- David Wilson Built Home
- Extremely Spacious & Well-Proportioned
- Ideal for a Family
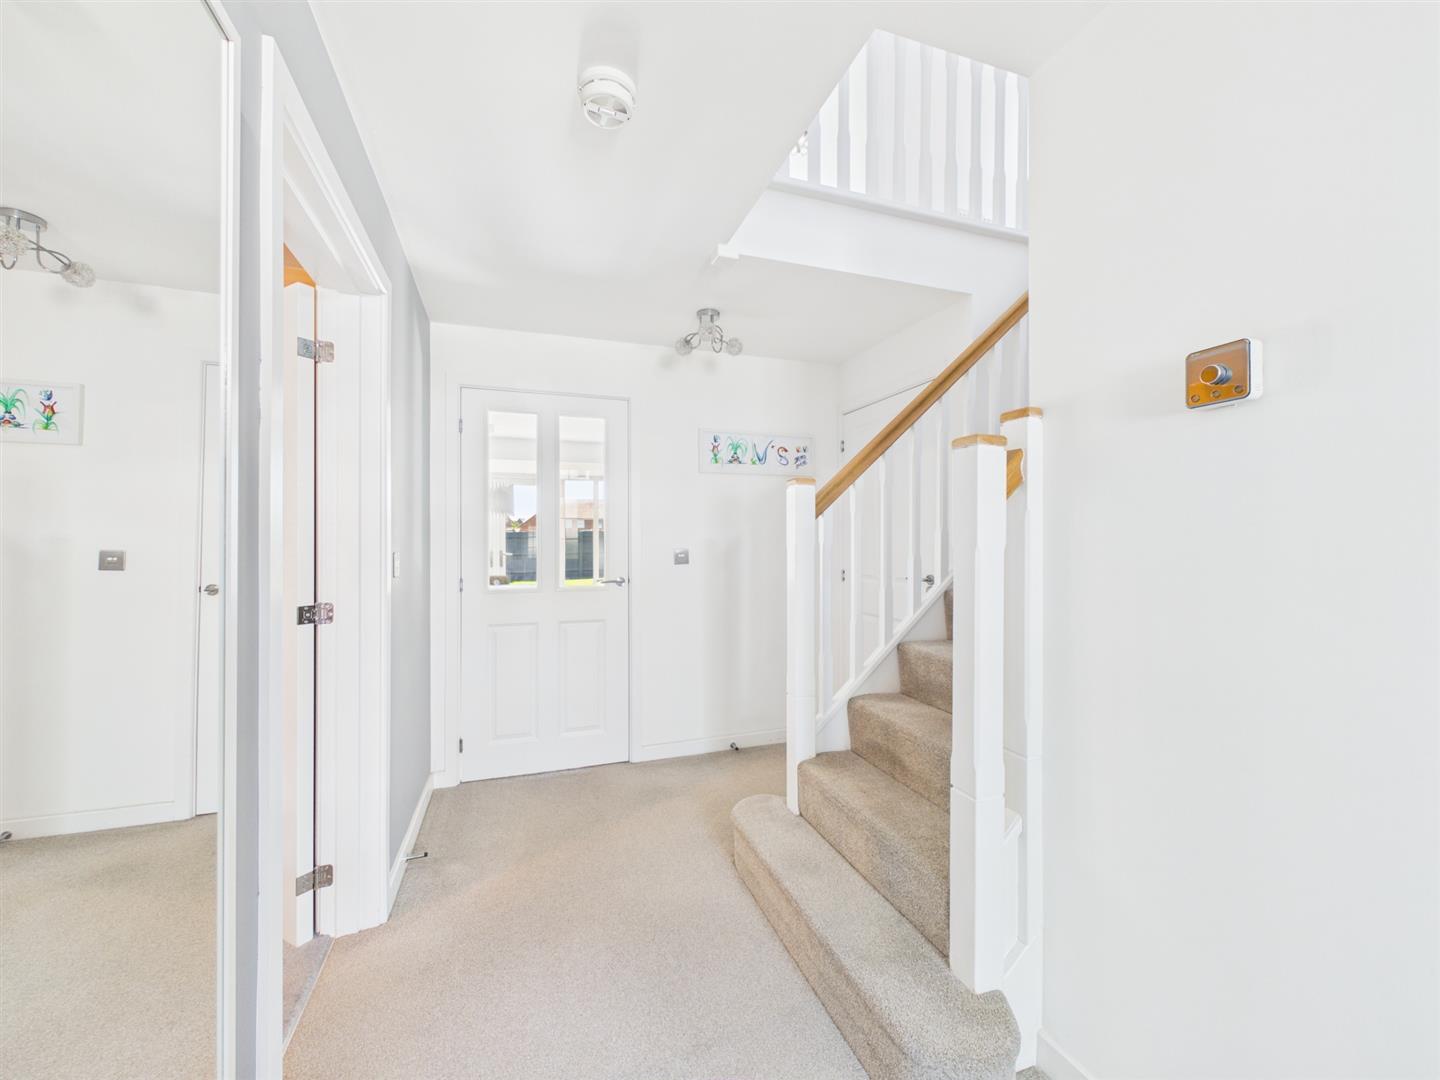
- Entrance Hall & Fitted Guest Cloakroom
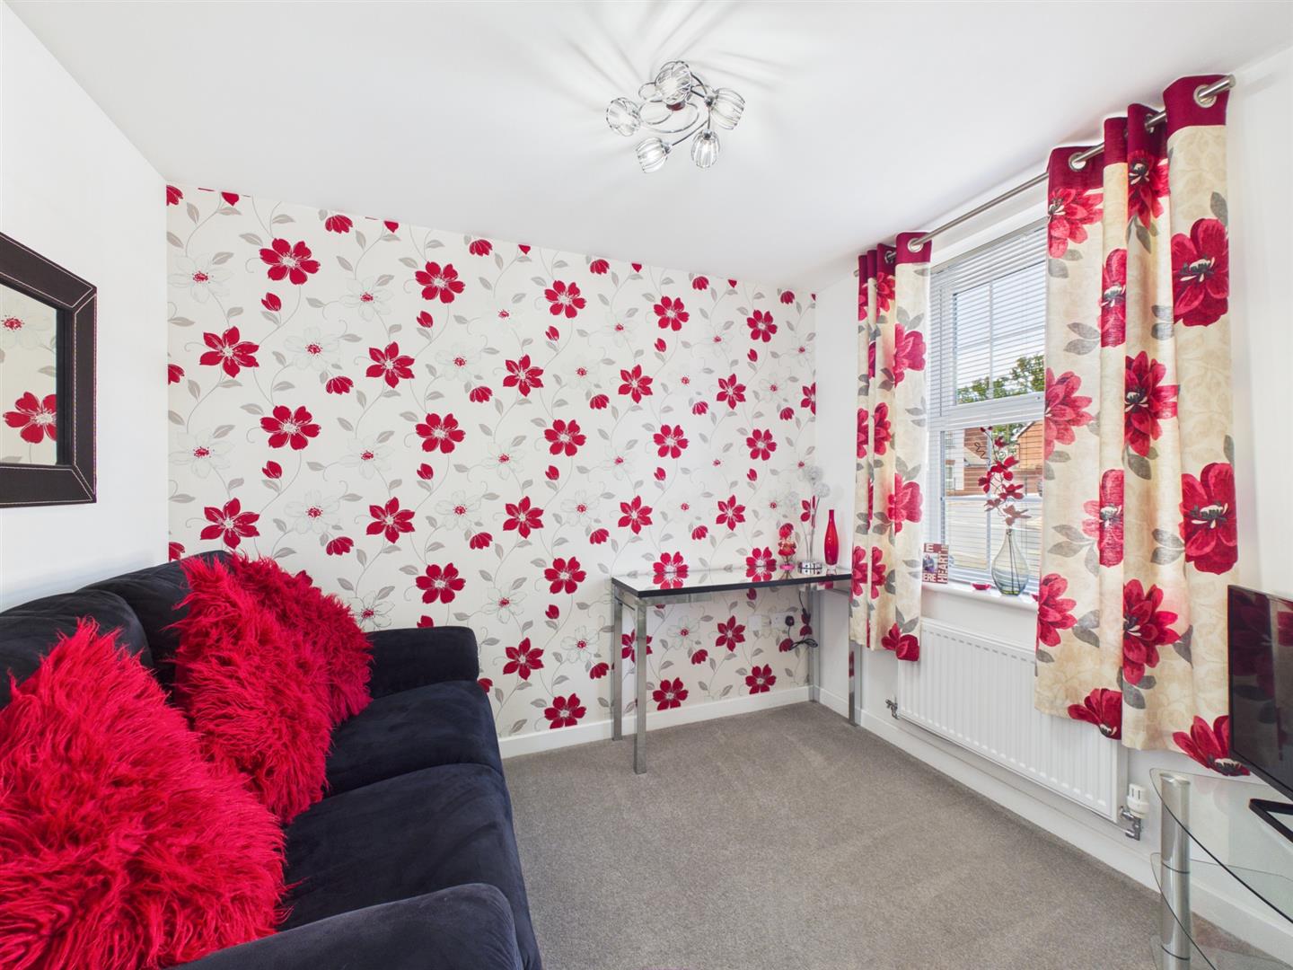
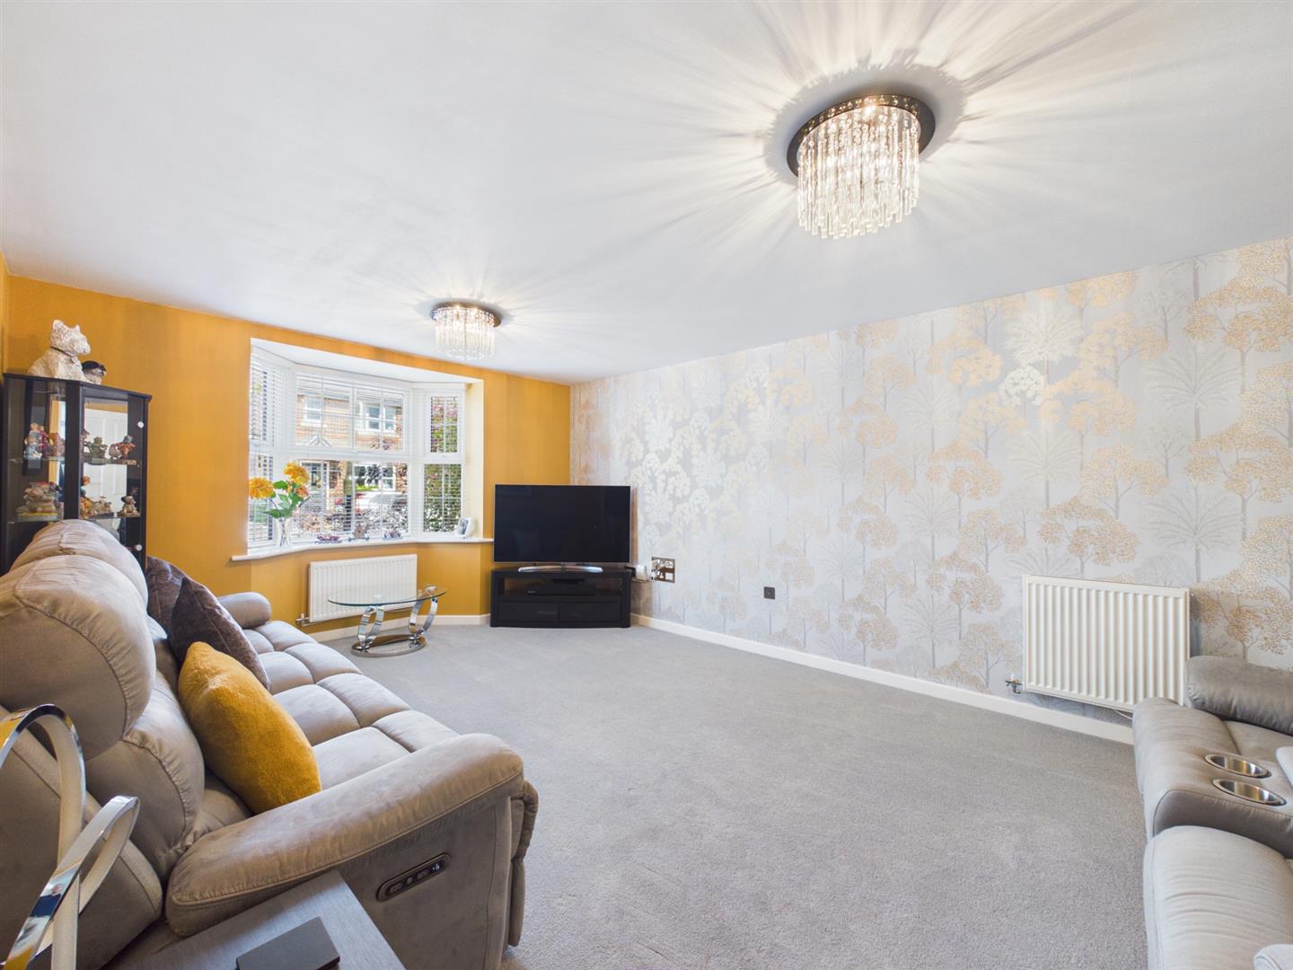
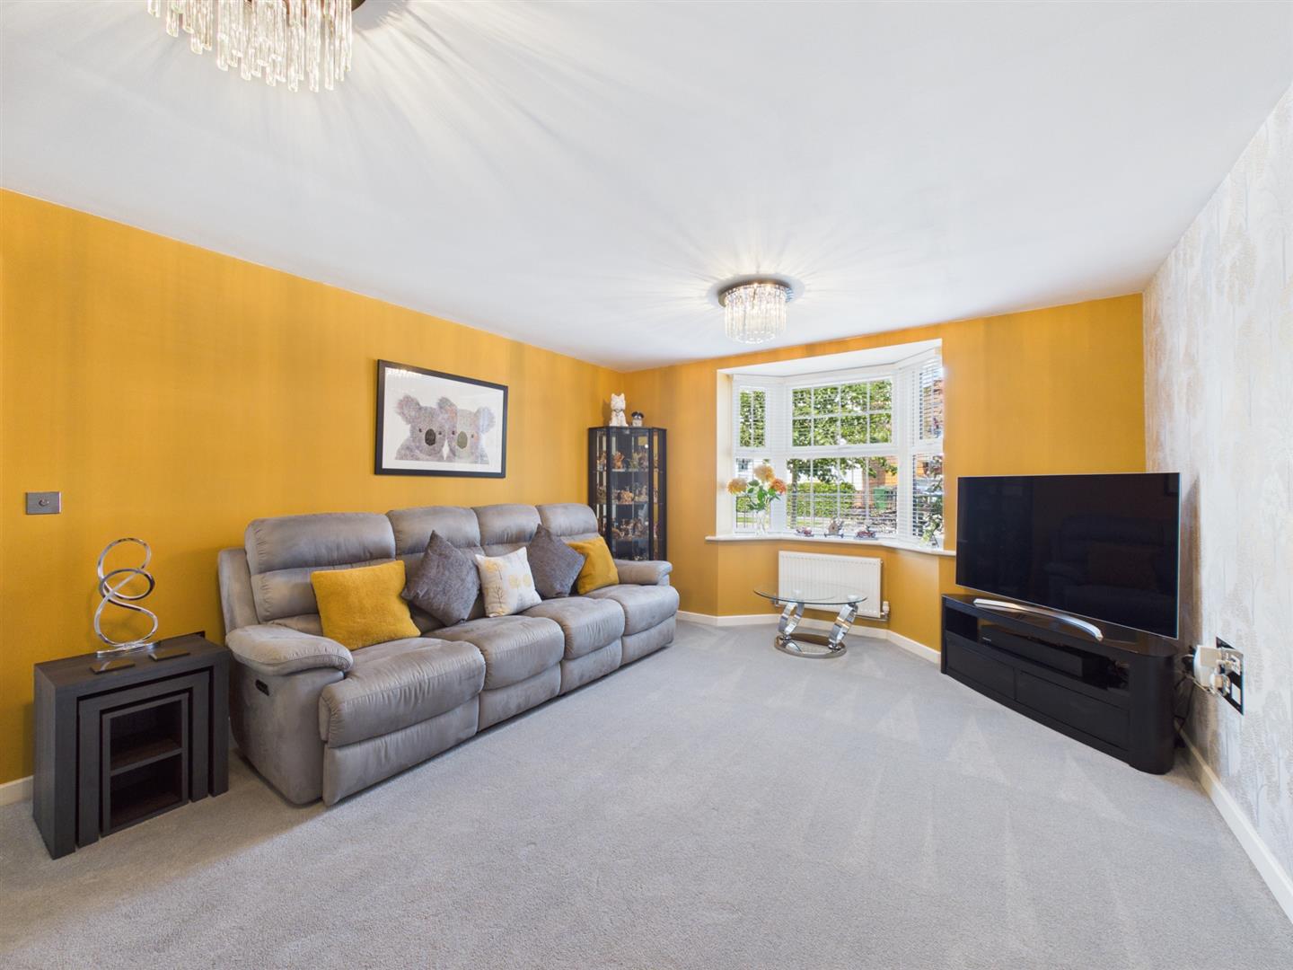
- Lounge & Snug/Study
- Open Plan Dining Kitchen with Utility off
- Four First Floor Bedrooms, En-Suite to Principal & Four Piece Bathroom
- Superbly Presented Private Rear Garden with Lawn & Patio Areas
- Driveway to Side & Detached Single Garage
- Viewing Highly Recommended

This property listing is now SSTC
4 Bedroom Detached House for sale in Derby
 2
4
2
2
4
2
This is a immaculately presented, David Wilson built, spacious, four bedroom, modern, detached residence located within the desirable Highfields development in Littleover.
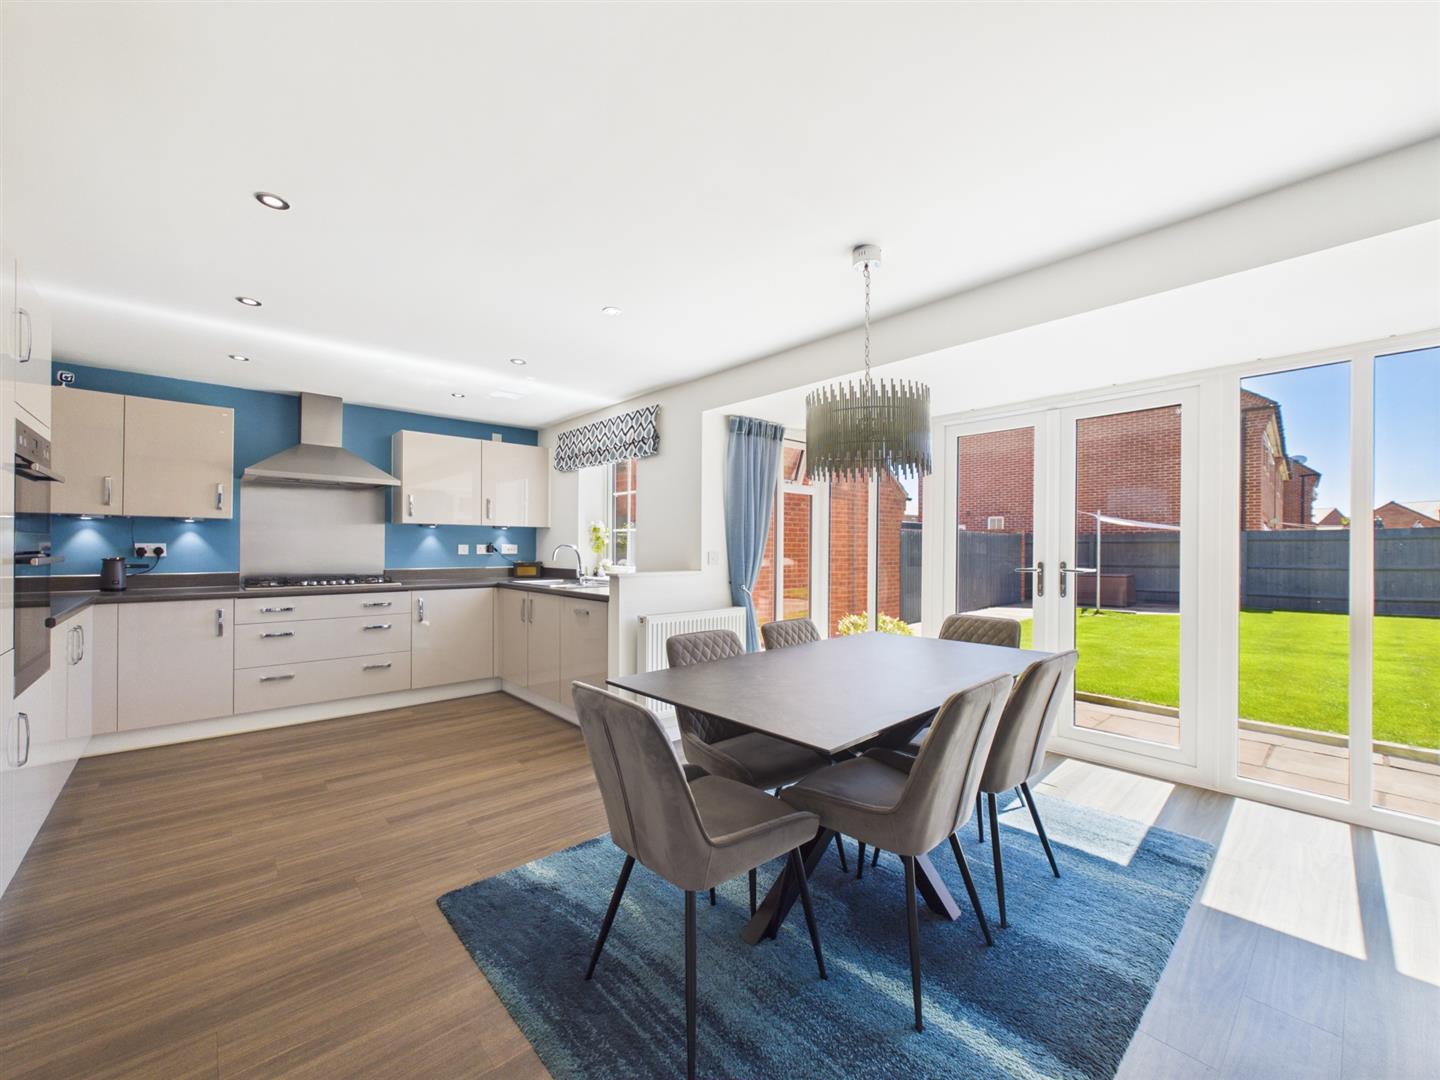
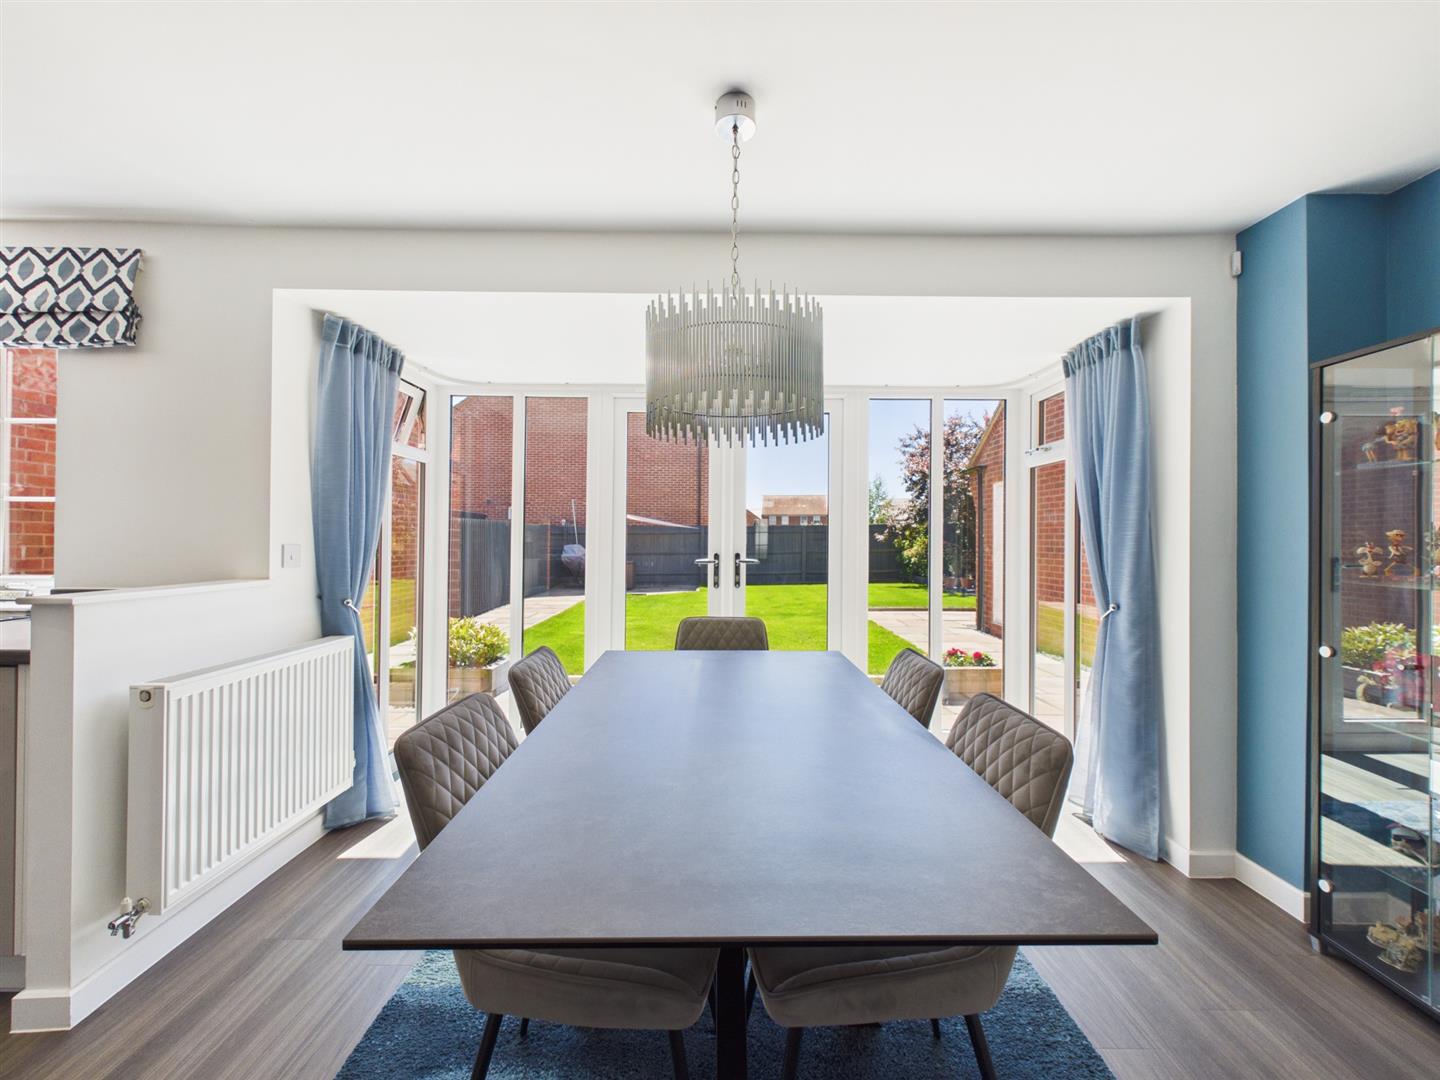
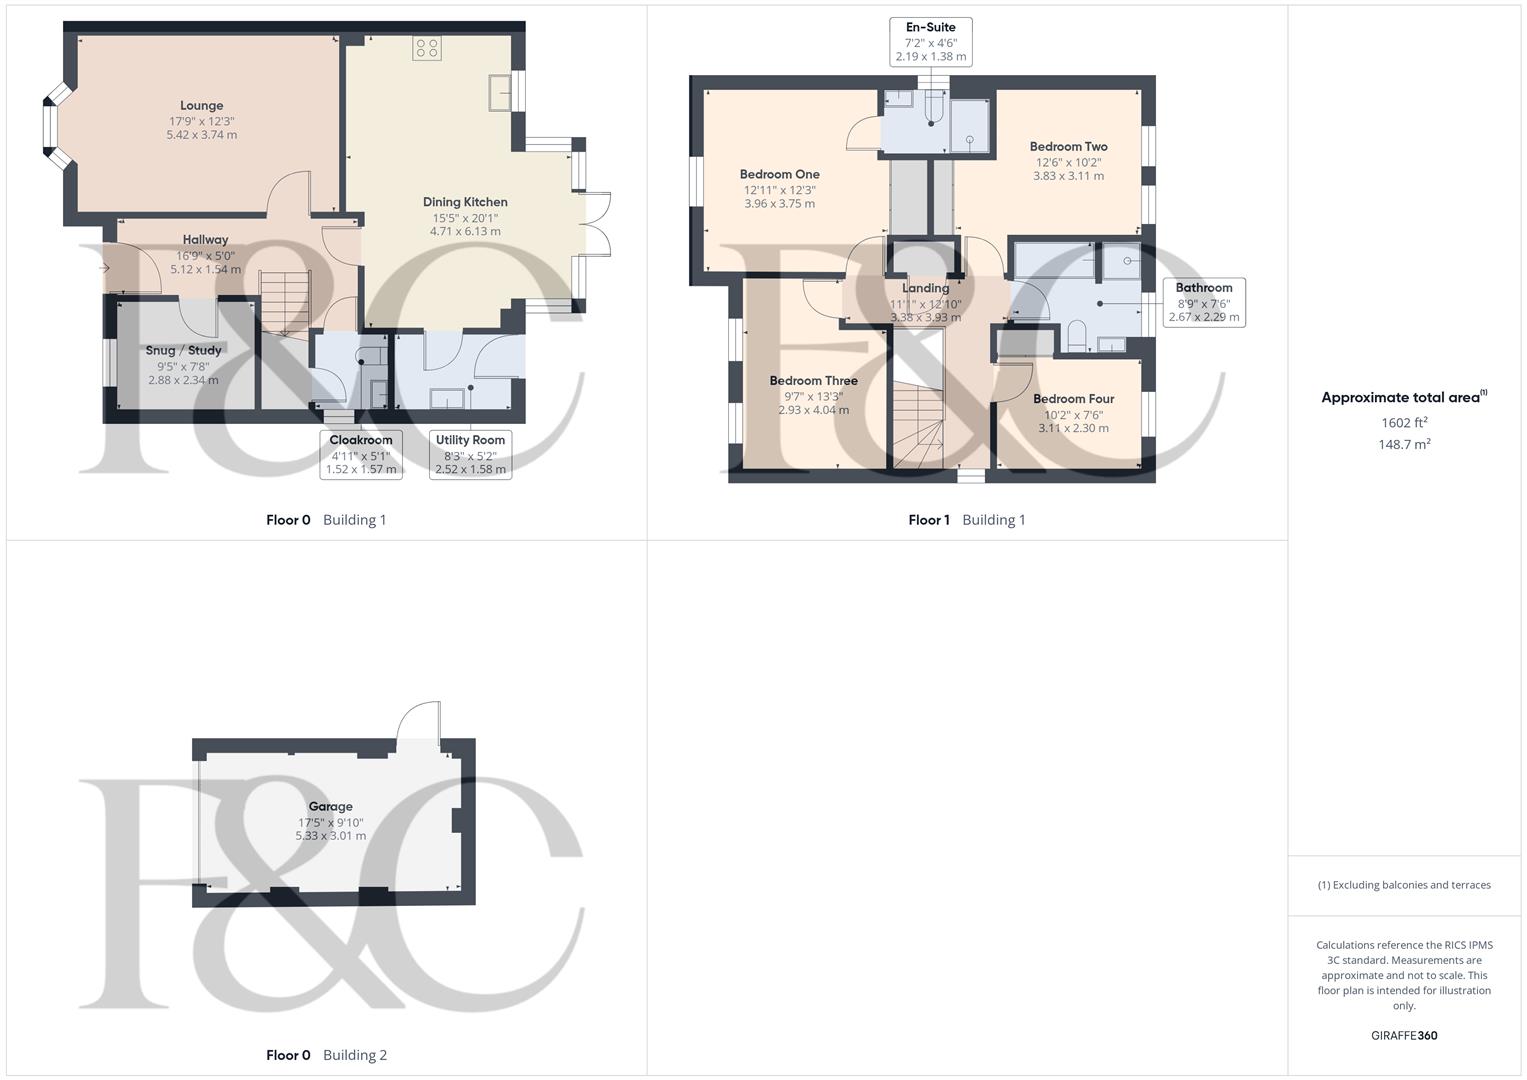
The double glazed and gas central heated accommodation comprises spacious entrance hall, fitted guest cloakroom, lounge to front with bay window, separate snug/study, superb open plan dining kitchen with feature extended box bay window, high specification fitted kitchen with fitted appliances and utility off. The first floor accommodation features a principal bedroom with en-suite shower room, three further bedrooms and a generous sized, well-appointed bathroom.
The property sits on a good sized plot with an attractive frontage incorporating wrought iron railings and low maintenance beds with shrubs. An adjacent driveway provides off-road parking with access to a detached single garage.
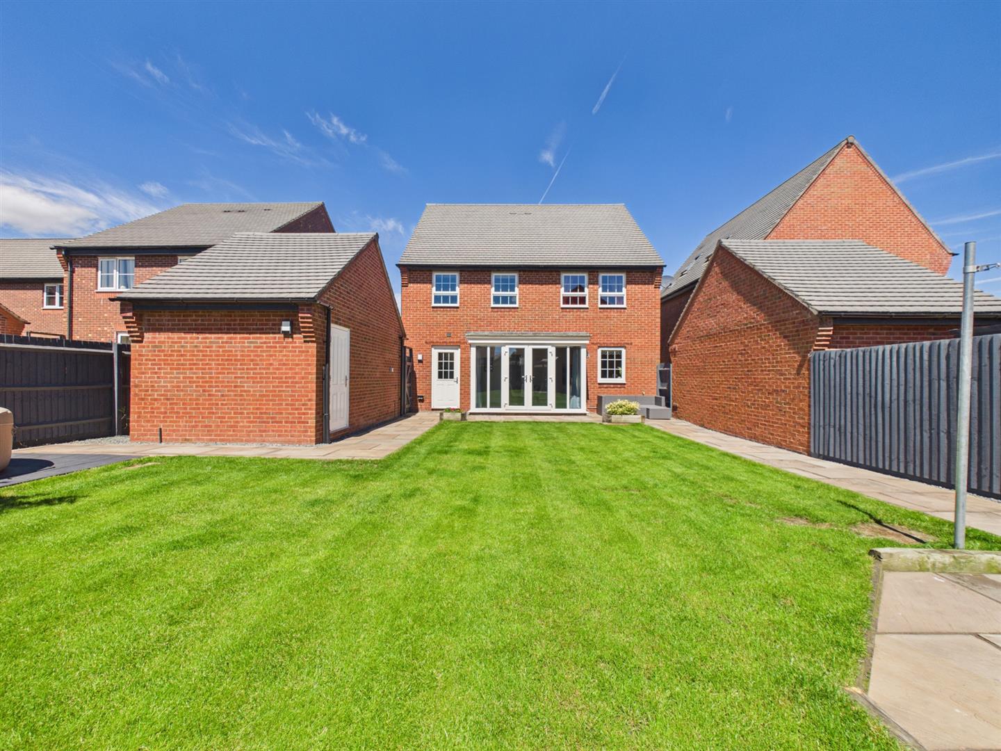
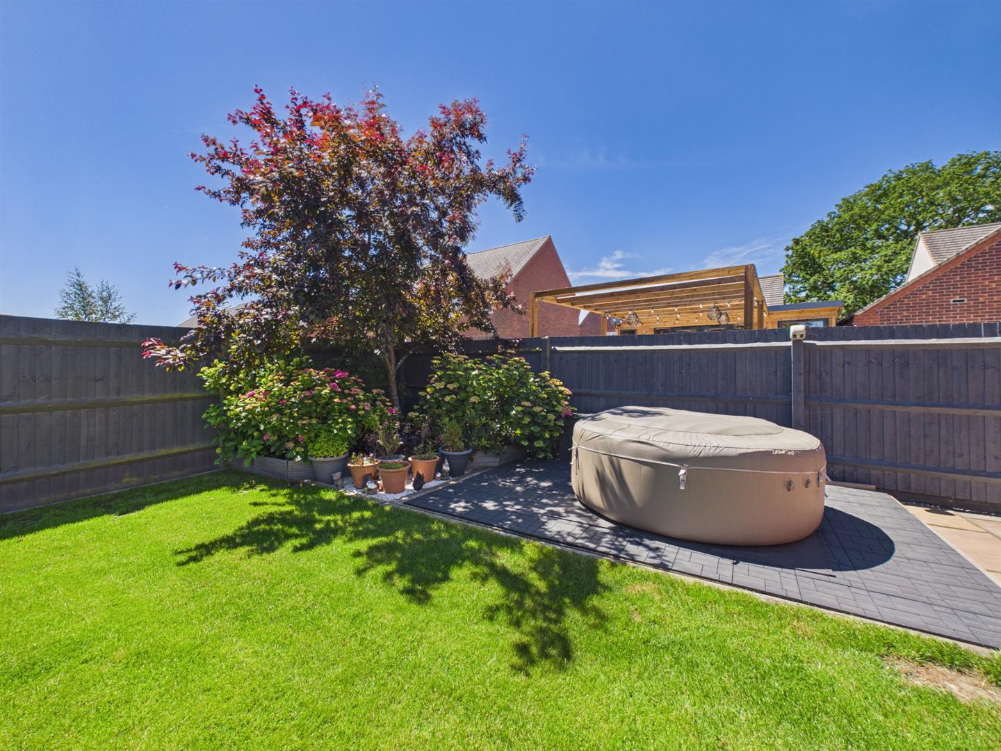
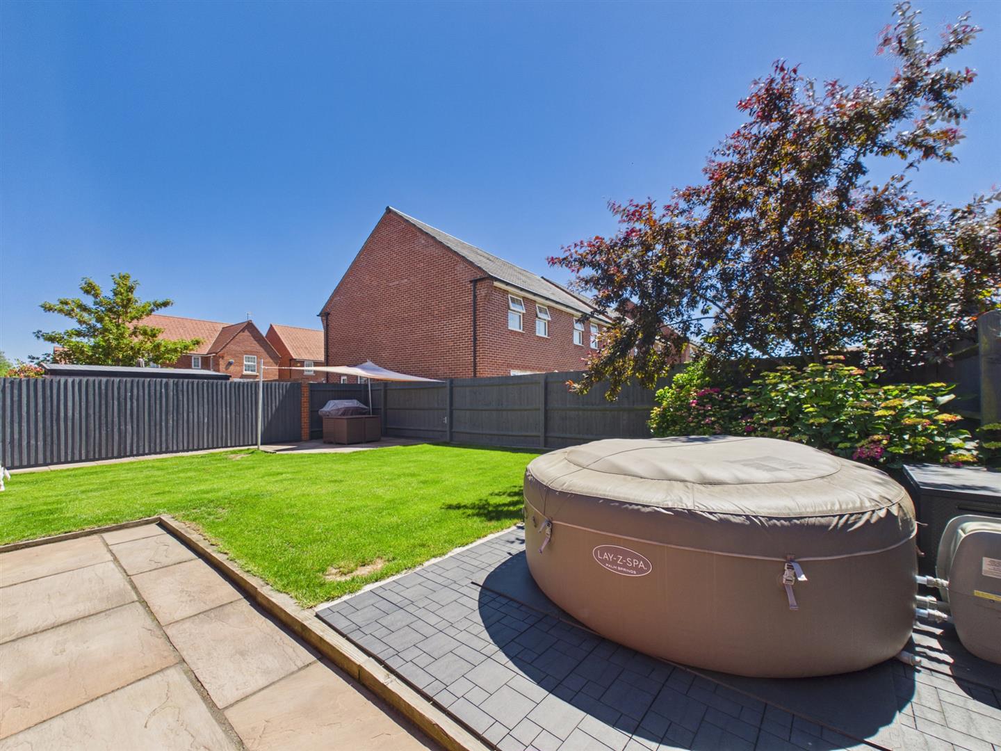
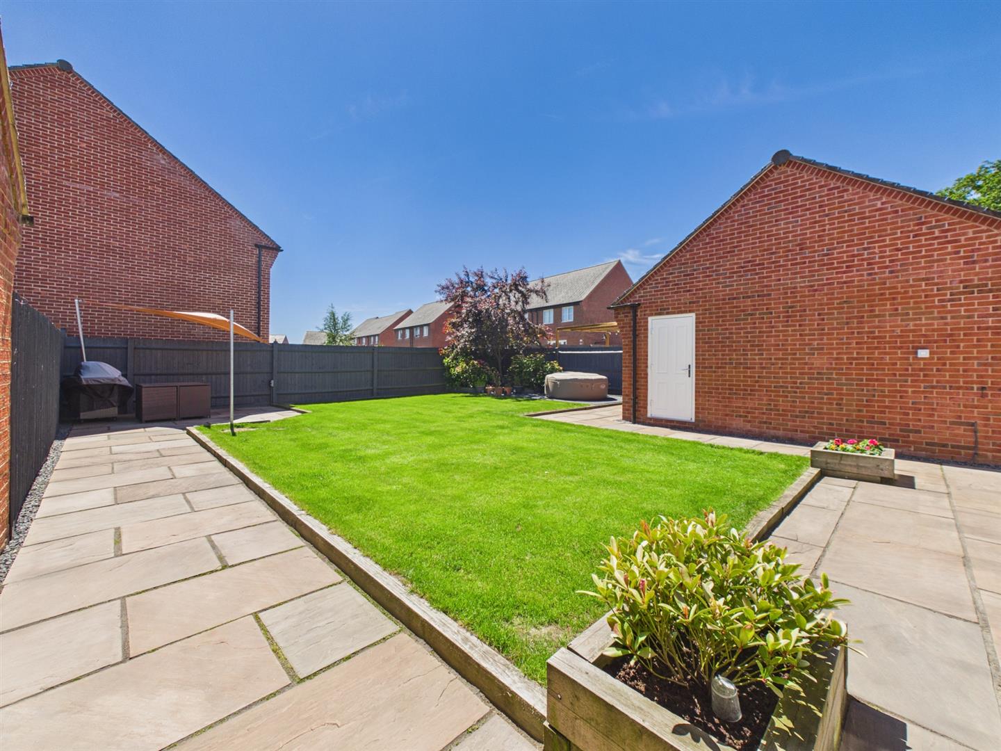
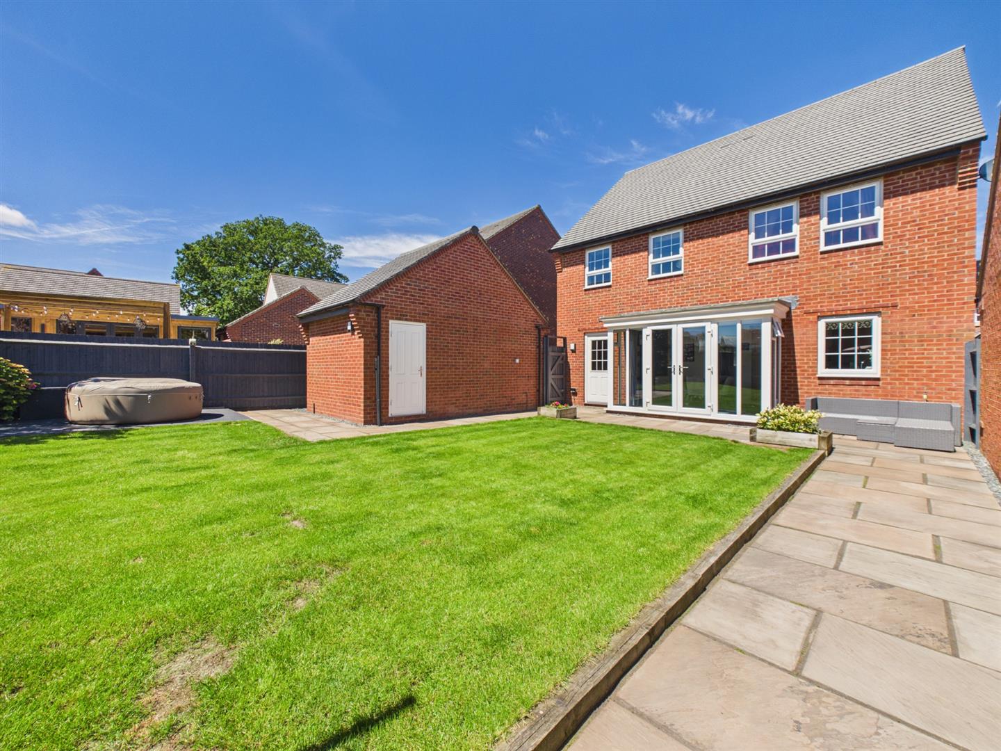
To the rear of the property is a private garden incorporating extended stone pathway/patios, lawn garden, further section ideal for a hot tub with mature bed adjacent and timber fencing.
The Location - Highfields Estate is located on the southern edge of Littleover and offers a recently built primary school and a parade of shops. Heatherton also combines to offer a selection of amenities and the centre of Littleover offers a comprehensive range of facilities. There is excellent schooling in the area with primary schools, John Port secondary school, Derby High School and The Grammar school. There is also easy access to the A50 and the A38.
Accommodation -
Ground Floor -
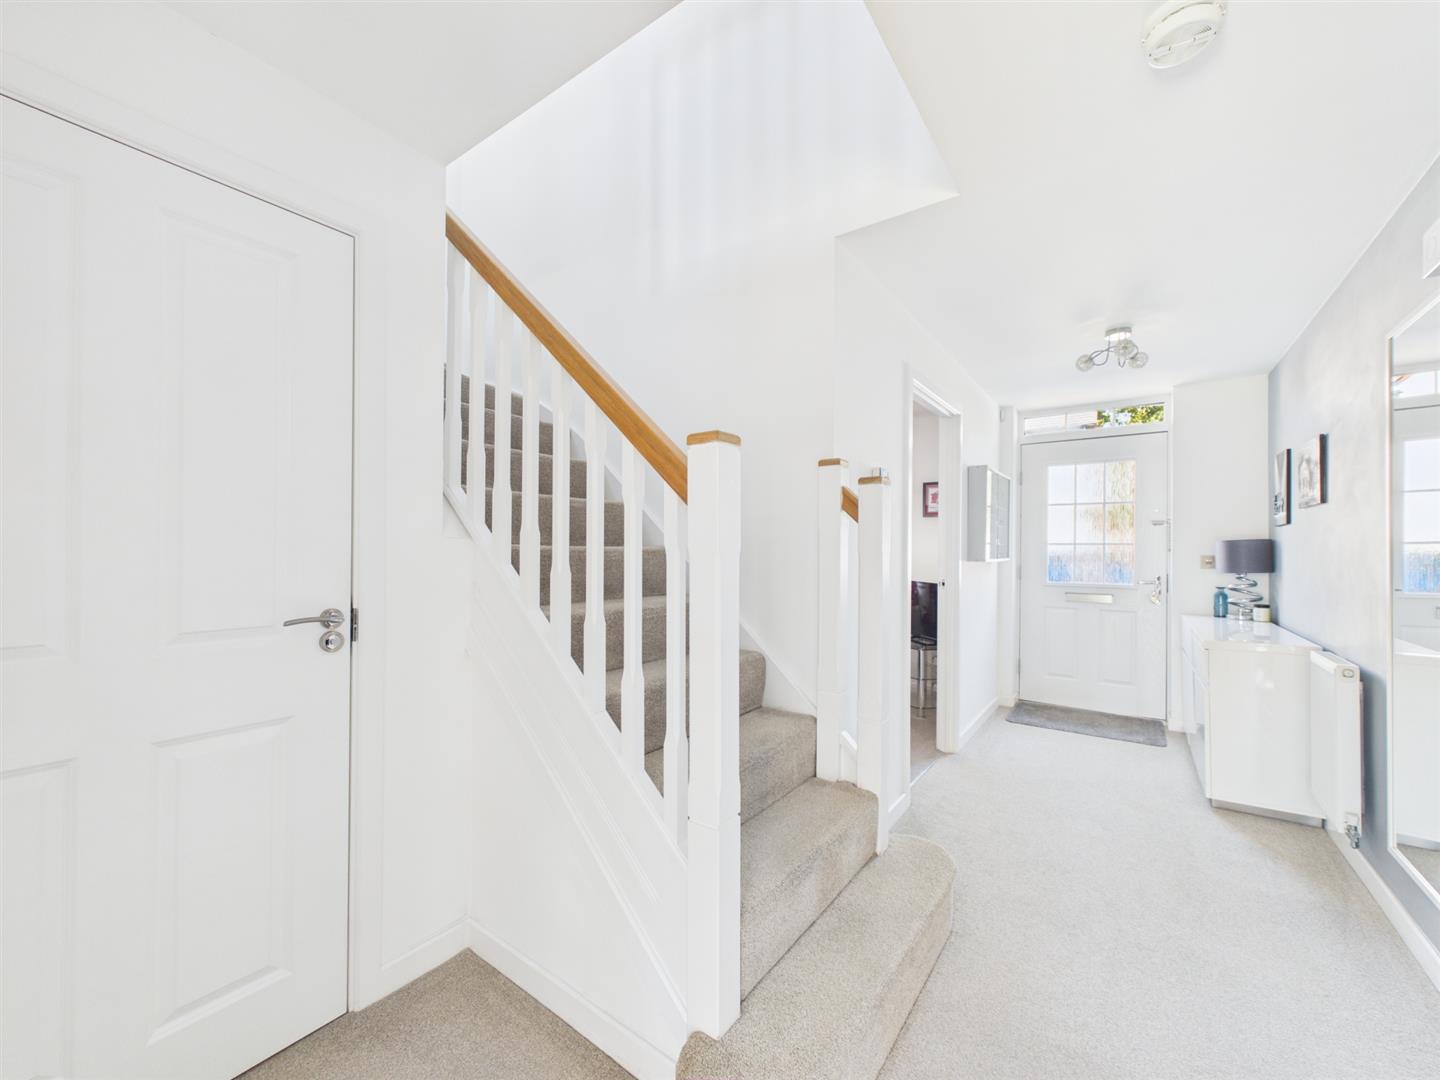
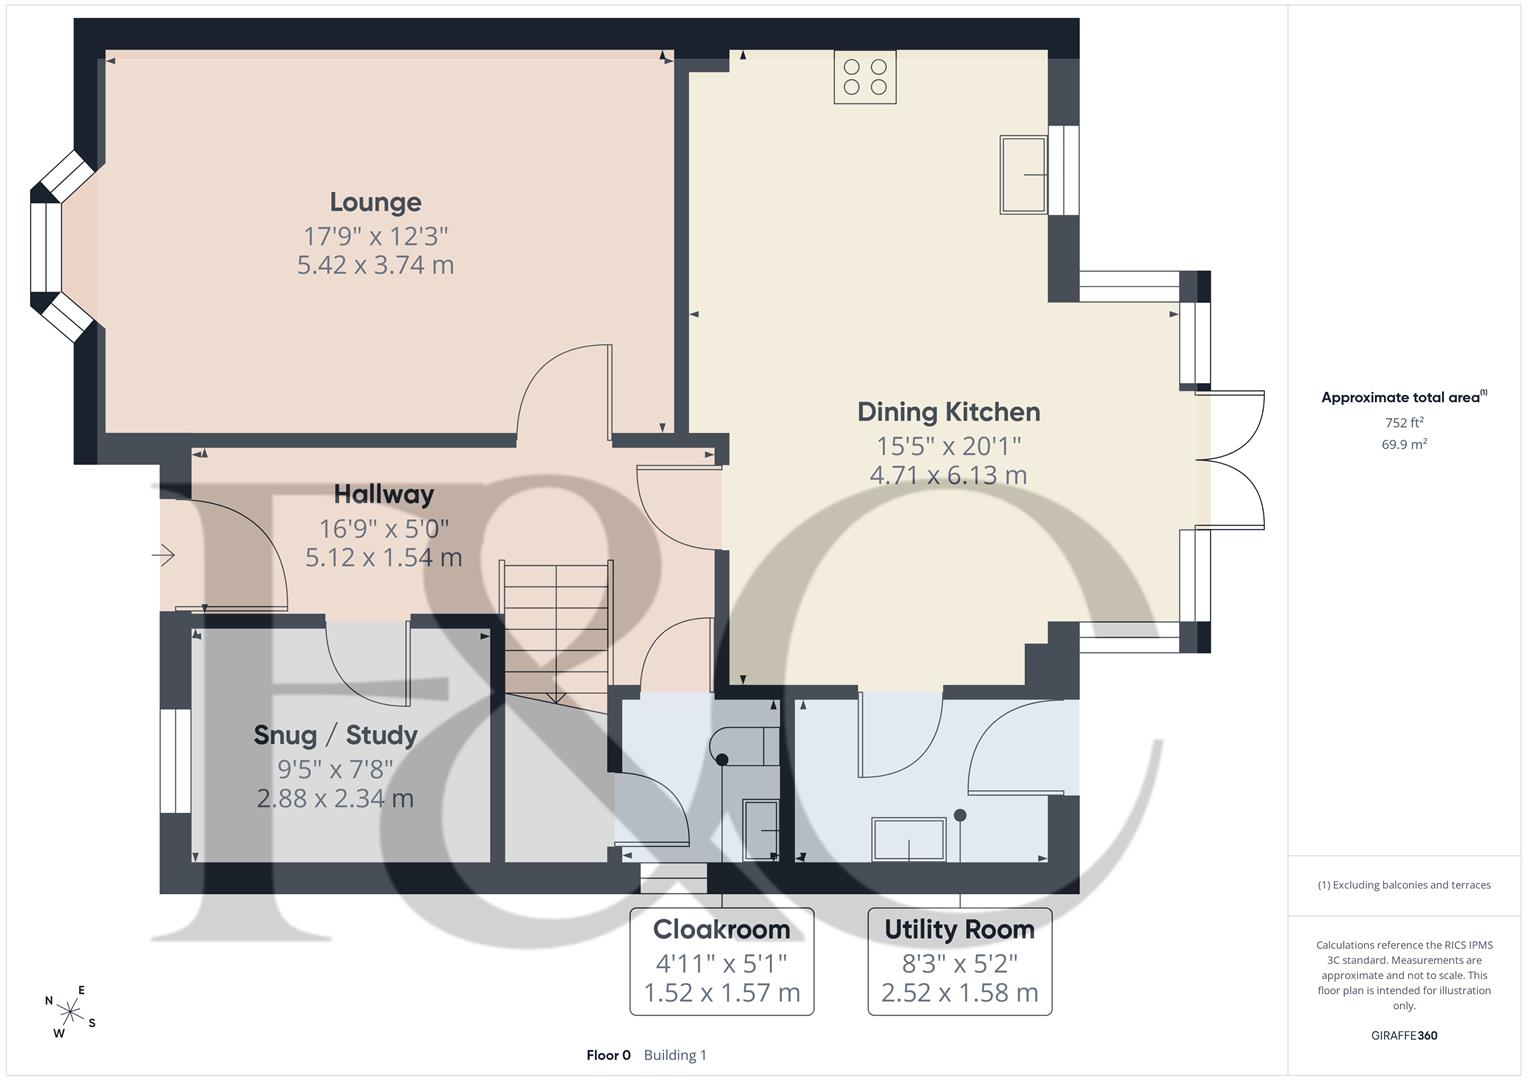
Entrance Hall - 5.12 x 1.54 (16'9" x 5'0") - A panelled and glazed entrance door provides access to spacious hallway with central heating radiator and staircase to first floor with feature balustrade.
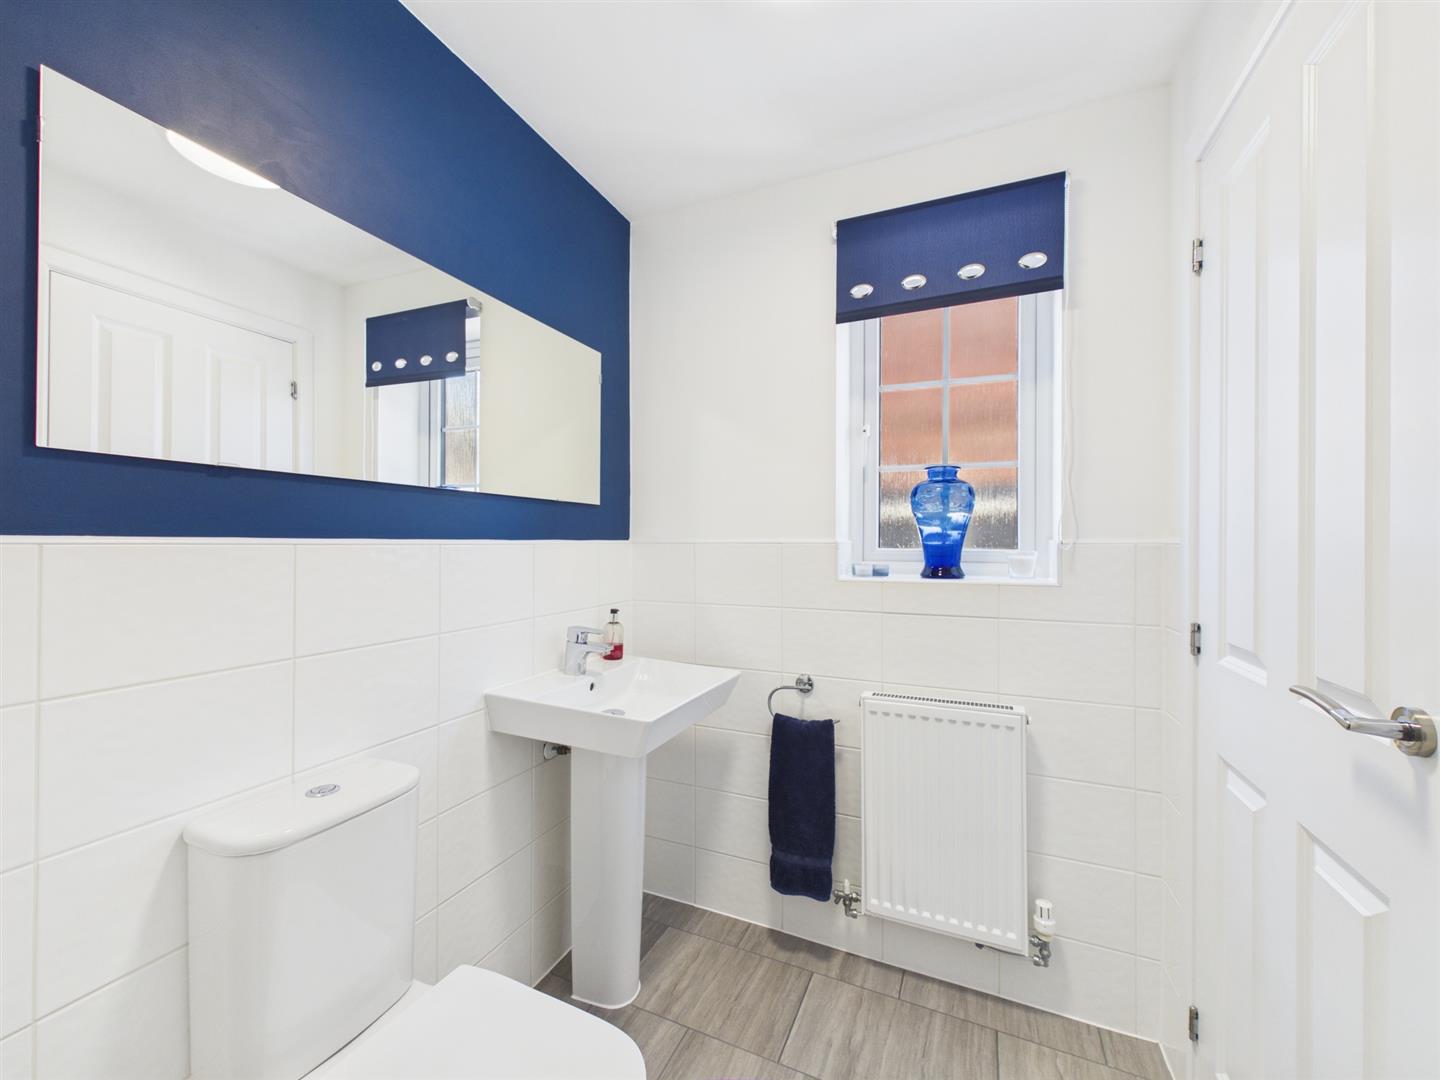
Fitted Guest Cloakroom - 1.57 x 1.52 (5'1" x 4'11") - Partly tiled with a white suite comprising low flush WC, pedestal wash handbasin, useful storage cupboard, central heating radiator and double glazed window to side.
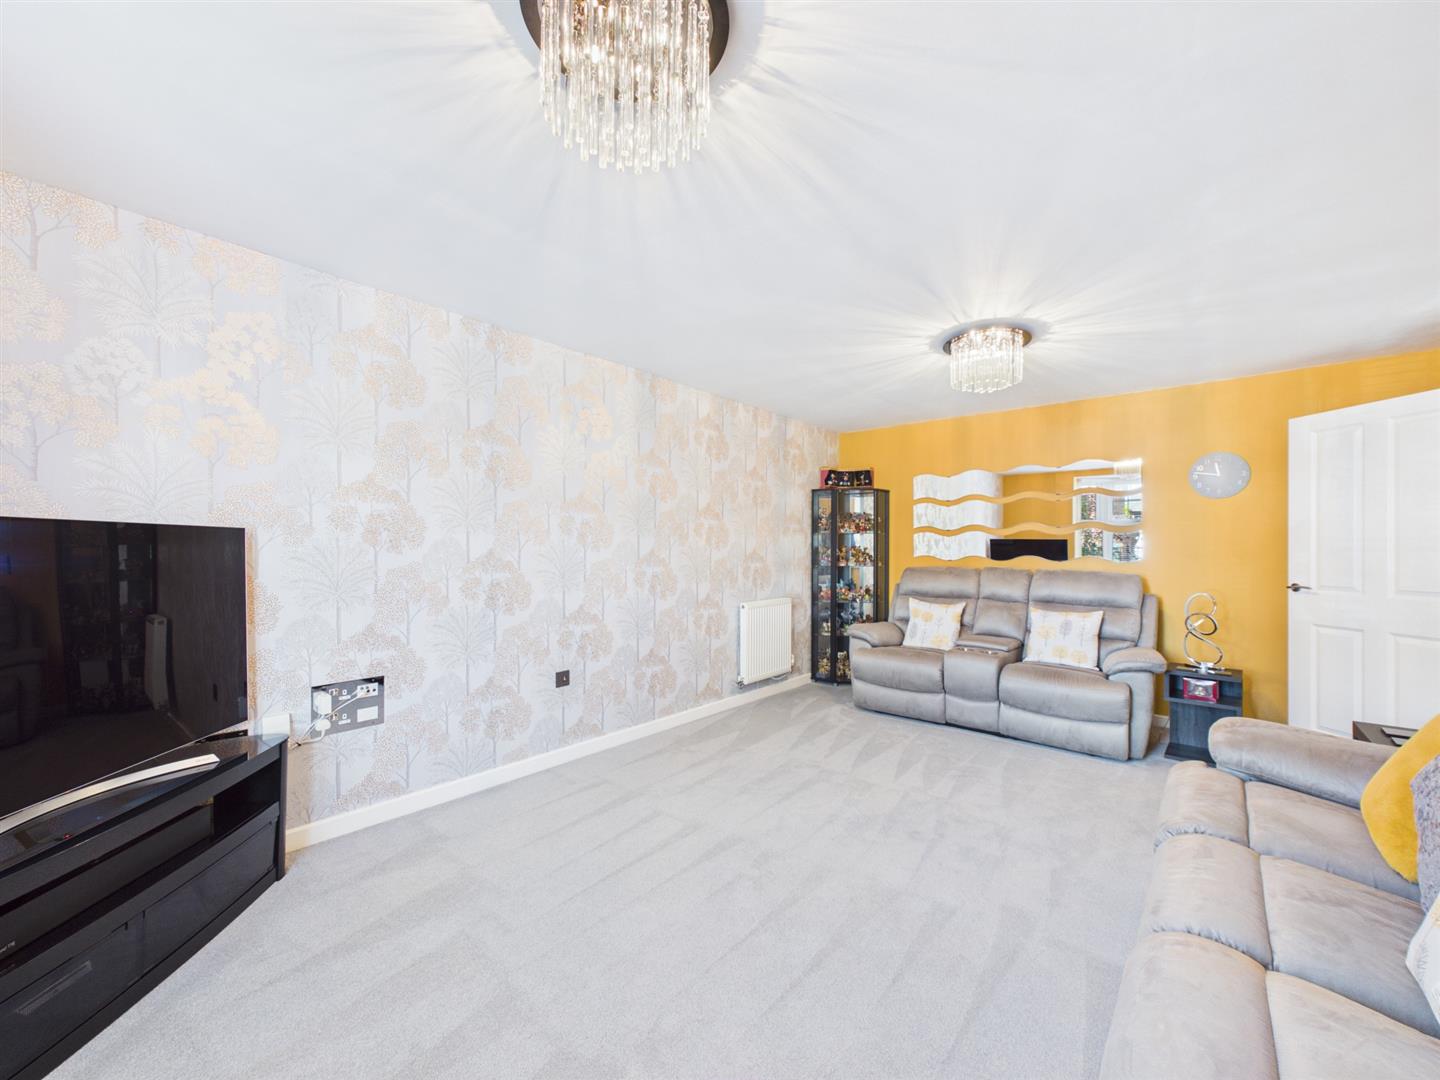
Lounge - 5.42 x 3.74 (17'9" x 12'3") - A spacious reception room with central heating radiator, media points and double glazed cant bay window to front.
Snug/Study - 2.88 x 2.34 (9'5" x 7'8") - Having a central heating radiator and double glazed window to front.
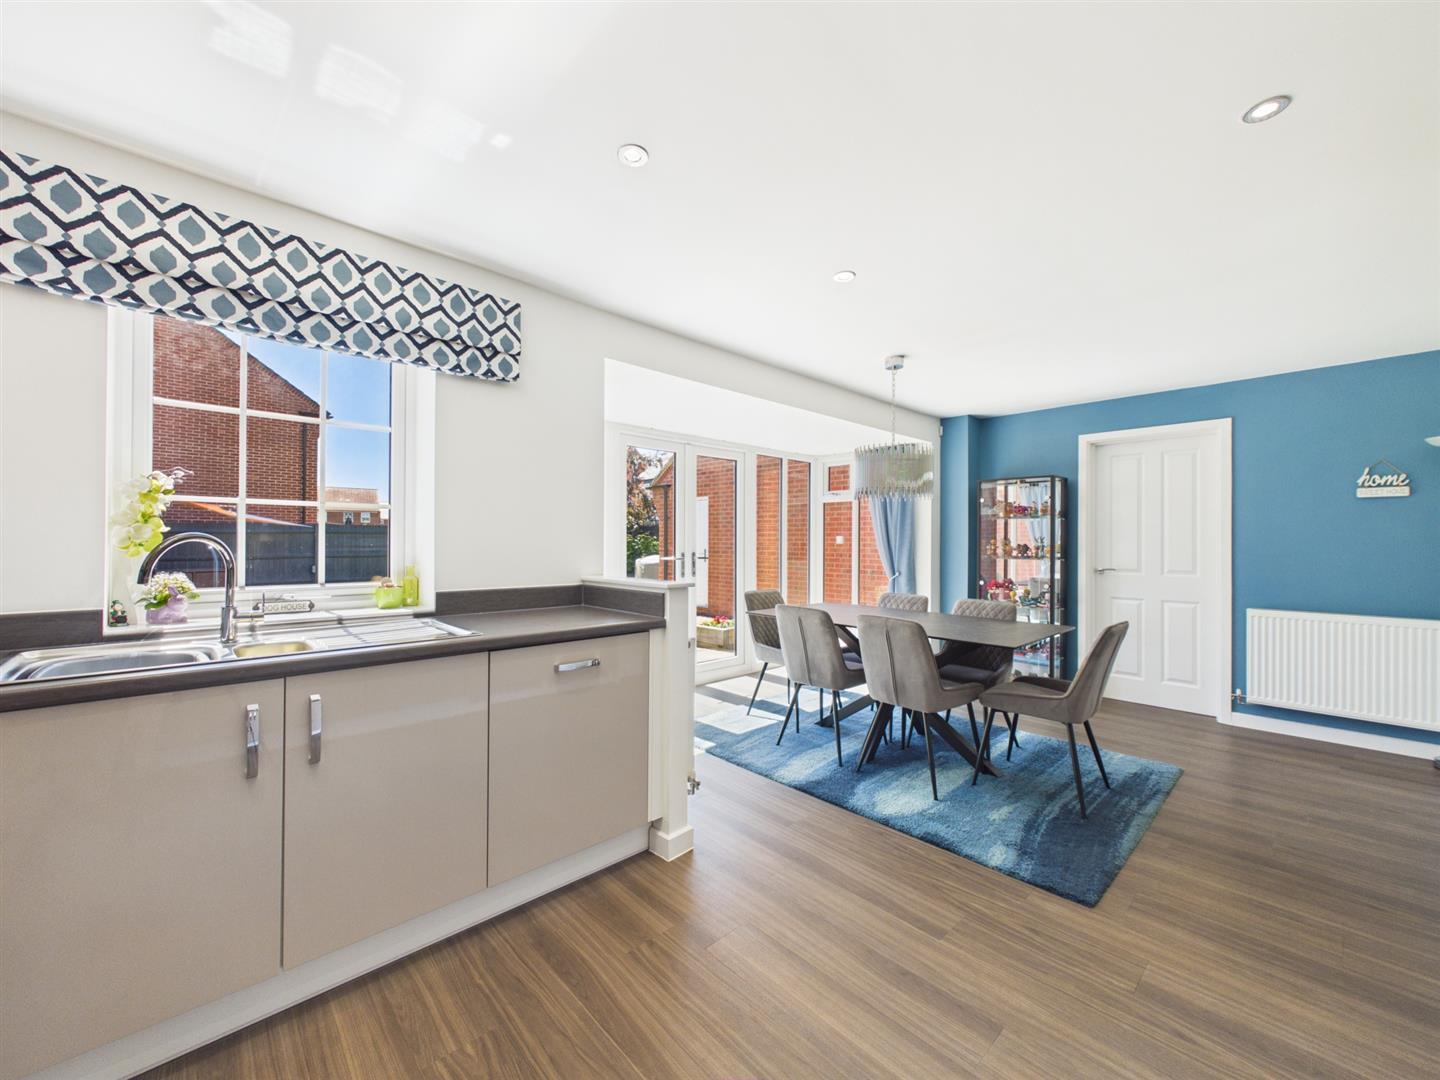
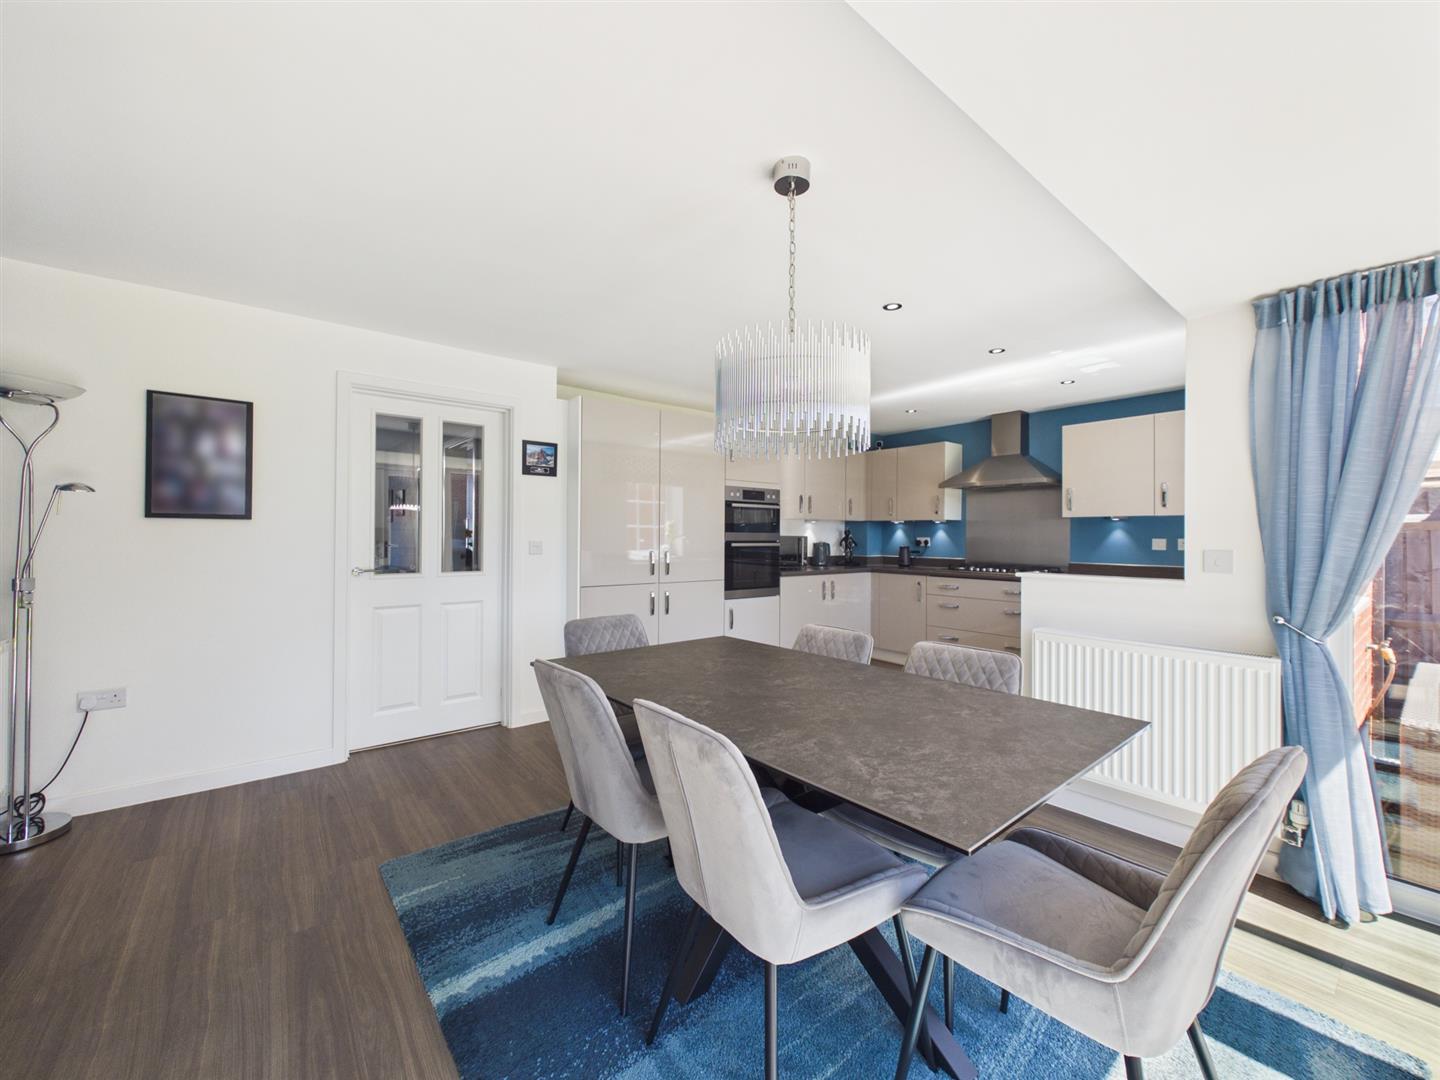
Open Plan Dining Kitchen - 6.13 x 4.71 (20'1" x 15'5") -
Dining Area - Sitting within a feature, extended, double glazed box bay window with views over the garden and access via French doors, two central heating radiators and door to utility.
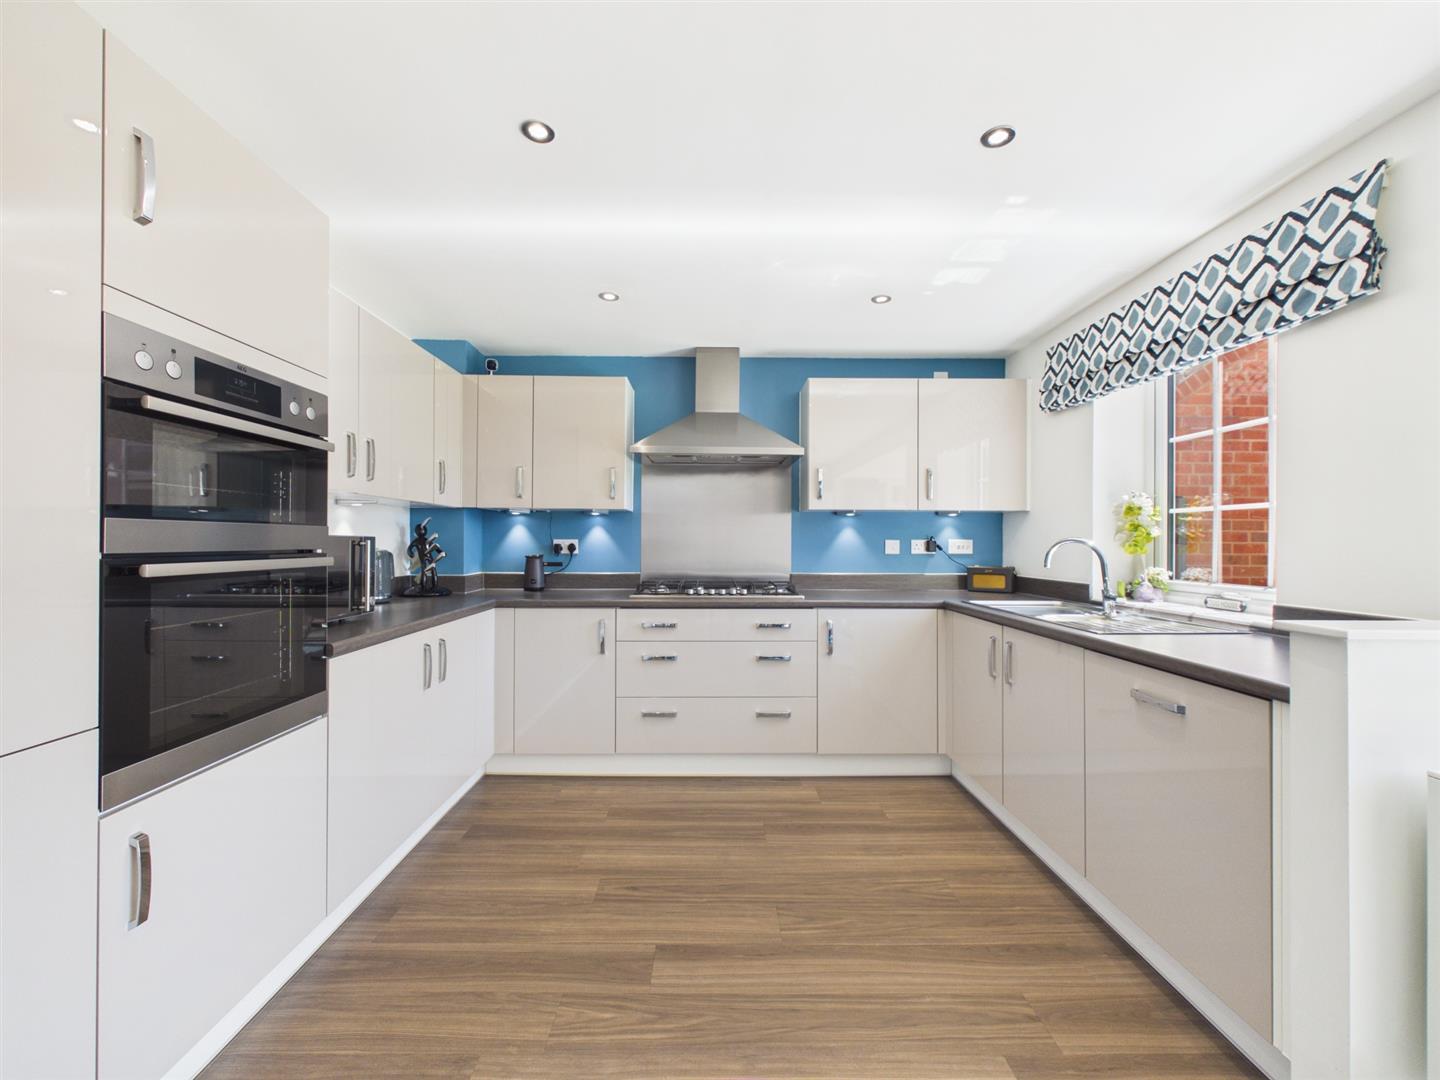
Kitchen - Comprising worktops with matching upstands, inset stainless steel sink unit with mixer tap, gloss finish base cupboards and drawers, complementary wall mounted cupboards with under lighting, six plate gas hob with extractor hood over, built-in AEG double oven, integrated fridge freezer and dishwasher, recessed ceiling spotlighting and double glazed window to rear.
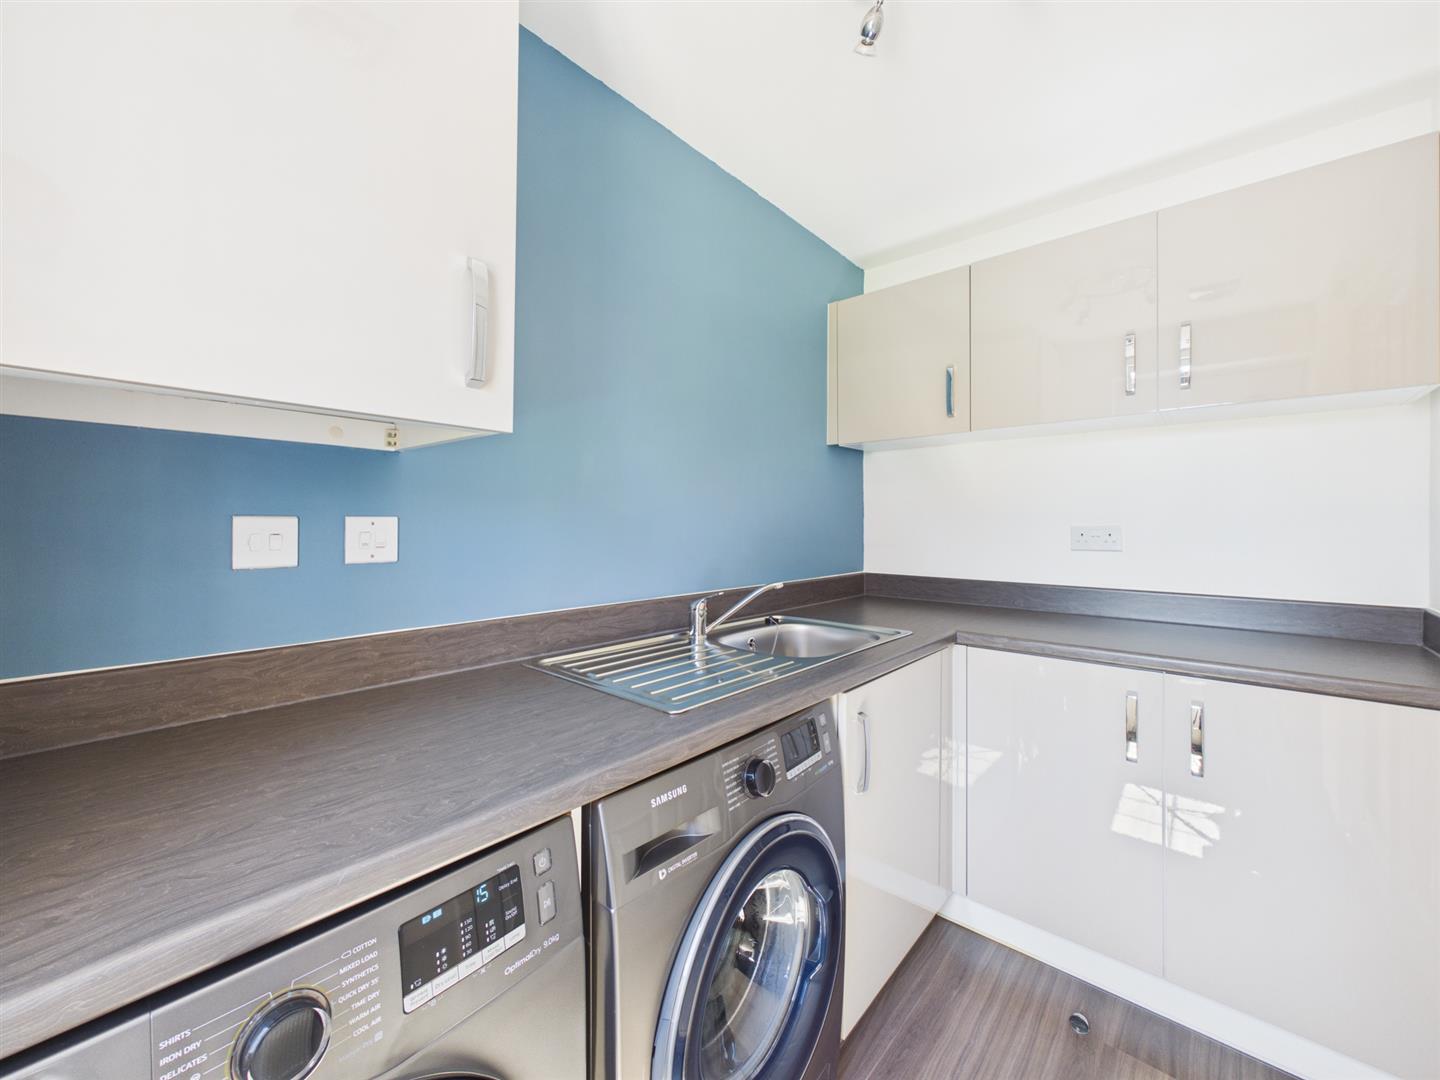
Utility - 2.52 x 1.58 (8'3" x 5'2") - With worktops, matching upstands, inset stainless steel sink unit, glass finish base cupboards, complementary wall mounted cupboards, appliance space for tumble dryer and washing machine, central heating radiator and panelled and glazed door to rear.
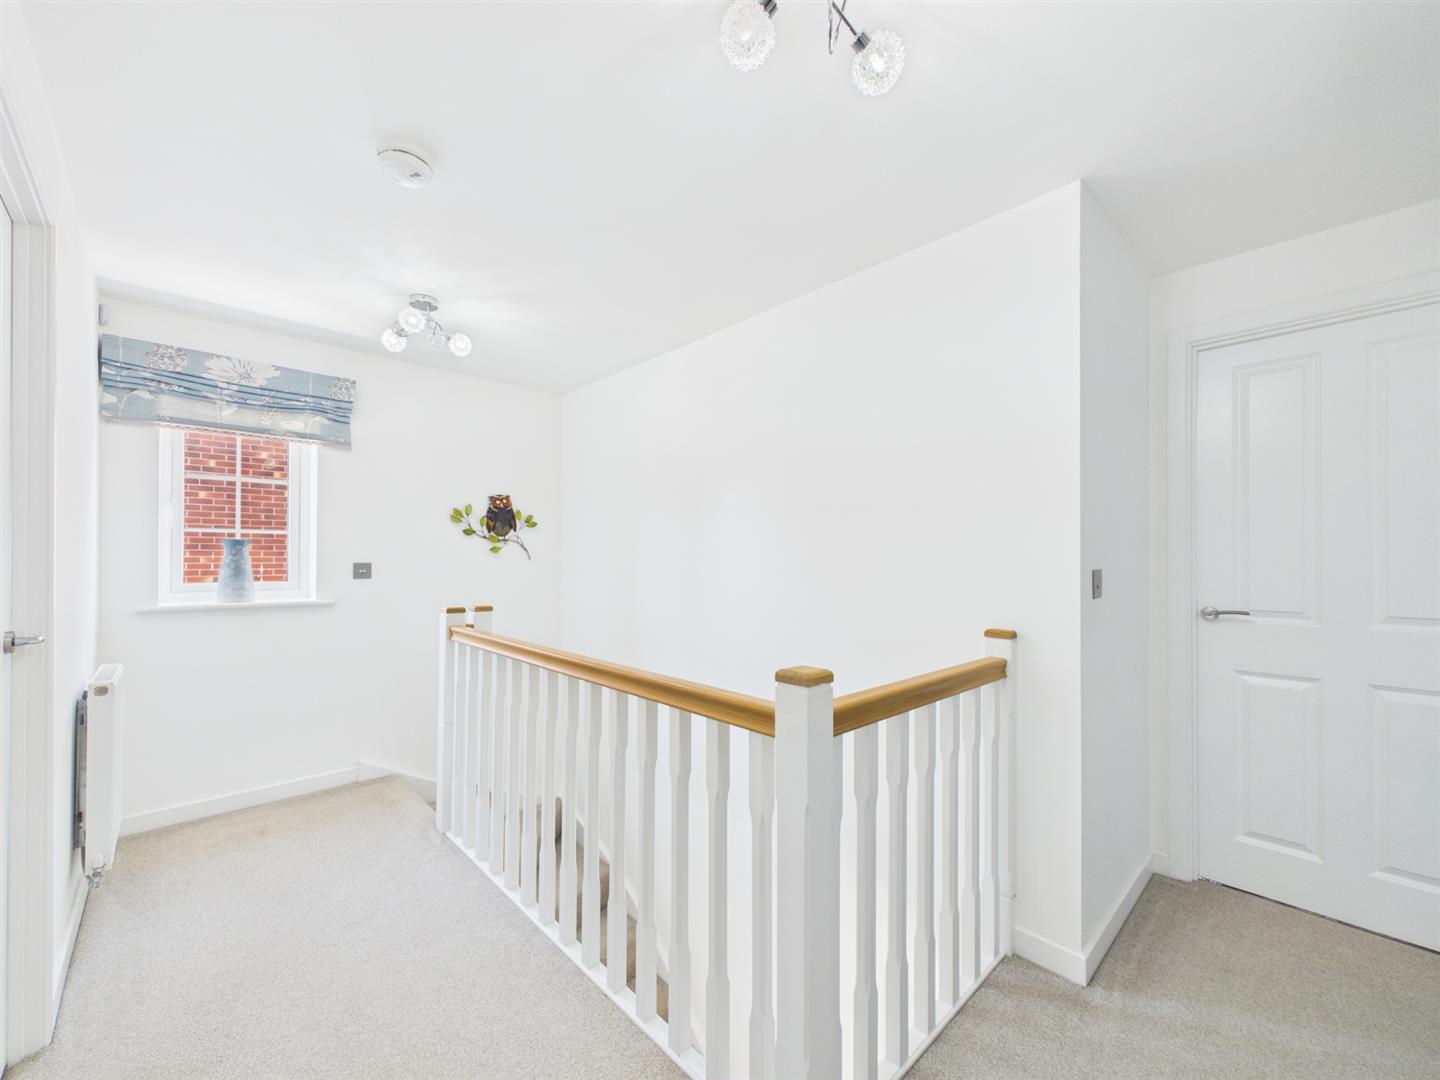
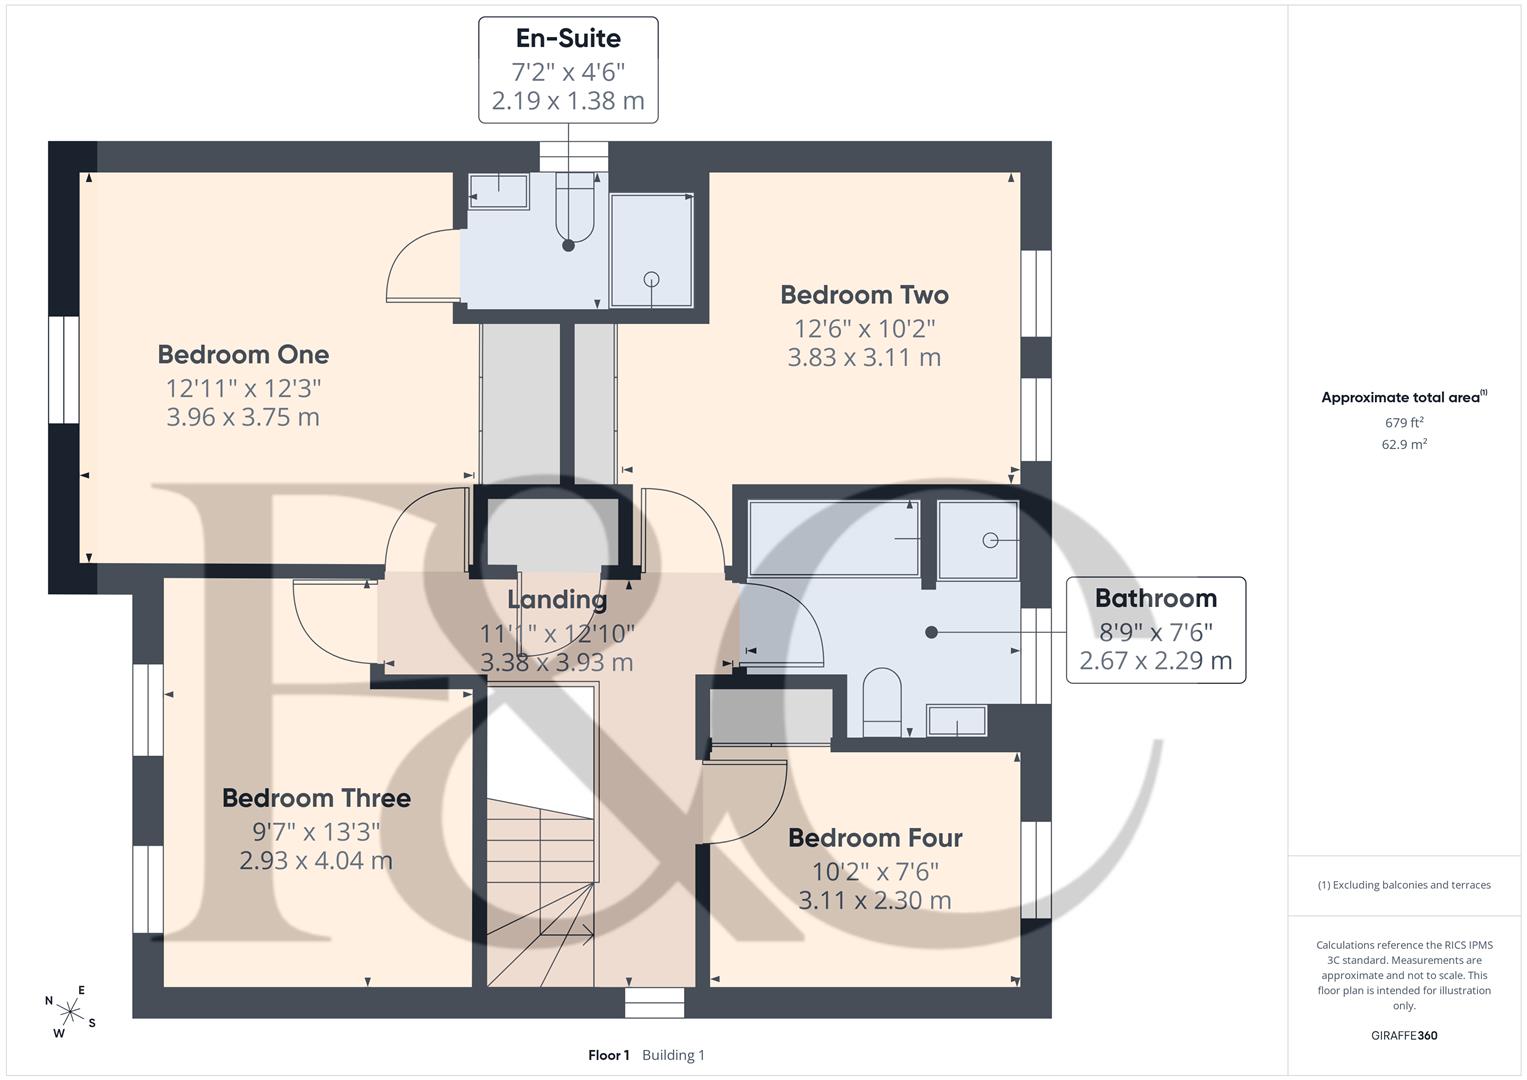
First Floor Landing - 3.93 x 3.38 (12'10" x 11'1") - A semi-galleried landing with feature balustrade, central heating radiator, airing cupboard, access to loft space and double glazed window to side.
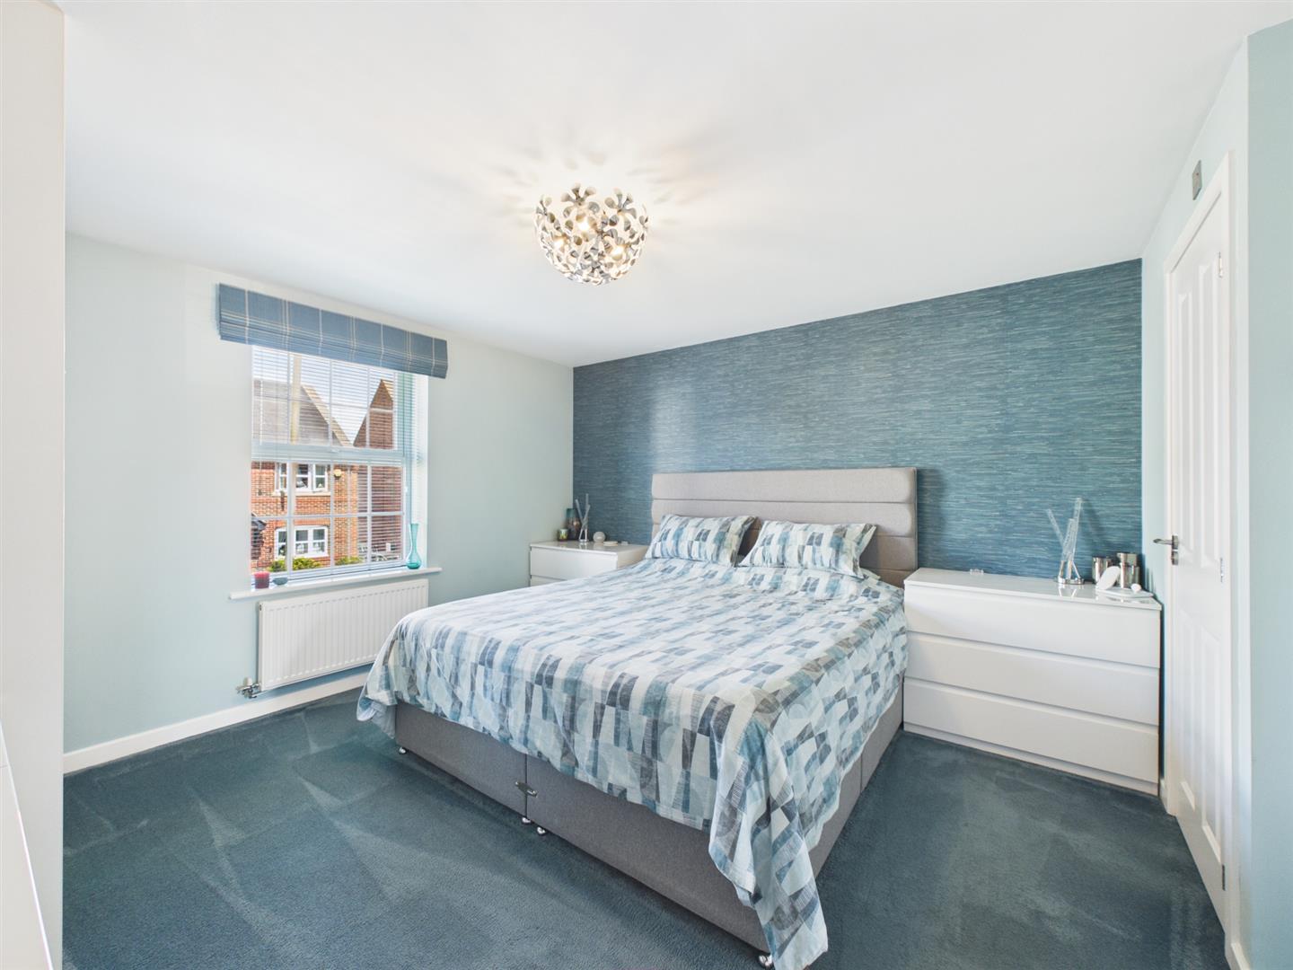
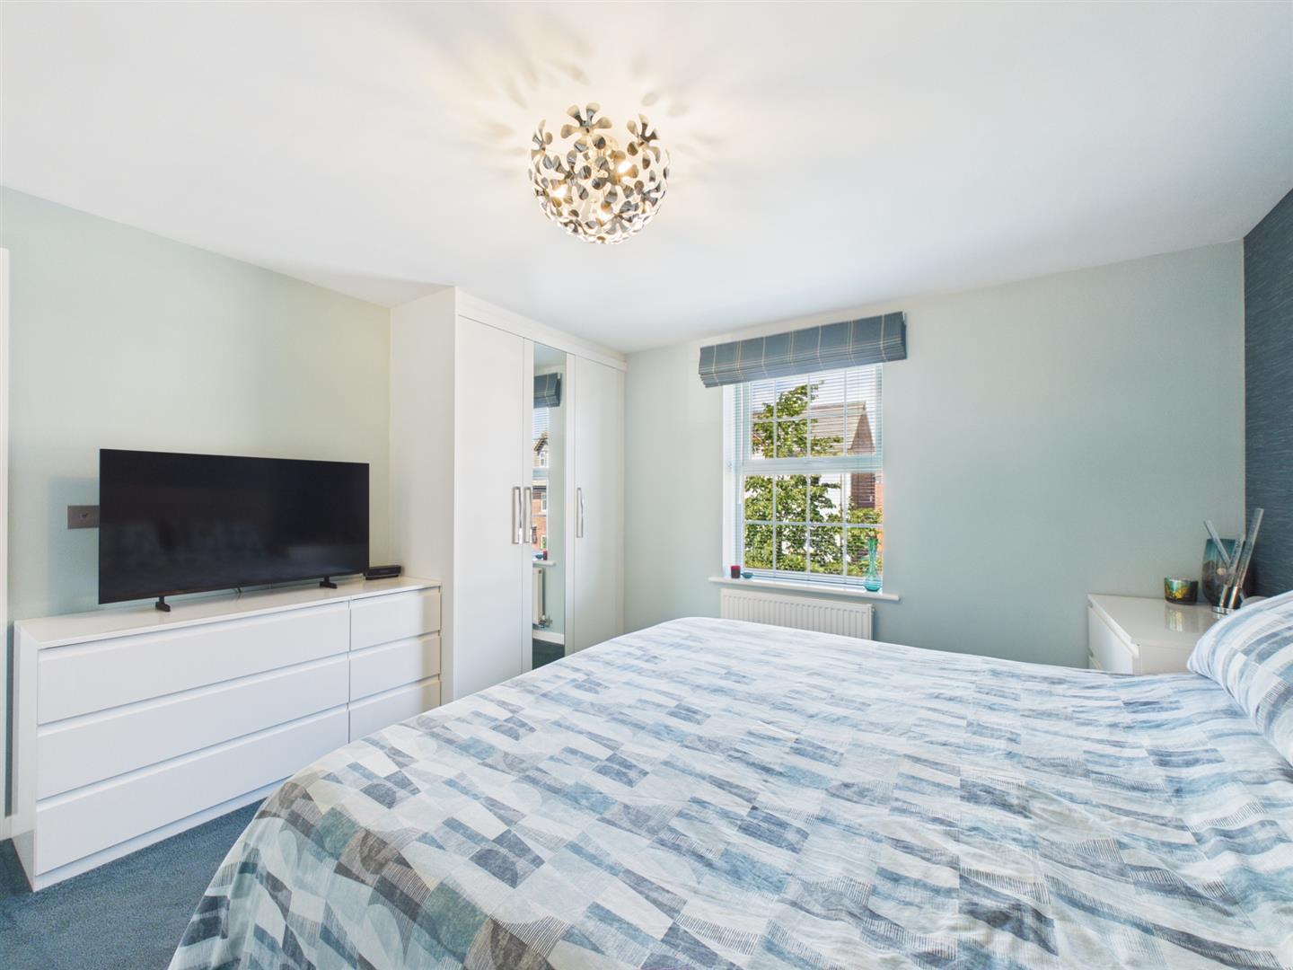
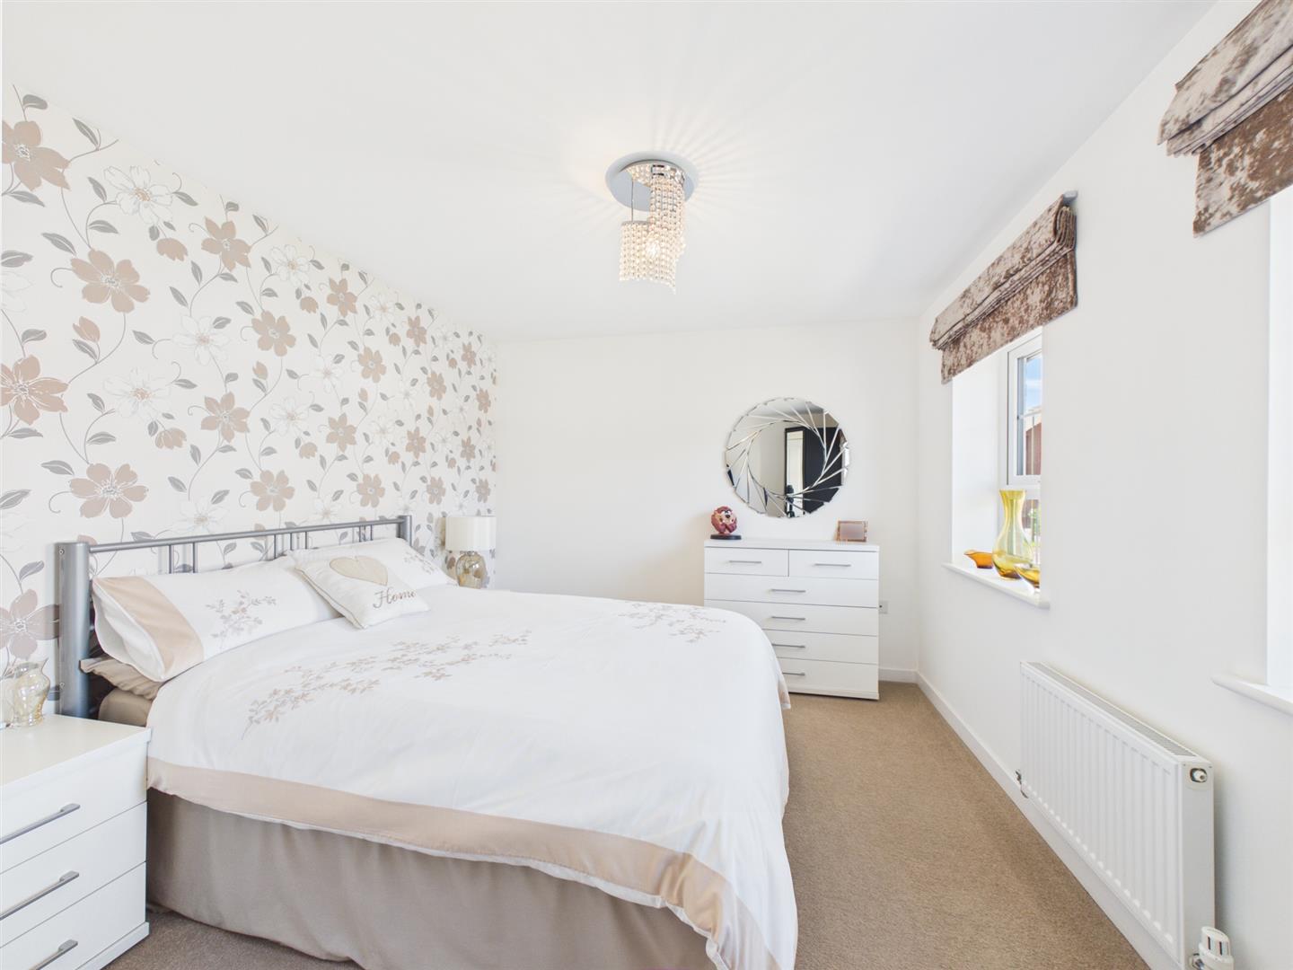
Bedroom One - 3.96 x 3.75 (12'11" x 12'3") - Having a central heating radiator, two fitted wardrobes, double glazed window to front and door to en-suite.
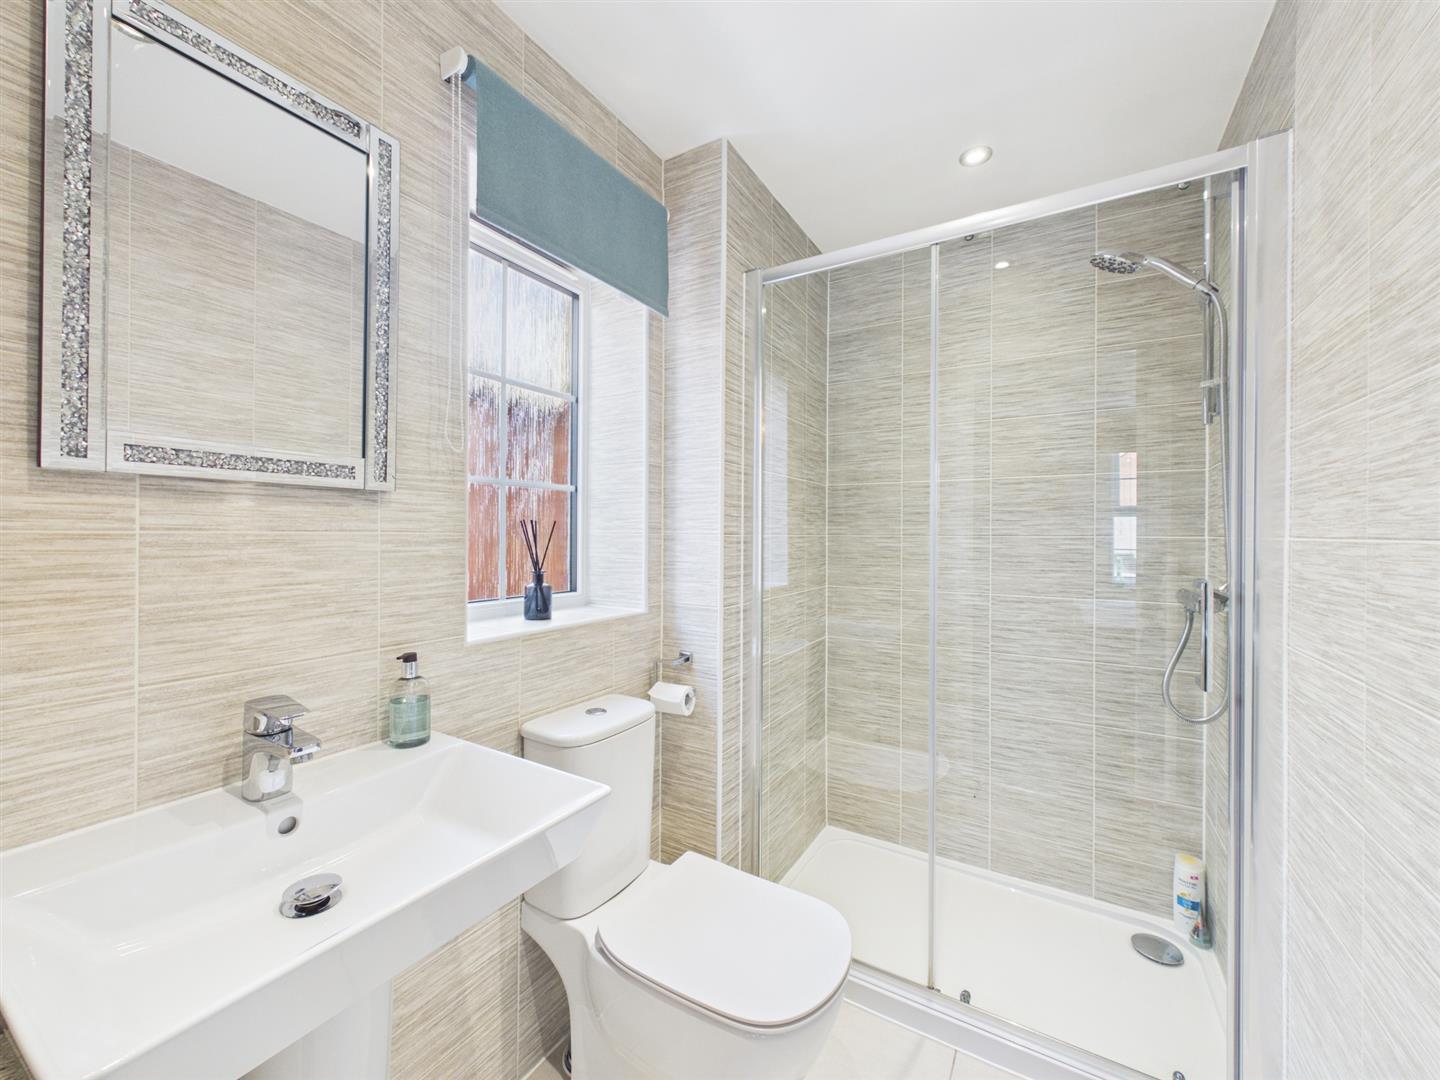
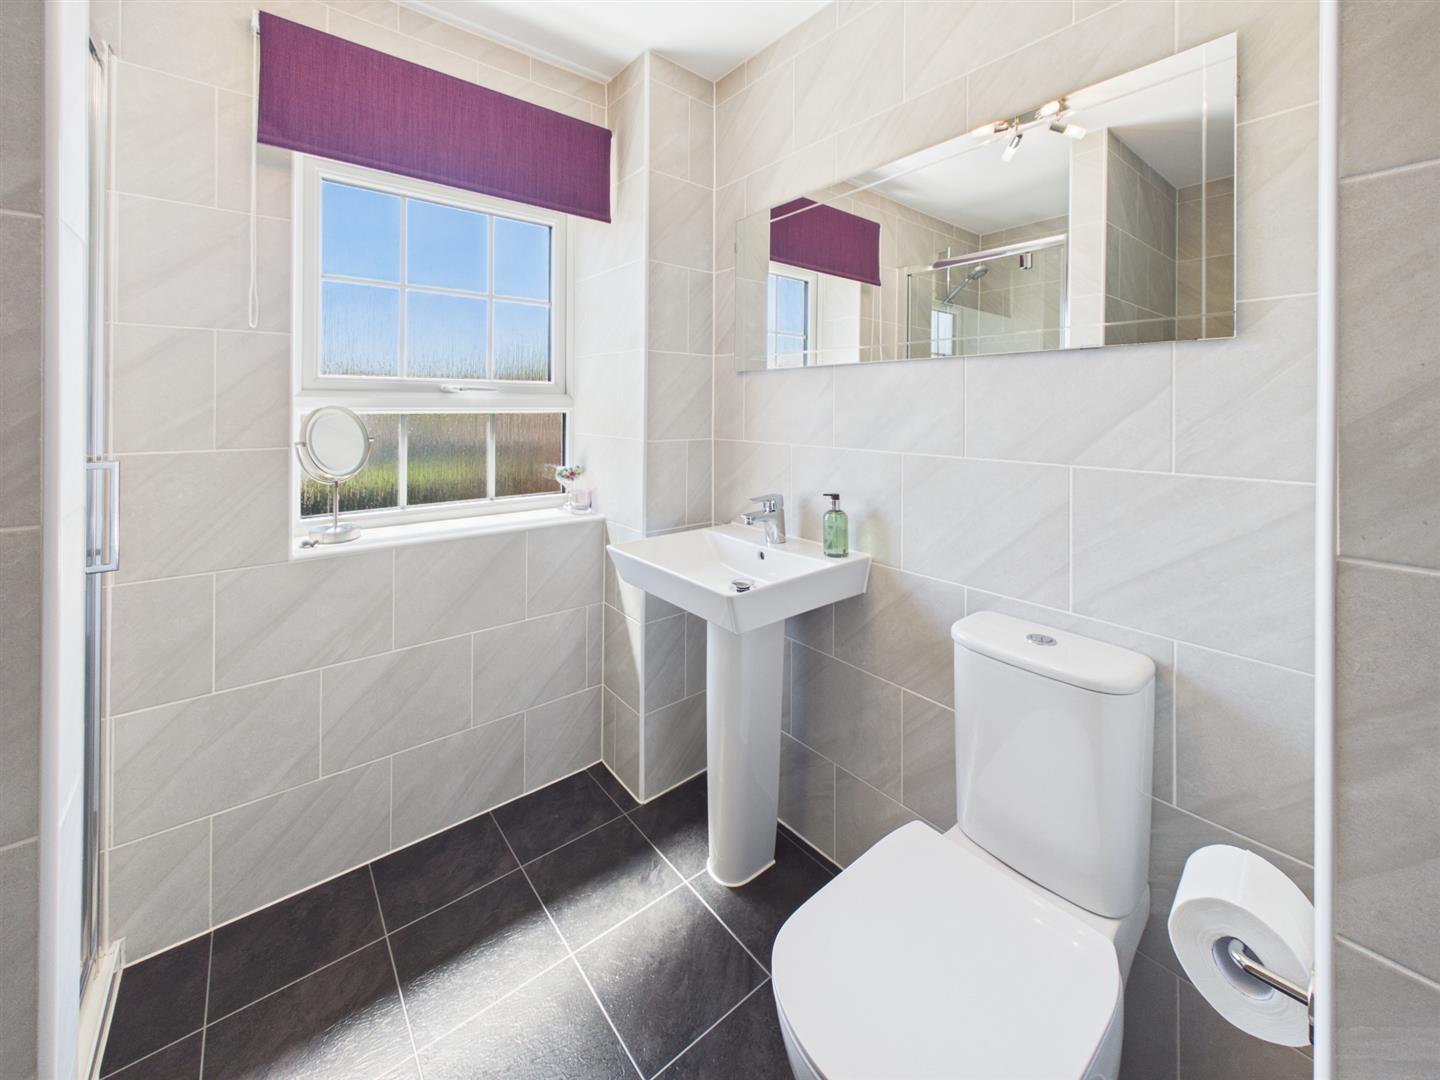
Superbly Appointed En-Suite Shower Room - 2.19 x 1.38 (7'2" x 4'6") - Fully tiled with a contemporary white suite comprising low flush WC, pedestal wash handbasin, shower cubicle, ladder style radiator, shaver point and double glazed window to side.
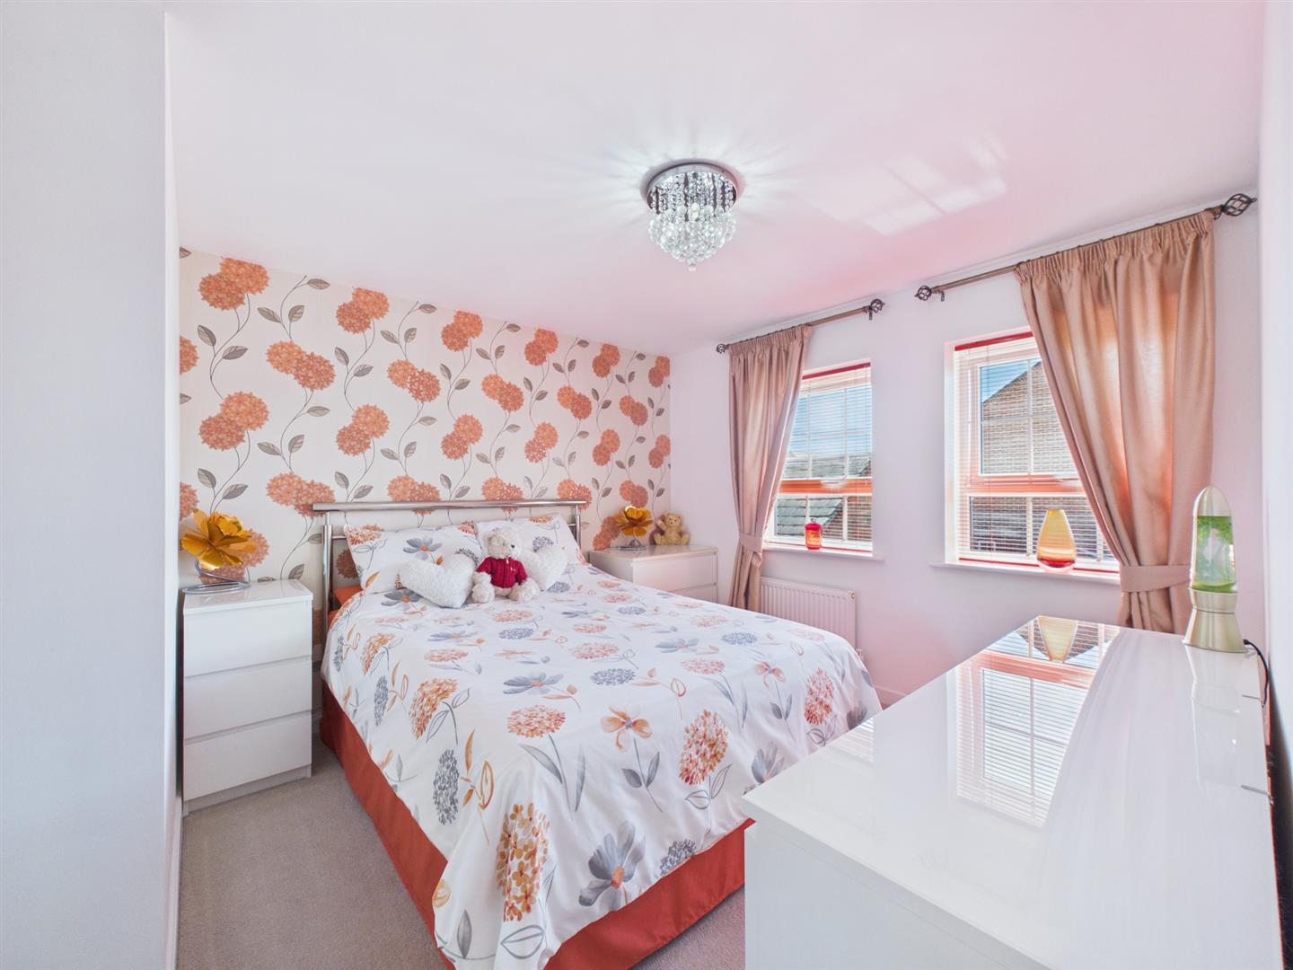
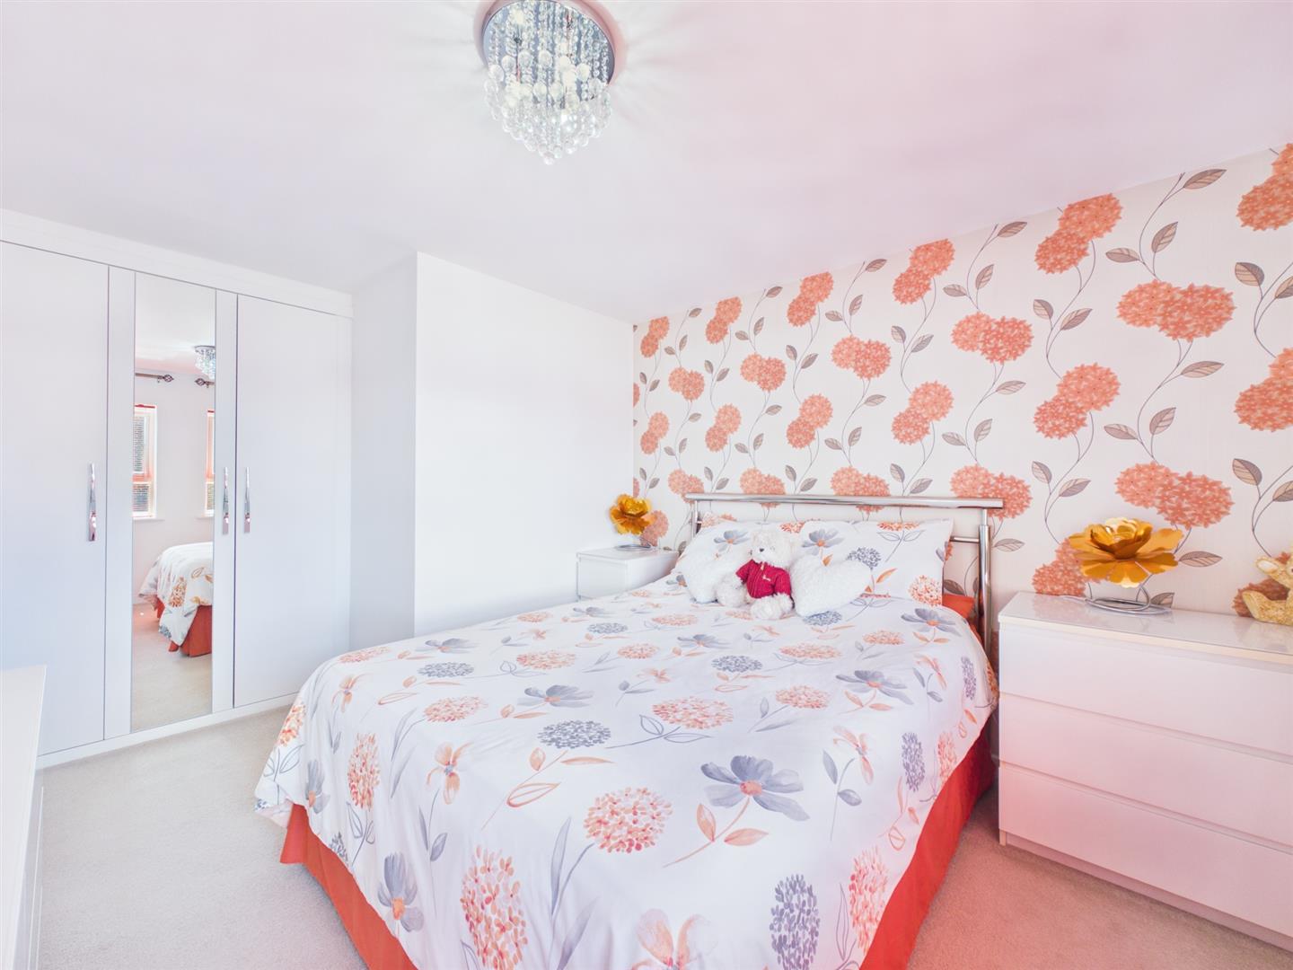
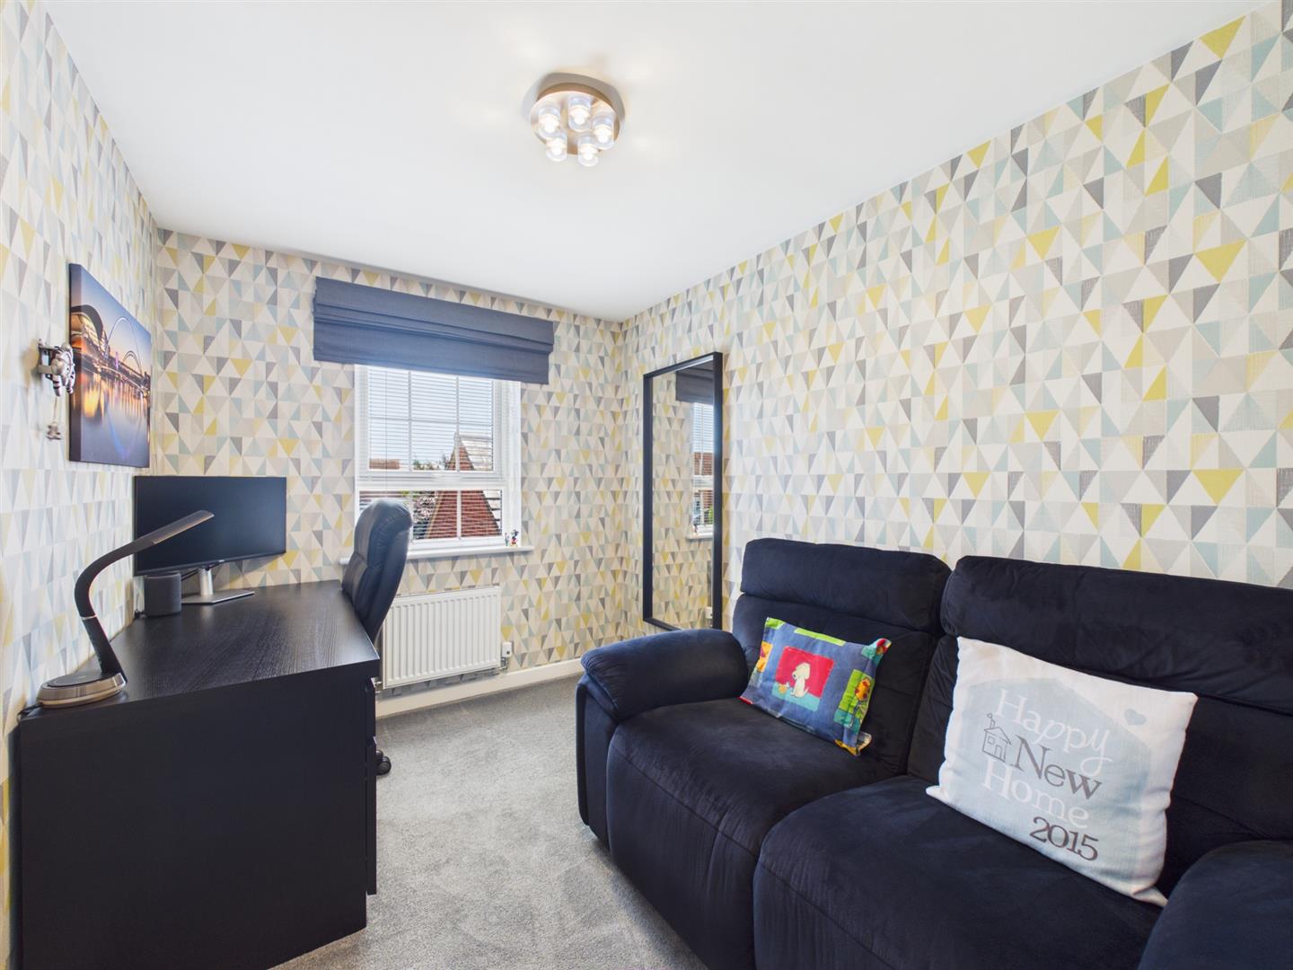
Bedroom Two - 3.83 x 3.11 (12'6" x 10'2") - With central heating radiator and two double glazed windows to front.
Bedroom Three - 4.04 x 2.93 (13'3" x 9'7") - Having a central heating radiator, built-in wardrobe and two double glazed windows to rear.
Bedroom Four - 3.11 x 2.30 (10'2" x 7'6") - With central heating radiator, built-in wardrobe and double glazed window to rear.
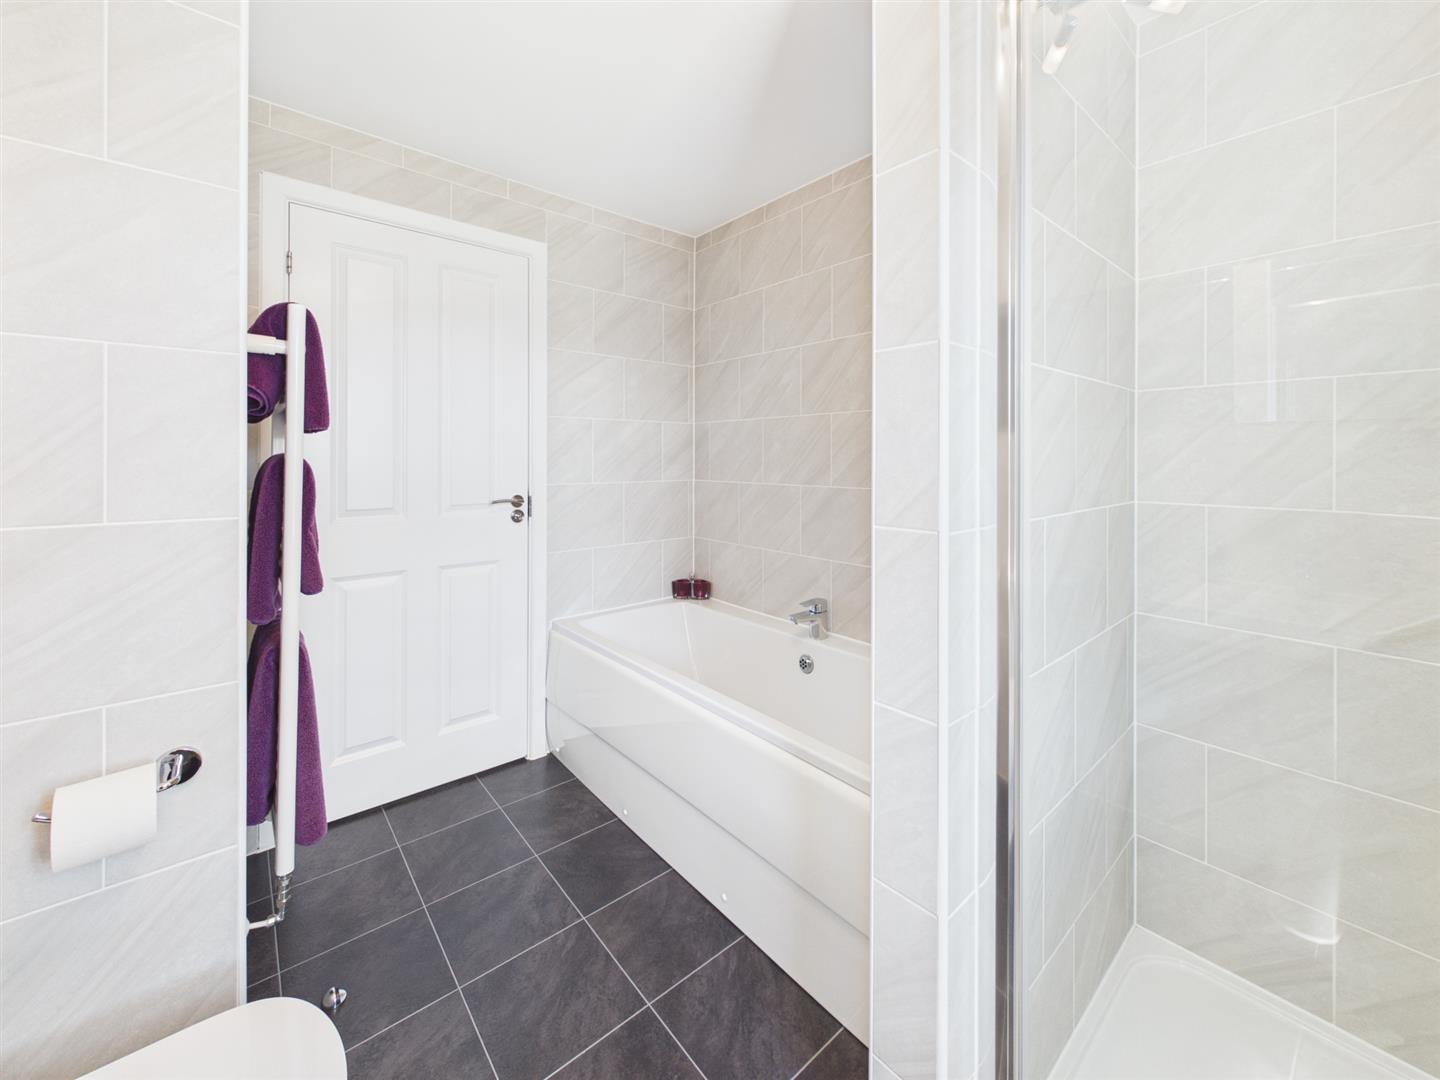
Bathroom - 2.67 x 2.29 (8'9" x 7'6") - Fully tiled and superbly appointed with low flush WC, pedestal wash handbasin, panelled bath, separate shower cubicle, ladder style radiator and double glazed window to rear.
Outside - The property is set back behind an attractive, low maintenance fore-garden featuring a wrought iron railings, pathway, slate chipping borders with shrubs and tarmac driveway giving access to a detached garage.
The rear garden offers a surprisingly good degree of privacy with a extended stone patios plus pathway. There is also an extensive lawn garden with well-maintained timber fencing and a further section ideal for a hot tub.
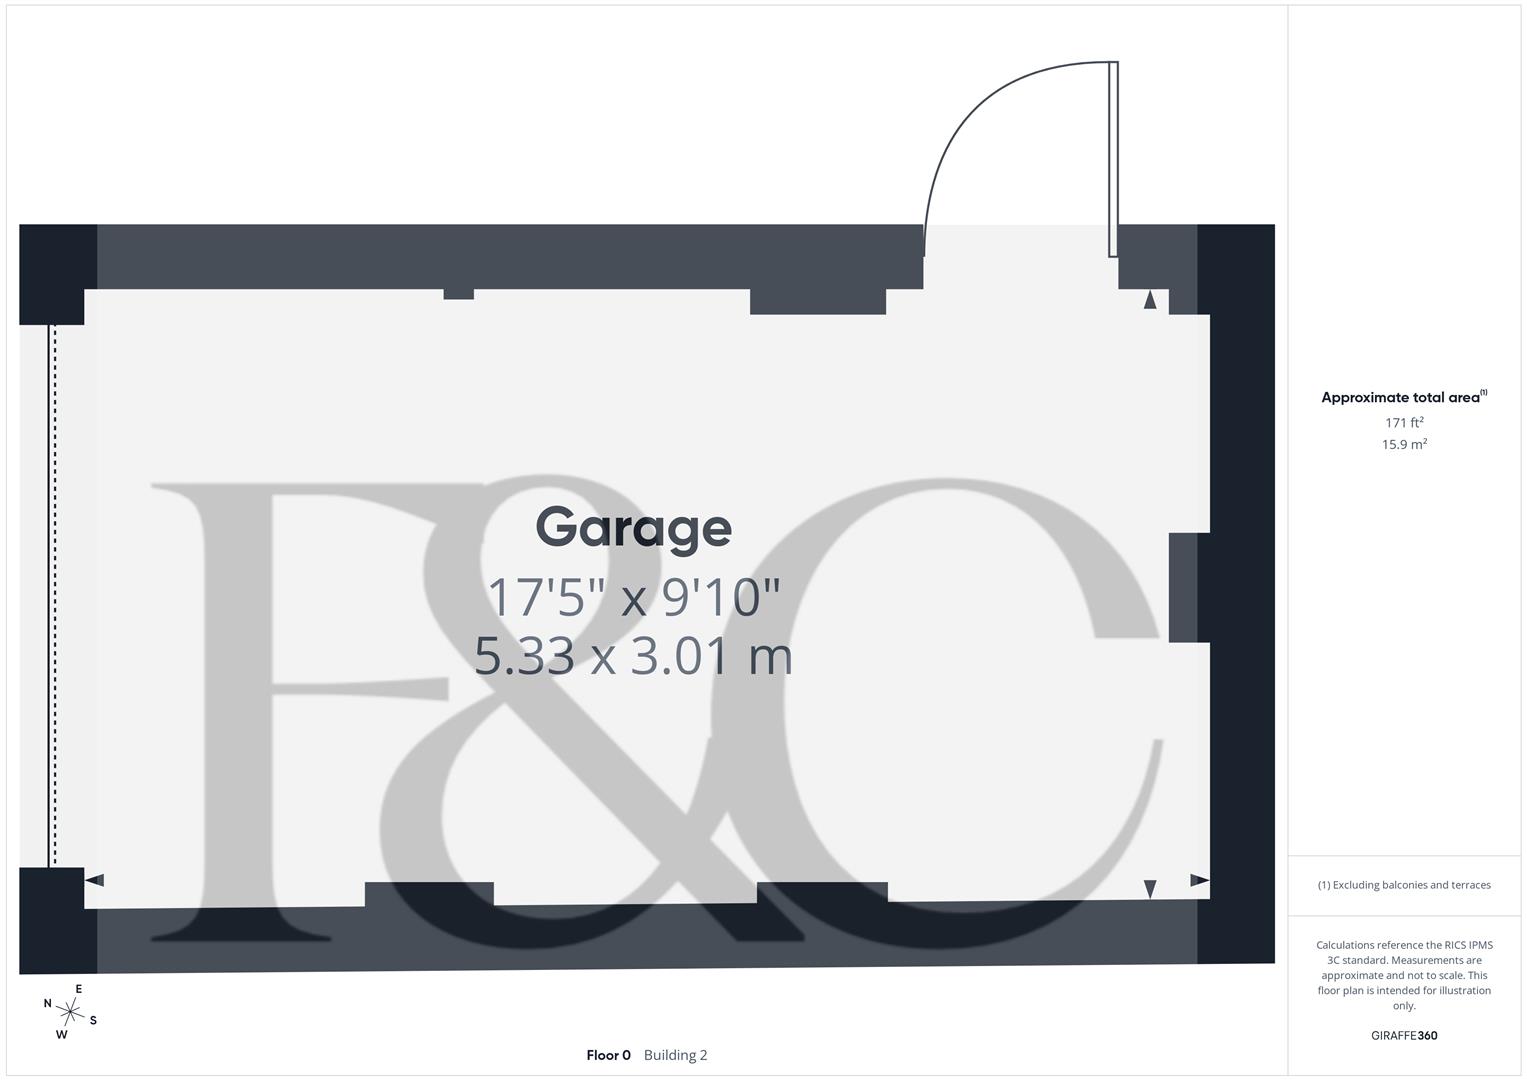
Garage - 5.33 x 3.01 (17'5" x 9'10") - With up and over door, side pedestrian door, power and lighting.
Estate Management Fees - Please note, we have been informed by the vendor that there is an annual estate service charge of ?145. Should you proceed with the purchase of this property this must be verified by your solicitor.
Council Tax Band E -
Property Ref: 34768230
Similar Properties
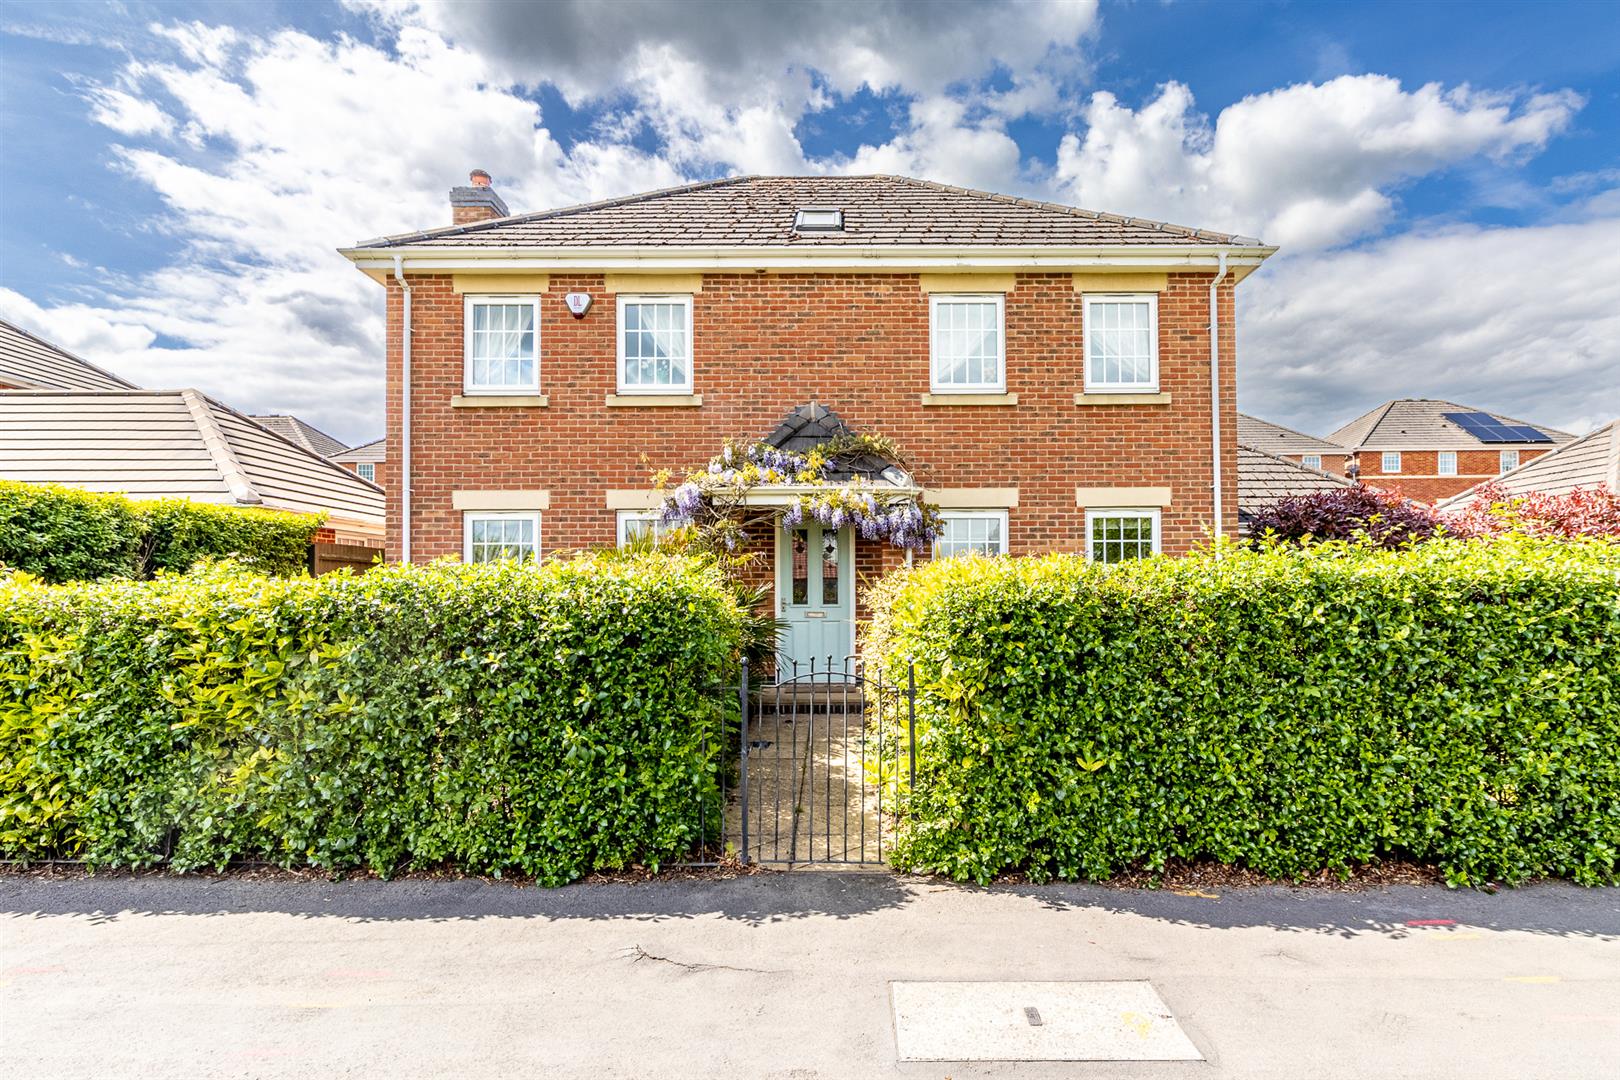
Duffield Road, Darley Abbey, Derby
4 Bedroom Detached House | £460,000
A conveniently located, four bedroom, detached residence with double garage occupying a prominent position on Duffield R...
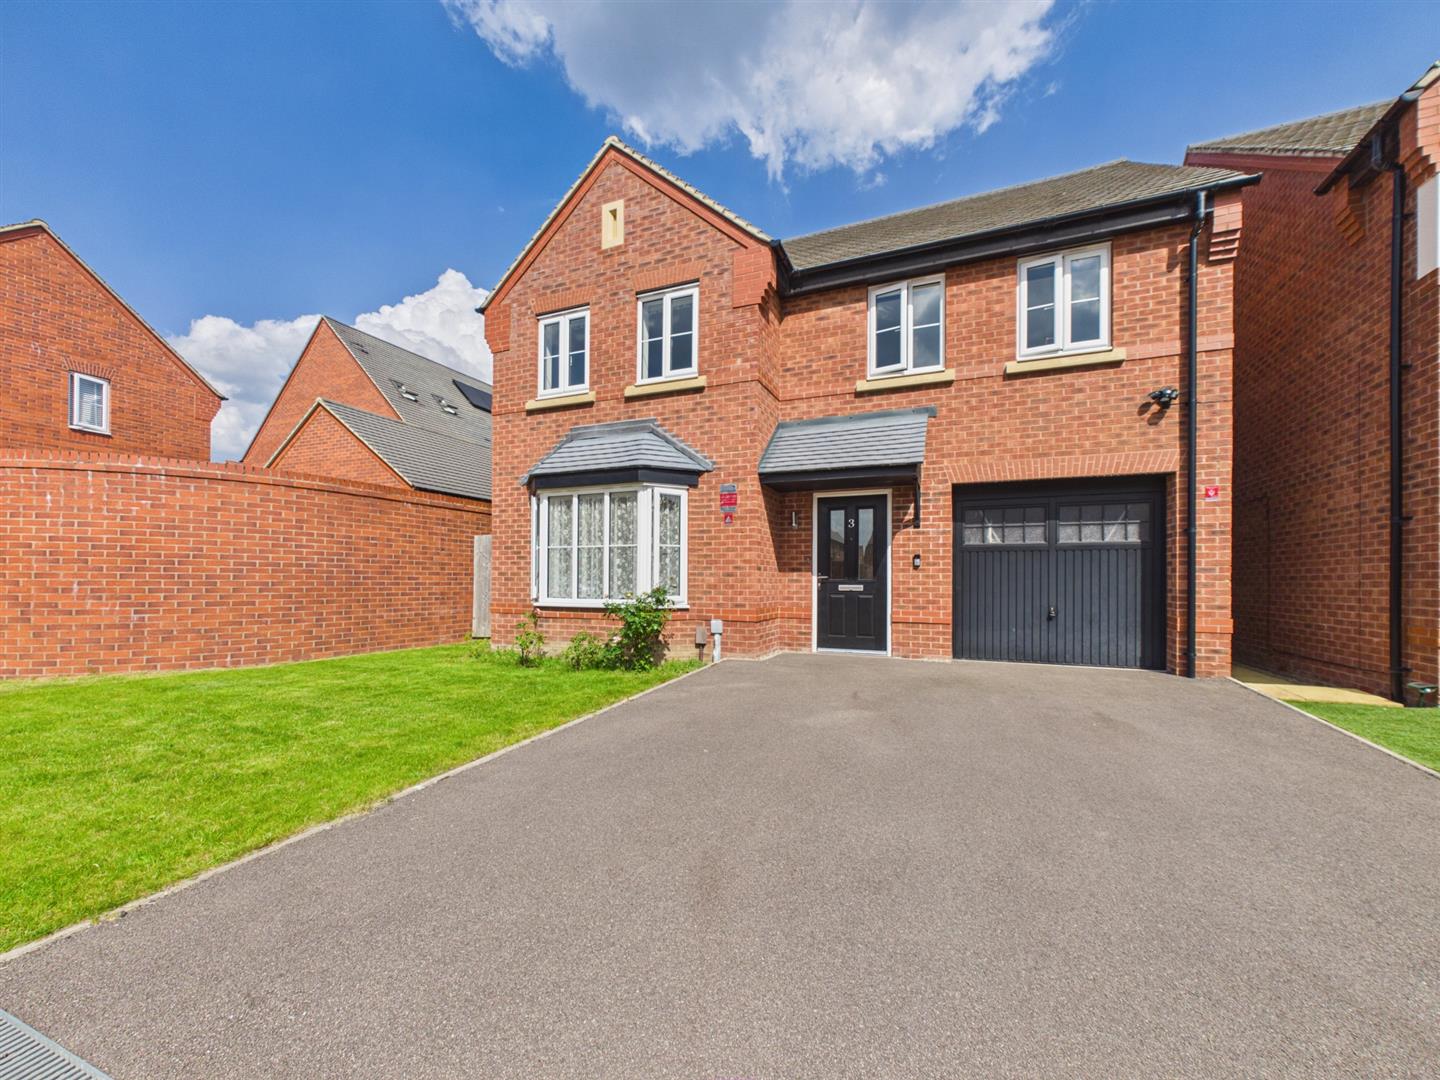
Hastings Close, Littleover, Derby
4 Bedroom Detached House | Offers in region of £460,000
This is a superbly presented and extremely well-proportioned four bedroom, detached residence occupying a popular locati...
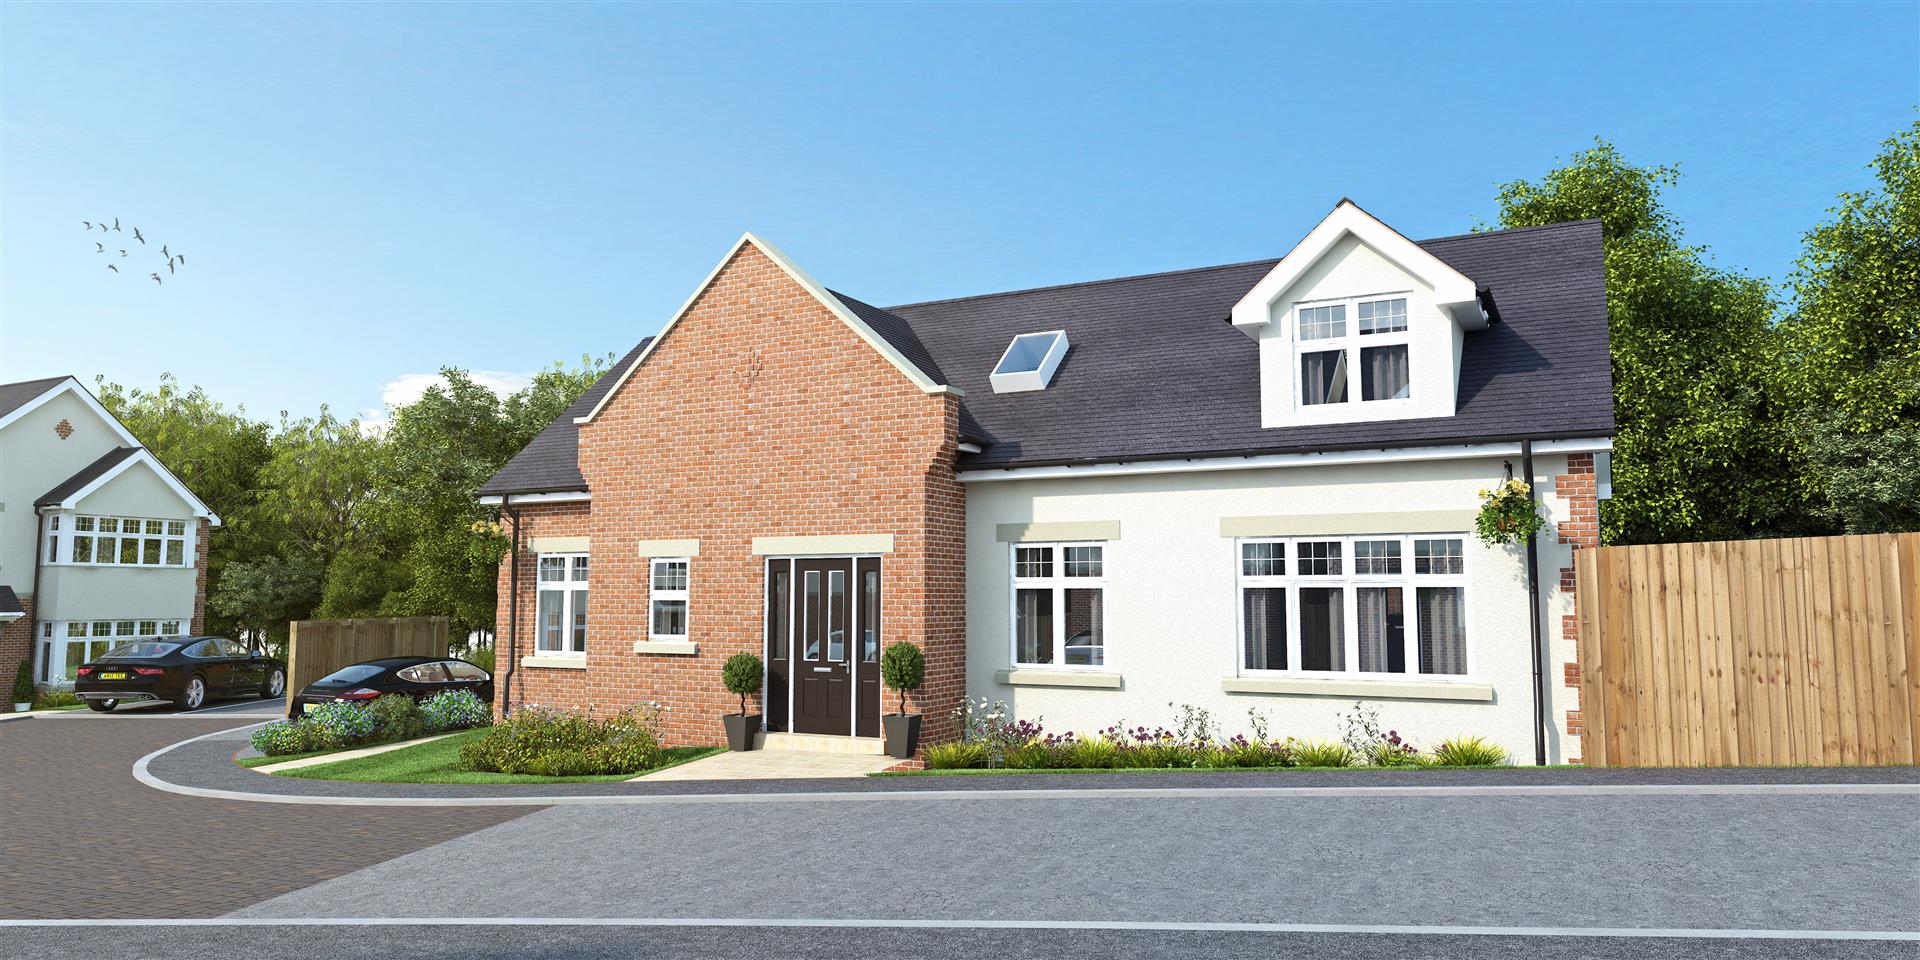
Fletcher Close, Smalley Village
3 Bedroom Detached House | Guide Price £450,000
This is a select development instructed by a highly regarded, local developers, Michael Goodall Homes. The property is b...
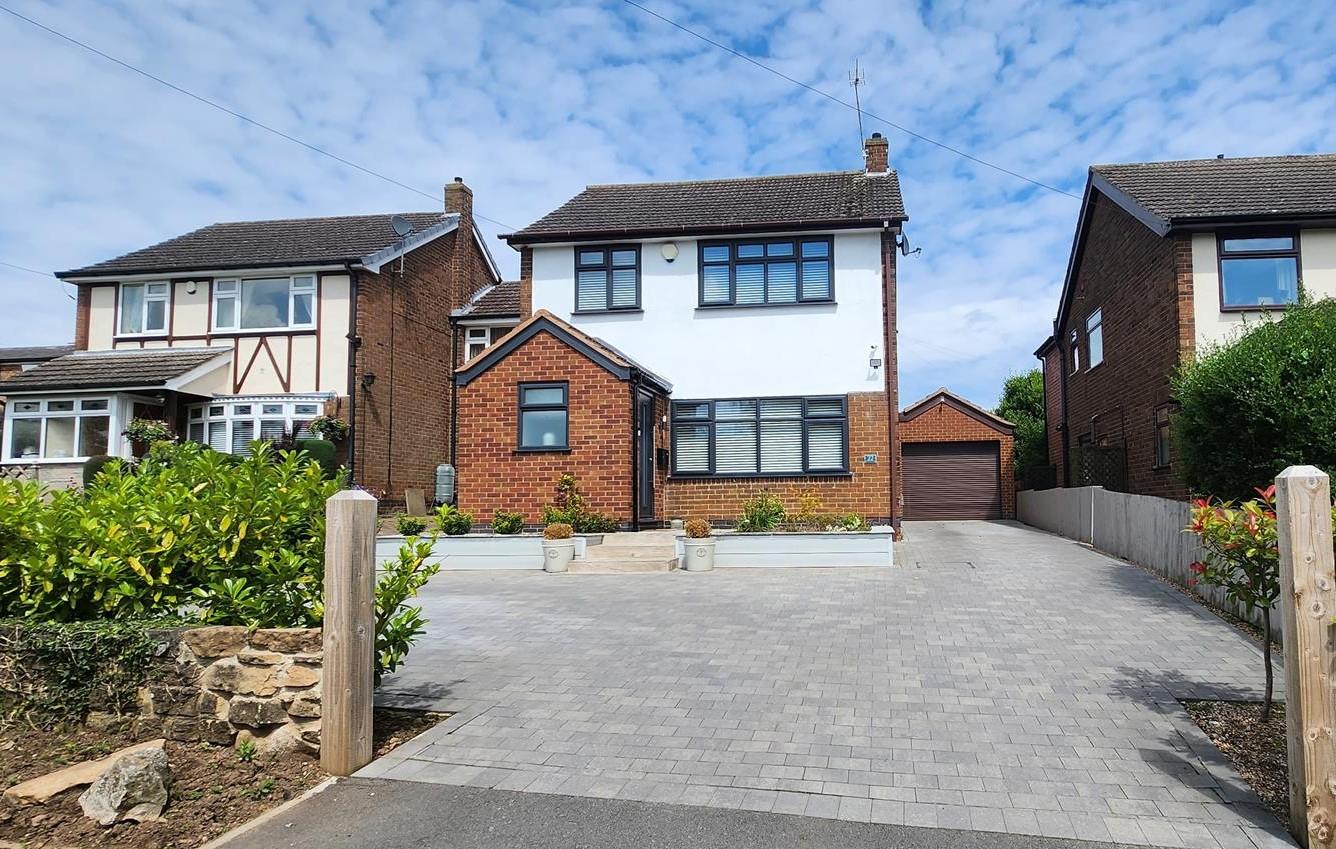
Bakehouse Lane, Ockbrook, Derby
3 Bedroom Detached House | Offers in region of £495,000
A highly appealing extended detached home located close to local cricket grounds, this residence is surrounded by pictur...
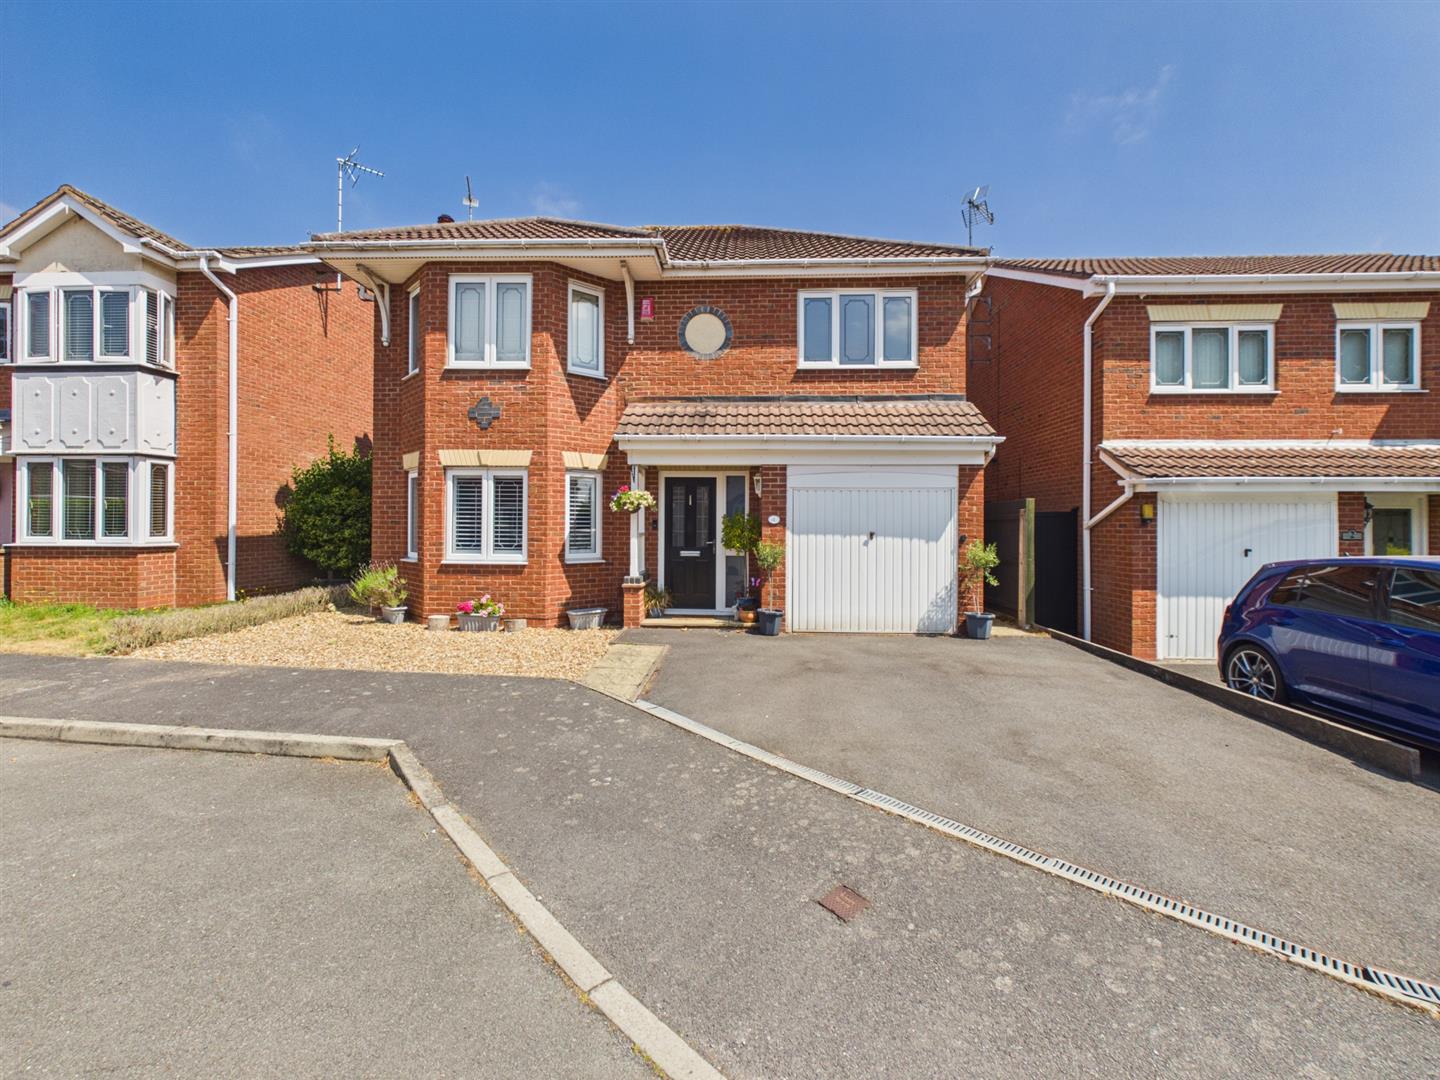
Plover Court, Mickleover, Derby
4 Bedroom Detached House | Offers in region of £495,000
This is a stylish, well-presented, modern, four bedroom detached property in a quiet-cul-de-sac location in popular Mick...
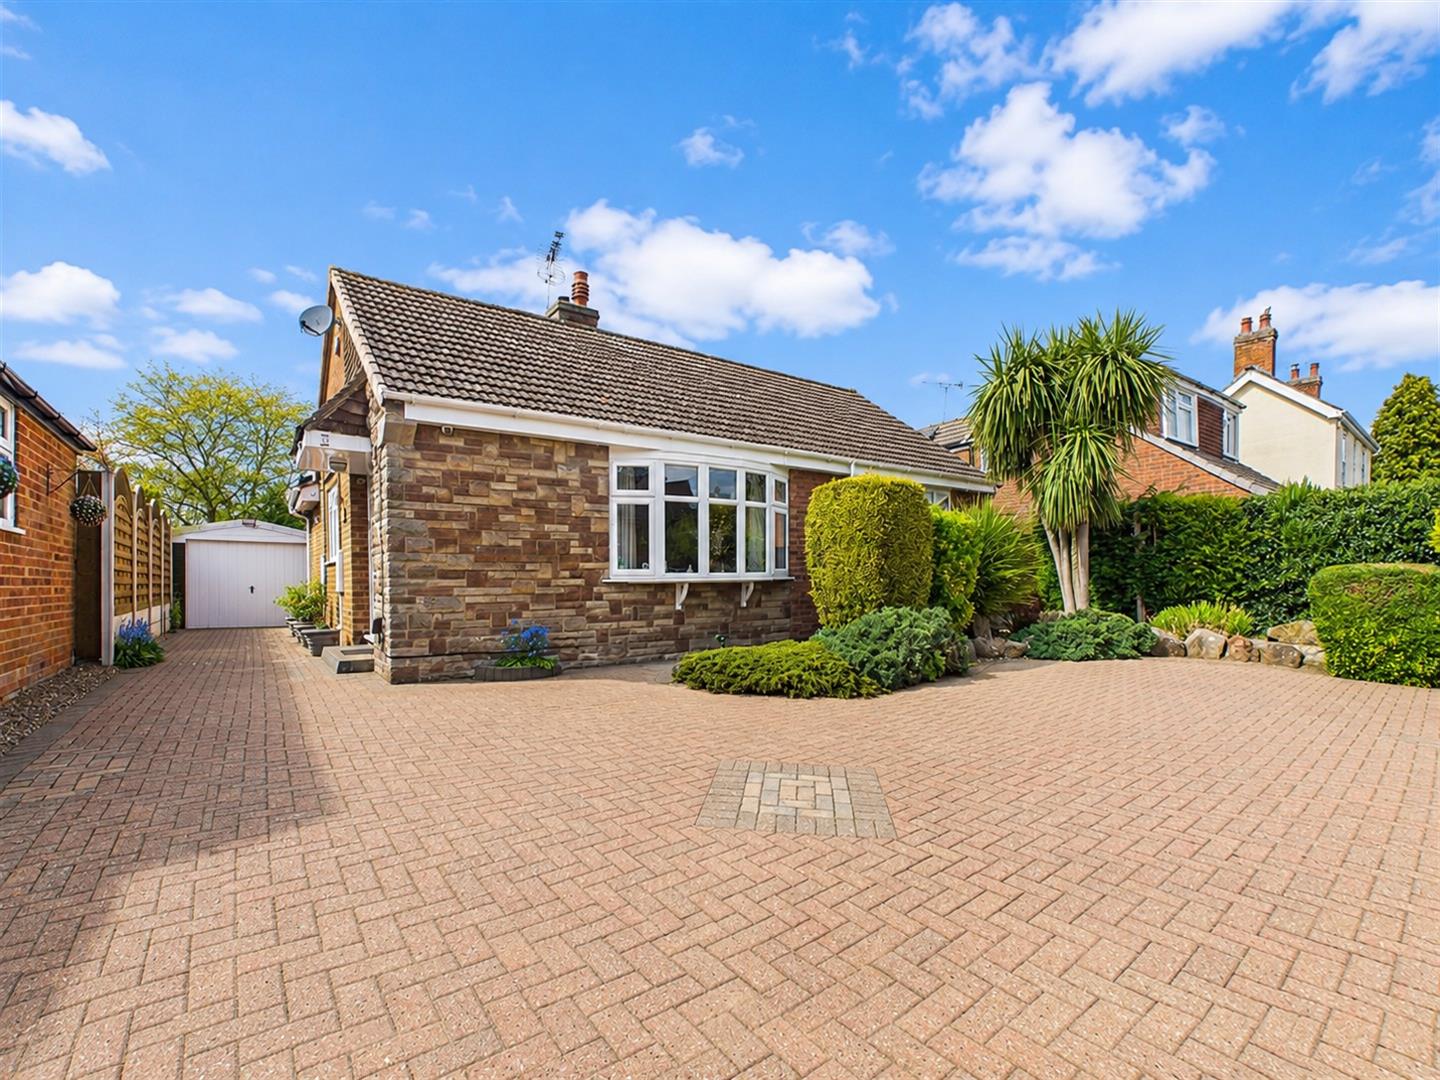
Moorland Road, Mickleover, Derby
3 Bedroom Detached Bungalow | Offers in region of £495,000
This is a superbly presented, three bedroom detached bungalow occupying a fabulous plot on highly sought after Moorland...
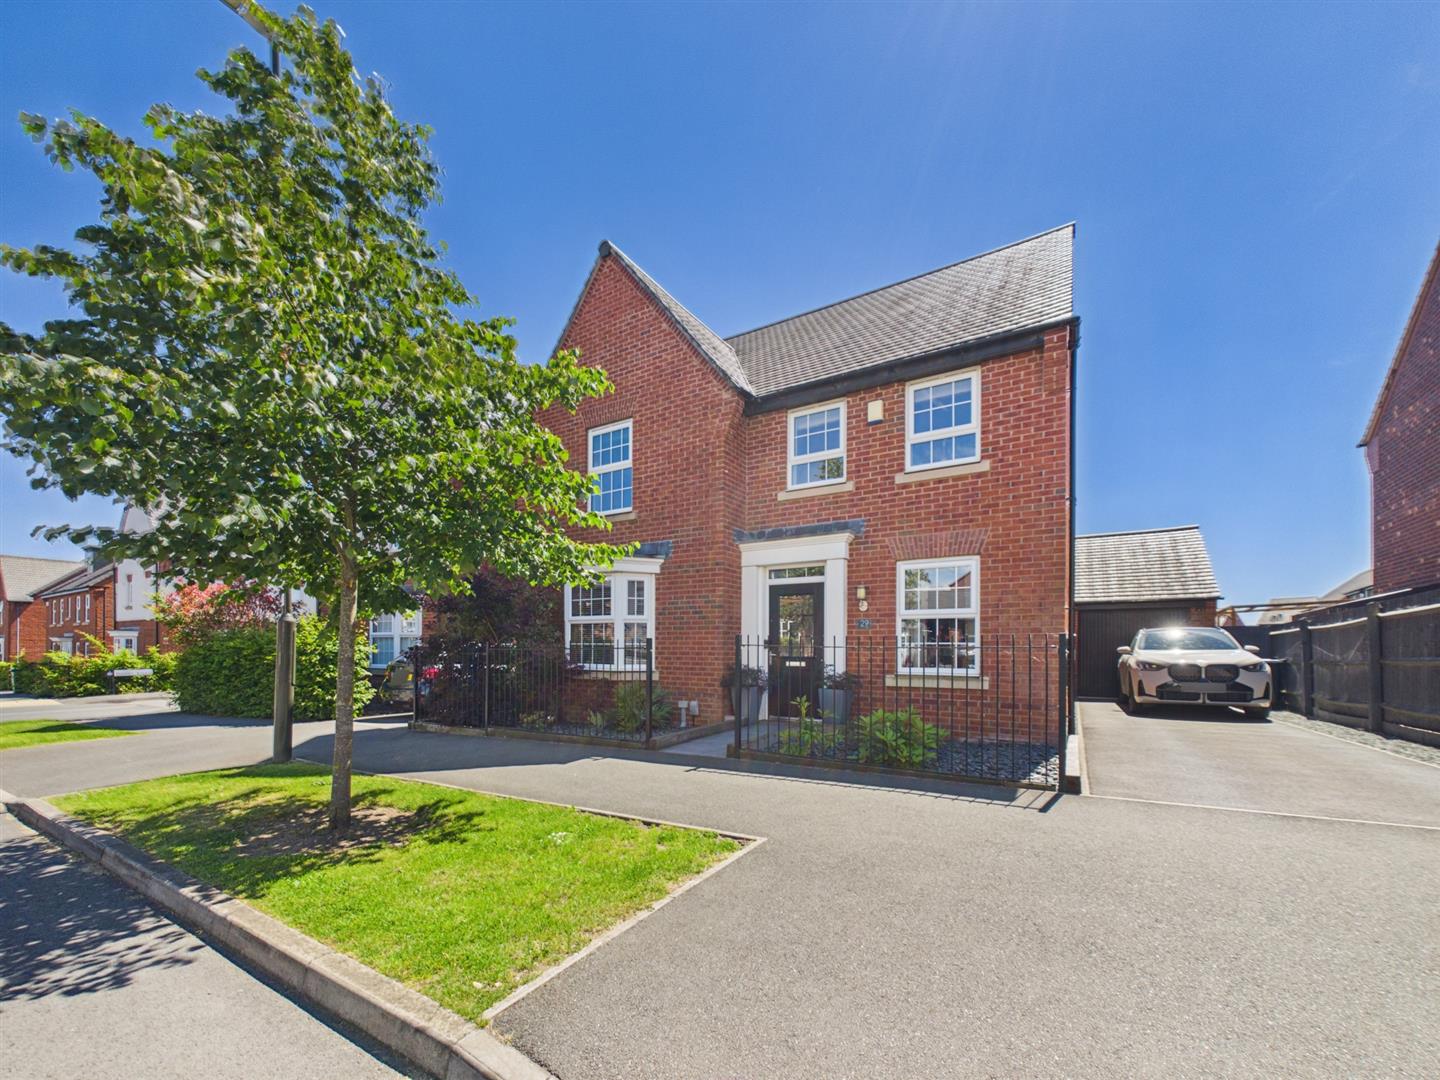

Fletcher & Co (Nottingham)
The Lace Market, Nottingham, NG1 1PS
0115 8222244
How much is your home worth?
Use our short form to request a valuation of your property.
Request a Valuation
©2026 The Guild of Property Professionals. All rights reserved.
Terms and Conditions |
Privacy Policy |
Cookie Policy |
Complaints Policy |
Members Login
The Guild of Property Professionals Trading Address: 121 Park Lane, London W1K 7AG. GPEA Limited.
Registered in England & Wales.
Company No: 02819824.
Registered Office Address: The Old Courthouse, 60A London Road, Grantham, NG31 6HR.
VAT Registration No: 180897859

