- Viewing Essential
- Sizeable Bungalow in Prime Location
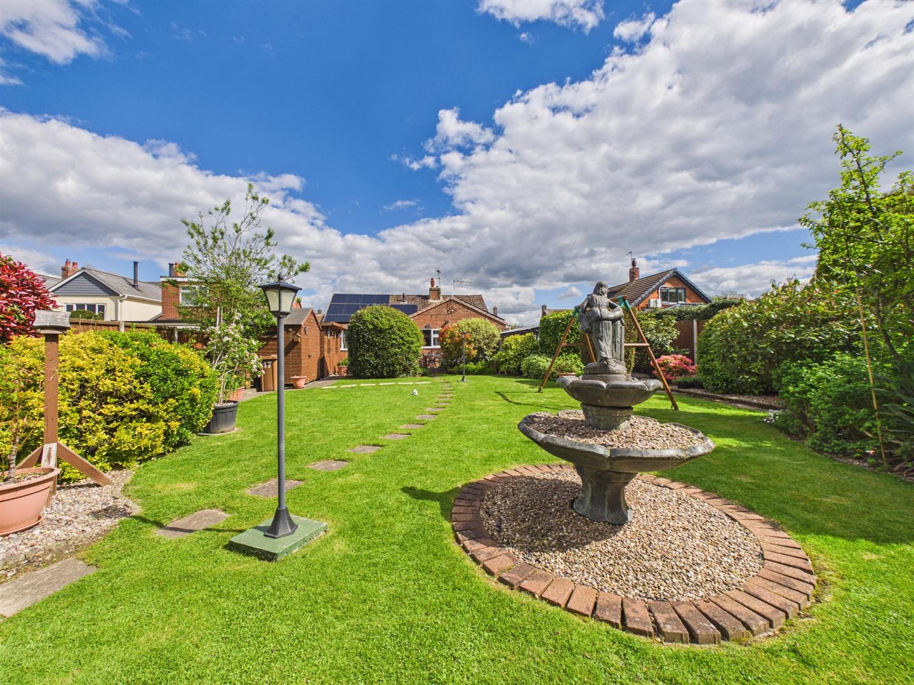
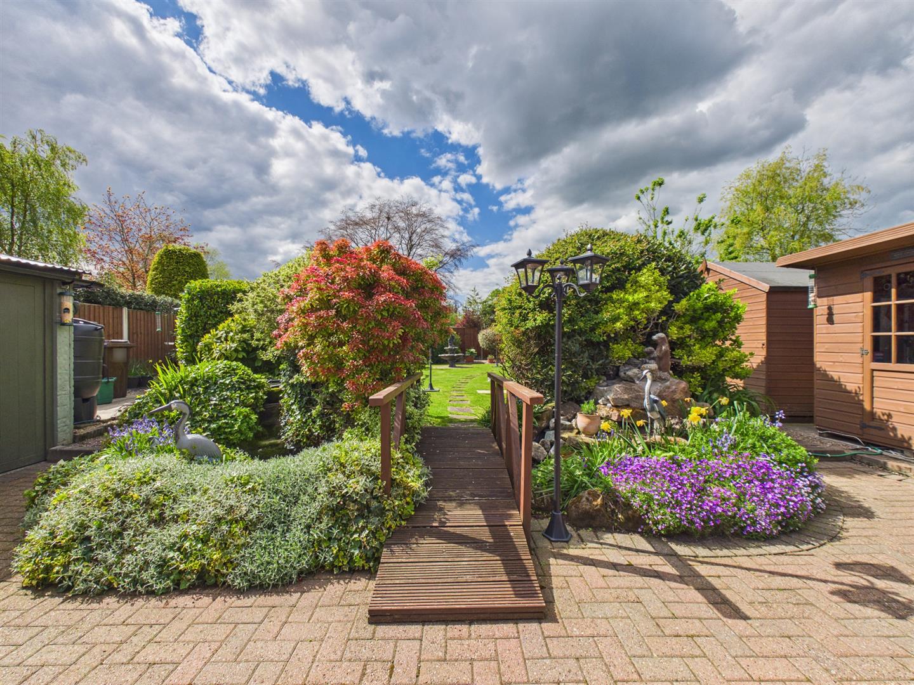
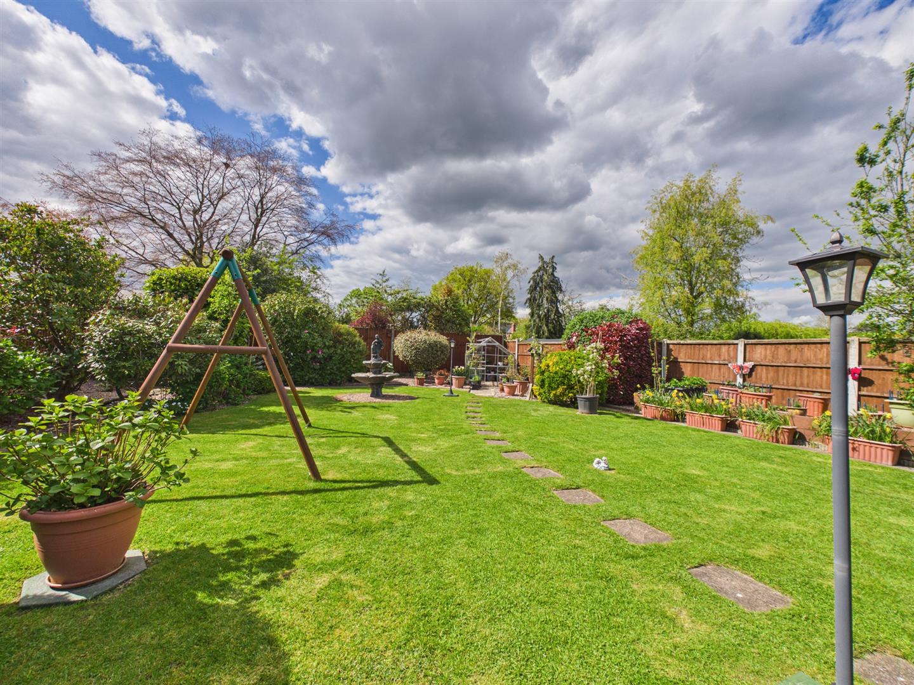
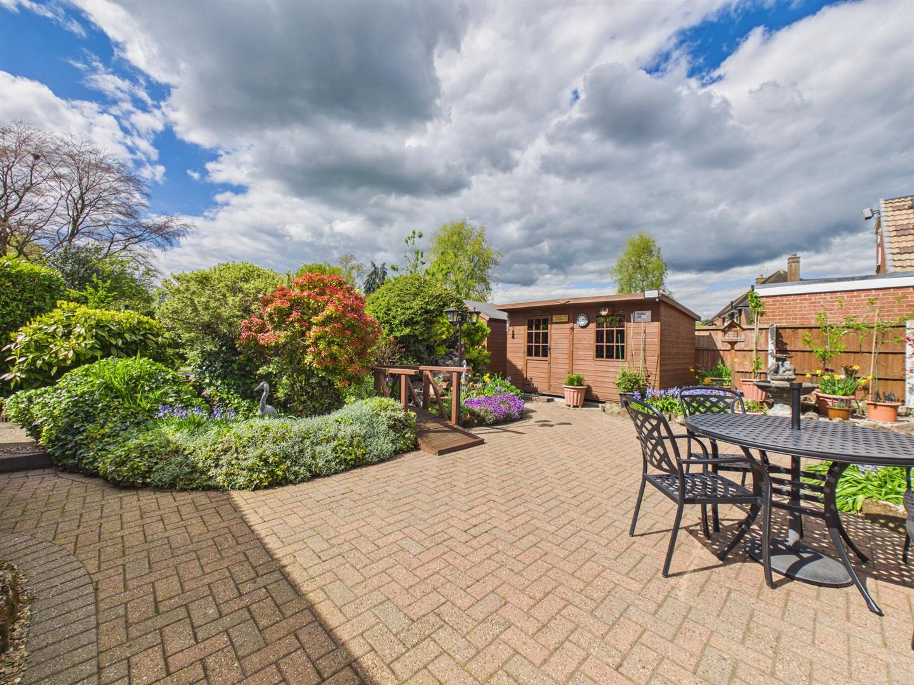
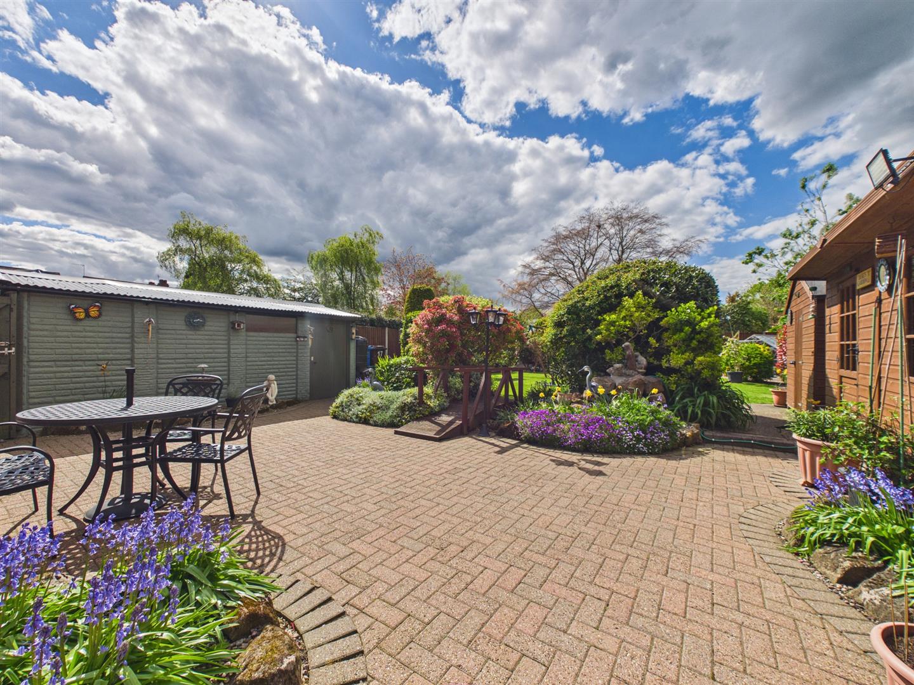
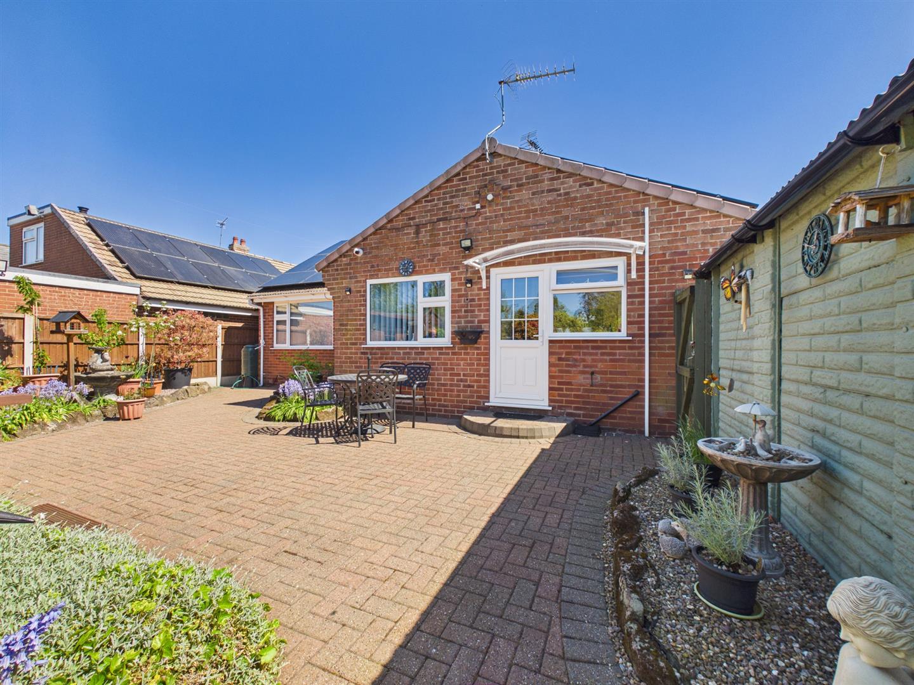
- Fabulous, Private Rear Garden
- Extensive Driveway & Garage
- Superbly Presented Througout
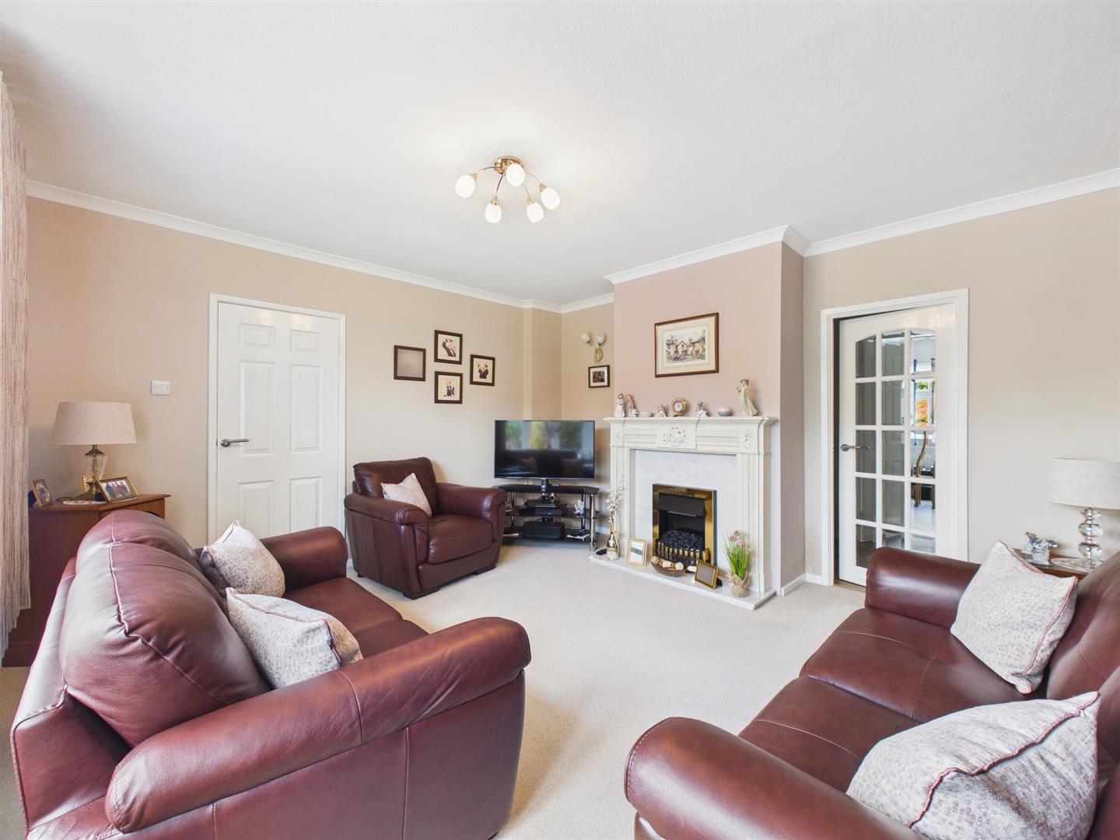
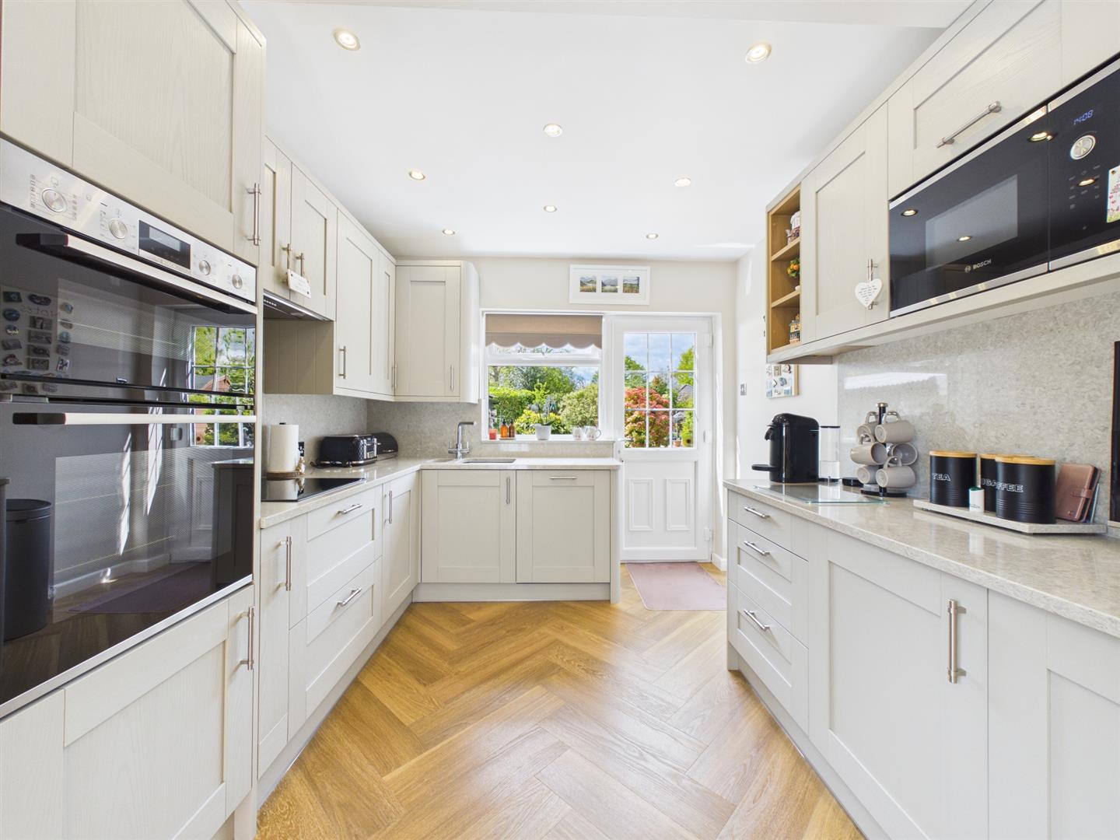
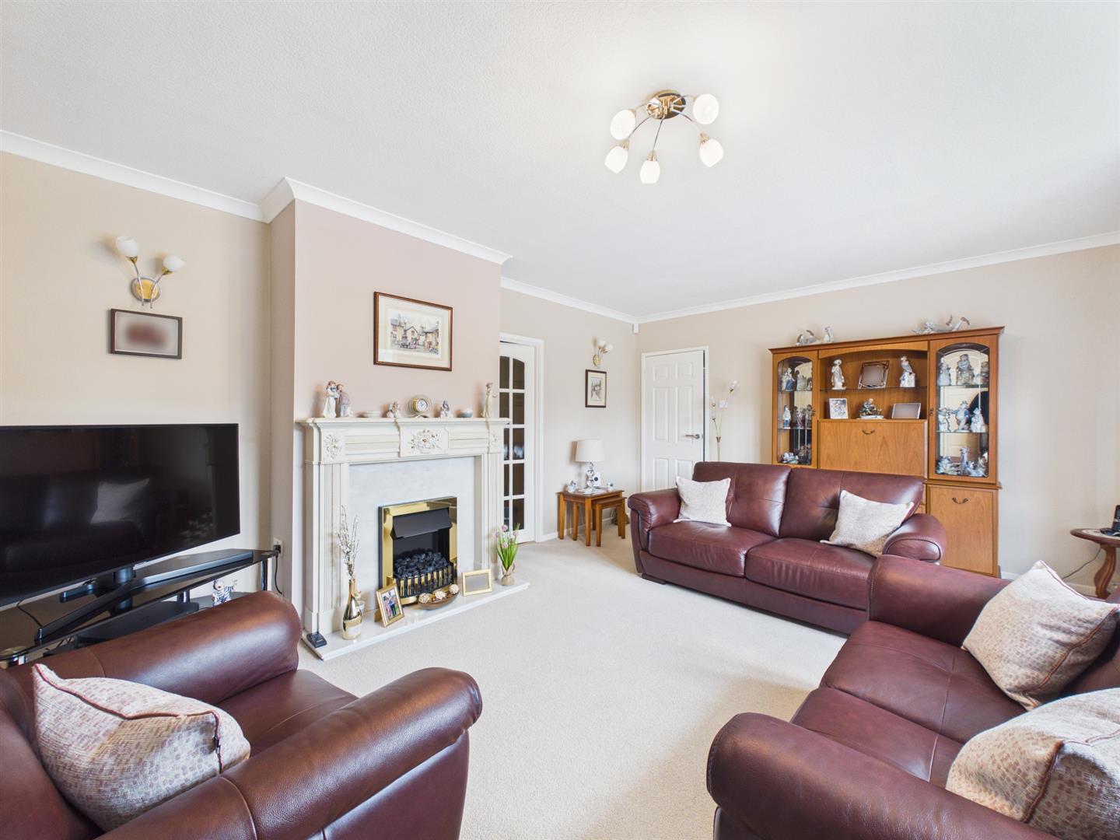

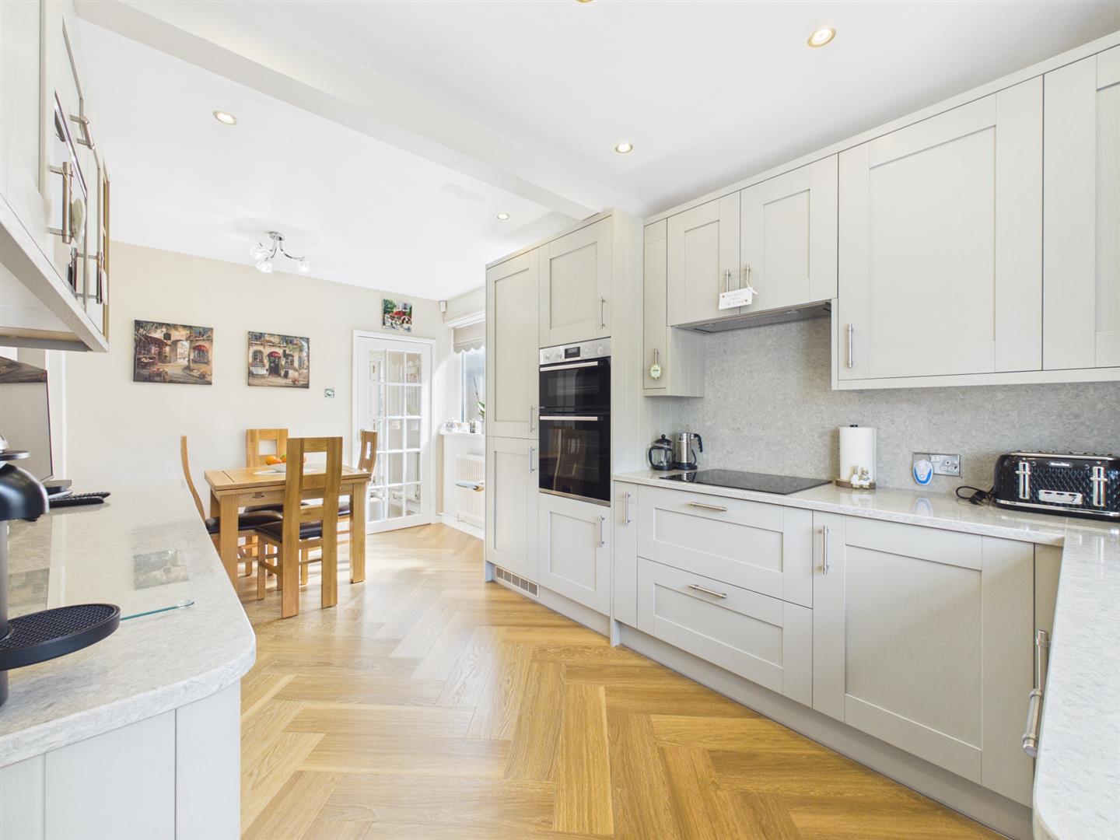
- Spacious Lounge & Quality Fitted Kitchen
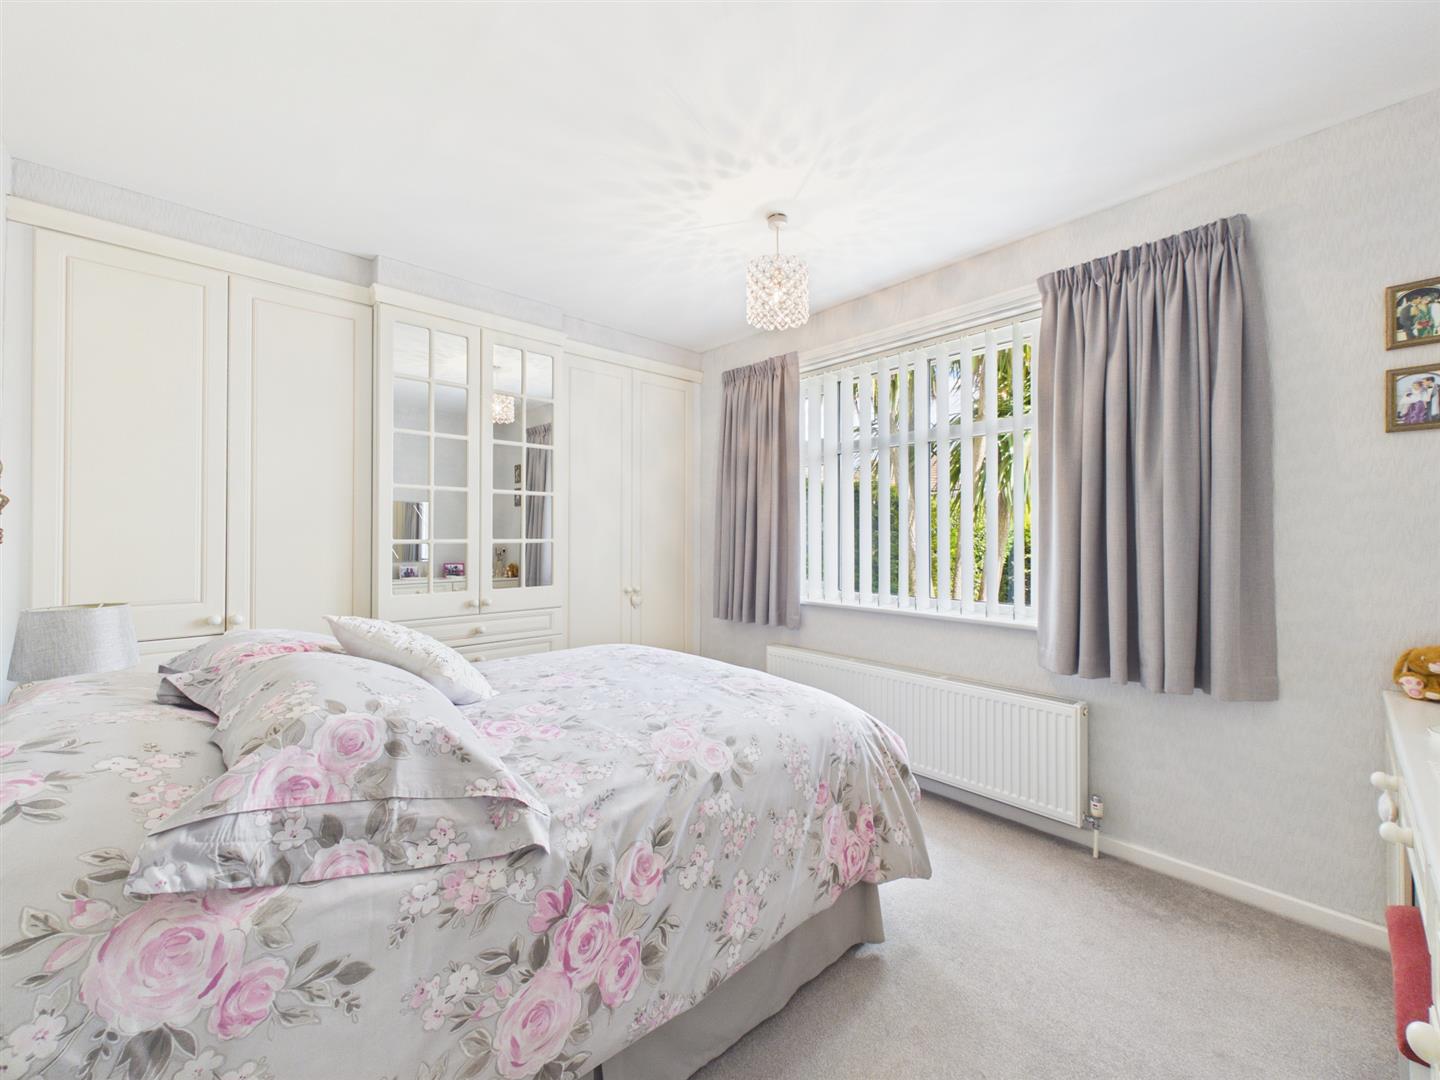
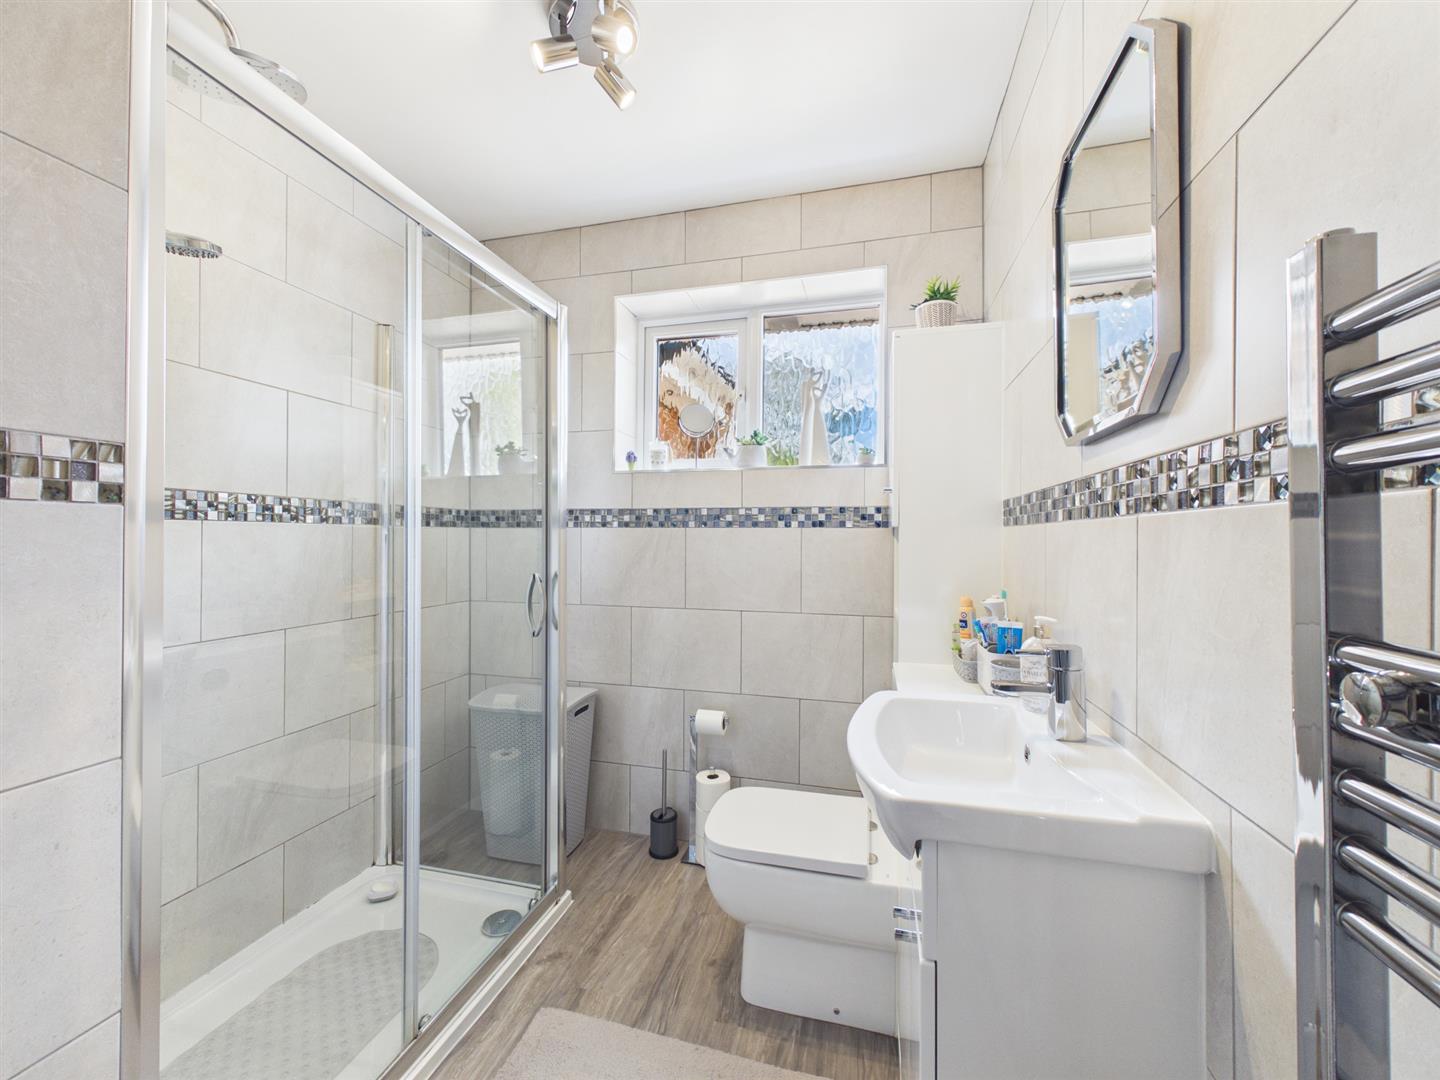
- Two Bedrooms & Shower Room
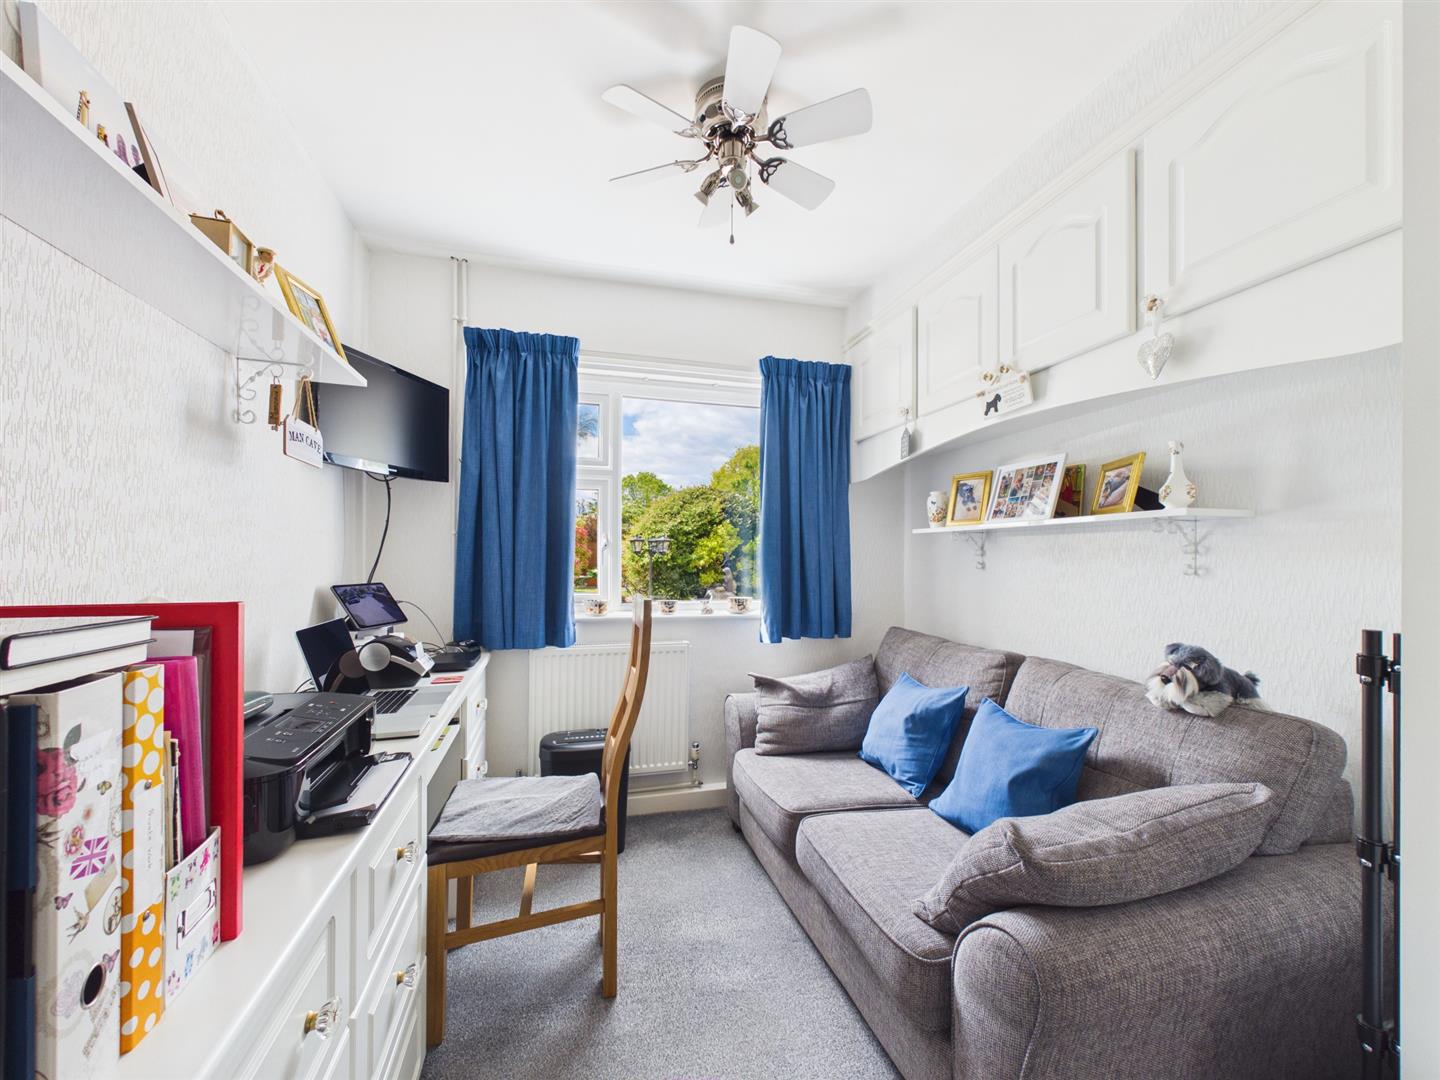
- Study/Third Bedroom
- Close to Mickleover Centre
- Good Transport Links into Derby City Centre

This property listing is now SSTC
3 Bedroom Detached Bungalow for sale in Derby
 1
3
1
1
3
1
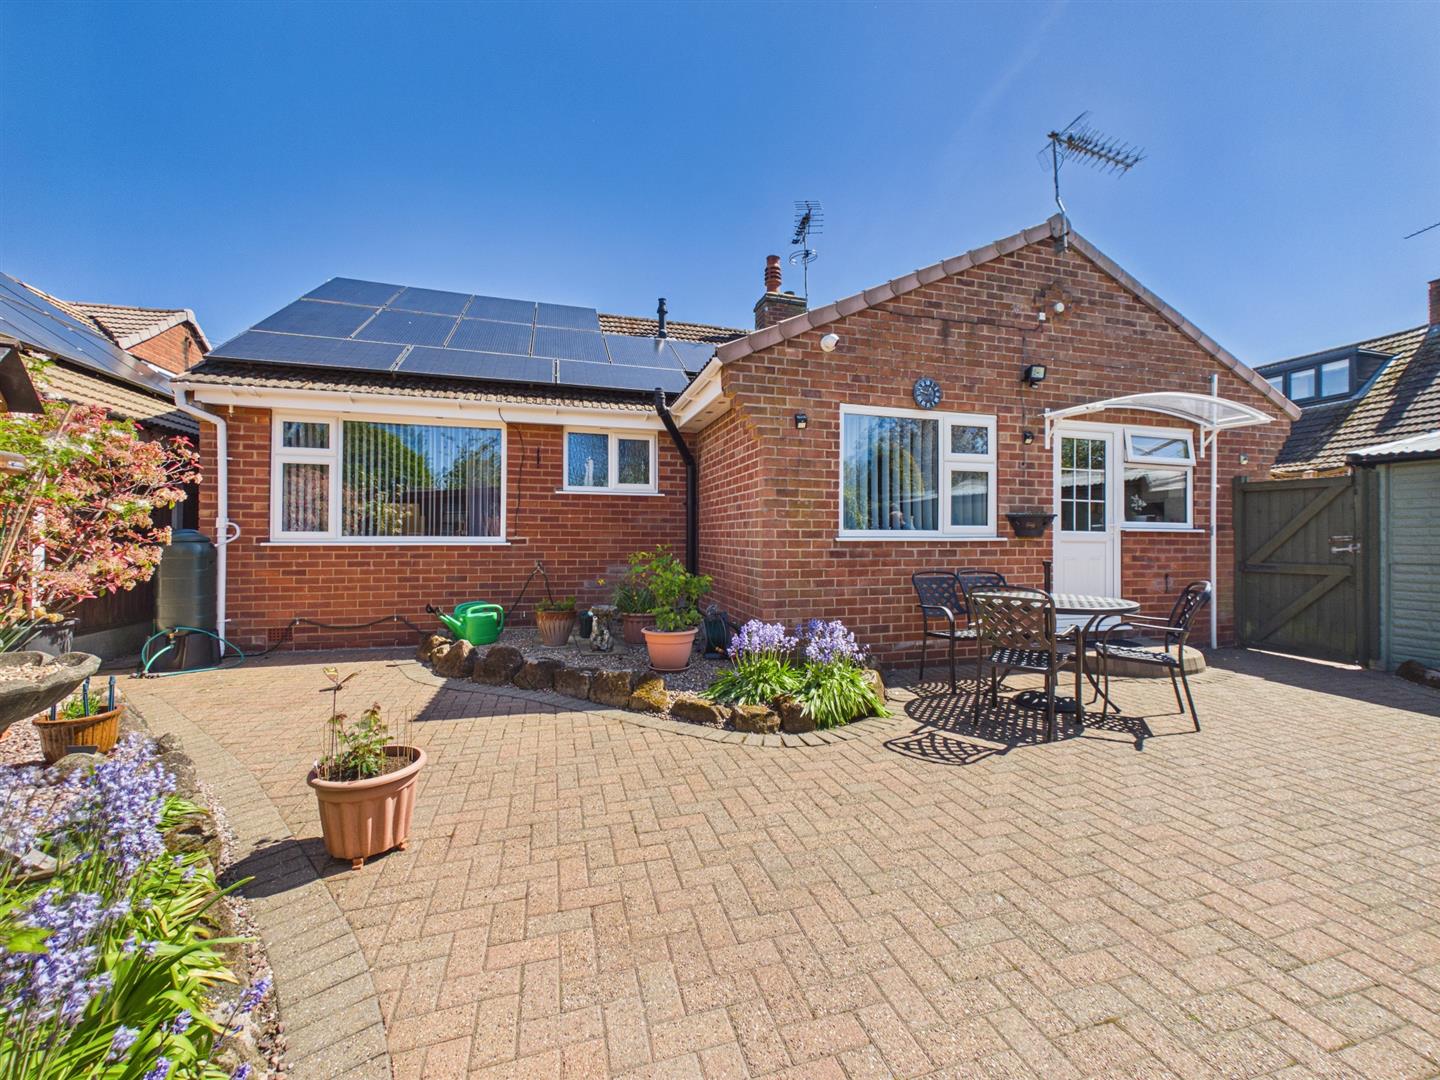
This is a superbly presented, three bedroom detached bungalow occupying a fabulous plot on highly sought after Moorland Road in Mickleover. The property is positioned on this particularly quiet road, set back behind an extensive, block paved driveway which is accessed through wrought iron gates and provides car standing space for multiple vehicles and access to a detached garage. The property benefits from 5.6kw solar panels with battery storage.
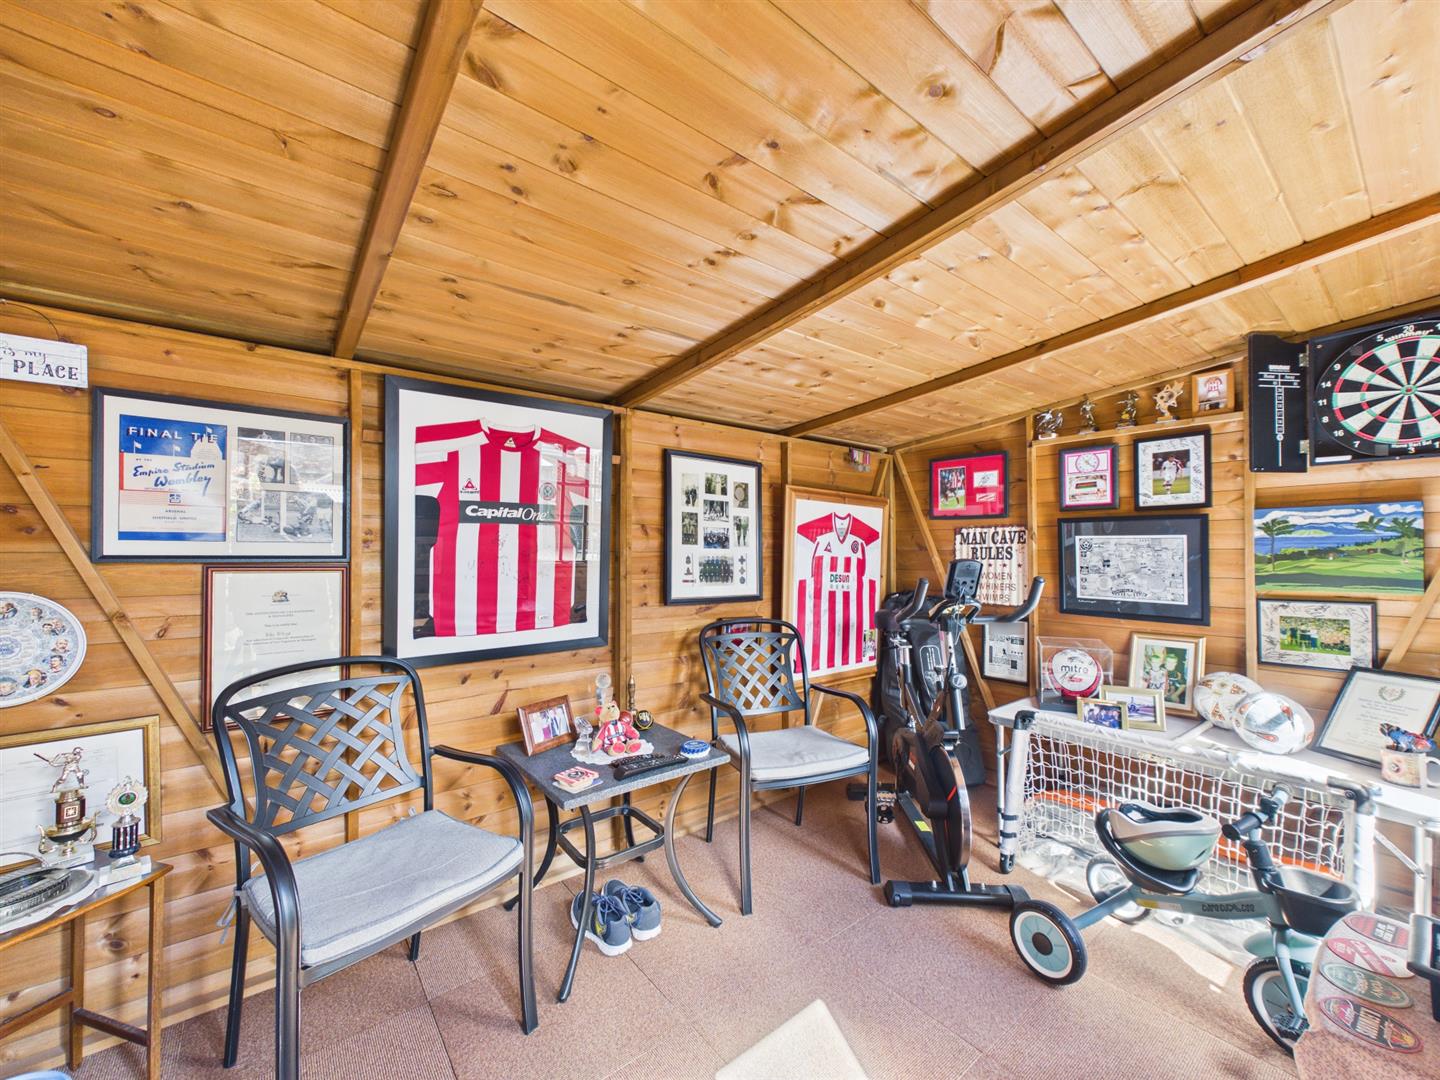
The fore-garden boasts well manicured borders containing hedging and shrubs. To the rear of the property is a beautiful, private garden incorporating an extensive, block paved terrace with bridge over an ornamental pond, substantial and well maintained lawn, well manicured flower beds with hedging, shrubs and mature trees. There is a section which houses two generous sized sheds which are included in the sale along with a summerhouse and greenhouse, all of which have power and the garden is bounded by close slat timber fencing, offering a pleasant open outlook and as mentioned, offing a high degree of privacy. The garden is a true feature of the sale which must be seen to be fully appreciated.
Internally, the property is double glazed and gas central heated with entrance hall, spacious lounge with feature fireplace, quality fitted kitchen with quartz worktops, BOSCH integrated appliances, study/bedroom three, two further bedrooms and well-appointed shower room.
The Location - The property's position on Moorland Road, just off Station Road allows for easy access into the centre of Mickleover which has a varied range of amenities, including doctors, dentist, supermarket, restaurants, pubs and a gym. A regular bus service runs along Station Road into Derby Coty Centre.
Accommodation -
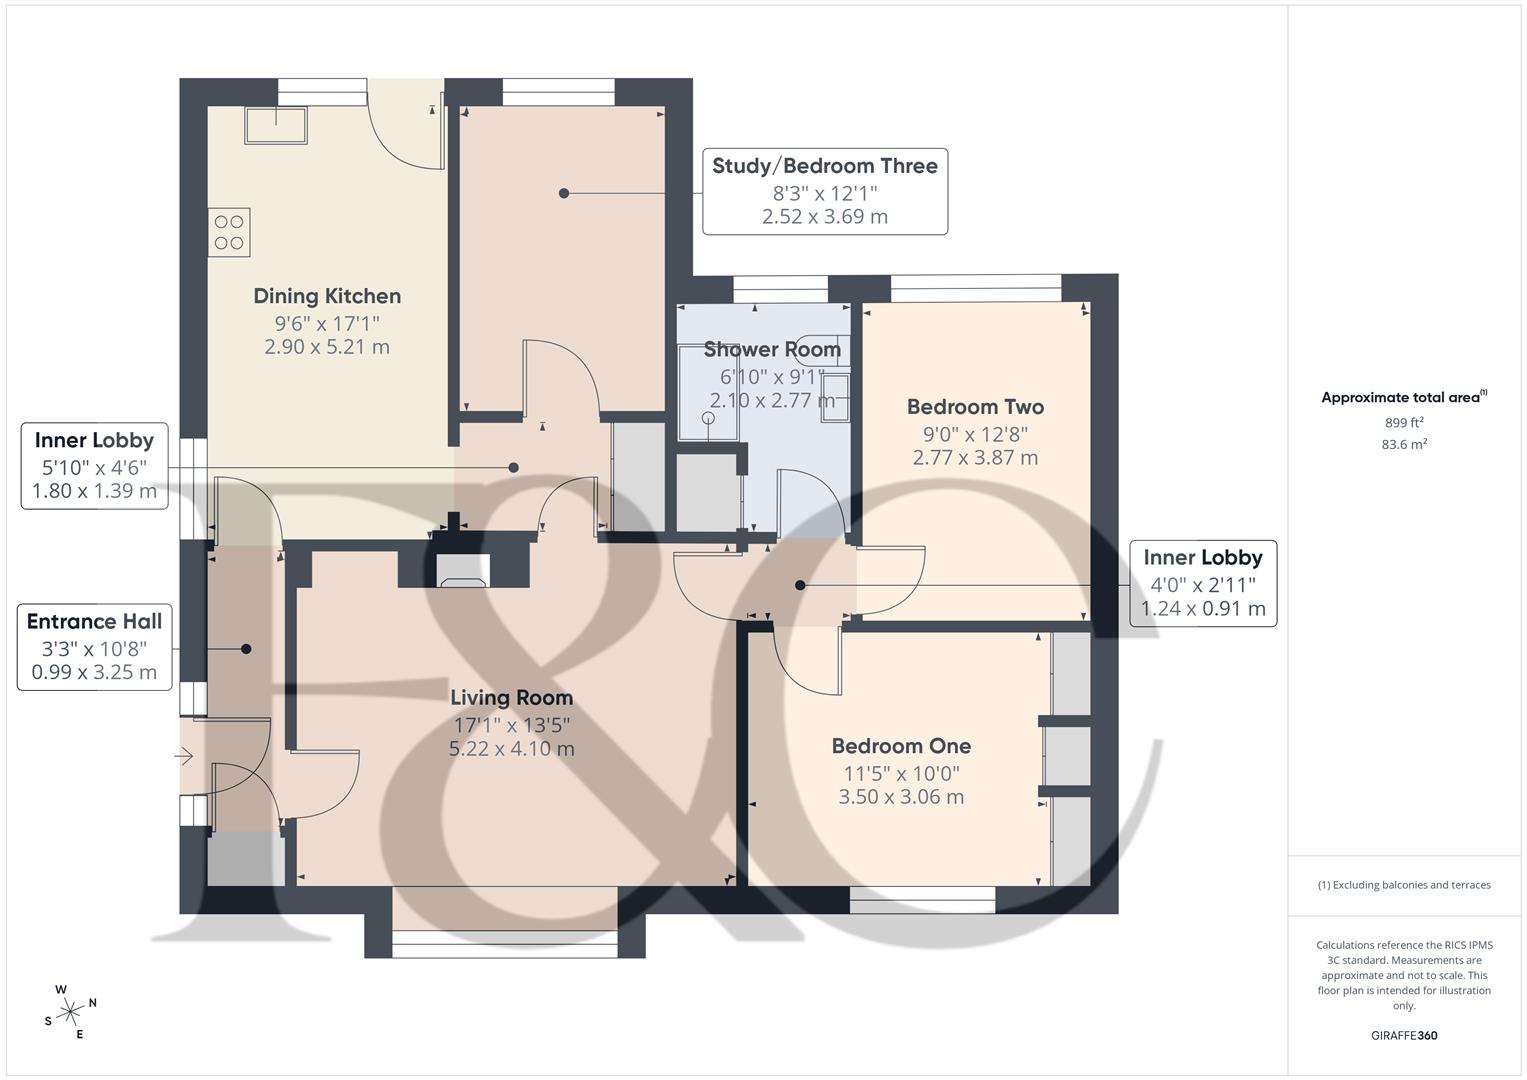
Entrance Hall - 3.25 x 0.99 (10'7" x 3'2") - A panelled and double glazed entrance door with double glazed sidelights provides access to the hallway with central heating radiator and cloak cupboard.
Living Room - 5.22 x 4.10 (17'1" x 13'5") - Having a feature fireplace with decorative surround, marble hearth interior with electric fire, central heating radiator, decorative coving, double glazed window to front and multi-pane door to the inner lobby.
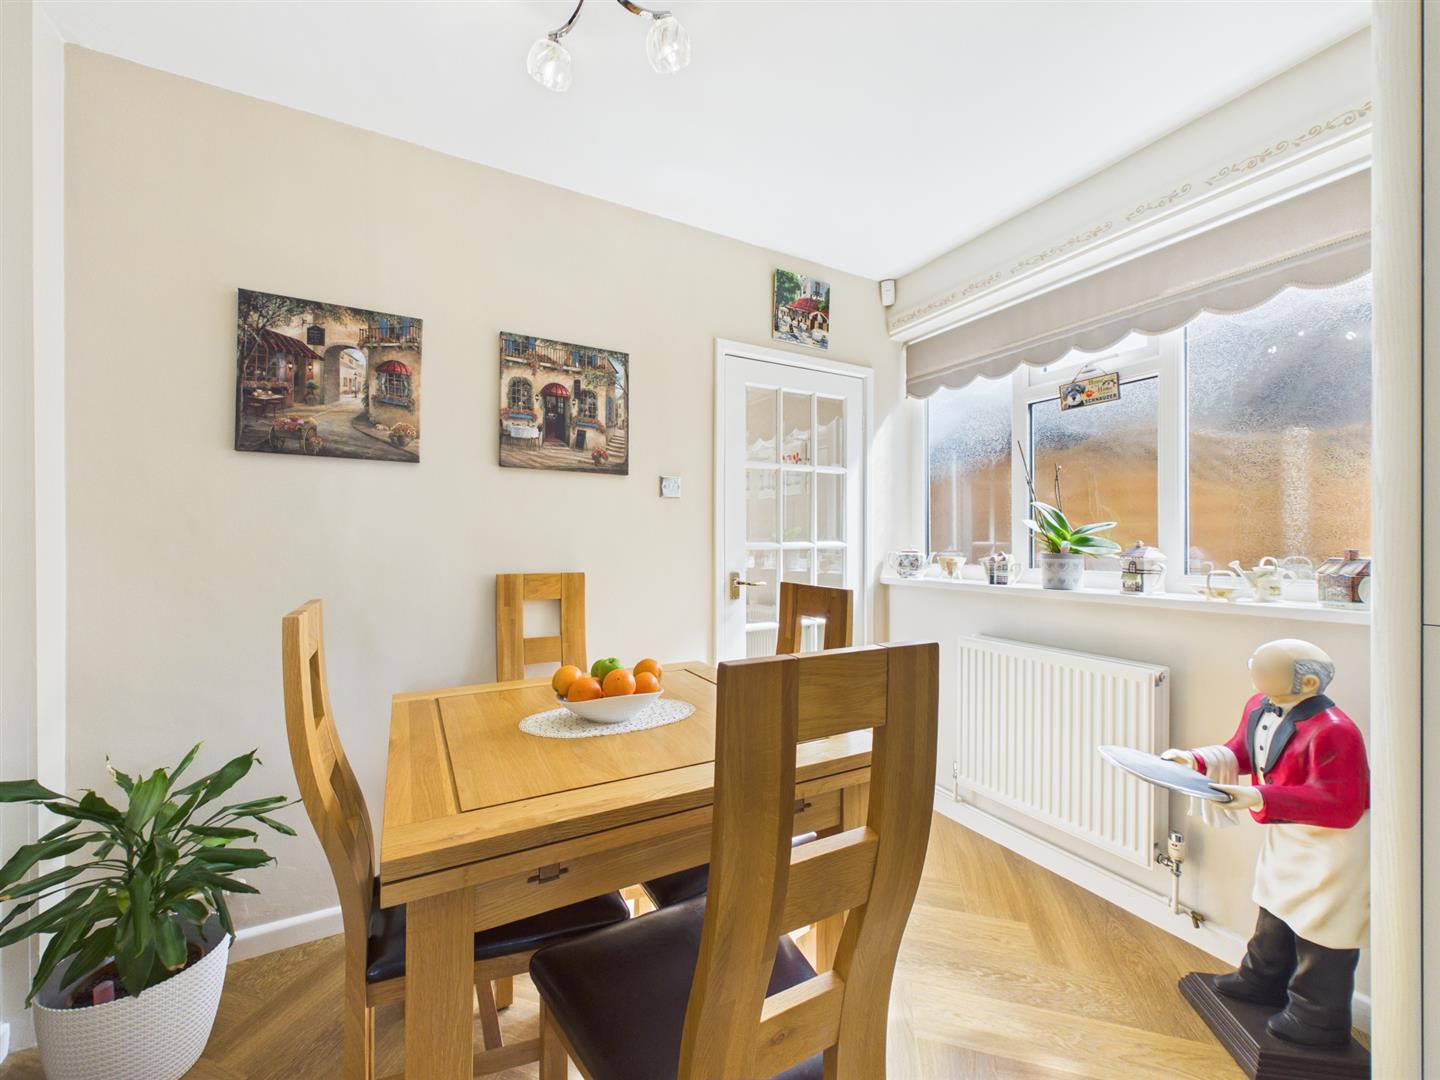
Dining Kitchen - 5.21 x 2.90 (17'1" x 9'6") - Featuring a quality fitted breakfast kitchen by Wren Kitchens with quartz worktops with matching upstands, inset stainless steel sink unit, quality fitted base cupboards and drawers, complementary wall mounted cupboards, BOSCH appliances including induction hob, extractor hood, oven, fridge freezer, dishwasher and microwave, central heating radiator, double gazed window to side and rear and a panelled and glazed door to the garden.
Inner Lobby - 1.80 x 1.39 (5'10" x 4'6") - With fitted cupboards and archway through to the kitchen.
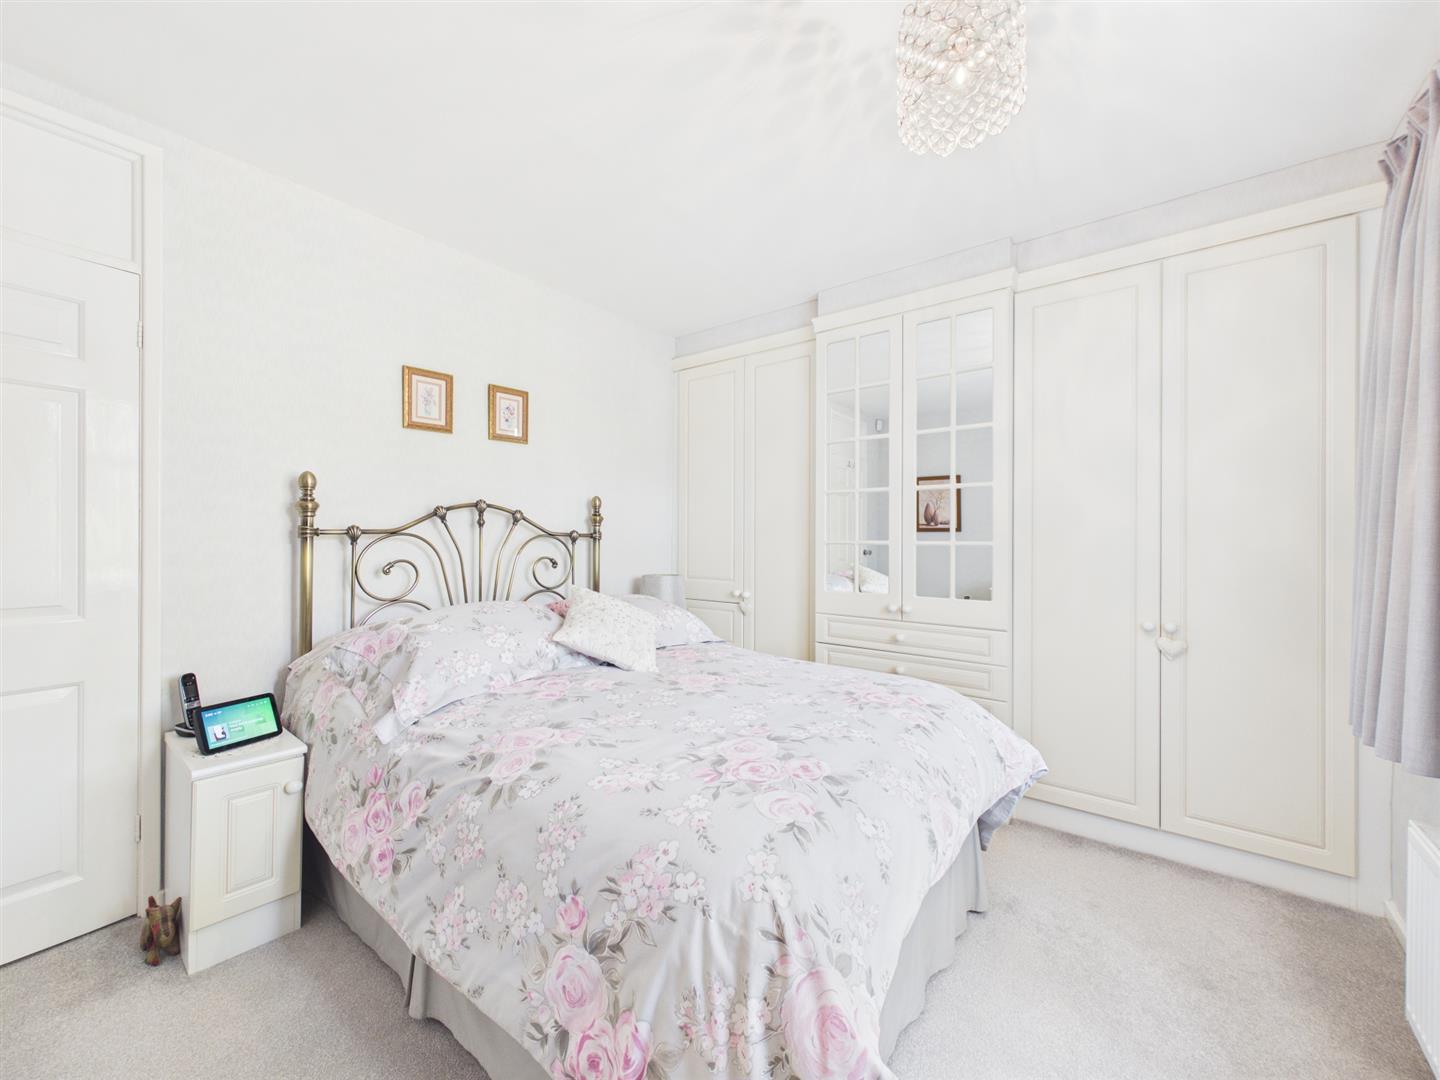
Bedroom One - 3.50 x 3.06 (11'5" x 10'0") - With central heating radiator, fitted wardrobes, dressing table and double glazed window to front.
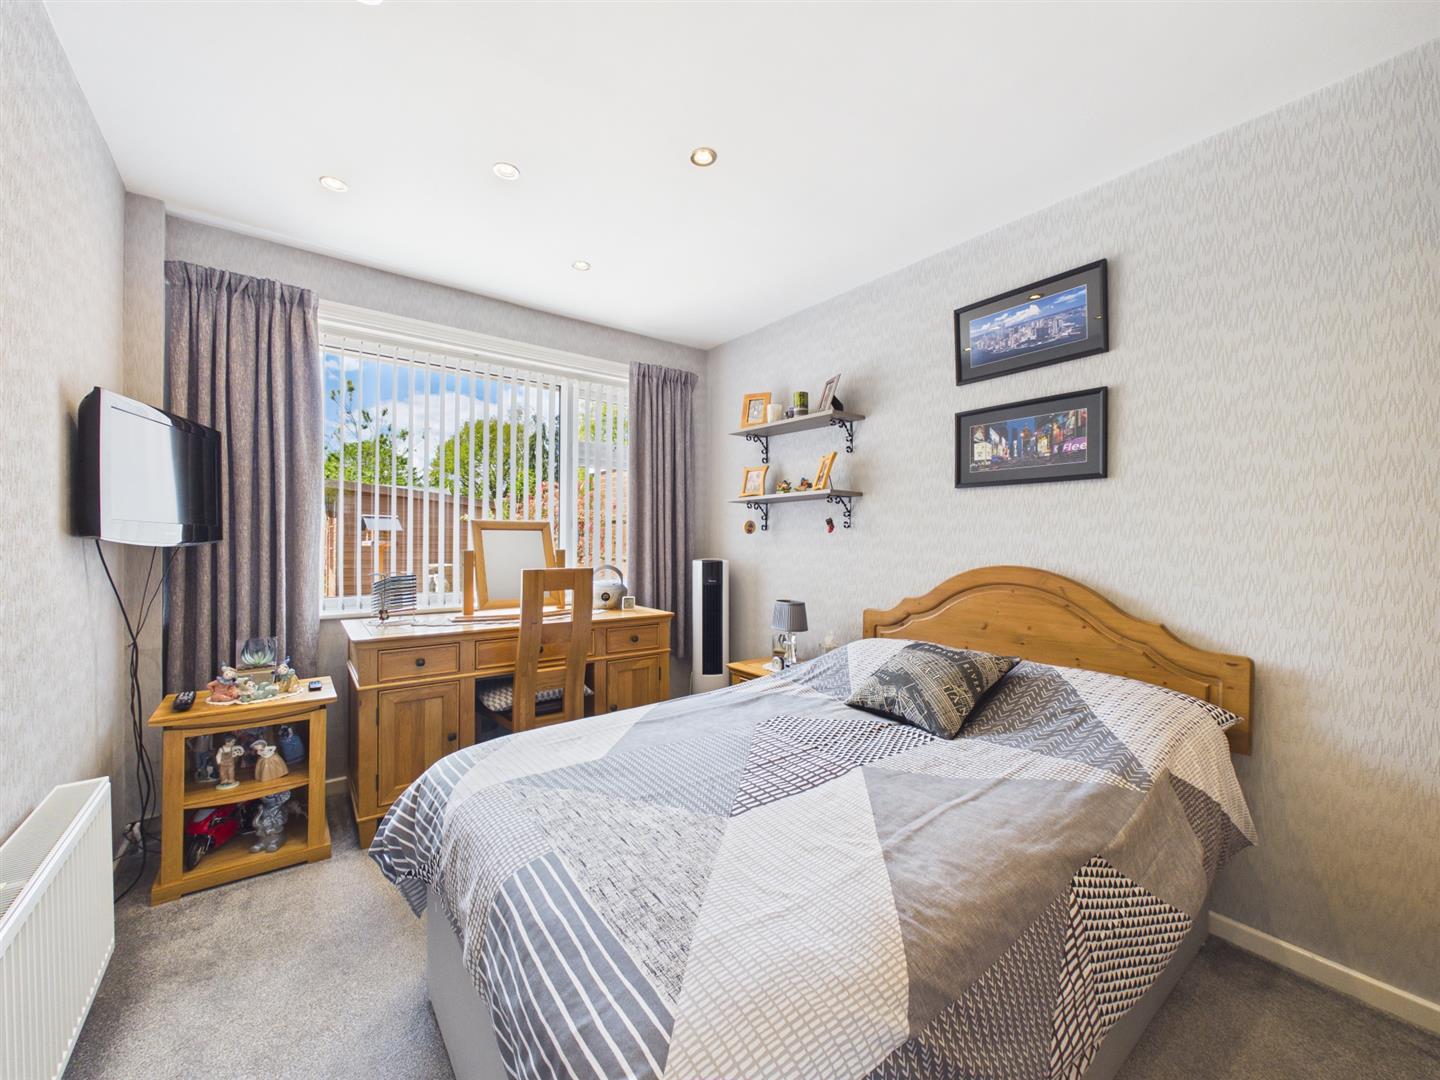
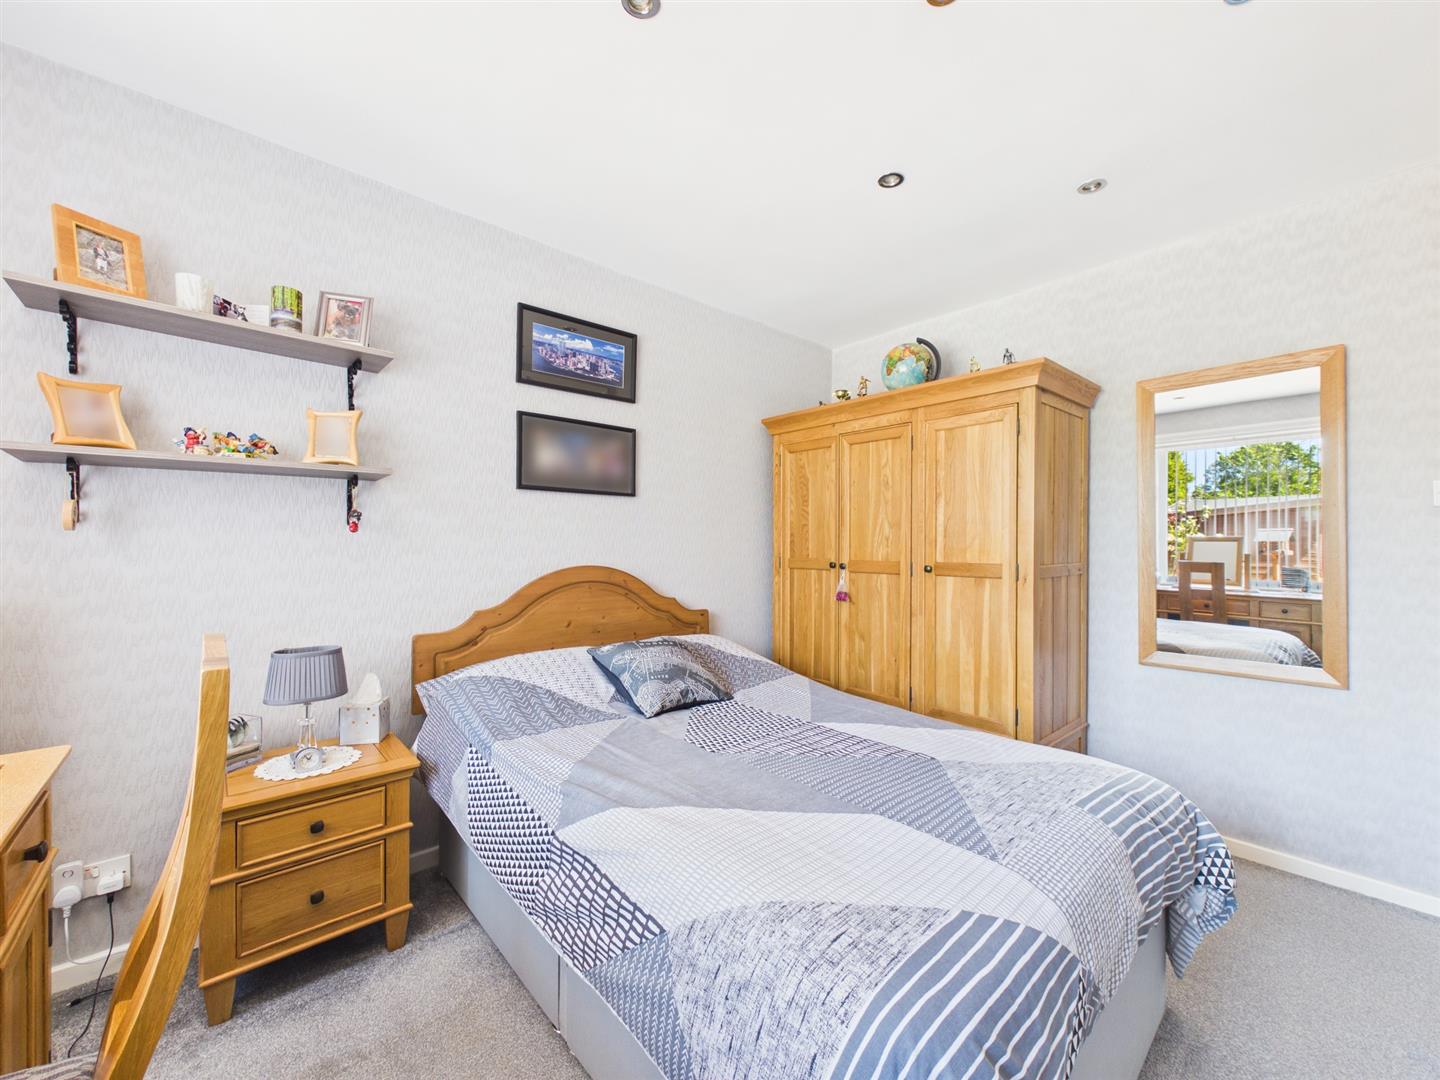
Bedroom Two - 3.87 x 2.77 (12'8" x 9'1") - With central heating radiator and double glazed window to rear.
Inner Lobby - 1.24 x 0.91 (4'0" x 2'11") - Providing access to loft space.
Well-Appointed Shower Room - 2.77 x 2.10 (9'1" x 6'10") - Fully tiled with a white suite comprising low flush WC, vanity unit with wash handbasin and storage cupboards beneath, shower cubicle, chrome towel rail/radiator, airing cupboard housing the recently installed Worcester boiler (supplied with 12 months guarantee) and double glazed window to rear.
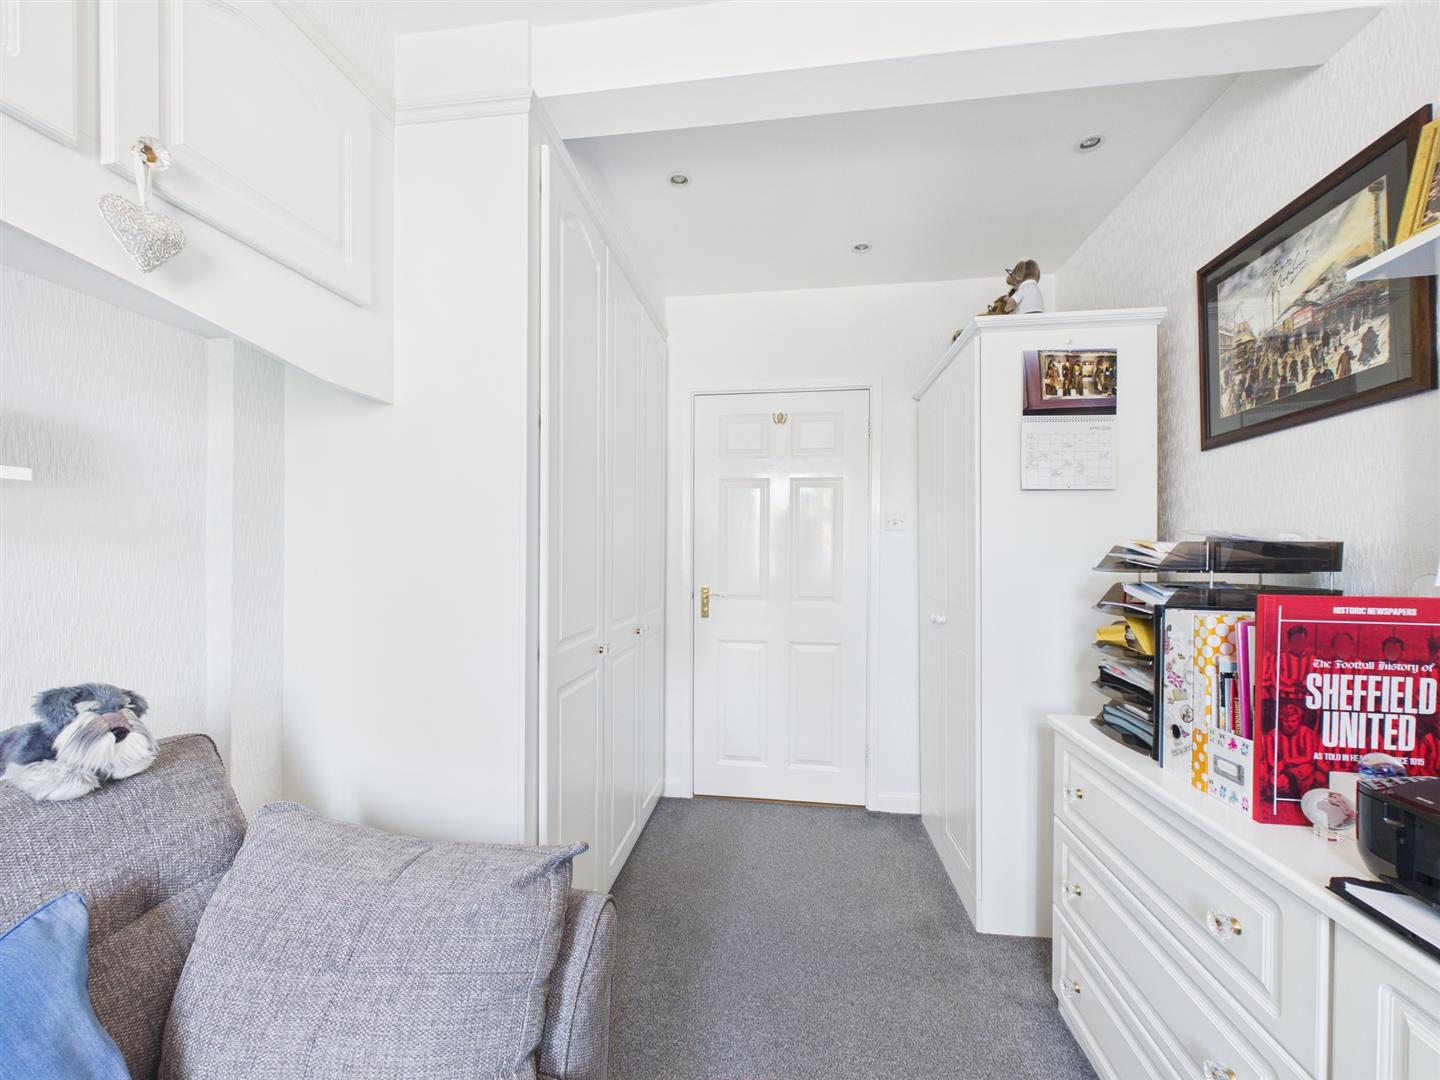
Study/Bedroom Three - 3.69 x 2.52 (12'1" x 8'3") - With central heating radiator, useful fitted storage and double glazed window to rear.
Outside - The property occupies a fabulous location on Moorland Road and is accessed by wrought iron gates leading to an immaculate block paved driveway providing ample off-road parking and access to a detached garage. There is a mature fore-garden with plants and shrubs.
To the rear of the property is a fabulous, private garden bounded by close slat timber fencing, featuring extensive patio/terrace just off the kitchen and a decked bridge over an ornamental pond with beautifully stocked borders. This leads to an expansive lawn which is in excellent condition and is retained by an abundance of well-stocked borders containing plants, shrubs and mature trees. Please note, there is a summer house, greenhouse and two generous sized sheds included in the sale all of which have power.
Council Tax Band D -
Property Ref: 34776803
Similar Properties
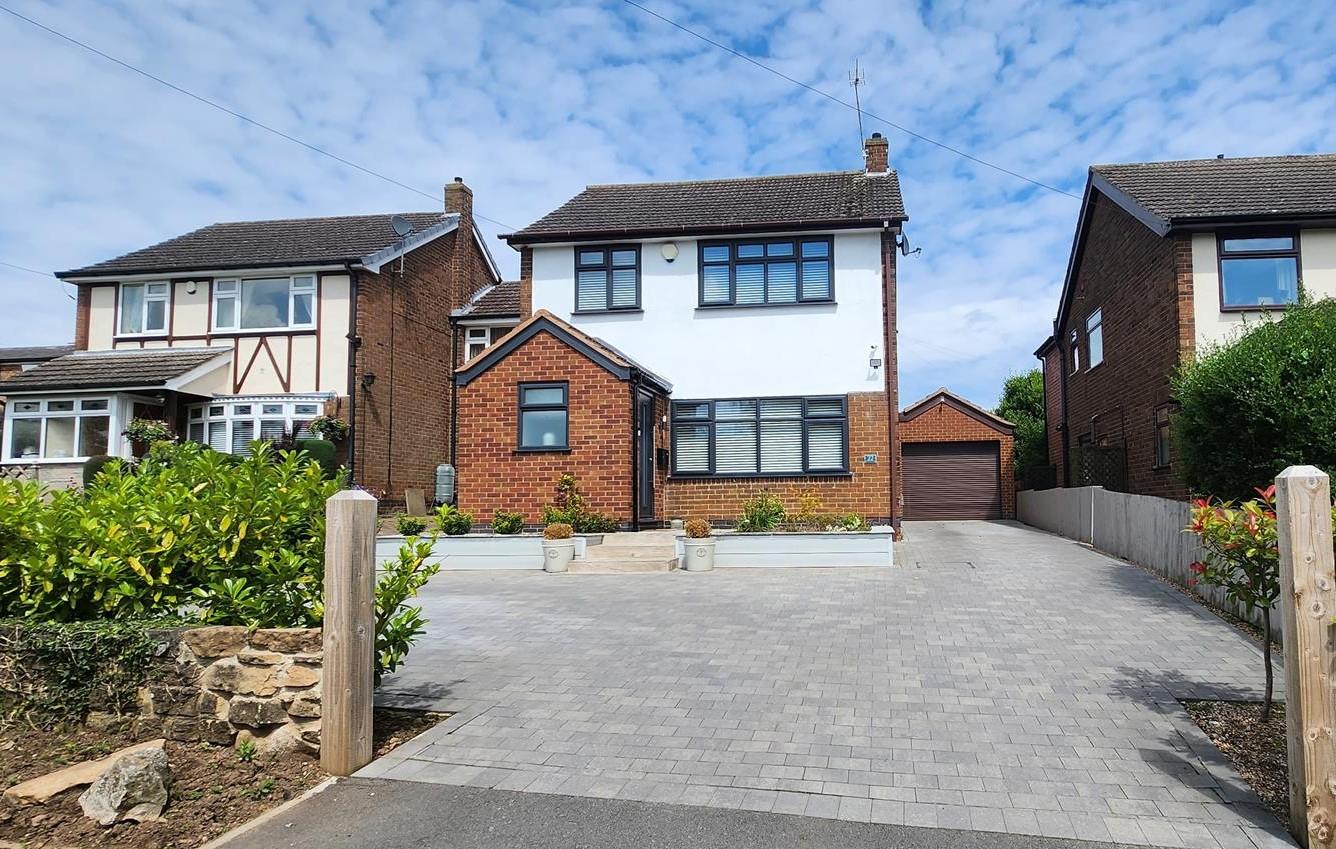
Bakehouse Lane, Ockbrook, Derby
3 Bedroom Detached House | Offers in region of £495,000
A highly appealing extended detached home located close to local cricket grounds, this residence is surrounded by pictur...
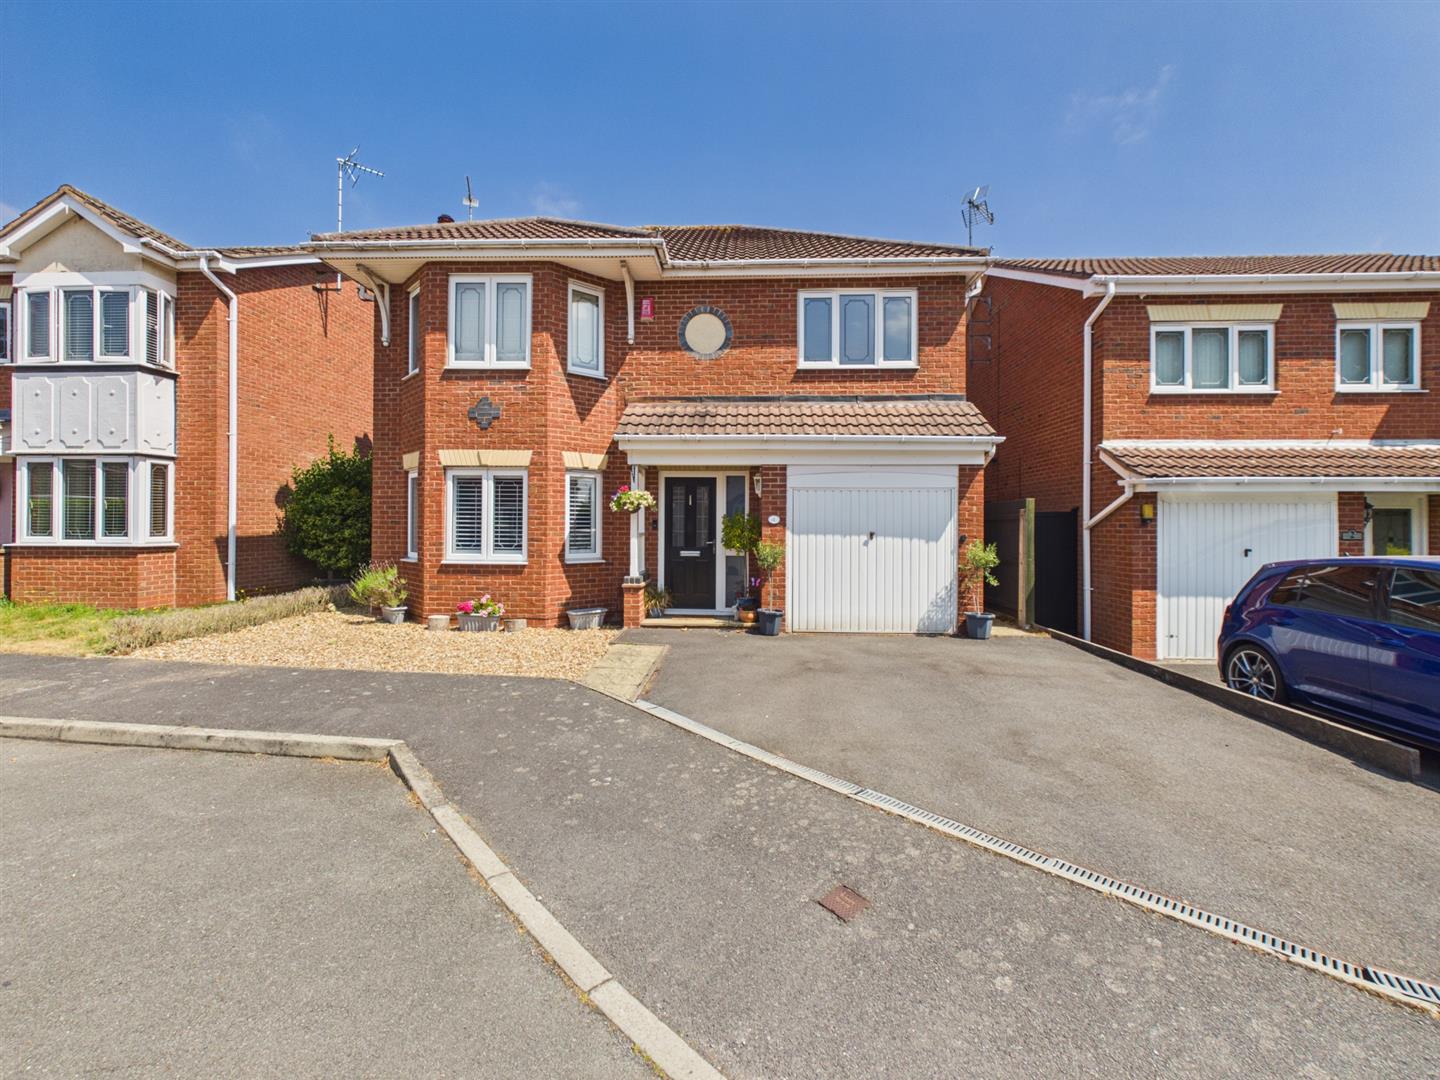
Plover Court, Mickleover, Derby
4 Bedroom Detached House | Offers in region of £495,000
This is a stylish, well-presented, modern, four bedroom detached property in a quiet-cul-de-sac location in popular Mick...
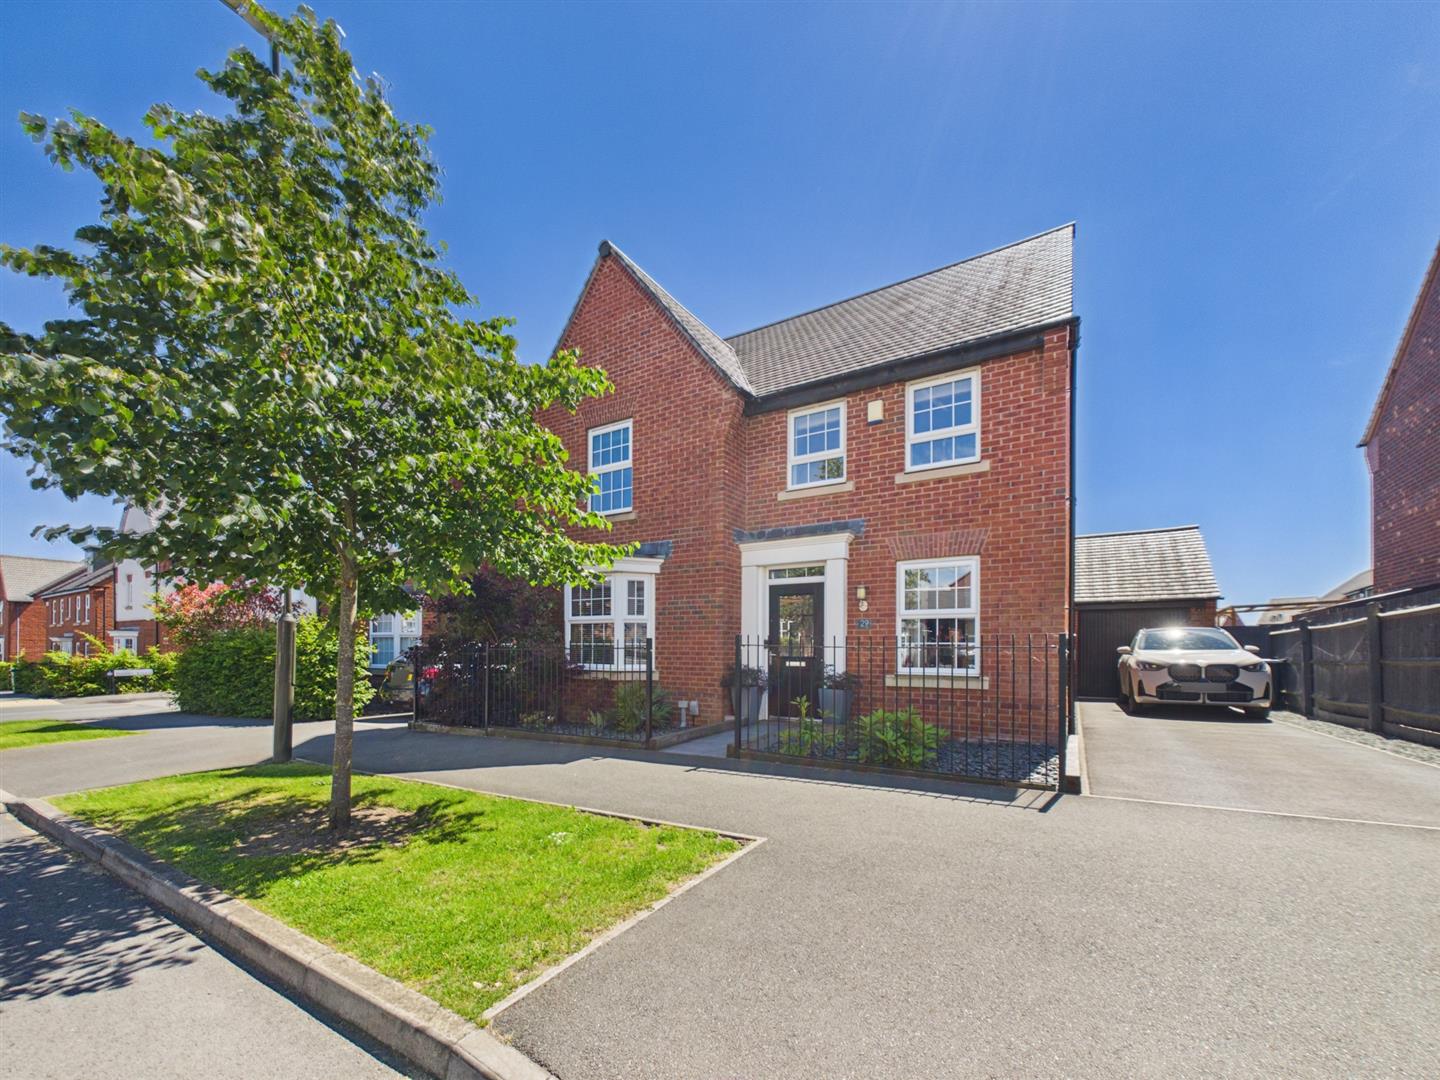
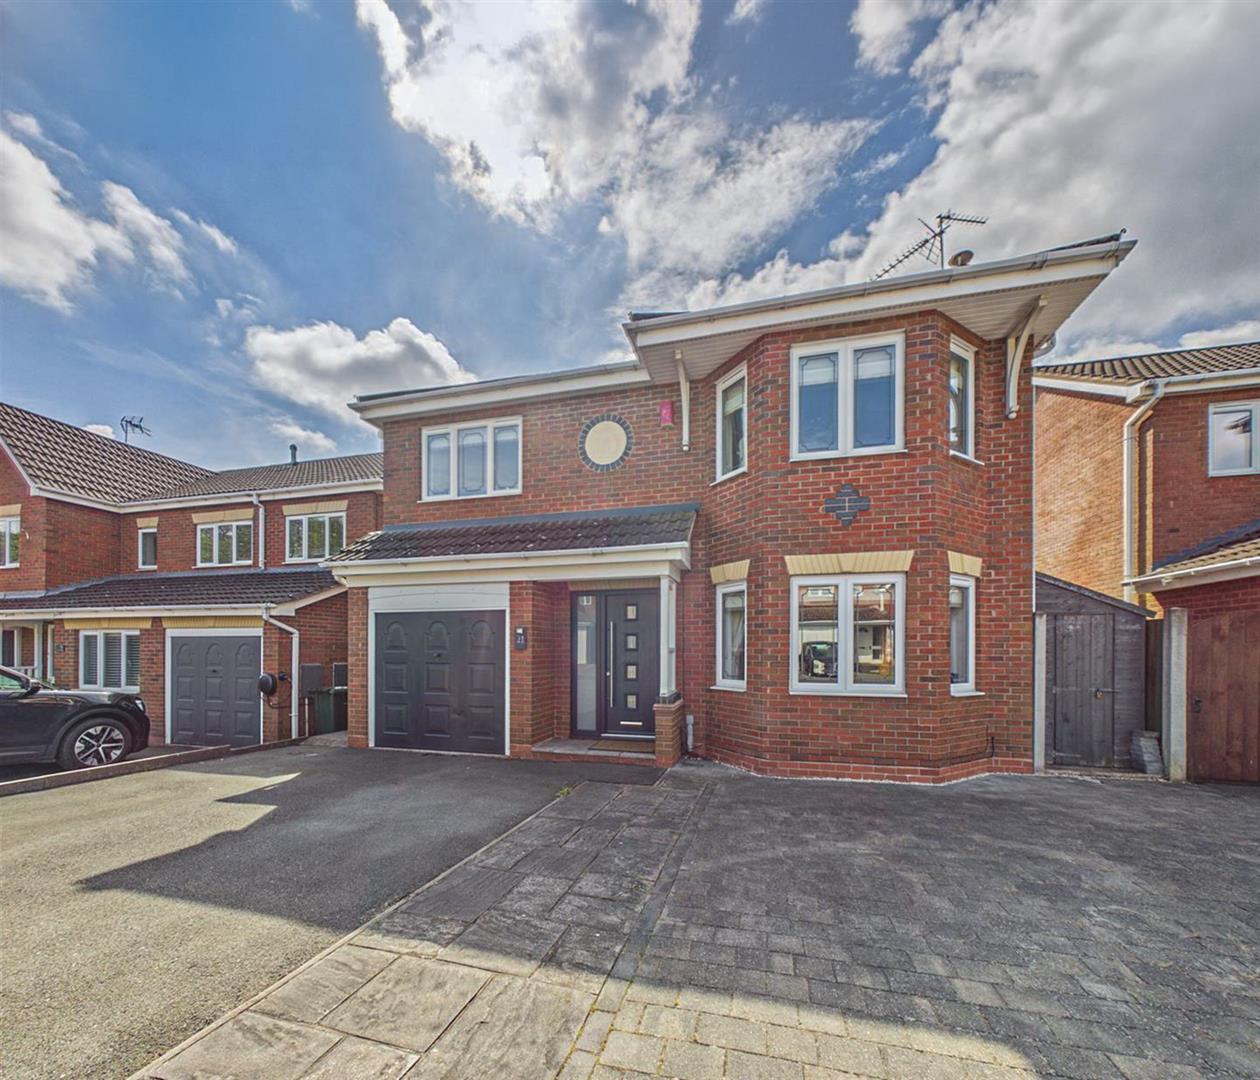
4 Bedroom Detached House | Offers in region of £475,000
This is a immaculately presented, David Wilson built, spacious, four bedroom, modern, detached residence located within...
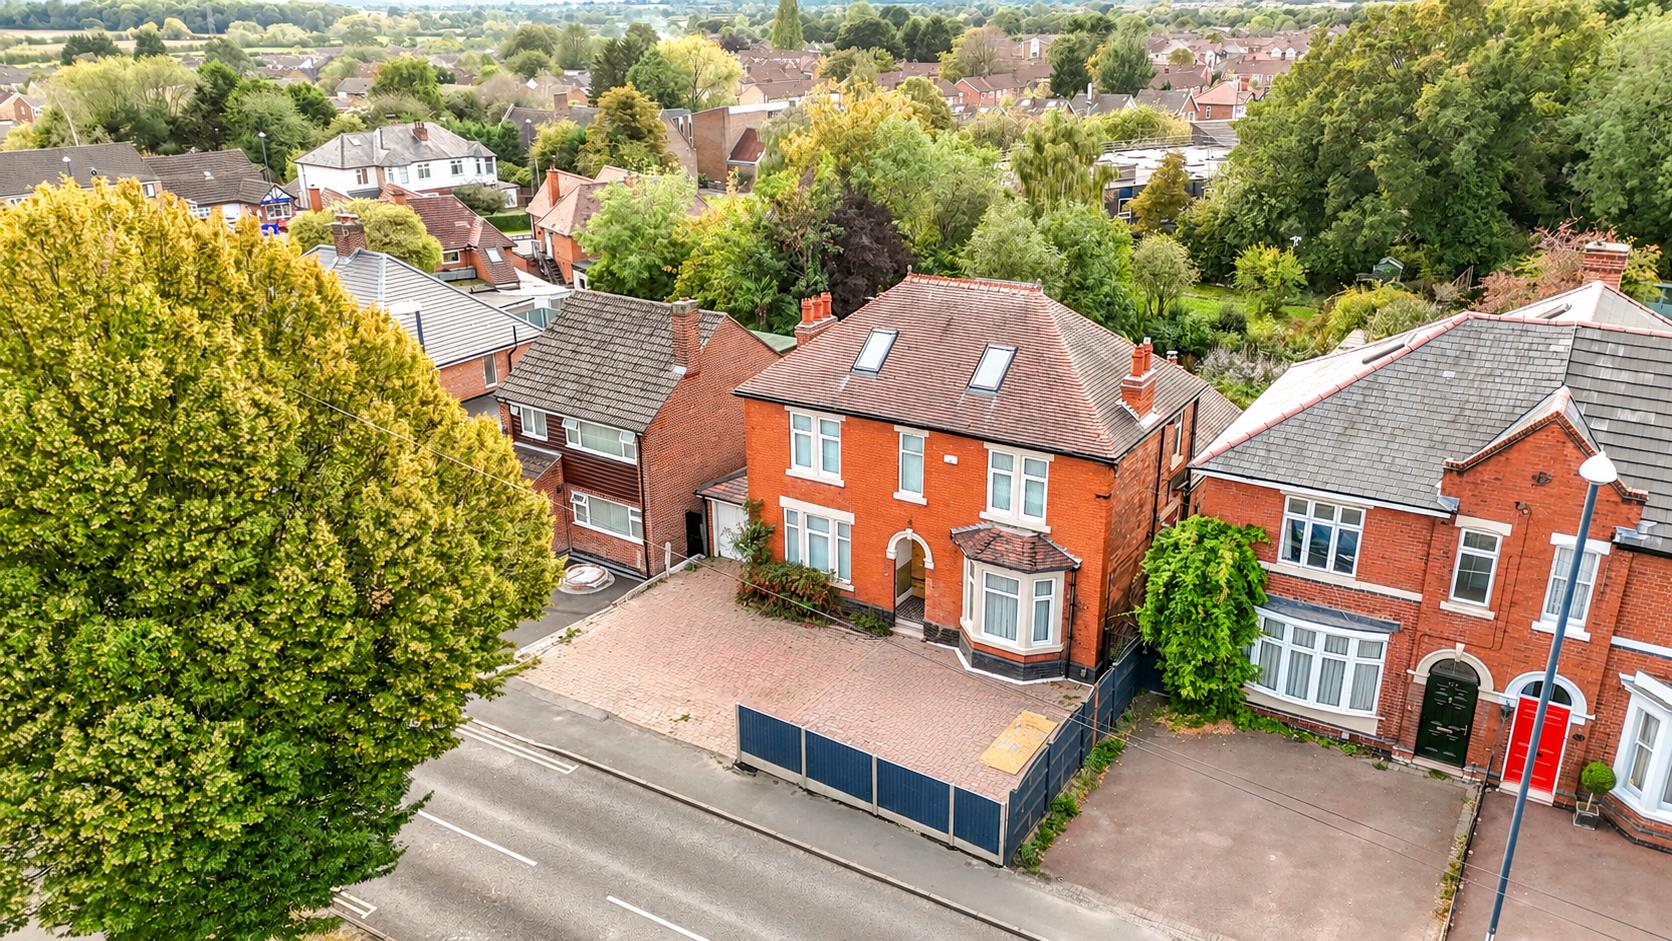
5 Bedroom Detached House | Guide Price £499,950
An impressive, five bedroom, traditional, double fronted, detached residence occupying a fabulous plot measuring close t...
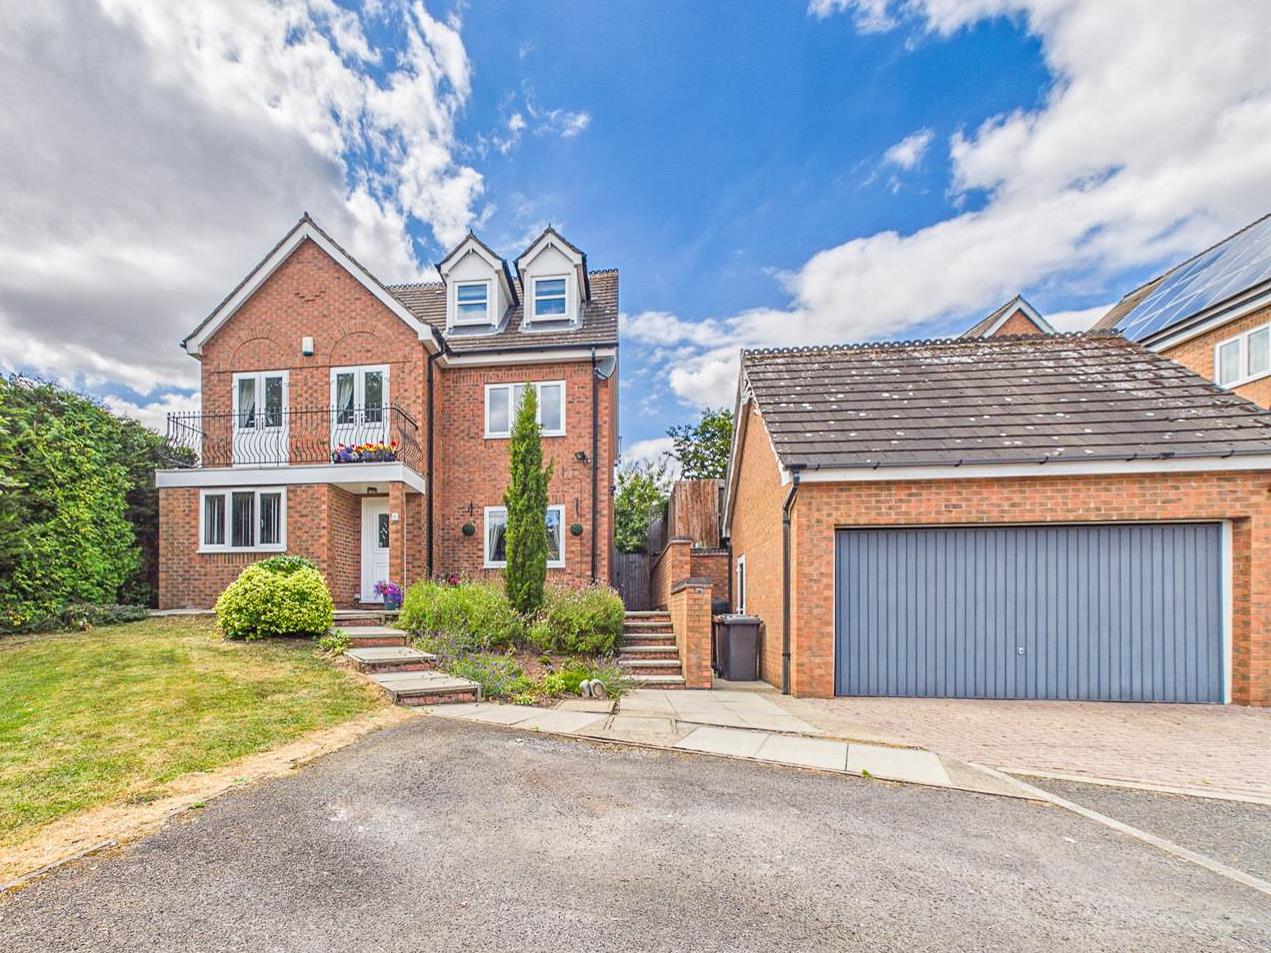
Kirkstead Close, Oakwood, Derby
5 Bedroom Detached House | Offers in region of £499,950
A most impressive, three storey, five bedroom, modern detached residence occupying a quiet enclave in desirable Oakwood....
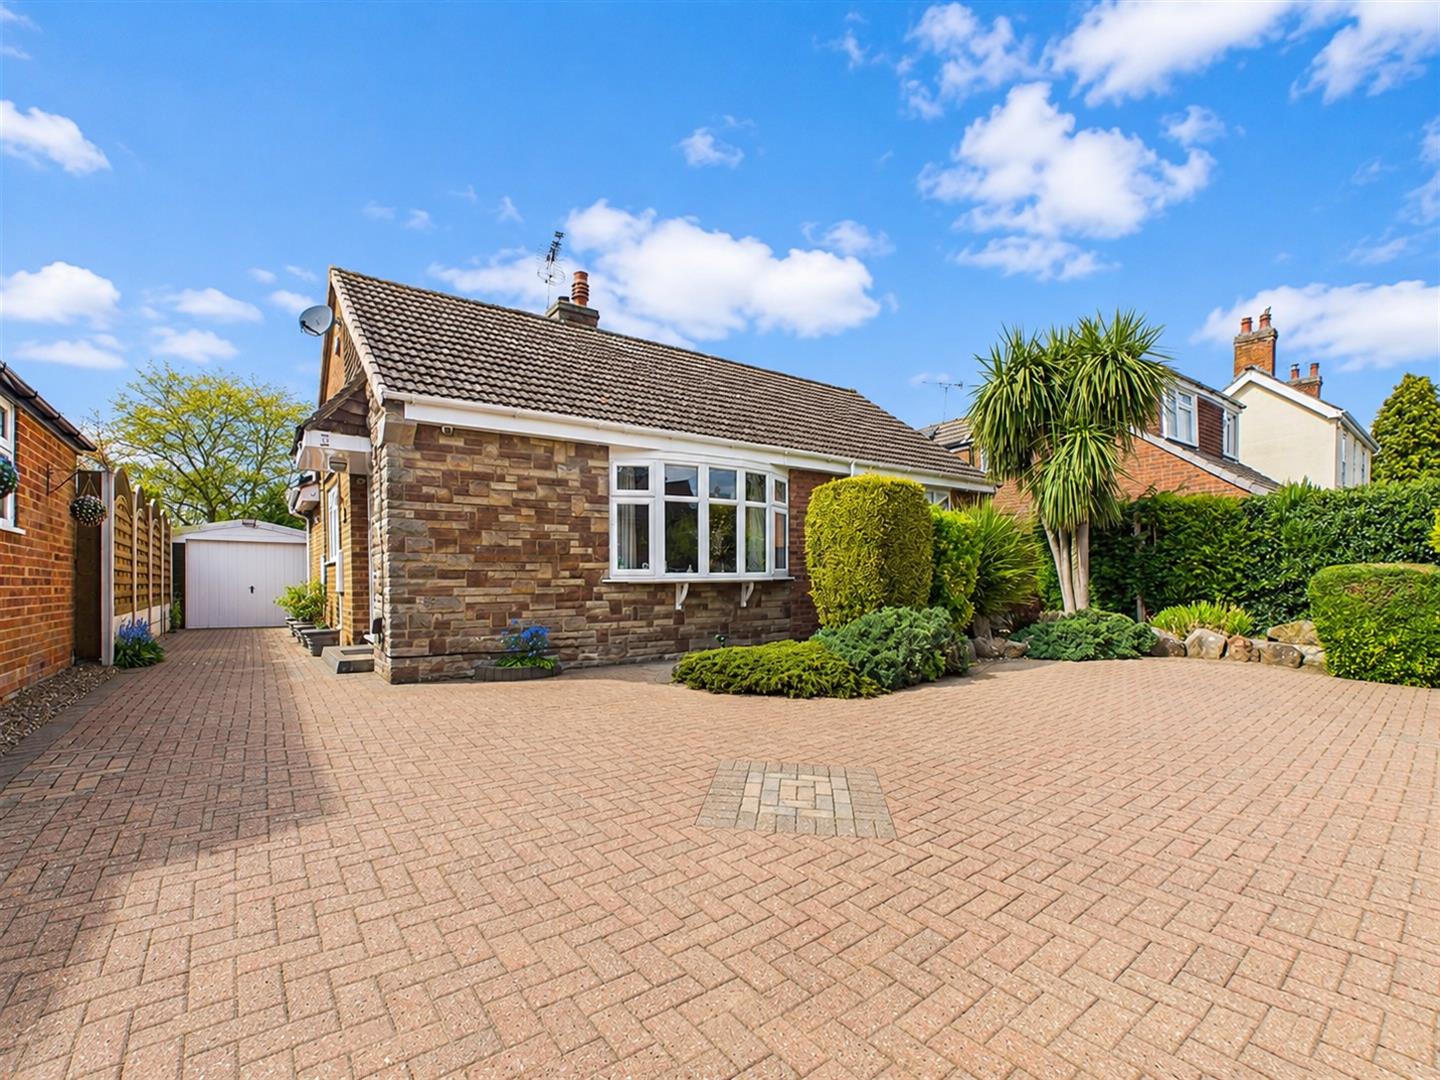
Linnet Hill, Mickleover, Derby
4 Bedroom House | Offers in region of £499,950
A fabulous, extended, four bedroom, detached residence occupying a quiet cul-de-sac location on the highly desirable Pas...

Fletcher & Co (Nottingham)
The Lace Market, Nottingham, NG1 1PS
0115 8222244
How much is your home worth?
Use our short form to request a valuation of your property.
Request a Valuation
©2026 The Guild of Property Professionals. All rights reserved.
Terms and Conditions |
Privacy Policy |
Cookie Policy |
Complaints Policy |
Members Login
The Guild of Property Professionals Trading Address: 121 Park Lane, London W1K 7AG. GPEA Limited.
Registered in England & Wales.
Company No: 02819824.
Registered Office Address: The Old Courthouse, 60A London Road, Grantham, NG31 6HR.
VAT Registration No: 180897859

