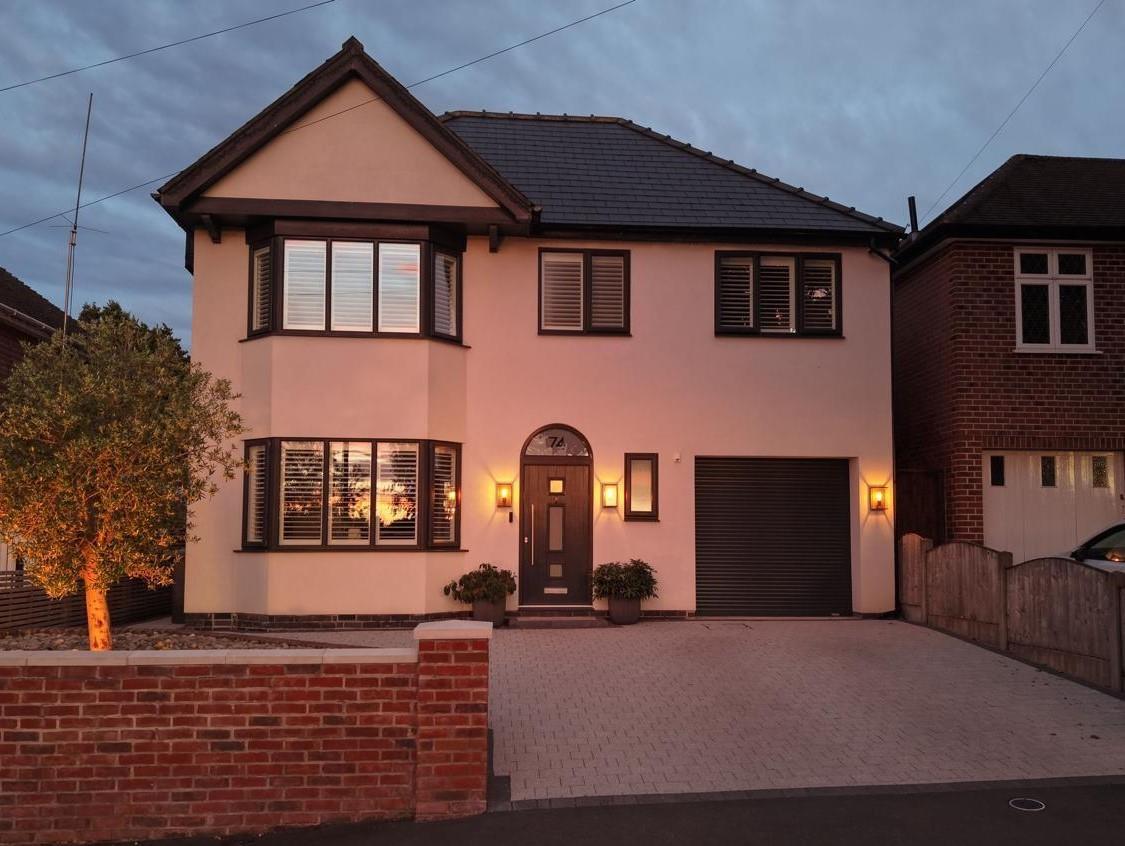
- High Quality Detached Home in Prime Location
- Tree-Lined Residential Location - One of Mickleover's Favoured Positions
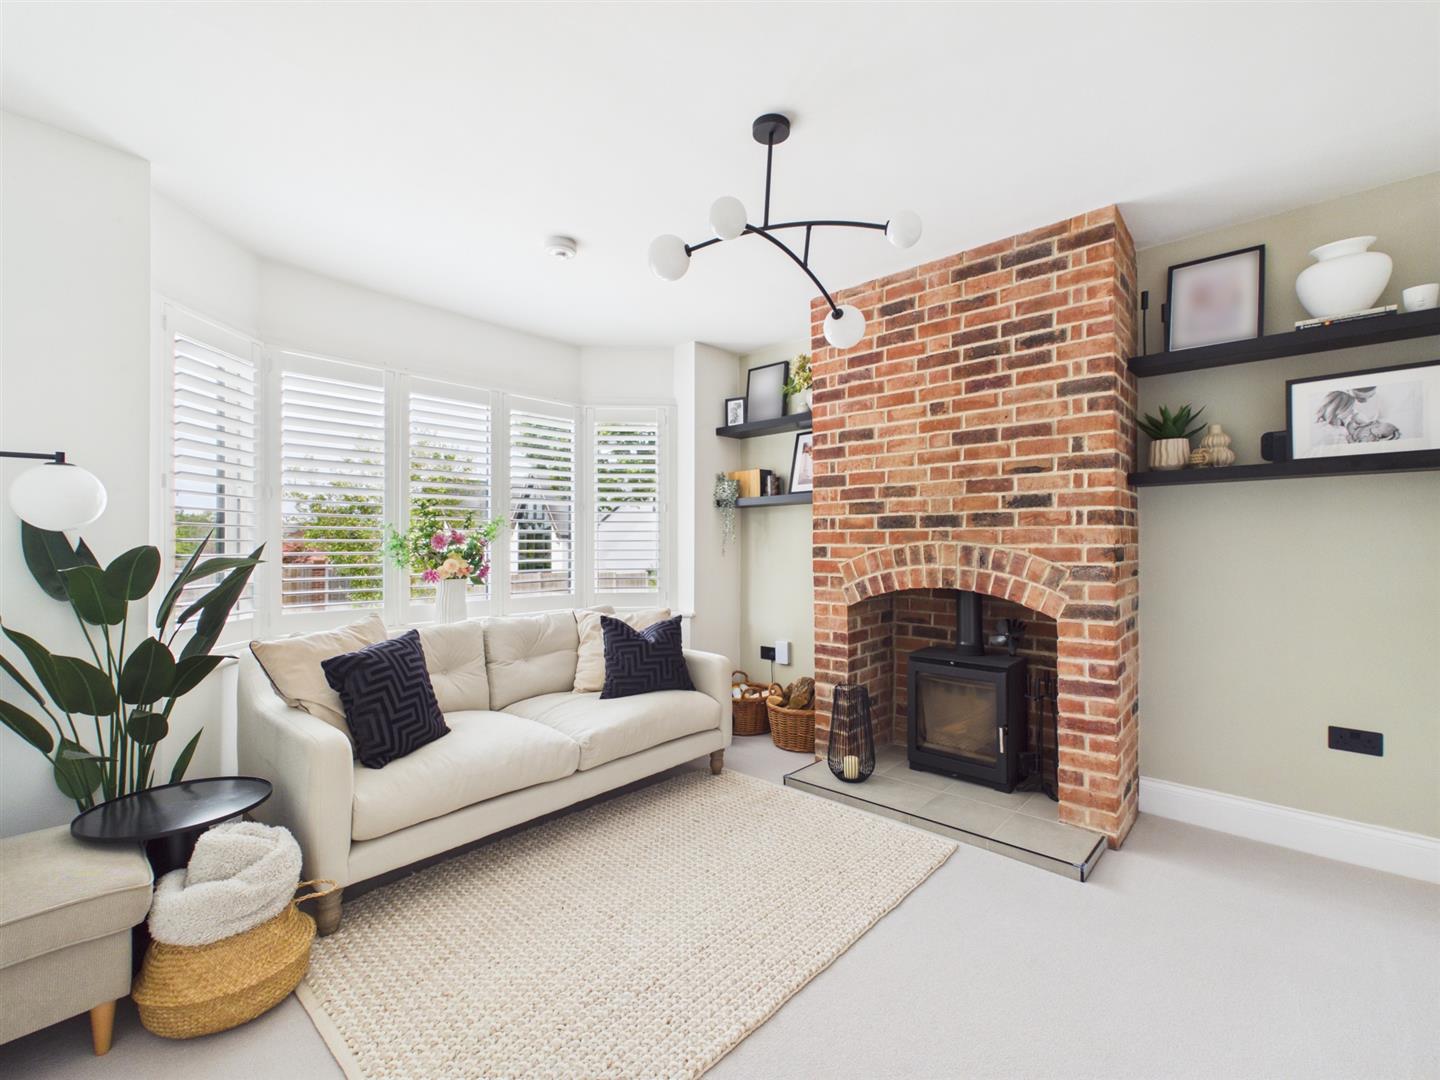
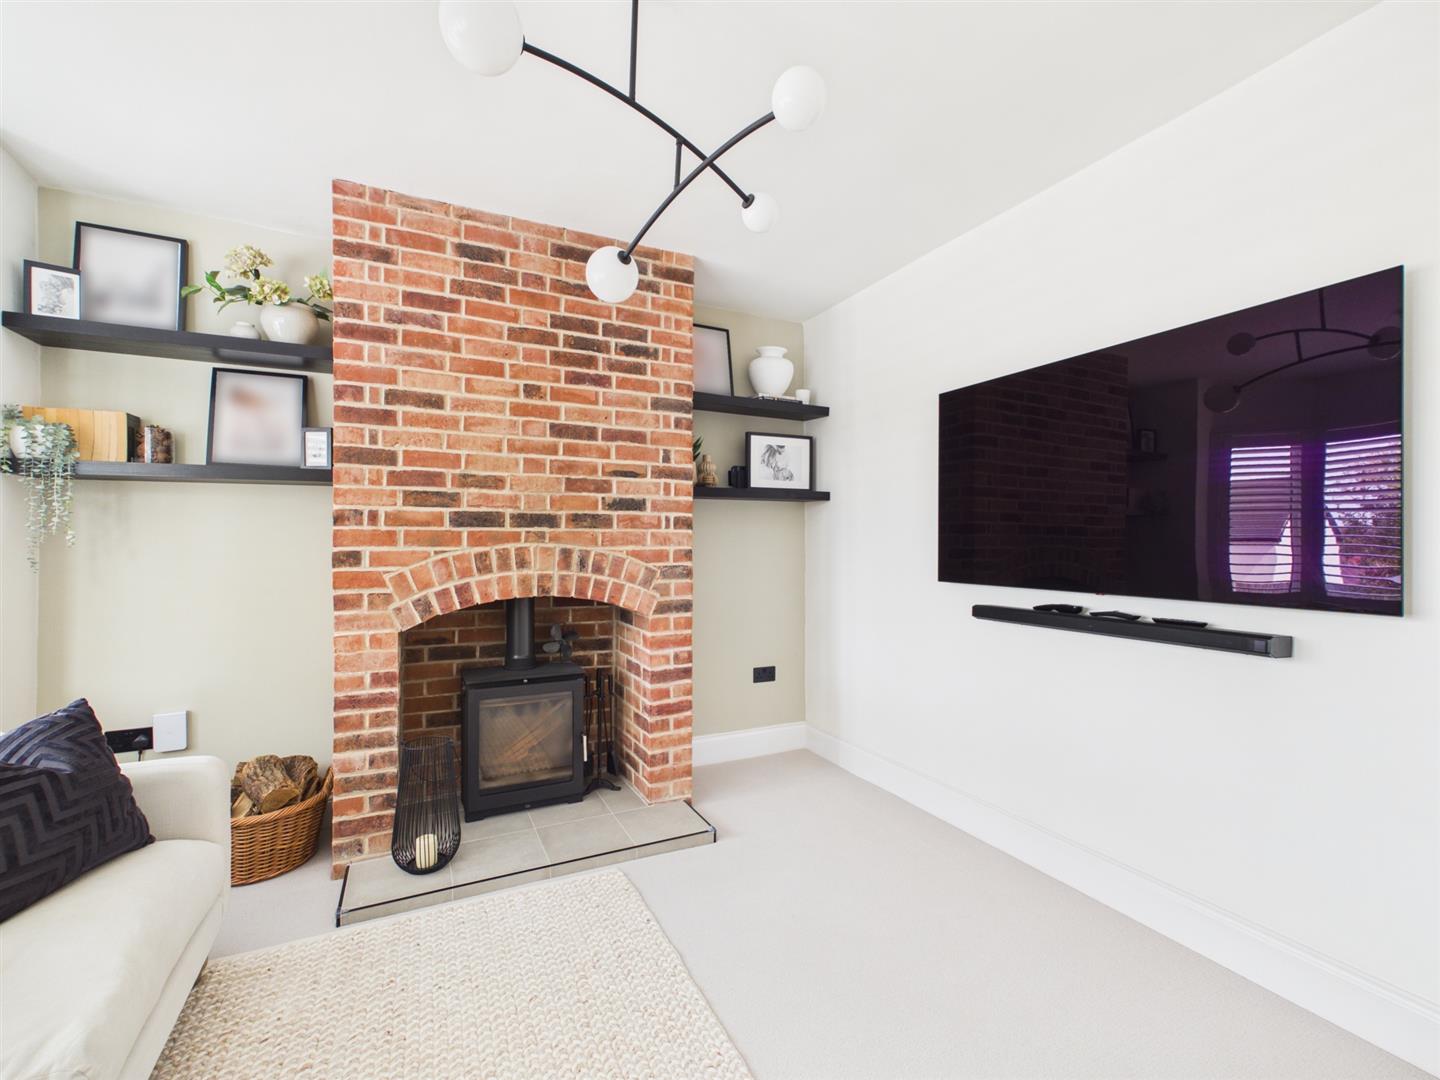
- Sitting Room with Bay Window & Log Burner
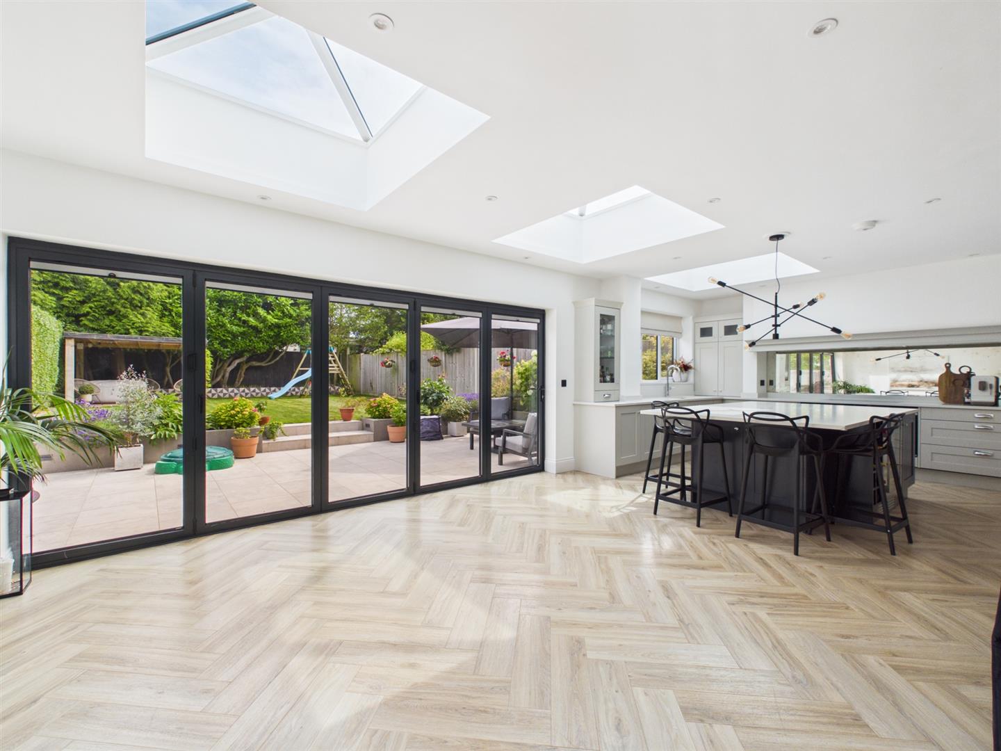
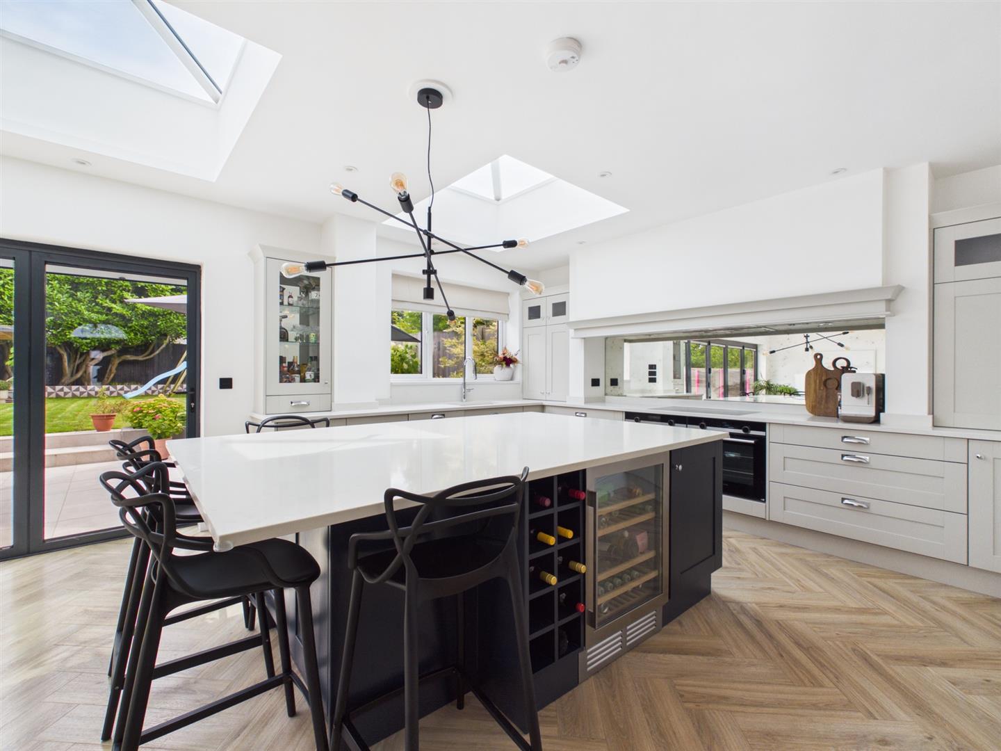
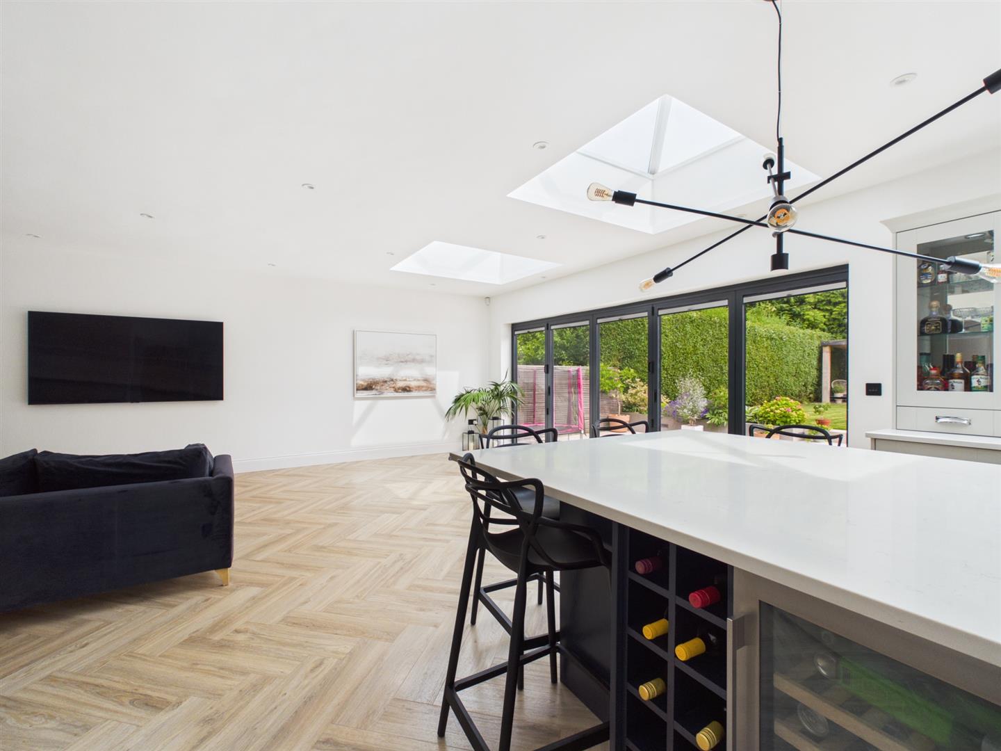
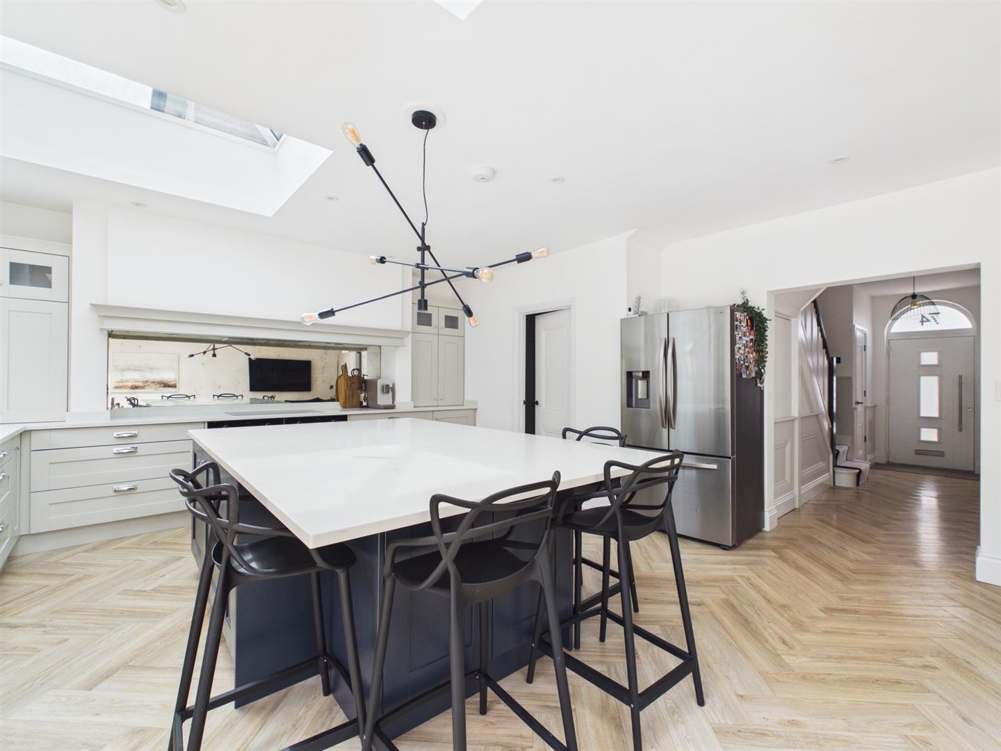
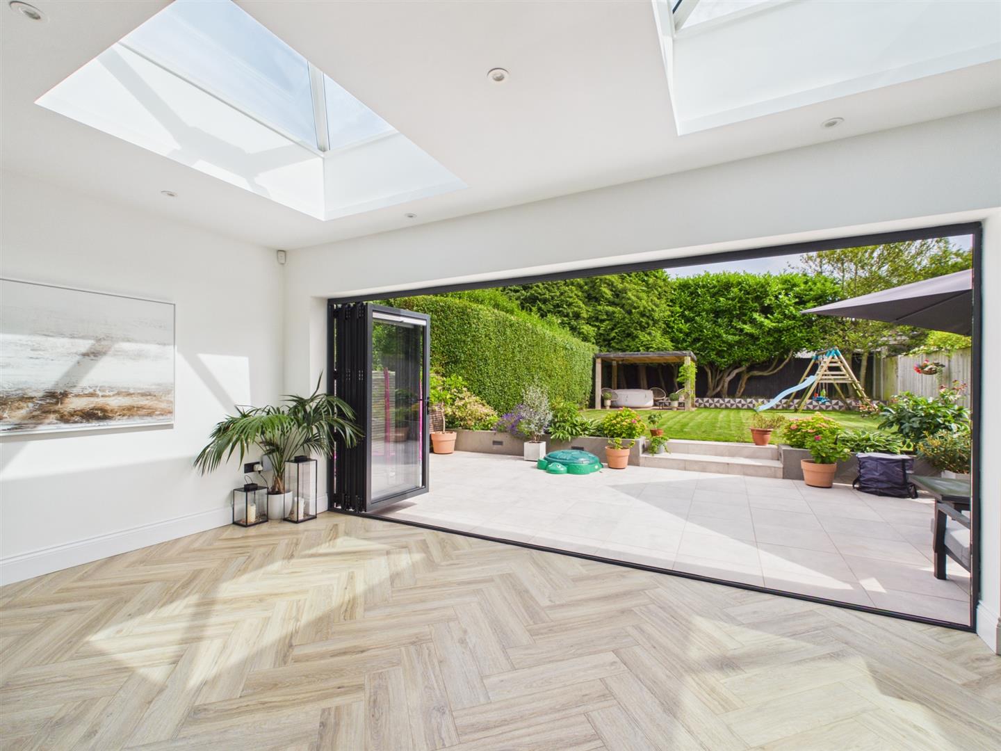
- Stunning Living Kitchen/Dining/Snug with Bi-Folding Doors
- Utility & Cloakroom
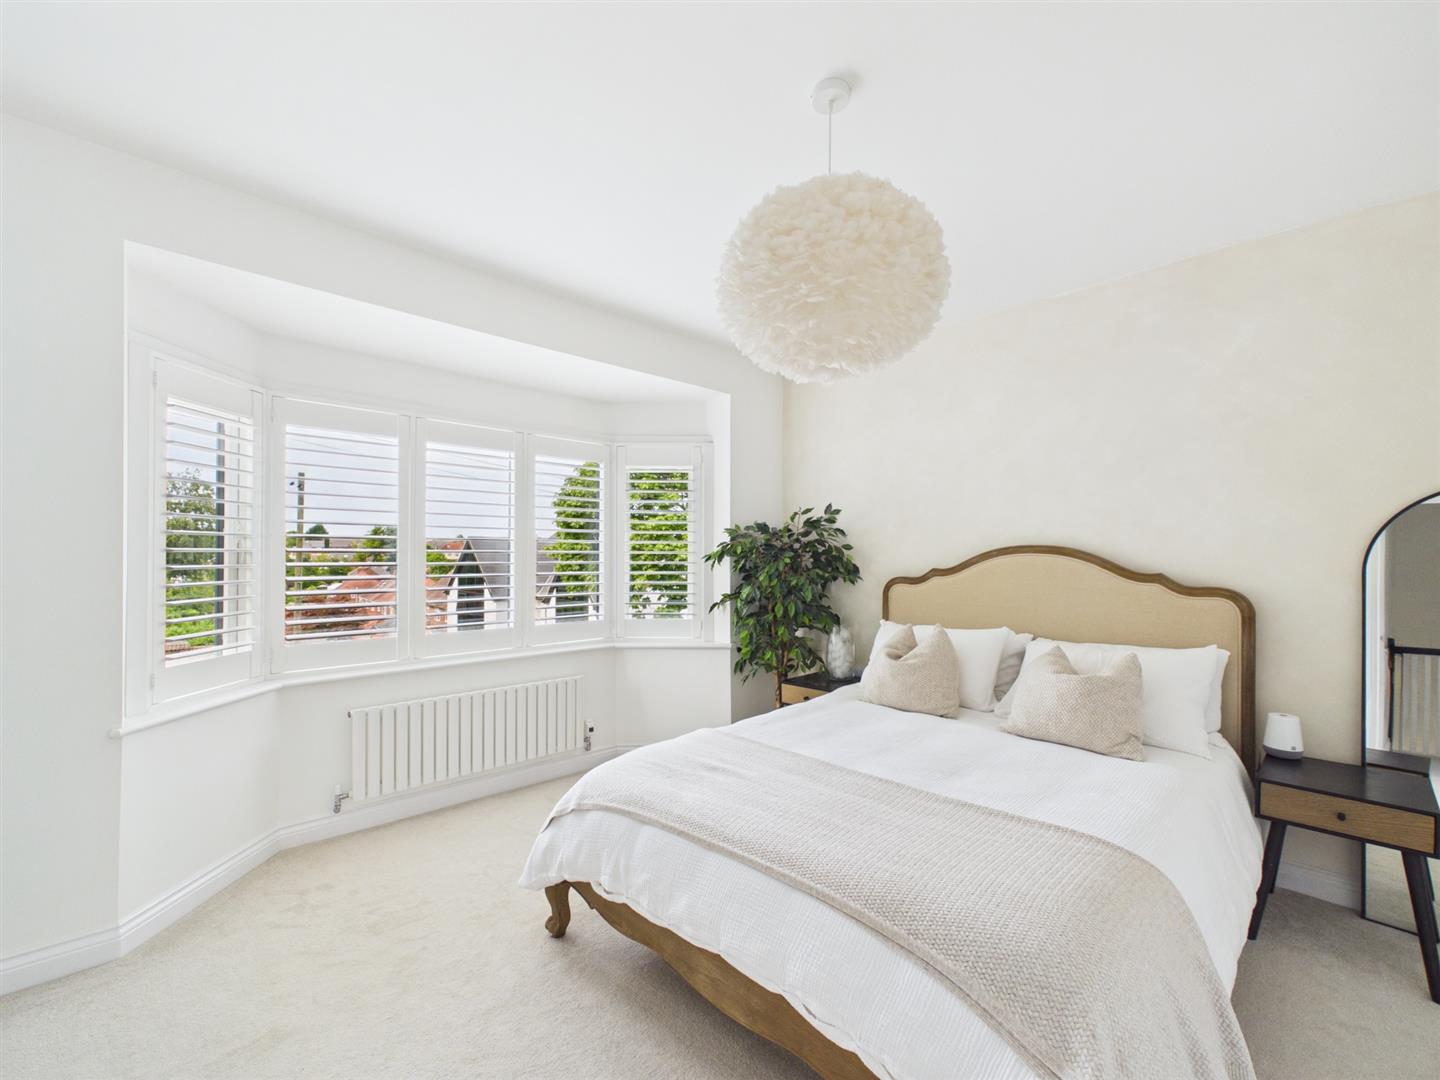
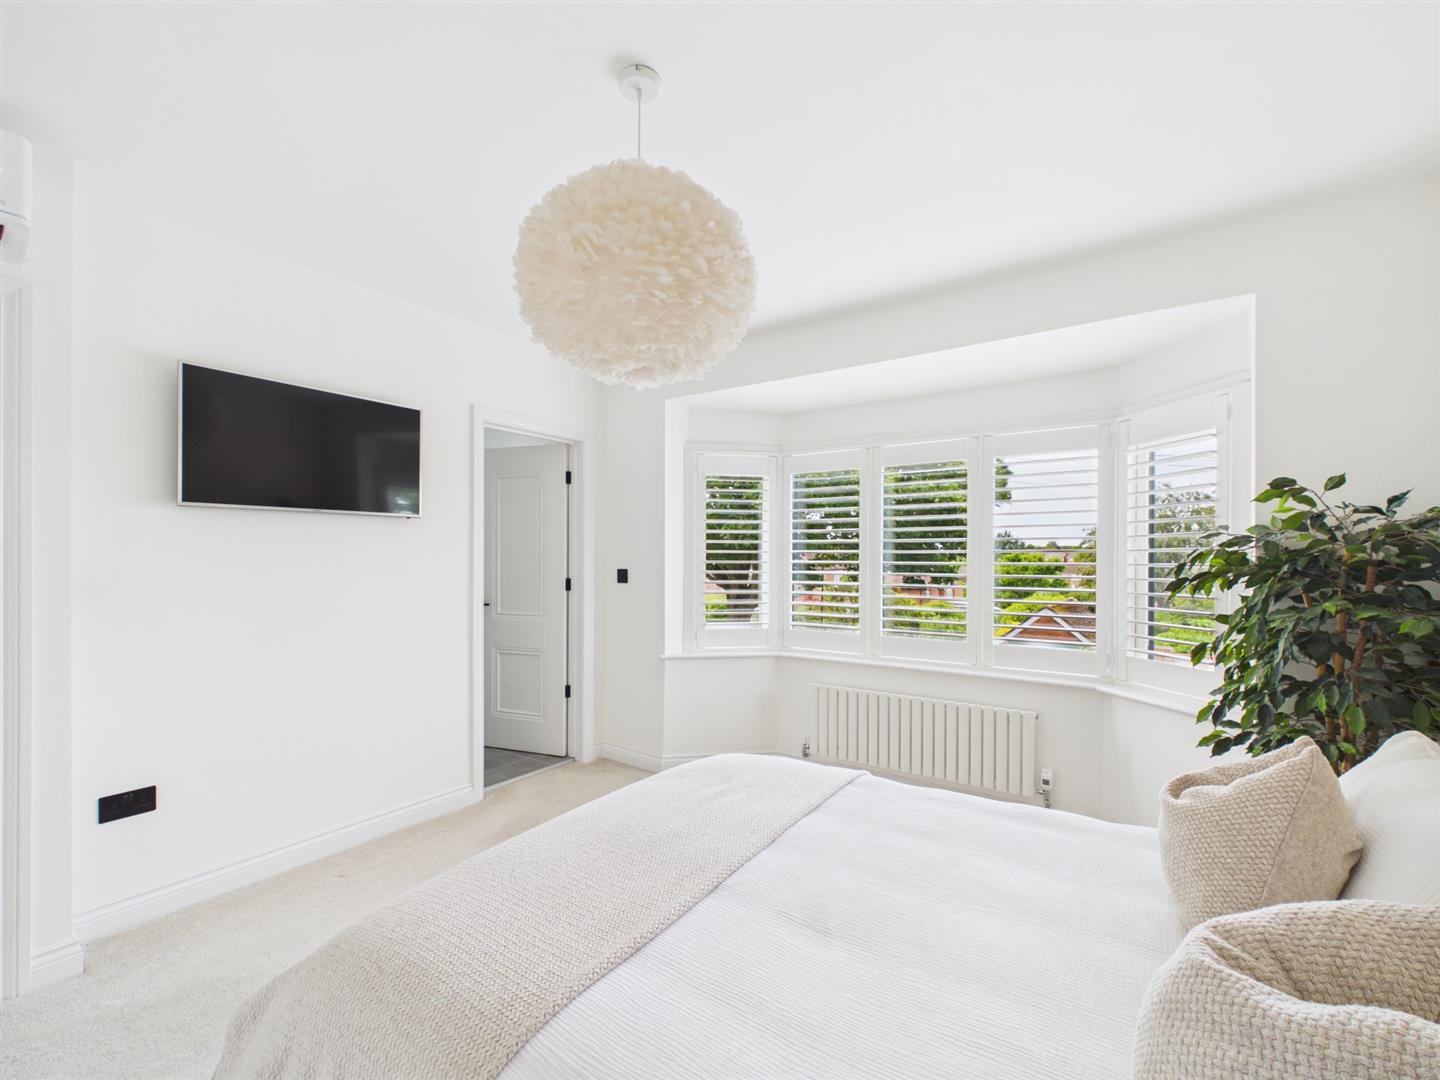
- Four Bedrooms
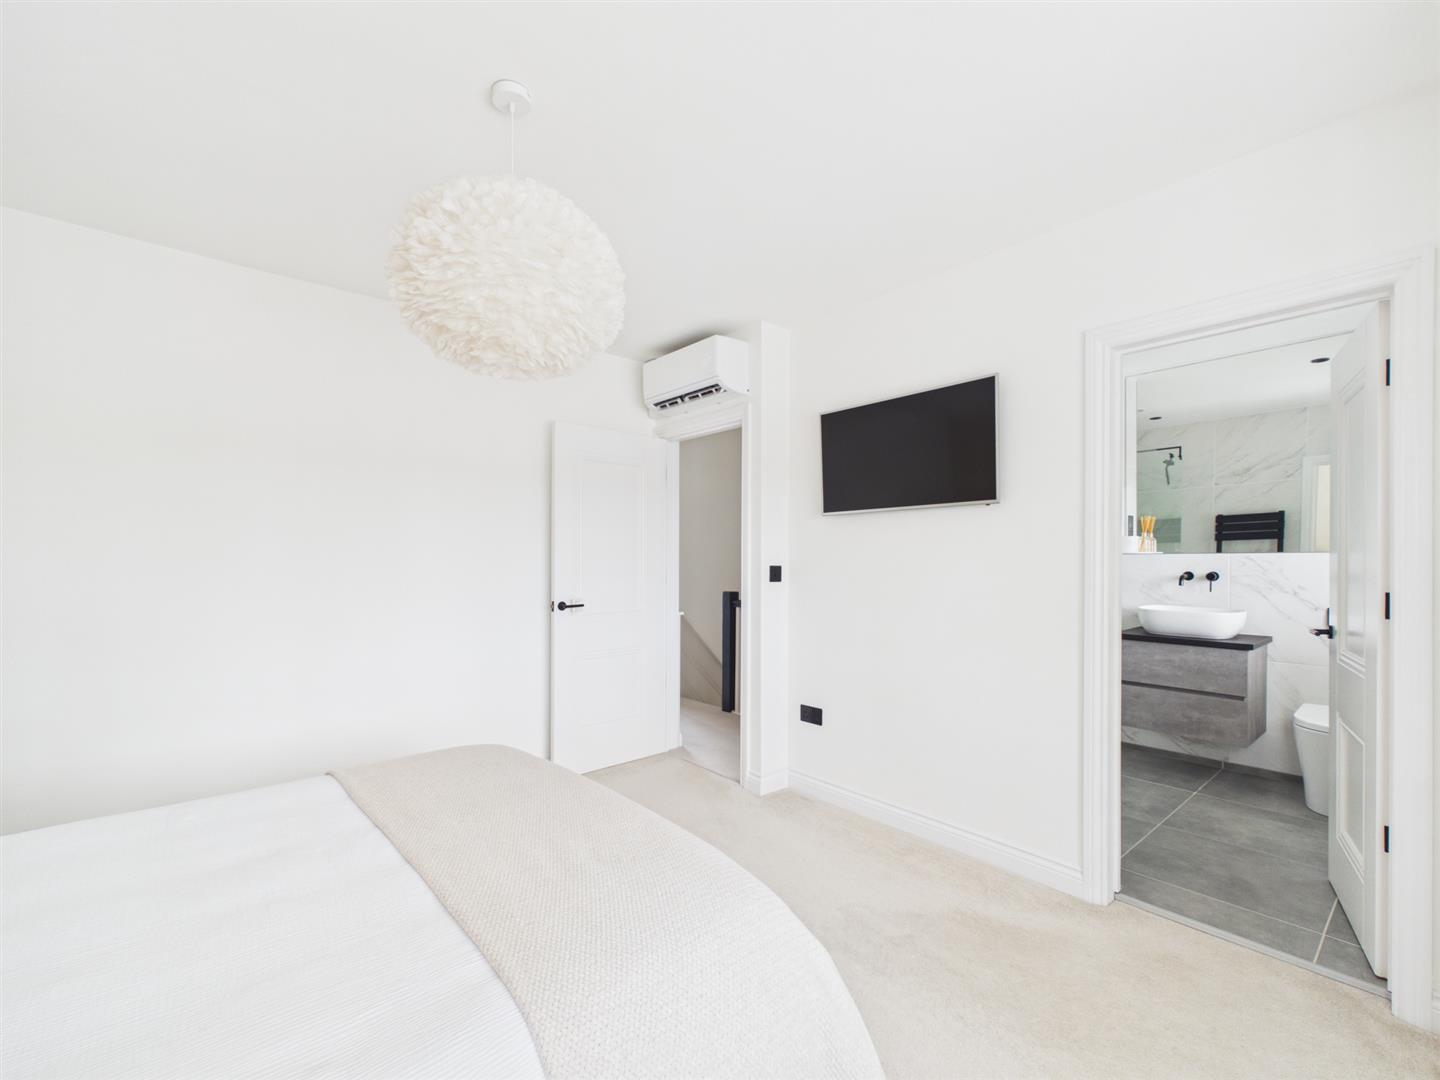
- Beautiful En-suite & Family Bathroom
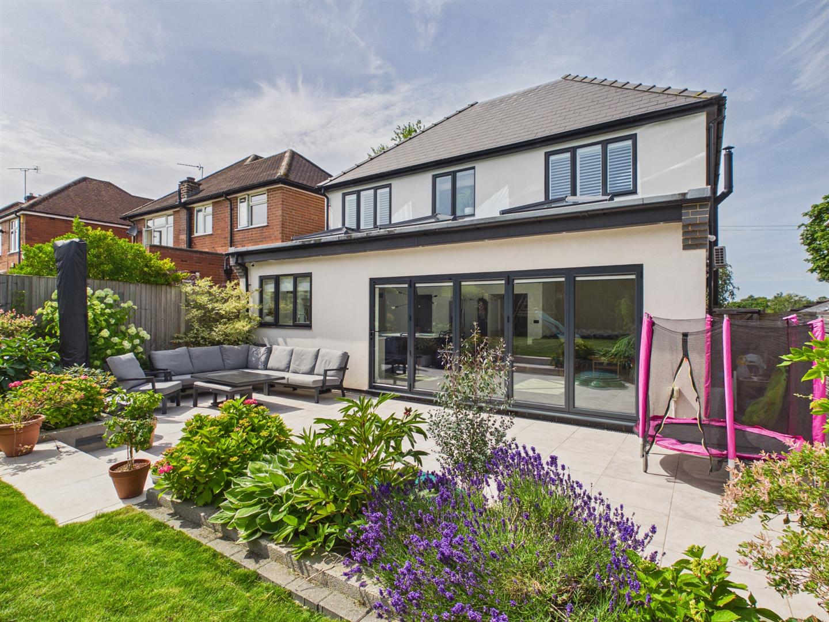
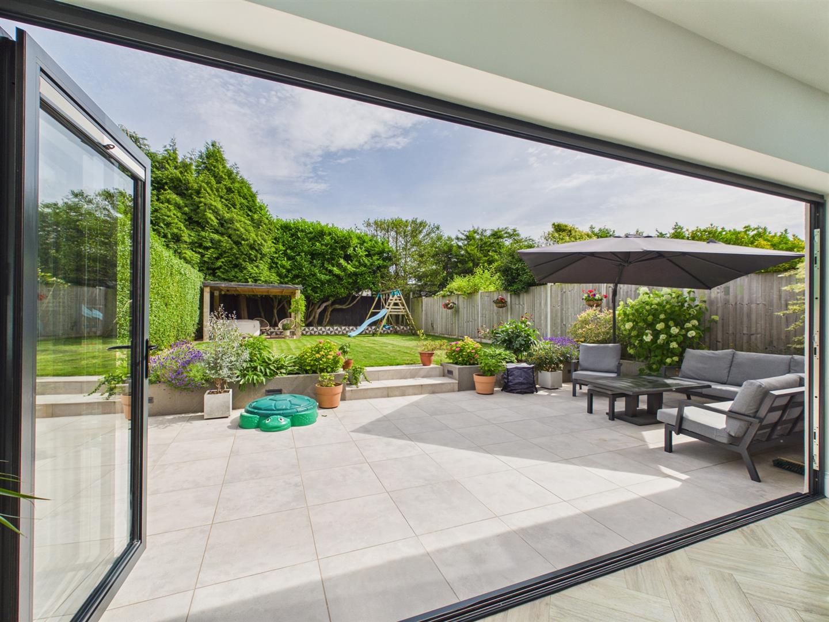
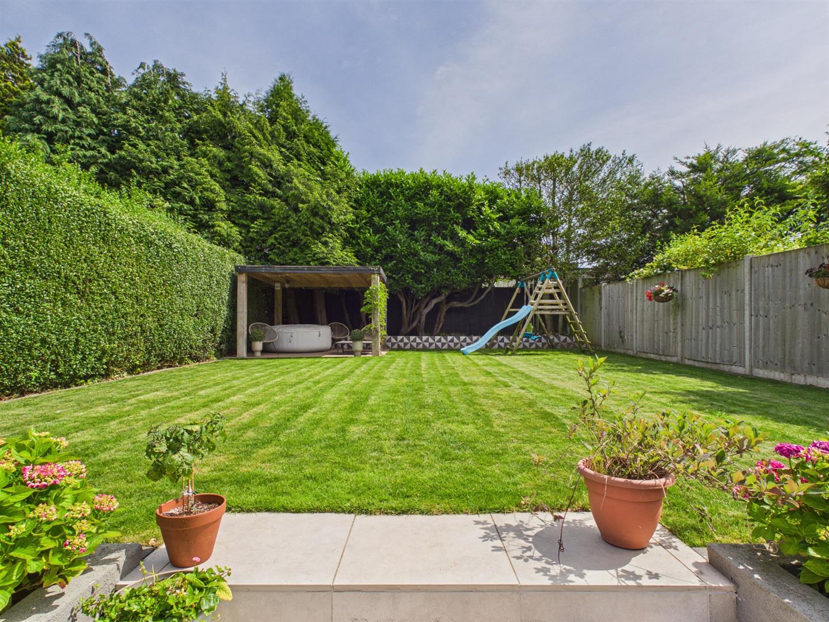
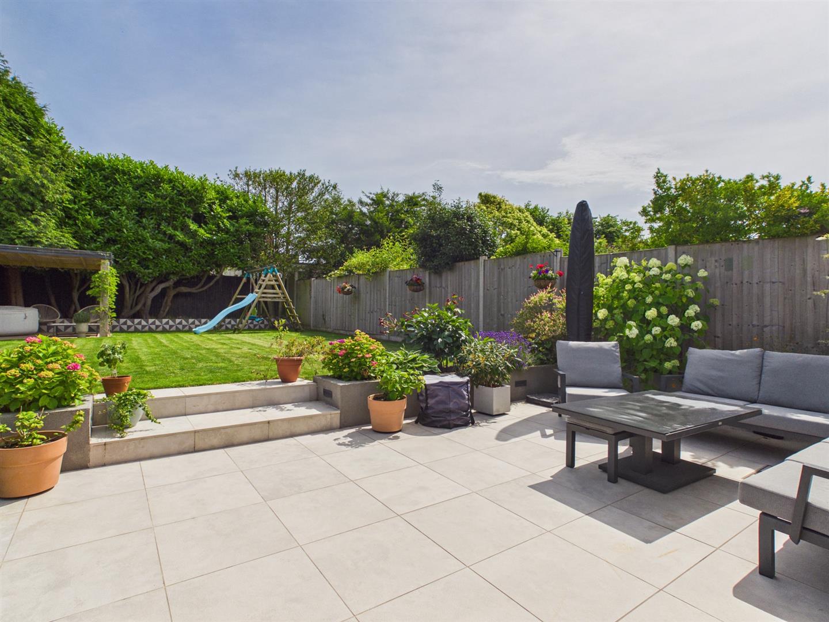
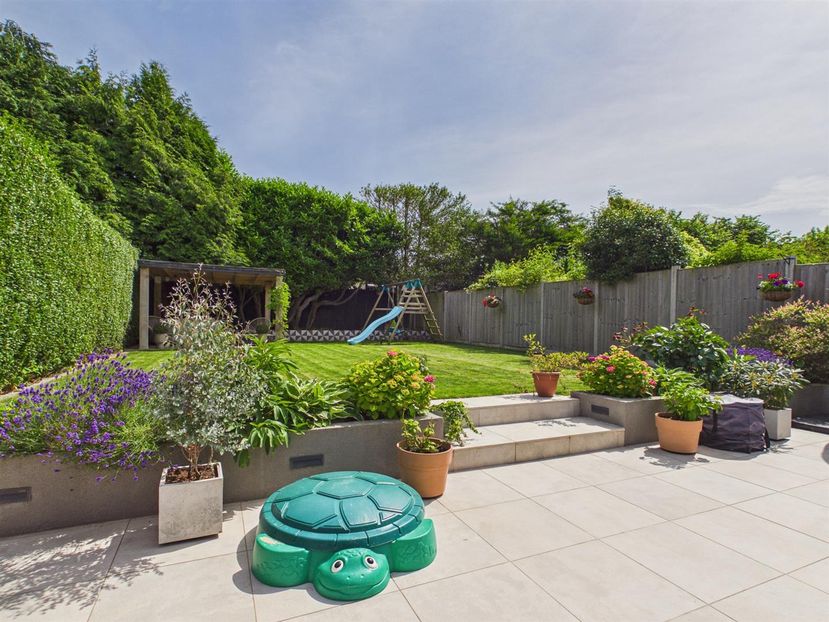
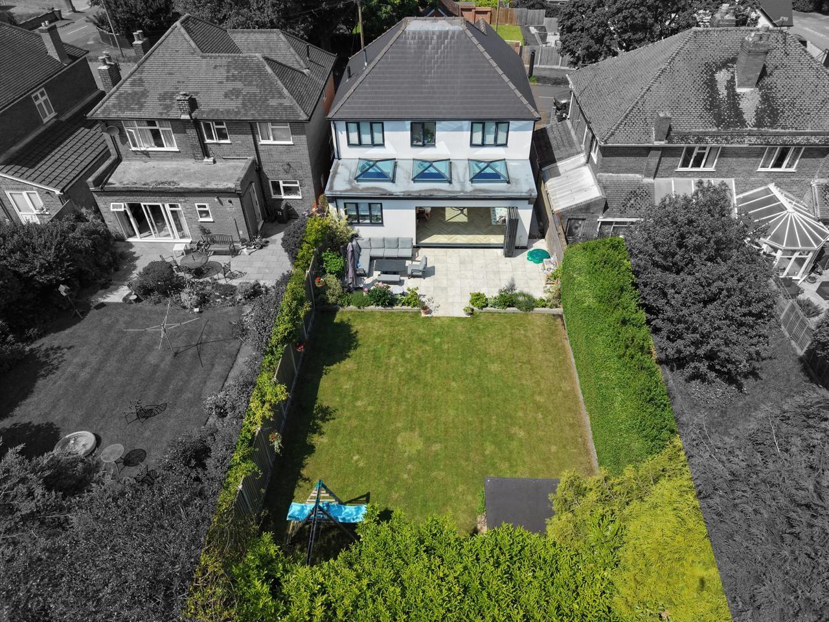
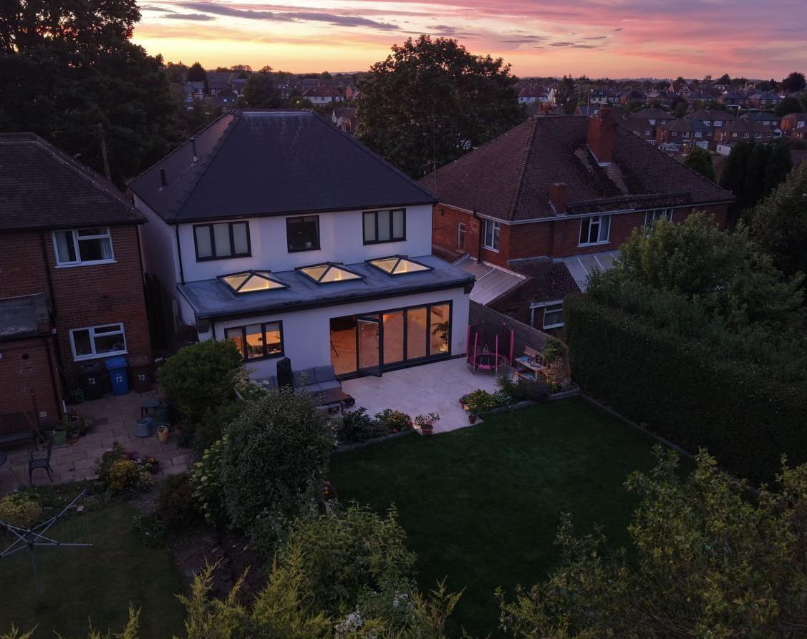
- South Facing Landscaped Garden - Plot size 386 m2
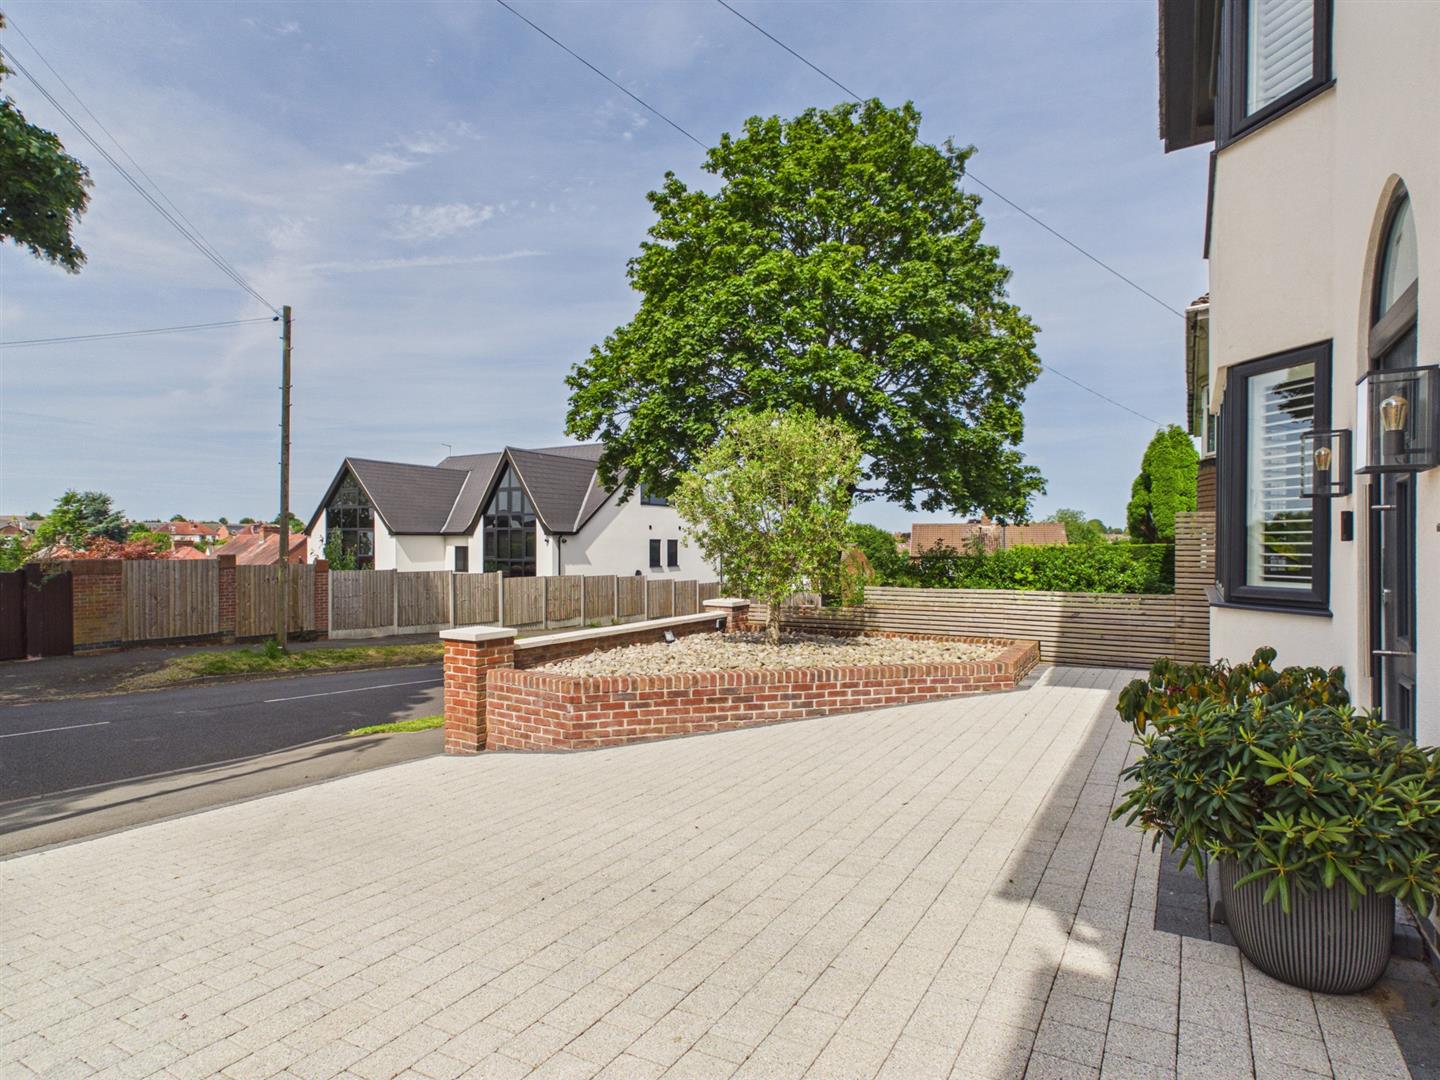
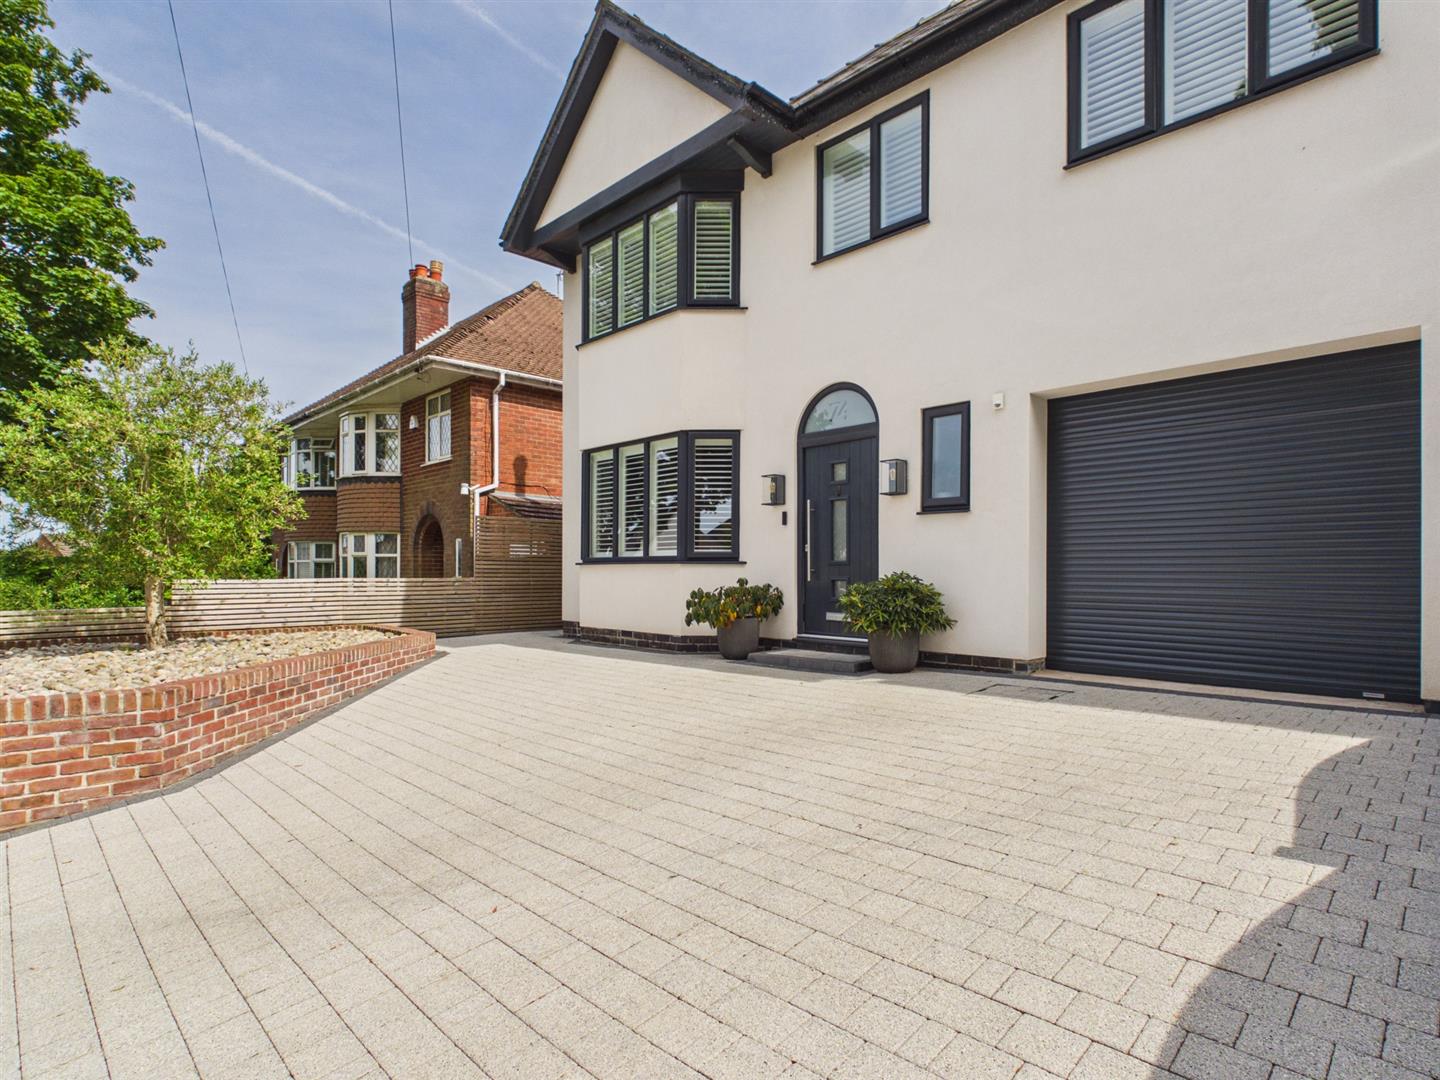
- Block Paved Driveway & Garage
- Viewing Absolutely Essential

This property listing is now SSTC
4 Bedroom Detached House for sale in Derby
 2
4
2
2
4
2
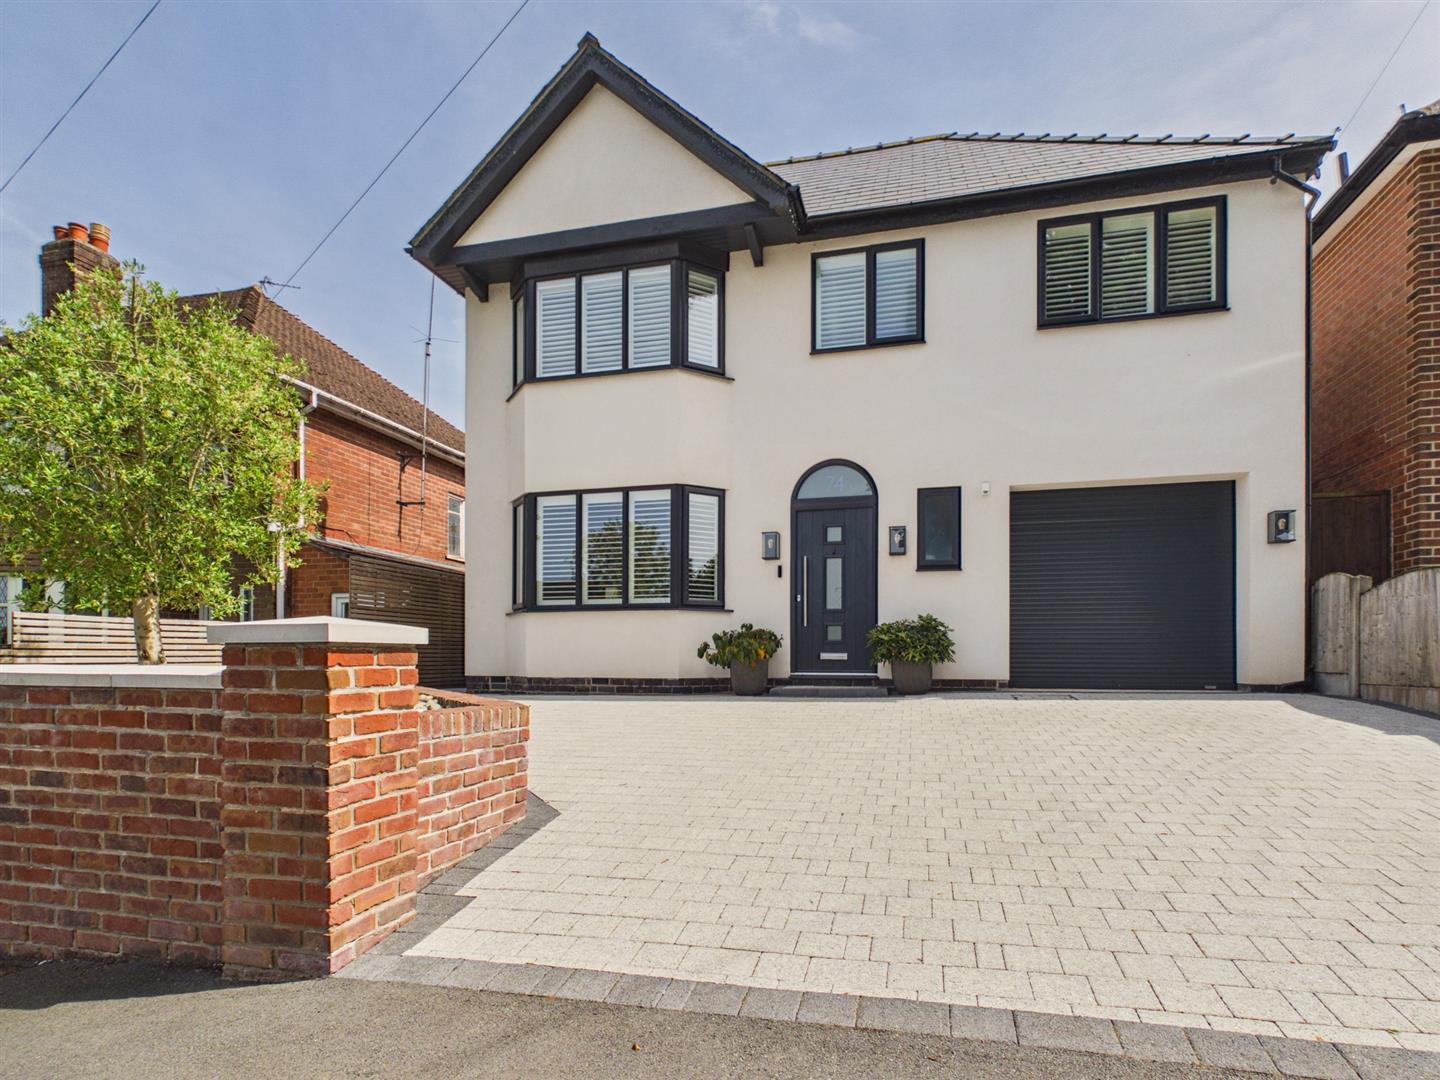
Nestled in the desirable area of Burlington Way, this exquisite detached house offers a perfect blend of modern living and comfort.
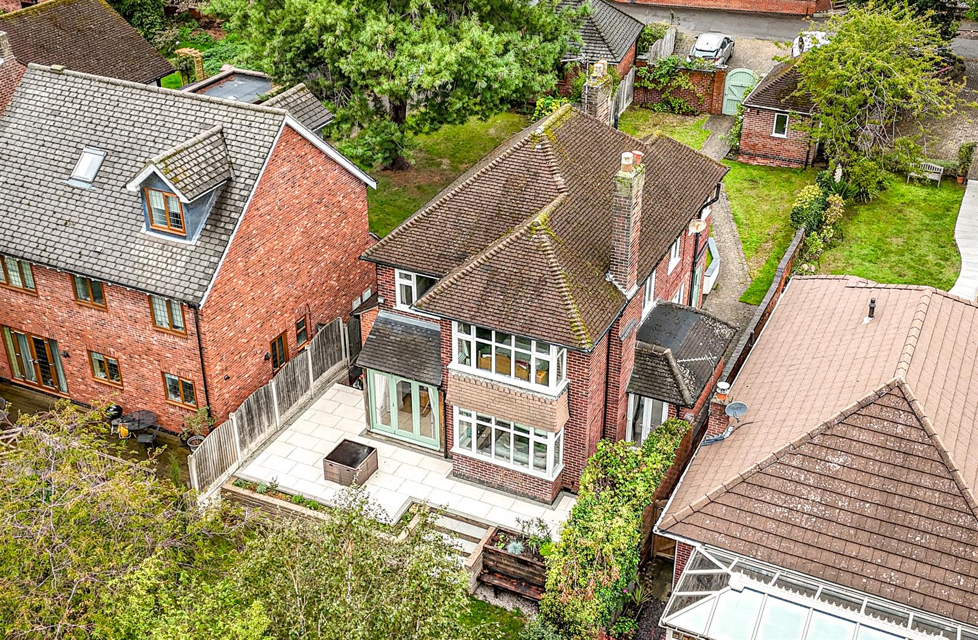
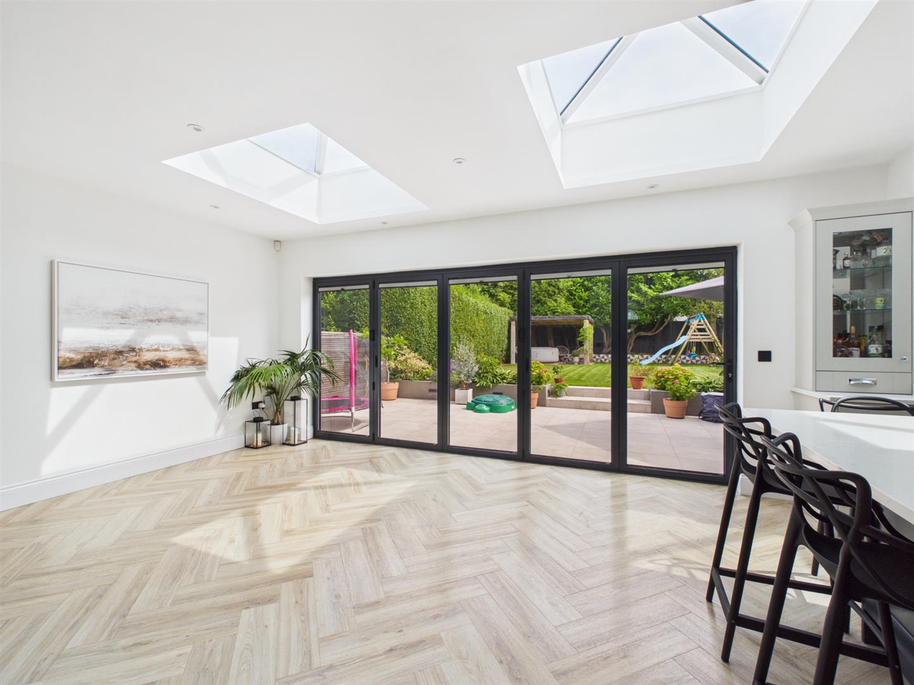
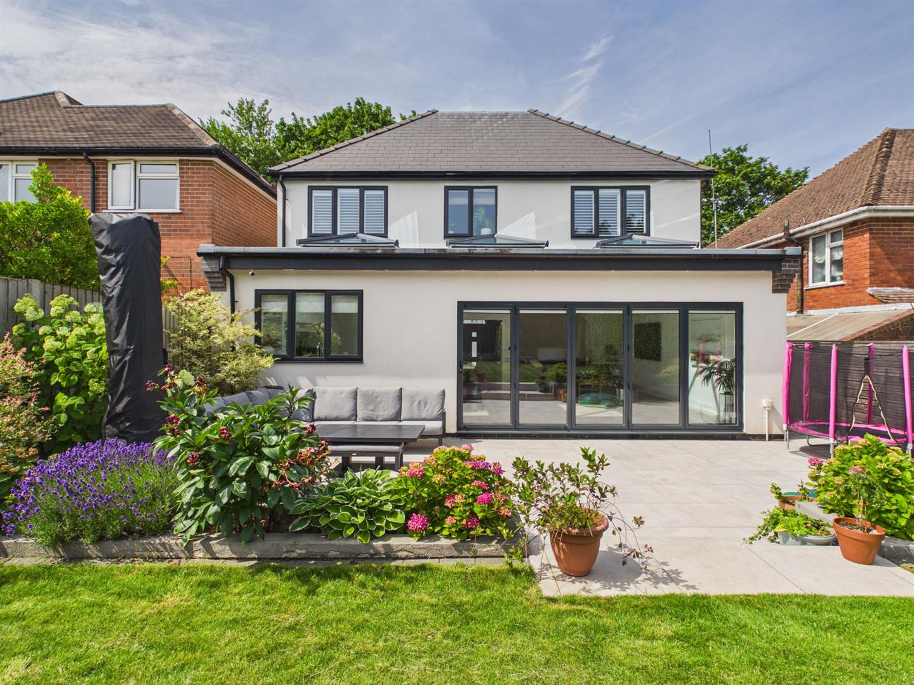
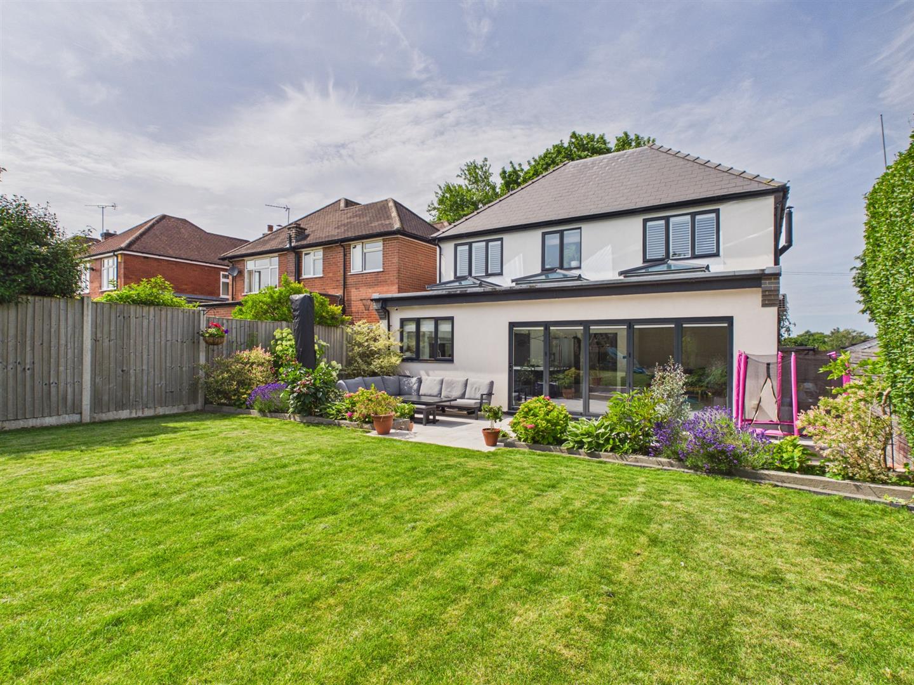
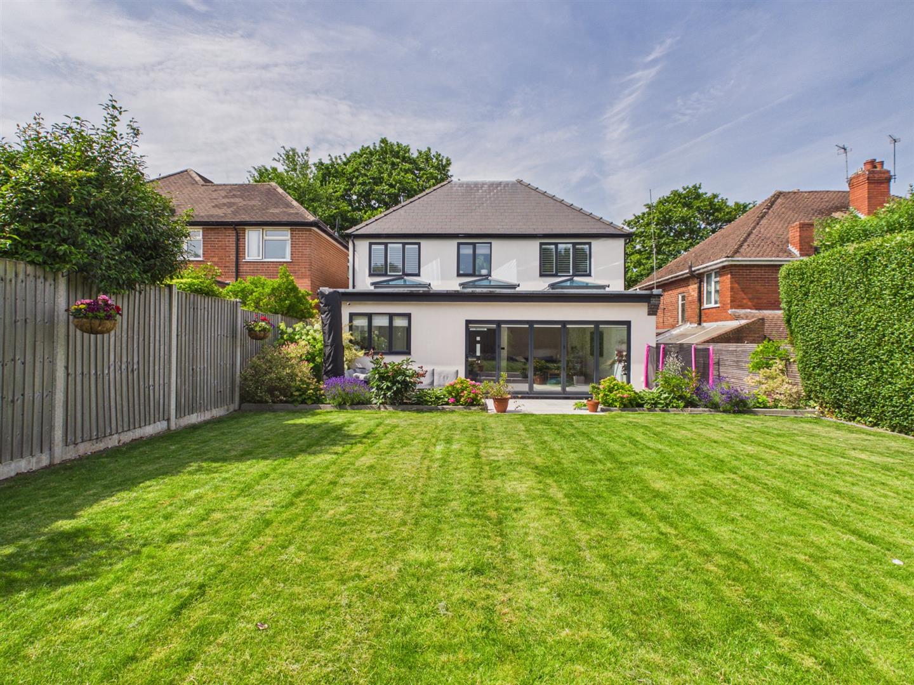
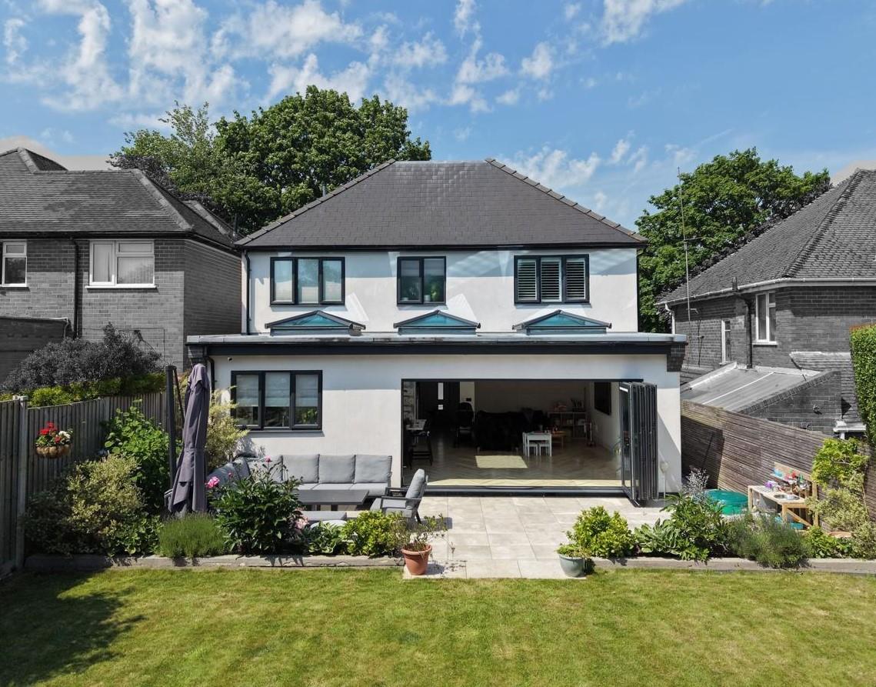
The highlight of this property is undoubtedly the stunning living kitchen, which features a dining area and snug, all enhanced by bi-folding doors that seamlessly connect the indoor and outdoor spaces. This design not only floods the area with natural light but also offers a wonderful view of the south-facing landscaped garden, perfect for enjoying sunny days and hosting gatherings.
Situated in a tree-lined residential location, this home is one of Mickleover's most favoured positions, providing a peaceful yet vibrant community atmosphere.
This high-quality detached home is a rare find and viewing is absolutely essential to appreciate all it has to offer. This home is ideal for families or persons wanting to resizing seeking both space and style.
The Location - The property's location allows for easy access into the centre of Mickleover which has a fabulous range of amenities. There is a varied selection of shops, restaurants, pubs, cafes, large supermarket, a regular bus service, doctors, schooling at all levels and easy access to Derby City centre and major employers in the region.
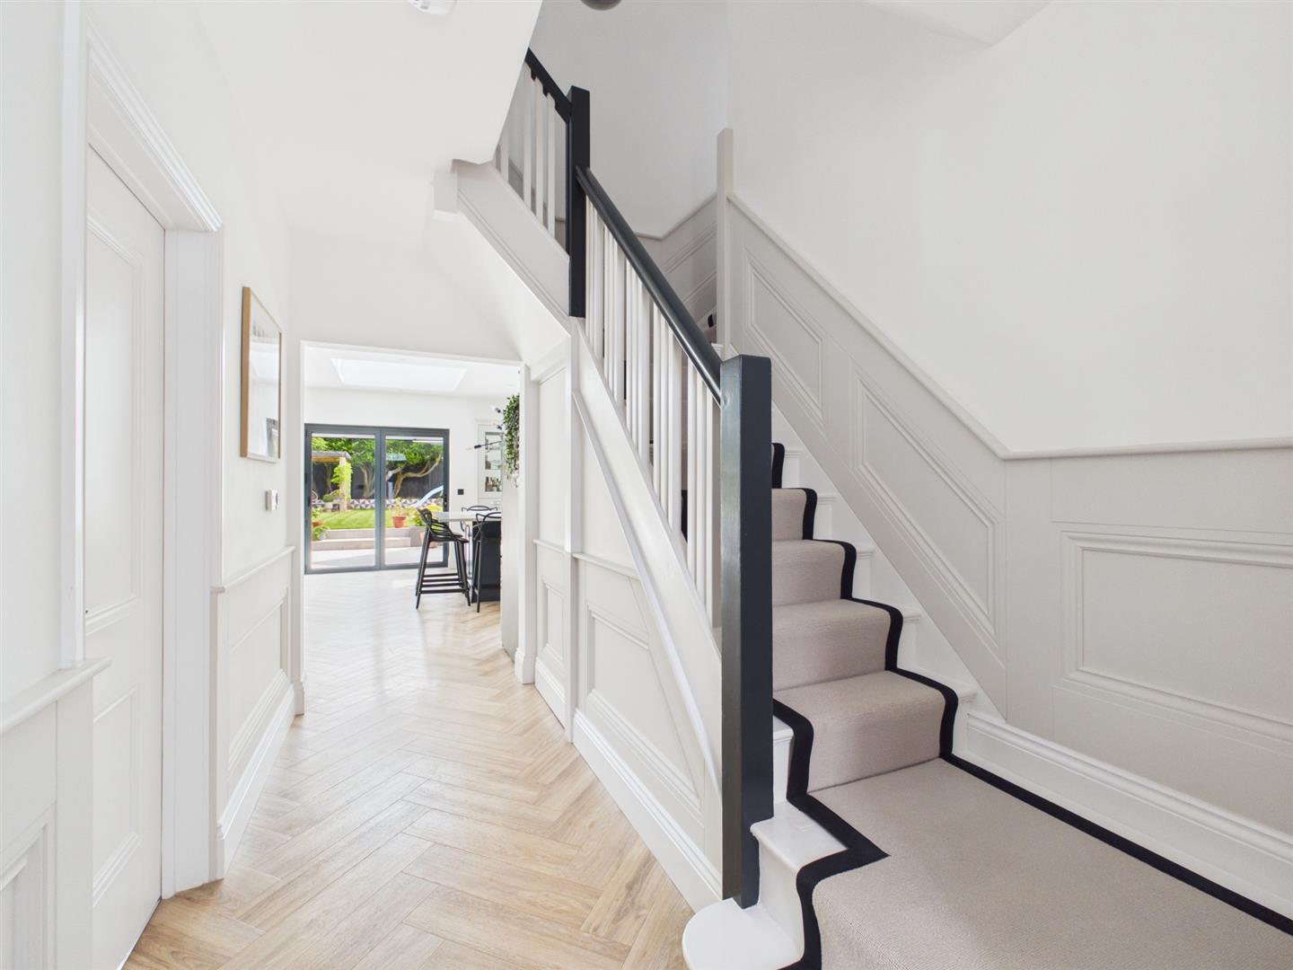
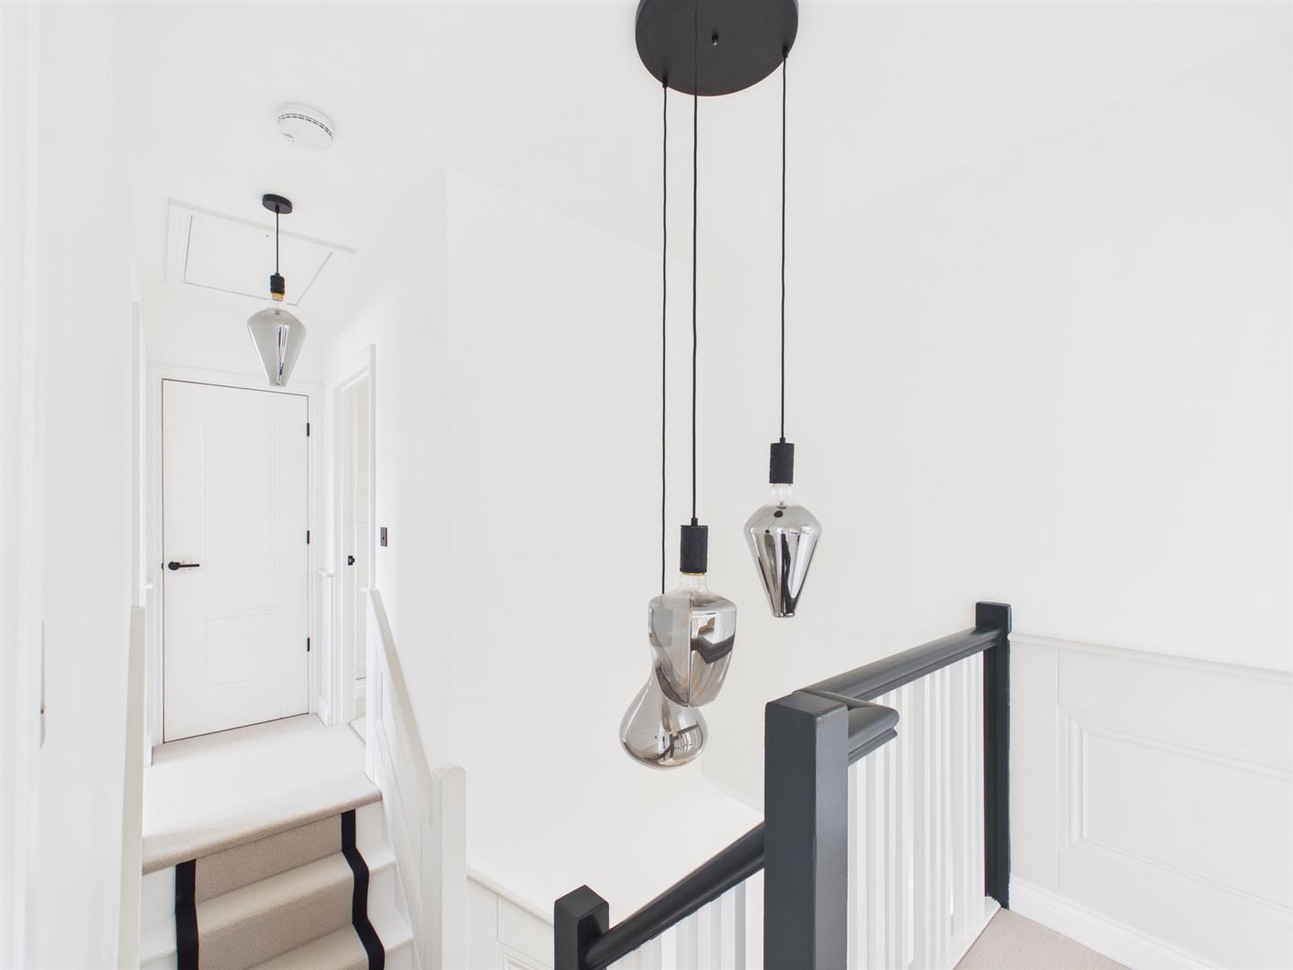
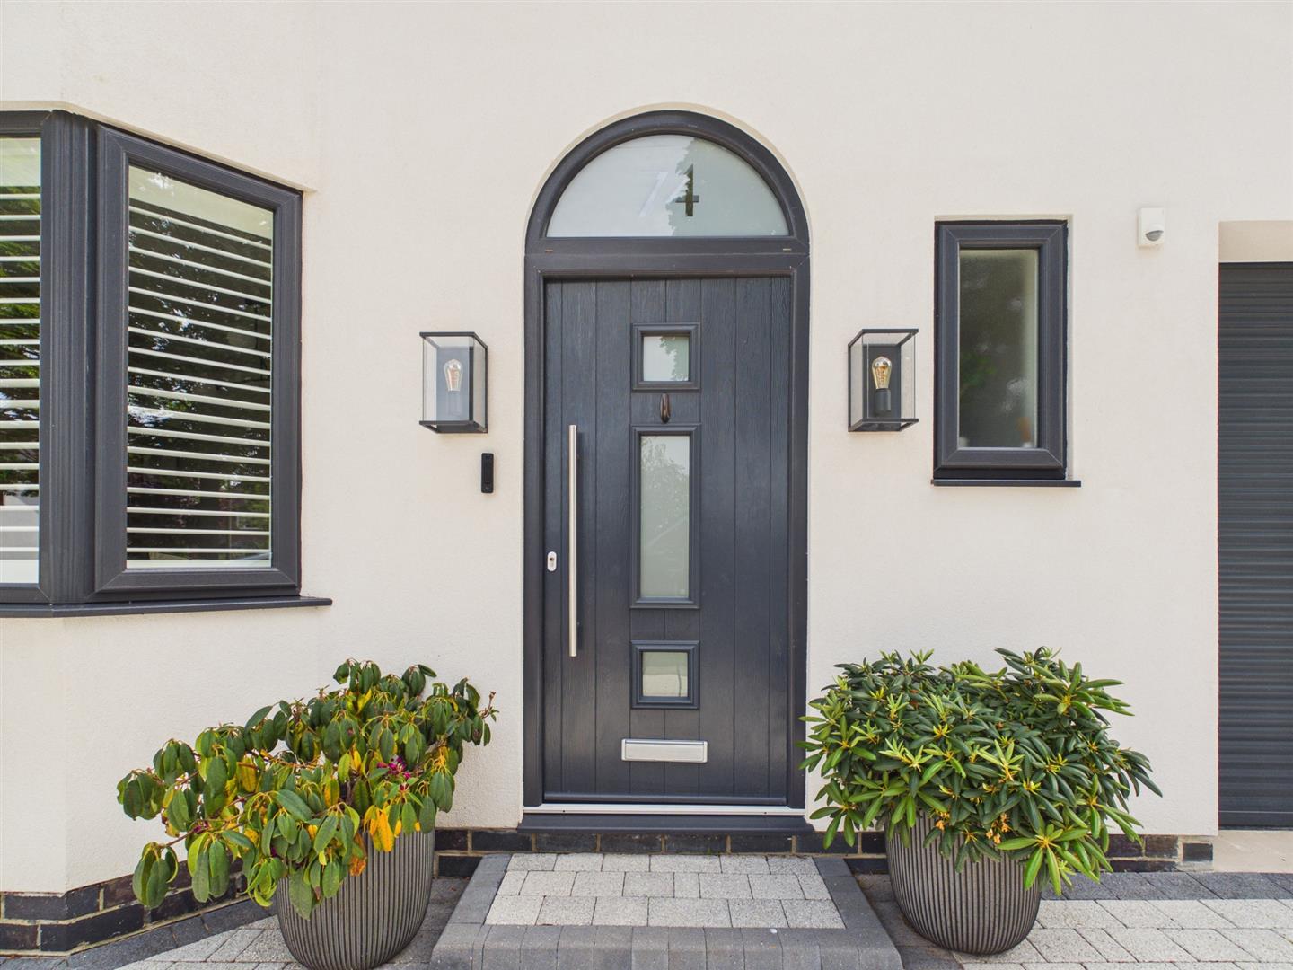
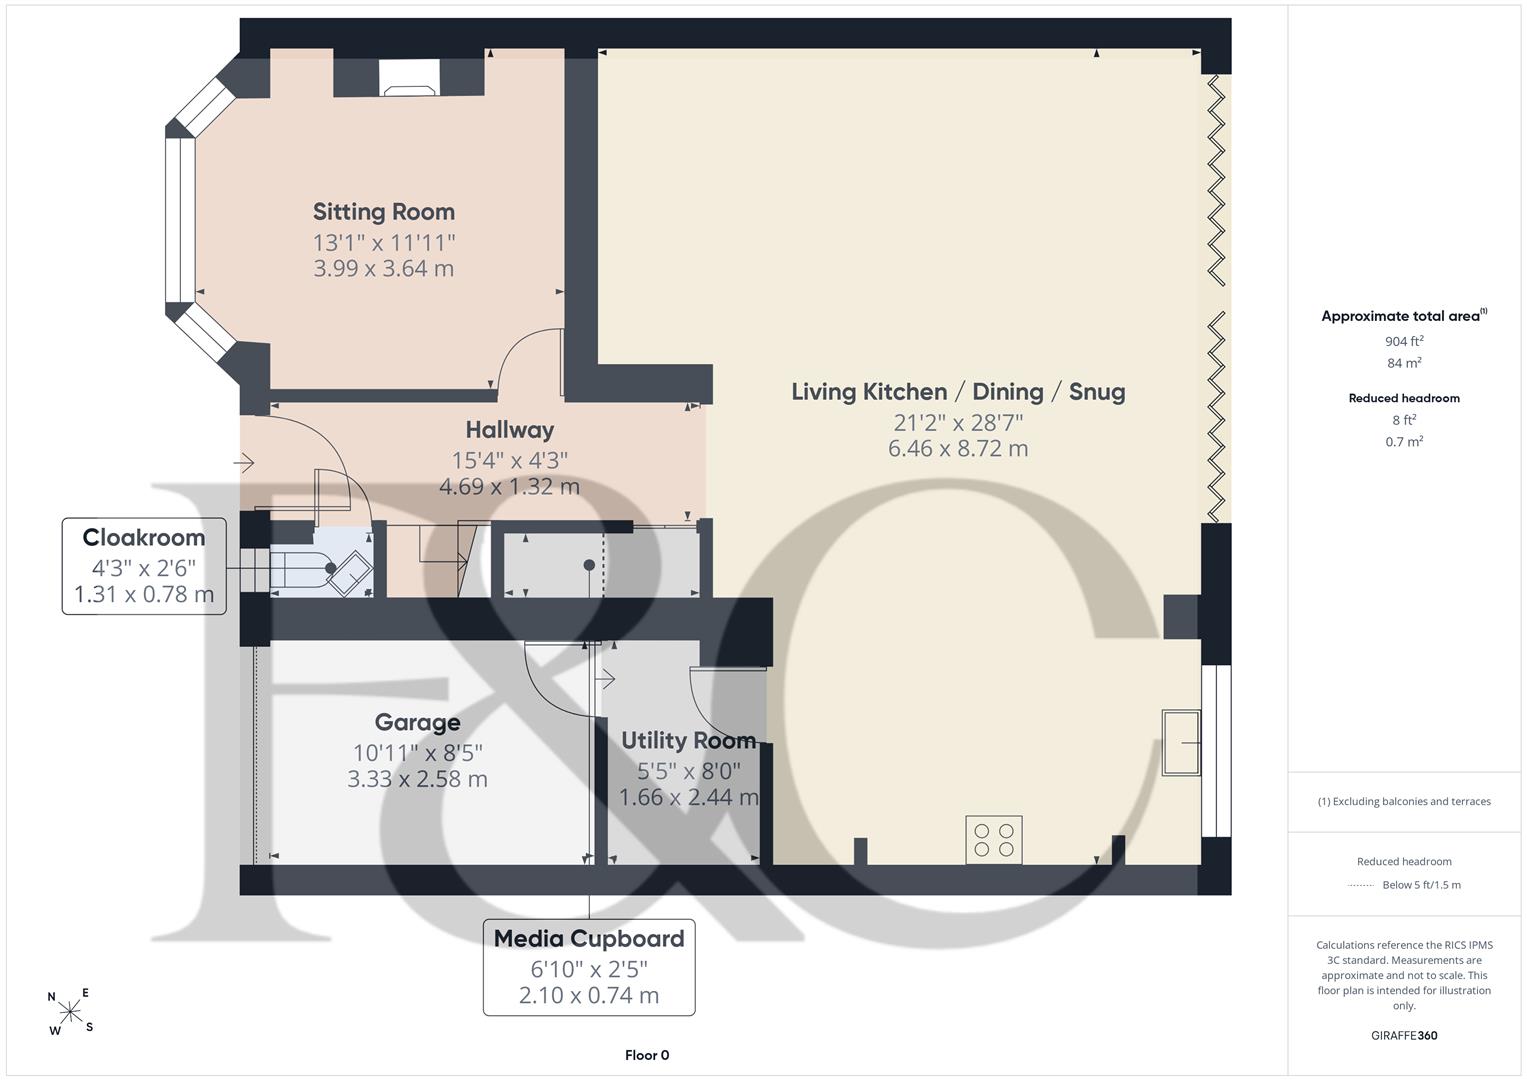
Entrance Hall - 4.69 x 1.32 (15'4" x 4'3") - With entrance door with arched window over incorporating number 74, high ceiling, quarter panelling to wall, underfloor heating and attractive staircase with balustrade leading to first floor.
Cloakroom - 1.31 x 0.78 (4'3" x 2'6") - With low level WC, corner wash basin, tile splashbacks, underfloor heating, double glazed window to front and internal panelled door with black fittings.
Media Cupboard - 2.10 x 0.74 (6'10" x 2'5") - With concealed door and light.
Sitting Room - 3.99 x 3.64 (13'1" x 11'11") - With exposed brick chimney breast incorporating log burning stove with raised tile hearth, high ceiling, radiator, double glazed bay window to front with internal plantation shutters and internal door with black fittings.
Living Kitchen/Dining/Snug - 8.72 x 6.46 (28'7" x 21'2") -
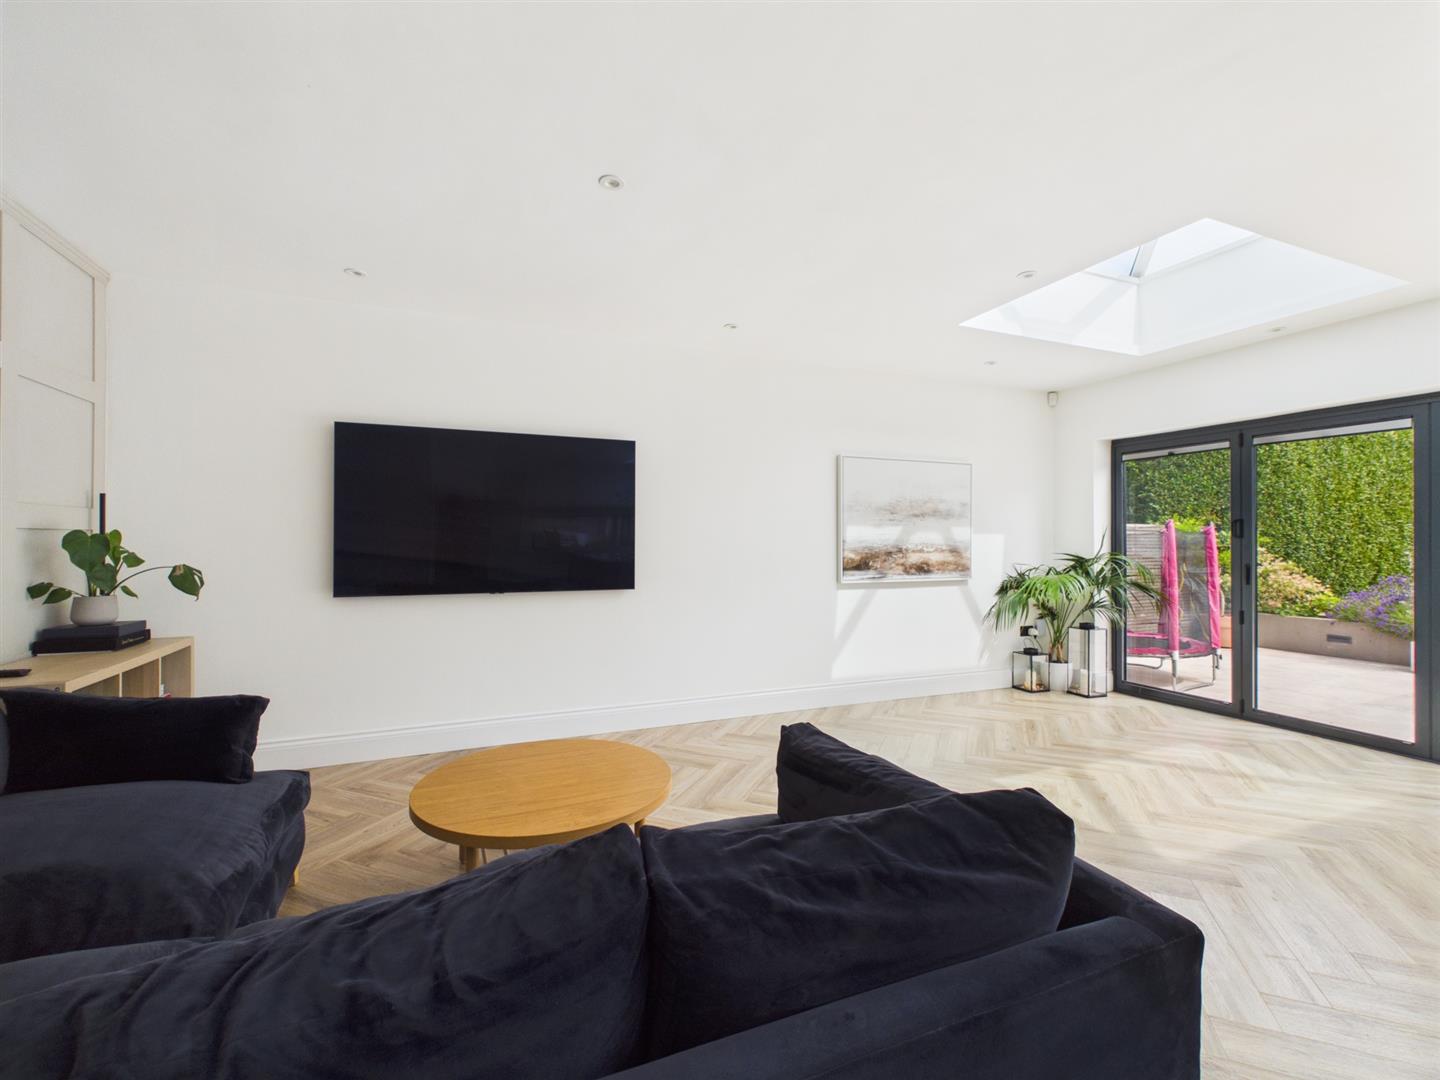
Snug Area - With attractive panelling to wall, underfloor heating, high ceiling, spotlights to ceiling and open space leading to dining and kitchen area.
Dining Area - With underfloor heating, high ceiling, spotlights to ceiling, two double glazed lantern style windows, open space leading to snug and kitchen area and feature double glazed bi folding doors opening onto sun patio and landscaped gardens.
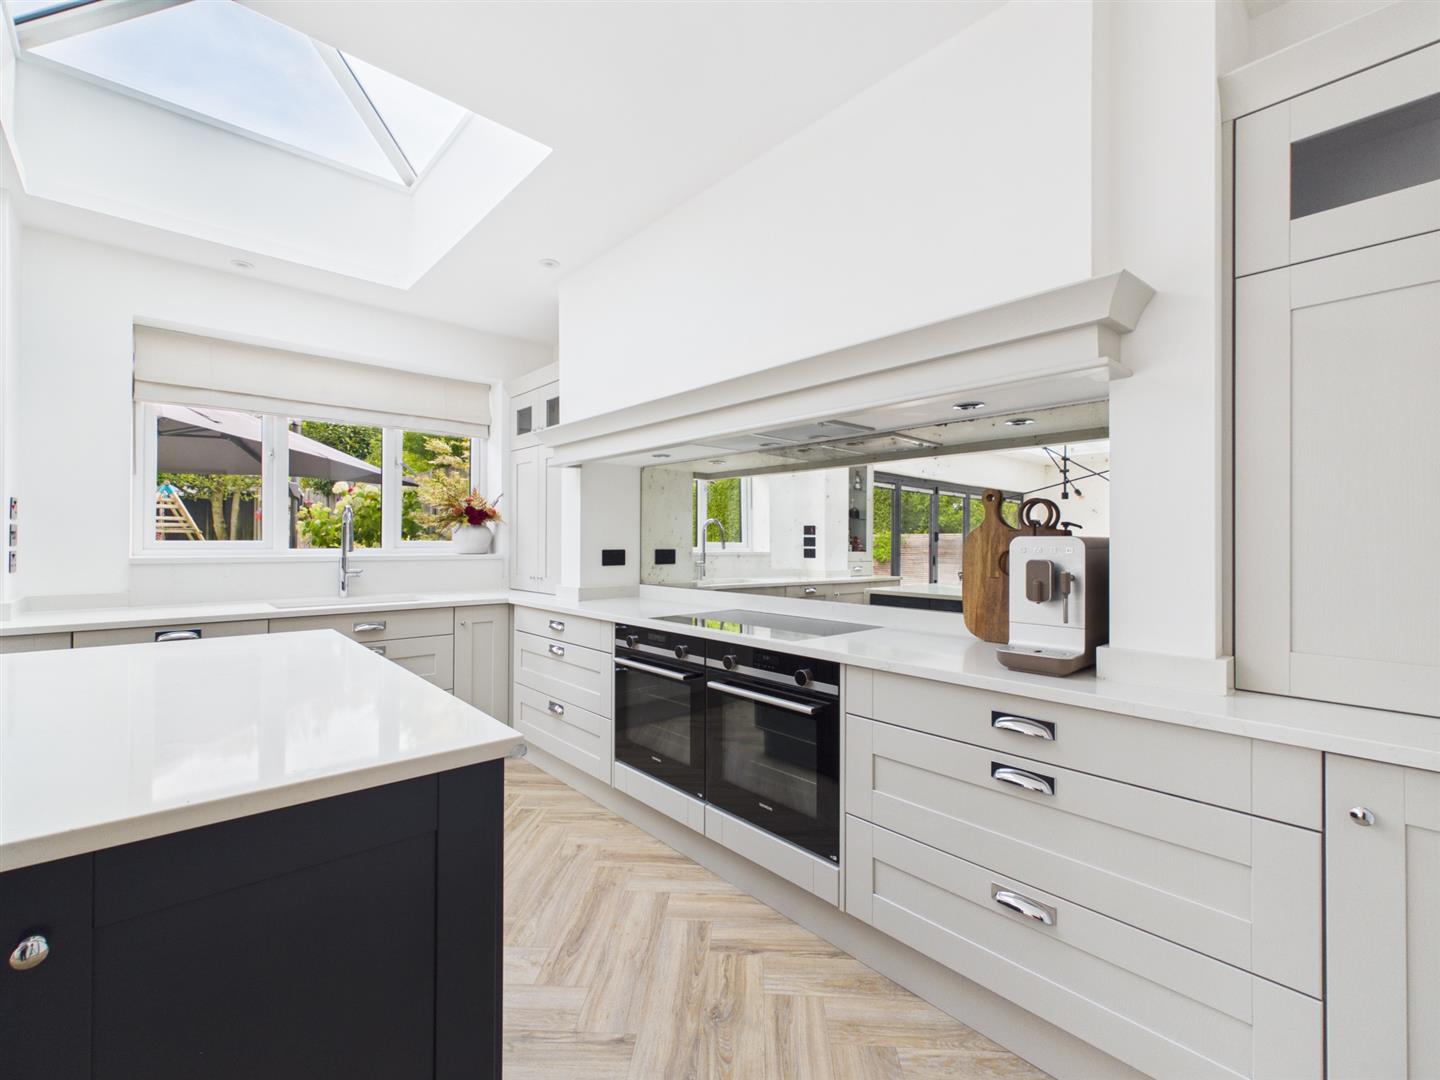
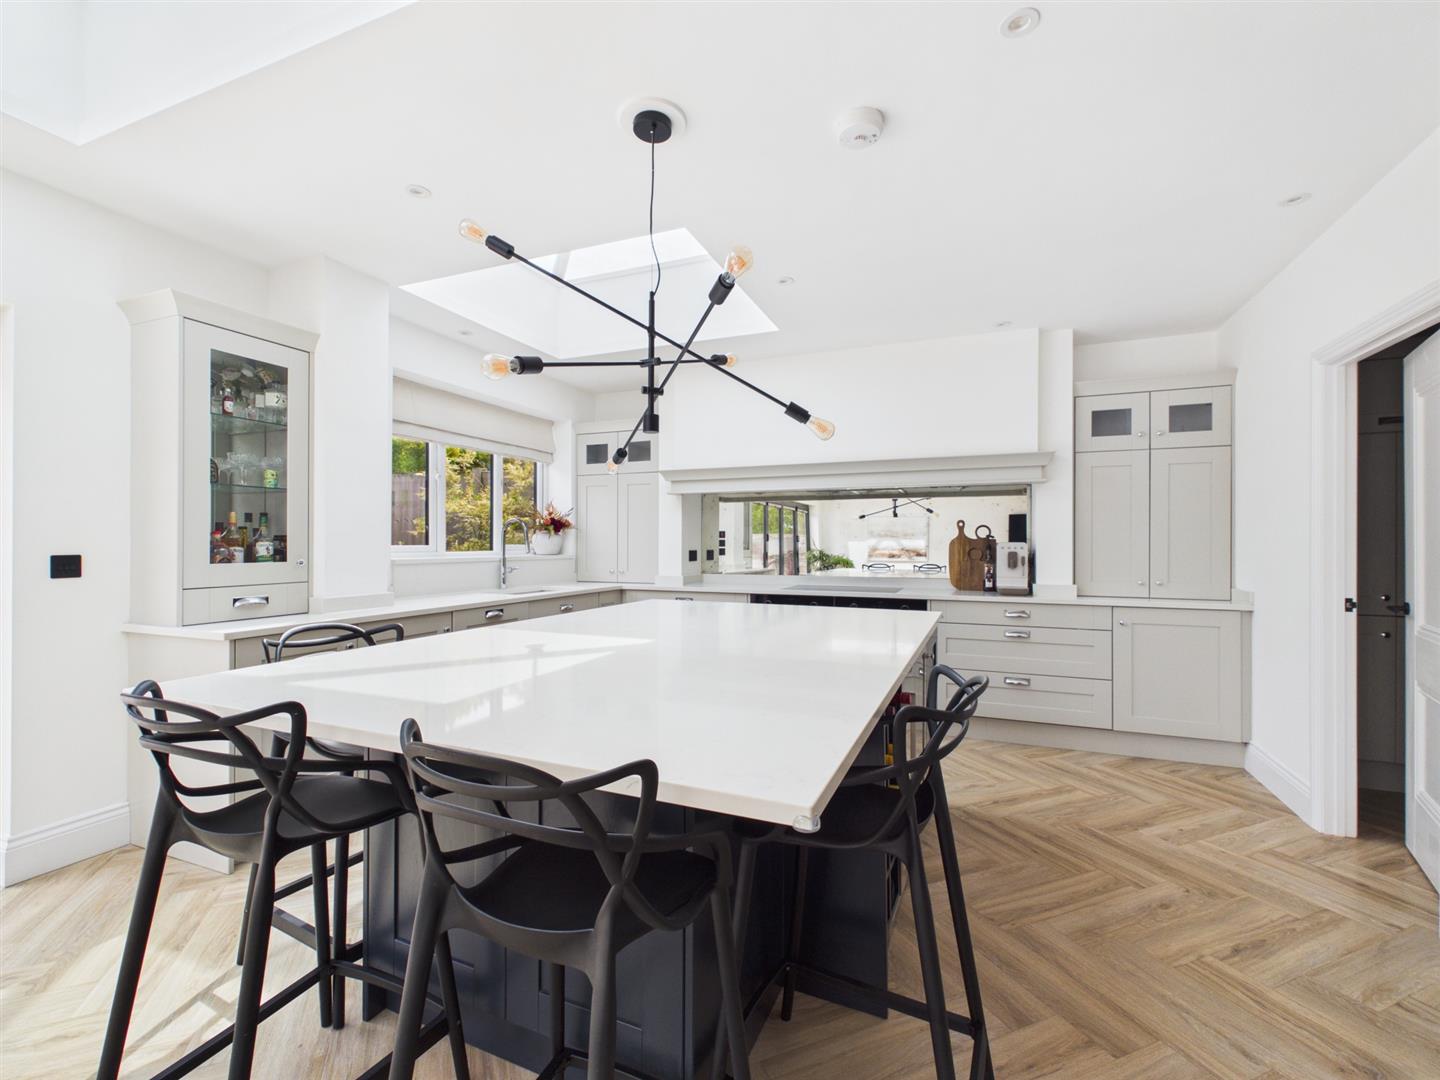
Kitchen Area - With single sink with chrome mixer tap, wall and base fitted units with attractive matching quartz worktops, built-in five ring Siemens induction hob, two built-in Siemens electric fan assisted ovens, decorative glass splashbacks, integrated Bosch dishwasher, underfloor heating, high ceiling, spotlights to ceiling, substantial kitchen island again with matching quartz worktops and incorporating wine rack, wine cooler, a range of drawers underneath and providing a sitting area, recycling bin cupboard and matching double glazed lantern style window.
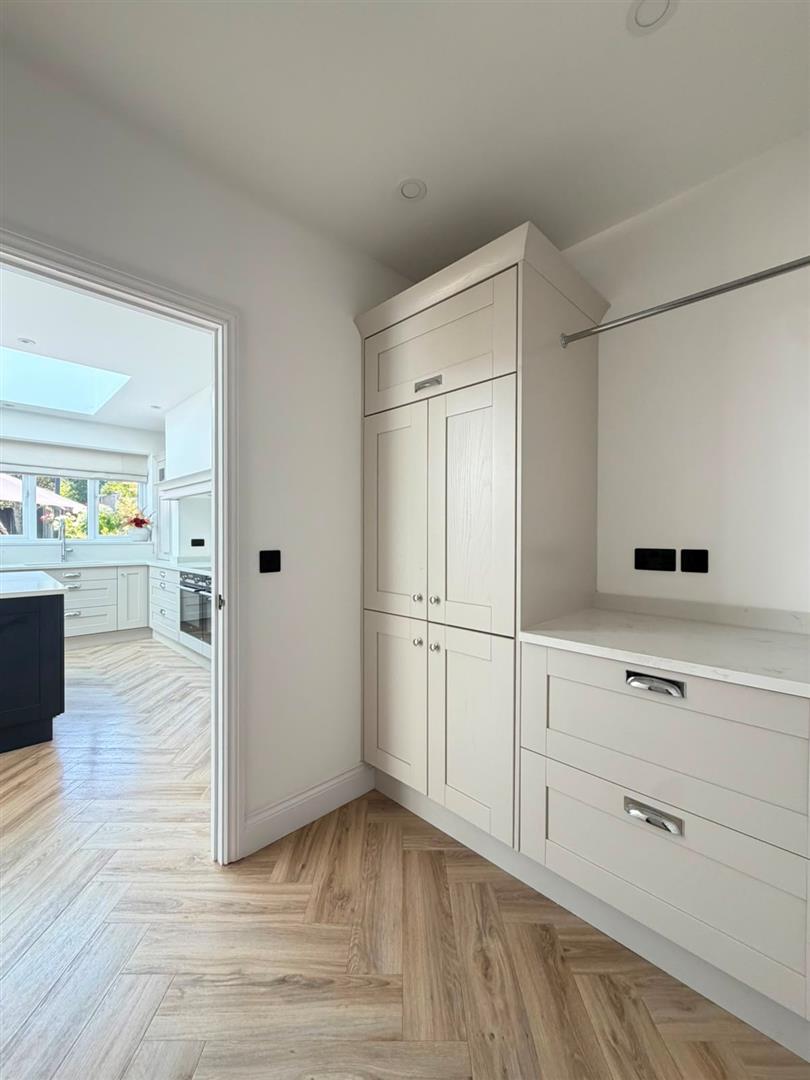
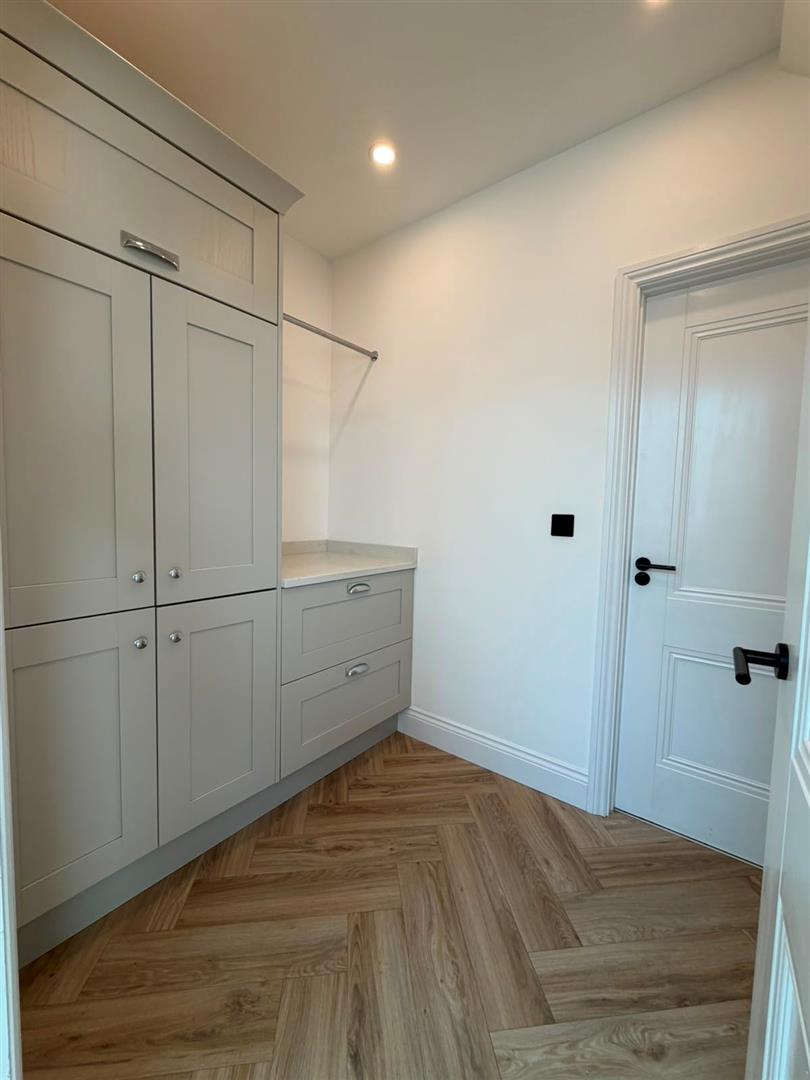
Utility Room - 2.44 x 1.66 (8'0" x 5'5") - With concealed space for washing machine and tumble dryer, quartz worktop, fitted base cupboards underneath, underfloor heating, high ceiling, spotlights to ceiling, integral door giving access to garage and internal door giving access to living kitchen/dining/snug.
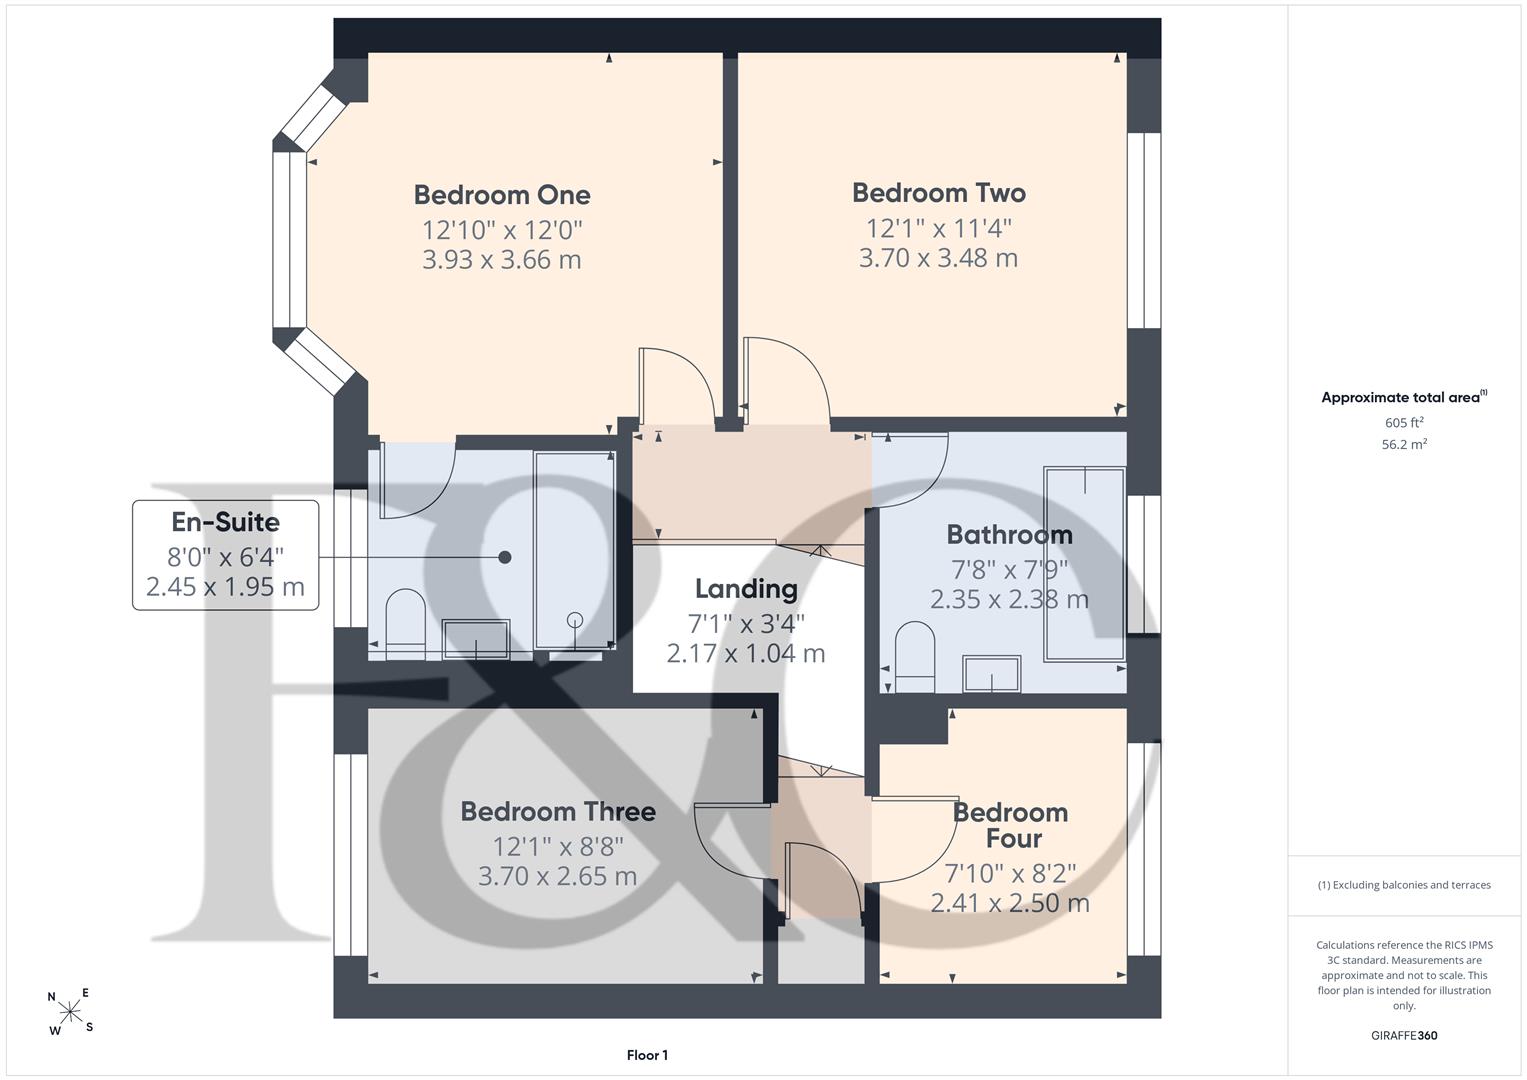
First Floor Landing - 2.17 x 1.04 (7'1" x 3'4") - With quarter panelling to walls, access to roof space, built-in cupboard housing the central heating boiler and chandelier (negotiable on sale).
Bedroom One - 3.99 x 3.66 (13'1" x 12'0") - With radiator, high ceiling, air conditioning unit, double glazed window to front with pleasant aspect and including internal plantation shutters and internal door with black fittings.
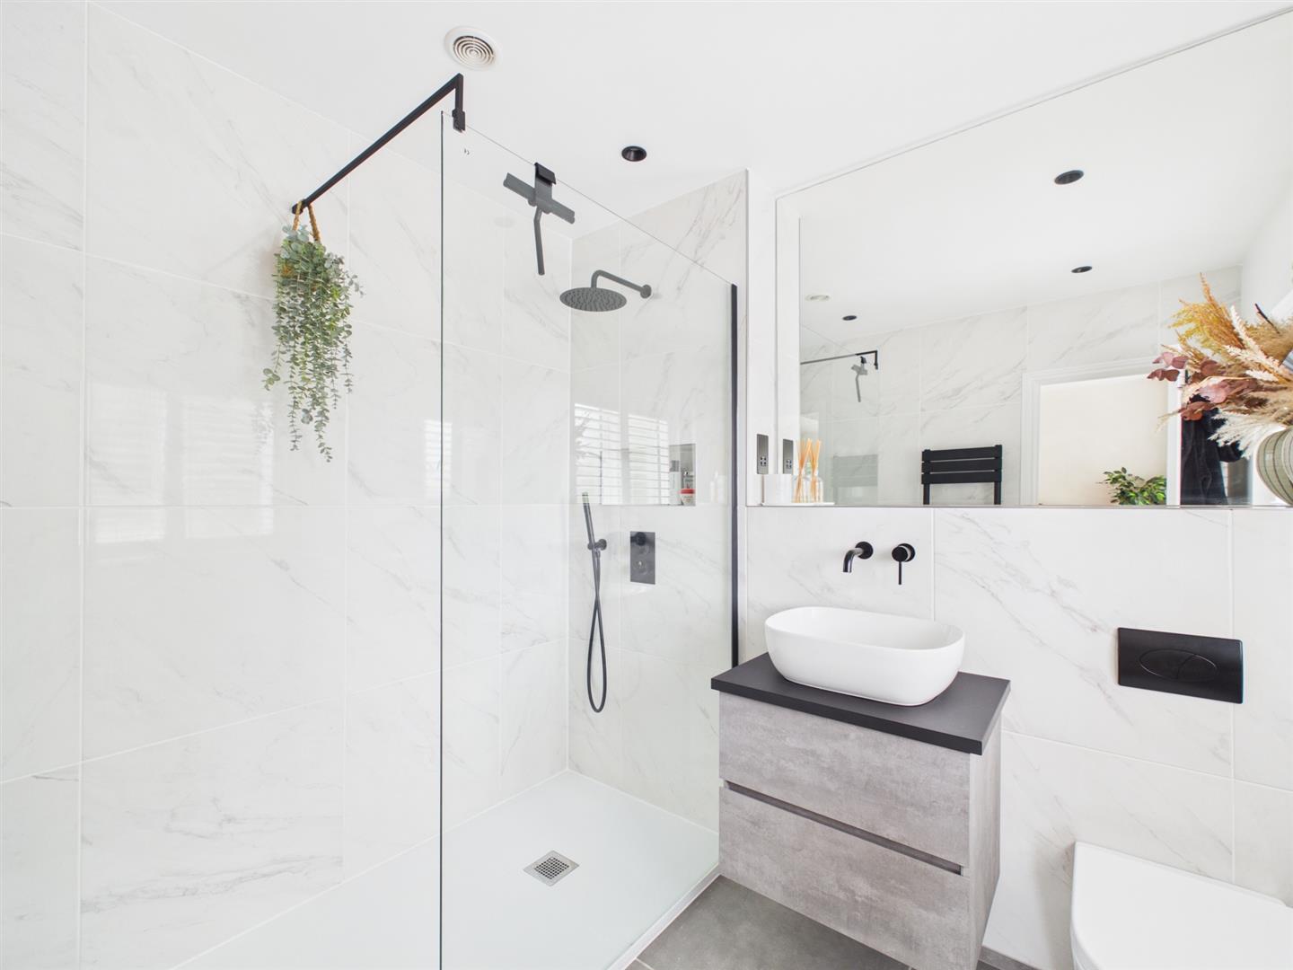
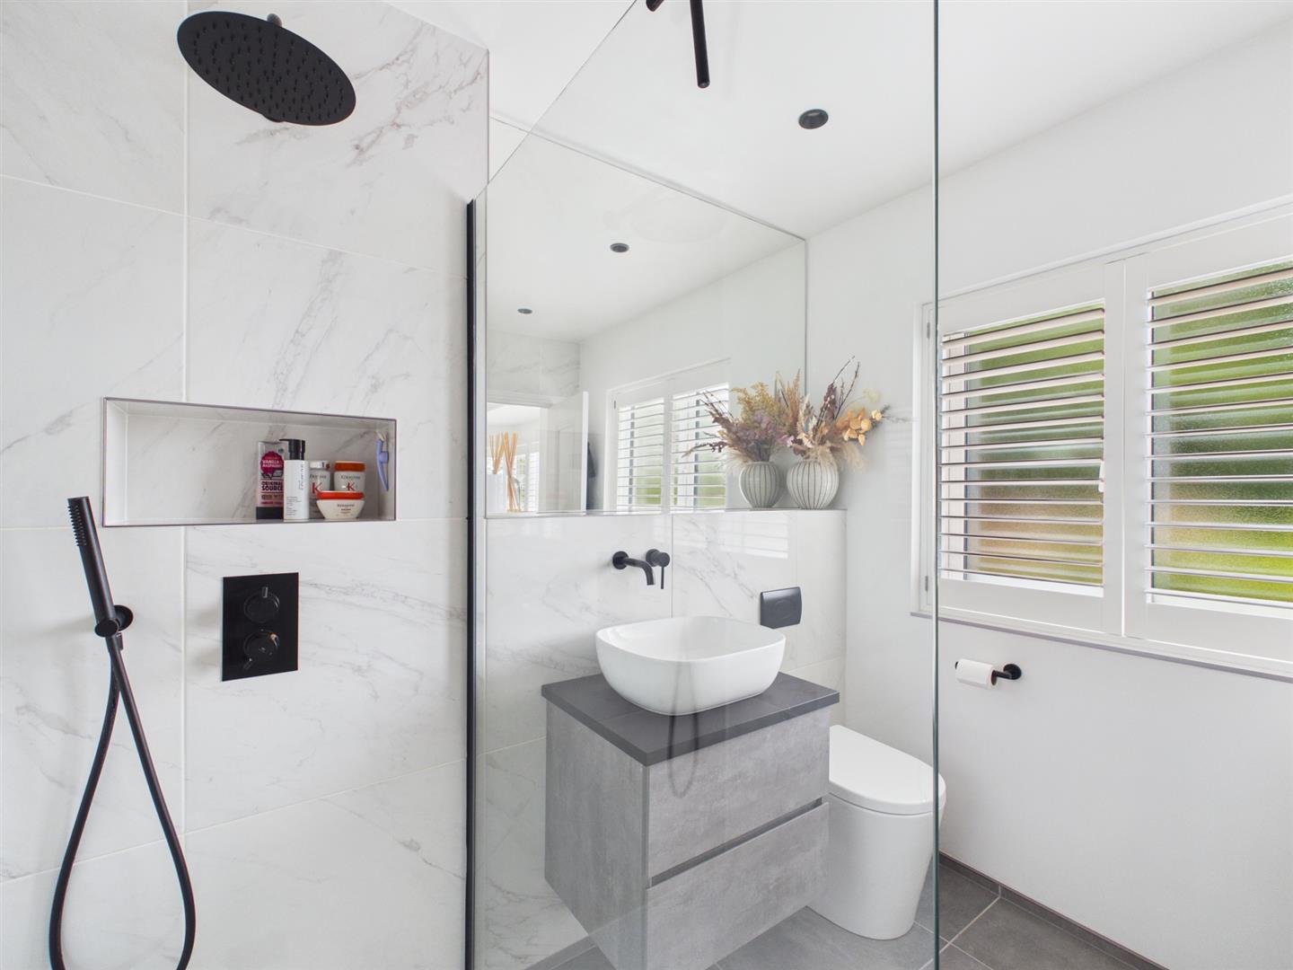
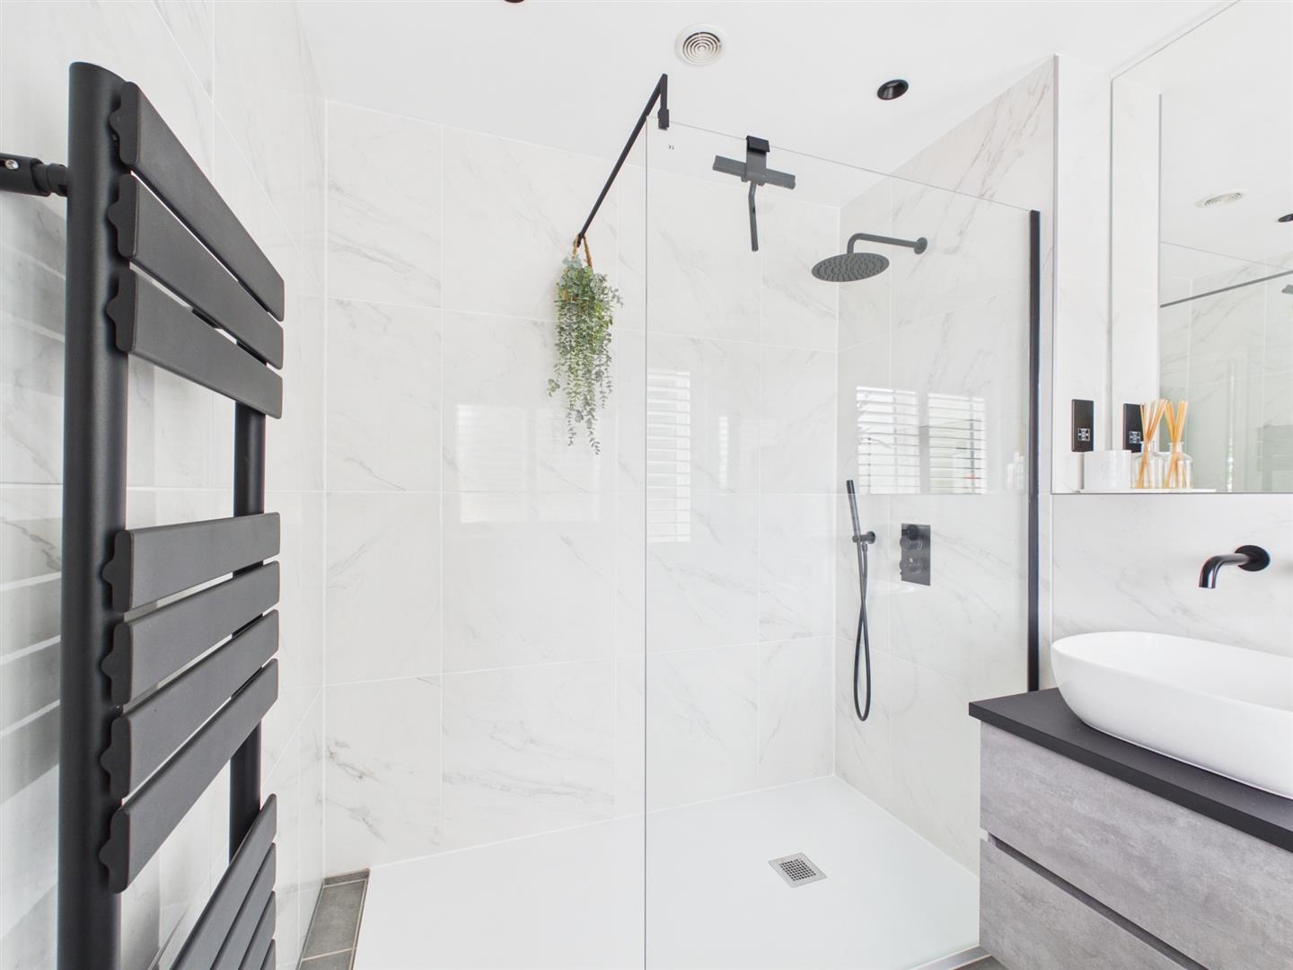
En-Suite - 2.45 x 1.95 (8'0" x 6'4") - With walk-in shower with resin tray and shower fittings, fitted wash basin with fitted base cupboard underneath, low level WC, attractive tiled walls, tile flooring, heated tower rail/radiator, spotlights to ceiling, generous sized fitted mirror, extractor fan, double glazed window to front with internal plantation shutters and internal door with black fittings.
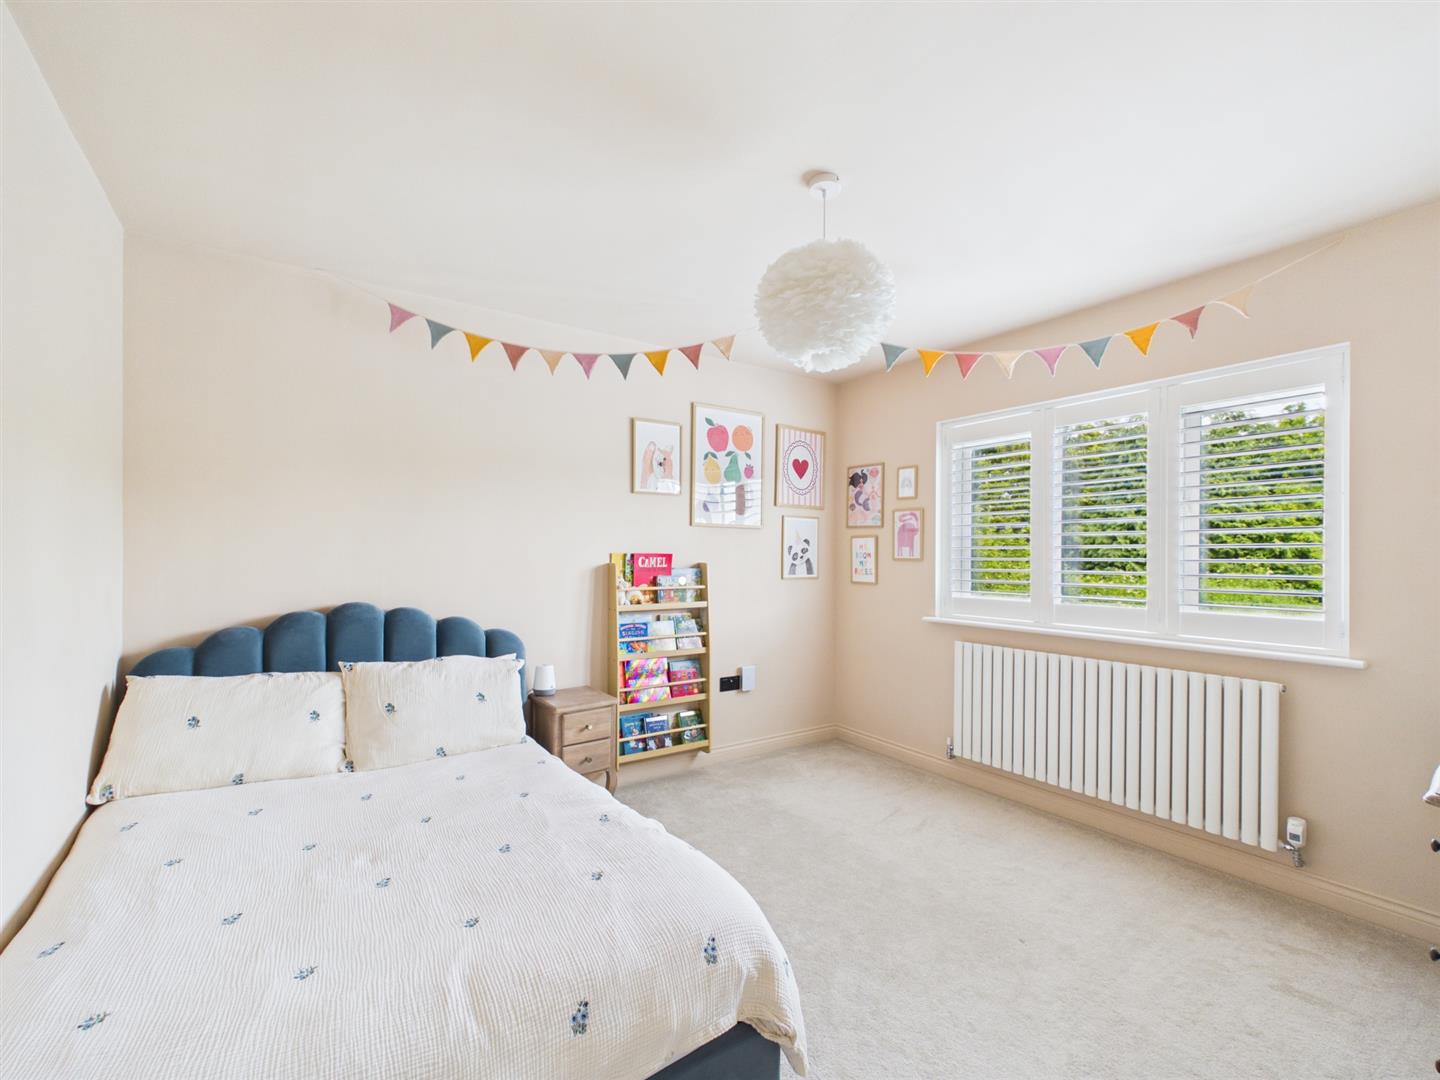
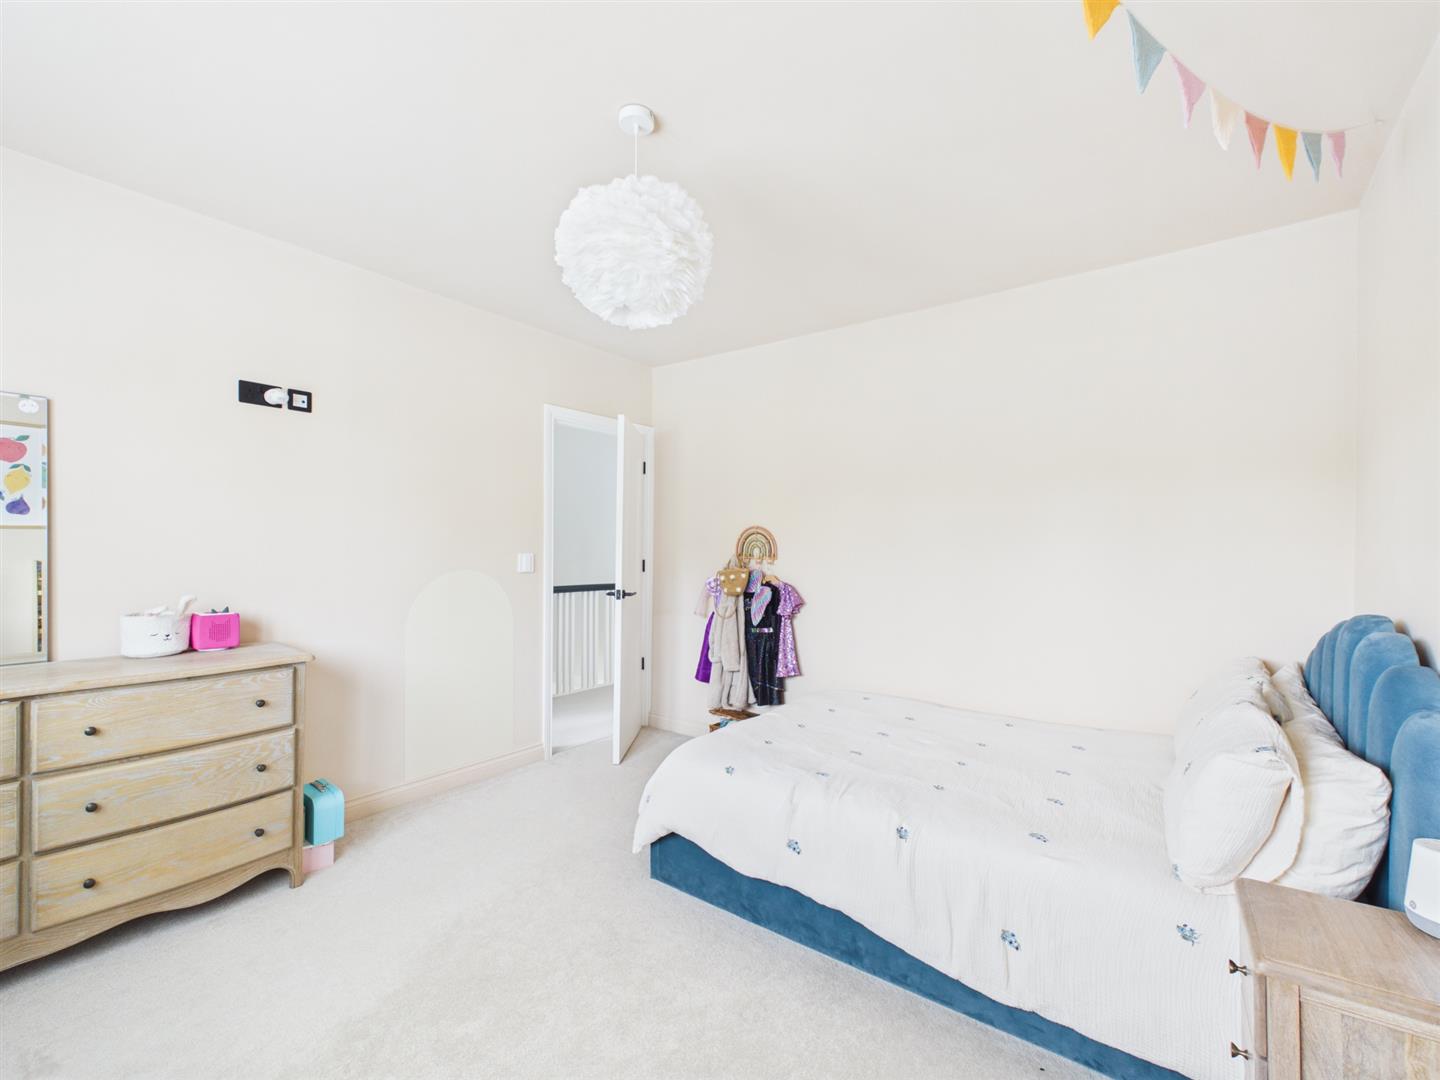
Bedroom Two - 3.70 x 3.48 (12'1" x 11'5") - With high ceiling, radiator, double glazed window to rear with internal plantation shutters and internal door with black fittings.
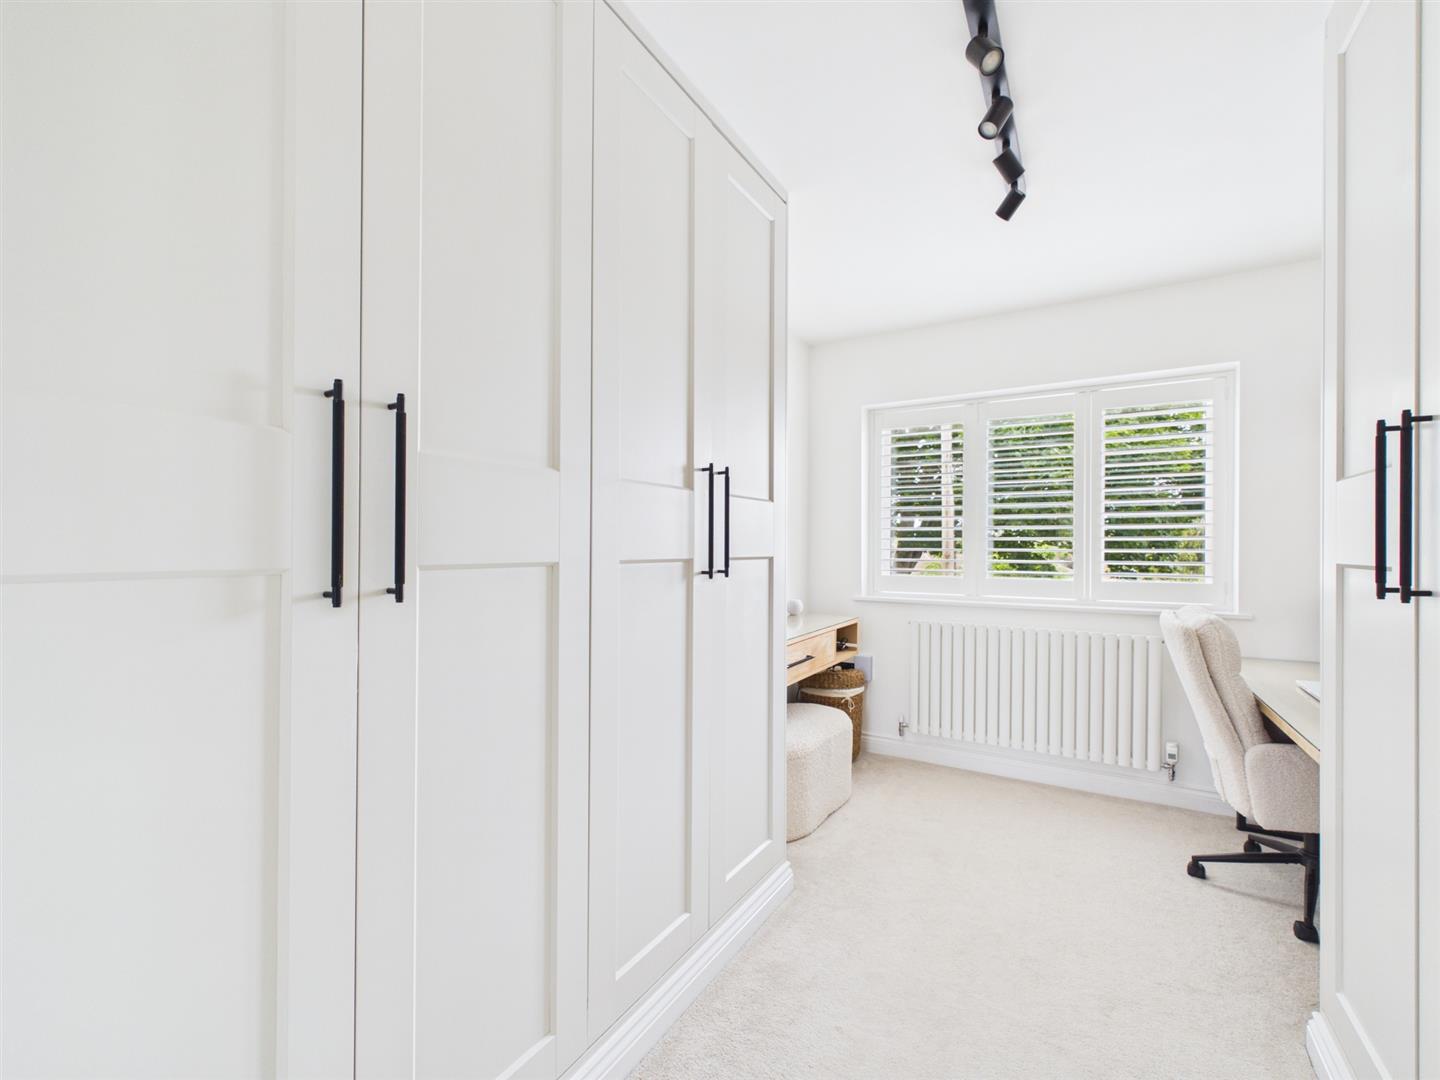
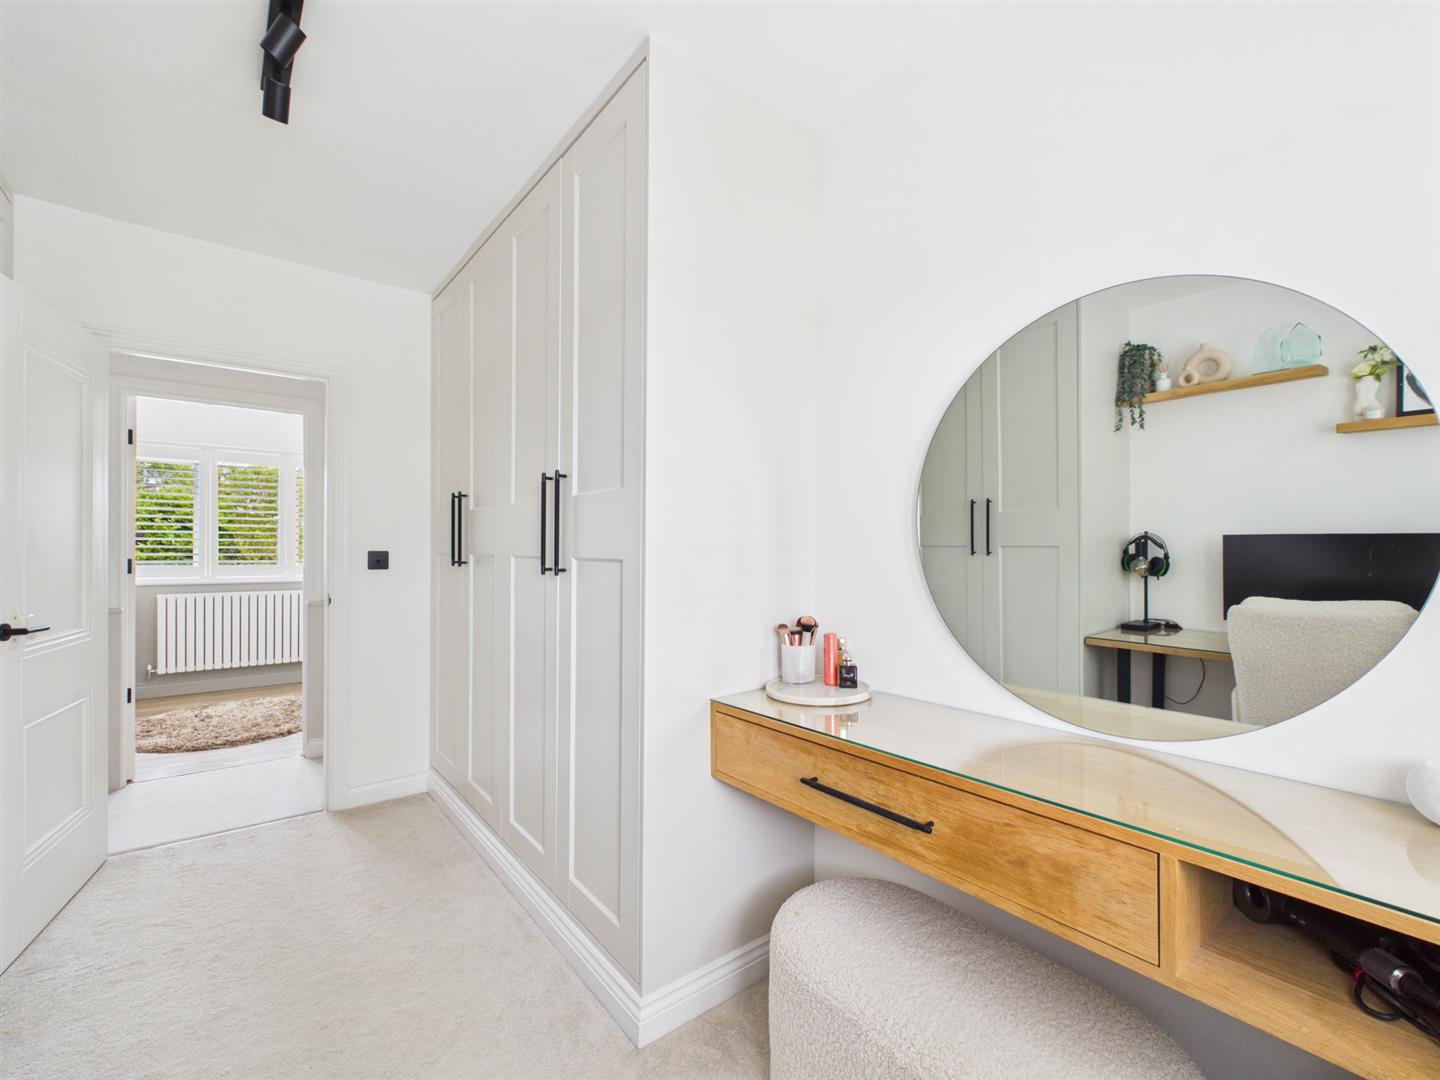
Bedroom Three - 3.70 x 2.65 (12'1" x 8'8") - With a good range of fitted wardrobes providing good storage, high ceiling, radiator, double glazed window to front with internal plantation shutters and internal door with black fittings.
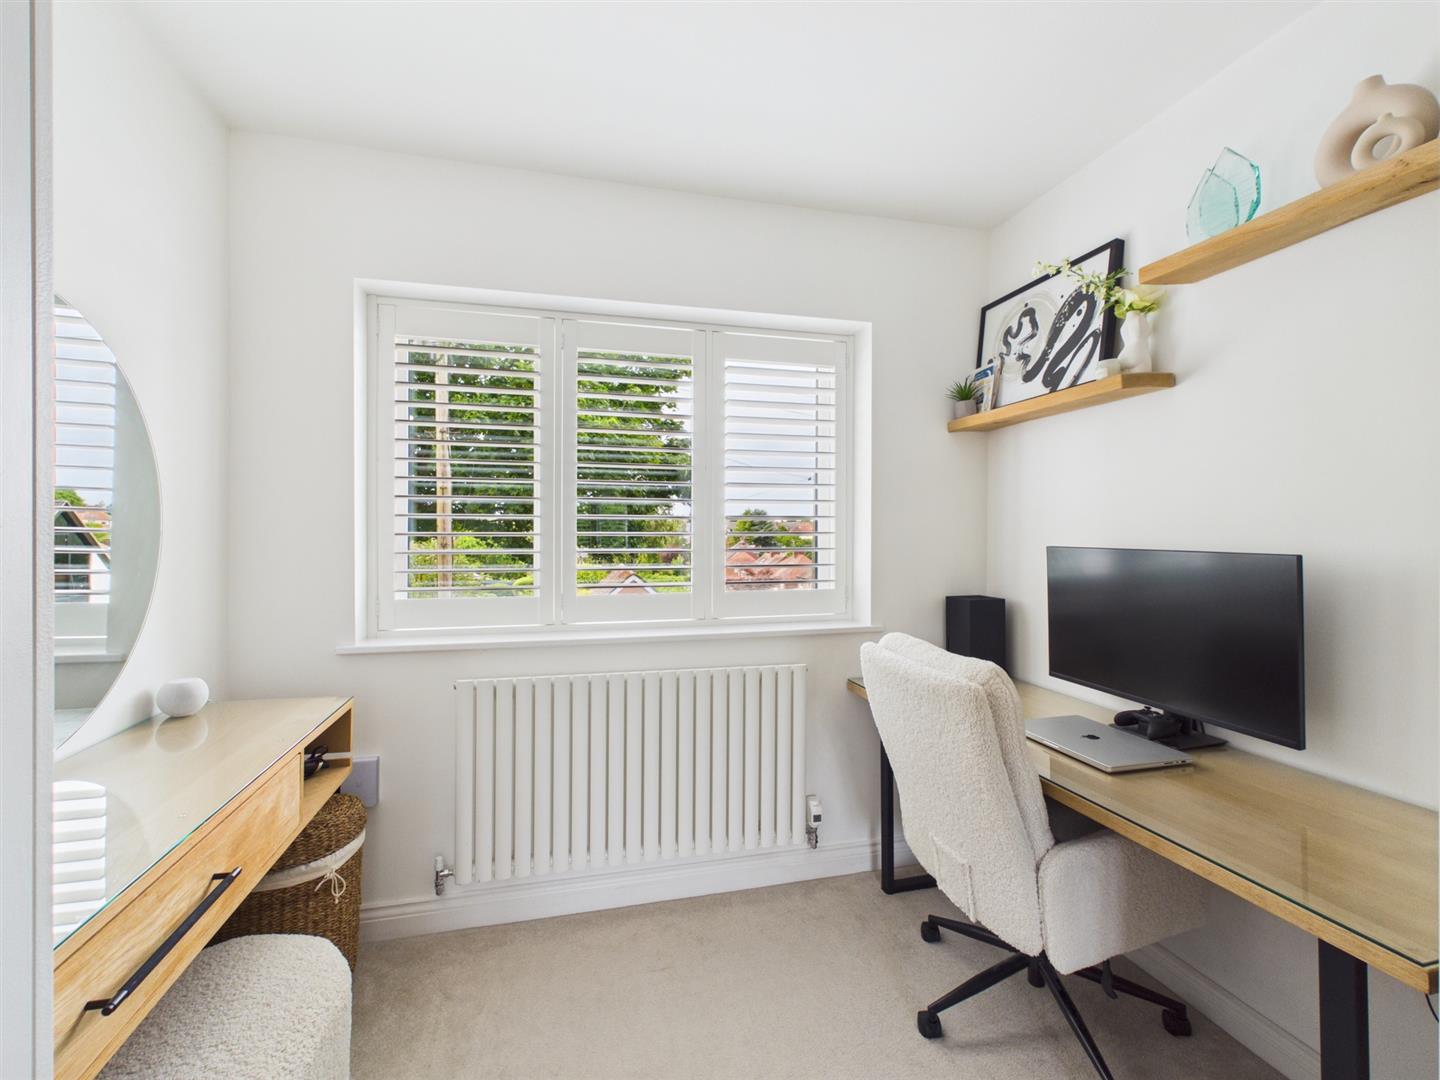

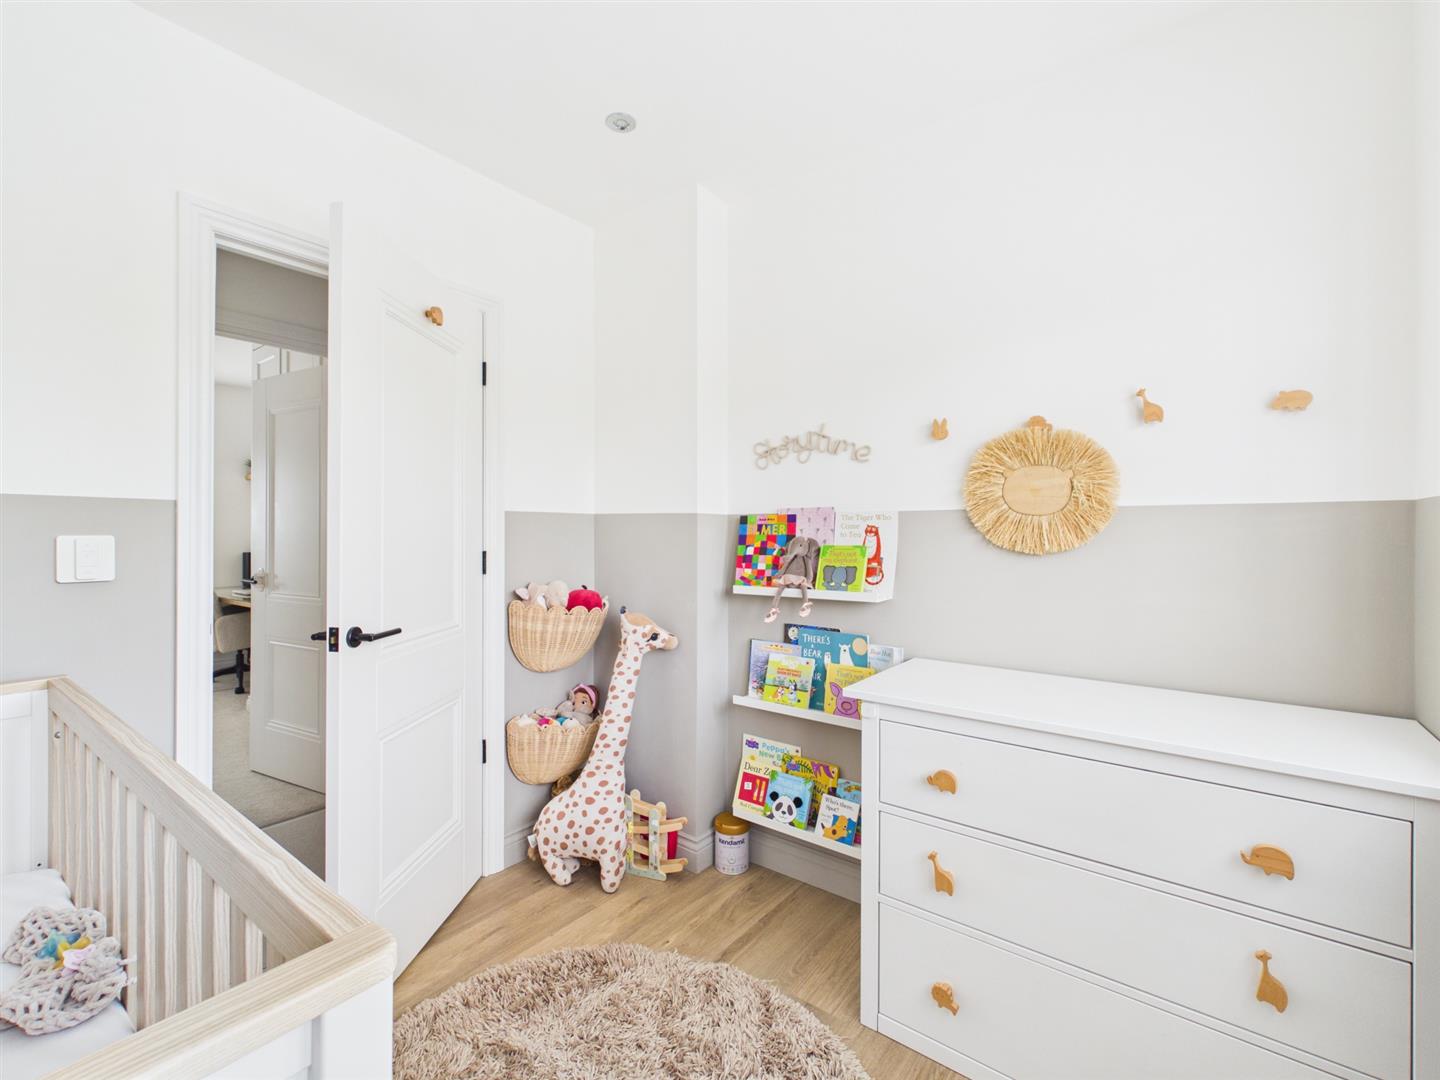
Bedroom Four - 2.50 x 2.41 (8'2" x 7'10") - With high ceiling, spotlights to ceiling, radiator, double glazed window to rear with internal plantation shutters and internal door with chrome fittings.
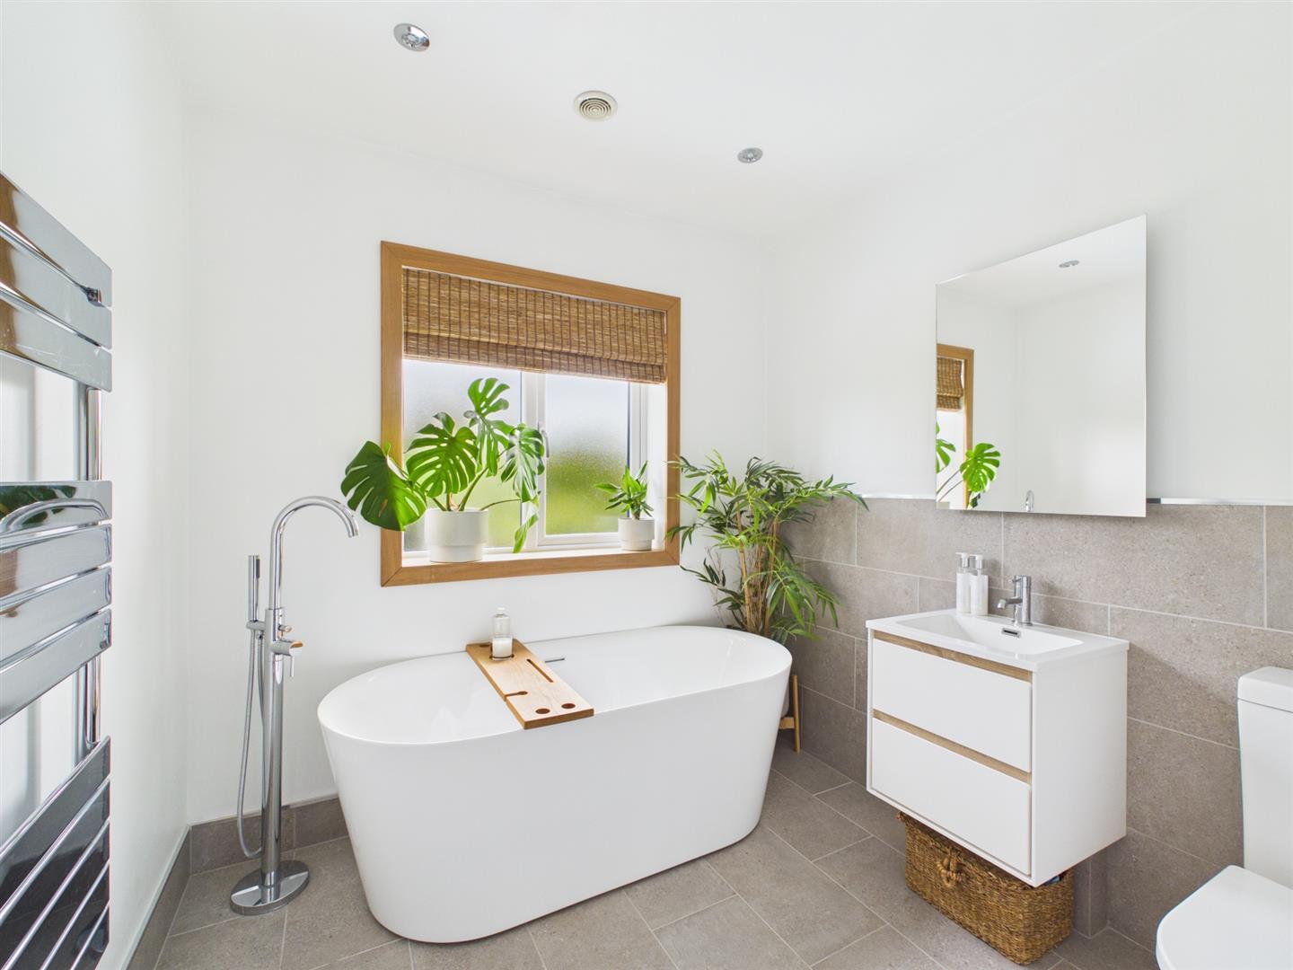
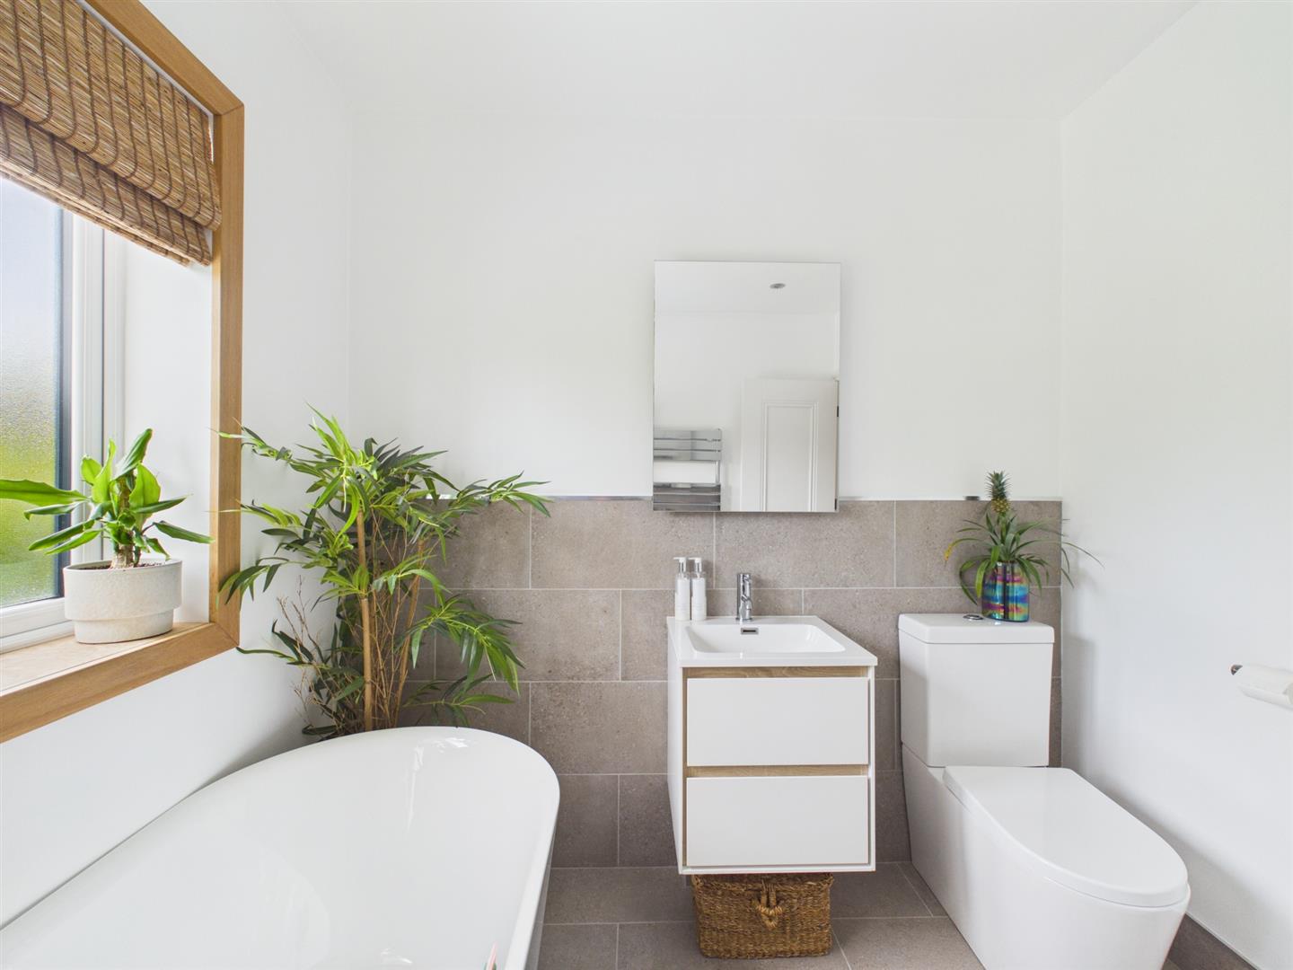
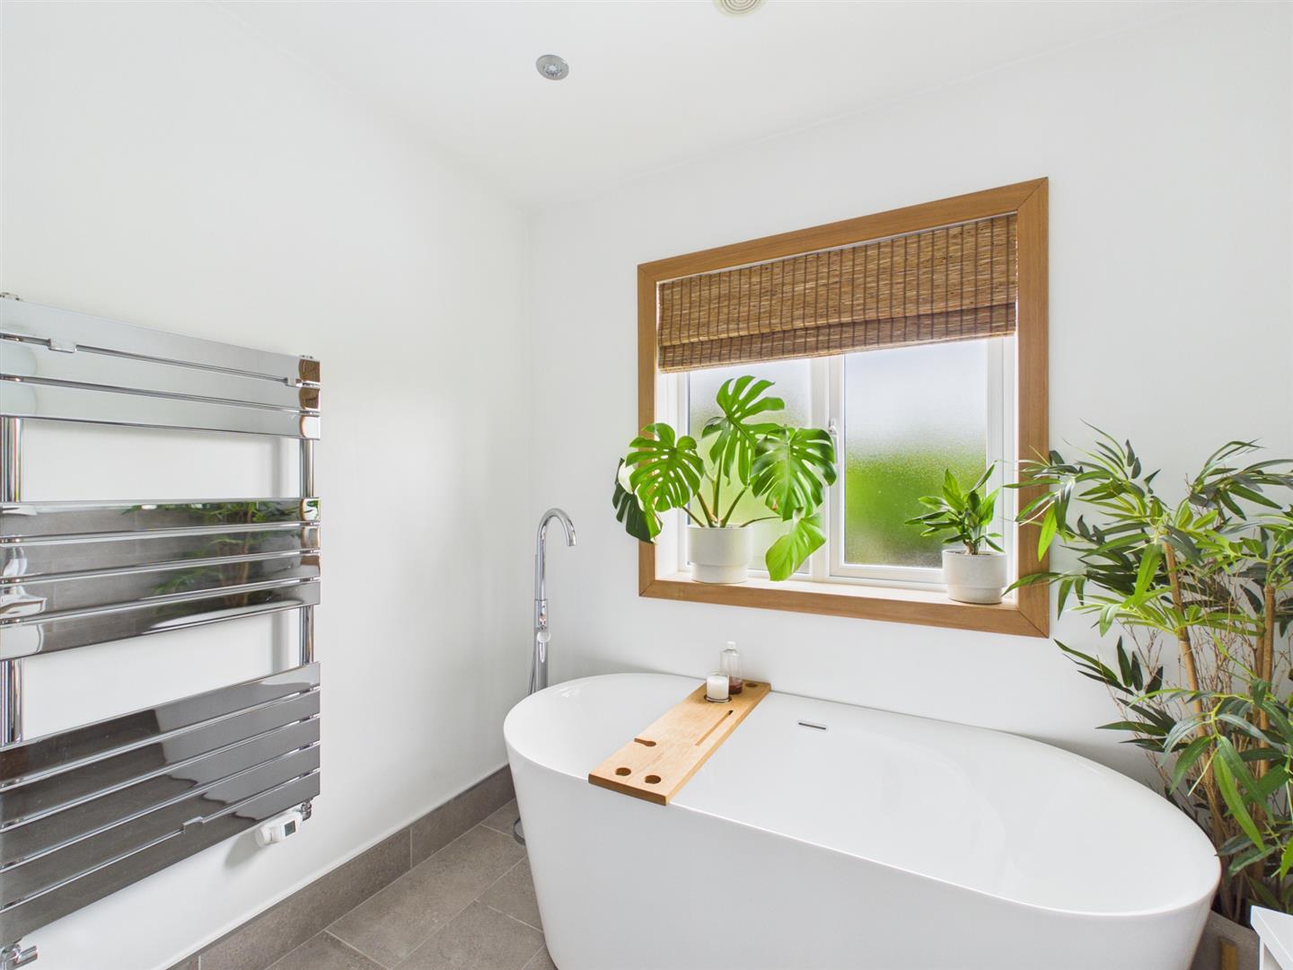
Family Bathroom - 2.38 x 2.35 (7'9" x 7'8") - With bath with chrome mixer tap/hand shower attachment, fitted wash basin with chrome fittings with fitted base cupboard underneath, low level WC, high ceiling, spotlights to ceiling, extractor fan, tile flooring, heated chrome towel rail/radiator, double glazed window to rear with fitted blind and internal door with black fittings.
Roof Space - Offering potential for a loft conversion (subject to planning permission).
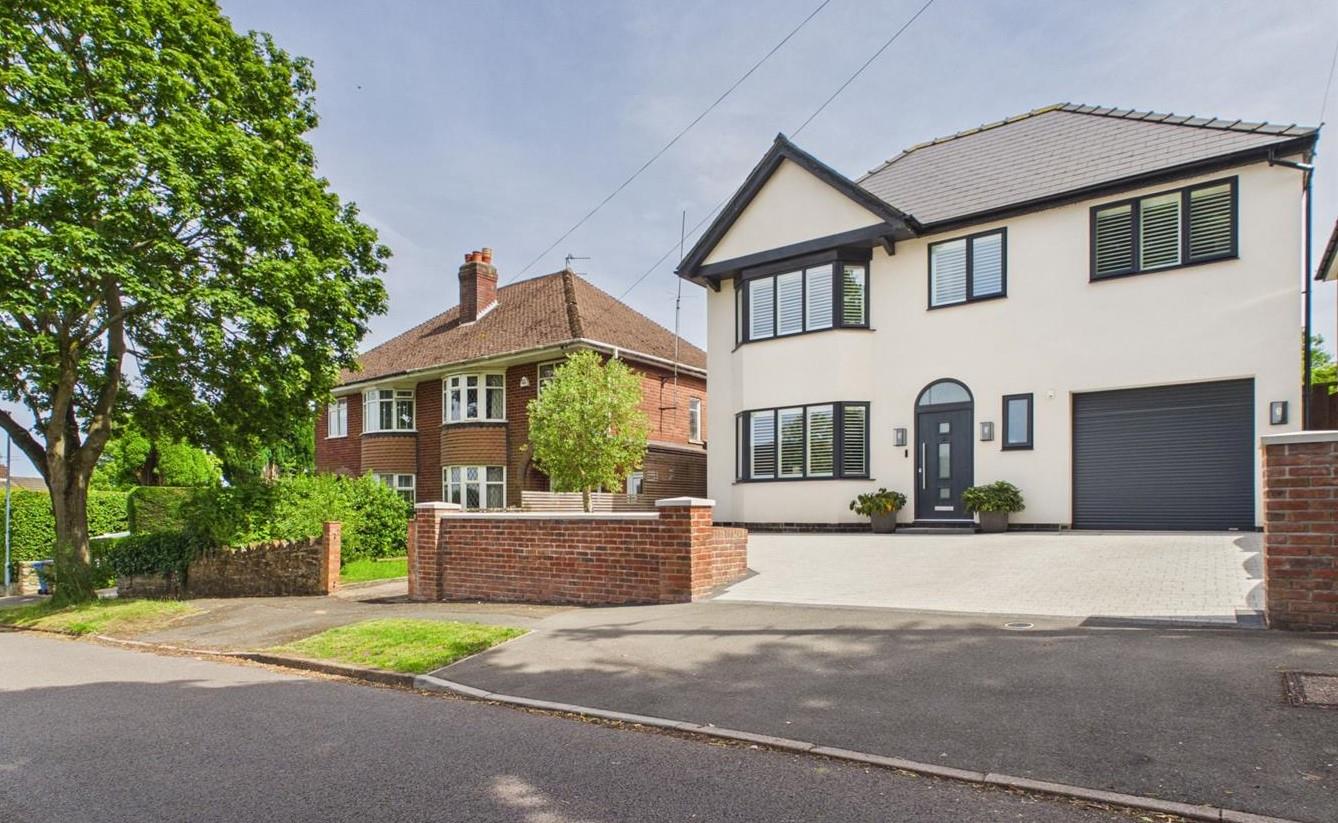
Front Garden - The property is nicely set back from the pavement edge behind a low maintenance fore-garden with brick wall with substantial pebble beds and feature olive tree.
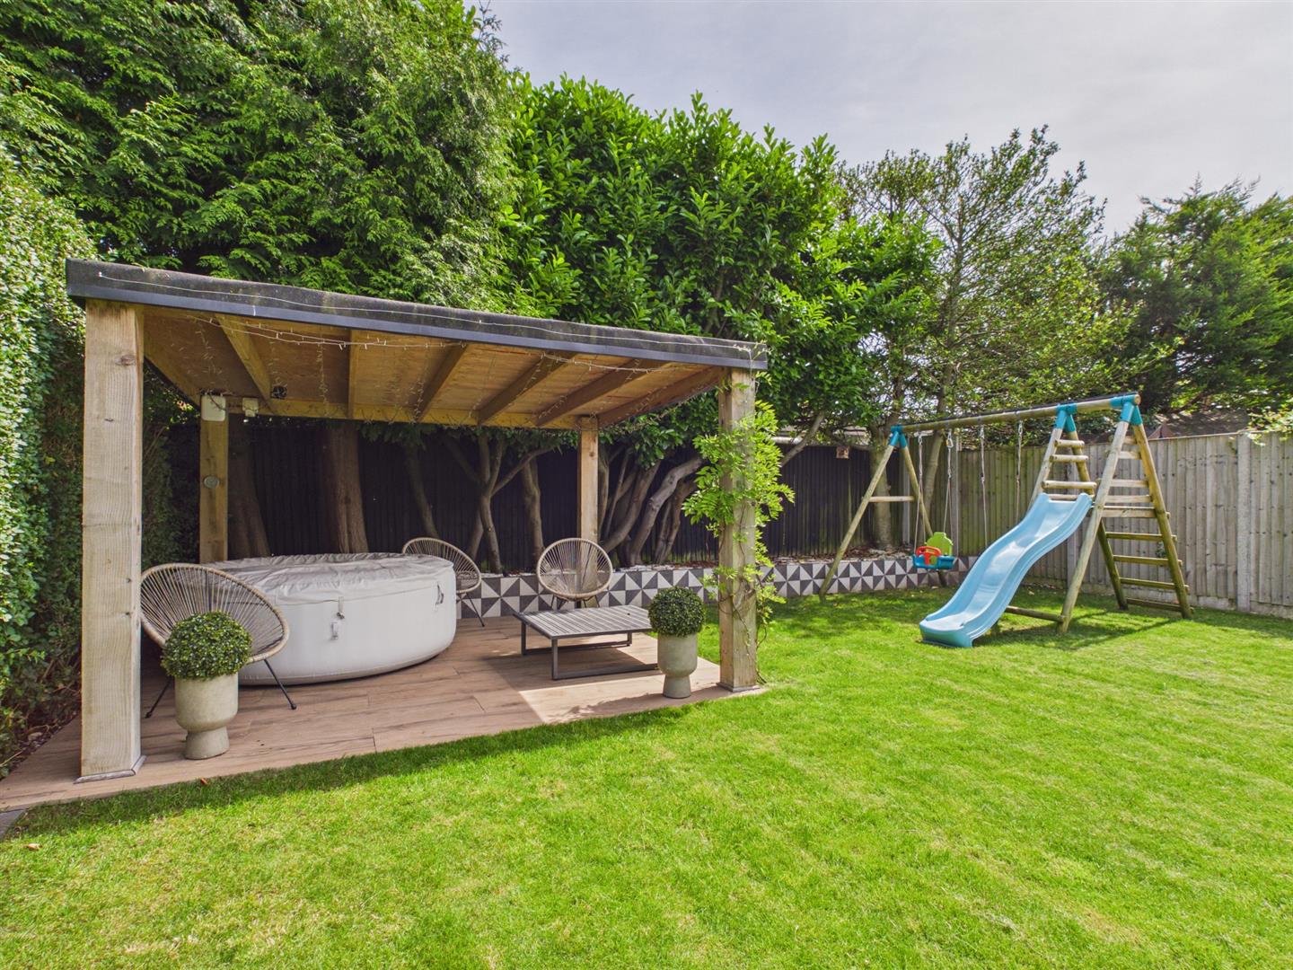
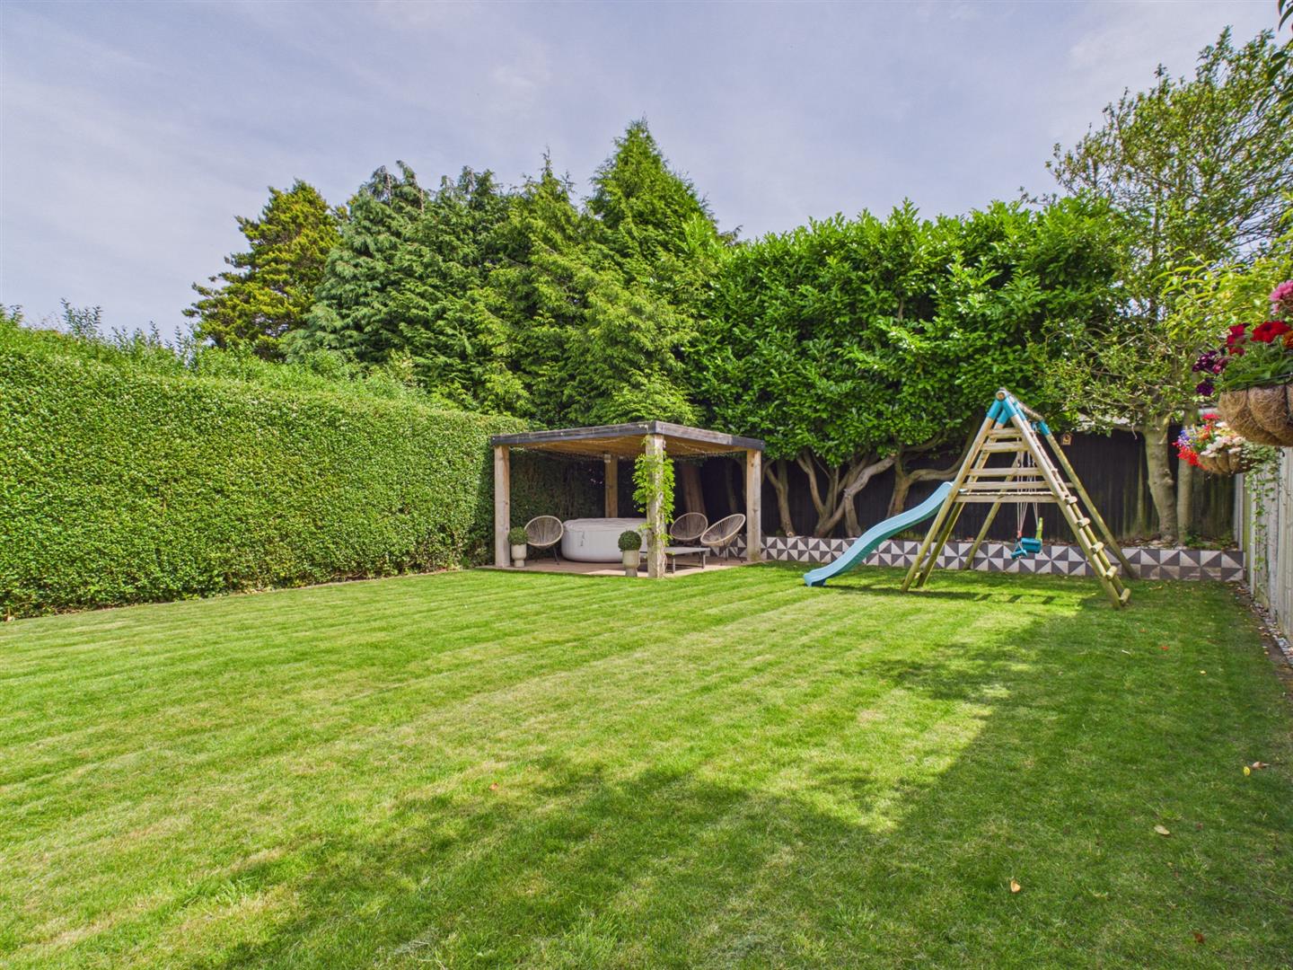
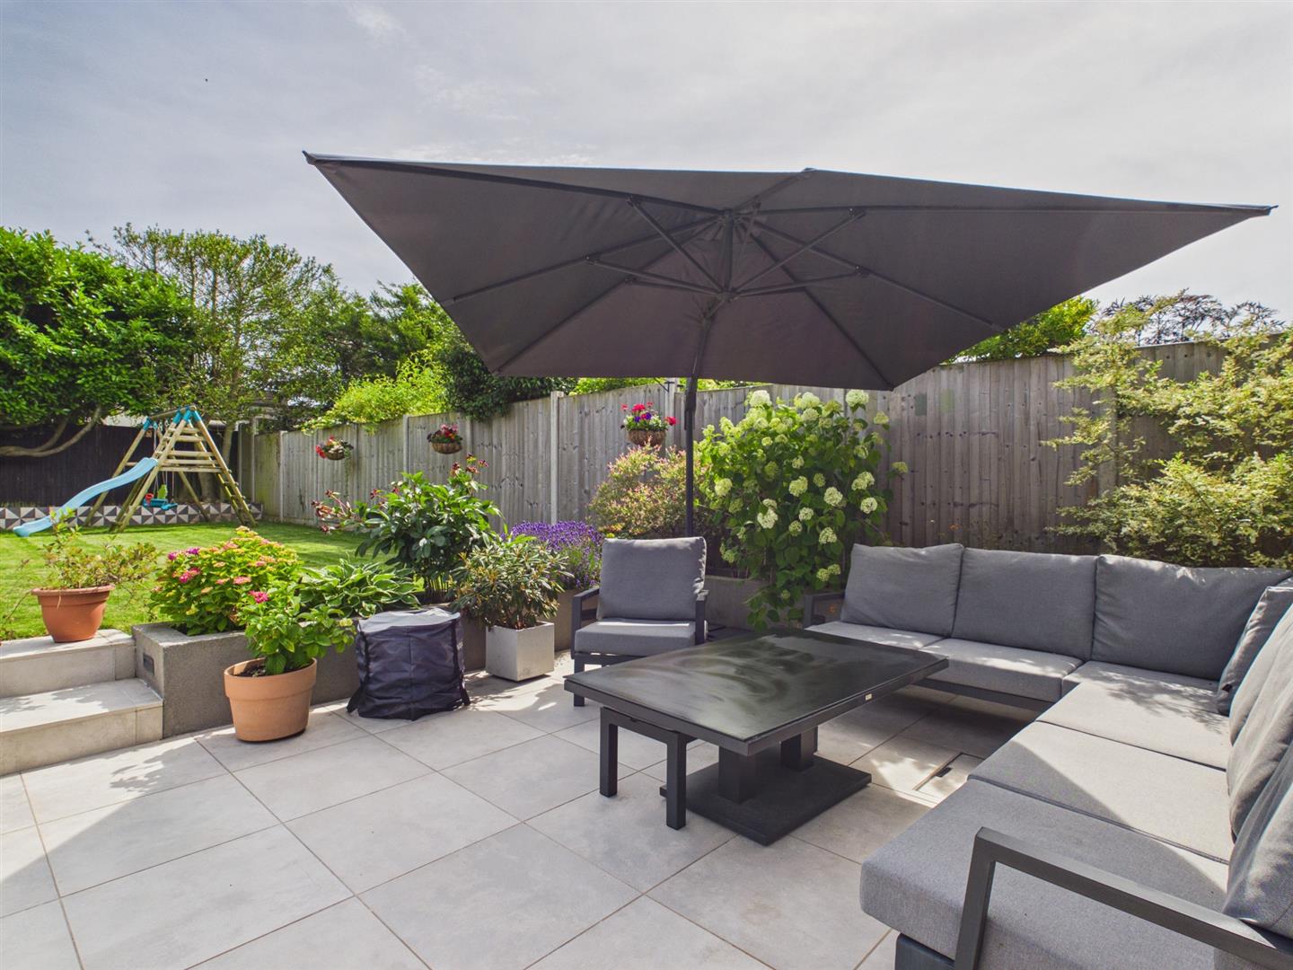
Rear Garden - The property benefits from a private, south facing, enclosed rear garden laid to lawn with substantial patio/terrace area providing a pleasant sitting out and entertaining space. At the bottom of the garden is a further patio area with bespoke pergola over. Plot size 386m2.
Driveway - A double width block paved driveway provides car standing spaces for two/three cars.
Garage - 3.33 x 2.58 (10'11" x 8'5") - With power, lighting, hot water cylinder, shelving, integral door to property and electric roll up front door.
Council Tax Band D -
Property Ref: 34779267
Similar Properties
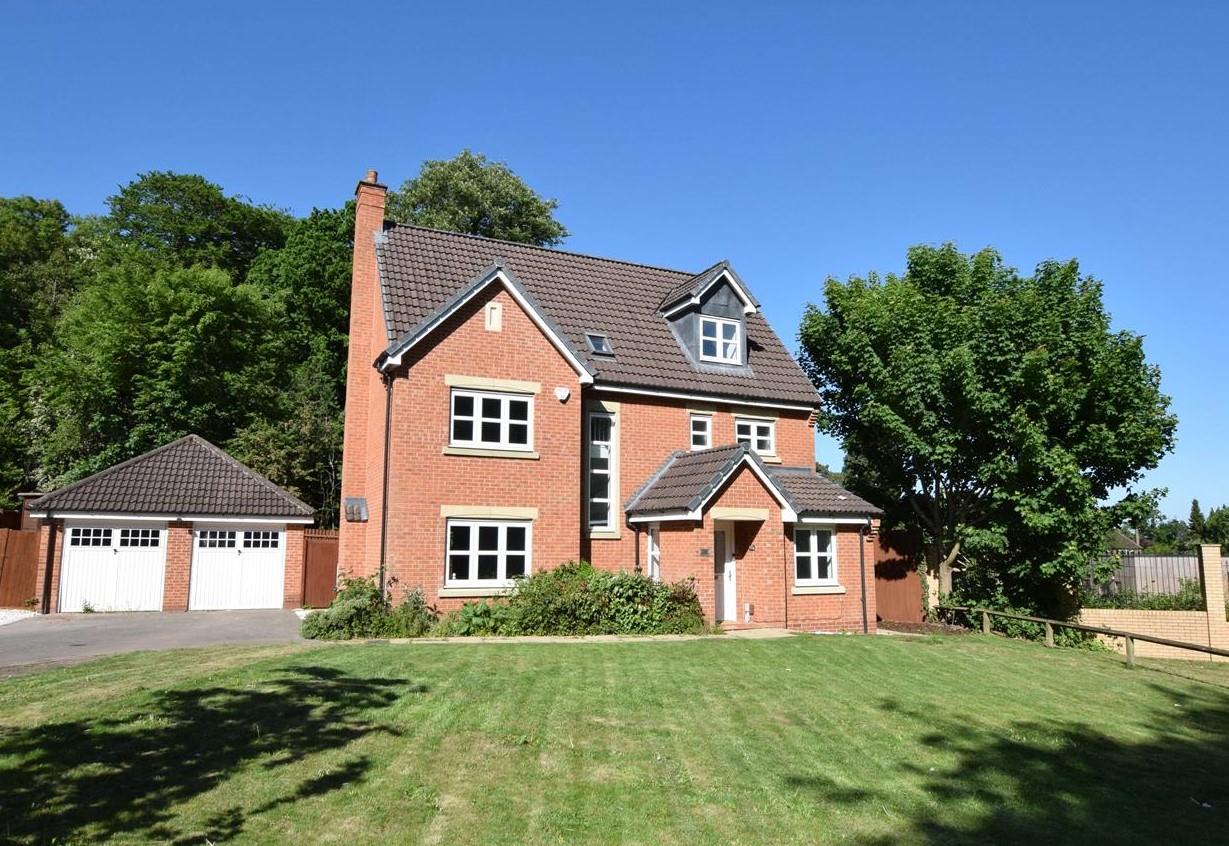
Beechwood Park Drive, Darley Park, Derby
5 Bedroom Detached House | Offers Over £625,000
CLOSE TO DARLEY PARK - A superbly positioned, five double bedroom, detached residence occupying a fabulous plot on the H...
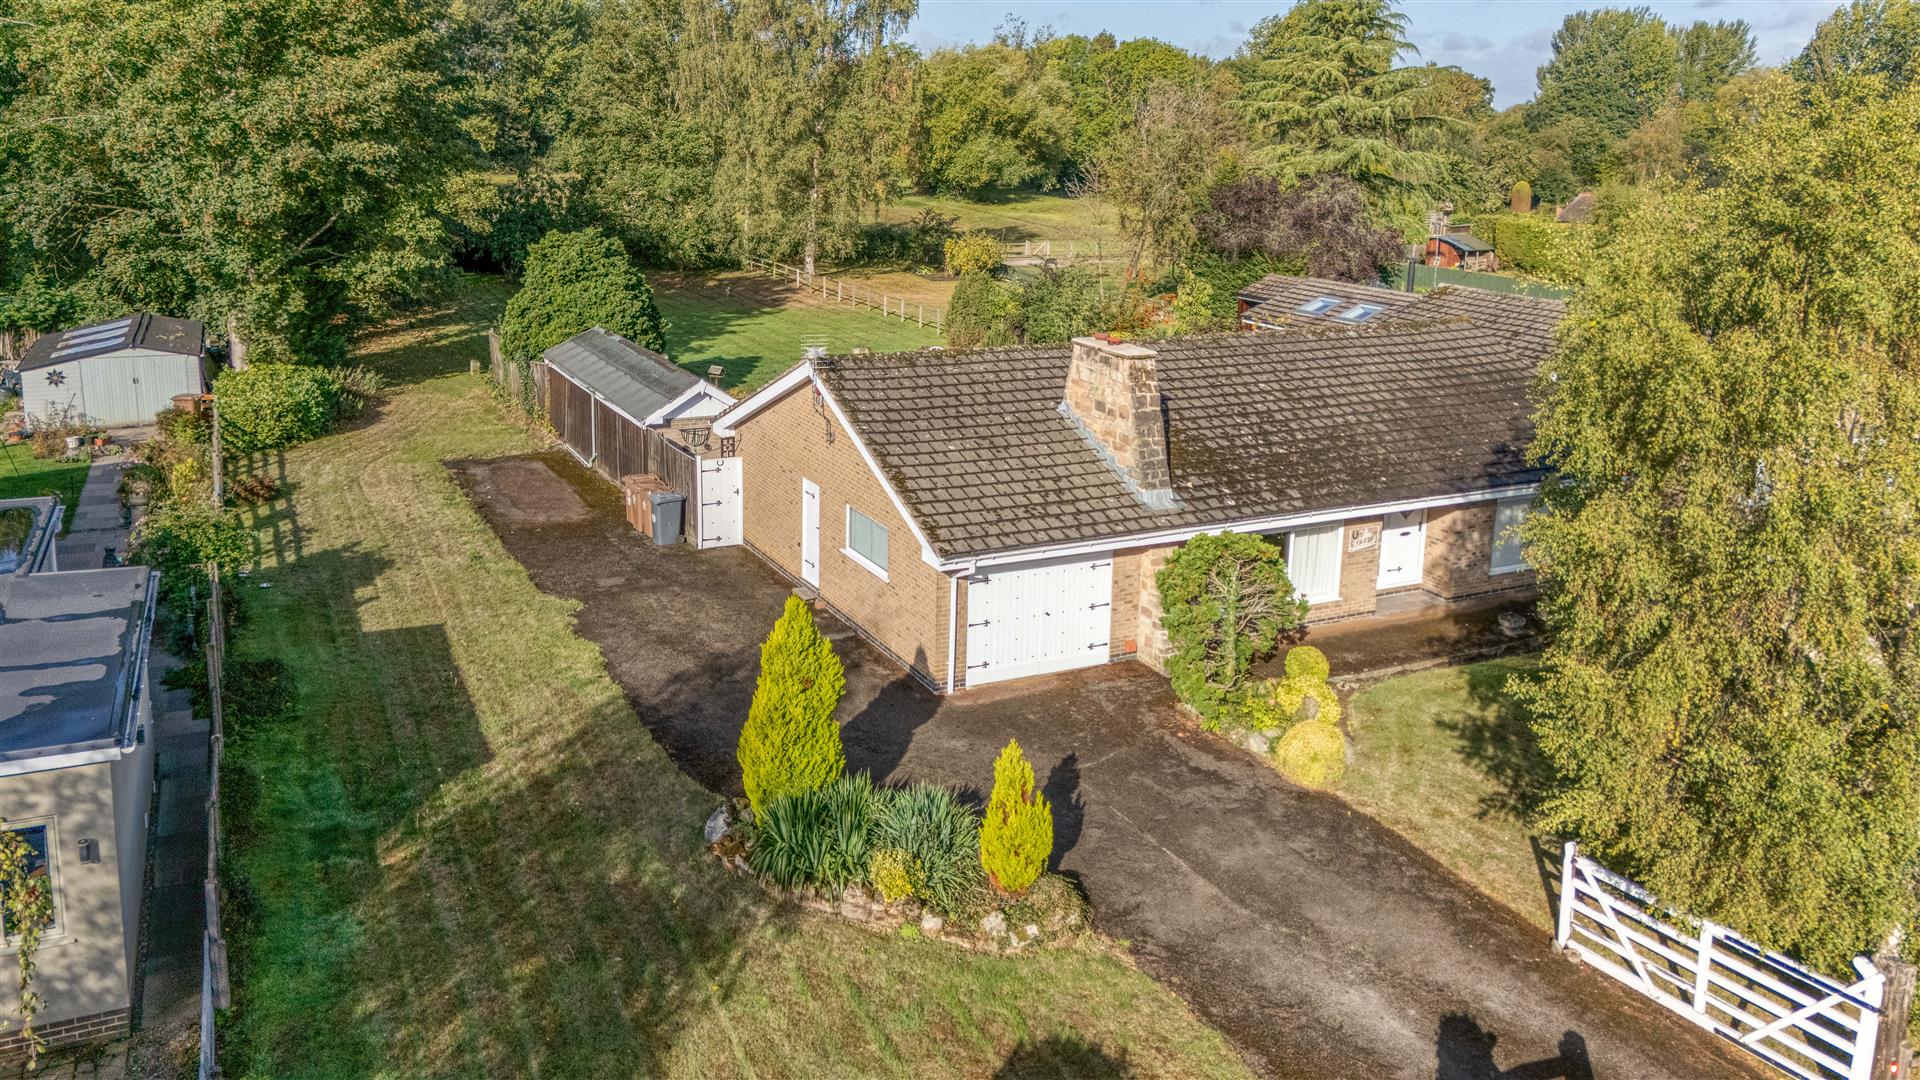
The Paddock, Ambaston, Derbyshire
2 Bedroom Detached Bungalow | Offers in region of £610,000
Offers Superb Potential - A generous, two double bedroom, detached residence sitting on a fabulous, underdeveloped plot...
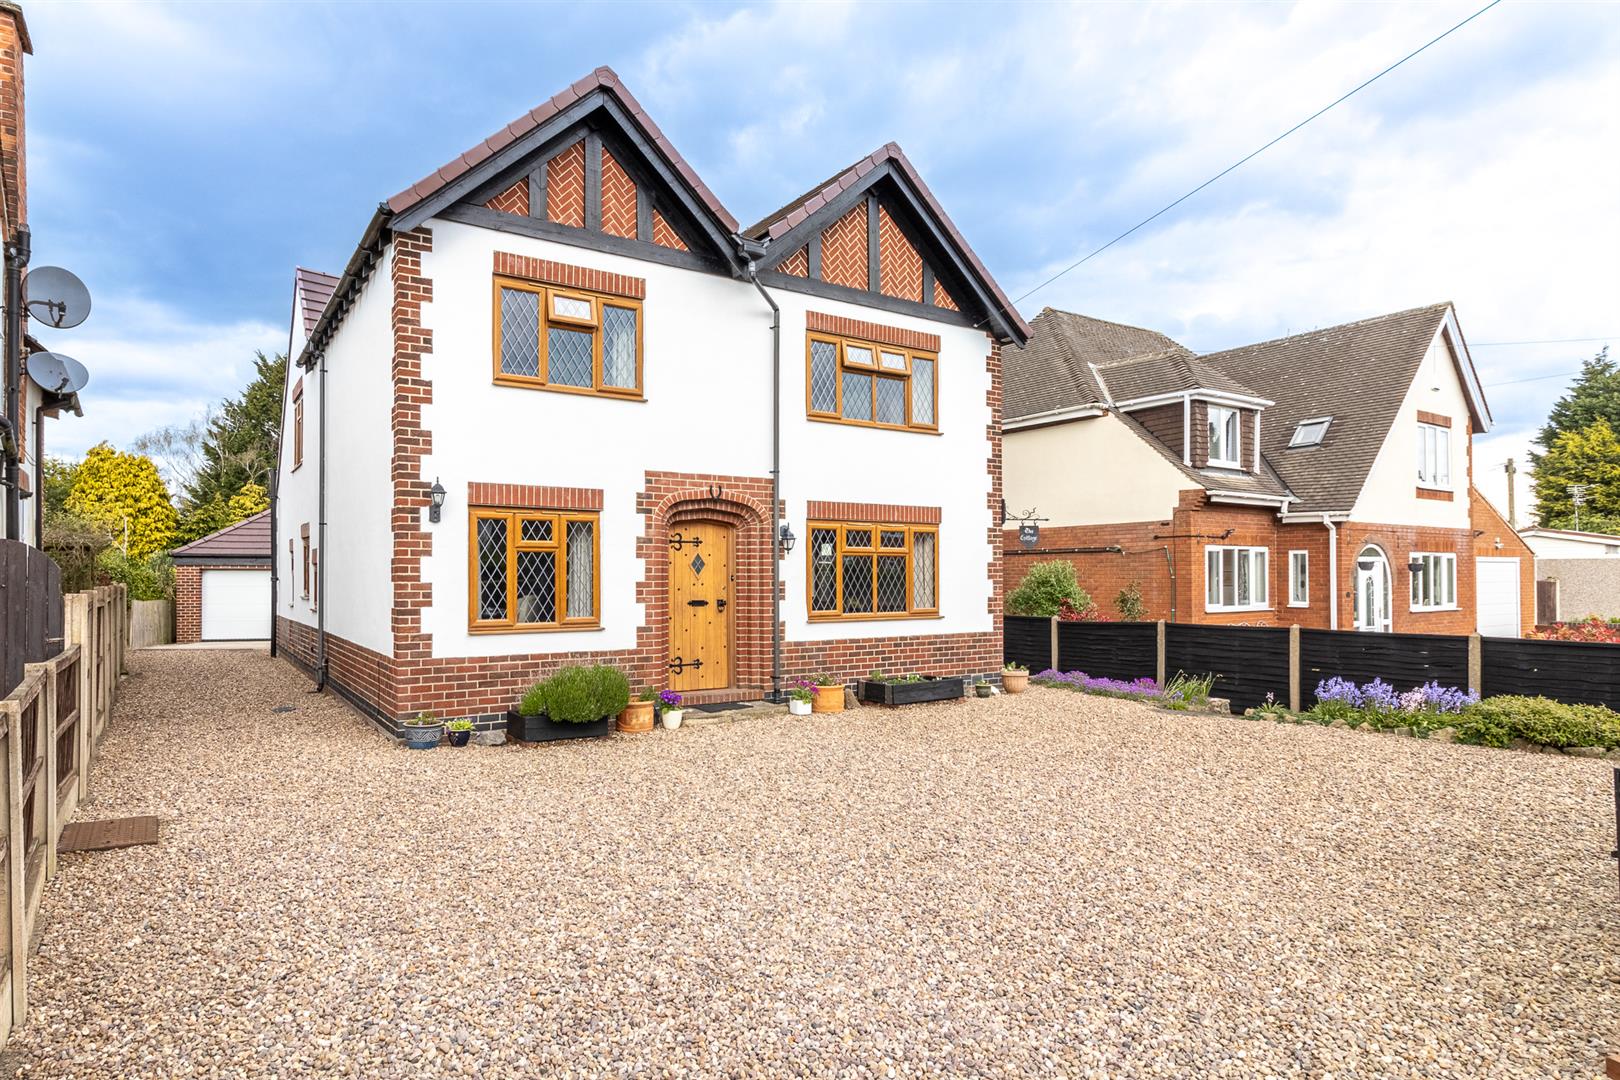
Middleton Avenue, Littleover, Derby
4 Bedroom Detached House | £600,000
An extremely spacious, truly characterful, four bedroom which could be potentially five bedroom, detached residence occu...
Penny Long Lane, Darley Abbey, Derby
4 Bedroom Detached House | Offers in region of £649,950
This is a superbly presented, four bedroom, detached residence occupying a peaceful location on Penny Long Lane off Broa...
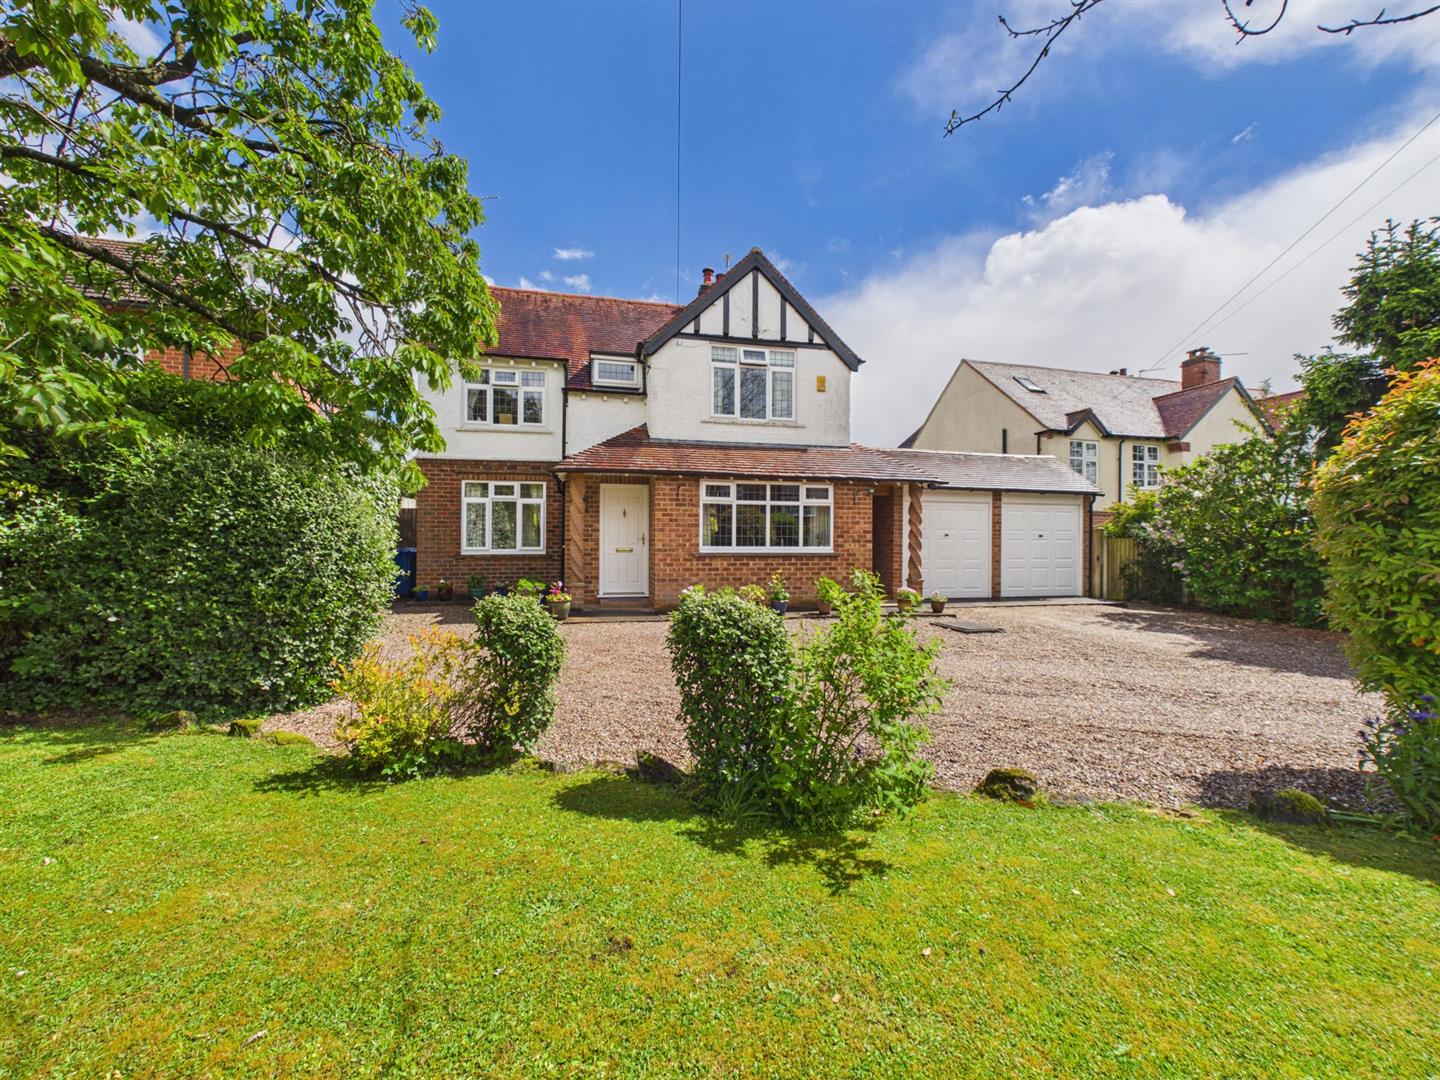
Chestnut Avenue, Mickleover, Derby
4 Bedroom Detached House | Offers in region of £650,000
NO CHAIN. This is an attractive, traditional, four bedroom, detached residence occupying a fabulous plot measuring 1/5th...
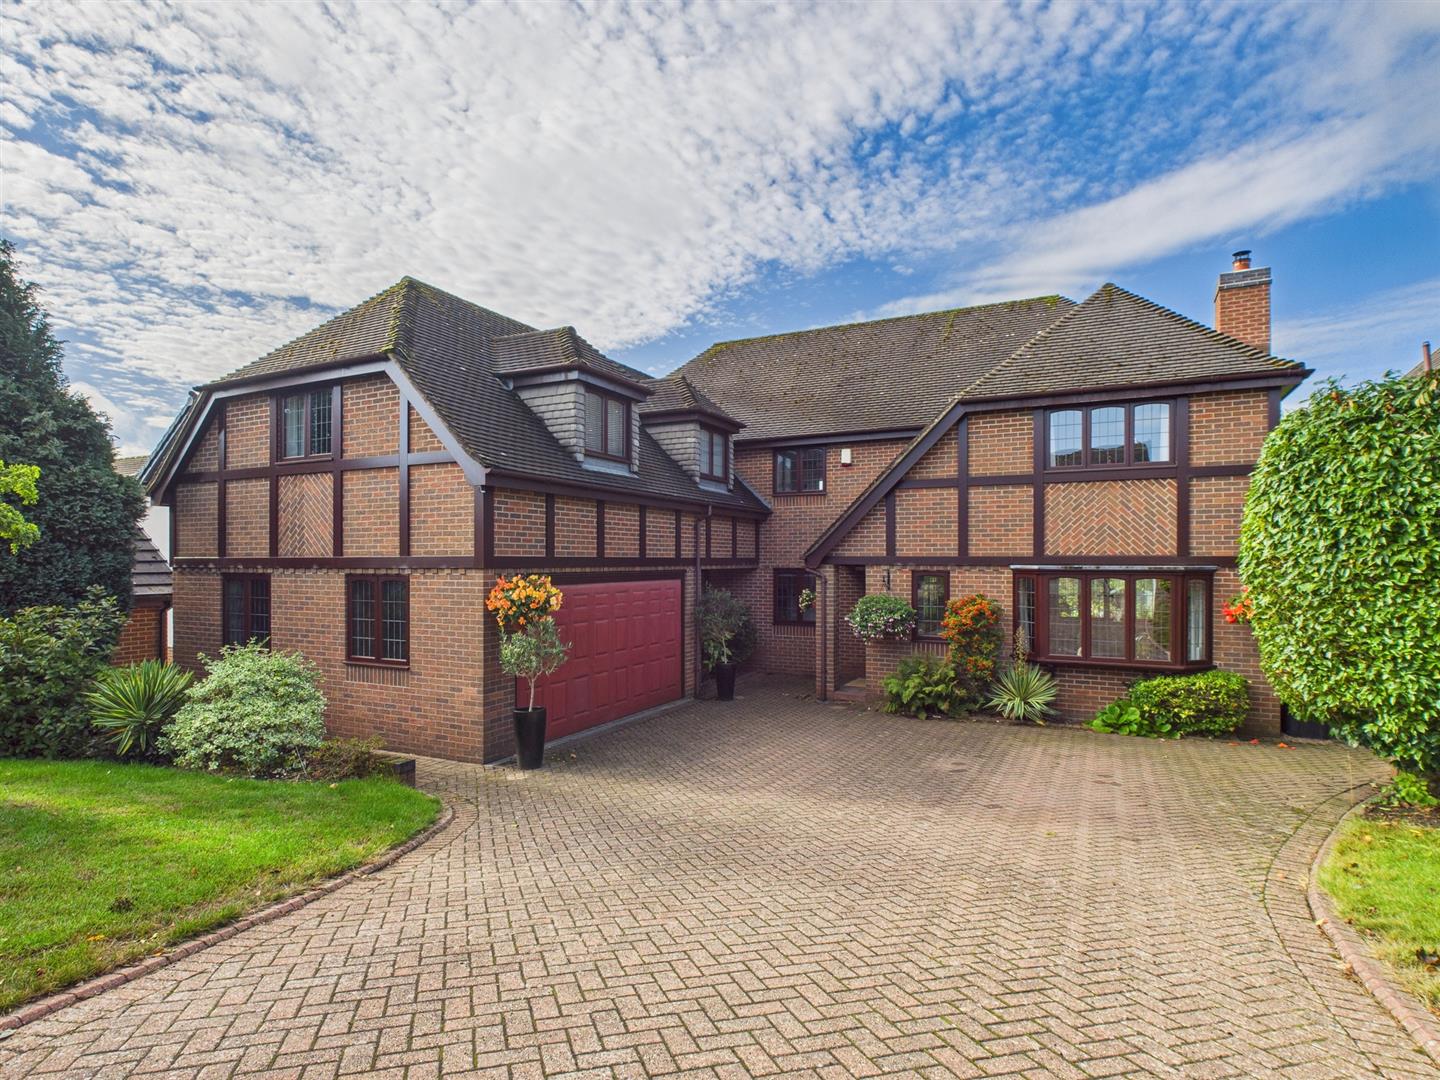
The Grange, Smalley, Derbyshire
5 Bedroom Detached House | Offers in region of £685,000
The property occupies a fabulous plot measuring just over one fifth of an acre set on a quiet cul-de-sac. It is set down...

Fletcher & Co (Nottingham)
The Lace Market, Nottingham, NG1 1PS
0115 8222244
How much is your home worth?
Use our short form to request a valuation of your property.
Request a Valuation
©2026 The Guild of Property Professionals. All rights reserved.
Terms and Conditions |
Privacy Policy |
Cookie Policy |
Complaints Policy |
Members Login
The Guild of Property Professionals Trading Address: 121 Park Lane, London W1K 7AG. GPEA Limited.
Registered in England & Wales.
Company No: 02819824.
Registered Office Address: The Old Courthouse, 60A London Road, Grantham, NG31 6HR.
VAT Registration No: 180897859

