- A Rarity on the Market - Viewing Highly Recommended - NO UPWARD CHAIN
- Fabulous Plot Measuring Just Over One Fifth of an Acre
- Stunning Gardens with Views Over Neighbouring Fields
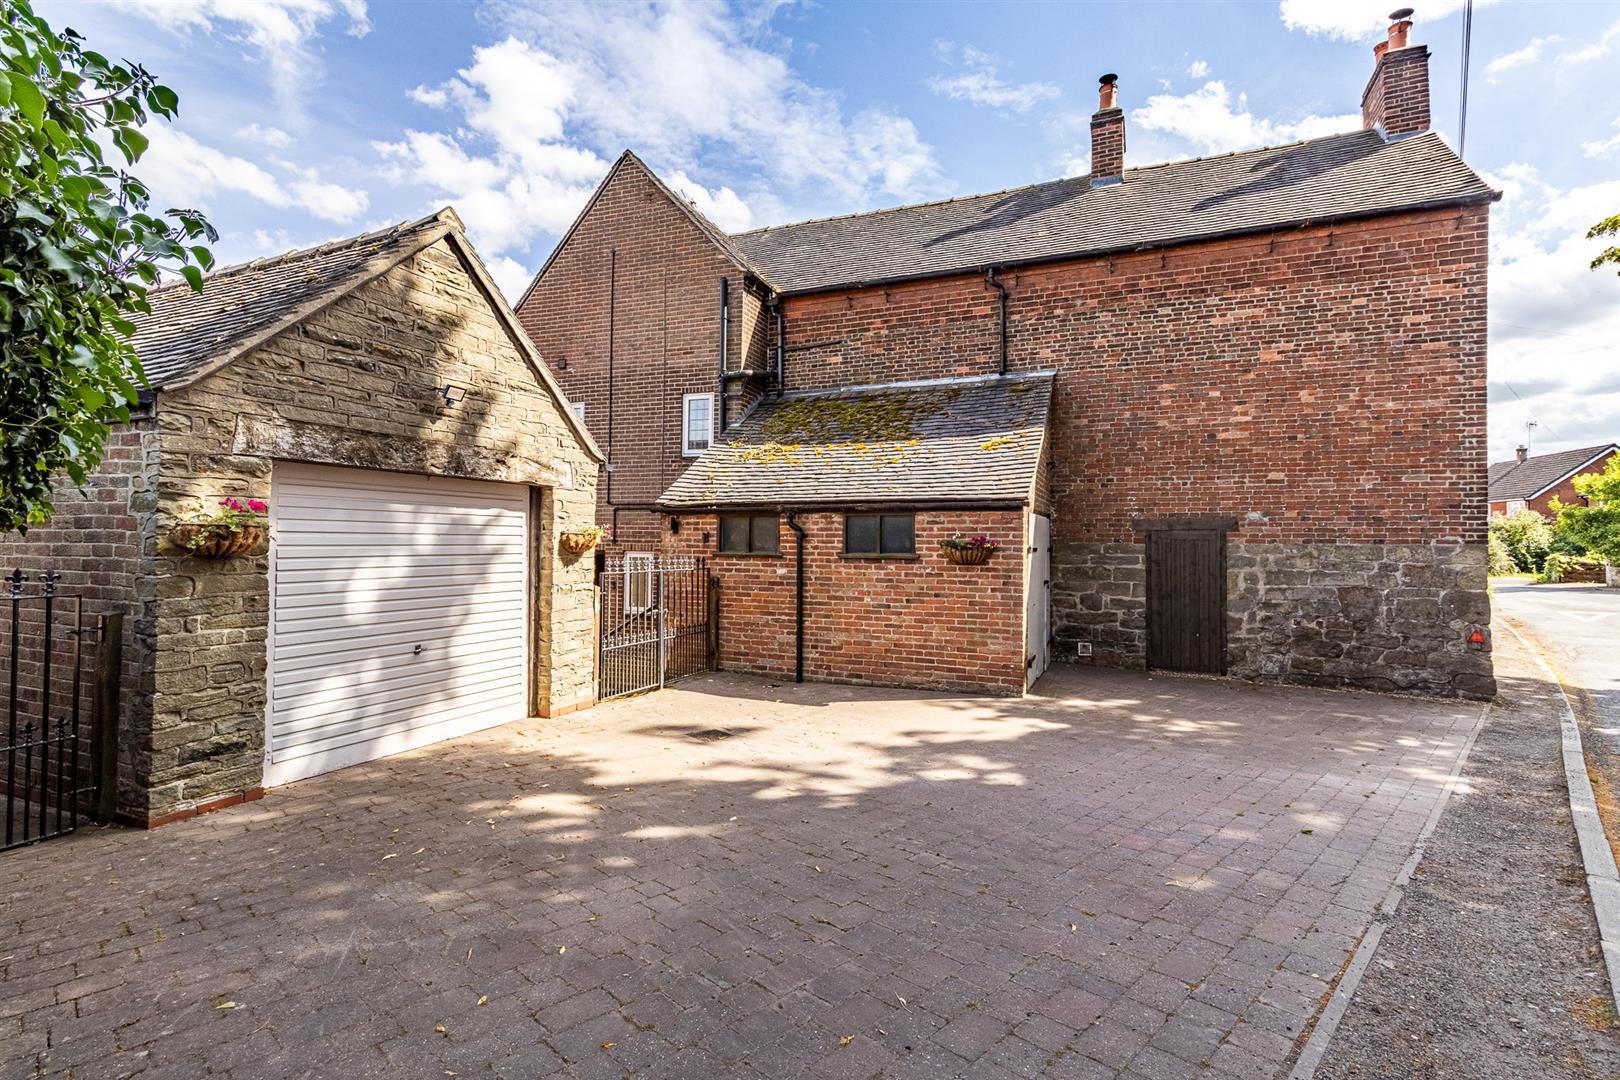
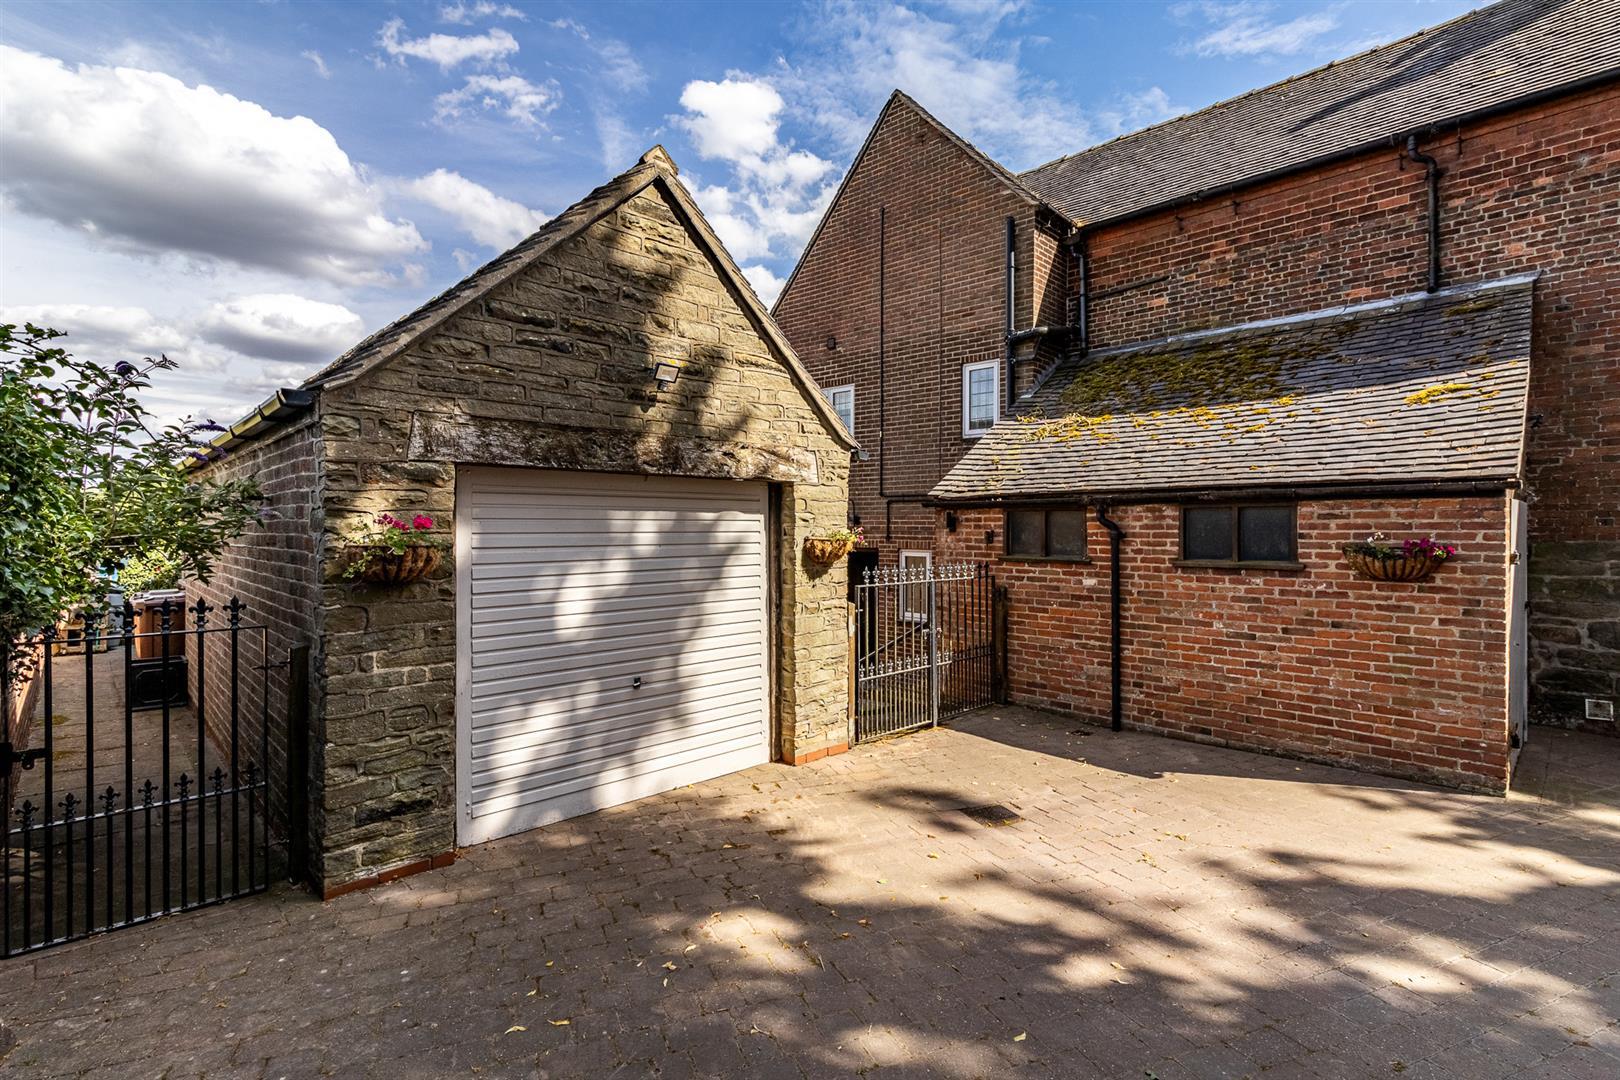
- Good Sized Driveway & Garage with Outbuildings
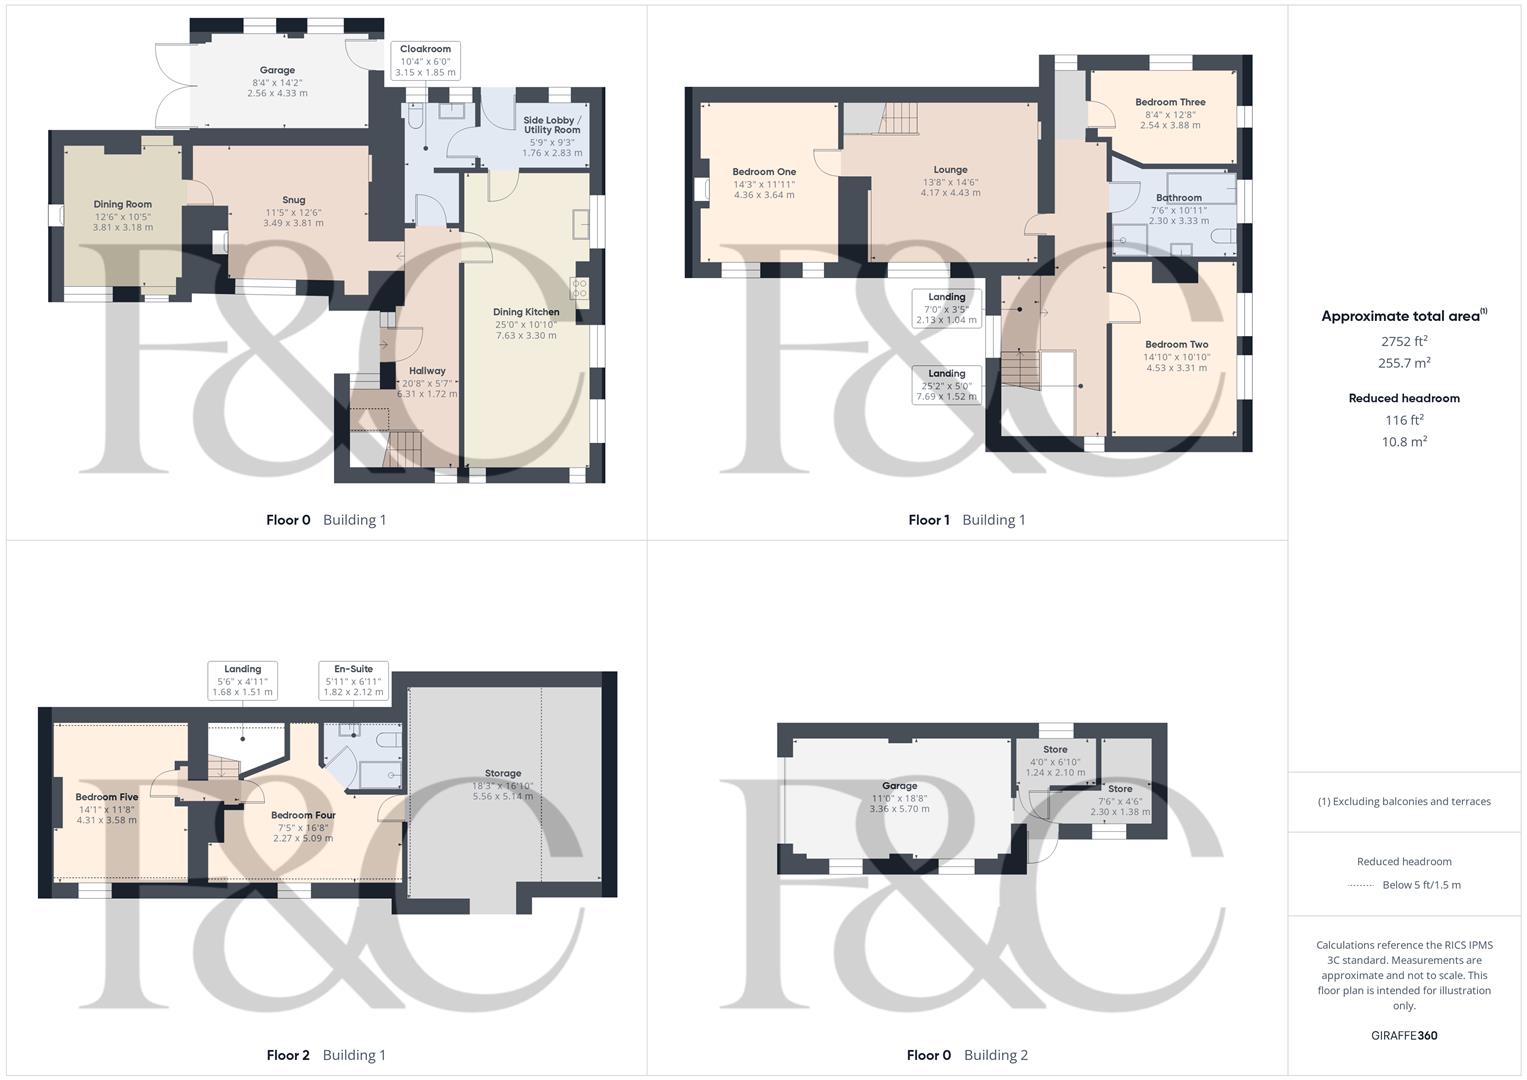
- A Versatile & Extensive Property with over 2700 sq ft of Accommodation (Inc Garage)
- Retains Much Original Character Throughout
- Accommodation Set Over Three Floors
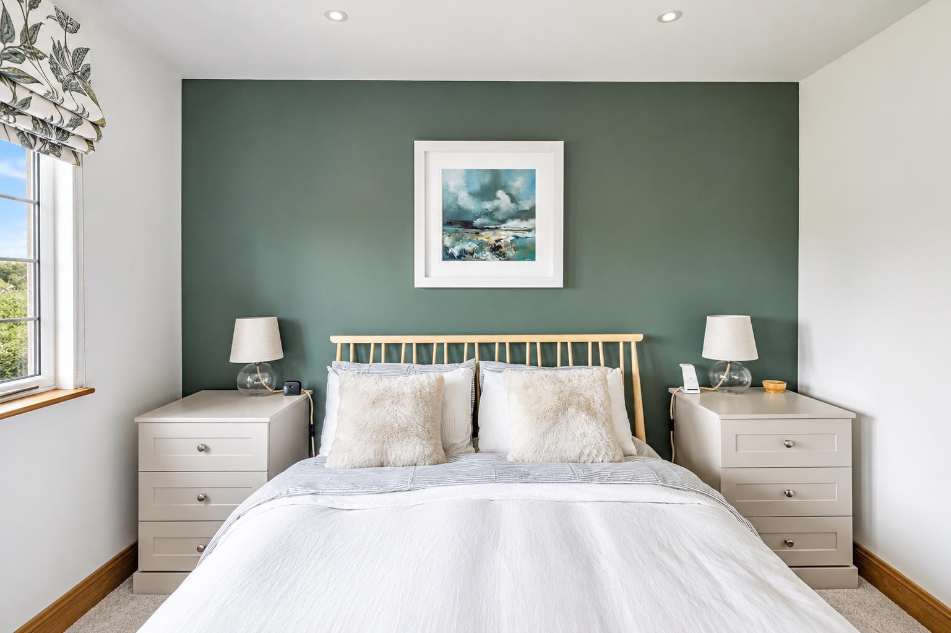
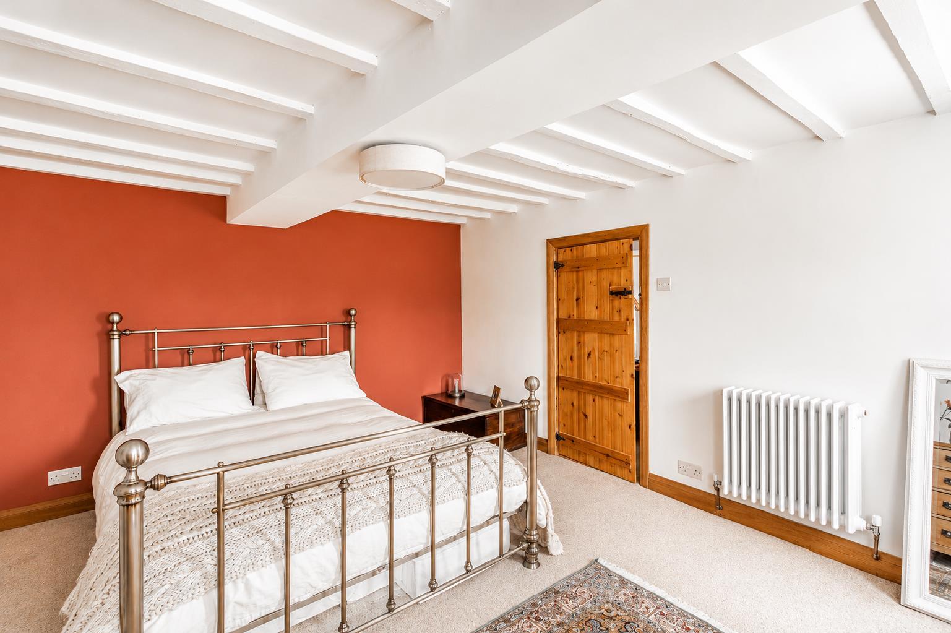
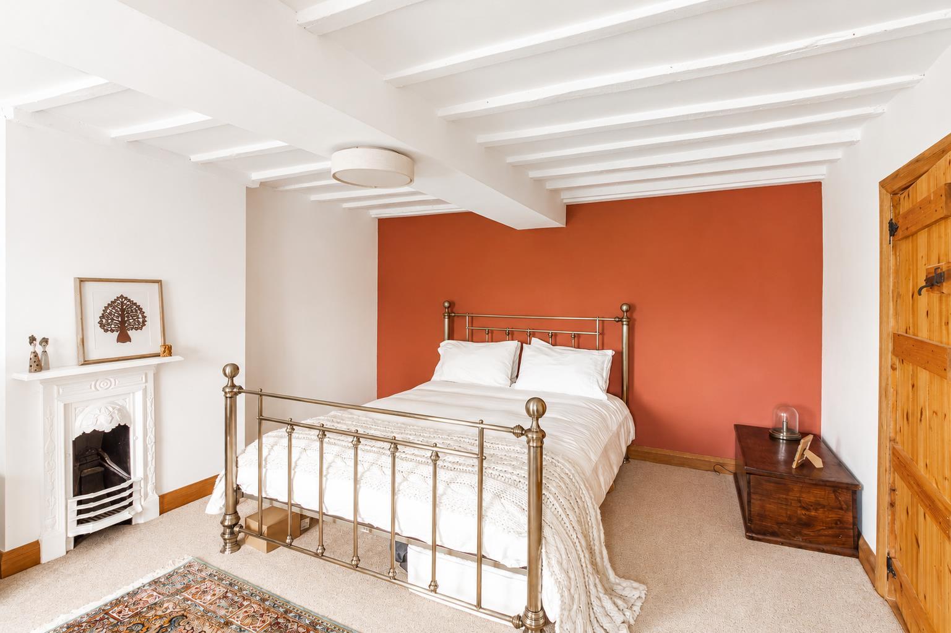
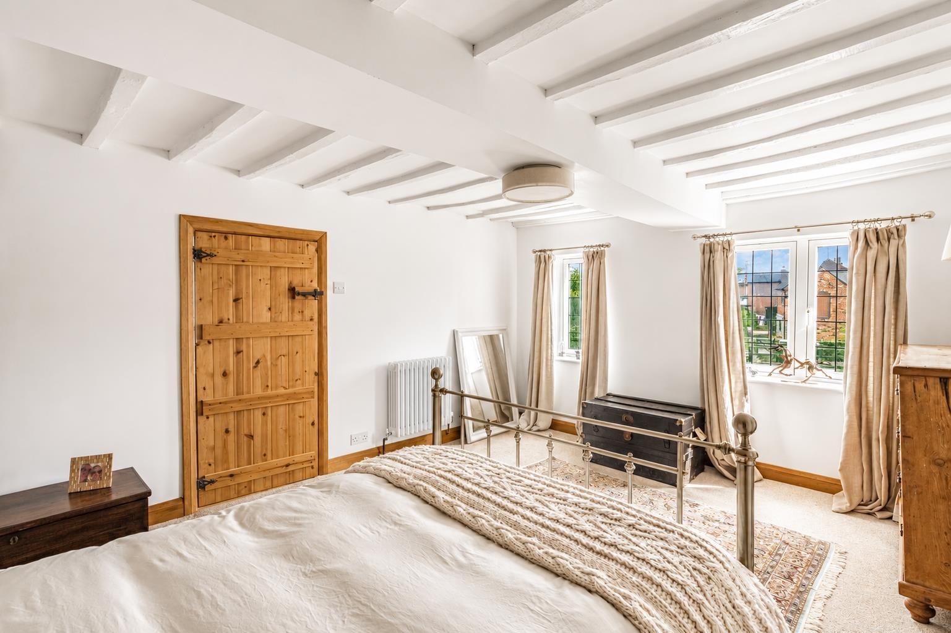
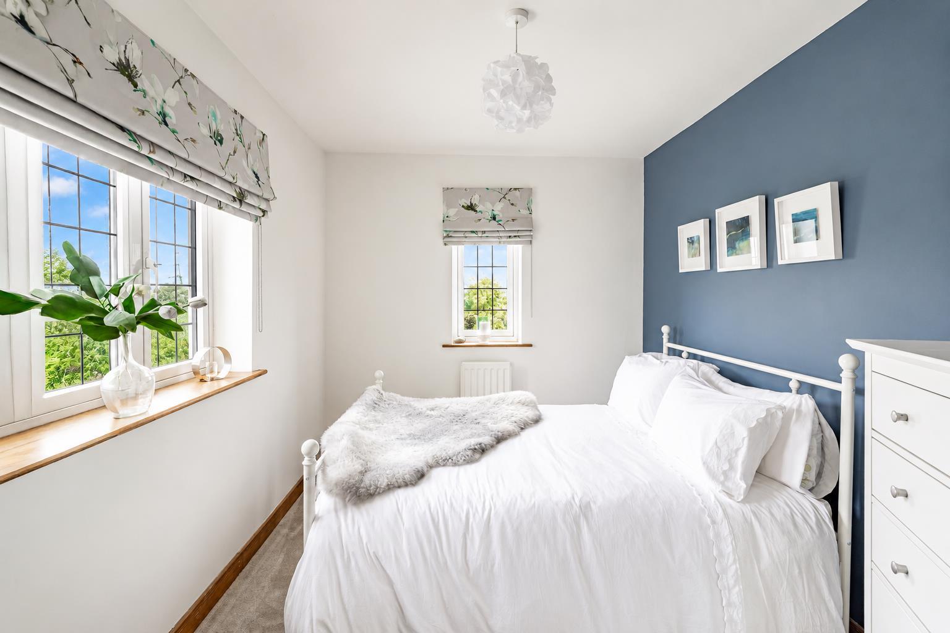
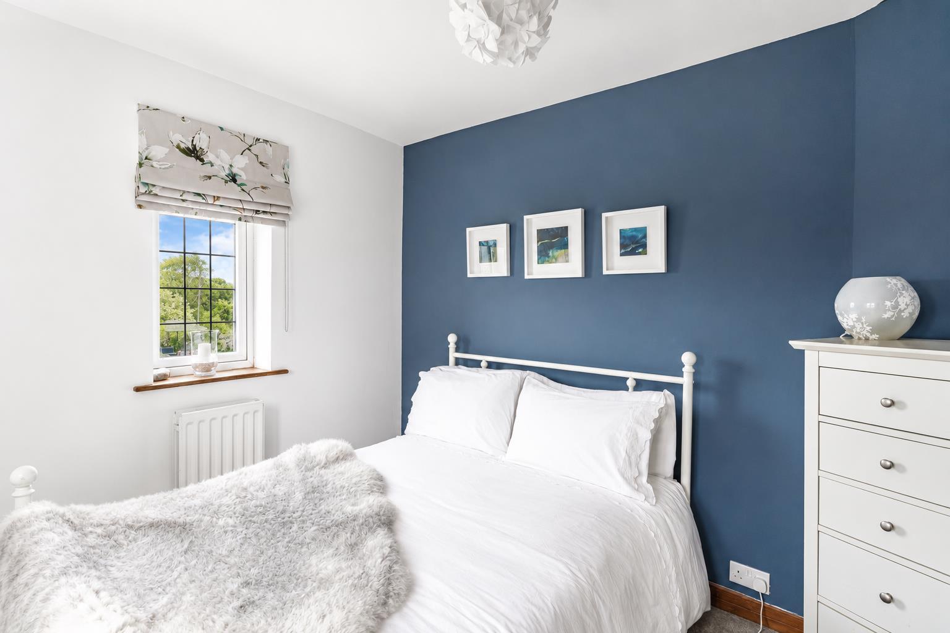
- Five Double Bedrooms, En-Suite & Bathroom
- Three Separate Reception Rooms, Spacious Dining Kitchen
- Porch, Fabulous Entrance Hall, Fitted Guest Cloakroom & Utility

5 Bedroom Detached House for sale in Derby
 3
5
2
3
5
2
NO CHAIN
This is a rare and exciting opportunity to acquire a substantial period residence that combines two 18th century cottages with a 1960's extension. The property has been painstakingly restored and refurbished by the current vendors and now provides a fabulous, versatile and superbly appointed home, in a particularly sought after residential location on the edge of Milton.
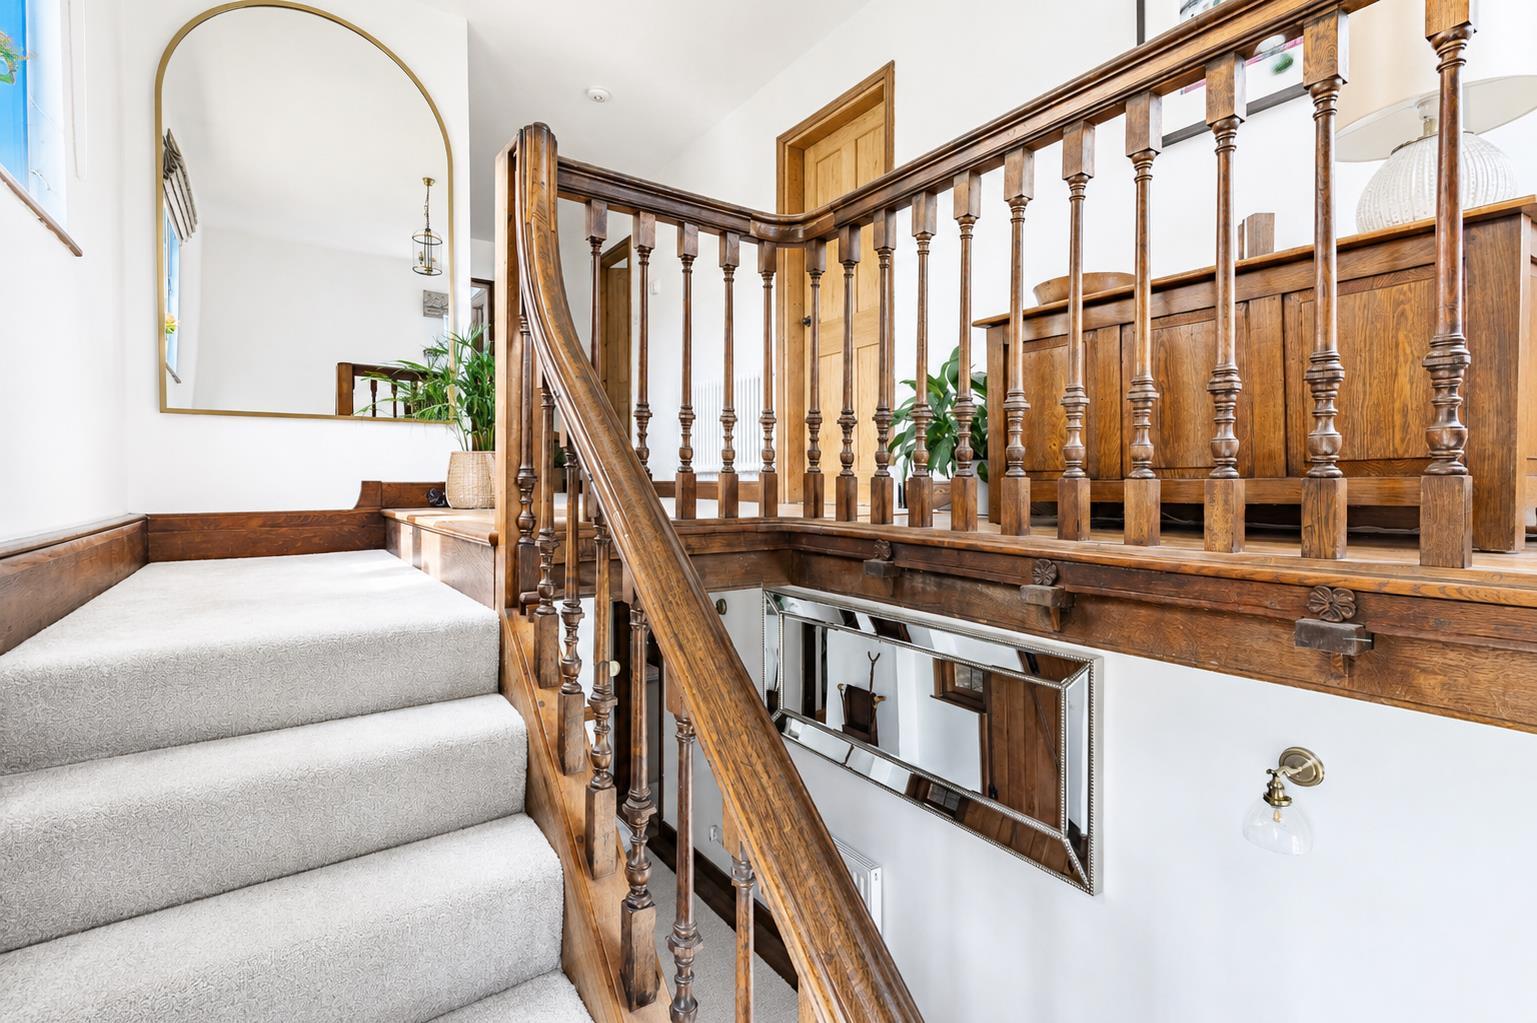
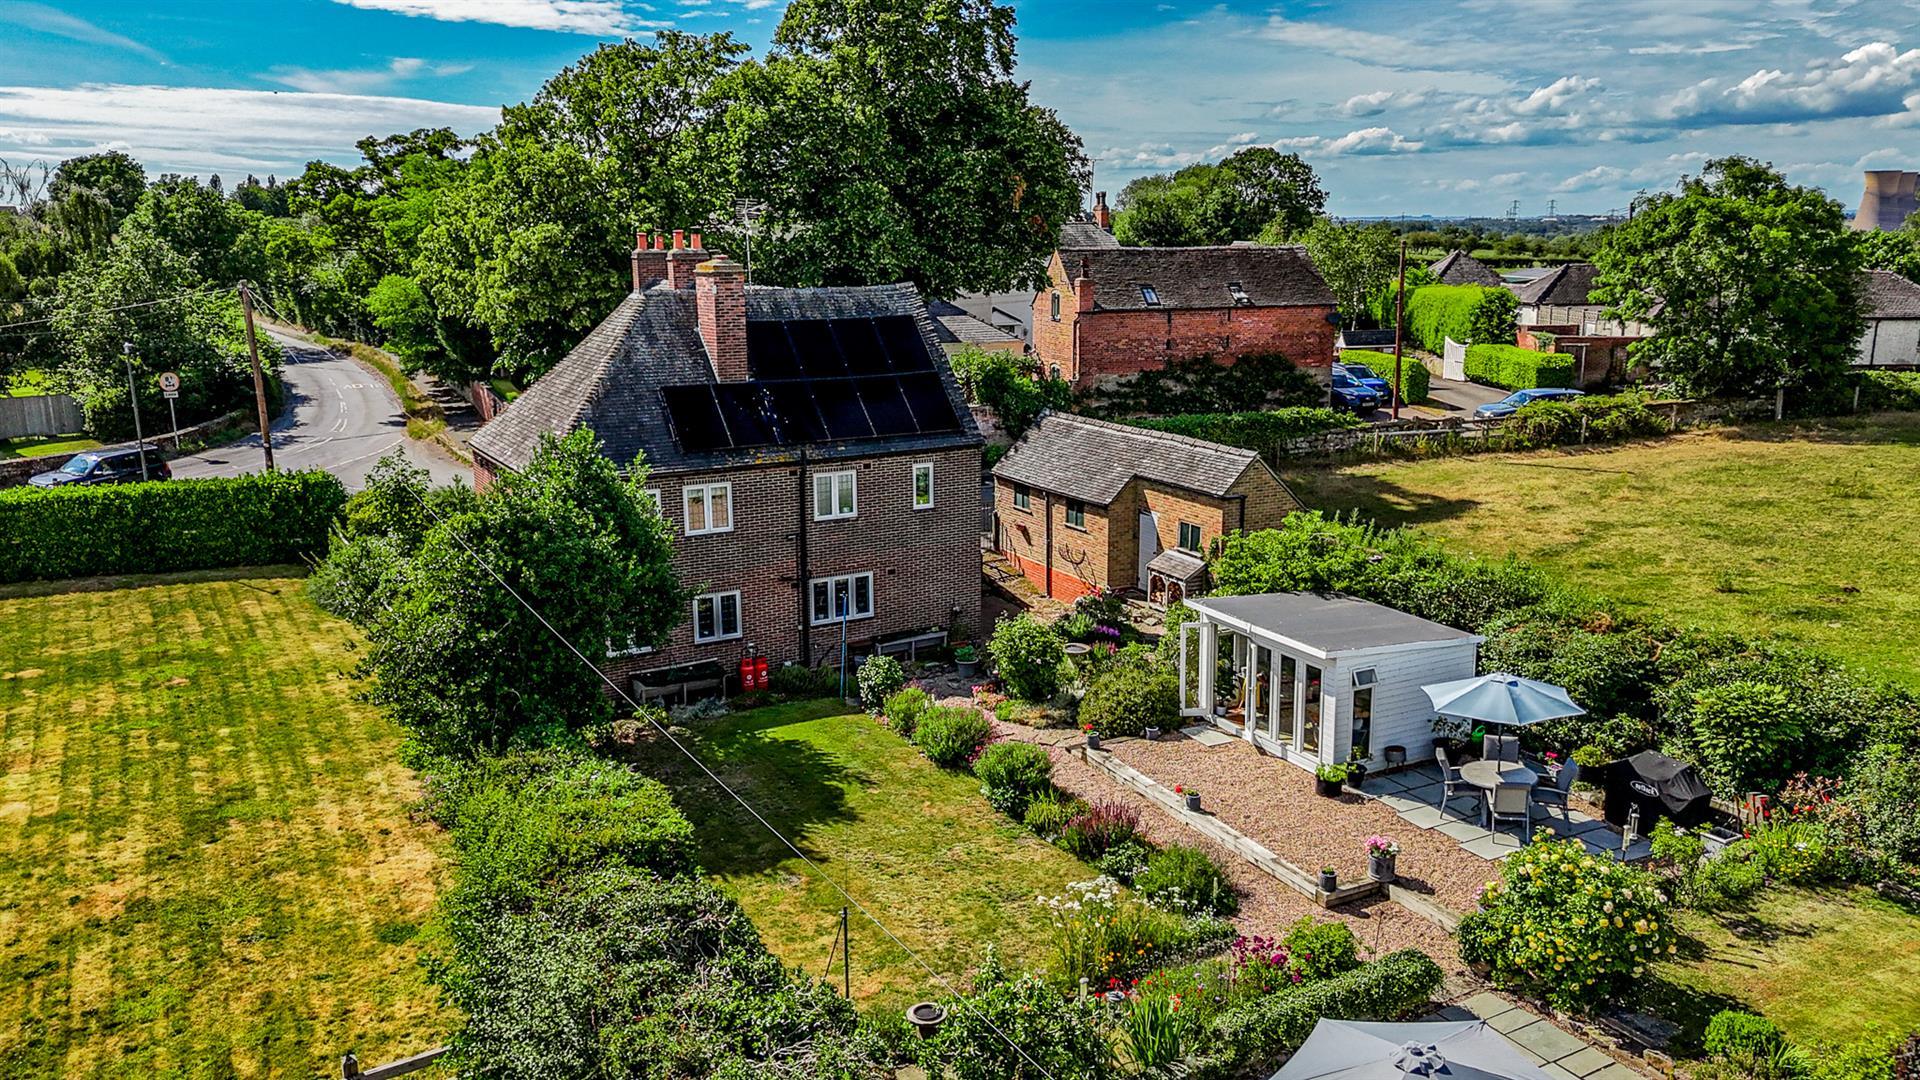
The property retains much original character throughout including oak flooring and bannisters which were believed to have been reclaimed from Egginton Hall. As part of the refurbishment the property has had the roof replaced on the old part of the property and every window replaced. Very recently the property has had ten solar panels and battery installed, together with cabling installed in readiness for an electric vehicle charging point.
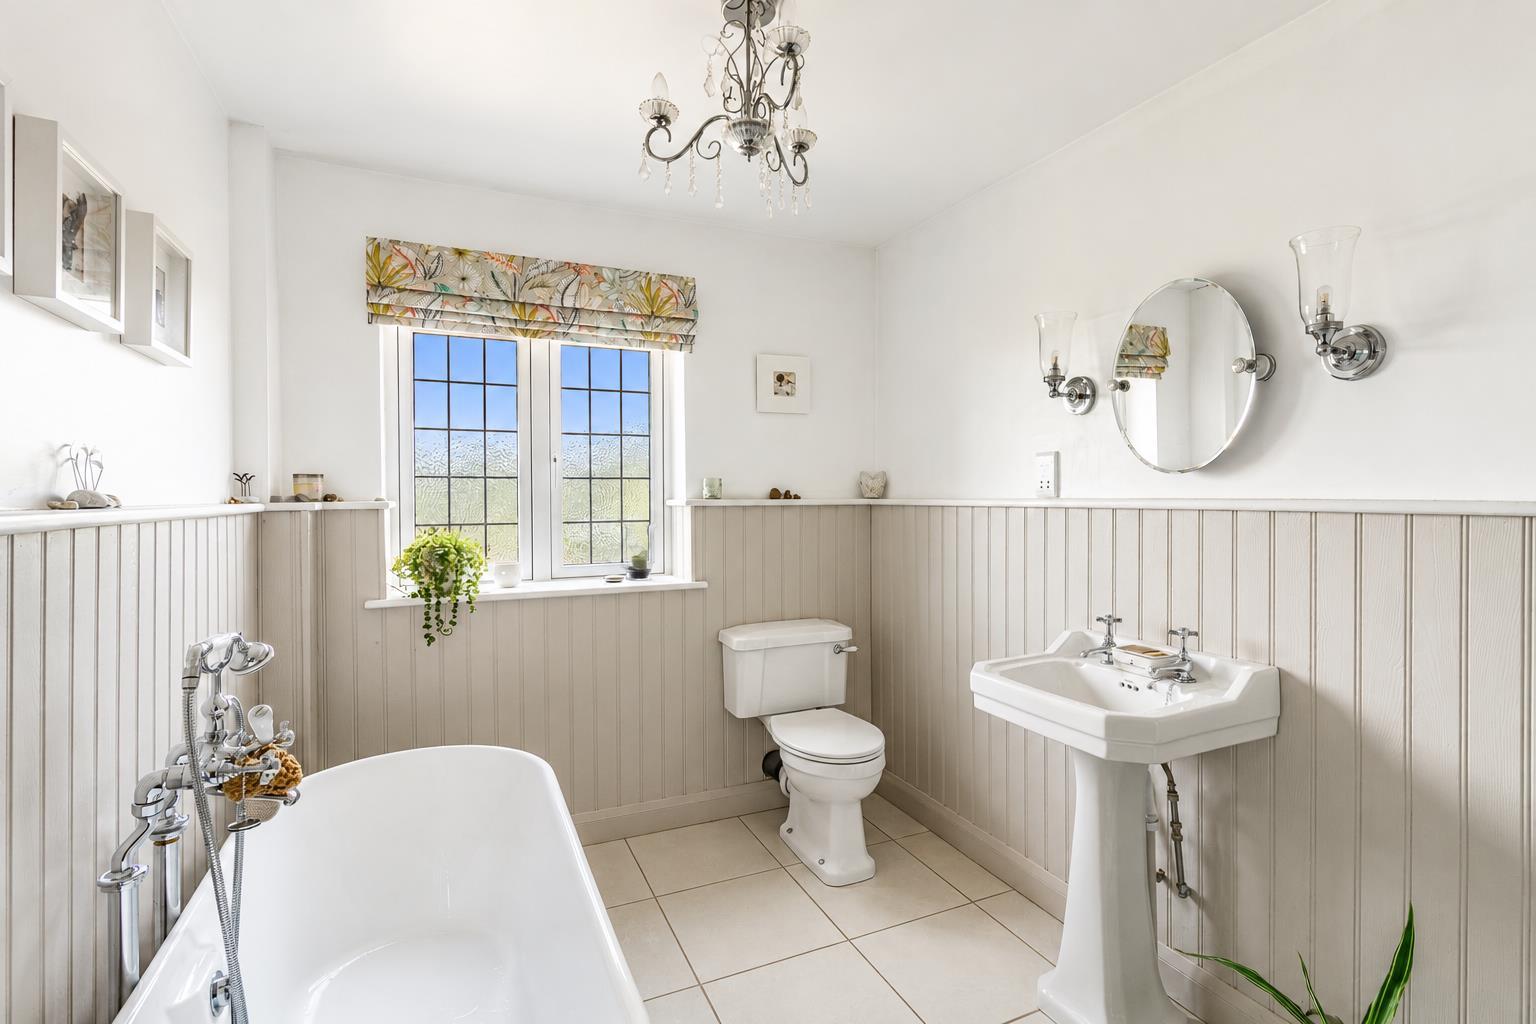
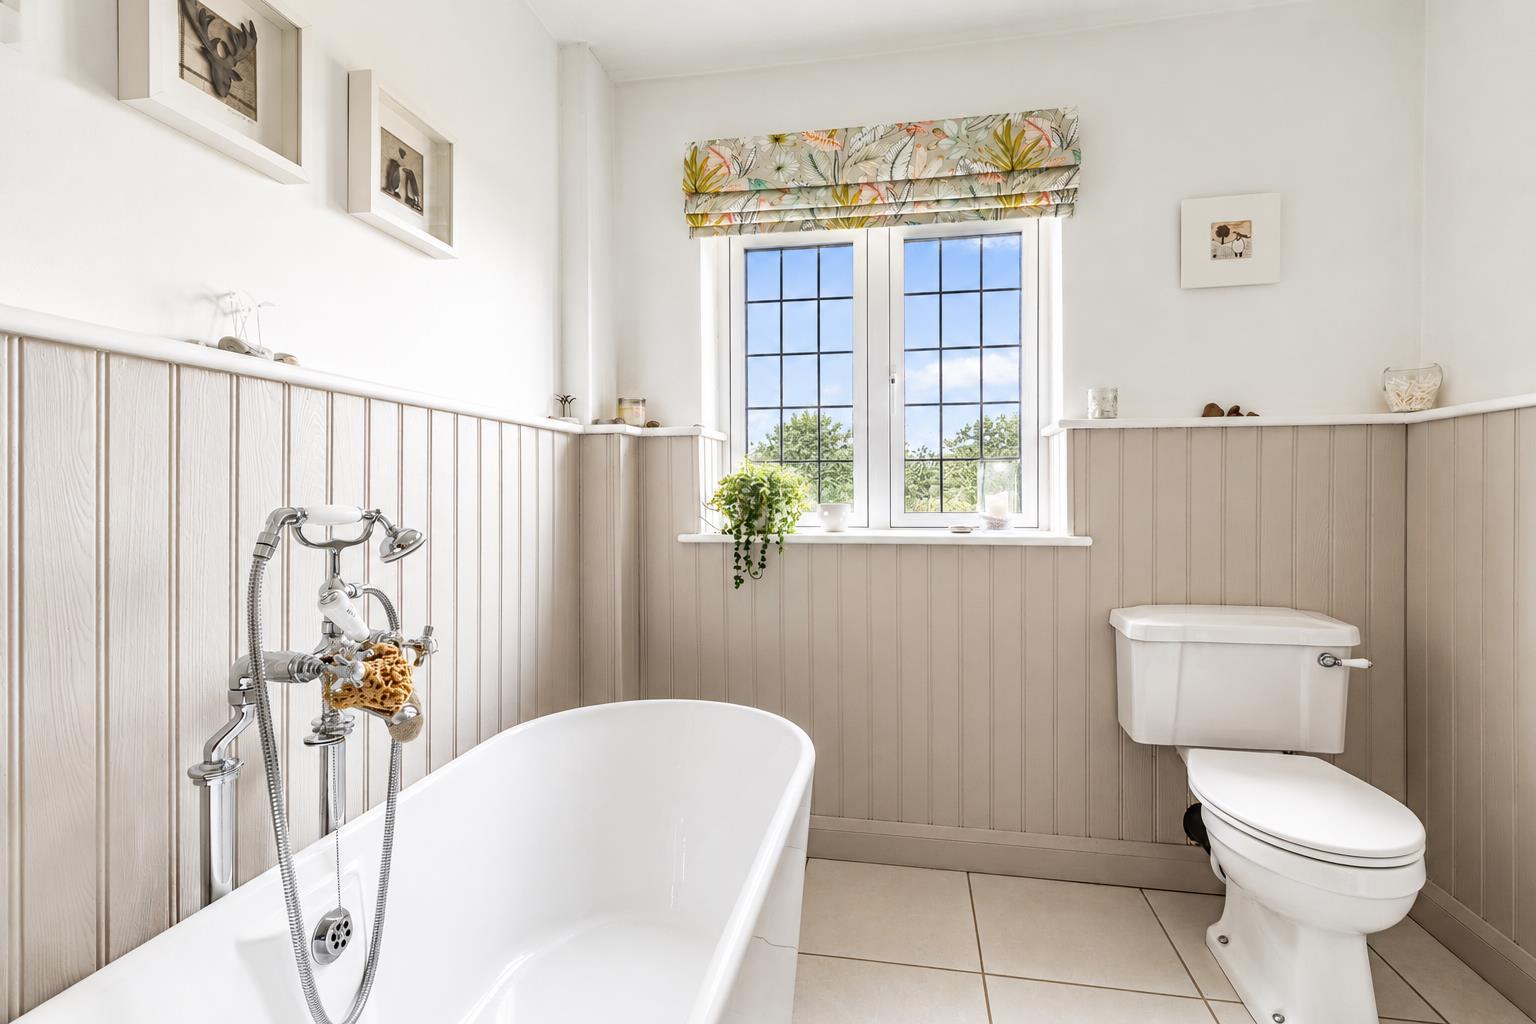
The accommodation is set over three floors and comprises porch, entrance hall with staircase to first floor, WC/storage cupboard, side entrance/utility room, snug with cast iron log burner and quarry tiled floor, dining room with cast iron log burner and an impressive, open plan dining kitchen by Howdens. The first floor comprises a beautiful semi-galleried landing, lounge and staircase to second floor, three sizable bedrooms and a superbly appointed bathroom with four piece period style suite. The second floor features two further bedrooms, one of which has an en-suite shower room. In total, we believe there are three good sized king bedrooms and two good size double bedrooms. There is a rear driveway providing ample off-road parking and access to a sizeable garage with two useful storage rooms to the rear.
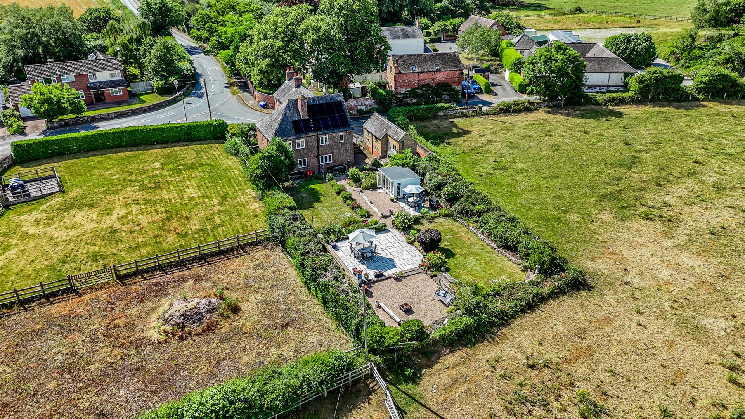
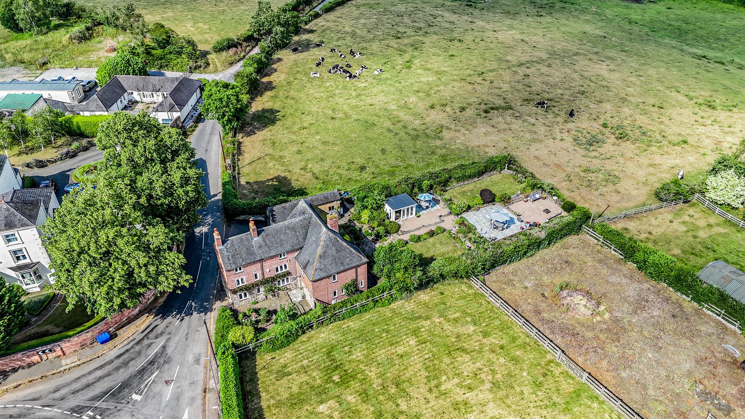
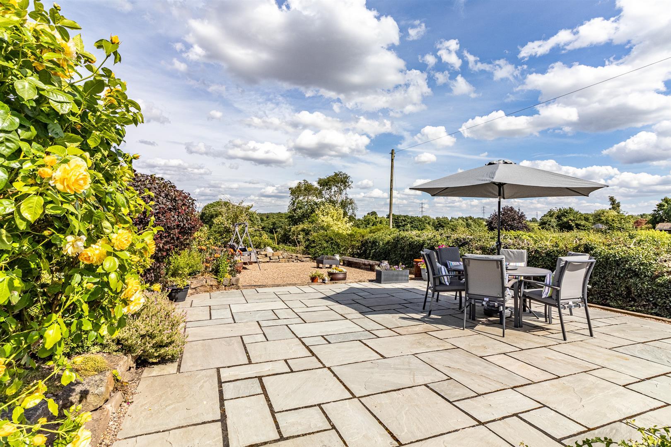
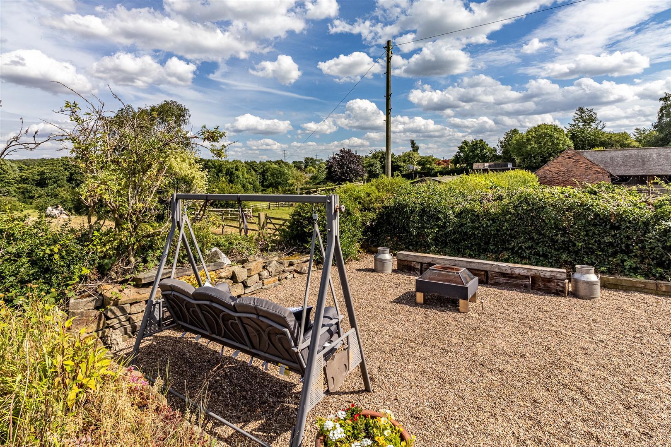
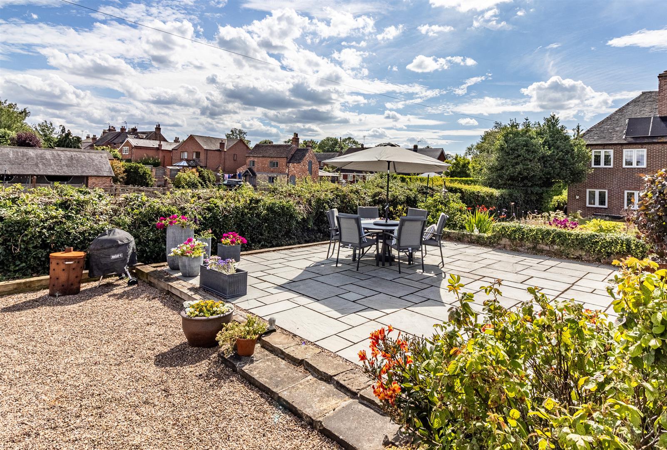
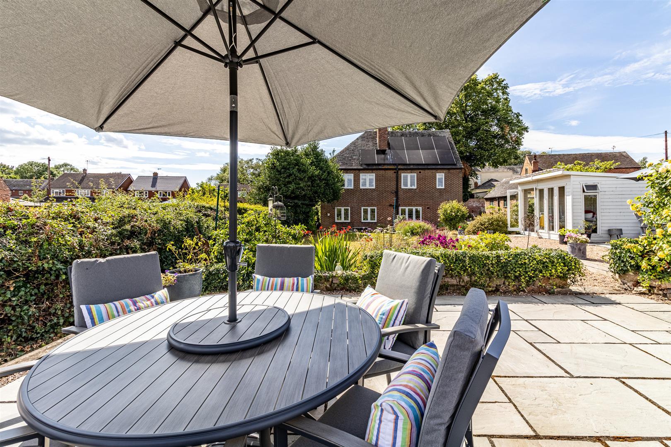
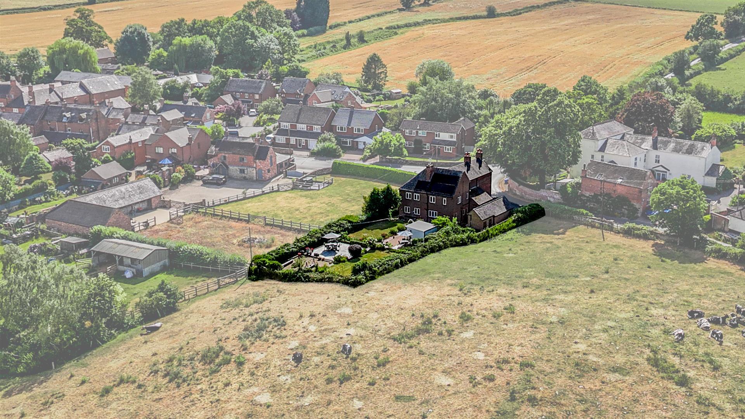
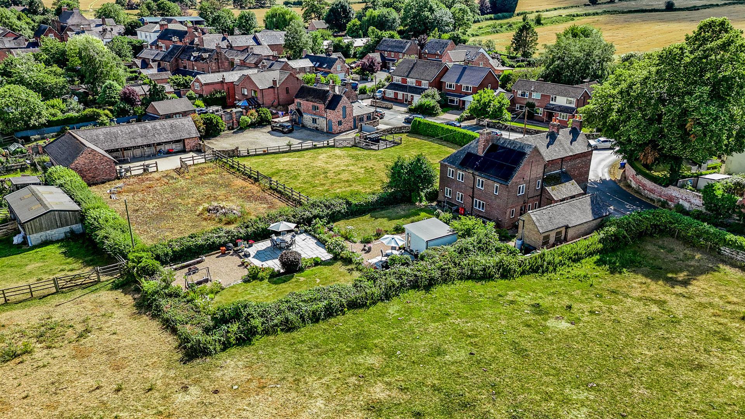
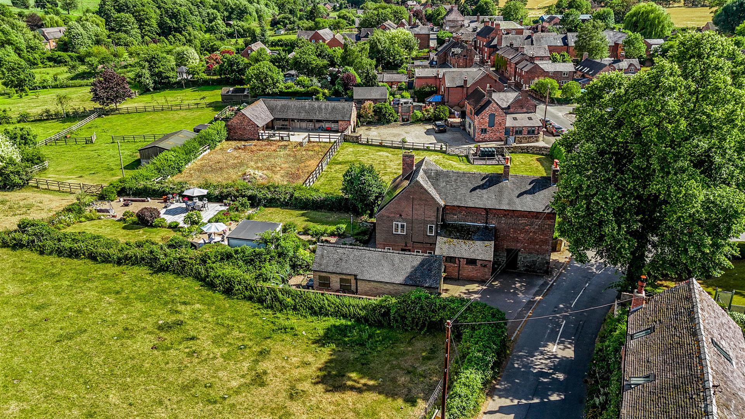
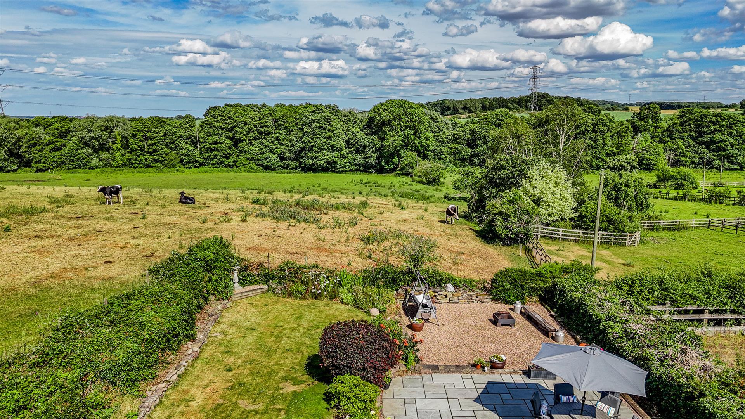
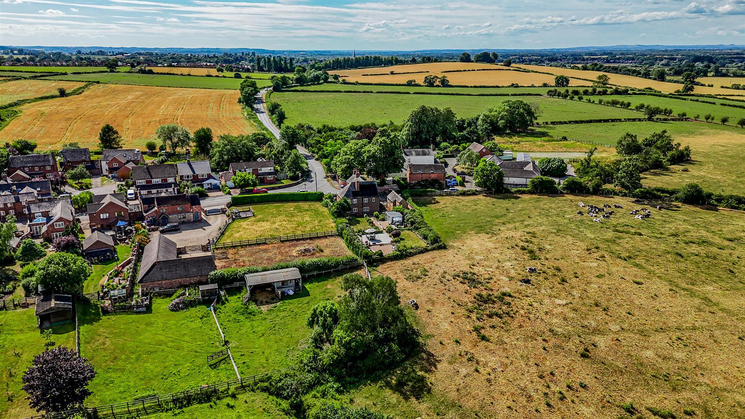
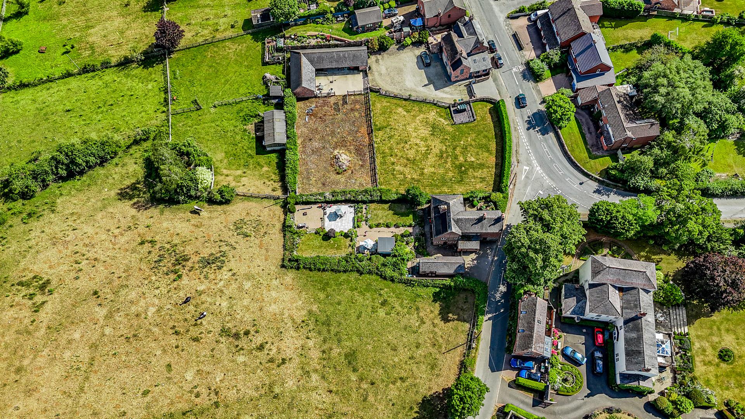
The property sits on a fabulous plot measuring approx one fifth of an acre. The majority backing onto farmland offering stunning open views. The landscaped gardens have been designed to create distinct areas ideal for different uses throughout the year. The gardens require a full inspection to fully appreciate the wealth of outdoor space on offer
The Location - The property's location on the edge of Milton offers easy access to the hamlet centre with its popular pub. Neighbouring Repton is a stone's throw away and offers a fabulous range of amenities and is noted for its famous public school, St Wystan's and primary school. Repton Preparatory School is also located nearby. Repton itself has a busy high street with a range of amenities including popular gastropubs, architects, beauty salons, further restaurants and easy access to neighbouring Willington with canal side walks and train station. Repton is also close to the M1, A50 and A38 as well as East Midlands airport.
Accommodation -
Ground Floor -
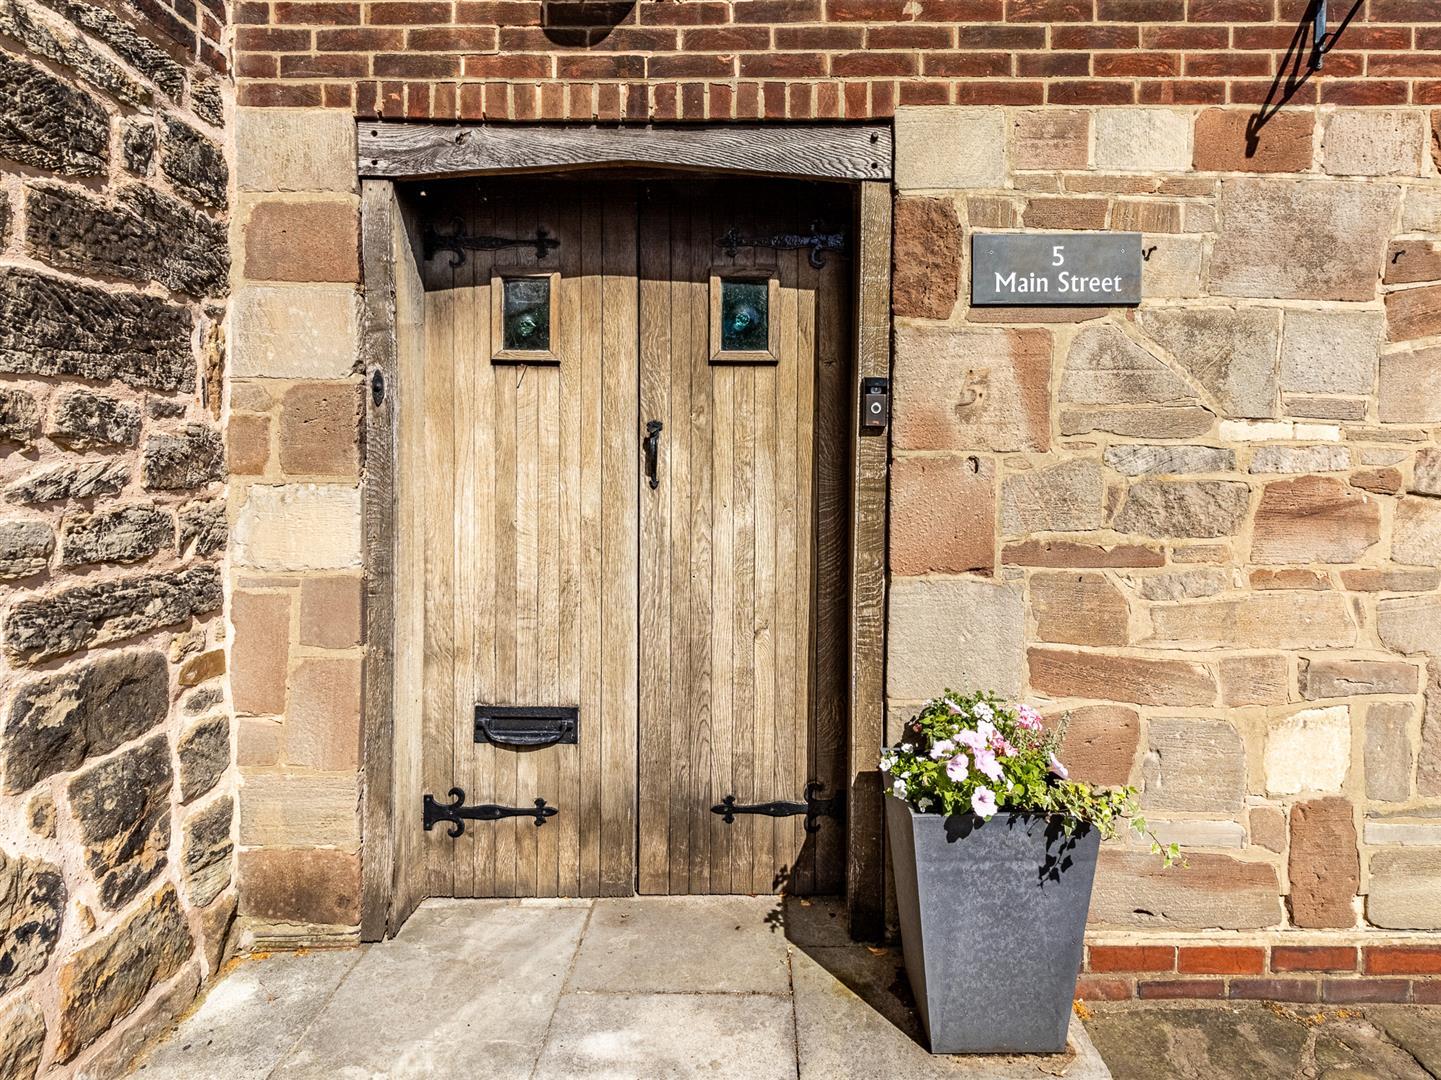
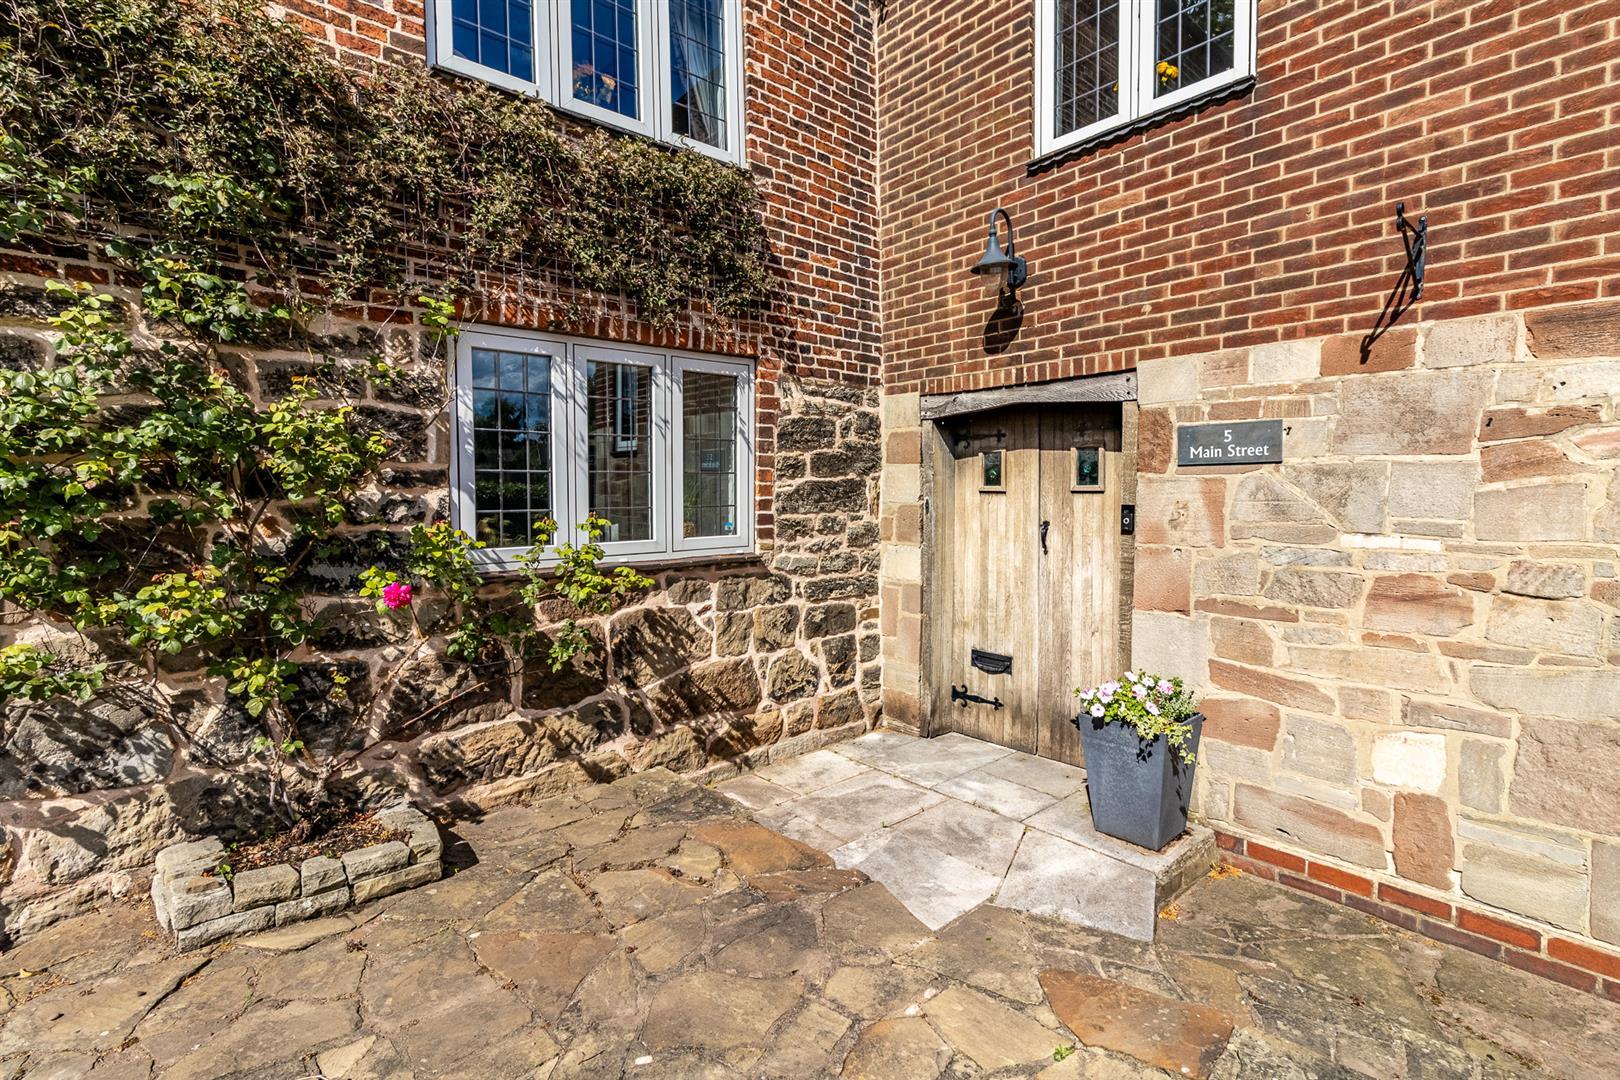
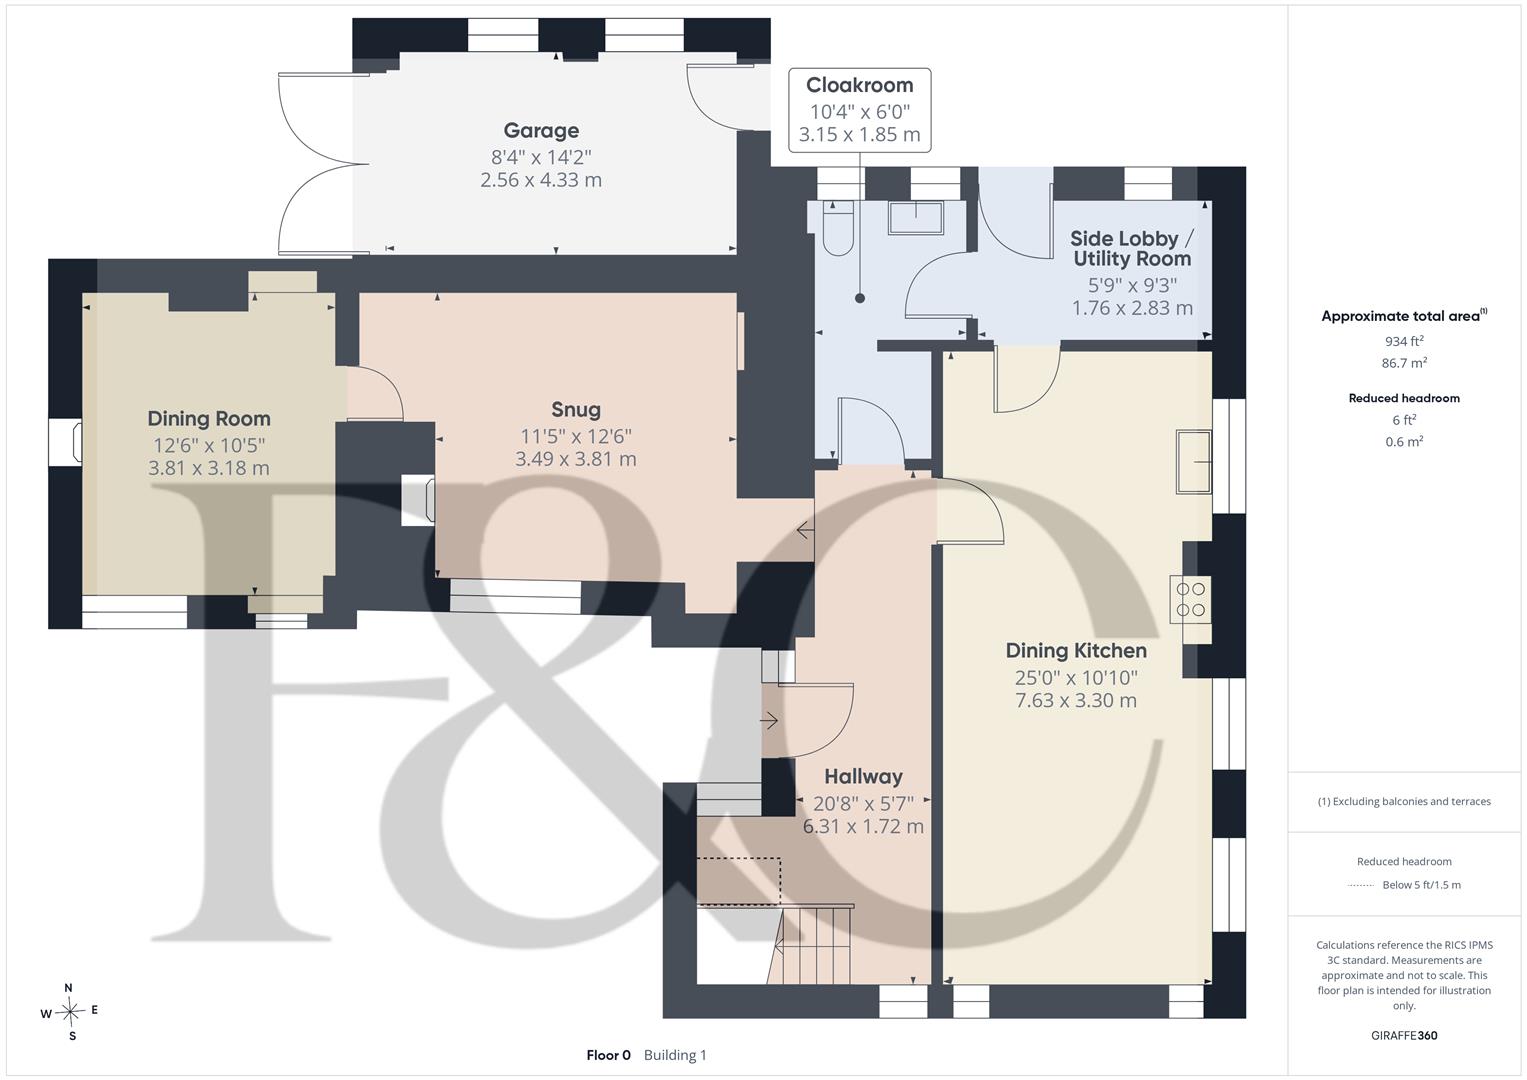
Porch - An entrance door provides access to porch with further panelled wooden door to fabulous entrance hall.
Fabulous Entrance Hall - 6.31 x 1.72 (20'8" x 5'7") - With oak flooring and balustrade, which is believed to have been reclaimed from Egginton Hall, central heating radiator, exposed beam to ceiling, useful understairs storage space and leaded window to side.
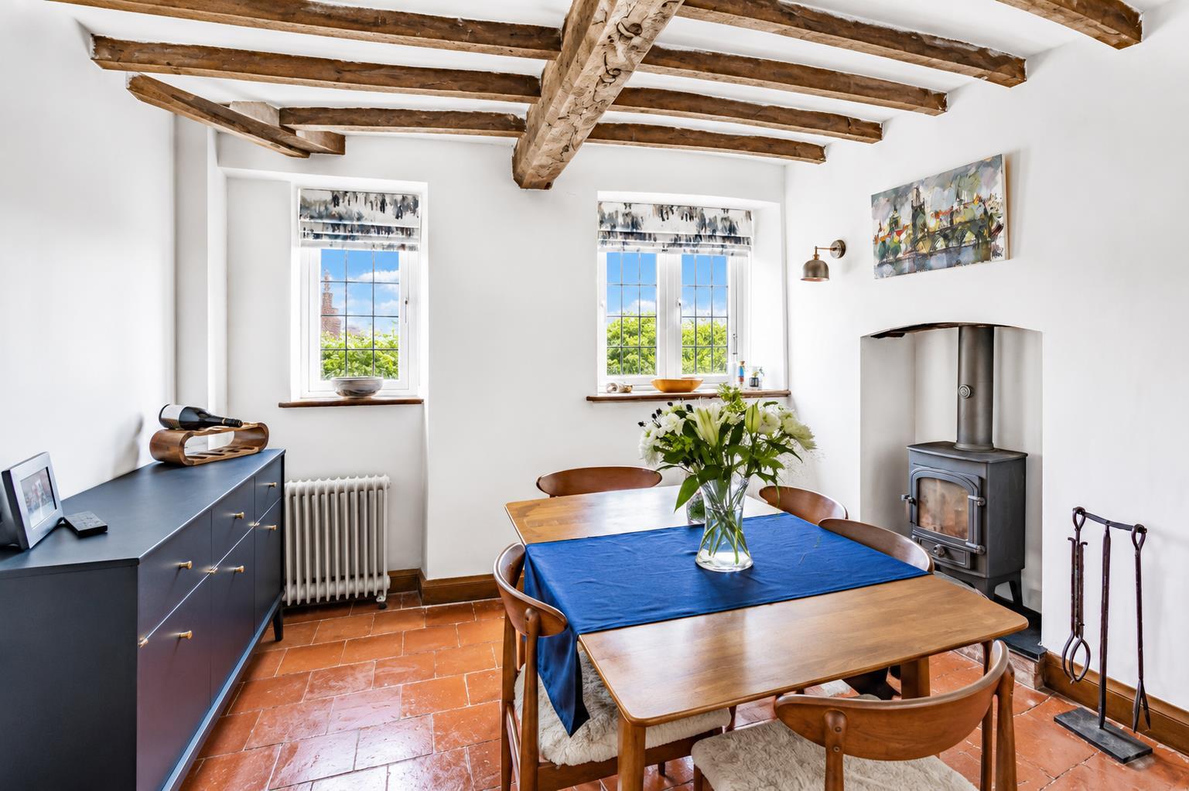
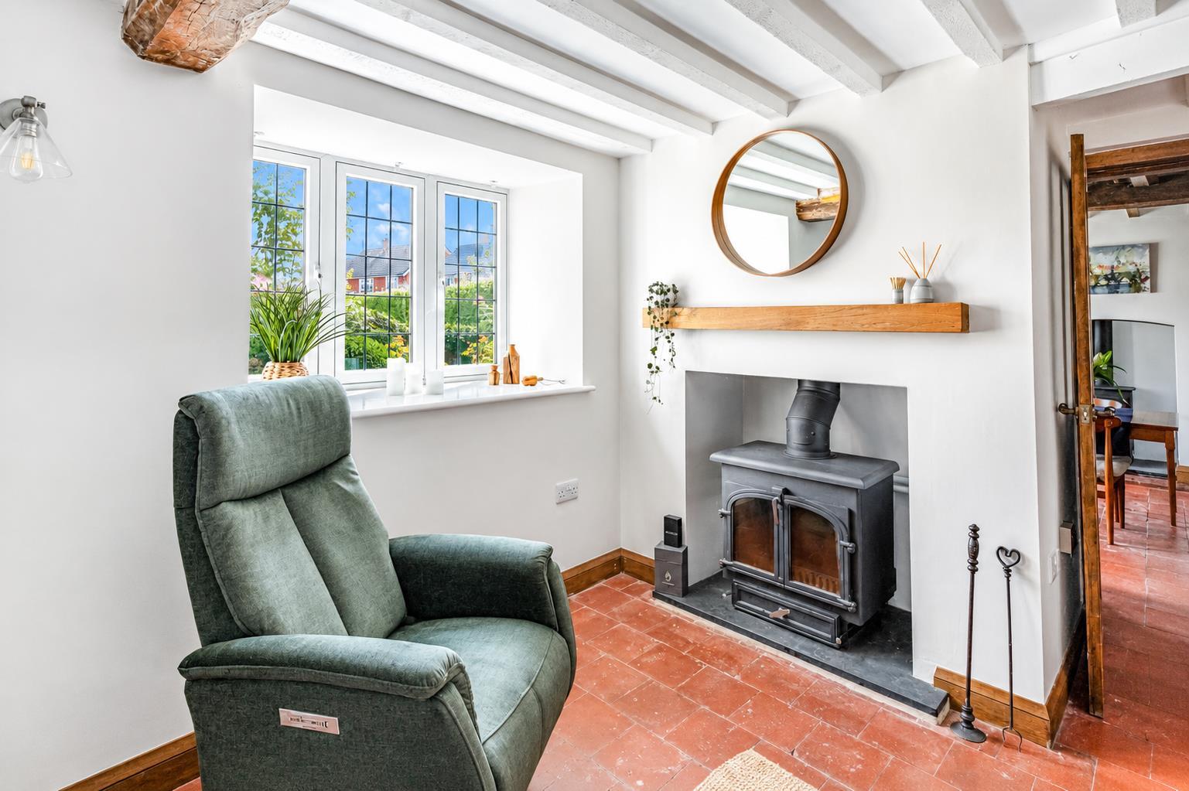
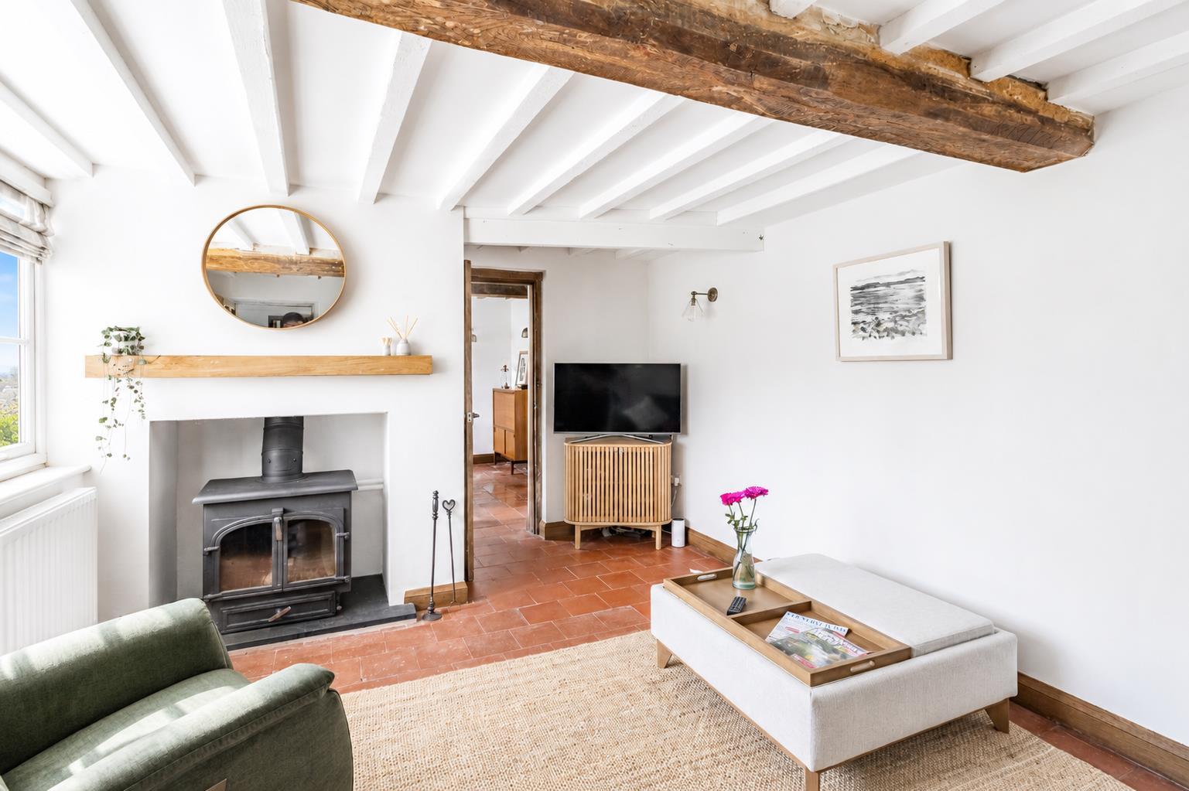
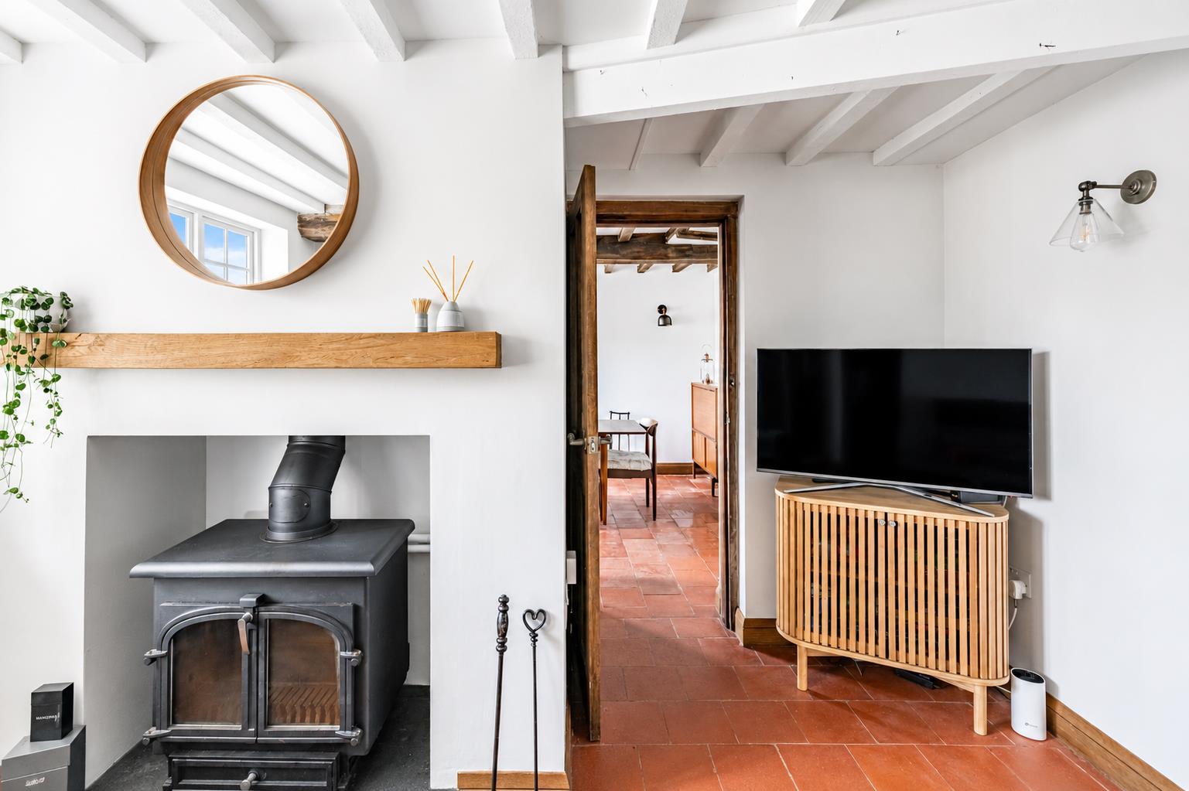
Snug - 3.81 x 3.49 (12'5" x 11'5") - With sizeable cast iron log burner, quarry tile floor, feature exposed beam ceiling and leaded window to front.
Dining Room - 3.81 x 3.18 (12'5" x 10'5") - Featuring a cast iron log burner, quarry tile floor, feature exposed beam ceiling, trap door with interesting history and two leaded windows to front.
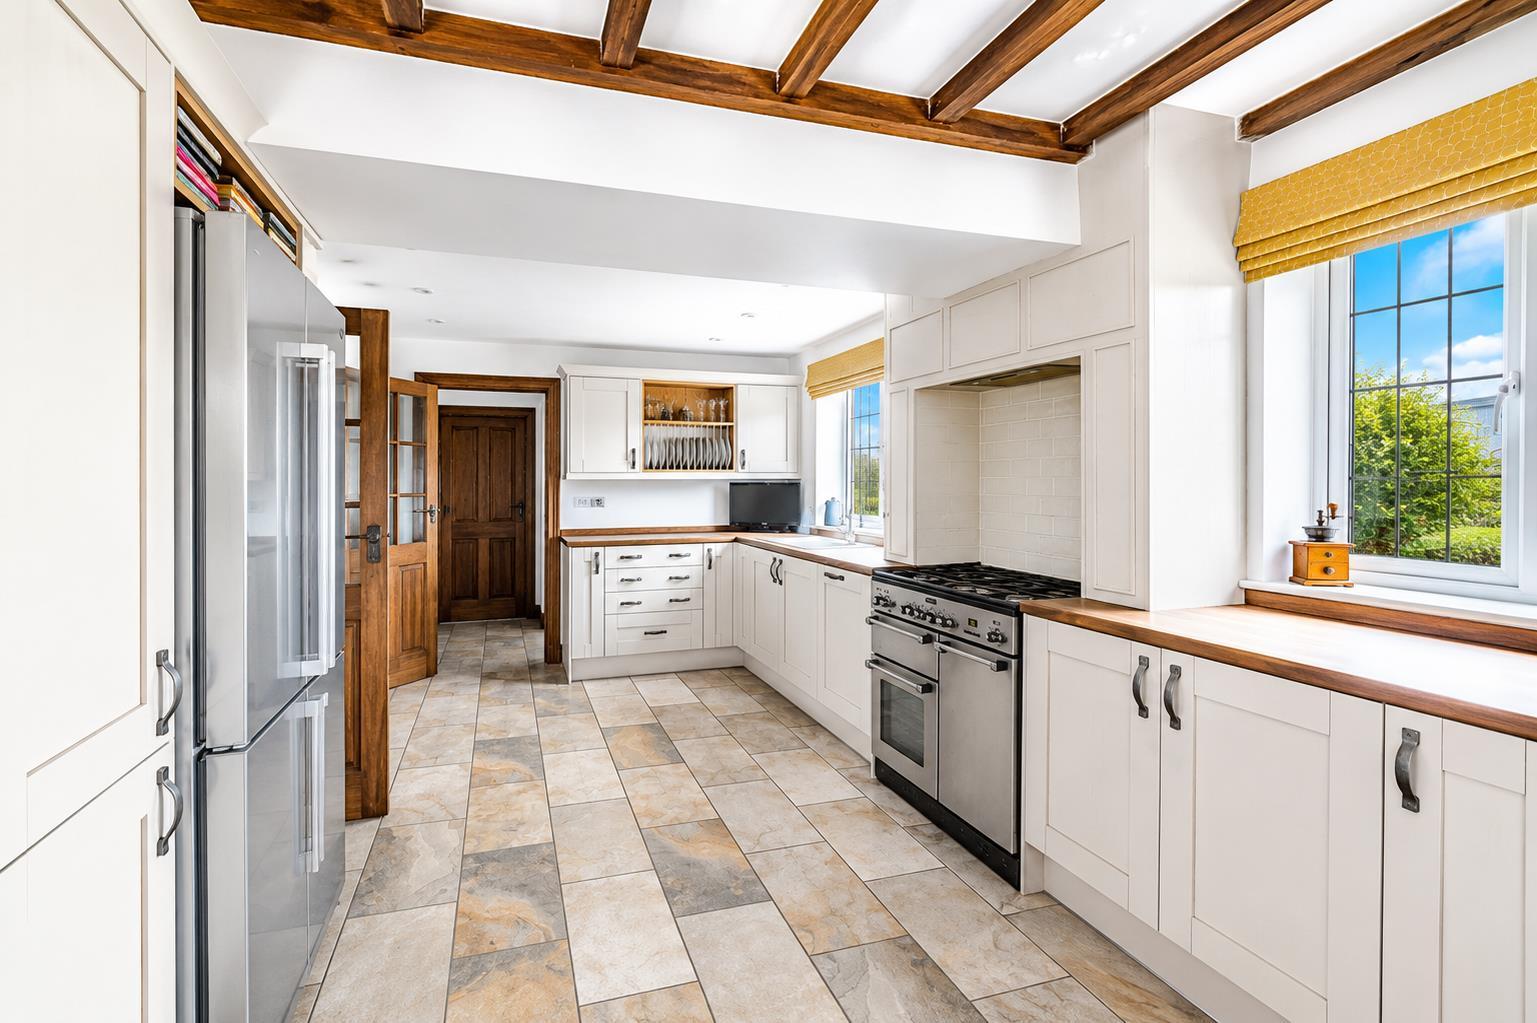
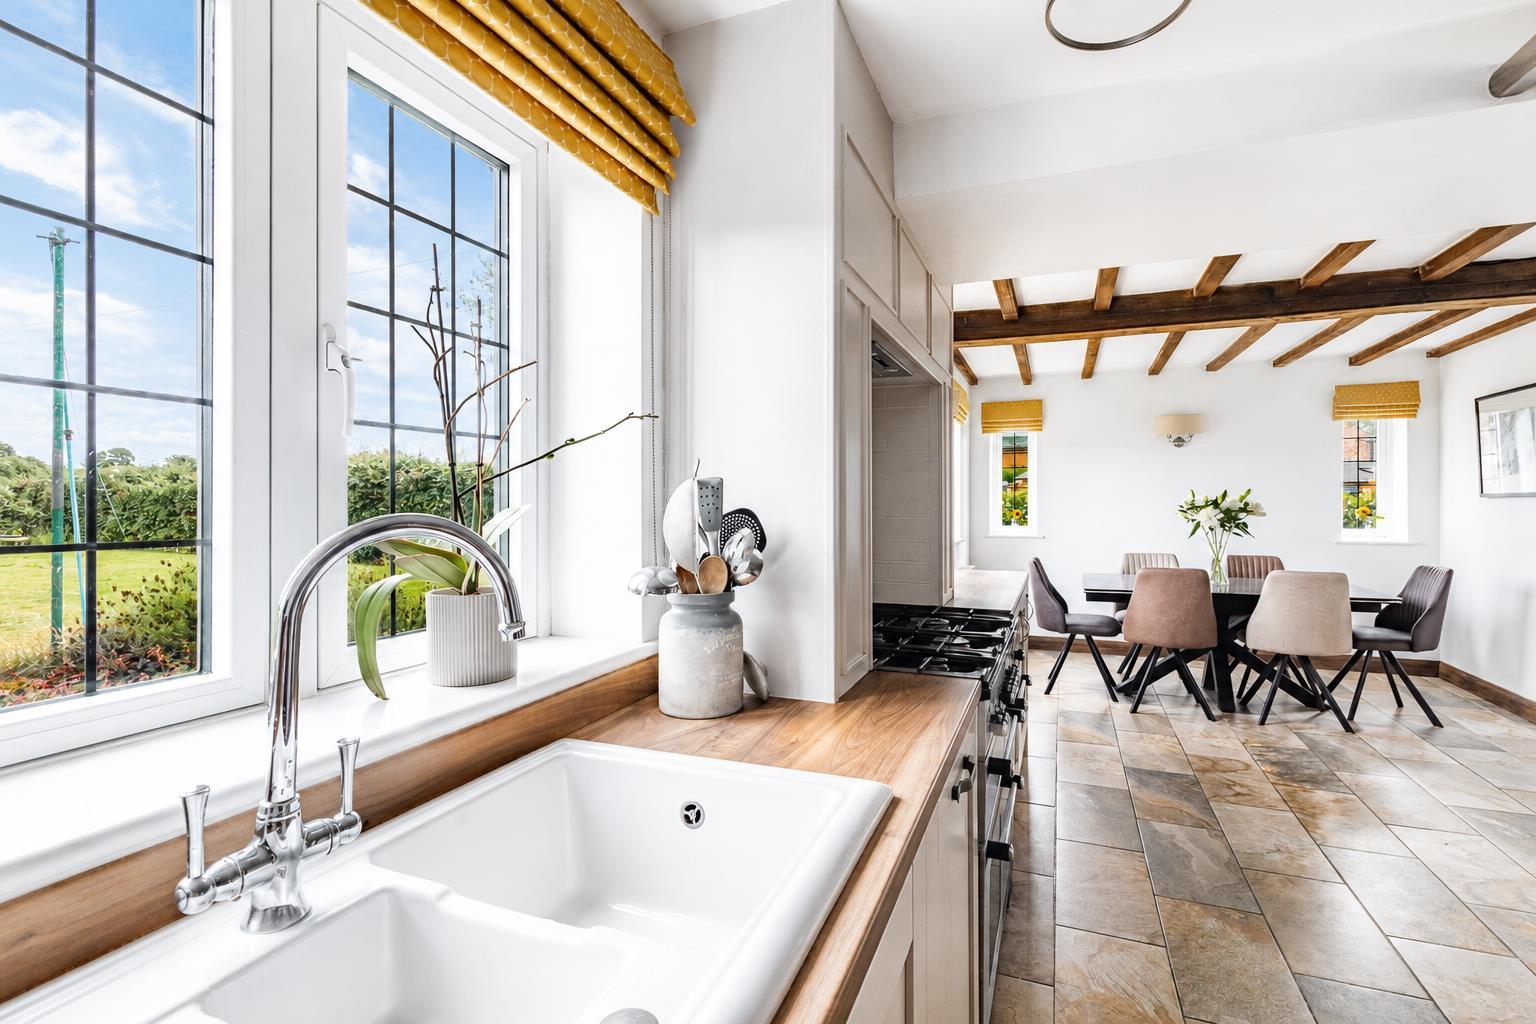
Impressive Open Plan Dining Kitchen By Howdens - 7.63 x 3.30 (25'0" x 10'9") -
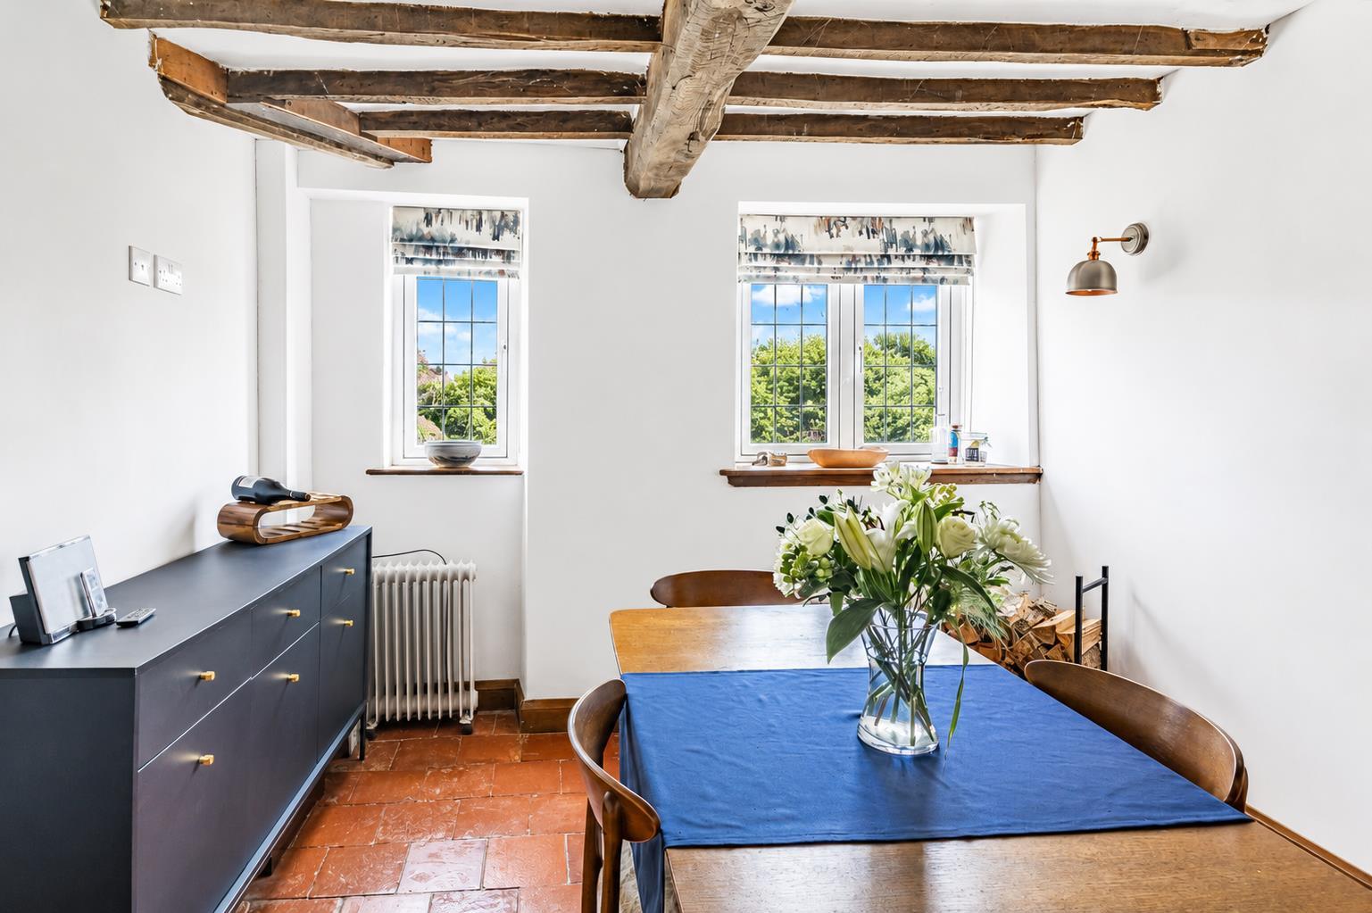
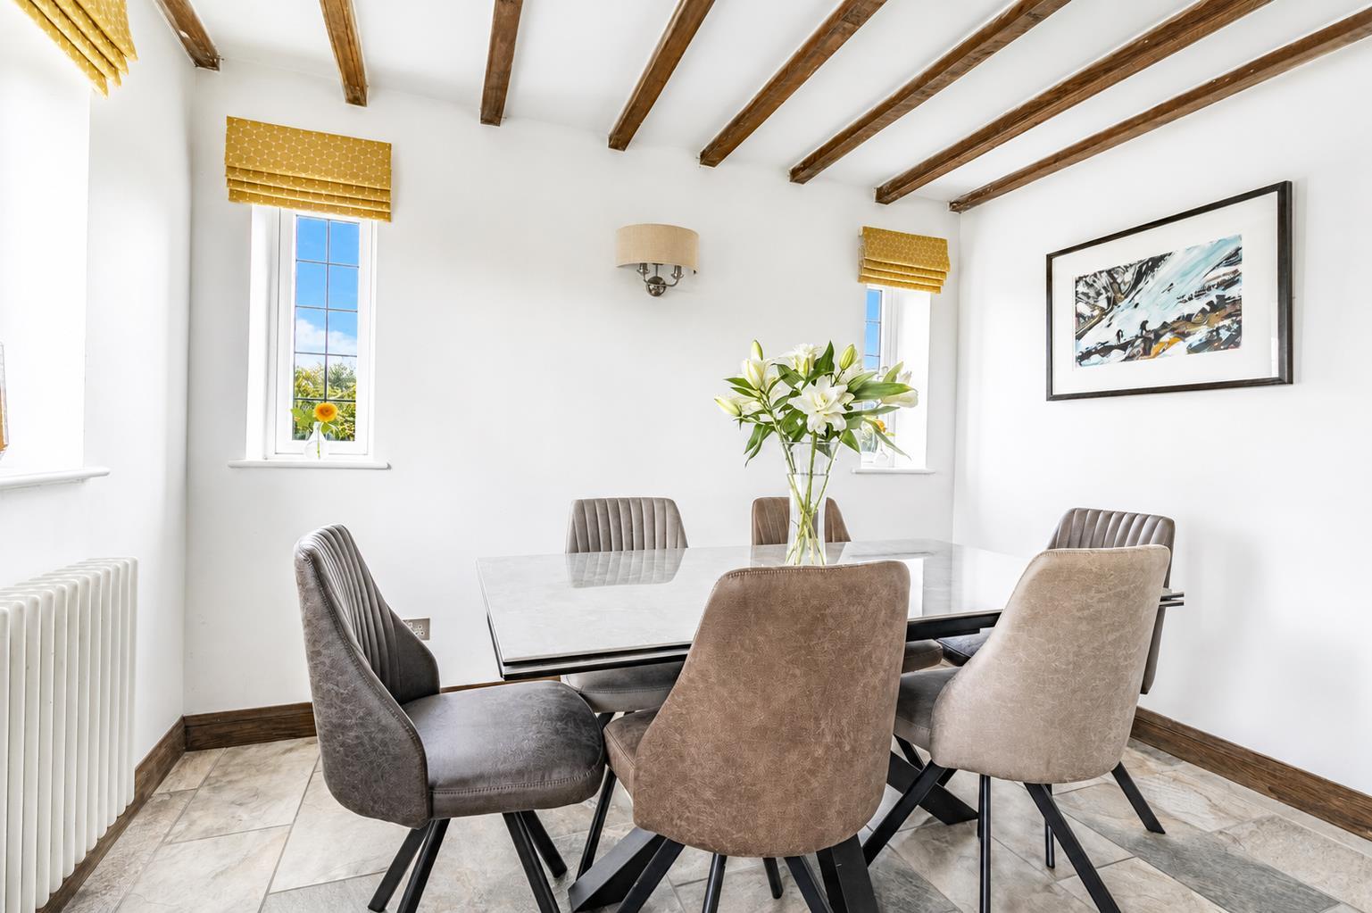
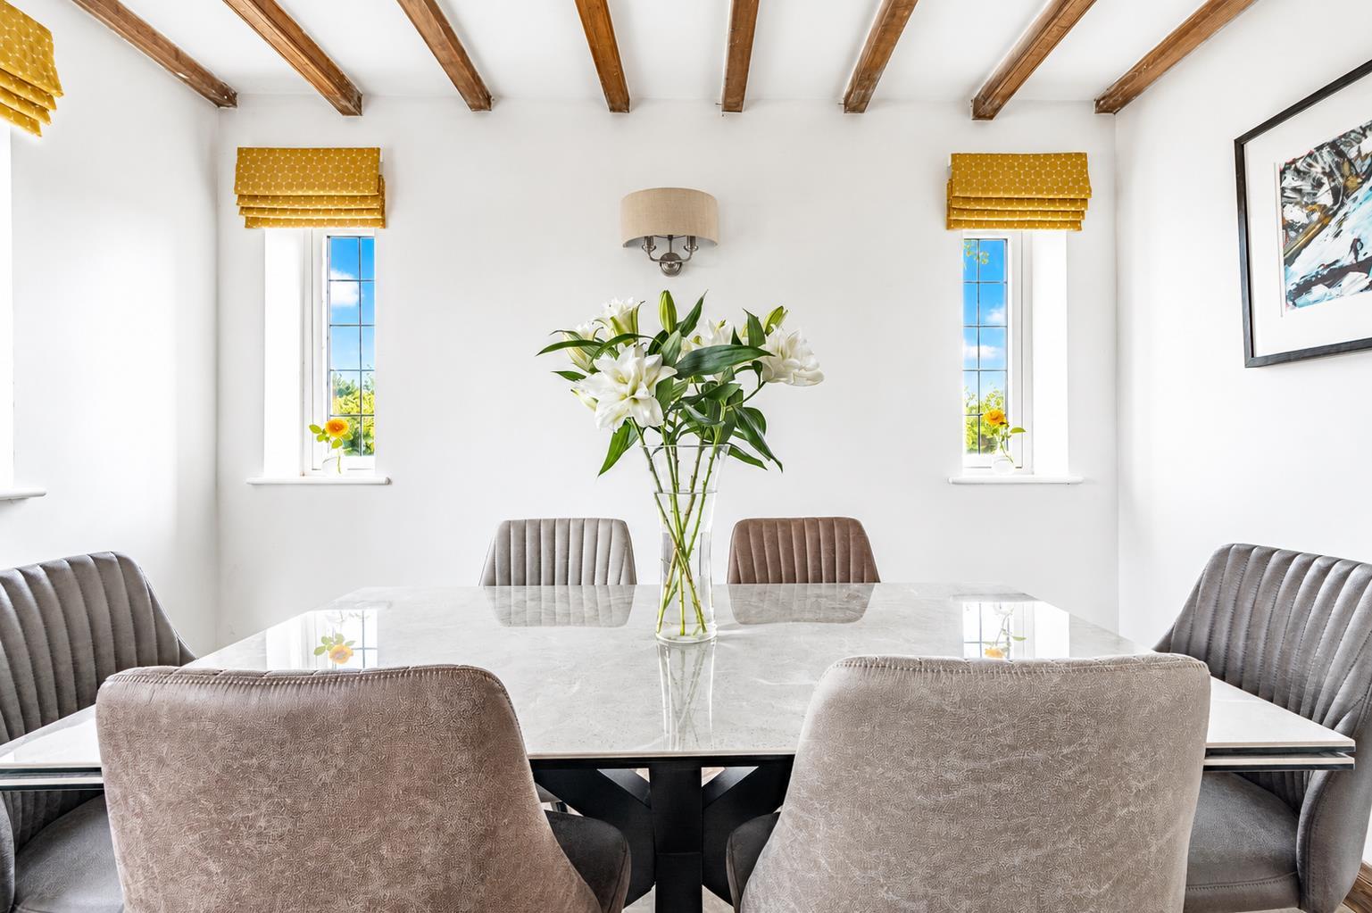
Dining Area - With period style central heating radiator, feature tile floor, exposed beam ceiling, two leaded windows to front and one to the side looking down the garden.
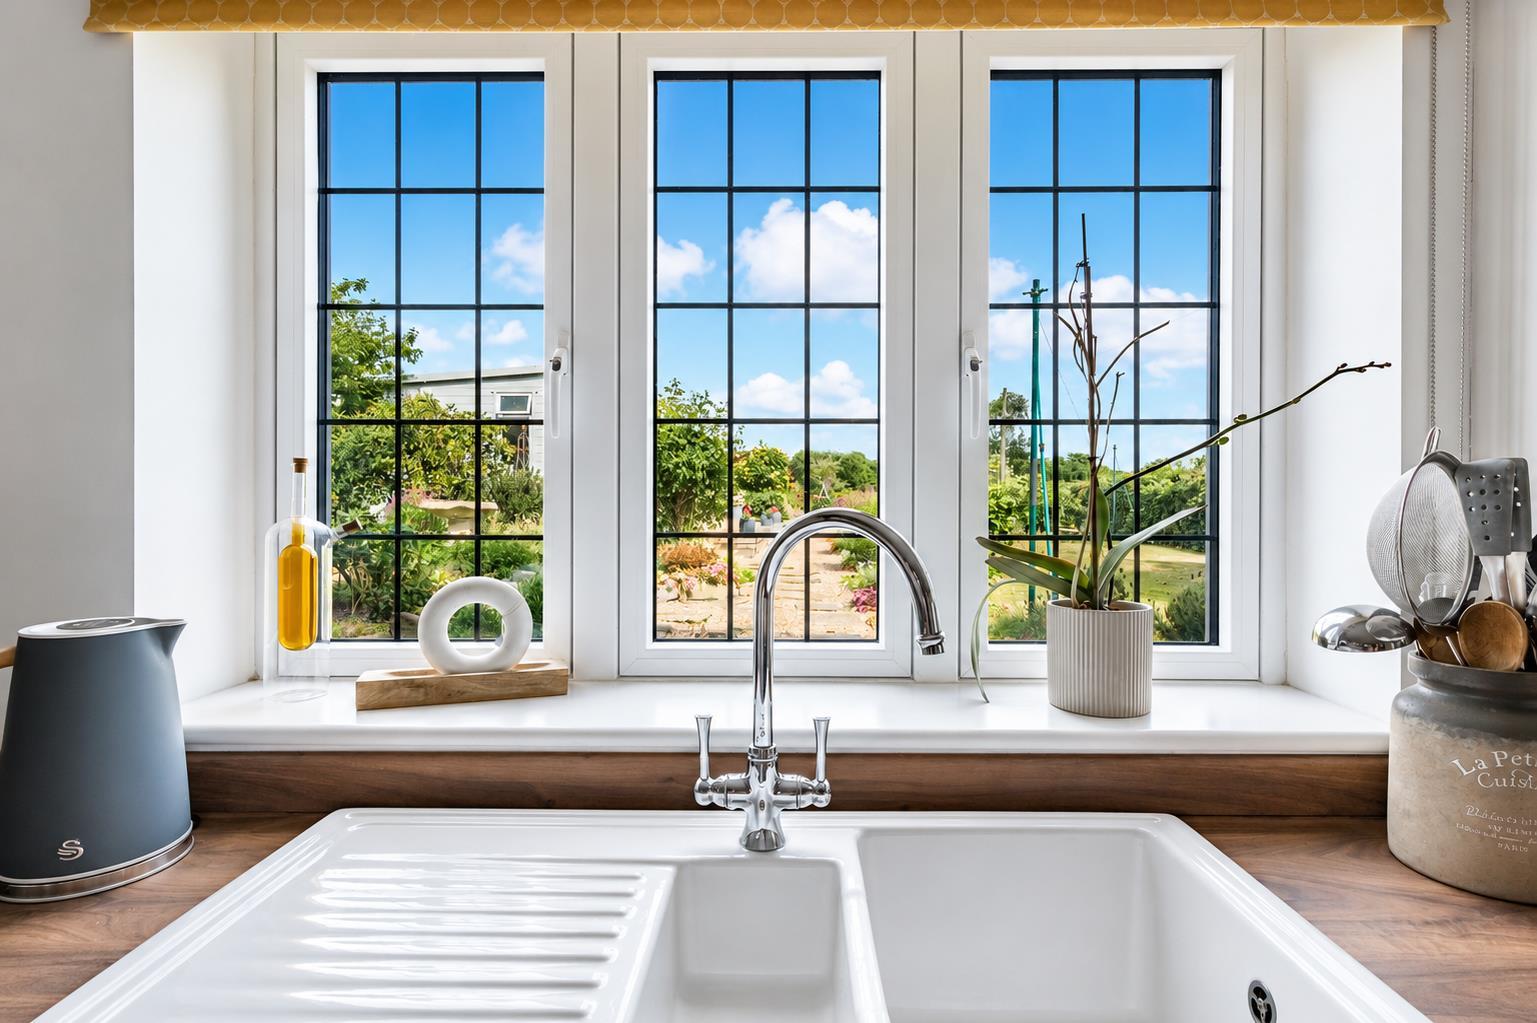
Fitted Kitchen - Comprising wood block effect preparation surfaces with matching upstands, inset ceramic sink unit with mixer tap and water softener system installed, fitted base cupboards and drawers, complementary wall mounted cupboards with open shelving and plate racking, appliance space suitable for a Rangemaster gas hob (LPG fuel), space for substantial Smeg American style fridge freezer, integrated Bosch dishwasher, continuation of tile floor covering, recessed ceiling spotlighting, two leaded windows to front offering fabulous views down the garden and panelled and glazed door to side lobby/utility.
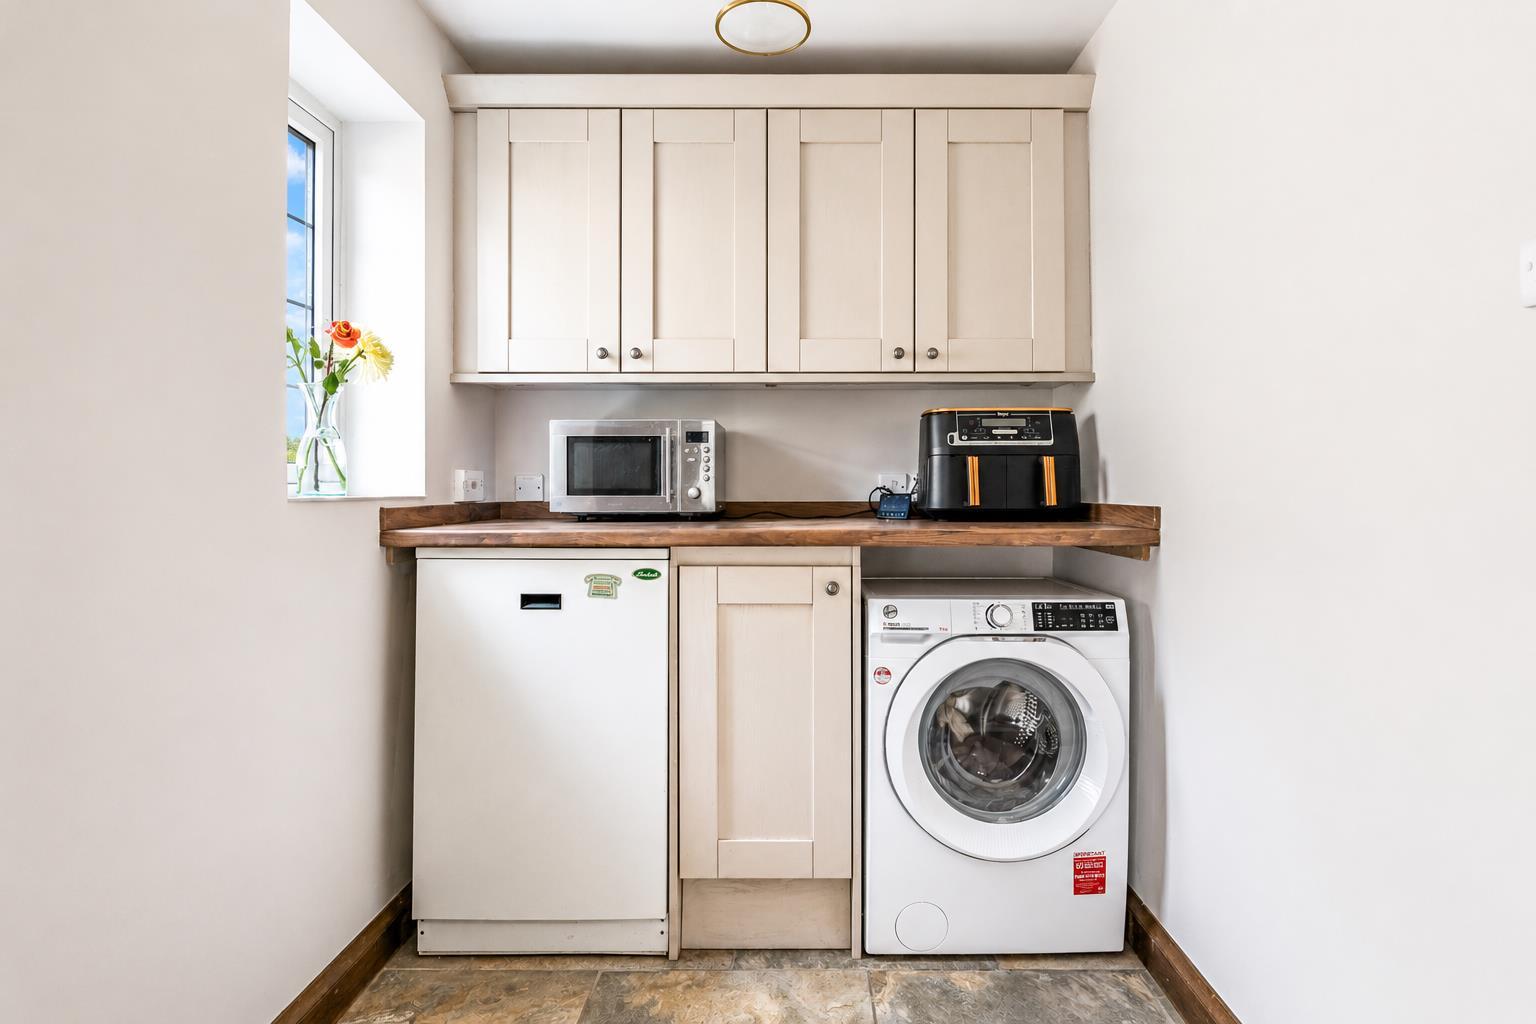
Side Lobby/Utility - 2.83 x 1.76 (9'3" x 5'9") - Comprising wood block worktop with matching upstand and fitted cupboard beneath and over, appliance space suitable for washing machine, oil fired boiler, leaded window to side, panelled wooden entrance door to garage and internal panelled door to fitted guest cloakroom.
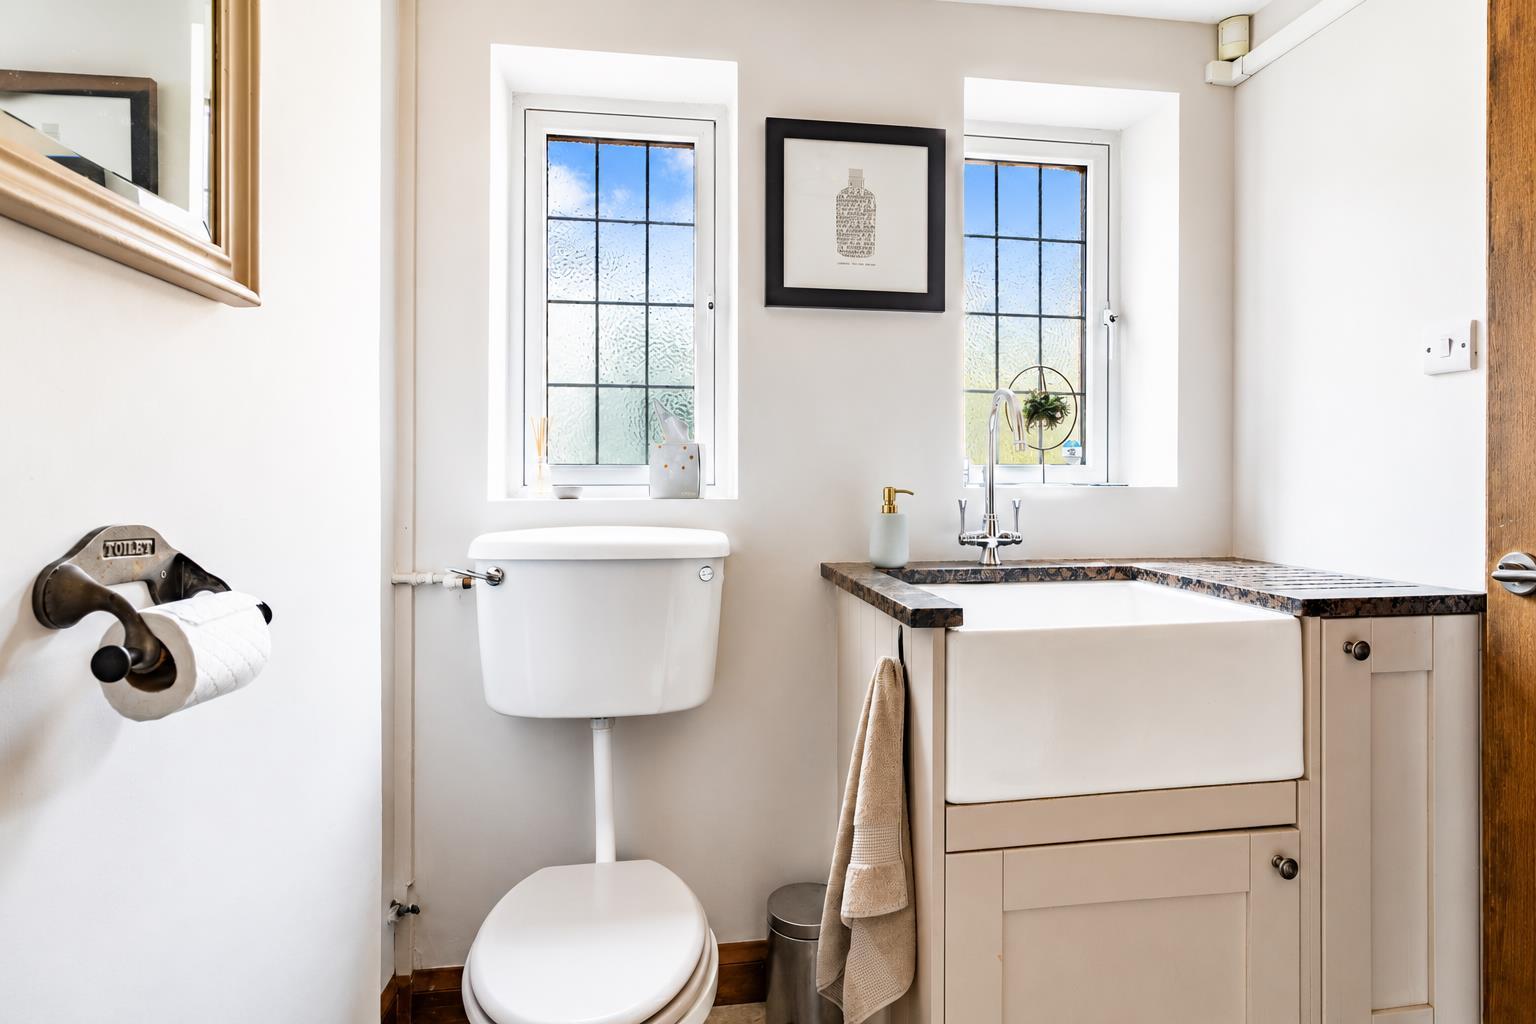
Fitted Guest Cloakroom - 3.15 x 1.85 (10'4" x 6'0") - Appointed with a low flush WC, Belfast style sink with mixer tap, storage cupboards, spacious floor to ceiling fitted cupboards, central heating radiator, feature tile floor, feature exposed beam ceiling and two leaded windows to side.
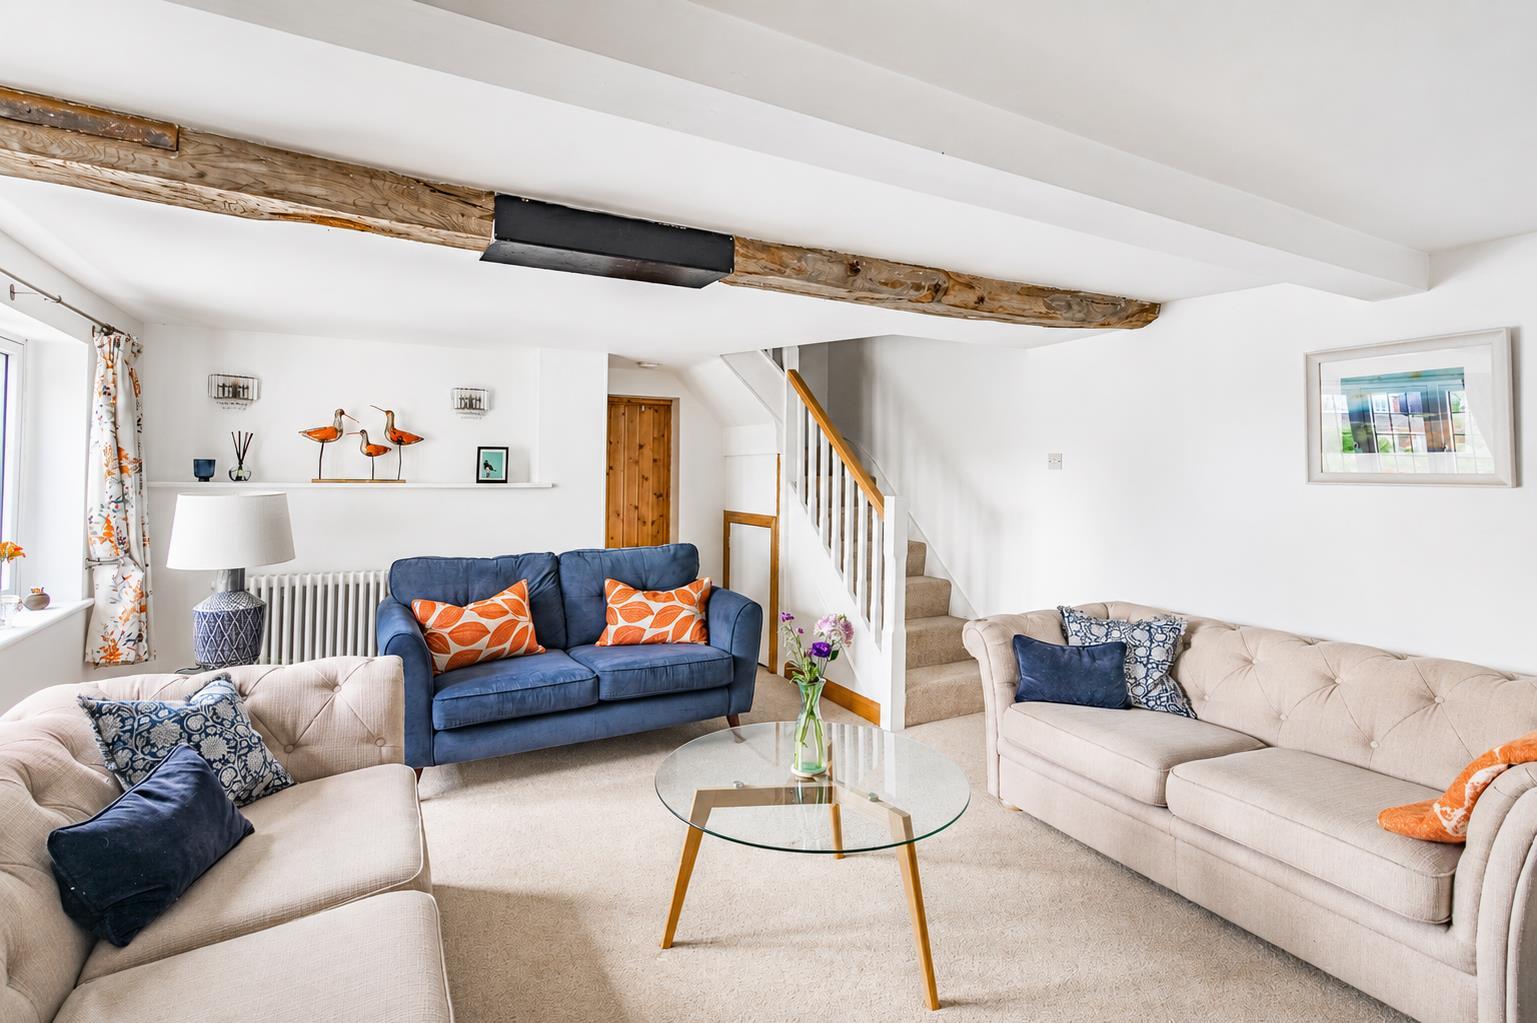
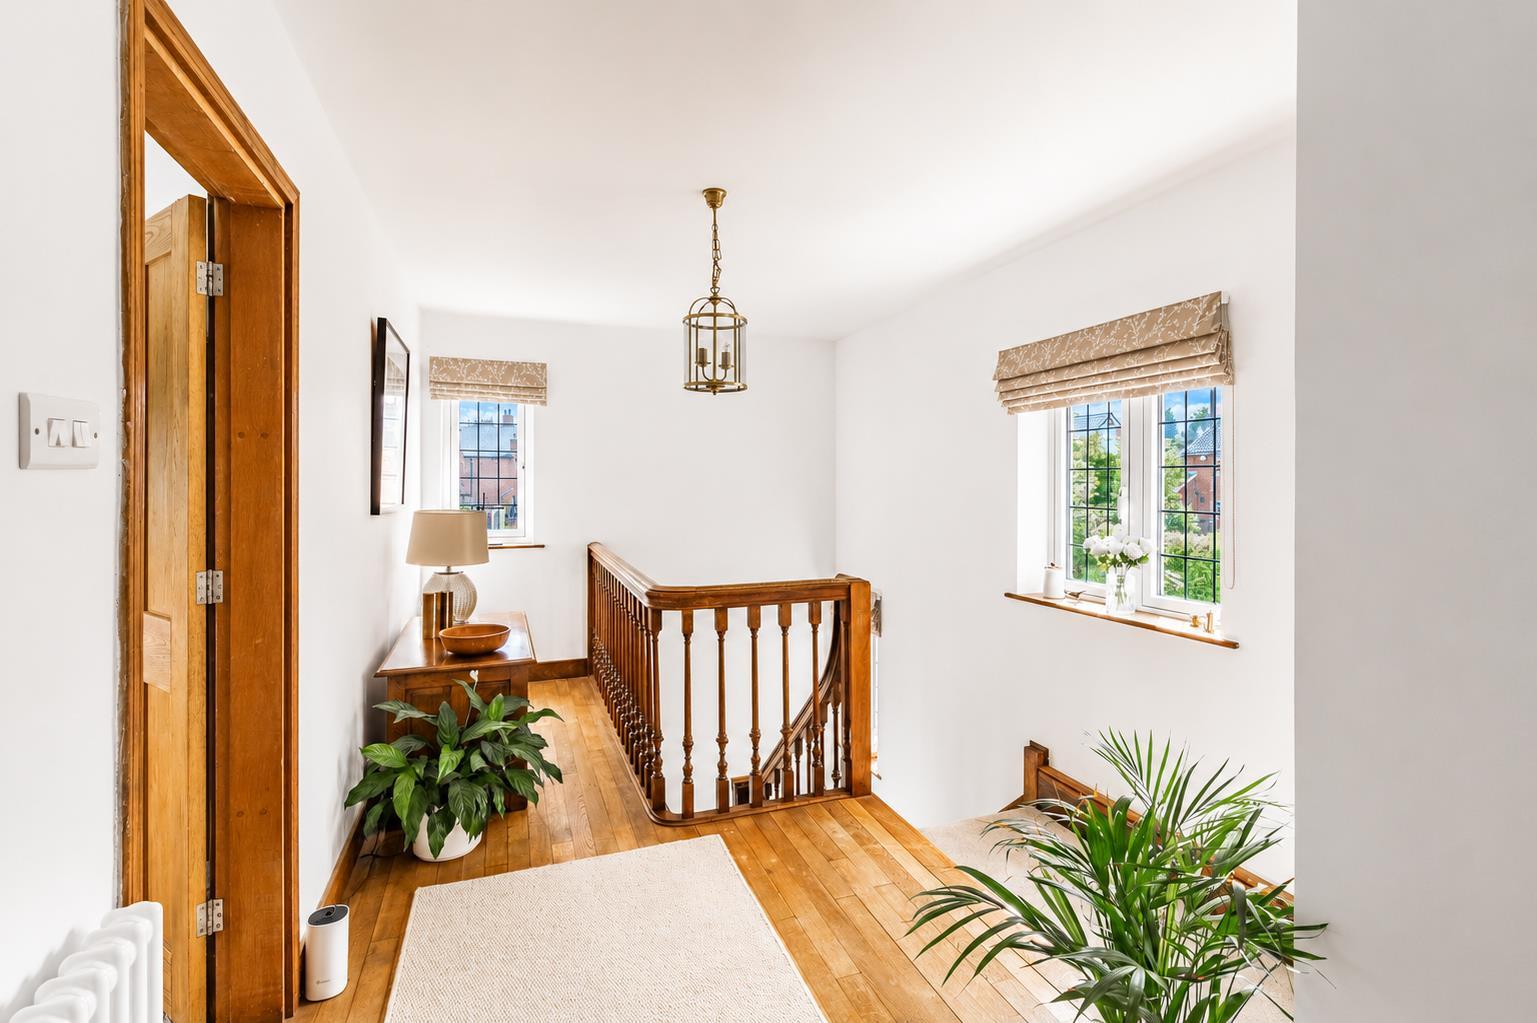
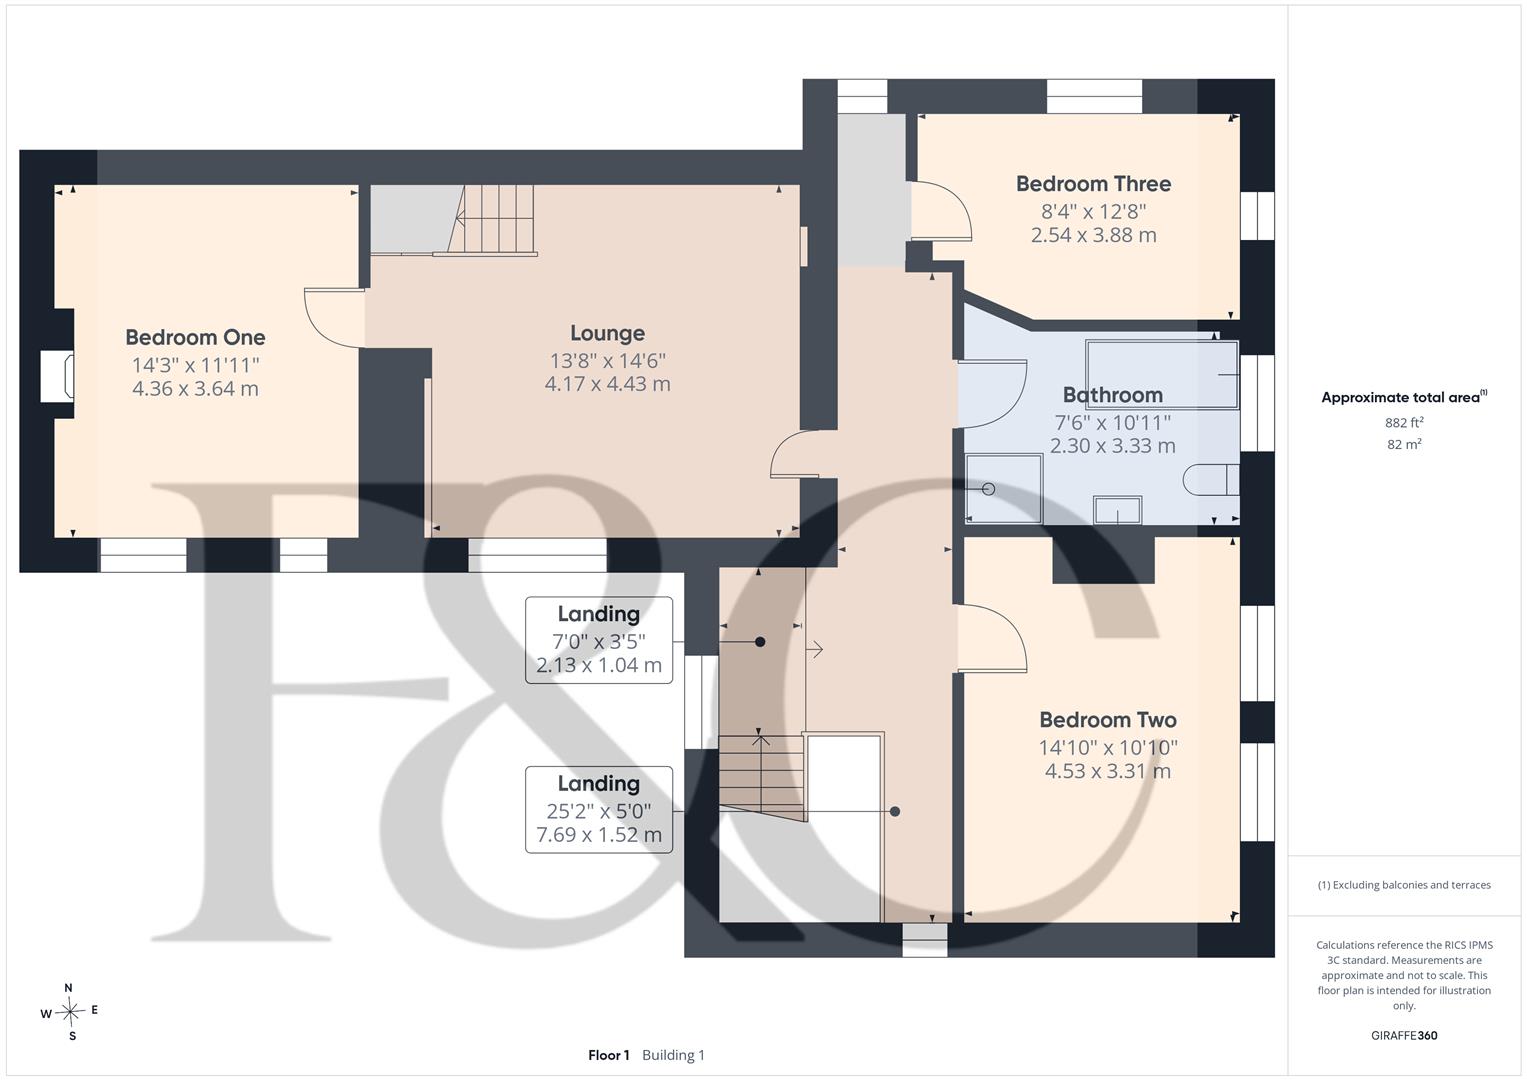
First Floor Landing - 7.69 x 2.13 x 1.52 x 1.04 (25'2" x 6'11" x 4'11" x - A semi-galleried landing which is a wonderful space with beautiful balustrade, continuation of the oak flooring, period style central heating radiator and leaded windows to front and side.
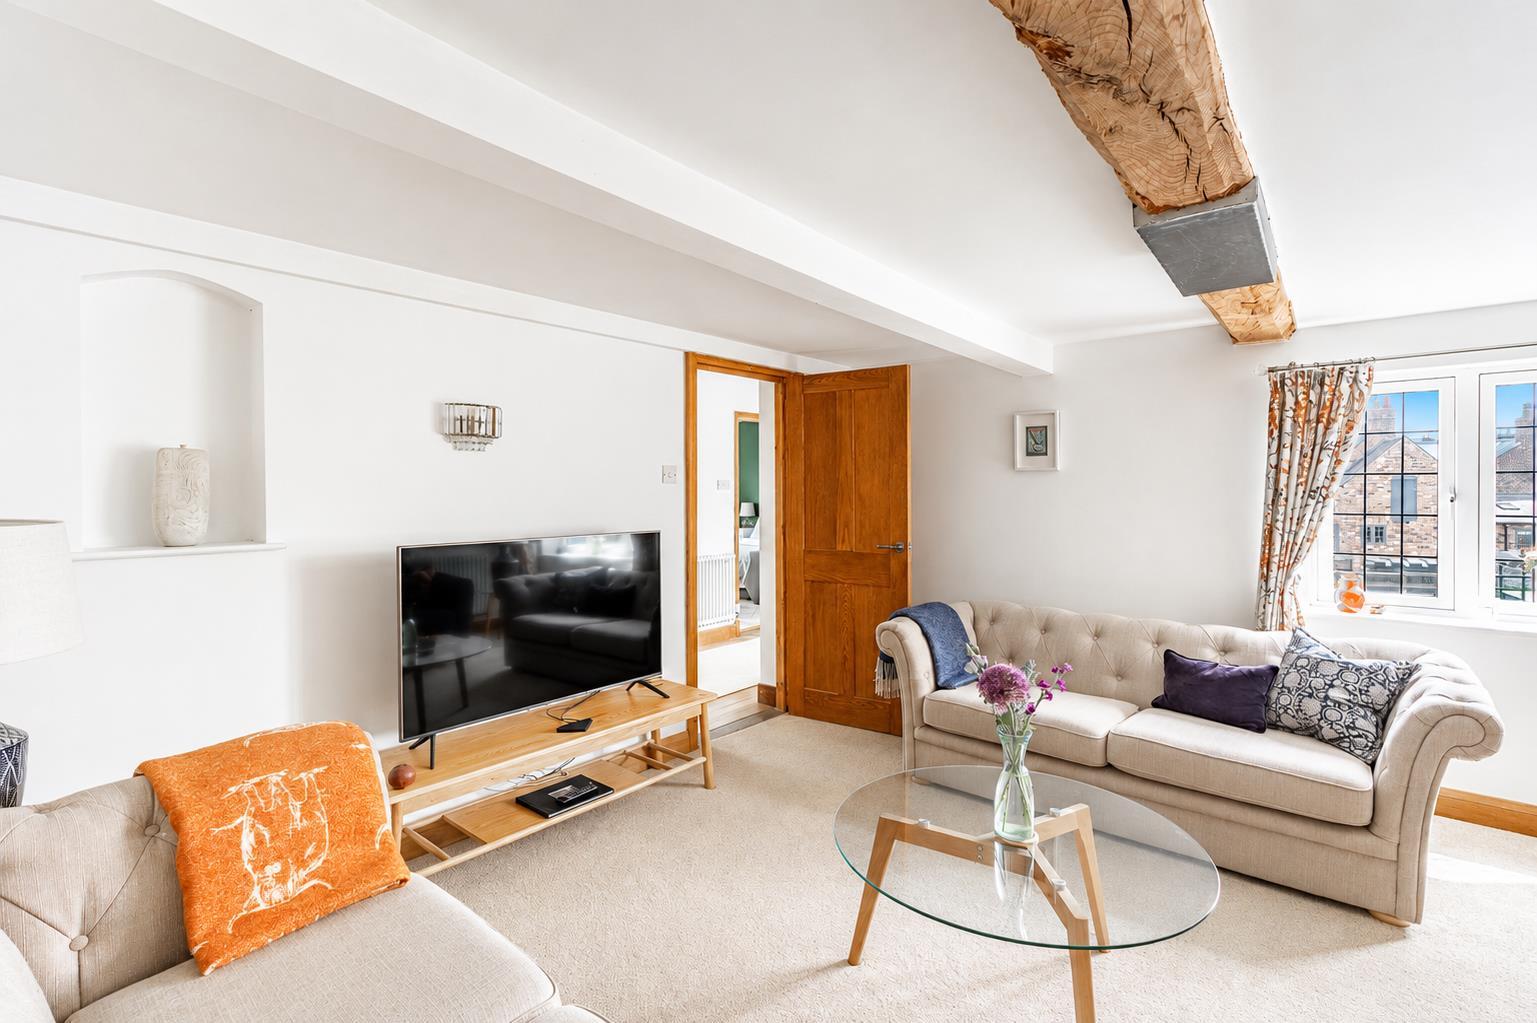
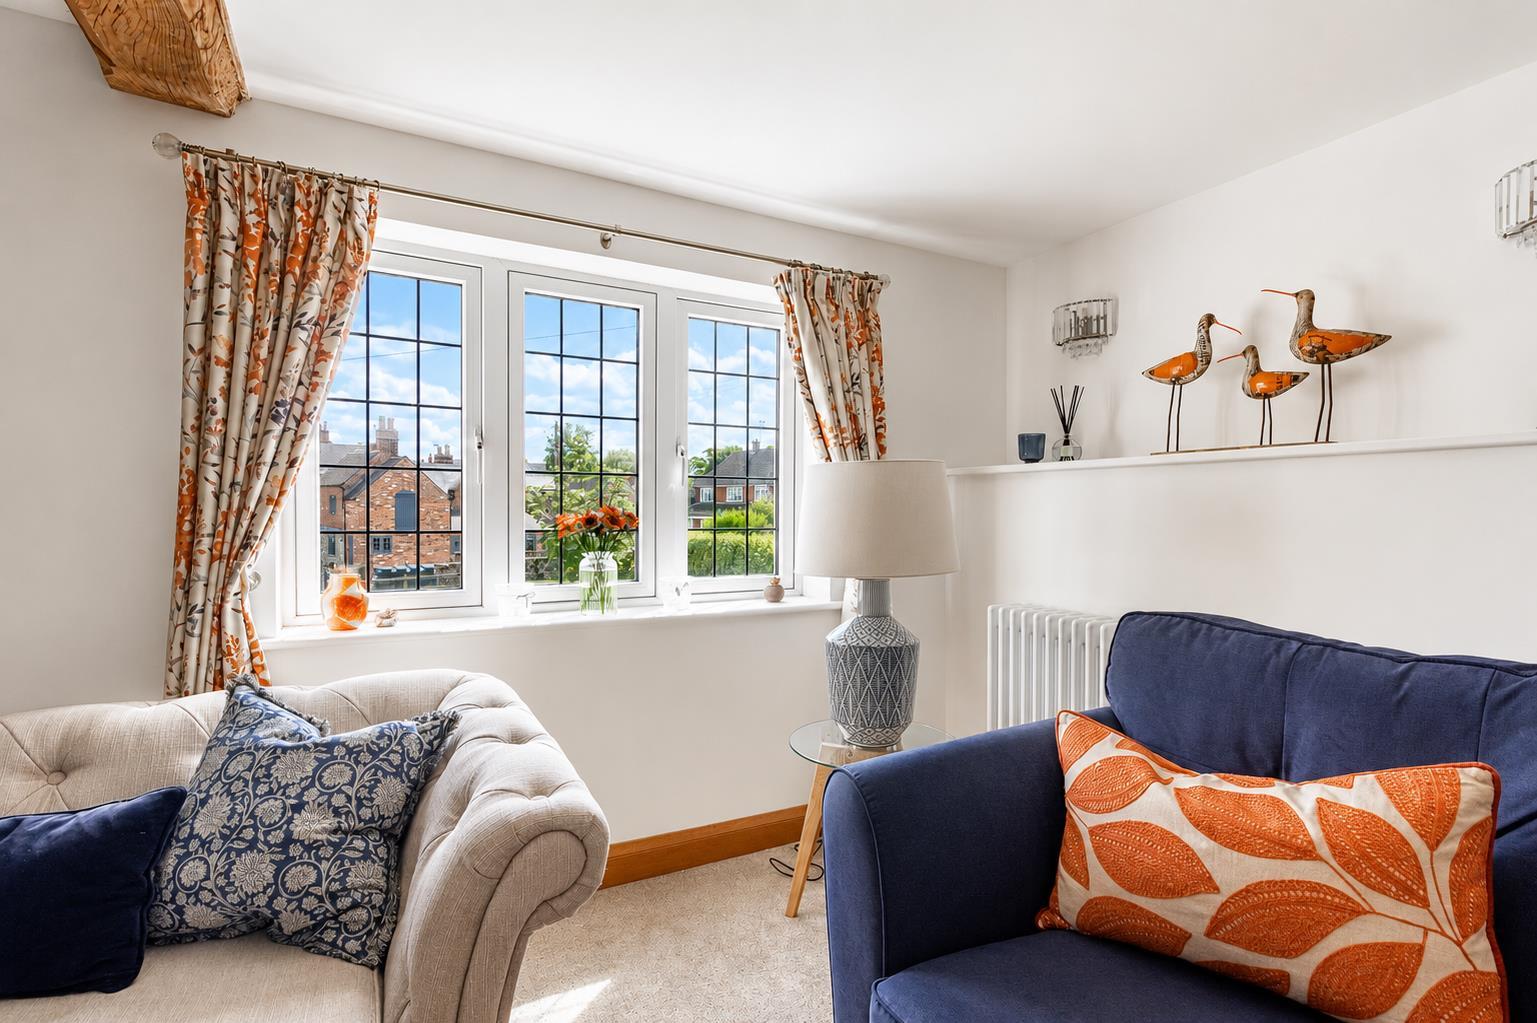
First Floor Lounge - 4.43 x 4.17 (14'6" x 13'8") - Having a period style central heating radiator, staircase to second floor, feature exposed beam and leaded window to front.
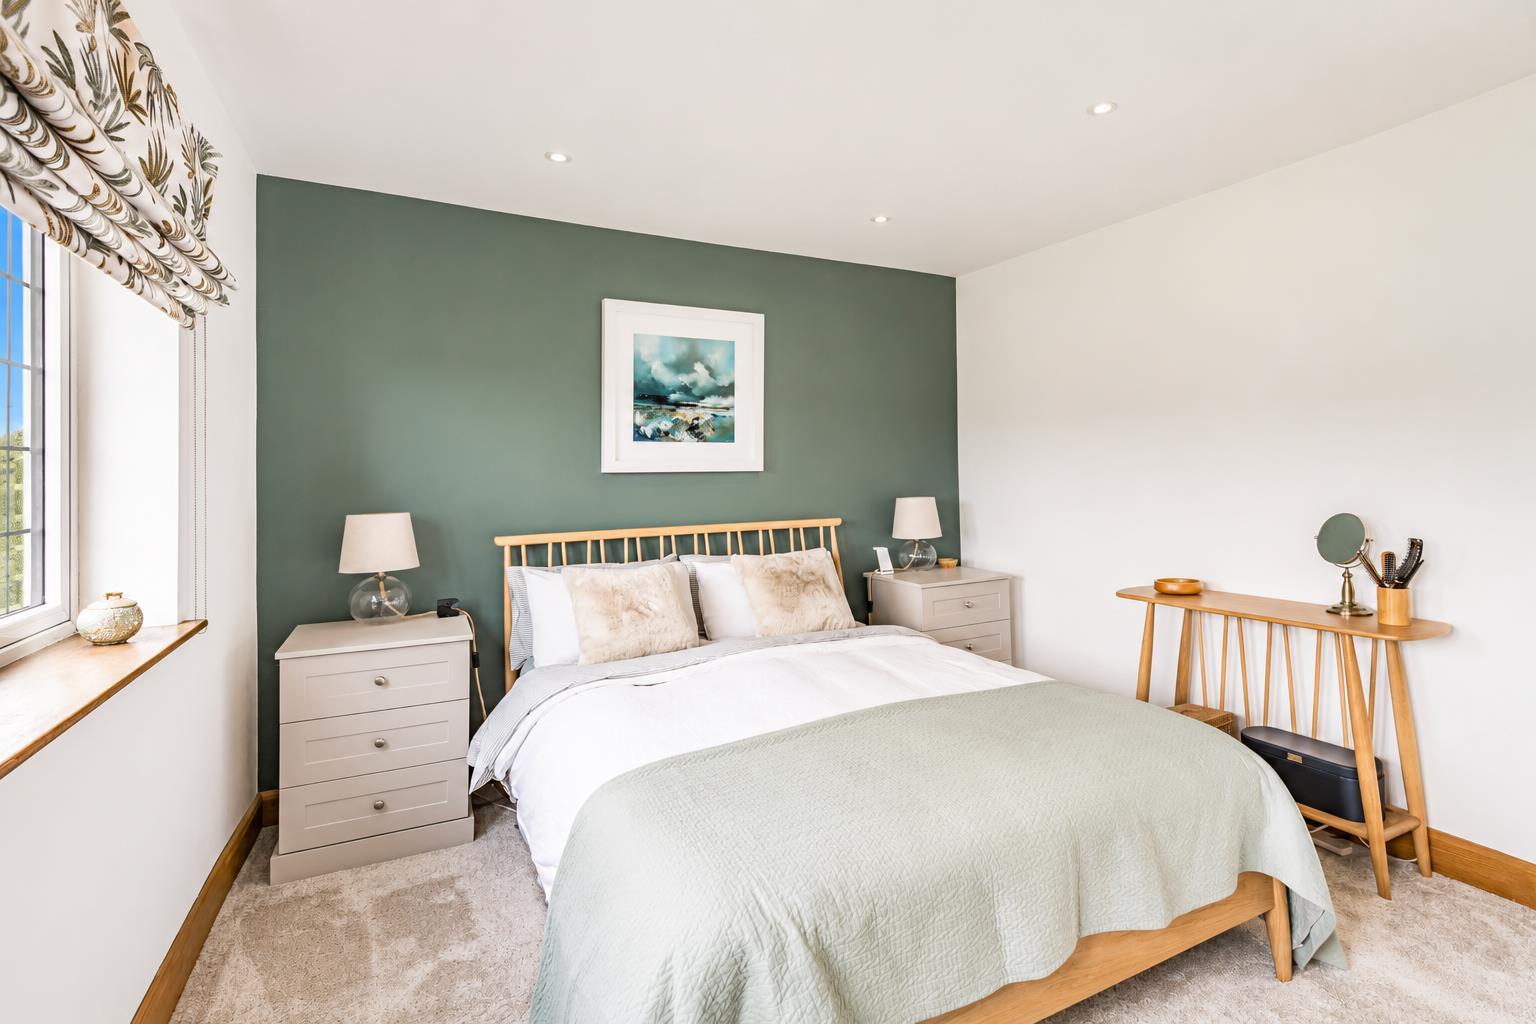
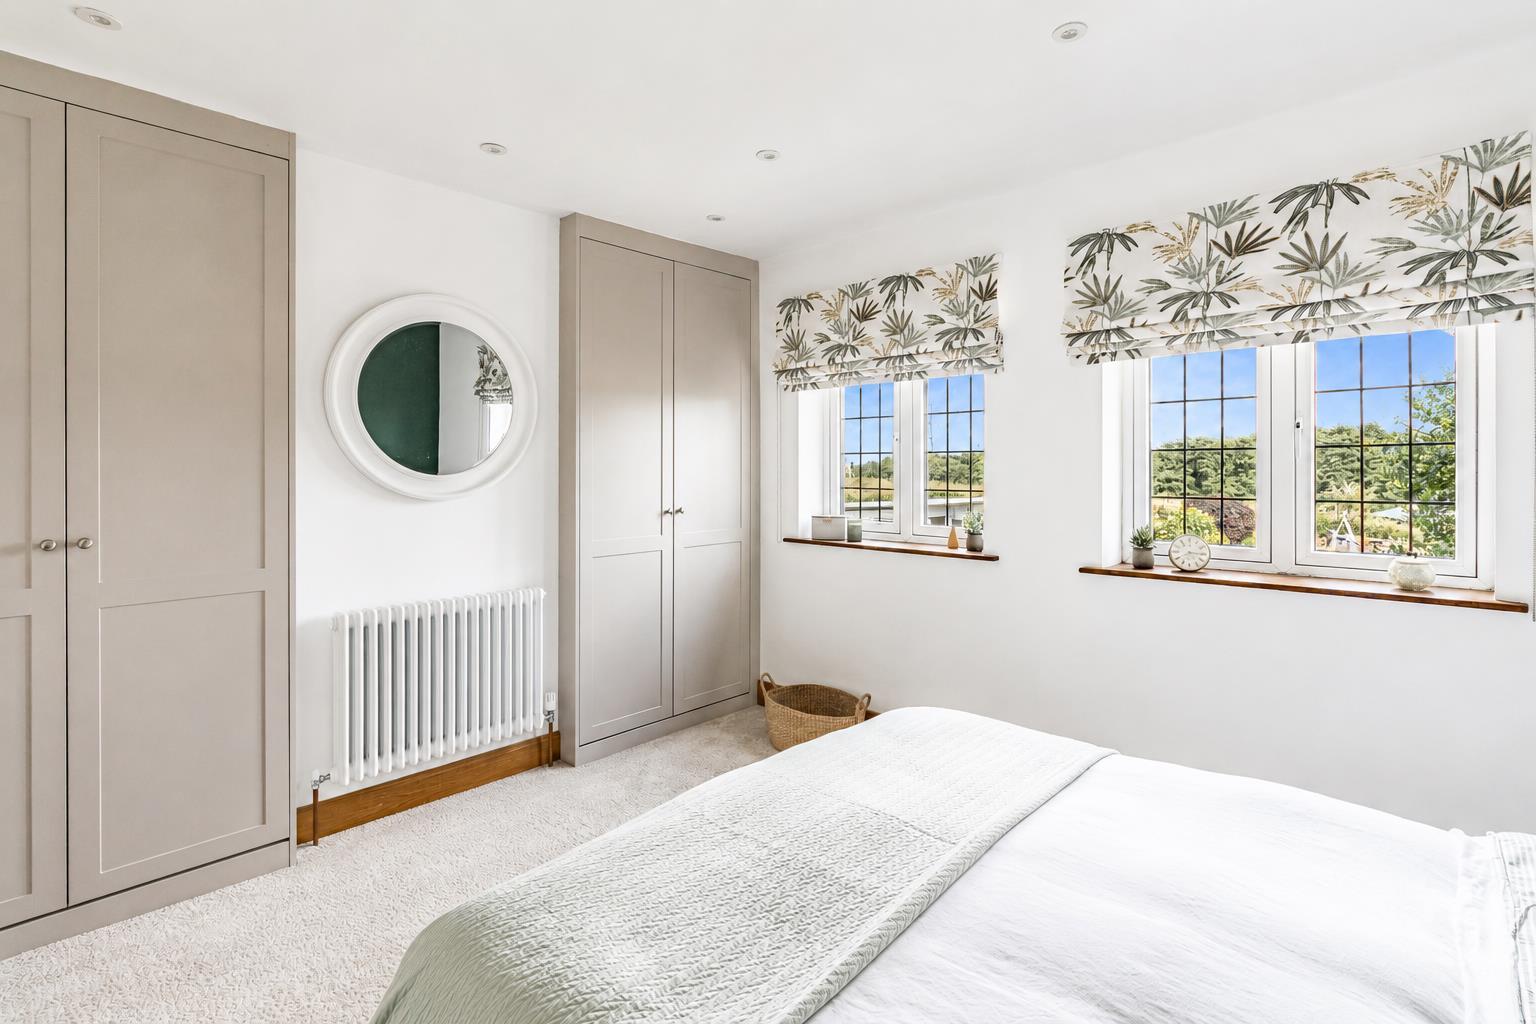
Bedroom One - 4.36 x 3.64 (14'3" x 11'11") - Having a period style central heating radiator, two bespoke fitted wardrobes, recessed ceiling spotlighting and two leaded windows to the side elevation overlooking the garden and fields beyond.
Bedroom Two - 4.53 x 3.31 (14'10" x 10'10") - Featuring a cast iron fire surround, period style central heating radiator, feature exposed beam ceiling and two leaded windows to front.
Bedroom Three - 3.88 x 2.54 (12'8" x 8'3") - With central heating radiator and leaded windows to rear and side.
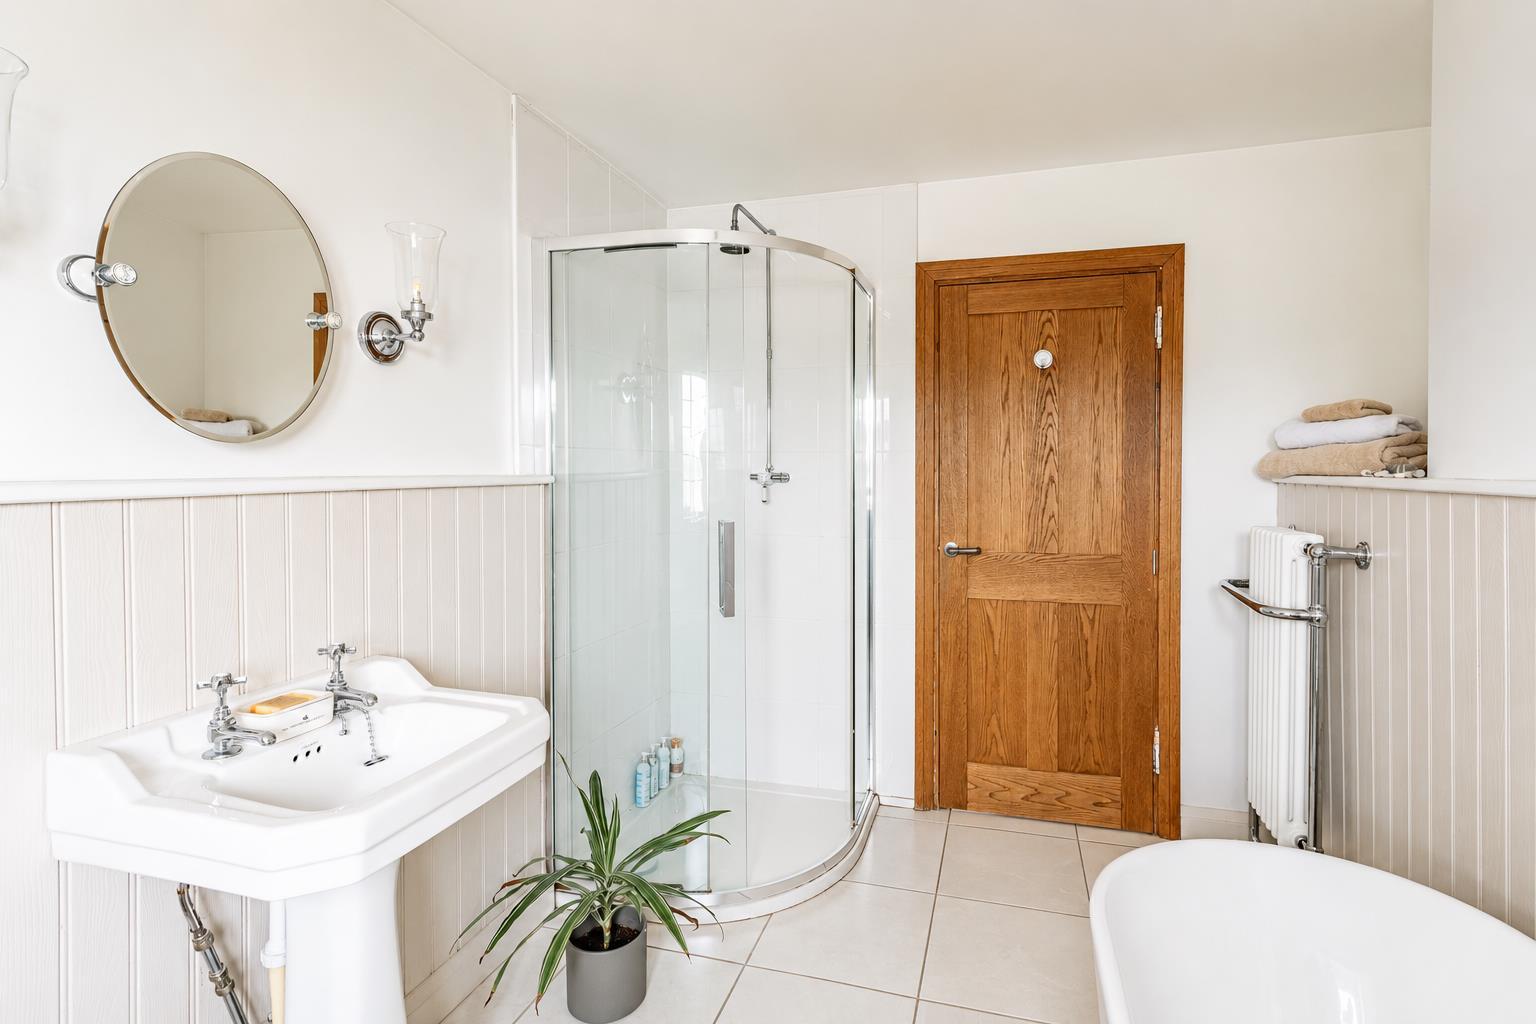
Beautifully Appointed Period Style Bathroom - 3.33 x 2.30 (10'11" x 7'6") - Partly wood panelled with a white suite comprising low flush WC, pedestal wash handbasin, roll edge bath with shower attachments, separate shower cubicle, period style towel radiator, shaver point, tile floor and leaded window to side elevation.
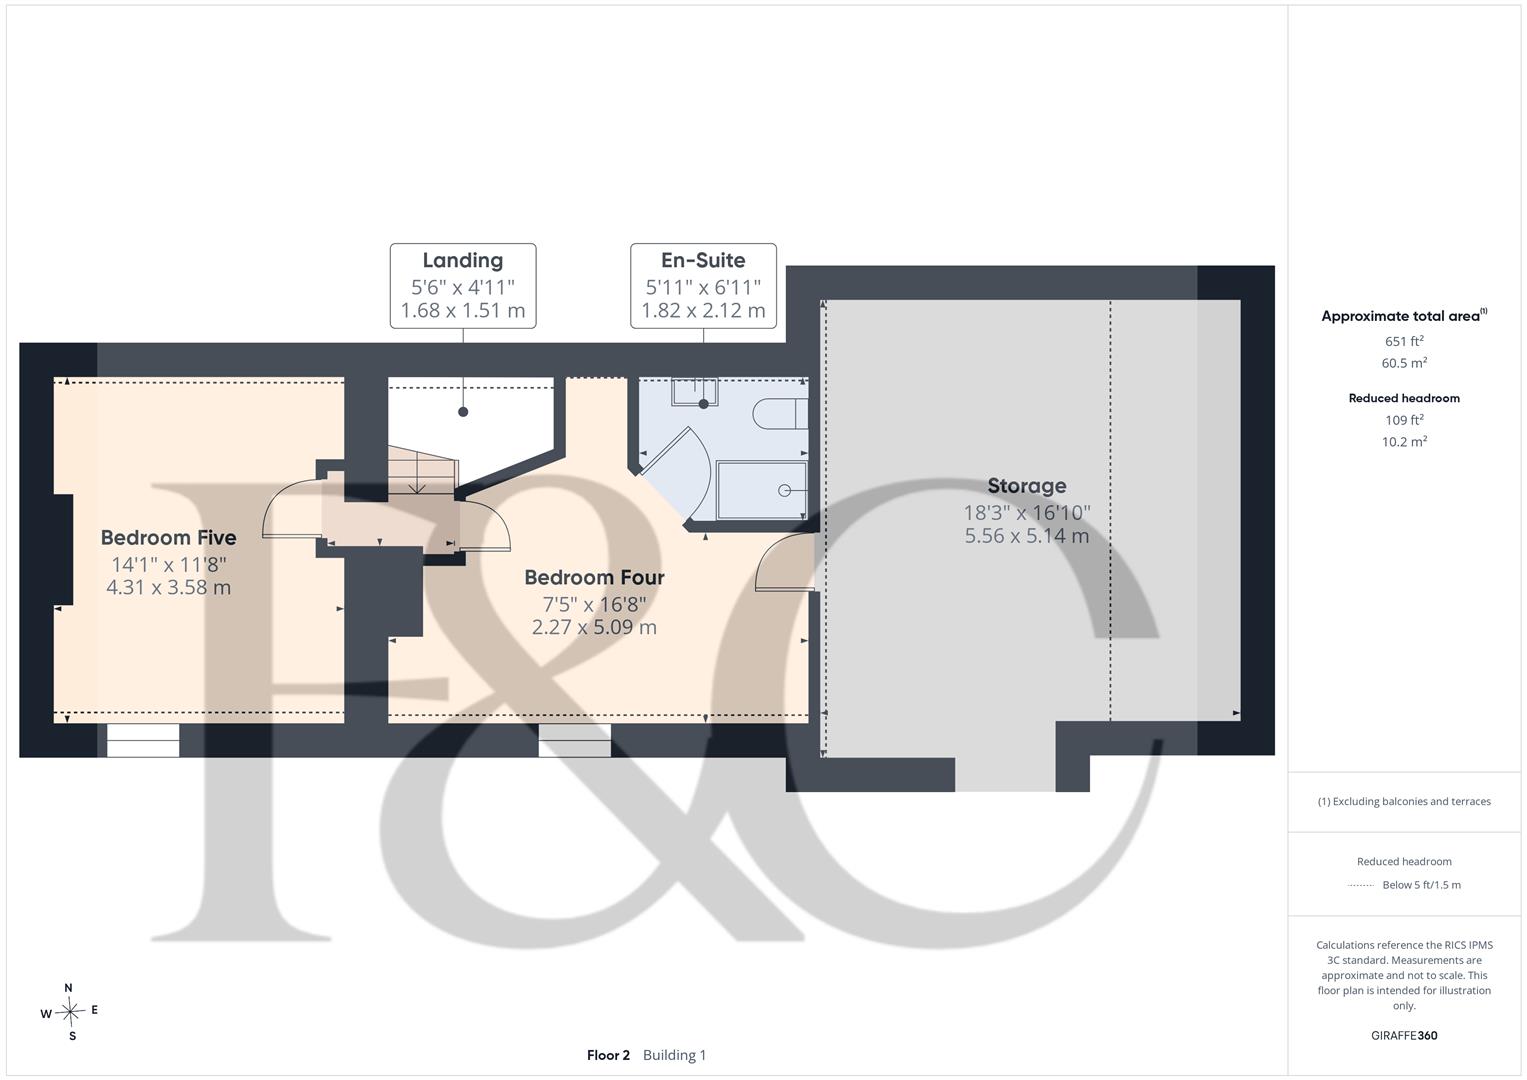
Second Floor Landing - 1.68 x 1.51 (5'6" x 4'11") - A small landing.
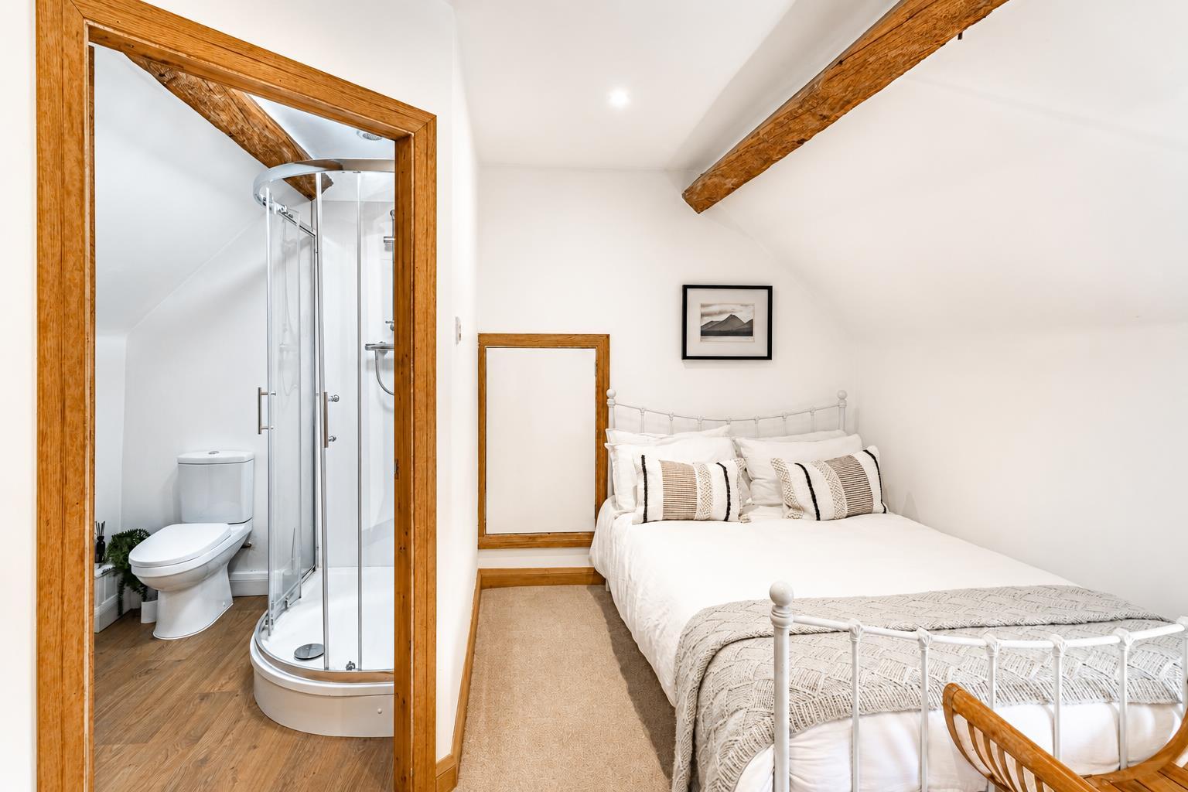
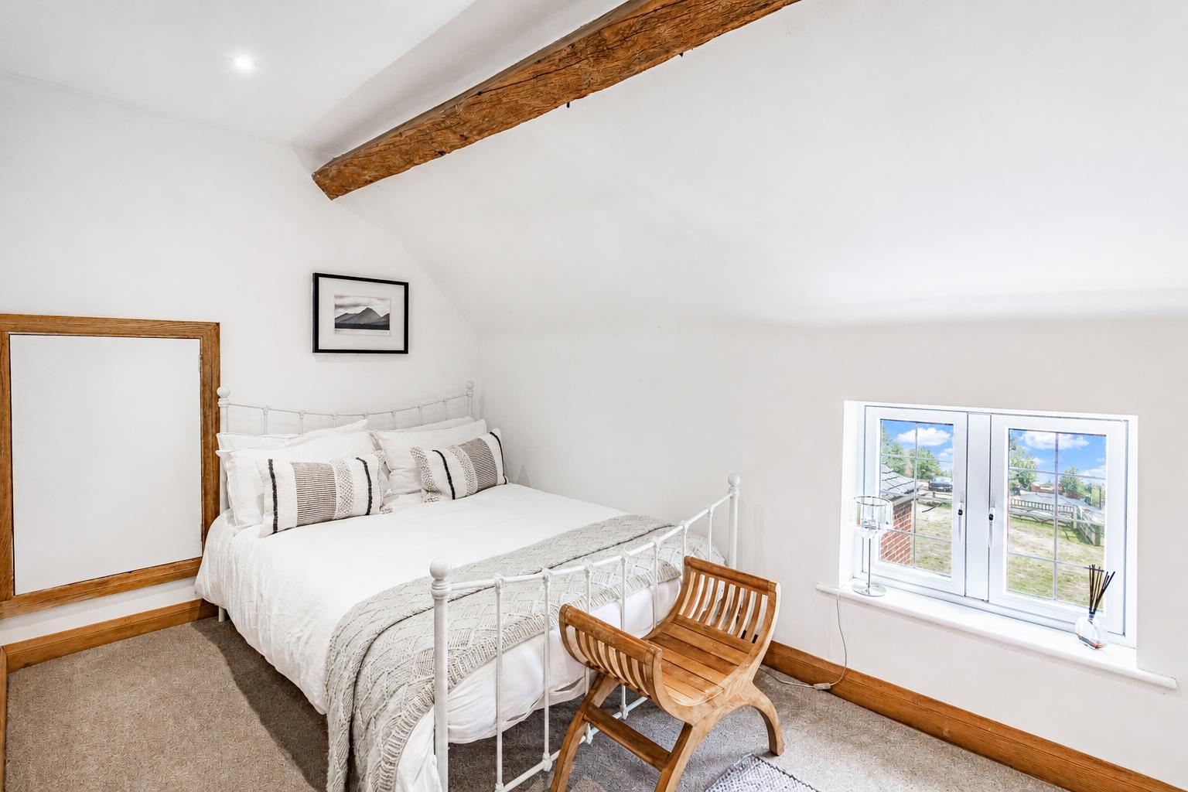
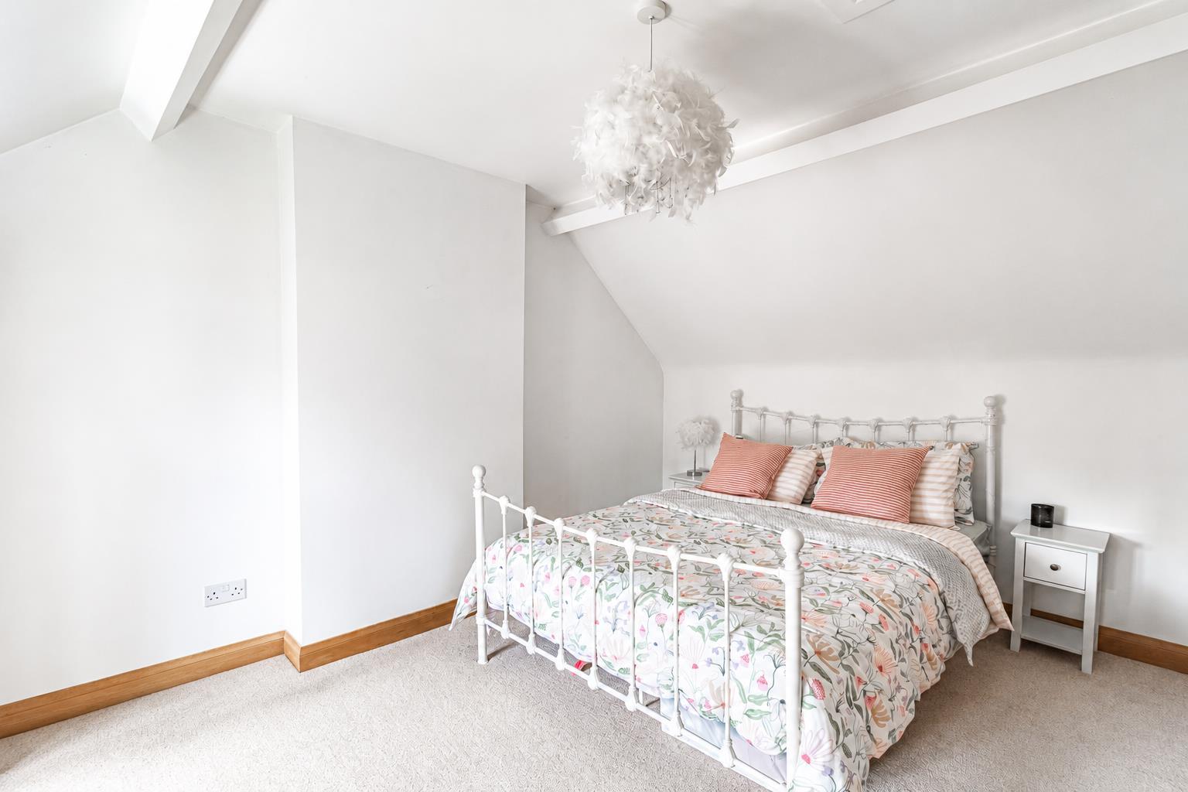
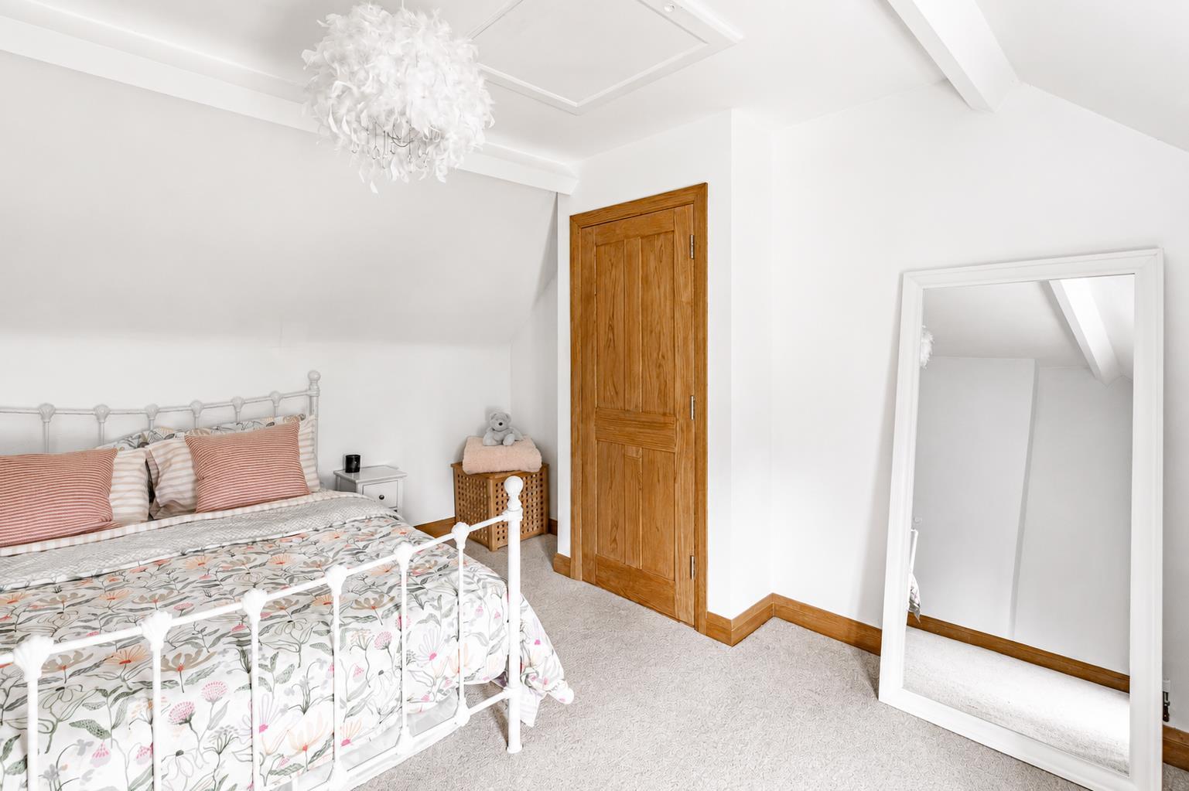
Bedroom Four - 5.09 x 2.27 (16'8" x 7'5") - With period style central heating radiator, feature exposed beam, recessed ceiling spotlighting and leaded window to front.
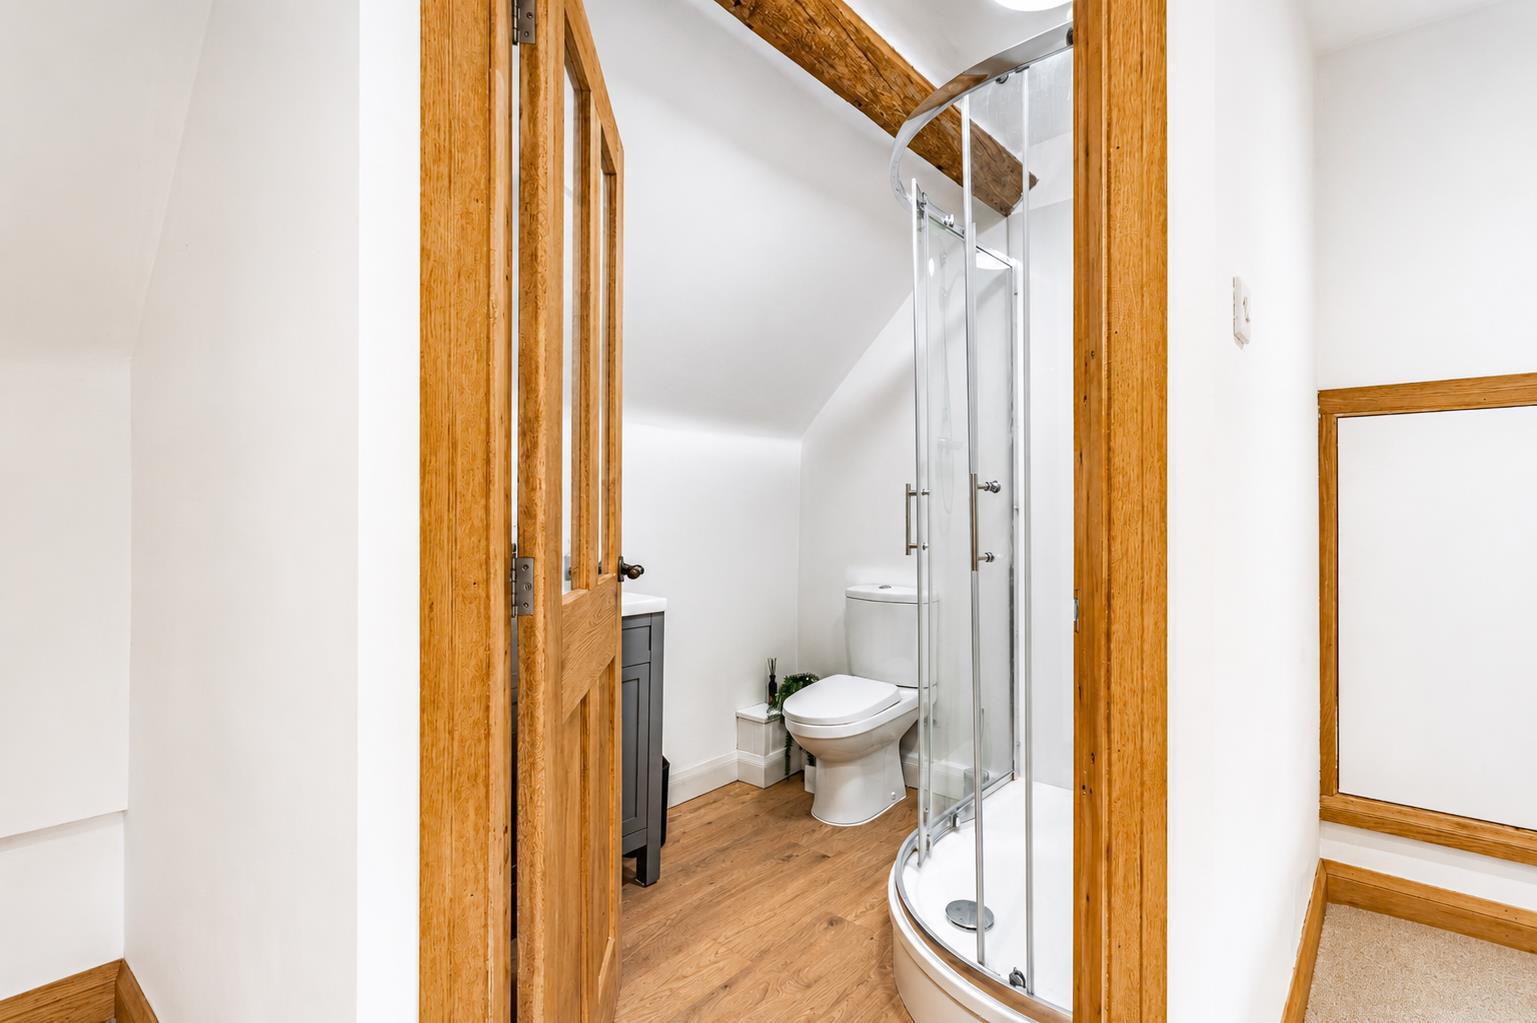
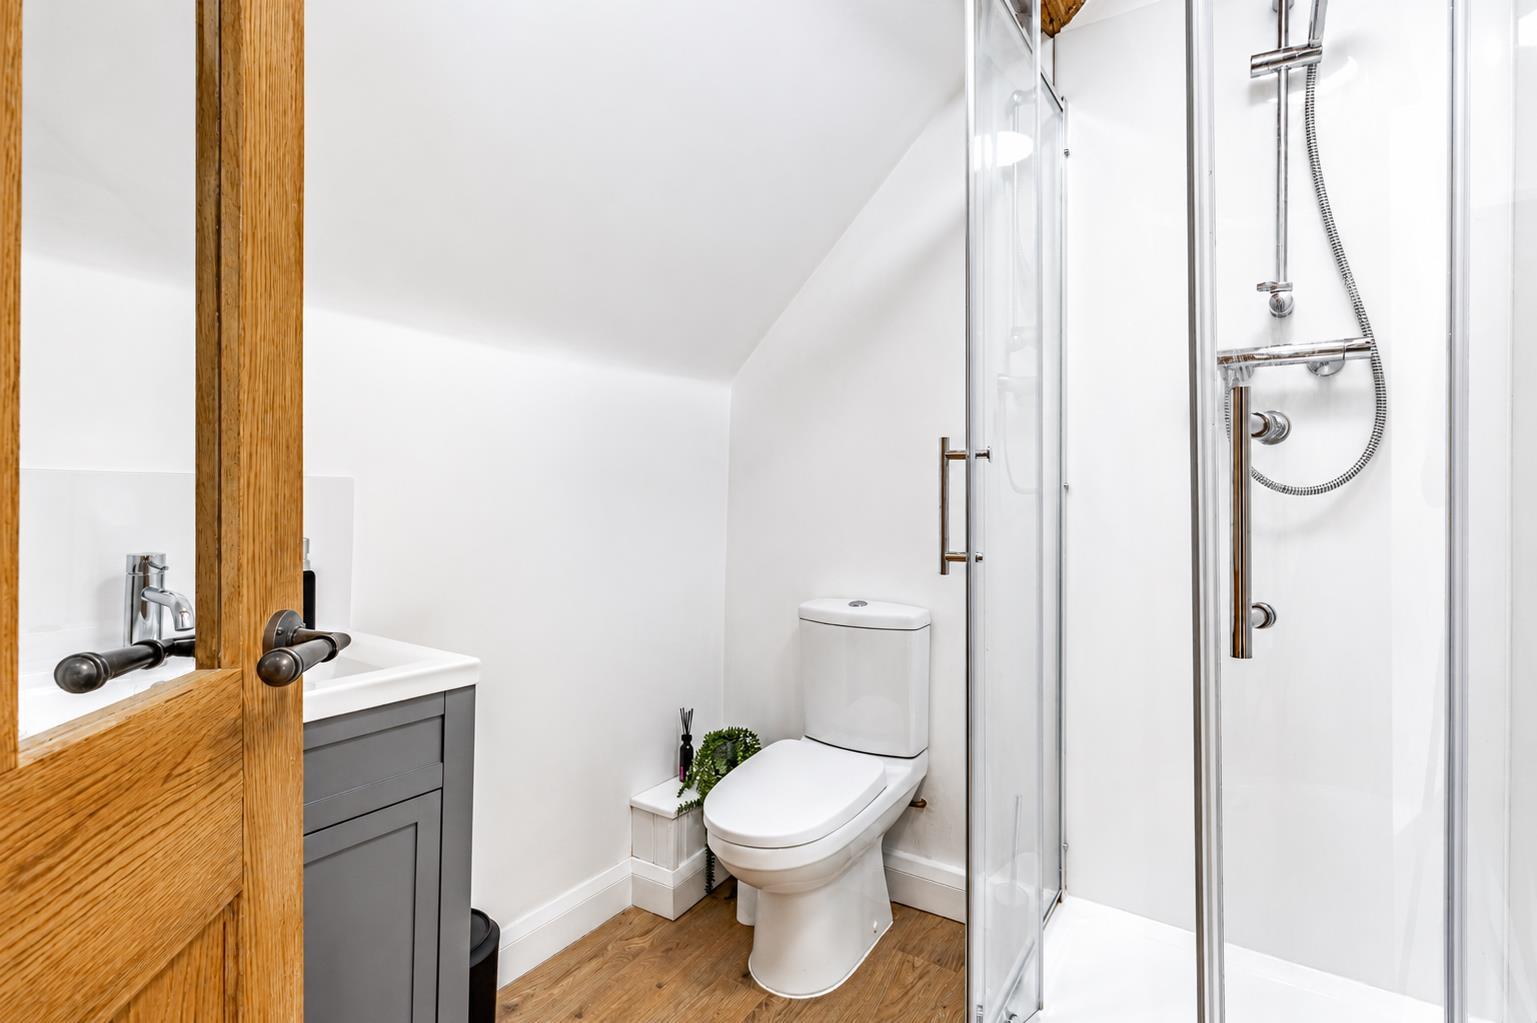
Well-Appointed En-Suite Shower Room - 2.12 x 1.82 (6'11" x 5'11") - Appointed with a low flush WC, vanity unit with wash handbasin and cupboard beneath, shower cubicle, period style towel radiator and feature exposed beam.
Bedroom Five - 4.31 x 3.58 (14'1" x 11'8") - Having access to loft space, feature exposed beam and leaded window to front.
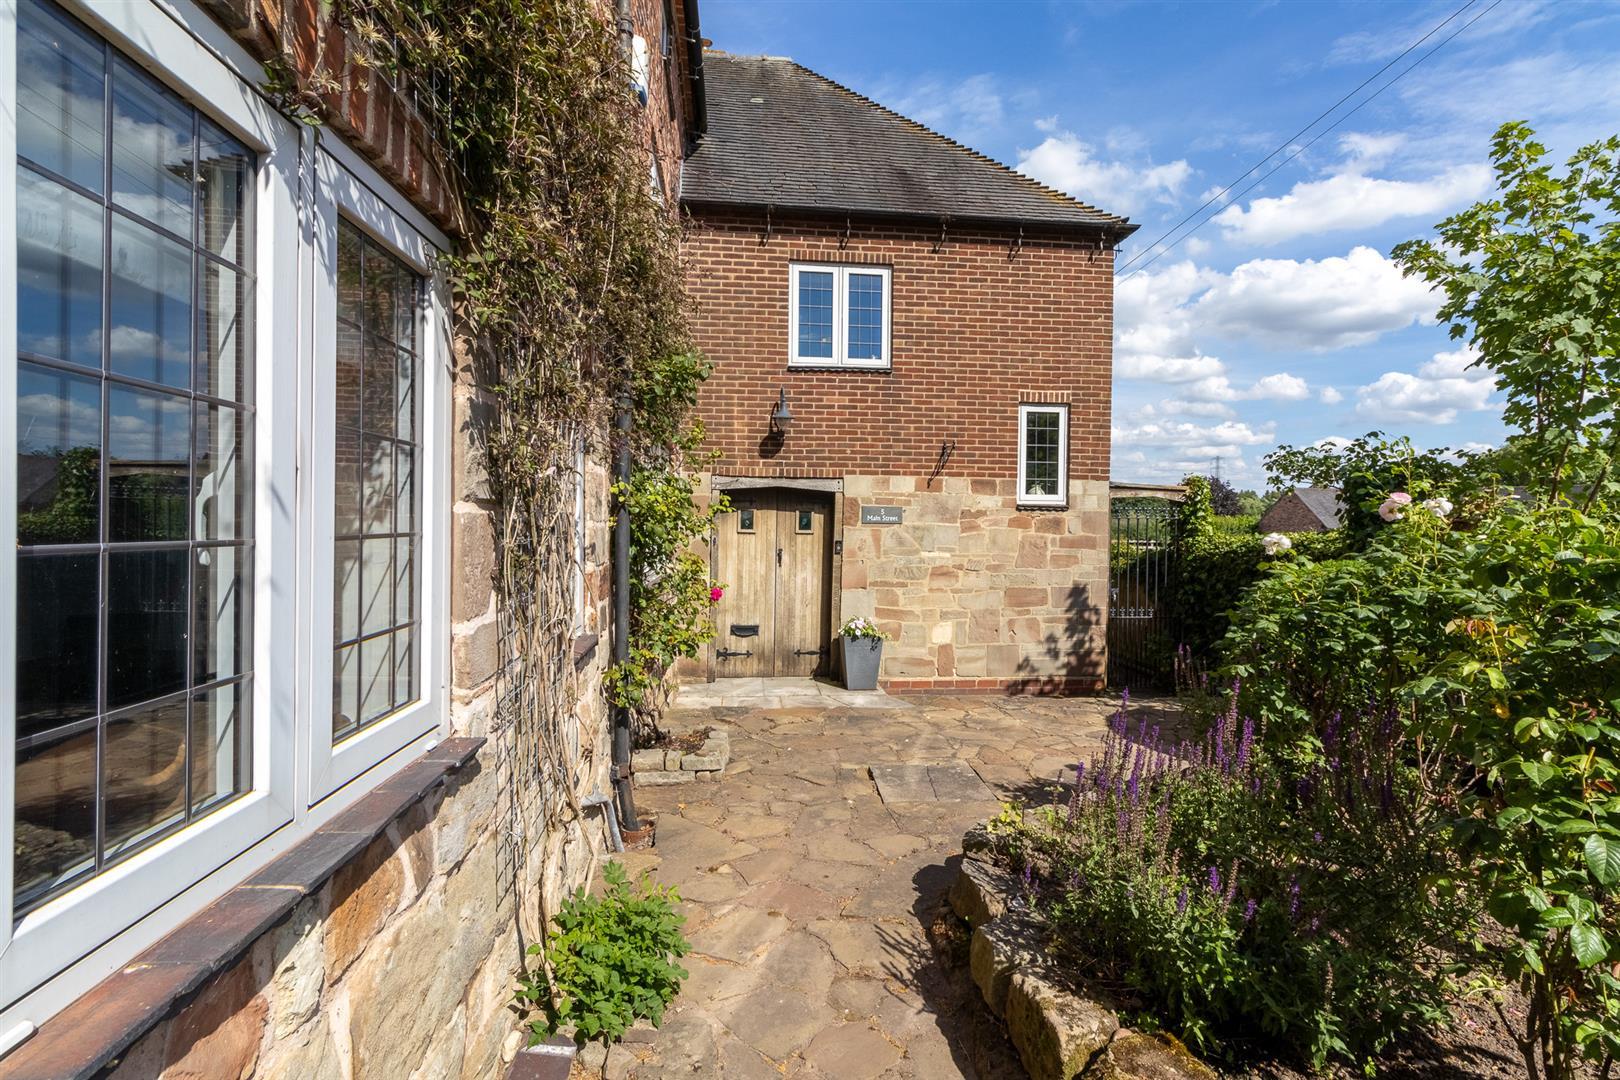
Outside - The gardens are a true feature of the sale and must be seen to be fully appreciated. To the front of the property there is an ornamental style garden with stone pathway to the front door.
To the rear of the property is the block paved driveway providing ample off-road parking and access to a detached garage.
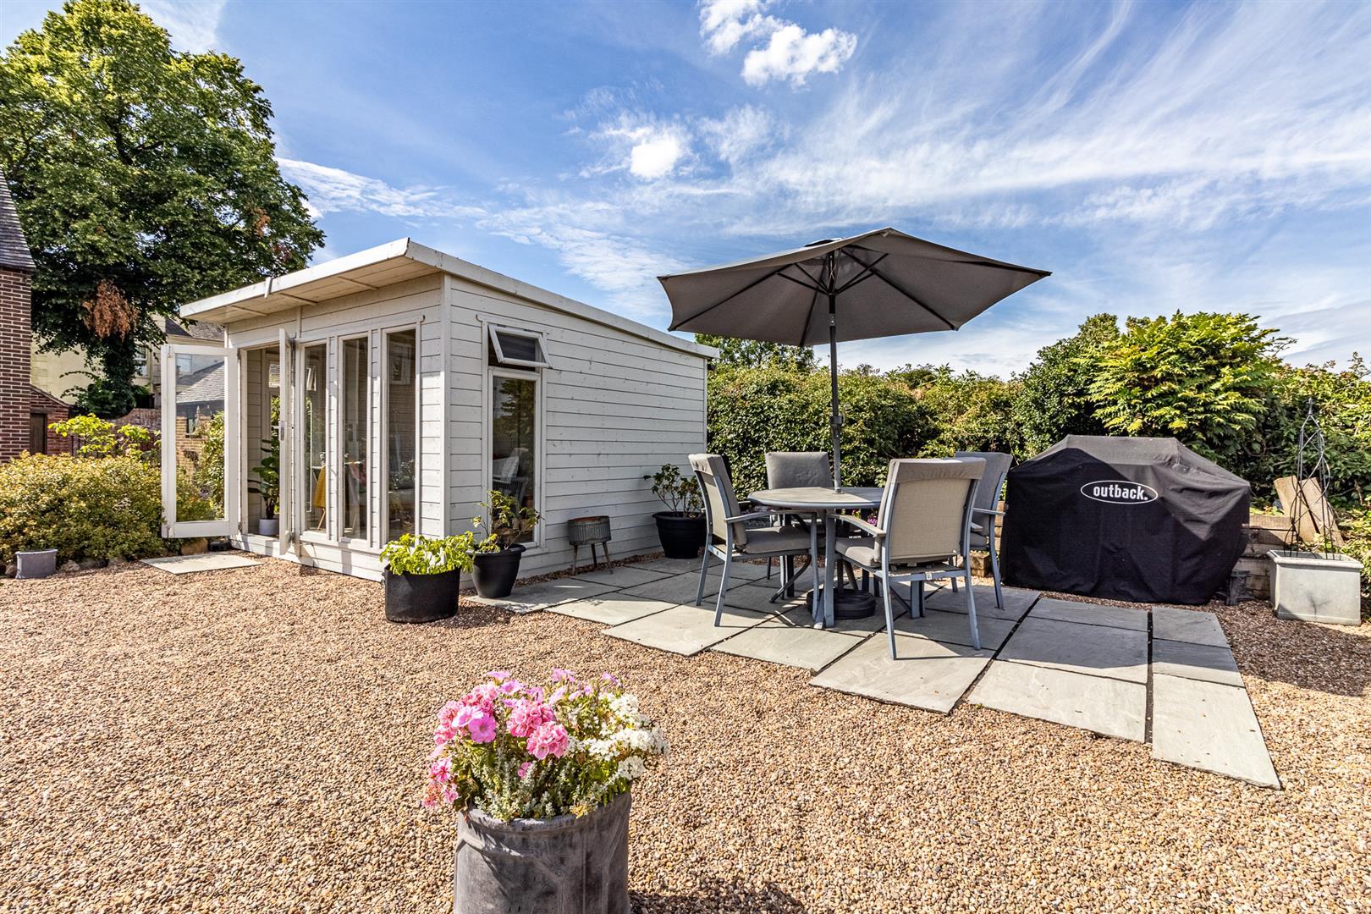
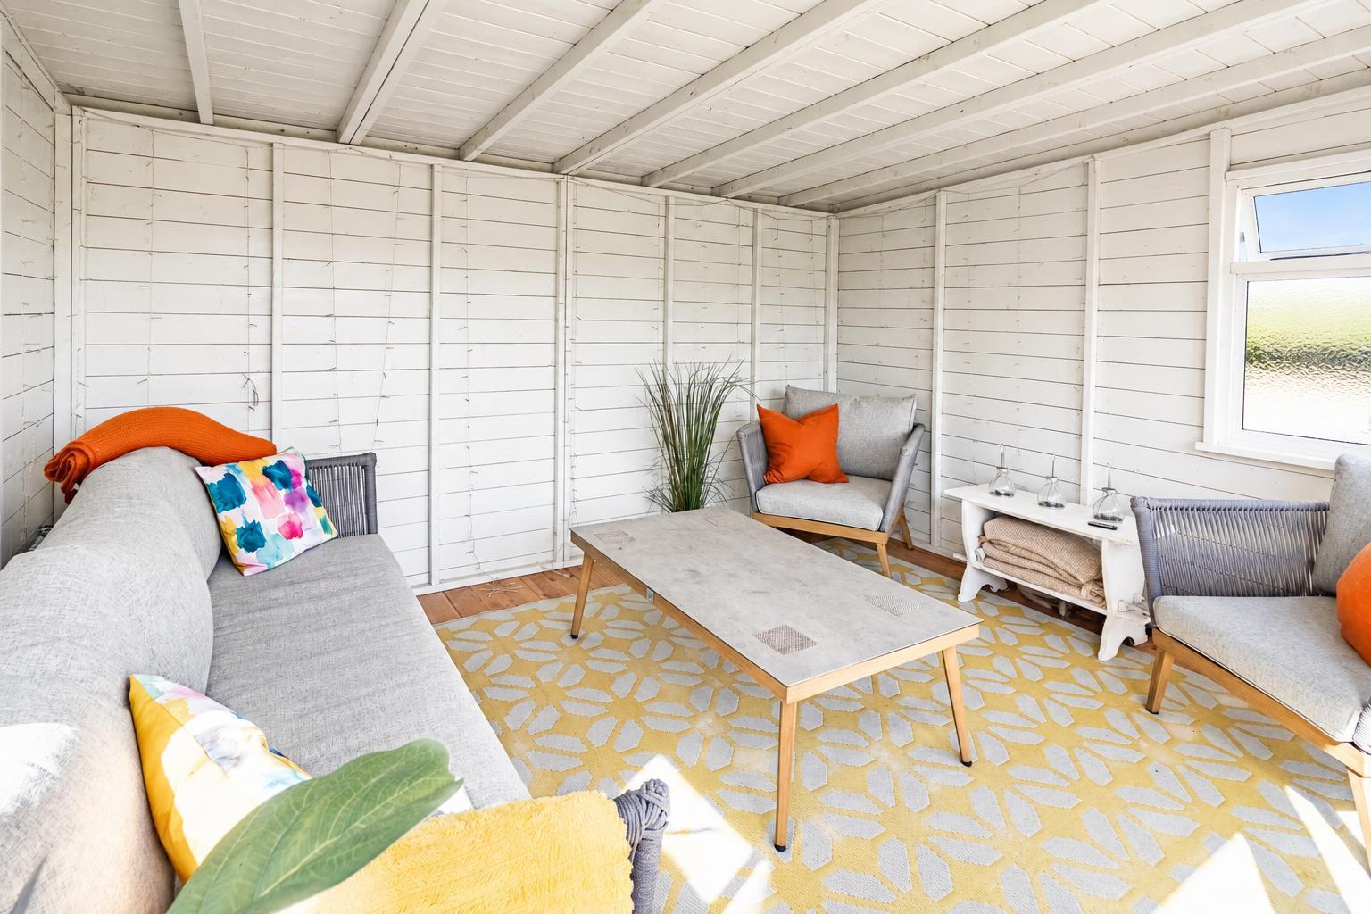
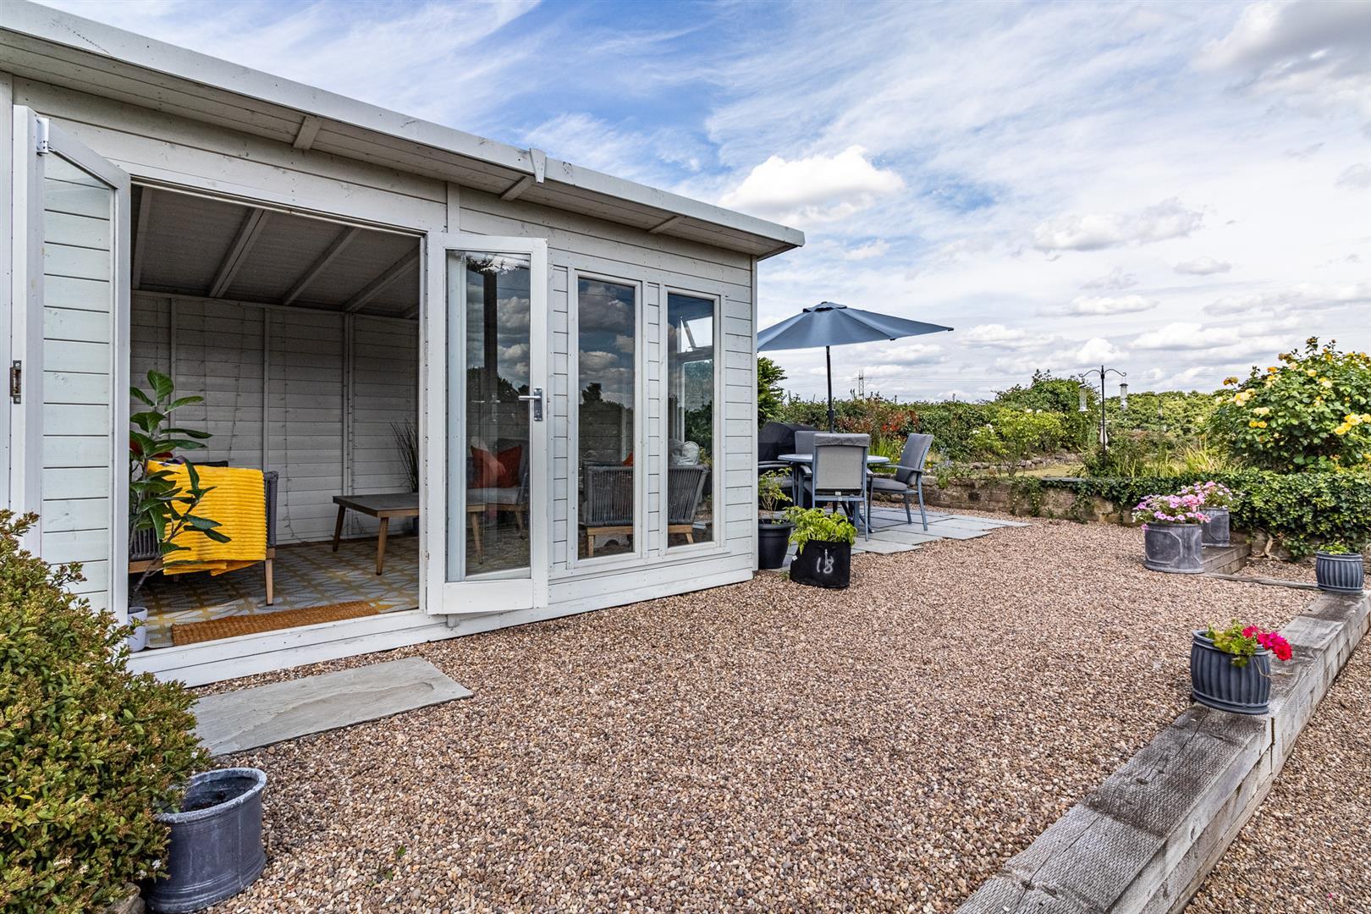
The aforementioned gardens comprise distinct areas to make the most of the outside space and sunlight. There is an extensive lawn bounded by beautifully stocked borders containing plants and shrubs and a gravelled section with impressive timber framed summerhouse, which is ideal for outdoor dining and entertaining with an adjacent terrace. Beyond this is a further lawn section, an additional spacious patio/terrace and a gravelled section ideal for barbecuing/fire pit area whilst enjoying the night sky and offering a high degree of tranquility.
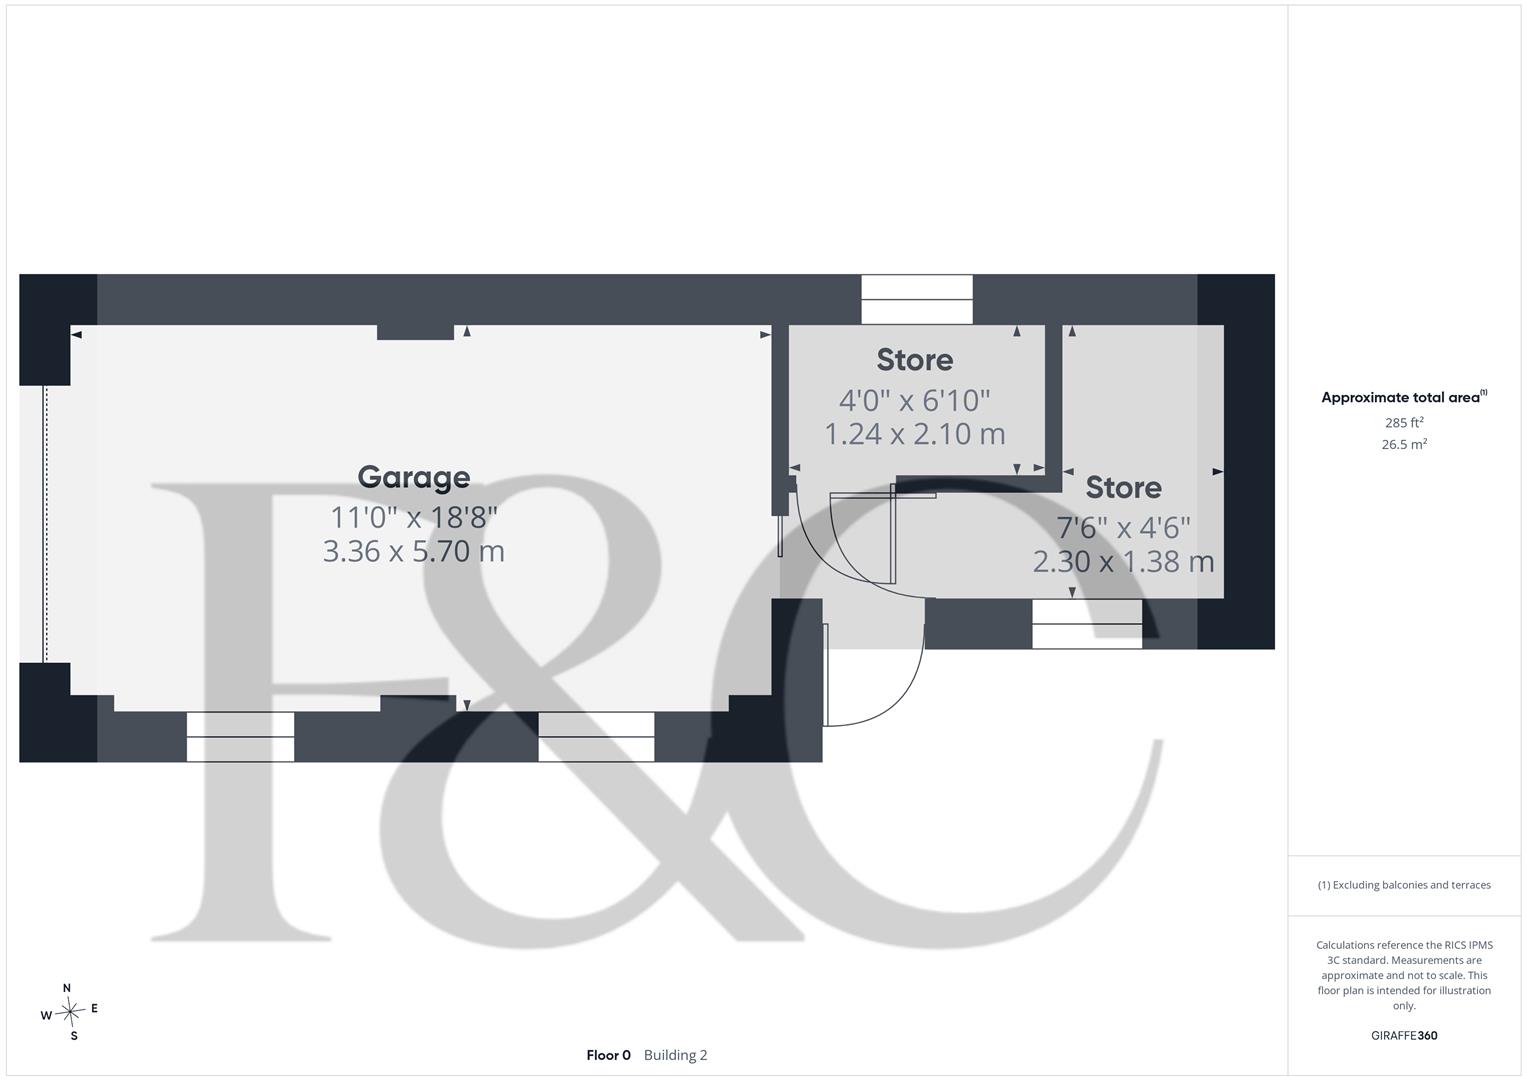
Garage - 4.33 x 2.56 (14'2" x 8'4") - With electric up and over door and two useful store rooms to rear.
Summerhouse -
Council Tax Band G -
Property Ref: 34802798
Similar Properties
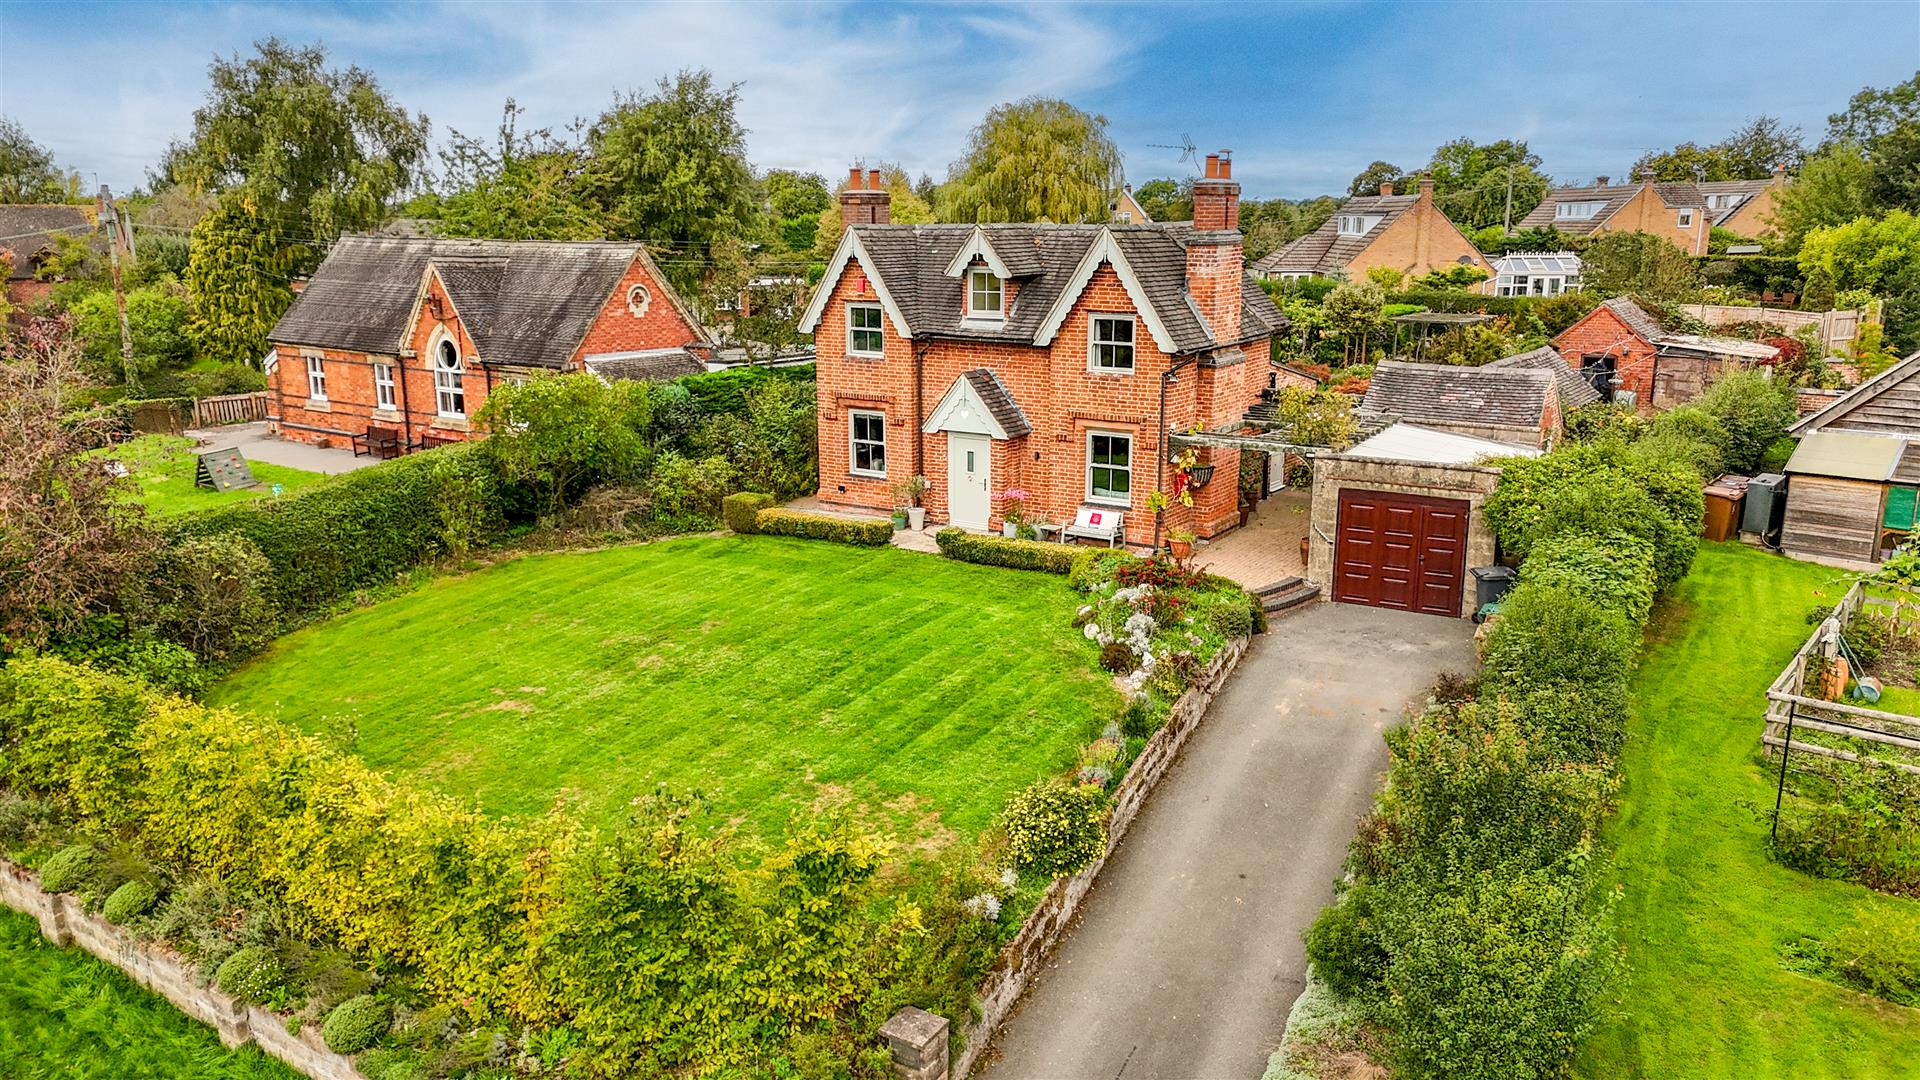
3 Bedroom Detached House | Offers in region of £795,000
This is a stunning, three bedroom, detached, period residence occupying a sizeable plot in the highly desirable village...
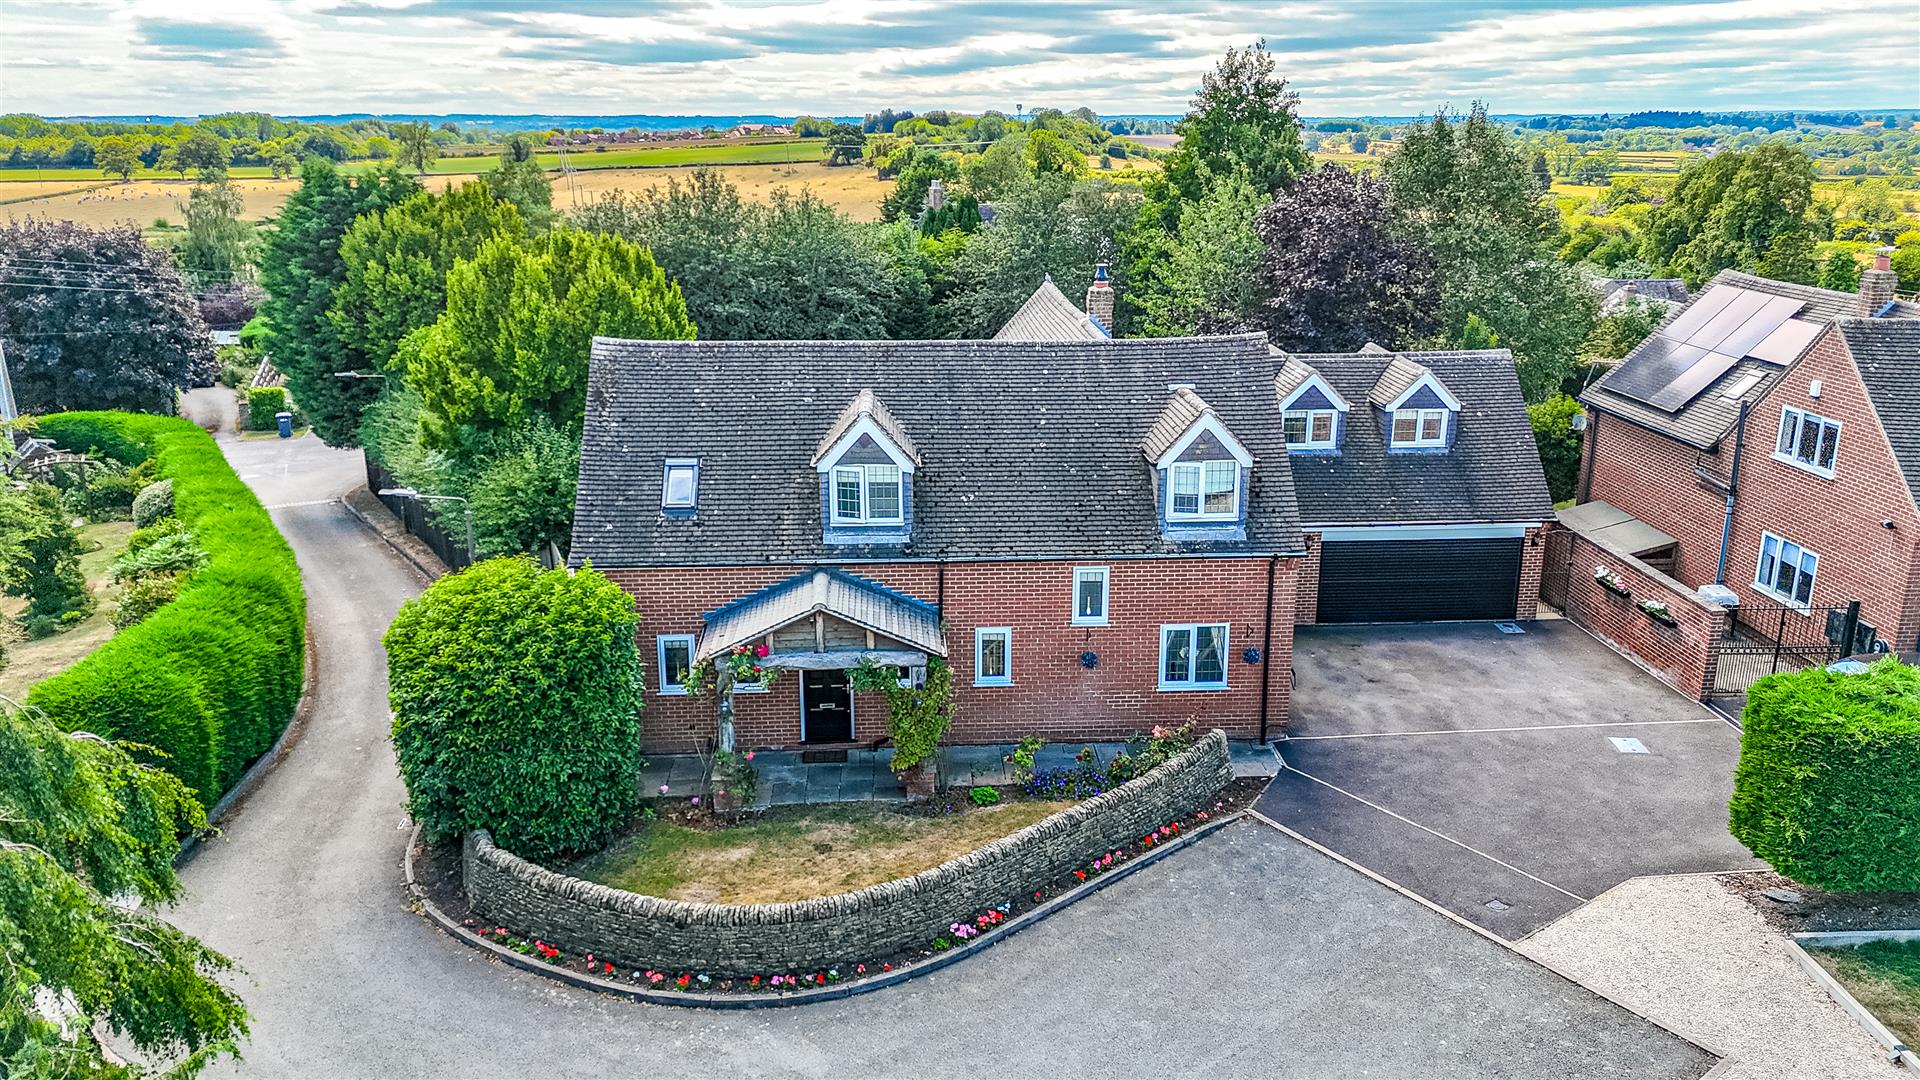
Walnut Close, Burnaston, Derby
5 Bedroom Detached House | Offers in region of £775,000
This is a substantial and superbly appointed, five bedroom, detached residence occupying an exclusive, quiet cul-de-sac...
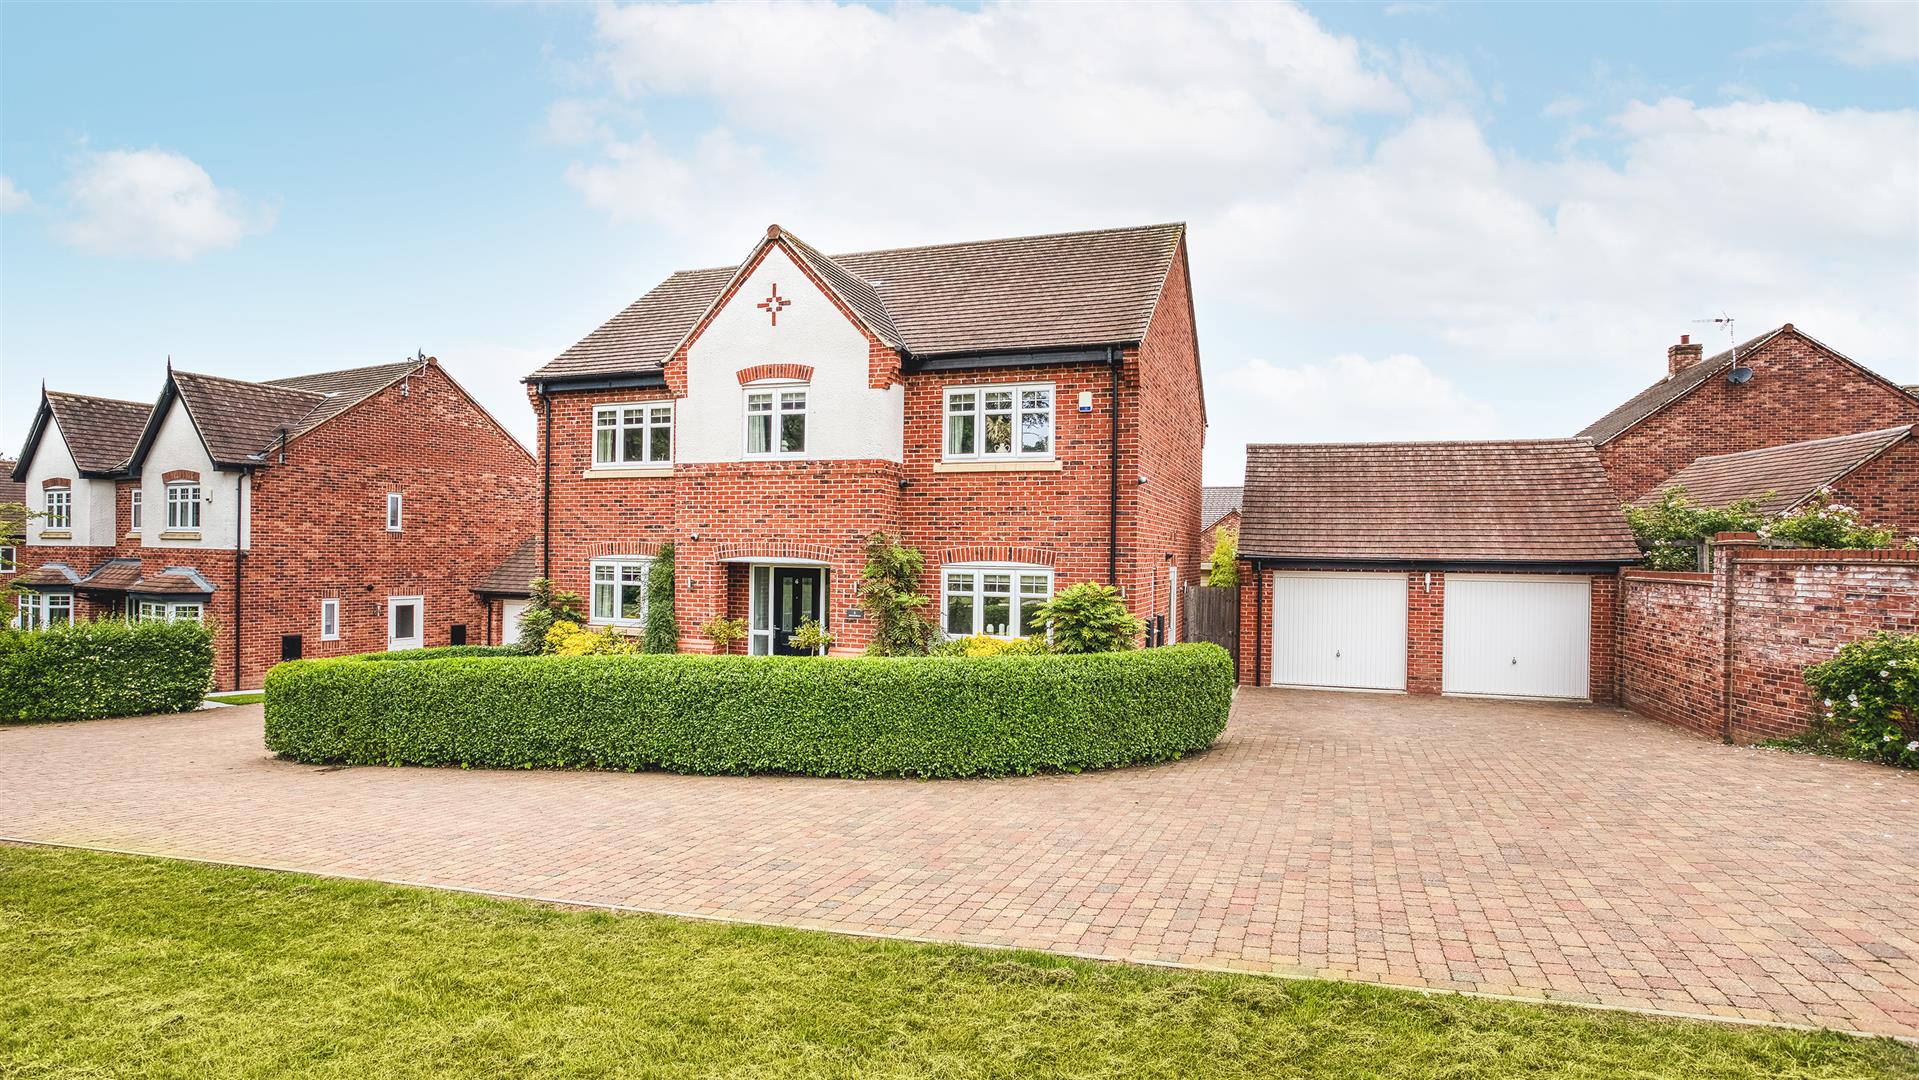
5 Bedroom Detached House | Offers in excess of £759,500
A very well presented five bedroom detached property situated in the highly desirable village of Repton. The position of...
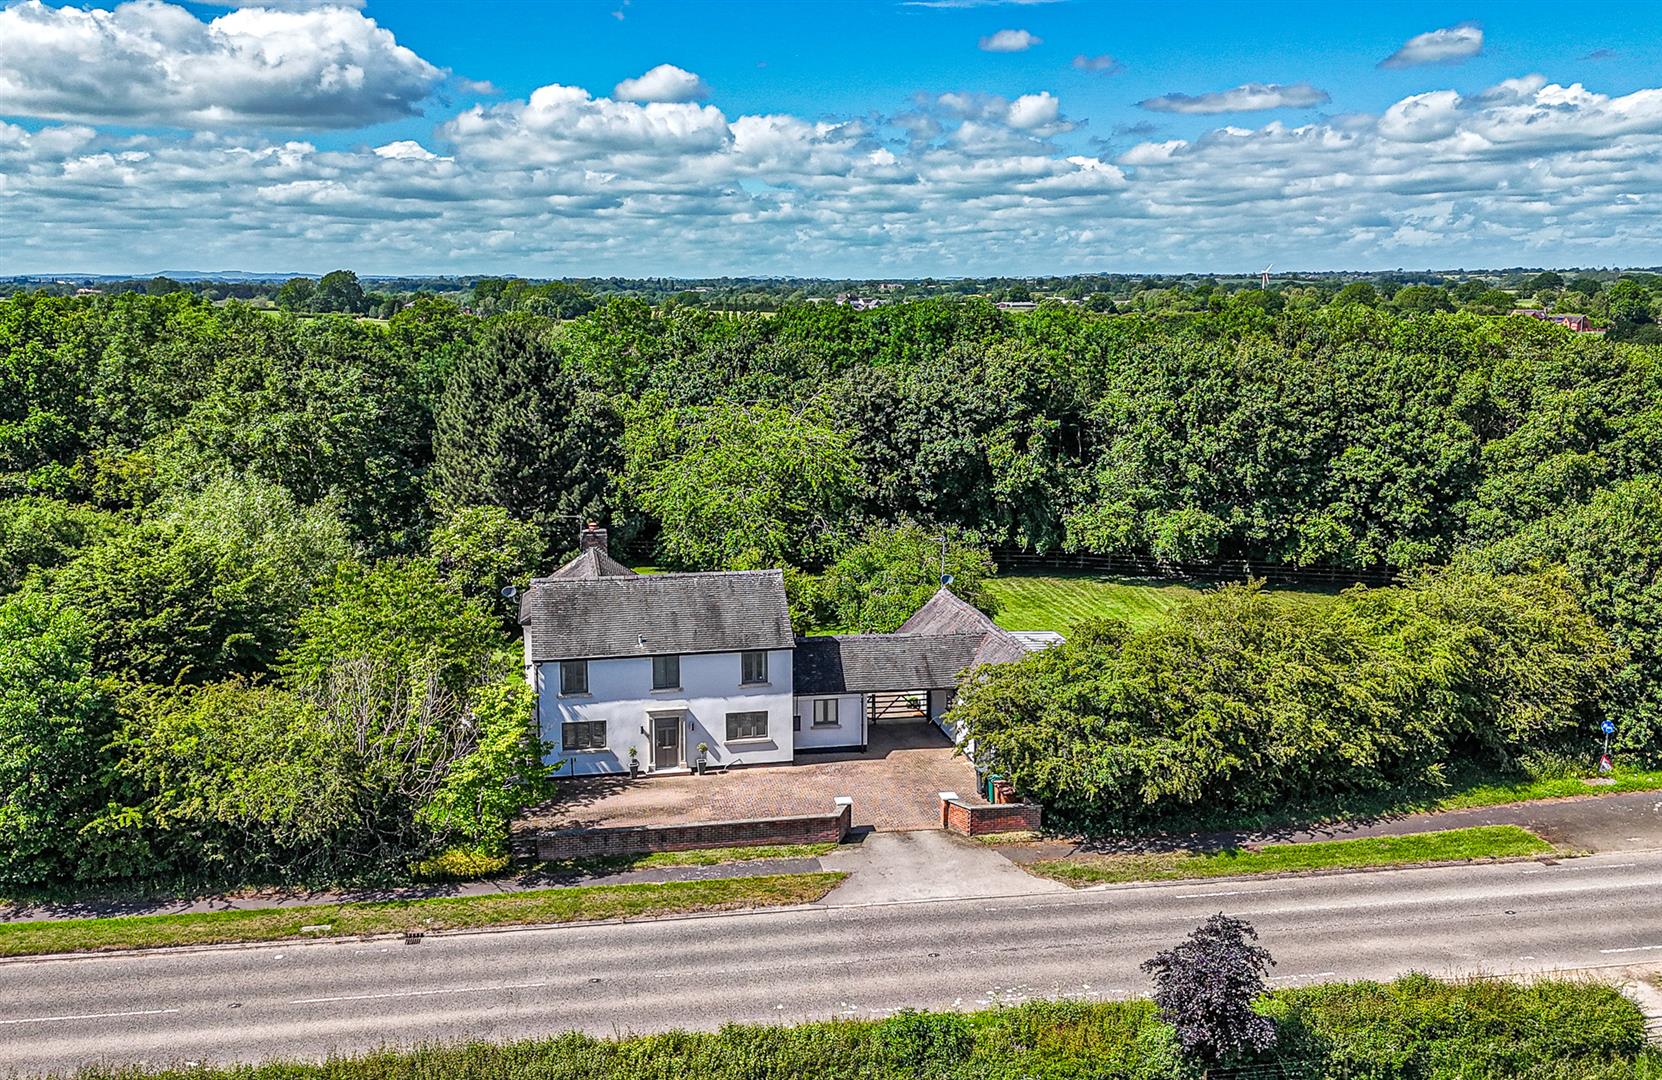
The Marsh, Derby Road, Etwall, Derbyshire
6 Bedroom Detached House | Offers in region of £850,000
This is a wonderful, totally remodelled and superbly presented, four bedroom, detached residence sold with the benefit o...
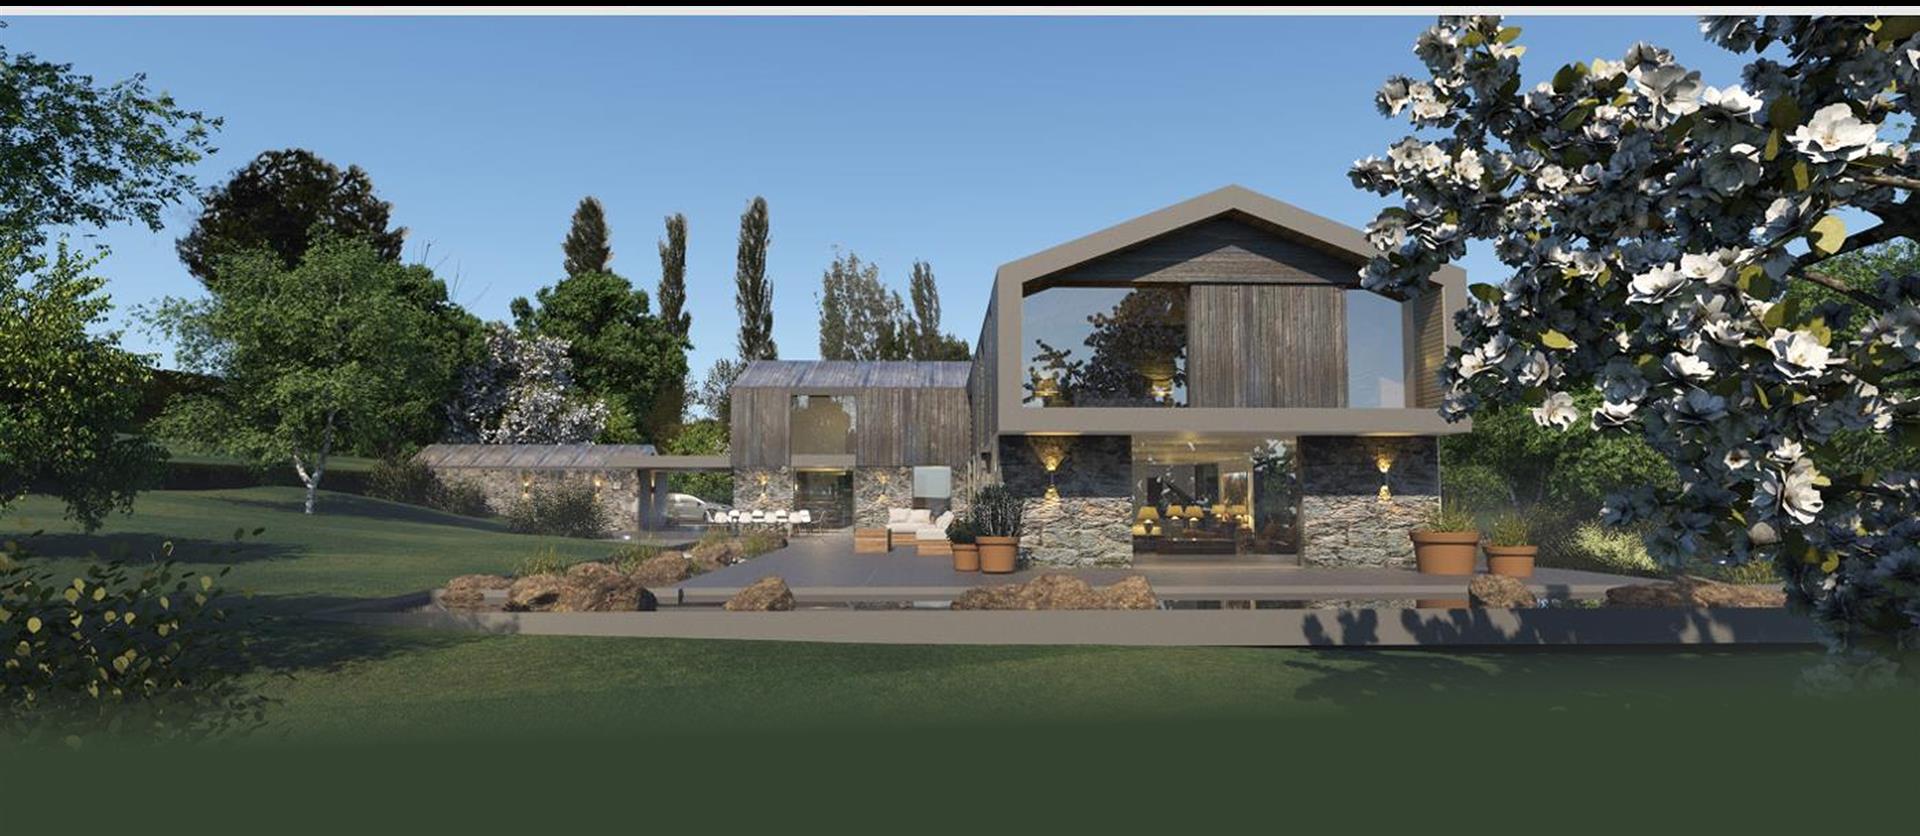
Building Plot, Breach Lane, Melbourne, Derbyshire
Plot | Guide Price £950,000
This is an outstanding building plot offering a truly rare opportunity to build a paragraph 84 home in an extremely desi...
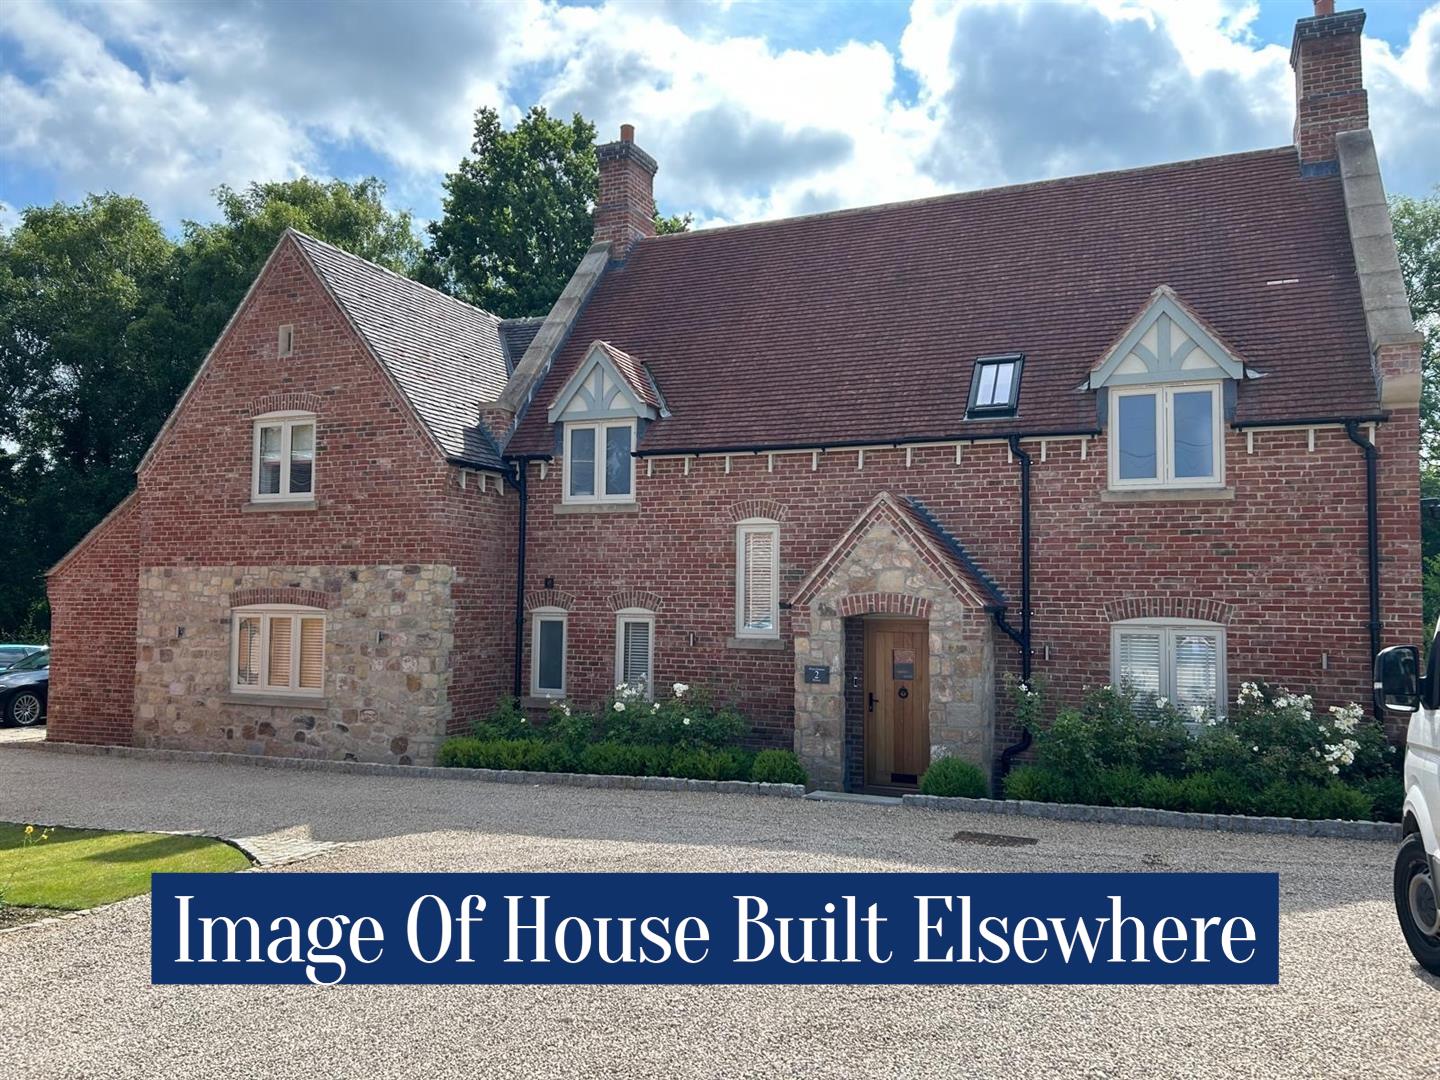
5 Bedroom Detached House | £1,200,000
*****PHASE 1 NOW SOLD - PHASE 2 DUE TO BE RELEASED AUTUMN 2026*****Fletcher & Company are delighted to welcome Alexander...

Fletcher & Company (Willington)
Mercia Marina, Findern Lane, Willington, Derby, DE65 6DW
01283 241500
How much is your home worth?
Use our short form to request a valuation of your property.
Request a Valuation
©2026 The Guild of Property Professionals. All rights reserved.
Terms and Conditions |
Privacy Policy |
Cookie Policy |
Complaints Policy |
Members Login
The Guild of Property Professionals Trading Address: 121 Park Lane, London W1K 7AG. GPEA Limited.
Registered in England & Wales.
Company No: 02819824.
Registered Office Address: The Old Courthouse, 60A London Road, Grantham, NG31 6HR.
VAT Registration No: 180897859

