- No upward chain
- Fantastic family home - 2,873 square feet
- Quiet cul-de-sac location
- Highly desirable village with excellent transport links
- Superbly proportioned & versatile accommodation
- Impressive plot measuring approximately one third of an acre
- Extremely private garden
- Double width driveway, lots of parking, garage & electric vehicle charging point
- Rarity on the market - extremely well-presented
- Excellent location for access to reputable schools (Repton, Derby High & Derby Grammar)

5 Bedroom Detached House for sale in Derby
 5
5
3
5
5
3
This is a substantial and superbly appointed, five bedroom, detached residence occupying an exclusive, quiet cul-de-sac location at the heart of the highly desirable village of Burnaston.
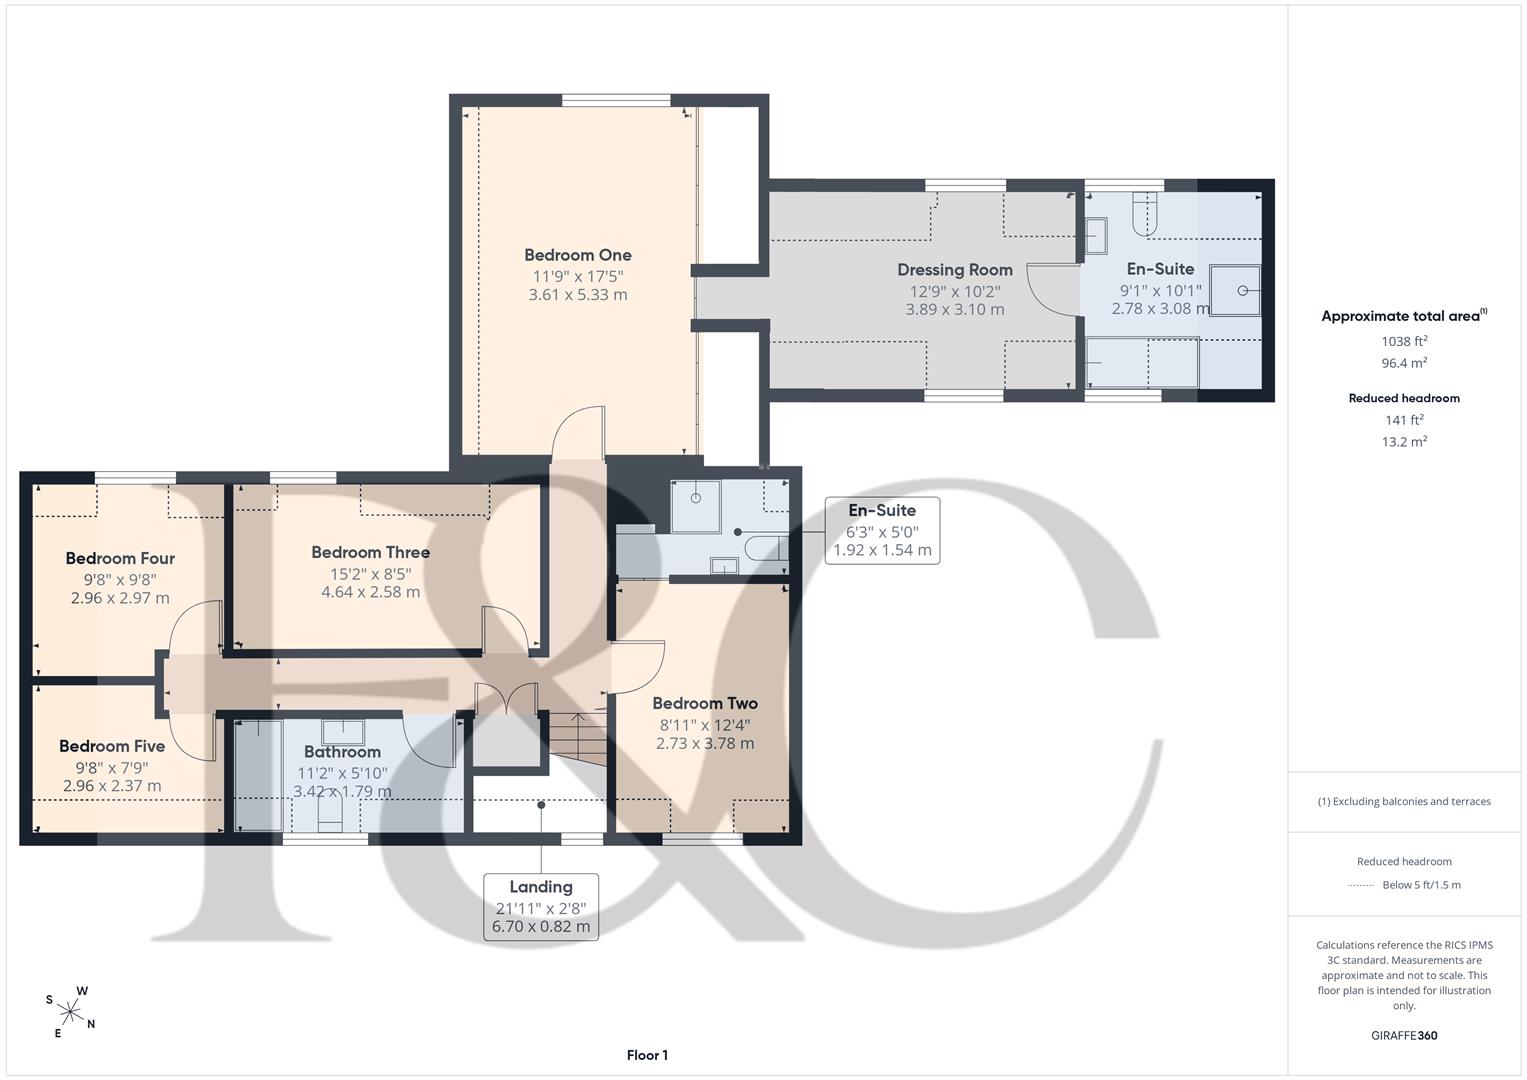
This impressive home offers versatile and well-proportioned accommodation, ideal for a family. The property features an entrance hall, fitted guest cloakroom, high specification fitted kitchen with utility off, three fabulous reception rooms and family room/gym with study off. The first floor leads to a principal bedroom with walk through dressing room which in turn leads to an en-suite bathroom, four further bedrooms (one of which features an en-suite shower room) plus a spacious family bathroom. The property also benefits from two broadband links and a Megaflow water system.
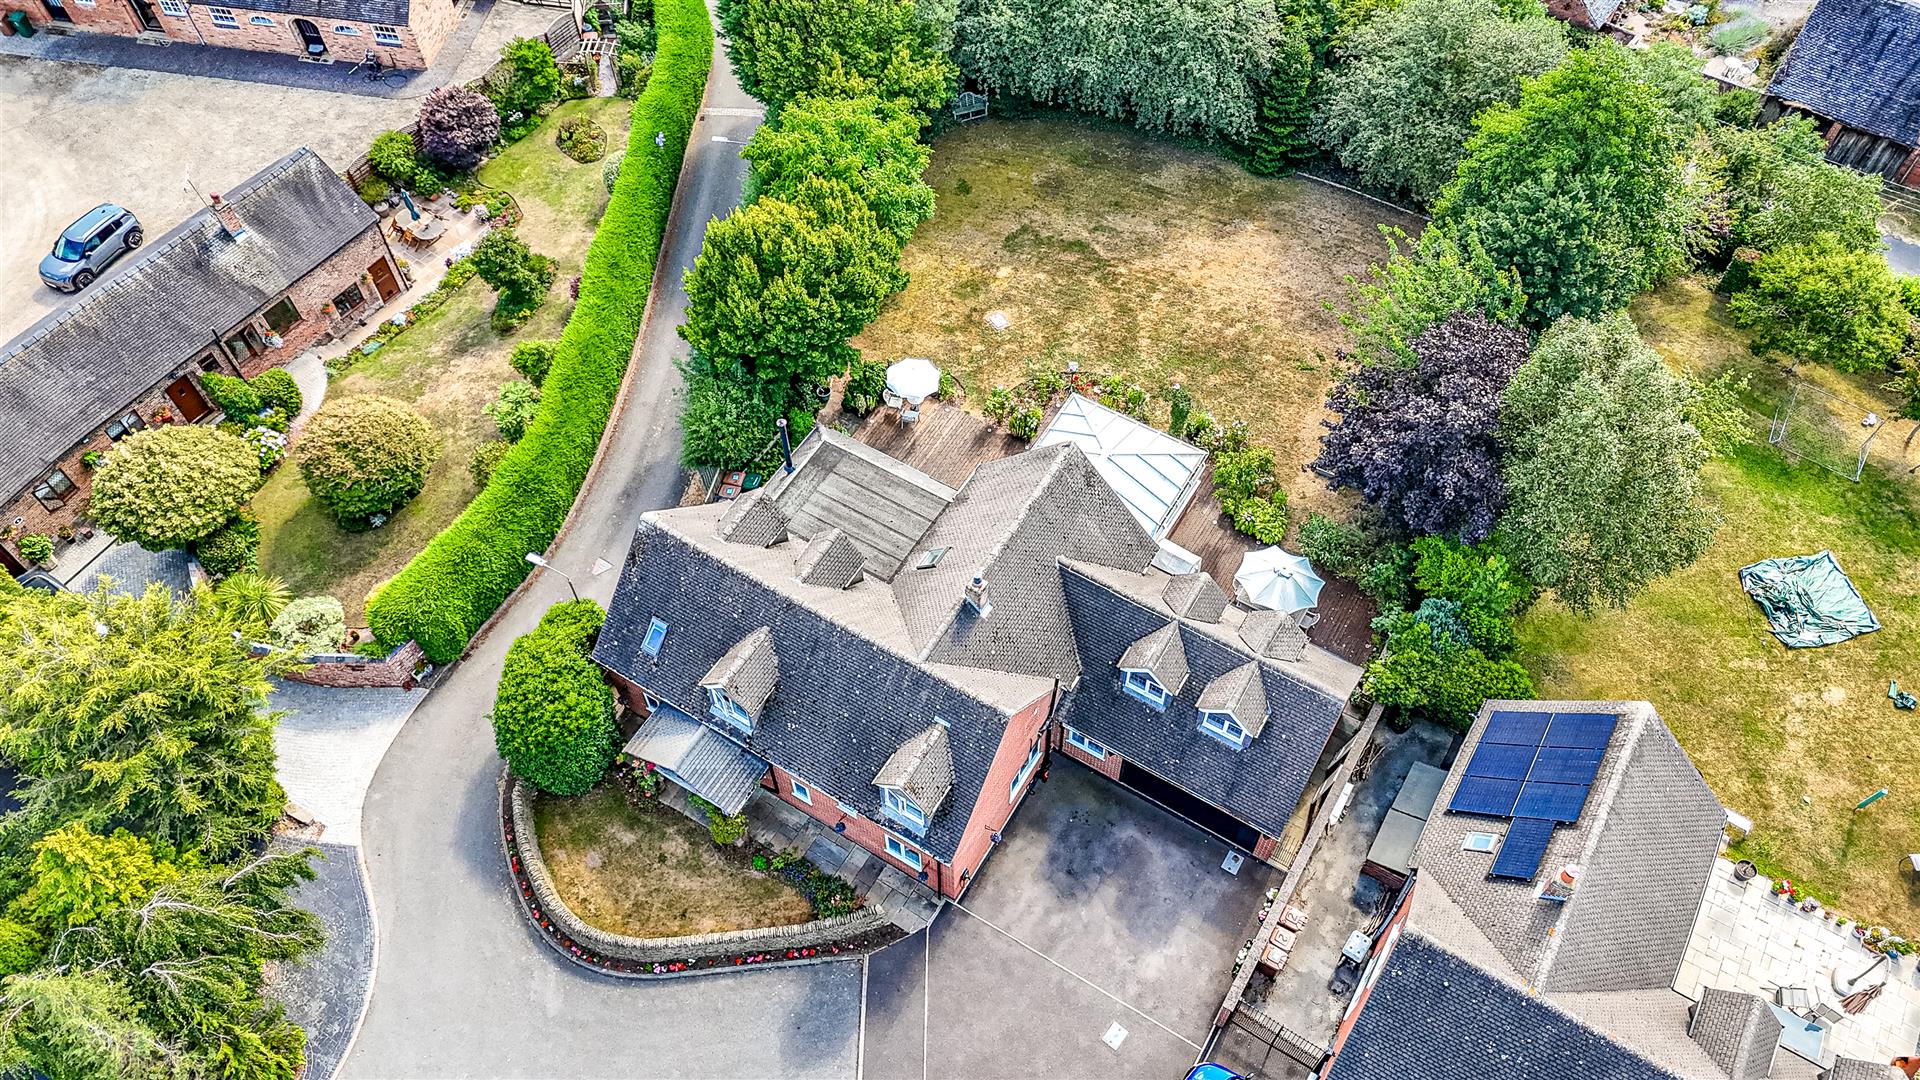
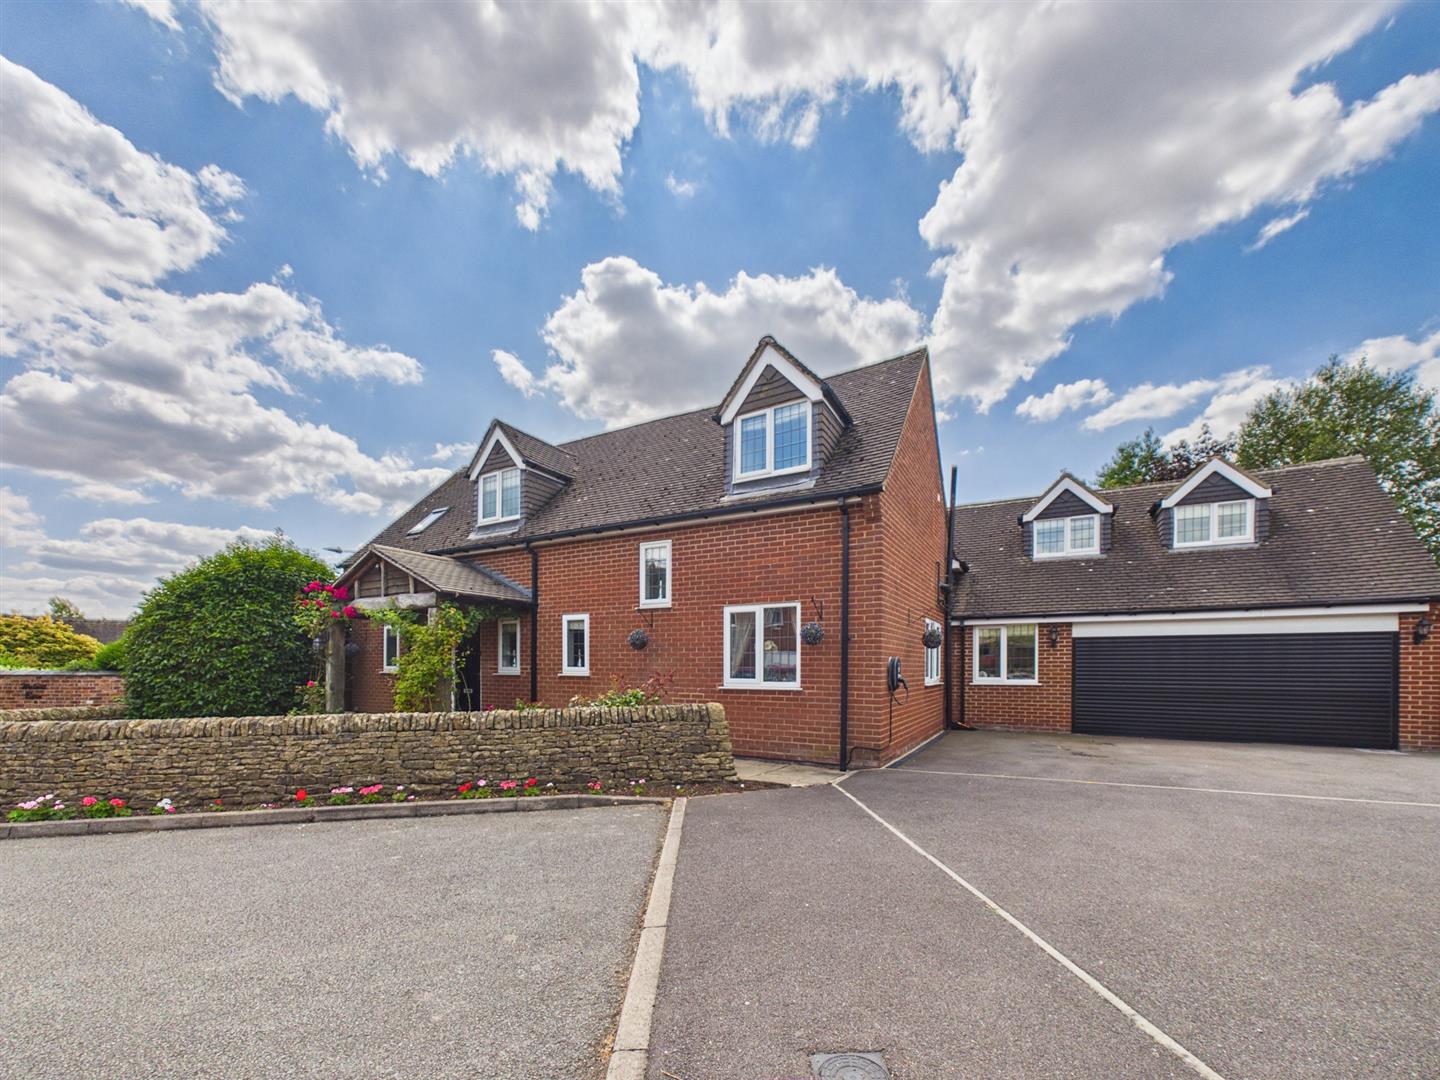
Outside, the property benefits from a good sized driveway with space for three cars which gives access to the garage which currently has space for one car plus storage but could easily be converted back to a double. There is a fore-garden to the front, an attractive storm porch and beautiful brick wall. The property benefits from an electric vehicle charging point and comes with the ability to have solar panels installed. There are also outdoor sockets, dusk till dawn lights to the front of the property and an alarm system.
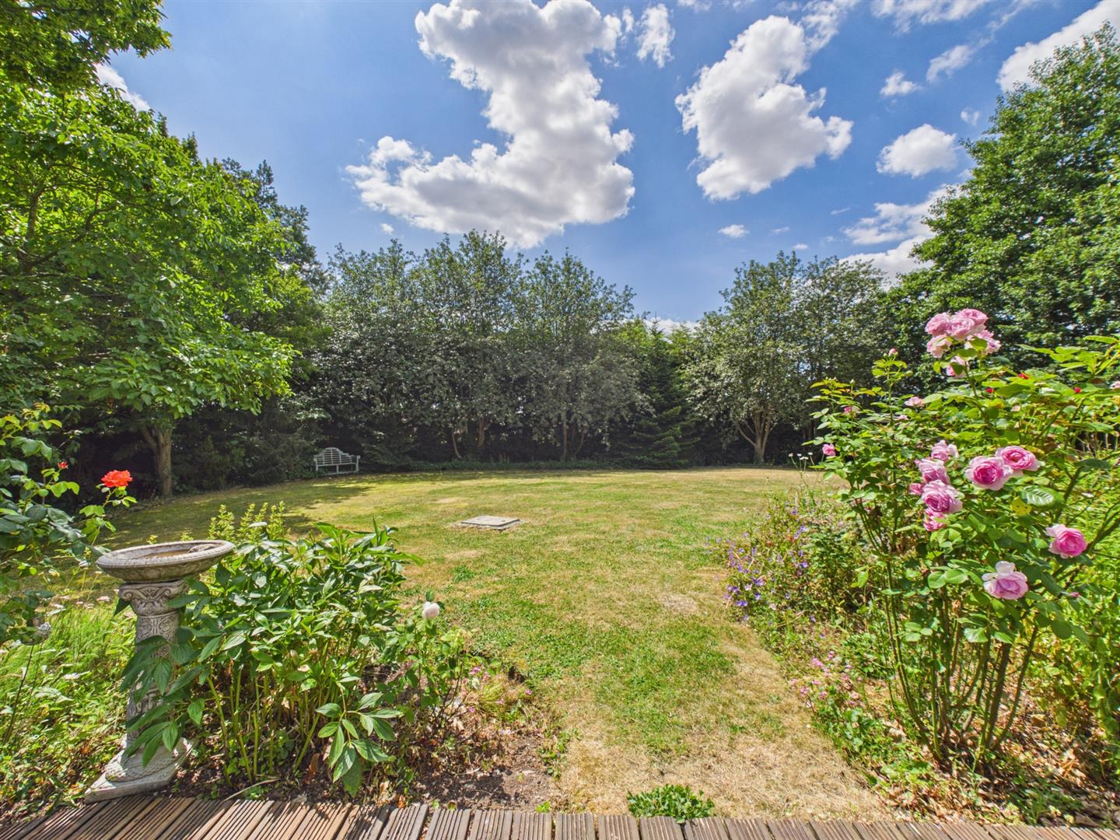
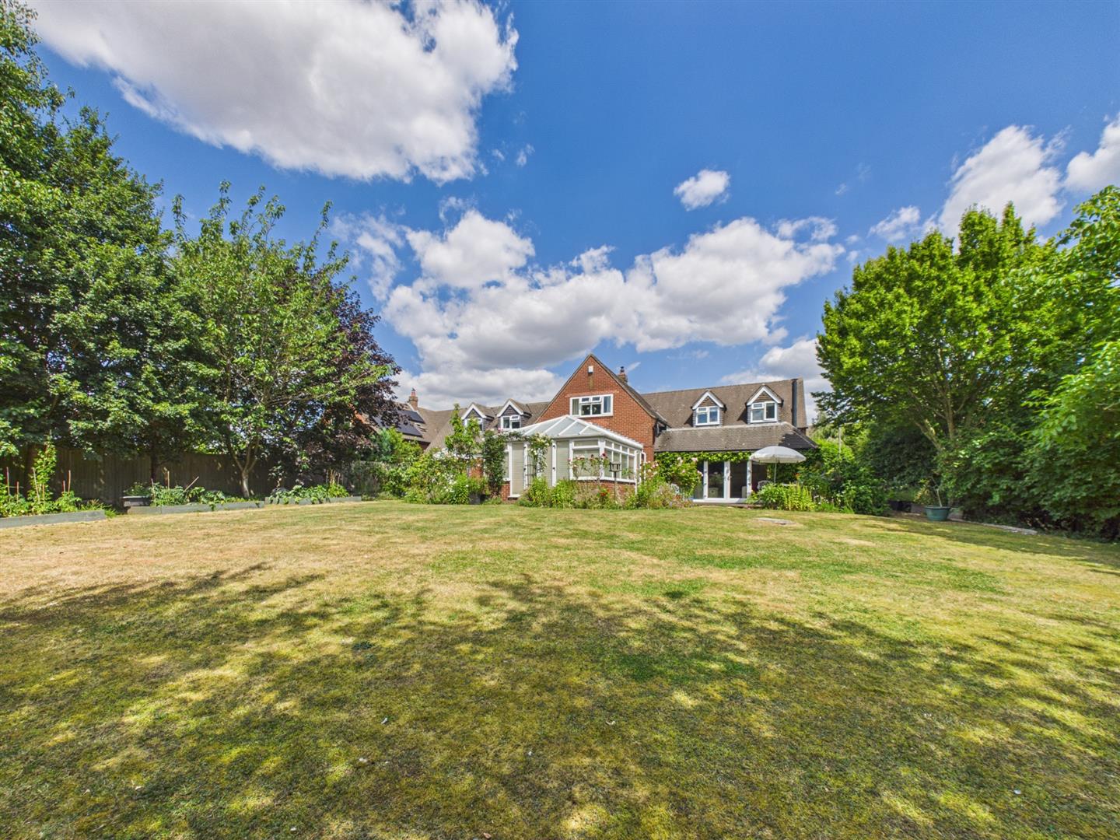
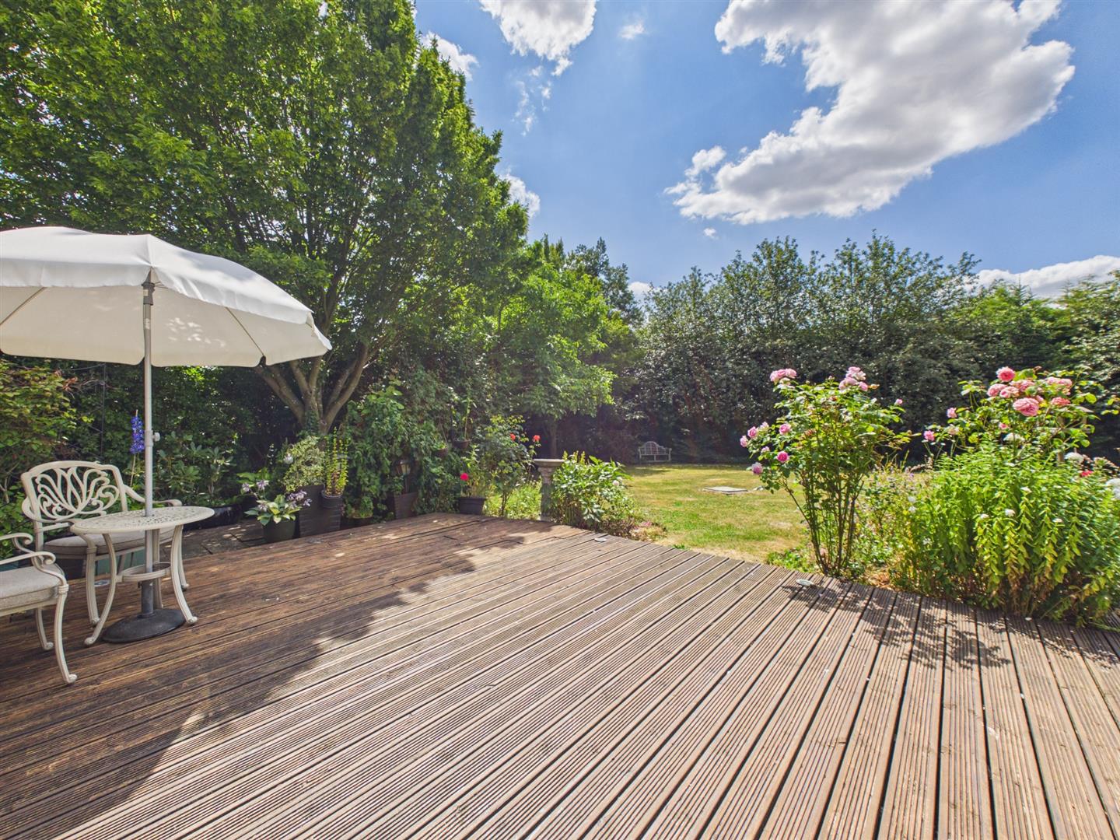
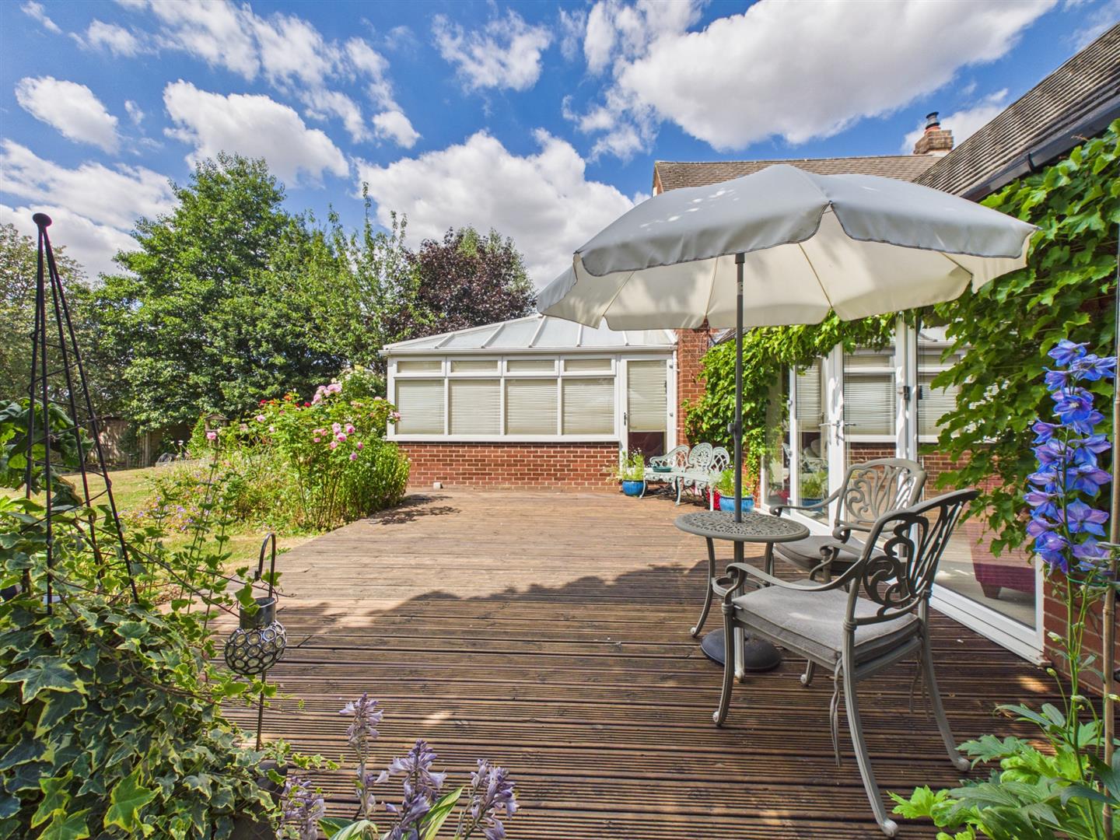
To the rear of the property is an extensive decked area in an extremely private garden with mature hedging/trees.
The Location - Burnaston is a highly sought after village due to its particularly convenient location close to the A38 and A50. The village provides easy access to major employers, notably Rolls Royce, Toyota and JCB. This is a quiet village with a good range of amenities in neighbouring Etwall including a primary school, secondary school, leisure centre (open to the public), pubs, shop and recreational ground. Mickleover is also easily accessible and offers a fabulous range of amenities. Burnaston is commutable to Derby, Burton, Nottingham, and East Midlands Airport.
Accommodation -
Ground Floor -
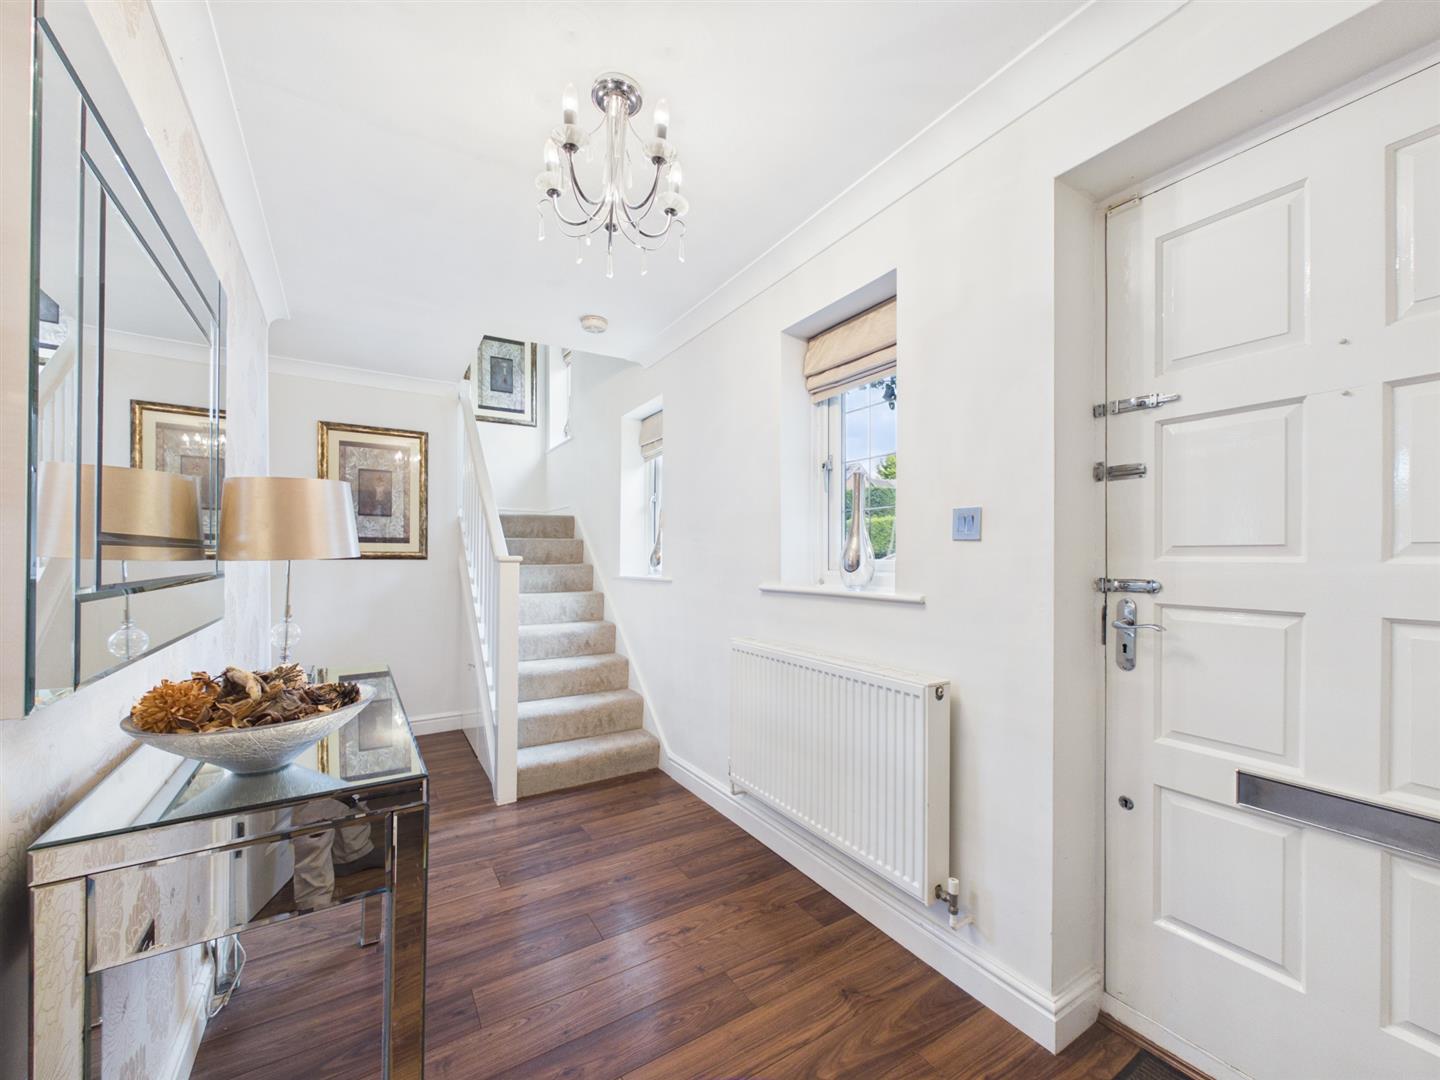
Storm Porch - A beautiful, timber framed, canopy storm porch incorporating a panelled entrance door which provides access to entrance hall.
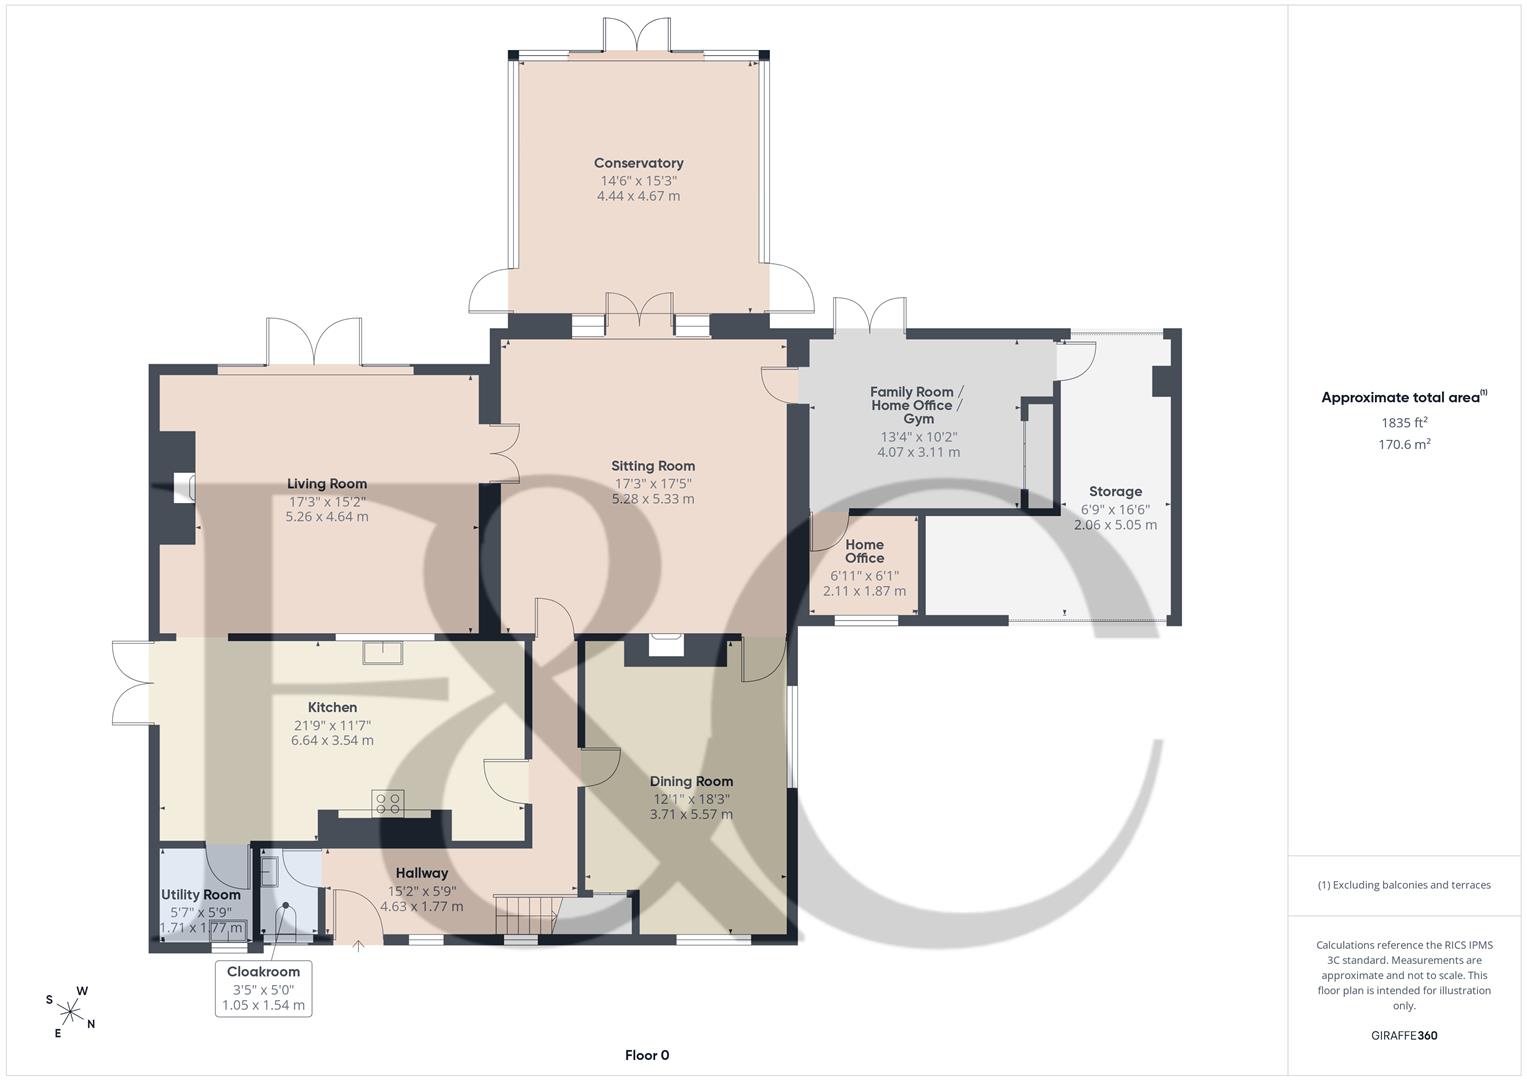
Entrance Hall - 4.63 x 1.77 (15'2" x 5'9") - With central heating radiator, quality wood effect flooring, staircase to first floor, decorative coving, understairs storage cupboard and two windows to front.
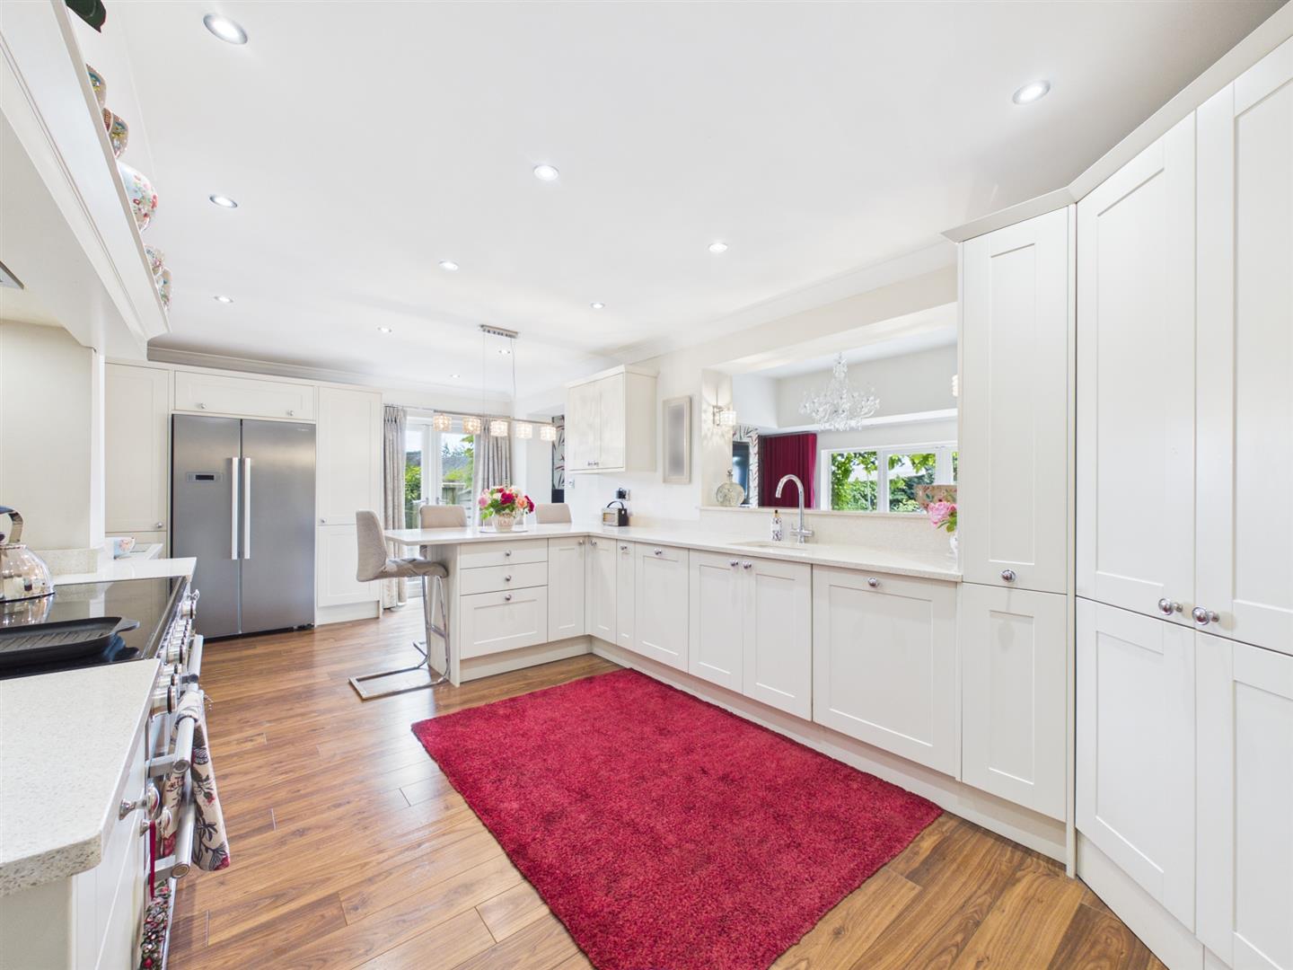
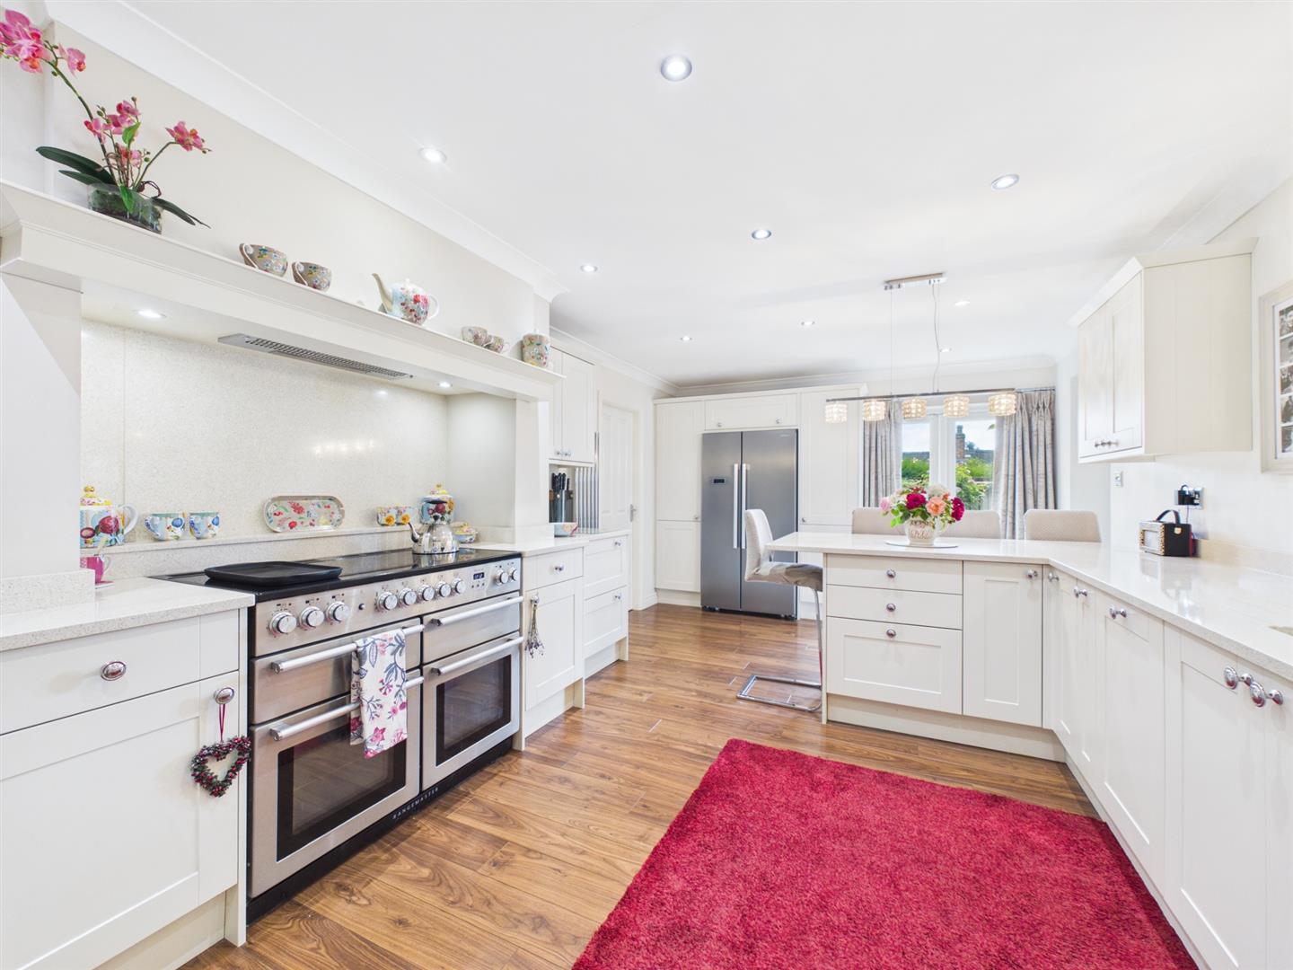
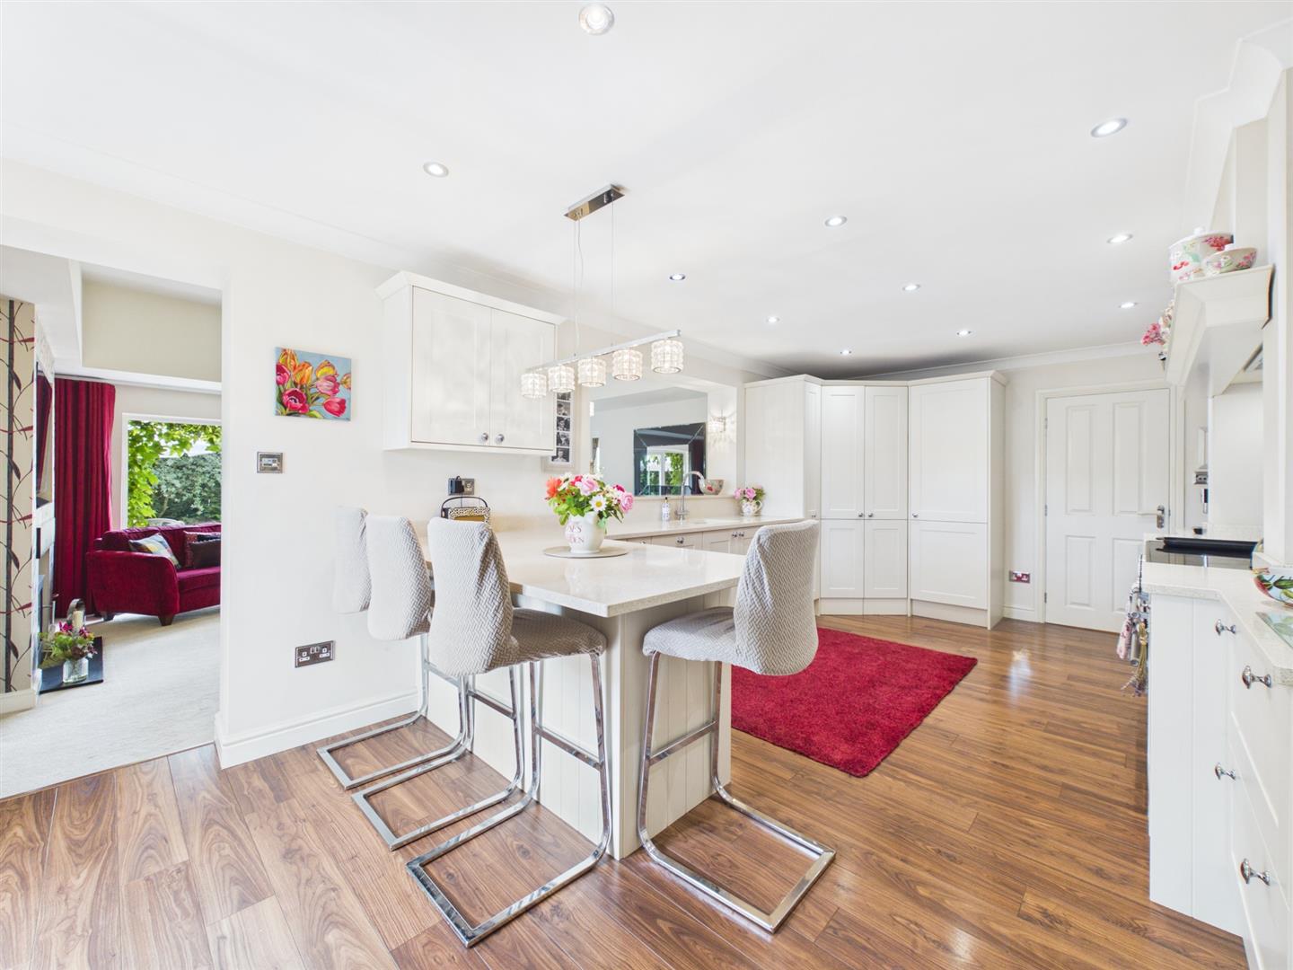
High Specification Fitted Kitchen - 6.64 x 3.54 (21'9" x 11'7") - Comprising quartz worktops with matching upstands and sill with an open aperture overlooking principal reception room, inset sink unit with mixer tap, a range of quality fitted base cupboards and drawers, complementary wall mounted cupboards, pantry cupboard, appliance base suitable for an electric range cooker with extractor hood over, integrated dishwasher and bin, appliance space suitable for a substantial American style fridge freezer, stylish floor to ceiling central heating radiator, continuation of the wood effect flooring, recessed ceiling spotlighting, double glazed French doors to side and door to utility.
Utility - 1.77 x 1.71 (5'9" x 5'7") - Comprising a further range of quartz worktops with matching upstands, inset sink unit, fitted base cupboard, complementary wall mounted cupboard, appliance space suitable for washing machine and tumble dryer and window to front.
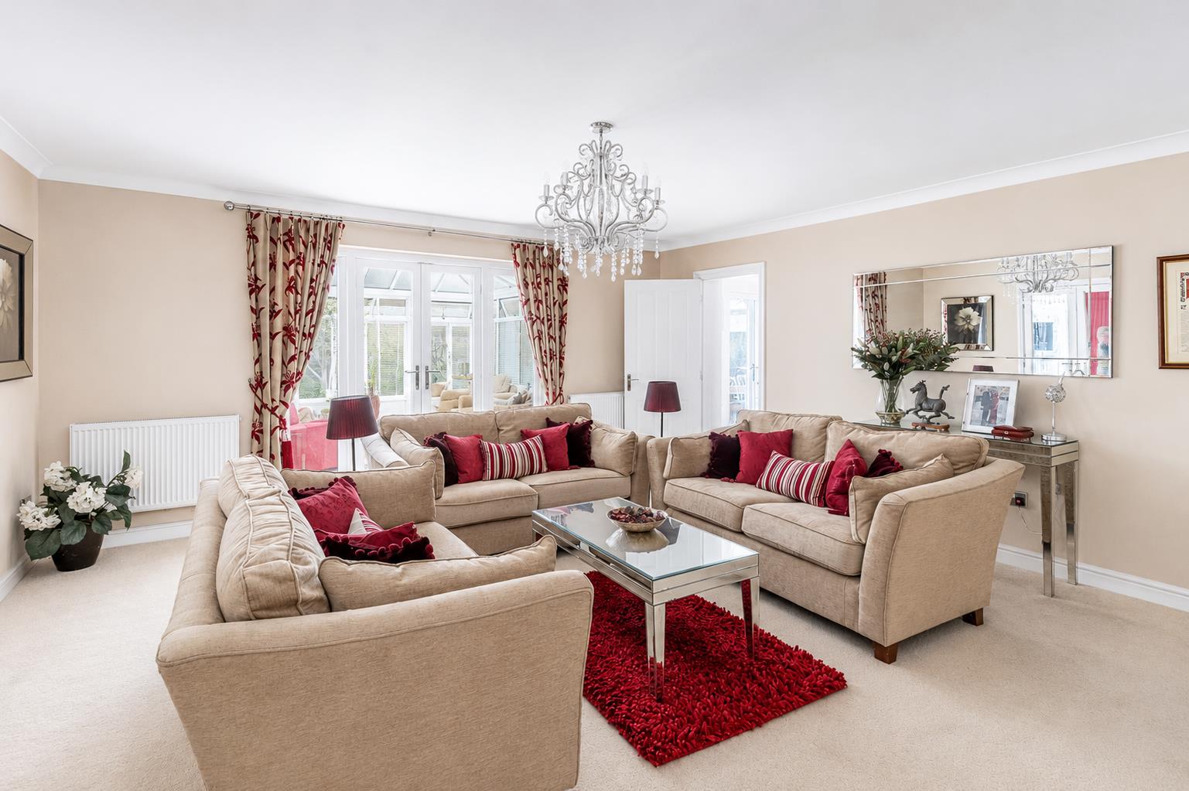
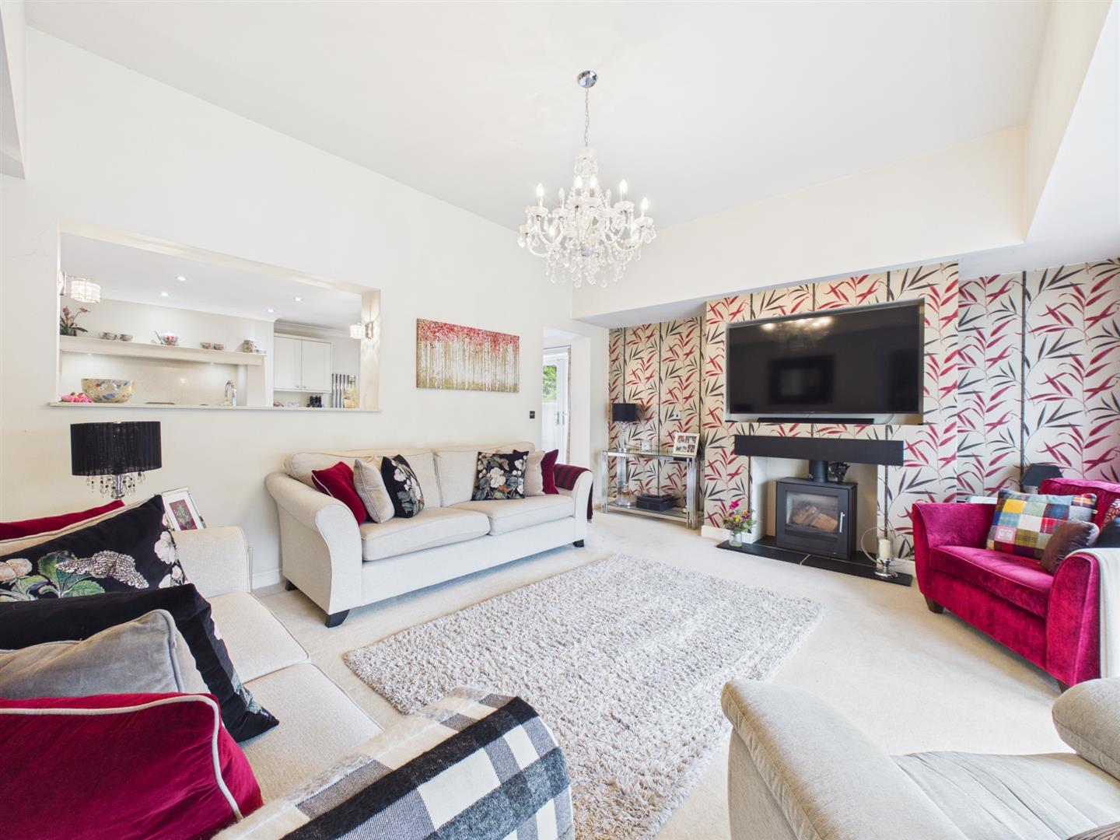
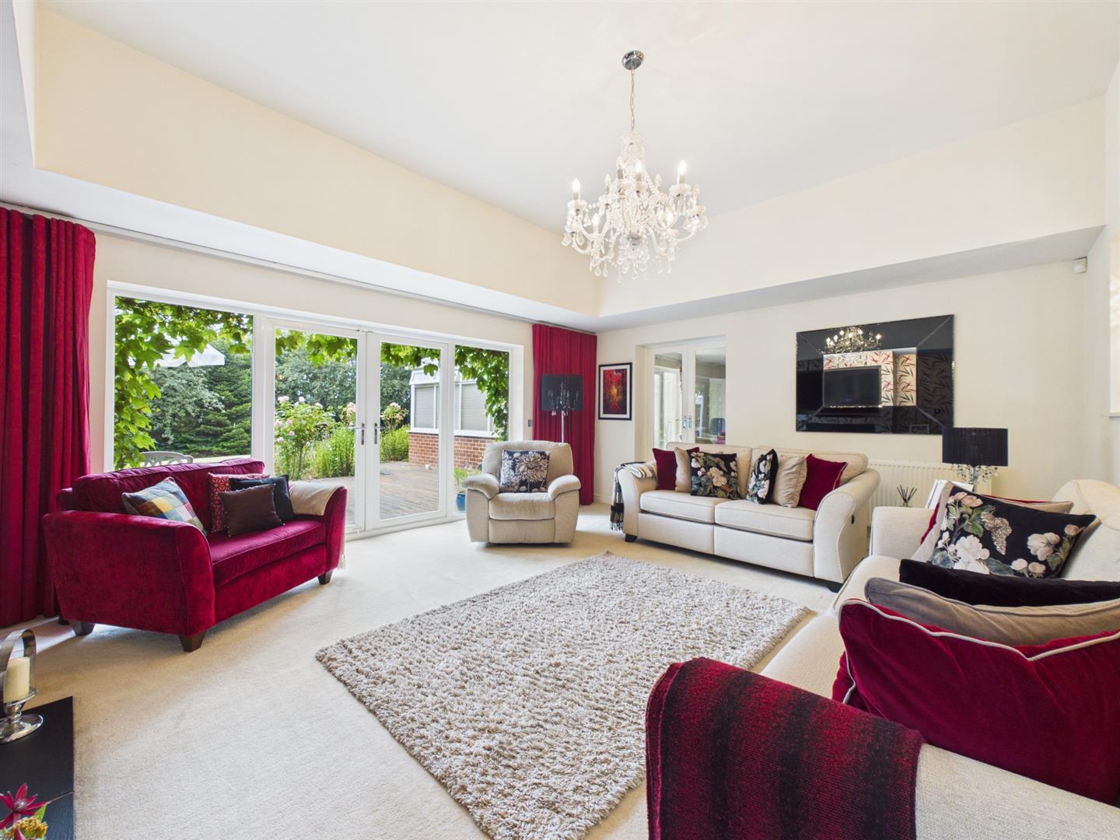
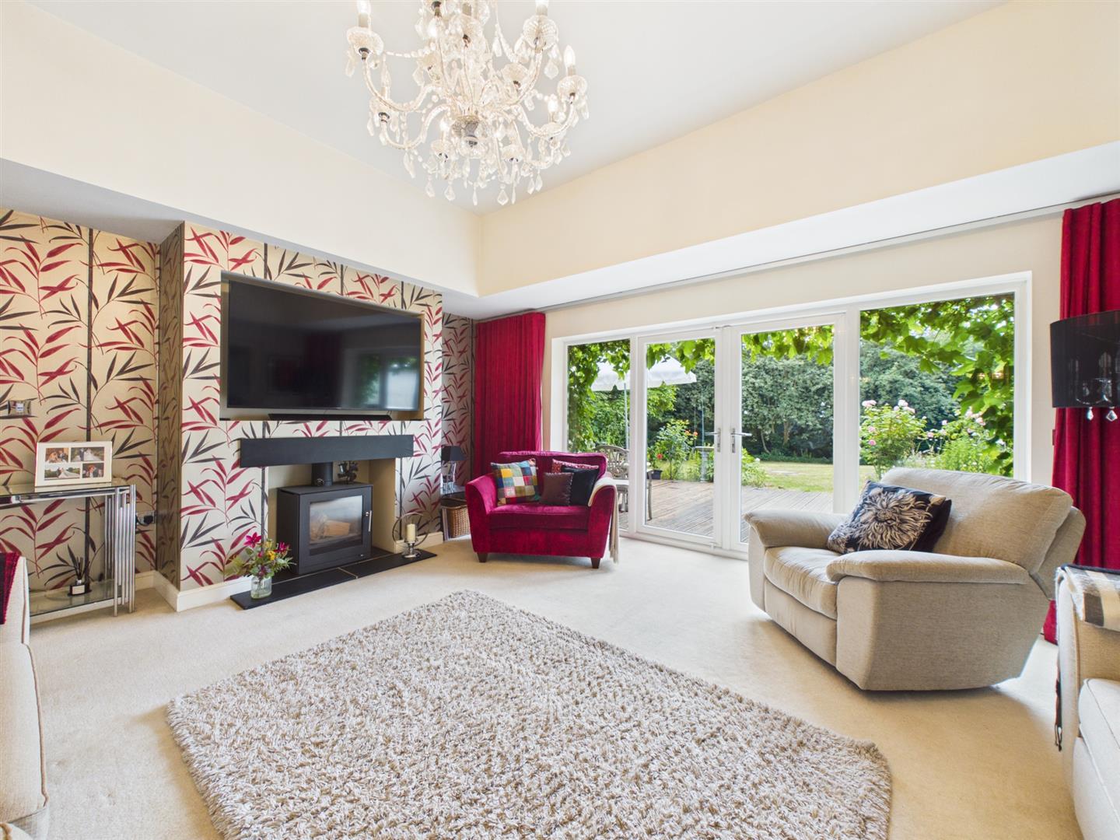
Living Room - 5.26 x 4.64 (17'3" x 15'2") - Featuring a chimney breast incorporating recess for flat screen TV and cast iron log burner on a tiled hearth, central heating radiator, French doors with matching side lights to decked area and garden and further double doors to sitting room.
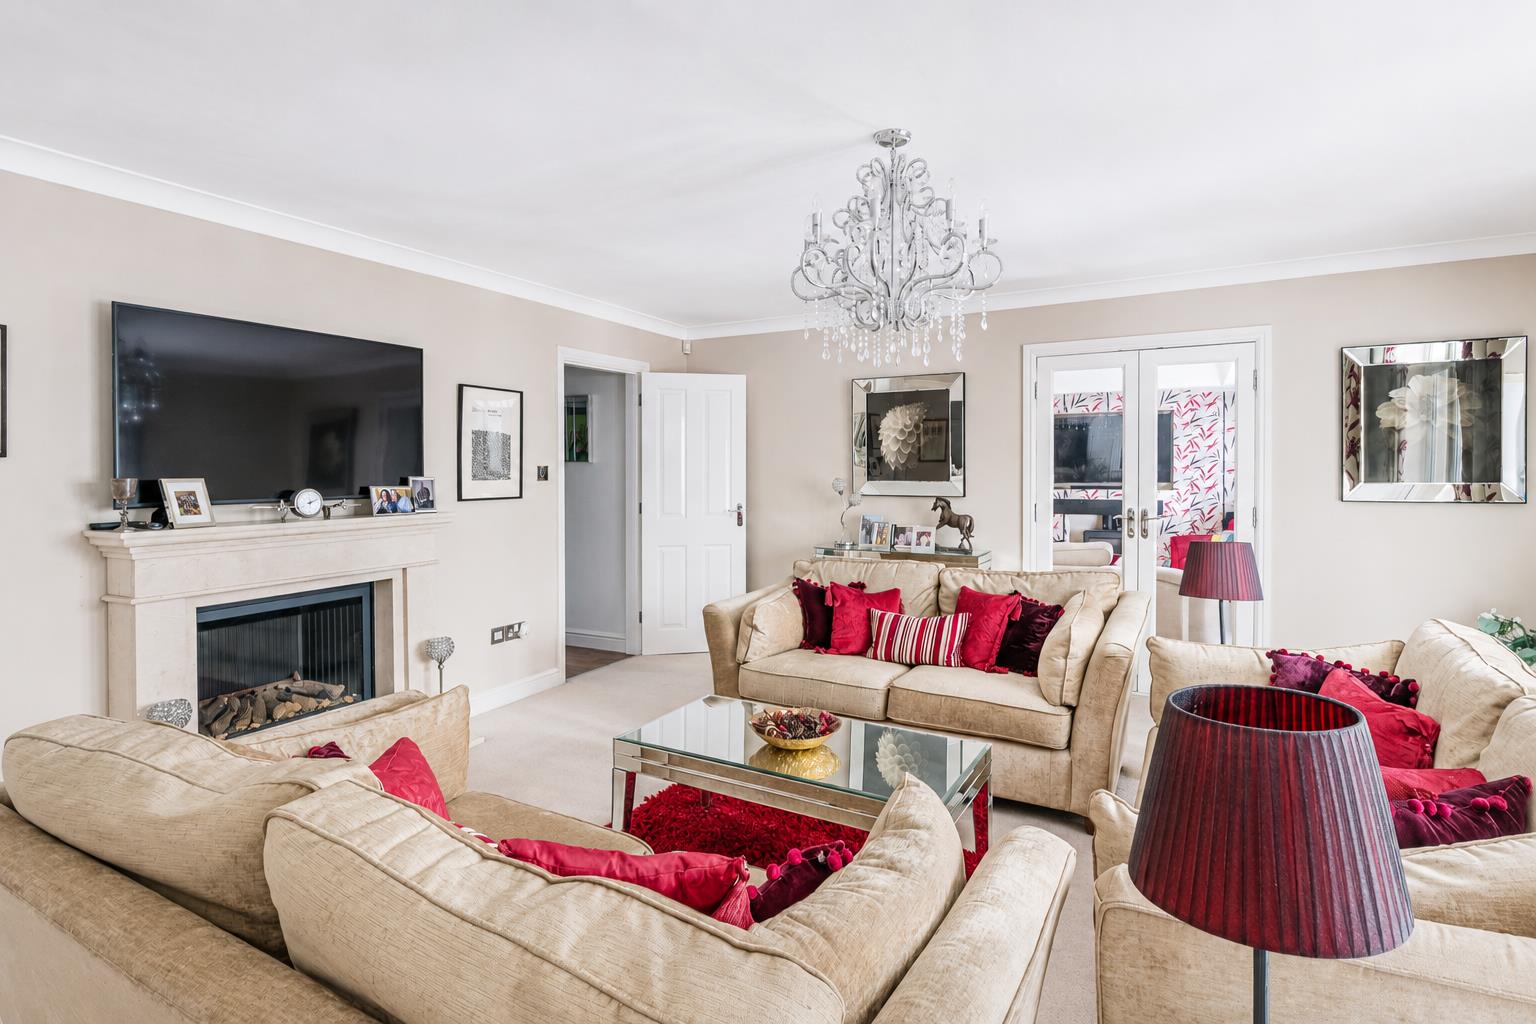
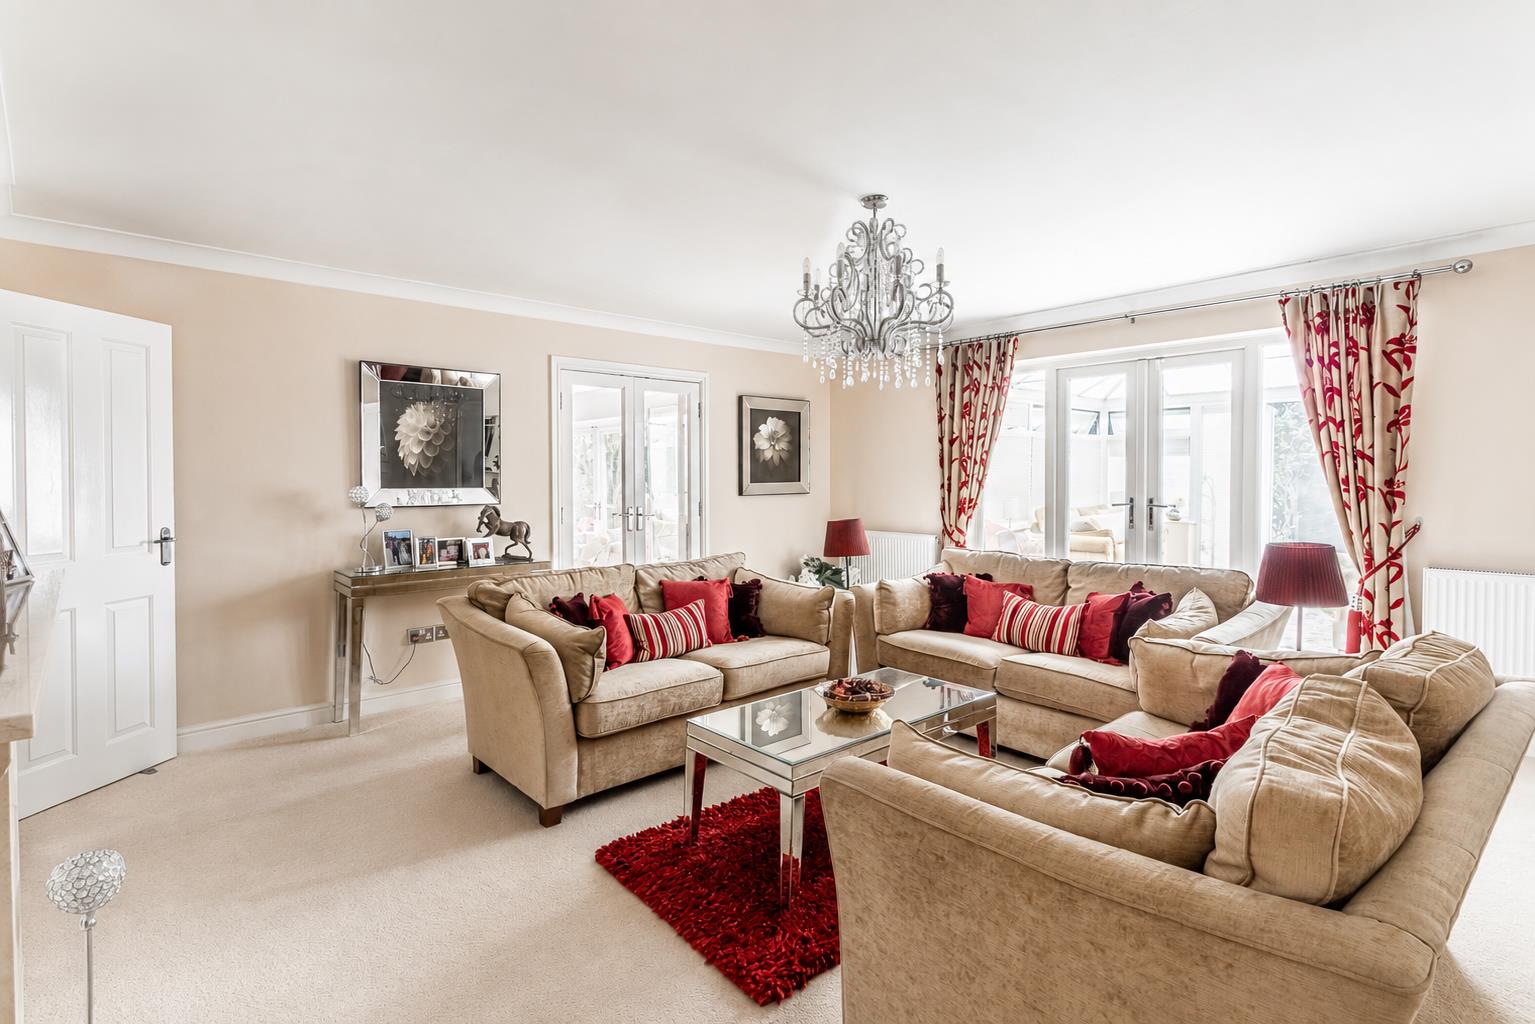
Sitting Room - 5.33 x 5.28 (17'5" x 17'3") - Featuring a fireplace with marble surround and log effect gas fire, two central heating radiators, decorative coving and French doors to conservatory.
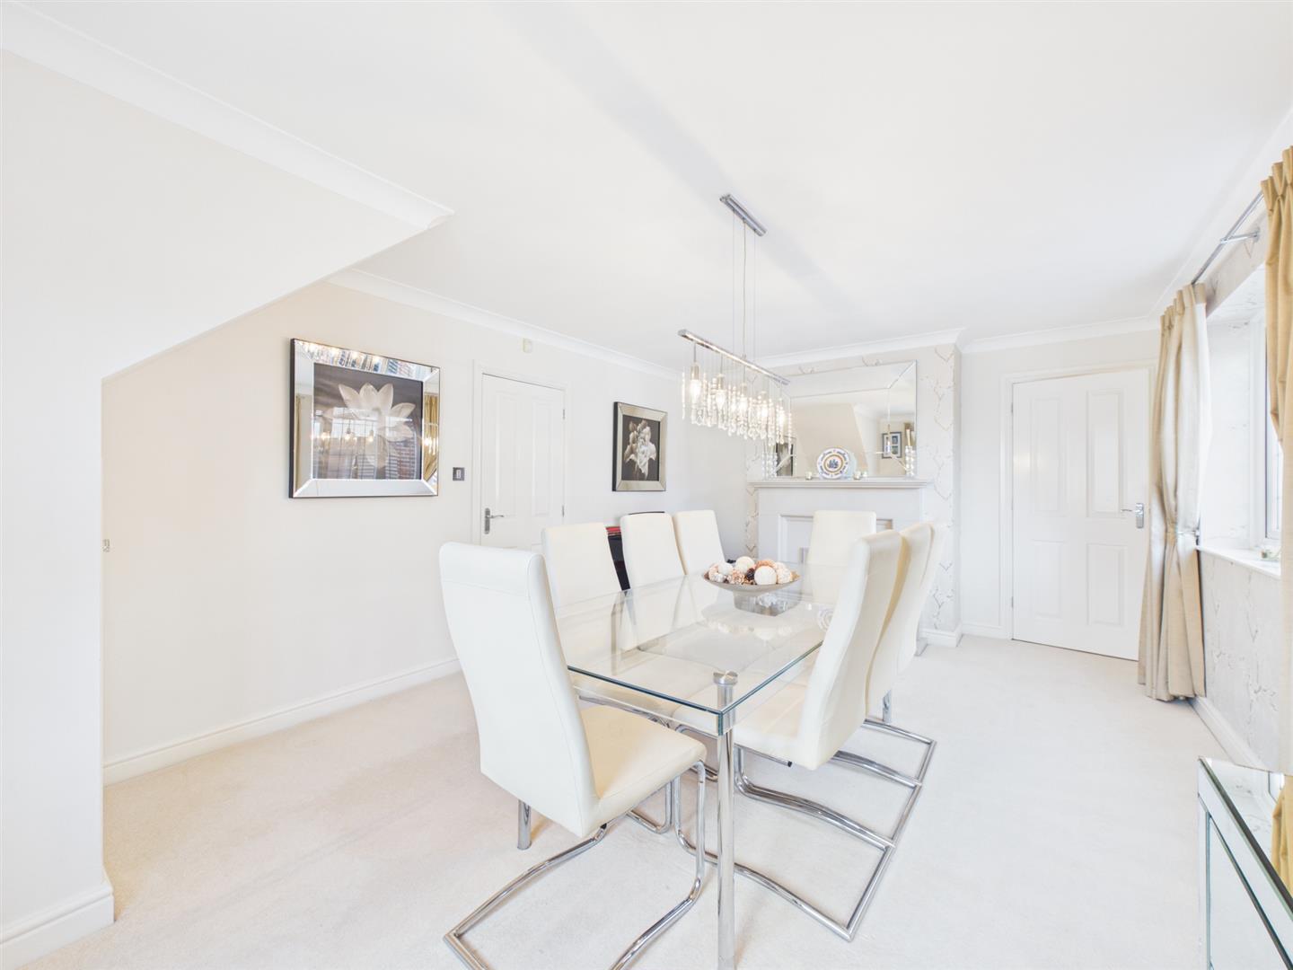
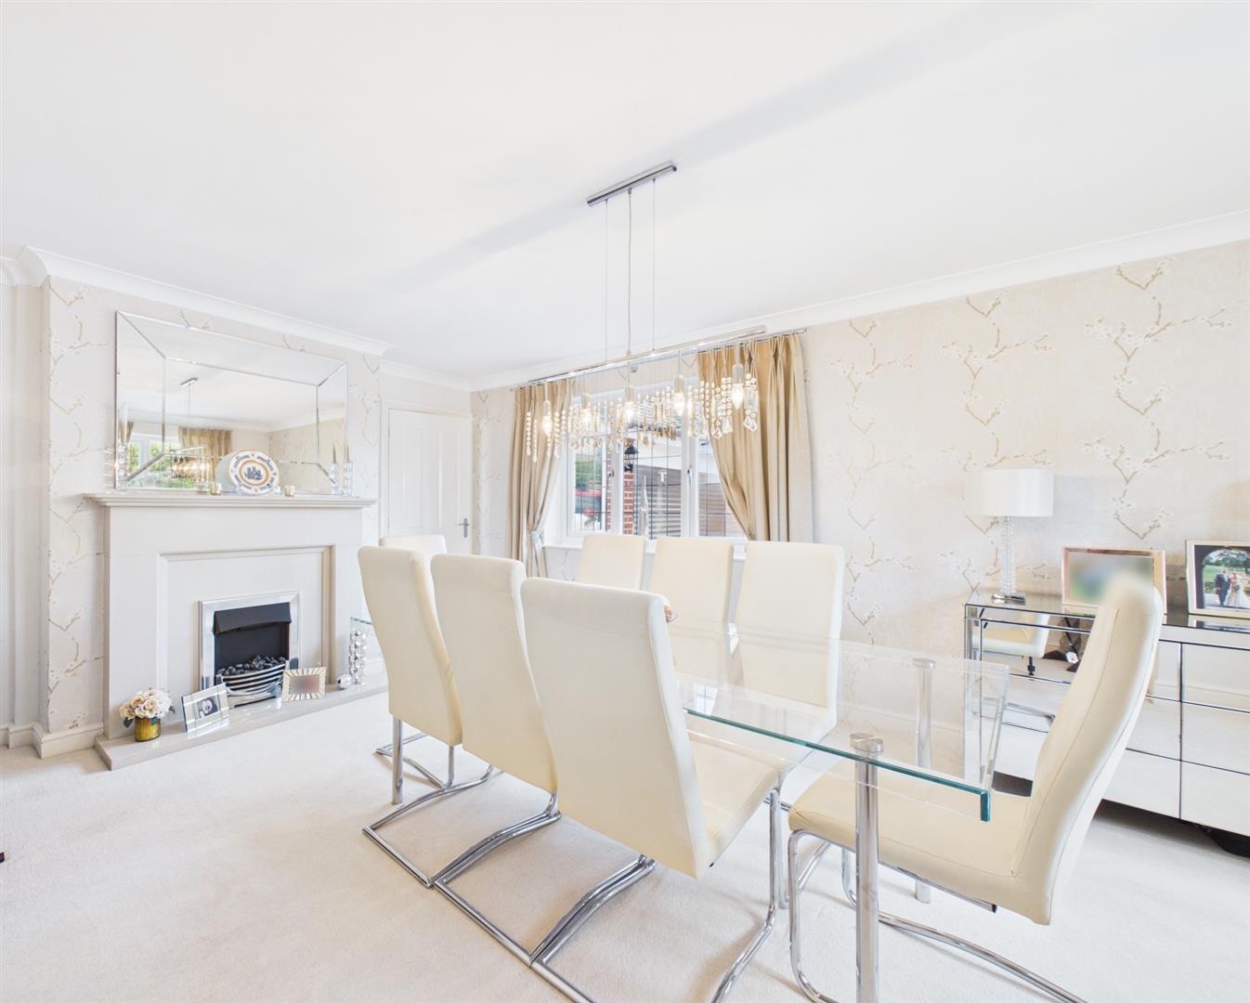
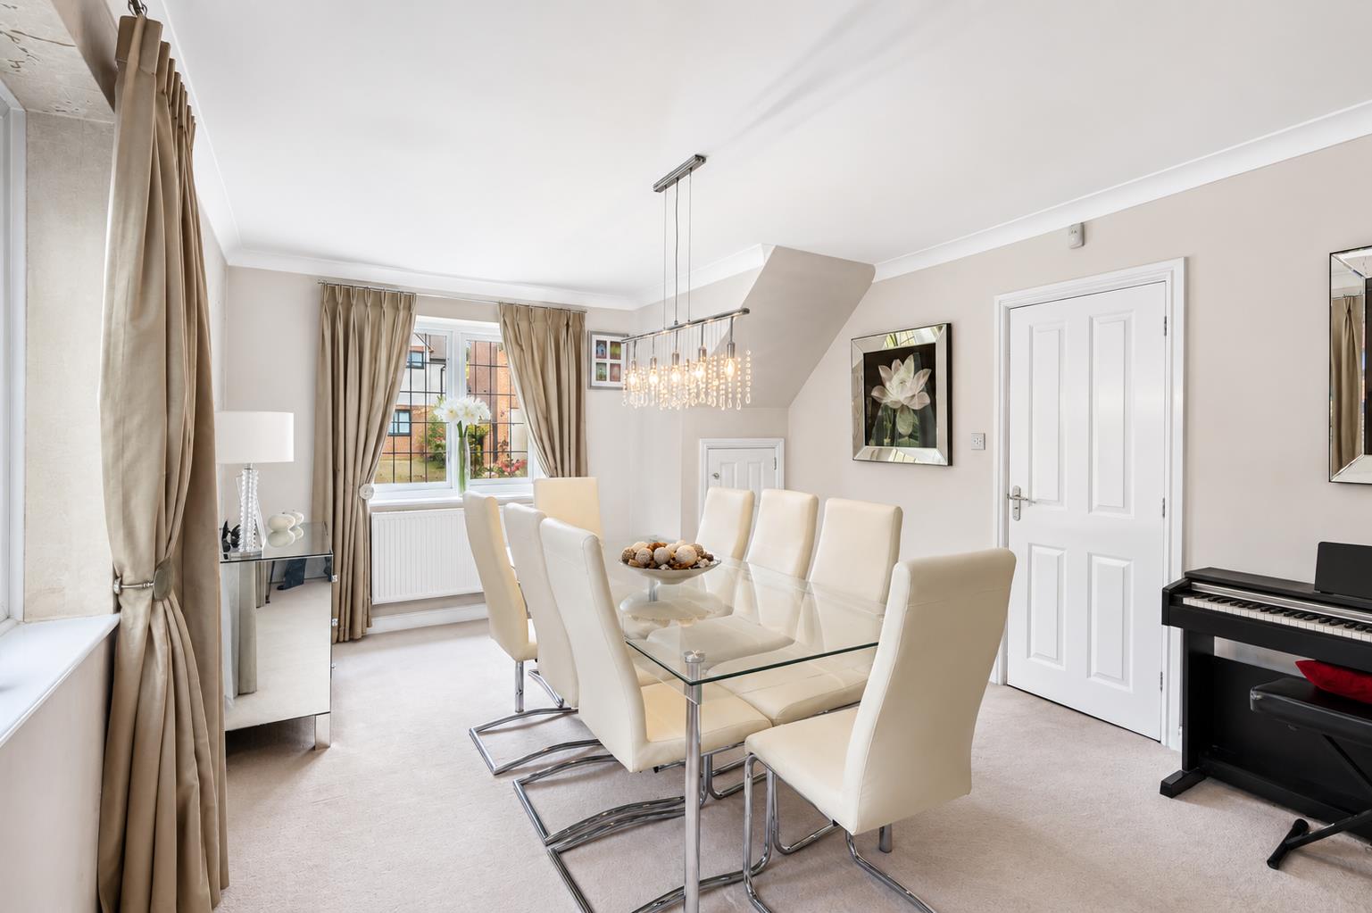
Dining Room - 5.57 x 3.71 (18'3" x 12'2") - Having a fireplace with electric fire, central heating radiator, understairs storage cupboard, decorative coving and windows to front and side.
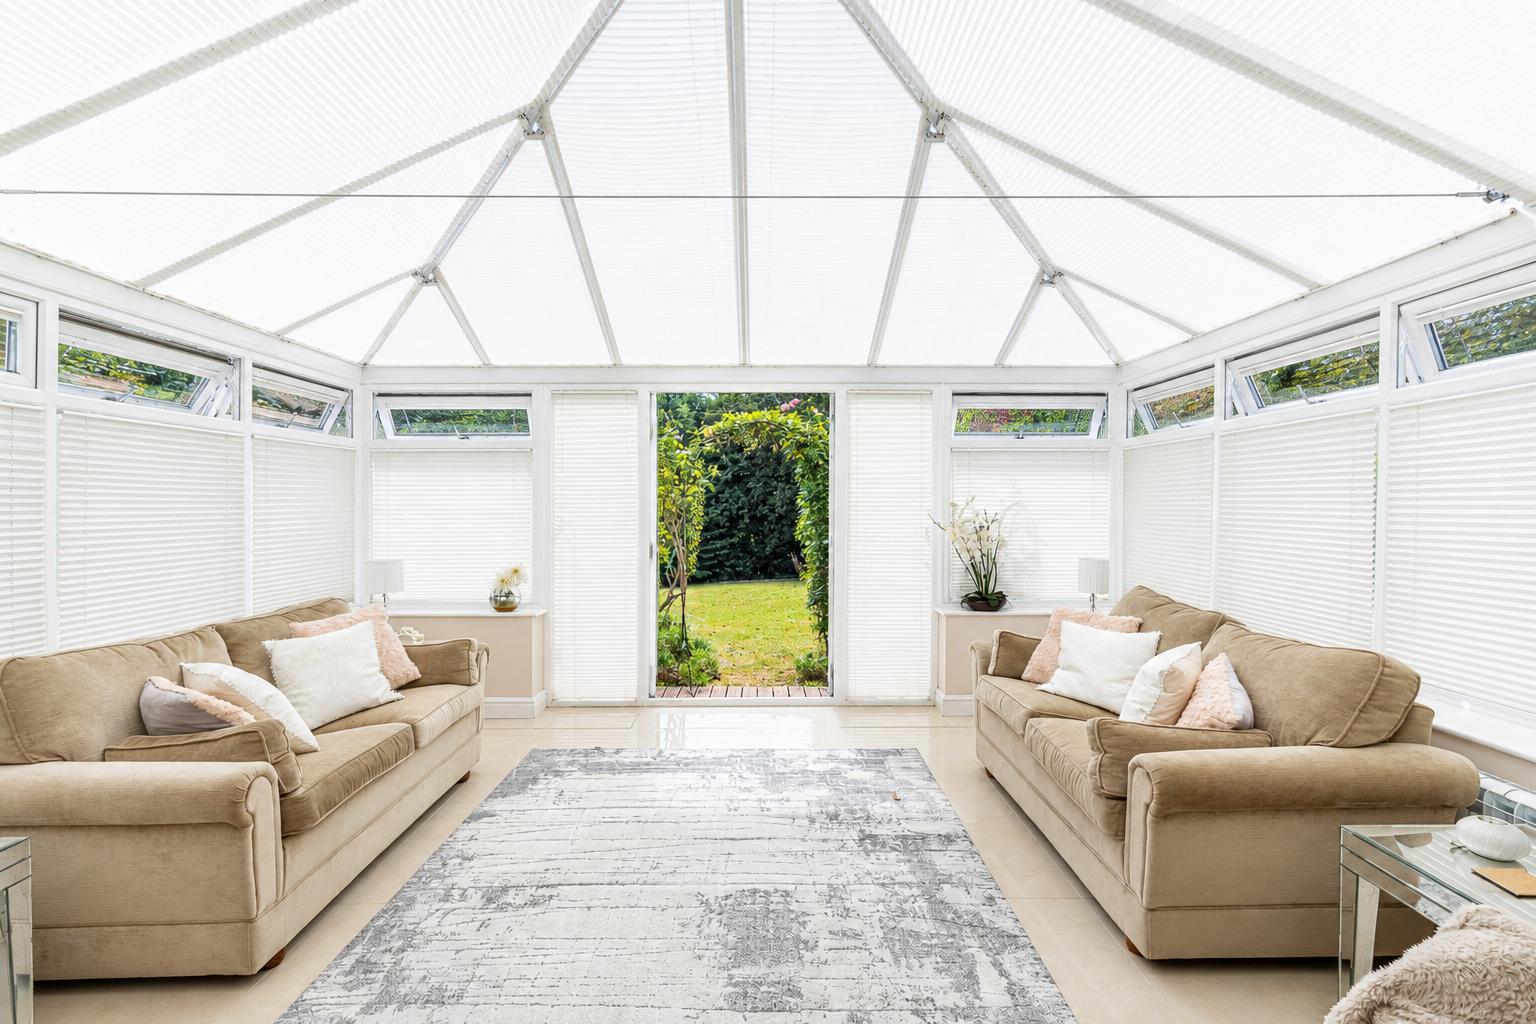
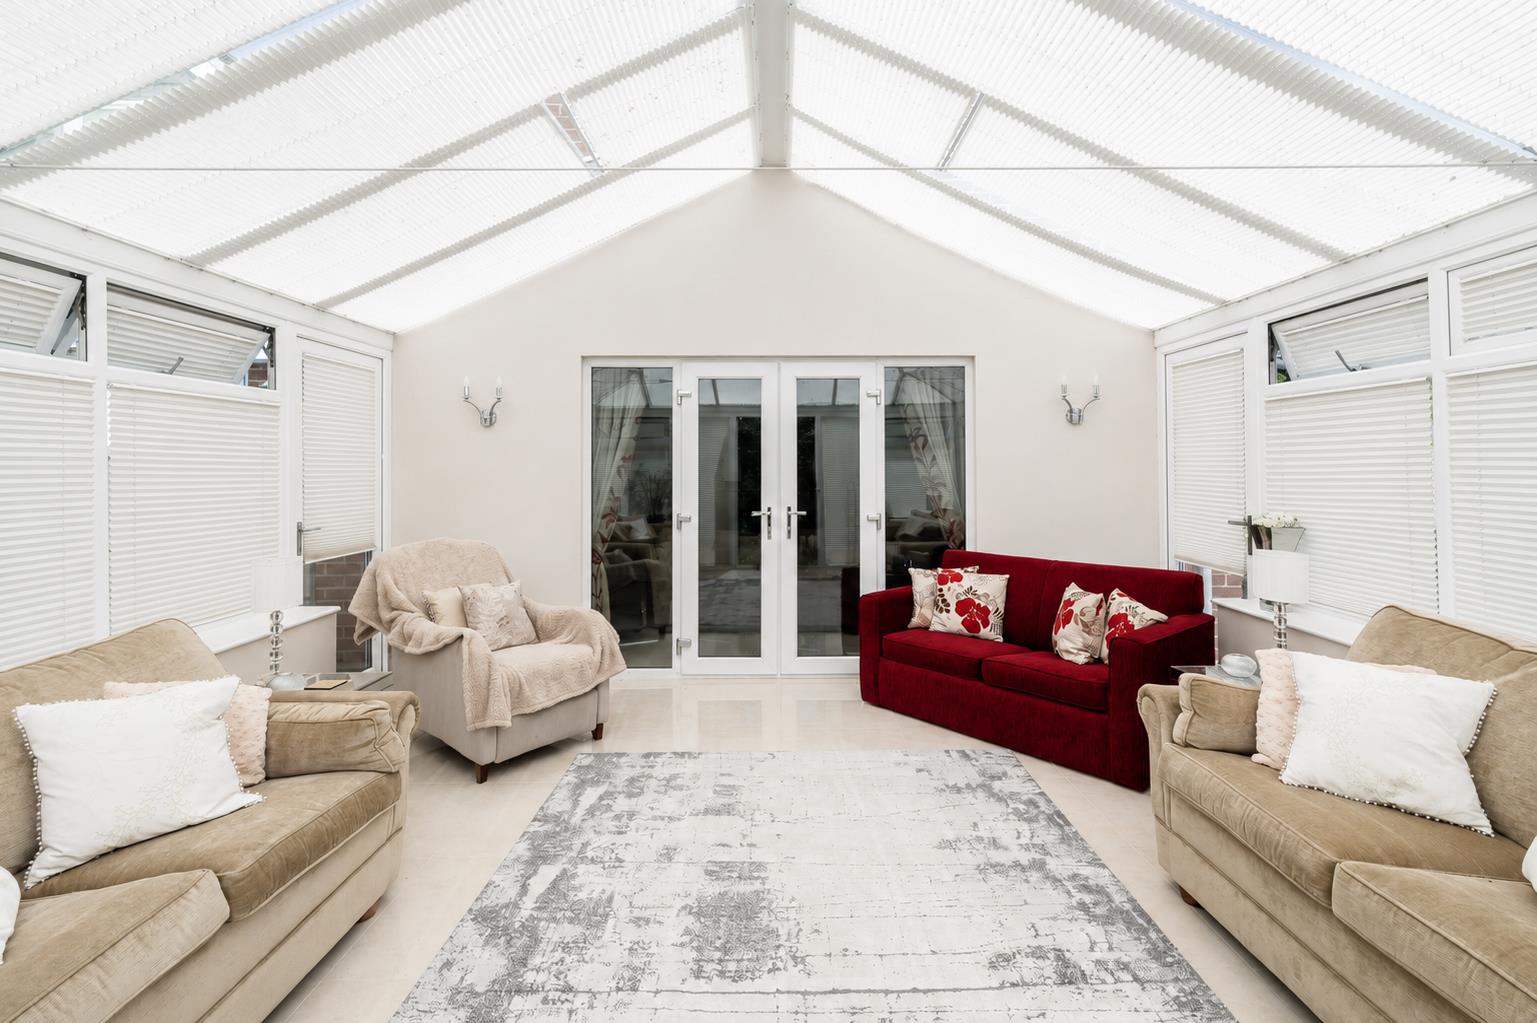
Generously Sized Conservatory - 4.67 x 4.44 (15'3" x 14'6") - A brick and UPVC construction with bespoke fitted blinds, tiled floor with underfloor heating and French doors to garden.
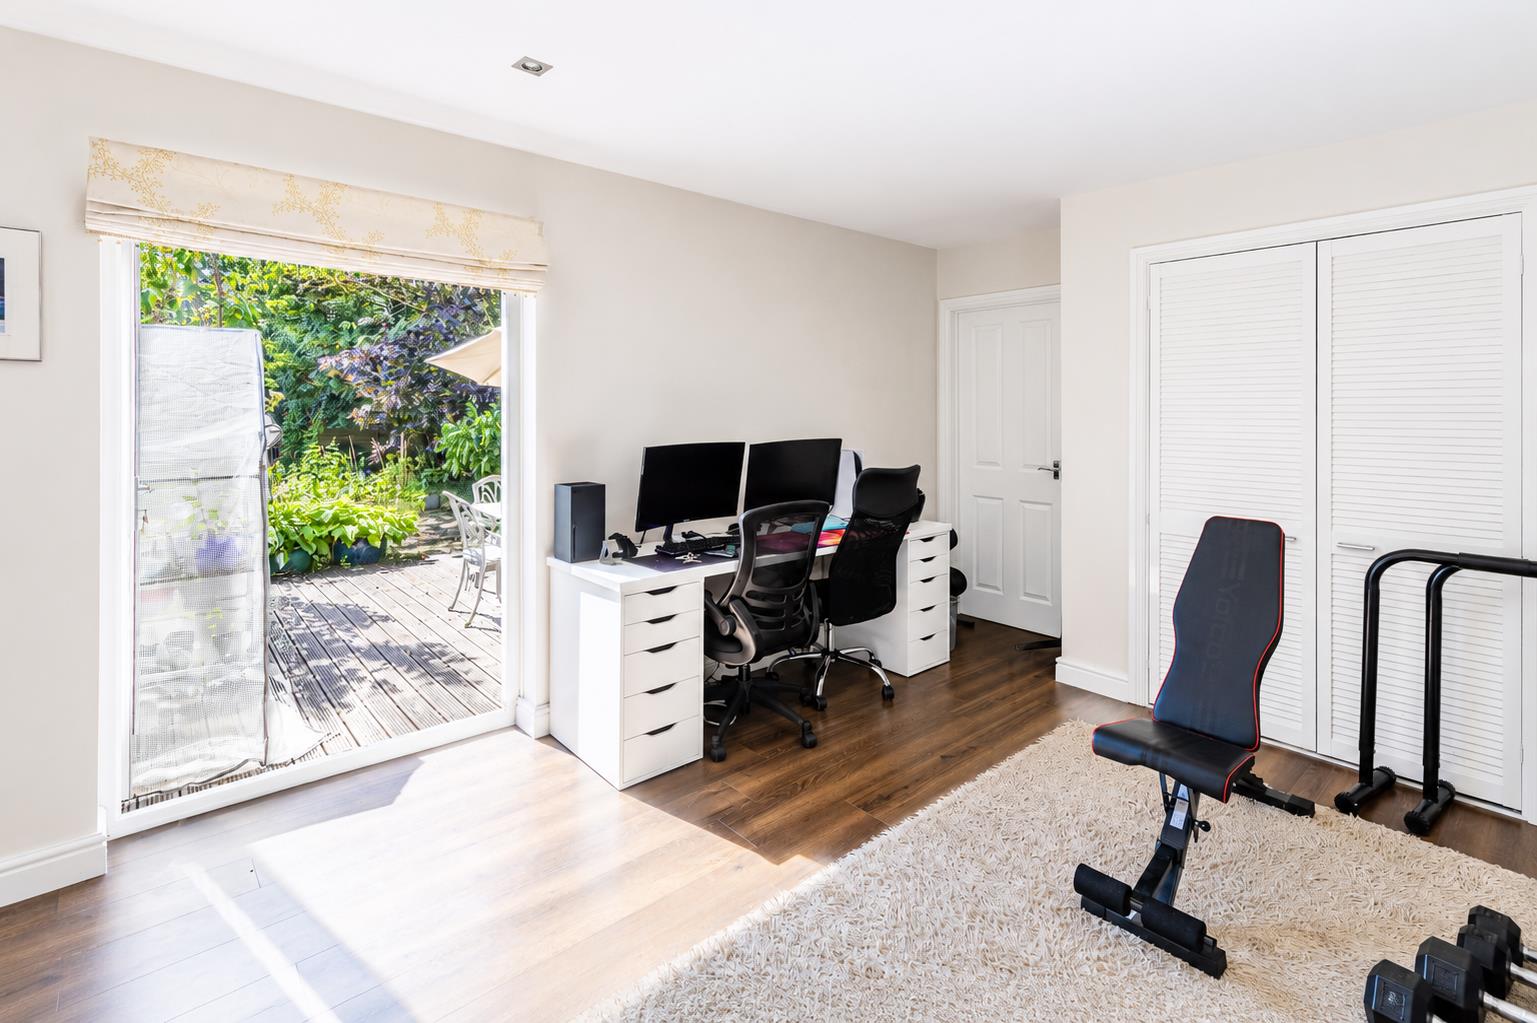
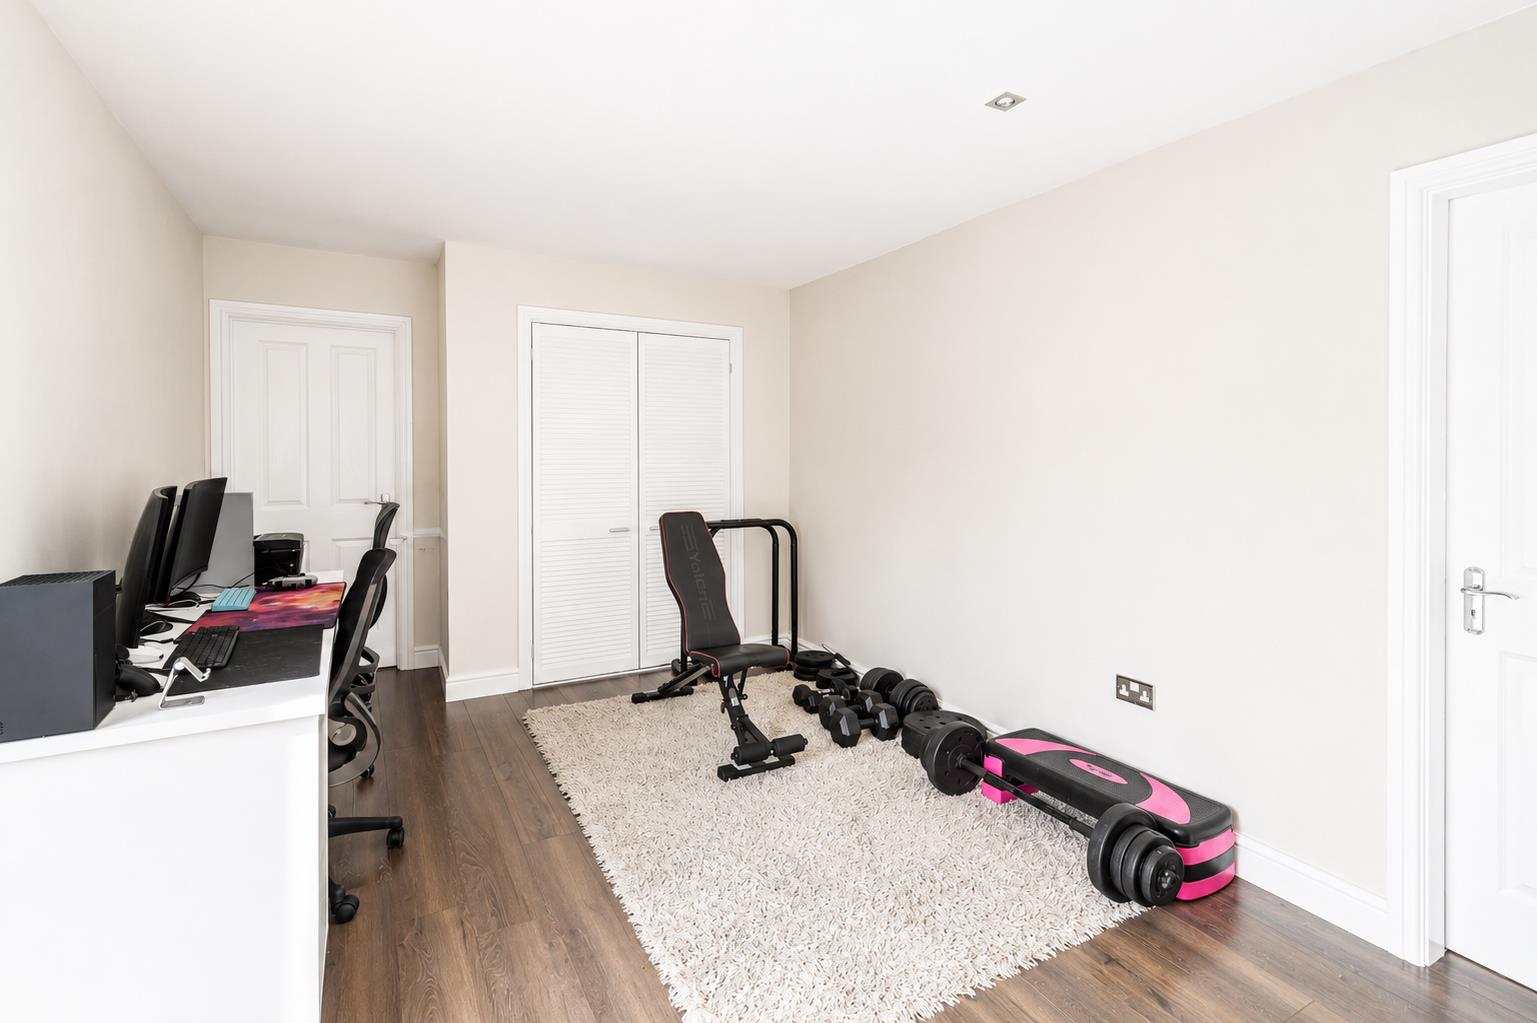
Family Room/Home Office/Gym - 4.07 x 3.11 (13'4" x 10'2") - Having a central heating radiator, wood effect flooring, integral door to garage, built-in storage and French doors to garden.
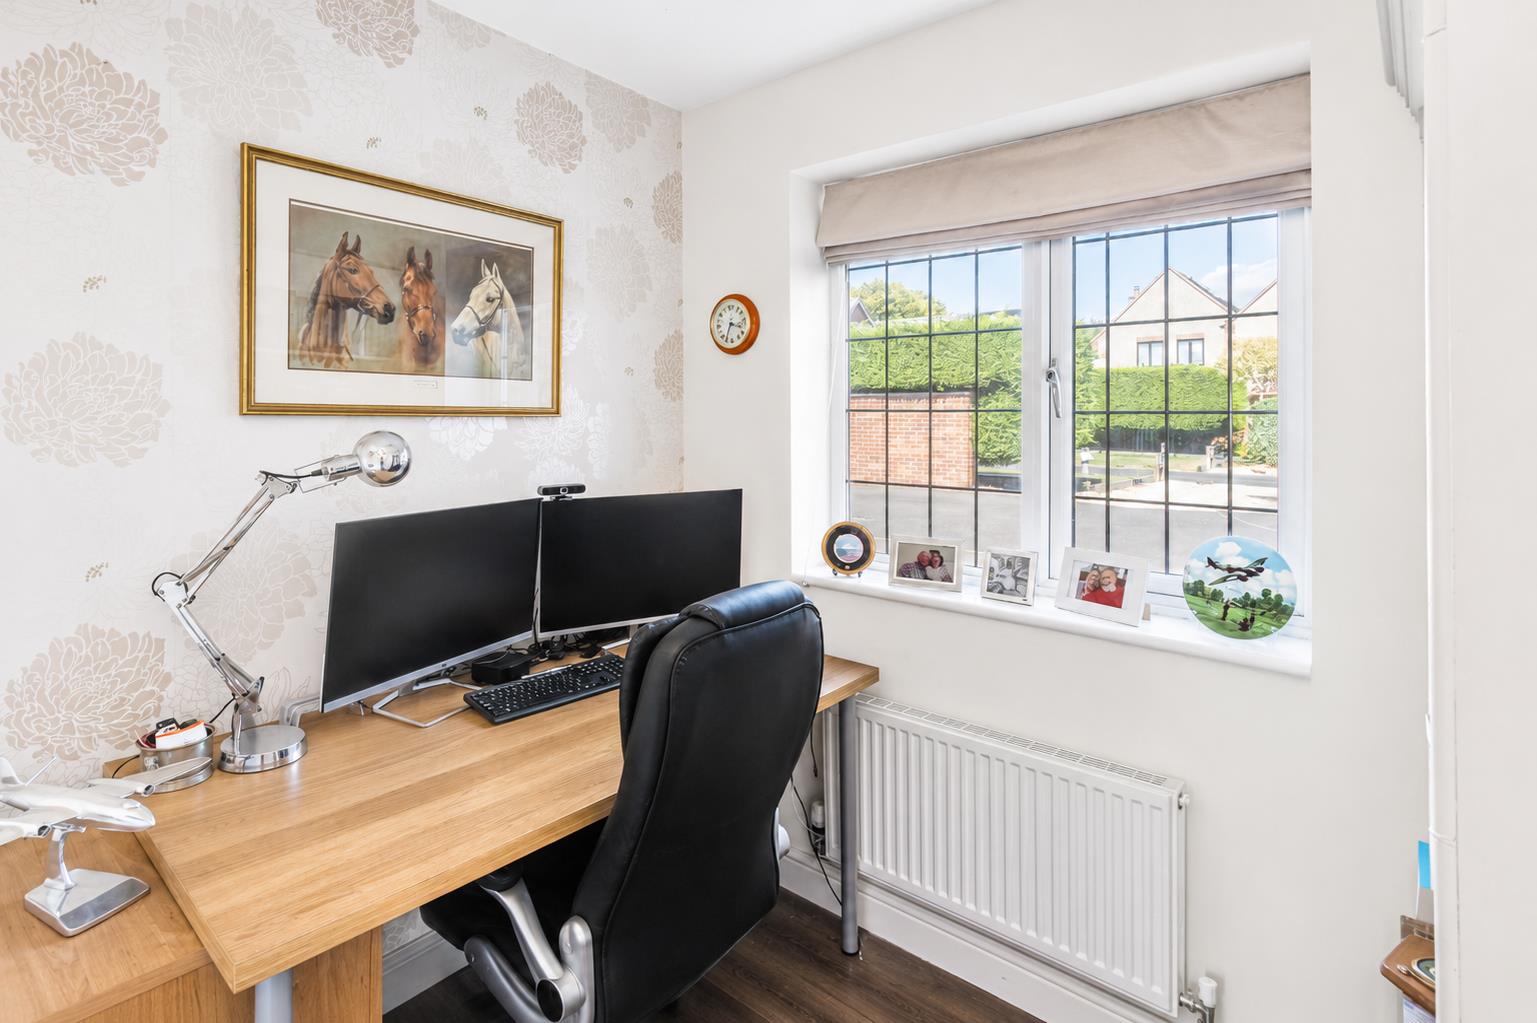
Home Office - 2.11 x 1.87 (6'11" x 6'1") - With central heating radiator, wood effect flooring and window to front.
First Floor Landing - 6.70 x 0.82 (21'11" x 2'8") - An L-shaped landing with laundry cupboard and window to front.
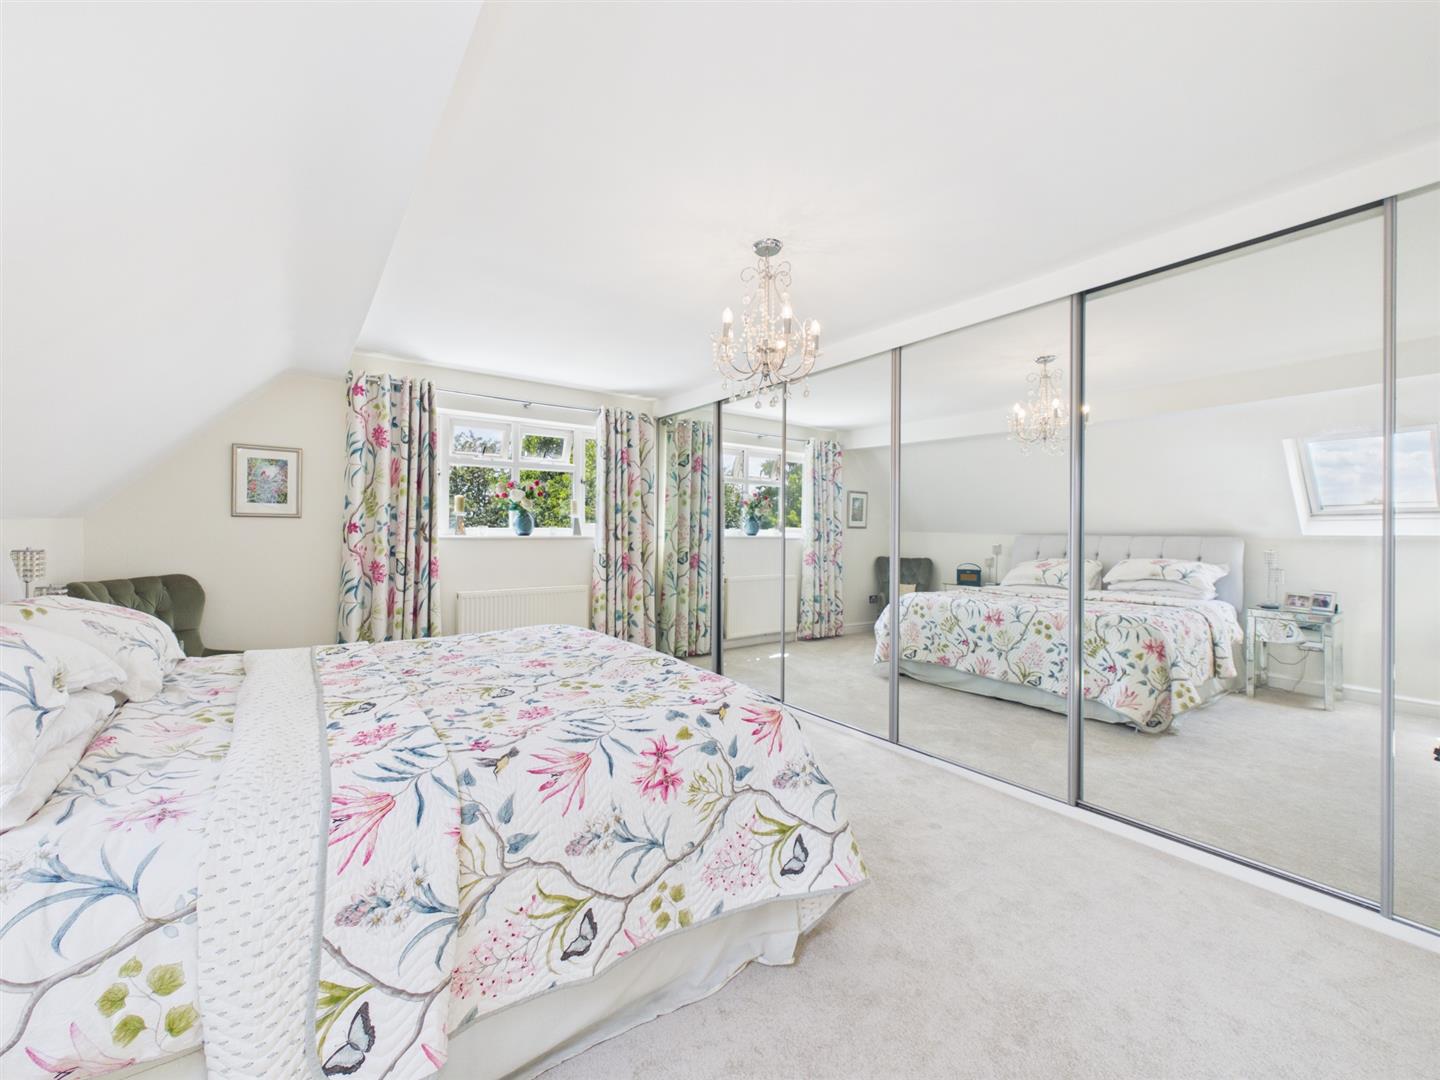
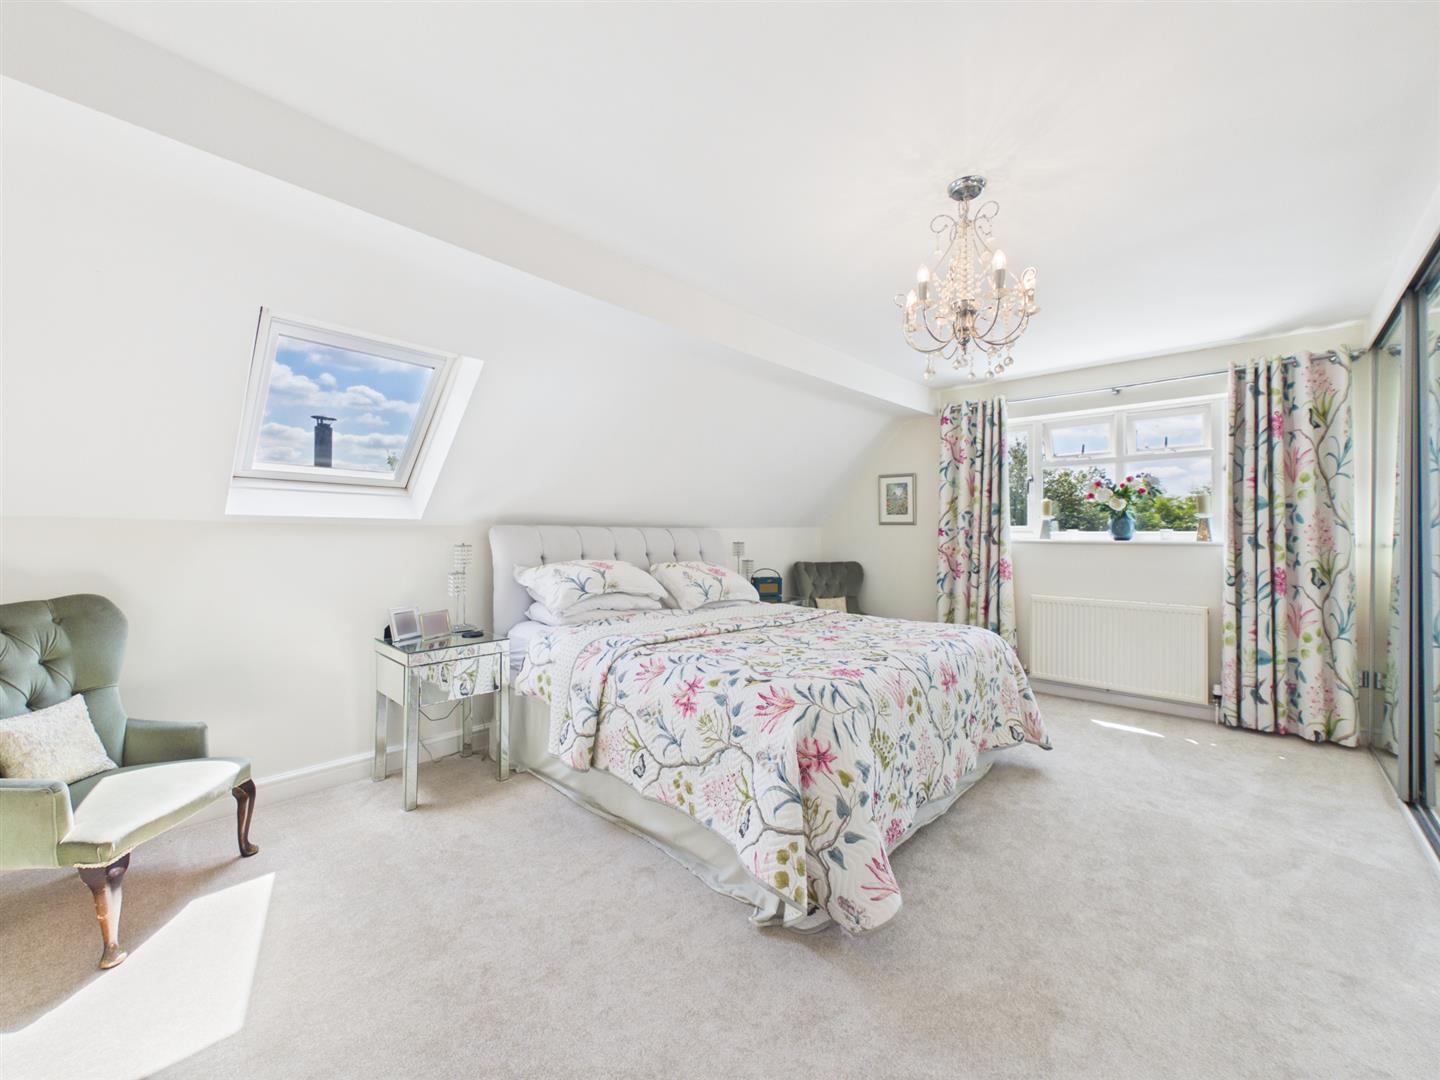
Principal Bedroom - 5.33 x 3.61 (17'5" x 11'10") - With central heating radiator, an extensive range of fitted wardrobes with sliding mirrored doors, windows to side and rear and sliding mirrored door to spacious dressing room.
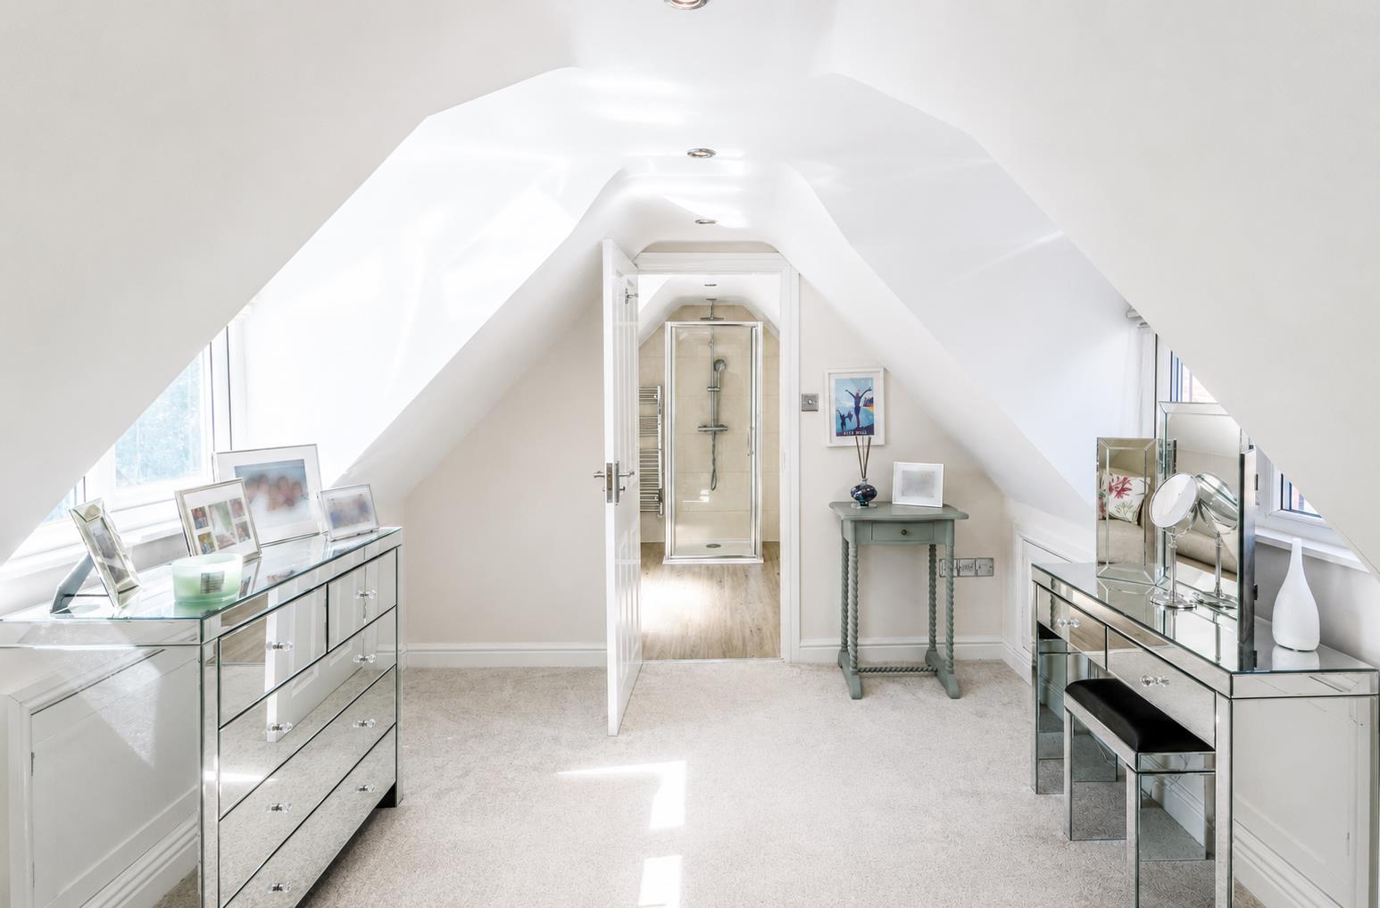
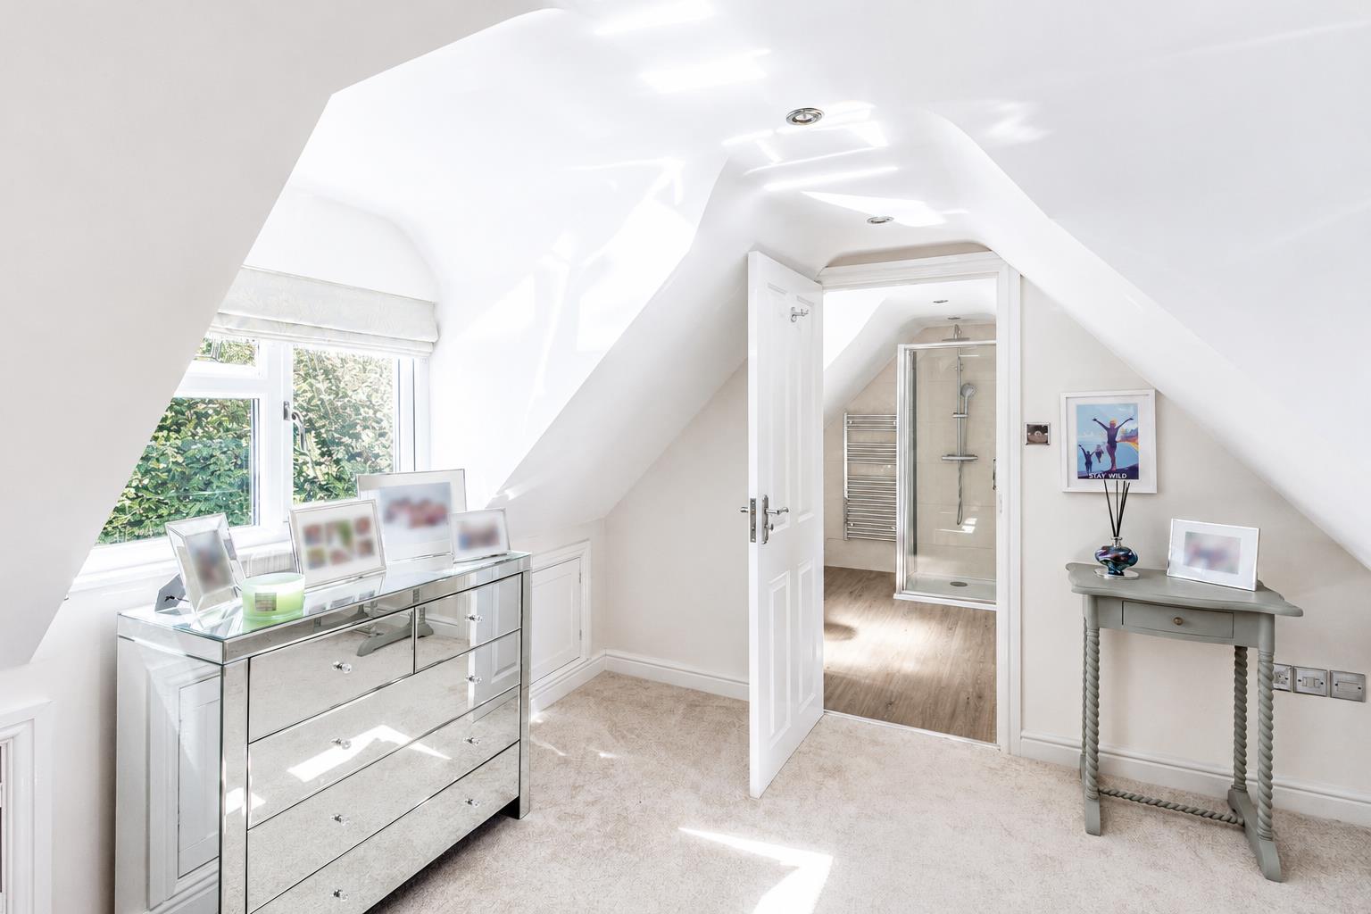
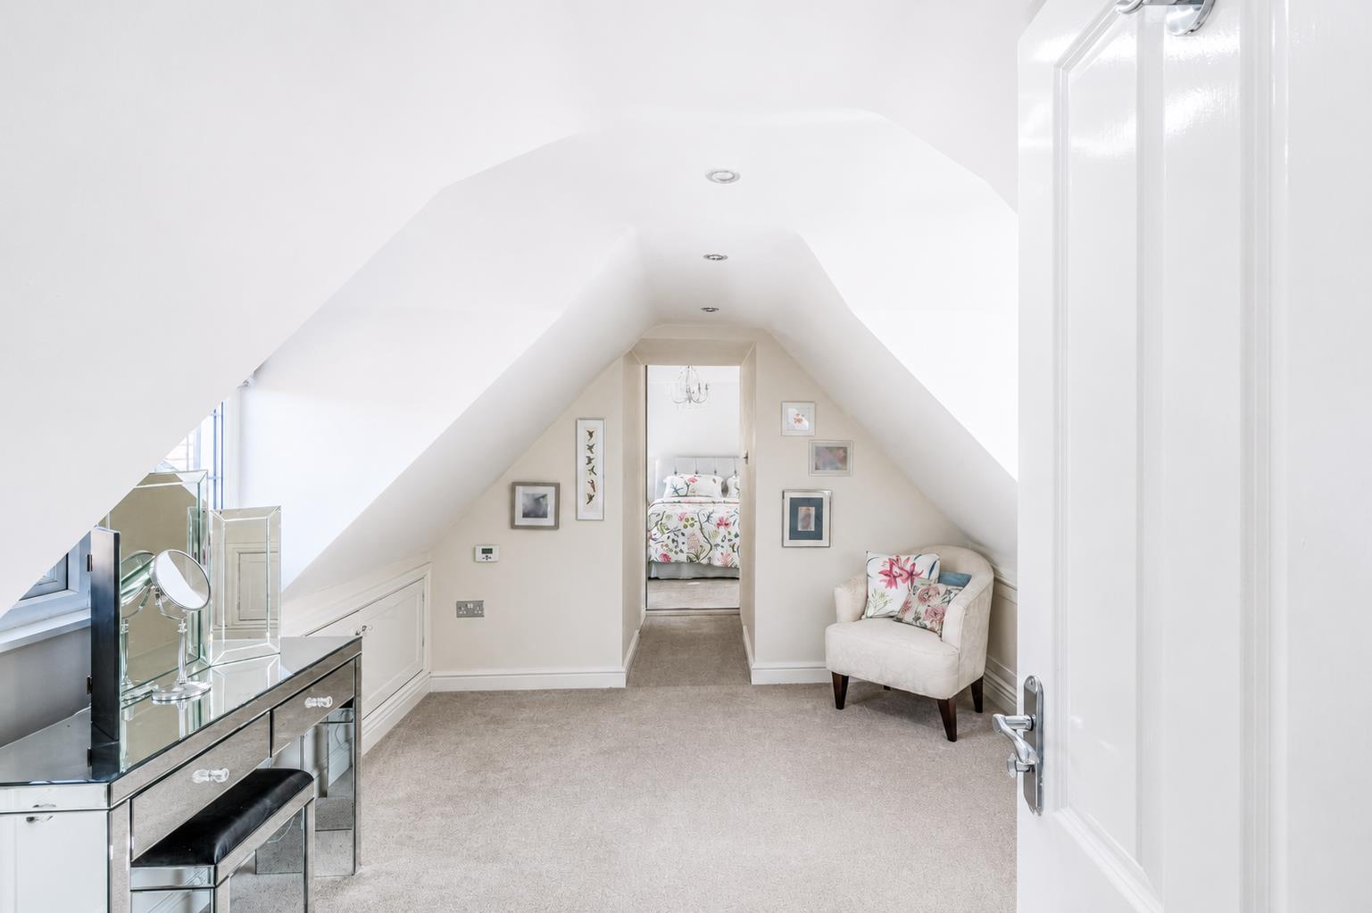
Dressing Room - 3.89 x 3.10 (12'9" x 10'2") - Comprising storage space to eaves, recessed ceiling spotlighting, underfloor heating and windows to front and rear.
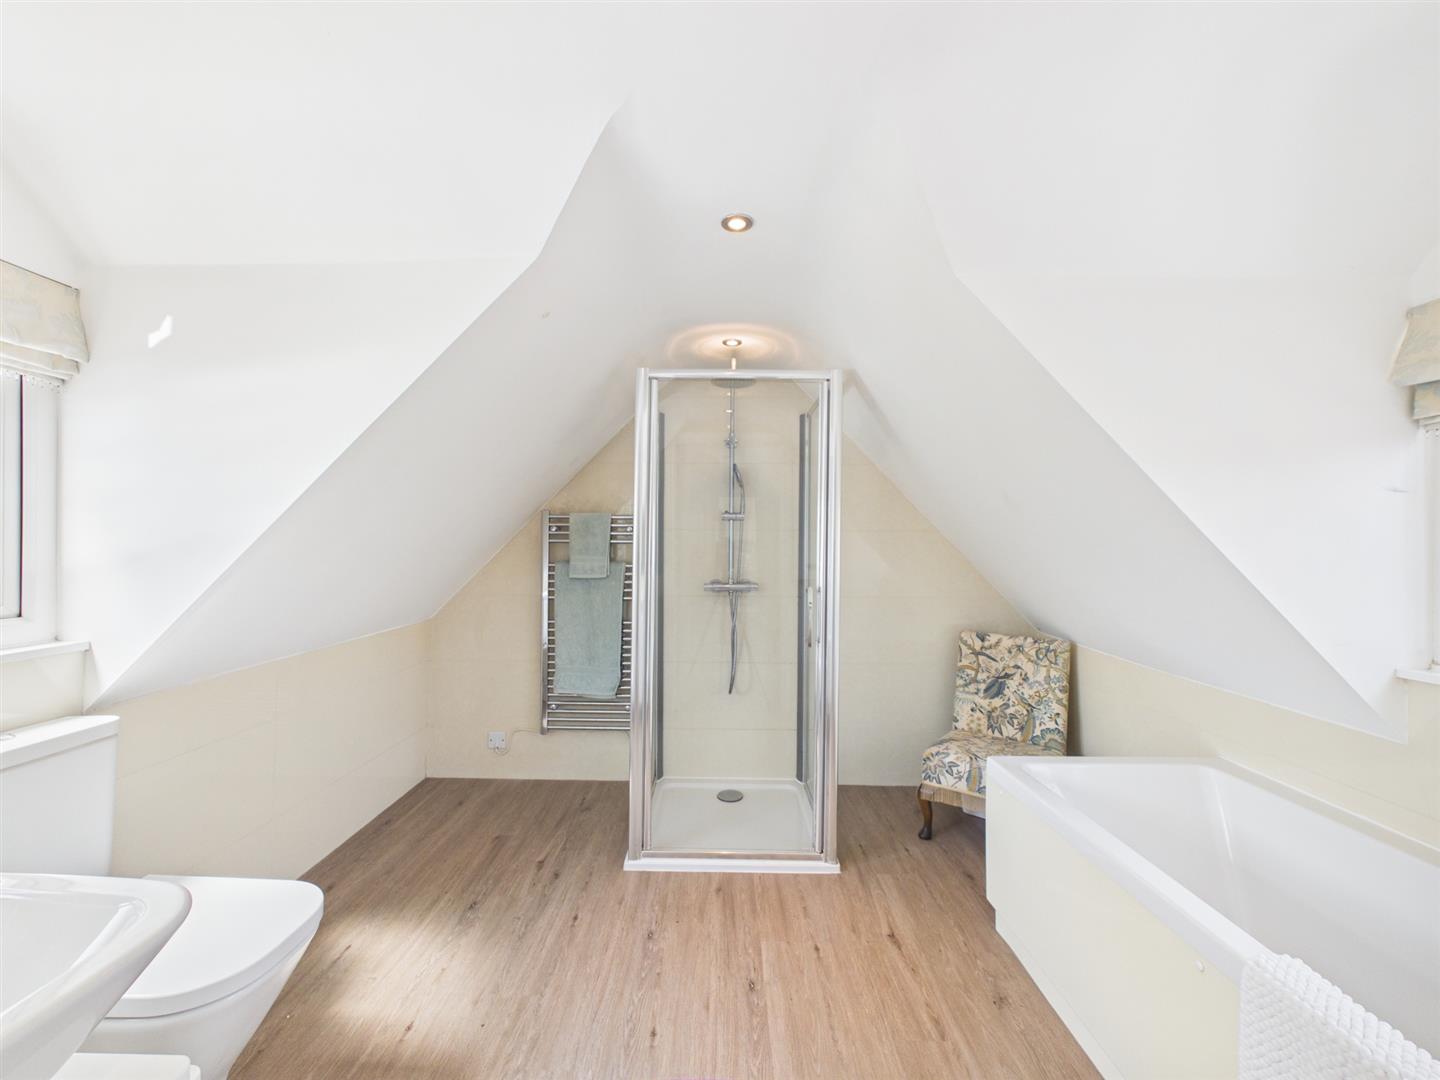
Well-Appointed En-Suite - 3.08 x 2.78 (10'1" x 9'1") - Partly tiled with a low flush WC, vanity unit with wash handbasin and a storage beneath, panelled bath, separate shower cubicle, underfloor heating, chrome towel radiator and windows to front and rear.
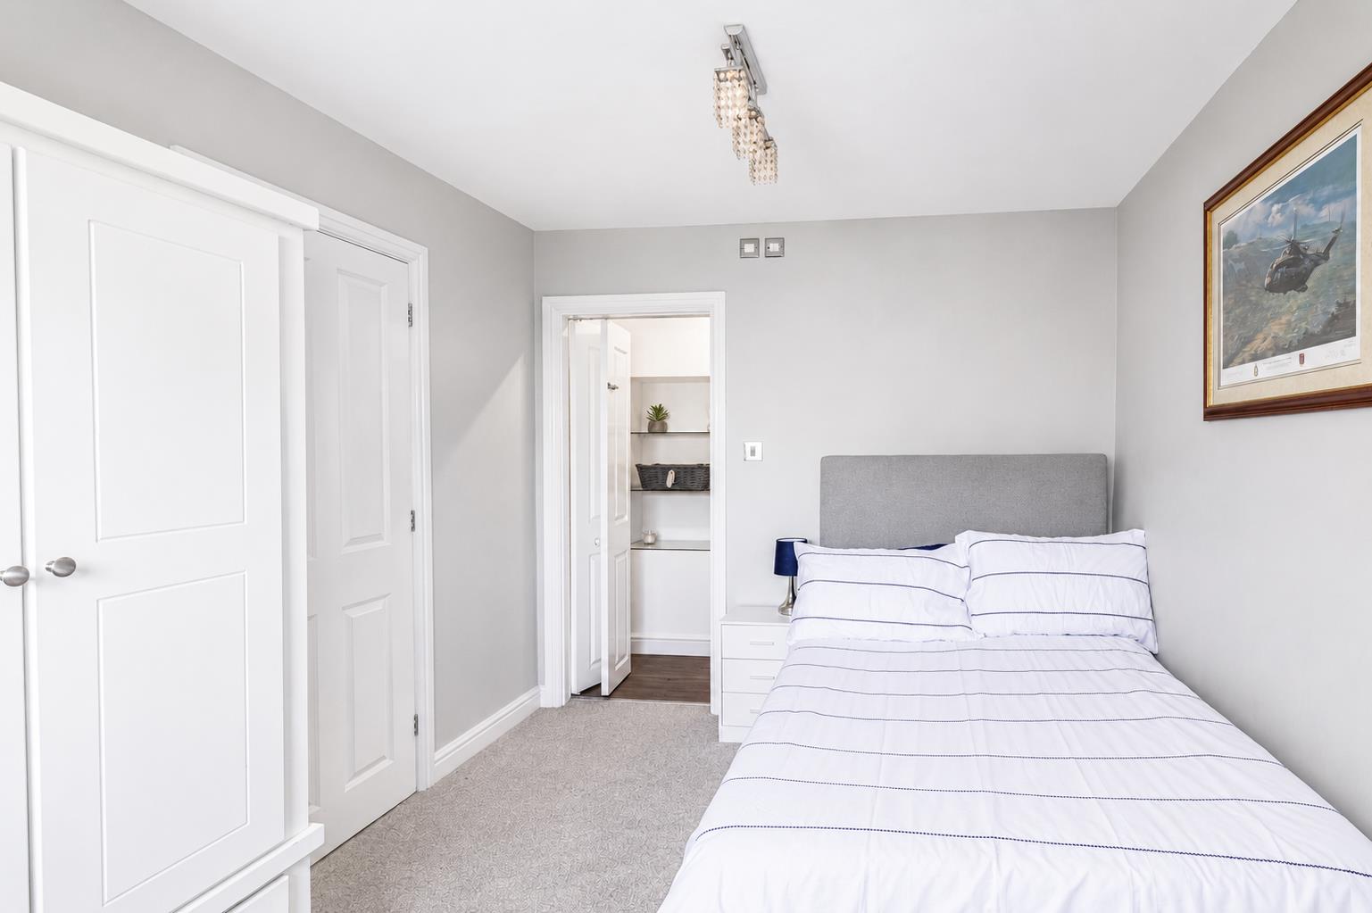
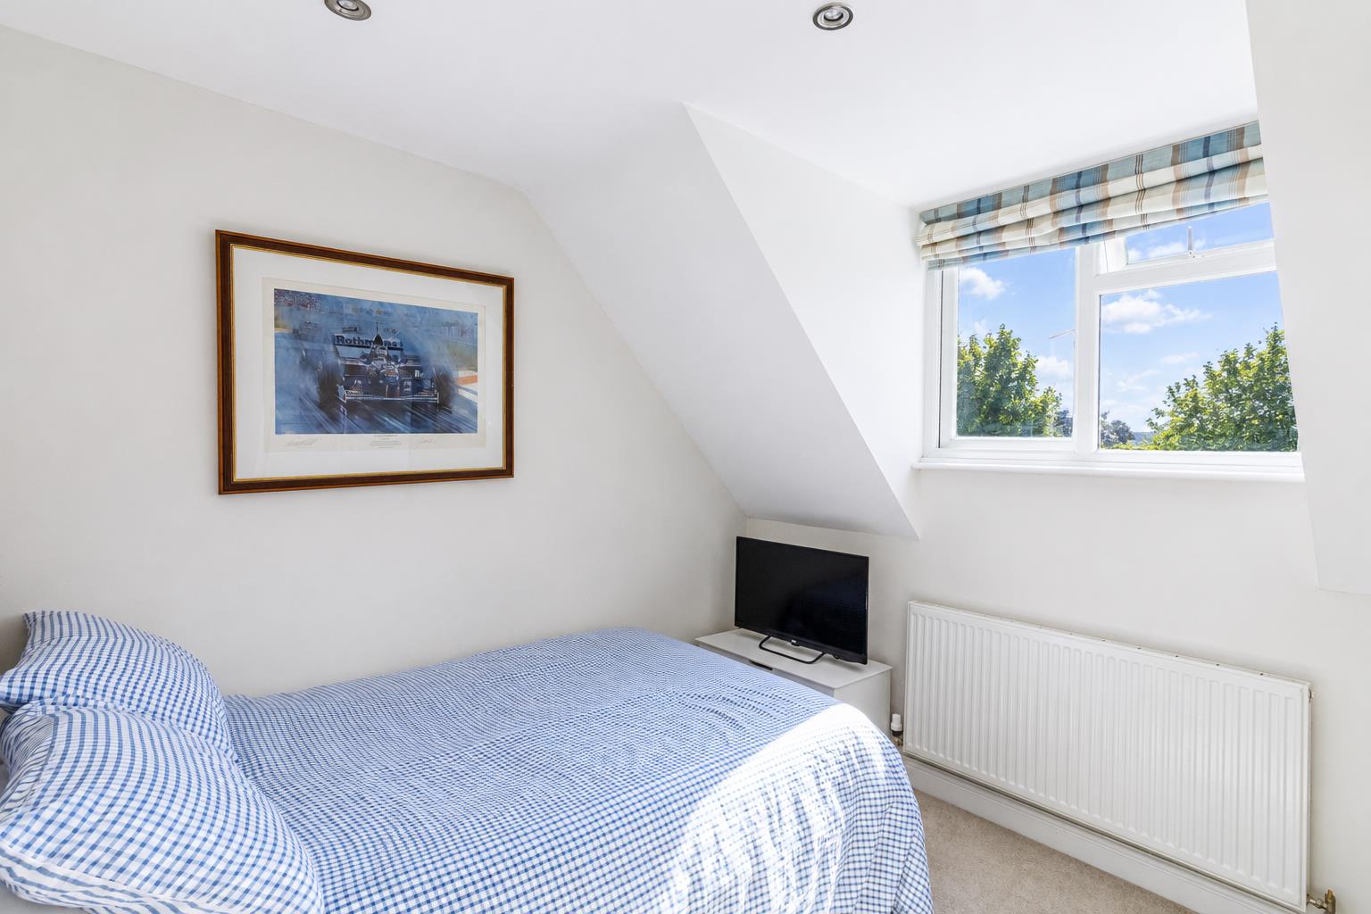
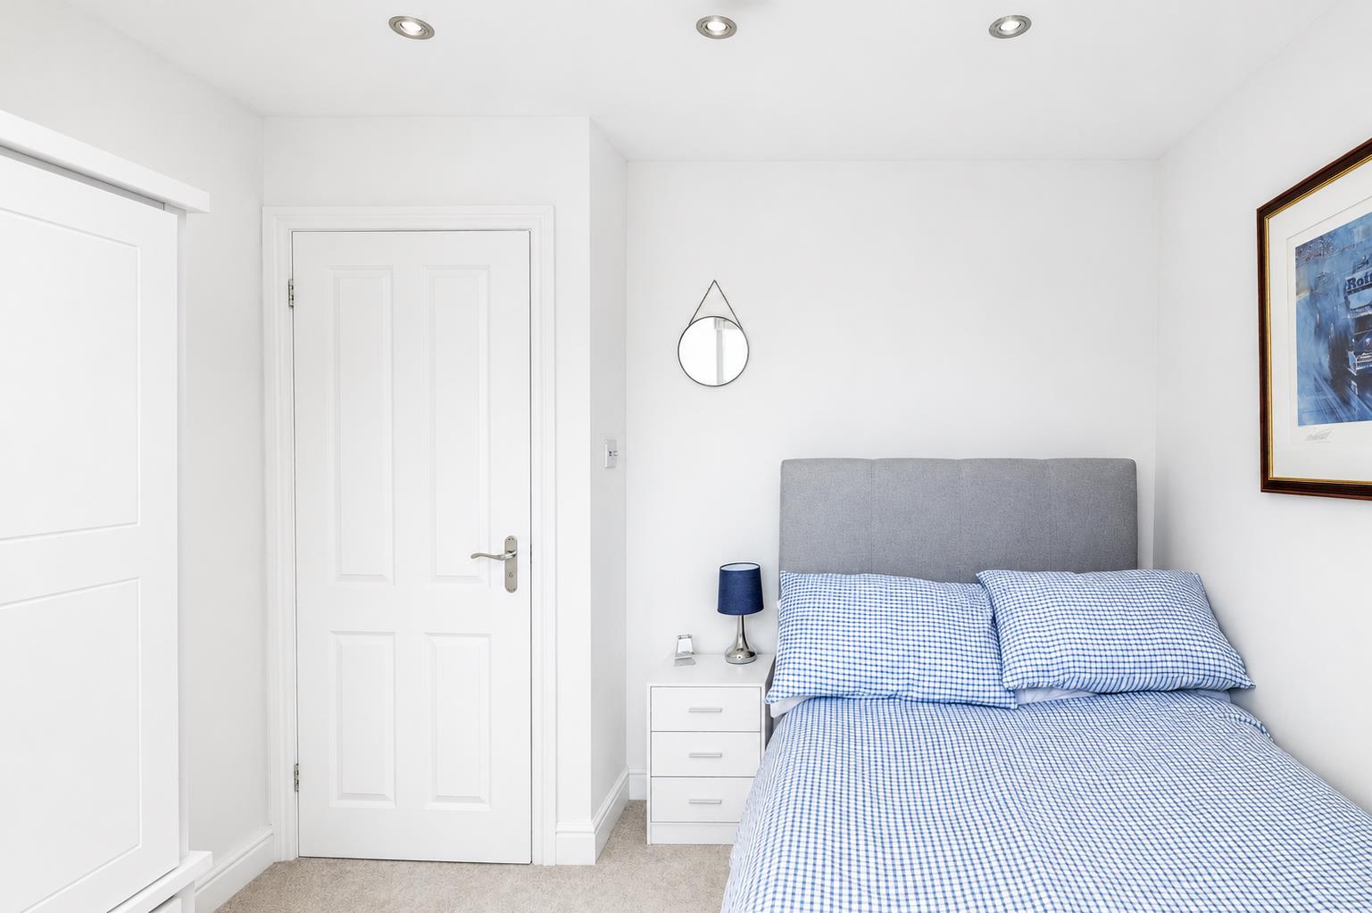
Bedroom Two - 3.78 x 2.73 (12'4" x 8'11") - With central heating radiator, window to front and bifold door to en-suite shower room.
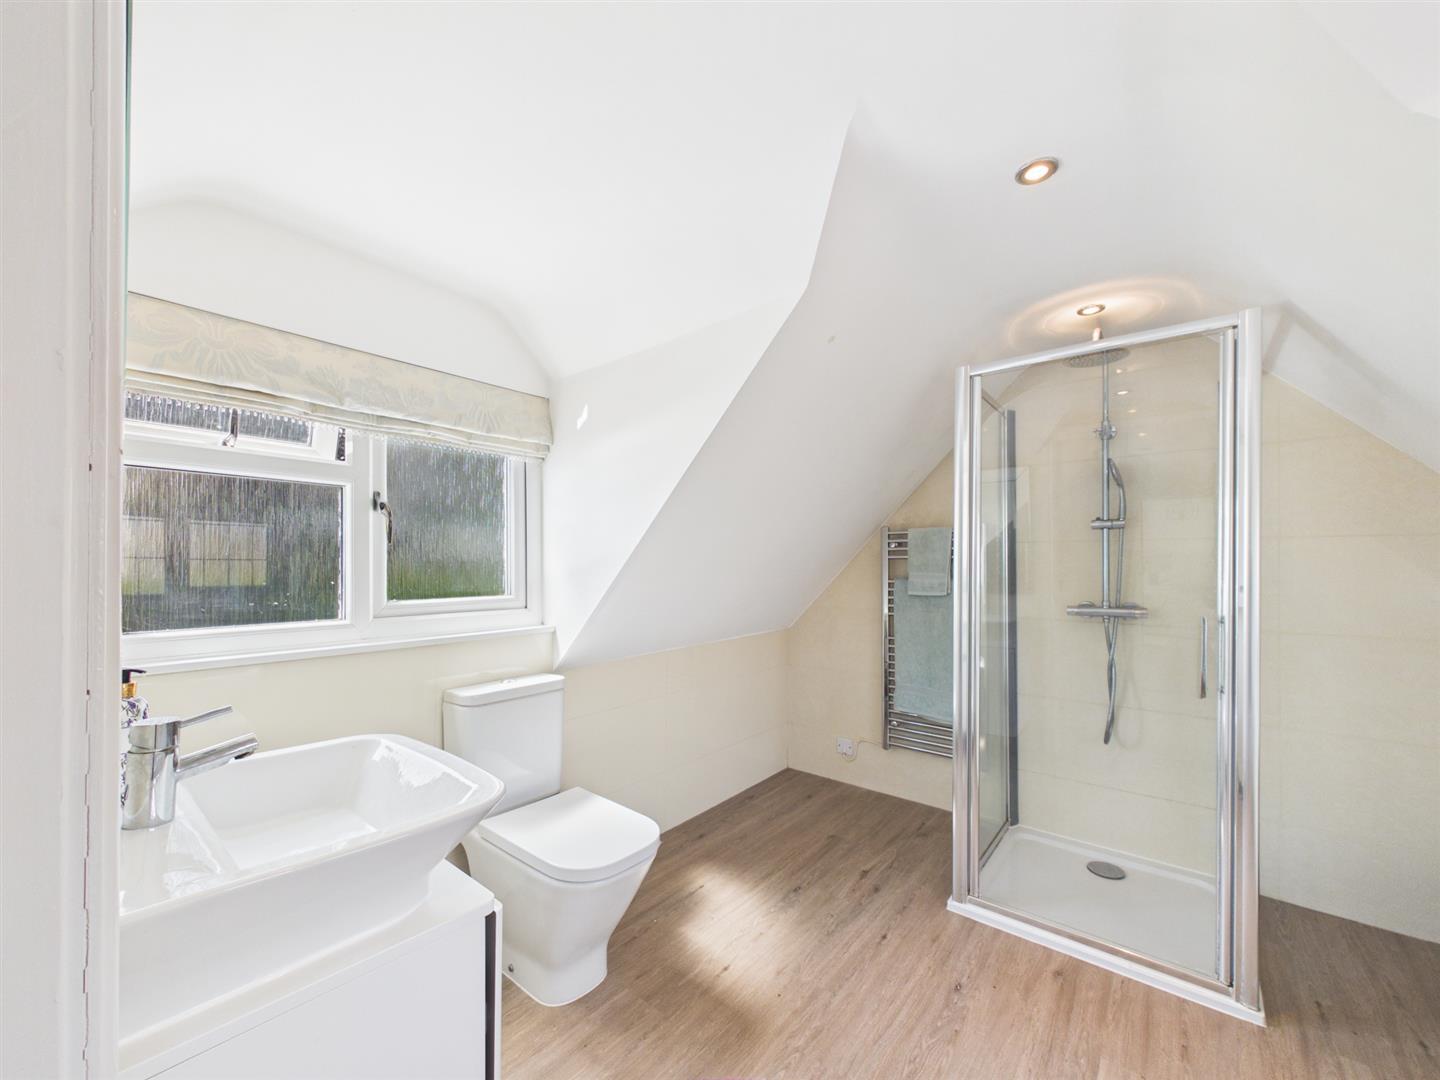
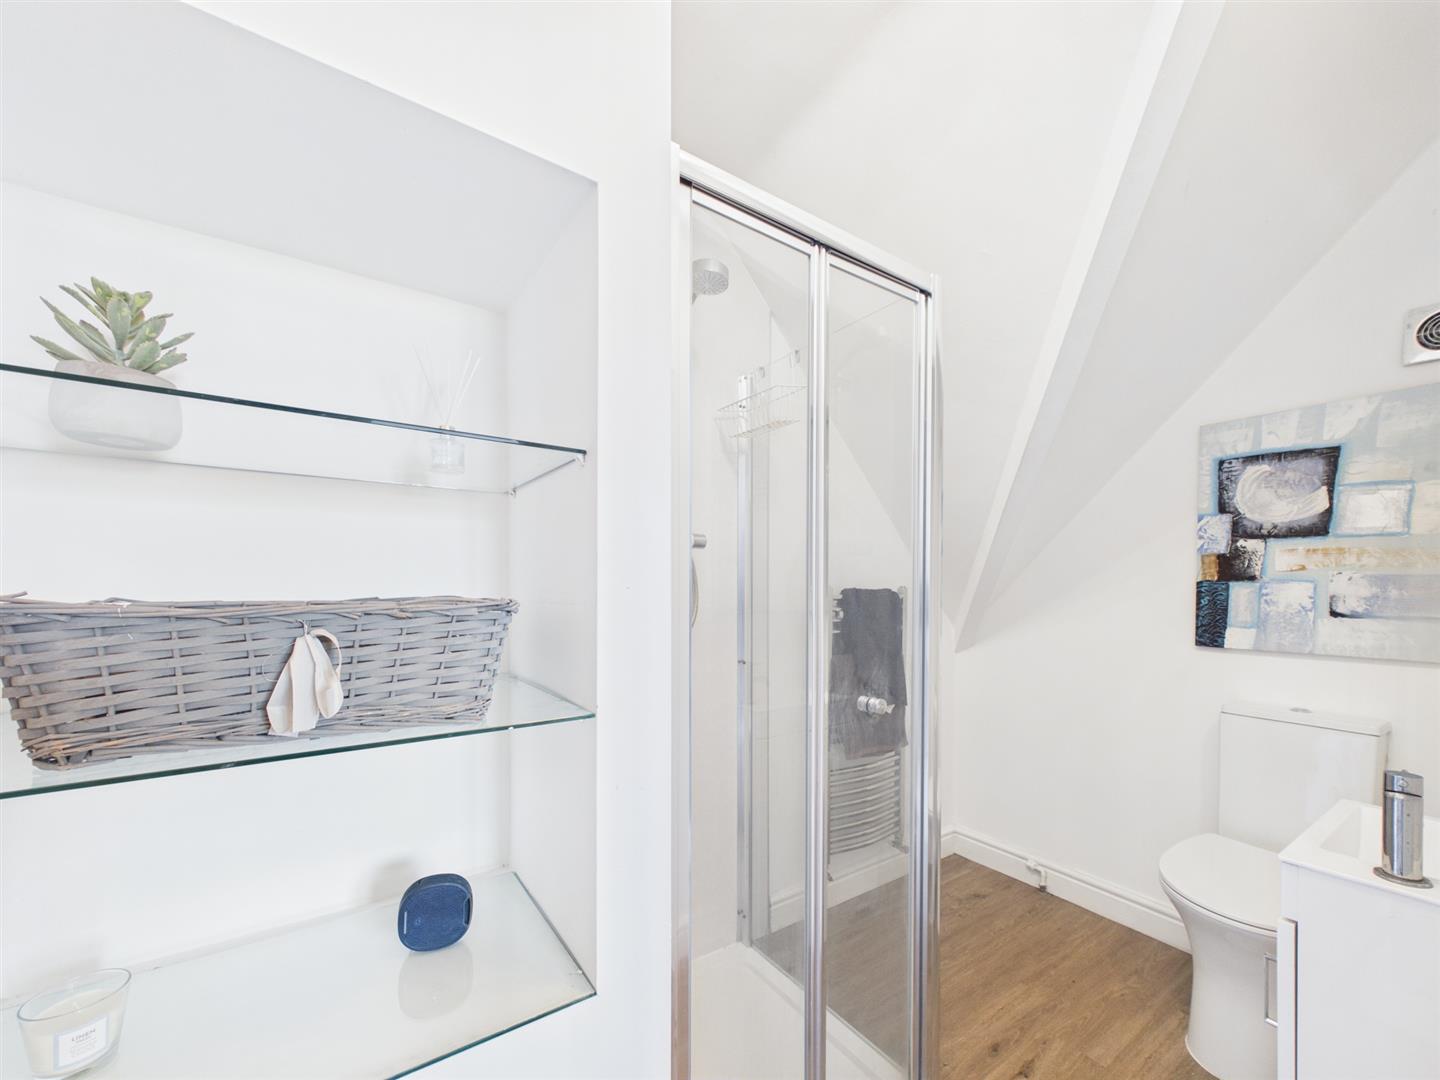
En-Suite Shower Room - 1.92 x 1.54 (6'3" x 5'0") - Appointed with a low flush WC, vanity unit with wash handbasin, shower cubicle, chrome towel radiator and storage shelving.
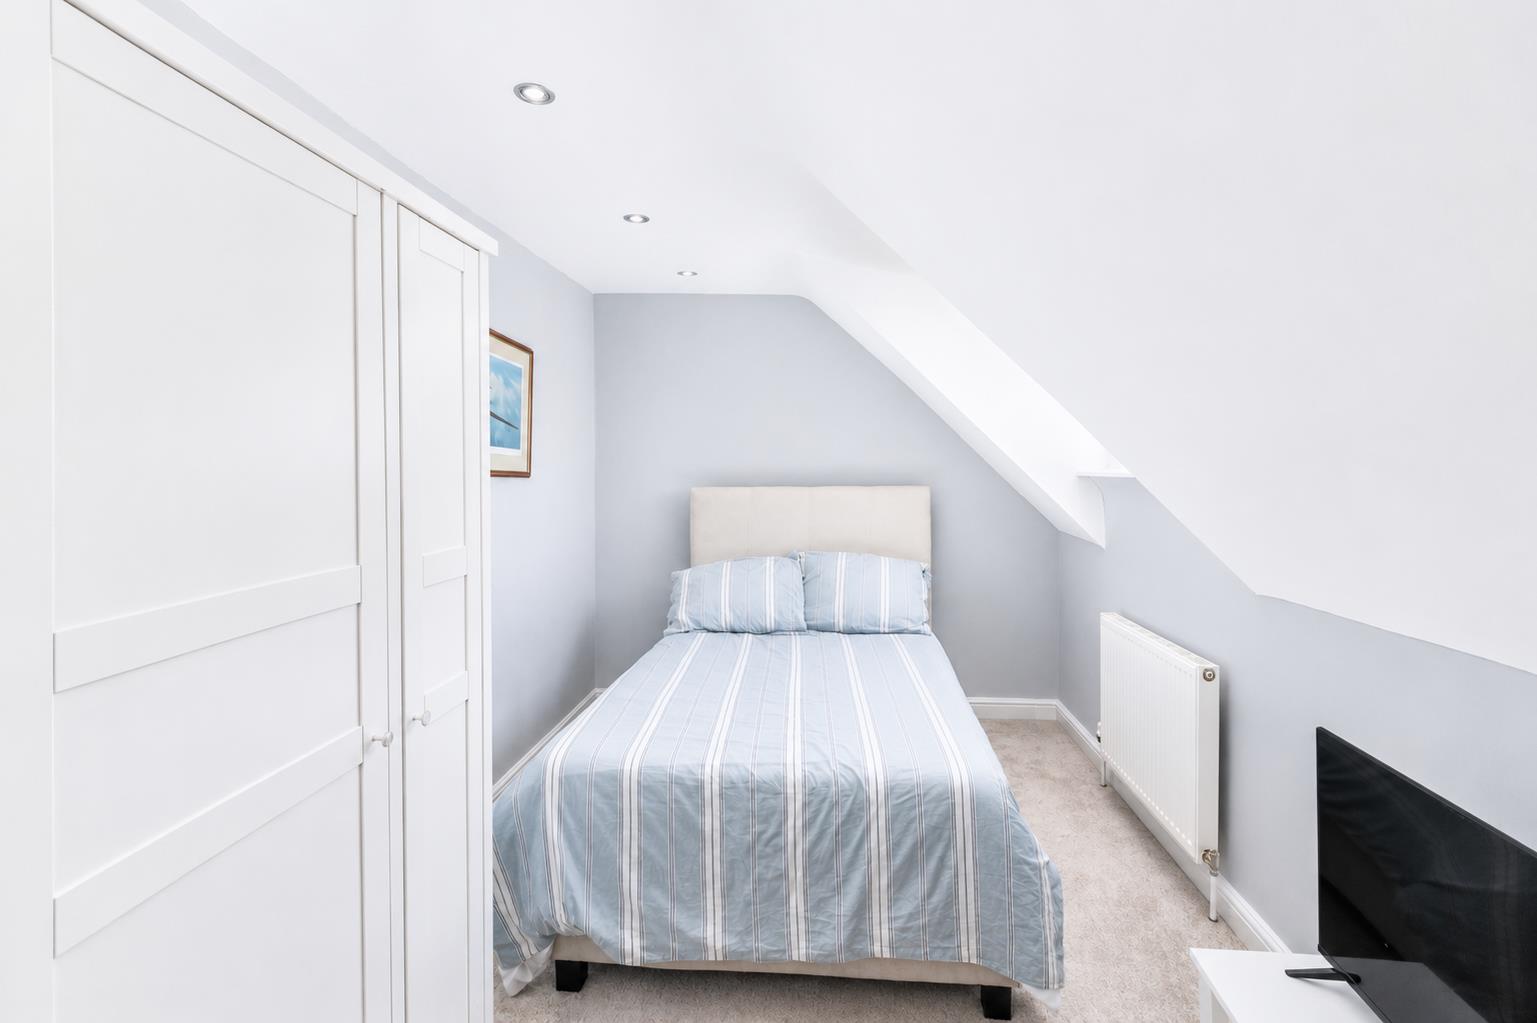
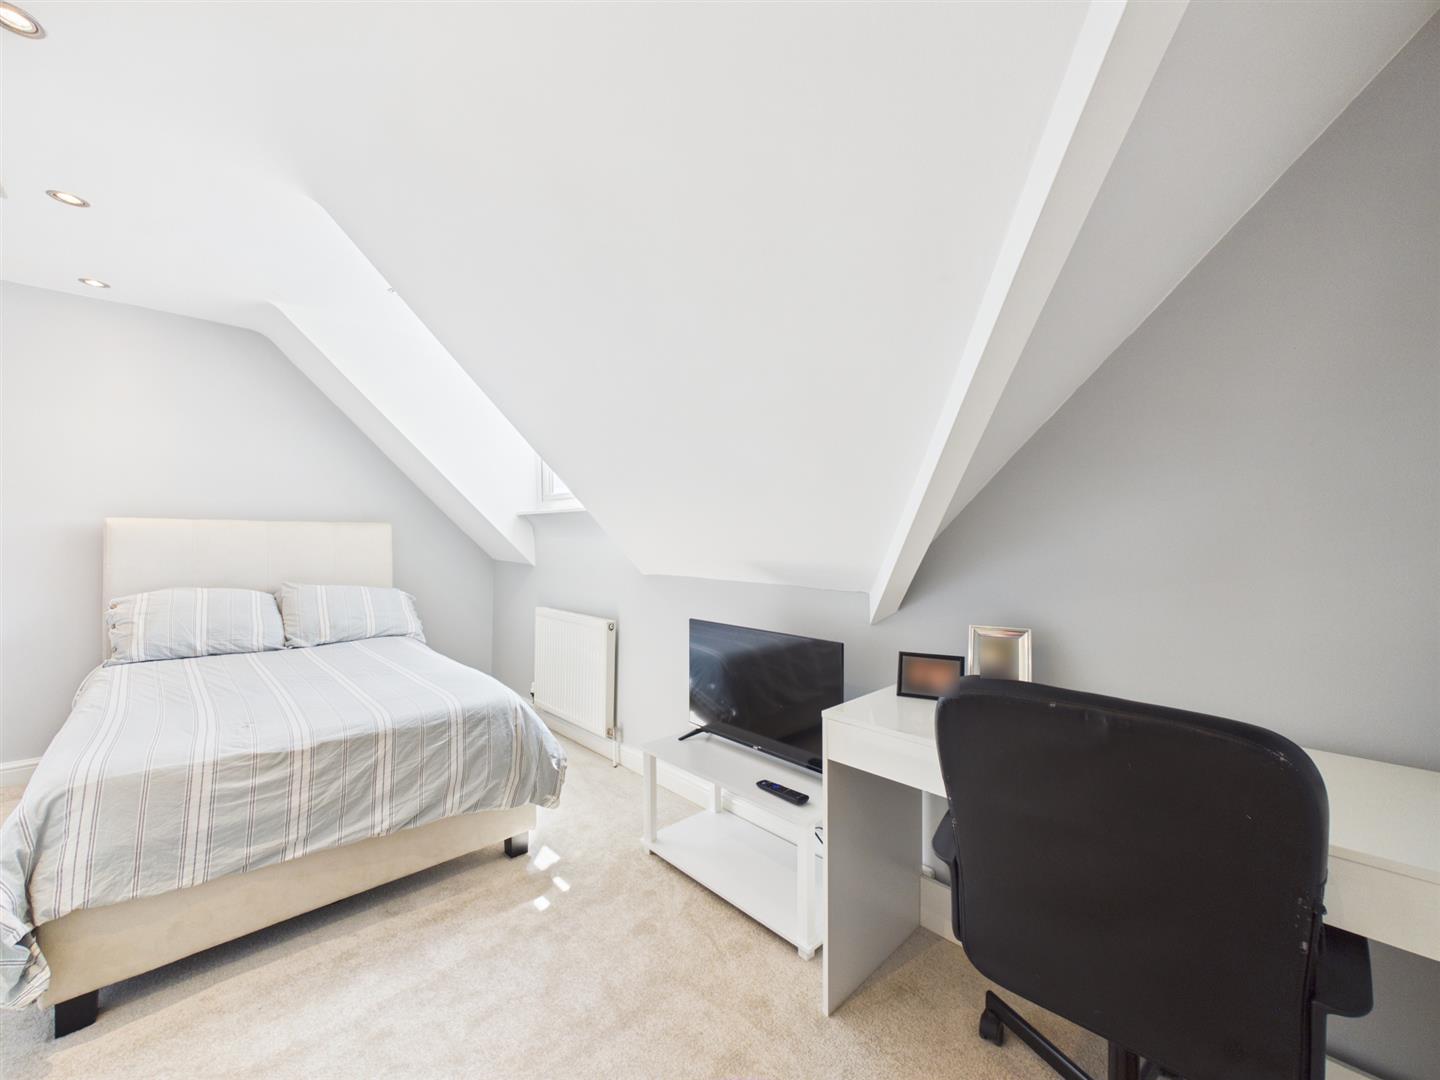
Bedroom Three - 4.64 x 2.58 (15'2" x 8'5") - Having a central heating radiator, recessed ceiling spotlighting and window to rear.
Bedroom Four - 2.97 x 2.96 (9'8" x 9'8") - With central heating radiator, recessed ceiling spotlighting and window to rear.
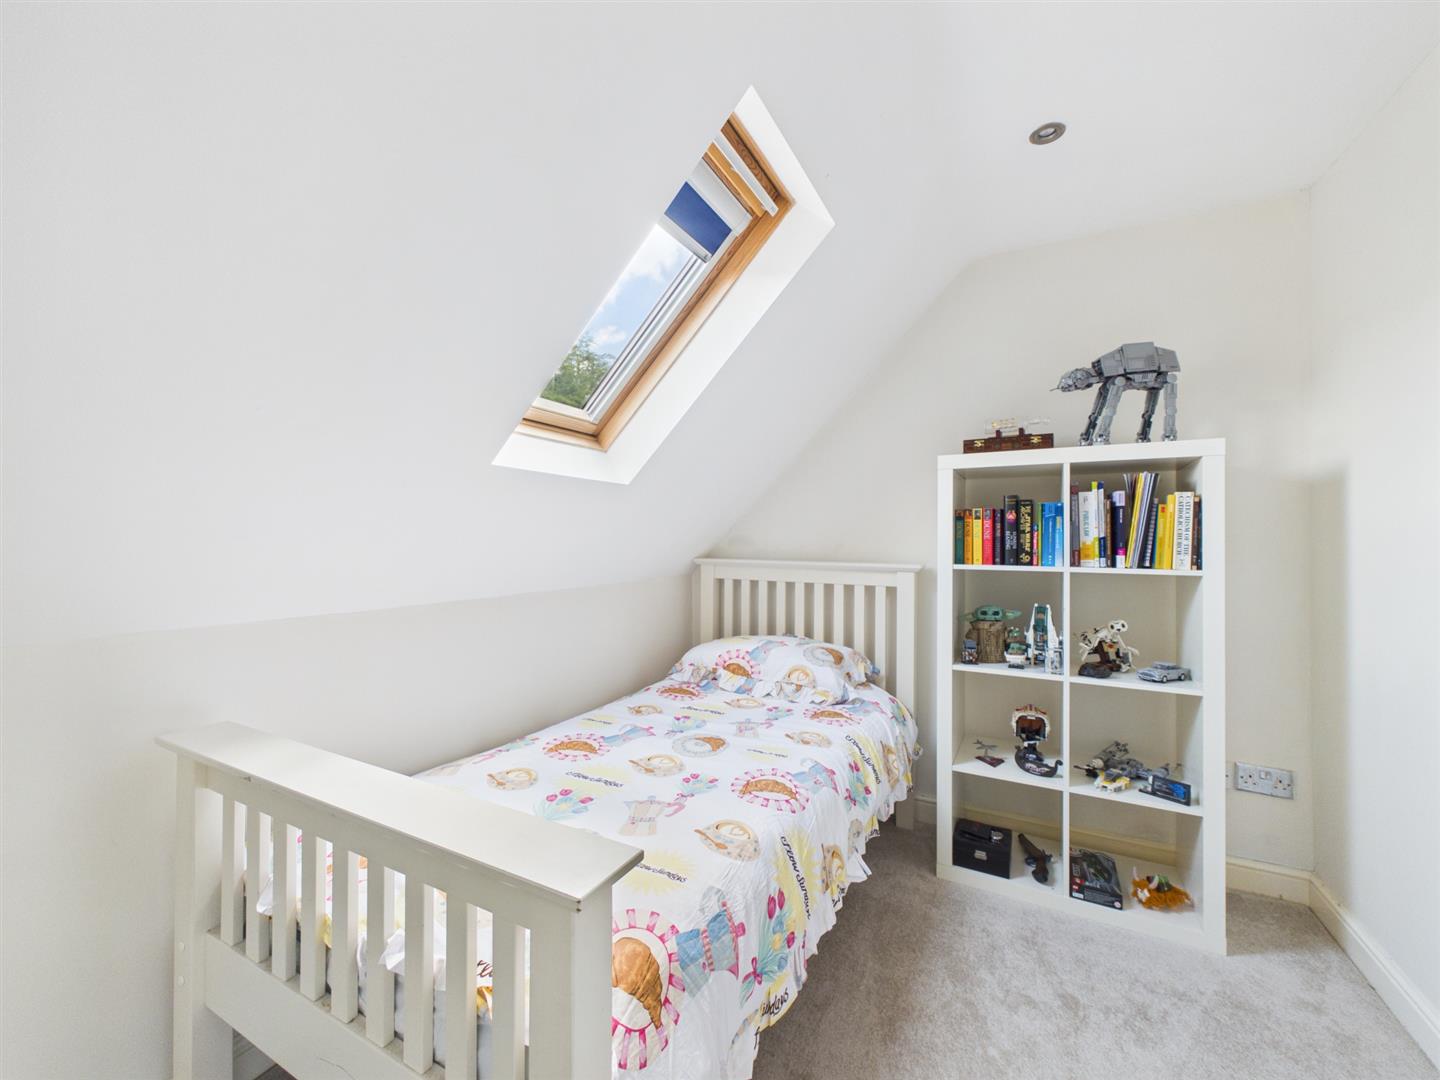
Bedroom Five - 2.96 x 2.37 (9'8" x 7'9") - Having a central heating radiator and Velux window to front.
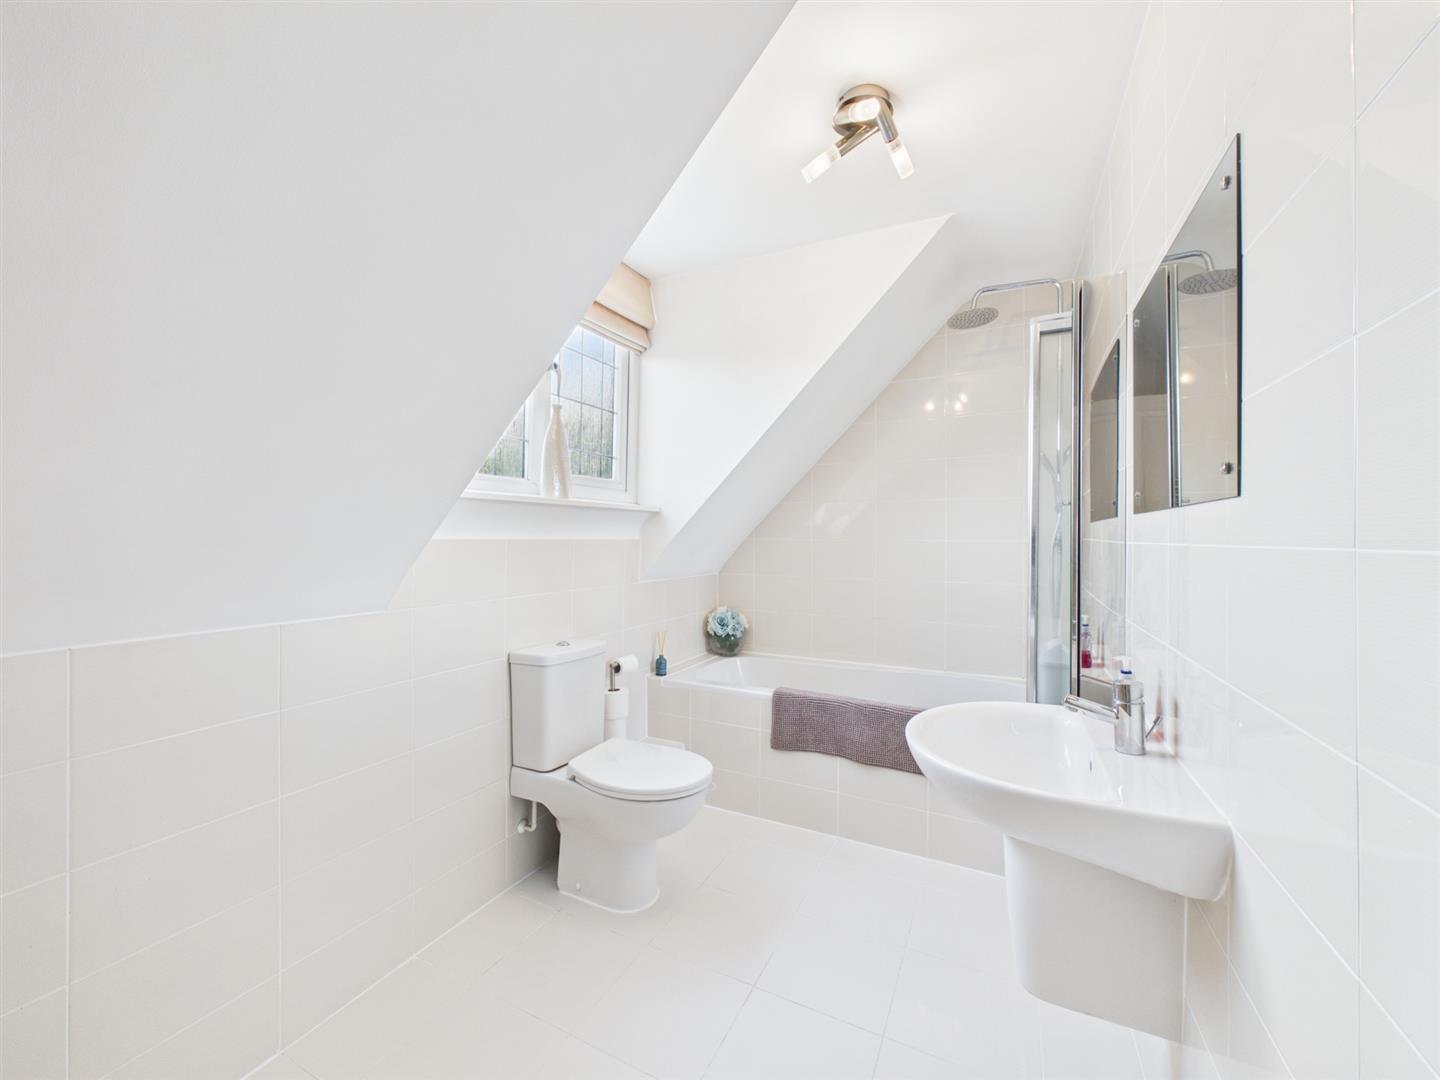
Bathroom - 3.42 x 1.79 (11'2" x 5'10") - Partly tiled and appointed with a low flush WC, half pedestal wash handbasin, bath with shower over, underfloor heating, chrome towel radiator and window to front.
Outside - Sitting on a plot of approximately one third of an acre, the property is nestled in an extremely quiet cul-de-sac, set back behind a beautiful stone wall and lawn fore-garden. A stone pathway leads to an attractive timber framed storm porch. A tarmac driveway provides parking space for three cars. The garage has electric doors to the front and rear and can currently be used as a single garage with storage but could be converted back to a double if necessary.
To the rear of the property is a wonderful, private garden featuring an extensive lawn, two decked seating/entertaining areas, raised vegetable beds and extremely well-stocked borders containing plants, shrubs and mature trees. A timber shed measuring 8ft x 6ft is also included in the sale.
Council Tax Band F -
Property Ref: 34844771
Similar Properties
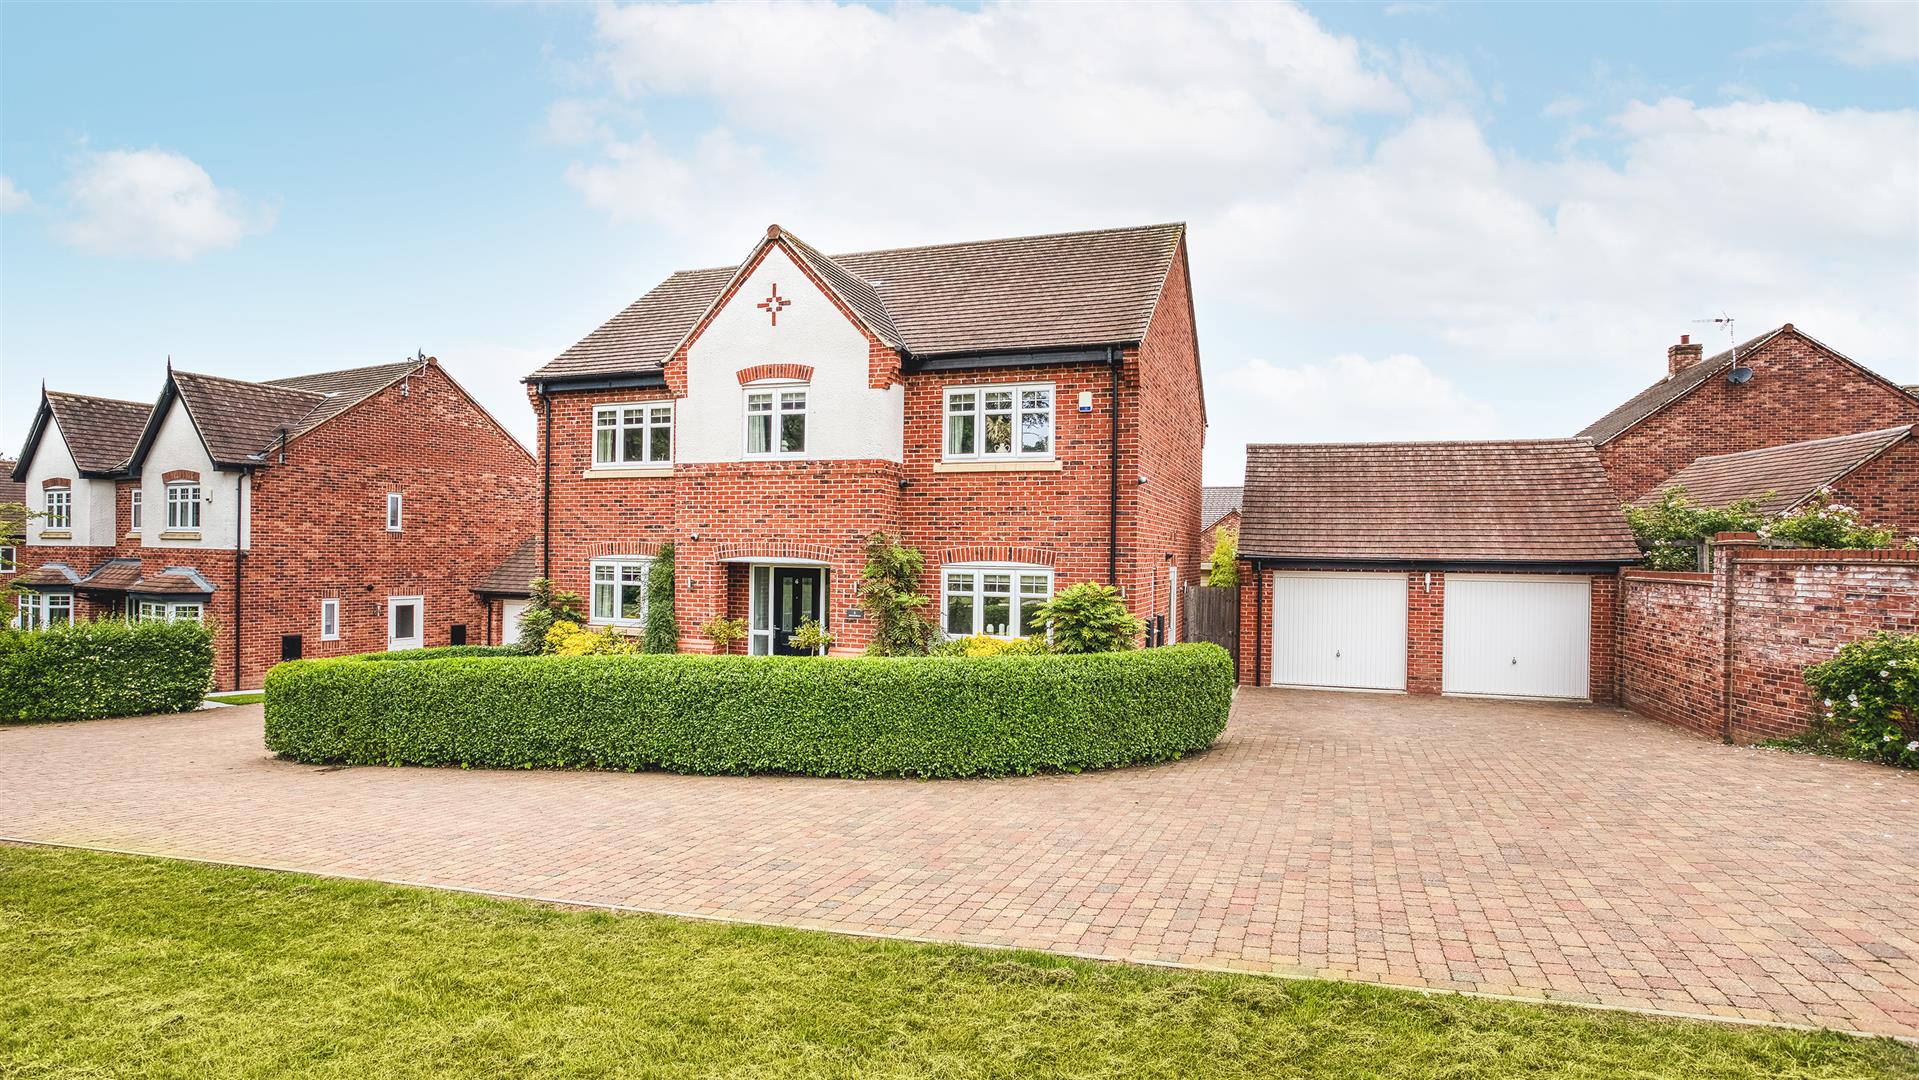
5 Bedroom Detached House | Offers in excess of £759,500
A very well presented five bedroom detached property situated in the highly desirable village of Repton. The position of...
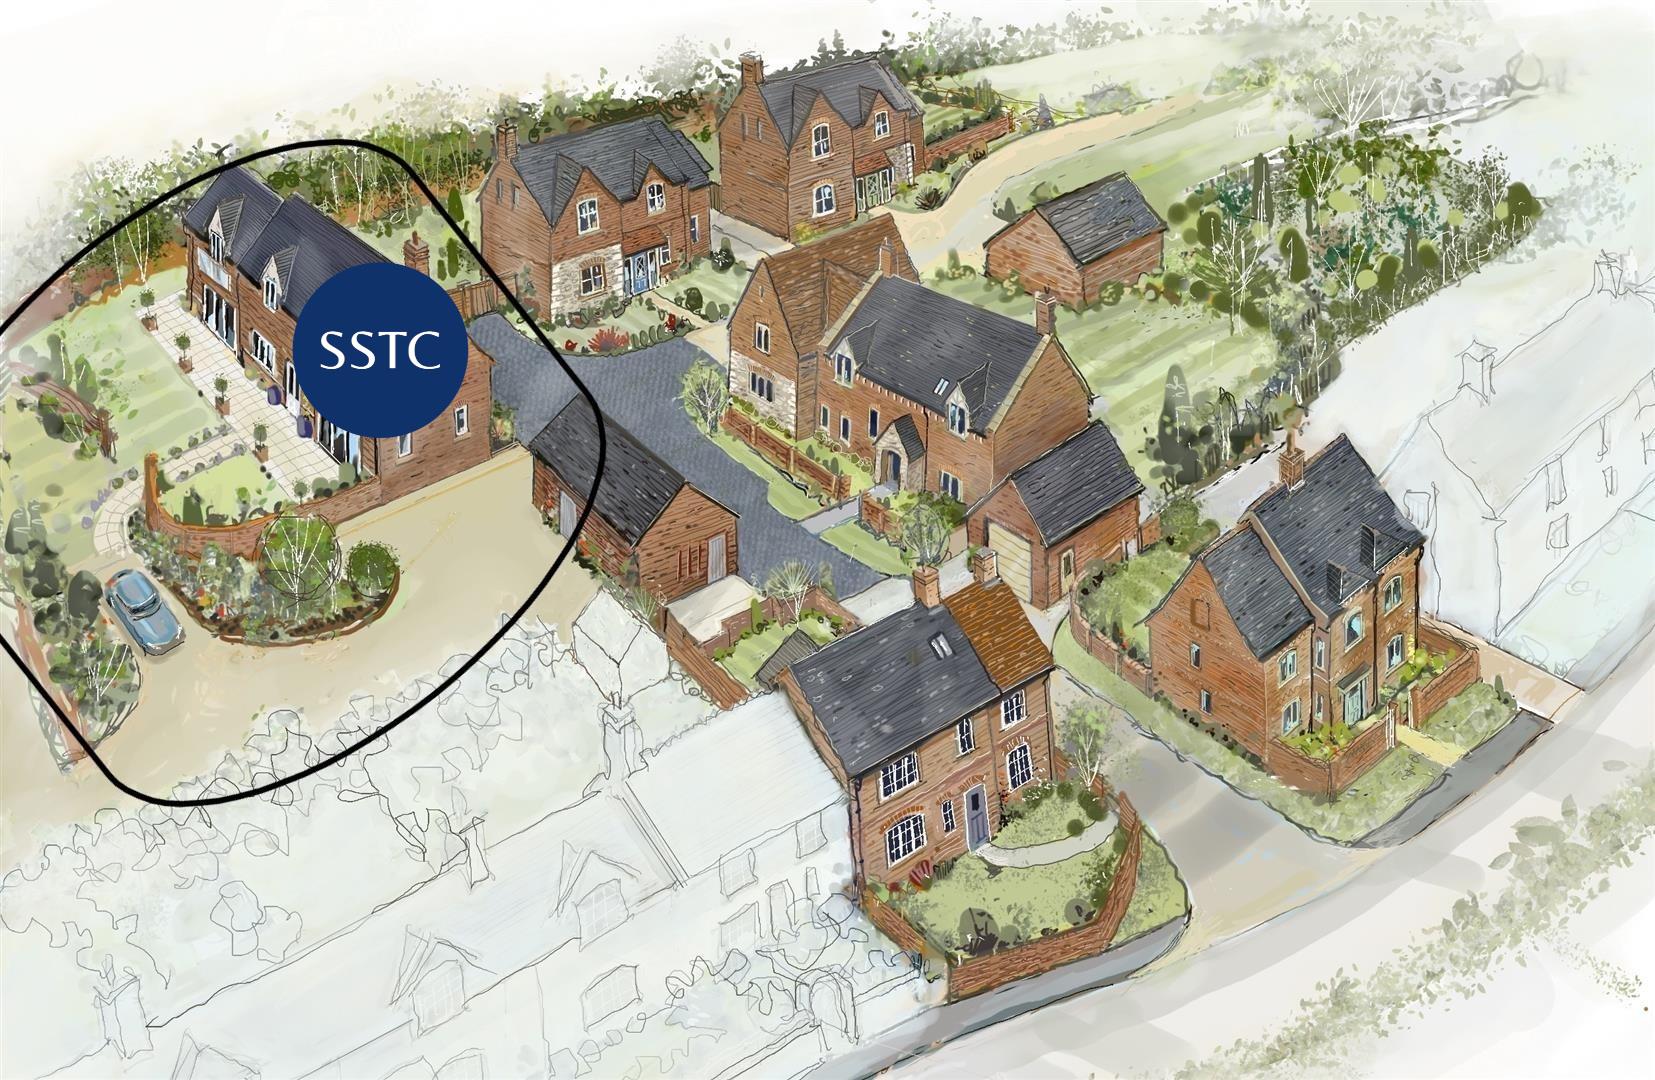
4 Bedroom Detached House | £725,000
*****PHASE 1 NOW SOLD - PHASE 2 DUE TO BE RELEASED AUTUMN 2026*****Fletcher & Company are delighted to welcome Alexander...
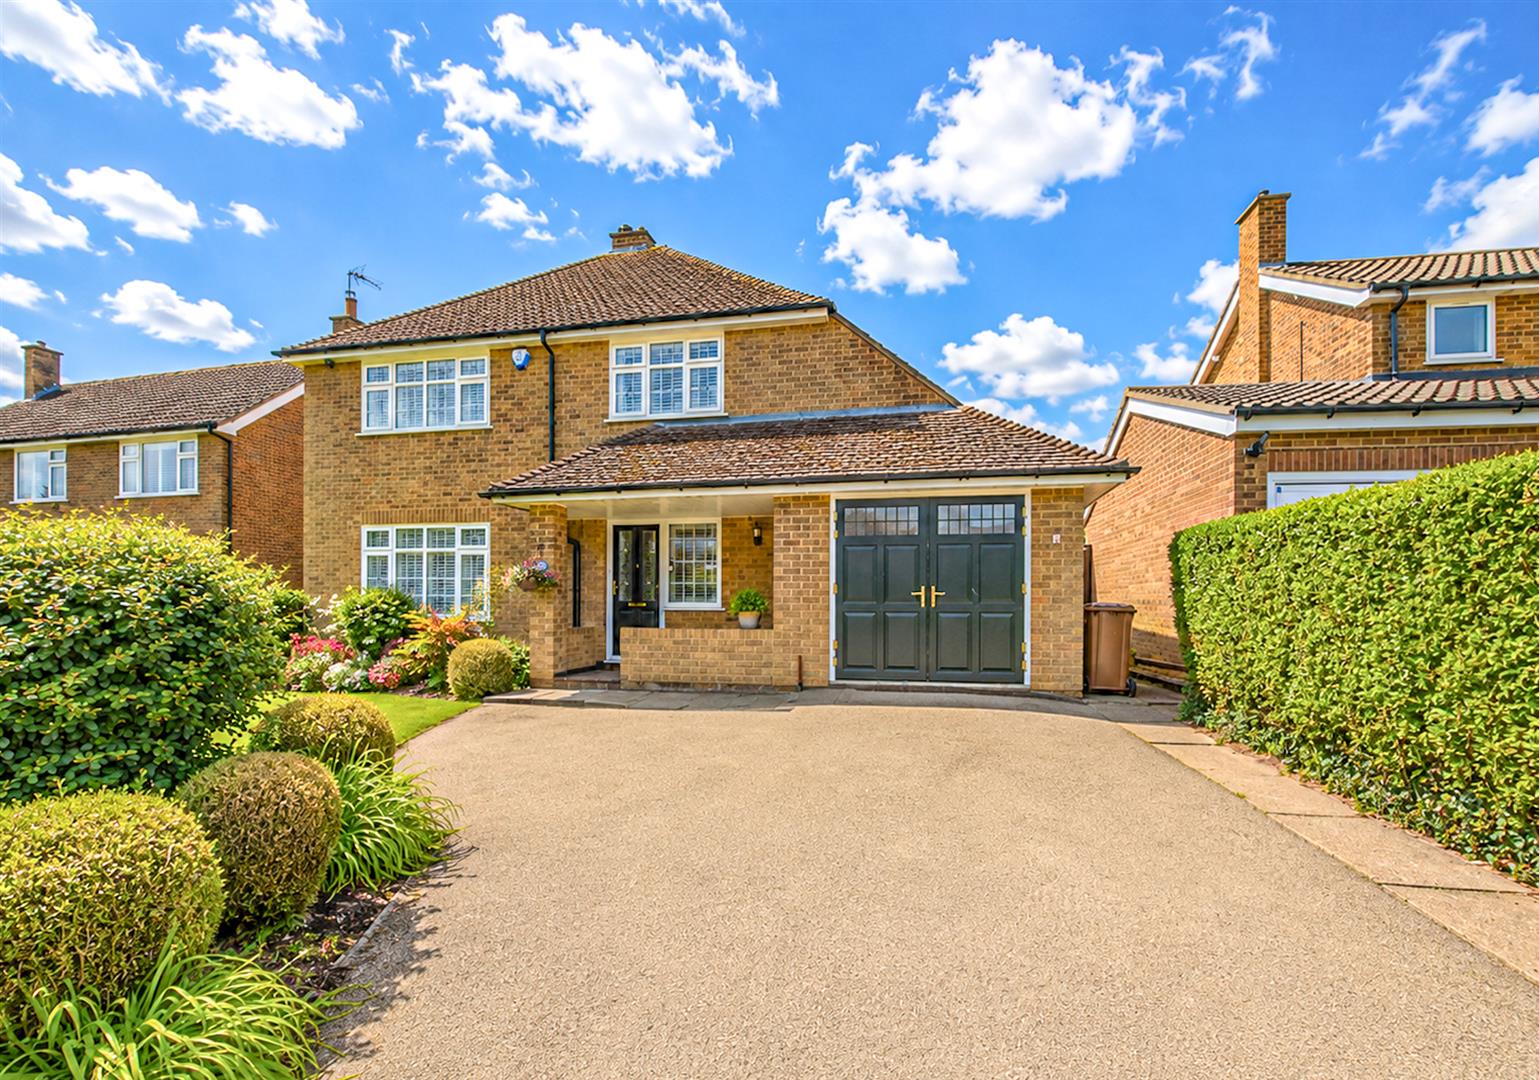
Chestnut Way, Repton, Derbyshire
4 Bedroom Detached House | Offers in excess of £695,000
Nestled within a quiet cul-de-sac in the heart of the highly desirable village of Repton, this exceptional four-bedroom...
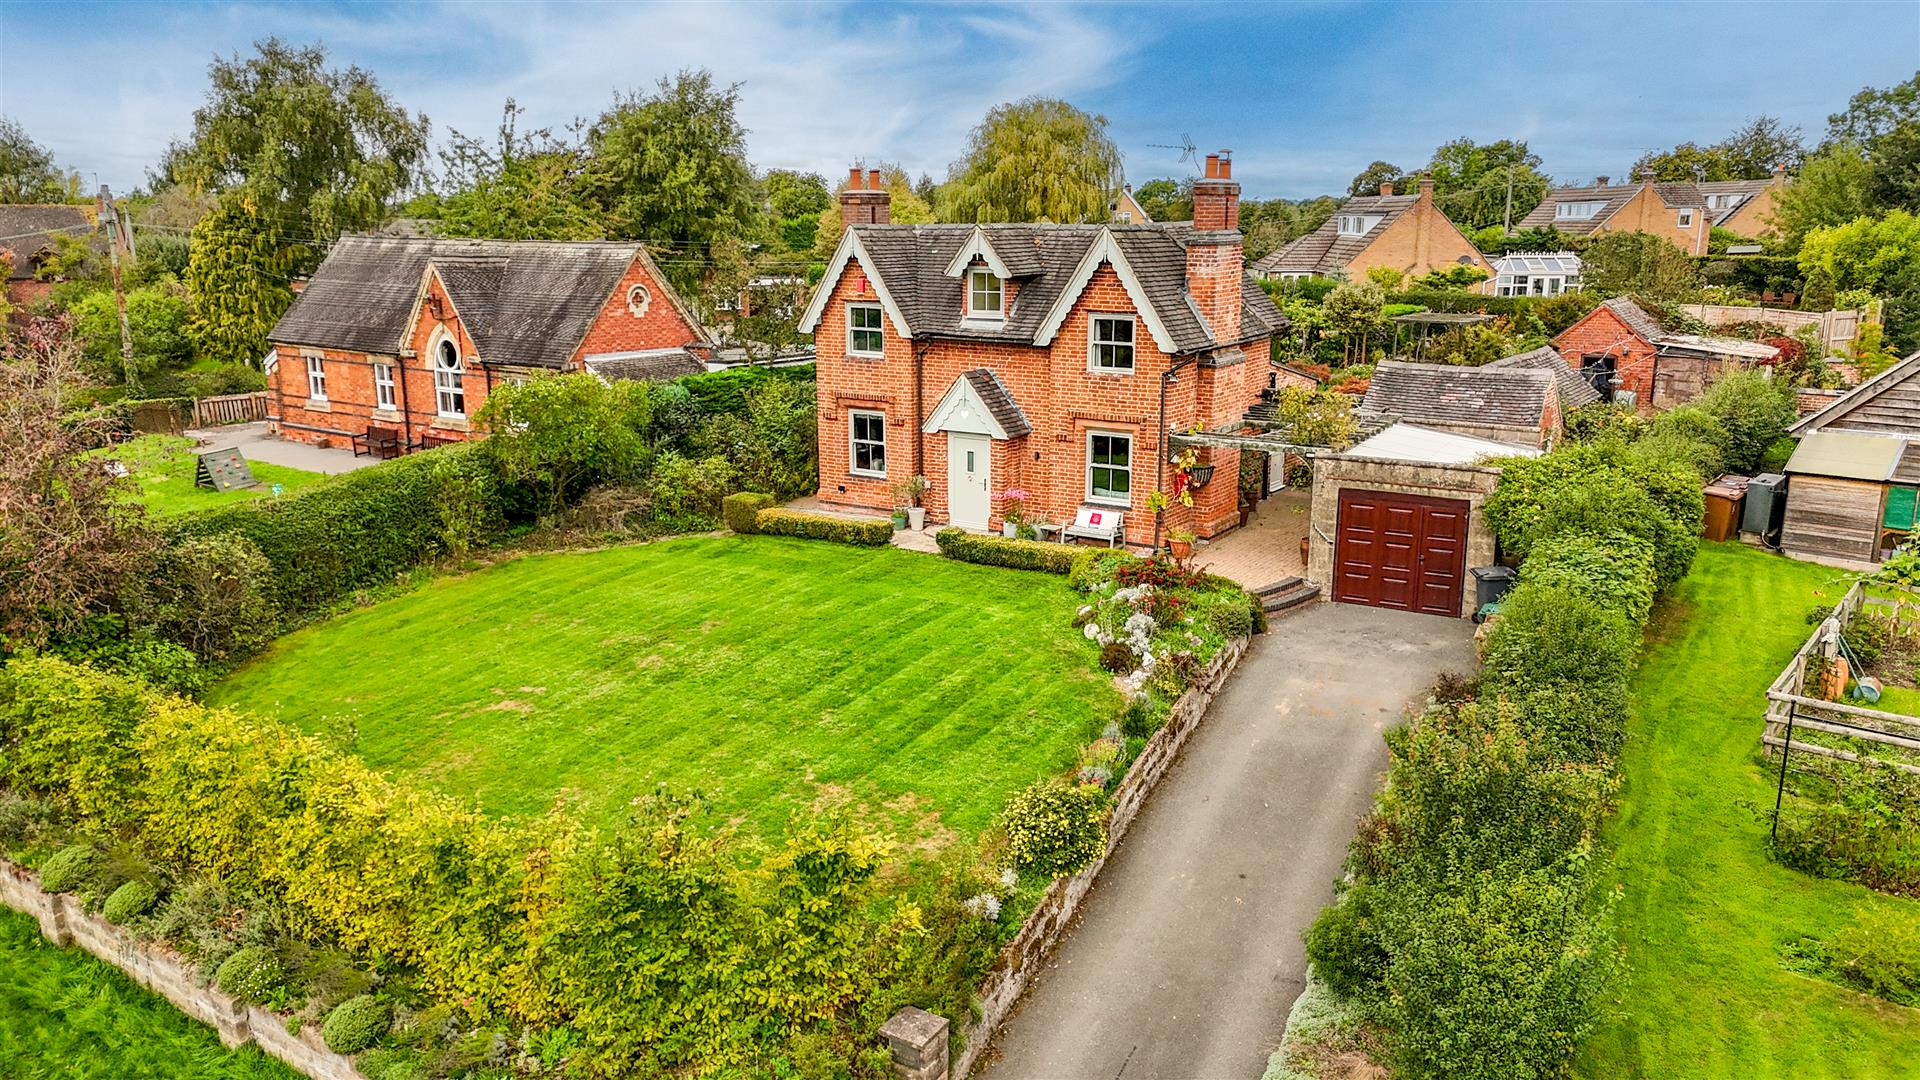
3 Bedroom Detached House | Offers in region of £795,000
This is a stunning, three bedroom, detached, period residence occupying a sizeable plot in the highly desirable village...
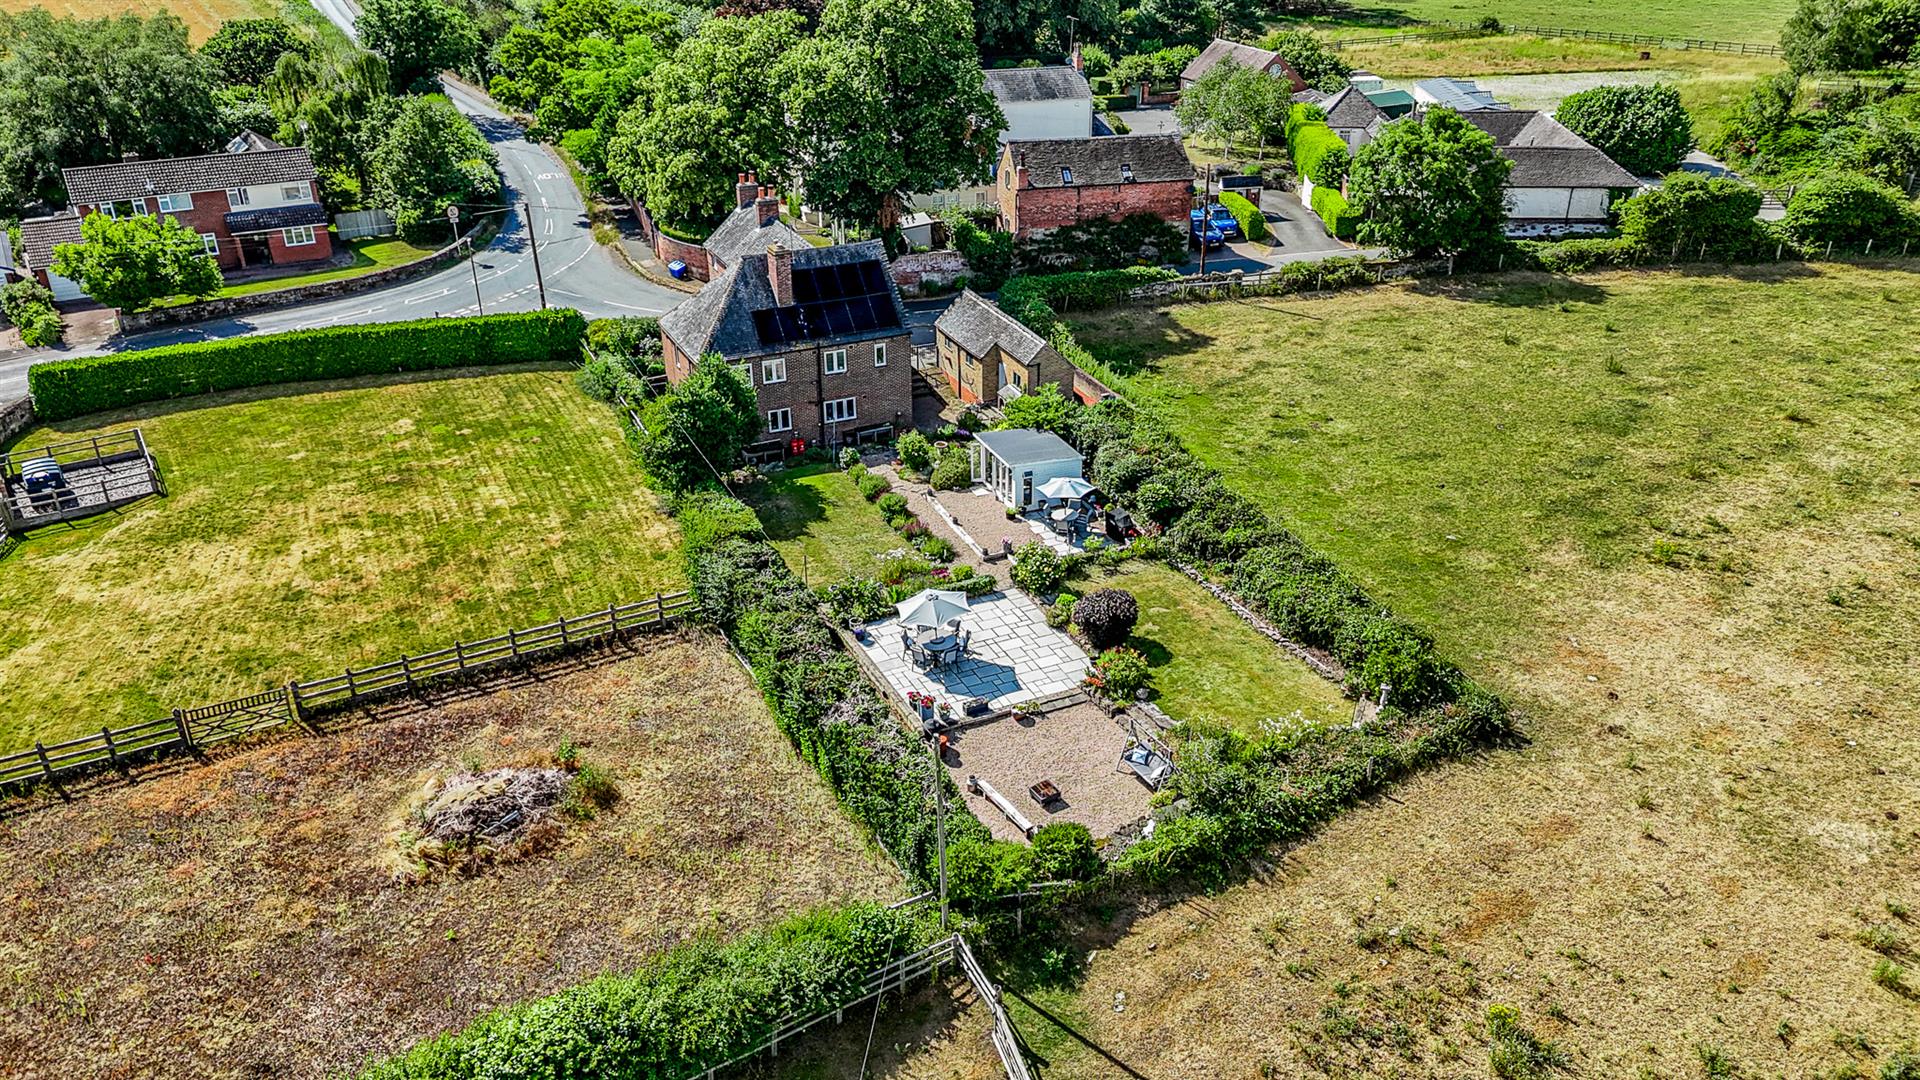
5 Bedroom Detached House | Offers in region of £800,000
NO CHAIN This is a rare and exciting opportunity to acquire a substantial period residence that combines two 18th centur...
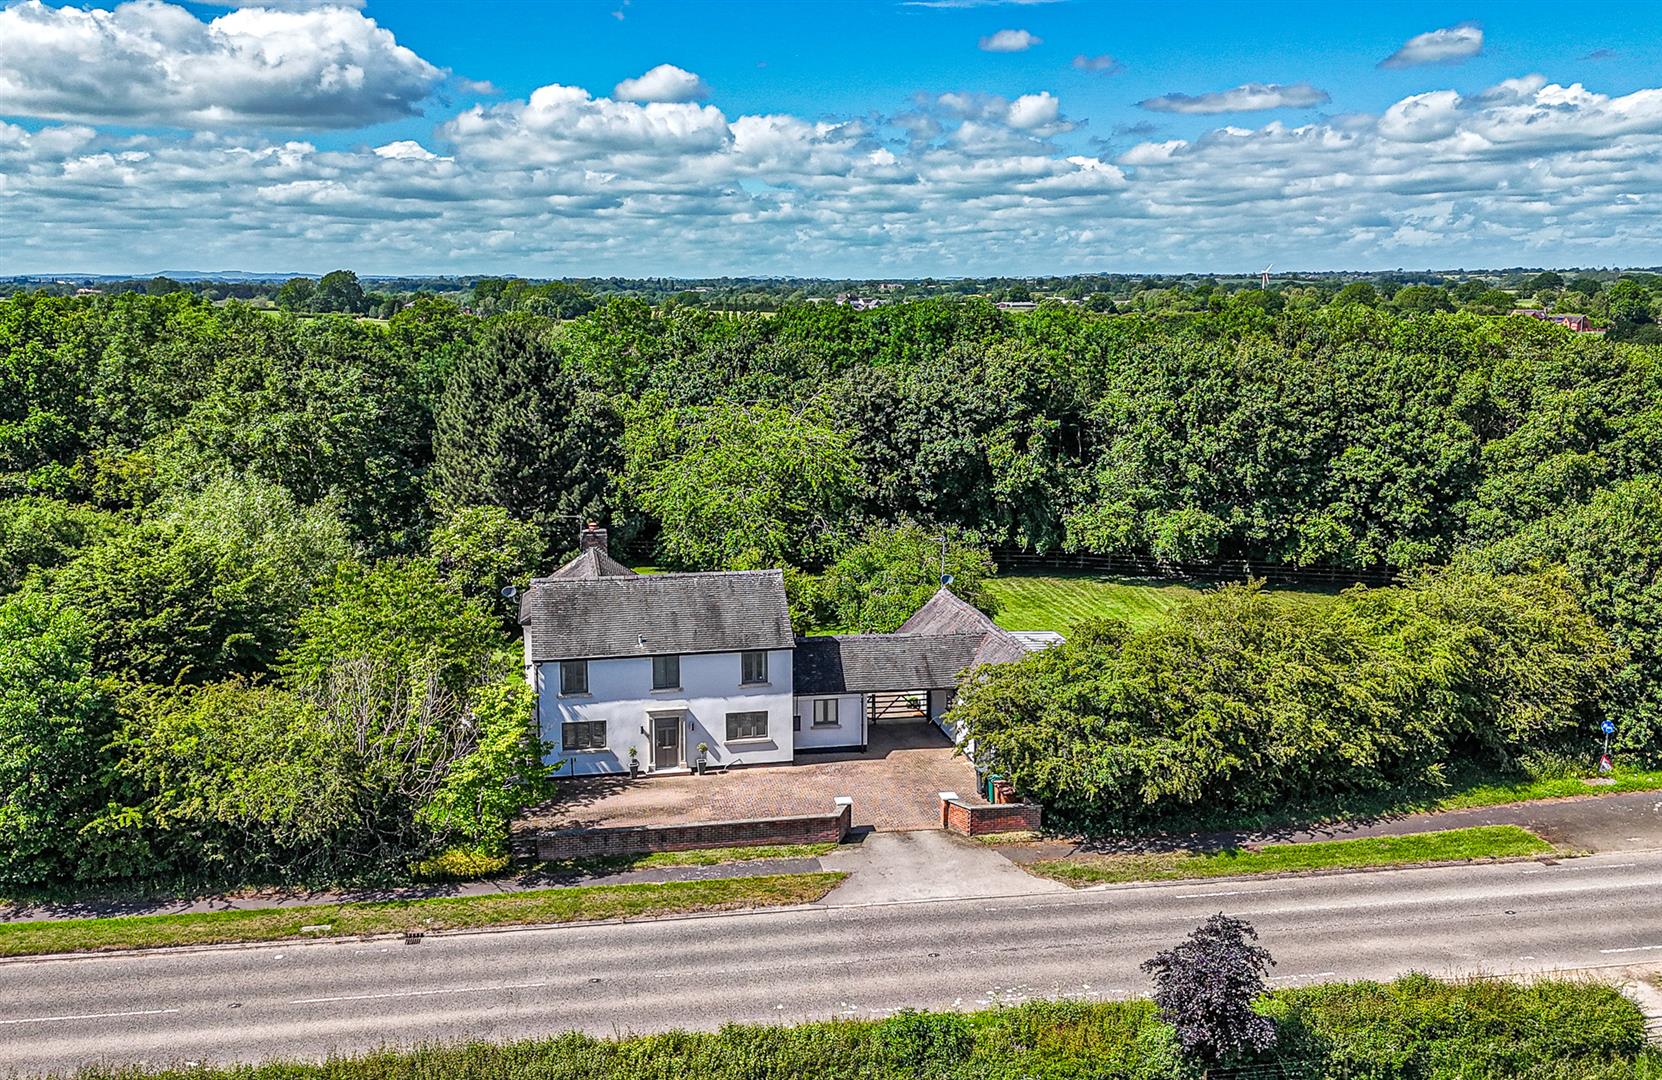
The Marsh, Derby Road, Etwall, Derbyshire
6 Bedroom Detached House | Offers in region of £850,000
This is a wonderful, totally remodelled and superbly presented, four bedroom, detached residence sold with the benefit o...
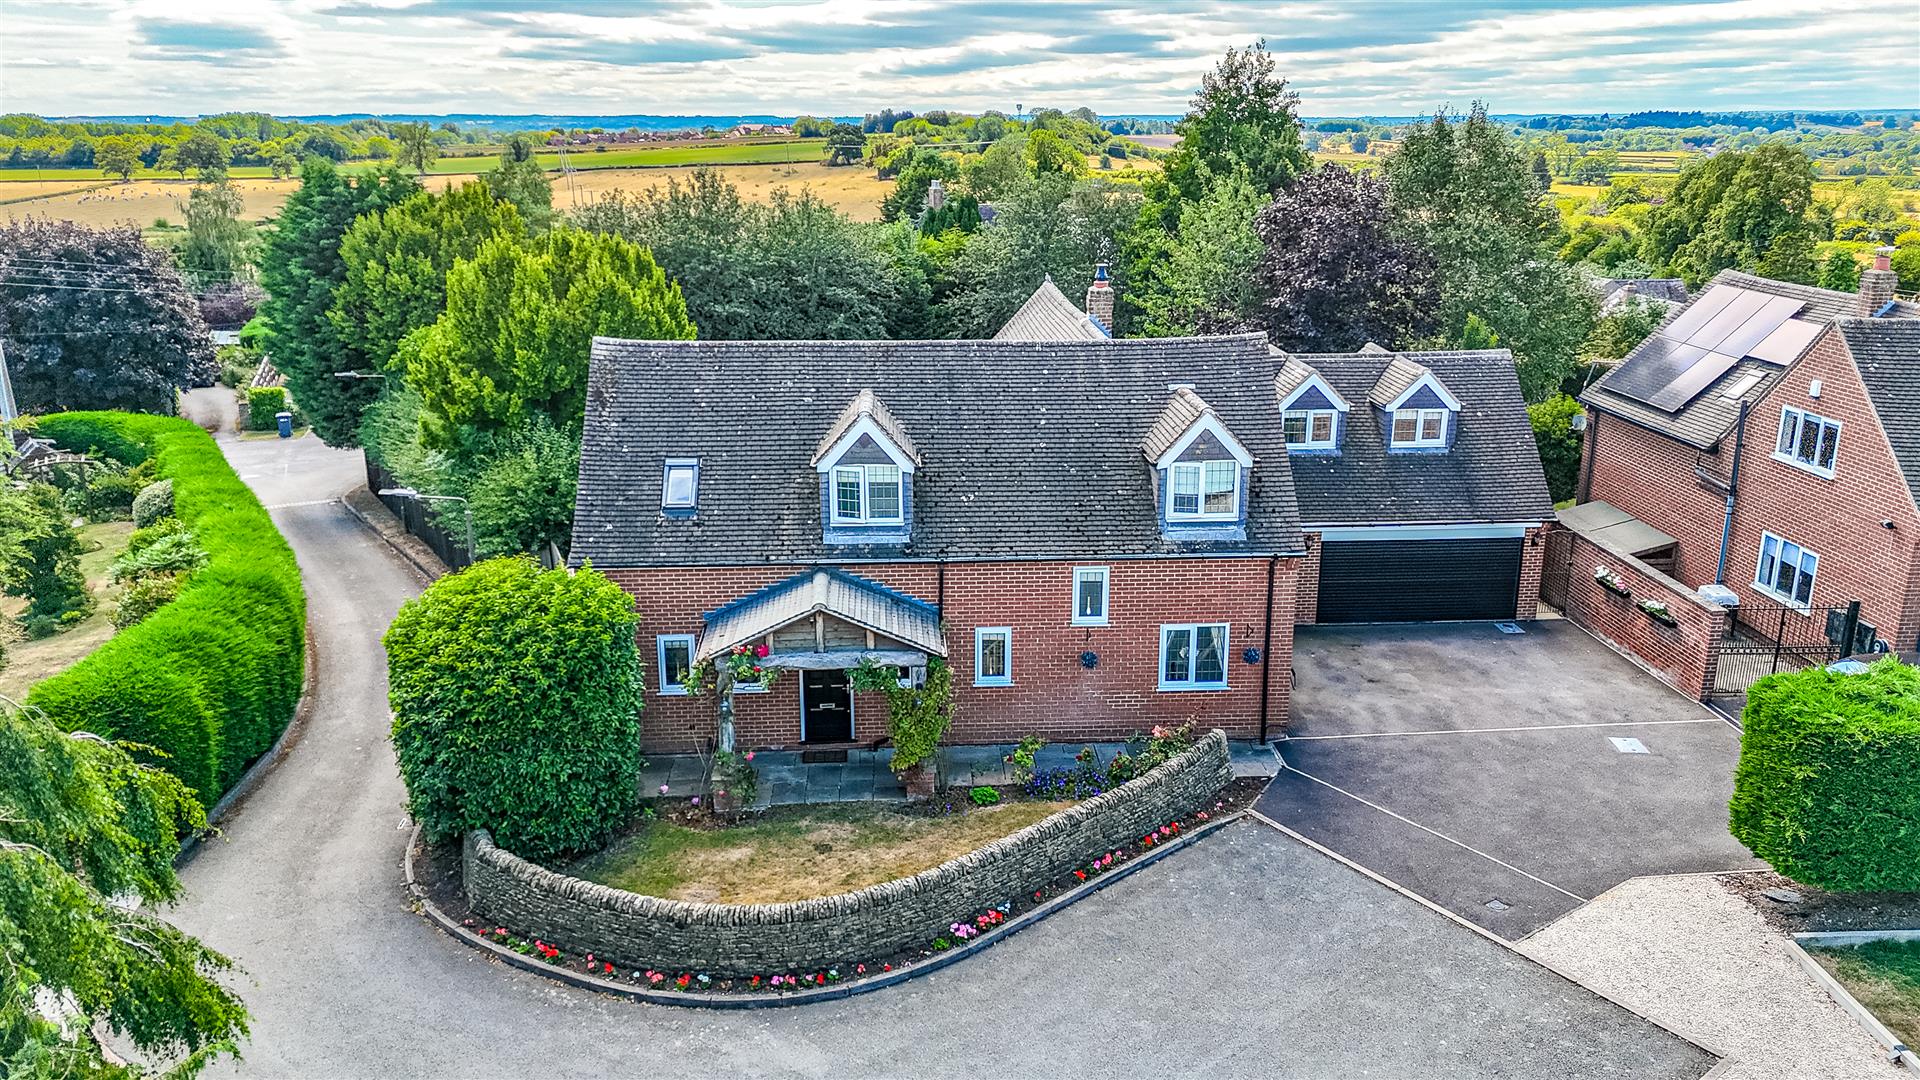

Fletcher & Company (Willington)
Mercia Marina, Findern Lane, Willington, Derby, DE65 6DW
01283 241500
How much is your home worth?
Use our short form to request a valuation of your property.
Request a Valuation
©2026 The Guild of Property Professionals. All rights reserved.
Terms and Conditions |
Privacy Policy |
Cookie Policy |
Complaints Policy |
Members Login
The Guild of Property Professionals Trading Address: 121 Park Lane, London W1K 7AG. GPEA Limited.
Registered in England & Wales.
Company No: 02819824.
Registered Office Address: The Old Courthouse, 60A London Road, Grantham, NG31 6HR.
VAT Registration No: 180897859

