- Spacious Detached Family Residence
- Prestigious Repton Village Location
- Offered For Sale with No Upward Chain
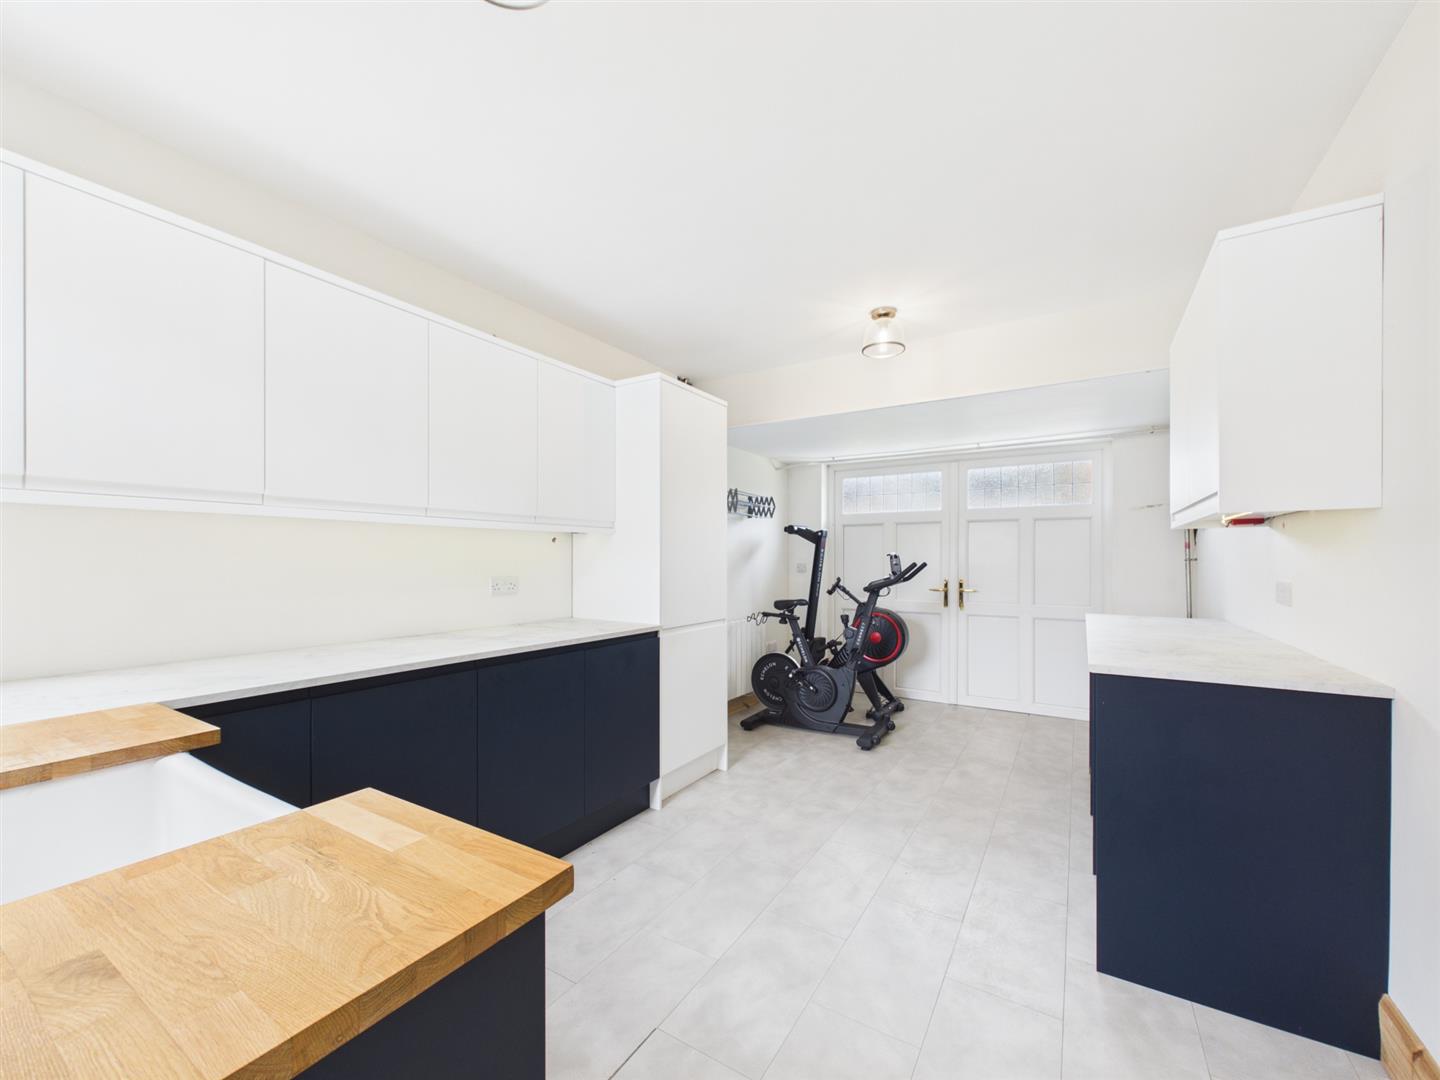
- Garage Converted into a Stylish & Practical Utility/Storage Space
- Four Well-Proportioned Bedrooms
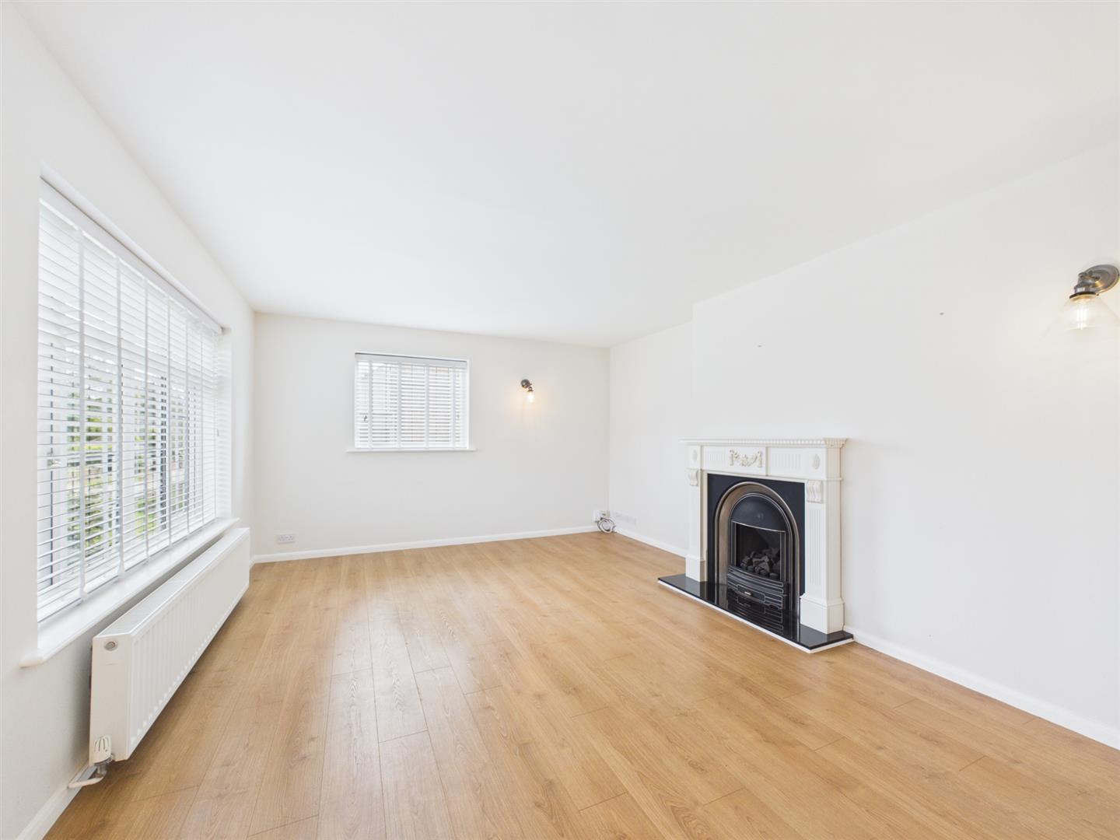
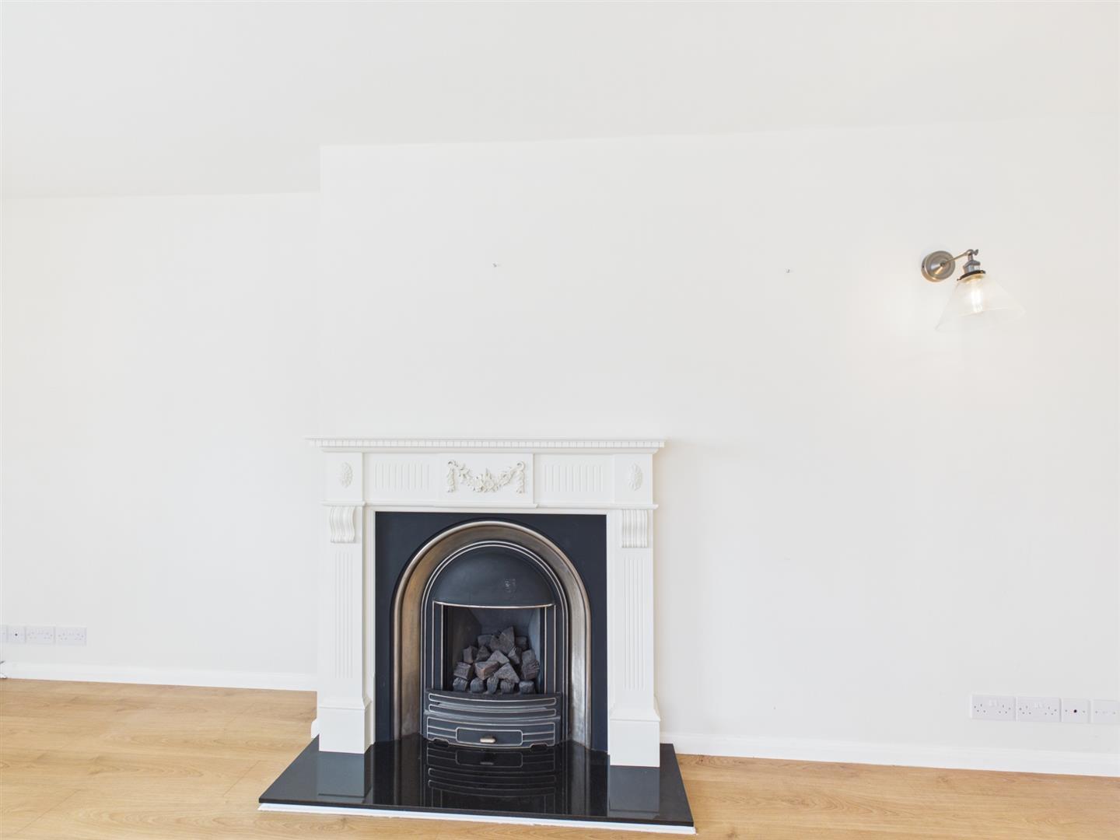
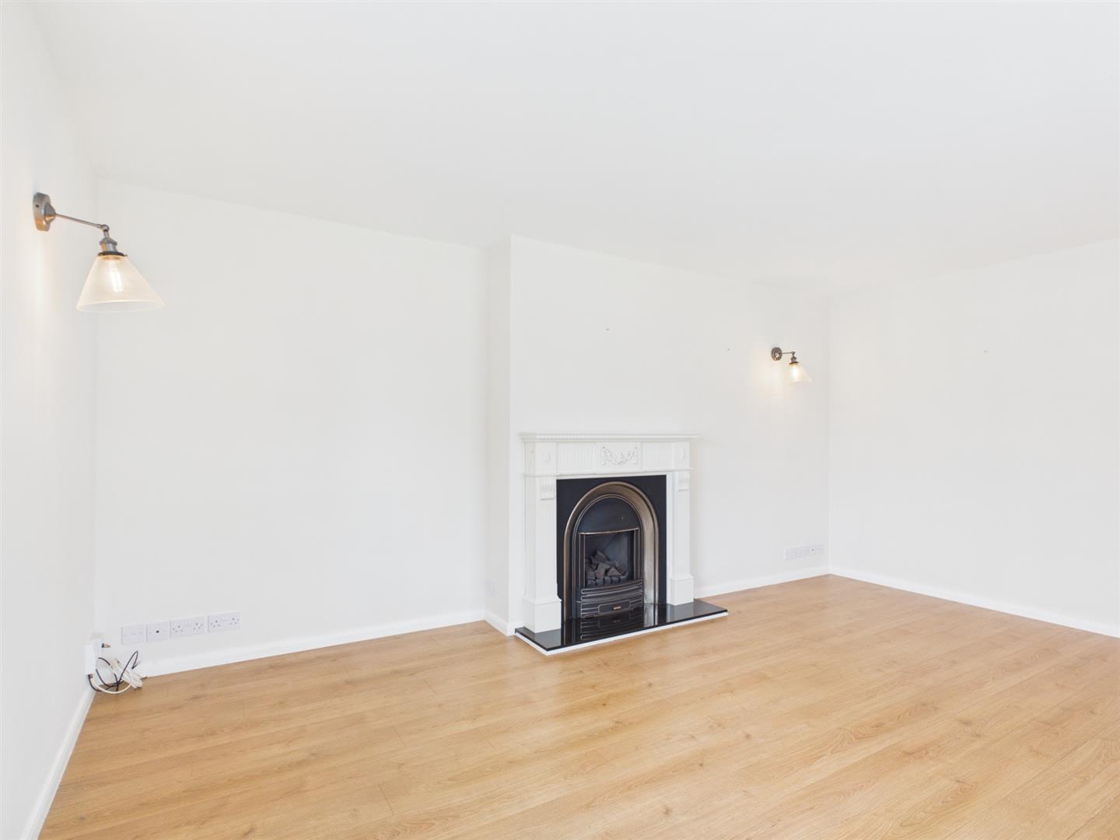
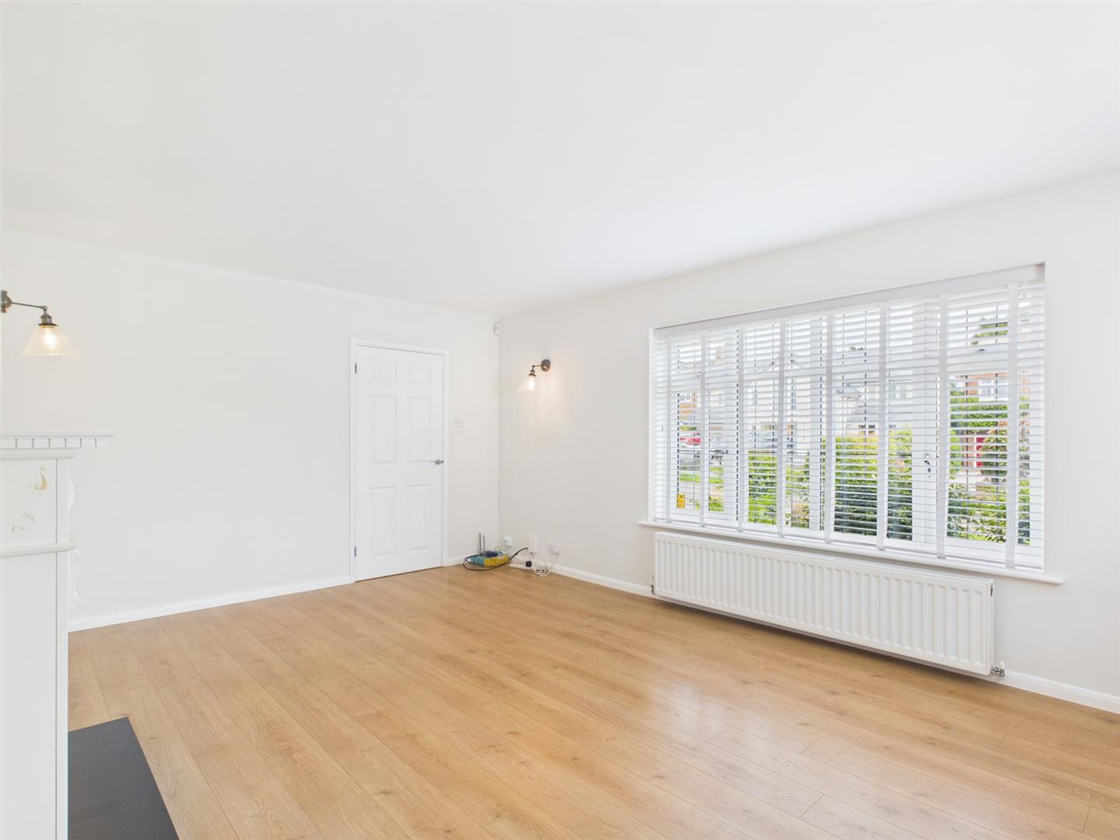
- Elegant Dual-Aspect Living Room with Feature Fireplace & Abundant Natural Light
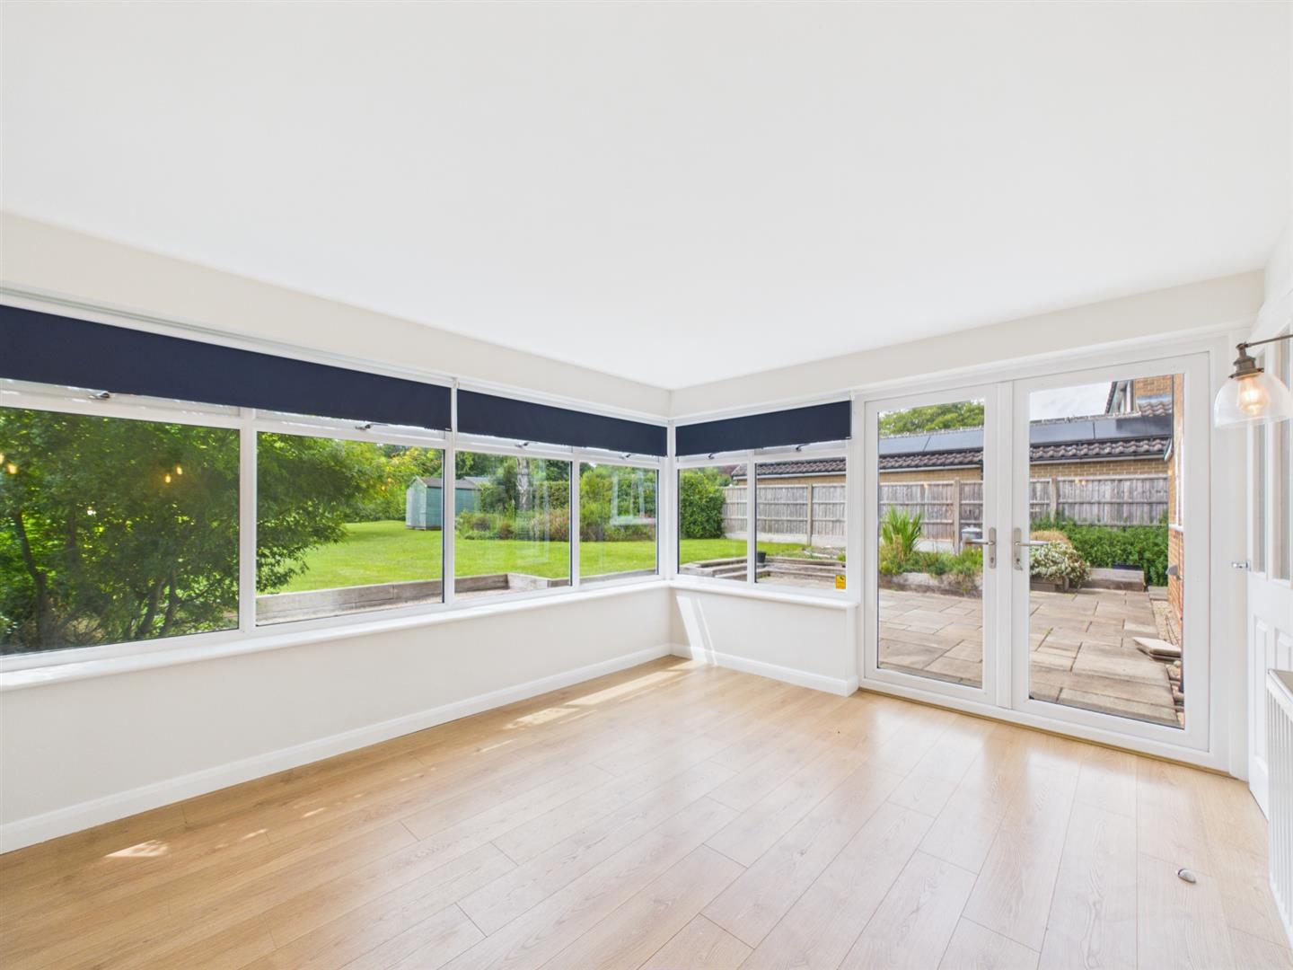
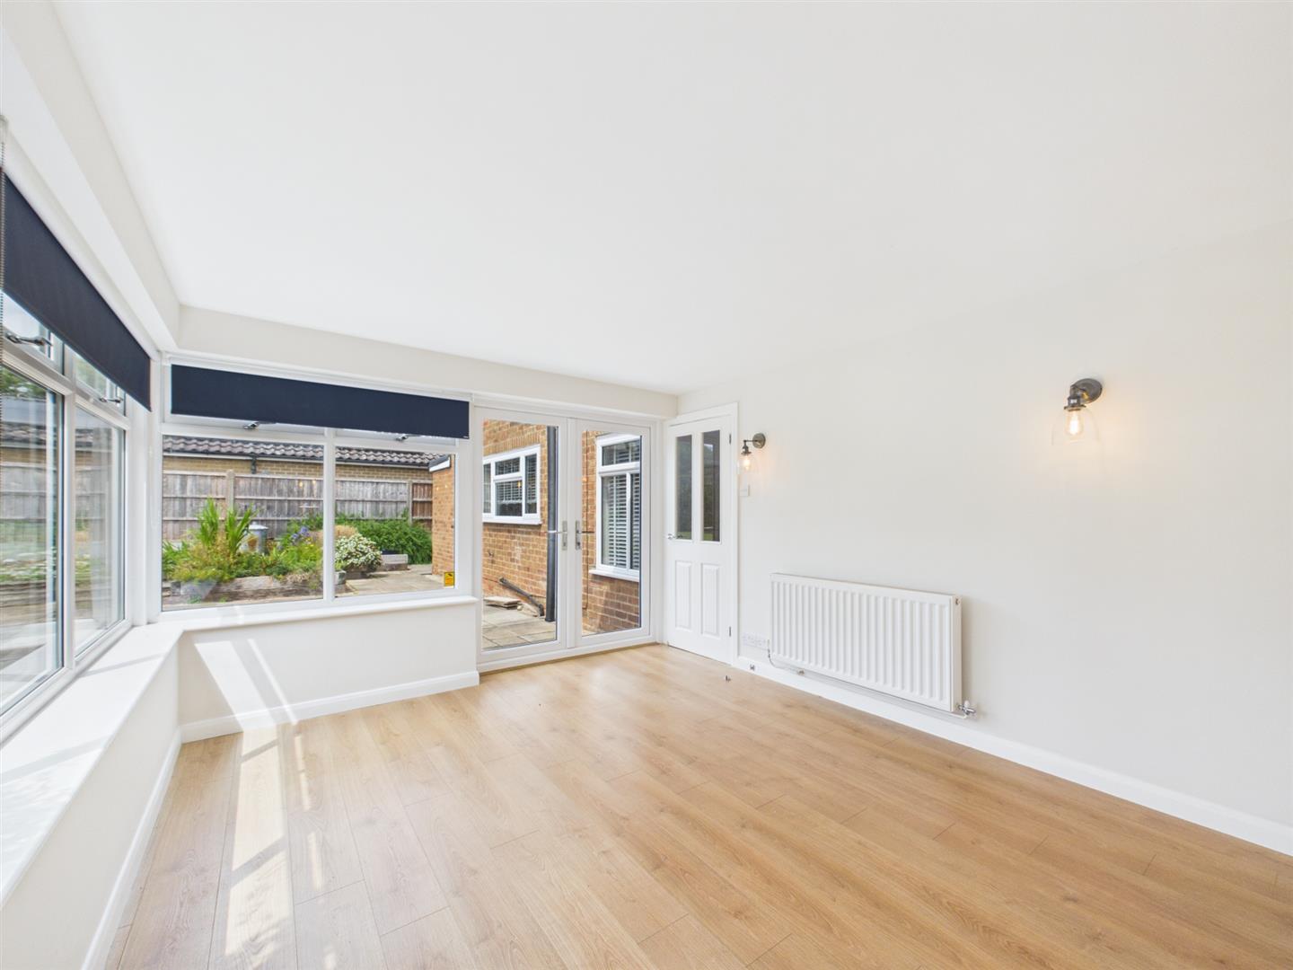
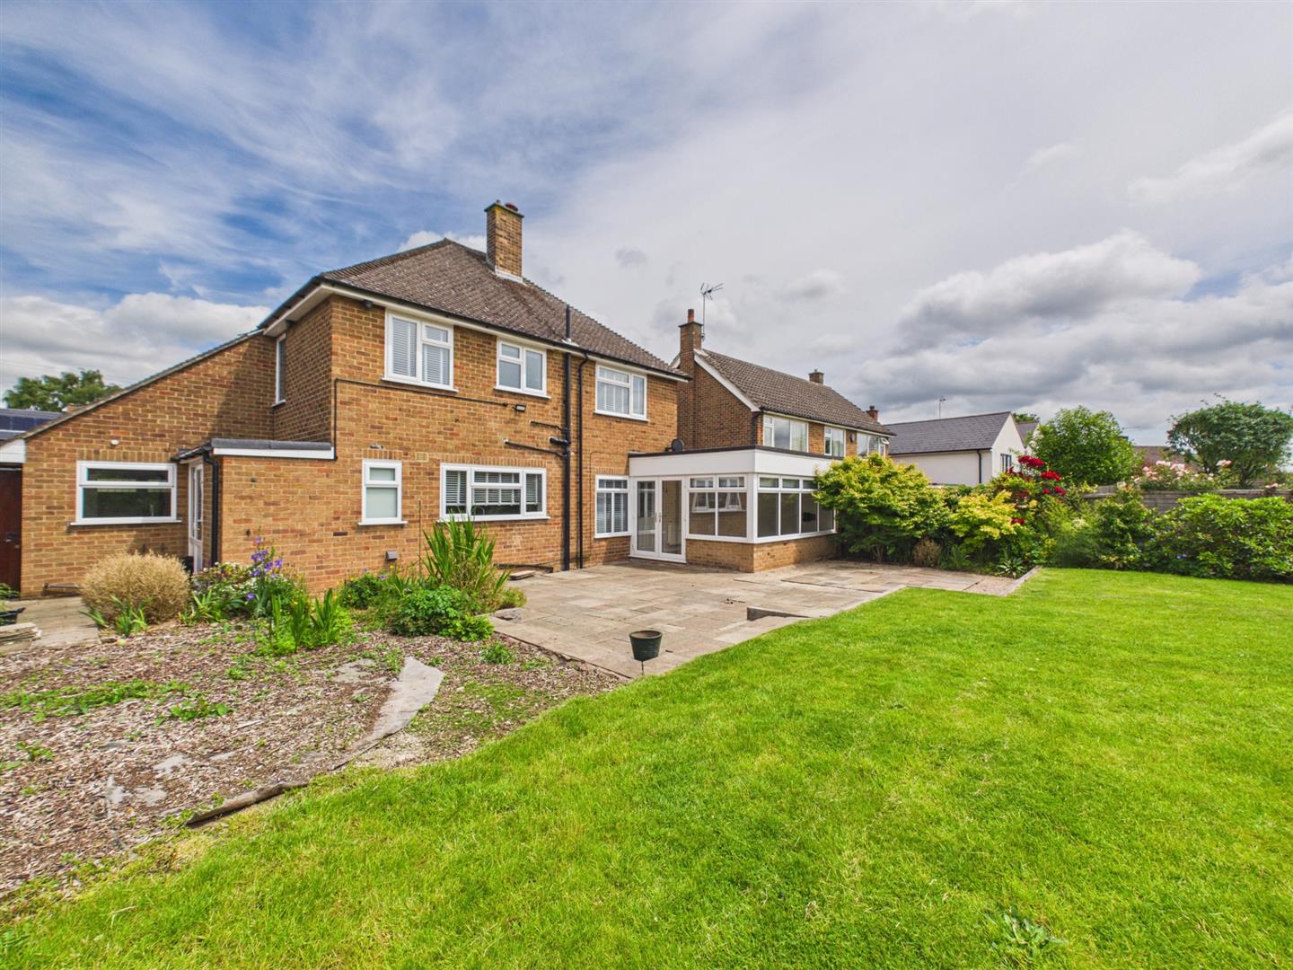
- Versatile Garden Room with French Doors to the Garden
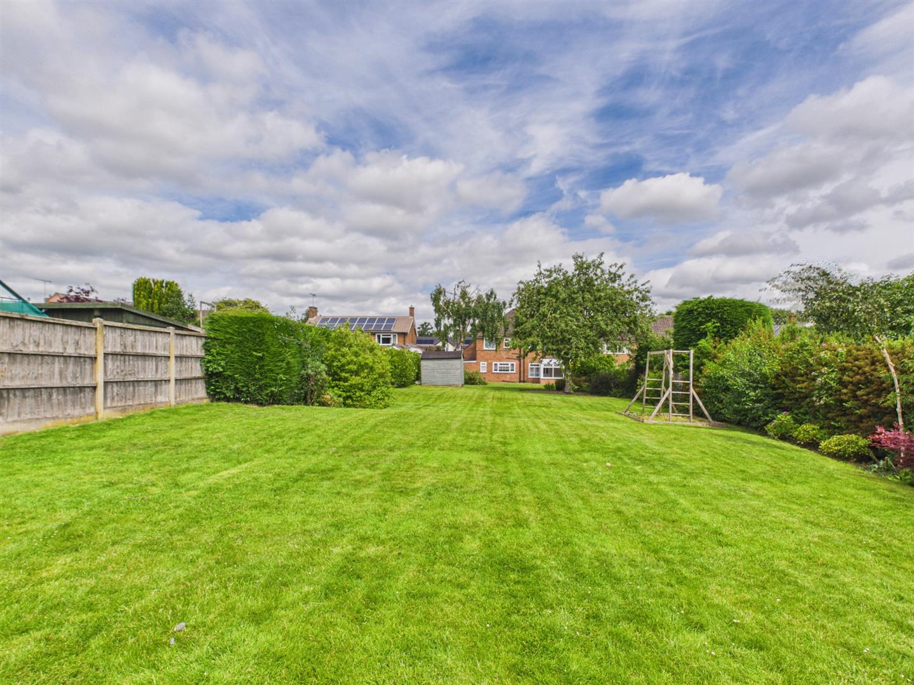
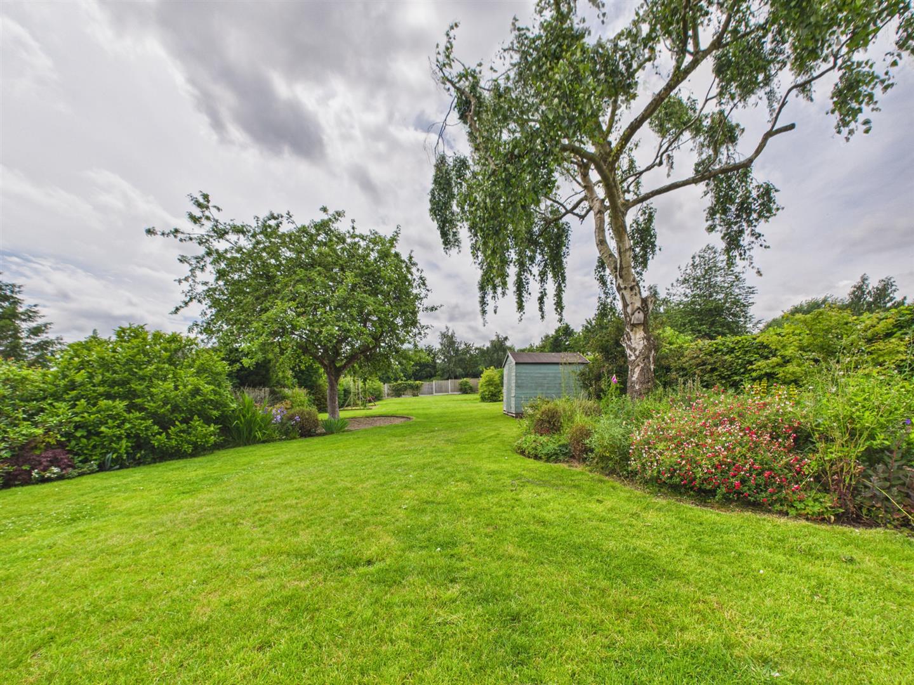
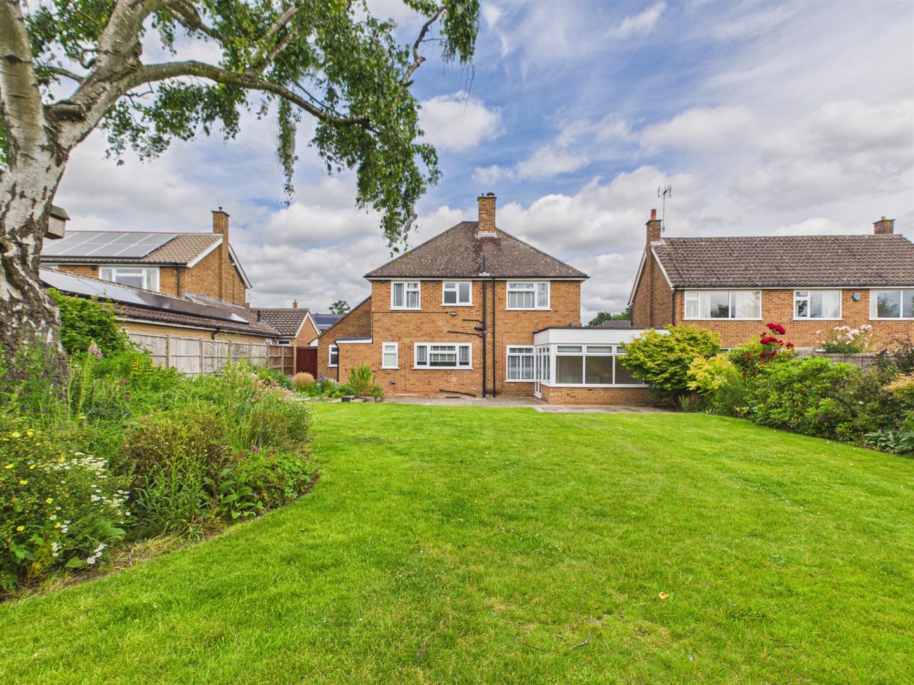
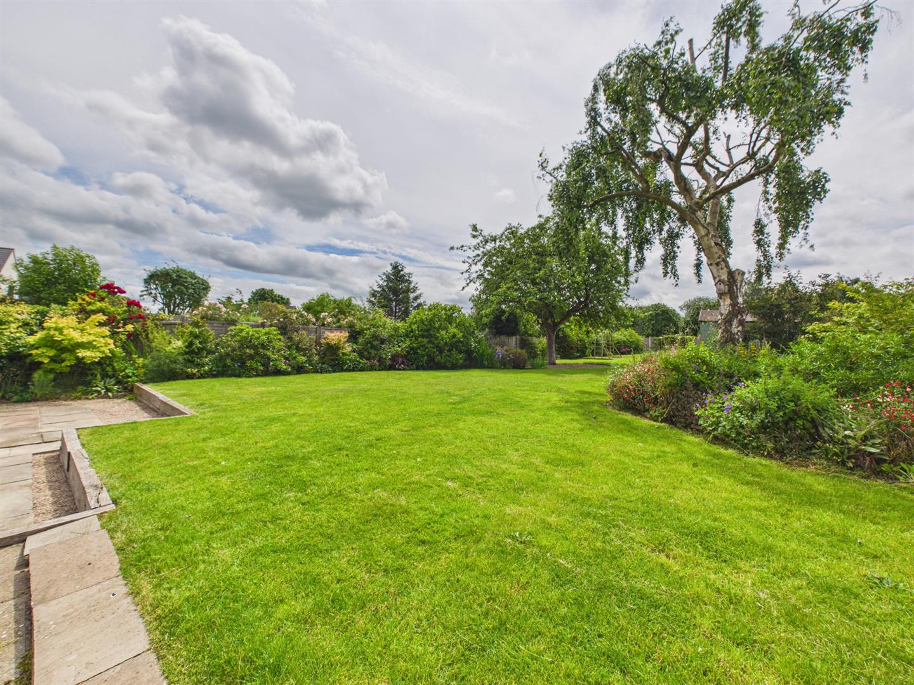
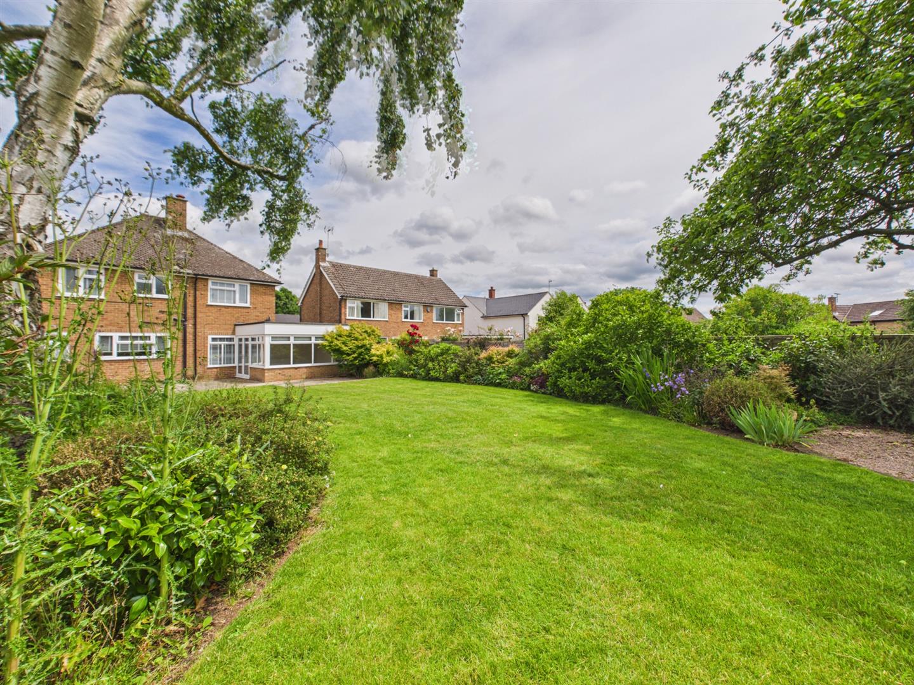
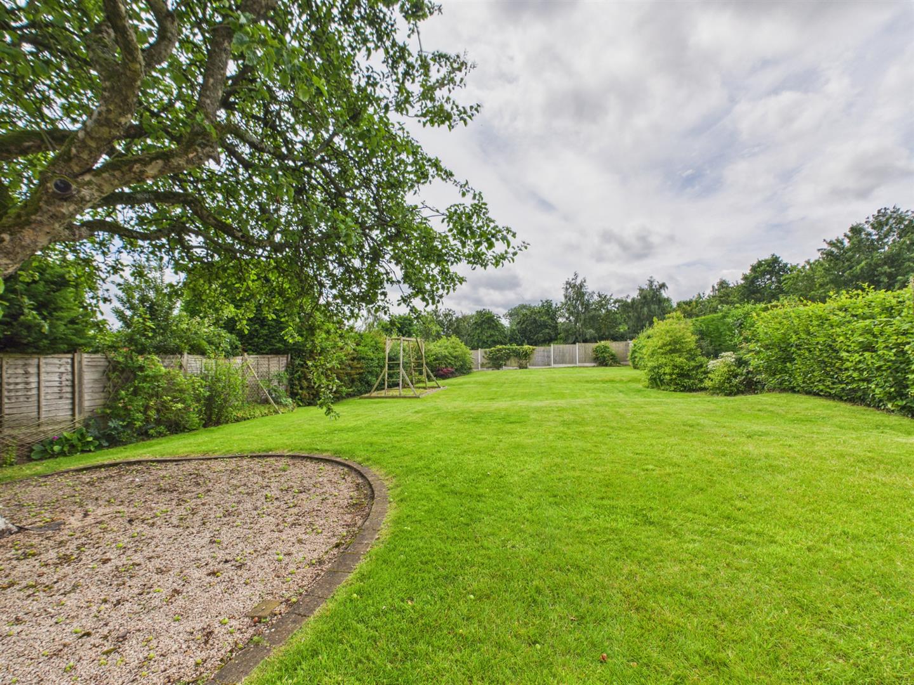
- Beautiful South-West Facing Landscaped Rear Garden
- Fully Boarded Loft with Power And Lighting
- Hard-Wired CCTV Security System

4 Bedroom Detached House for sale in Derby
 3
4
1
3
4
1
Nestled within a quiet cul-de-sac in the heart of the highly desirable village of Repton, this exceptional four-bedroom detached family home offers an impressive blend of generous living space, modern practicality and beautifully maintained surroundings. Renowned for its friendly community atmosphere, excellent local amenities and convenient transport links, the property is offered to the market with no onward chain, presenting an outstanding opportunity for a smooth and straightforward purchase.
Beautifully presented throughout in a neutral colour palette, the property provides versatile accommodation ideally suited to modern family life. The ground floor boasts a spacious dual-aspect living room with an elegant working fireplace, a stylish and well-equipped kitchen with integrated appliances, a dedicated dining area and a light-filled garden room with French doors opening onto the rear garden. Practical additions, including a useful boot room, downstairs cloakroom and a thoughtfully redesigned garage currently utilised as a stylish utility and storage space, further enhance the home's appeal.
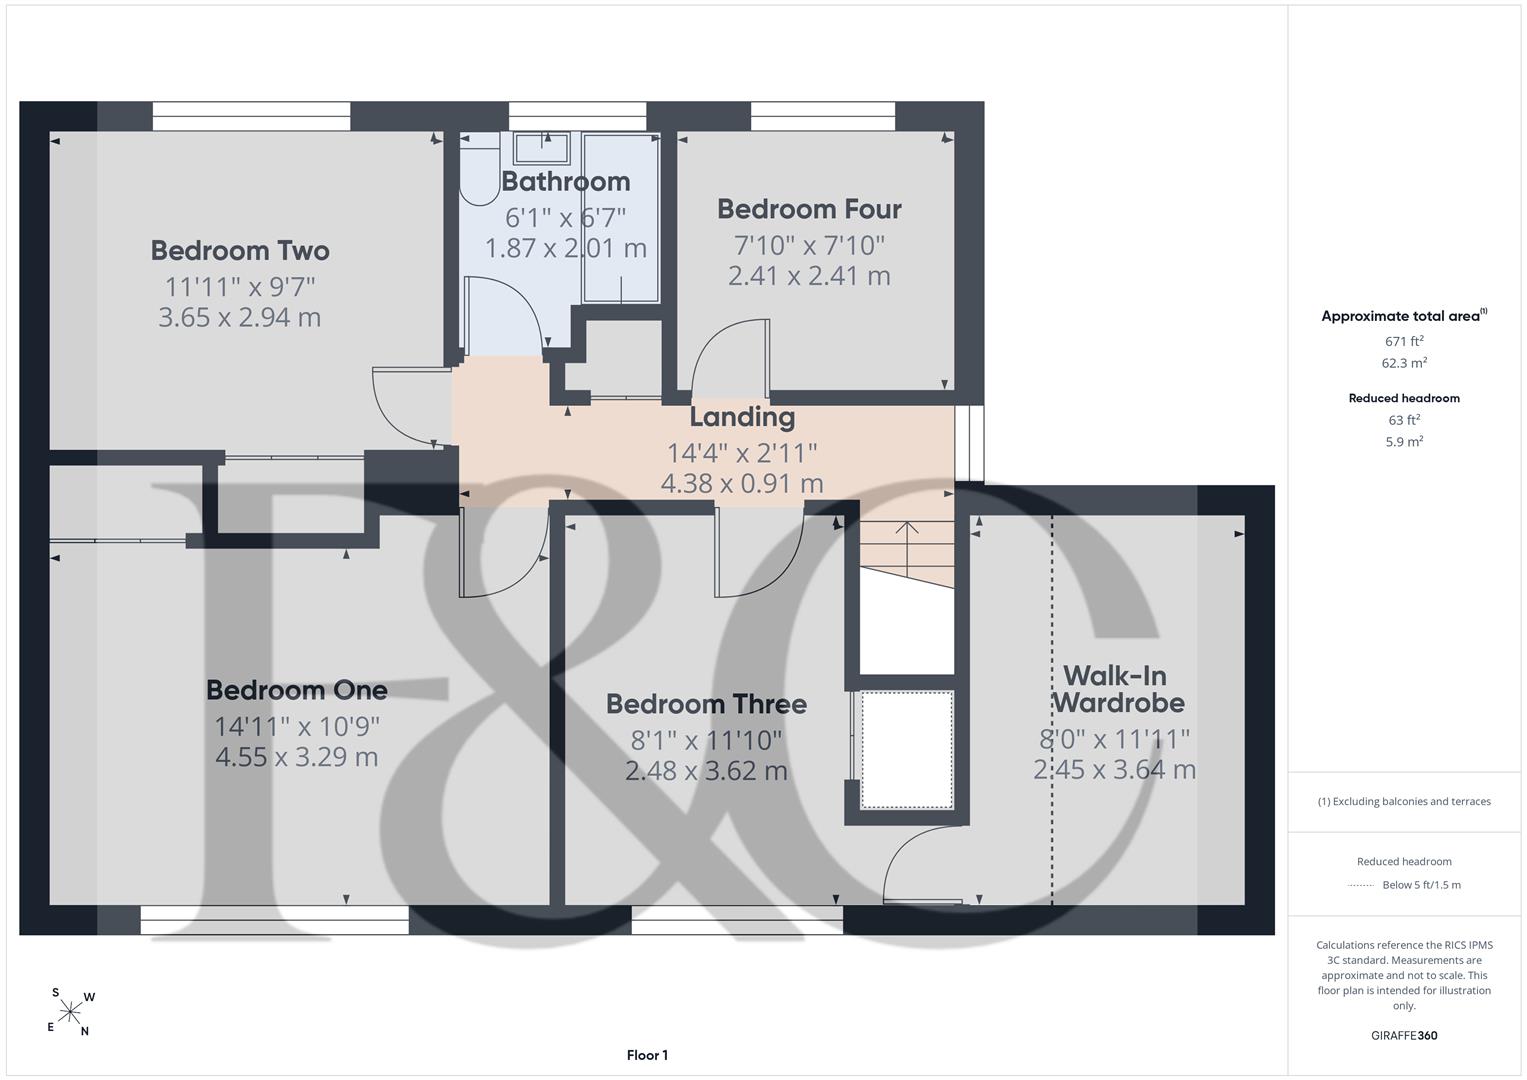
Upstairs, the property offers four well-proportioned bedrooms, including three generous doubles, alongside a beautifully appointed family bathroom and excellent storage options. The fully boarded loft, complete with power and lighting, provides valuable additional storage space.
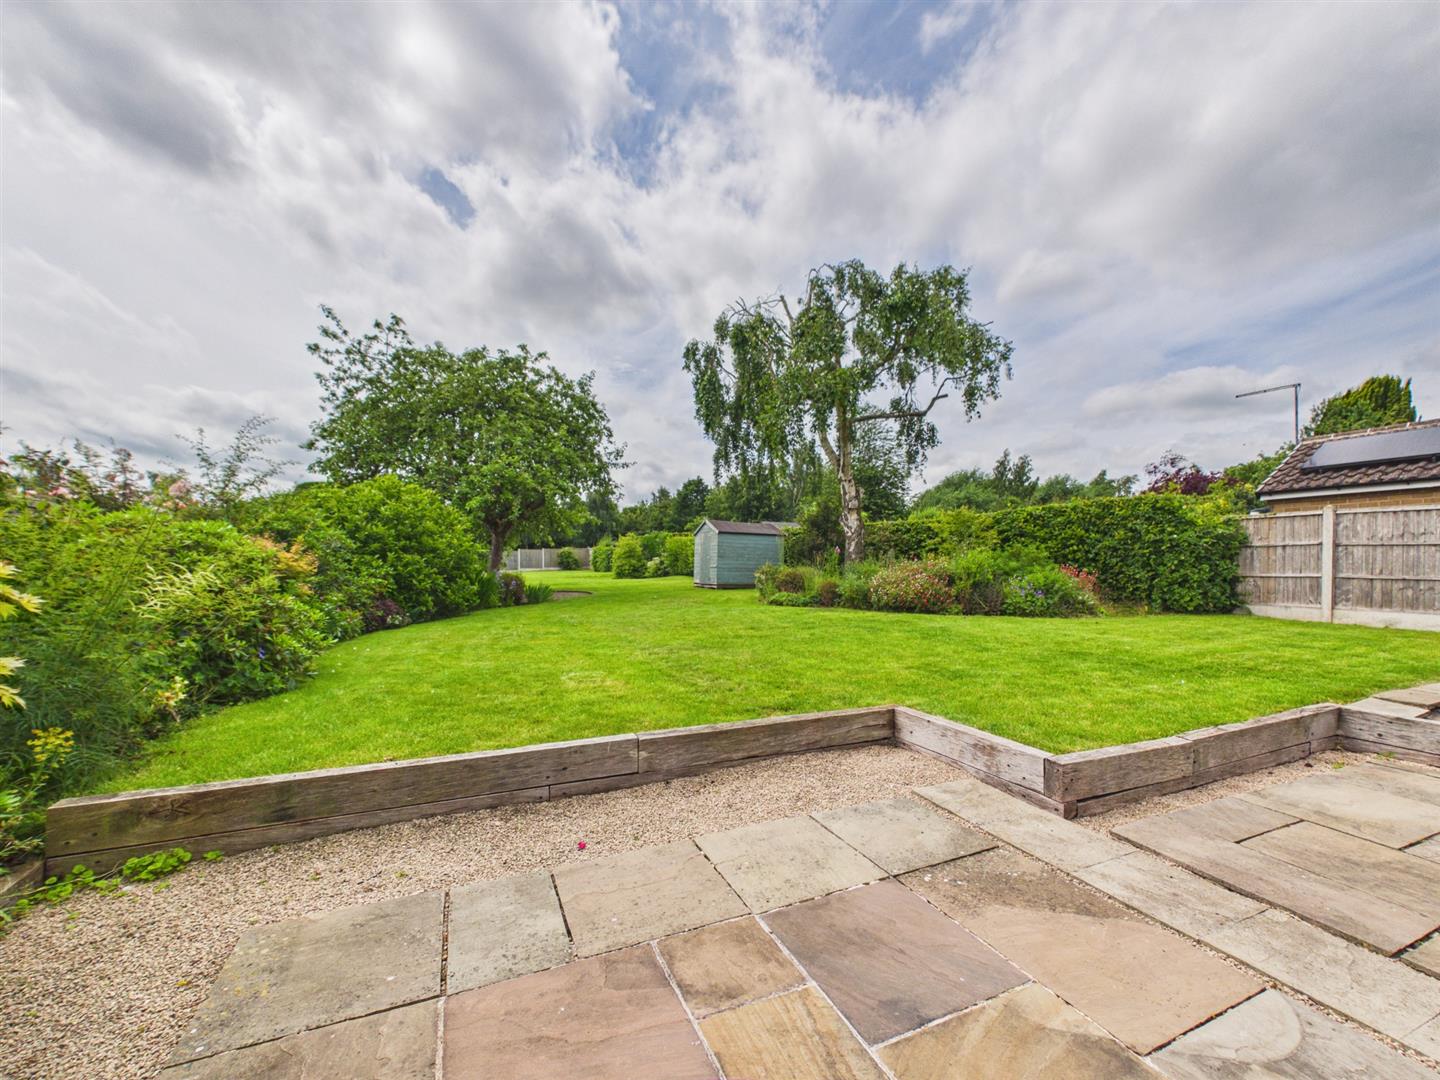
Externally, the magnificent south-west facing rear garden has been lovingly landscaped to create a private and tranquil setting, featuring mature borders, established hedging, fruit trees and a generous lawn-perfect for both family enjoyment and outdoor entertaining.
Additional benefits include hard-wired CCTV, remote-control blinds to selected rooms, high-speed connectivity points throughout the home and three external water taps, including a hot water supply.
The Location - Nestled within a quiet cul-de-sac in the heart of the highly desirable village of Repton, this property enjoys an enviable position within one of Derbyshire's most sought-after locations. Renowned for its historic charm, picturesque surroundings and strong sense of community, Repton offers an excellent range of local amenities, including a general store, post office, butcher, primary school, village inns, parks and the prestigious Repton School, all within easy reach.
Ideally situated for commuters, Repton lies approximately four miles from Burton upon Trent and eight miles from Derby, with excellent transport links via the A38 and A50 providing swift access to Birmingham, the wider West Midlands, the M1 motorway network and East Midlands Airport. Combining rural appeal with outstanding connectivity, Repton is an ideal location for families, professionals, first-time buyers and those looking to downsize without compromising on lifestyle.
Accommodation -
Ground Floor -
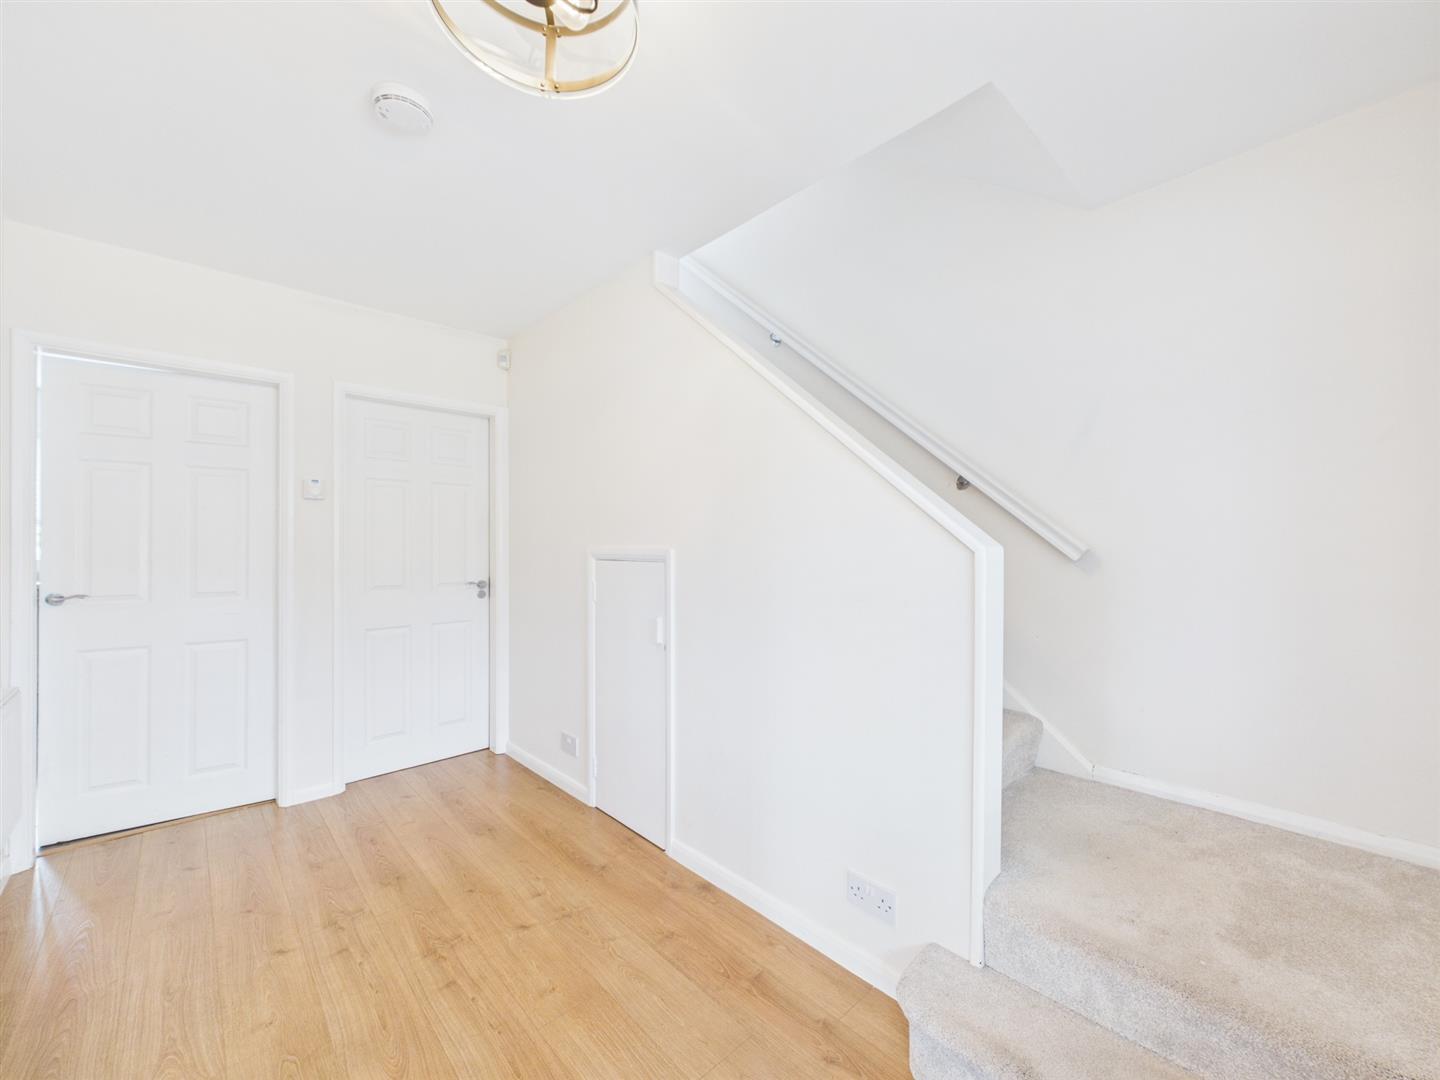
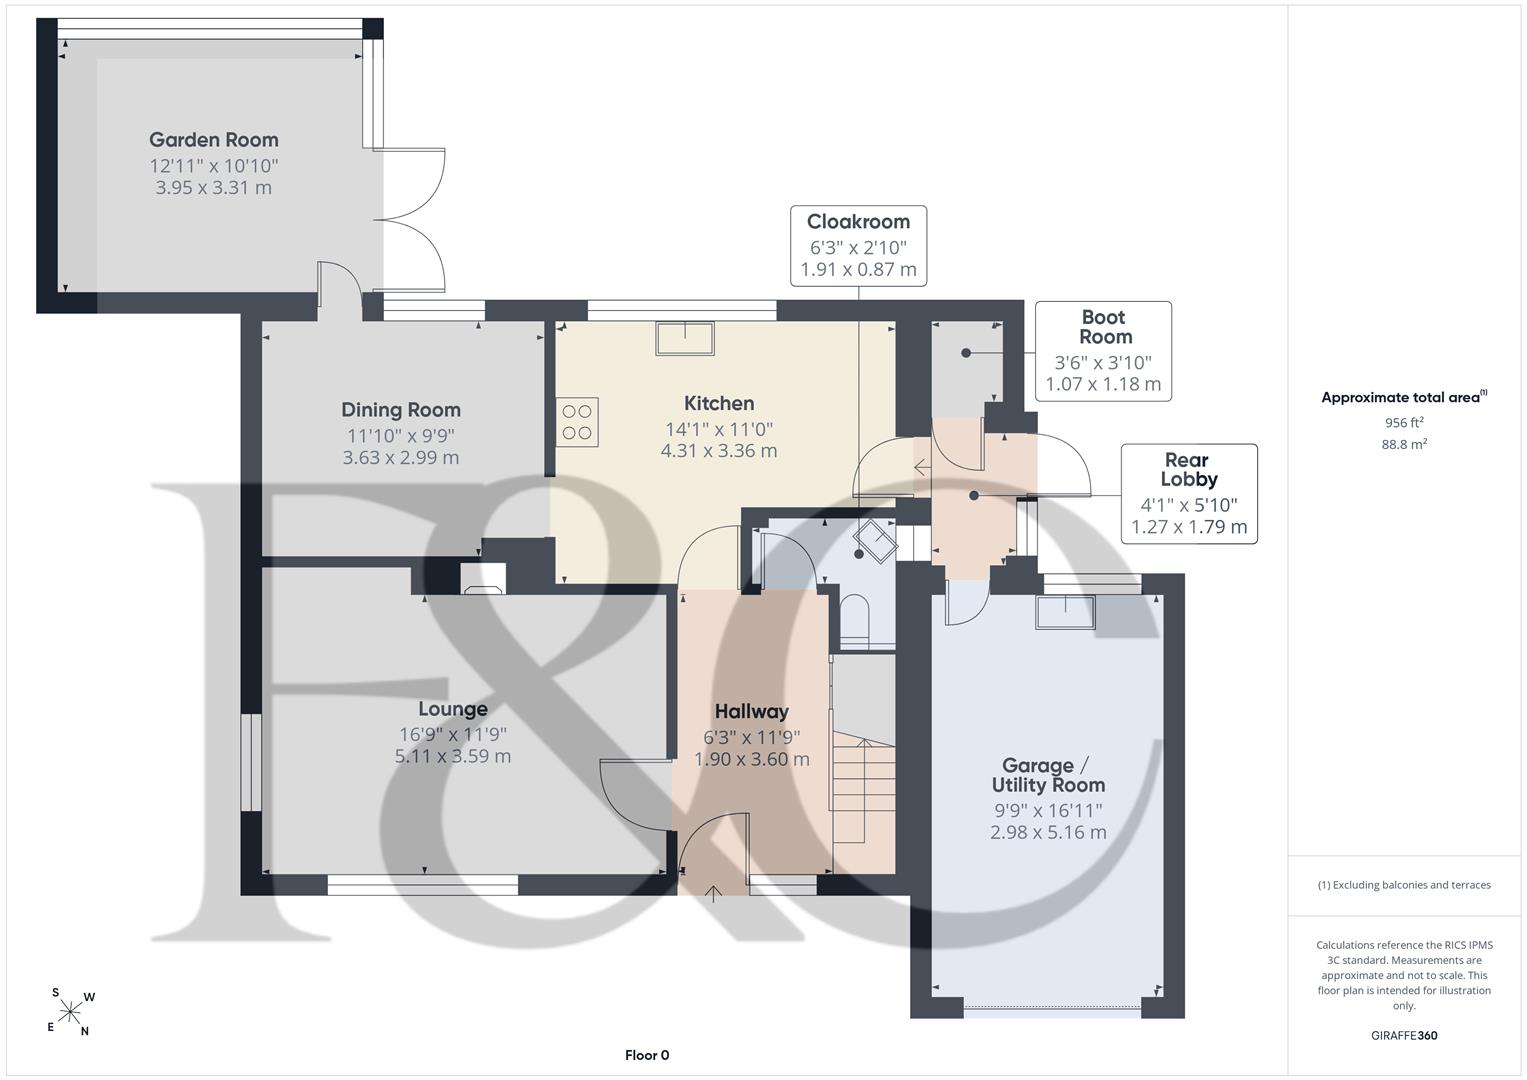
Entrance Hall - 3.60 x 1.90 (11'9" x 6'2") - A spacious and welcoming entrance hall featuring attractive solid oak flooring and neutral d?cor. A large front-facing window fills the space with natural light, while fitted blinds provide privacy. The hall includes a radiator, smoke alarm, heating thermostat, understairs storage cupboard and staircase rising to the first floor. Doors lead to the living room, kitchen and downstairs cloakroom.
Living Room - 5.11 x 3.59 (16'9" x 11'9") - A wonderfully spacious dual-aspect living room with windows to both the front and side elevations. The room is beautifully decorated in neutral tones and centres around an impressive working fireplace with a granite hearth and ornate surround. Additional features include three wall lights, a radiator, alarm sensor, Virgin Media connection, Openreach telephone point, TV point, Wi-Fi connection and fitted blinds.
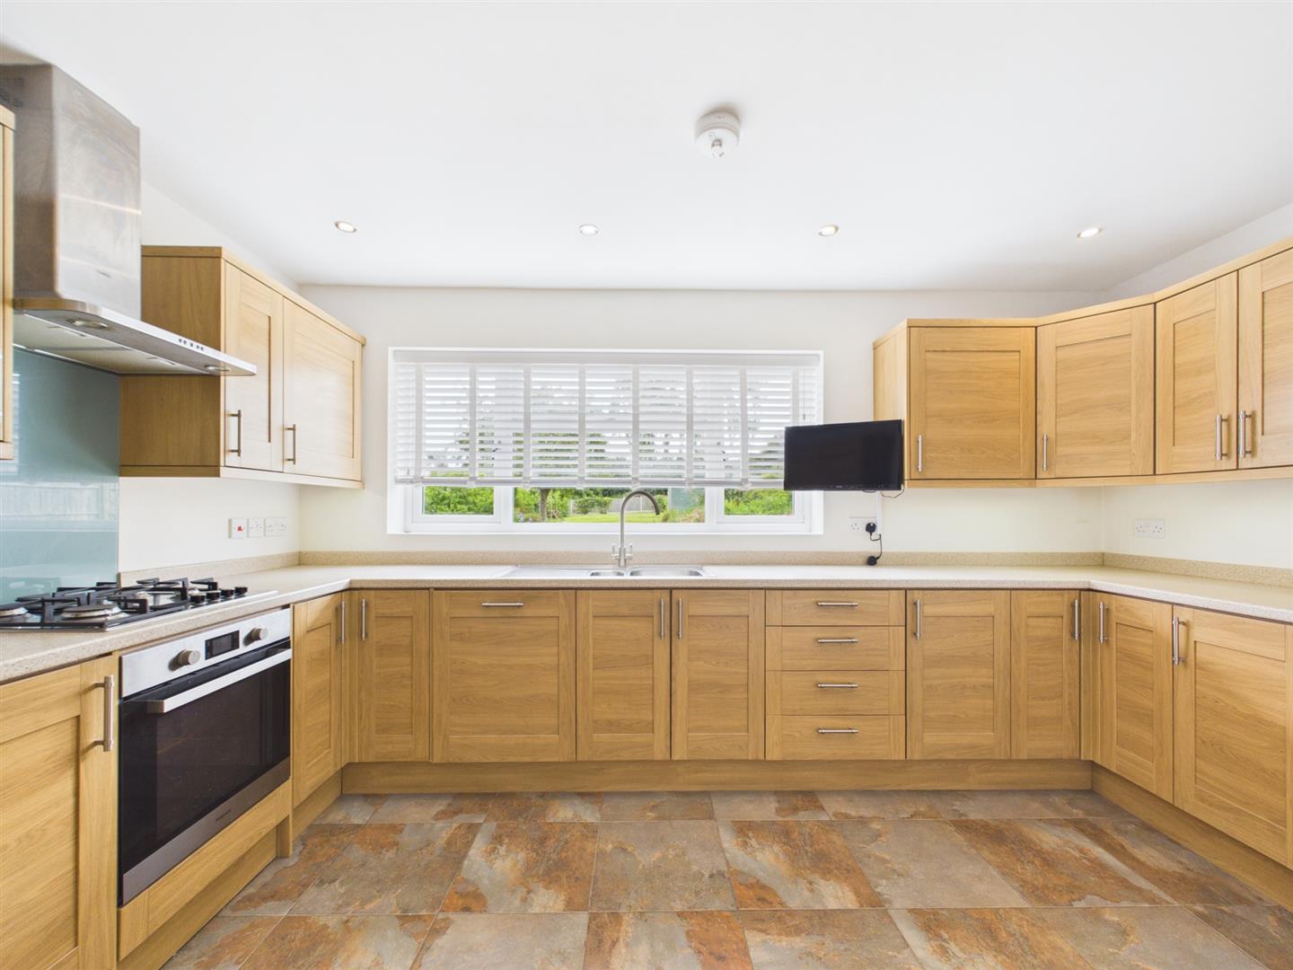
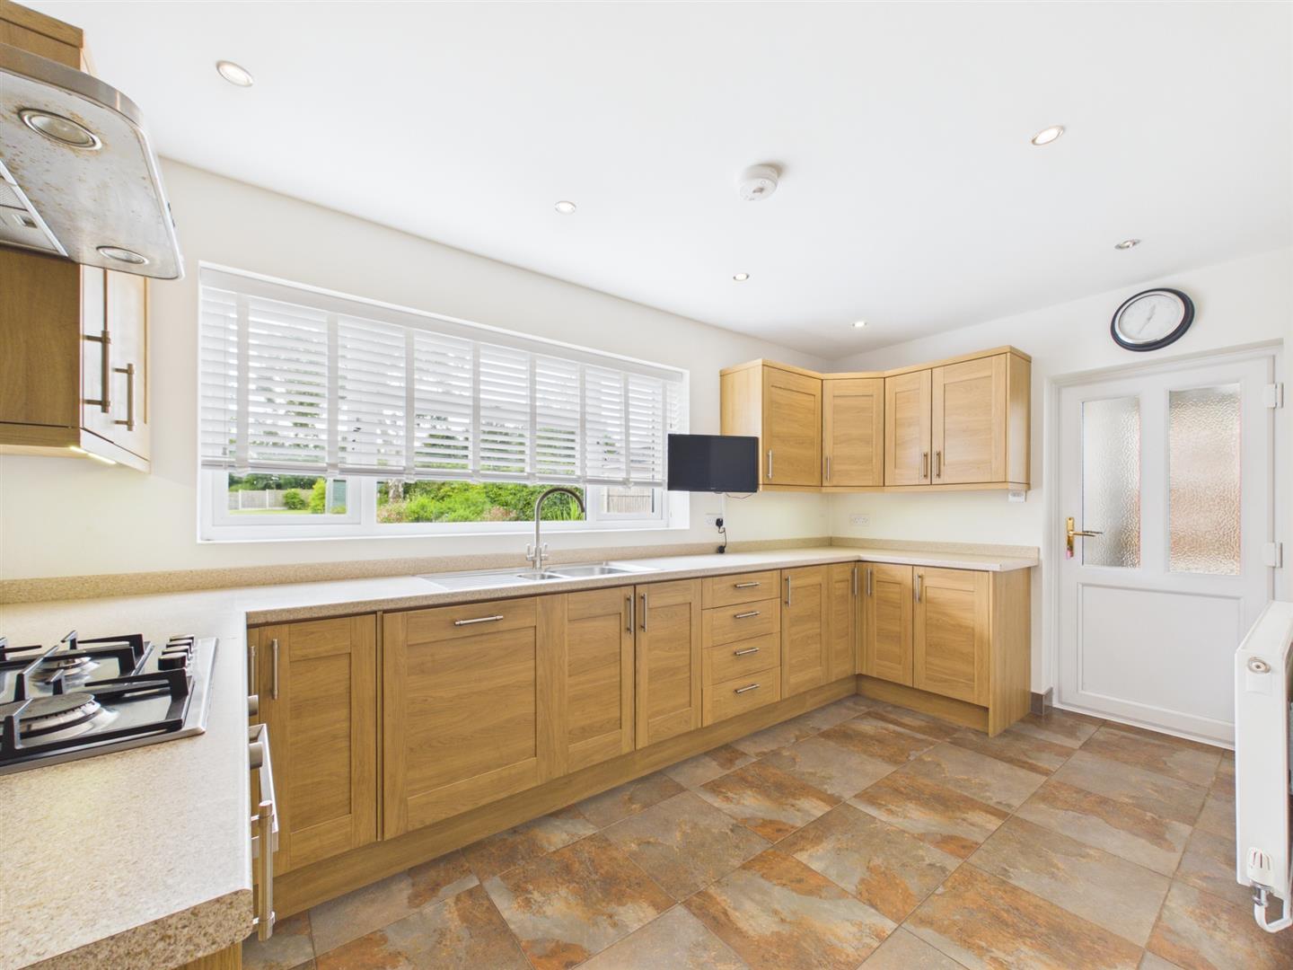
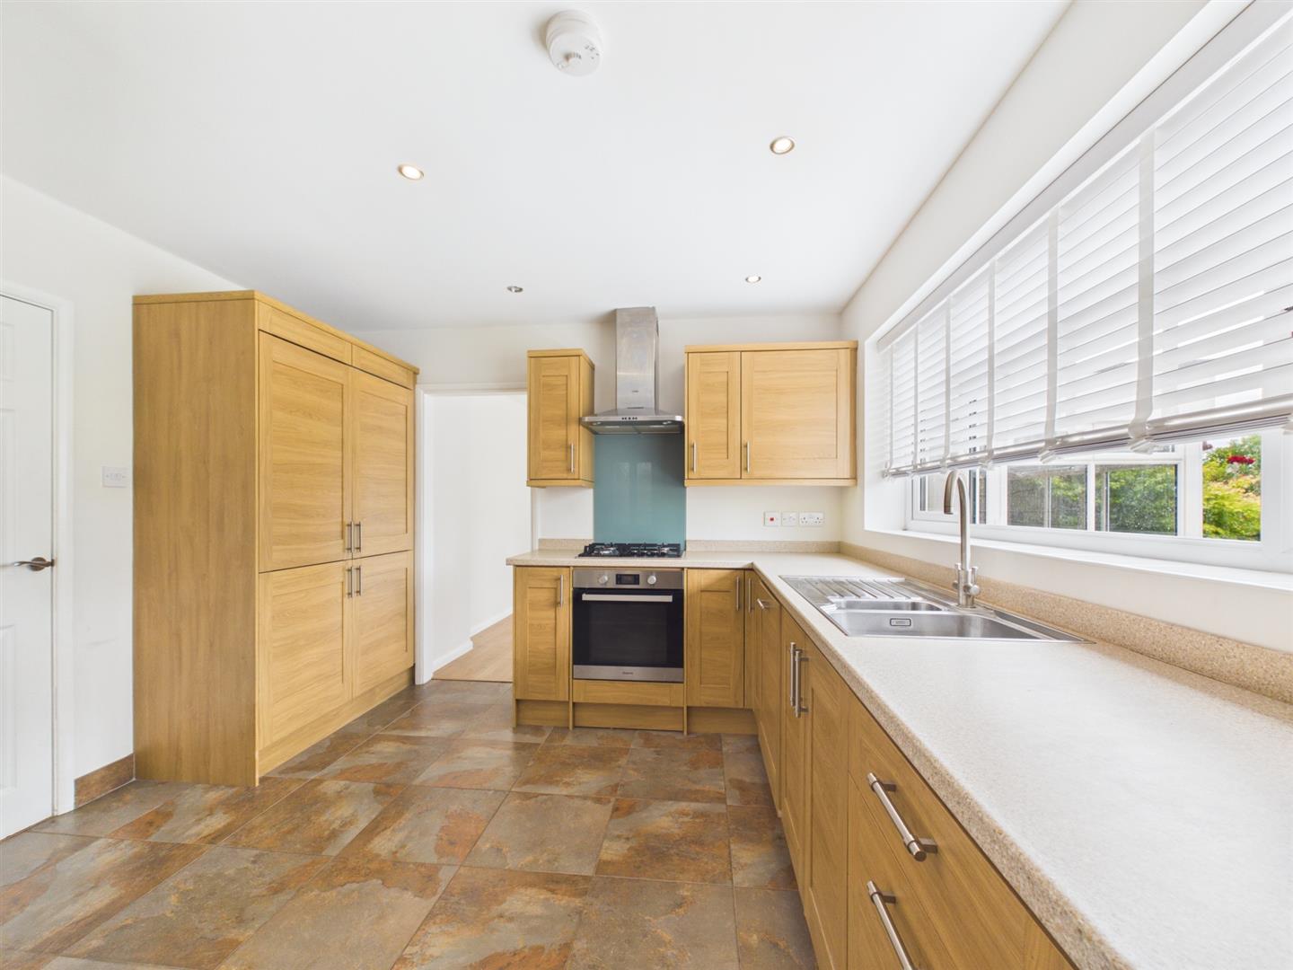
Kitchen - 4.31 x 3.36 (14'1" x 11'0") - The stylish kitchen is fitted with an extensive range of pine oak wall and base units complemented by granite-effect work surfaces and matching splashbacks. Integrated appliances include an AEG four-ring gas hob, Hotpoint electric oven, AEG extractor hood, Bosch dishwasher, fridge and freezer.
Additional features include under-cabinet lighting, a one and a half bowl stainless steel sink with drainer, stylish tiled flooring, spotlights, a radiator, heating thermostat, alarm sensor and a large window overlooking the landscaped rear garden. A UPVC door with privacy glazing leads to the rear lobby, while the kitchen flows seamlessly into the dining room.
Dining Room - 3.63 x 2.99 (11'10" x 9'9") - A fantastic space for family dining and entertaining, featuring continuous oak flooring from the entrance hall, neutral d?cor and a large rear-facing window overlooking the garden. Complete with fitted blinds, pendant lighting, radiator and alarm sensor.
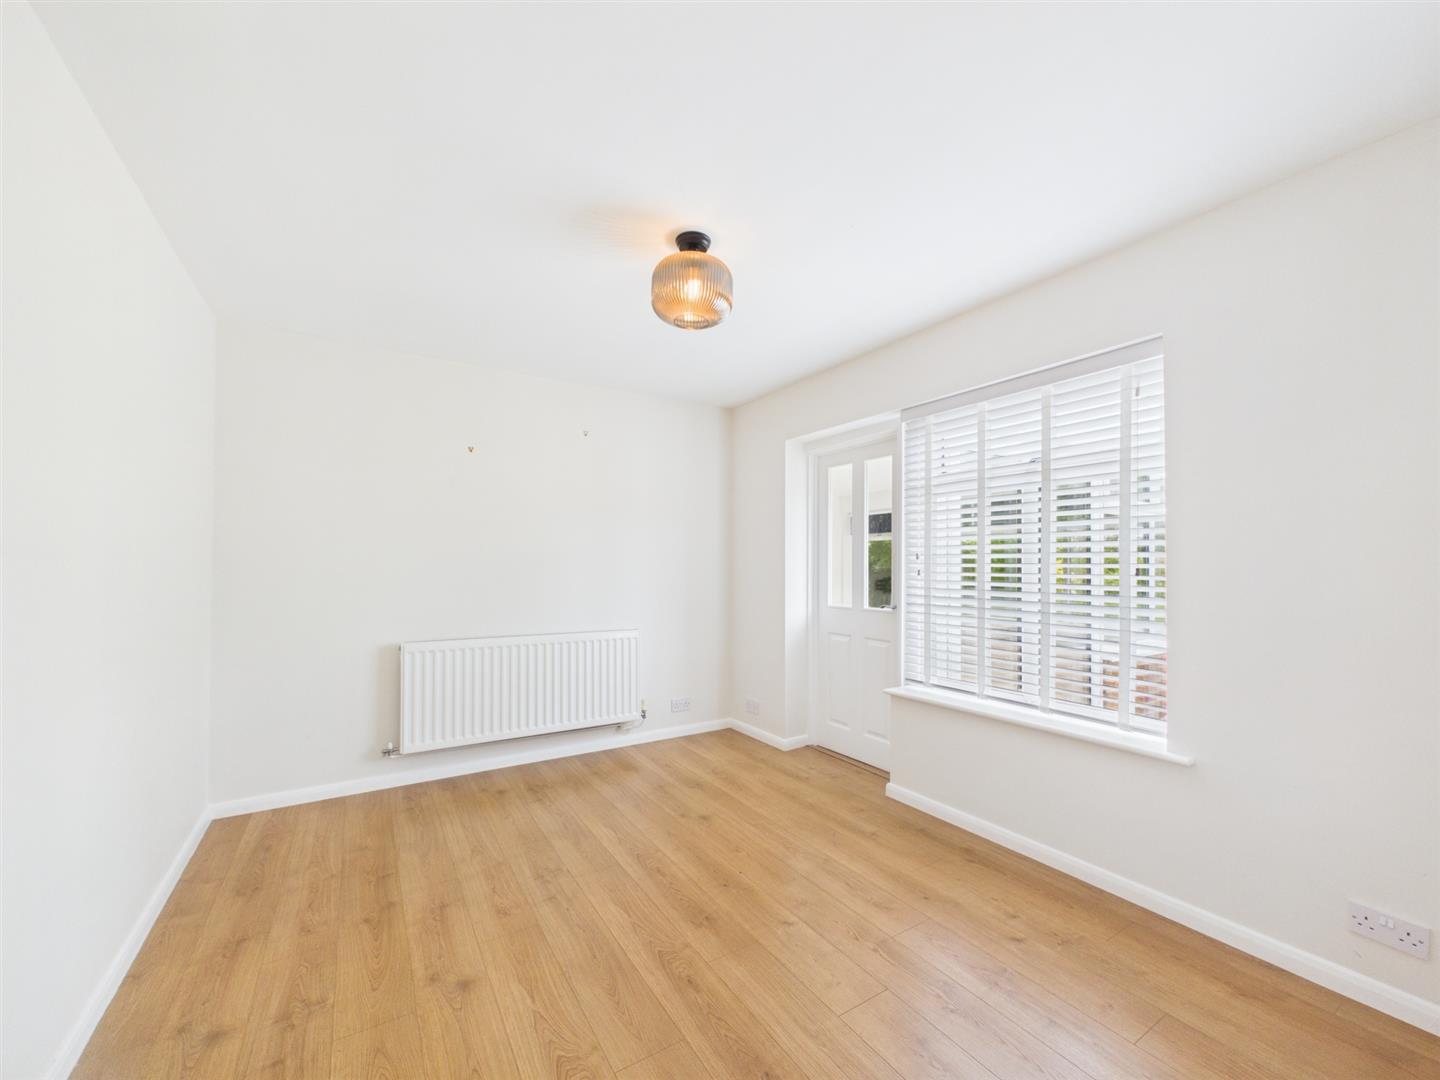
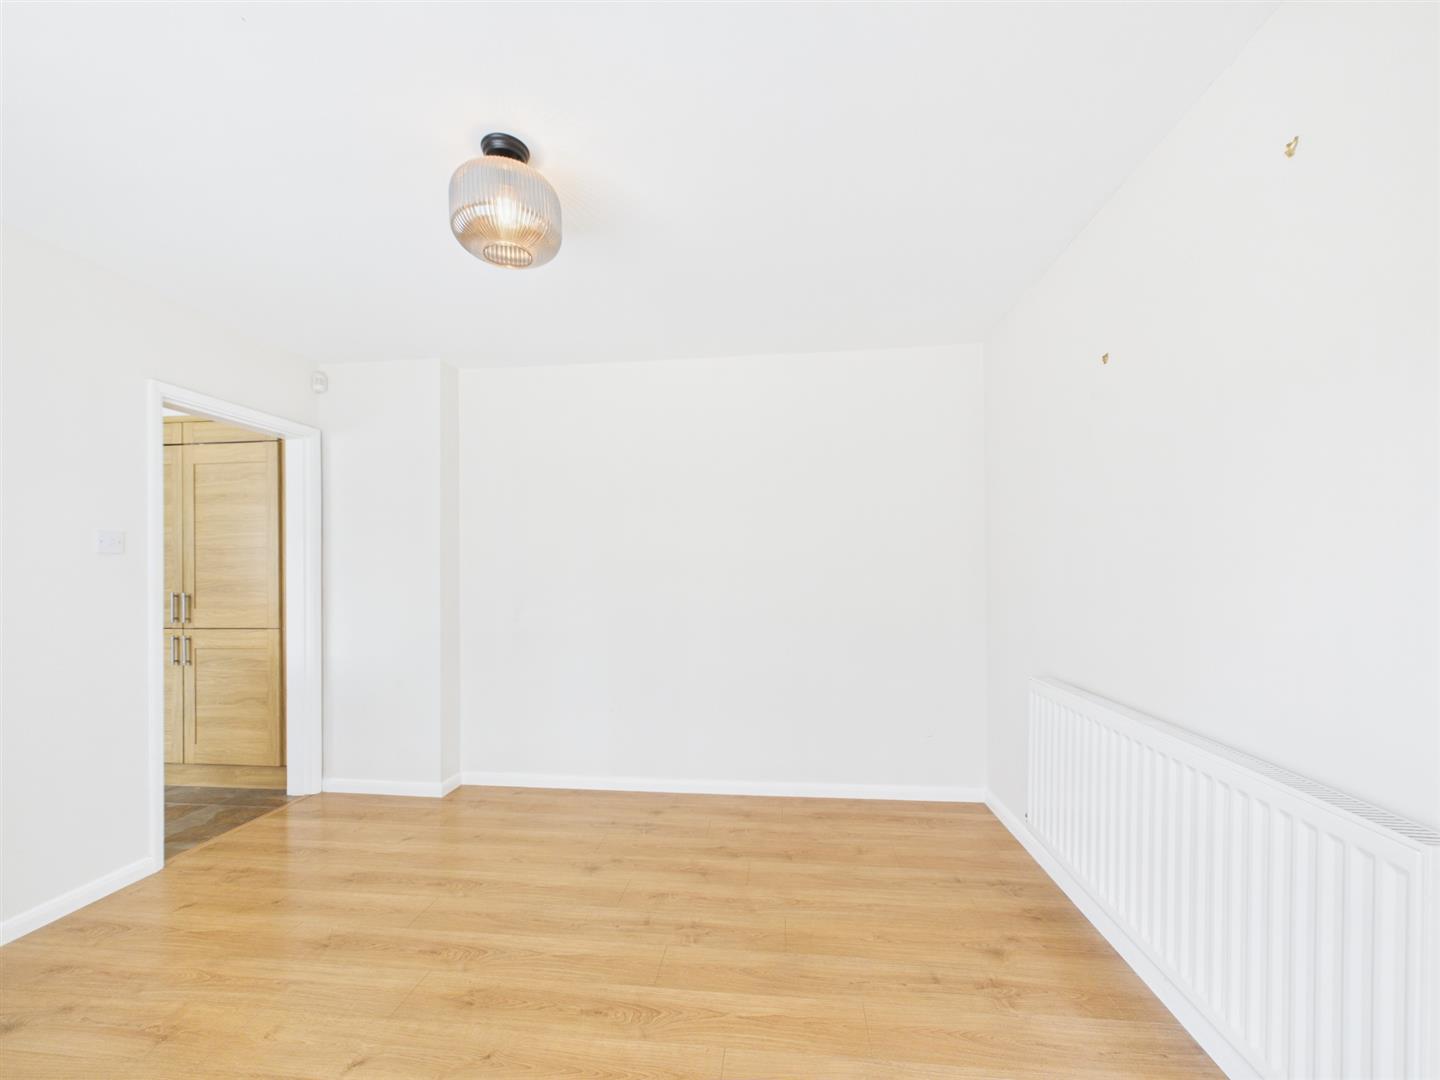
Garden Room - 3.95 x 3.31 (12'11" x 10'10") - Accessed via a half-glazed wooden door from the dining room, this delightful garden room offers a versatile additional living space flooded with natural light. Featuring four wall lights, neutral d?cor, radiator, TV point, telephone point and Wi-Fi connection, French doors open directly onto the rear garden.
Rear Lobby - 1.79 x 1.27 (5'10" x 4'1") - Conveniently positioned off the kitchen with access to the rear garden, garage and boot room.
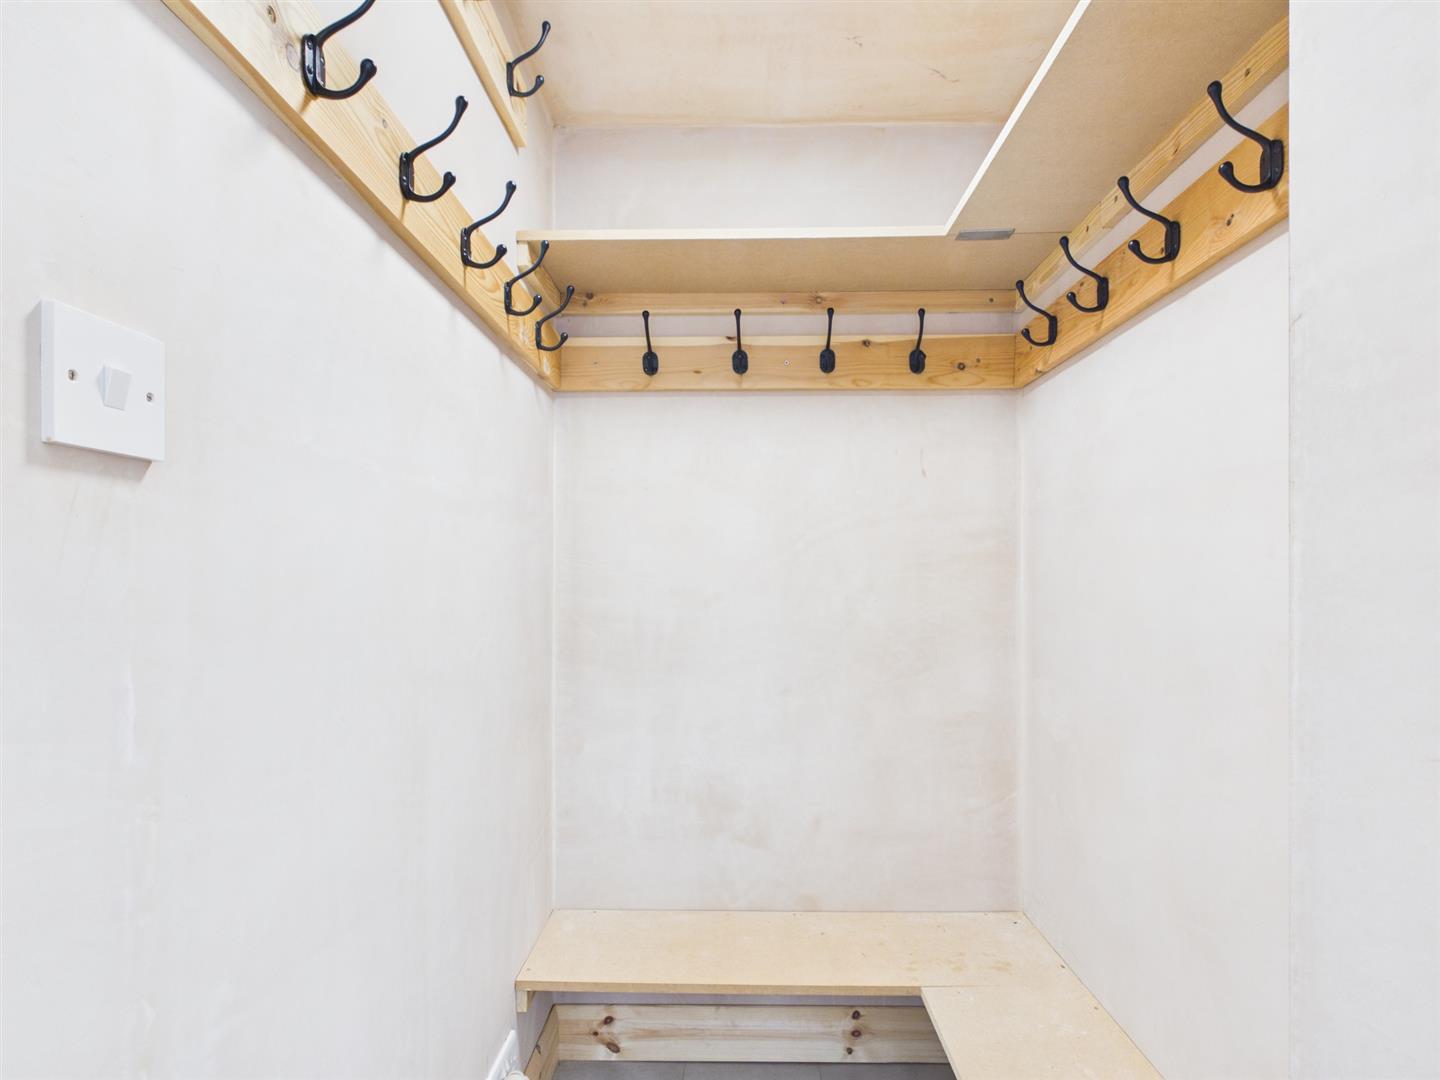
Boot Room - 1.18 x 1.07 (3'10" x 3'6") - A practical and characterful space featuring tiled flooring, fitted seating, shelving, multiple coat and hat hooks, electric heating and rustic d?cor.
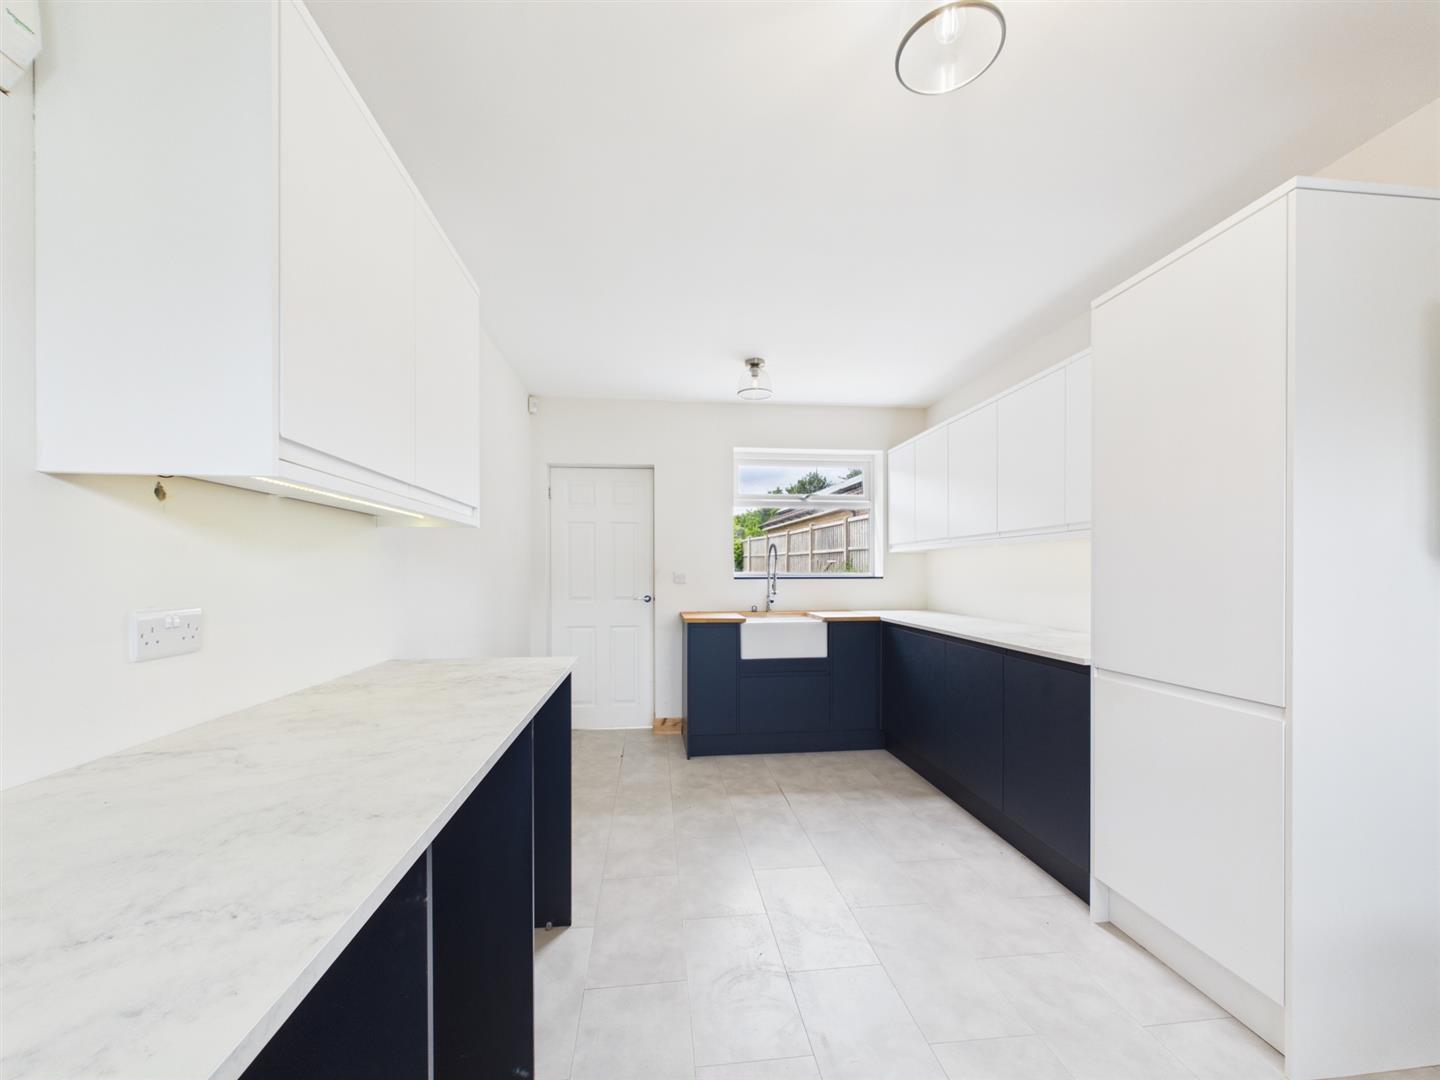
Garage/Utility Room - 5.16 x 2.98 (16'11" x 9'9") - Currently utilised as an impressive utility and storage space, the garage features stylish navy base units with marble-effect worktops, white wall units with under-cabinet lighting and a Belfast sink with wooden surround.
There is plumbing for two appliances and space for a tumble dryer, alongside an electric heater, fitted clothes rack, ample storage and two pendant lights. The Baxi boiler, water meter, gas meter and consumer unit are all housed here, with a window overlooking the garden and double doors opening onto the driveway.
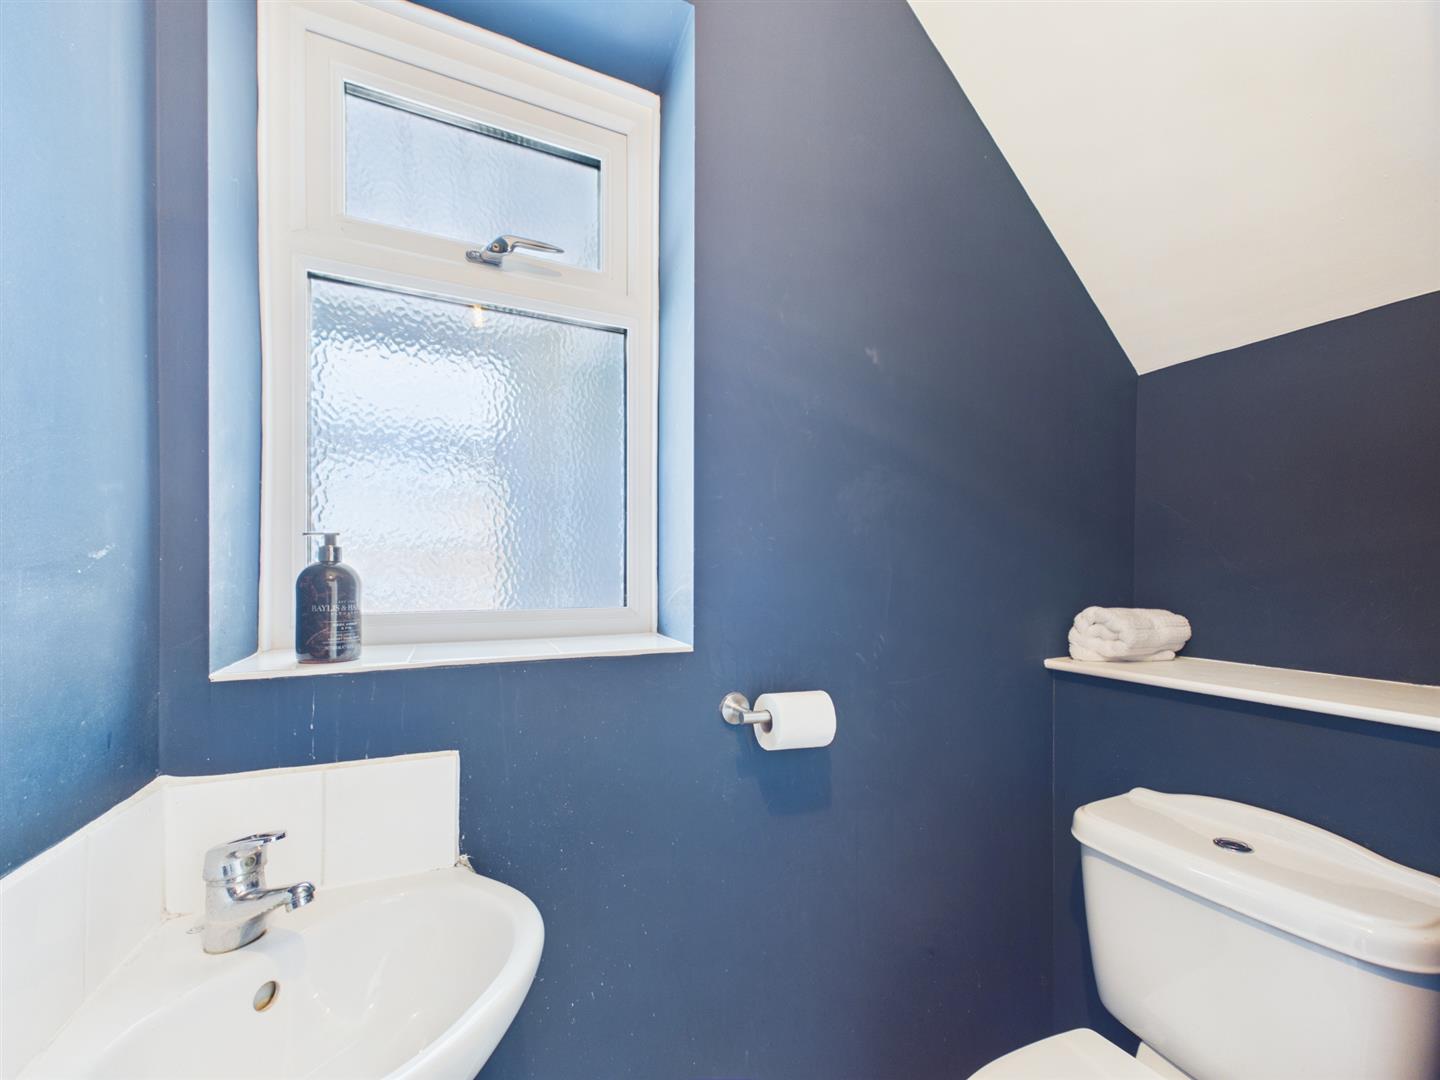
Downstairs Cloakroom - 1.91 x 0.87 (6'3" x 2'10") - Comprising a WC with push-button flush and wash hand basin with mixer tap and tiled splashback. Finished with navy-painted walls, radiator, privacy window, pendant lighting, alarm panel and additional coat hooks.
First Floor Landing - 4.38 x 0.91 (14'4" x 2'11") - The spacious landing features soft neutral d?cor, grey carpet with luxury underlay, two light fittings and a side-facing window. Doors lead to all bedrooms and the family bathroom, while a useful storage cupboard houses the hot water tank with shelving above. A loft hatch provides access to the fully boarded loft space with power and lighting.
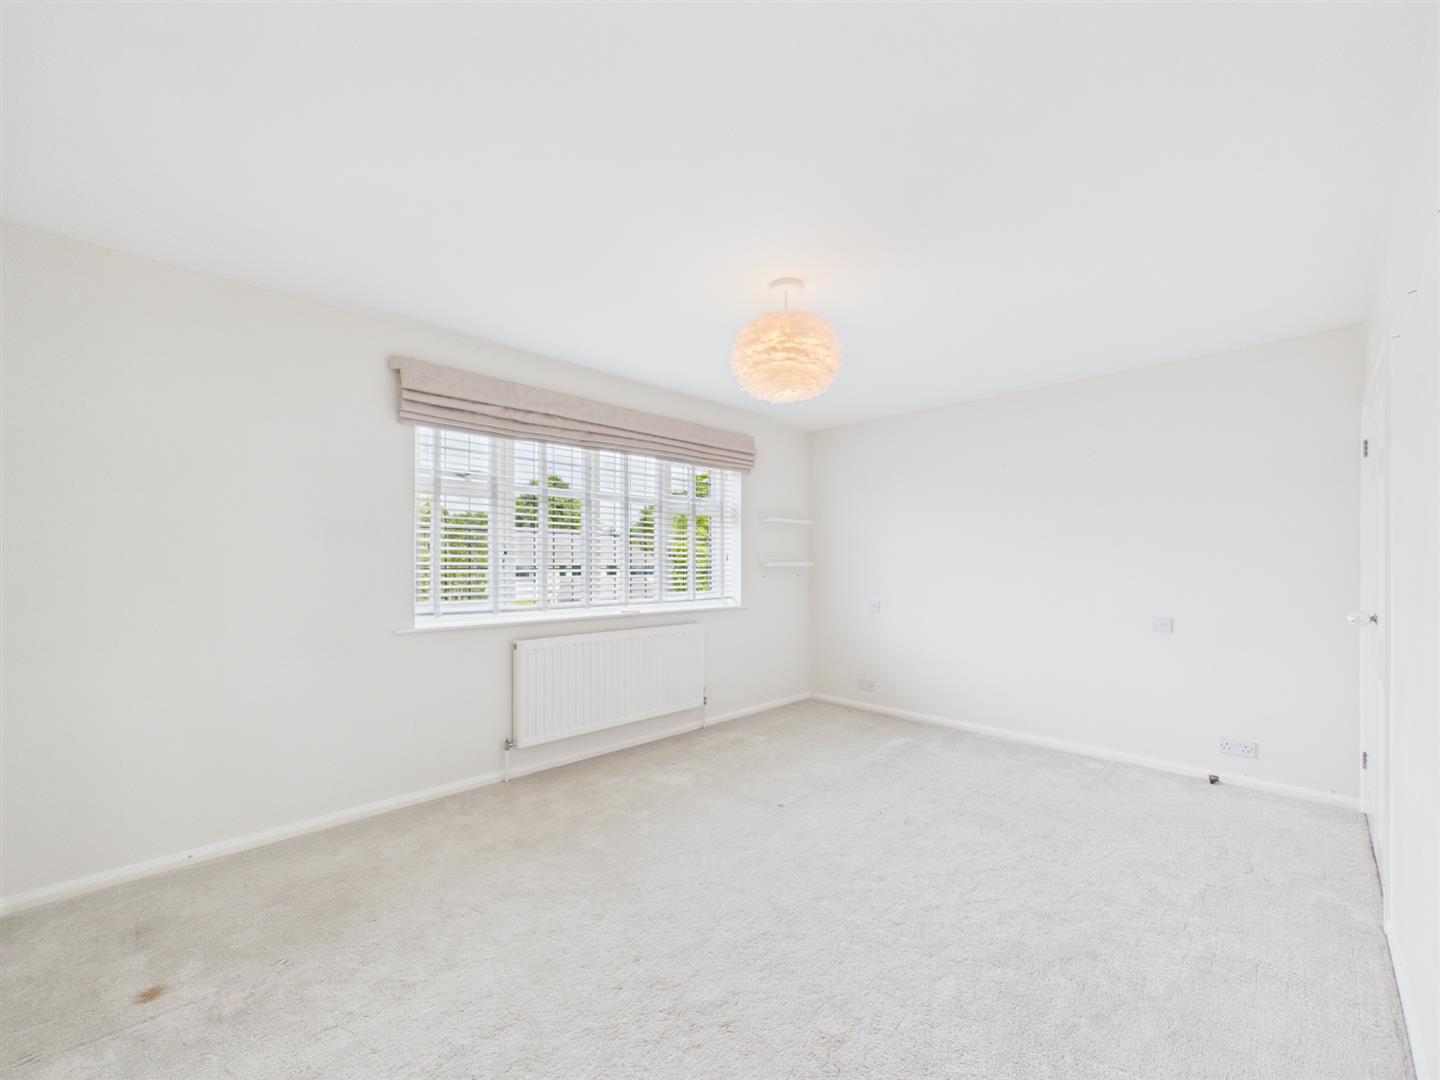
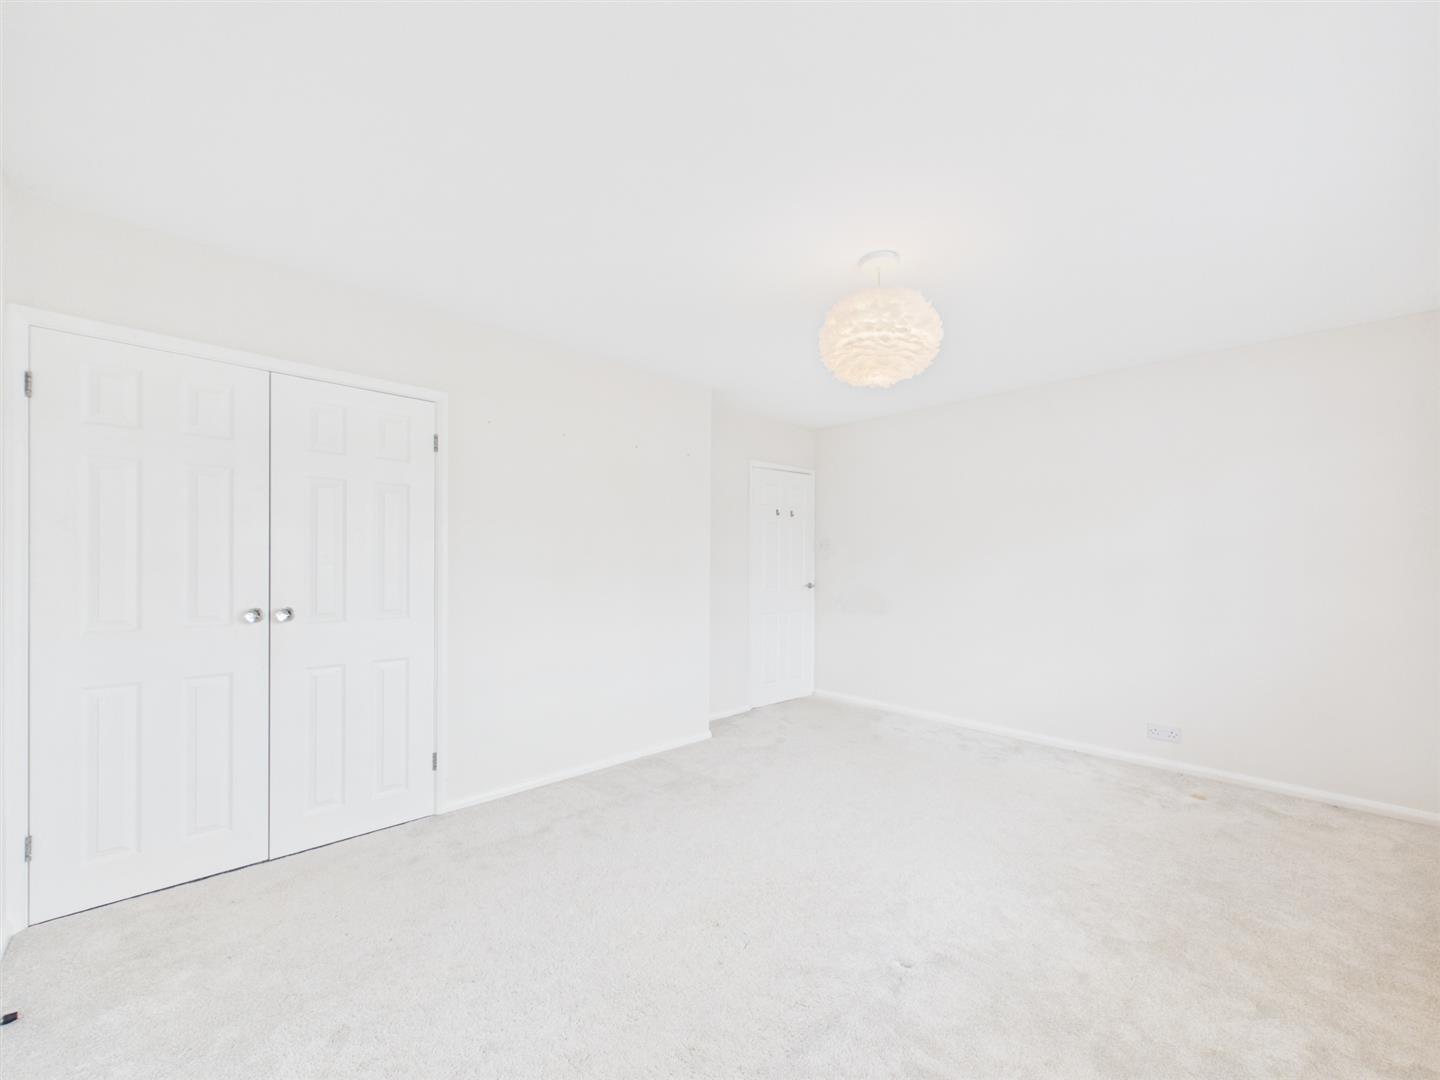
Bedroom One - 4.55 x 3.29 (14'11" x 10'9") - A generously sized principal bedroom positioned to the front aspect. Features include grey carpet with luxury underlay, soft neutral d?cor, fitted double wardrobes with shelving and hanging rails, remote-control fabric blinds with additional manual blinds and a radiator.
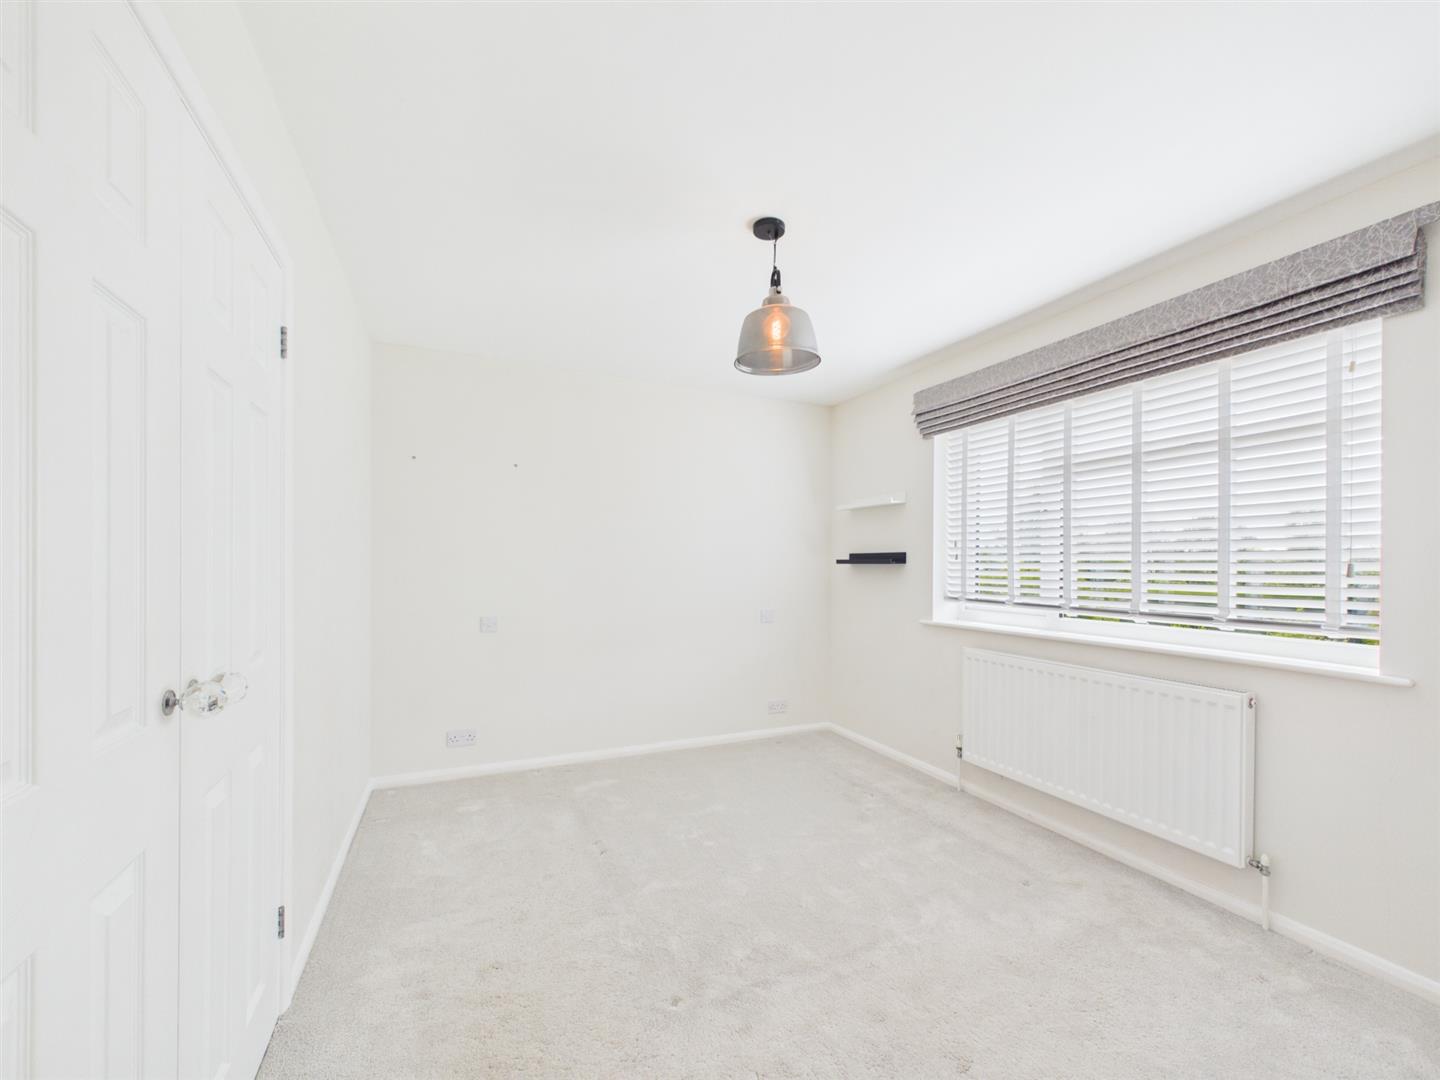
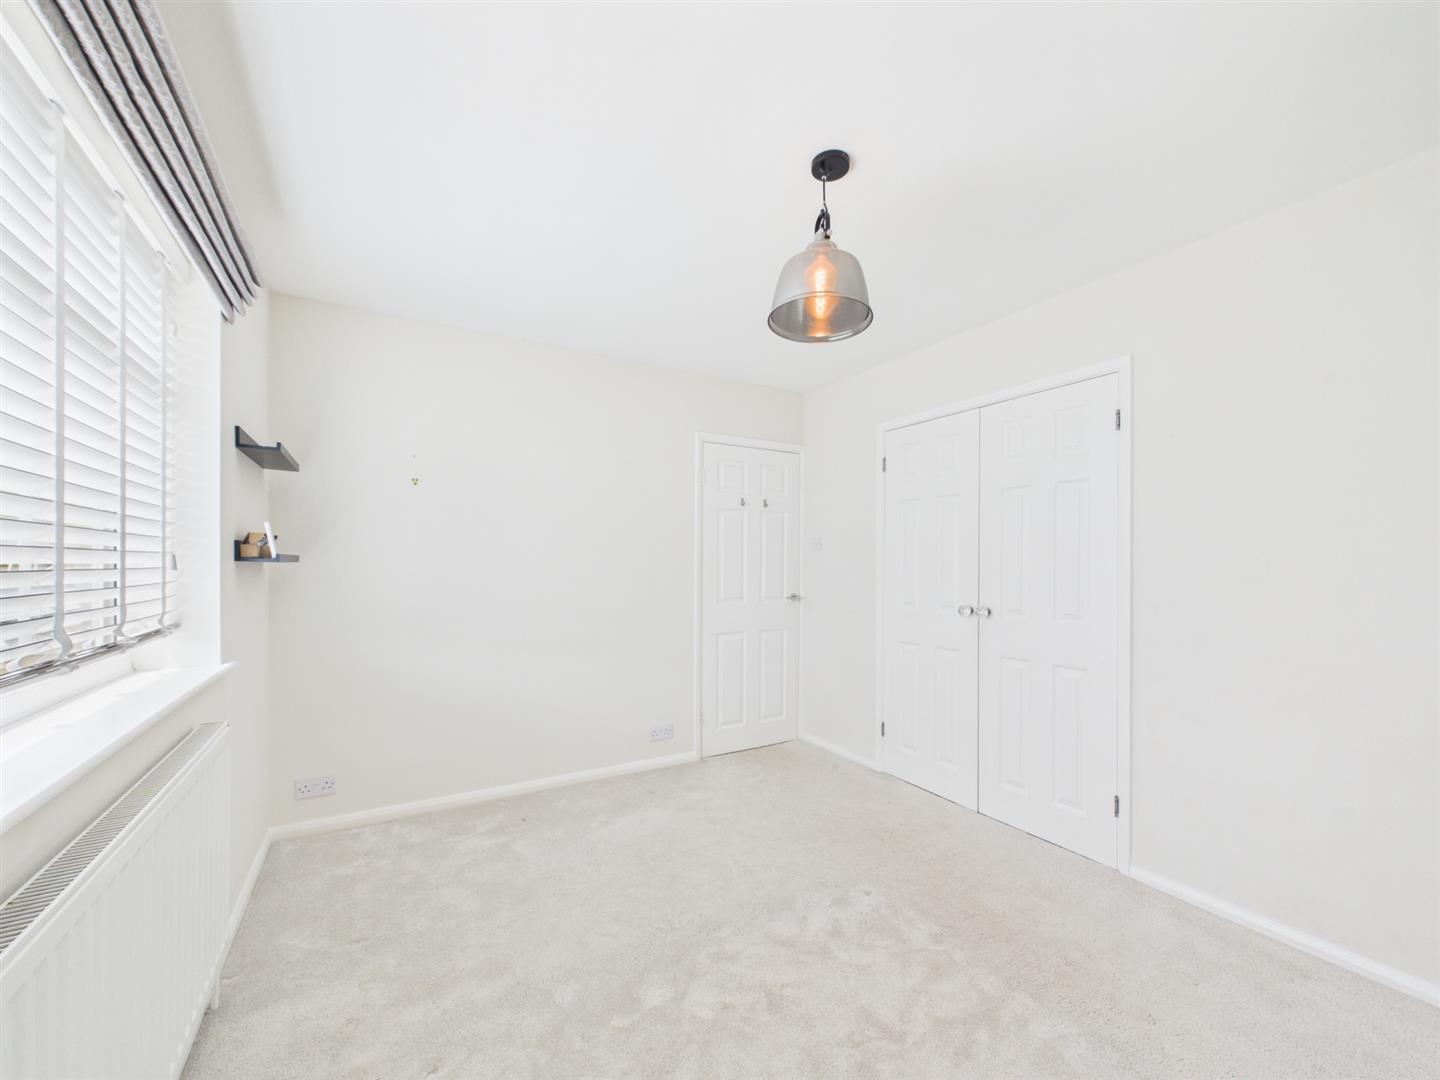
Bedroom Two - 3.65 x 2.94 (11'11" x 9'7") - Overlooking the rear garden, this well-proportioned double bedroom benefits from fitted wardrobes with shelving, a radiator, pendant lighting and both remote-control and manual blinds.
Bedroom Three - 3.62 x 2.48 (11'10" x 8'1") - Another excellent-sized double bedroom situated at the front of the property. Features include grey carpeting, fitted wardrobe space over the bulkhead with mirrored doors, shelving and hanging rails, plus access to a useful eaves storage area currently utilised as a walk-in wardrobe.
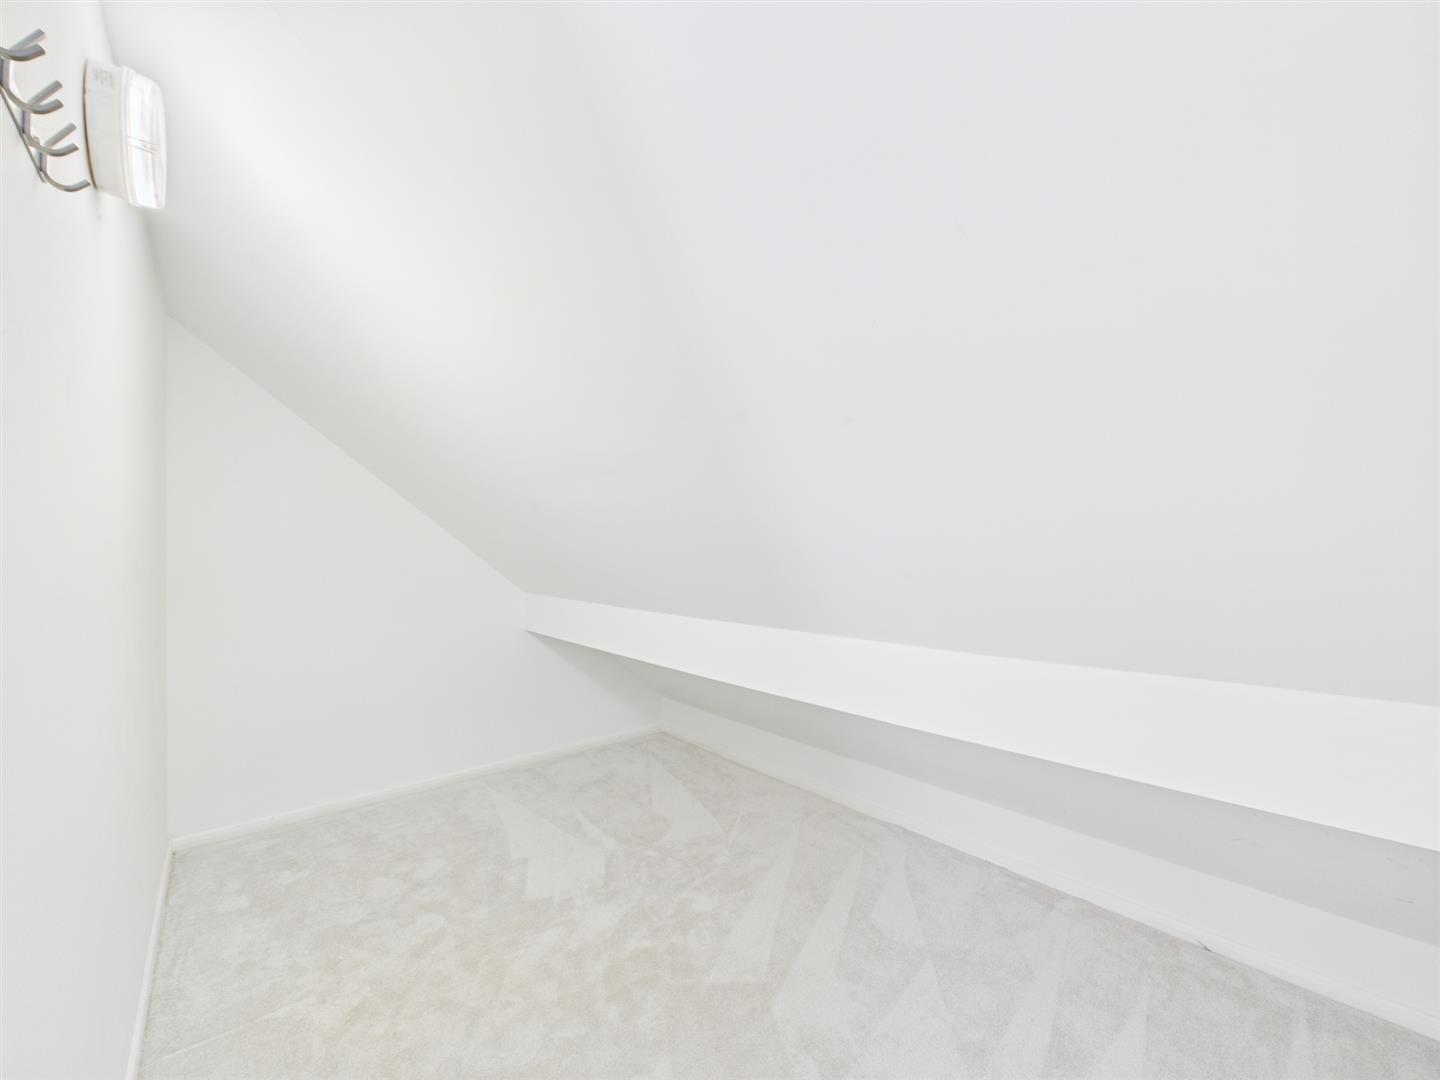
Walk-In Wardrobe - 3.64 x 2.45 (11'11" x 8'0") - A versatile storage space with continuous carpeting, fitted coat rack, radiator and lighting. With standing height to part of the room, this area offers excellent potential as a dedicated dressing room.
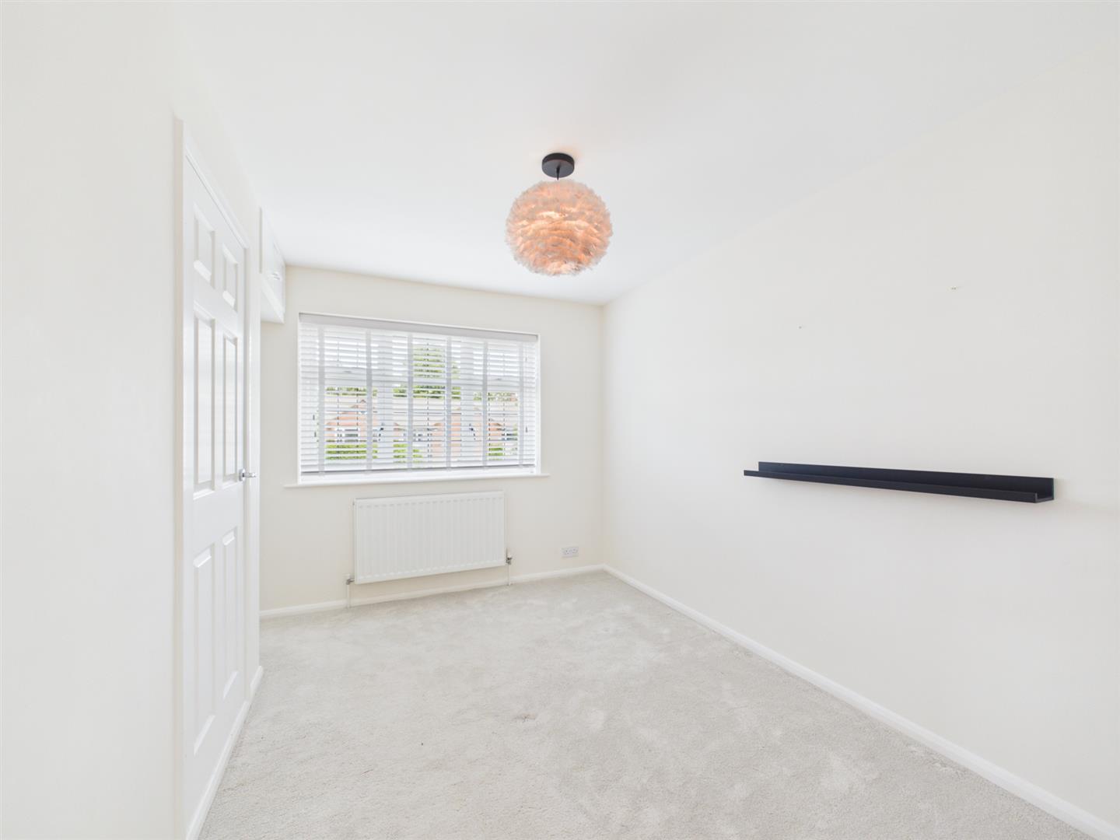
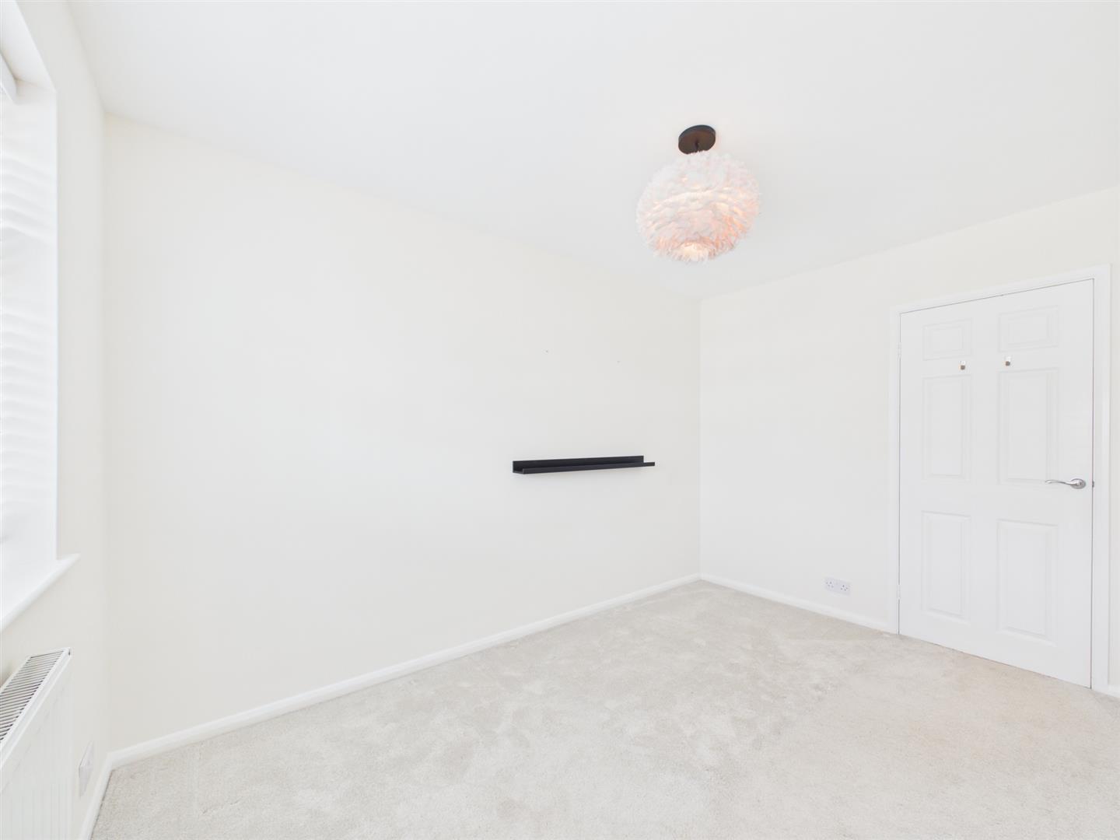
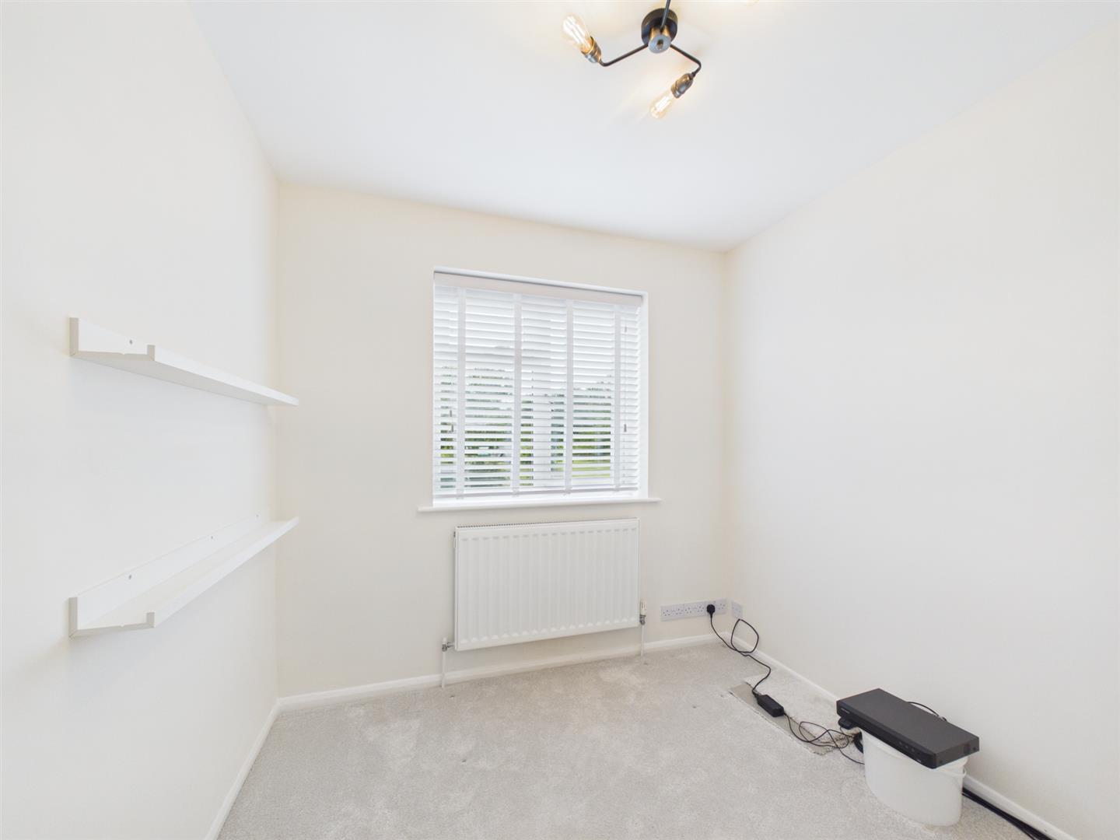
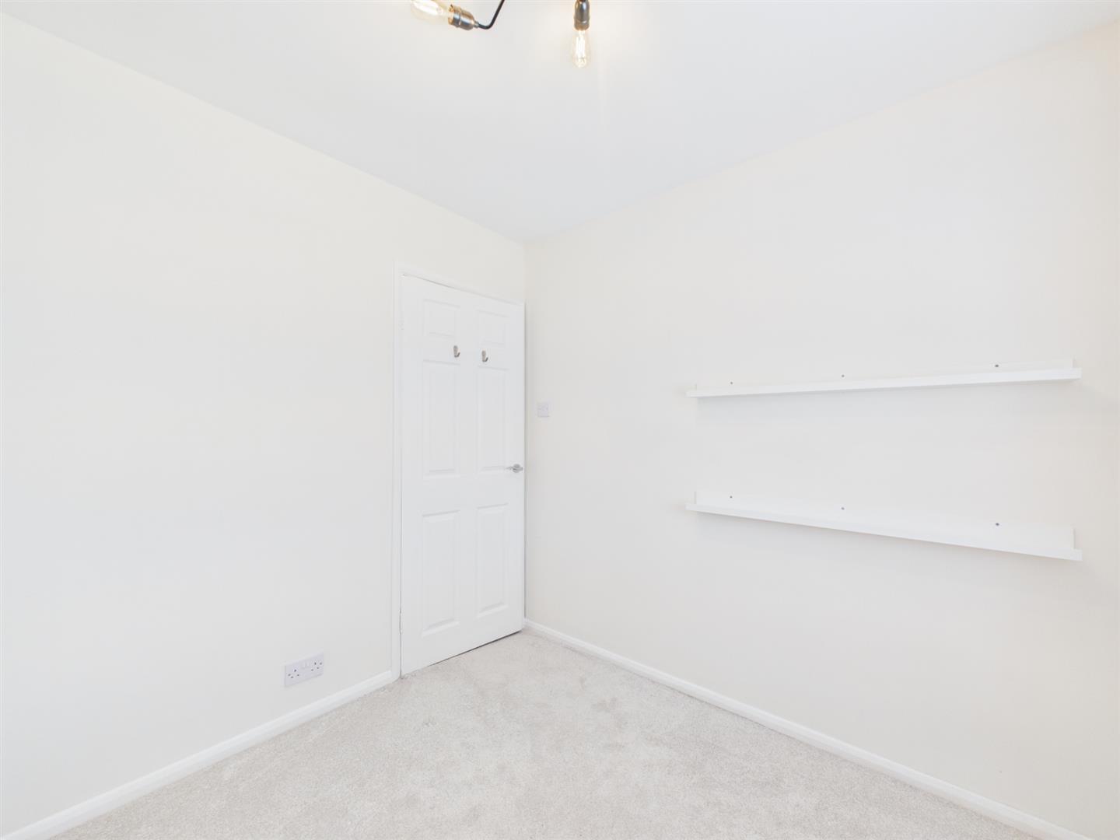
Bedroom Four - 2.41 x 2.41 (7'10" x 7'10") - Currently used as a home office, this well-sized single bedroom enjoys a rear aspect and includes grey carpeting, pendant lighting and a telephone point.
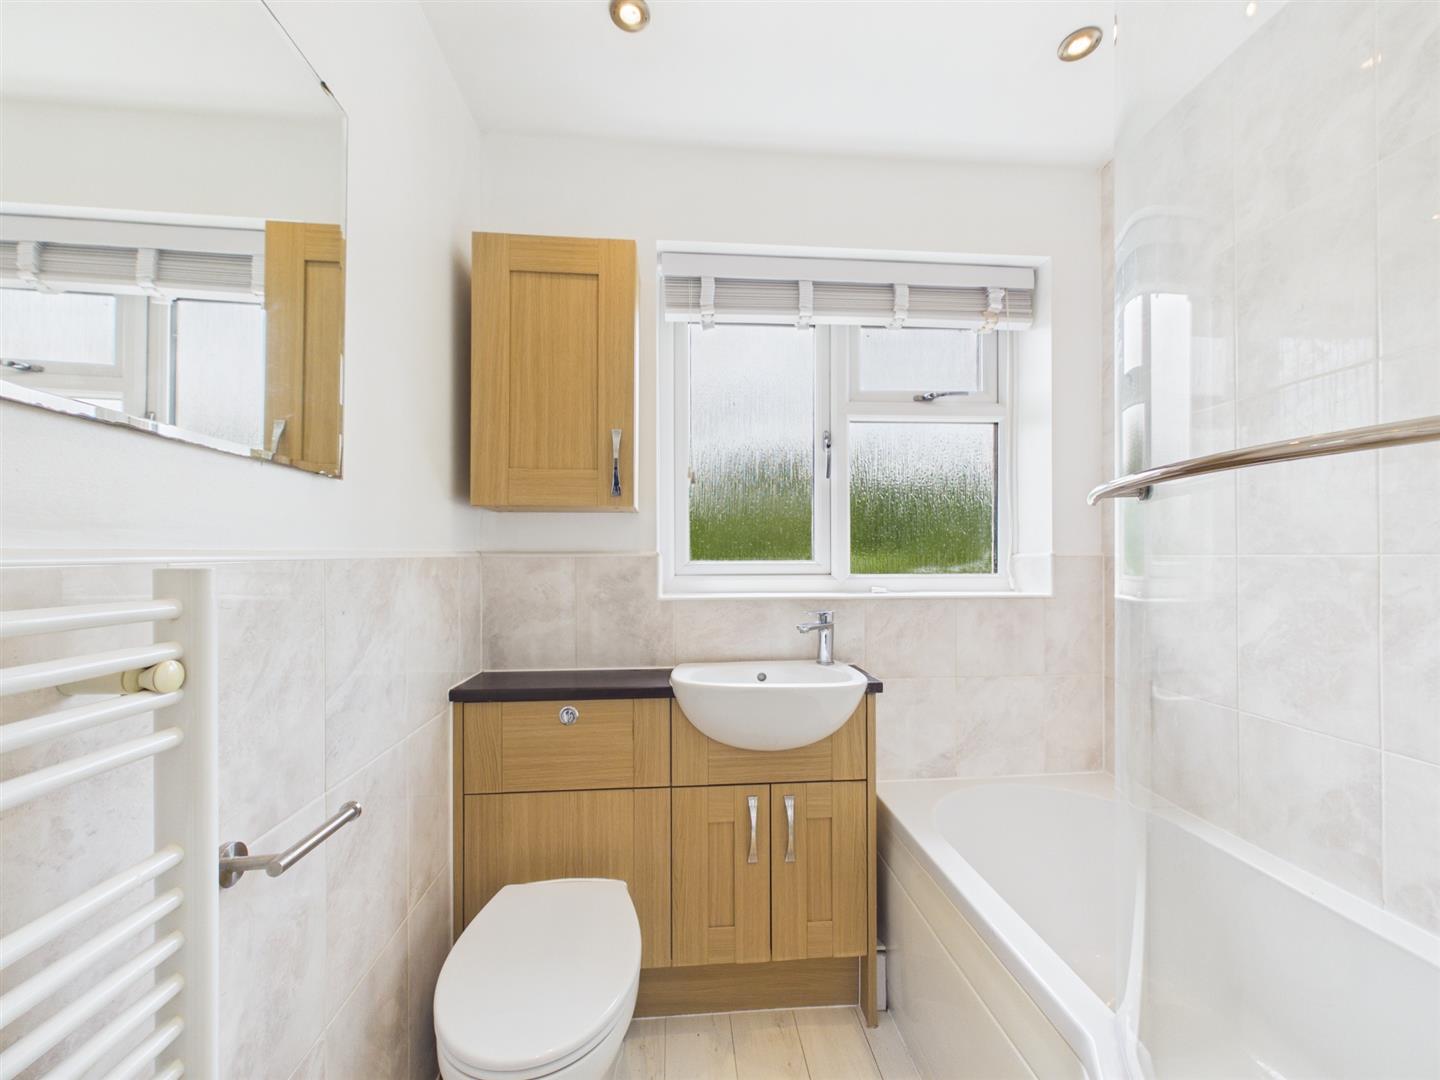
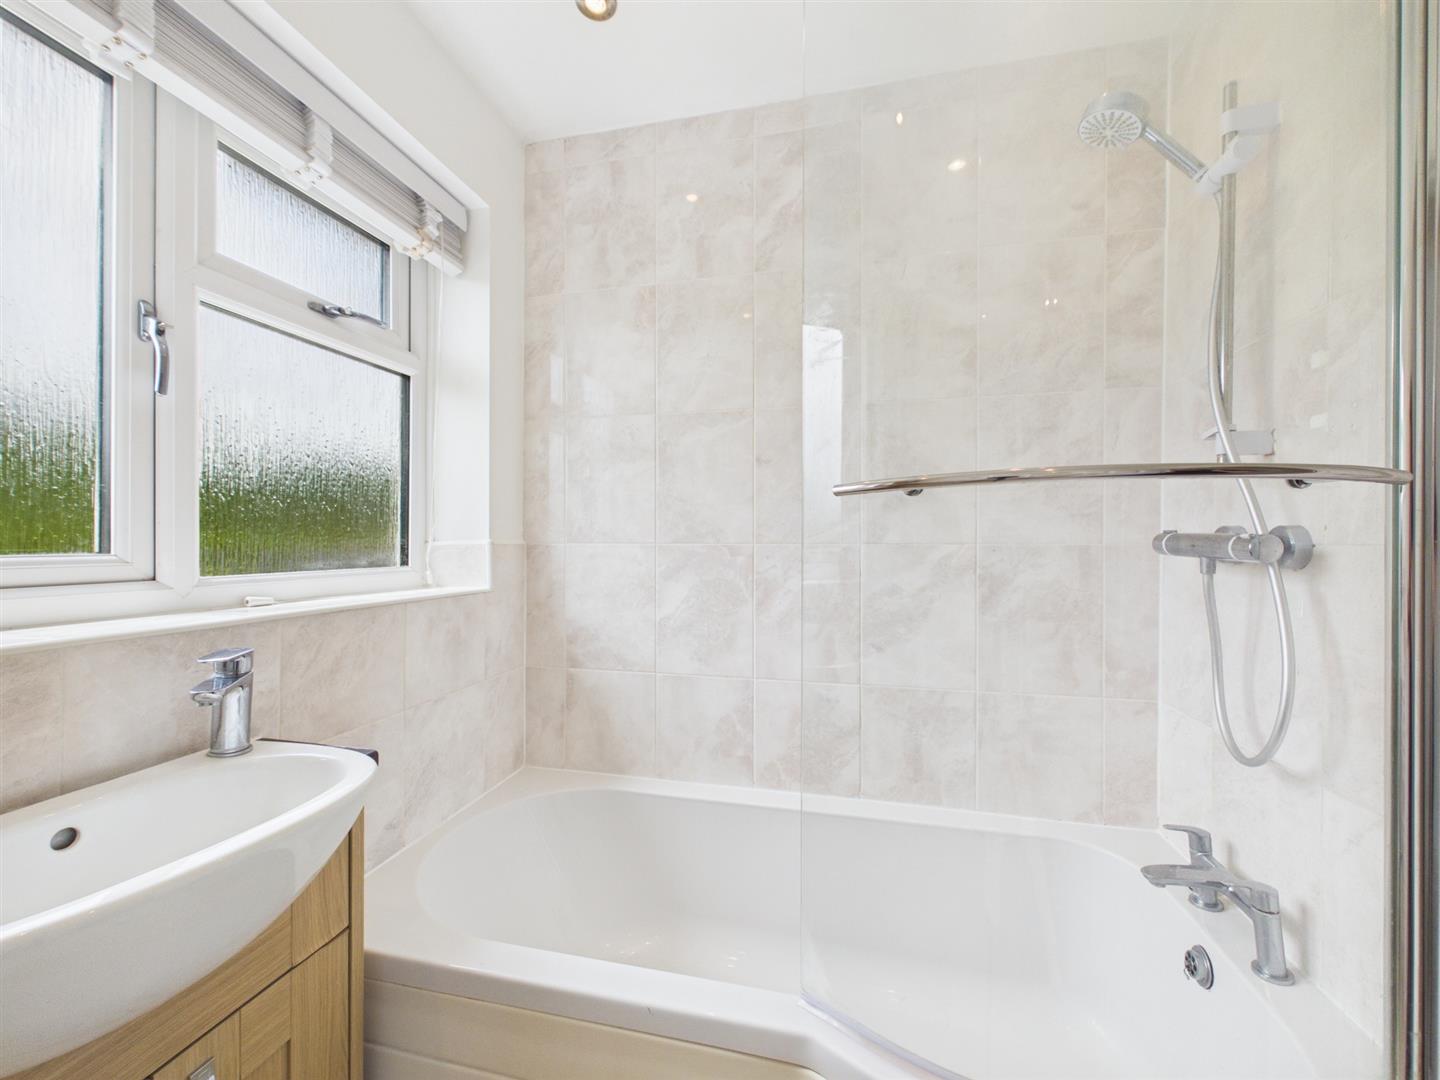
Family Bathroom - 2.01 x 1.87 (6'7" x 6'1") - Beautifully appointed with marble-effect tiled walls and laminate flooring. The suite comprises a fitted WC and wash basin with storage unit below, pine cabinetry with chrome handles, walnut-effect worktop and a P-shaped bath with shower over and separate hot and cold taps. Further features include spotlights, extractor fan, white heated towel radiator and a large privacy window.
Outside - The magnificent south-west facing rear garden has been thoughtfully landscaped to create a private and tranquil outdoor retreat, ideal for both family enjoyment and entertaining. Enjoying a sunny aspect throughout much of the day, the garden is predominantly laid to lawn and framed by beautifully stocked borders featuring a wide variety of mature shrubs, seasonal planting and established hedging, providing both colour and privacy. A selection of fruit trees further enhances the appeal, creating a delightful and productive outdoor environment.
A generous patio seating area offers the perfect space for al fresco dining and relaxation, while the well-maintained lawn provides ample room for children to play or for keen gardeners to enjoy. Additional practical features include secure side access, a timber garden shed providing useful external storage, and three external water taps, comprising two cold-water supplies and one hot-water tap, ideal for gardening, cleaning outdoor equipment or washing pets. Altogether, this exceptional garden represents a wonderful extension of the living accommodation and a standout feature of the home.
Council Tax Band G -
Property Ref: 34763991
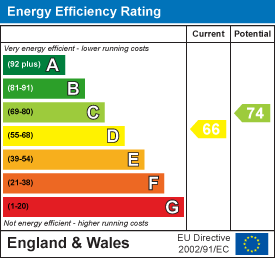
Similar Properties
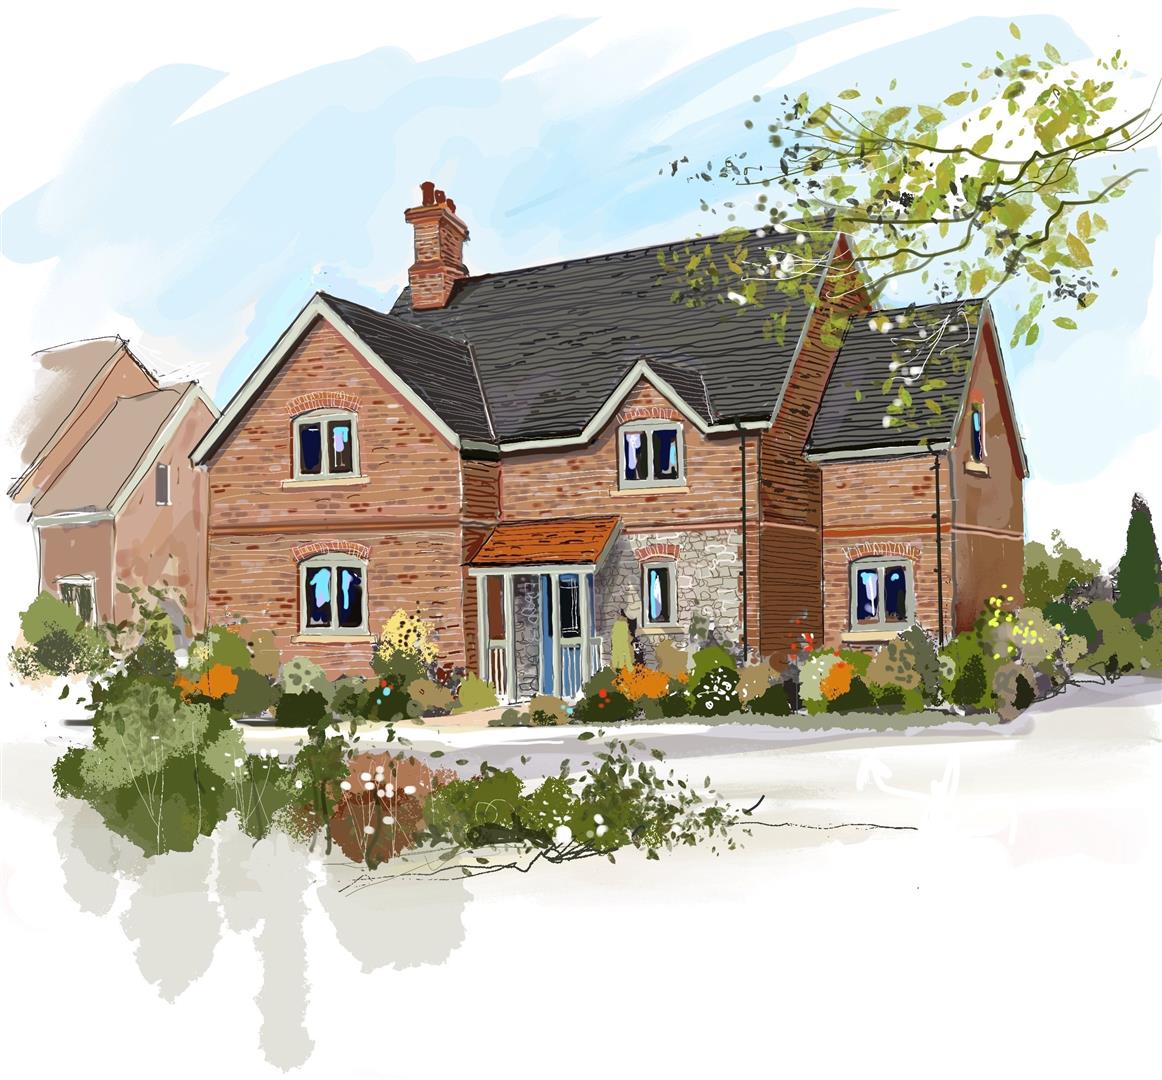
3 Bedroom Detached House | £685,000
Fletcher & Company are delighted to welcome Alexander Bruce Estates to the village of Repton with another prime courtyar...
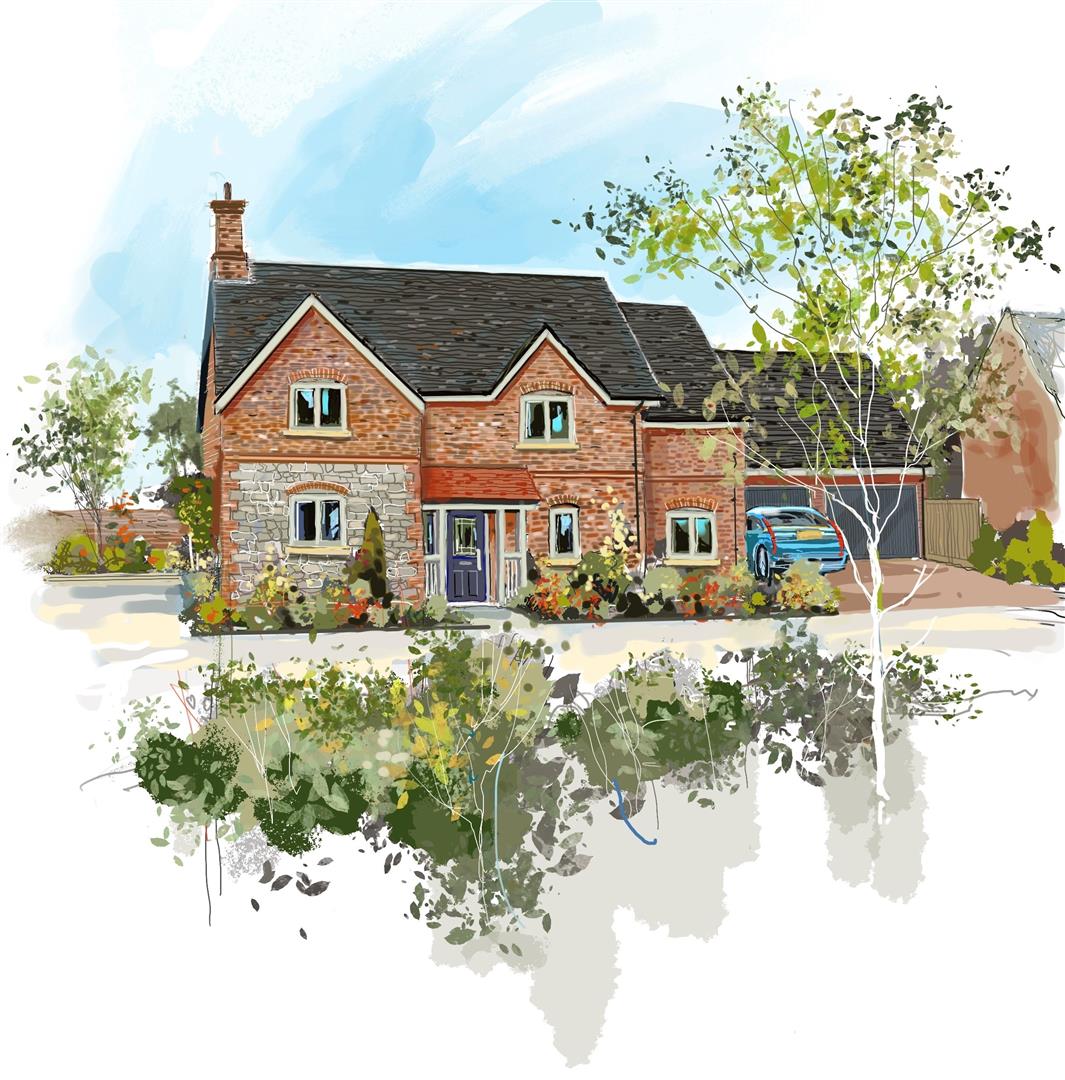
3 Bedroom Detached House | £685,000
Fletcher & Company are delighted to welcome Alexander Bruce Estates to the village of Repton with another prime courtyar...
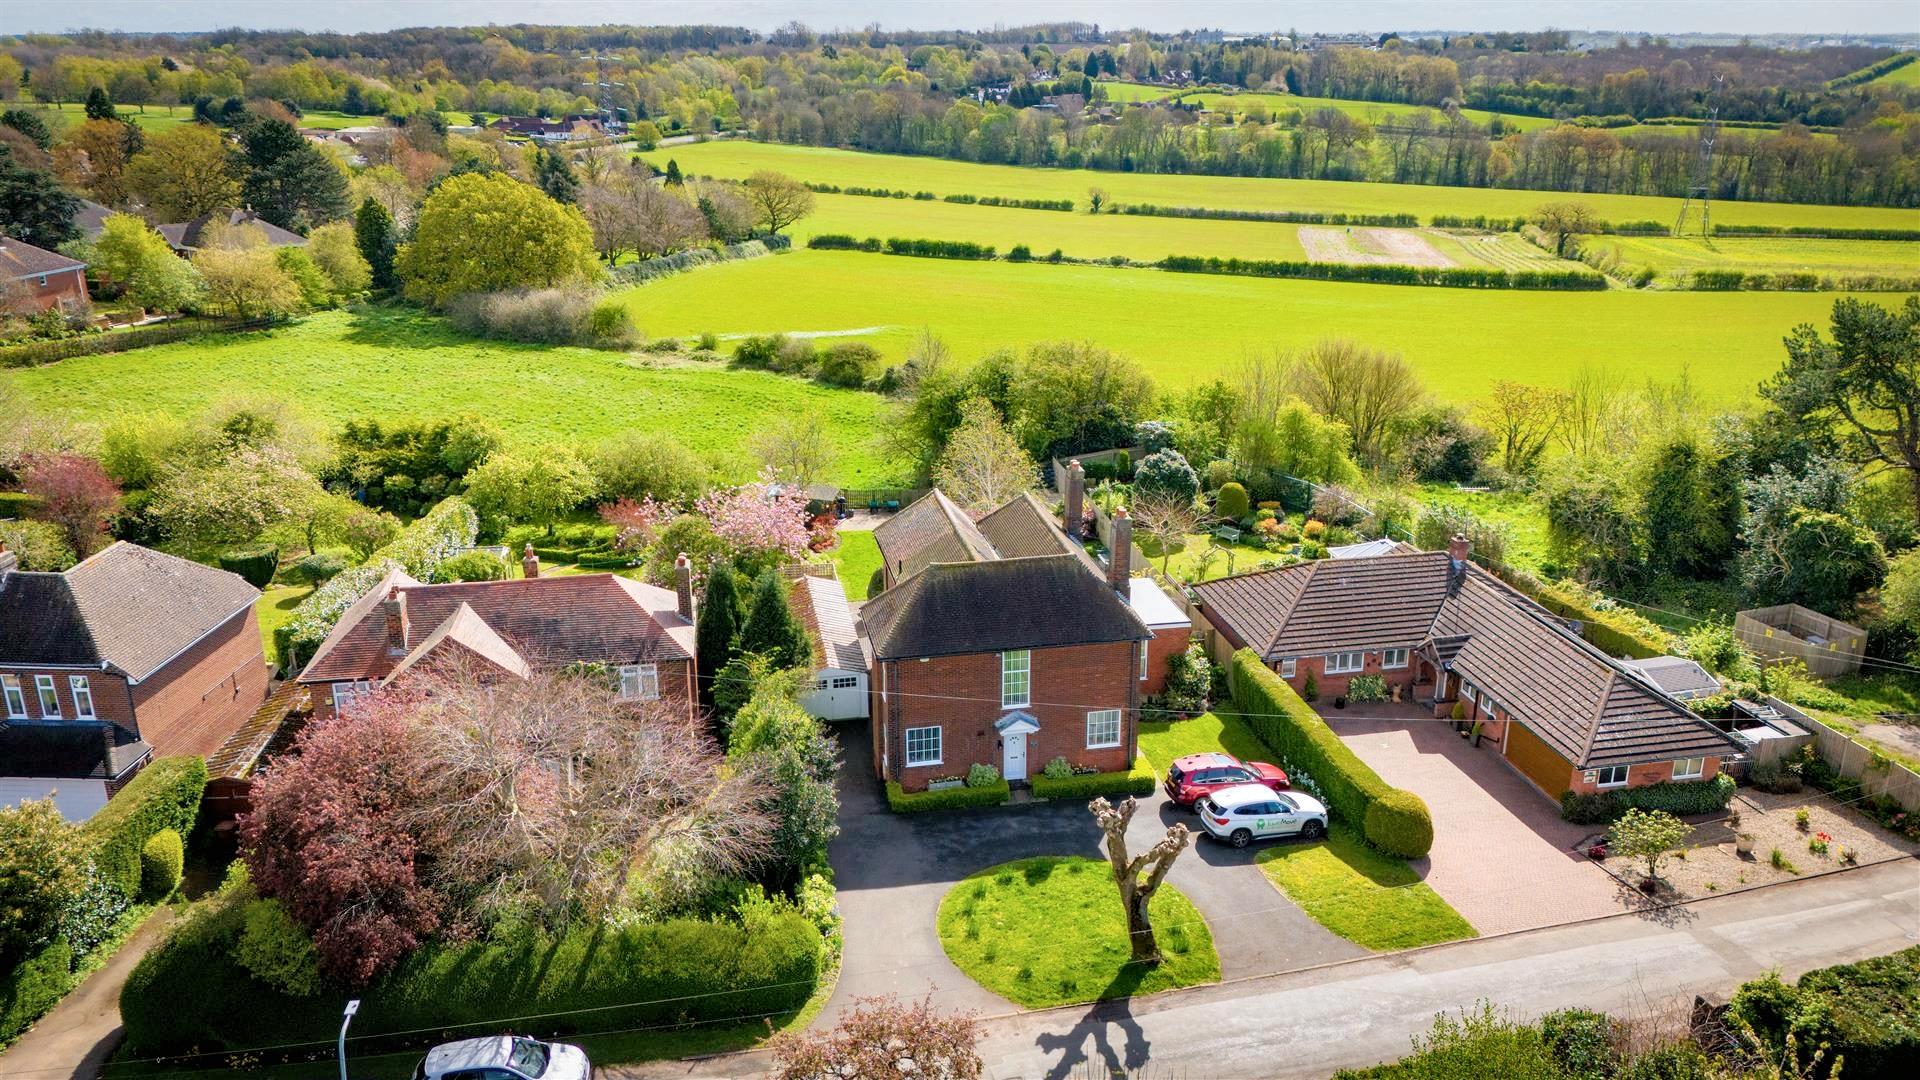
Ash House, Brizlincote Lane, Burton-On-Trent
4 Bedroom Detached House | Offers in region of £665,000
Most impressive, 1930's four bedroom detached residence occupying a superb quiet cul-de-sac location on sought-after Bri...
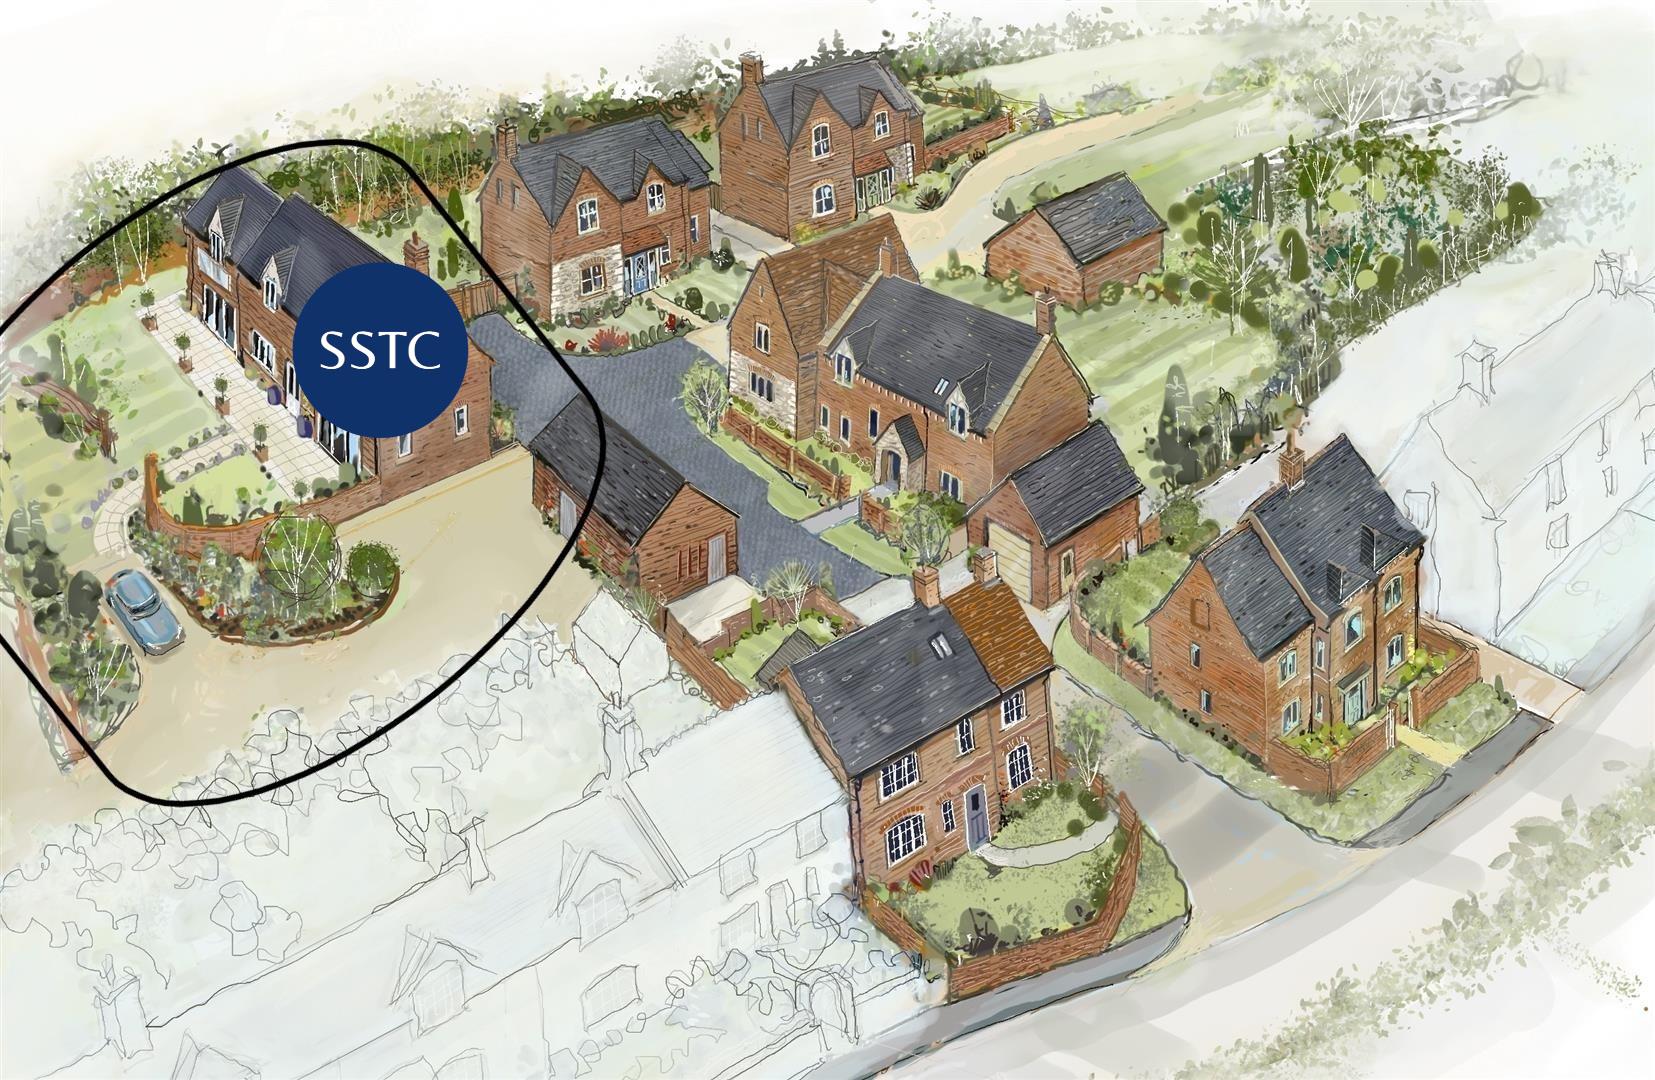
4 Bedroom Detached House | £725,000
*****PHASE 1 NOW SOLD - PHASE 2 DUE TO BE RELEASED AUTUMN 2026*****Fletcher & Company are delighted to welcome Alexander...
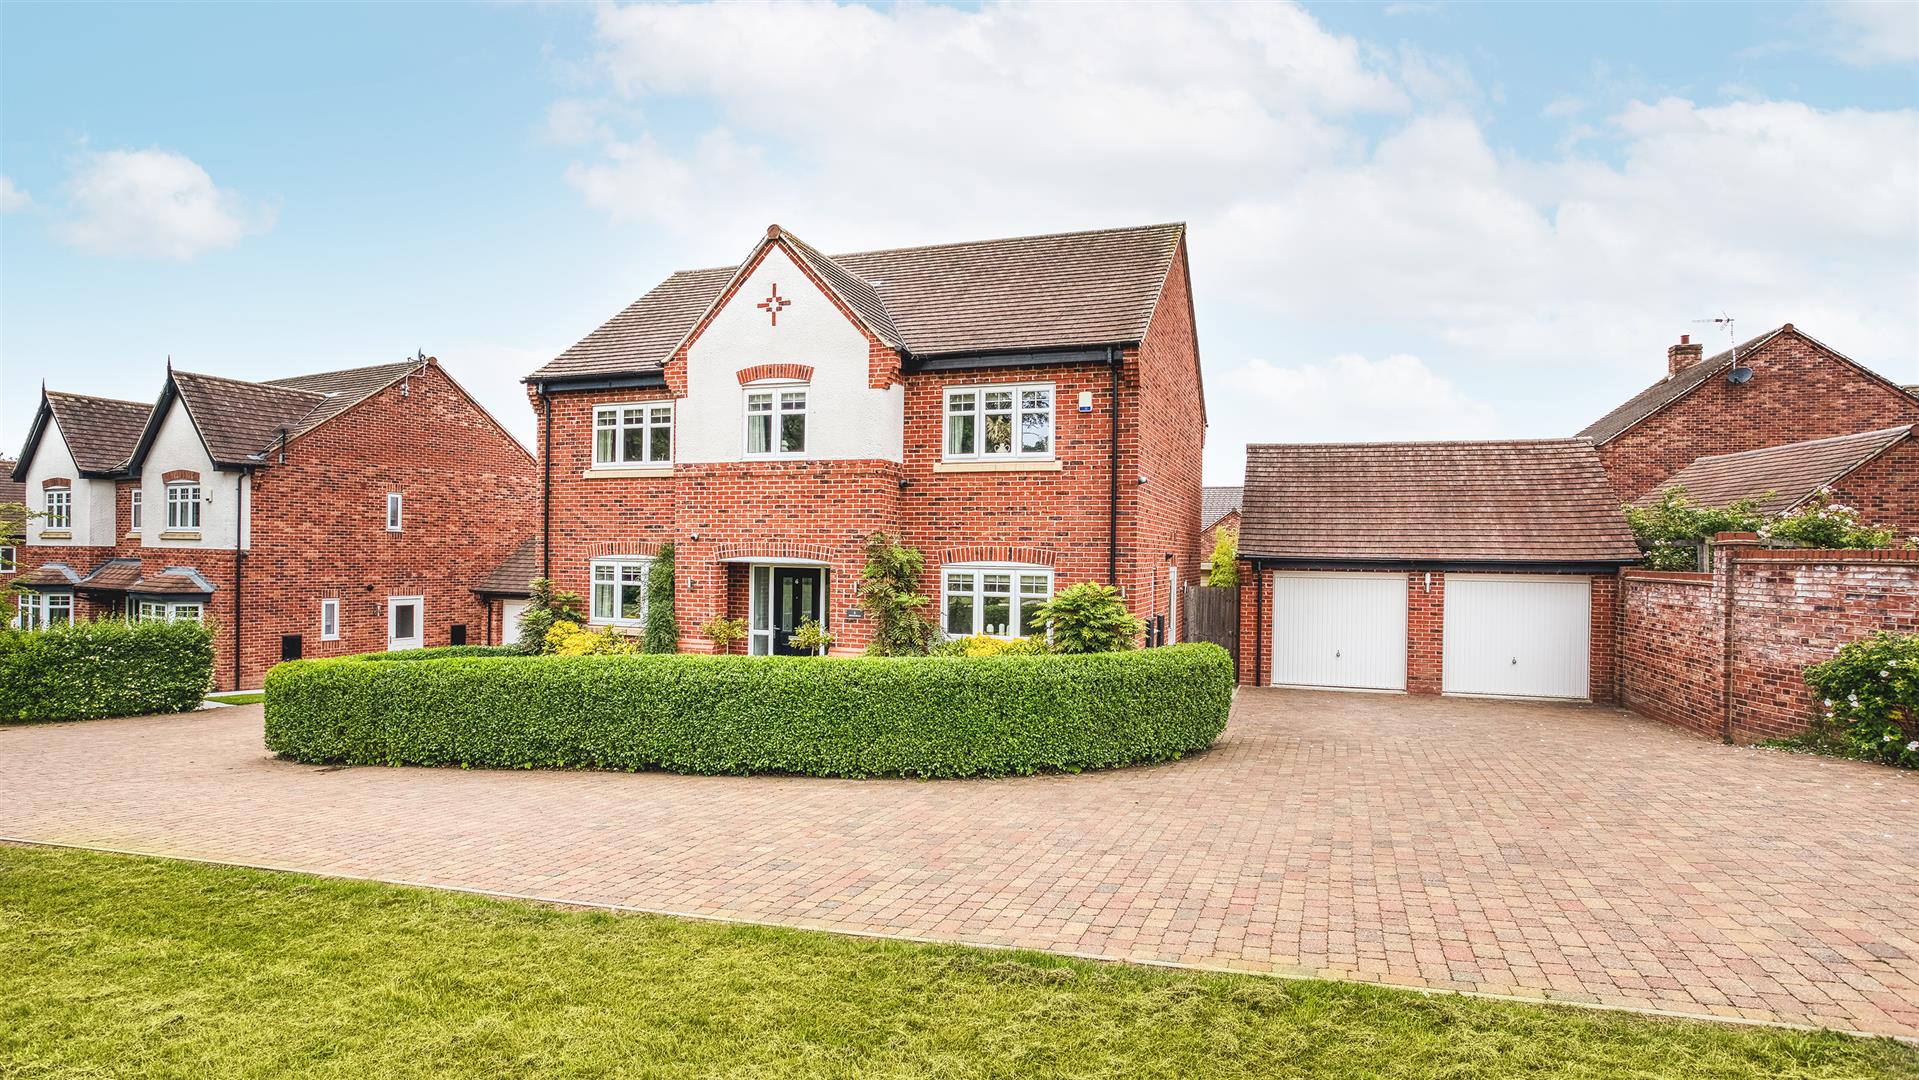
5 Bedroom Detached House | Offers in excess of £759,500
A very well presented five bedroom detached property situated in the highly desirable village of Repton. The position of...
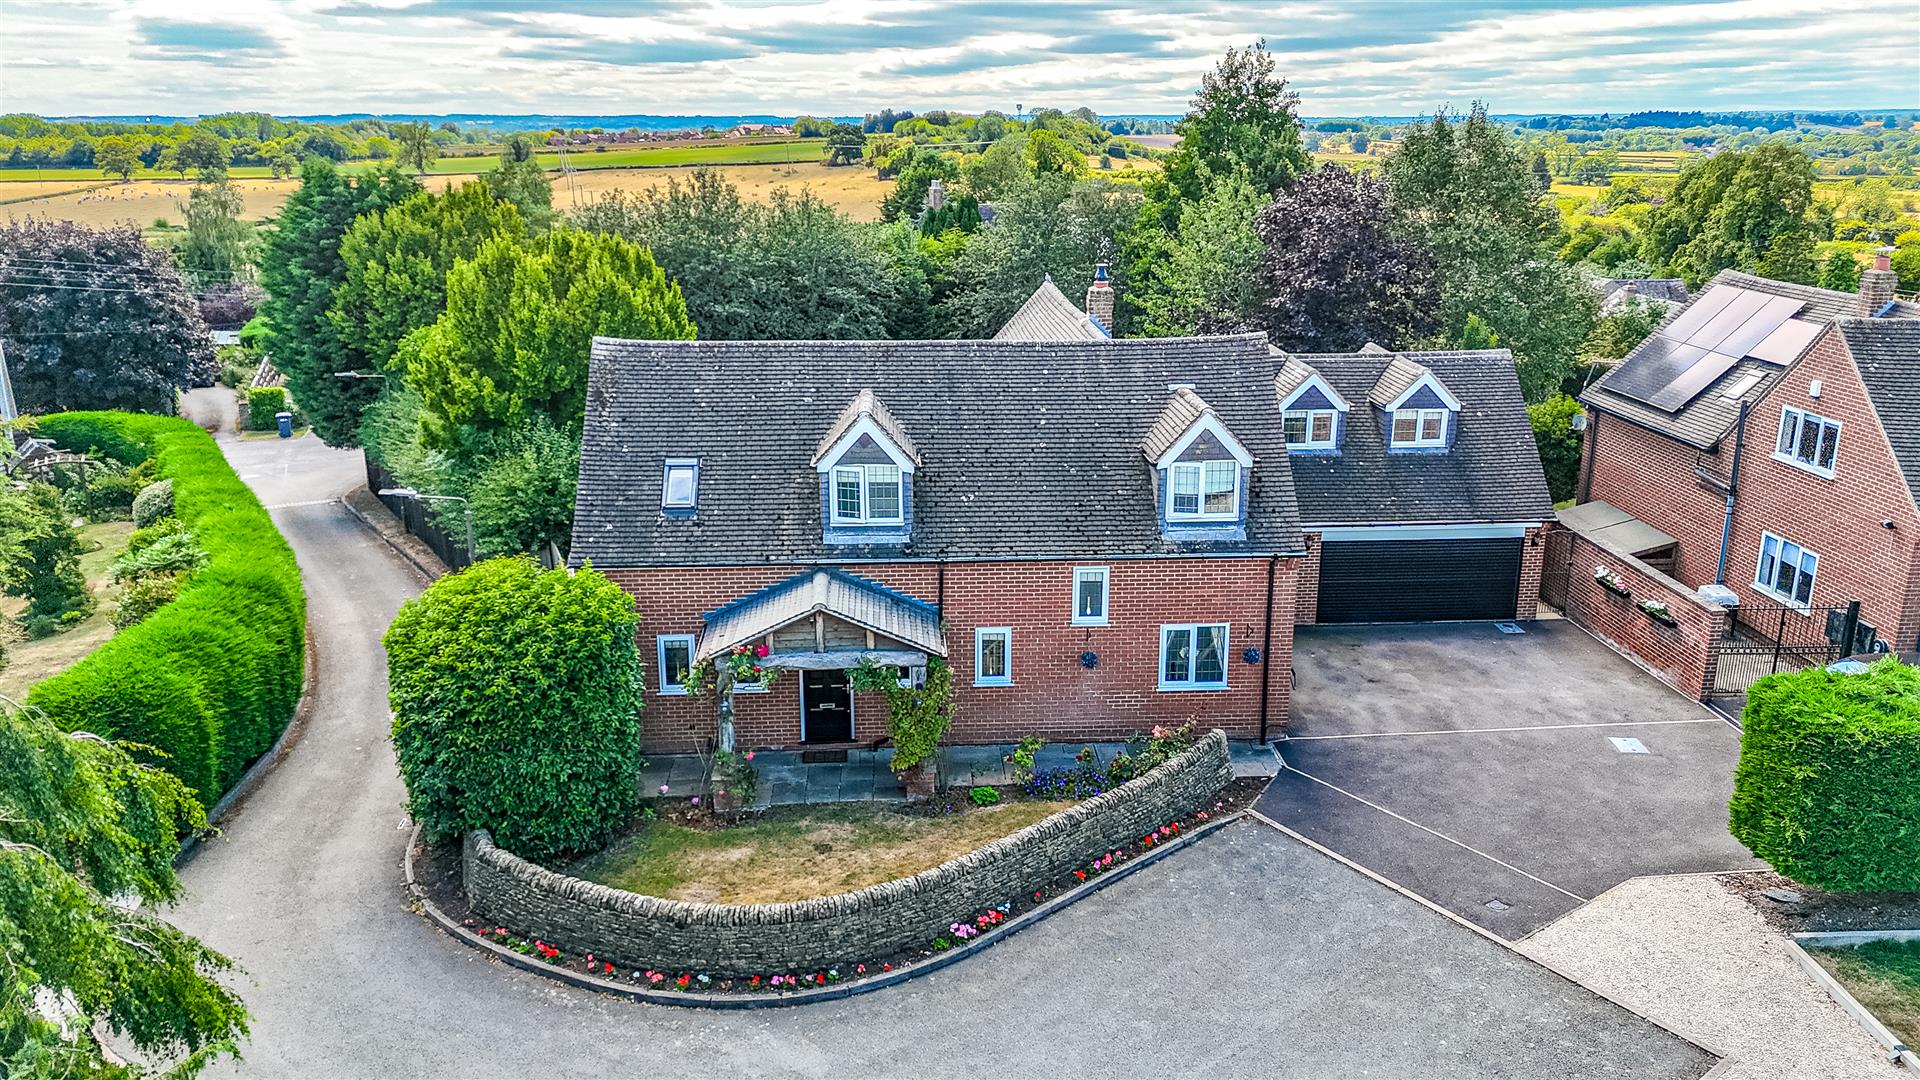
Walnut Close, Burnaston, Derby
5 Bedroom Detached House | Offers in region of £775,000
This is a substantial and superbly appointed, five bedroom, detached residence occupying an exclusive, quiet cul-de-sac...

Fletcher & Company (Willington)
Mercia Marina, Findern Lane, Willington, Derby, DE65 6DW
01283 241500
How much is your home worth?
Use our short form to request a valuation of your property.
Request a Valuation
©2026 The Guild of Property Professionals. All rights reserved.
Terms and Conditions |
Privacy Policy |
Cookie Policy |
Complaints Policy |
Members Login
The Guild of Property Professionals Trading Address: 121 Park Lane, London W1K 7AG. GPEA Limited.
Registered in England & Wales.
Company No: 02819824.
Registered Office Address: The Old Courthouse, 60A London Road, Grantham, NG31 6HR.
VAT Registration No: 180897859

