- No Upward Chain
- Potential to Extend
- Good Size Driveway
- Low Maintenance Garden
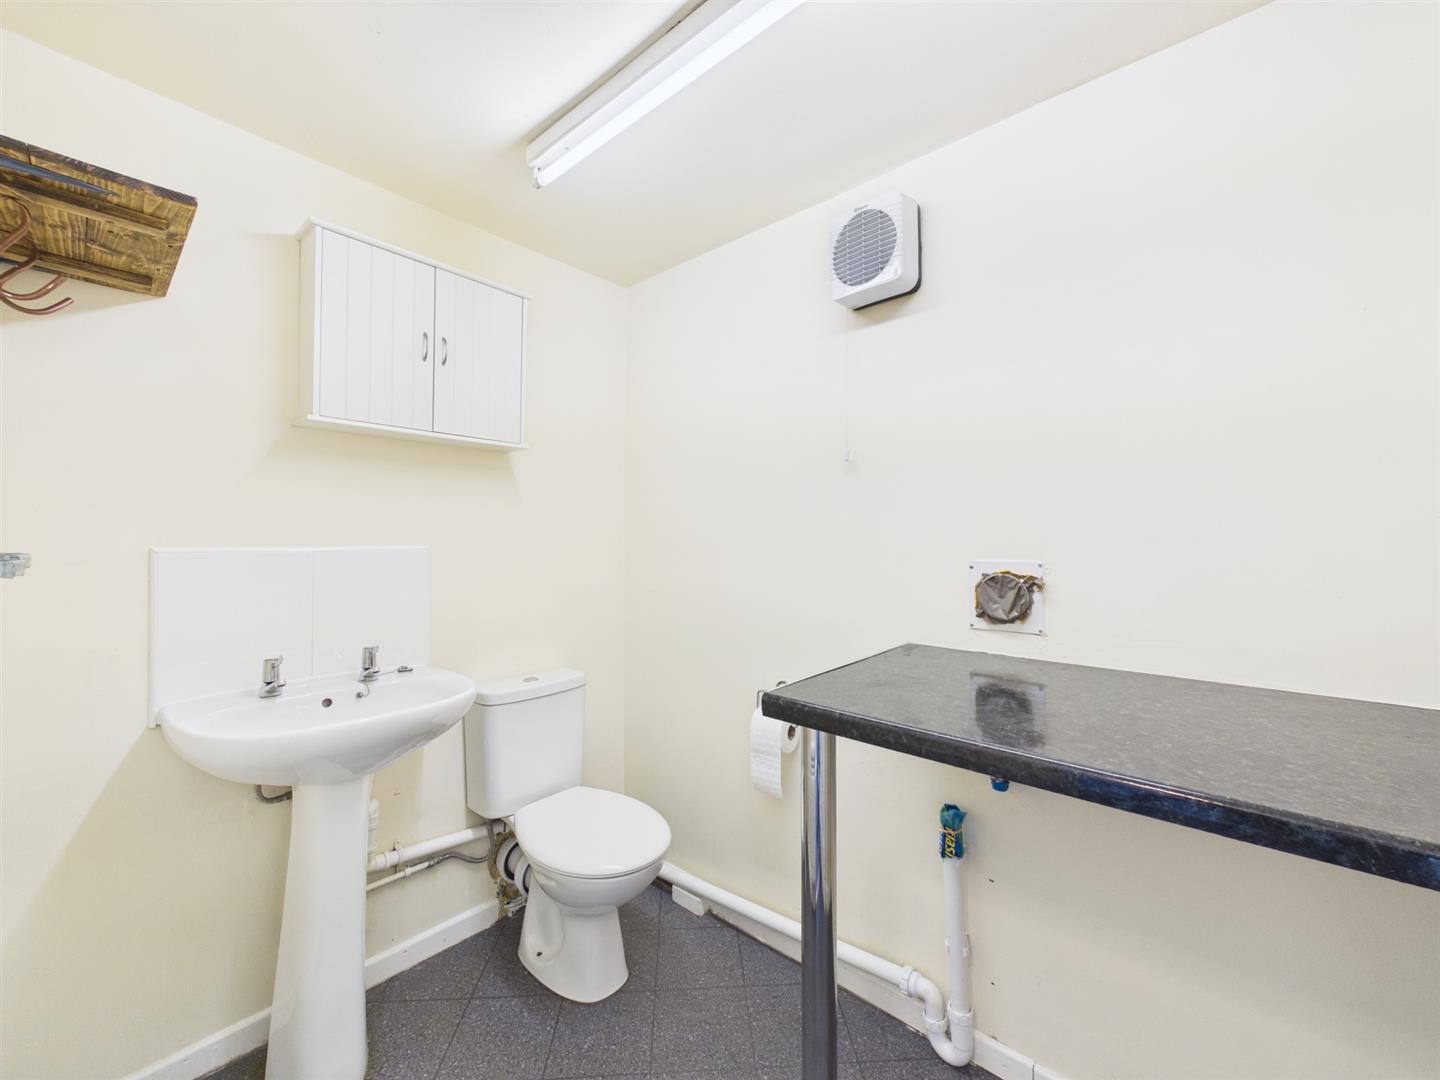
- Entrance Hall, Rear Lobby & Fitted Guest Cloakroom/Utility
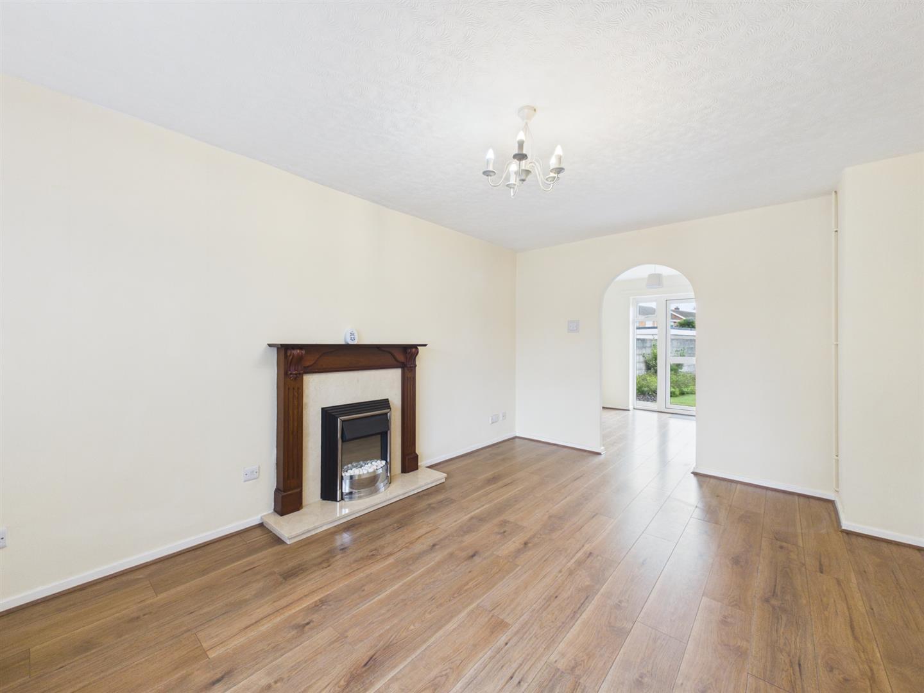
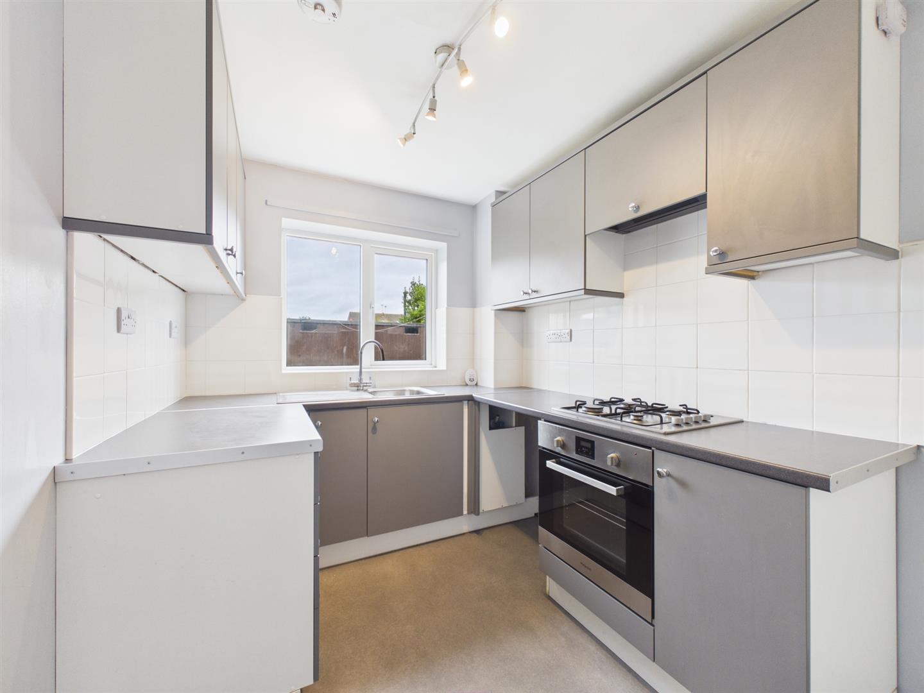
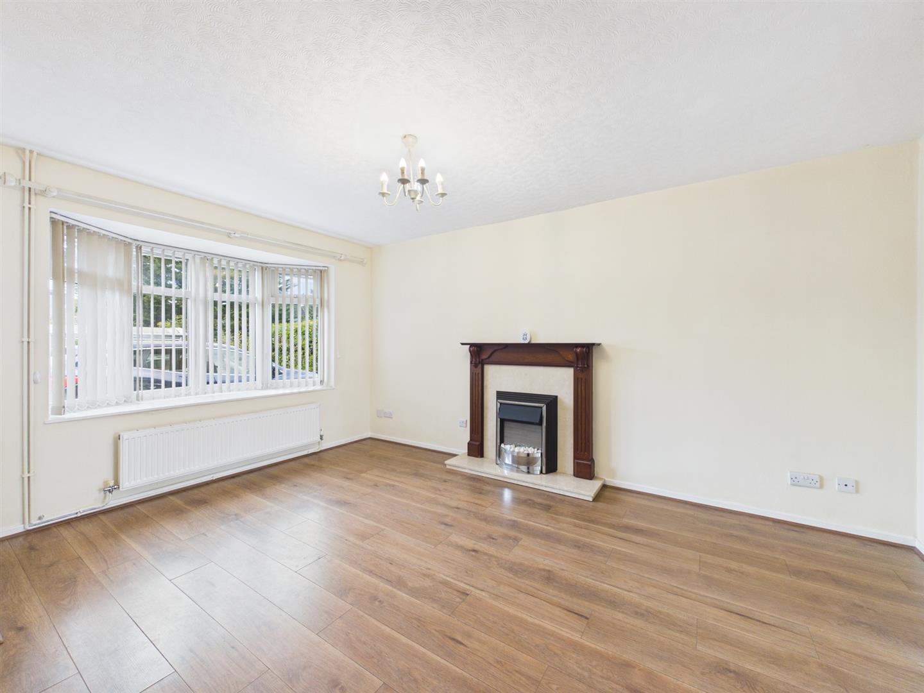
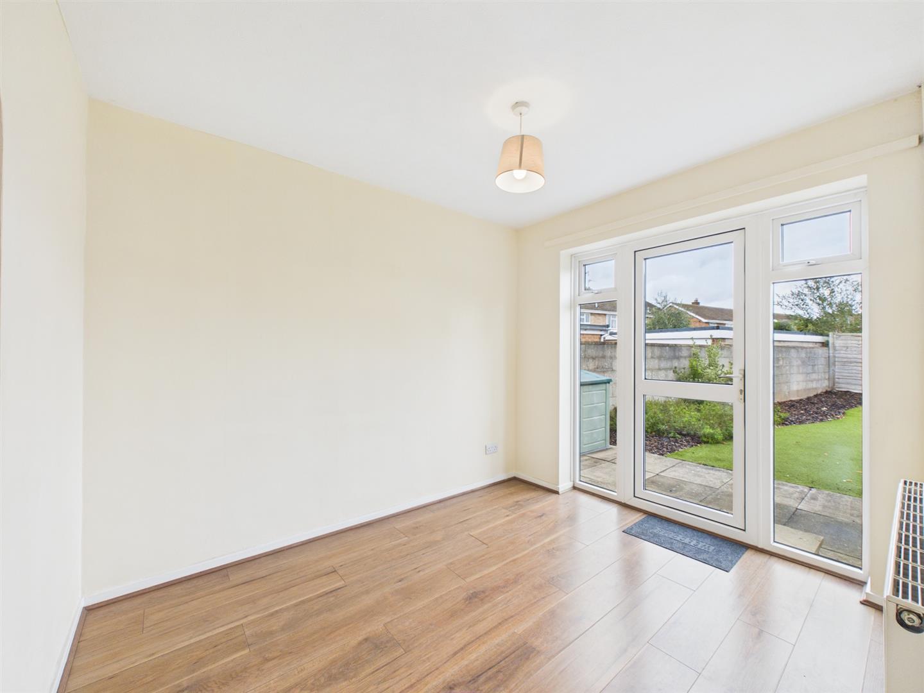
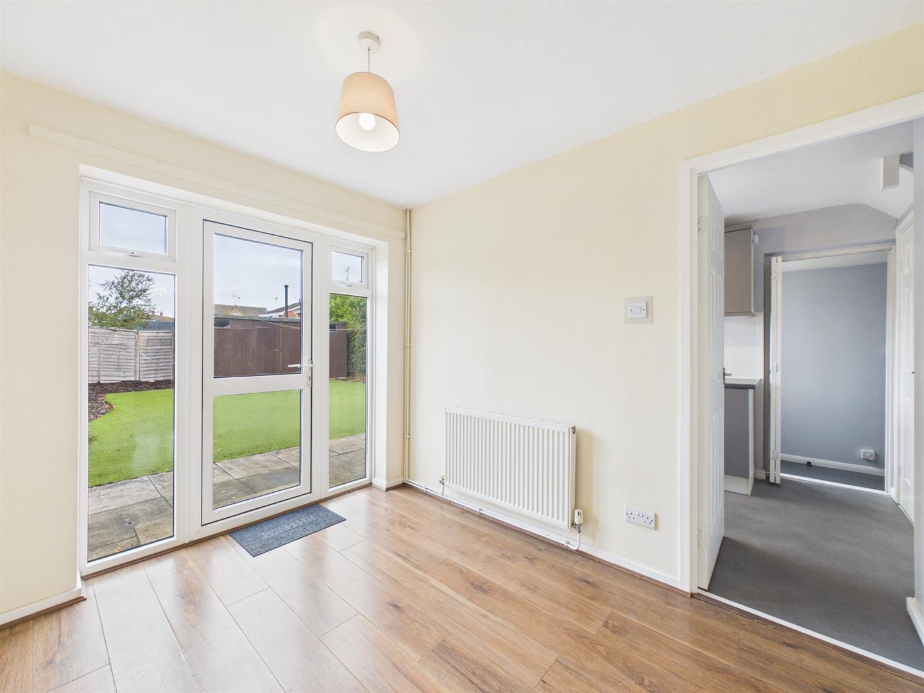
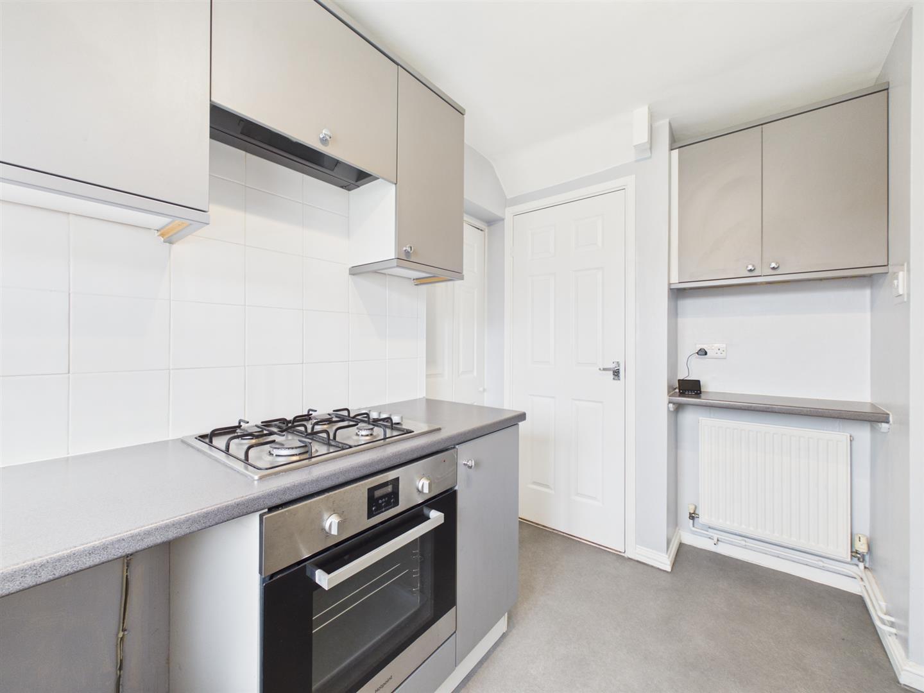
- Lounge, Dining Room & Kitchen
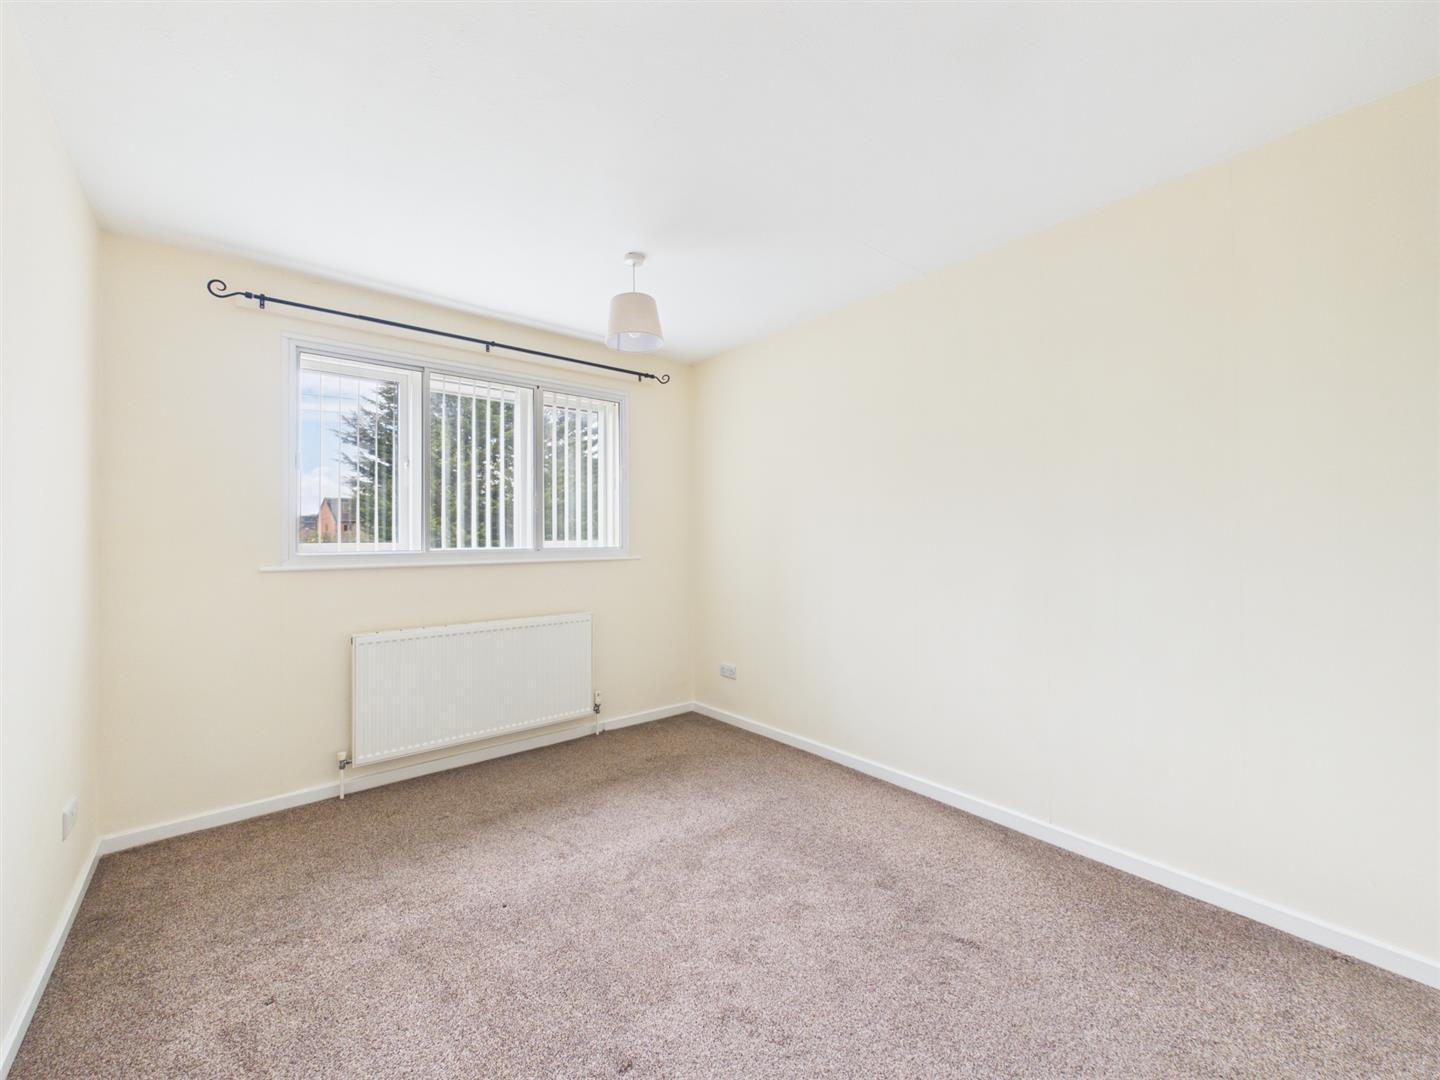
- Three First Floor Bedrooms & Bathroom
- Popular Village Location
- Superb Range of Amenities
- Viewing Highly Recommended

3 Bedroom Detached House for sale in Derby
3
1
A superbly positioned, three bedroom, detached residence occupying a highly convenient location in the sought after village of Willington.
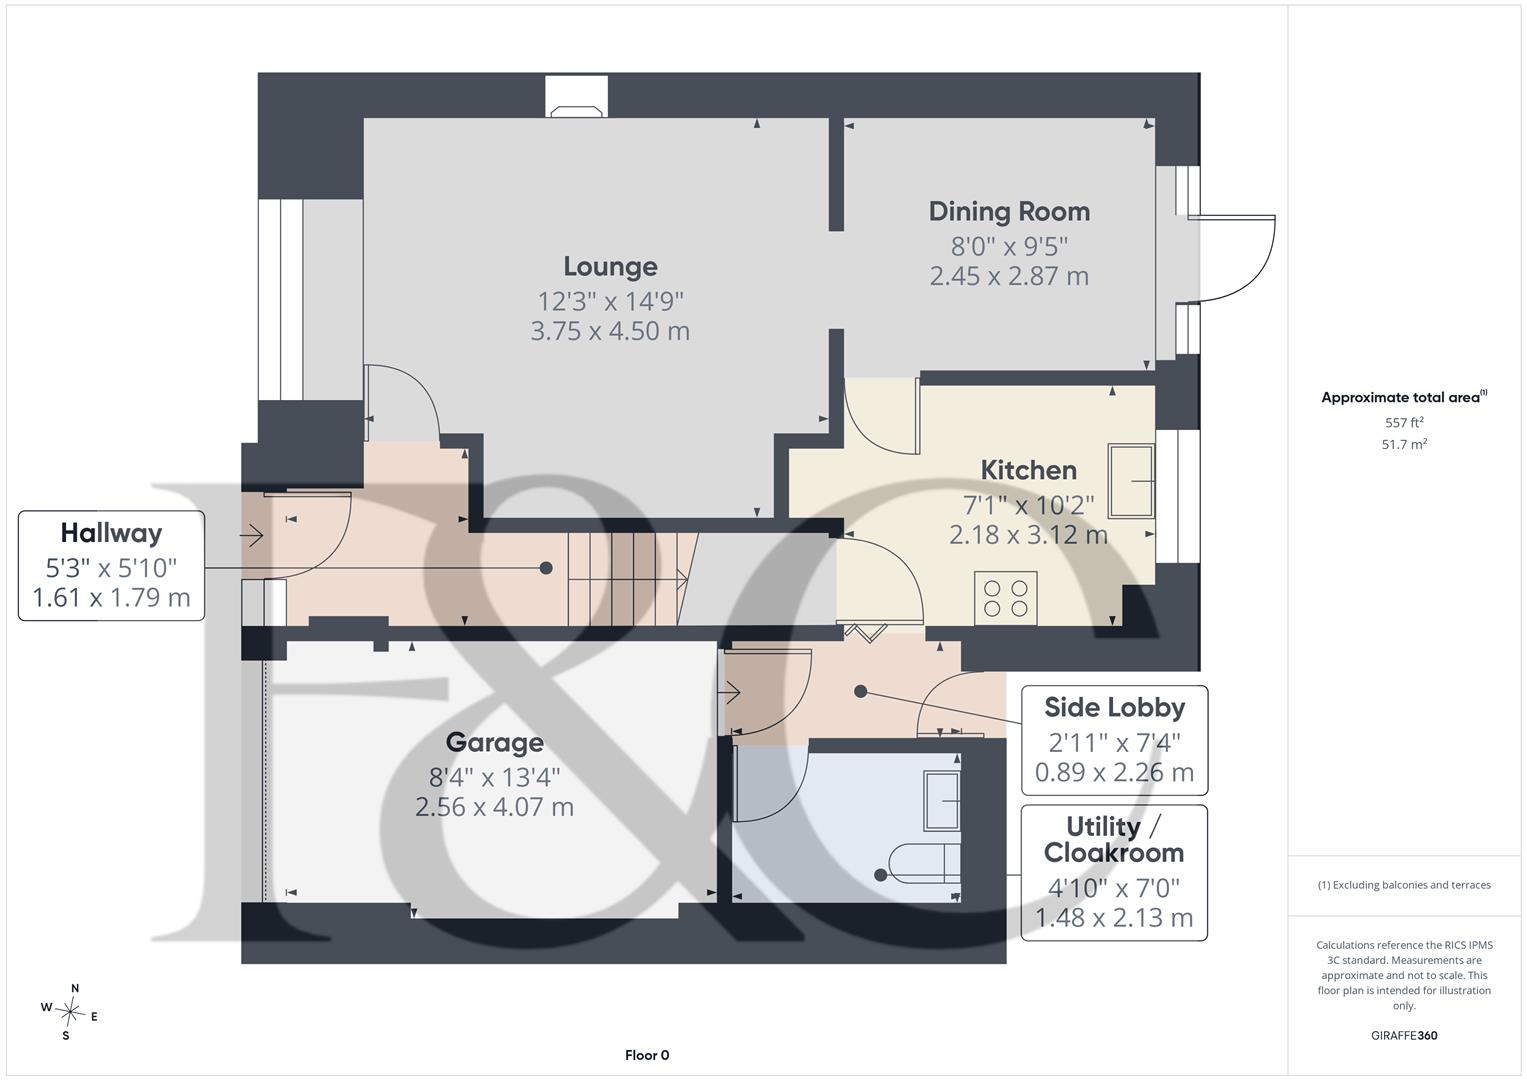
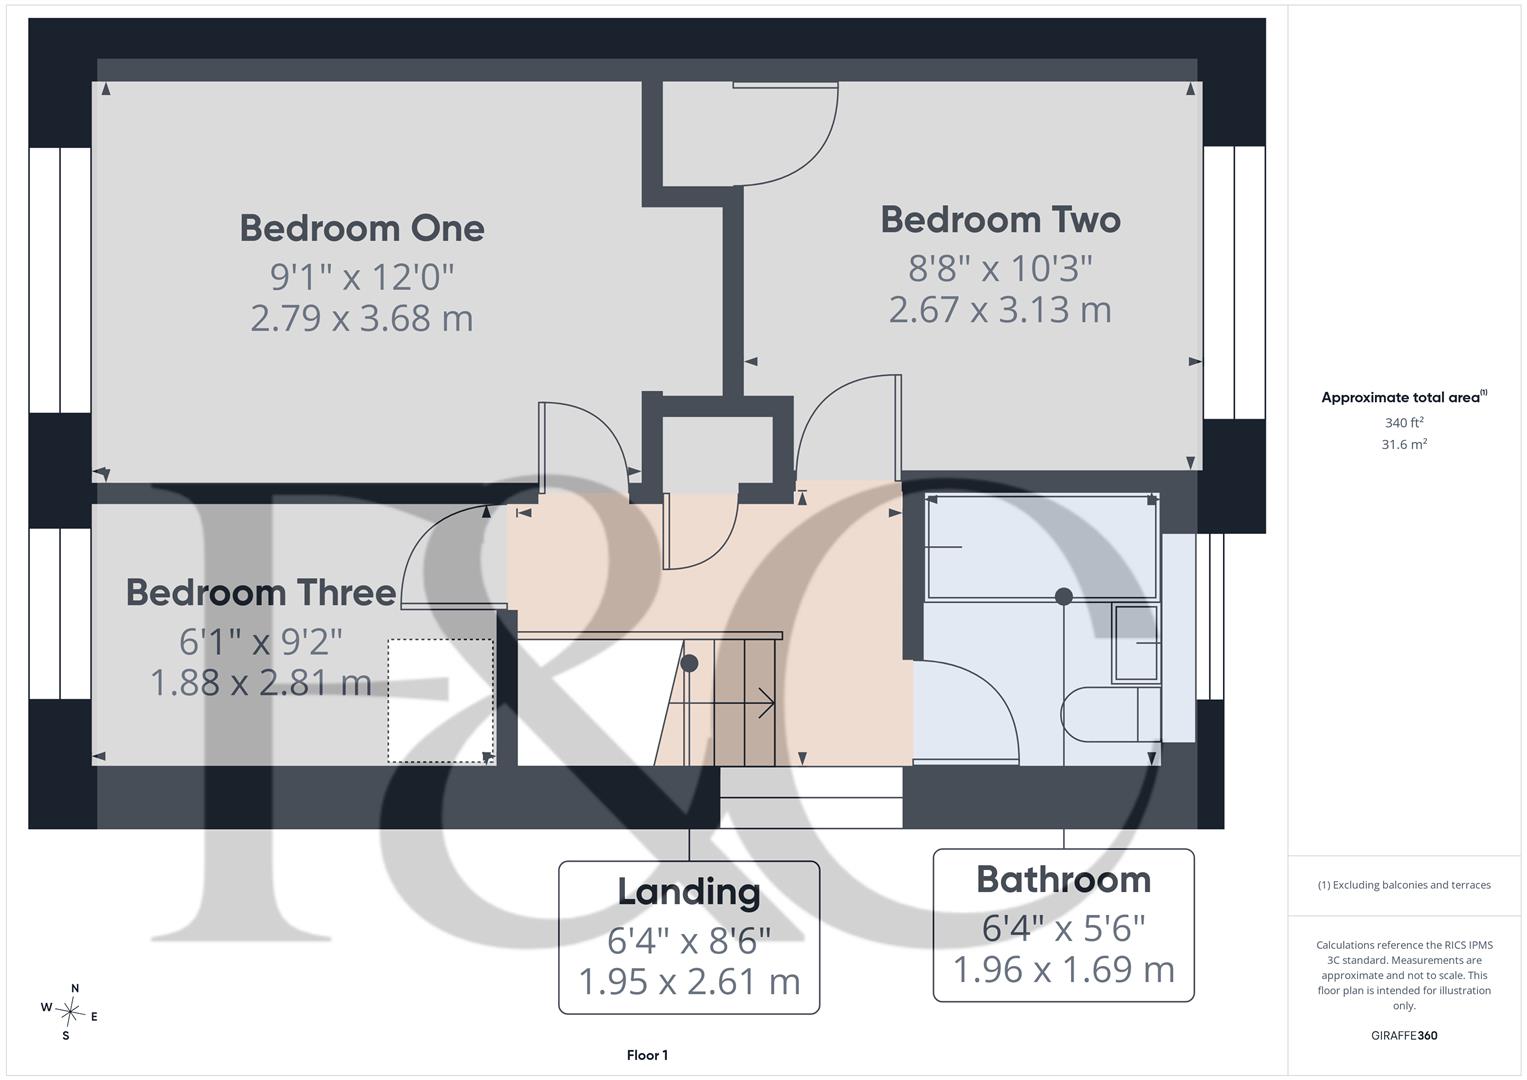
Sold with the benefit of no upward chain the property benefits from double and triple glazing, cavity wall insulation and gas central heating and features entrance hall, spacious lounge, dining room, kitchen and side lobby leading to a WC/utility. To the first floor there are three bedrooms and a bathroom.
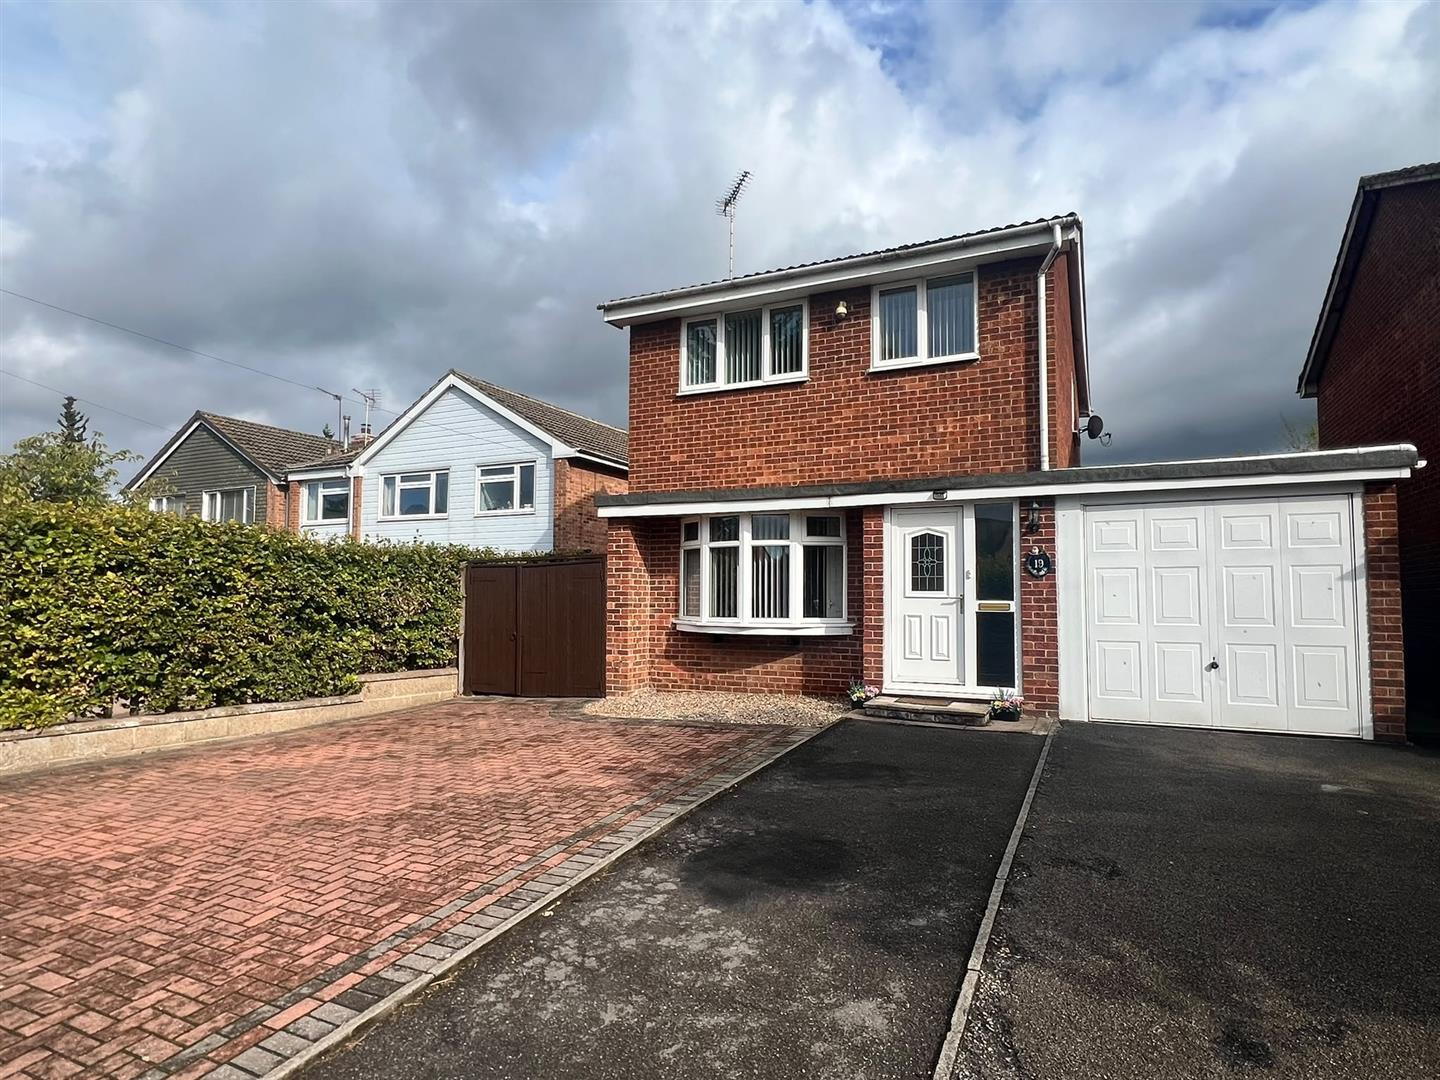
Outside, the property benefits from a wide driveway to the front providing ample off-road parking and access to an integral garage.
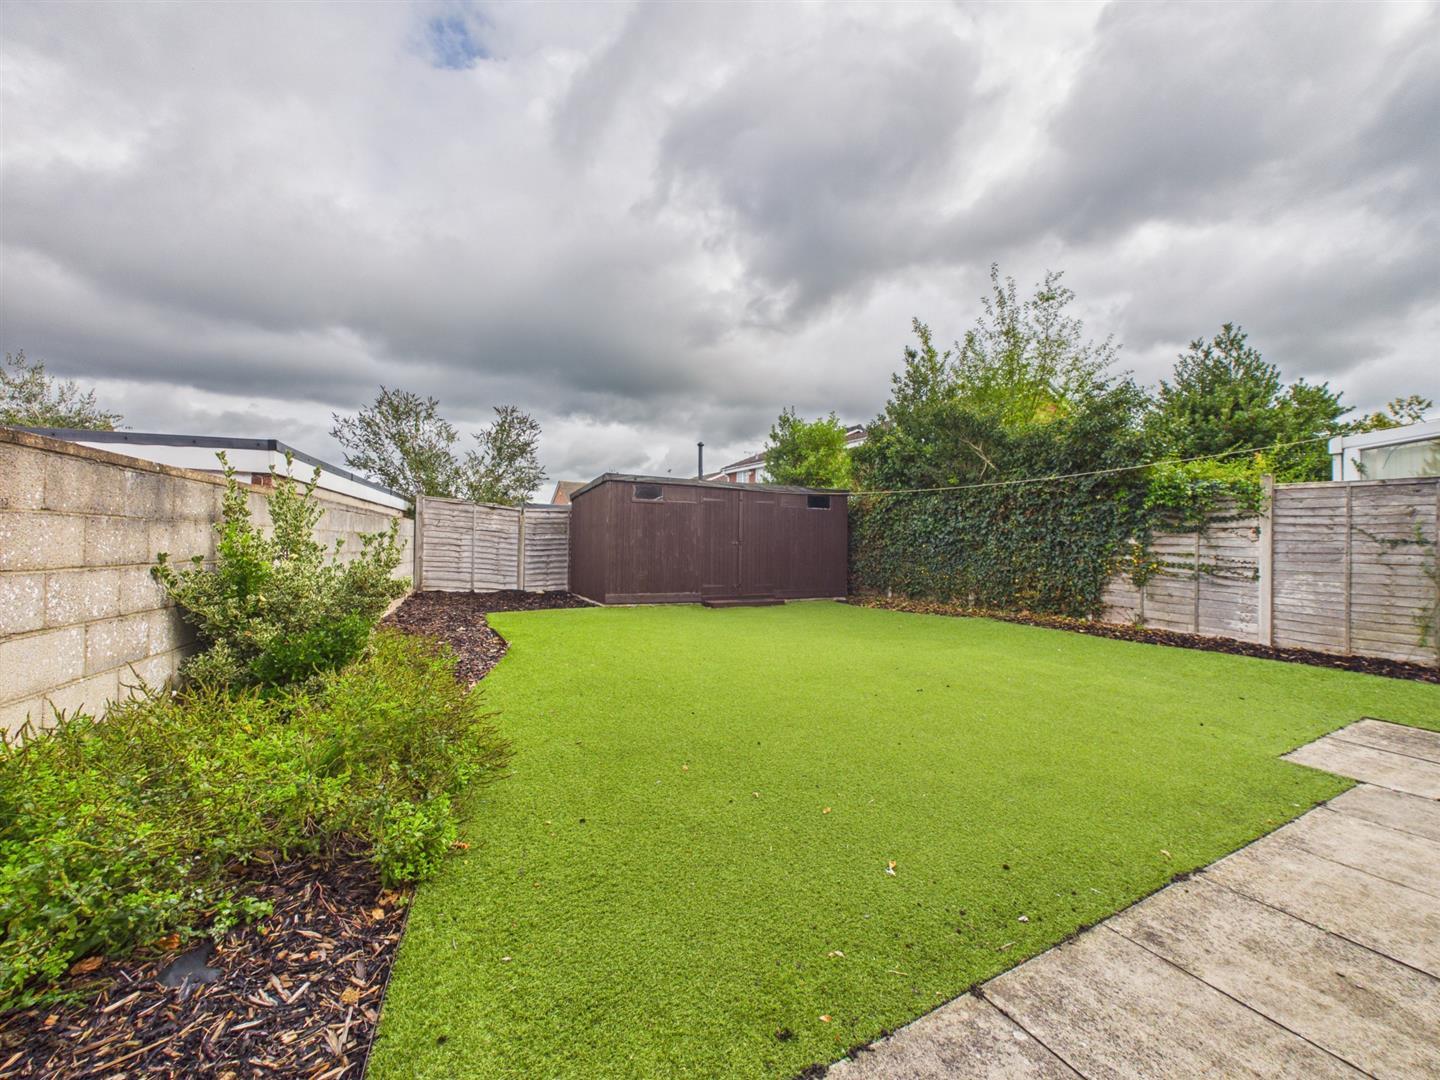
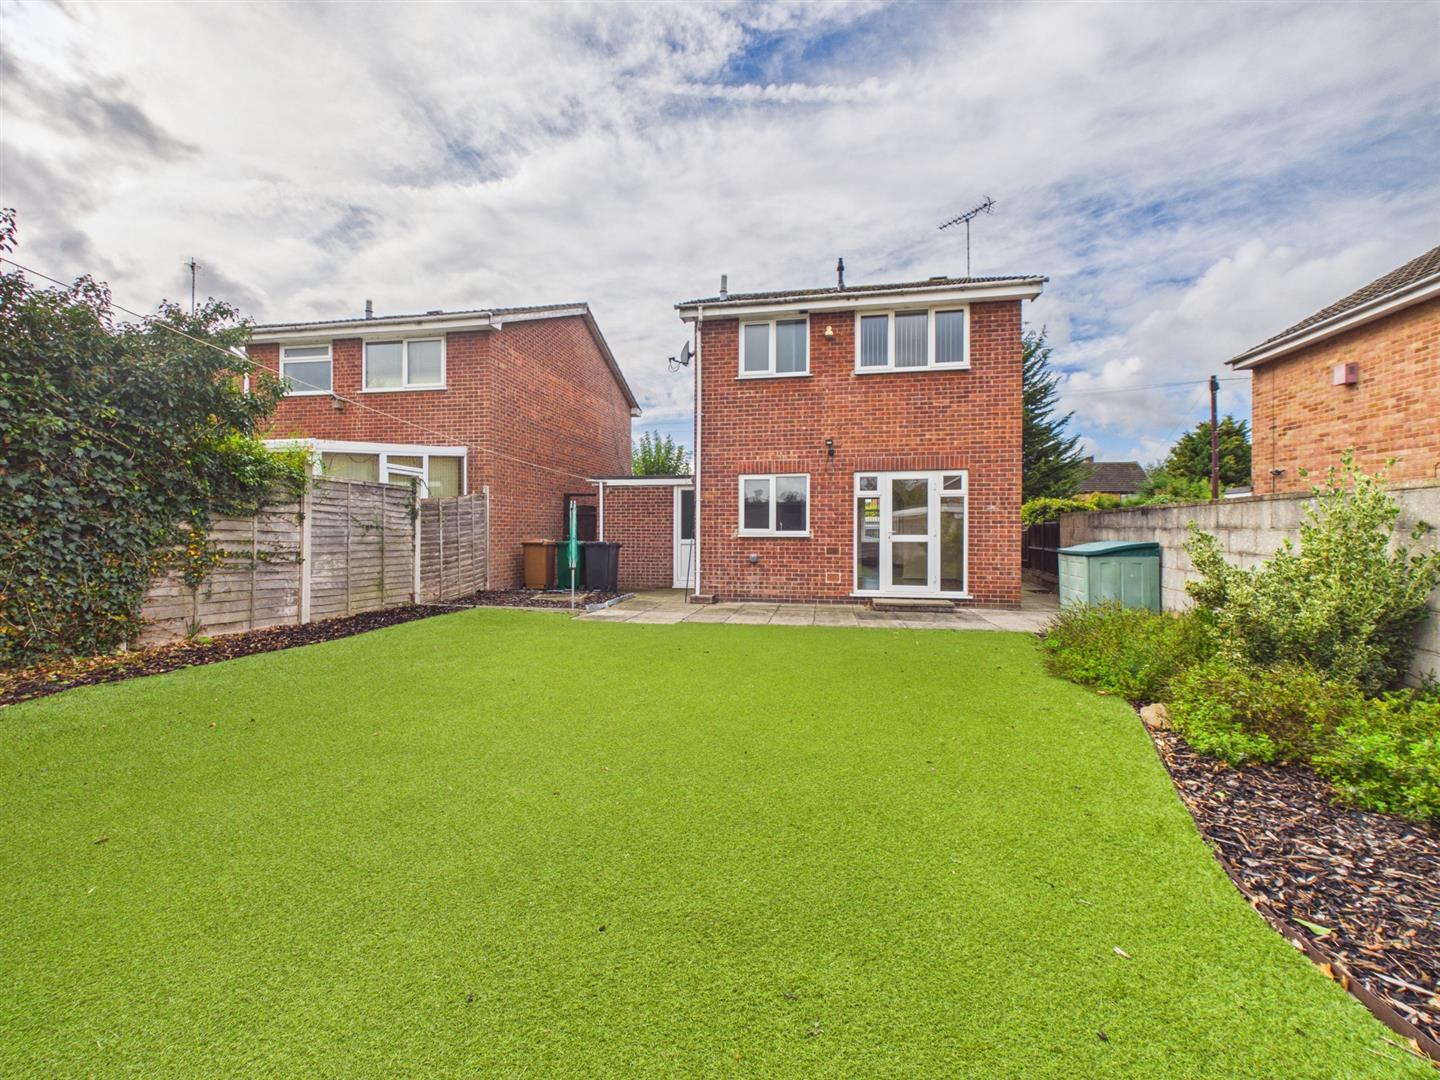
To the rear of the property is an enclosed low maintenance garden with spacious shed.
The Location - Willington is a very popular village offering a range of amenities including shops, train station, primary school, recreational ground, pubs, canal sidewalks and easy access to the A38 and A50.
Accommodation -
Entrance Hall - 1.79 x 1.61 (5'10" x 5'3") - A UPVC double glazed entrance door provides access to hallway with central heating radiator and staircase to first floor.
Good Sized Lounge - 4.50 x 3.75 (14'9" x 12'3") - With feature decorative fireplace with electric fire, central heating radiator, double glazed bow bay window with fitted blinds to front and archway to dining room.
Dining Room - 2.87 x 2.45 (9'4" x 8'0") - Having a central heating radiator and double glazed French doors to garden.
Kitchen - 3.12 x 2.18 (10'2" x 7'1") - Comprising U-shaped granite effect worktops with tiled surrounds, inset stainless steel sink unit, fitted base cupboards and drawers, complementary wall mounted cupboards, four plate gas hob with extractor hood over and built-in oven beneath, appliance space suitable for fridge freezer and dishwasher, central heating radiator, understairs storage cupboard and double glazed window to rear.
Side Lobby - 2.26 x 0.89 (7'4" x 2'11") - With door to garage and external door to garden.
Utility/Fitted Guest Cloakroom - 2.13 x 1.48 (6'11" x 4'10") - Appointed with a low flush WC, pedestal wash handbasin, extractor fan and appliance space suitable for washing machine and tumble dryer.
First Floor Landing - 2.61 x 1.95 (8'6" x 6'4") - With airing cupboard.
Bedroom One - 3.68 x 2.79 (12'0" x 9'1") - Having a central heating radiator, triple glazed window with fitted blind to front and open recess for storage/hanging.
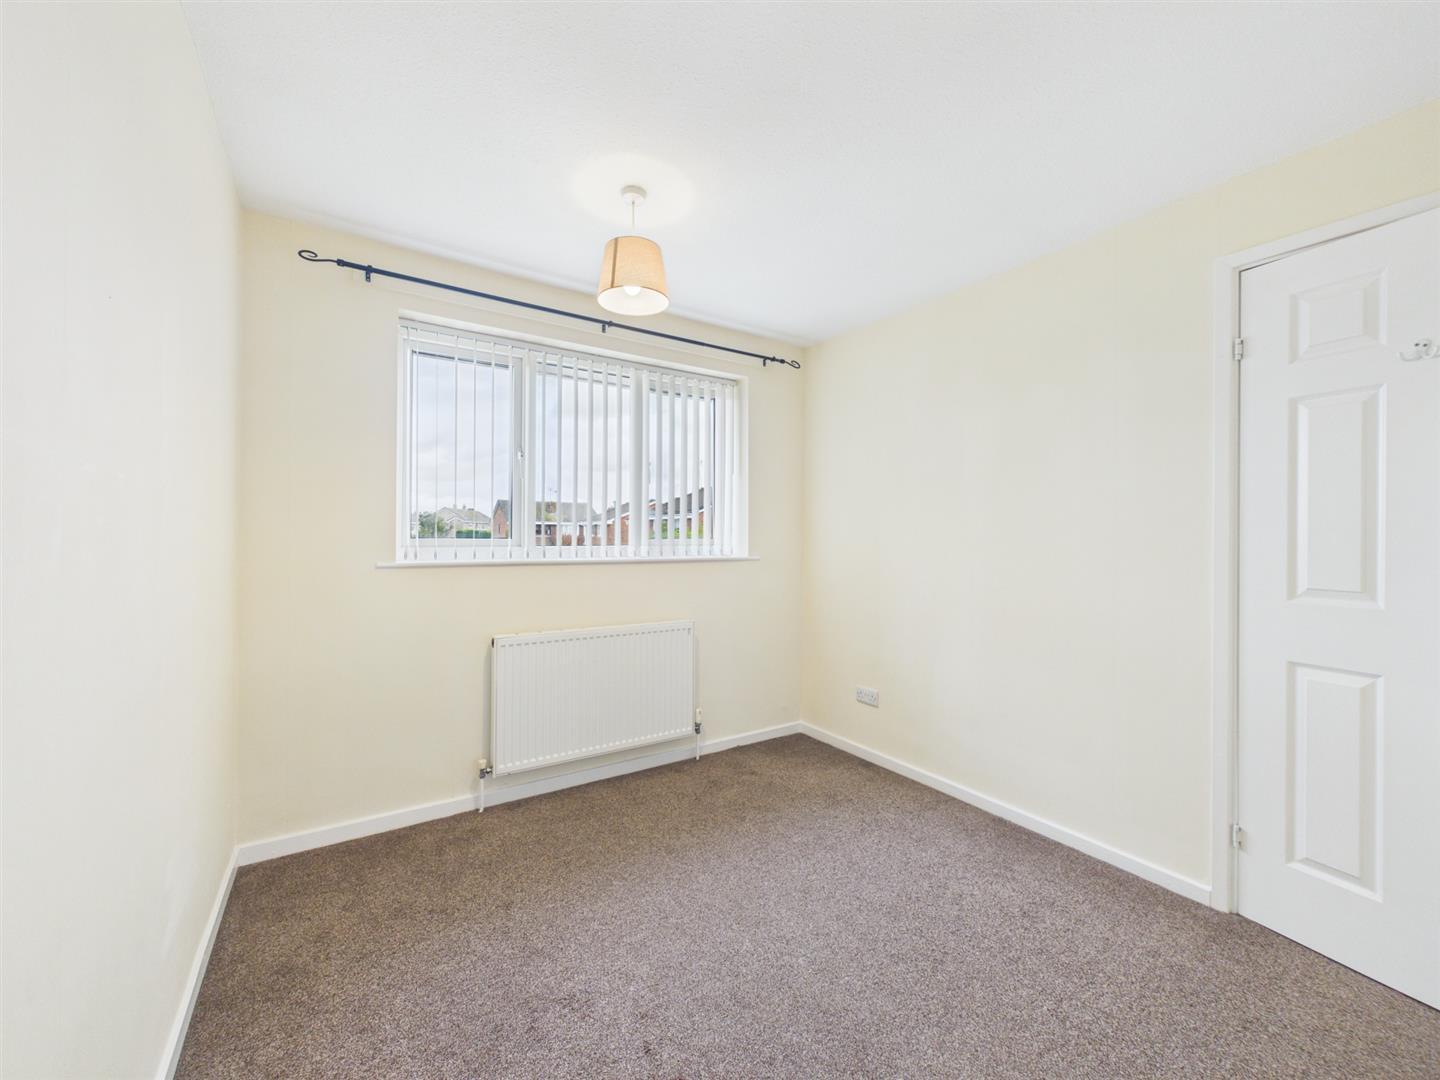
Bedroom Two - 3.13 x 2.67 (10'3" x 8'9") - With central heating radiator, built-in storage cupboard and double glazed window with fitted blind to rear.
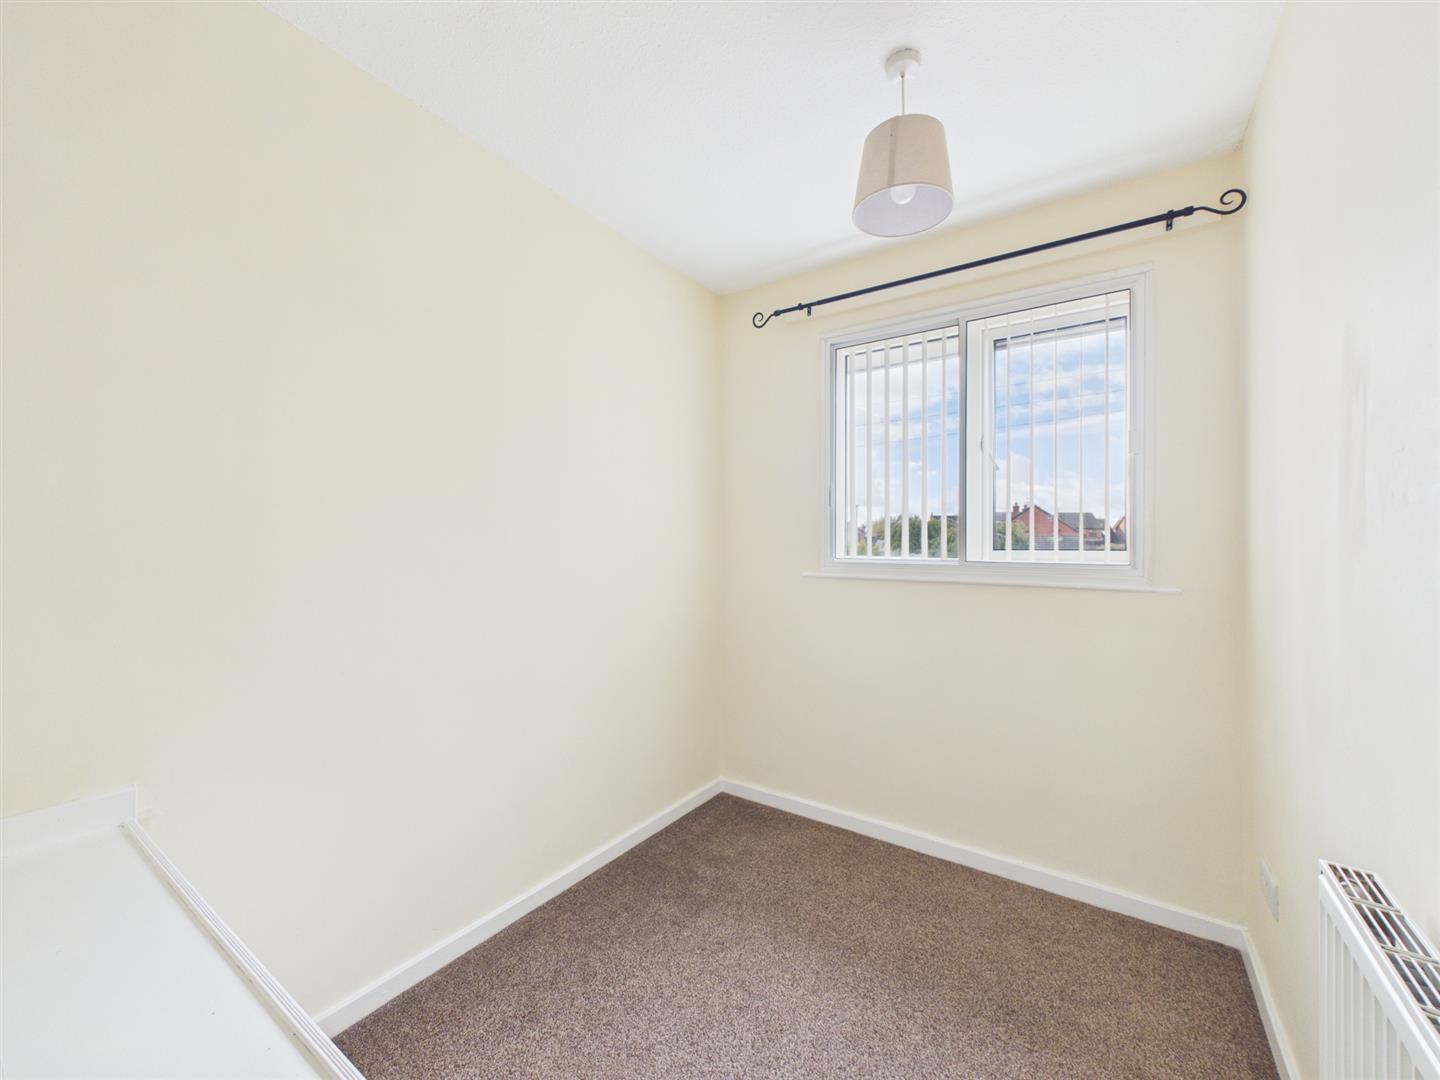
Bedroom Three - 2.81 x 1.88 (9'2" x 6'2") - Having a central heating radiator, fitted storage and triple glazed window with fitted blind to front.
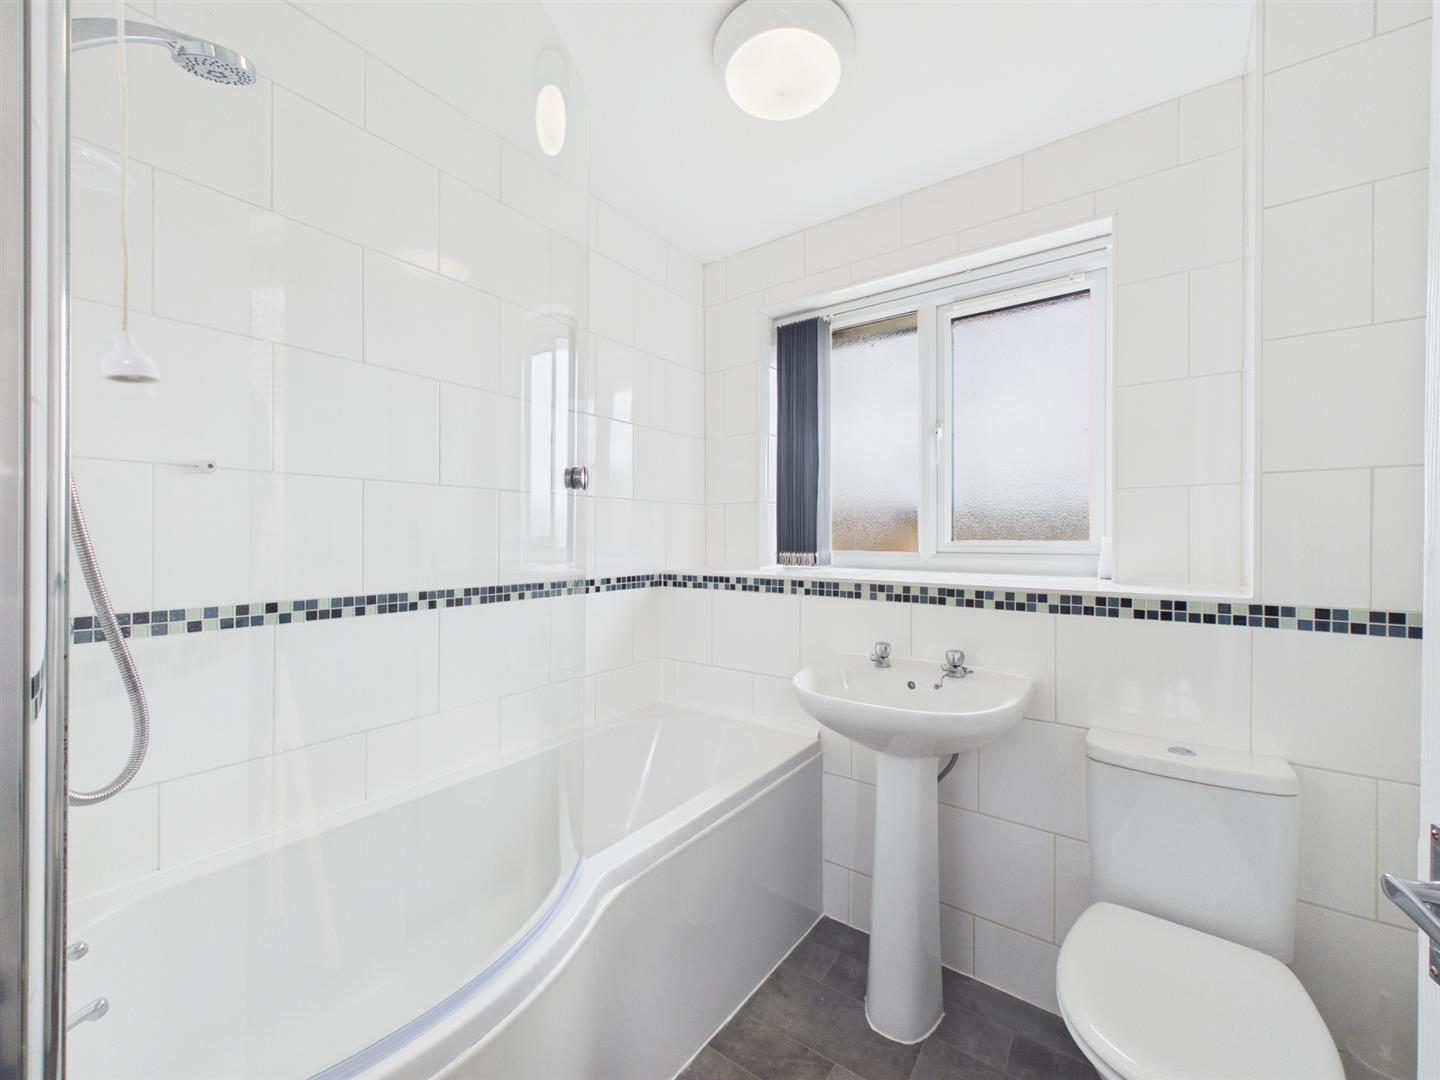
Bathroom - 1.96 x 1.69 (6'5" x 5'6") - Appointed with a low flush WC, pedestal wash handbasin, panelled bath with shower over, chrome towel radiator and double glazed window with fitted blind to rear.
Outside - The property is set back from Repton Road behind a good sized driveway providing ample off-road parking and access to an integral garage.
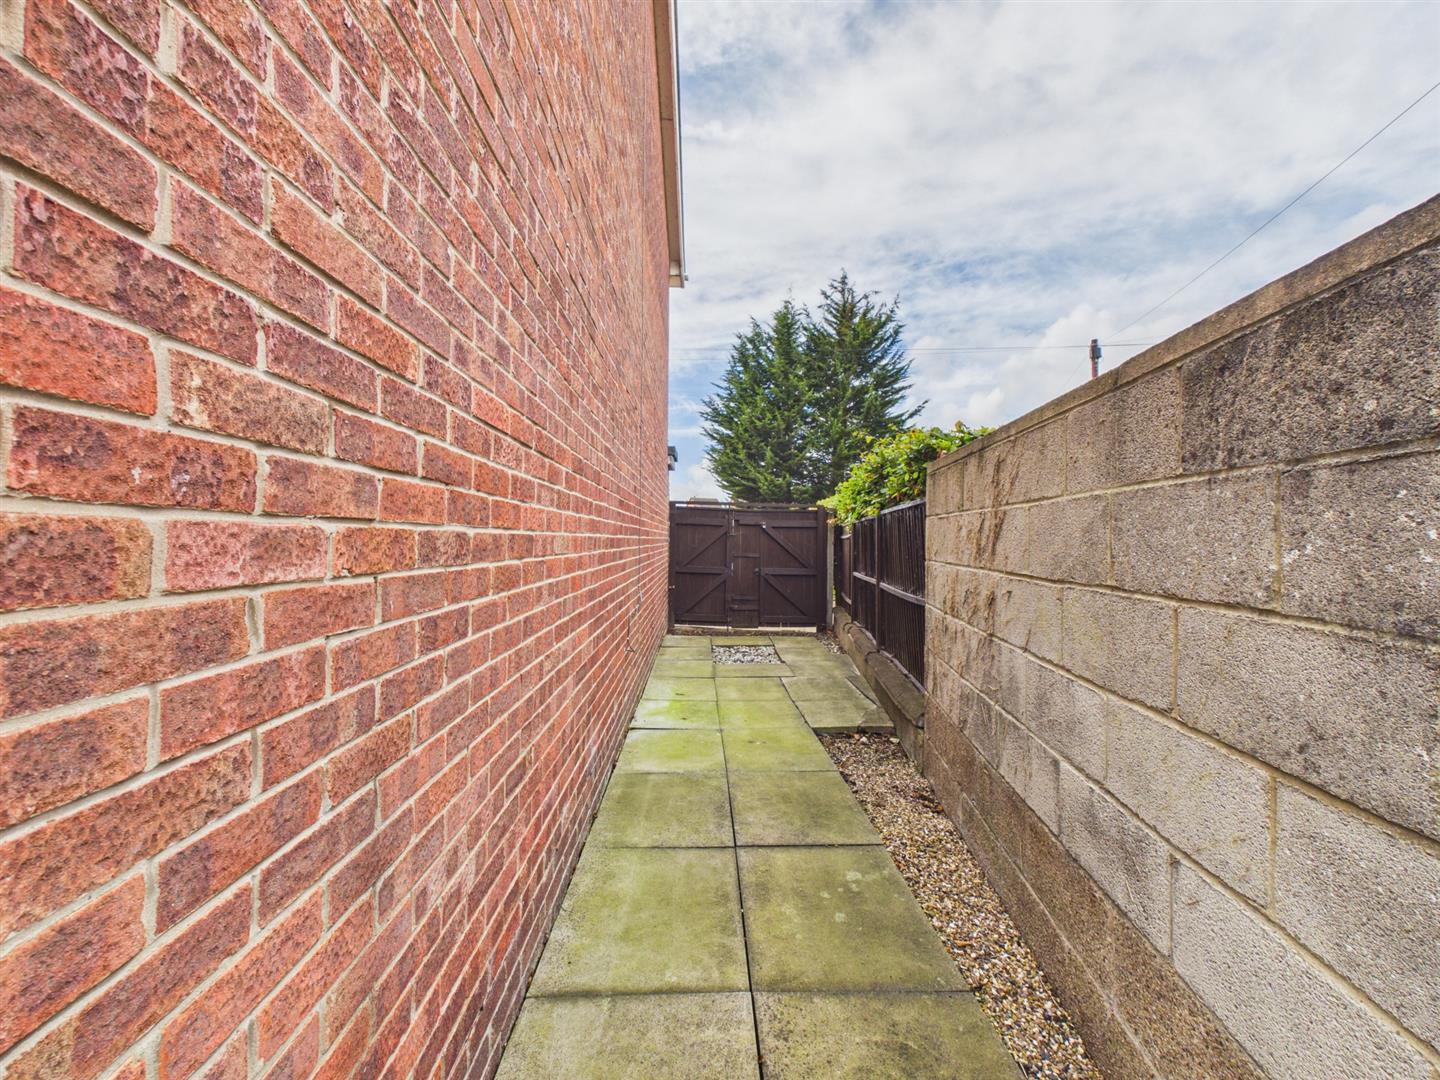
There are two side accesses through to the rear garden. The first via a flagstone pathway with a single full height gate and the alternative on the other side of the property with double full height gates suitable for access for a small car or trailer.
To the rear of the property there is a patio, artificial lawn, wood chipped border containing plants and shrubs and a generous sized timber framed shed.
Council Tax Band C -
Property Ref: 34992999
Similar Properties
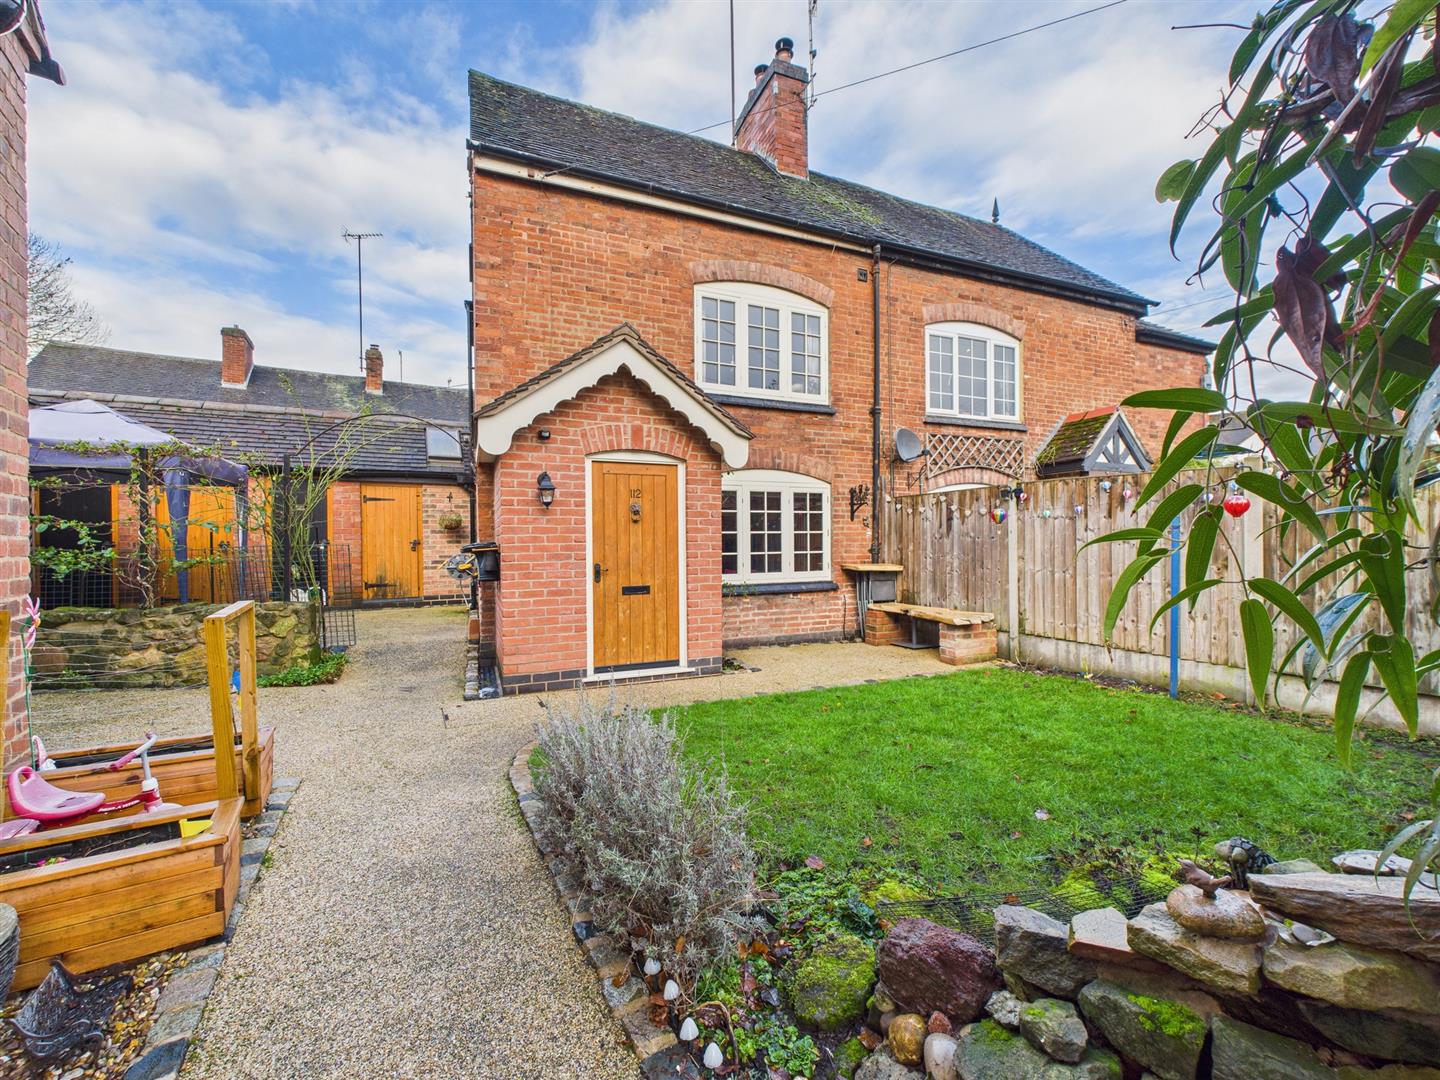
High Street, Repton, Derby, Derbyshire,
2 Bedroom Semi-Detached House | £265,000
Enviably located in the heart of Repton, Derbyshire, this charming semi-detached cottage on High Street offers a delight...
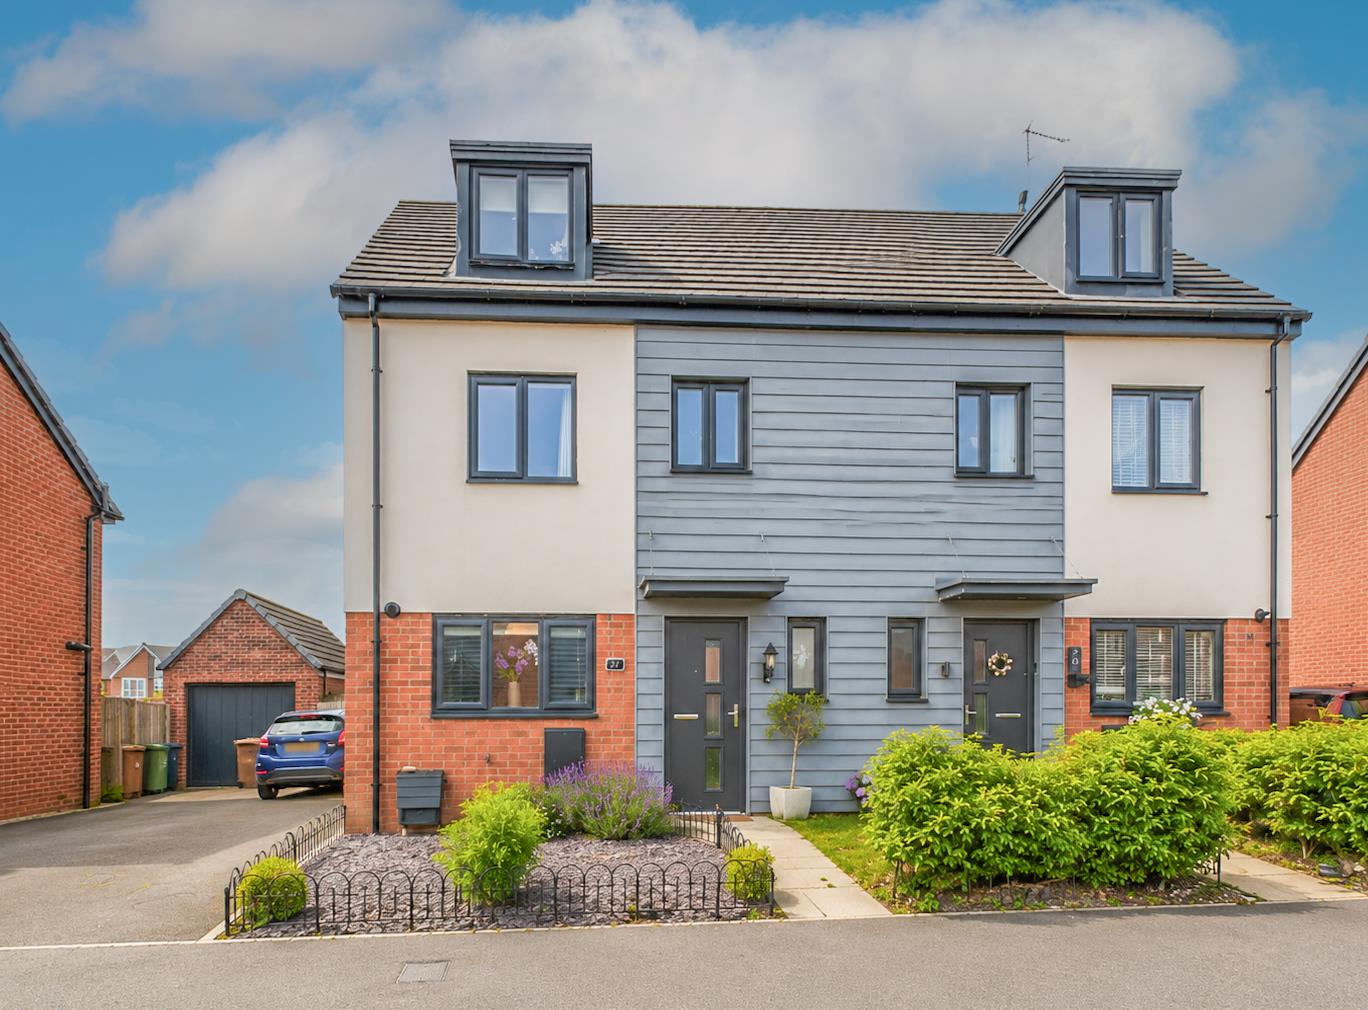
4 Bedroom Semi-Detached House | Offers in region of £260,000
Situated on a highly sought-after development in the heart of Hilton, this beautifully presented, four-bedroom, semi-det...
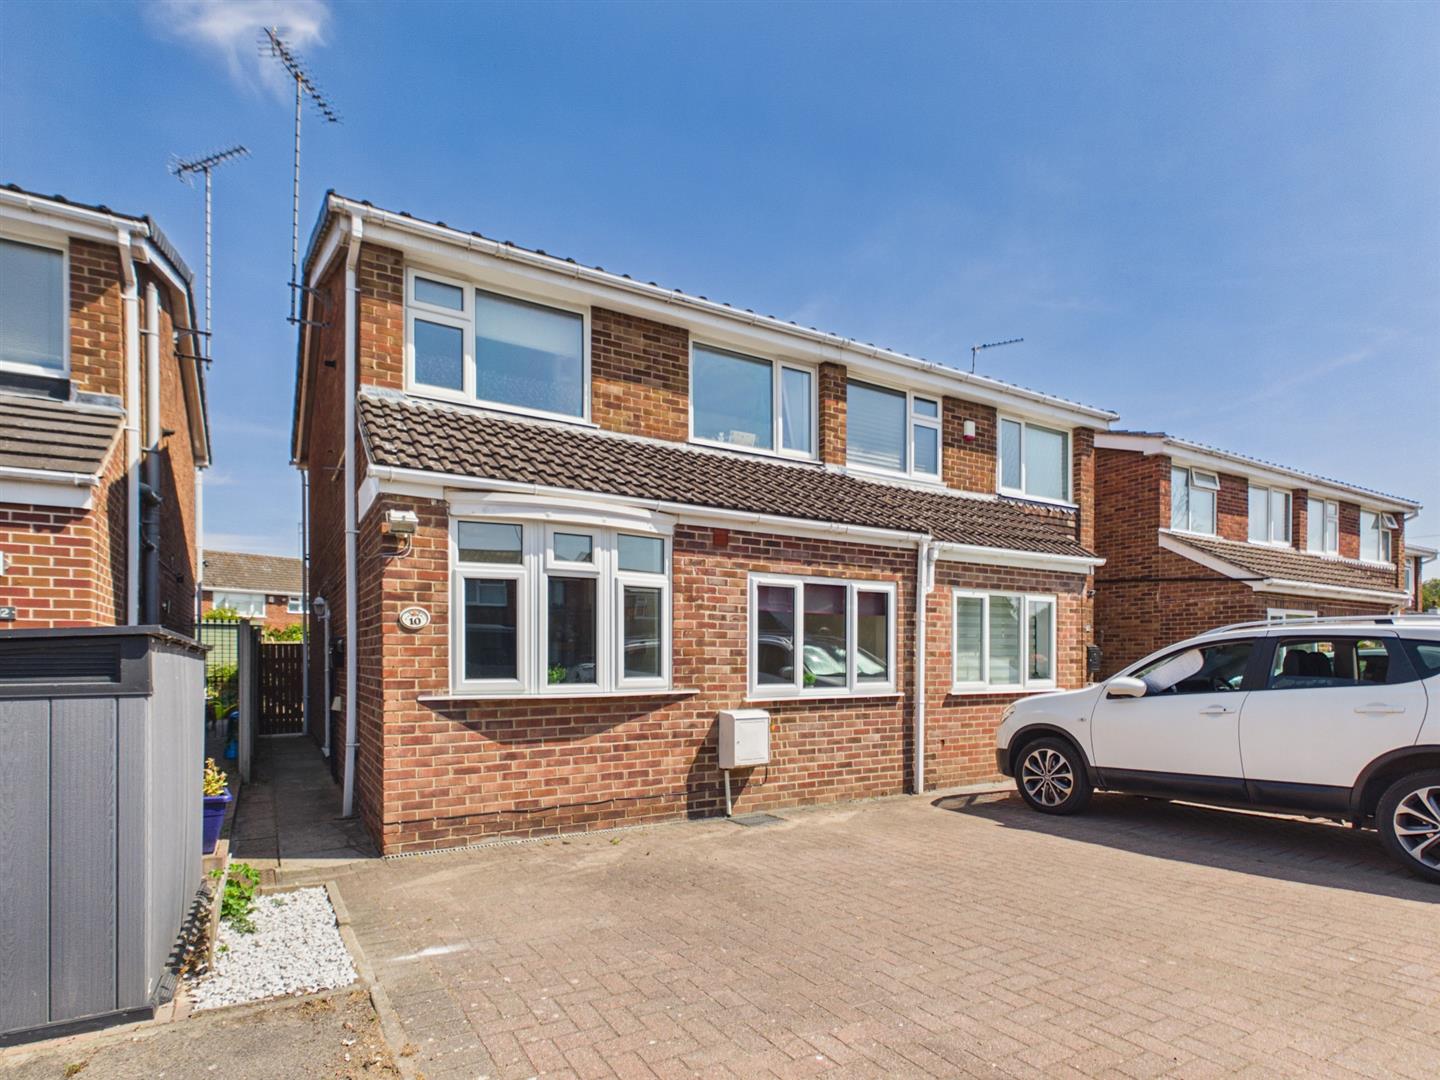
3 Bedroom Semi-Detached House | Offers Over £260,000
No Onward Chain - A well-presented and versatile three-bedroom semi-detached home, ideally positioned within a quiet and...
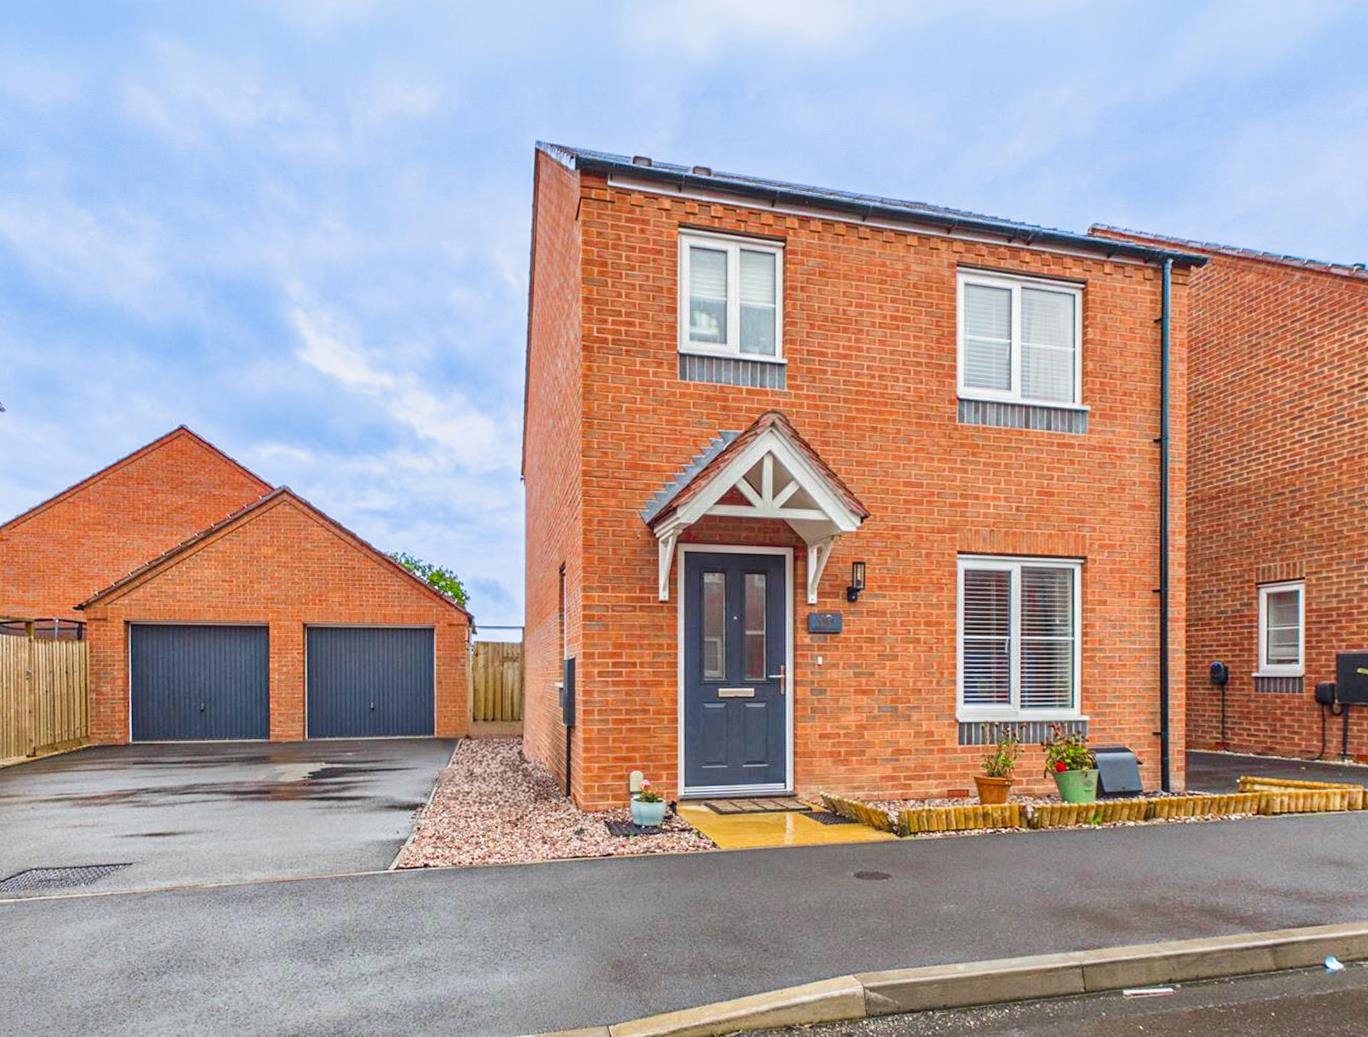
Dalbeattie Avenue, Stenson Fields, Derby
3 Bedroom Detached House | Offers in region of £299,950
Nestled in the desirable area of Stenson Fields, Derby, this charming detached family home on Dalbeattie Avenue offers a...
Wallfields Close, Findern, Derby
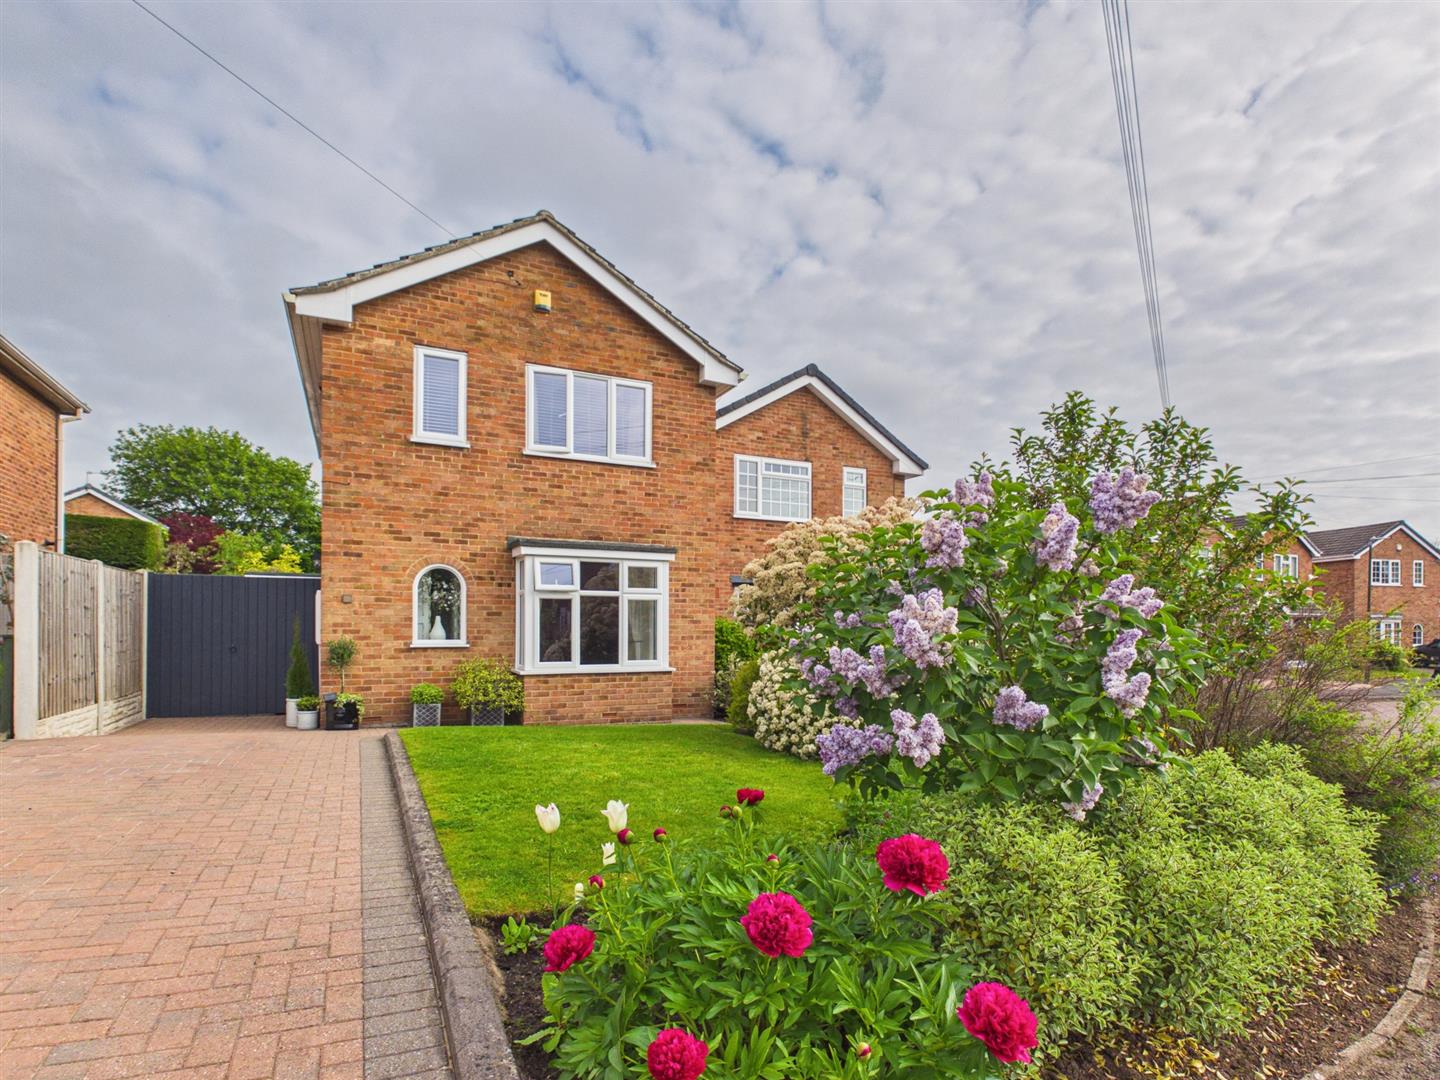
3 Bedroom Detached House | Offers Over £300,000
A stunning three bedroom home in the highly sought-after village of Findern, beautifully styled and finished to the high...
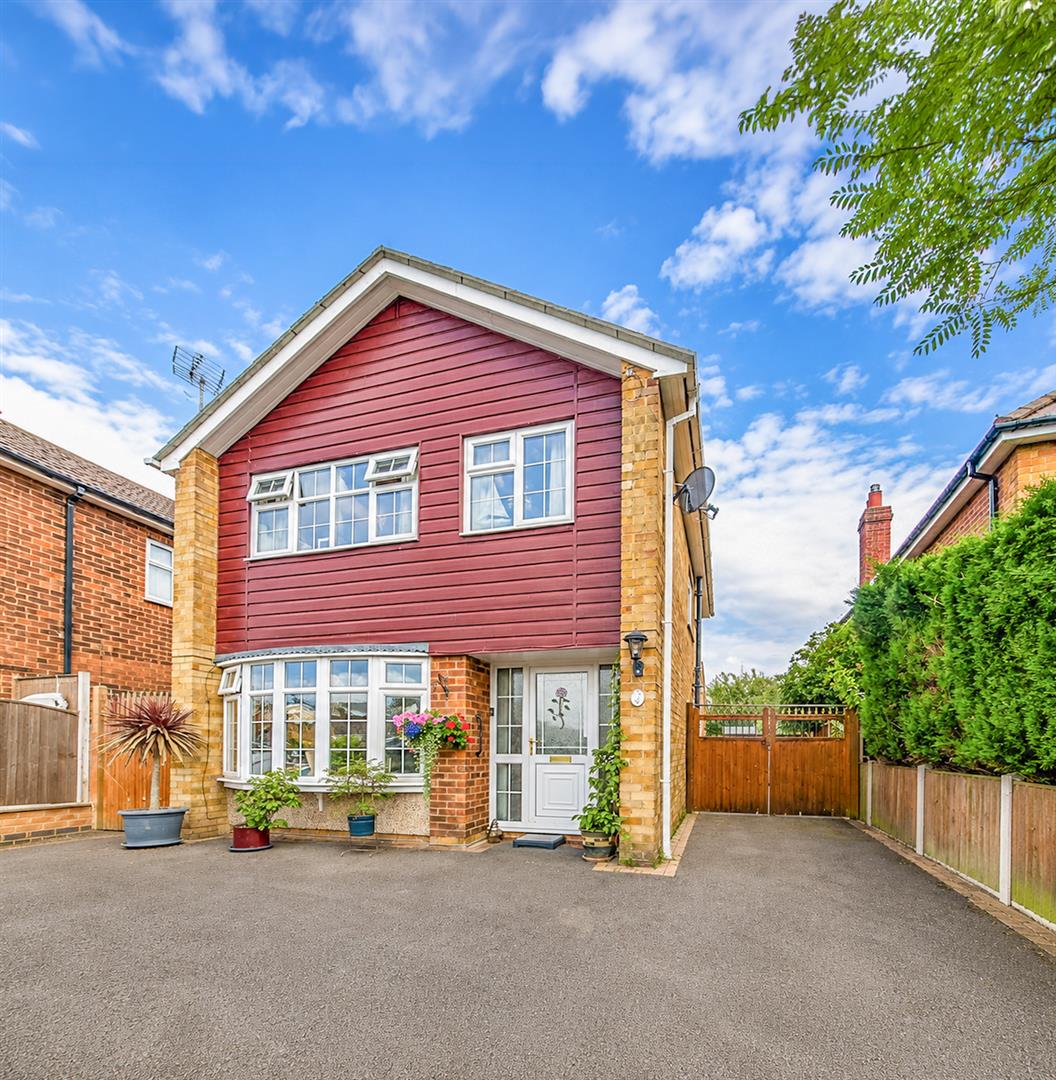
3 Bedroom Detached House | Offers Over £315,000
Nestled within a peaceful cul-de-sac in the heart of the highly sought-after village of Etwall, this beautifully present...

Fletcher & Company (Willington)
Mercia Marina, Findern Lane, Willington, Derby, DE65 6DW
01283 241500
How much is your home worth?
Use our short form to request a valuation of your property.
Request a Valuation
©2026 The Guild of Property Professionals. All rights reserved.
Terms and Conditions |
Privacy Policy |
Cookie Policy |
Complaints Policy |
Members Login
The Guild of Property Professionals Trading Address: 121 Park Lane, London W1K 7AG. GPEA Limited.
Registered in England & Wales.
Company No: 02819824.
Registered Office Address: The Old Courthouse, 60A London Road, Grantham, NG31 6HR.
VAT Registration No: 180897859

