- Beautifully Presented, Four-Bedroom, Semi-Detached Family Home
- Constructed Approximately Five Years Ago
- Sought-After Residential Development Within the Heart of Hilton
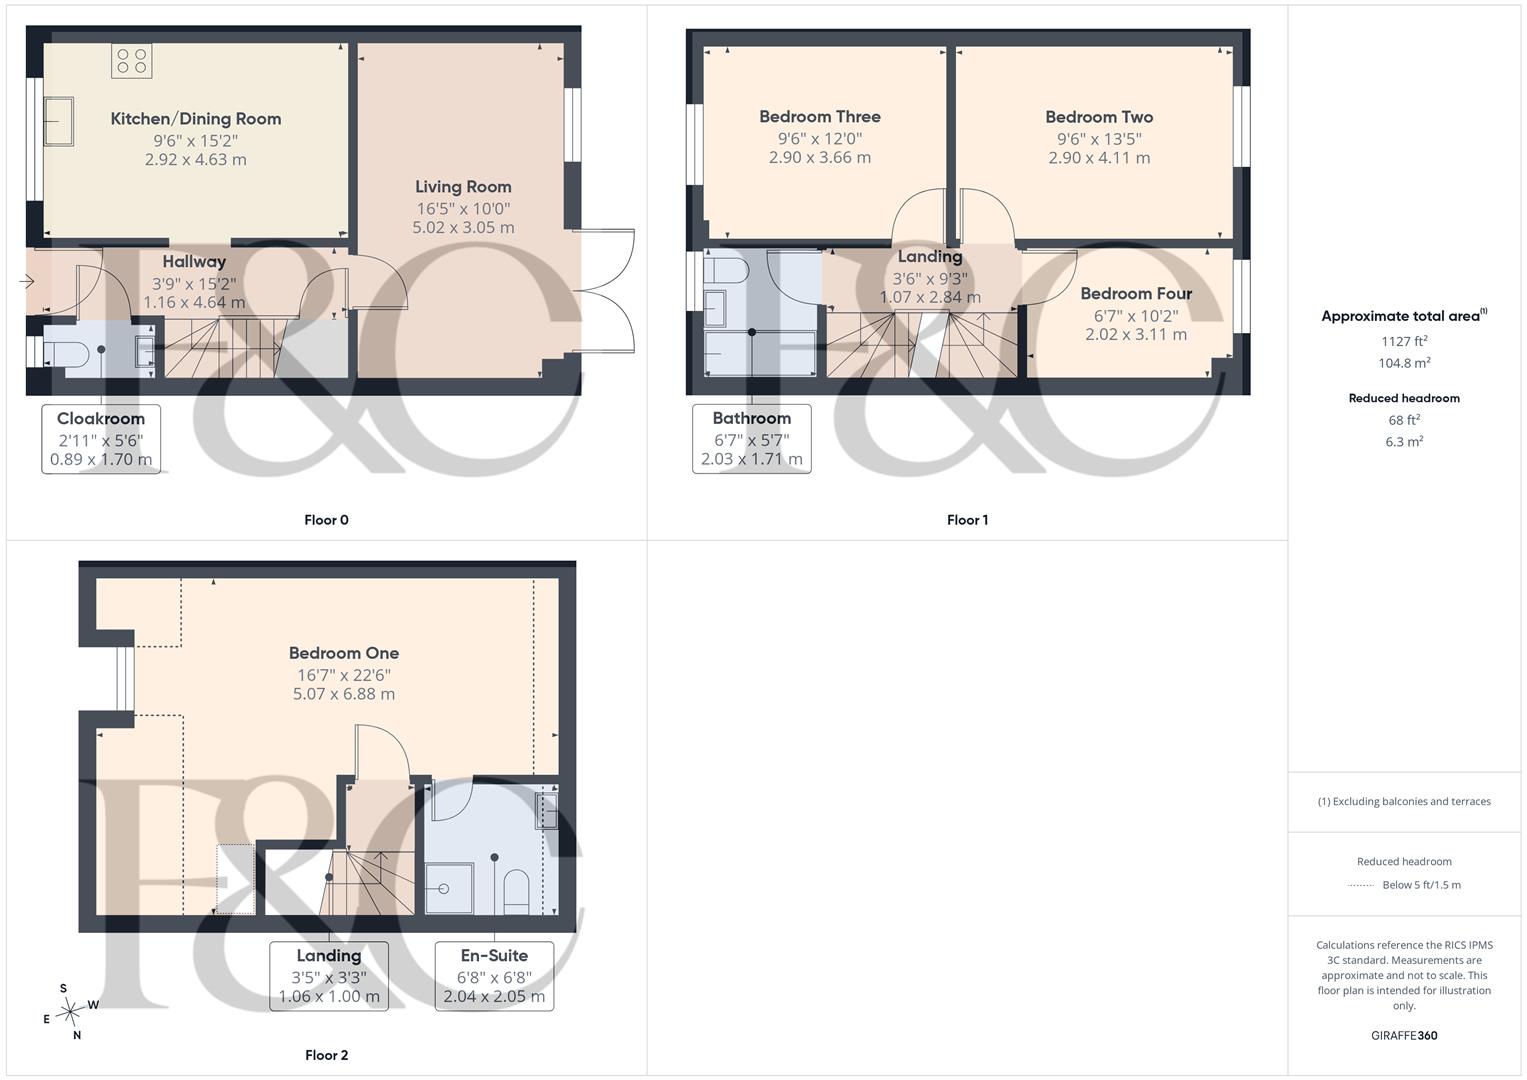
- Spacious & Versatile Accommodation Arranged Over Three Floors
- Impressive Principal Bedroom Suite Occupying the Entire Second Floor
- Contemporary Open-Plan Kitchen/Dining Room with Integrated Appliances
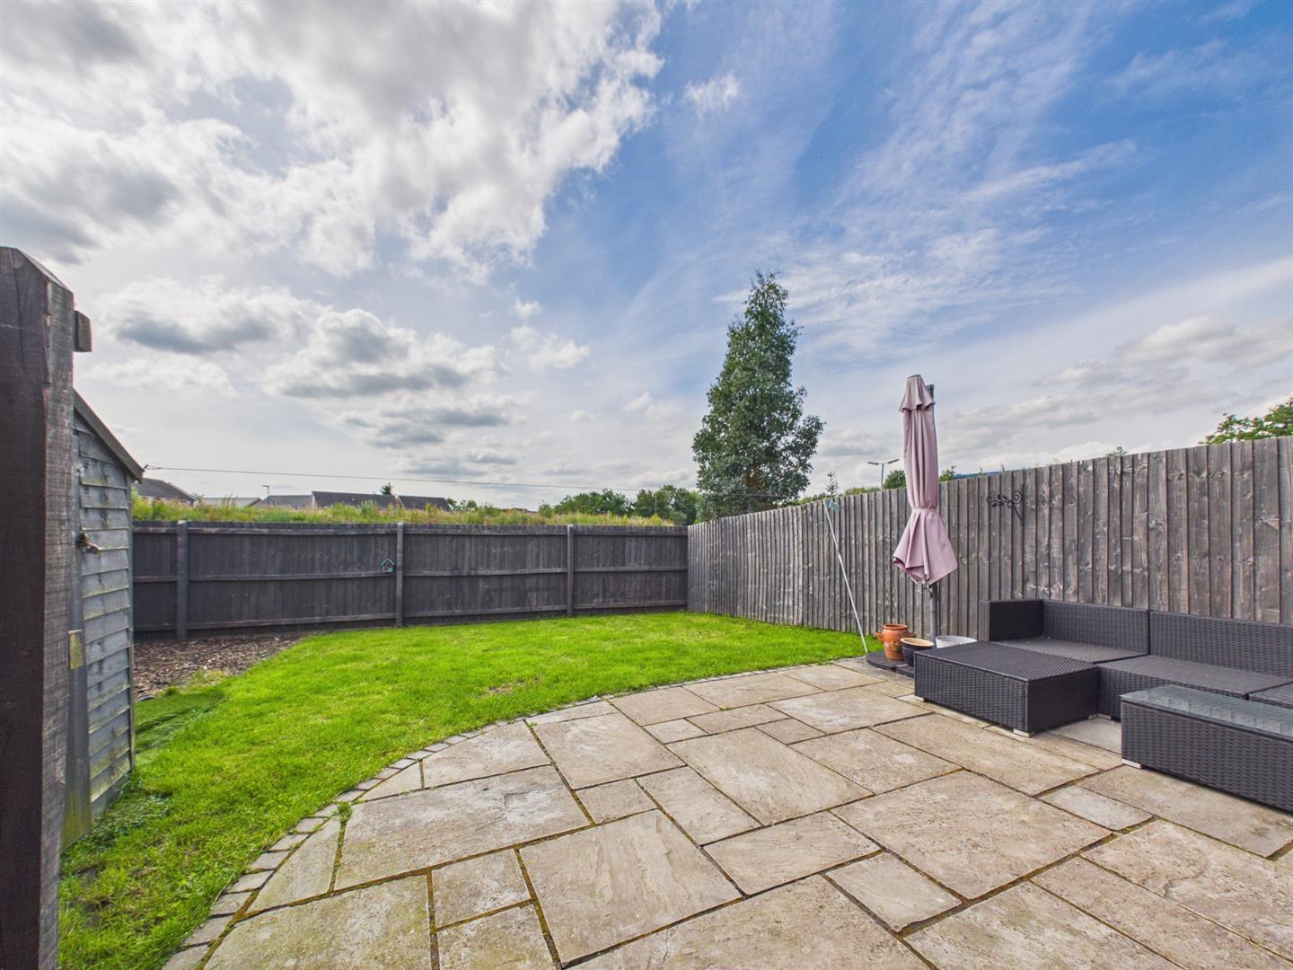
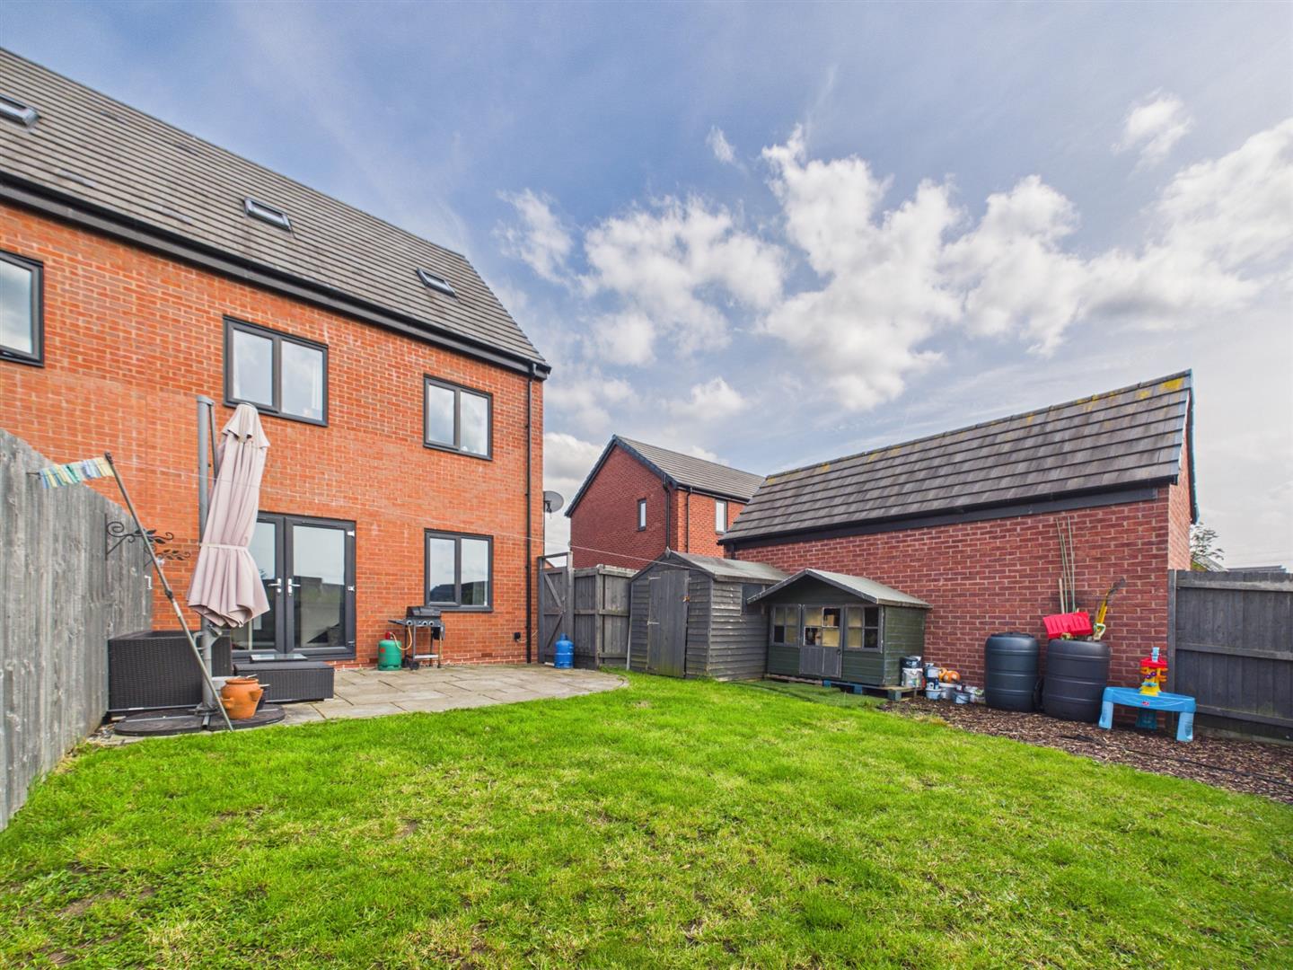
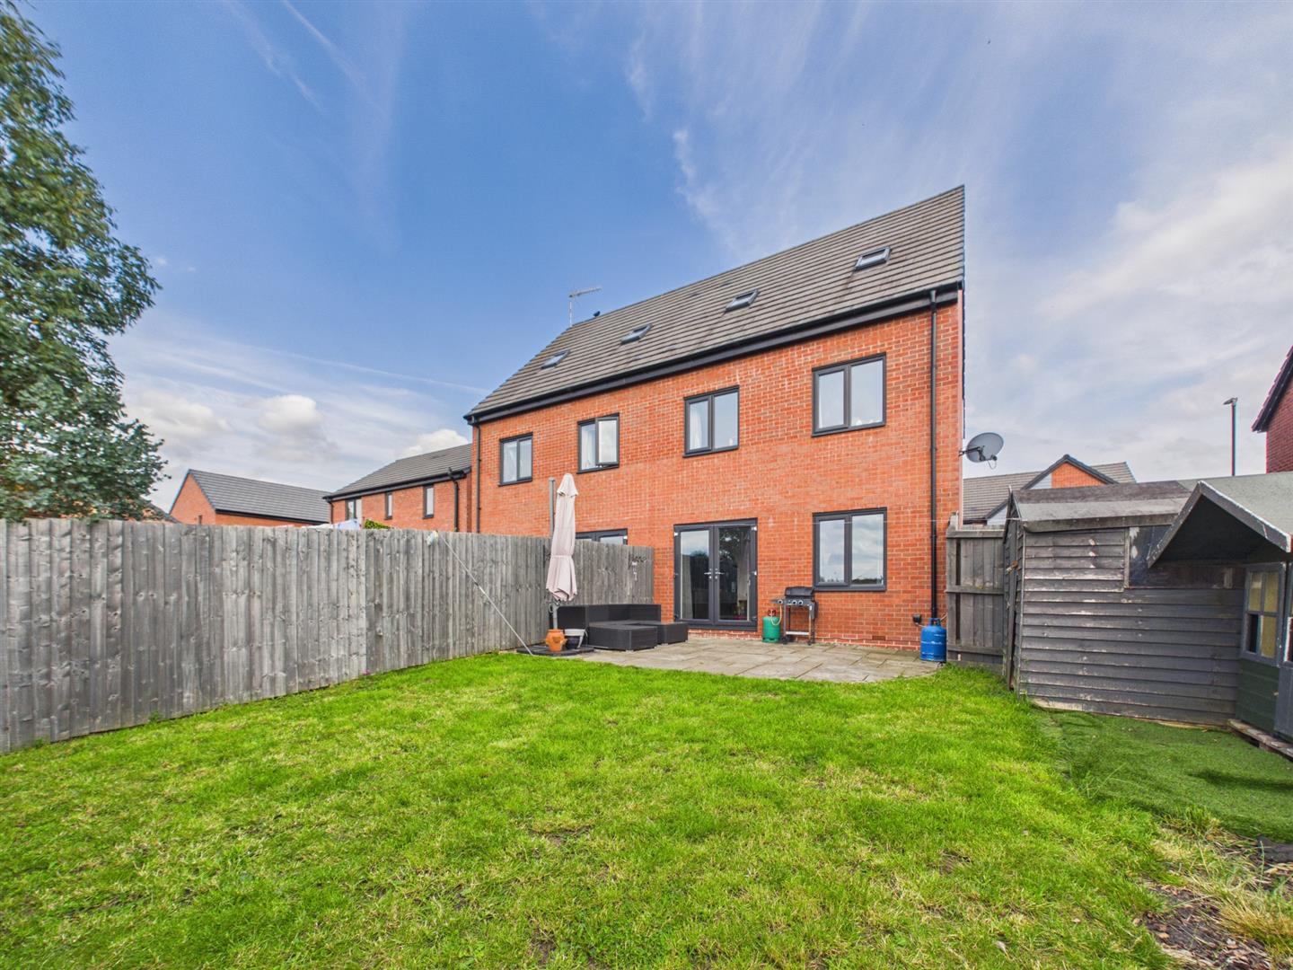
- Private West-Facing Rear Garden Ideal for Entertaining
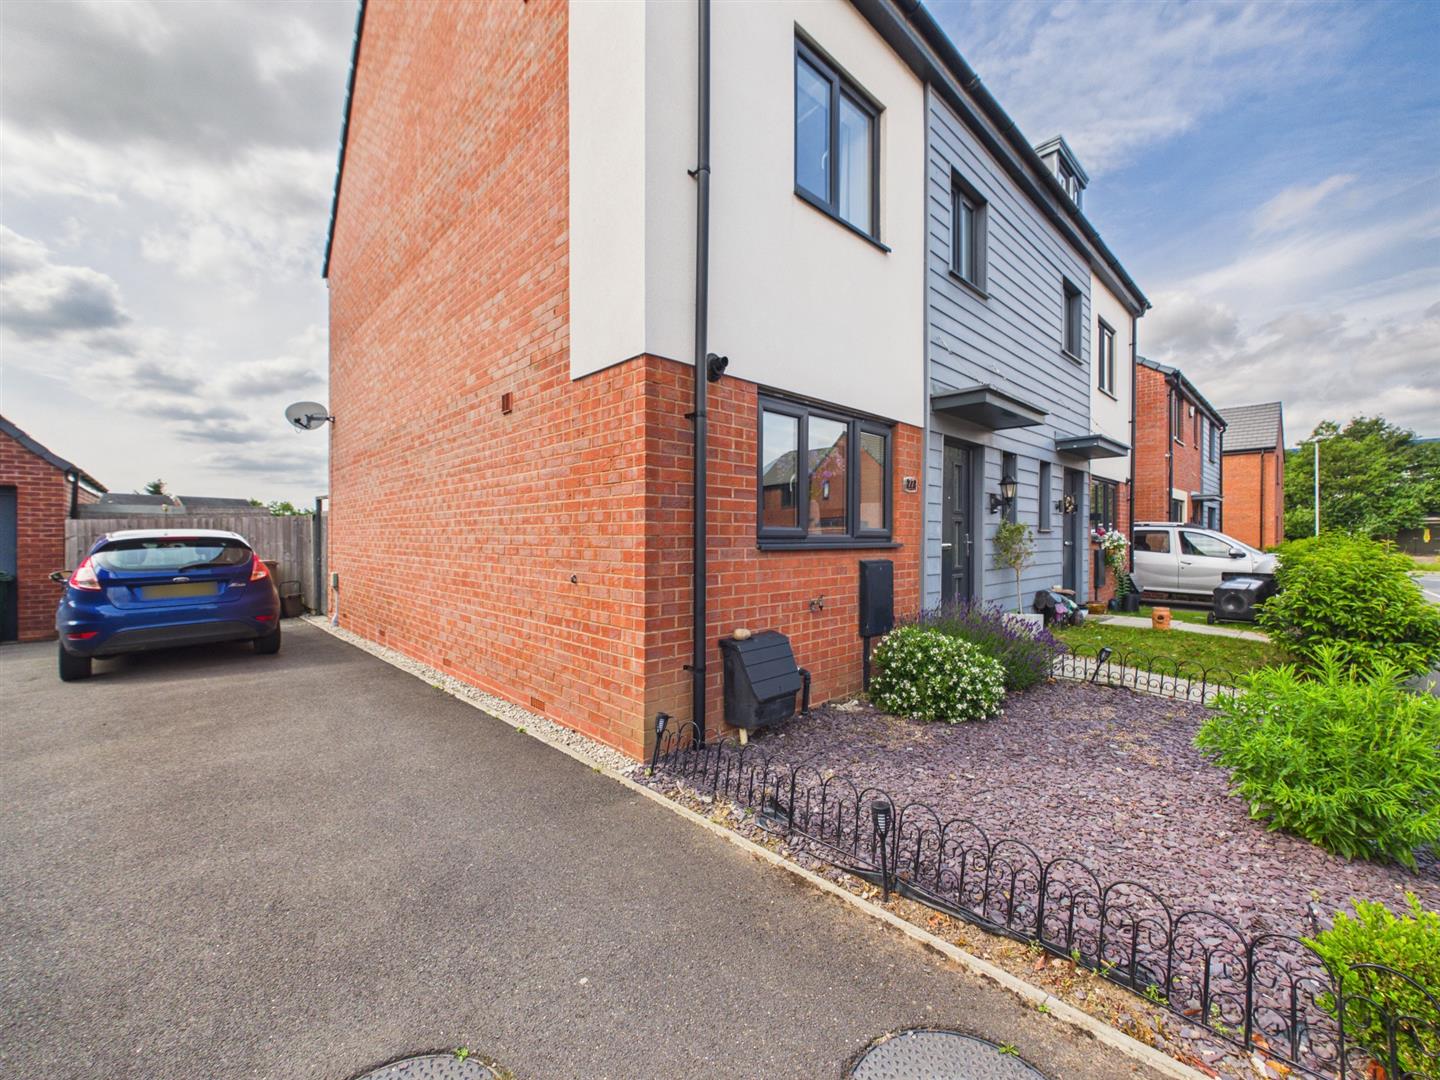
- Driveway Parking for Two to Three Vehicles
- Short Walk to the Local Primary School & Village Amenities
- Excellent Access to Commuter Links, Countryside Walks & Nearby Facilities

This property listing is now SSTC
4 Bedroom Semi-Detached House for sale in Derby
 1
4
2
1
4
2
Situated on a highly sought-after development in the heart of Hilton, this beautifully presented, four-bedroom, semi-detached home offers spacious and versatile accommodation arranged over three well-planned floors. Constructed approximately five years ago, the property combines contemporary styling with practical family living, making it ideally suited to modern lifestyles.
Well-maintained by the current owners and decorated in neutral tones throughout, the home provides bright and welcoming accommodation with a modern finish. The ground floor offers excellent living space, while the upper floors provide four generously proportioned bedrooms, creating flexibility for growing families, home working or guest accommodation.
Externally, the property benefits from a private west-facing rear garden, perfect for enjoying afternoon and evening sunshine, entertaining guests or relaxing with family. To the front, a driveway provides off-road parking for two to three vehicles, adding further convenience.
Positioned within easy reach of a range of local amenities, scenic walks and excellent transport links, the property is also just a short walk from the highly regarded local primary school, making it particularly appealing to families. Combining stylish modern living, generous accommodation and a prime village location, this is an excellent opportunity to acquire a contemporary family home in one of Hilton's most desirable residential developments.
The Location - Hilton is a popular and well served village offering a wide range of local amenities including shops, food stores, a primary school, children's childcare nurseries, pubs and eateries. The village also benefits from a football club, soft play facilities, an equestrian centre and an active village hall hosting a variety of community events and activities.
For those who enjoy the outdoors, there are numerous pleasant walks in the surrounding open countryside, along with access to green spaces such as Hilton Nature Reserve and Hilton Remembrance Park, making the area ideal for families, dog walkers and nature lovers.
Hilton also offers excellent transport links, with convenient access to the A50 and A38, providing straightforward routes to nearby centres including Derby and Burton upon Trent.
Accommodation -
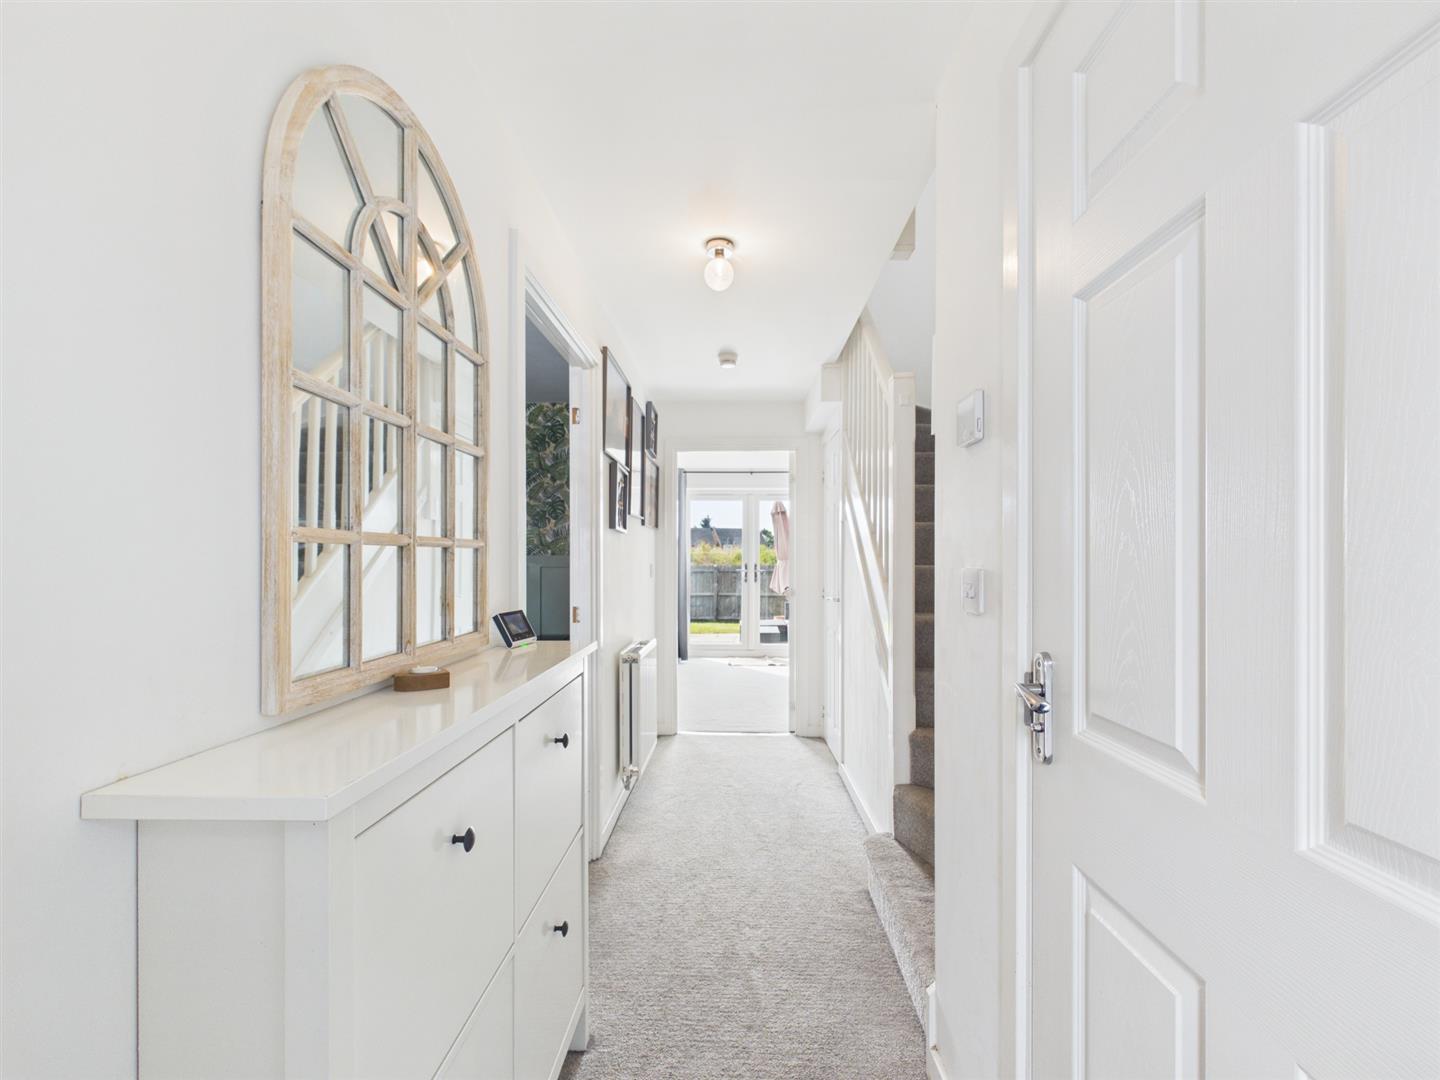
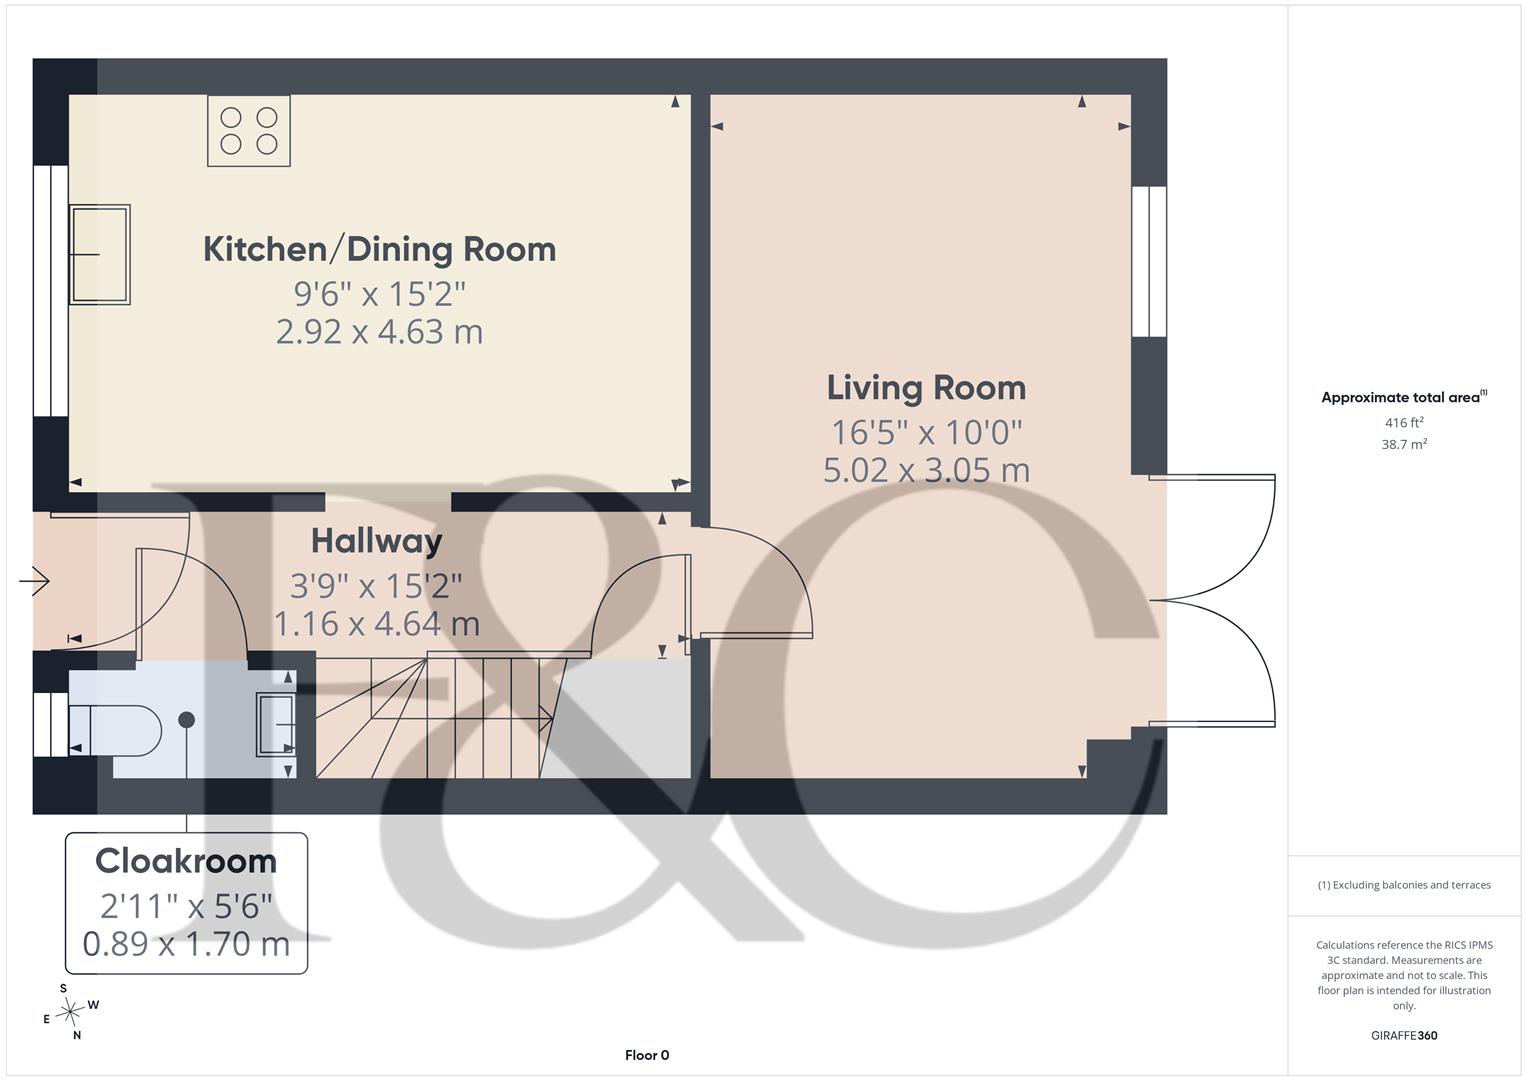
Entrance Hall - 4.64 x 1.16 (15'2" x 3'9") - A welcoming entrance hall featuring a pendant light fitting, smoke alarm and a useful understairs storage cupboard. Stairs rise to the first floor, while doors provide access to the living room, kitchen/dining room and ground floor cloakroom, creating a practical and well-connected layout.
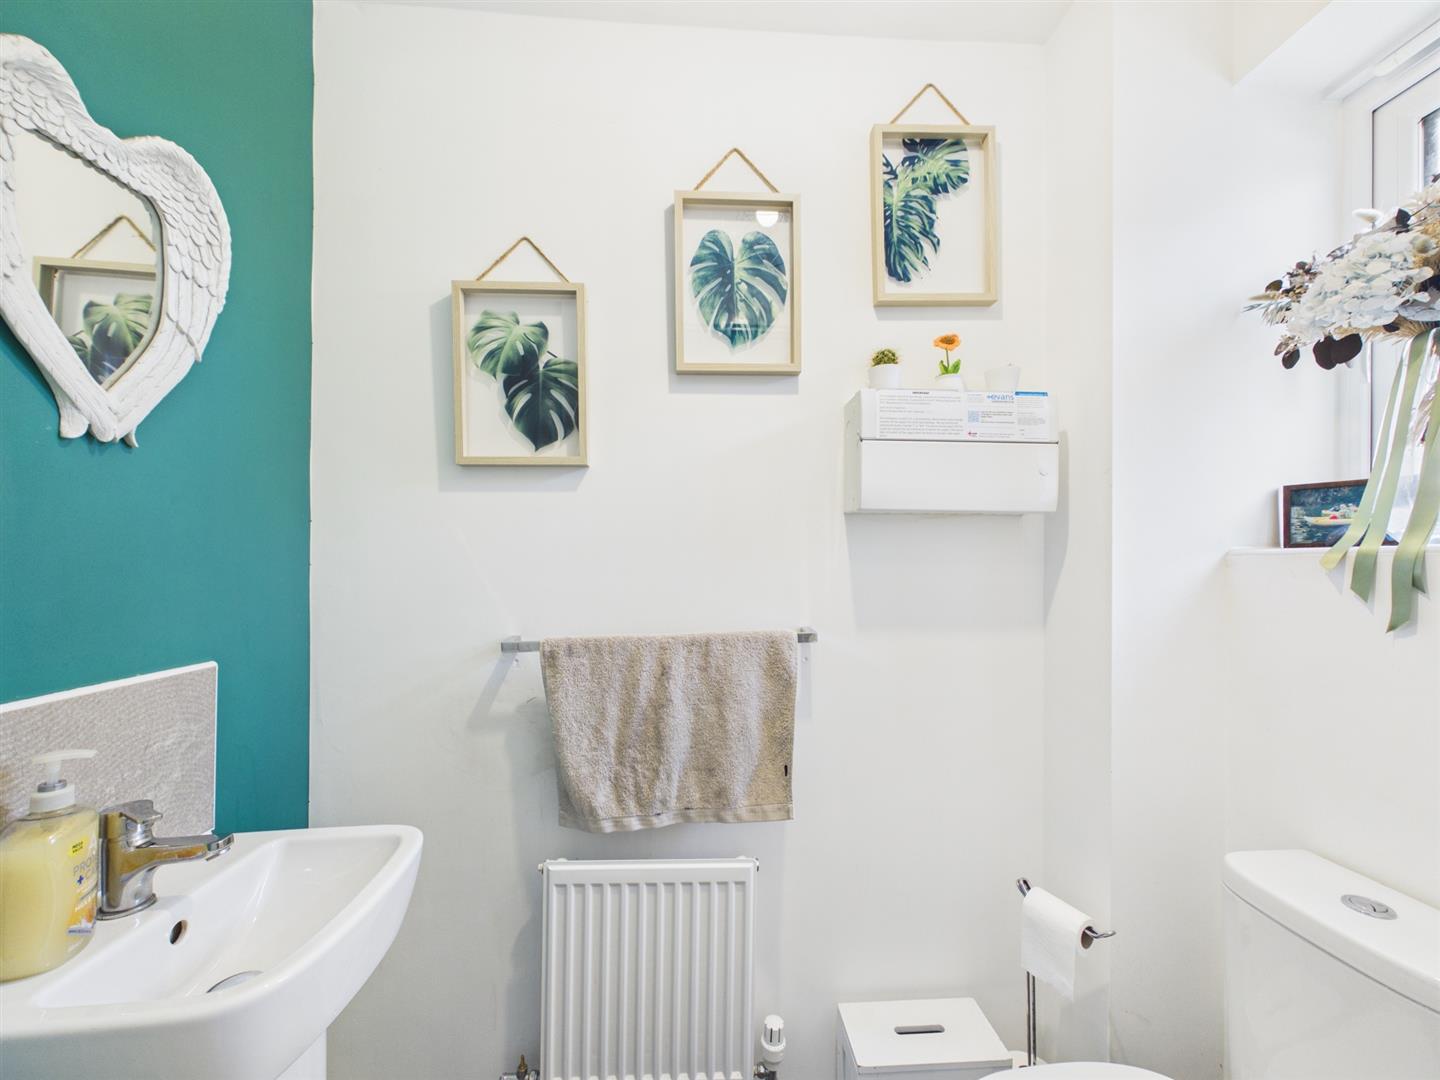
Guest Cloakroom - 1.70 x 0.89 (5'6" x 2'11") - Fitted with a low-level WC and wash handbasin. The room features vinyl flooring, a privacy-glazed window to the front elevation and is decorated in neutral tones, creating a bright and practical space.
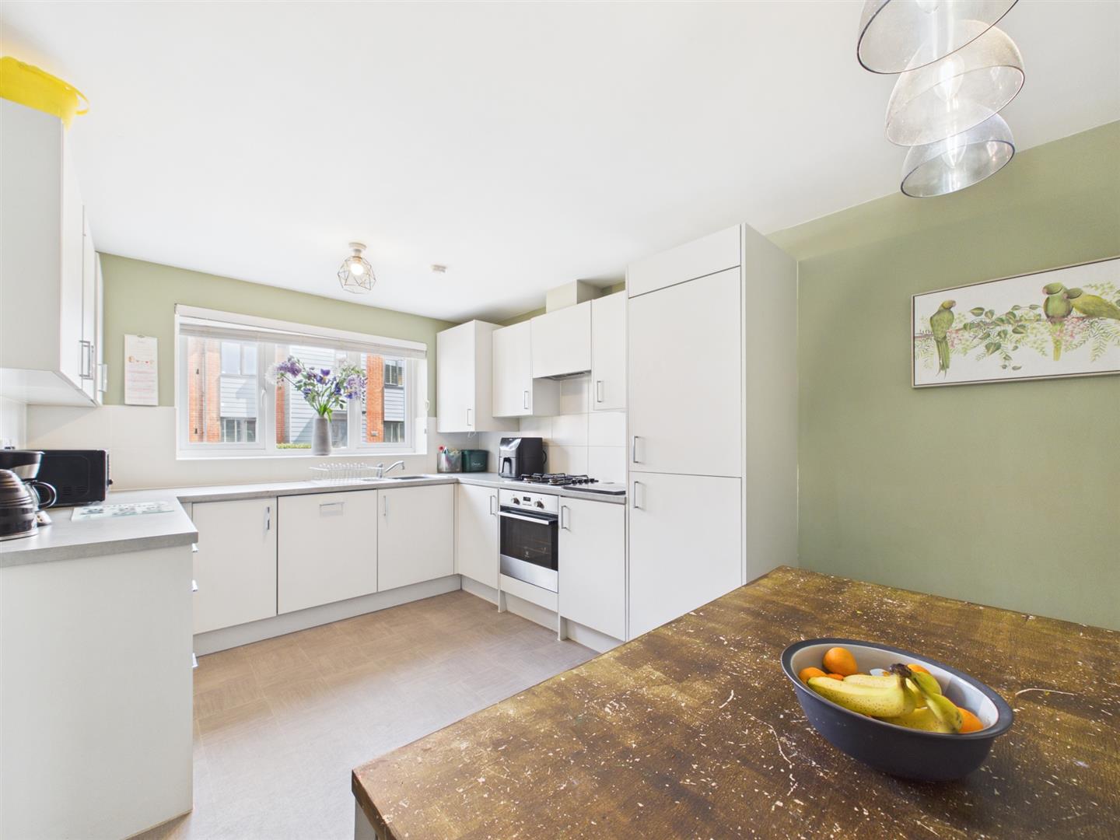
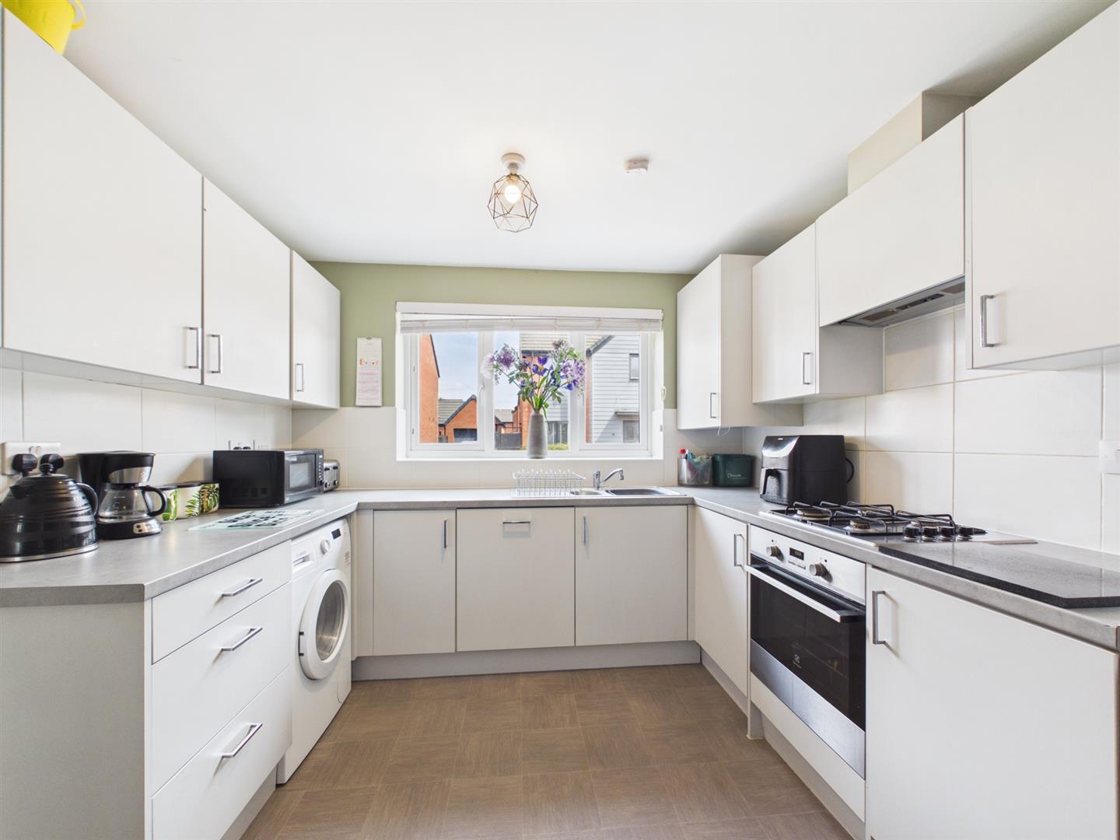
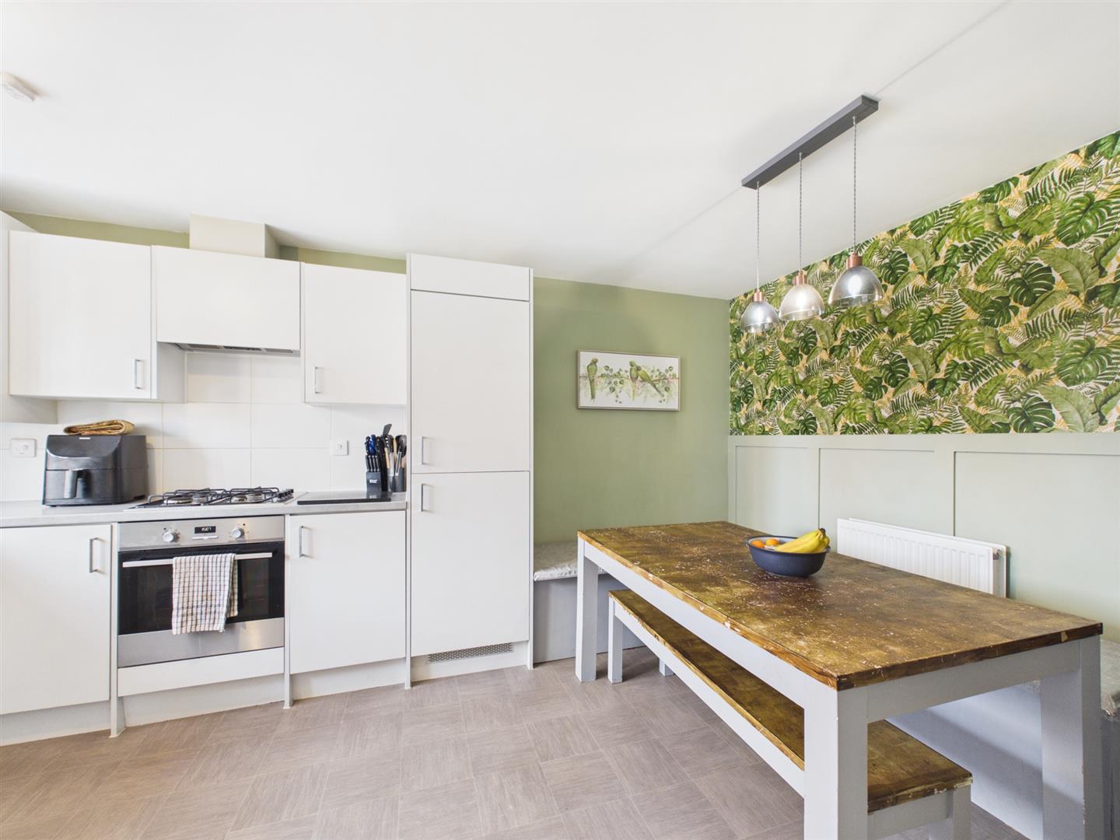
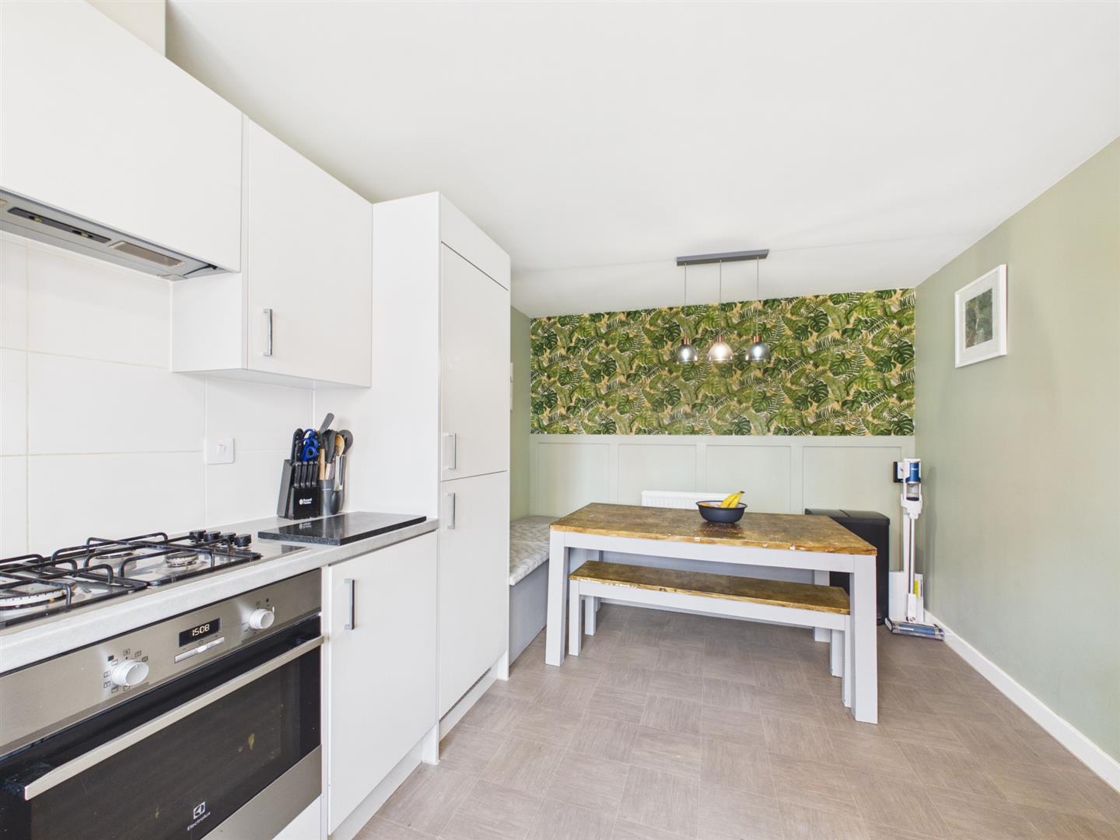
Kitchen/Dining Room - 4.63 x 2.92 (15'2" x 9'6") - The heart of the home, this superb open-plan kitchen/dining room has been thoughtfully designed to combine style and practicality. The contemporary kitchen is fitted with an attractive range of white high-gloss wall and base units complemented by chrome handles and crisp tiled splashback. Integrated appliances include a dishwasher and fridge freezer, while additional space offers flexibility for further appliances or a dedicated utility area. Additional features include grey vinyl flooring, a front-facing window, Logic Combi ESP1 35 boiler, ceiling light fitting and smoke alarm.
Open through to the dining area, this sociable space provides an ideal setting for both everyday family life and entertaining. Featuring attractive wall panelling, tasteful d?cor and ample space for a family dining table, the room enjoys a bright and welcoming atmosphere throughout.
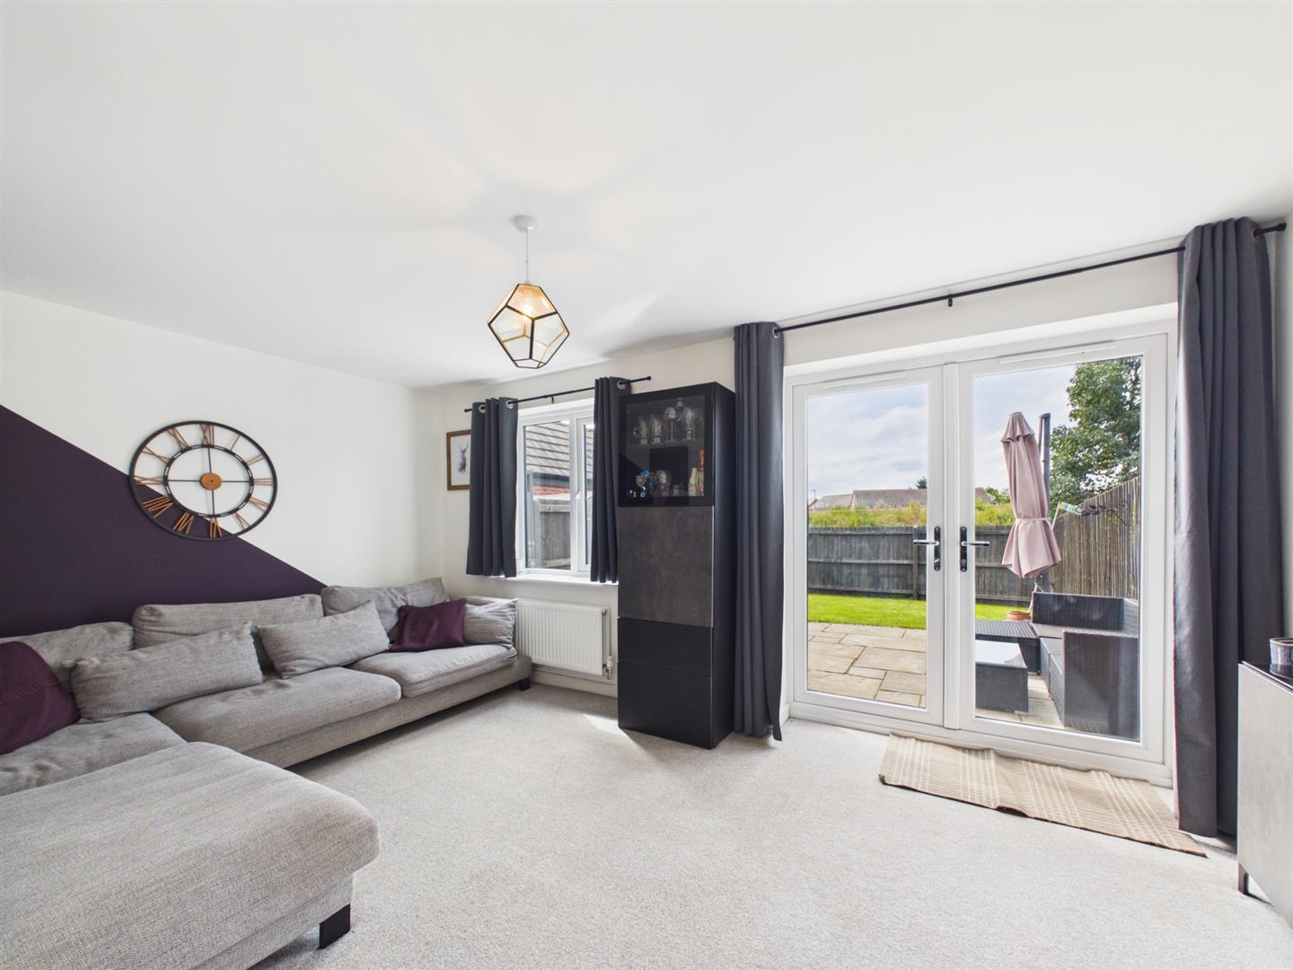
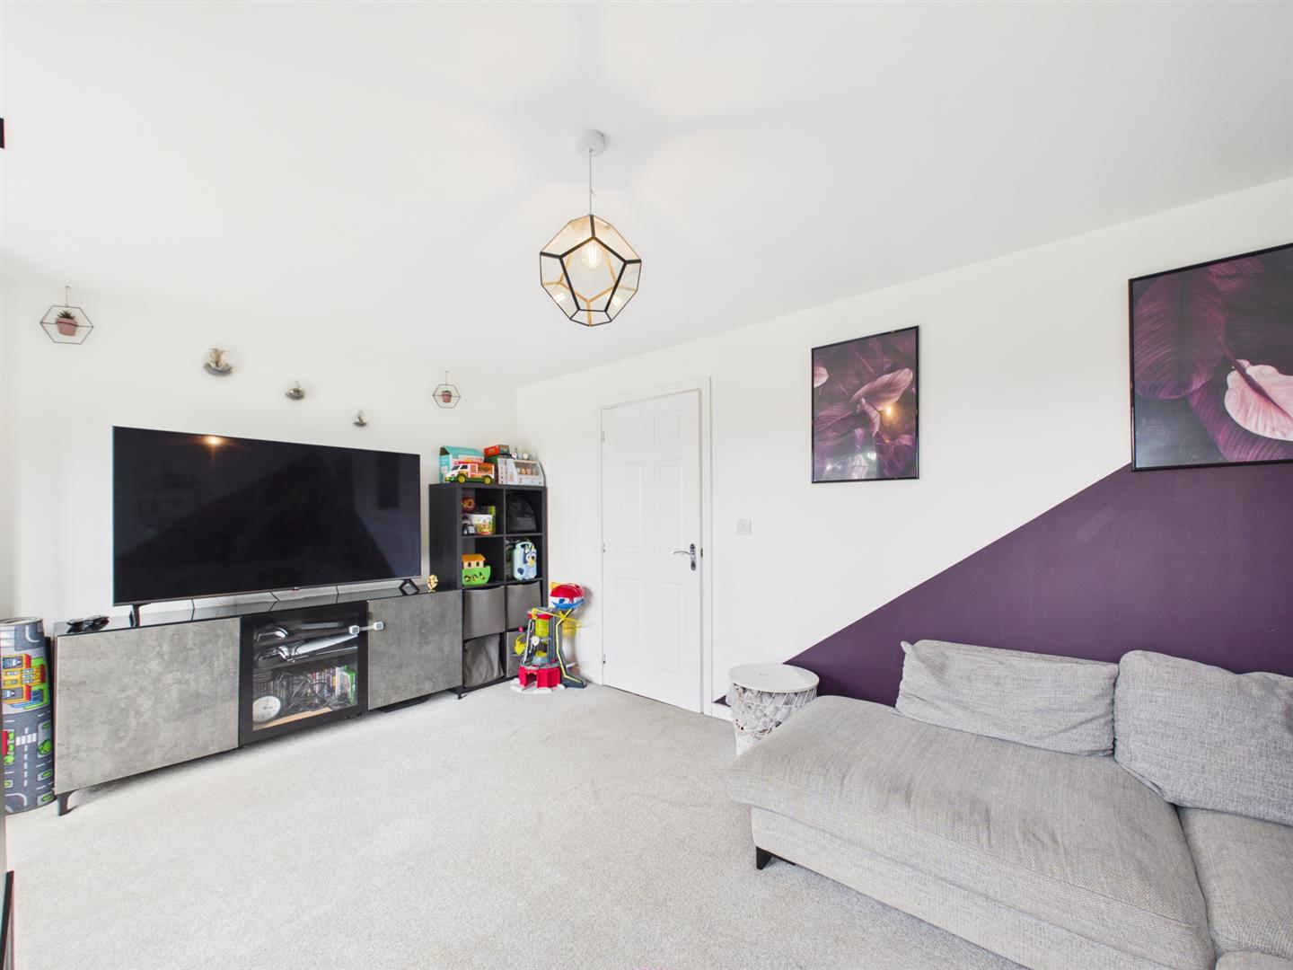
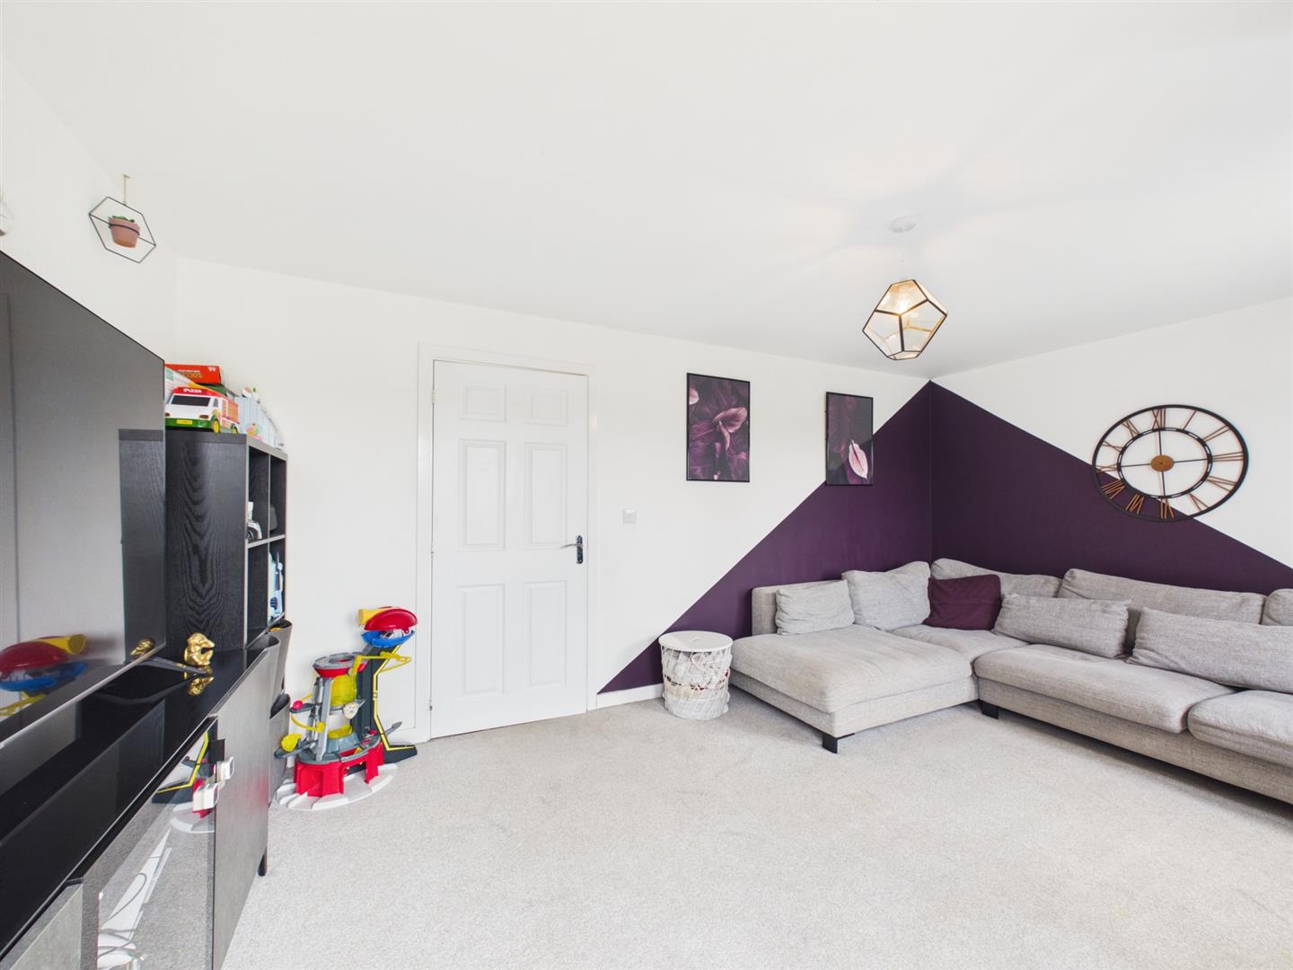
Living Room - 5.02 x 3.05 (16'5" x 10'0") - A beautifully proportioned reception room enjoying views over the rear garden. This elegant living space is finished in neutral tones and benefits from soft grey carpeting, radiator and pendant lighting. French doors open directly onto the patio, allowing natural light to flood the room while creating a seamless connection to the outdoor entertaining space.
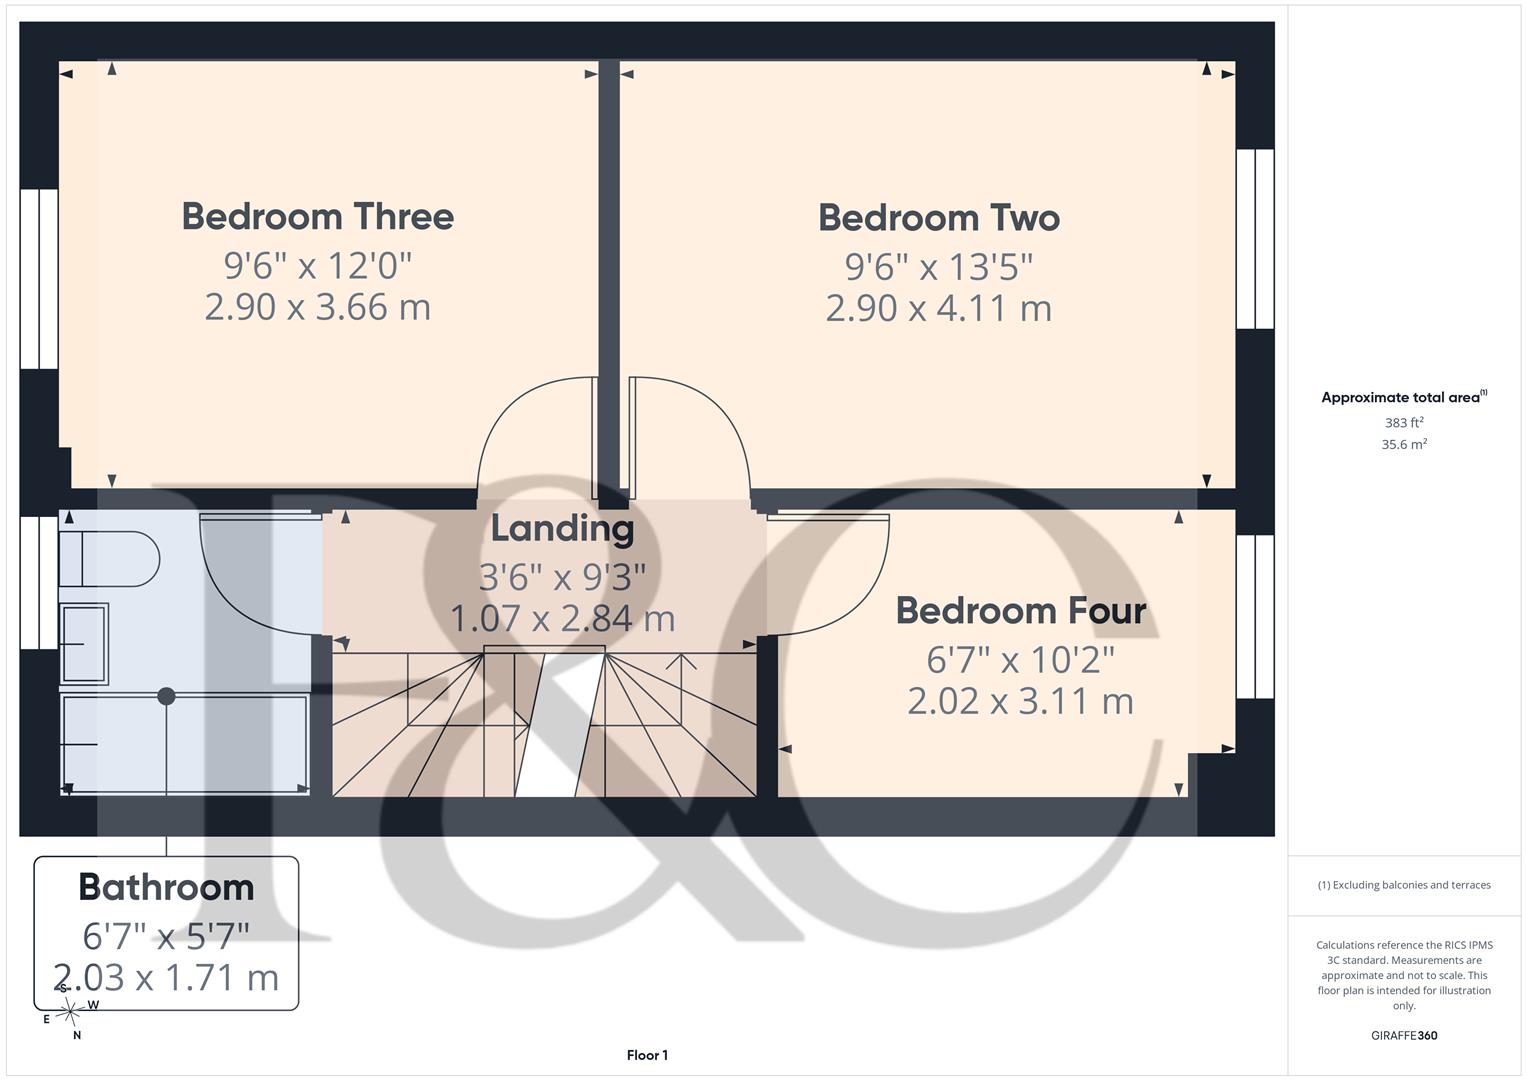
First Floor Landing - 2.84 x 1.07 (9'3" x 3'6") - A bright and well-presented landing featuring grey carpeting, pendant lighting and smoke alarm. Doors provide access to three bedrooms and the family bathroom, while stairs continue to the impressive second-floor principal suite.
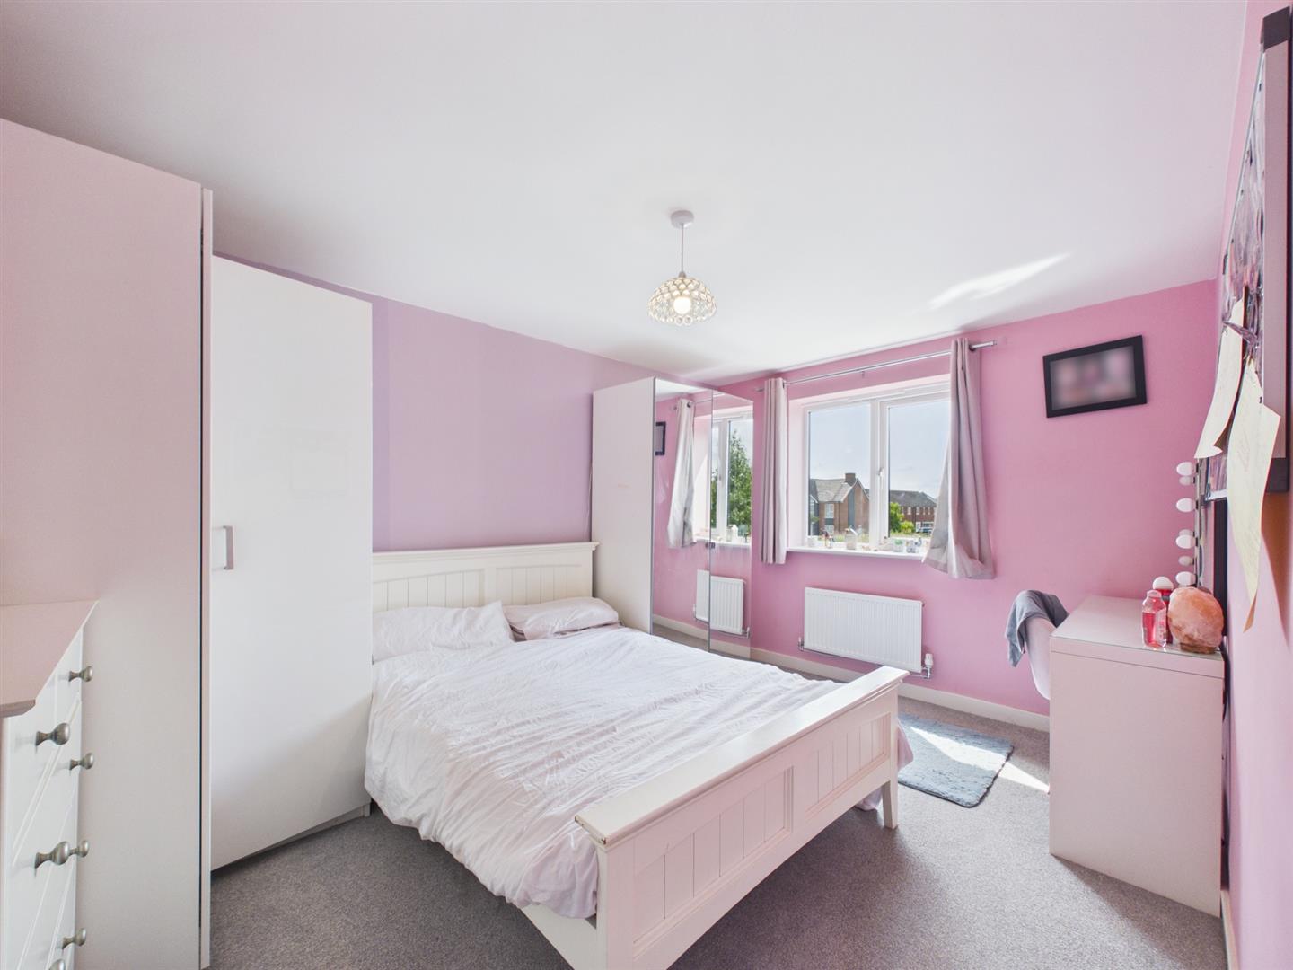
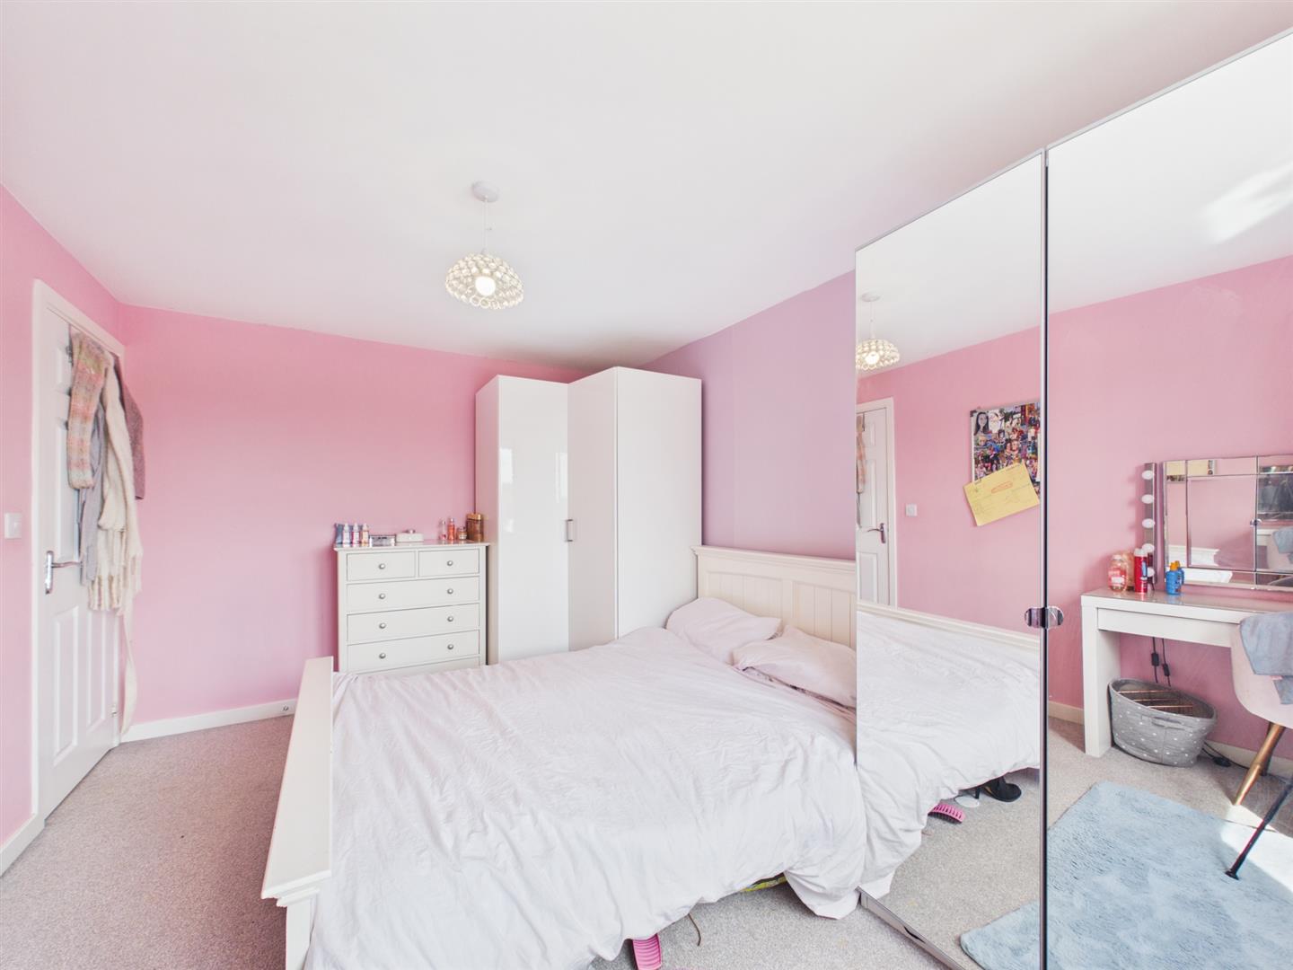
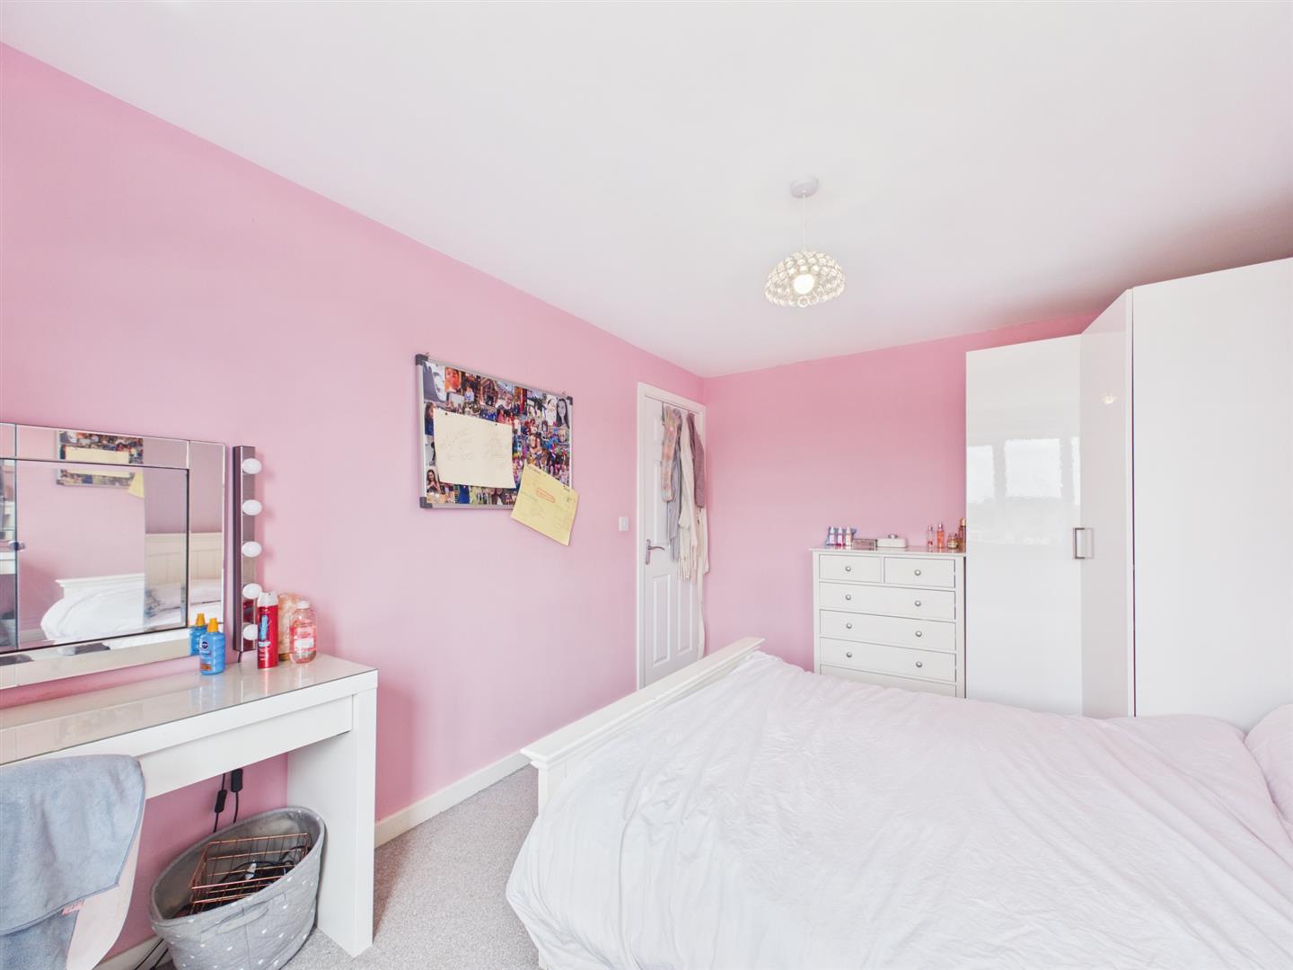
Bedroom Two - 4.11 x 2.90 (13'5" x 9'6") - A generously sized double bedroom positioned to the rear elevation and enjoying pleasant garden views. Beautifully presented in soft blush tones, the room offers ample space for freestanding furniture and benefits from a radiator, pendant light fitting and rear-facing window.
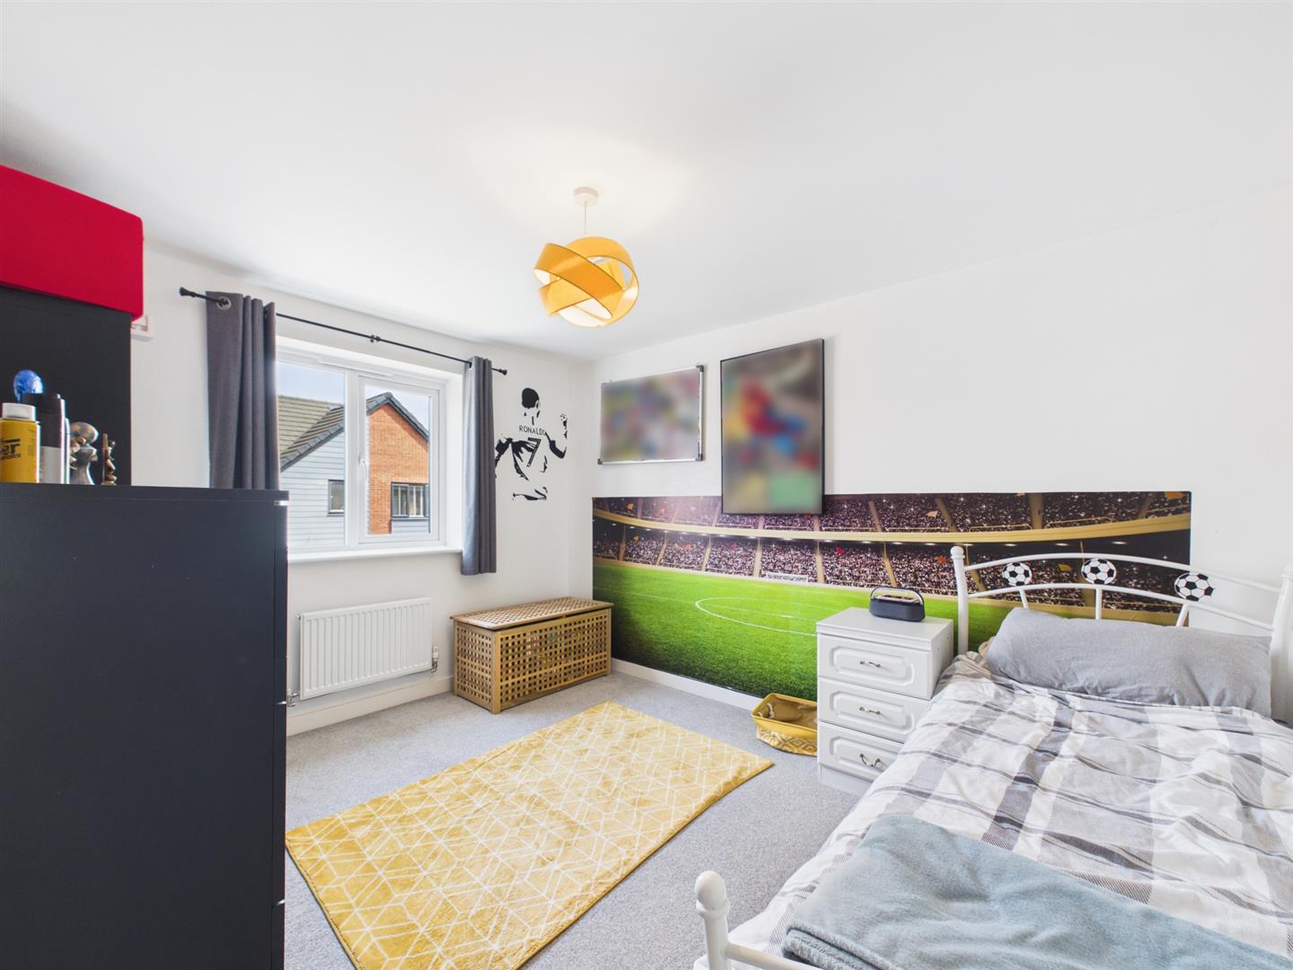
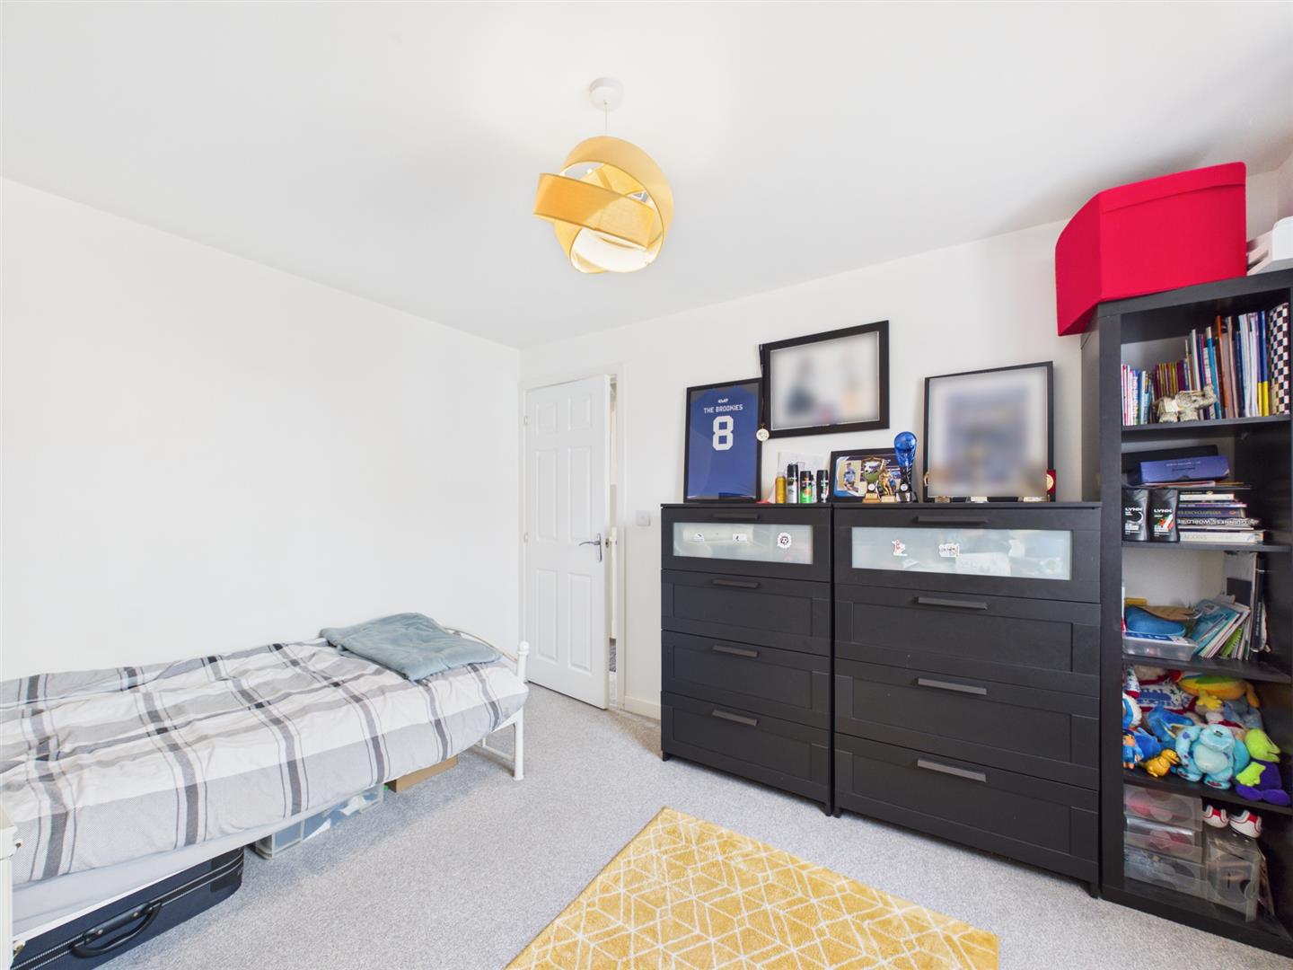
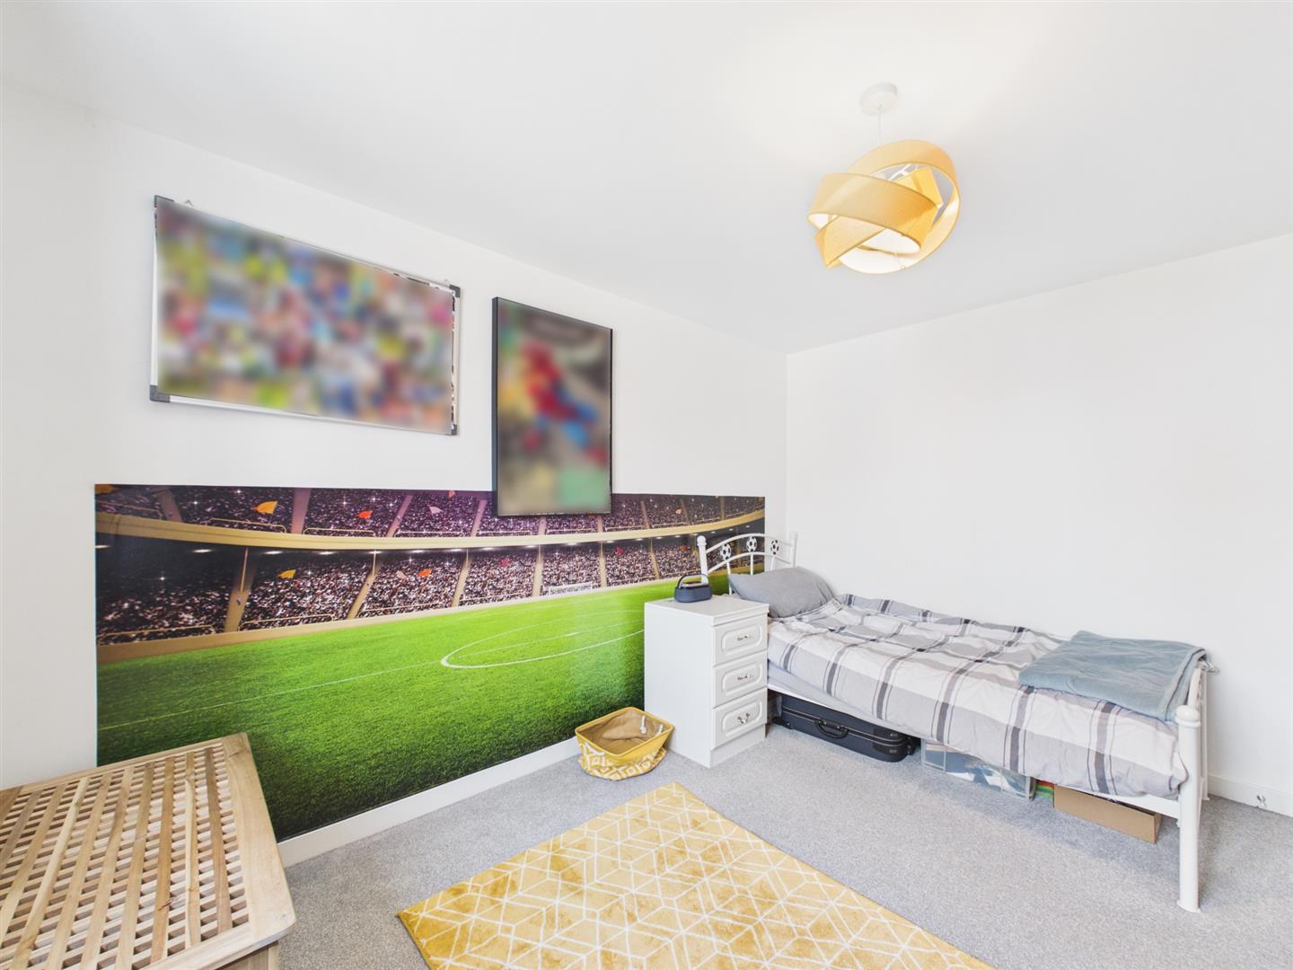
Bedroom Three - 3.66 x 2.90 (12'0" x 9'6") - A spacious double bedroom located to the front of the property. Finished in neutral d?cor with grey carpeting, the room benefits from a radiator, ceiling light fitting and front-facing window.
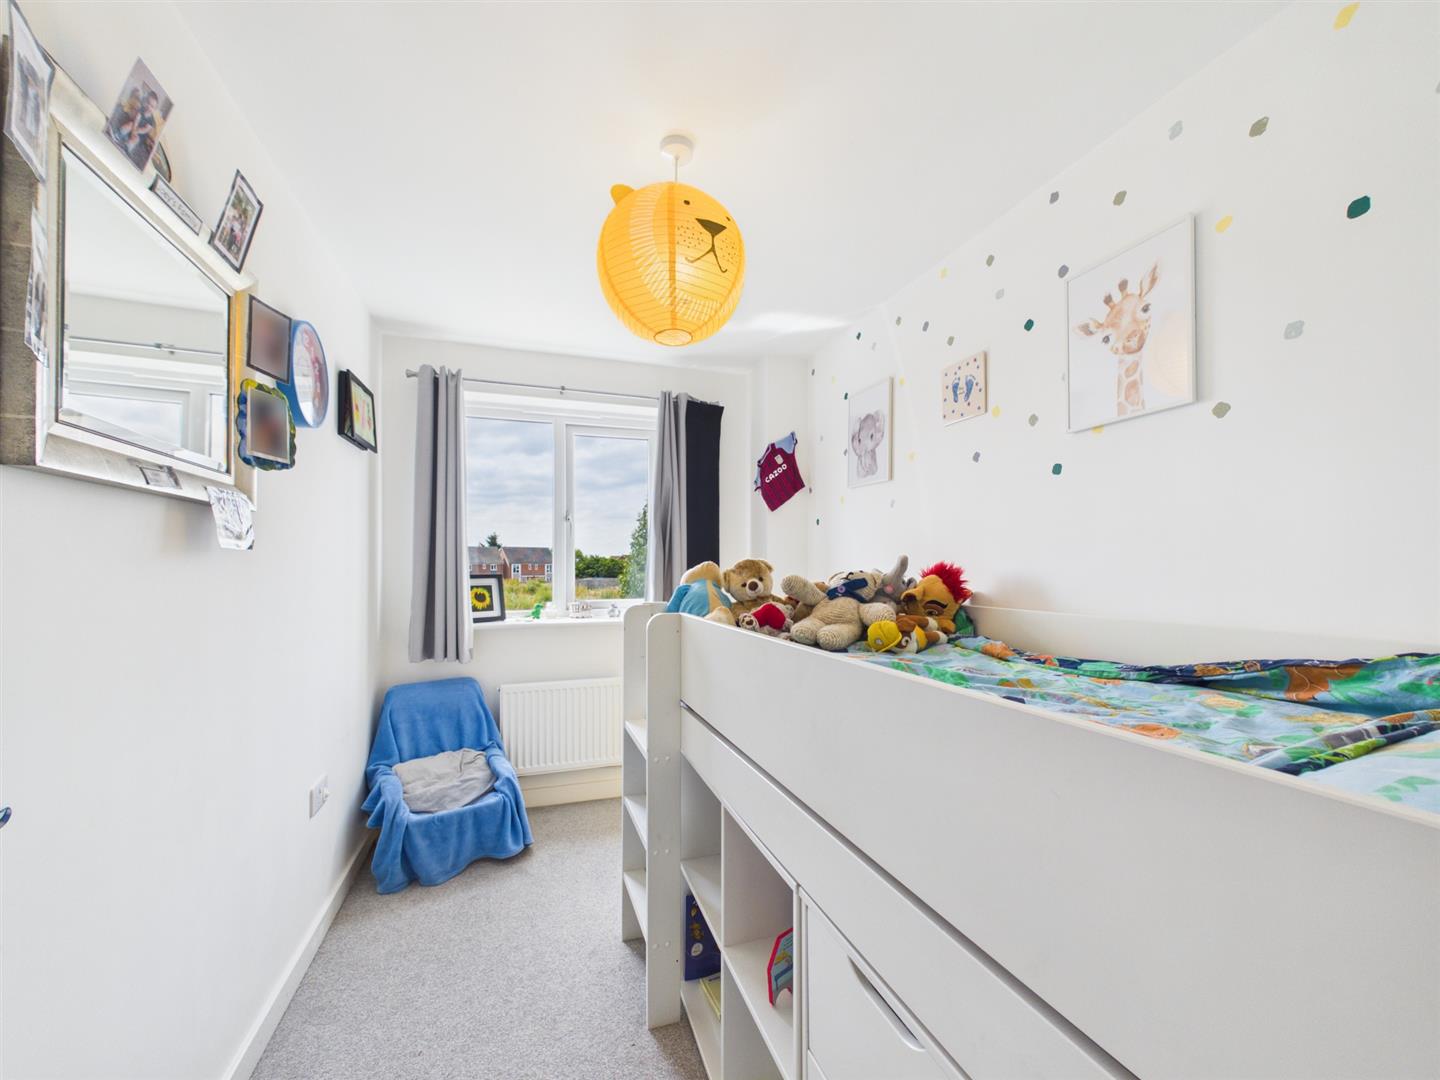
Bedroom Four - 3.11 x 2.02 (10'2" x 6'7") - A versatile and well-proportioned bedroom overlooking the rear garden. Ideal as a nursery, child's bedroom, dressing room or home office, the room is finished in neutral tones and benefits from grey carpeting, radiator and pendant light fitting.
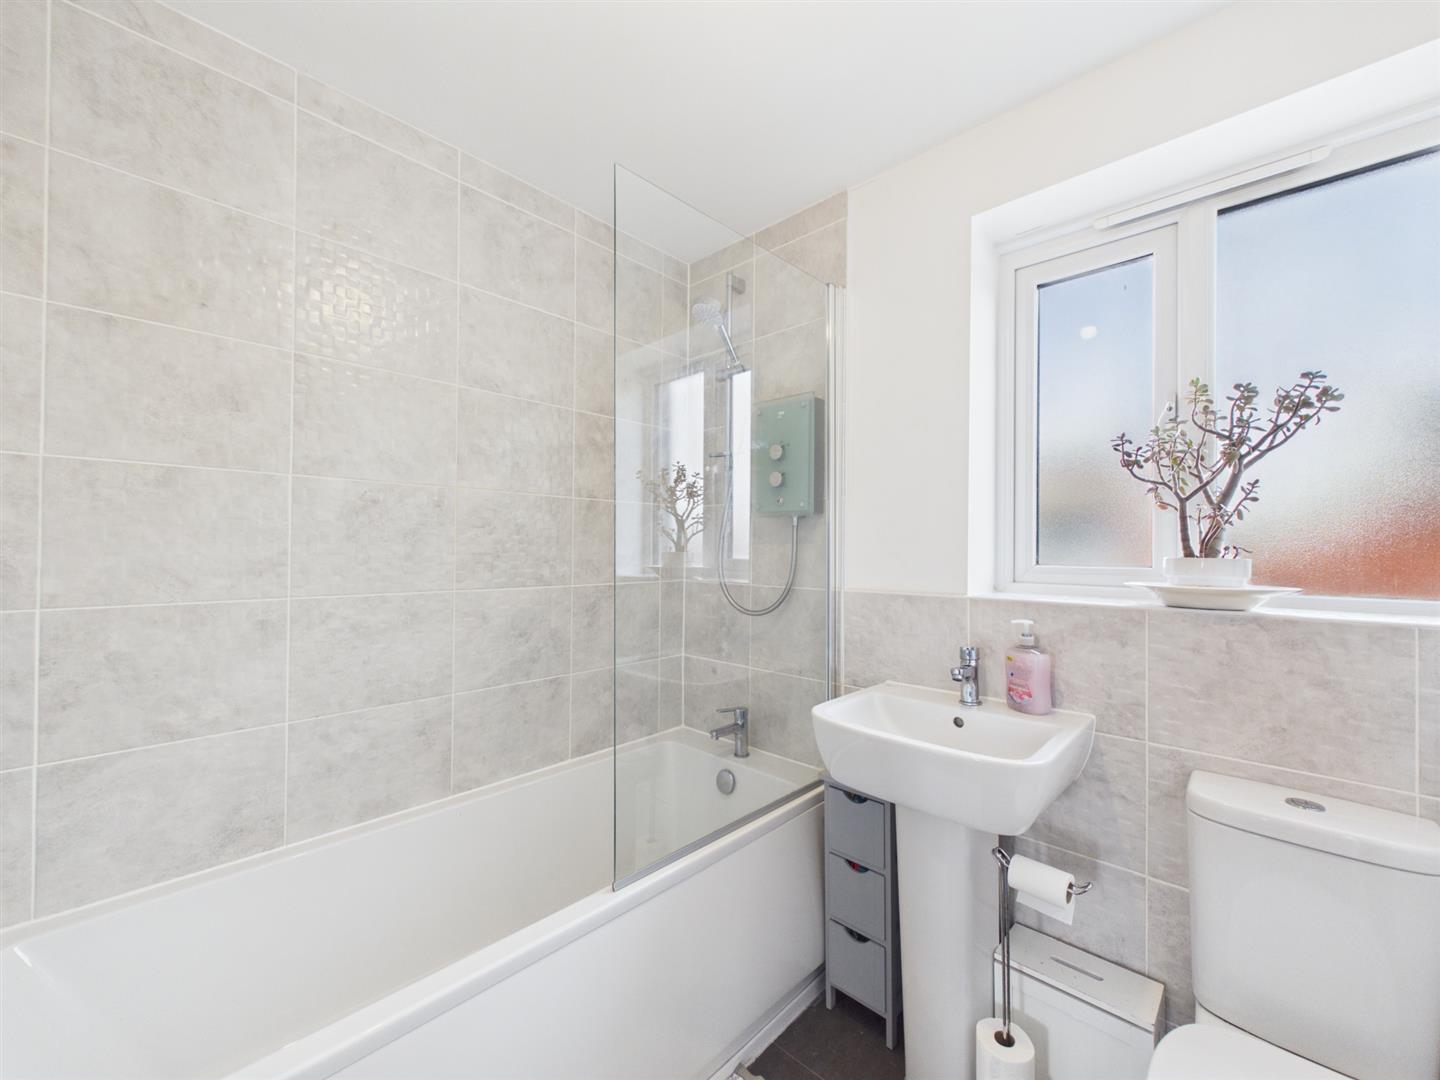
Family Bathroom - 2.03 x 1.71 (6'7" x 5'7") - Beautifully appointed with a contemporary three-piece suite comprising a panelled bath with shower over, wash hand basin and low-level WC. Complemented by stylish grey tiling, vinyl flooring and a chrome heated towel radiator, the room also benefits from a privacy-glazed window, extractor fan and ceiling light fitting.
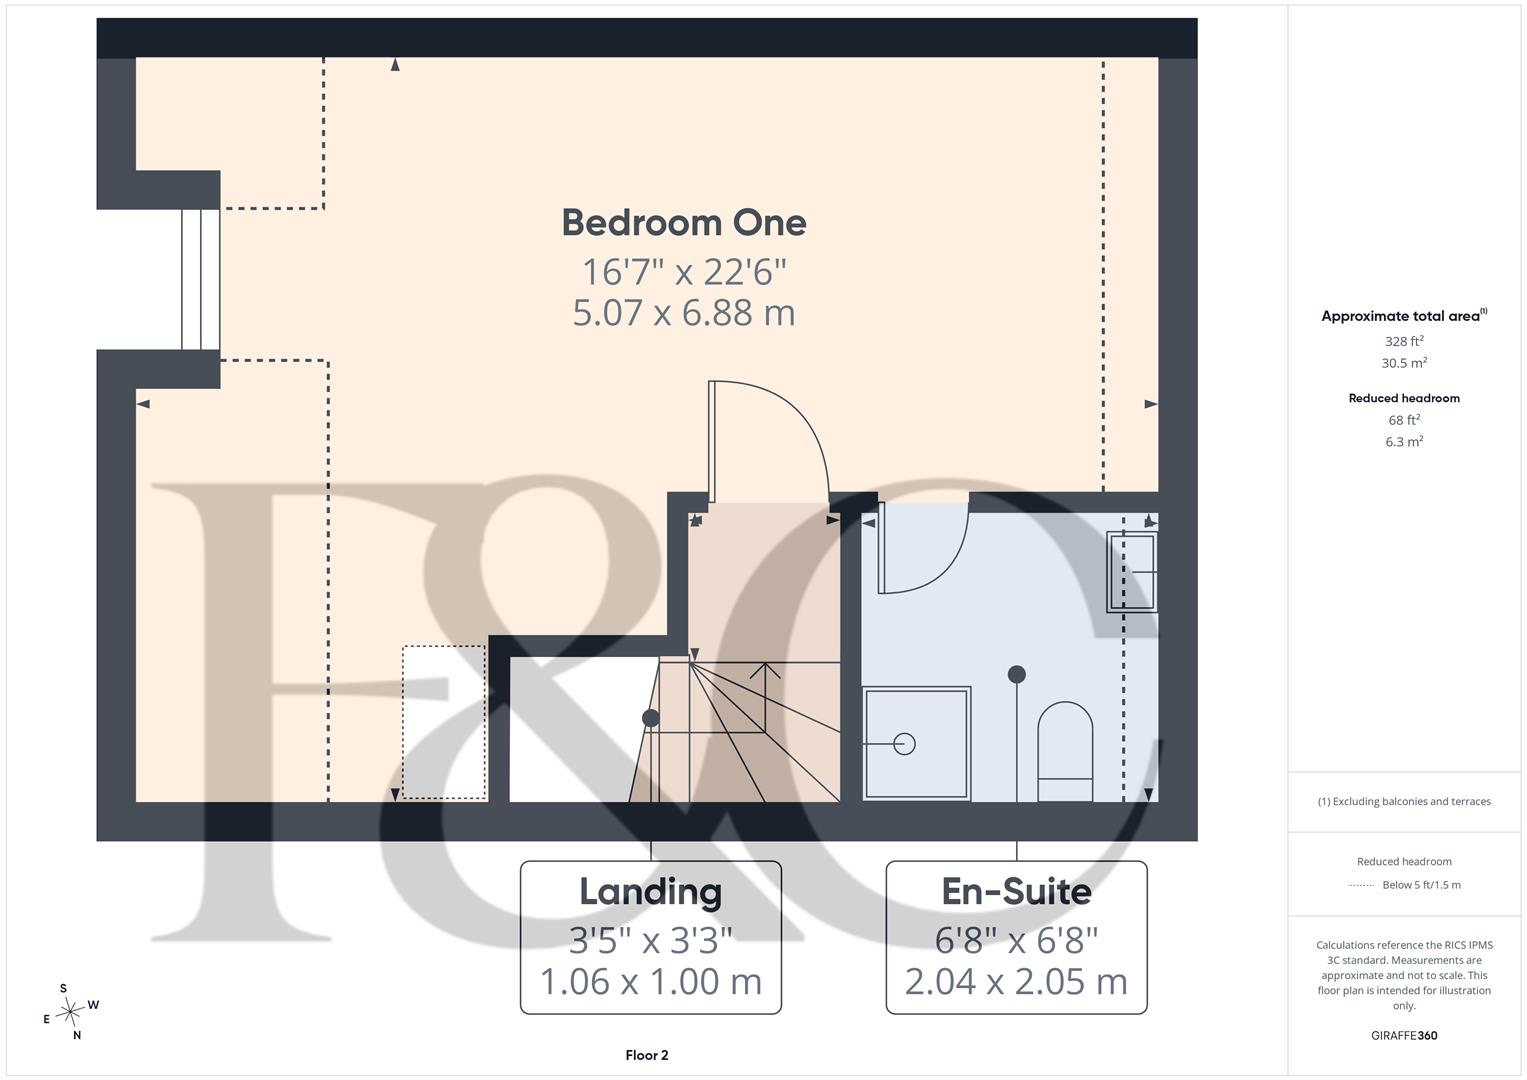
Second Floor Landing - 1.06 x 1.00 (3'5" x 3'3") - Providing access to the principal suite, the landing is finished with grey carpeting, neutral d?cor and smoke alarm.
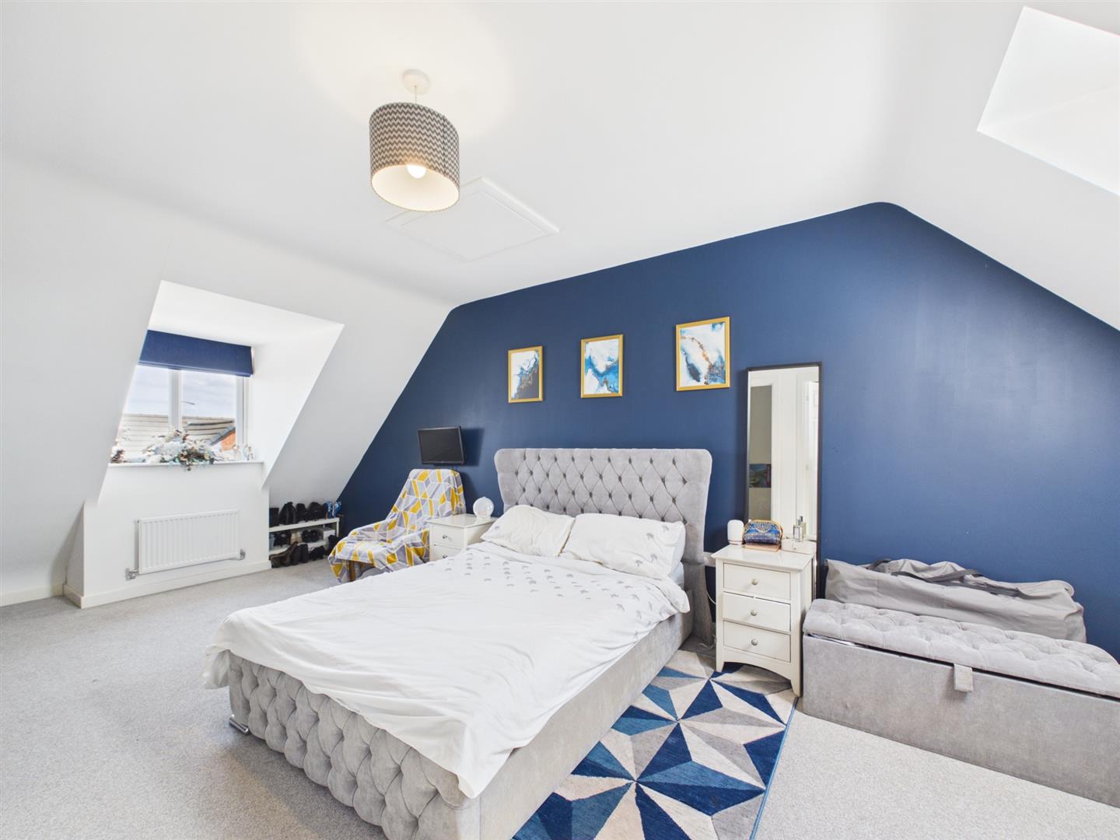
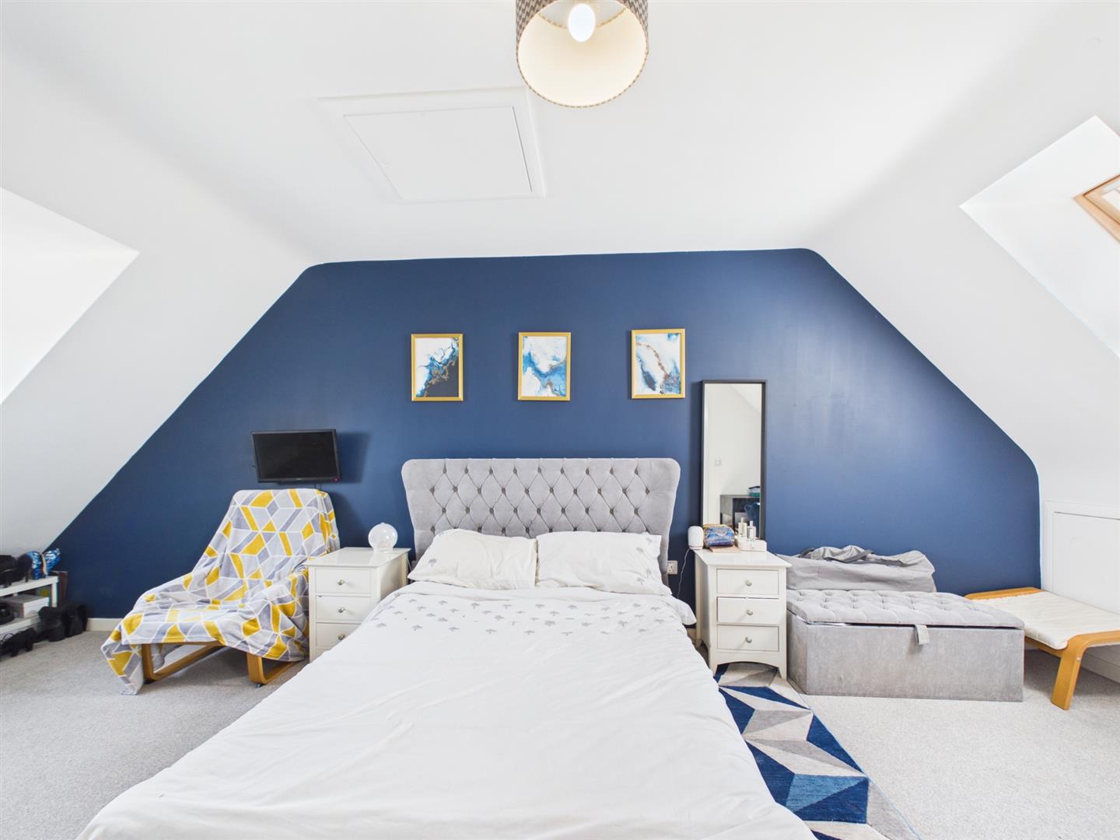
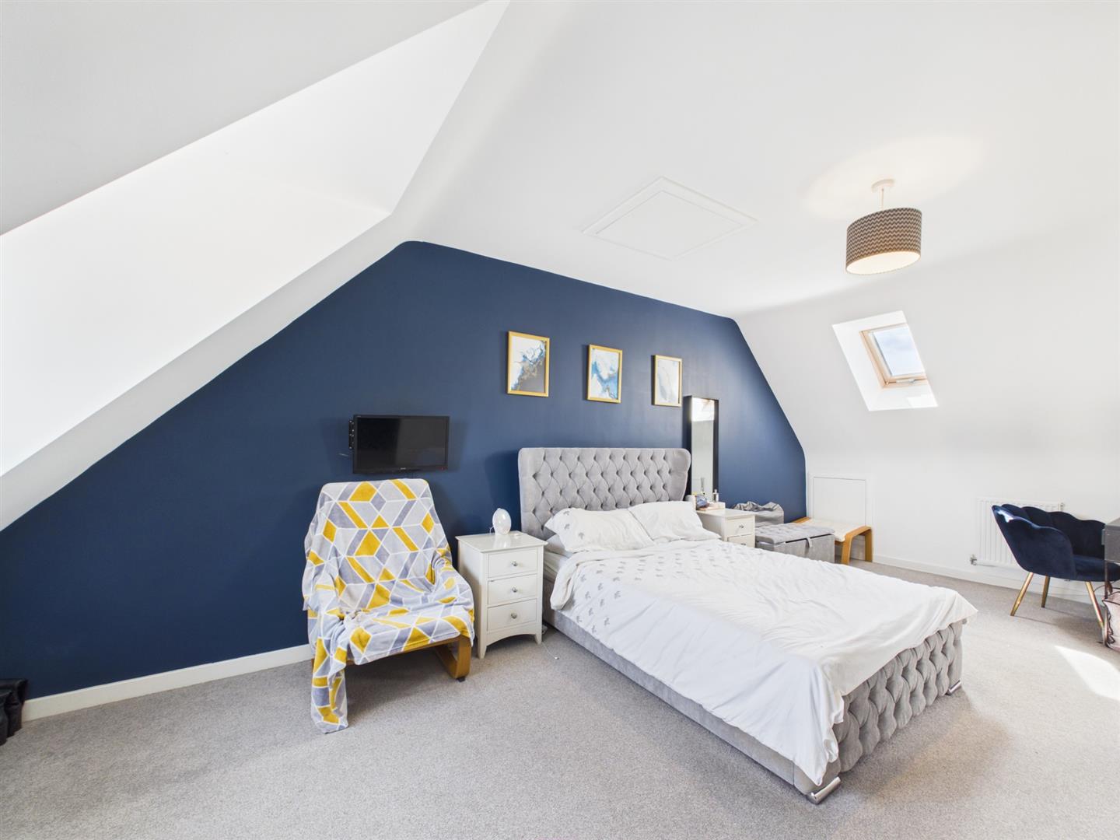
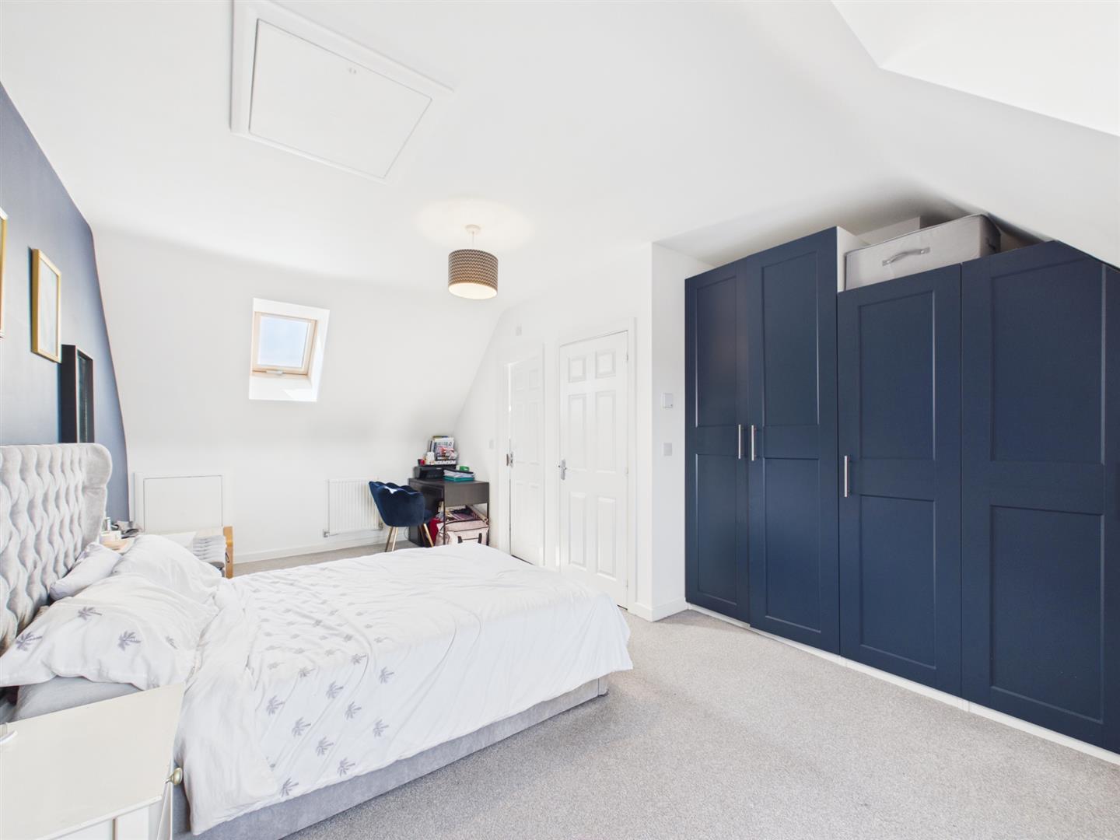
Principal Bedroom Suite - 6.88 x 5.07 (22'6" x 16'7") - Occupying the entire second floor, this exceptional principal suite creates a luxurious private retreat. The spacious bedroom is enhanced by a striking navy feature wall and bespoke fitted wardrobes incorporating shelving, hanging space and integrated drawer storage. Further features include two radiators, useful eaves storage, a large front-facing window and a Velux roof window, allowing an abundance of natural light throughout the day.
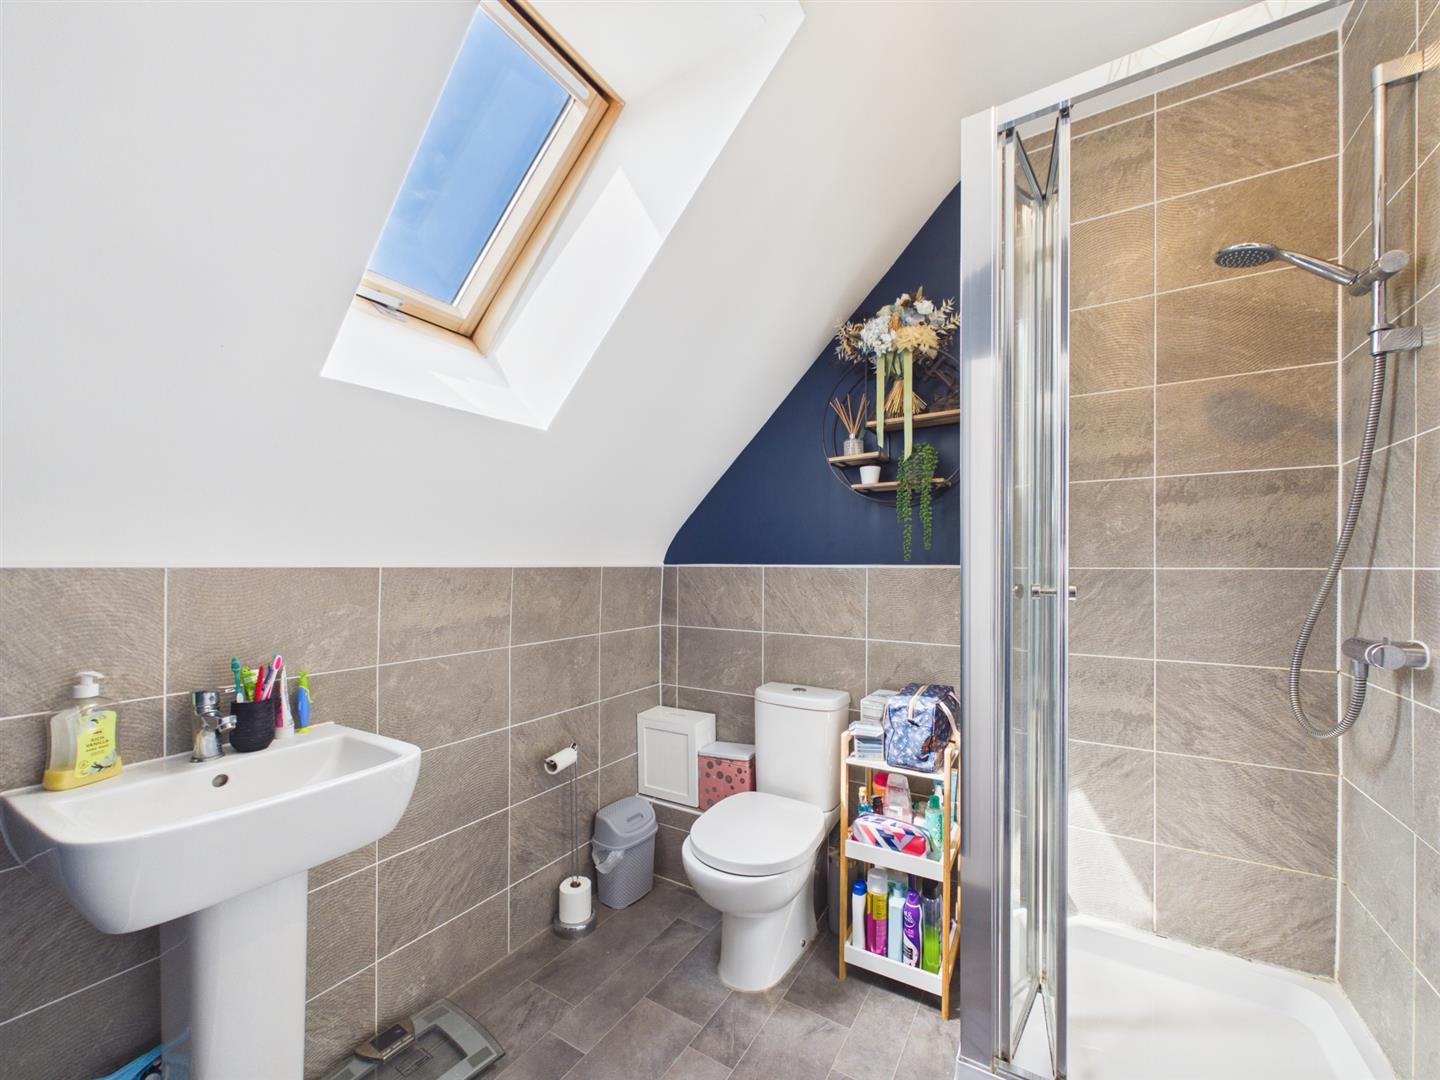
En-Suite Shower Room - 2.05 x 2.04 (6'8" x 6'8") - Stylishly presented and thoughtfully designed, the en-suite comprises a walk-in shower enclosure, wash handbasin and low-level WC. Finished with contemporary grey tiling, tile-effect vinyl flooring, chrome heated towel radiator and attractive navy feature walls, the room also benefits from an extractor fan and ceiling light fitting.
Outside - To the front of the property, a driveway provides off-road parking for two to three vehicles.
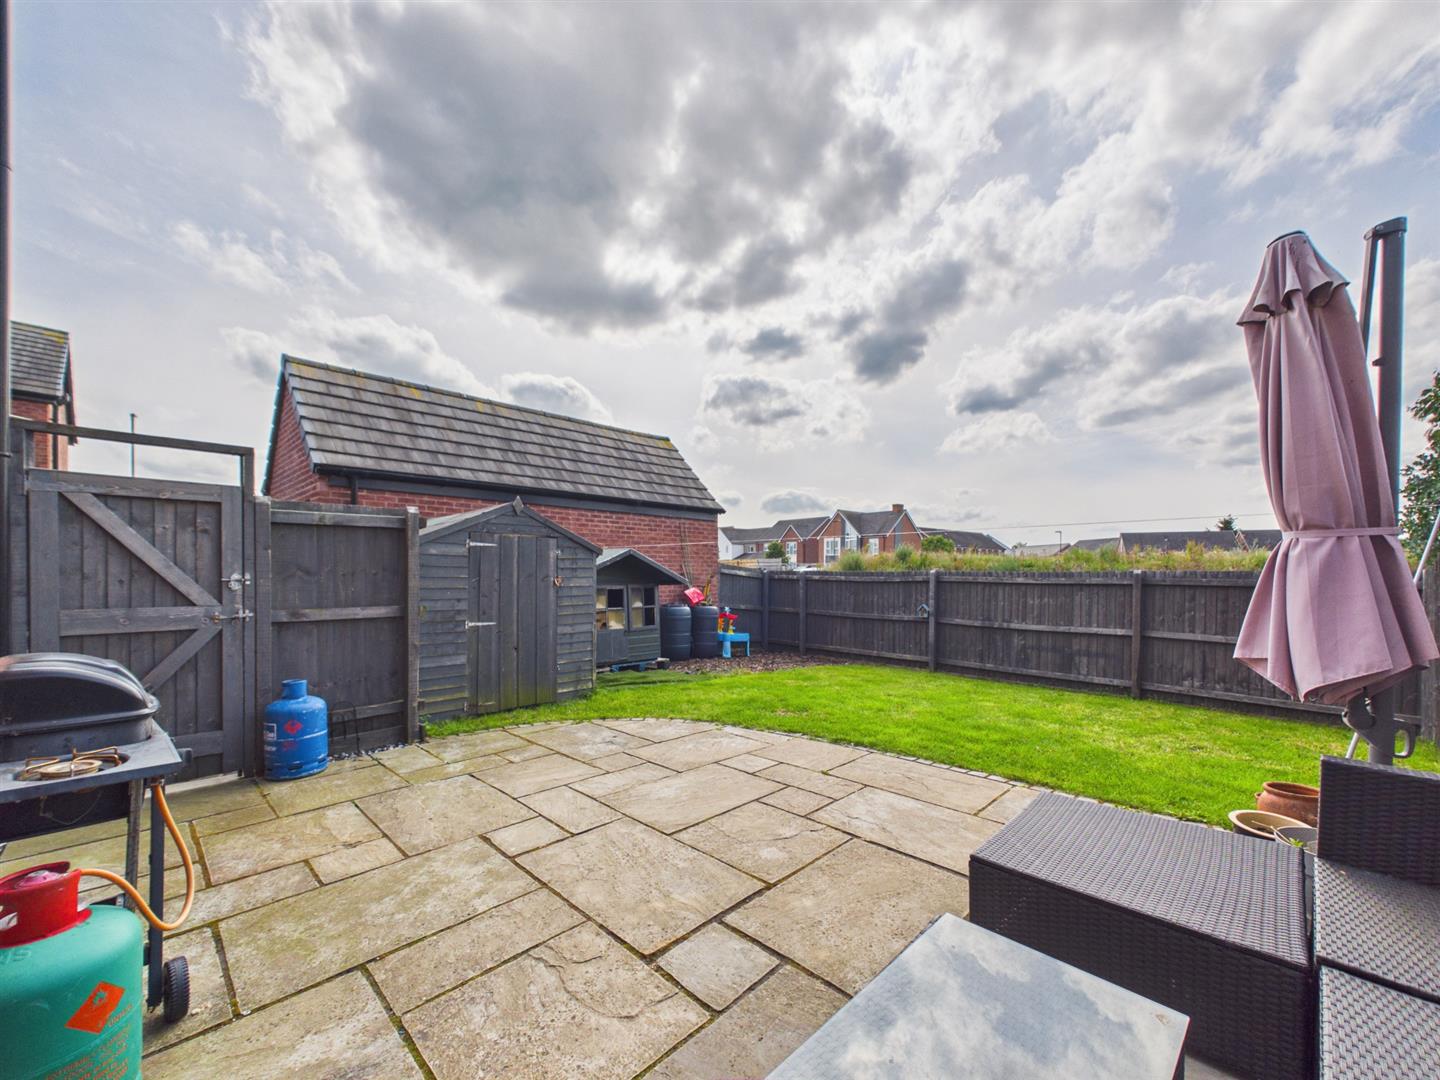
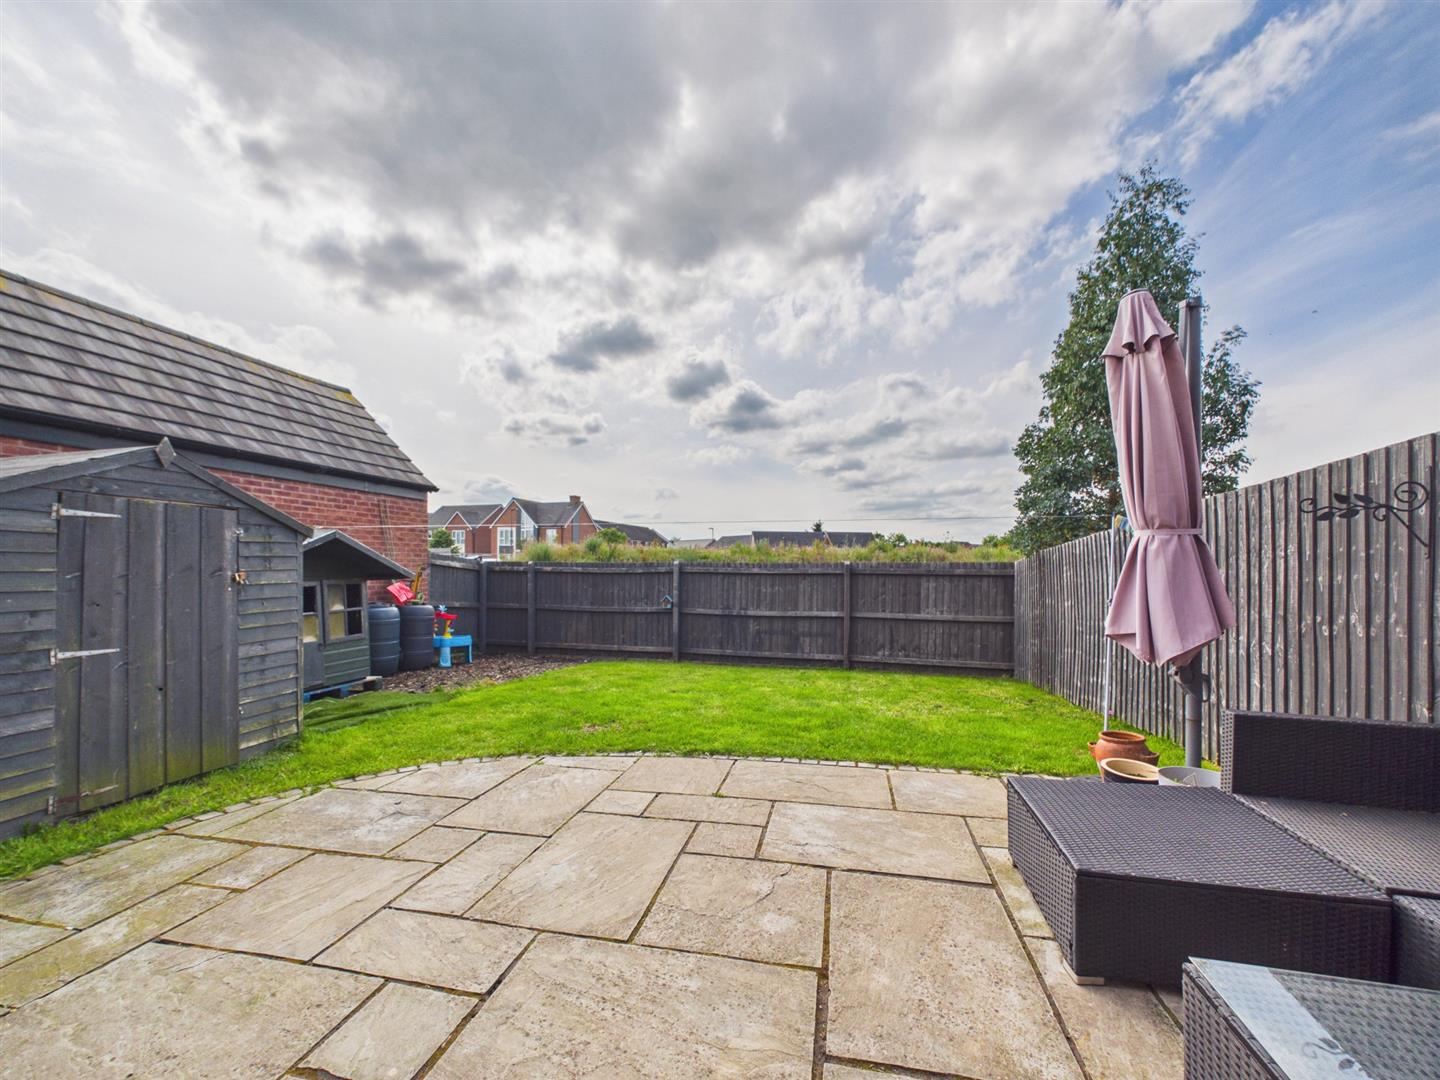
To the rear, the enclosed west-facing garden has been thoughtfully landscaped to create an excellent outdoor living space. A generous paved patio provides the perfect setting for al fresco dining and entertaining, while the well-maintained lawn, timber shed and gated access further enhance practicality. Enjoying a high degree of privacy and afternoon through to evening sunshine, this attractive garden is ideal for families and those who enjoy outdoor living.
Council Tax Band D -
Estate Management Fees - Please note, we have been informed by the vendor that there is an annual estate service charge of ?226. Should you proceed with the purchase of this property this must be verified by your solicitor.
Property Ref: 34750494
Similar Properties
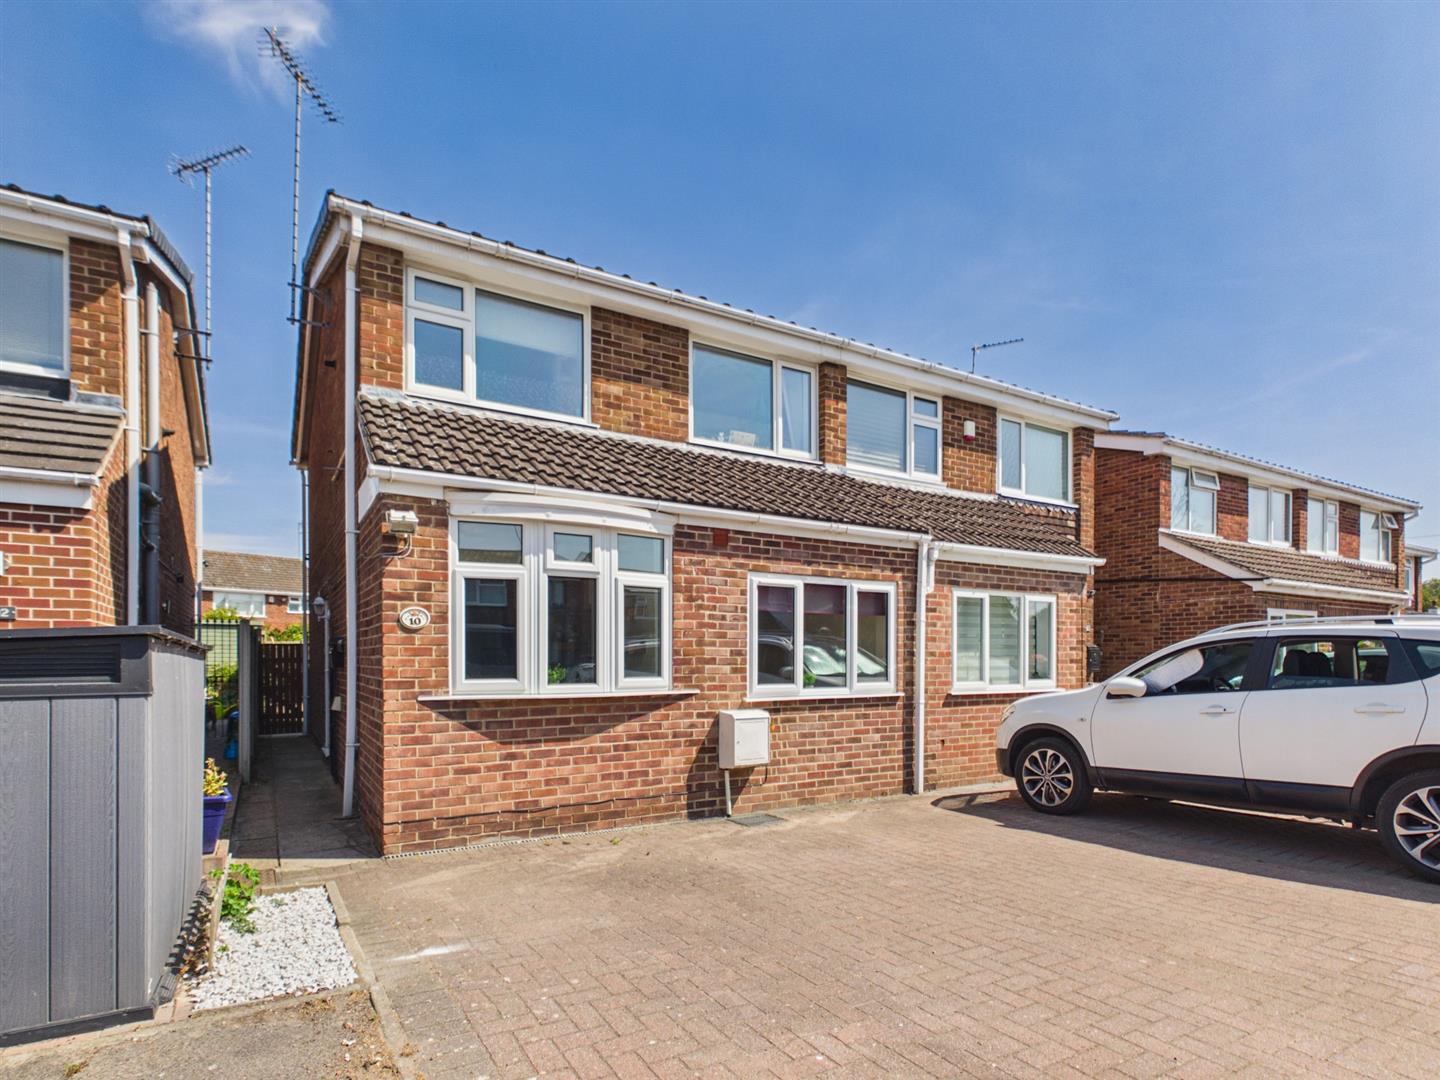
3 Bedroom Semi-Detached House | Offers Over £260,000
No Onward Chain - A well-presented and versatile three-bedroom semi-detached home, ideally positioned within a quiet and...
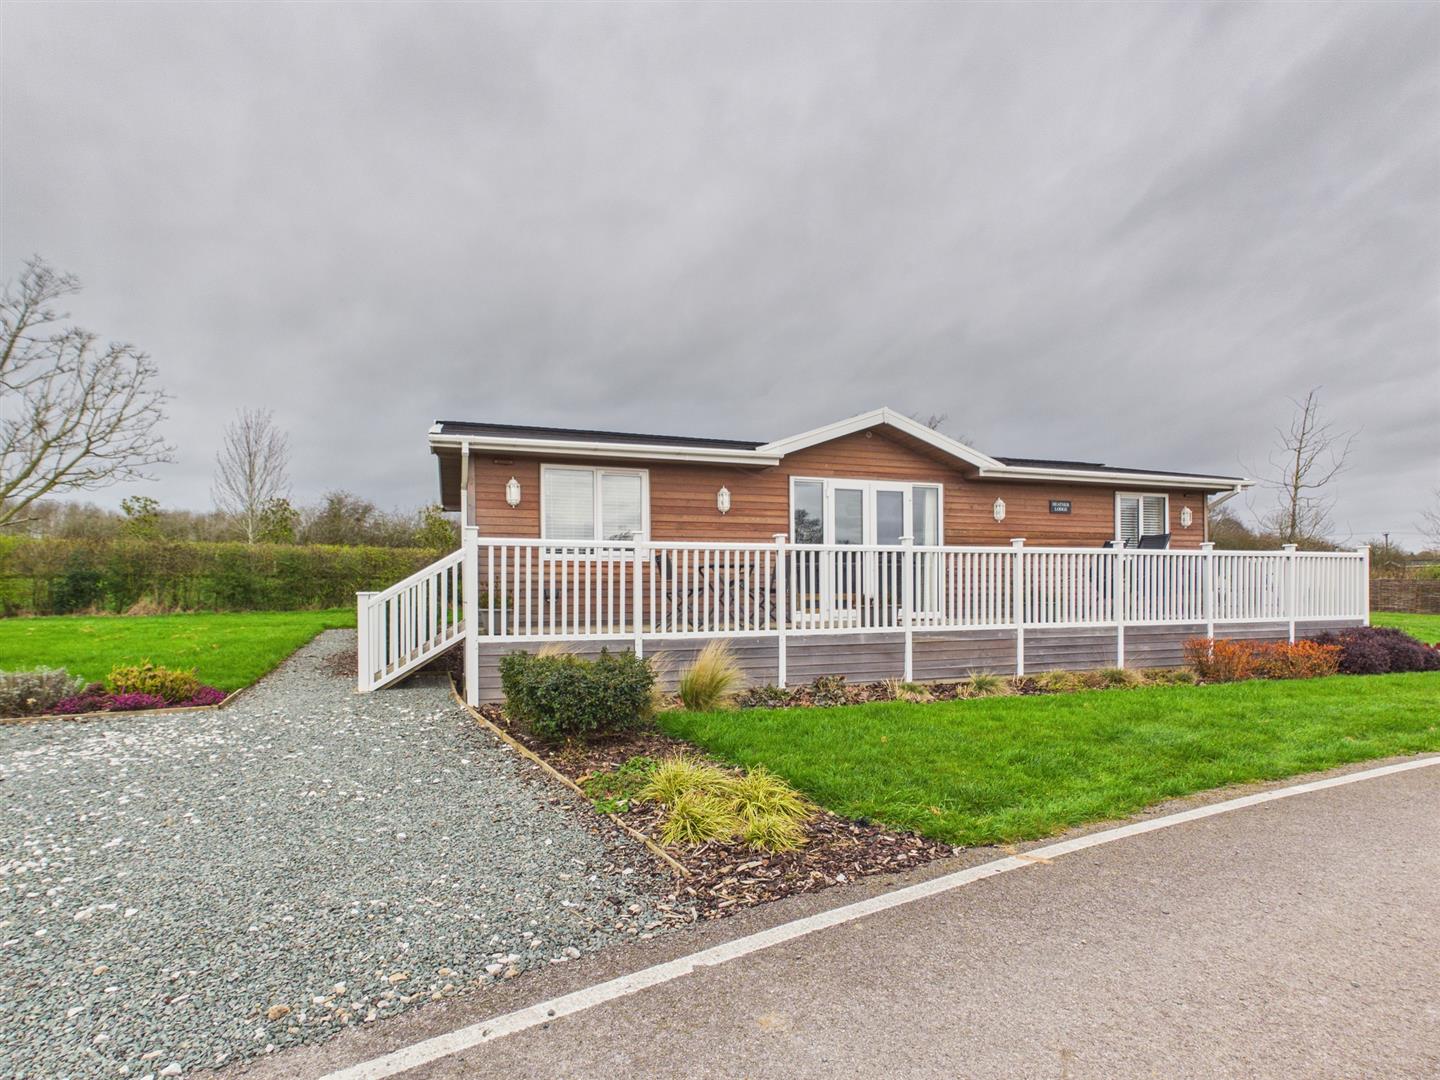
3 Bedroom Not Specified | Guide Price £237,500
Set within the highly desirable Mercia Marina, this beautifully presented lodge enjoys a private and peaceful position w...
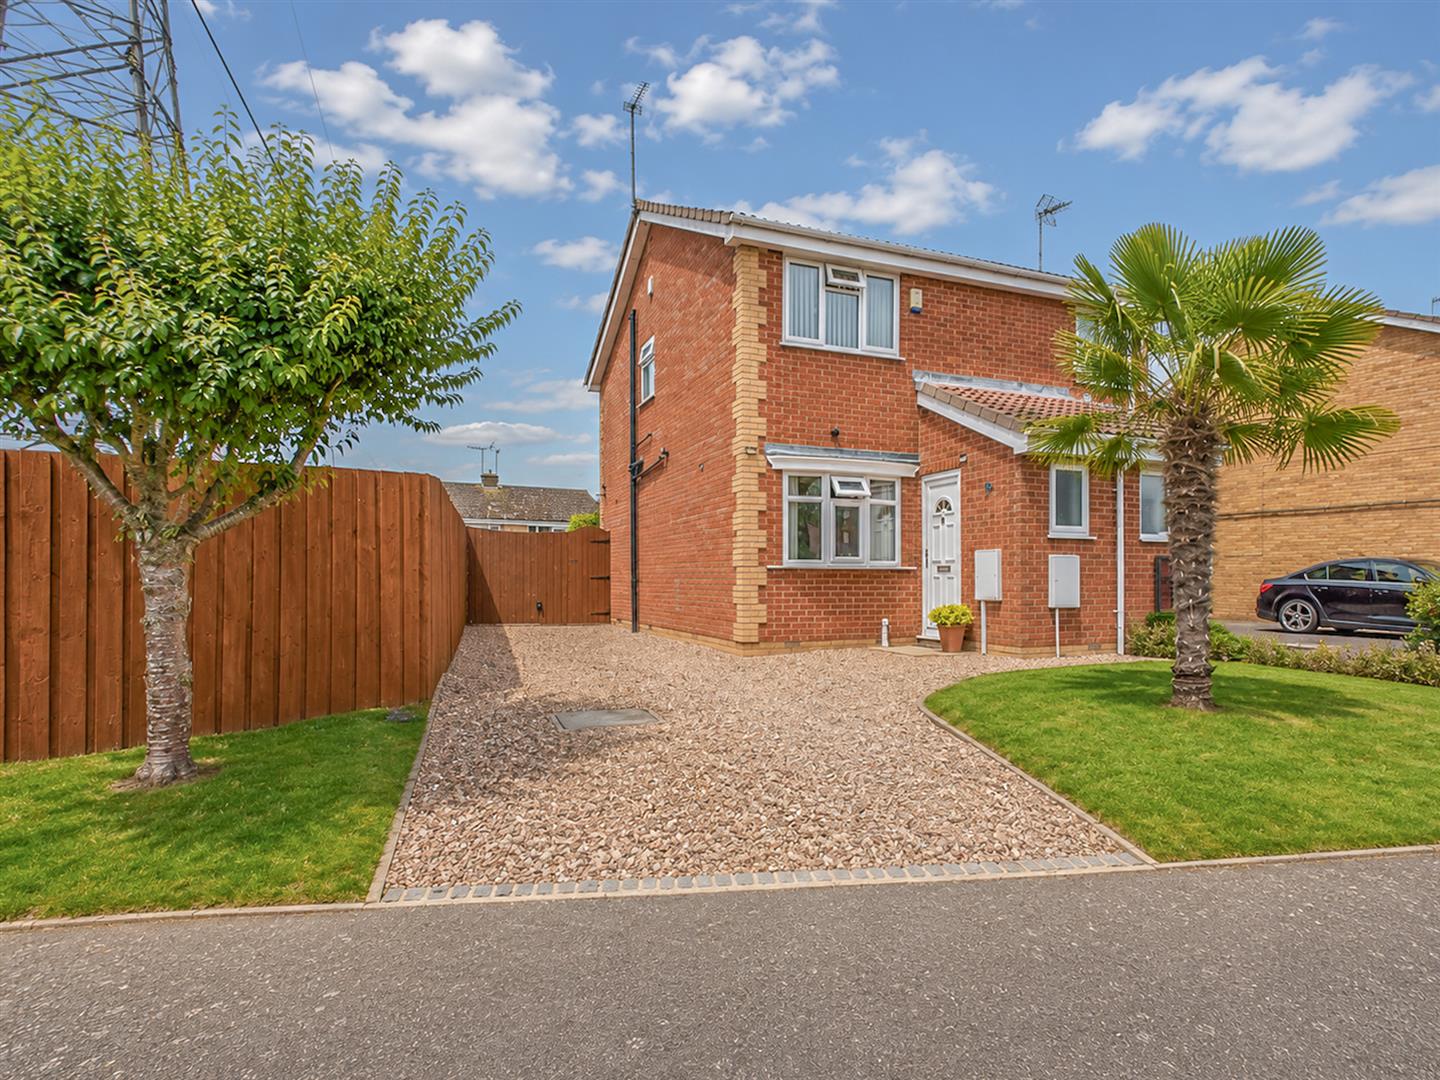
2 Bedroom Semi-Detached House | Guide Price £235,000
Offered to the market with no upward chain, this beautifully maintained two-bedroom semi-detached home is situated in th...
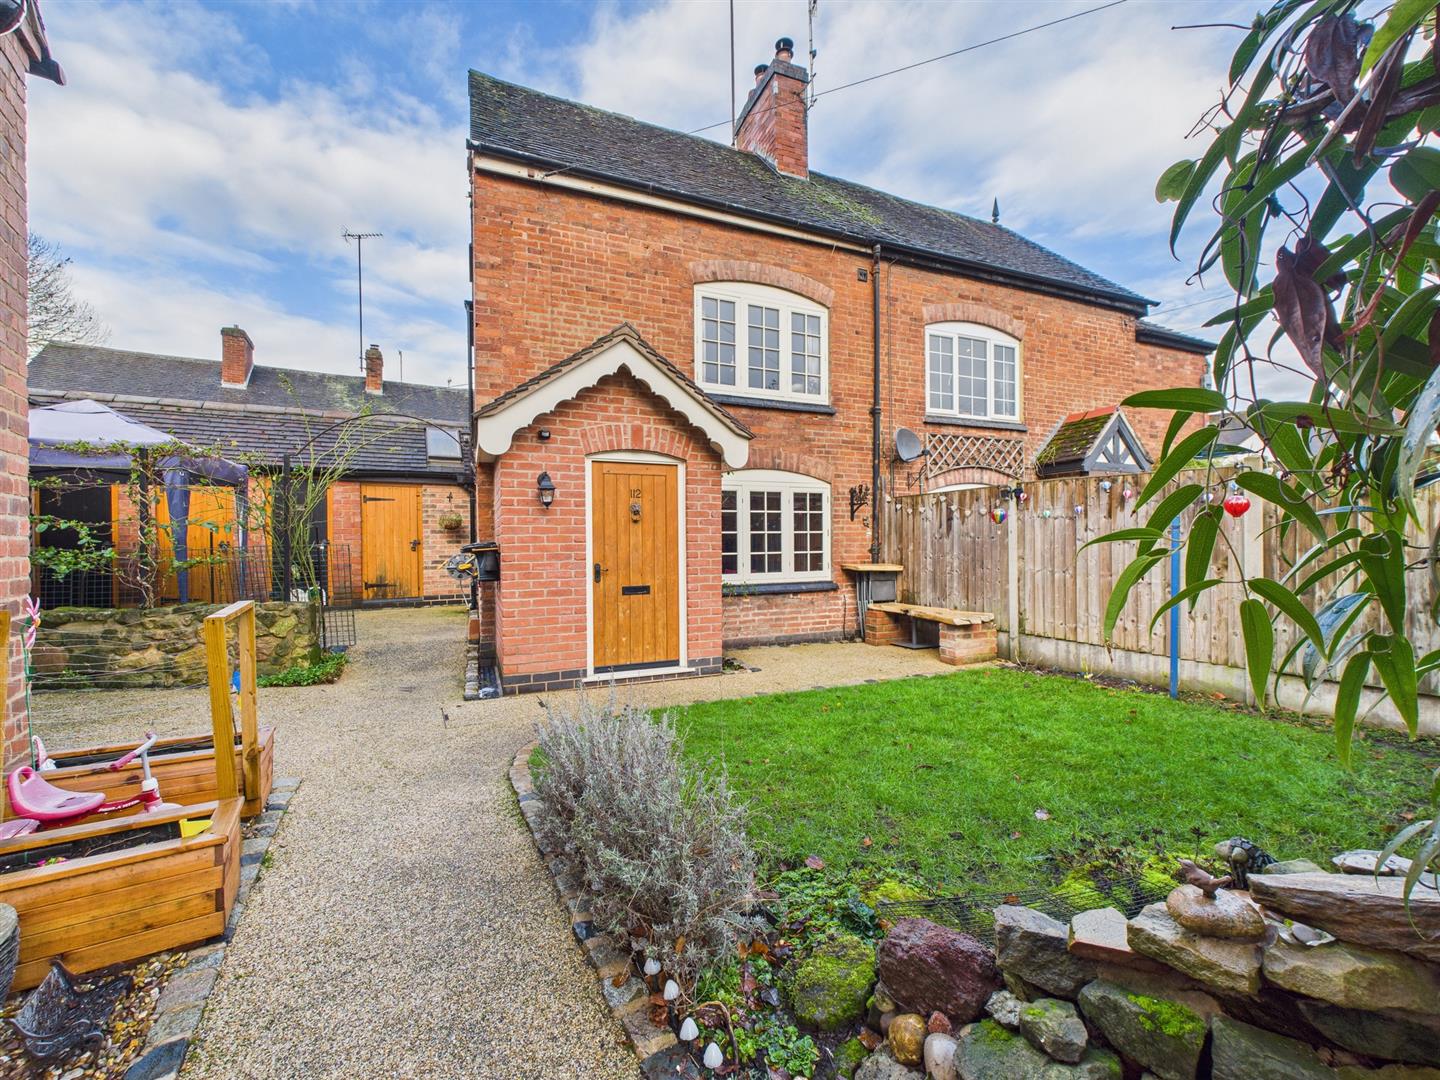
High Street, Repton, Derby, Derbyshire,
2 Bedroom Semi-Detached House | £265,000
Enviably located in the heart of Repton, Derbyshire, this charming semi-detached cottage on High Street offers a delight...
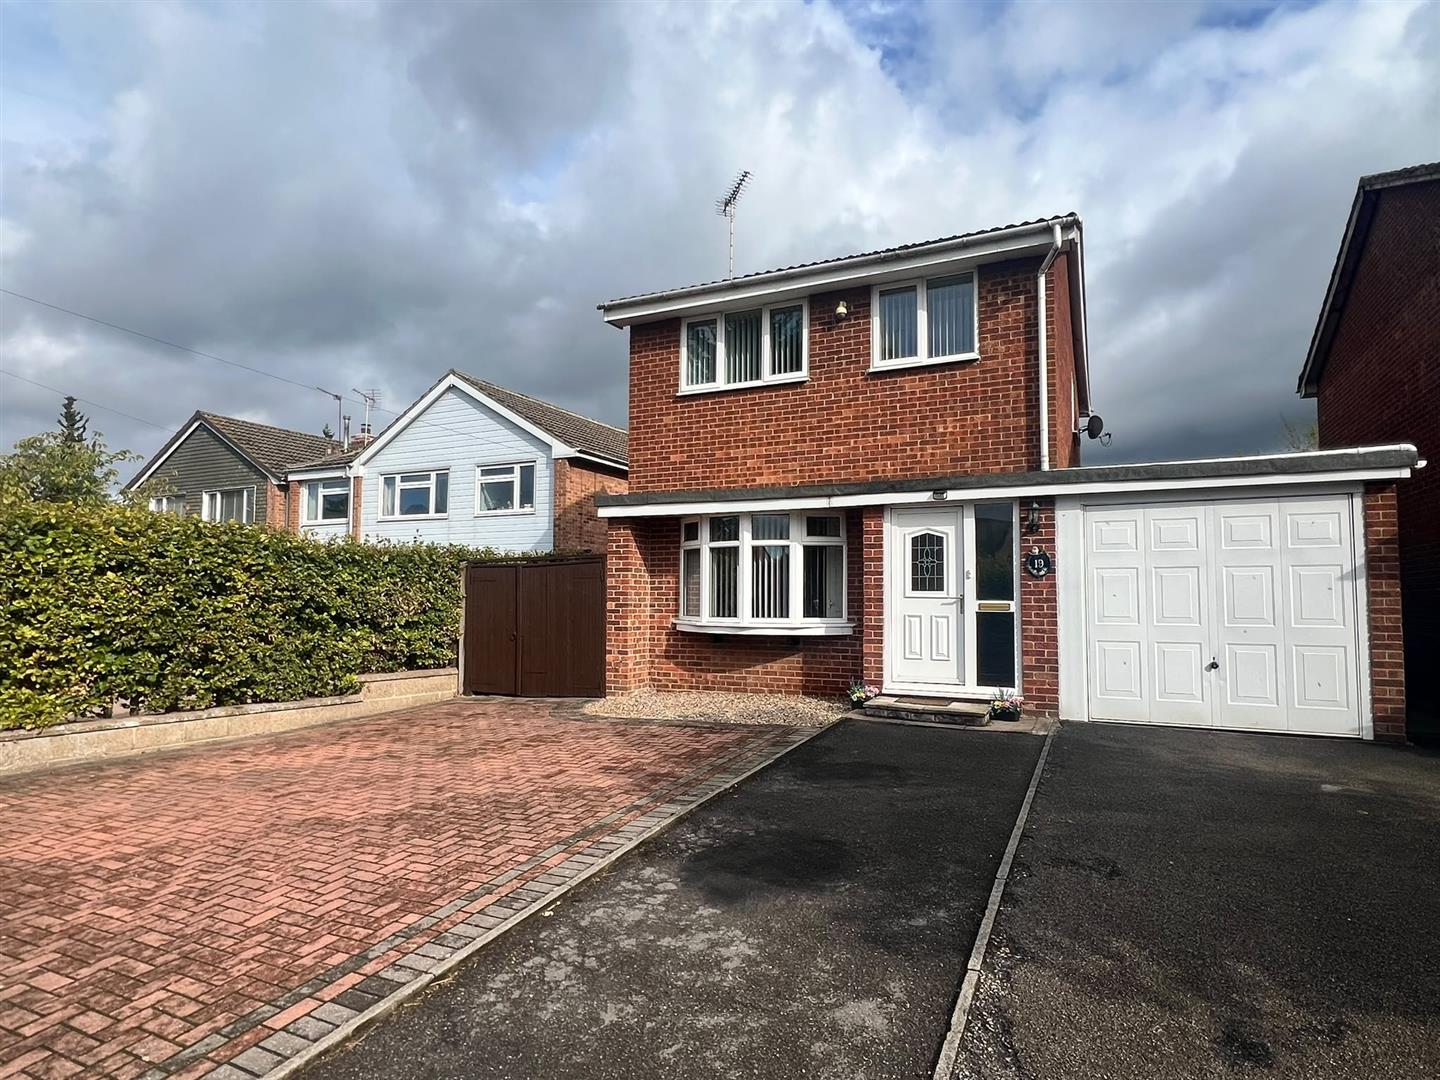
3 Bedroom Detached House | Guide Price £299,750
A superbly positioned, three bedroom, detached residence occupying a highly convenient location in the sought after vill...
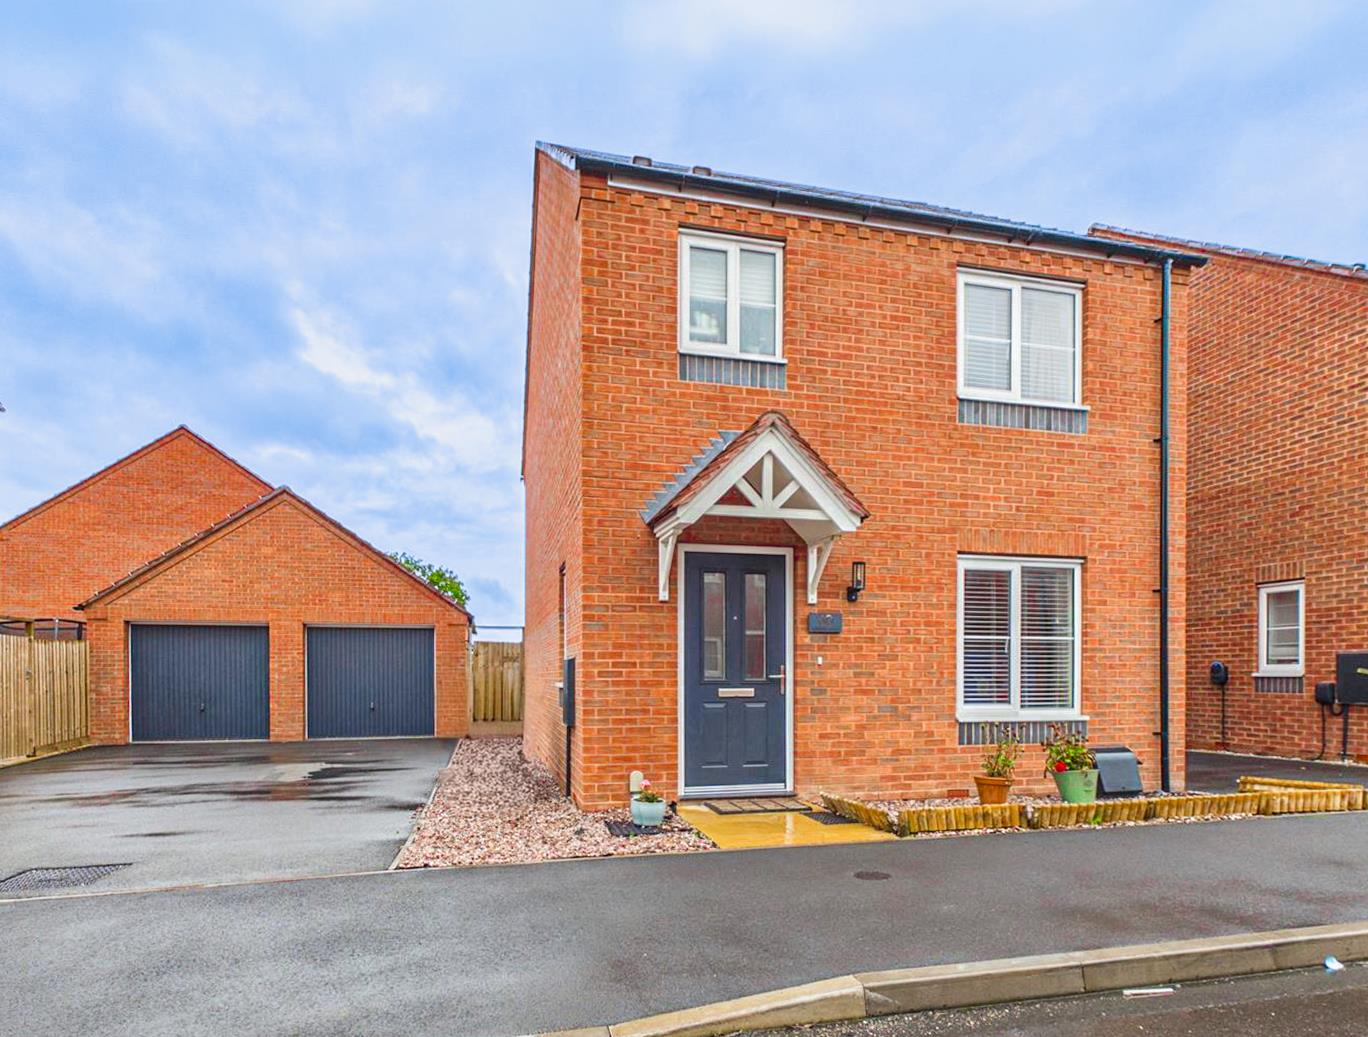
Dalbeattie Avenue, Stenson Fields, Derby
3 Bedroom Detached House | Offers in region of £299,950
Nestled in the desirable area of Stenson Fields, Derby, this charming detached family home on Dalbeattie Avenue offers a...
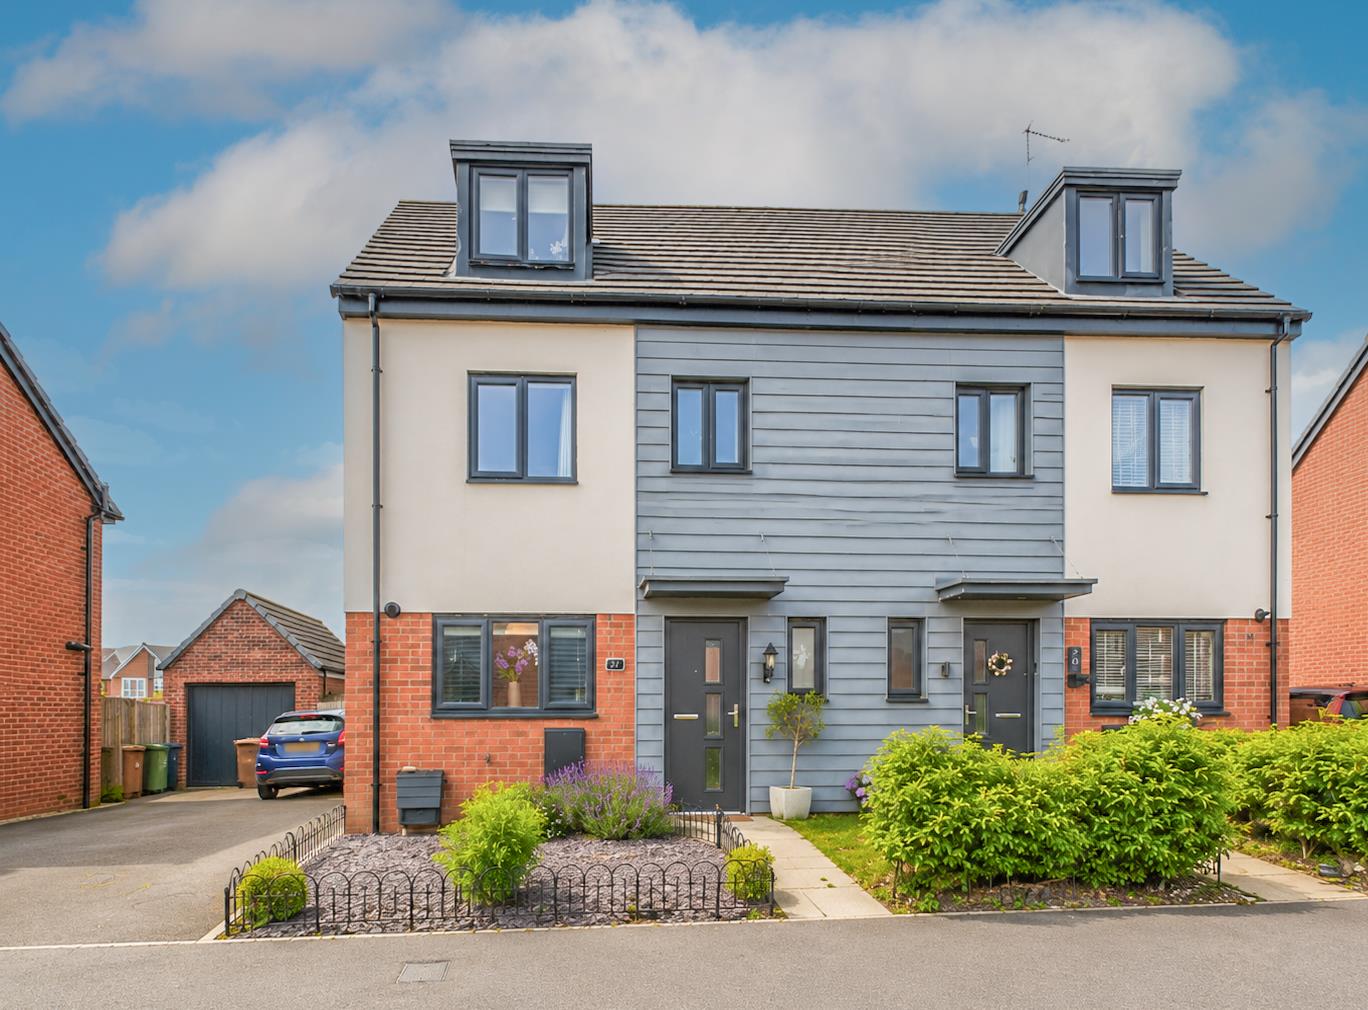

Fletcher & Company (Willington)
Mercia Marina, Findern Lane, Willington, Derby, DE65 6DW
01283 241500
How much is your home worth?
Use our short form to request a valuation of your property.
Request a Valuation
©2026 The Guild of Property Professionals. All rights reserved.
Terms and Conditions |
Privacy Policy |
Cookie Policy |
Complaints Policy |
Members Login
The Guild of Property Professionals Trading Address: 121 Park Lane, London W1K 7AG. GPEA Limited.
Registered in England & Wales.
Company No: 02819824.
Registered Office Address: The Old Courthouse, 60A London Road, Grantham, NG31 6HR.
VAT Registration No: 180897859

