- Offered With No Upward Chain
- Immaculately Presented And Ready To Move Into
- Private South-West Facing Rear Garden
- Ideal For First-Time Buyers, Downsizers, Or Investors
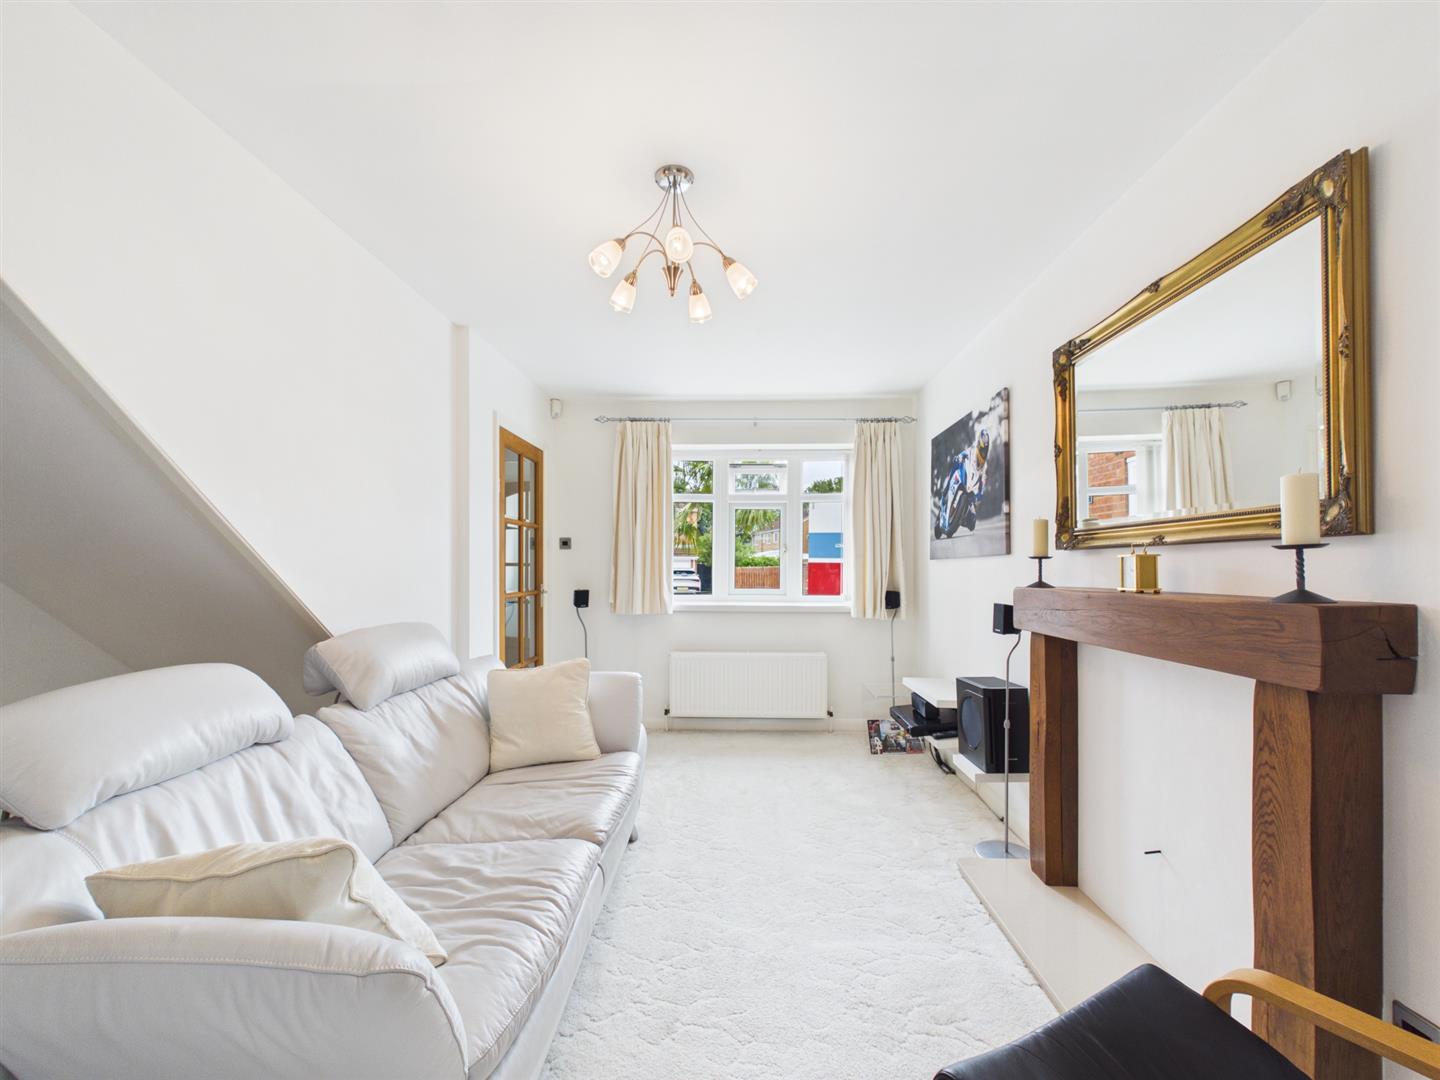
- Spacious Living Room With Attractive Feature Fireplace
- Stylish Open-Plan Kitchen And Dining Area
- Two Generously Sized Bedrooms
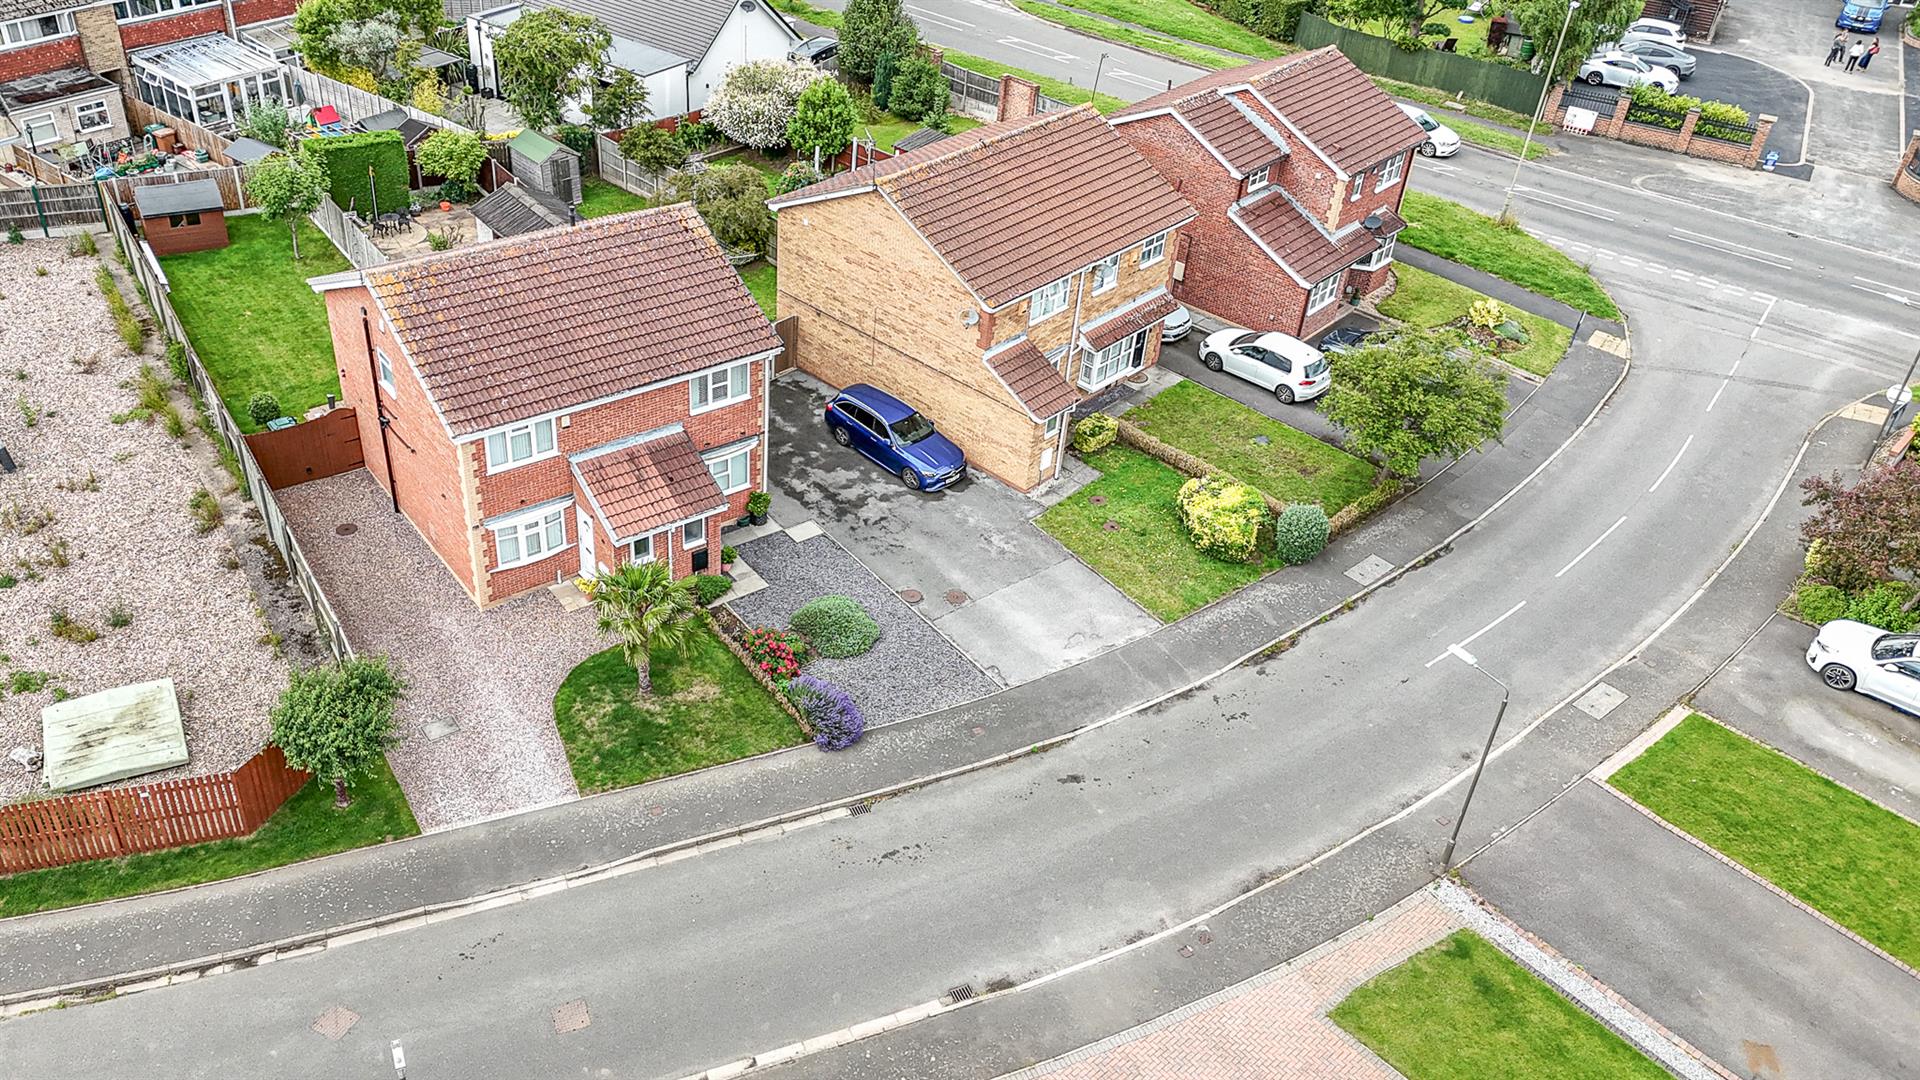
- Private Driveway
- Close to Local Amenities, Schools & Transport Links
- Situated Within the Highly Desirable Village of Willington

2 Bedroom Semi-Detached House for sale in Derby
 1
2
1
1
2
1
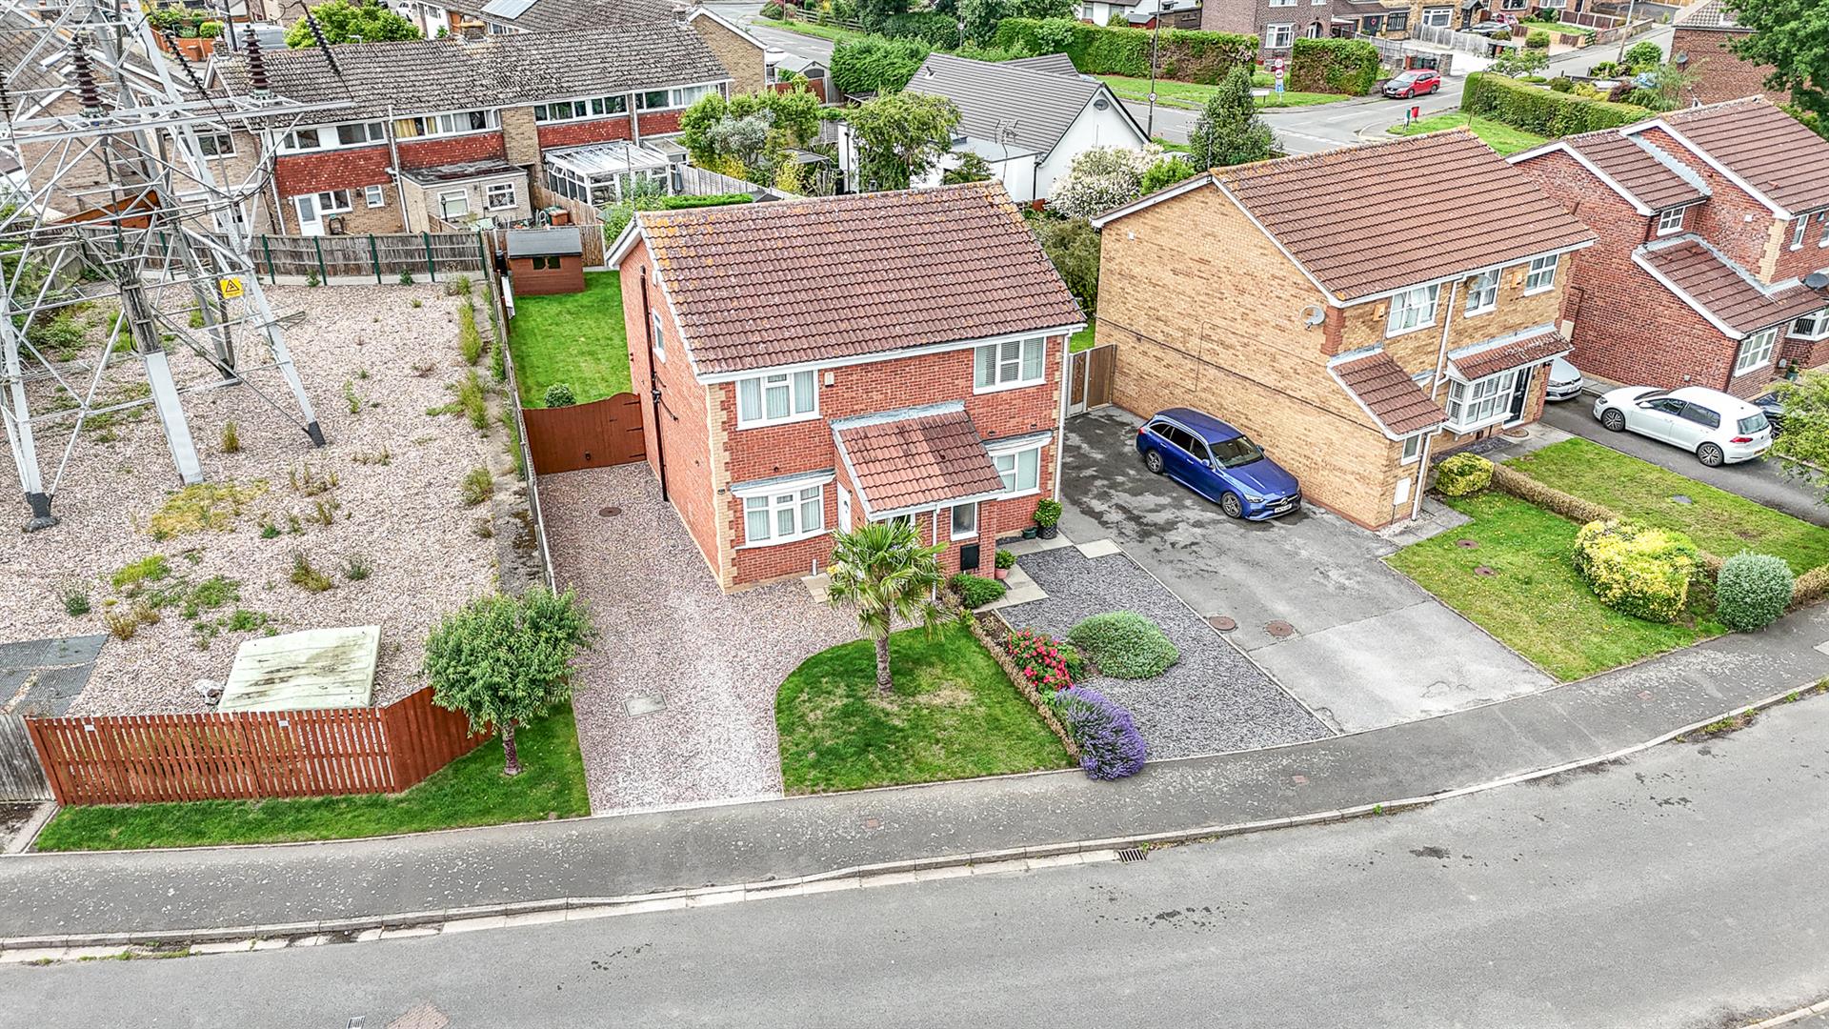
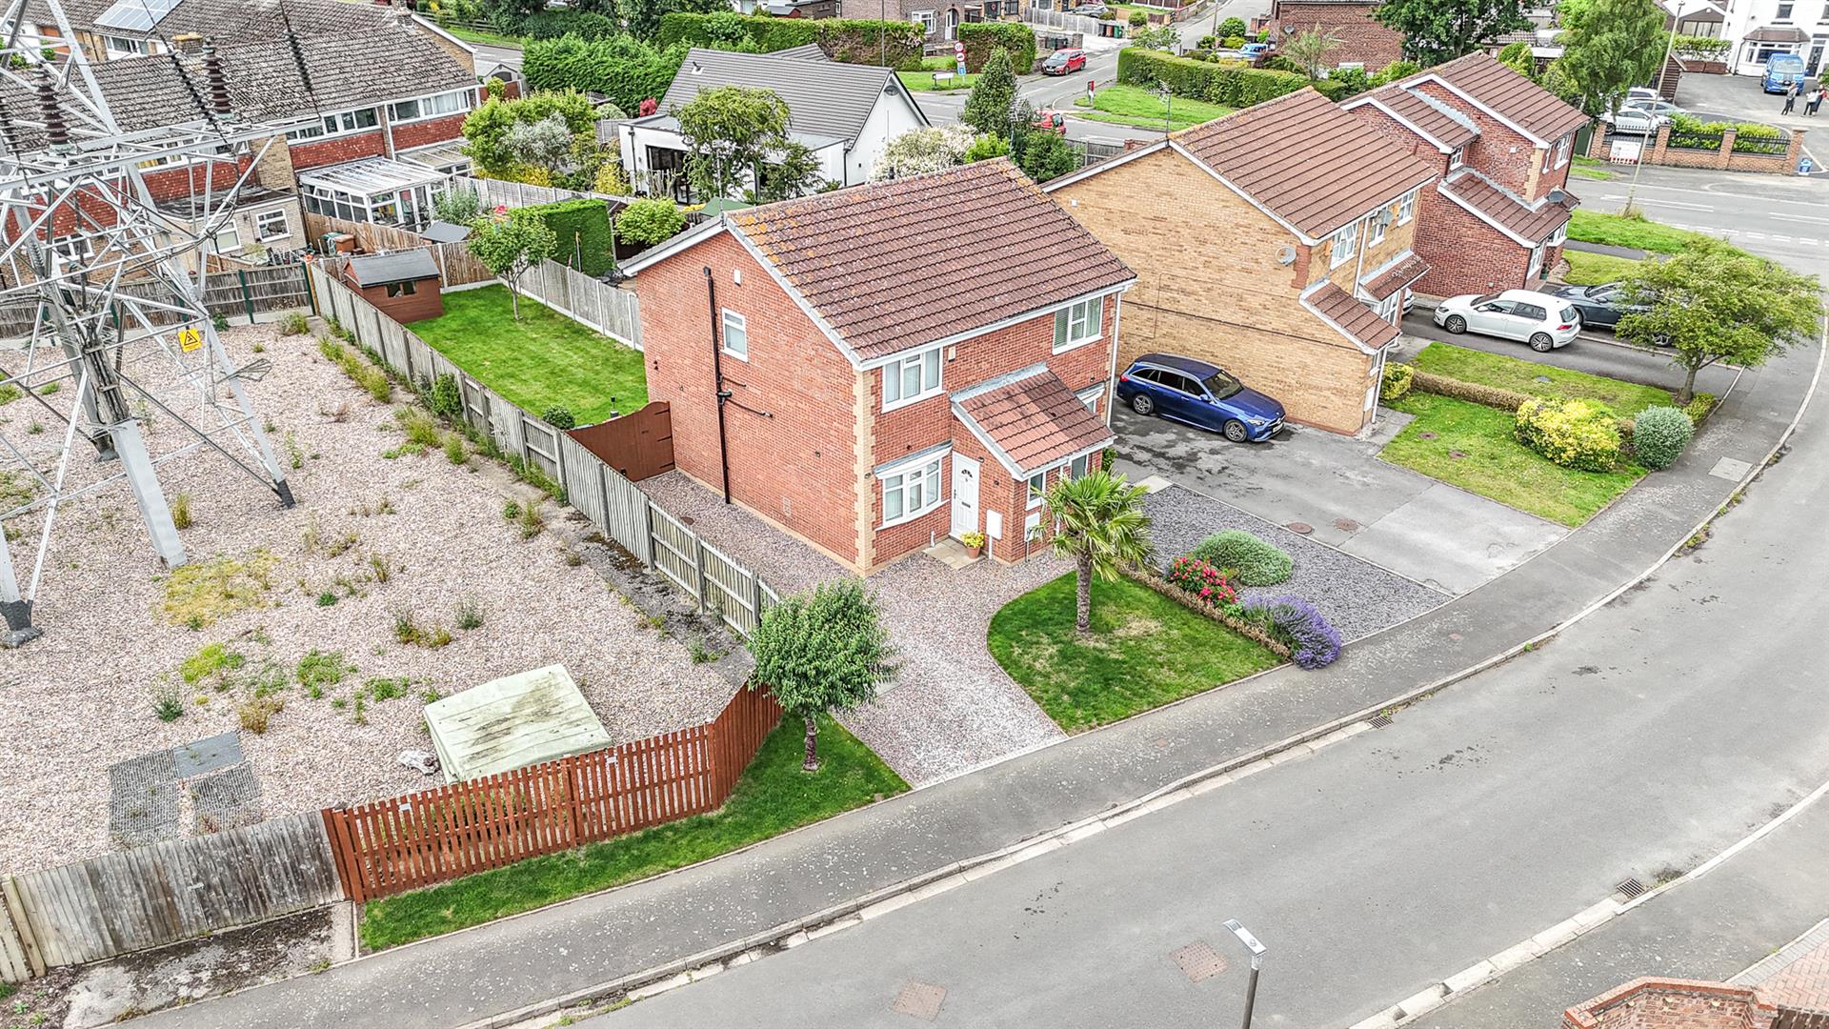
Offered to the market with no upward chain, this beautifully maintained two-bedroom semi-detached home is situated in the sought-after village of Willington and presents an excellent opportunity for first-time buyers, downsizers, or investors alike.
Tastefully decorated in neutral tones and ready to move straight into, the property benefits from an abundance of natural light, creating a warm and inviting atmosphere throughout.
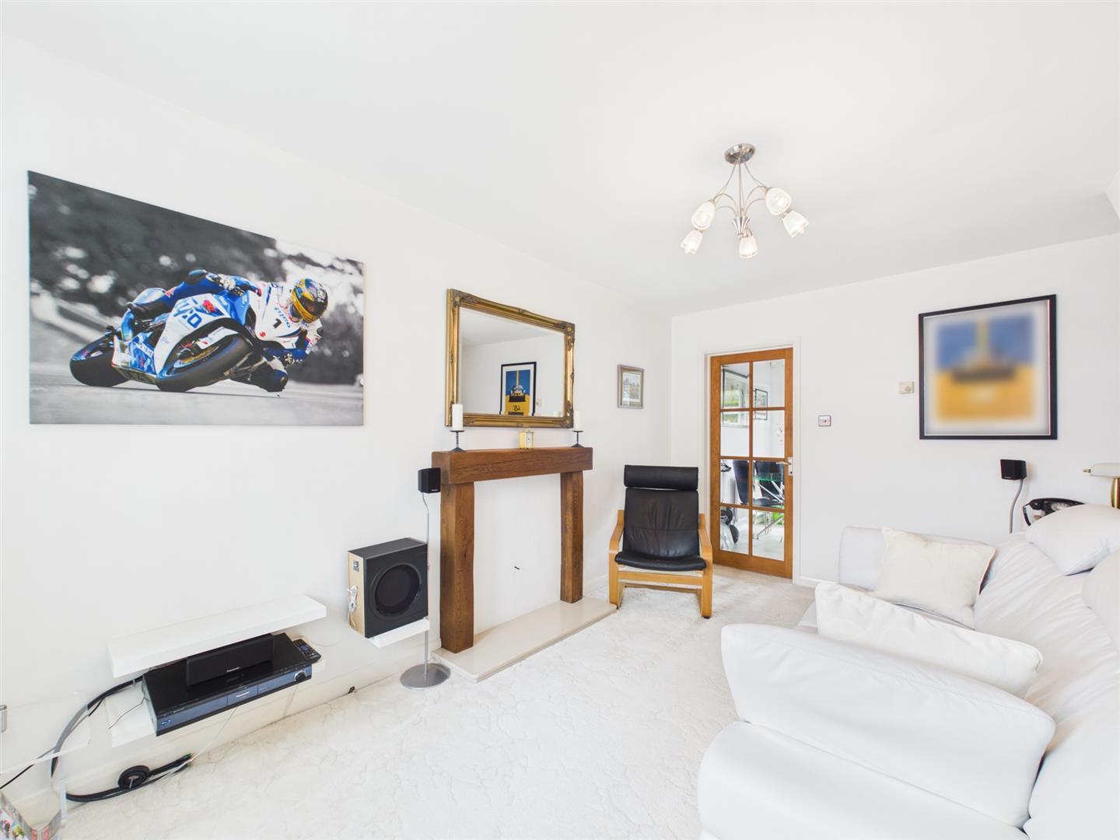
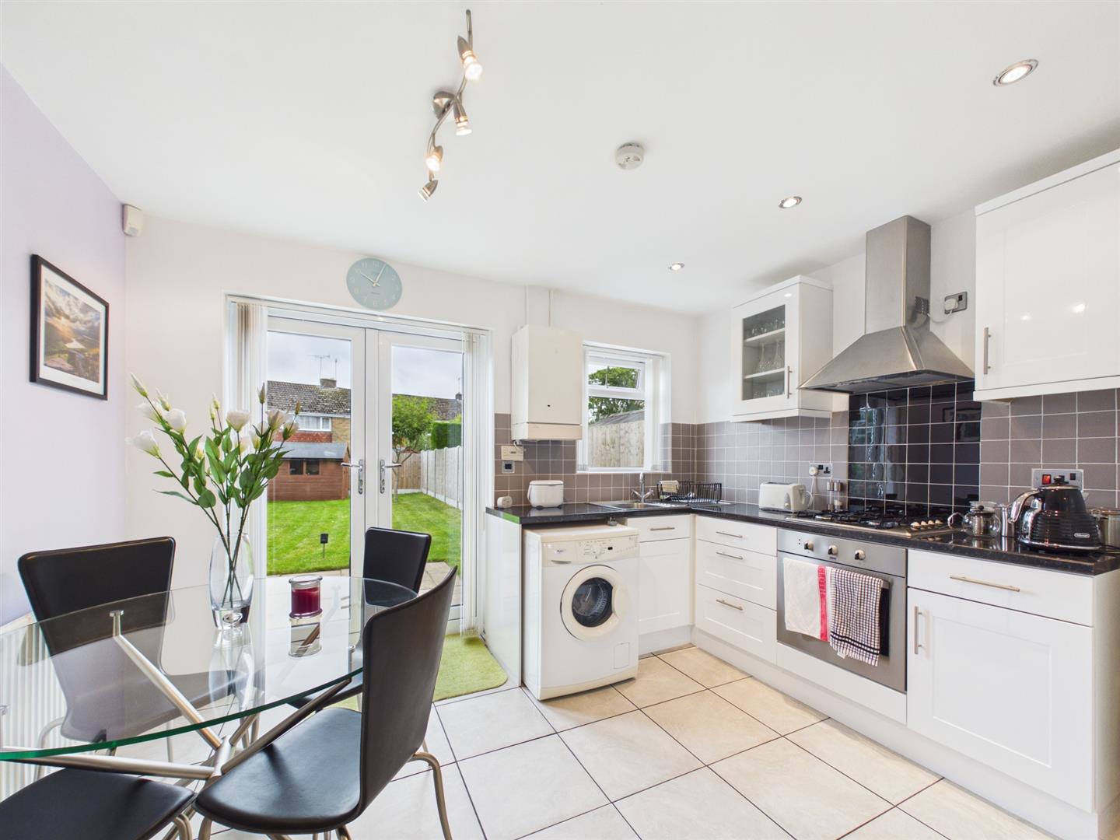
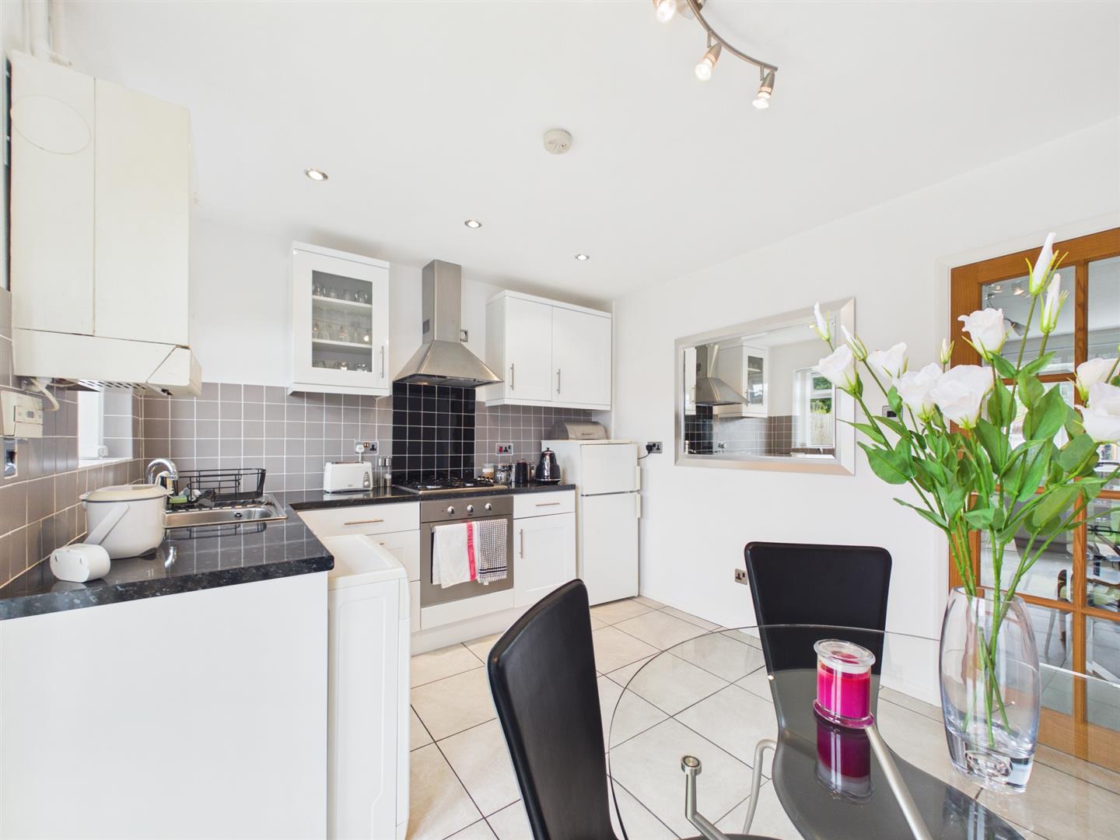
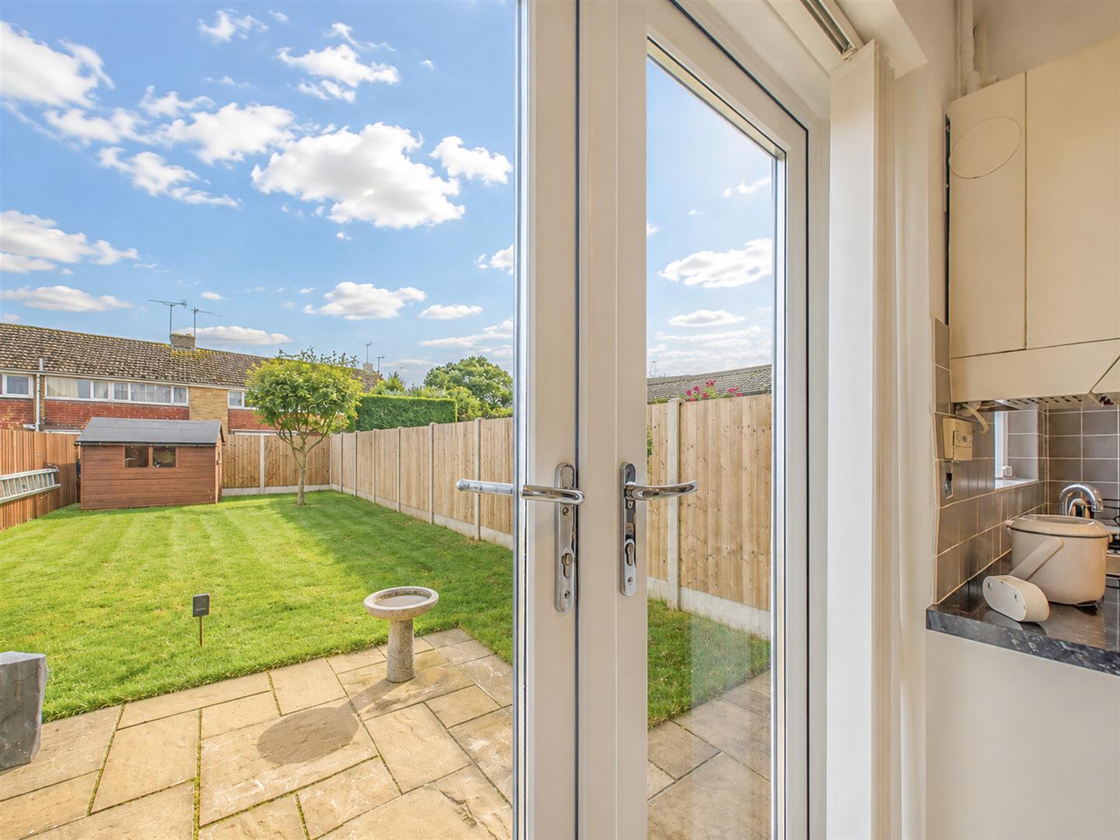
The ground floor features a spacious living room with a charming fireplace and an open-plan kitchen/diner with French doors opening onto the rear garden, perfect for modern family living and entertaining.
Upstairs, there are two generously sized bedrooms, both neutrally decorated, along with a contemporary family bathroom.
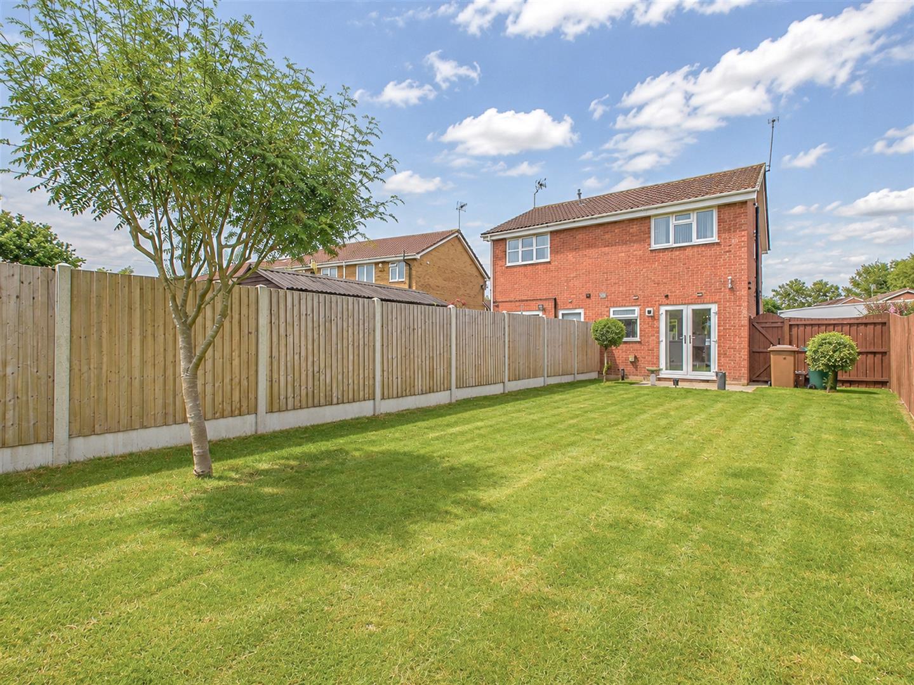
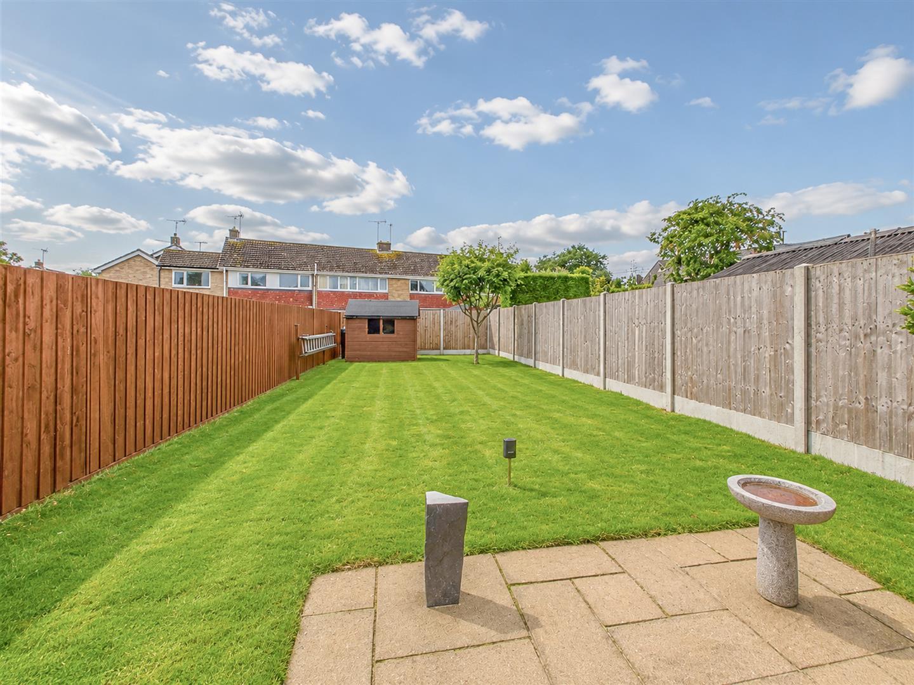
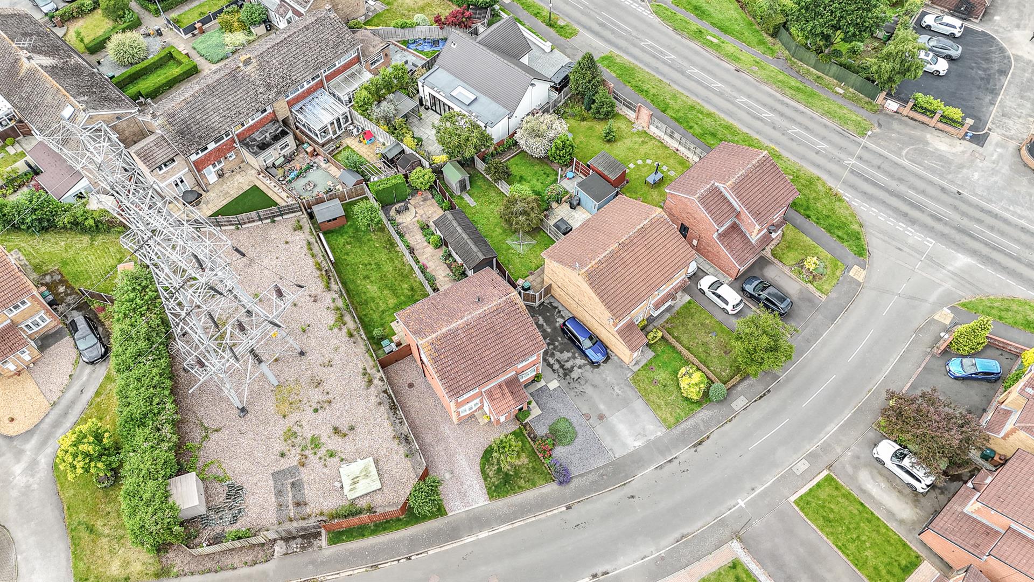
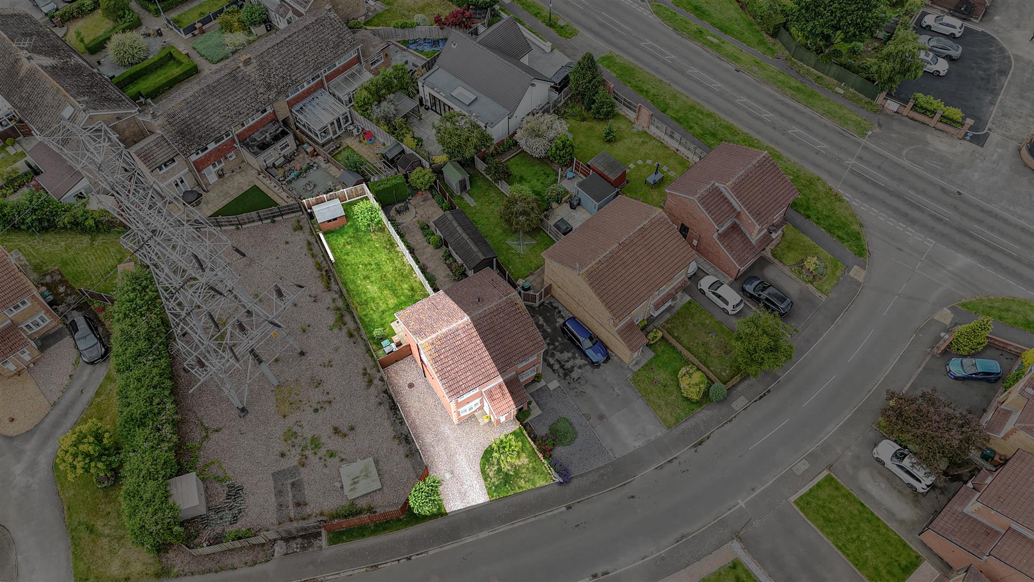
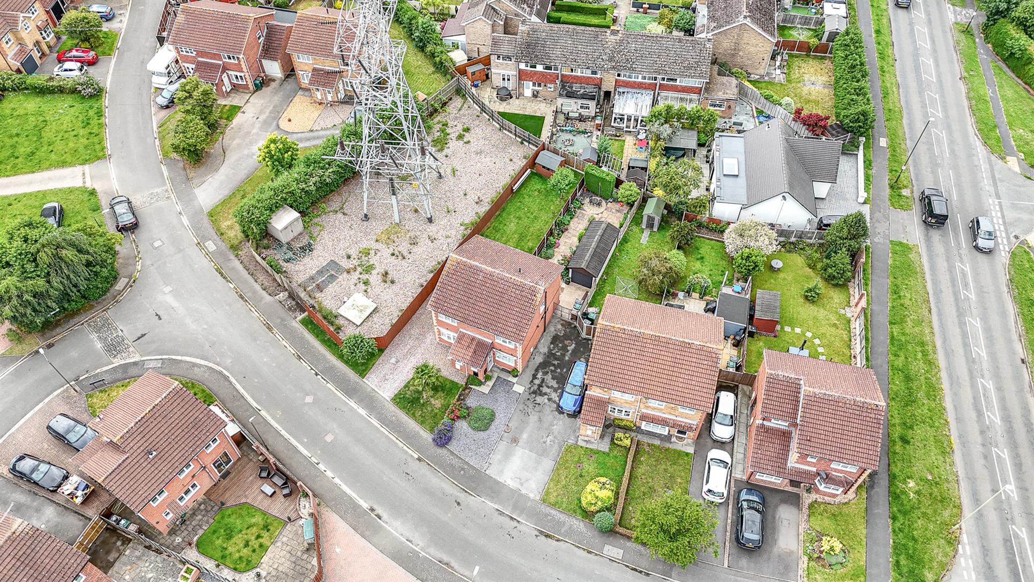
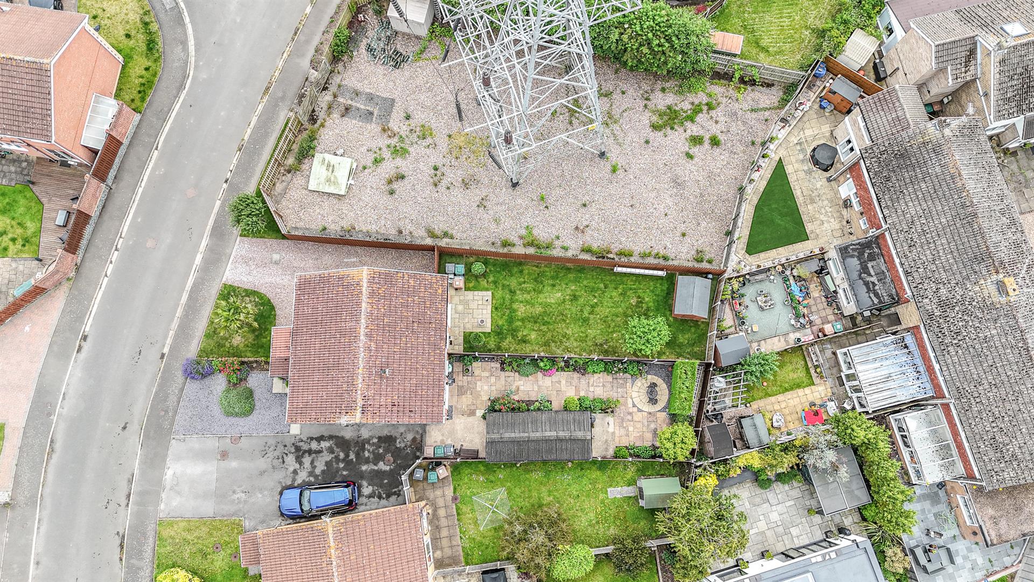
Externally, the property boasts a private south-west facing rear garden, designed for easy maintenance with a patio seating area, lawn, and practical storage shed.
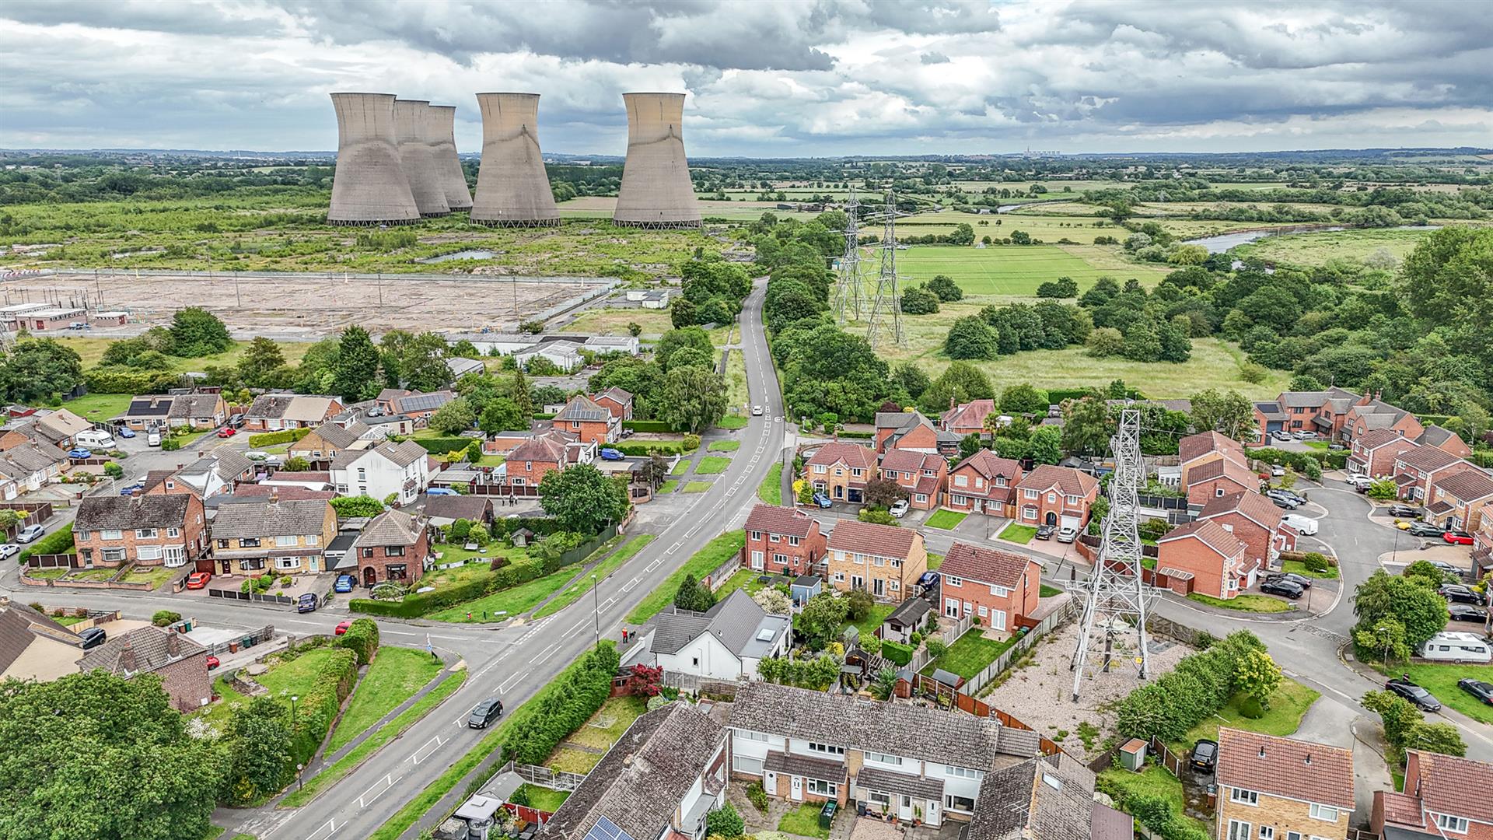
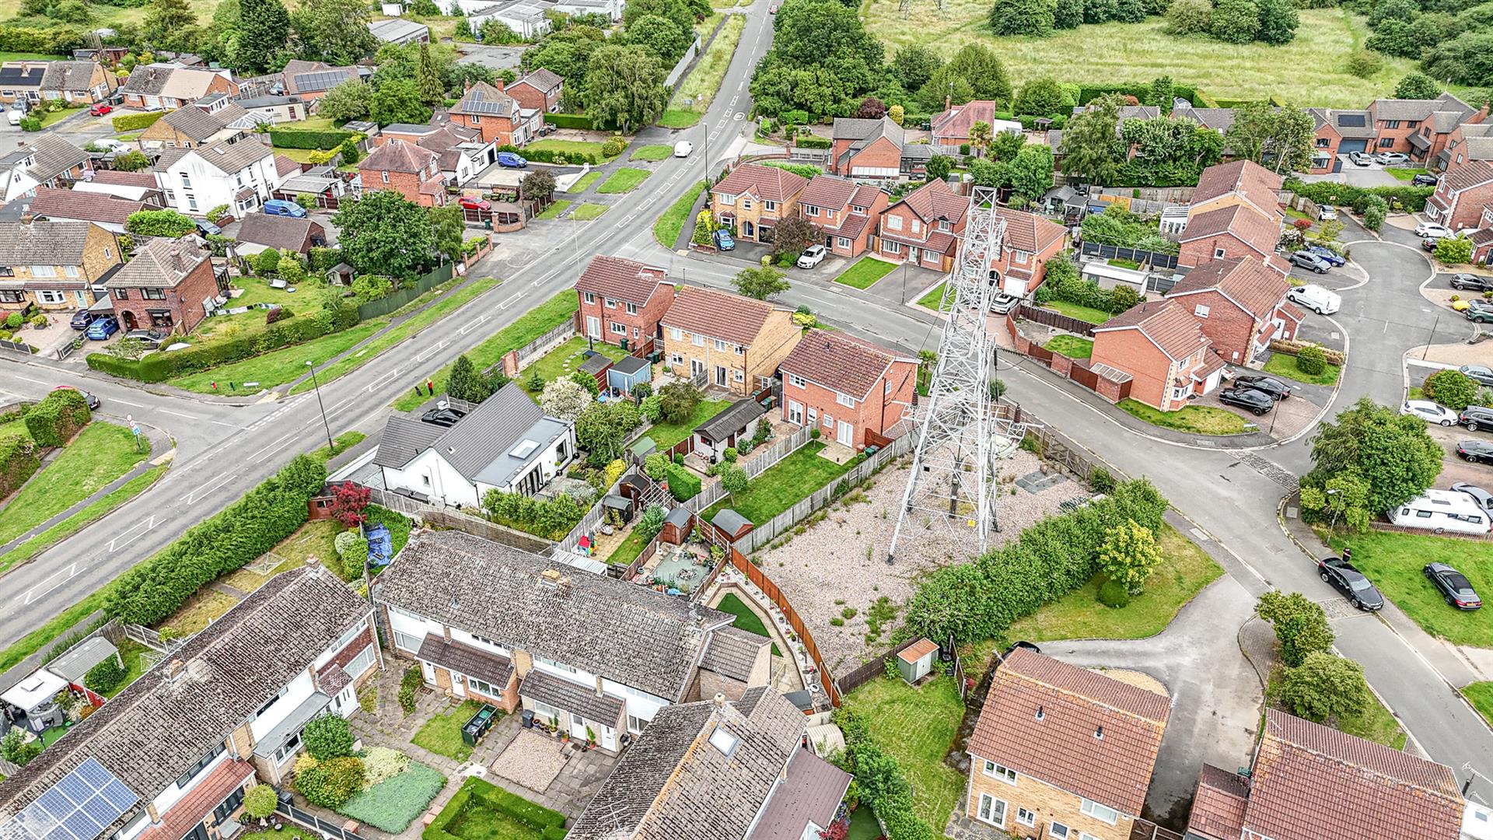
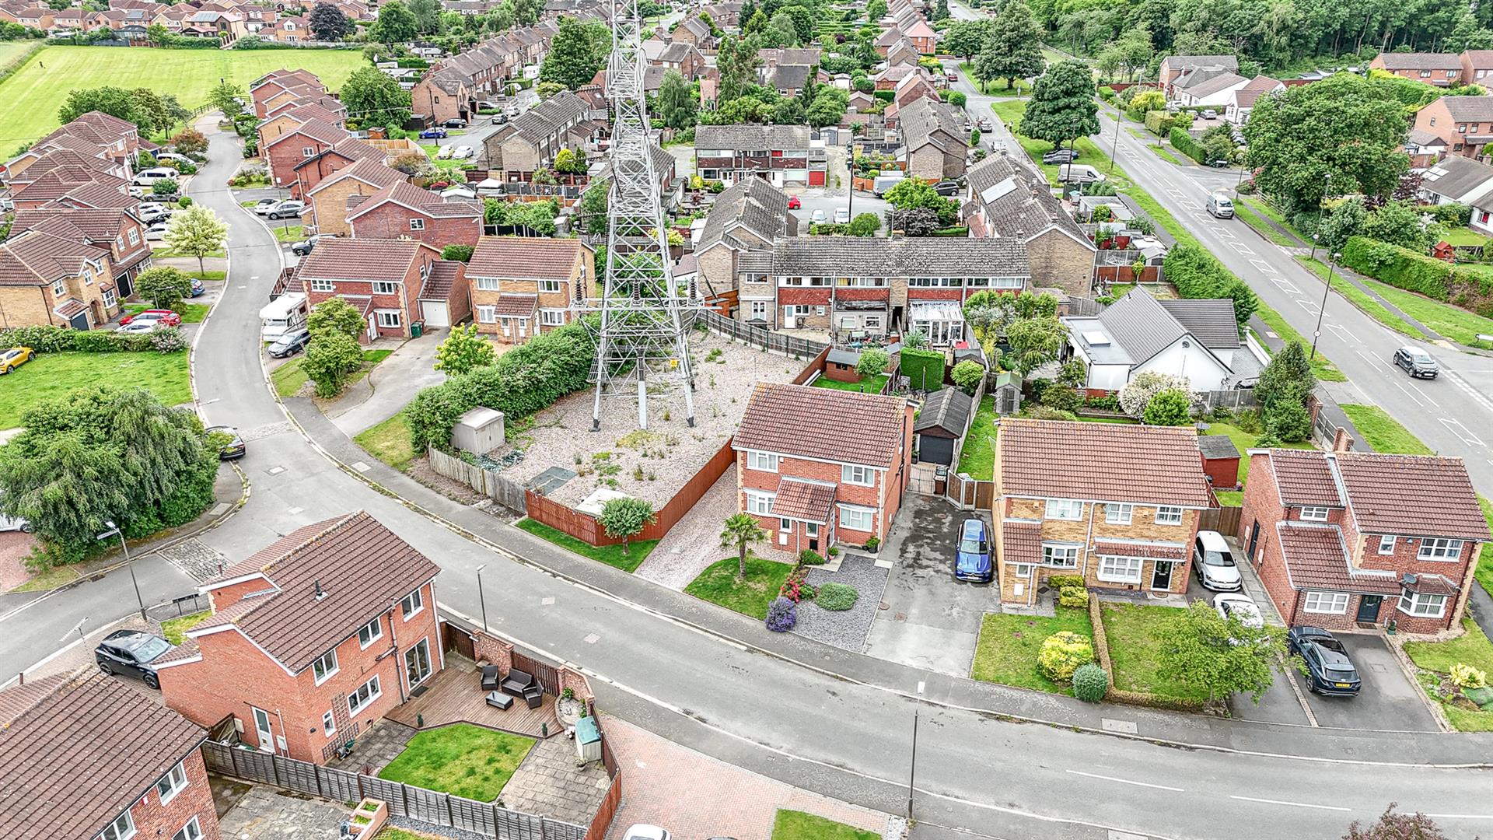
Location - Occupying a quiet position off a private driveway, this property is situated within a highly regarded area of the popular village of Willington. Enjoying a peaceful setting within a quiet neighbourhood, the property offers a private position with a pylon located on adjacent land.
Willington is a sought-after village offering an excellent range of amenities, including a well-regarded primary school, railway station, independent caf?s, pubs, restaurants, and a variety of green spaces. The village is also renowned for its scenic walks, including those along the Trent and Mersey Canal.
For commuters, the property benefits from convenient access to the A38 and A50, providing excellent transport links to Derby, Burton upon Trent, Nottingham, and the surrounding areas.
Accommodation -
Ground Floor -
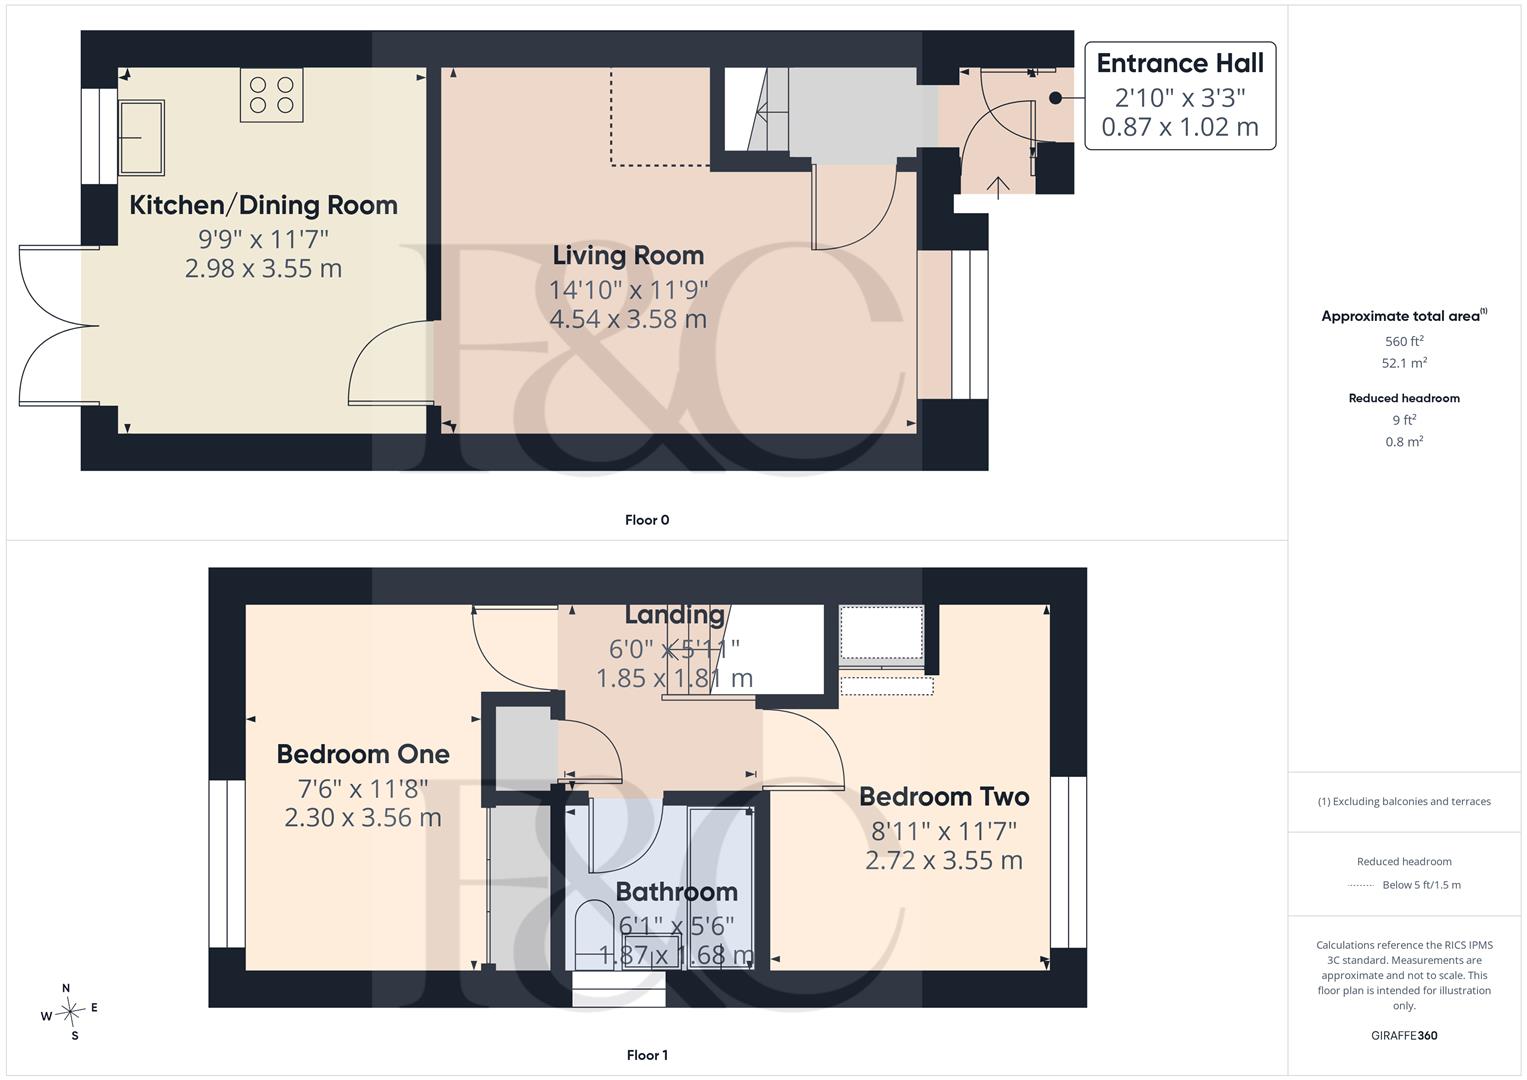
Entrance Hall - 0.87m x 1.02m (2'10" x 3'4") - Upon entering the property, you are welcomed by a bright and inviting entrance hall. Stairs rise to the first floor, while a door leads through to the living room. There is also a useful storage cupboard, ideal for shoes, coats and everyday household items. The hallway is light and airy, creating an excellent first impression, and is tastefully decorated in neutral tones throughout.
Living Room - 4.54m x 3.58m (14'10" x 11'8") - A bright and spacious reception room with a large window to the front aspect allowing plenty of natural light to flow through. Features include a cream carpet, radiator, heating thermostat, pendant light fitting, and an attractive fireplace with an oak mantel, creating a cosy focal point
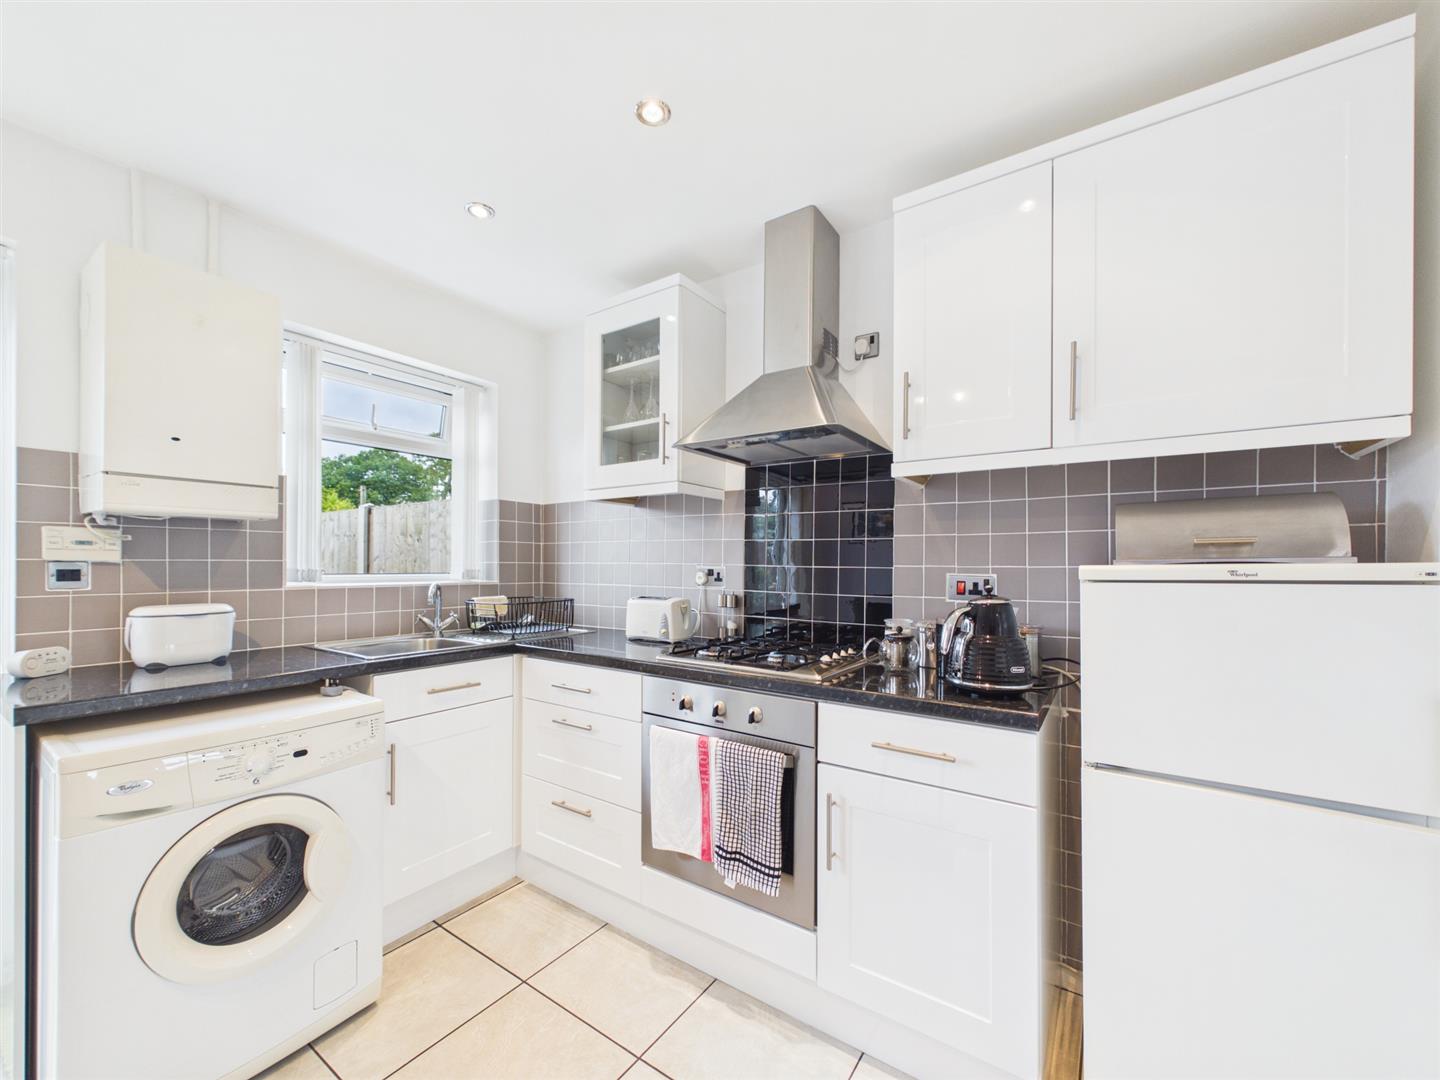
Kitchen - 2.98m x 3.55m (9'9" x 11'7") - A well-appointed kitchen fitted with a range of white wall and base units complemented by chrome handles and tiled flooring. Integrated appliances include a Zanussi electric oven and four-ring gas hob with tiled splashback. There is space for a fridge, freezer, and an additional utility appliance. The dining area benefits from fitted lighting and French doors opening onto the rear garden, while a further window overlooks the garden. The gas boiler, installed in 1994, has been serviced annually, most recently in September.
First Floor Landing - Carpeted stairs lead to the first-floor landing, which provides access to the loft hatch and benefits from a smoke alarm. An airing cupboard offers useful shelving and houses the hot water tank.
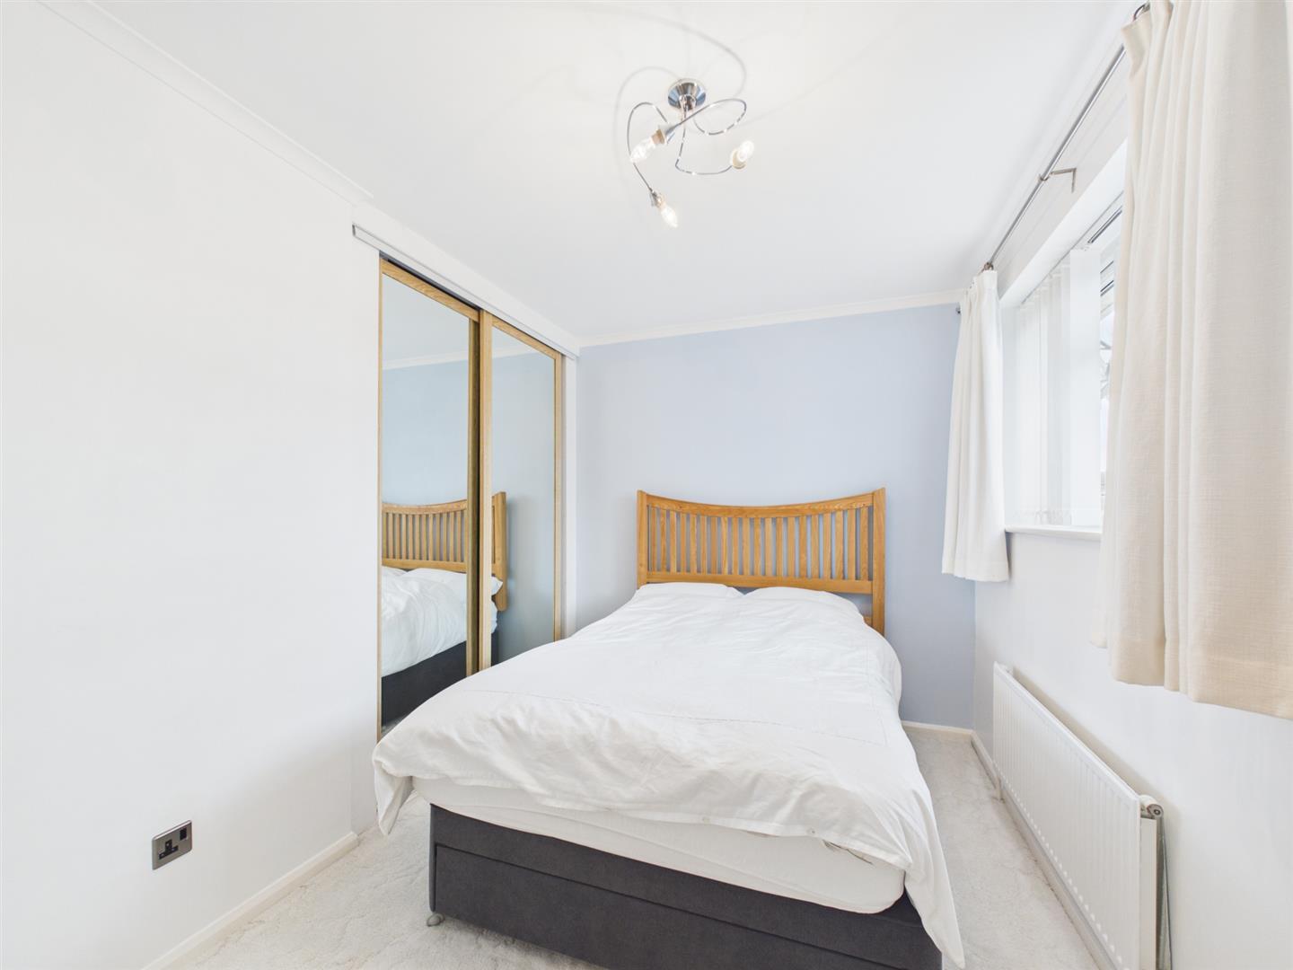
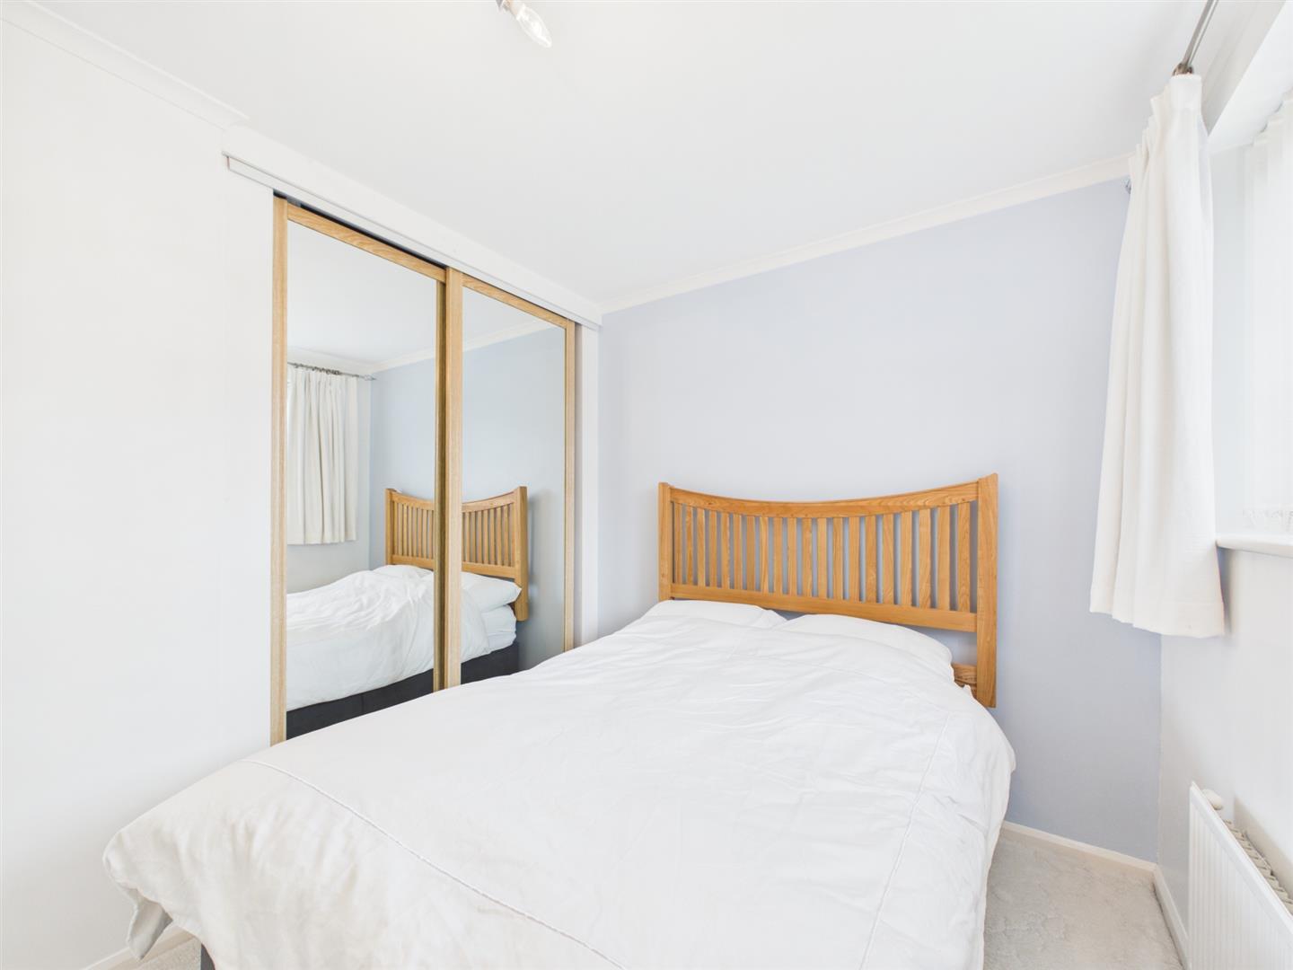
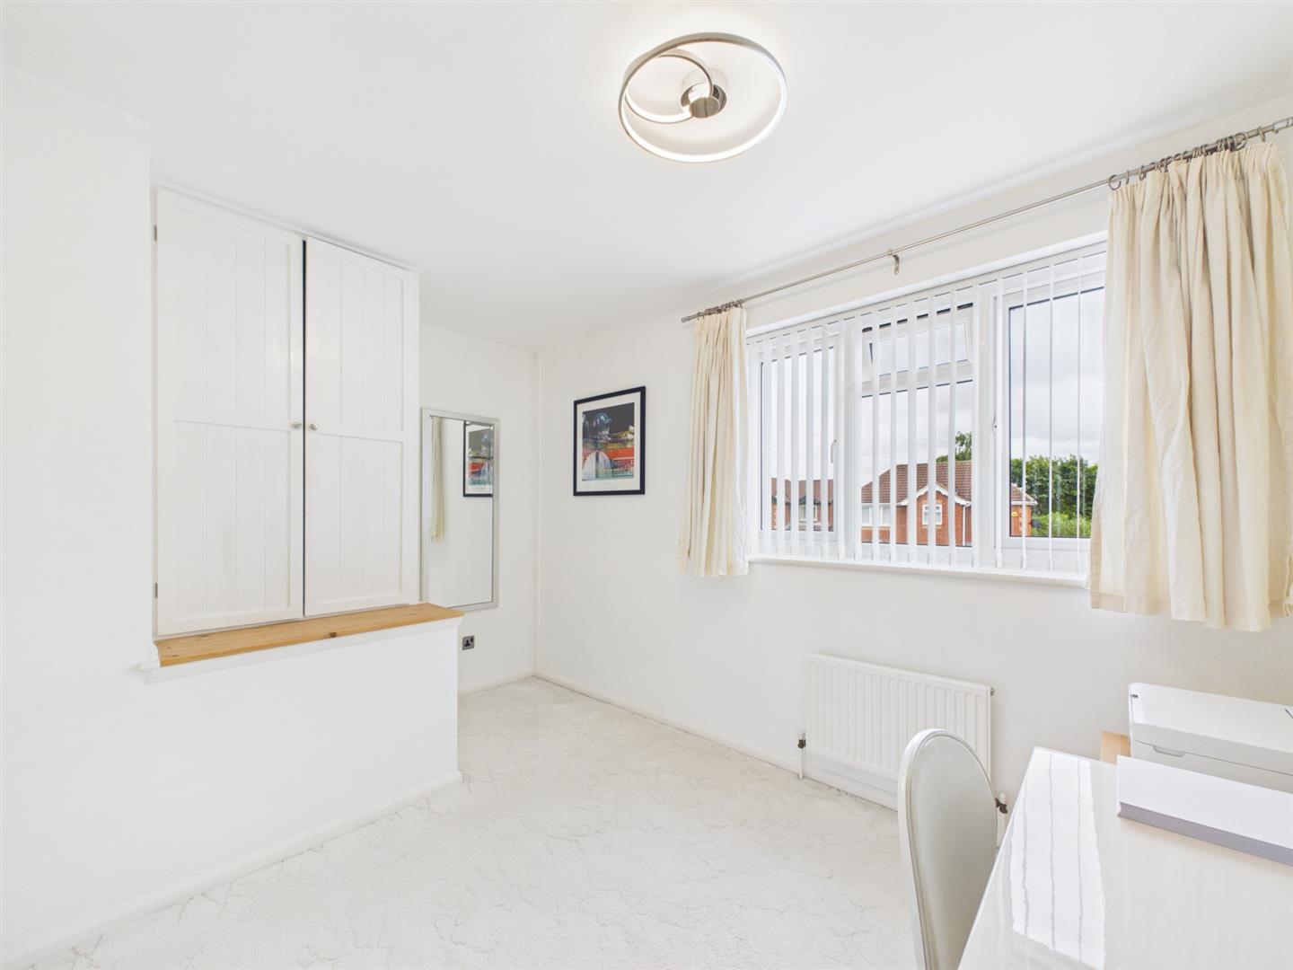
Bedroom One - 2.30m x 3.56m (7'6" x 11'8") - A generous double bedroom overlooking the rear garden, featuring fitted wardrobes with mirrored sliding doors, cream carpeting, and neutral d?cor.
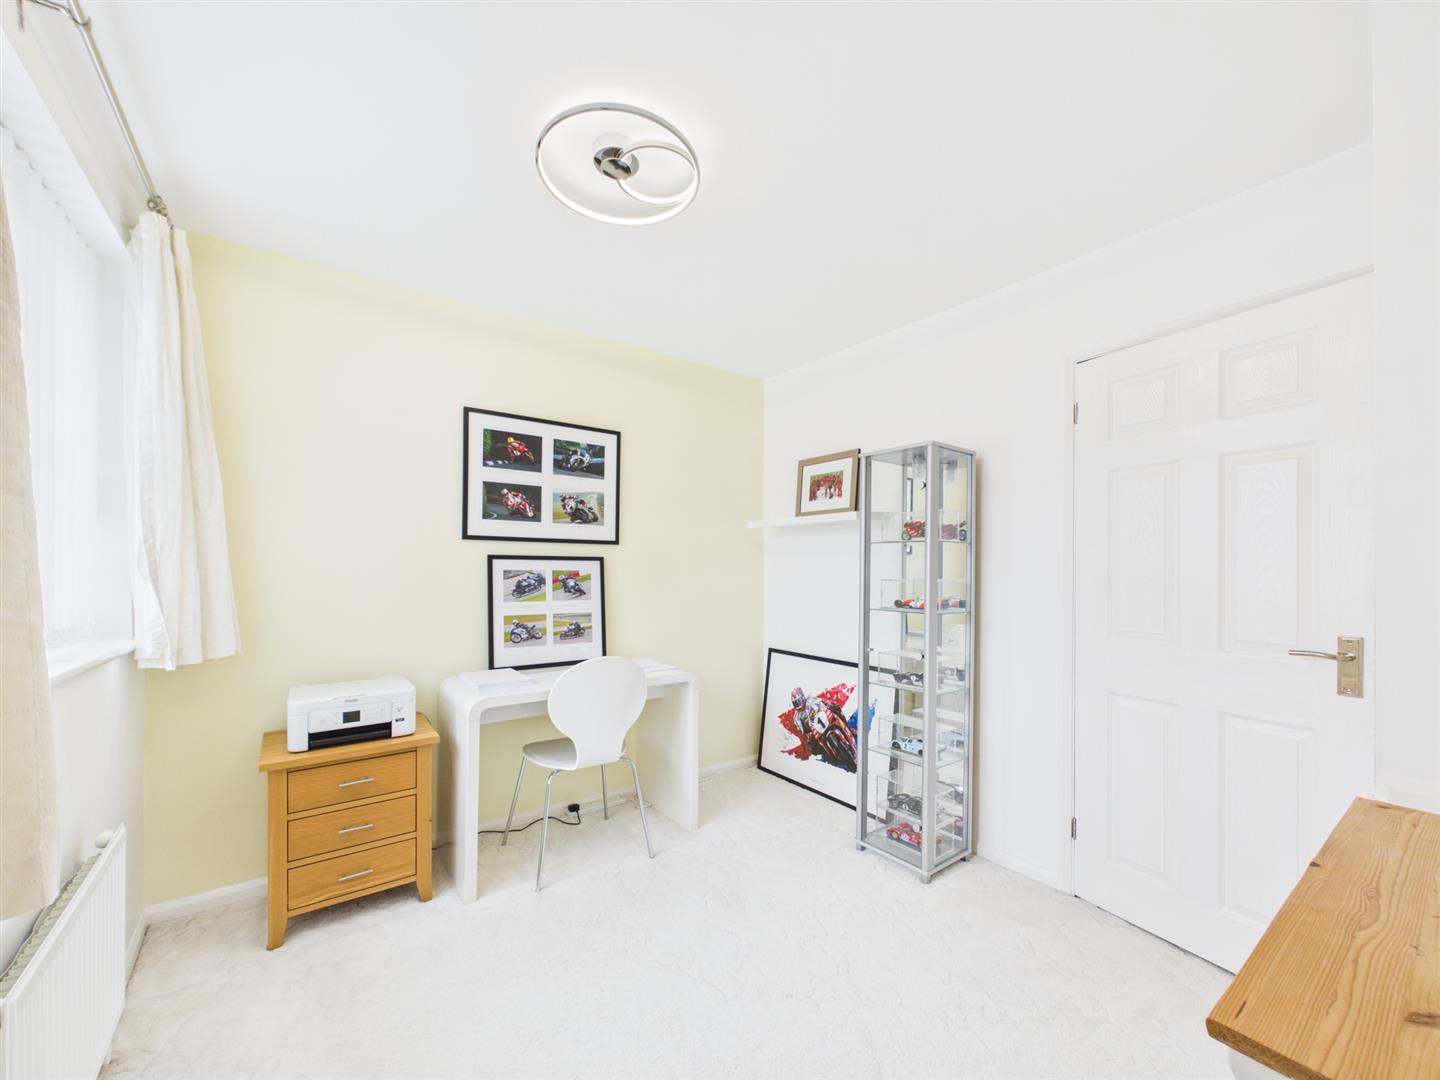
Bedroom Two - 2.72m x 3.55m (8'11" x 11'7") - A well-proportioned second bedroom with a window to the front aspect, cream carpet, radiator, fitted storage cupboard, and neutral decoration.
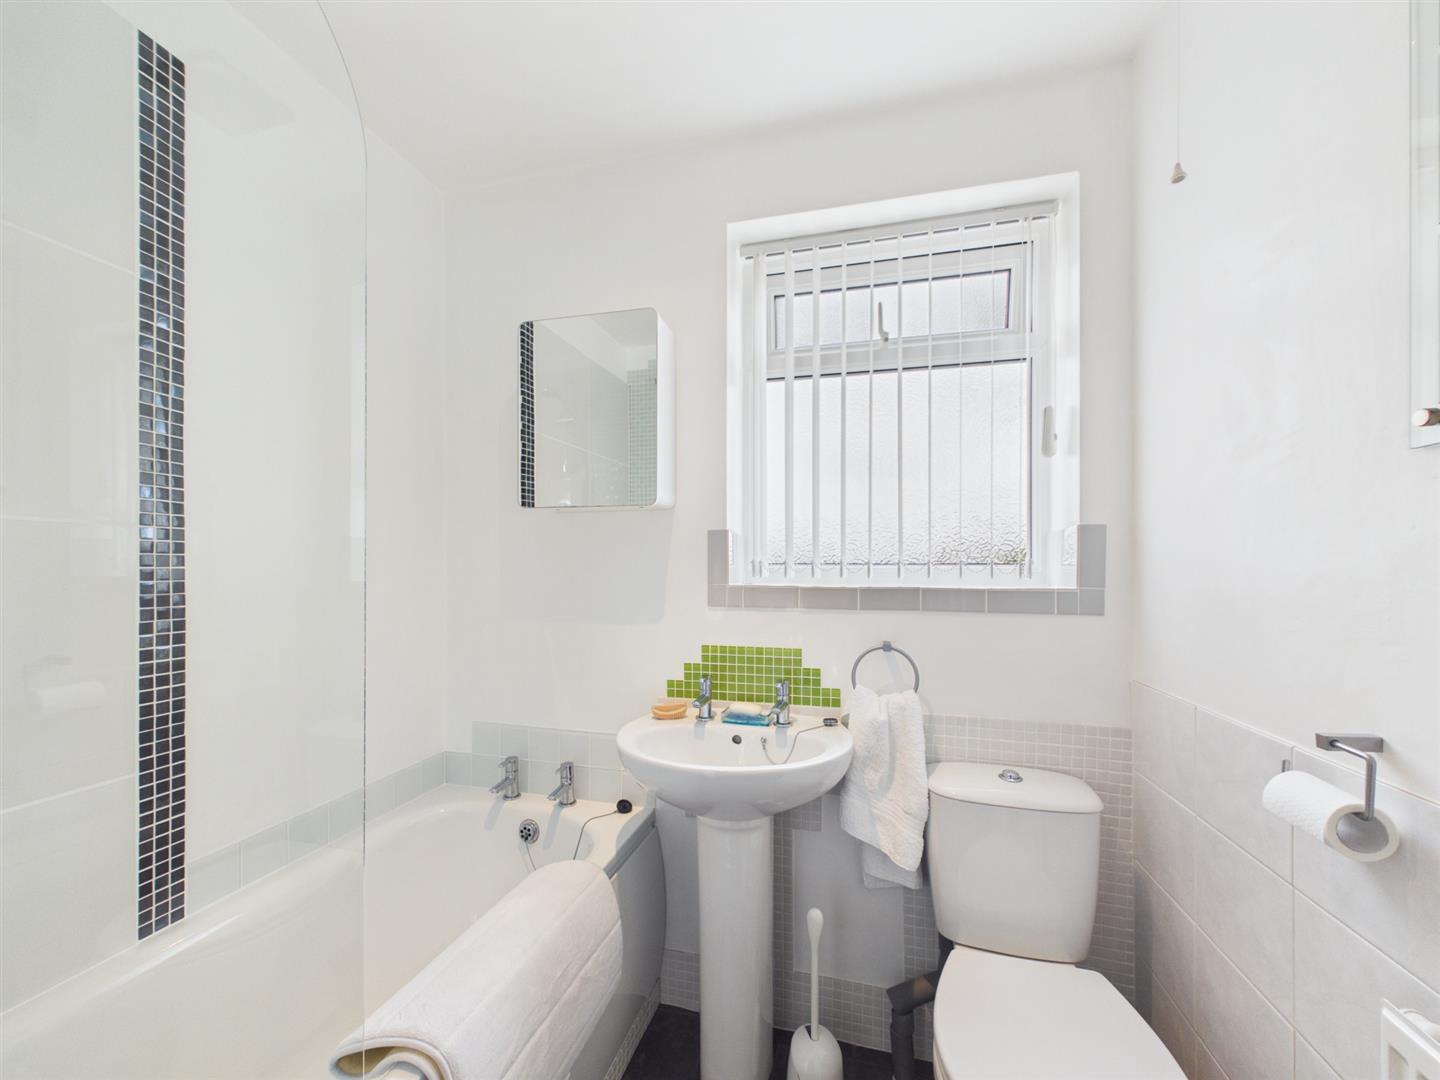
Family Bathroom - 1.87m x 1.68m (6'1" x 5'6") - A modern family bathroom fitted with a paneled bath with electric shower over, wash handbasin with separate hot and cold taps, and WC. Finished with charcoal floor tiles, half-tiled walls, ceiling spotlight, and a privacy window.
Outside - The enclosed rear garden enjoys a desirable south-west facing aspect, making it ideal for enjoying afternoon and evening sunshine. Mainly laid to lawn with a patio seating area, the garden is easy to maintain and includes a useful storage shed.
Council Tax Band B -
Property Ref: 34783839
Similar Properties
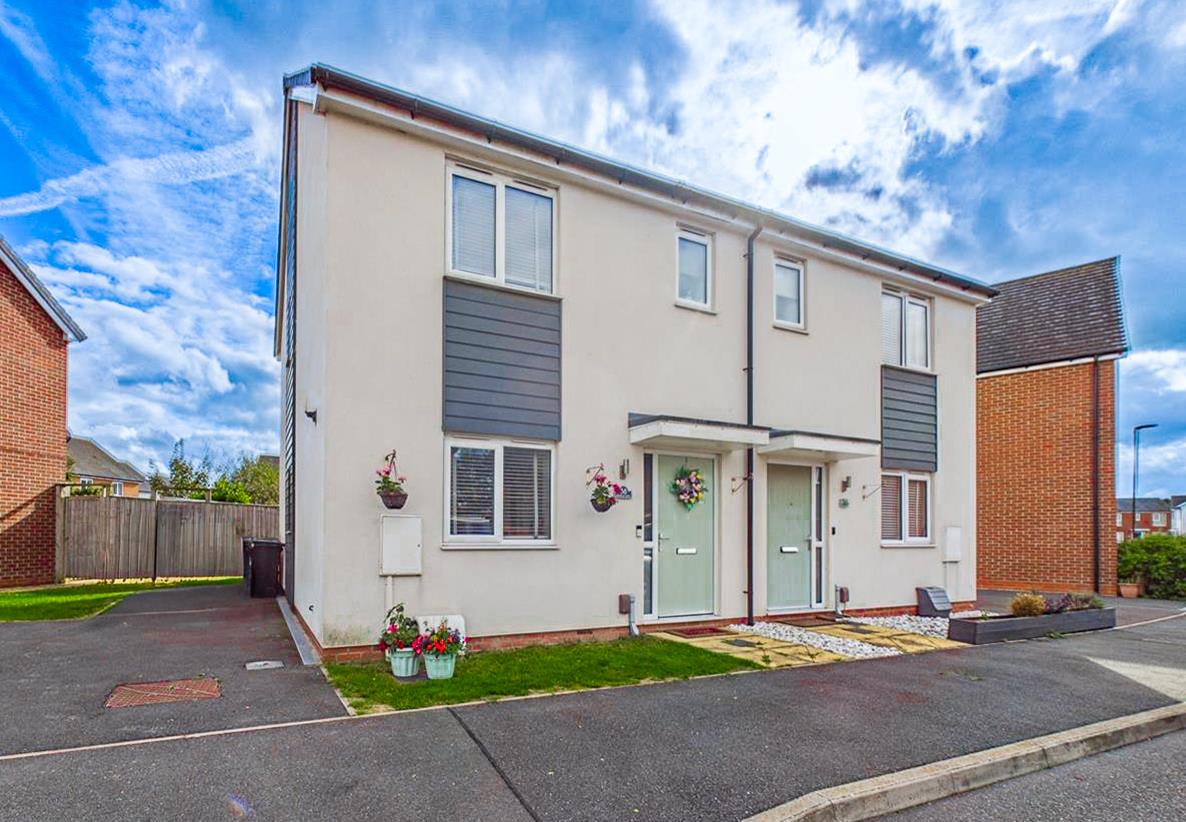
3 Bedroom Semi-Detached House | Guide Price £235,000
This is a tastefully presented, modern, three bedroom semi detached residence on a popular estate in desirable Hilton. T...
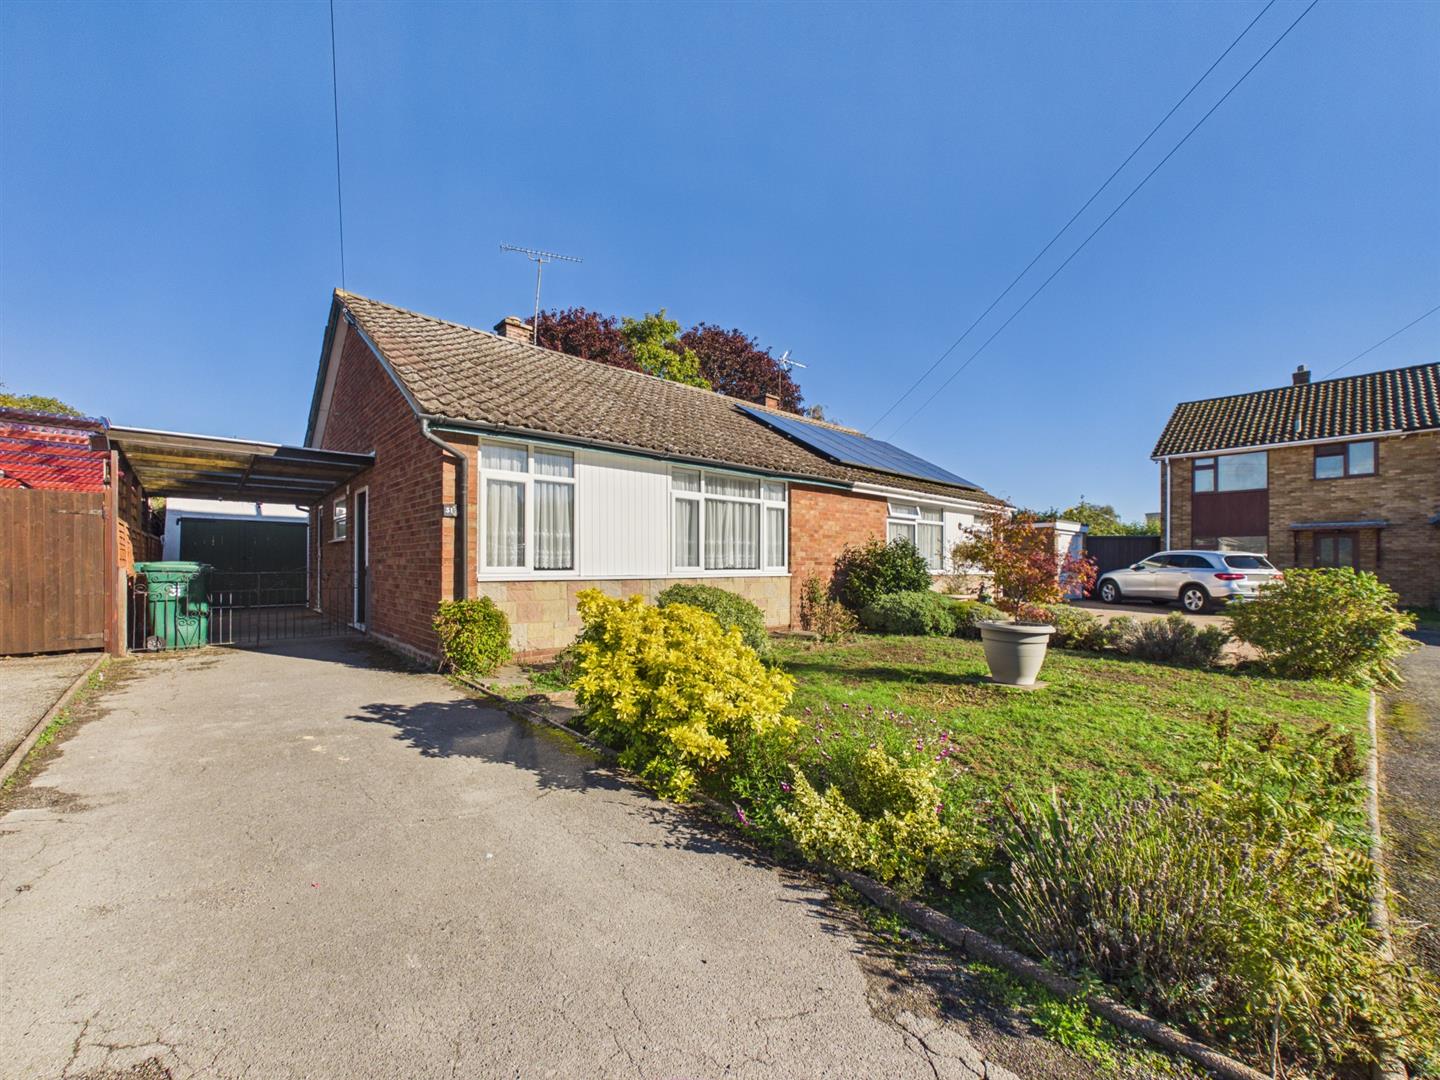
Old Hall Drive, Willington, Derby
2 Bedroom Bungalow | Offers in region of £225,000
This is a well-positioned, two bedroom semi detached bungalow occupying a central location in the popular village of Wil...
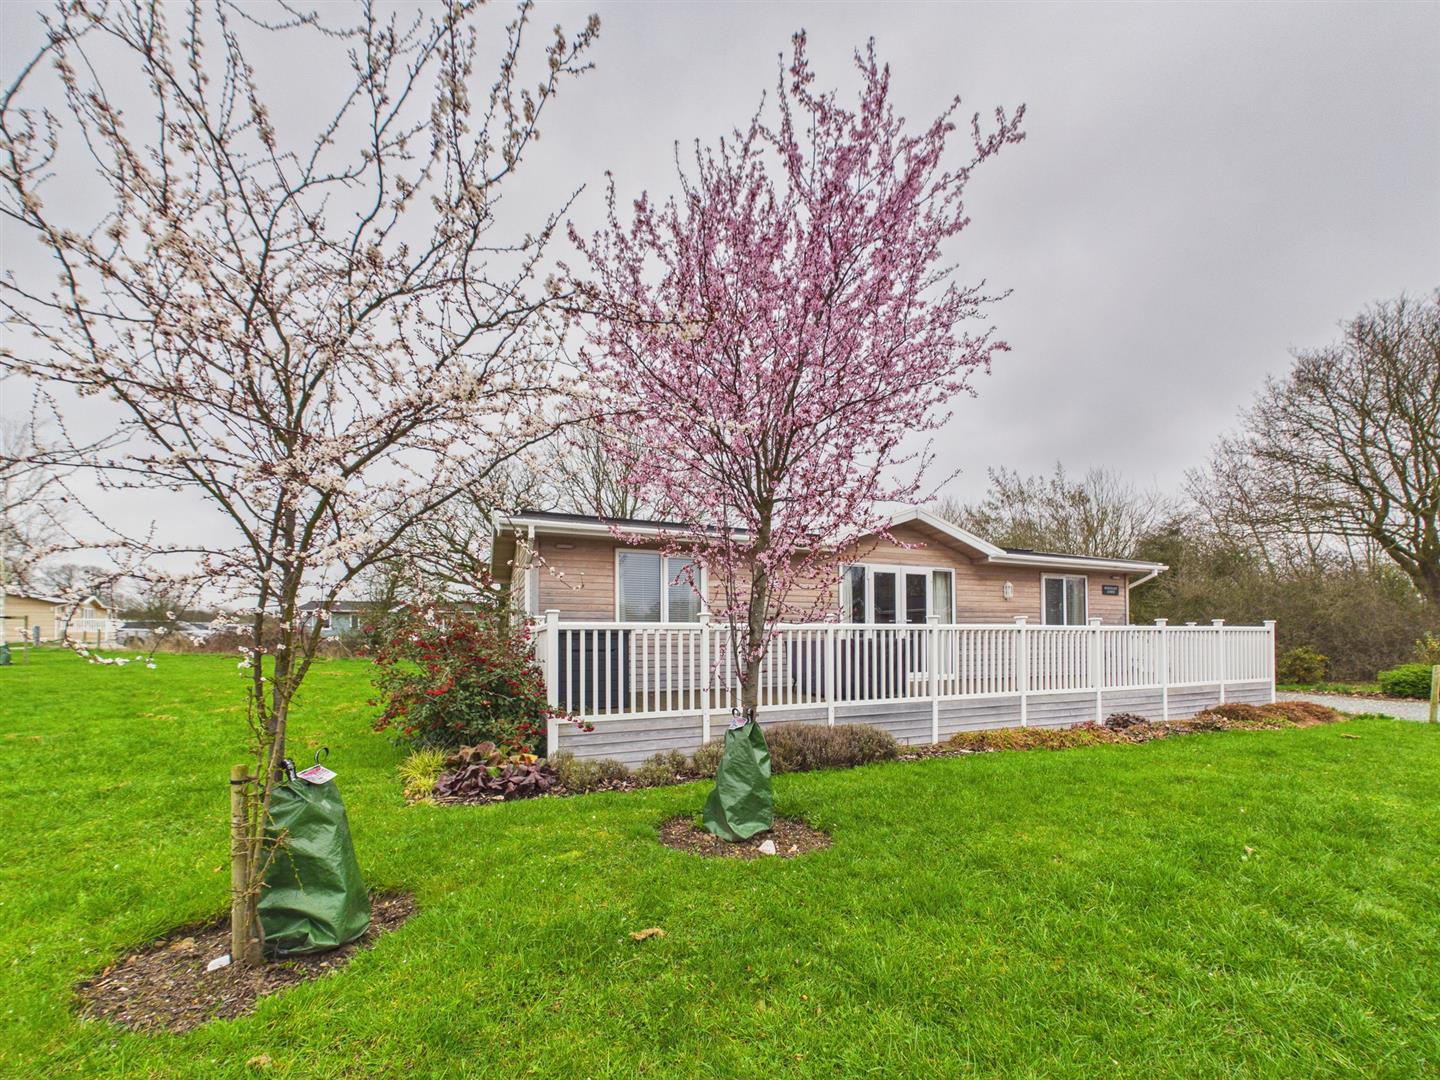
Findern Lane, Willington, Derby
2 Bedroom House | Guide Price £215,000
Set within the highly sought-after Mercia Marina, this beautifully positioned lodge enjoys stunning lake views, a privat...
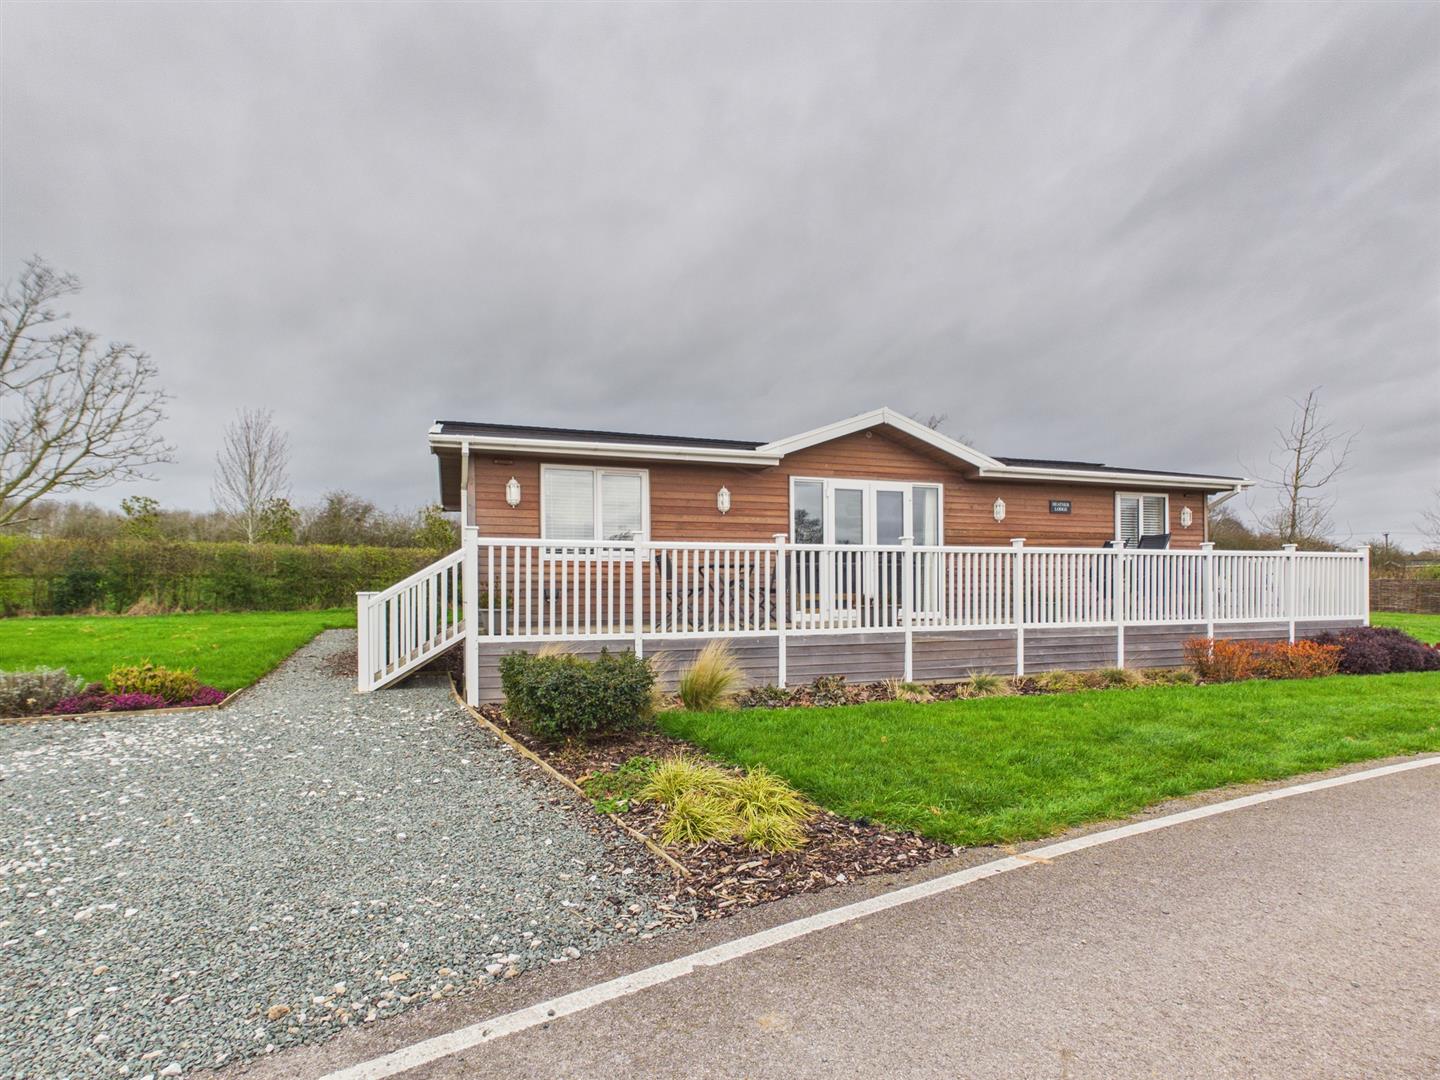
3 Bedroom Not Specified | Guide Price £237,500
Set within the highly desirable Mercia Marina, this beautifully presented lodge enjoys a private and peaceful position w...
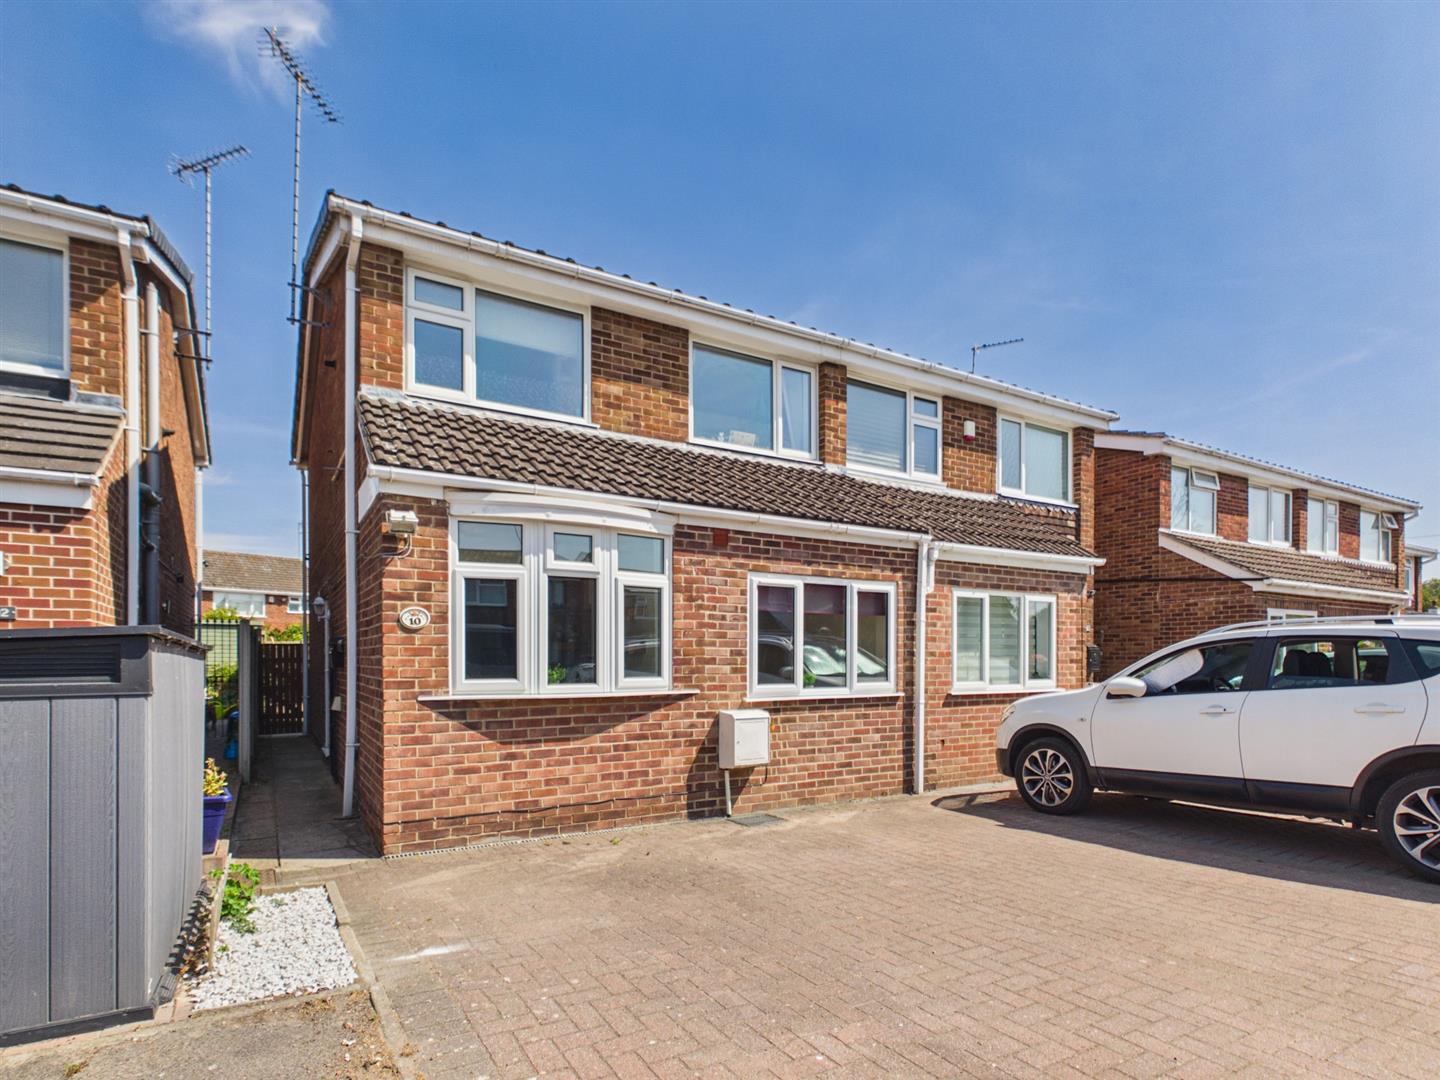
3 Bedroom Semi-Detached House | Offers Over £260,000
No Onward Chain - A well-presented and versatile three-bedroom semi-detached home, ideally positioned within a quiet and...
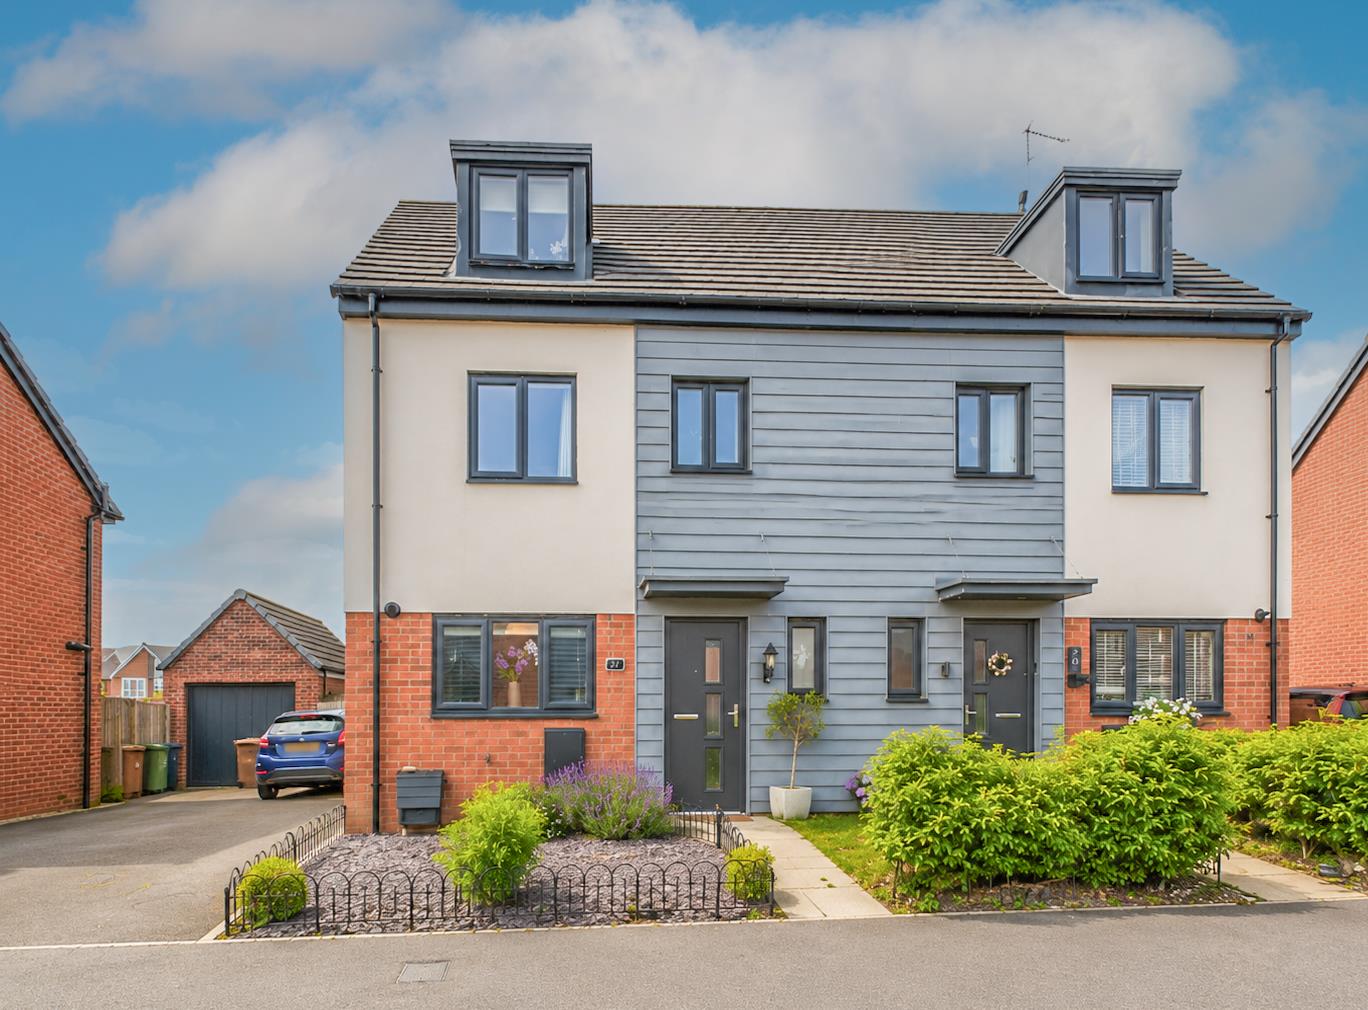
4 Bedroom Semi-Detached House | Offers in region of £260,000
Situated on a highly sought-after development in the heart of Hilton, this beautifully presented, four-bedroom, semi-det...
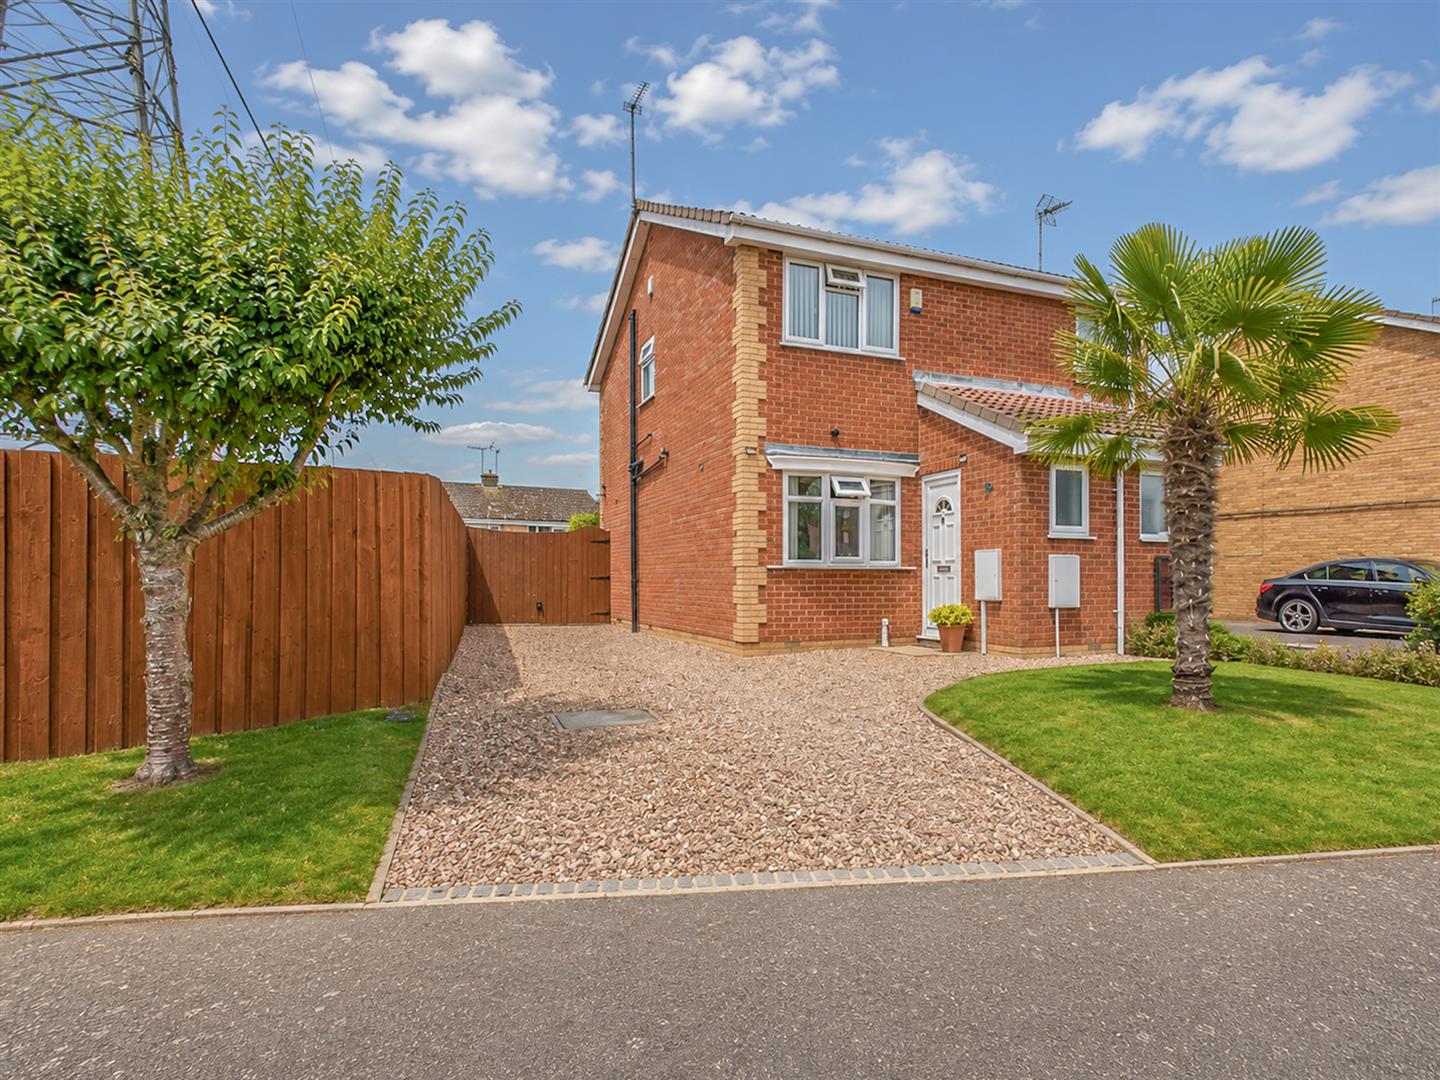

Fletcher & Company (Willington)
Mercia Marina, Findern Lane, Willington, Derby, DE65 6DW
01283 241500
How much is your home worth?
Use our short form to request a valuation of your property.
Request a Valuation
©2026 The Guild of Property Professionals. All rights reserved.
Terms and Conditions |
Privacy Policy |
Cookie Policy |
Complaints Policy |
Members Login
The Guild of Property Professionals Trading Address: 121 Park Lane, London W1K 7AG. GPEA Limited.
Registered in England & Wales.
Company No: 02819824.
Registered Office Address: The Old Courthouse, 60A London Road, Grantham, NG31 6HR.
VAT Registration No: 180897859

