- Modern, Semi-Detached Home
- Popular Estate Location
- Hall & Fitted Guest Cloakroom
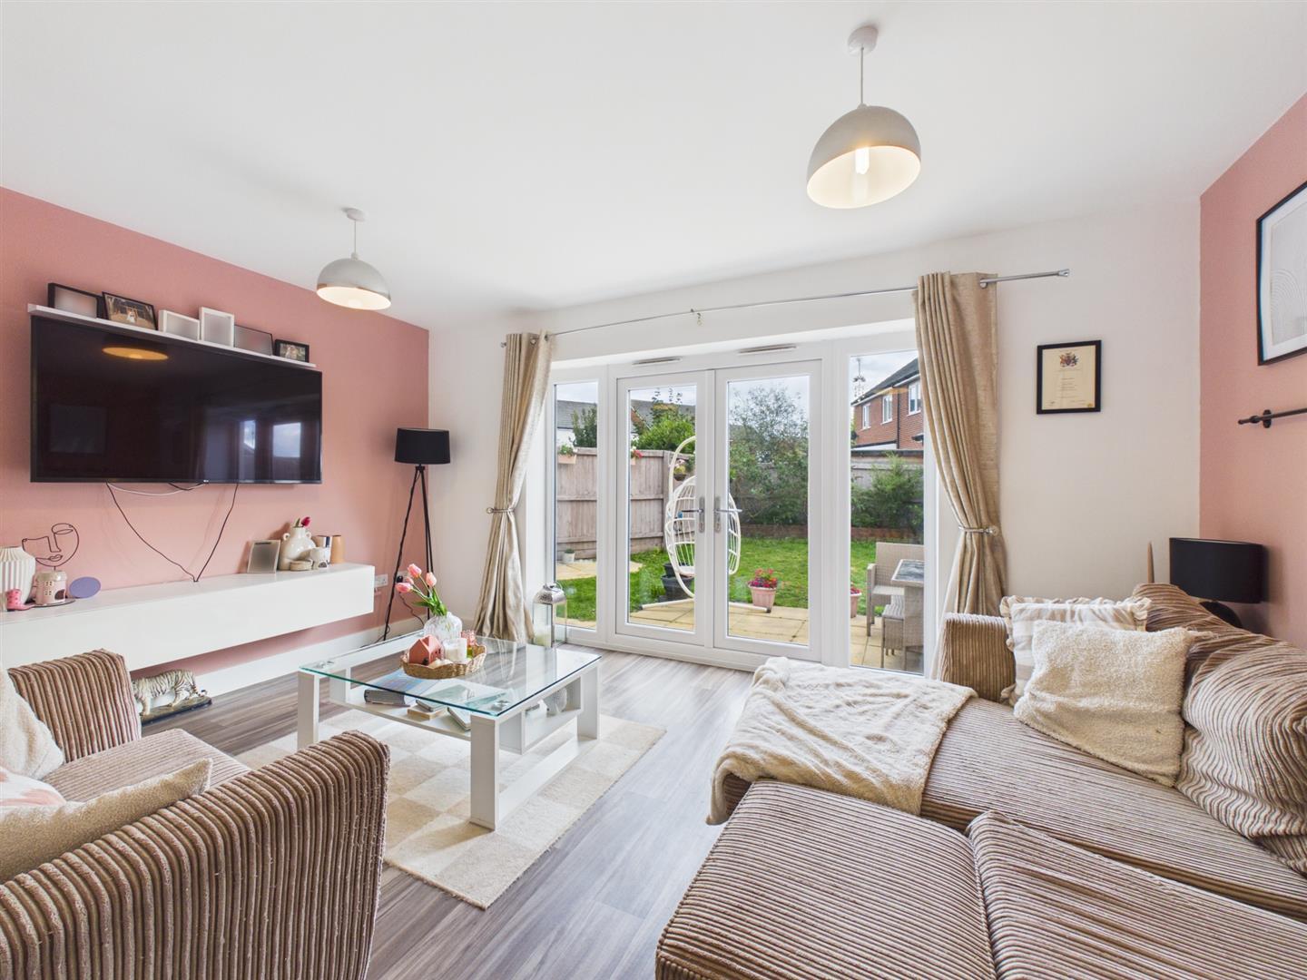
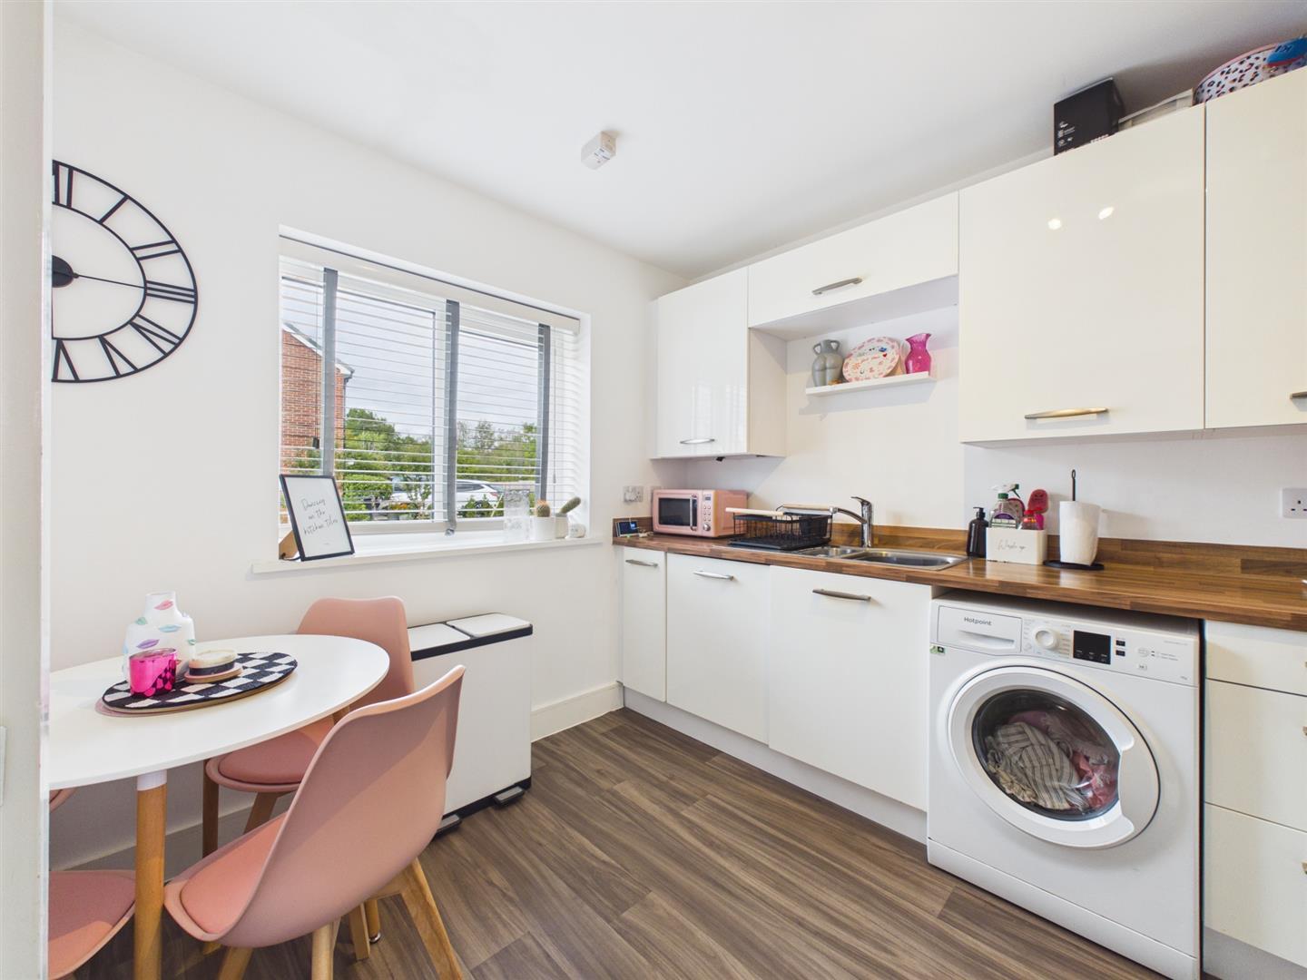
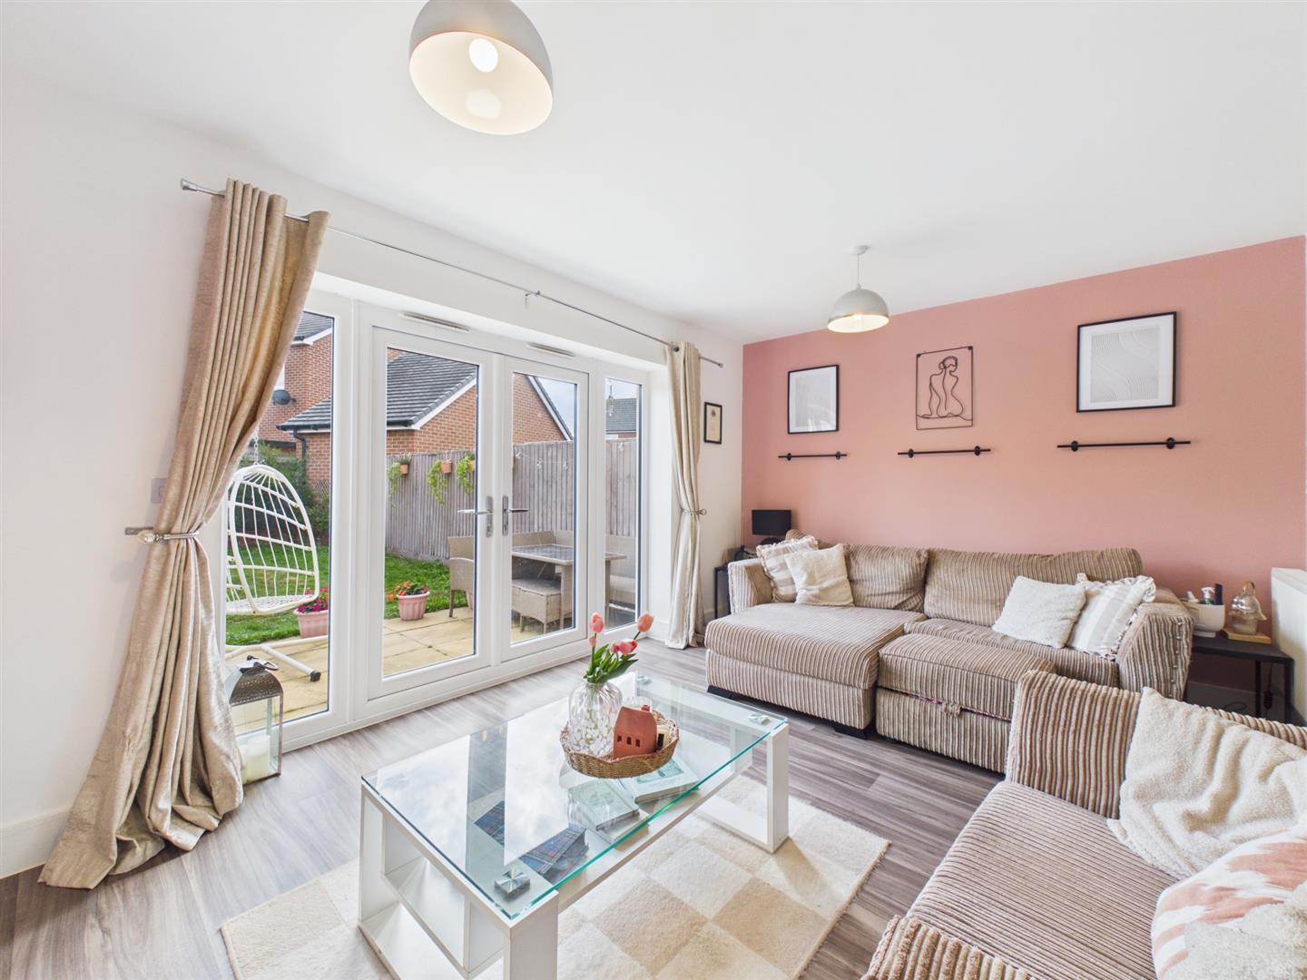
- Spacious Lounge & Breakfast Kitchen
- Three First Floor Bedrooms & Bathroom
- Principal Bedroom with En-Suite Shower Room
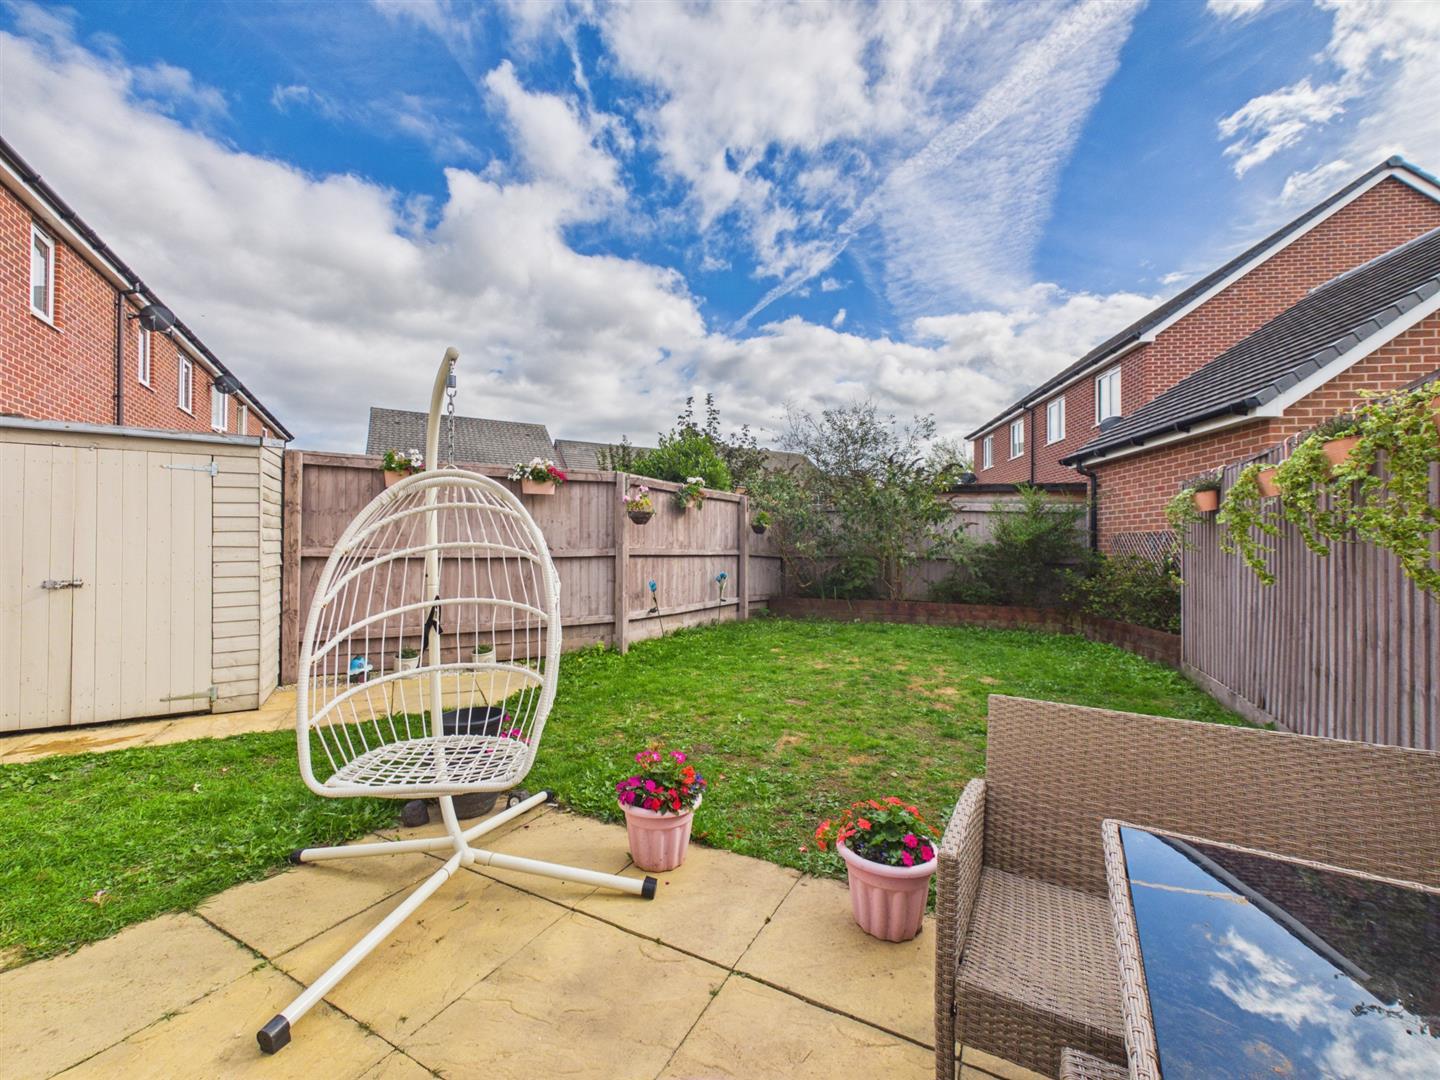
- Enclosed Rear Garden
- Driveway
- Excellent Range of Amentites
- Conveniently Located

3 Bedroom Semi-Detached House for sale in Derby
 2
3
1
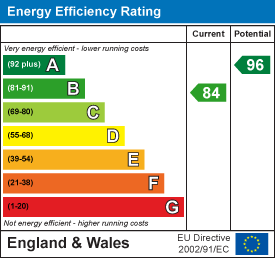
This is a tastefully presented, modern, three bedroom semi detached residence on a popular estate in desirable Hilton. The property has double glazing and gas central heating and the ground floor accommodation comprises entrance hall with fitted guest cloakroom, spacious lounge to rear and dining kitchen.
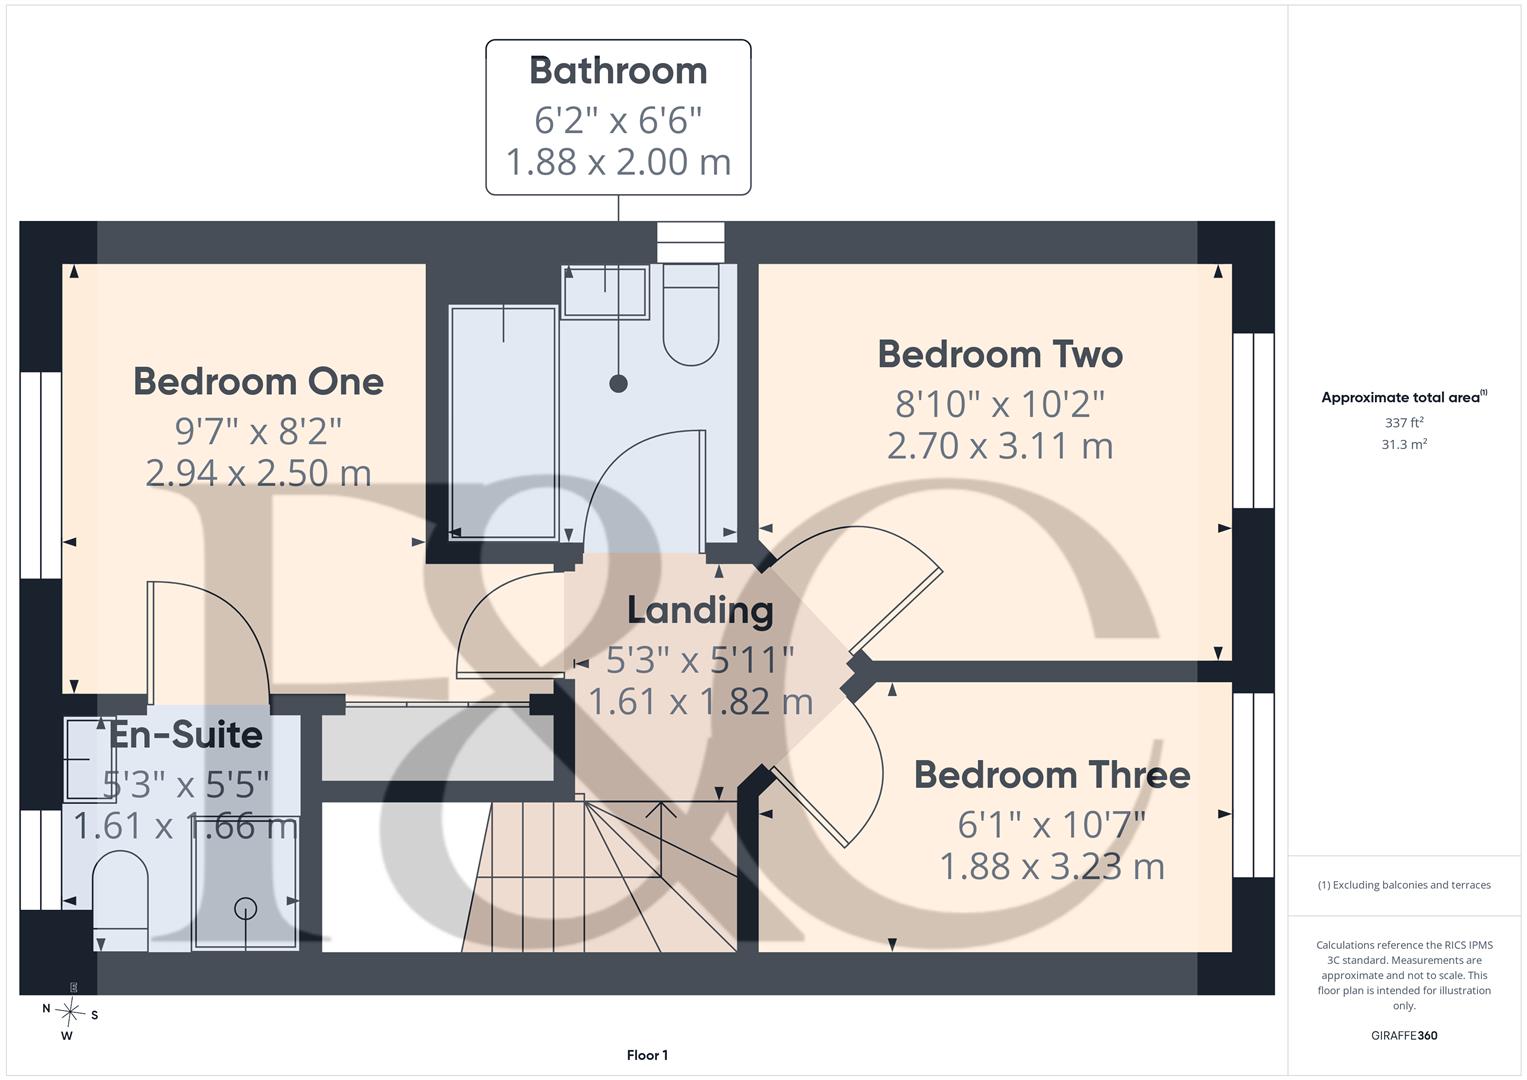
To the first floor is a principal bedroom with en-suite shower room, two further bedrooms and a bathroom.
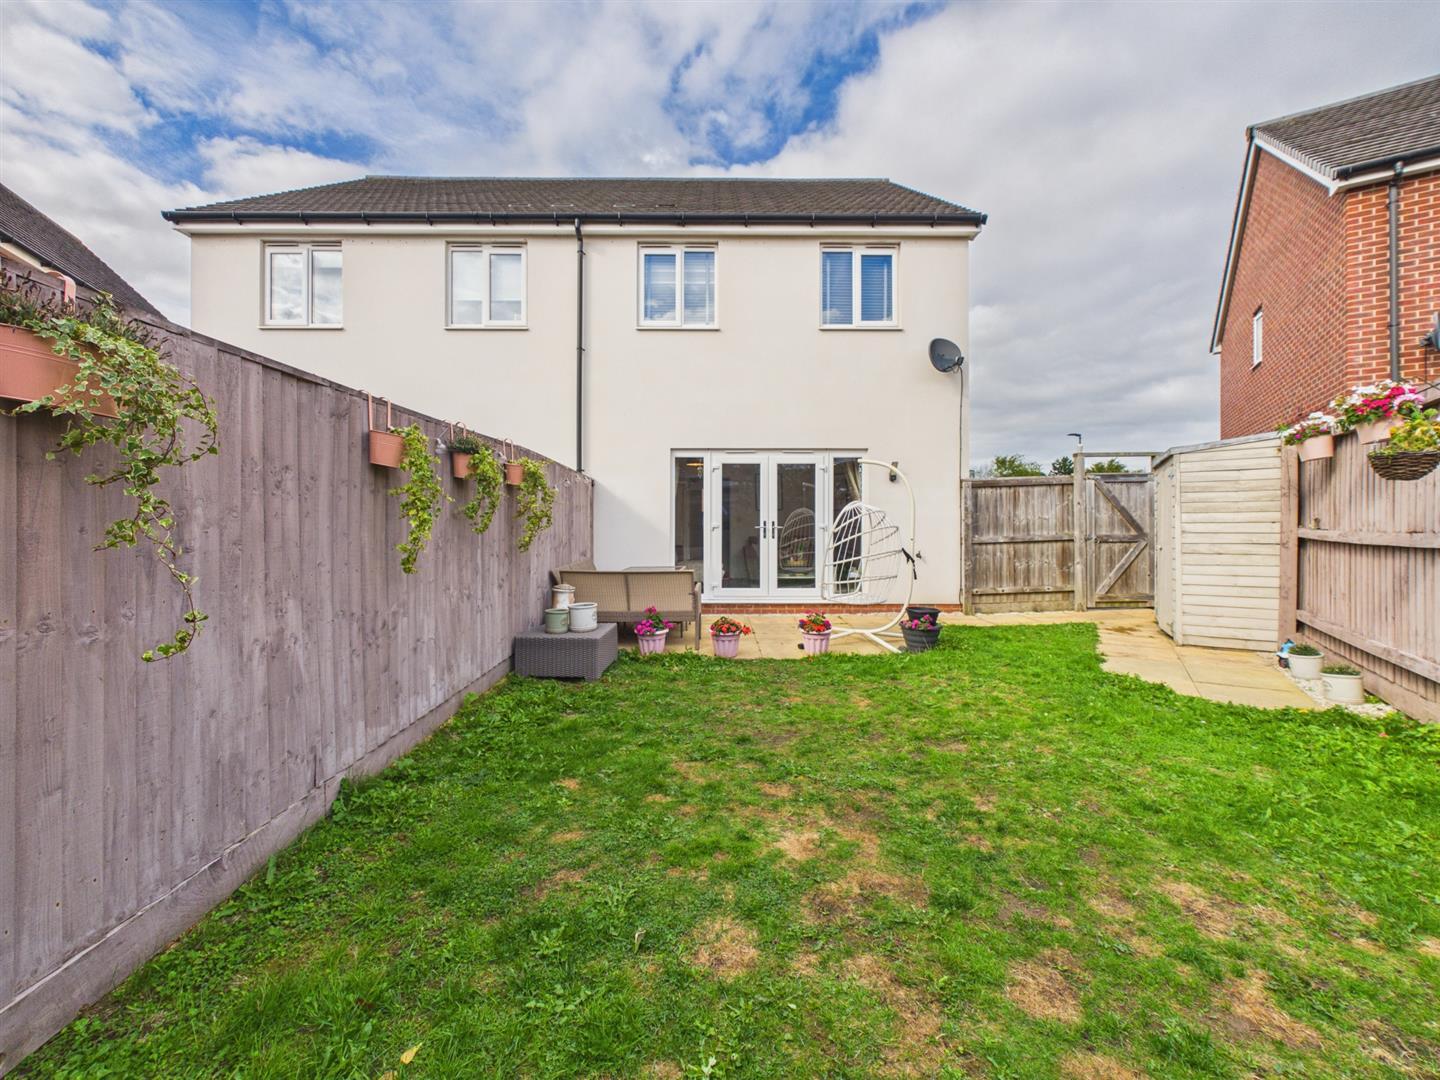
To the rear of the property is an enclosed garden with patio and the property also benefits from a good sized driveway providing ample off-road parking.
The Location - Hilton is a popular village, conveniently located close to the A38 and A50. The village itself has a busy high street with a varied selection of shops, supermarket, primary school and there is easy access to John port secondary school in neighbouring Etwall. The property's location provides pleasant walks in the surrounding countryside.
Accommodation -
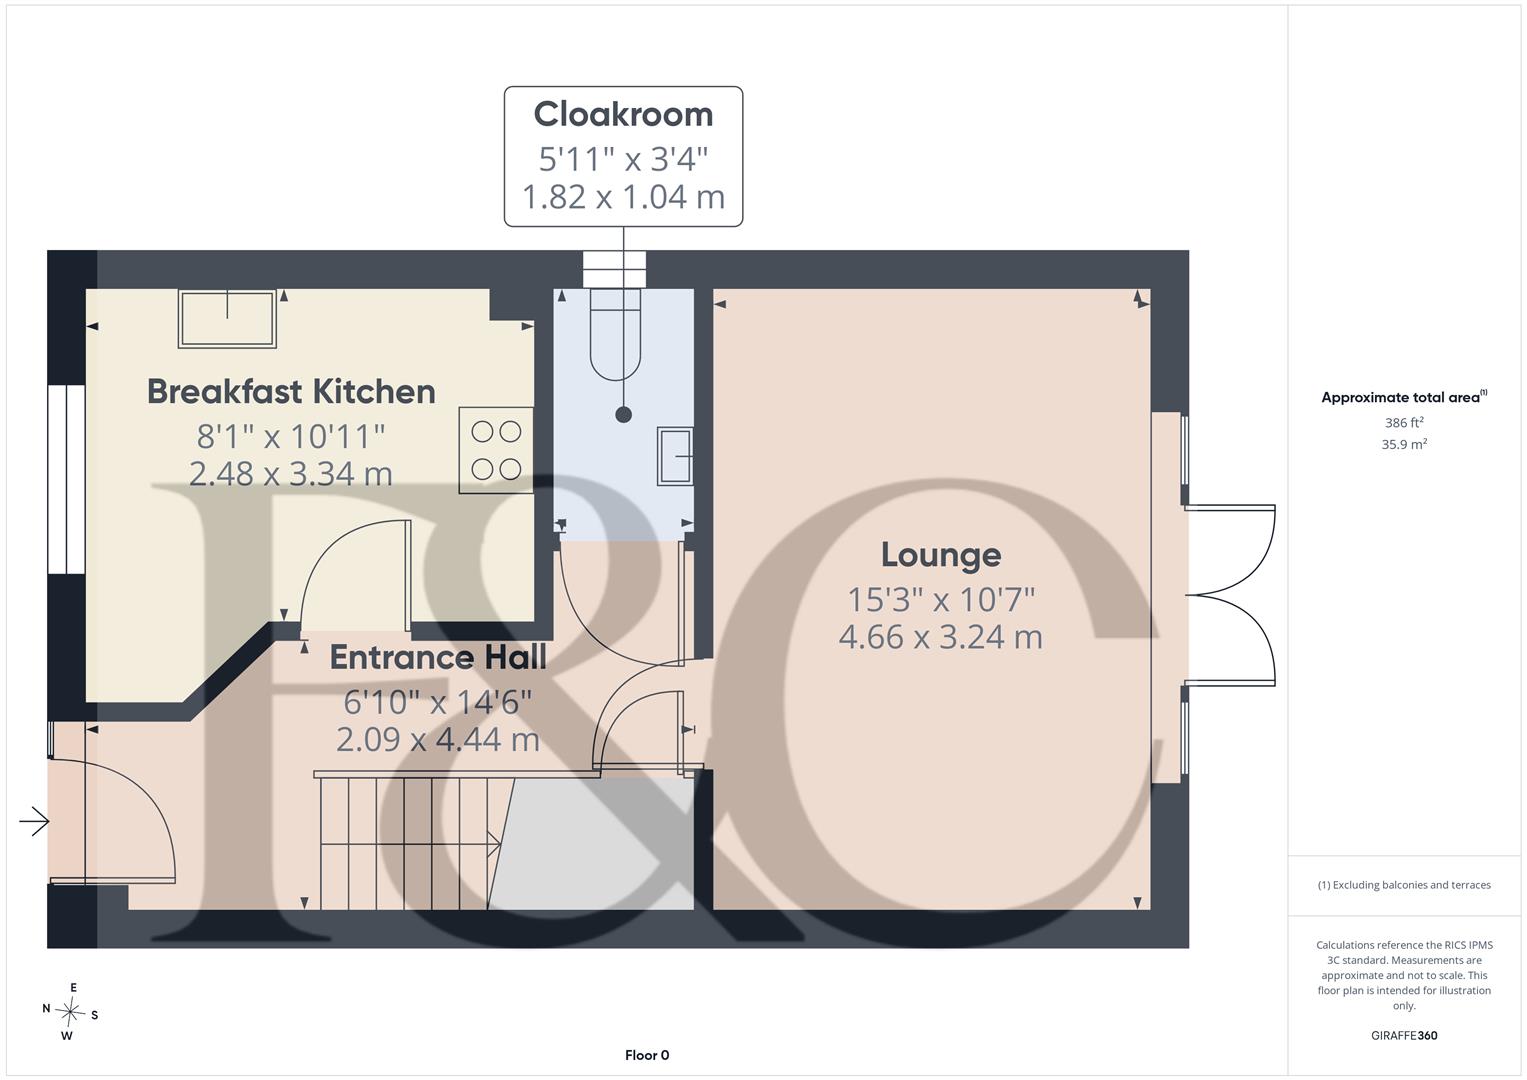
Entrance Hall - 4.44 x 2.09 (14'6" x 6'10") - An entrance door provides access to a spacious entrance hall with central heating radiator, staircase to first floor with understairs cupboard and wood effect flooring.
Cloakroom - 1.82 x 1.04 (5'11" x 3'4") - With low flush WC, wash handbasin, central heating radiator and double glazed window to side.
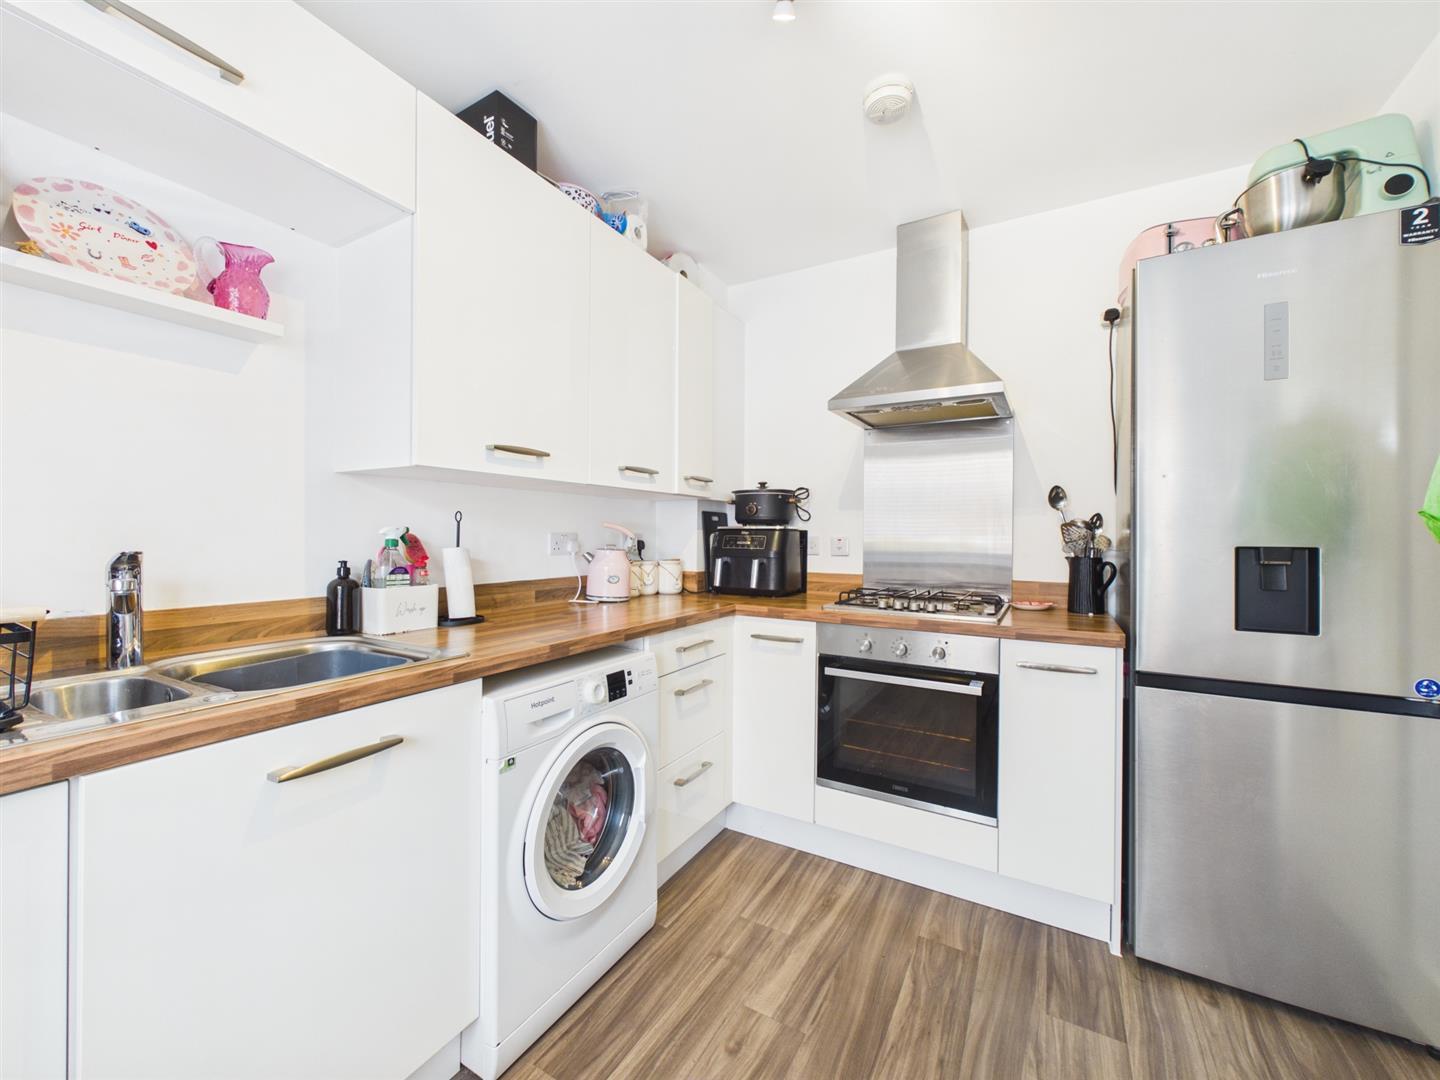
Breakfast Kitchen - 3.34 x 2.48 (10'11" x 8'1") - With woodblock effect preparation surfaces, matching upstands, inset stainless steel sink unit, gloss finish base cupboards and drawers, complementary wall mounted cupboards, inset four plate gas hob with extractor hood over and built in oven beneath, space for fridge freezer and washing machine, central heating radiator, wood effect flooring and double glazed window to front.
Spacious Lounge - 4.66 x 3.24 (15'3" x 10'7") - With central heating radiator, wood effect flooring and double glazed French doors with matching sidelights giving access to garden.
First Floor Landing - 1.82 x 1.61 (5'11" x 5'3") - Having a central heating radiator.
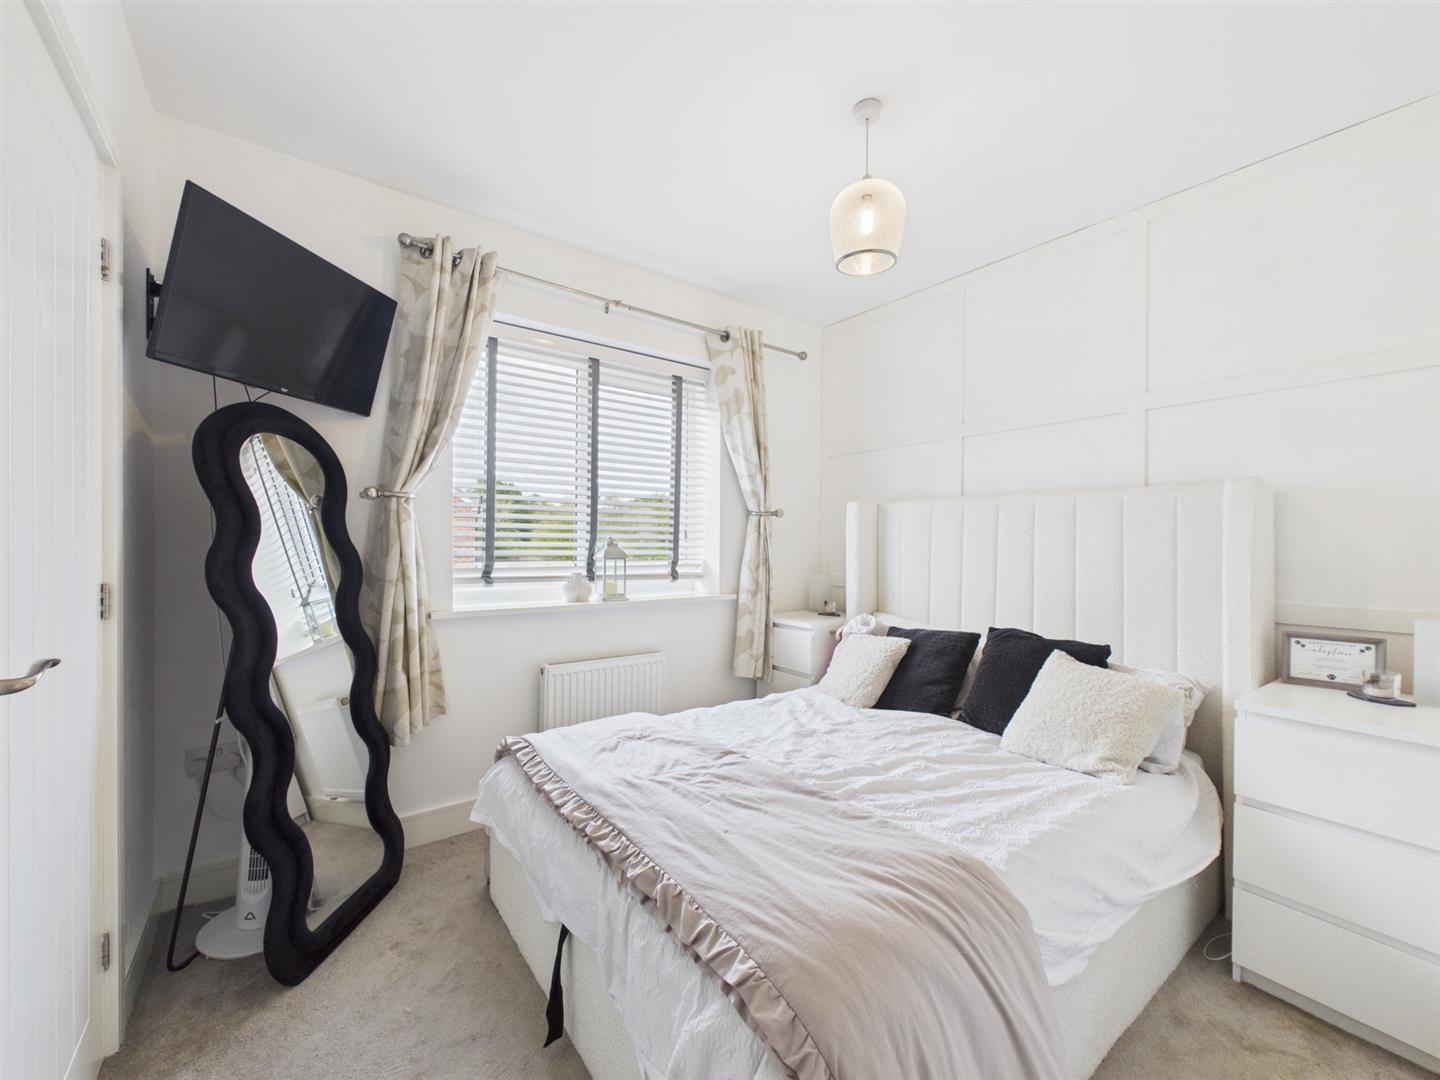
Bedroom One - 2.94 x 2.50 (9'7" x 8'2") - Having a central heating radiator, fitted wardrobe with sliding mirrored door and double glazed window to front.
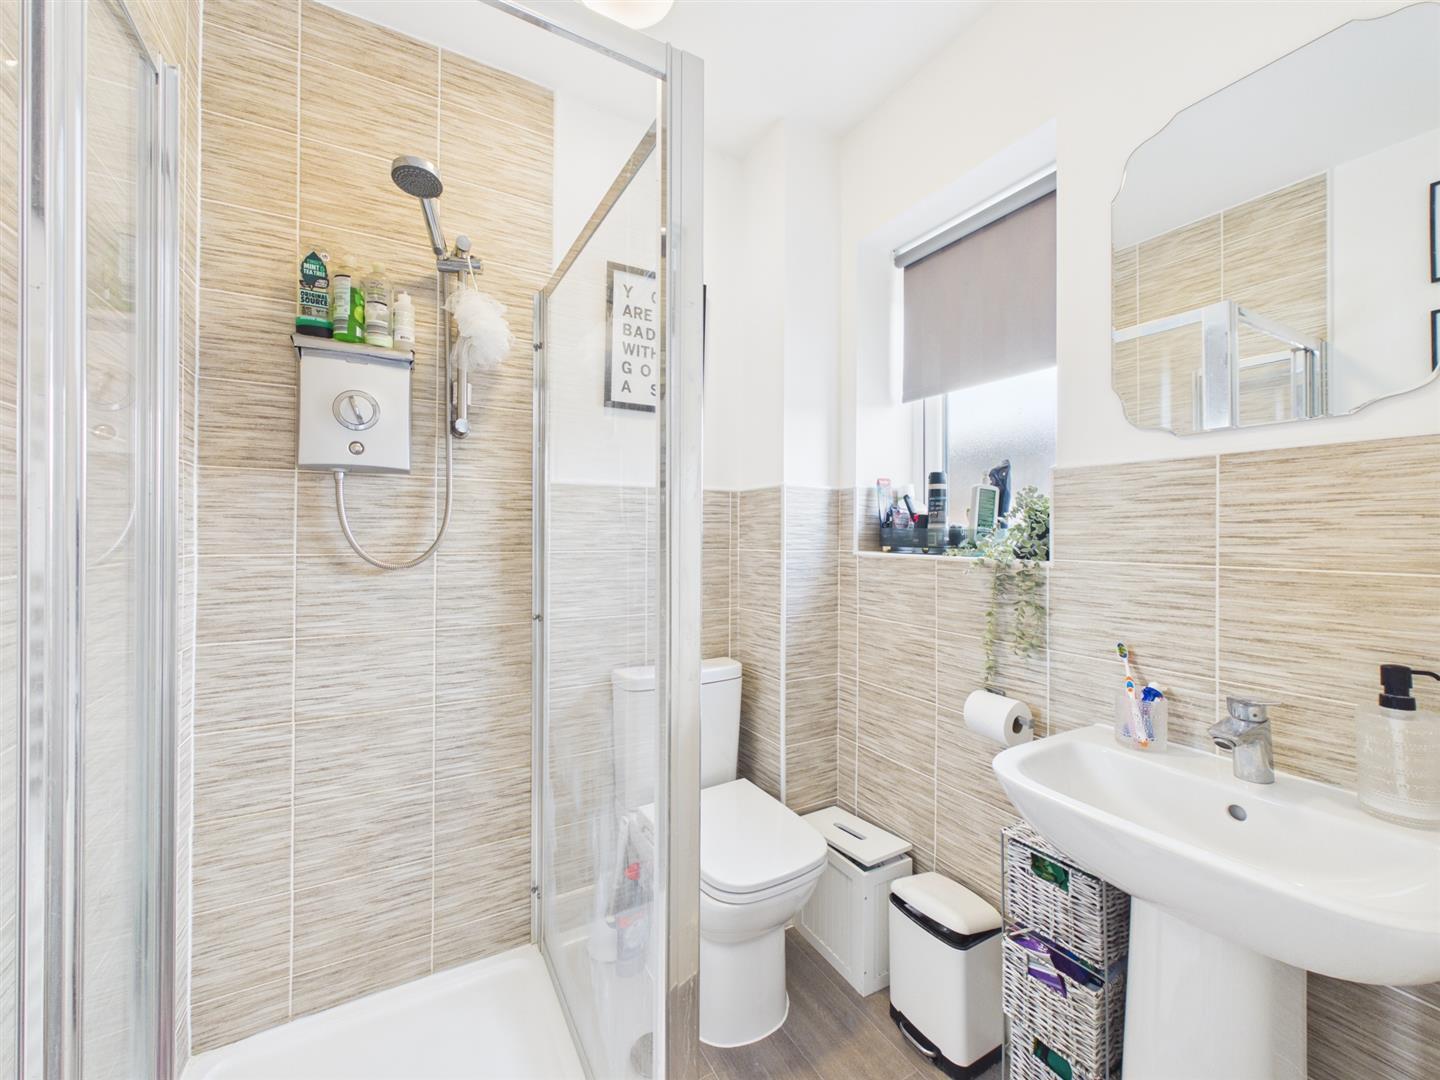
En-Suite Shower Room - 1.66 x 1.61 (5'5" x 5'3") - Partly tiled with a low flush WC, pedestal wash handbasin, shower cubicle, ladder style radiator, shaver point and double glazed window to front.
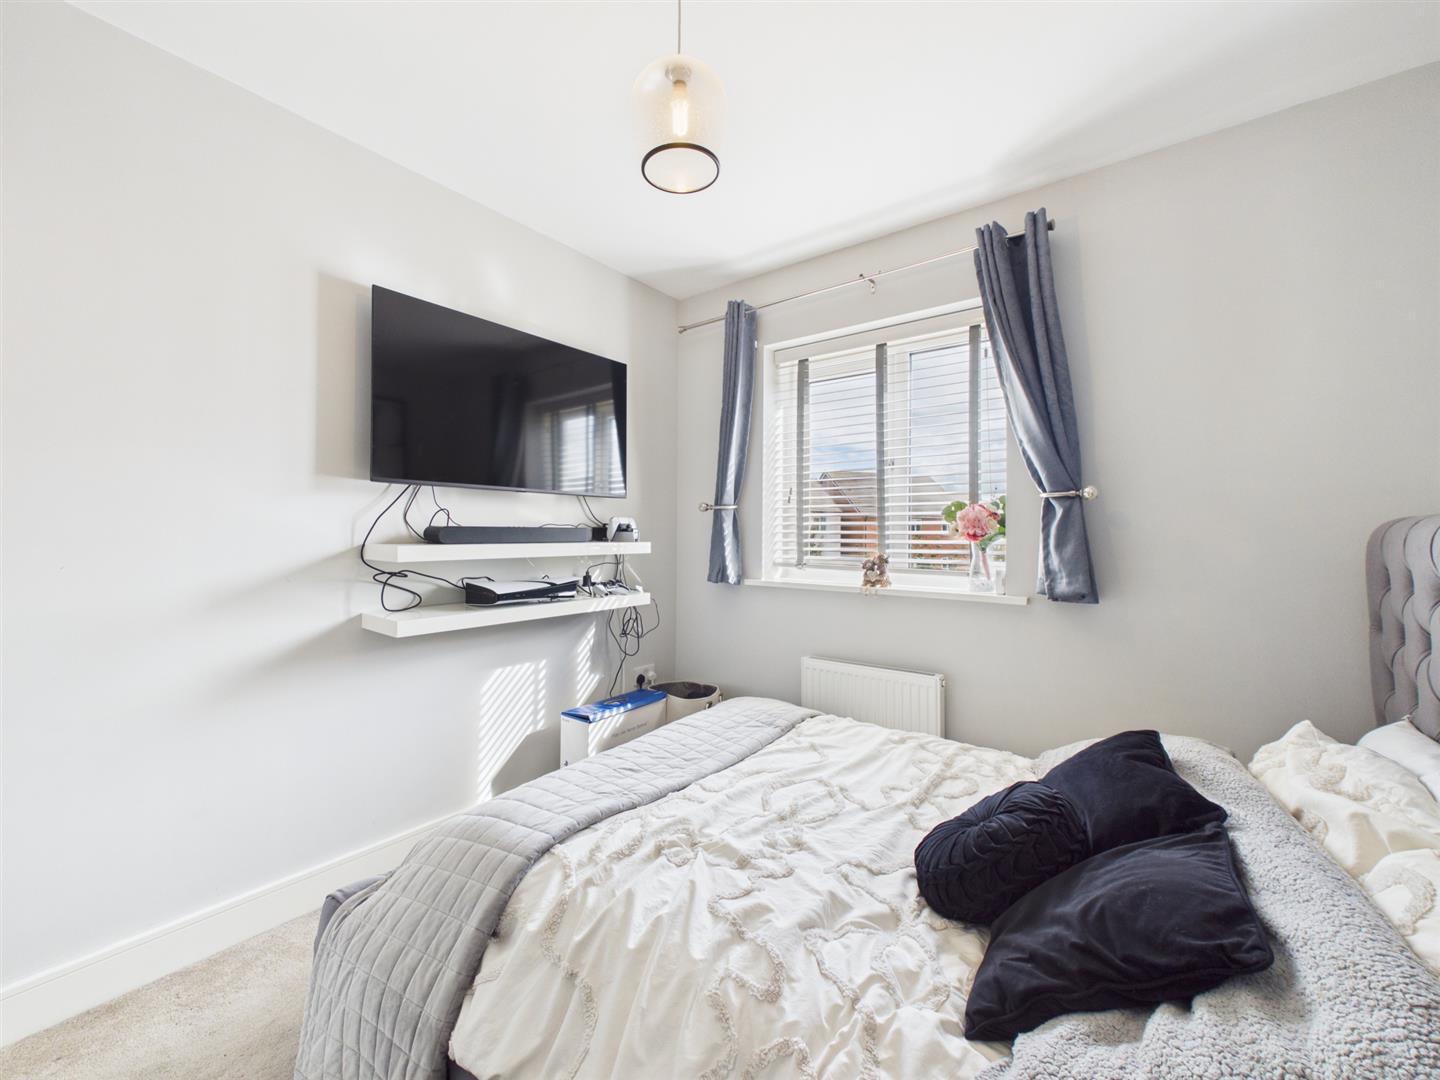
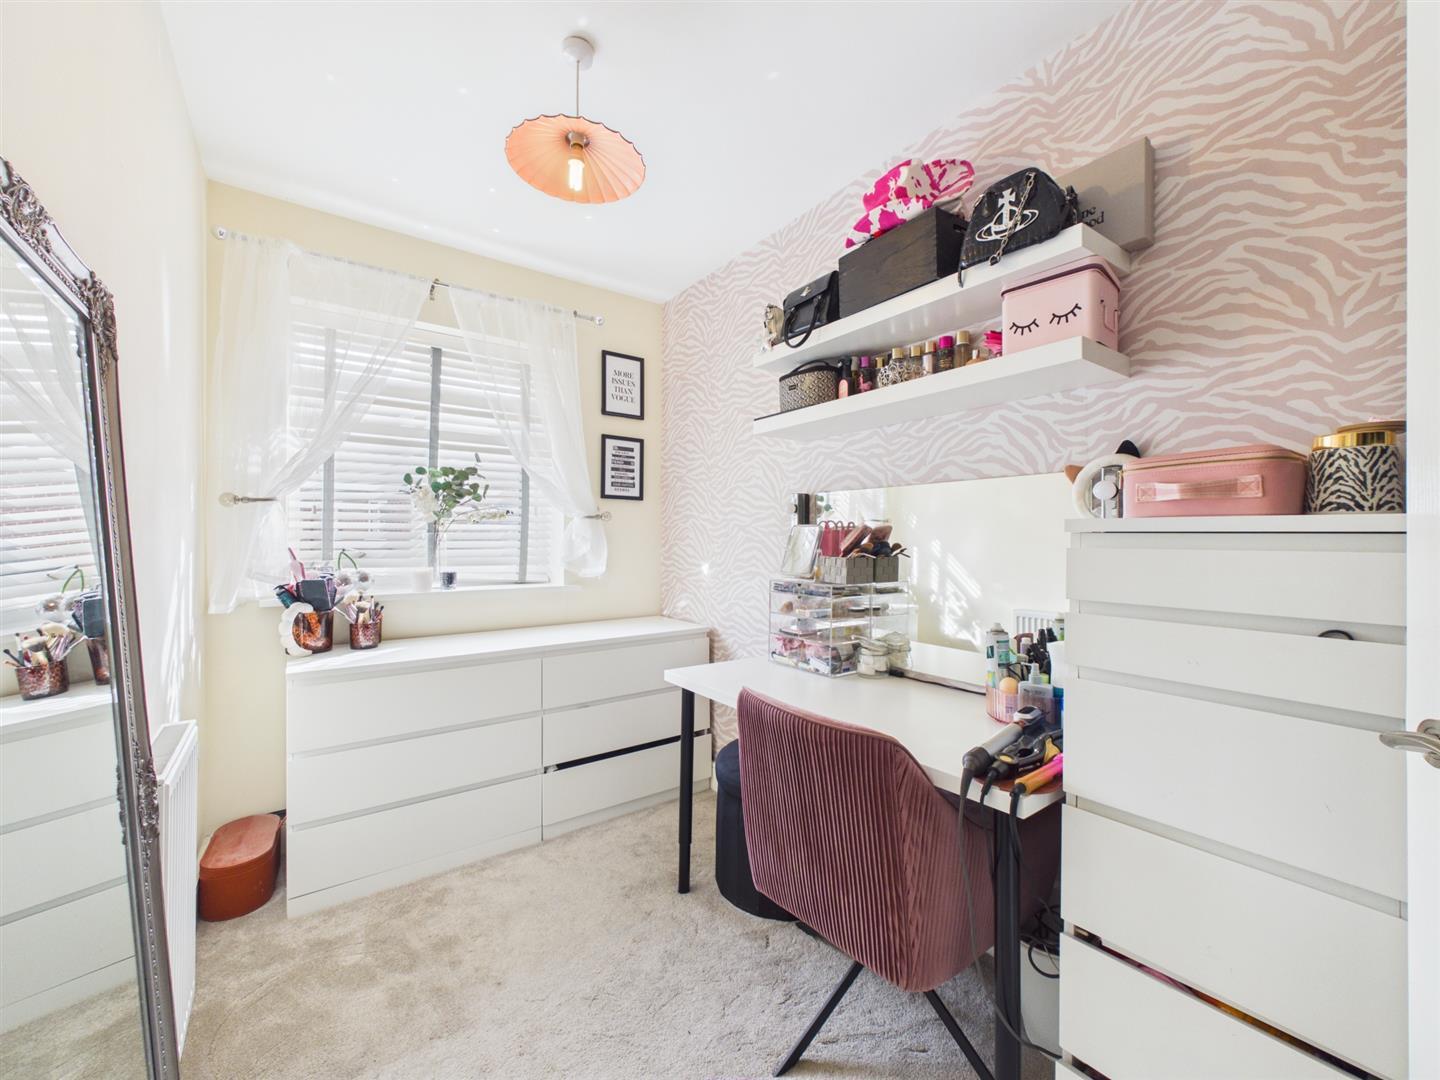
Bedroom Two - 3.11 x 2.70 (10'2" x 8'10") - With central heating radiator and double glazed window to rear.
Bedroom Three - 3.23 x 1.88 (10'7" x 6'2") - Having a central heating radiator and double glazed window to rear.
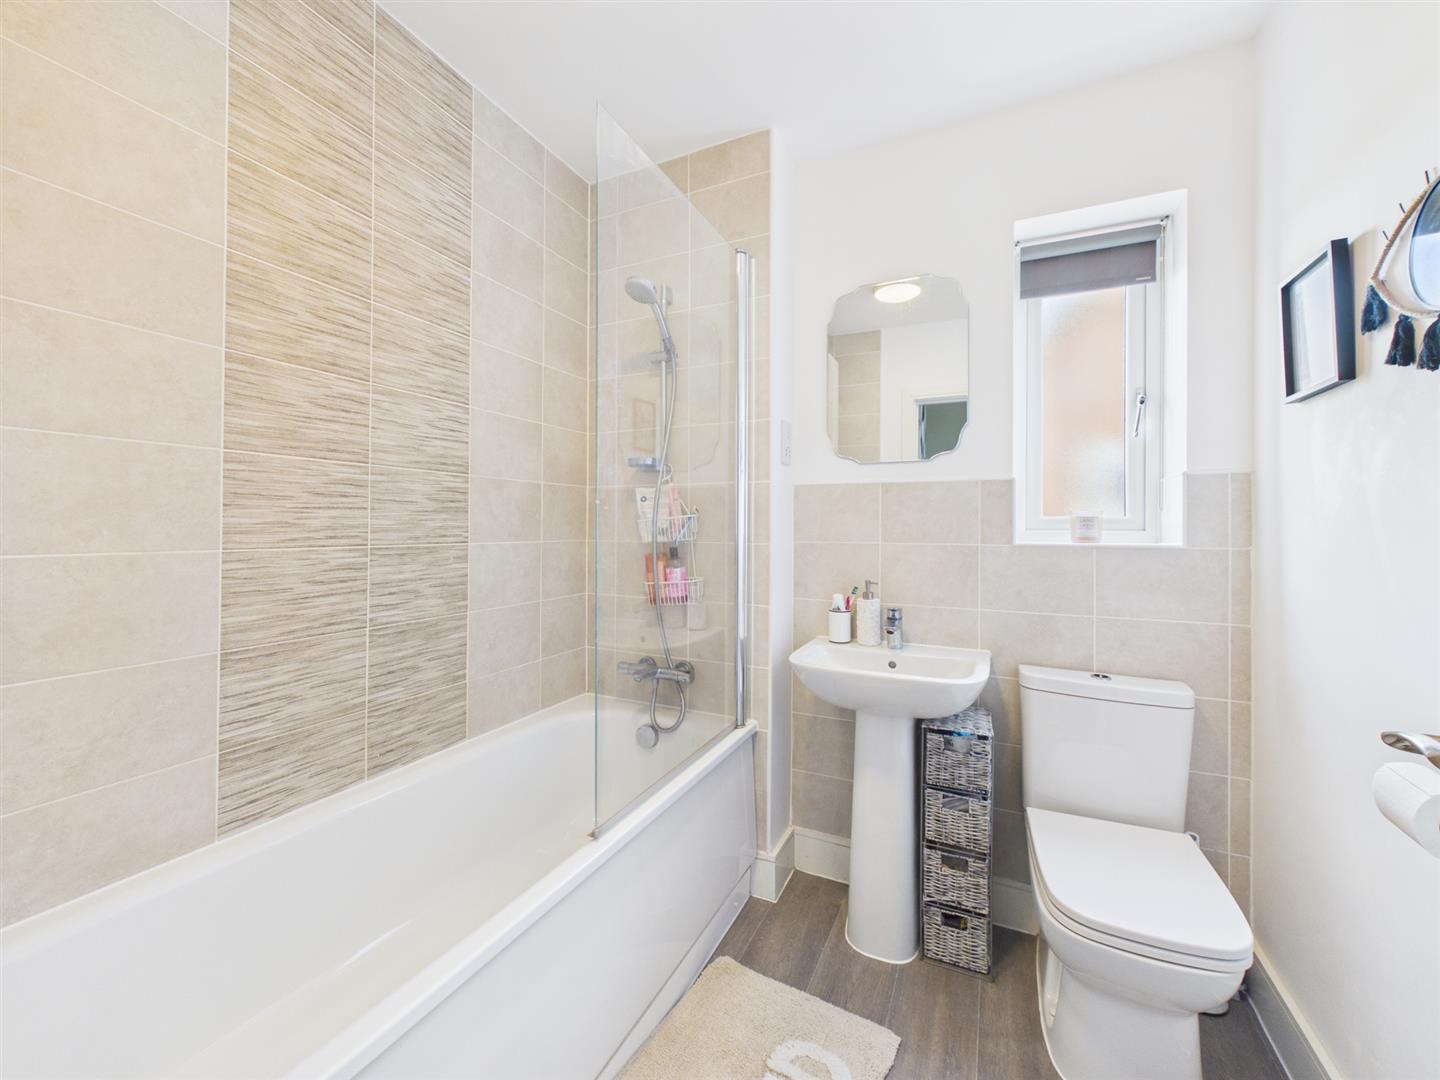
Bathroom - 2.00 x 1.88 (6'6" x 6'2") - Partly tiled with a white suite comprising low flush WC, pedestal wash handbasin, panelled bath with shower over, central heating radiator, shaver point and double glazed window to side.
Outside - The property benefits from driveway to side providing off-road parking for two vehicles. To the rear of the property is an enclosed garden featuring patio, lawn, raised borders and timber fencing.
Management Estate Fees - Please note, we have been informed by the vendor that there is an annual service charge of ?232, which can be split into two 6 month instalments of ?116. Should you proceed with the purchase of this property this must be verified by your solicitor.
Council Tax Band C -
Property Ref: 34940637
Similar Properties
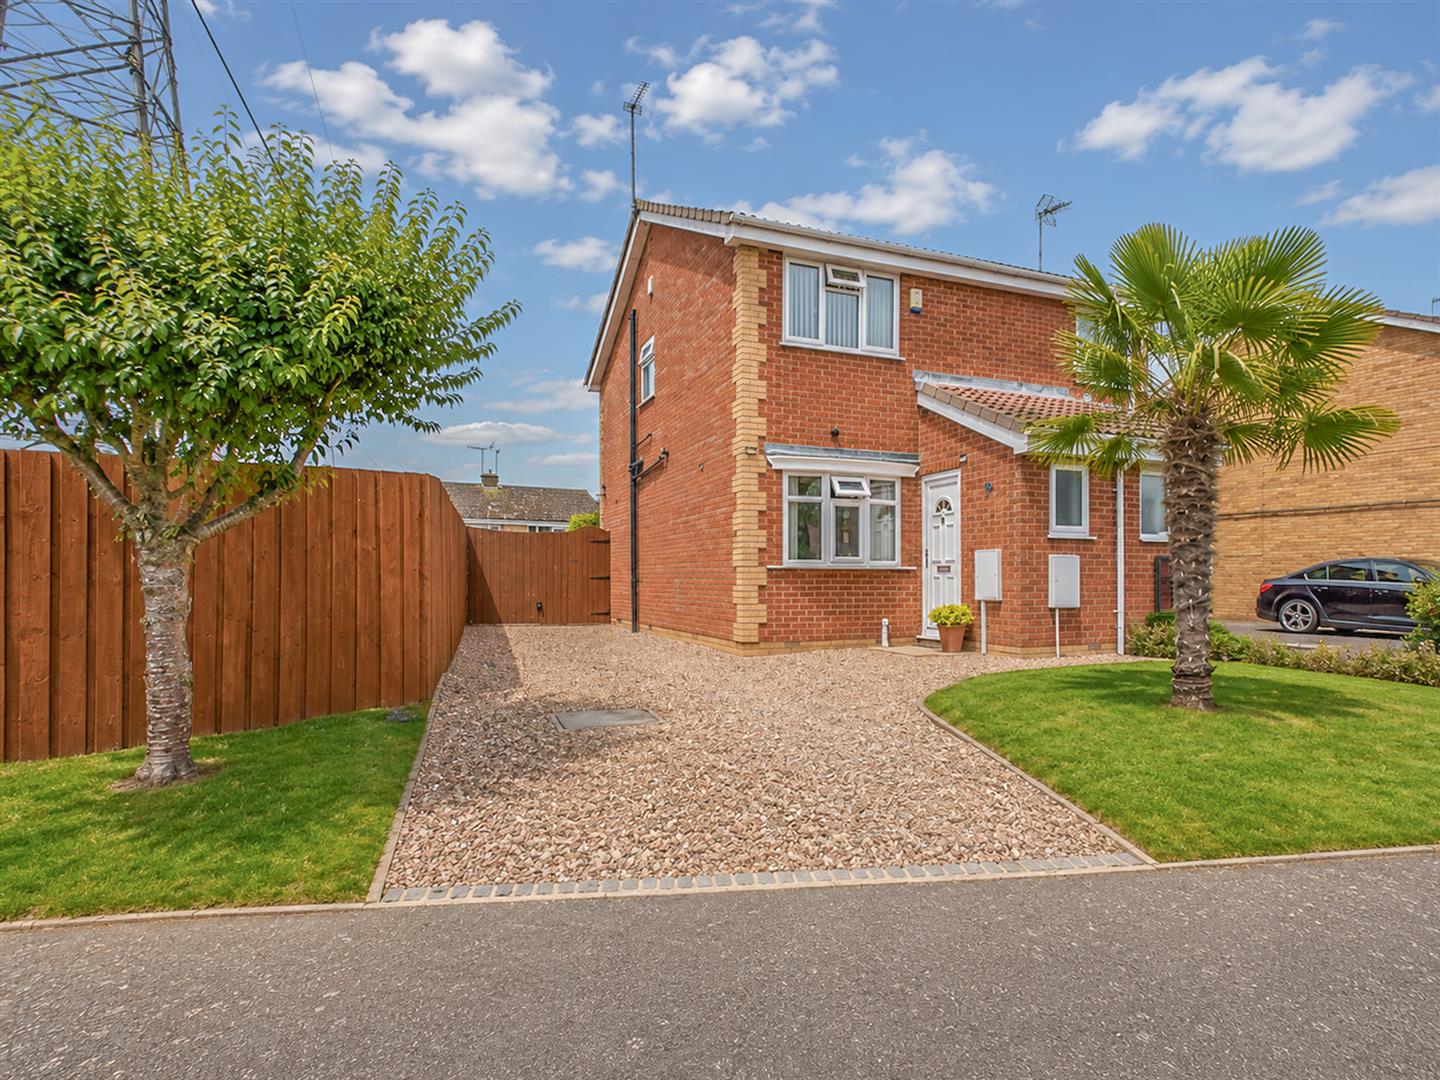
2 Bedroom Semi-Detached House | Guide Price £235,000
Offered to the market with no upward chain, this beautifully maintained two-bedroom semi-detached home is situated in th...
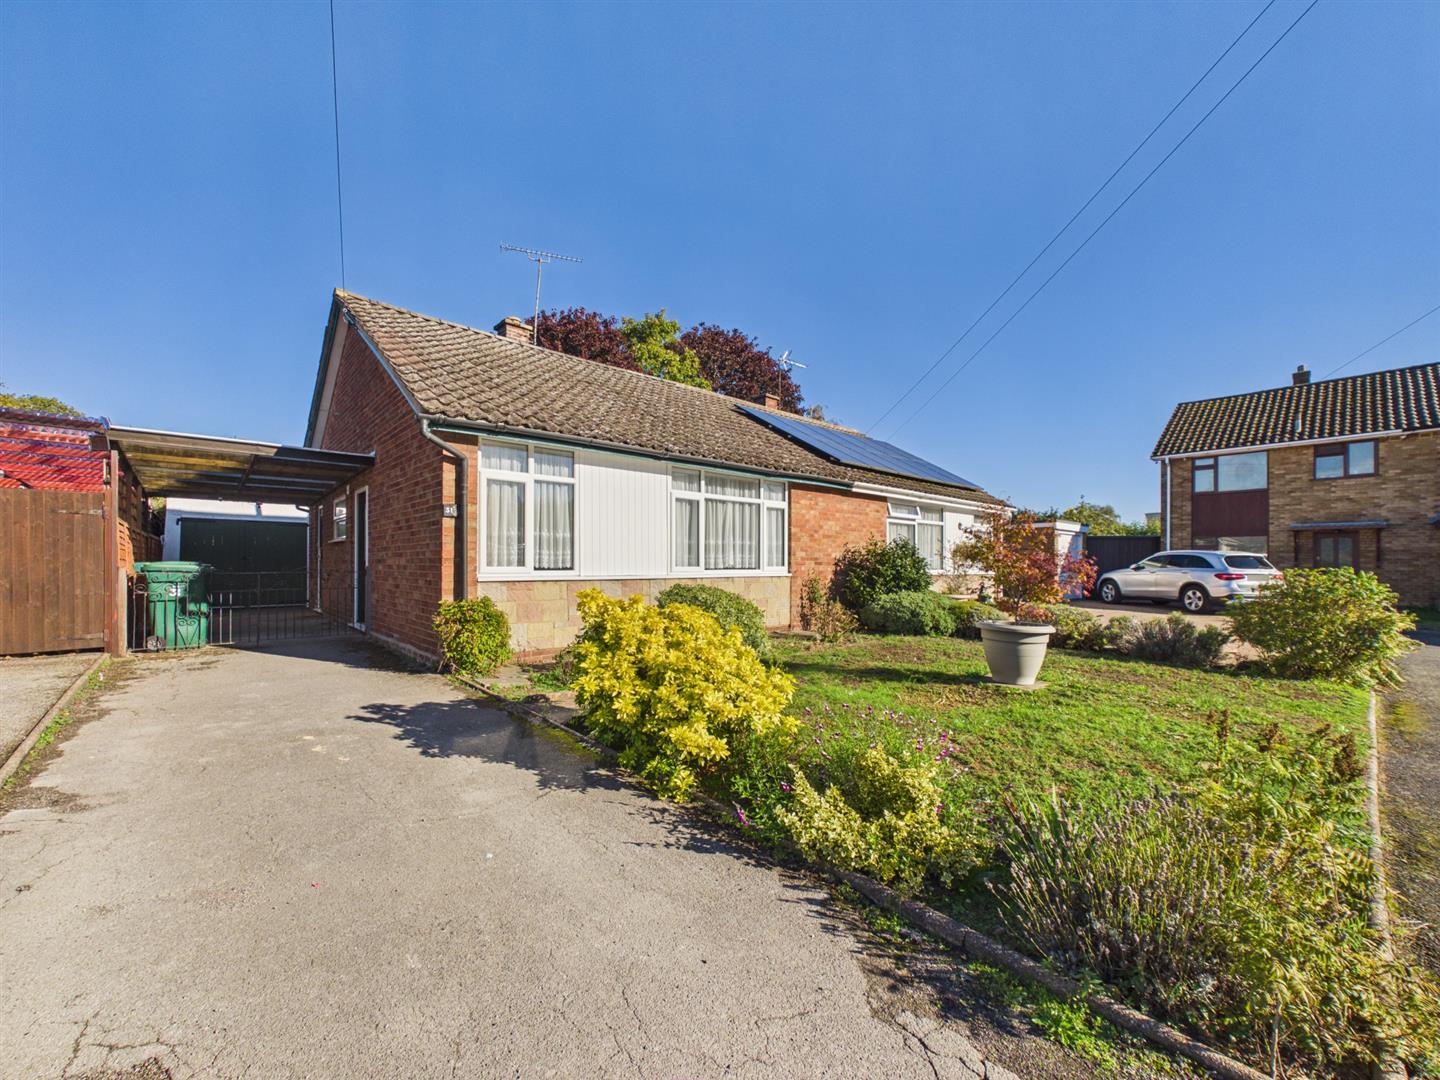
Old Hall Drive, Willington, Derby
2 Bedroom Bungalow | Offers in region of £225,000
This is a well-positioned, two bedroom semi detached bungalow occupying a central location in the popular village of Wil...
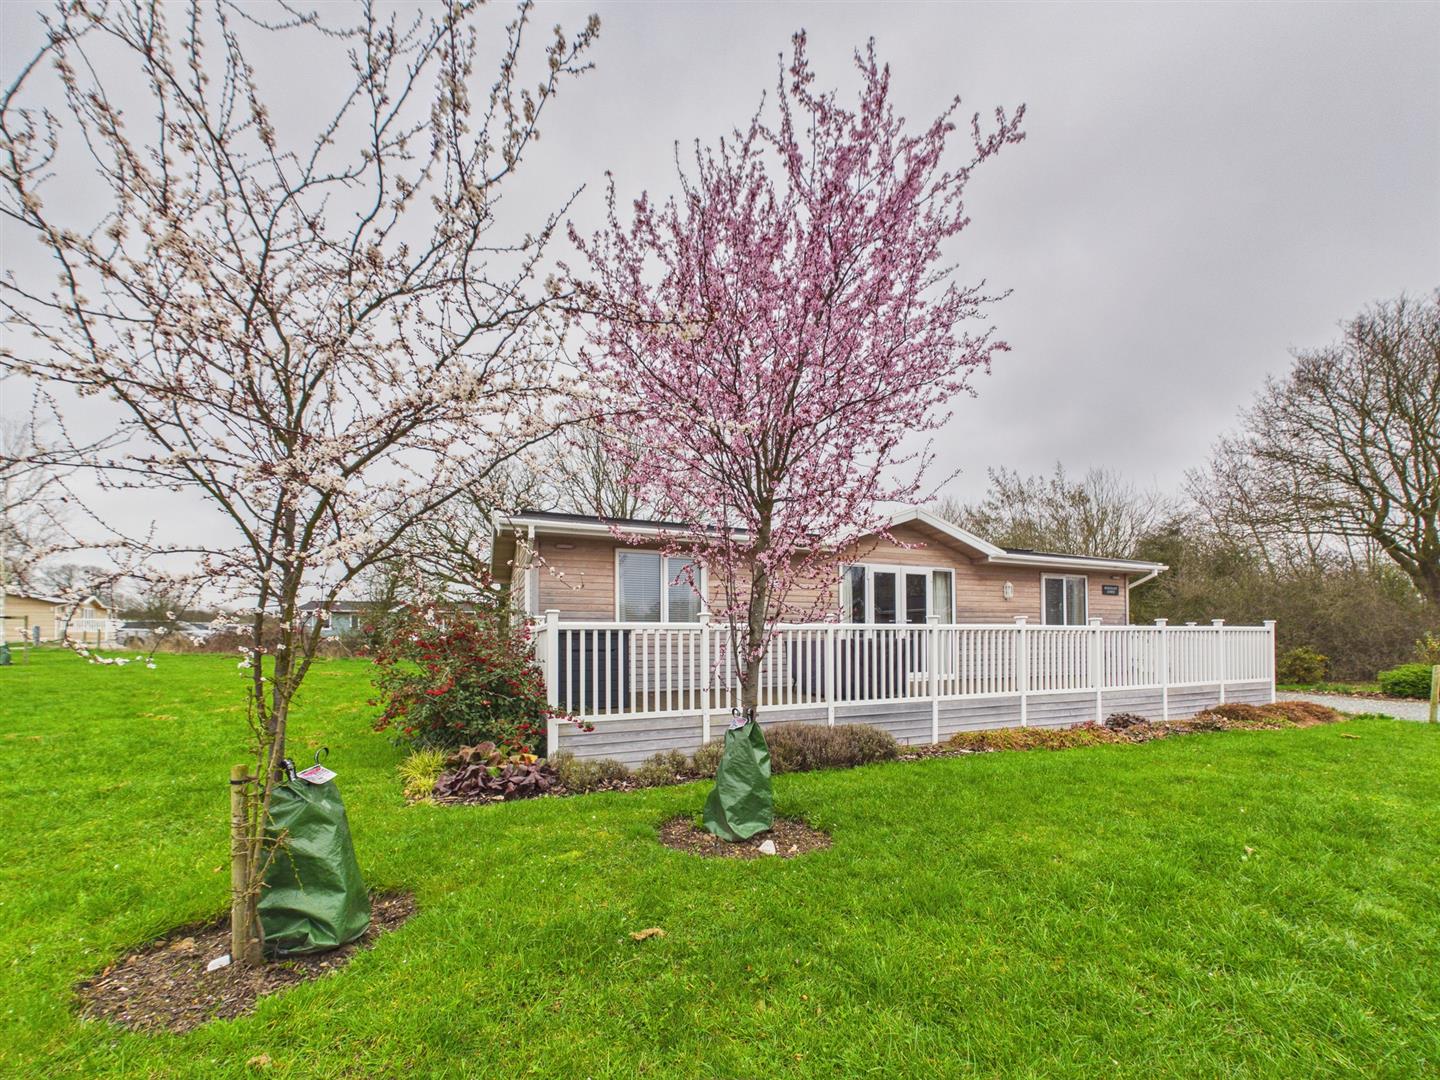
Findern Lane, Willington, Derby
2 Bedroom House | Guide Price £215,000
Set within the highly sought-after Mercia Marina, this beautifully positioned lodge enjoys stunning lake views, a privat...
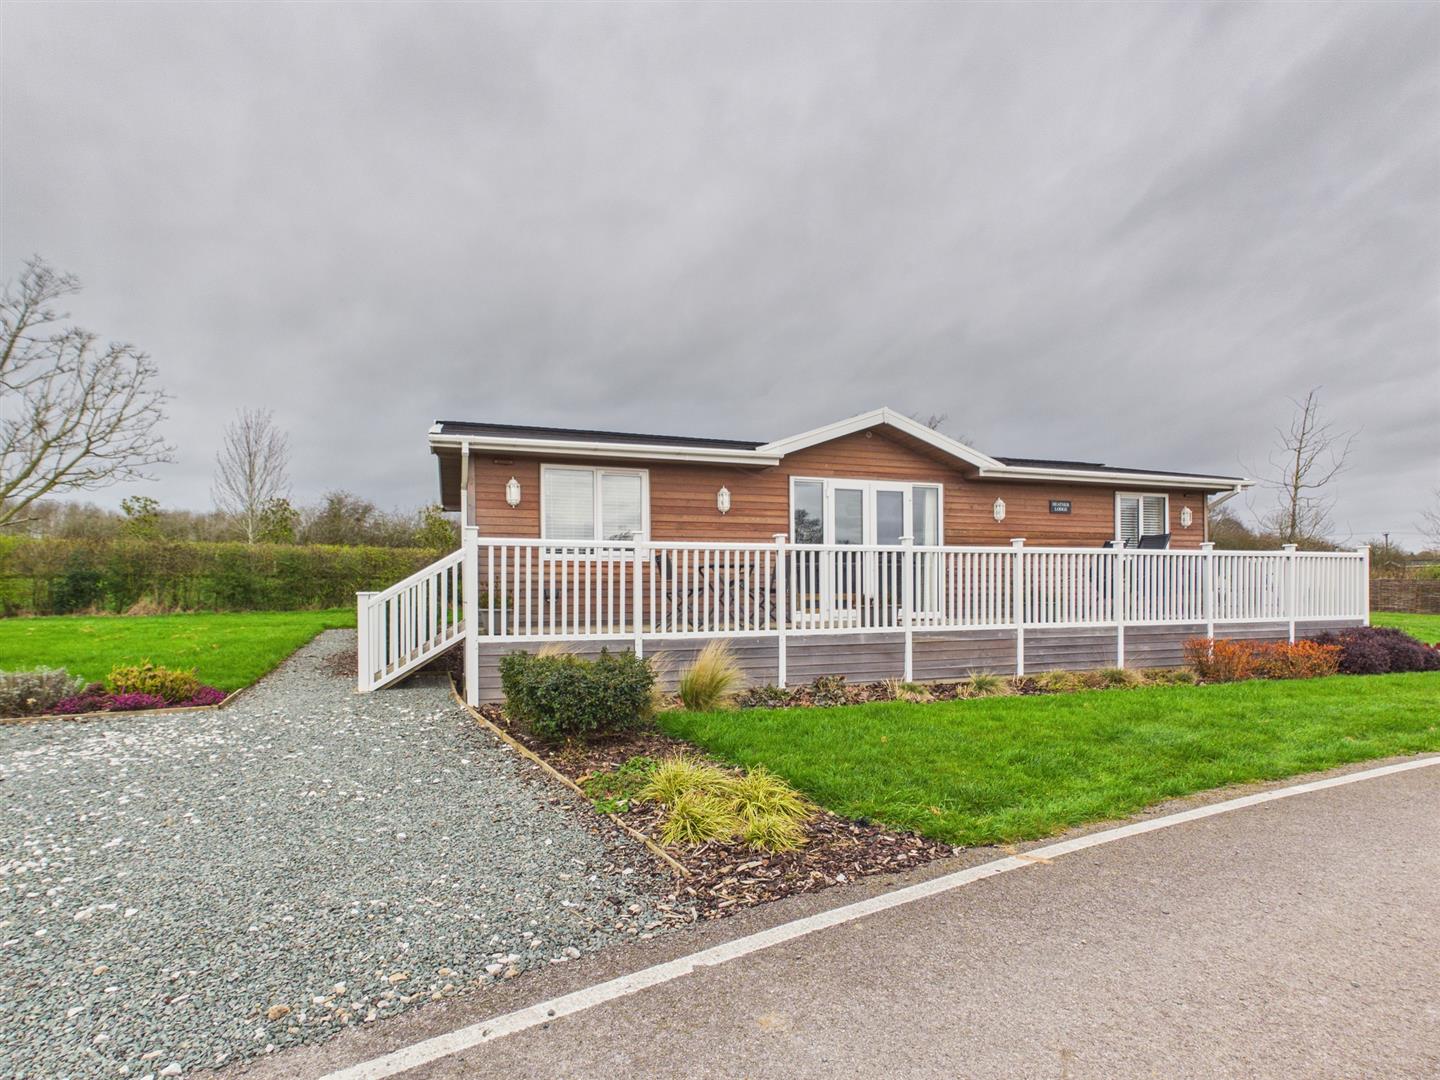
3 Bedroom Not Specified | Guide Price £237,500
Set within the highly desirable Mercia Marina, this beautifully presented lodge enjoys a private and peaceful position w...
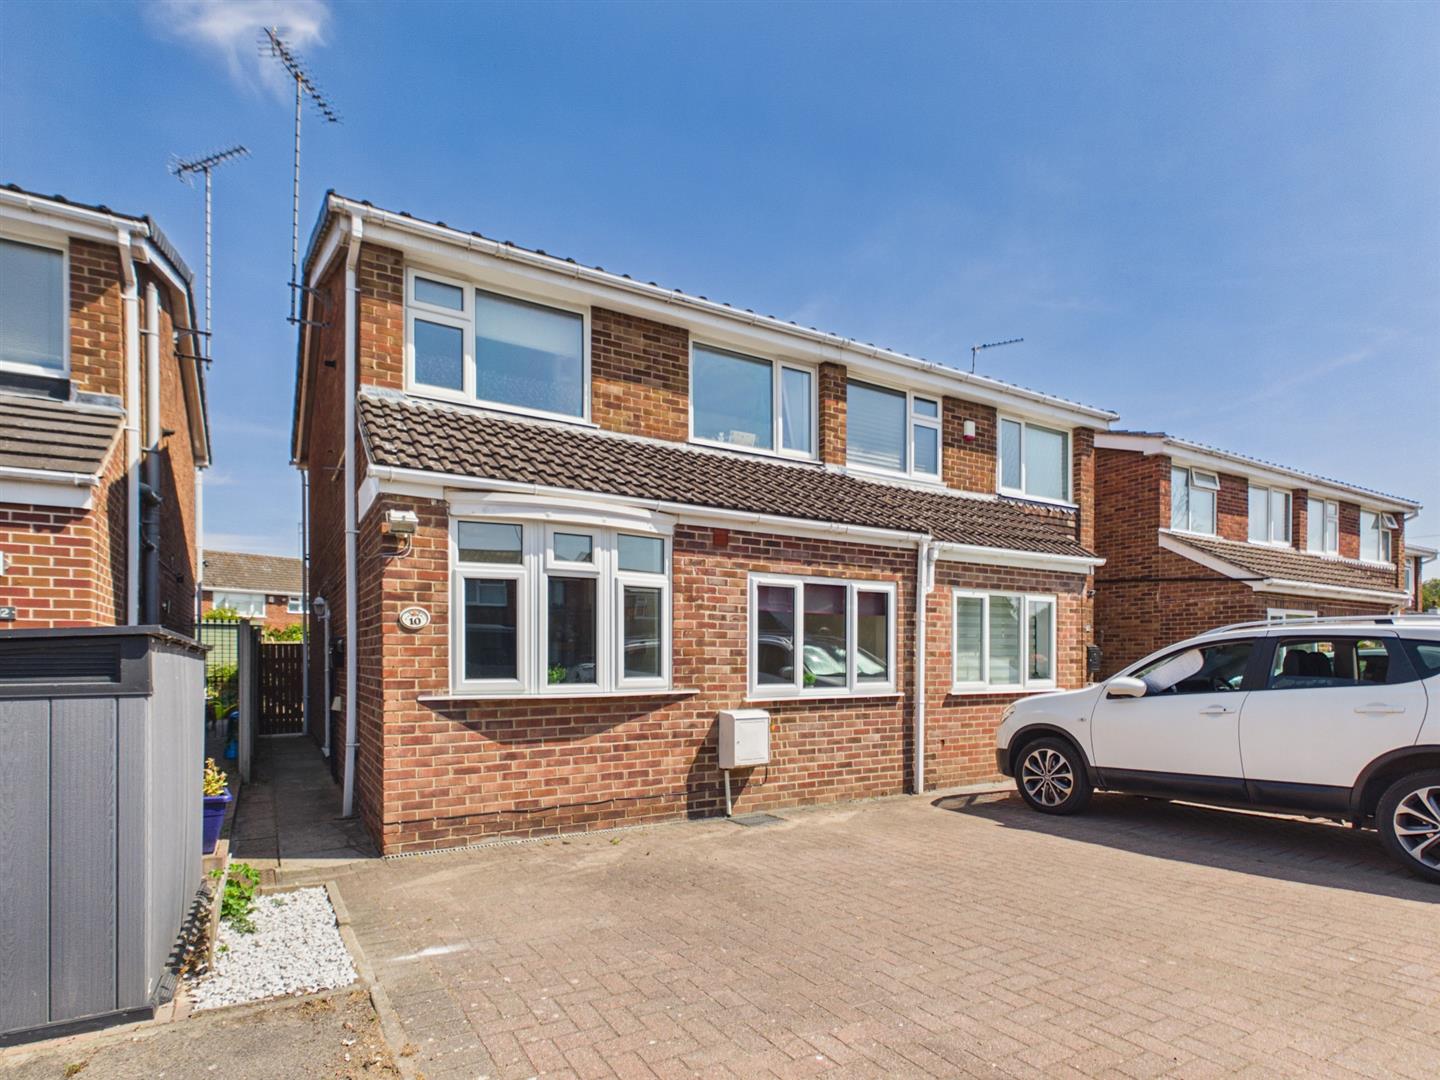
3 Bedroom Semi-Detached House | Offers Over £260,000
No Onward Chain - A well-presented and versatile three-bedroom semi-detached home, ideally positioned within a quiet and...
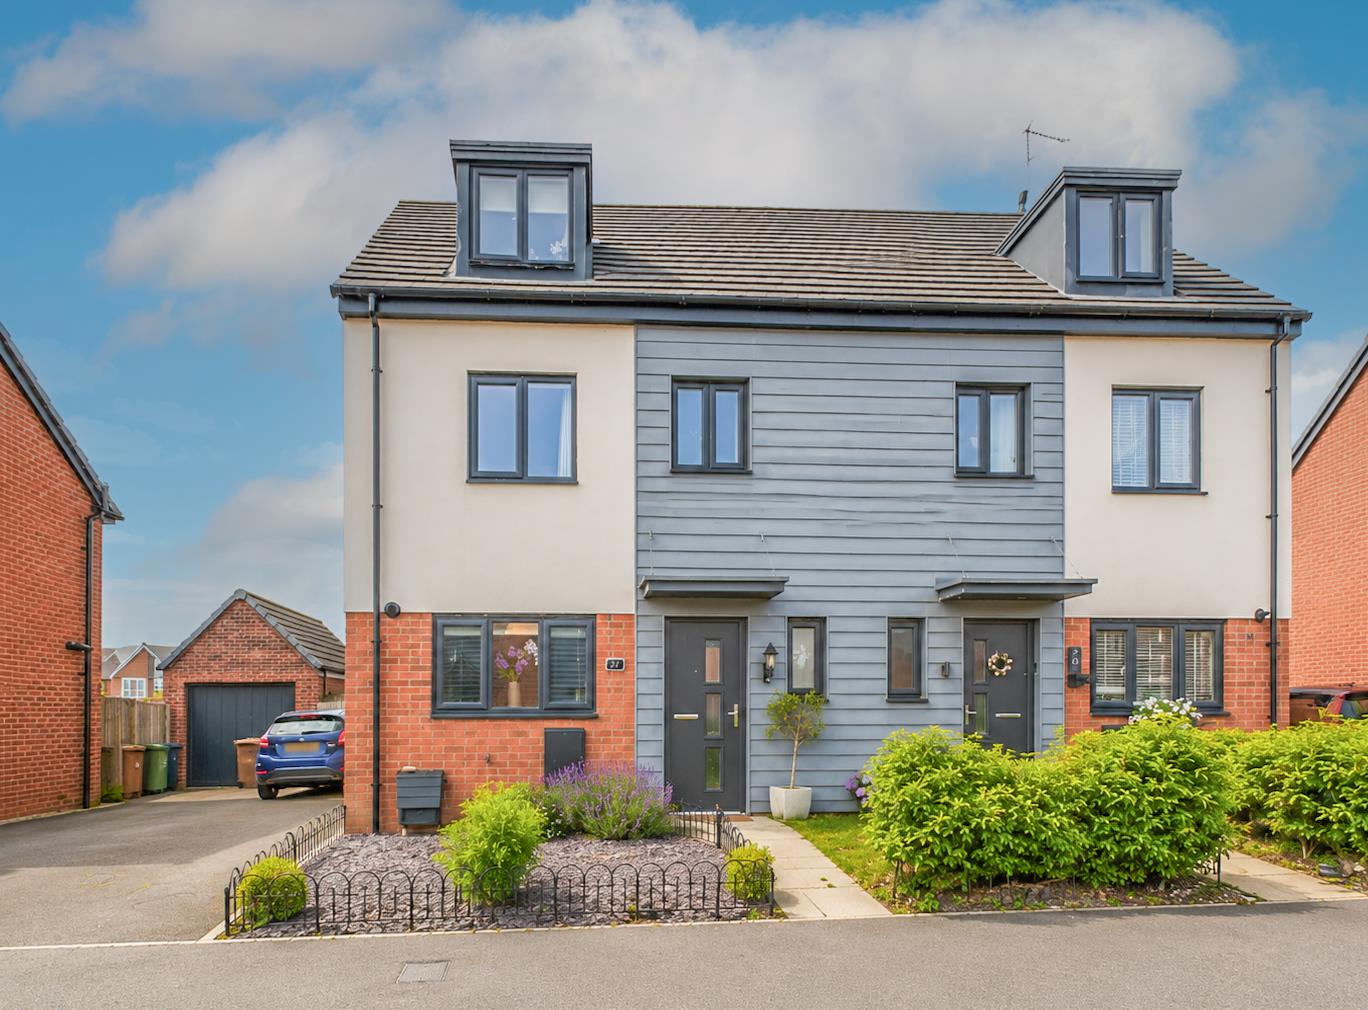
4 Bedroom Semi-Detached House | Offers in region of £260,000
Situated on a highly sought-after development in the heart of Hilton, this beautifully presented, four-bedroom, semi-det...
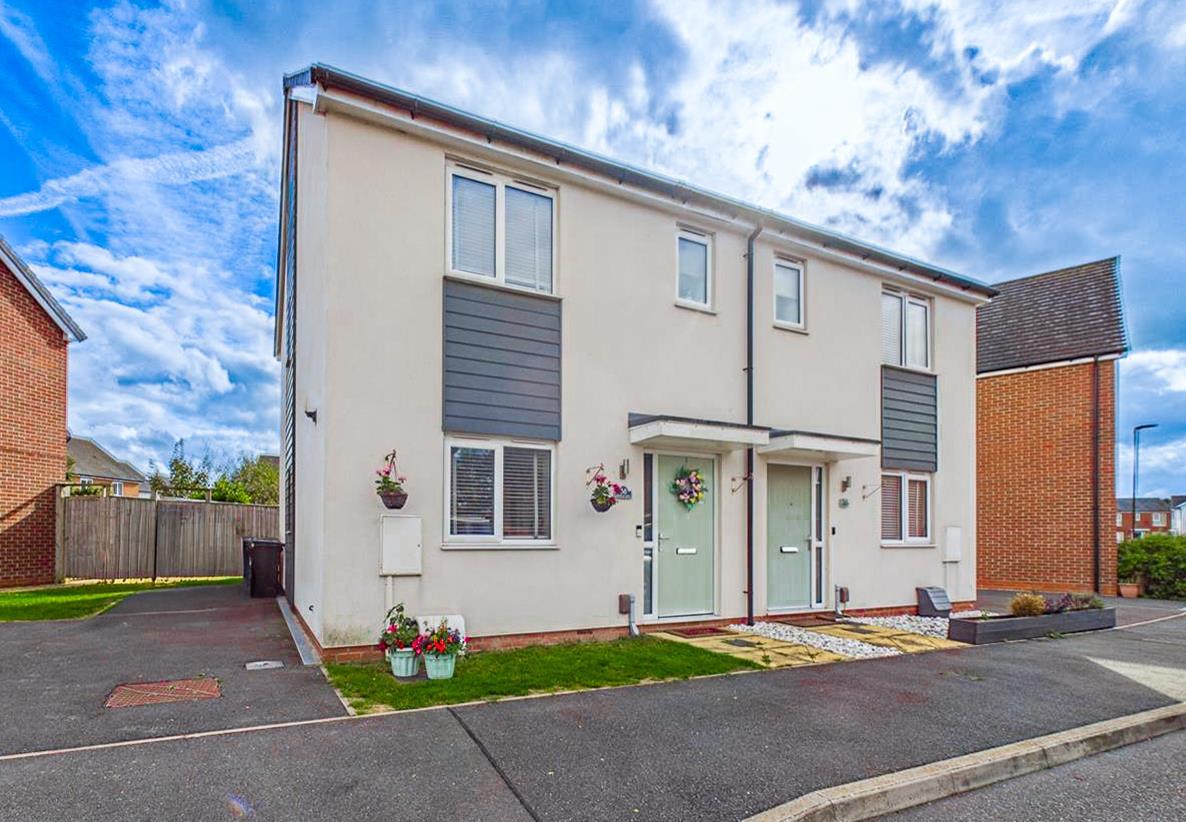

Fletcher & Company (Willington)
Mercia Marina, Findern Lane, Willington, Derby, DE65 6DW
01283 241500
How much is your home worth?
Use our short form to request a valuation of your property.
Request a Valuation
©2026 The Guild of Property Professionals. All rights reserved.
Terms and Conditions |
Privacy Policy |
Cookie Policy |
Complaints Policy |
Members Login
The Guild of Property Professionals Trading Address: 121 Park Lane, London W1K 7AG. GPEA Limited.
Registered in England & Wales.
Company No: 02819824.
Registered Office Address: The Old Courthouse, 60A London Road, Grantham, NG31 6HR.
VAT Registration No: 180897859

