- No Upper Chain
- Double Glazed & Gas Central Heated
- Lounge & Dining Room
- Good Sized Kitchen
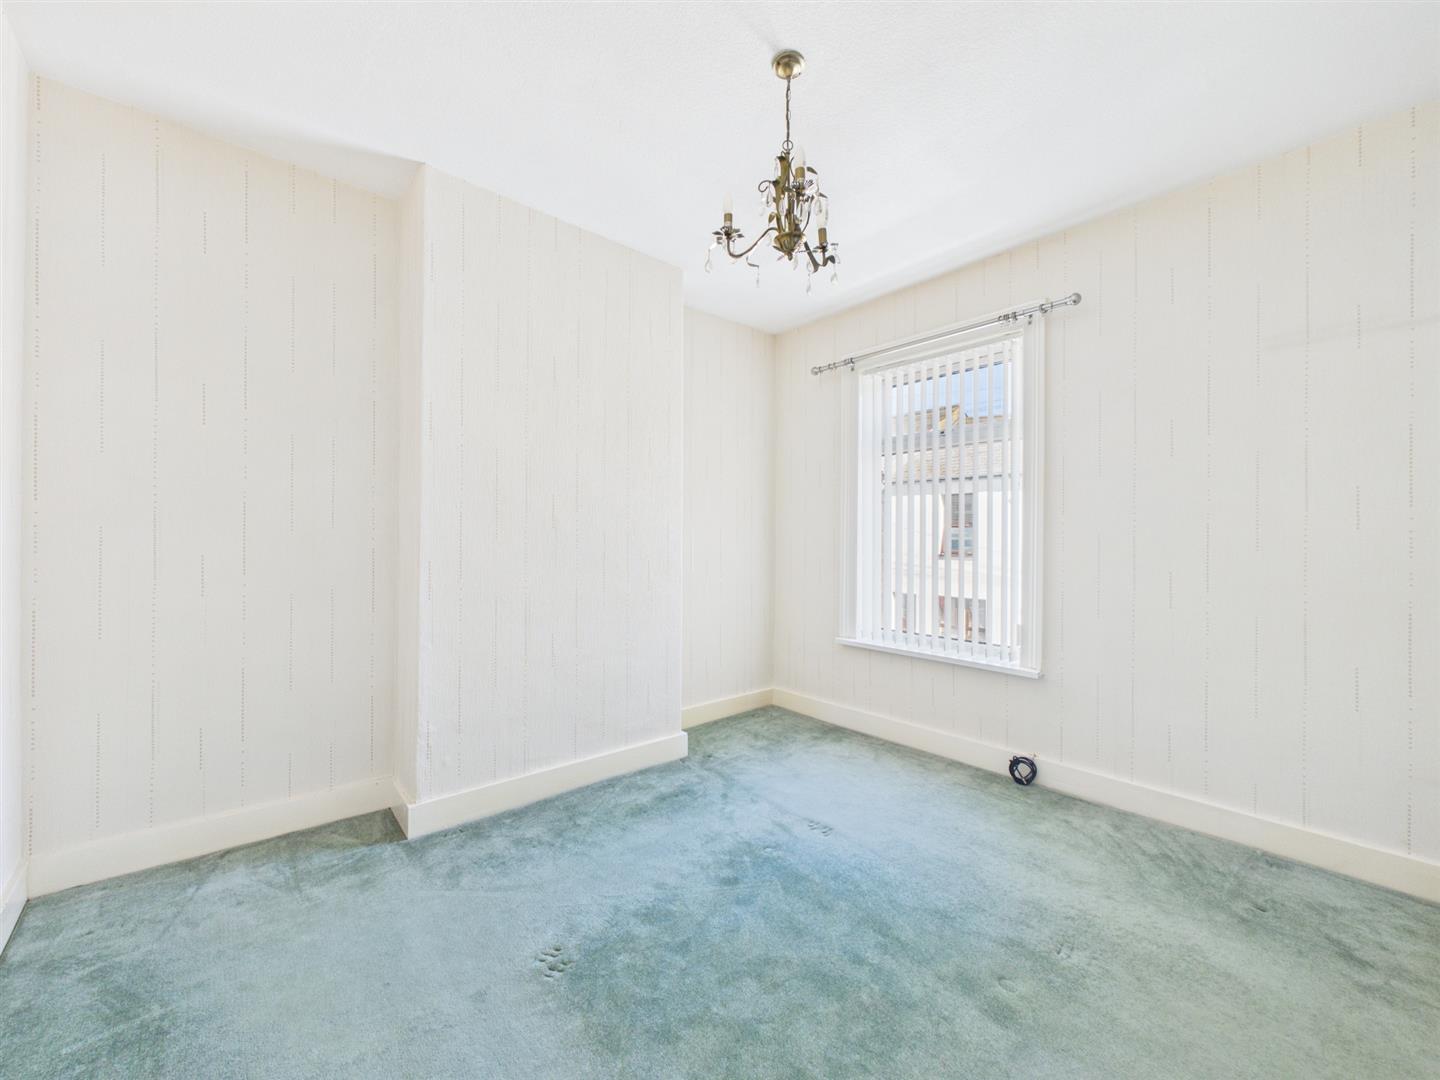
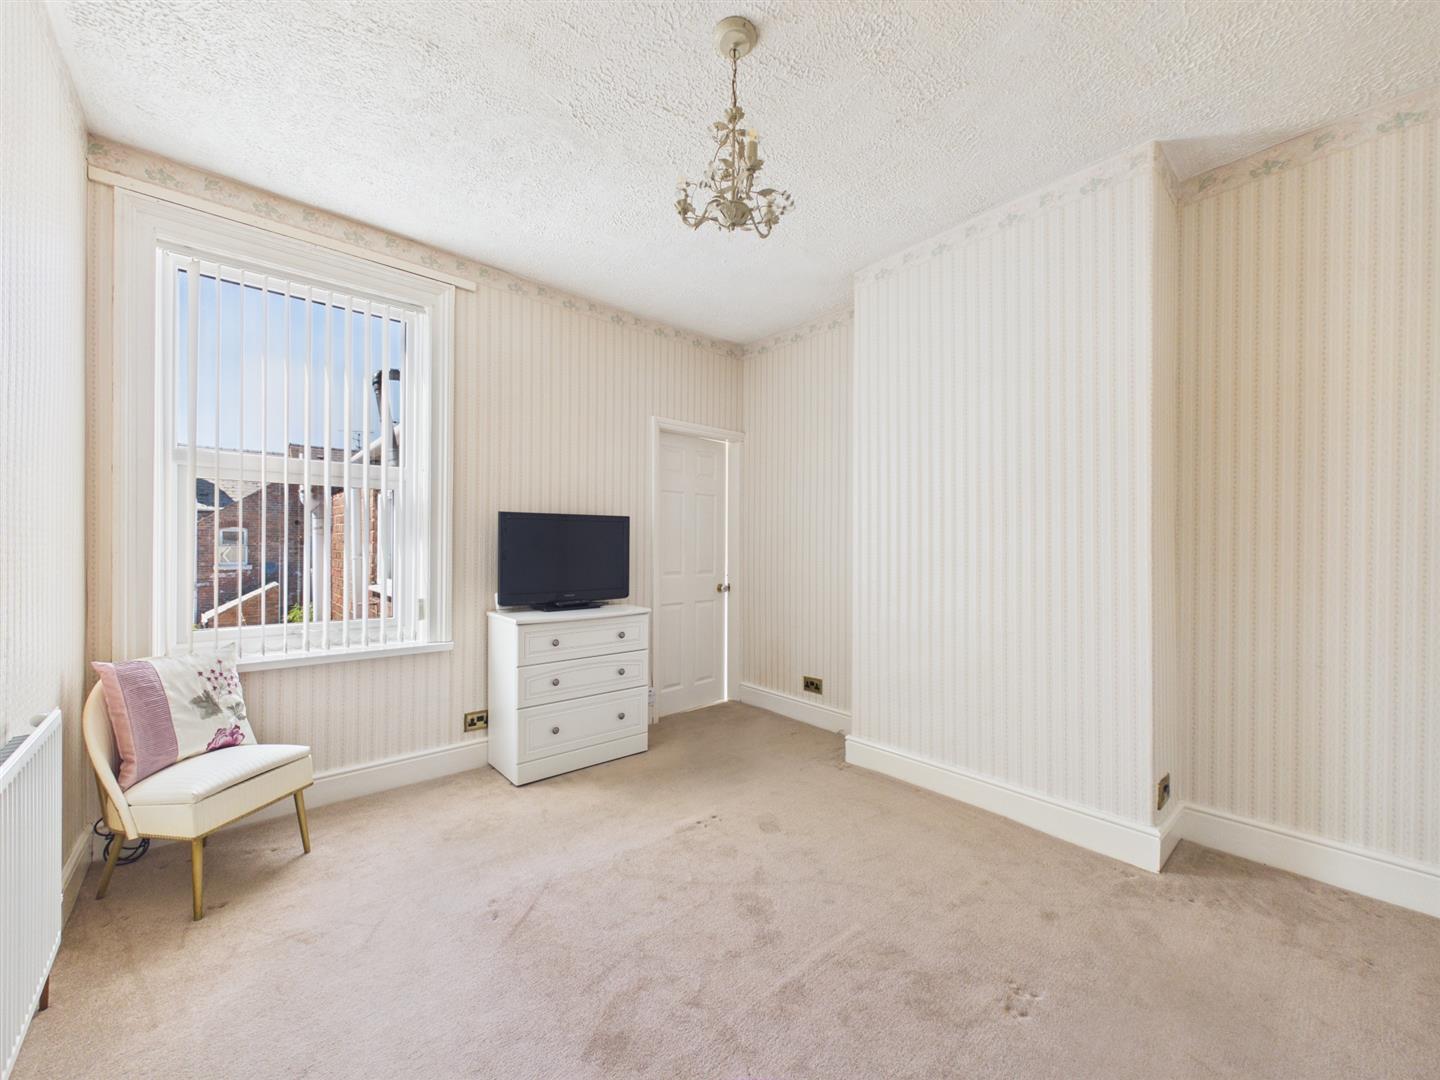
- Two Further First Floor Bedrooms
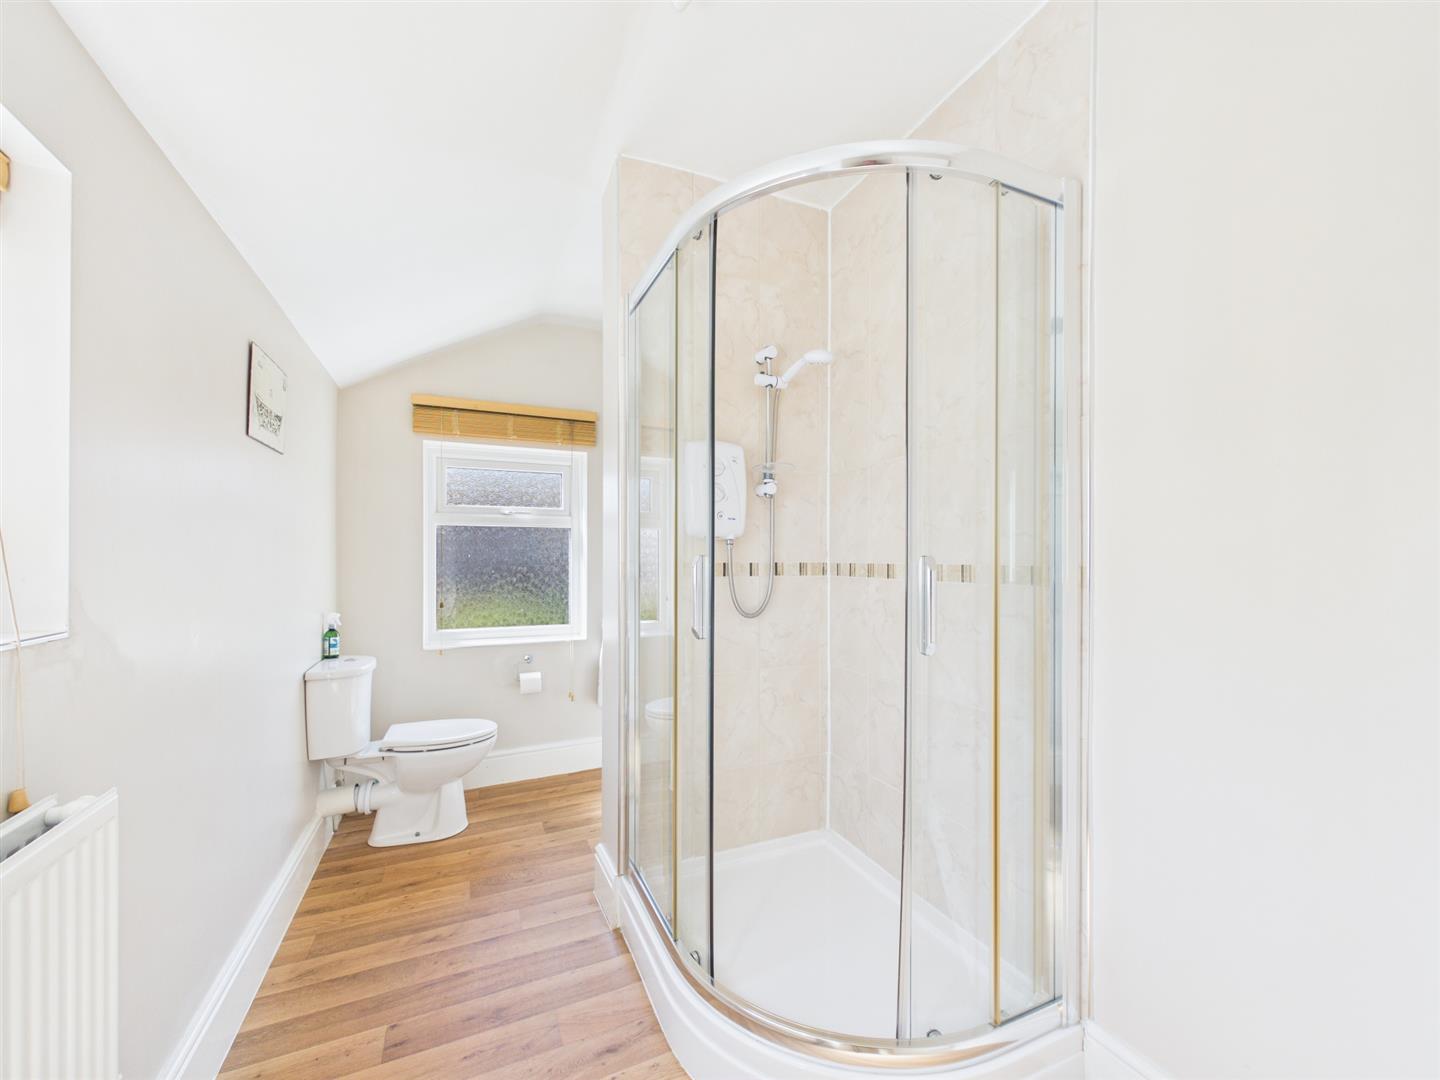
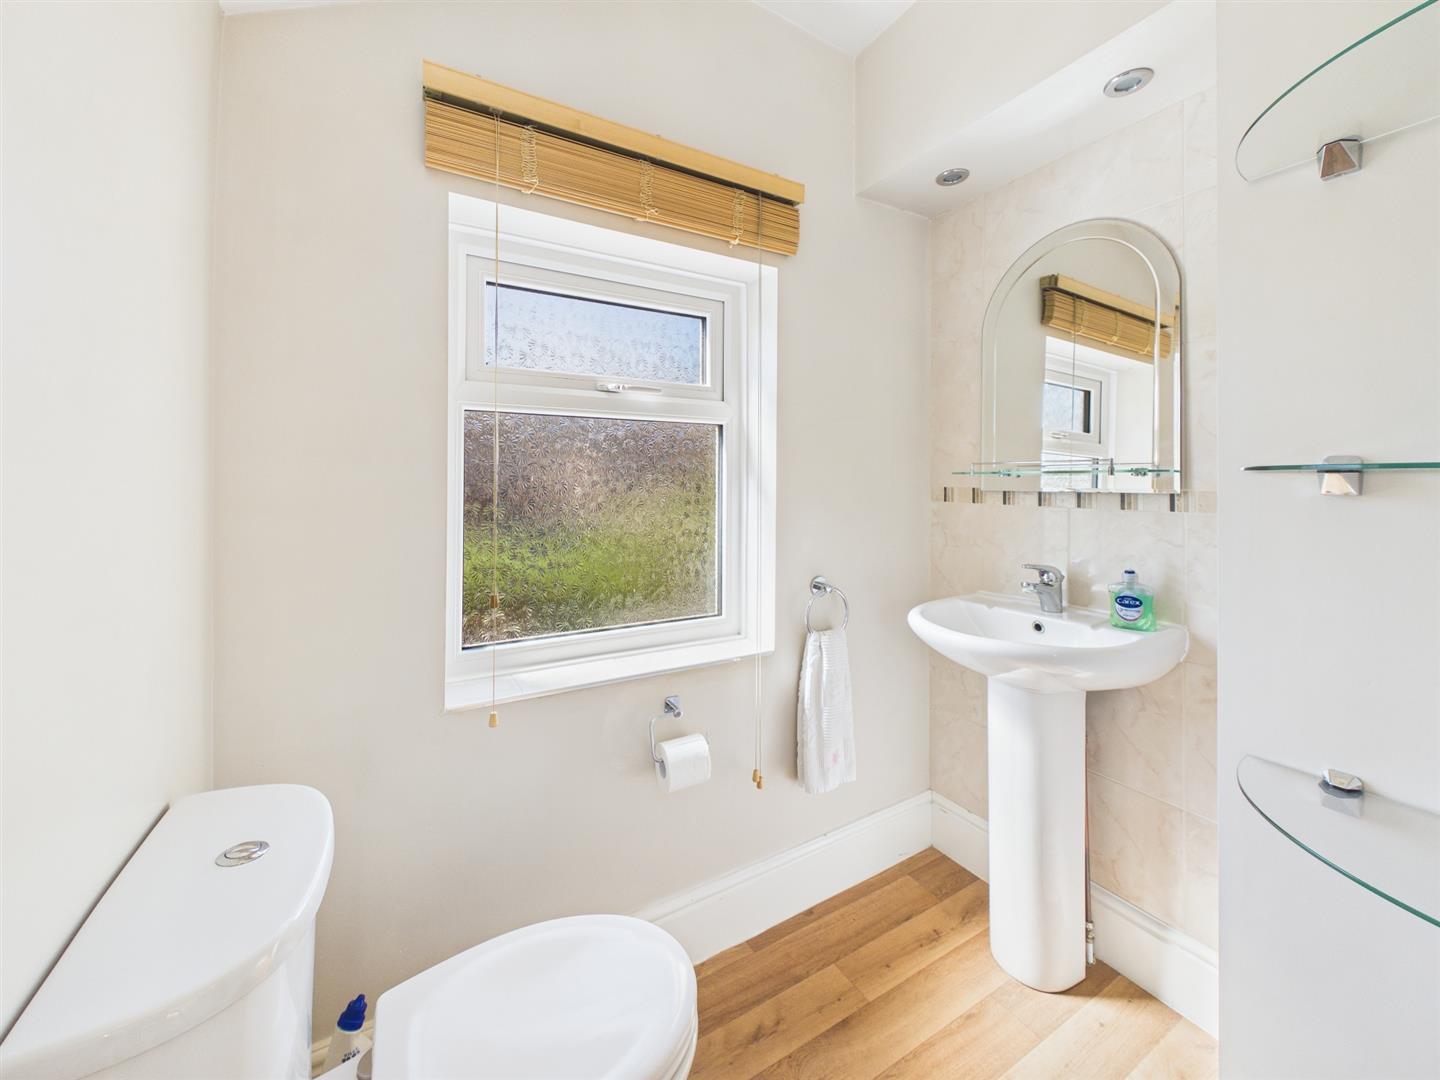
- Well-Appointed Shower Room
- Attractive, Low Maintenance Rear Garden
- Useful Outbuilding Offering Conversion Potential
- Popular Location in the City
- Viewing recommended

2 Bedroom Terraced House for sale in Derby
 2
2
1
2
2
1
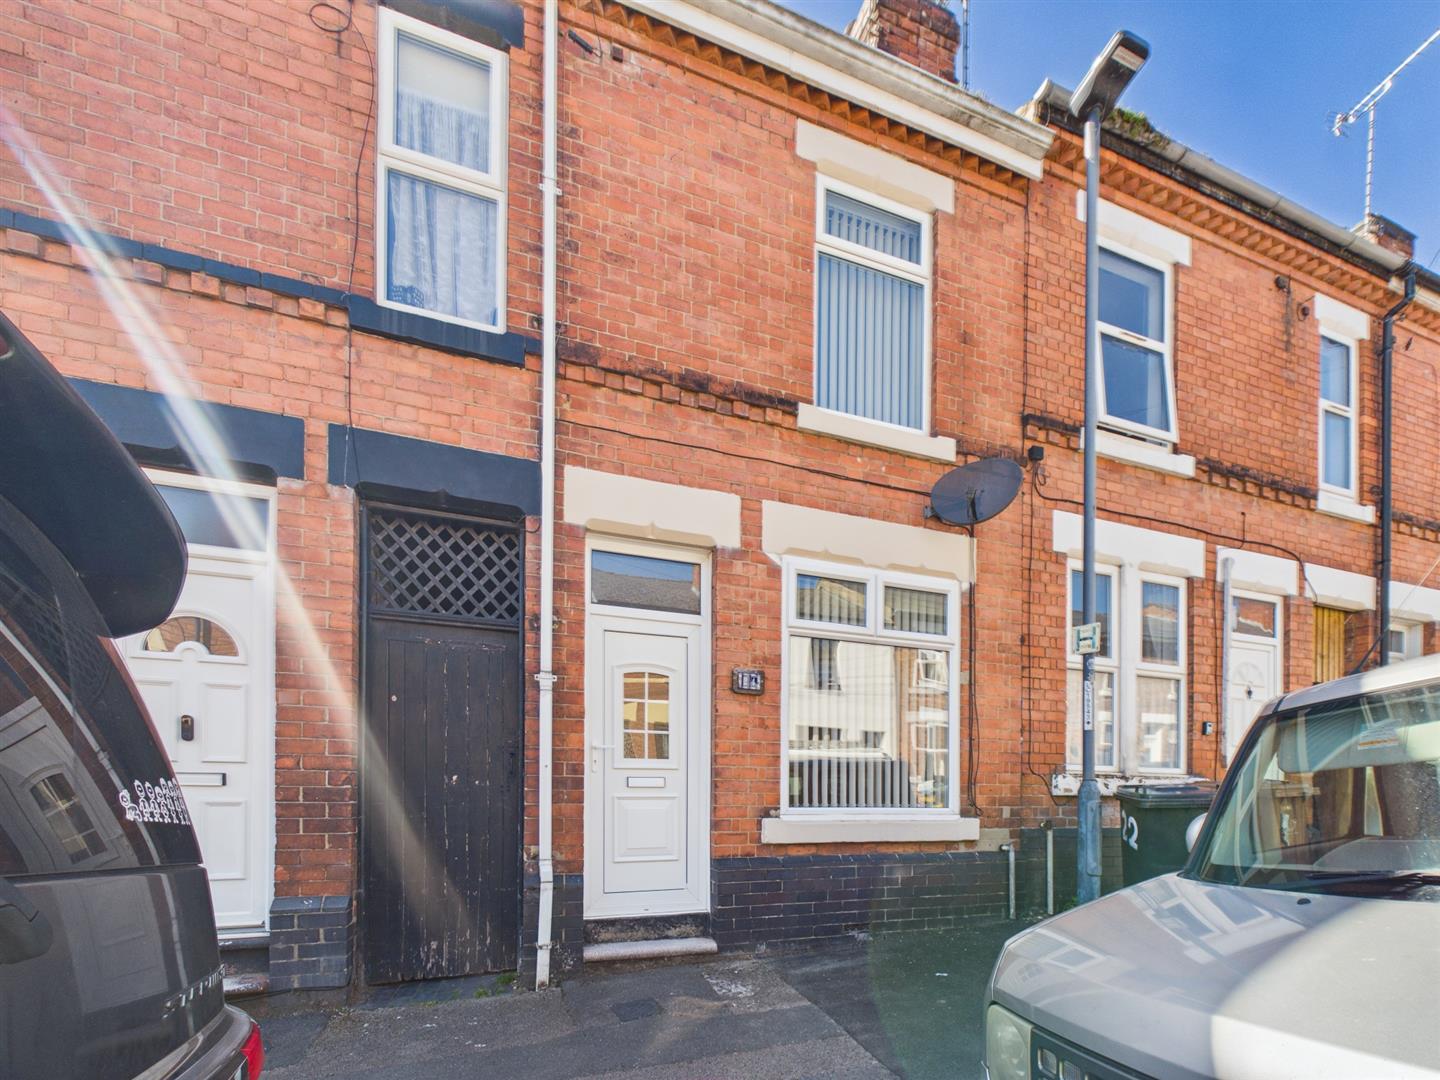
This is a tastefully presented, well-maintained, two double bedroom traditional mid-terrace in a popular location off Slack Lane in Derby. The property is sold with the benefit of no upward chain and is double glazed and gas central heated. Accommodation comprises lounge, dining room, good sized kitchen and a rear outbuilding offering excellent potential to extend the kitchen further or add a utility/WC.
The first floor features two double bedrooms and a spacious, well-appointed shower room.
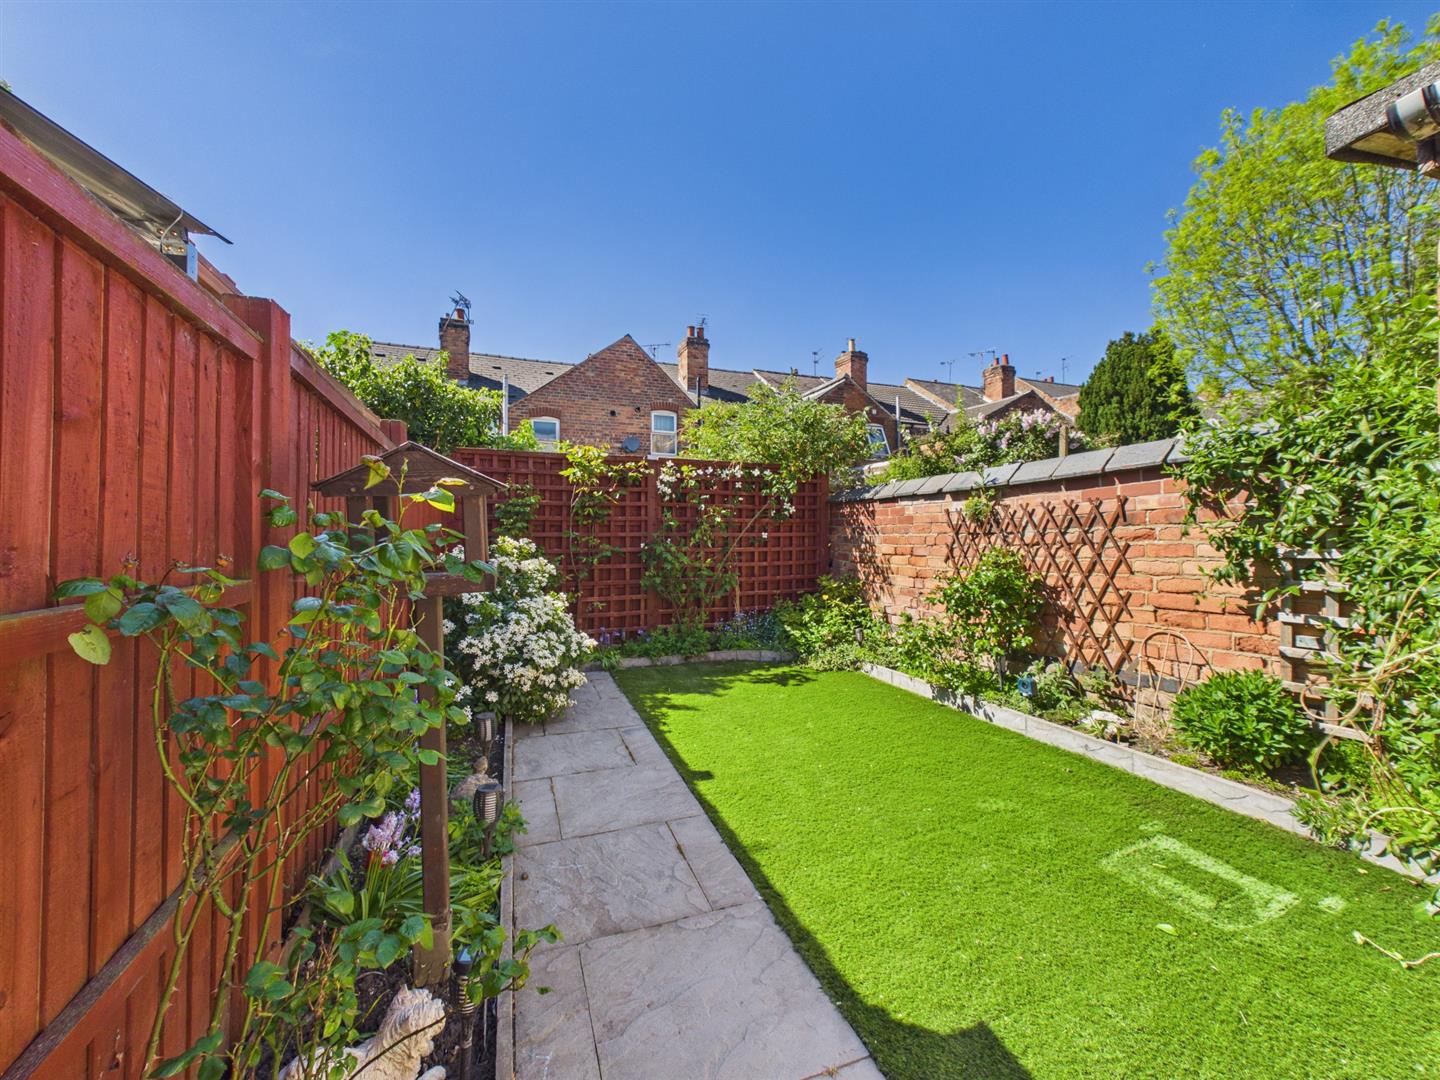
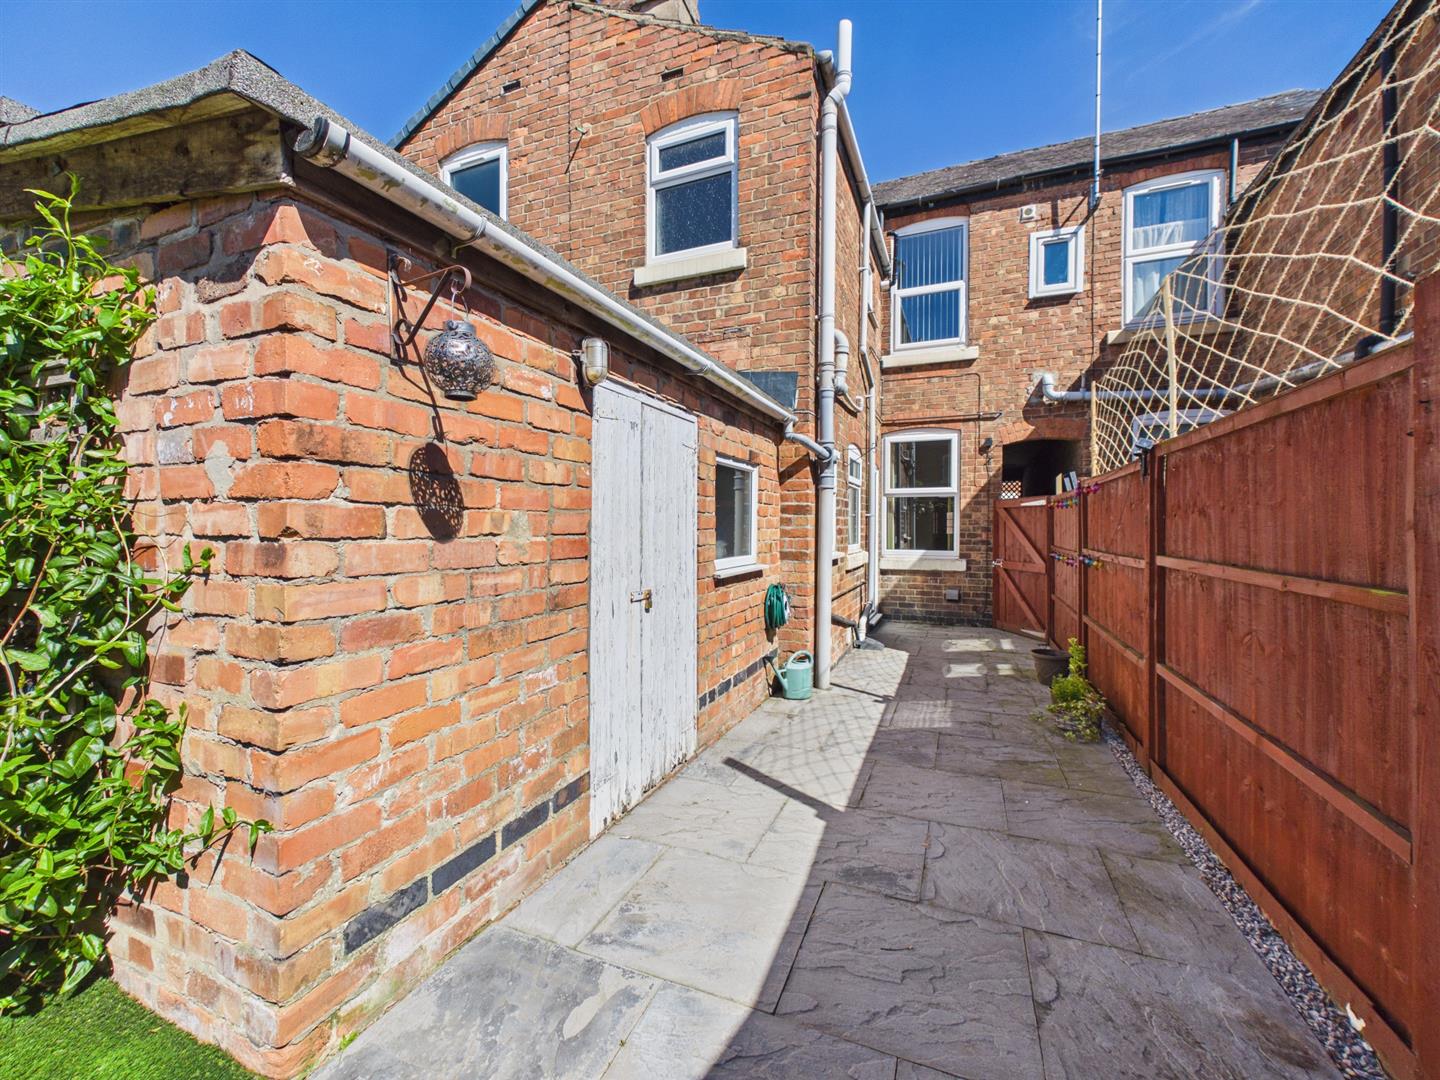
To the rear of the property is a very pleasant, low maintenance garden with patio area, artificial lawn, raised borders, brick walling and timber fencing and the afore mentioned useful out building. There is access to the front via a shared alleyway to the side.
The Location - Slack Lane runs parallel to Ashbourne Road which offers easy access into Derby City Centre and a full range of amenities. There are local shops nearby, recreational areas, regular buses, schooling and both Markeaton and Darley Park.
Accommodation -
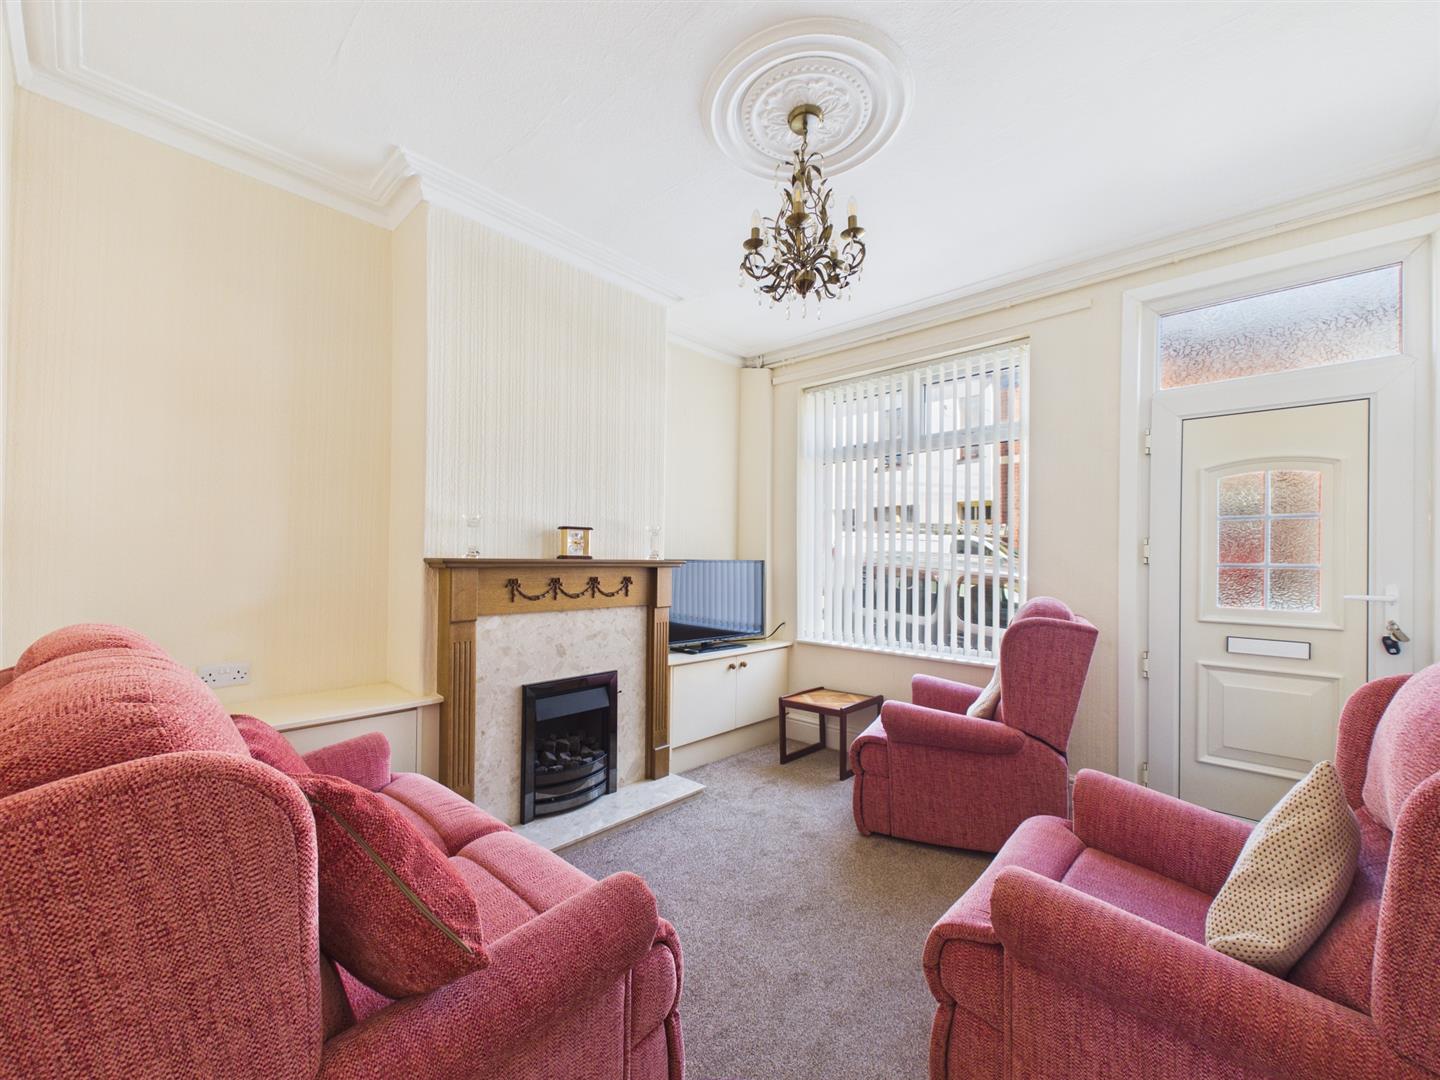
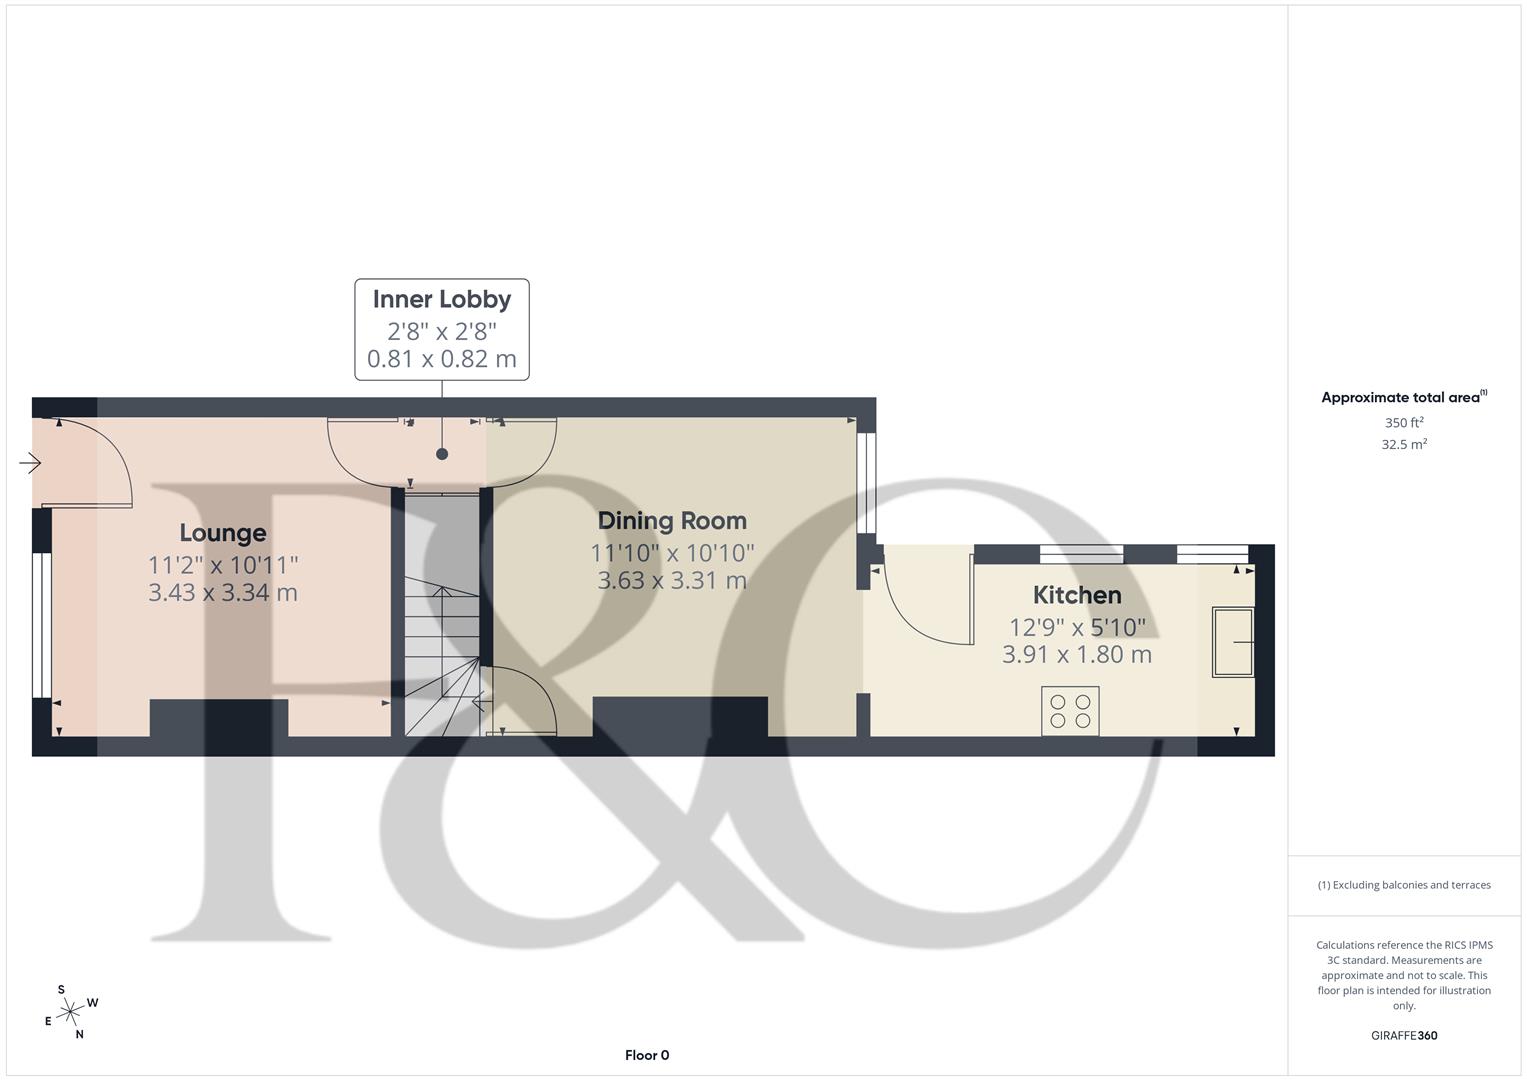
Lounge - 3.43 x 3.34 (11'3" x 10'11") - A UPVC and double glazed entrance door provides access to the lounge with central heating radiator, feature fireplace with decorative wooden surround, granite hearth with living gas fire, two useful storage cupboards and double glazed window to front.
Inner Lobby - 0.82 x 0.81 (2'8" x 2'7") - Having door to understairs storage cupboard.
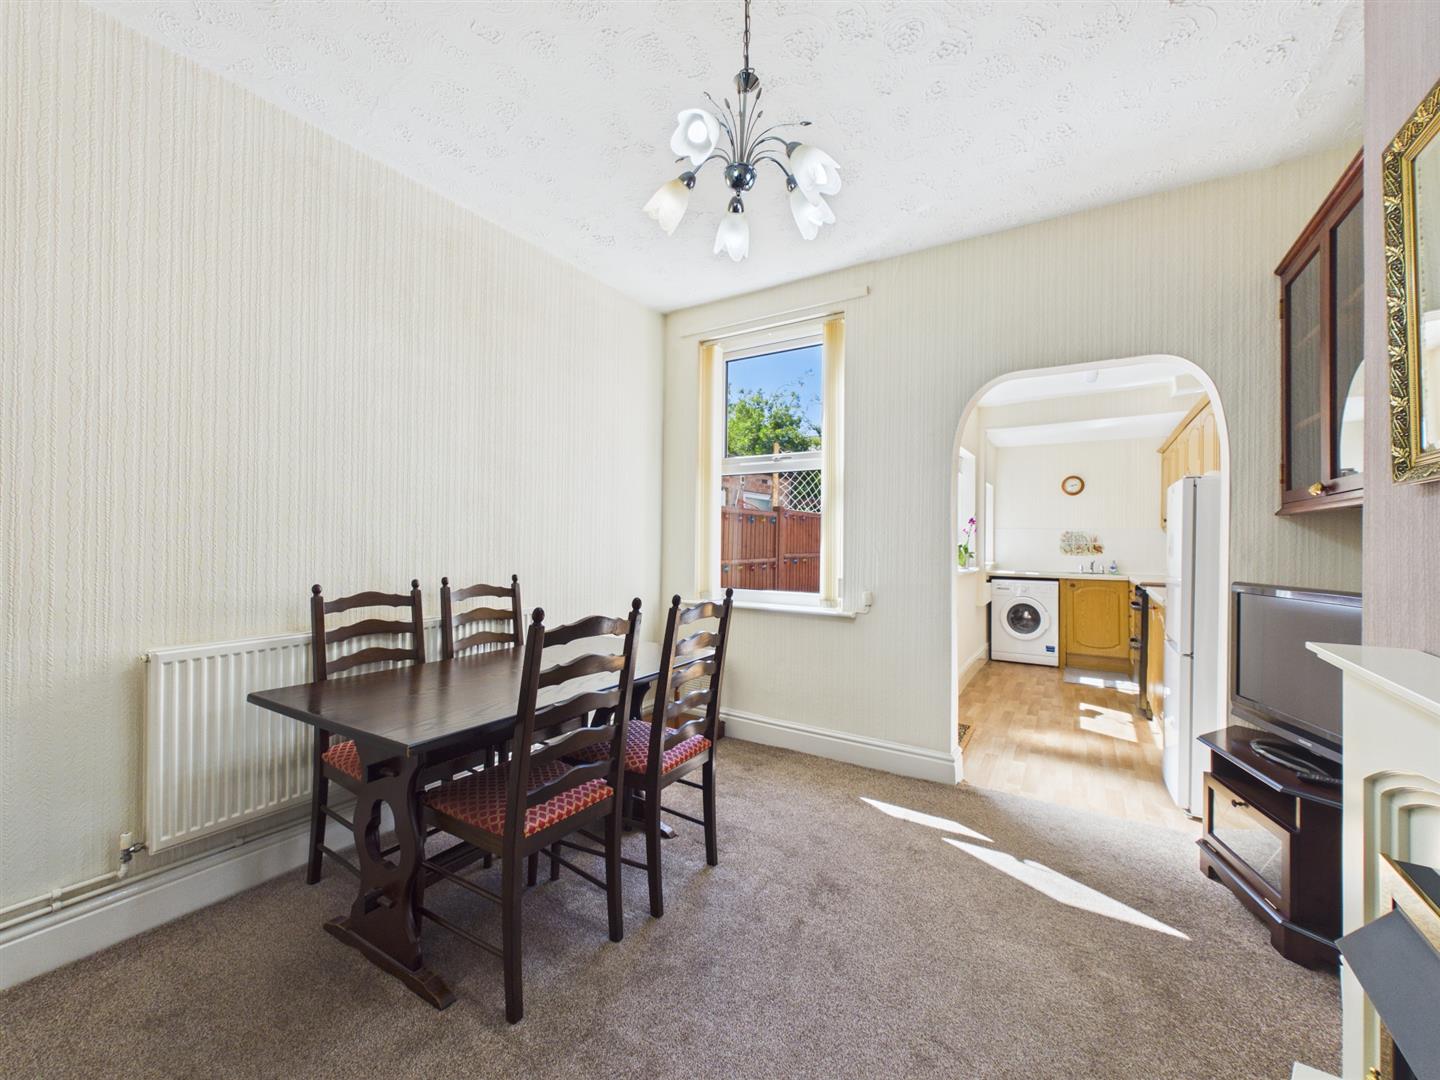
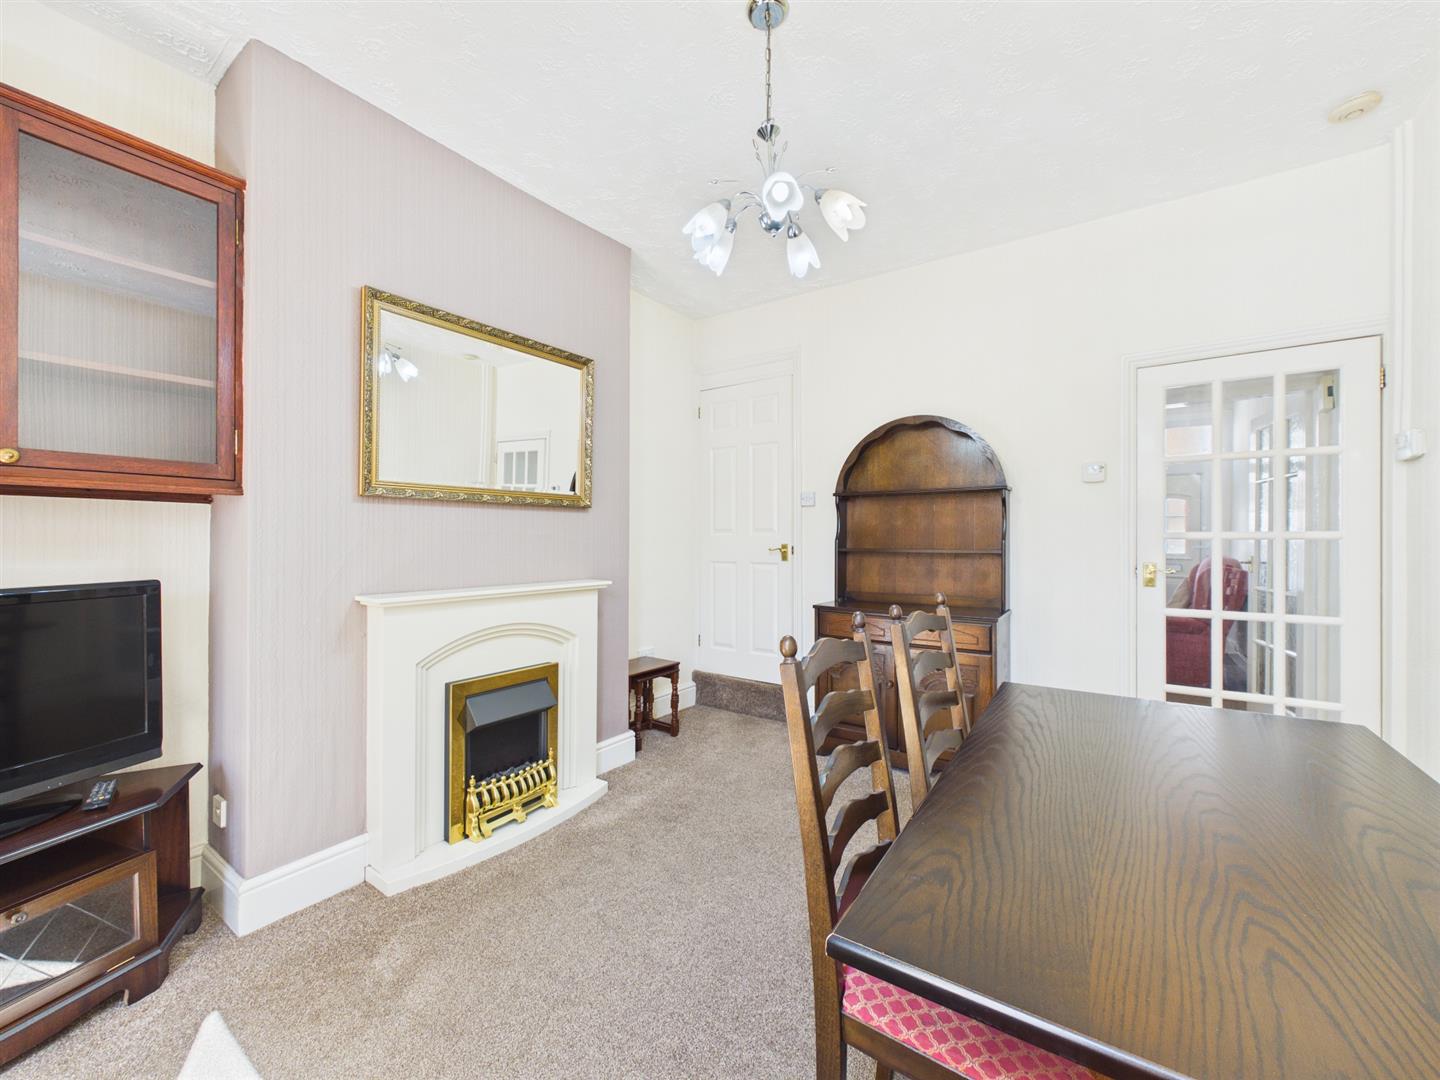
Dining Room - 3.63 x 3.31 (11'10" x 10'10") - Having a feature fireplace with electric fire, central heating radiator, staircase to first floor, double glazed window to rear and archway to kitchen.
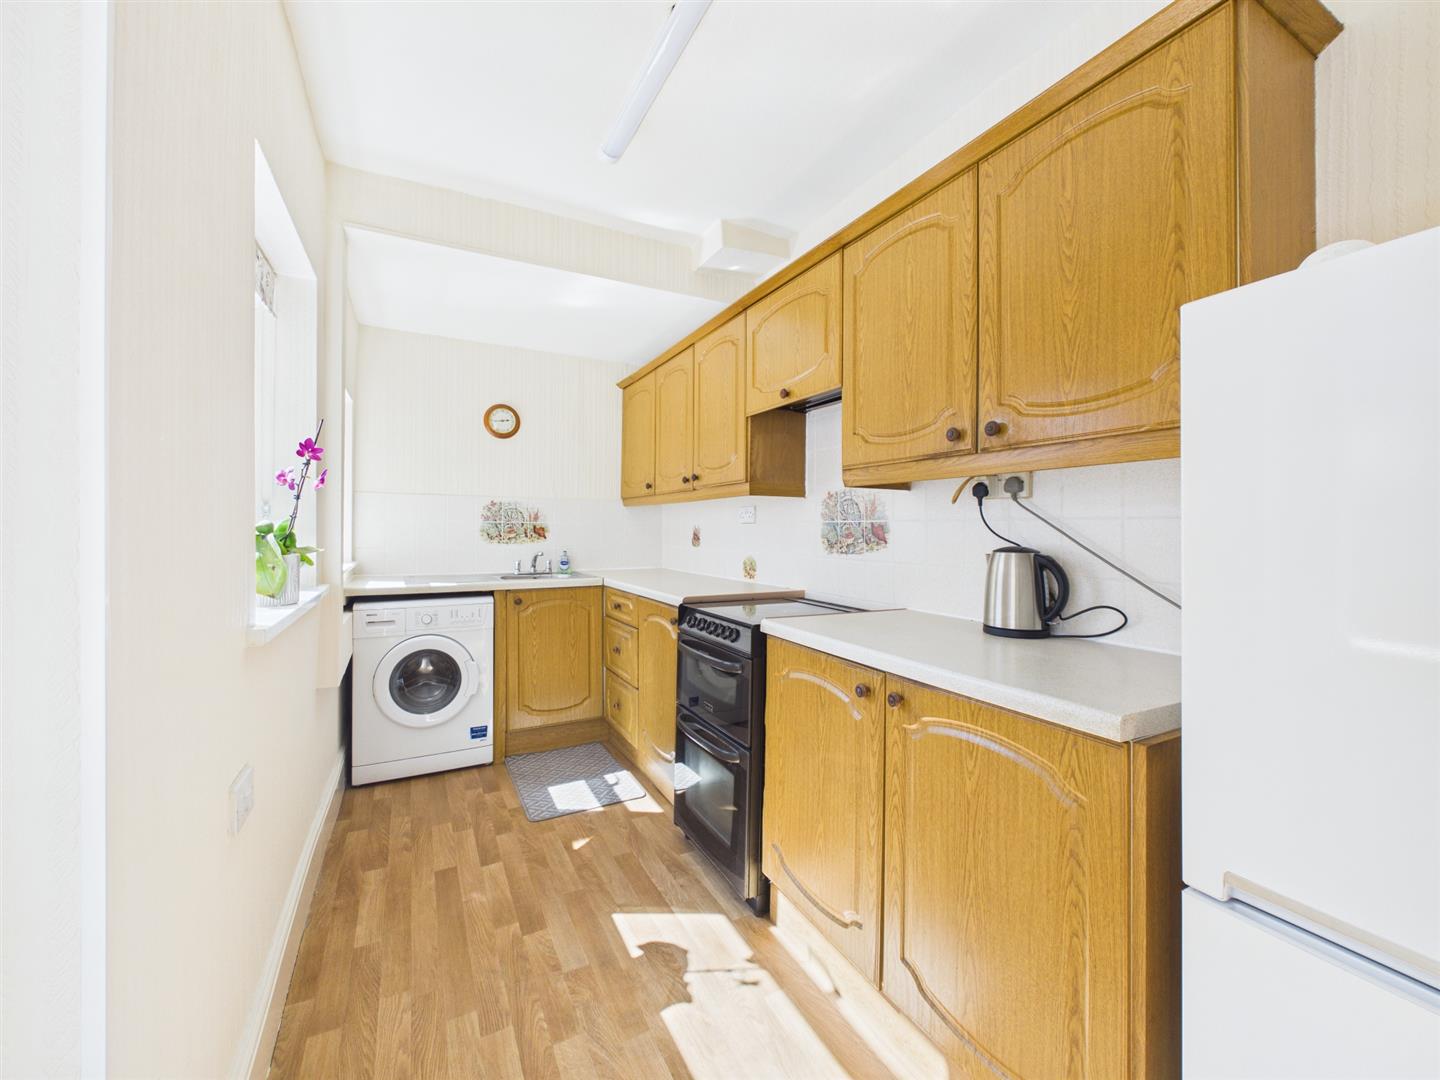
Kitchen - 3.91 x 1.80 (12'9" x 5'10") - Comprising granite effect worktops, tiled surrounds, inset sink unit, base cupboards and drawers, complementary wall mounted cupboards, appliance spaces suitable for fridge freezer, gas cooker and washing machine, two double glazed windows to side and double glazed door to garden.
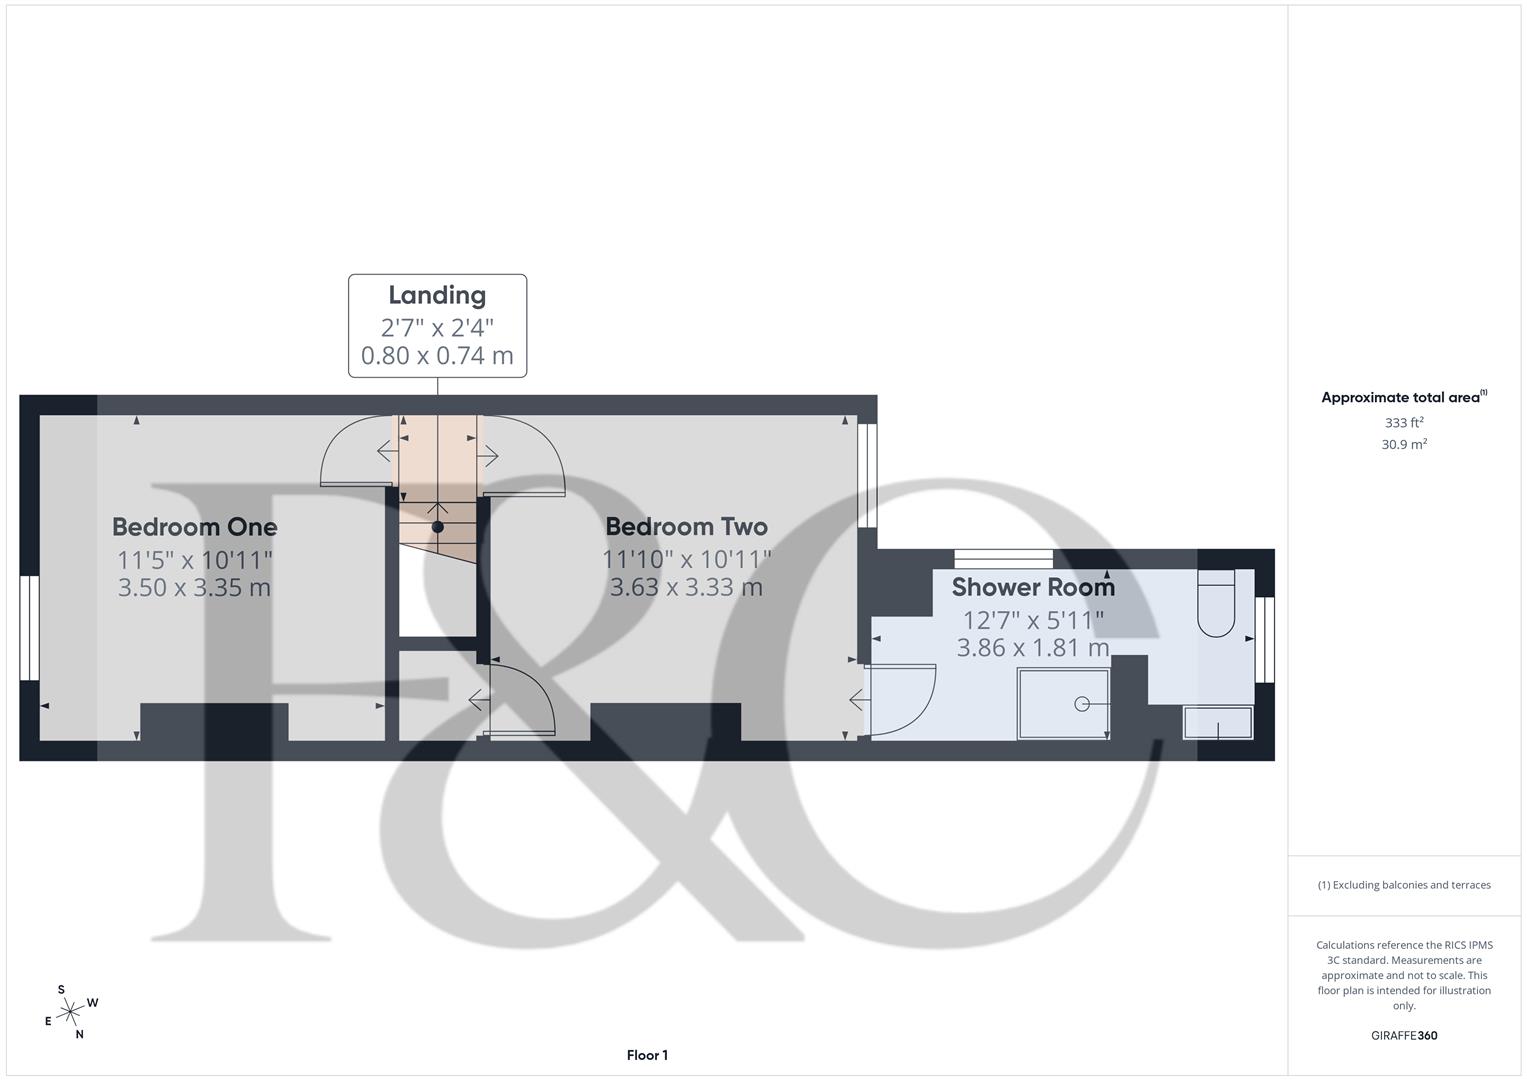
First Floor Landing - 0.80 x 0.74 (2'7" x 2'5") - A small landing.
Bedroom One - 3.50 x 3.35 (11'5" x 10'11") - With central heating radiator and double glazed window to front.
Bedroom Two - 3.63 x 3.33 (11'10" x 10'11") - With central heating radiator, over stairs storage cupboard and double glazed window to rear.
Shower Room - 3.86 x 1.81 (12'7" x 5'11") - Well-appointed with low flush WC, pedestal wash handbasin, shower cubicle, central heating radiator, cupboard containing boiler and double glazed window to side and rear.
Outside - To the rear of the property is a very pleasant garden partially walled with timber fence, artificial lawn, patio/pathway, raised borders containing flowering plants, shrubs and trellis and a very useful outbuilding attached to the rear of the kitchen which could lend itself for a further kitchen extension or conversion into utility or WC.
Council Tax Band A -
Property Ref: 34644134
Similar Properties
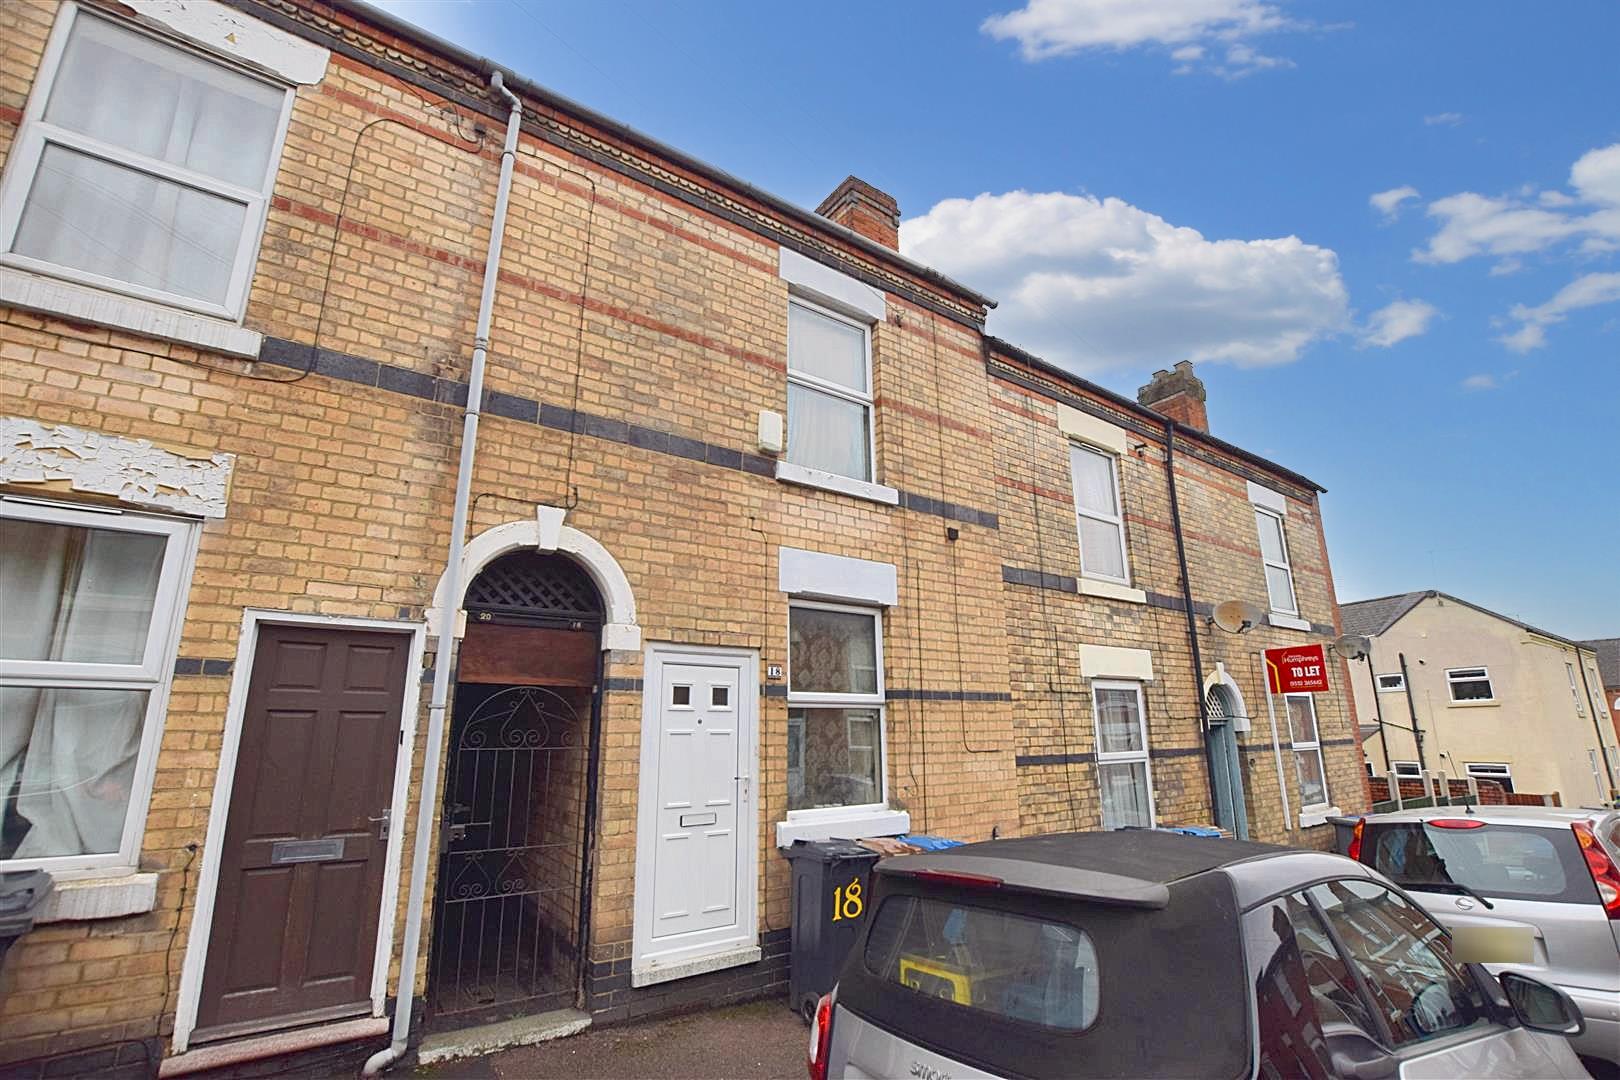
2 Bedroom Terraced House | Offers in region of £150,000
A two bedroom, traditional, mid-terrace sold with the benefit of a useful attic room in the popular Ashbourne Road area...
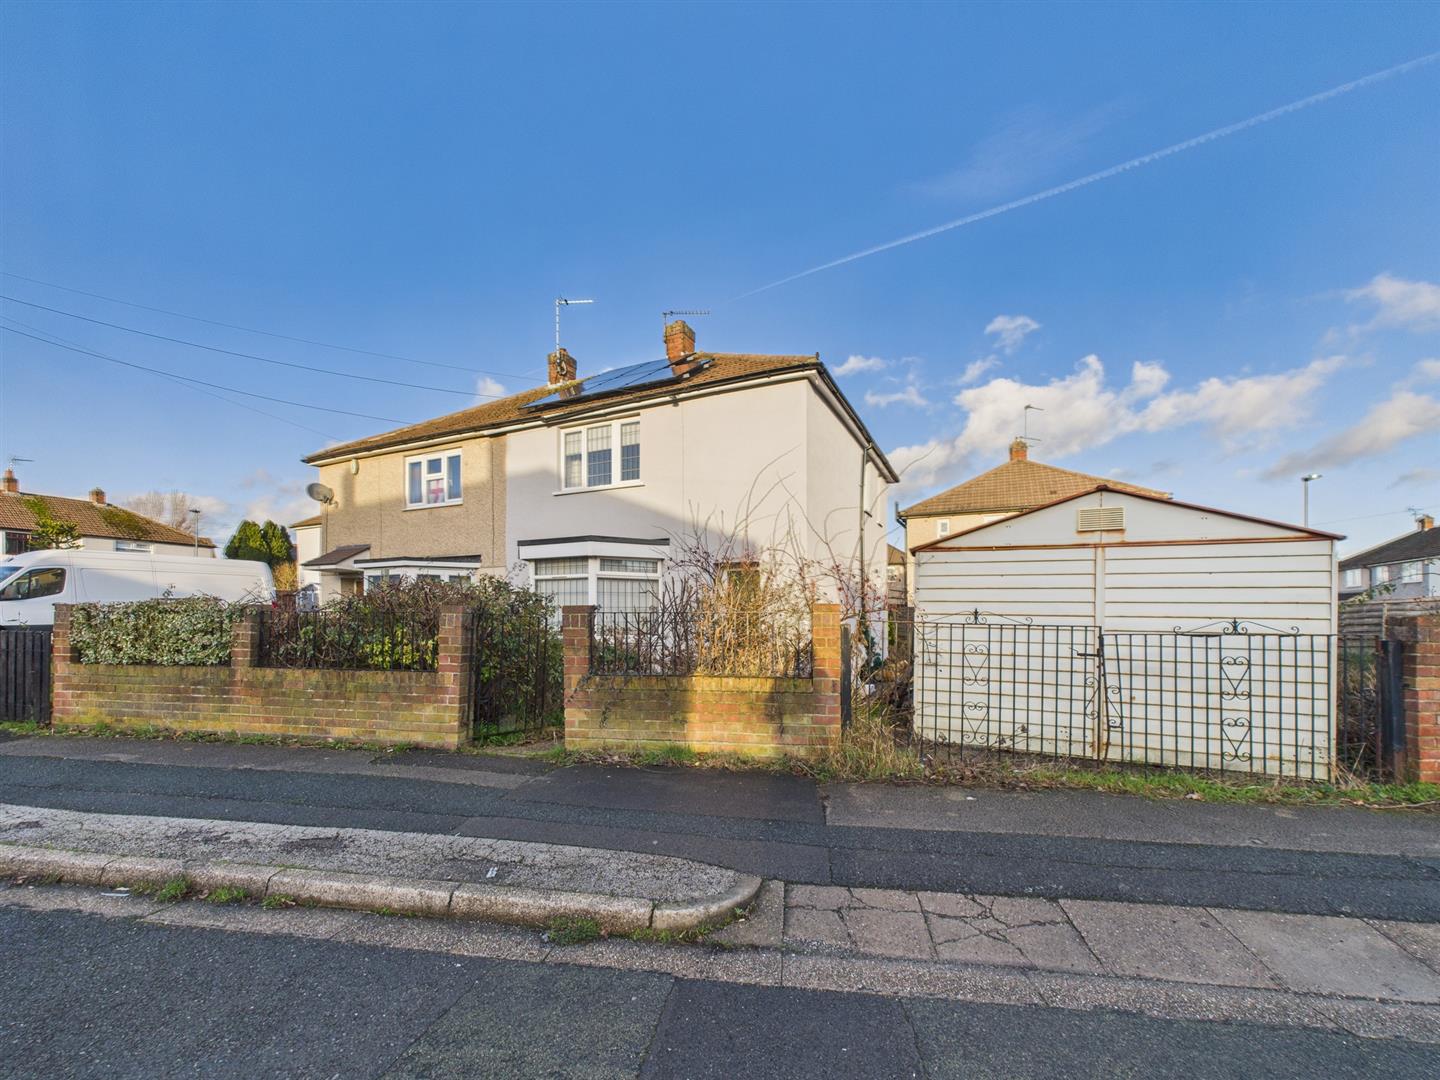
2 Bedroom Semi-Detached House | Offers in region of £149,950
This is a two bedroom, semi-detached residence occupying a popular location in Mackworth requiring general upgrading and...
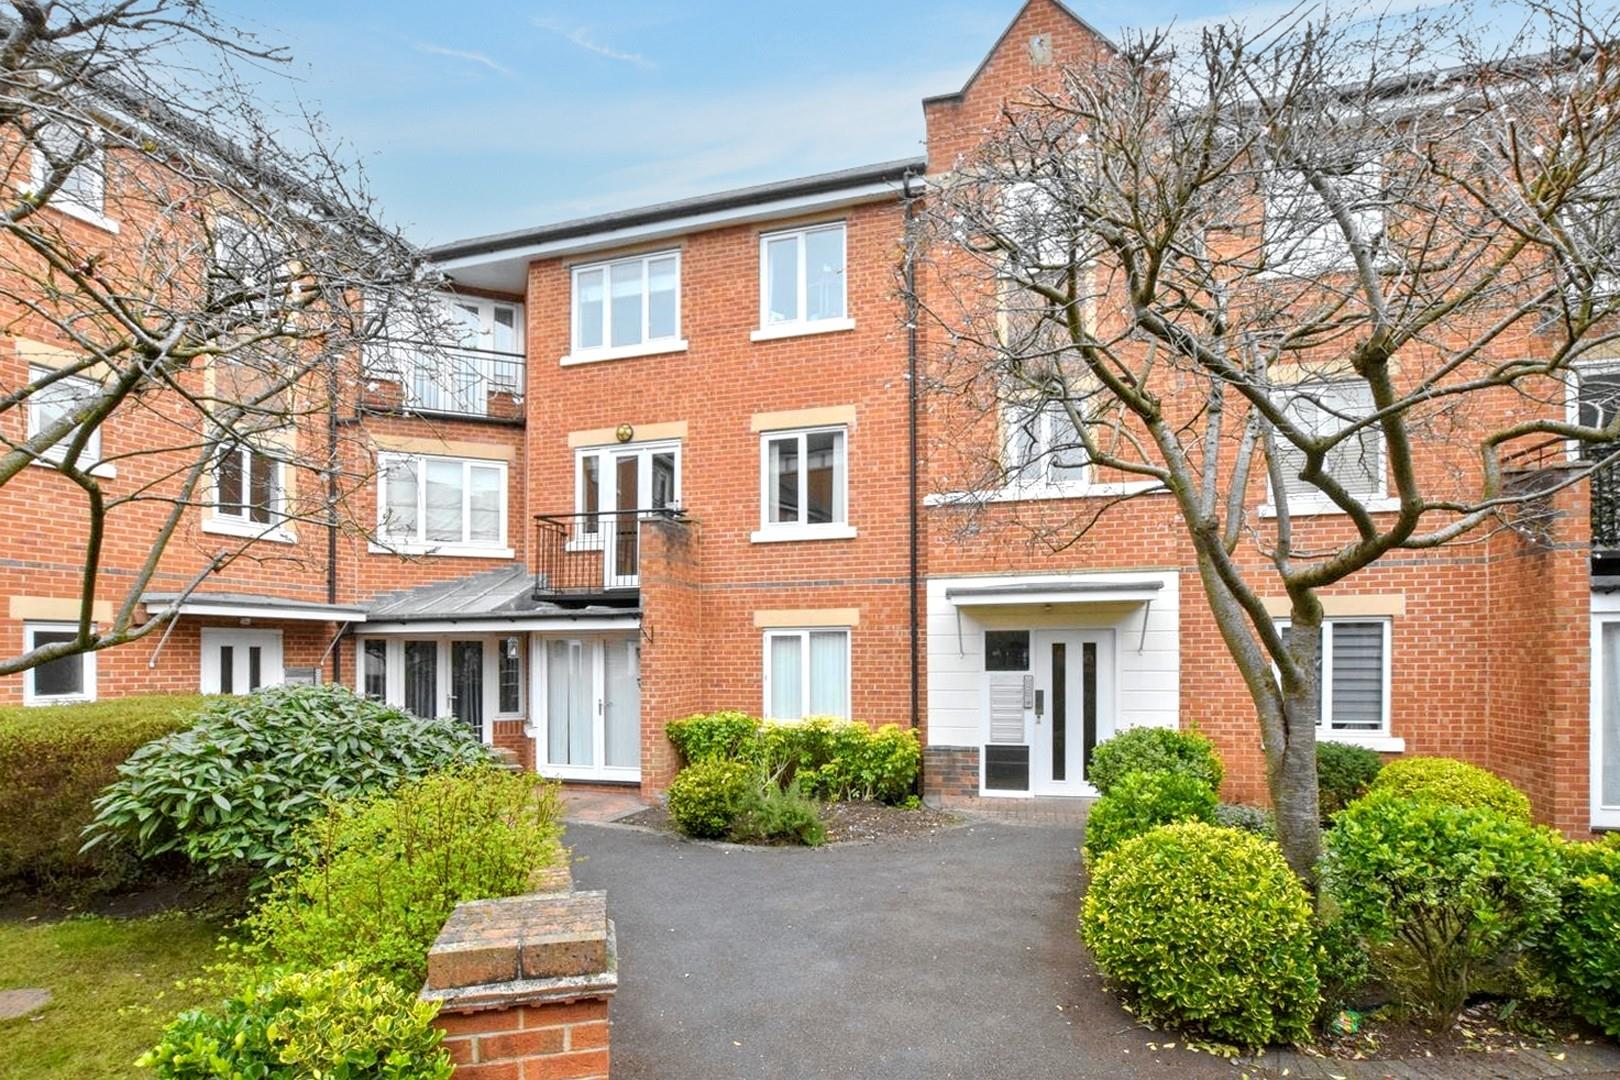
Millgate, Ashbourne Road, Derby
2 Bedroom Apartment | Offers in region of £135,000
A realistically priced, two bedroom, first floor apartment sold with the benefit of no upper chain.This is a realistical...
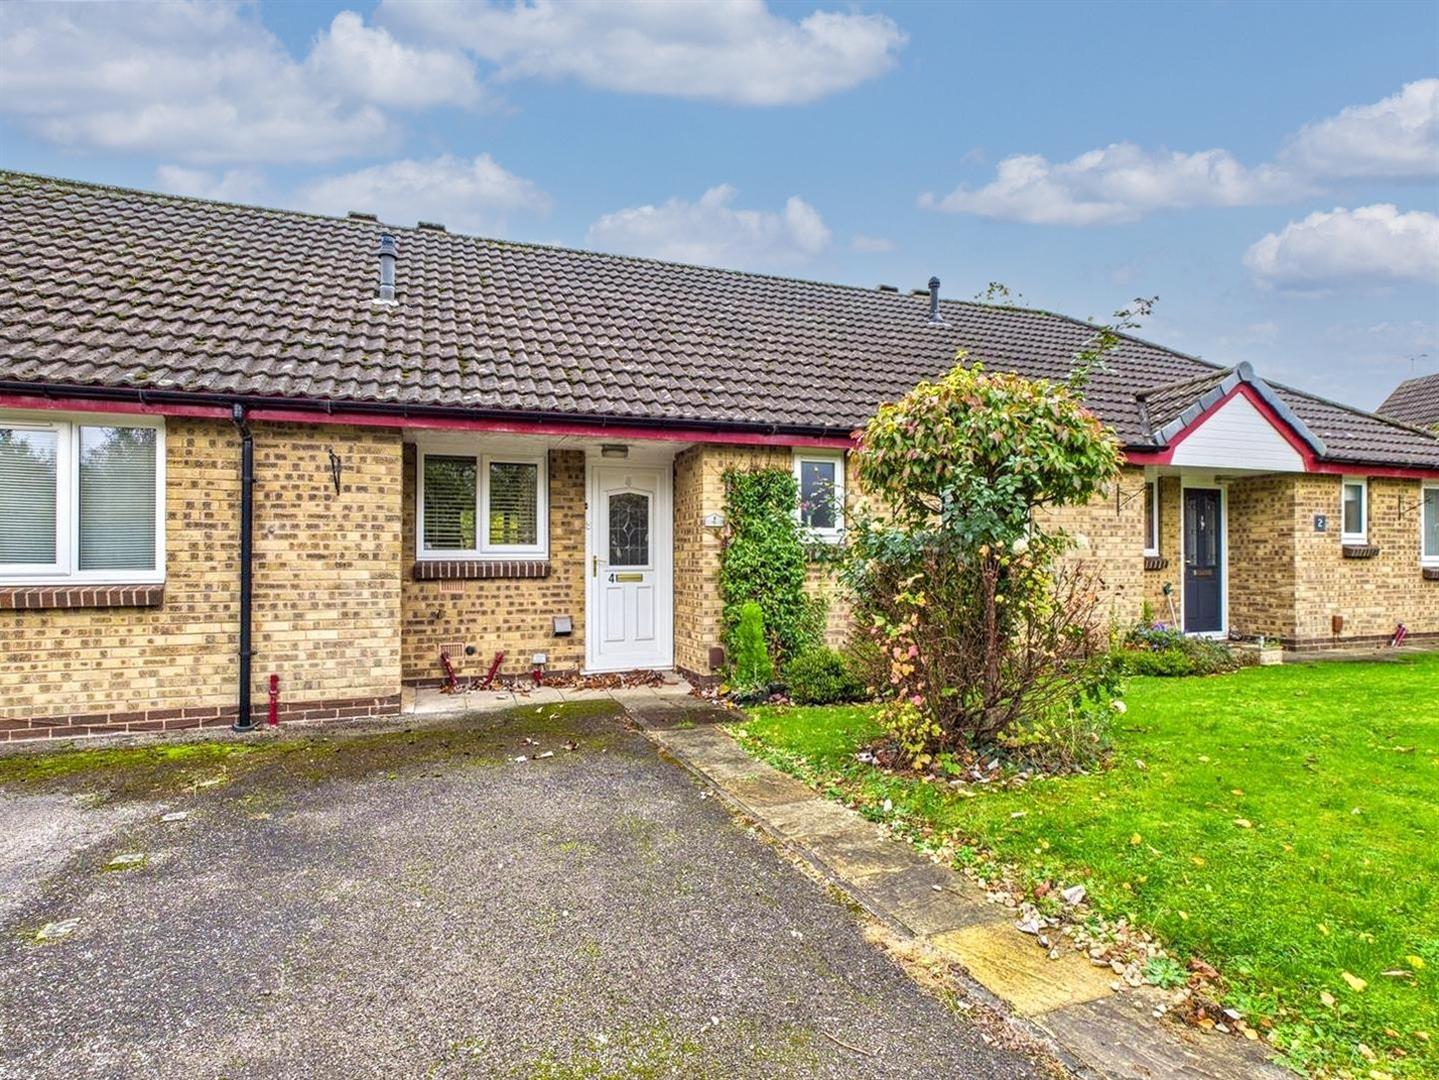
Thorpelands Drive, Allestree, Derby
2 Bedroom Bungalow | Offers in region of £160,000
OVER 55s WARDEN CONTROLLED - Located in the sought-after area of Allestree, this beautifully presented and modernised tw...
Wyndham Street, Alvaston, Derby
3 Bedroom Semi-Detached House | Offers in region of £160,000
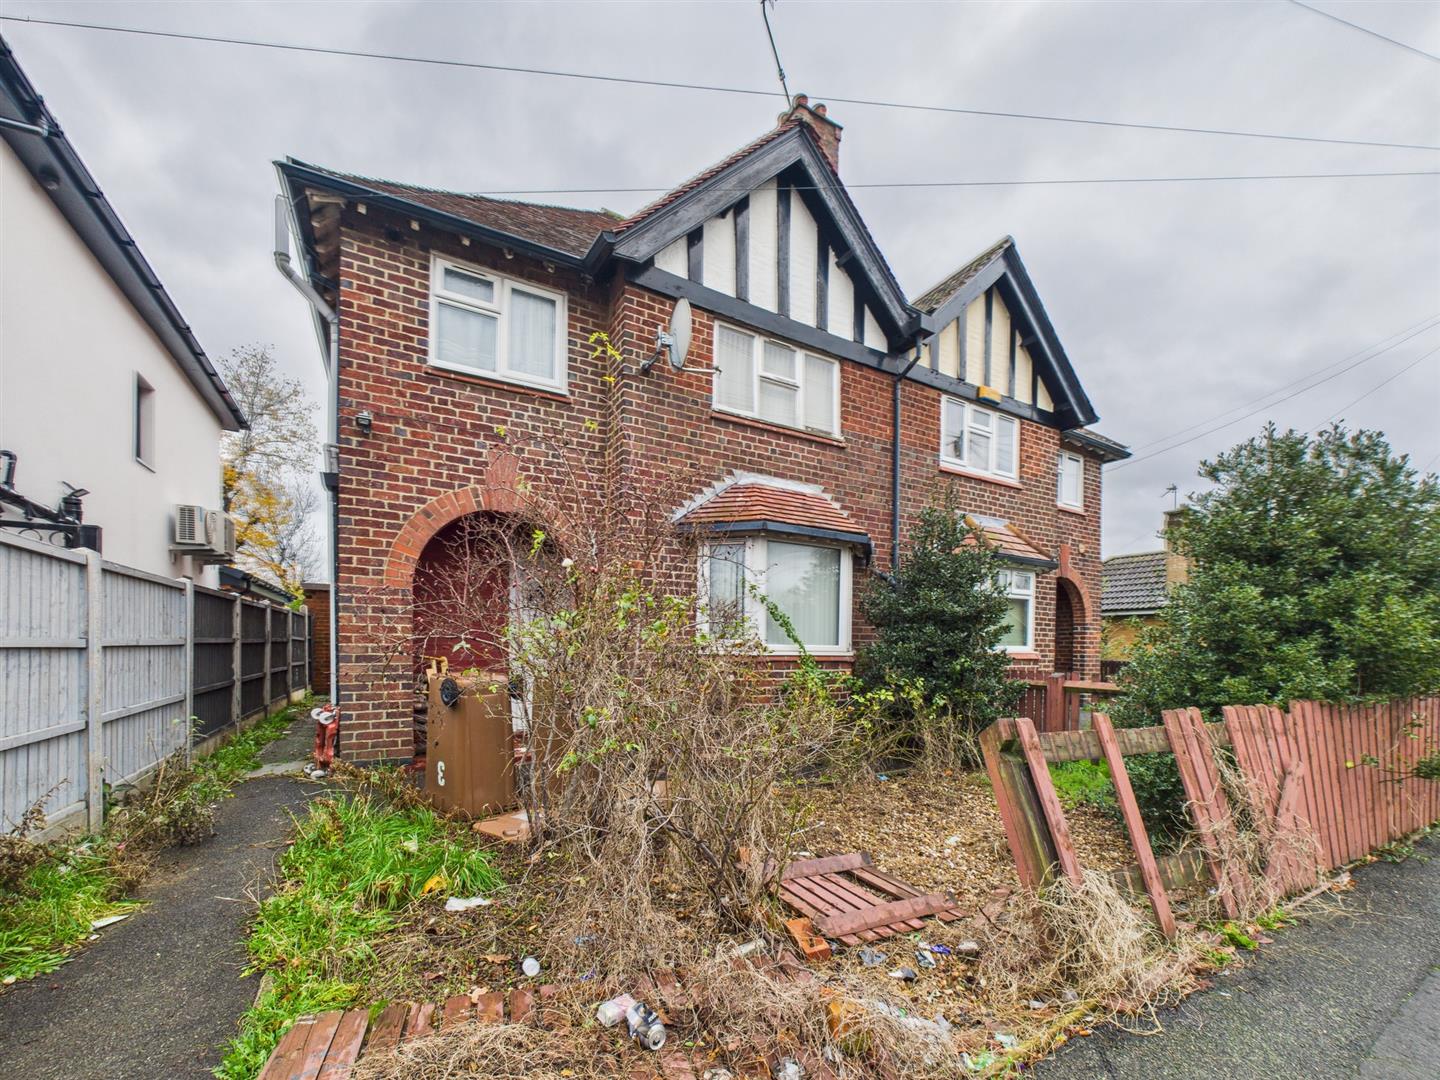
This is a bay fronted, traditional three bedroom, semi detached residence occupying popular location requiring modernisa...
Millgate, Ashbourne Road, Derby
2 Bedroom Town House | £165,000
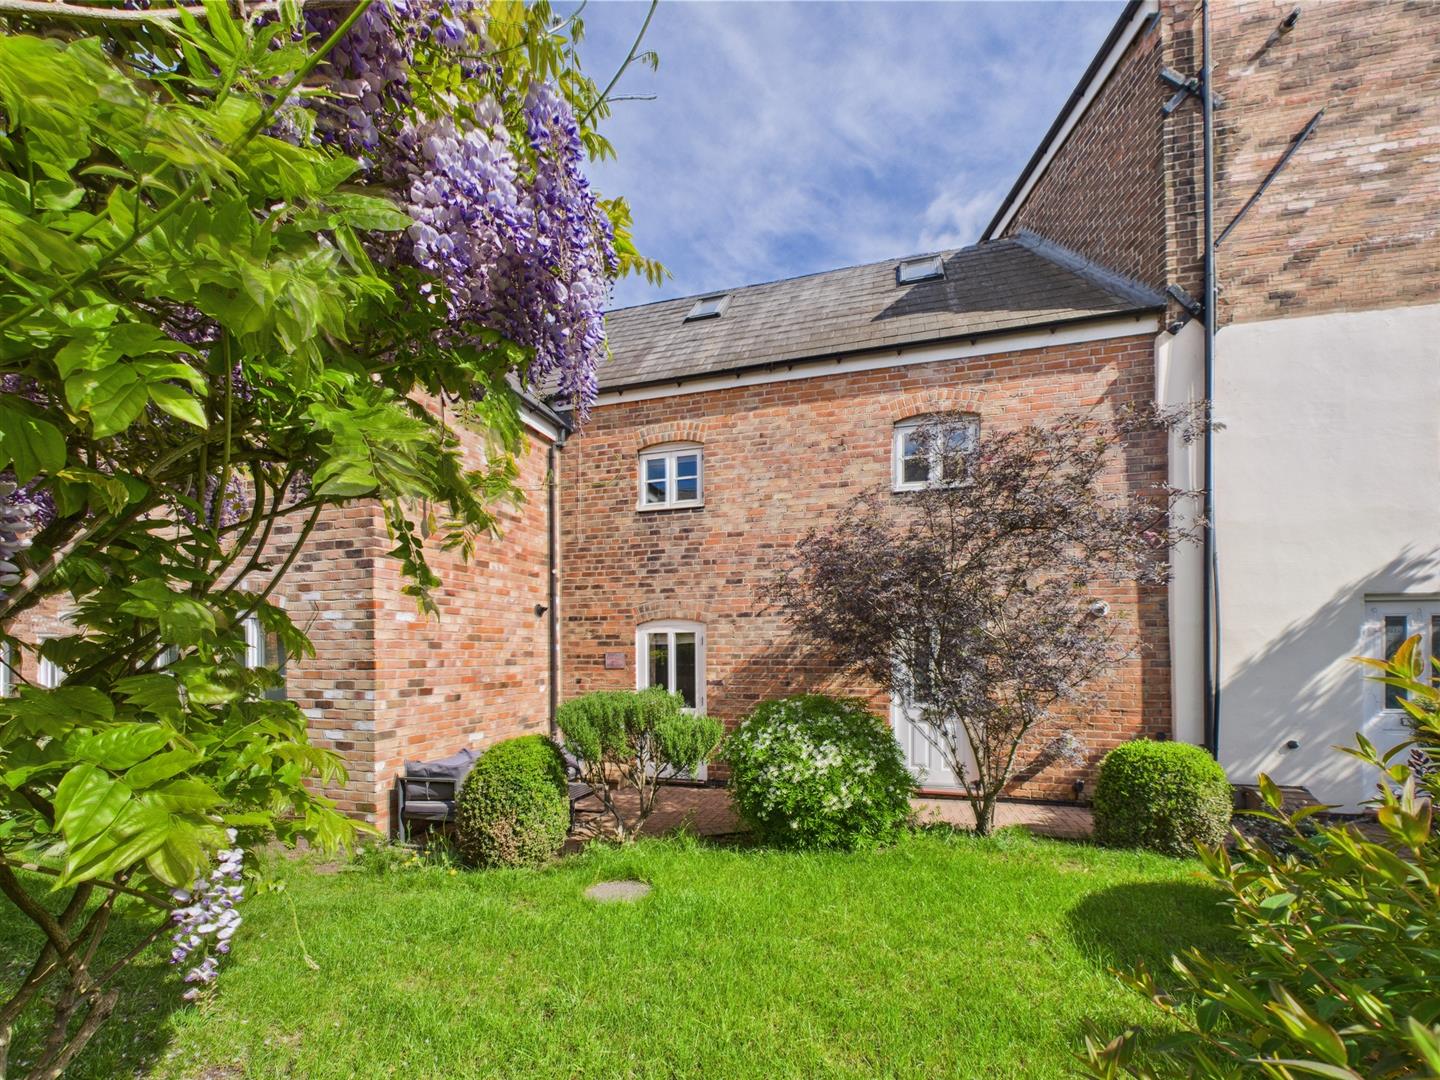
This is a fabulous opportunity to acquire a stylish, two storey, two bedroom townhouse set within popular Millgate, loca...

Fletcher & Co (Nottingham)
The Lace Market, Nottingham, NG1 1PS
0115 8222244
How much is your home worth?
Use our short form to request a valuation of your property.
Request a Valuation
©2026 The Guild of Property Professionals. All rights reserved.
Terms and Conditions |
Privacy Policy |
Cookie Policy |
Complaints Policy |
Members Login
The Guild of Property Professionals Trading Address: 121 Park Lane, London W1K 7AG. GPEA Limited.
Registered in England & Wales.
Company No: 02819824.
Registered Office Address: 2 St. Stephen's Court, St. Stephen's Road, Bournemouth, Dorset, England, BH2 6LA.
VAT Registration No: 576 8795 61

