- Double Glazing & Gas Central Heating
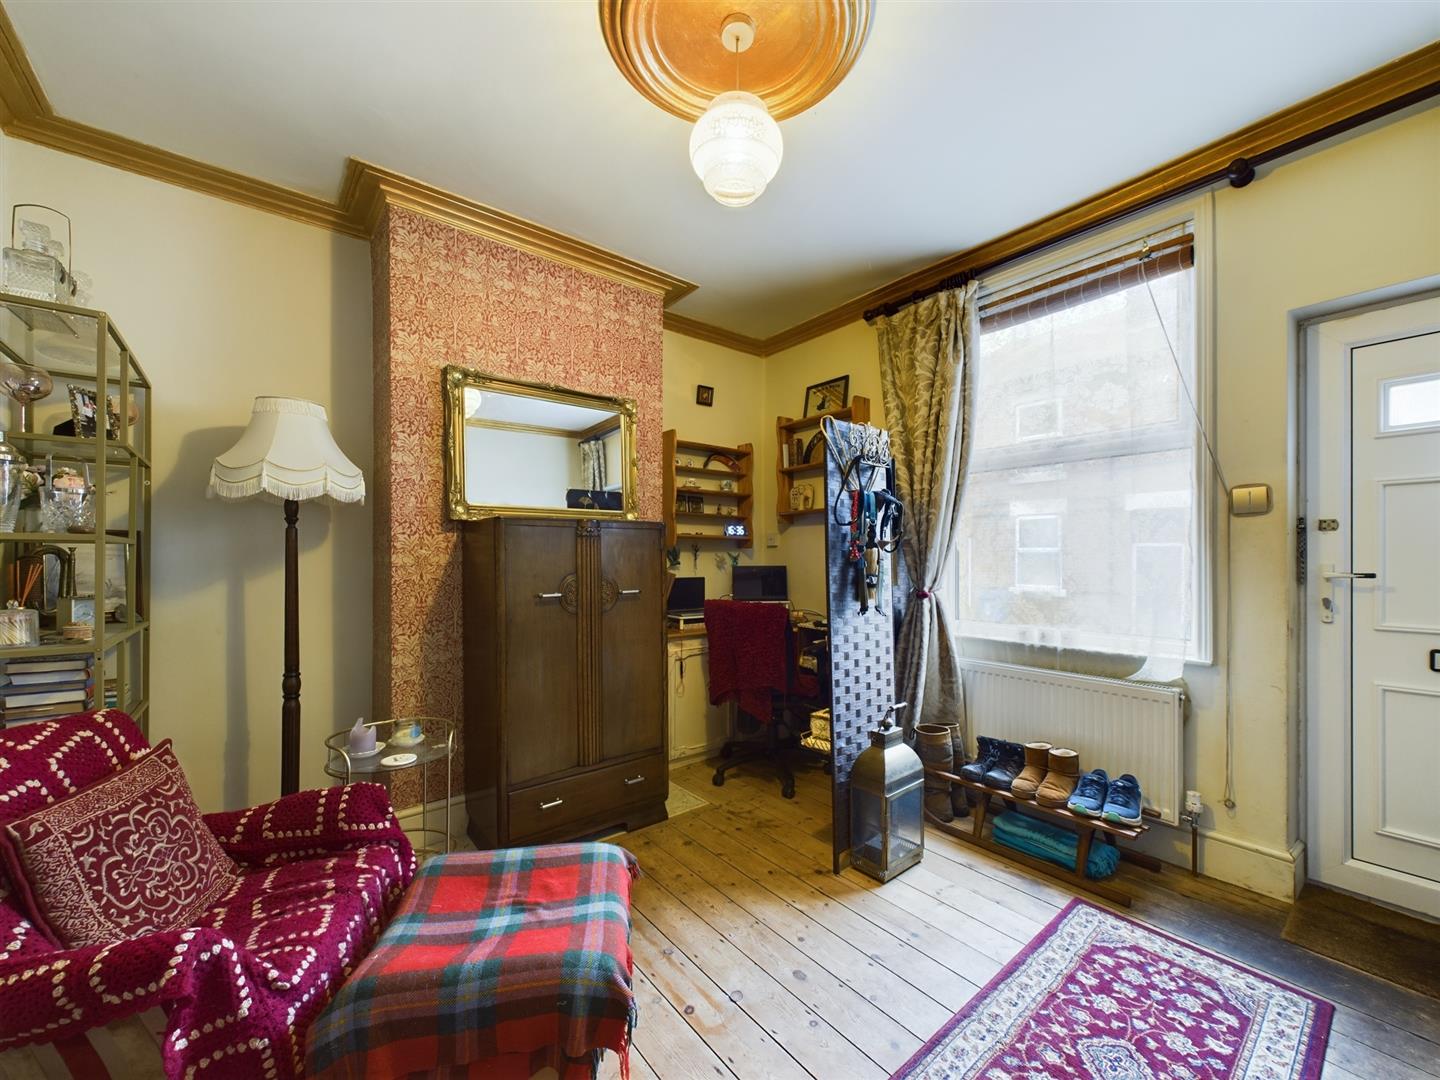
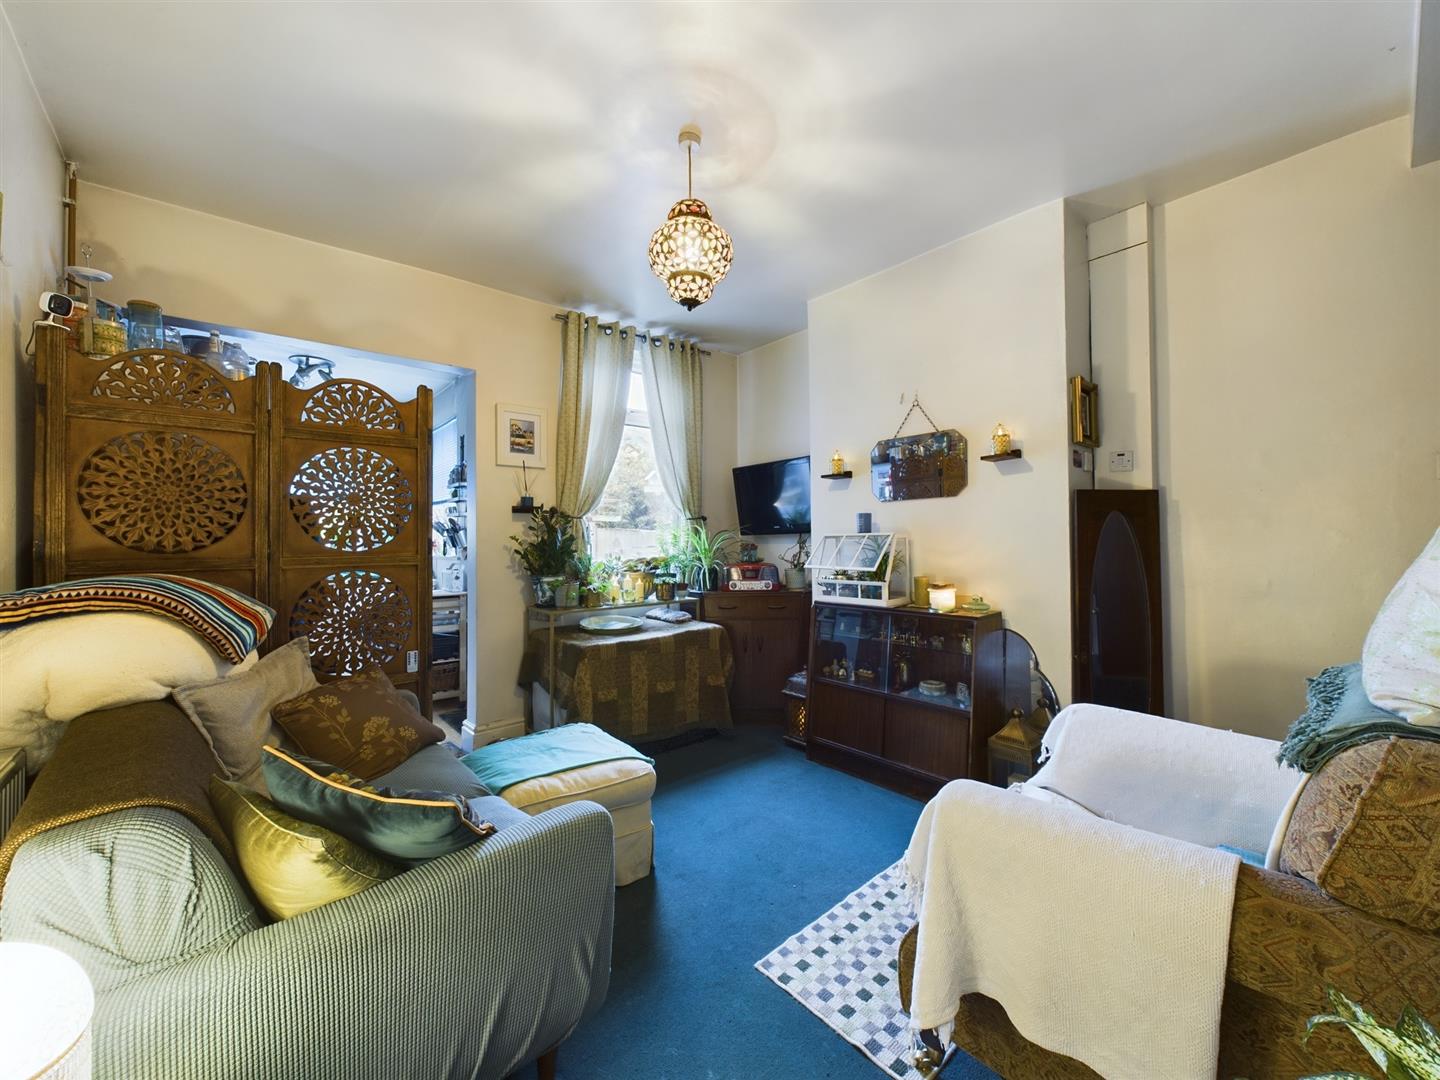
- Two Reception Rooms
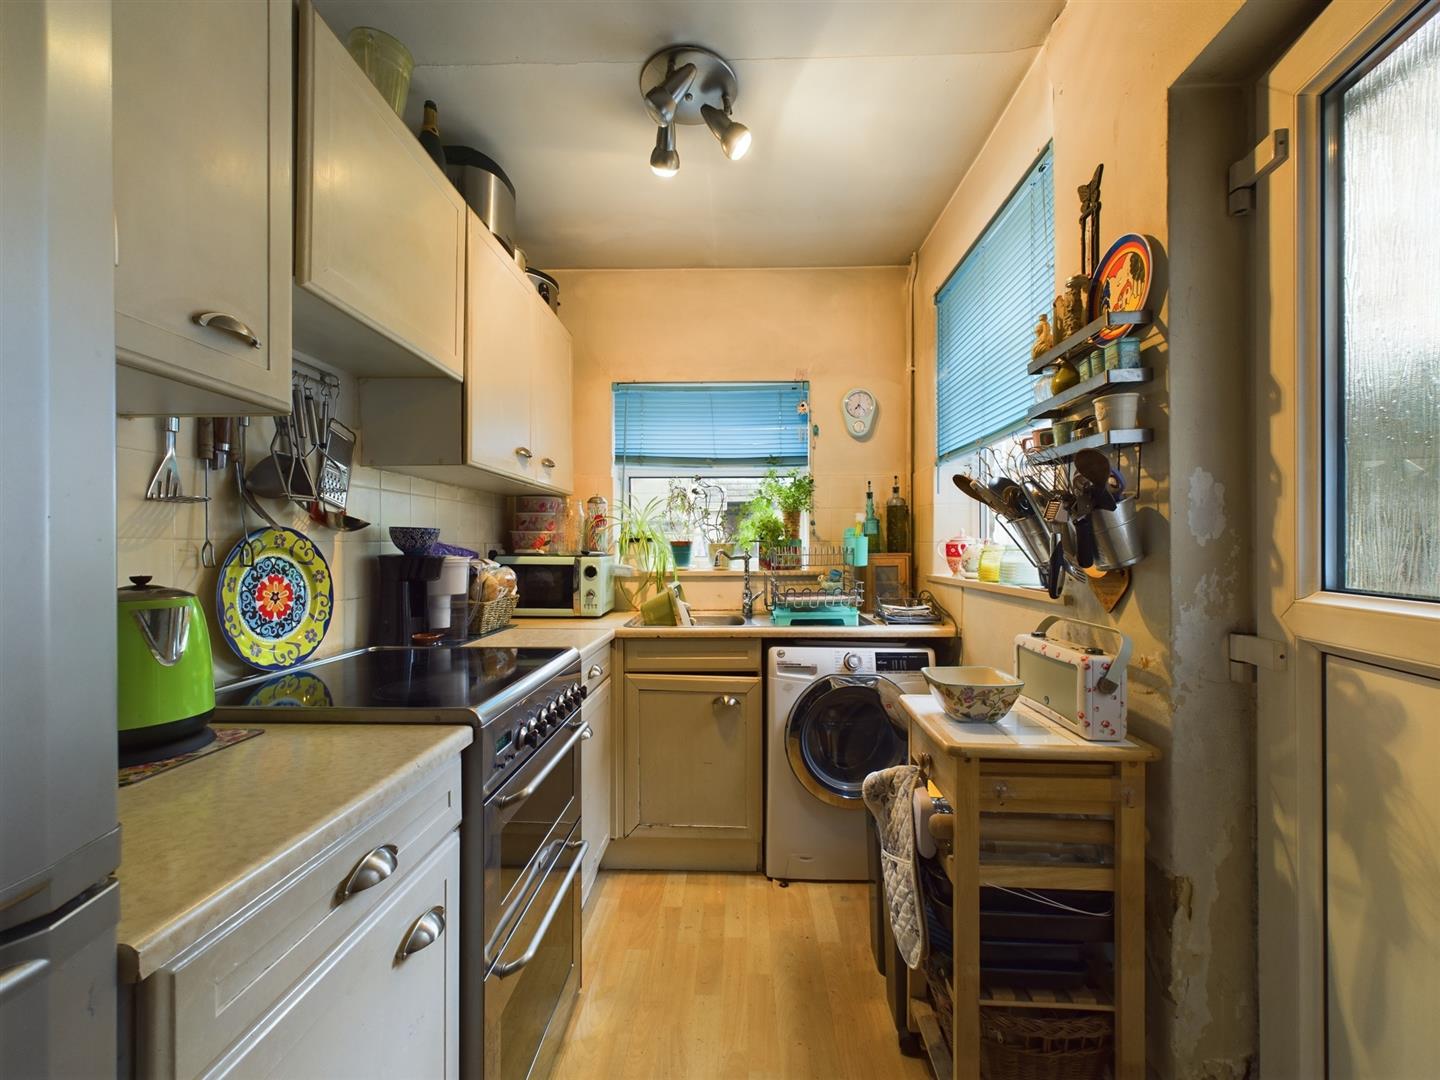
- Fitted Kitchen
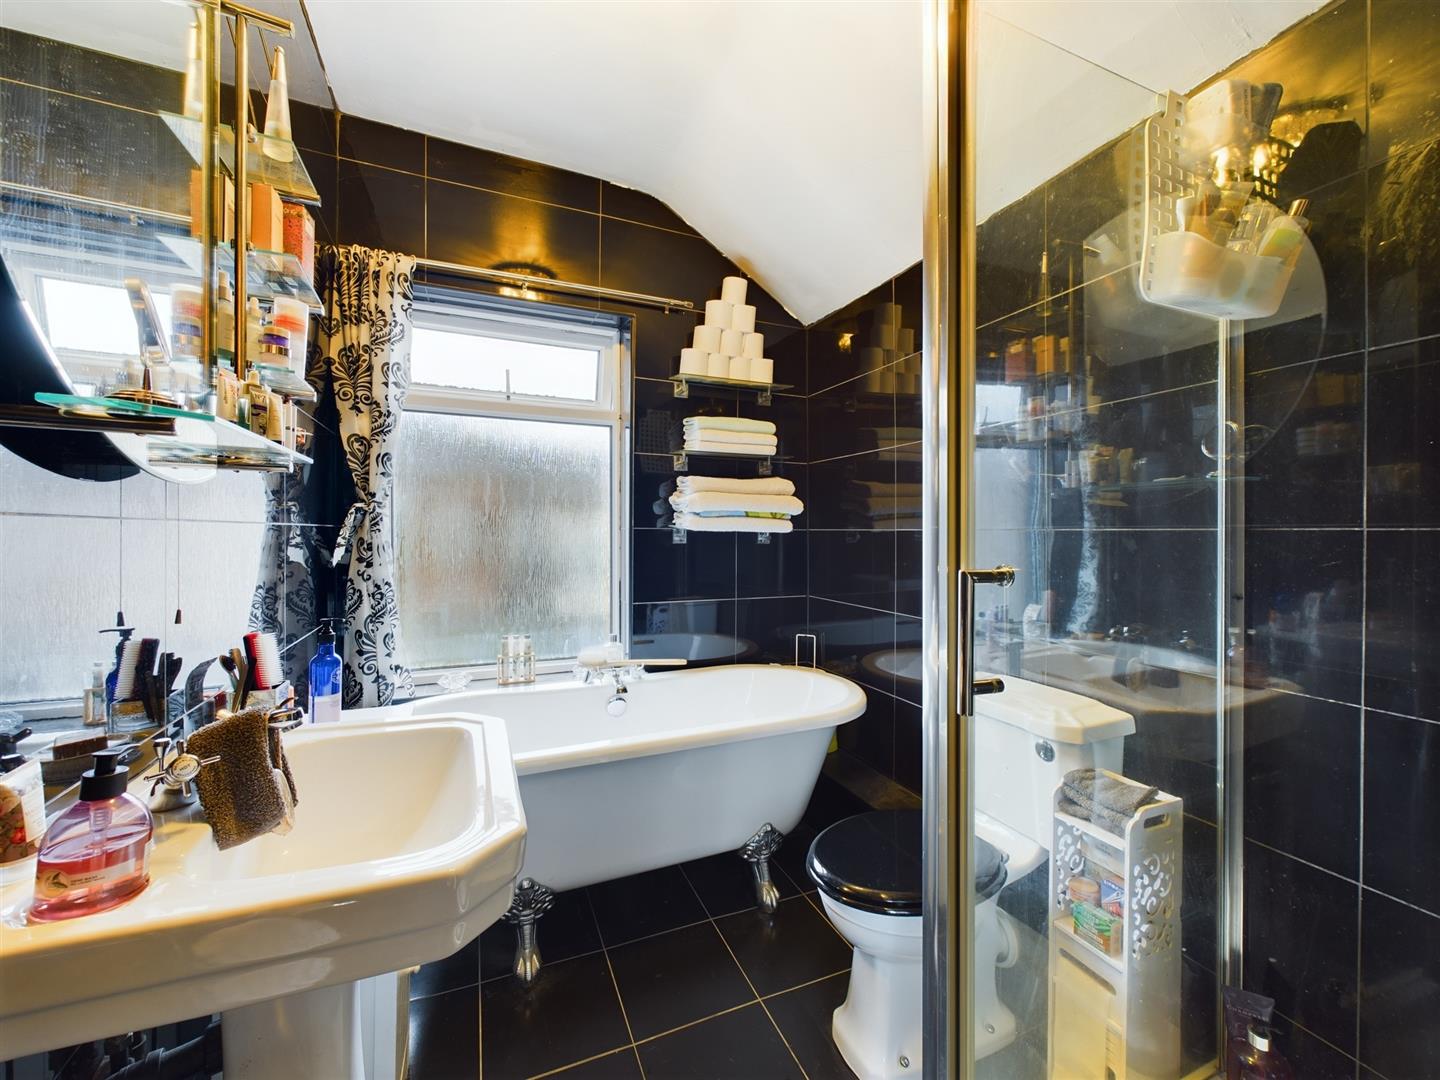
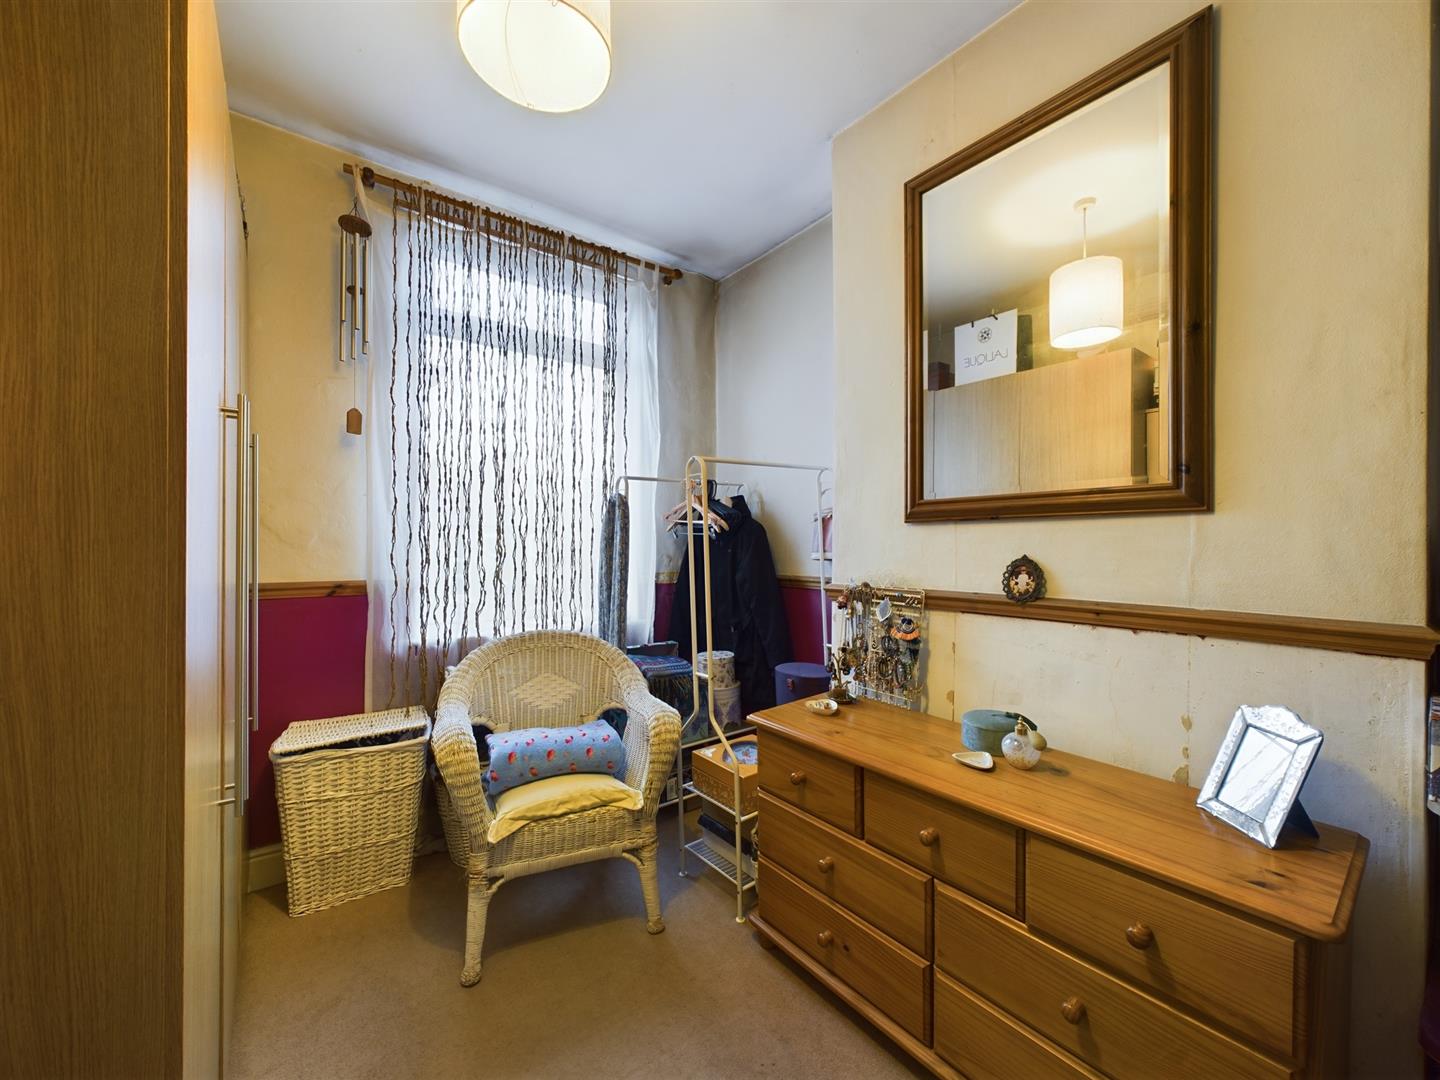
- Two First Floor Bedrooms & Period Style Bathroom
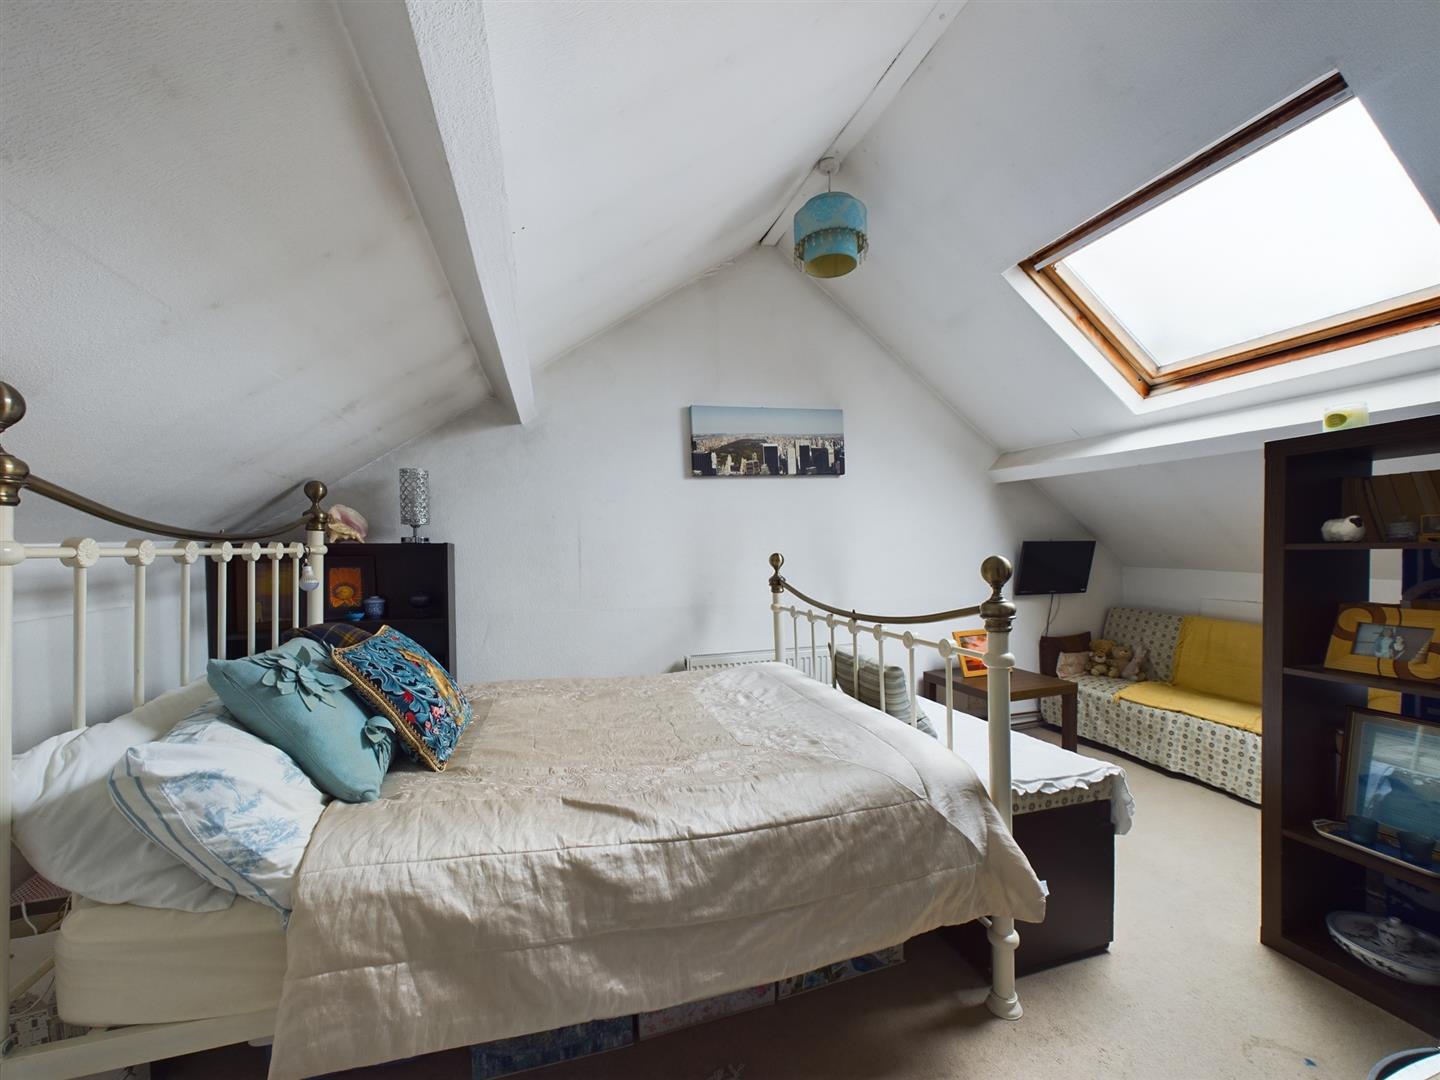
- Useful Attic Room
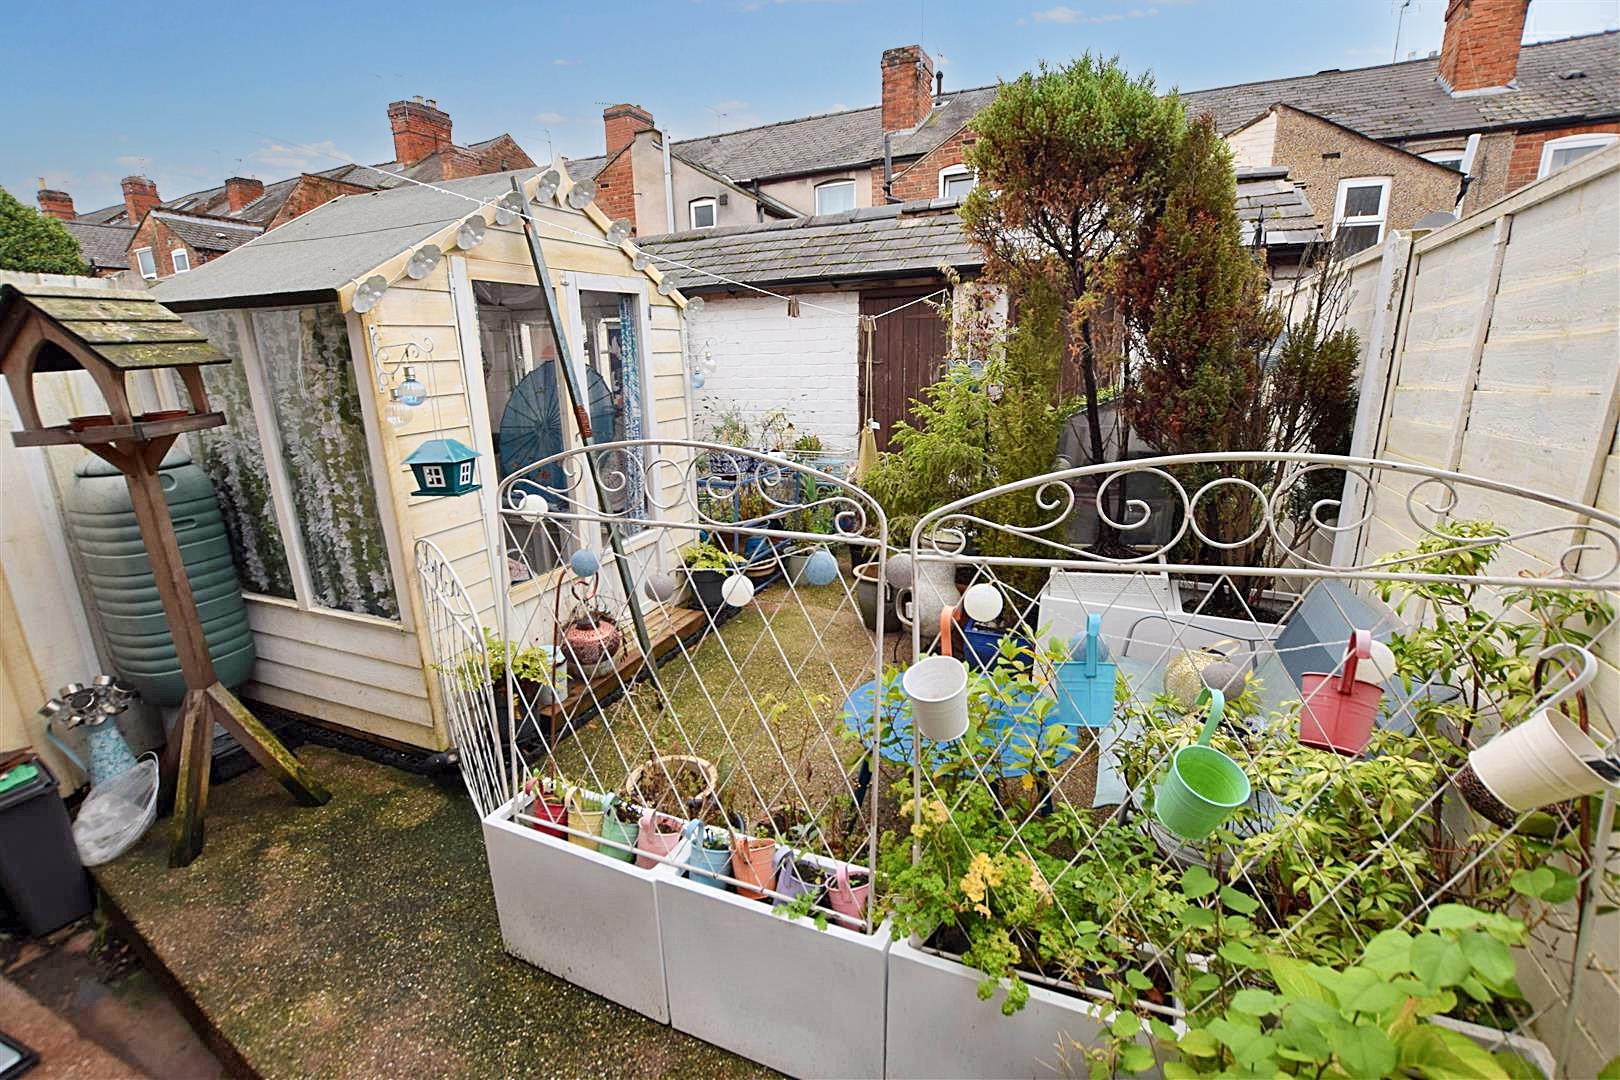
- Low Maintenance Rear Garden
- Popular Ashbourne Road Area of Derby

2 Bedroom Terraced House for sale in Derby
 2
2
1
2
2
1
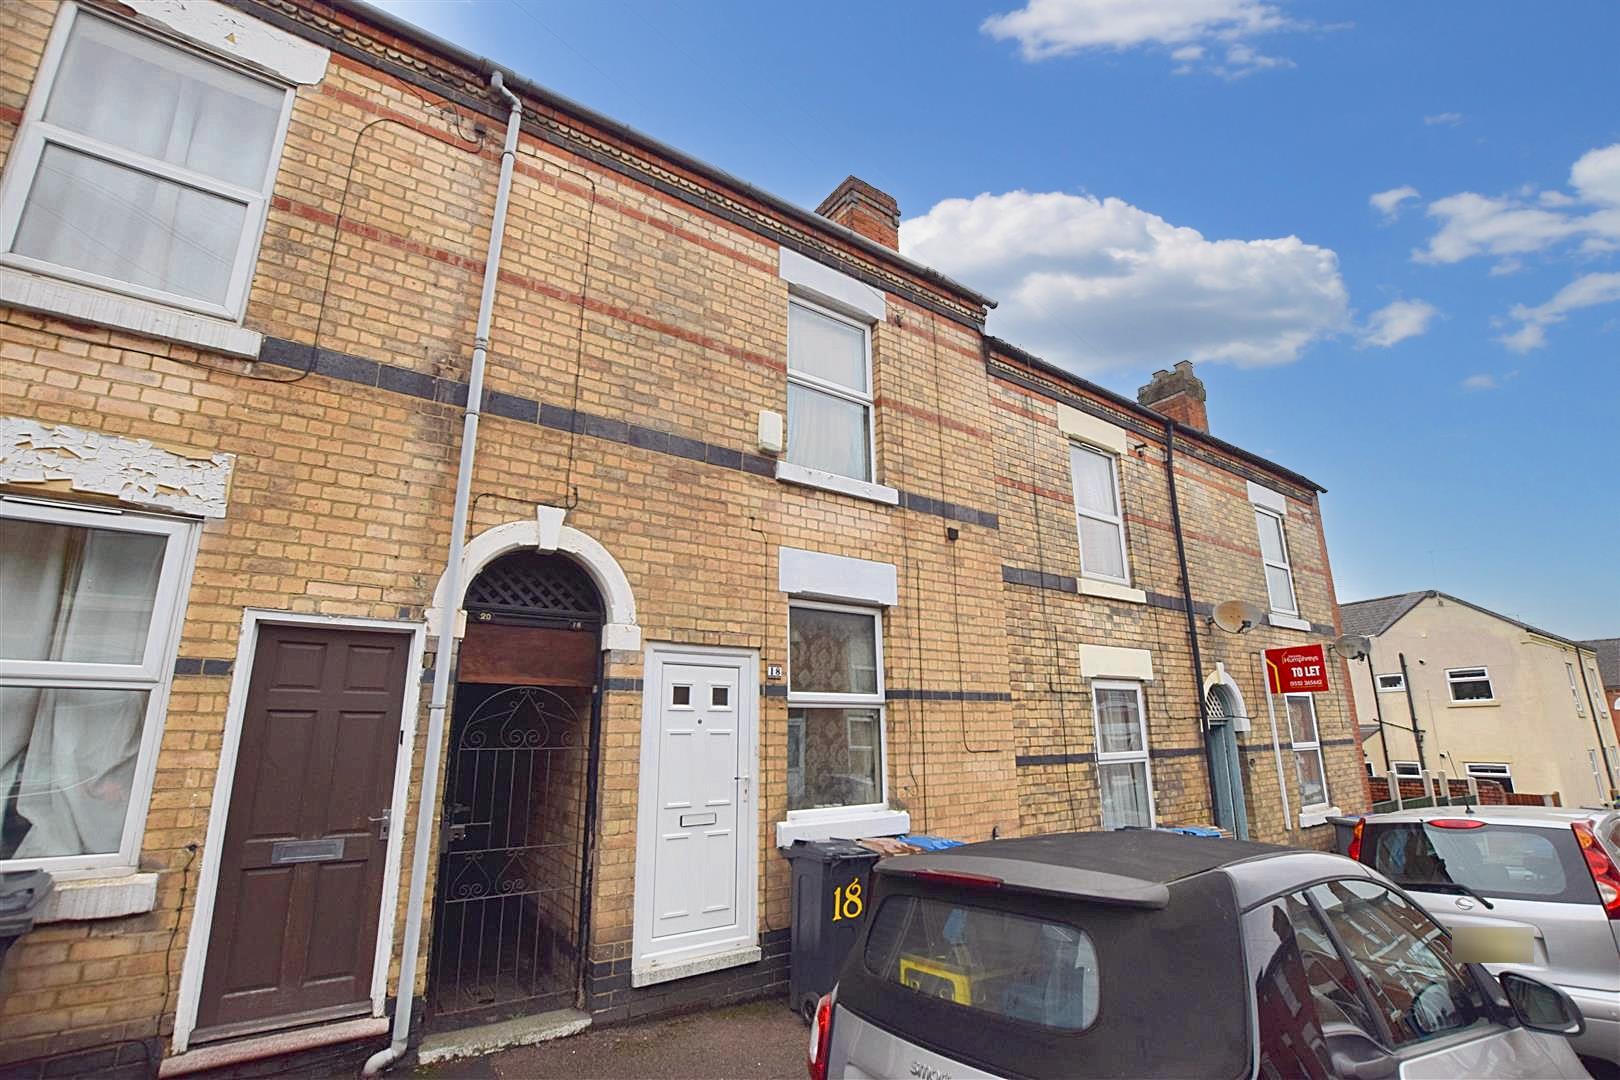
A two bedroom, traditional, mid-terrace sold with the benefit of a useful attic room in the popular Ashbourne Road area of Derby.
This is a well-positioned, traditional, two bedroom terrace in the Ashbourne Road area of Derby. The property benefits from double glazing and gas central heating with lounge, inner lobby leading to dining room and fitted kitchen. The first floor landing leads to two bedrooms and well-appointed bathroom. There is a further attic room accessed off bedroom two. To the rear of the property is a low maintenance garden.
The Location - The property's location just off Ashbourne Road gives easy access to Derby university and various campuses, Markeaton park, Derby City centre, a selection of shops on Ashbourne Road as well as Kingsway retail park.
Accommodation -
Ground Floor -
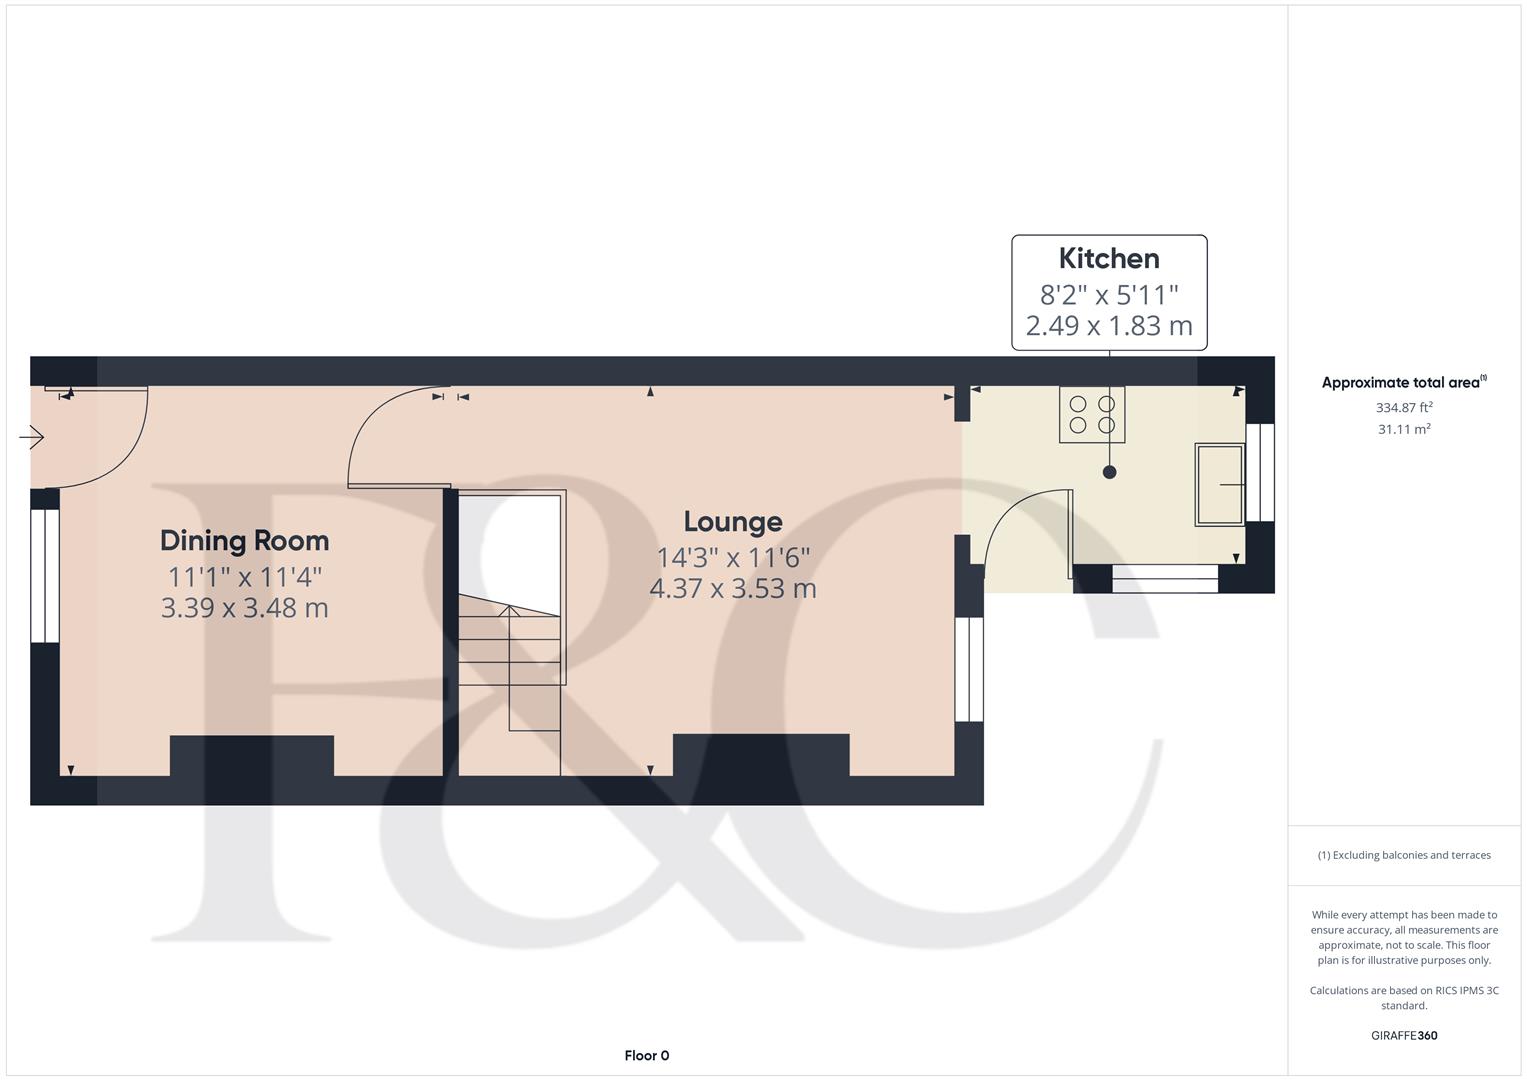
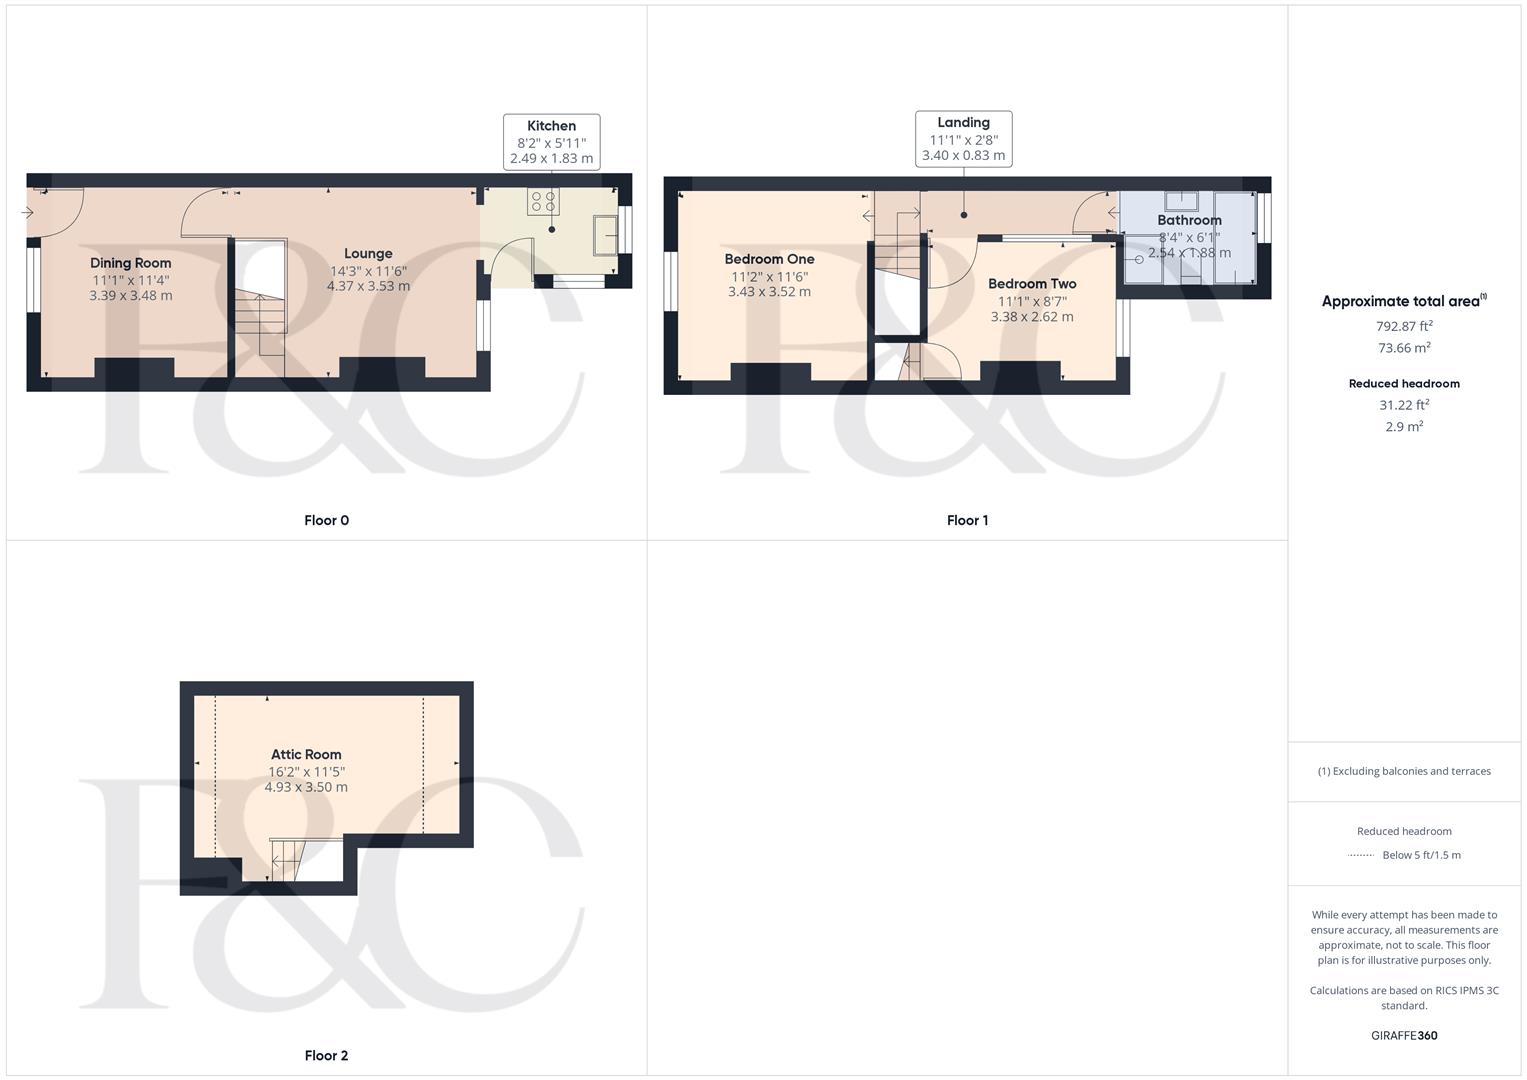
Dining Room - 3.48 x 3.39 (11'5" x 11'1") - With double glazed entrance door, central heating radiator, coving to ceiling, stripped wooden floorboards and double glazed window to front.
Inner Lobby - With understairs cupboard.
Lounge - 4.37 x 3.53 (14'4" x 11'6") - With central heating radiator, staircase to first floor and double glazed window to rear.
Kitchen - 2.49 x 1.83 (8'2" x 6'0") - With L-shaped worktop, stainless steel sink unit, fitted base cupboards, complimentary wall mounted cupboards, appliance spaces suitable for free standing cooker, washing machine and fridge freezer, double glazed window to side and rear and door to garden.
First Floor Accommodation -
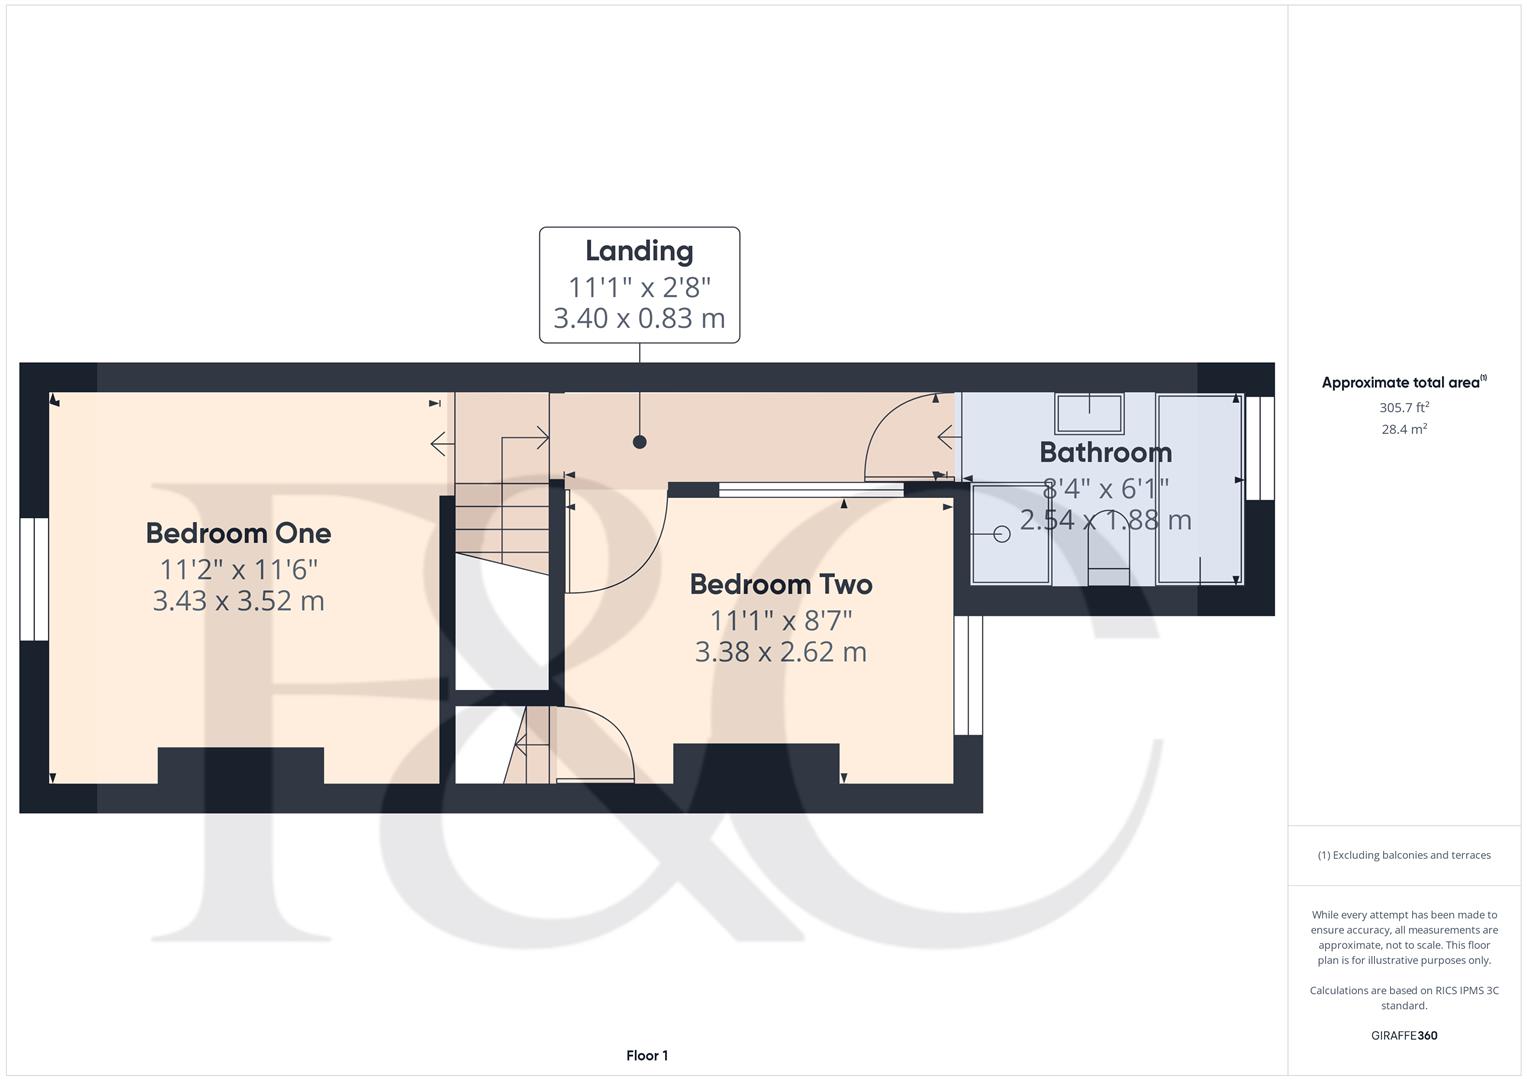
Landing - 3.40 x 0.83 (11'1" x 2'8") - A semi-galleried, passage landing with central heating radiator.
Bedroom One - 3.52 x 3.43 (11'6" x 11'3") - With central heating radiator and double glazed window to front.
Bedroom Two - 3.38 x 2.62 (11'1" x 8'7") - With double glazed window to rear and staircase to attic room.
Bathroom - 2.54 x 1.88 (8'3" x 6'2") - With stylish period style suite with low flush WC, pedestal wash handbasin, roll edge bath, shower cubicle, central heating radiator and double glazed window to rear.
Second Floor Accommodation -
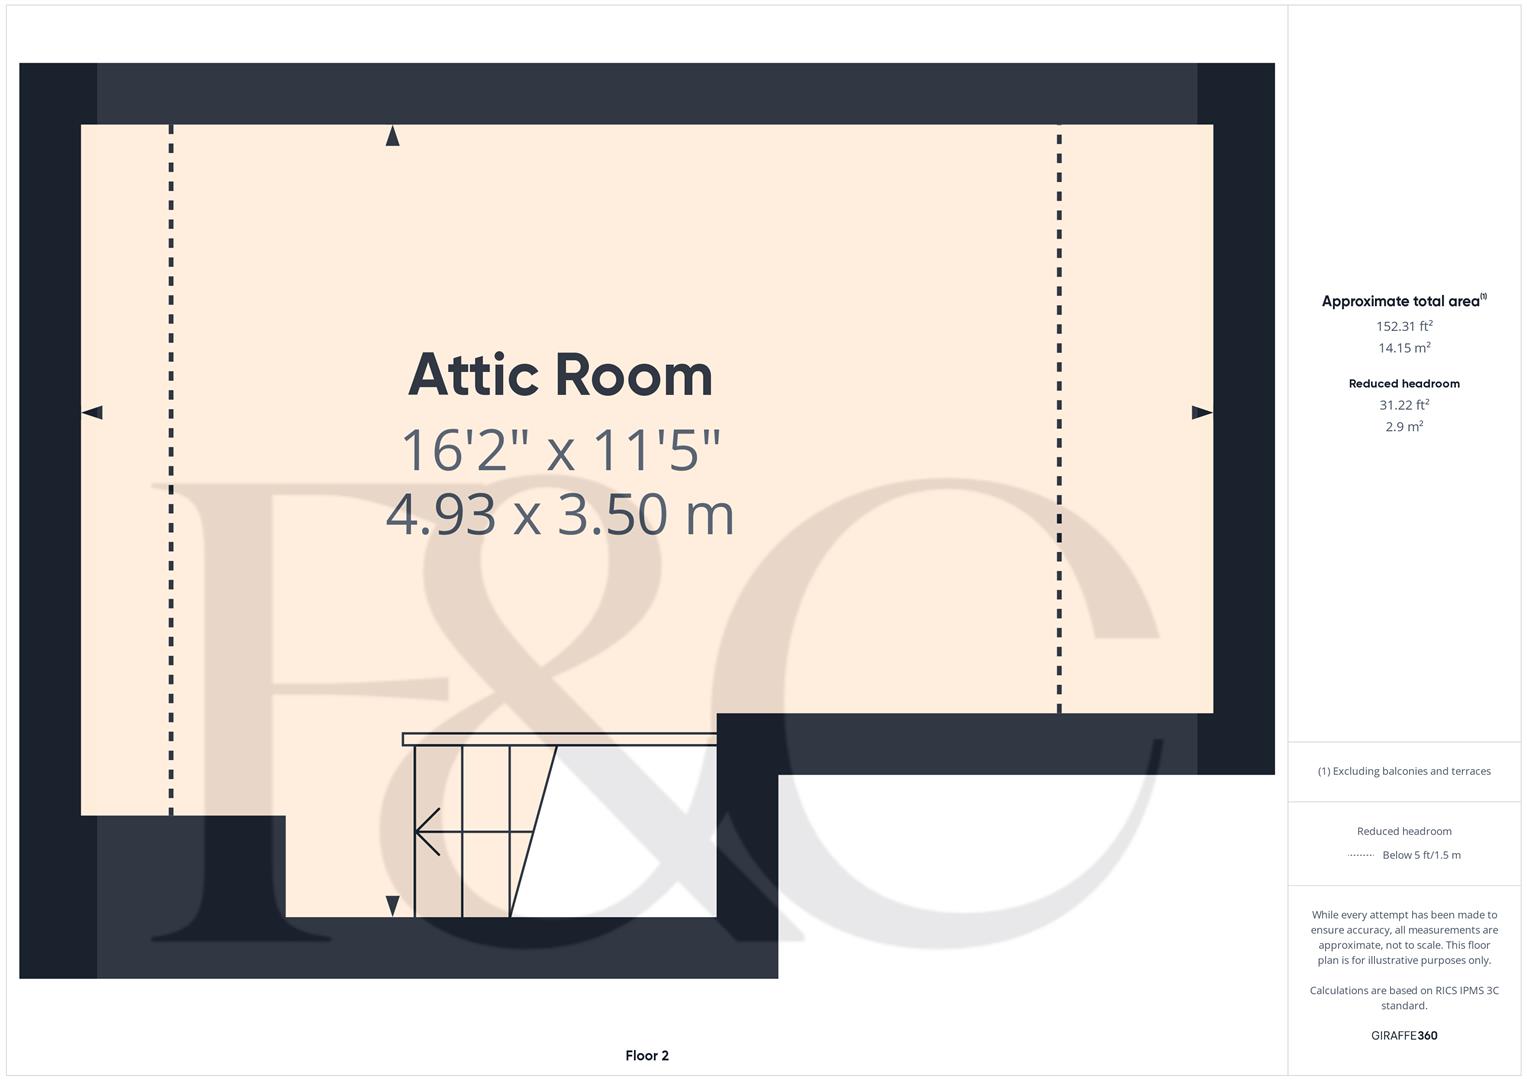
Attic Room - 4.93 x 3.50 (16'2" x 11'5") - With central heating radiator and double glazed Velux window to rear.
Outside - To the rear of the property is a low maintenance, courtyard style garden with former coal store and WC.
Council Tax Band A -
Property Ref: 34687544
Similar Properties
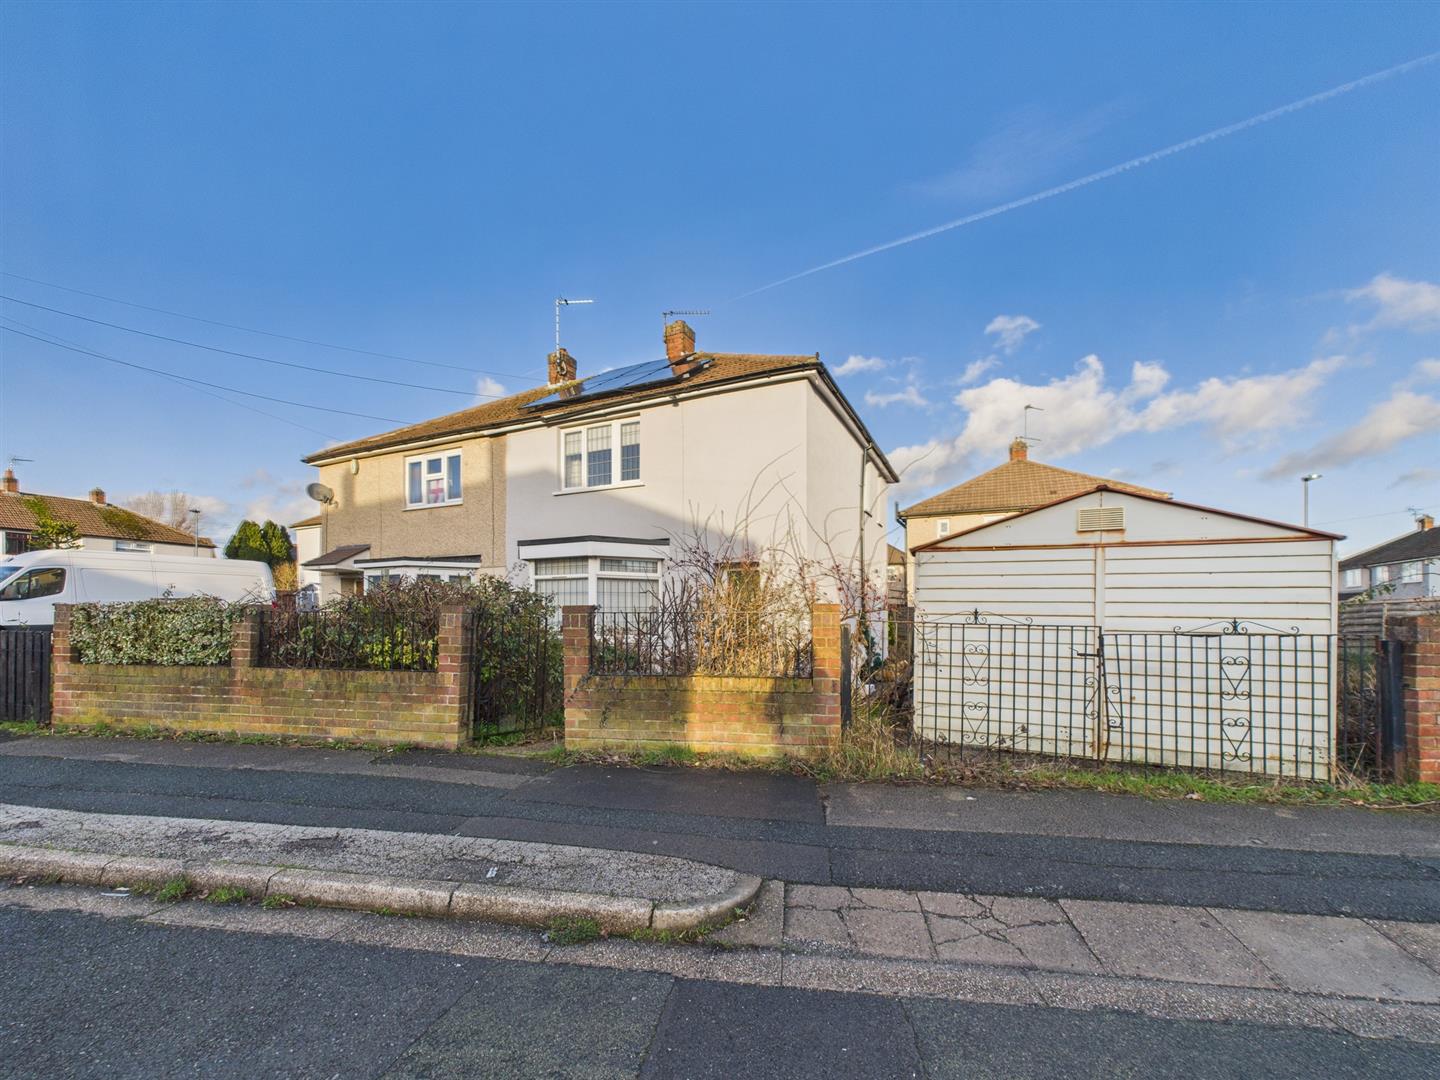
2 Bedroom Semi-Detached House | Offers in region of £149,950
This is a two bedroom, semi-detached residence occupying a popular location in Mackworth requiring general upgrading and...
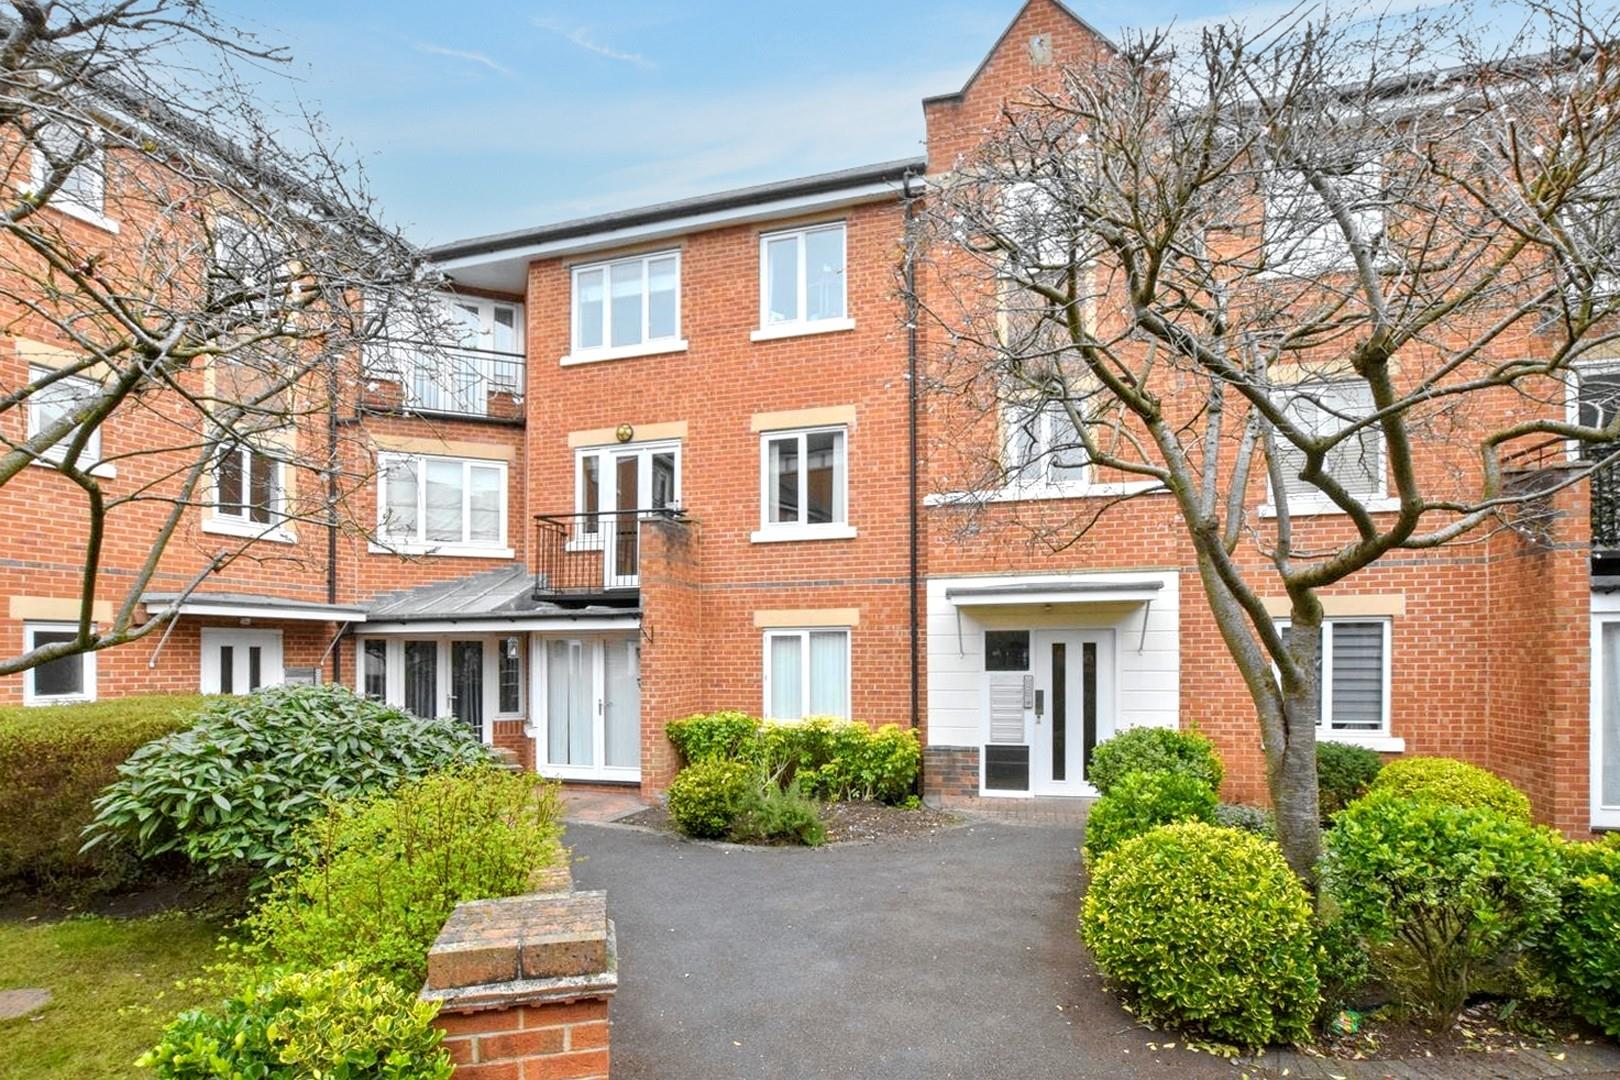
Millgate, Ashbourne Road, Derby
2 Bedroom Apartment | Offers in region of £135,000
A realistically priced, two bedroom, first floor apartment sold with the benefit of no upper chain.This is a realistical...
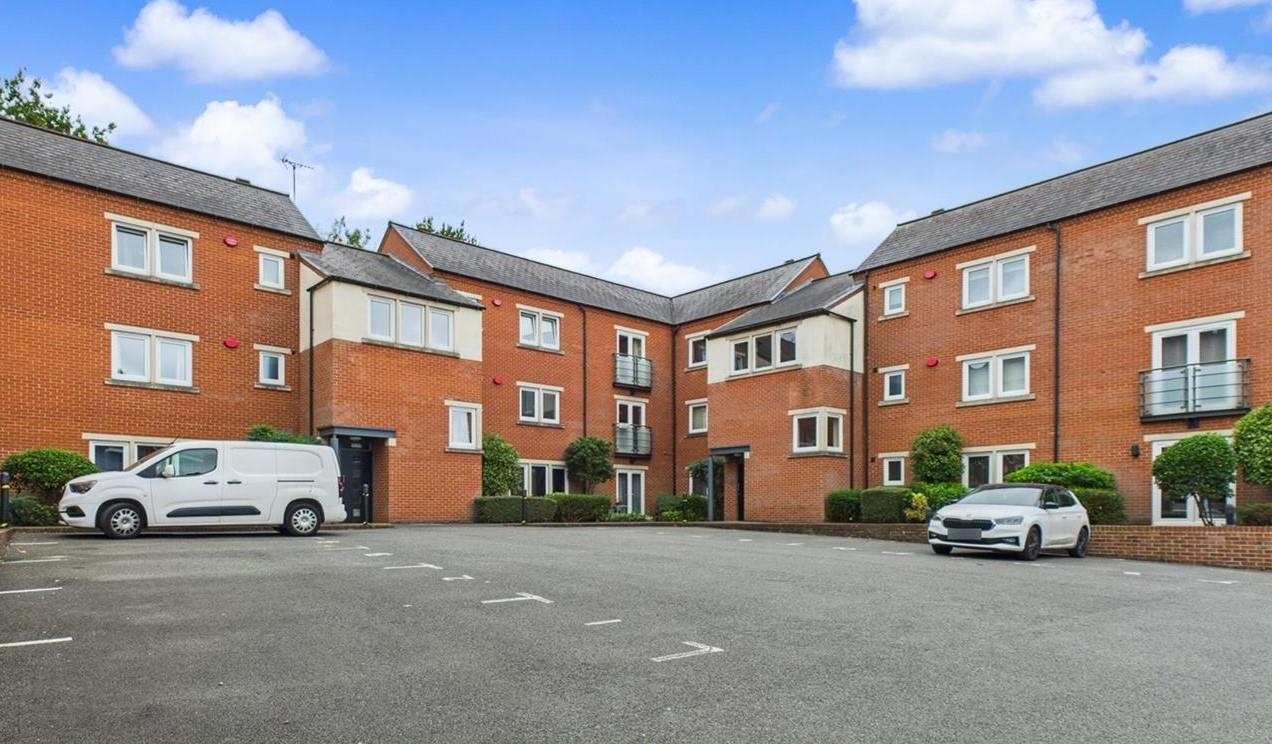
Roman Court, Chester Green, Derby
2 Bedroom Apartment | Offers in region of £130,000
This is a superbly positioned, first floor, two double bedroom apartment occupying a desirable location in Chester Green...
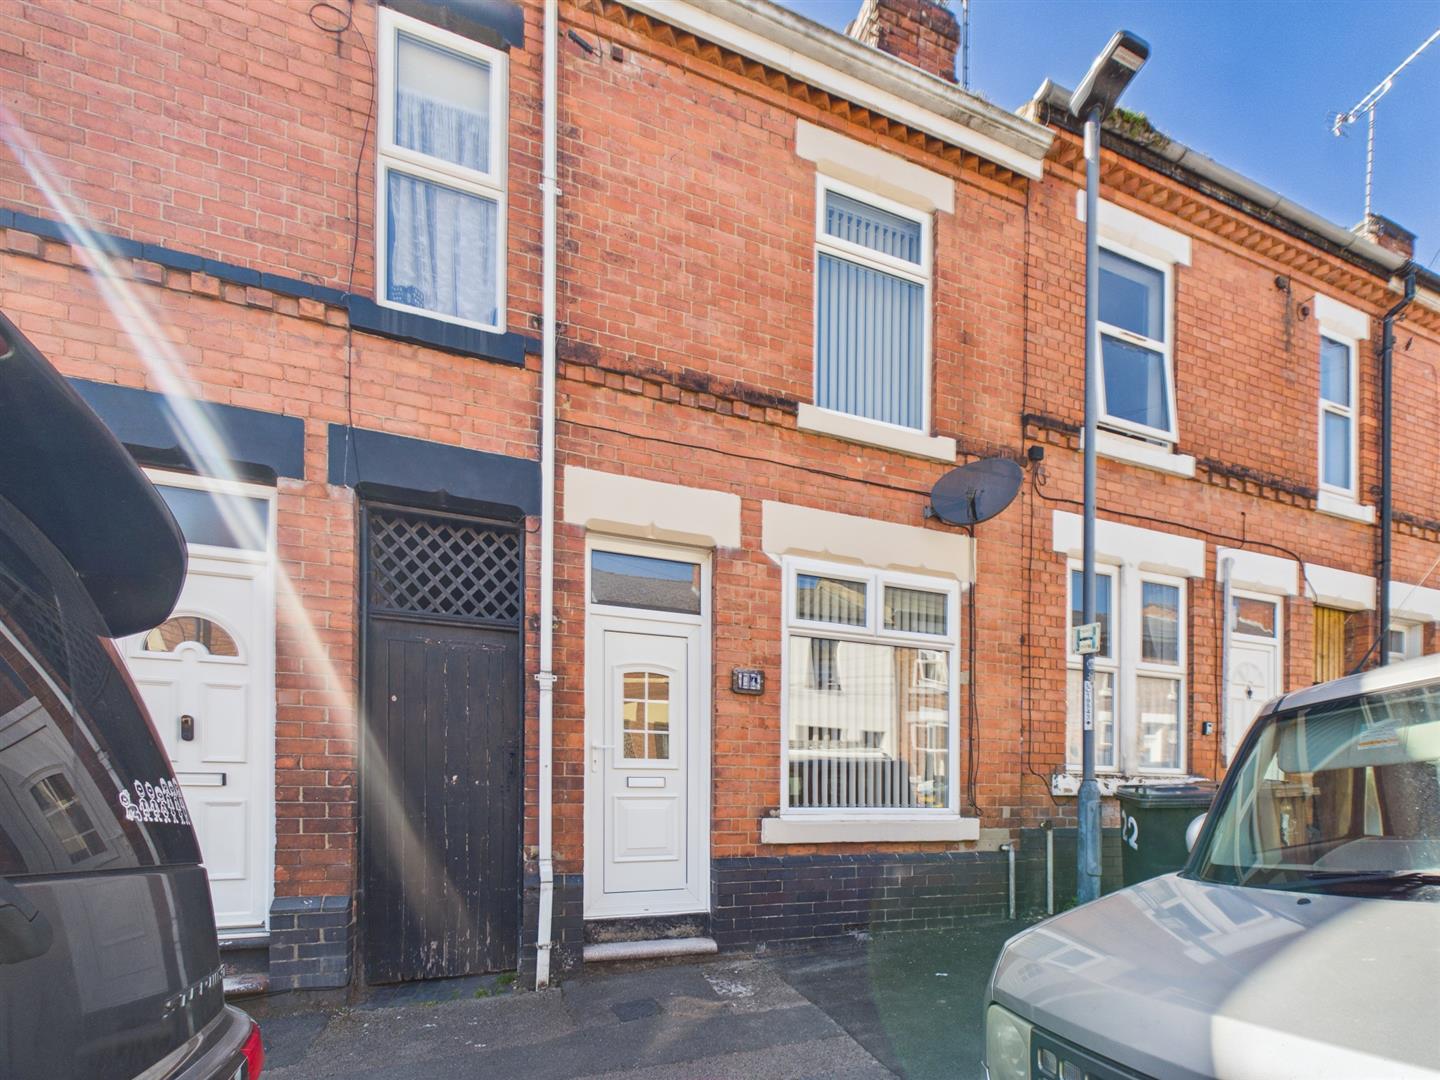
2 Bedroom Terraced House | Offers in region of £155,000
This is a tastefully presented, well-maintained, two double bedroom traditional mid-terrace in a popular location off Sl...
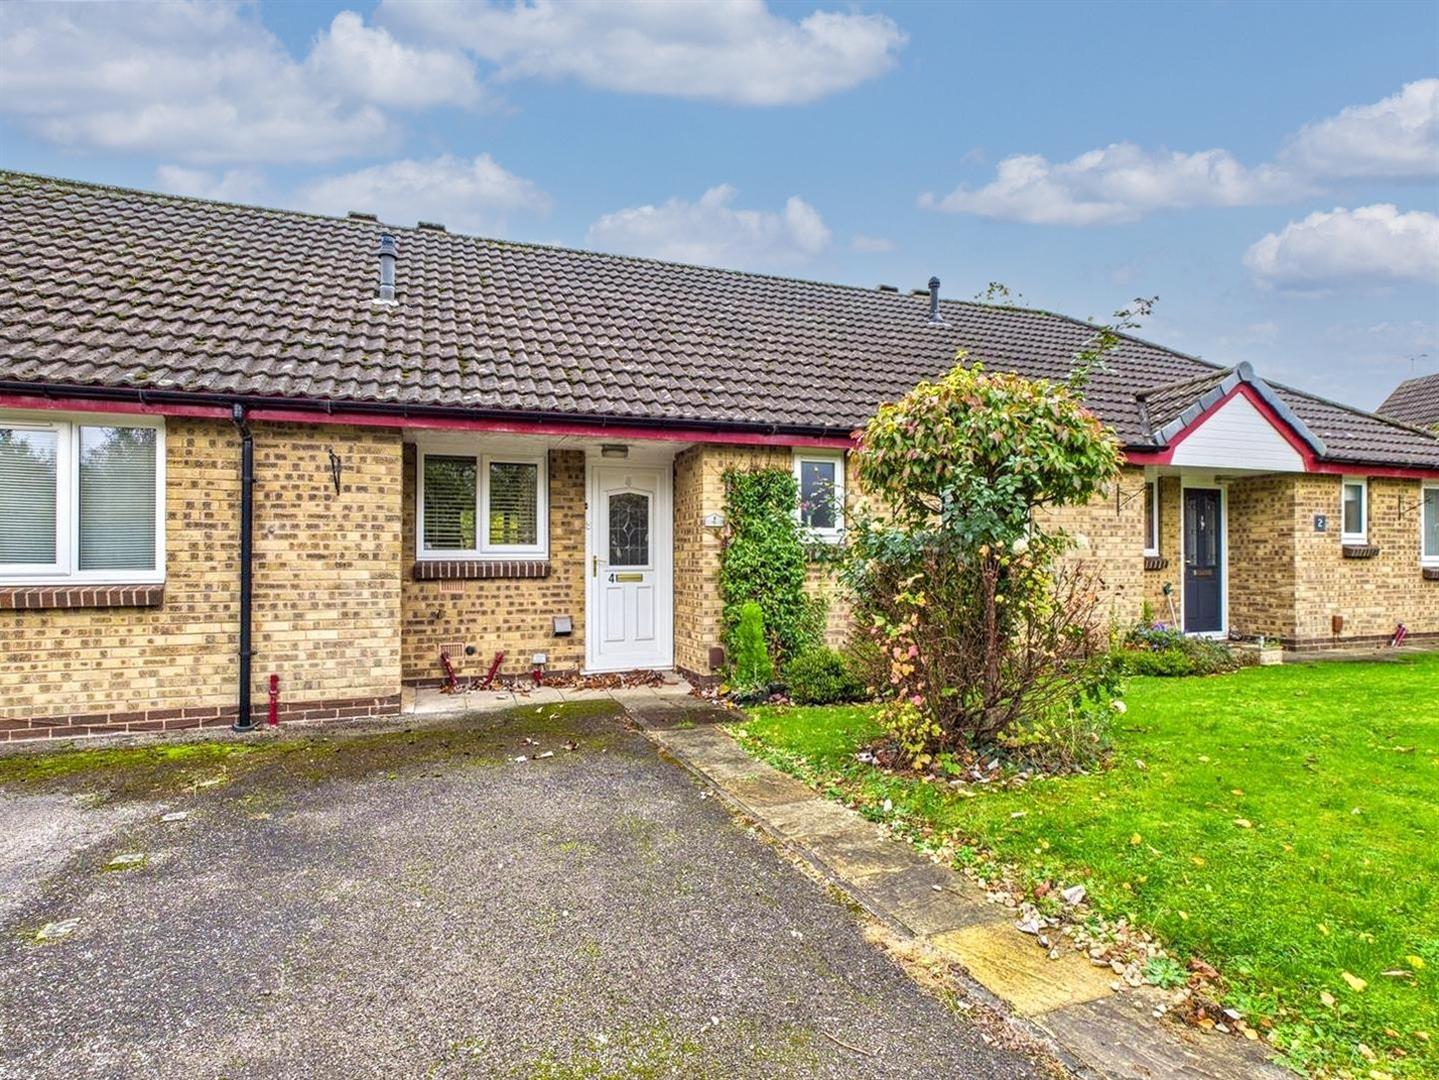
Thorpelands Drive, Allestree, Derby
2 Bedroom Bungalow | Offers in region of £160,000
OVER 55s WARDEN CONTROLLED - Located in the sought-after area of Allestree, this beautifully presented and modernised tw...
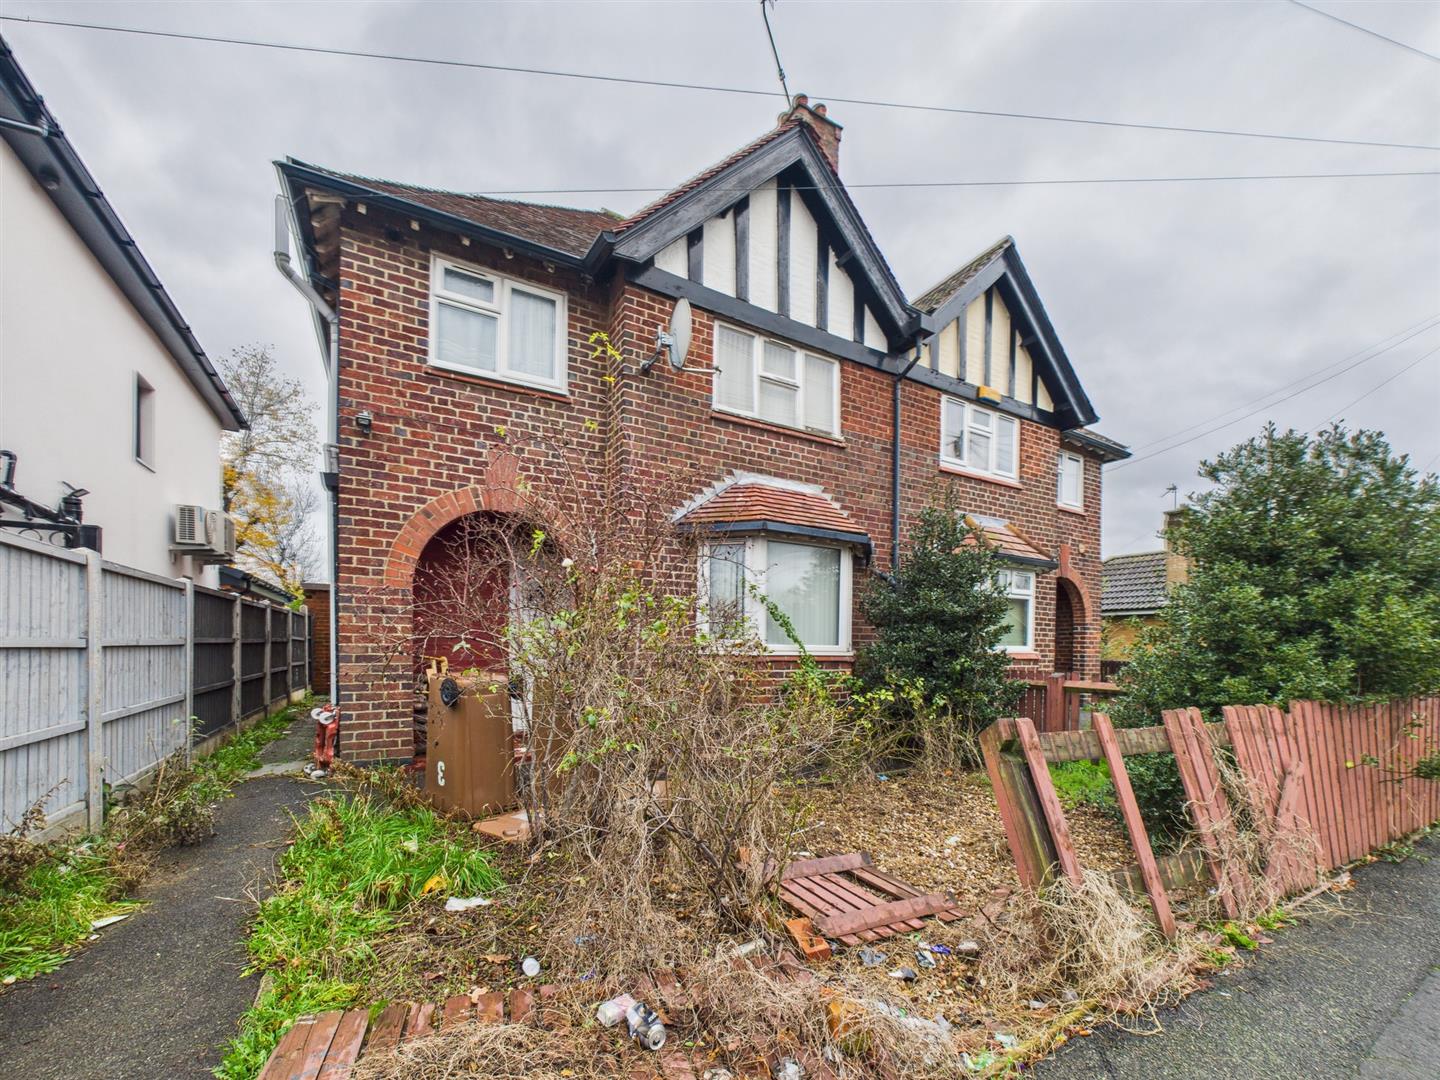
Wyndham Street, Alvaston, Derby
3 Bedroom Semi-Detached House | Offers in region of £160,000
This is a bay fronted, traditional three bedroom, semi detached residence occupying popular location requiring modernisa...

Fletcher & Co (Nottingham)
The Lace Market, Nottingham, NG1 1PS
0115 8222244
How much is your home worth?
Use our short form to request a valuation of your property.
Request a Valuation
©2026 The Guild of Property Professionals. All rights reserved.
Terms and Conditions |
Privacy Policy |
Cookie Policy |
Complaints Policy |
Members Login
The Guild of Property Professionals Trading Address: 121 Park Lane, London W1K 7AG. GPEA Limited.
Registered in England & Wales.
Company No: 02819824.
Registered Office Address: 2 St. Stephen's Court, St. Stephen's Road, Bournemouth, Dorset, England, BH2 6LA.
VAT Registration No: 576 8795 61

