- Impressive, Spacious, Detached Home
- Ideal for a Family
- Sizeable Plot Measuring One Fifth of an Acre
- Private Mature Garden with Terrace & Open Views
- Extensive Off-Road Garage & Triple Parking
- Well-Appointed Accommodation Throughout
- Versatile Living Accommodation with Multiple Reception Rooms
- Newly Fitted Kitchen, Utility & WC
- Five First Floor Bedrooms, Two En-Suites & Bathroom
- Viewing Recommended

5 Bedroom Detached House for sale in Derby
 3
5
3
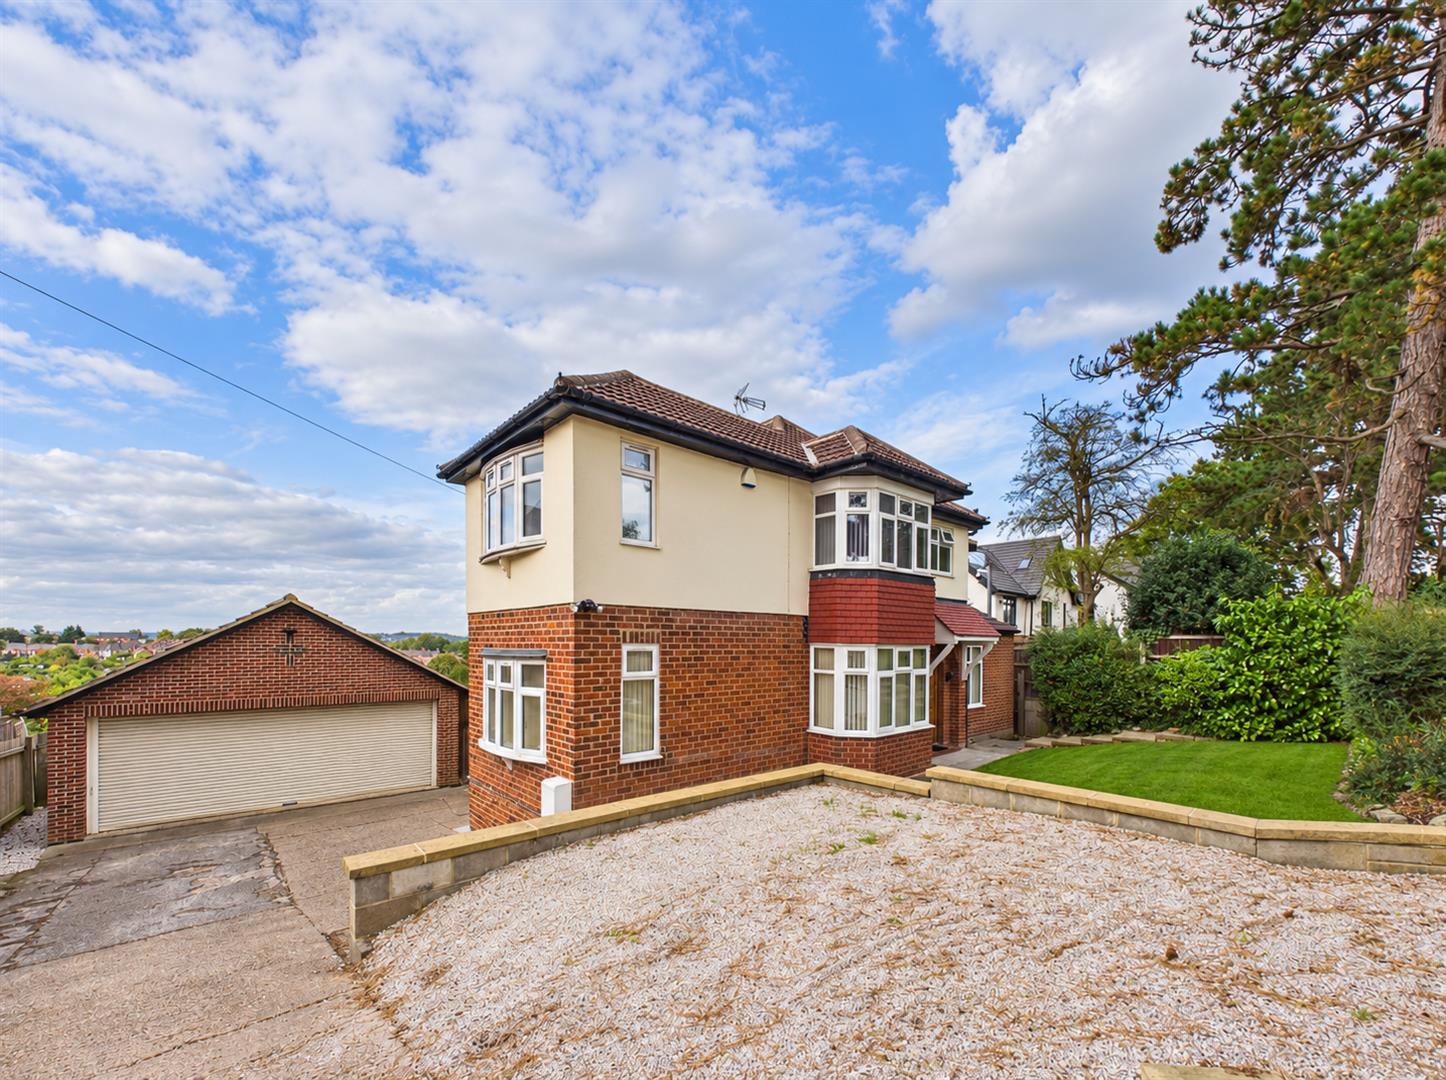
This is an extremely spacious and substantial, five bedroom, detached residence occupying a prominent location in a highly convenient position on Burton Road in Derby.
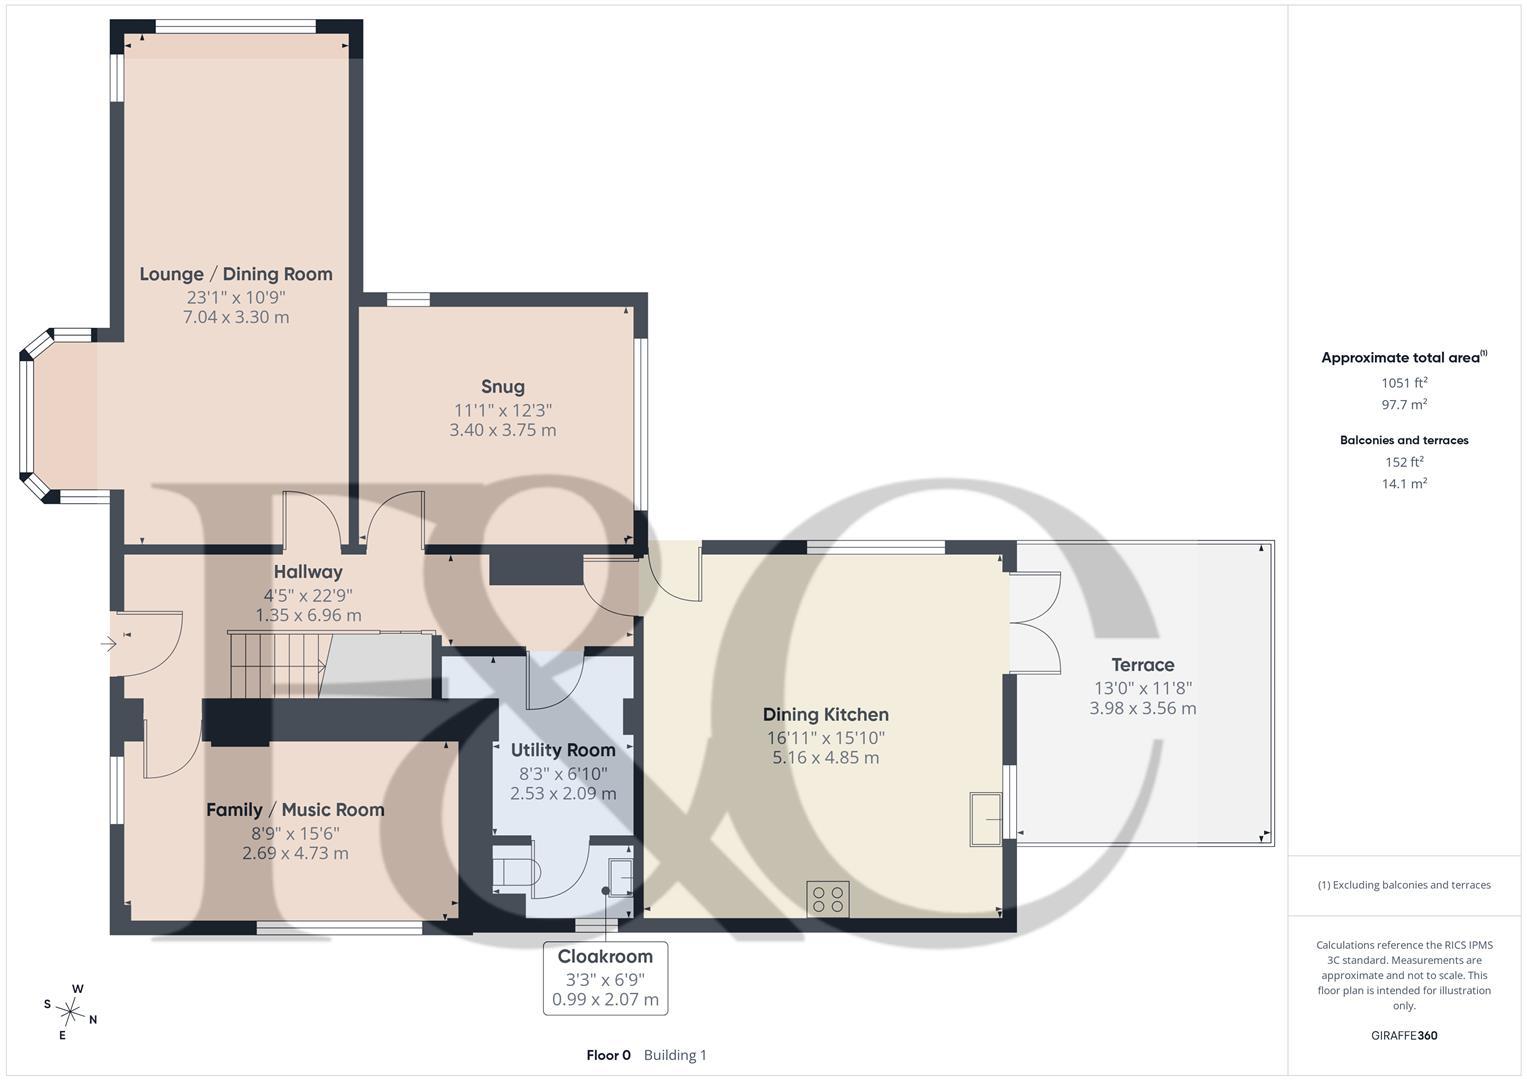
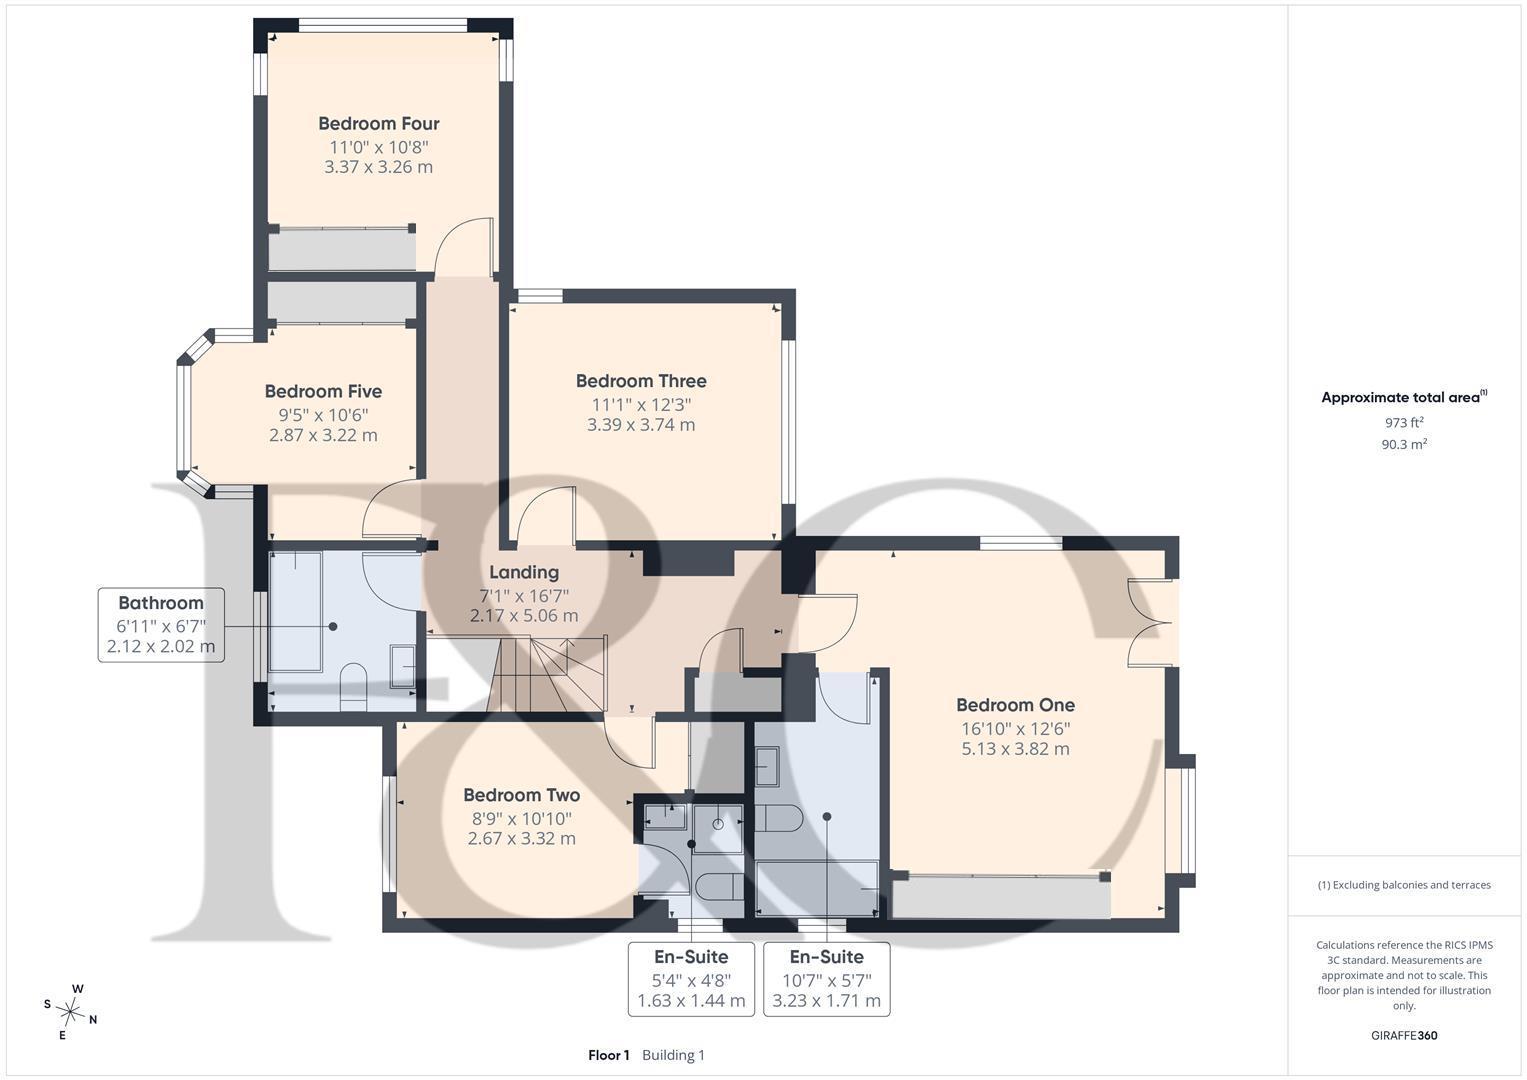
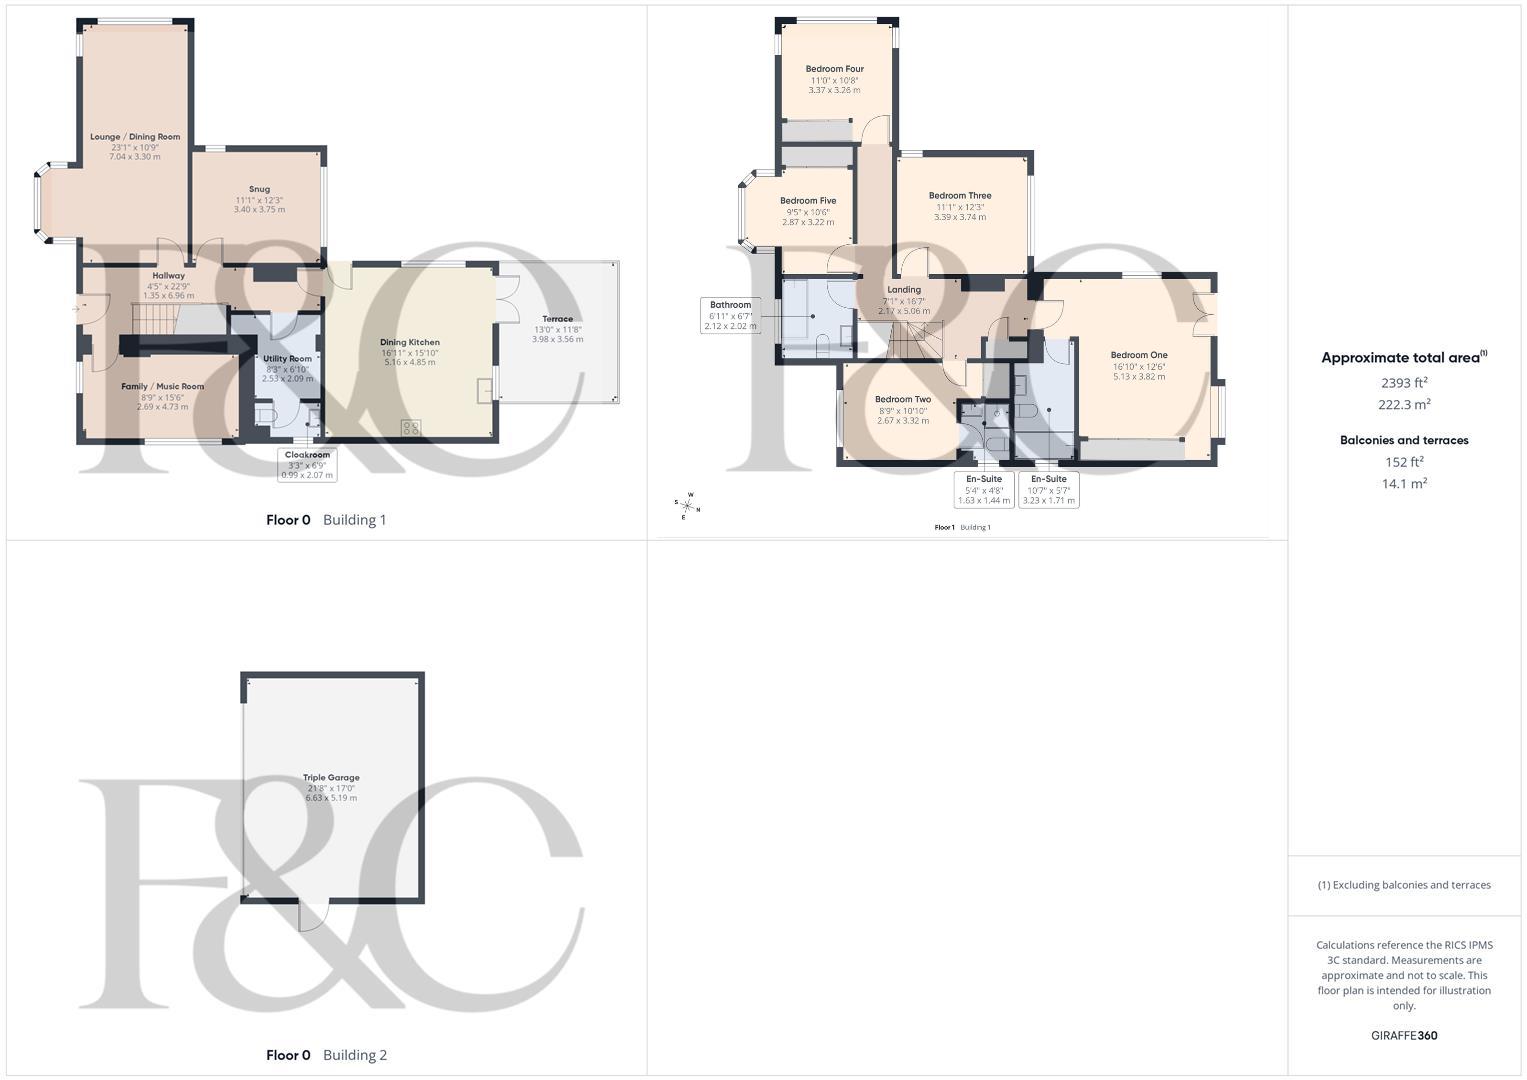
The property would ideally suit a family and offers well-proportioned accommodation including entrance hall, fitted guest cloakroom, lounge/dining room, snug, family/music room, open plan breakfast kitchen and utility. The first floor features a landing leading to a principal bedroom with en-suite bathroom, second bedroom with en-suite shower room, three further bedrooms and a well-appointed bathroom.
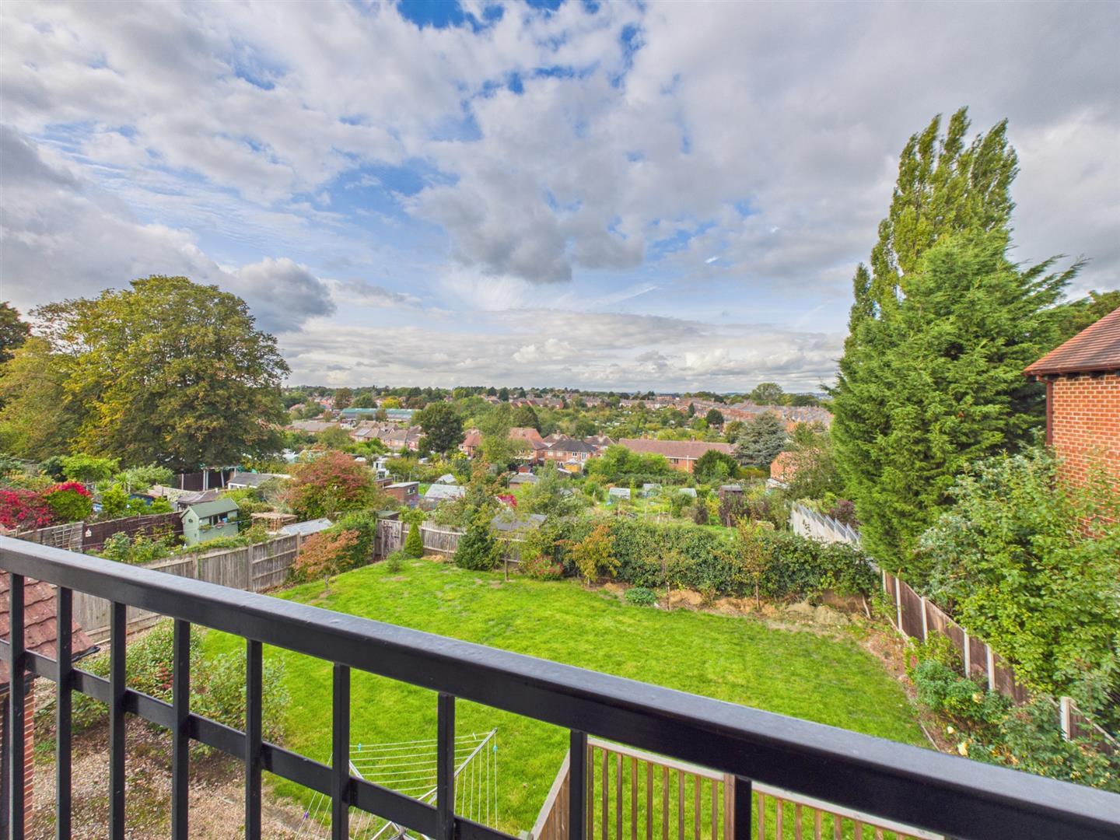
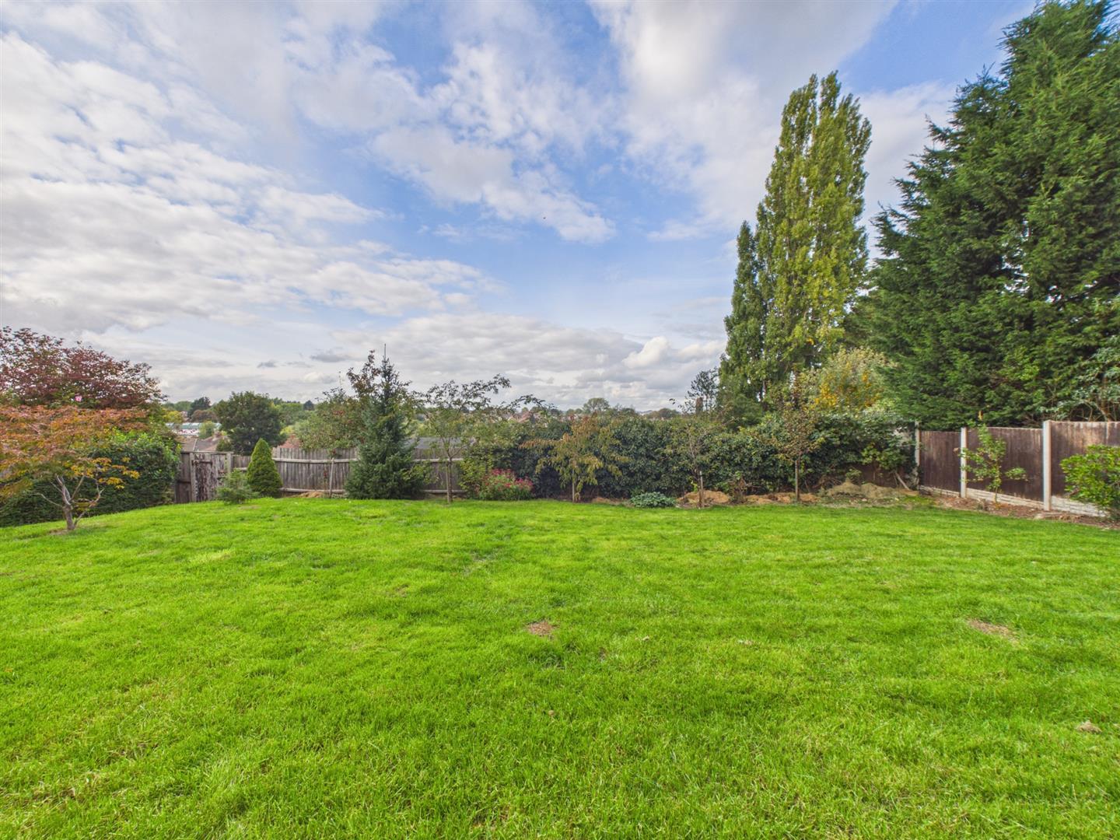
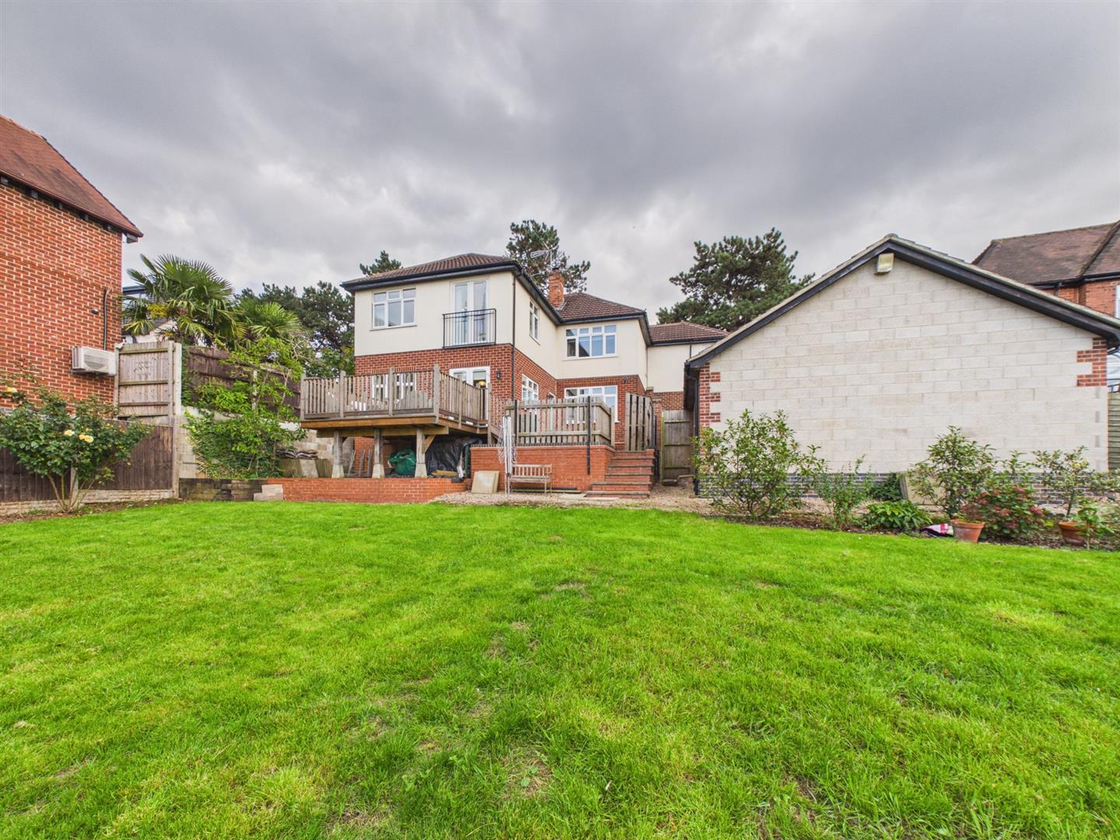
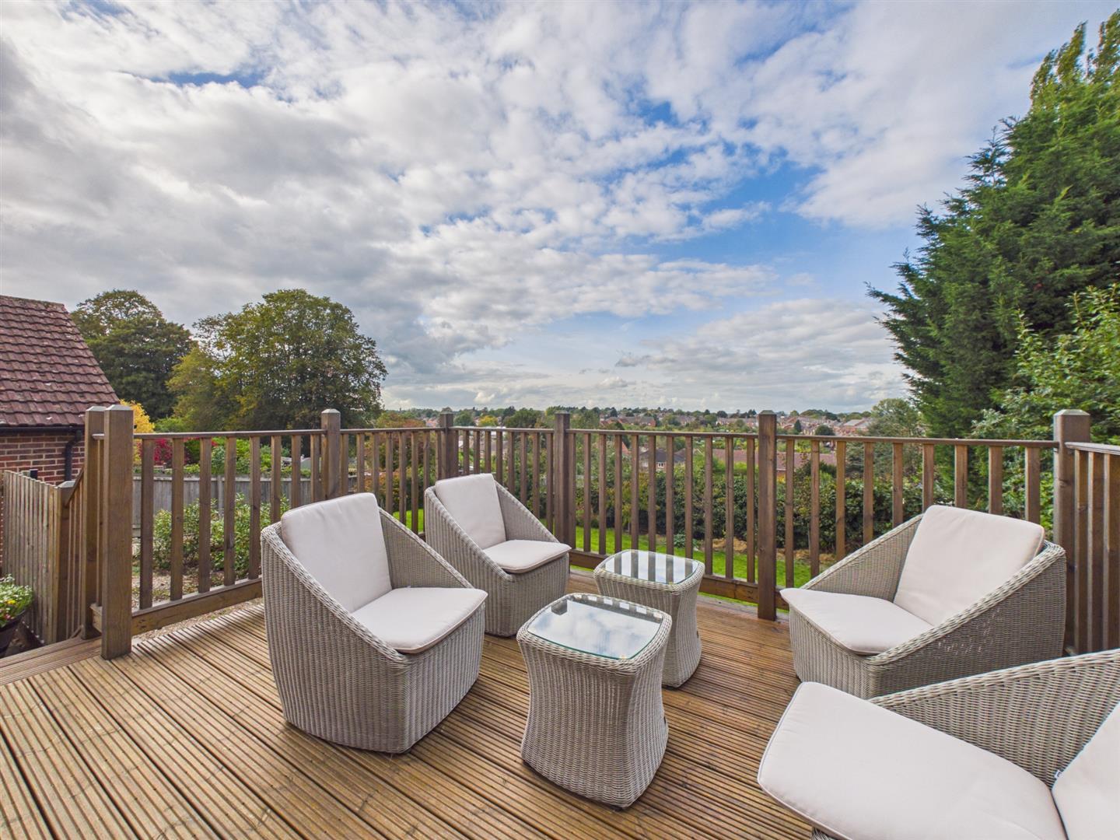
Outside, the property occupies a sizeable plot measuring one fifth of an acre, affording far-reaching views to the rear over a generous sized, mature garden. Immediately off the kitchen is a decked terrace/entertaining area.
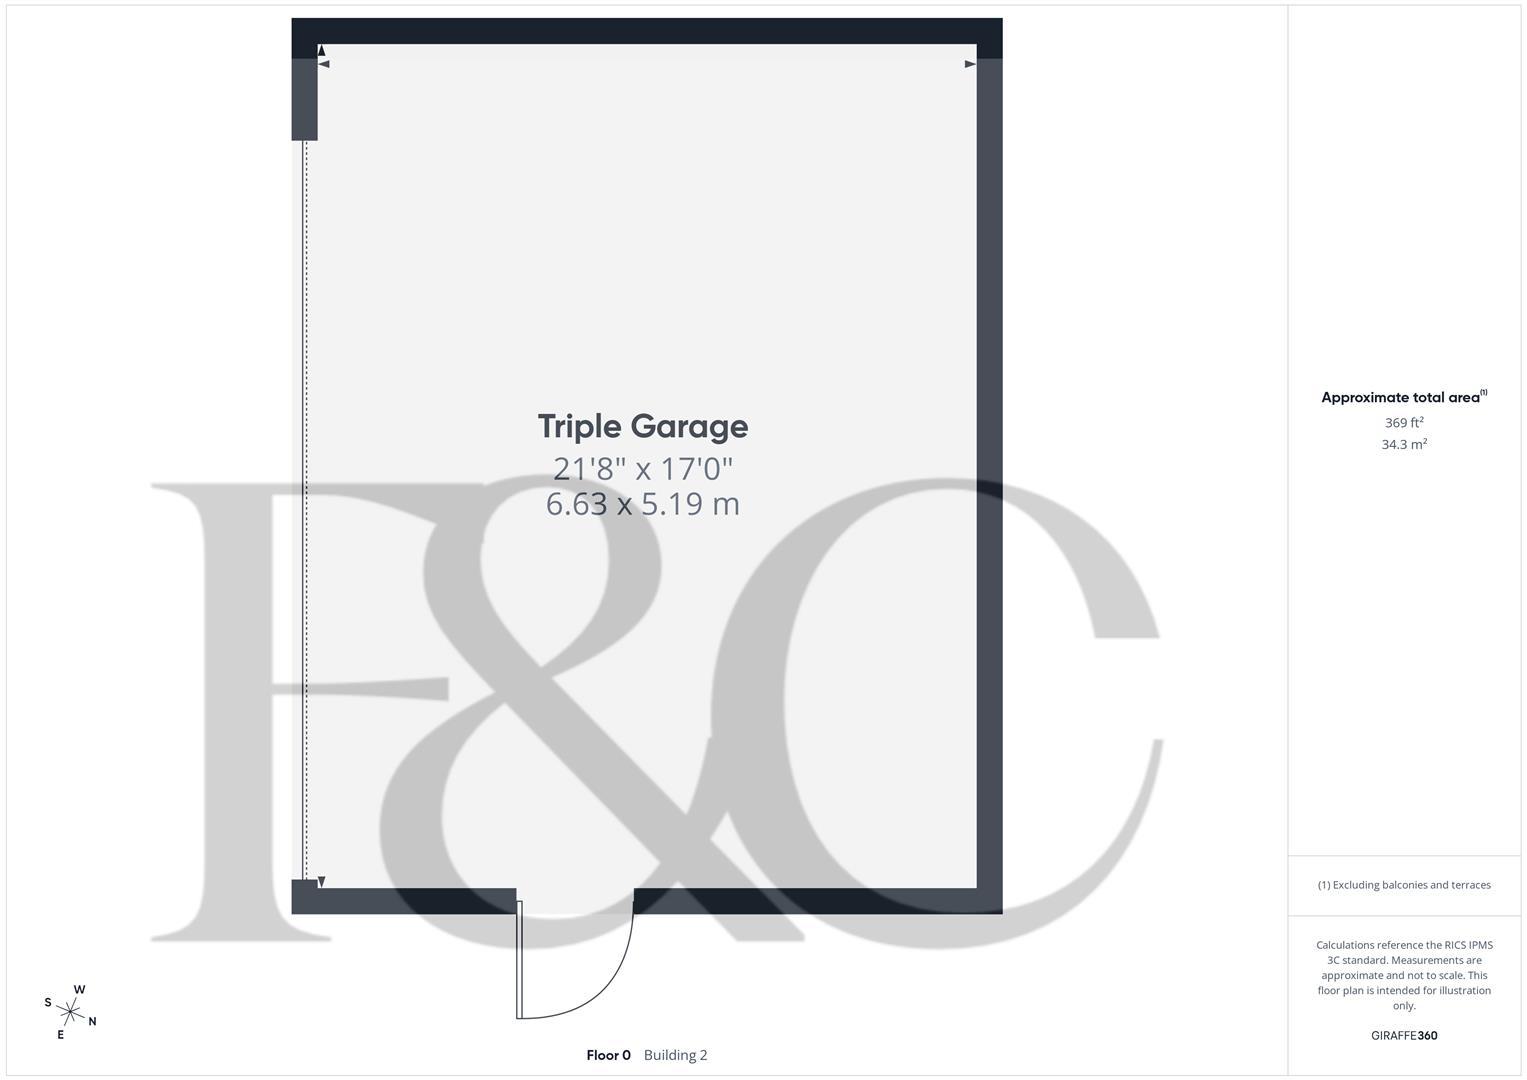
To the front of the property is a lawned fore-garden and driveway providing off-road parking for multiple vehicles and access to an impressive, spacious, detached triple garage with electric door.
The Location - The property's location on Burton Road gives easy access to Derby City centre and a full range of amenities. A regular bus service runs along Burton Road into town. Nearby Littleover offers further amenities including shops and facilities. There is easy access to retail parks and schooling is particularly good in the area.
Accommdodation -
Ground Floor -
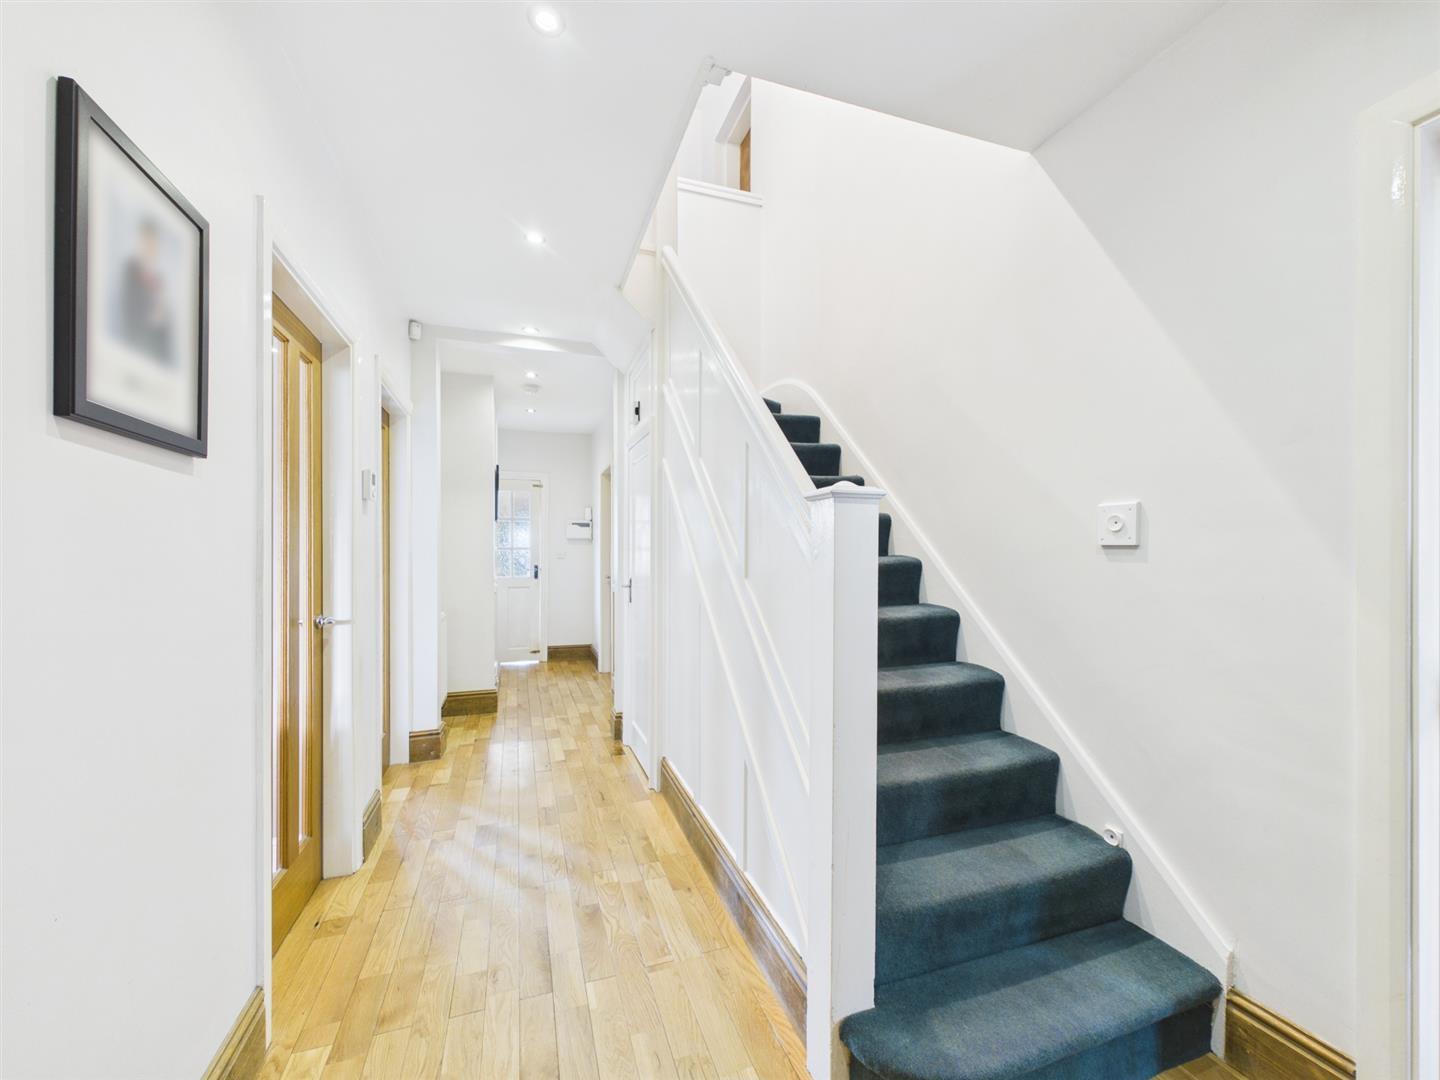
Hallway - 6.96 x 1.35 (22'10" x 4'5") - A panelled entrance door provides access to hallway with oak floor, central heating radiator, recessed ceiling spotlighting, staircase to first floor with understairs cupboard and stylish glazed door to lounge/dining room.
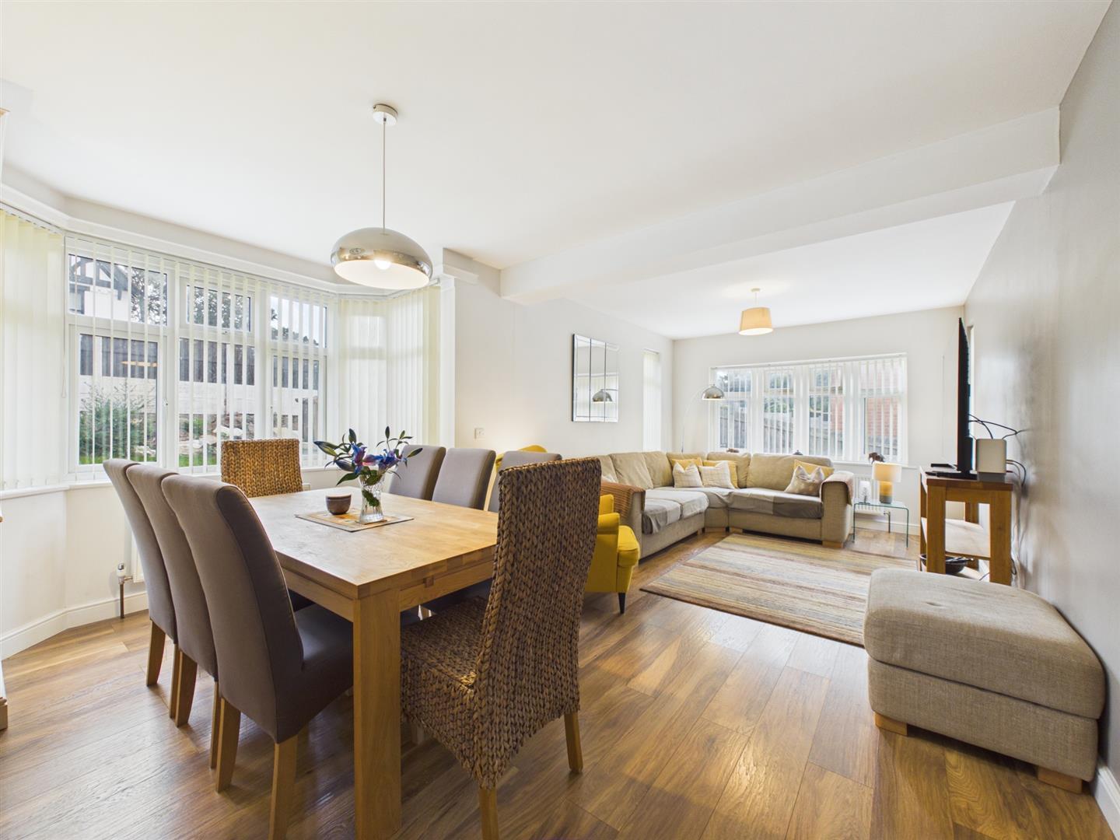
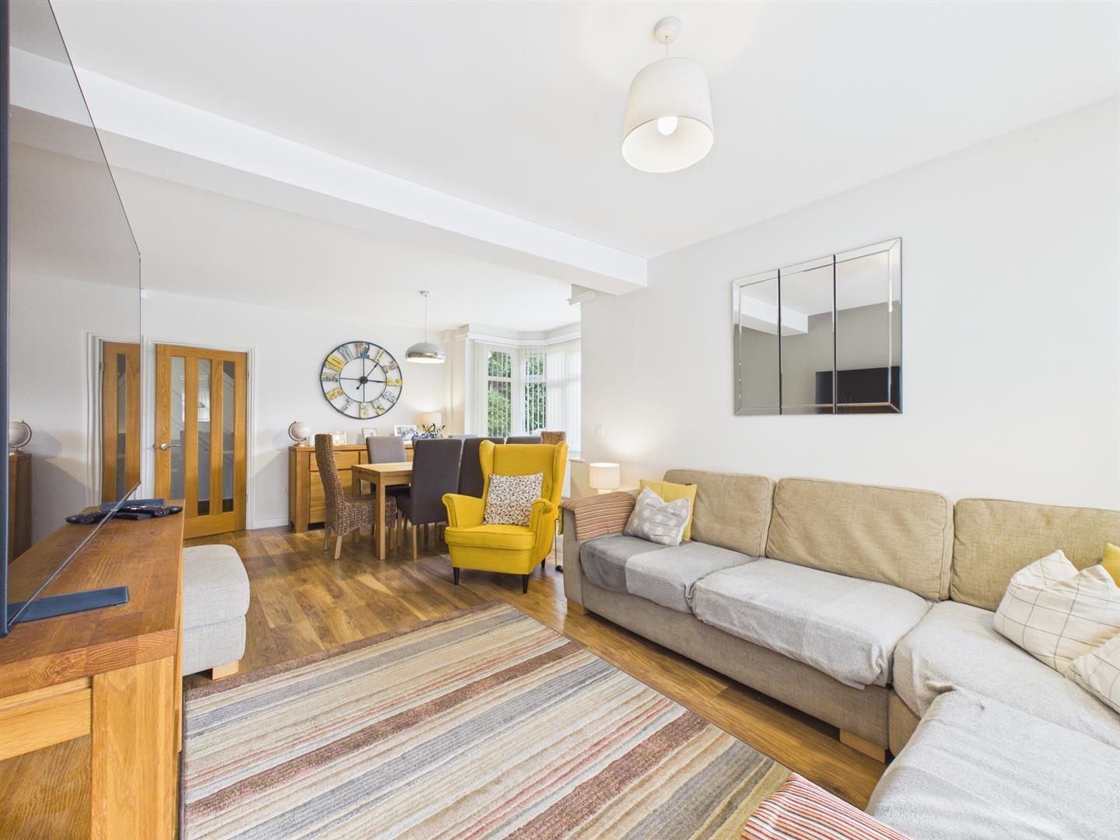
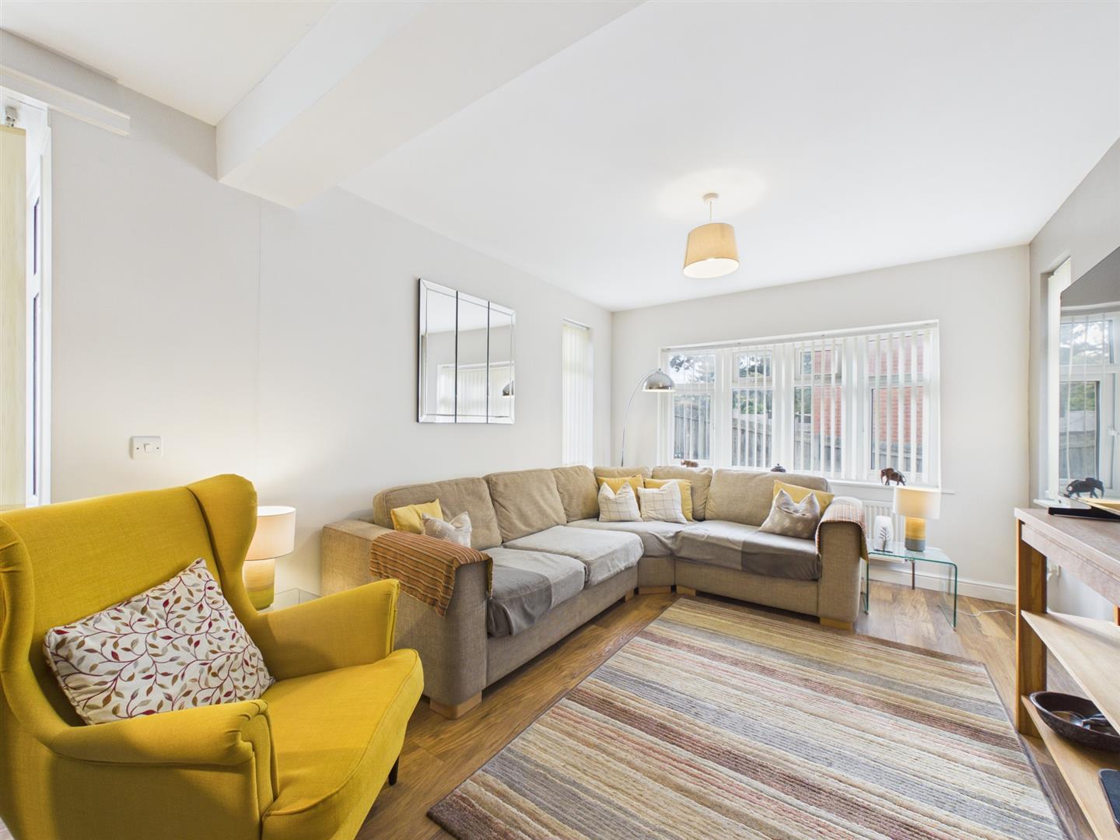
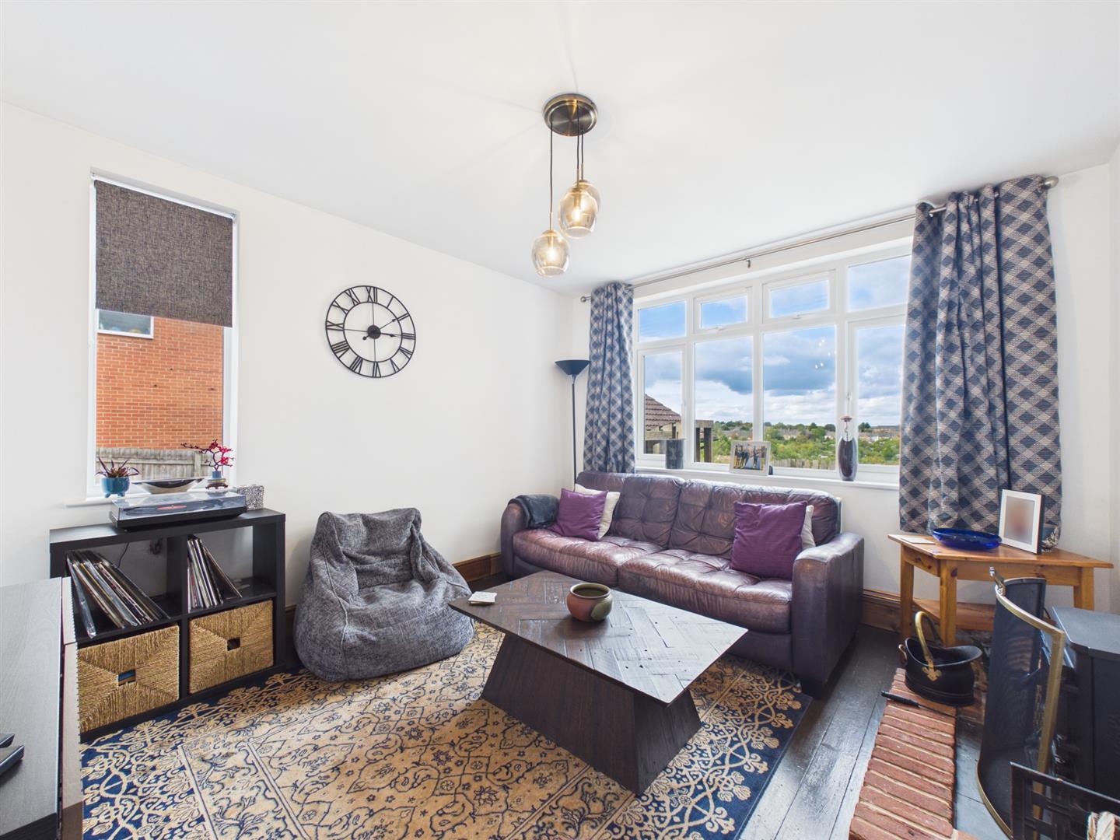
Lounge/Dining Room - 7.04 x 3.30 (23'1" x 10'9") - With central heating radiators, wood effect flooring, double glazed cant bay window to front and further double glazed windows to side and front.
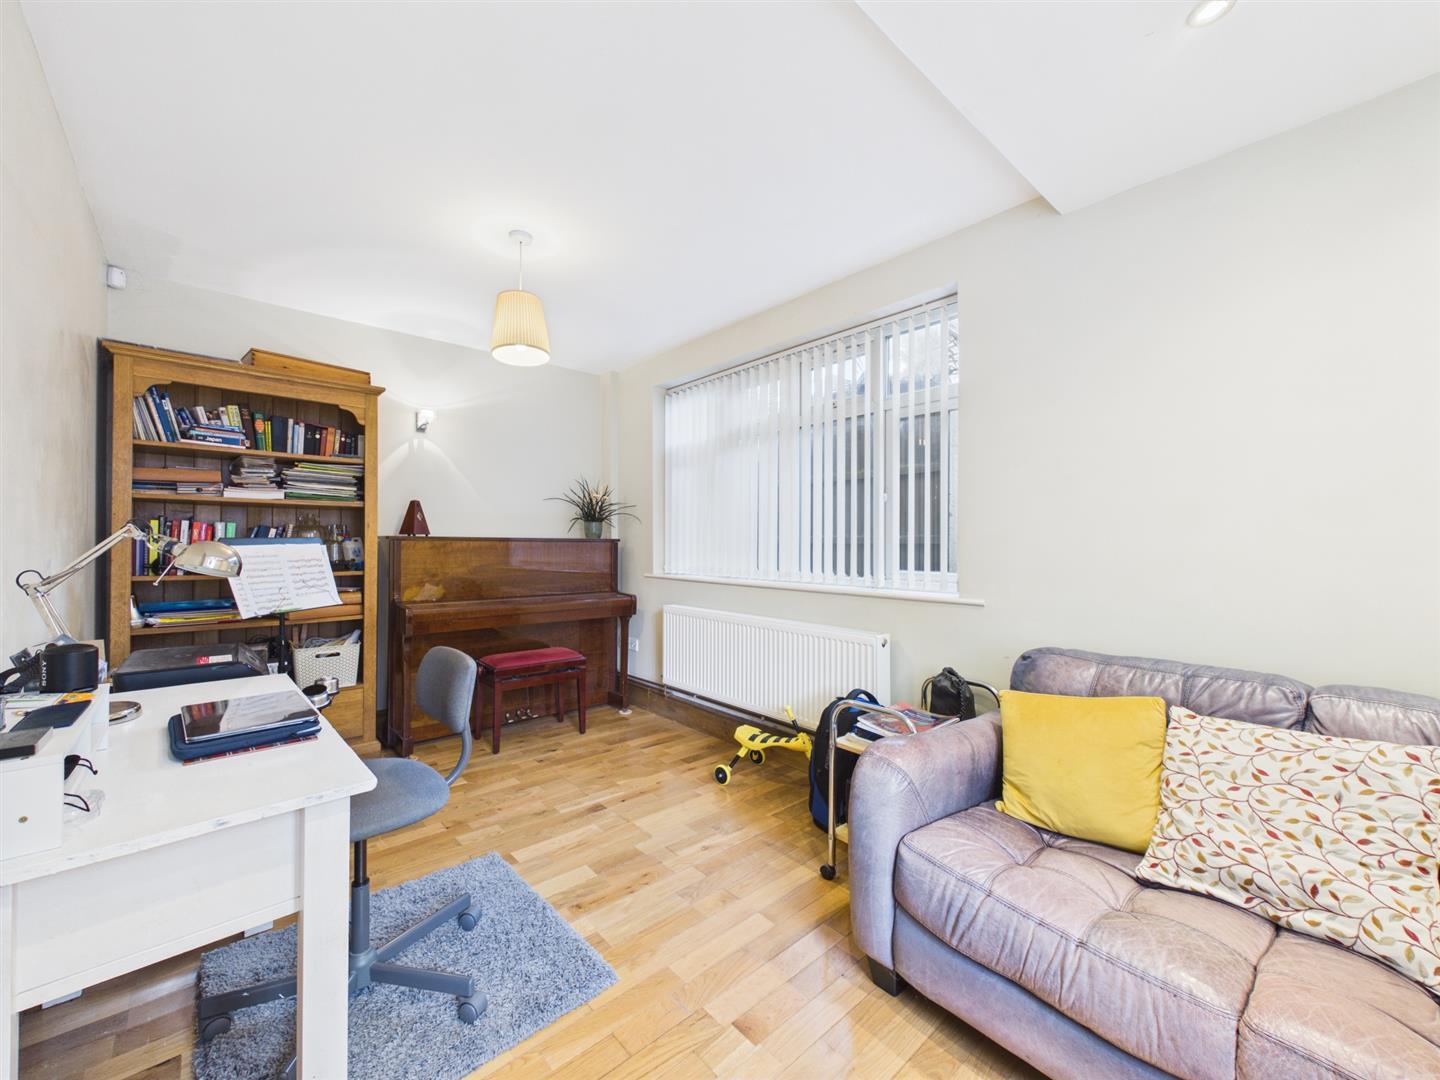
Family/Music Room - 4.73 x 2.69 (15'6" x 8'9") - Having a central heating radiator, oak flooring, recessed ceiling spotlighting and double glazed windows to front and side.
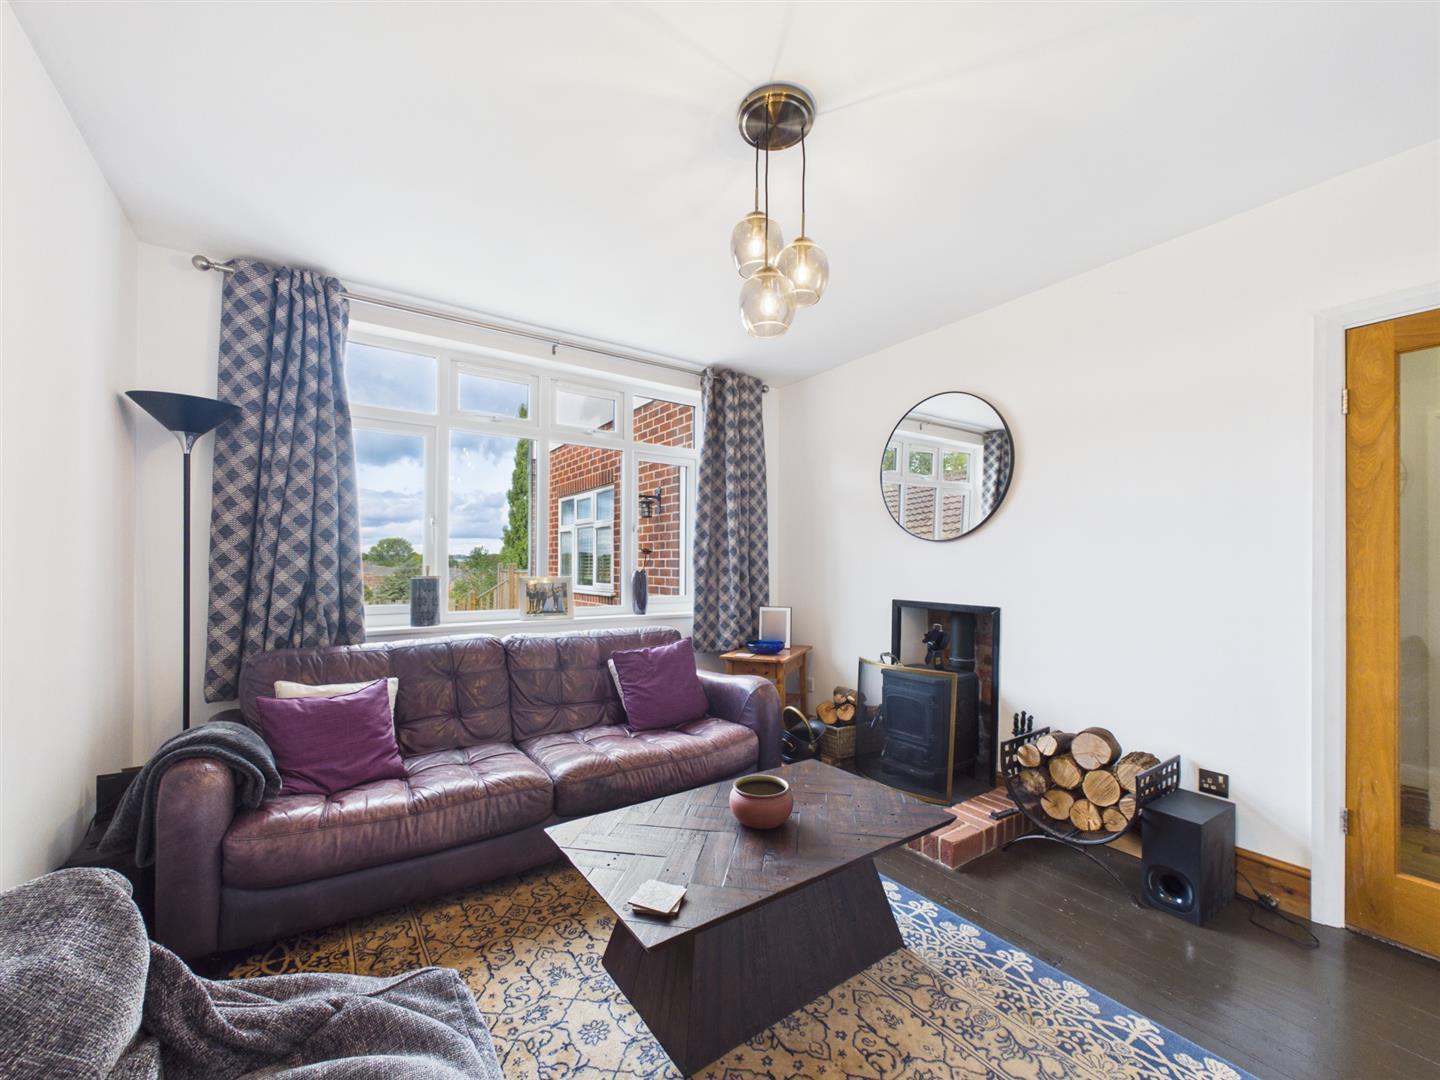
Snug - 3.75 x 3.40 (12'3" x 11'1") - A cosy room with cast iron multi-fuel burner with brick hearth and exposed brick interior, wood flooring and double glazed windows to side and rear offering impressive views.
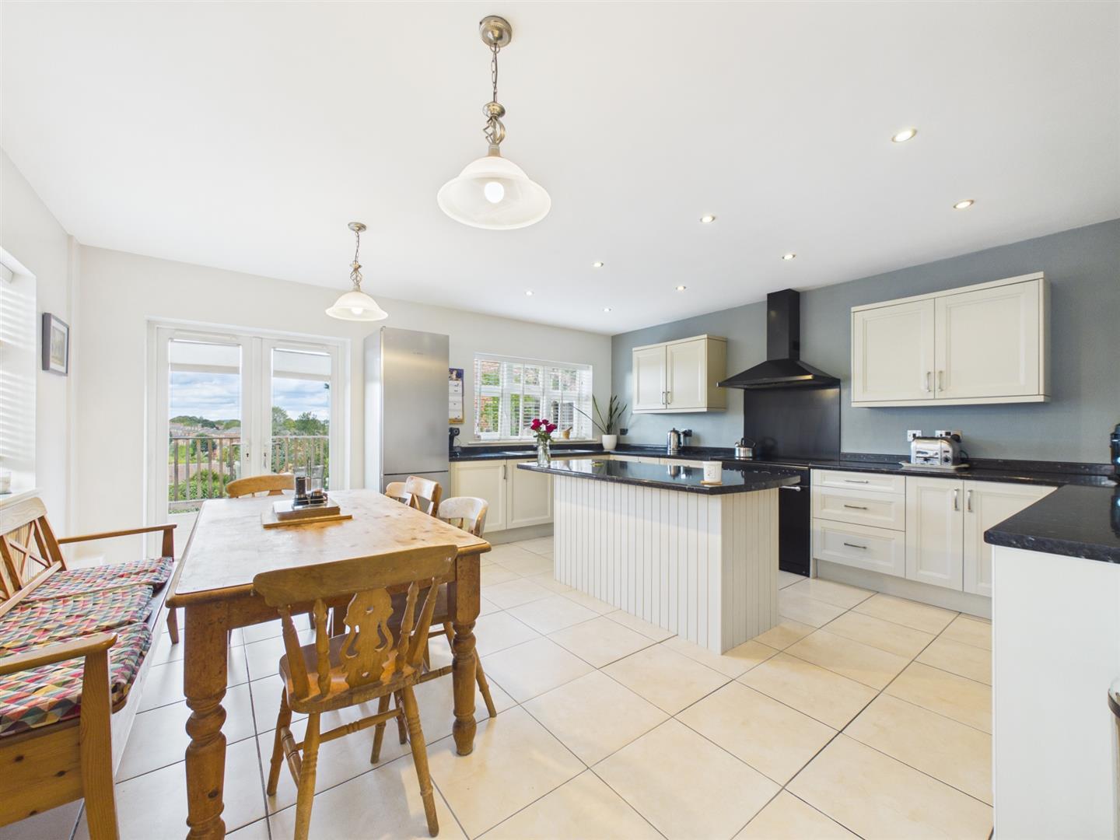
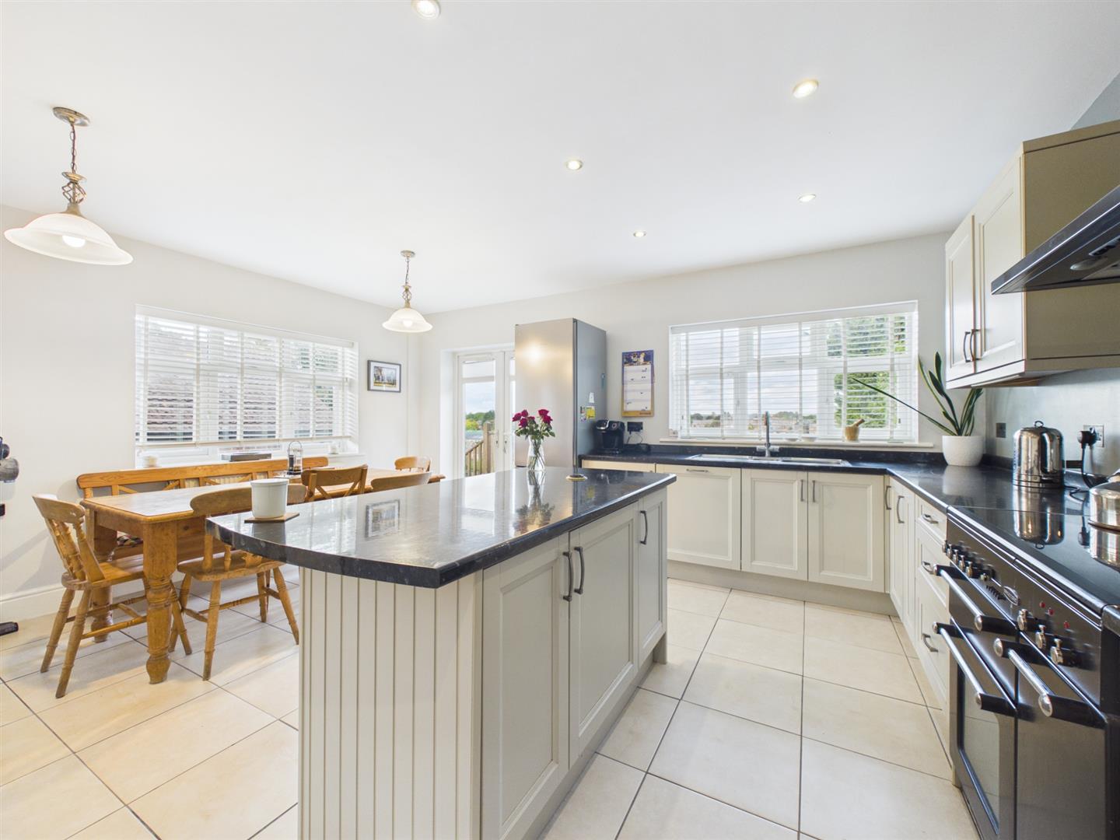
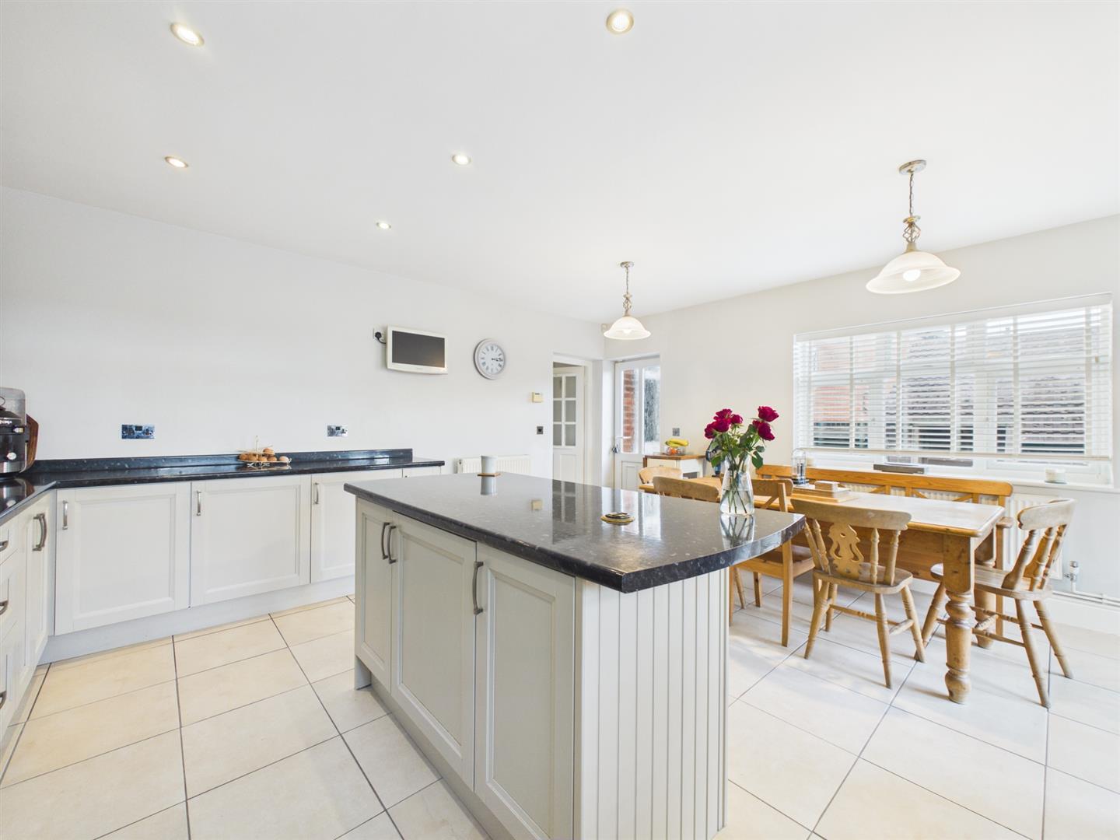
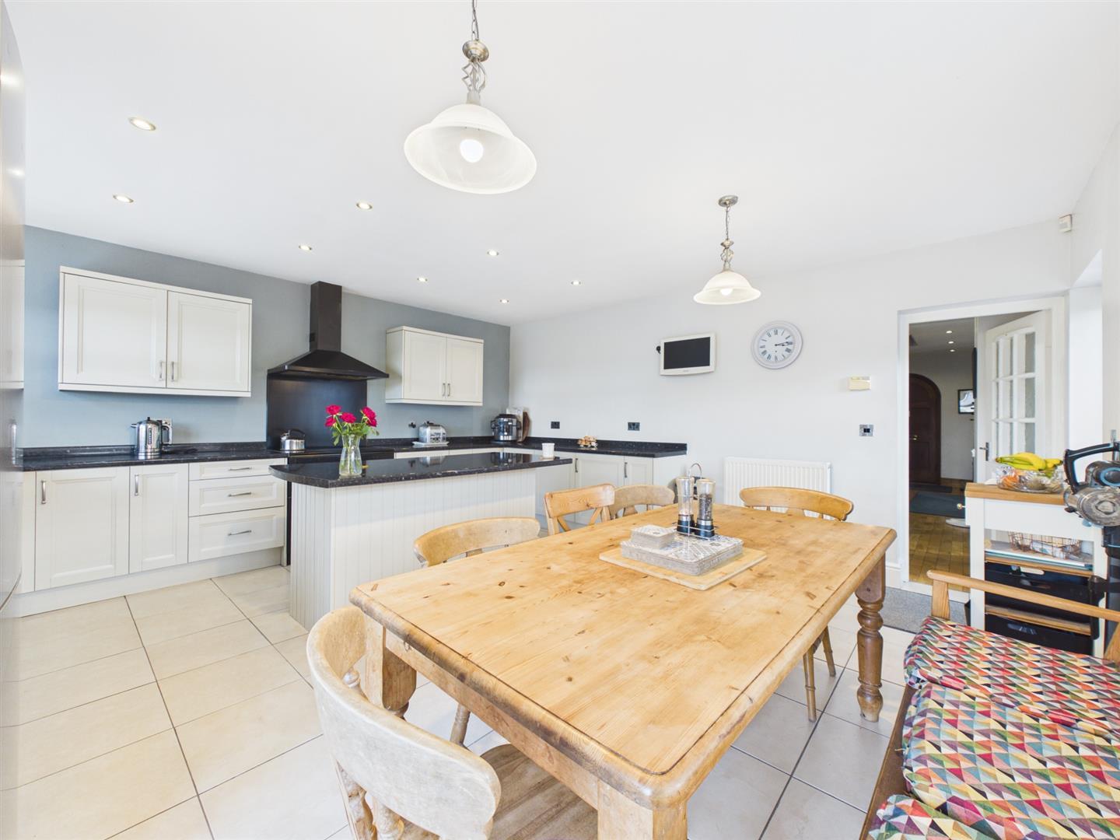
Dining Kitchen - 5.16 x 4.85 (16'11" x 15'10") -
Dining Area - A spacious area with two central heating radiators, tile flooring, double glazed window and door to side and matching double glazed doors to terrace.
Kitchen Area - Comprising granite effect worktops with matching upstands, inset stainless steel sink unit, fitted base cupboards and drawers, complementary wall mounted cupboards, matching central granite effect topped island/breakfast bar, appliance space suitable for a range cooker with extractor hood over, further appliance space for fridge freezer, integrated dishwasher, tile flooring and double glazed window to rear.
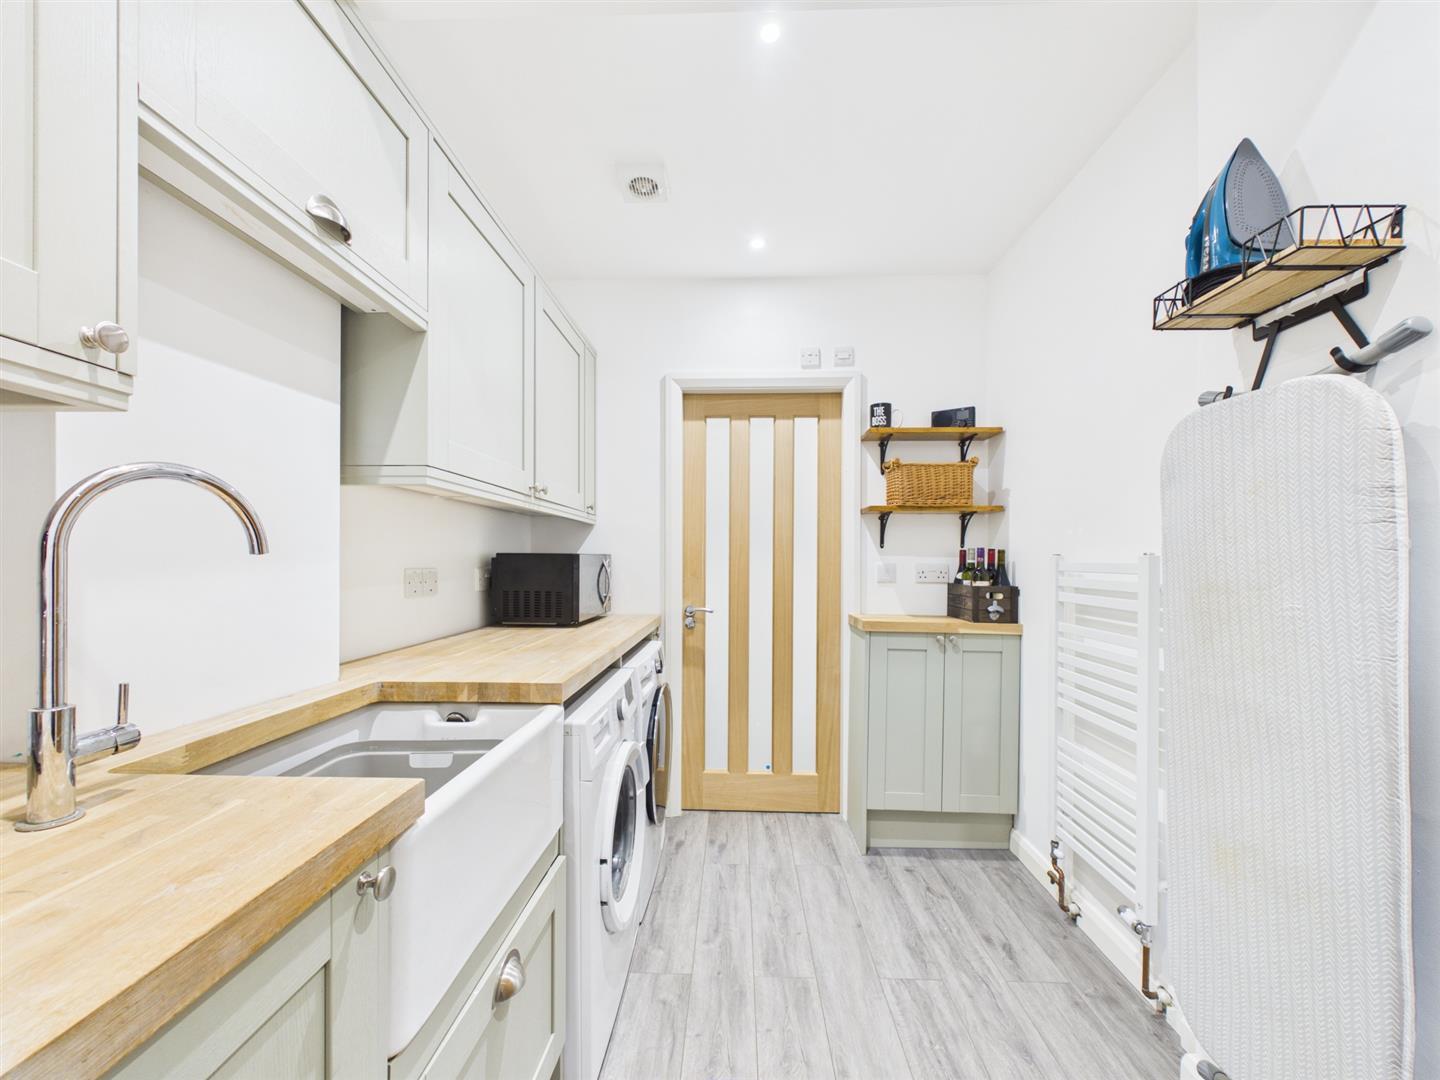
Recently Fitted Utility Room - 2.53 x 2.09 (8'3" x 6'10") - Comprising solid wood worktops with Belfast style ceramic sink with mixer tap, fitted based cupboards, complementary wall mounted cupboards, appliance space suitable for washing machine and tumble dryer, stylish central heating radiator, wood effect flooring and stylish glazed door to fitted guest cloakroom.
Fitted Guest Cloakroom - 2.07 x 0.99 (6'9" x 3'2") - Appointed with a low flush WC, wash handbasin, central heating radiator, shaver point and double glazed window to side.
First Floor Landing - 5.06 x 2.17 (16'7" x 7'1") - Having a storage cupboard and access to loft space.
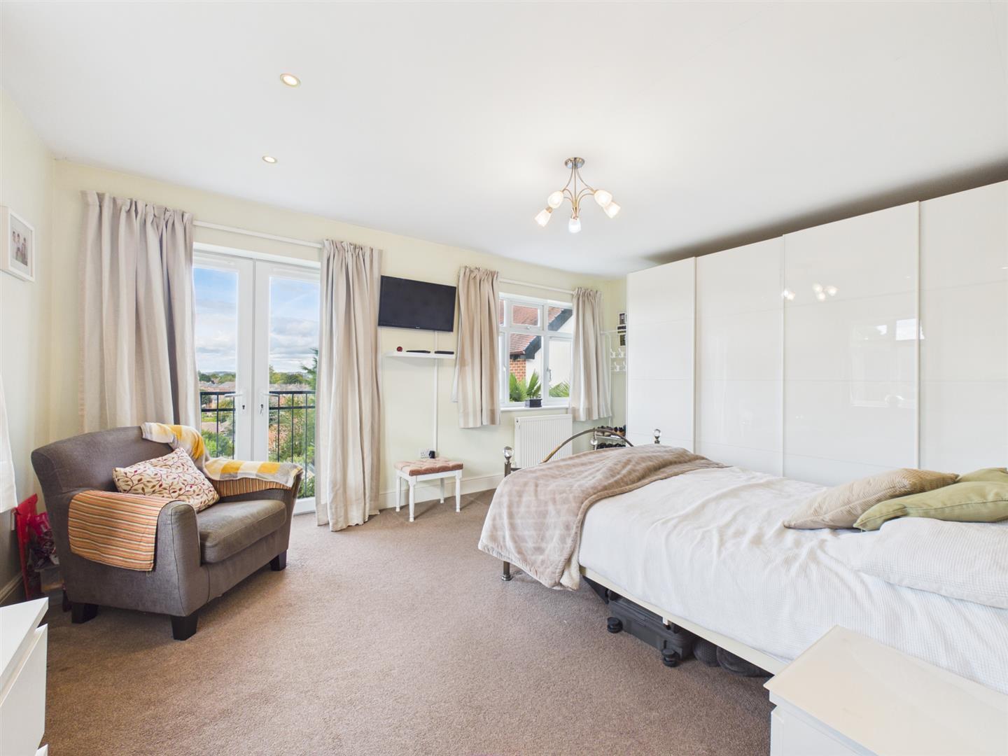
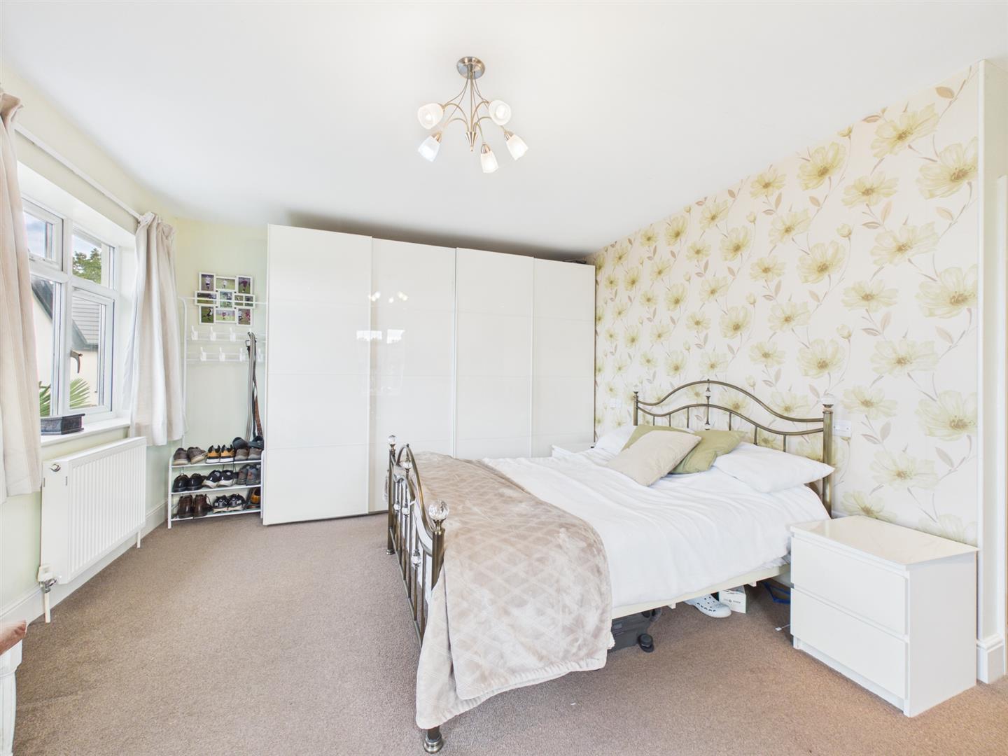
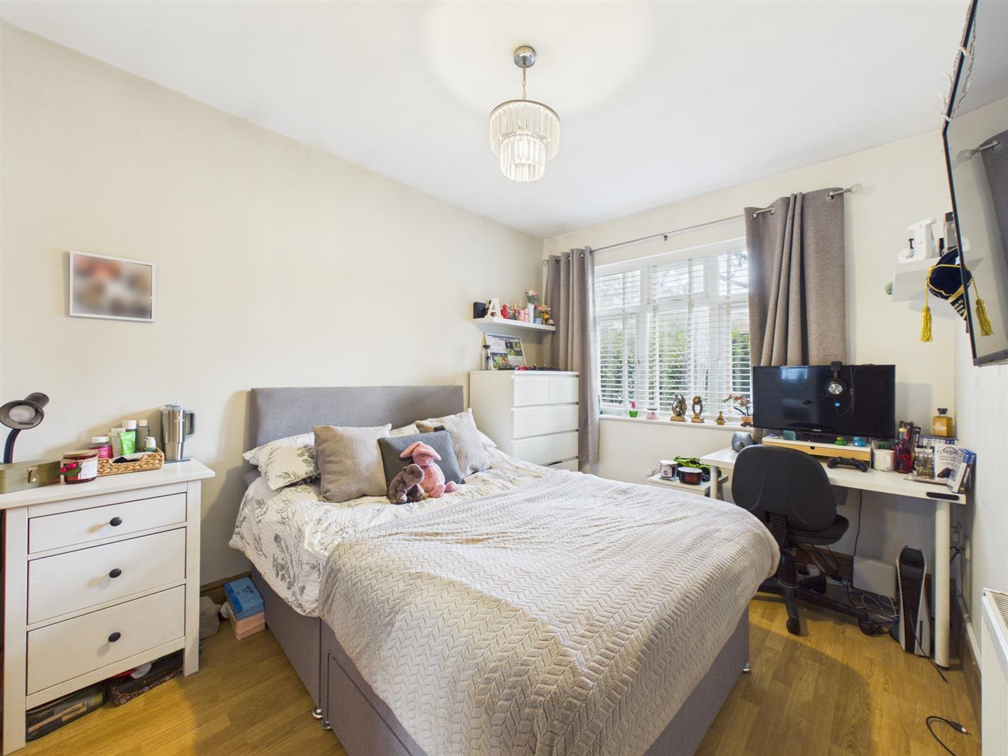
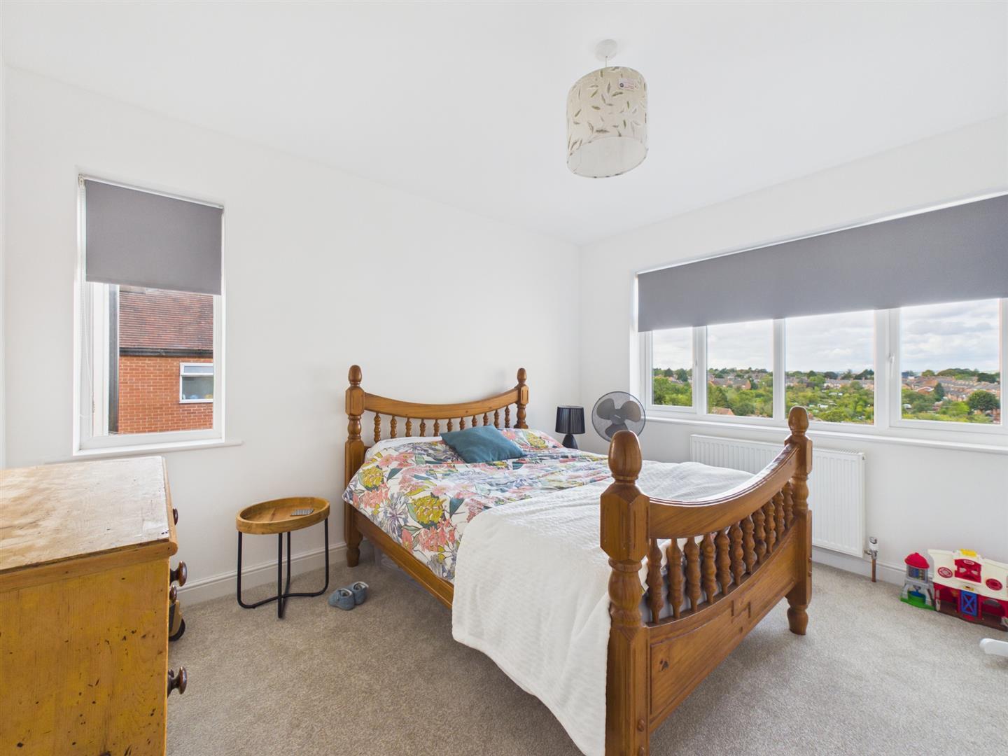
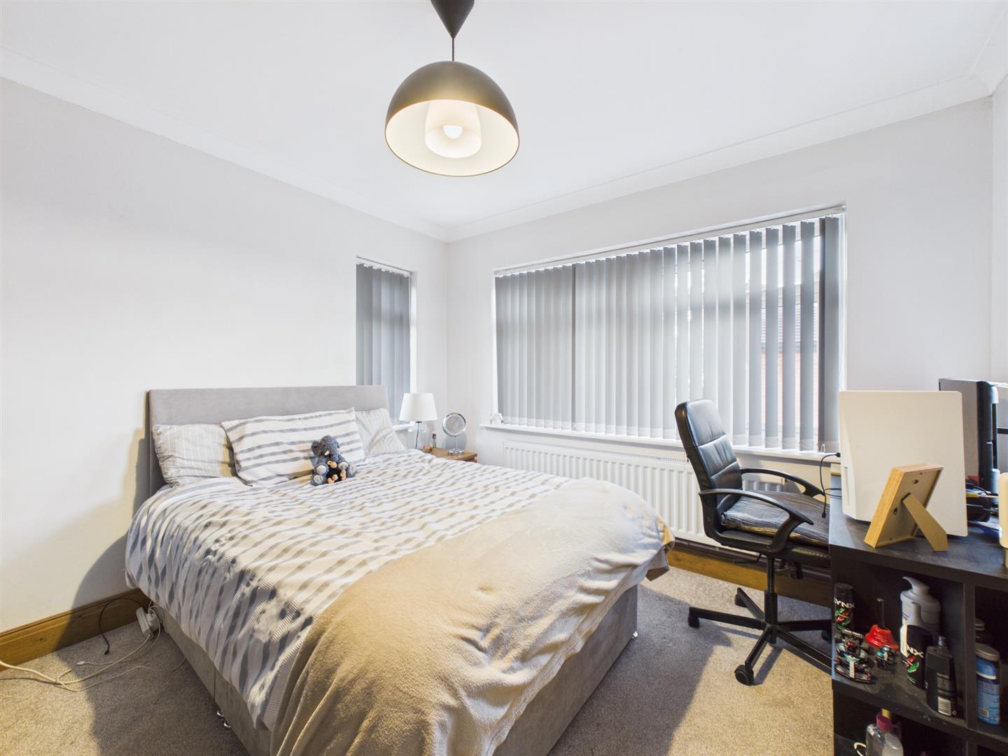
Principal Bedroom - 5.13 x 3.82 (16'9" x 12'6") - With two central heating radiators, fitted wardrobes, double glazed windows to side and rear, double glazed French doors with Juliet balcony offering impressive open views and door to en-suite.
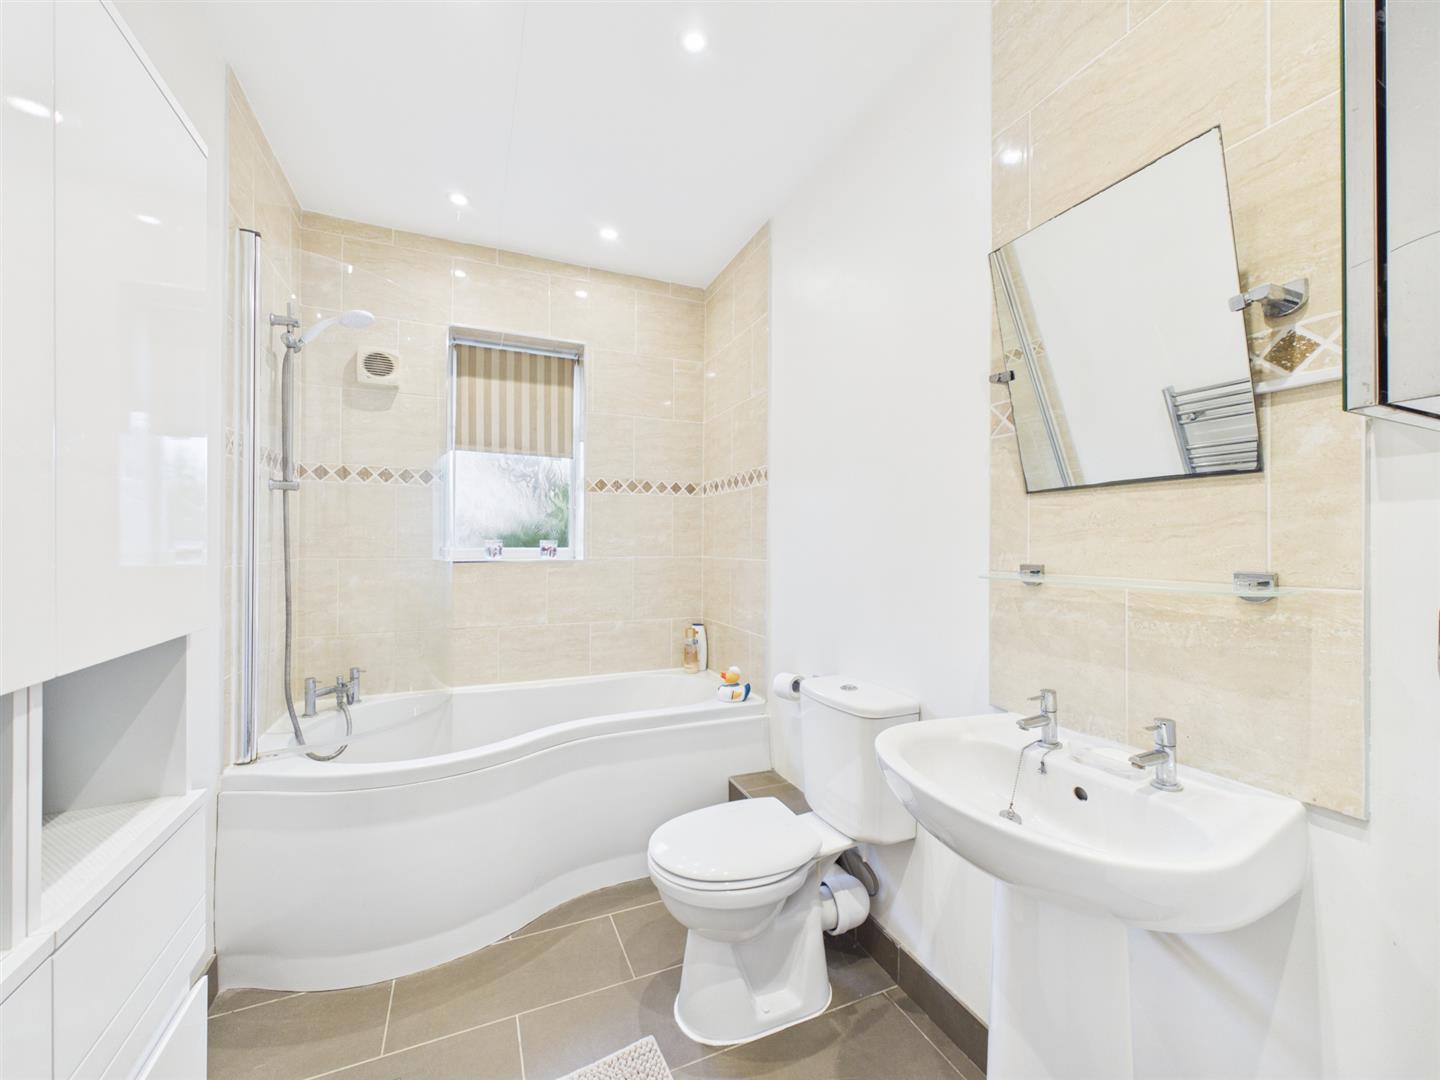
En-Suite Bathroom - 3.23 x 1.71 (10'7" x 5'7") - Appointed with a low flush WC, pedestal wash handbasin, bath with shower attachment, chrome towel radiator and double glazed window to side.
Bedroom Two - 3.32 x 2.67 (10'10" x 8'9") - With central heating radiator, fitted wardrobe and double glazed window to front.
En-Suite Shower Room - 1.63 x 1.44 (5'4" x 4'8") - Appointed with a low flush WC, wash handbasin, shower cubicle, chrome towel radiator and double glazed window to side.
Bedroom Three - 3.74 x 3.39 (12'3" x 11'1") - Having a central heating radiator and double glazed windows to side and rear.
Bedroom Four - 3.37 x 3.26 (11'0" x 10'8") - With central heating radiator, fitted wardrobes and double glazed windows to front side and rear.
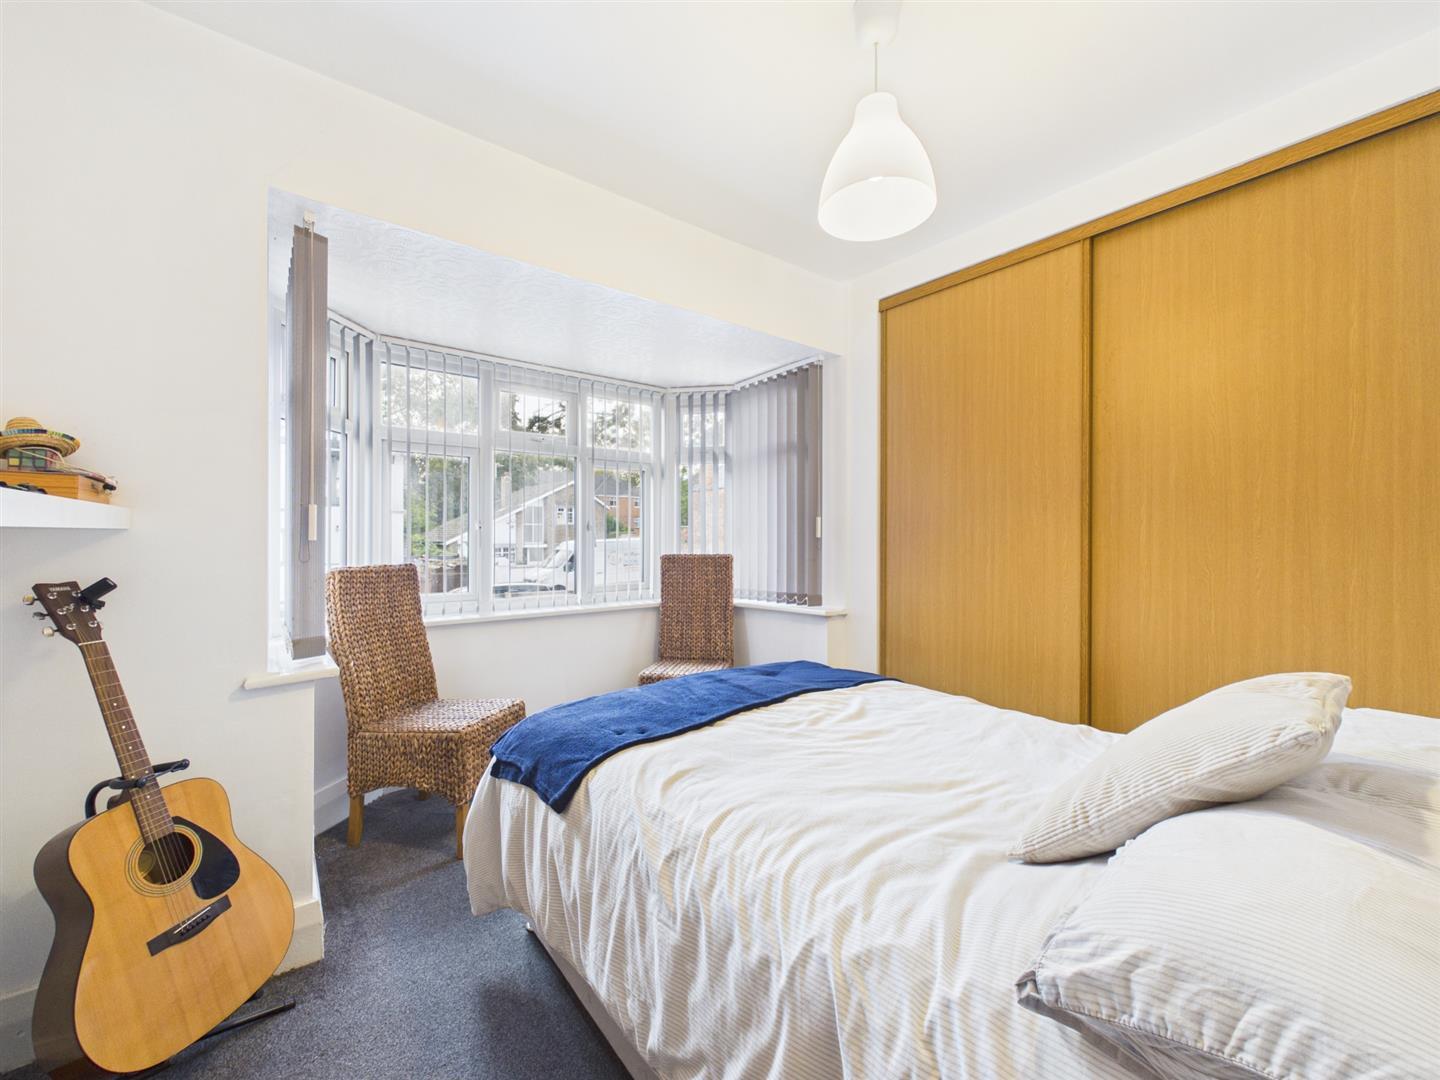
Bedroom Five - 3.22 x 2.87 (10'6" x 9'4") - Having a central heating radiator, fitted wardrobe and double glazed bay window to front.
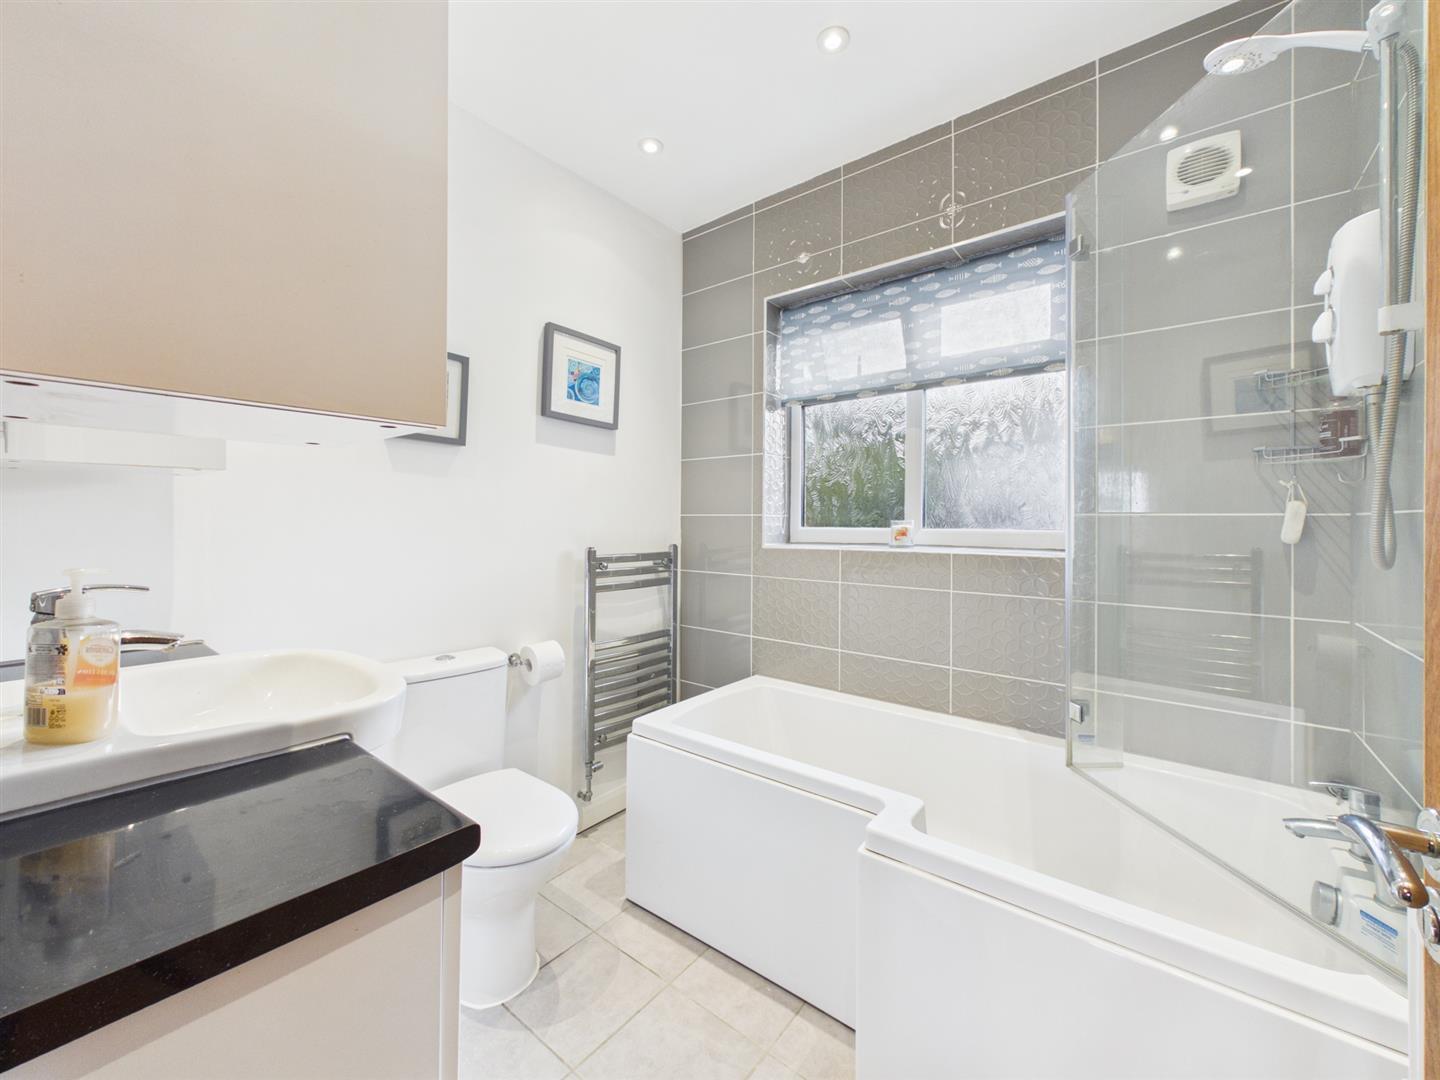
Bathroom - 2.12 x 2.02 (6'11" x 6'7") - Well-appointed with a low flush WC, vanity unit with wash handbasin and storage beneath, panelled bath with shower over, central heating radiator and double glazed window to front.
Outside - The property occupies a spacious plot set down from Burton Road with a lawned fore-garden, upper level off-road parking section and lower level driveway leading to the detached triple garage.
To the rear of the property is a private terrace/patio which is an ideal spot for entertaining and enjoying the open views. Steps lead down to an extensive lawn bounded by herbaceous borders with plants, shrubs and trees. The garden is bounded by timber fencing.
Detached Triple Garage - 6.63 x 5.19 (21'9" x 17'0") - With power, lighting and electric door.
Council Tax Band E -
Property Ref: 35006662
Similar Properties
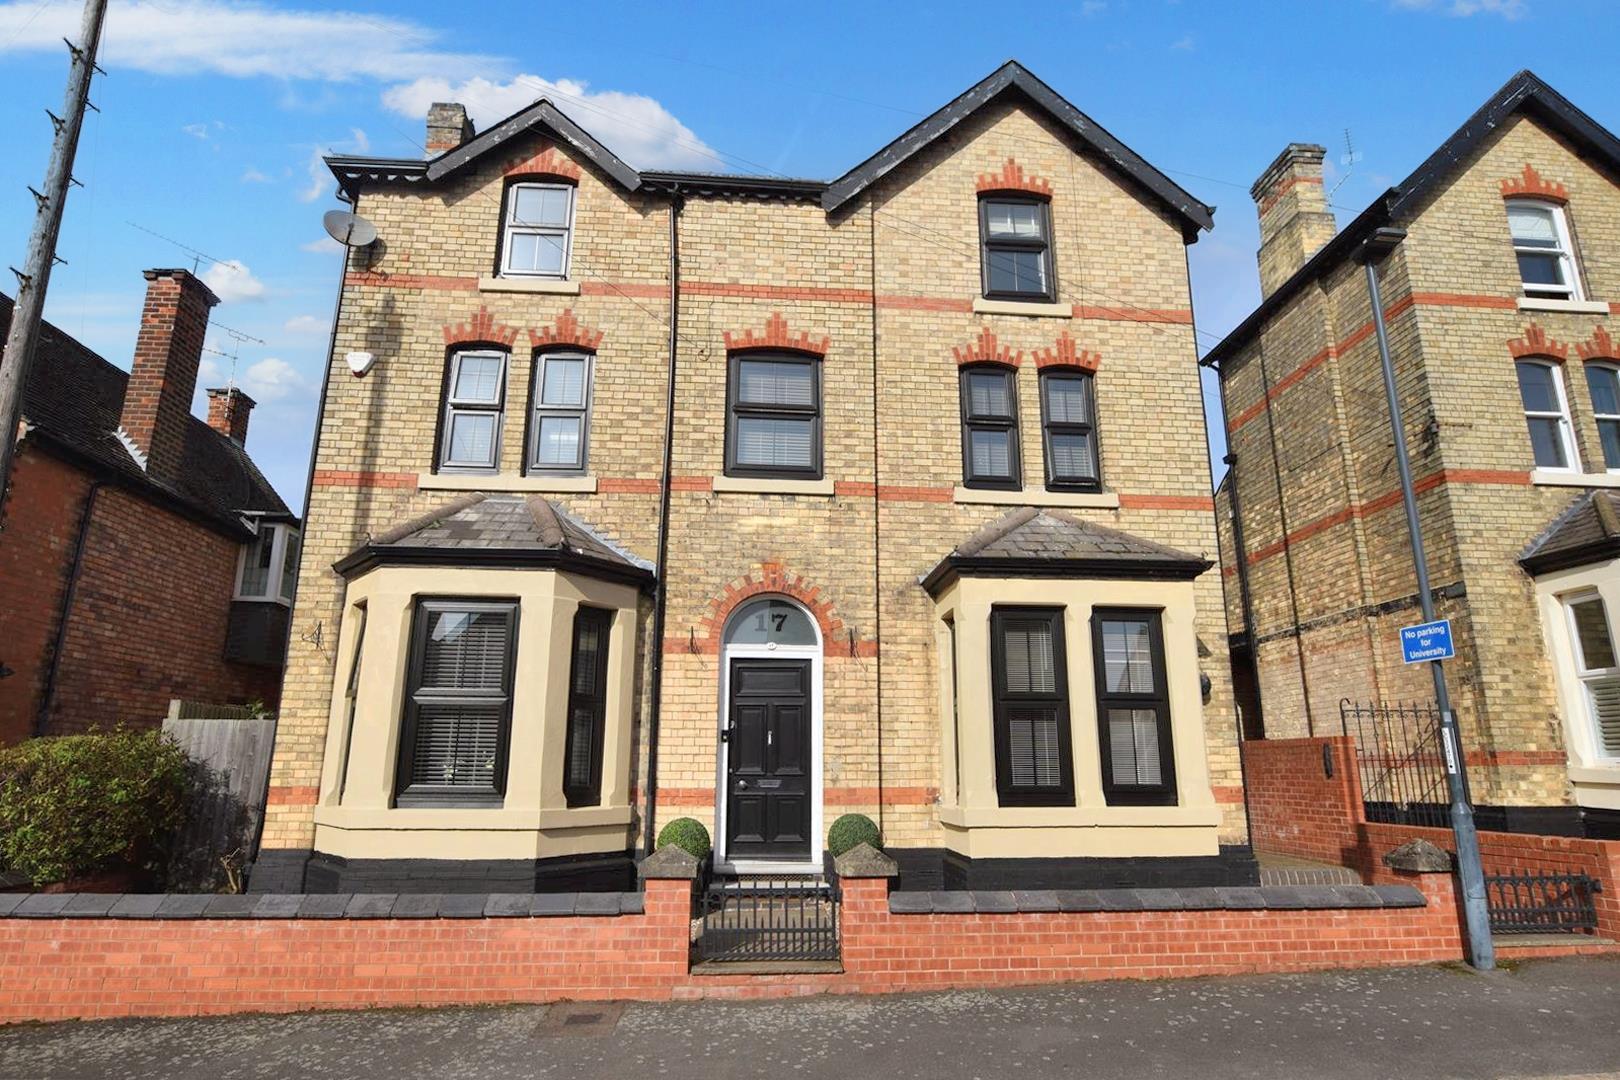
Woodland Road, off Kedleston Road, Derby
5 Bedroom Detached House | Guide Price £599,950
GREAT FAMILY HOME - A most spacious Victorian detached home with private garden, offering five double bedrooms. The prop...
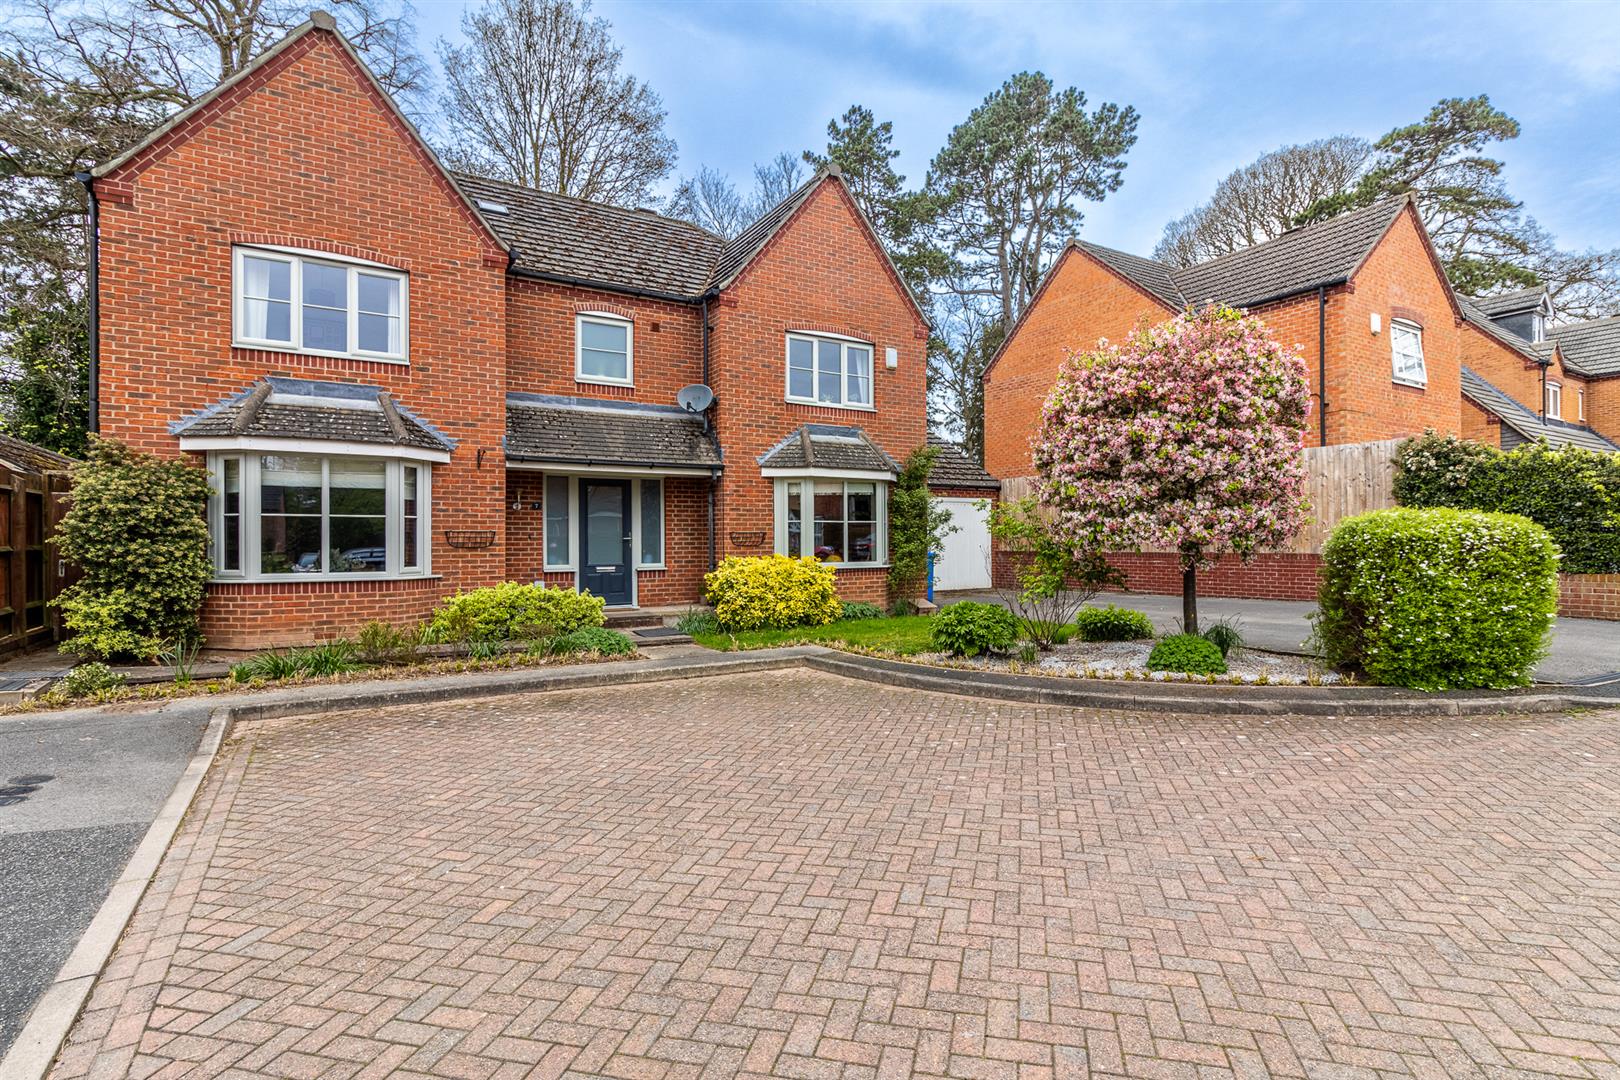
Brendan Gardens, Darley Abbey, Derby
5 Bedroom Detached House | Offers in region of £585,000
This is a most impressive, five bedroom, detached residence with many upgrades since construction. The property is locat...
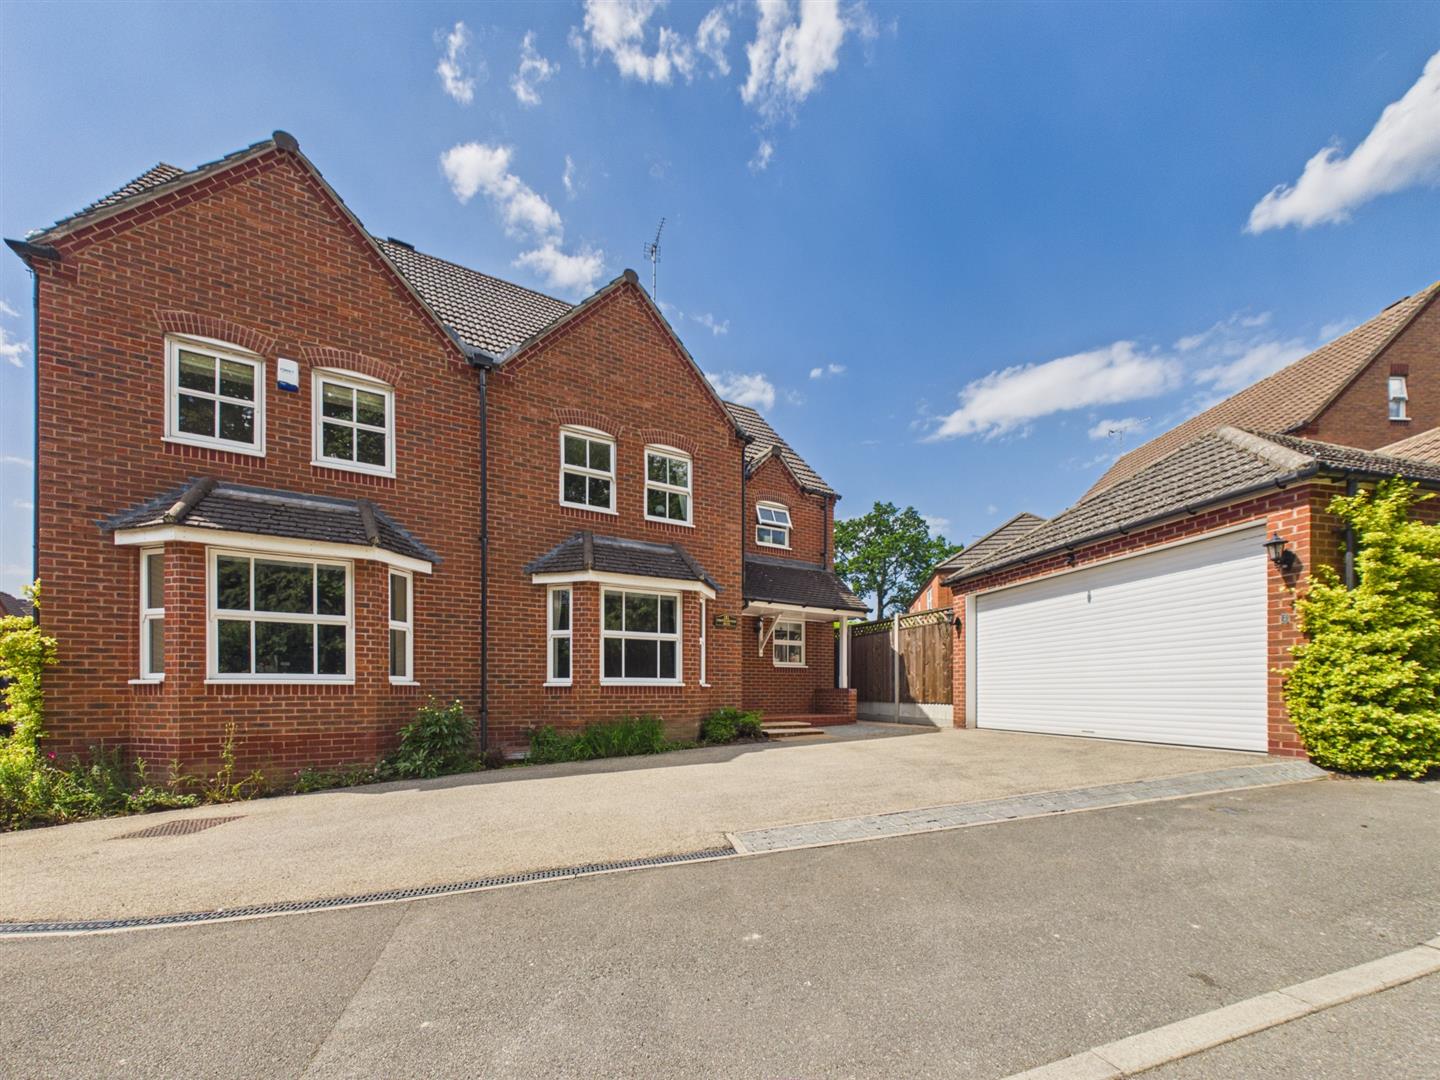
Highfields Park Drive, Darley Abbey, Derby
4 Bedroom Detached House | Offers in region of £580,000
This is a beautifully presented, spacious and well-appointed four bedroom, detached residence occupying a highly desirab...
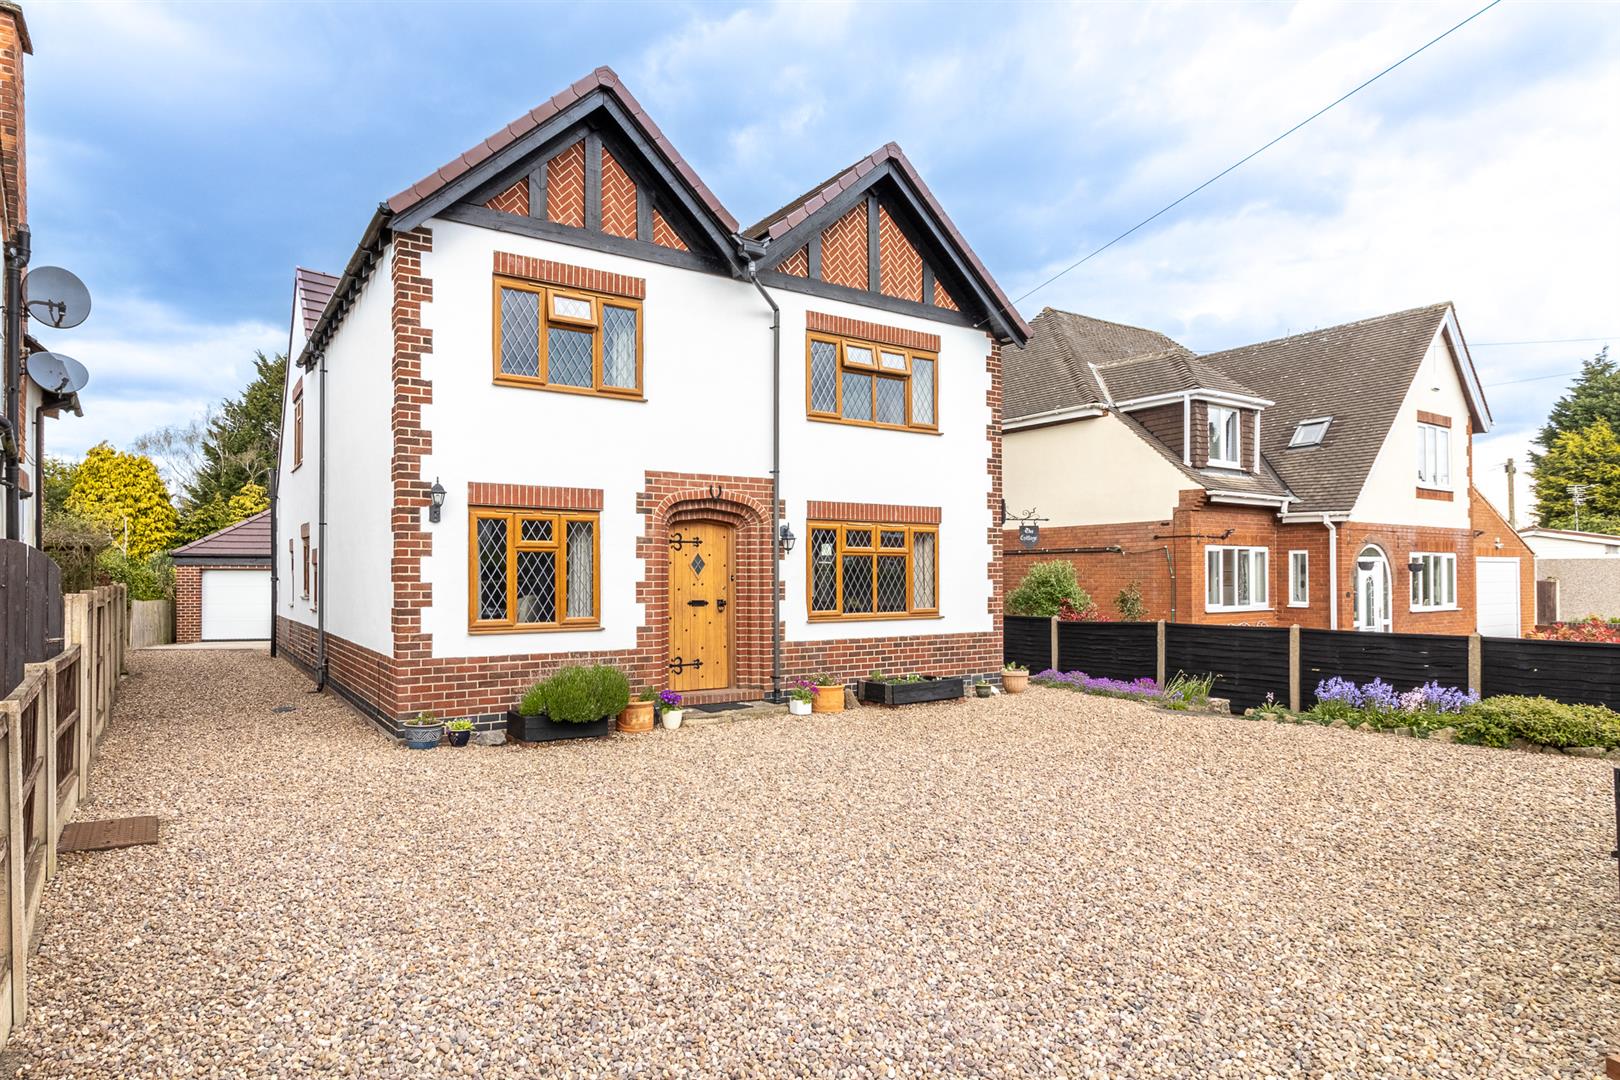
Middleton Avenue, Littleover, Derby
4 Bedroom Detached House | £600,000
An extremely spacious, truly characterful, four bedroom which could be potentially five bedroom, detached residence occu...
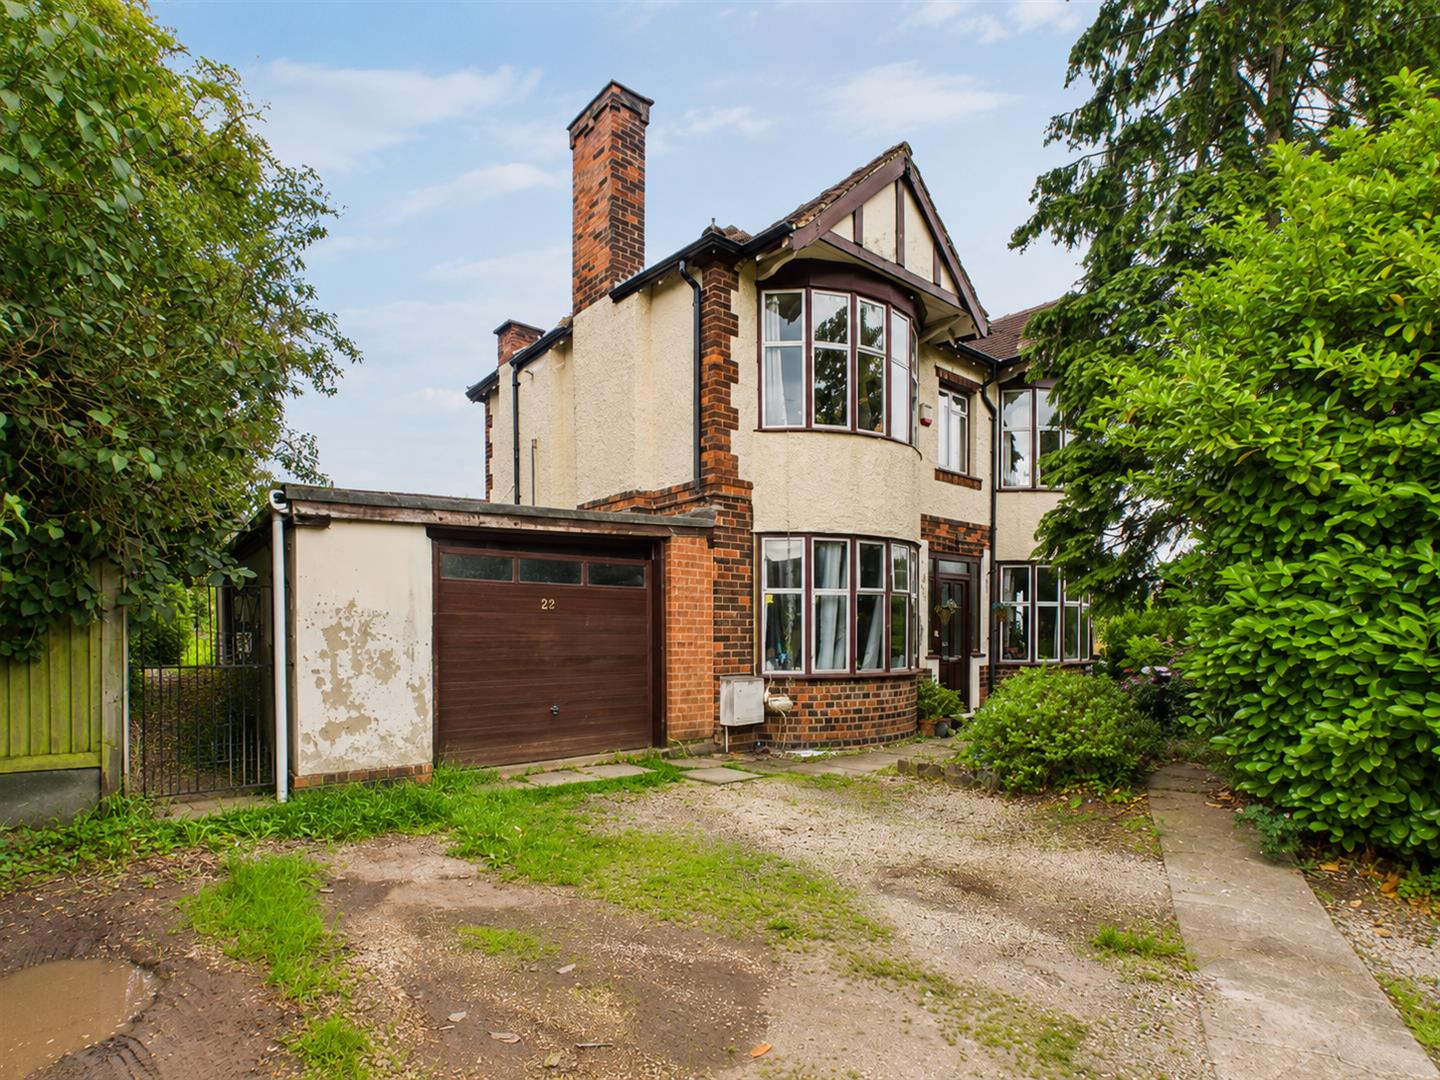
Scarsdale Avenue, Allestree, Derby
4 Bedroom Detached House | Offers in region of £600,000
This is a traditional 1930s built, four bedroom detached residence requiring upgrading and modernisation. Sold with the...
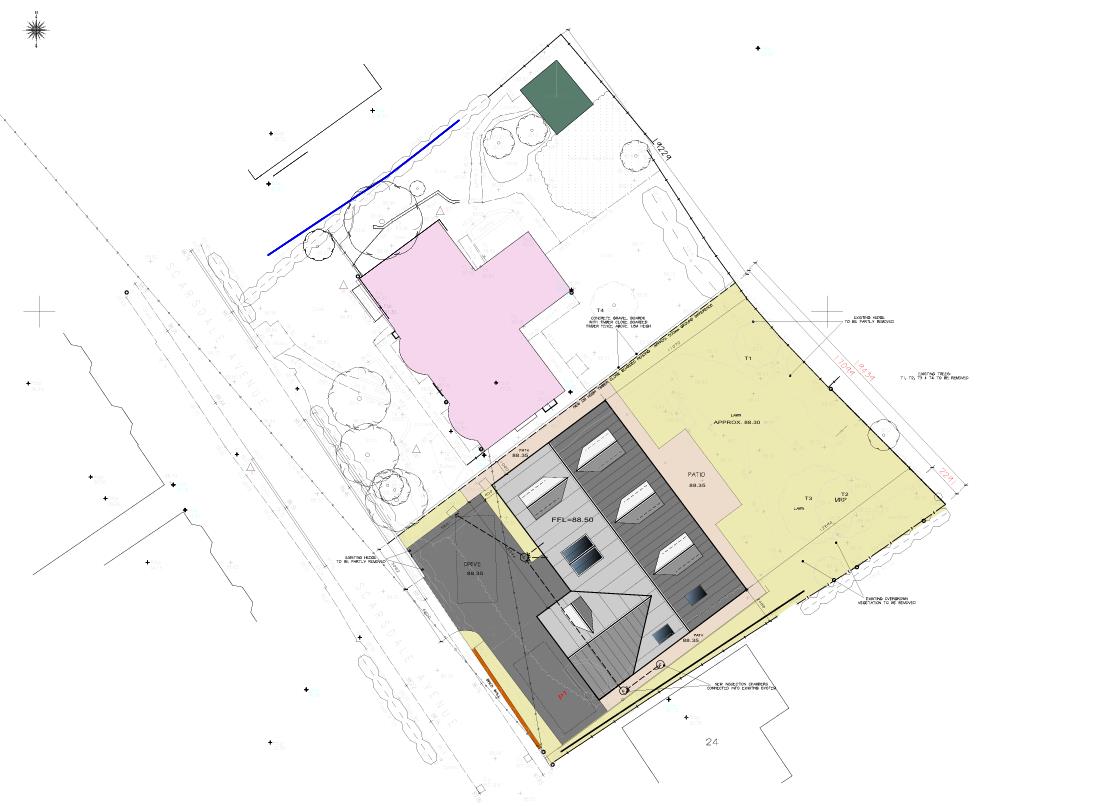
Scarsdale Avenue, Allestree, Derby
4 Bedroom Plot | £600,000
This is a traditional 1930s built, four bedroom detached residence requiring upgrading and modernisation. Sold with the...
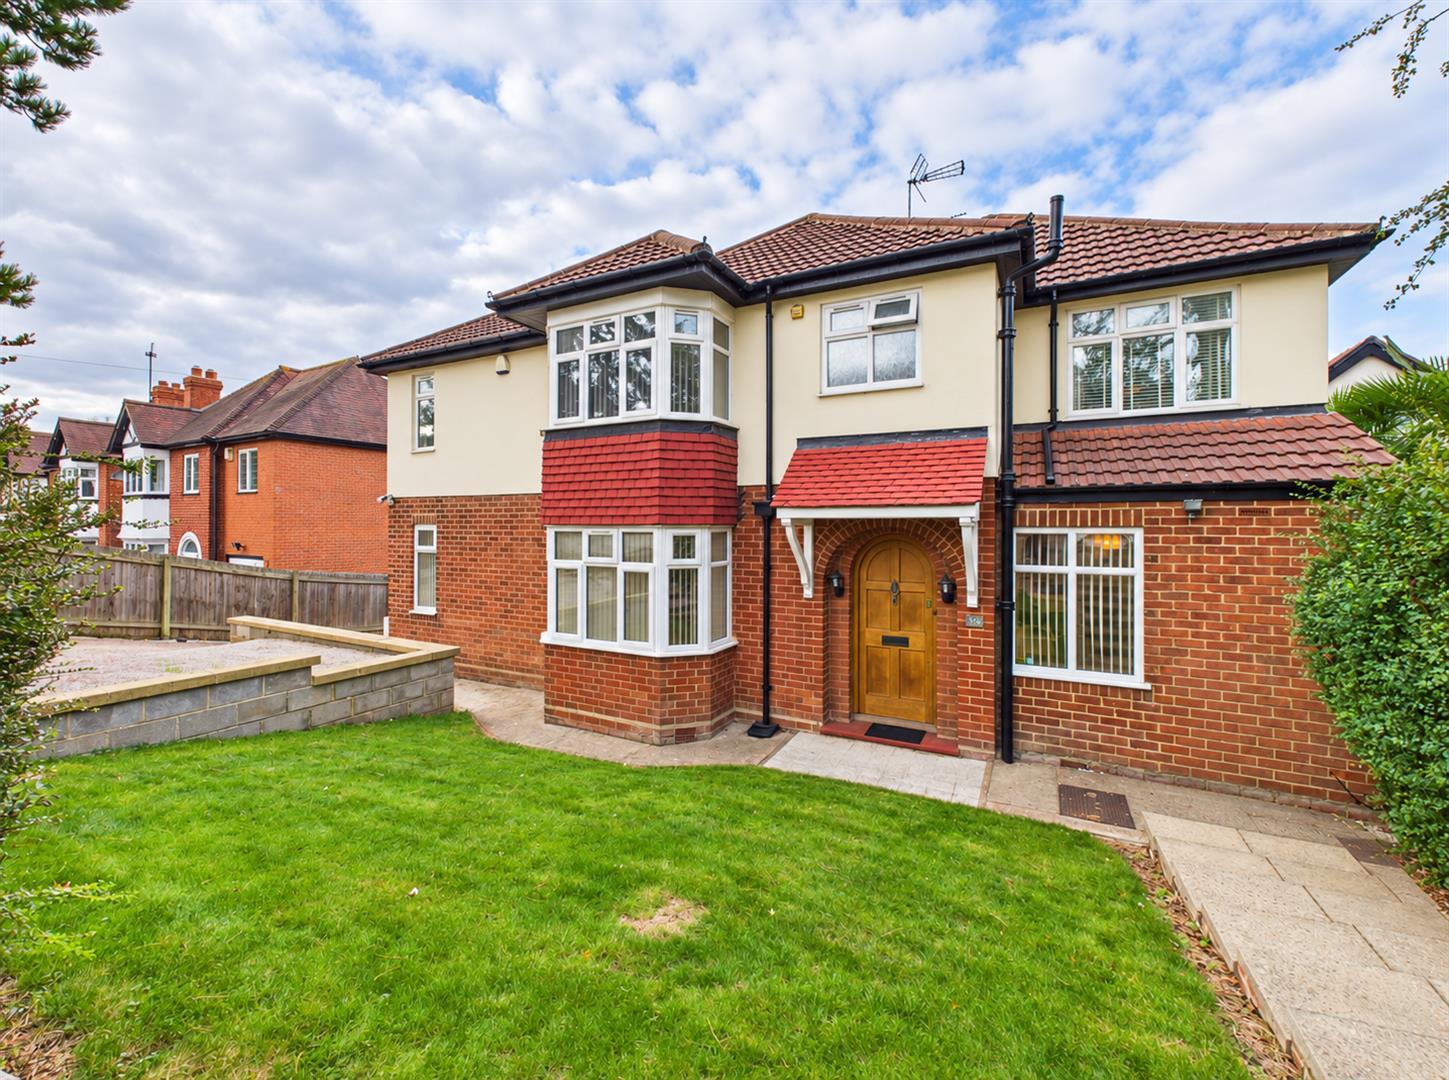

Fletcher & Co (Nottingham)
The Lace Market, Nottingham, NG1 1PS
0115 8222244
How much is your home worth?
Use our short form to request a valuation of your property.
Request a Valuation
©2026 The Guild of Property Professionals. All rights reserved.
Terms and Conditions |
Privacy Policy |
Cookie Policy |
Complaints Policy |
Members Login
The Guild of Property Professionals Trading Address: 121 Park Lane, London W1K 7AG. GPEA Limited.
Registered in England & Wales.
Company No: 02819824.
Registered Office Address: The Old Courthouse, 60A London Road, Grantham, NG31 6HR.
VAT Registration No: 180897859

