- A Rare Opportunity
- Traditional Detached House Requiring Modernisation
- Sold with Planning Consent for the Erection of a Four Bedroom, Detached Home Adjacent
- Development Opportunity
- Sought-After Residential Location
- Potential to Add Value to Existing Home
- Opportunity to Build Fabulous New Dwelling
- Quiet Cul-de-Sac Location
- Easy Access to a Fabulous Range of Amenities
- Viewing Recommended

4 Bedroom Plot for sale in Derby
4
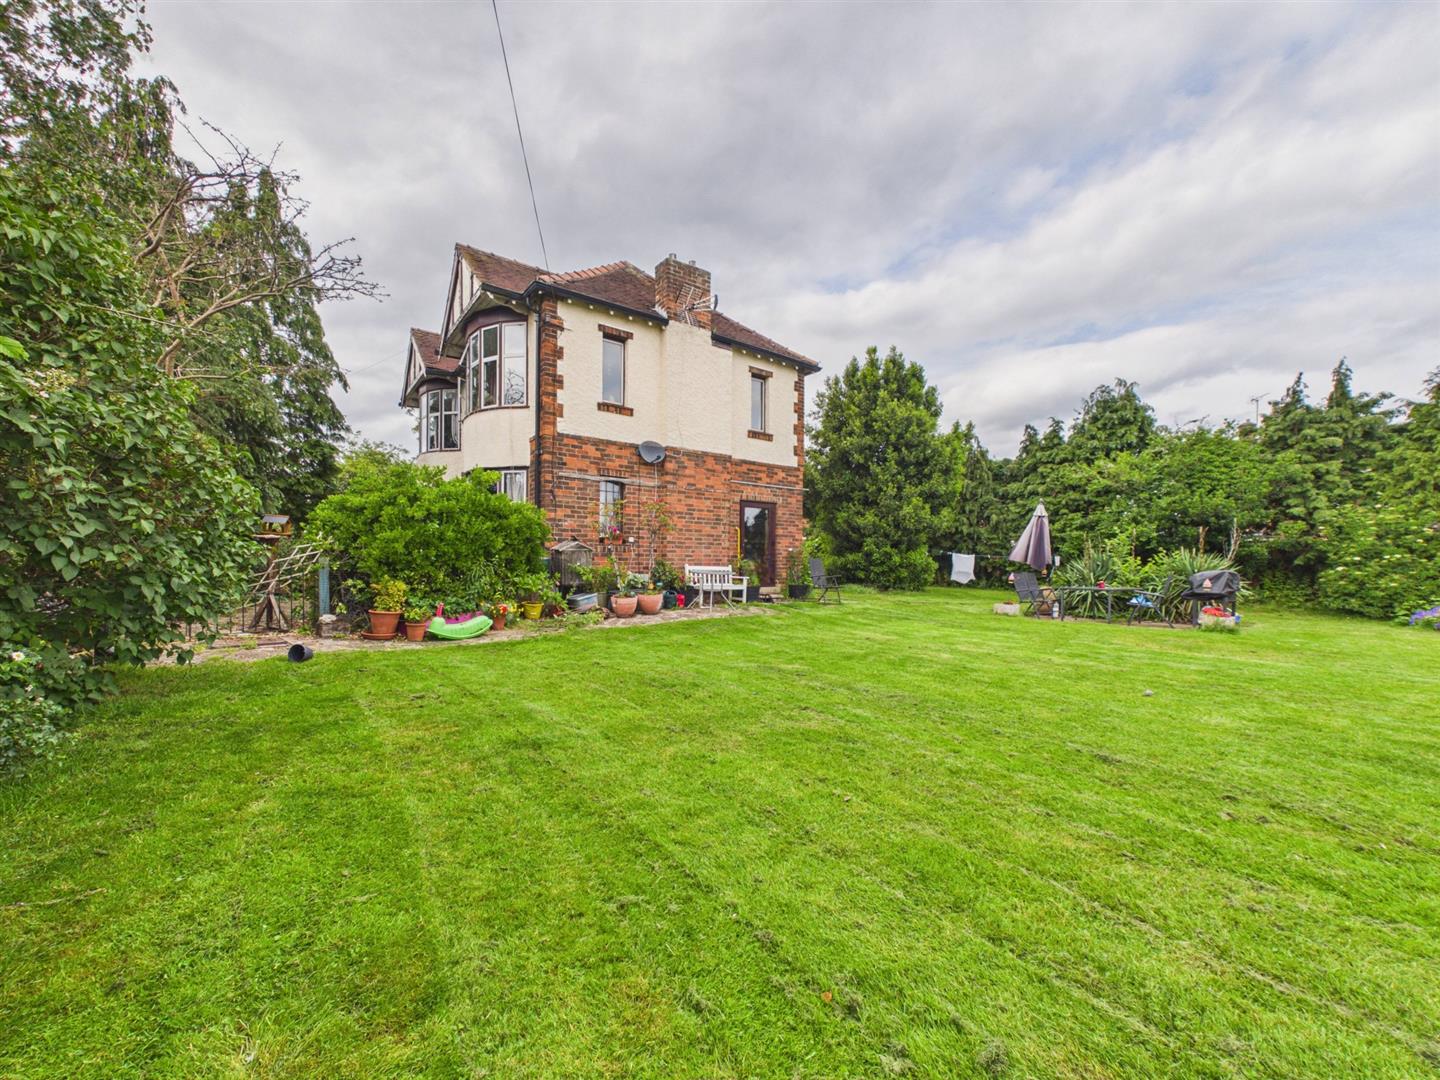
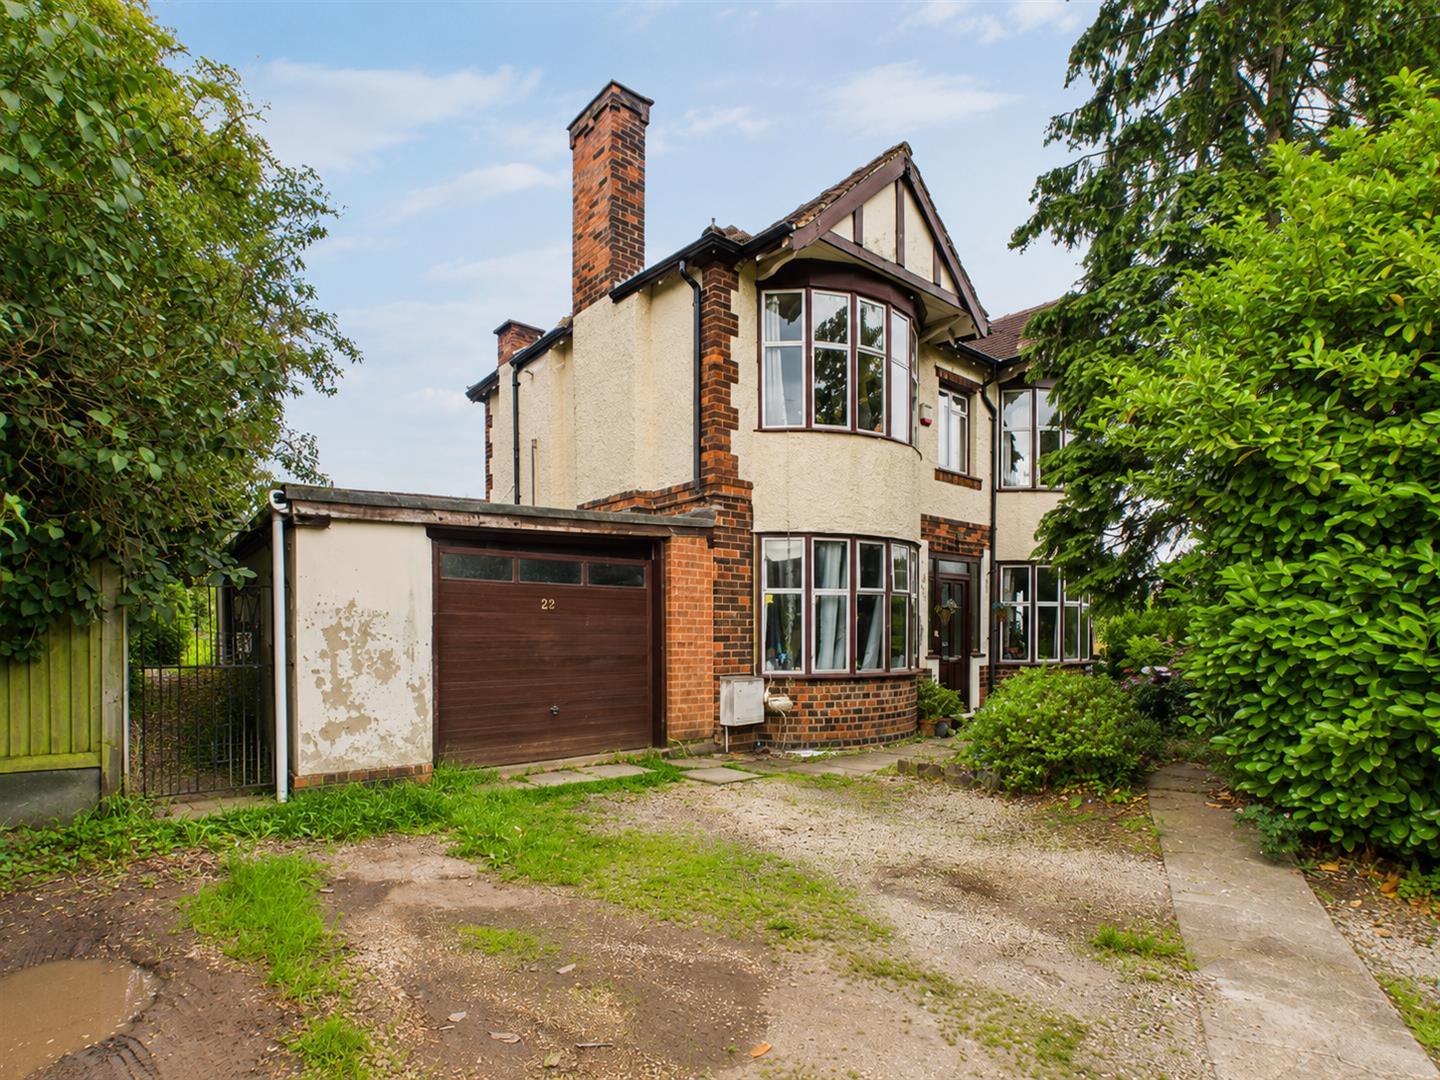
This is a traditional 1930s built, four bedroom detached residence requiring upgrading and modernisation. Sold with the benefit of a building plot adjacent for the erection of an impressive, four bedroom, detached new residence.
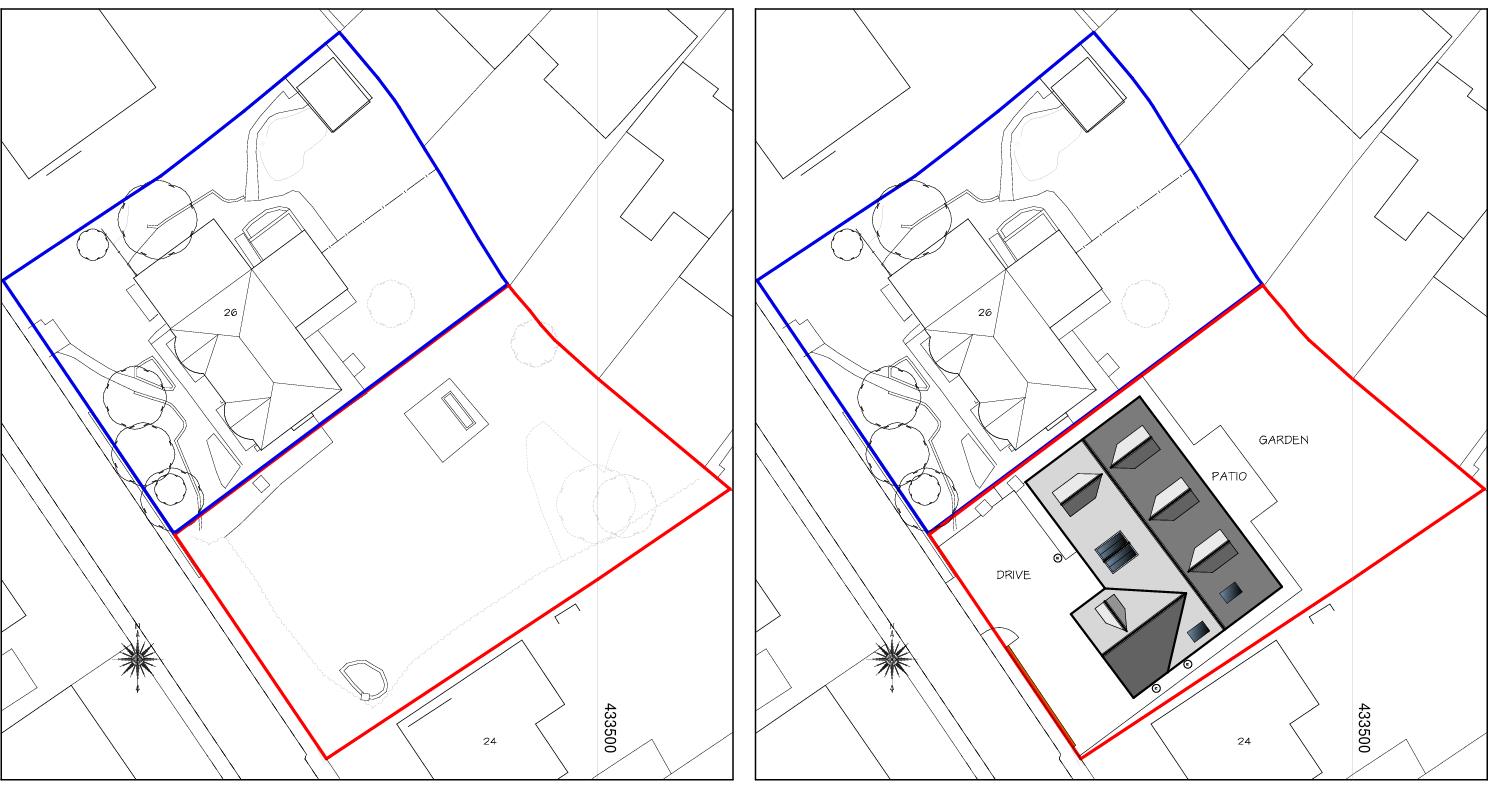
This a rare opportunity to acquire a home located in a highly desirable residential location, requiring upgrading with potential to add value. In addition to this the purchaser would be acquiring the adjacent plot for the erection of a new home.
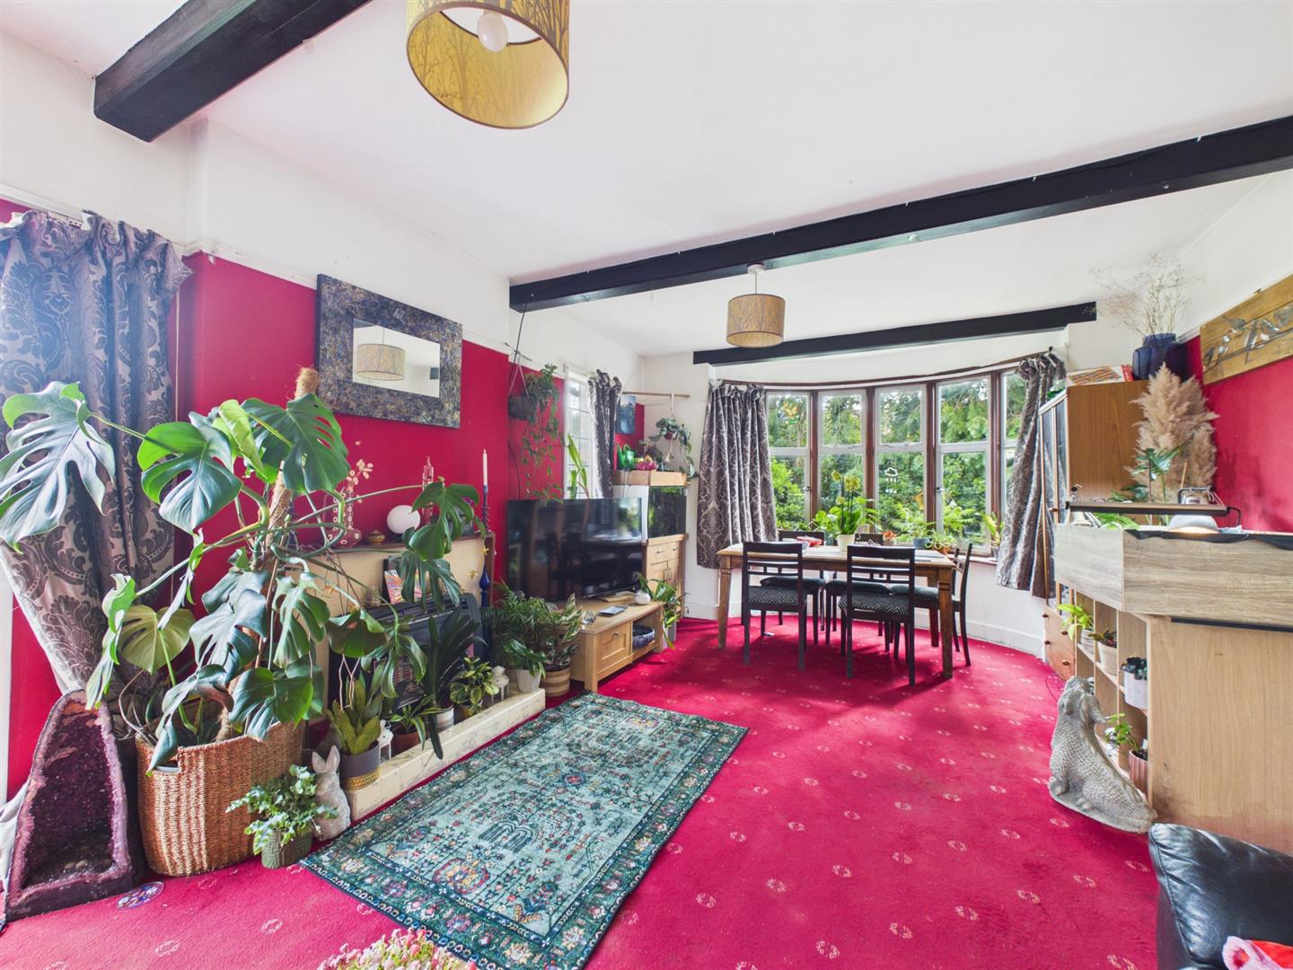
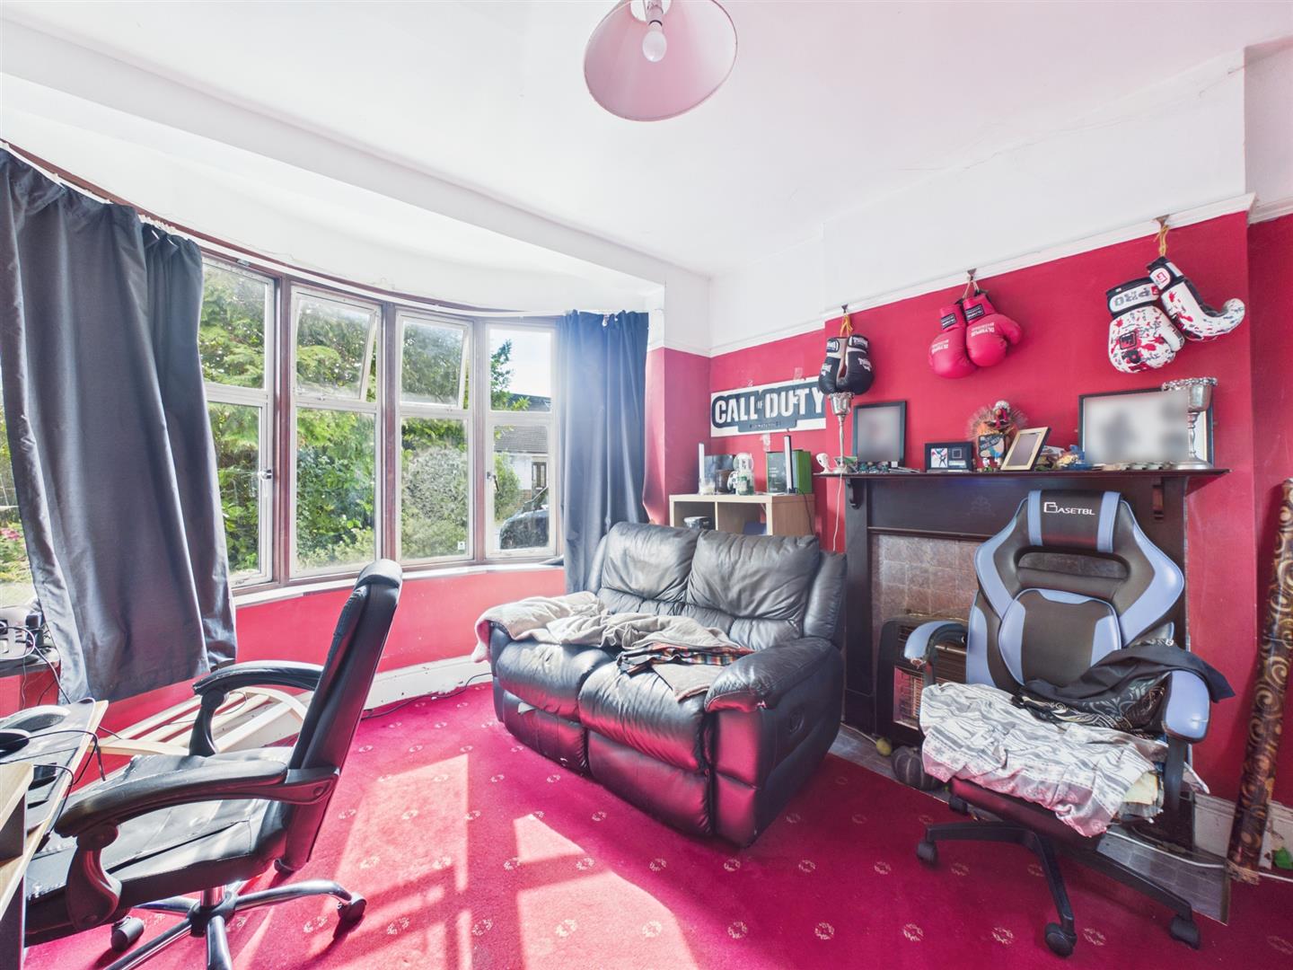
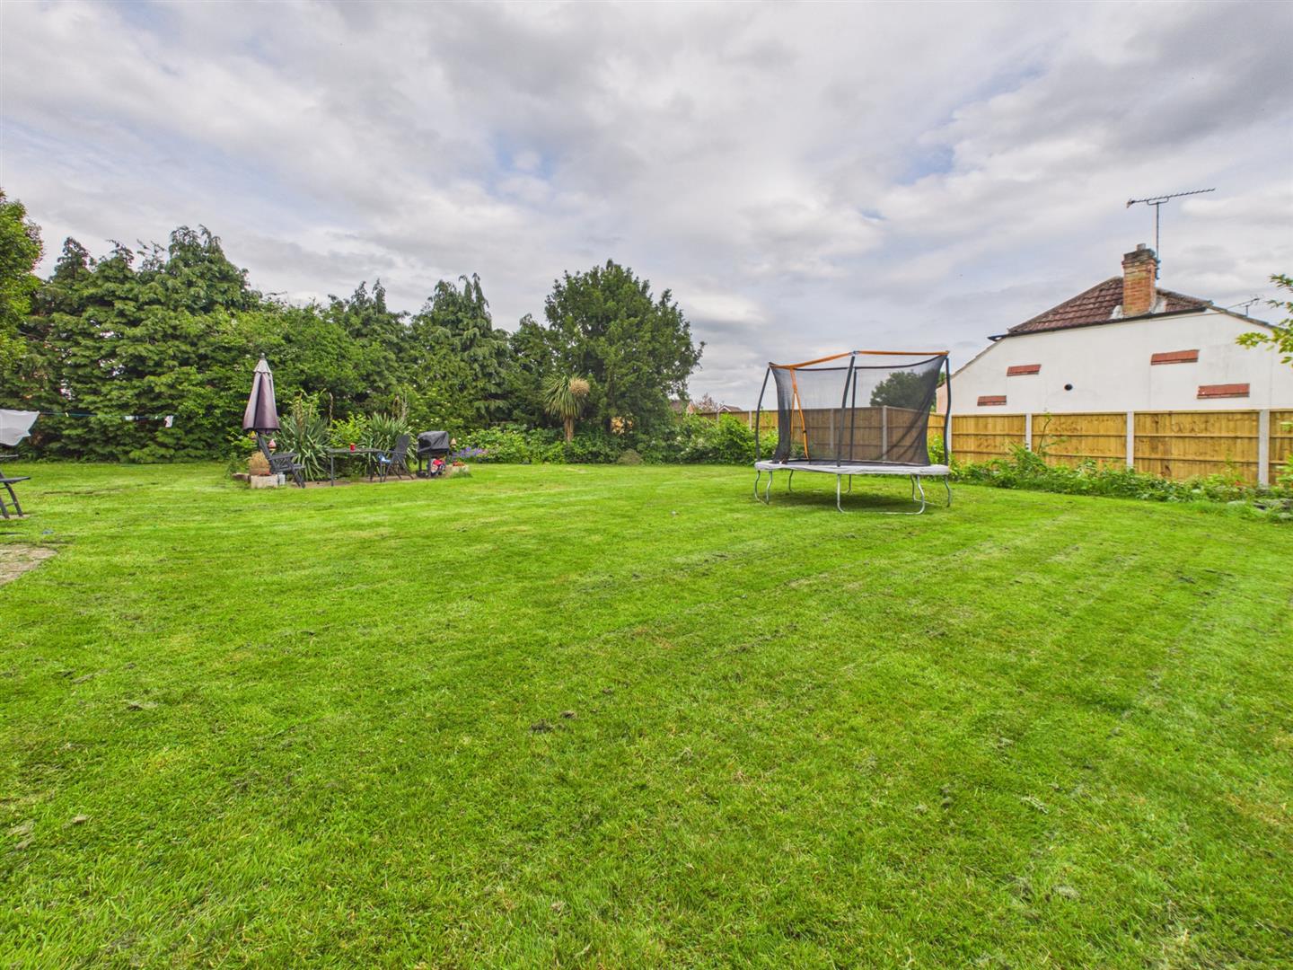
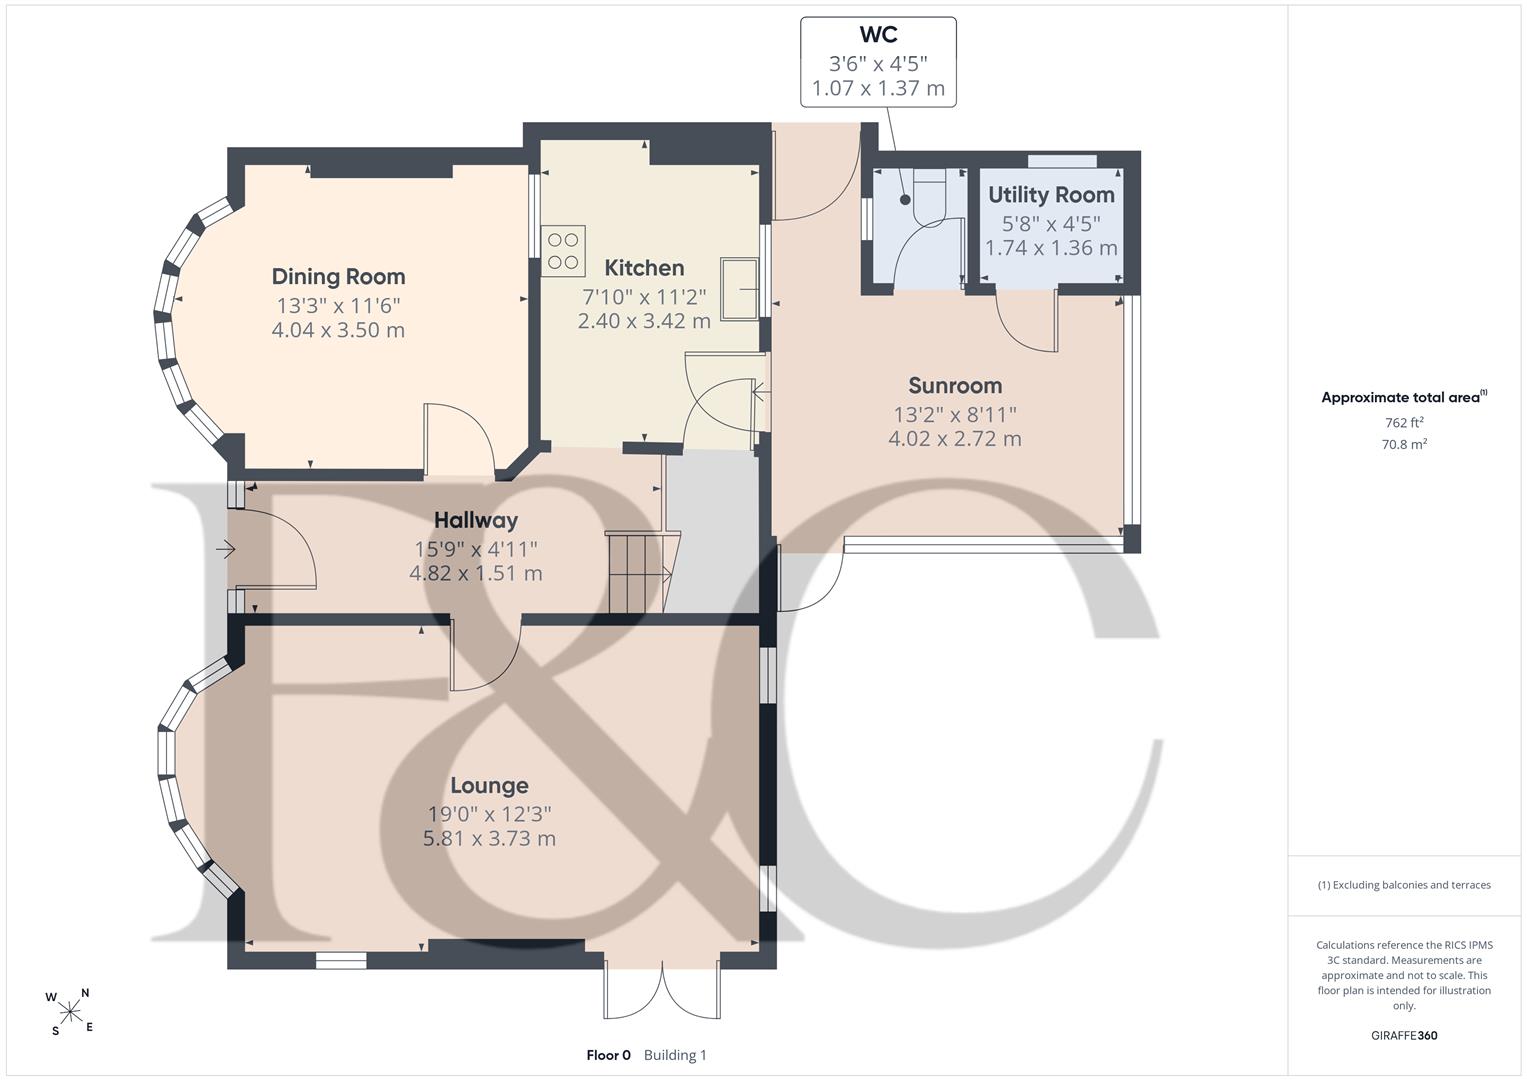
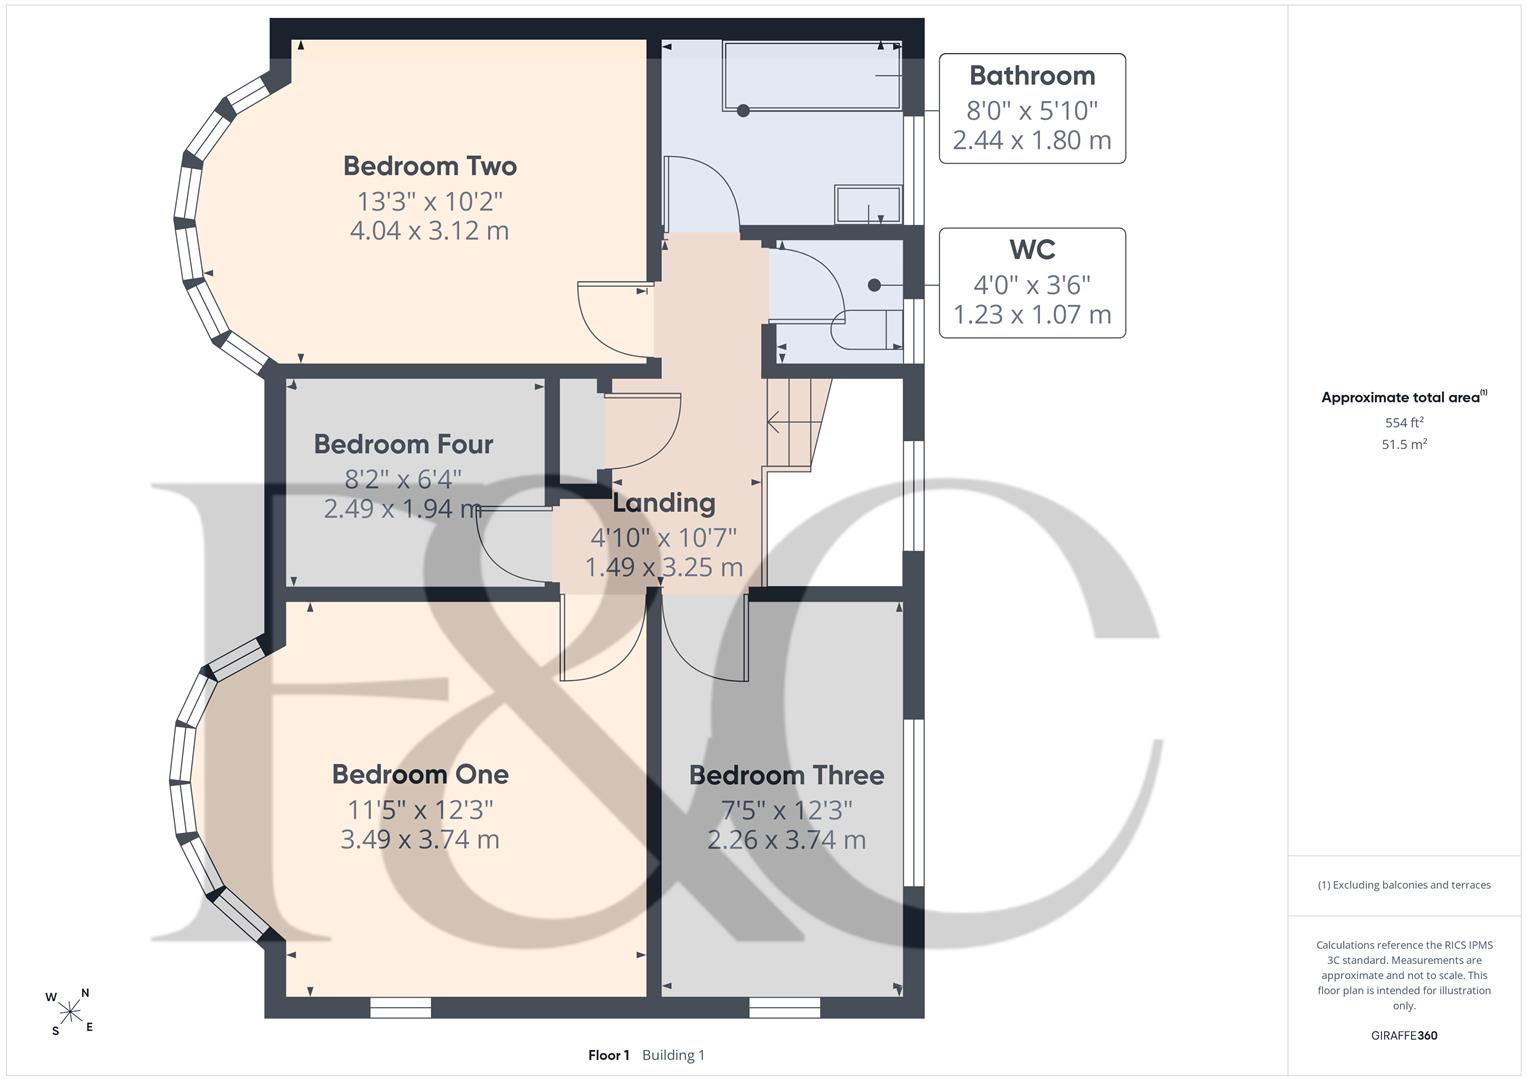
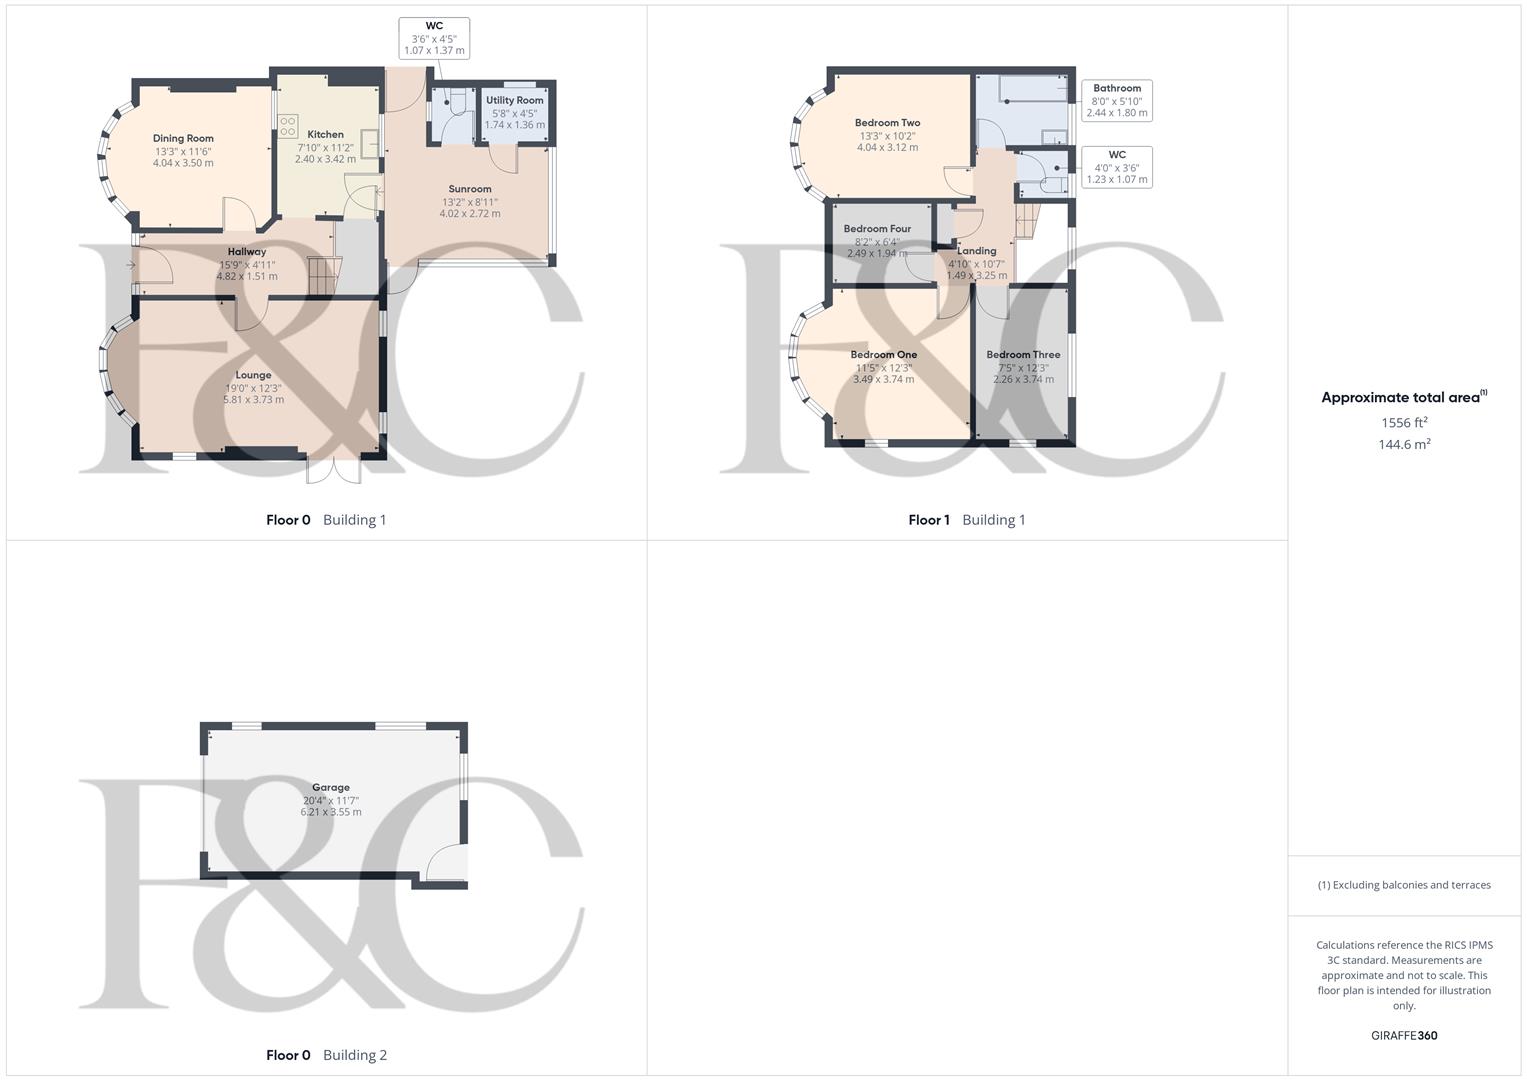
The existing home comprises entrance hall, spacious lounge, dining room, kitchen, rear lean to/sun room With utility and WC. The first floor accommodation leads to four bedrooms, bathroom and separate WC. The existing property would still benefit from a good sized rear garden and parking in front of the garage.
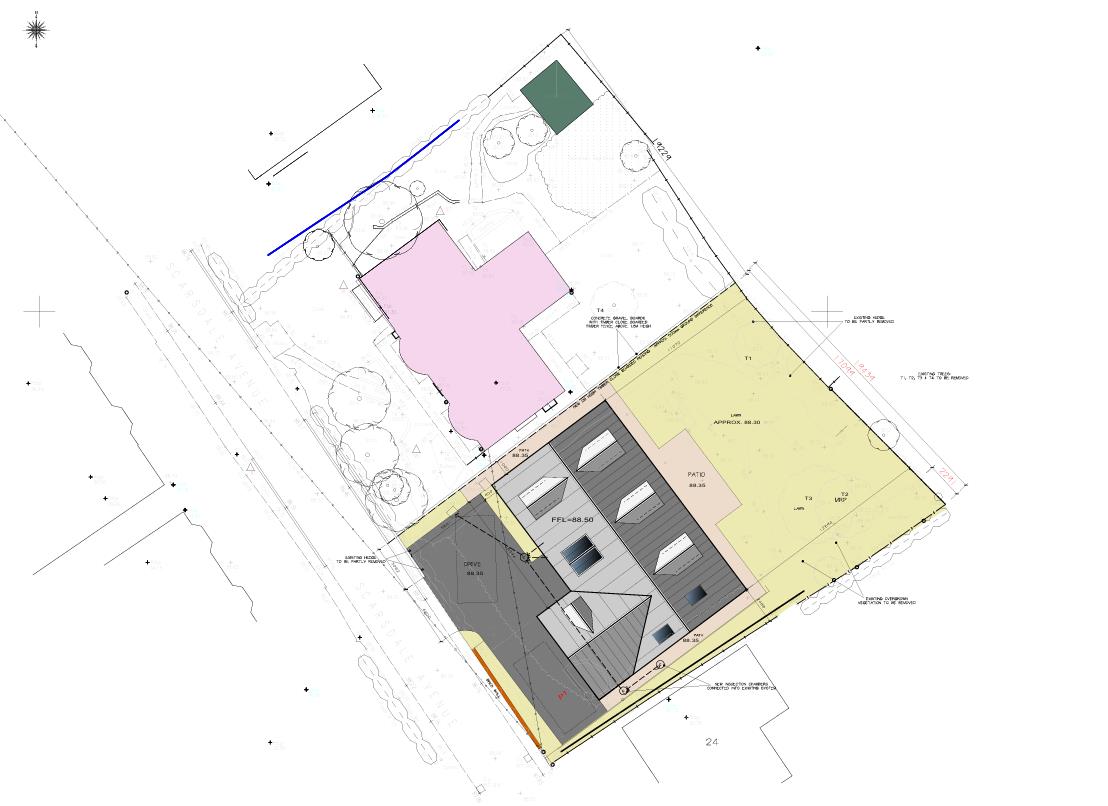
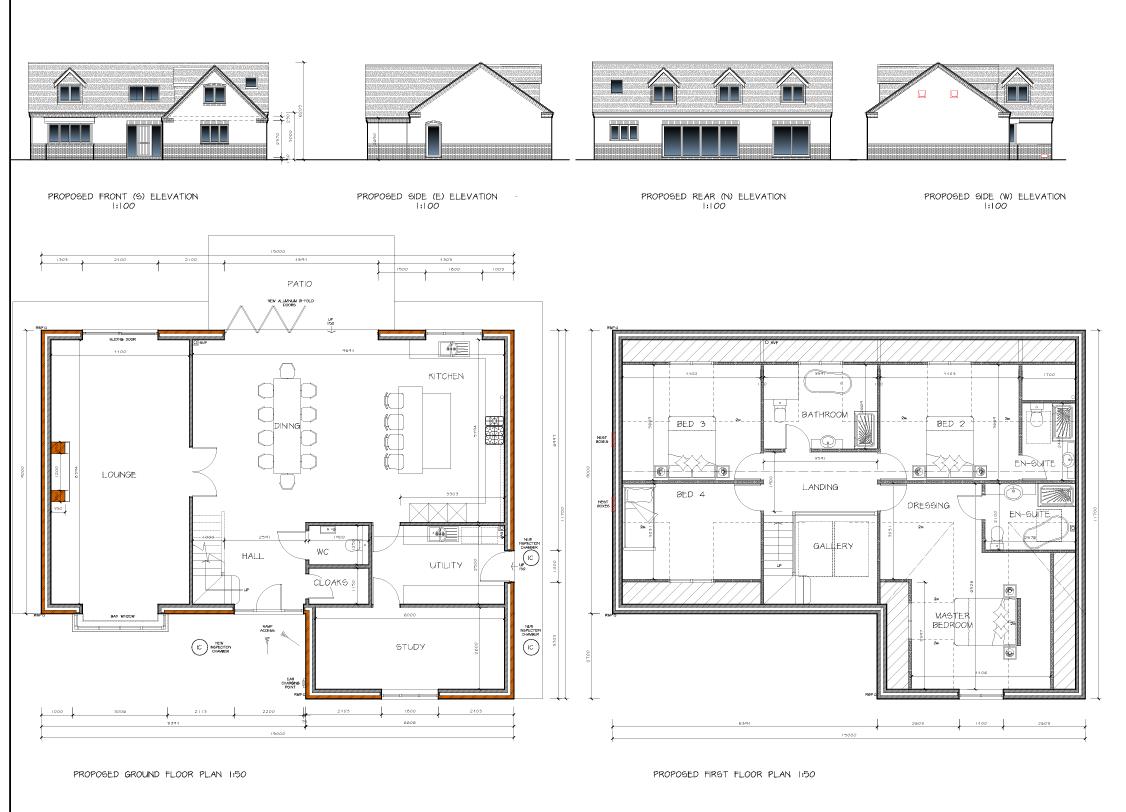
The proposed new home will comprise entrance hall, cloak cupboard, fitted guest cloakroom, spacious lounge, open plan dining kitchen, study and utility. The first floor would benefit from a principal bedroom, dressing area, en-suite bathroom, second bedroom with en-suite shower room, two further bedrooms and a bathroom. This too, would have a good sized garden to the rear.
The Location - The property's location on this quiet cul-de-sac in Allestree offers easy access to a fabulous range of amenities including Park Farm shopping centre, facilities at Blenheim Parade as well as being close to Woodlands secondary school and Portway and Lawn primary schools. There is easy access to Derby City centre and major employers in the county. Locally there is a great selection of amenities including Markeaton Park with children's play area, Woodlands Tennis Club and easy access to Darley Park.
Accommodation -
Ground Floor -
Entrance Hall - 4.82 x 1.51 (15'9" x 4'11") - A panelled and glazed door leads to hallway with central heating radiator and staircase to first floor.
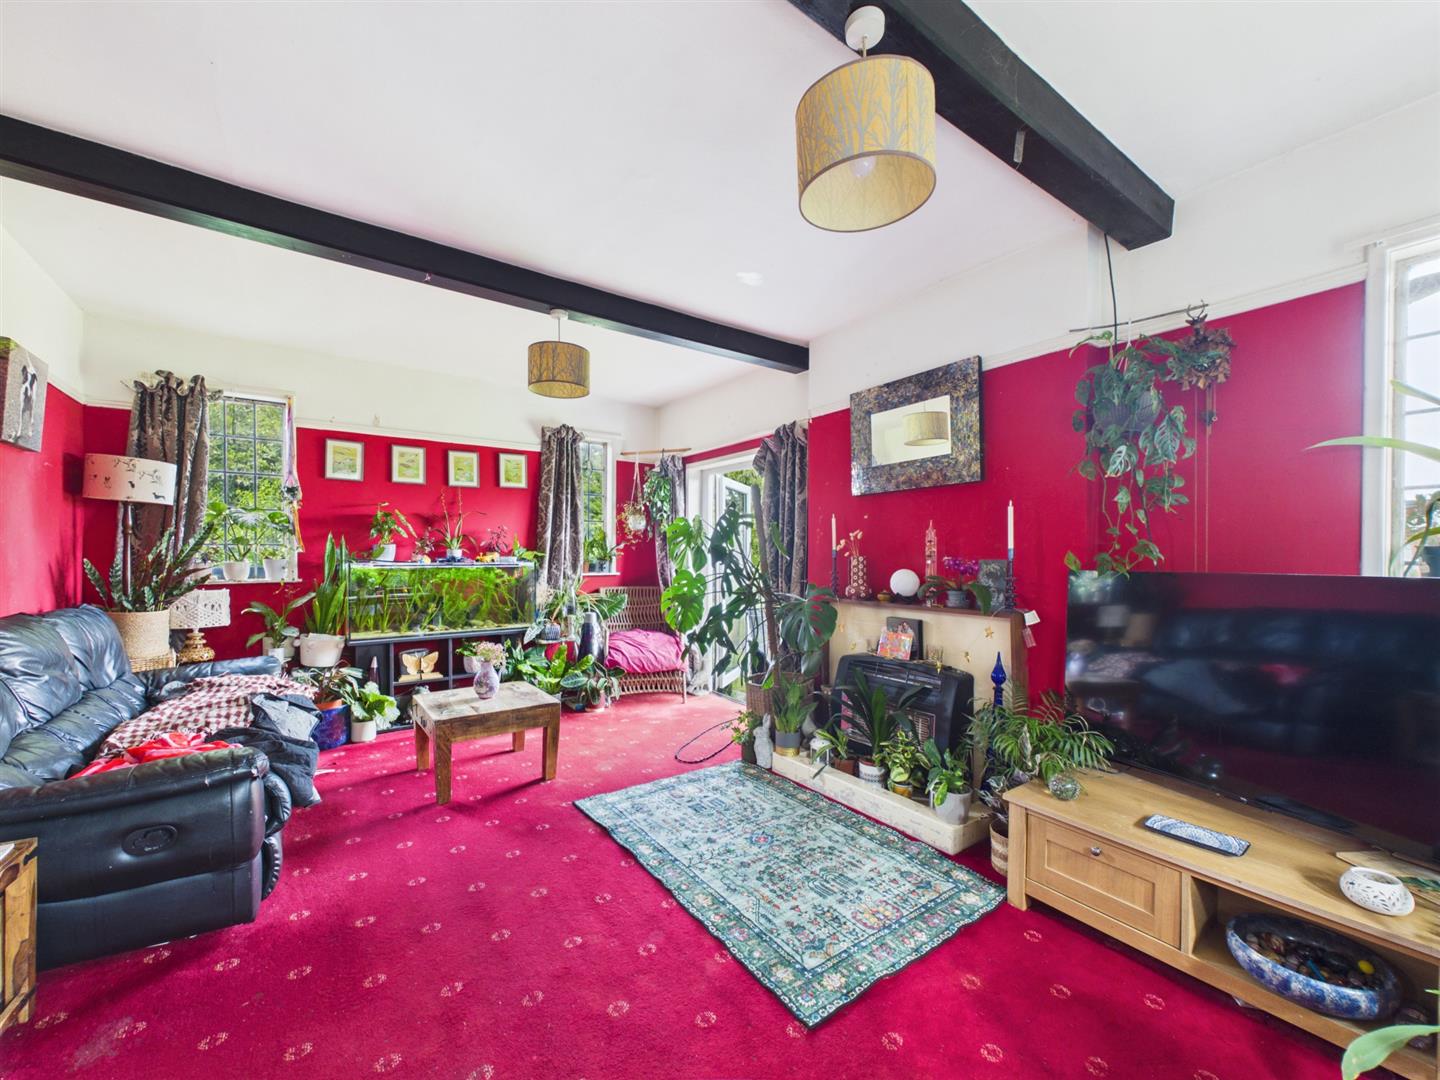
Lounge - 5.81 x 3.73 (19'0" x 12'2") - With feature fireplace, bow bay window to front and door to side.
Dining Room - 4.04 x 3.50 (13'3" x 11'5") - With feature fireplace and bow bay window to front.
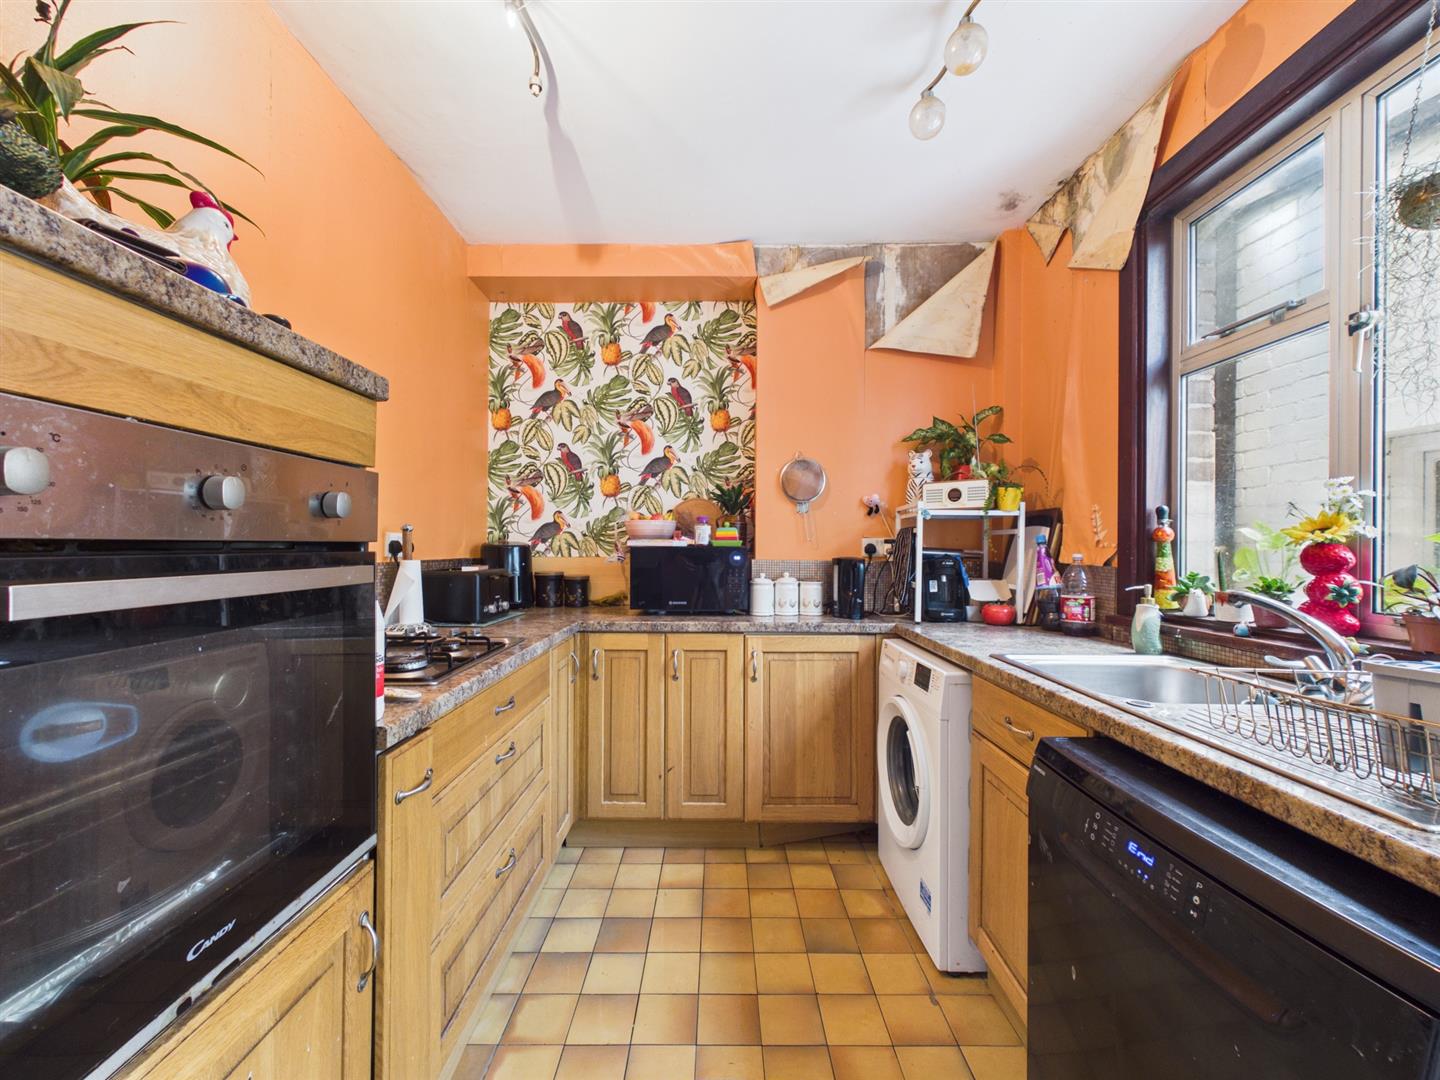
Kitchen - 3.42 x 2.40 (11'2" x 7'10") - Comprising granite effect worktops, inset stainless steel sink unit, fitted base cupboards and drawers, inset four plate gas hob, built-in oven, appliance space for washing machine and dishwasher, pantry and window and door to rear.
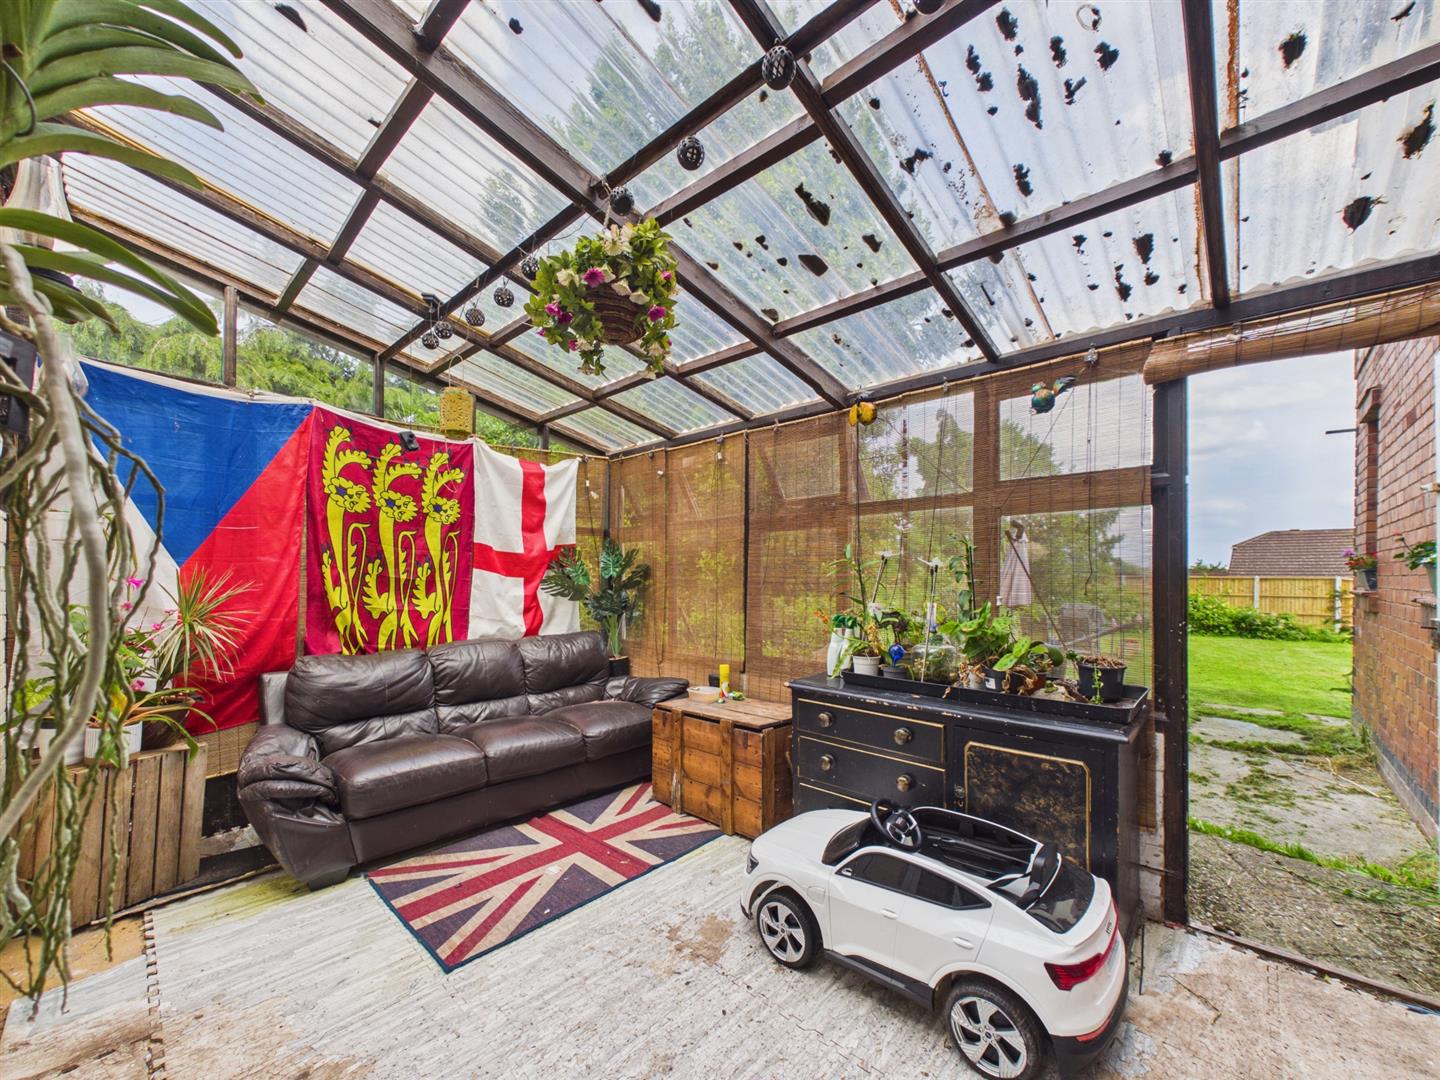
Sun Room - 4.02 x 2.72 (13'2" x 8'11") - A timber framed construction in need of repair with two doors to garden, door to WC and separate door to utility/storage.
First Floor Landing - 3.25 x 1.49 (10'7" x 4'10") - With window to rear.
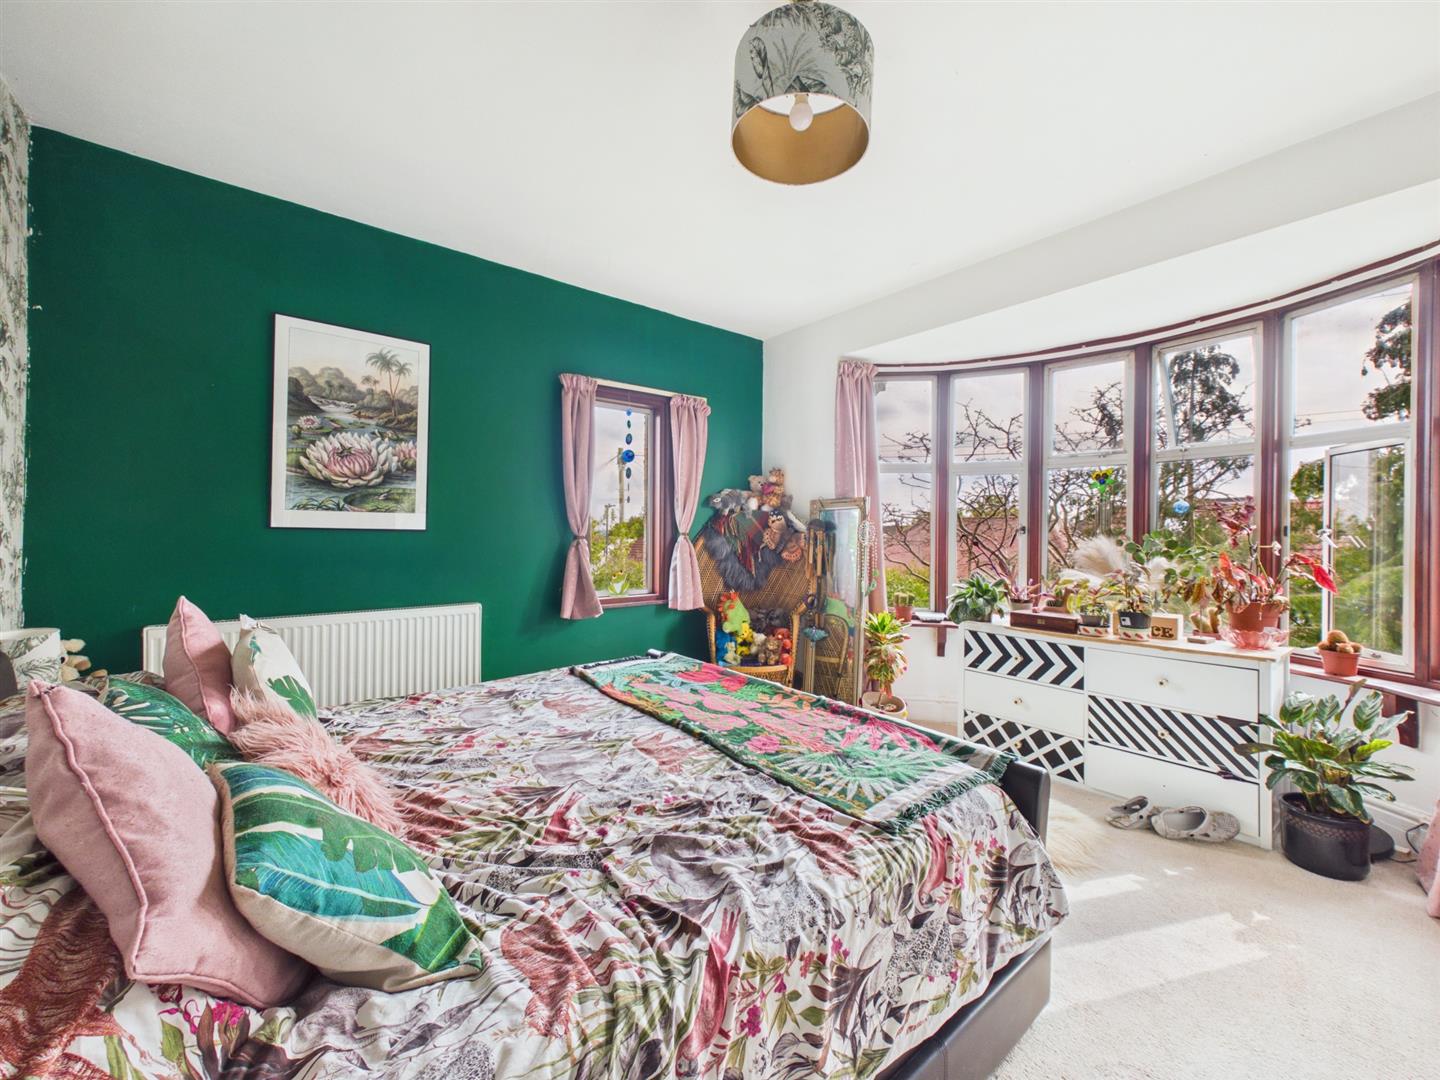
Bedroom One - 3.74 x 3.49 (12'3" x 11'5") - With central heating radiator, window to side with views towards Park Farm and bow bay window to front.
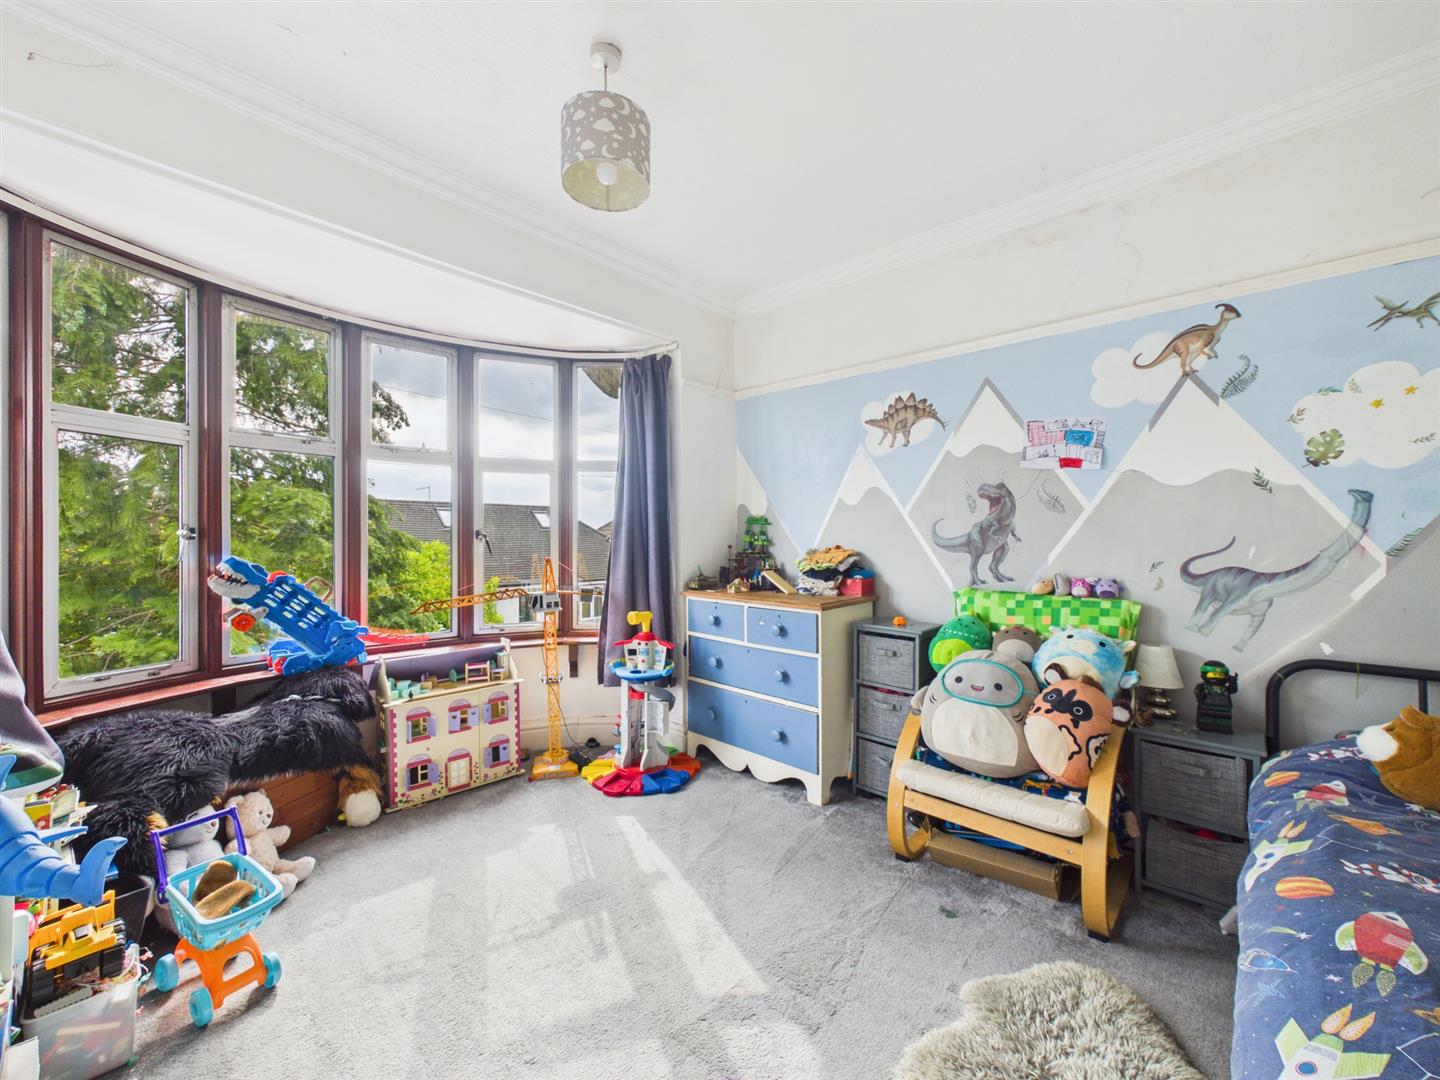
Bedroom Two - 4.04 x 3.12 (13'3" x 10'2") - Having a central heating radiator and bay window to front.
Bedroom Three - 3.74 x 2.26 (12'3" x 7'4") - With central heating radiator and windows to rear and side.
Bedroom Four - 2.49 x 1.94 (8'2" x 6'4") - Having a central heating radiator and window to front.
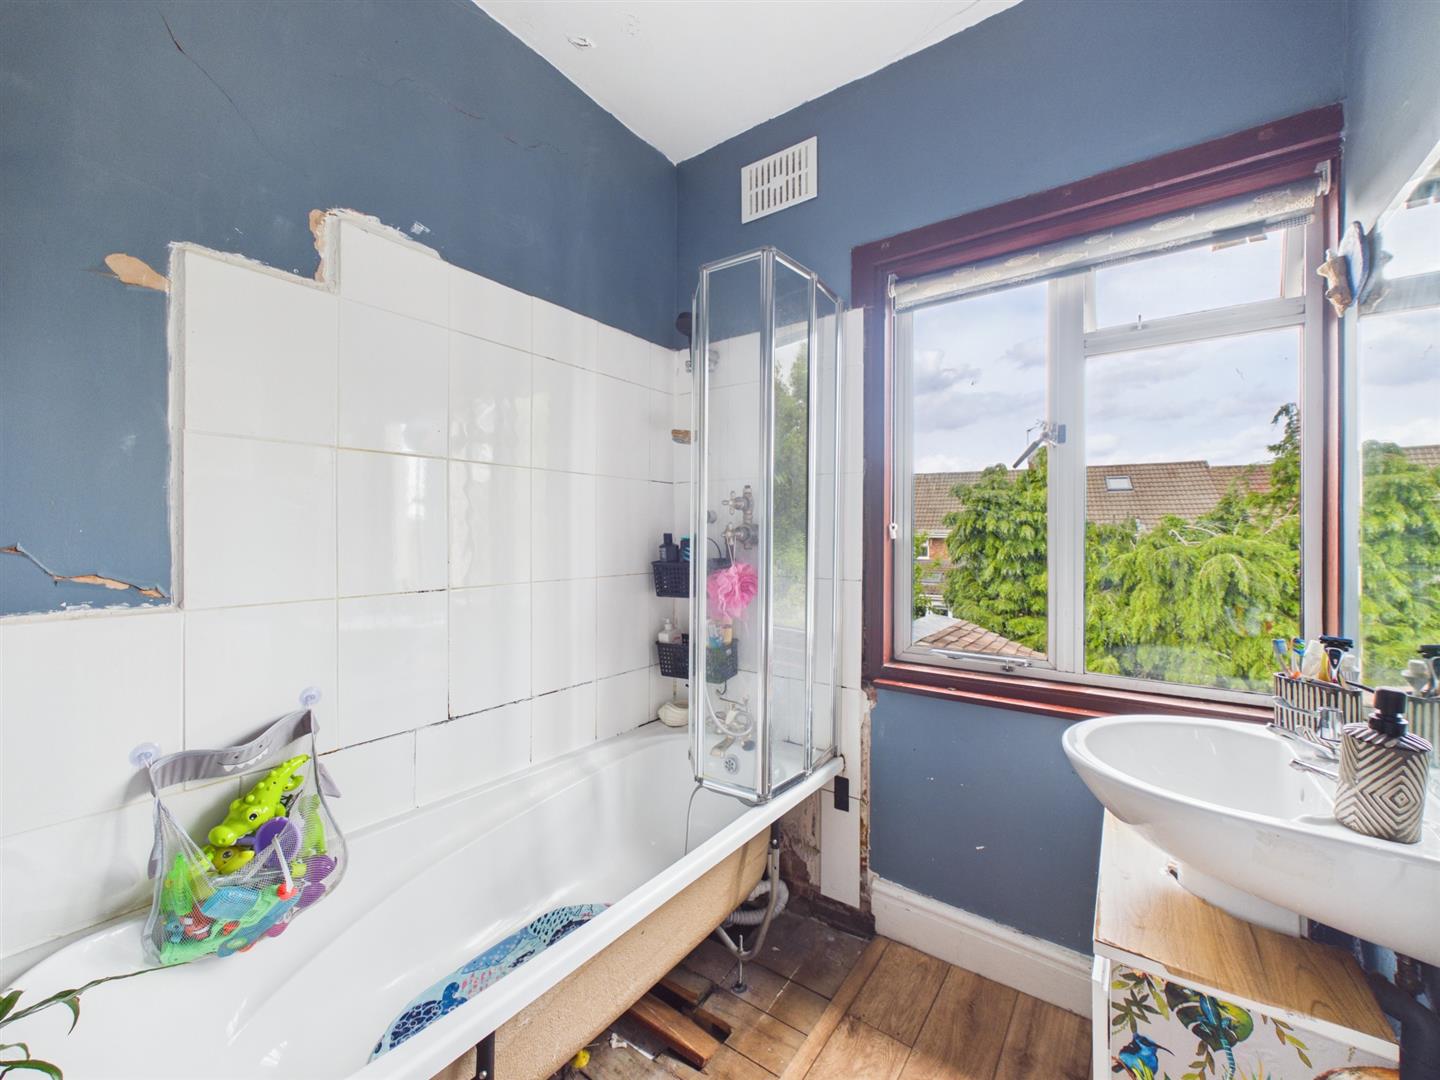
Bathroom - 2.44 x 1.80 (8'0" x 5'10") - Appointed with a sink, bath with shower over, central heating radiator, boiler and window to rear.
Separate Wc - 1.23 x 1.07 (4'0" x 3'6") - Appointed with a WC and window to rear.
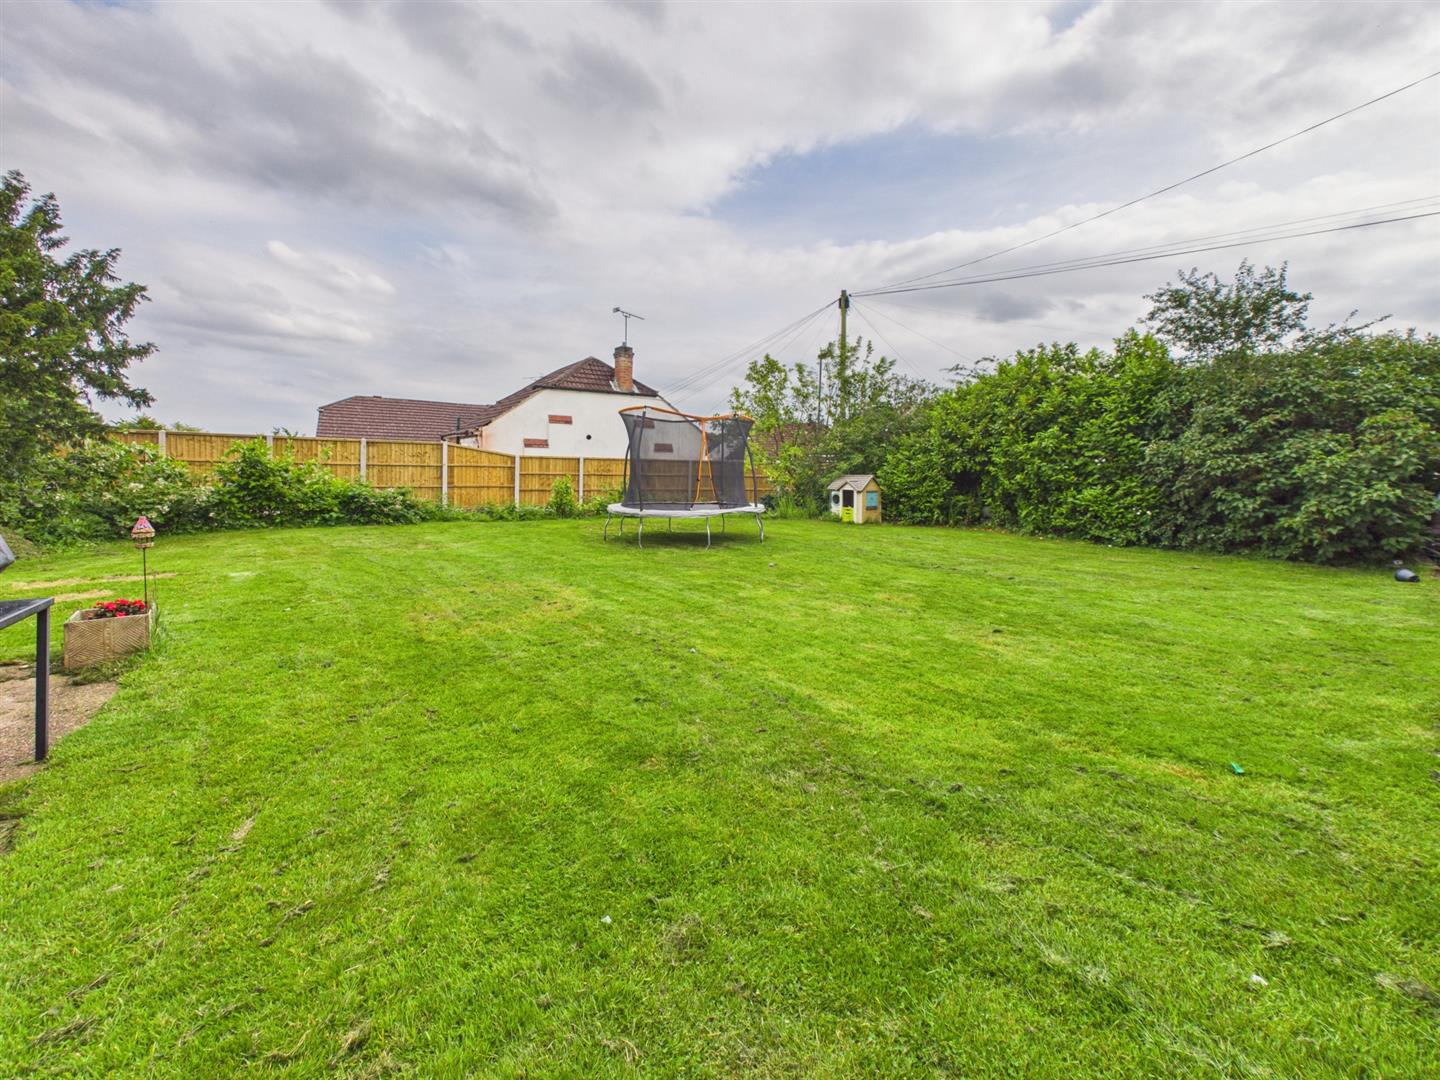
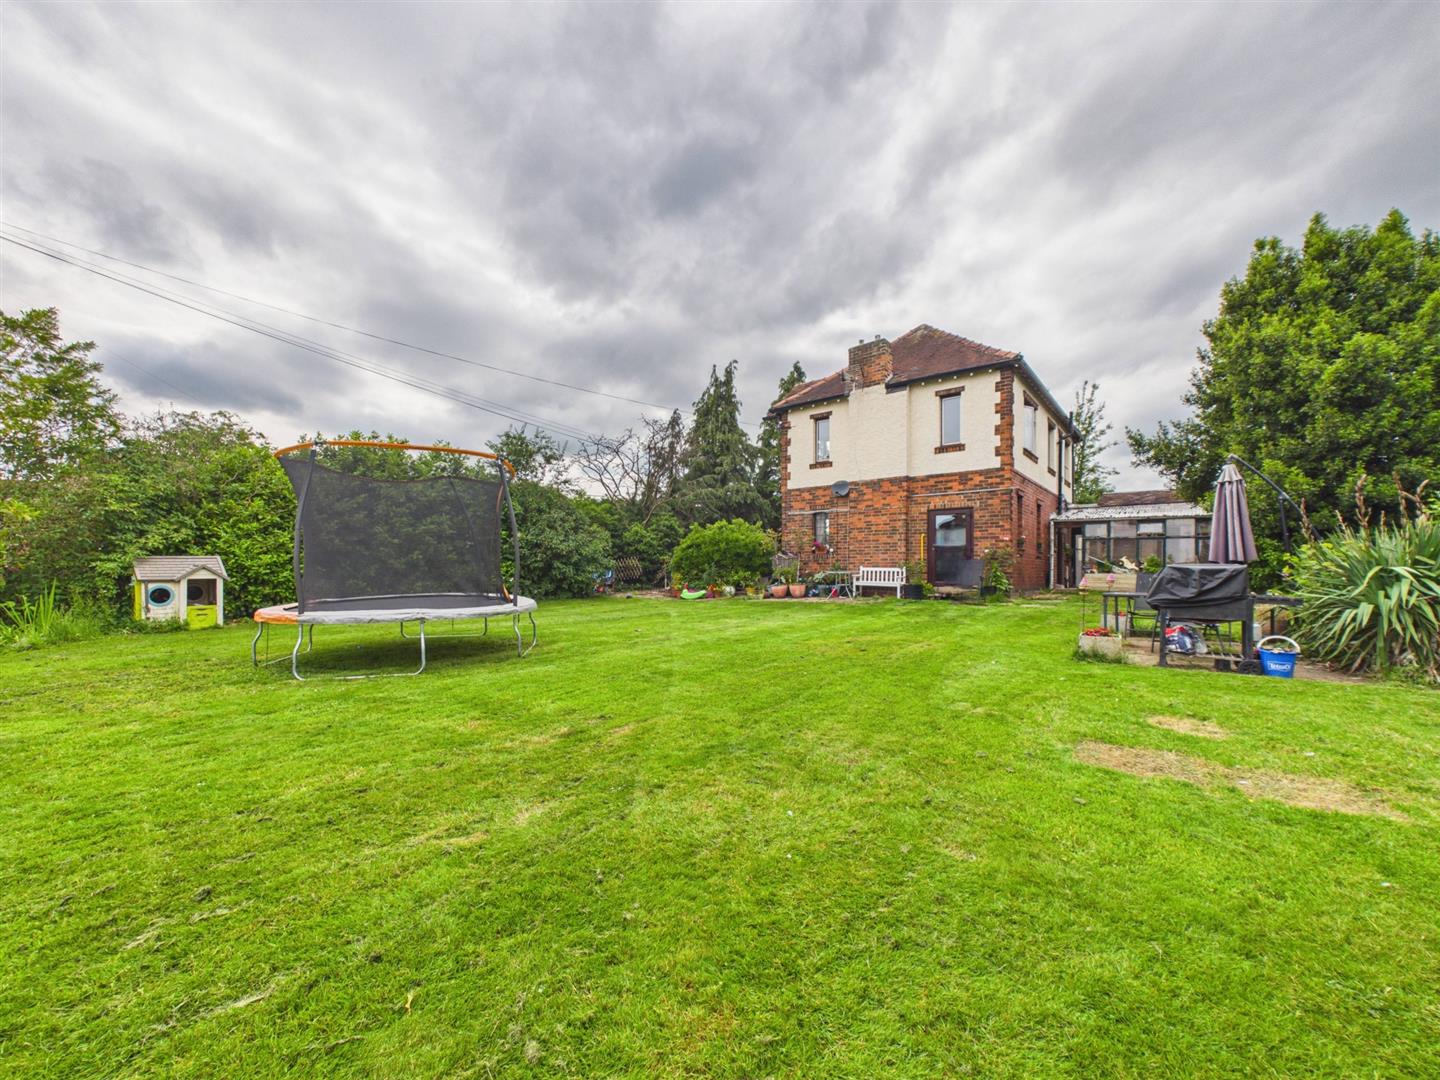
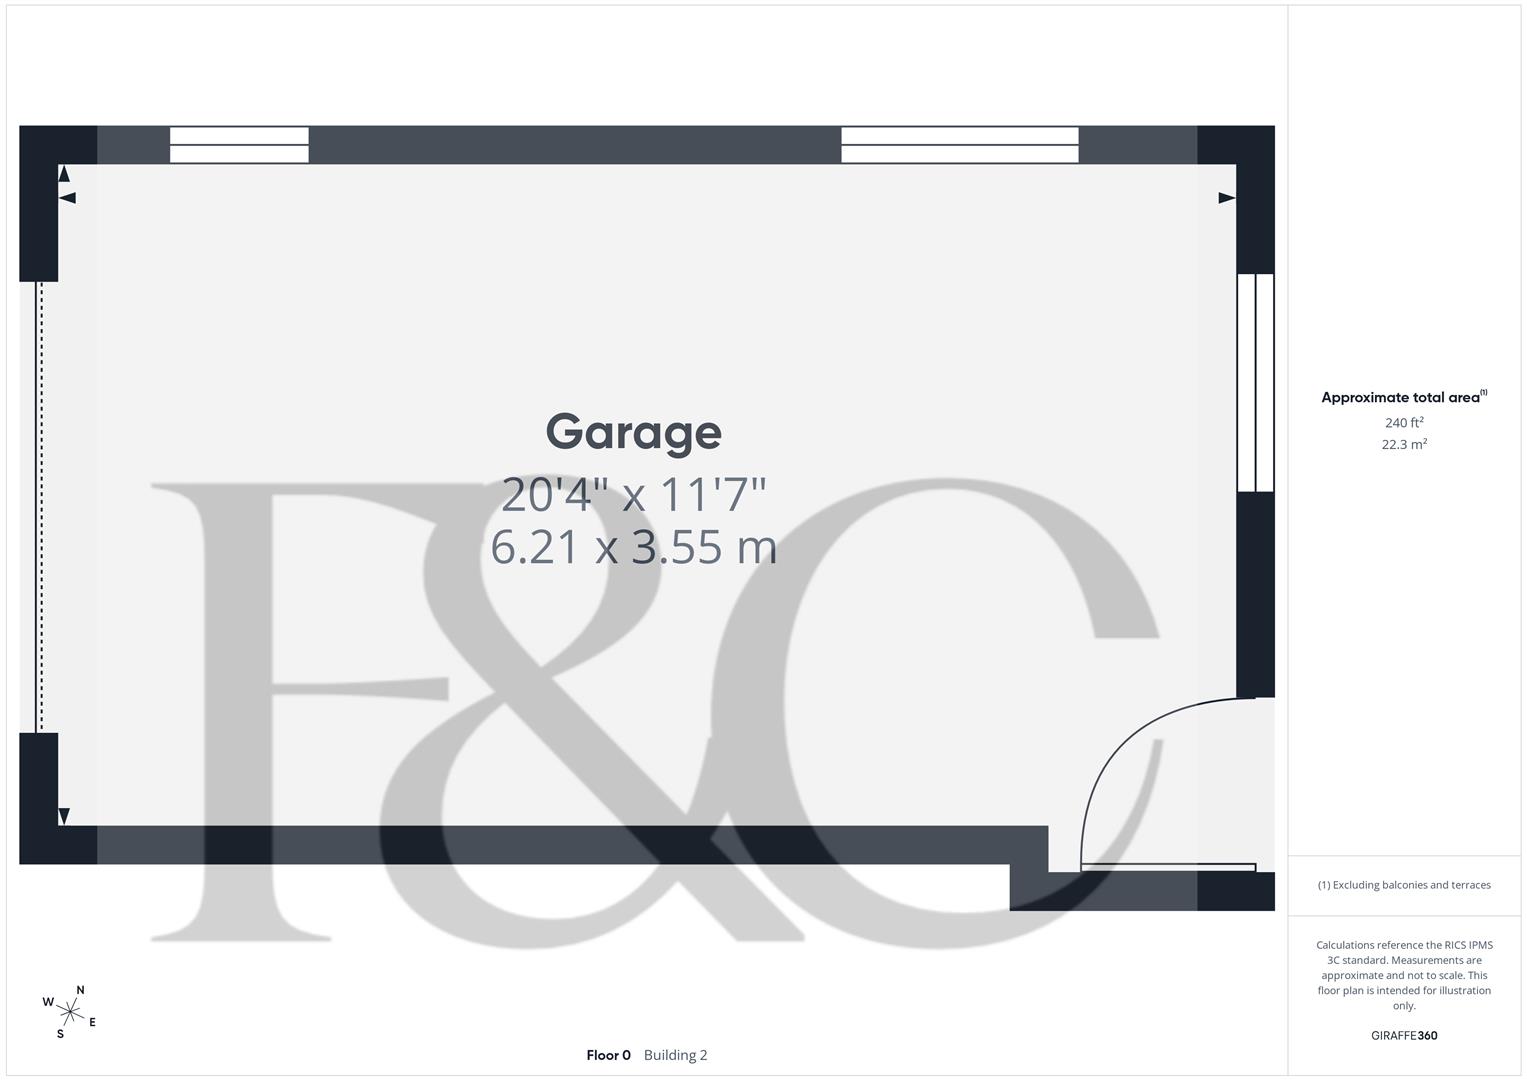
Outside - The property benefits from off-road parking and a garage to the front. There is a good sized rear garden.
The new build property would sit to the right of the existing property and the ground floor would comprise hall, cloakroom, WC, open plan dining kitchen with bifold doors, lounge, study and utility. The first floor would consist of a principal bedroom with en-suite bathroom, a second bedroom with en-suite shower room, two further bedrooms and a bathroom. The garden would lie to the rear of the property and would be a good size for this home.
Council Tax Band E -
Property Ref: 34785376
Similar Properties
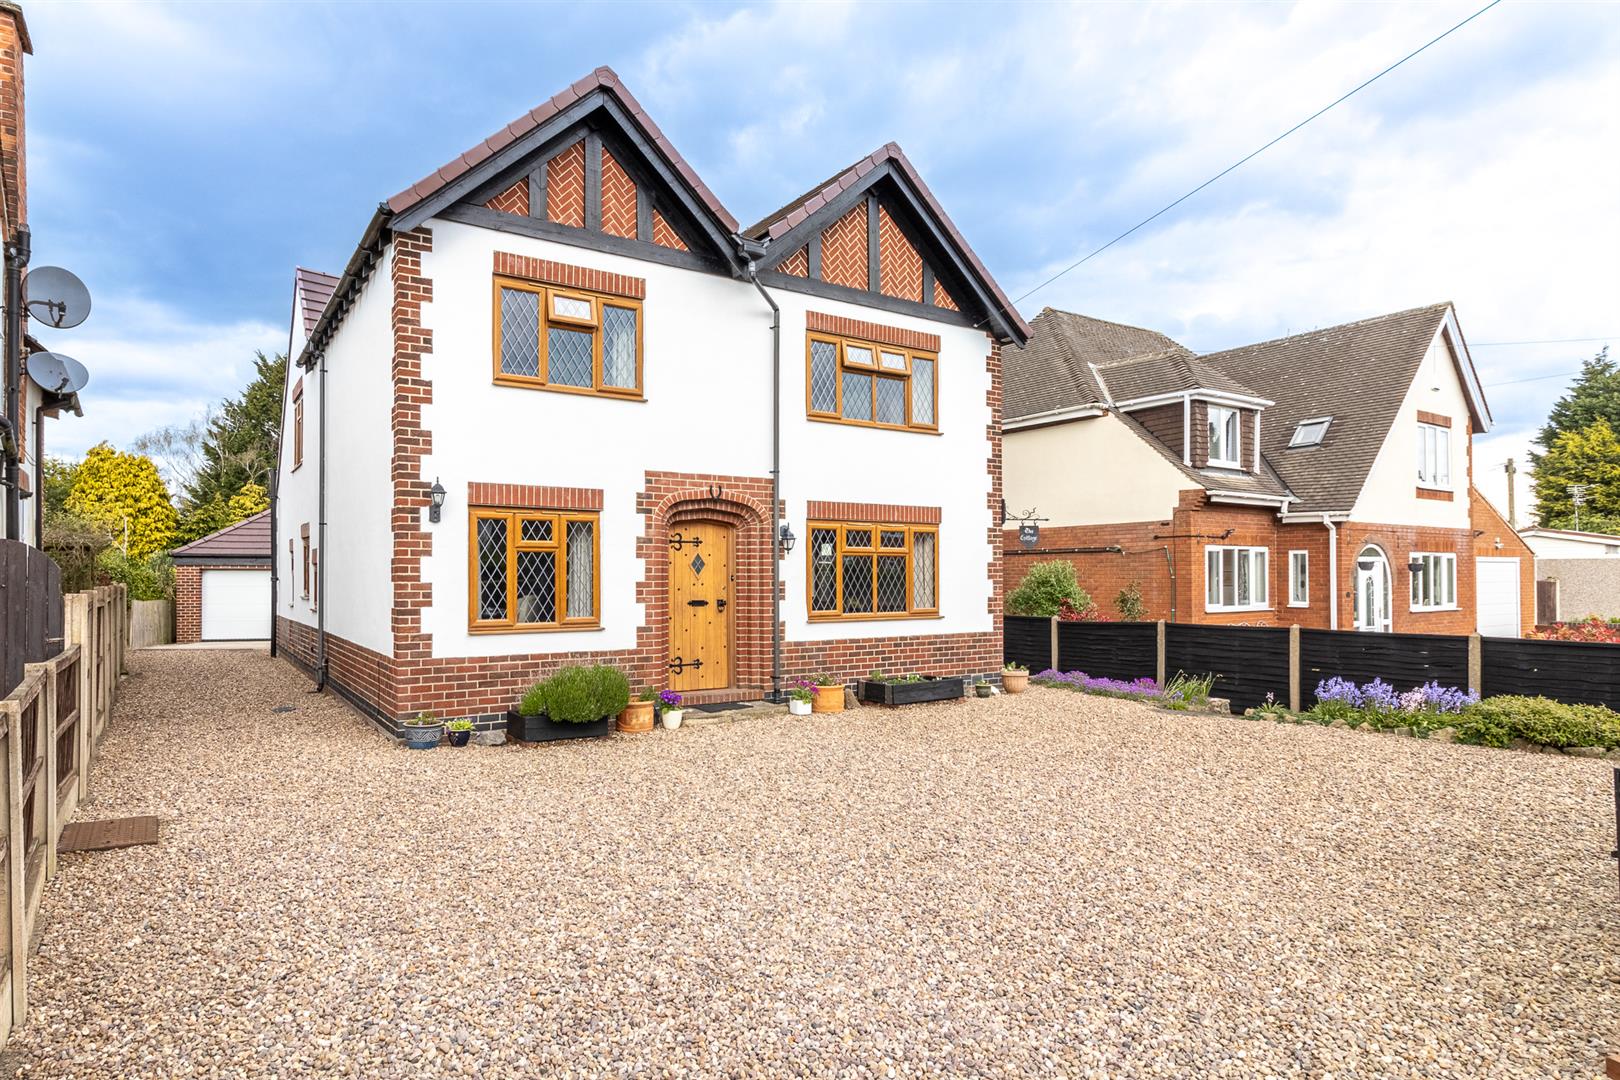
Middleton Avenue, Littleover, Derby
4 Bedroom Detached House | £600,000
An extremely spacious, truly characterful, four bedroom which could be potentially five bedroom, detached residence occu...
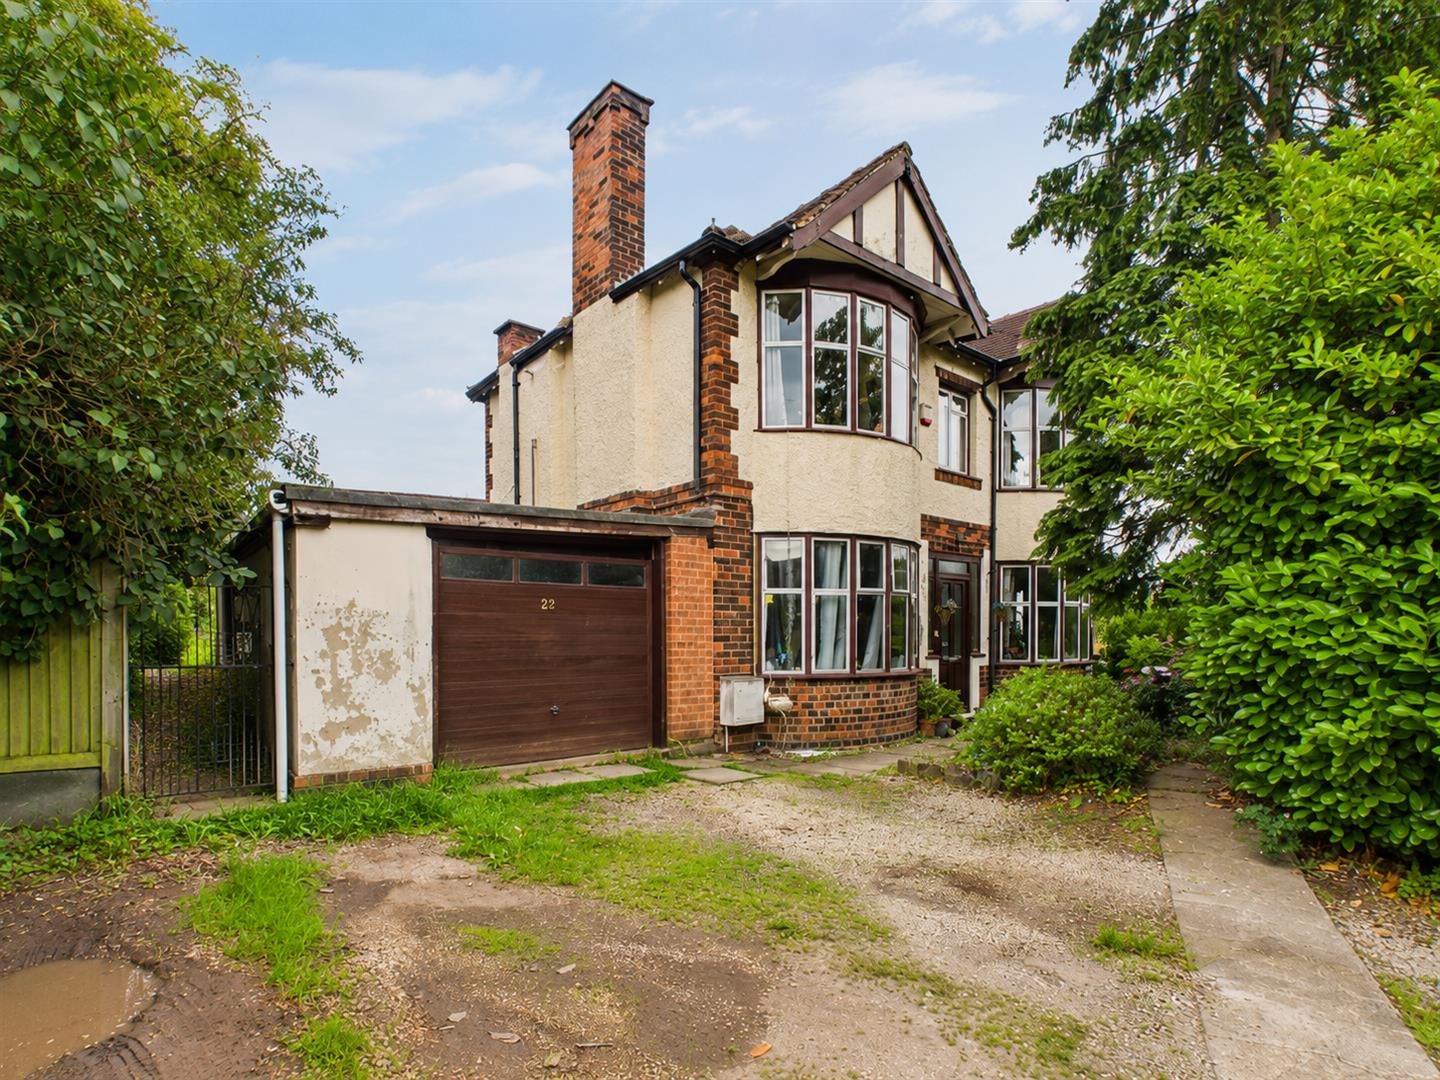
Scarsdale Avenue, Allestree, Derby
4 Bedroom Detached House | Offers in region of £600,000
This is a traditional 1930s built, four bedroom detached residence requiring upgrading and modernisation. Sold with the...
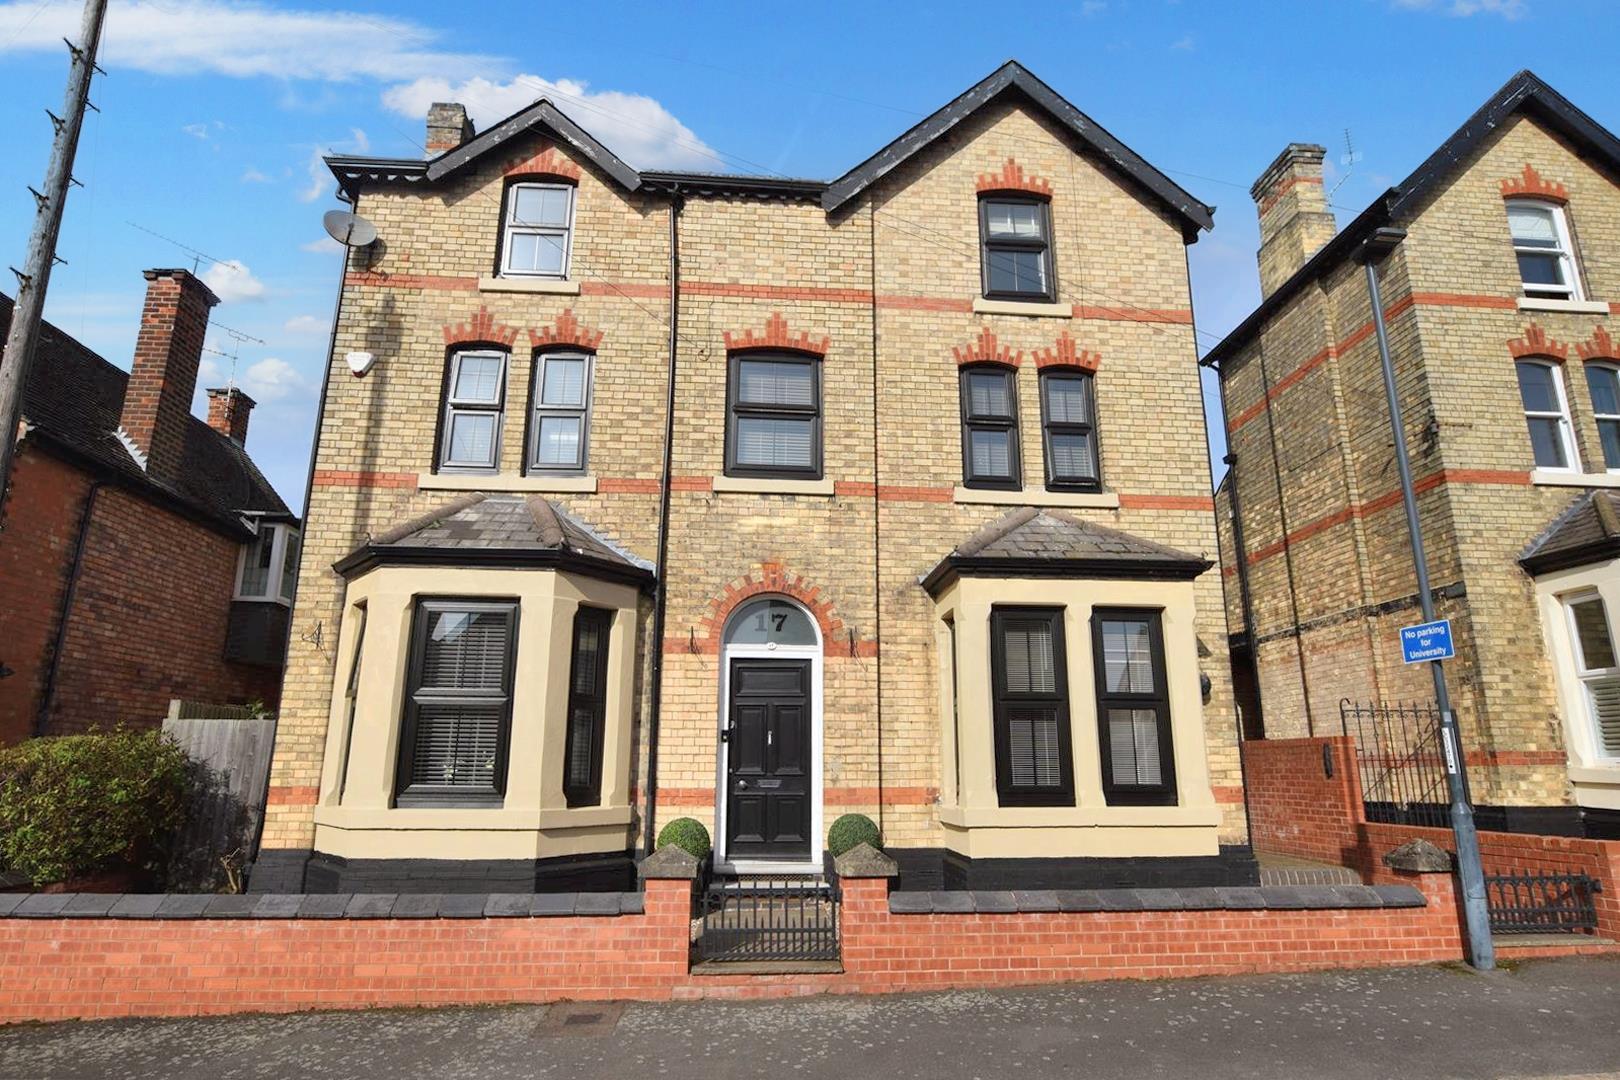
Woodland Road, off Kedleston Road, Derby
5 Bedroom Detached House | Guide Price £599,950
GREAT FAMILY HOME - A most spacious Victorian detached home with private garden, offering five double bedrooms. The prop...
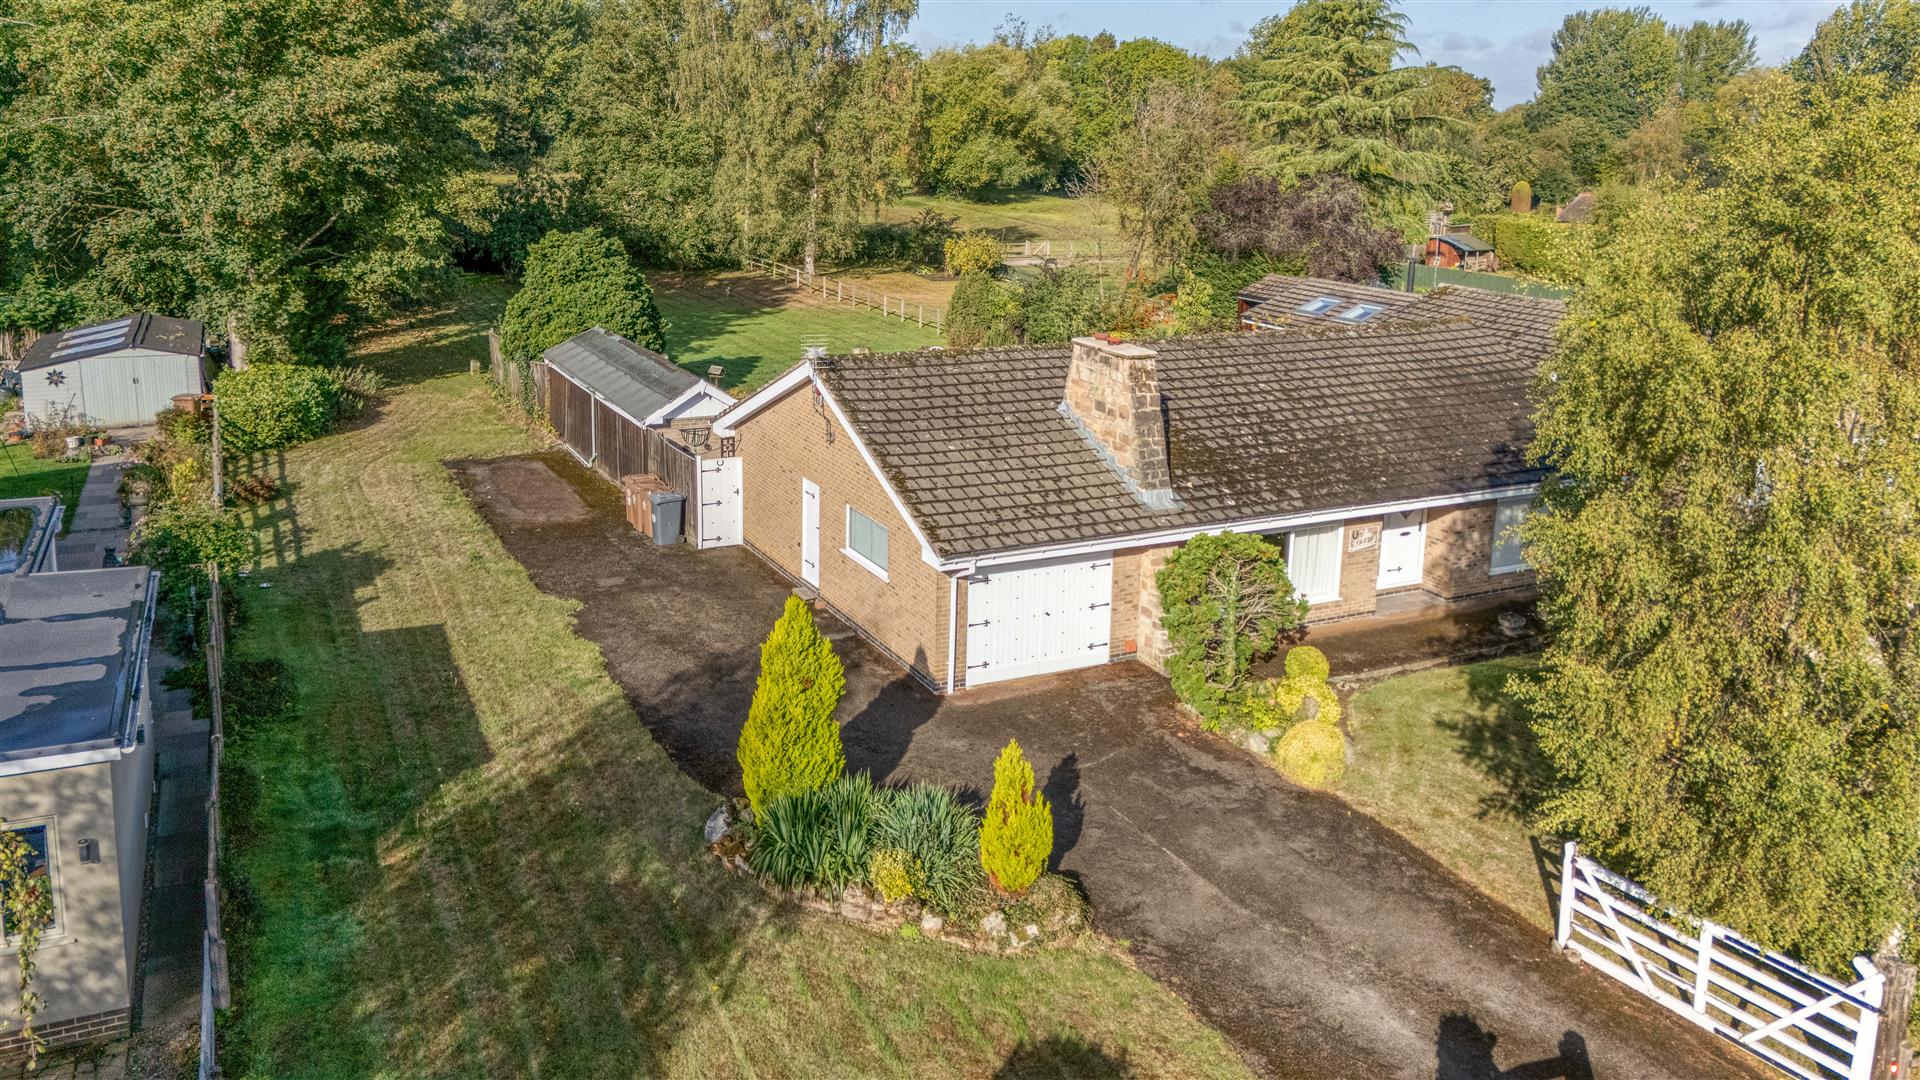
The Paddock, Ambaston, Derbyshire
2 Bedroom Detached Bungalow | Offers in region of £610,000
Offers Superb Potential - A generous, two double bedroom, detached residence sitting on a fabulous, underdeveloped plot...
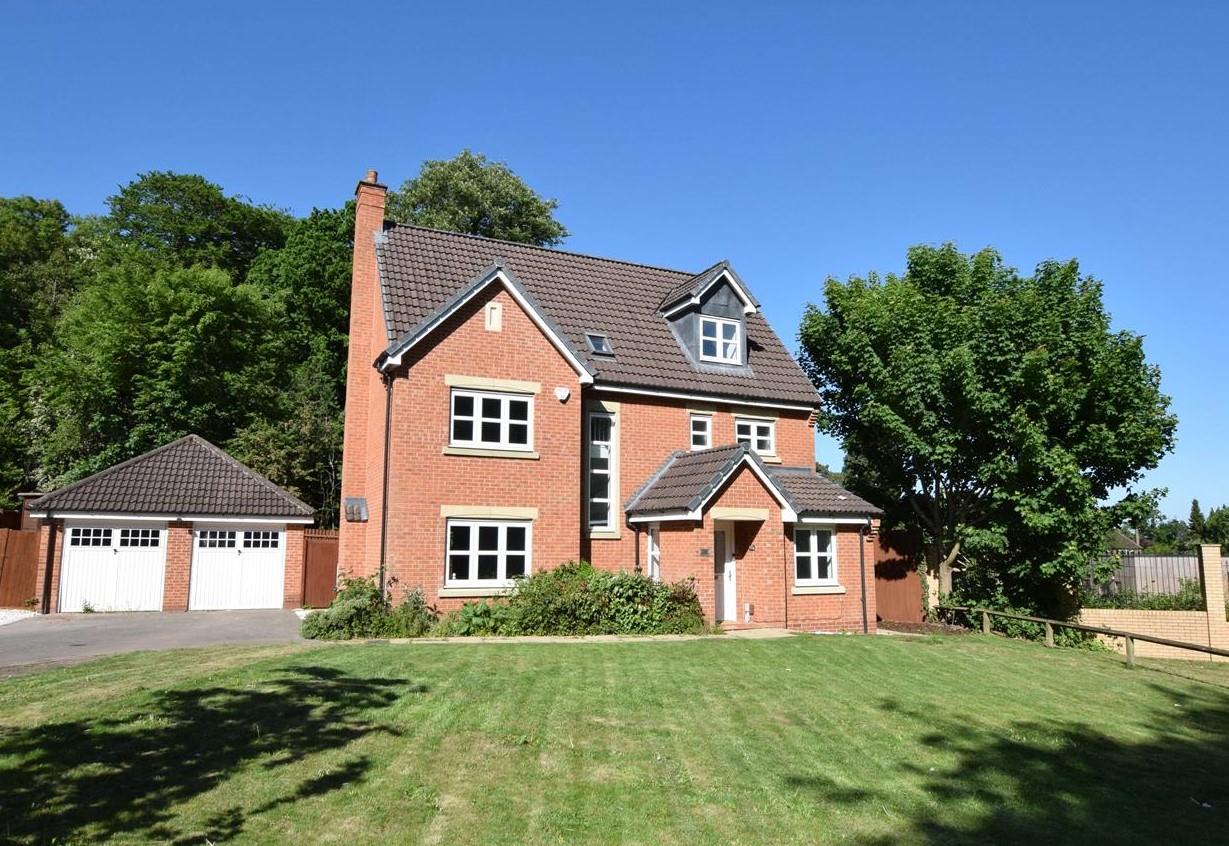
Beechwood Park Drive, Darley Park, Derby
5 Bedroom Detached House | Offers Over £625,000
CLOSE TO DARLEY PARK - A superbly positioned, five double bedroom, detached residence occupying a fabulous plot on the H...
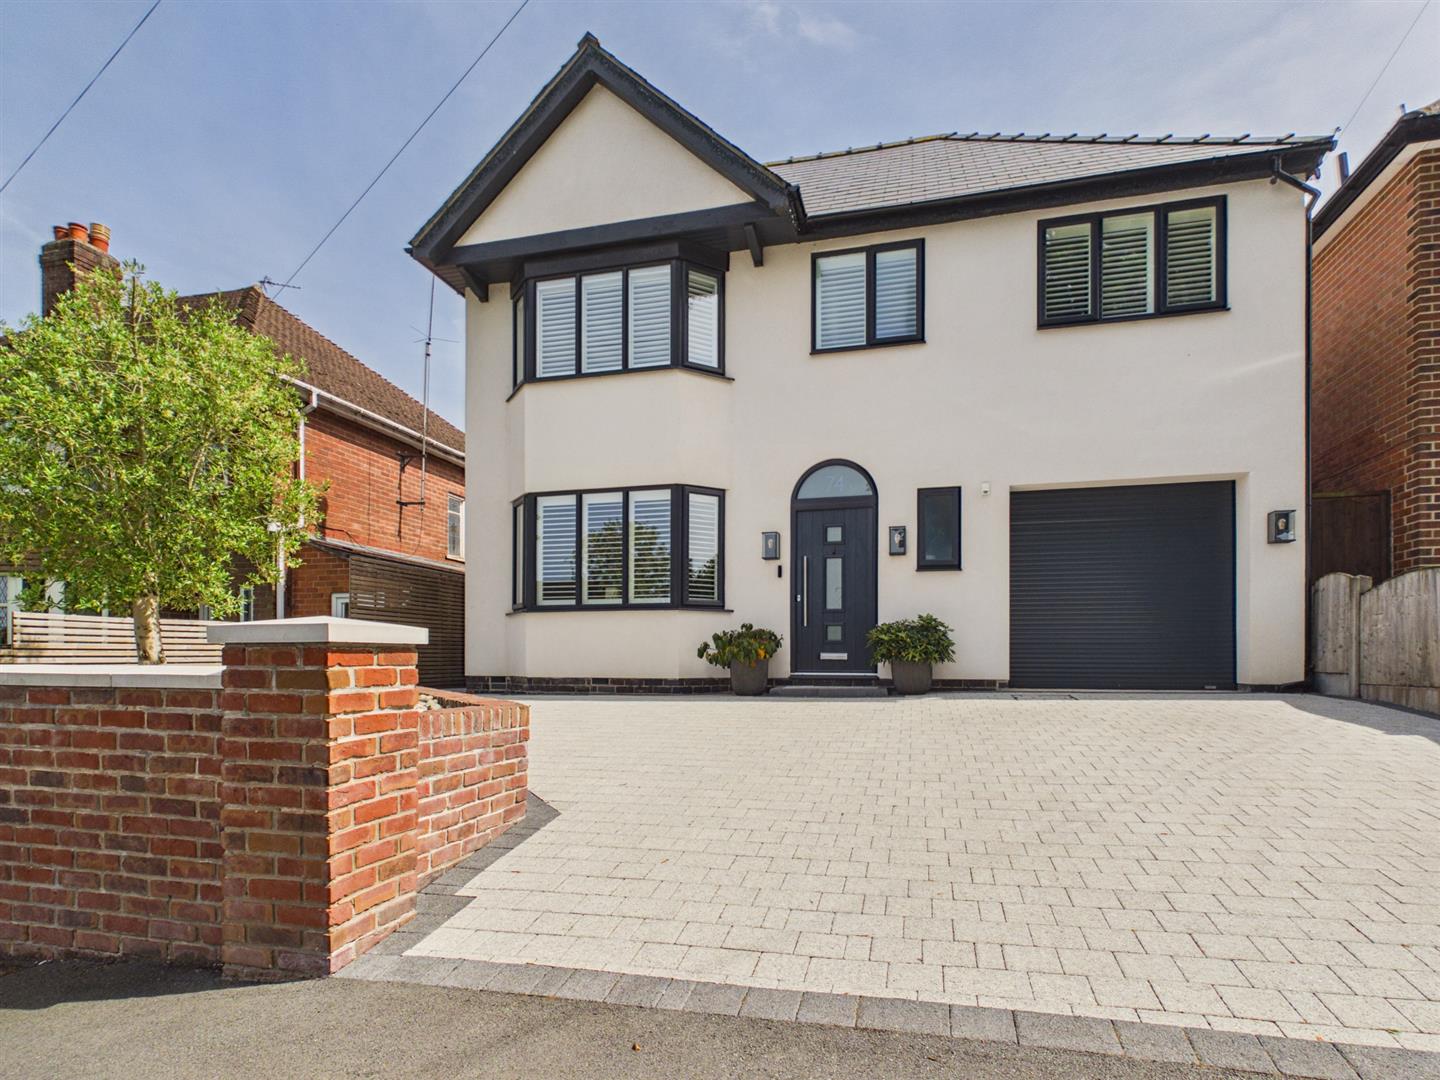
Burlington Way, Mickleover, Derby
4 Bedroom Detached House | Offers Over £630,000
Nestled in the desirable area of Burlington Way, this exquisite detached house offers a perfect blend of modern living a...

Fletcher & Co (Nottingham)
The Lace Market, Nottingham, NG1 1PS
0115 8222244
How much is your home worth?
Use our short form to request a valuation of your property.
Request a Valuation
©2026 The Guild of Property Professionals. All rights reserved.
Terms and Conditions |
Privacy Policy |
Cookie Policy |
Complaints Policy |
Members Login
The Guild of Property Professionals Trading Address: 121 Park Lane, London W1K 7AG. GPEA Limited.
Registered in England & Wales.
Company No: 02819824.
Registered Office Address: The Old Courthouse, 60A London Road, Grantham, NG31 6HR.
VAT Registration No: 180897859

