- Detached Chalet Style Property in a Private Setting Popular Residential Location Close to Amenities
- Four Bedrooms, Including Two with En-Suite Facilities
- Bright Dual Aspect Sitting Room
- Ample Parking and Attached Garage
- Sunny South Facing Enclosed Garden with Patio and Lawn

4 Bedroom Detached House for sale in Devon
 2
4
3
2
4
3
The Property:
82A Scalwell Lane is an attractive and highly individual detached chalet style house, occupying a private and secluded position at the end of a private driveway and enjoying a sunny south facing garden. Offering spacious and versatile four bedroom accommodation, the property is equally suited to family occupation or those seeking a comfortable home with flexible ground floor living. Occupying a tucked away position within this popular residential location, the property is conveniently situated within easy reach of local amenities, including a nearby convenience store, whilst regular bus services operate along Scalwell Lane providing connections to Seaton town centre, seafront and surrounding areas.
The property benefits from gas central heating and double glazing throughout.
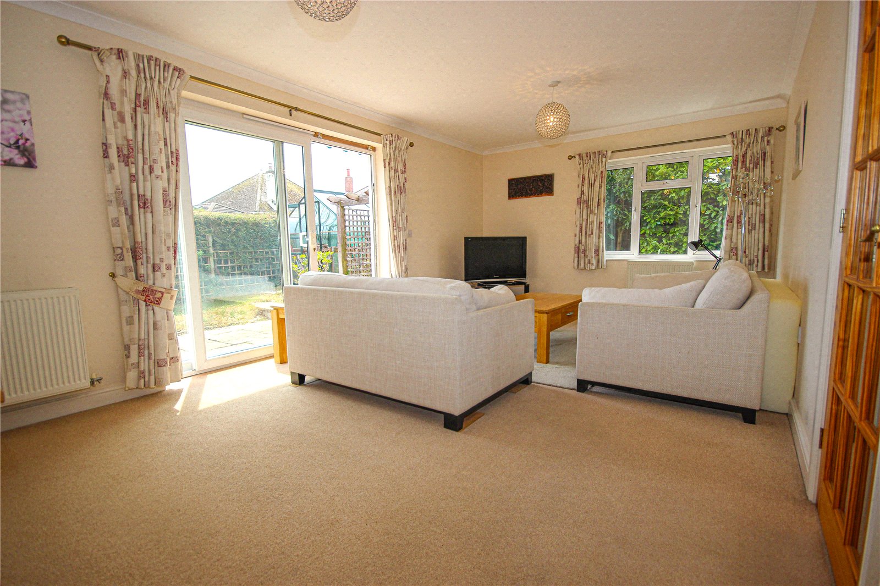
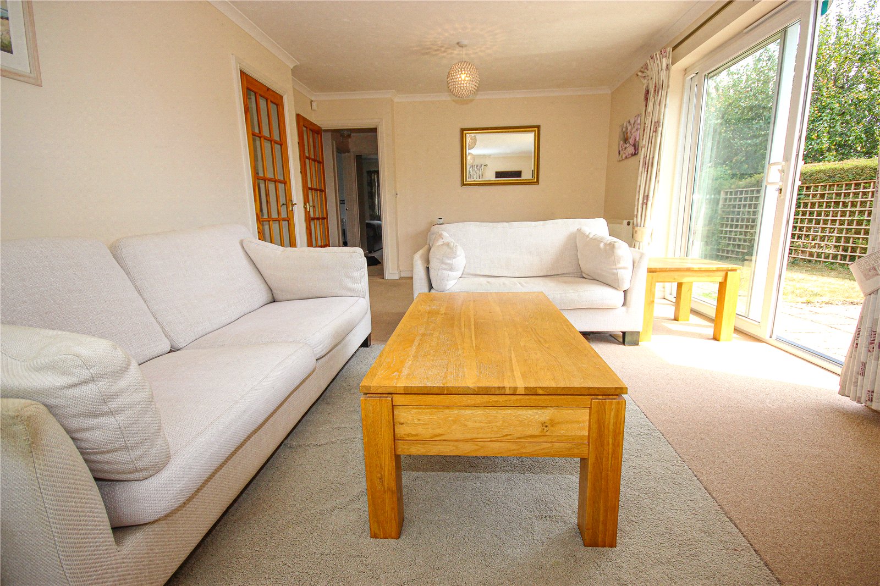
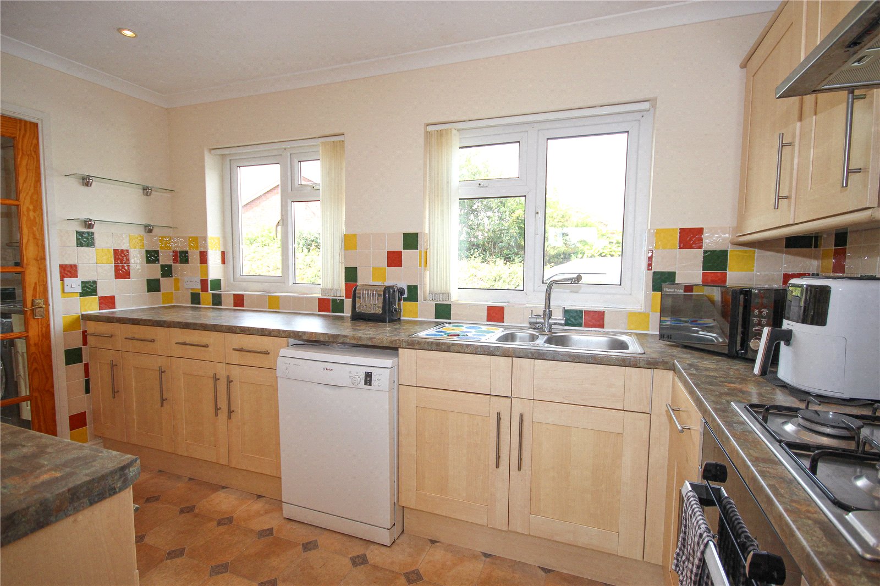
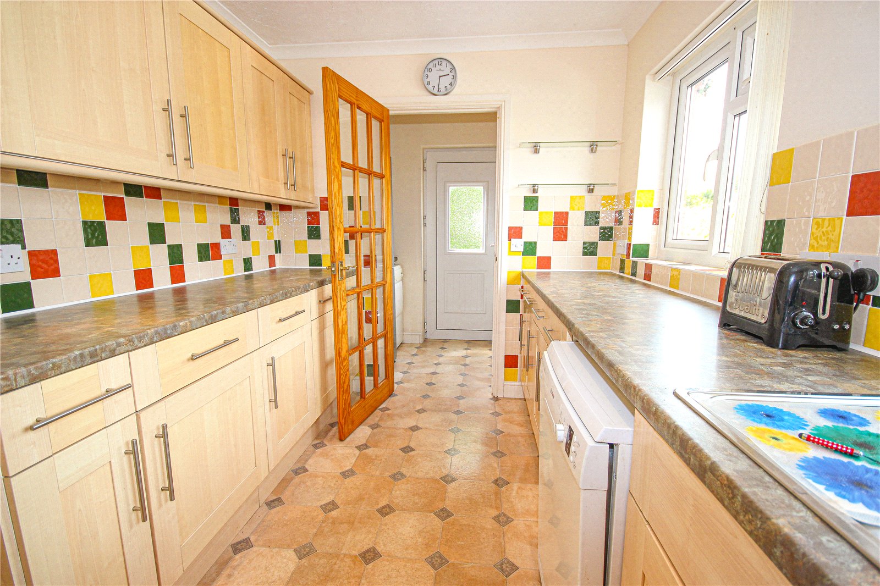
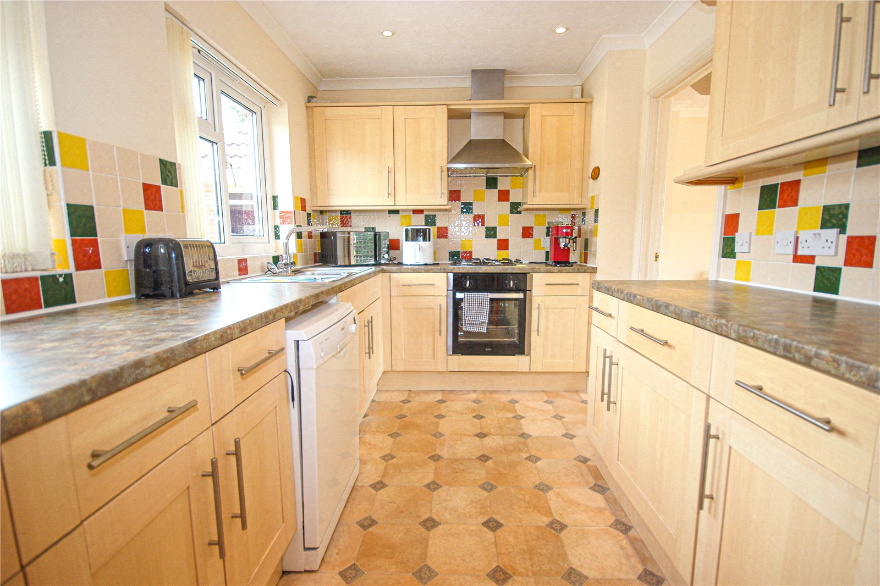
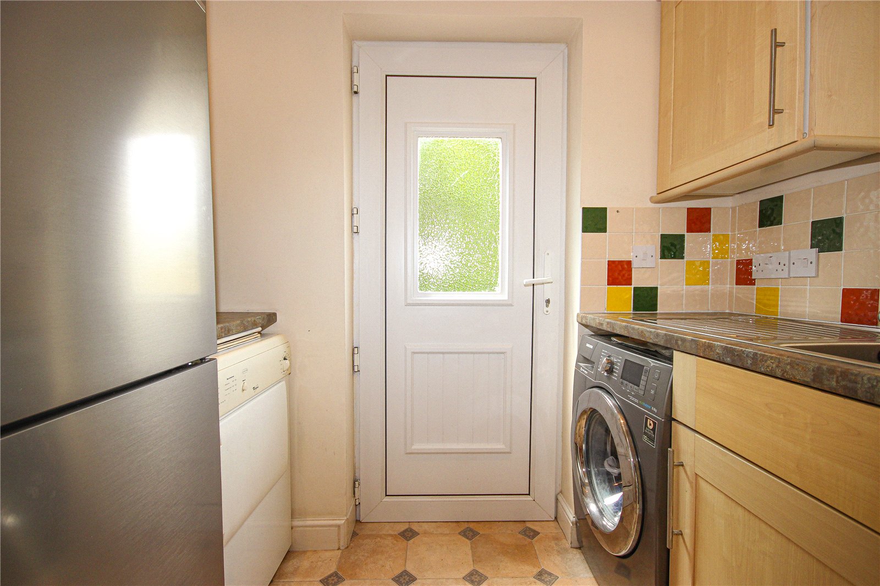
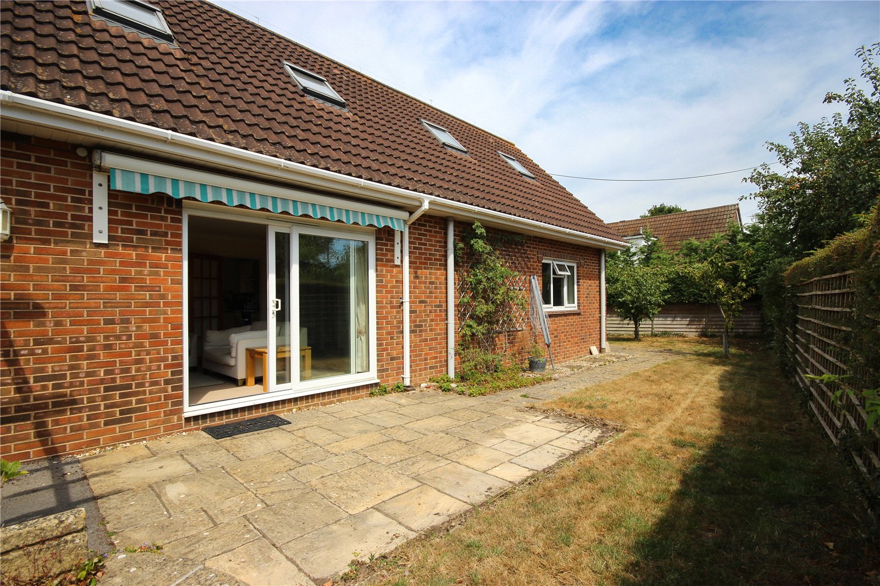
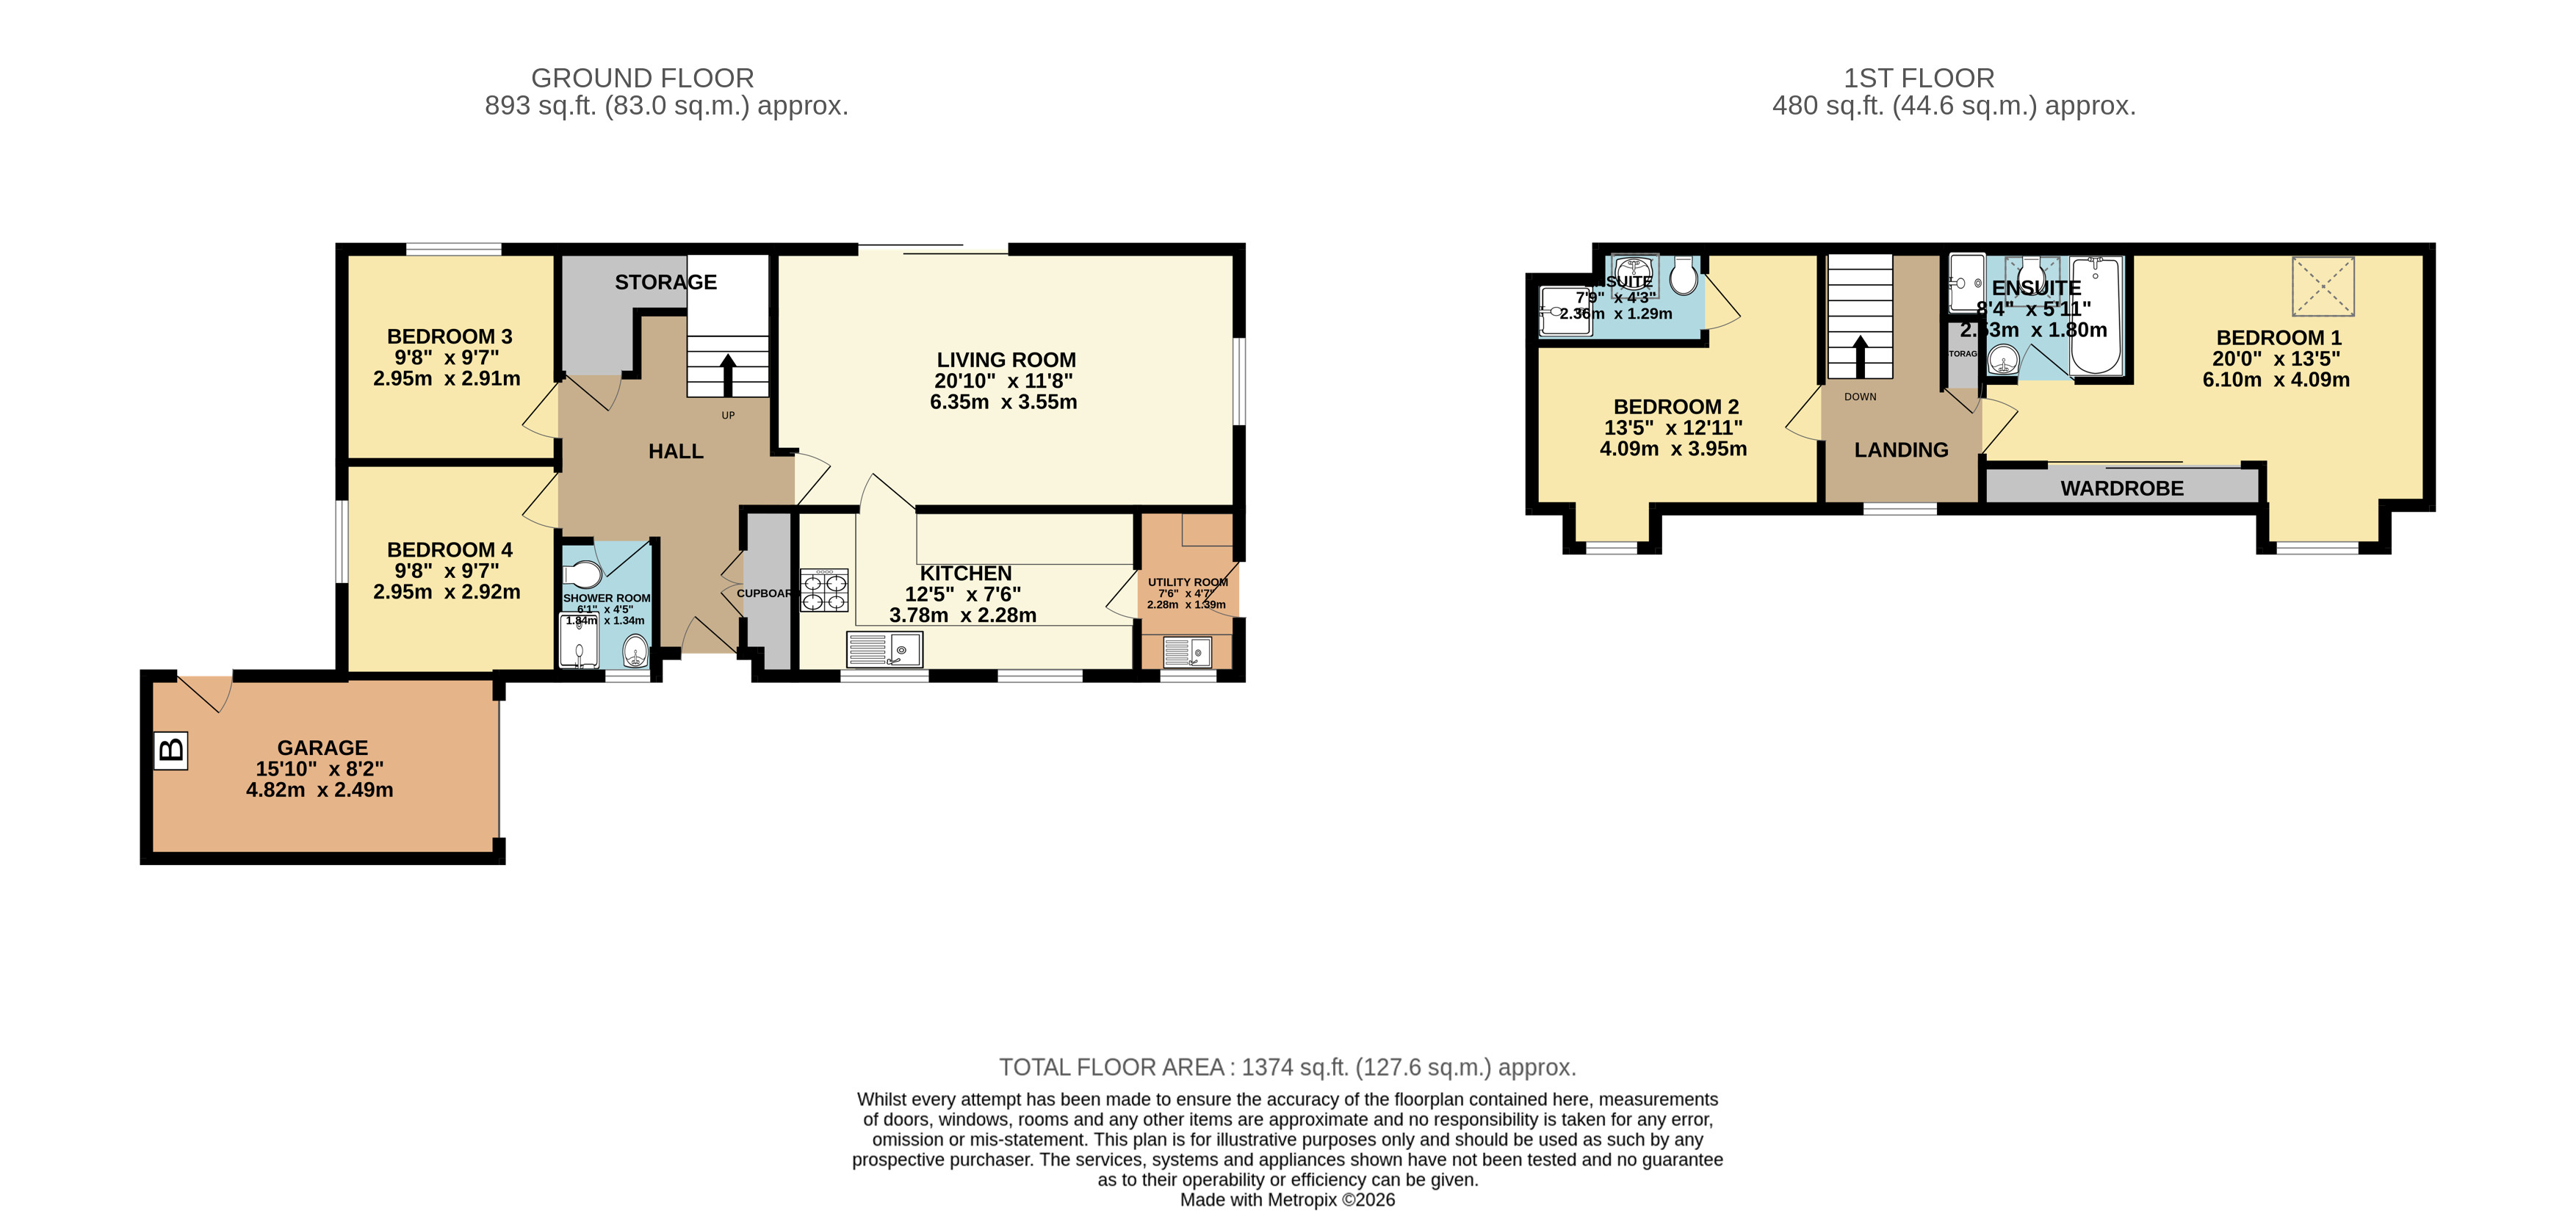
A covered entrance porch opens into a welcoming reception hall with built-in storage, understairs cupboard and staircase rising to the first floor. The ground floor accommodation is well planned and filled with natural light. A particularly spacious double aspect sitting room enjoys views across the rear garden and features large sliding patio doors providing direct access outside. The adjoining kitchen is fitted with a range of matching wall and base units incorporating a built-in electric oven, gas hob with extractor above, one-and-a-half bowl sink and space for a dishwasher, whilst two windows provide excellent natural light. A useful utility room continues the same range of units and offers space for additional appliances, together with a secondary external door.
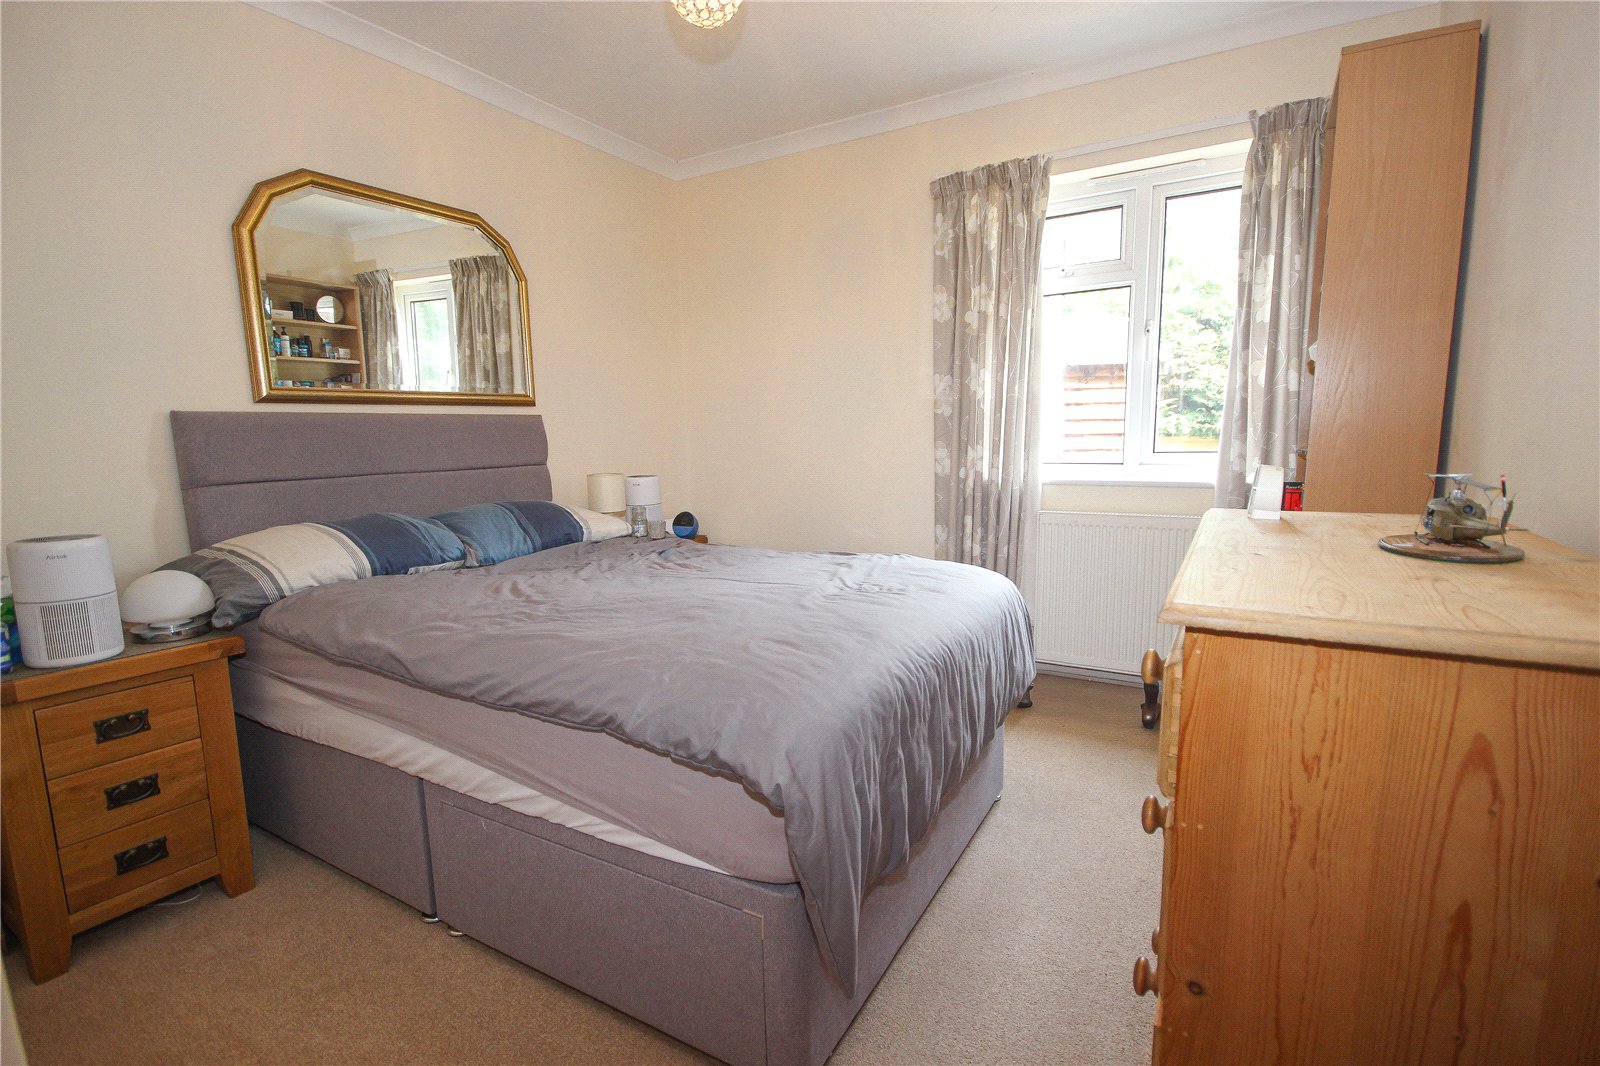
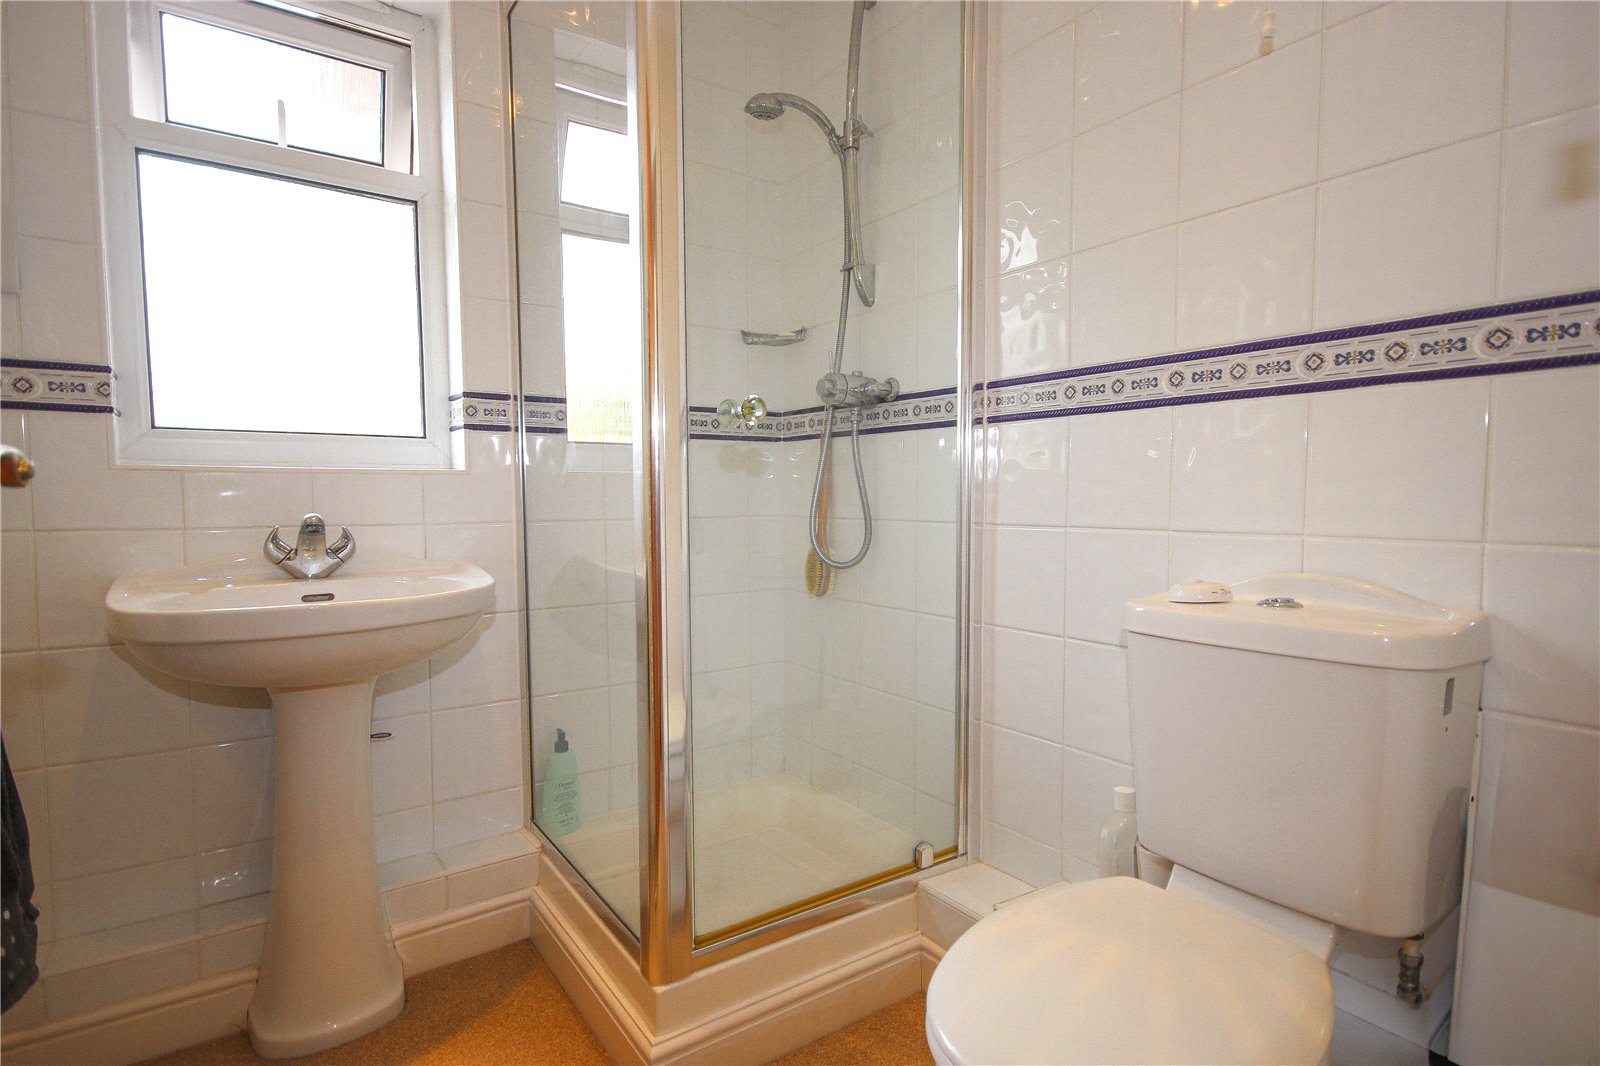
Also located on the ground floor are two generous double bedrooms, one overlooking the garden and both are served by a shower room fitted with a white suite comprising a shower enclosure, wash hand basin and WC.
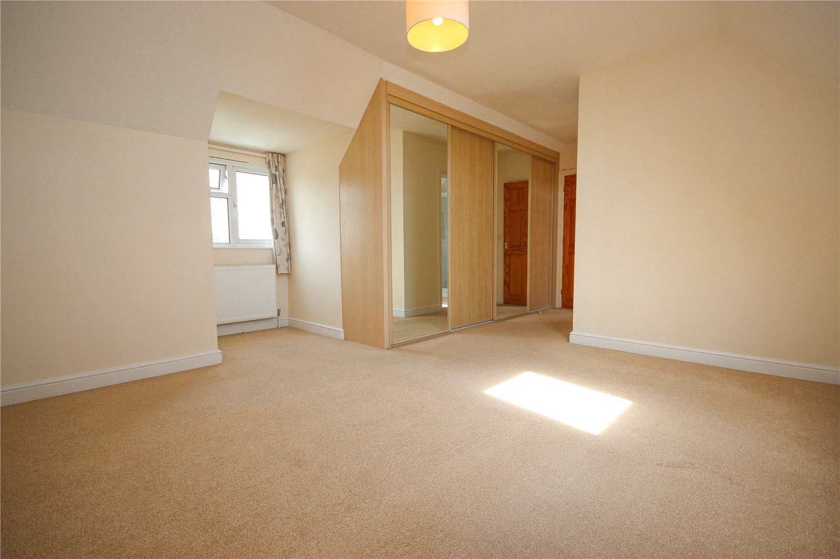
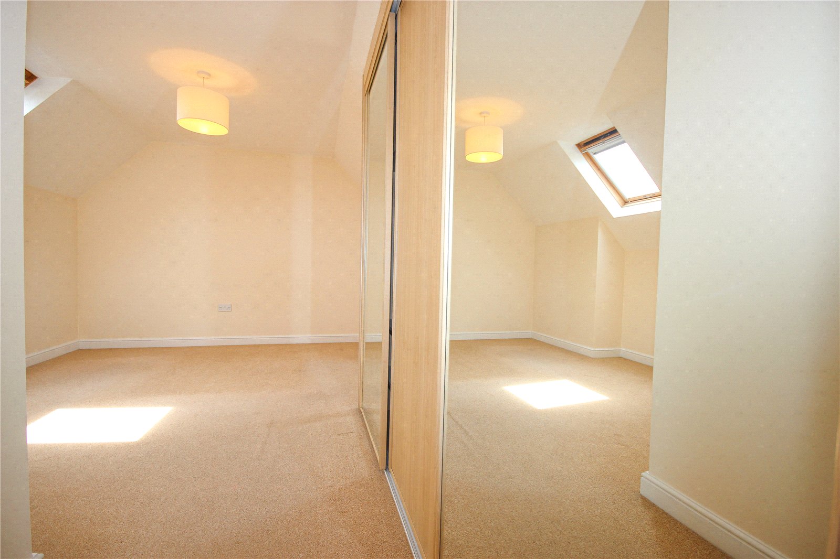
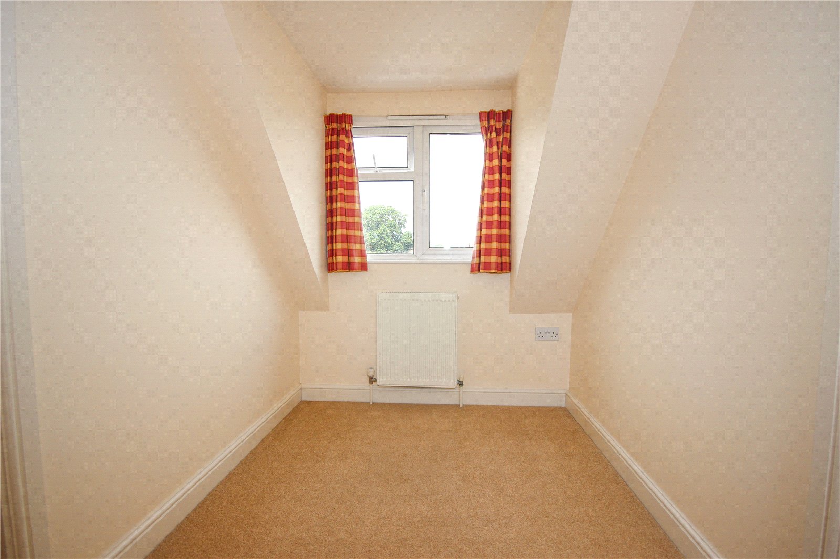
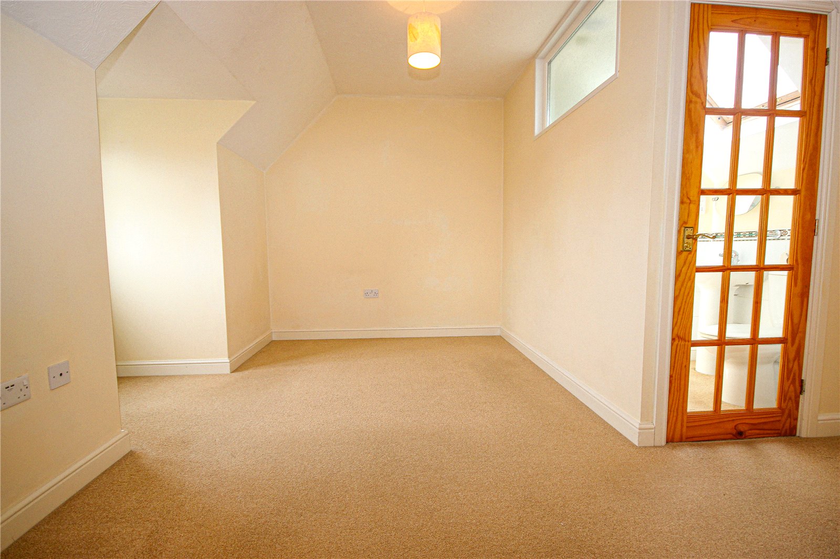
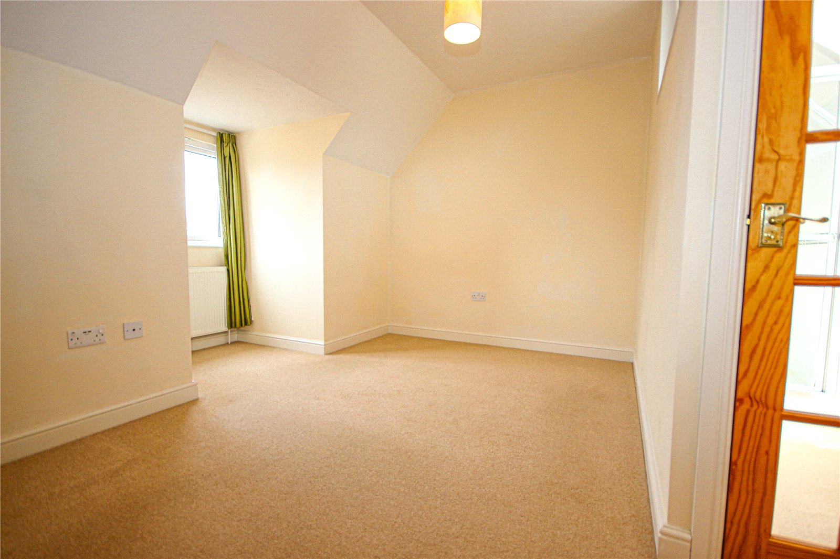
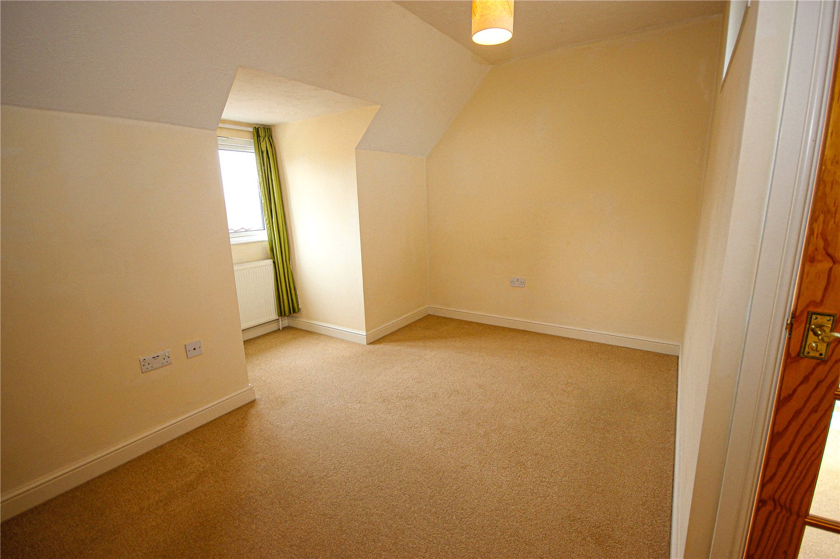
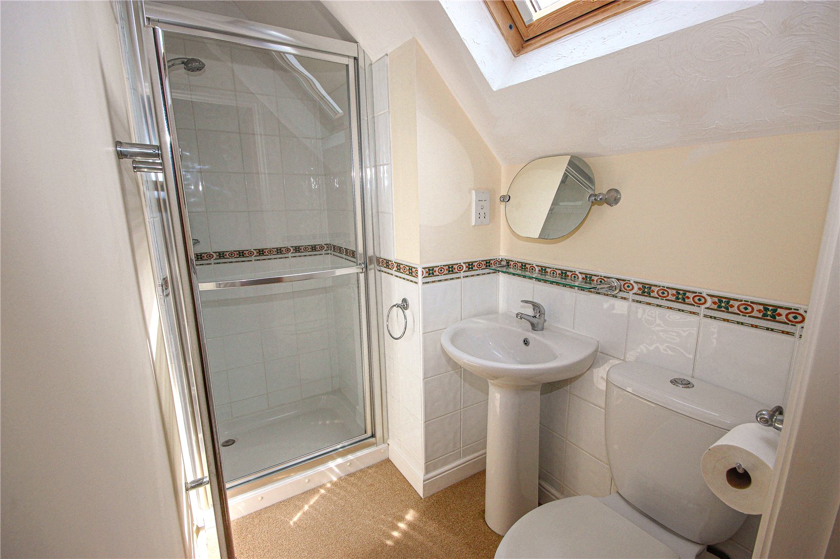
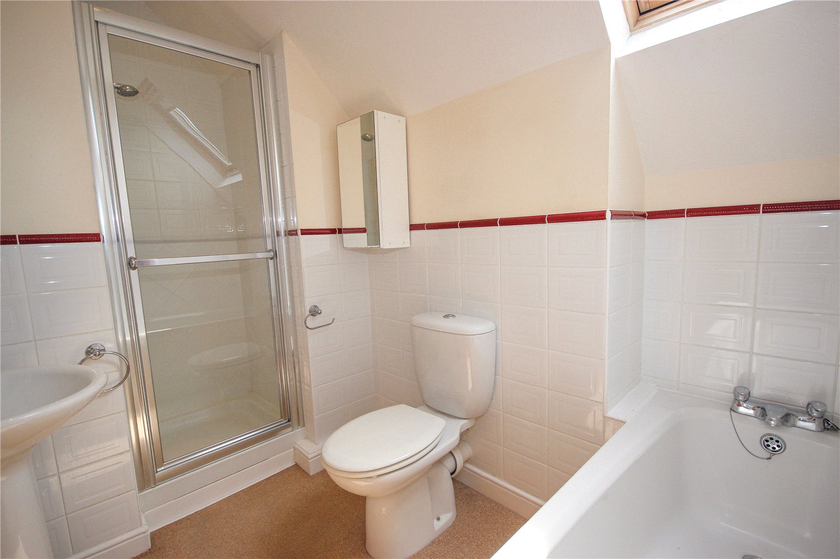
The first floor accommodation provides two particularly spacious bedrooms. The principal bedroom benefits from an extensive range of fitted wardrobes, a dormer window, Velux roof light and a well-appointed en-suite bathroom featuring both a bath and separate shower. Bedroom two is also a double room with a front facing dormer window and its own en-suite shower room.
Outside:
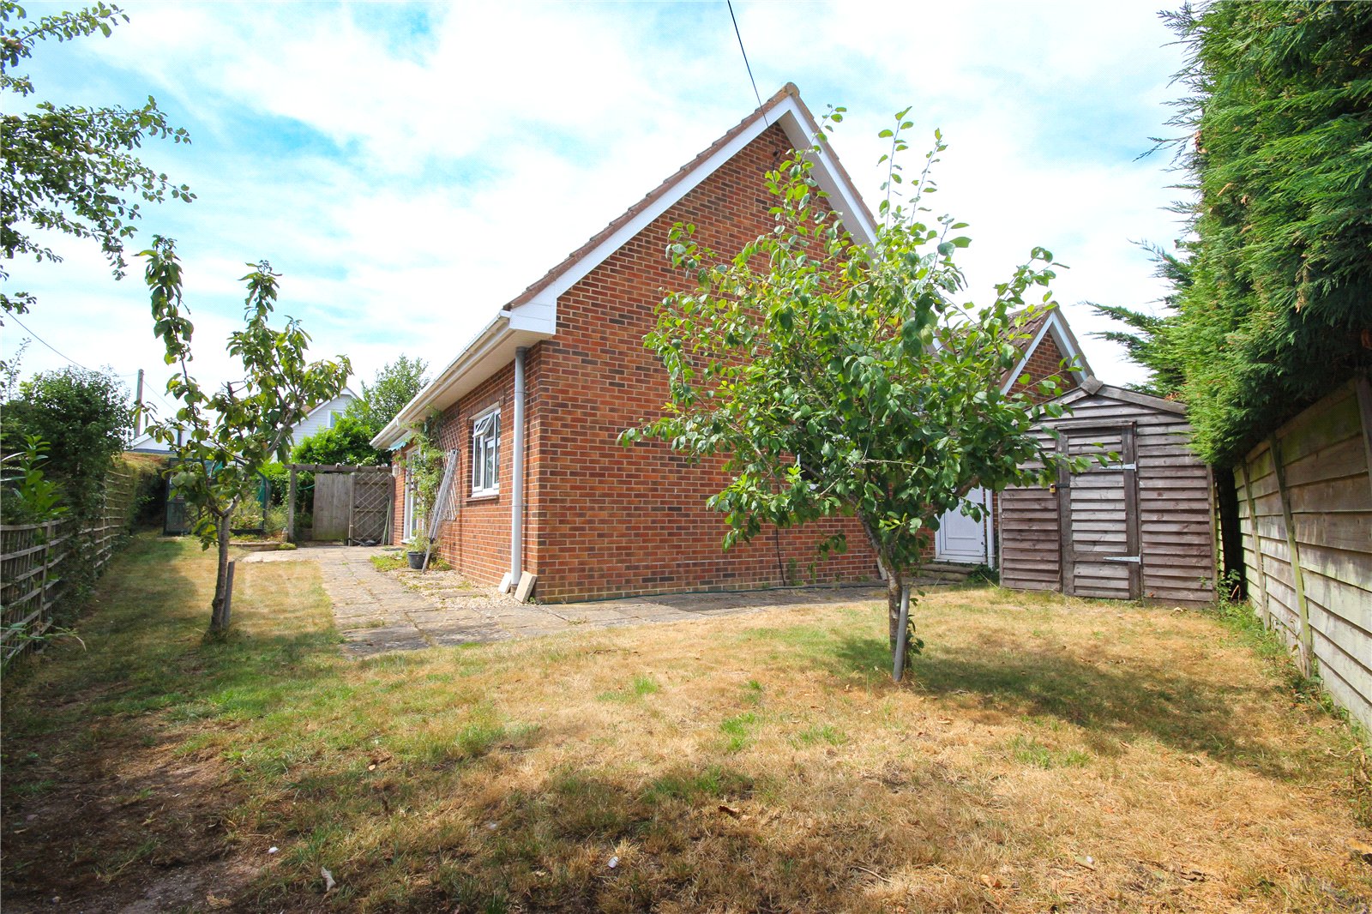
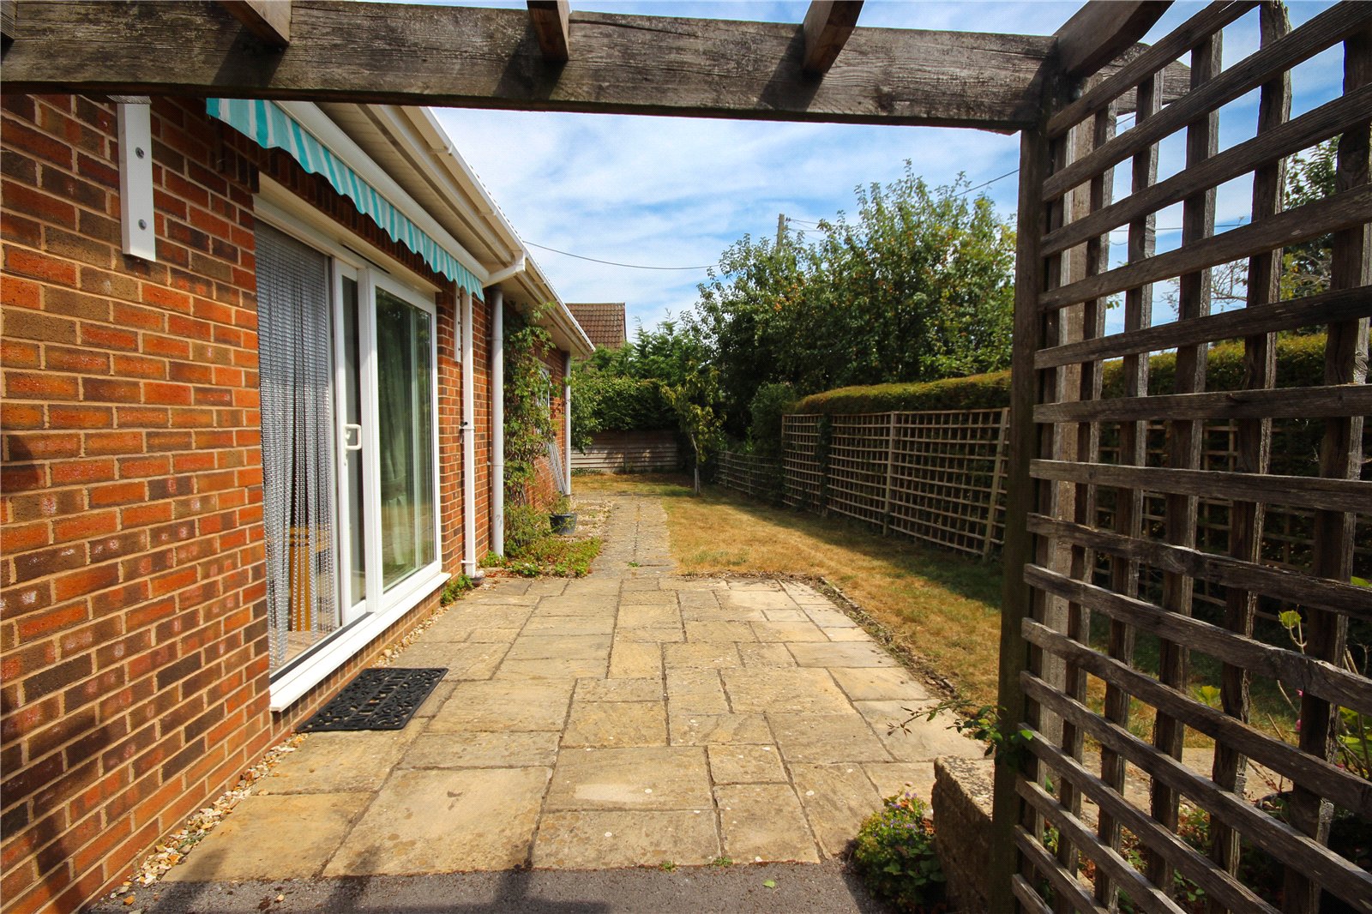
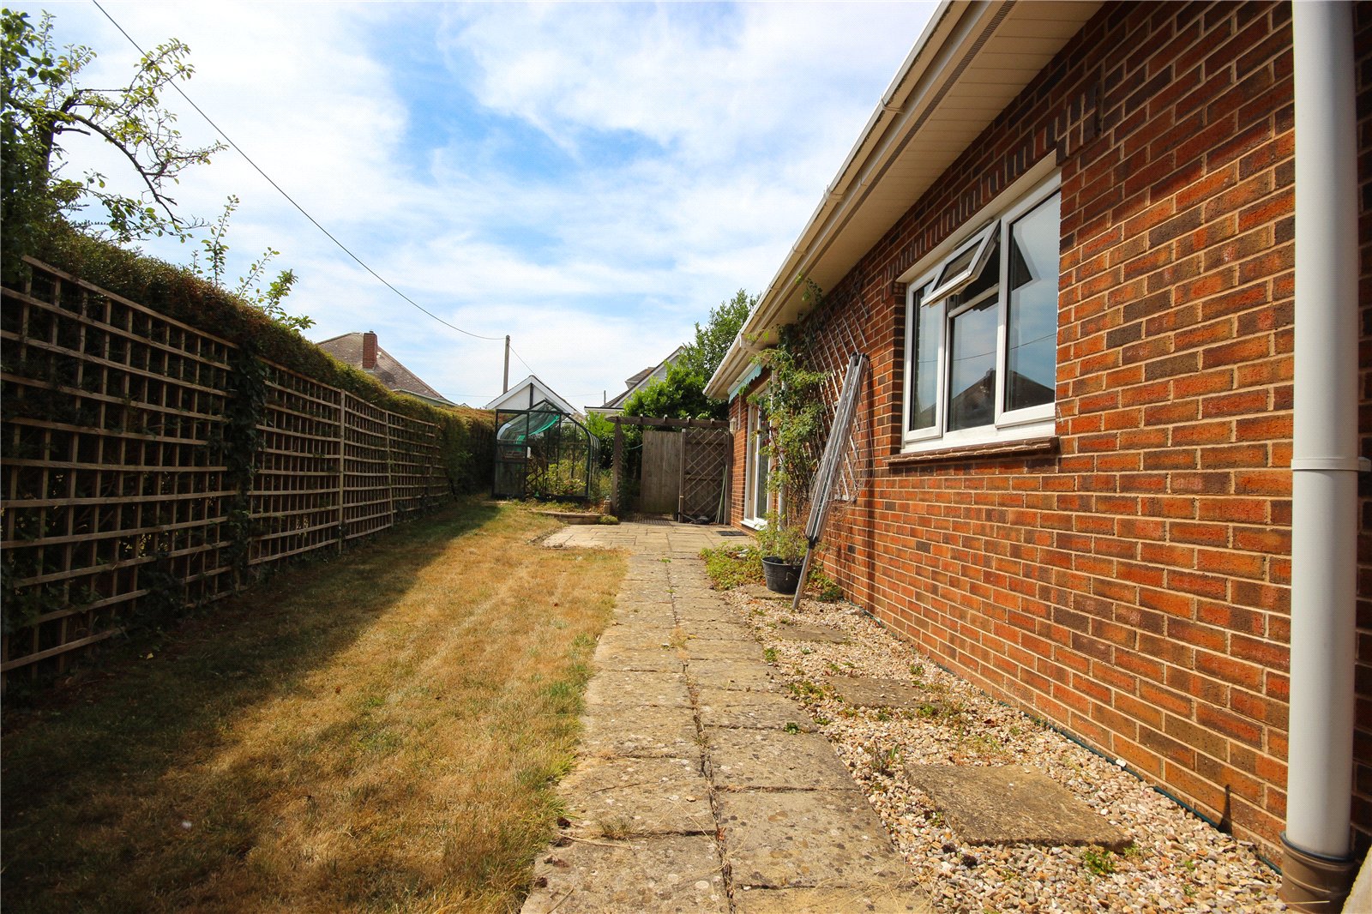
A private driveway bordered by a traditional Devon bank leads to ample off-road parking, an attached single garage and the property itself. The south facing rear garden enjoys a good deal of privacy and is fully enclosed by a mixture of mature hedging and fencing. Immediately adjoining the house is a paved terrace, ideal for outdoor dining and entertaining, leading onto areas of lawn interspersed with established planting including apple and plum trees. A greenhouse, garden shed and pathways around the property further enhance the outdoor space. The attached garage benefits from power, lighting, a rear pedestrian door, loft storage and houses the gas-fired central heating boiler.
What3Words: ///fuzz.civic.vies
Council Tax: We are advised that this property is in Council Tax Band E. East Devon District Council. 01404 515616
Services: We are advised that all mains services are connected.
Important Information
- This is a Freehold property.
- This Council Tax band for this property is: E
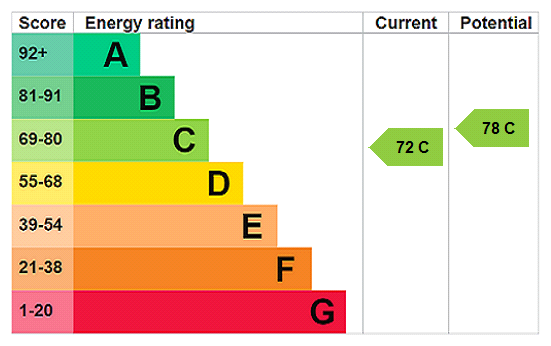
- EPC Rating is C
Property Ref: STN260008
Similar Properties
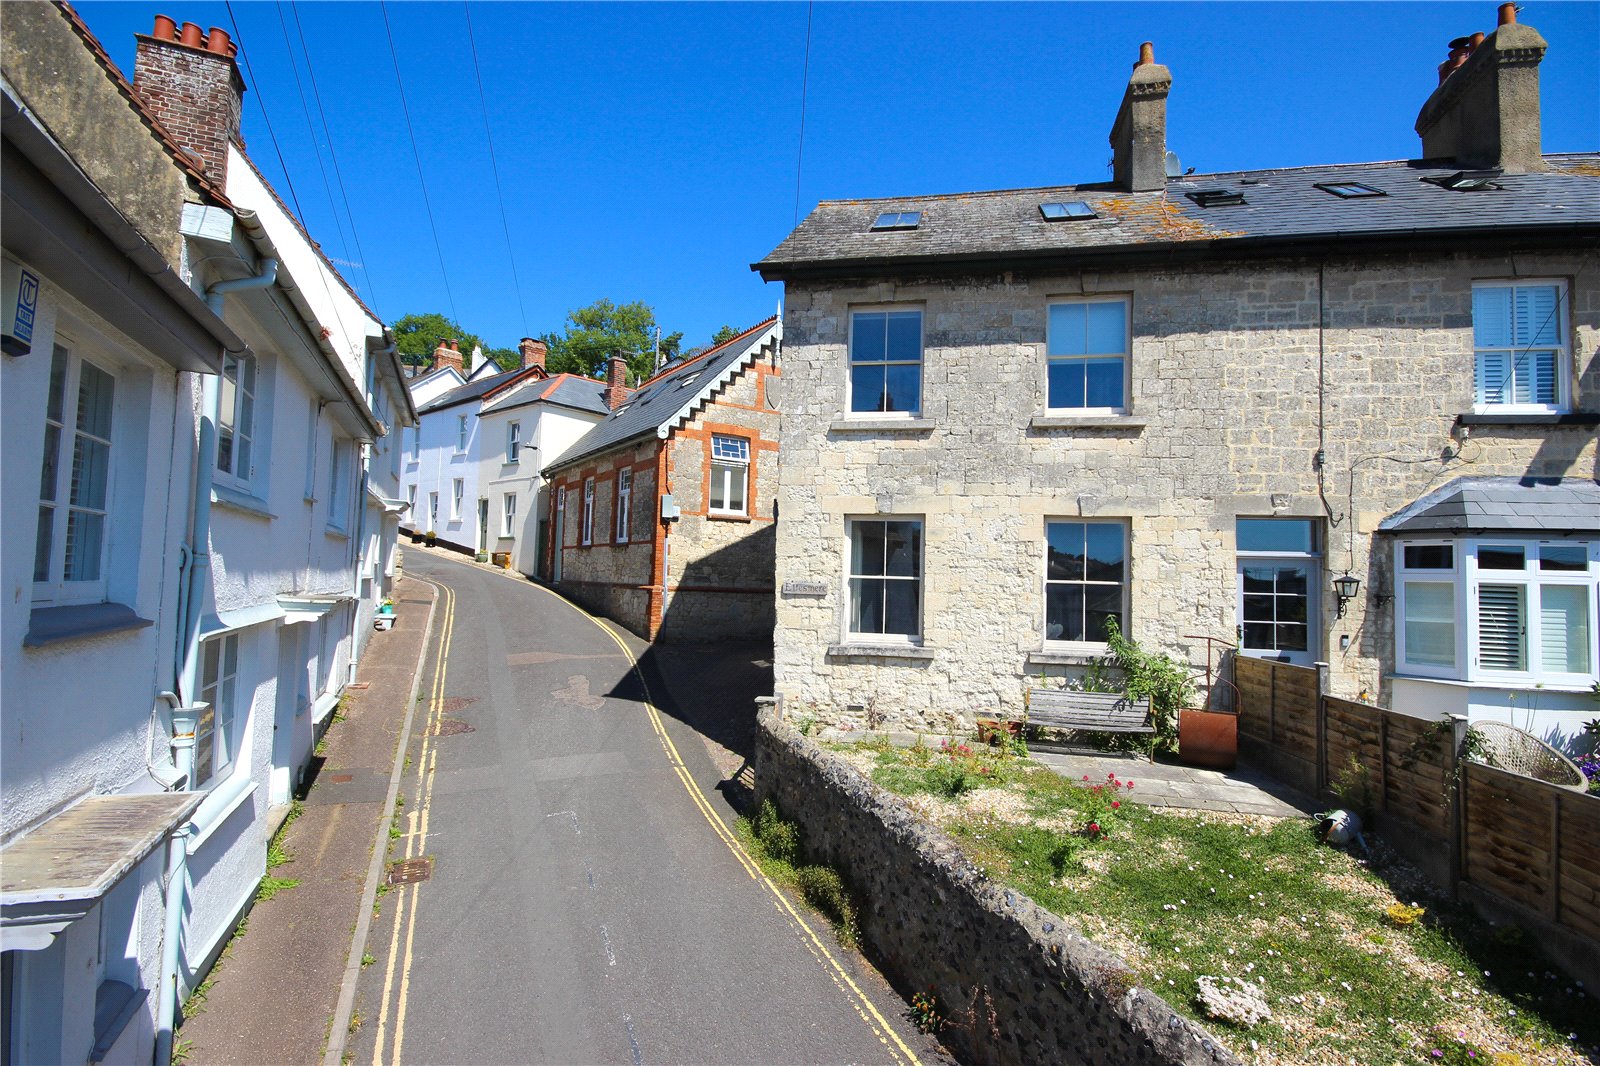
3 Bedroom End of Terrace House | Asking Price £425,000
Beautifully Presented Victorian Terraced Cottage Set over three floors, in the heart of the village of Beer with three b...
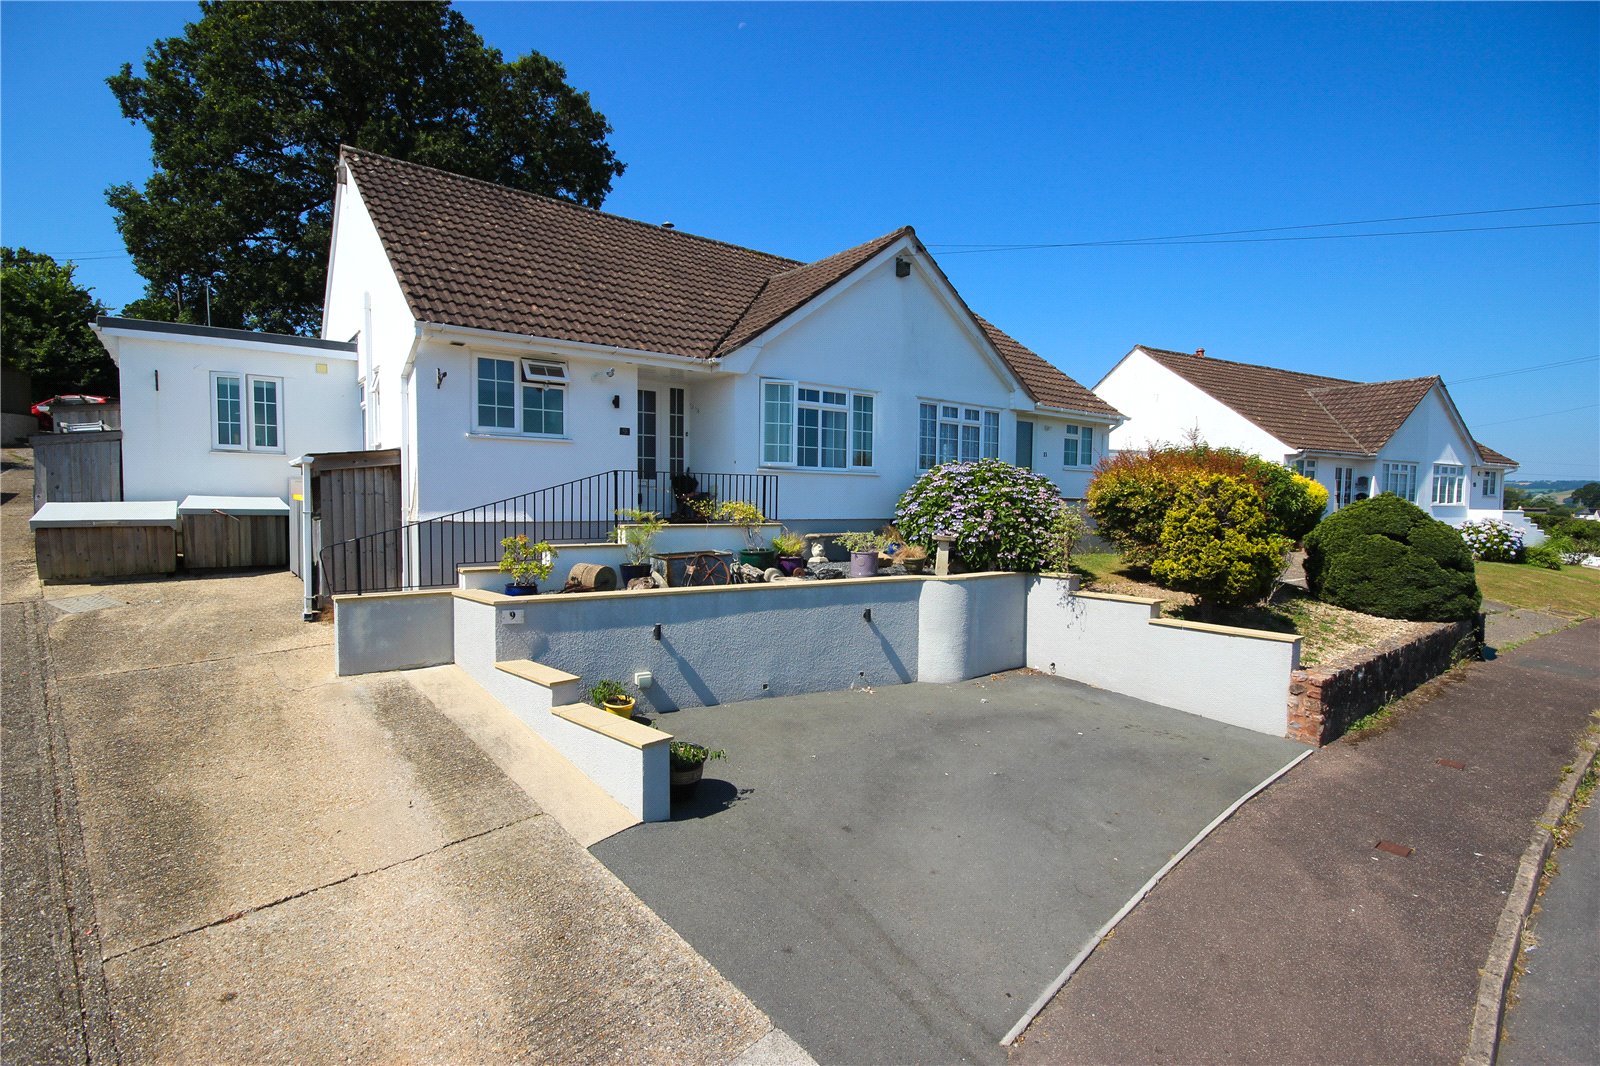
3 Bedroom Semi-Detached Bungalow | Asking Price £425,000
Well presented semi-detached bungalow with far reaching countryside views and flexible accommodation.
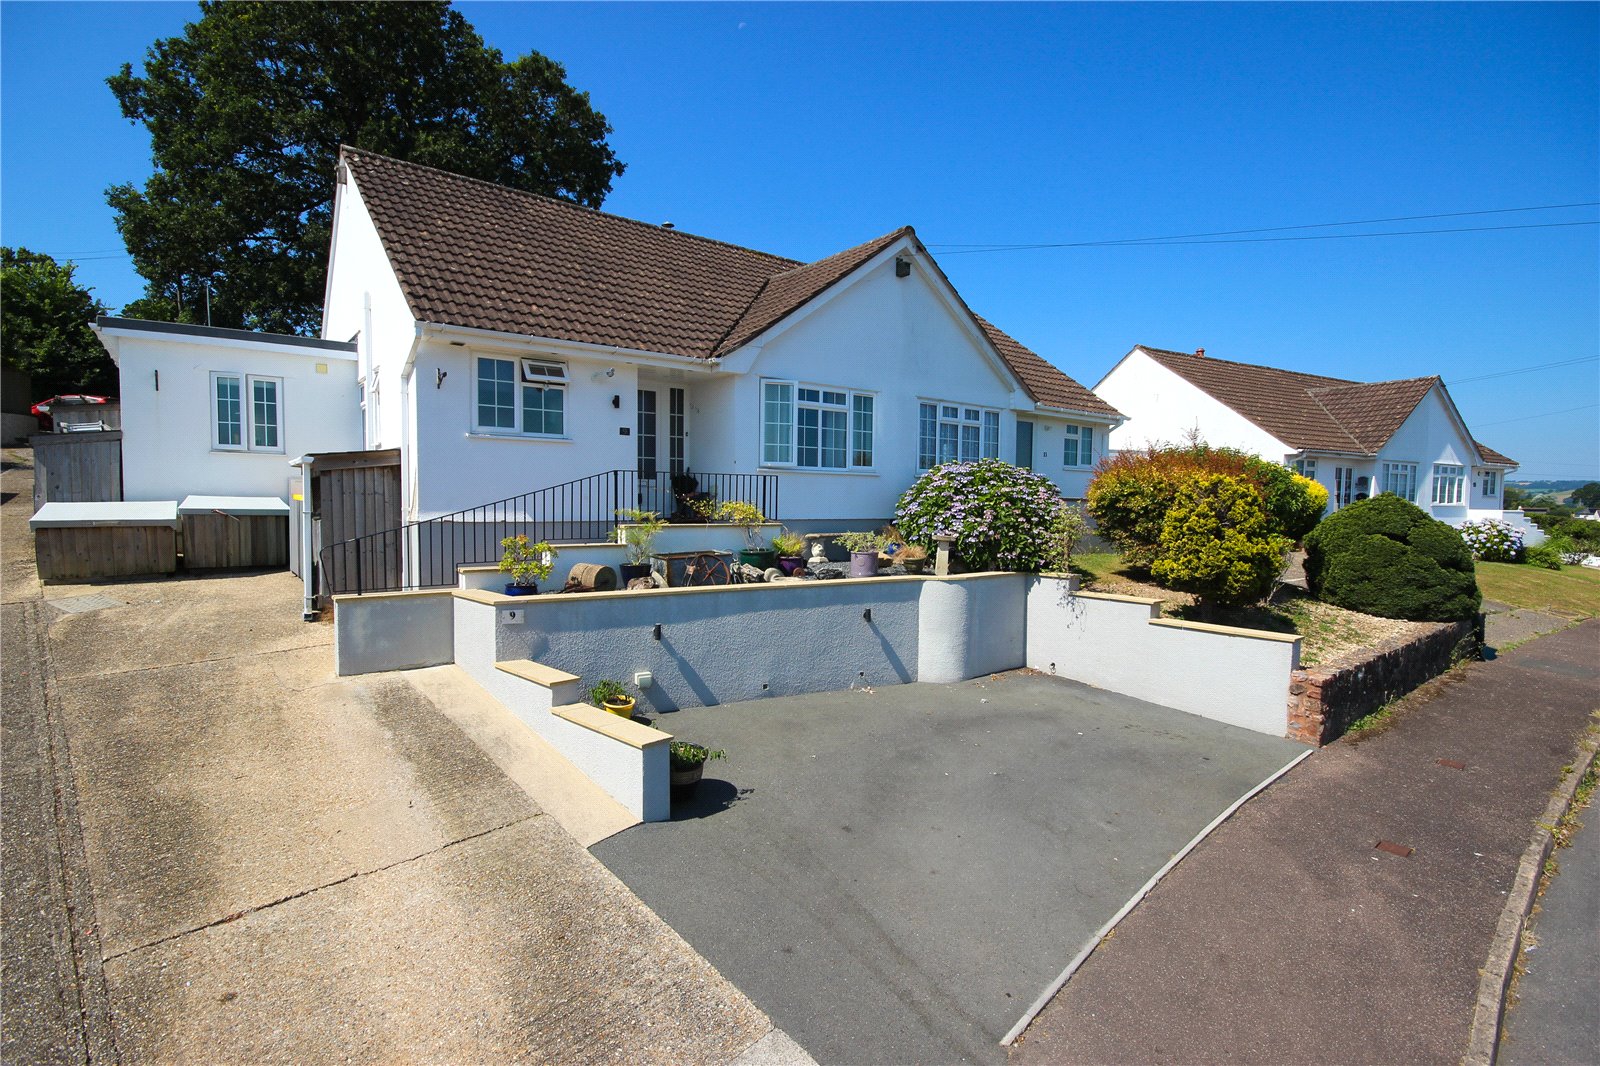
Burnards Field Road, Colyton, Devon, EX24
3 Bedroom Semi-Detached Bungalow | £425,000
Well presented semi-detached bungalow with far reaching countryside views and flexible accommodation.
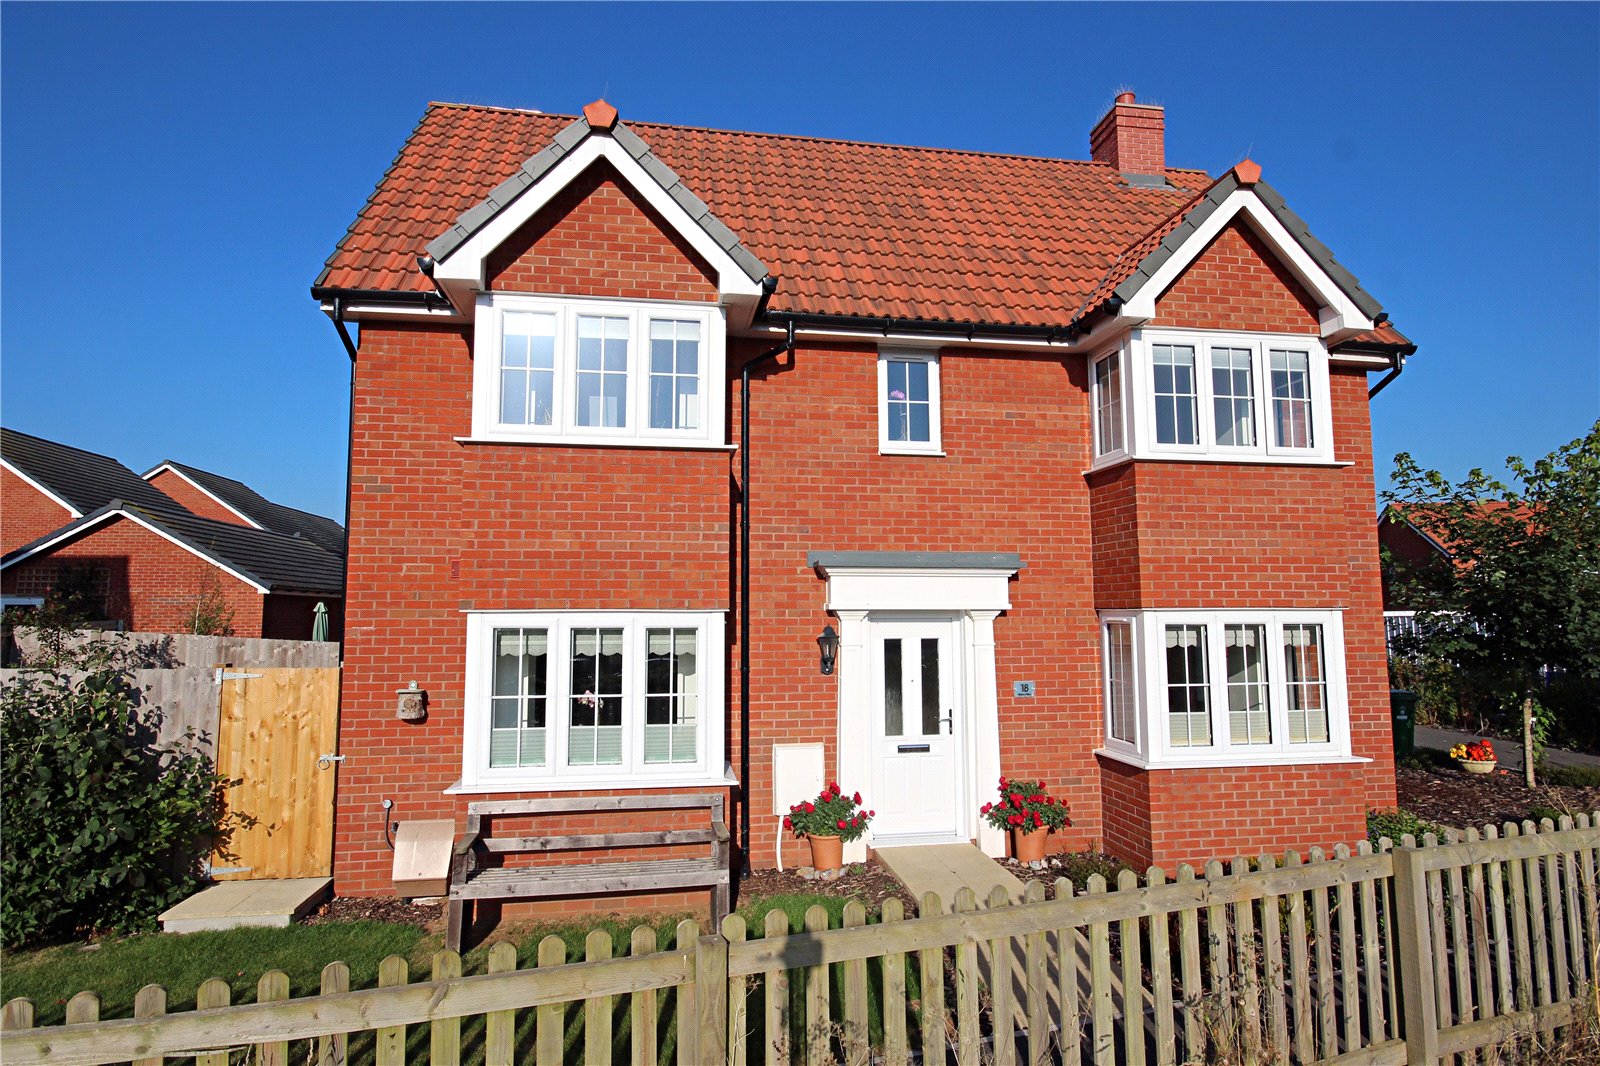
Mabry Way, Seaton, Devon, EX12
3 Bedroom Detached House | £430,000
Beautifully presented 3-bedroom detached house situated on the new Bovis Homes development in corner site with lovely vi...
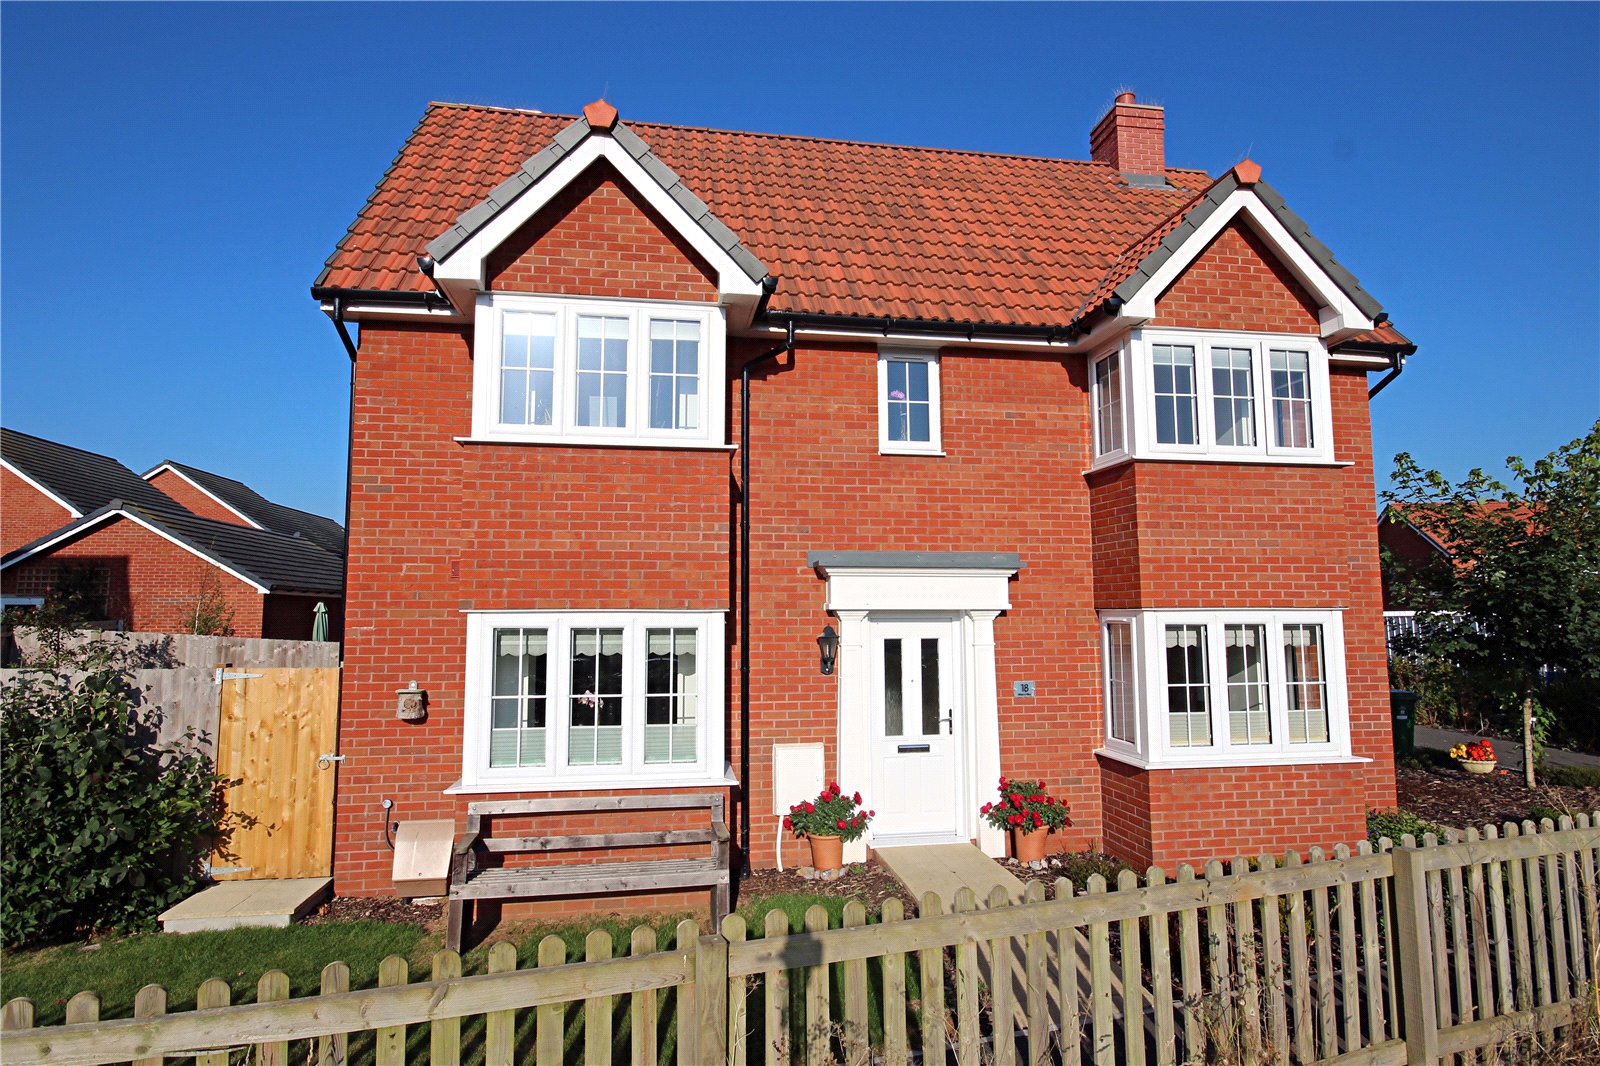
3 Bedroom Detached House | Asking Price £430,000
Beautifully presented 3-bedroom detached house situated on the new Bovis Homes development in corner site with lovely vi...
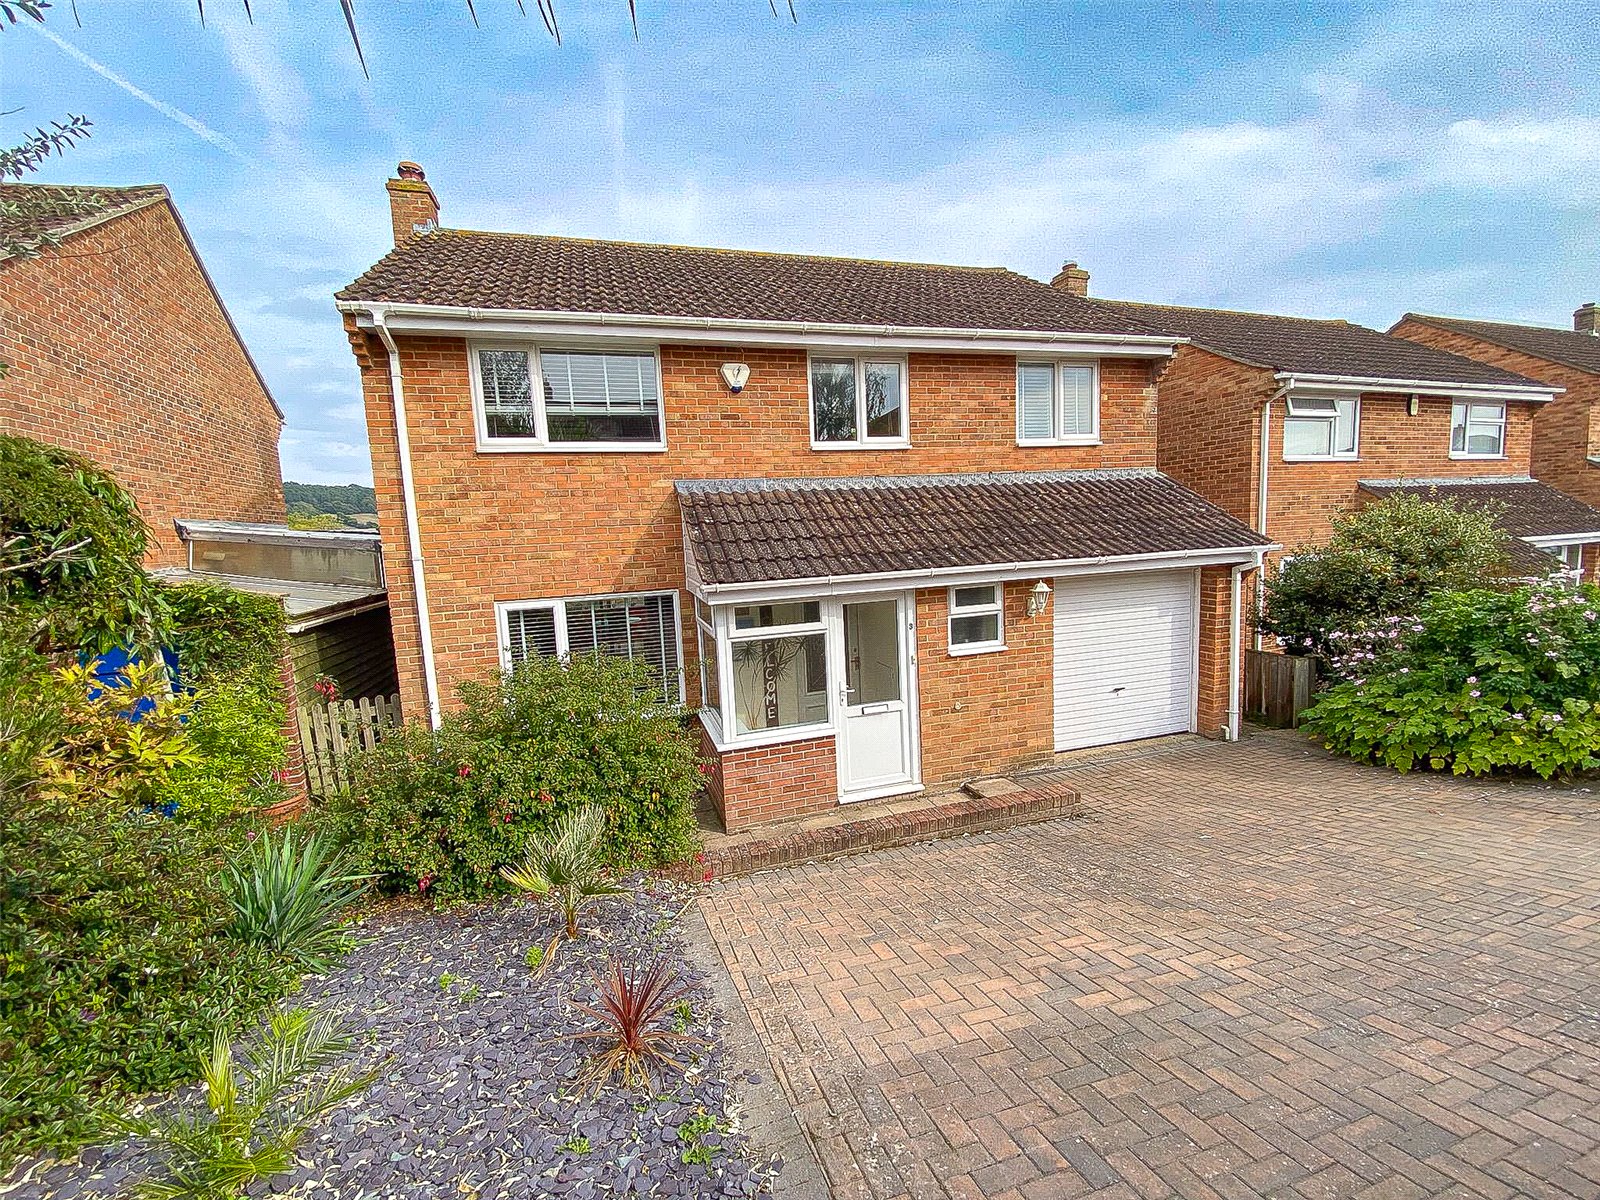
Hillymead, Seaton, Devon, EX12
4 Bedroom Detached House | £435,000
Detached four bedroom house situated in a quiet cul-de-sac location with parking, garage and gardens, close to the town...
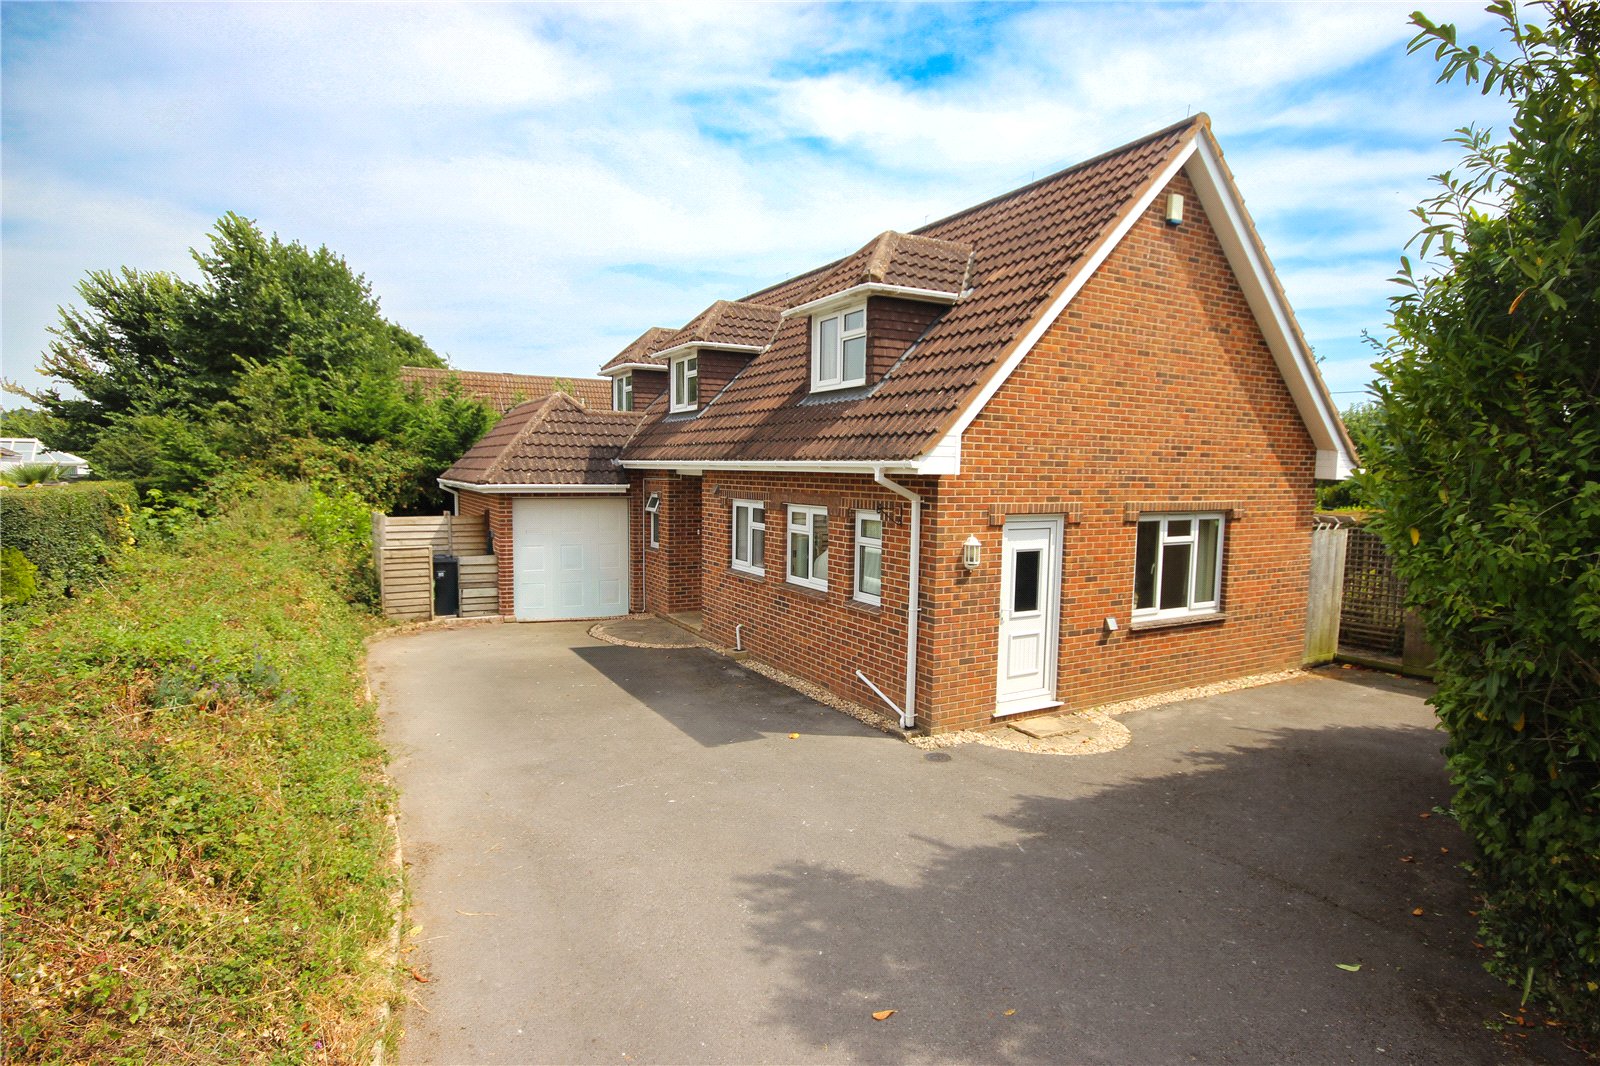

Fortnam Smith & Banwell (Seaton)
6 Harbour Road, Seaton, Devon, EX12 2LS
01297 23939
How much is your home worth?
Use our short form to request a valuation of your property.
Request a Valuation
©2026 The Guild of Property Professionals. All rights reserved.
Terms and Conditions |
Privacy Policy |
Cookie Policy |
Complaints Policy |
Members Login
The Guild of Property Professionals Trading Address: 121 Park Lane, London W1K 7AG. GPEA Limited.
Registered in England & Wales.
Company No: 02819824.
Registered Office Address: The Old Courthouse, 60A London Road, Grantham, NG31 6HR.
VAT Registration No: 180897859

