- Beautifully Presented Detached House
- Spacious Living Room & Kitchen/Dining Room
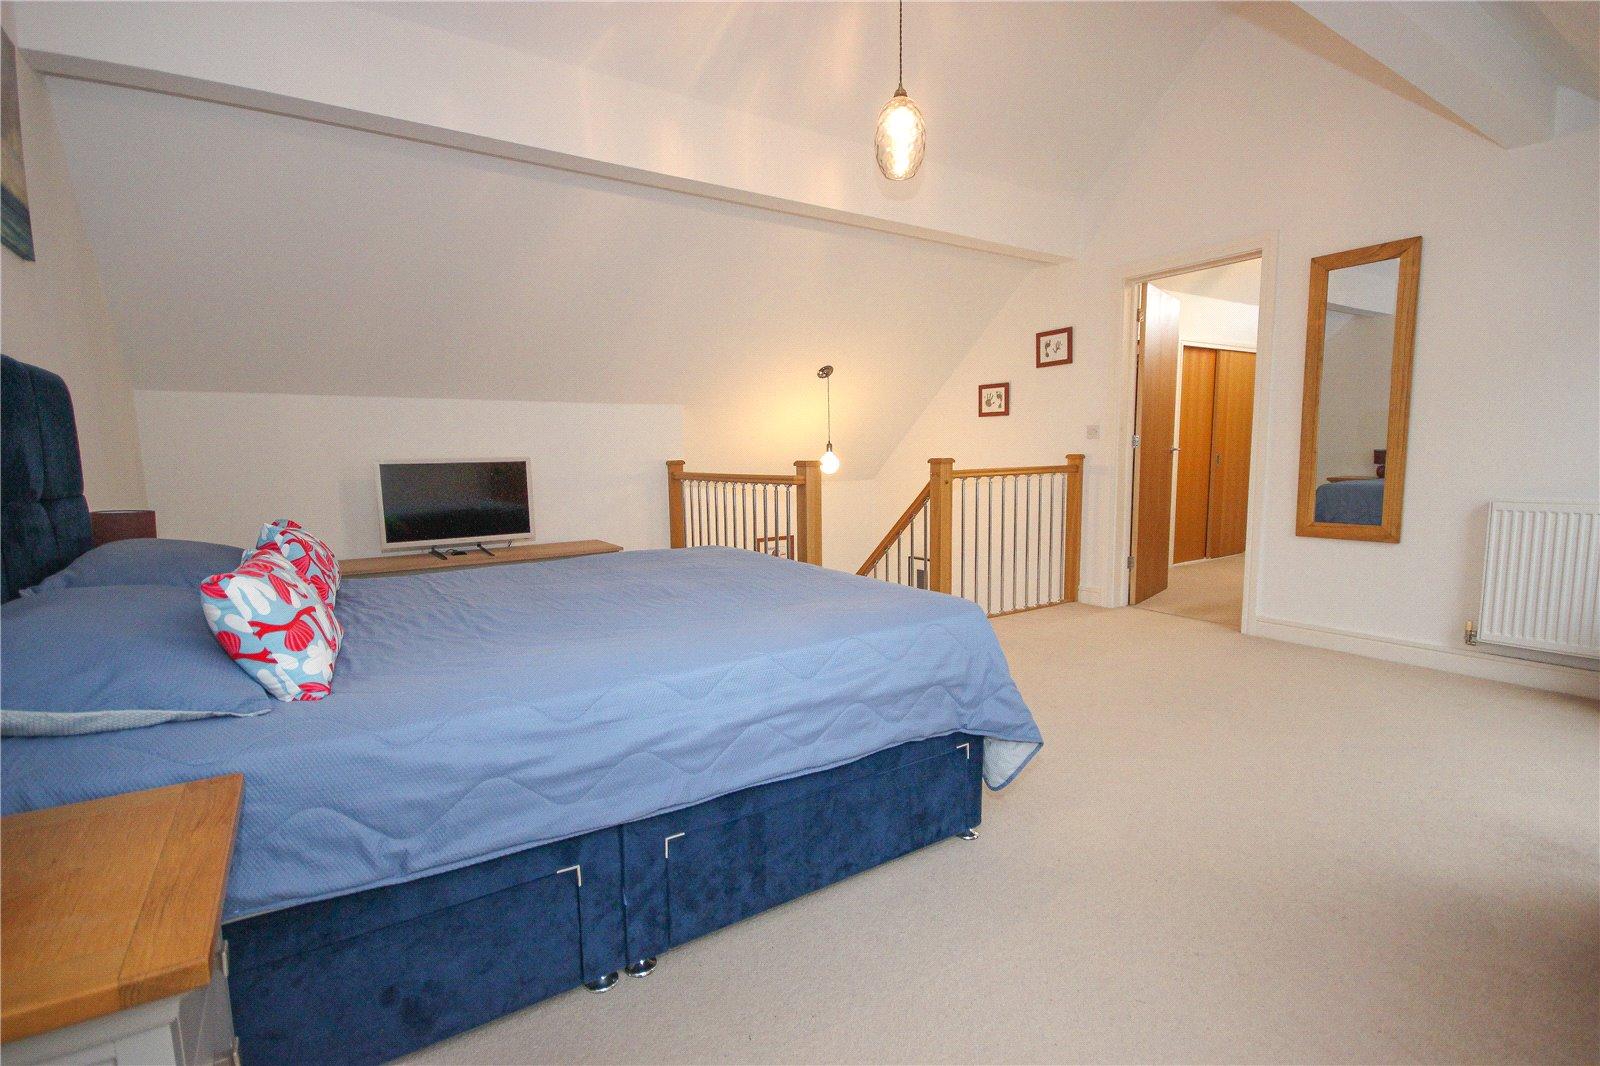
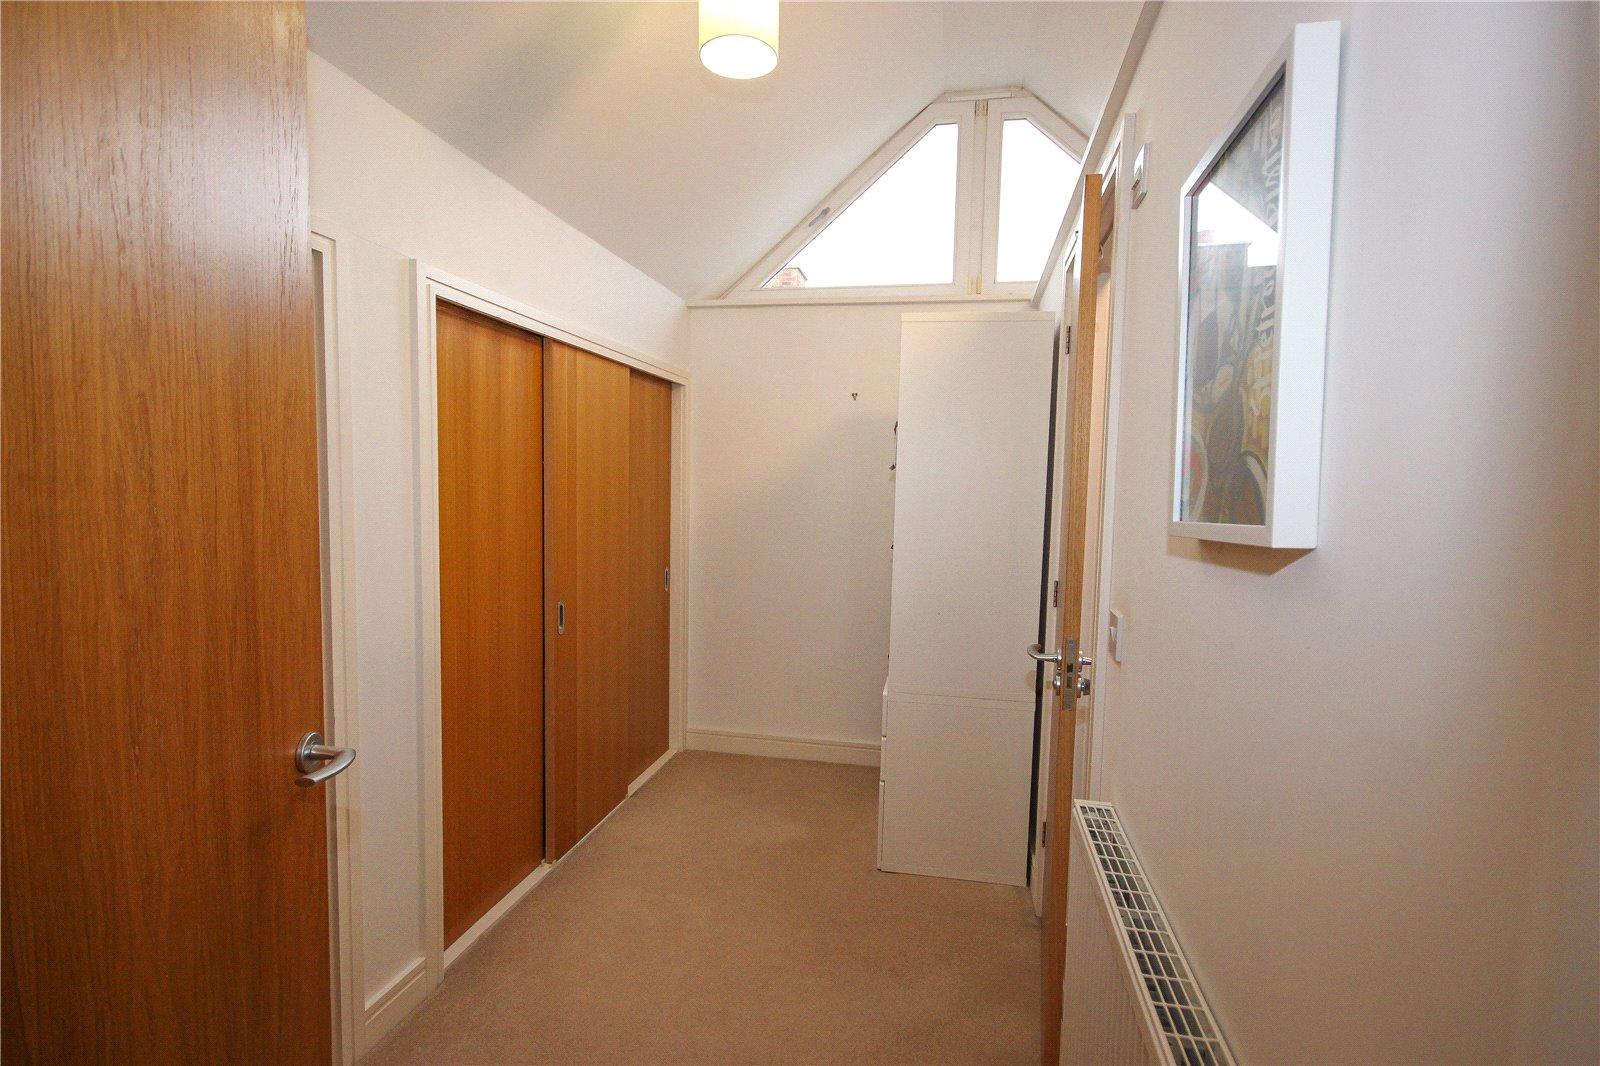
- Impressive Principal Bedroom with Dressing Room & En-Suite
- Four Bedrooms (2 with En-Suites)
- Enclosed Rear Garden & Two Parking Spaces
- Easy Reach of Town, Seafront & Lovely Views

4 Bedroom Detached House for sale in Devon
 2
4
3
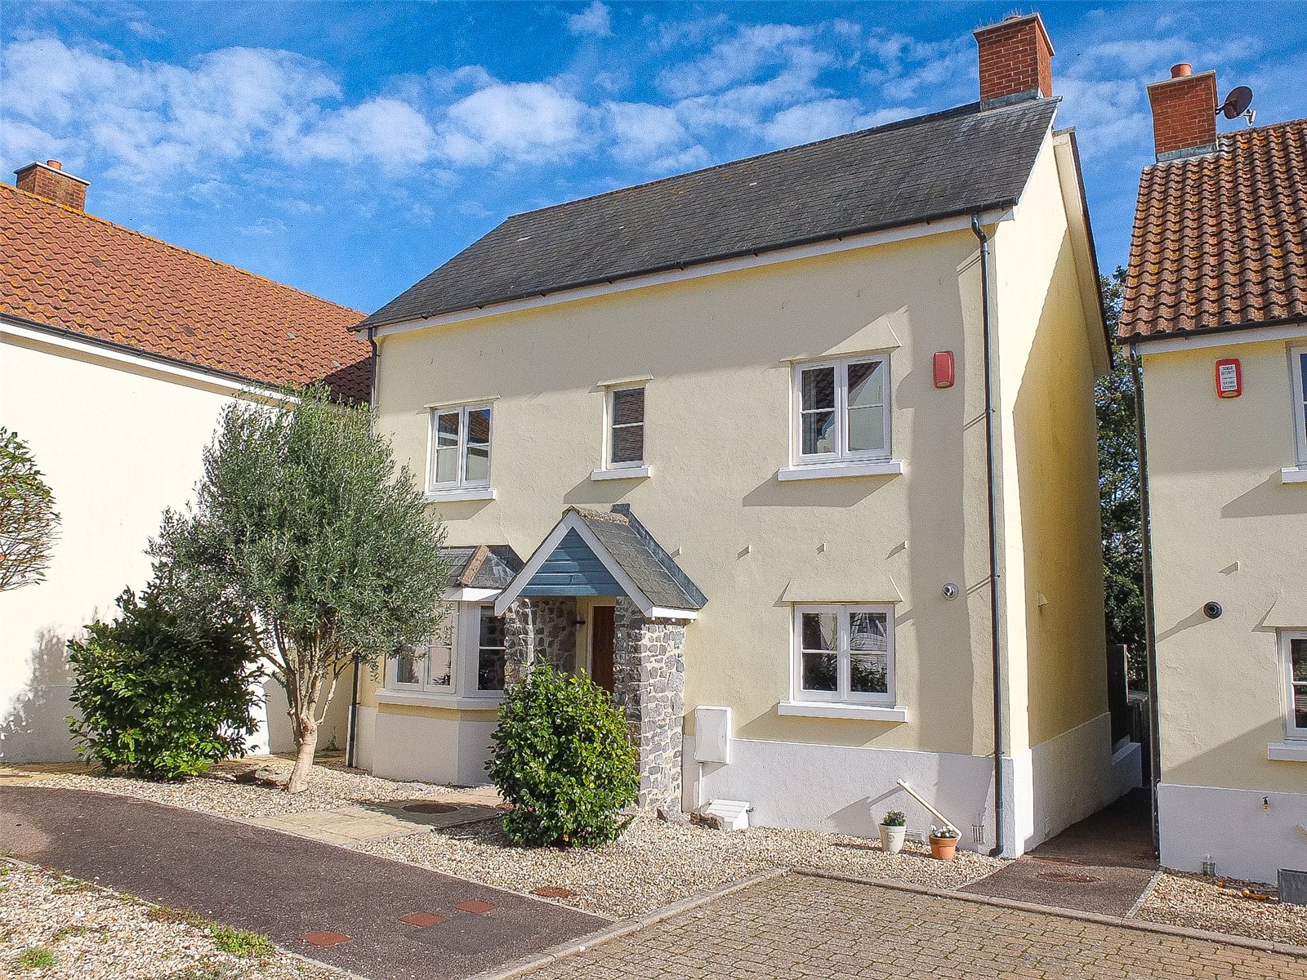
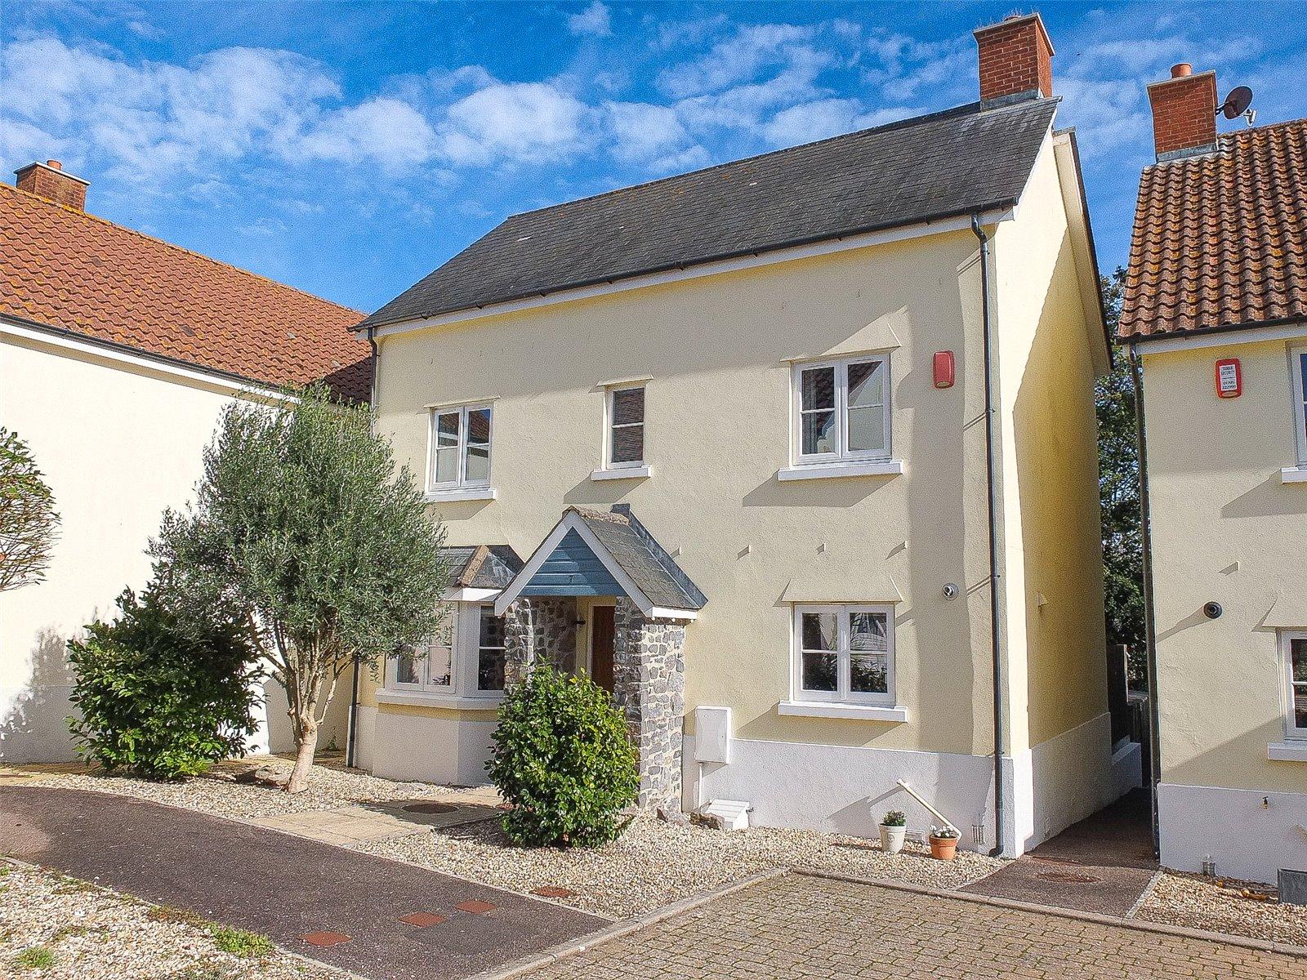
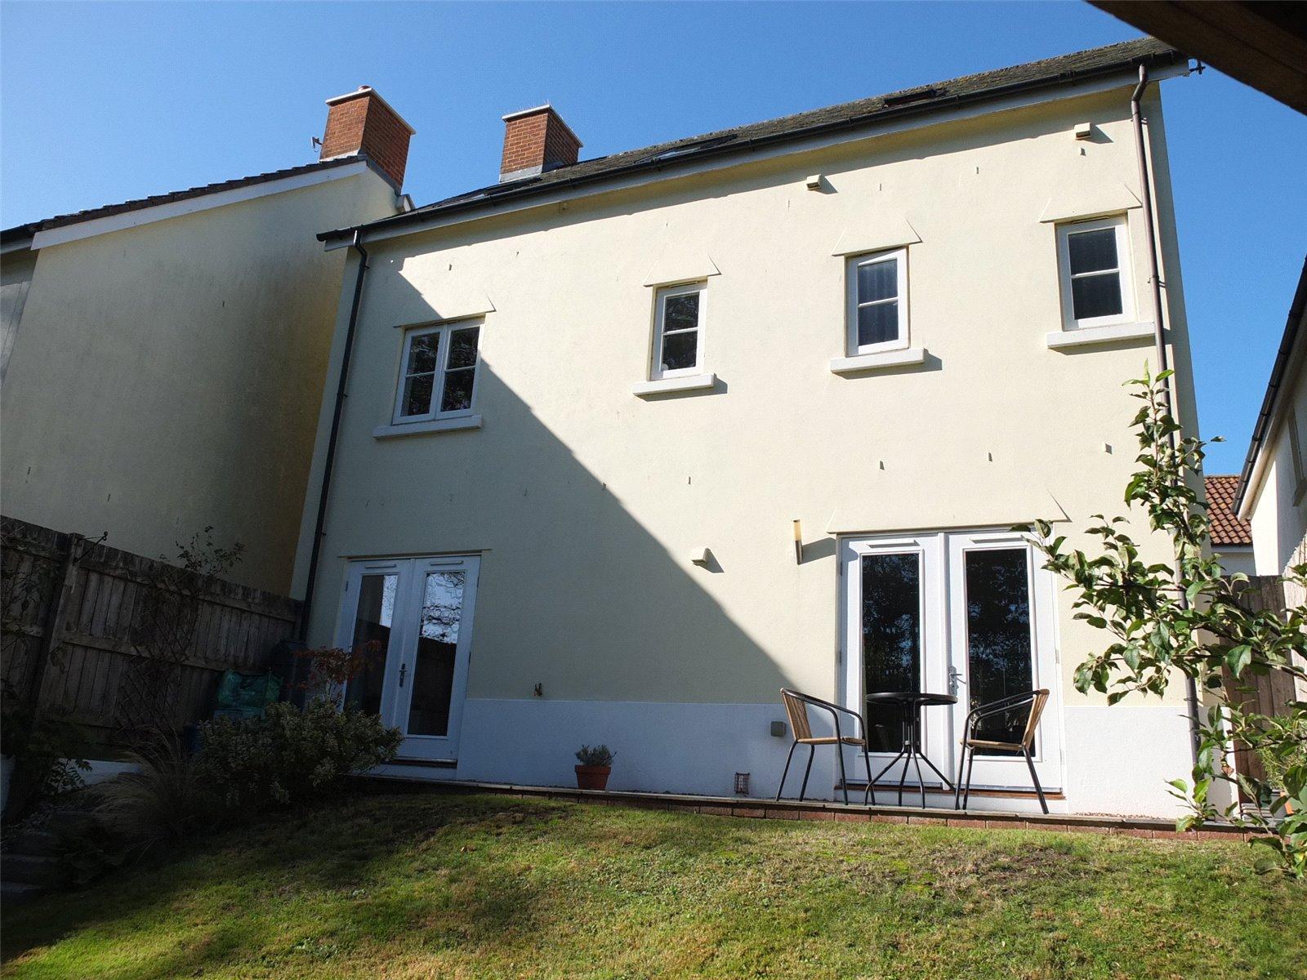
7 Garrett Close is a spacious detached four-bedroom house, quietly positioned within a small courtyard development built by Midas Homes in 2007. Conveniently located just off the centre of Seaton and within easy walking distance of the town centre and seafront, the property forms part of a thoughtfully designed development, with the houses originally built to a high specification and with careful attention to detail.
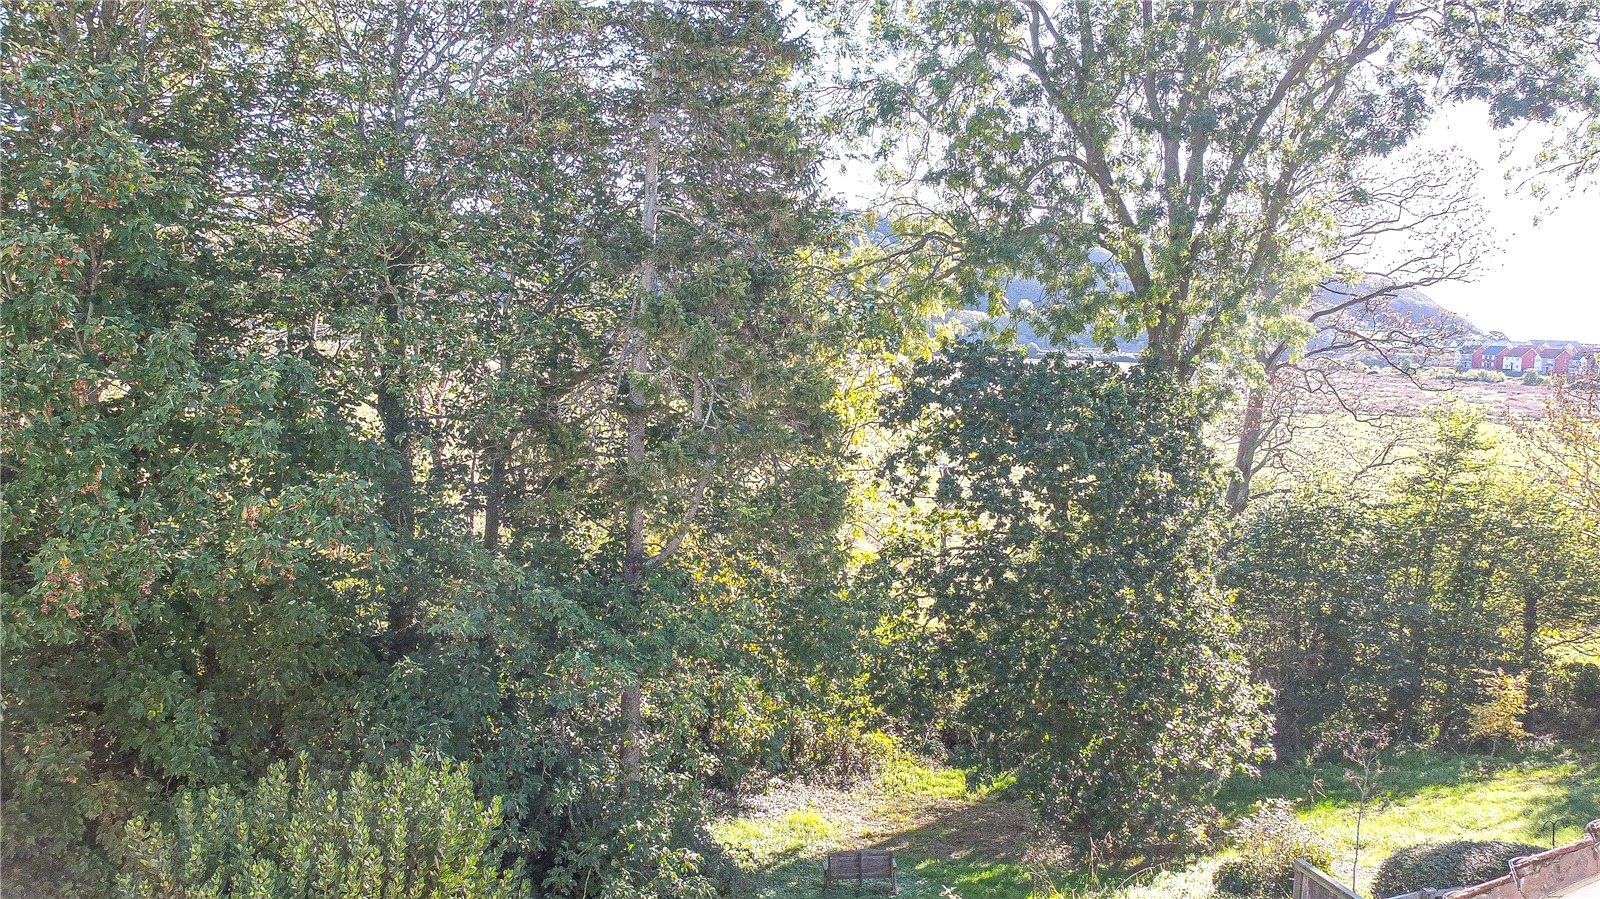
Arranged over three floors, the property offers particularly versatile family accommodation, complemented by two allocated parking spaces, an enclosed rear garden and an appealing outlook across adjoining trees and countryside, with seasonal views towards the Axe Estuary, wetlands and sea beyond.
The current owners have carried out a number of improvements during their ownership, including a replacement kitchen, new flooring, some replacement windows, updates to the shower rooms, redecoration and relandscaping of the rear garden.
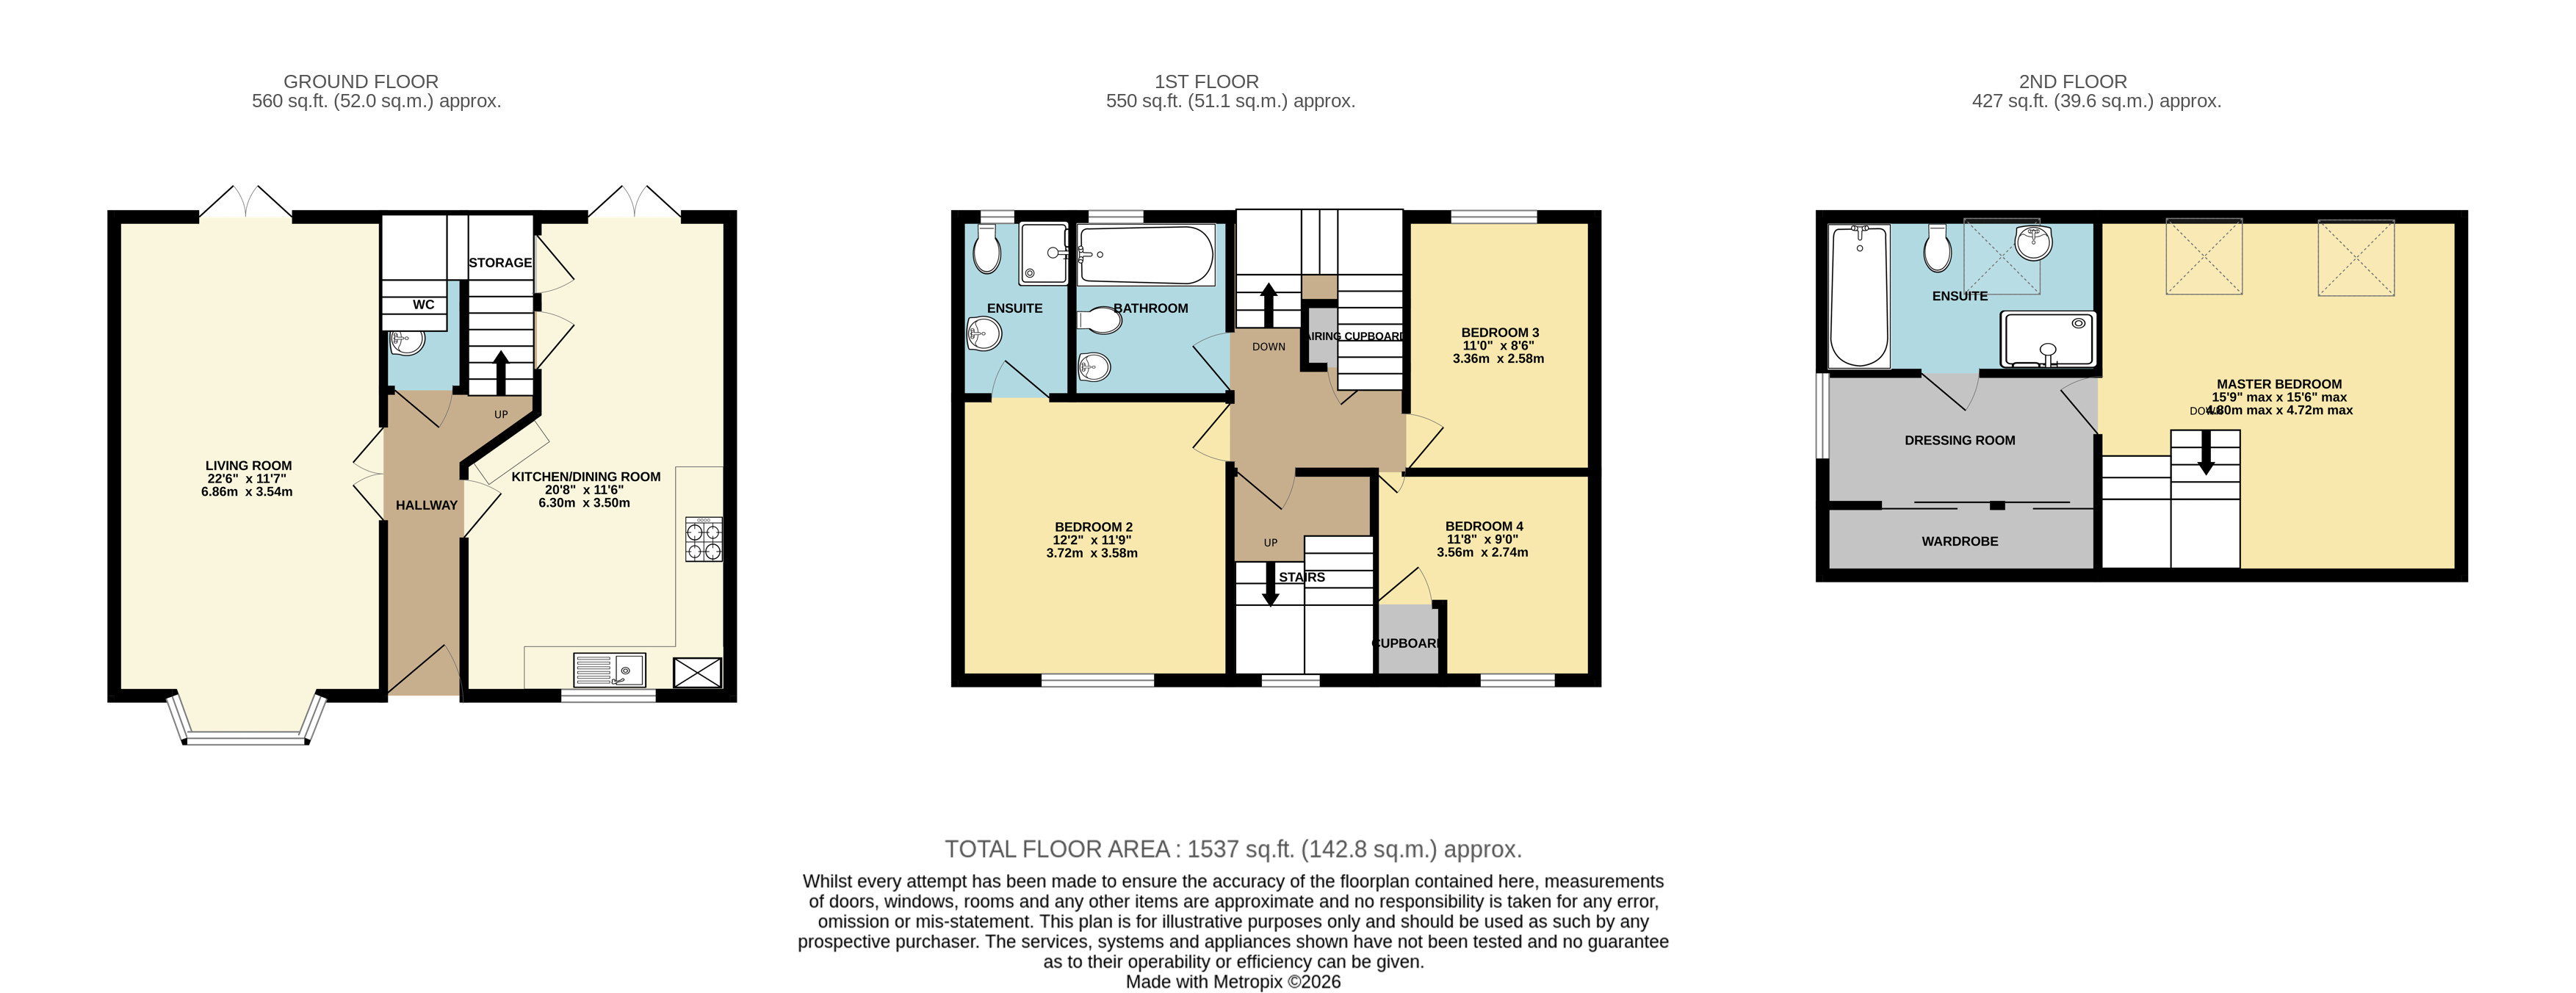
A pathway leads through the gravelled front garden, which is planting including an olive tree and camellia, to a covered entrance and front door. This opens into a spacious entrance hall with Karndean flooring and stairs rising to the first floor. A particularly useful cloakroom provides a WC and wash hand basin, together with coat hooks and good space for shoes and outdoor clothing.
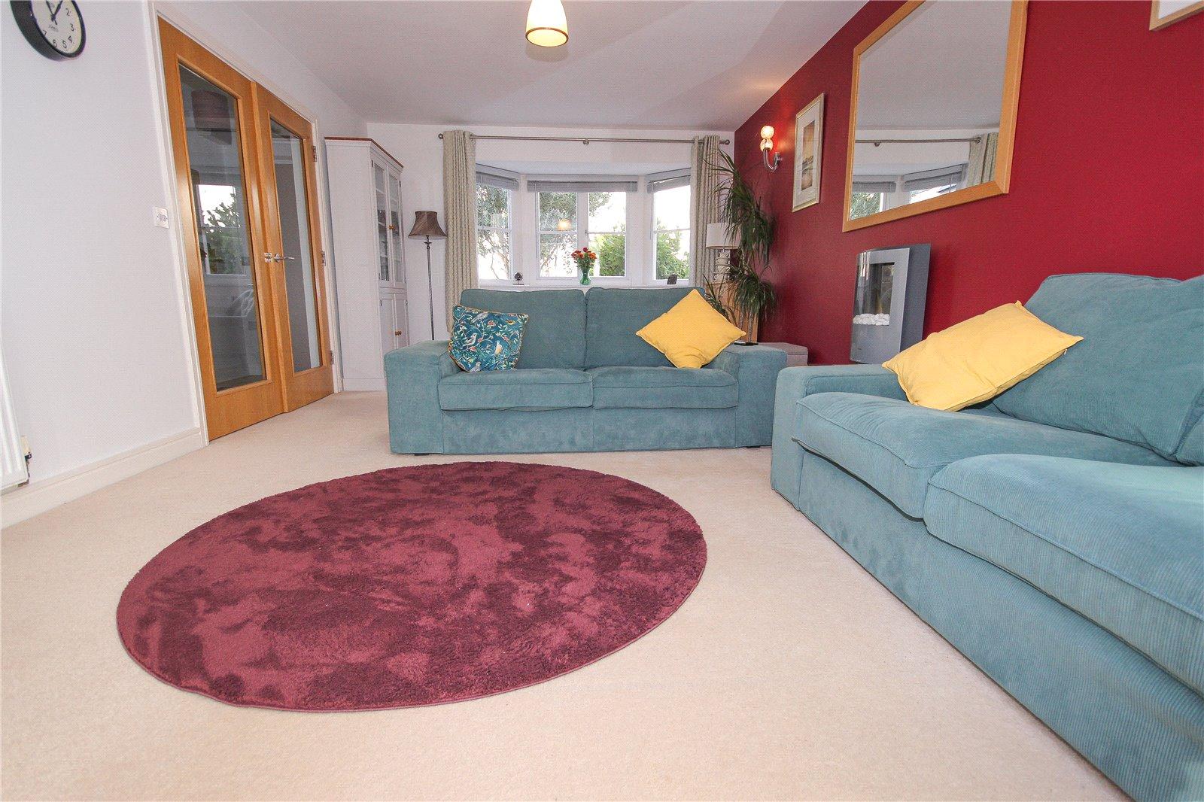
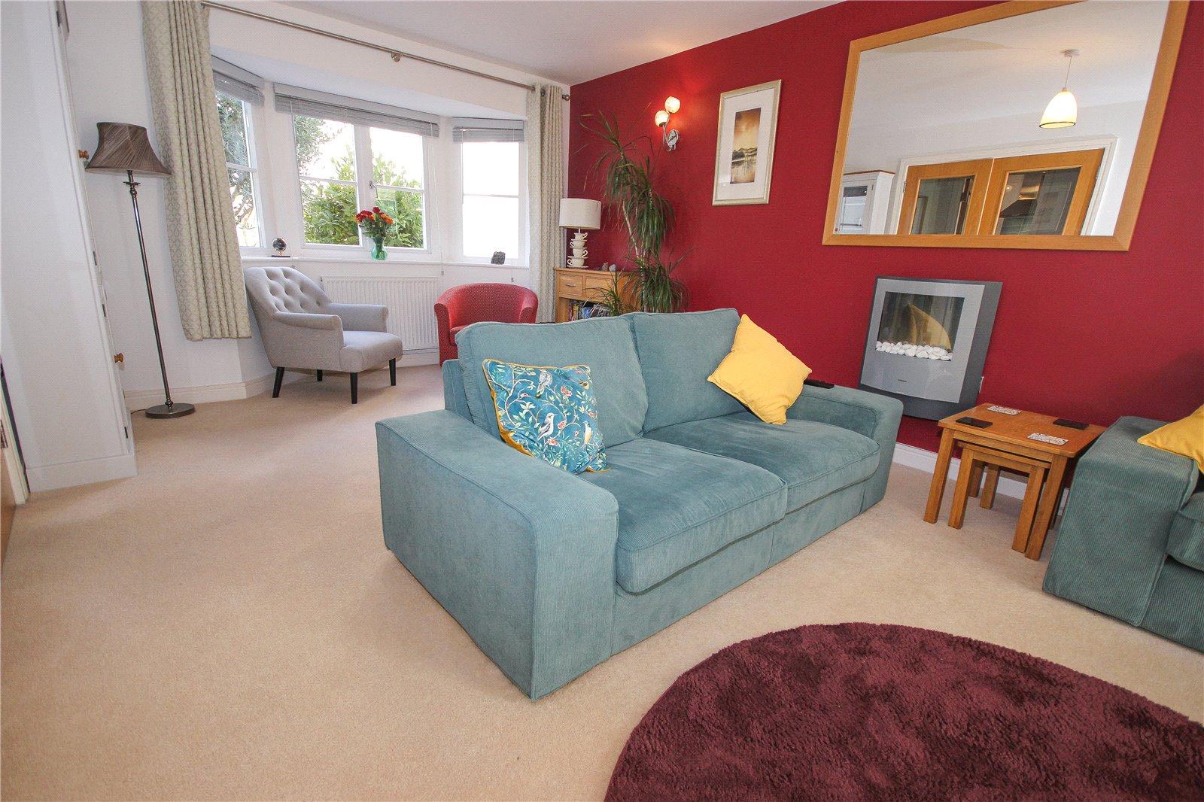
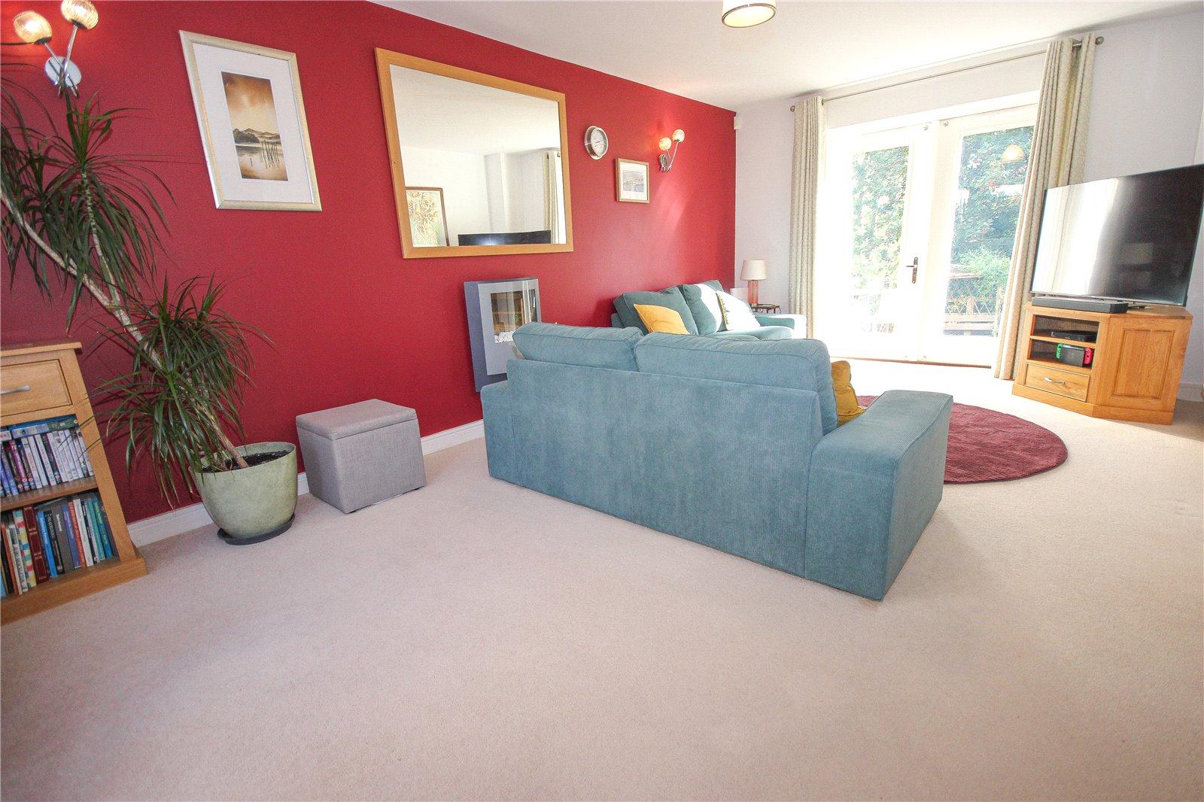
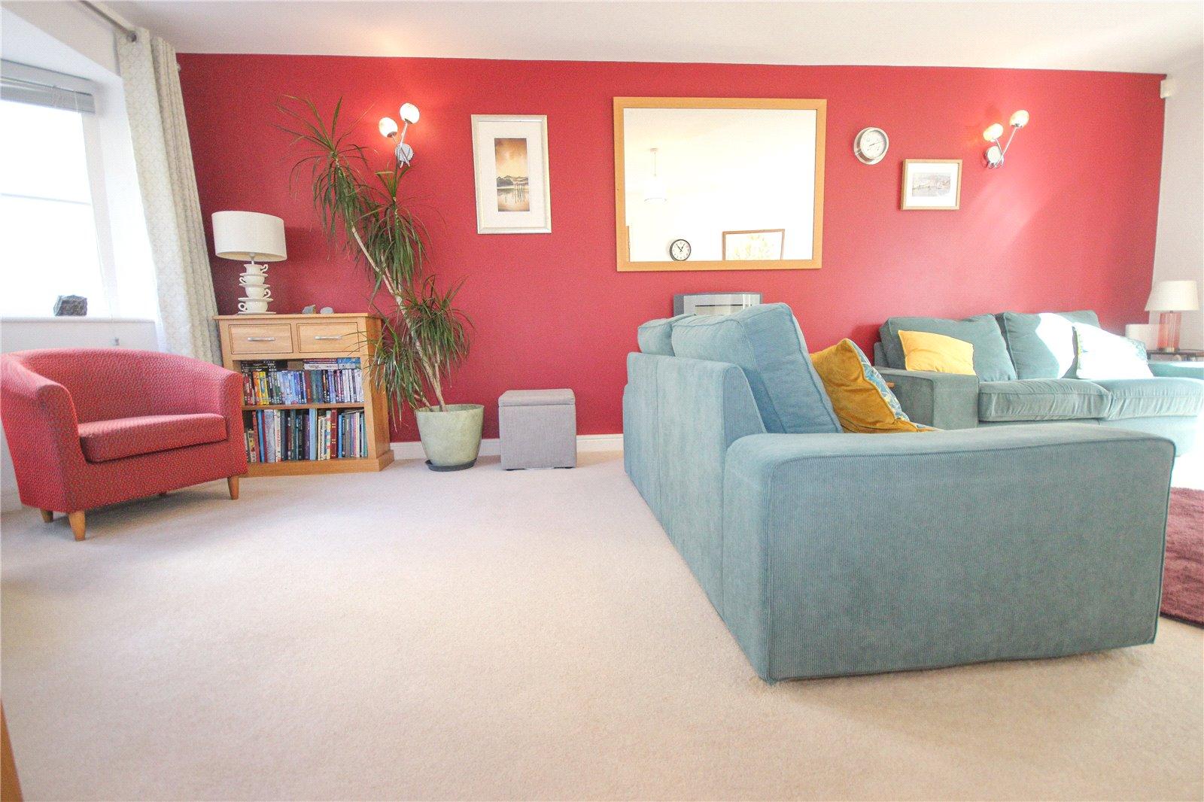
Twin glazed doors open from the hall into the generous double aspect living room. A bay window overlooks the front, while glazed patio doors at the rear open directly onto the paved terrace and garden. A modern wall-mounted Dimplex electric fire provides a focal point to the room, while the rear aspect enjoys a tree-lined outlook with seasonal glimpses beyond towards the Axe Estuary and surrounding countryside.
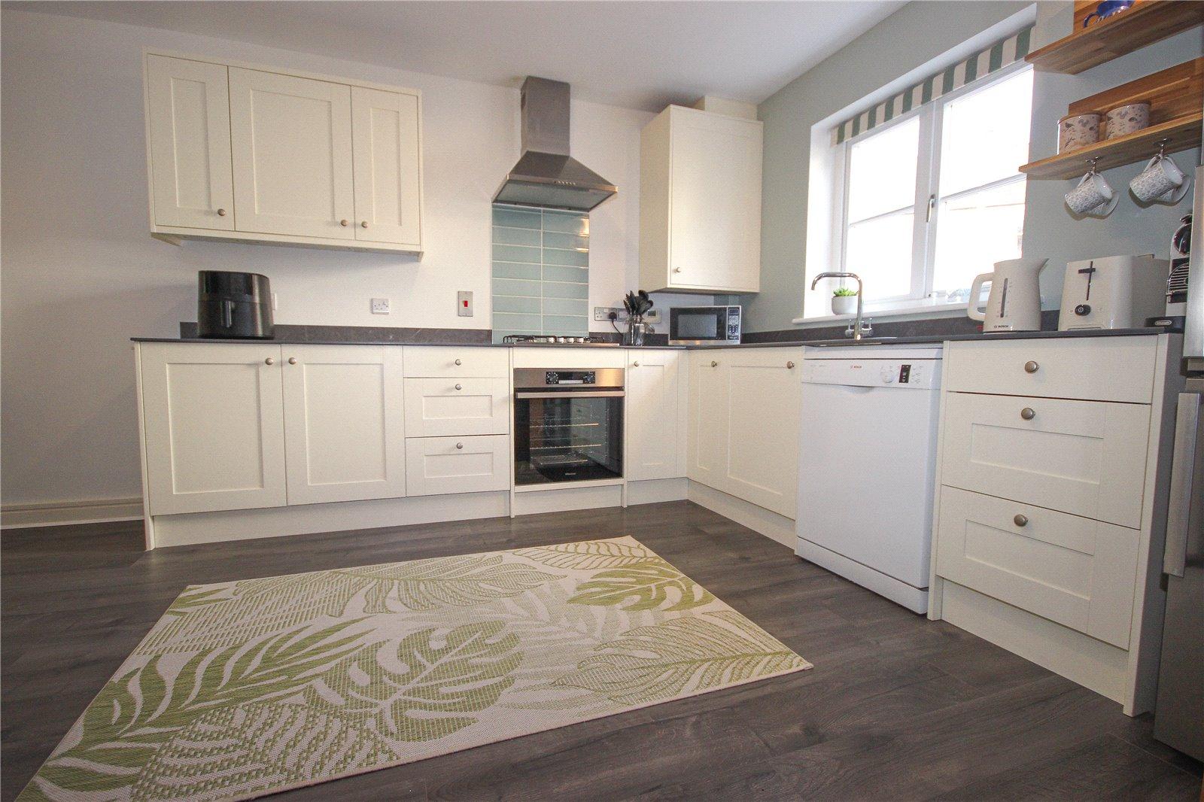
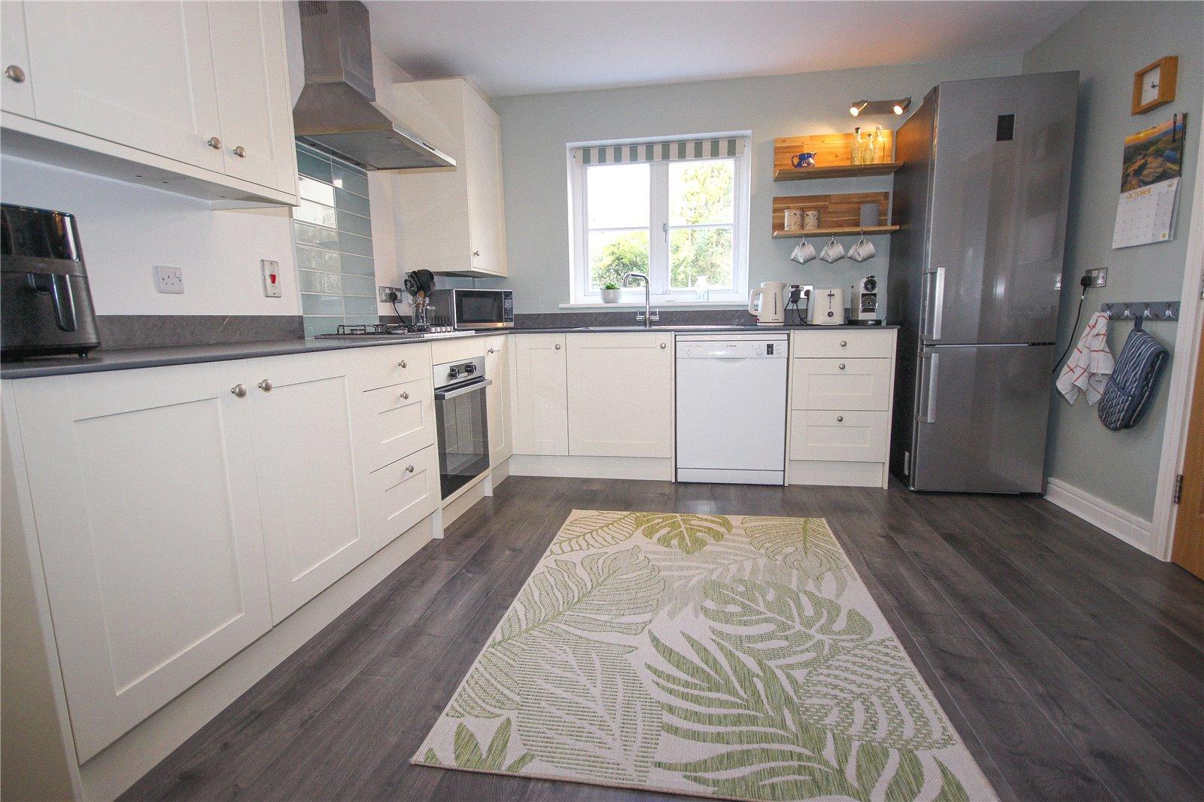
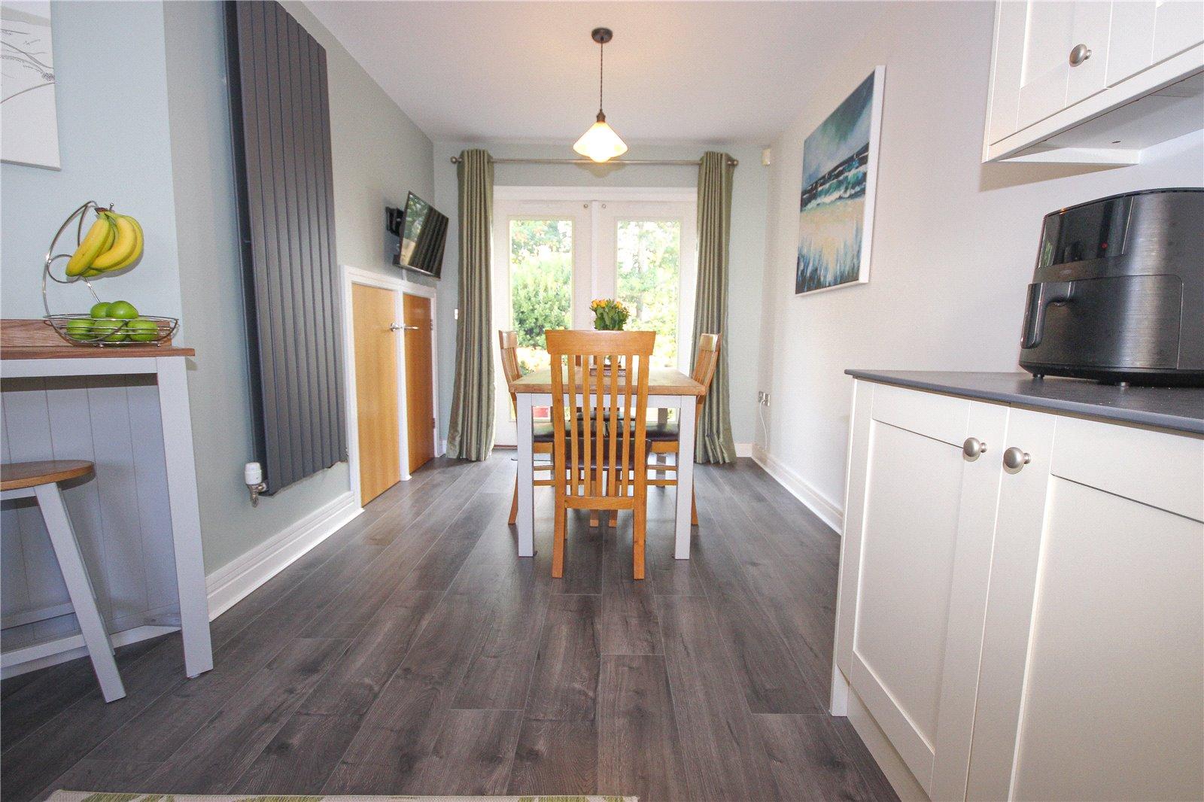
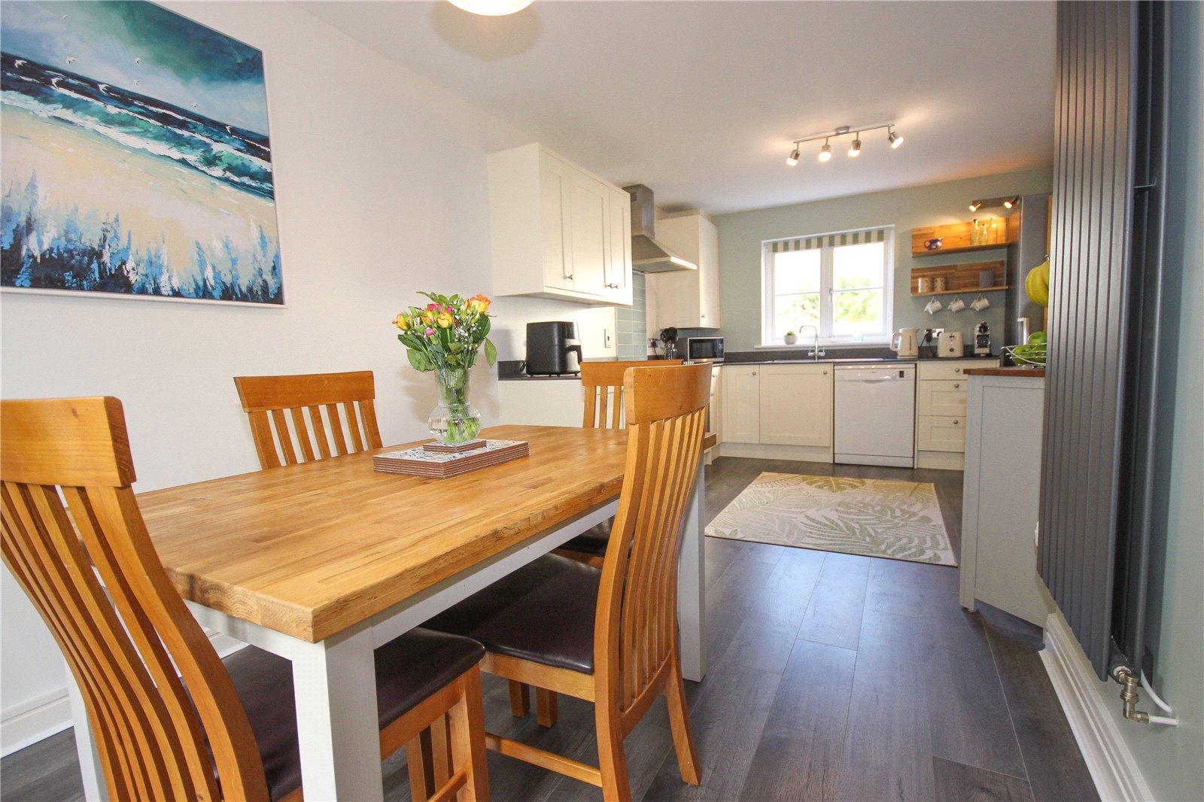
Across the hall, a glazed door opens into the spacious kitchen/dining room. The kitchen, replaced approximately three years ago, is fitted with a contemporary range of cream wall and base units, slimline work surfaces and matching upstands, incorporating a one-and-a-half bowl sink, gas hob with electric oven beneath and extractor above. There is space for an upright fridge/freezer and plumbing for a dishwasher, together with a wall mounted breakfast bar providing informal seating. The dining area comfortably accommodates a good-sized table and has double patio doors opening onto the rear terrace, once again taking advantage of the outlook across the garden and towards the wooded landscape, estuary and wetlands beyond. Additional fitted cupboards conceal plumbing for a washing machine and provide useful storage, while grey wood-effect flooring runs throughout the room.
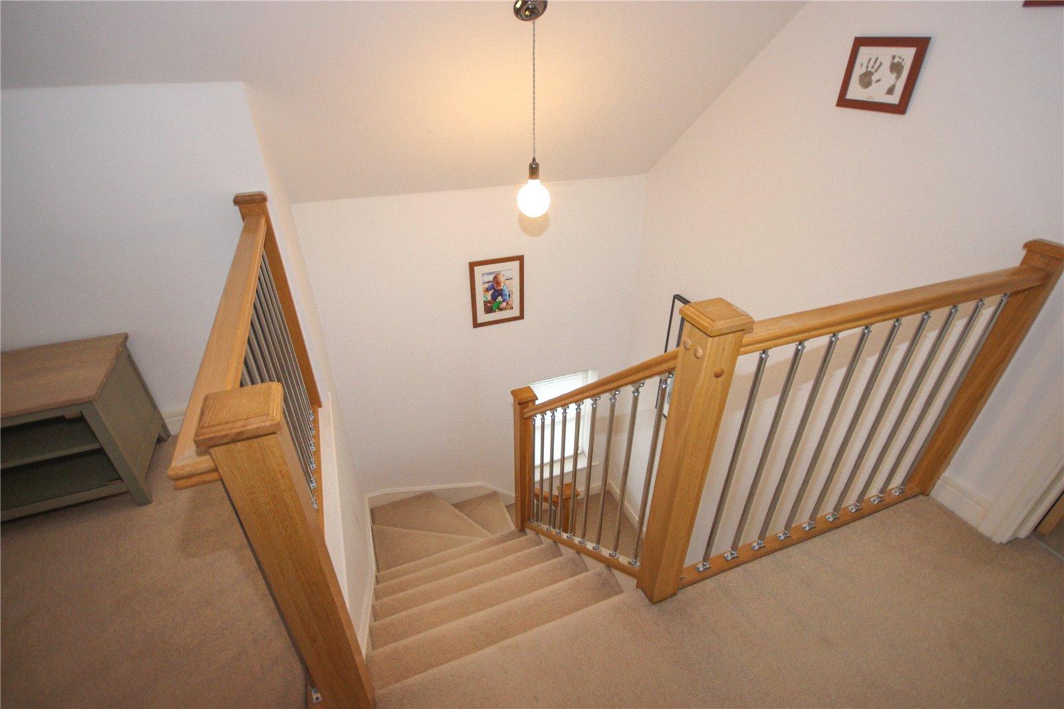
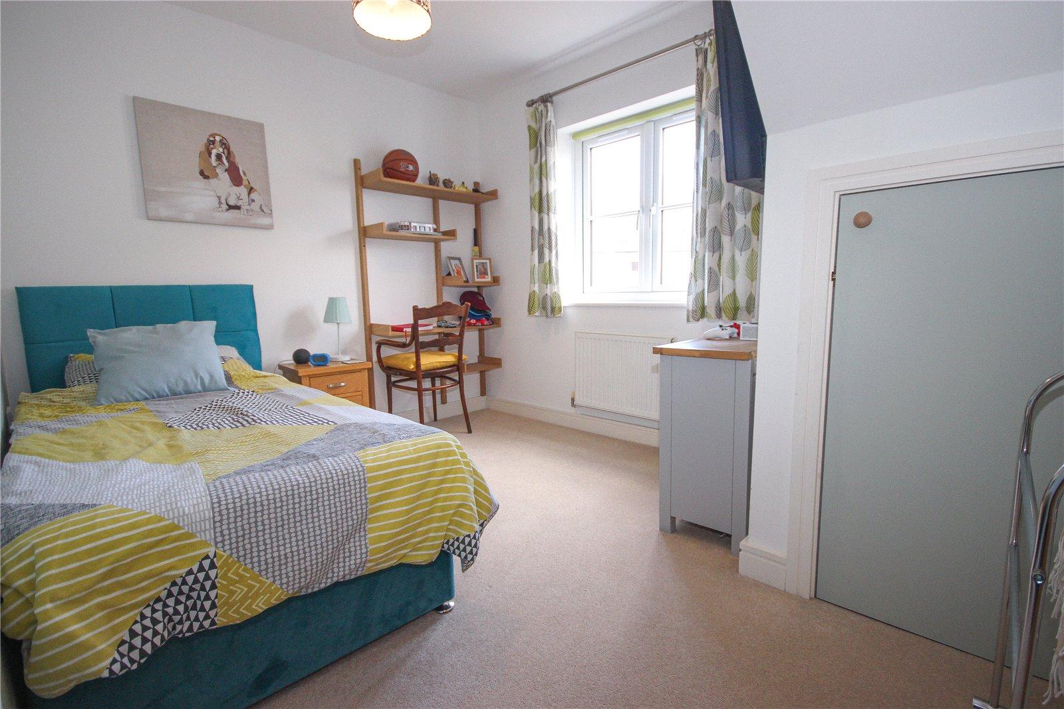
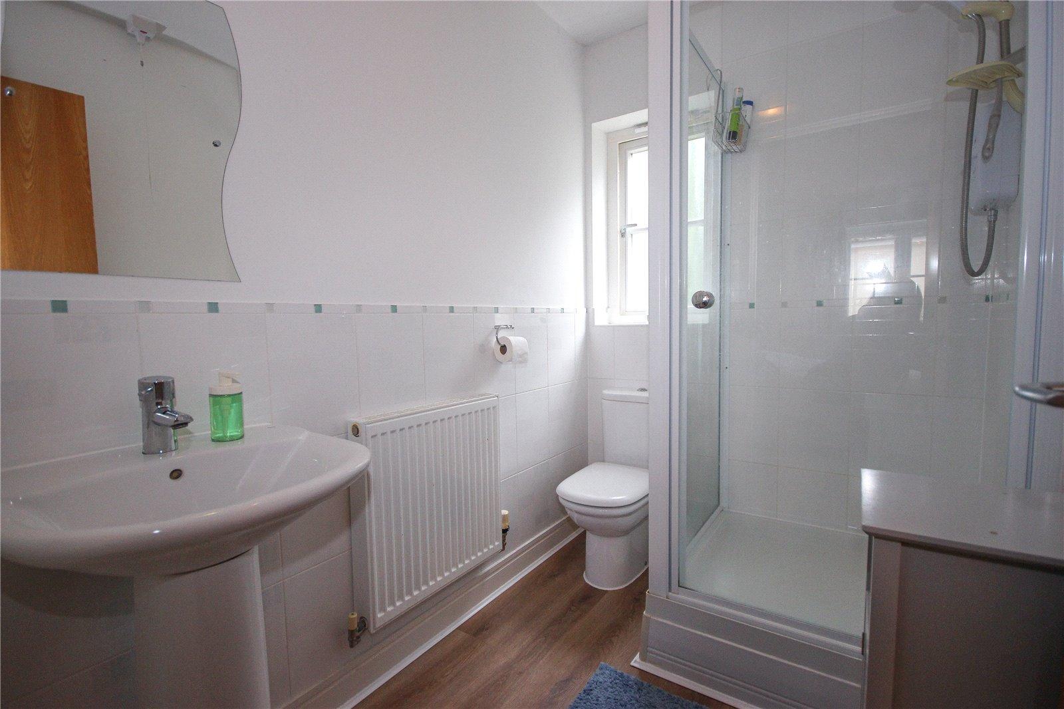
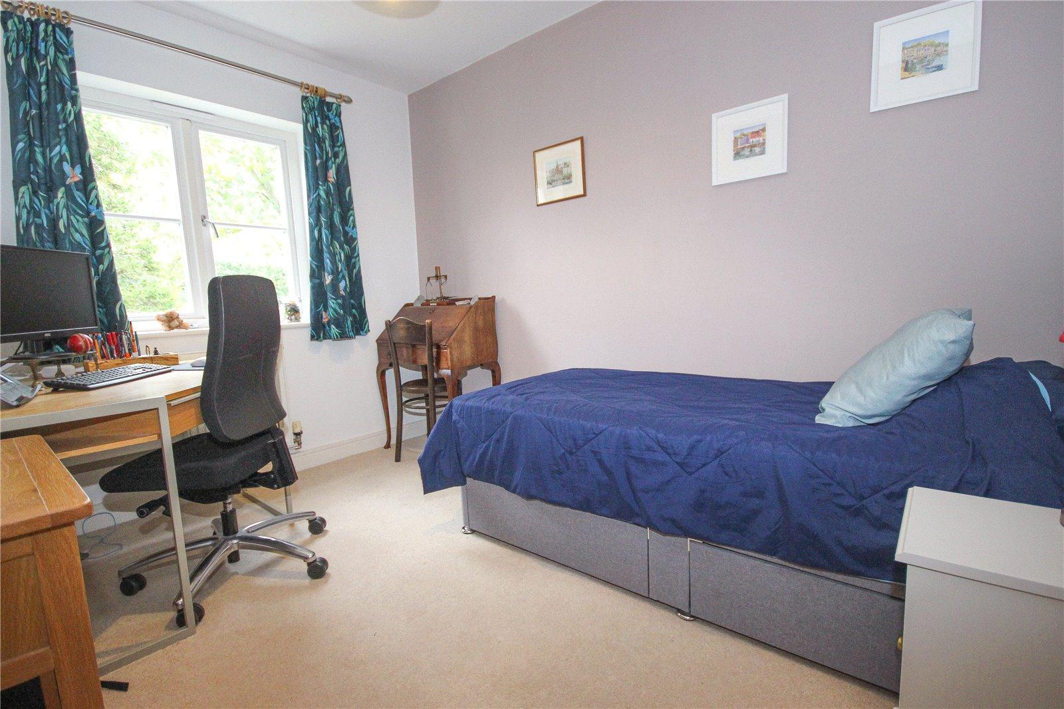
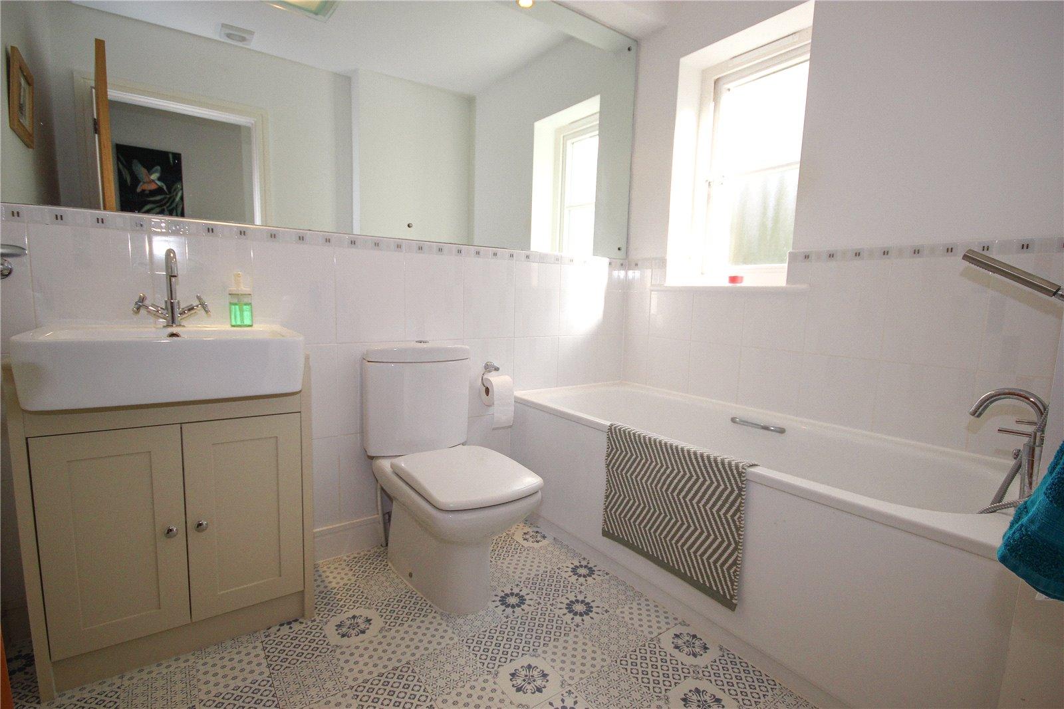
From the entrance hall, stairs rise to a light first-floor landing, with a window bringing natural light into the stairwell. This level provides three of the four bedrooms together with the family bathroom. Bedroom two is a good-sized double room positioned at the front and benefits from its own en-suite shower room with WC and wash hand basin. Of the remaining bedrooms, one overlooks the rear and enjoys particularly pleasant views through the trees towards the estuary, making it equally suitable as a bedroom or home study, while the other includes a fitted cupboard providing useful hanging and storage space. The family bathroom serves the bedrooms on this floor and is fitted with a panelled bath with shower mixer taps, WC and wash hand basin set within a modern vanity unit, complemented by tiled walls and tile-effect flooring.
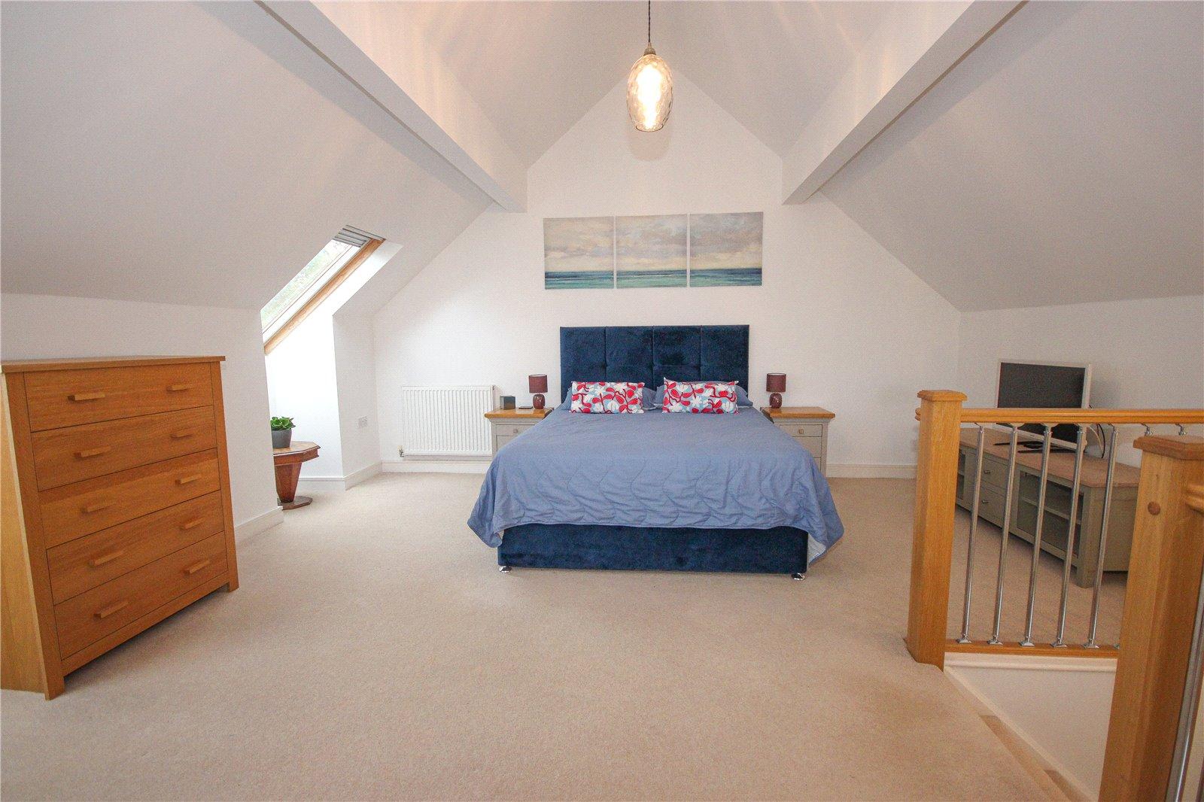
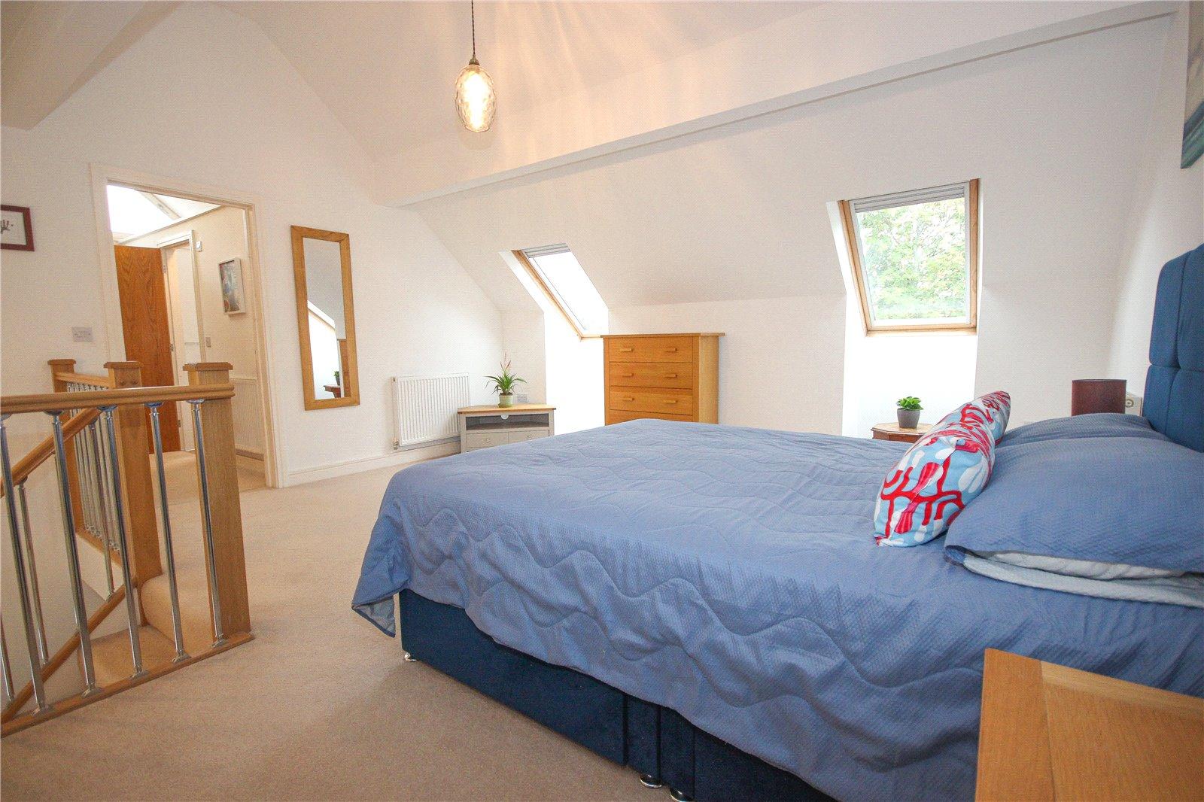
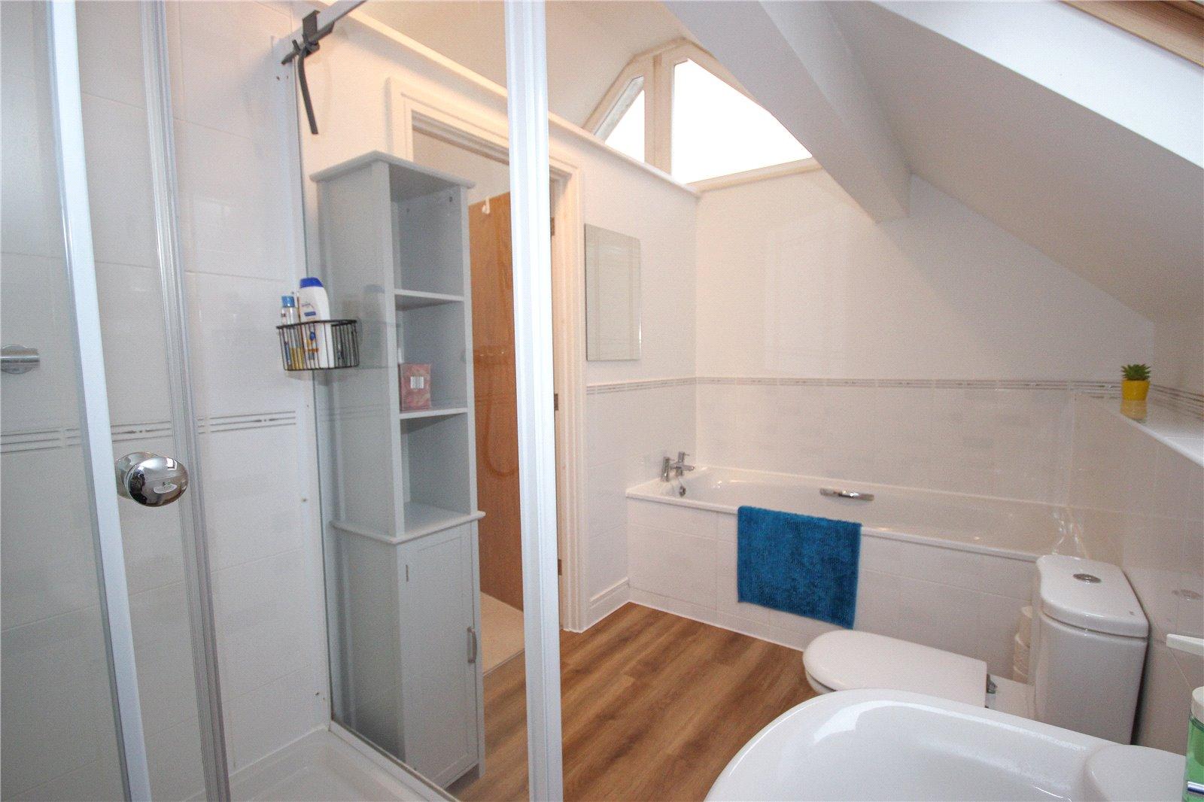
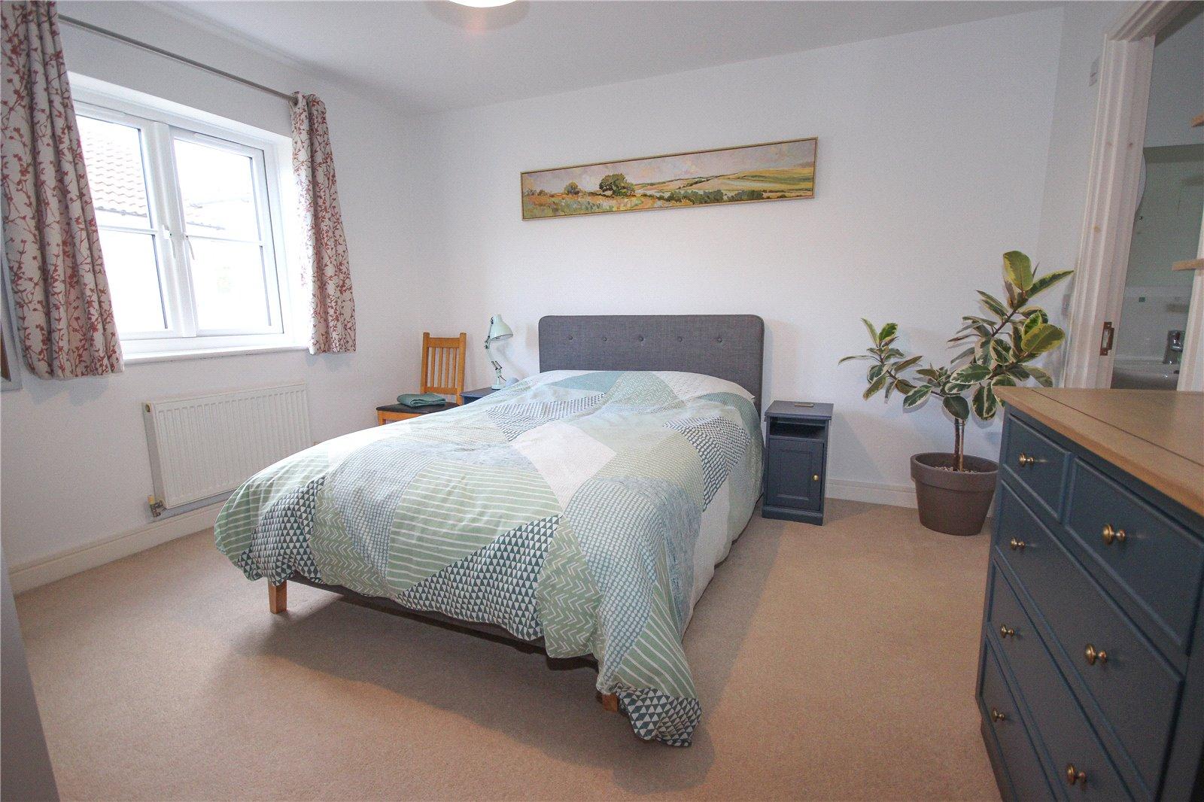
A further staircase rises to the second floor, which is devoted to the impressive principal bedroom suite and forms one of the real features of the house. The particularly spacious bedroom has a high vaulted ceiling and twin dormer windows to the rear, providing an elevated outlook across the adjoining wetlands towards the Axe Valley landscape and the sea in the distance. Beyond the bedroom is a generous dressing area with extensive sliding wardrobes, together with an en-suite bathroom fitted with a panelled bath, separate large walk-in shower, WC and wash hand basin. A roof light and an additional apex window bring further natural light into this area, while wood-effect flooring completes the space.
Outside:
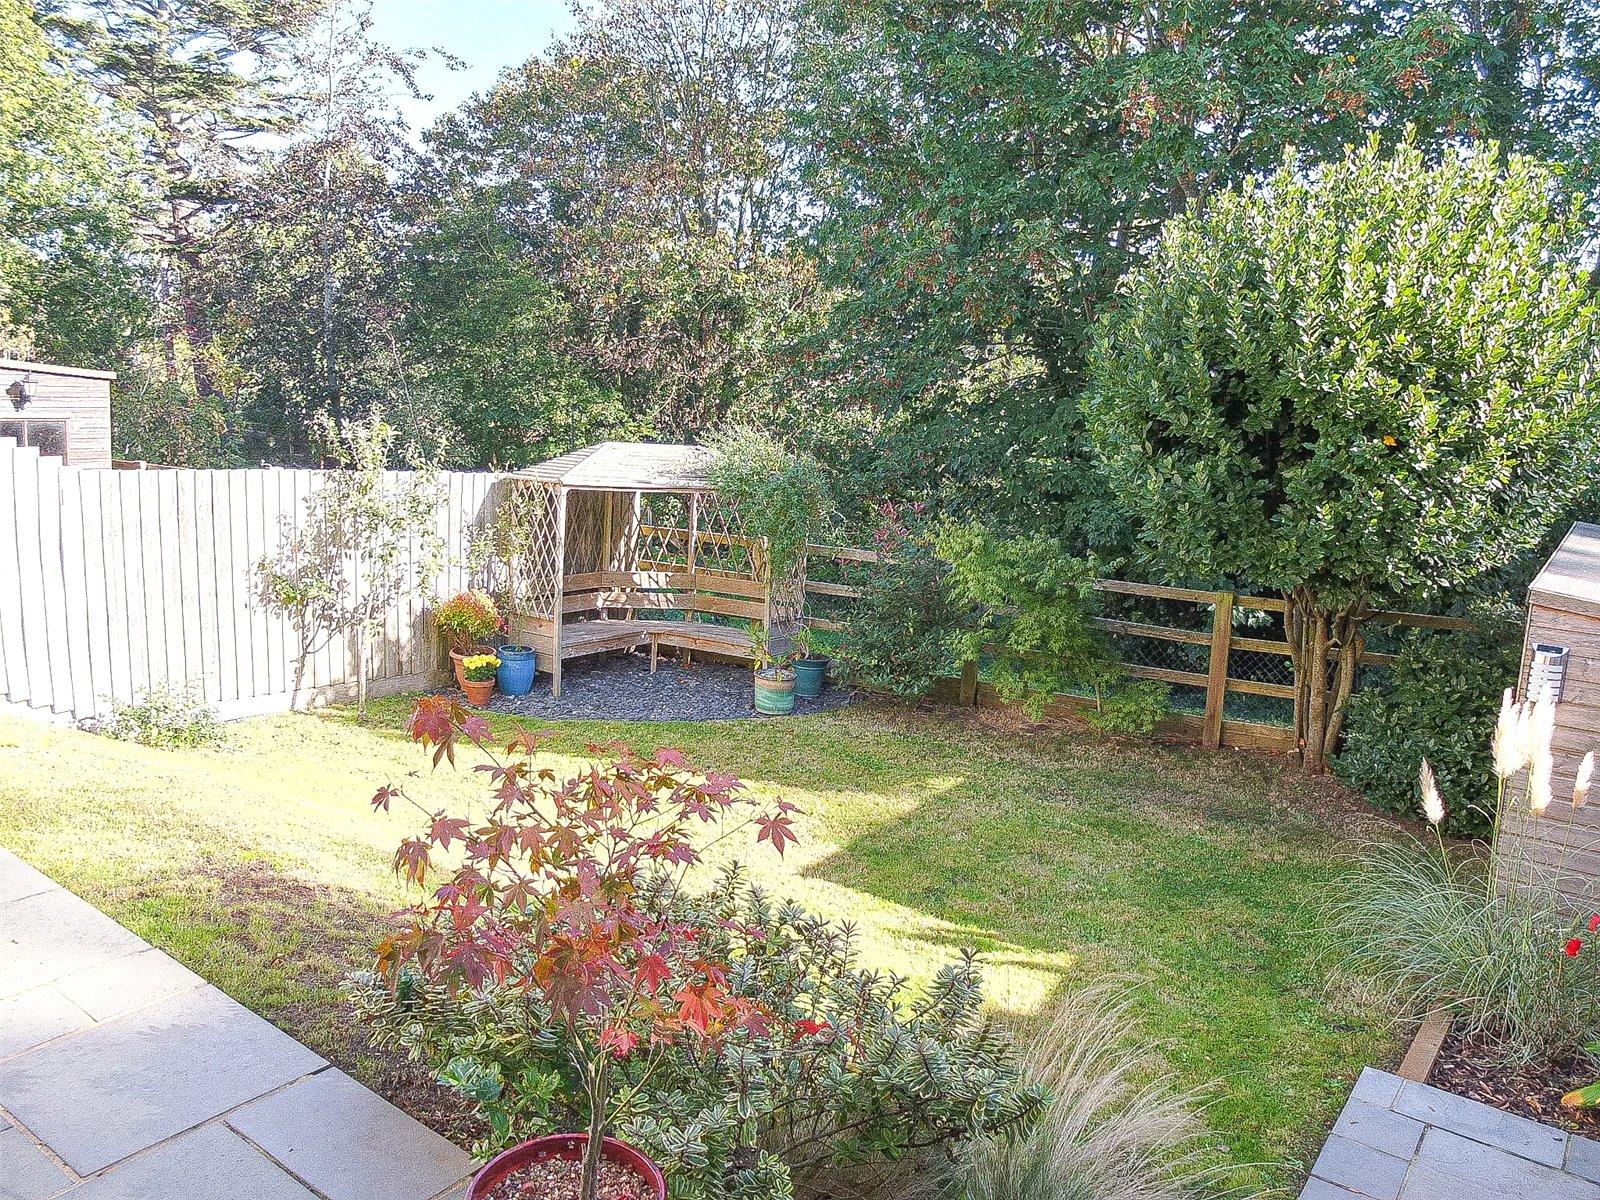
To the front of the property are low-maintenance gravelled garden areas arranged either side of the pathway to the entrance, with established planting including an olive tree and camellia. At the rear, both the living room and kitchen/dining room open directly onto a paved terrace, creating a convenient space for outdoor seating and entertaining. Steps descend to the main garden, which is predominantly laid to lawn with planted borders and a garden shed. The garden is enclosed by fencing and enjoys a leafy backdrop from the adjoining communal land, with seasonal views through the trees towards the Axe Estuary and surrounding countryside.
A side gate provides access to a pathway leading towards the shared woodland and amenity area associated with the development. Garrett Close also has attractive communal areas, including woodland and paddock-style amenity land. The property has two allocated parking spaces within a brick-paved parking area a short distance from the house, with additional visitor parking within the close.
What3Words: ///pounds.grapevine.parties
Management Charge: There is a charge for the upkeep of all the communal areas including the woodland/paddock and green area.
We understand that the maintenance costs for the upkeep of these areas is currently £105.00 per quarter i.e., £420.00 per annum. All owners of the properties in Garrett Close contribute towards these
costs.
Council Tax: We are advised that this property is in Council Tax Band E. East Devon District Council. 01404 515616
Services: We are advised that all mains services are connected.
Broadband & Internet: For up to date broadband and mobile availability
please see: https://www.ofcom.org.uk/
Important Information
- This is a Freehold property.
- This Council Tax band for this property is: E
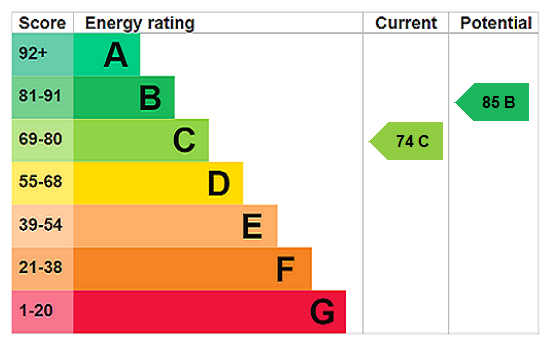
- EPC Rating is C
Property Ref: STN260134
Similar Properties
Garrett Close, Seaton, Devon, EX12
4 Bedroom Detached House | £525,000
An extremely well presented, spacious detached four-bedroom family home situated in a quiet and private estate arranged...
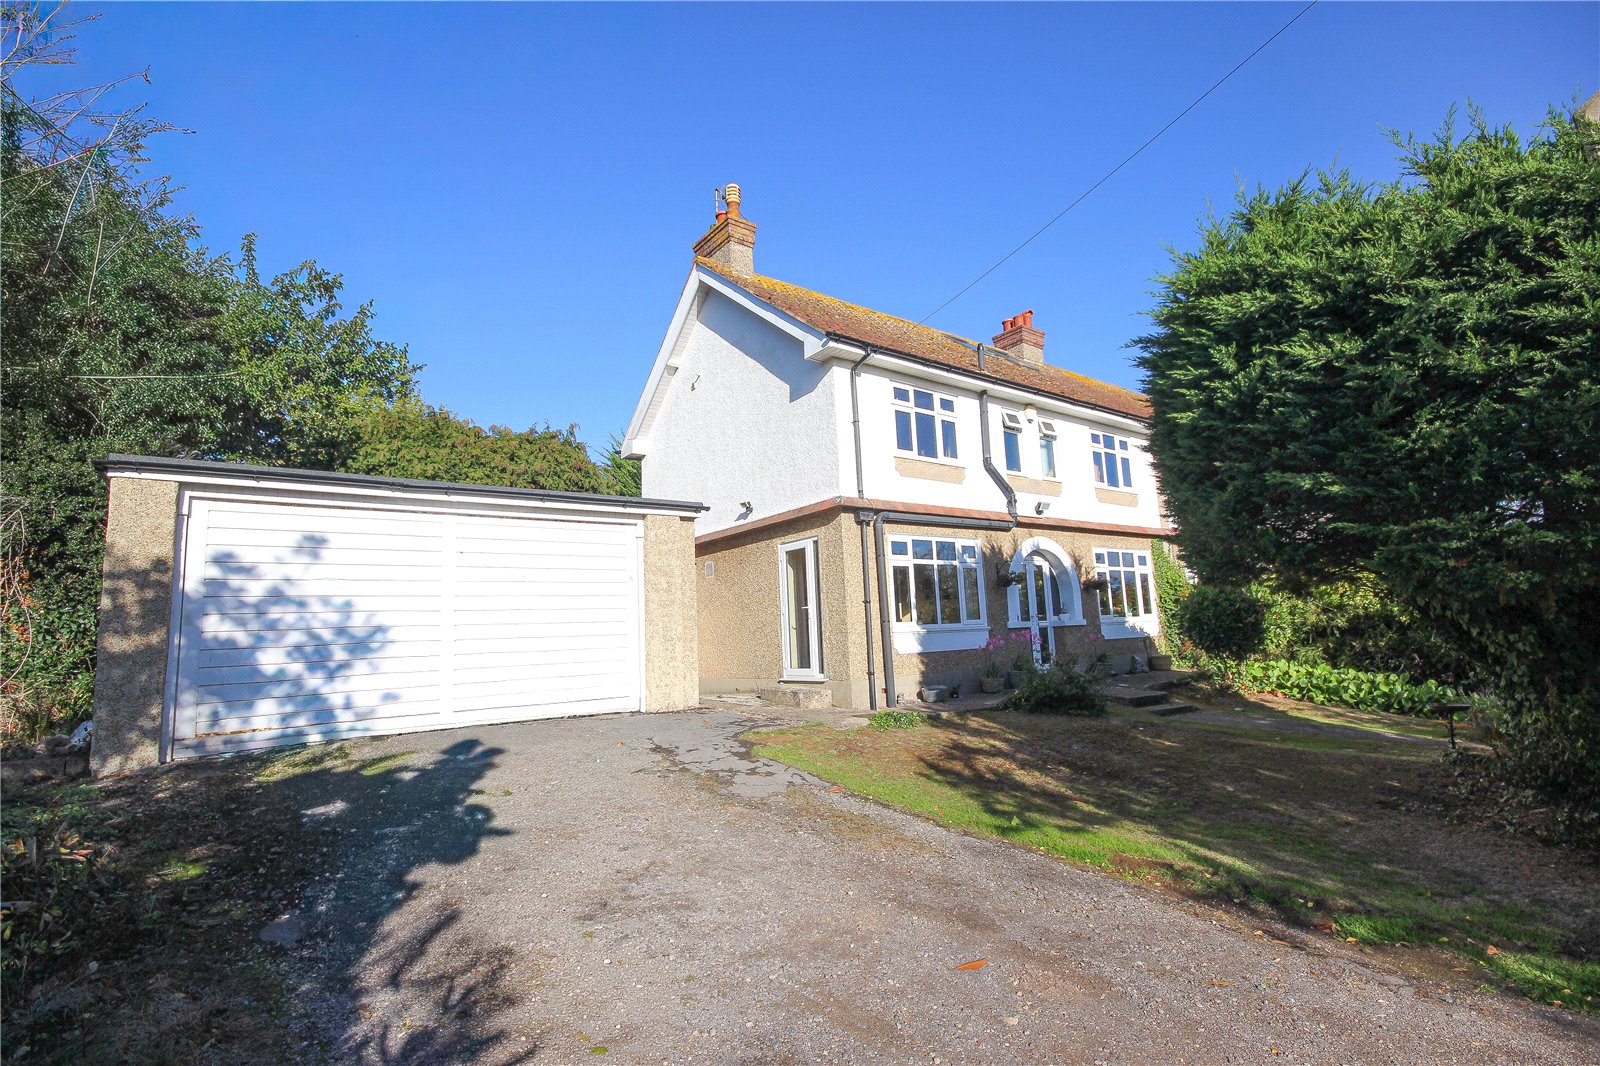
3 Bedroom Semi-Detached House | £515,000
A characterful 1930s semi-detached home occupying one of the largest plots in this sought-after private road, with some...
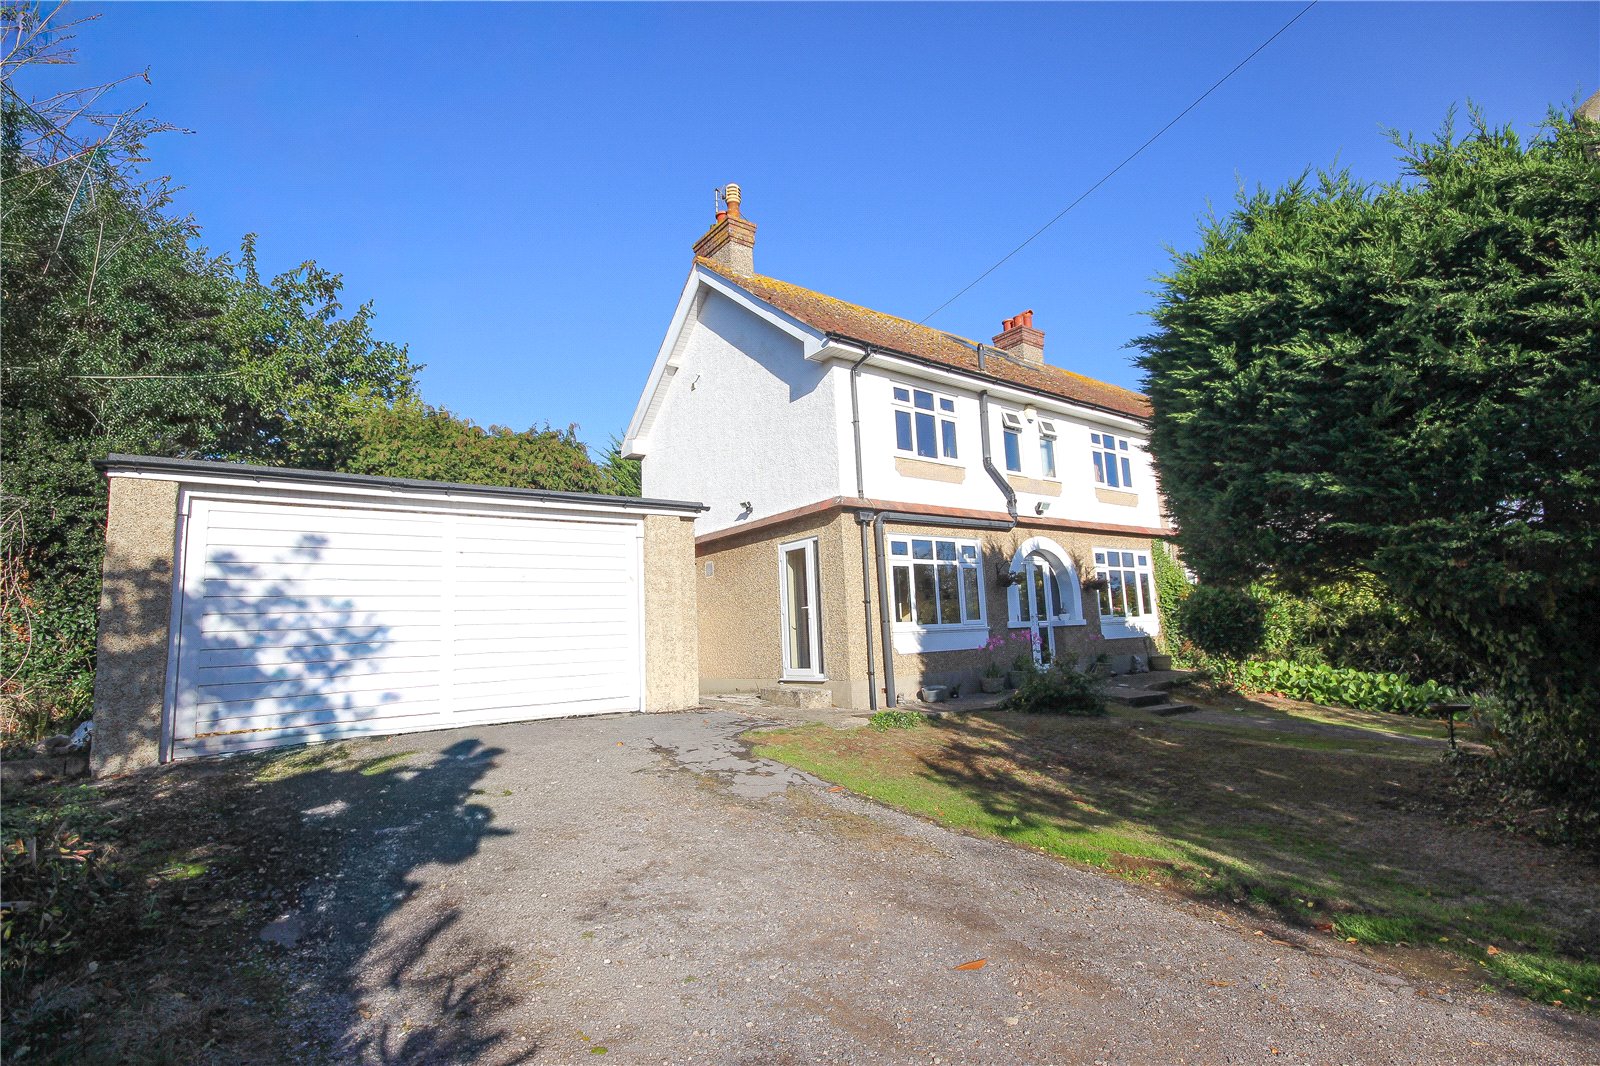
3 Bedroom Semi-Detached House | Asking Price £515,000
A characterful 1930s semi-detached home occupying one of the largest plots in this sought-after private road, with some...

Francis Way, Colyford, Devon, EX24
2 Bedroom Detached Bungalow | £545,000
Deceptively spacious and well-presented detached chalet-style bungalow, enjoying delightful far-reaching views towards t...

2 Bedroom Detached Bungalow | Asking Price £545,000
Deceptively spacious and well-presented detached chalet-style bungalow, enjoying delightful far-reaching views towards t...
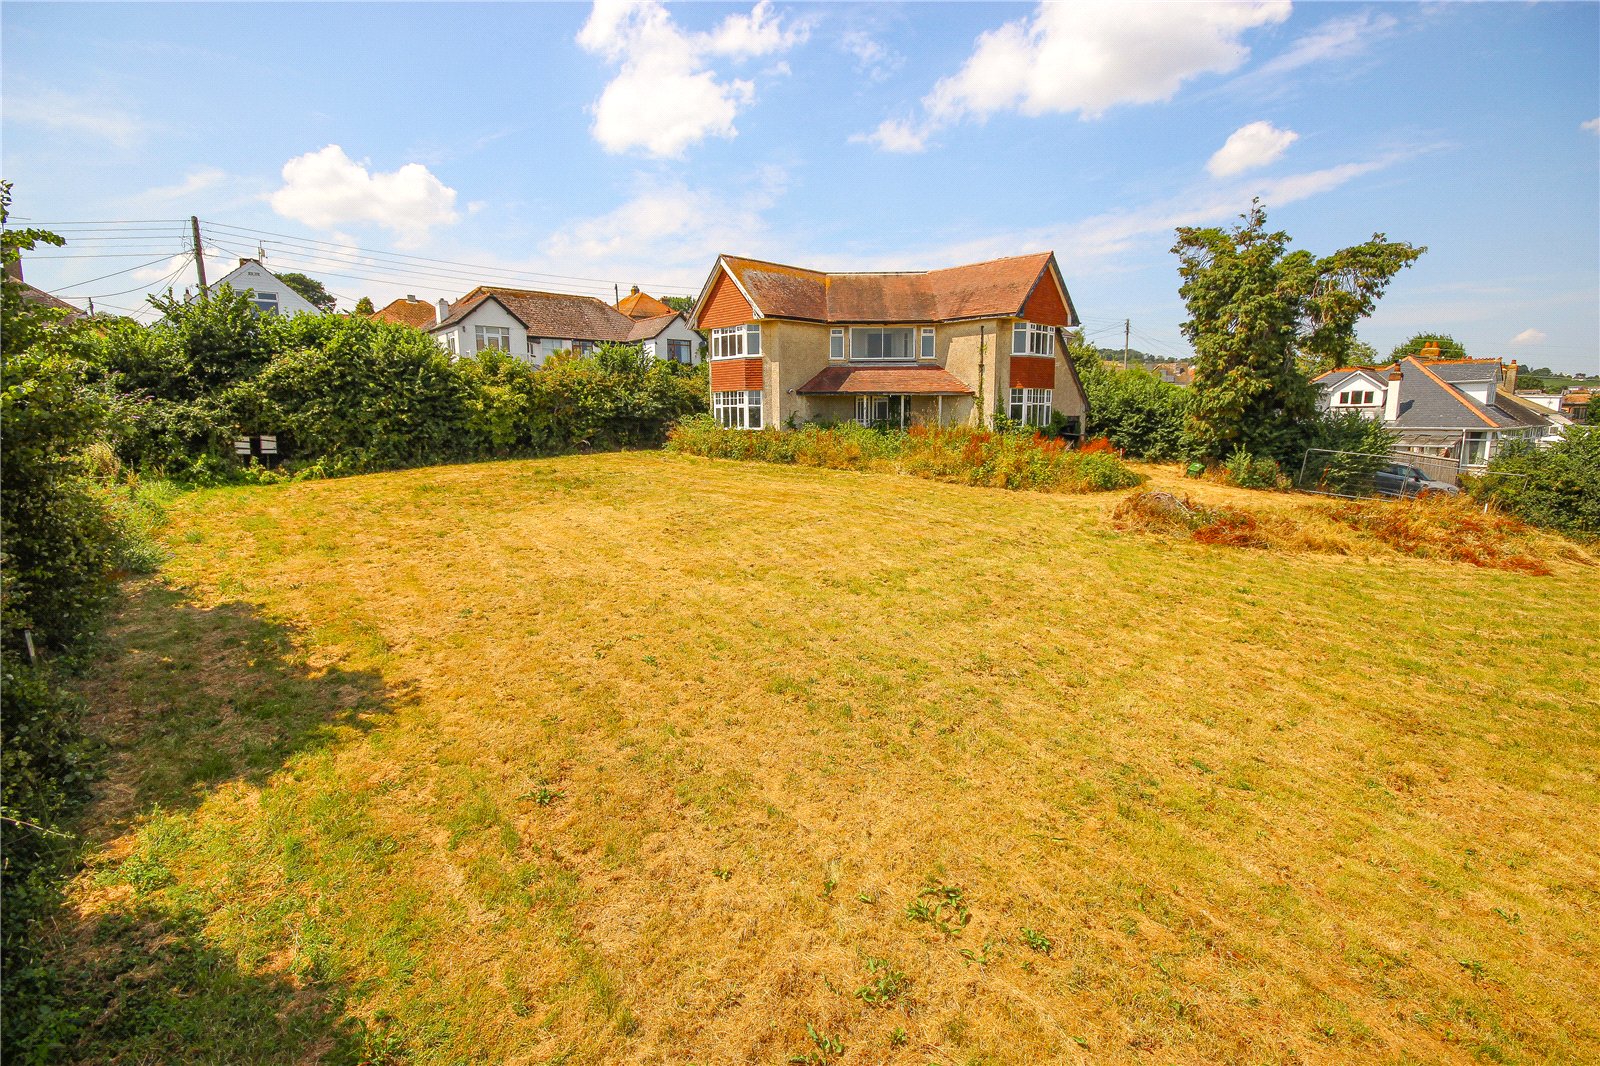
3 Bedroom Detached House | Asking Price £560,000
Detached character property offering an exciting opportunity for renovation.

Fortnam Smith & Banwell (Seaton)
6 Harbour Road, Seaton, Devon, EX12 2LS
01297 23939
How much is your home worth?
Use our short form to request a valuation of your property.
Request a Valuation
©2026 The Guild of Property Professionals. All rights reserved.
Terms and Conditions |
Privacy Policy |
Cookie Policy |
Complaints Policy |
Members Login
The Guild of Property Professionals Trading Address: 121 Park Lane, London W1K 7AG. GPEA Limited.
Registered in England & Wales.
Company No: 02819824.
Registered Office Address: The Old Courthouse, 60A London Road, Grantham, NG31 6HR.
VAT Registration No: 180897859

