- Semi-Detached 1930s Family Home in Central Tucked Away Location
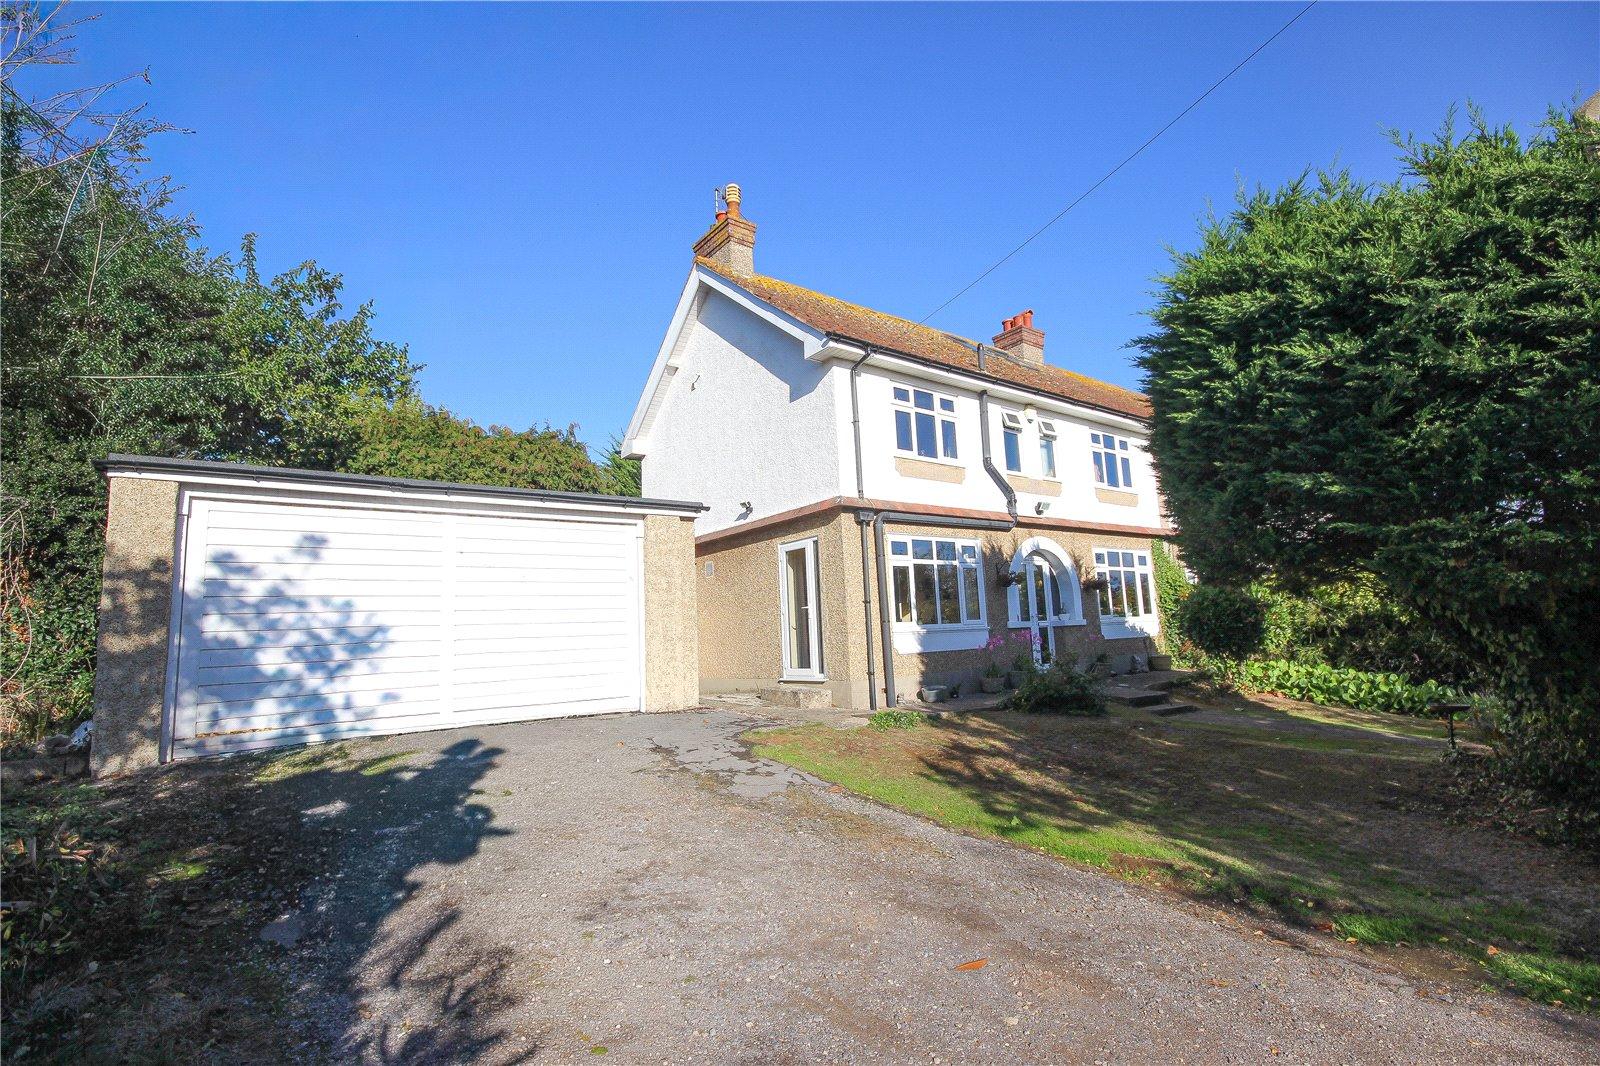
- Occupying a Generous Plot with Attractive Gardens at the End of a Private Drive
- Detached Double Garage & Extensive Parking
- Character Features Retained Throughout
- Three Bedrooms (Principal Bedroom 1 with En-Suite) & Spacious Loft Room
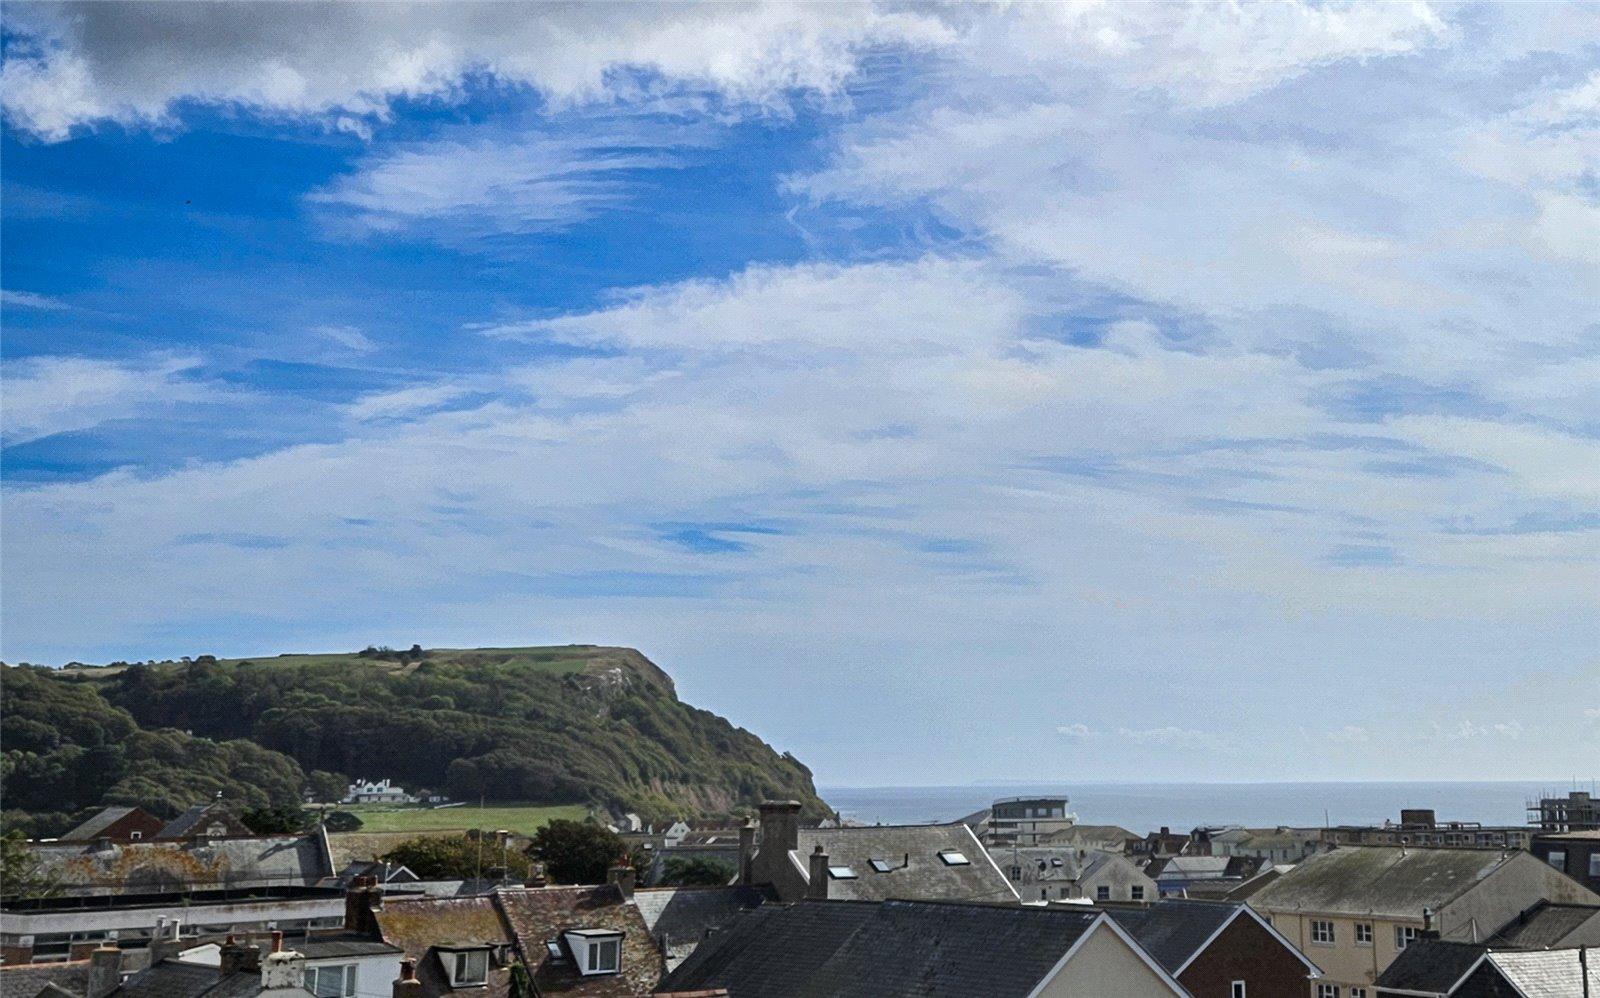
- Views Across the Town Towards the Sea & Countryside

3 Bedroom Semi-Detached House for sale in Seaton
 1
3
2
The Property:
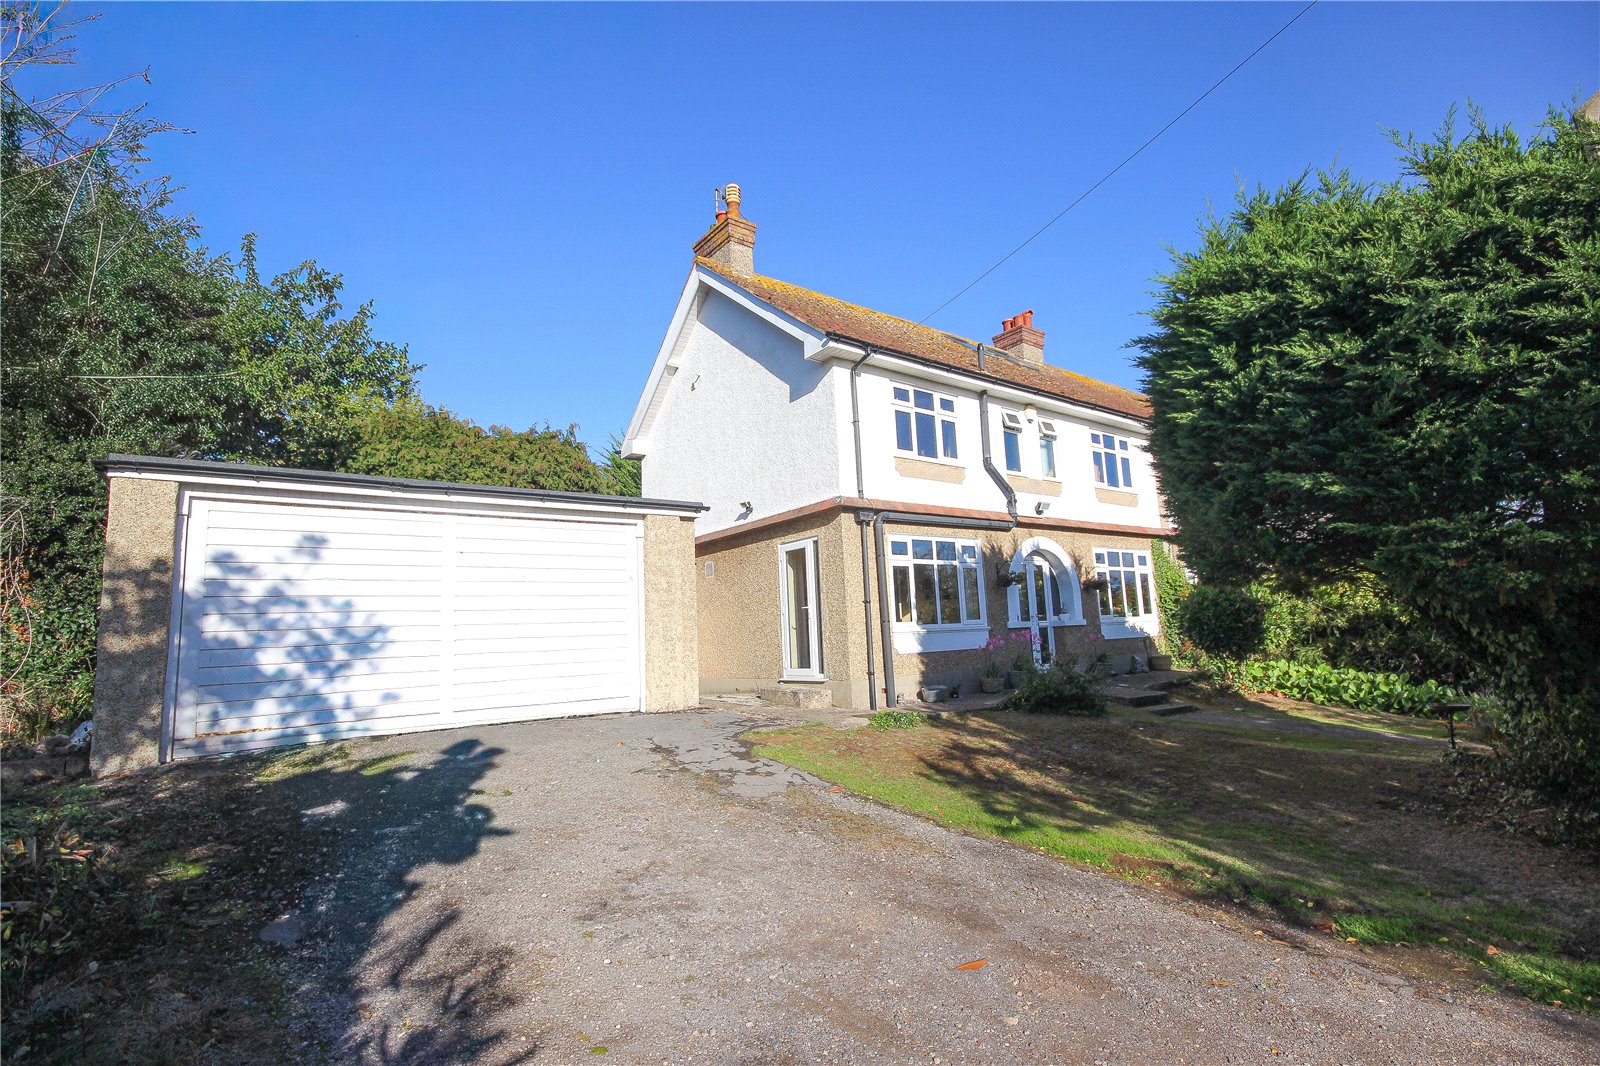
Occupying a particularly generous plot at the end of a private driveway, this attractive 1930s semi-detached home combines character, space and potential in an established residential setting close to the seafront and Seaton wetlands. . Having been carefully improved and maintained by the current owners during their nearly twenty years of ownership, the property retains a wealth of original features including picture rails and panelled doors, whilst benefitting from modern improvements such as double glazing installed in 2017. The property also benefits from gas fired central heating.
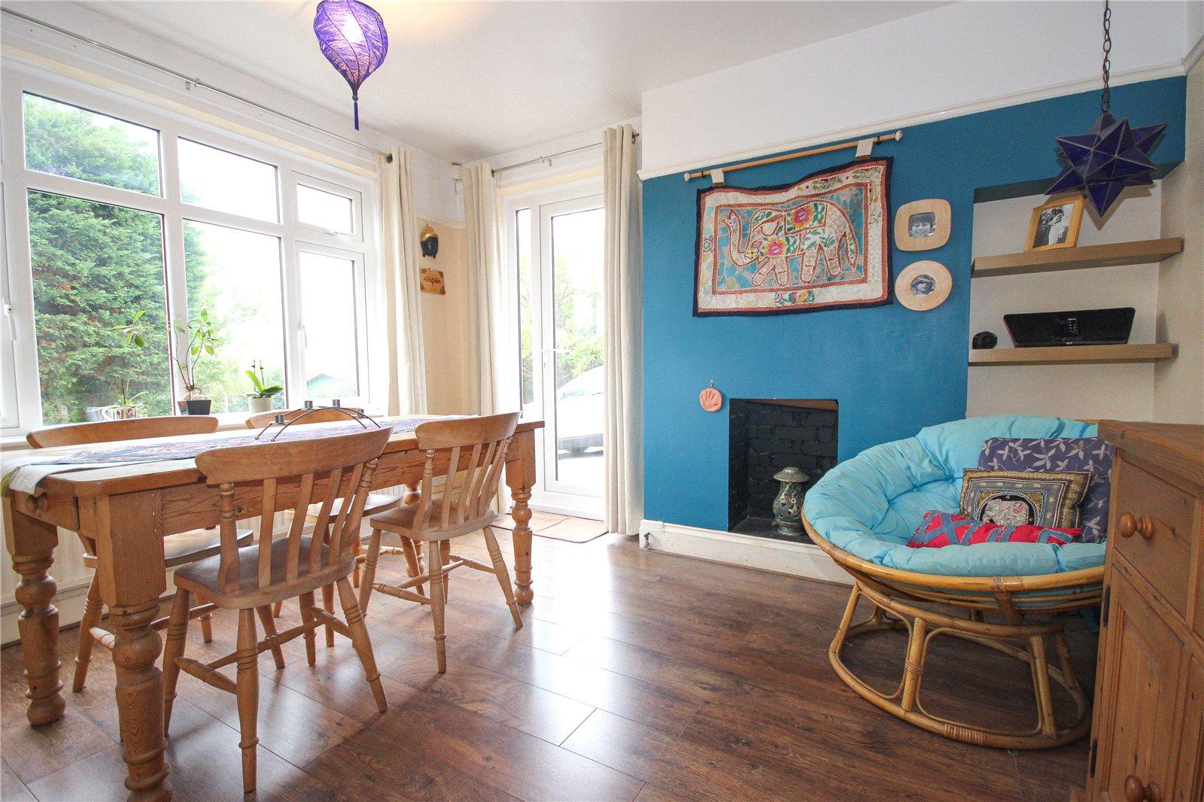
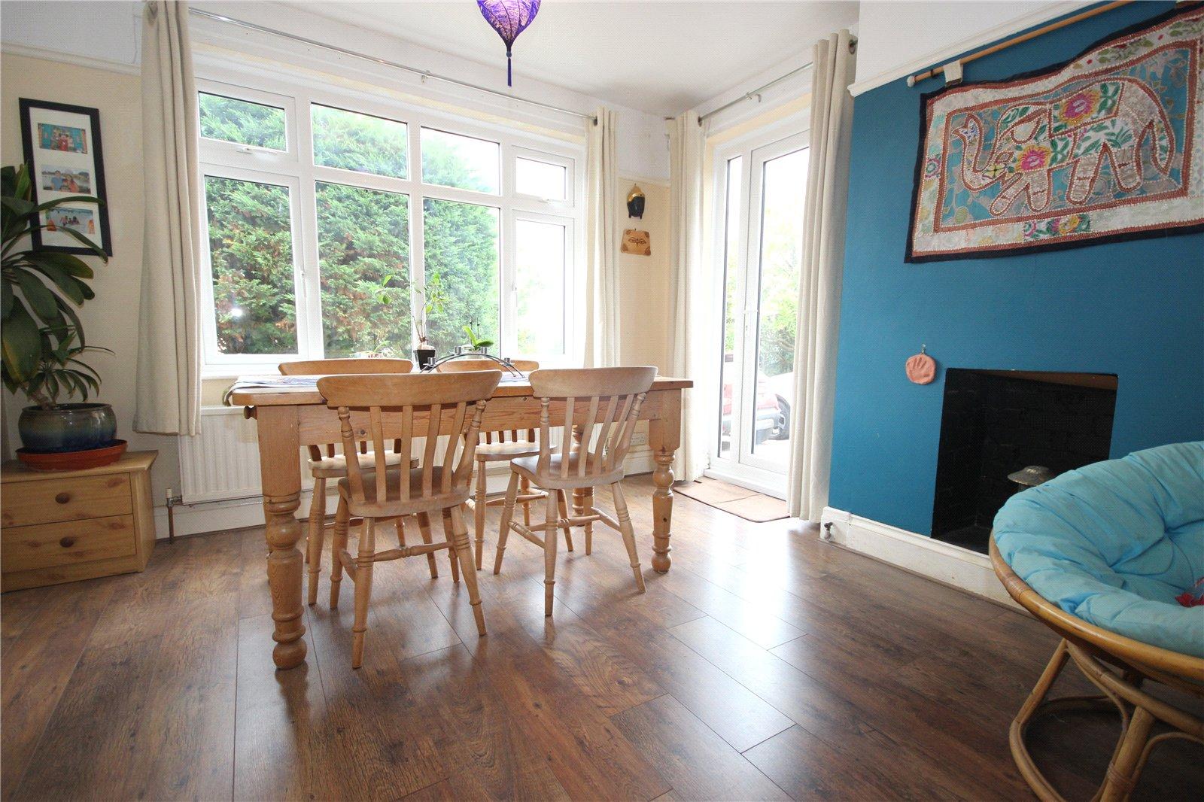
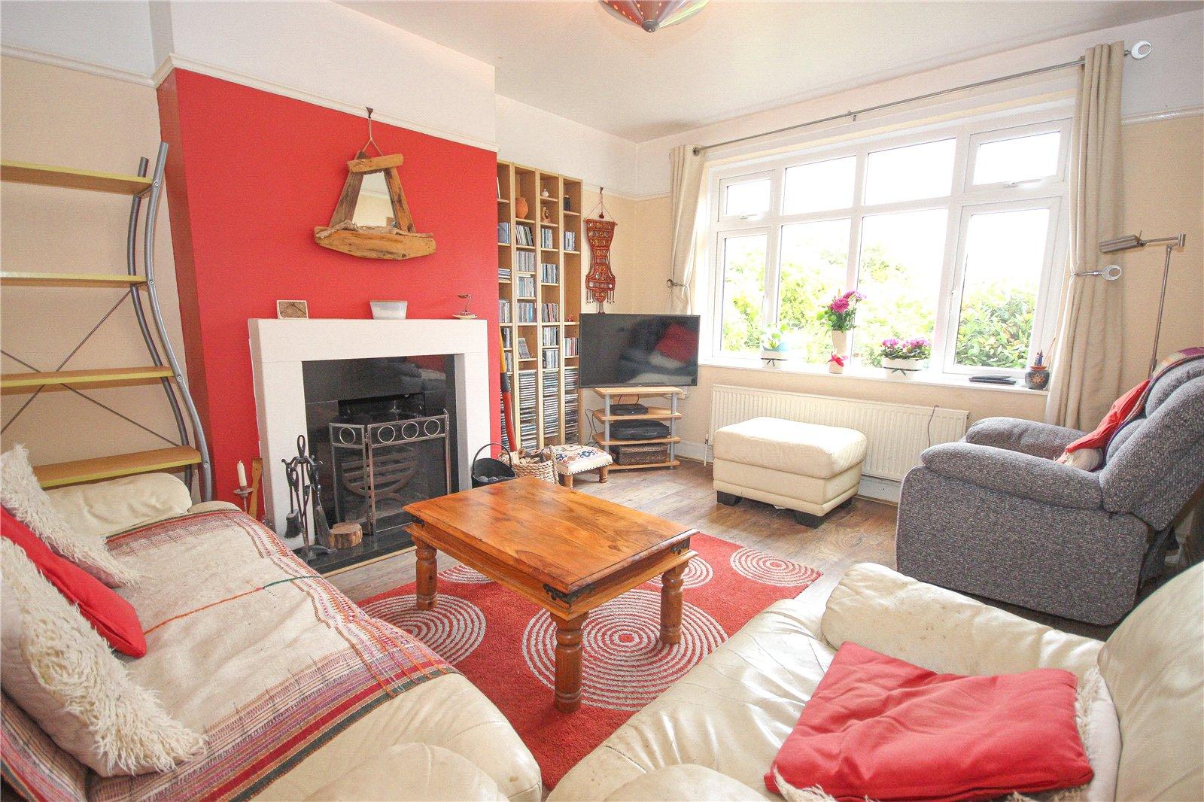
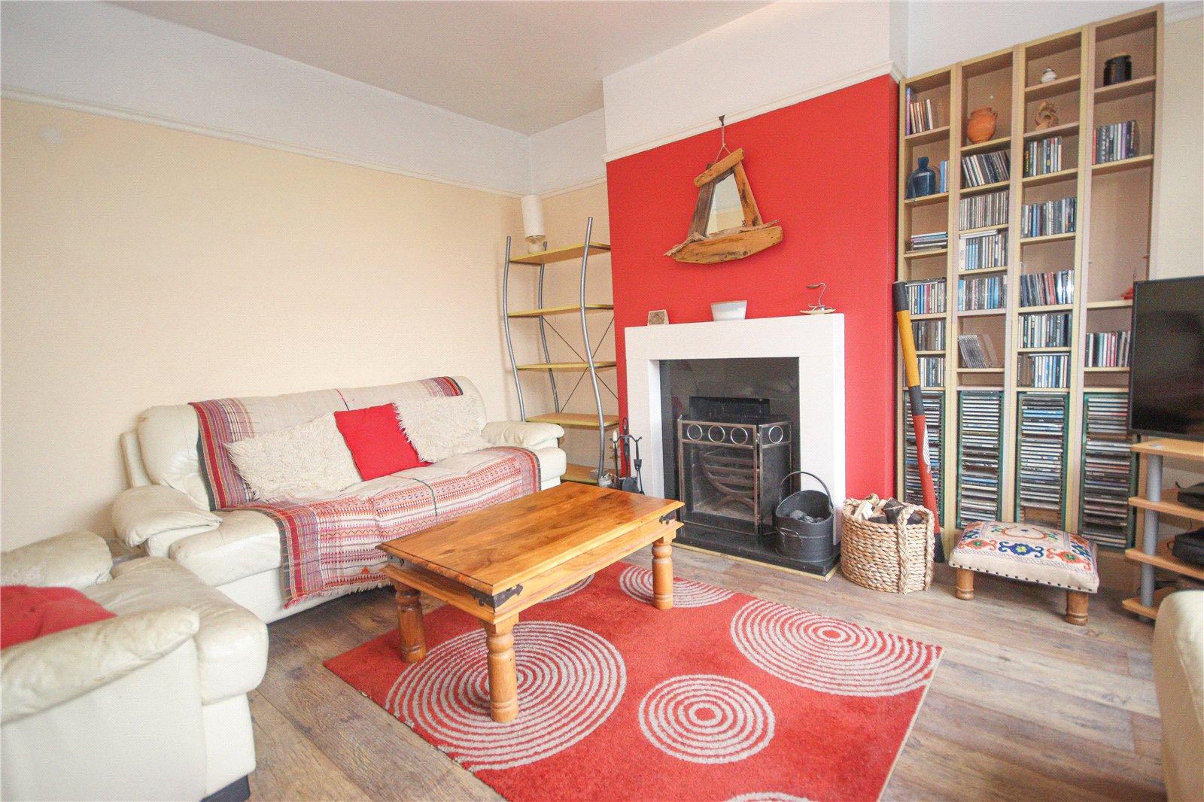
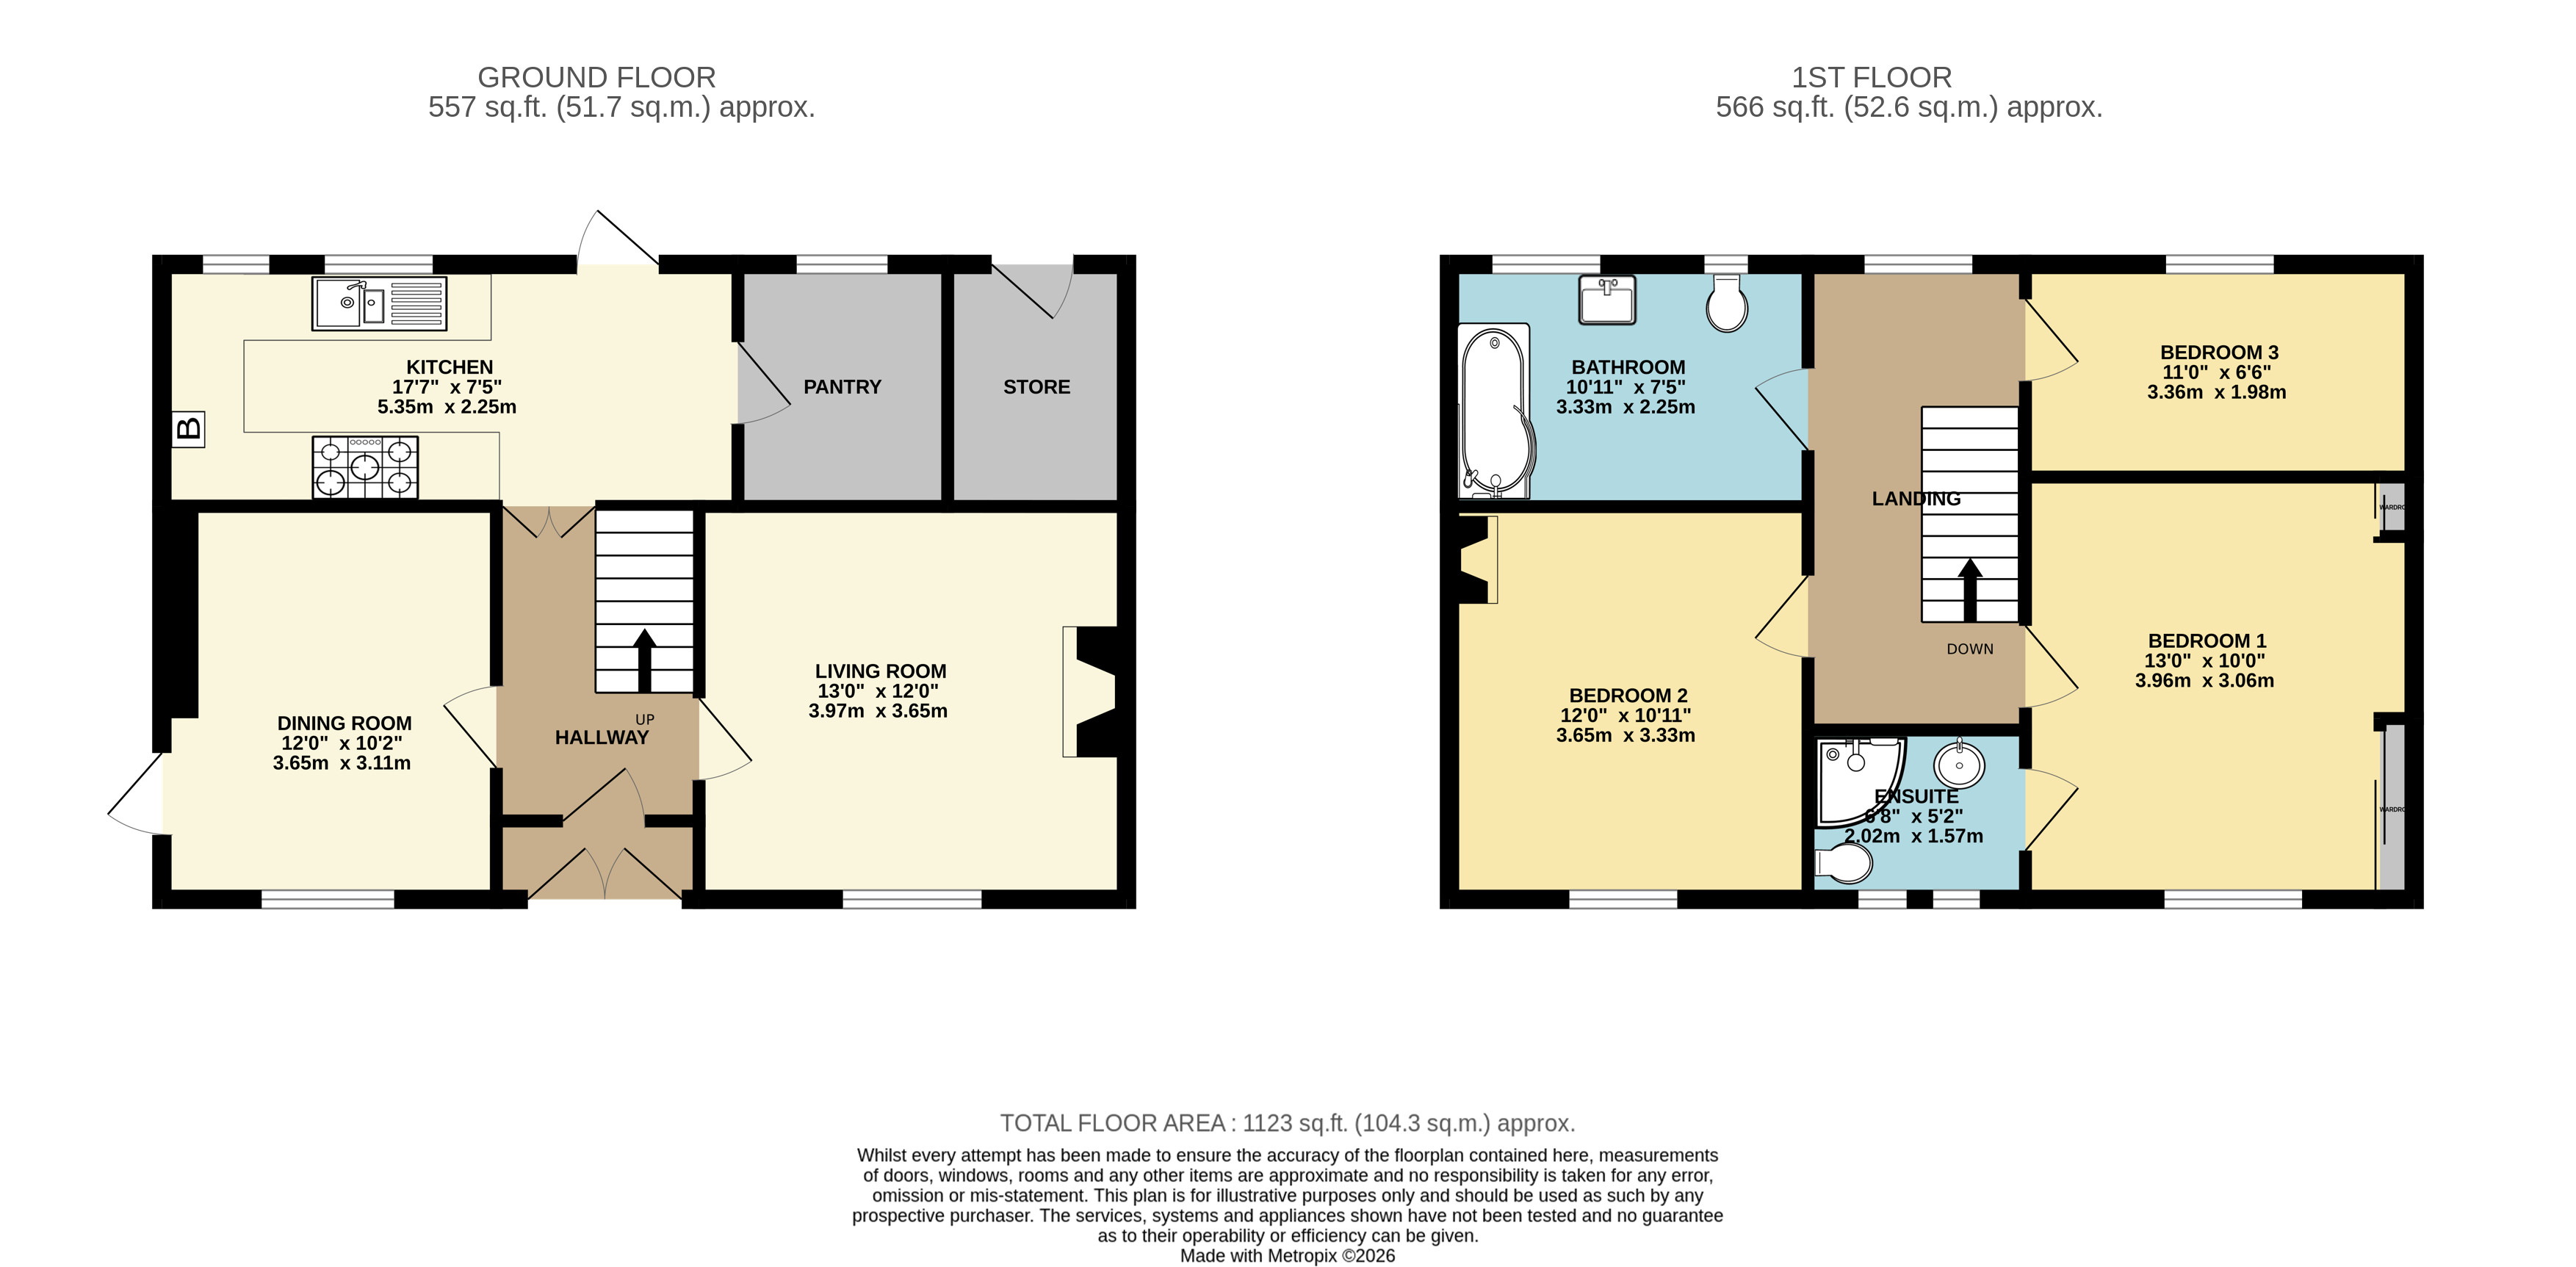
The entrance porch, with quarry tiled flooring, opens into a spacious reception hall with stairs rising to the first floor. To the front of the property, the living room is a bright and well-proportioned reception room enjoying an outlook over the attractive gardens, featuring wood effect flooring and an open fireplace as a focal point. Also overlooking the front gardens is a spacious double aspect dining room, flooded with natural light from a large picture window and glazed door opening to the side. Providing an excellent space for both everyday living and entertaining, the room retains further character with a fireplace recess and shelved alcove.
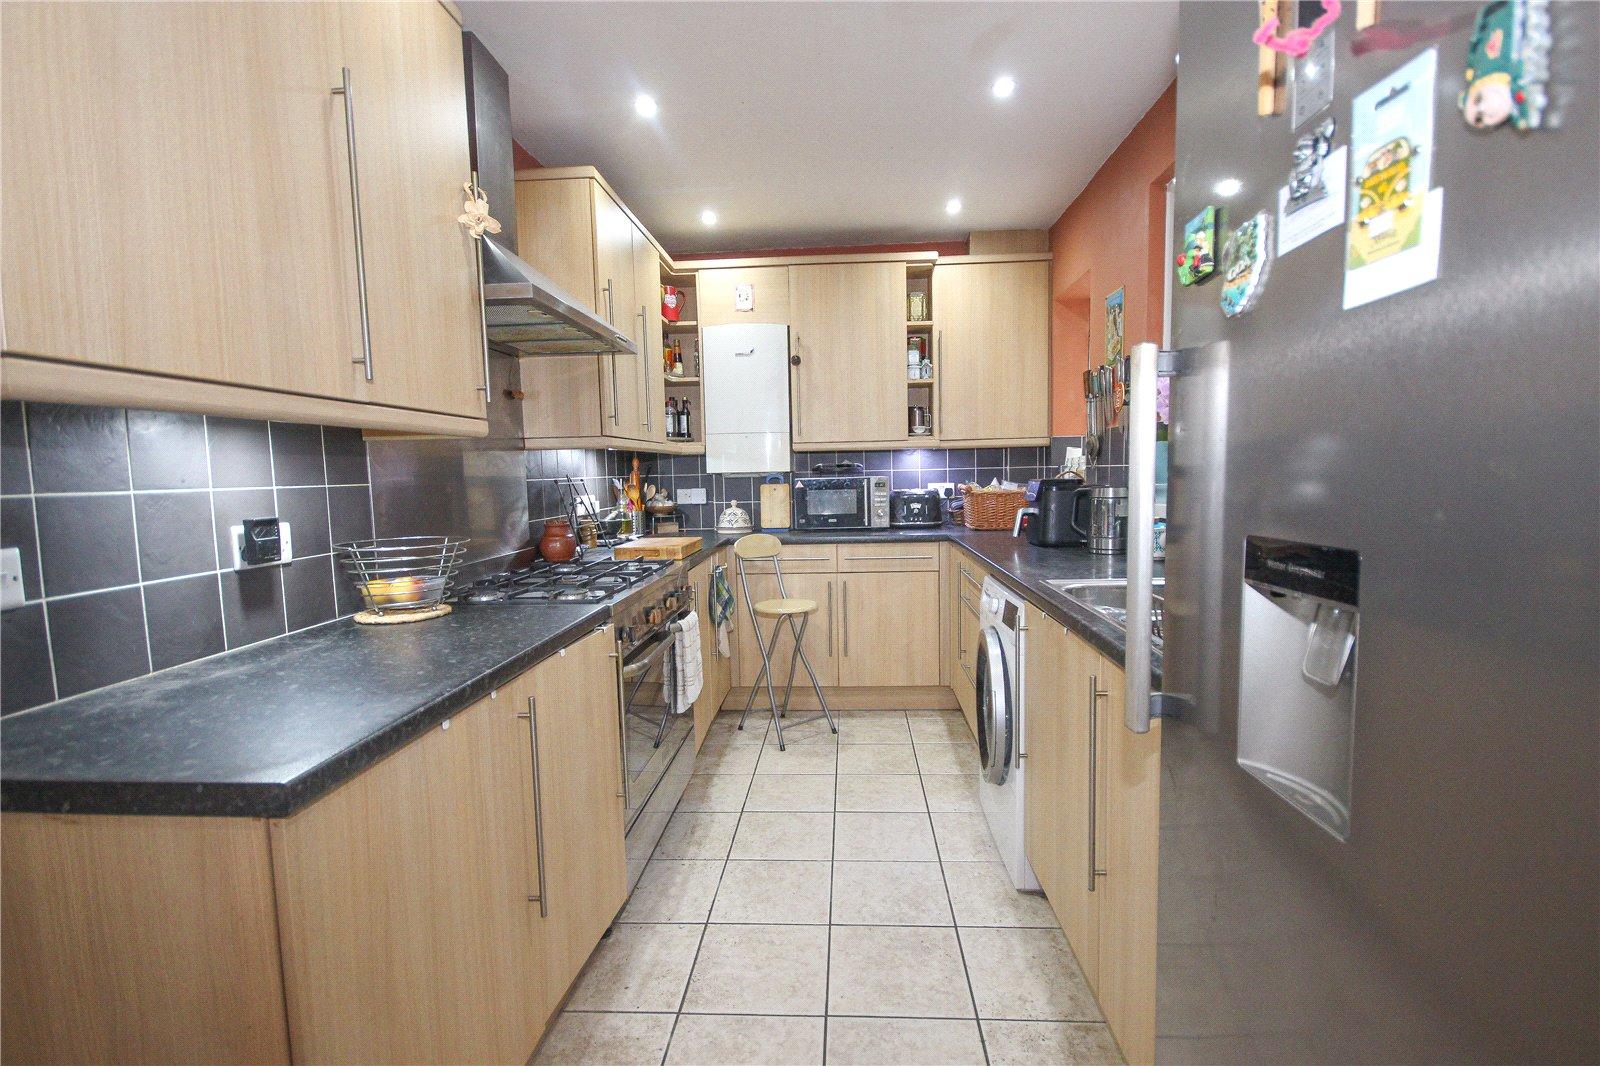
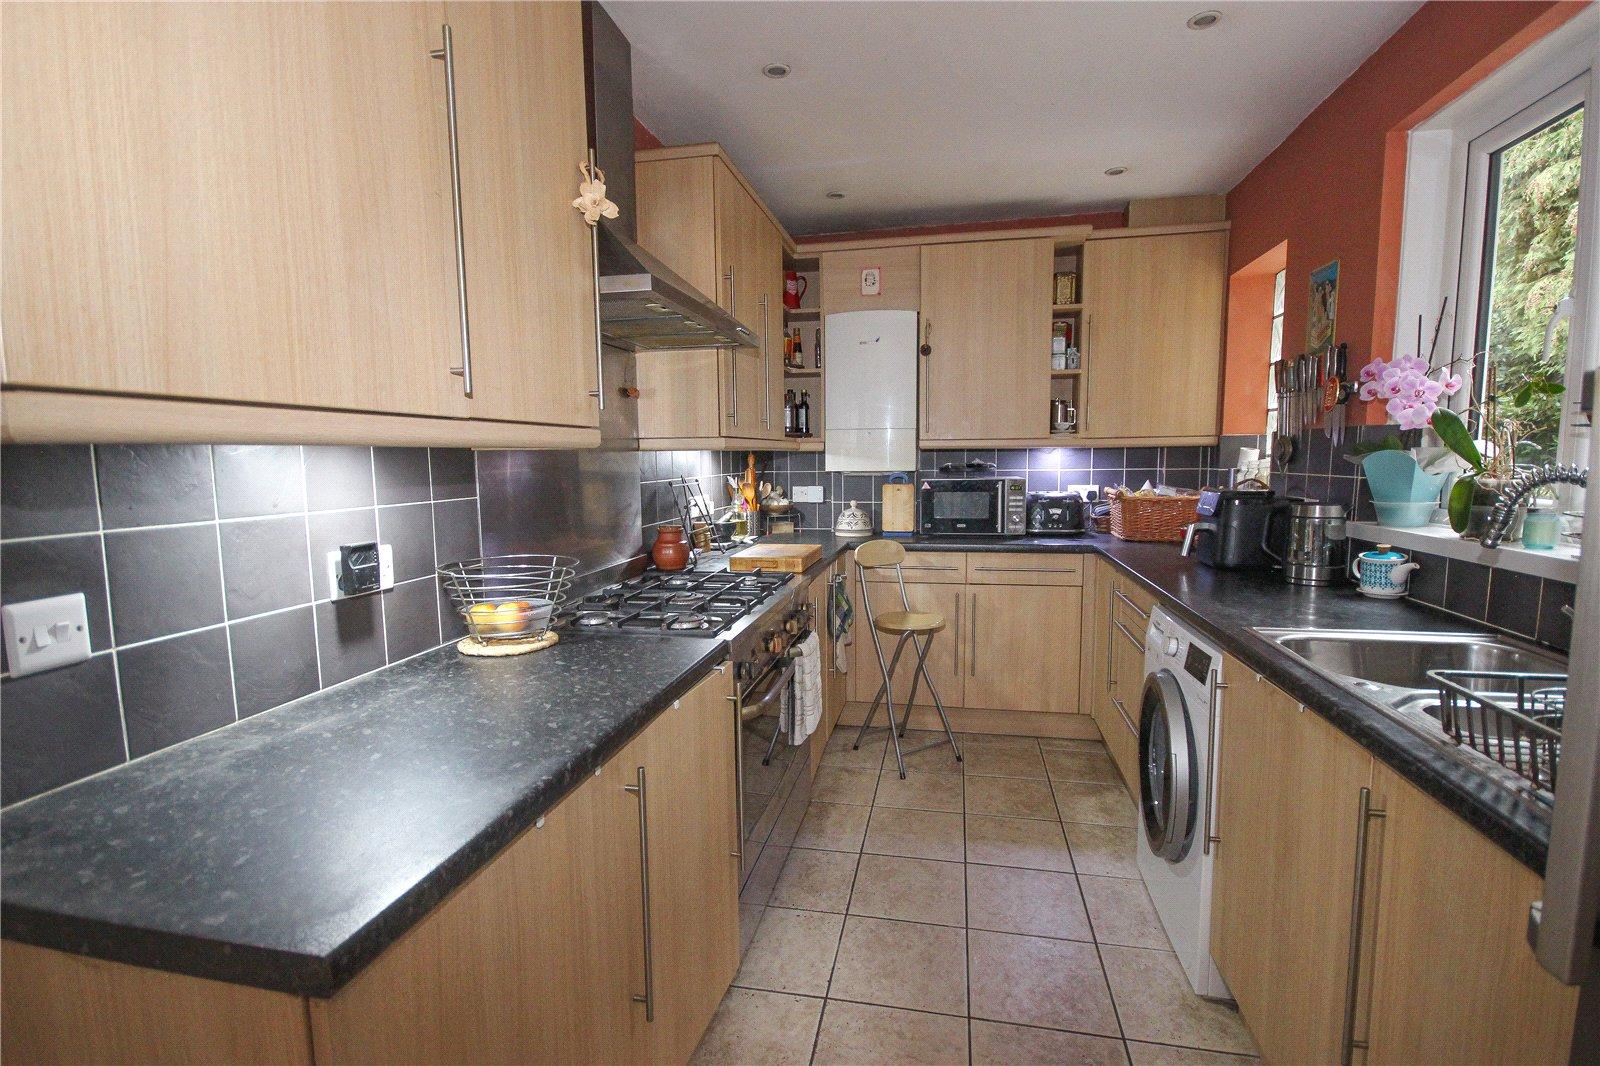
Situated to the rear of the property, the kitchen is fitted with a comprehensive range of matching wall and base units with ample work surface space, together with space for a range-style cooker and further appliances. A useful walk-in pantry provides excellent additional storage and shelving, while a door leads directly to the rear garden.
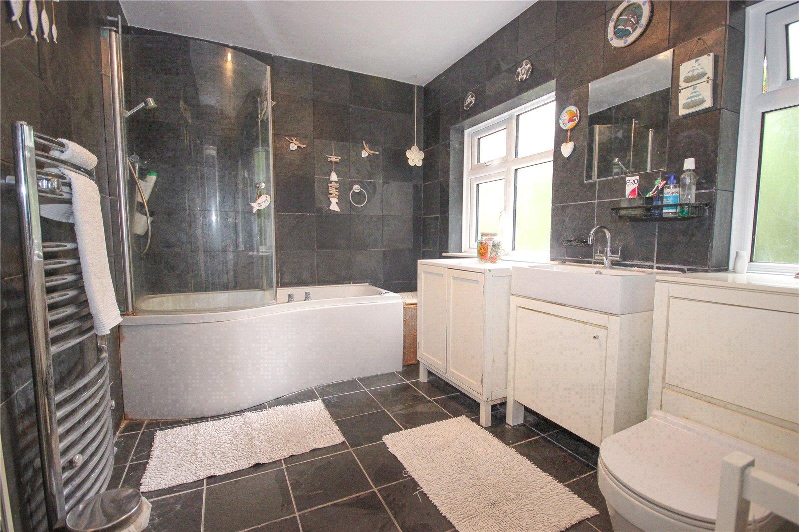
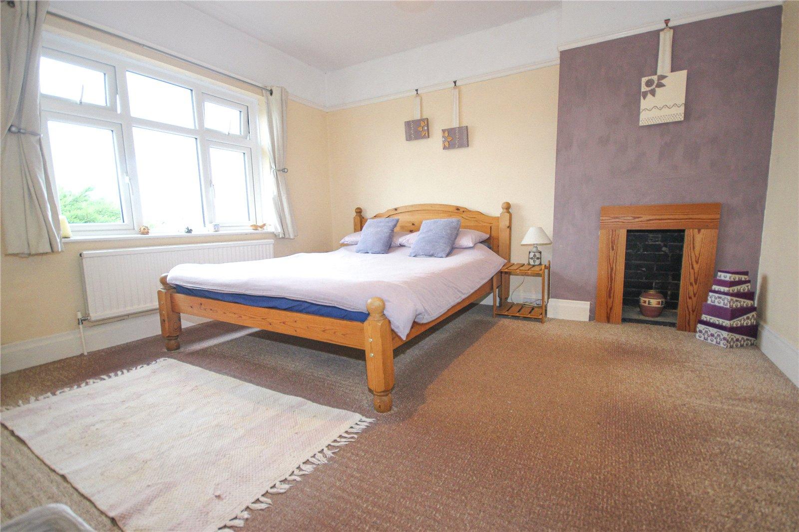
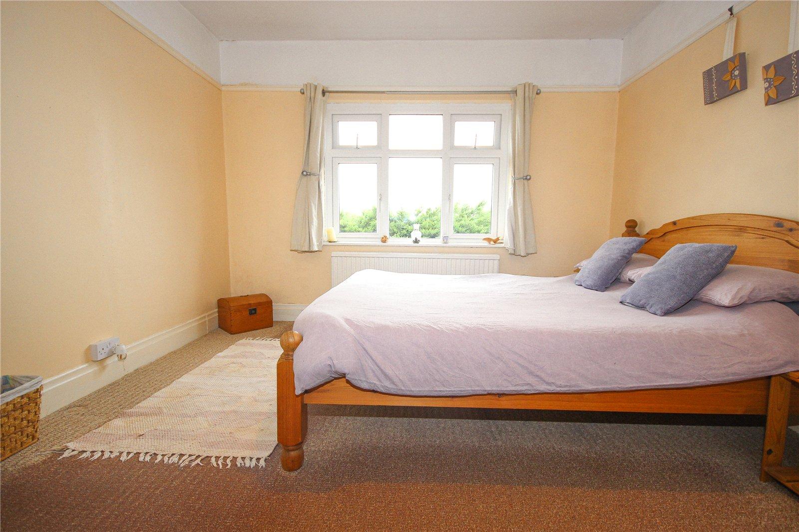
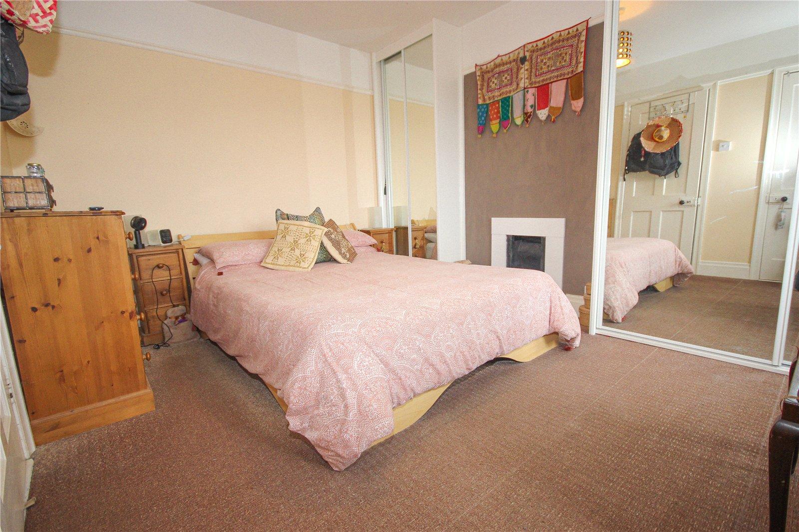
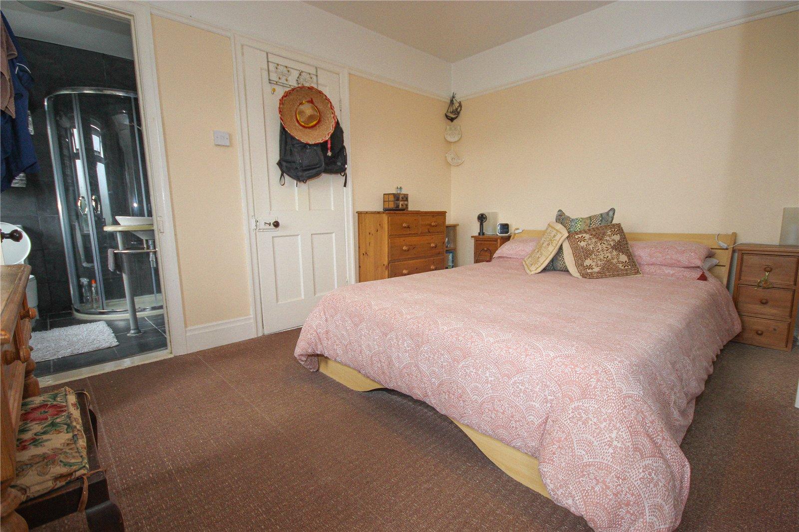
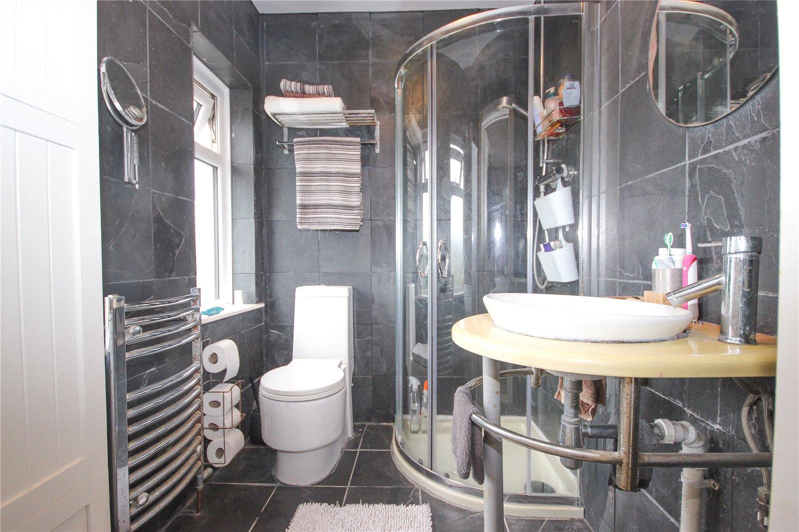
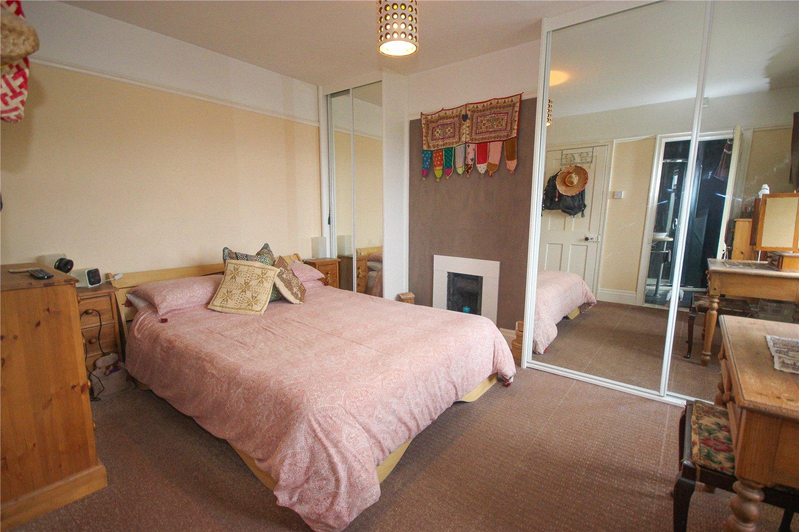
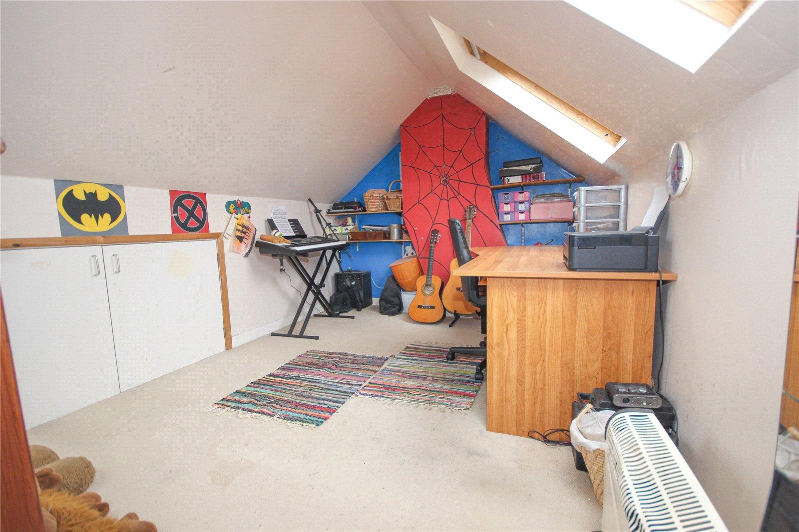
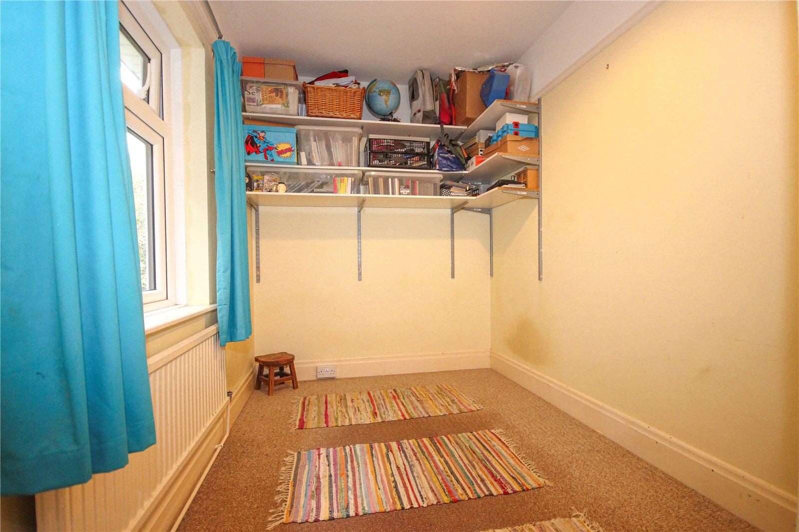
On the first floor are three bedrooms, including two generous double rooms positioned at the front of the property. Both enjoy elevated views across the town towards the surrounding countryside and coastline in the distance, with the principal bedroom benefitting from fitted wardrobes and a particularly impressive outlook. The principal bedroom also features a contemporary en-suite shower room finished with slate tiling. Completing the accommodation on this floor is a stylish family bathroom, fitted with a P-shaped jacuzzi bath, vanity unit and concealed cistern WC. A staircase rises to a substantial loft room with Velux windows enjoying views towards the sea and surrounding area, alongside extensive eaves storage and further adjoining loft space. Subject to any necessary consents and regulations, this area offers exciting potential for further enhancement and the creation of additional permanent accommodation.
Outside:
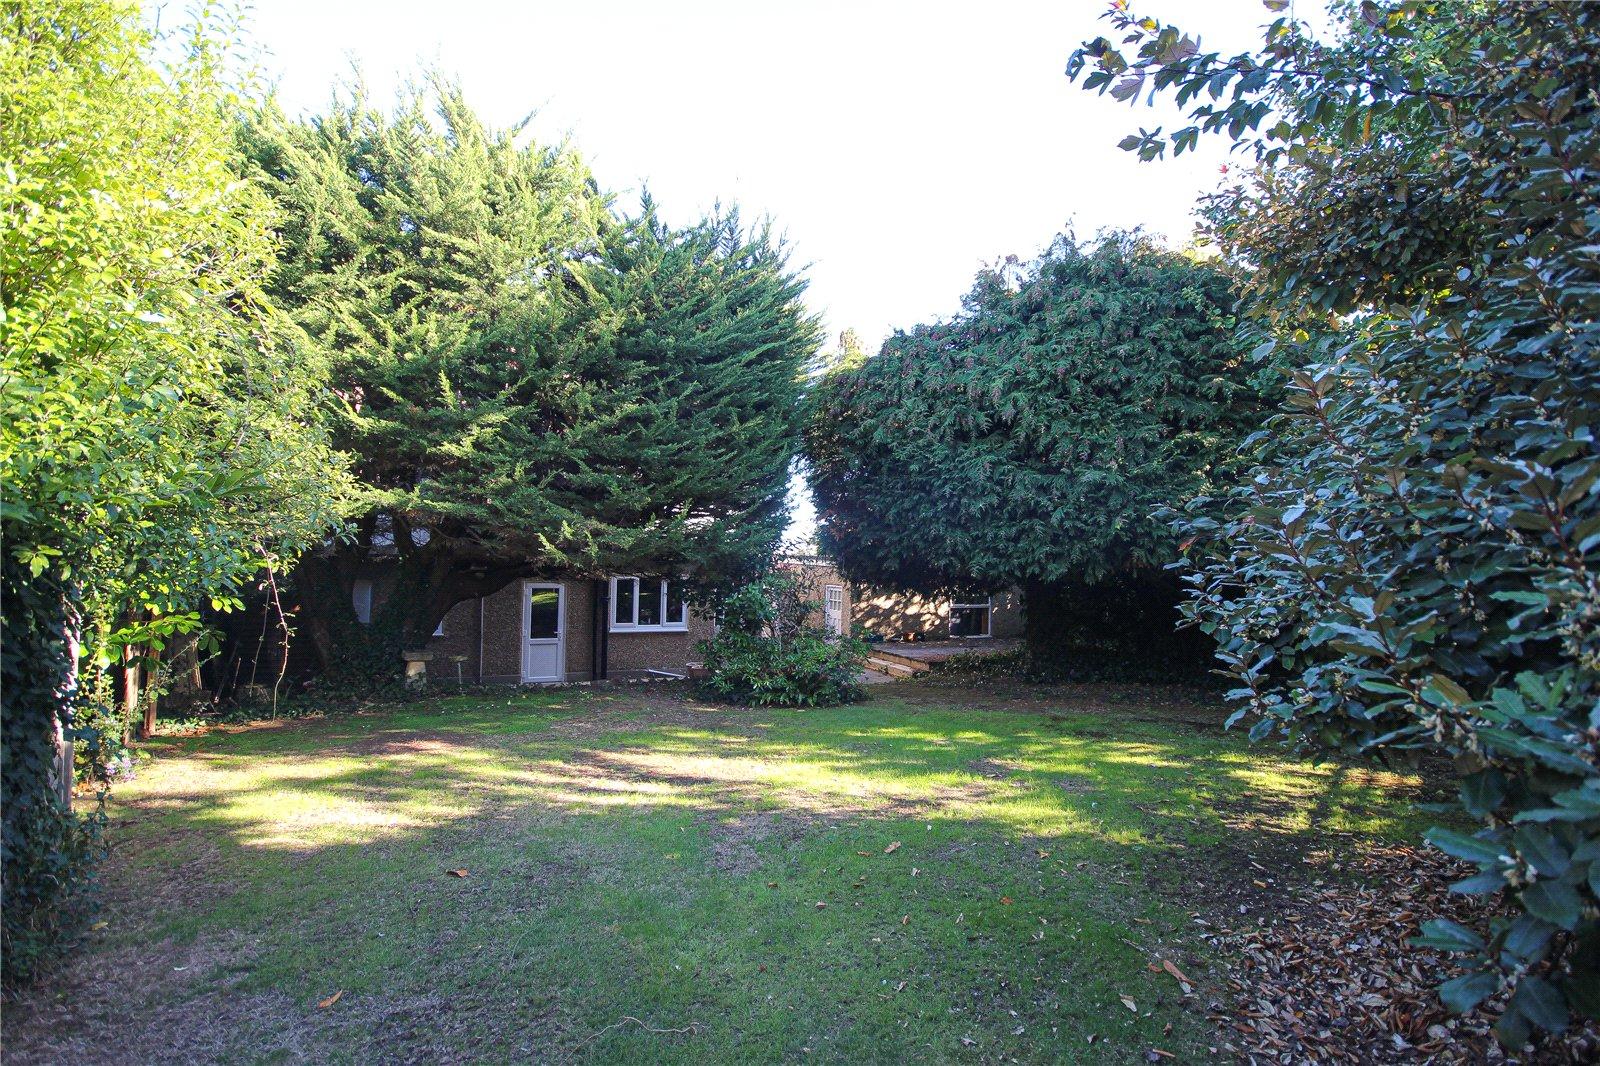
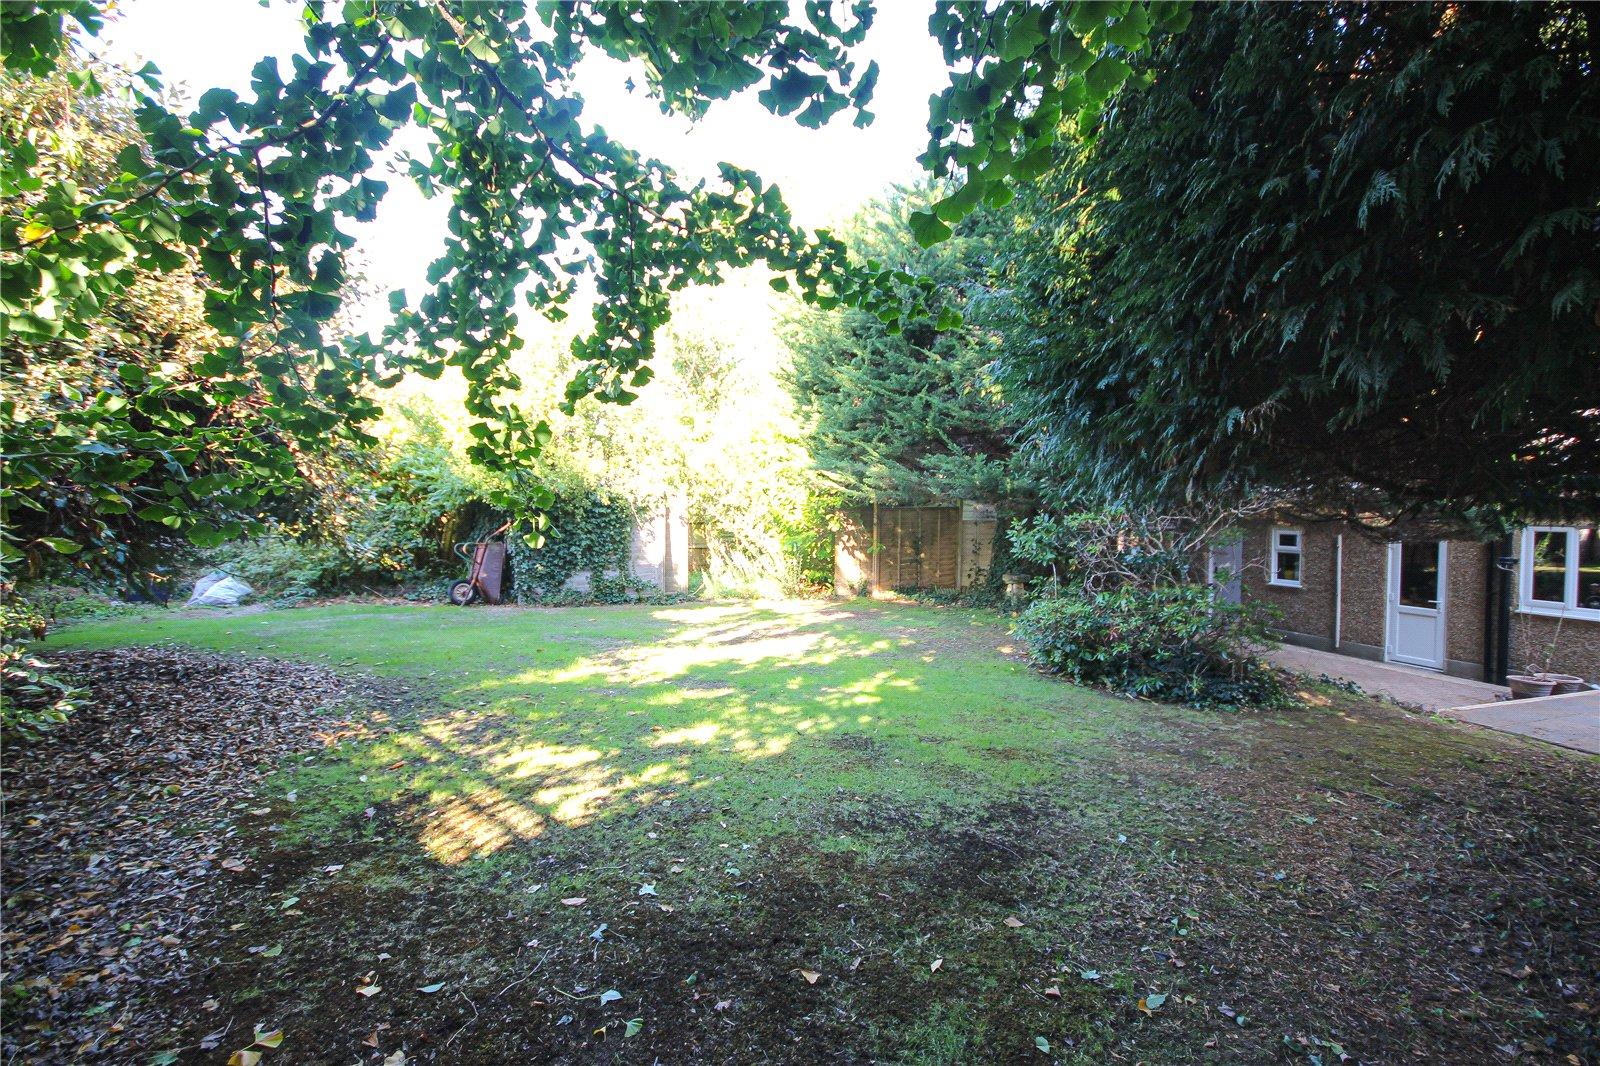
Outside, the property enjoys one of the largest plots being set at the end of the private drive. The front gardens are laid principally to lawn with established flower borders, while the private driveway leads to a detached double garage with power, light and rear pedestrian access. Adjoining the garage is a further generous area of garden enclosed by natural stone walling and enhanced by a mature magnolia tree, together with additional parking for several vehicles.
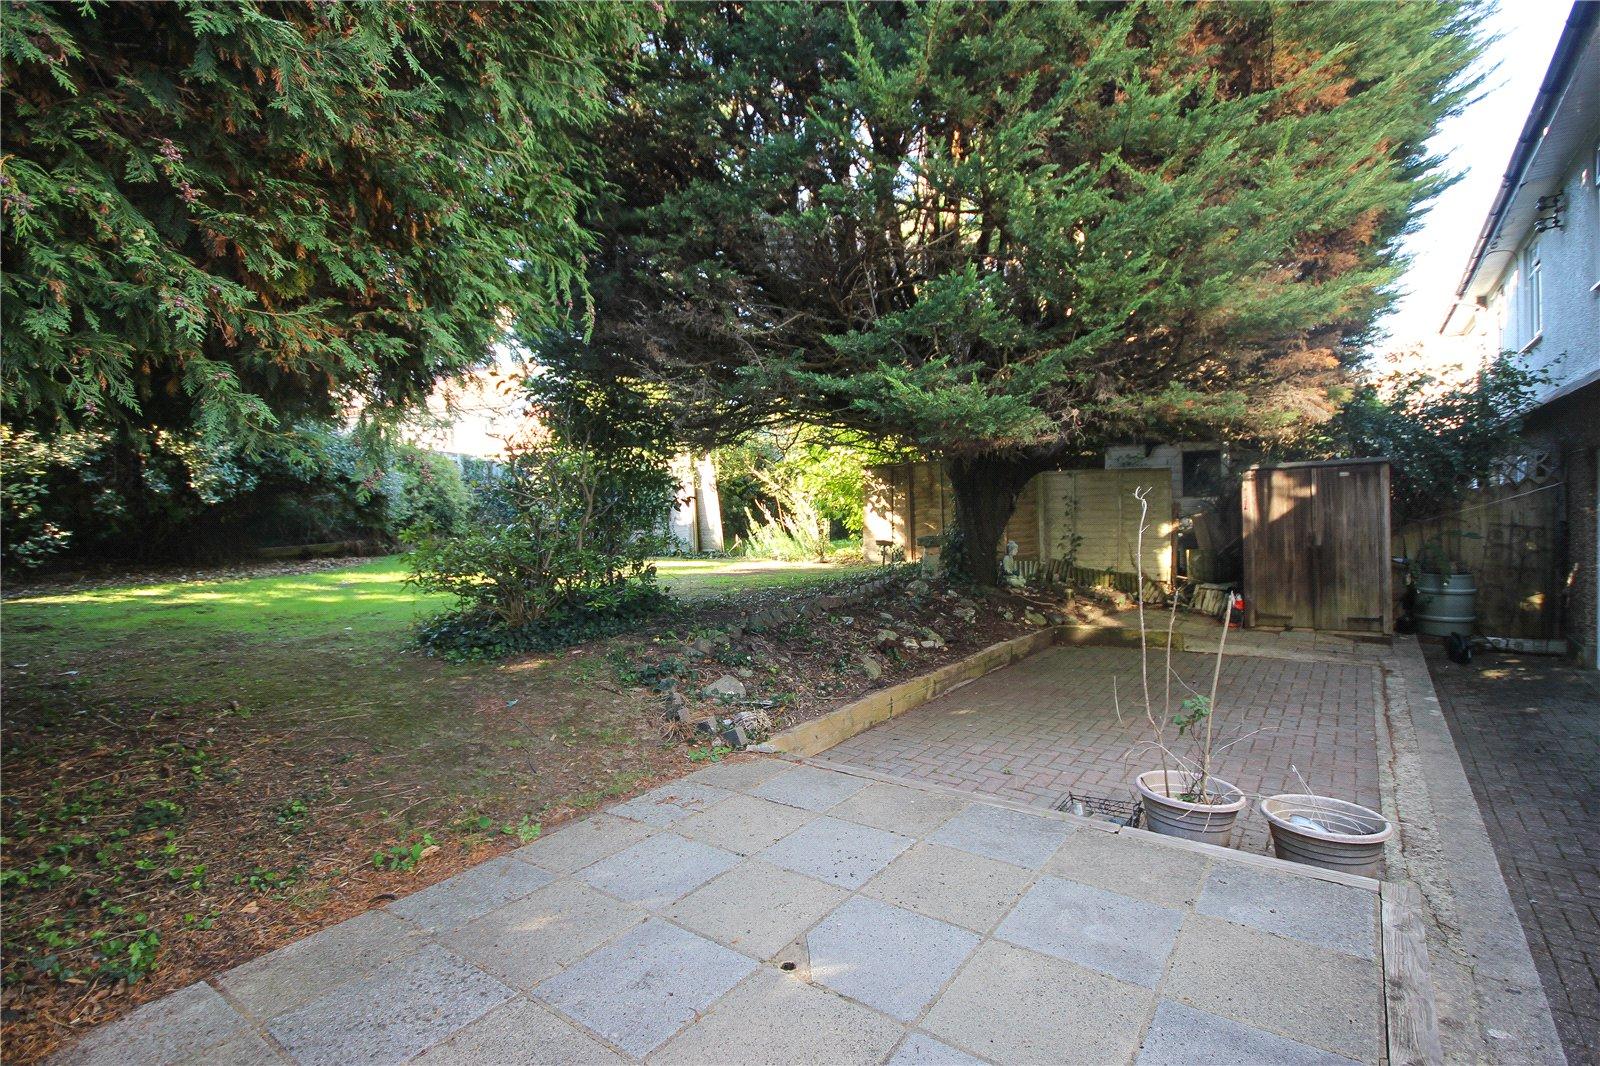
The rear garden has been thoughtfully arranged to provide a combination of patio, paved and decked seating areas, creating ideal spaces for outdoor dining and entertaining. Beyond lies a sizeable lawn bordered by fencing and established flower and shrub beds. A useful garden shed provides further storage, while an external store room attached to the house offers excellent practical space for household equipment and additional storage. This externally accessed room could be reconfigured and opened up into the pantry to create a utility room if required.
What3Words: ///thinks.resurgent.refer
Council Tax: We are advised that this property is in Council Tax Band C. East Devon District Council. 01404 515616
Services: We are advised that all mains services except are connected.
For up to date broadband and mobile availability please see: https://www.ofcom.org.uk/
Important Information
- This is a Freehold property.
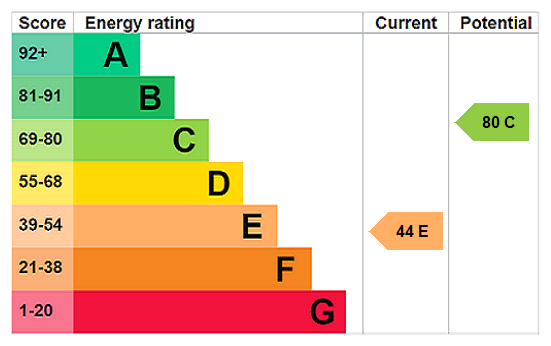
- EPC Rating is E
Property Ref: STN260164
Similar Properties
3 Bedroom Semi-Detached House | £515,000
A characterful 1930s semi-detached home occupying one of the largest plots in this sought-after private road, with some...

Seaton Down Road, Seaton, Devon, EX12
3 Bedroom Bungalow | £500,000
Spacious detached chalet bungalow situated in an elevated position with views to Haven Cliff and the sea, with three bed...

4 Bedroom Semi-Detached House | Asking Price £500,000
Unique character style, 3 bedroom house, set right in the heart of the delightful fishing village of Beer within a short...
Garrett Close, Seaton, Devon, EX12
4 Bedroom Detached House | £525,000
An extremely well presented, spacious detached four-bedroom family home situated in a quiet and private estate arranged...
4 Bedroom Detached House | Asking Price £525,000
An extremely well presented, spacious detached four-bedroom family home situated in a quiet and private estate arranged...

Francis Way, Colyford, Devon, EX24
2 Bedroom Detached Bungalow | £545,000
Deceptively spacious and well-presented detached chalet-style bungalow, enjoying delightful far-reaching views towards t...

Fortnam Smith & Banwell (Seaton)
6 Harbour Road, Seaton, Devon, EX12 2LS
01297 23939
How much is your home worth?
Use our short form to request a valuation of your property.
Request a Valuation
©2026 The Guild of Property Professionals. All rights reserved.
Terms and Conditions |
Privacy Policy |
Cookie Policy |
Complaints Policy |
Members Login
The Guild of Property Professionals Trading Address: 121 Park Lane, London W1K 7AG. GPEA Limited.
Registered in England & Wales.
Company No: 02819824.
Registered Office Address: The Old Courthouse, 60A London Road, Grantham, NG31 6HR.
VAT Registration No: 180897859

