
- First floor apartment
- No onward chain
- Two double bedrooms
- Two bathrooms
- Spacious living room and a separate kitchen / diner
- Two allocated parking spaces in the gated car park
- Just a short walk from Dinas Powys village centre
- Roof top communal garden / terrace

This property listing is now SSTC
2 Bedroom Flat for sale in Dinas Powys
 1
2
2
1
2
2
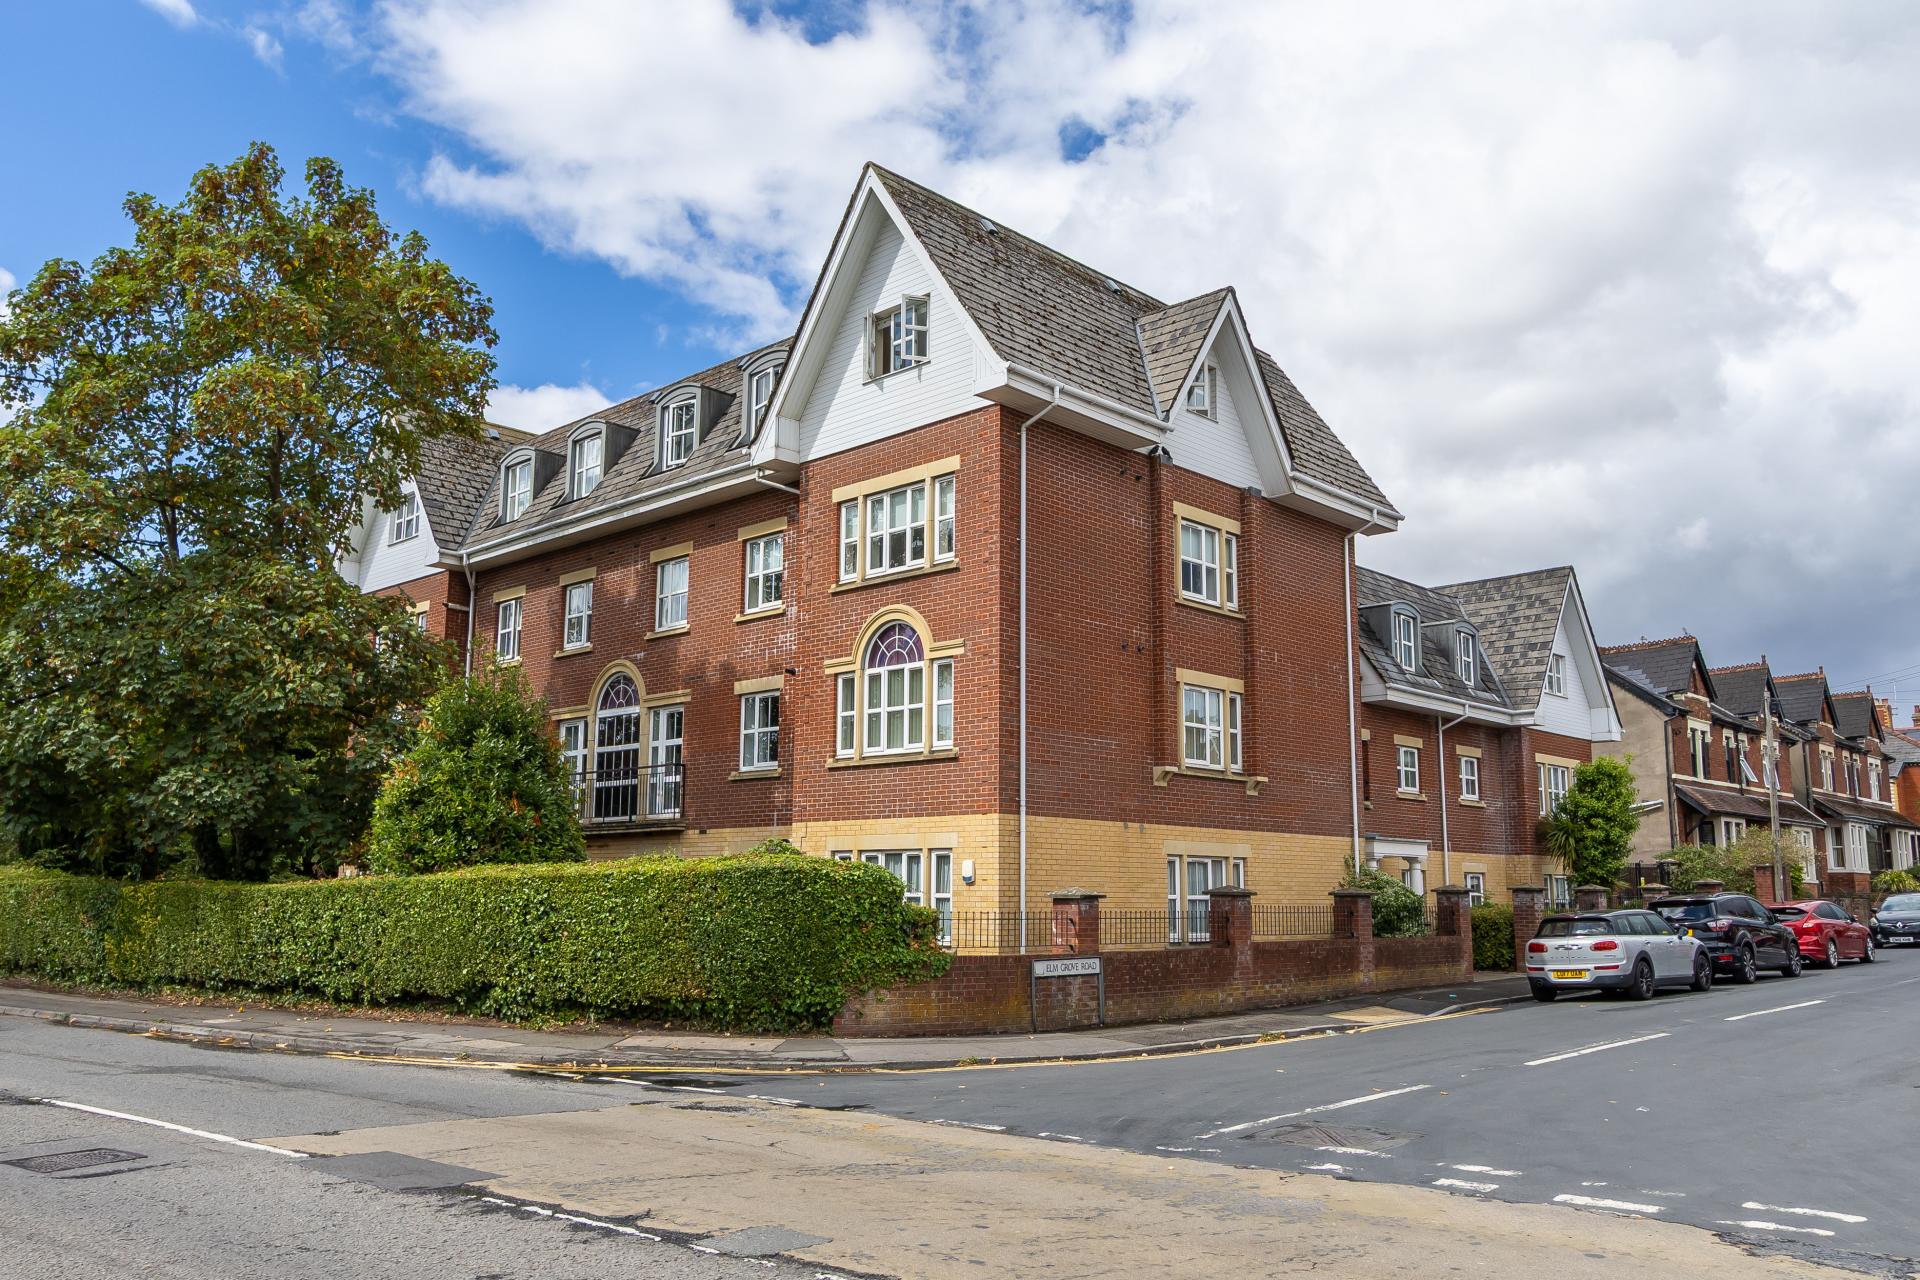
A very spacious first floor apartment located in a modern development within a short walk of the centre of the village. The property is modern and although doesn't require any upgrading, has plenty of scope to modernise and change. Comprises the hall with built-in storage, a large living room which opens into the separate kitchen / diner, two double bedrooms and two bathrooms. There are two allocated parking spaces in the gated parking area and the building has a lift to all floors with a communal roof top garden / terrace. For sale with no onward chain. EPC: B.
Accommodation
Hall
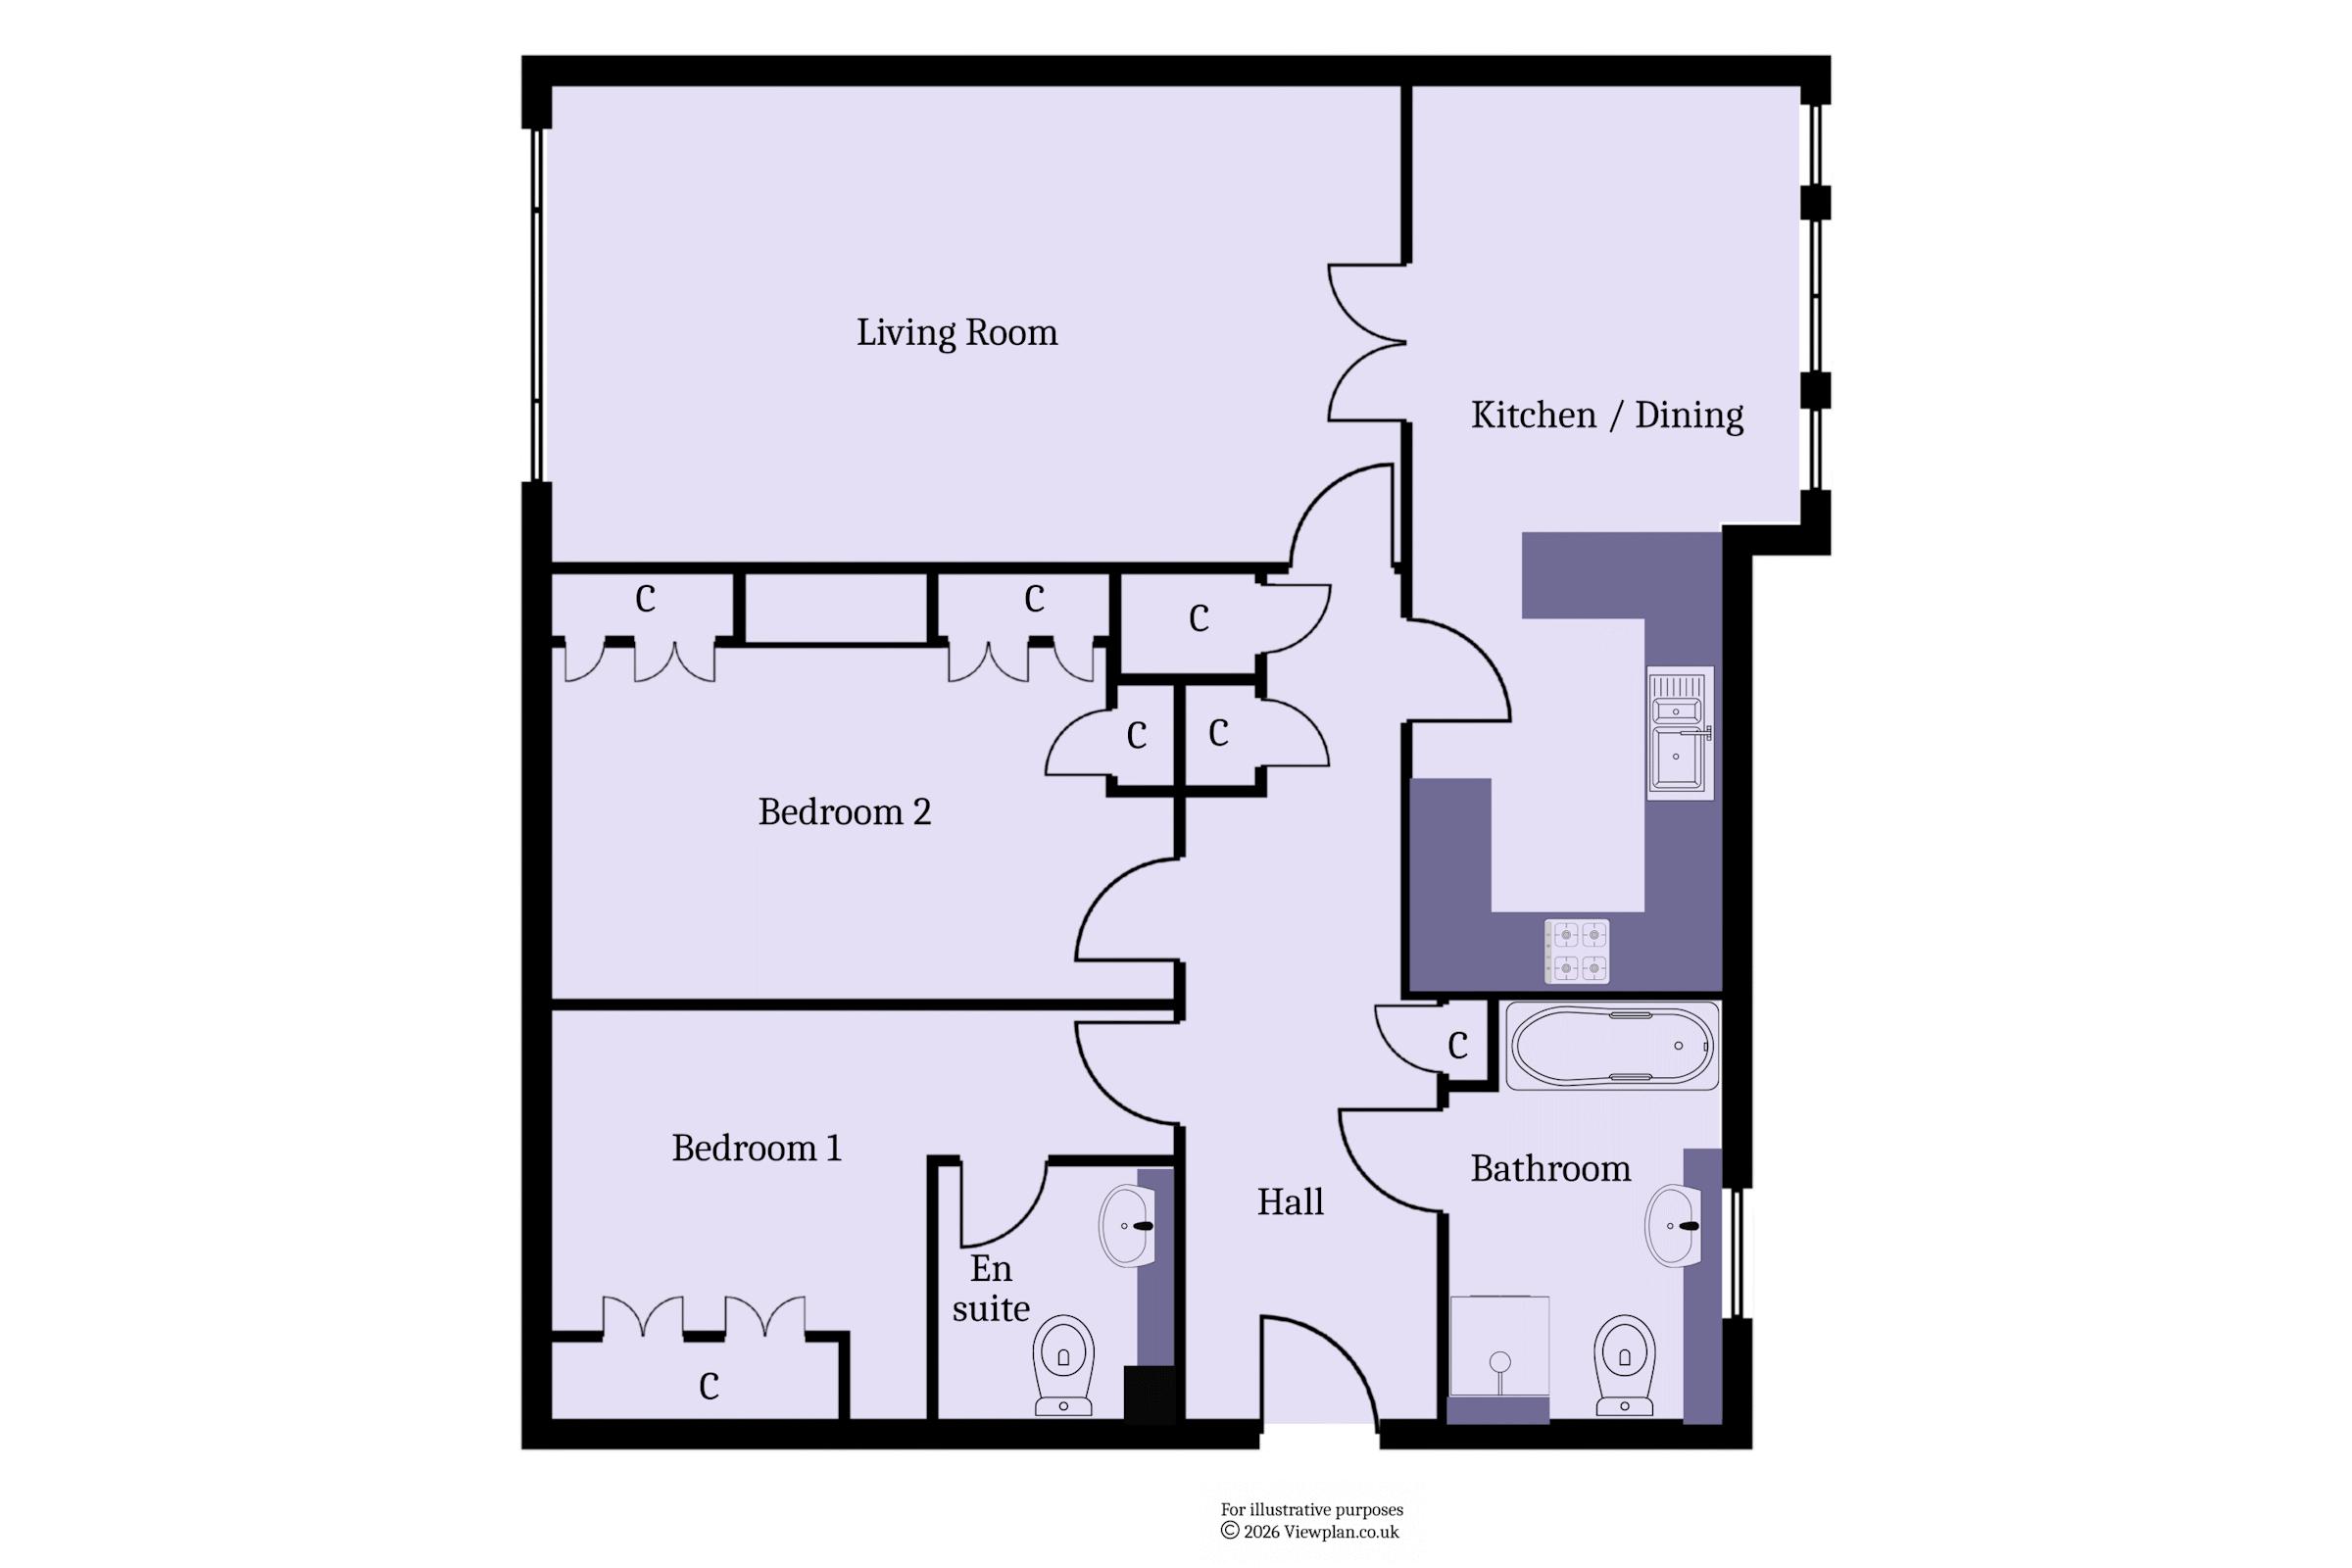
Fitted carpet. Central heating radiator. Door entry phone. Coved ceiling. There are three built-in cupboards, one housing the gas combination boiler. Power points. Fitted handrails. Doors lead to the kitchen / diner, living room, both bedrooms and the main bathroom.
Living Room
20' 10'' x 11' 10'' (6.36m x 3.61m)
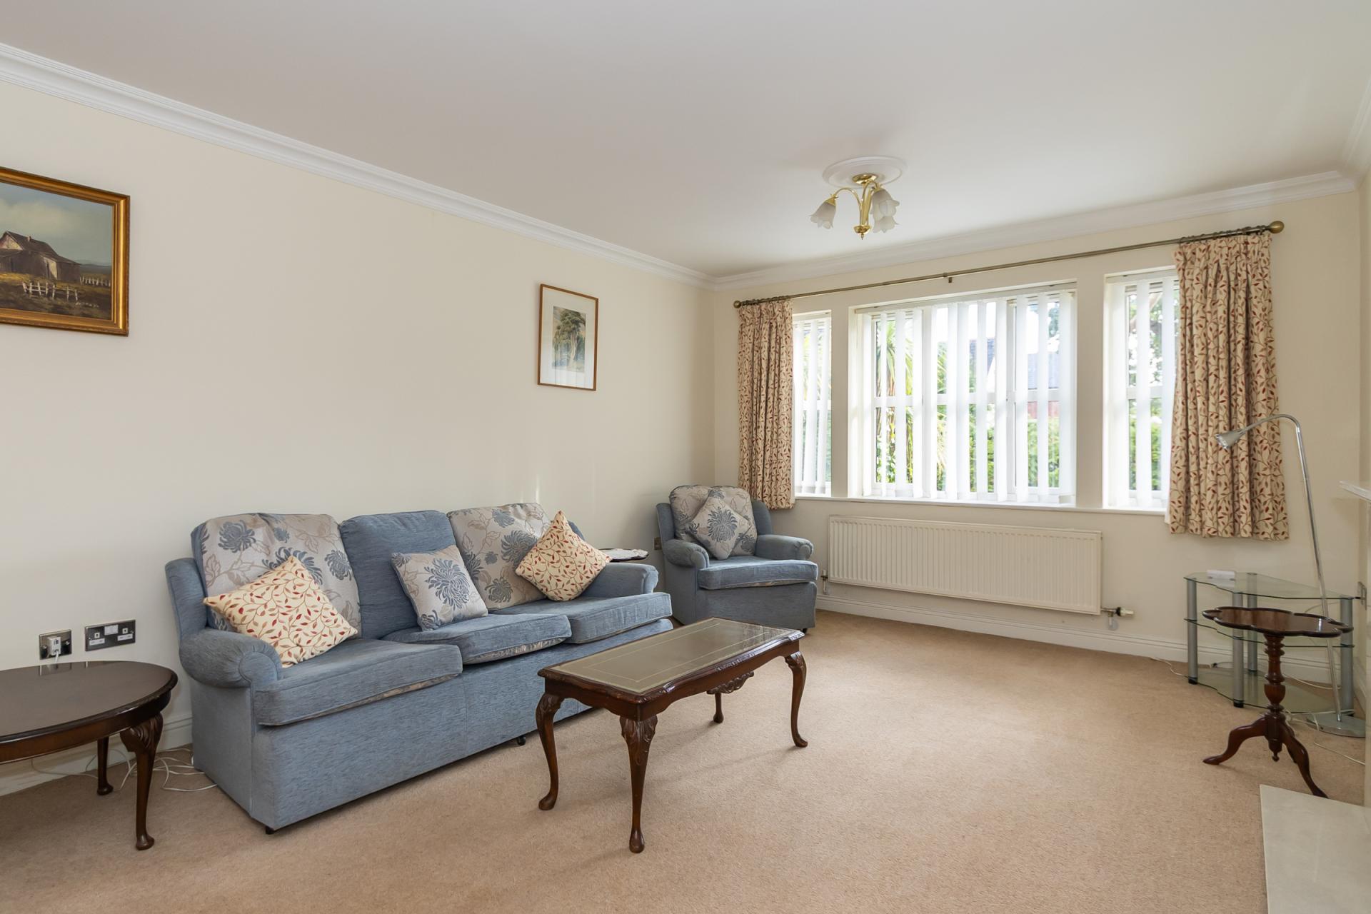
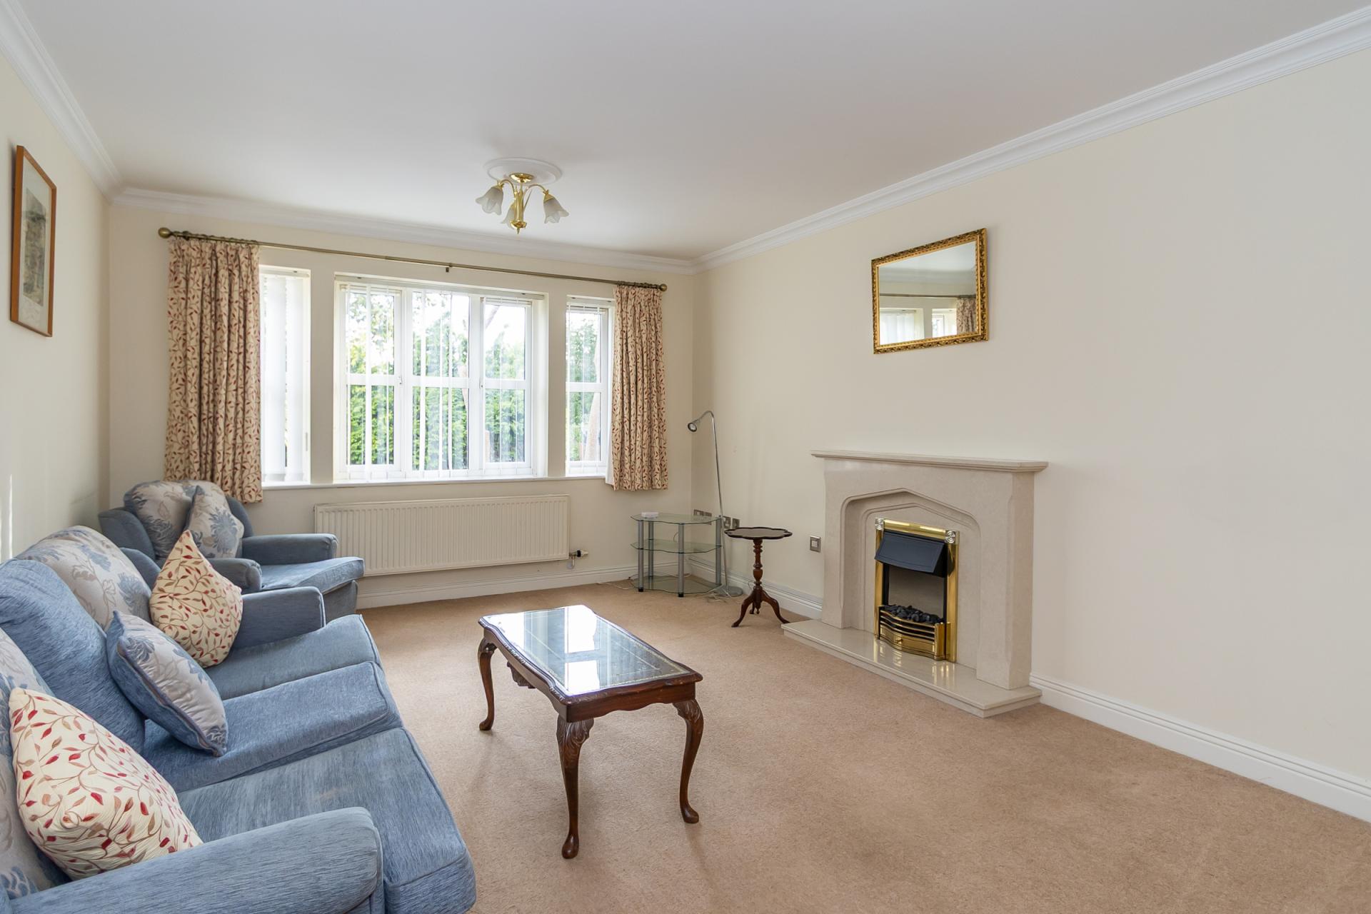
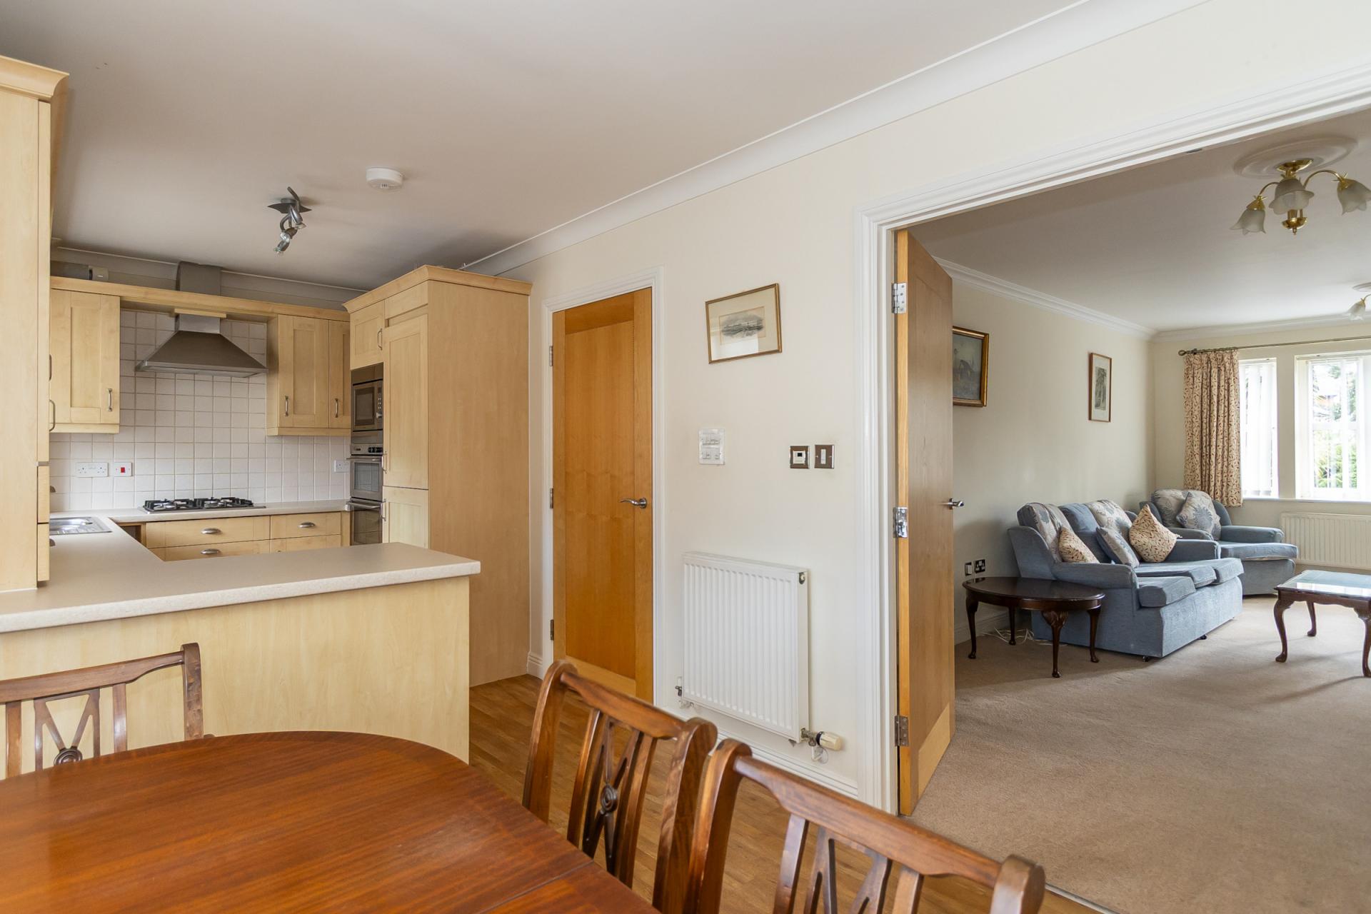
A spacious living room with uPVC double-glazed windows to the rear overlooking the car park. Fitted carpet. Coved ceiling. Central heating radiator. Power points and TV points. A stone fireplace with fitted electric fire provides an attractive focal point, while double doors open through to the kitchen/diner.
Kitchen / Diner
9' 8'' max x 22' 2'' (2.95m max x 6.76m)
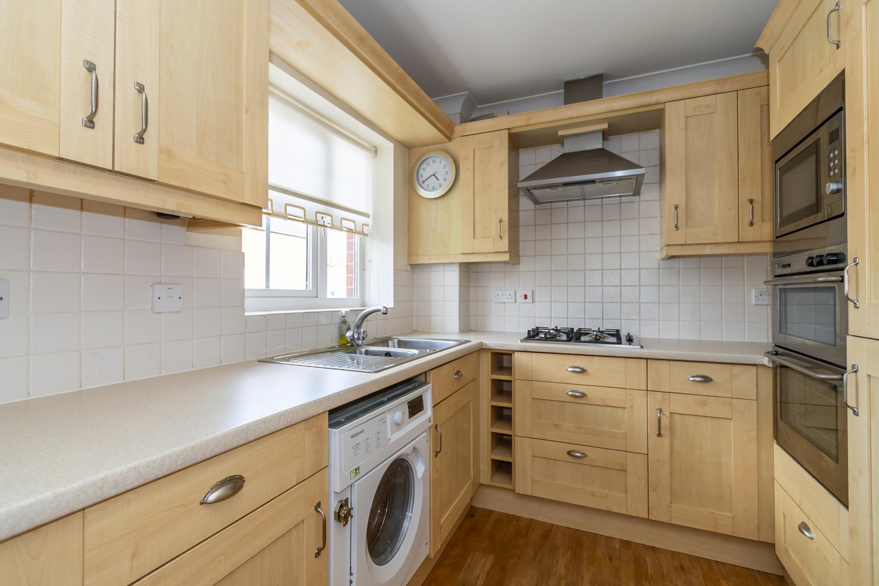
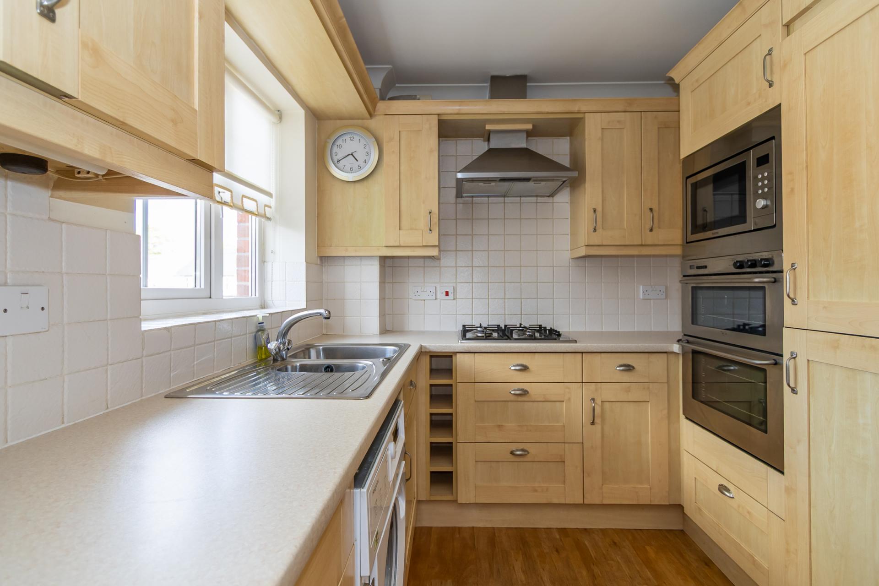
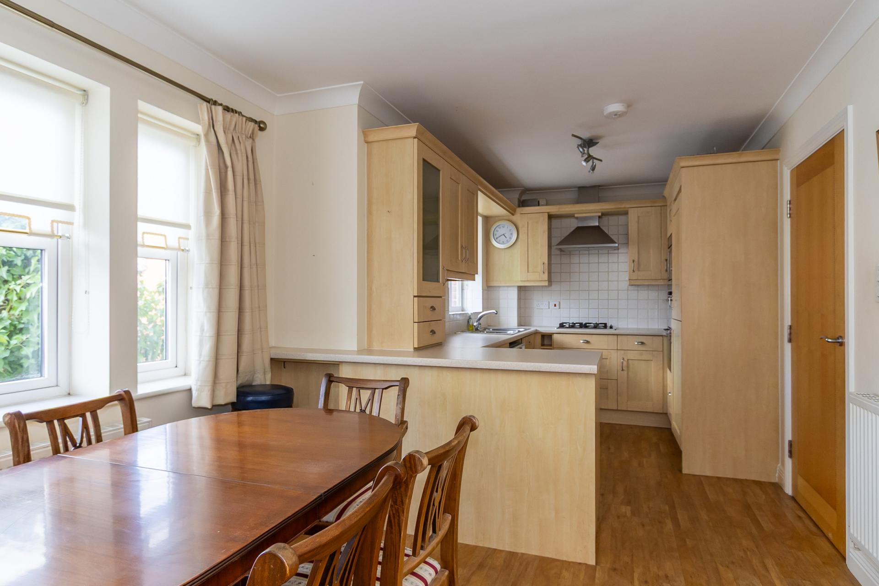
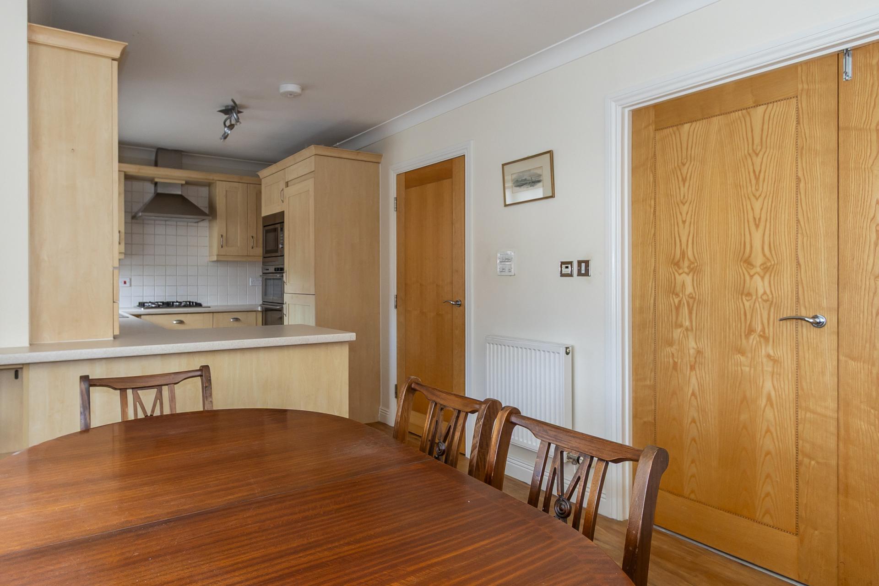
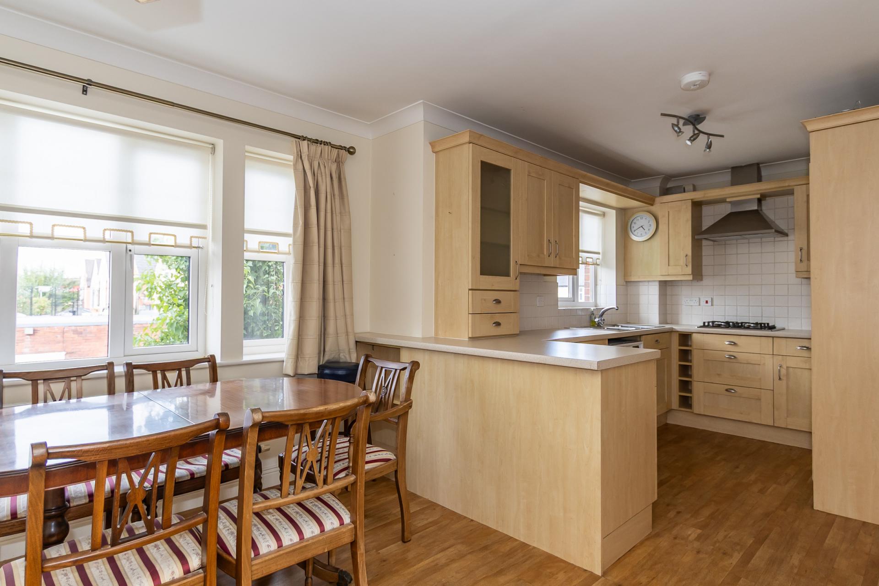
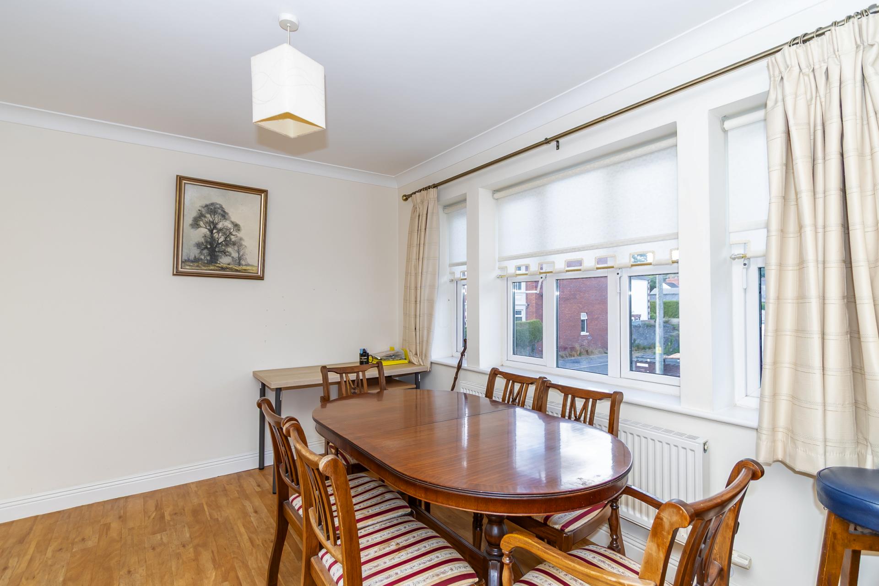
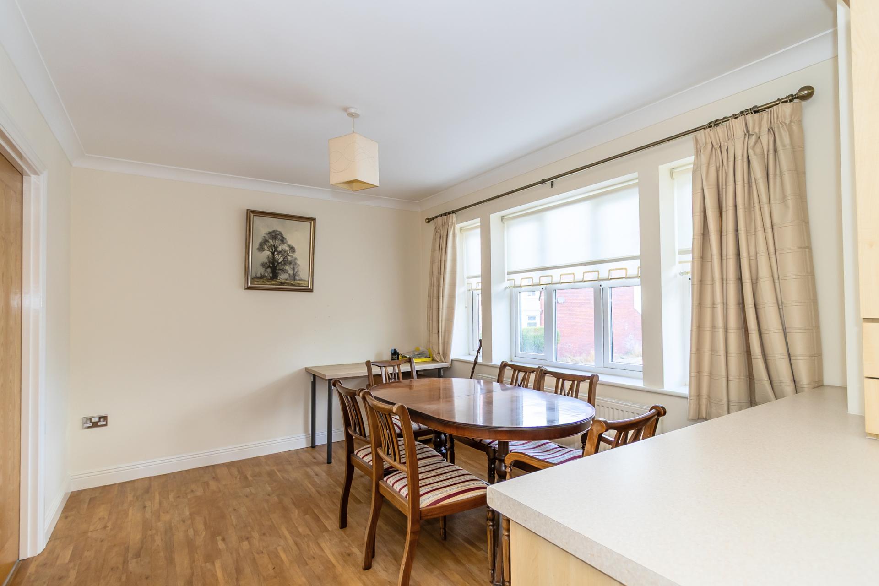
The kitchen/diner has wood-effect LVT flooring throughout and a fitted kitchen comprising a range of wall and base units with shaker-style doors and laminate work surfaces. Integrated appliances include an oven, grill, microwave, four burner gas hob with extractor hood over, a fridge/freezer and a washer-dryer. There is also a one-and-a-half-bowl stainless-steel sink with drainer. uPVC double-glazed windows overlook Elm Grove Road, with fitted roller blinds. The room benefits from two central heating radiators, power points, TV points and a coved ceiling.
Bedroom 1
10' 2'' plus area to doorway x 10' 2'' (3.1m plus area to doorwayx 3.09m)
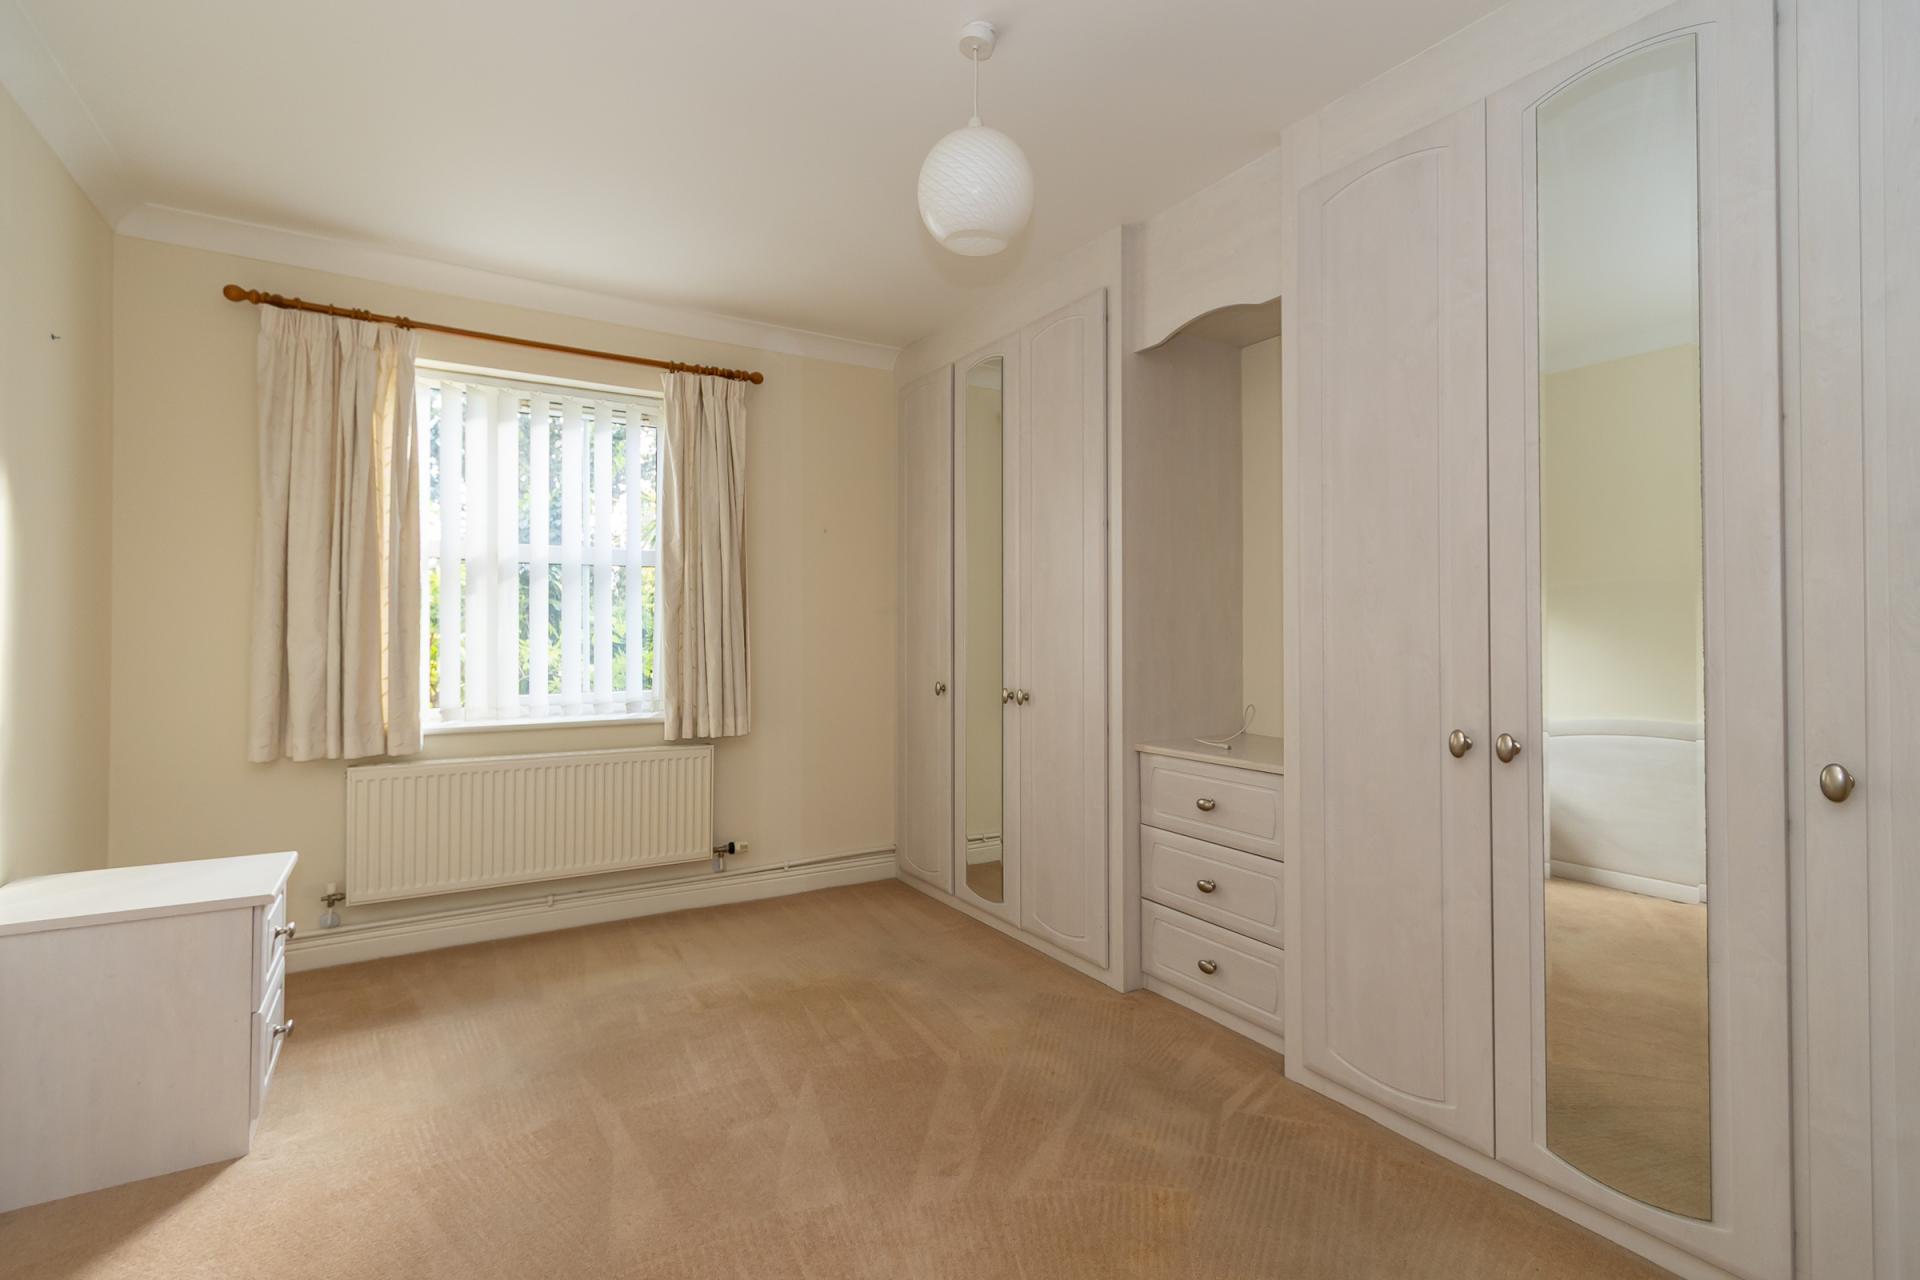
A spacious double bedroom with en-suite shower room. Fitted carpet. uPVC double-glazed windows to the rear overlooking the car park. Fitted wardrobes. Central heating radiator. Power points. TV point. Coved ceiling. A door leads to the en-suite bathroom.
En-Suite
5' 5'' x 6' 5'' (1.66m x 1.95m)
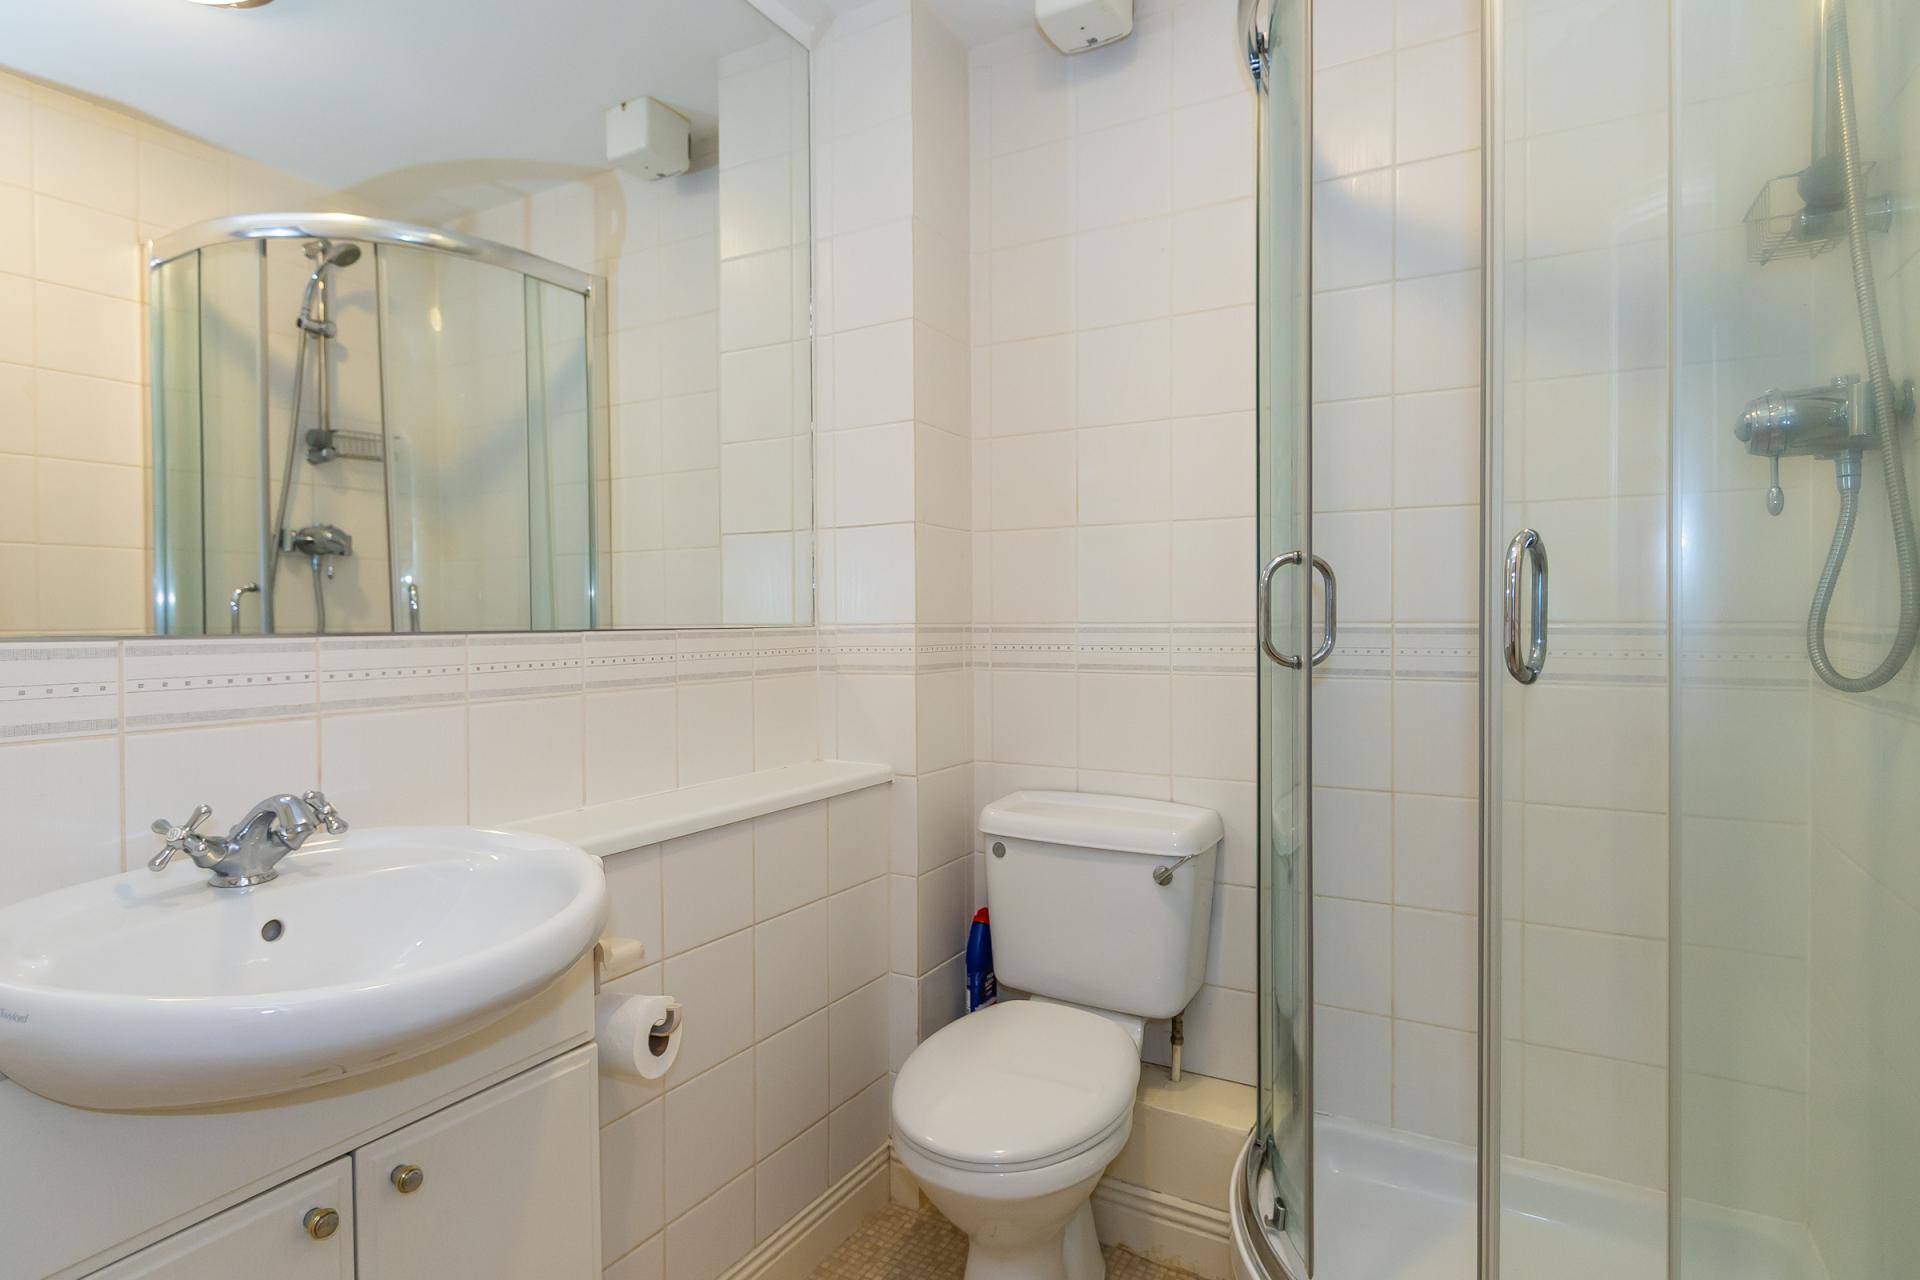
The en-suite has vinyl flooring and tiled walls, with a suite comprising a shower cubicle with mixer shower, WC and vanity unit with sink. Fitted mirror. Shaver point. Extractor fan. Central heating radiator.
Bedroom 2
15' 3'' to doorway x 10' 7'' (4.66m to doorway x 3.22m)
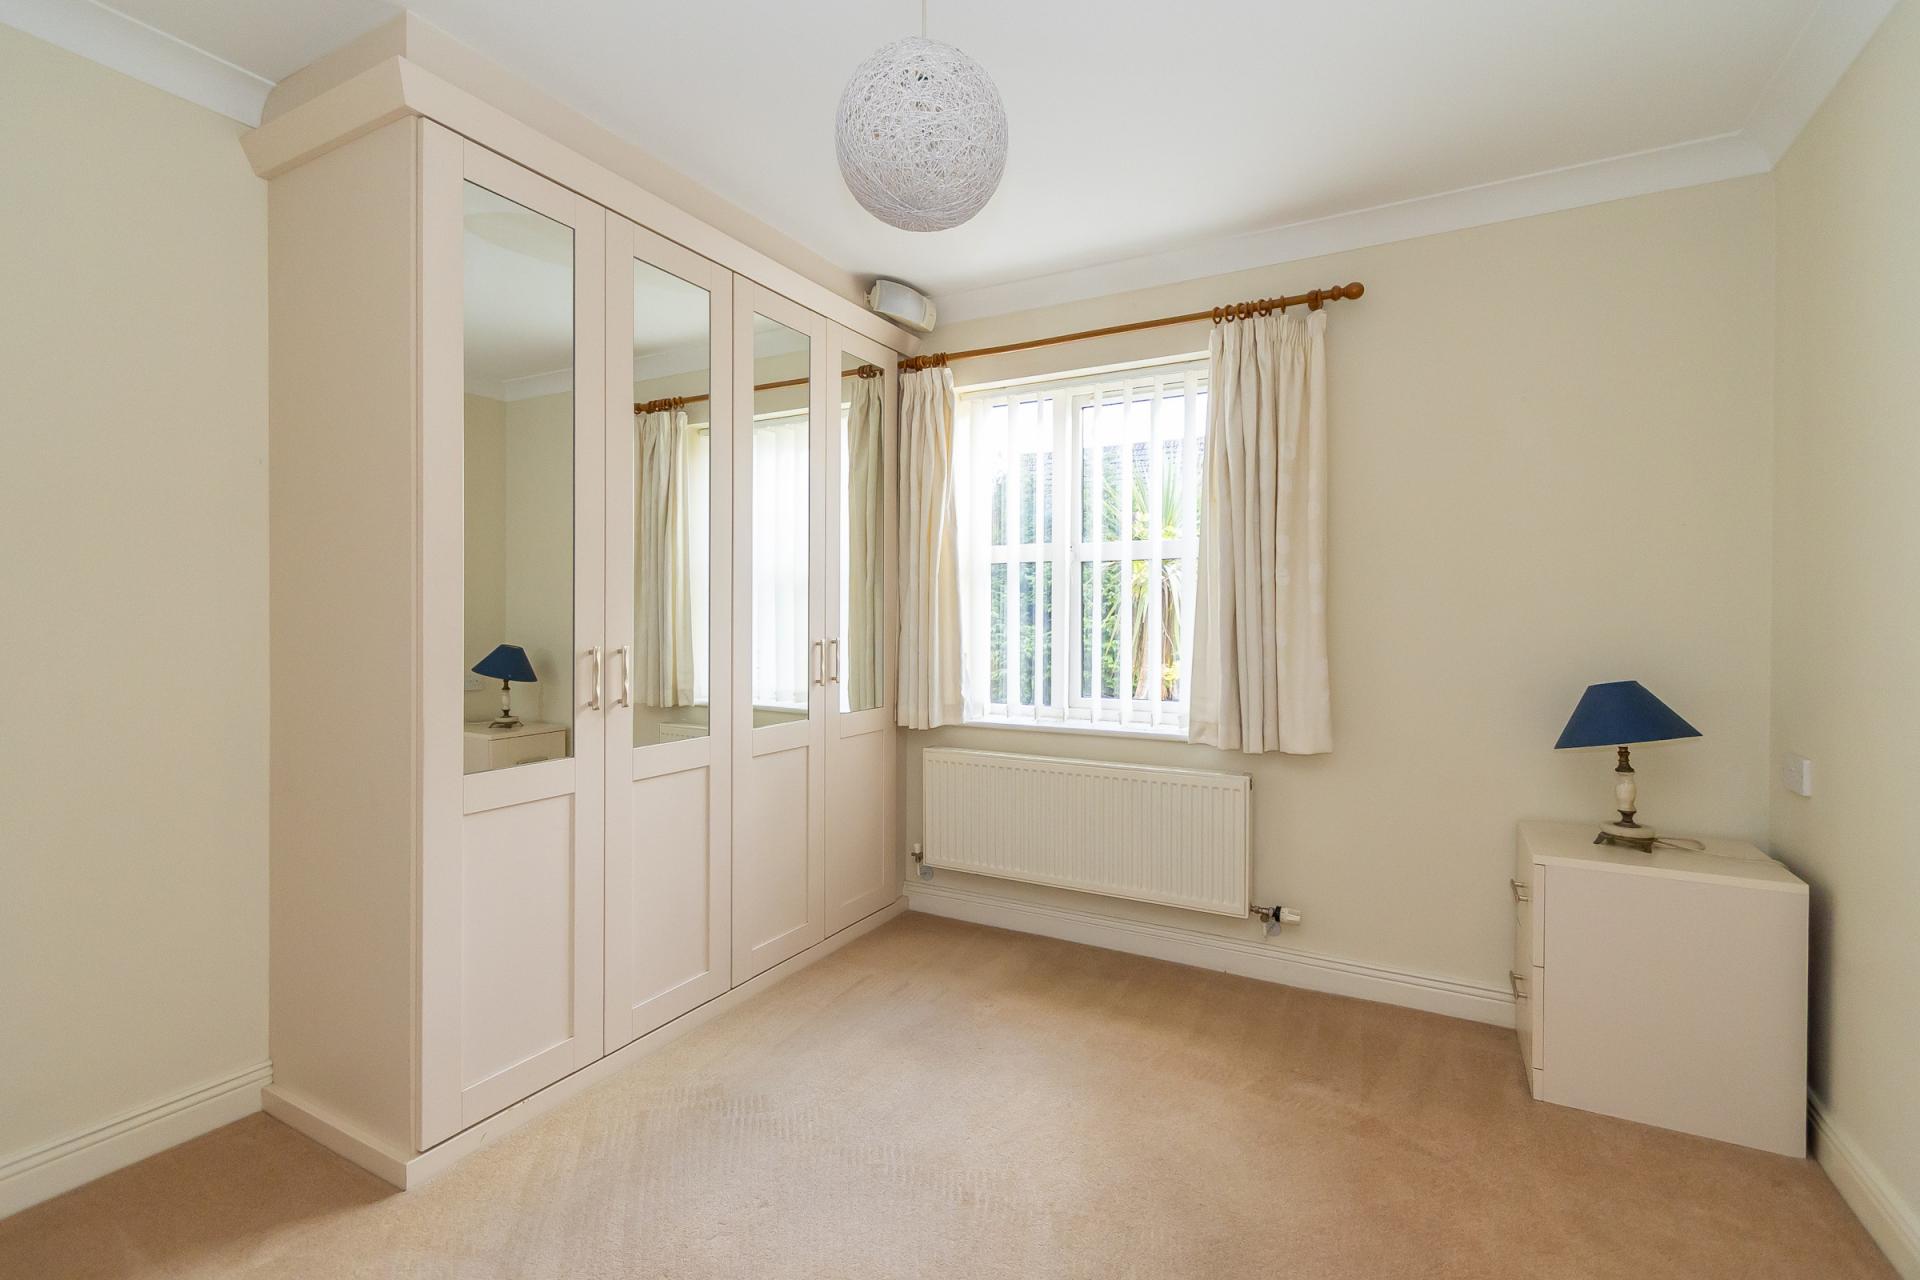
A second double bedroom with extensive fitted bedroom furniture and a built-in cupboard. The room has fitted carpet, uPVC double-glazed windows to the rear with fitted vertical blinds, central heating radiator, power points, TV point and coved ceiling.
Bathroom
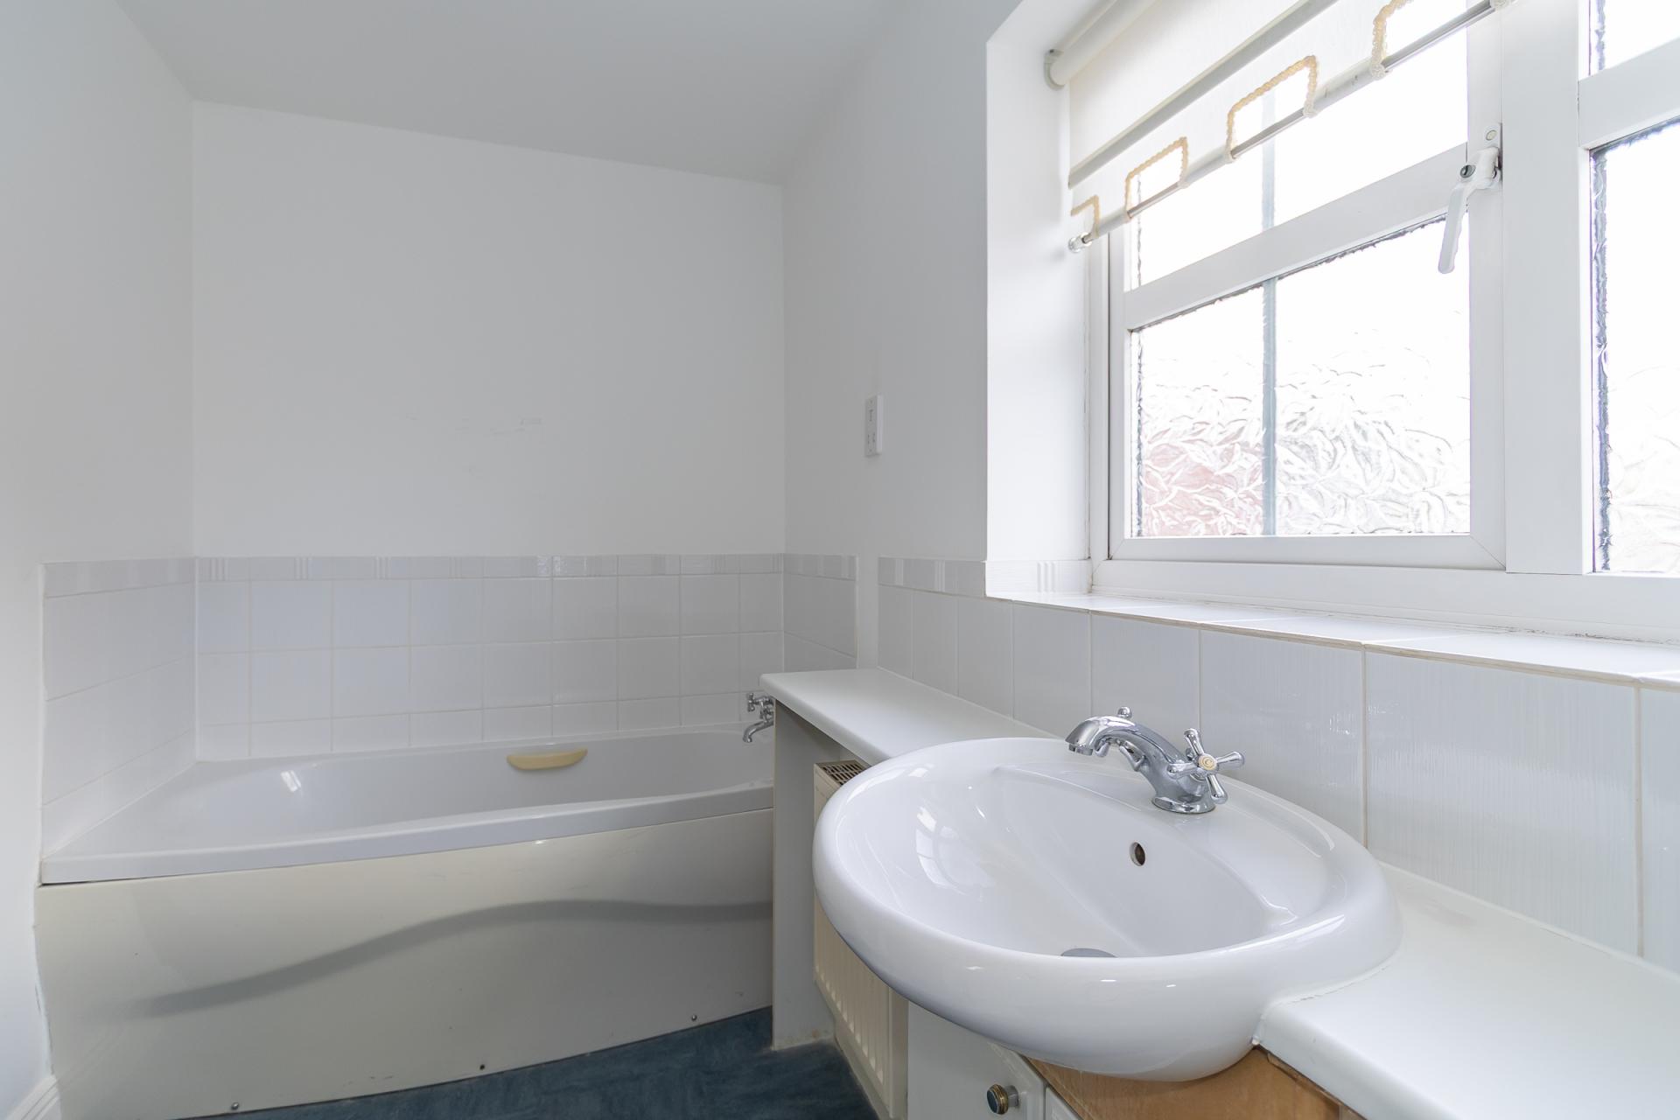
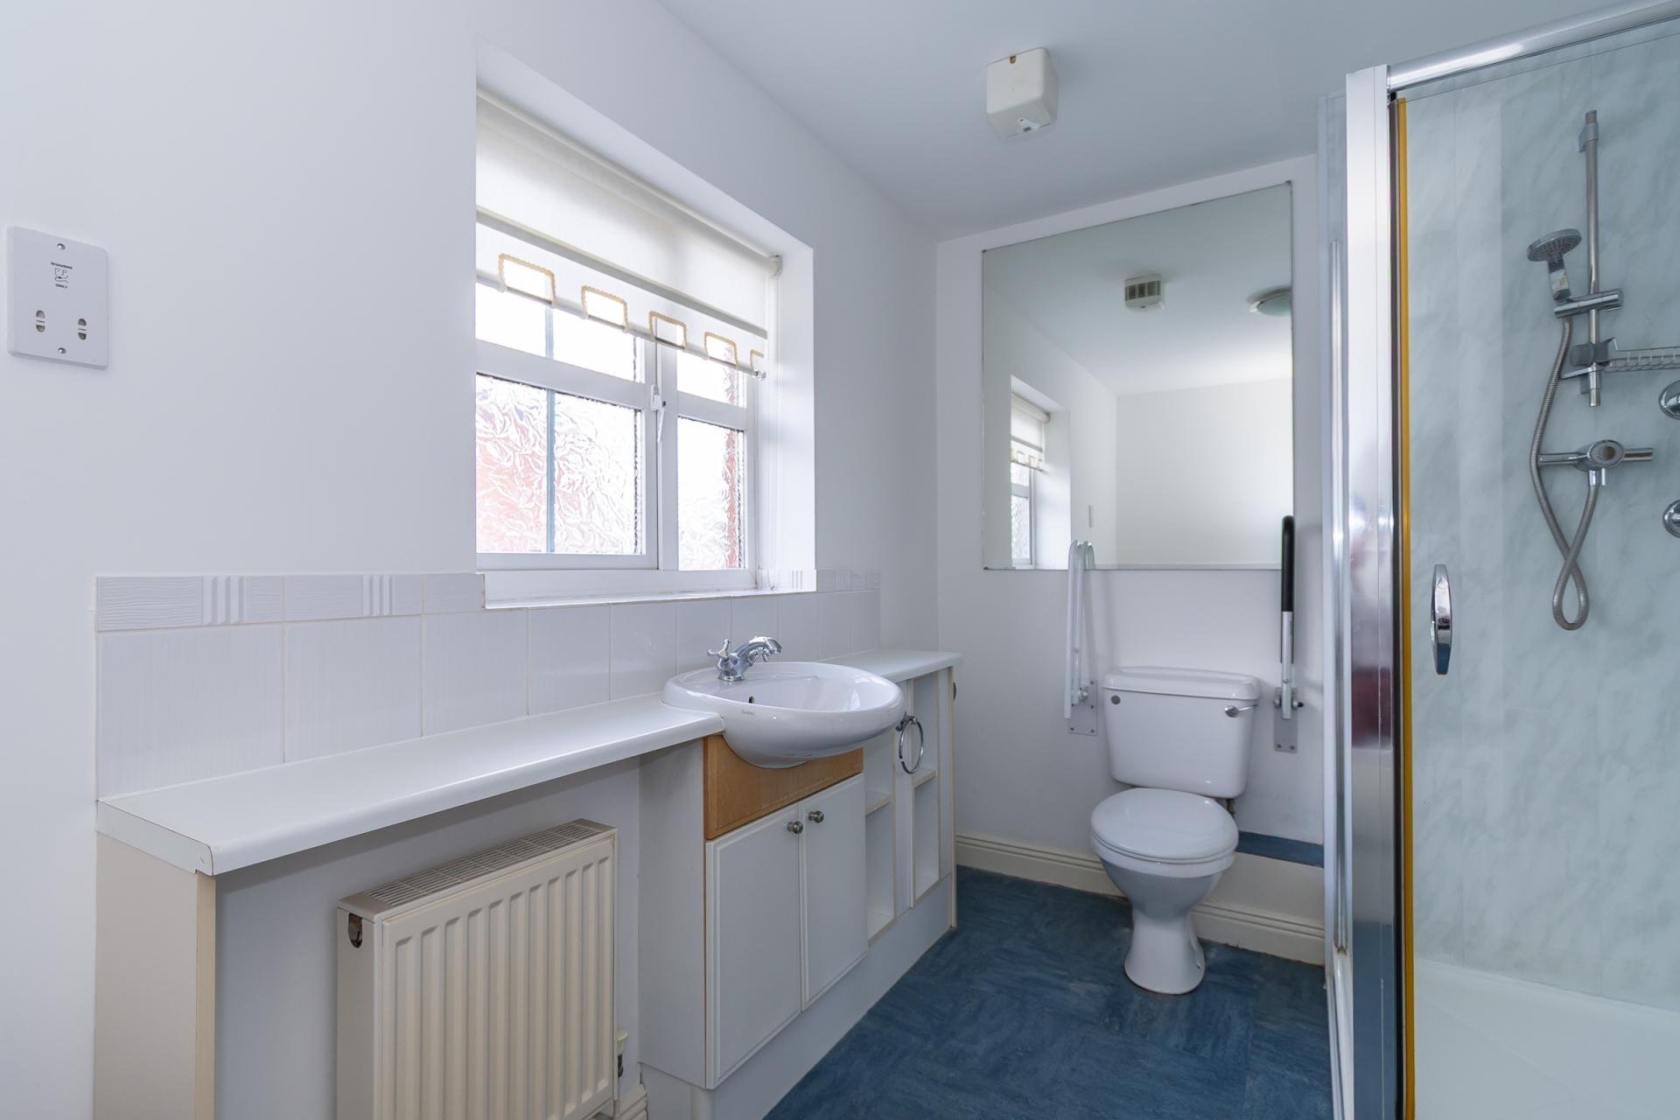
7' 2'' x 11' 0'' (2.19m x 3.35m)
The bathroom has vinyl floor tiles and part-tiled walls, with a suite comprising a panel bath, separate shower cubicle with mixer shower, WC and vanity unit with sink. uPVC double-glazed windows overlook the front and are fitted with a roller blind. Additional features include a shaver point, extractor fan and fitted mirror.
Outside
Parking
The property benefits from two allocated parking spaces in the gated car park.
Additional Information
Tenure
The property is leasehold (CYM94553) with a term of 125 years from 1st September 2001 (100 remaining).
Council Tax Band
The Council Tax band for this property is F, which equates to a charge of £3188.67 for 2026/27.
Service Charge and Ground Rent
We have been informed by the seller that the service charge is currently £2950 per year, and there is a ground rent of £95 per year.
Approximate Gross Internal Area
952 sq ft / 88.4 sq m.
Utilities
The property is connected to mains gas, electricity, water and sewerage services and has gas central heating.
Important Information
- This is a Leasehold property.
Property Ref: DB004126
Similar Properties
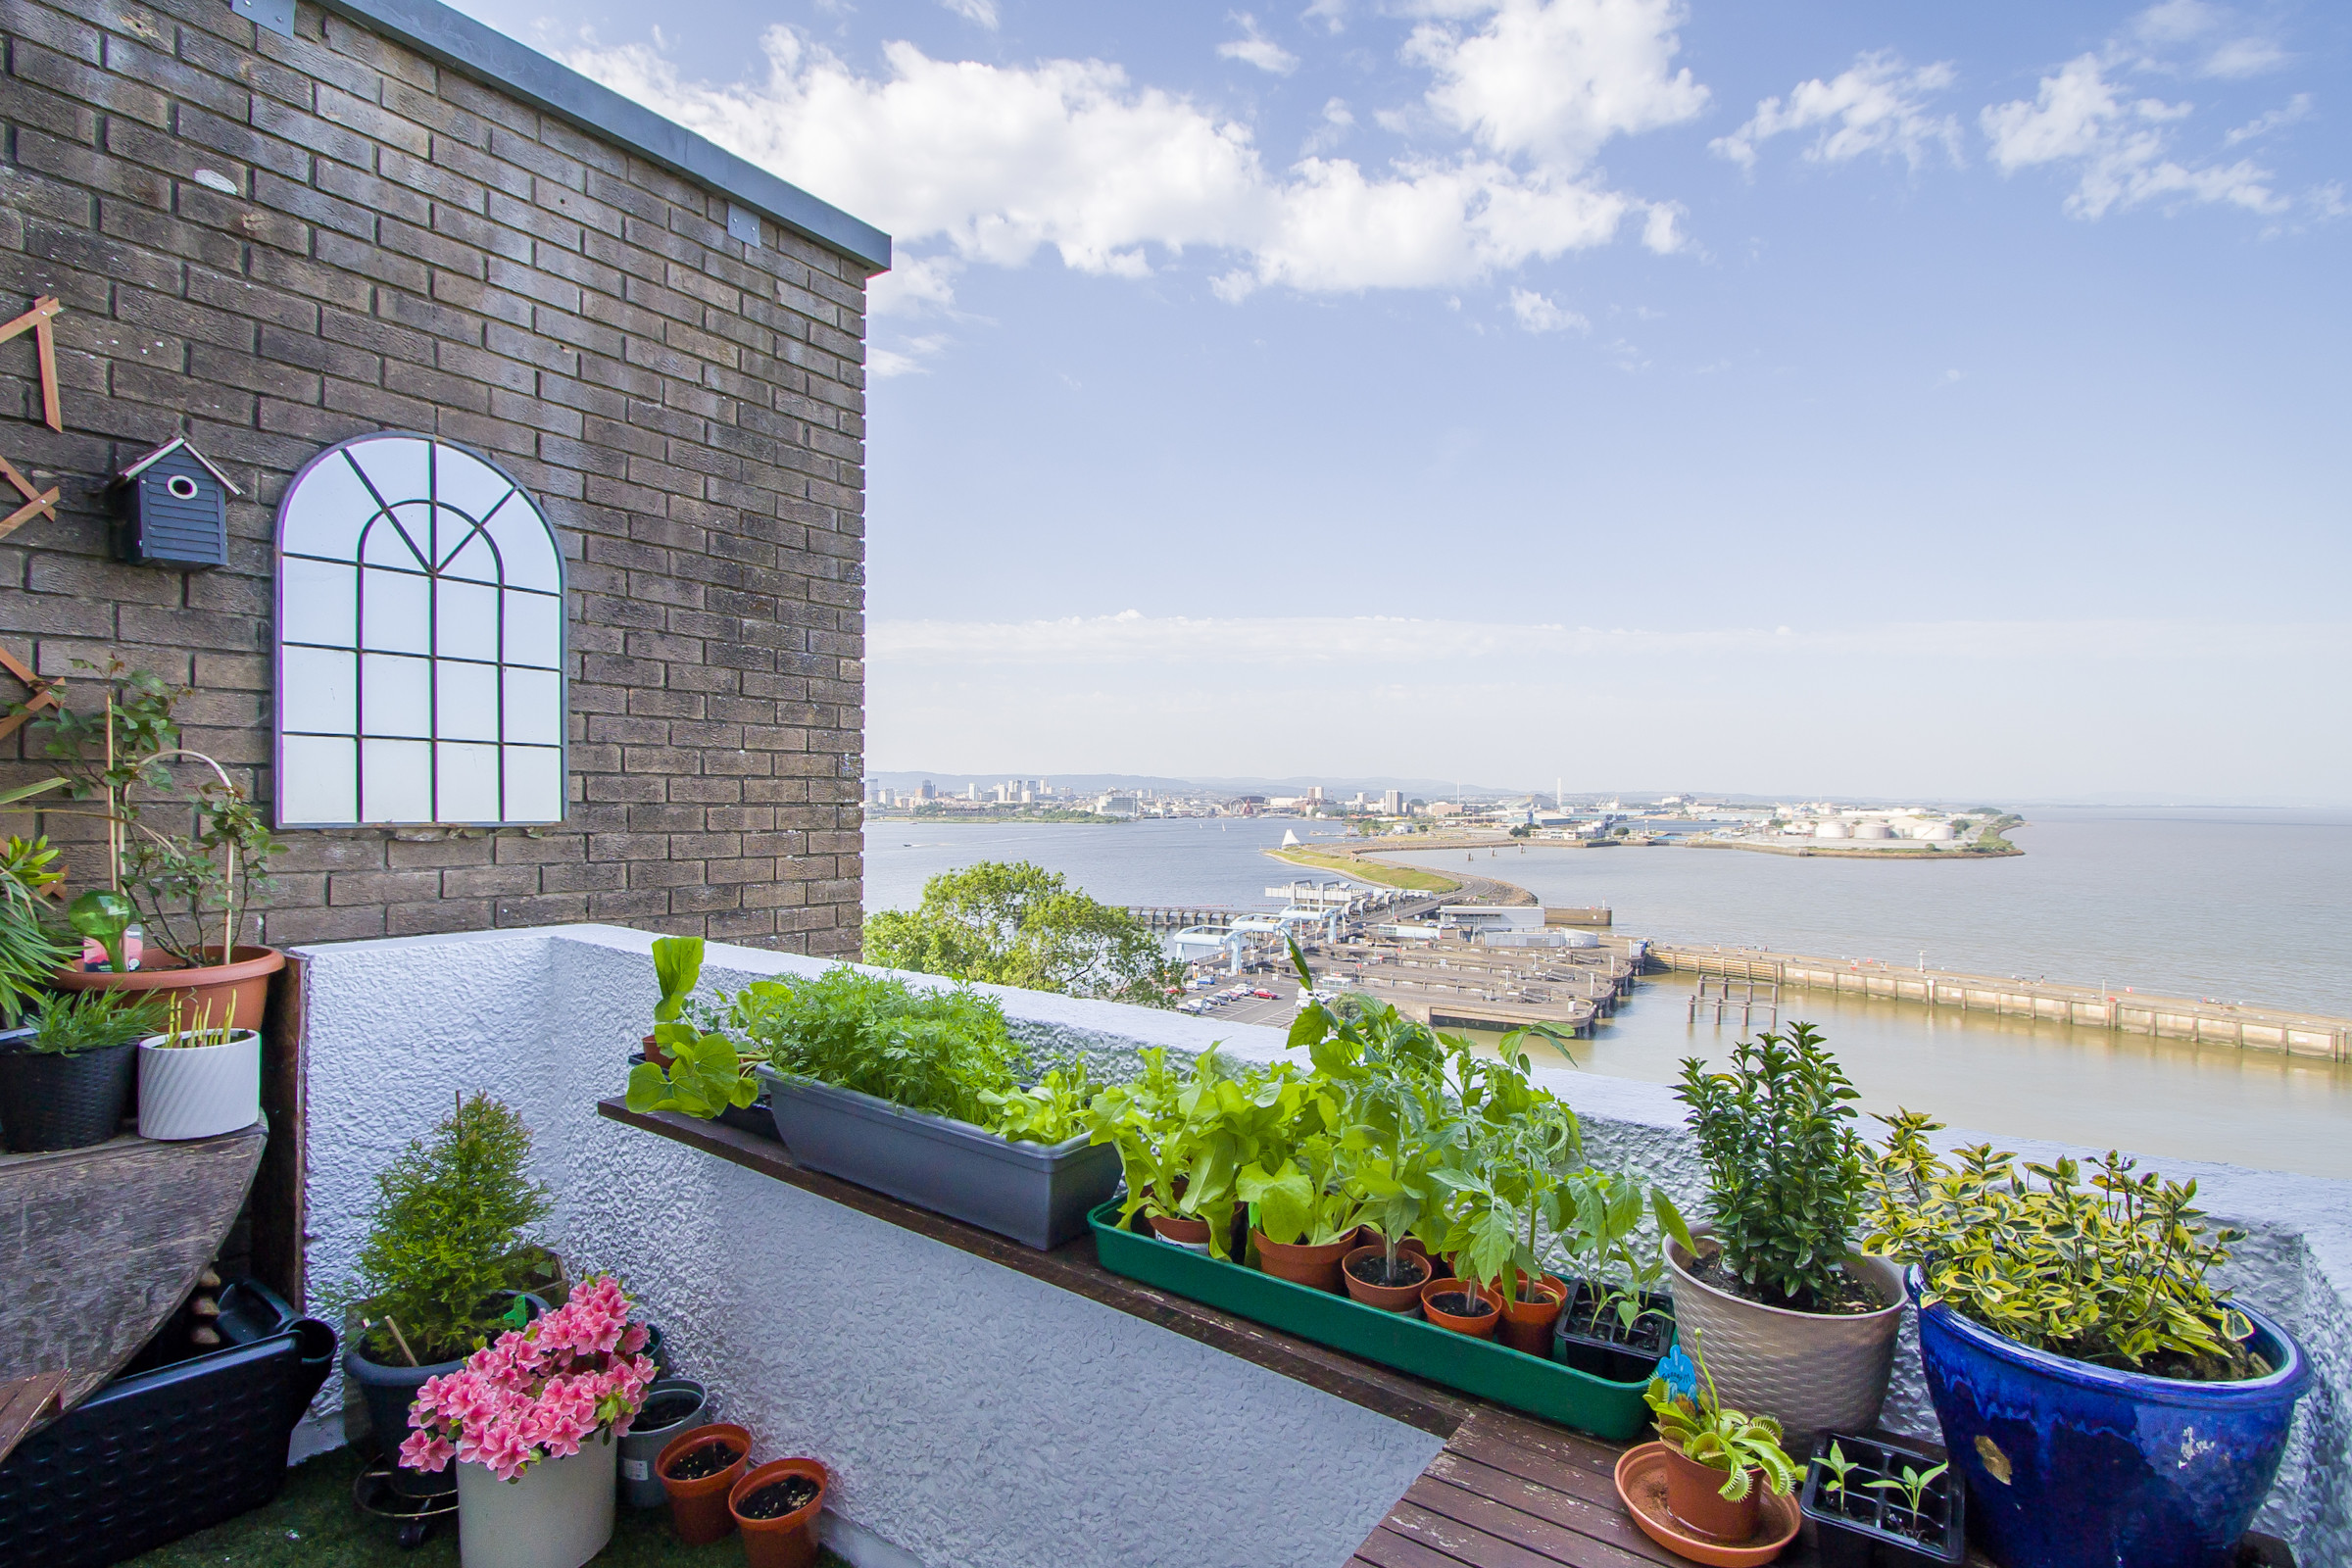
2 Bedroom Maisonette | Asking Price £225,000
A second and third floor two bedroom maisonette, with stunning views over Cardiff and the Bristol Channel and a location...
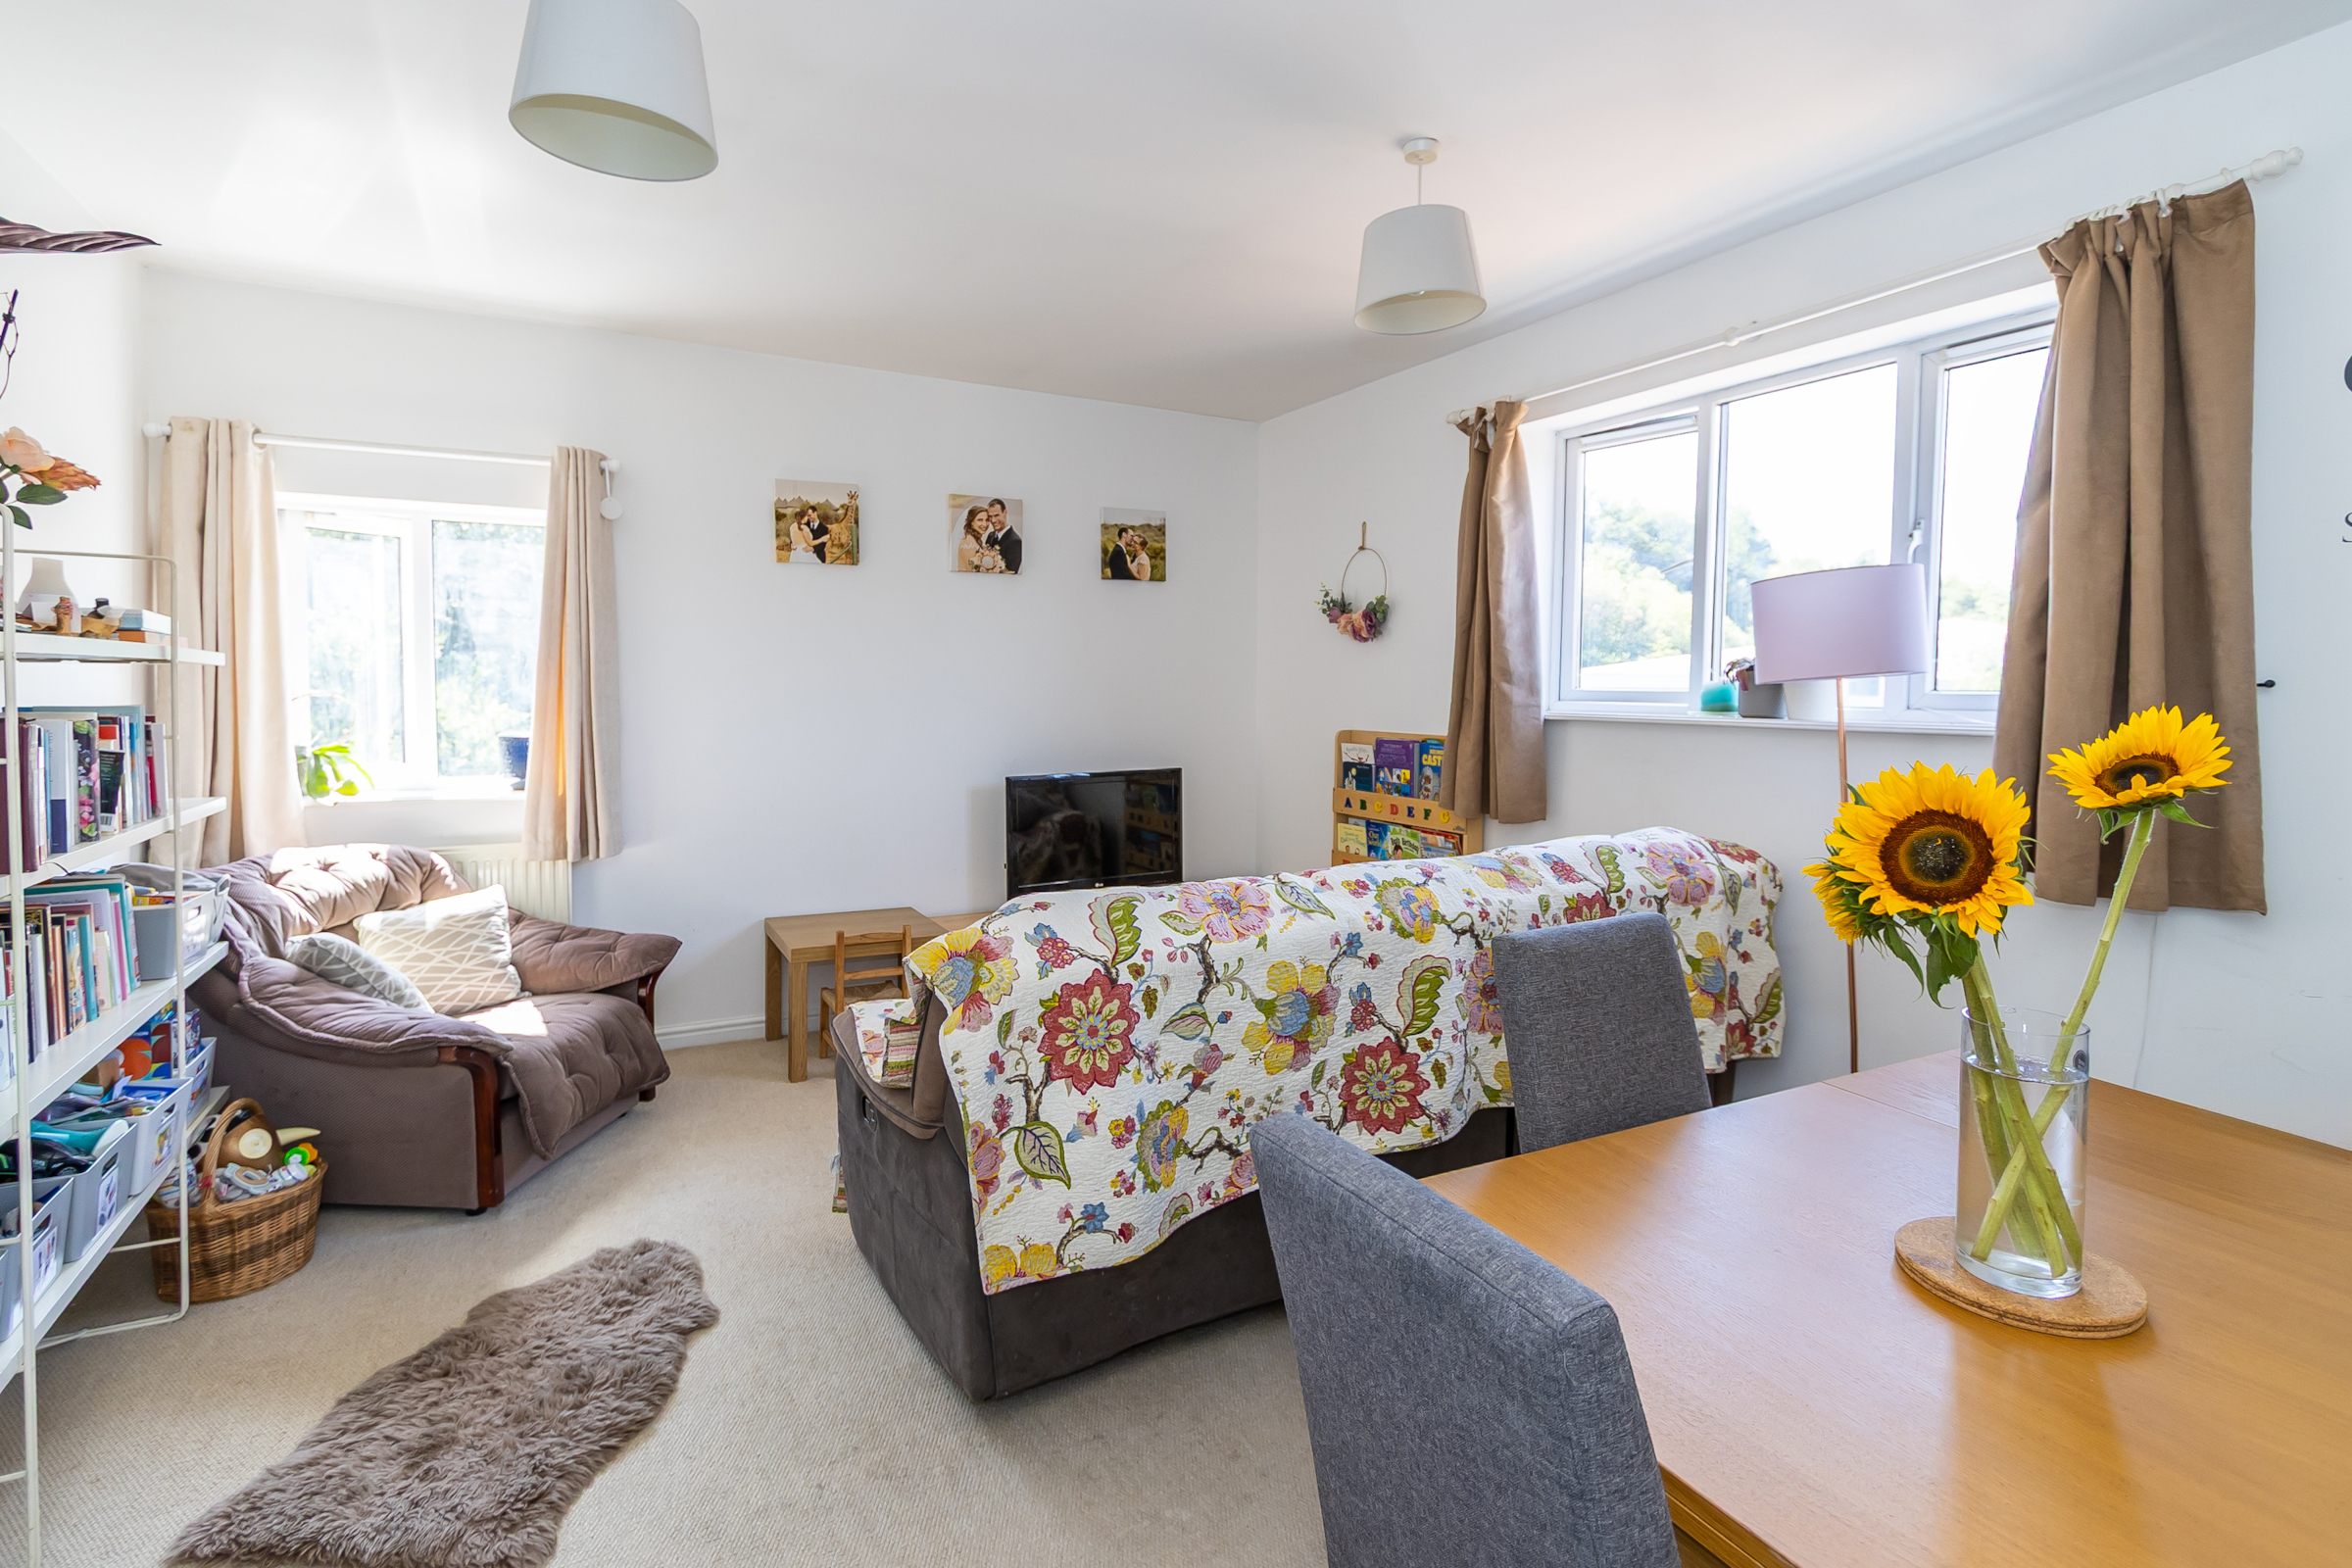
2 Bedroom Flat | Asking Price £220,000
A rare opportunity to acquire a larger than average, two double bedroom top floor flat, offering over 800 sq ft of livin...
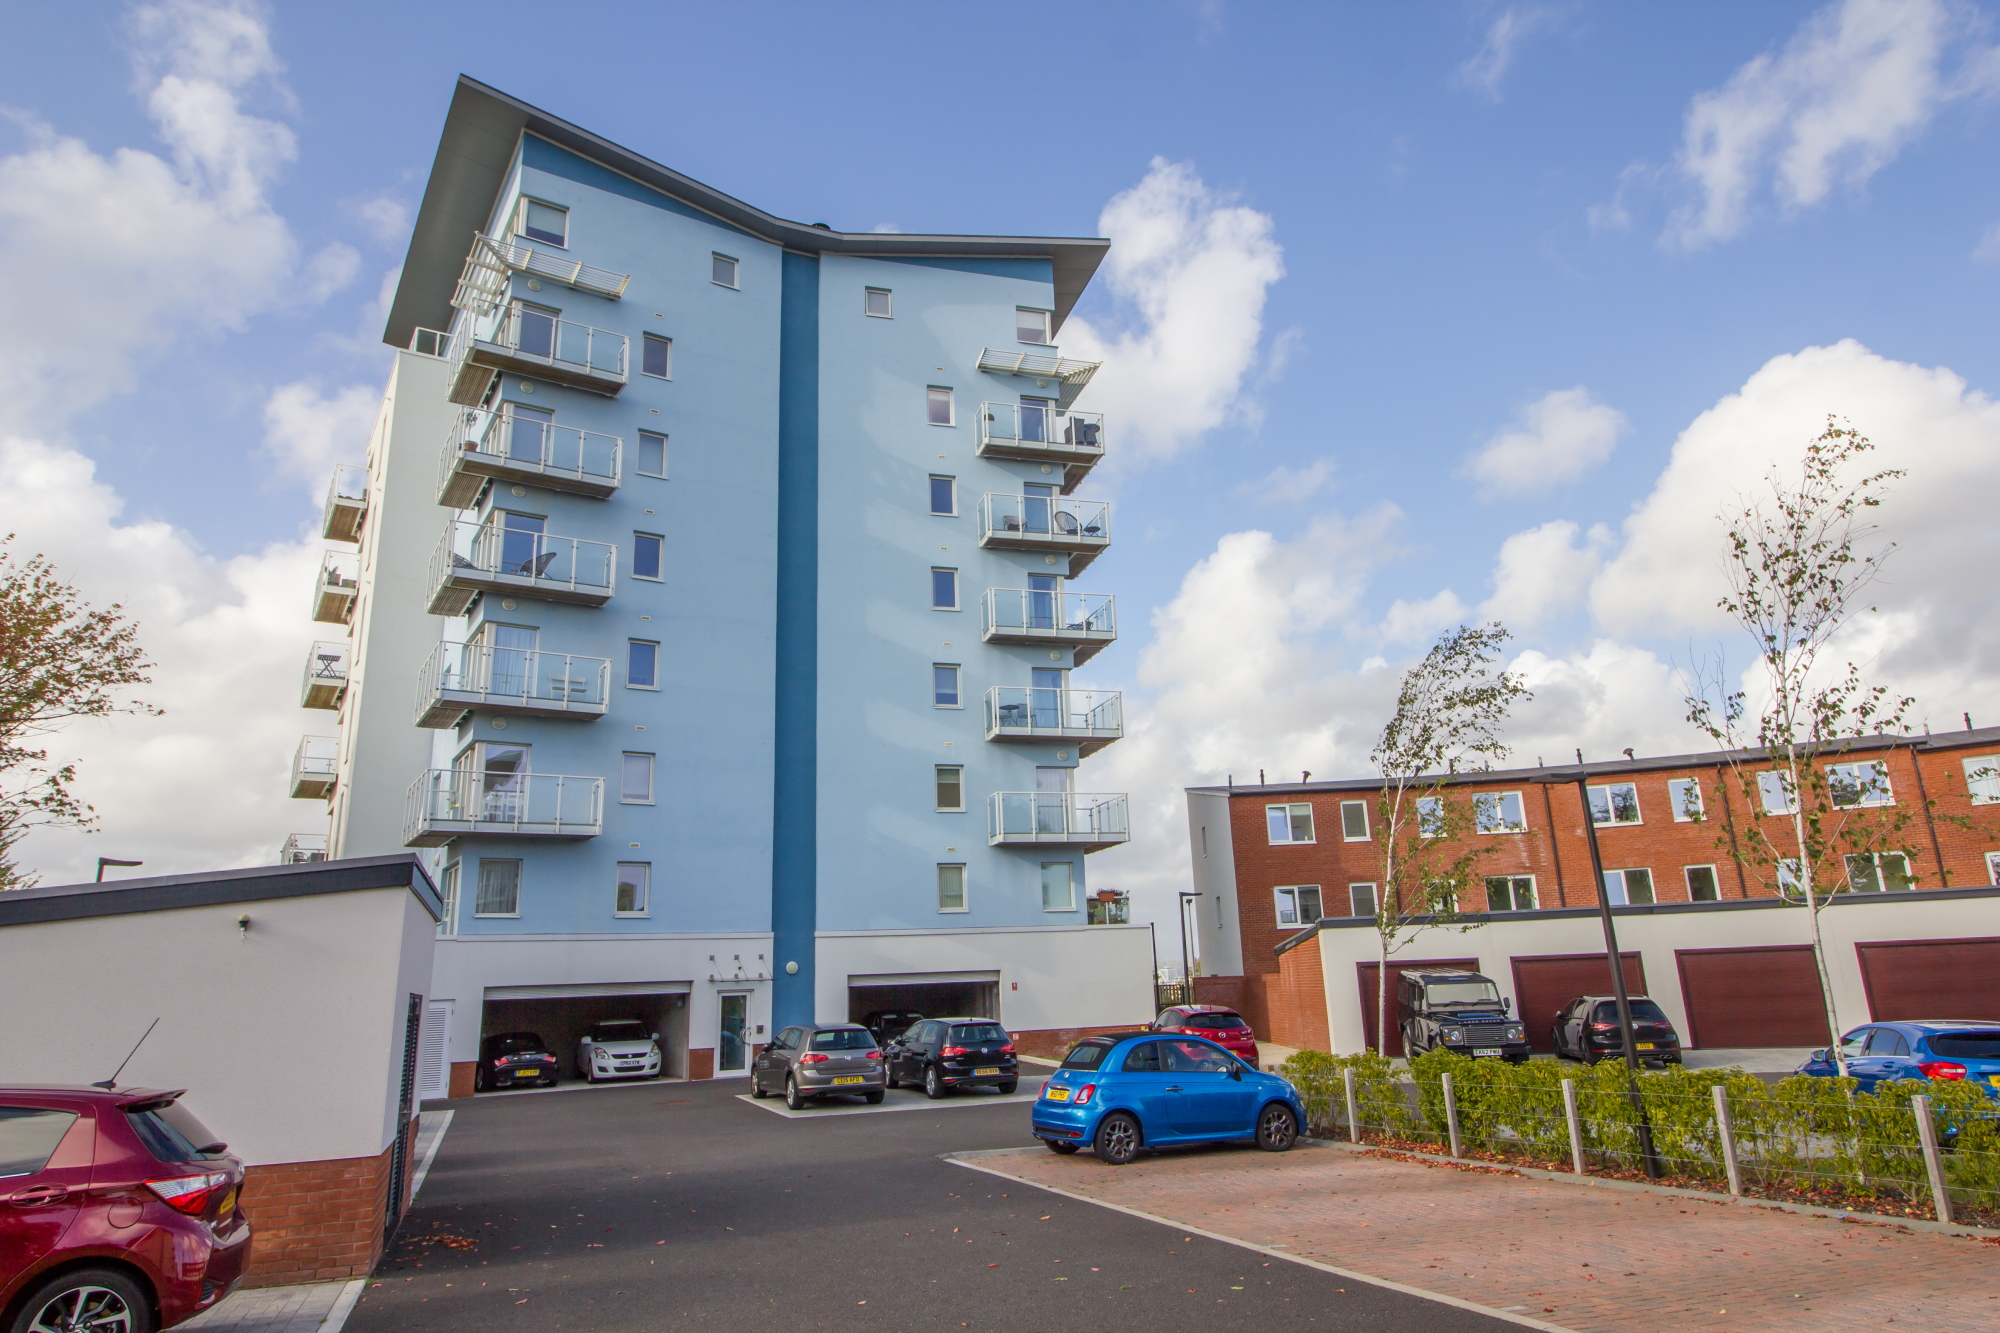
The Pinnacle, Trem Elai, Penarth
2 Bedroom Flat | Asking Price £220,000
A modern and stylish third floor apartment with balcony and stunning views across Cardiff and Penarth. The balcony and m...
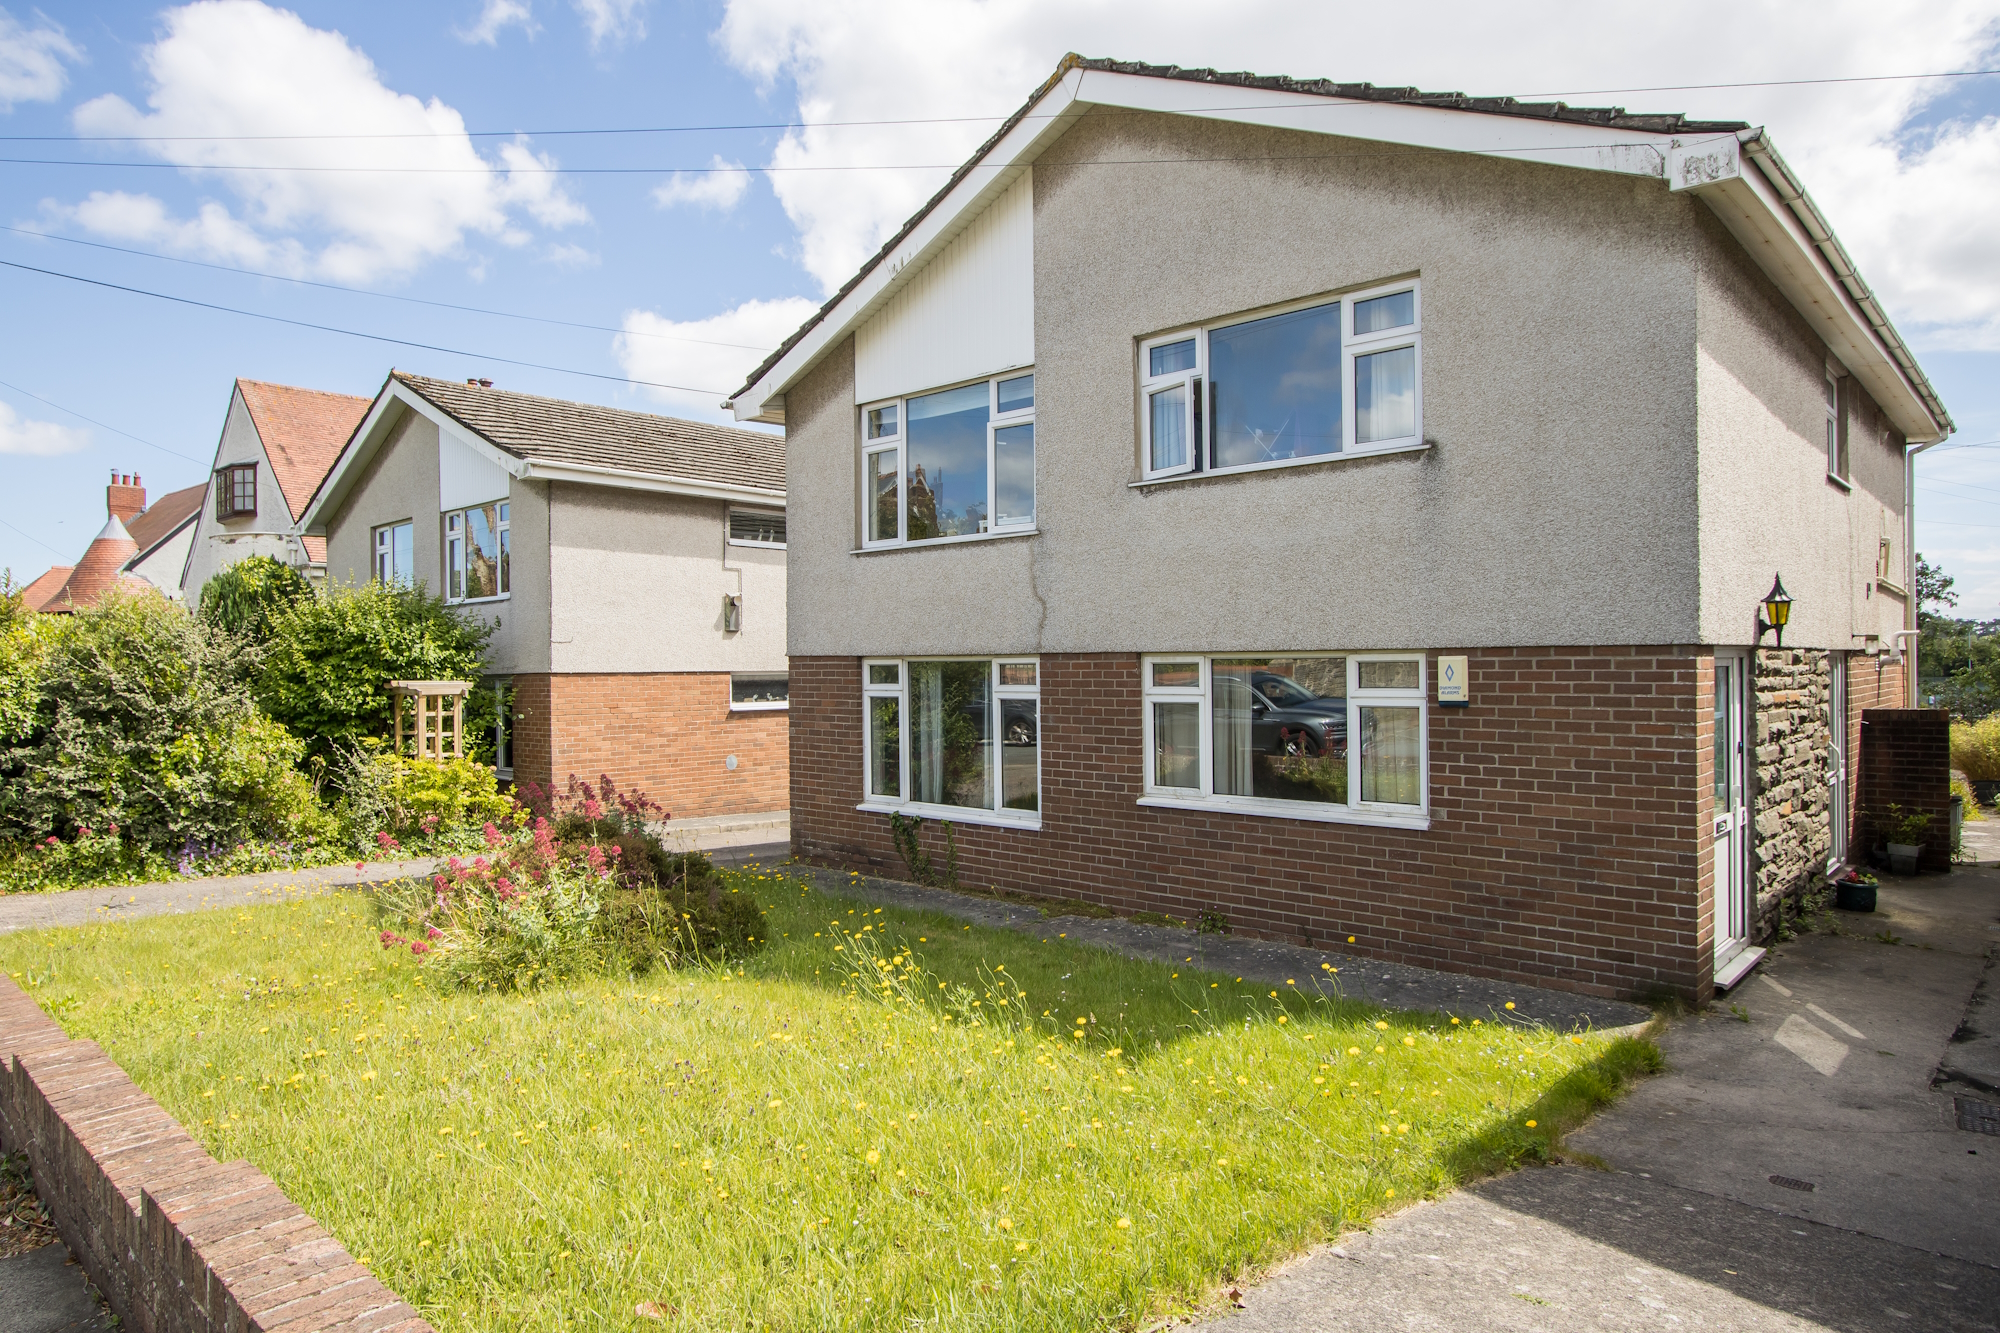
2 Bedroom Ground Floor Flat | Guide Price £229,000
Bidding opens Monday 8th December 2025 at Midday and closes Wednesday 10th December 2025 at Midday. Please contact Aucti...
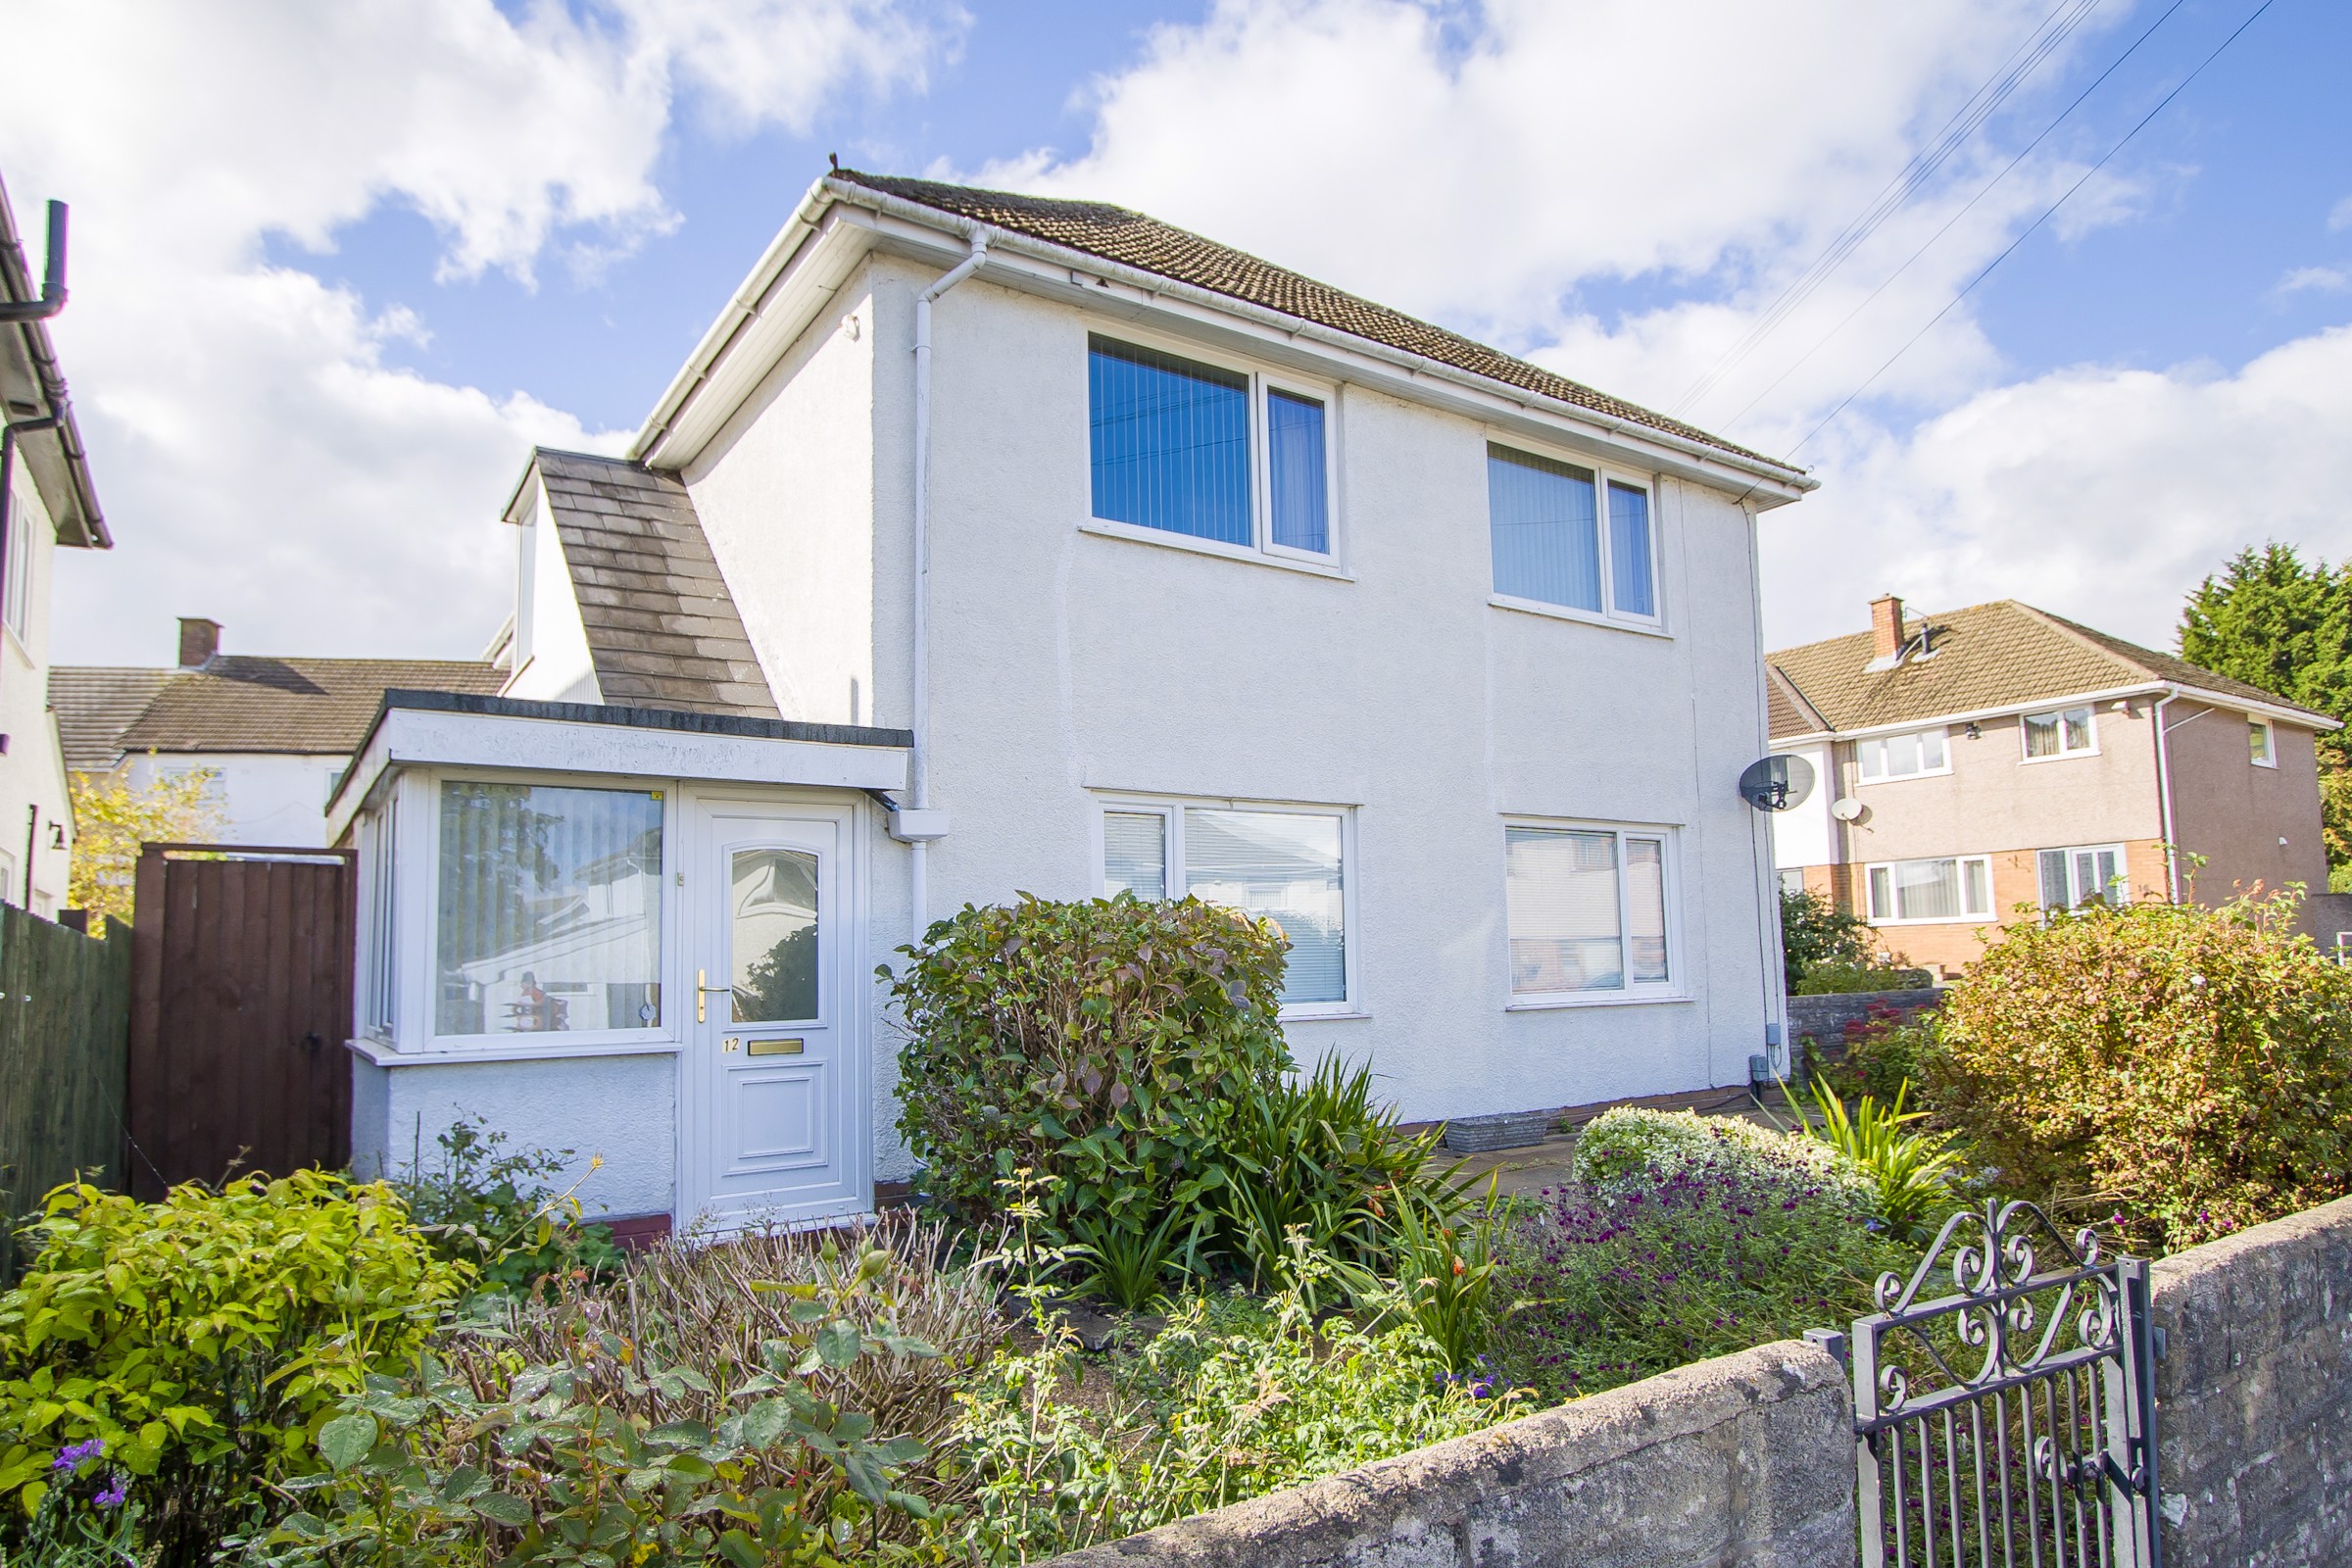
2 Bedroom Flat | Asking Price £235,000
A very spacious, two double bedroom first floor flat with front garden and courtyard, garage and being sold with no onwa...
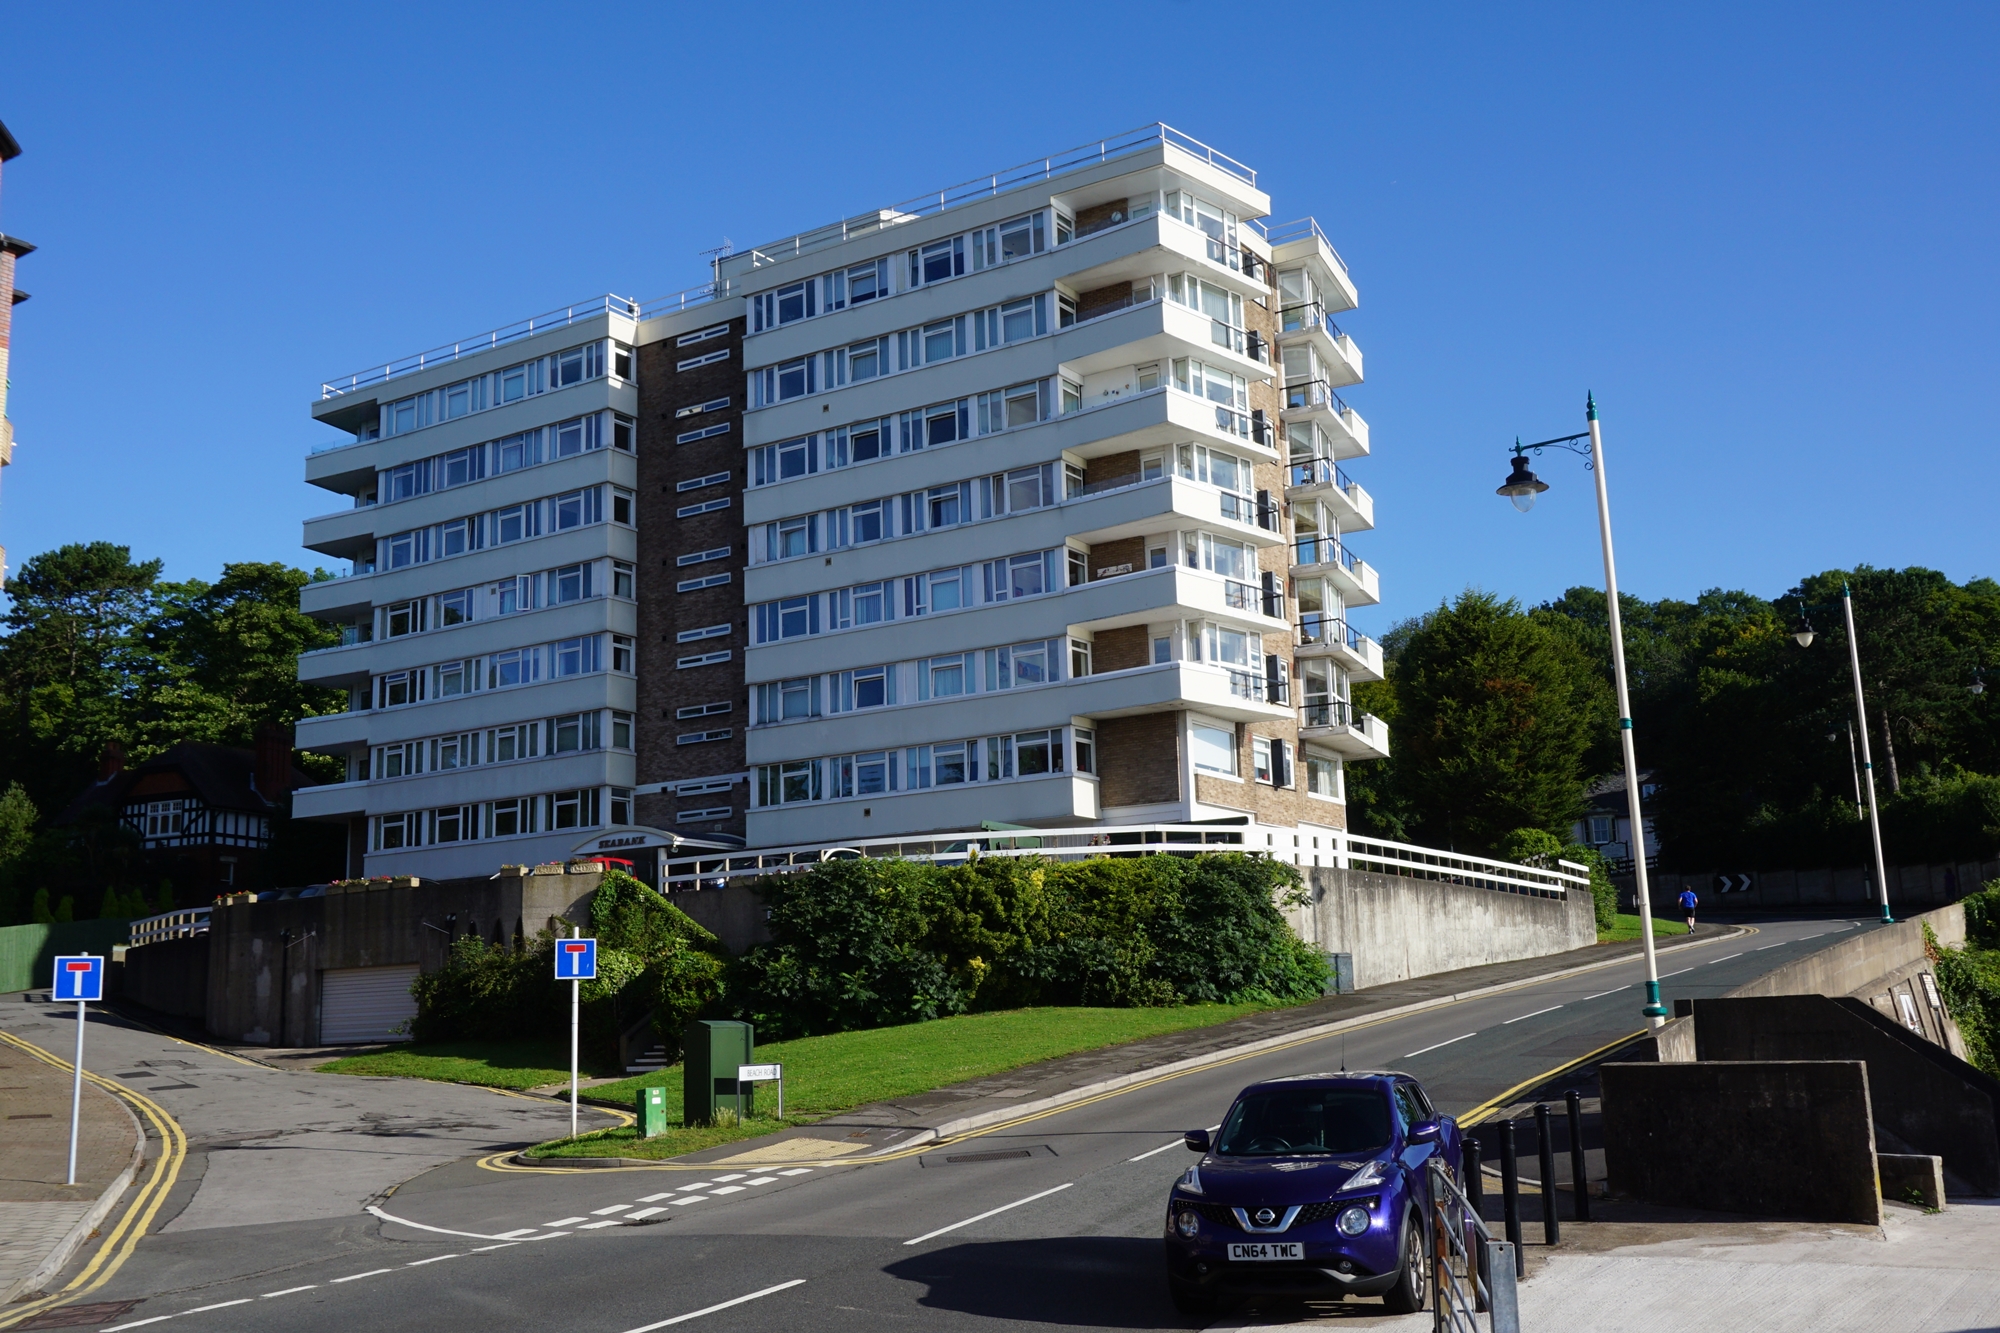
Seabank, The Esplanade, Penarth
3 Bedroom Flat | Asking Price £240,000
A first floor three double bedroom apartment with woodland views to the side, located in this very popular seafront deve...
How much is your home worth?
Use our short form to request a valuation of your property.
Request a Valuation
©2026 The Guild of Property Professionals. All rights reserved.
Terms and Conditions |
Privacy Policy |
Cookie Policy |
Complaints Policy |
Members Login
The Guild of Property Professionals Trading Address: 121 Park Lane, London W1K 7AG. GPEA Limited.
Registered in England & Wales.
Company No: 02819824.
Registered Office Address: 2 St. Stephen's Court, St. Stephen's Road, Bournemouth, Dorset, England, BH2 6LA.
VAT Registration No: 576 8795 61

