

3 Bedroom Detached House for sale in Dorchester
 1
3
2
1
3
2
WELCOME...
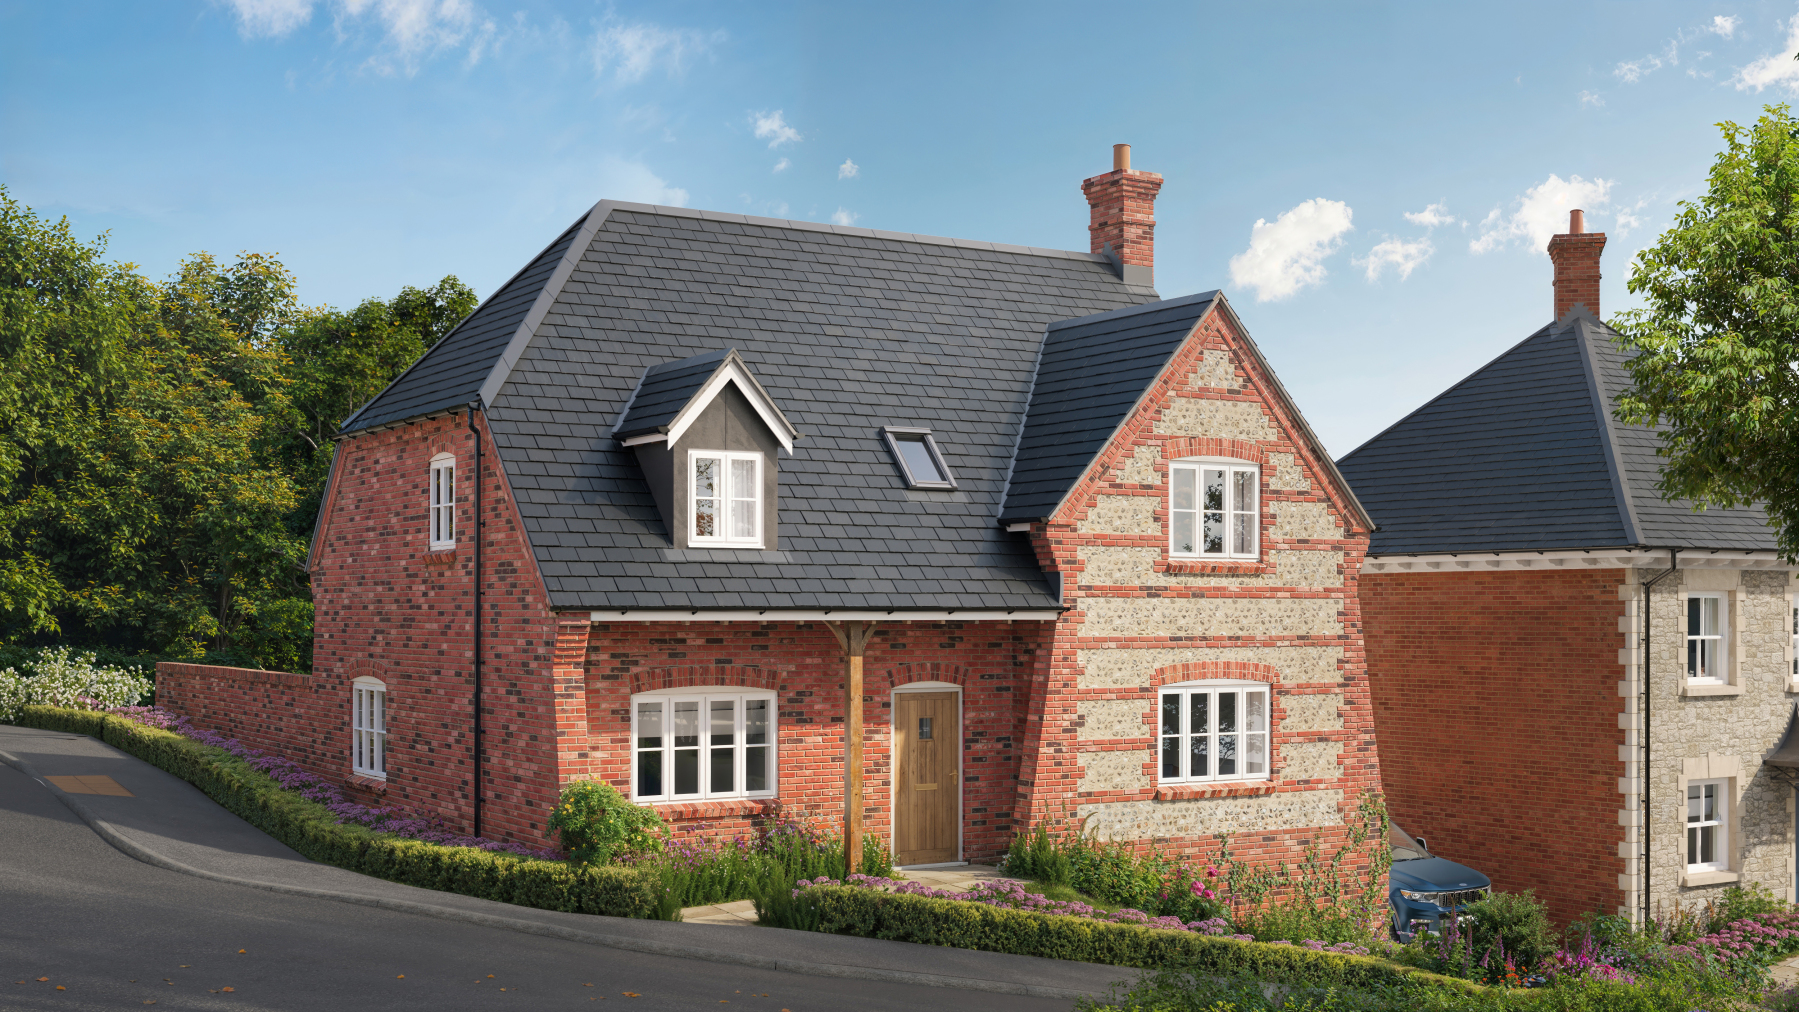
...to The Fordington, Plot 8, at The Spire, Charminster Farm, an impressive three-bedroom DETACHED home offering approximately 1,462 sq. ft (136 sq. m) of beautifully arranged accommodation. The Fordington combines contemporary styling, practical living spaces and energy efficient features, set on the edge of the sought after village of Charminster, within easy reach of Dorchester.
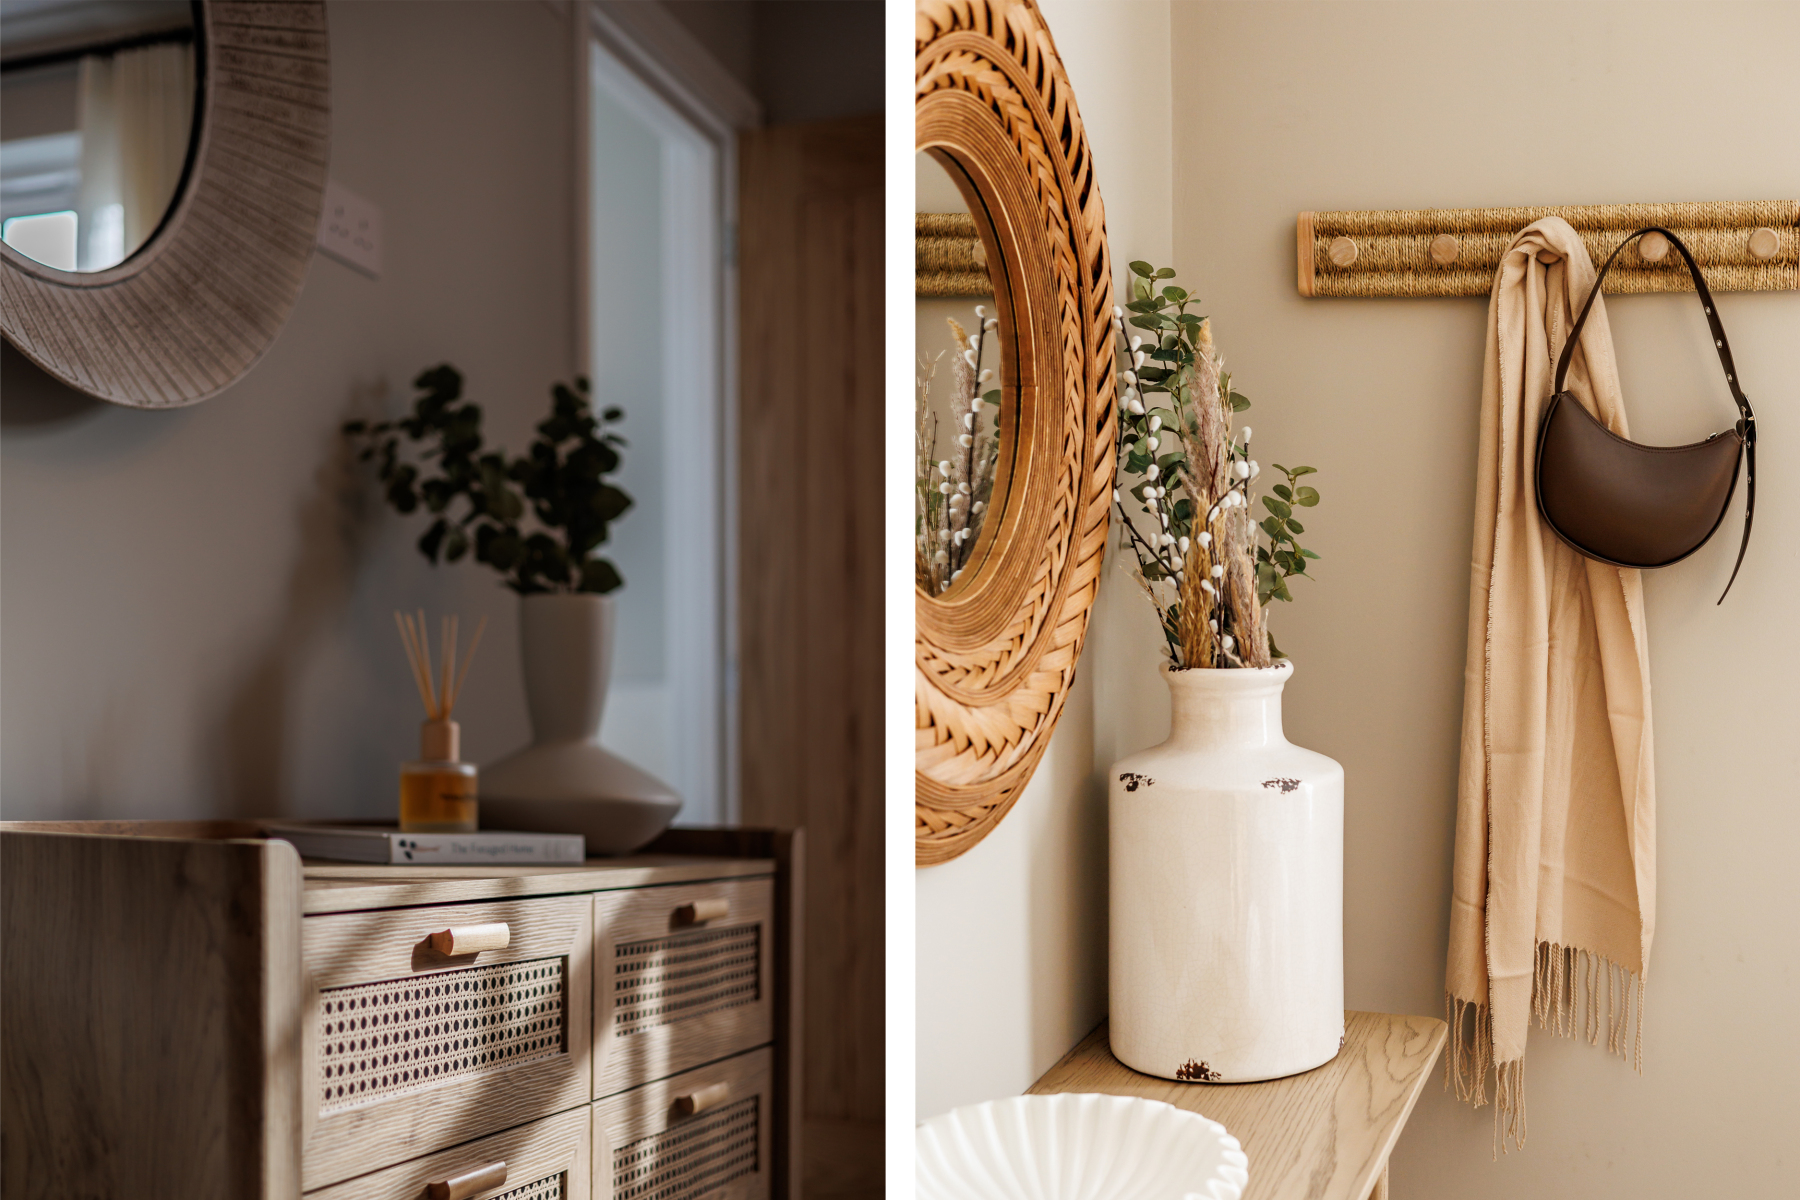
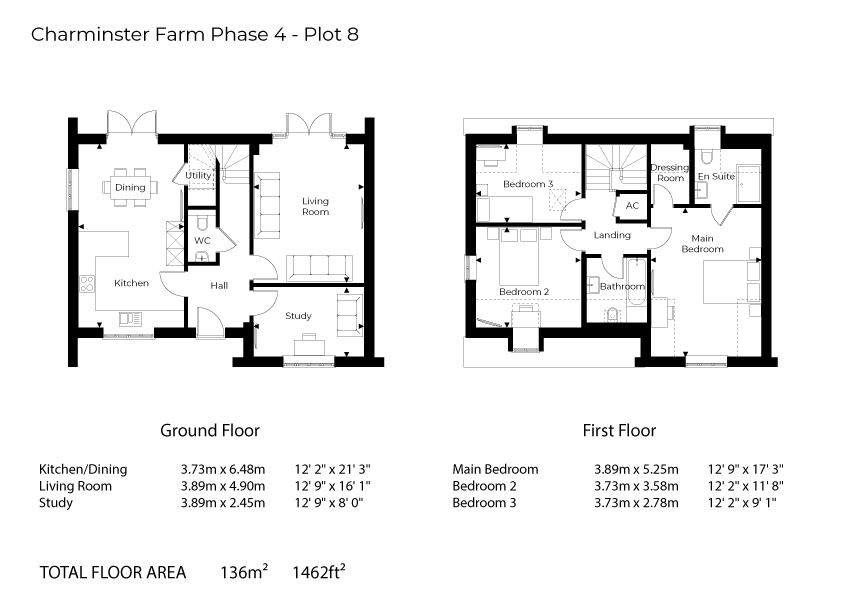
A welcoming ENTRANCE HALL creates an immediate sense of space and provides access to the principal ground floor accommodation.
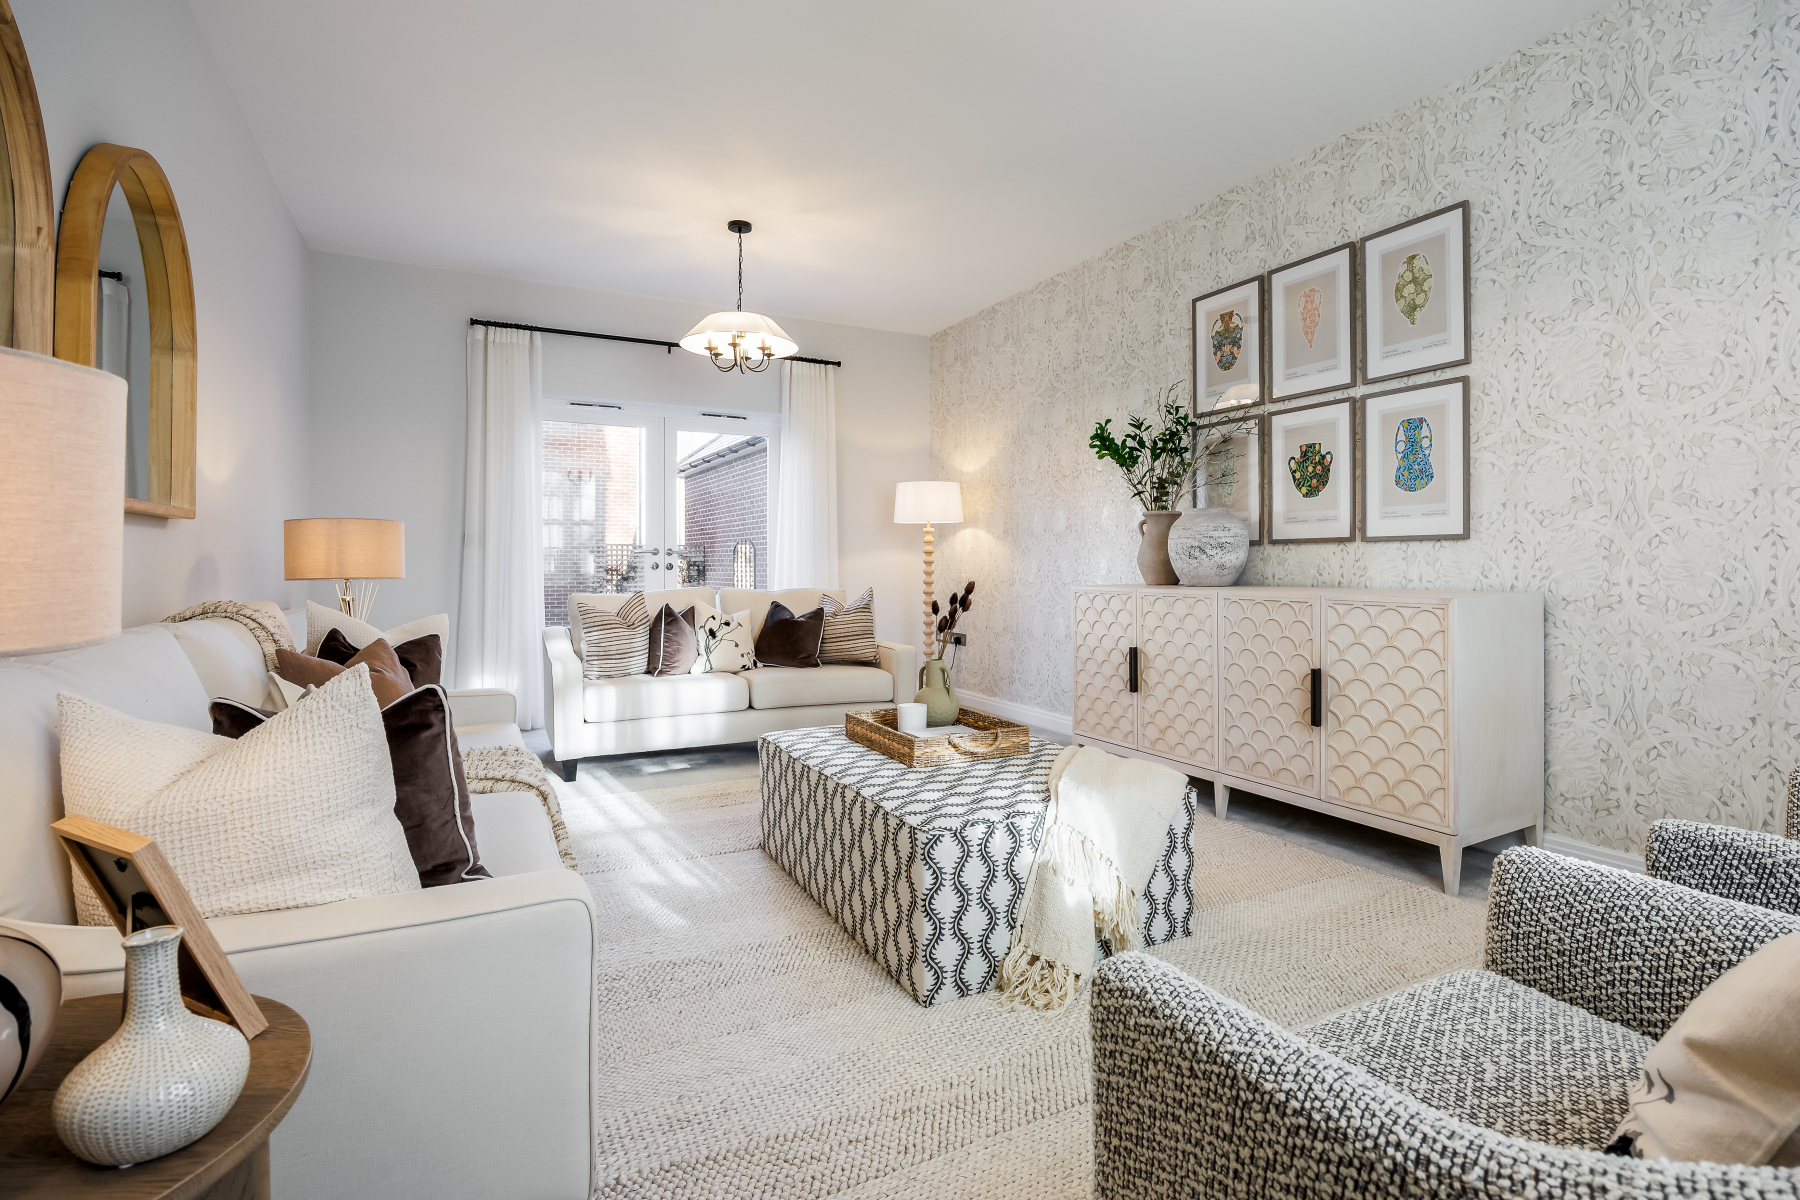
The spacious dual aspect LIVING ROOM enjoys an abundance of natural light and provides an inviting setting for entertaining and everyday living whilst a separate STUDY provides an ideal space for home working, study, or hobbies.
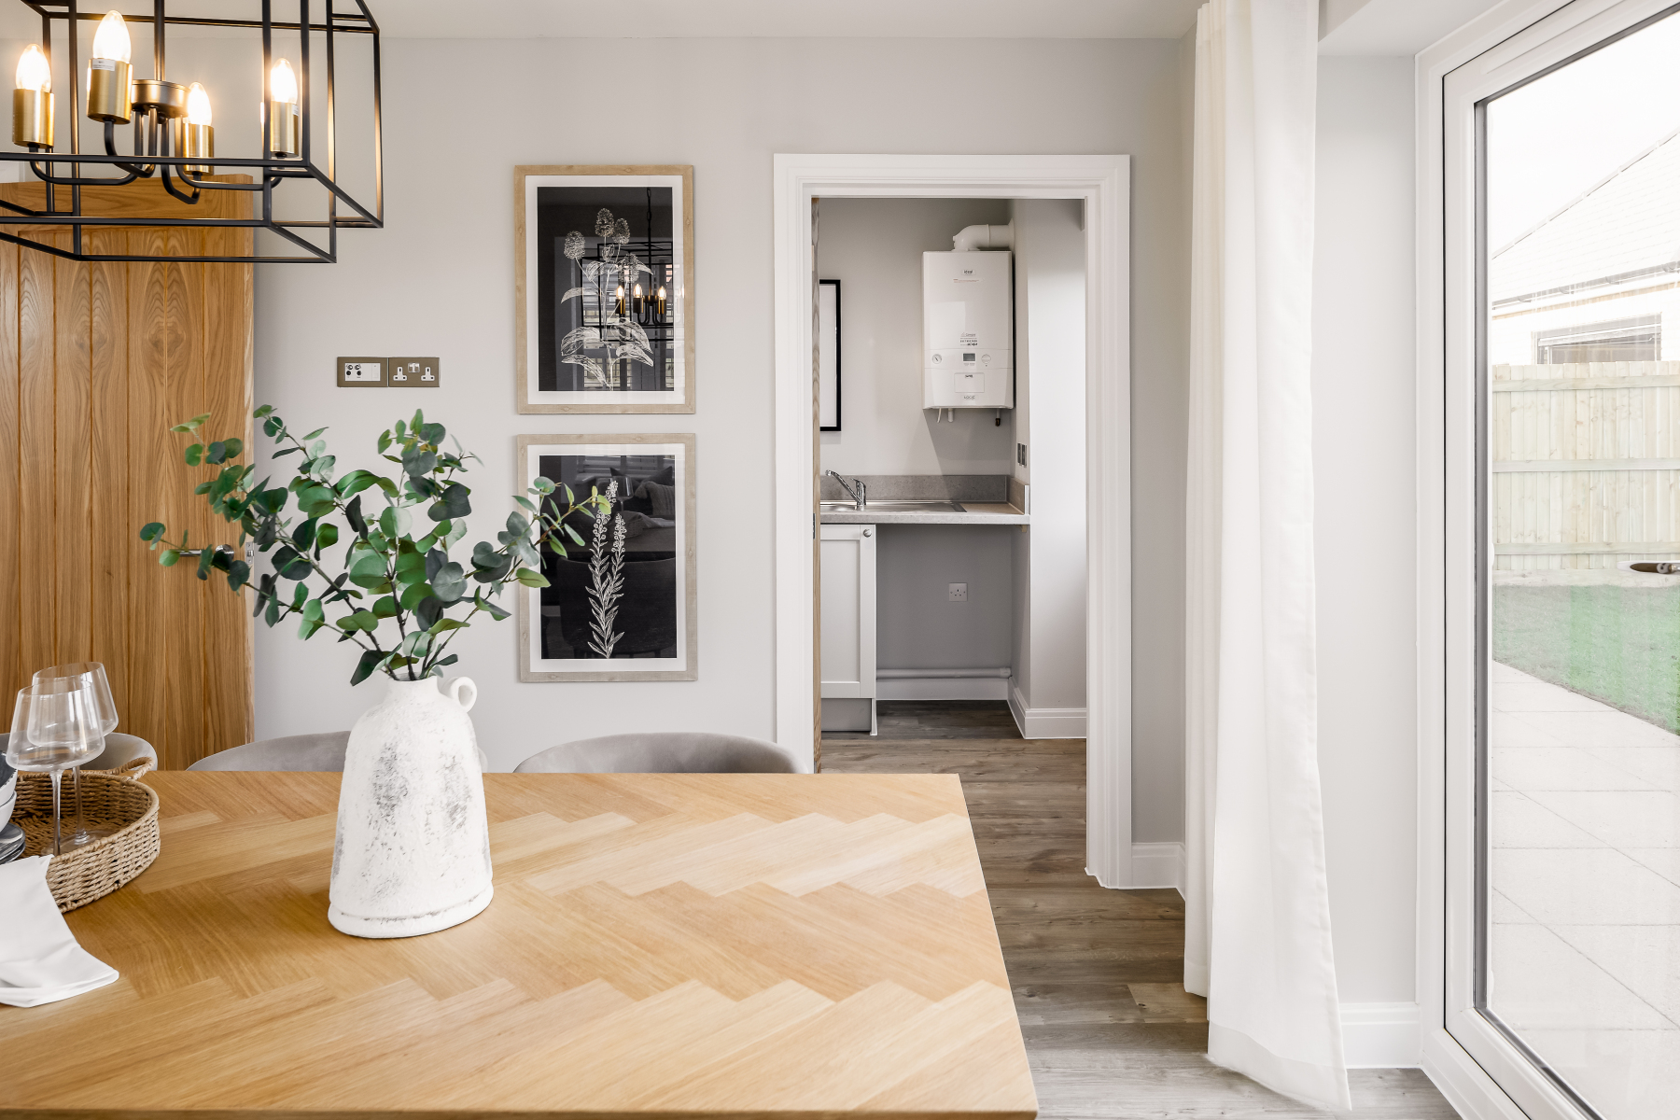
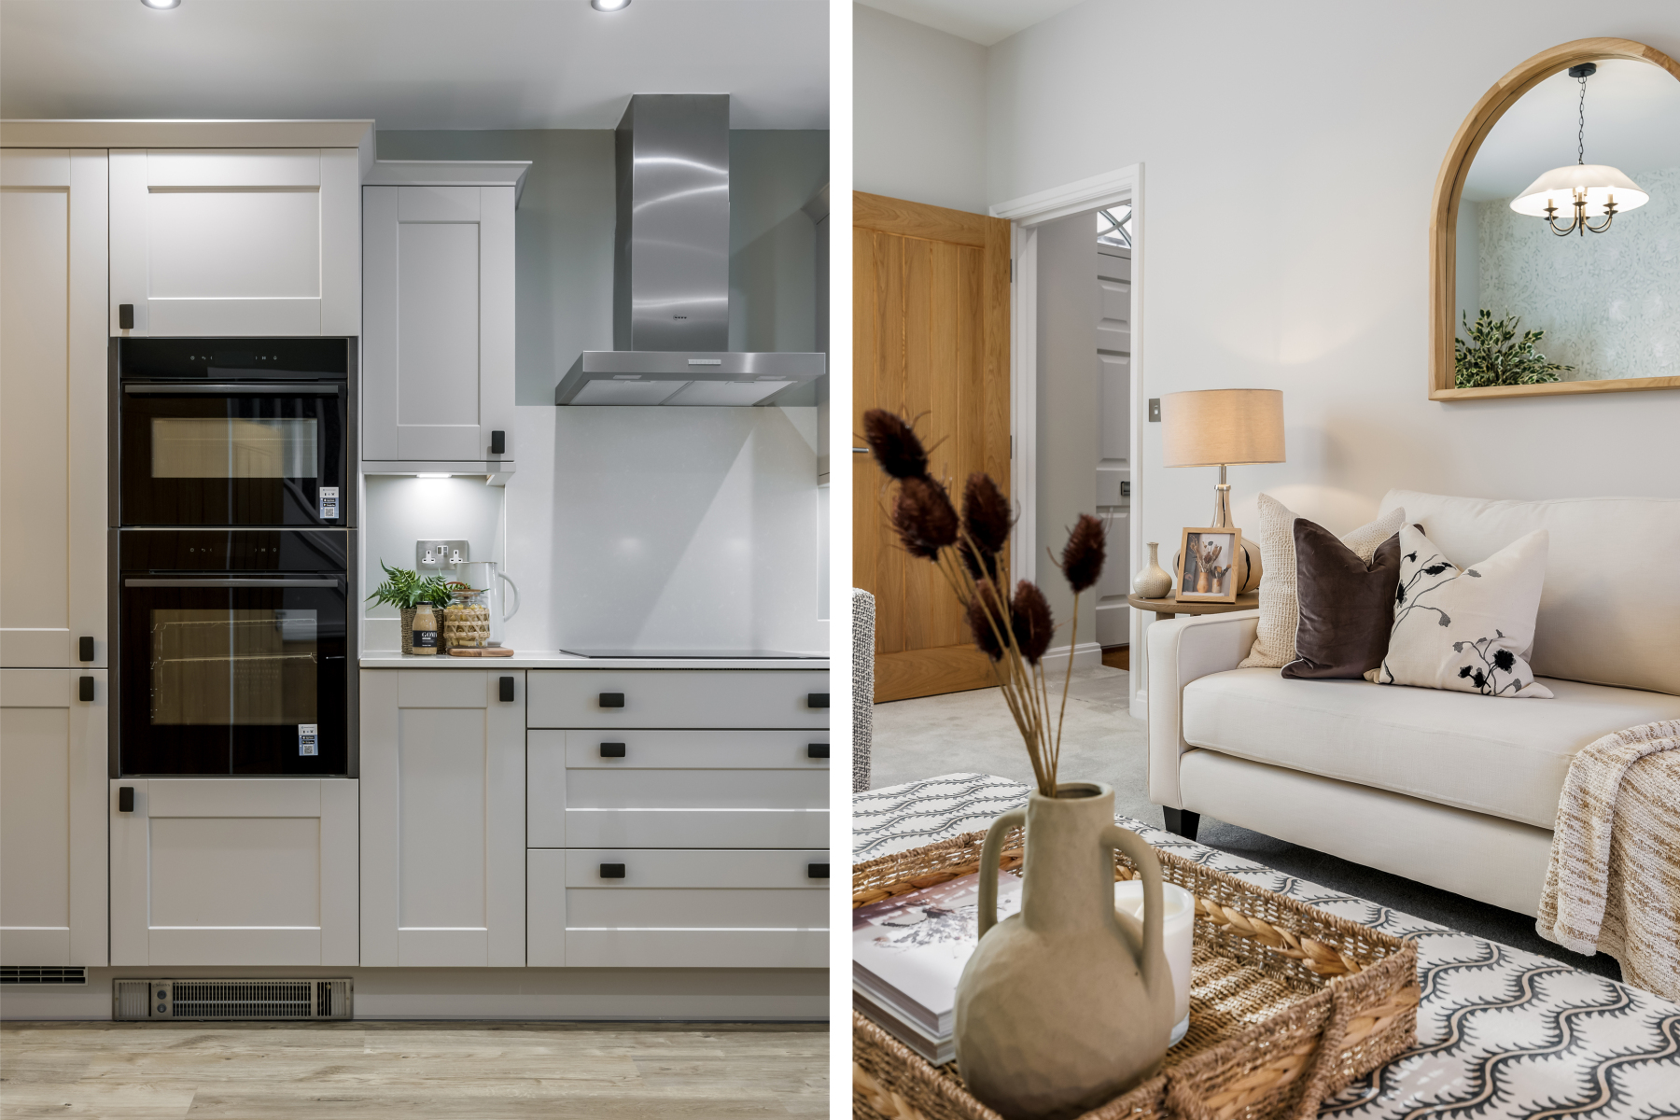
The impressive OPEN PLAN KITCHEN/DINING ROOM has been designed with both practicality and style in mind. The kitchen incorporates an individually designed range of wall and floor mounted units complemented by quartz worktops and an under mounted stainless-steel sink with chrome mixer tap. Integrated appliances include an oven, hob and extractor, fridge/freezer and dishwasher. A stylish breakfast bar provides the perfect space for informal dining and morning coffee. The dining area offers ample room for a sizeable dining table and chairs and French doors open directly onto the rear garden.
On a practical note, the separate UTILITY ROOM provides additional storage options and is fitted with matching cabinetry, laminated worktops and a stainless-steel sink with chrome mixer tap. A CLOAKROOM completes the ground floor accommodation.
Amtico flooring is fitted throughout the kitchen, dining area, utility room and cloakroom, whilst purchasers reserving early in the construction process may have the opportunity to personalise selected kitchen and tiling finishes, subject to build stage.
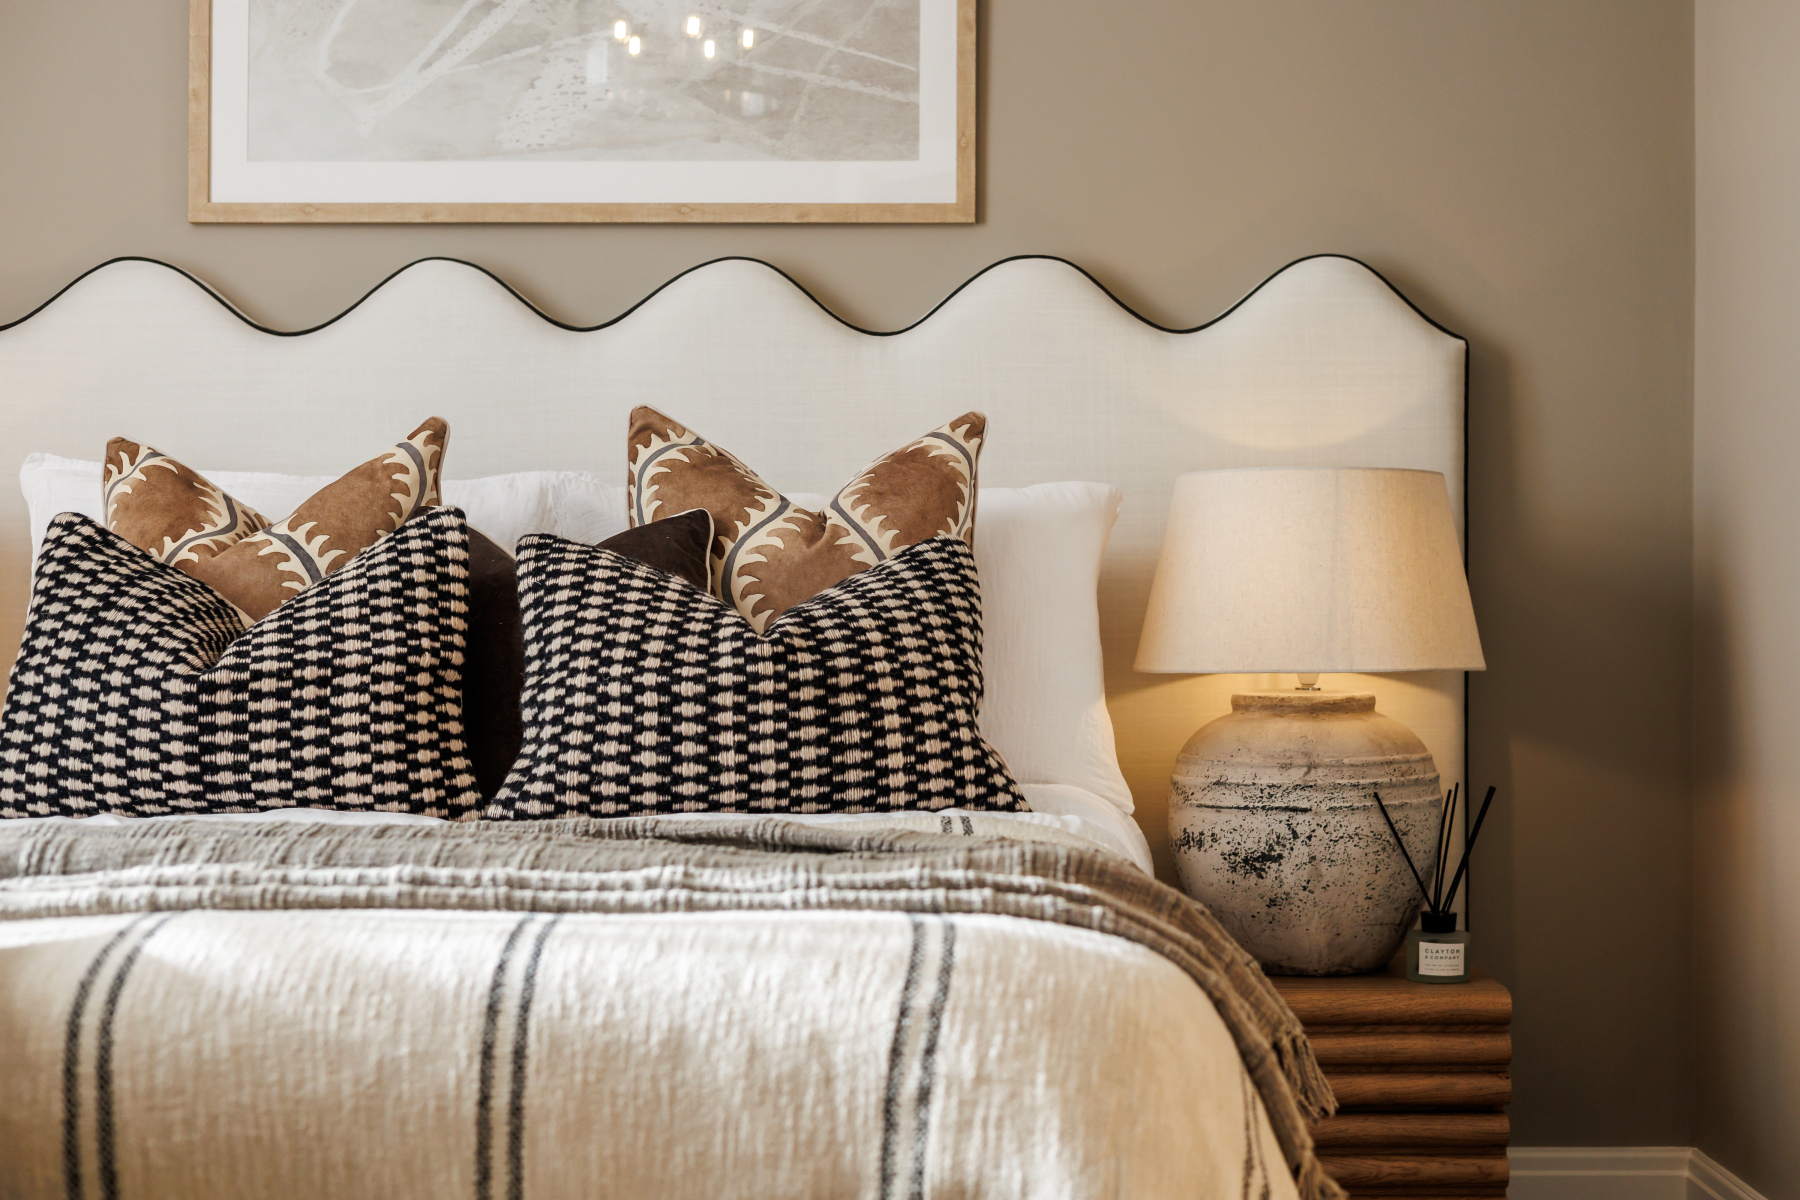
Stairs rise to the first floor where a central LANDING provides access to all bedrooms and the family bathroom. The PRINCIPAL BEDROOM benefits from a dedicated DRESSING ROOM and stylish ENSUITE SHOWER ROOM, creating a comfortable private retreat.
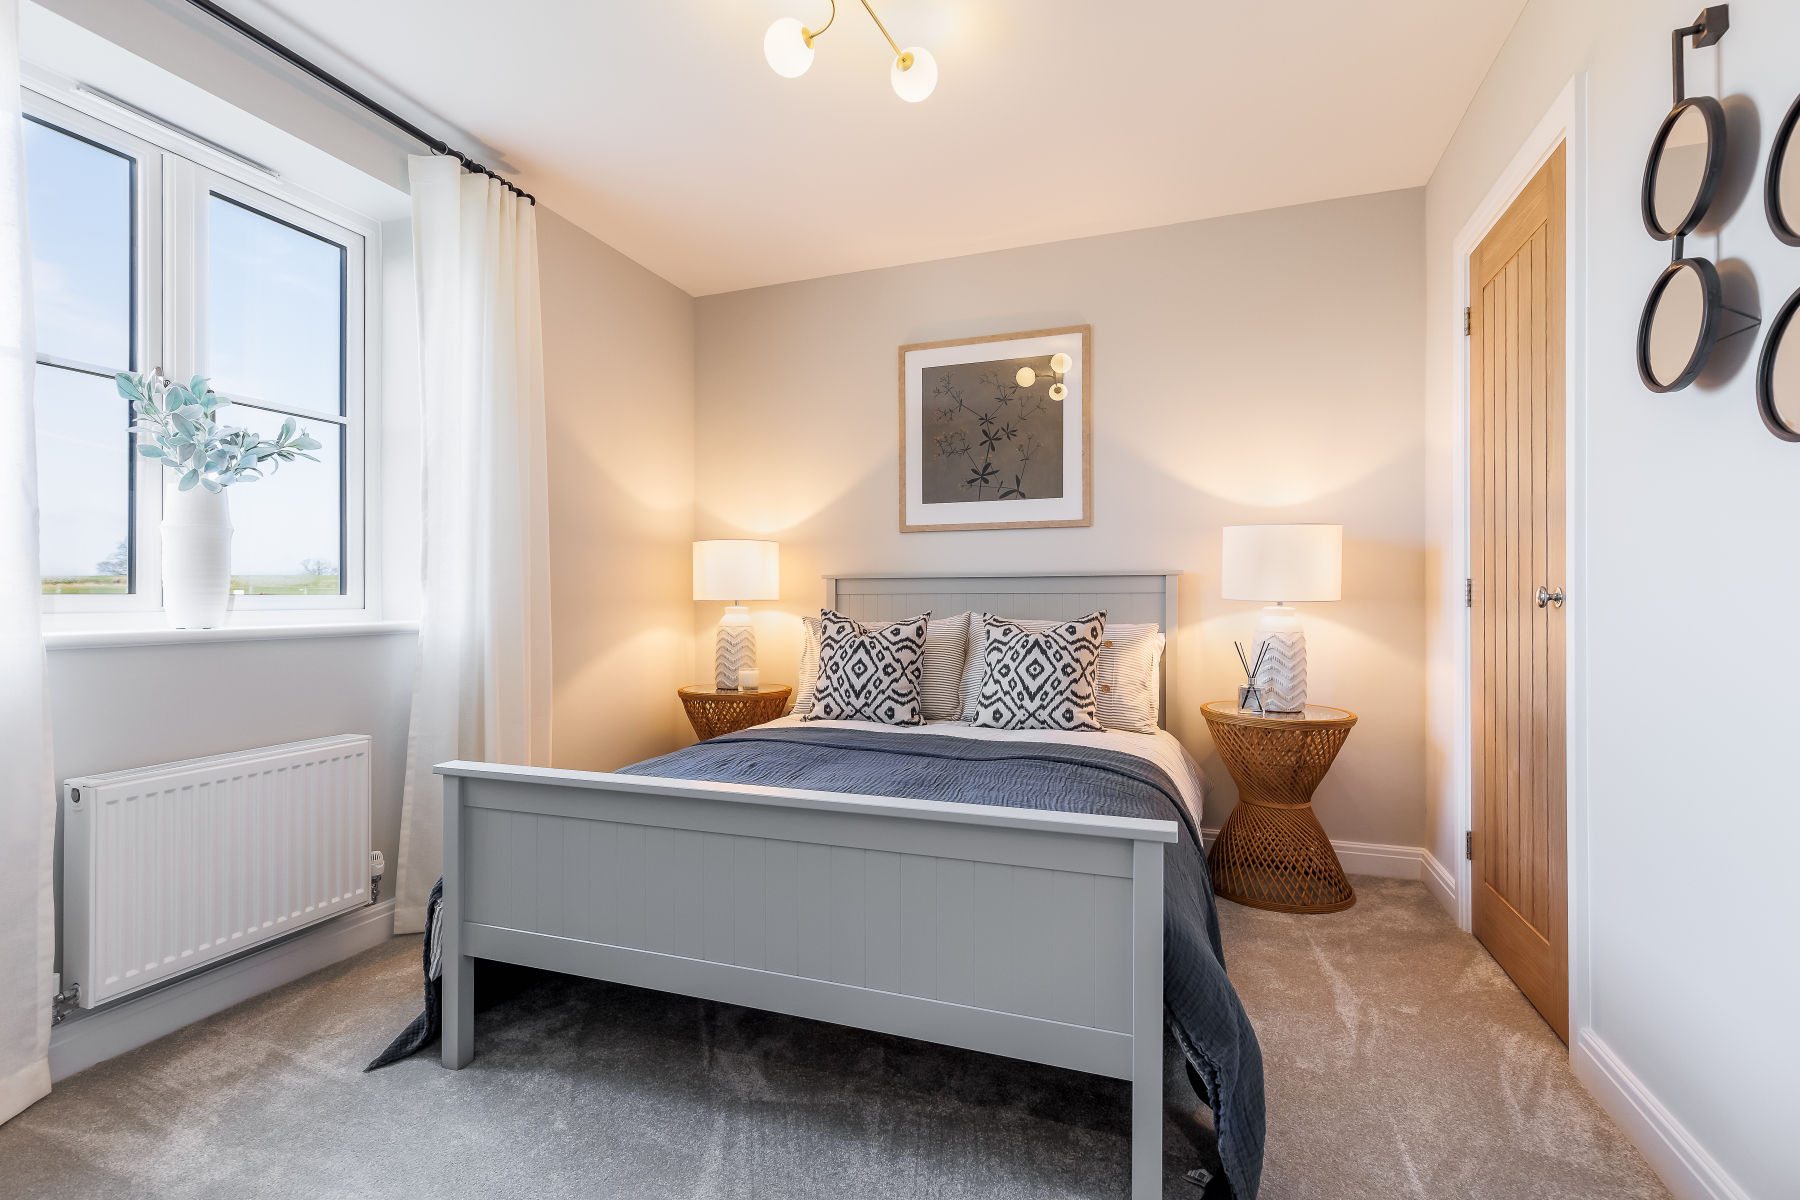
BEDROOM TWO and BEDROOM THREE are well proportioned rooms offering flexibility for family members, guests, or to those working from home.
The contemporary FAMILY BATHROOM and ensuite are fitted with quality white sanitaryware, chrome fittings and Porcelanosa wall tiling. Thermostatic shower controls and chrome heated towel rails provide comfort and practicality.
Throughout the home, careful attention is given to the quality of finish. Features include smooth ceilings, polished chrome door furniture, ceramic tiling to wet areas and staircases finished with oak handrails and white painted spindles. Chrome sockets and downlighters are fitted to the ground floor, whilst low energy pendant lighting serves the bedrooms. Heating is provided via an efficient boiler system with Stelrad radiators and a programmable thermostat, whilst solar PV panels contribute towards improved energy efficiency and reduced running costs.
Externally, the property benefits from a private rear garden laid principally to lawn with an attractive patio area designed for outdoor dining and entertaining. A SINGLE GARAGE is complemented by two private parking spaces positioned directly in front, together with an EV charging point. Additional features include an outside tap and pathways connecting the garden and garage.
The Fordington forms part of The Spire at Charminster Farm, an exclusive collection of thoughtfully designed homes by Wyatt Homes, an award-winning developer with more than 30 years of experience creating exceptional homes across the South West. Each property benefits from a 10-year new home warranty for additional peace of mind.
Anticipated completion: November 2026.
Please note that specifications may vary between individual plots. The developer reserves the right to alter or amend the specification without prior notice. Images are for illustrative purposes only and may show alternative house types or the show home.
Location
Charminster enjoys an enviable setting amidst attractive Dorset countryside whilst remaining within easy reach of Dorchester. The village is well known for its welcoming atmosphere, historic parish church and collection of characterful homes.
Local amenities include a first school, village hall, church and three public houses, catering for everyday needs whilst maintaining the feel of a traditional Dorset village. The surrounding network of footpaths and country lanes is ideal for walking, cycling and outdoor pursuits.
Dorchester offers a wider range of facilities including schools, independent shops, cafés, restaurants and Dorset County Hospital. Excellent transport links include rail services to London Waterloo and Bristol, together with convenient road access across the county.
Directions
Use what3words.com to navigate to the exact spot. Search using: toasters.excavated.carpets
Spacious detached home in a village development
Stylish kitchen/dining room designed for modern living
Separate study ideal for those working from home
Principal bedroom with dressing room and ensuite shower room
Garage, parking for two cars and energy efficient features throughout
ROOM MEASUREMENTS Please refer to floor plan.
SERVICES Mains drainage, electric & gas.
LOCAL AUTHORITY Dorset Council.
TENURE Freehold.
LETTINGS Should you be interested in acquiring a Buy-to-Let investment, and would appreciate advice regarding the current rental market, possible yields, legislation for landlords and how to make a property safe and compliant for tenants, then find out about our Investor Club Our expert lettings team will be pleased to provide you with additional, personalised support; just call on the branch telephone number to take the next step.
IMPORTANT NOTICE DOMVS and its Clients give notice that: they have no authority to make or give any representations or warranties in relation to the property. These particulars do not form part of any offer or contract and must not be relied upon as statements or representations of fact. Any areas, measurements or distances are approximate. The text, photographs (including any AI photography) and plans are for guidance only and are not necessarily comprehensive. It should not be assumed that the property has all necessary Planning, Building Regulation or other consents, and DOMVS has not tested any services, equipment or facilities. Purchasers must satisfy themselves by inspection or otherwise. DOMVS is a member of The Property Ombudsman scheme and subscribes to The Property Ombudsman Code of Practice.
Property Ref: DOR260174
Similar Properties
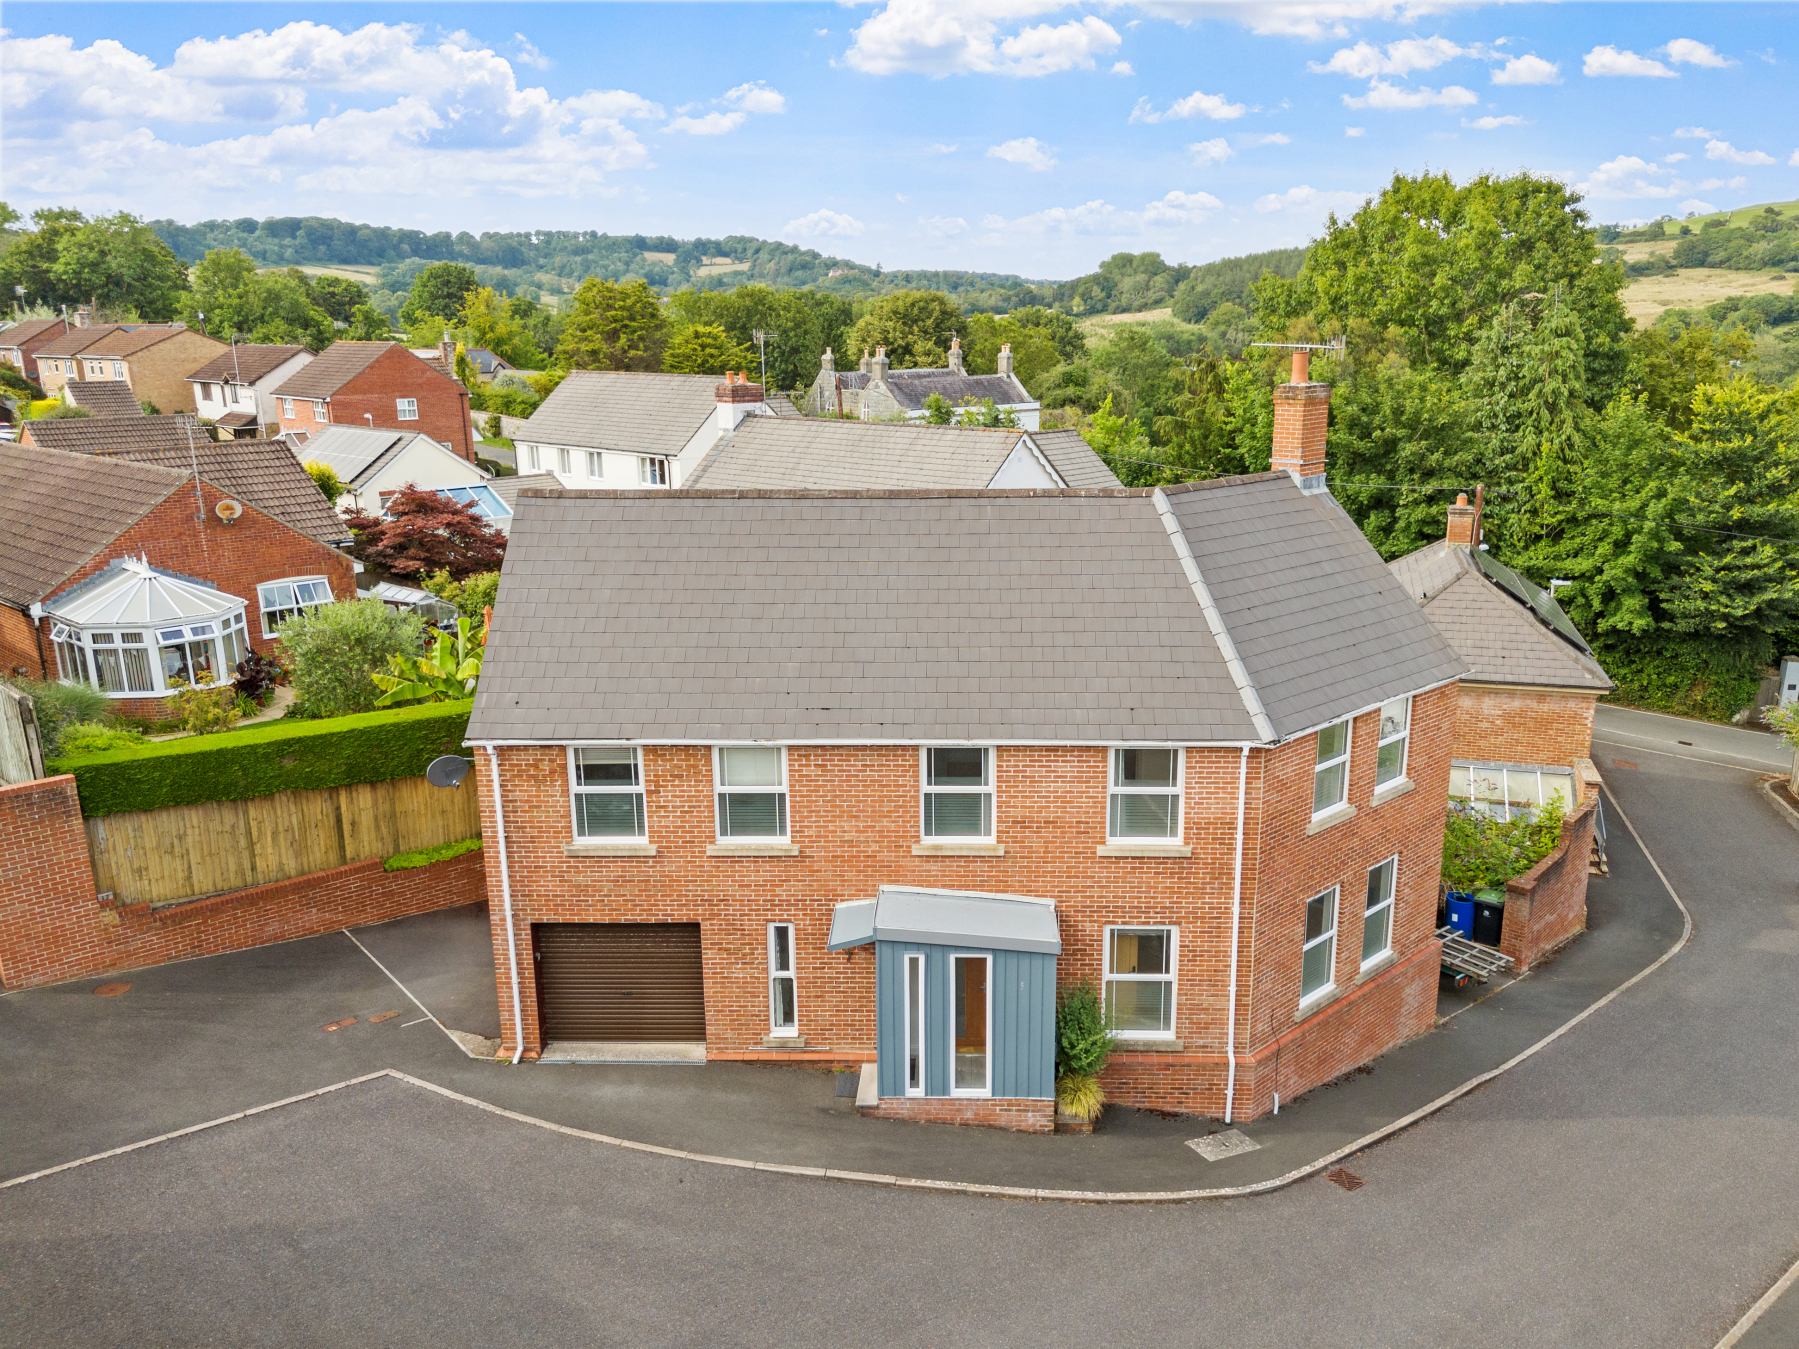
4 Bedroom Detached House | Guide Price £540,000
Owners say, "We love that the house is situated off a quiet country lane, yet just a short walk from Lyme seafront. It's...
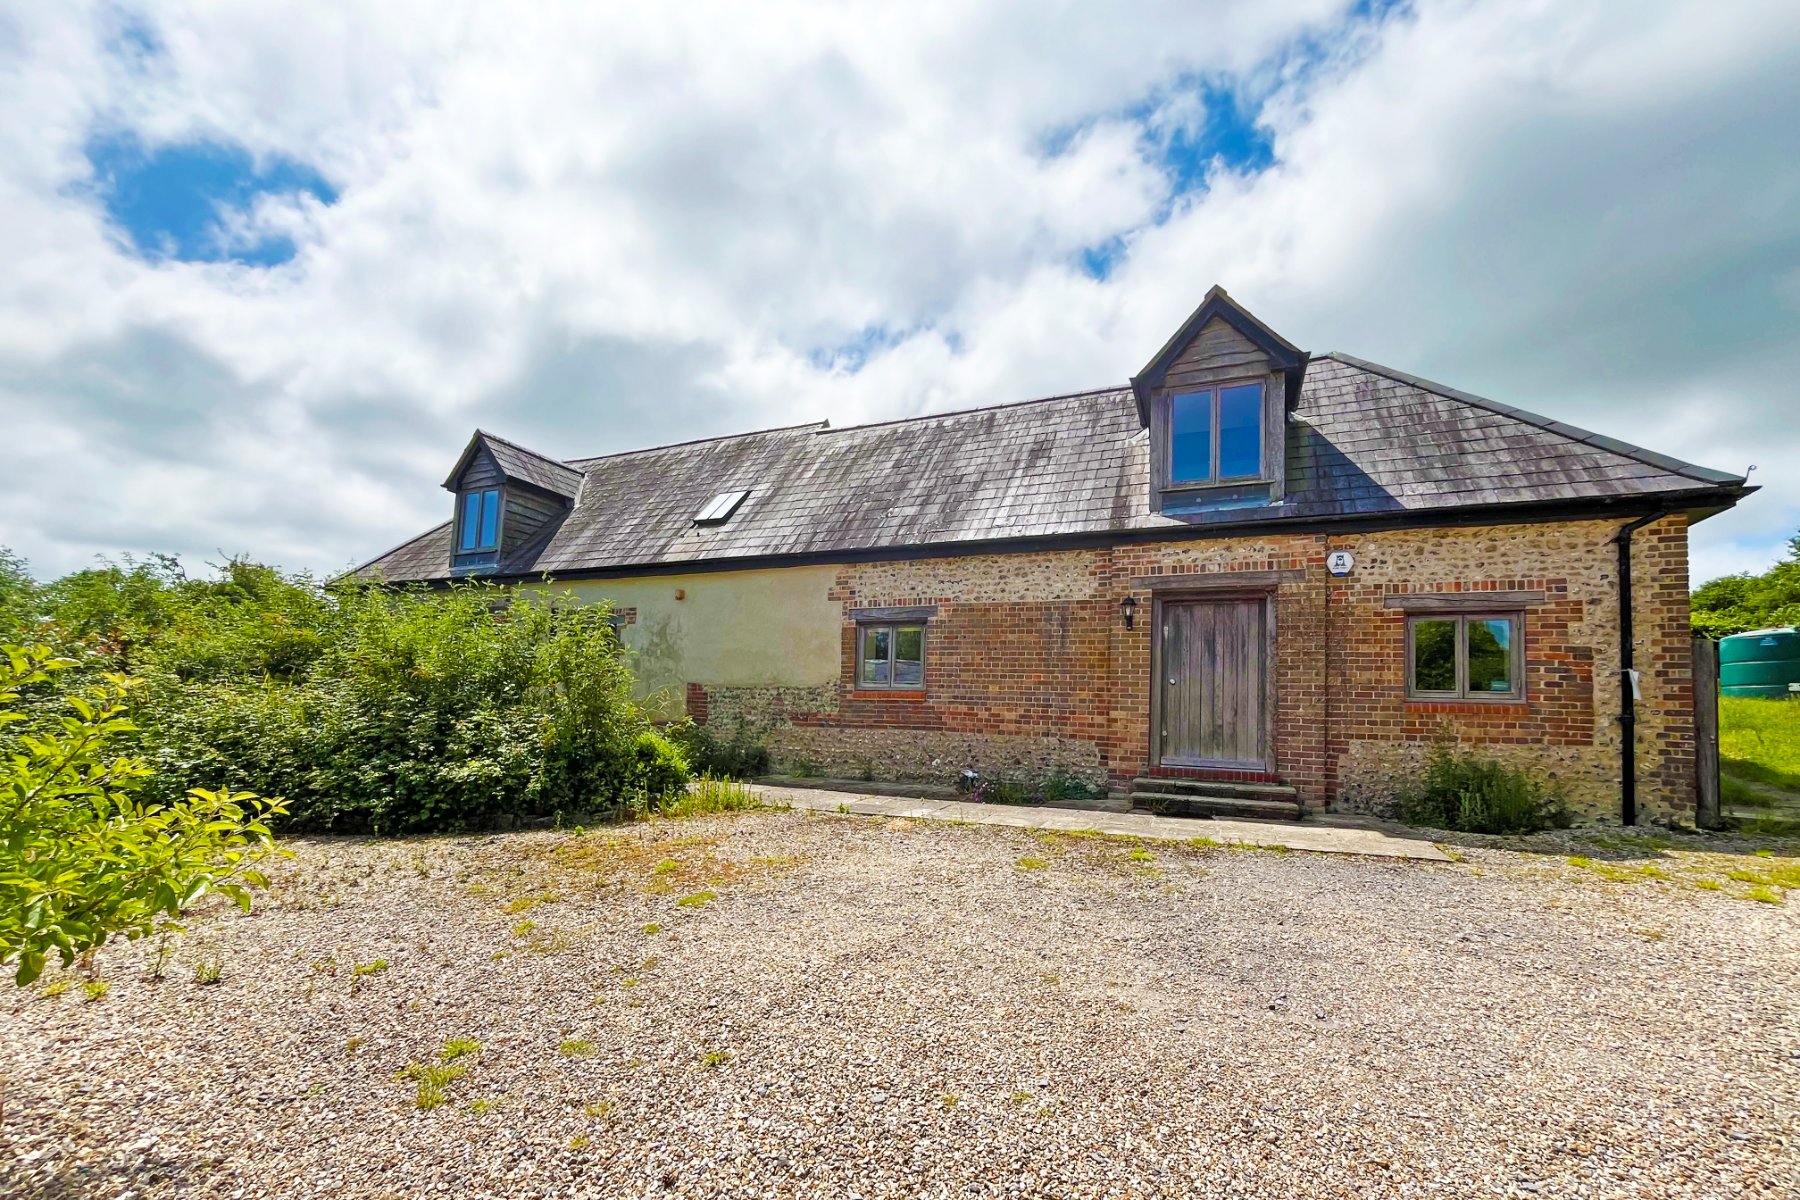
Milton Abbas, Blandford Forum, Dorset
3 Bedroom Detached House | Guide Price £535,000
Tucked away on approx ONE ACRE of land near Milton Abbas, this characterful home blends space, privacy and rural charm,...

3 Bedroom Detached House | £525,000
Opportunity to CUSTOM BUILD your own home & save Stamp Duty! Prices shown include the serviced plot & estimated construc...
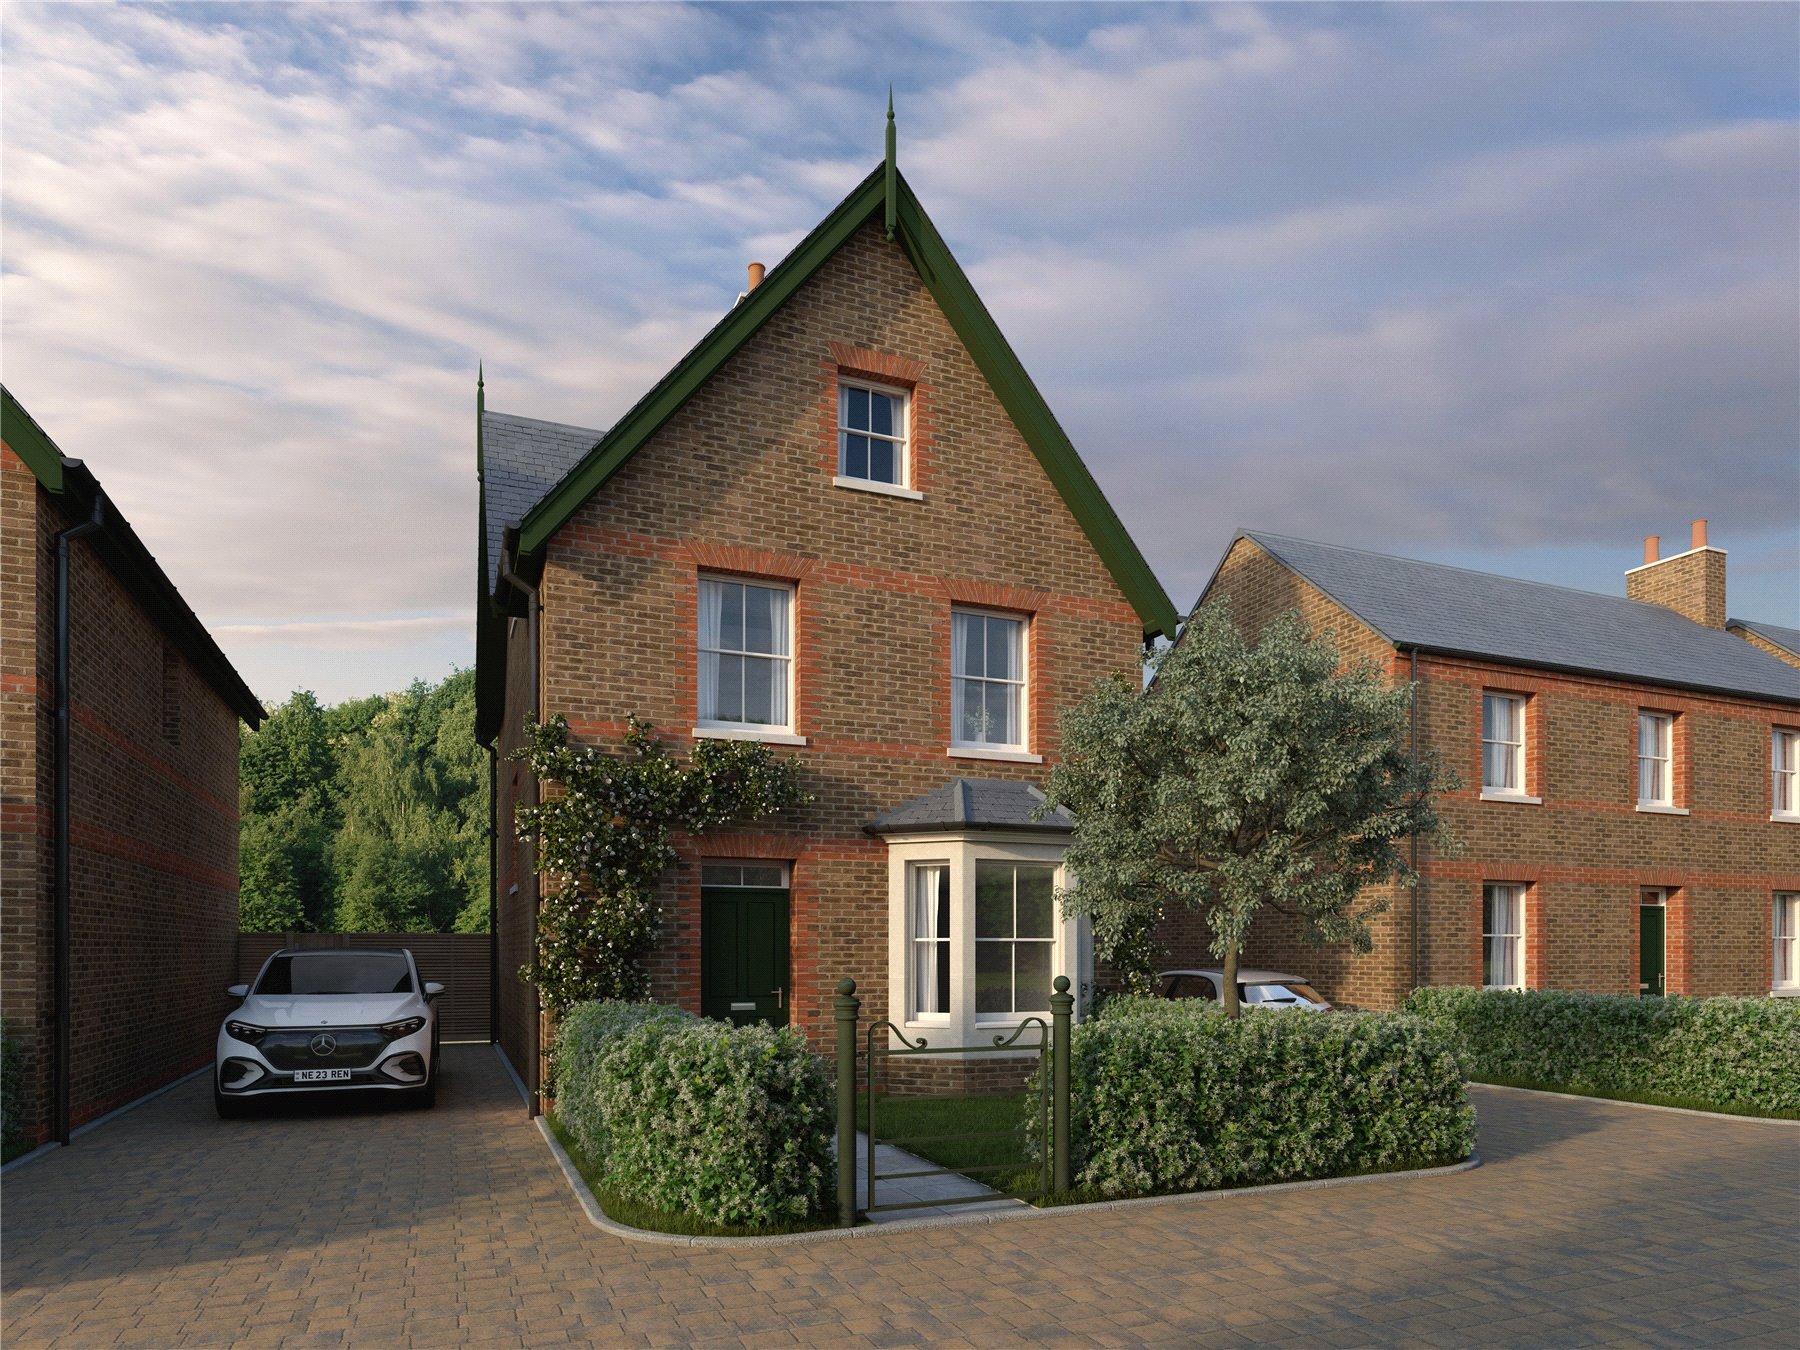
3 Bedroom Detached House | £543,000
Opportunity to CUSTOM BUILD your own home & save Stamp Duty! Prices shown include the serviced plot & construction costs...
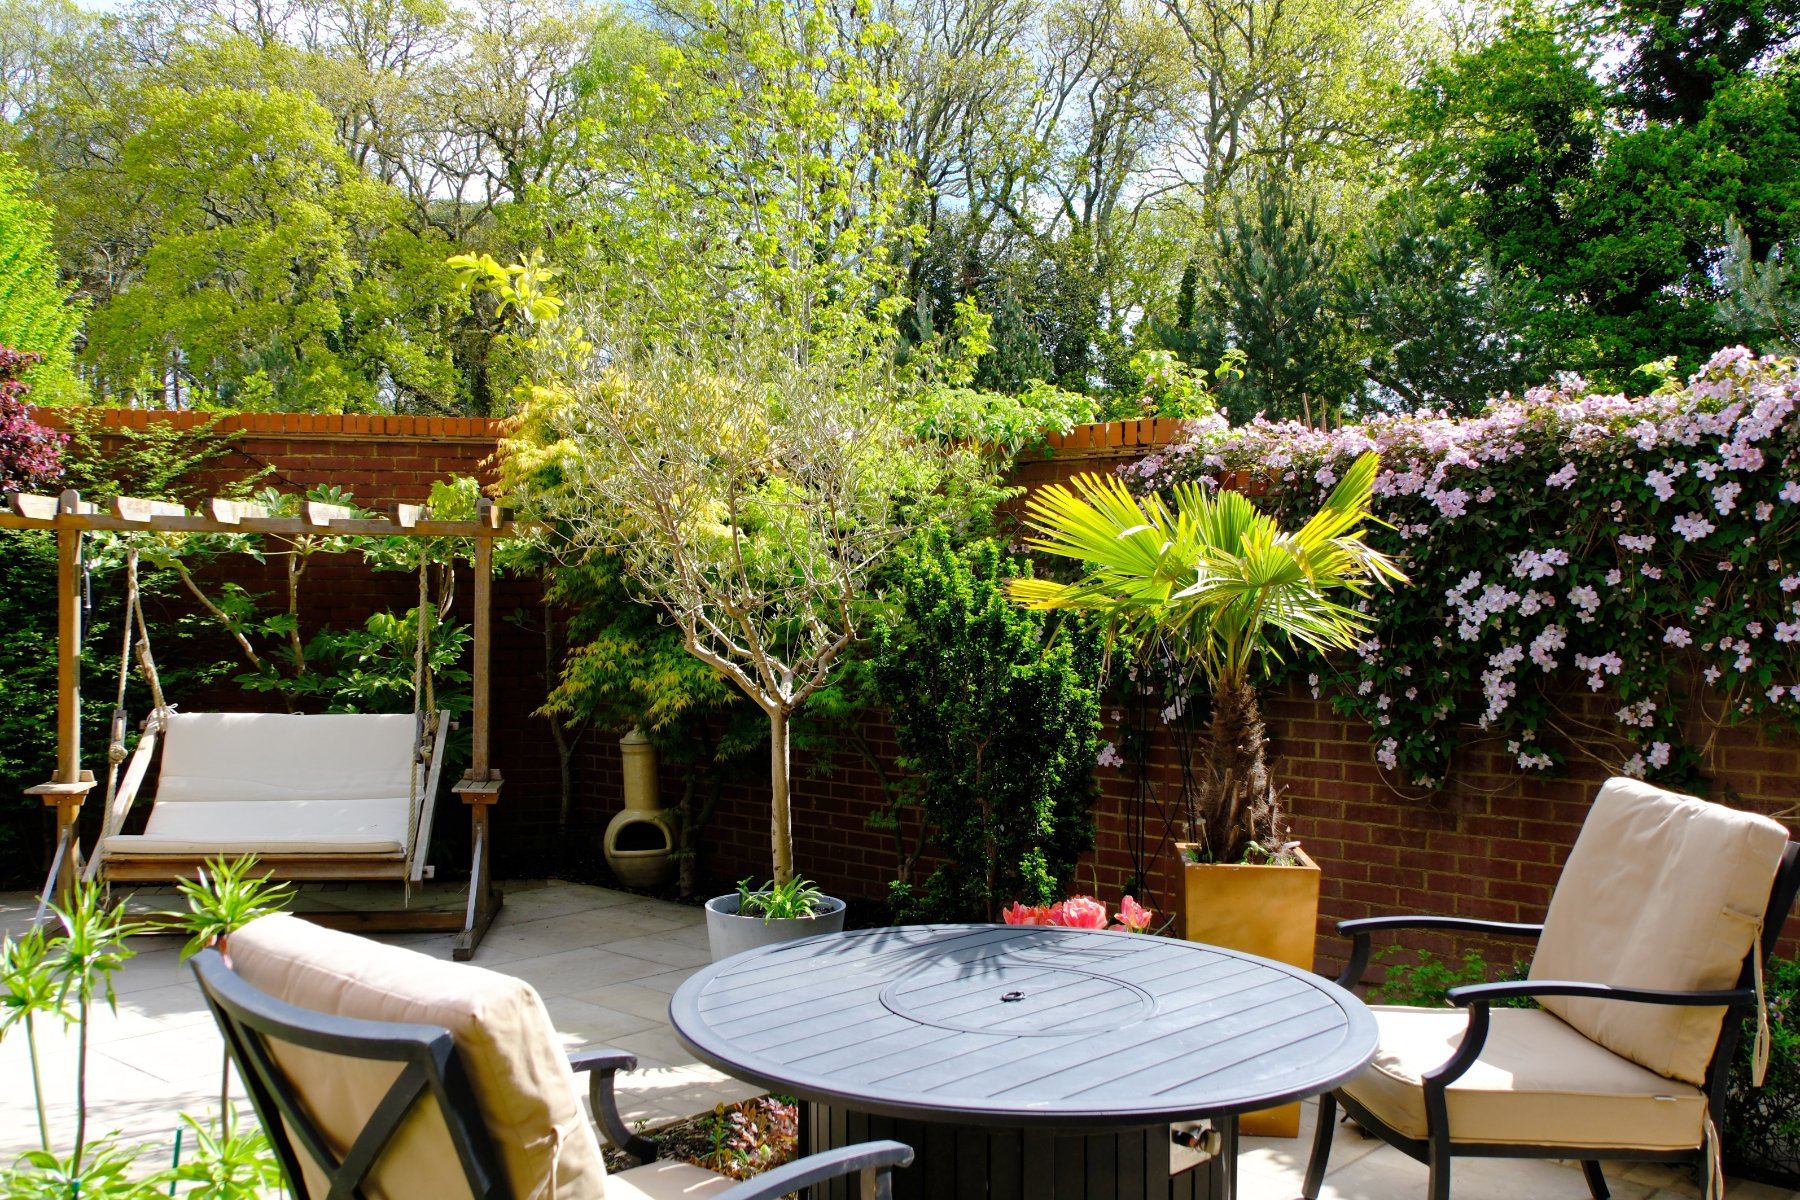
4 Bedroom Link Detached House | £550,000
A delightful four-bedroom link-detached home offering well-proportioned accommodation. On a generous corner plot with a...
3 Bedroom Detached House | Guide Price £550,000
A substantial village home with versatile living space, landscaped gardens and country walks from the doorstep.
How much is your home worth?
Use our short form to request a valuation of your property.
Request a Valuation
