

4 Bedroom Detached House for sale in Dorset
 1
4
2
1
4
2
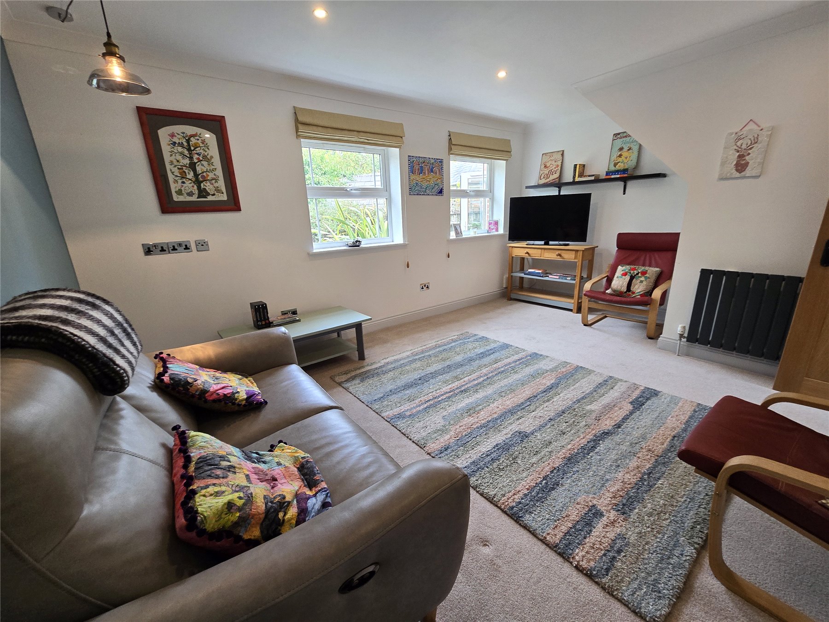
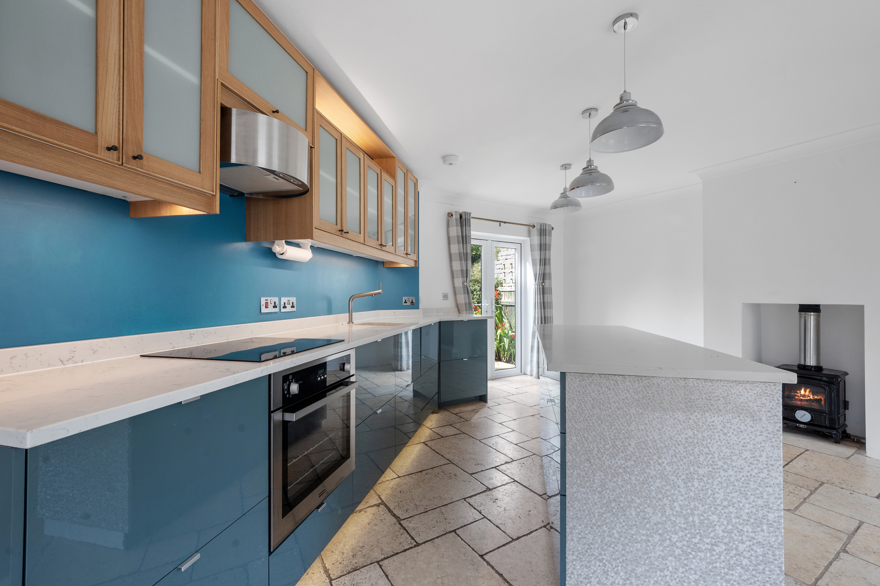
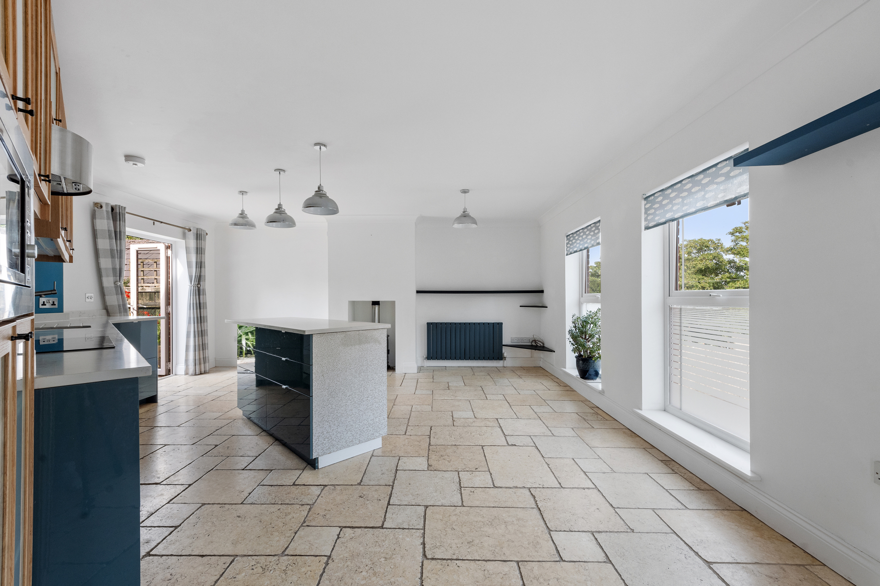
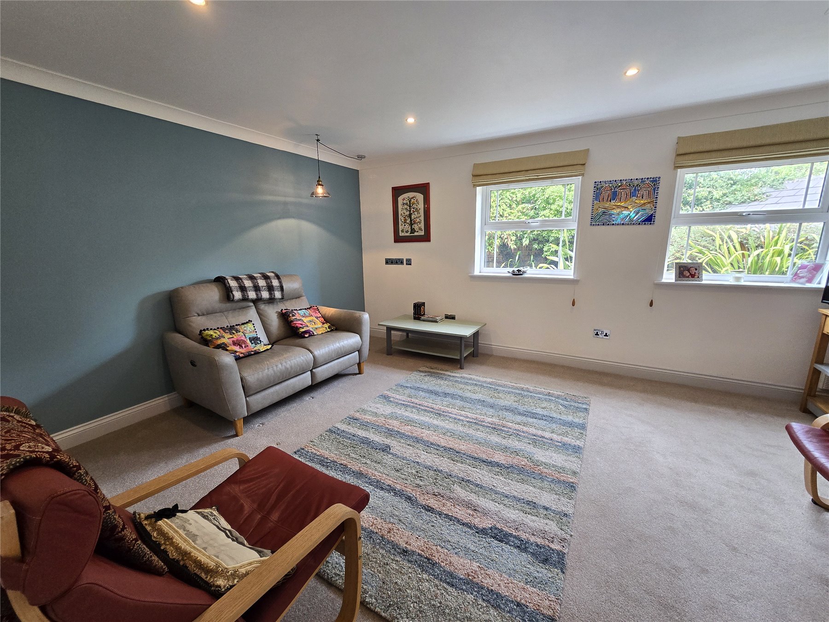
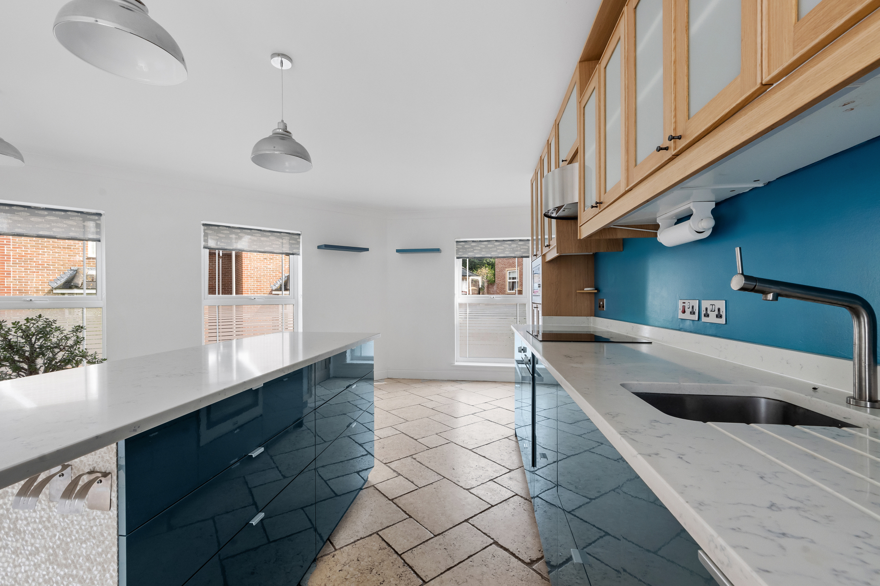
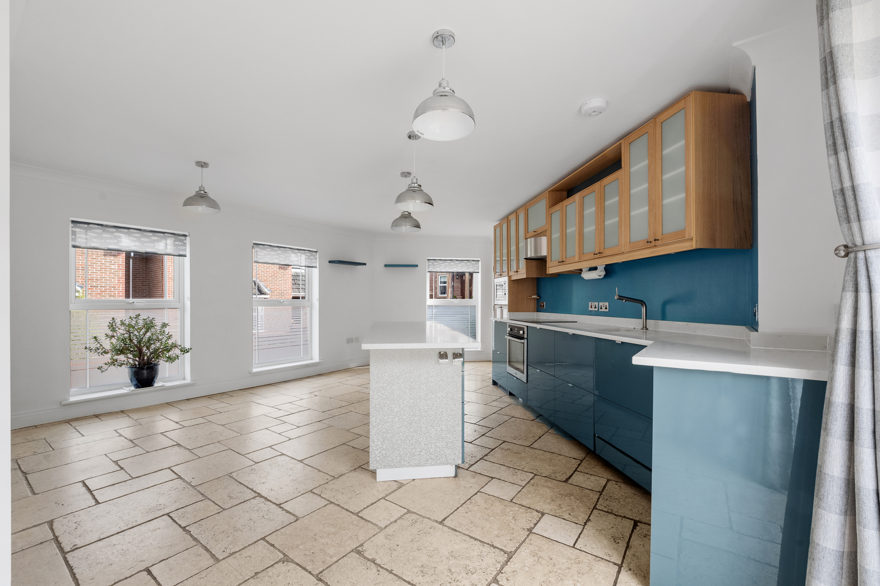
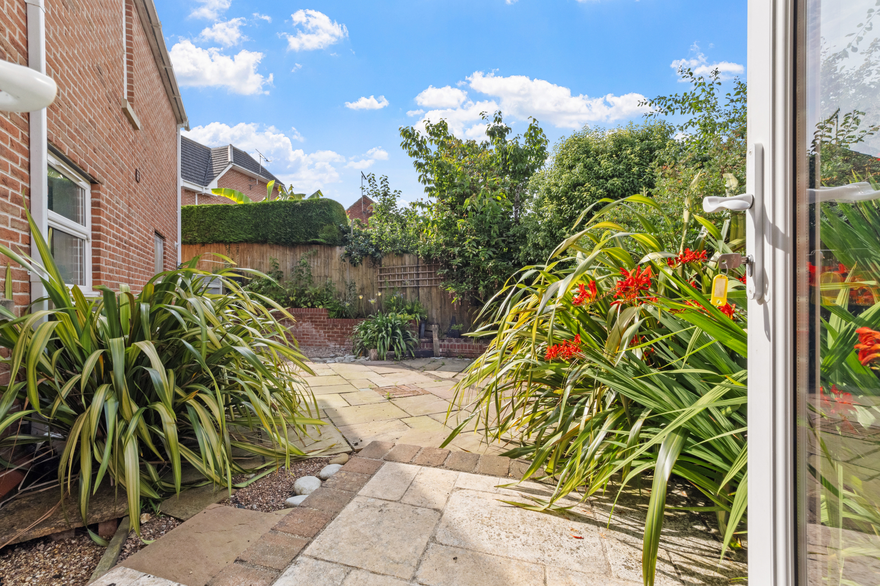
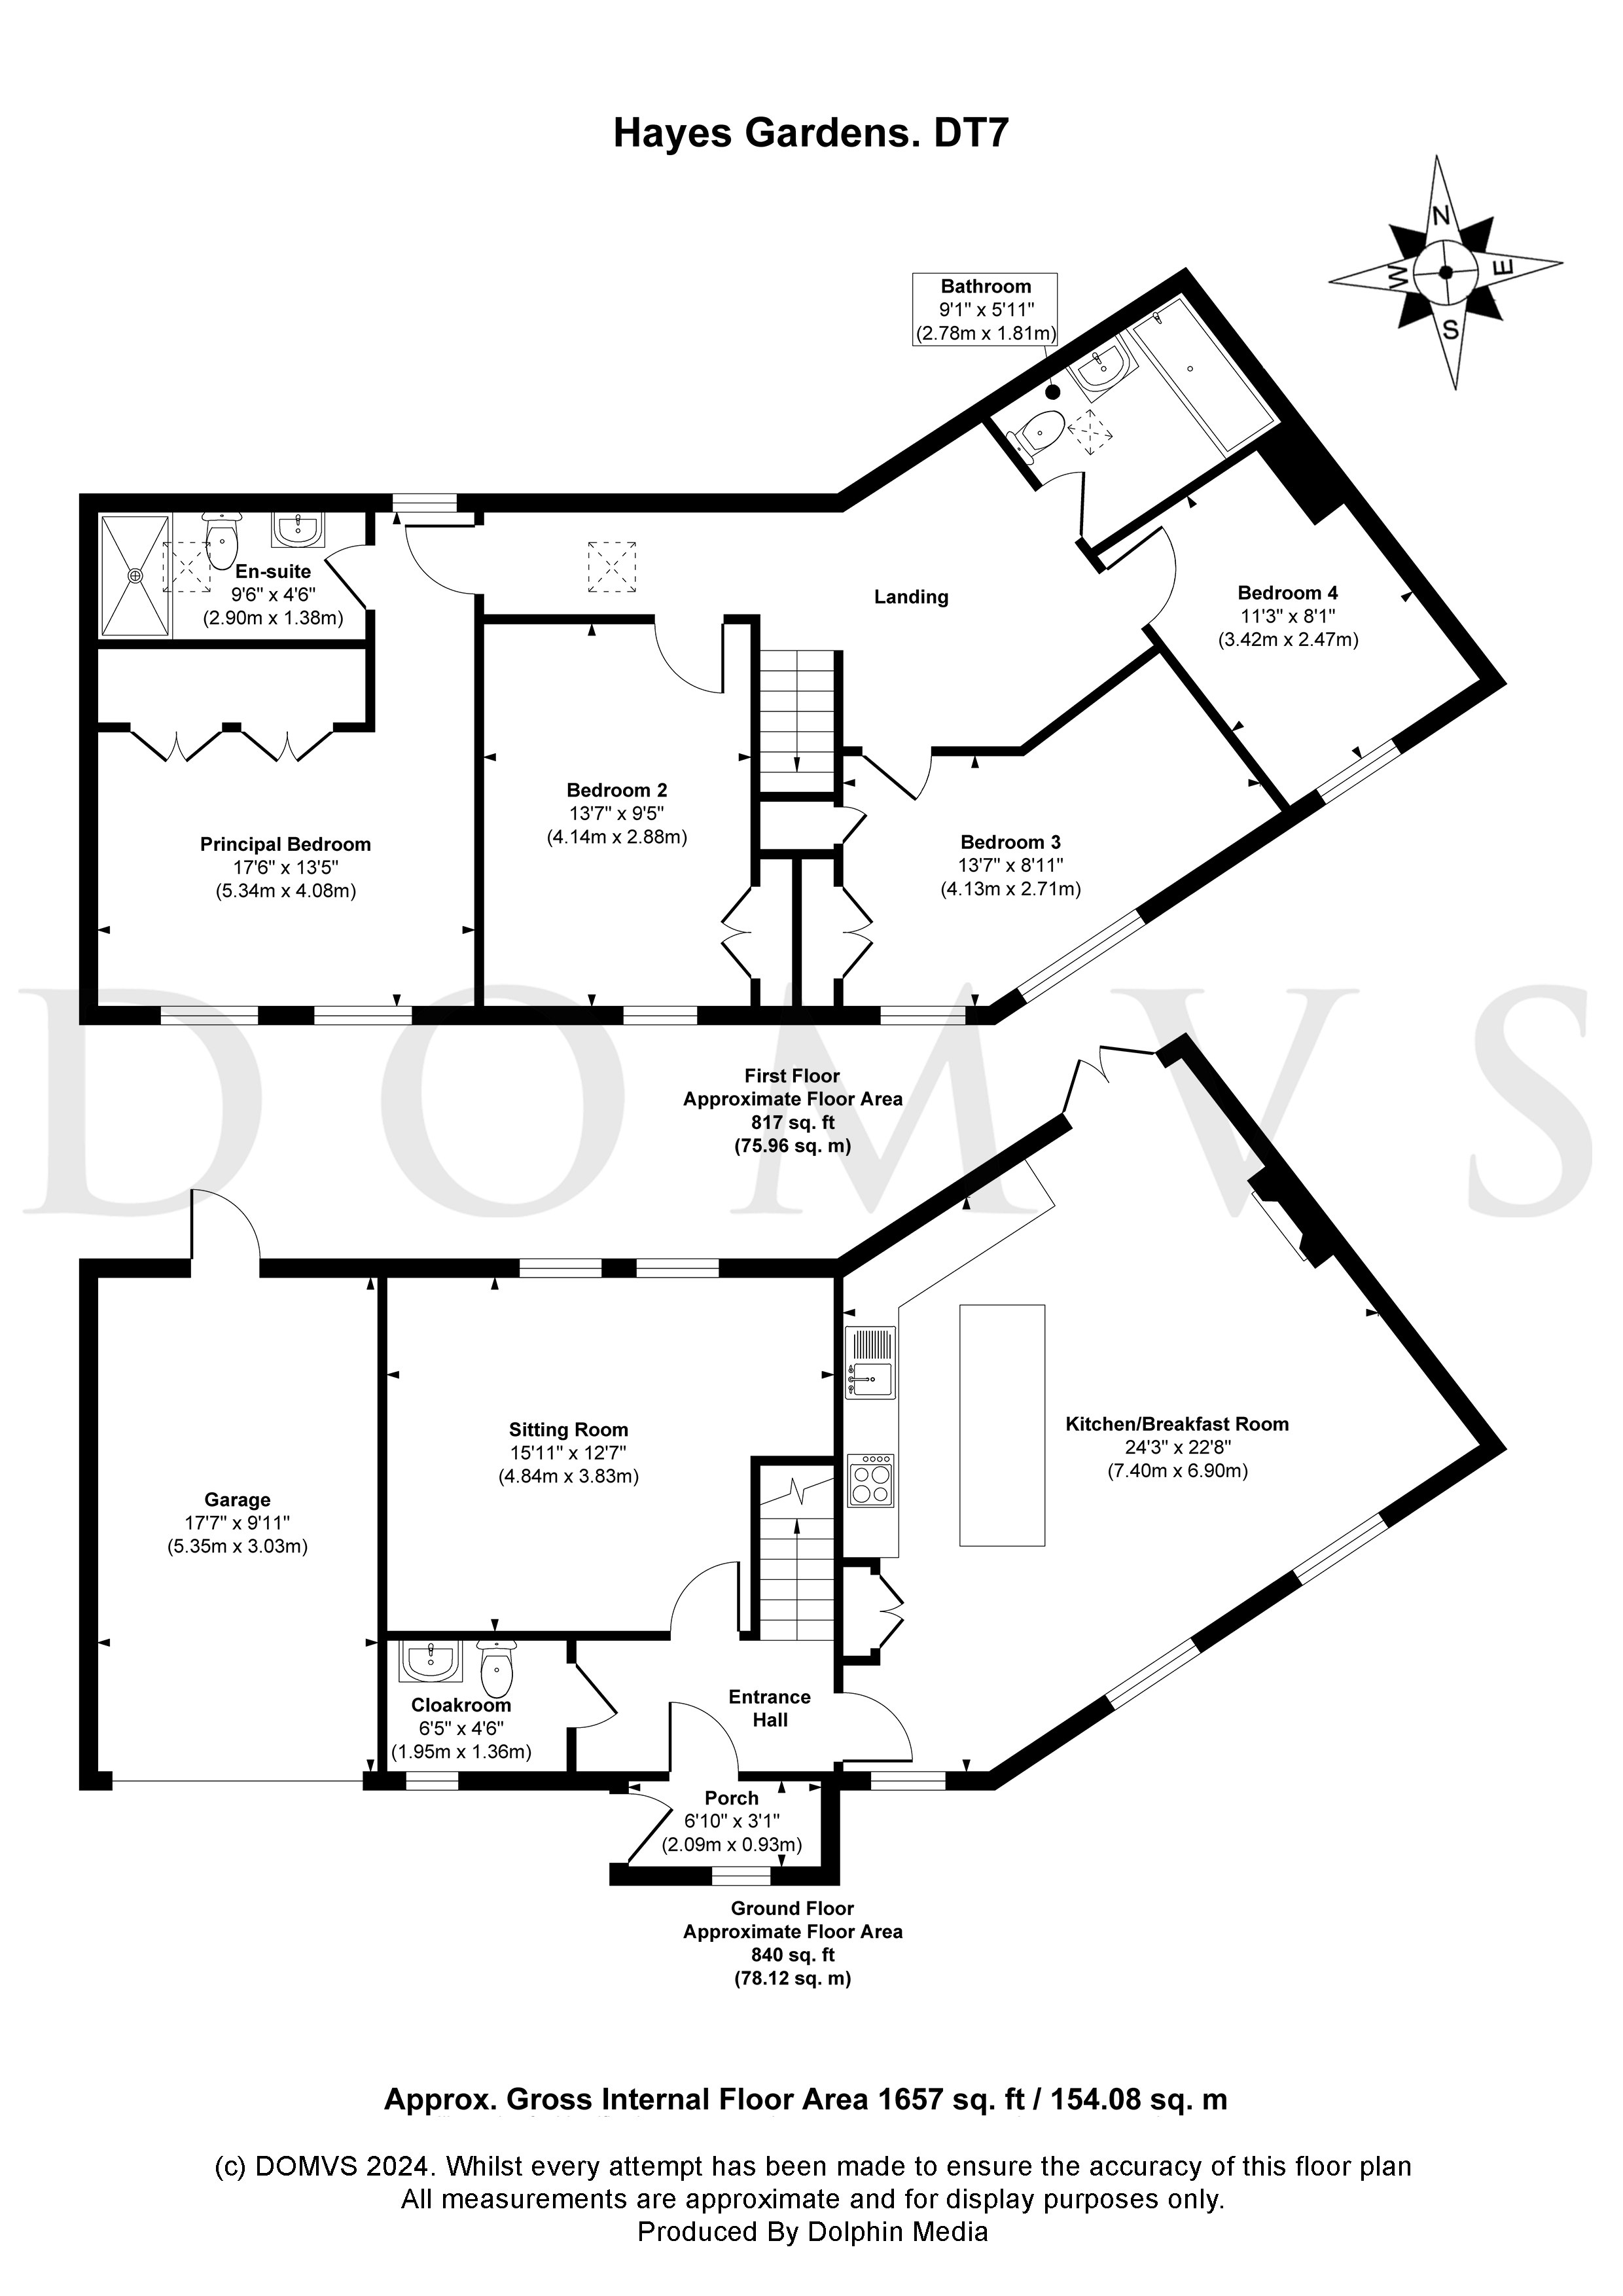
Entering the property through the porch the hallway gives a glimpse of to the high standard and finish of the home throughout. The useful CLOAKROOM has a window to the front aspect, a chrome heated towel rail and a vanity unit. The SITTING ROOM is a good size with downlighters and two windows looking out to the rear garden. The sociable KITCHEN/BREAKFAST ROOM with its corner design, offers a fantastic space for families and friends to relax and enjoy each others company while cooking. The marble topped units and island create a lovely area which has a built in induction hob, built in dishwasher, under cupboard lighting, stainless steel sink, built in oven and built in microwave. The AGA gas fire is a great focal point and the dual aspect windows along with the double doors that exit out to the fully enclosed rear garden allow copious amounts of light into the room.
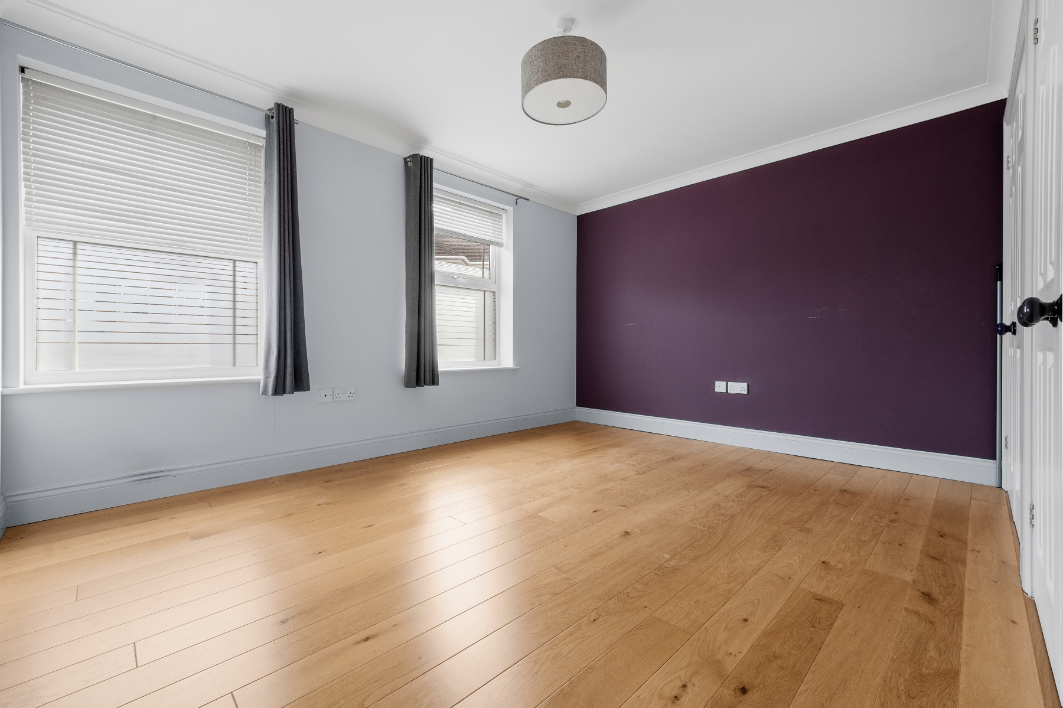
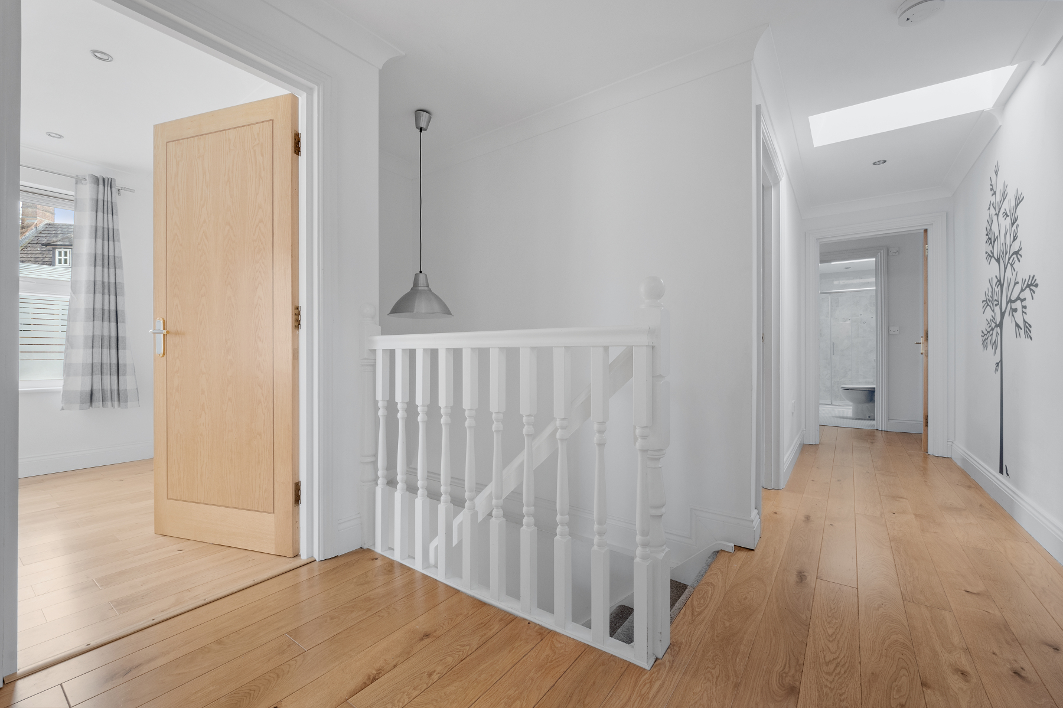
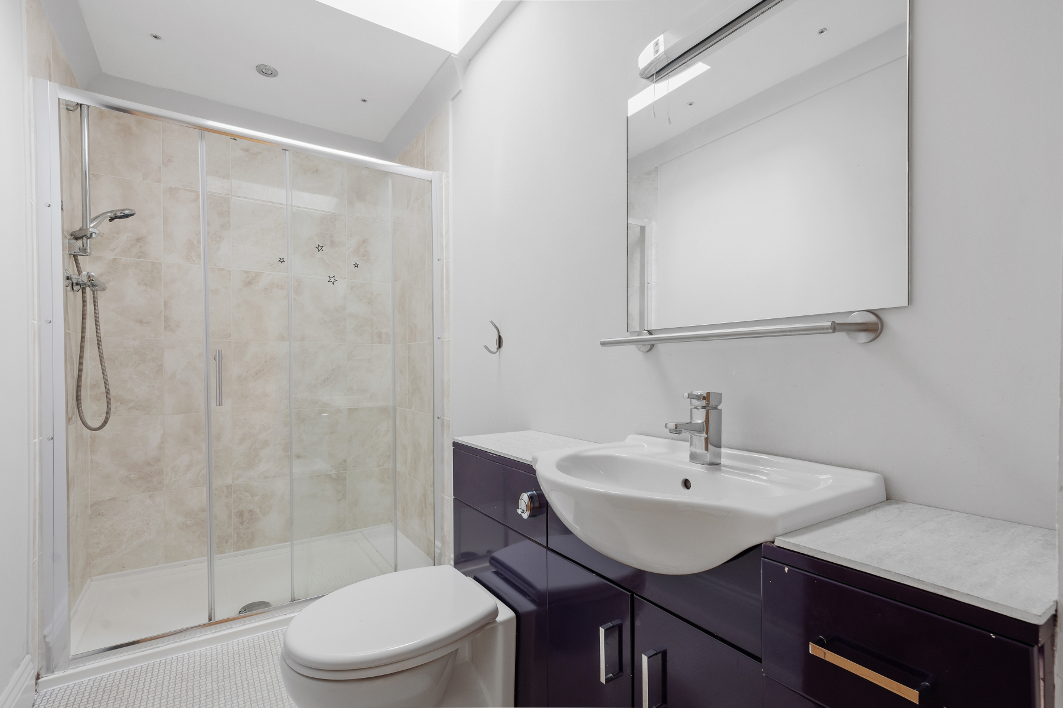
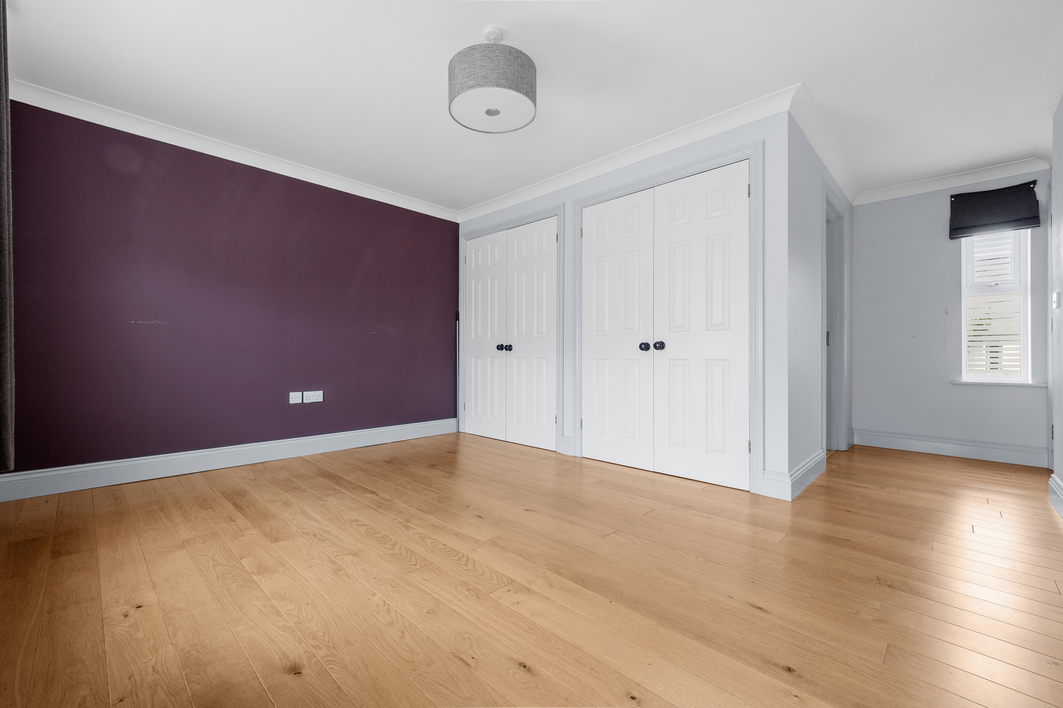
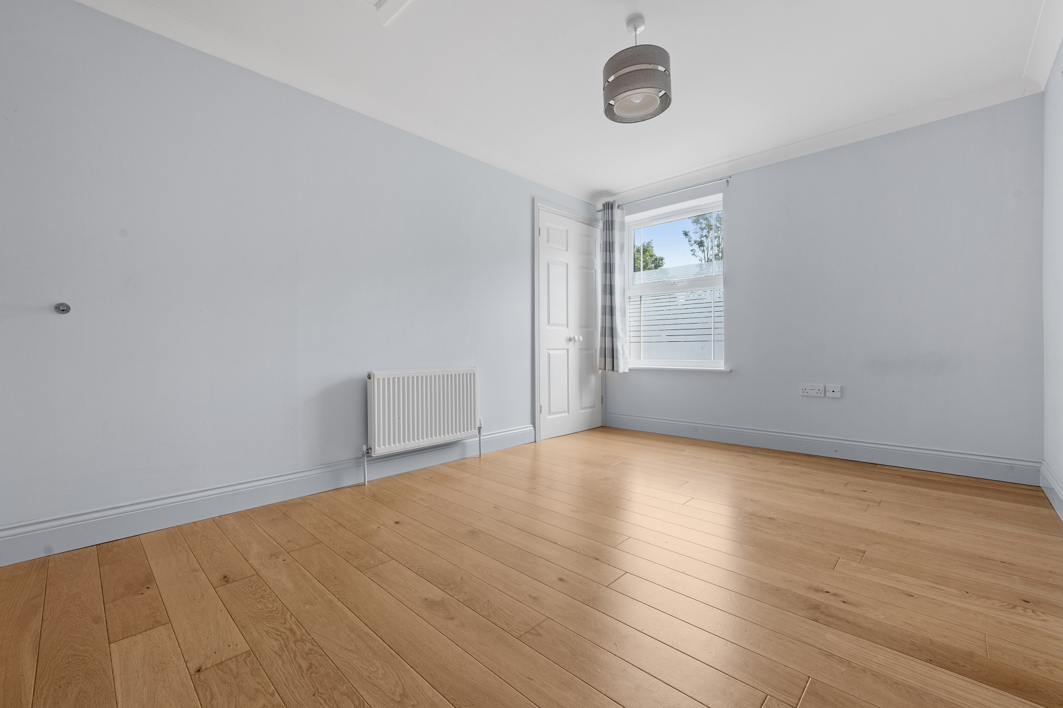
Back to the hallway and stairs rise to the first floor where the landing, with its wooden banisters and downlighters is light and bright thanks to the rear aspect skylight. The PRINCIPAL BEDROOM with its dual built in wardrobes has two windows to the front aspect and a handy EN-SUITE. The en-suite is a wash of light again thank to a rear aspect skylight and comprises of a vanity sink, double shower, W.C, downlighters and is part tiled. BEDROOM TWO is found next with a front aspect window and a built in cupboard. BEDROOMS THREE and FOUR are situated at the other end of the house, both have front aspect windows with bedroom three entertaining a built in cupboard and separate airing cupboard.
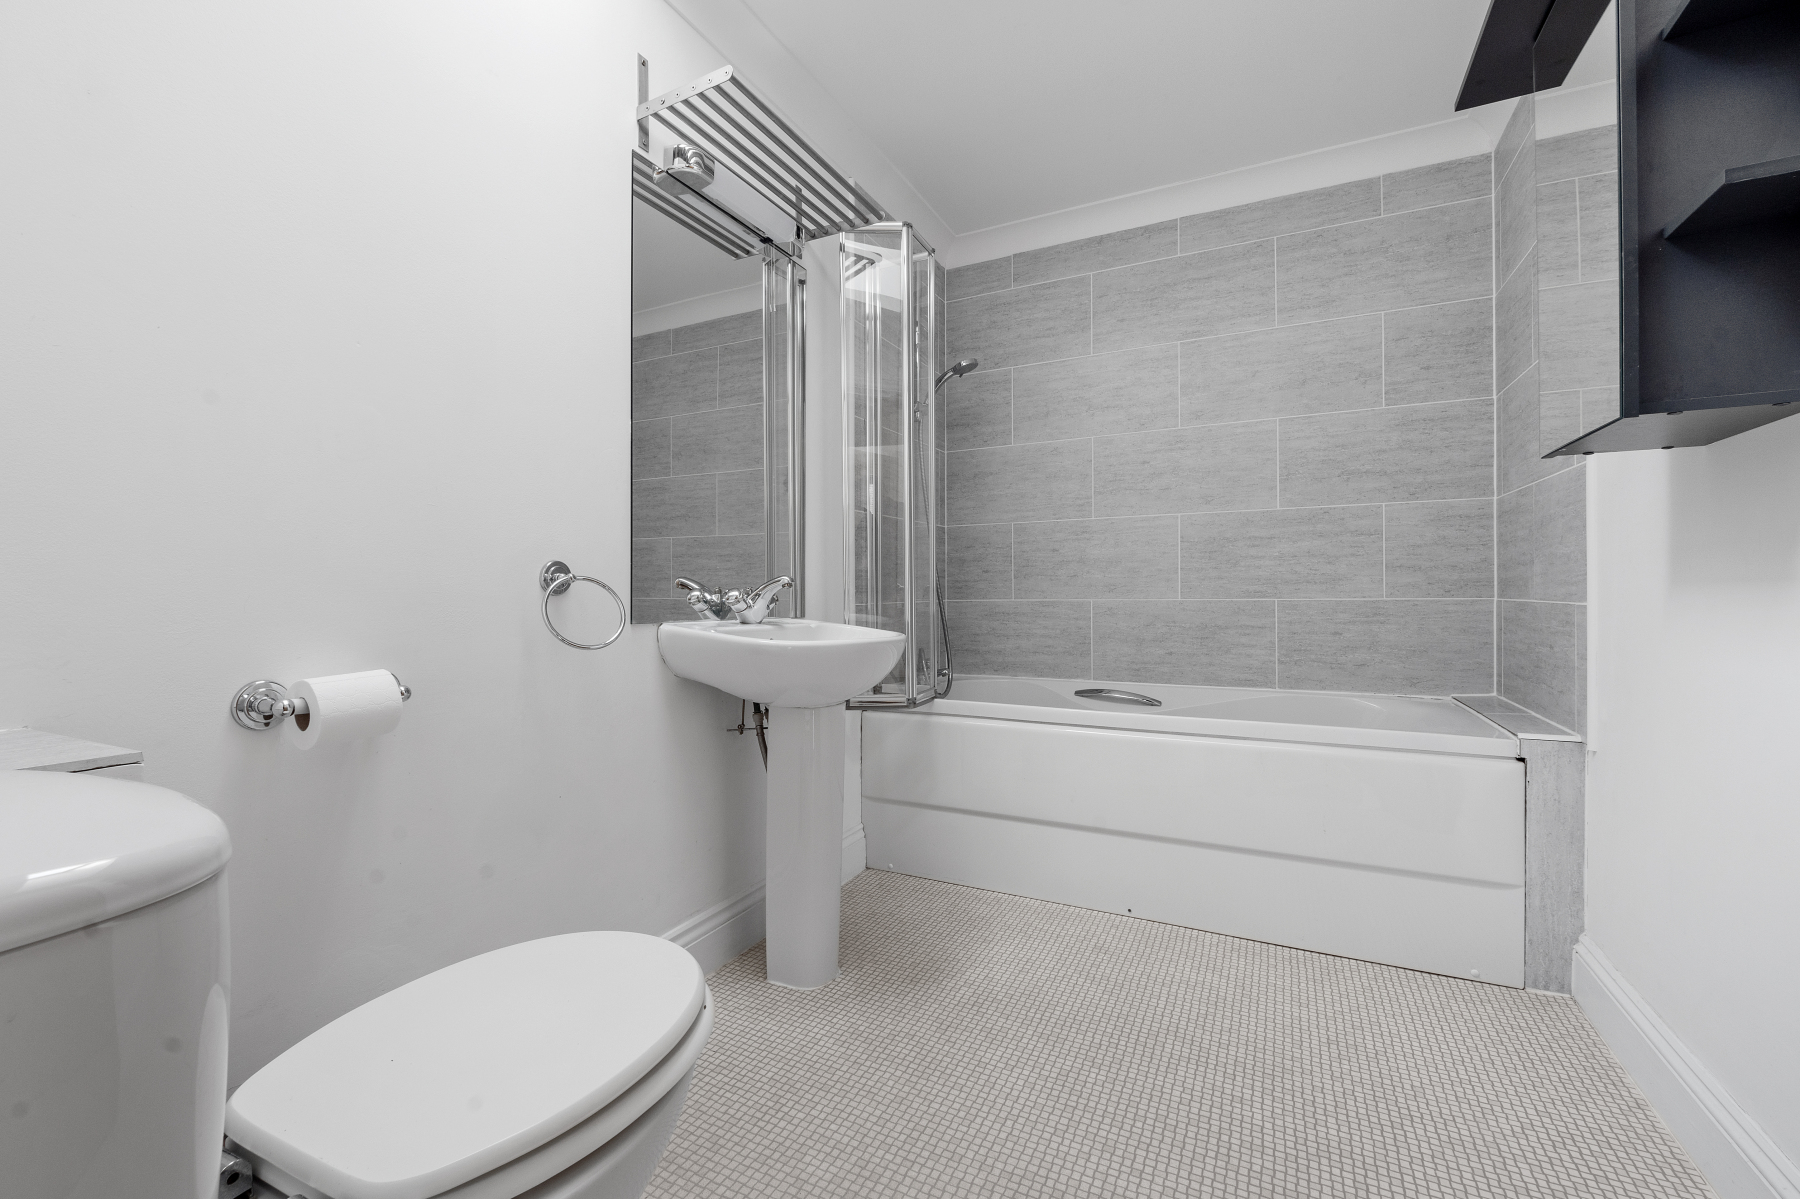
The FAMILY BATHROOM has the best of both worlds utilising a bath with shower over, W.C, a pedestal wash hand basin, skylight to the rear aspect, chrome heated towel rail, downlighters and is part tiled.
Outside
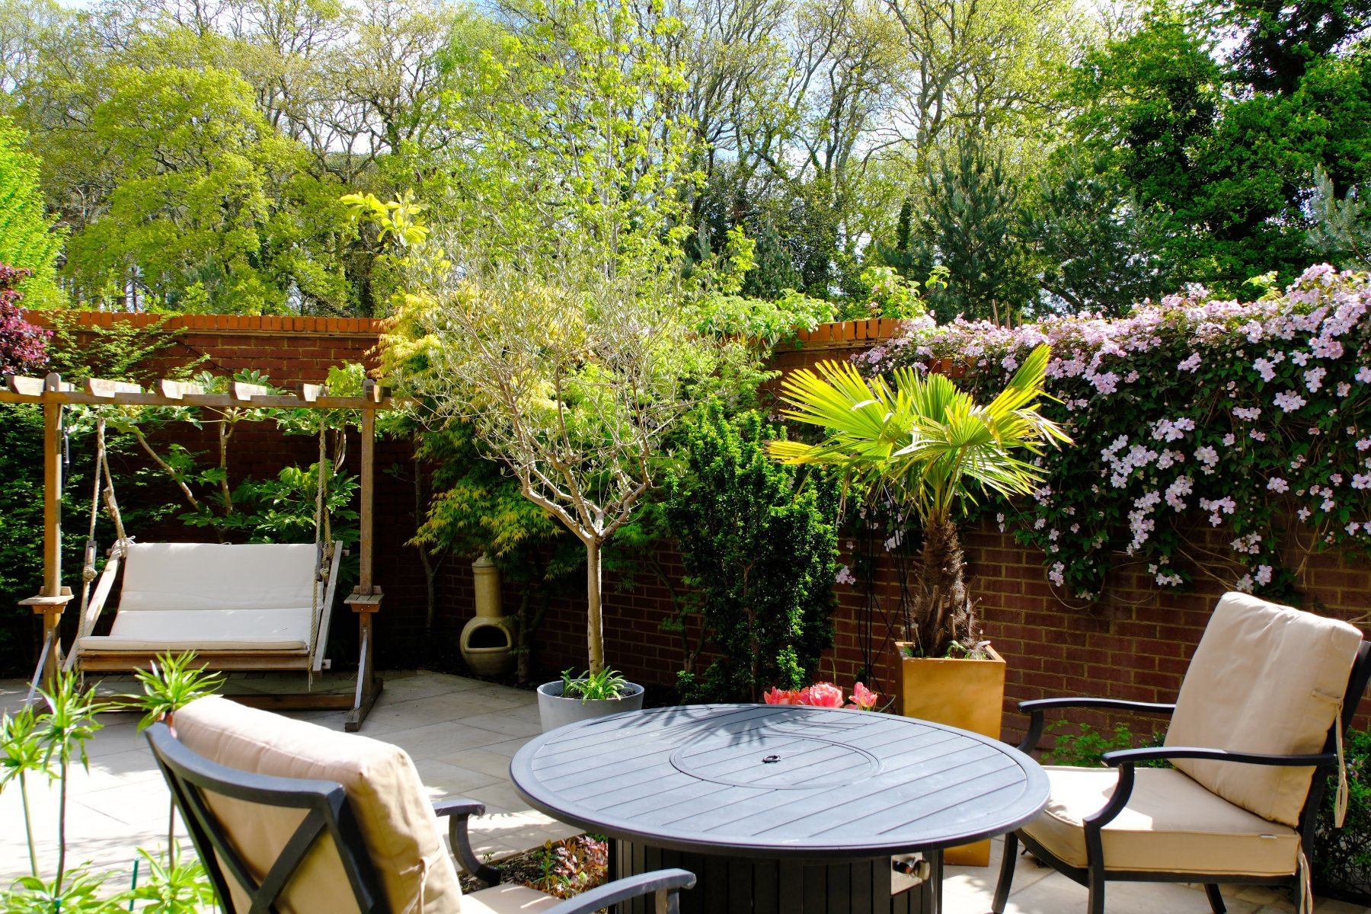
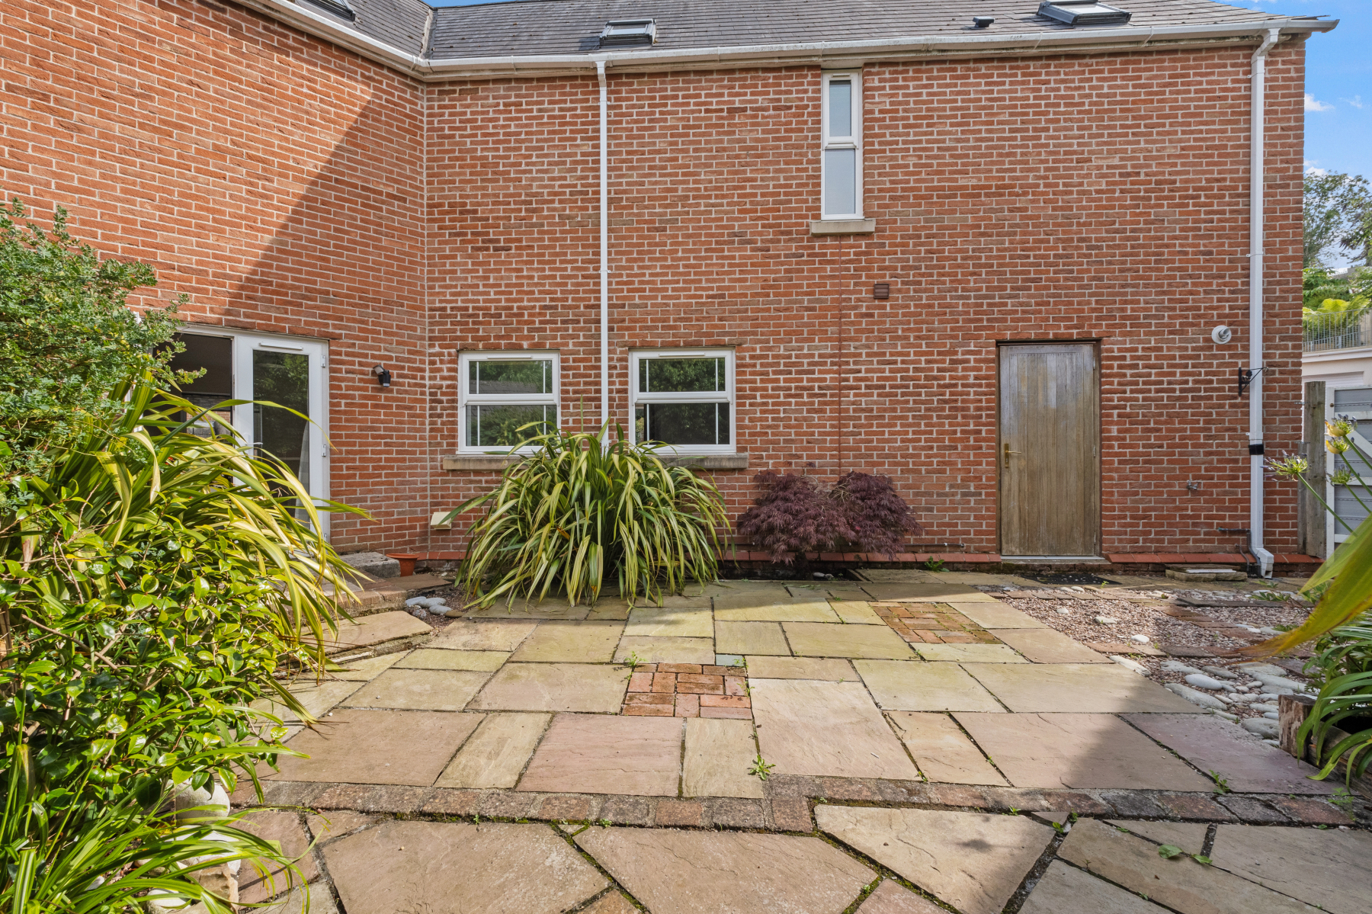
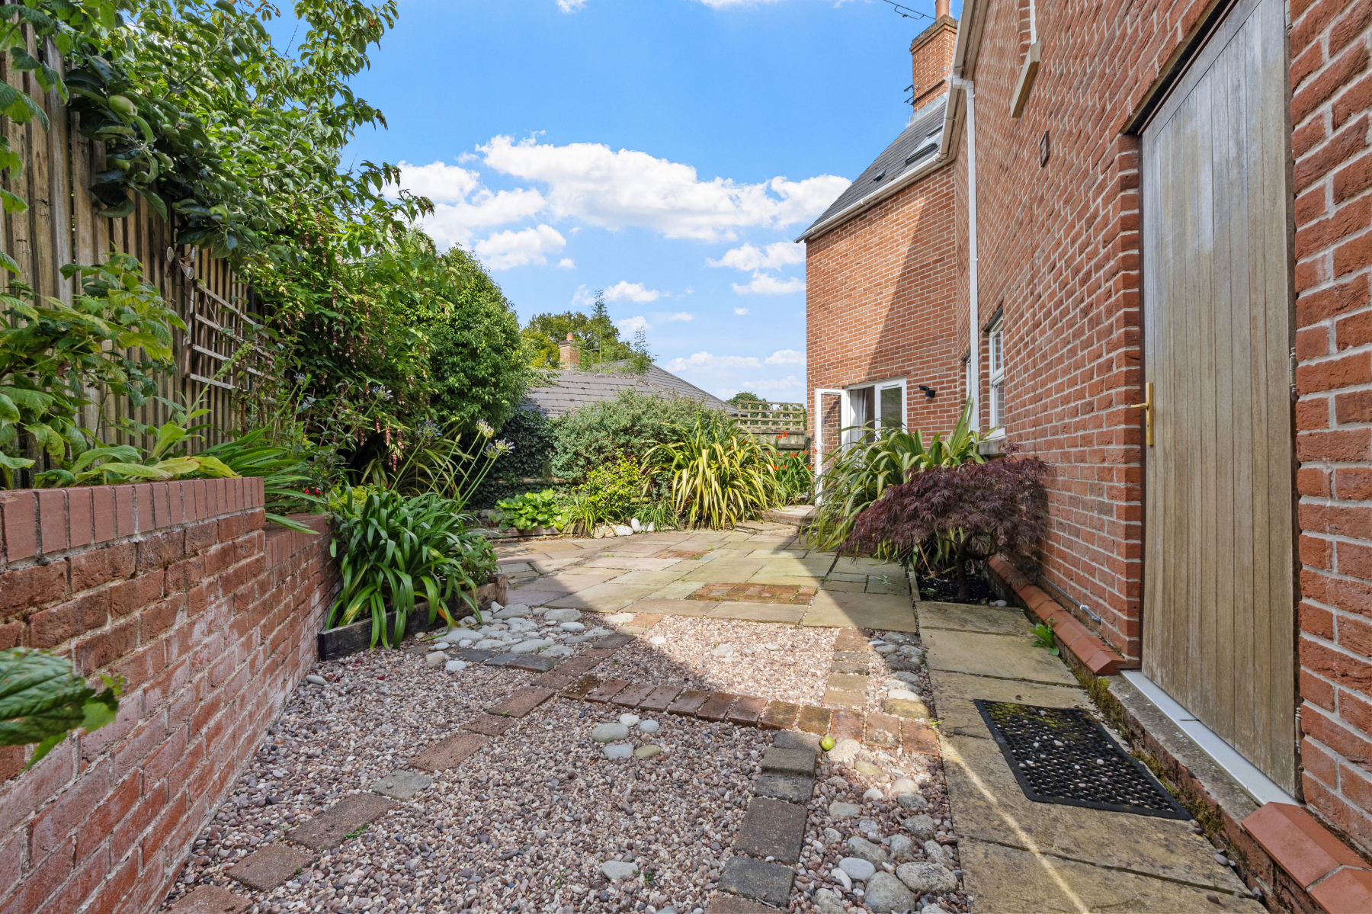
To the REAR of the property is a fully enclosed and low maintenance garden, there are potting borders, a side access gate, an outside tap and an outside light.
The GARAGE is an oversized single with light, power, pedestrian door to the rear, manual roller door to the front and even space for a washing machine.
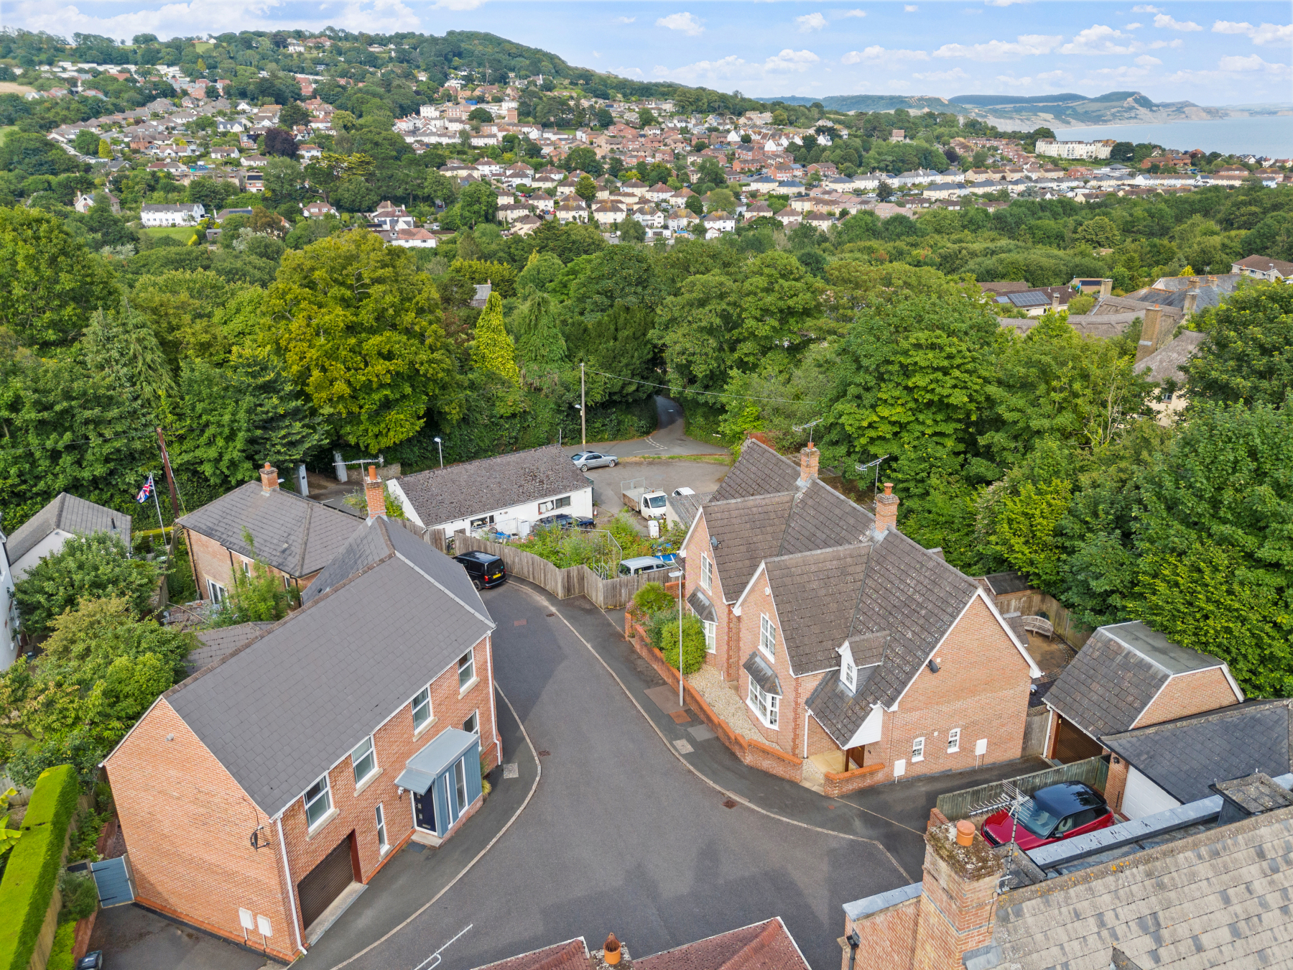
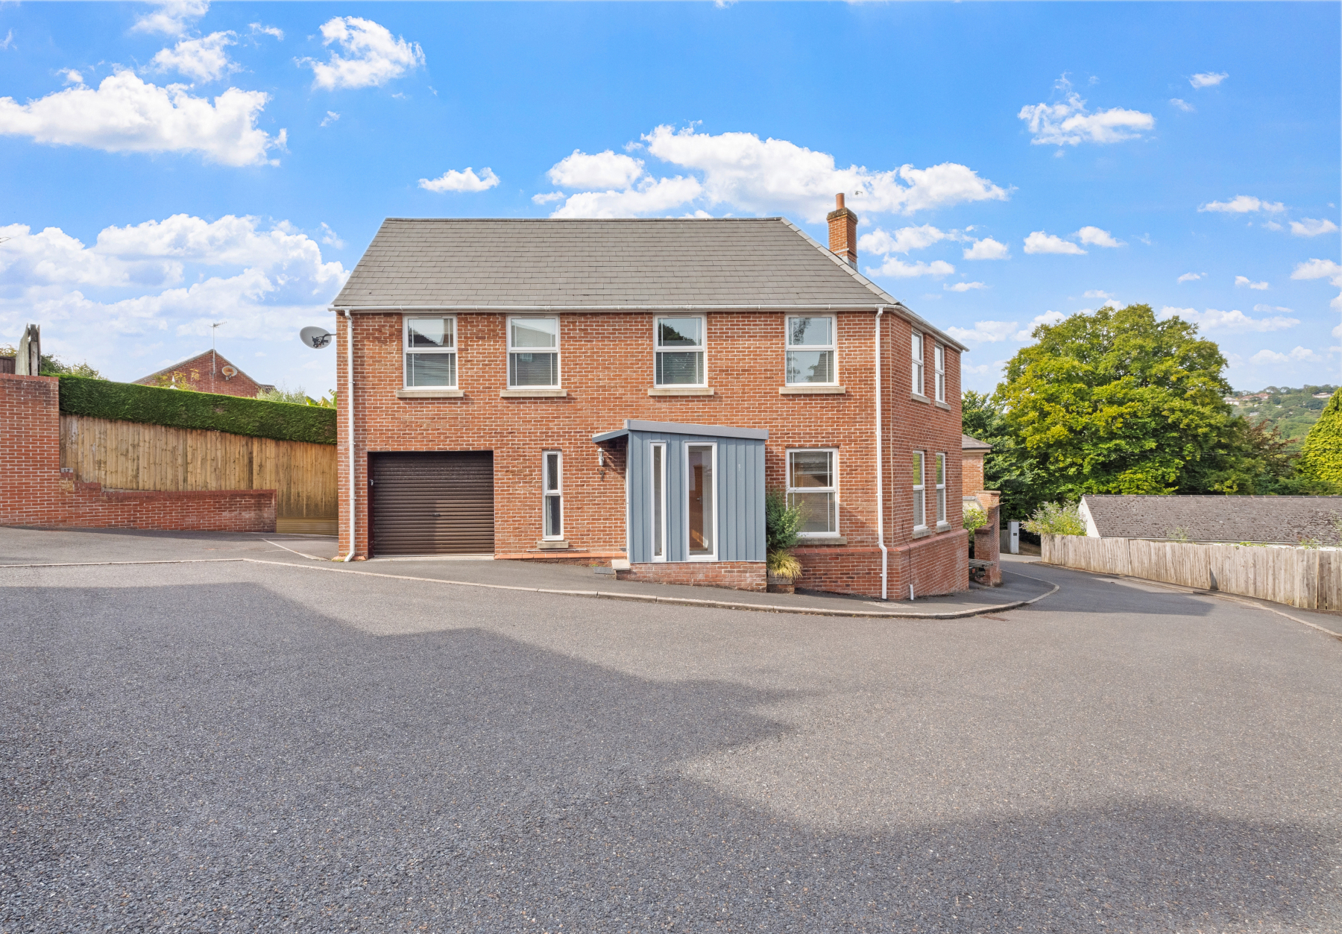
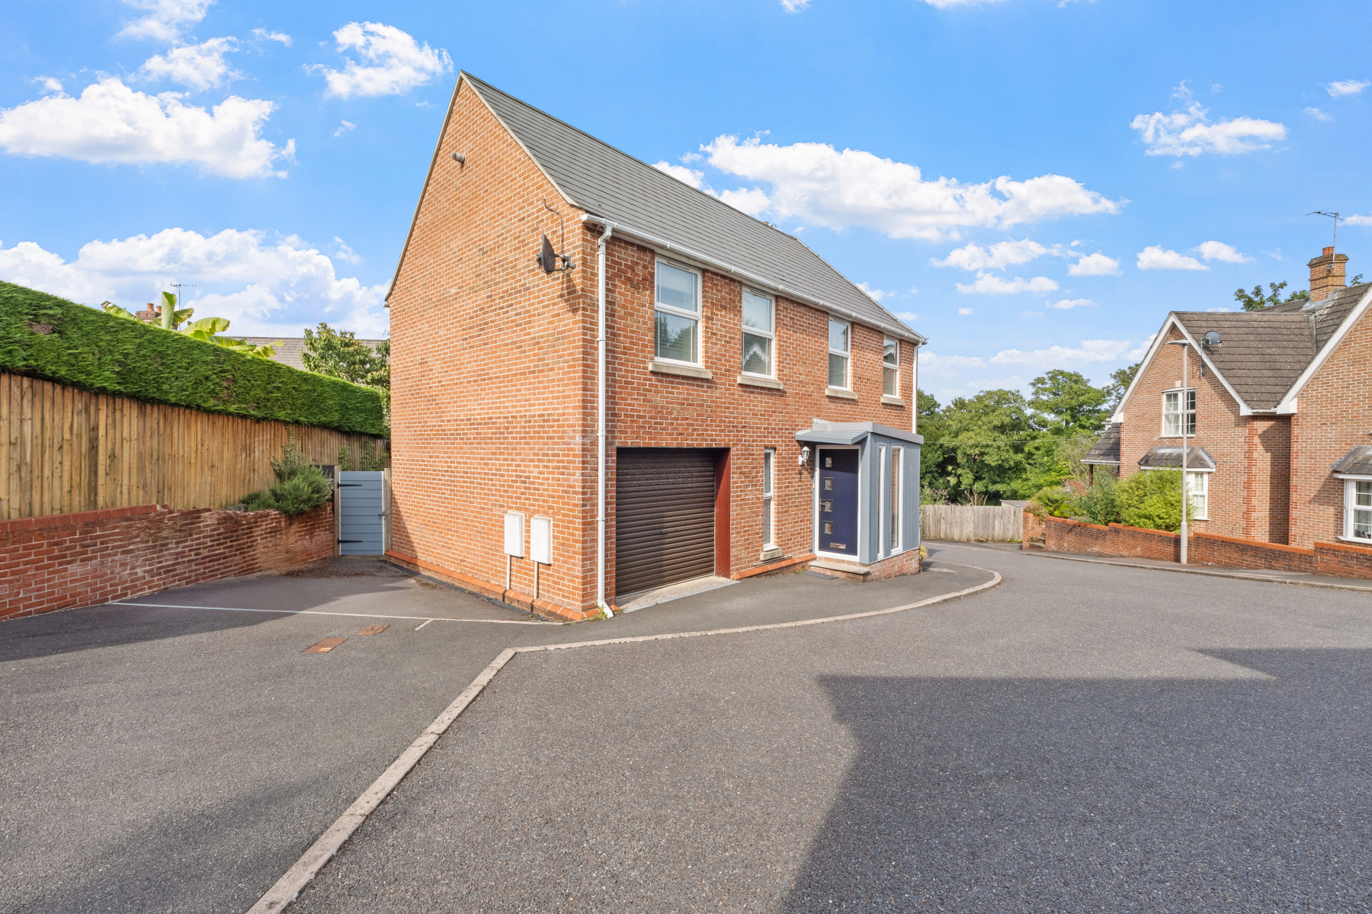
To the FRONT of the property is a tarmac area to the side which allows off-road parking for the property.
Location
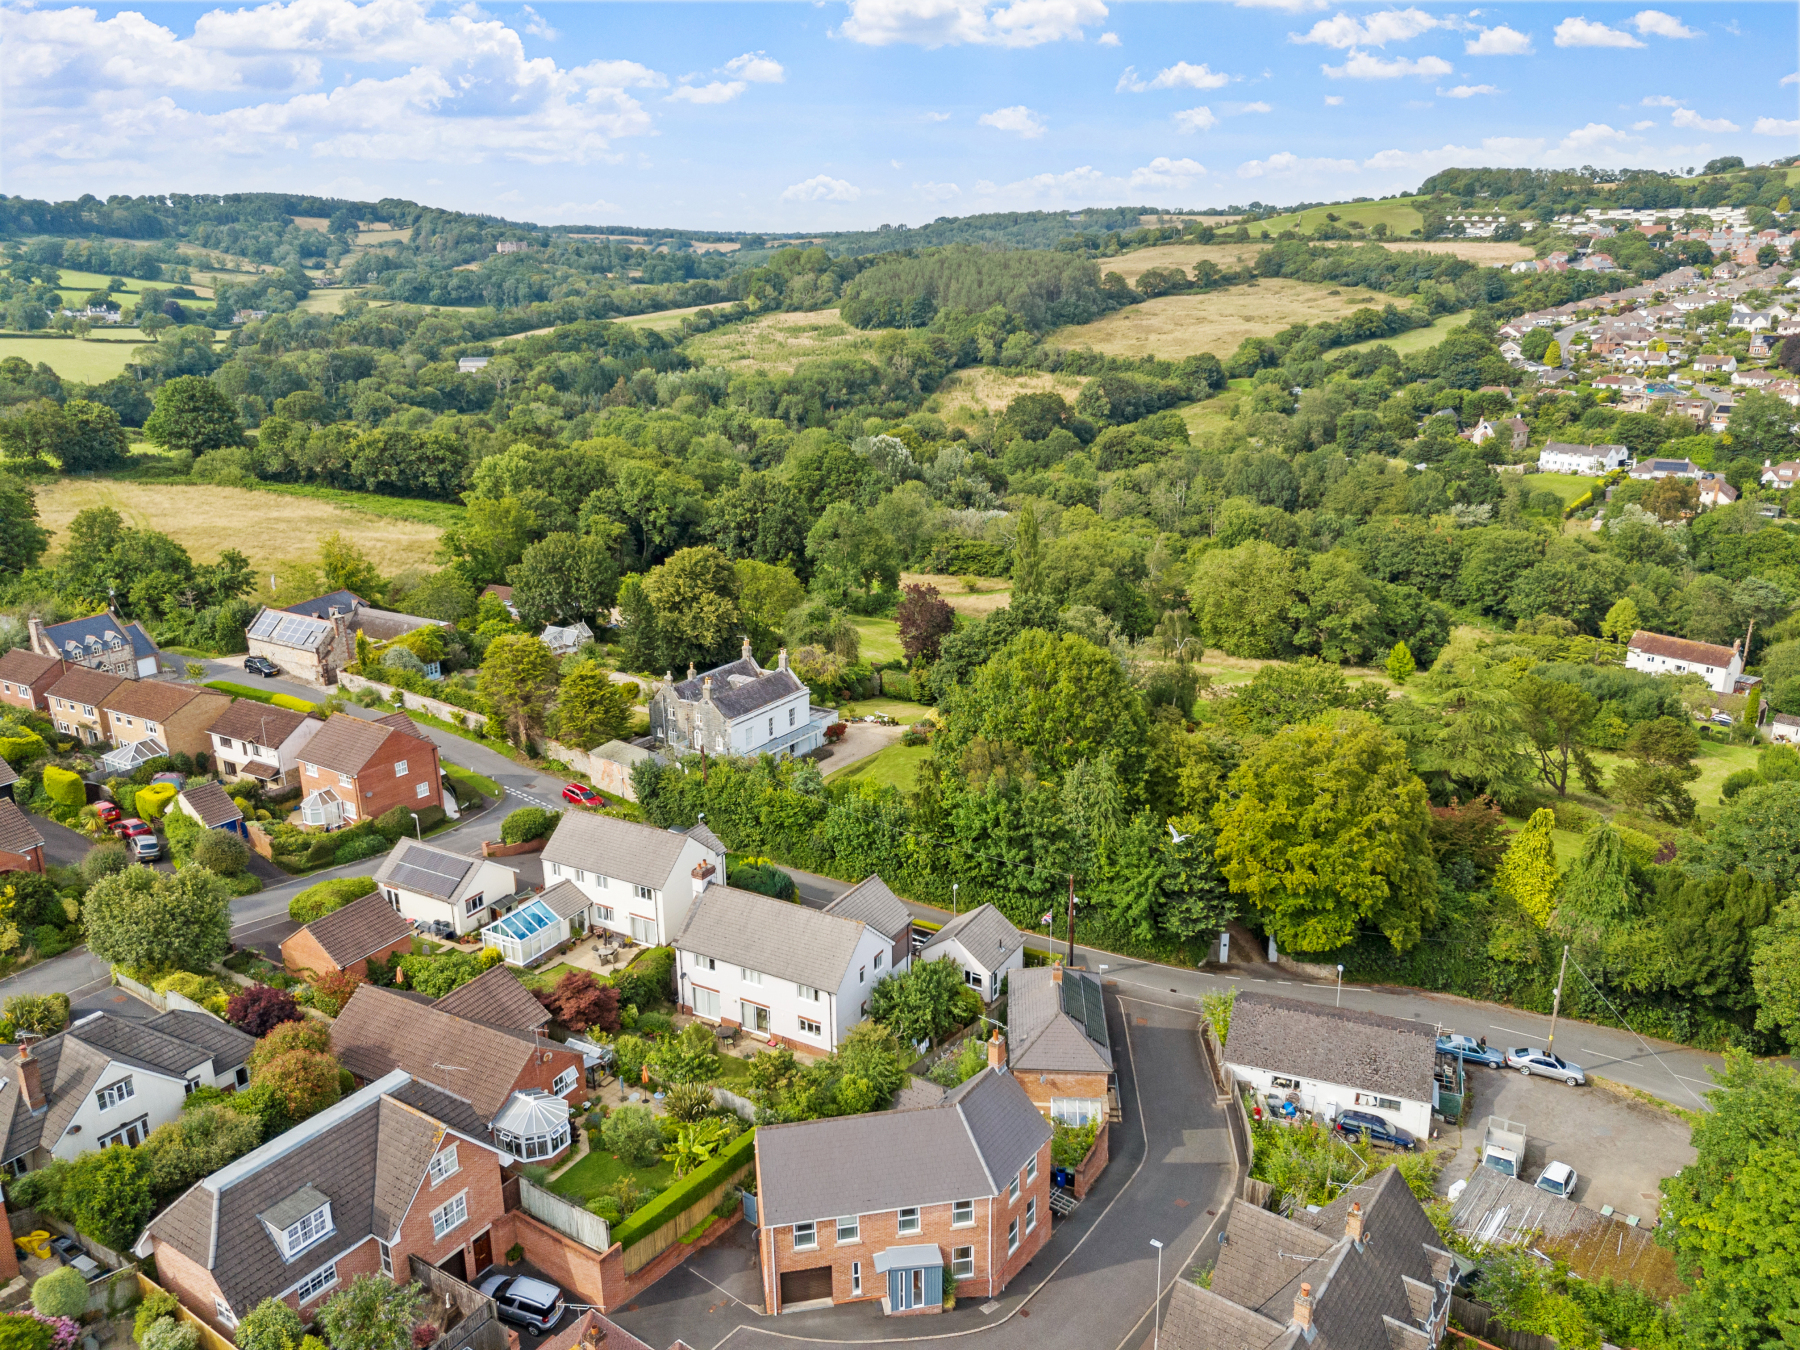
Lyme Regis is a popular and picturesque coastal town noted not only for being a great movie filming location but for its attractive period buildings, centuries old Cobb and iconic harbour. There are facilities including many independent shops, supermarkets and a number of restaurants and hotels, along with various museums. There are also many recreational and sporting facilities which include a sailing club, bowls club, sea fishing and also a well-respected golf course which sits on the top of the cliff. The busy market town of Axminster to the north-west also has an excellent variety of shops and a mainline rail link to London Waterloo. The nearby A35 gives access to Exeter, which has an international airport, and Taunton with M5 motorway connections.
Directions
Use what3words.com to navigate to the exact spot. Search using: removals.series.recovery
Chain-free
Cul-de-sac location
Immaculately presented
Low-maintenance rear garden
Off-road parking and oversized single garage
En-suite
Downstairs cloakroom
Ideal turn-key property
ROOM MEASUREMENTS Please refer to floor plan.
SERVICES Mains drainage, electricity & gas. Gas central heating.
LOCAL AUTHORITY Dorset Council, tax band E.
TENURE Freehold.
LETTINGS Should you be interested in acquiring a Buy-to-Let investment, and would appreciate advice regarding the current rental market, possible yields, legislation for landlords and how to make a property safe and compliant for tenants, then find out about our Investor Club from our expert, Alexandra Holland. Alexandra will be pleased to provide you with additional, personalised support; just call her on the branch telephone number to take the next step.
IMPORTANT NOTICE DOMVS and its Clients give notice that: they have no authority to make or give any representations or warranties in relation to the property. These particulars do not form part of any offer or contract and must not be relied upon as statements or representations of fact. Any areas, measurements or distances are approximate. The text, photographs (including any AI photography) and plans are for guidance only and are not necessarily comprehensive. It should not be assumed that the property has all necessary Planning, Building Regulation or other consents, and DOMVS has not tested any services, equipment or facilities. Purchasers must satisfy themselves by inspection or otherwise. DOMVS is a member of The Property Ombudsman scheme and subscribes to The Property Ombudsman Code of Practice.
Important Information
- This is a Freehold property.
Property Ref: WDO240075
Similar Properties
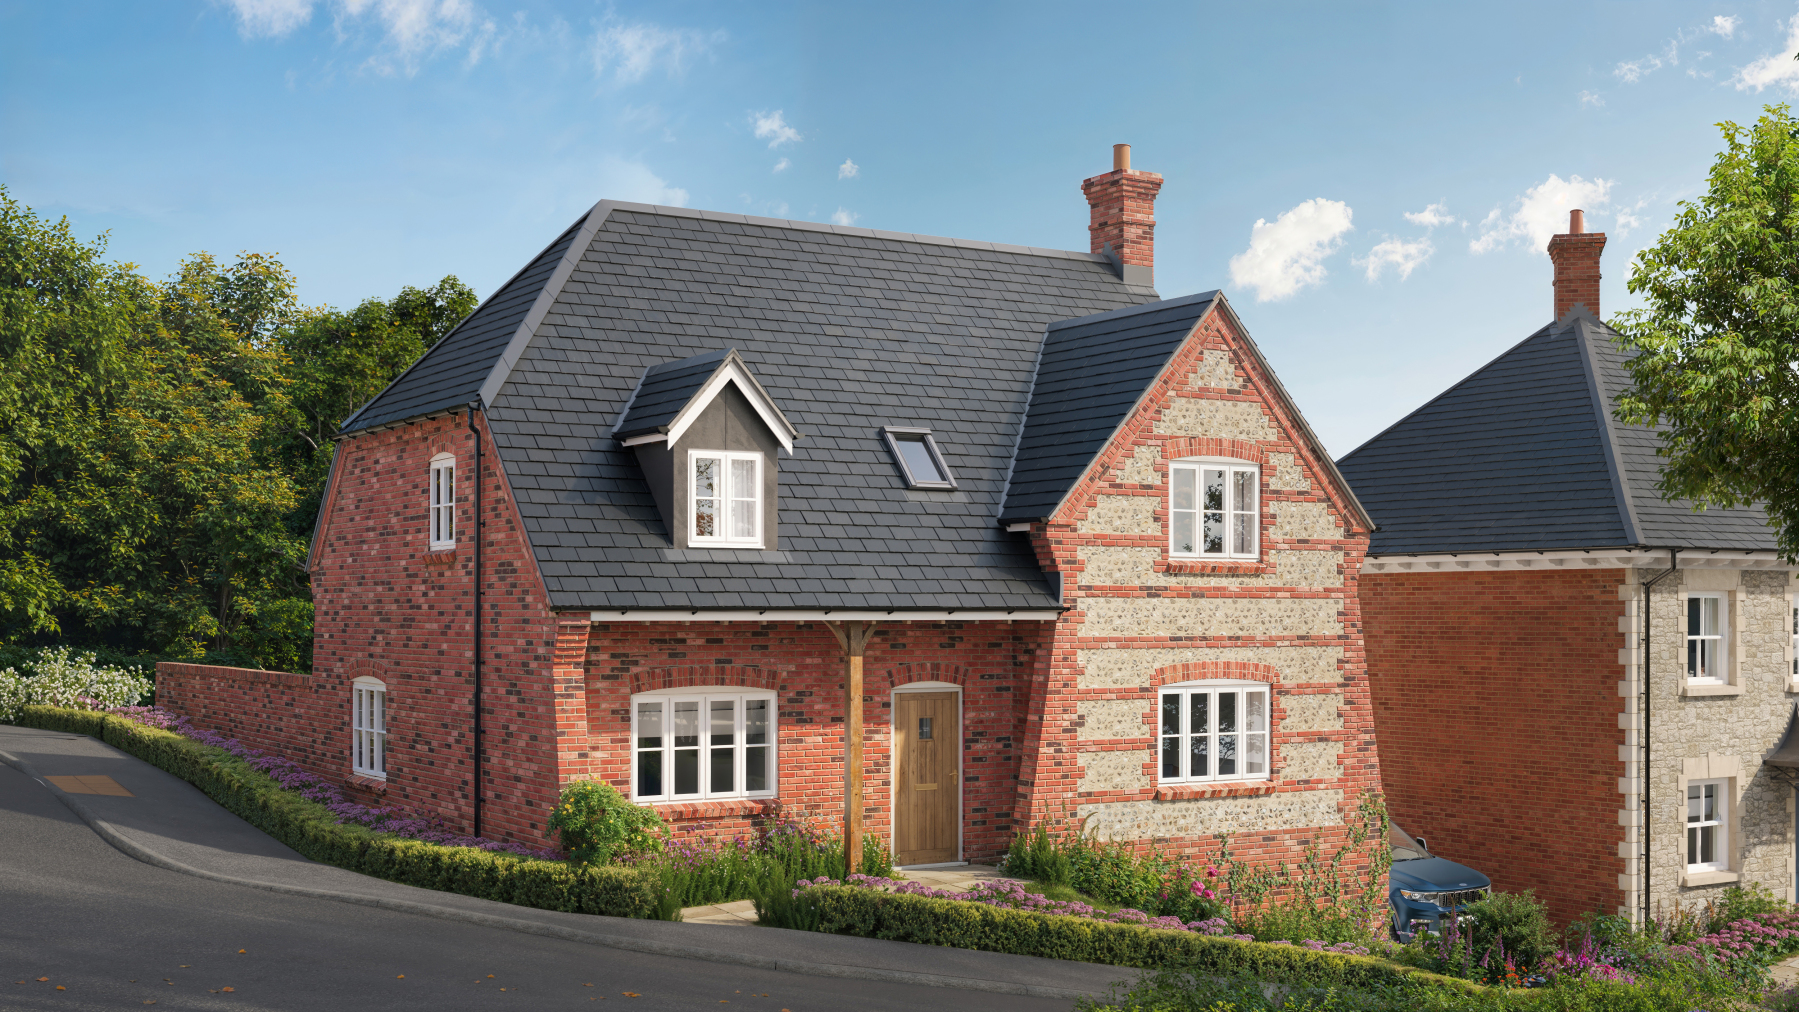
3 Bedroom Detached House | Guide Price £540,000
A spacious detached three-bedroom home at The Spire at Charminster Farm, designed for modern family living and positione...
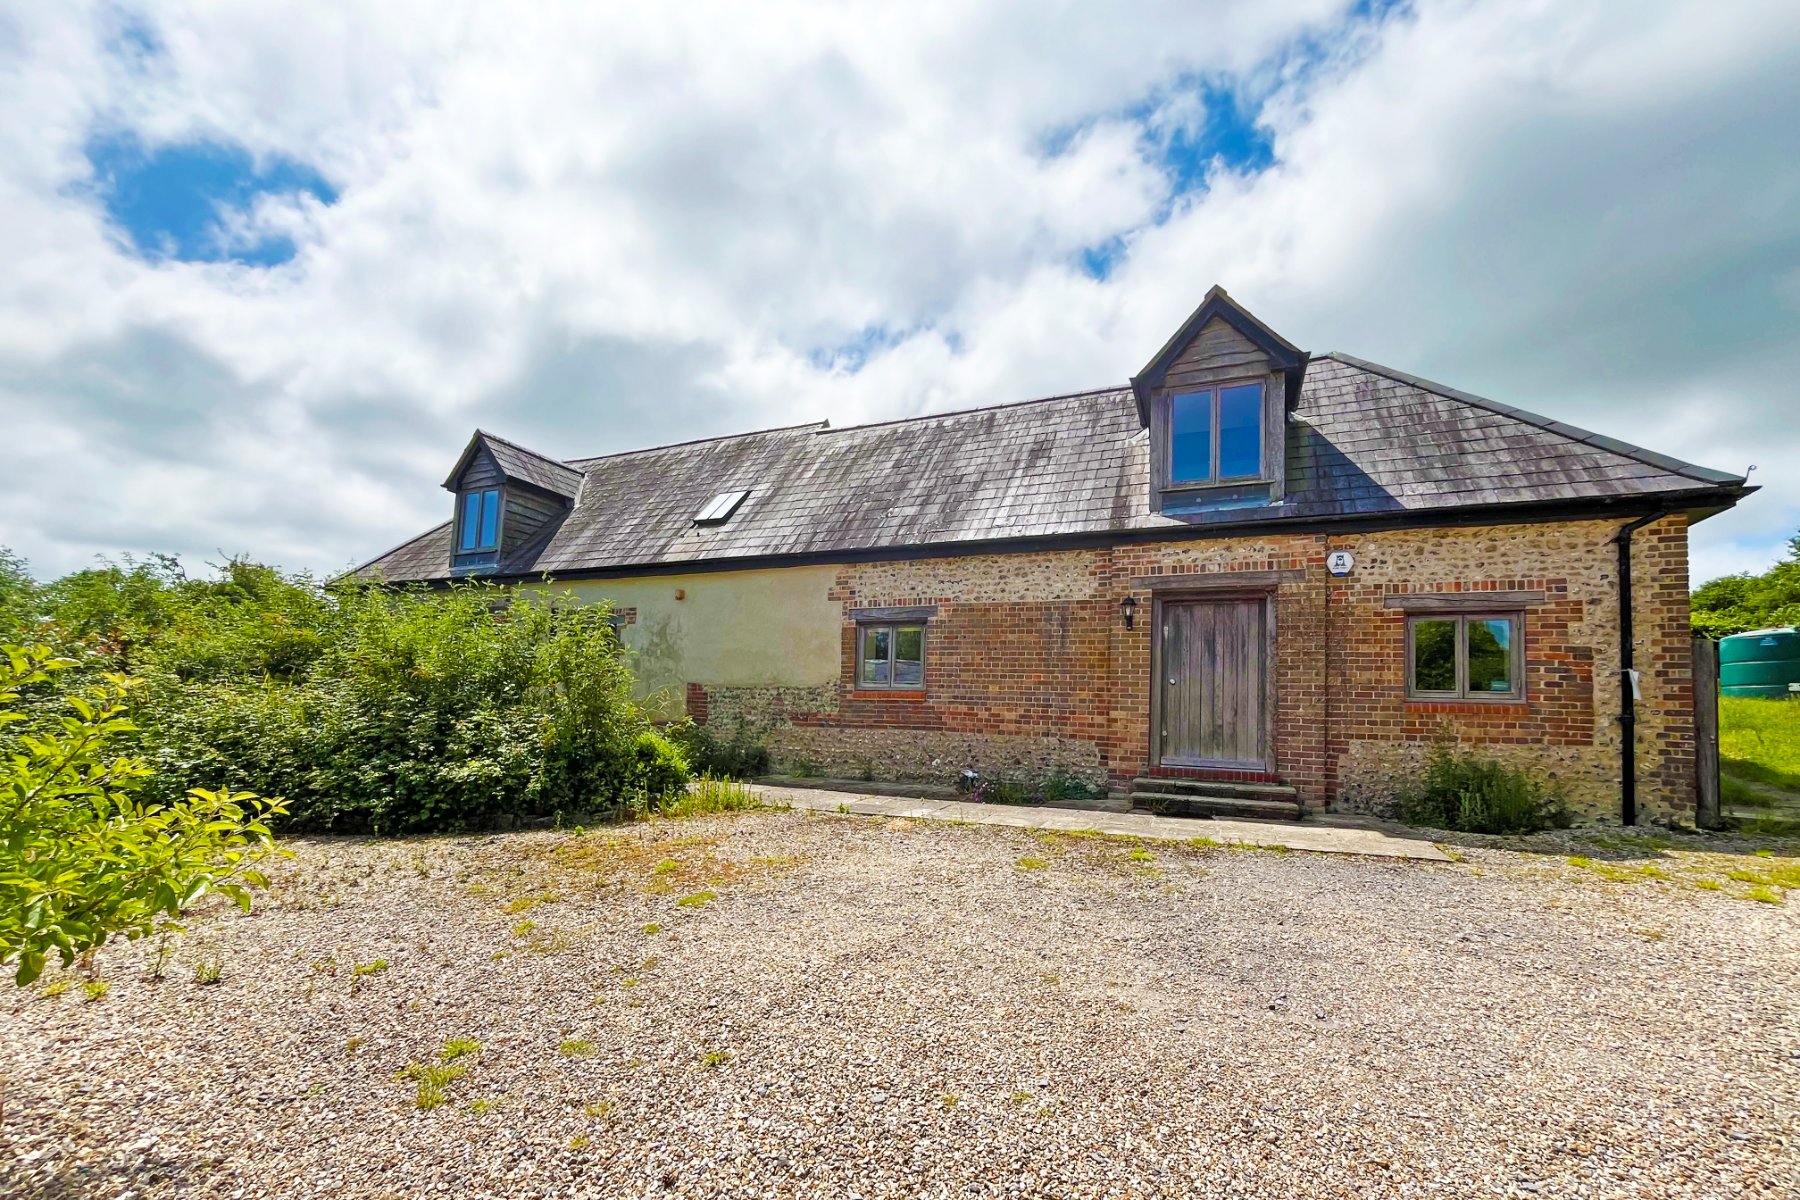
Milton Abbas, Blandford Forum, Dorset
3 Bedroom Detached House | Guide Price £535,000
Tucked away on approx ONE ACRE of land near Milton Abbas, this characterful home blends space, privacy and rural charm,...

3 Bedroom Detached House | £525,000
Opportunity to CUSTOM BUILD your own home & save Stamp Duty! Prices shown include the serviced plot & estimated construc...
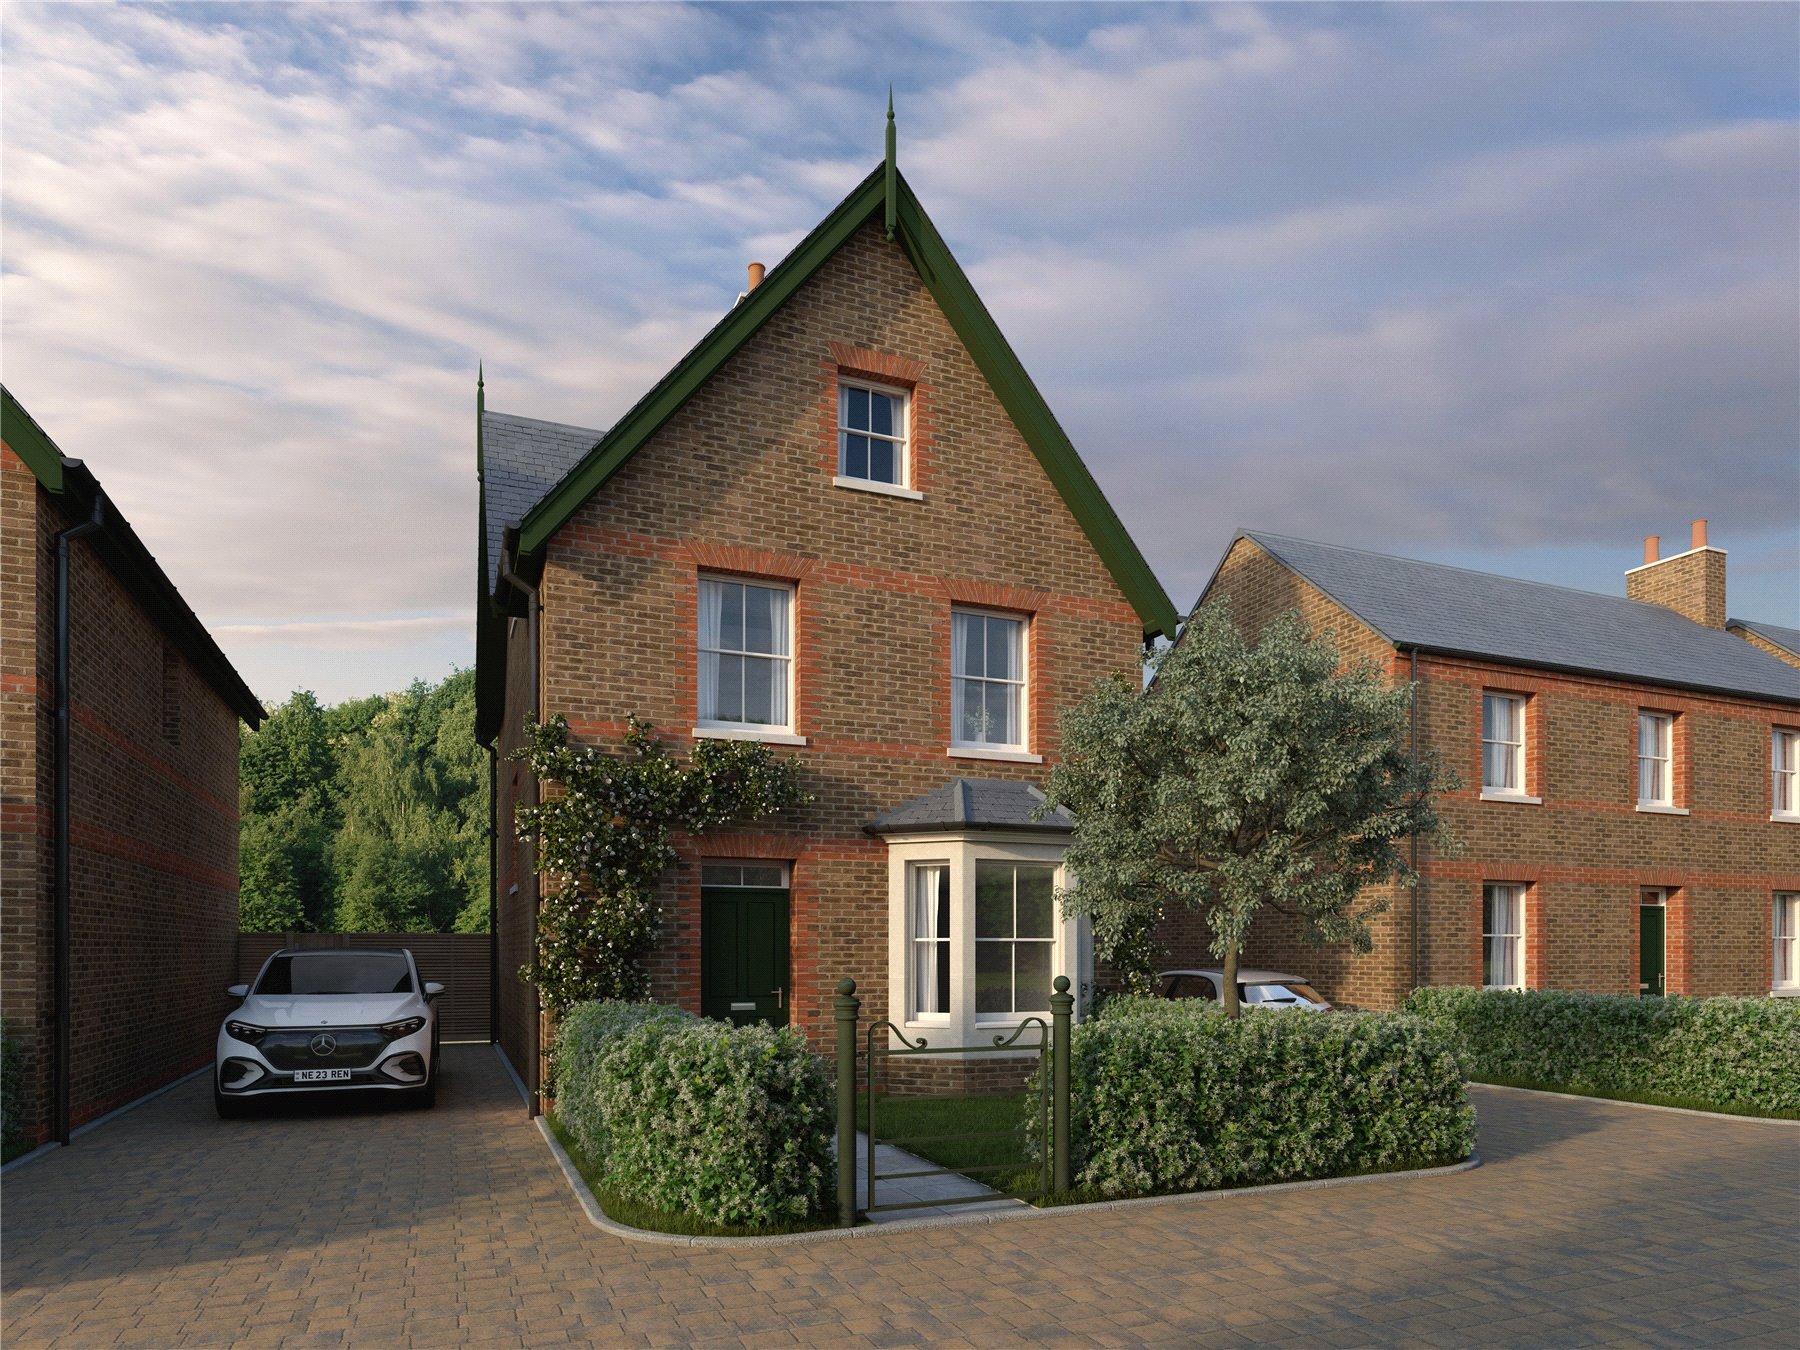
3 Bedroom Detached House | £543,000
Opportunity to CUSTOM BUILD your own home & save Stamp Duty! Prices shown include the serviced plot & construction costs...
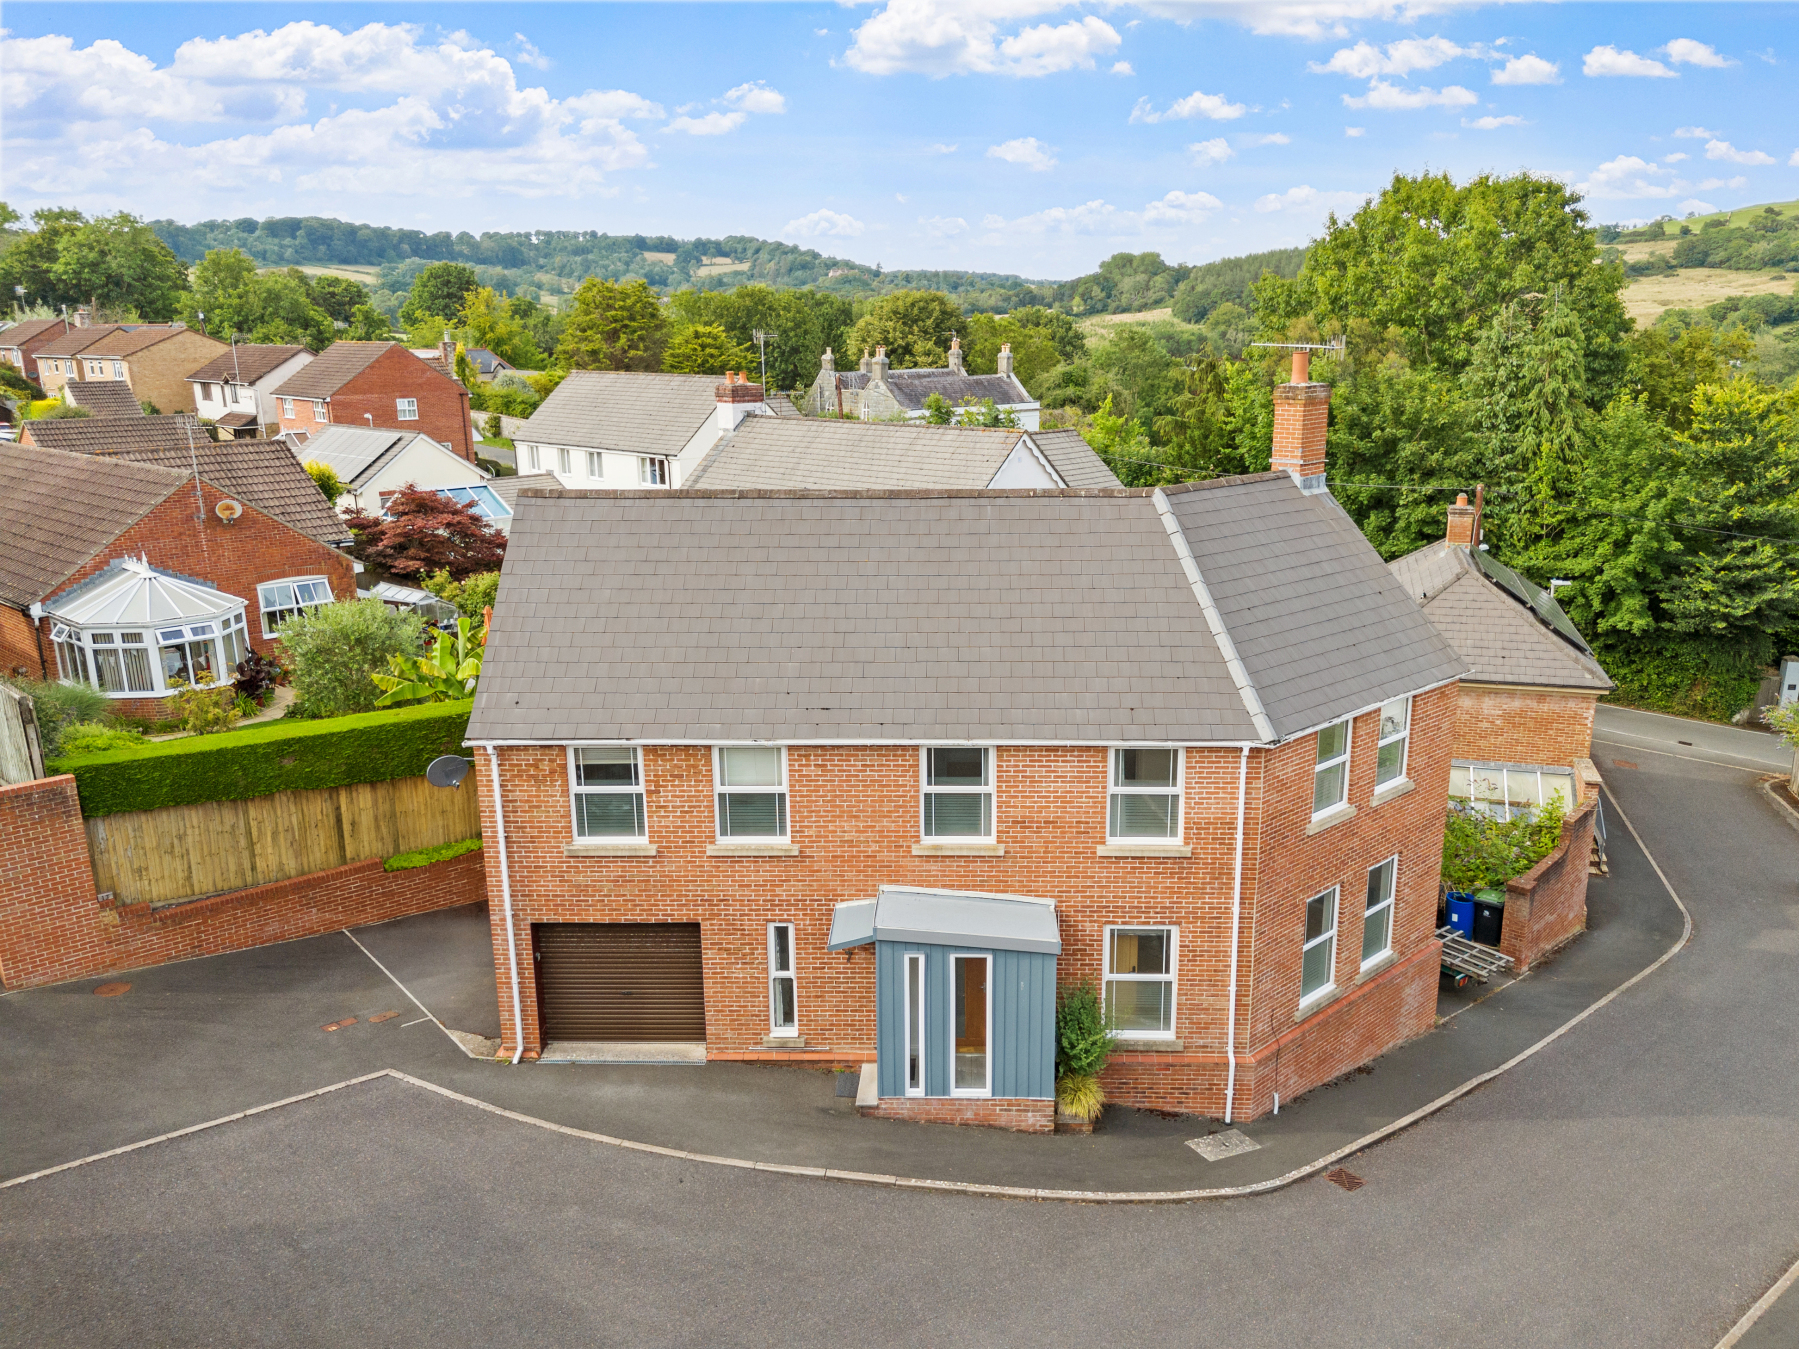
4 Bedroom Link Detached House | £550,000
A delightful four-bedroom link-detached home offering well-proportioned accommodation. On a generous corner plot with a...
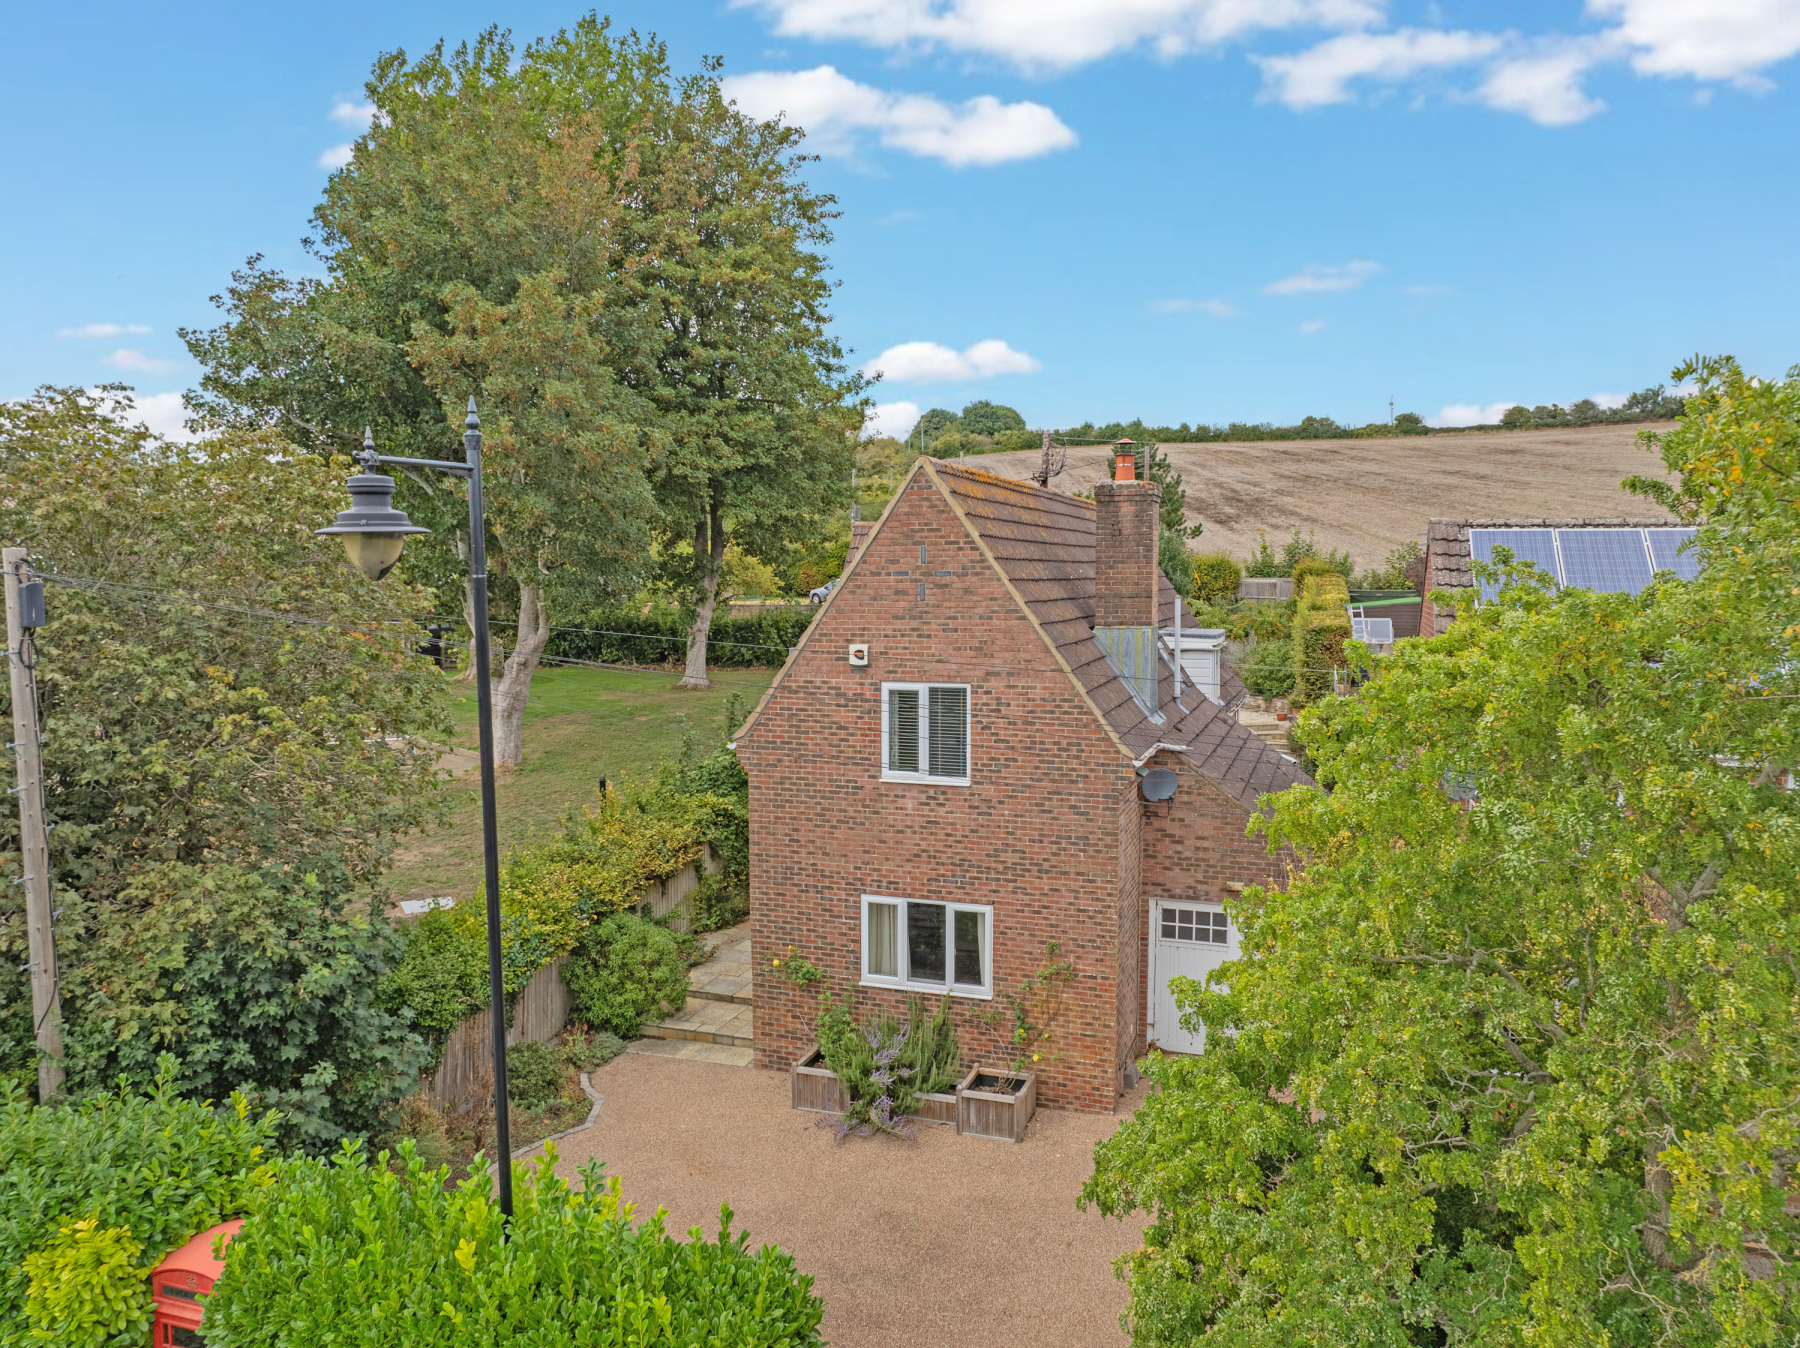
3 Bedroom Detached House | Guide Price £550,000
A substantial village home with versatile living space, landscaped gardens and country walks from the doorstep.
How much is your home worth?
Use our short form to request a valuation of your property.
Request a Valuation
