
3 Bedroom House for sale in Dorset
 1
3
2
1
3
2
A harmonious blend of late 18th century elegance and modern convenience in this central Grade II listed townhouse, thoughtfully updated to create a warm, welcoming and highly practical home.
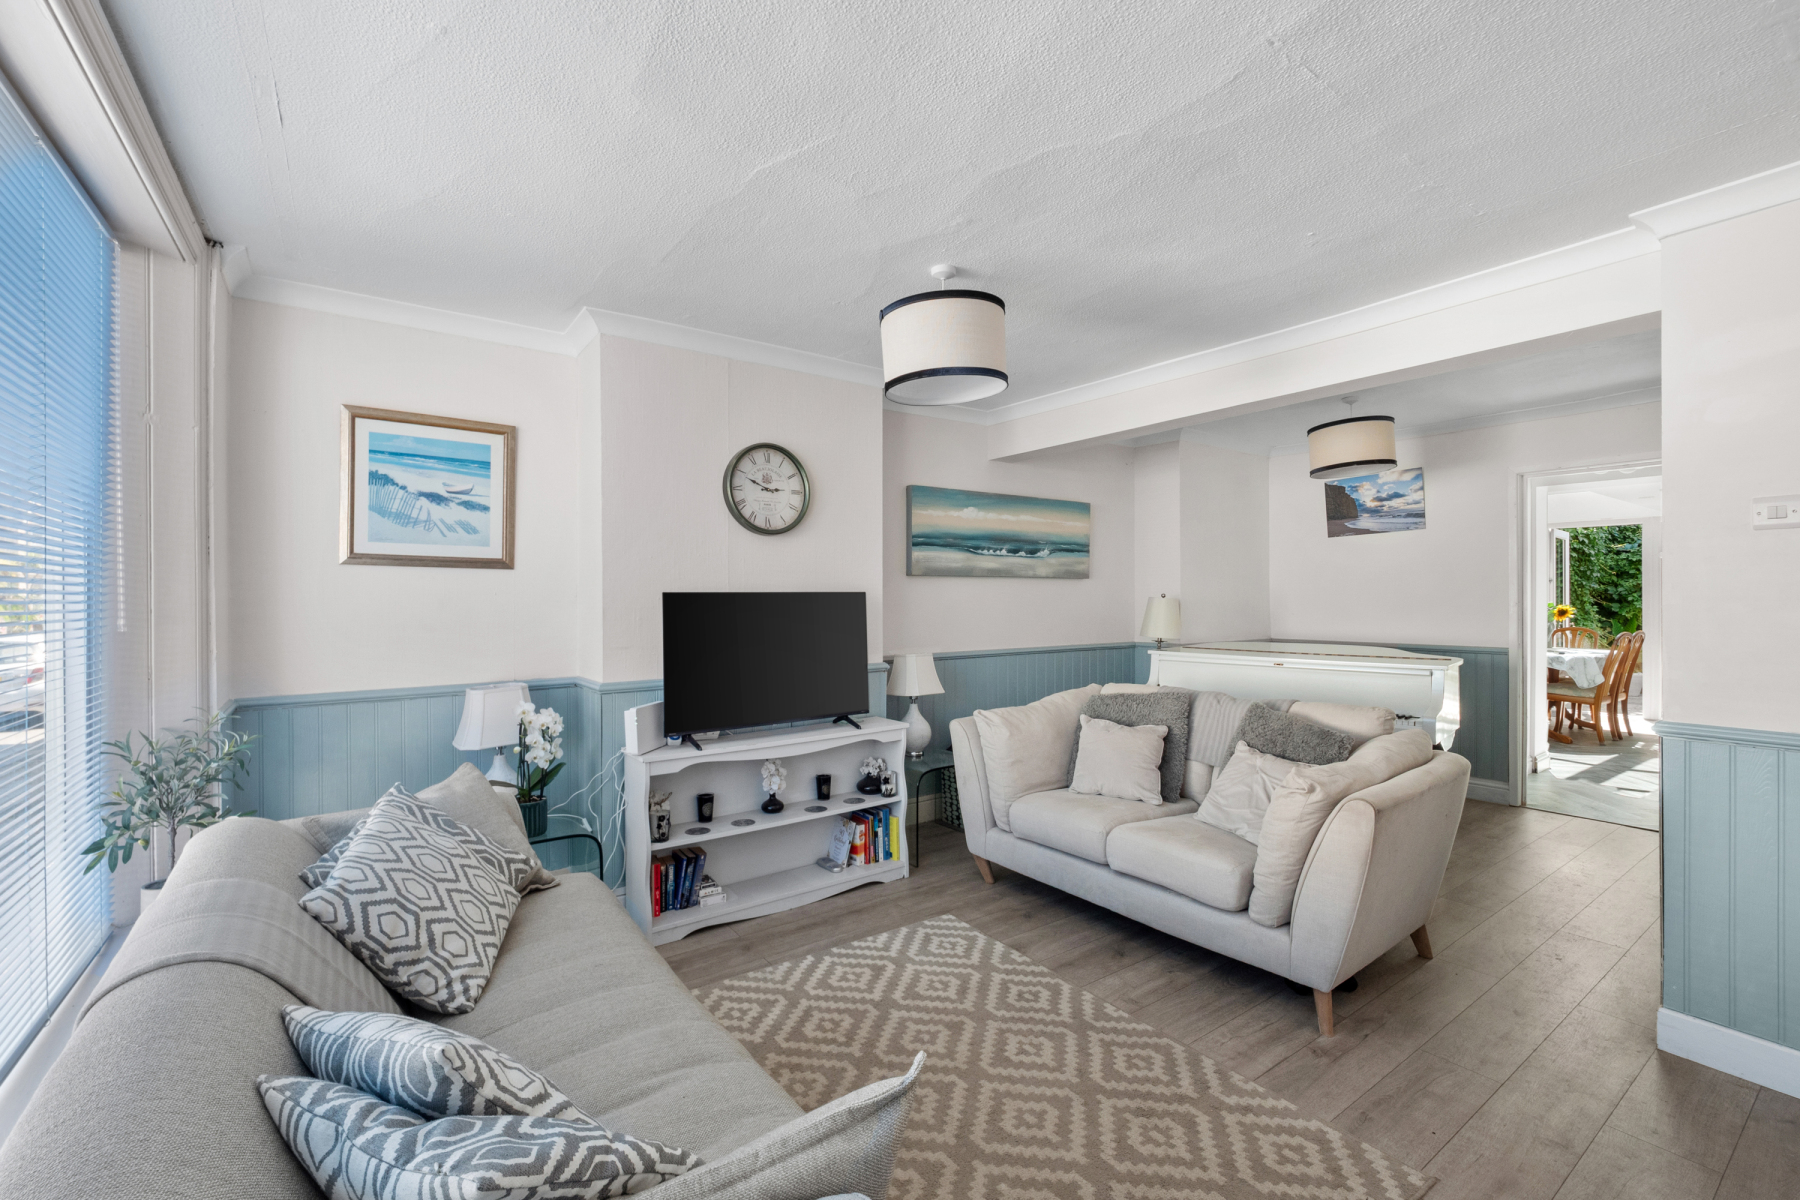
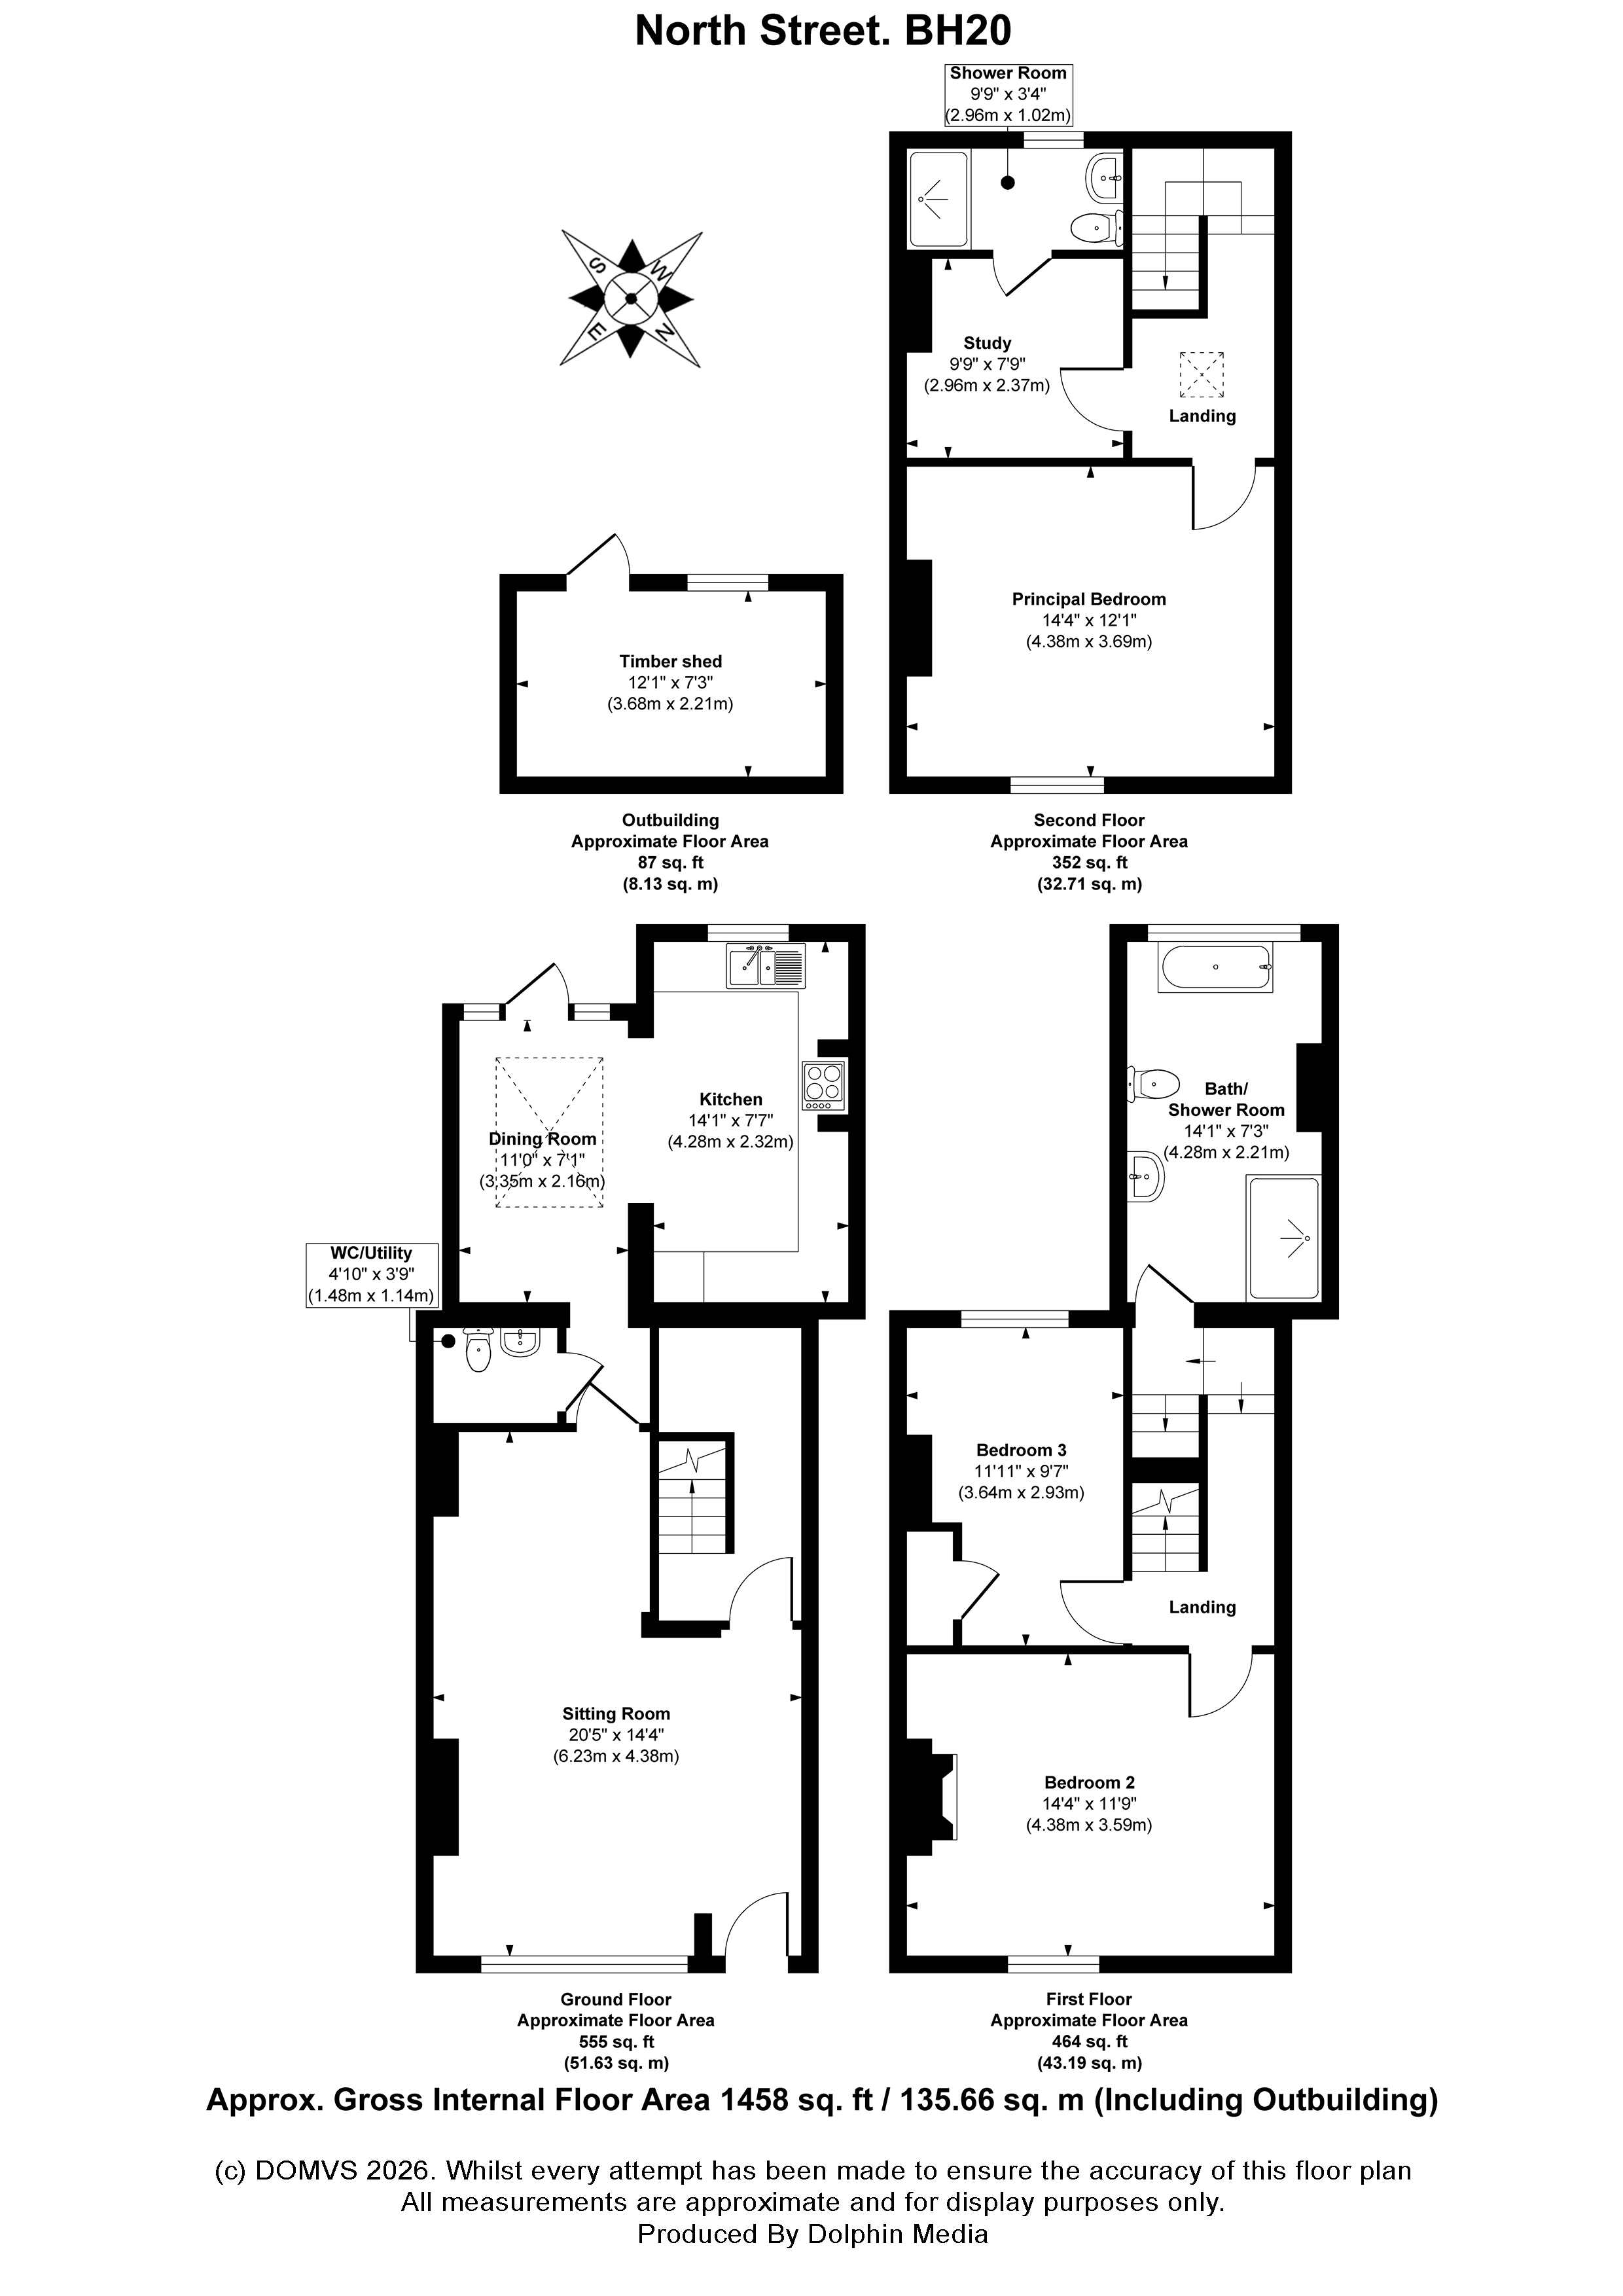
The front door opens into a generously sized SITTING ROOM, its large North Street facing window filling the space with natural light and complementing the high ceilings and panelled walls. A glazed door leads to an inner lobby with a discreet CLOAKROOM with vanity basin and W.C., also serving as a practical utility area with plumbing for a washing machine.
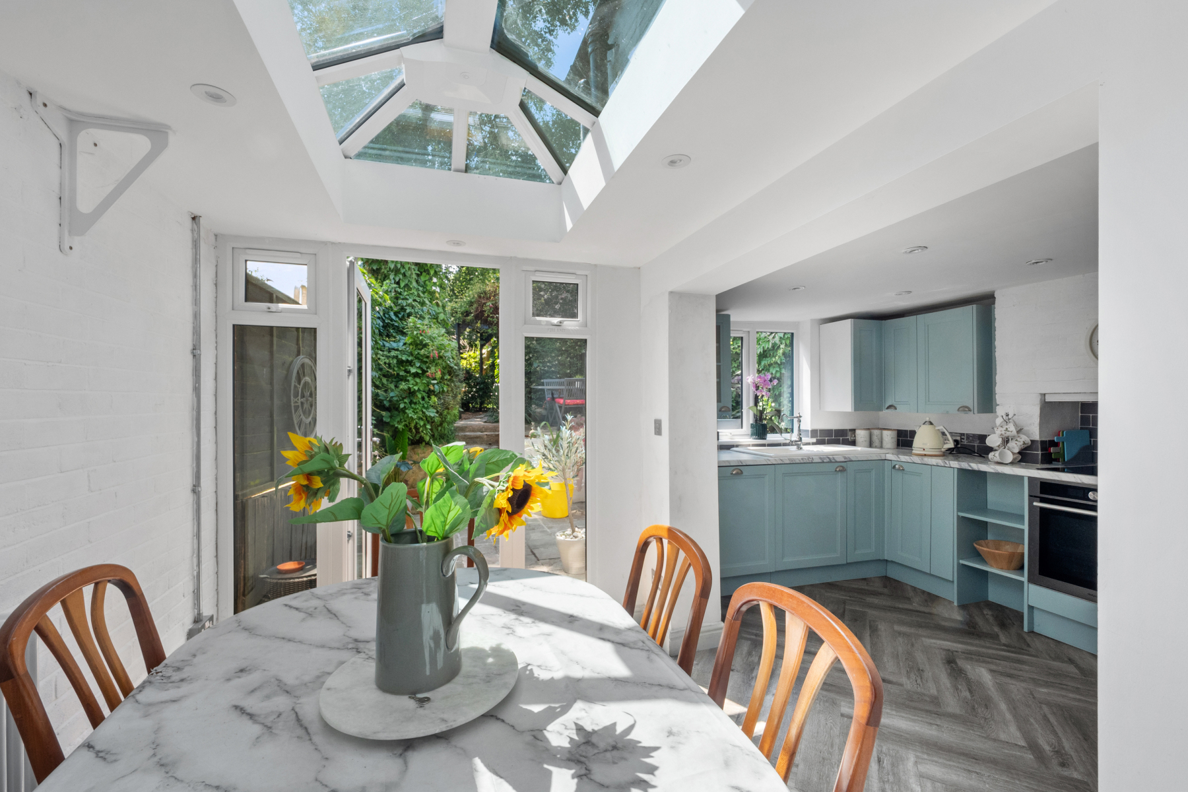
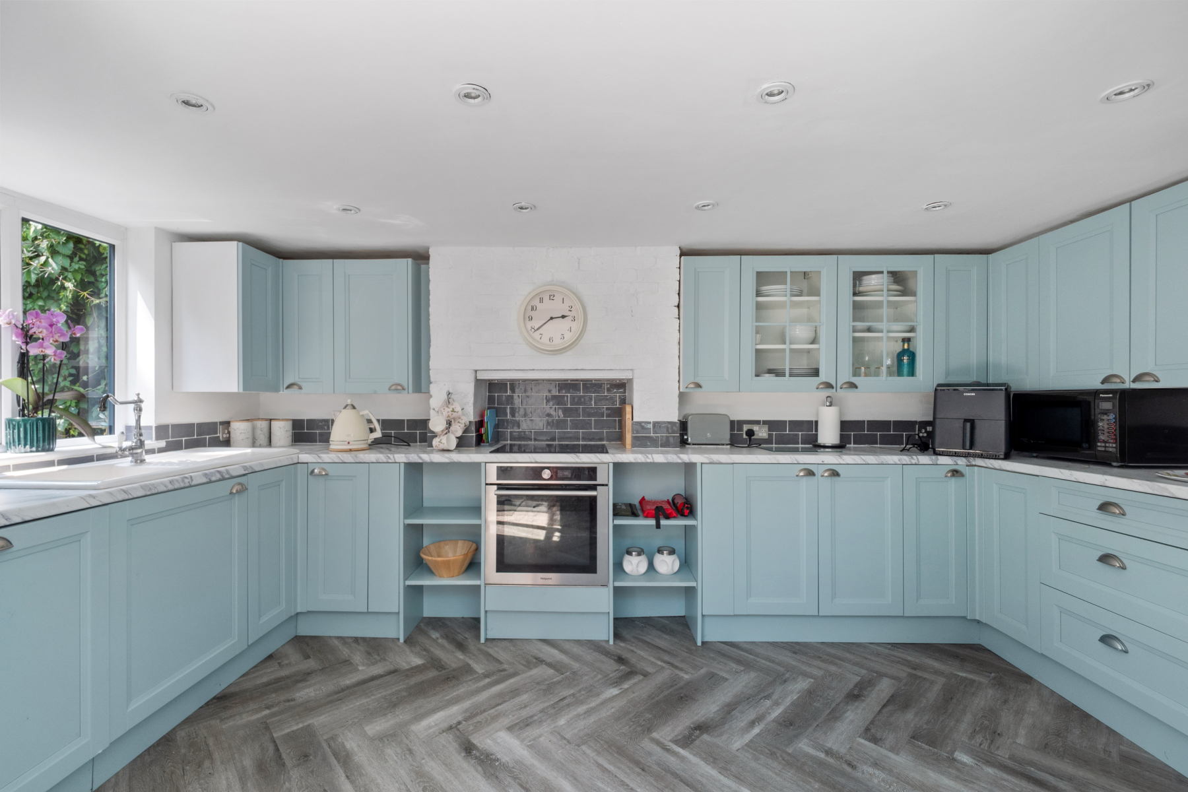
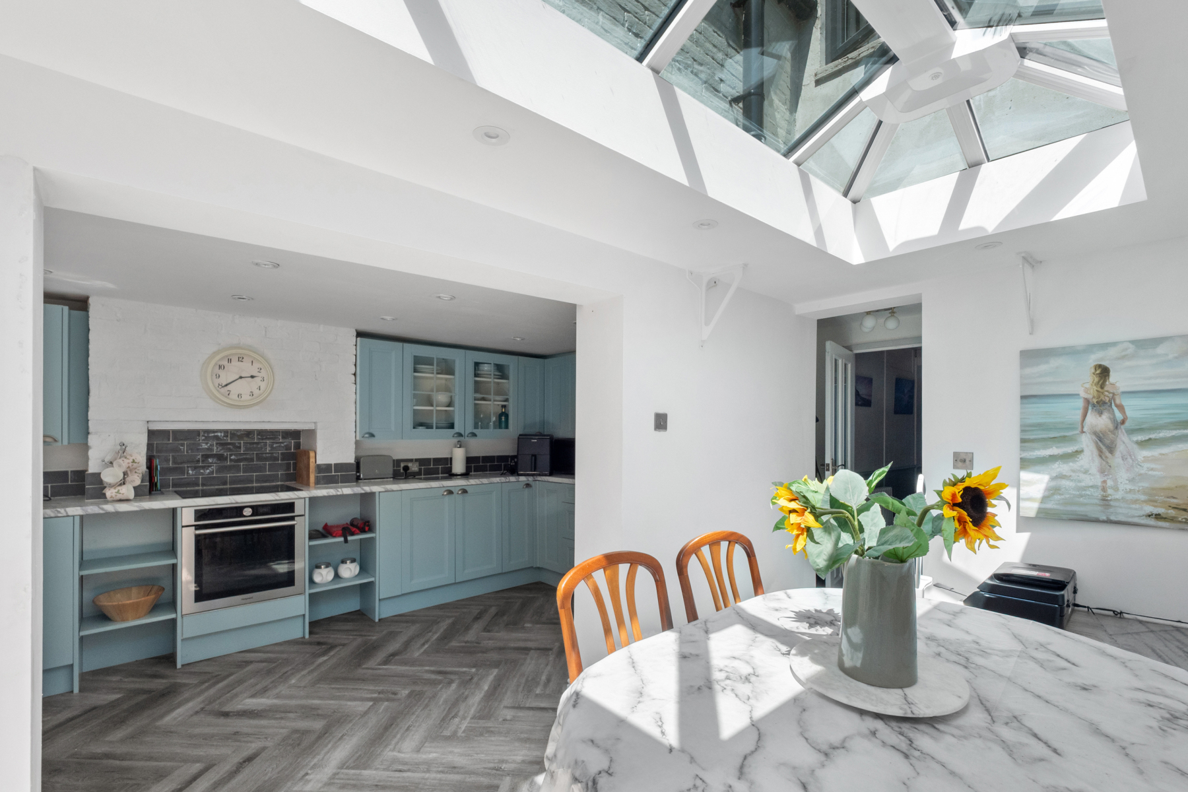
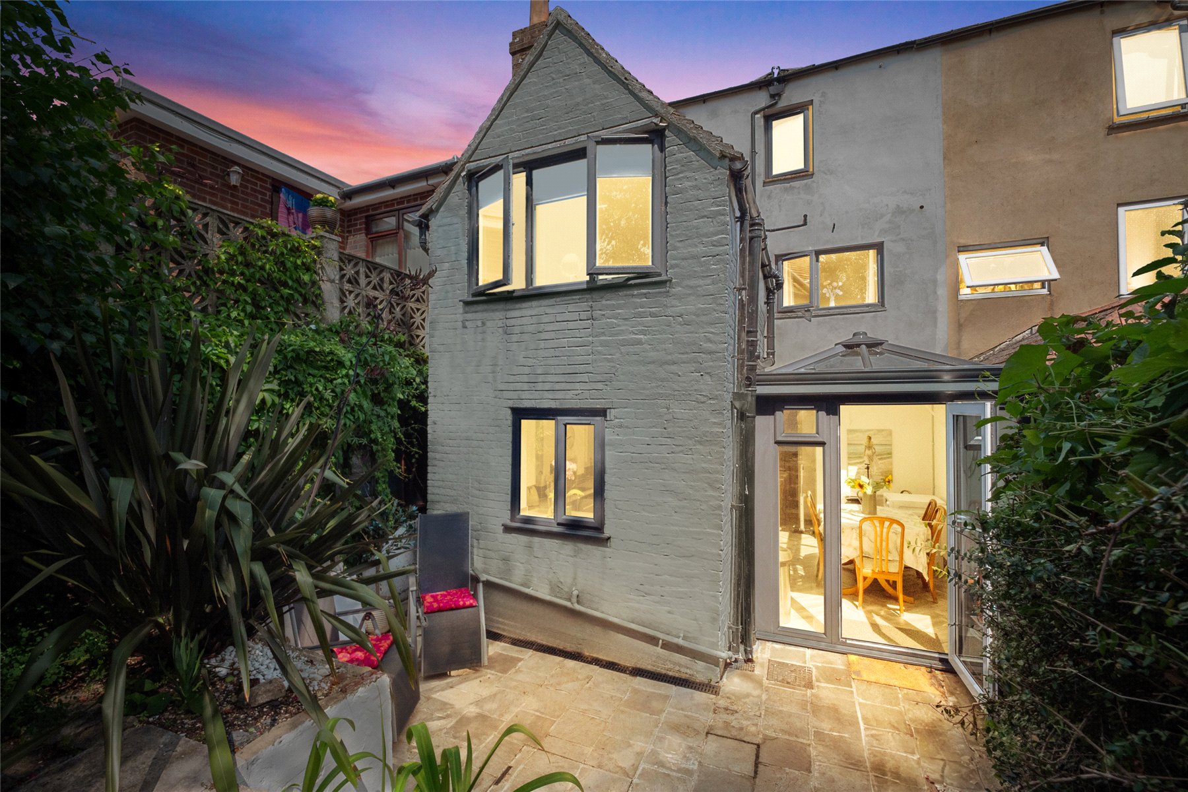
Beyond lies the DINING ROOM, a delightful space bathed in natural light from a striking roof lantern. Double doors open directly onto the rear garden, creating an effortless connection between the house and its outside space. An archway leads to the KITCHEN, where the sink is perfectly positioned to enjoy garden views. The kitchen is fitted with a range of base units complemented by work surfaces. Integrated appliances include a Bosch dishwasher, Hotpoint oven, Neff ceramic hob and an integrated fridge/freezer, while glazed display cabinet and further wall mounted cupboards add further character and practicality. The INNER HALL features attractive flagstone flooring, an understairs storage and a wall-mounted Glow-worm gas-fired boiler.
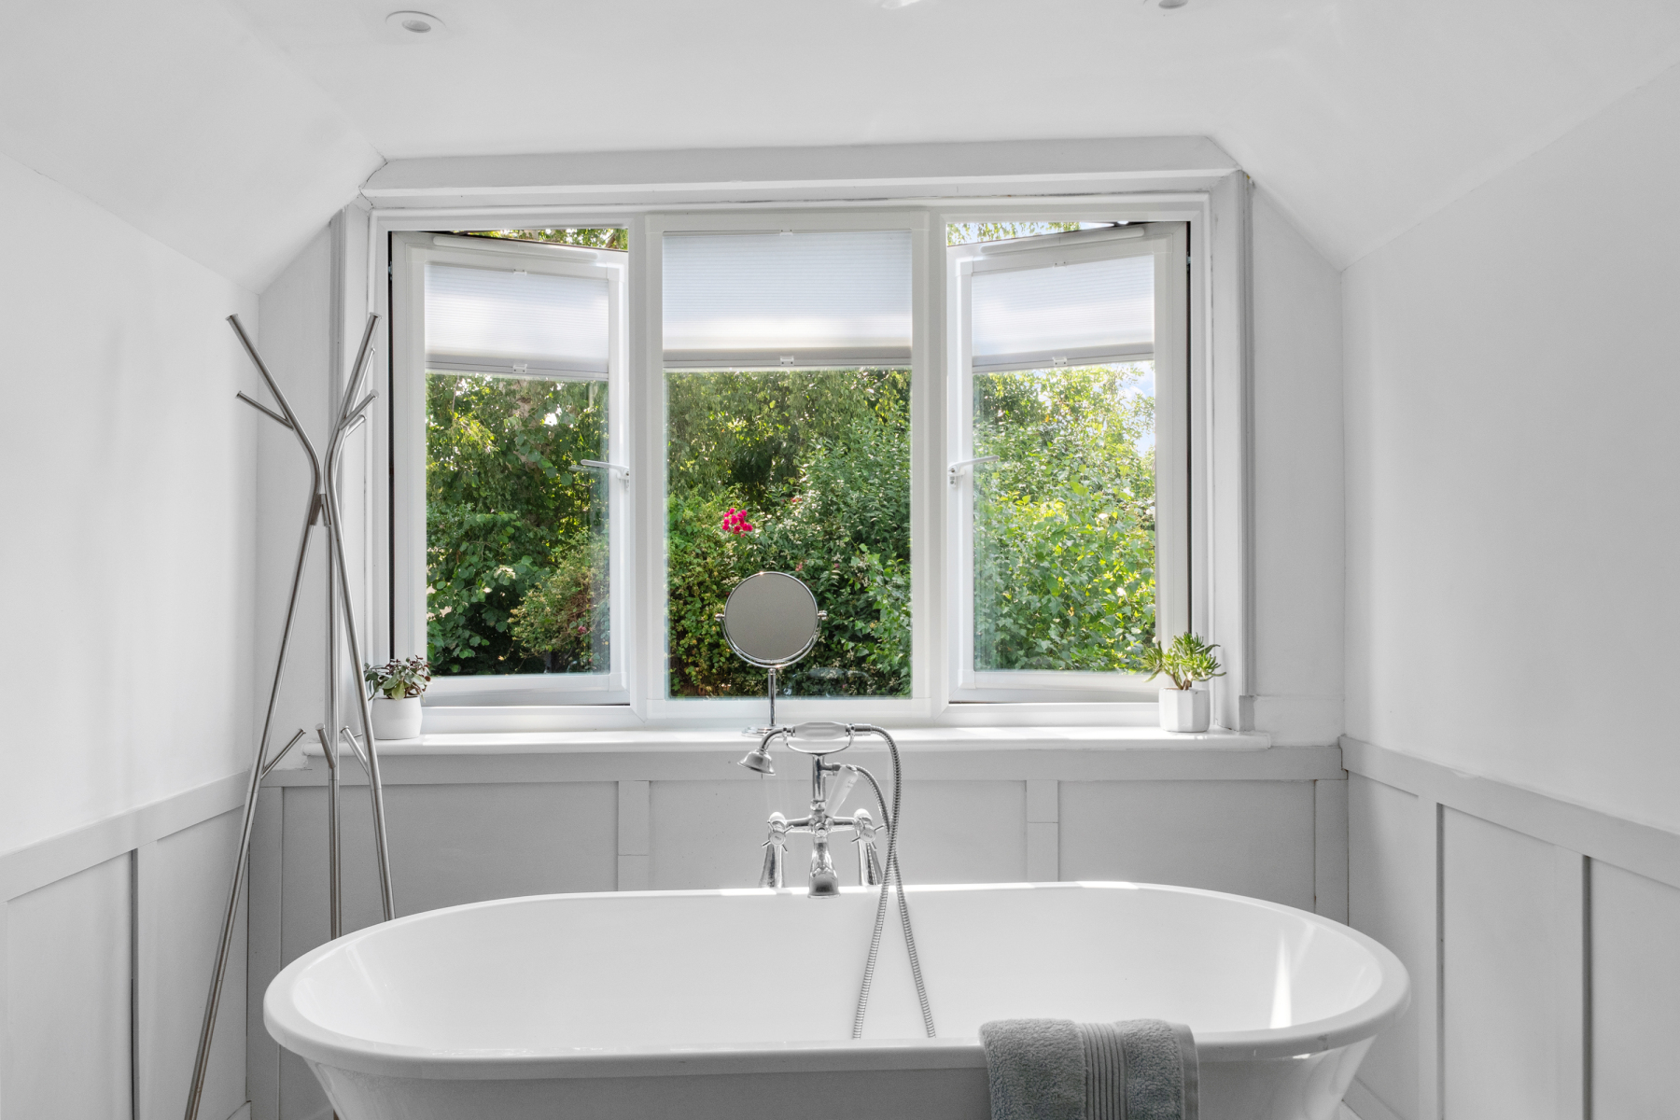
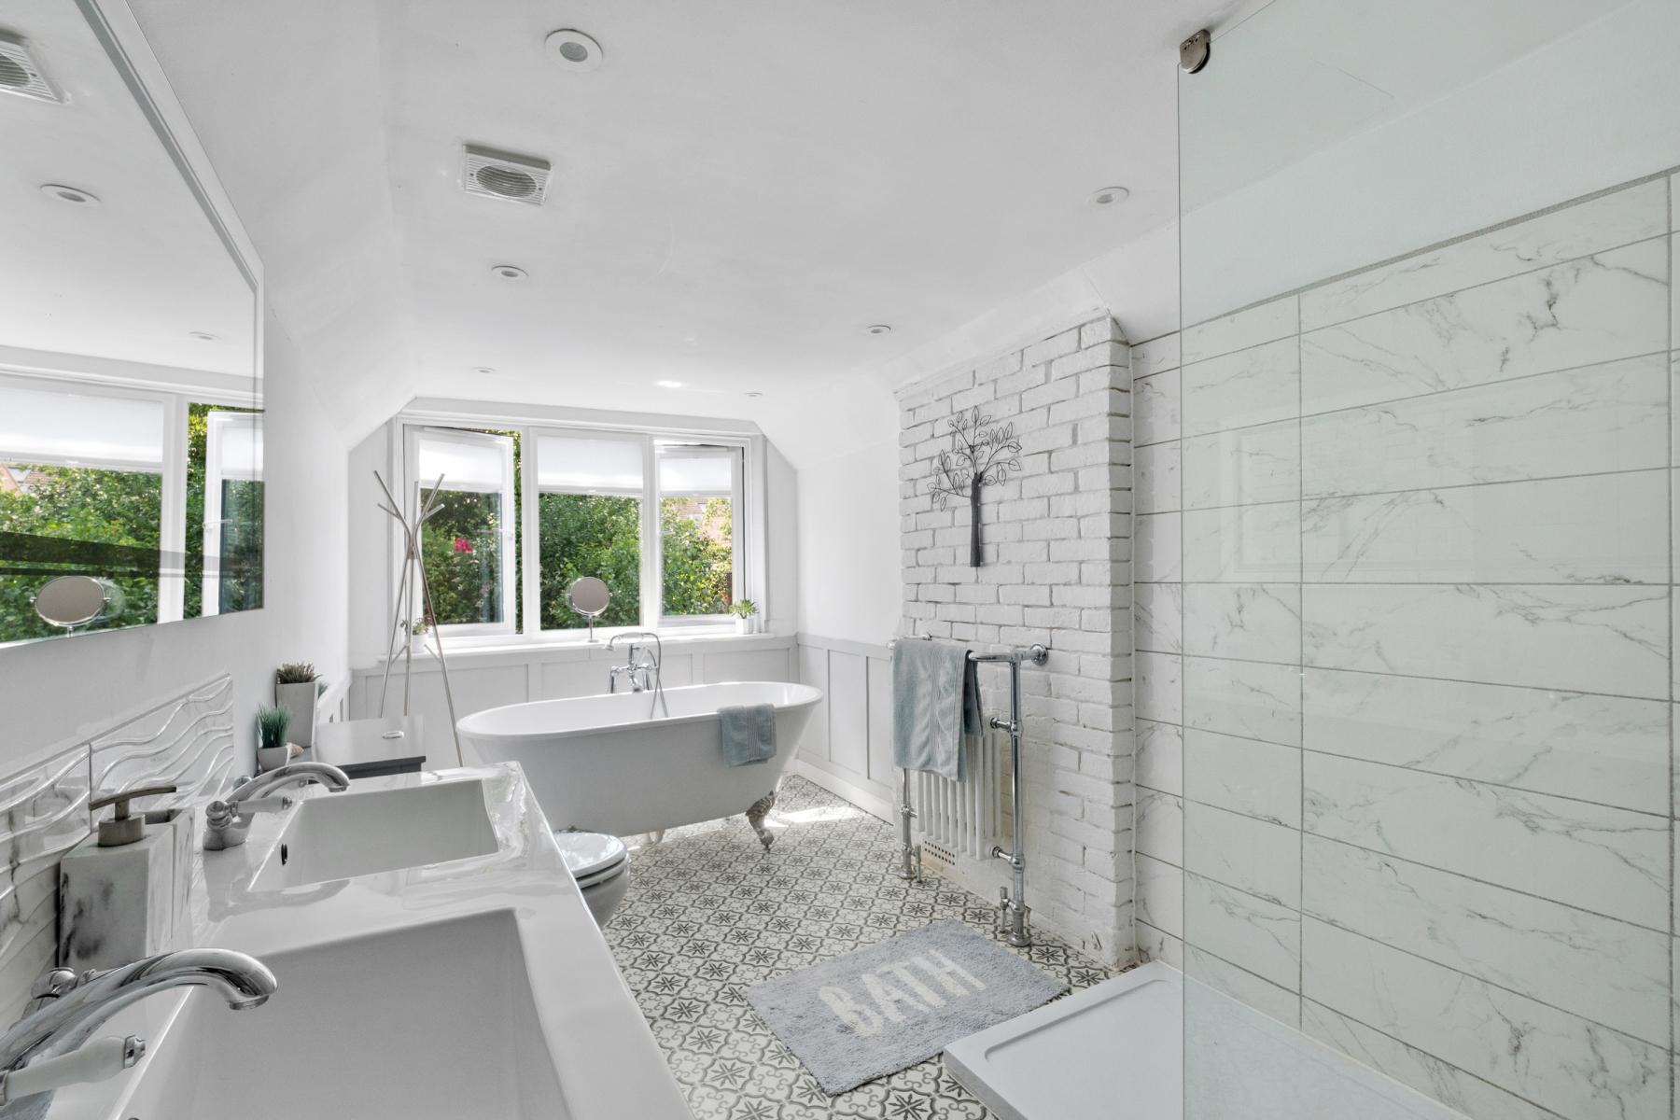
A staircase rises to the first-floor landing, where a part-glazed door opens into a beautifully appointed FAMILY BATHROOM. Luxuriously fitted, it features twin wash basins set within a stylish vanity unit, a W.C., and a walk-in shower with both rainfall and hand-held attachments. Beneath a large window, sits an elegant roll-top bath on claw feet, creating a striking focal point to this impressive room.
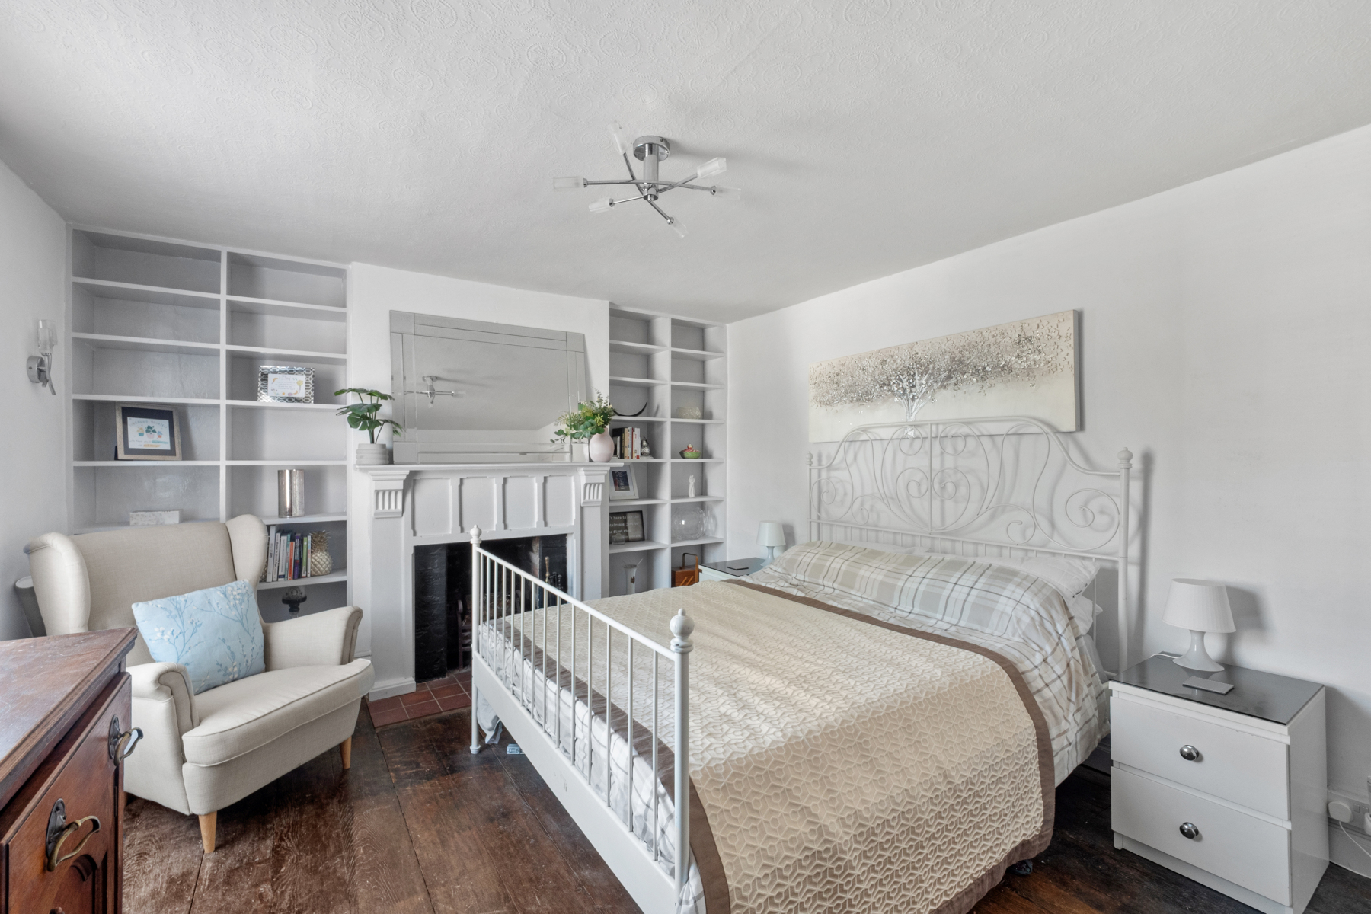
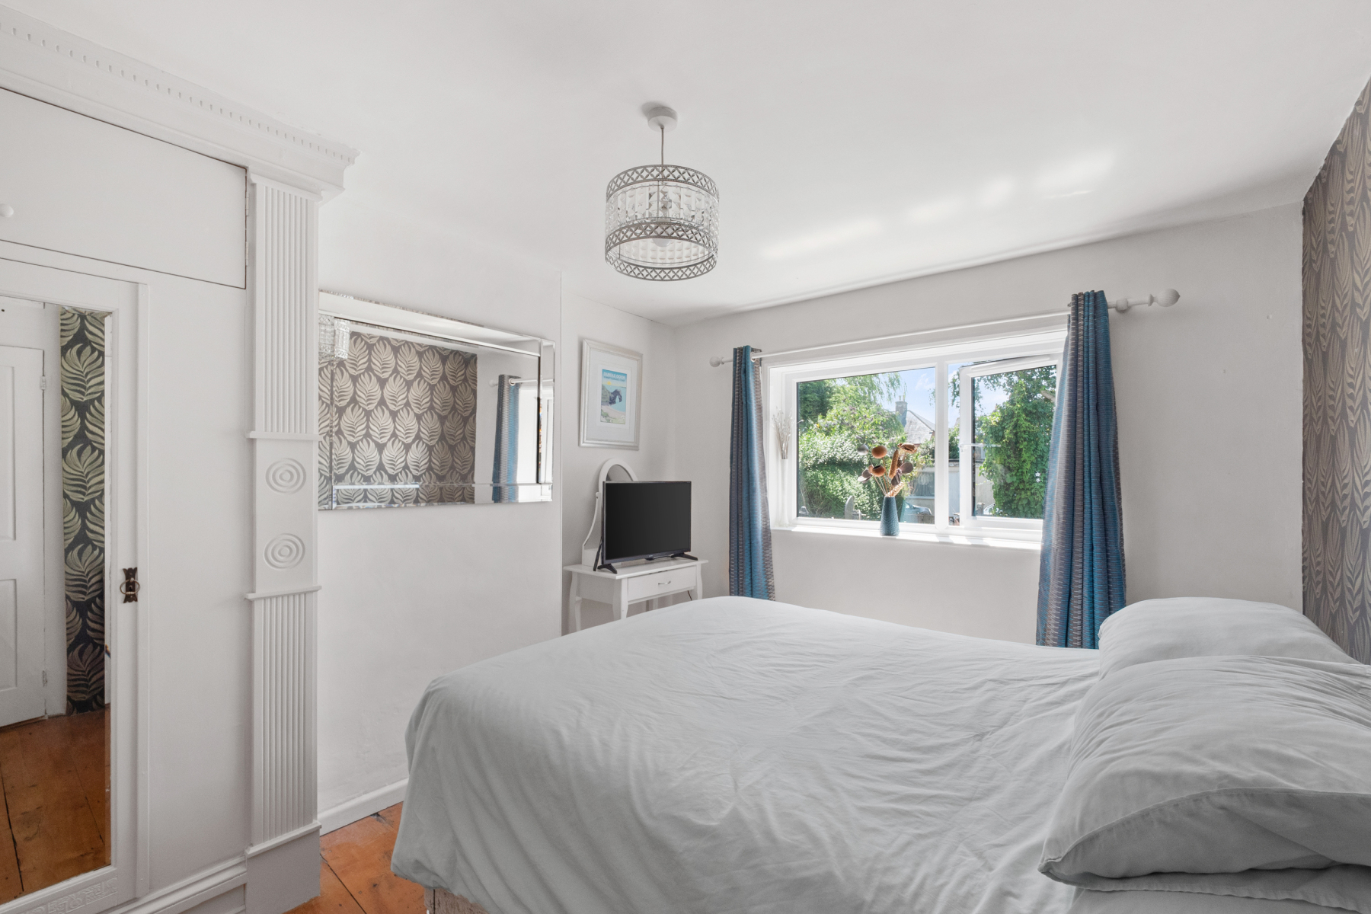
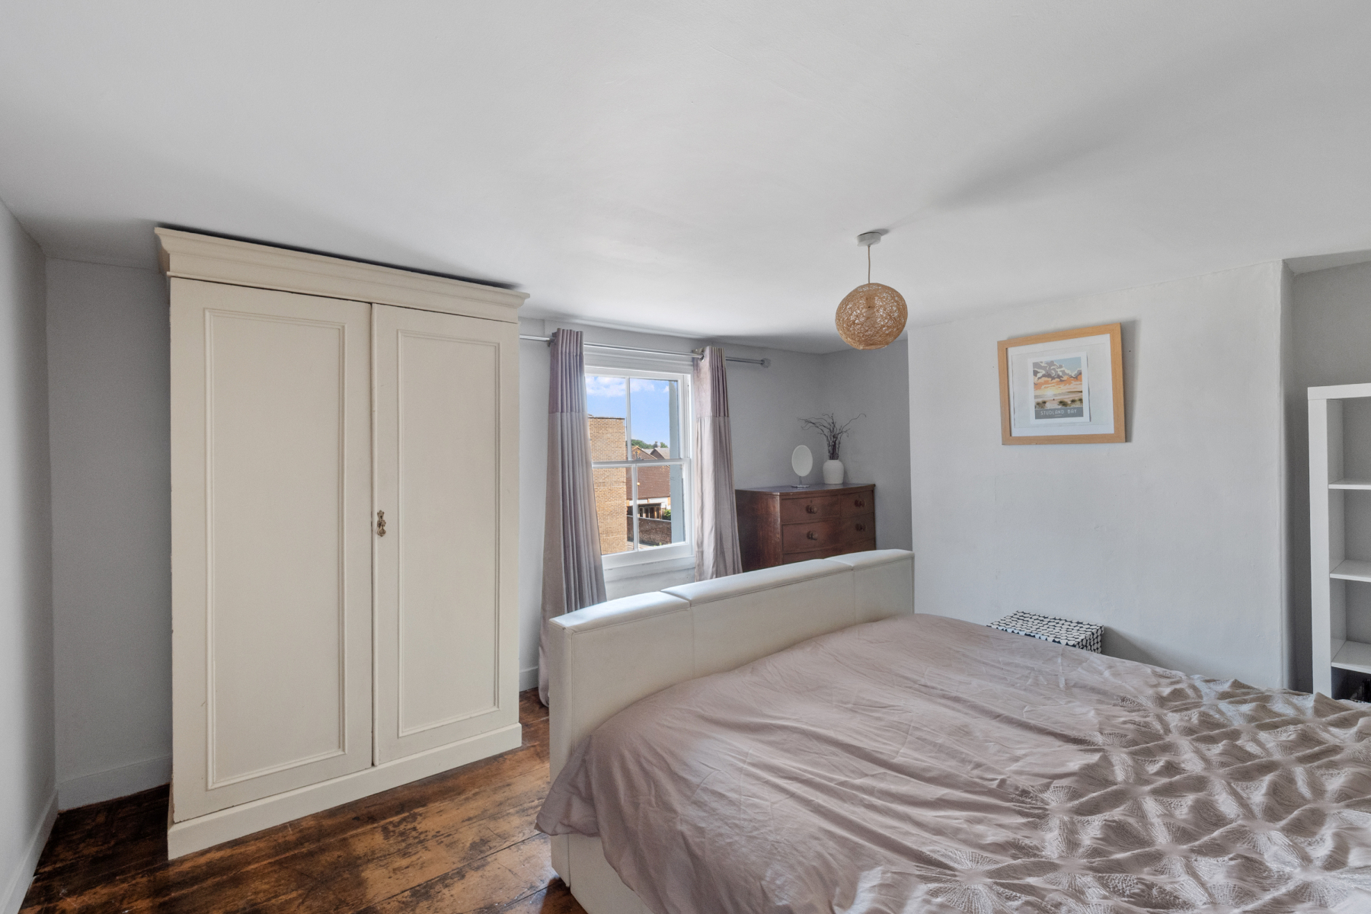
The PRINCIPAL BEDROOM is an elegant well-proportioned space with views over North Street. Rich in character, featuring exposed floorboards, a handsome period fireplace flanked by display shelving and deep skirting board, an inviting retreat. BEDROOM TWO, is a light and comfortable room with exposed floorboards, built-in wardrobe and a window overlooking the rear garden.
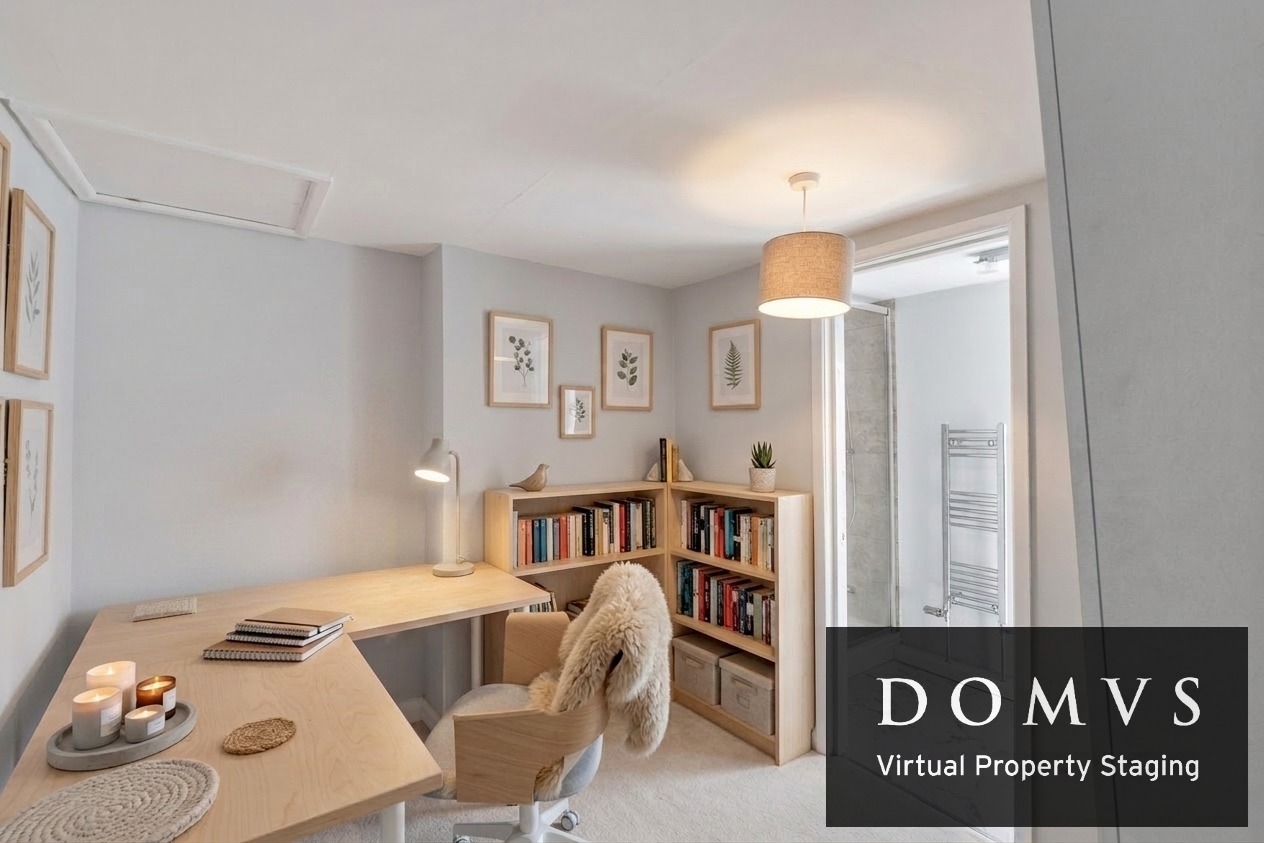
The bright second floor, is home to a charming GUEST SUITE with a bedroom enjoying elevated town views, a versatile DRESSING ROOM or home office and used as an occasional bedroom. Completing the accommodation is a shower room with enclosure, vanity basin and W.C.
Altogether, the accommodation combines late C18th charm with modern comfort. Its prime town centre setting and rear garden create a home that blends history, practicality and contemporary ease.
Outside
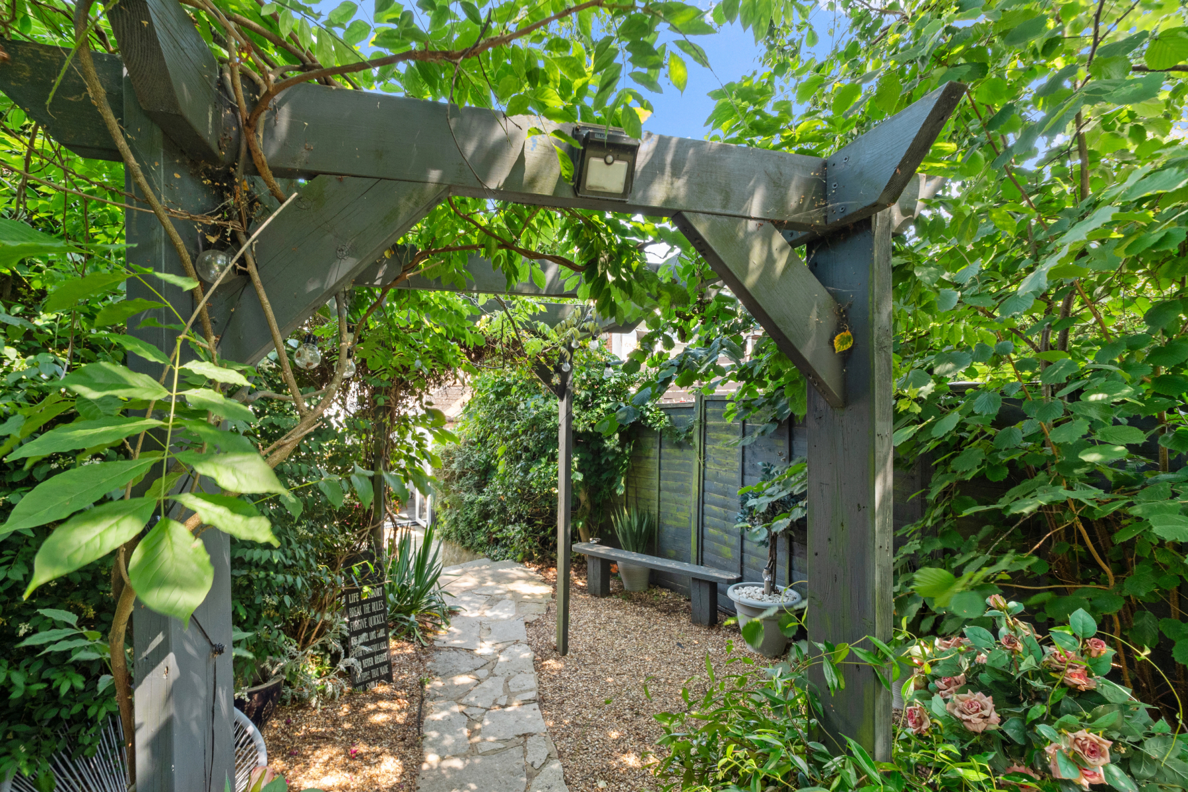
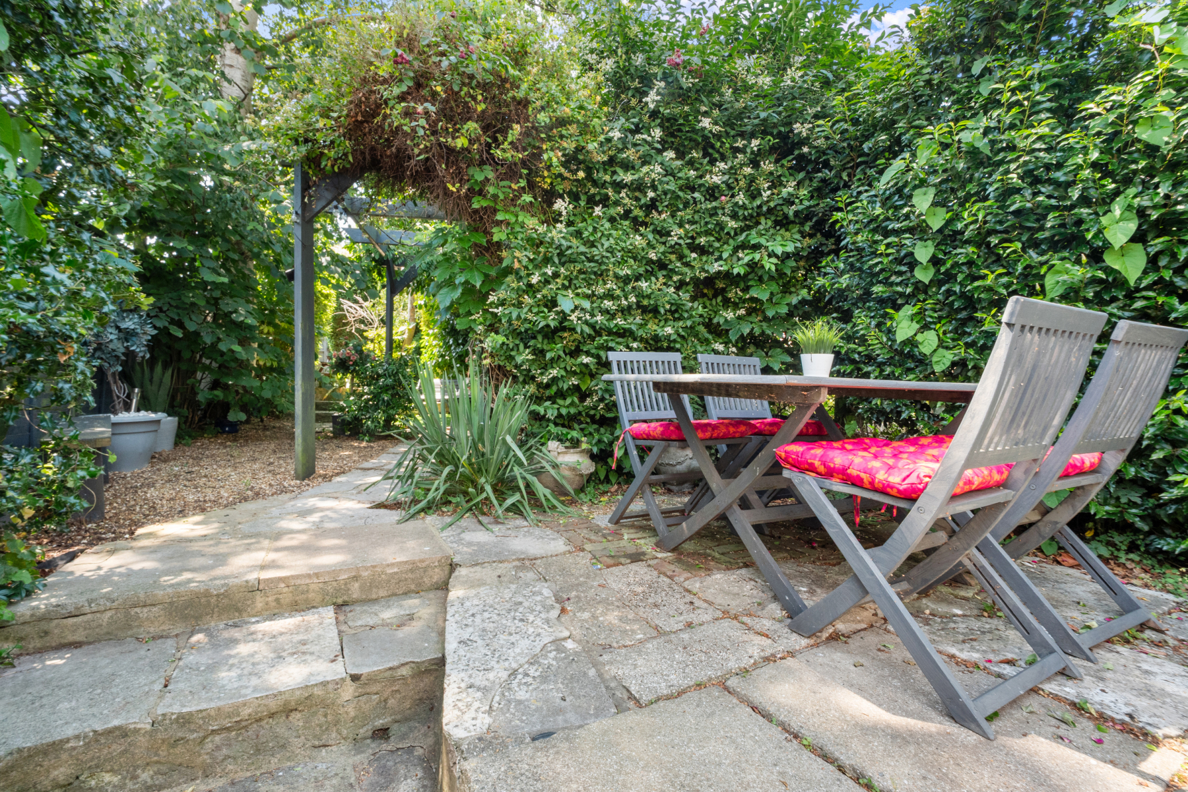
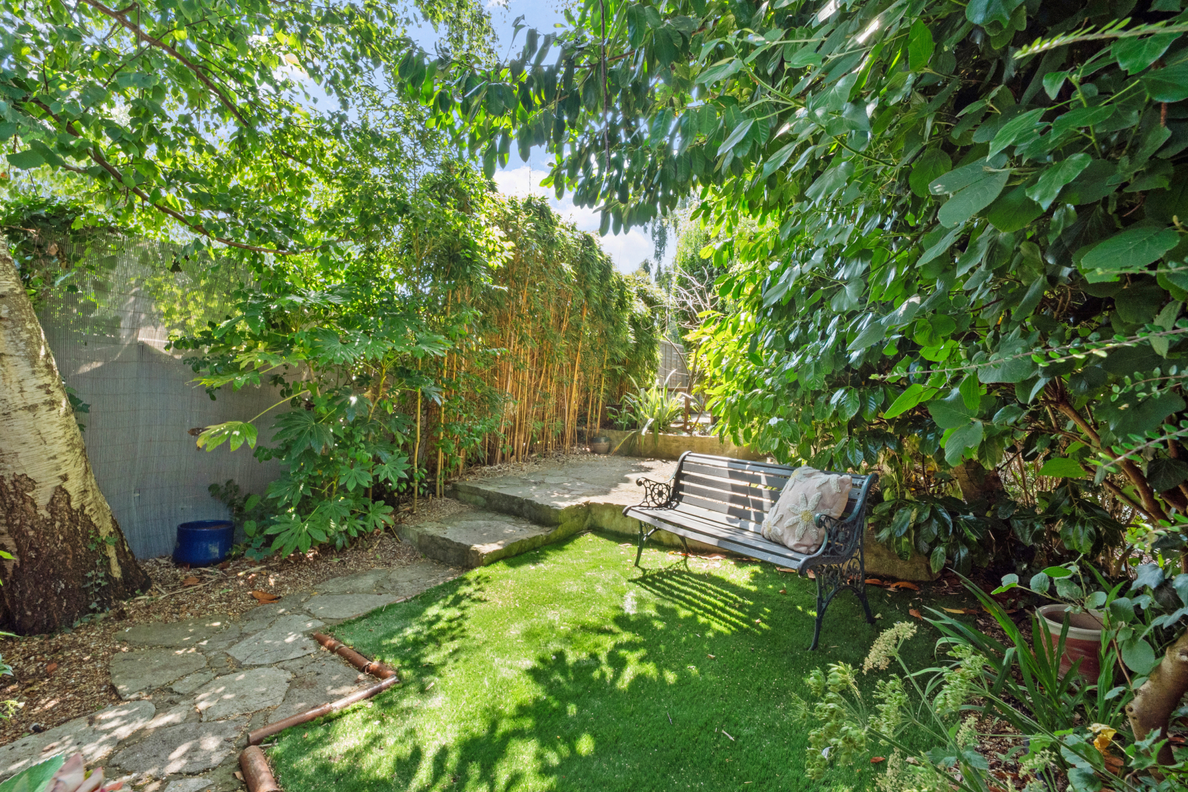
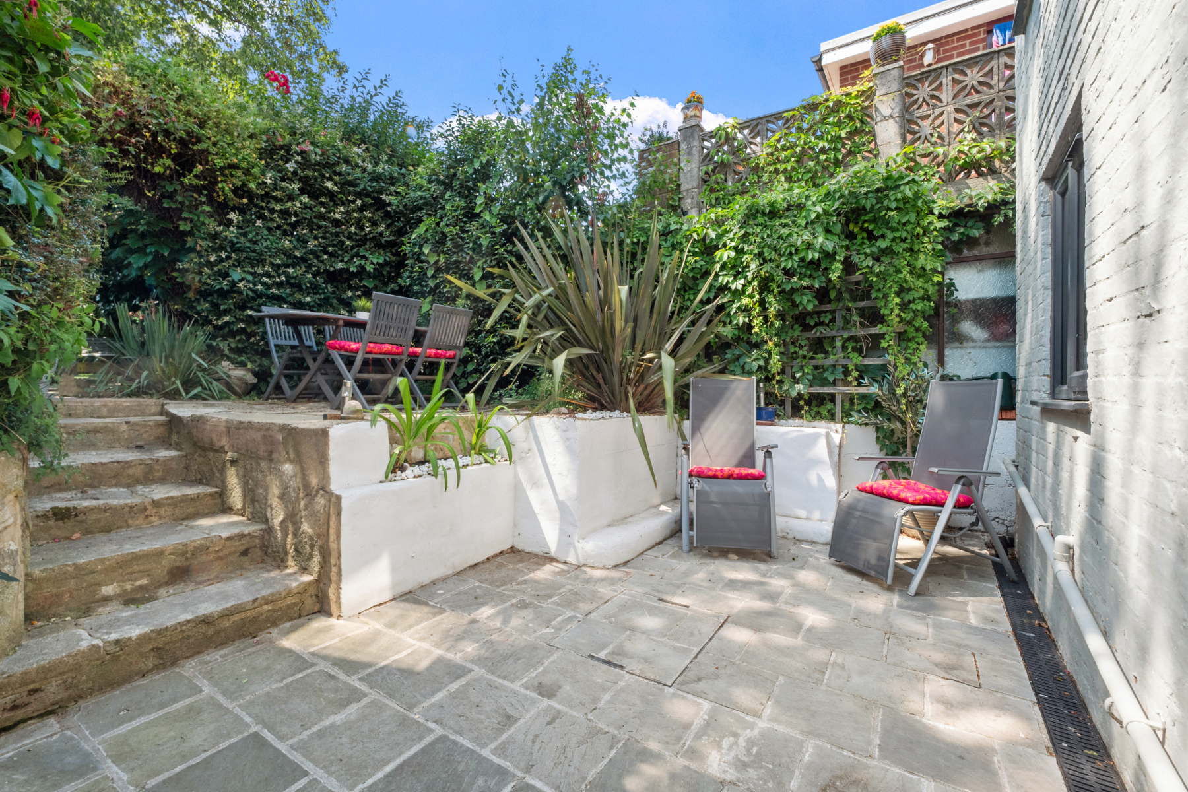
The rear garden is a standout feature an amazingly tranquil and restful private space, remarkable in the heart of the town. Extending to around 80ft, it is arranged across several sections and levels to create a versatile outdoor retreat.
A patio sits directly behind the townhouse for outdoor dining, with steps to a further seating area ideal for the afternoon sun. A paved pathway winds through the garden, passing a small area of maintenance free artificial lawn and leading to two additional seating spots.
Planting is abundant and varied, with shrubs such as New Zealand flax, Portugal laurel, holly, paperplant, cherry laurel, Virginia creeper, Adams needle and boxleaf honeysuckle providing colour and structure year round.
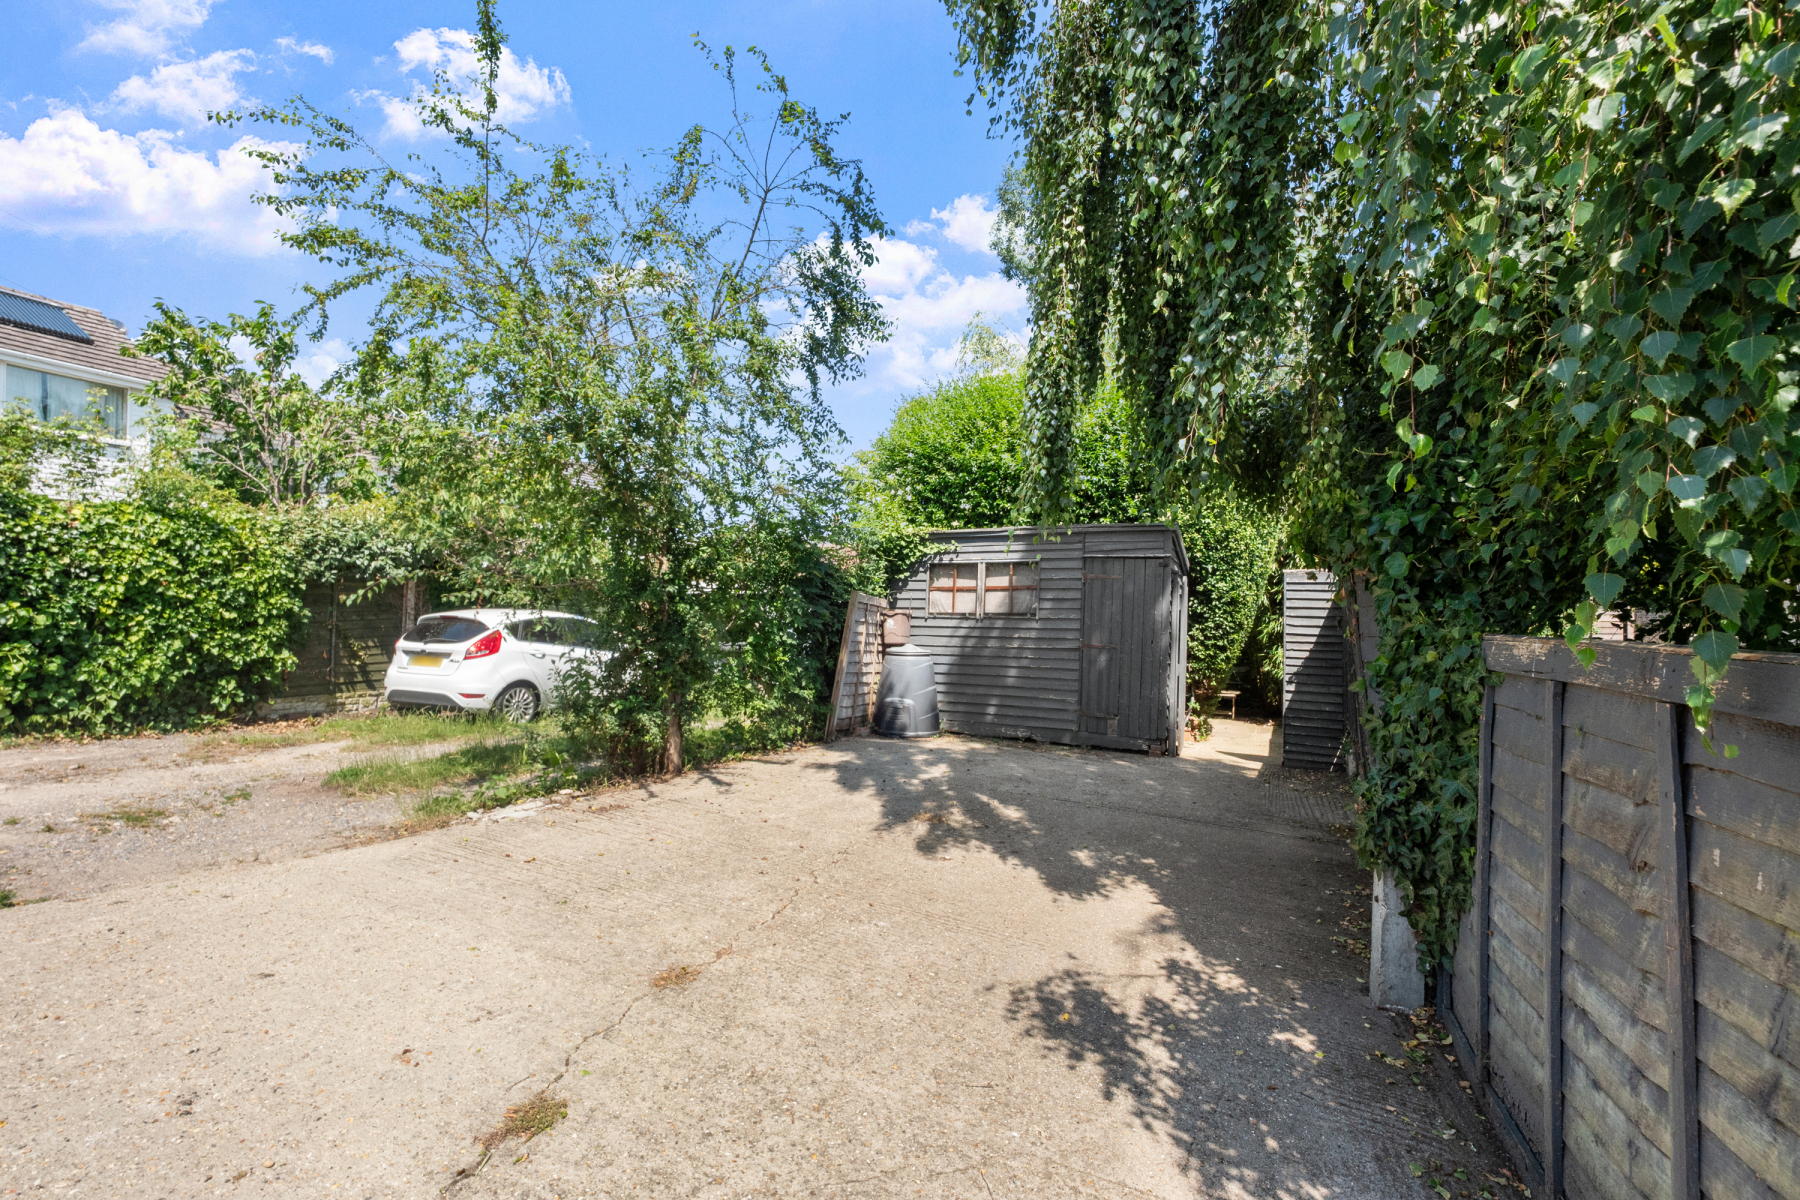
At the far end, a timber gate opens to the driveway with parking for two cars, alongside a good-sized timber shed for garden storage.
This charming garden offers exceptional privacy and calm, a true extension of the home and a superb setting for both relaxation and entertaining.
Location
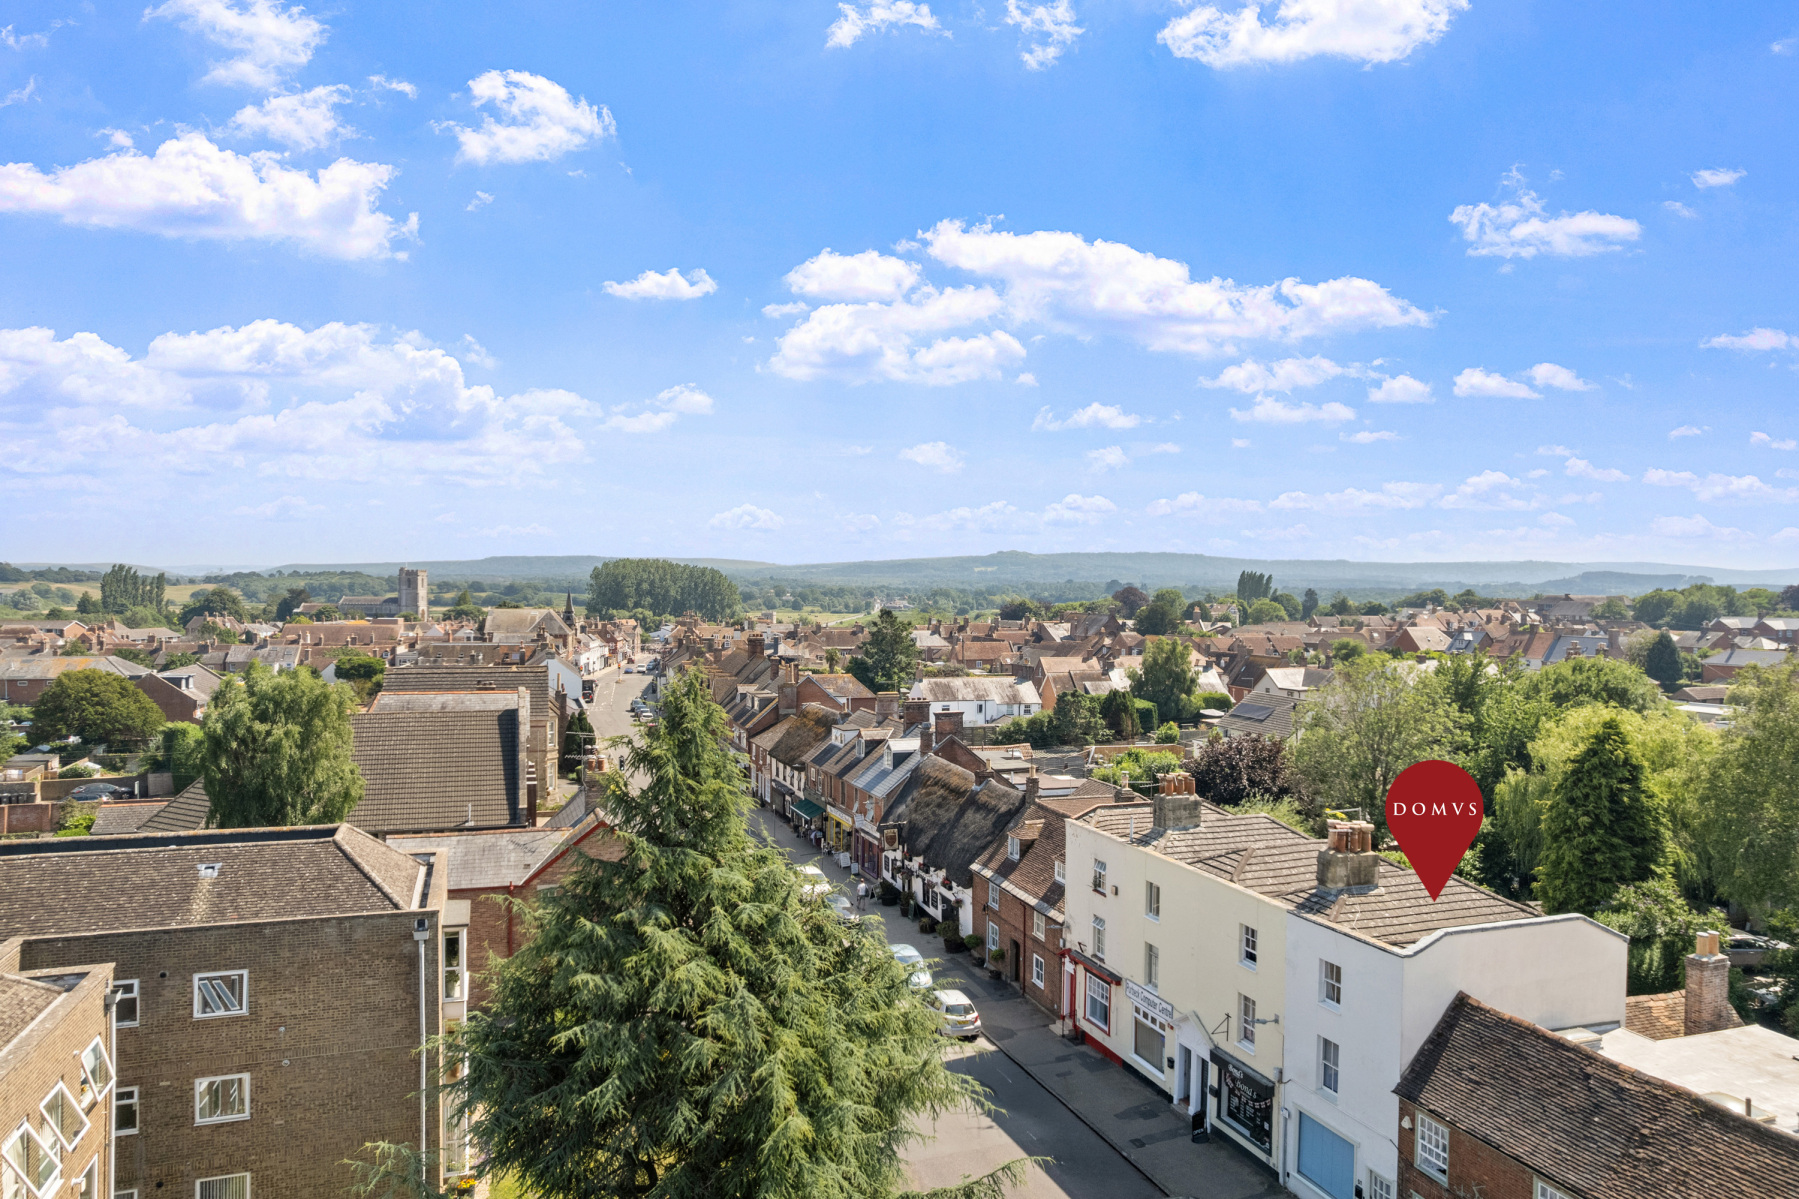
Situated in the historic heart of Wareham, this property offers a prime location within the Saxon-walled town. Just a short stroll away, the picturesque quay by the River Frome provides a scenic backdrop for leisurely walks and outdoor activities.
Wareham is a vibrant town, brimming with eclectic shops, diverse restaurants, and an independent cinema, offering a lively cultural scene.
Nature enthusiasts will appreciate the stunning beaches at Studland, Lulworth, and Swanage, all just a short drive away, as well as the breathtaking views from the nearby Purbeck Hills.
For commuters, Wareham's mainline railway station provides direct routes to London Waterloo.
The town also boasts excellent schools, making it an ideal location for families and professionals alike. With its sailing club and proximity to Stoborough Heath and Arne Nature Reserve, Wareham offers a perfect blend of cultural vibrancy and natural beauty.
Directions
Use what3words.com to navigate to the exact spot. Search using: butterfly.storming.microfilm
Proudly Grade II listed townhouse within the Walls
Three floors with modern conveniences throughout
Spacious sitting room with warm atmosphere
Sleek kitchen with built-in appliances
Open-plan dining area with garden access
Luxurious family bathroom with freestanding bath
Private principal suite with dressing room and en-suite
Well-sized garden with patio
No onward chain
ROOM MEASUREMENTS Please refer to floor plan.
SERVICES Mains drainage, electricity & gas. Gas central heating.
LOCAL AUTHORITY Dorset Council. Tax band B.
TENURE Freehold.
LETTINGS Should you be interested in acquiring a Buy-to-Let investment, and would appreciate advice regarding the current rental market, possible yields, legislation for landlords and how to make a property safe and compliant for tenants, then find out about our Investor Club Our expert lettings team will be pleased to provide you with additional, personalised support; just call on the branch telephone number to take the next step.
IMPORTANT NOTICE DOMVS and its Clients give notice that: they have no authority to make or give any representations or warranties in relation to the property. These particulars do not form part of any offer or contract and must not be relied upon as statements or representations of fact. Any areas, measurements or distances are approximate. The text, photographs (including any AI photography) and plans are for guidance only and are not necessarily comprehensive. It should not be assumed that the property has all necessary Planning, Building Regulation or other consents, and DOMVS has not tested any services, equipment or facilities. Purchasers must satisfy themselves by inspection or otherwise. DOMVS is a member of The Property Ombudsman scheme and subscribes to The Property Ombudsman Code of Practice.
NOTE To help prospective buyers visualise the use of space, some images have been virtually staged. Actual furnishings and finishes may differ, and we recommend consulting the floor plans and scheduling a viewing to fully appreciate the property's features and layout.
Important Information
- This is a Freehold property.
Property Ref: WAM260097
Similar Properties
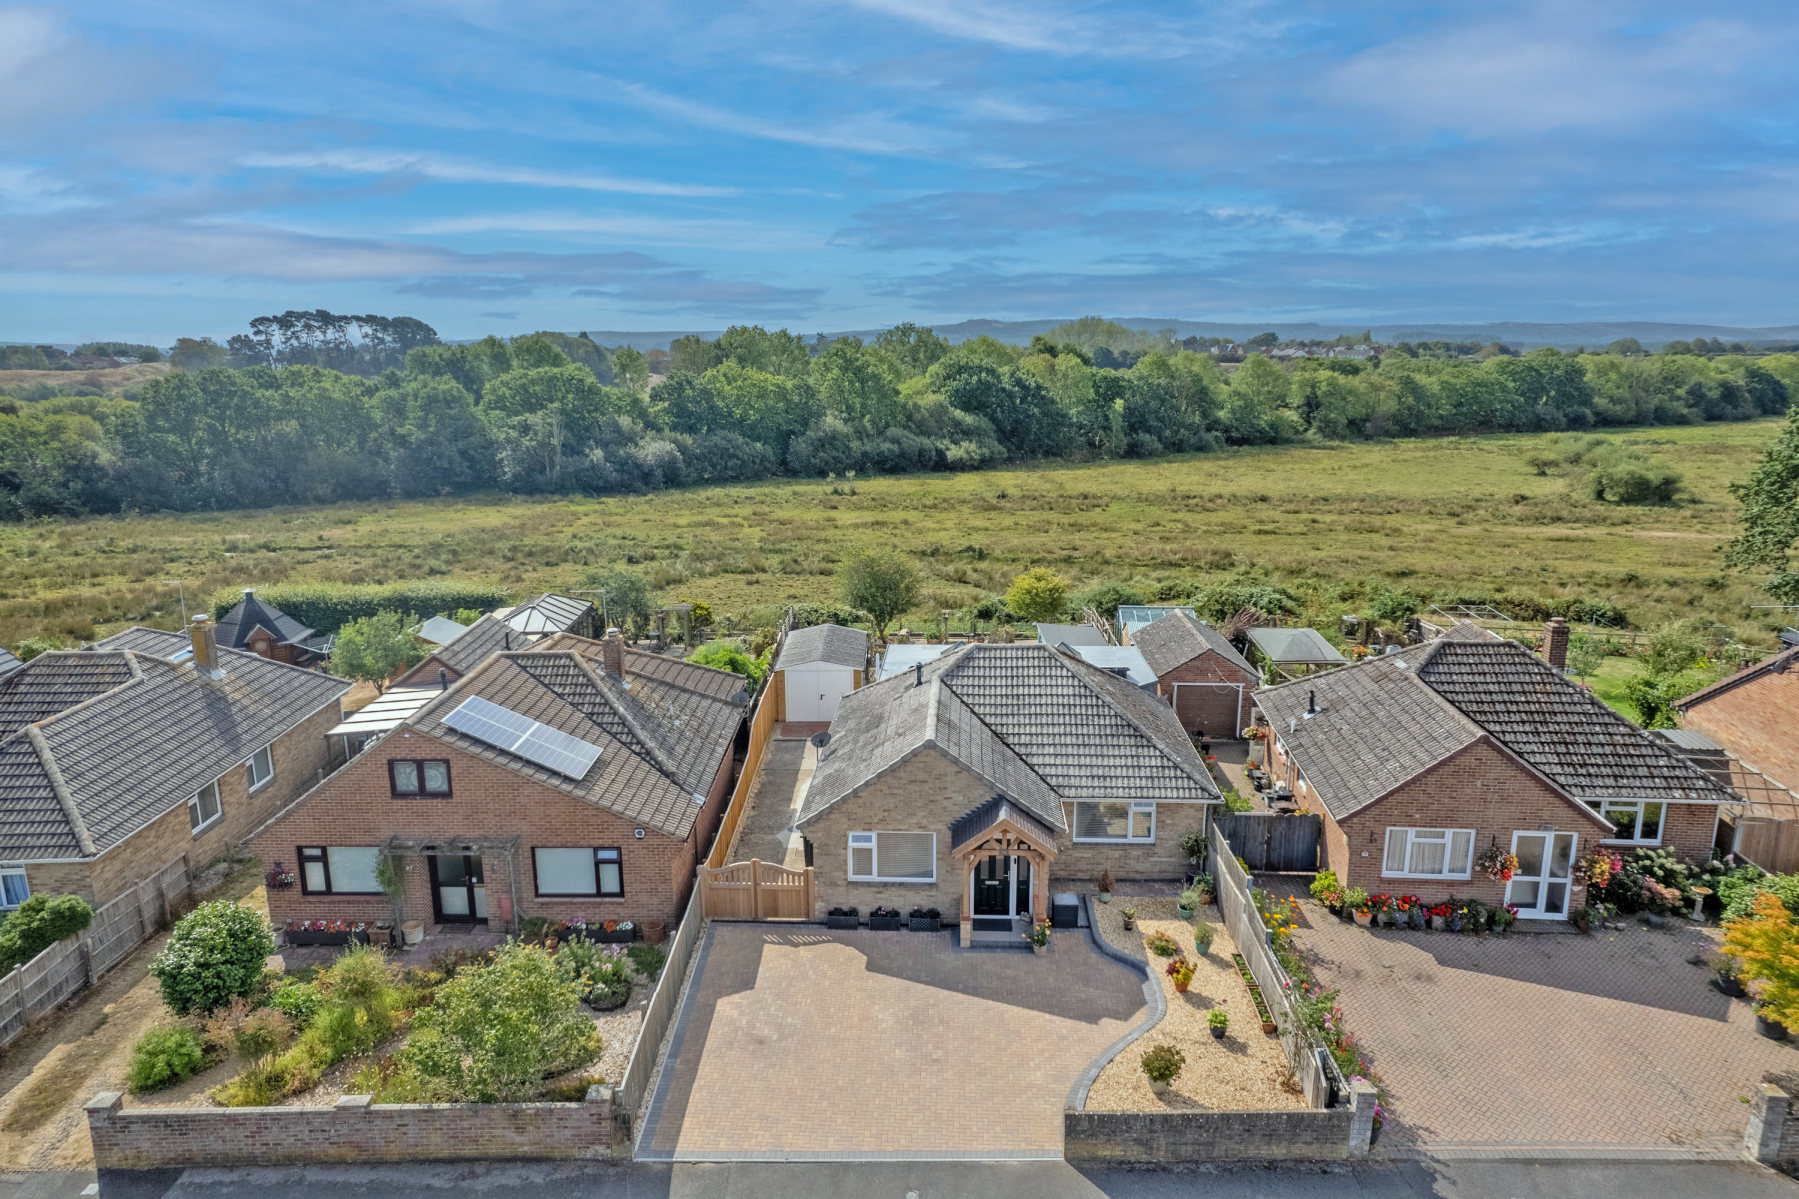
2 Bedroom Detached Bungalow | Guide Price £475,000
An immaculately presented and thoughtfully extended detached bungalow in a quiet road. With a wonderful outlook over gra...
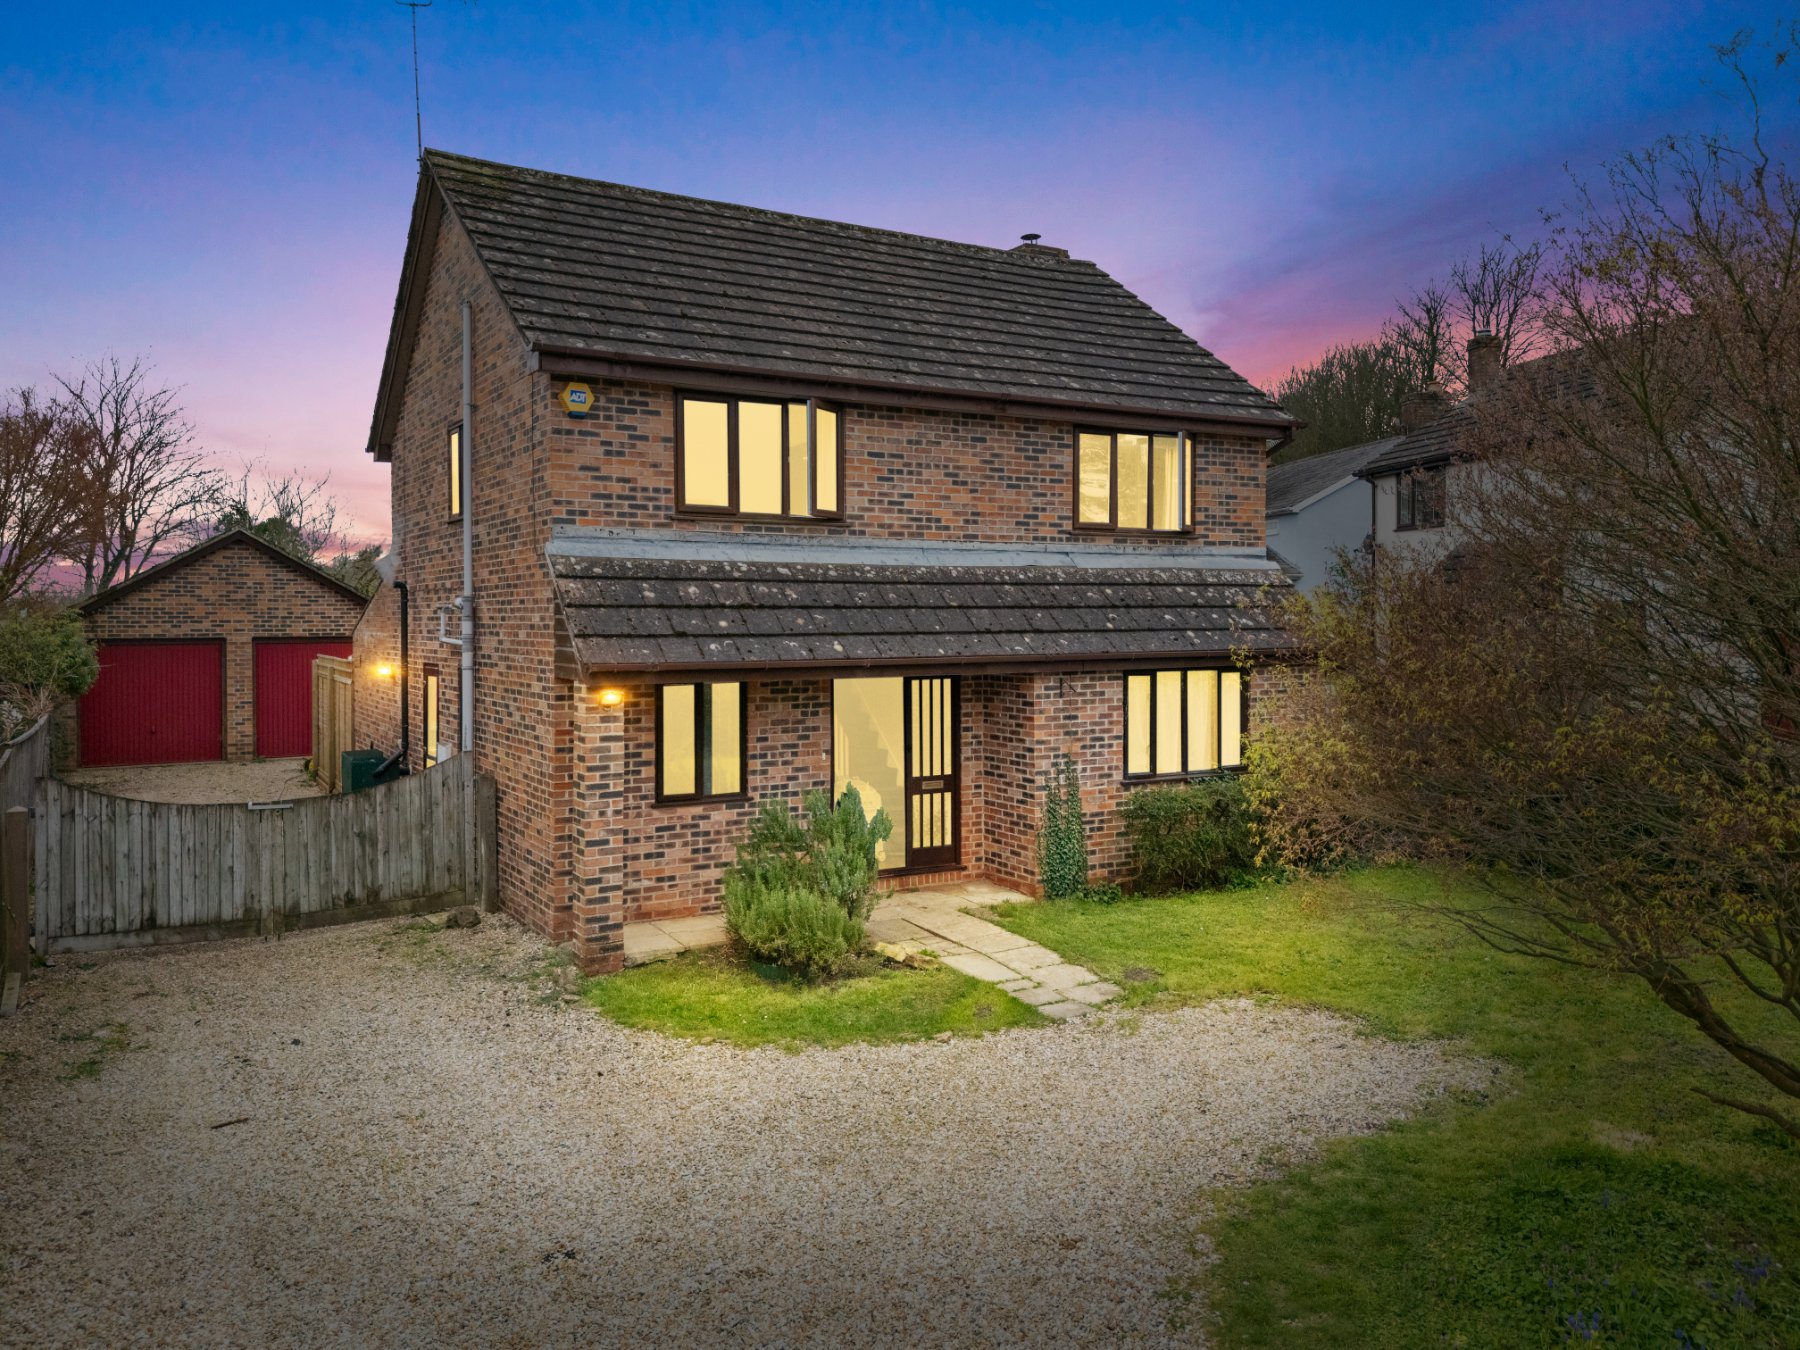
4 Bedroom Detached House | Offers Over £475,000
Spacious four bedroom detached home with south-facing garden, double garage and ample parking. Ideal for families seekin...
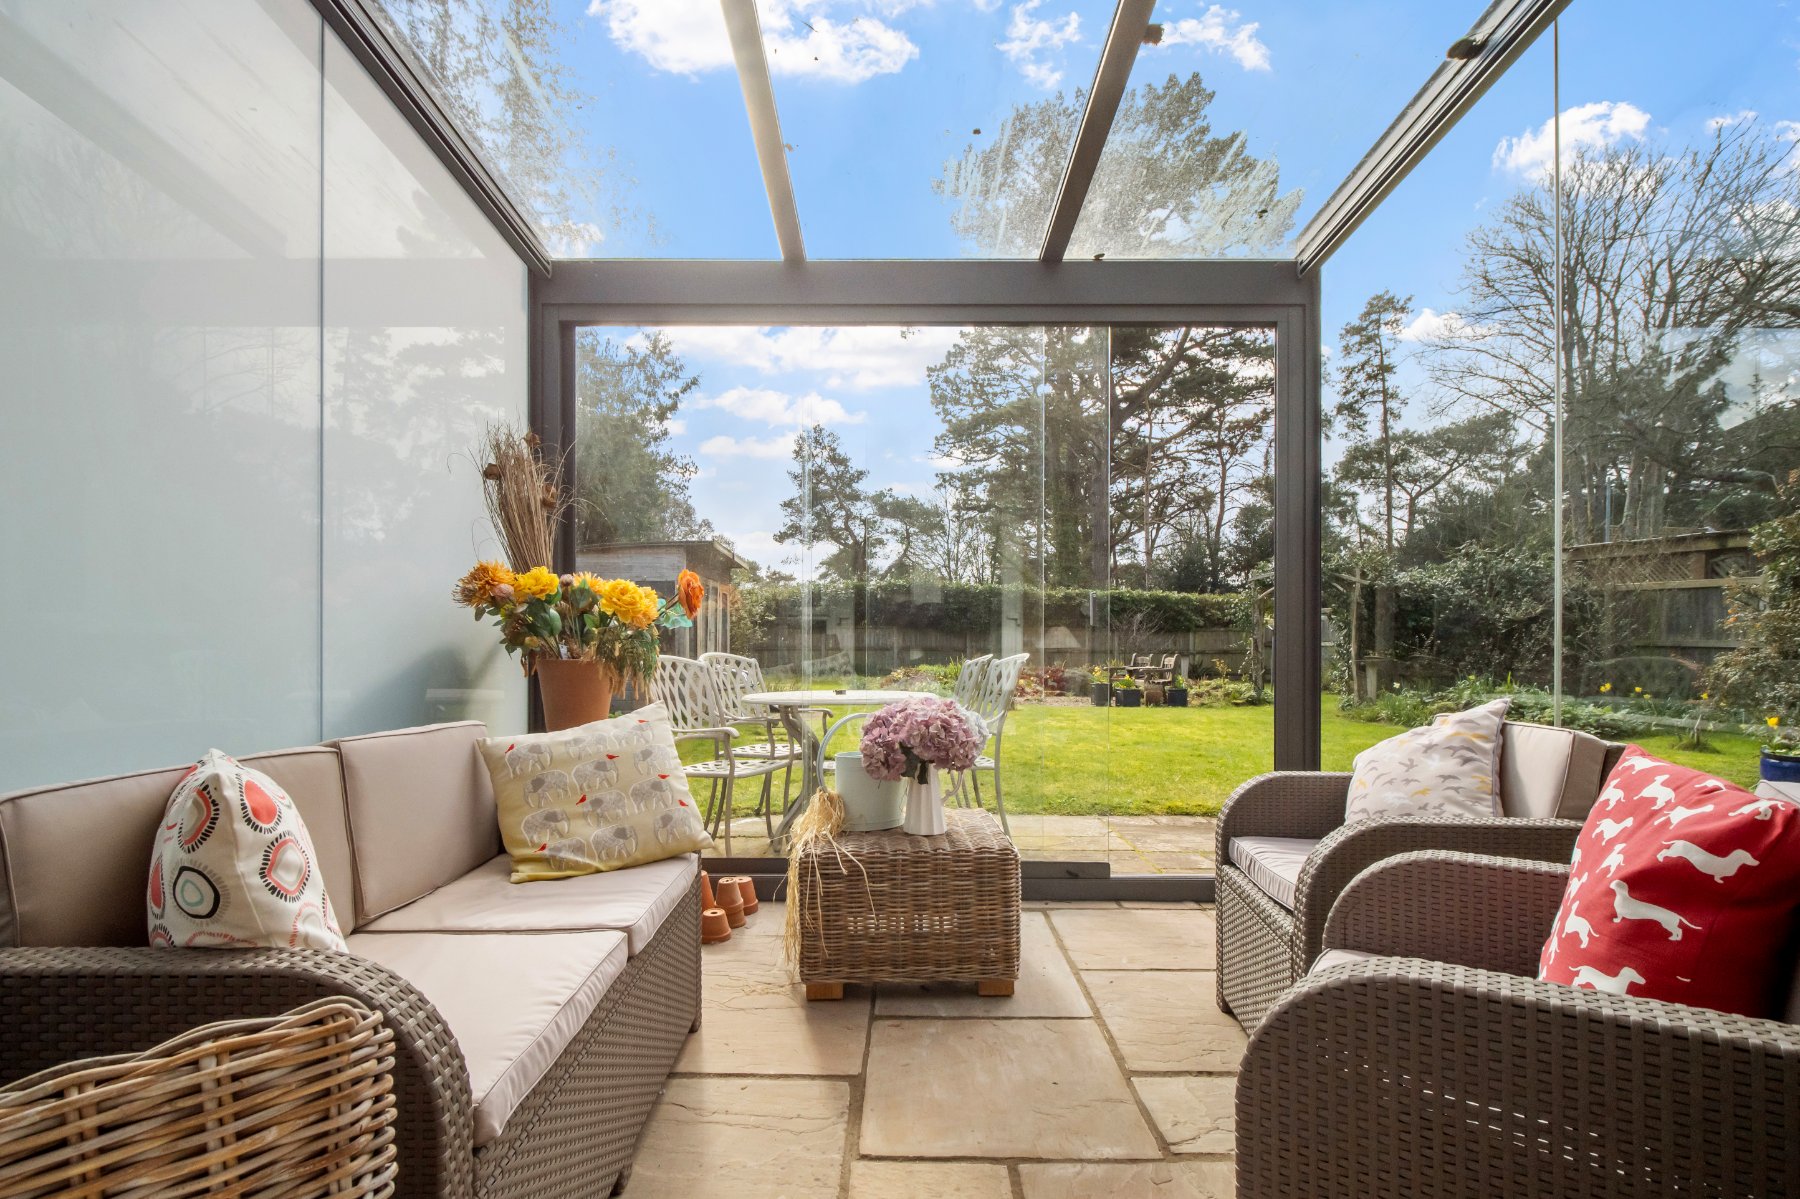
3 Bedroom Detached House | Offers Over £450,000
Owner says, 'Its been a real privilege to call this home for nearly 50 years. Ive always loved the garden, and being a...
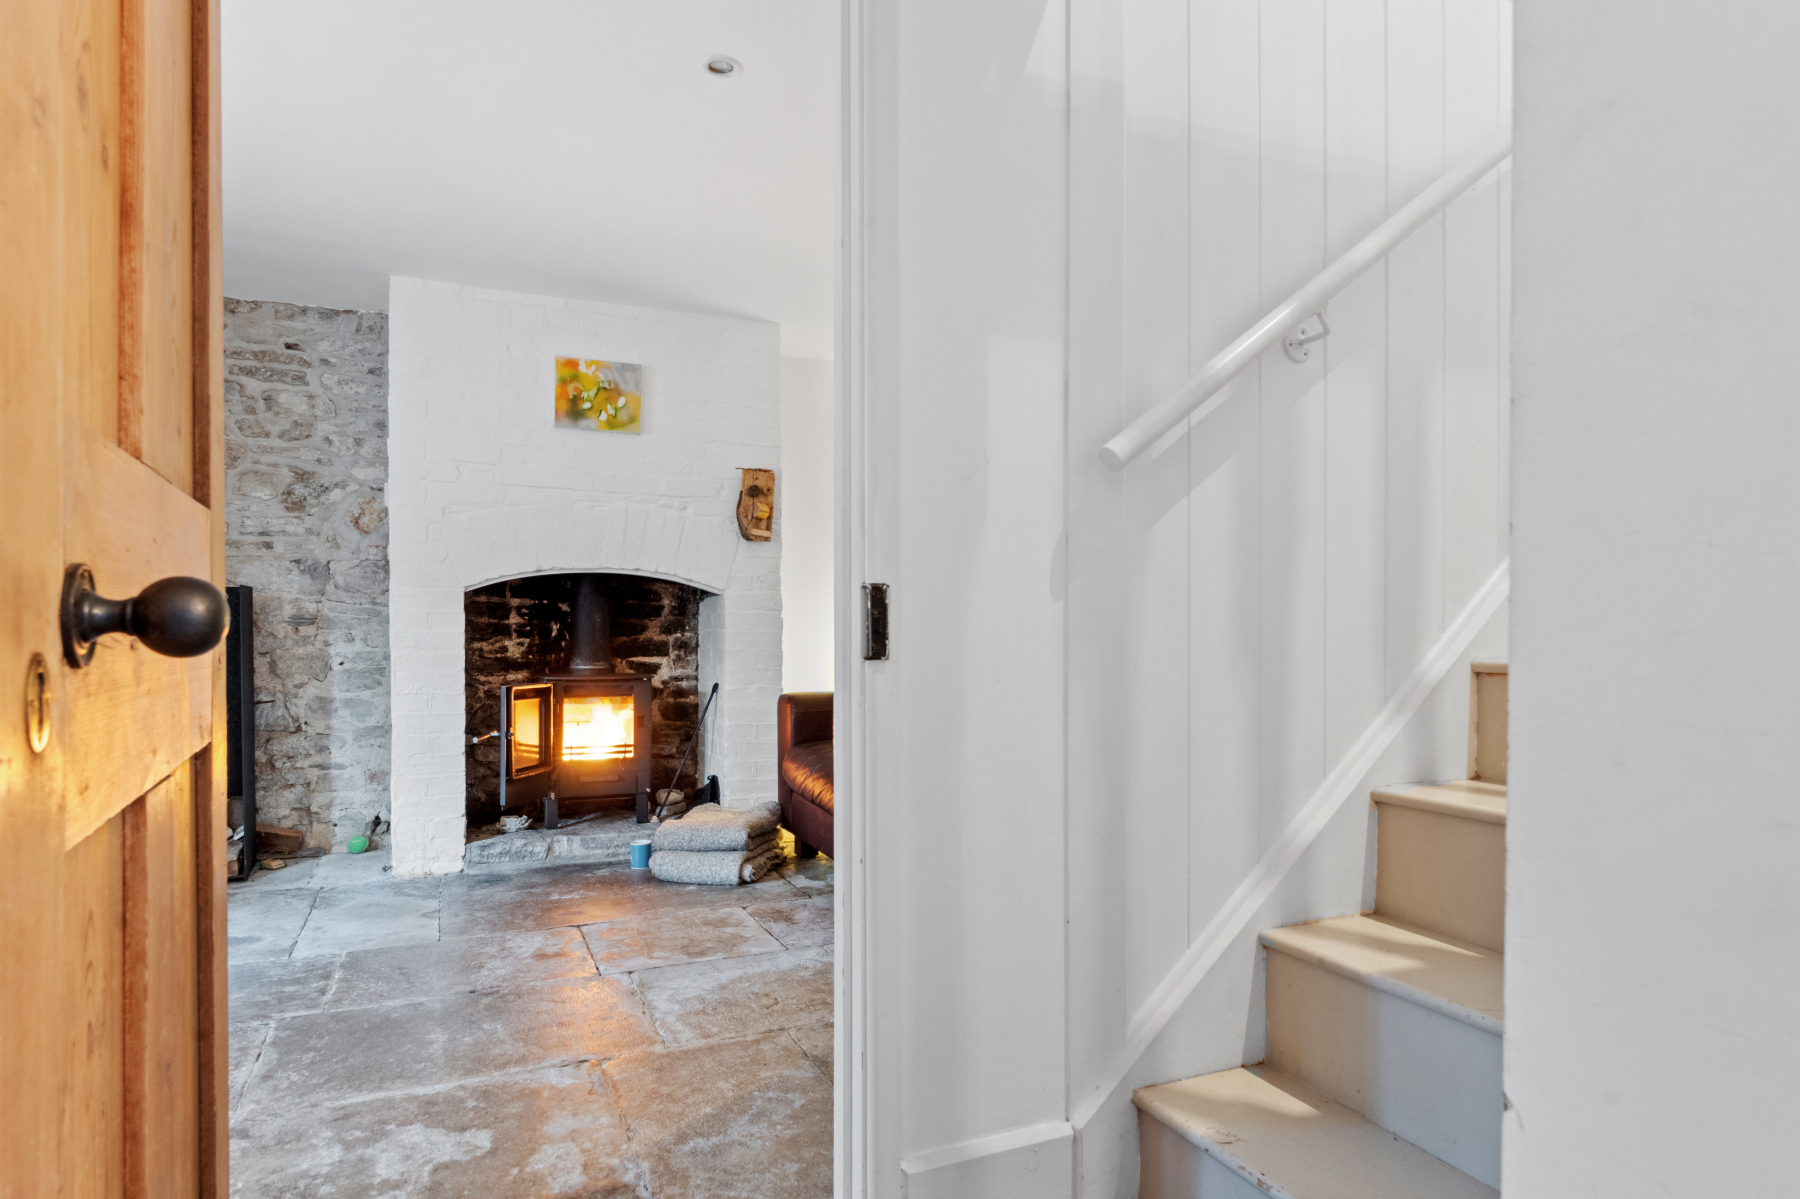
2 Bedroom Terraced House | Offers Over £500,000
The owner says, "Our family has loved living in this cosy cottage, and the children have made magical childhood memories...
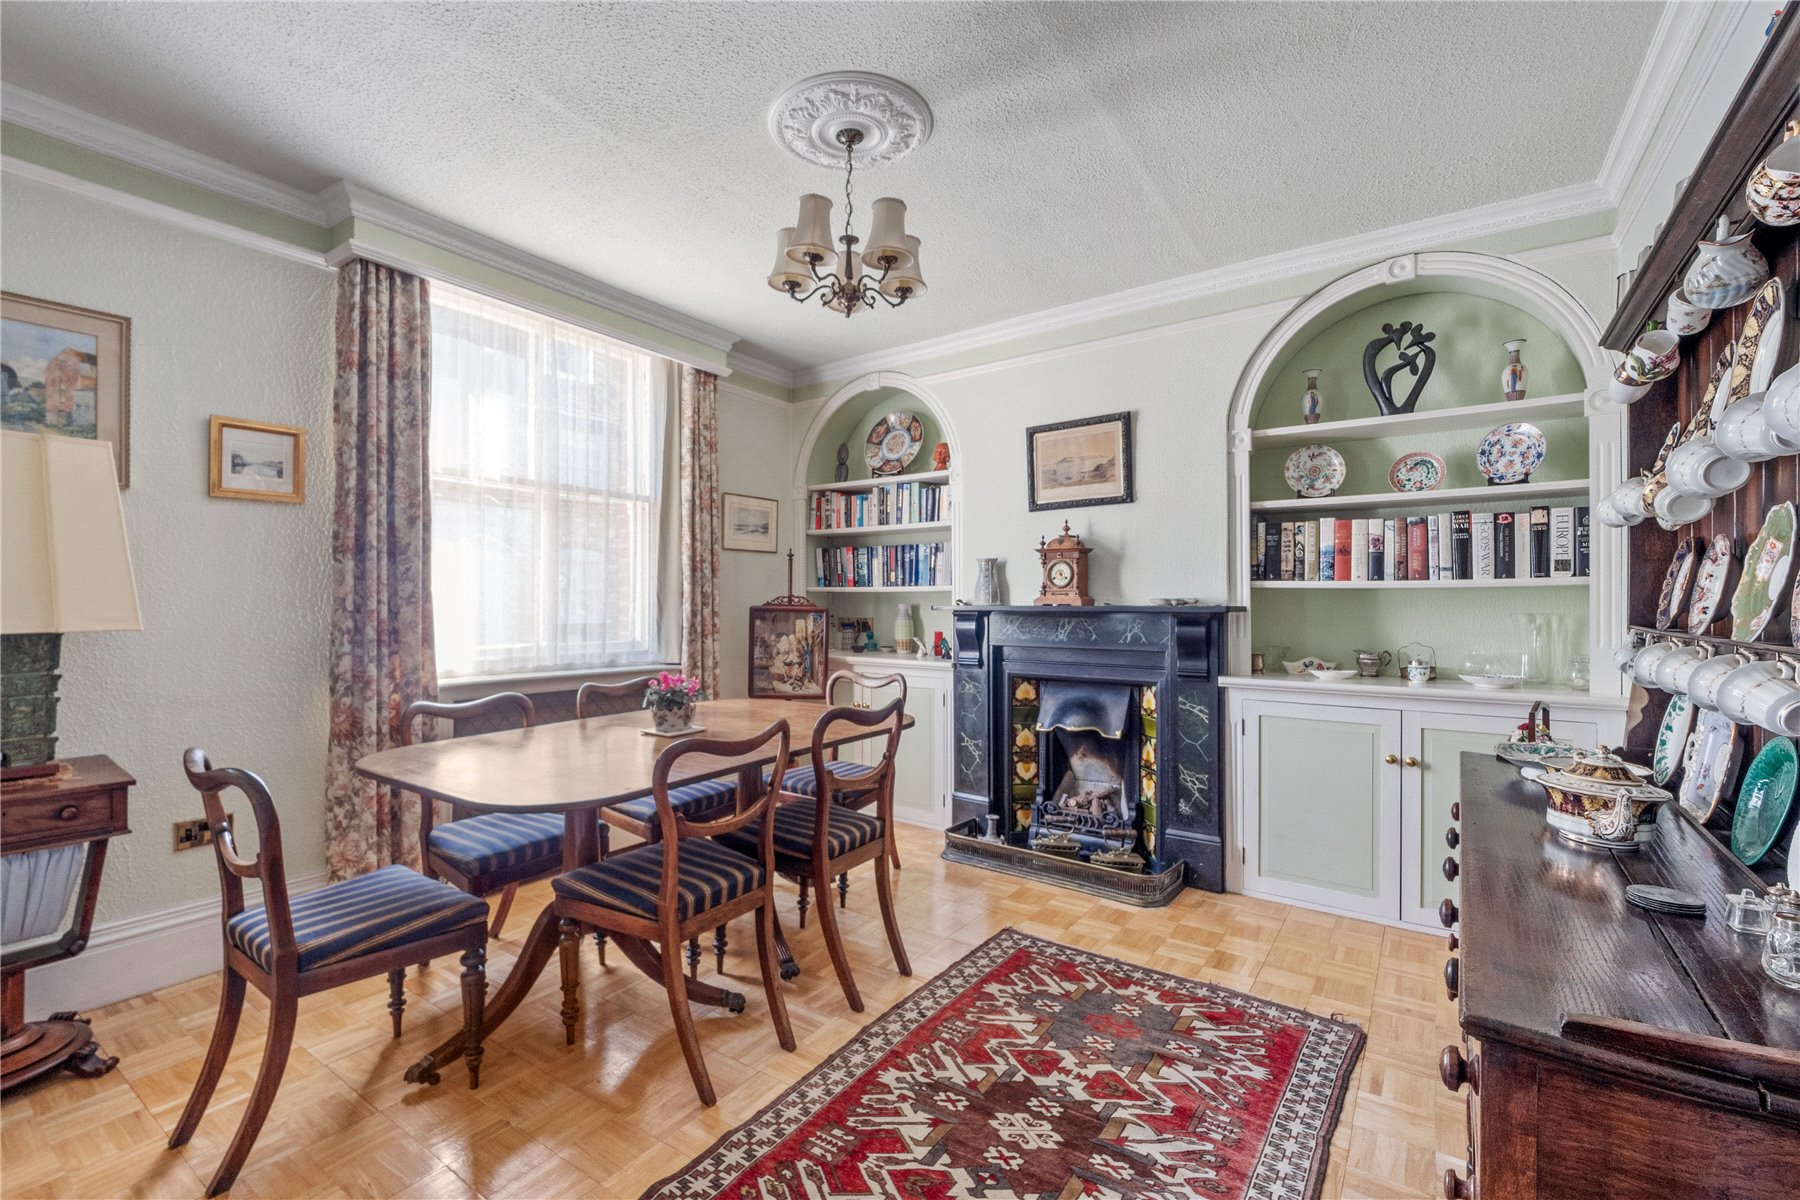
3 Bedroom End of Terrace House | Guide Price £500,000
Elegant Grade II listed townhouse in the historic heart of Wareham. Offering characterful accommodation with Victorian f...
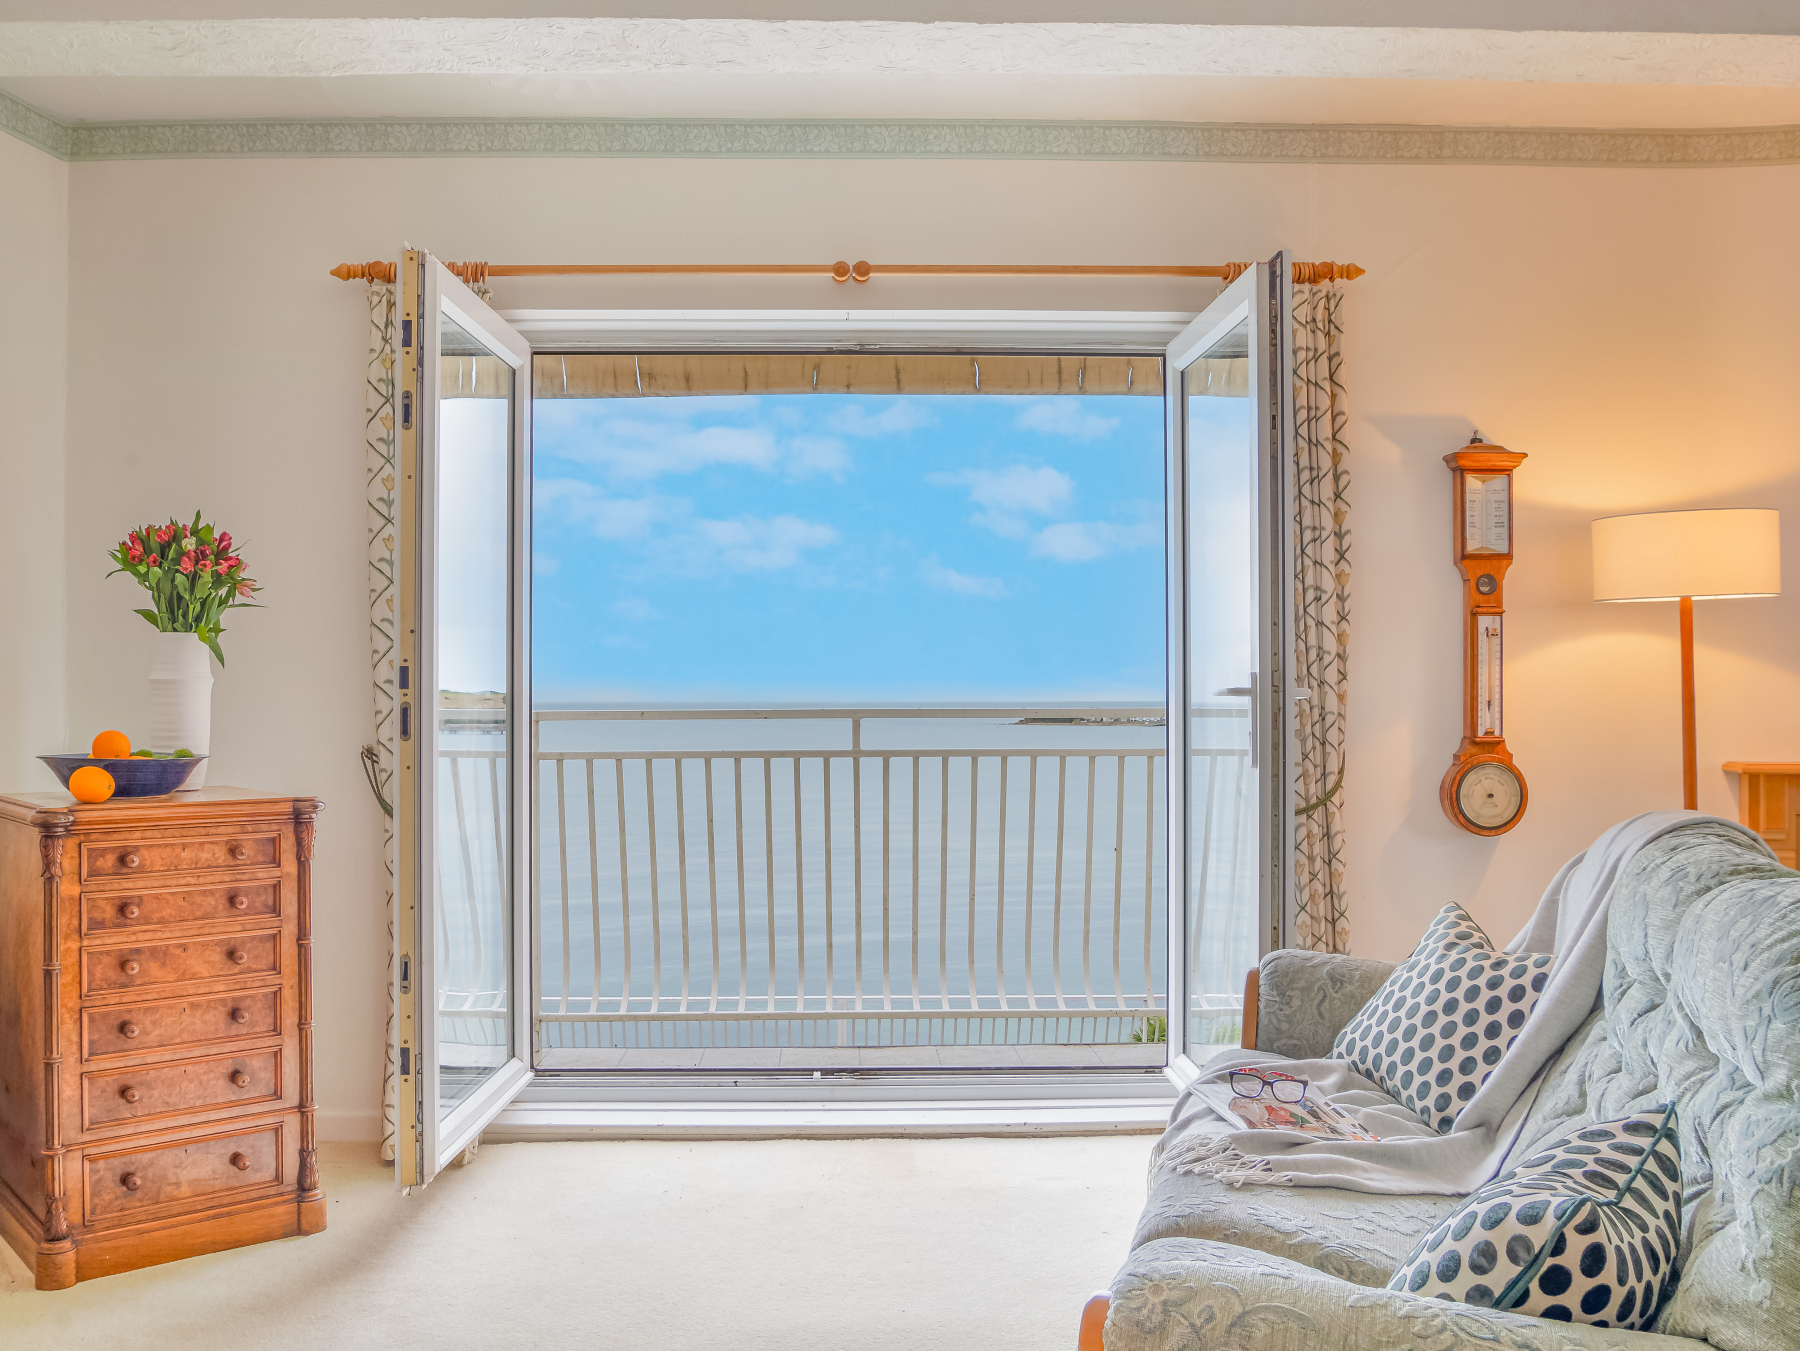
3 Bedroom Apartment | £500,000
Owners say, 'Our family has loved spending evenings looking out at sunsets across the bay'.Share of Freehold

DOMVS Purbeck & East Dorset (Wareham)
Wareham, Dorset, BH20 4LT
How much is your home worth?
Use our short form to request a valuation of your property.
Request a Valuation
