
4 Bedroom House for sale in Dorset
 2
4
3
2
4
3
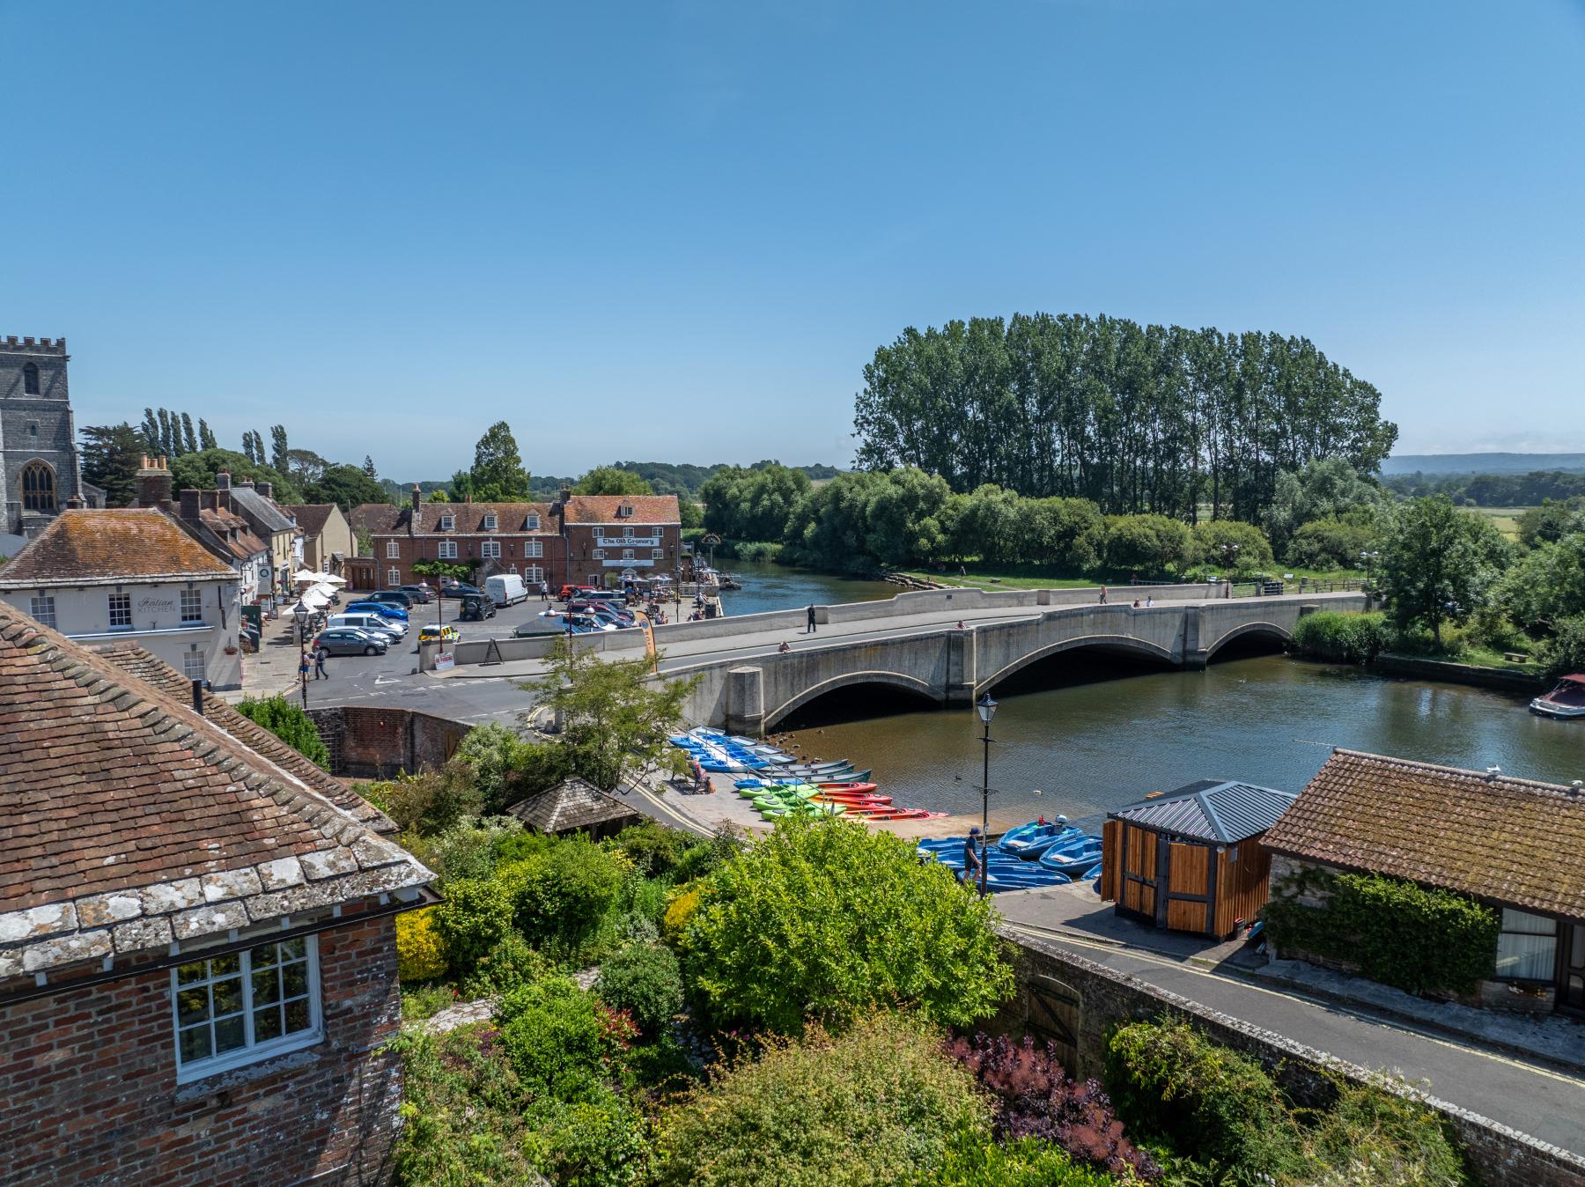
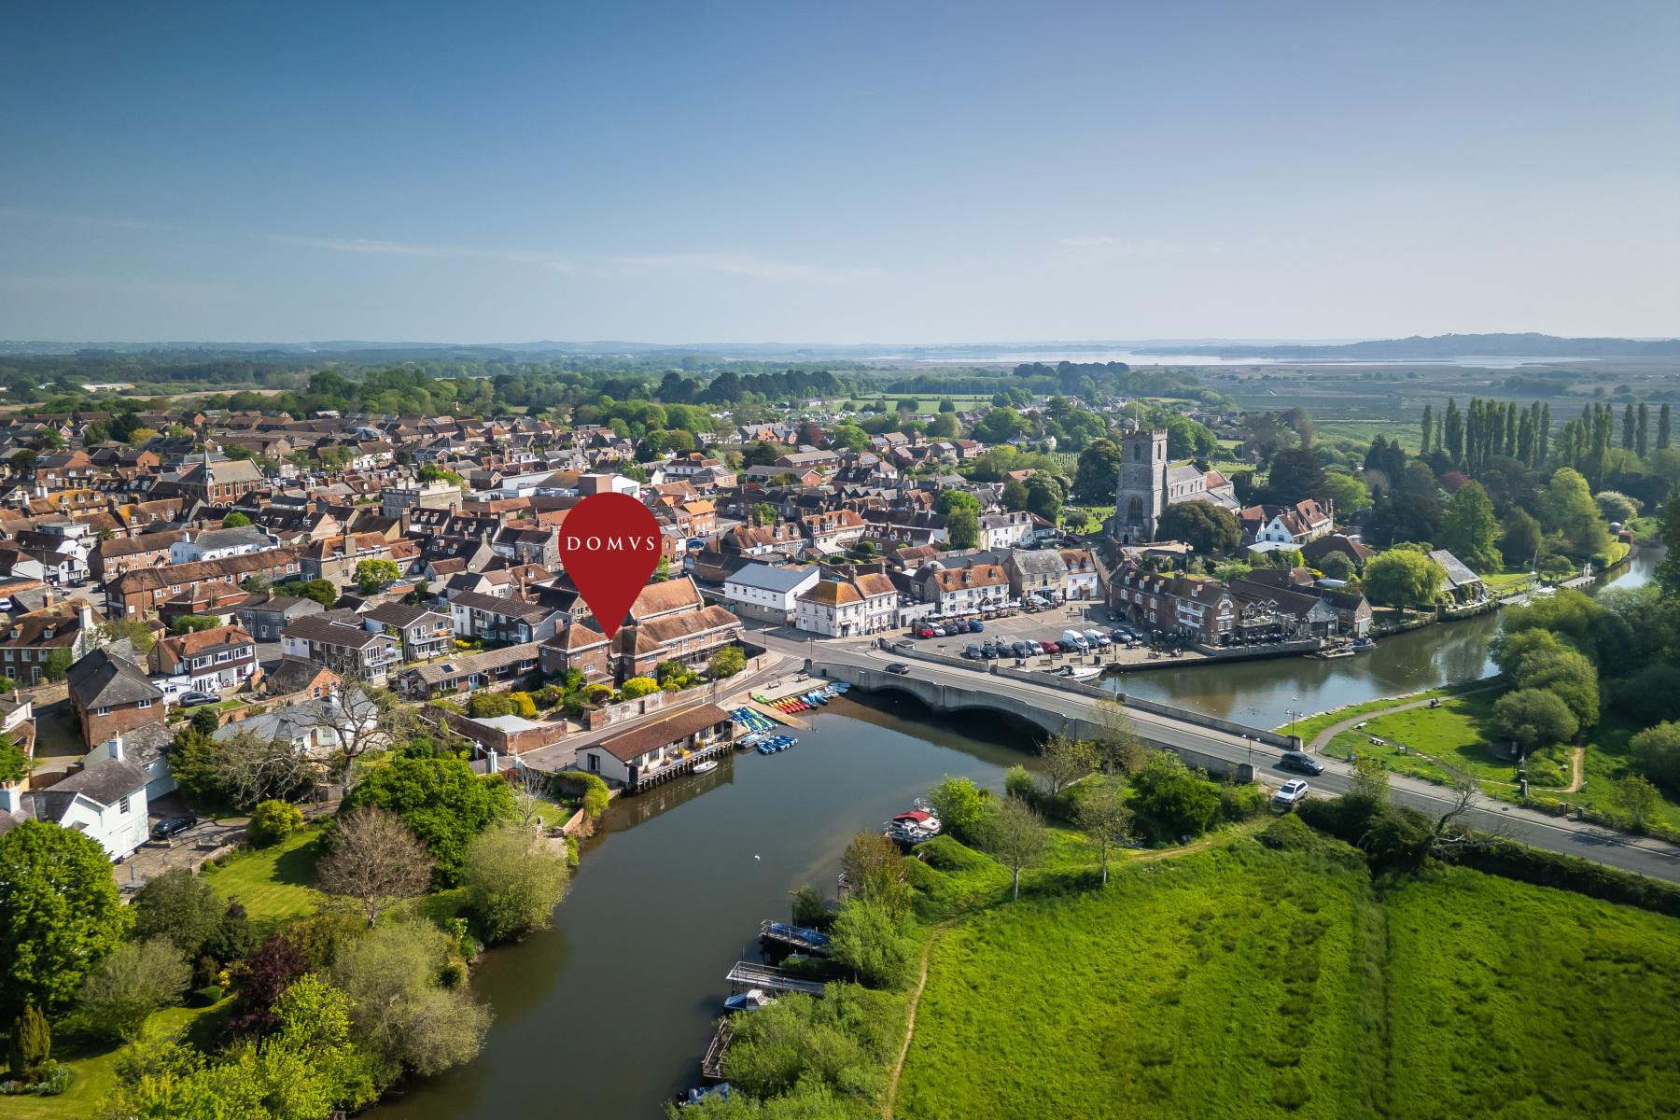
A significant Grade II listed home in the heart of Wareham, positioned immediately beside the historic quay and enjoying enchanting views across the River Frome and the sweeping water meadows and undulating countryside beyond.
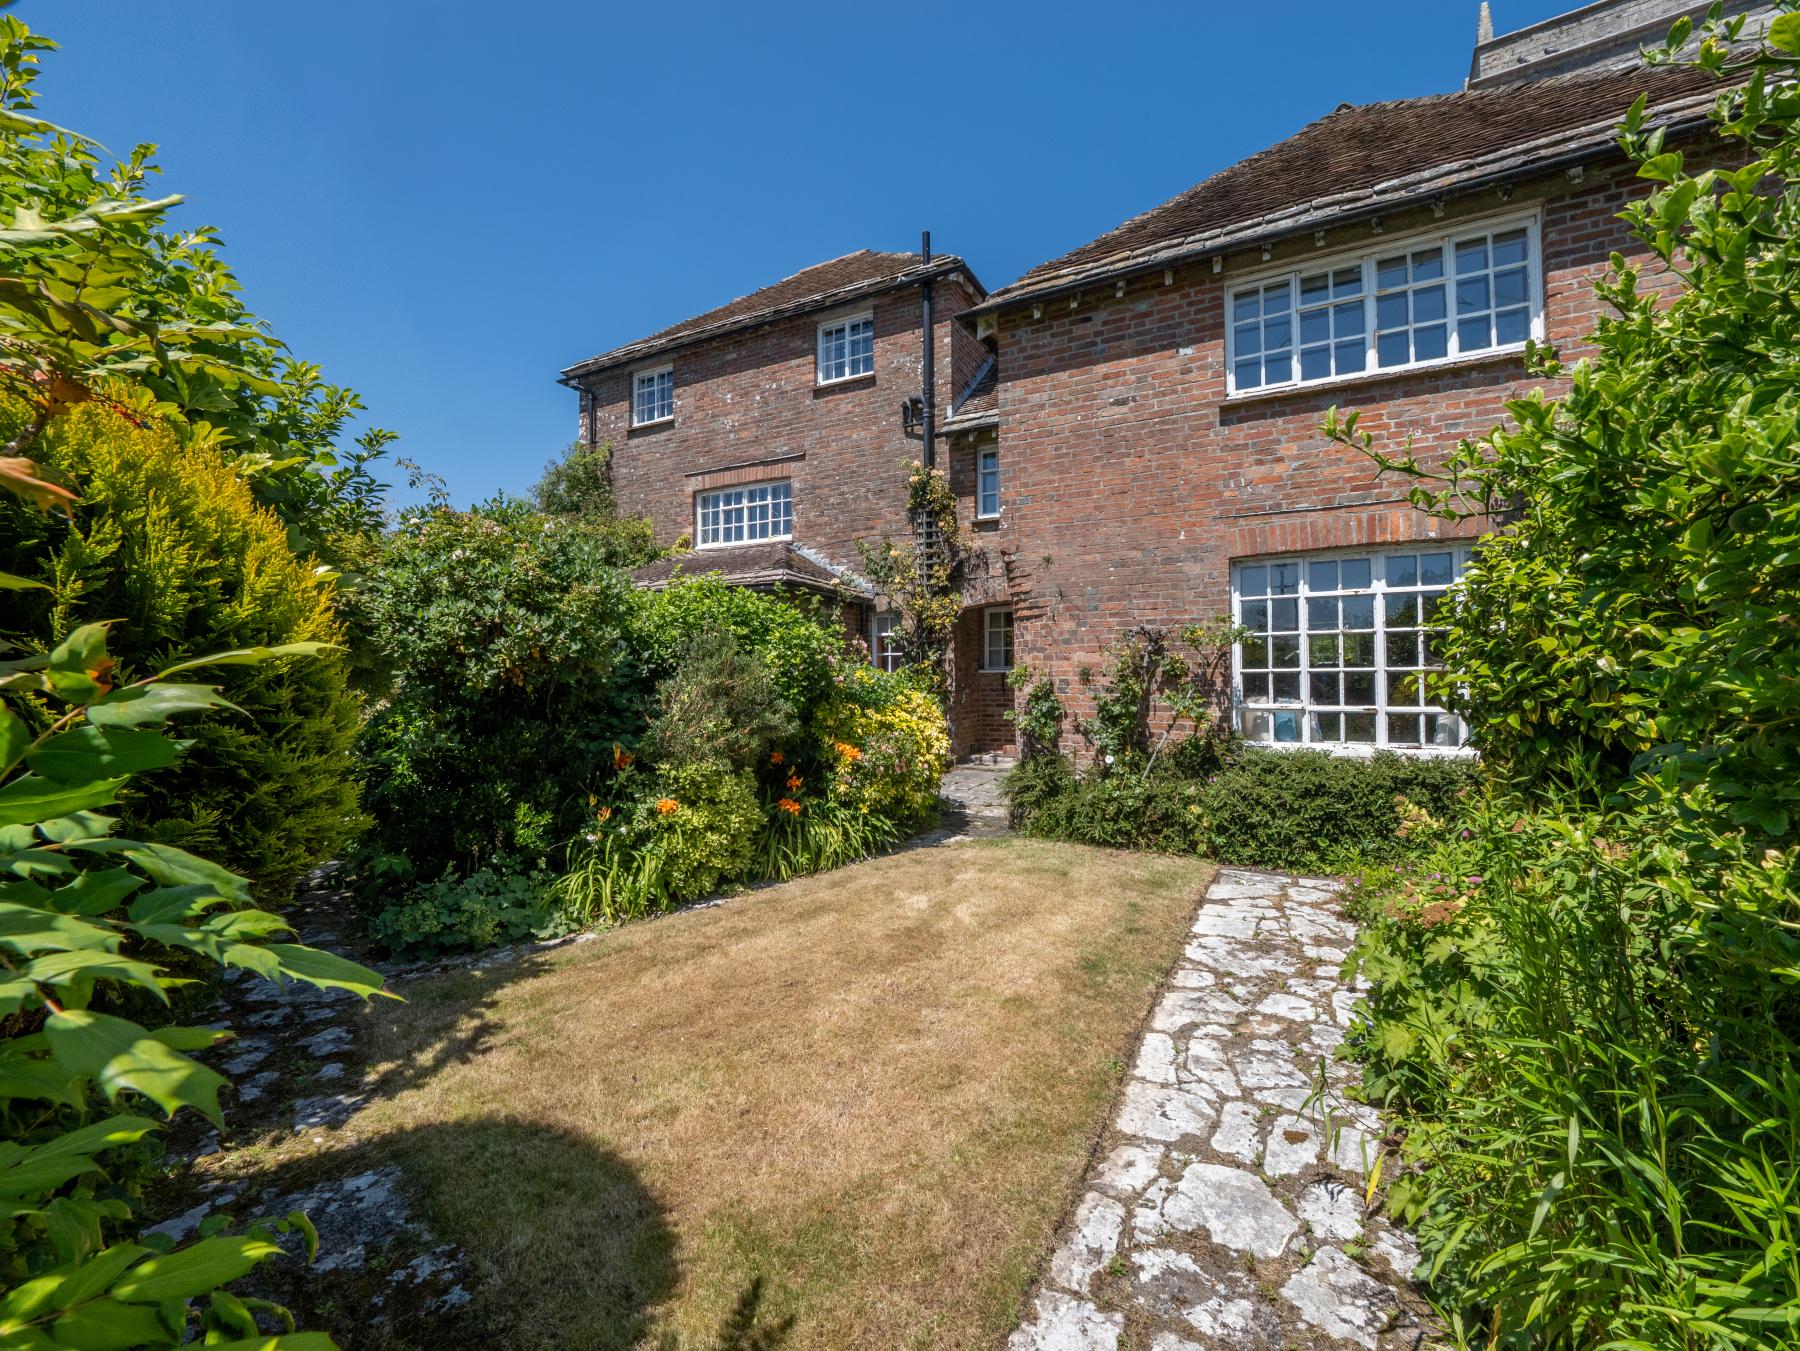
History and potential intertwine within this period home; a testament to late 18th / early 19th-century architecture. Rich in character and beautifully arranged over three floors, the interior offers a lifestyle defined by charm, warmth and an ever-changing connection to the landscape, and offers a versatile layout that invites personalisation.
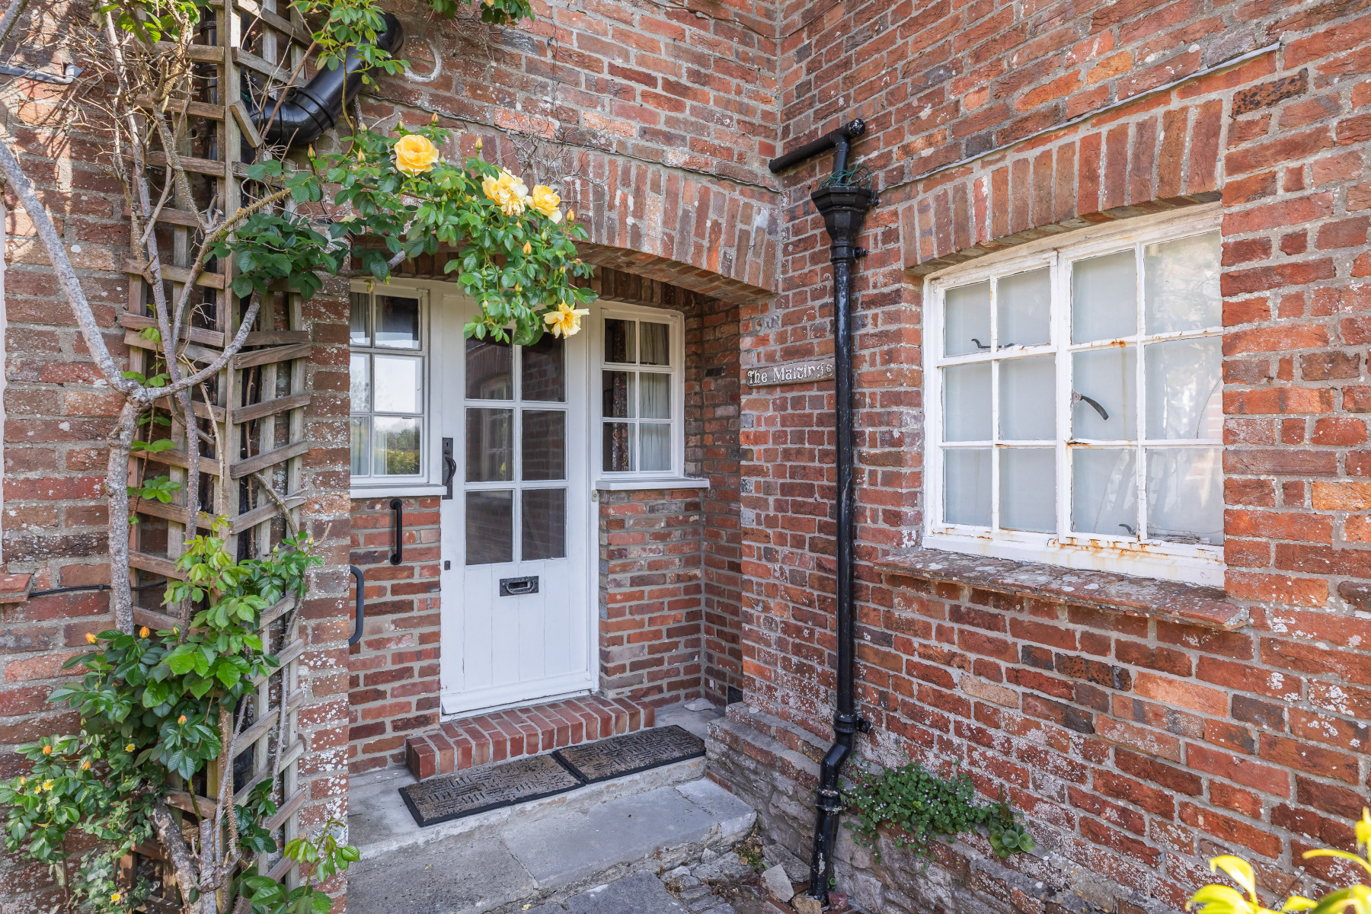
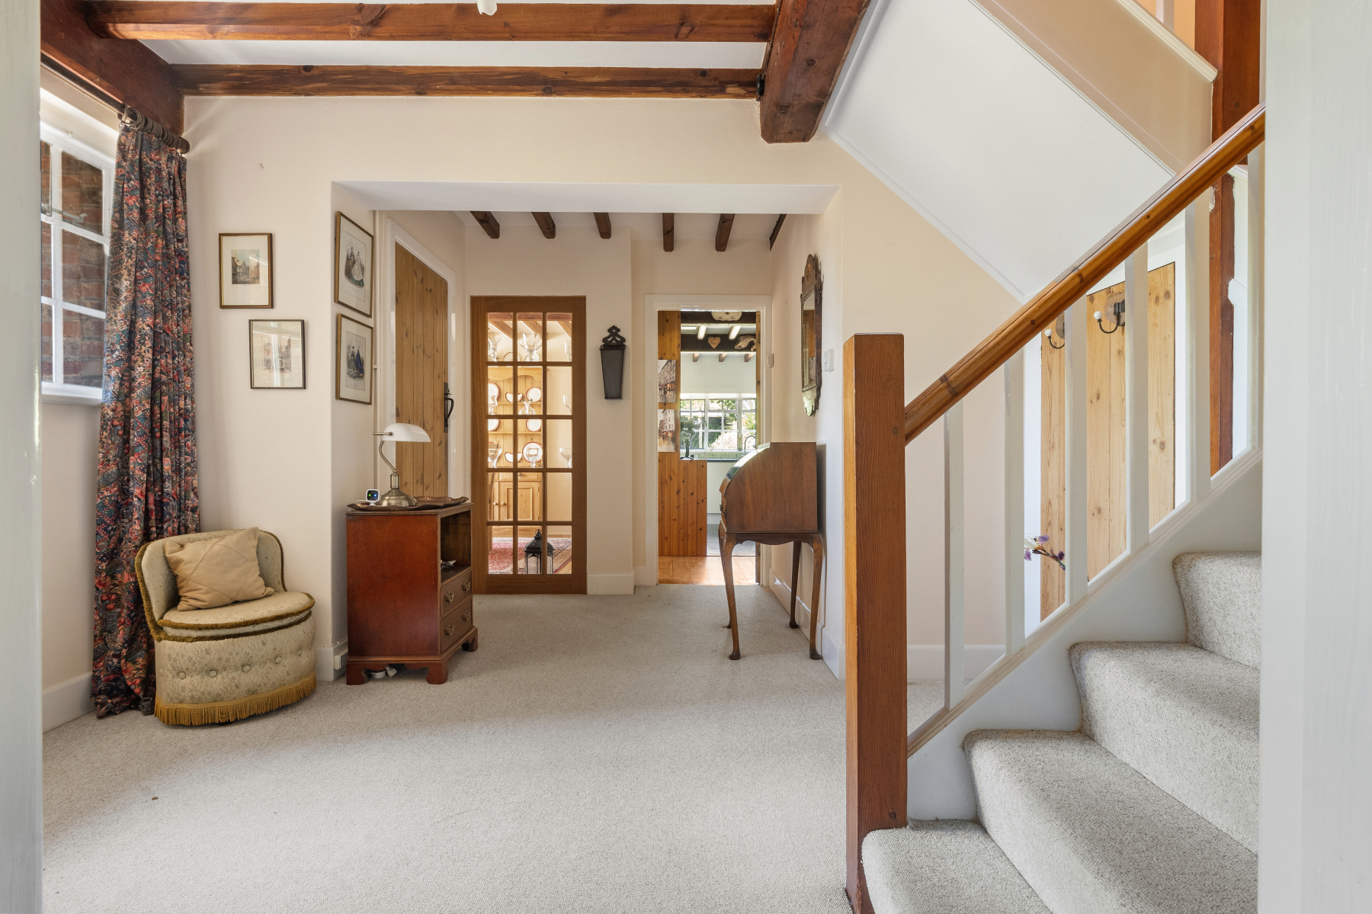
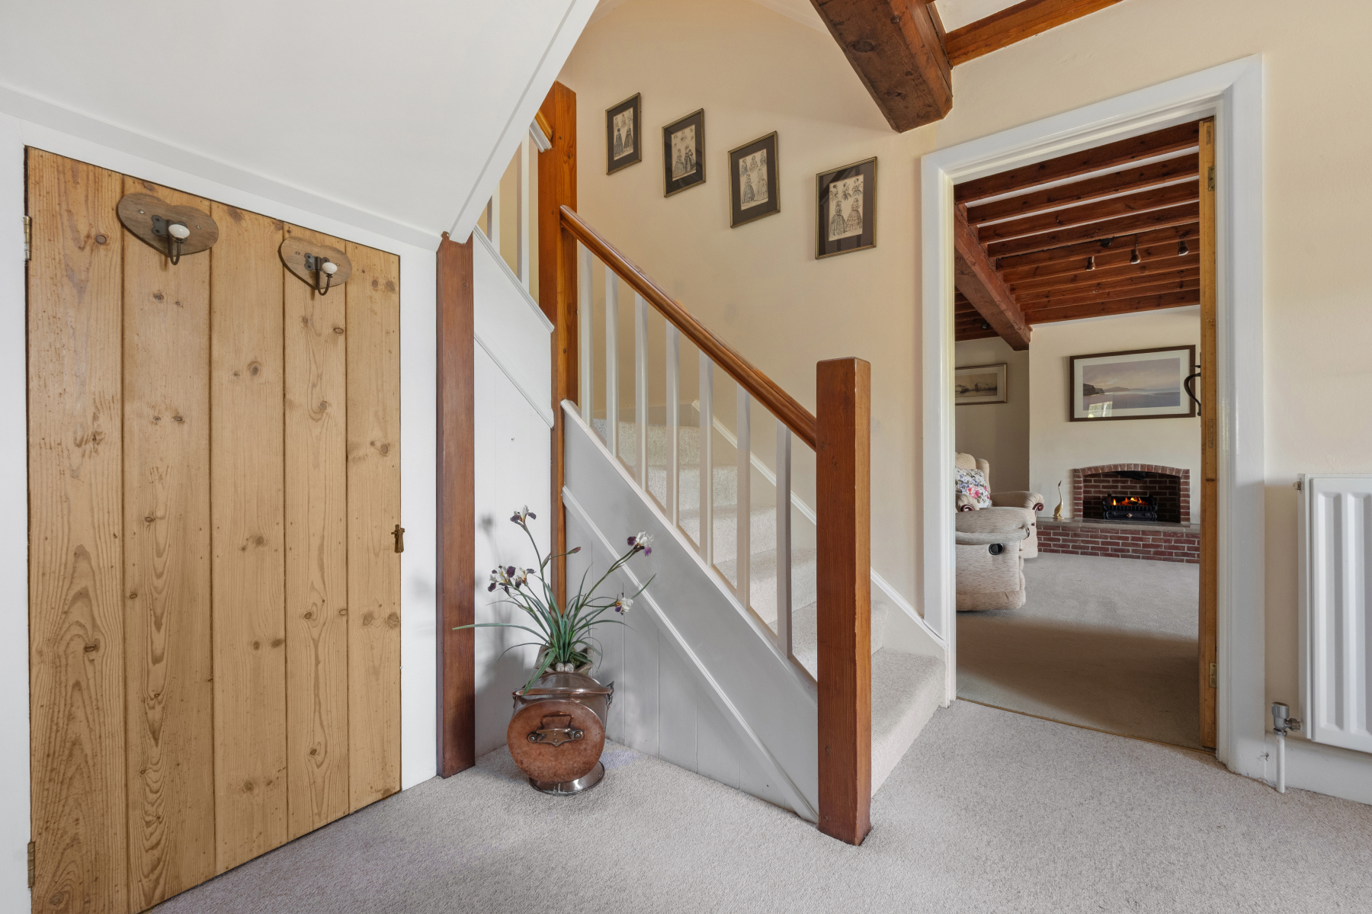
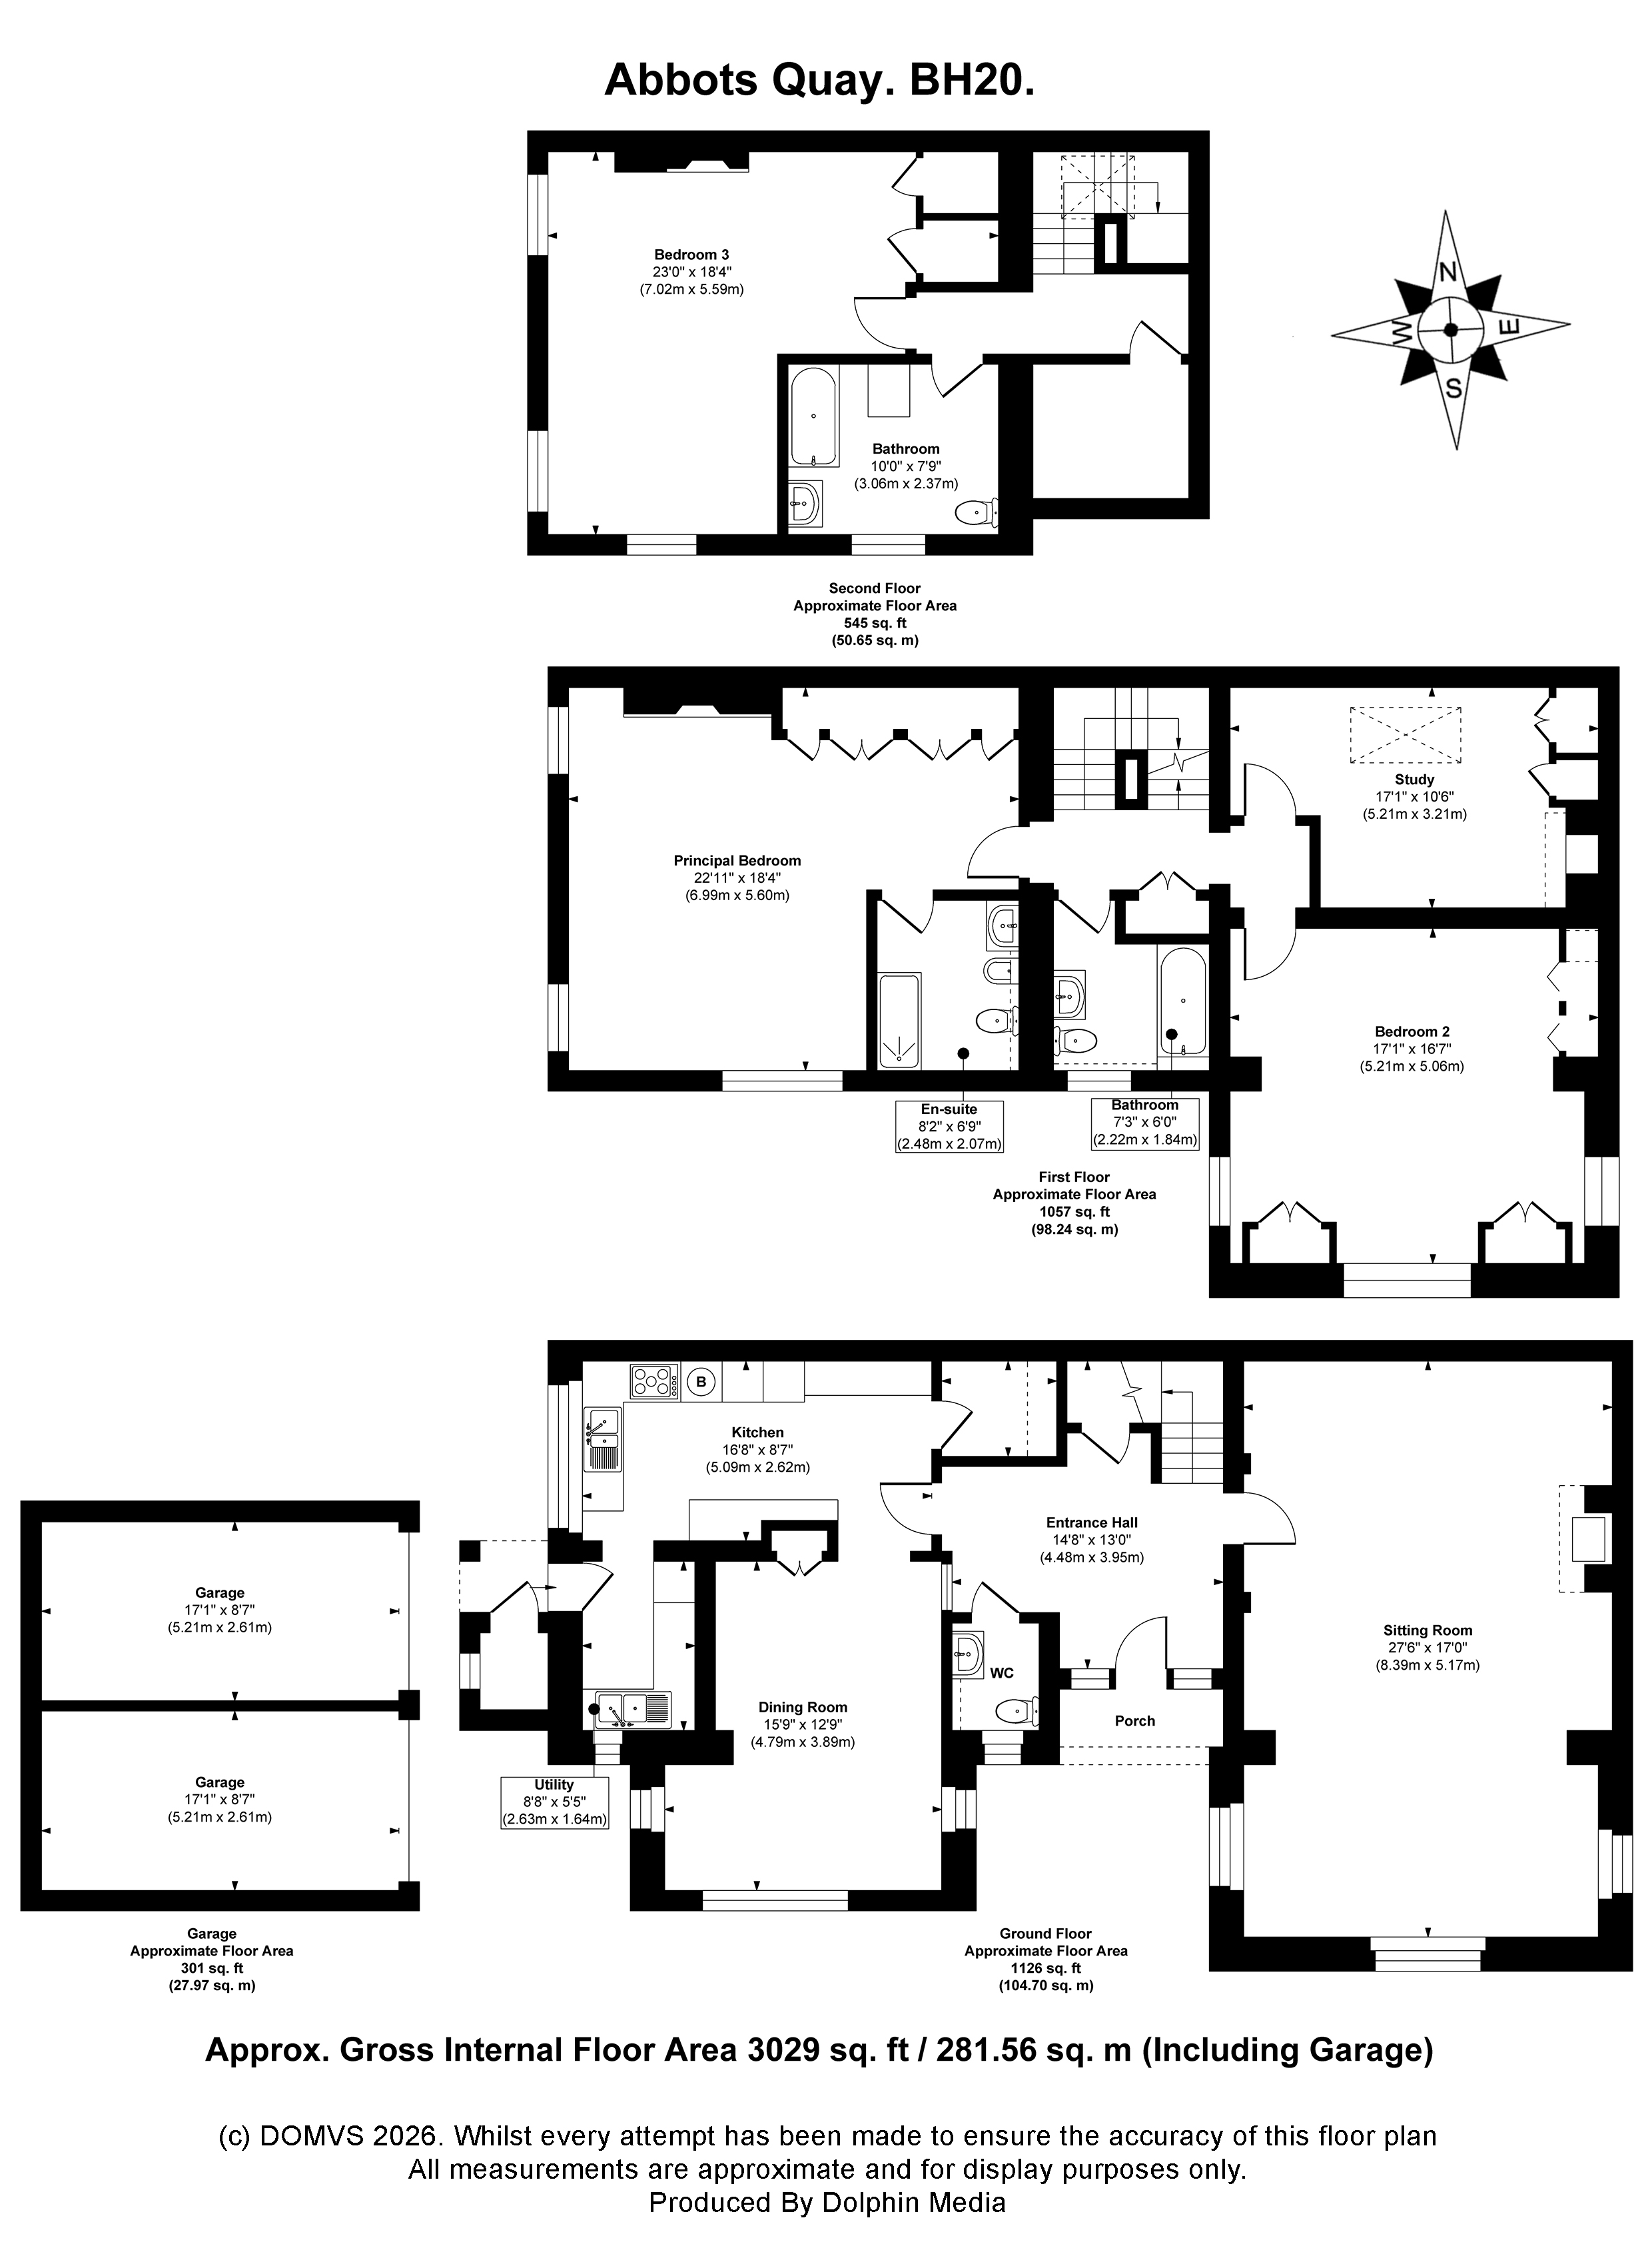
Approached through the beautiful, enclosed front garden and sheltered beneath a mature climbing rose, the glazed front door opens into a welcoming reception hall. With an inviting atmosphere and ample space for greeting guests, the hall immediately sets the tone of this charming period home. A useful understairs storage cupboard is provided, whilst a half-turn staircase with oak handrail rises gracefully to the first floor. Discreetly positioned off the hall is a cloakroom fitted with a pedestal wash-hand basin and low-level WC.
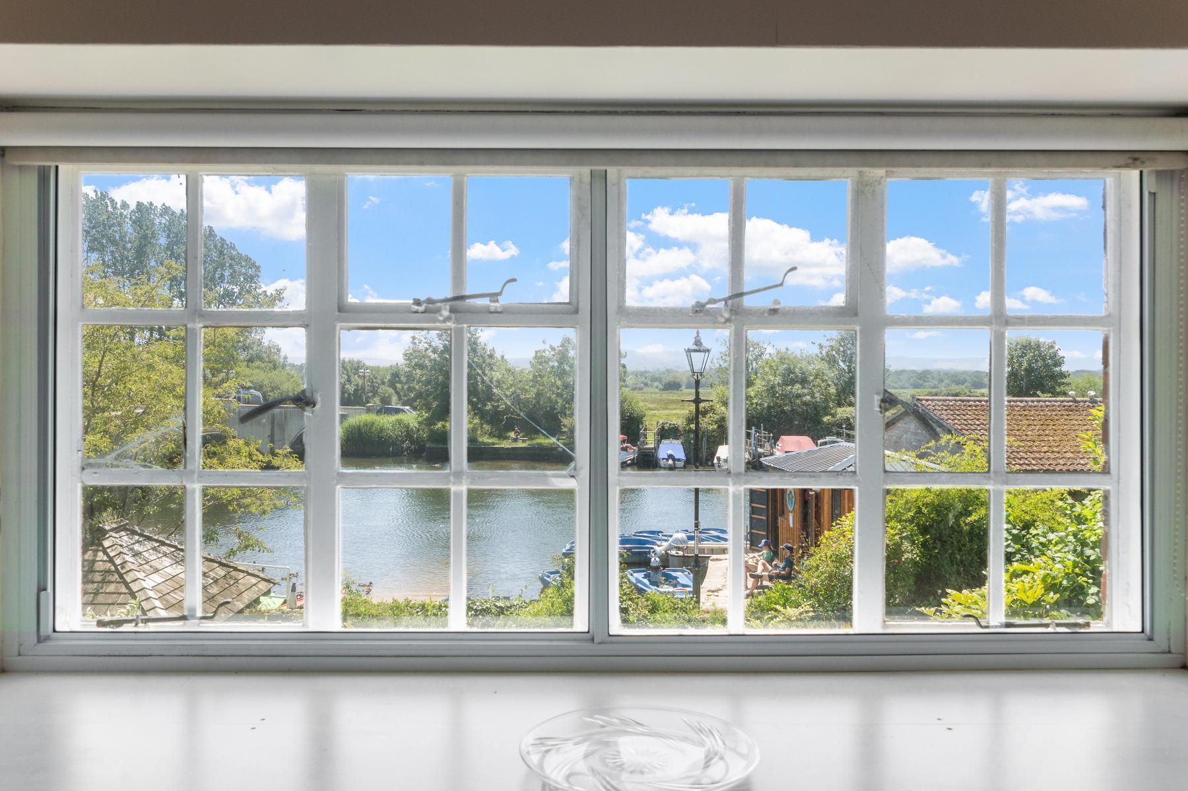
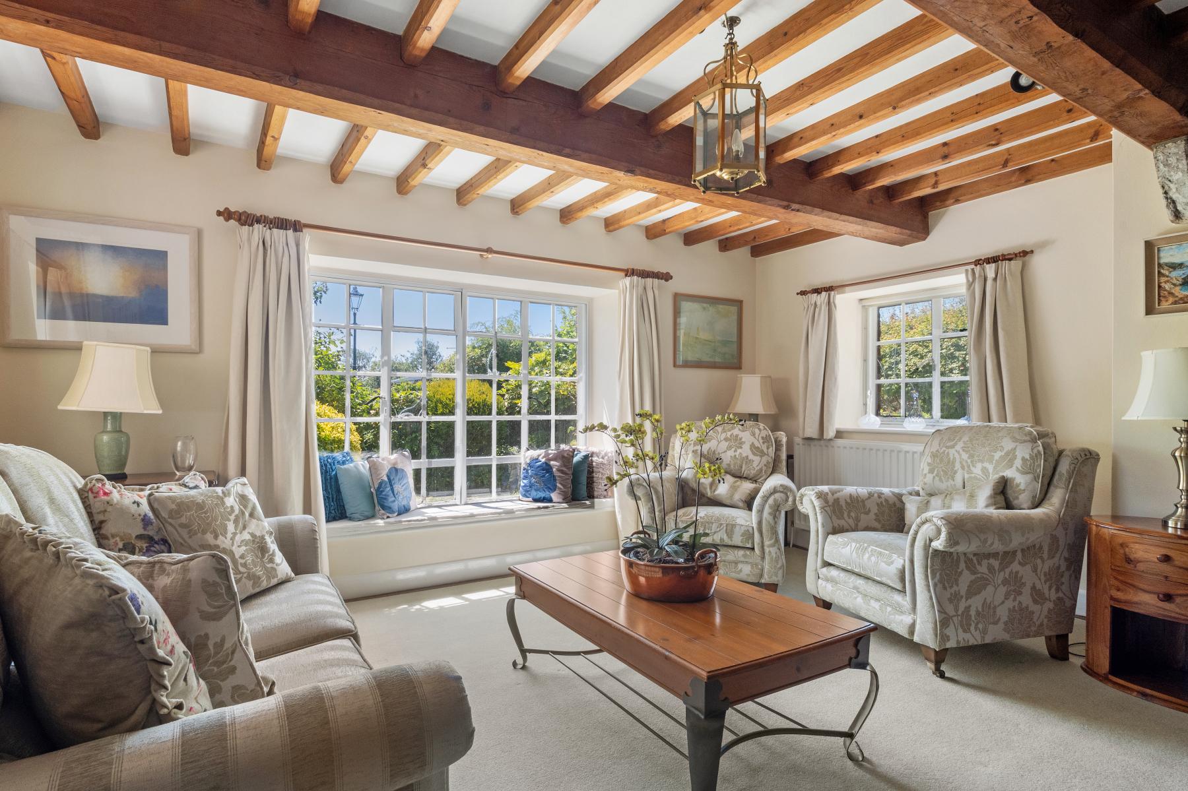
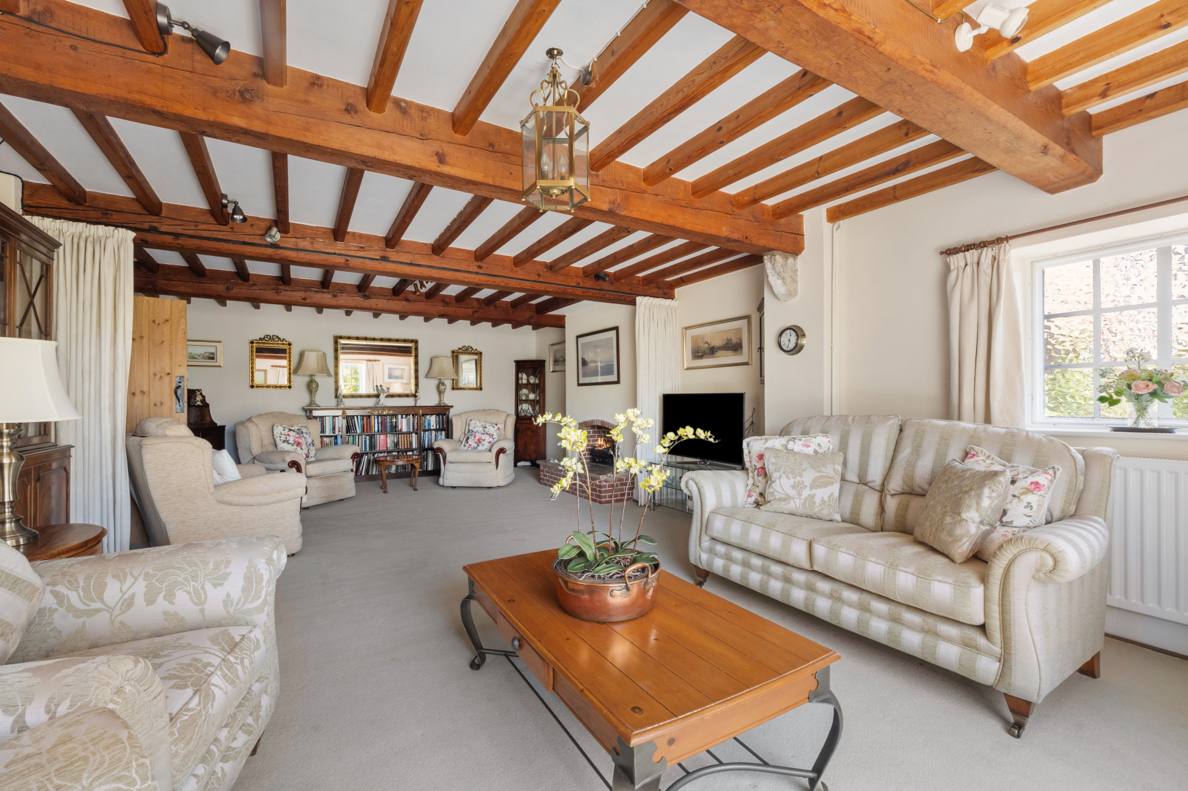
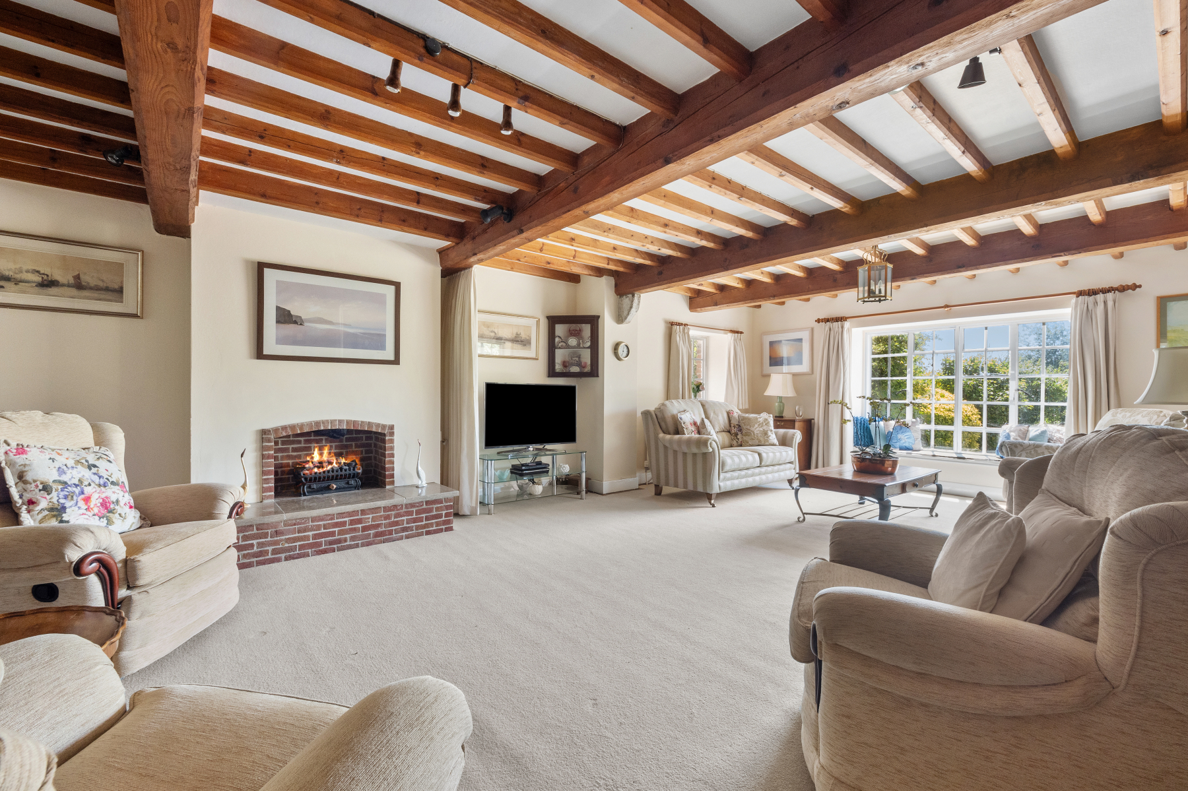
The sitting room is a delightful reception space, bathed in natural light and enjoying enchanting views across the private walled garden towards Wareham Bridge (replaced in 1927) and the river. A window seat provides the perfect place from which to enjoy the ever-changing outlook, whilst a brick and polished Purbeck stone fireplace with gas fire forms a cosy focal point. Exposed ceiling beams and impressive stone corbels further enhance the rooms considerable charm.
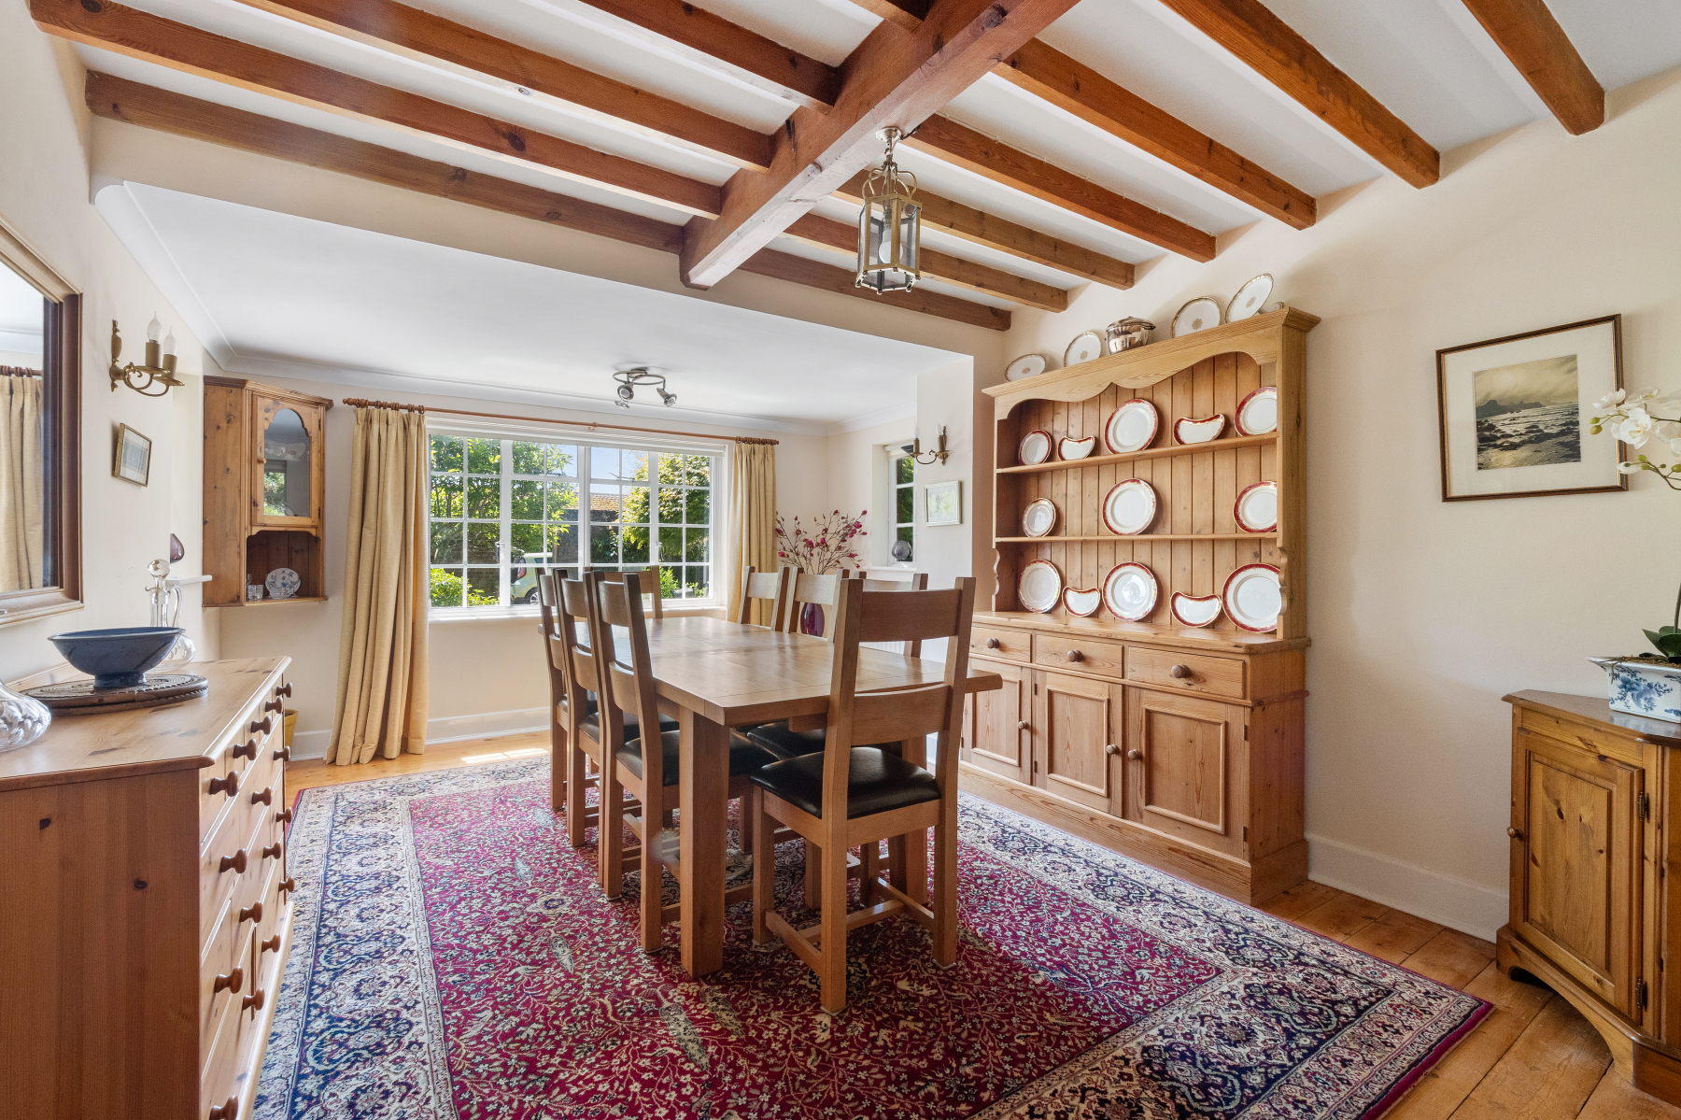
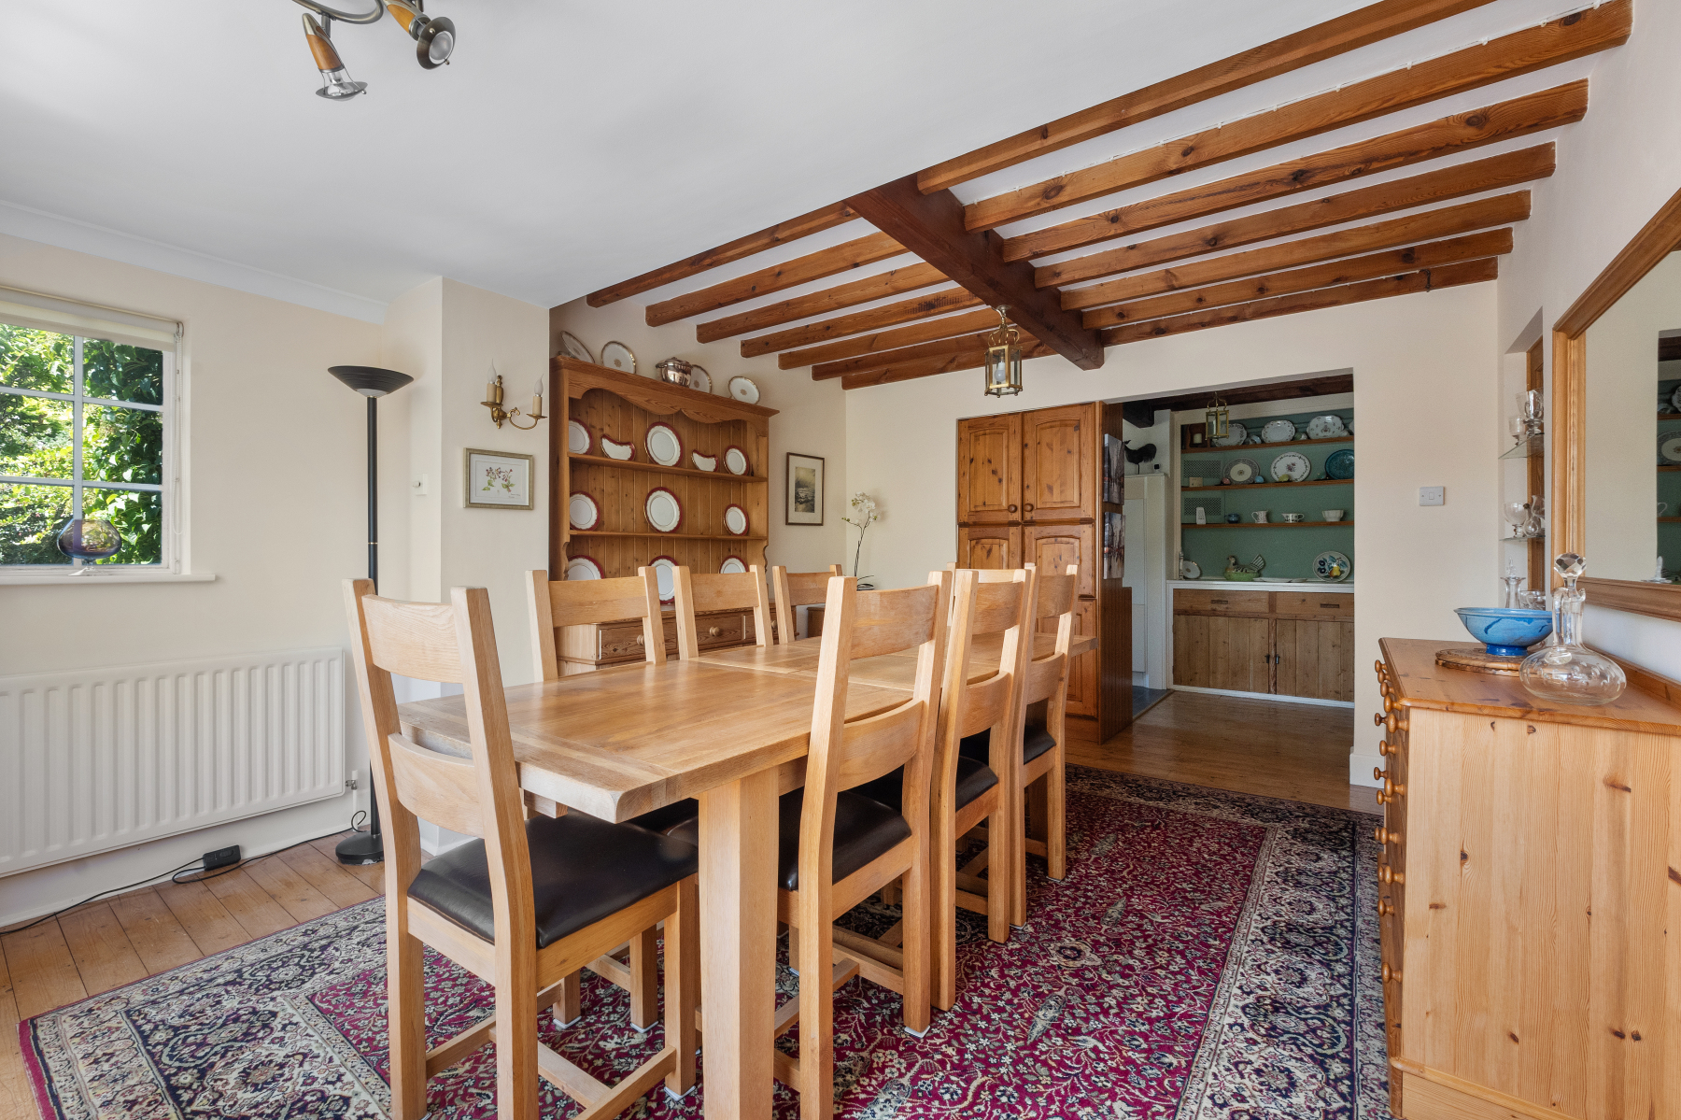
The dining room enjoys similarly captivating views over the secluded front garden. Exposed timbers and timber flooring reinforce the propertys period heritage, while a useful room divider provides discreet storage and opens through to the kitchen. The room readily accommodates a dining table, creating a welcoming setting for memorable family gatherings, relaxed weekend breakfasts or intimate suppers with friends.
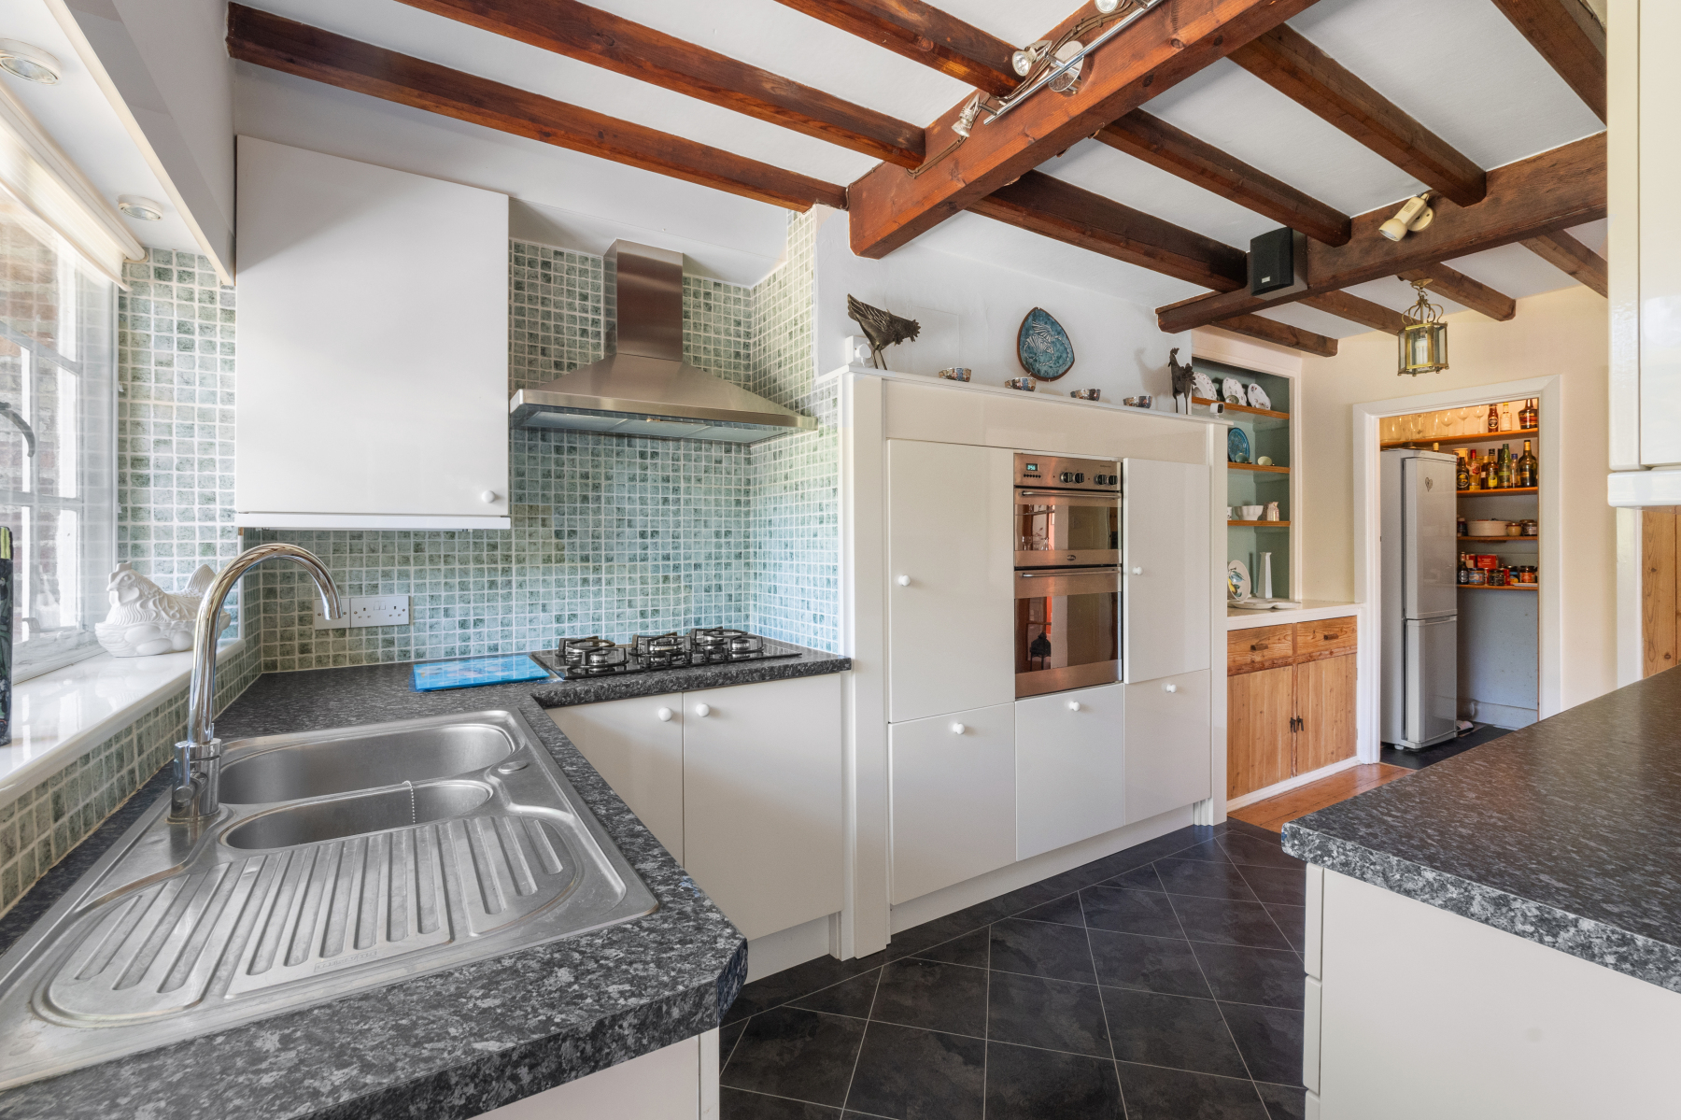
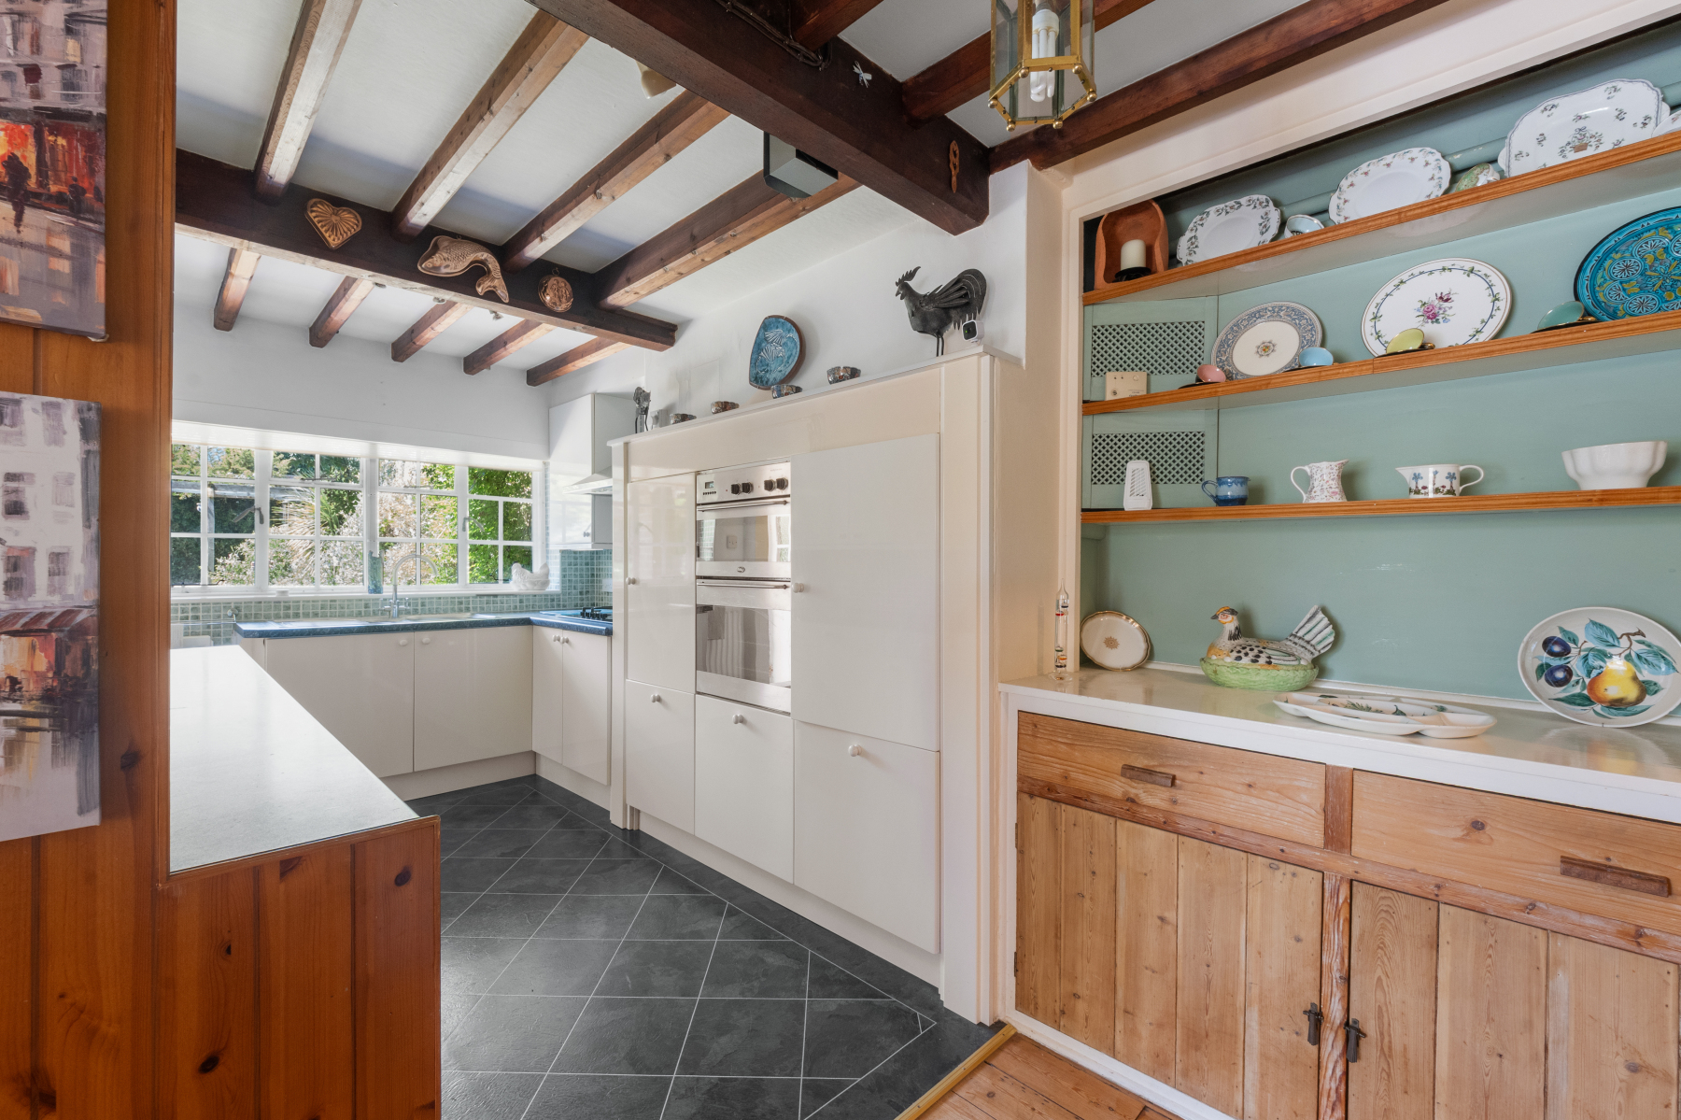
The kitchen is fitted with a range of wall-mounted and floor units, the latter beneath ample work surfaces. Integrated appliances include an electric oven and a centrally-positioned four-ring gas hob and extractor hood. The sink is thoughtfully positioned beneath a window overlooking the private side garden. A dresser unit and generously-proportioned walk-in larder provide further storage, and the Glow Worm boiler is also located here. Adjoining the kitchen is a practical utility room, fitted with additional floor and wall-mounted units and a twin bowl sink, and there is space for a dishwasher. A door opens to the rear porch and, outside, a useful external store currently arranged as a second utility area with plumbing for a washing machine.
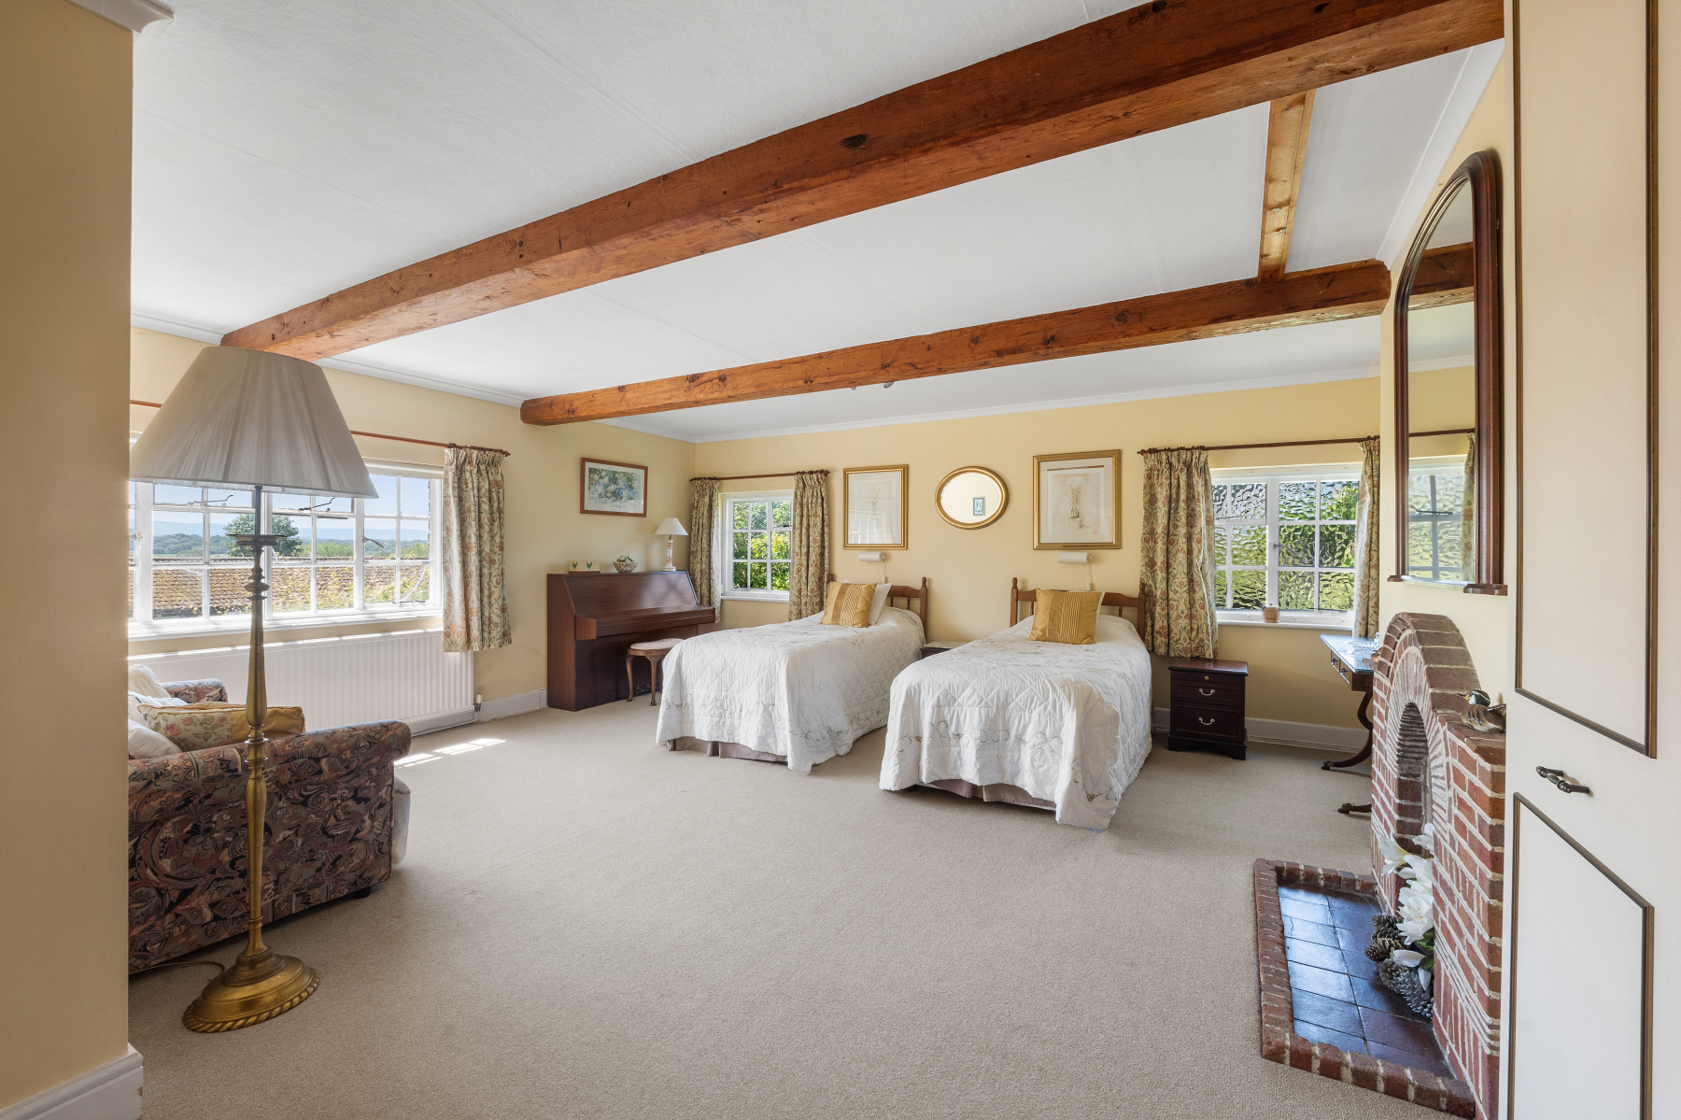
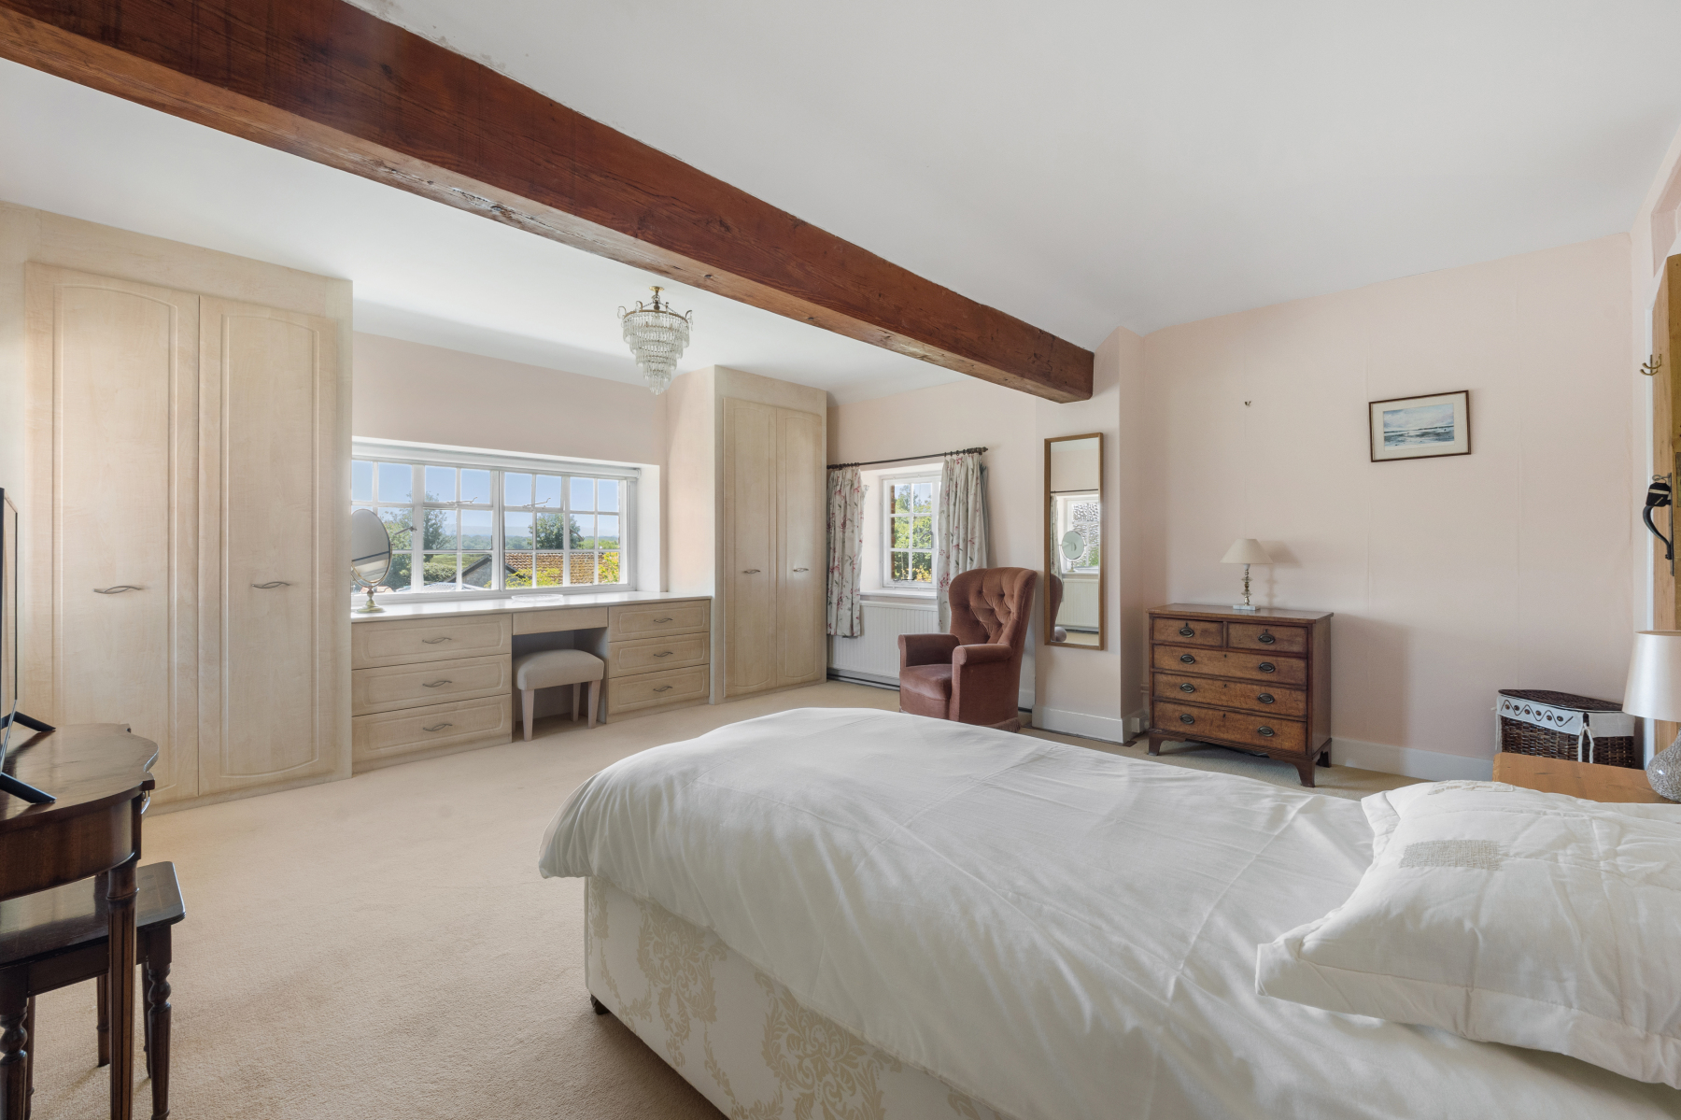
From the hall, the staircase rises to the first floor landing, where a four-door linen cupboard provides excellent storage. The principal bedroom is a magnificent L-shaped sanctuary and undoubtedly one of the propertys standout features. Exposed beams add character, while fitted wardrobes provide modern practicality. Twin west-facing windows and a further south-facing window frame the breathtaking views across the private walled garden, the River Frome and Wareham Bridge, the water meadows and the rolling countryside beyond. The outlook is quite simply exceptional, changing with the seasons. This bedroom also benefits from a fully tiled four-piece en-suite shower room.
Bedroom Two provides excellent guest accommodation and enjoys windows to the east, west and south elevations, with the south-facing window capturing the remarkable river and meadow views. The room includes fitted wardrobes and a dressing table, creating a comfortable and well-appointed space.
The study, which could equally serve as an occasional fourth bedroom or dressing room, enjoys delightful views towards the church tower through a Velux roof light. The room features fitted wardrobes, an attractive fireplace and electric heating.
Also on this level is the family bathroom, fitted with a panelled bath with shower attachment, a pedestal wash-hand basin, and a WC. From here, delightful views can once again be enjoyed across the river, the quay and the water meadows beyond.
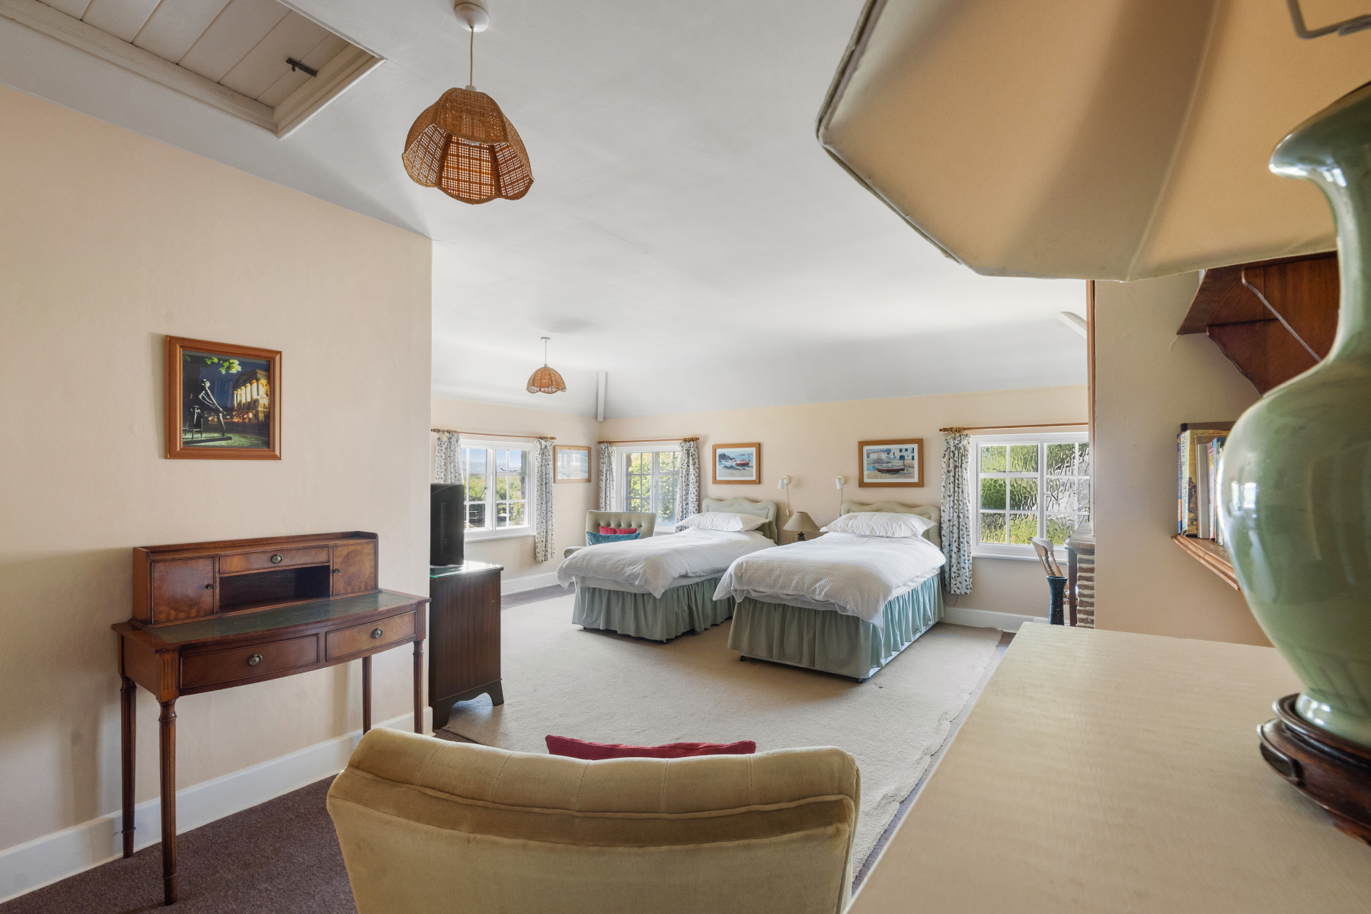
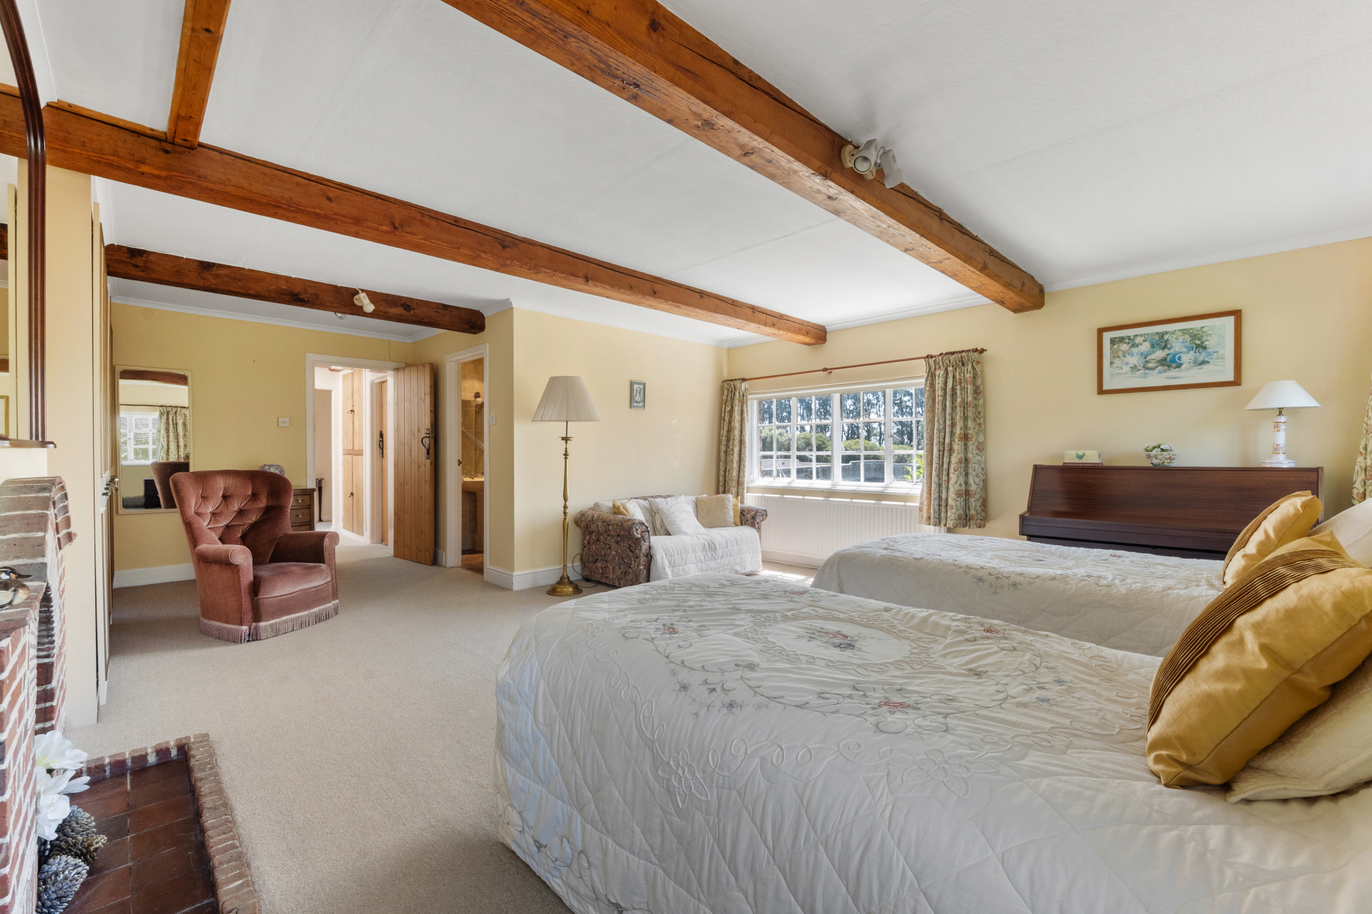
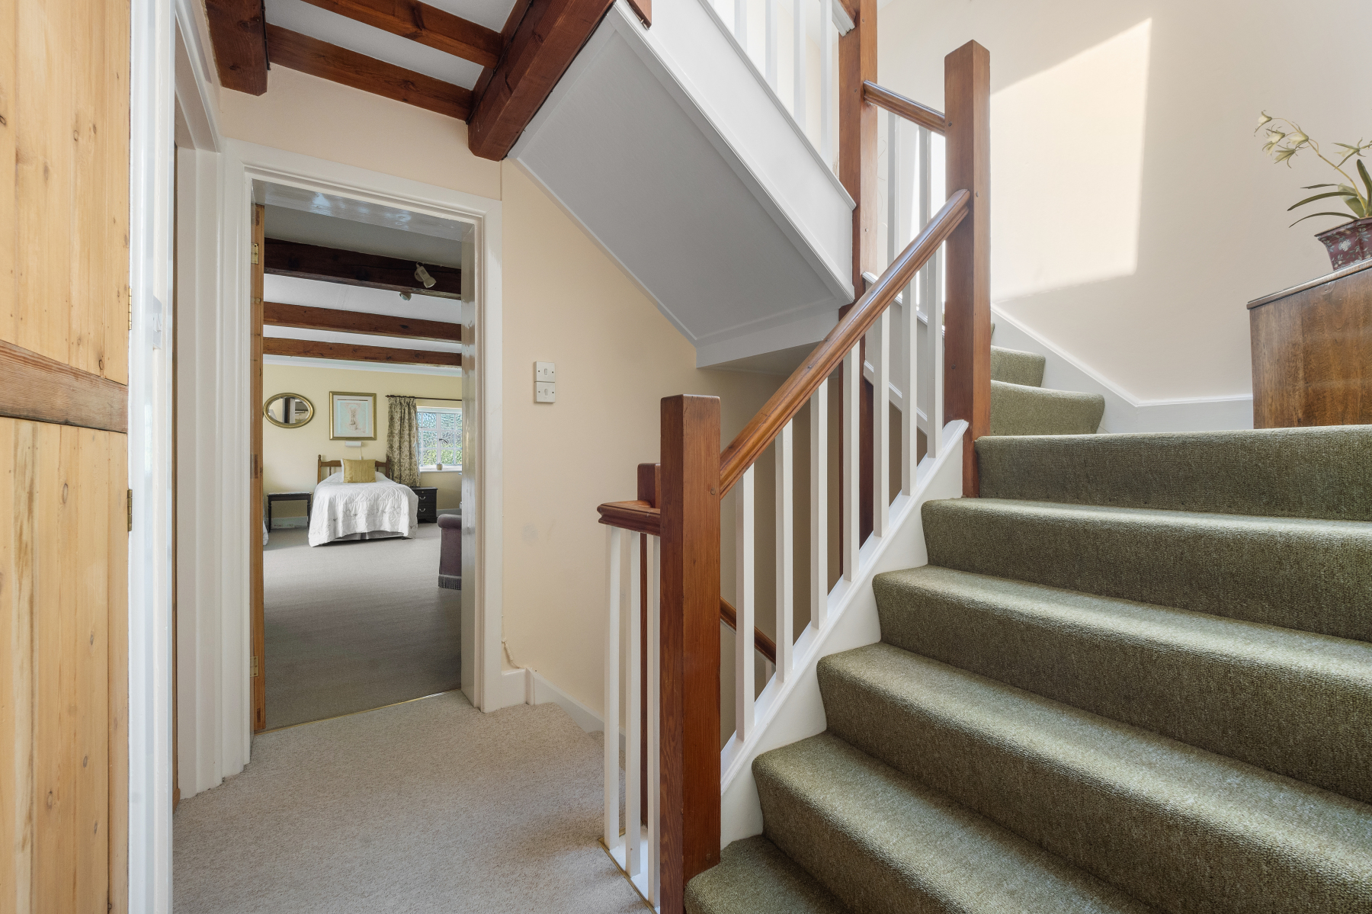
Returning to the landing, a staircase continues to the second floor, where a large Velux window floods the stairwell with natural light, and a generous eaves storage cupboard provides practical storage. On this floor is Bedroom Three, a wonderfully spacious and characterful room featuring built-in wardrobes, useful storage, an attractive fireplace, and light pouring in through west-facing windows. A further south-facing window captures some of the finest views in the house, stretching across the River Frome, Wareham Bridge and the patchwork of water meadows towards the undulating Dorset countryside beyond. Immediately adjacent is a second bathroom, fitted with a panelled bath, wash-hand basin and WC. Once again, the views from here are exceptional and serve as a constant reminder of the propertys privileged setting.
Outside
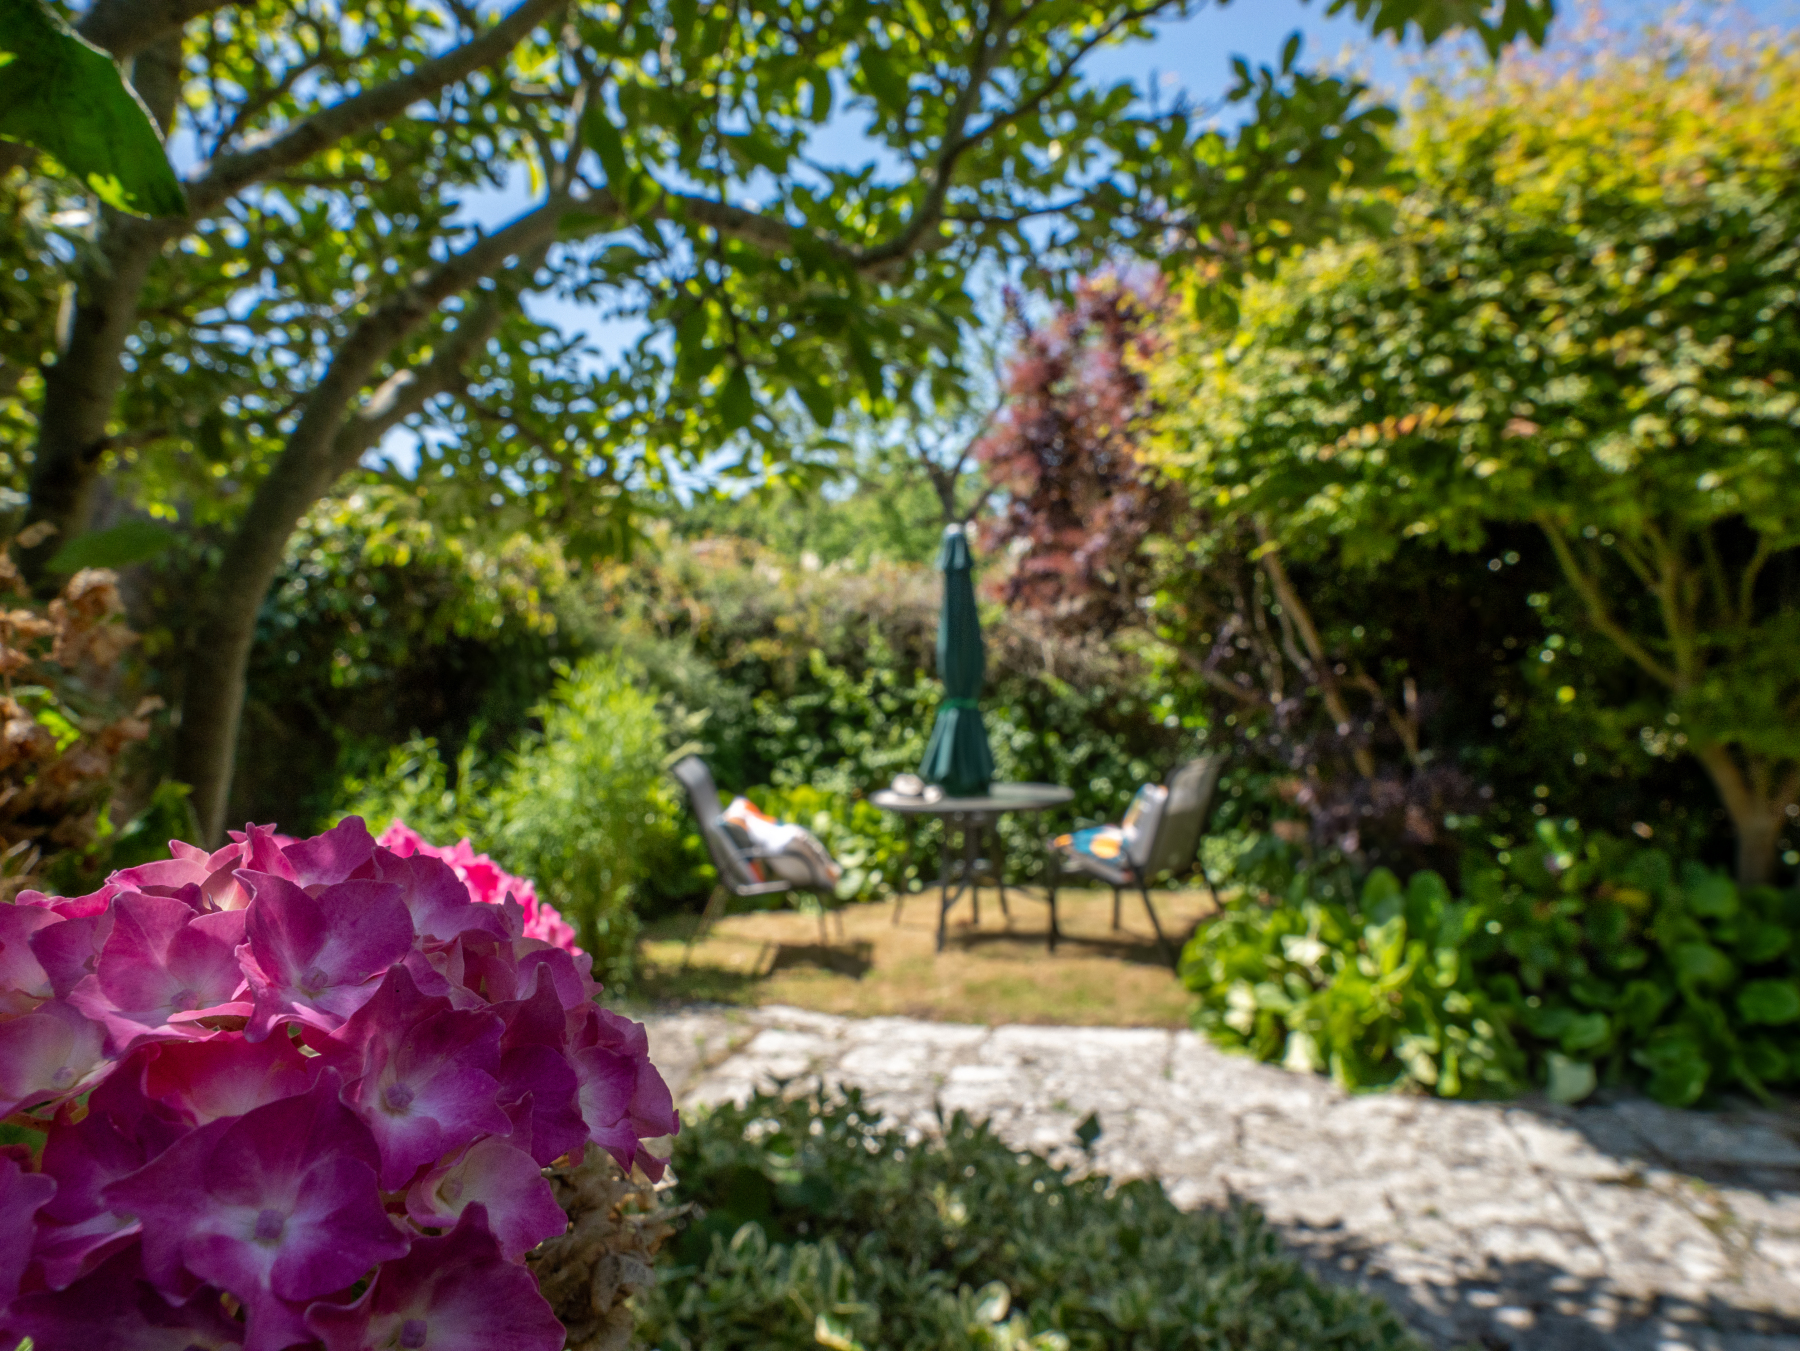
The Maltings enjoys a beautifully private, south-facing walled garden a rare sanctuary of calm in the heart of town. Flagstone and cobbled pathways wind through a tapestry of mature planting, including Mexican orange, Rose of Sharon, fragrant Sarcococca, lily magnolia, Japanese camellia, holly, olive and smoke tree, creating a setting that feels both timeless and deeply restful. Much loved and thoughtfully tended, the garden offers colour, scent and interest throughout the seasons. To the side, a lawned garden bordered by an attractive brick and stone wall leads to a sun-drenched terrace with a pergola, perfect for slow summer lunches and long, warm evenings.
Practicality enhances the lifestyle; a gated courtyard provides generous parking for several cars and leads to two garages within a block of three. Ideal for storage, they offer excellent space for kayaks, paddleboards or a small boat ready for spontaneous adventures on the adjacent river. The third garage within the block is owned by the adjoining neighbour at 1 Abbots Quay.
Location
Set immediately beside Warehams historic quay, The Maltings enjoys a location that blends river, heritage and everyday convenience in a way few homes can match. Life here is shaped by the gentle flow of the River Frome, the sweep of the water meadows and the easy charm of a thriving Saxon market town. Morning walks along the quay, relaxed coffees overlooking the water and the simple pleasure of watching boats drift by become part of daily life.
Warehams ancient walls wrap the town in a sense of history, while its independent shops, cafés, restaurants and much-loved cinema create a welcoming atmosphere. Every Saturday, the quay comes alive with a vibrant market offering fresh fish, flowers, cheeses, local produce and artisan goods, a weekly ritual that feels deeply rooted in community and tradition.
For those who love the outdoors, the setting is exceptional. The river leads directly into Poole Harbour for sailing, paddleboarding and waterside adventures, while the Purbeck hills offer miles of scenic walking. Within a short drive lie the golden beaches of Studland, the dramatic coastline of Lulworth and the seaside charm of Swanage. Nature lovers are equally spoilt with Arne, Wareham Forest and the wider Jurassic Coast all close at hand.
Here, practicality blends seamlessly with lifestyle. Warehams mainline railway station provides direct access to London Waterloo, making both commuting and weekend escapes effortless. The area is also well served by excellent state and independent schools, adding to the towns appeal for families seeking a balanced, connected and enriching way of life.
Directions
Use what3words.com to navigate to the exact spot. Search using: tuck.meaty.esturies
Prime quay-side setting with enchanting south-facing river and meadow views
Beautiful Grade II listed home full of warmth, character and period charm
Atmospheric living spaces incl. river-facing sitting room with window seat
Private south-facing walled garden; a rare sanctuary in the heart of town
Versatile three-storey layout with exceptional principal suite
Moments from quay walks, cafés and Warehams vibrant weekly market
Perfect for outdoor living, with paddleboarding, sailing and Purbeck walks close by
Important Information
- This is a Freehold property.
Property Ref: WAM160276
Similar Properties
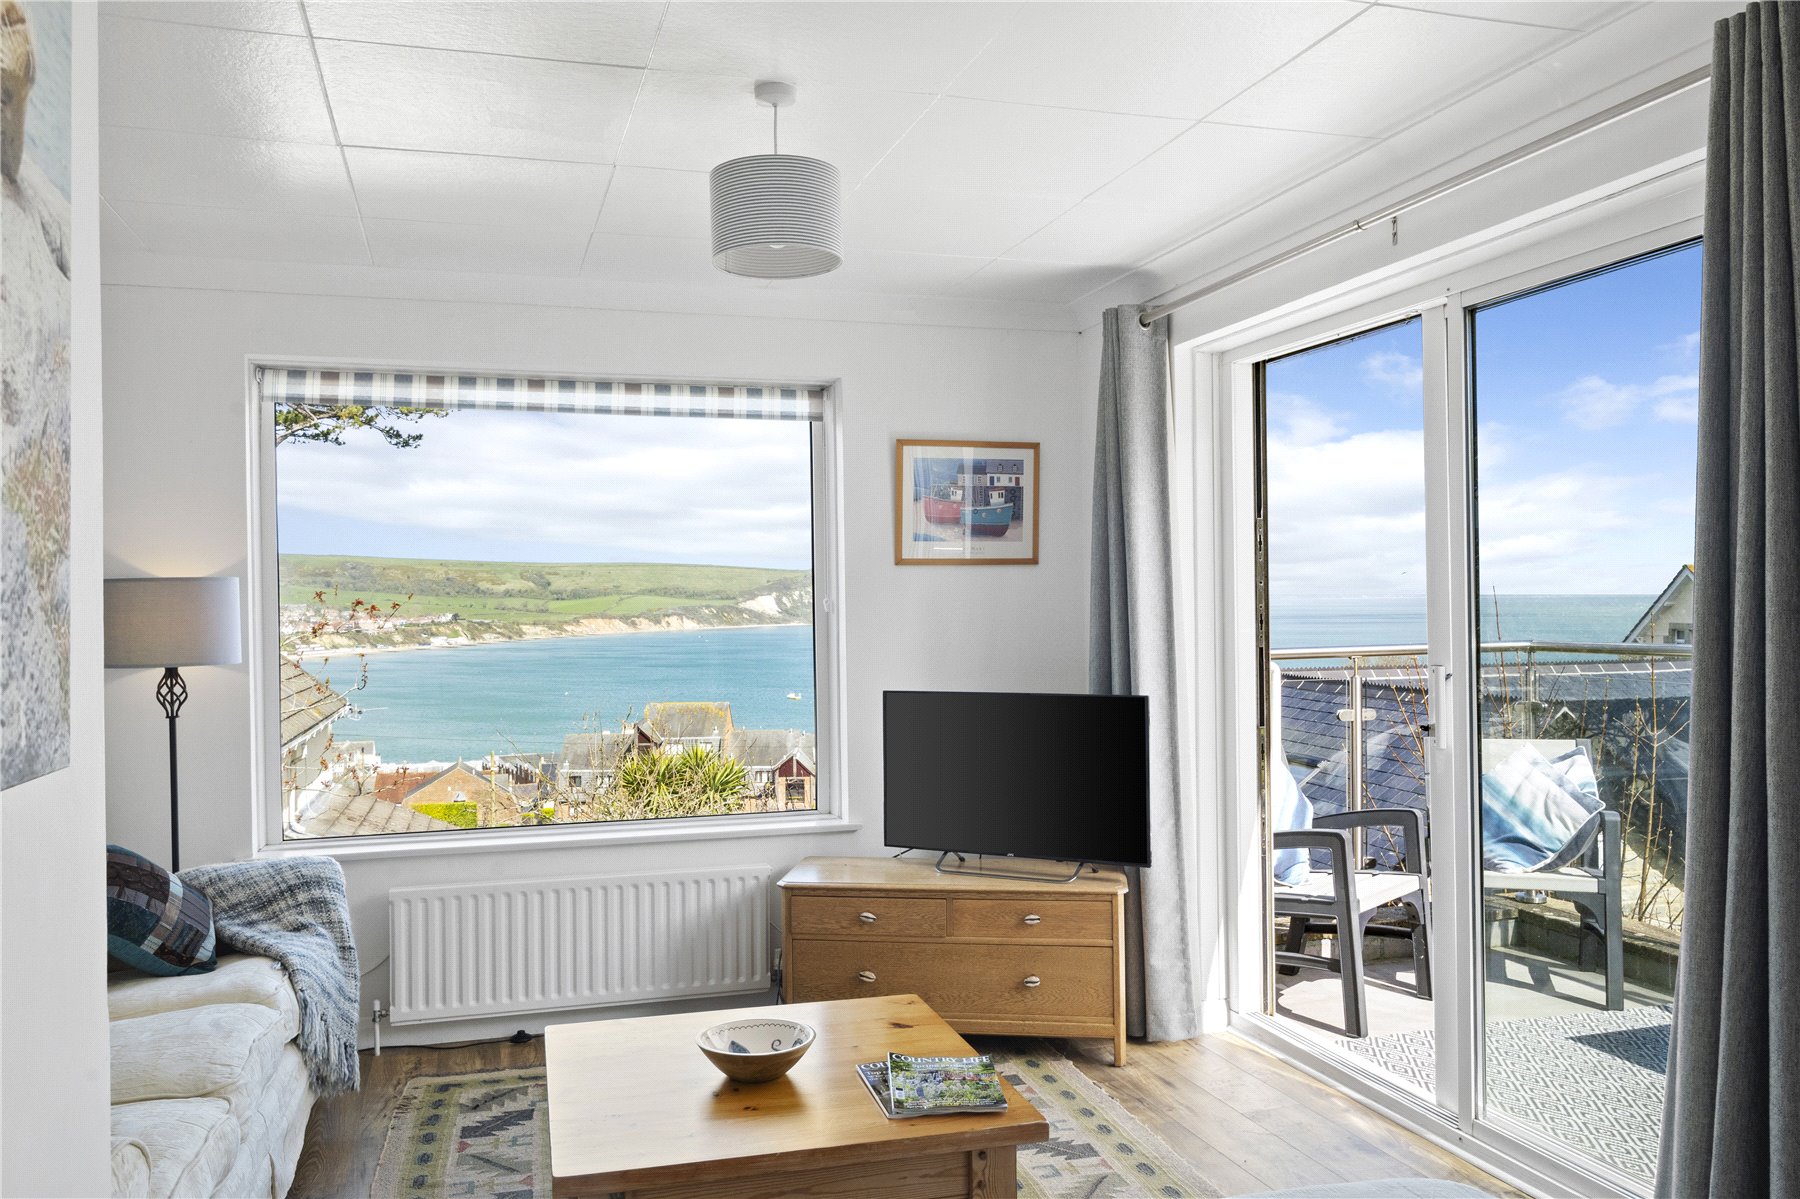
3 Bedroom Bungalow | £900,000
Enviable sea views spanning Swanage Bay and out to the open sea.Freehold
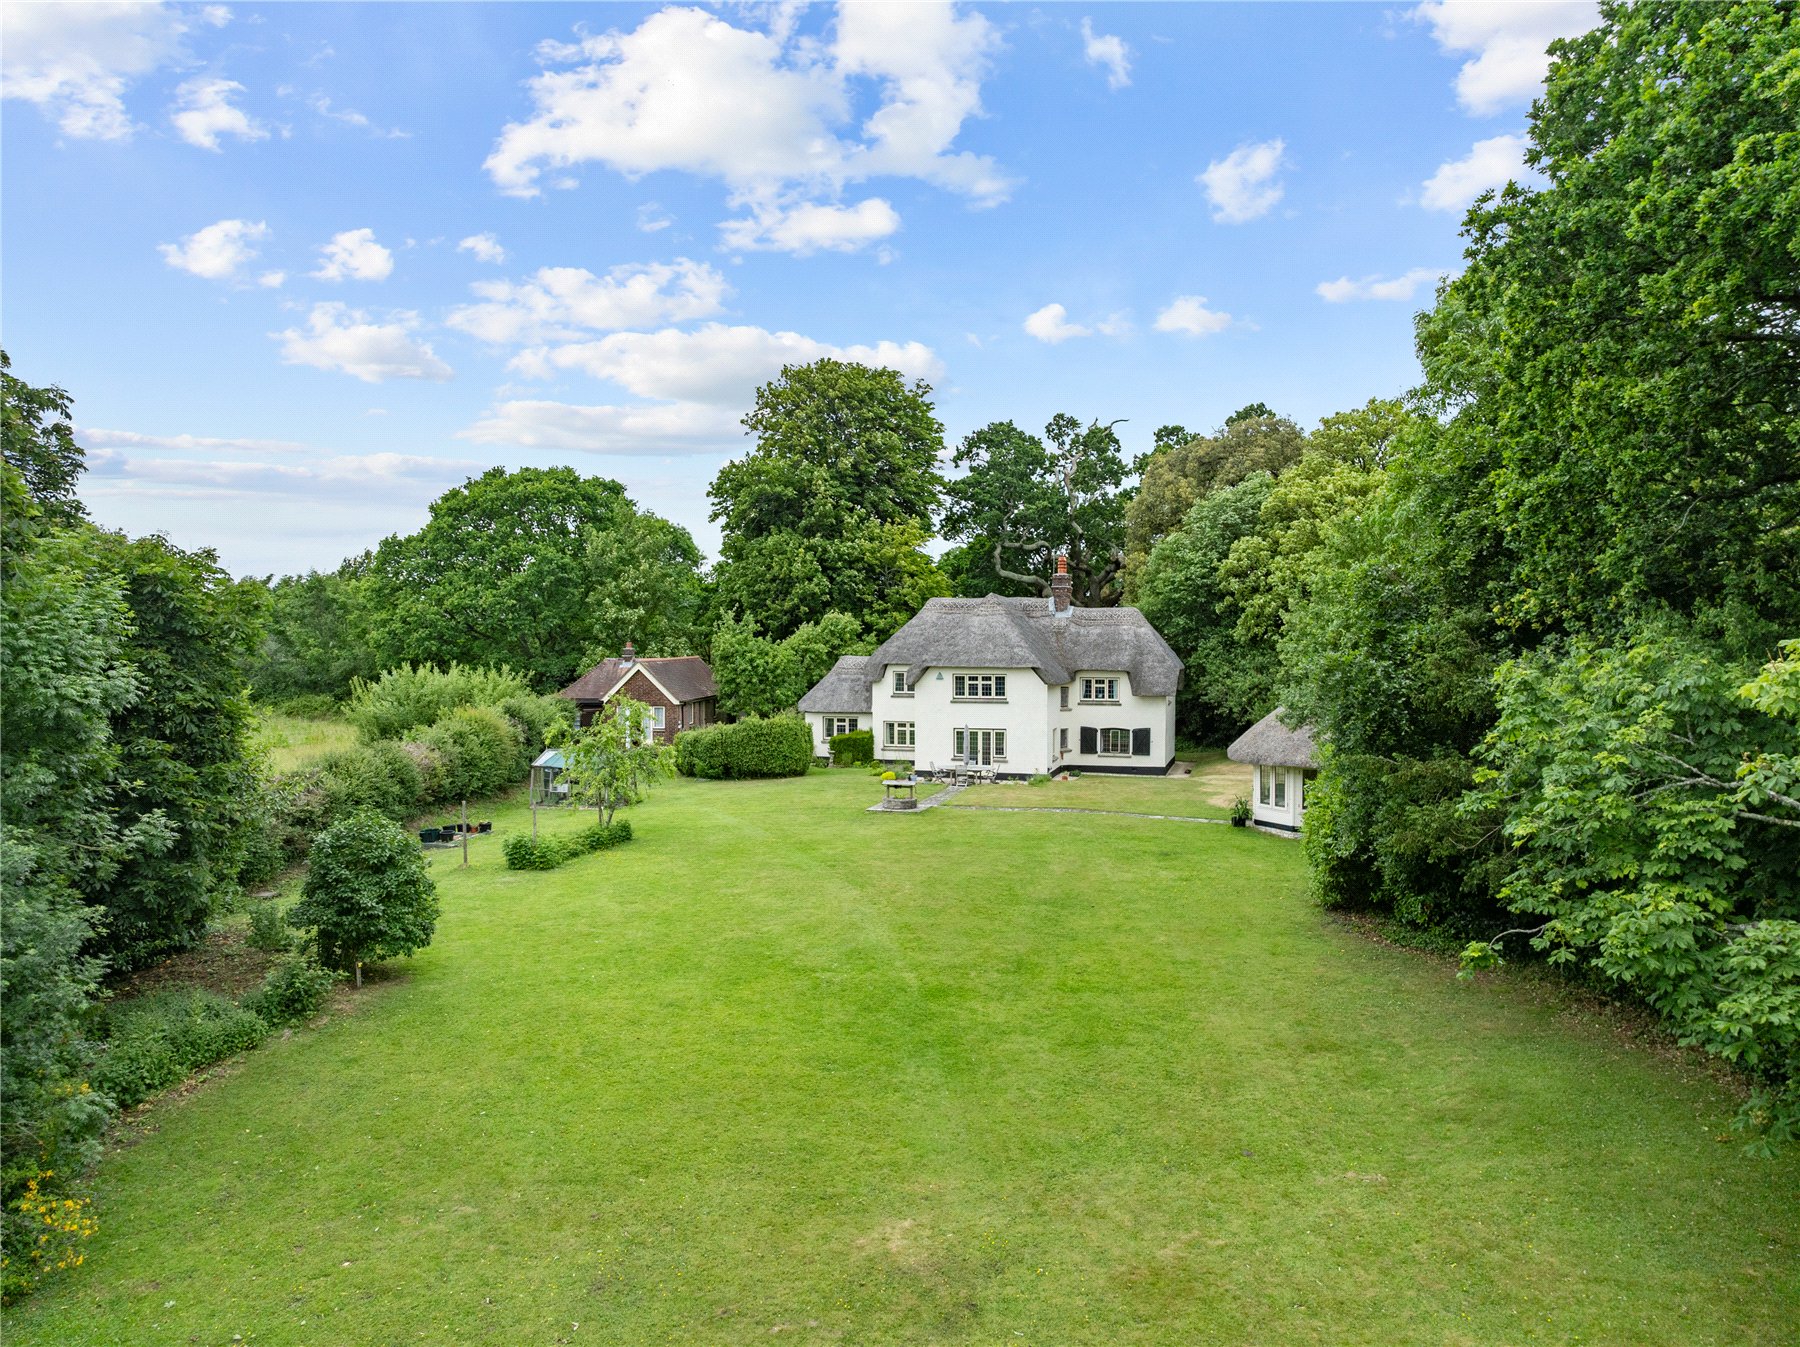
4 Bedroom Detached House | Guide Price £825,000
Owner says, "Weve loved the sense of space, privacy, and tranquillity. Living in such a characterful Grade II listed ho...
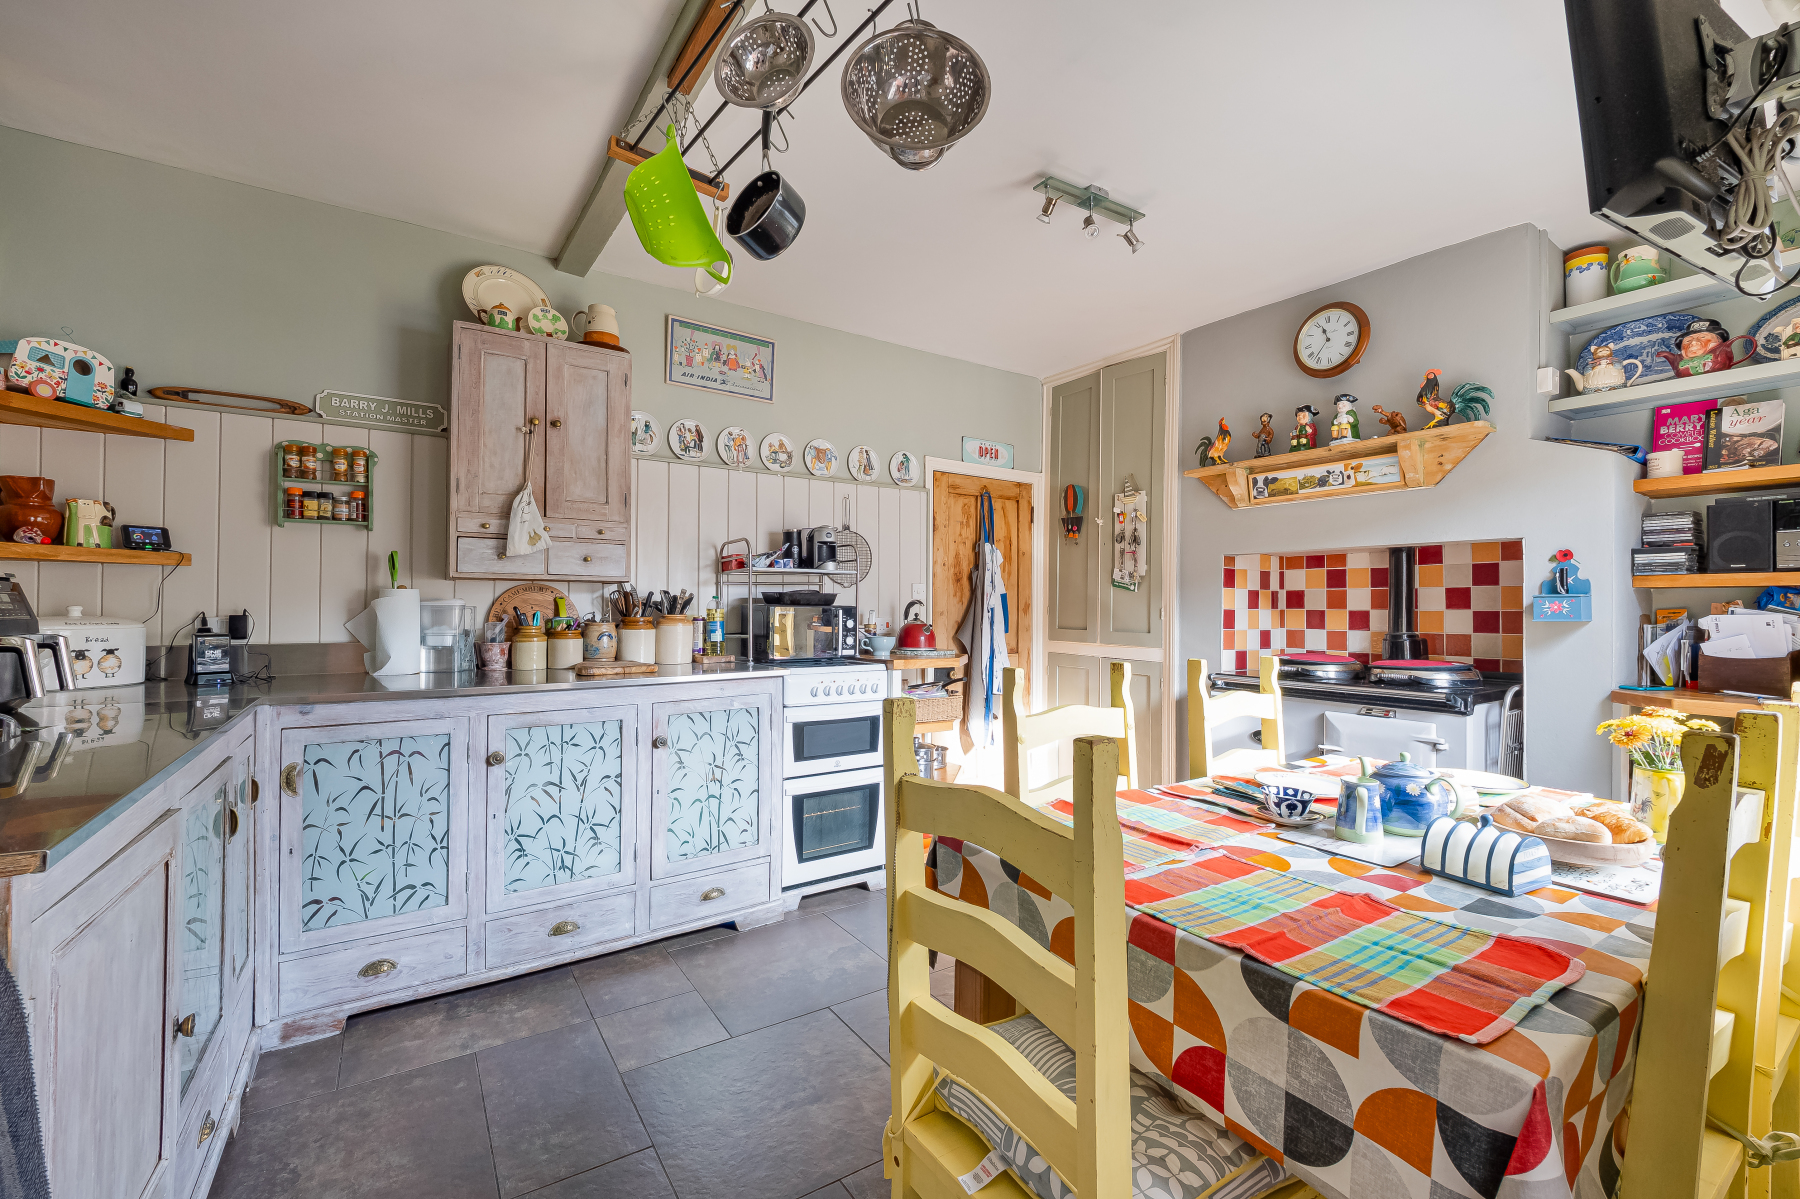
4 Bedroom Detached House | Guide Price £775,000
Owner says, "Being so close to the town has been a real blessing - everything is just a short walk away, and well truly...
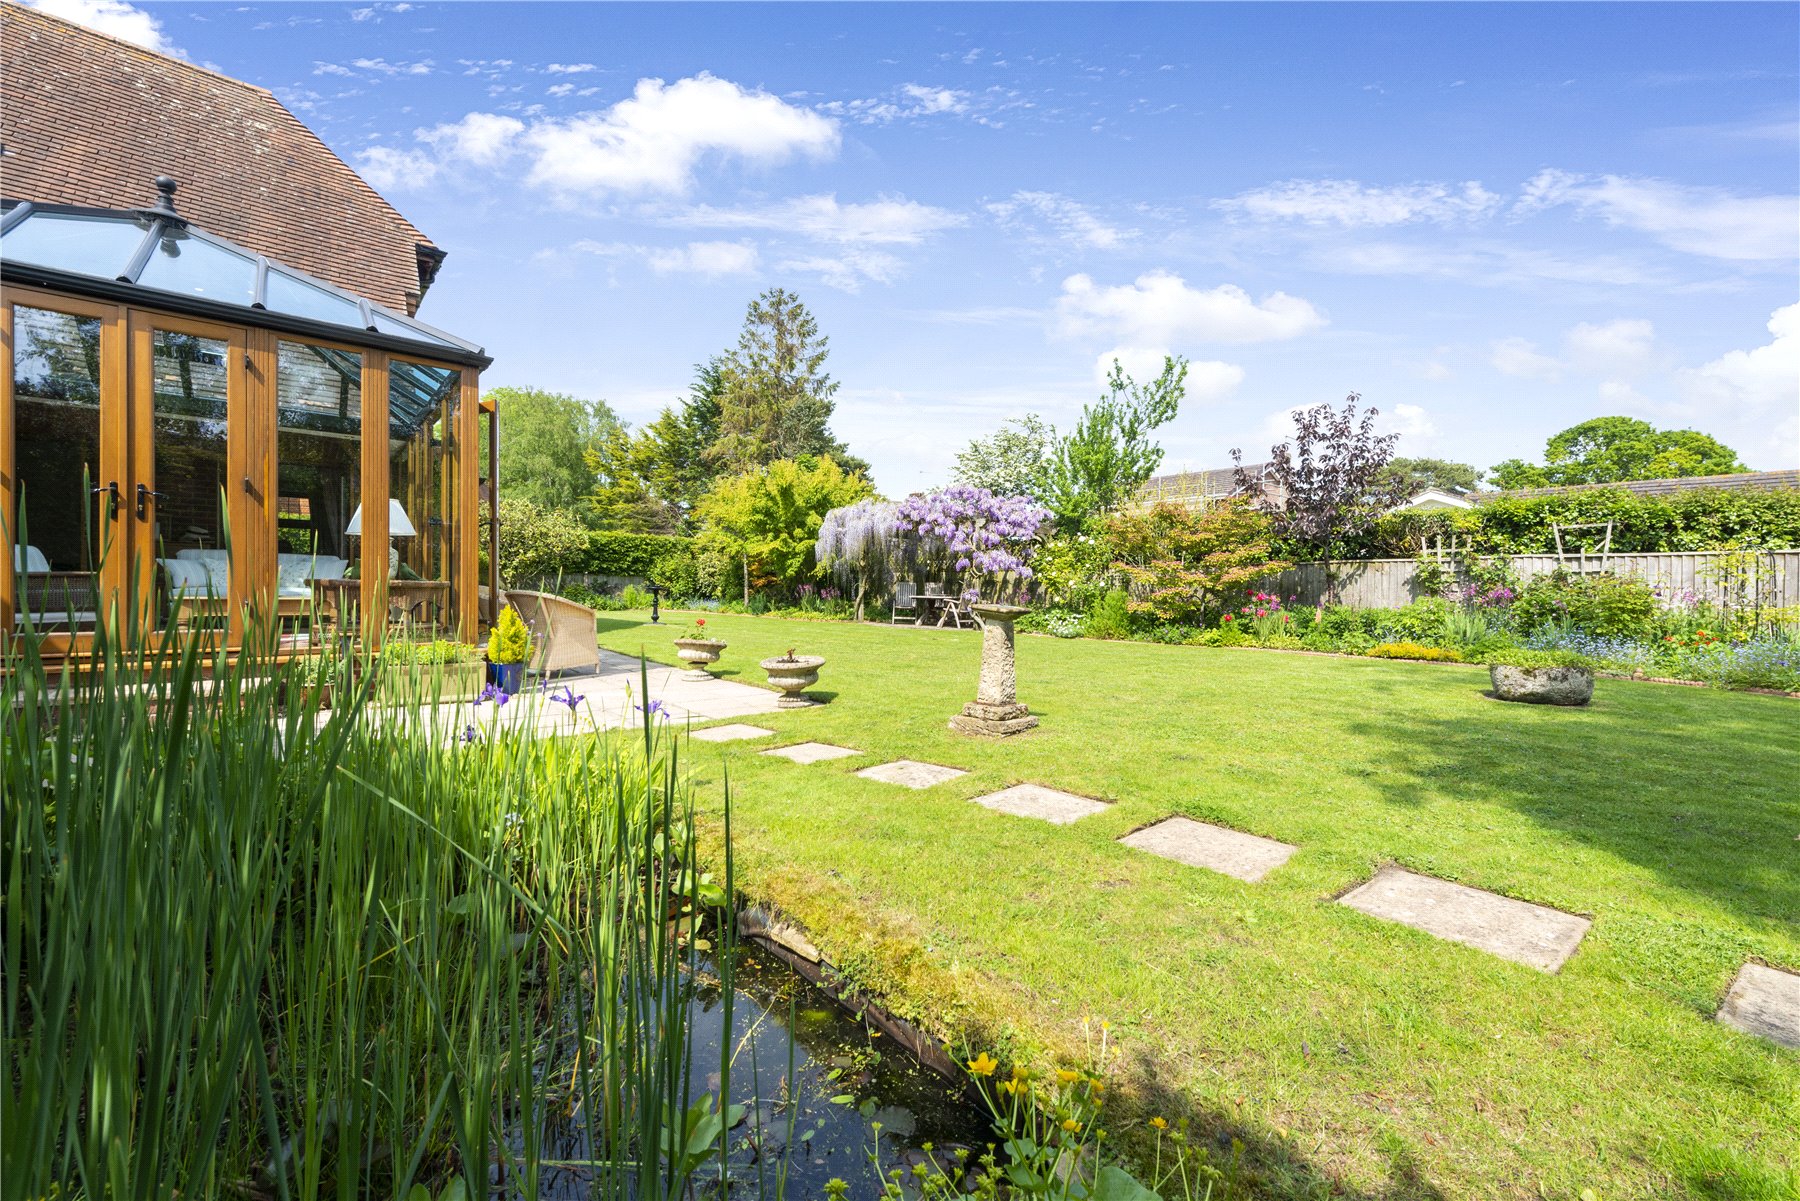
4 Bedroom Detached House | Guide Price £975,000
Owners say, If were not out in the garden, were in the garden room its truly our favourite spot. Come and discove...

5 Bedroom Detached House | Offers Over £1,000,000
Owners say, 'We love the oasis-like garden, with its sense of privacy behind the wall - something we've treasured for ov...
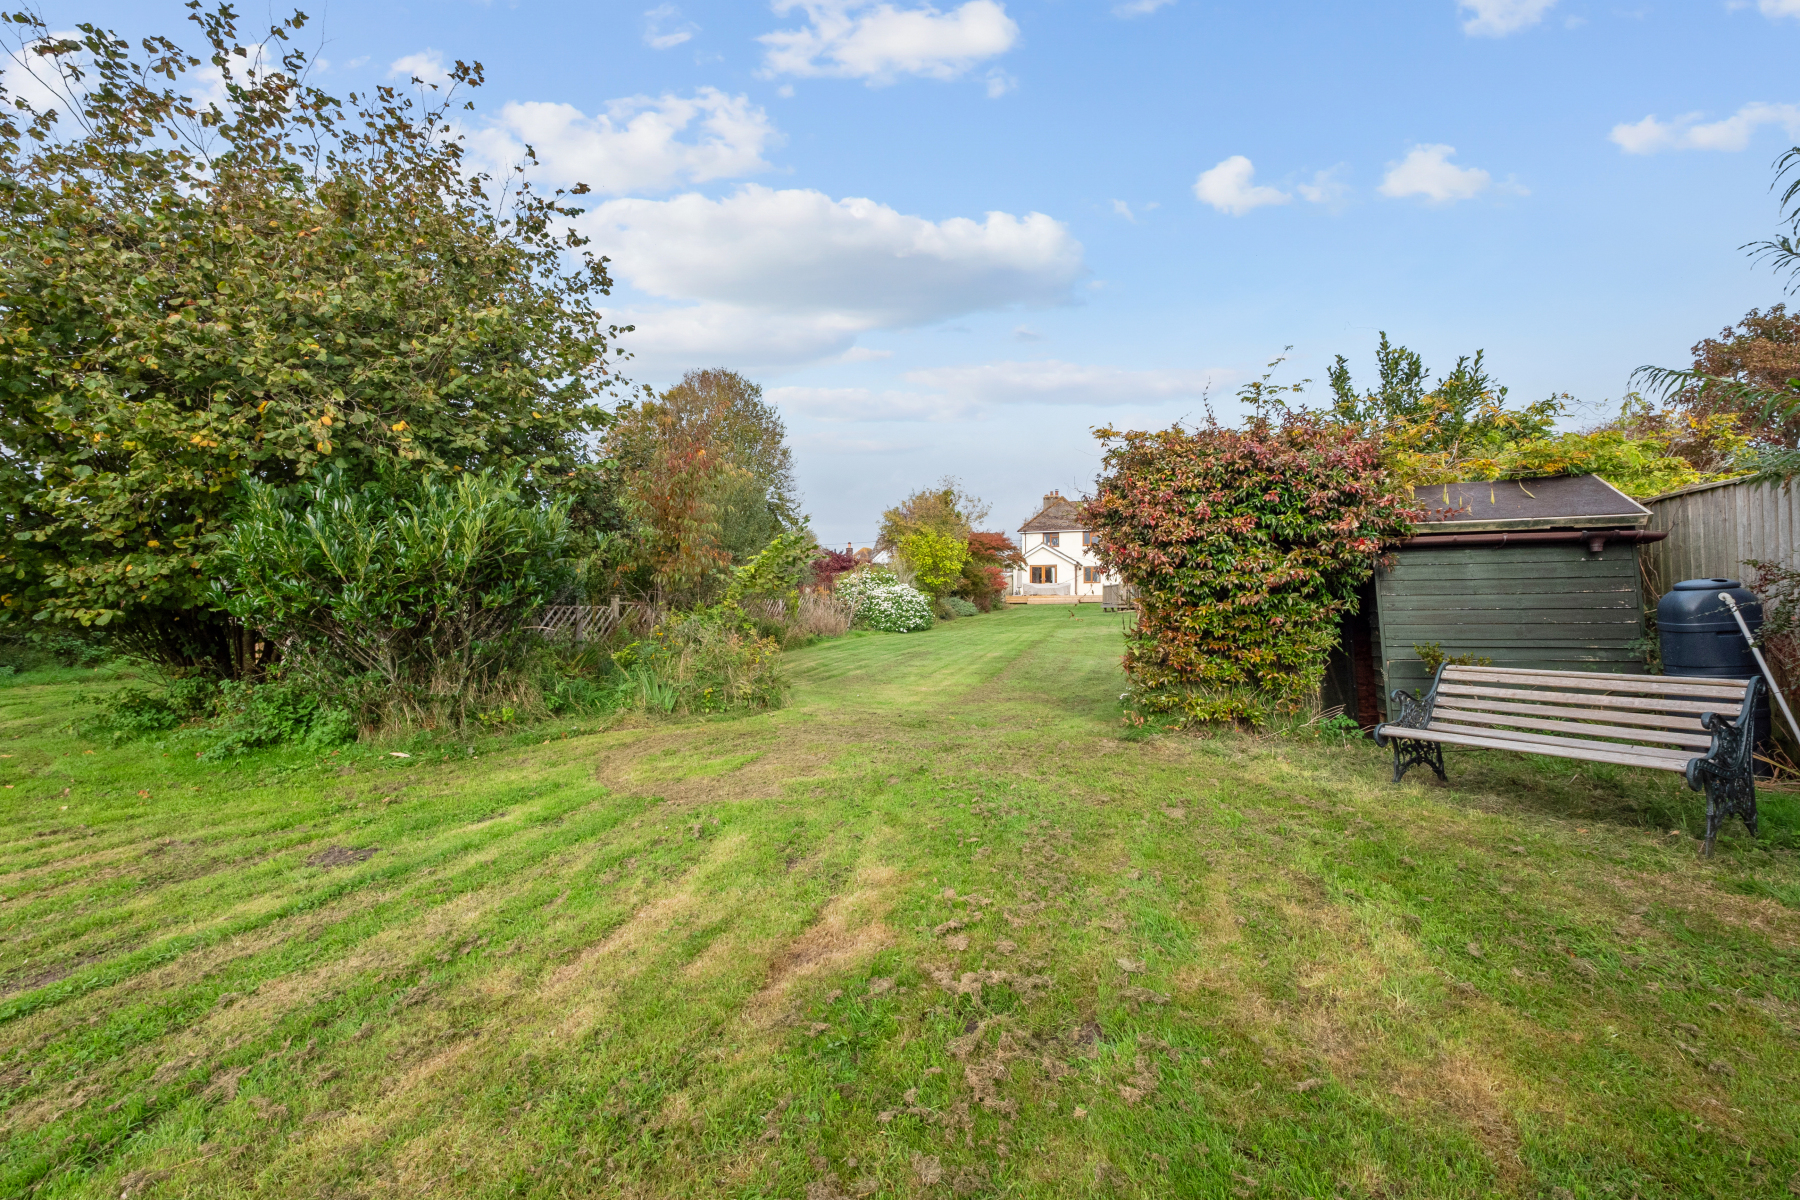
5 Bedroom Detached House | £1,000,000
A spacious family home enjoying beautiful views across the River Frome towards the Purbeck Hills. Situated on a peaceful...

DOMVS Purbeck & East Dorset (Wareham)
Wareham, Dorset, BH20 4LT
How much is your home worth?
Use our short form to request a valuation of your property.
Request a Valuation
