

3 Bedroom Penthouse for sale in Dorset
 2
3
2
2
3
2
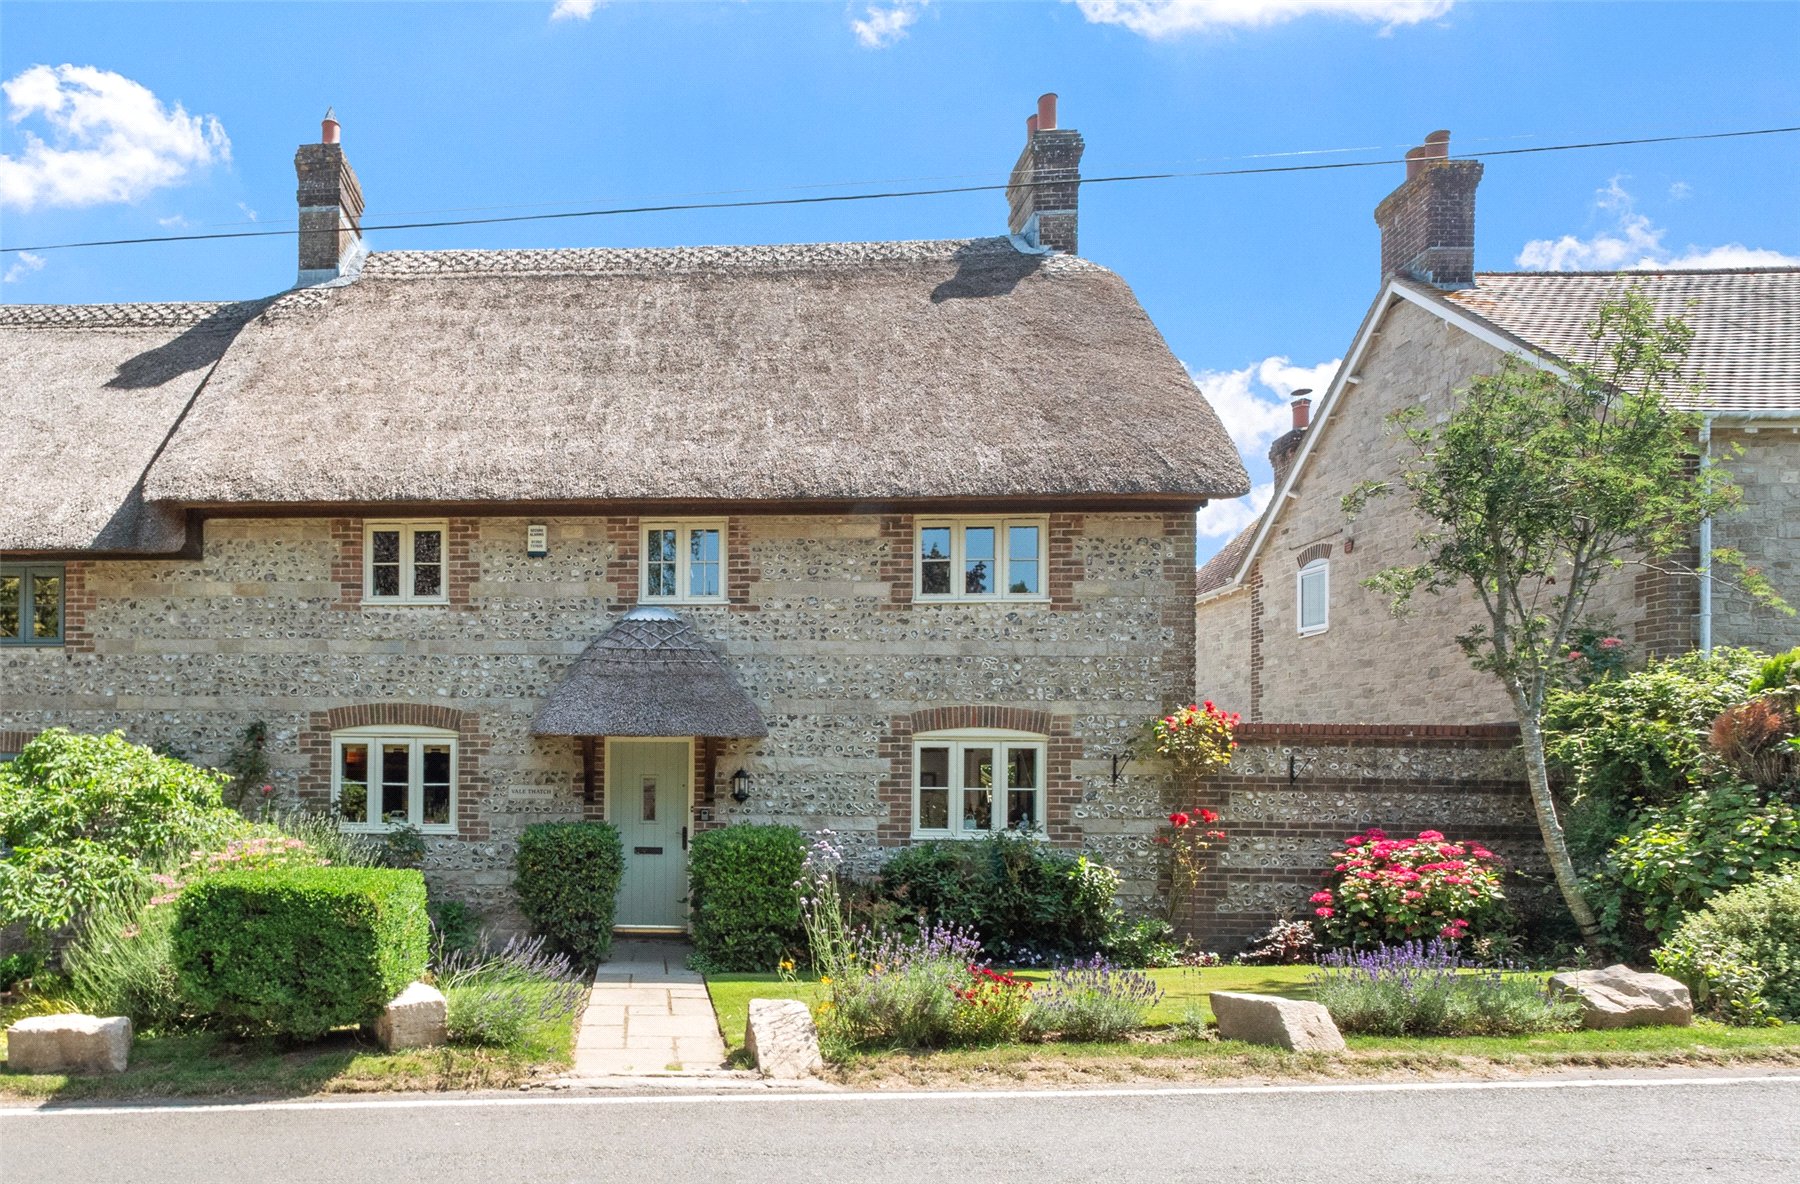
Constructed in 2000 using traditional Dorset flint and Portland stone beneath a striking thatched roof, this beautifully crafted home captures the timeless character of a period cottage while offering all the comfort and practicality of modern living. Thoughtfully designed with generous proportions and an abundance of natural light, it is a home equally suited to relaxed family life as it is to entertaining.
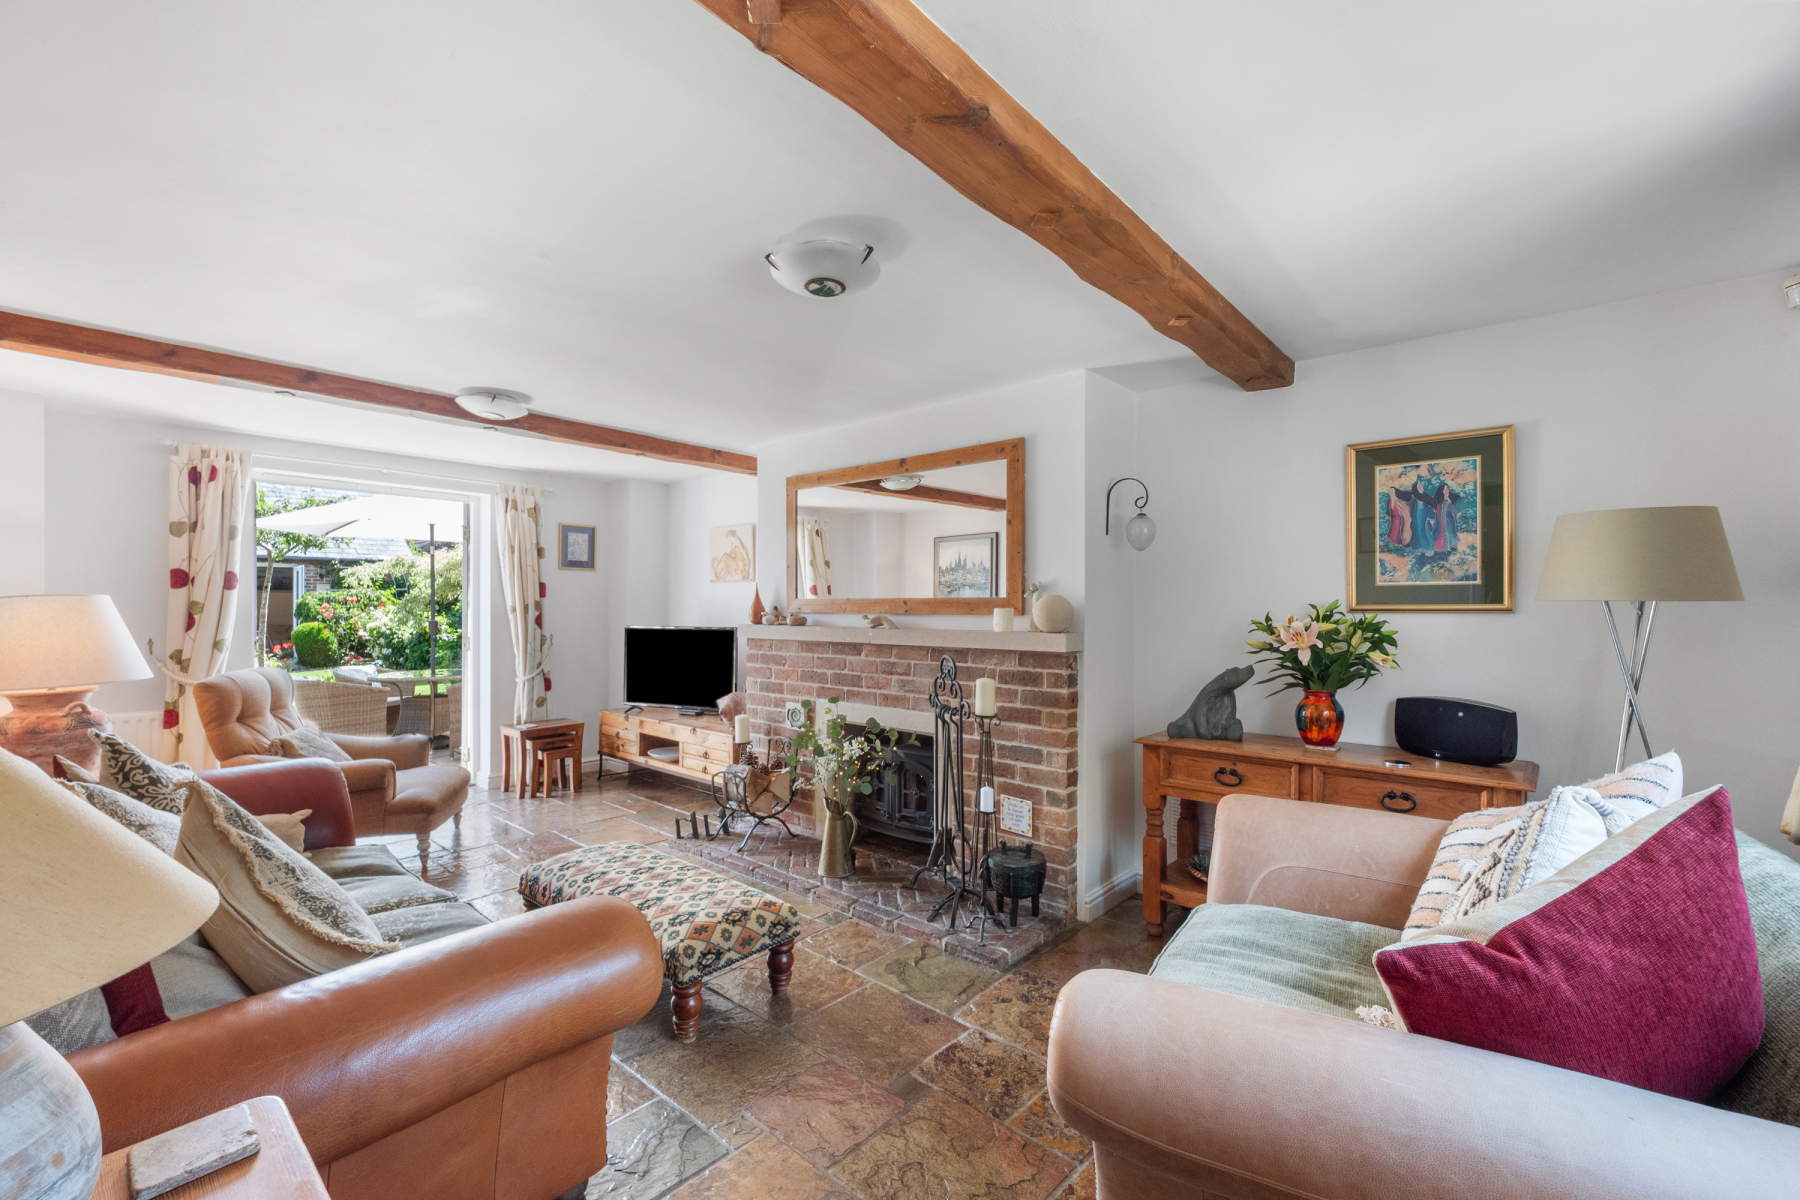
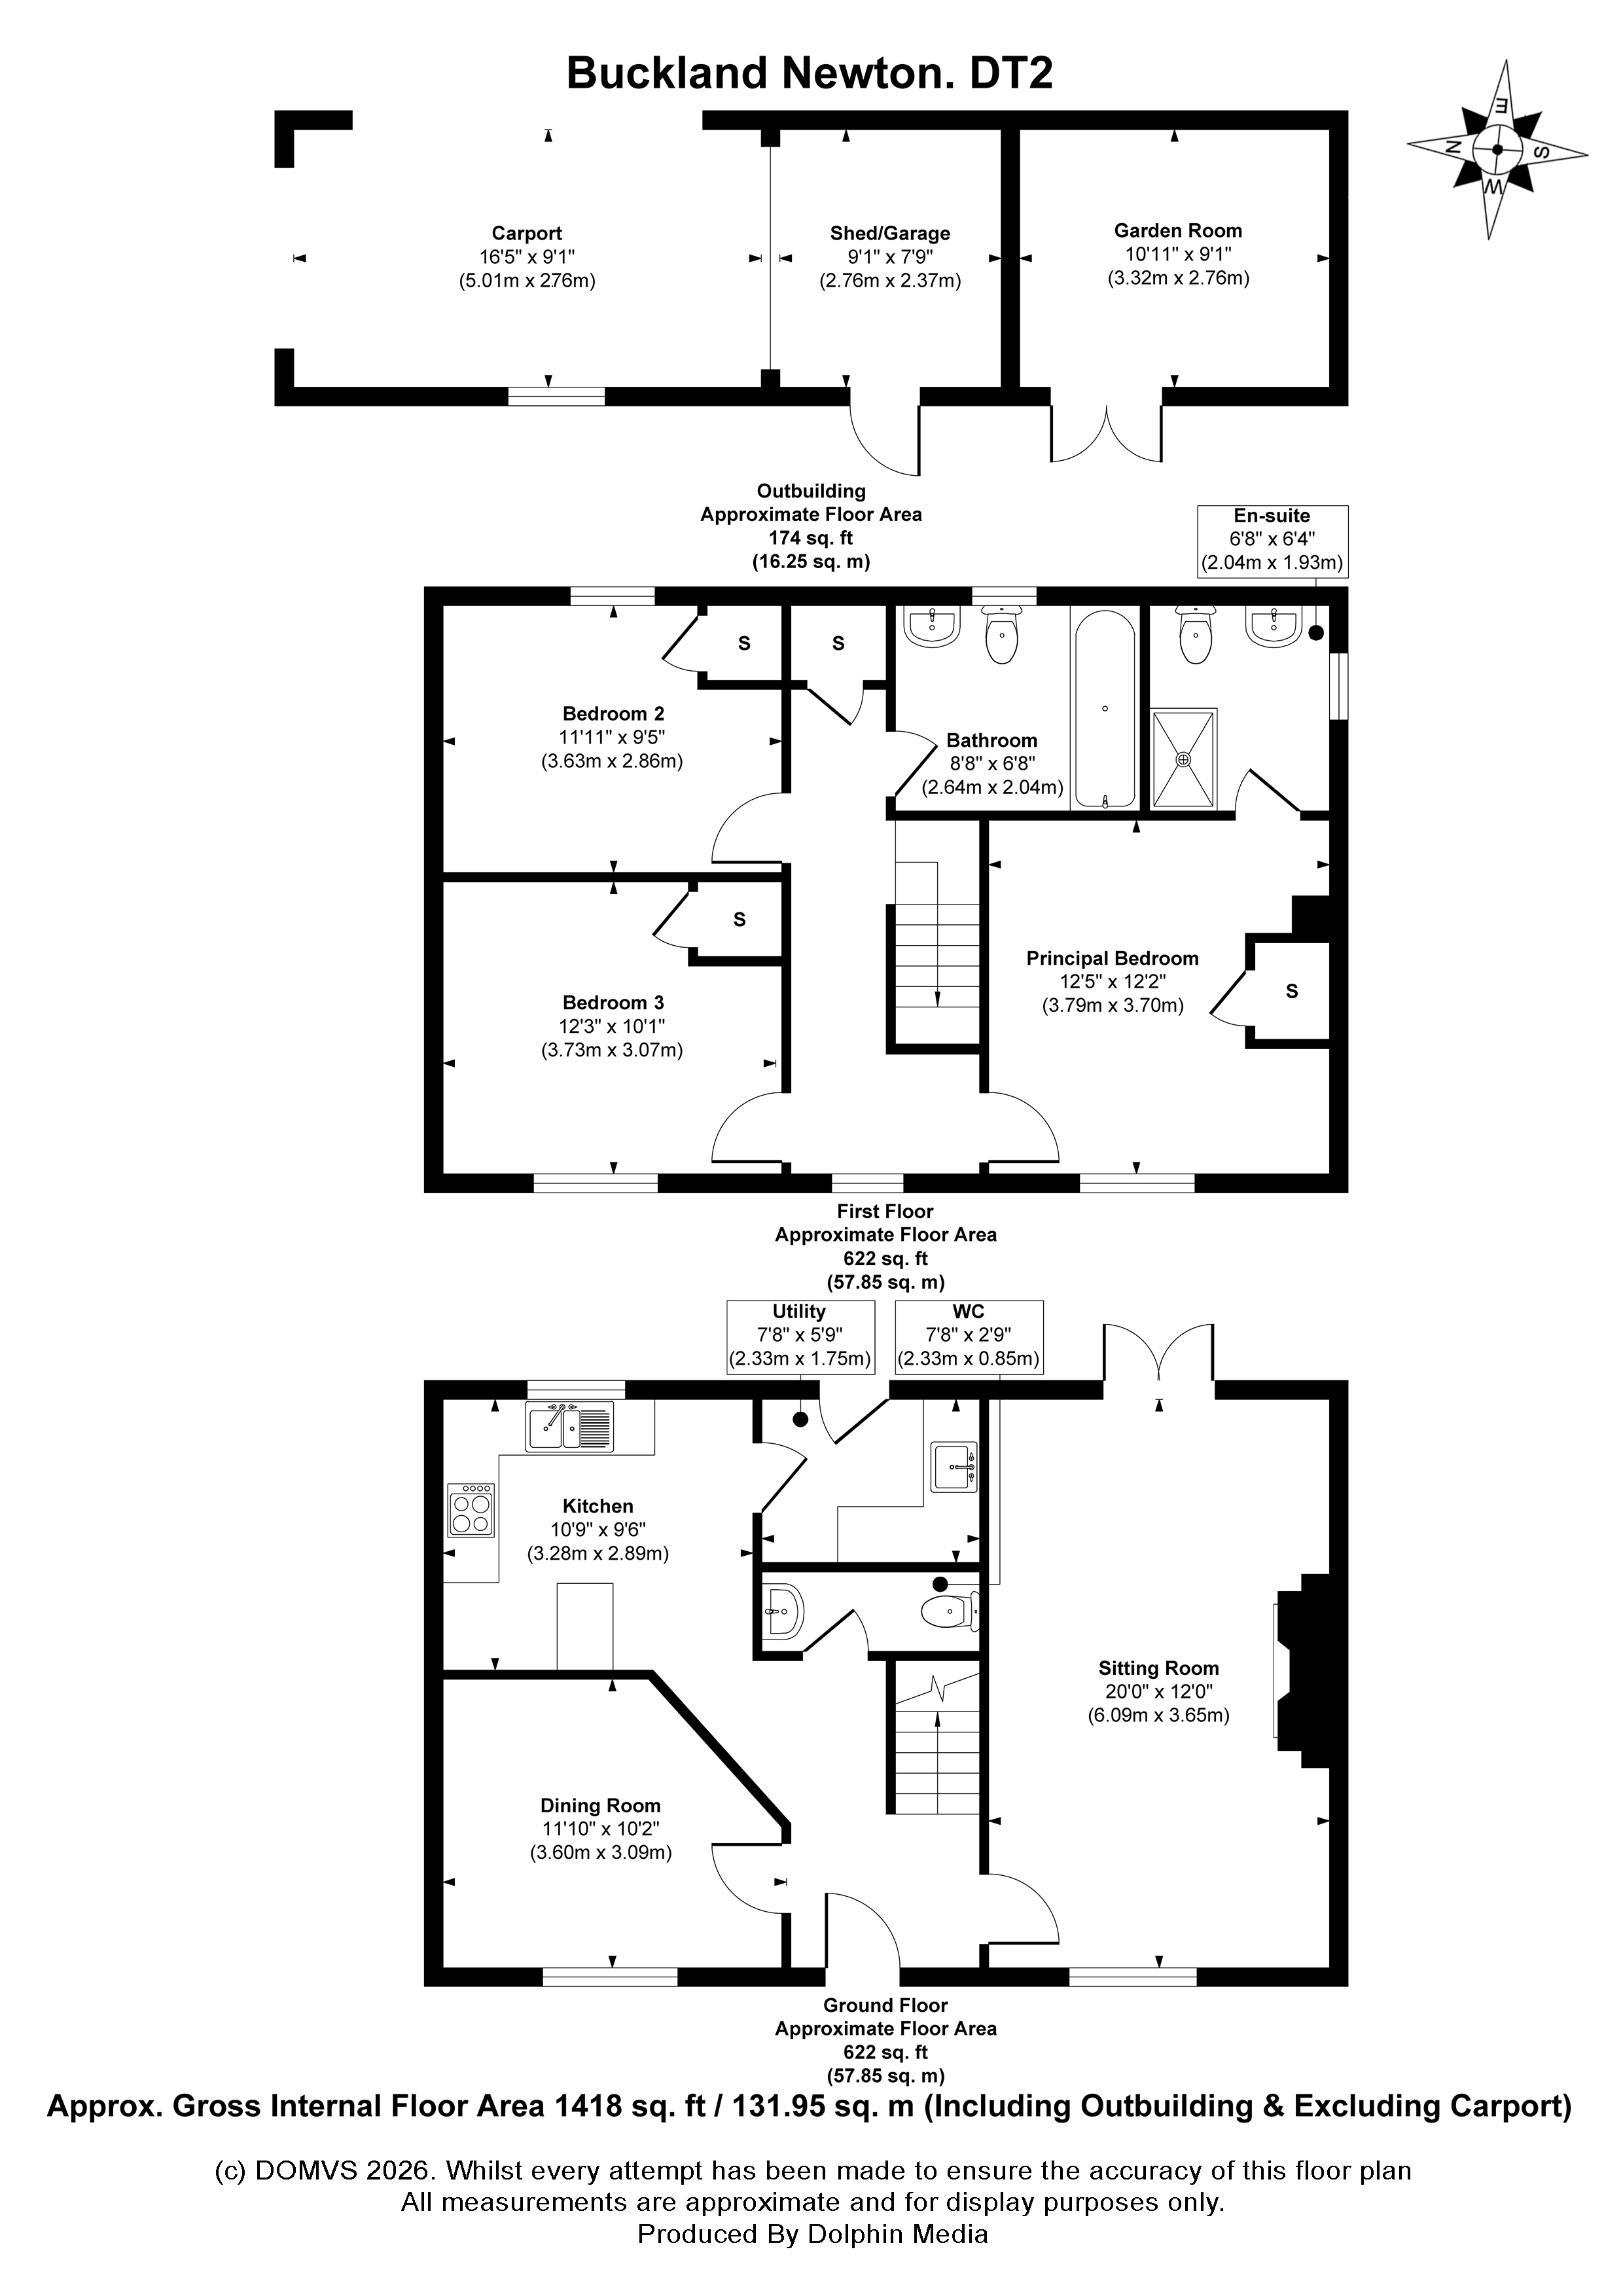
A welcoming ENTRANCE HALL introduces the warmth and quality found throughout, where tiled flooring, exposed timbers and cottage-style detailing create an immediate sense of character. Occupying the front of the house, the impressive SITTING ROOM is undoubtedly the heart of the home. Extending to over 20ft in length and bathed in natural light from its dual-aspect windows, this inviting space centres around a handsome Portland stone and brick fireplace with a working wood-burning stove, creating a wonderful focal point during the cooler months. Chinese slate flooring complements the room's character, while French doors open directly onto the beautifully landscaped rear garden, seamlessly linking indoor and outdoor living.
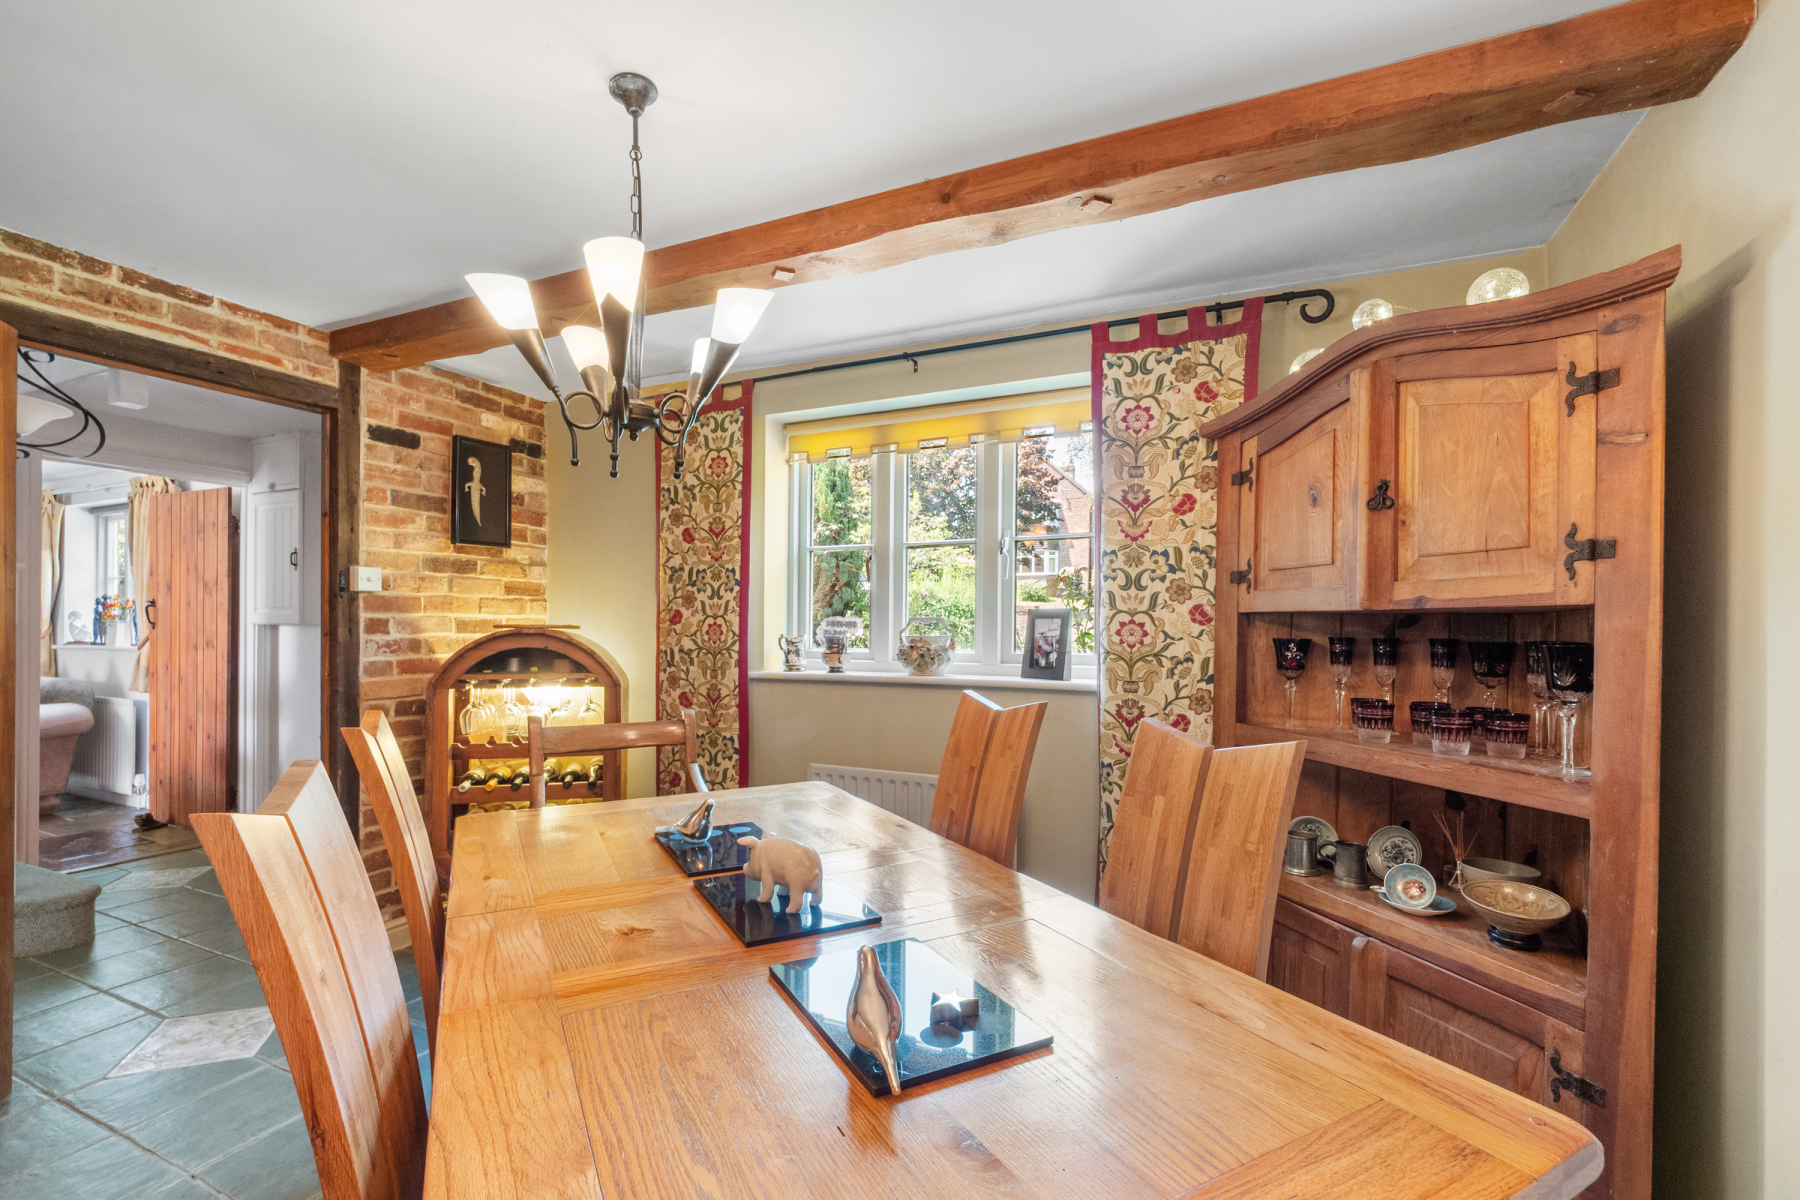
The adjoining DINING ROOM offers an elegant setting for both everyday meals and special occasions. Exposed brickwork, timber beams and an attractive internal stained-glass feature window lend further individuality, while the layout flows naturally through to the KITCHEN.
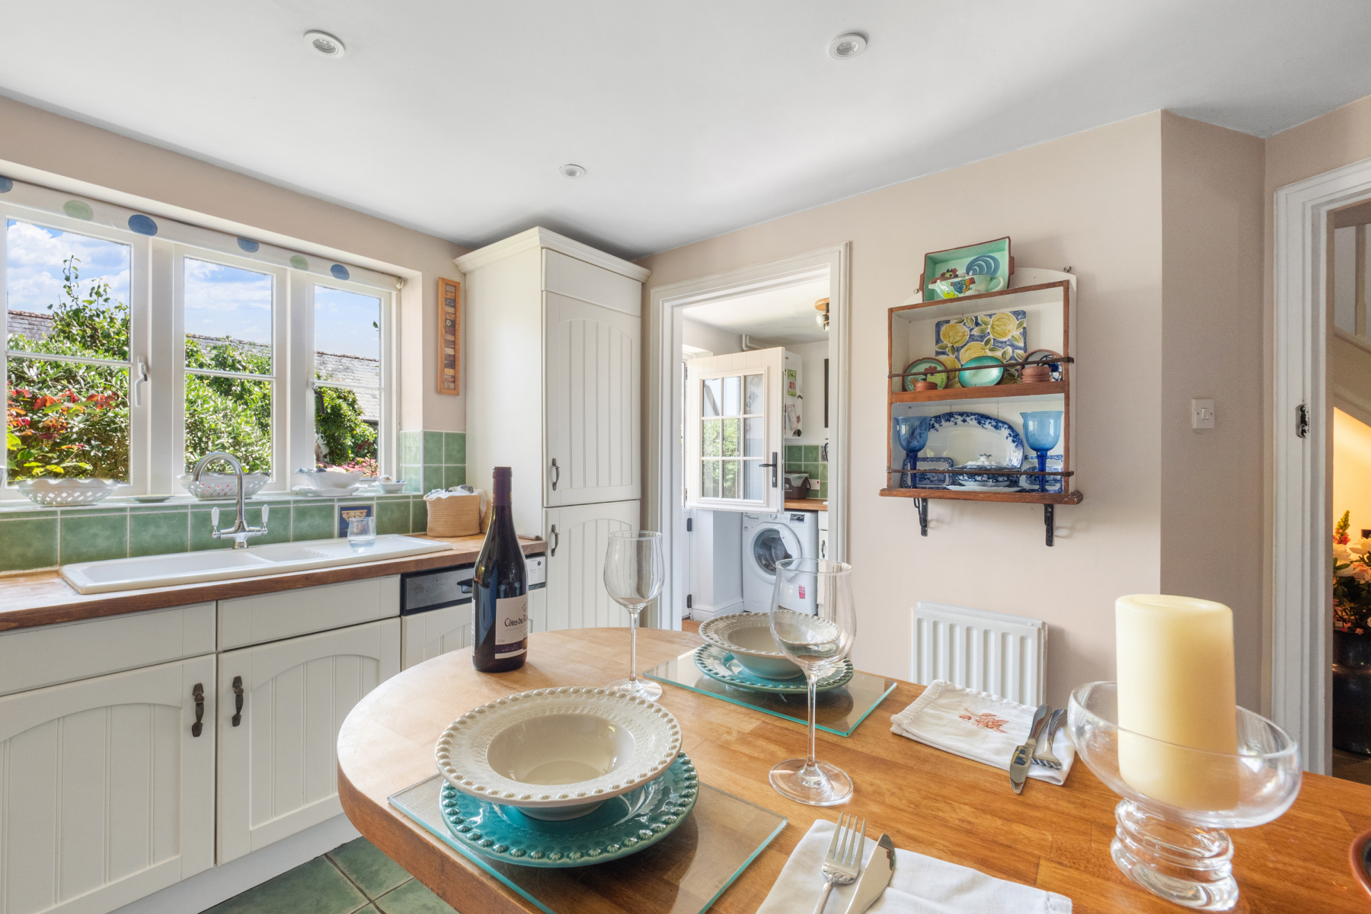
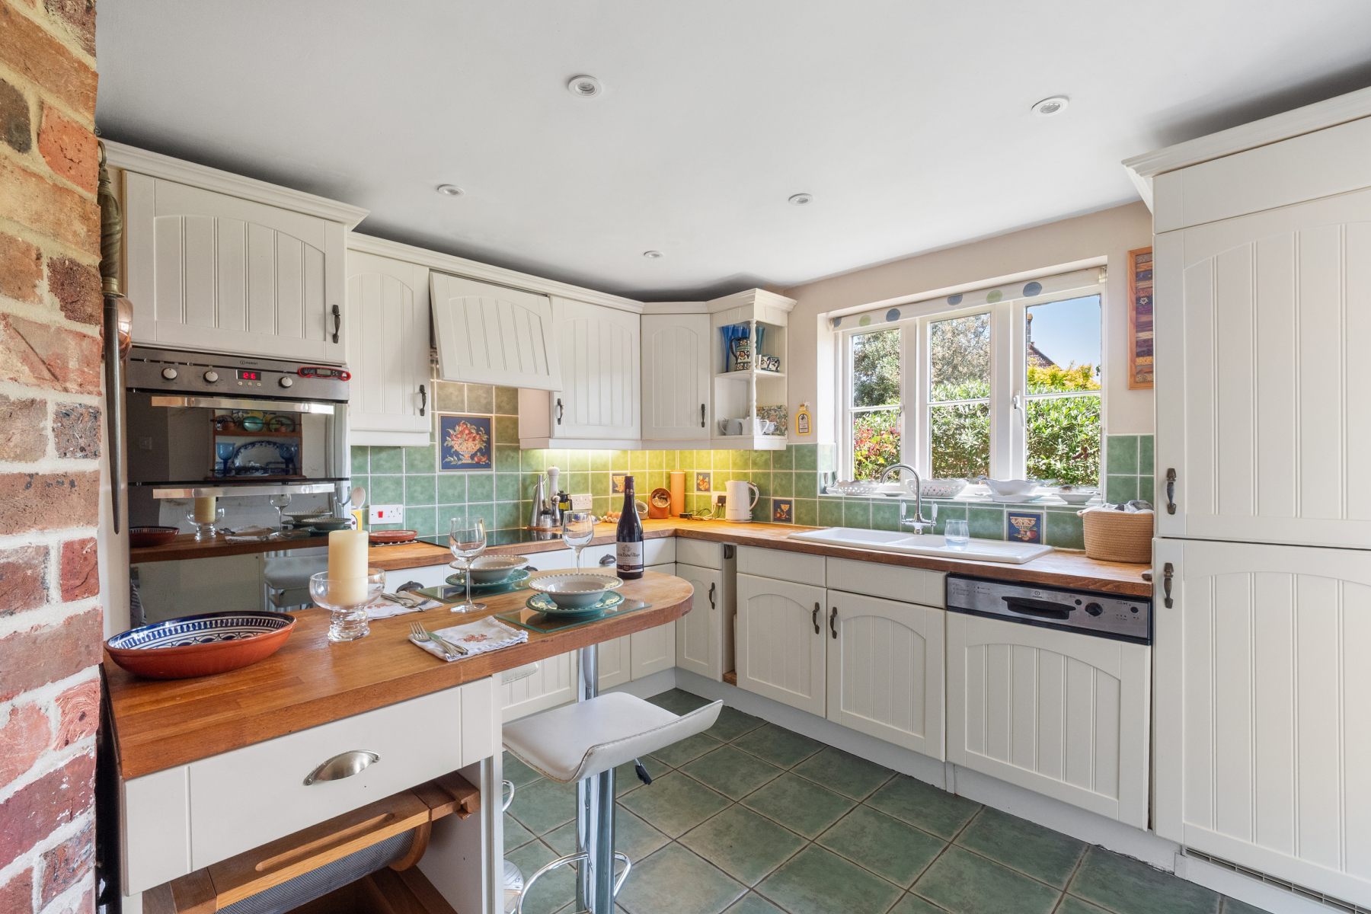
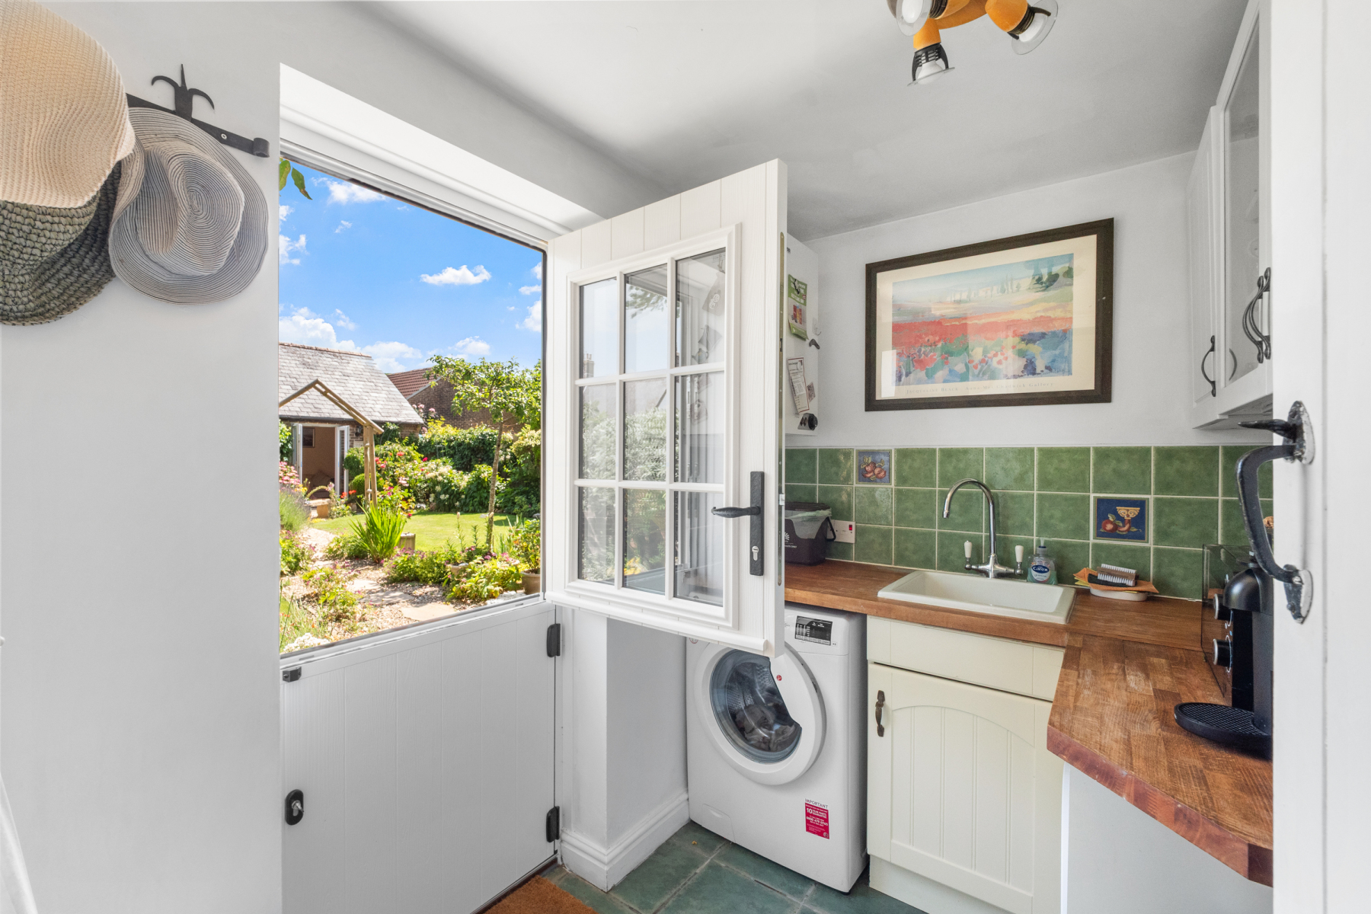
Designed in a timeless cottage style, the KITCHEN combines painted cabinetry with solid beech worktops and a central island, creating a welcoming space to cook, gather and entertain. A range of integrated appliances includes an electric oven, electric hob, dishwasher and fridge/freezer, while generous storage and preparation space make it well suited to everyday family life. Beyond, a separate UTILITY ROOM provides additional storage, laundry facilities, a sink and direct access to the garden, while a conveniently positioned CLOAKROOM completes the ground floor.
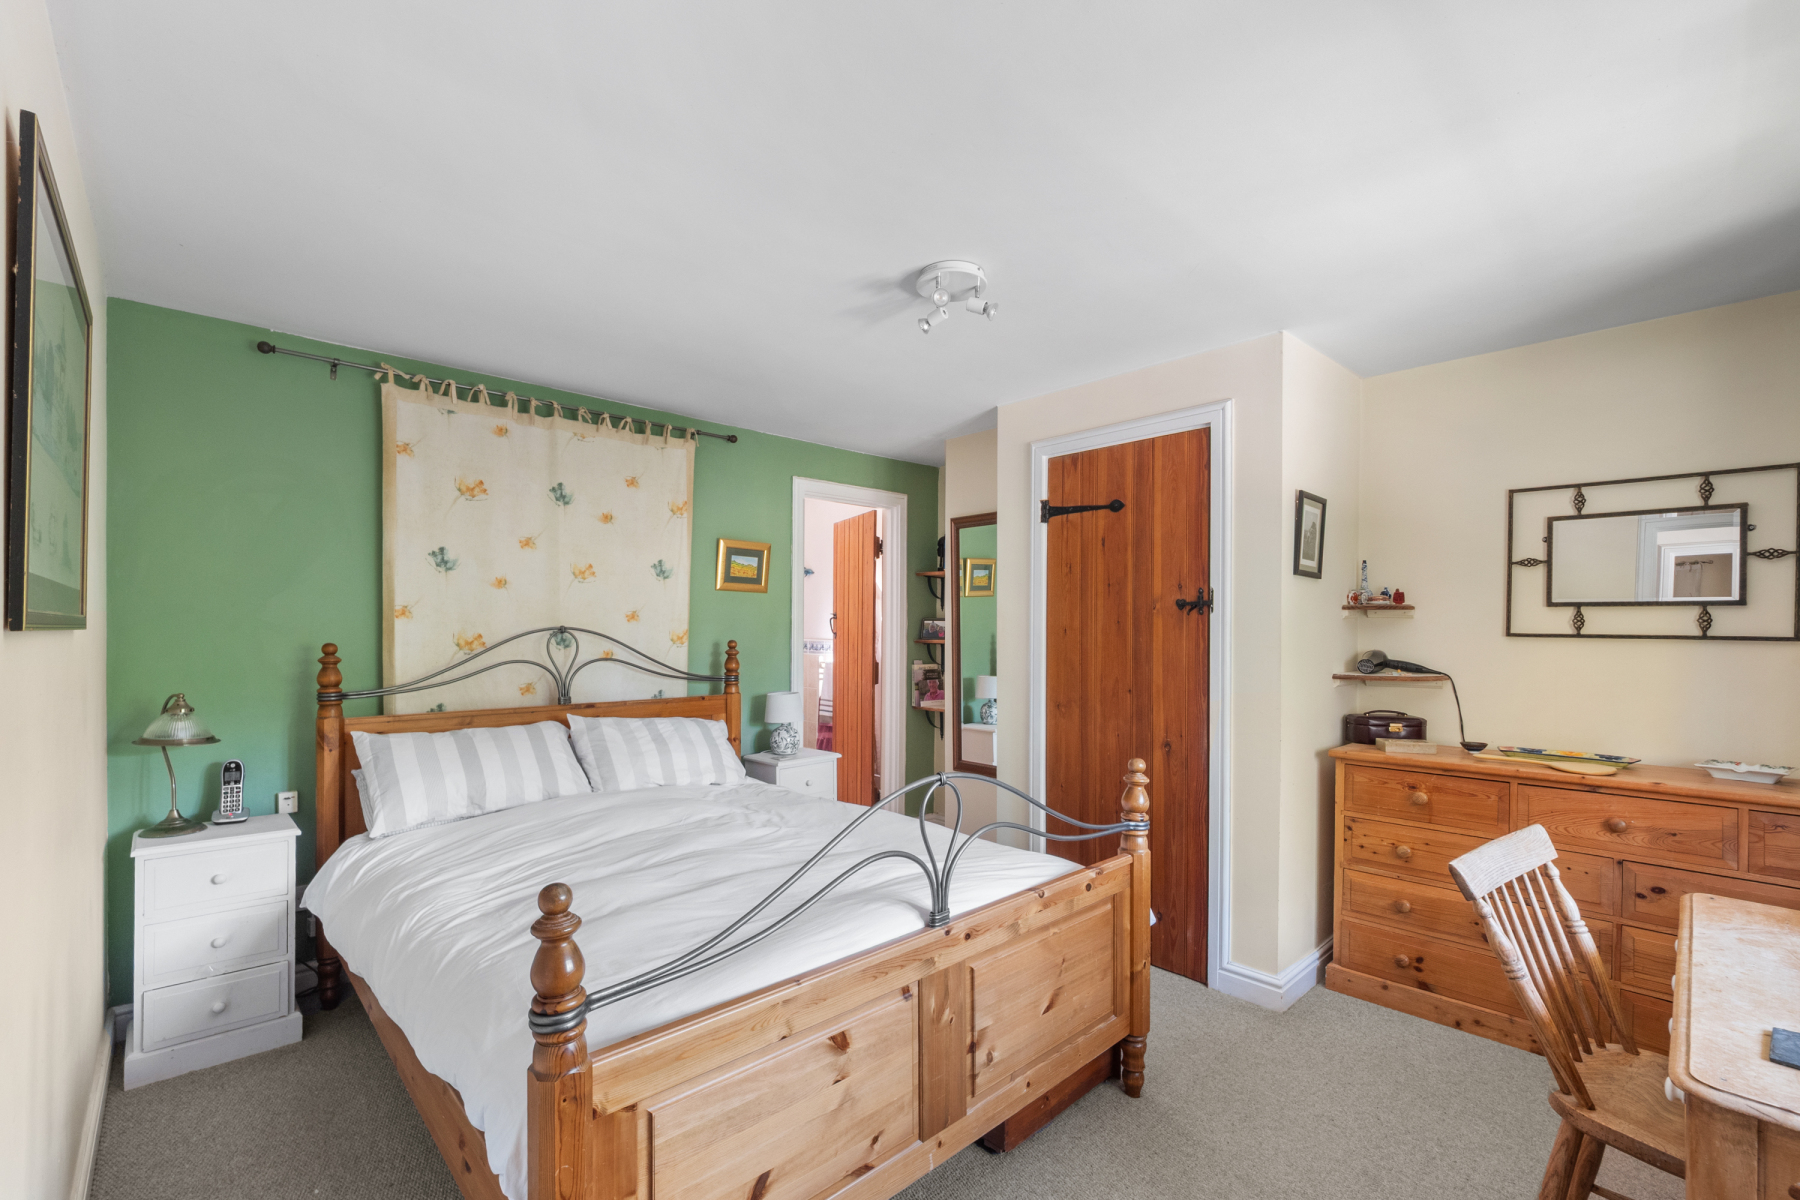
Upstairs, a spacious landing leads to three well-proportioned double bedrooms, each benefitting from fitted wardrobes. The PRINCIPAL BEDROOM enjoys the added luxury of an ENSUITE SHOWER ROOM, while Bedrooms Two and Three are served by a generous FAMILY BATHROOM fitted with a bath and shower over.
Beautifully maintained throughout, this delightful home successfully blends traditional Dorset character with modern convenience. From cosy evenings gathered around the wood-burning stove to long summer afternoons with the French doors thrown open to the garden, it is a home that feels welcoming in every season.
Outside
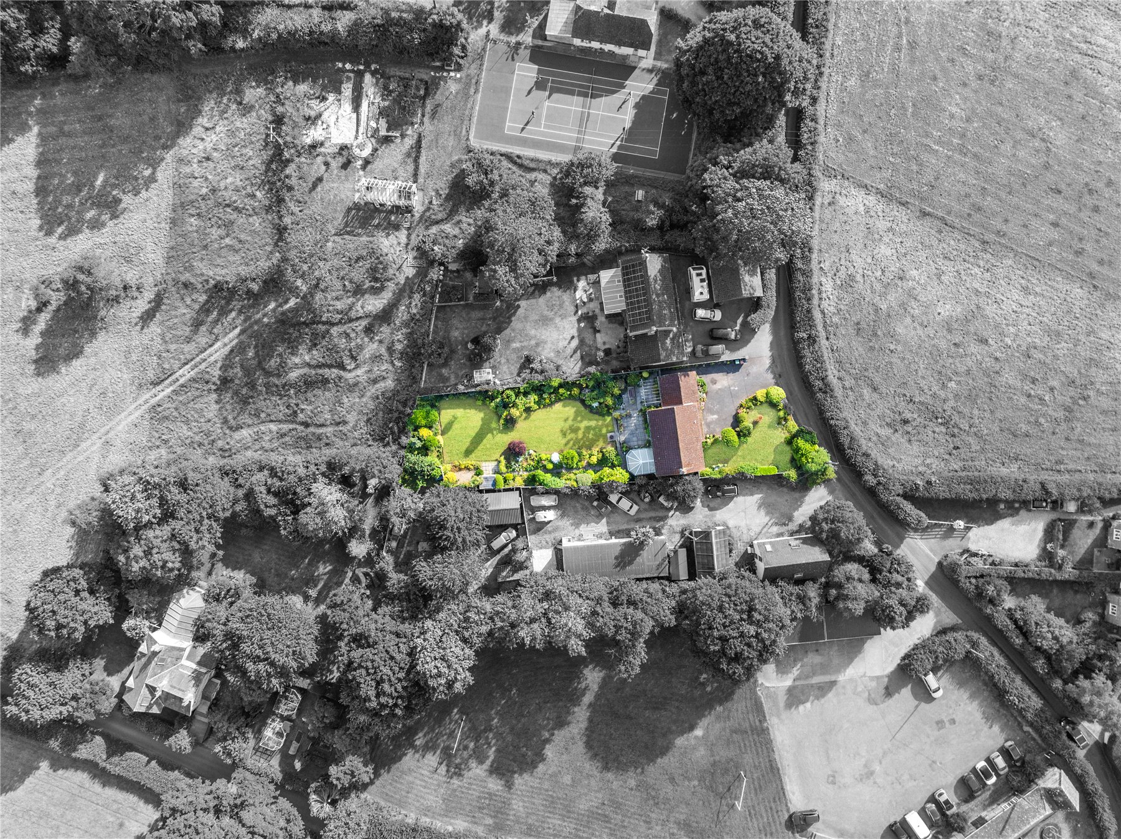
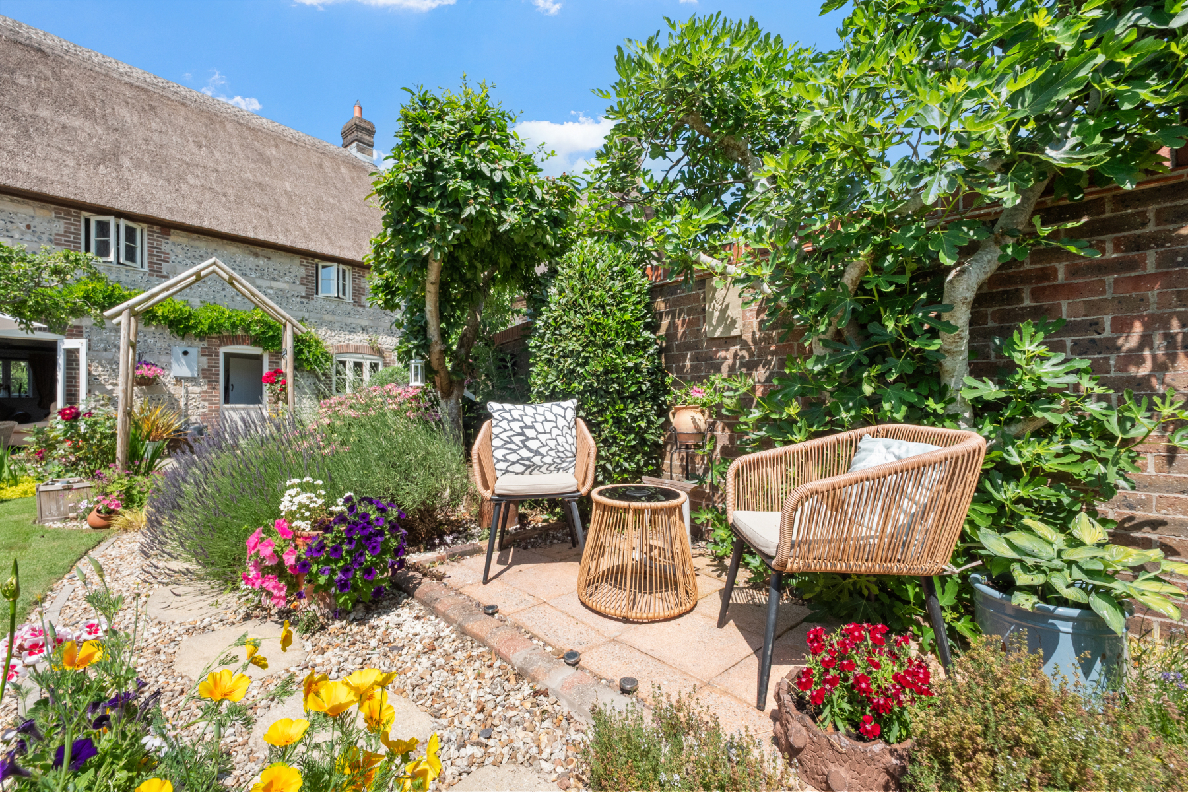
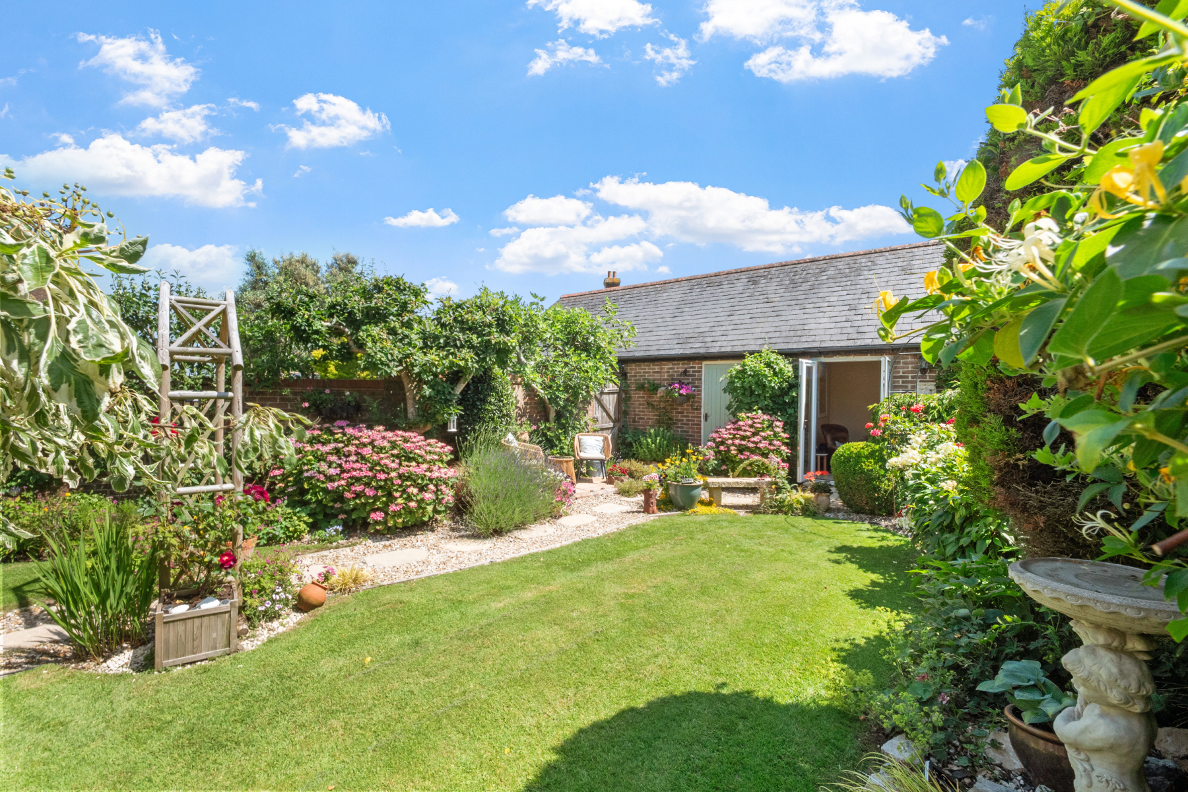
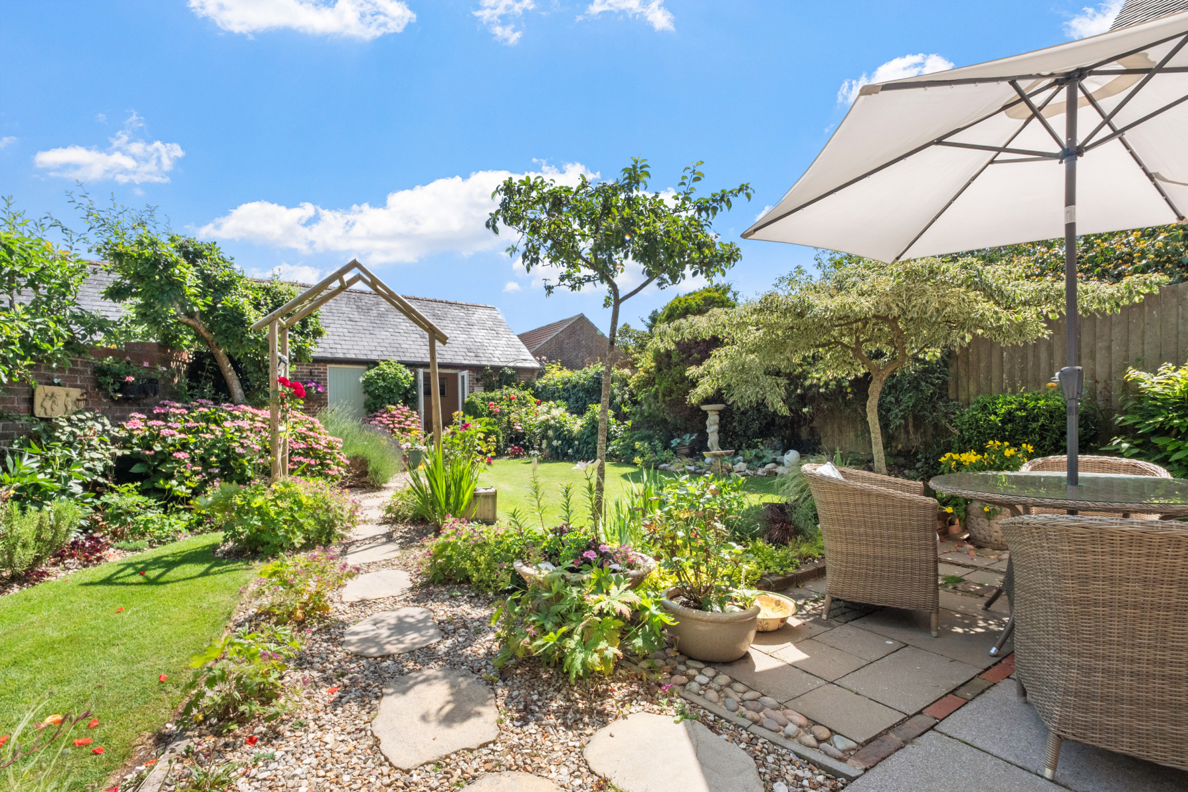
The beautifully enclosed rear GARDEN has been thoughtfully landscaped to provide colour, texture and interest throughout the seasons, creating a wonderfully peaceful setting to relax and entertain. A generous paved terrace adjoins the house, providing the perfect space for al fresco dining, before leading onto a well-maintained lawn framed by mature planting, flowering borders and specimen trees. Stone pathways weave through the garden, leading to a series of inviting seating areas, each offering a different place to sit and enjoy the surroundings, whether with a morning coffee or an evening glass of wine.
Adding further versatility is a detached outbuilding comprising a GARDEN ROOM, adjoining GARAGE and covered CARPORT.
With French doors opening onto the garden, the GARDEN ROOM is ideal as a home office, creative studio, hobby room or peaceful retreat, while the GARAGE provides excellent storage for bicycles, garden equipment and outdoor essentials. A covered Carport, together with an allocated parking space immediately in front, completes an outdoor space that perfectly complements the charm and versatility of the home.
Location
Nestled amidst the rolling countryside of the Dorset National Landscape (formerly the Area of Outstanding Natural Beauty), Buckland Newton is a thriving village that perfectly balances rural tranquillity with a strong sense of community. Surrounded by an abundance of scenic footpaths and bridleways, it is an idyllic setting for those who enjoy walking, cycling and exploring the beautiful Dorset countryside.
Despite its peaceful setting, the village offers an excellent range of everyday amenities, including a well-regarded primary school, village shop and Post Office, historic parish church, modern village hall and the popular Gaggle of Geese public house, all contributing to its welcoming community atmosphere.
The county town of Dorchester, approximately ten miles to the south, provides an extensive range of independent shops, cafés, restaurants, highly regarded schools and mainline rail services to London Waterloo. The historic market town of Sherborne is also within easy reach, while nearby Cerne Abbas offers additional local amenities, including a doctor's surgery and pharmacy.
Directions
Use what3words.com to navigate to the exact spot. Search using: ambitions.changed.ghosts
Three-bedroom thatched cottage
Peaceful village location
Re-thatched in 2025
Off-road parking and garage
Nearby local amenities
Modern living with character features
Important Information
- This is a Freehold property.
Property Ref: DOR120113
Similar Properties
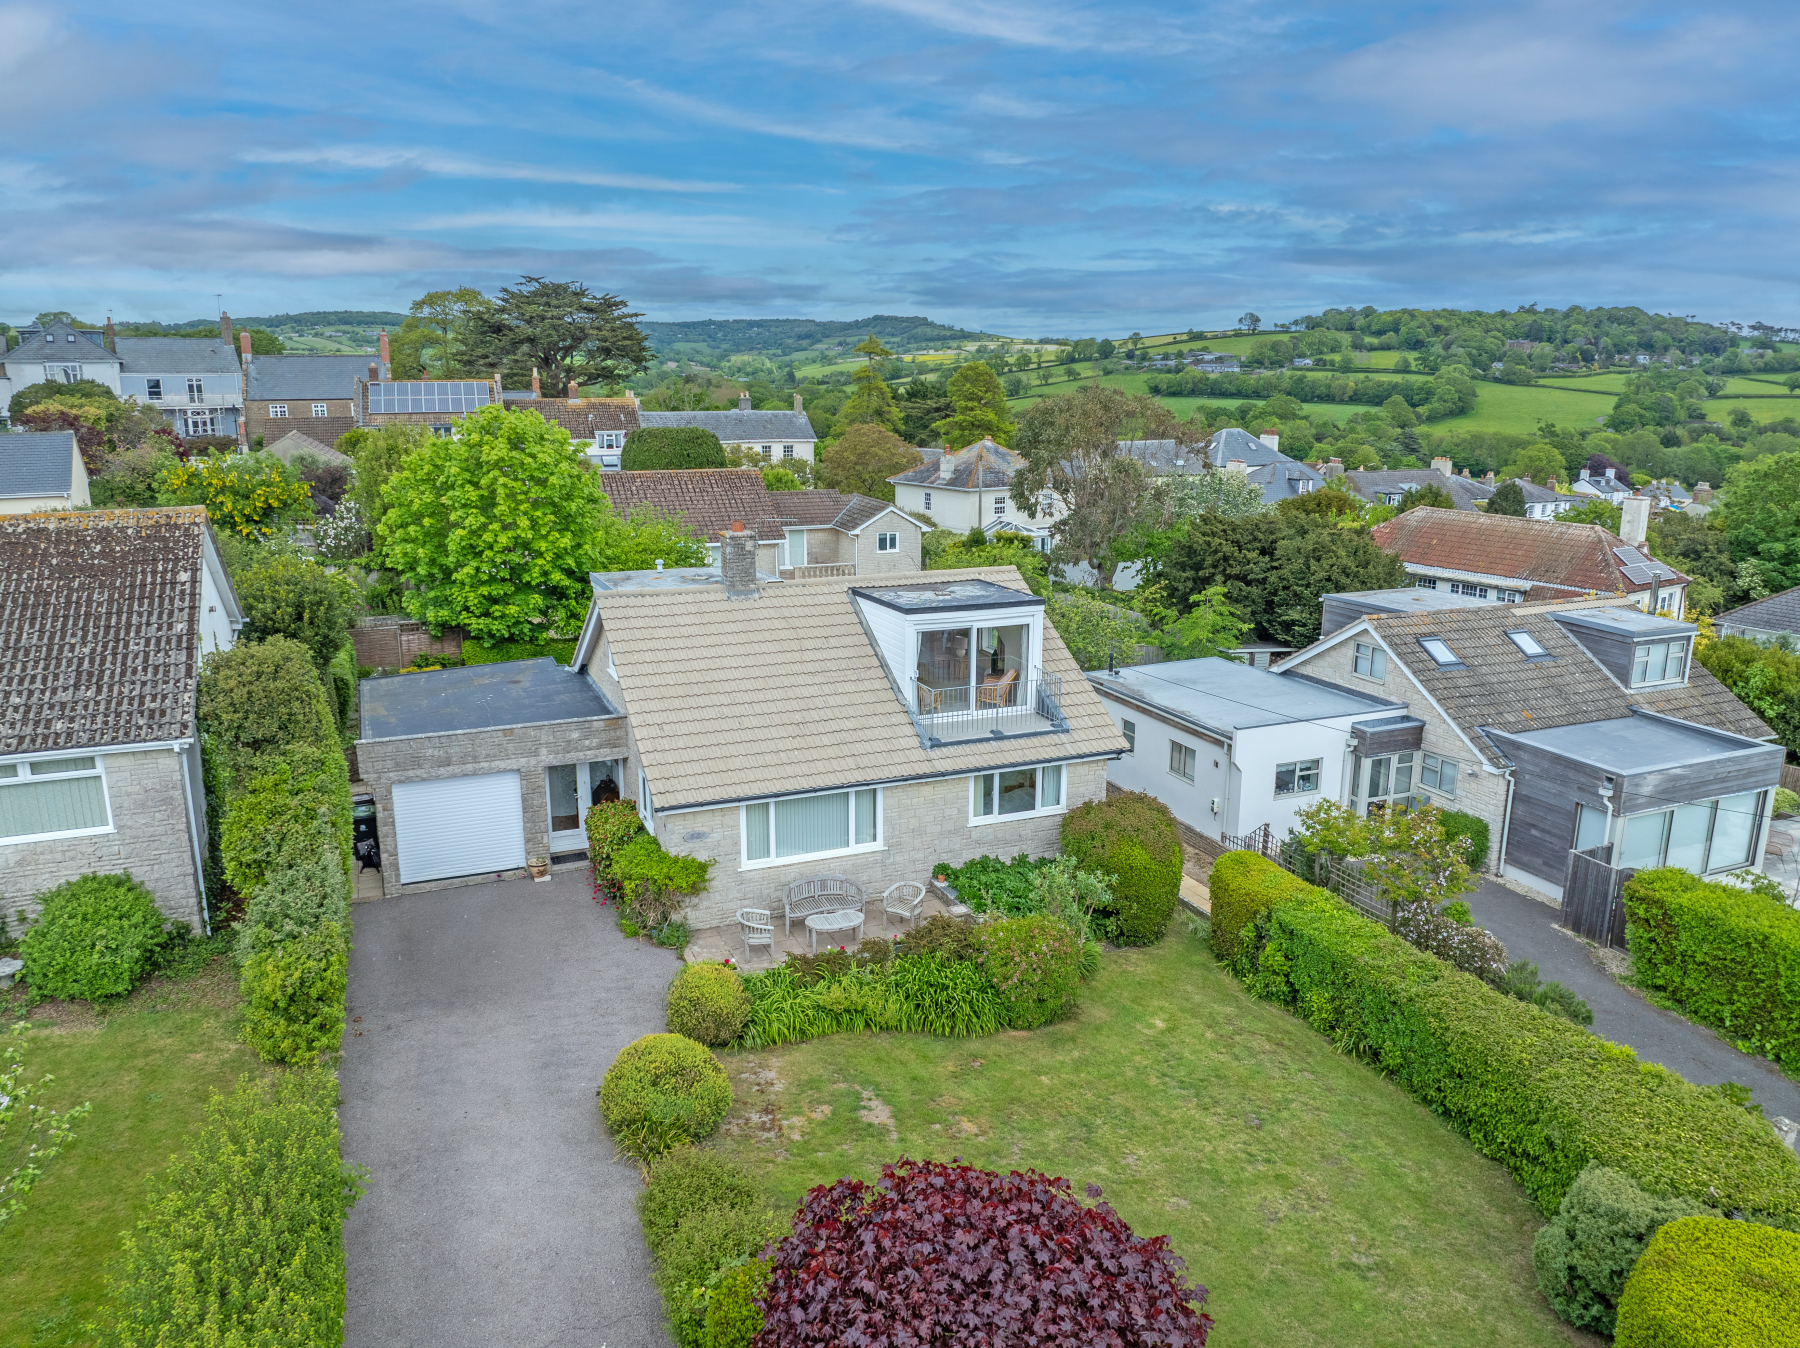
4 Bedroom Detached House | £550,000
With stunning sea and countryside views, this elegant, versatile, four-bedroom coastal home is beautifully positioned in...
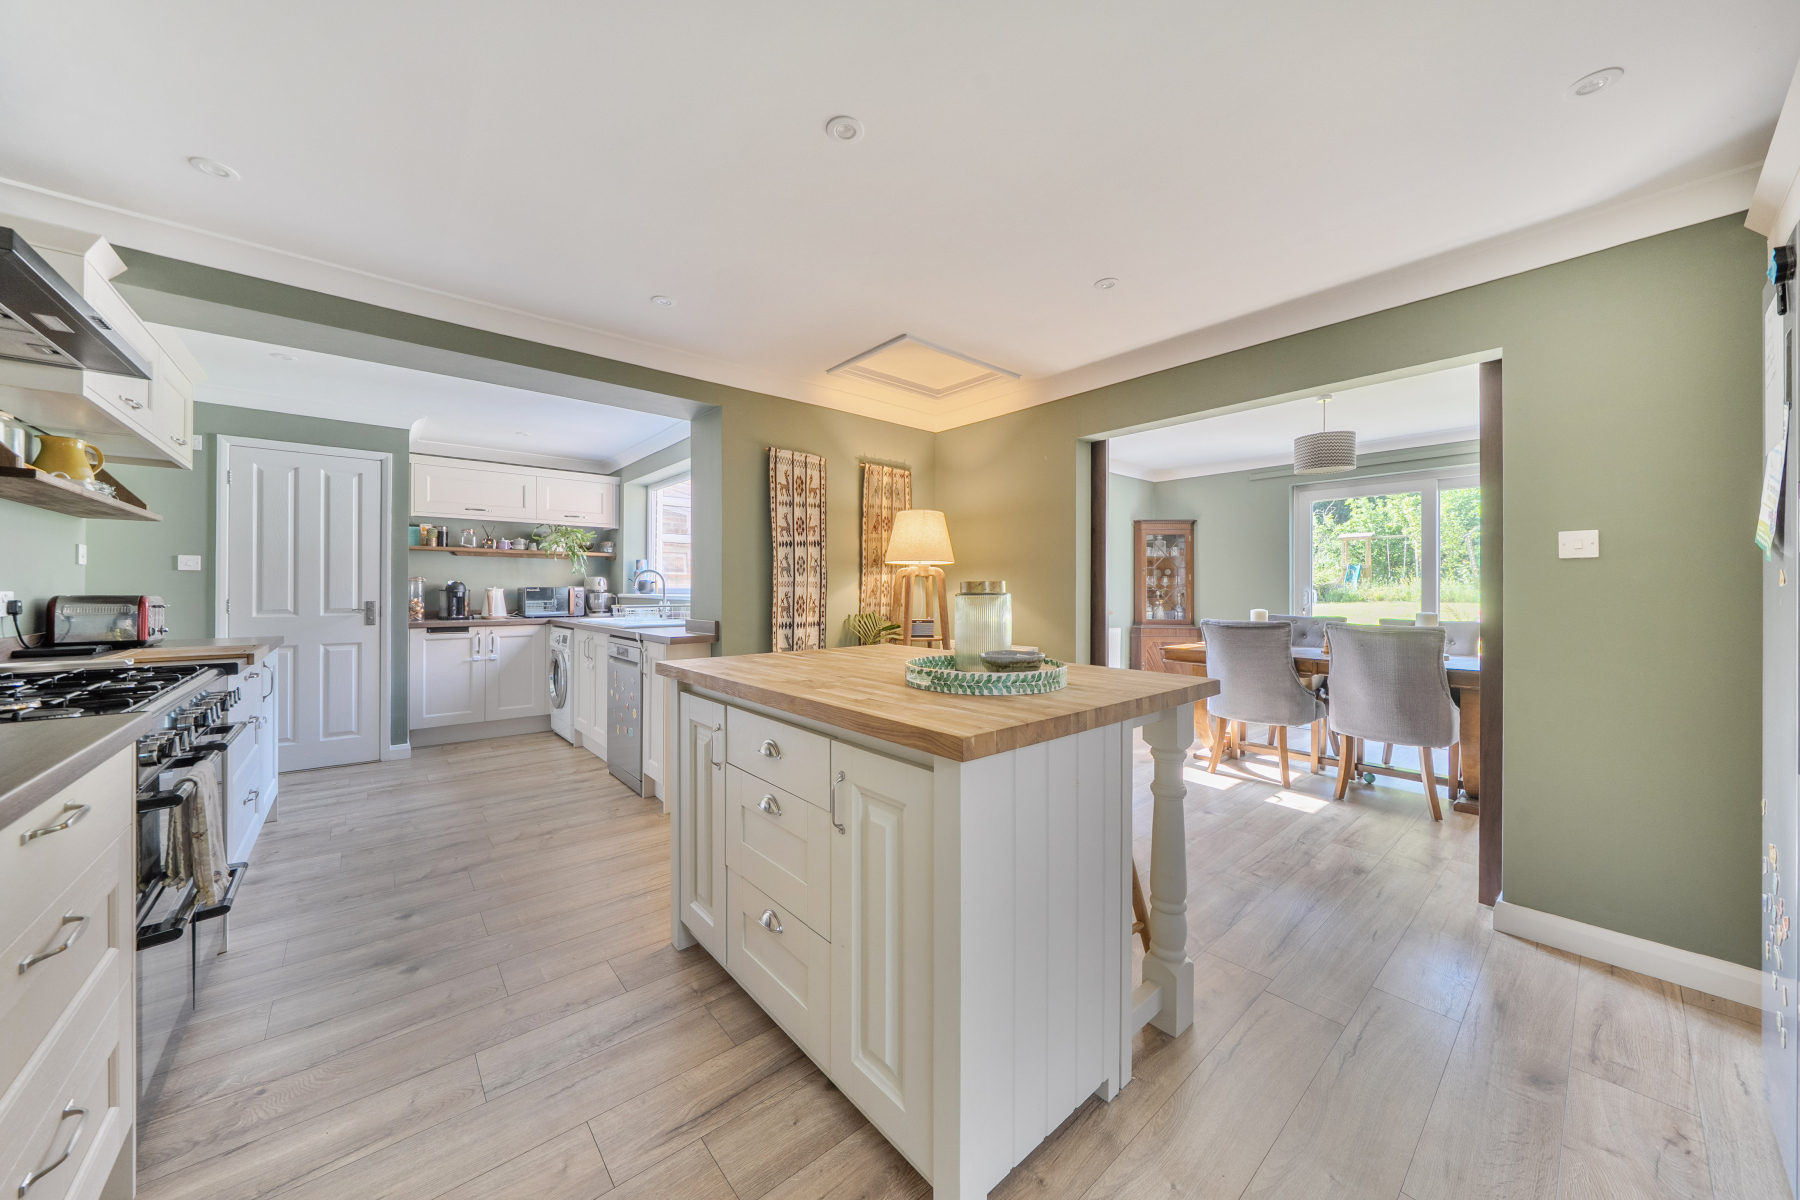
5 Bedroom Semi-Detached House | Offers Over £550,000
The owners say, 'We've loved living here. The house has always felt bright and spacious, with plenty of room for our fam...
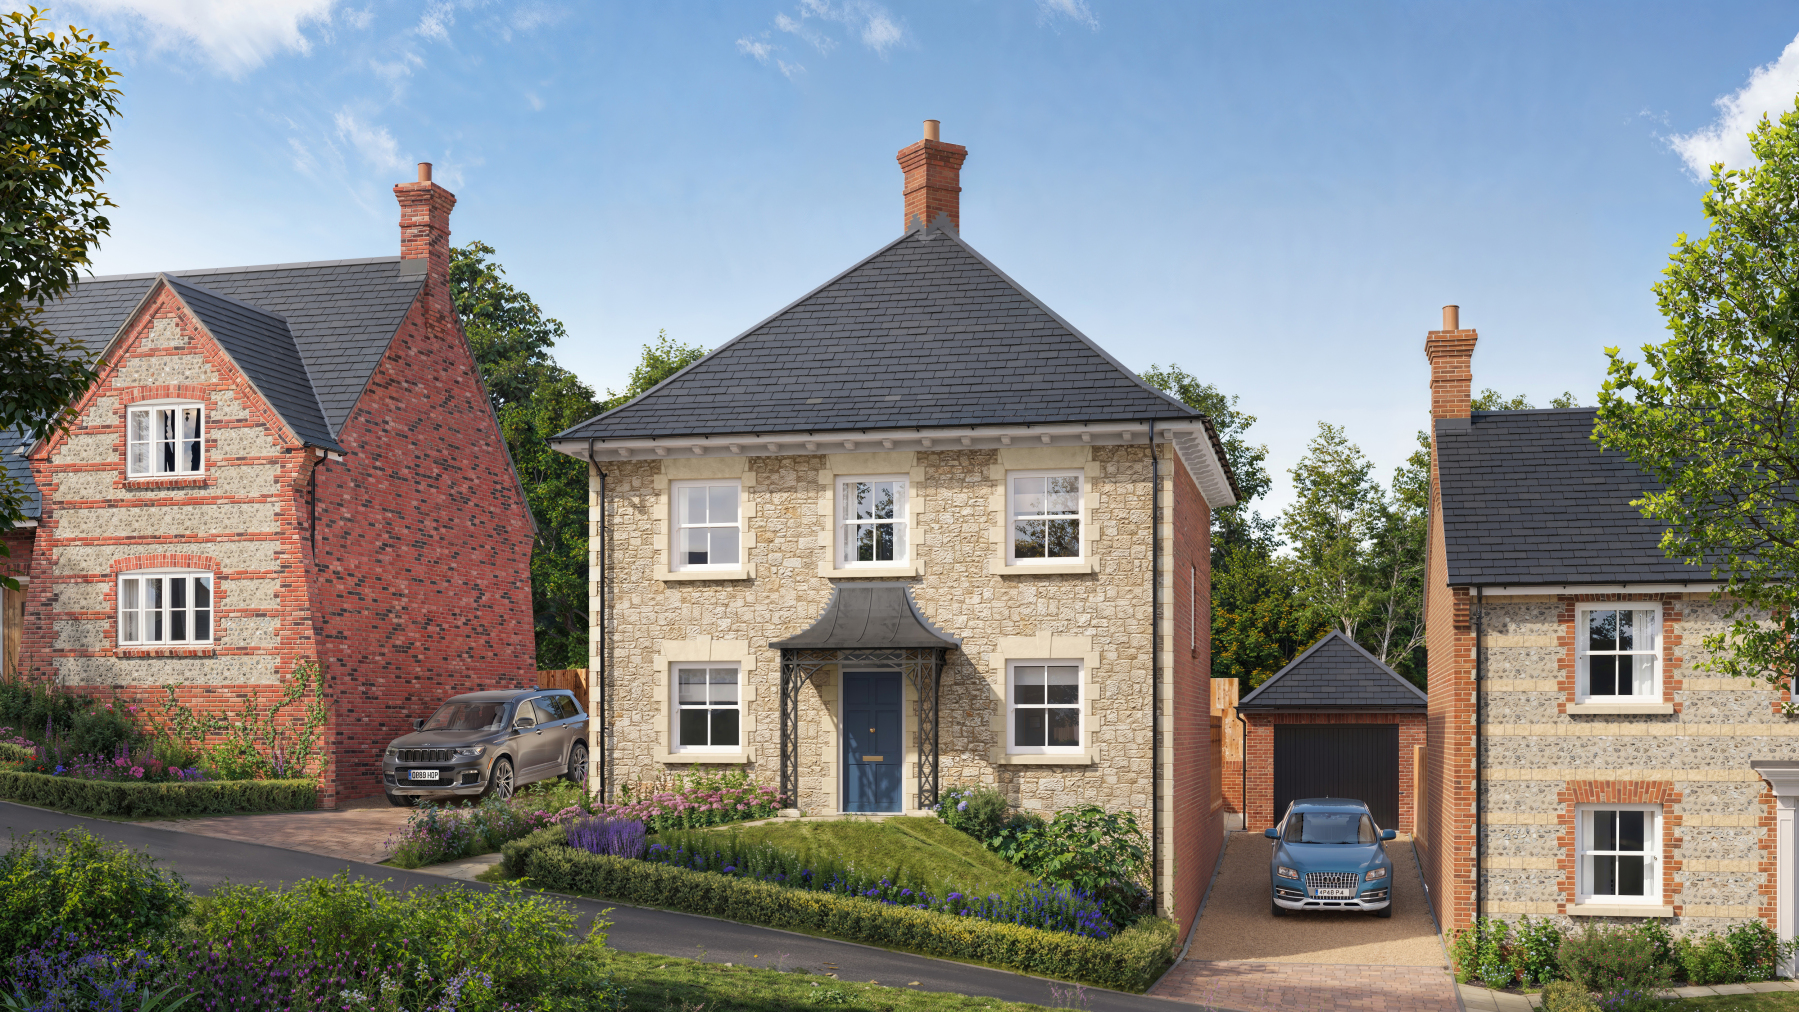
4 Bedroom Detached House | Guide Price £550,000
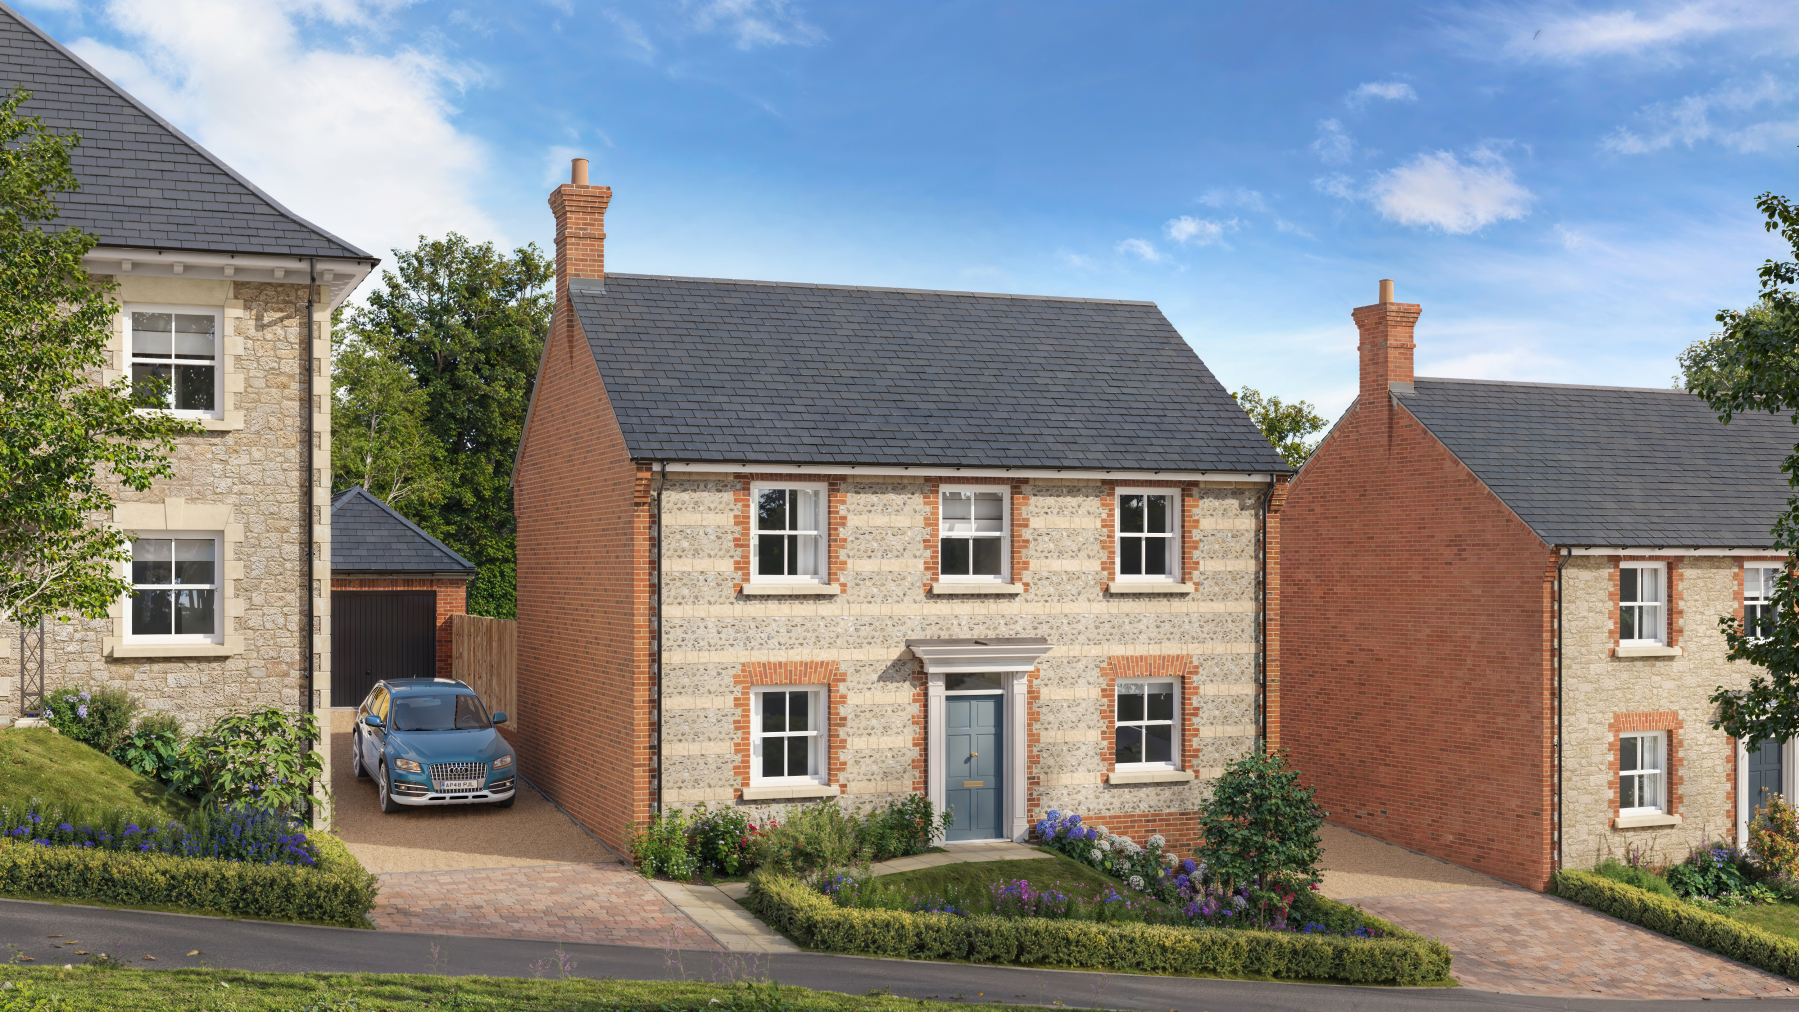
A beautifully designed detached four-bedroom home within The Spire at Charminster Farm, offering spacious family living...
Wootton Fitzpaine, Bridport, Dorset
3 Bedroom Detached House | Guide Price £559,995
A much-loved family home in a generous plot with idyllic south-facing garden. Tucked away in this tranquil, unspoilt vil...
4 Bedroom Detached House | Guide Price £560,000
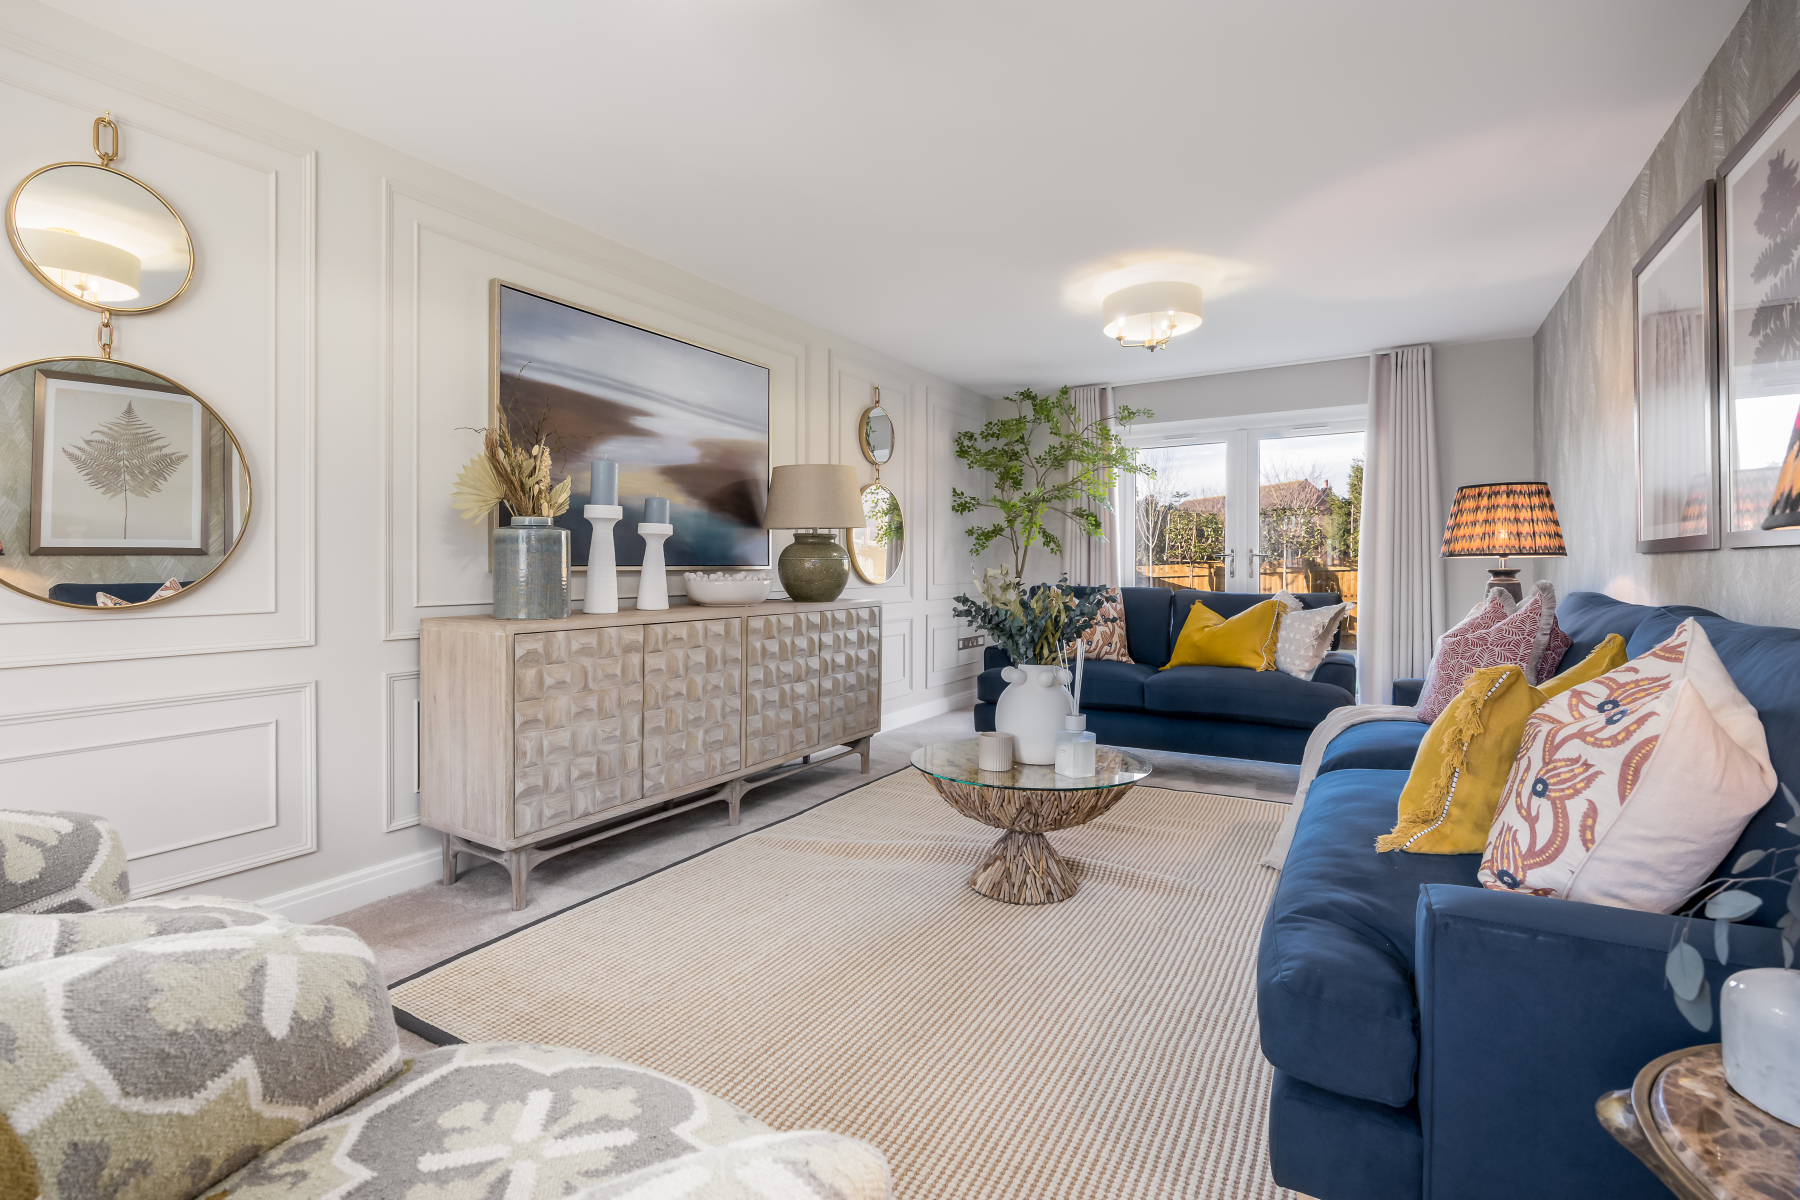
A thoughtfully designed detached four-bedroom home within The Spire at Charminster Farm, offering flexible family accomm...
4 Bedroom Detached House | Guide Price £565,000
A generously proportioned detached four-bedroom home forming part of The Spire at Charminster Farm, combining contempora...
How much is your home worth?
Use our short form to request a valuation of your property.
Request a Valuation
