
4 Bedroom Detached House for sale in Dorset
 2
4
2
2
4
2
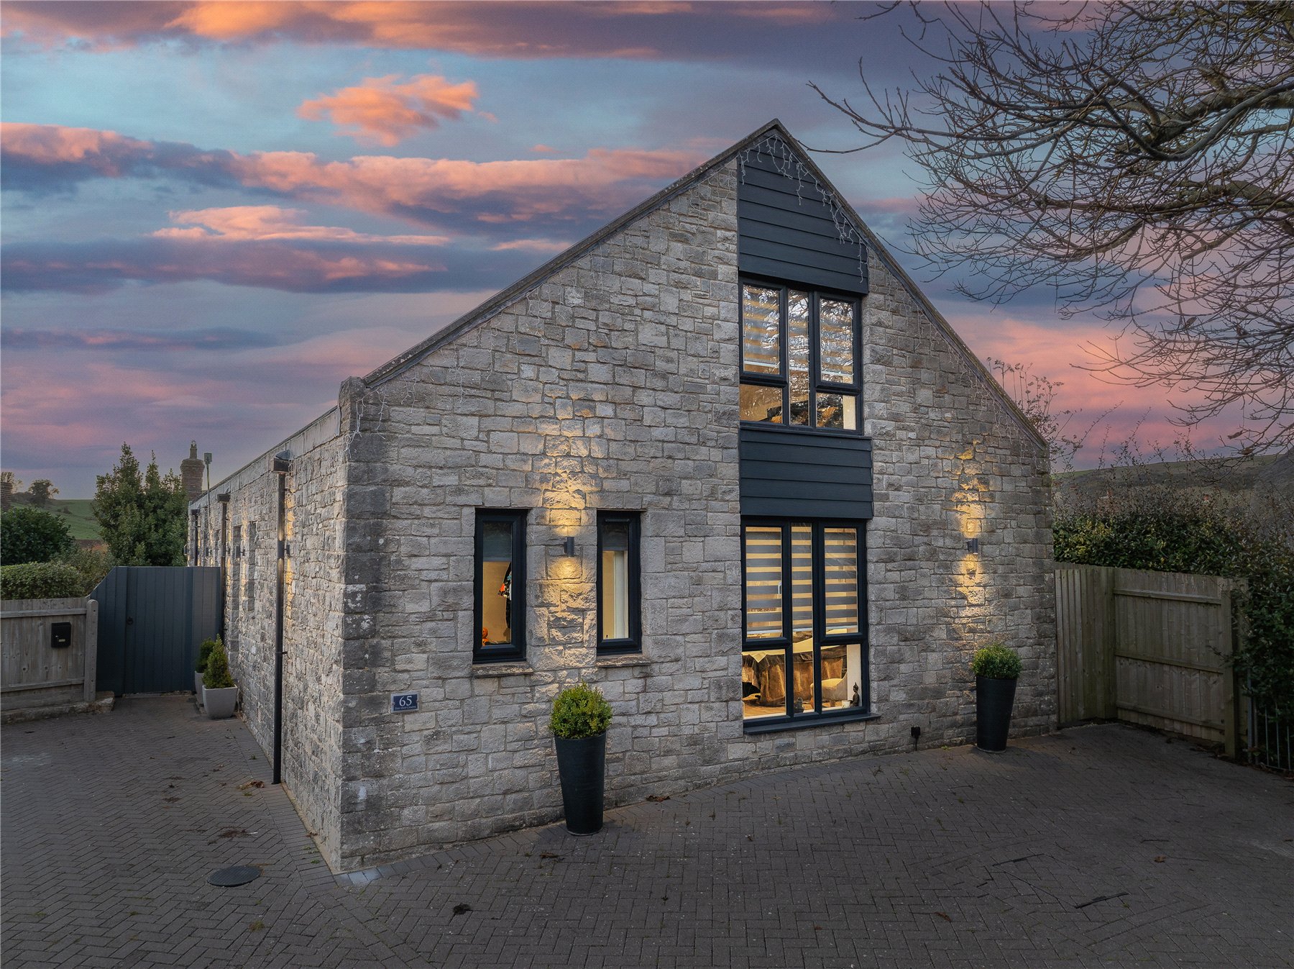
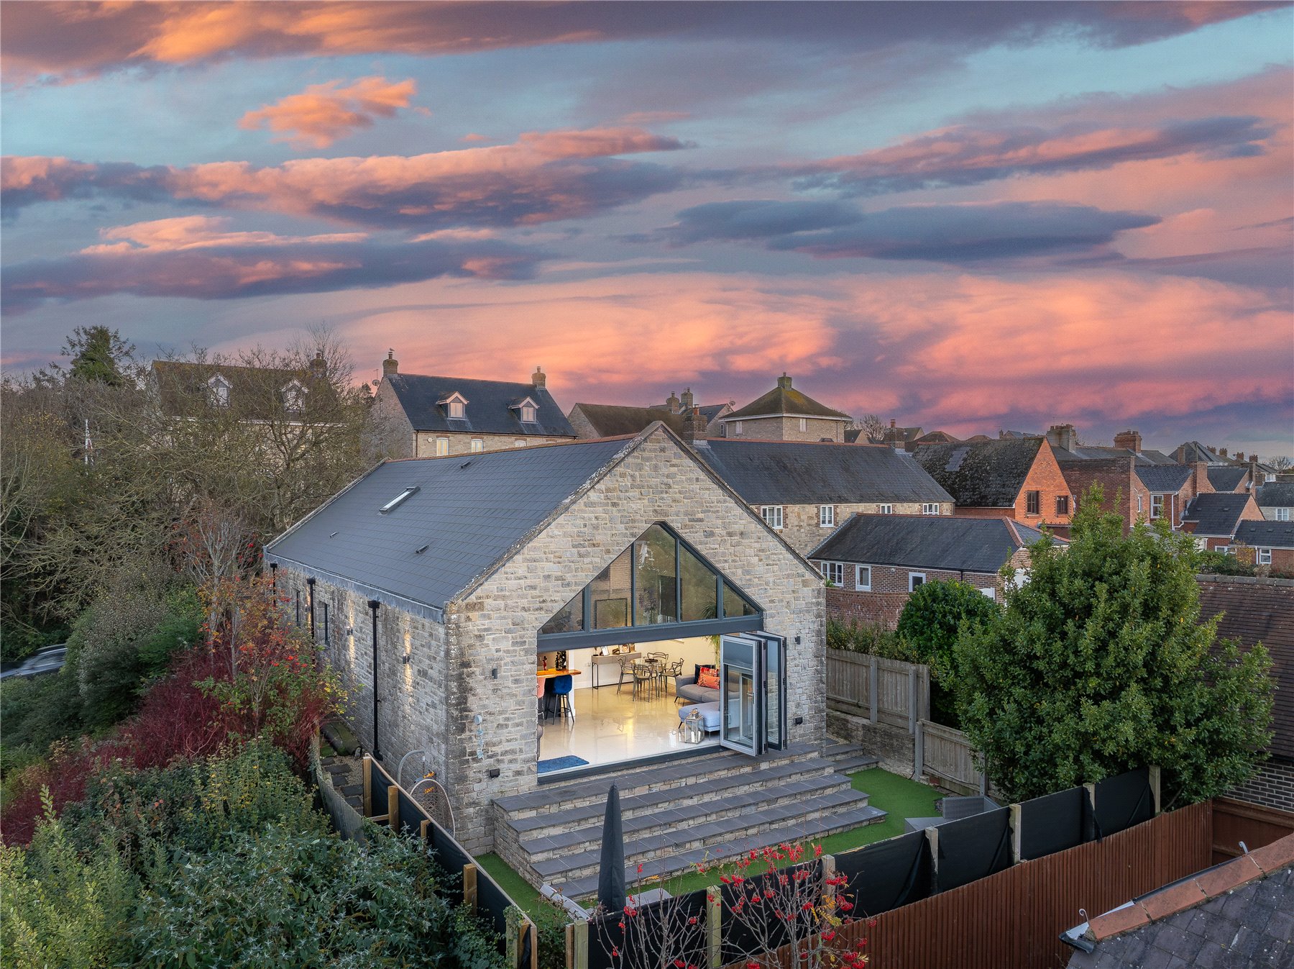
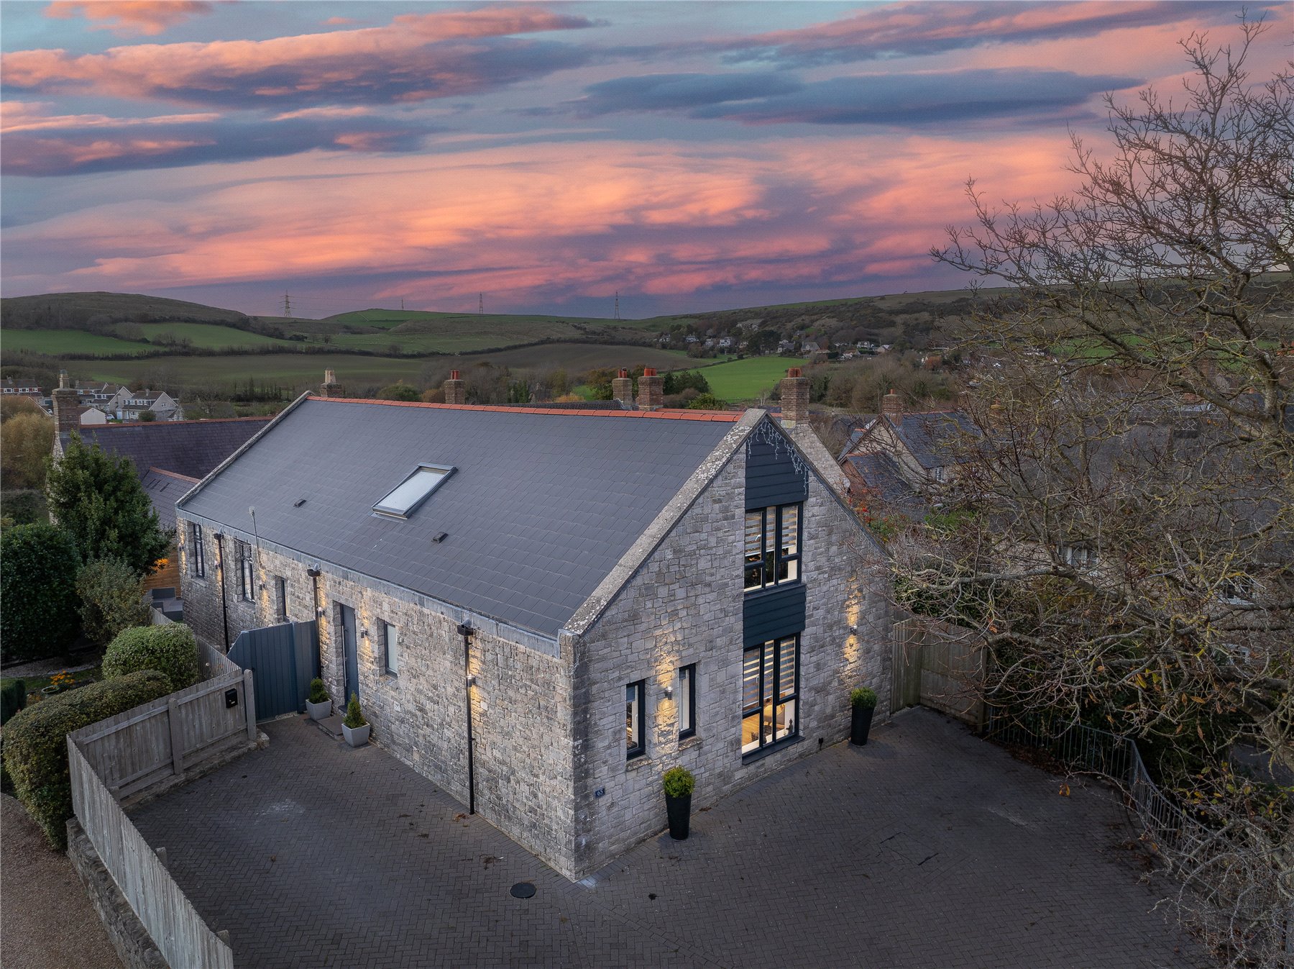
Originally built in the 1930s as an Evangelical chapel, this remarkable detached stone-built property has enjoyed a fascinating history, later serving as the village hall before being transformed into an exceptional contemporary home. Architect-designed and meticulously renovated throughout, the property effortlessly combines its rich heritage with striking modern design to create a truly unique family residence.
Beautifully proportioned throughout, the home is characterised by soaring ceilings, expansive glazing and an abundance of natural light, creating an impressive sense of space and openness. Every element of the renovation has been carefully considered, delivering a stylish yet practical home finished to an exceptional standard.

Designed with modern living in mind, the property benefits from underfloor heating across both floors, double glazing throughout and future-proof smart home wiring. Sustainability has also been considered, with DNO approval for solar panels already in place, while planning permission has been granted for the construction of a garage (Ref: WP/19/00762/FUL).
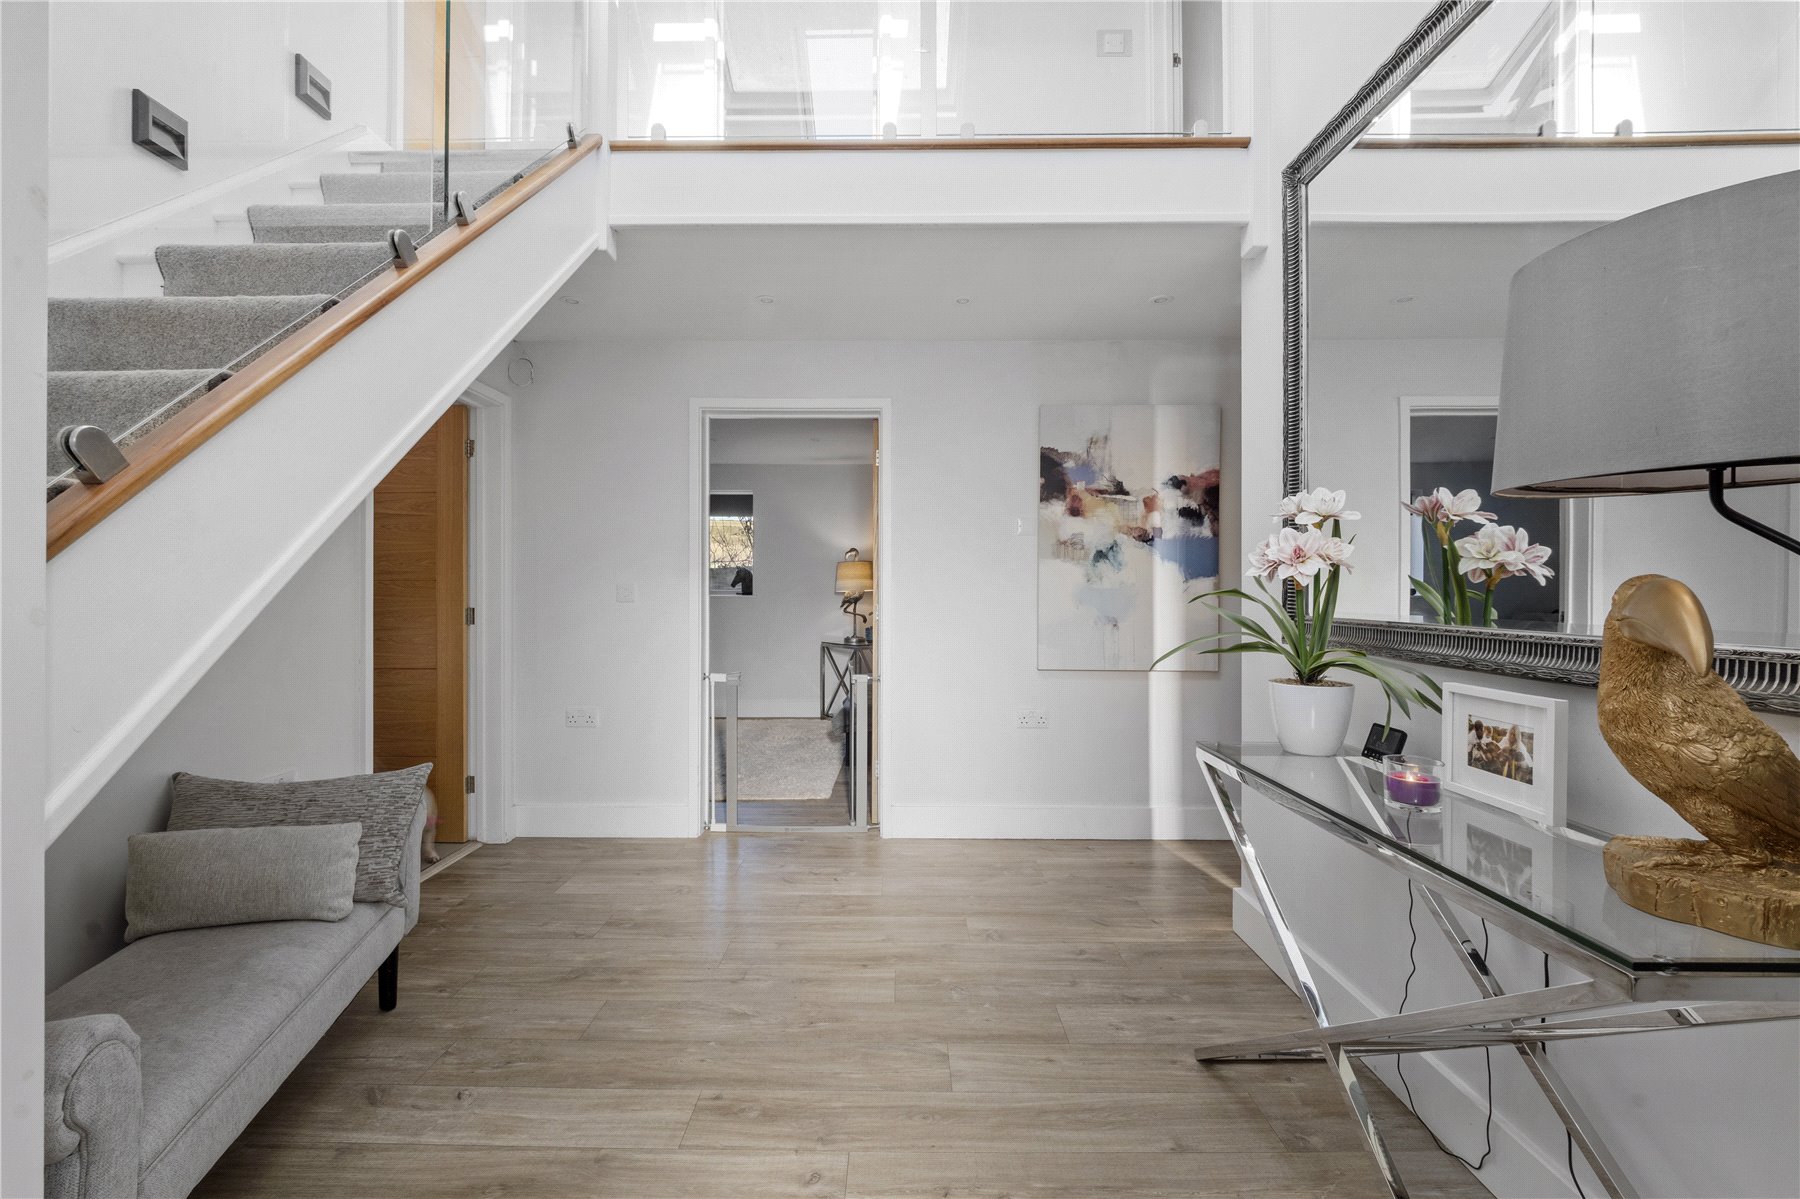
Karndean flooring flows seamlessly through the home, complemented by elegant ceramic tiling within the kitchen and dining area. The welcoming entrance hall immediately sets the tone, featuring a striking glazed staircase with contemporary glass balustrade beneath a rooflight that fills the space with natural daylight.
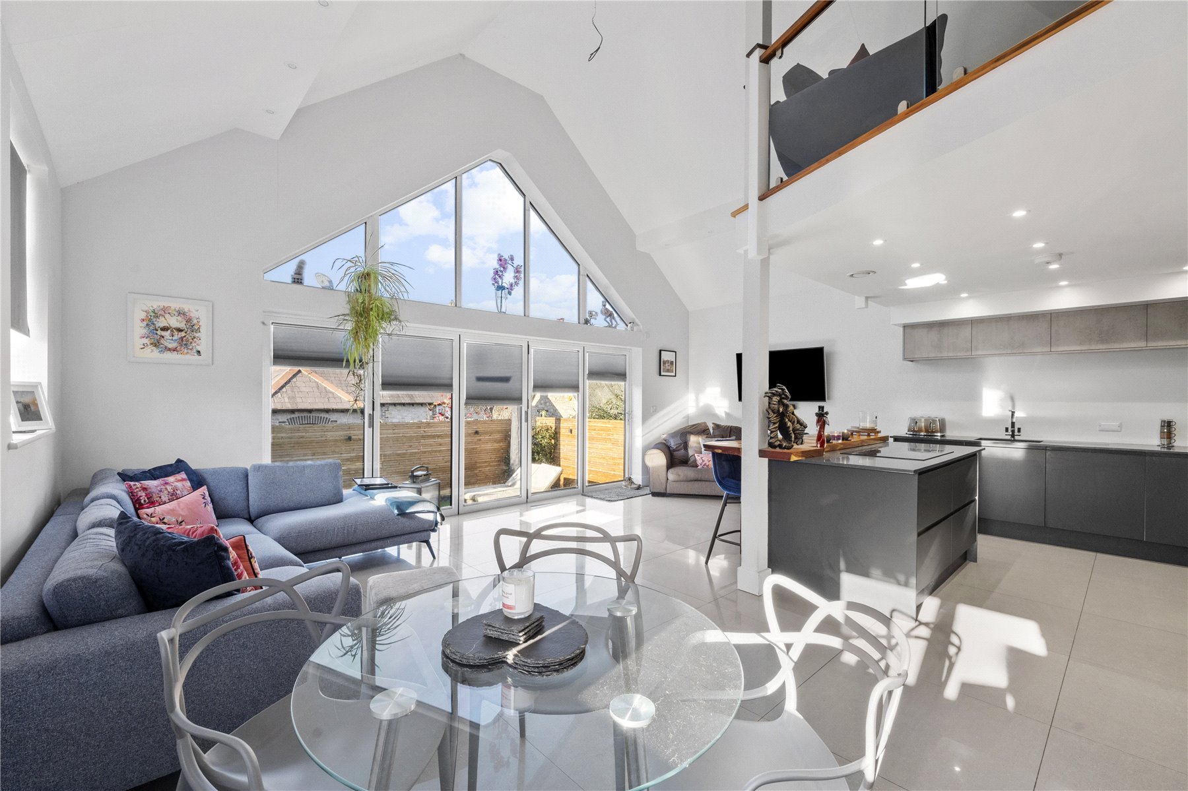
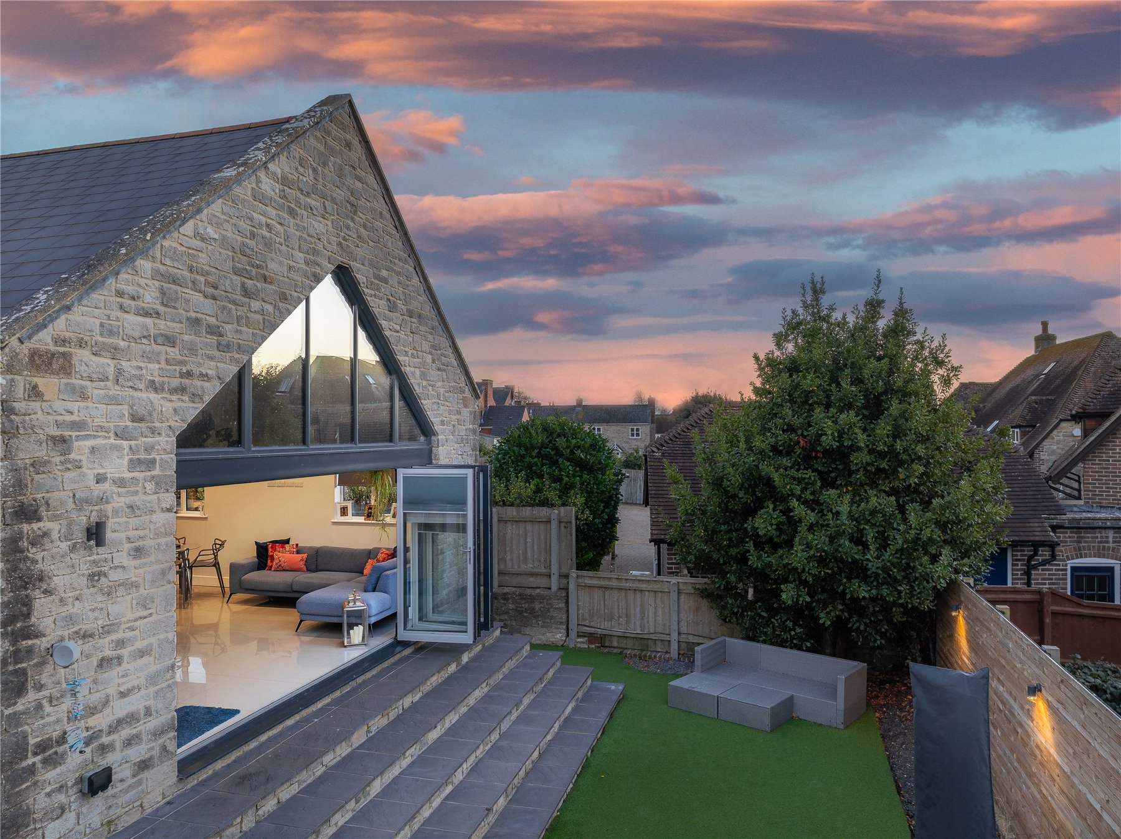
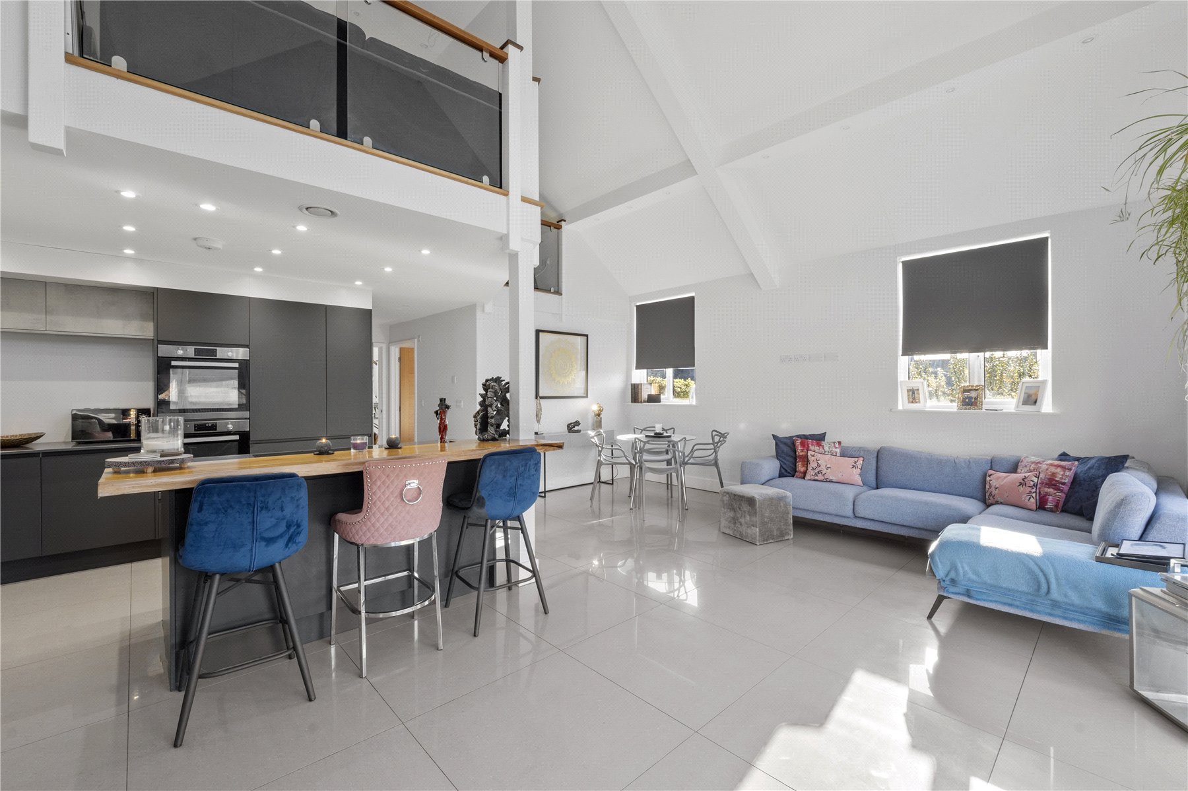
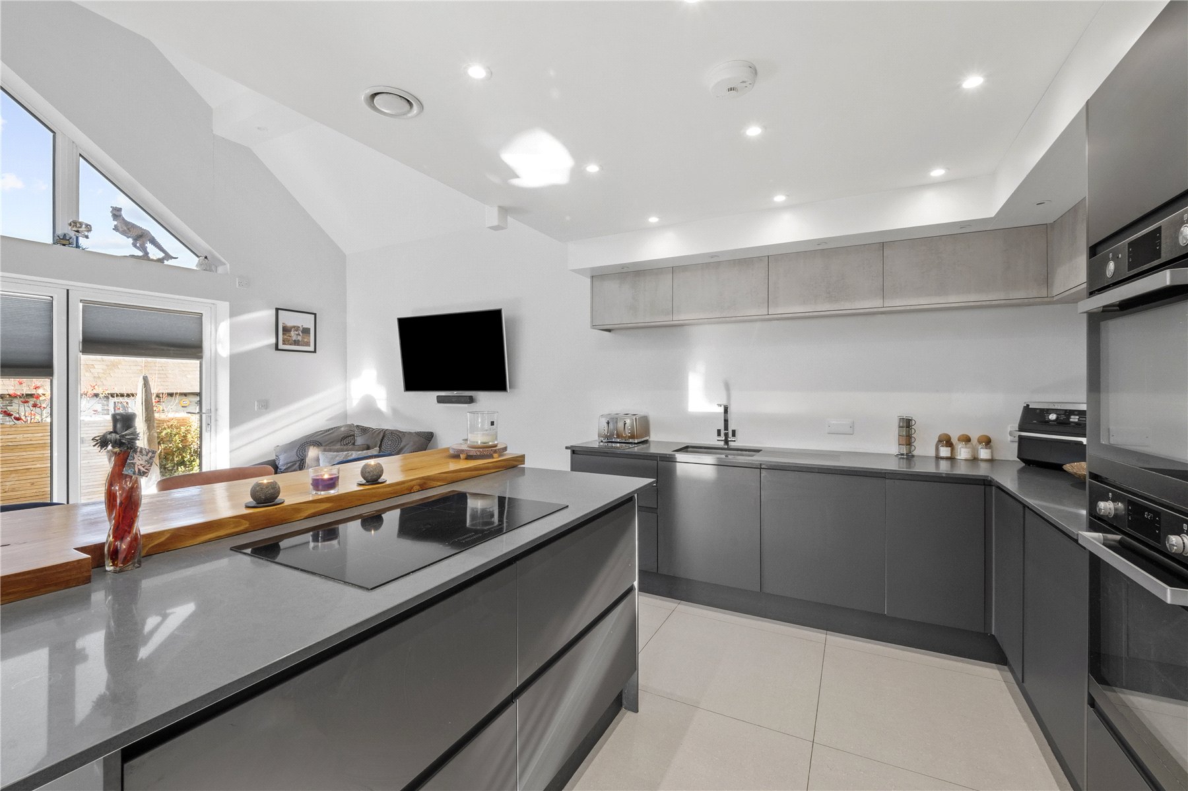
At the heart of the home is the spectacular open-plan kitchen, dining and living space. This stunning vaulted room is designed for modern family life and entertaining, with dramatic five-metre bi-fold doors opening onto the garden and crowned by an impressive triangular feature window that perfectly frames the outlook beyond.
The bespoke kitchen is beautifully appointed with contemporary cabinetry, quartz worktops, a Zanussi induction hob, integrated double oven, full-height refrigerator, under-counter freezer, dishwasher, granite sink and an ingenious pull-out larder. A handcrafted red cedar breakfast bar provides additional preparation space and informal seating, while the generous open-plan layout comfortably accommodates both relaxed seating and a substantial dining table, making this an exceptional social space all year round.
The adjoining utility room offers further practicality with fitted units, sink with shower tap, space for laundry appliances and houses the boiler, hot water cylinder and underfloor heating manifold.
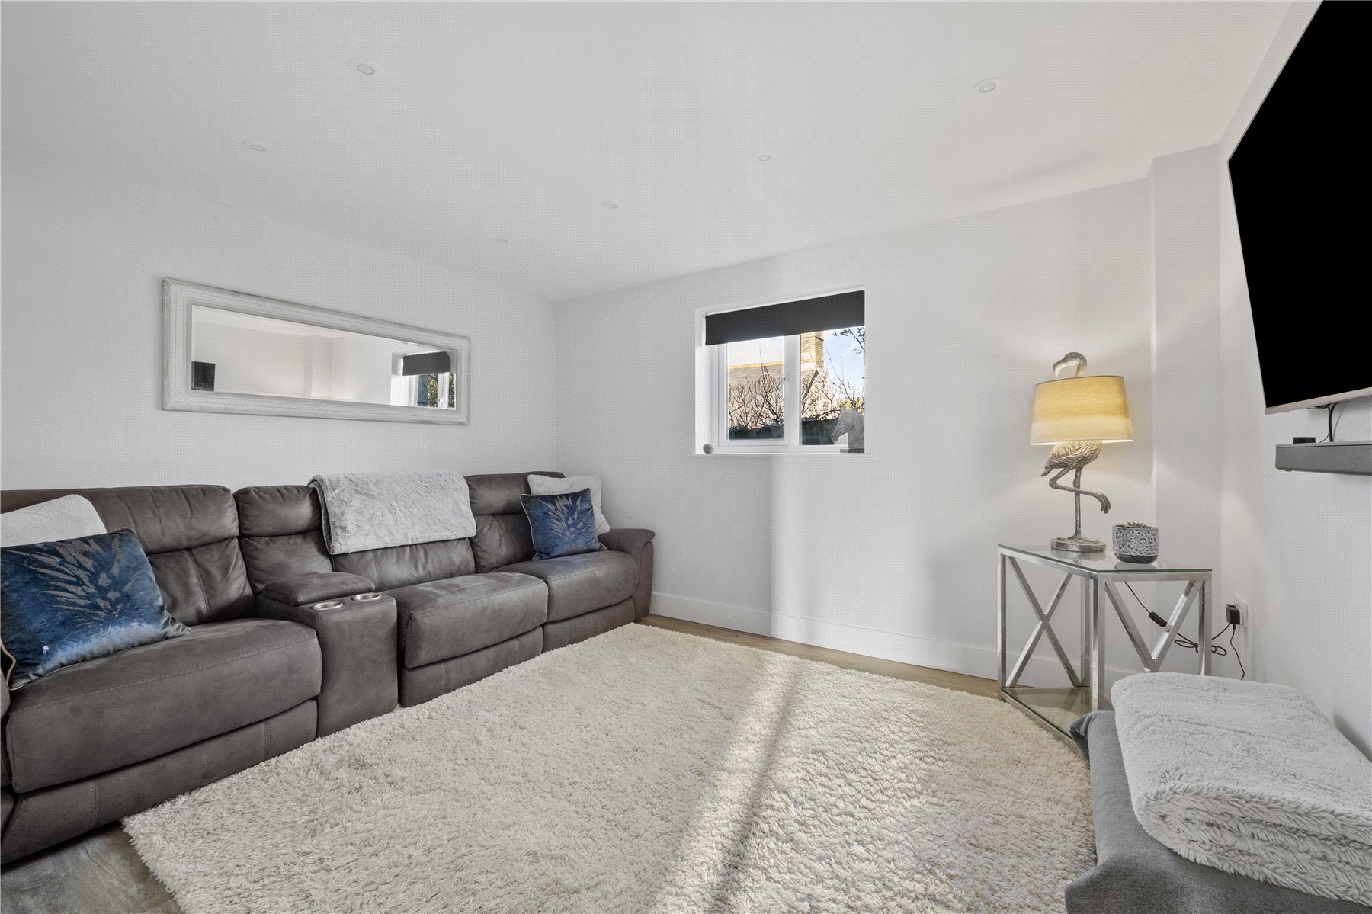
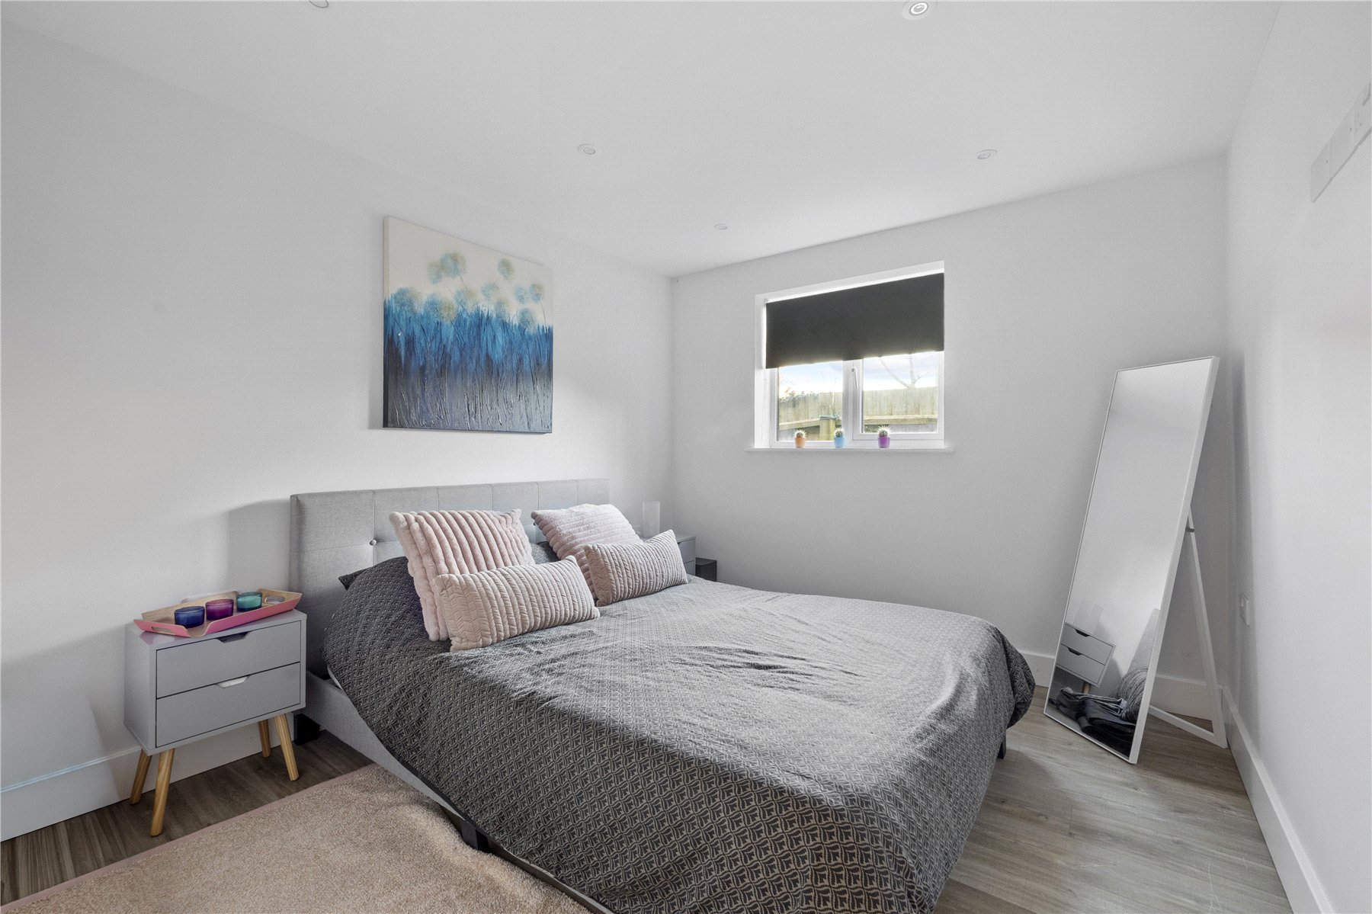
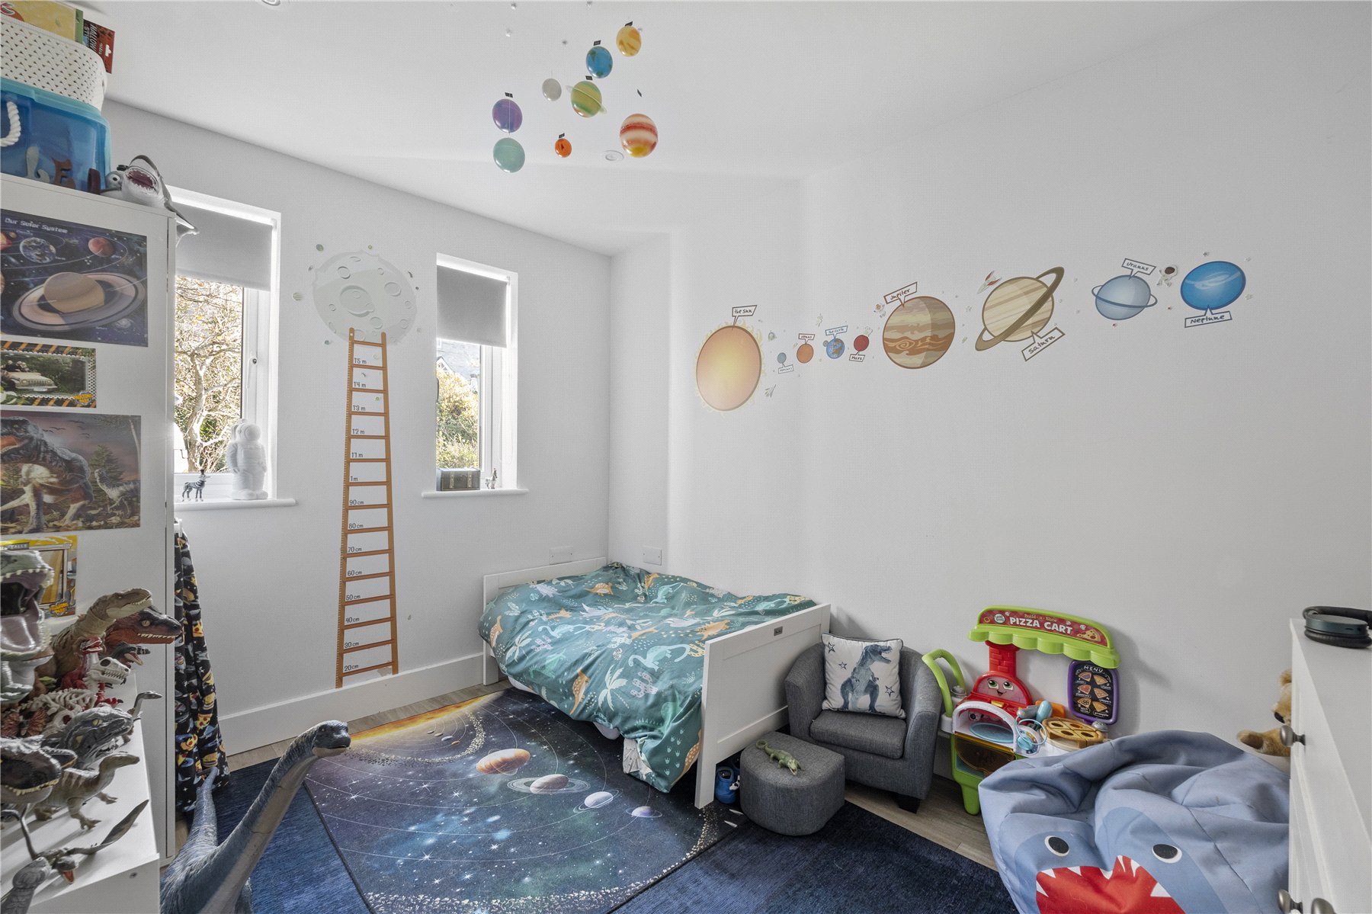
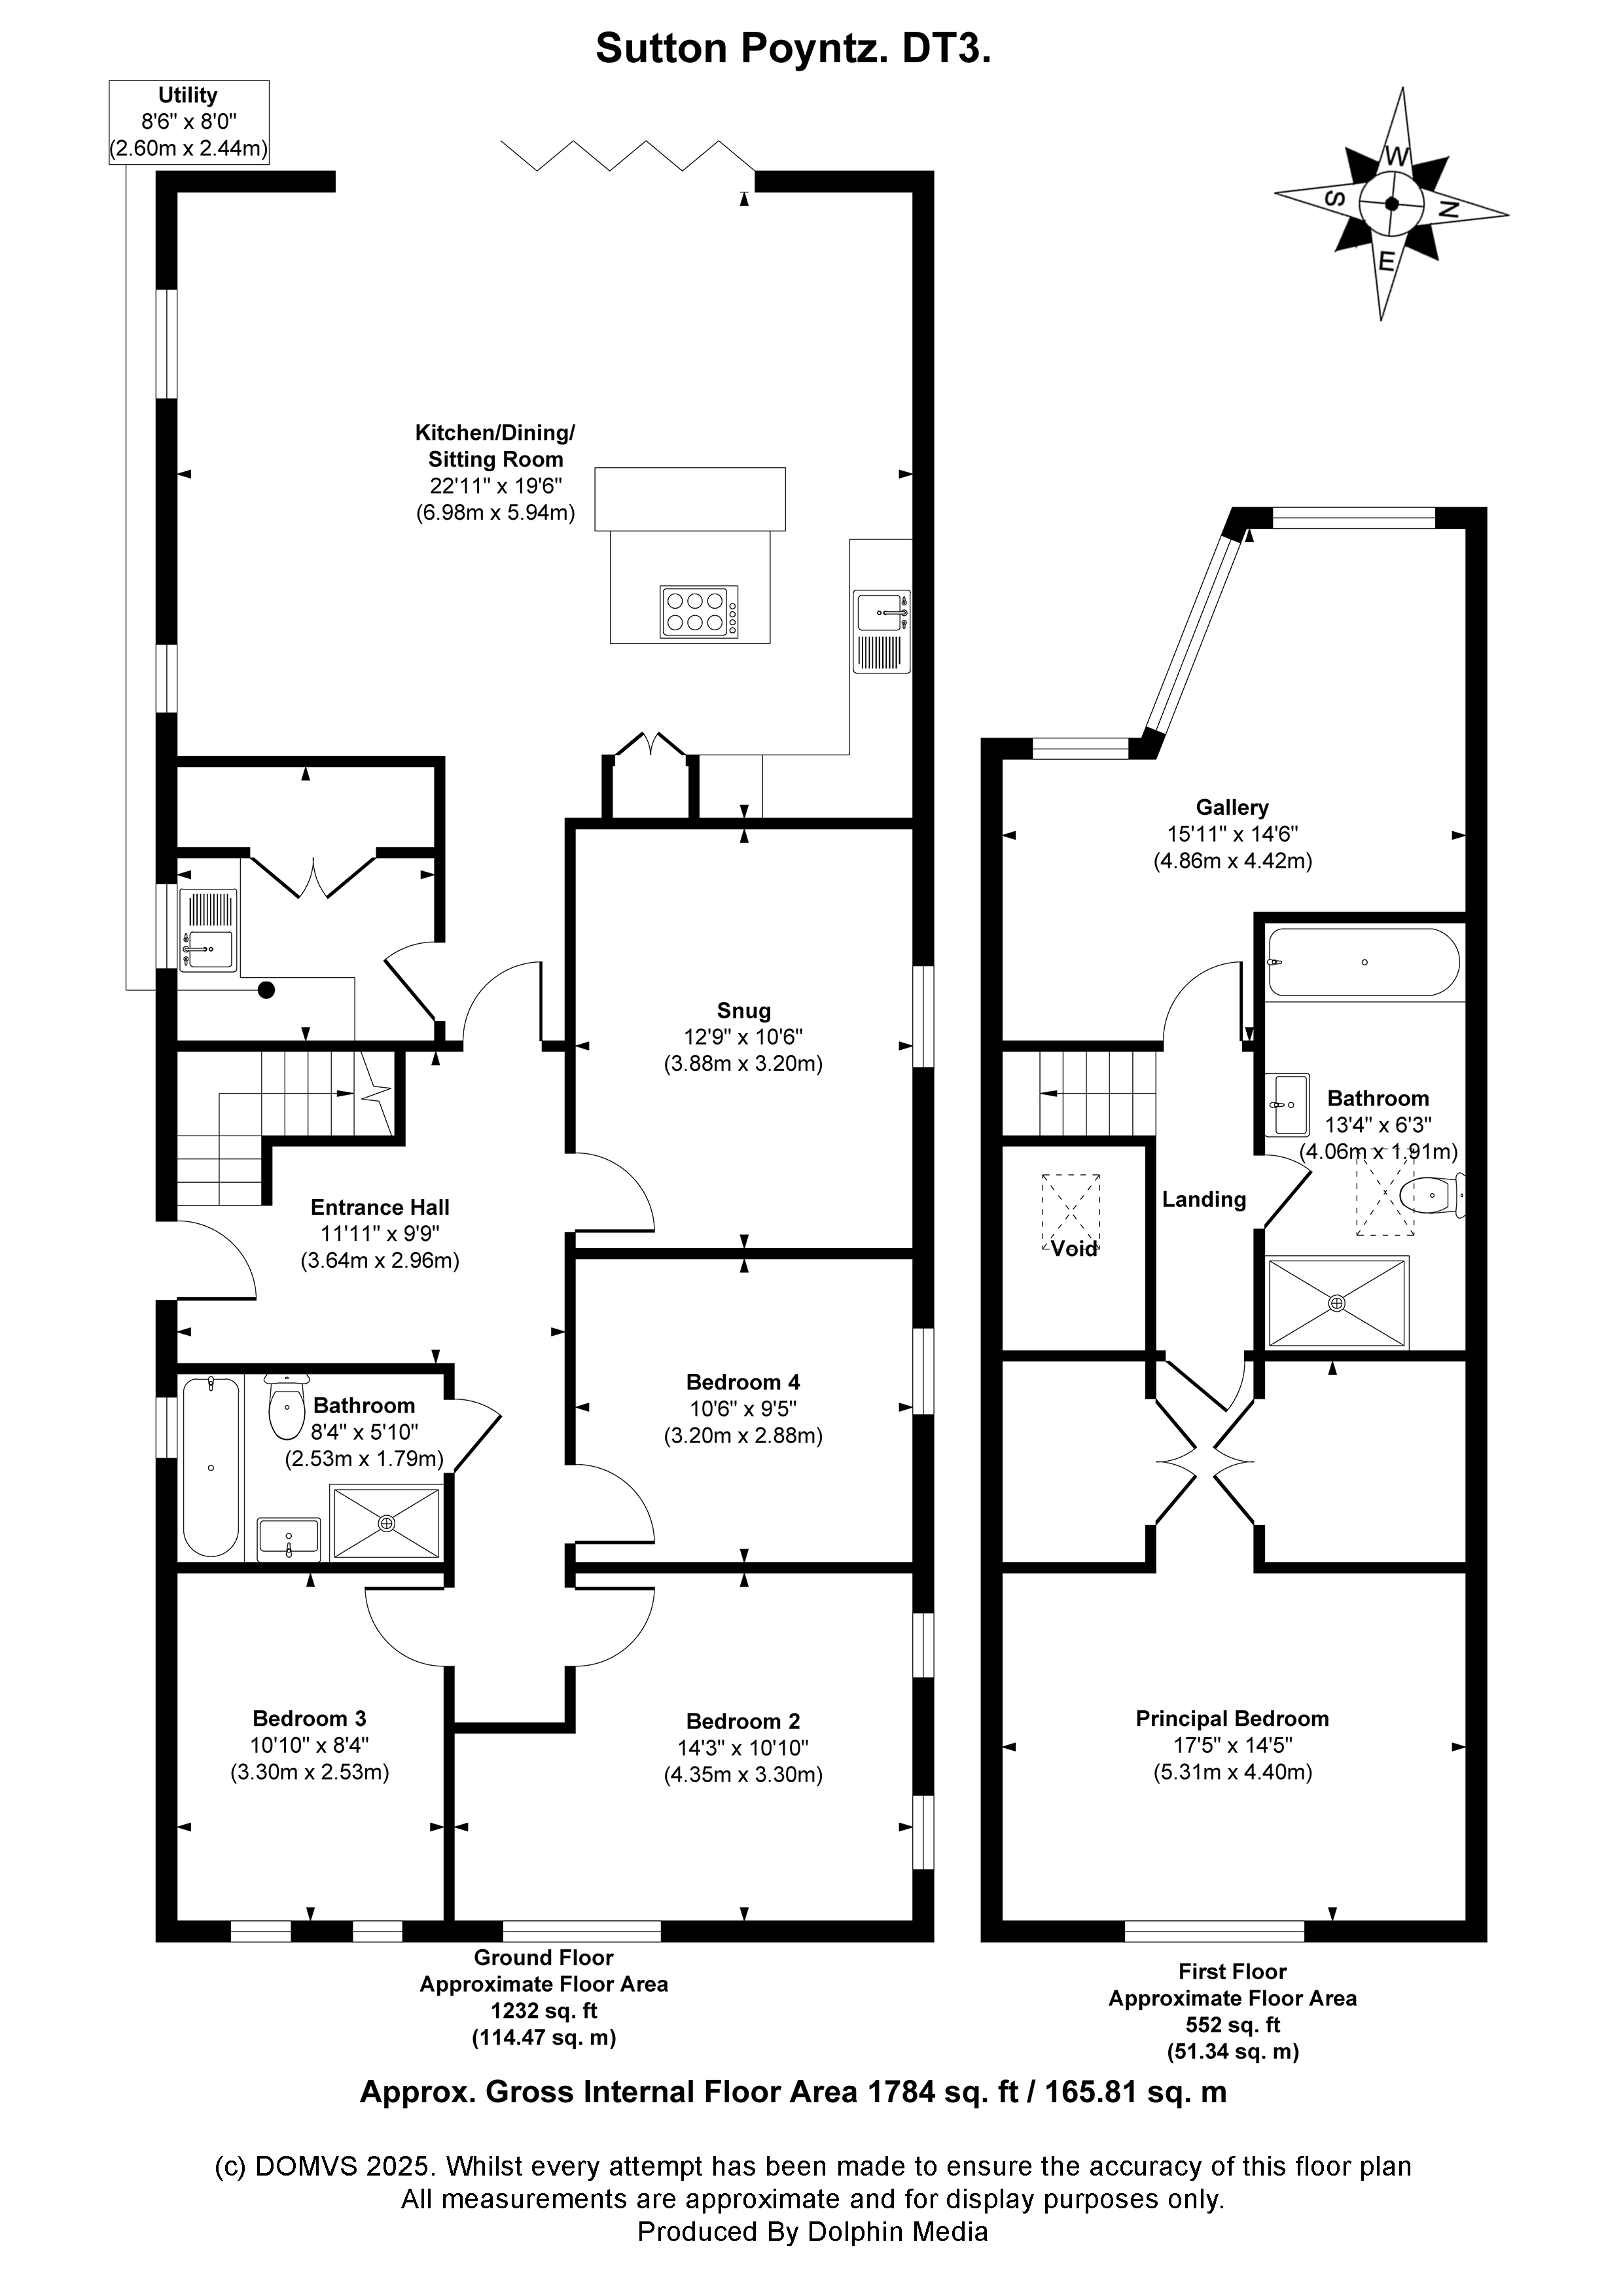
The ground floor also offers a comfortable snug, ideal as a second reception room or media room, together with a beautifully appointed family bathroom complete with bath, separate shower, vanity basin and WC. Three well-proportioned bedrooms complete the ground floor accommodation, providing excellent flexibility for families or visiting guests.
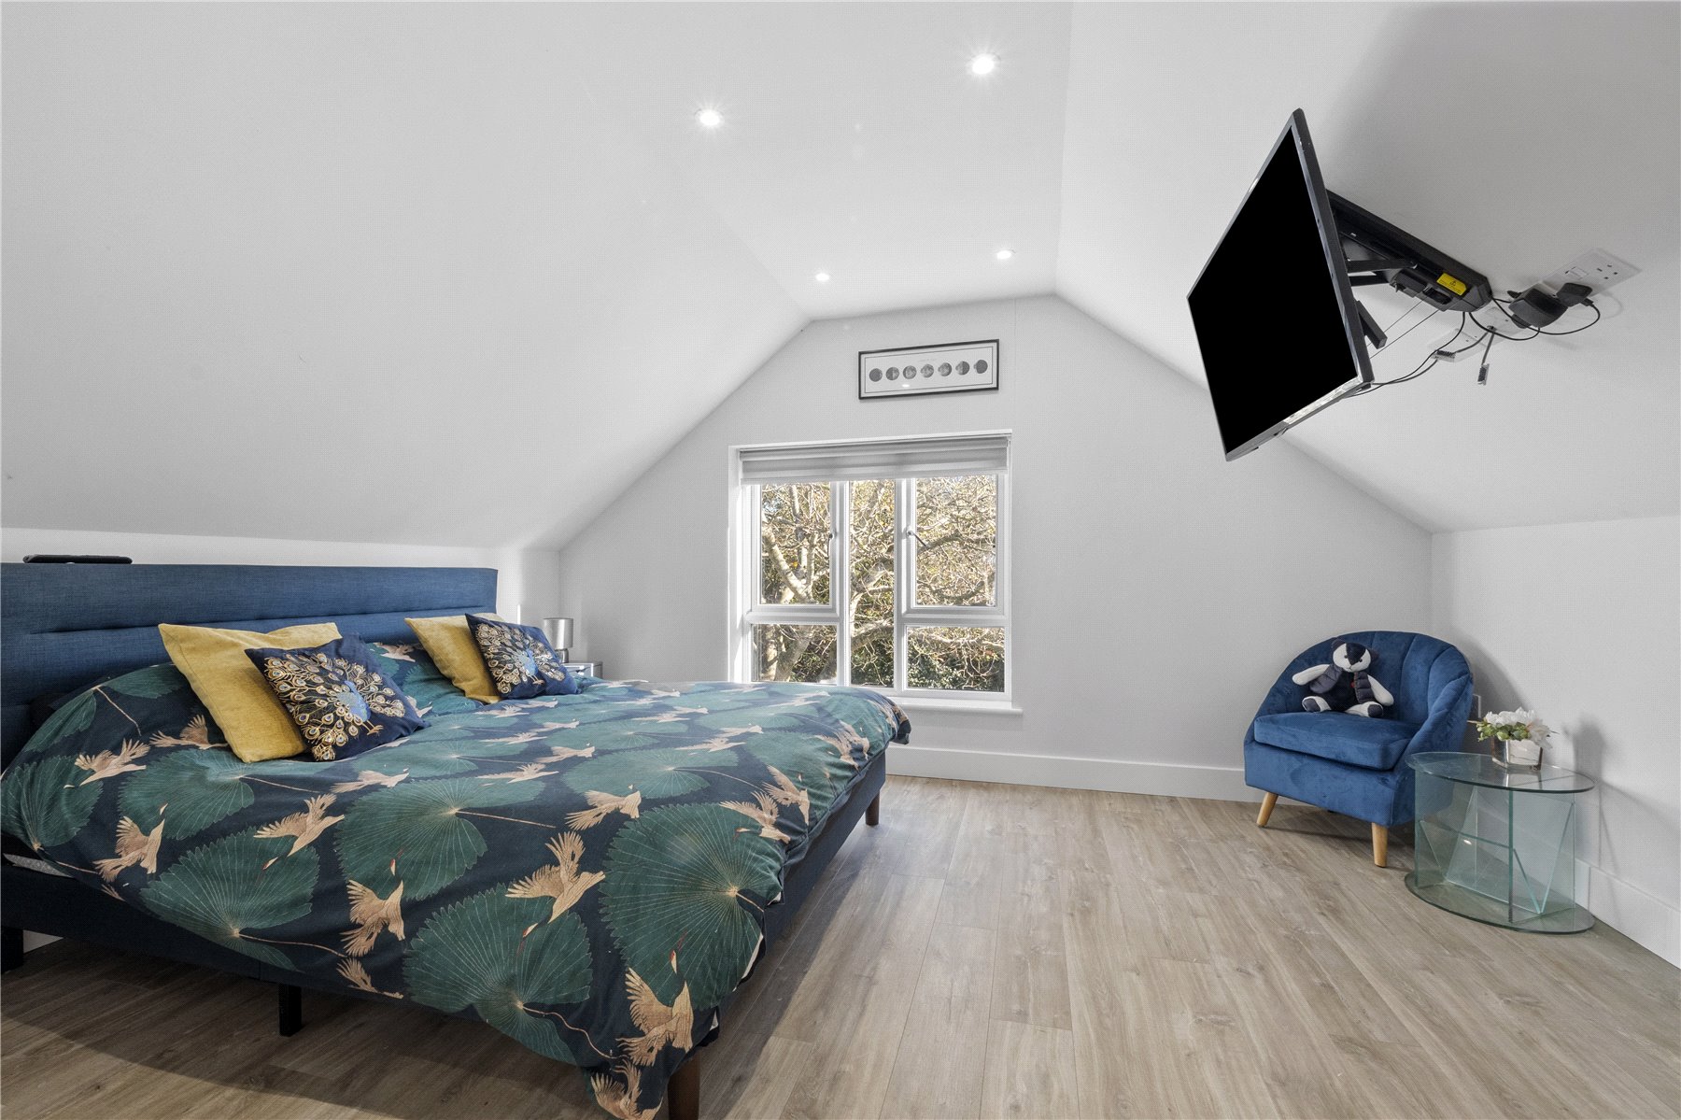
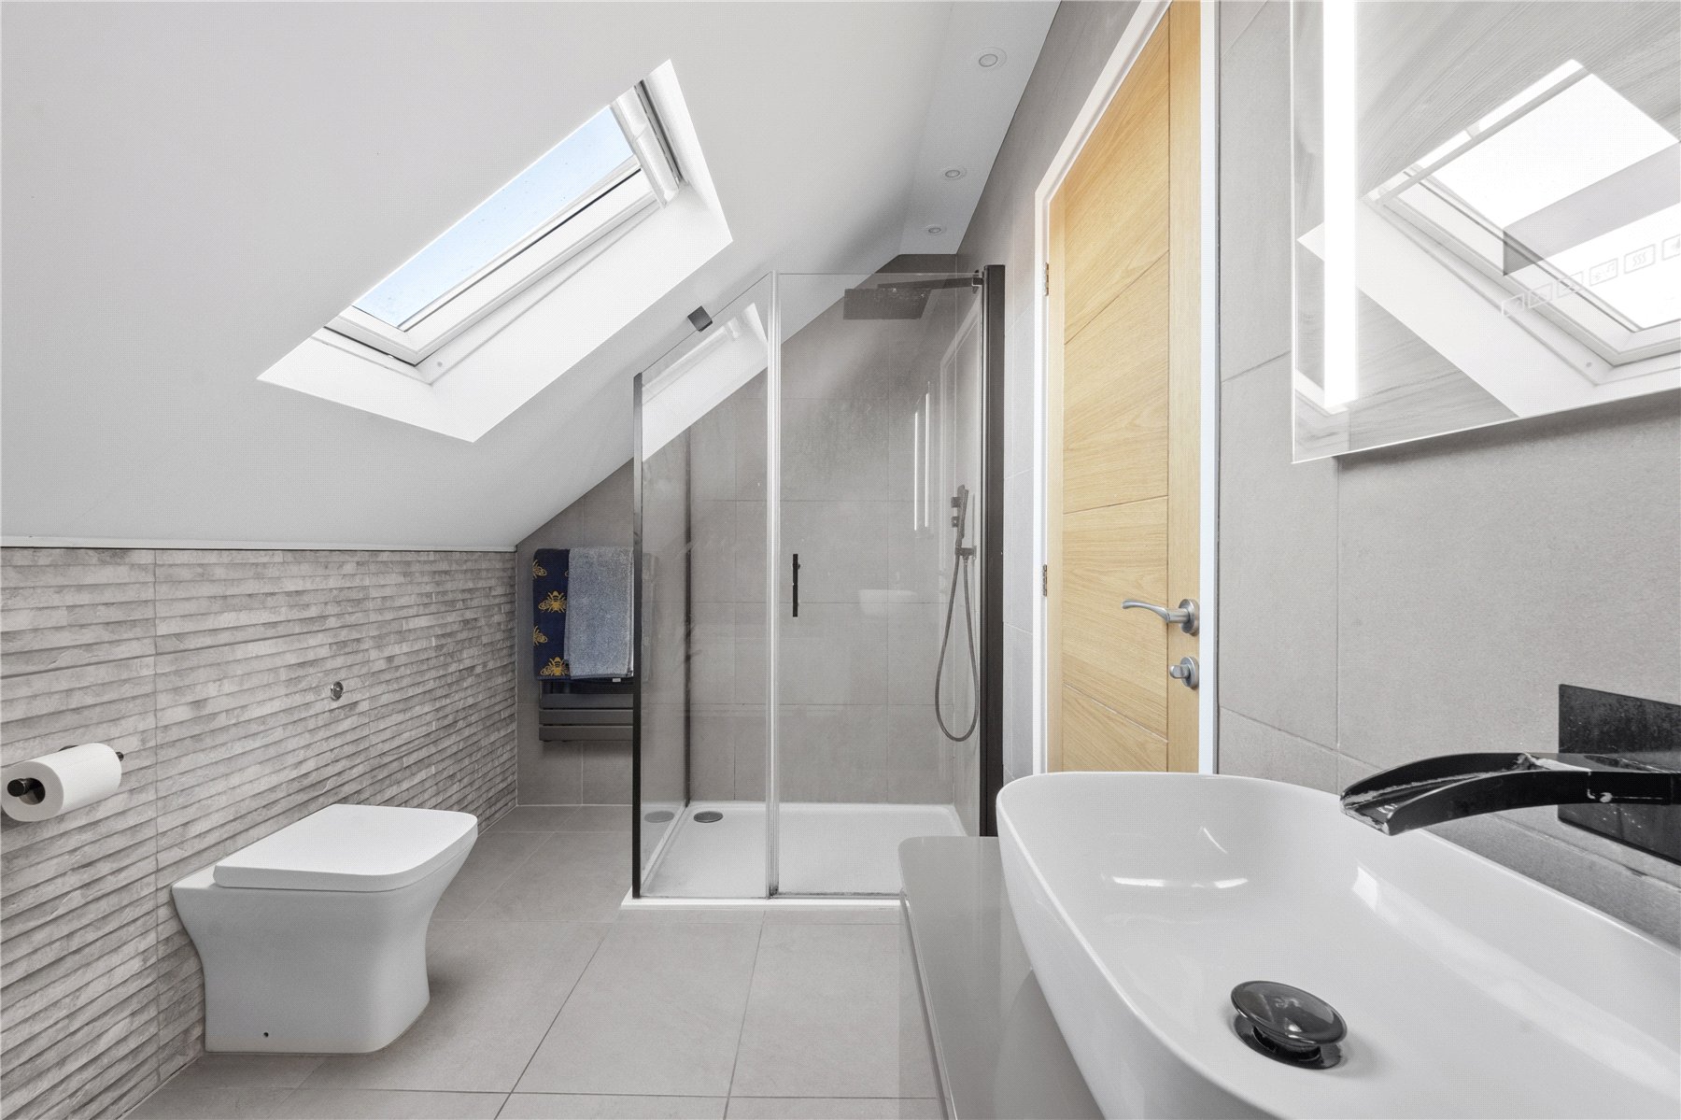
The first floor is approached via an attractive galleried landing illuminated by a Velux roof window. The impressive principal bedroom suite enjoys a peaceful retreat with two walk-in wardrobes and a luxurious en-suite bathroom featuring both bath and separate shower.
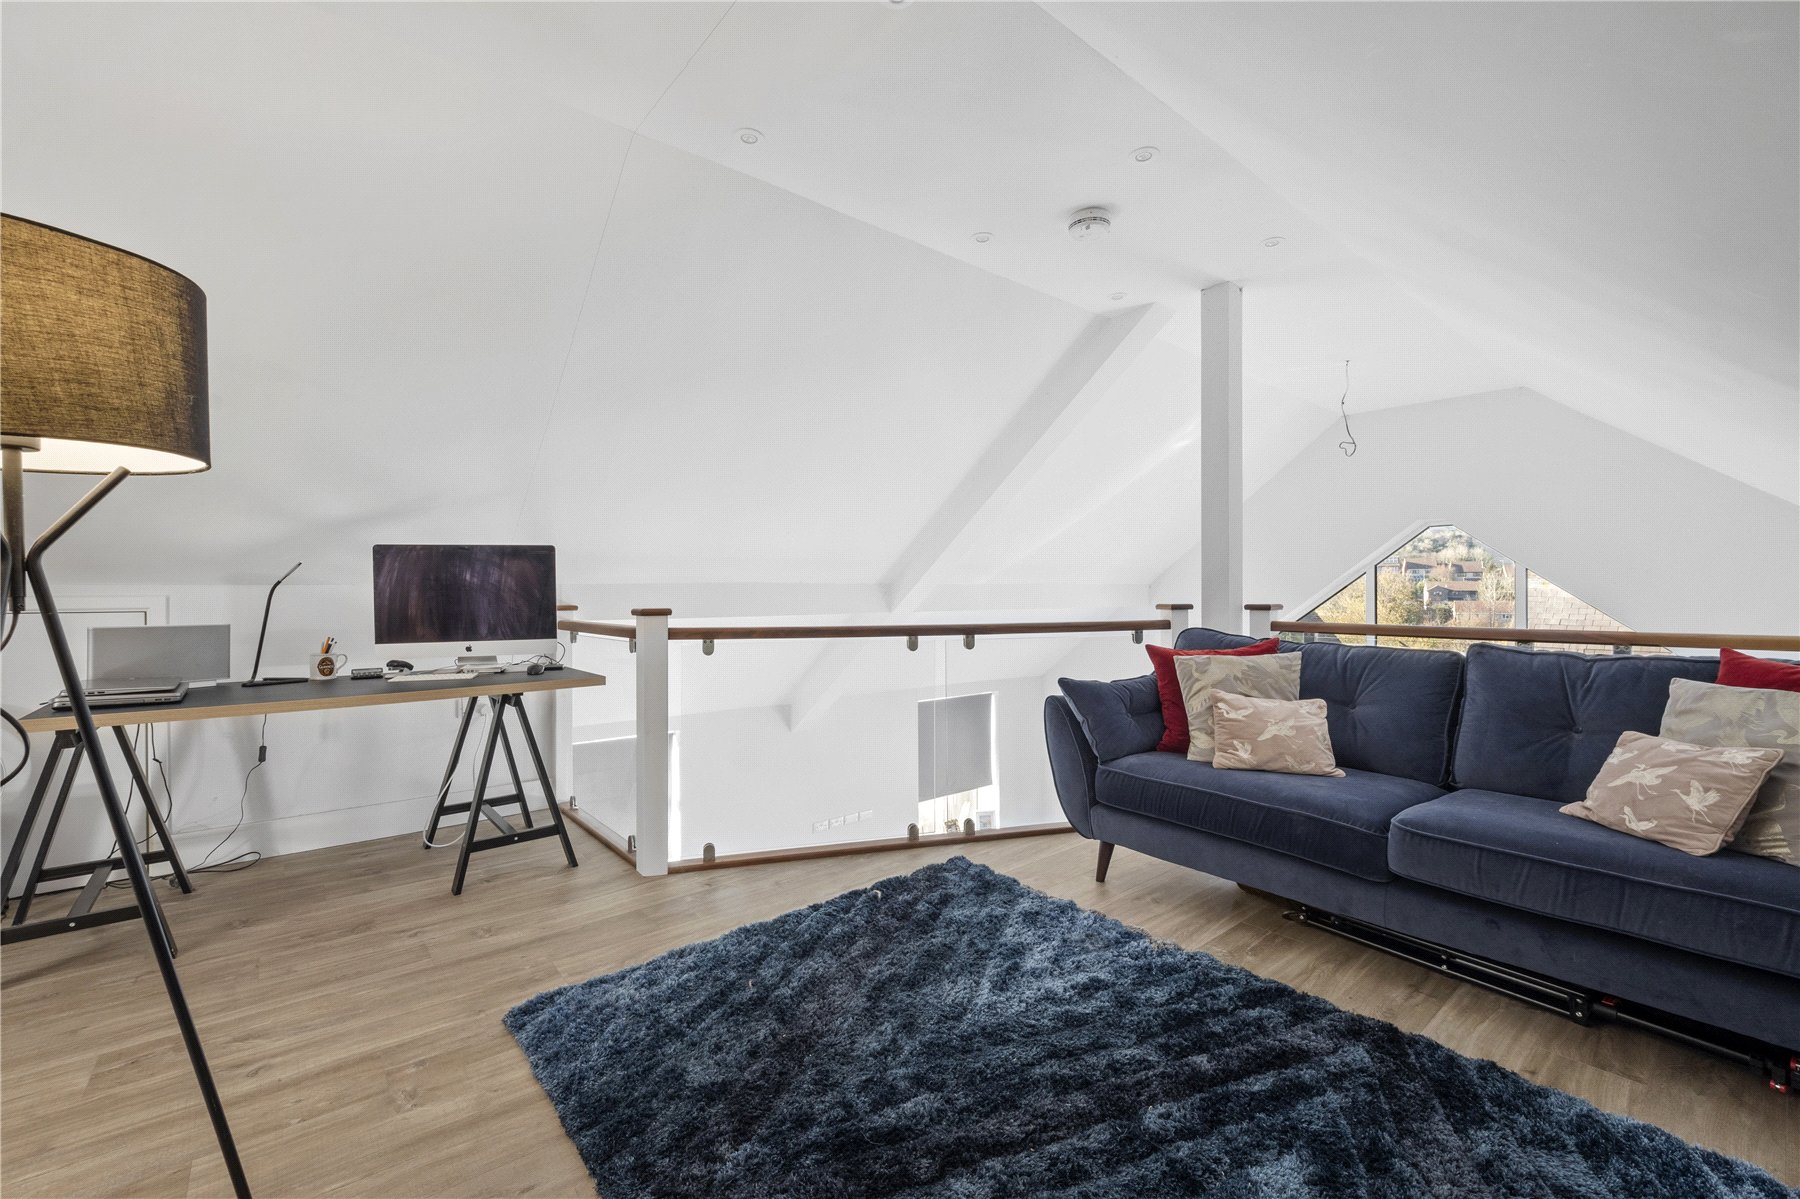
Overlooking the magnificent living space below, the striking galleried mezzanine provides an eye-catching architectural feature and is currently arranged as a home office. With generous eaves storage and excellent versatility, this space could equally serve as a reading area, studio or additional reception space.
Combining distinctive character, outstanding architecture and energy-conscious modern living, this exceptional home offers an increasingly rare opportunity to acquire a truly individual property that is ready to be enjoyed from day one.
Outside
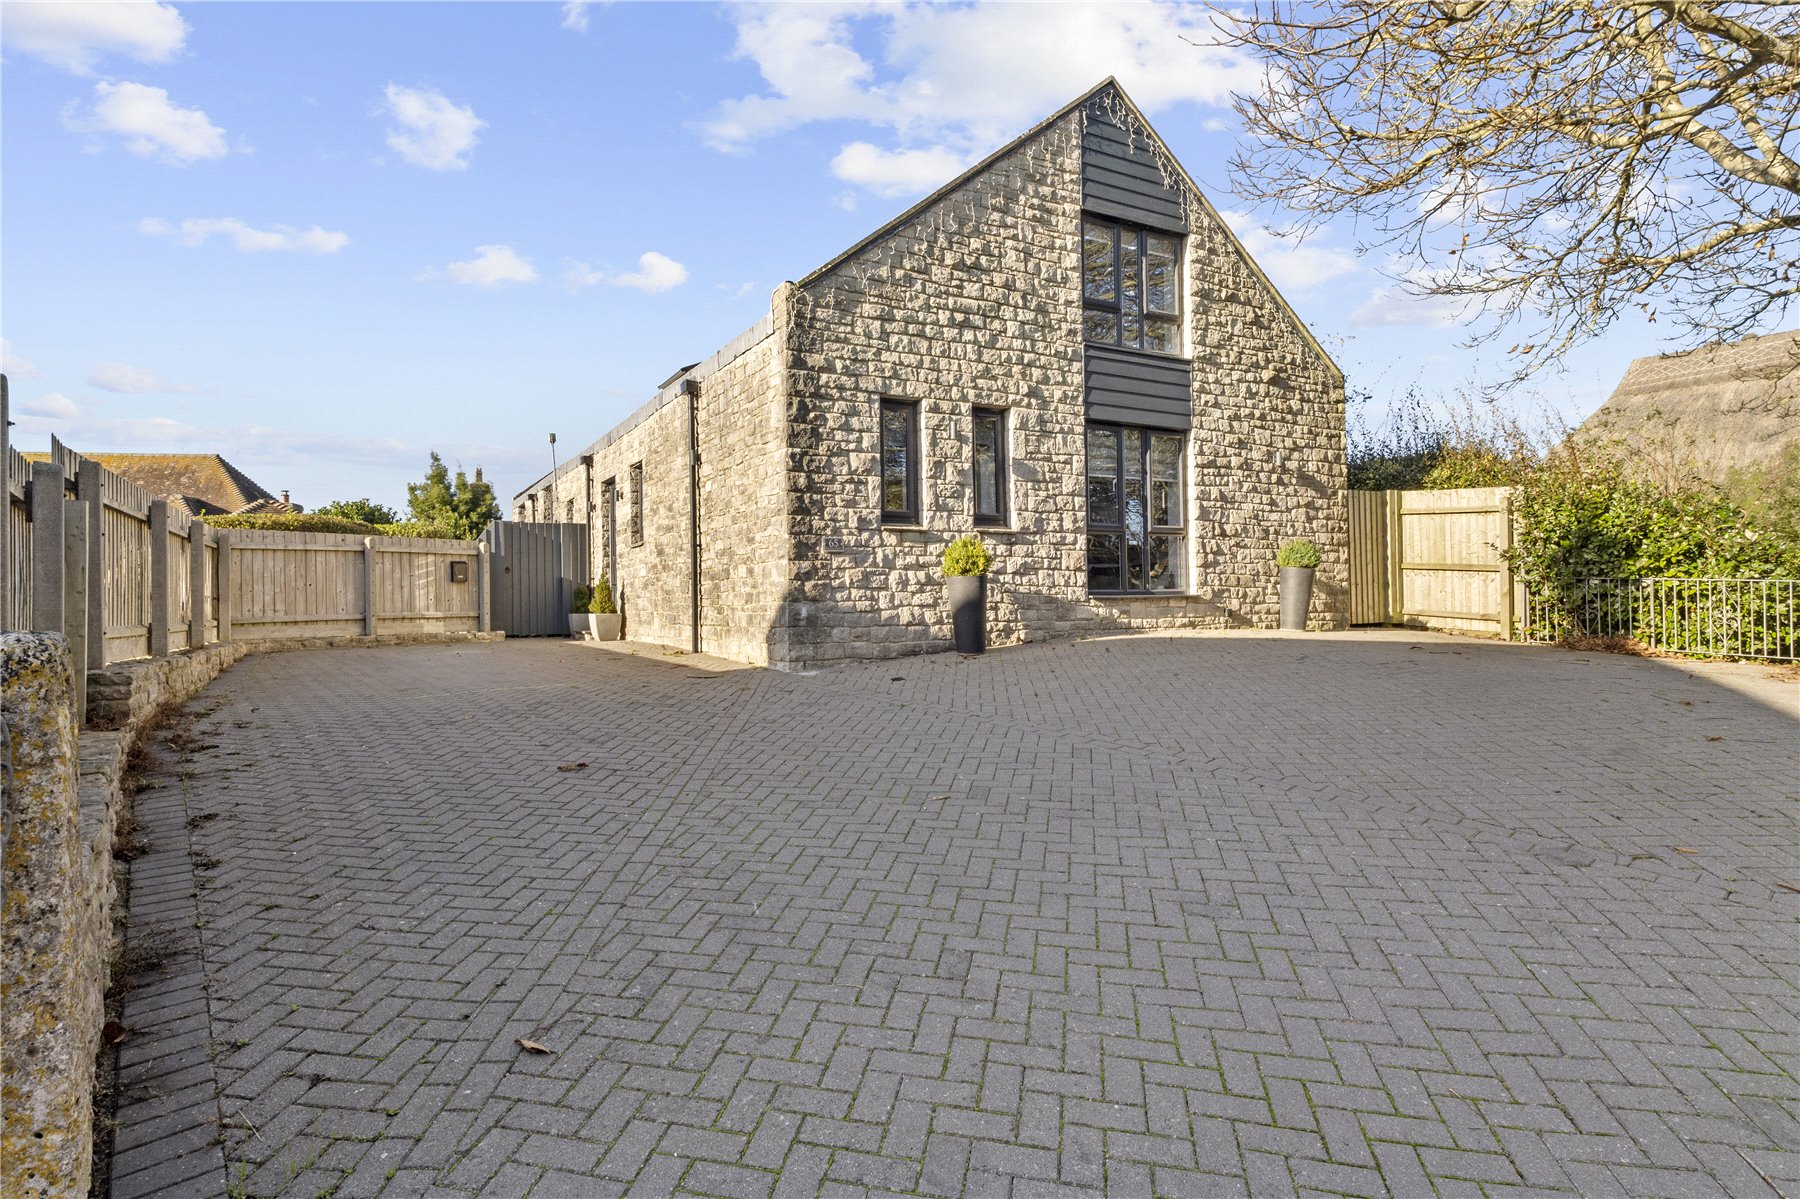
The property is set back from the road and is accessed via a block-paved driveway with parking for circa five vehicles. There is Planning permission for a garage (Ref: WP/19/00762/FUL).
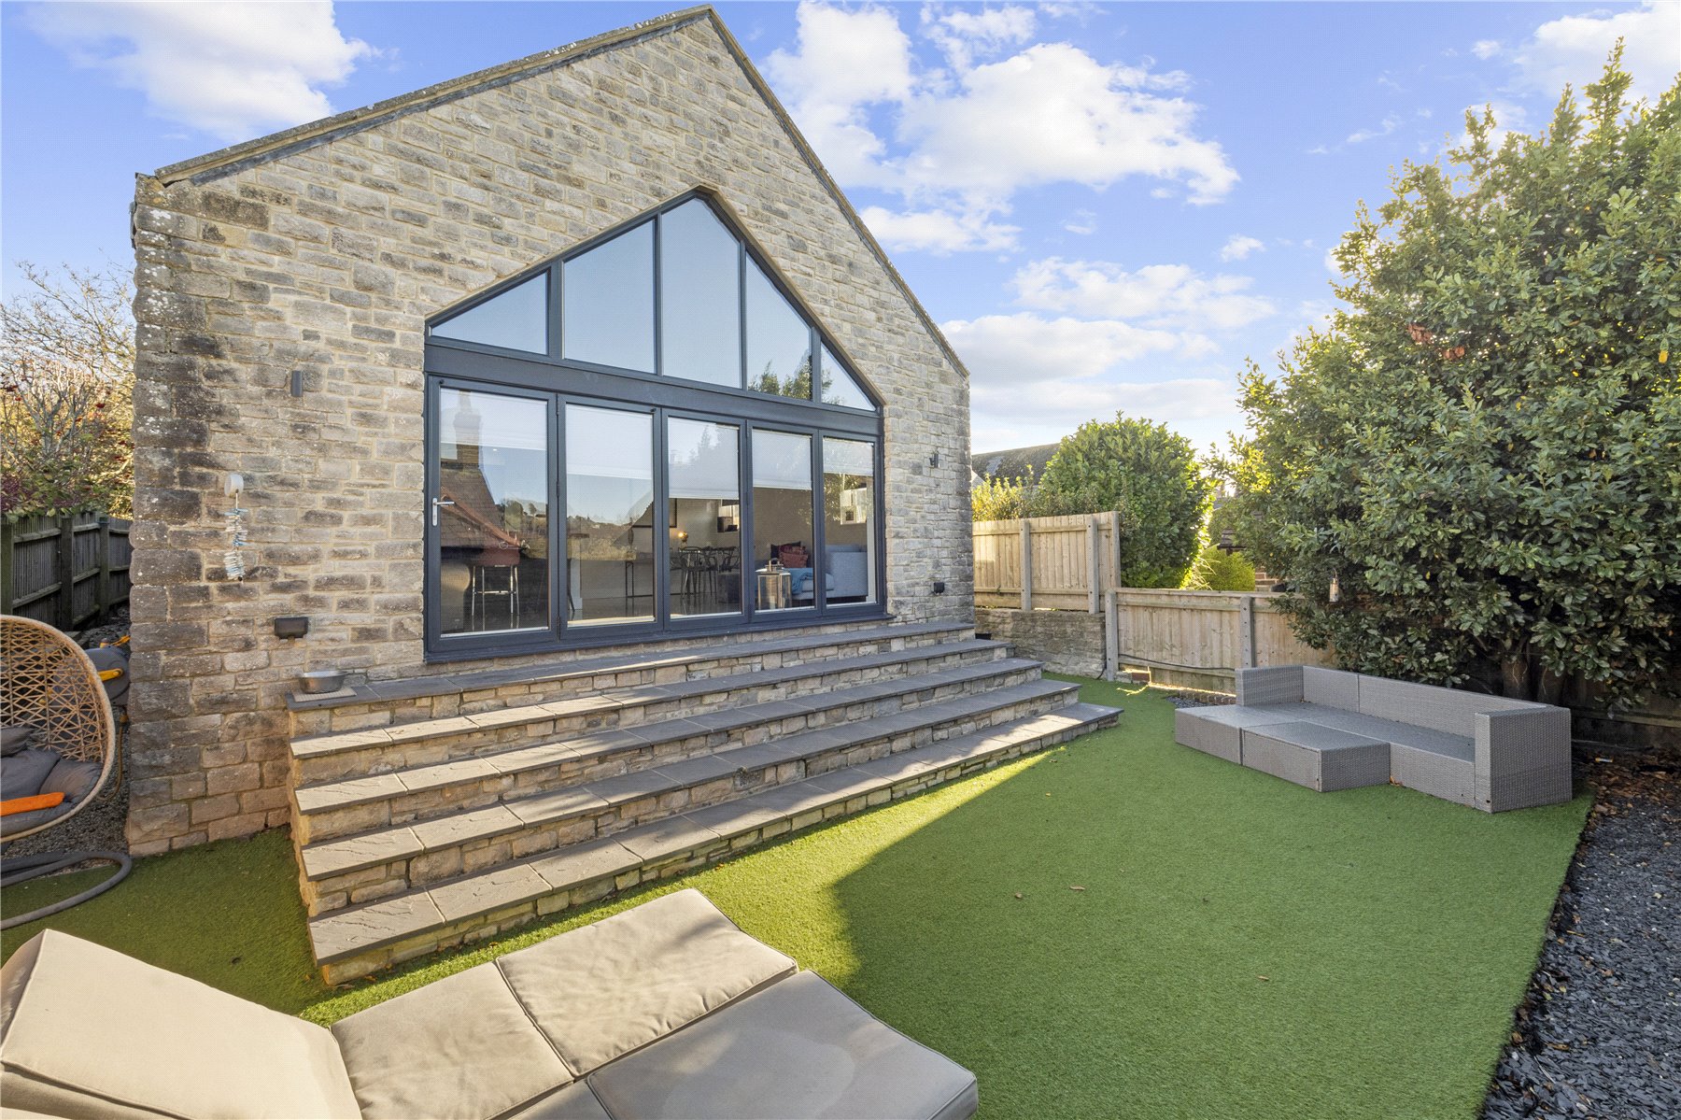
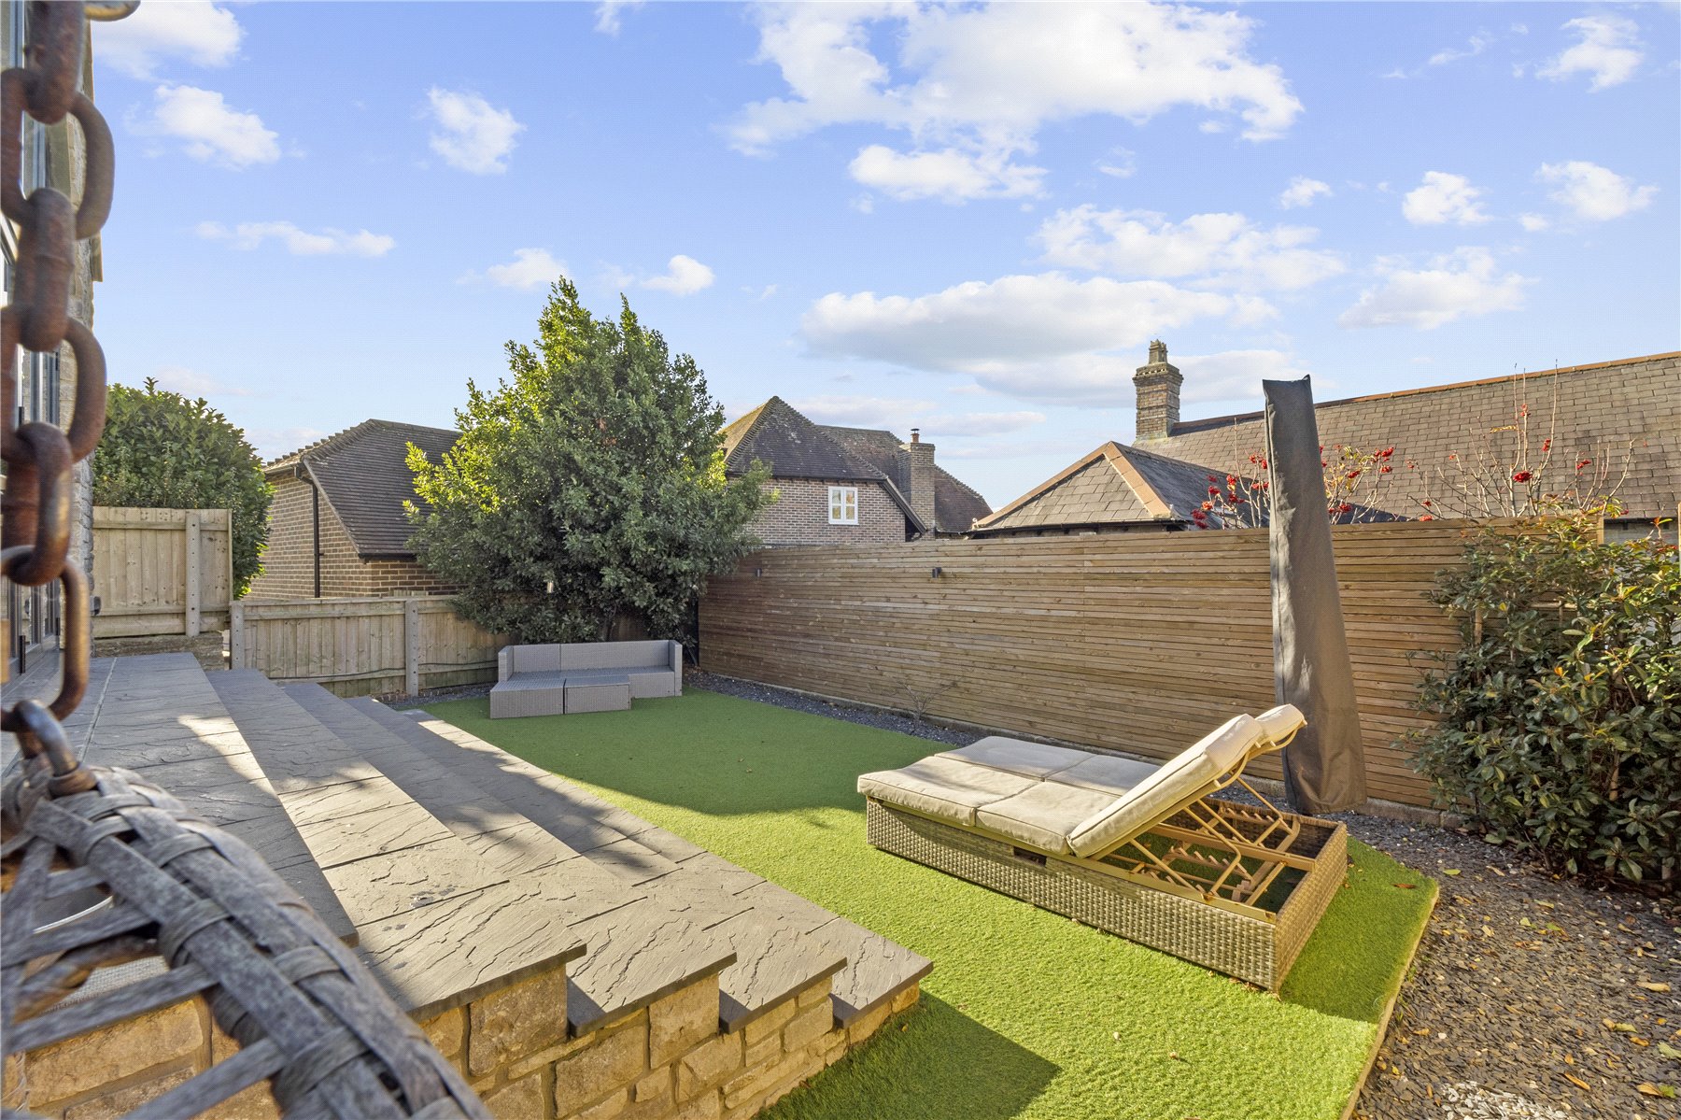
A stone boundary wall, walnut tree, and inner wrought-iron fencing frame the frontage. The rear garden is fully enclosed by timber gates and fencing and is laid to astro turf with a bay laurel adding interest. Paths run along both sides of the house - one with stepping stones and a Daikin air source heat pump. Slate-topped steps span the rear elevation, leading to wide bi-fold doors opening into the kitchen/dining room. Views of the surrounding hills can be enjoyed from the peaceful enclosed garden.
Location
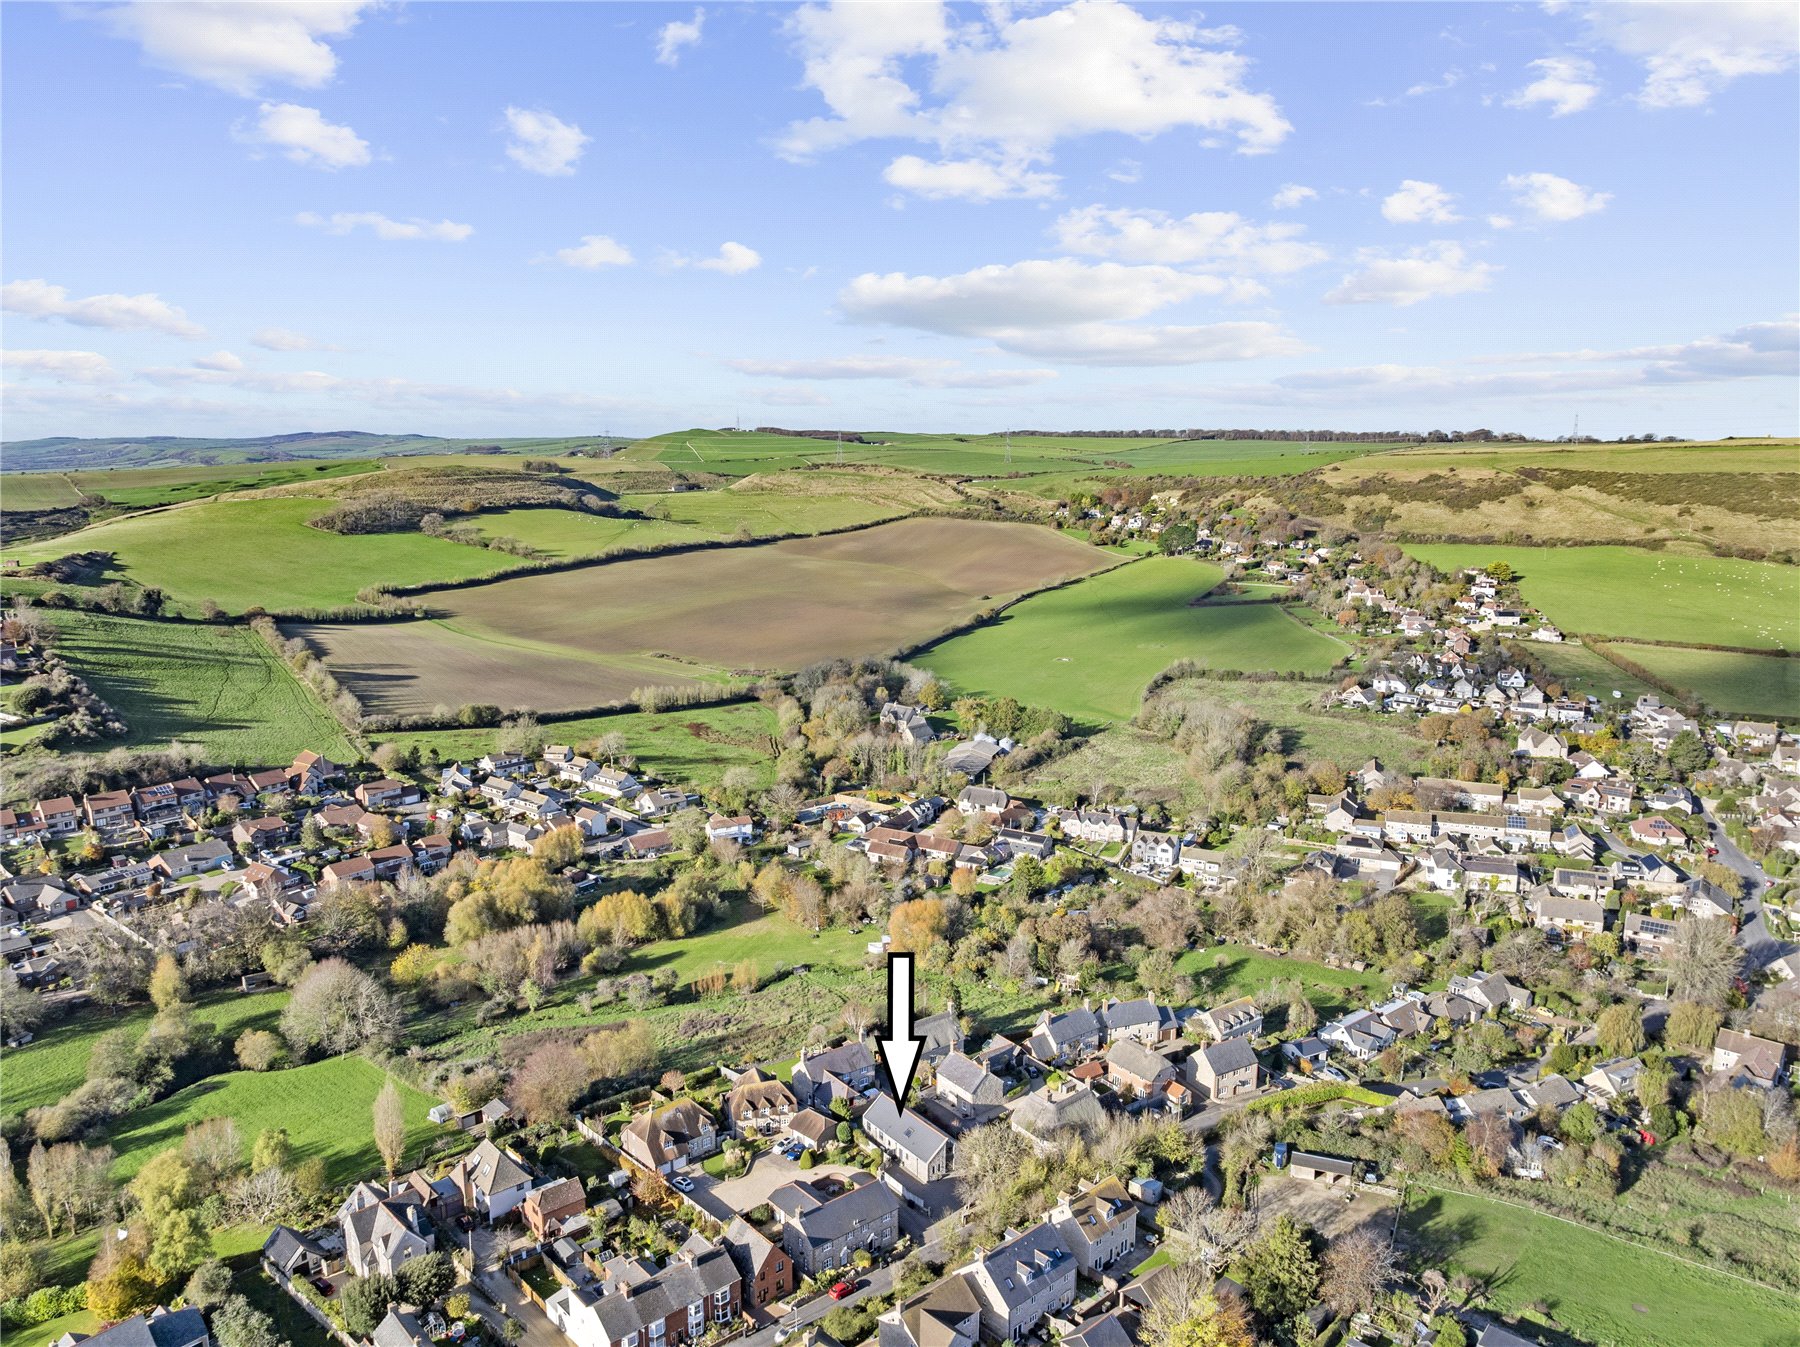
The charming and sought after village of Sutton Poyntz is nestled beneath the chalk downs to the north of Preston and deserves its reputation as one of Dorset's prettiest villages populated with stone cottages and served by a public house overlooking a duck pond. Within close proximity of the property is a bus service into Weymouth town, local store selling groceries and newspapers, a first school, doctor's surgery, pharmacist and at Bowleaze Coveway a post office/store and off-licence.
Directions
Use what3words.com to navigate to the exact spot. Search using: ///completed.pizzas.cornfield
Sought-after village
Fabulous converted former chapel
Light, flexible, beautifully-presented accommodation
Four bedrooms
Enclosed rear garden
Ample parking to the front
Planning permission for a garage
ROOM MEASUREMENTS Please refer to floor plan.
SERVICES Mains drainage & electric. Air Source Heat pump.
LOCAL AUTHORITY Dorset Council. Tax band G.
TENURE Freehold.
LETTINGS Should you be interested in acquiring a Buy-to-Let investment, and would appreciate advice regarding the current rental market, possible yields, legislation for landlords and how to make a property safe and compliant for tenants, then find out about our Investor Club Our expert lettings team will be pleased to provide you with additional, personalised support; just call on the branch telephone number to take the next step.
IMPORTANT NOTICE DOMVS and its Clients give notice that: they have no authority to make or give any representations or warranties in relation to the property. These particulars do not form part of any offer or contract and must not be relied upon as statements or representations of fact. Any areas, measurements or distances are approximate. The text, photographs (including any AI photography) and plans are for guidance only and are not necessarily comprehensive. It should not be assumed that the property has all necessary Planning, Building Regulation or other consents, and DOMVS has not tested any services, equipment or facilities. Purchasers must satisfy themselves by inspection or otherwise. DOMVS is a member of The Property Ombudsman scheme and subscribes to The Property Ombudsman Code of Practice.
Important Information
- This is a Freehold property.
Property Ref: PRE250197
Similar Properties
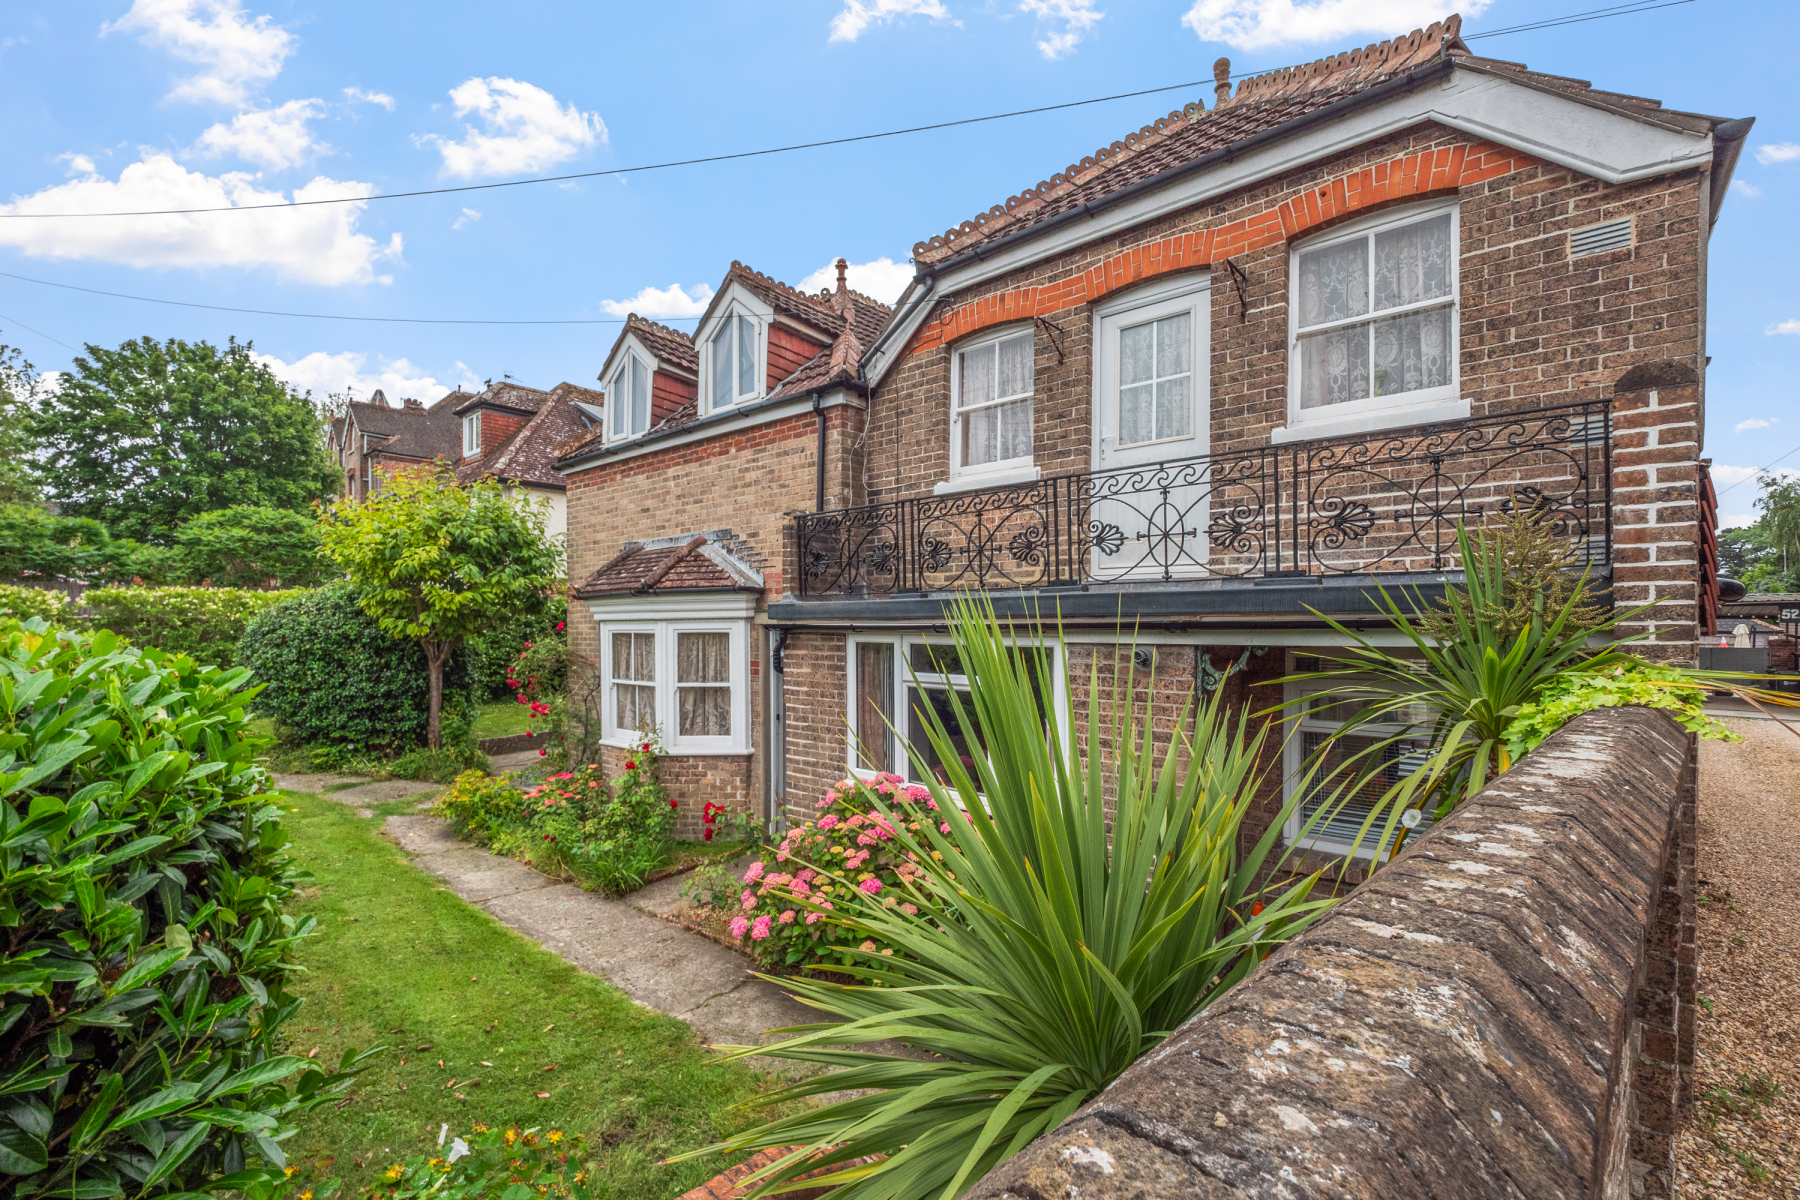
5 Bedroom Detached House | Offers Over £600,000
A much-loved Victorian residence combining period charm, versatile accommodation and enchanting gardens, situated in a c...
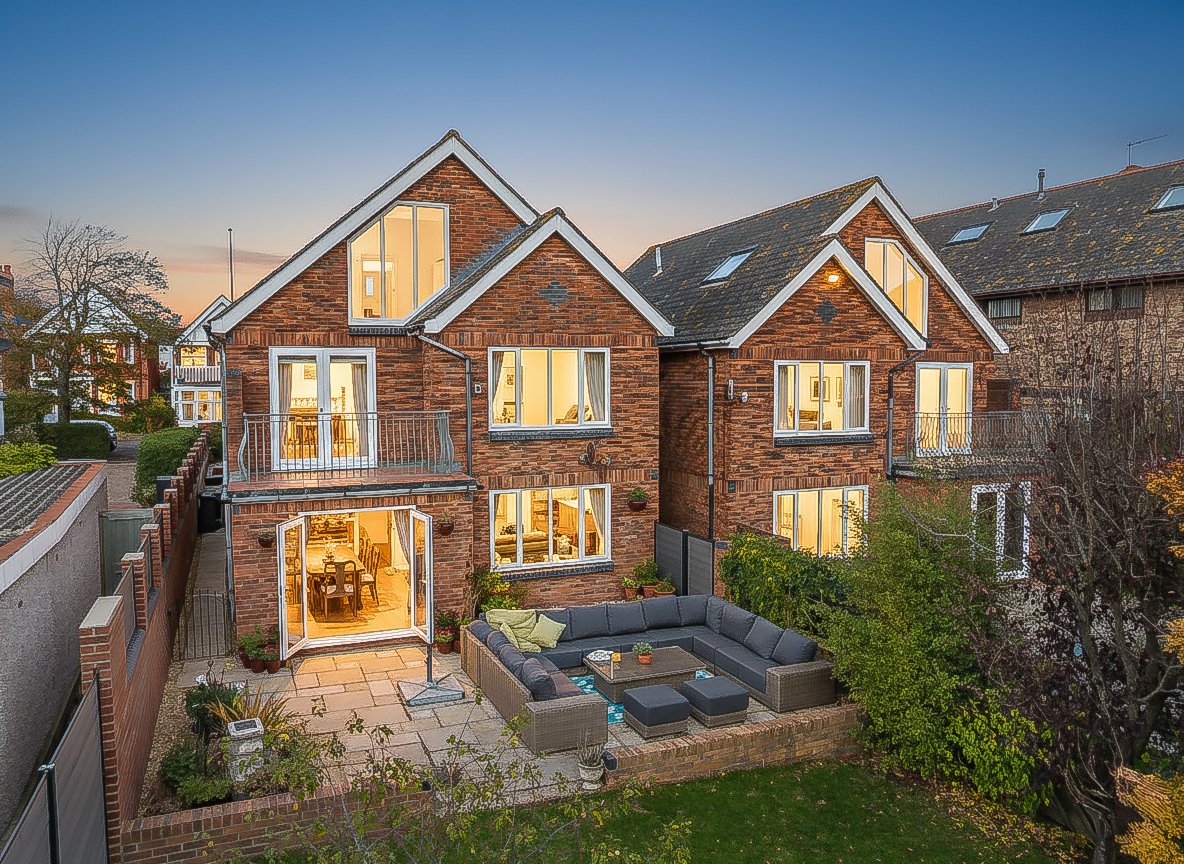
5 Bedroom Detached House | Offers Over £600,000
SO MUCH LARGER THAN YOU THINK! Owner says, 'This has been a light, spacious family home. The private, sunny garden is pe...
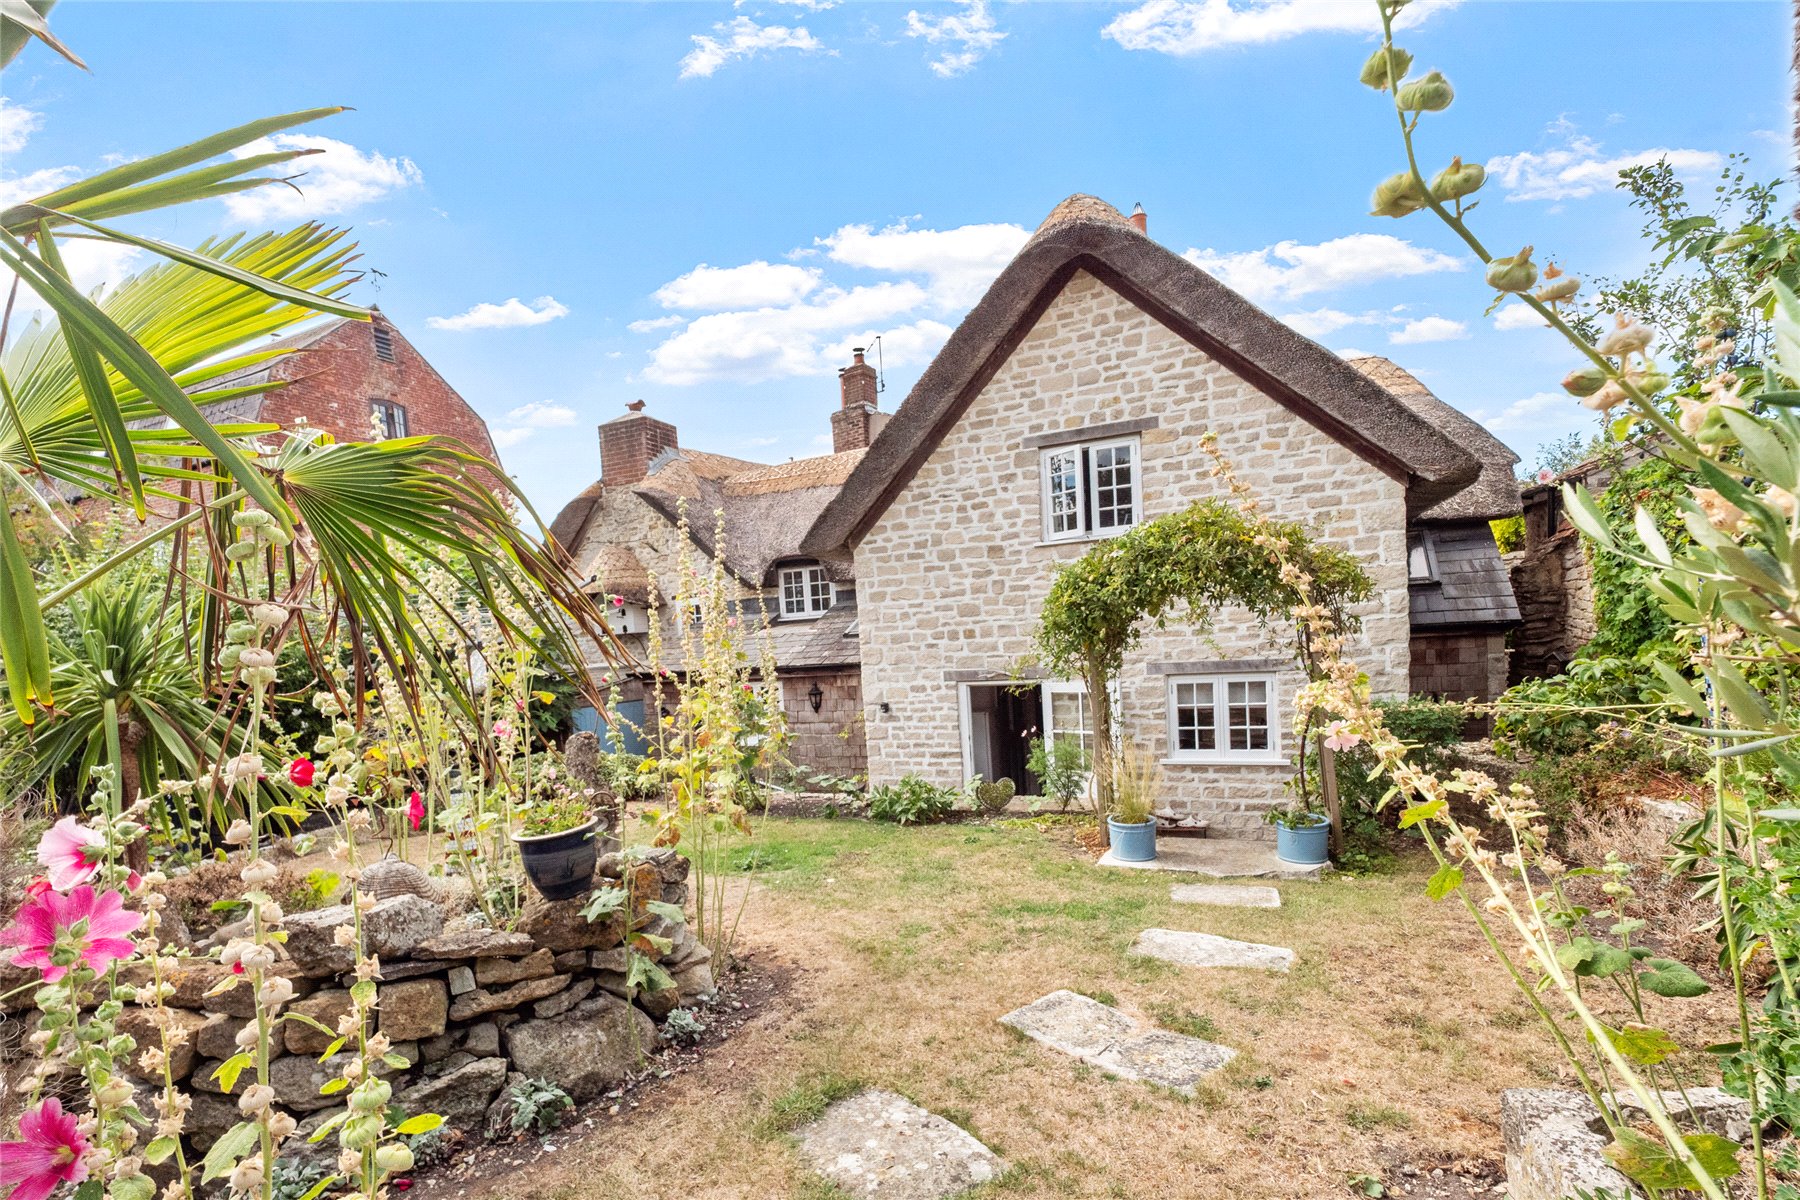
Sutton Poyntz, Weymouth, Dorset
4 Bedroom Semi-Detached House | Guide Price £595,000
A captivating 17th-century thatched cottage with centuries of character in an idyllic setting in the heart of Sutton Poy...
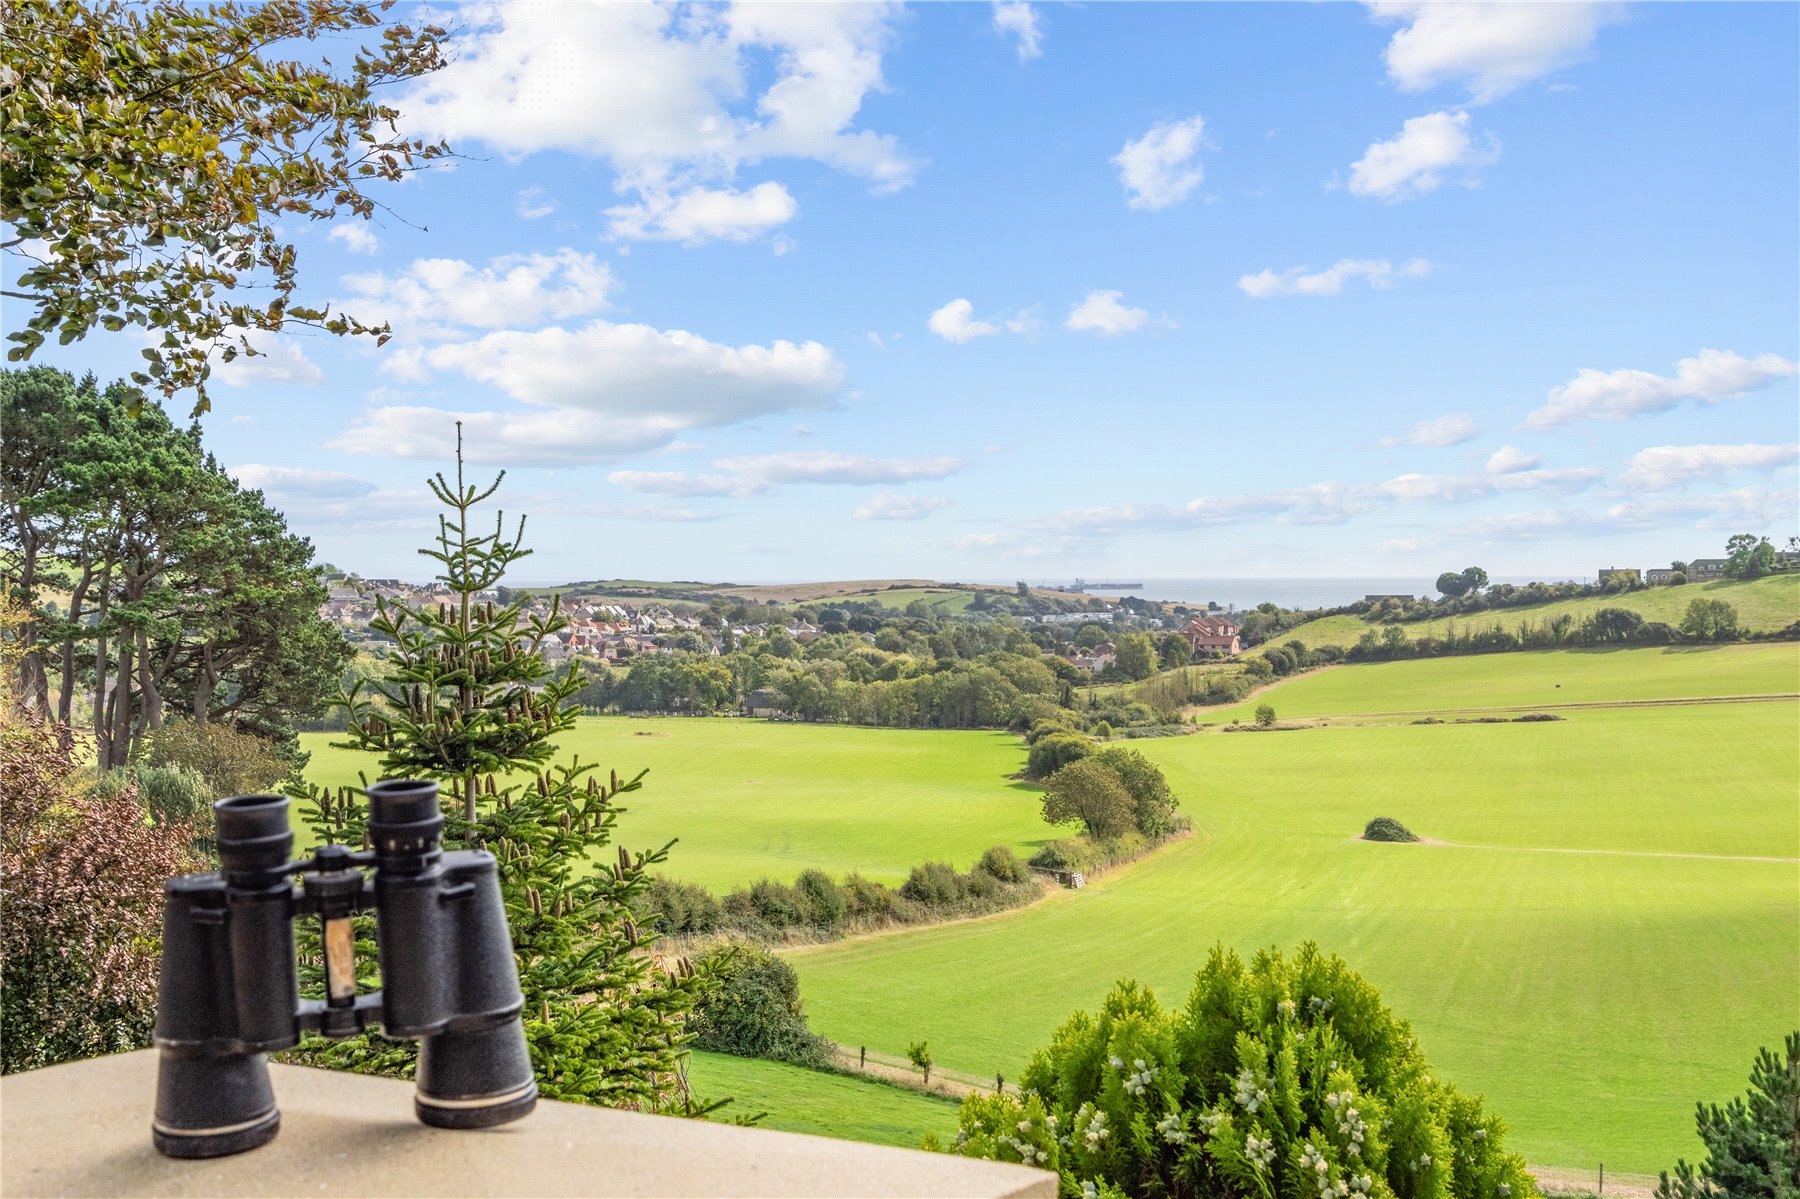
Sutton Poyntz, Weymouth, Dorset
3 Bedroom Detached House | Offers Over £675,000
COAST & COUNTRY VIEWS. Owners say 'We were instantly captivated by the far-reaching views stretching towards the sea.
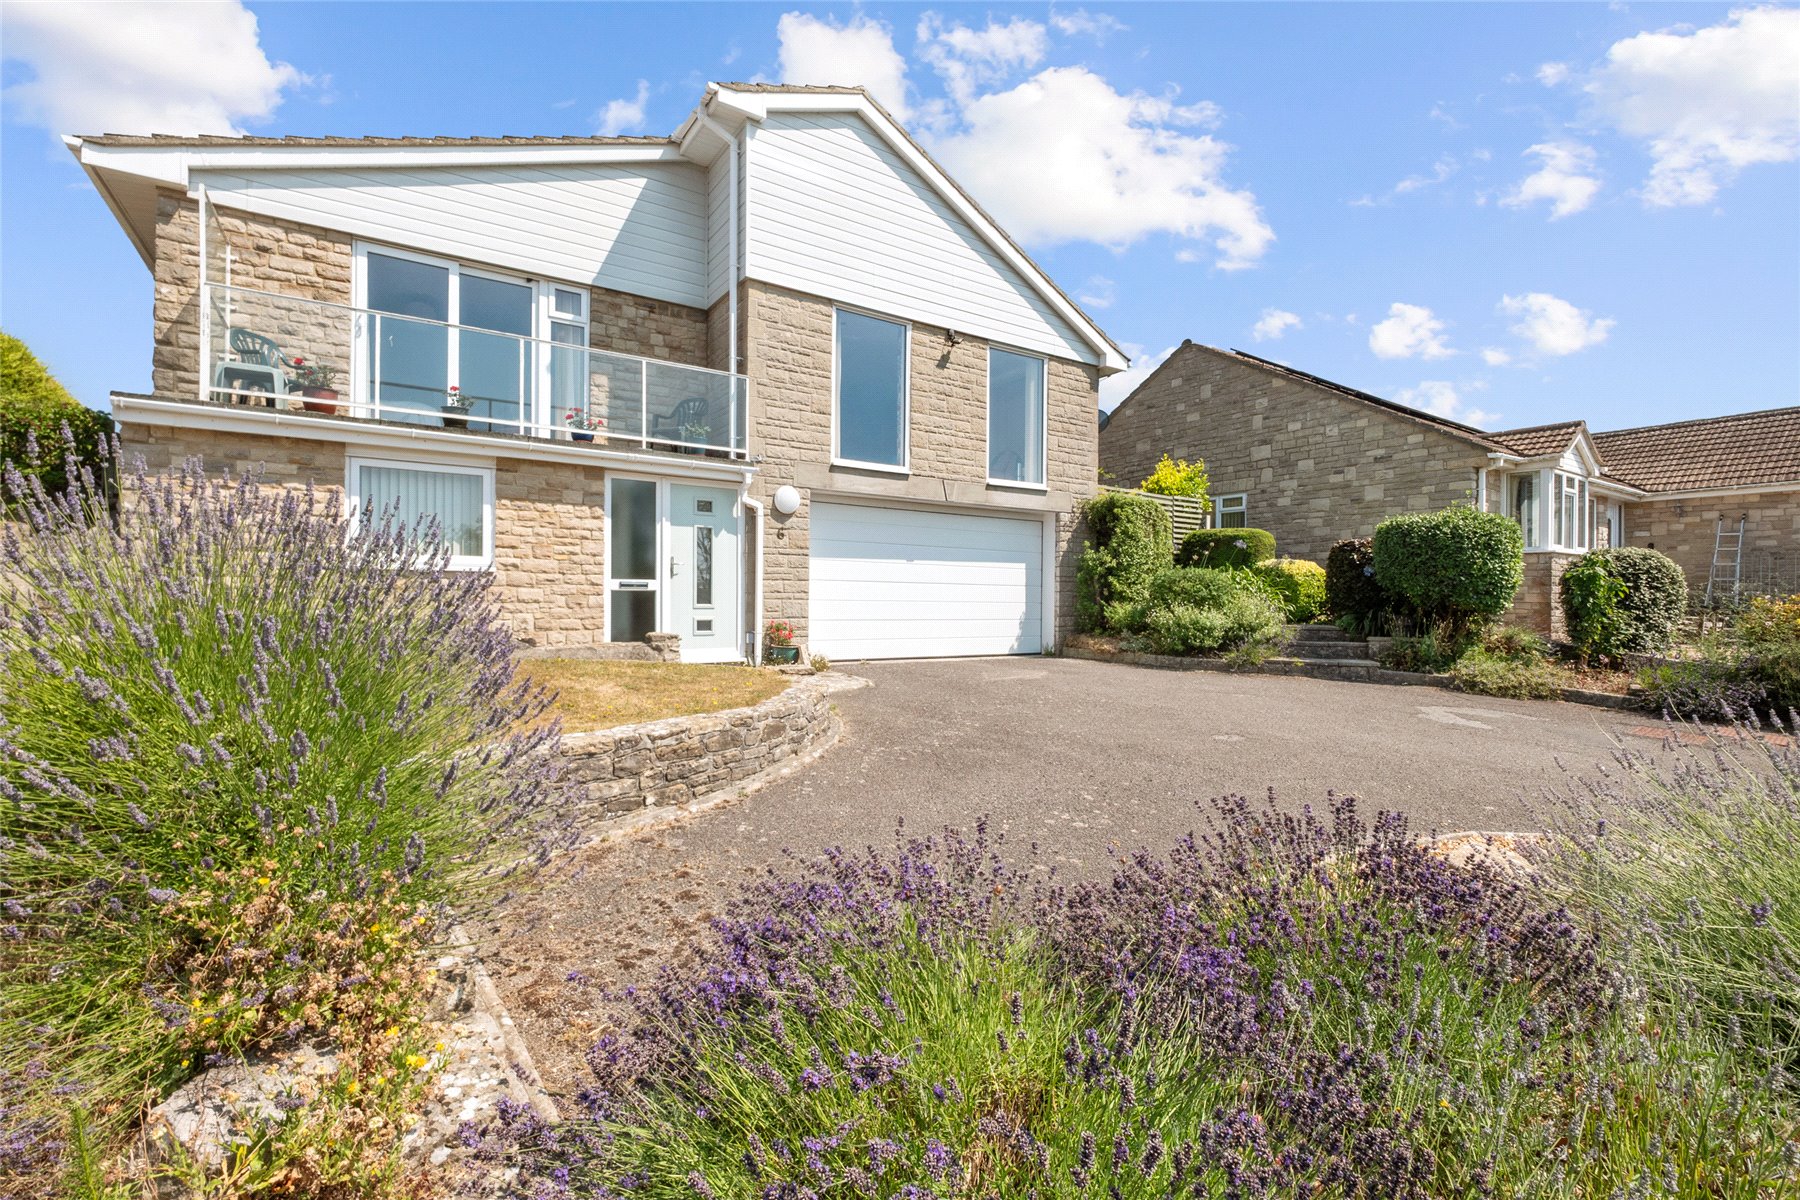
4 Bedroom Detached House | Guide Price £675,000
A split-level home with enchanting orchard, sea glimpses, and countryside walks from the garden. Owner says, 'From morni...
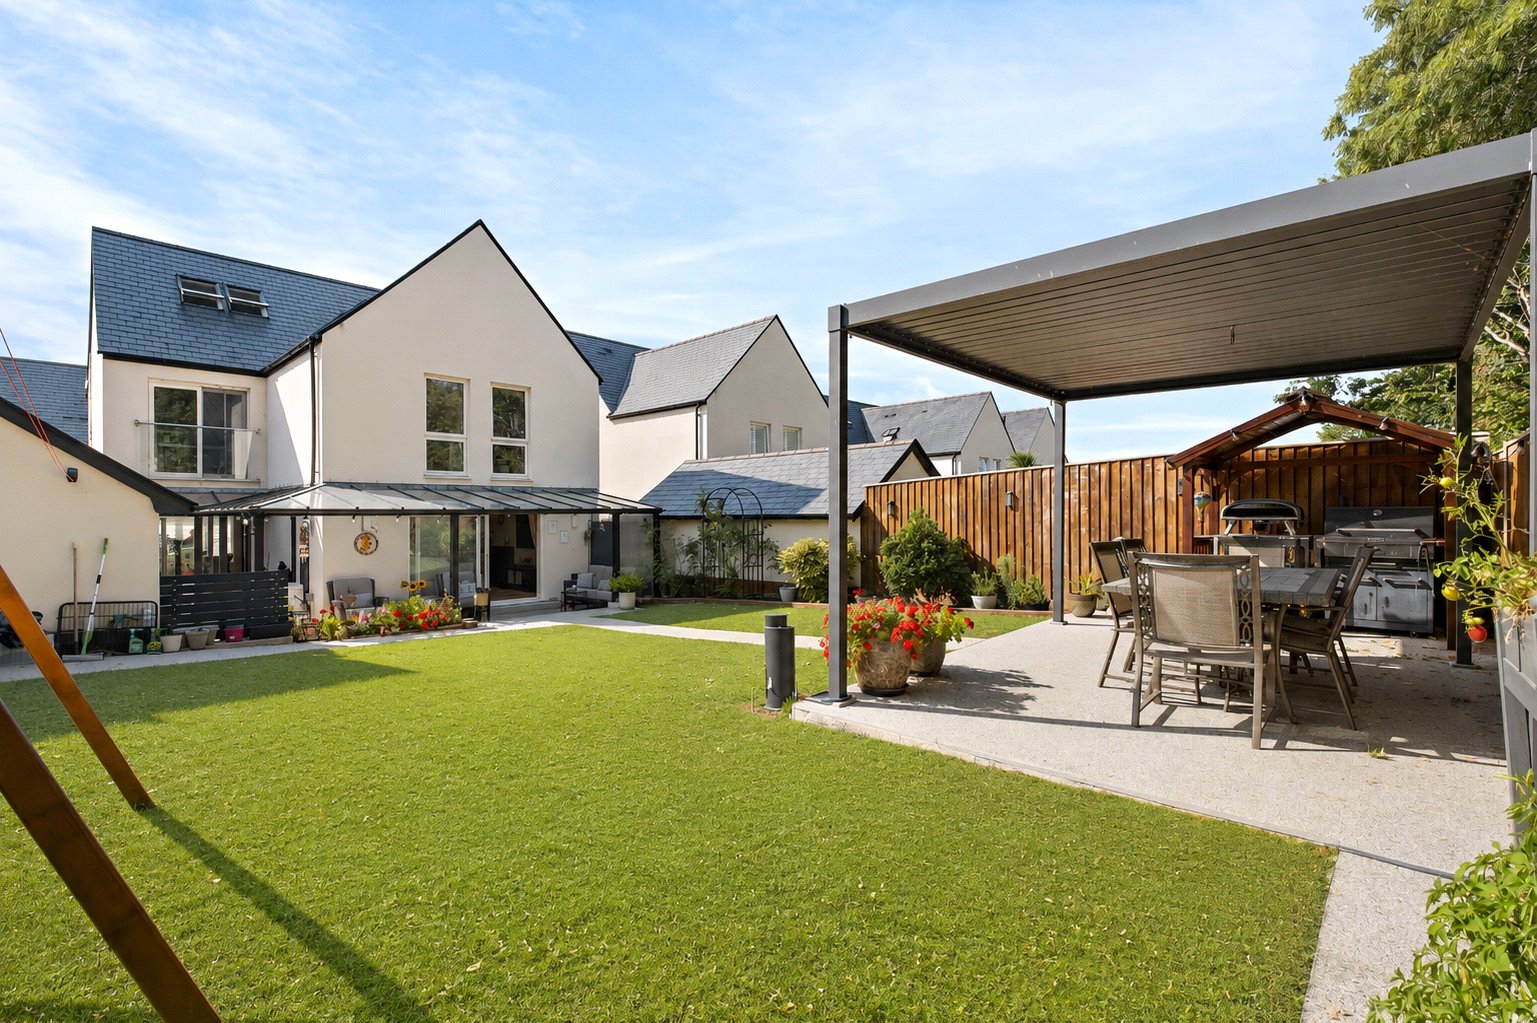
5 Bedroom Detached House | £675,000
Owners say, 'We love how the house works for family life. The open-plan living space is where we naturally come together...

DOMVS South & West Dorset (Preston)
Preston, Weymouth, DT3 6PU
How much is your home worth?
Use our short form to request a valuation of your property.
Request a Valuation
