

5 Bedroom Detached House for sale in Dorset
 1
5
2
The property has been thoughtfully enhanced and impeccably maintained by the current owners, creating a stylish and welcoming home that perfectly balances character features with contemporary comforts.
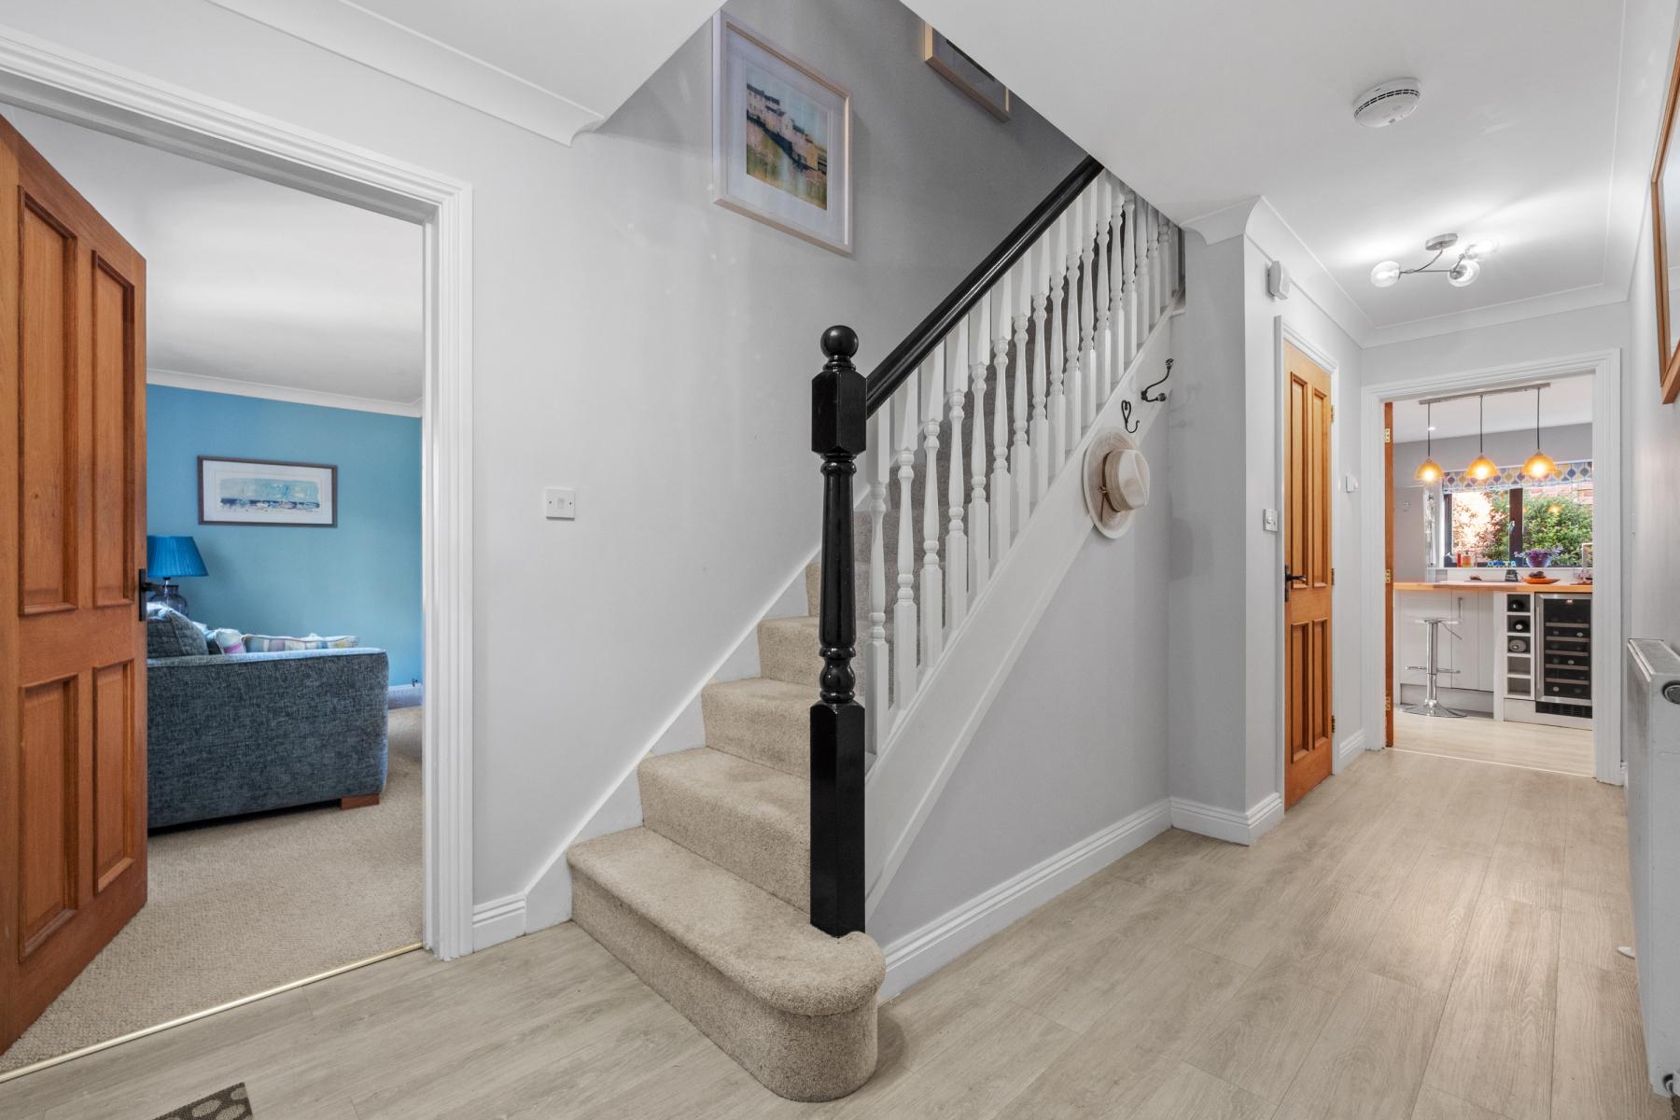
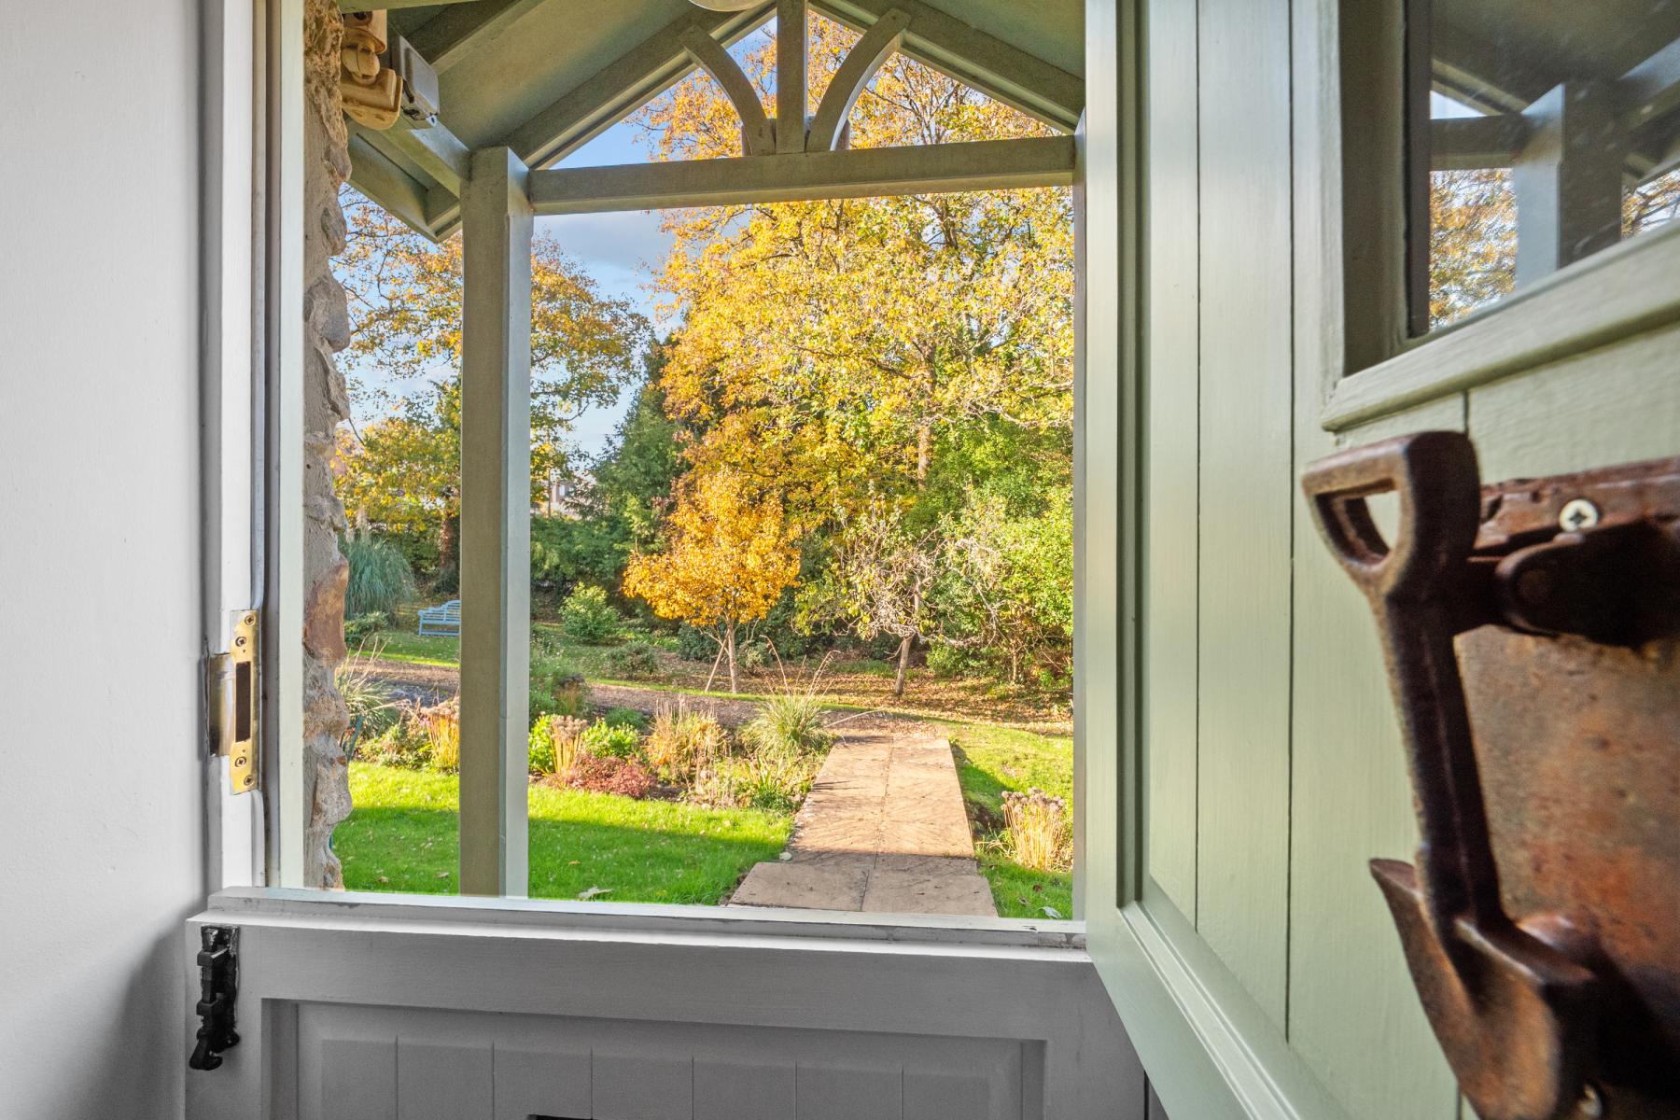
The reception hall sets an inviting tone from the moment you arrive, entered via a charming stable door. Acting as the central hub of the house, the hallway provides an effortless flow to the principal reception spaces, including the sitting room and the impressive kitchen/dining room.
Also accessed from here is a useful BEDROOM FIVE/STUDY, ideal for home working with its front aspect window, together with a beautifully appointed cloakroom, finished to a particularly high standard and adding a touch of everyday luxury.
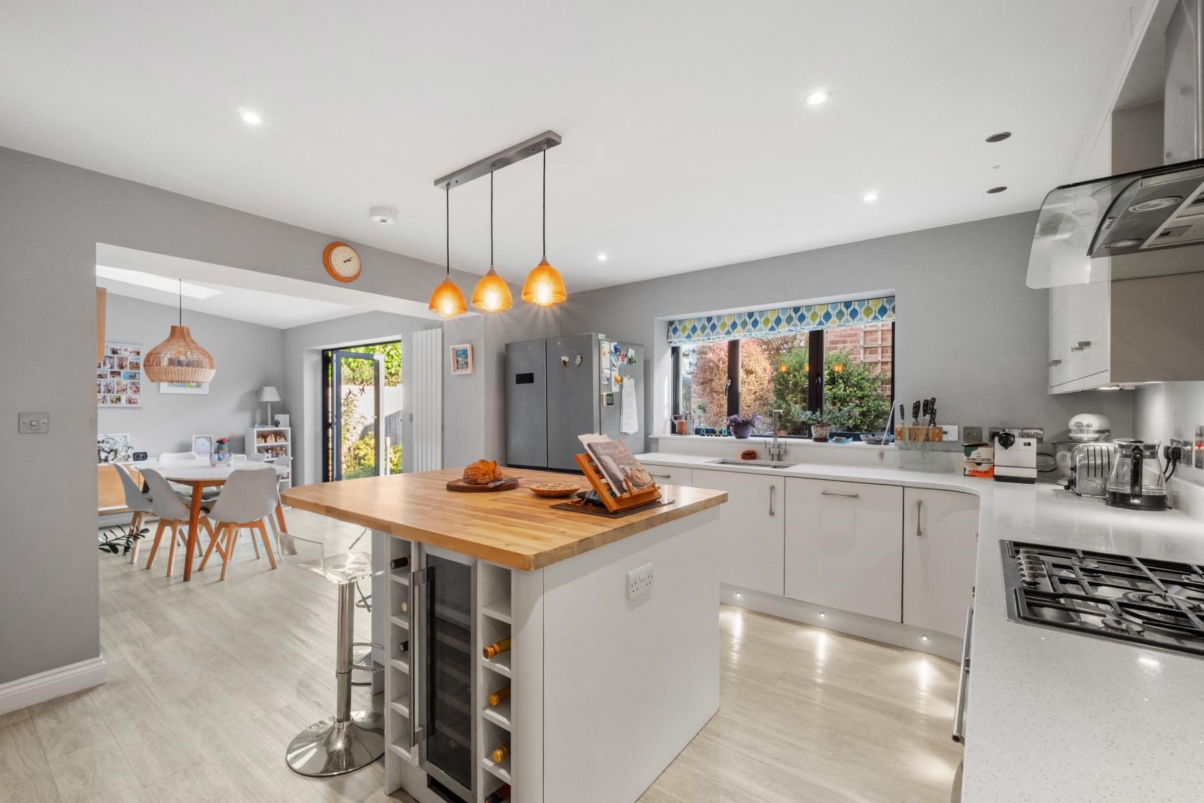
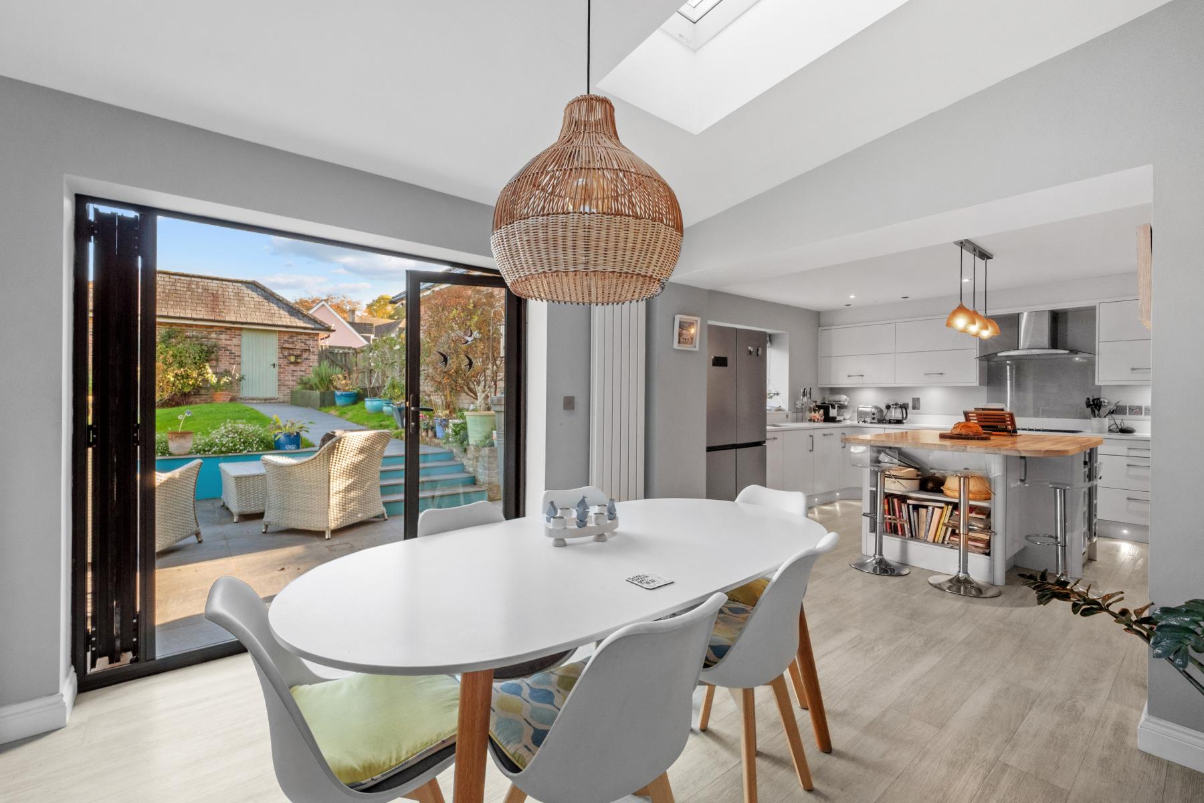
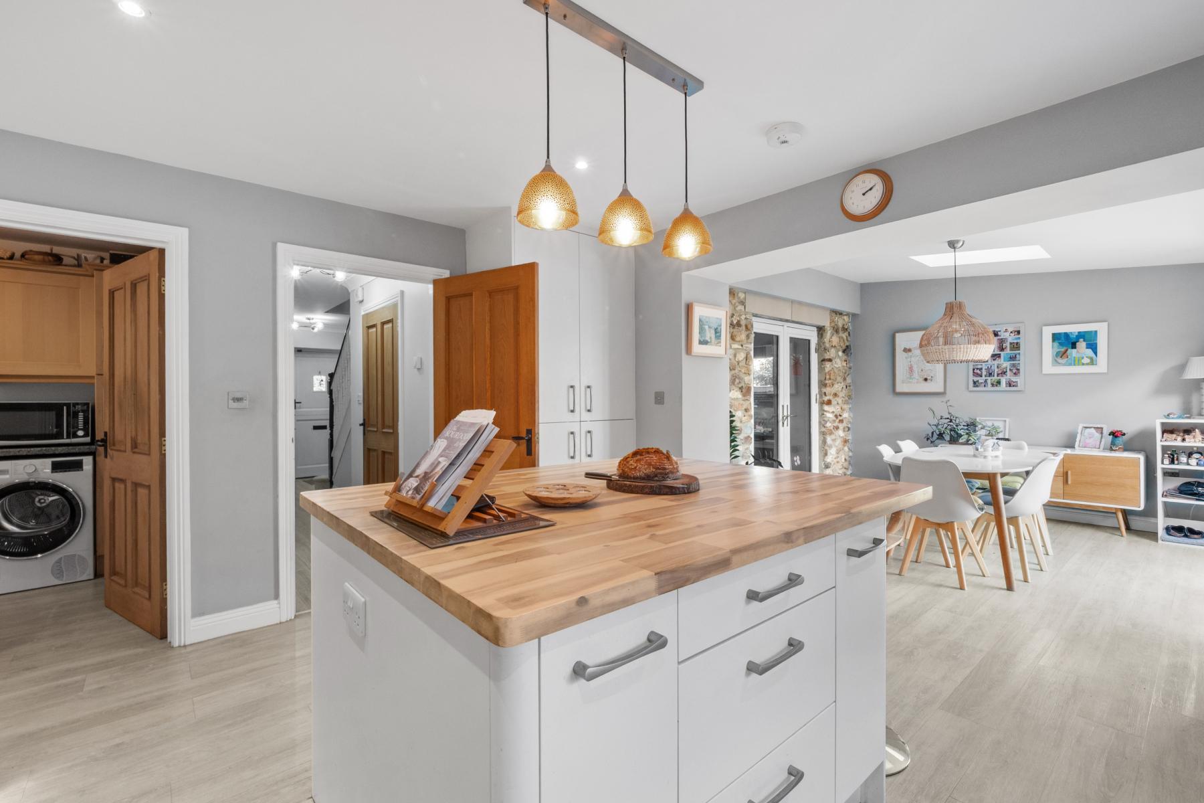
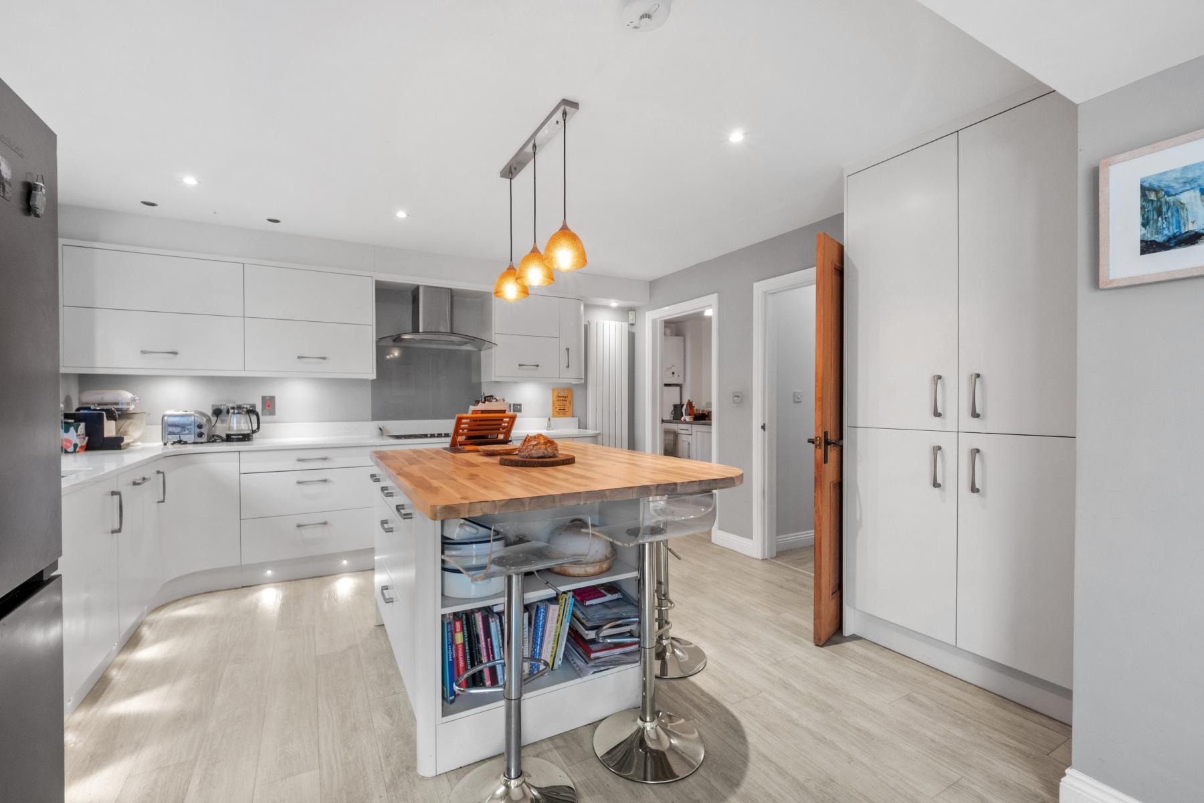
At the heart of the home lies an exceptional open-plan KITCHEN & DINING ROOM, designed with modern living and entertaining in mind. Bathed in natural light from electrically operated Velux roof windows with integrated rain sensors and complemented by bifold doors opening onto the garden, this superb space seamlessly connects inside and out. The bespoke kitchen is beautifully fitted with quartz worktops, a central island incorporating a breakfast bar and wine cooler, integrated Smeg double ovens, gas hob, dishwasher, extensive storage including double larder cupboards and a range of thoughtful features such as kickboard lighting, under-cabinet illumination and integrated speakers.
Flowing from the kitchen is a practical UTILITY ROOM with direct garden access. This space hides the working part of the home with space and plumbing for a washing machine, space for a tumble dryer, a stainless steel sink with drainer and matching wall with base units.
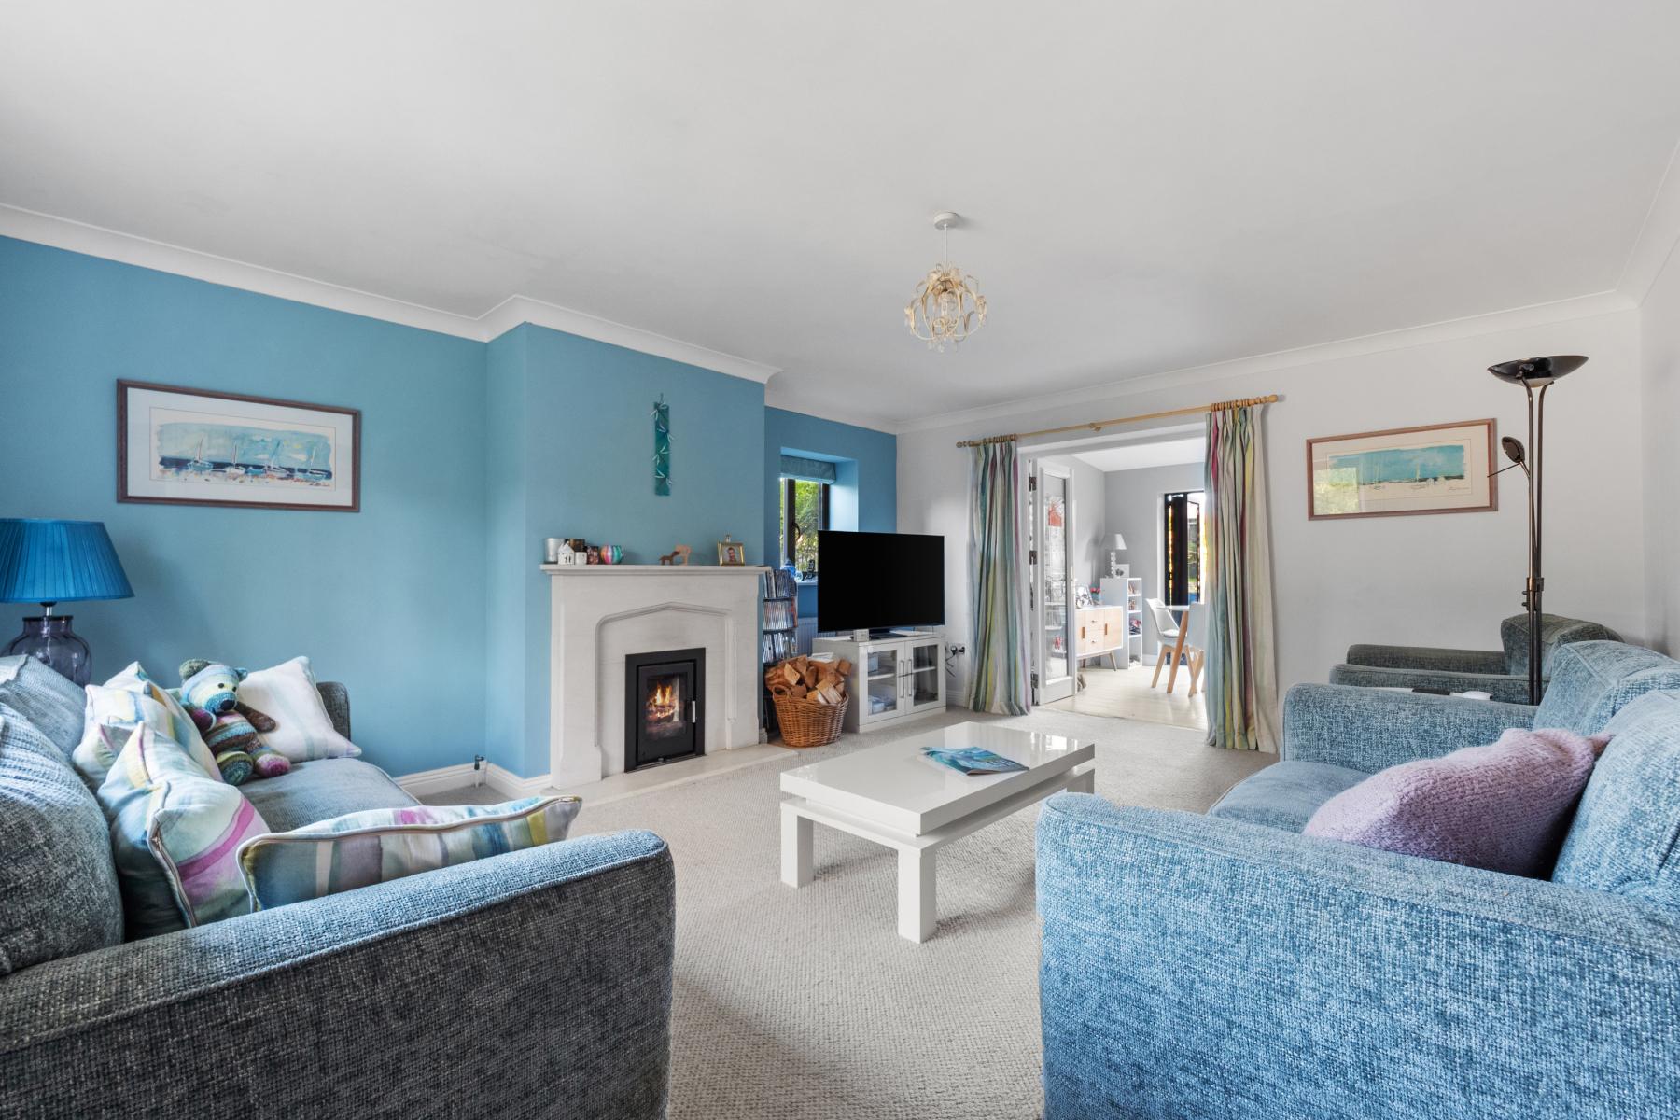
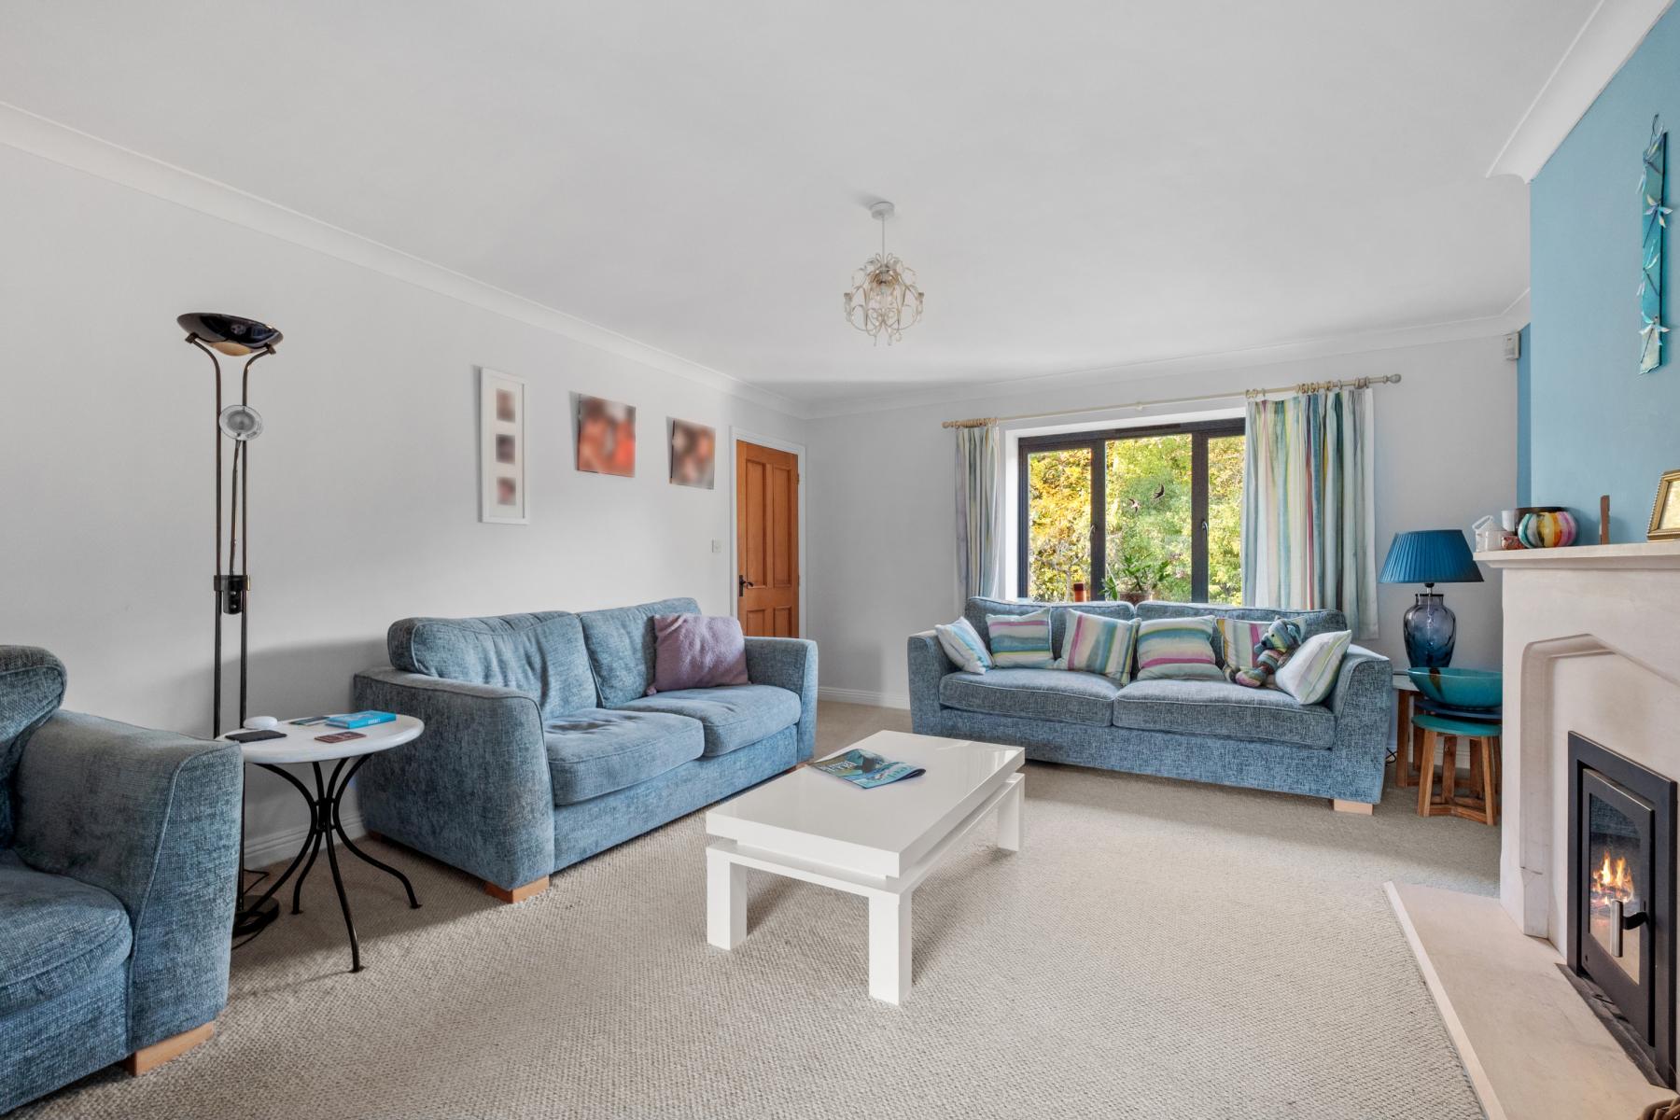
The elegant SITTING ROOM provides a sense of calm, an excellent place to sit and relax with dual aspect windows and a multi-fuel stove after a long day at the beach.
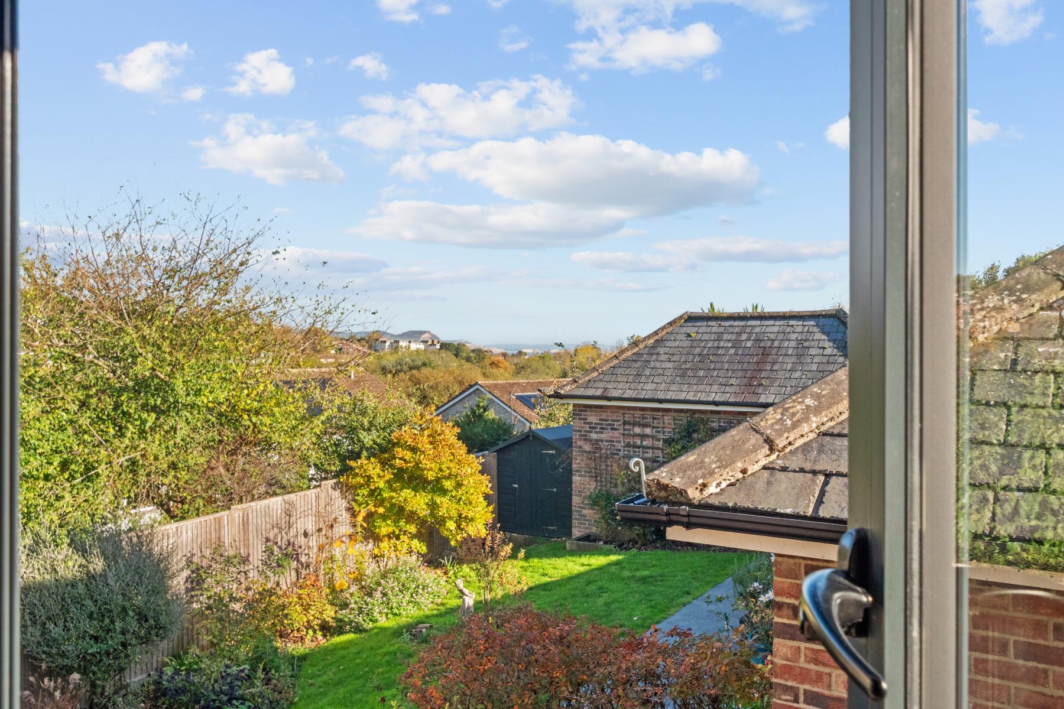
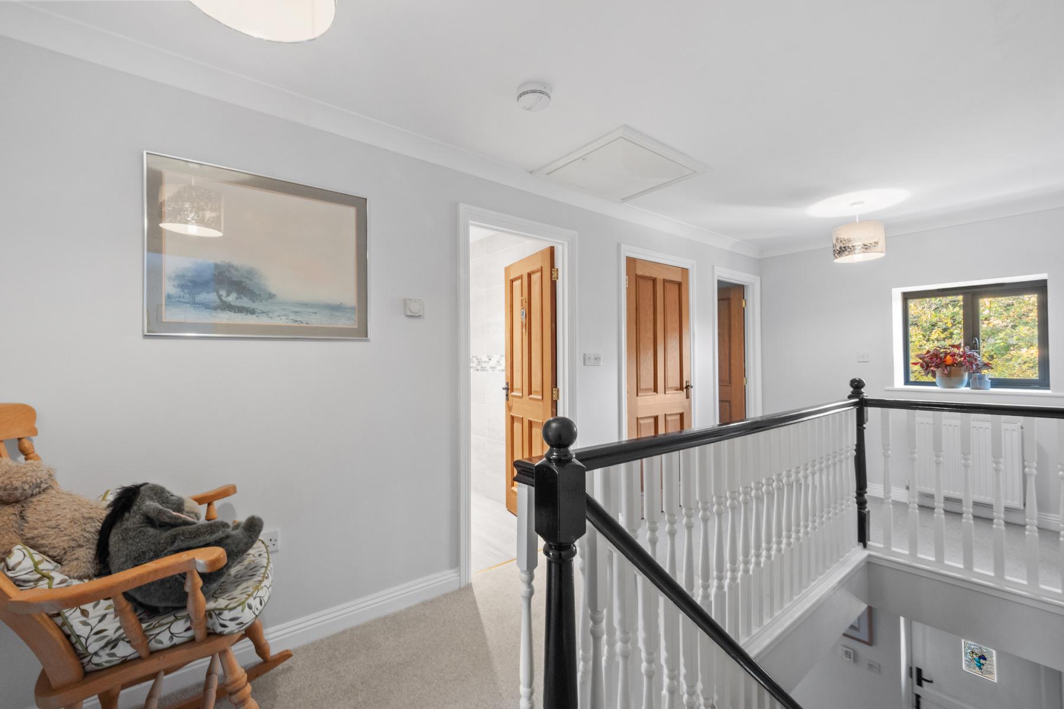
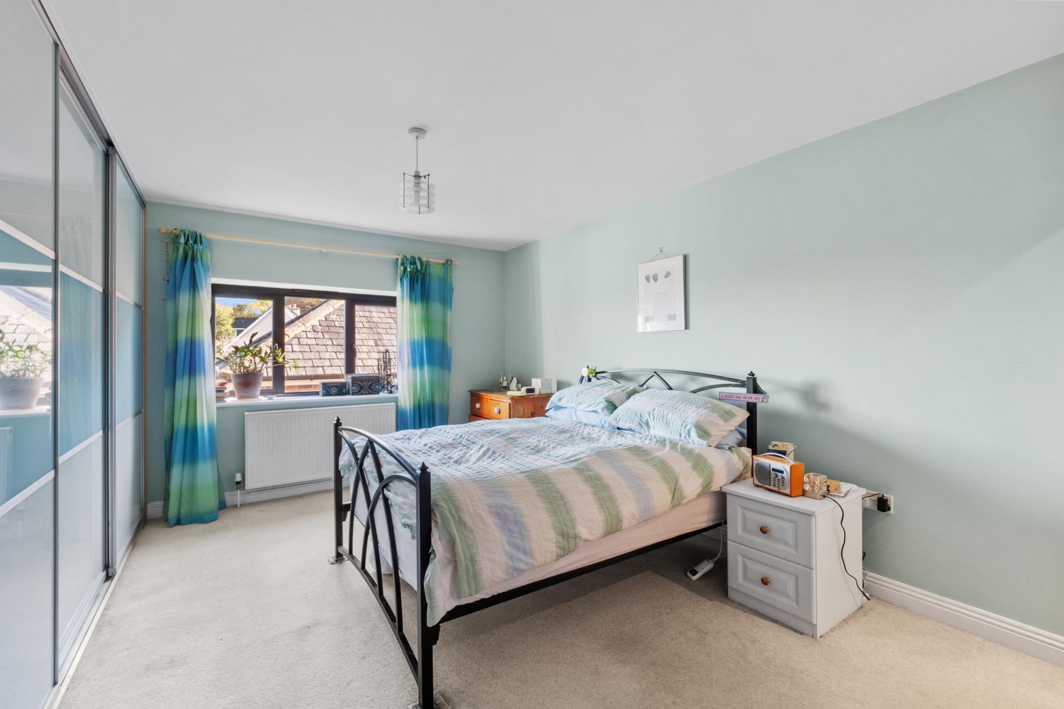
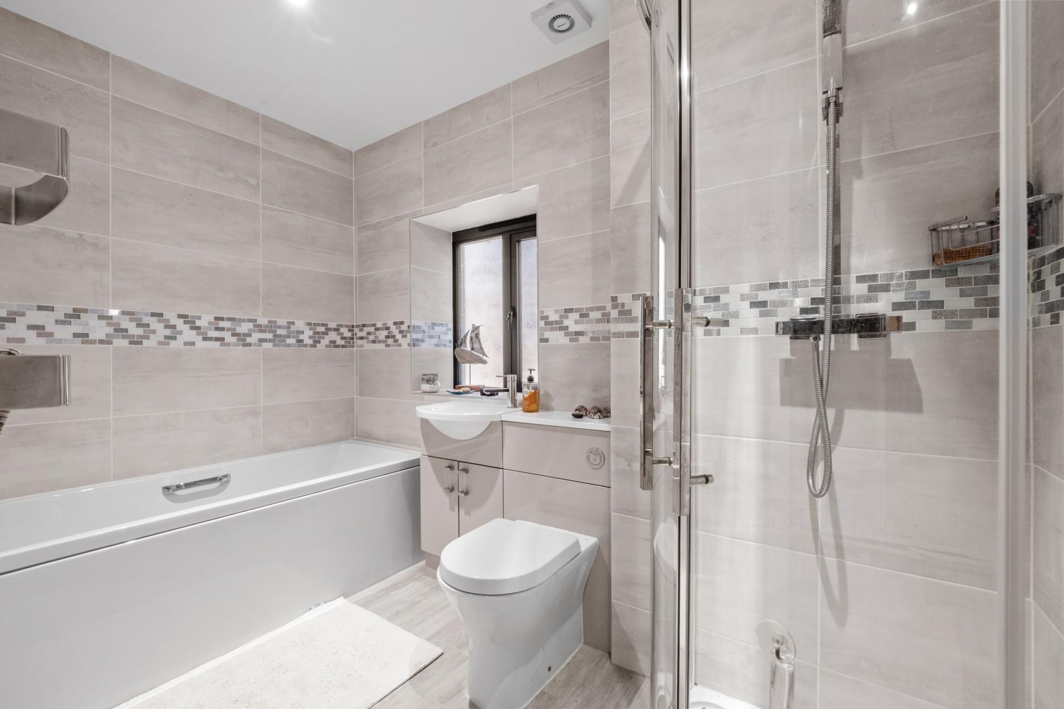
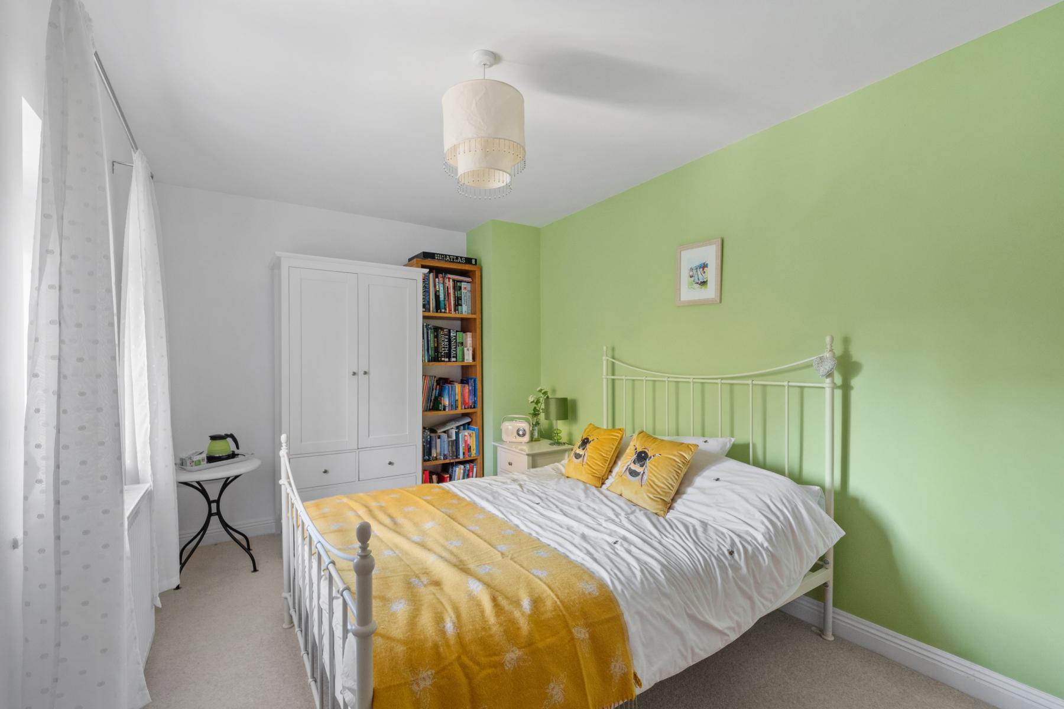
Upstairs, the PRINCIPAL BEDROOM benefits from lovely sea views stretching towards the Jurassic Coast, fitted glass fronted wardrobes and a contemporary en-suite shower room. Three further bedrooms (two of which have built in wardrobes) are served by a spacious FAMILY BATHROOM. This comprised of a bath with shower over, separate shower cubicle, downlighters, W.C. and has a window to the side aspect.
Outside
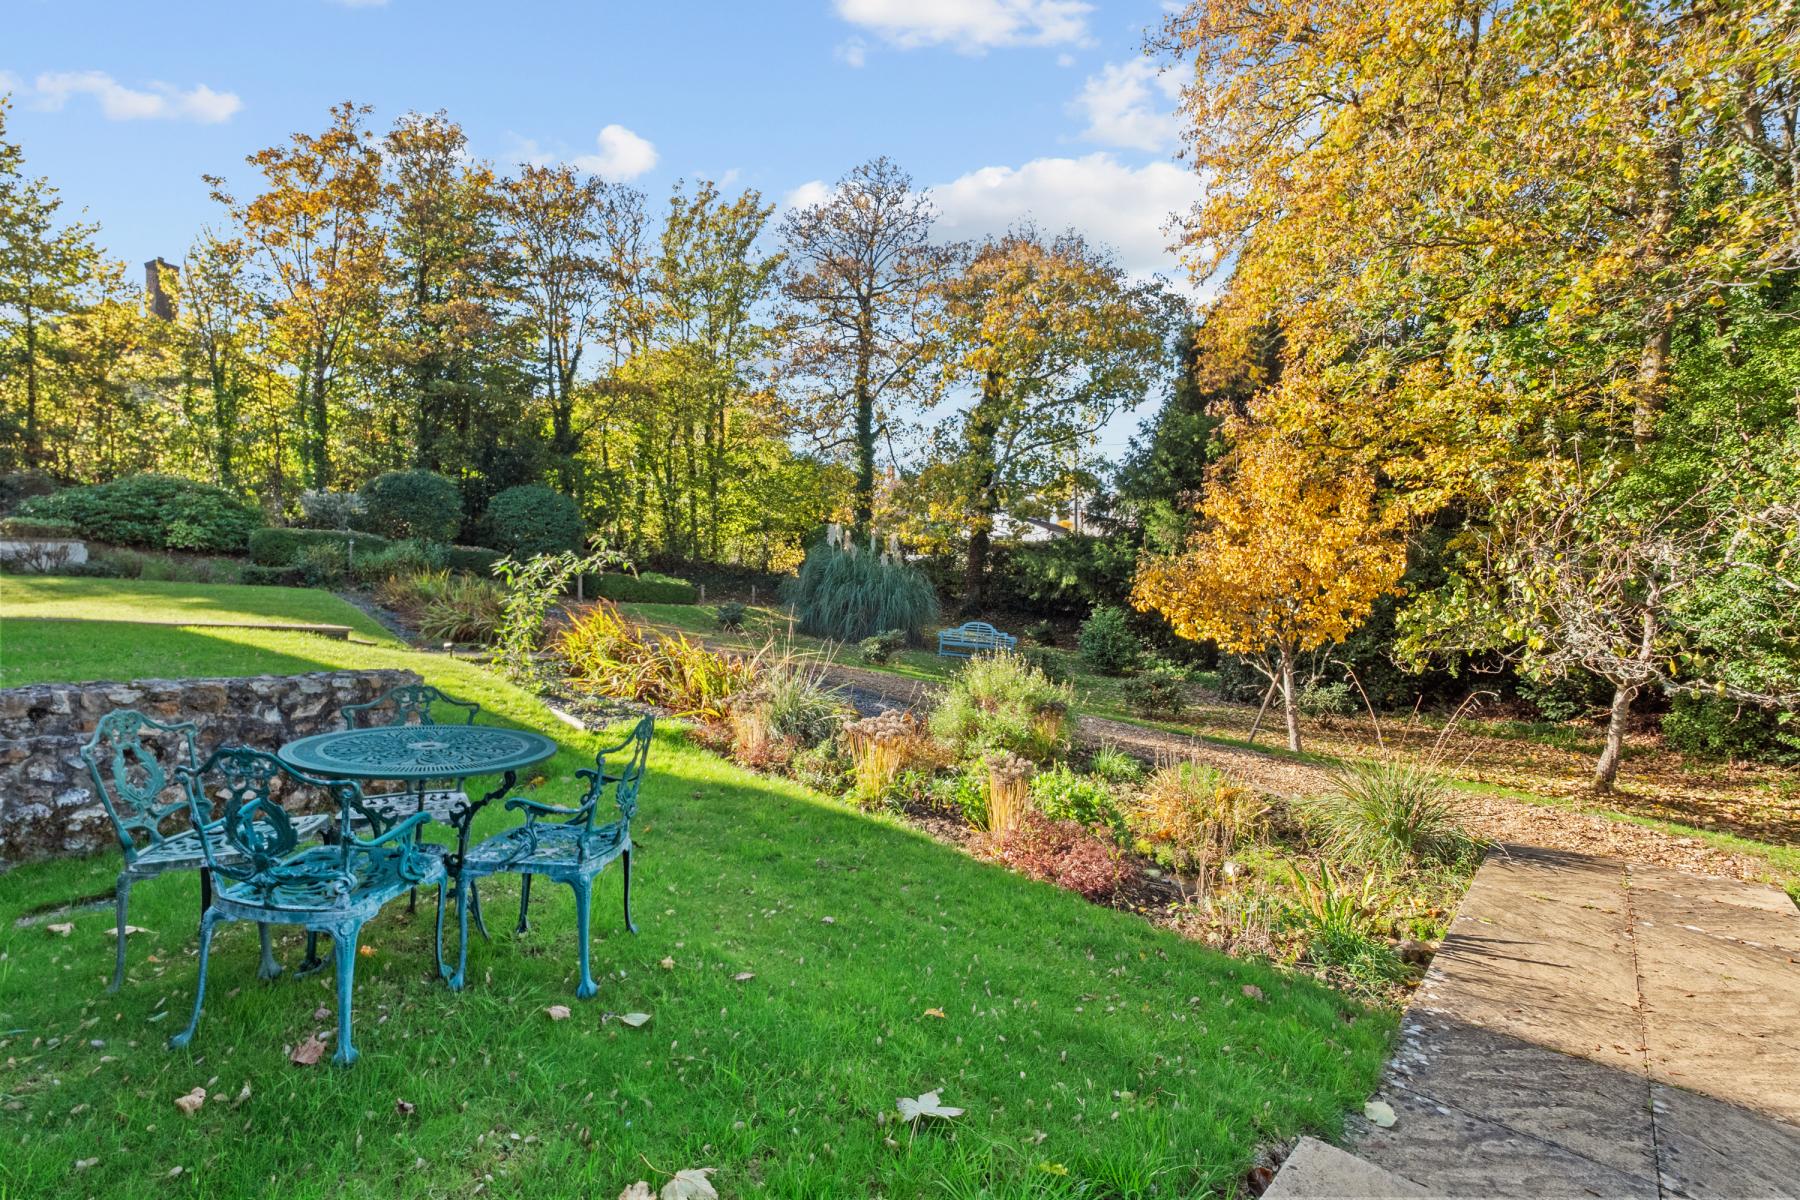
Outside, the front of the property enjoys a particularly picturesque outlook, with a stream running alongside a lawned frontage before opening onto extensive communal gardens.
Beautifully landscaped with mature trees, shrubs and open areas of lawn, this tranquil setting offers a wonderful space to relax and enjoy throughout the seasons.
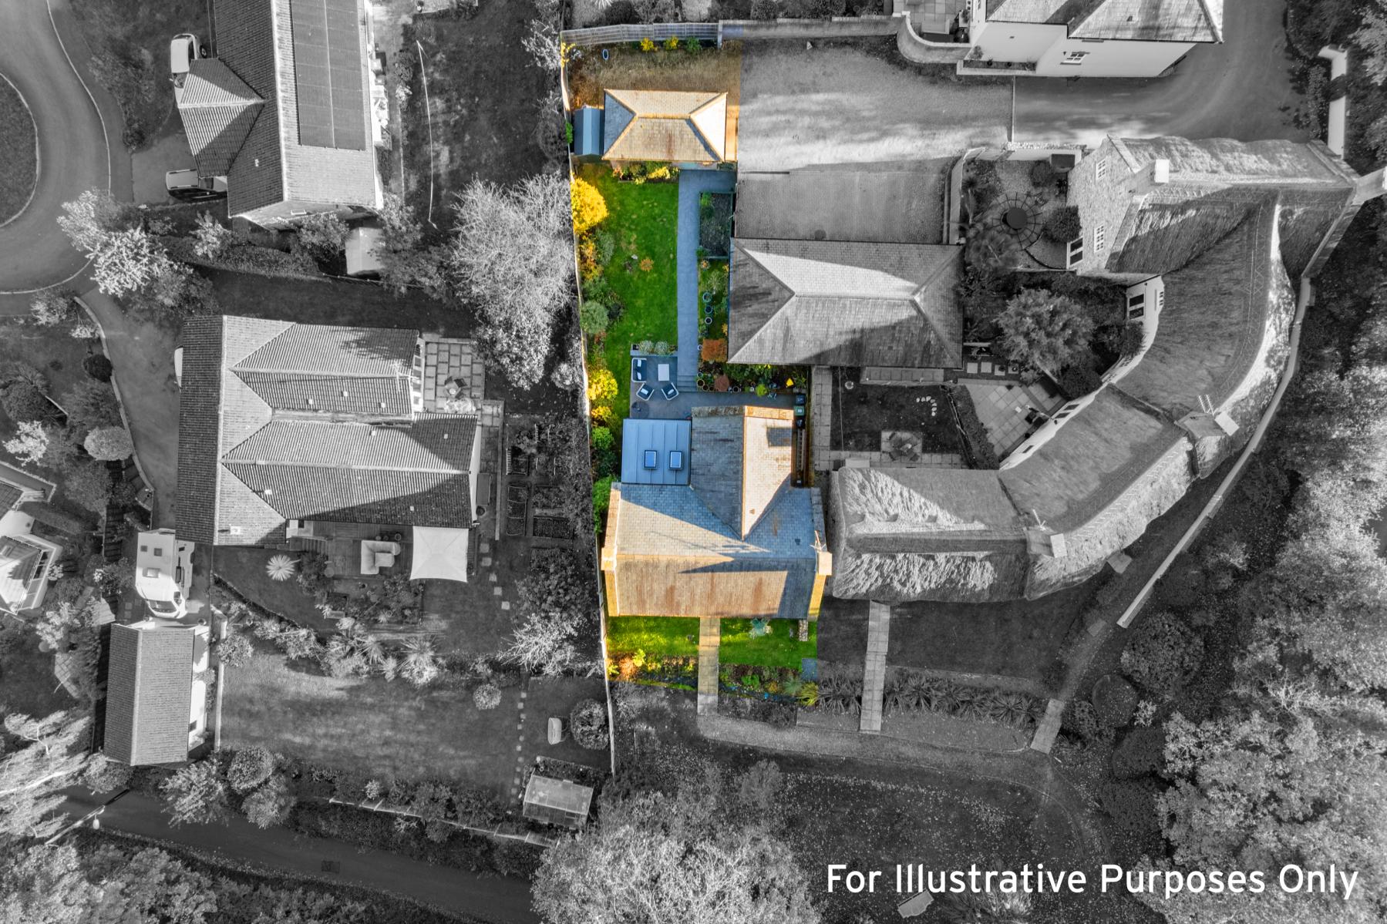
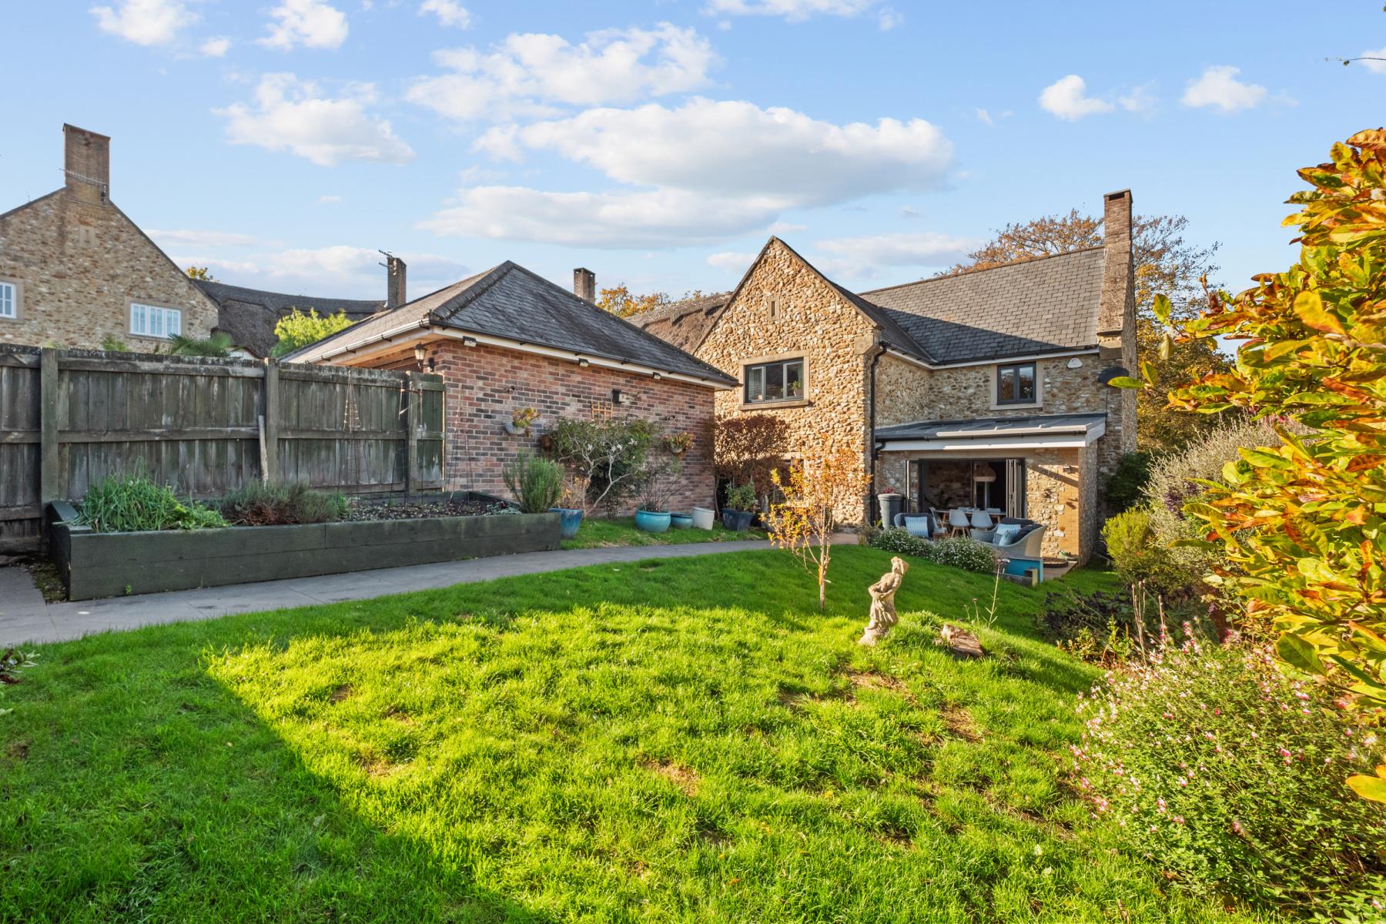
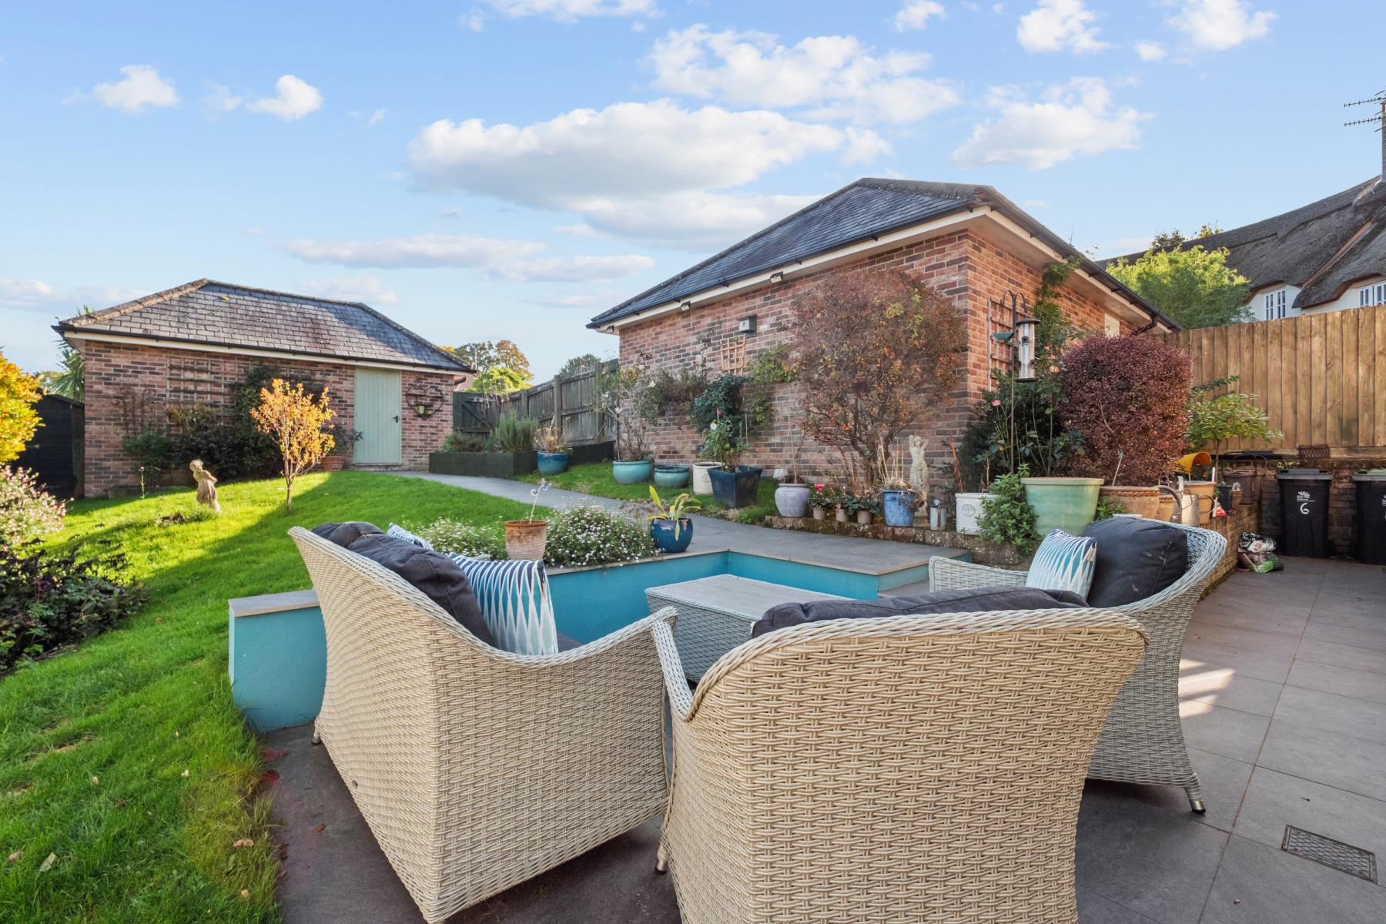
To the rear, the enclosed garden has been designed for ease of maintenance and outdoor enjoyment, featuring a generous patio for al fresco dining, lawn, raised planting beds, mature borders and gated access.
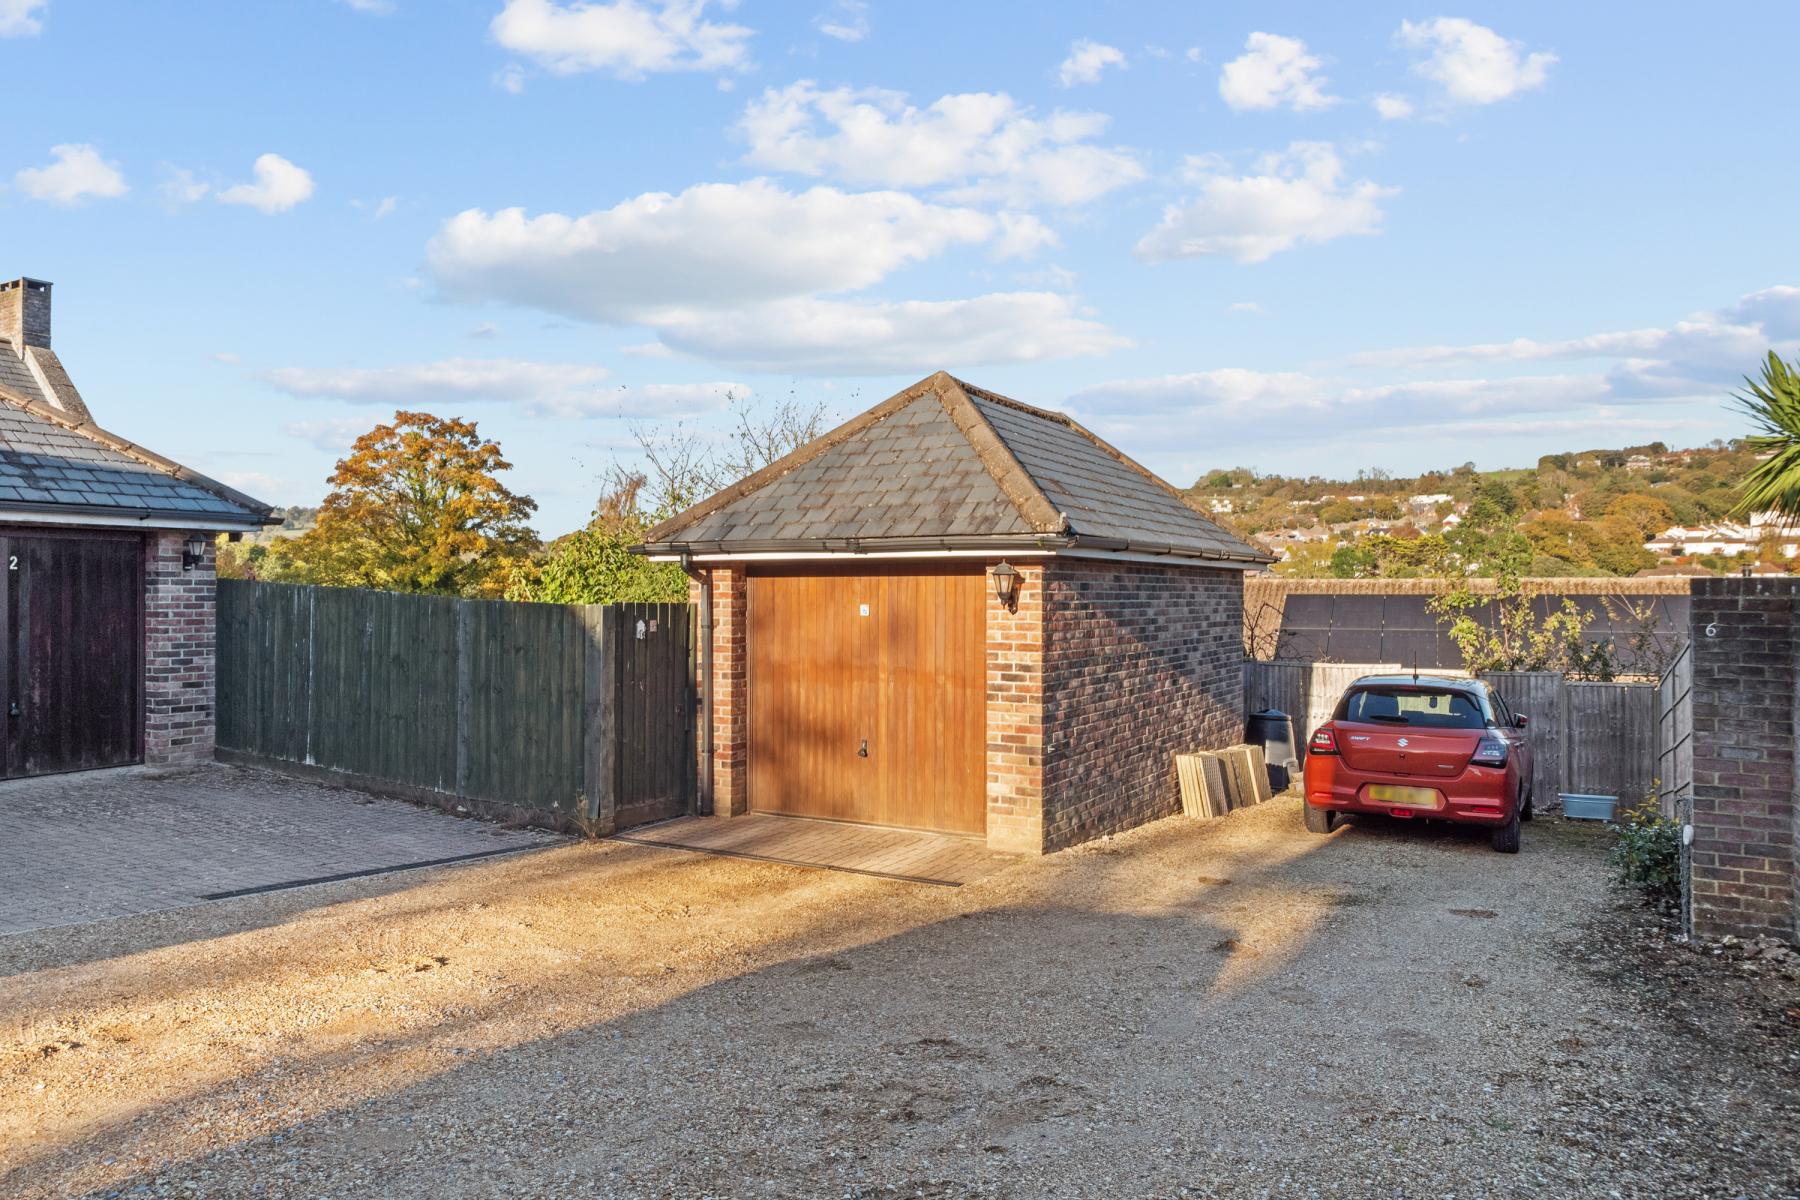
Further benefits include a garage with power, overhead storage space, pedestrian door to the side, lighting and useful storage, together with a parking area to the side.
This attractive home forms part of a small and well-regarded private community, with an annual maintenance charge of approximately £400 contributing towards the upkeep of the communal gardens, private road and public liability insurance.
Location
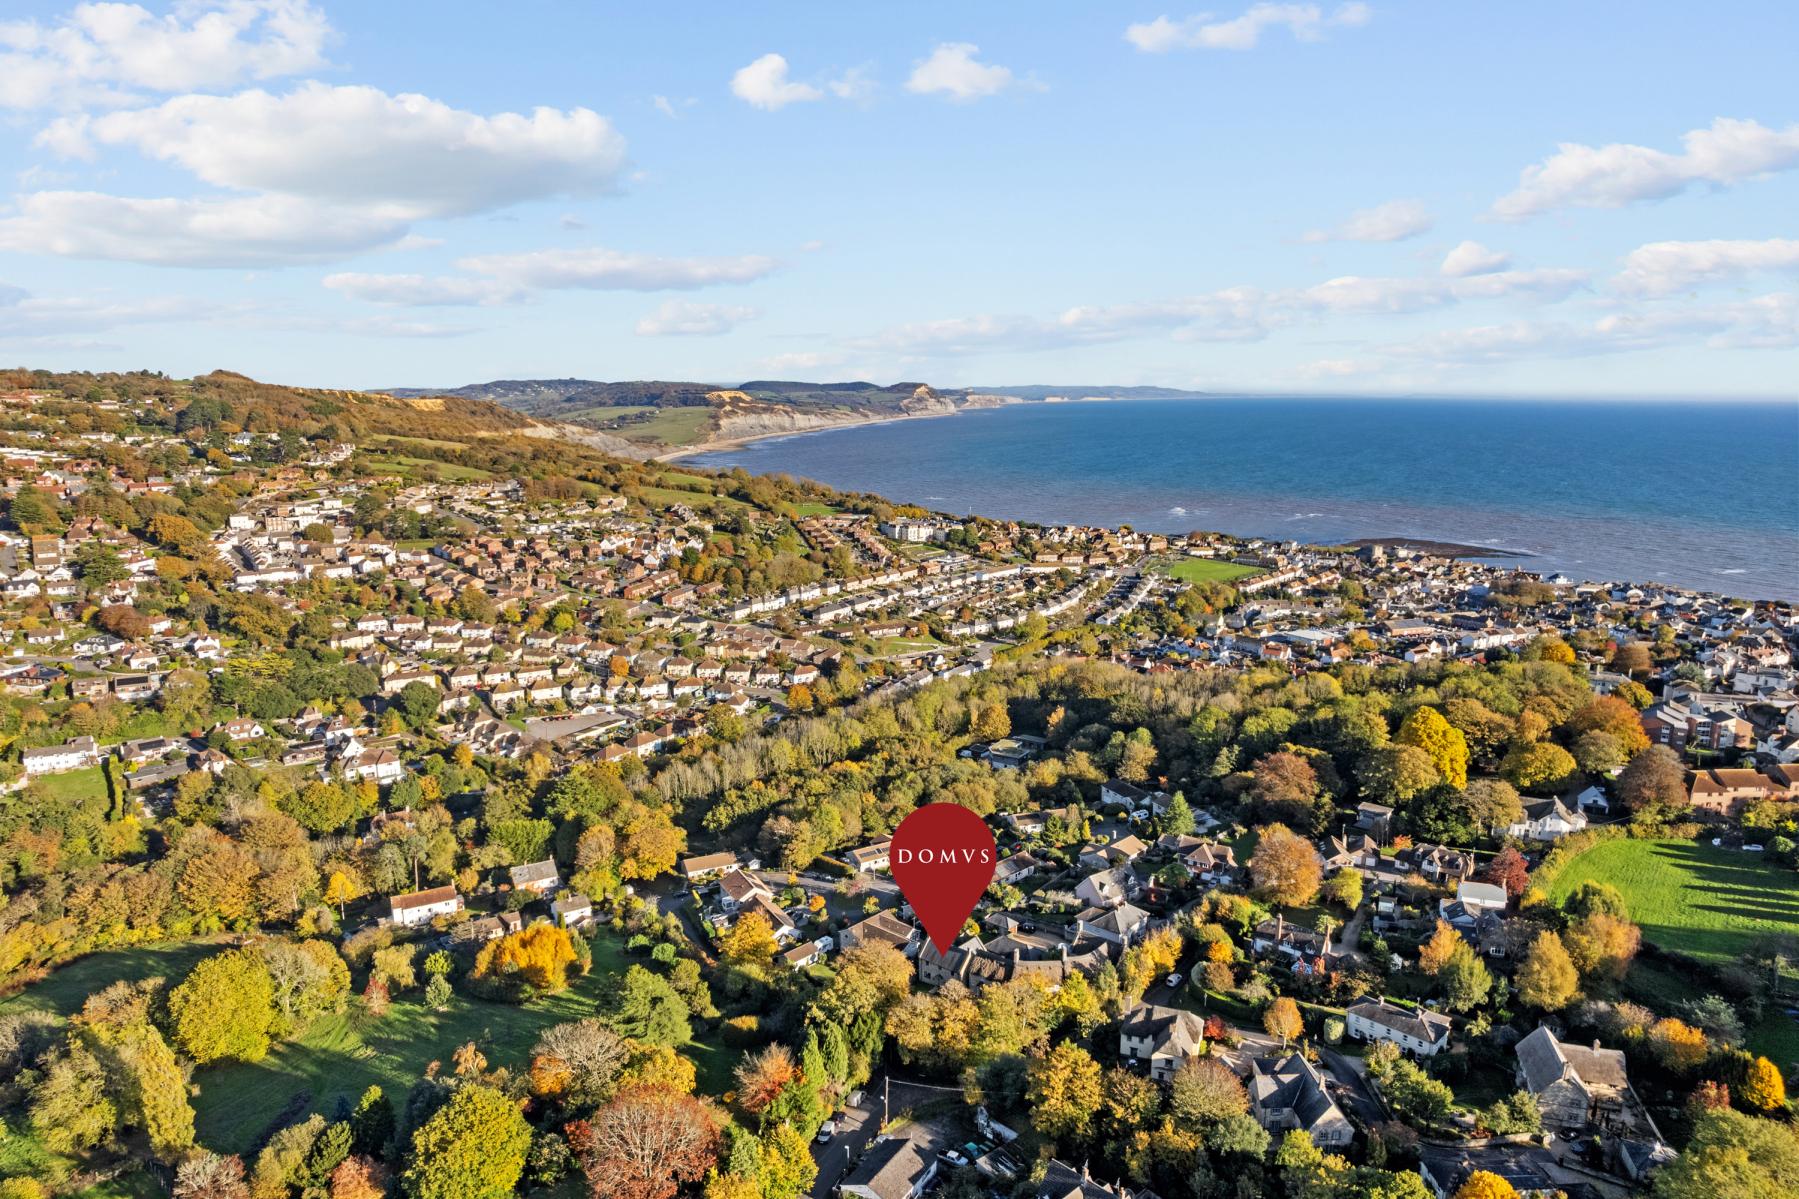
Lyme Regis is a popular and picturesque coastal town noted for its attractive period buildings, centuries old Cobb and iconic harbour. There are facilities including many independent shops, supermarkets and a number of restaurants and hotels, along with various museums. There are also many recreational and sporting facilities which include a sailing club, bowls club, sea fishing and also a well-respected golf course which sits on the top of the cliff. The busy market town of Axminster to the north-west also has an excellent variety of shops and a mainline rail link to London Waterloo. The nearby A35 gives access to Exeter, which has an international airport, and Taunton with M5 motorway connections.
Directions
Use what3words.com to navigate to the exact spot. Search using: pupils.poster.trips
Five double bedrooms
En-suite
Downstairs cloakroom
Extended kitchen / dining room
Detached garage and parking
Private cul-de-sac location
Close to the beach and town
Countryside walks on your doorstep
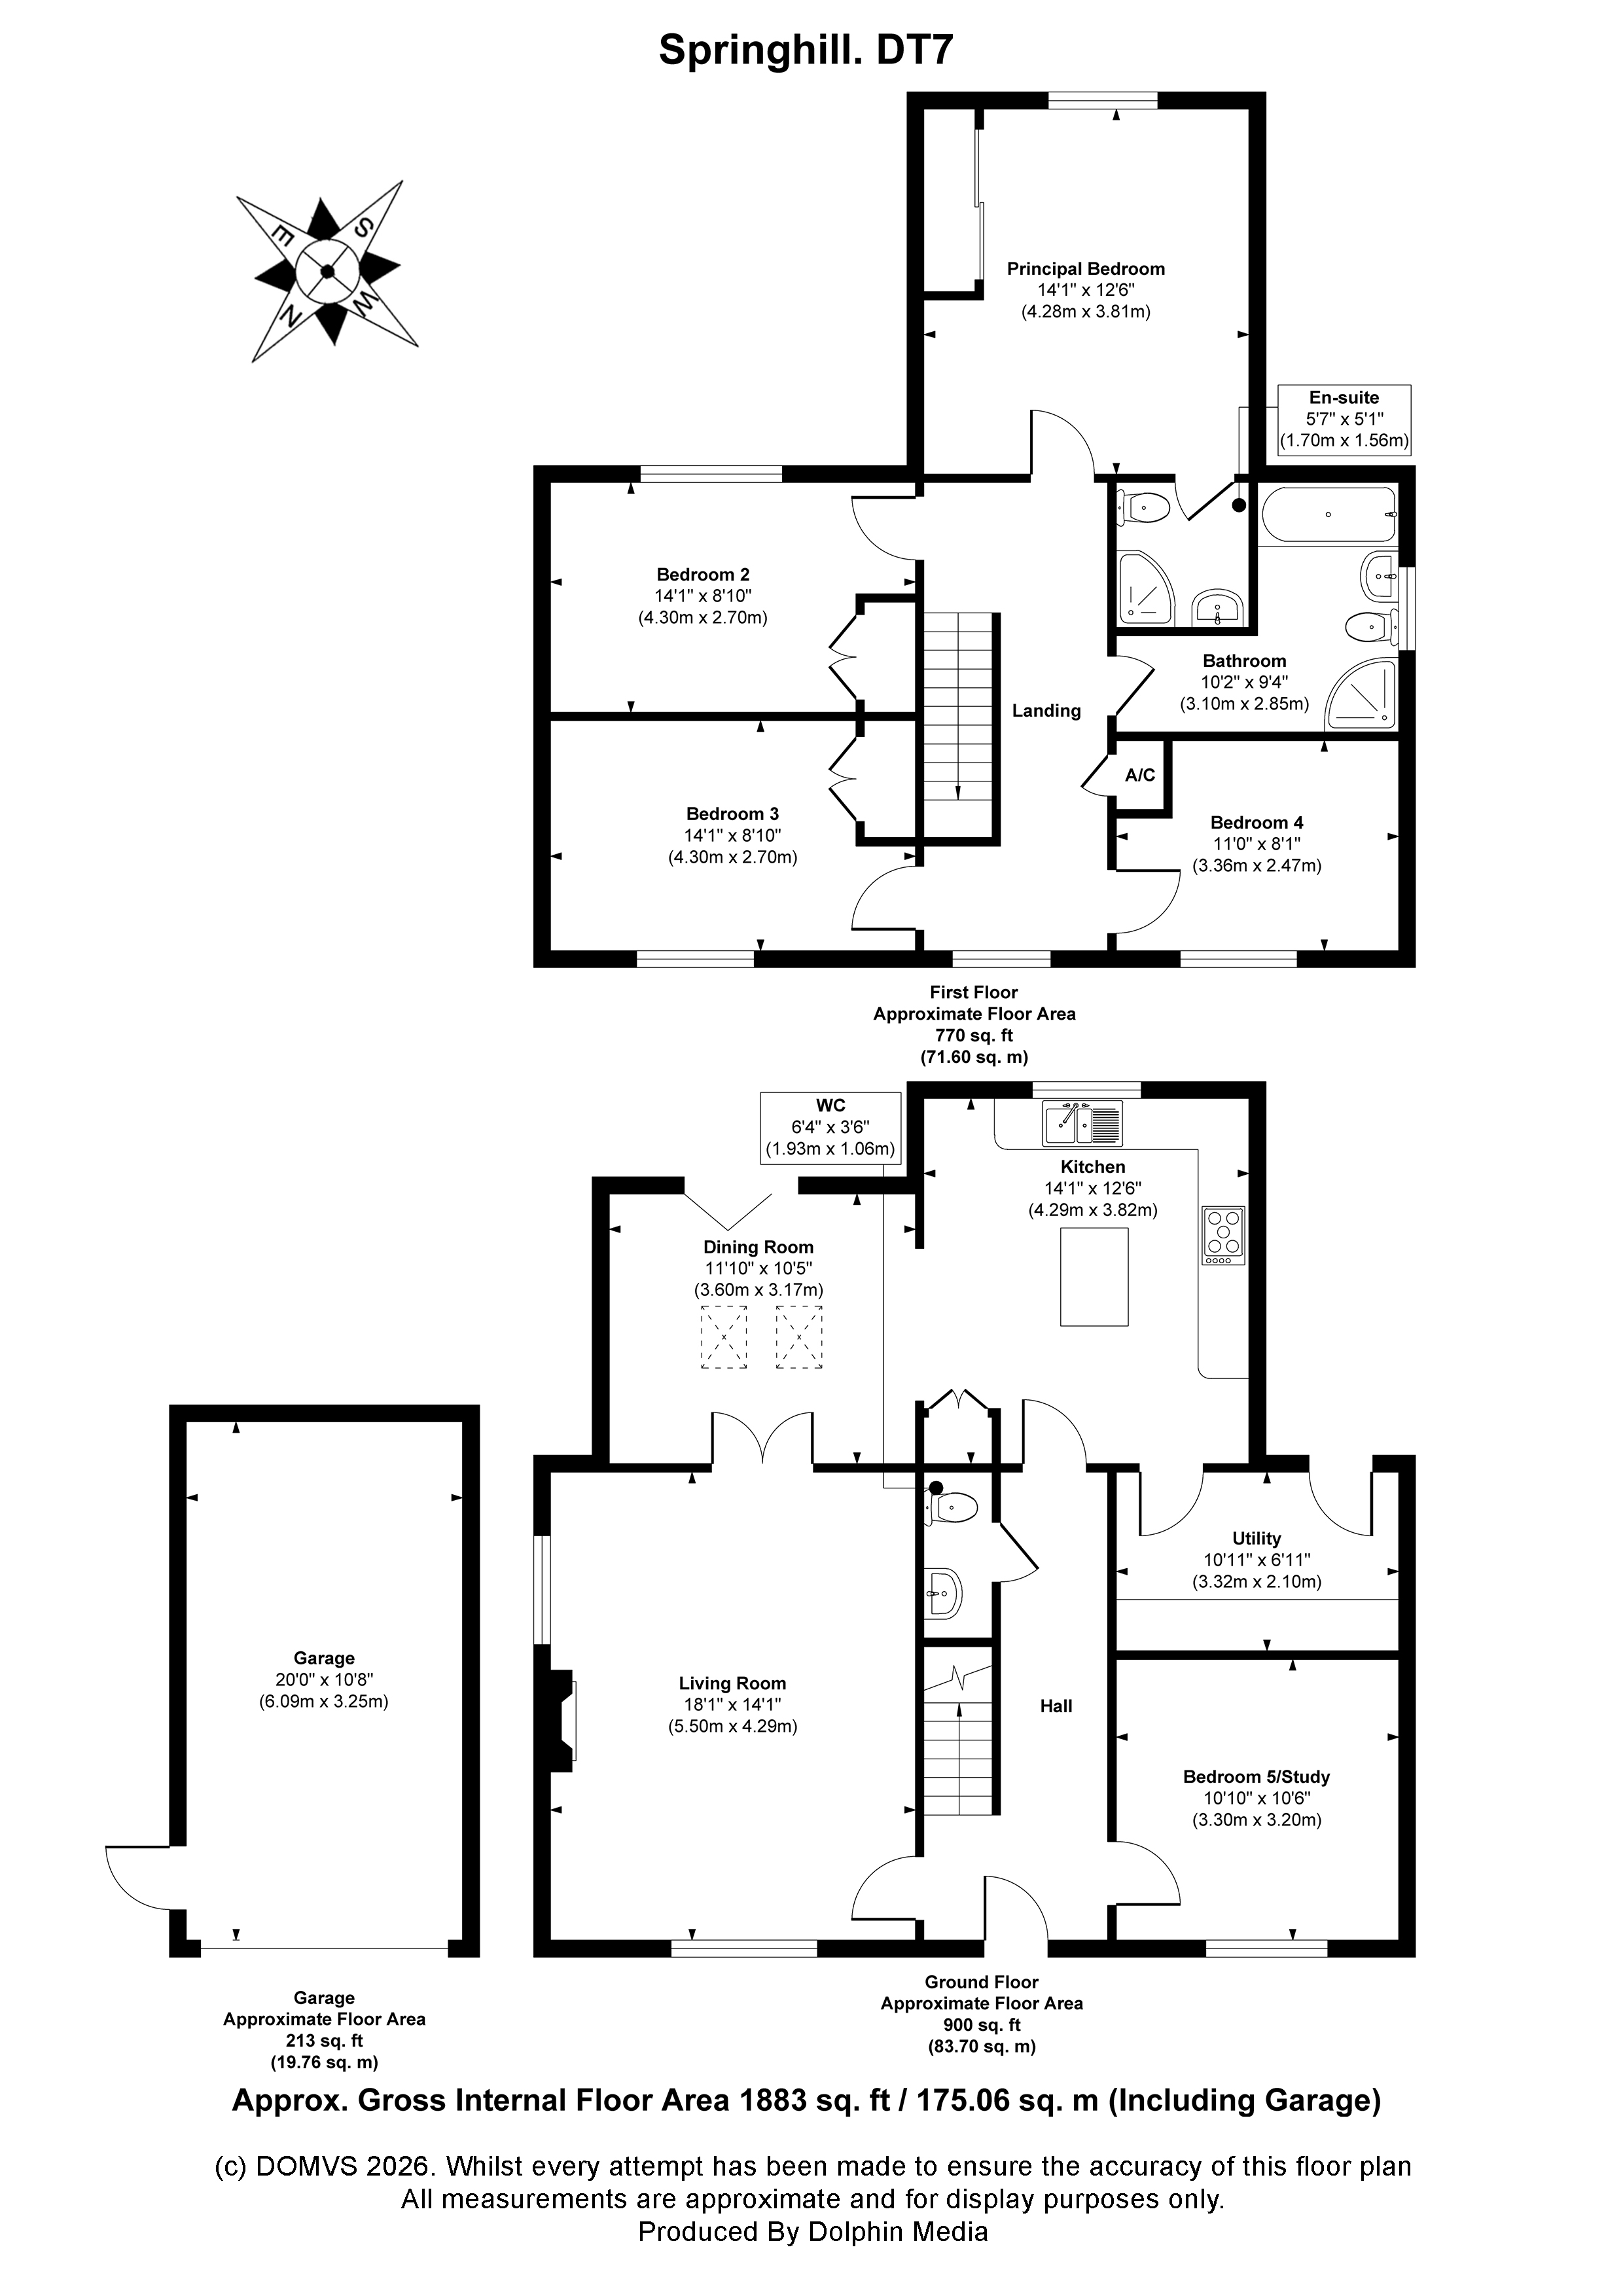
ROOM MEASUREMENTS Please refer to floor plan.
SERVICES Mains drainage, electricity & gas. Gas central heating.
LOCAL AUTHORITY Dorset Council. Tax band F.
TENURE Freehold.
LETTINGS Should you be interested in acquiring a Buy-to-Let investment, and would appreciate advice regarding the current rental market, possible yields, legislation for landlords and how to make a property safe and compliant for tenants, then find out about our Investor Club Our expert lettings team will be pleased to provide you with additional, personalised support; just call on the branch telephone number to take the next step.
IMPORTANT NOTICE DOMVS and its Clients give notice that: they have no authority to make or give any representations or warranties in relation to the property. These particulars do not form part of any offer or contract and must not be relied upon as statements or representations of fact. Any areas, measurements or distances are approximate. The text, photographs (including any AI photography) and plans are for guidance only and are not necessarily comprehensive. It should not be assumed that the property has all necessary Planning, Building Regulation or other consents, and DOMVS has not tested any services, equipment or facilities. Purchasers must satisfy themselves by inspection or otherwise. DOMVS is a member of The Property Ombudsman scheme and subscribes to The Property Ombudsman Code of Practice.
Important Information
- This is a Freehold property.
Property Ref: WDO260057
Similar Properties
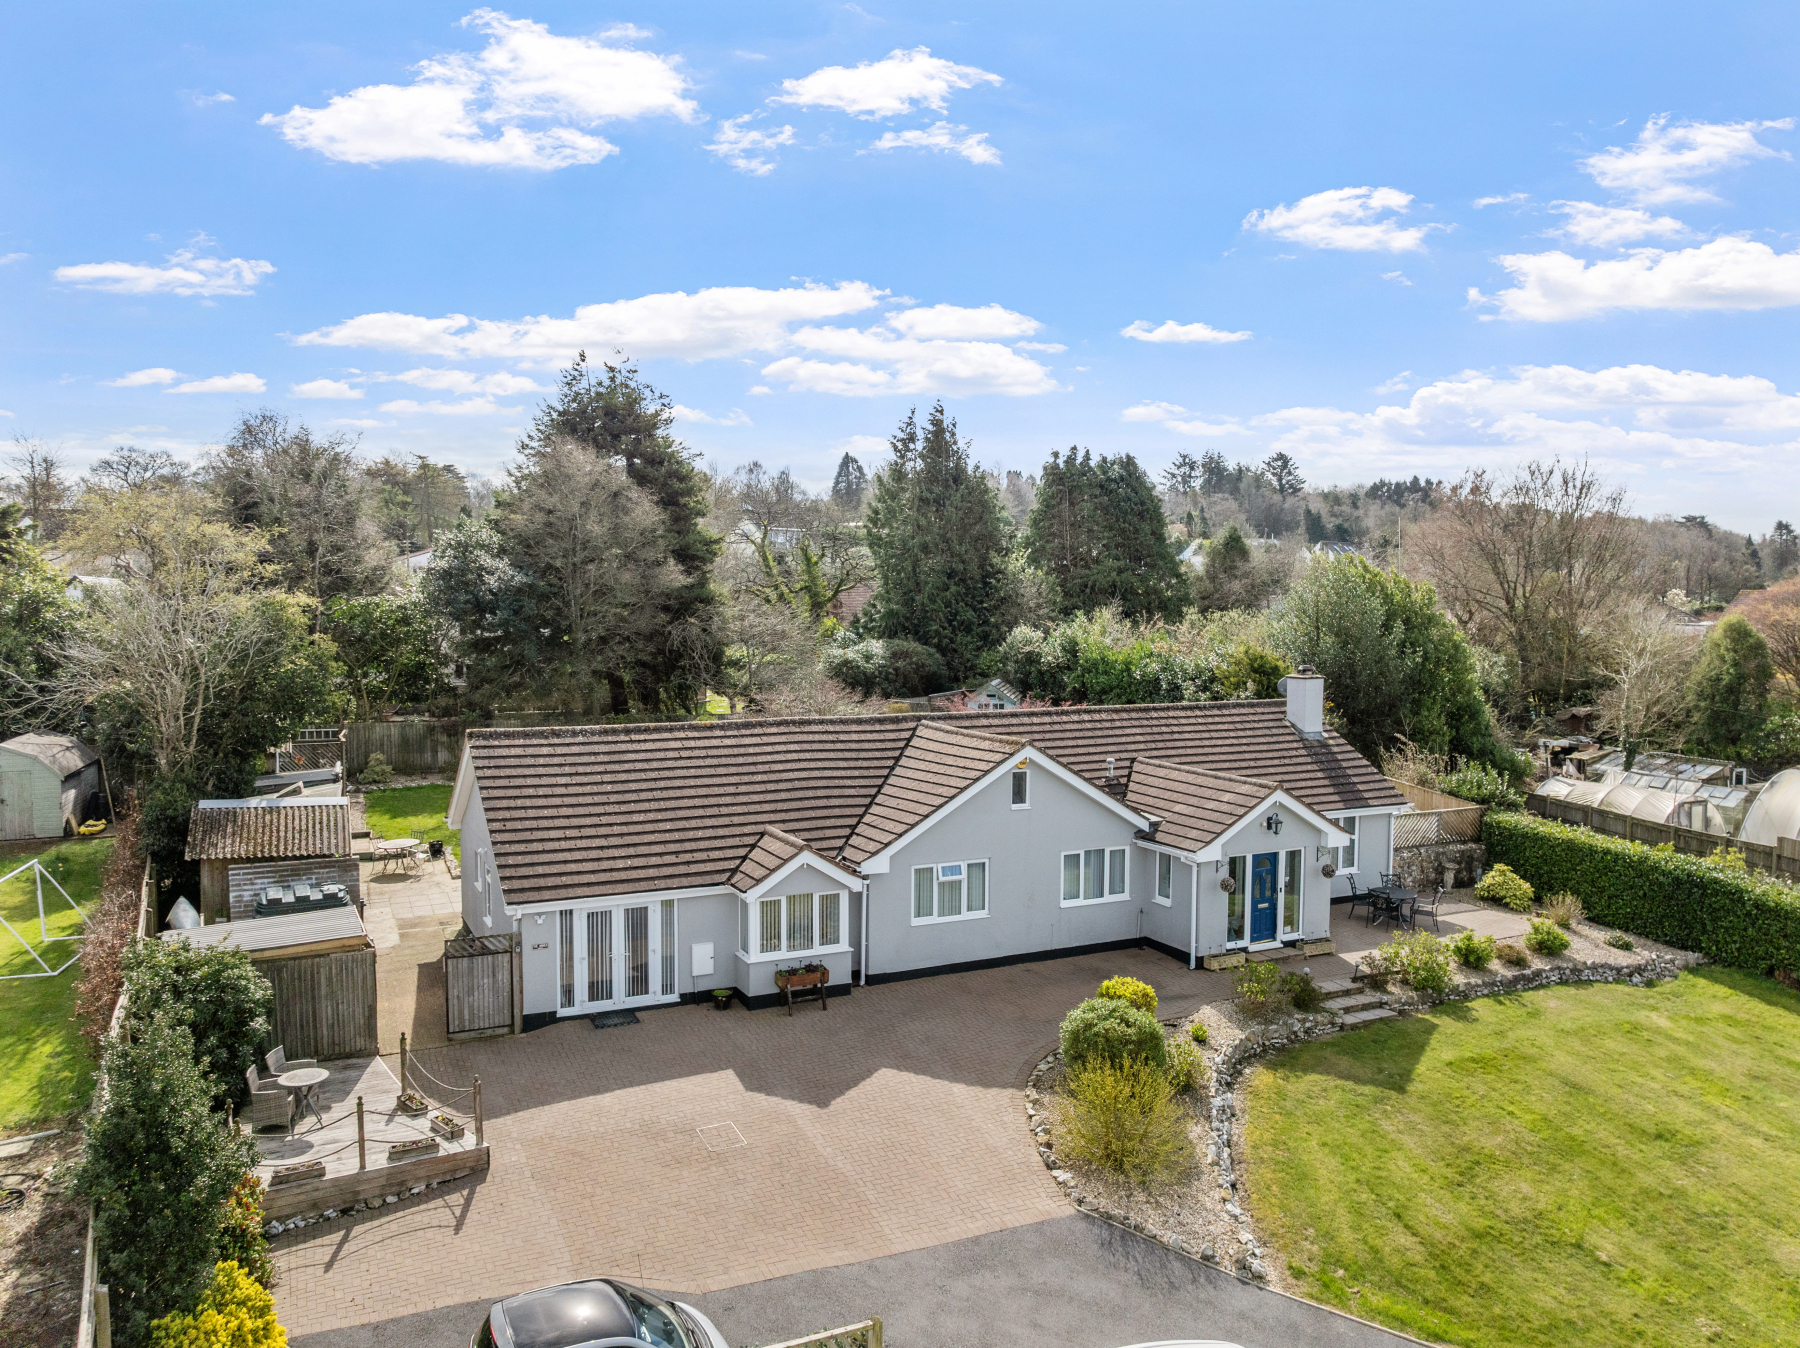
6 Bedroom Detached Bungalow | Guide Price £750,000
With stunning views across the East Devon countryside, and the bonus of a separate, detached income-generating lodge, th...
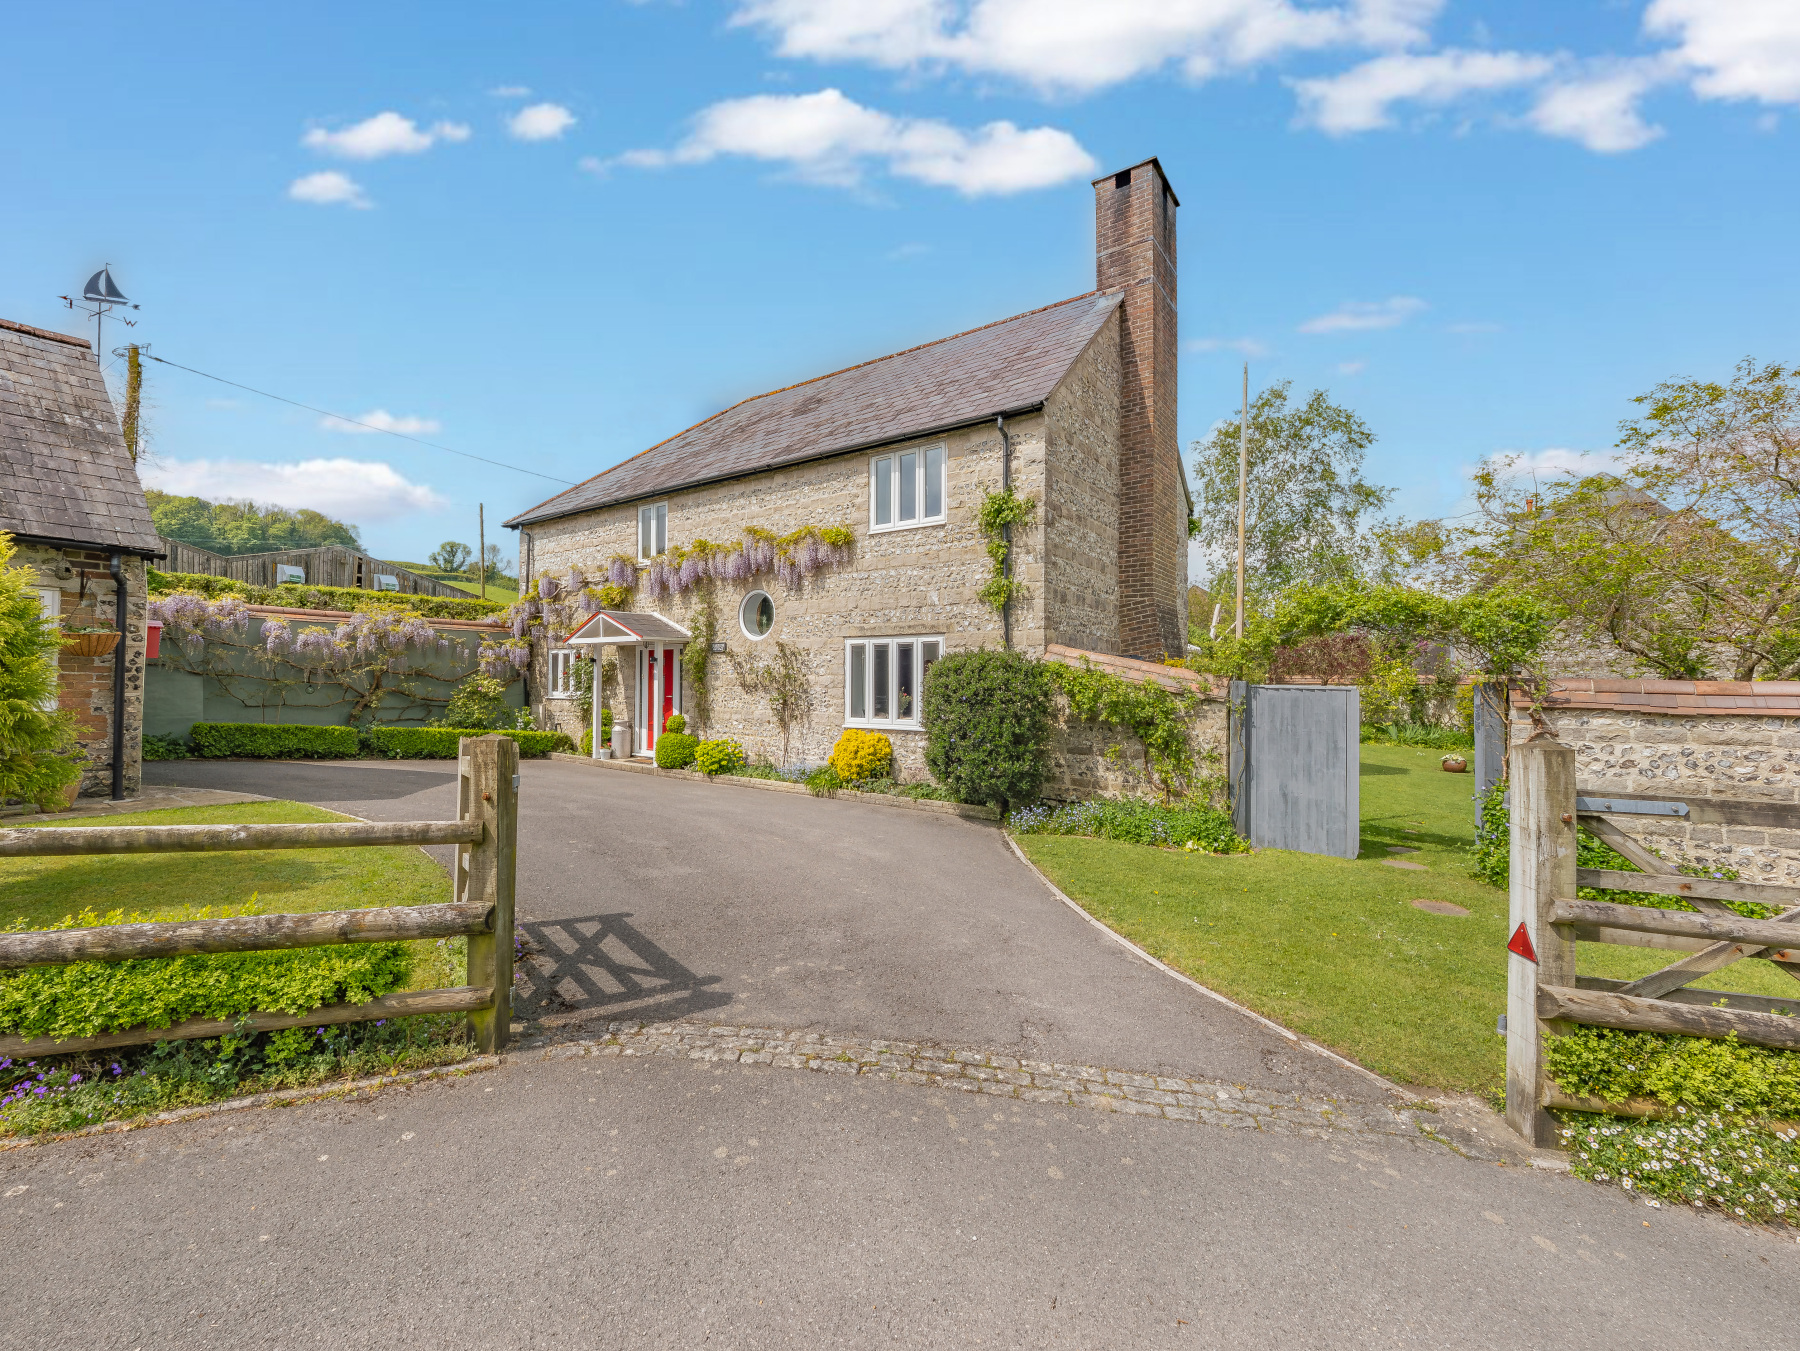
4 Bedroom Detached House | Offers Over £750,000
Owners say, 'We've loved living in this wonderful family home. We will greatly miss relaxing summer evenings enjoying th...
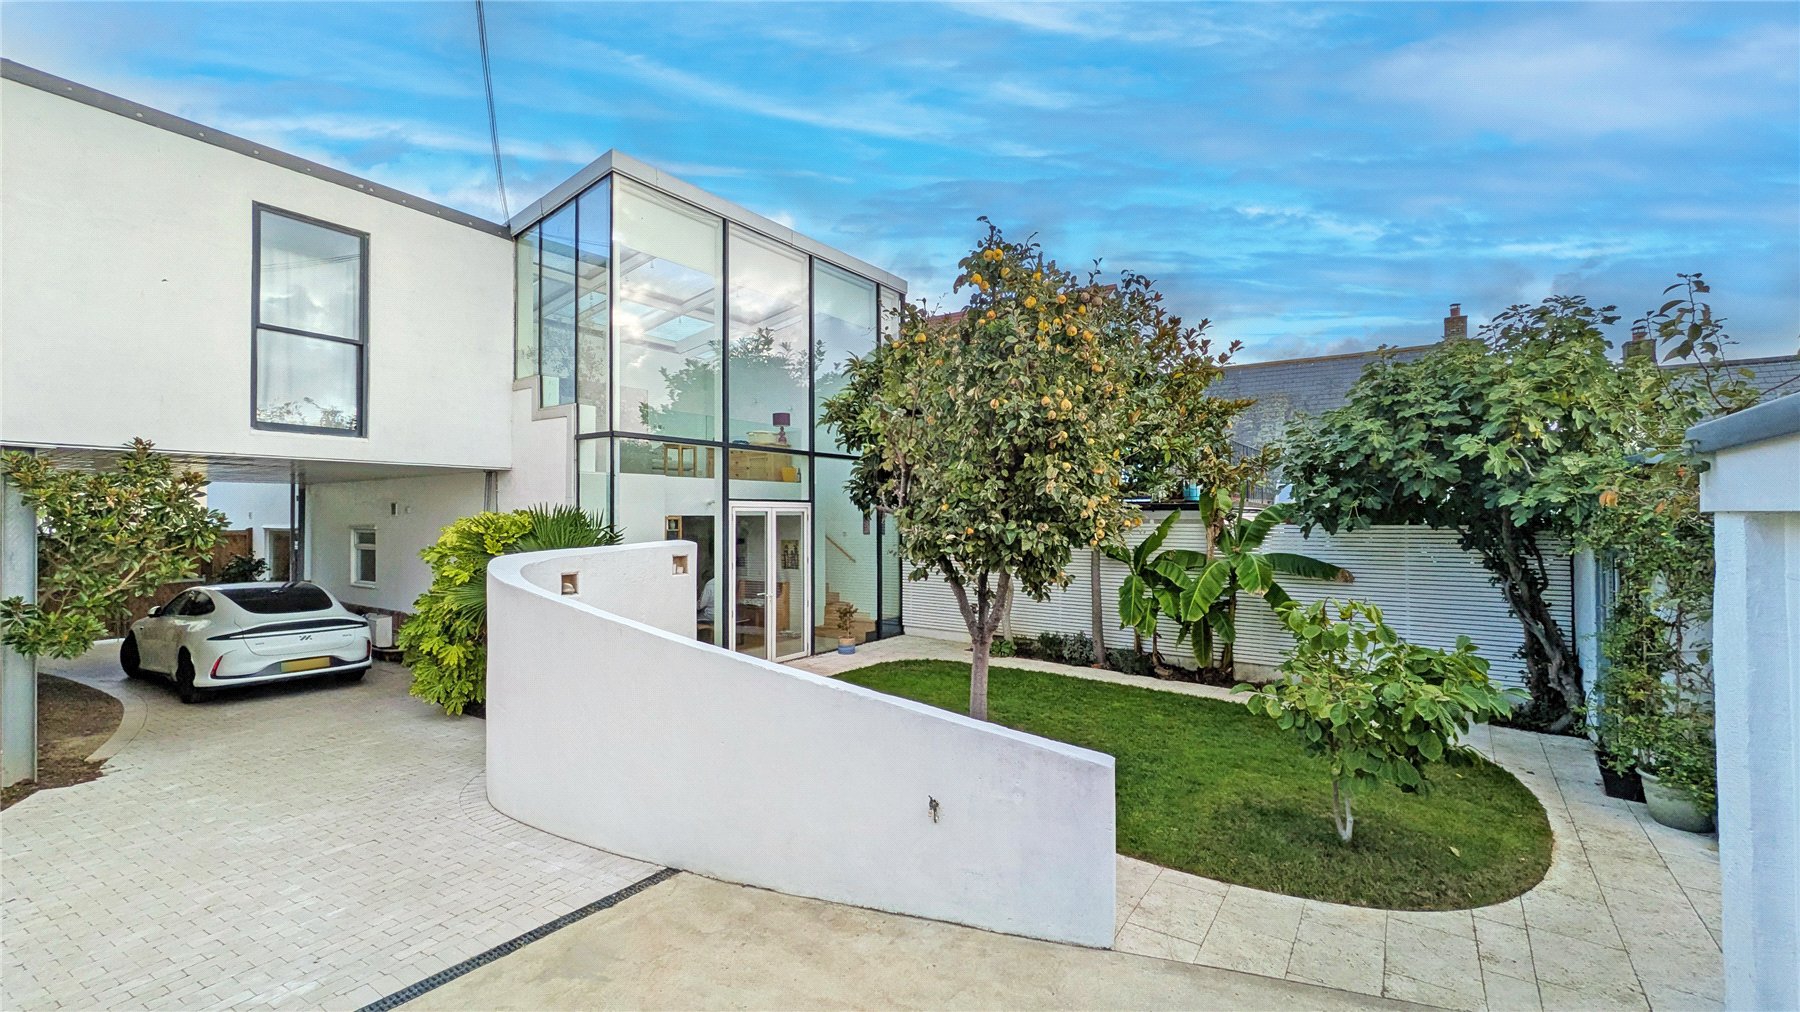
5 Bedroom Detached House | Guide Price £750,000
Substantial five-bed detached home offering flexible, beautifully-designed accommodation and income potential in the hea...
2 Bedroom Apartment | Guide Price £795,000
Perched on Bournemouths Westcliff, this exceptional penthouse offers breathtaking panoramic sea views.Share of Freehold
6 Bedroom End of Terrace House | Guide Price £800,000
With the convenience of the town centre on your front doorstep and the majestic beauty of the countryside beyond your ba...
Toller Porcorum, Dorchester, Dorset
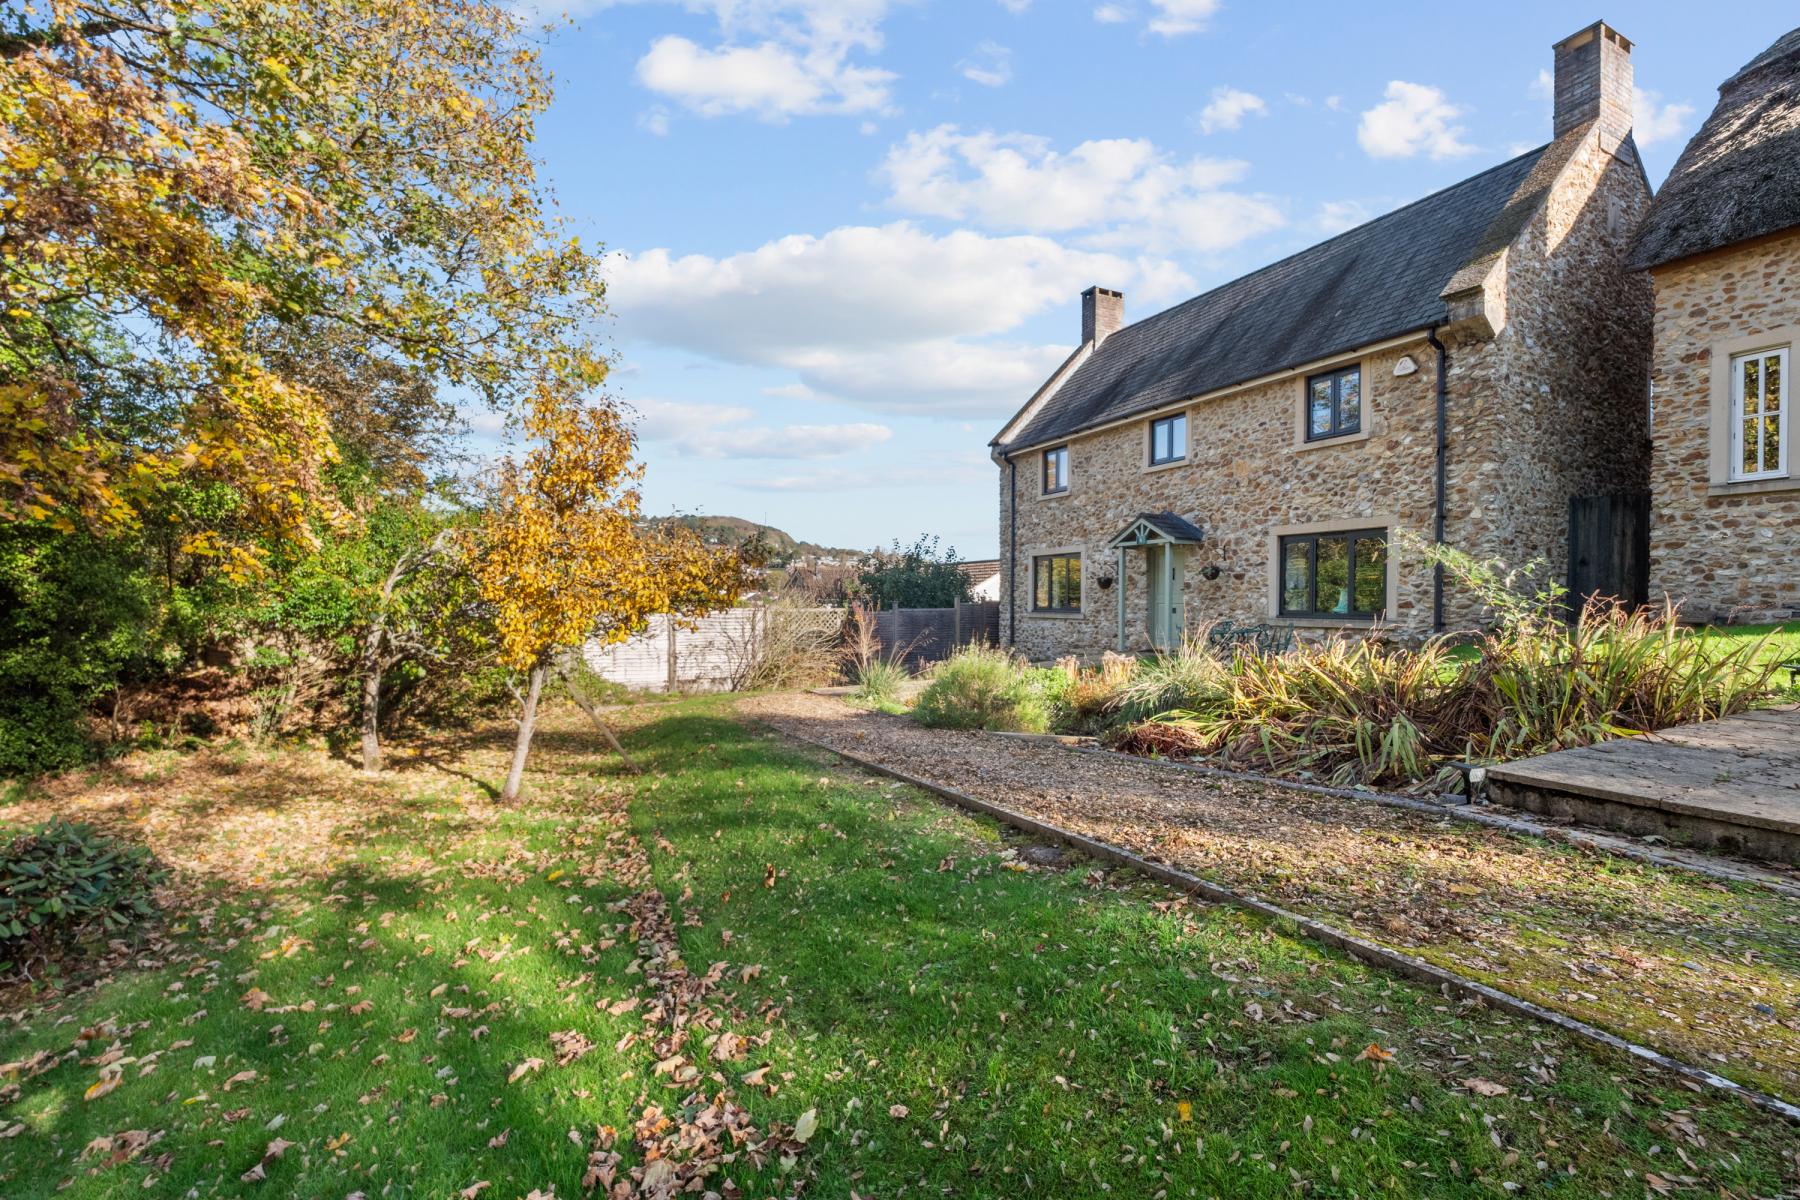
4 Bedroom Penthouse | Guide Price £800,000
Of modern construction within 0.65 acres. Owners say, 'We were immediately drawn to the light and openness of the house....
How much is your home worth?
Use our short form to request a valuation of your property.
Request a Valuation
