
4 Bedroom Detached House for sale in Dungannon
 2
4
2
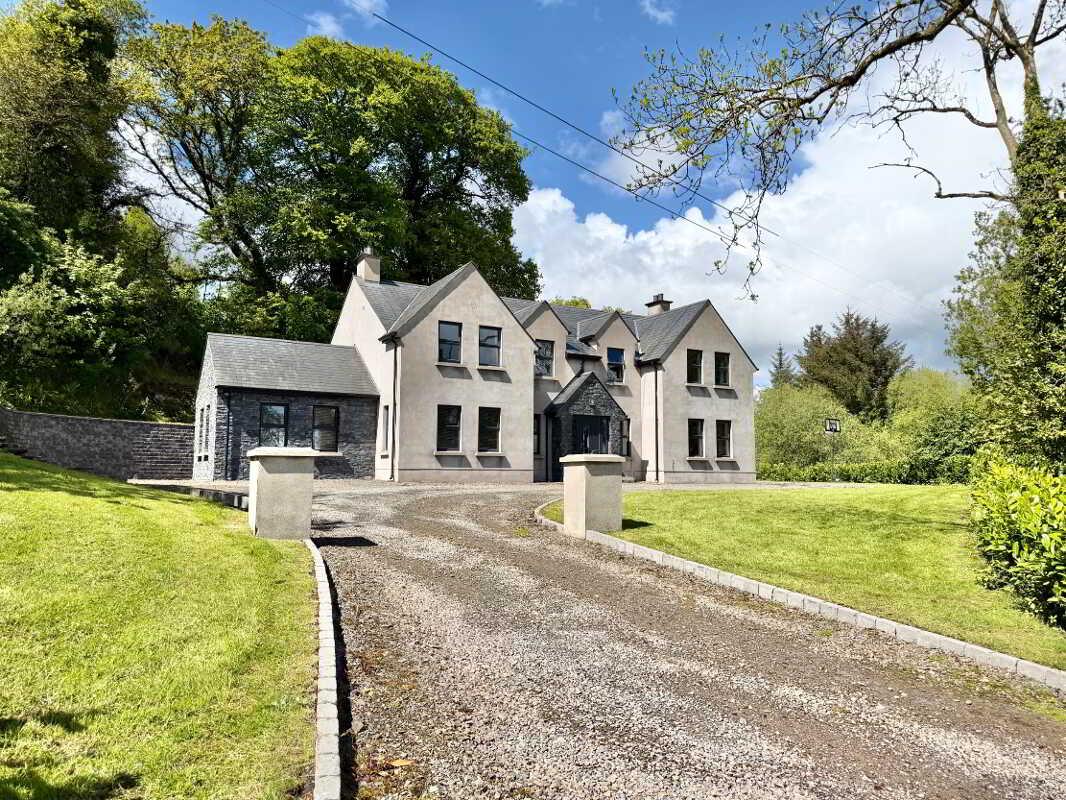
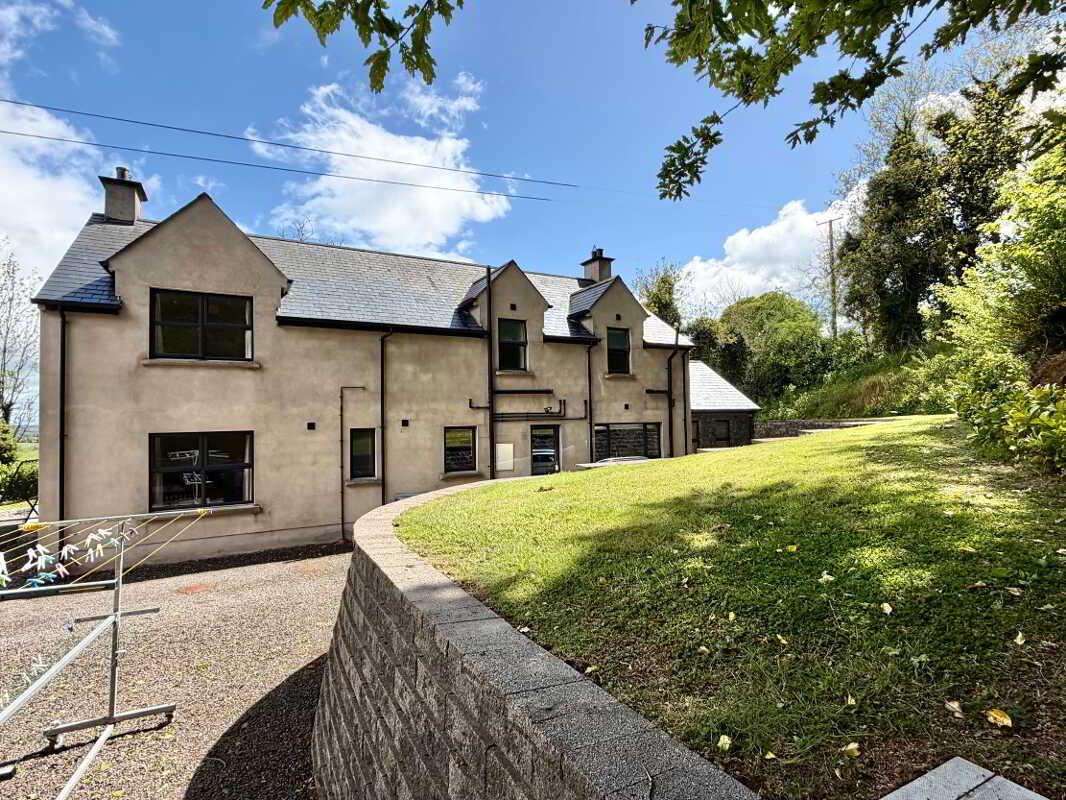
Spacious 4-bedroom home with modern kitchen, sunroom, and elegant living areas. Master suite with dressing area and ensuite; luxurious main bathroom with freestanding bath. Stylish features throughout including oak staircase, recessed lighting, and a wood-burning stove. Generous driveway, private front & rear gardens, and a large single garage with electric doors. Perfect blend of comfort, functionality, and contemporary style in a sought-after location.
Accommodation Comprises:
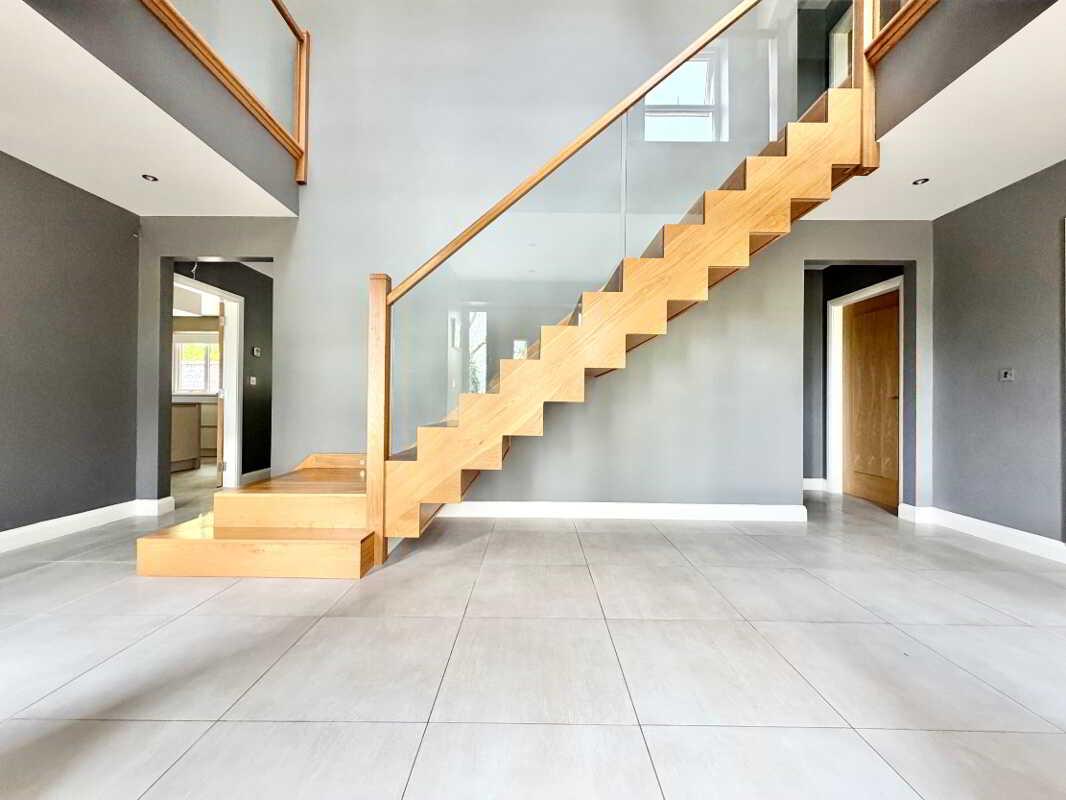
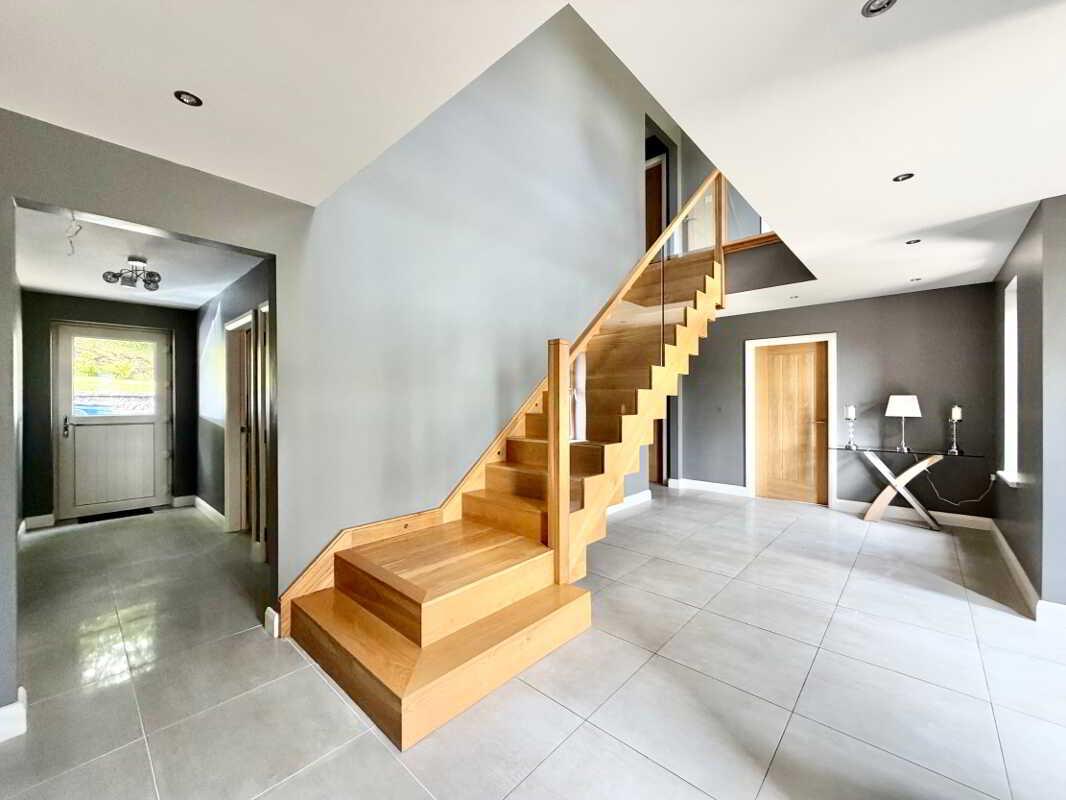
Entrance Hall: 6.3m x 3m
Composite front door
Feature oak staircase with glass balustrades
Recessed lighting
Storage off
Rear hall with composite back door to rear garden & garage
Tile flooring
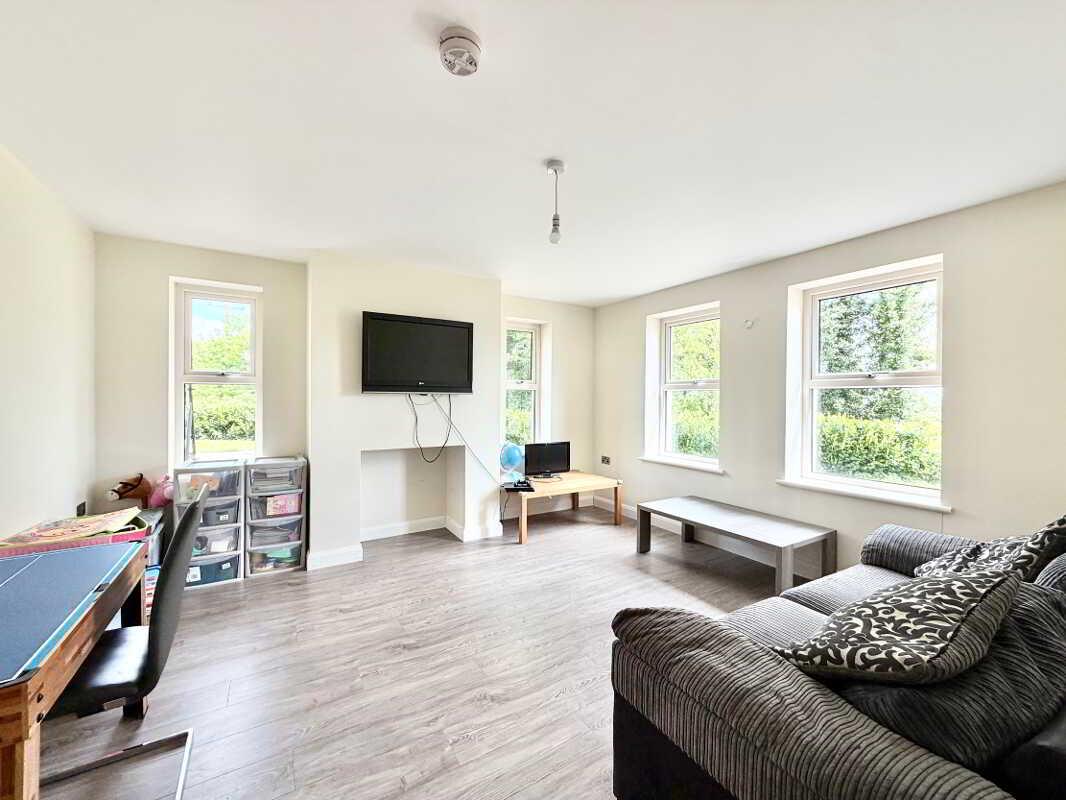
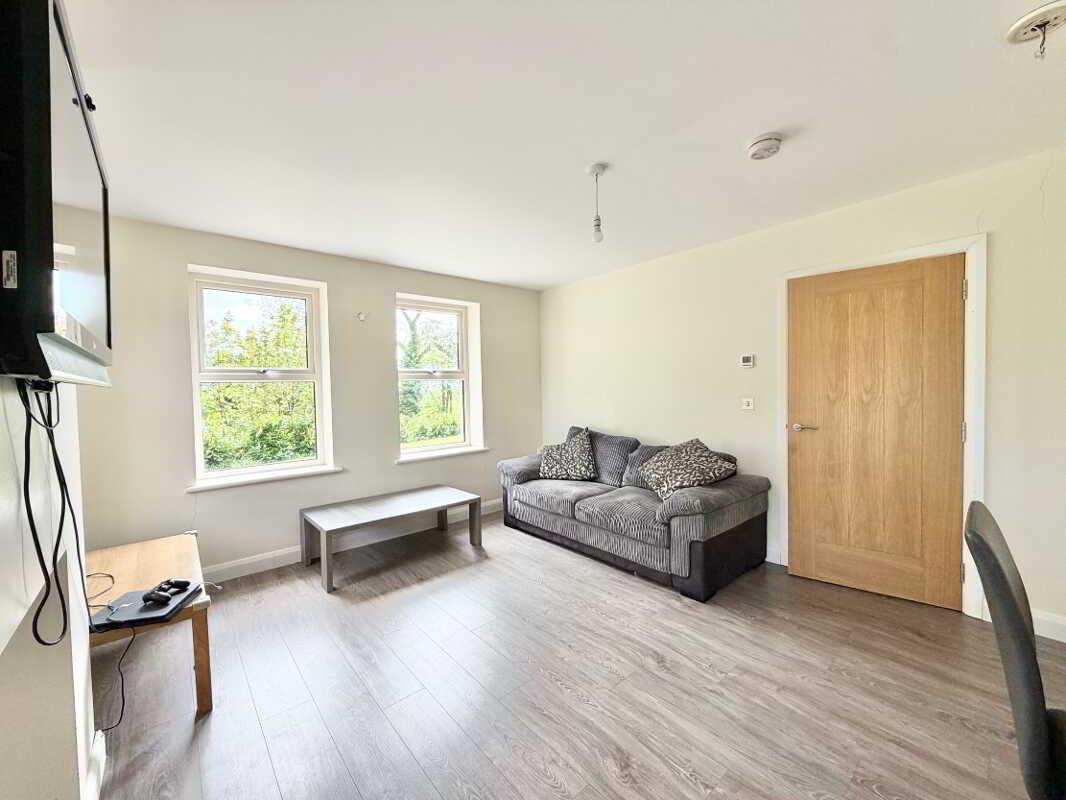
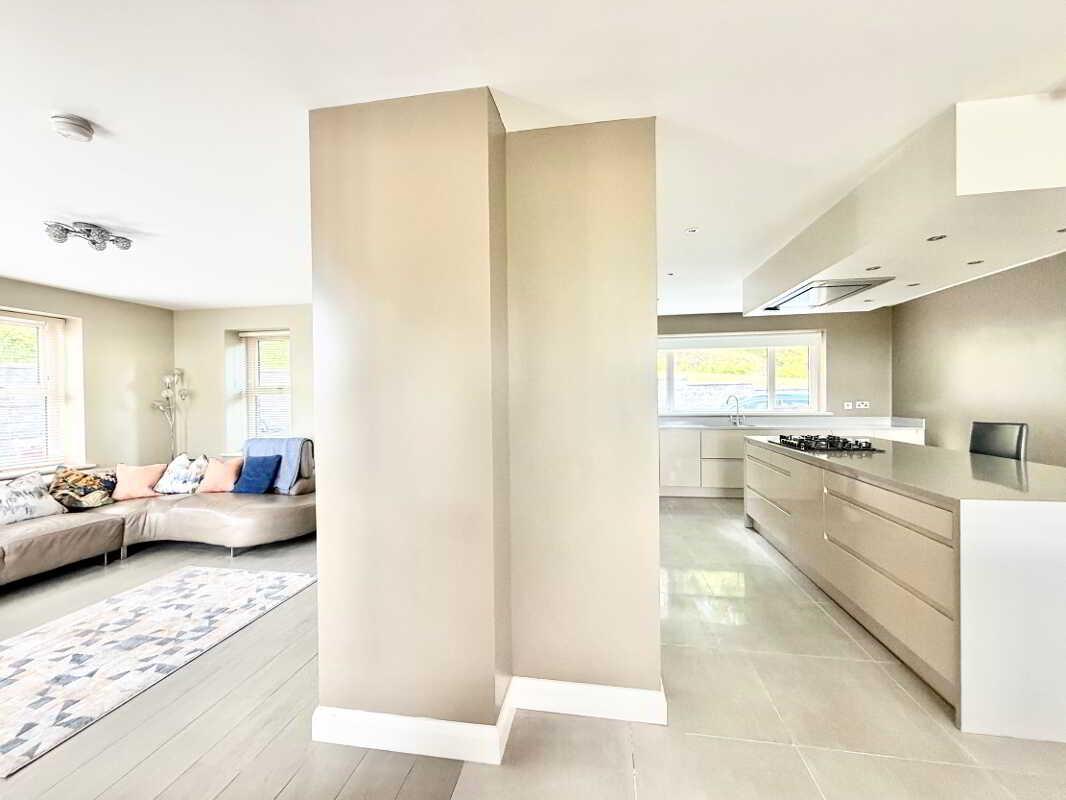
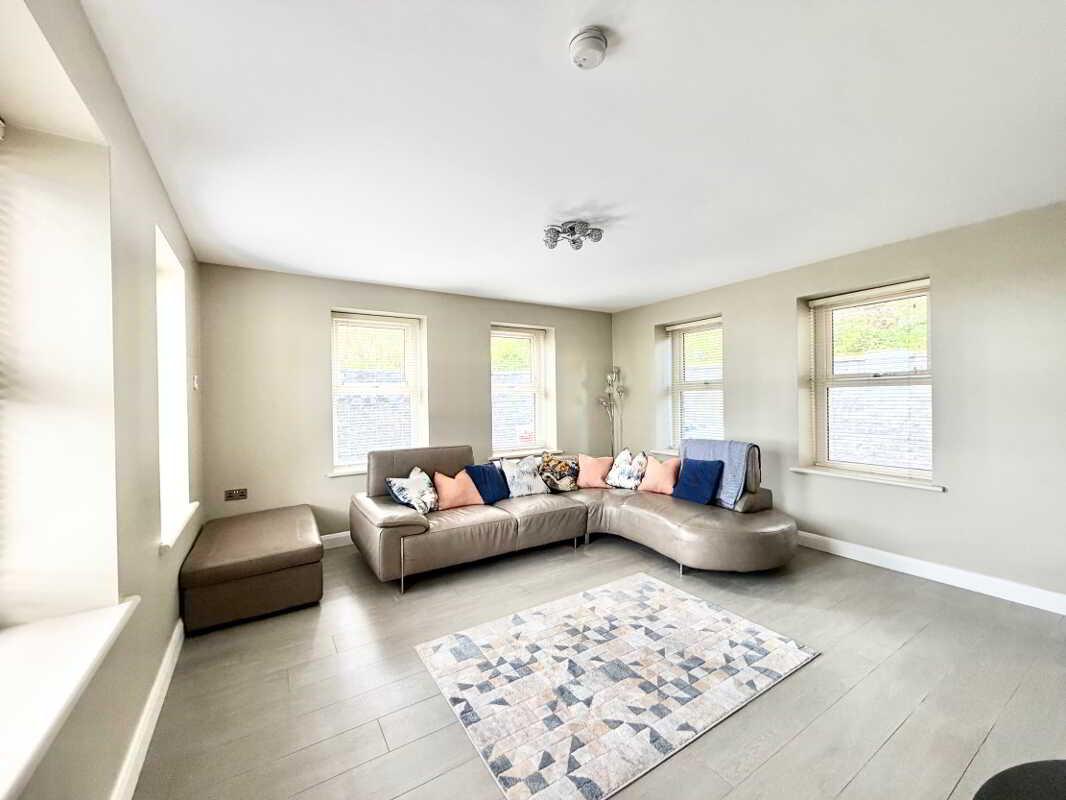
Living Room: 4.4m x 3.5m
Space for wood burning stove
Laminate flooring
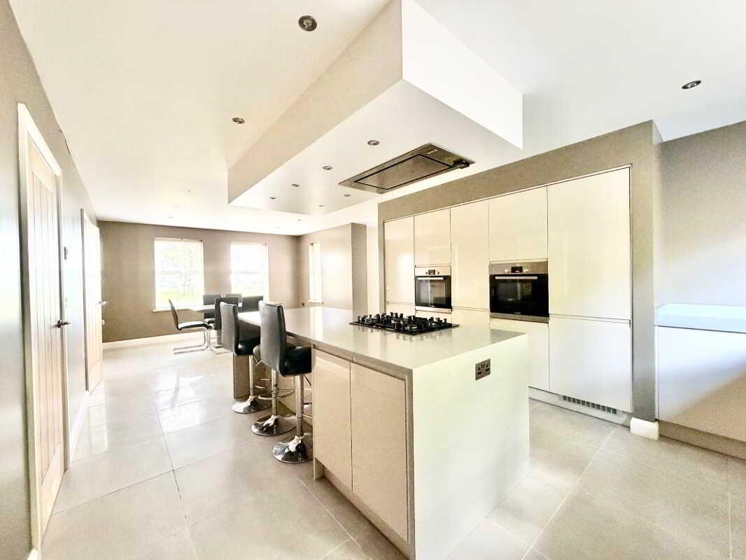
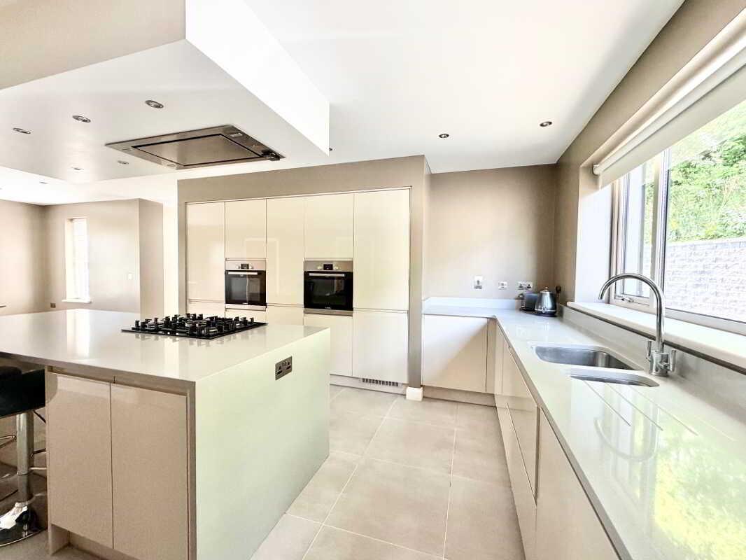
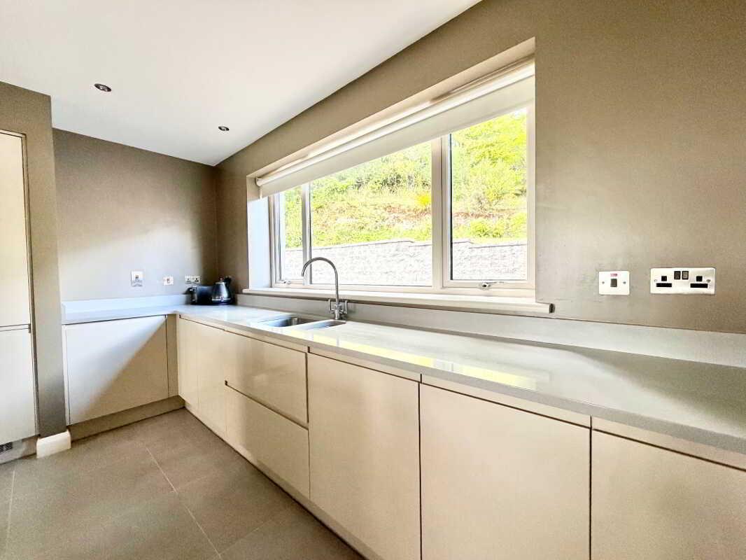
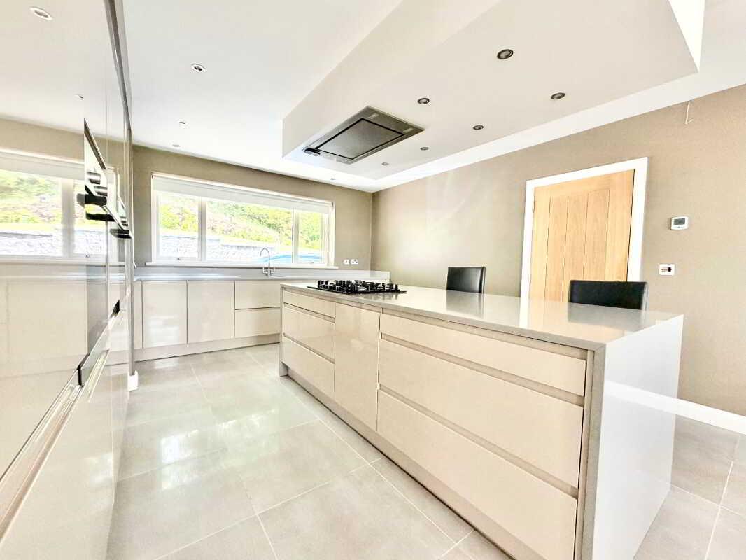
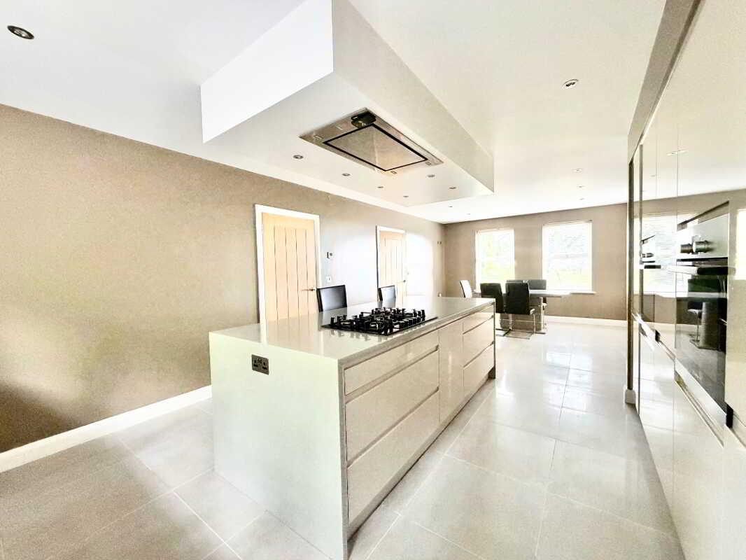
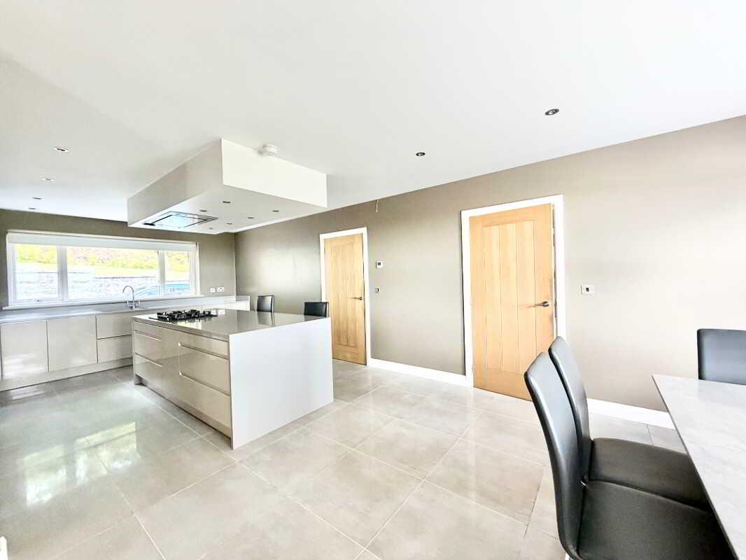
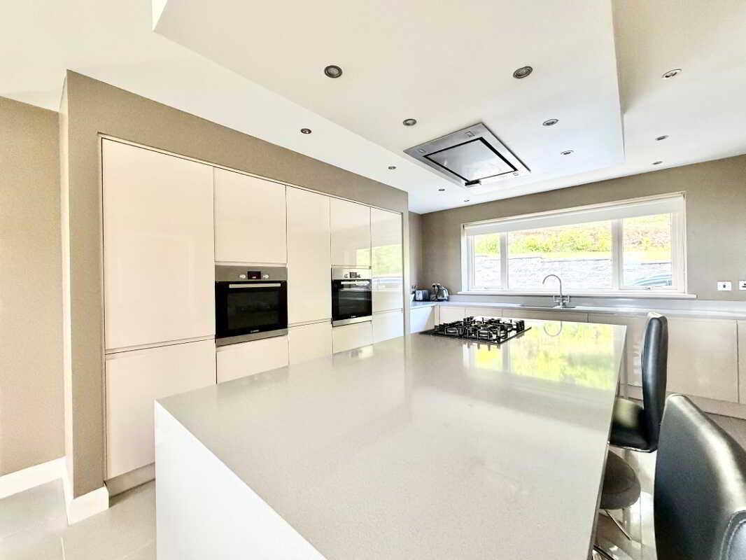
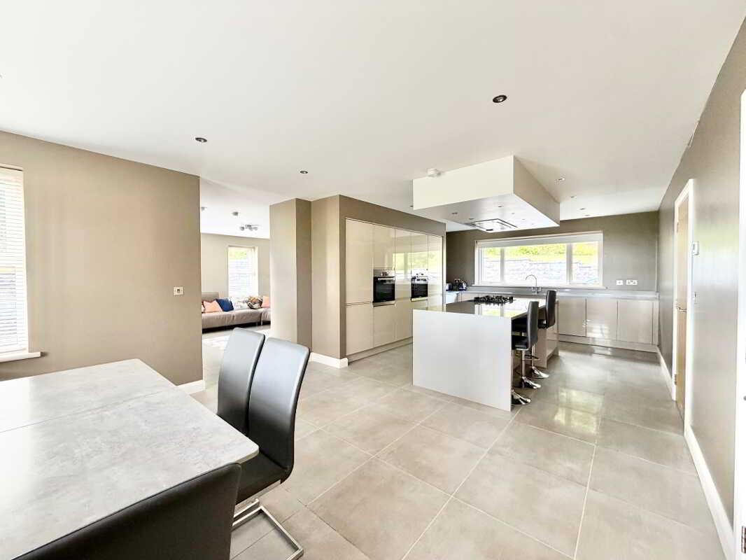
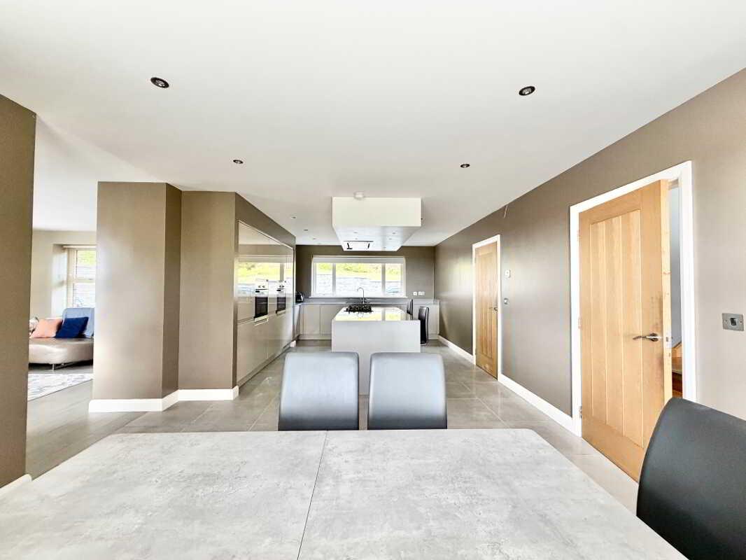
Kitchen/Dining: 8.4m x 4m
Bespoke Greenhill kitchen fitted with high & low level units
2 x Integrated Bosch electric ovens
Blanco sink with mixer tap
Central island with Bosch 5 ring hob, power, storage & seating
Extractor fan
Recessed lighting
Tile flooring
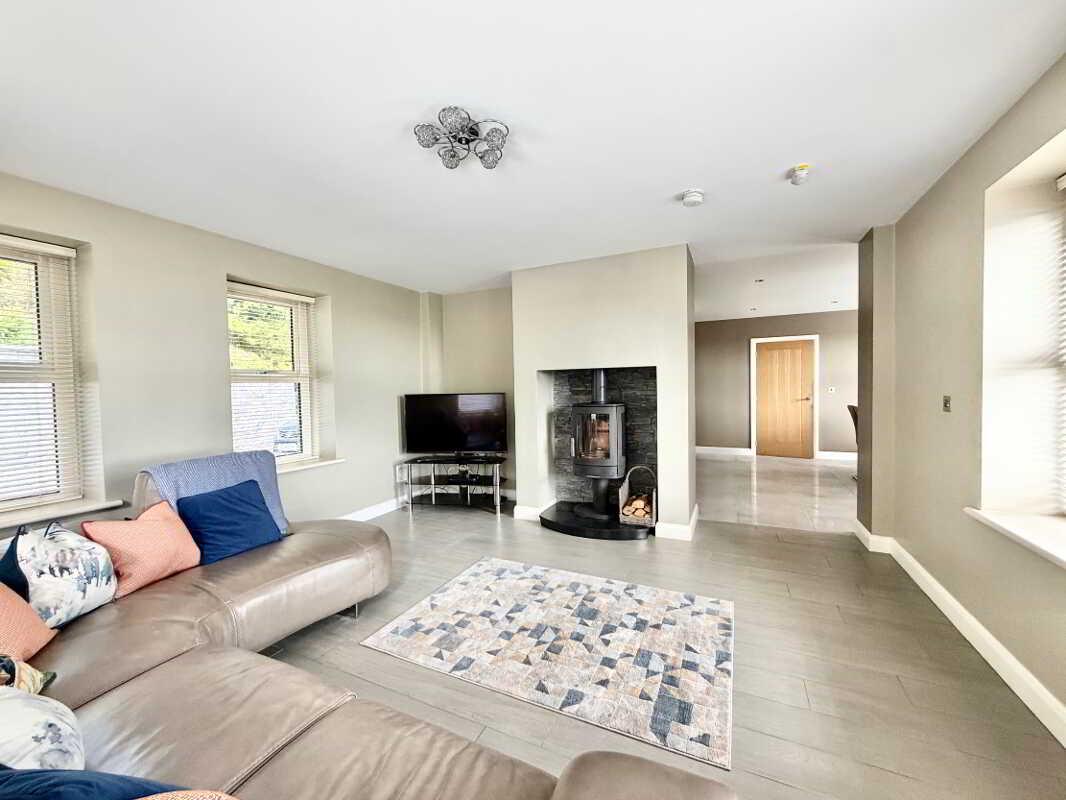
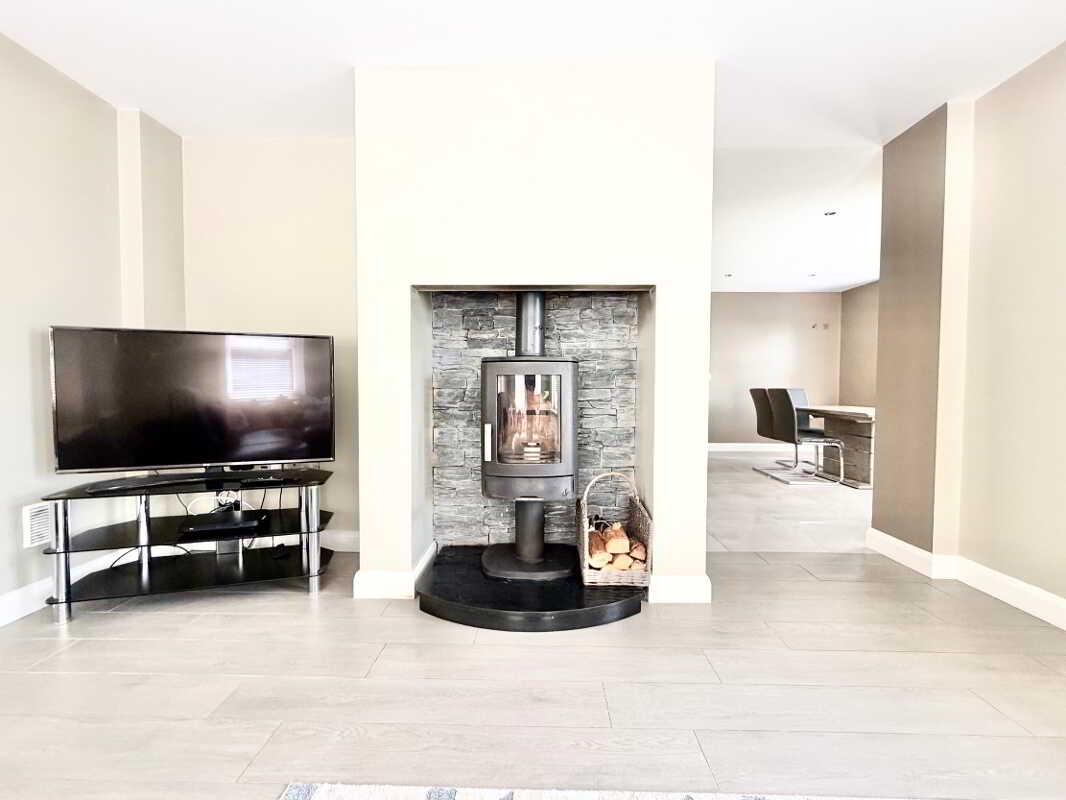
Sunroom: 4.4m x 4.3m
Wood burning stove with tile inset & granite hearth
Tile flooring
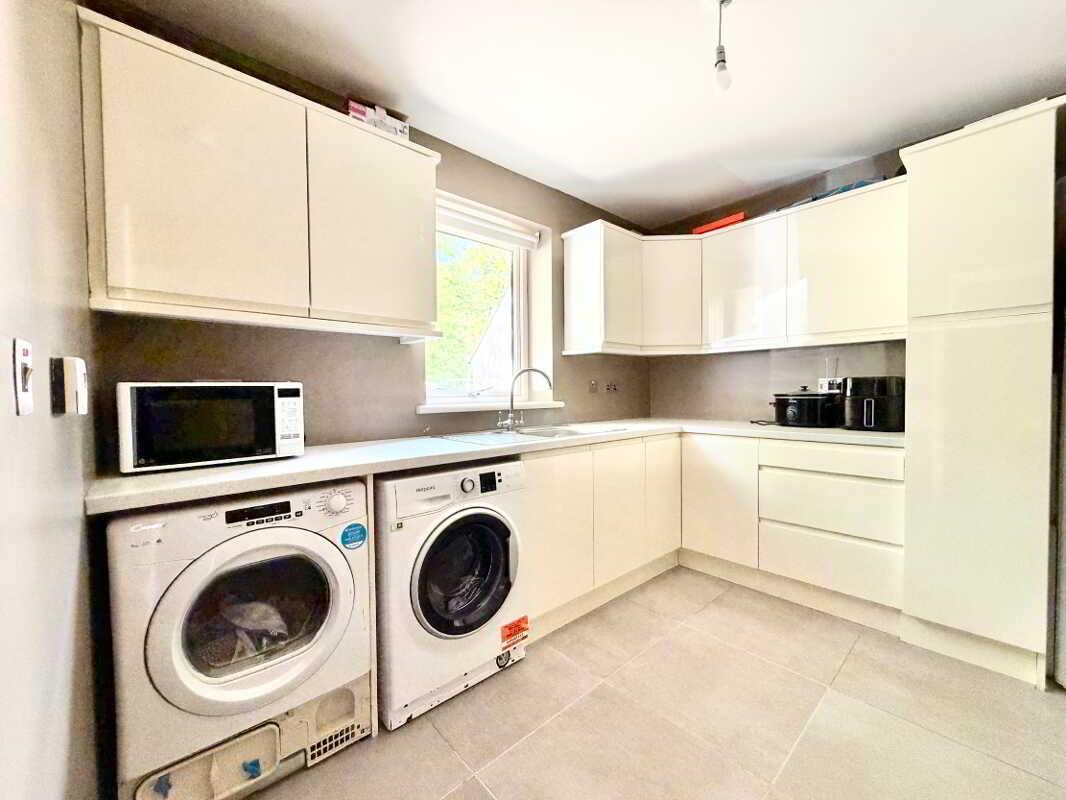
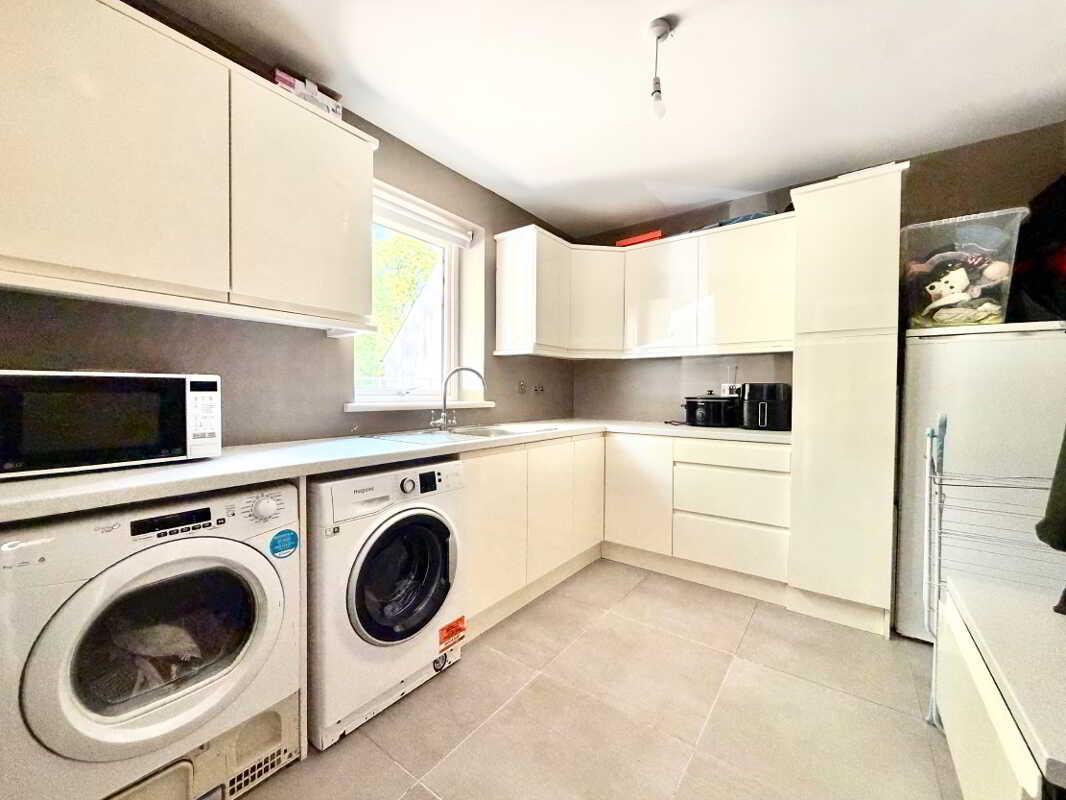
Utility: 3.15m x 2.68m
High & Low level units
Stainless steel sink unit drainer and mixer tap
Plumbed for washing machine & tumble dryer
Built in coat rack with storage drawer
Tile flooring
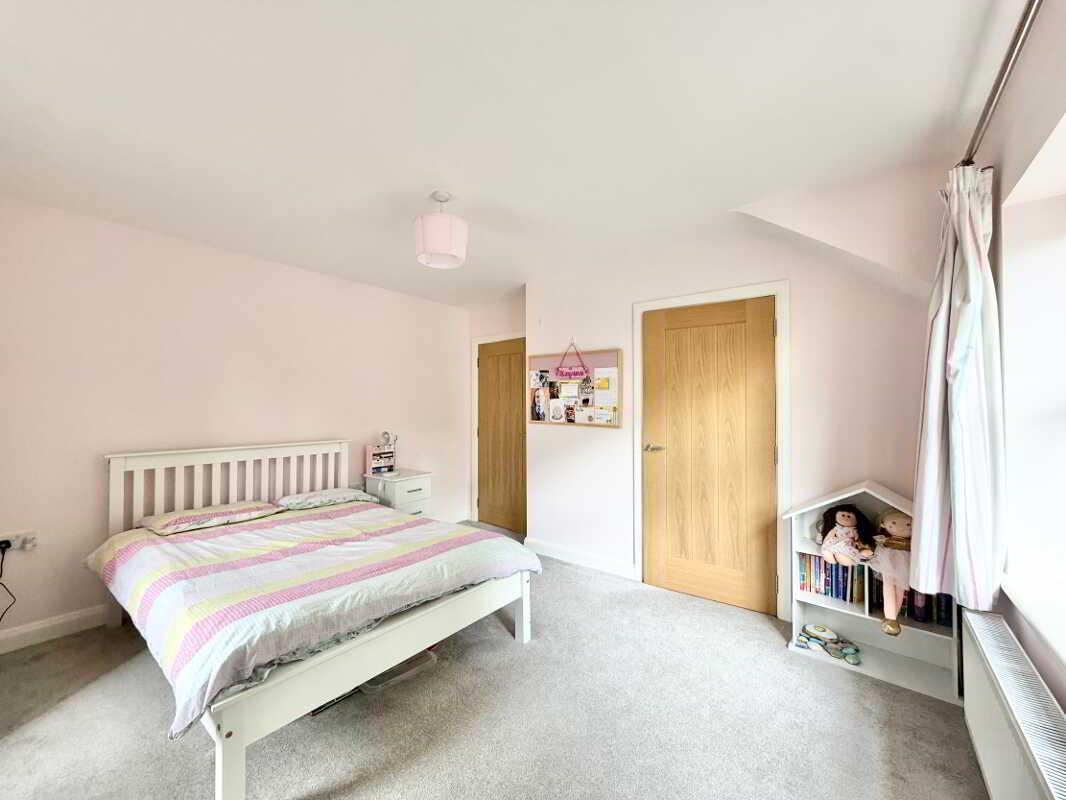
Bedroom 4: 4.4m x 3.5m
Carpet flooring
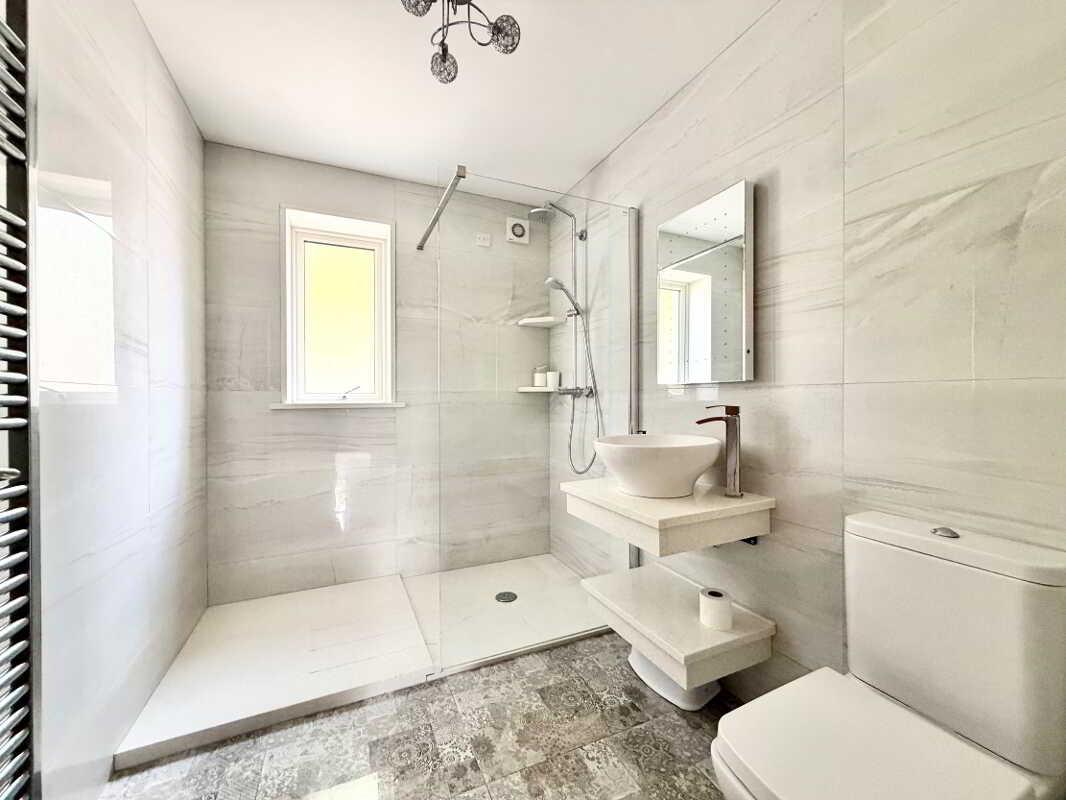
Shower Room: 2.6m x 1.9m
3 Piece suite
Mains walk in shower with granite base
Chrome heated towel rail
Touch light mirror
Sink bowl set on granite shelving
Fully tiled walls & Tile flooring
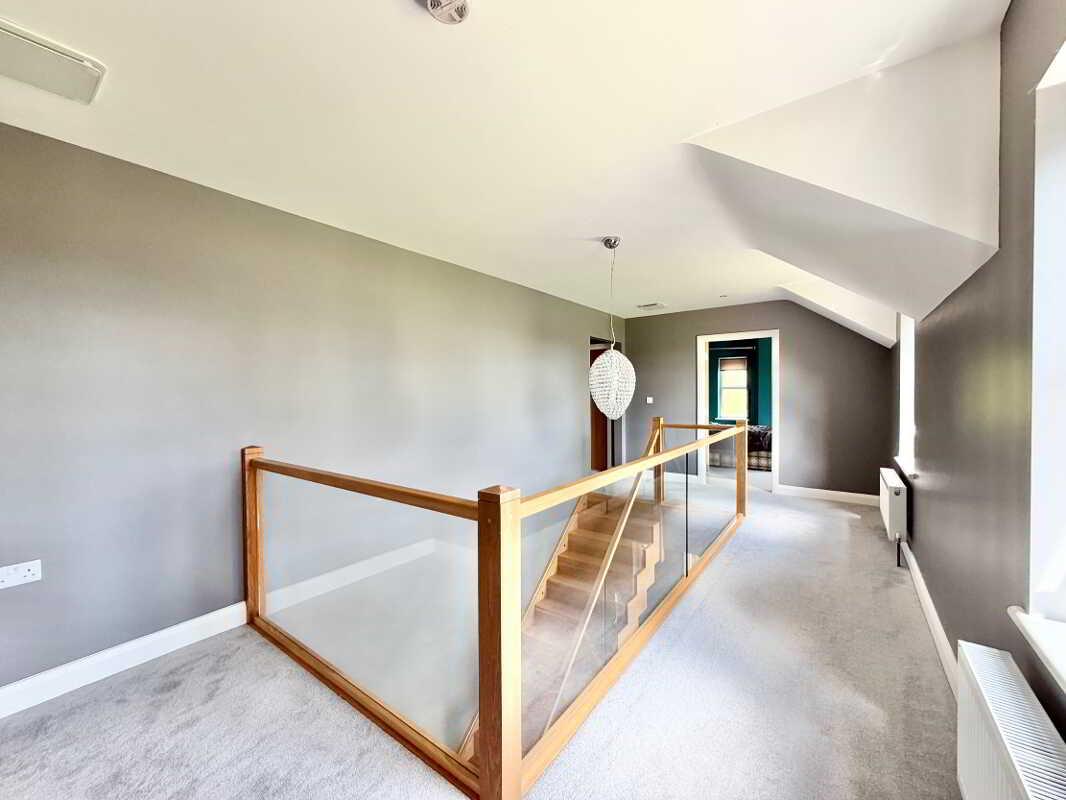
FF: Landing 6.3m x 4.3m
Feature oak staircase with glass balustrades
Walk in hotpress
Access to fully floored attic
Carpet flooring
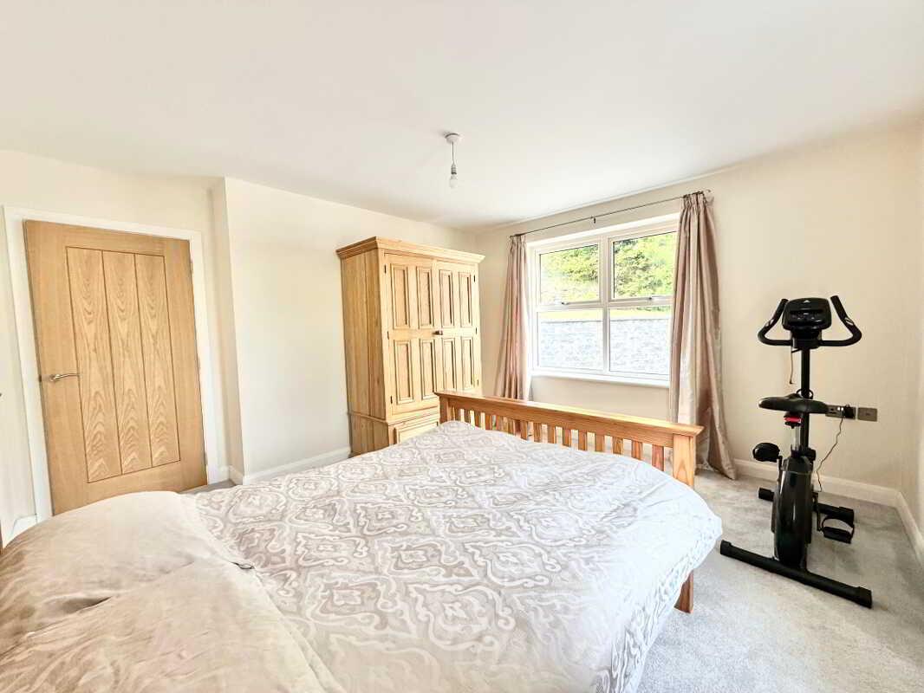
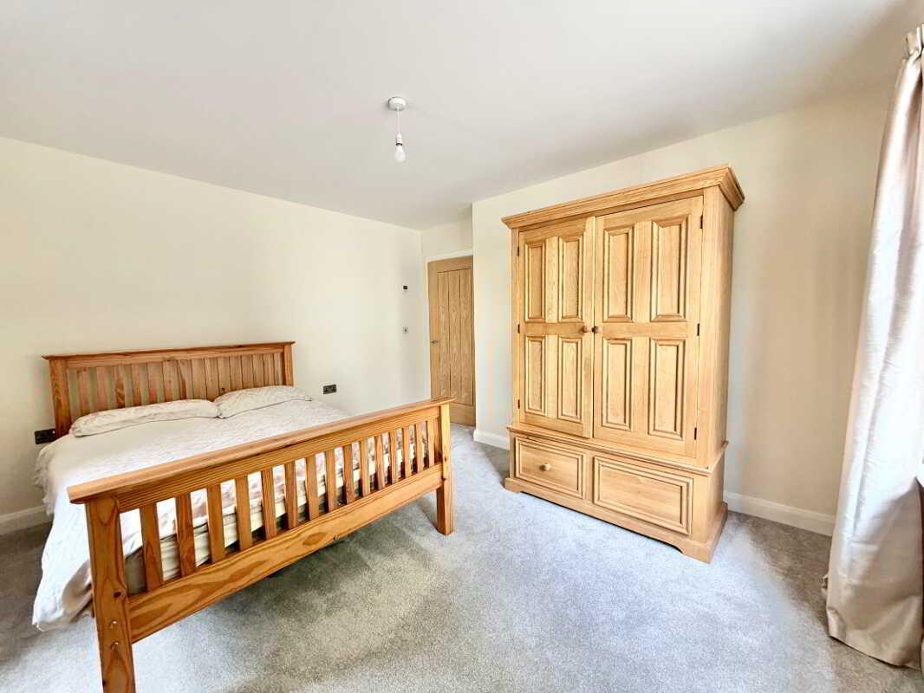
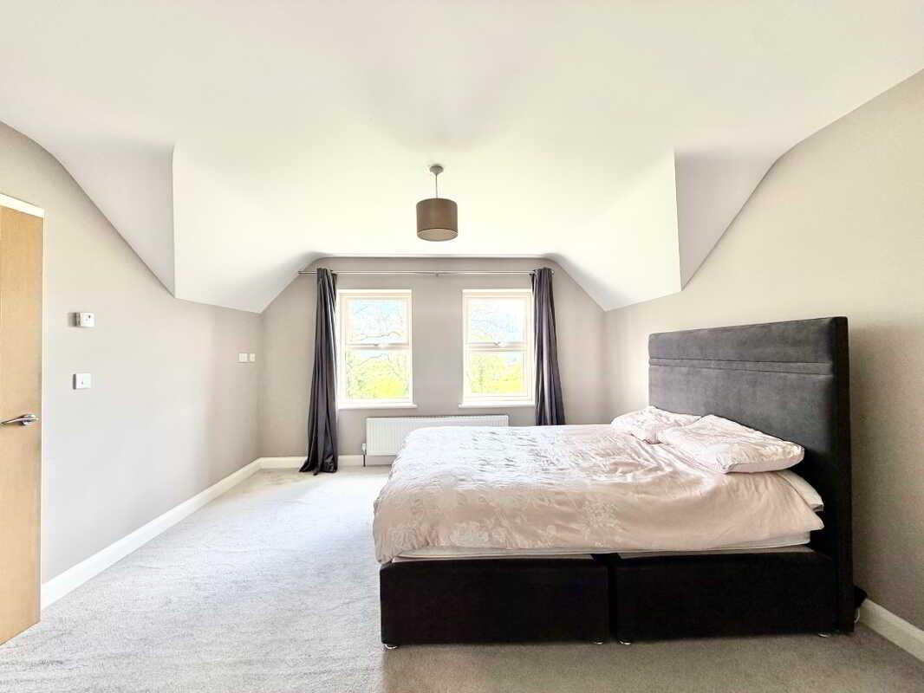
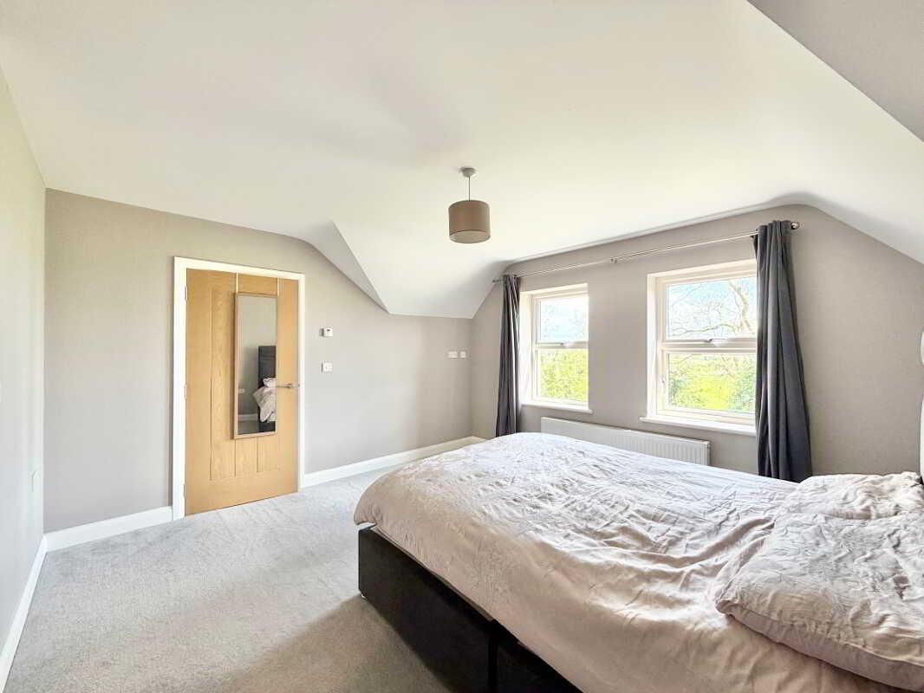
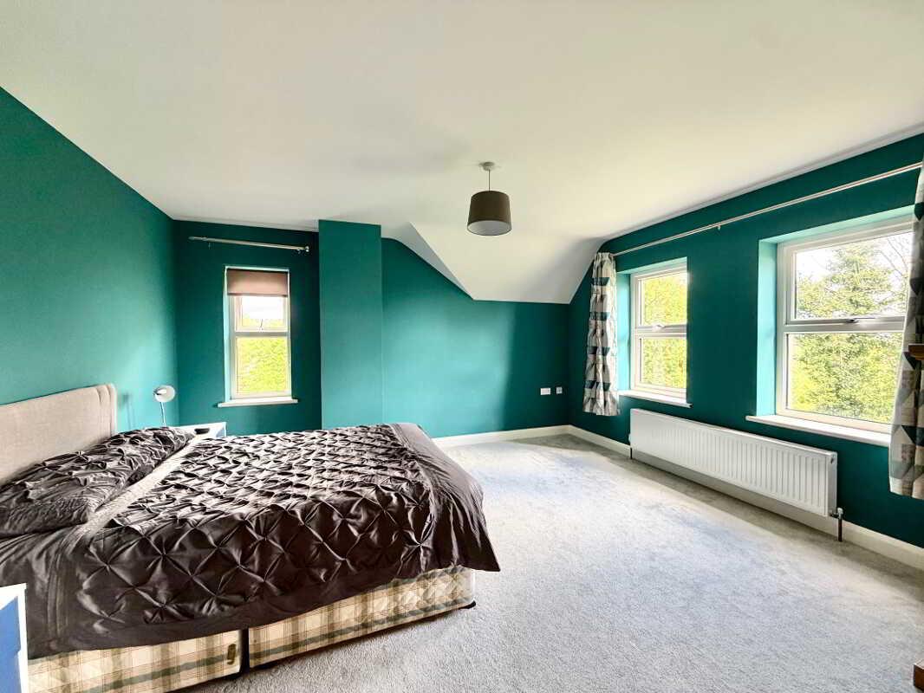
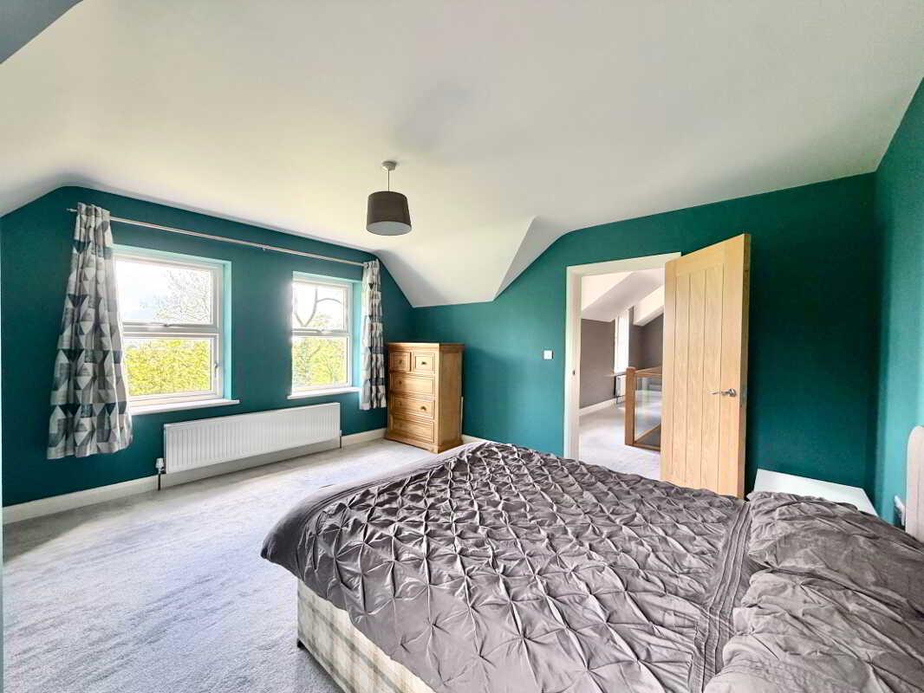
Bedroom 1: 4m x 3.9m
Carpet flooring
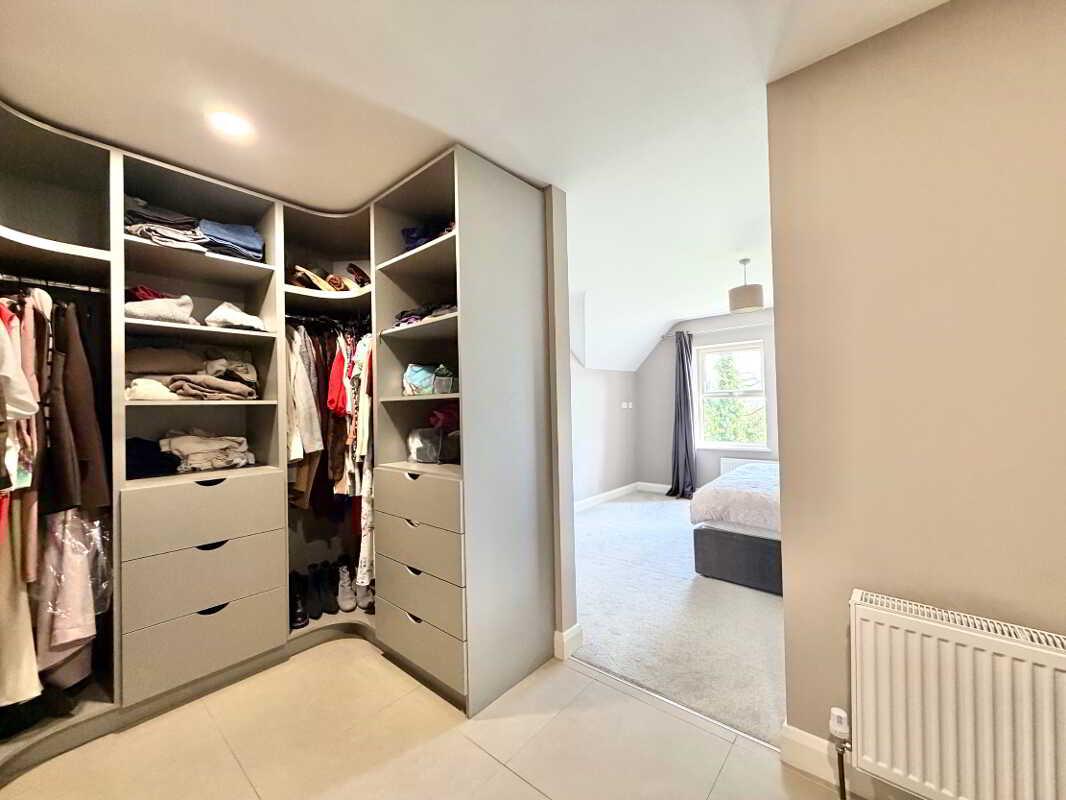
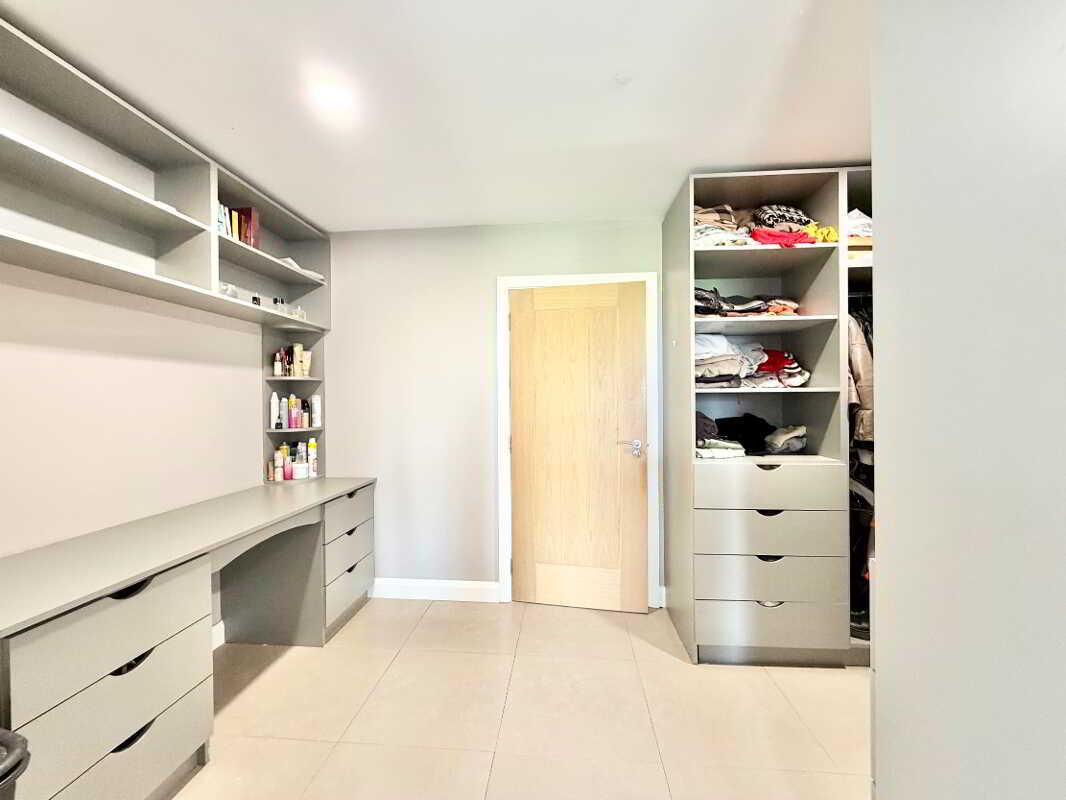
Dressing Area: 4m x 2.4m
Built in dressing table, storage & shelves
Tile flooring
Ensuite: 4m x 1.8m
3 Piece suite
Mains walk in shower
Sink in vanity with mixer tap
Light up mirror
Tile walls
Tile flooring
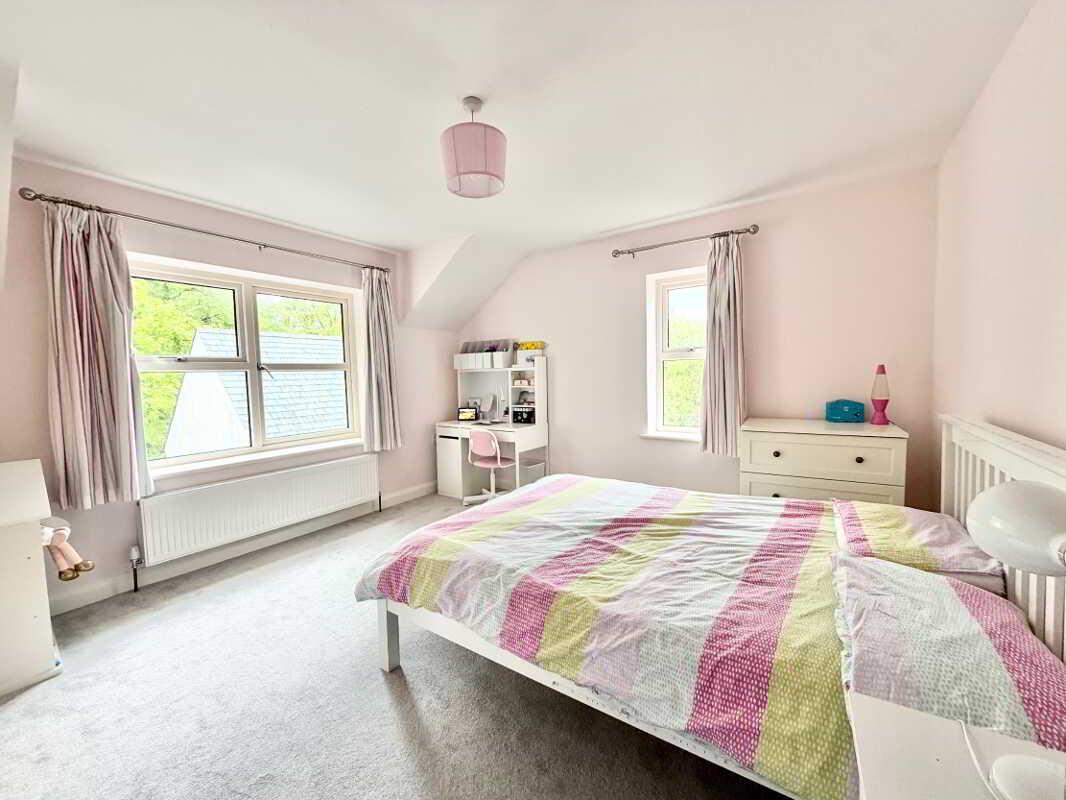
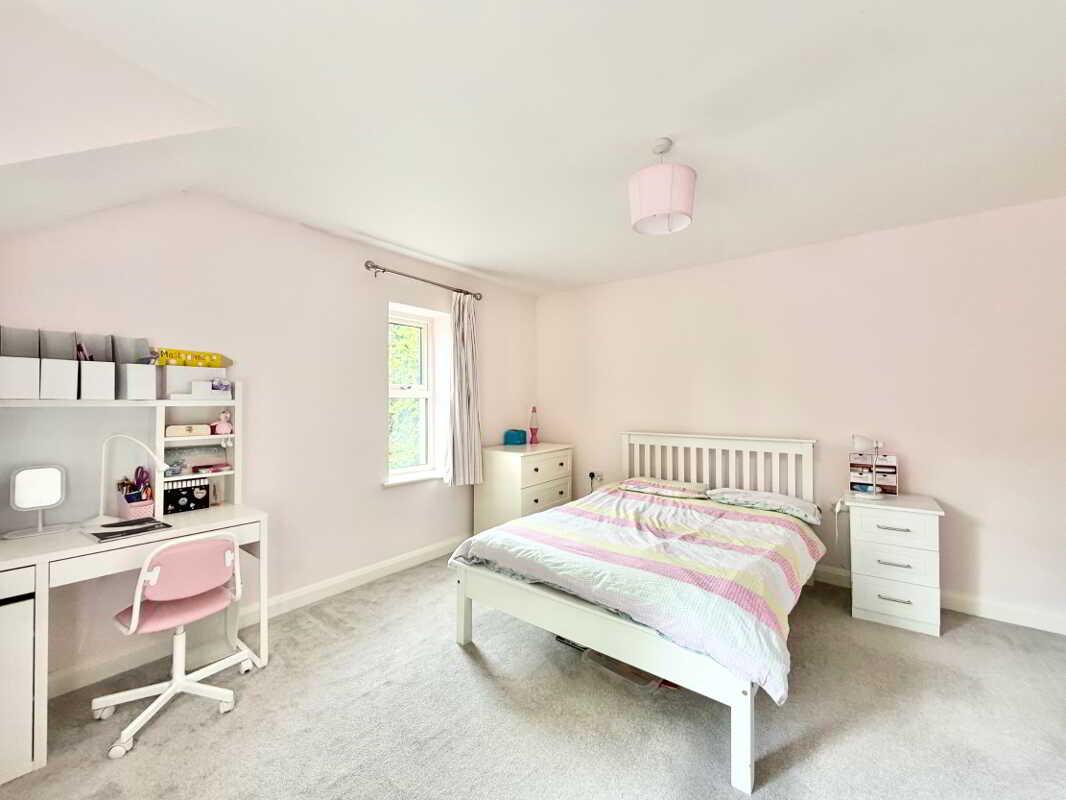
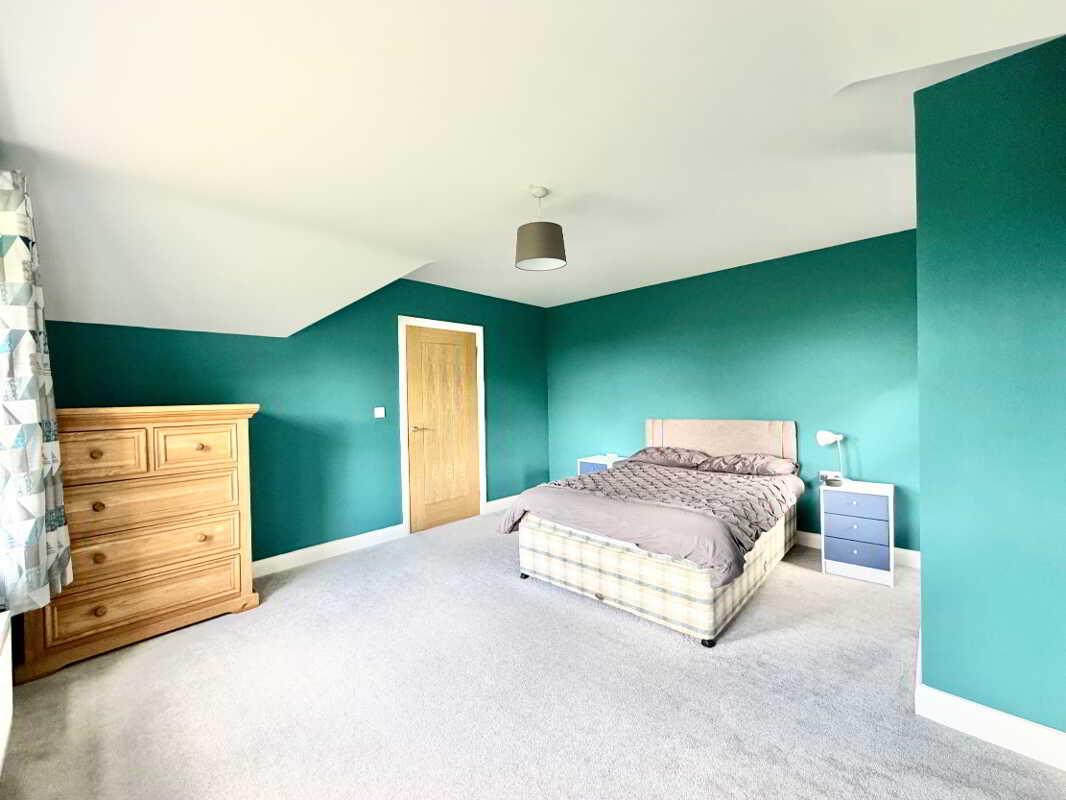
Bedroom 2: 4.4m x 4.01m
Carpet flooring
Bedroom 3: 3.96m x 3.61m
Walk in wardrobe with shelves
Carpet flooring
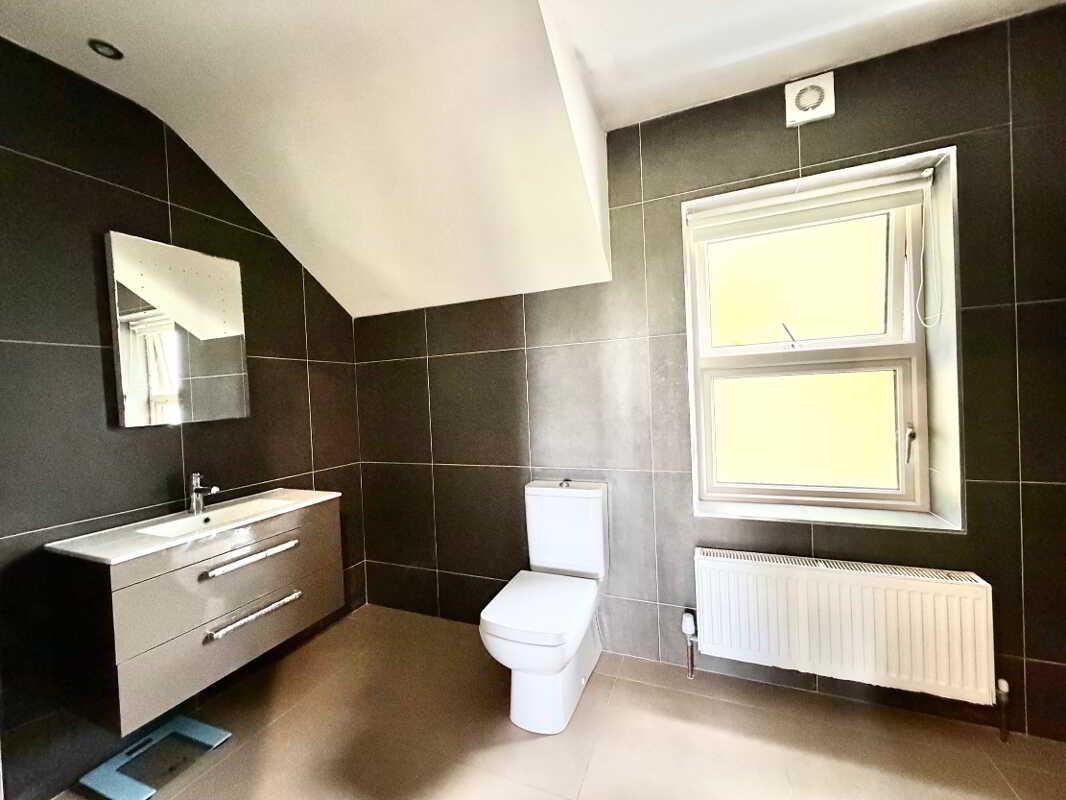
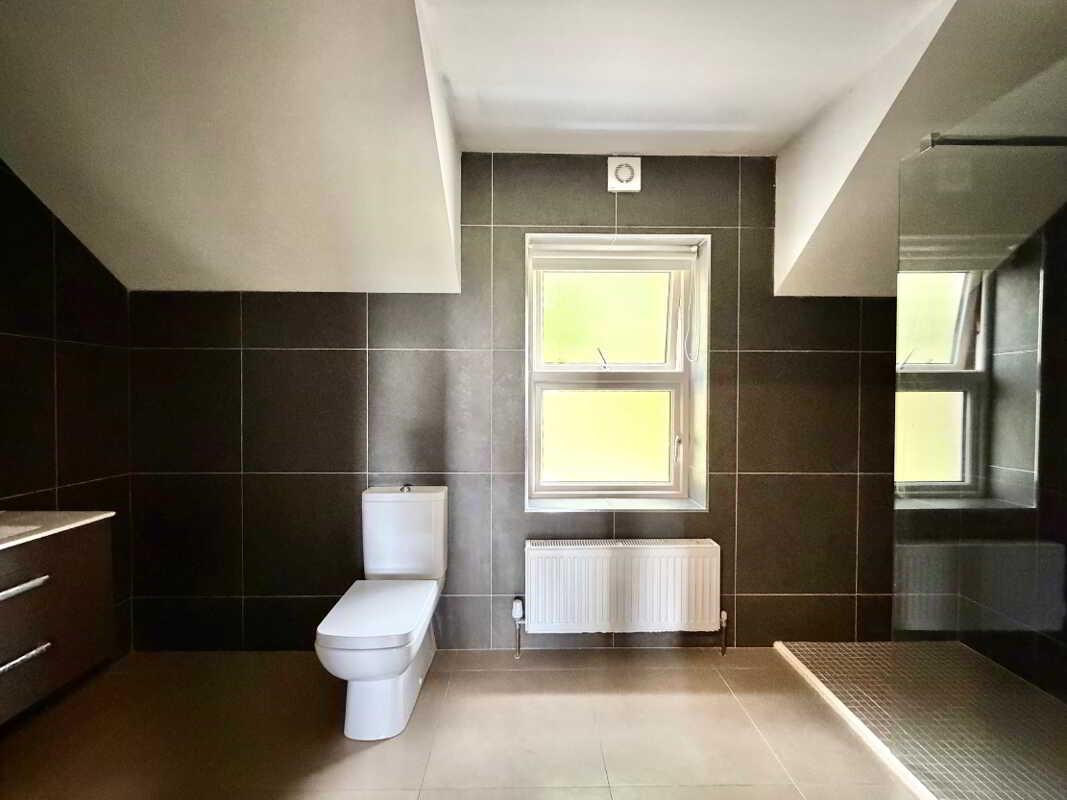
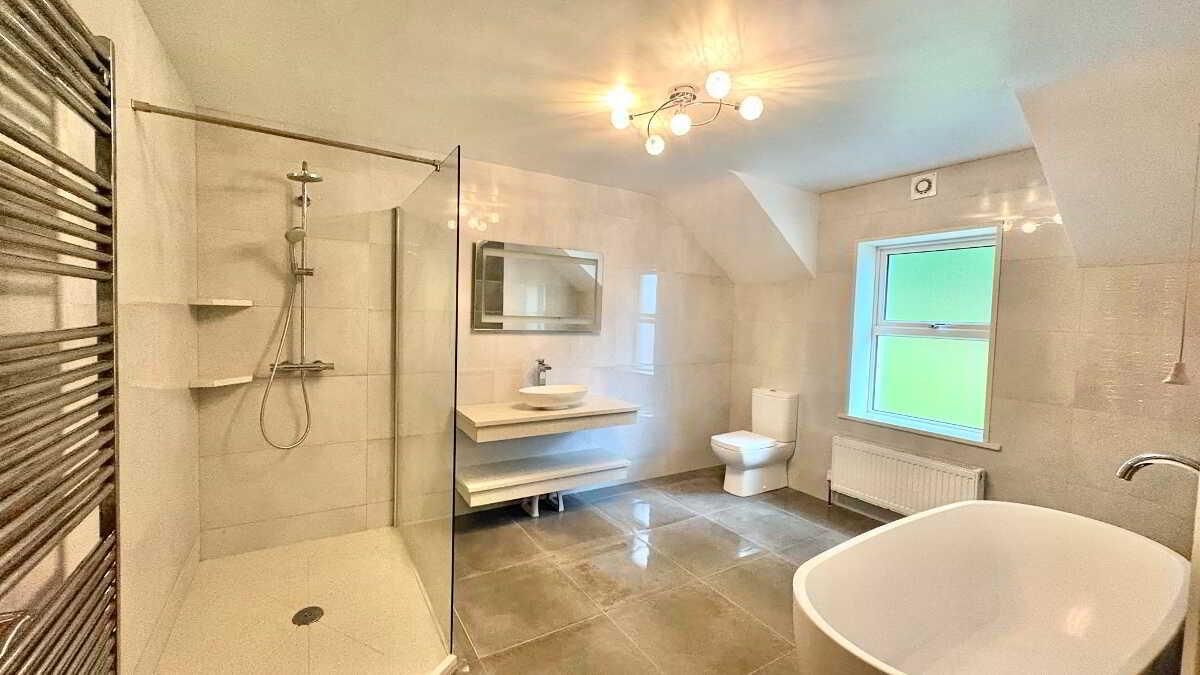
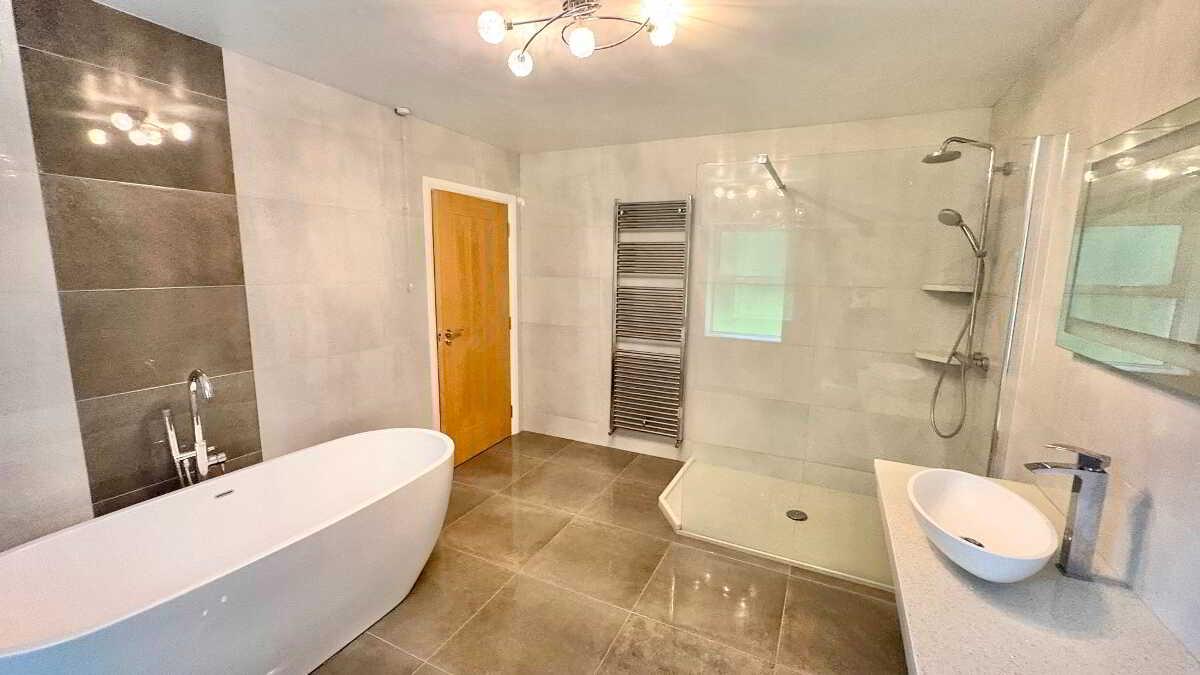
Bathroom: 3.94m x 3.15m
4 Piece suite
Mains walk in shower with rain fall shower head & granite floor
Freestanding bath with shower hose
Sink in marble vanity unit
Chrome heated towel rail
Fully tiled walls
Tile flooring
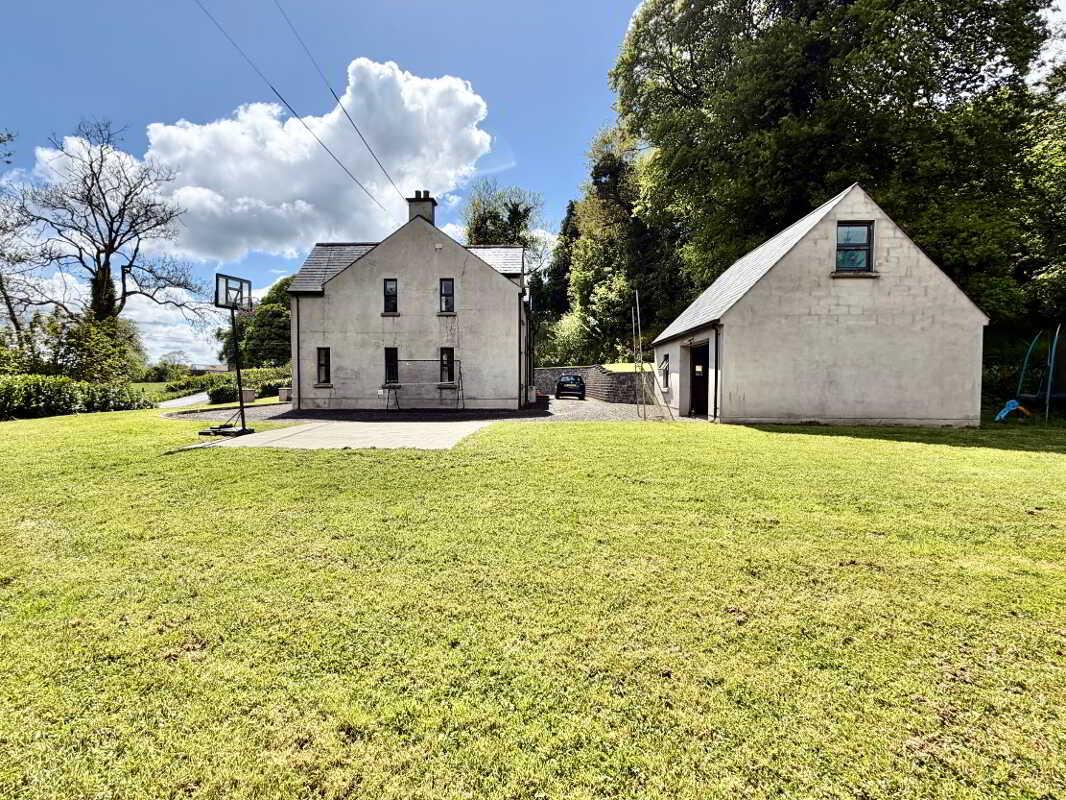
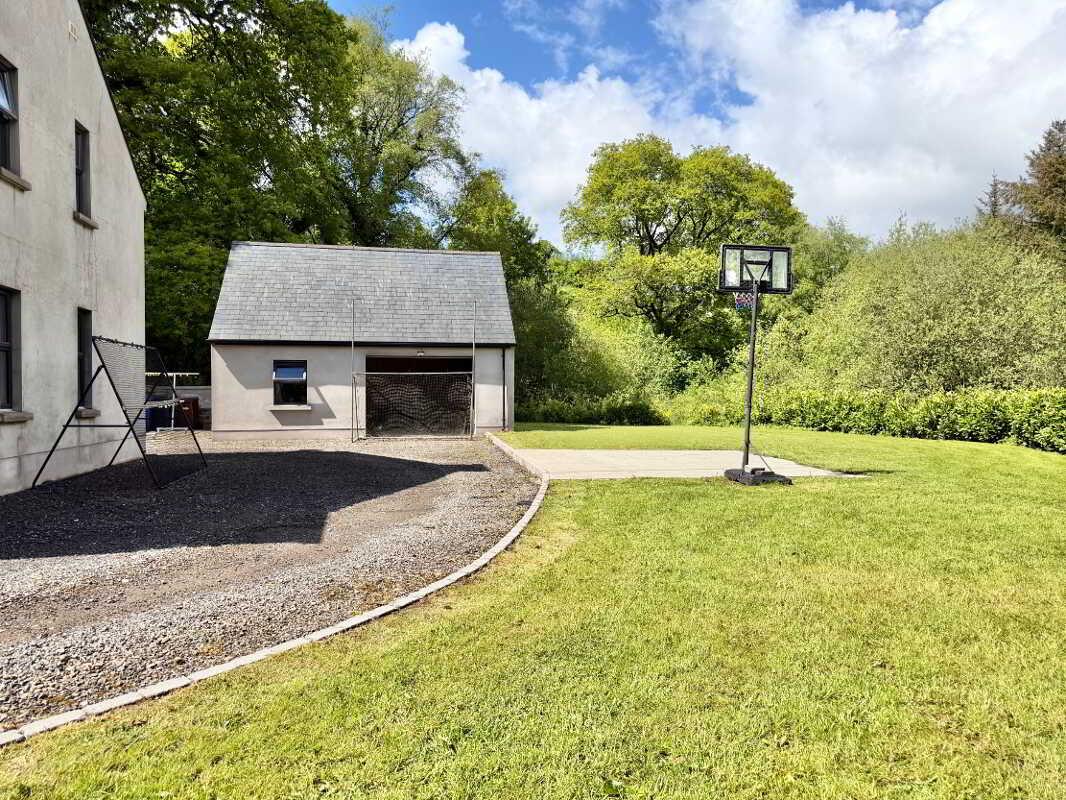
Outside:
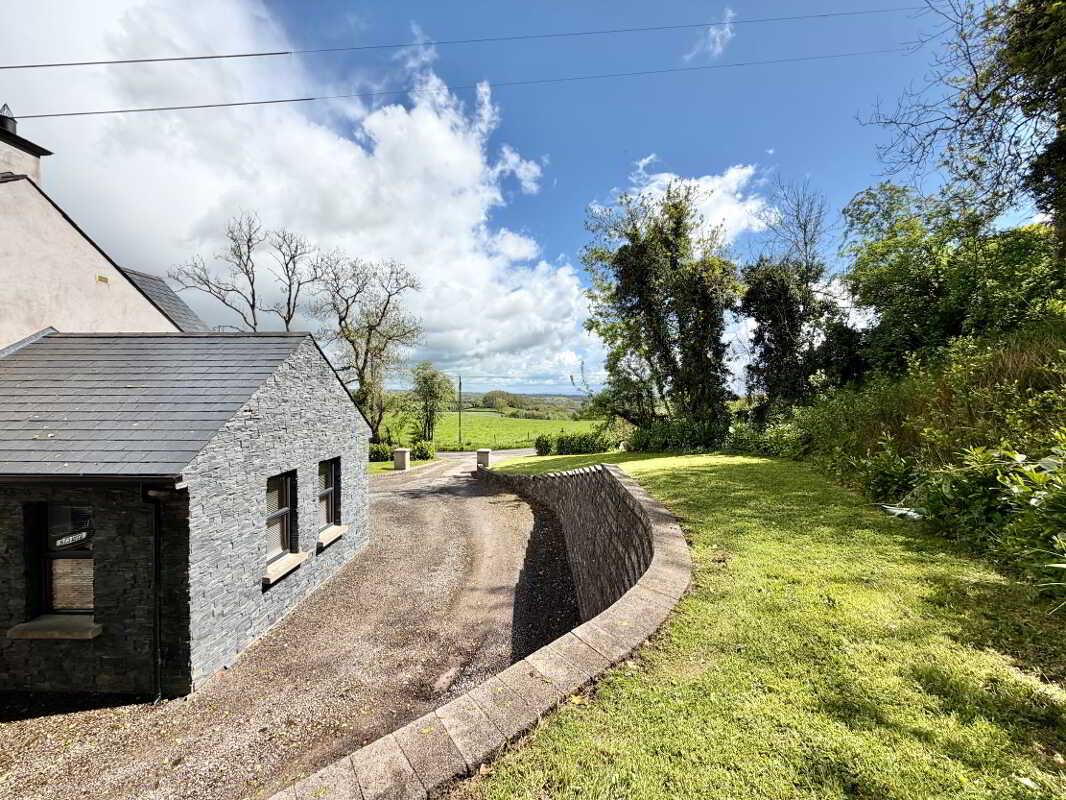
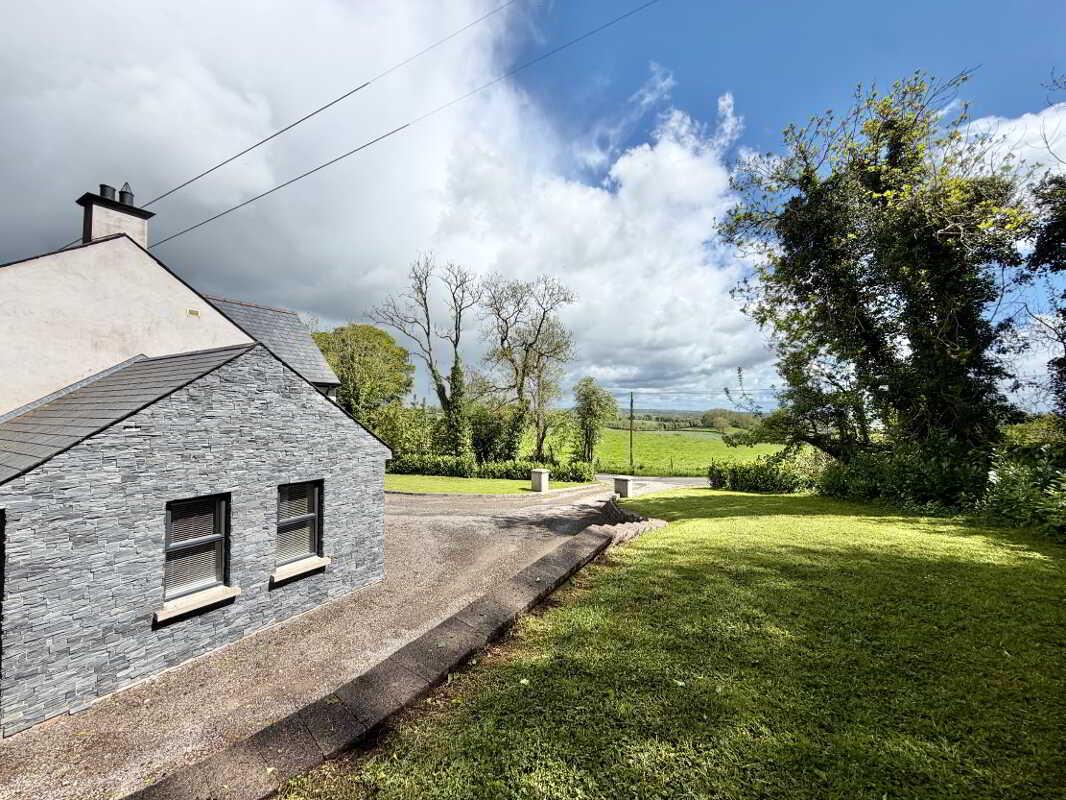
Gravel driveway with ample parking
Entrance pillars wired for lights
Gardens to front & rear
Outside tap
Paved ramp & steps to rear door
Paved area to rear of garage and steps to raised garden
Brick wall built around raised rear garden
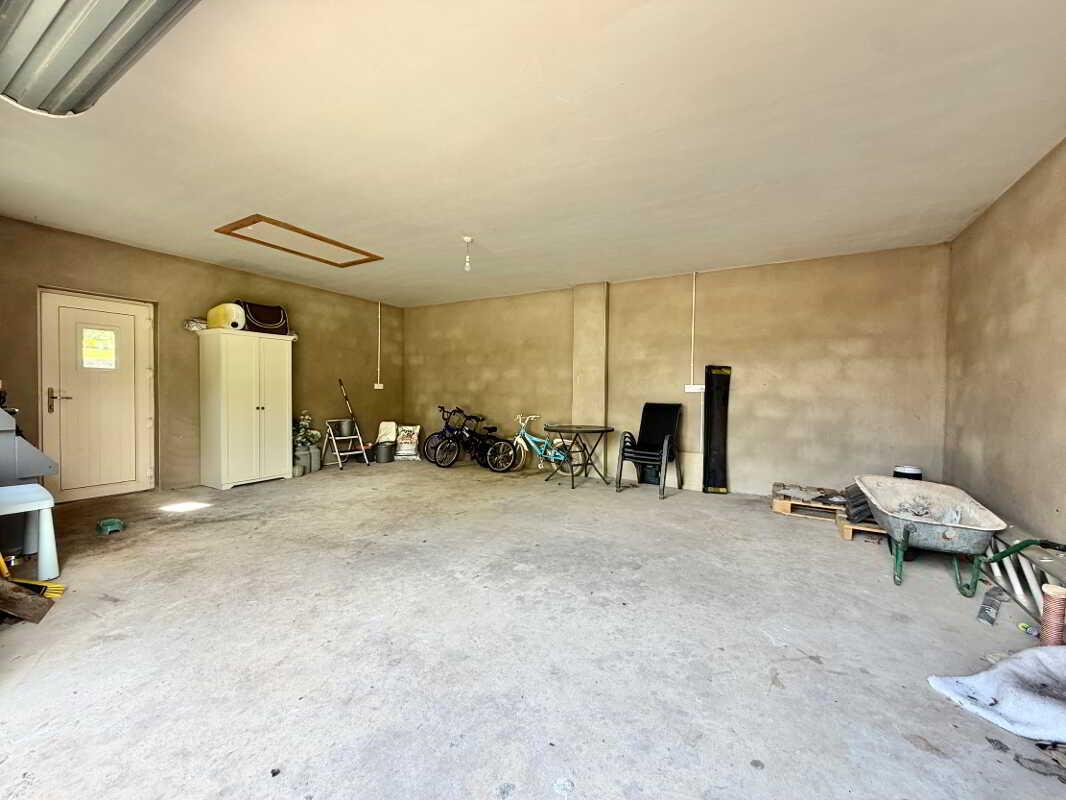
Single Garage: 7.36m x 5.34m
Power & light
Roller doors and PVC pedestrian door
Floored attic
N.B.
Any photographs displayed or attached to brochures may be have been taken with a wide angled lens. McLernon Estate Agents & Valuers have not tested any equipment, apparatus, fitting or services and cannot verify that these are in working order.
VALUATIONS:
Should you be considering the sale of your own property we would be pleased to arrange through our office a Free Valuation and advice on selling without obligation.
MORTGAGE ADVICE:
We can arrange an appointment for you to discuss your requirements with an expert who will tailor a mortgage to suit your individual needs.
Your home maybe repossessed if you do not keep up repayments or any other loans secured on it.
CONTACT:
To arrange a viewing or for further information contact McLernon Estate Agents on 028 8224 2772 or visit www.mclernonestateagents.com
Property Ref: 1075682
Similar Properties
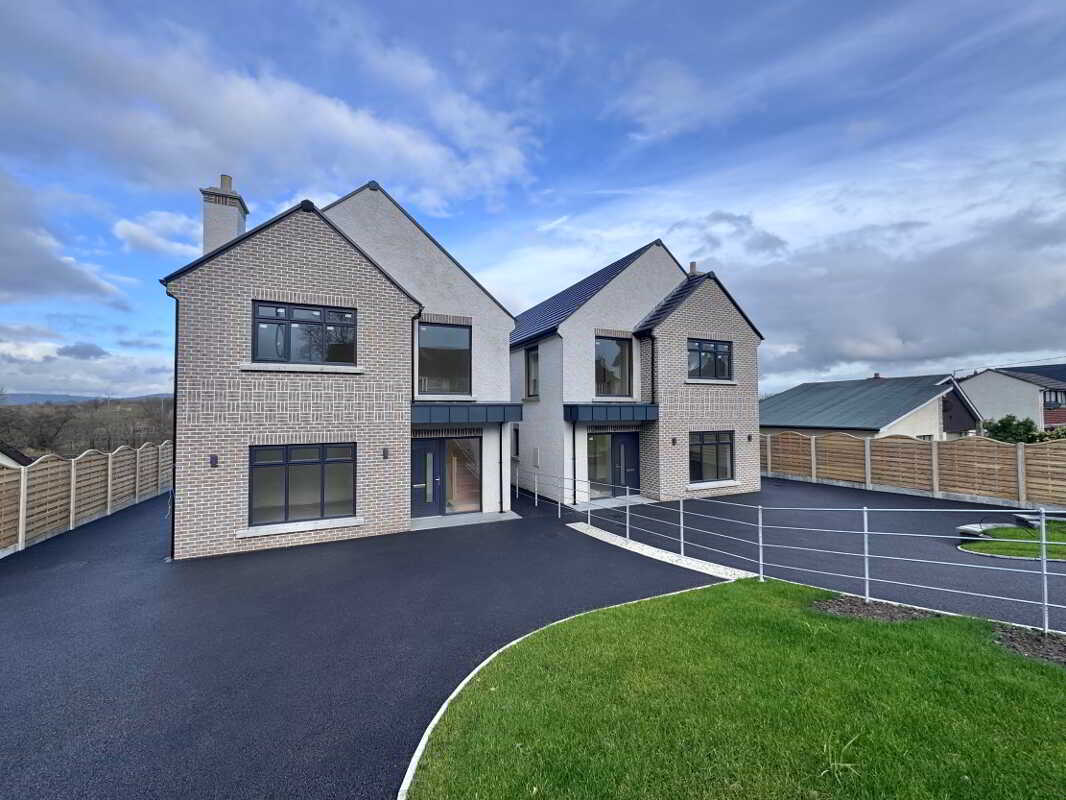
Gortmore Drive, Derry Road, Omagh
4 Bedroom Detached House | £399,950
A beautifully designed A Rated new-build detached home in a picturesque setting overlooking the Strule River. These thou...
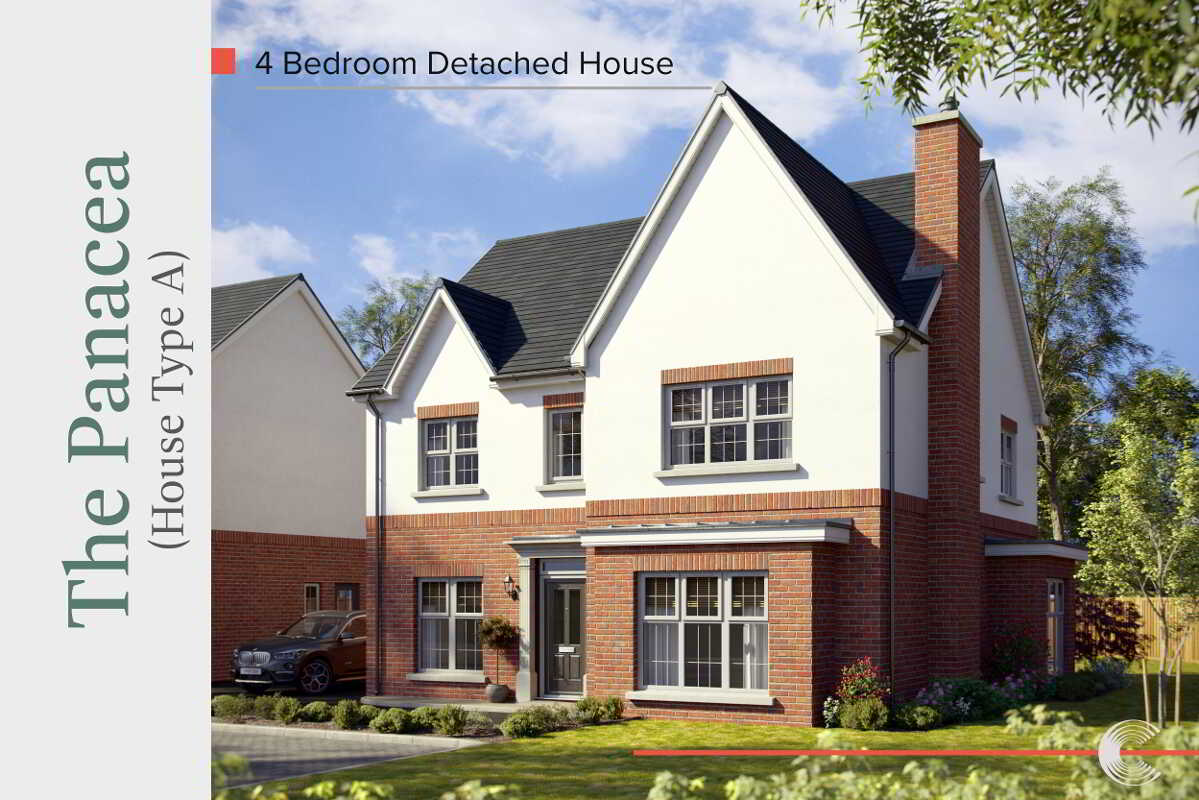
4 Bedroom Detached House | £384,950
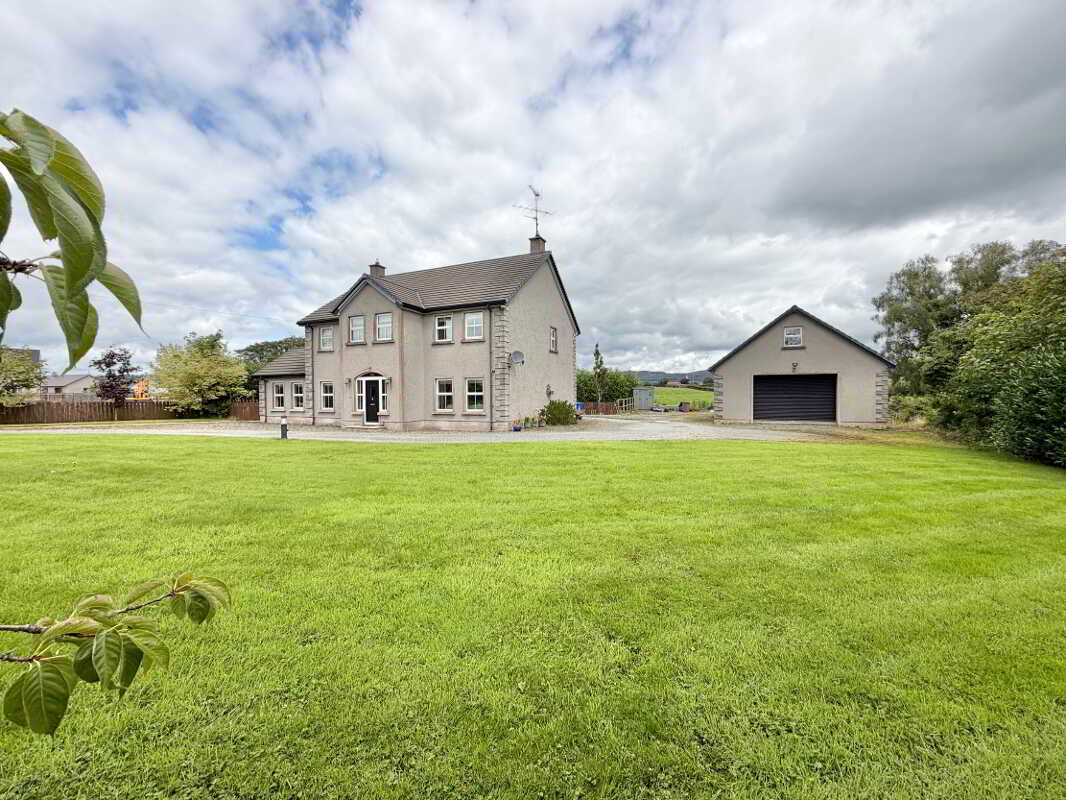
4 Bedroom Detached House | Offers in excess of £379,950
A spacious and beautifully presented four-bedroom home offering modern, comfortable family living throughout. The impres...
5 Bedroom Detached House | Offers in excess of £400,000
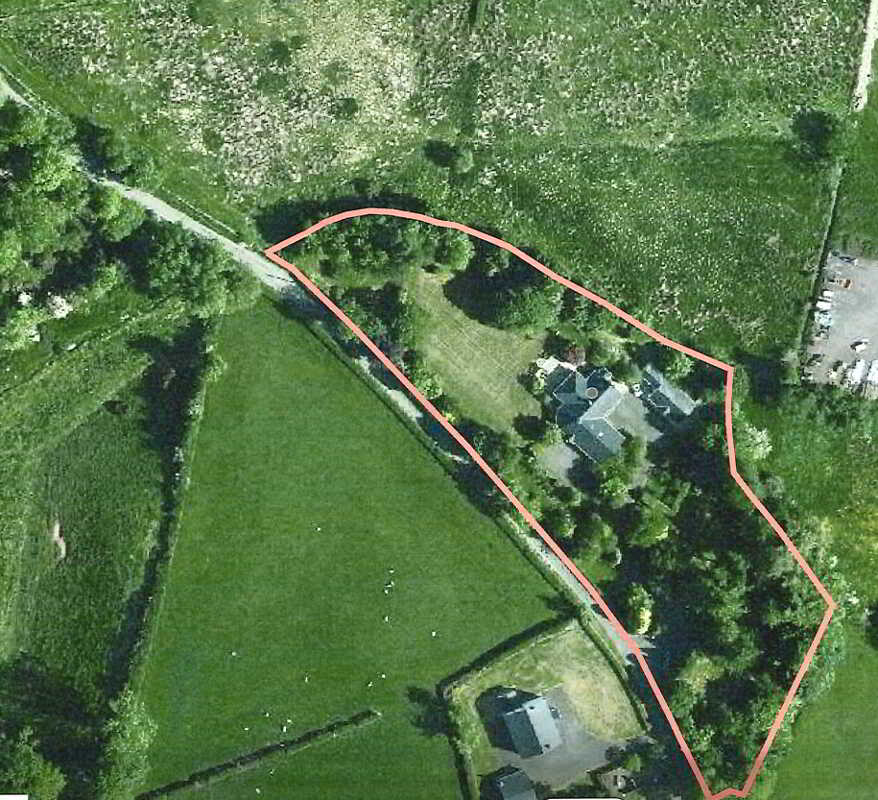
A hidden gem...This beautiful family home extending to approximately 3500 Sq Ft is situated on a generous site c.1.8 acr...
26 Lissan View, Dublin Road, Omagh
4 Bedroom Detached House | Offers in region of £420,000
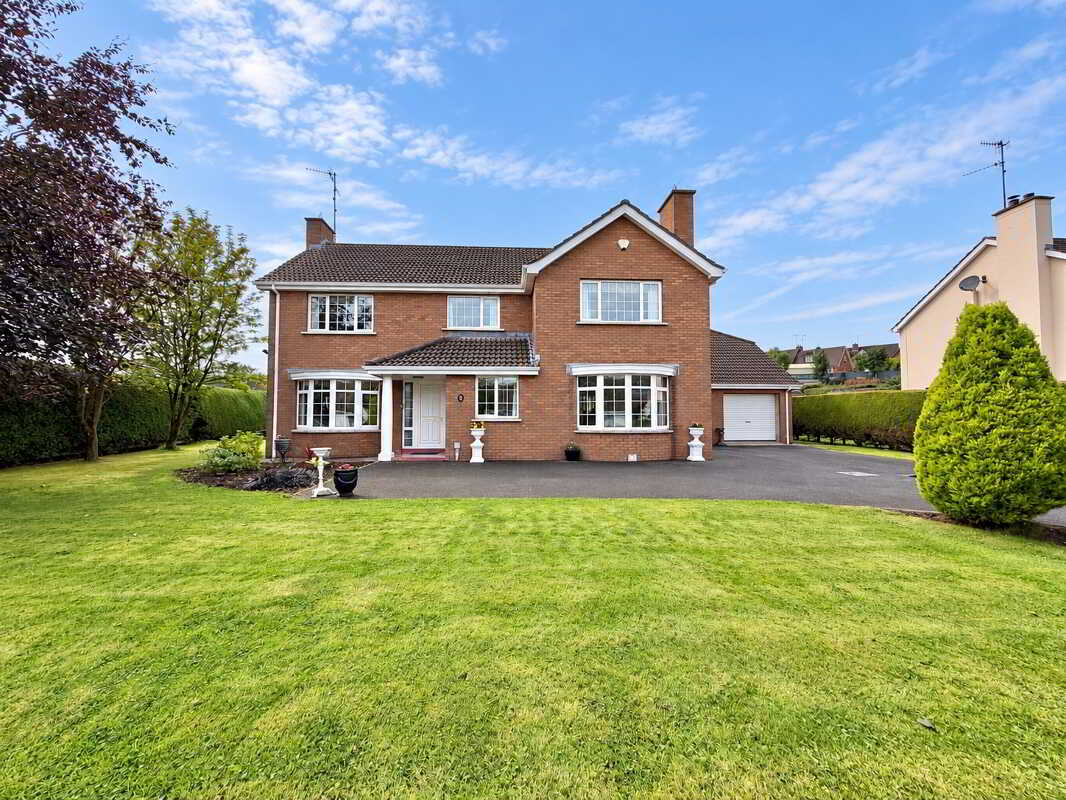
Set on a large private site just off the Dublin Road, this stunning red brick family home offers a welcoming entrance ha...
4 Bedroom Detached House | Offers in region of £449,950
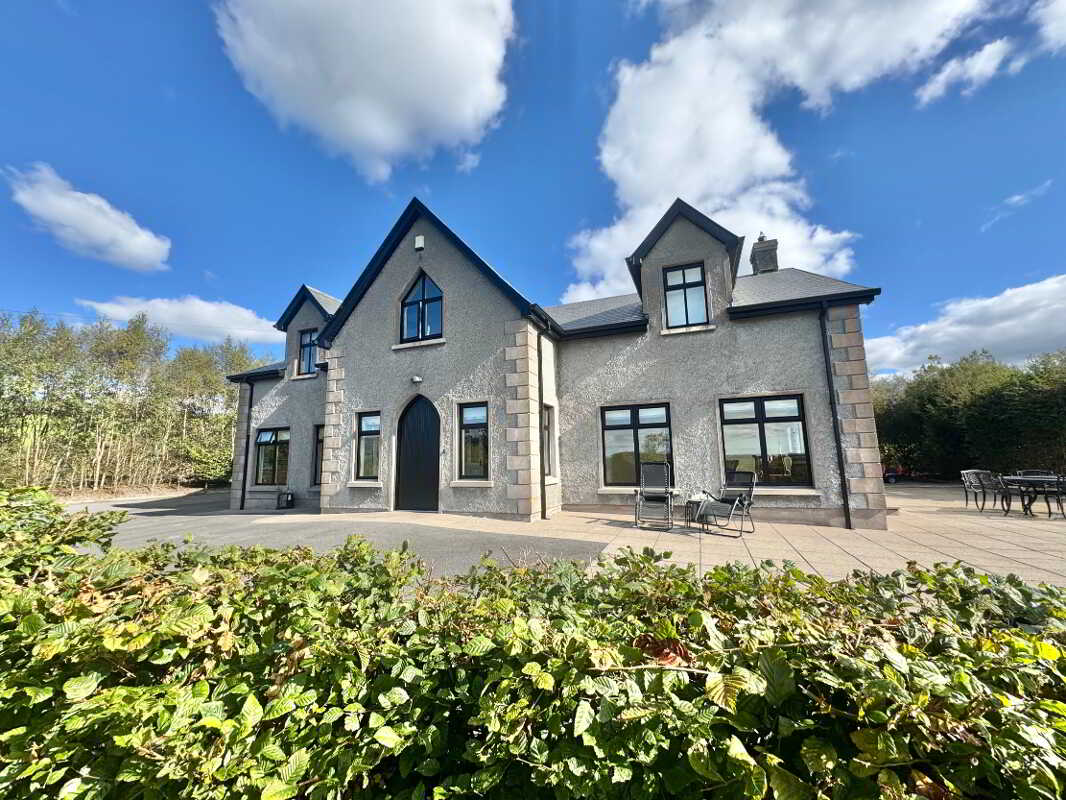
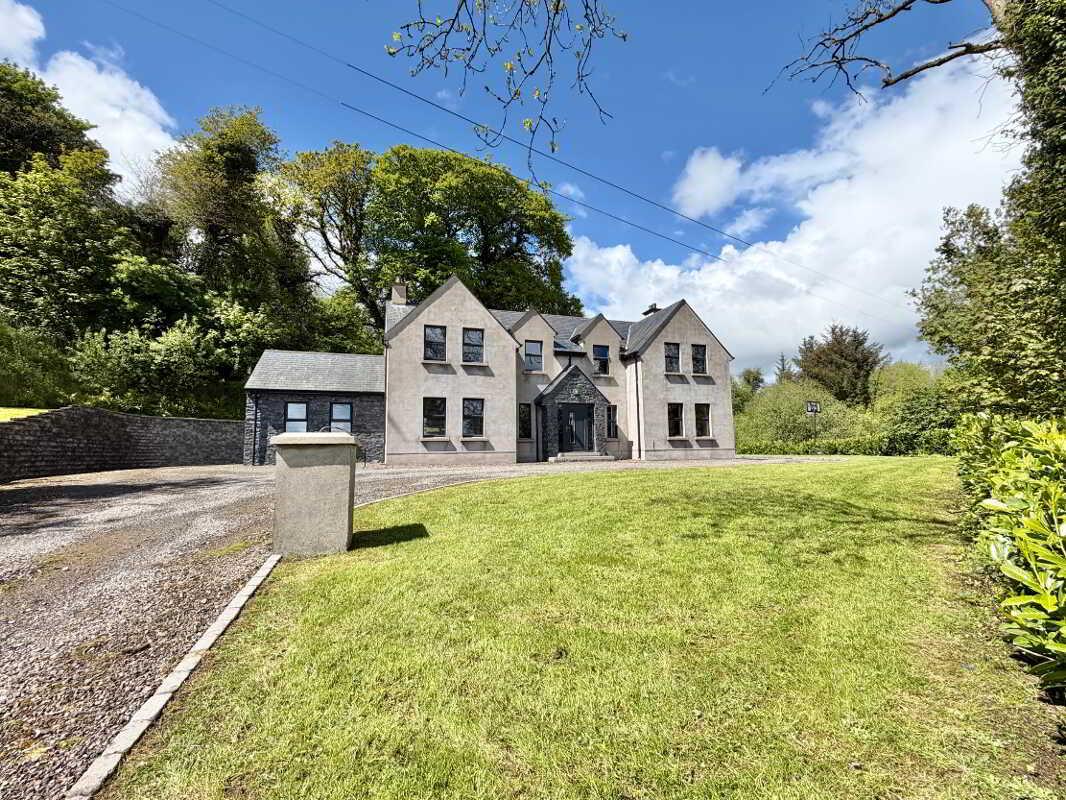
McLernon Estate Agents are privileged to welcome this stunning family home situated on a generous site with countryside...

McLernon Estate Agents (Omagh)
Gortin Road, Omagh, County Tyrone, BT79 7DA
How much is your home worth?
Use our short form to request a valuation of your property.
Request a Valuation
