
4 Bedroom Detached House for sale in Omagh
 3
4
2
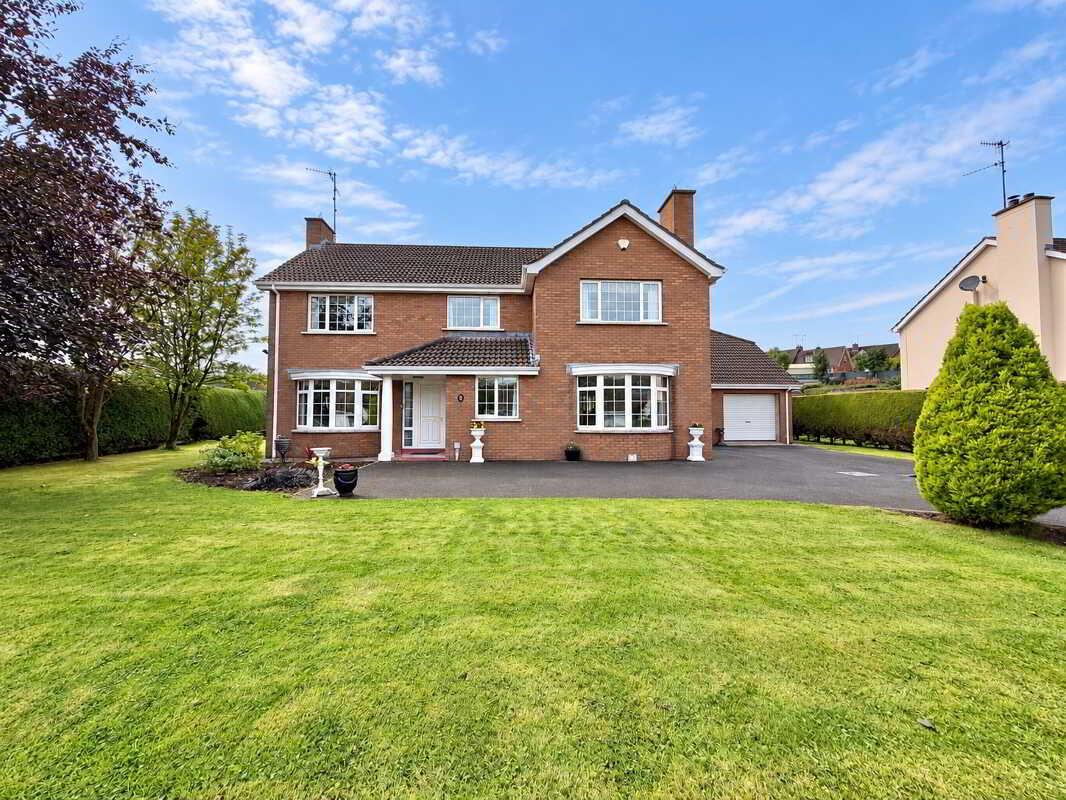
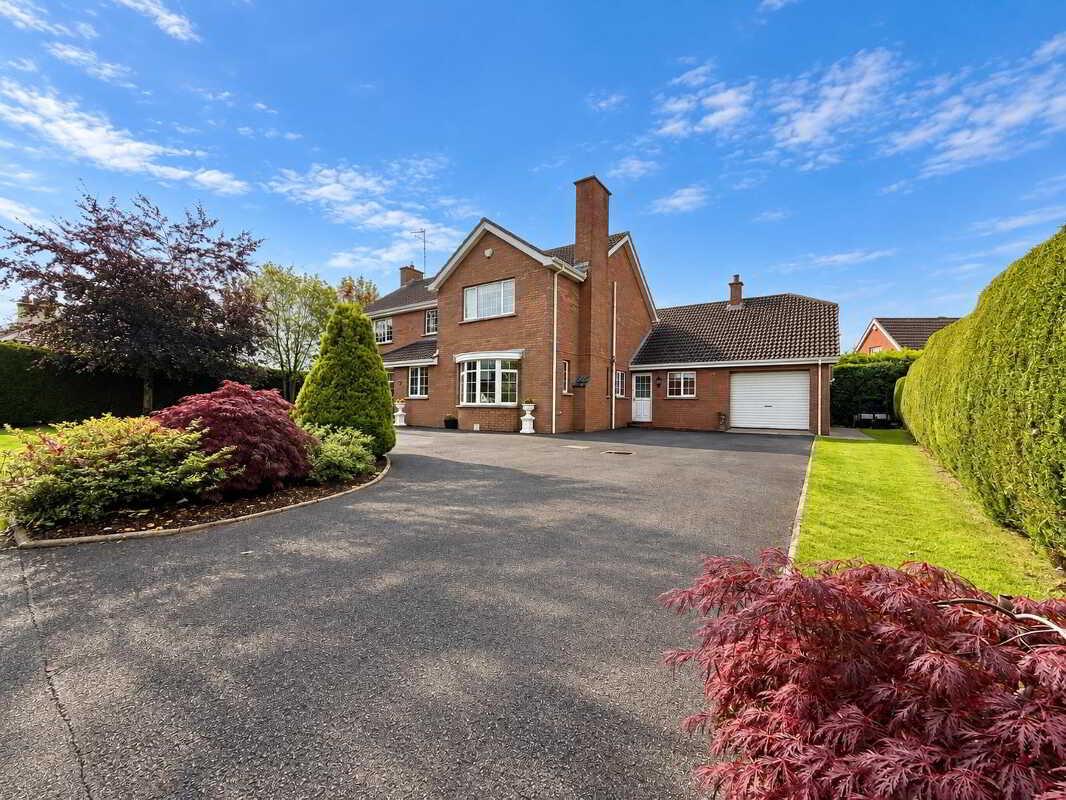
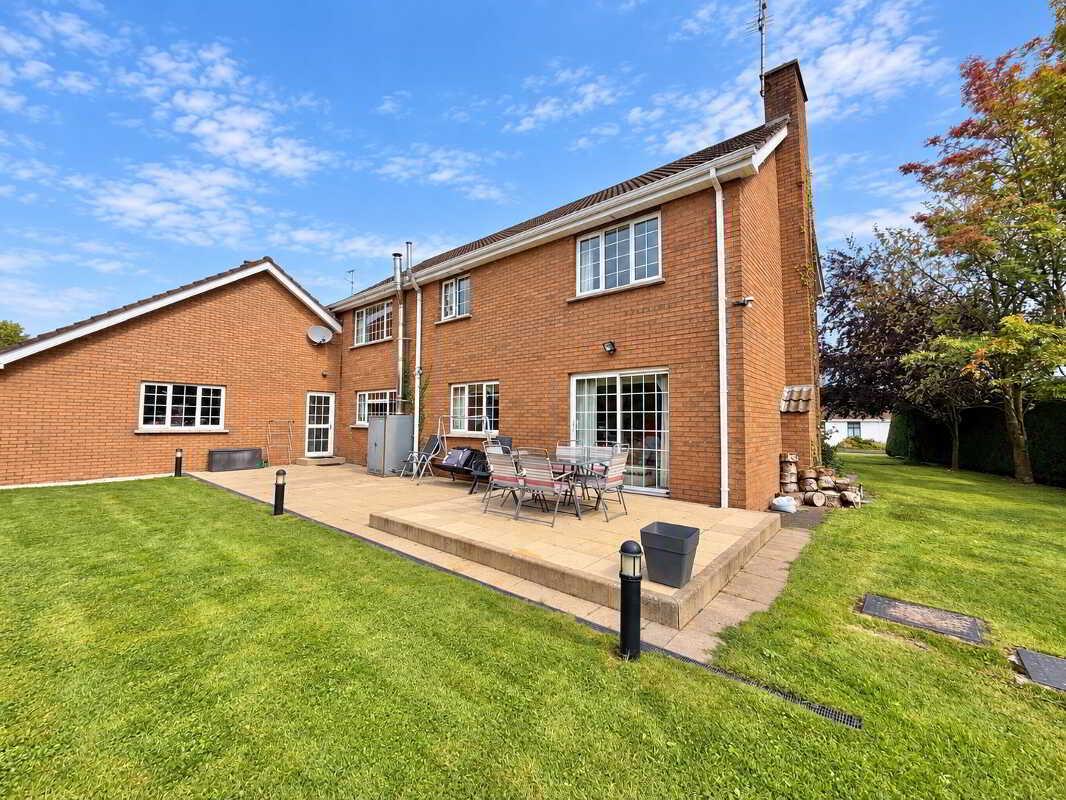
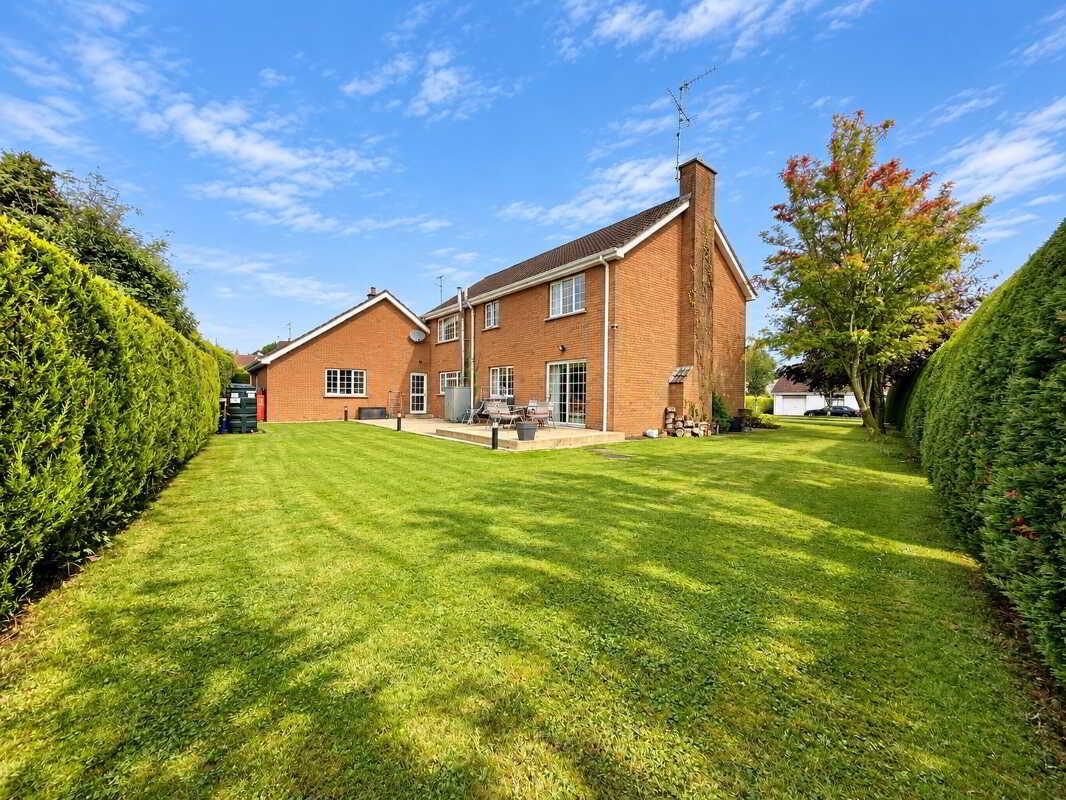
Set on a large private site just off the Dublin Road, this stunning red brick family home offers a welcoming entrance hall leading to three reception rooms. Upstairs has four bedrooms, including one with an en-suite, providing ample space for a growing family. Outside, a tarmac driveway and large garage complement manicured lawns and a private patio area. An exceptional family home combining space, privacy and a sought-after location.
Accommodation Comprises:
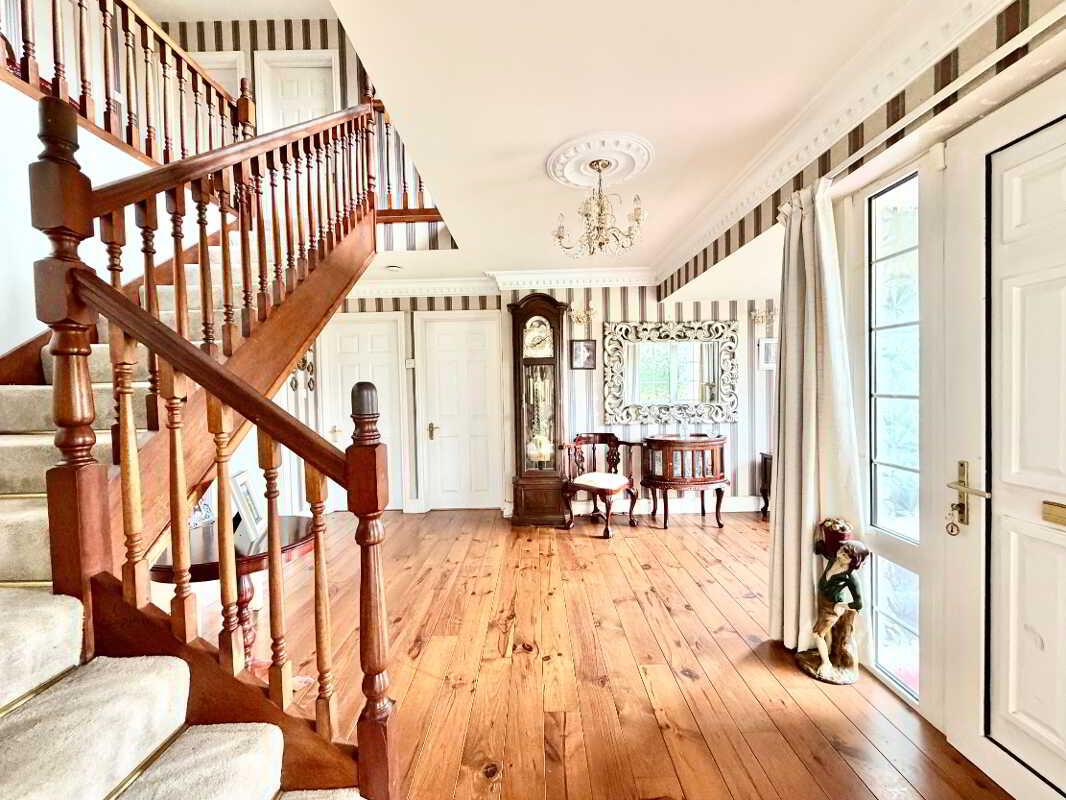
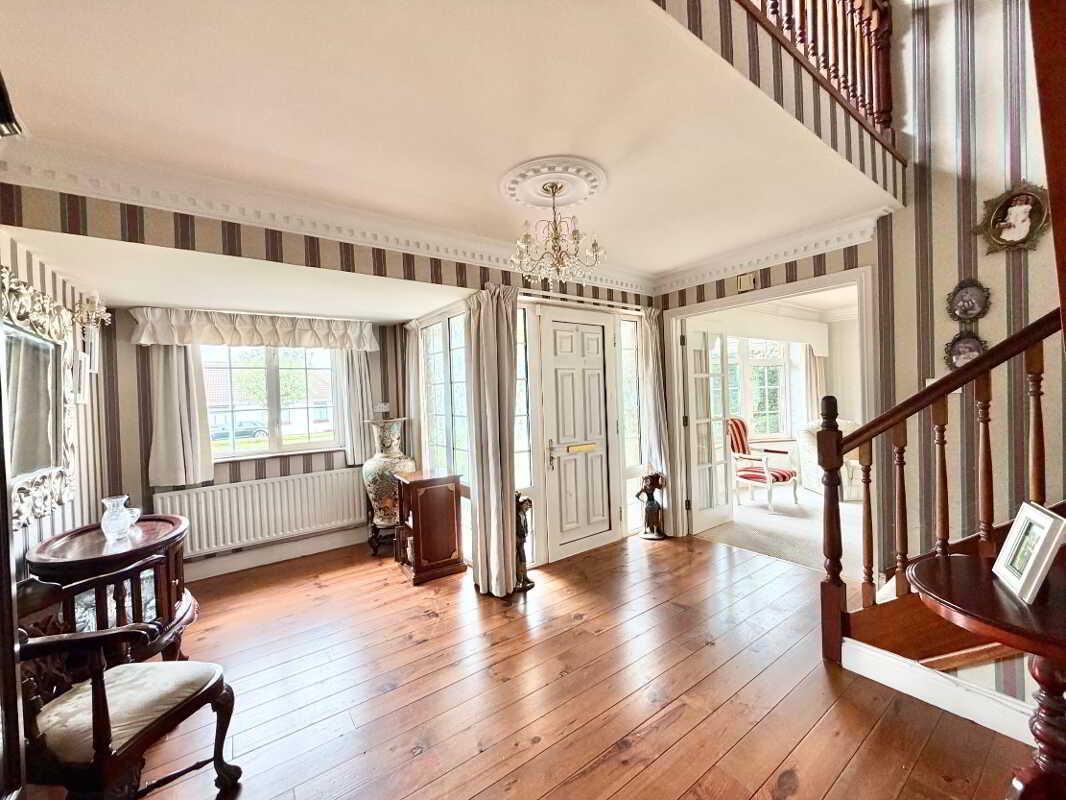
Entrance Hall: 5.16m (LP) x 4.15m
PVC front door with glazing
Room coving & centre piece
Solid wood flooring
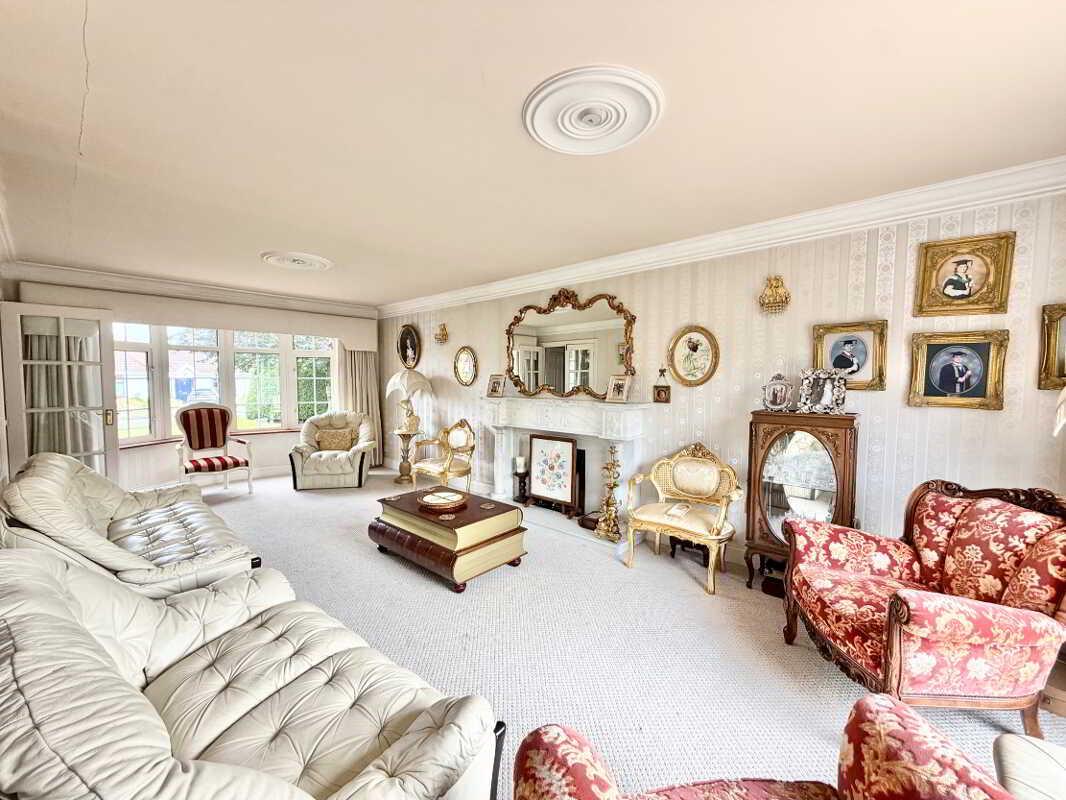
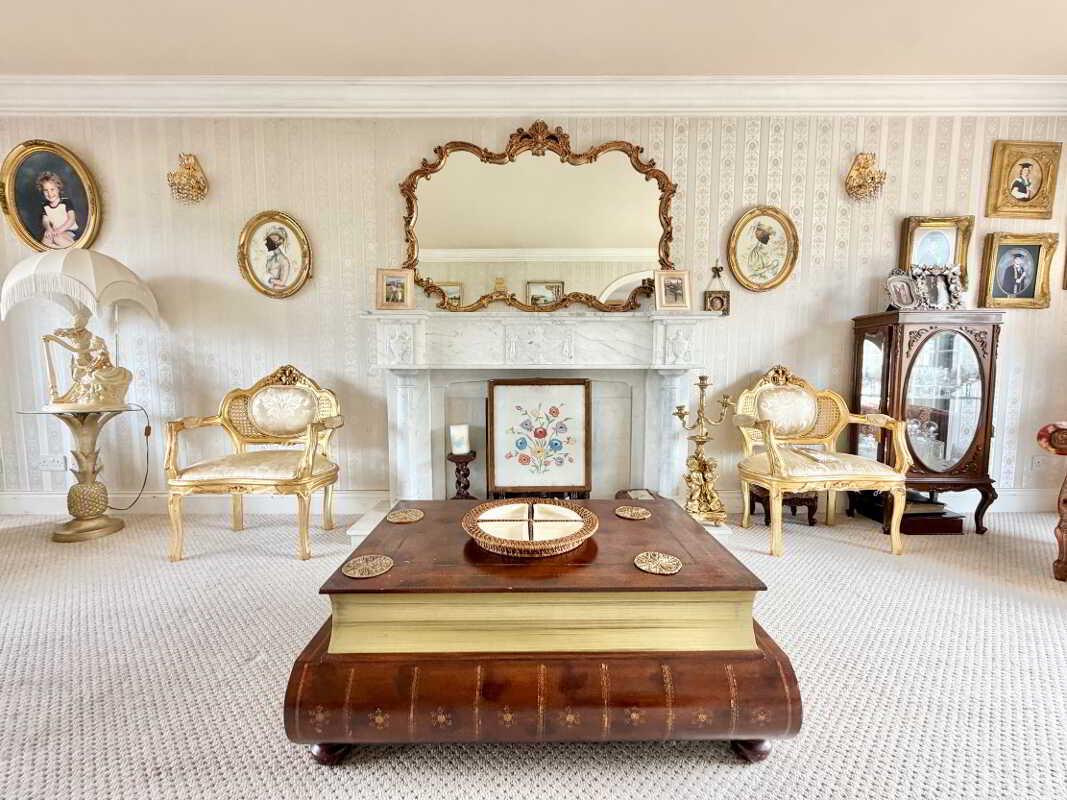
Living Room 1: 7.03m x 3.55m
Double glazed doors into living room
Room coving & centre piece
Gas fireplace with marble surround & hearth
Sliding patio doors
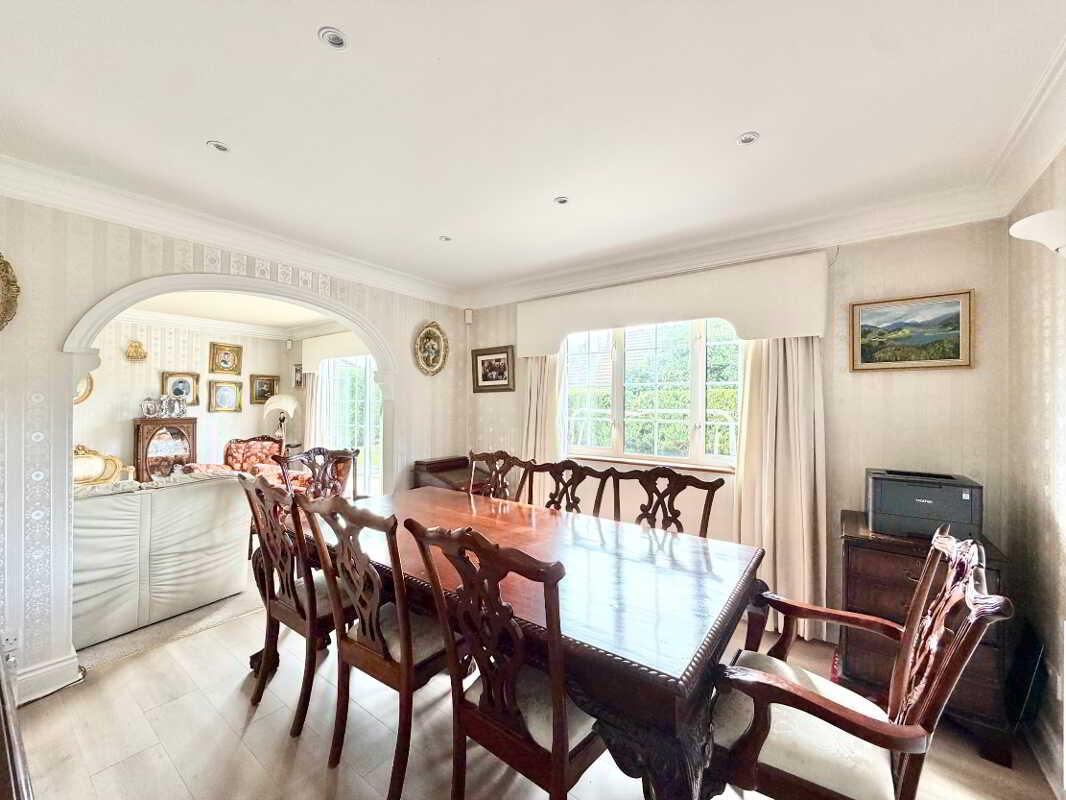
Archway into dining room
Bay window
Carpet flooring
Dining Room: 3.55m x 3.45m
Room coving
Access to hallway
Recessed lighting
Laminate flooring
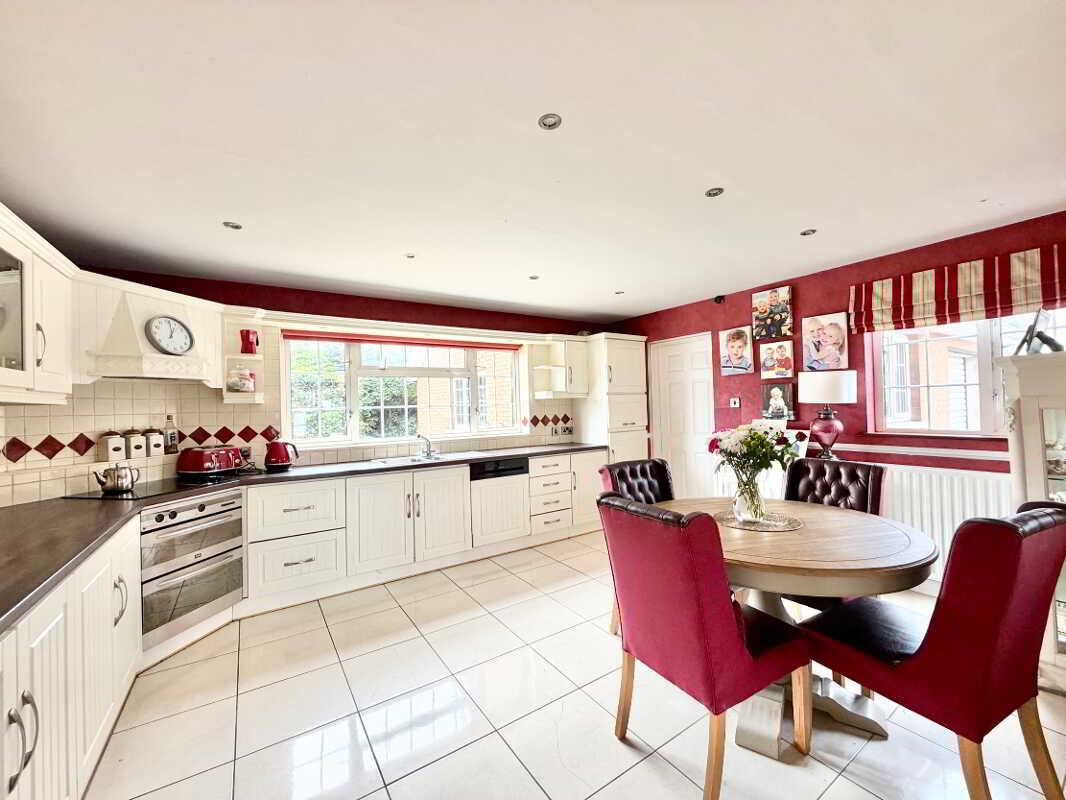
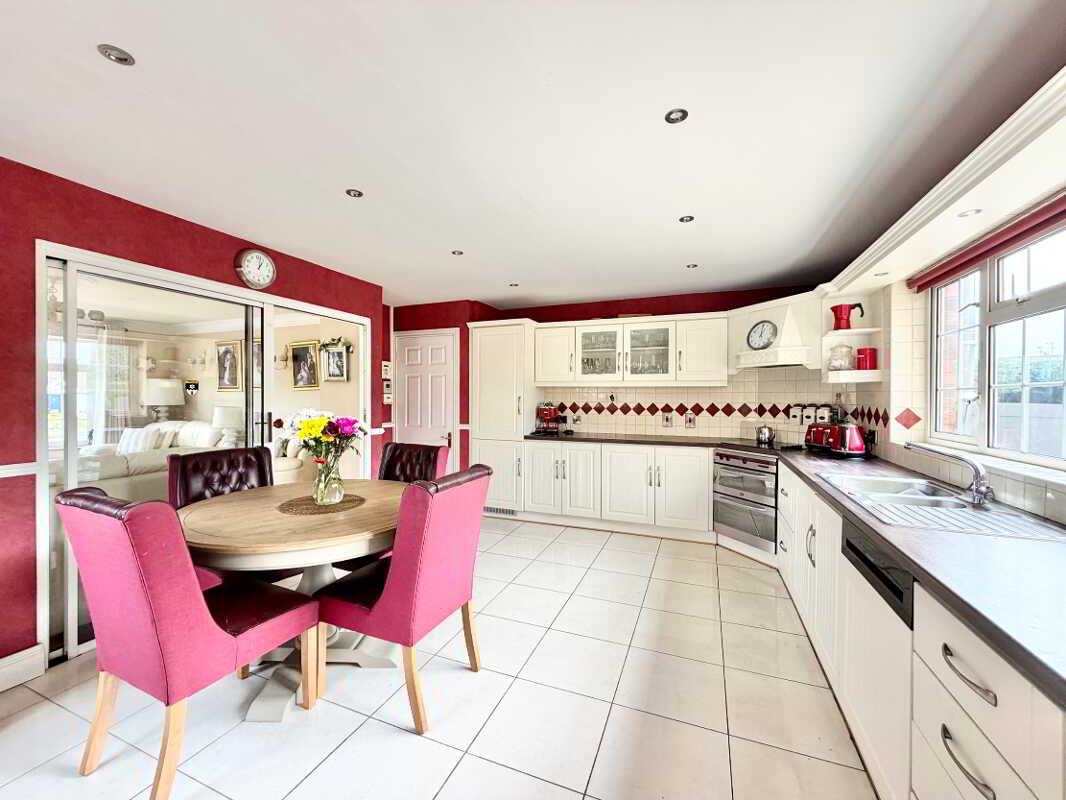
Kitchen: 4.84m x 4.47m
Fitted Kitchen with high & low level units
Stainless steel sink unit with drainer & mixer tap
Single electric oven & hob
Integrated fridge freezer
Integrated dishwasher
Beam vacuum system
Recessed lighting
Tile splashback
Tile flooring
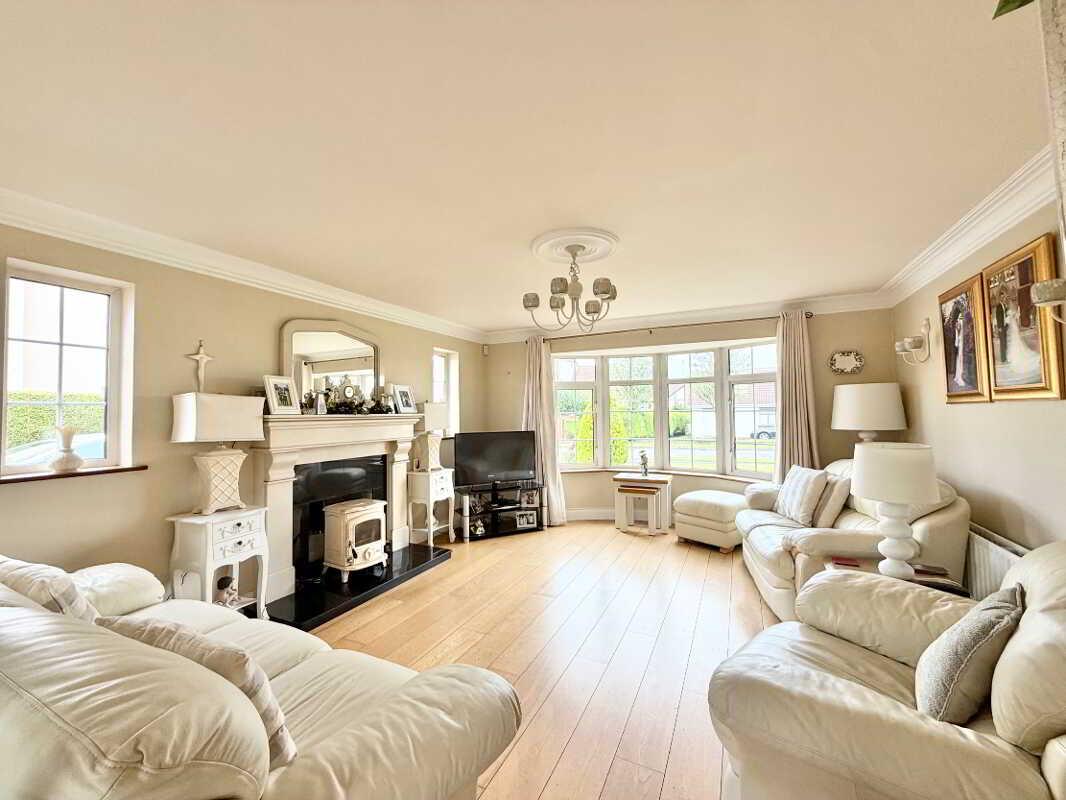
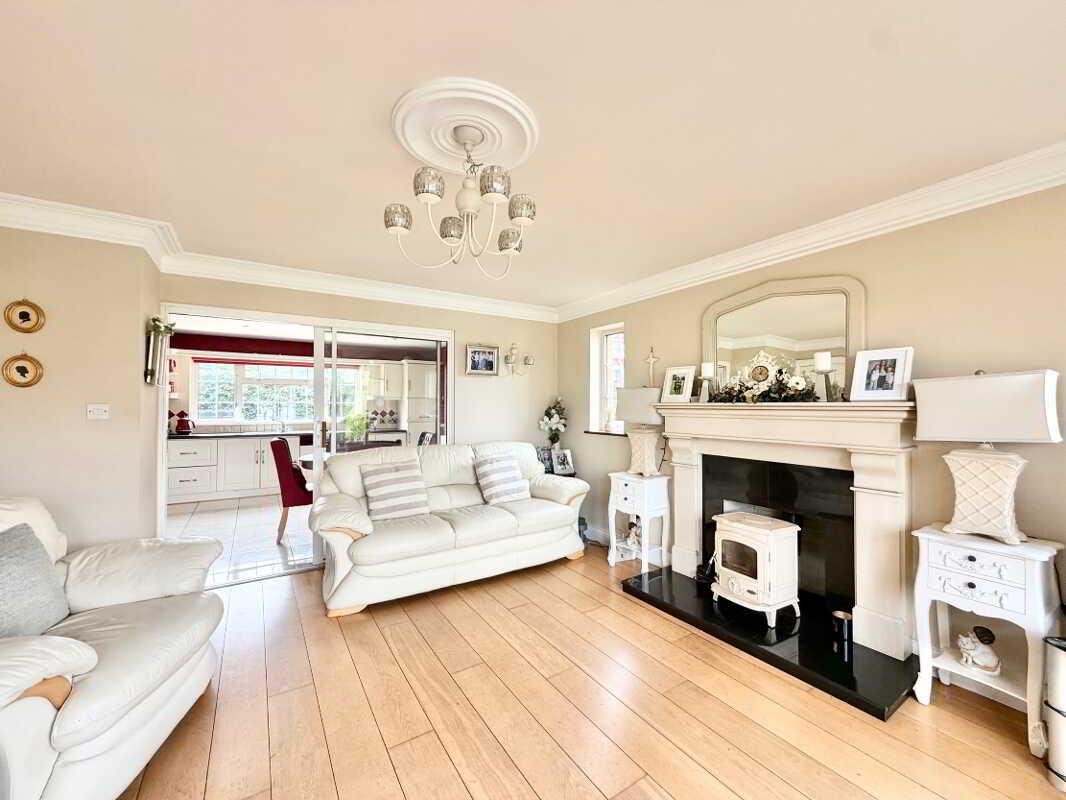
Family Room: 4.66m x 4.26m
Stove with marble surround, tile inset & hearth
Room coving & centre piece
Sliding glazed doors to kitchen
Bay window
Solid wood flooring
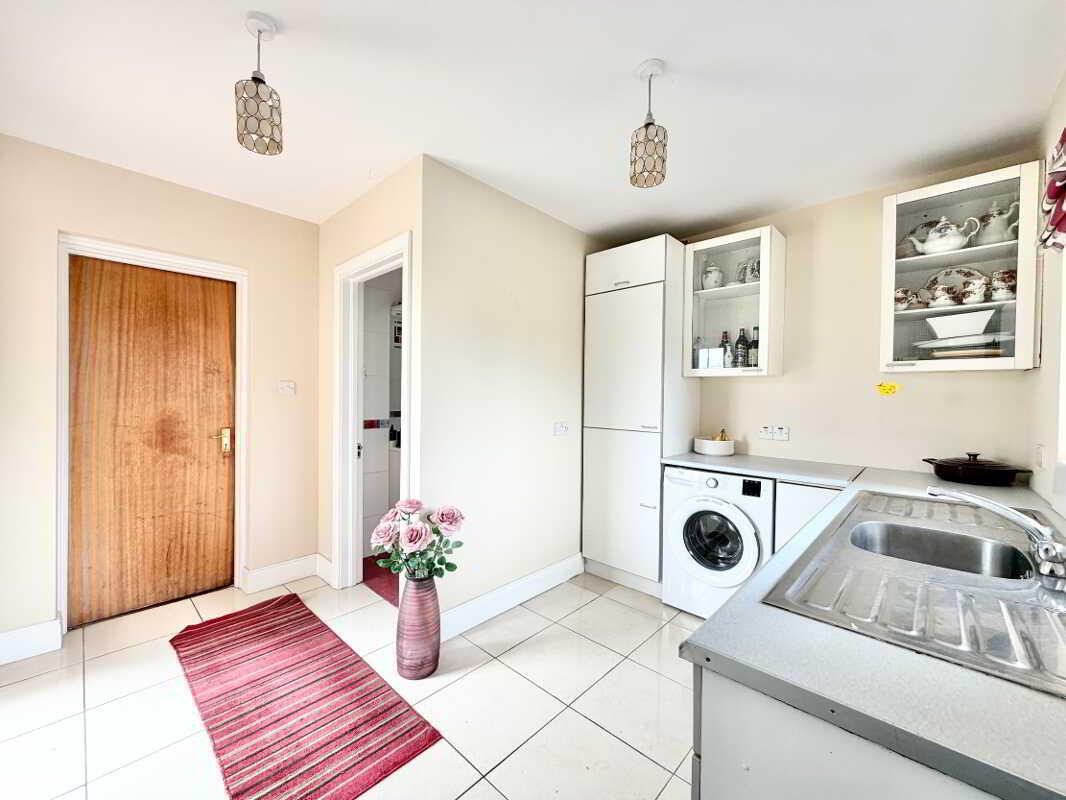
Utility: 3.44m x 3.37m
High & low level units
Stainless steel sink unit with mixer tap & drainer
Plumbed for washing machine
PVC back door to driveway
PVC back door to rear garden
Access to garage
Tile splashback
Gloss tile flooring
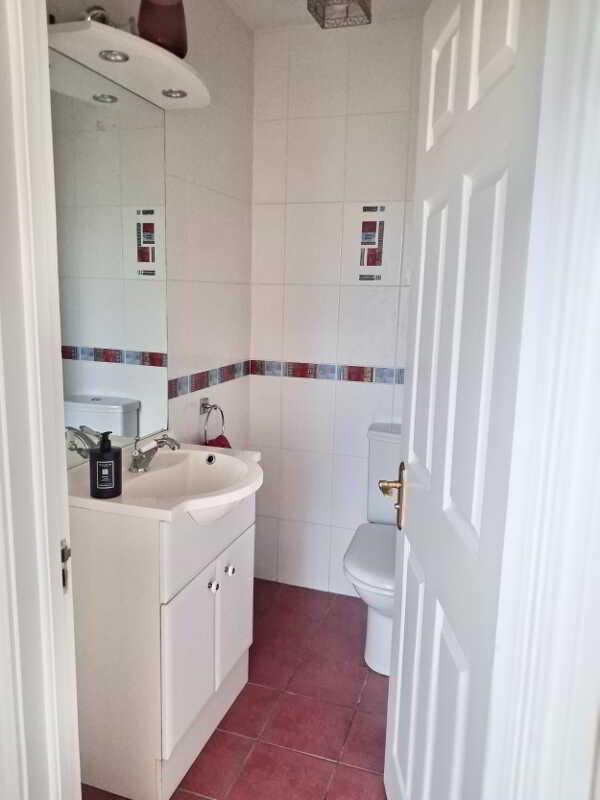
Guest WC: 1.74m x 1.15m
2 Piece suite
White heated towel rail
Sink in vanity with mixer tap
Tile walls
Tile flooring
FF
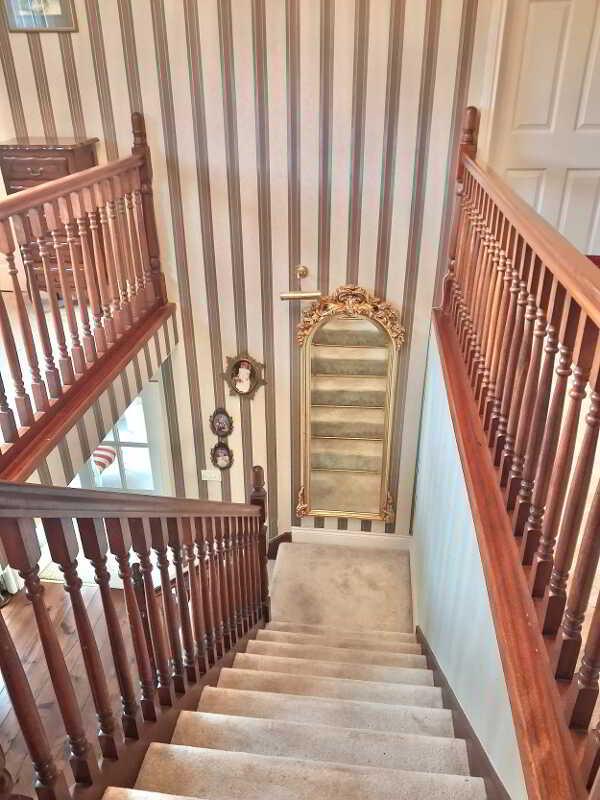
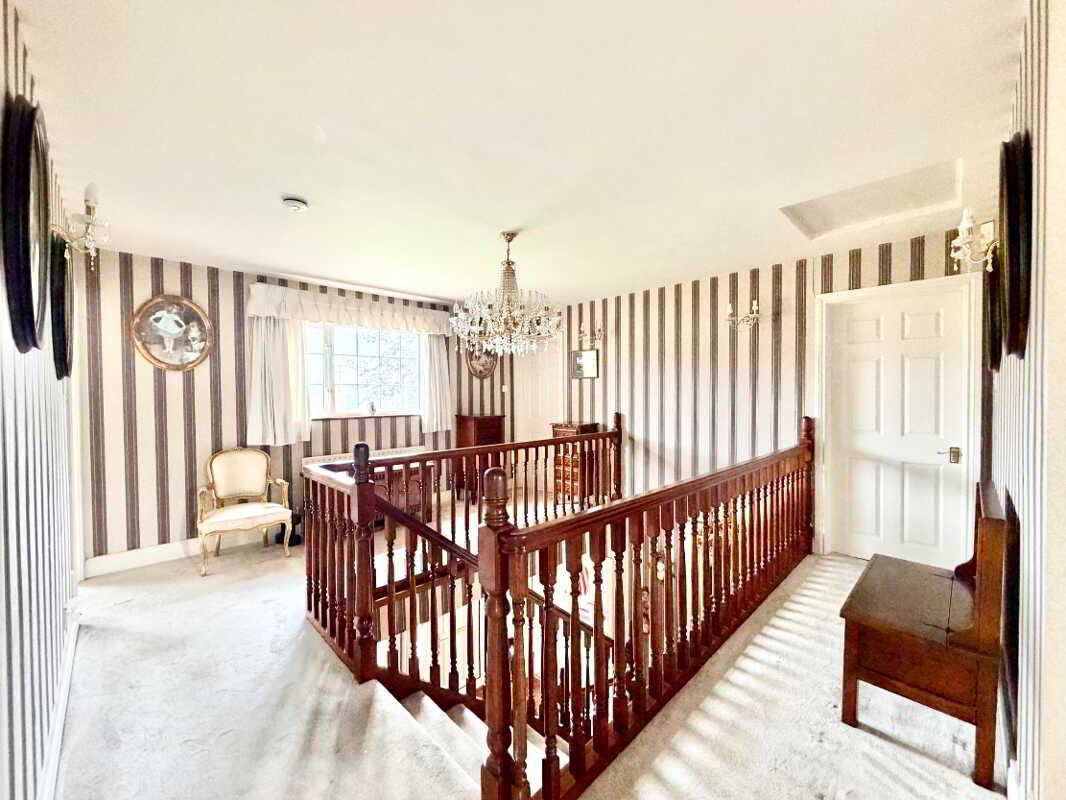
Carpet stairs & landing
Hot press off
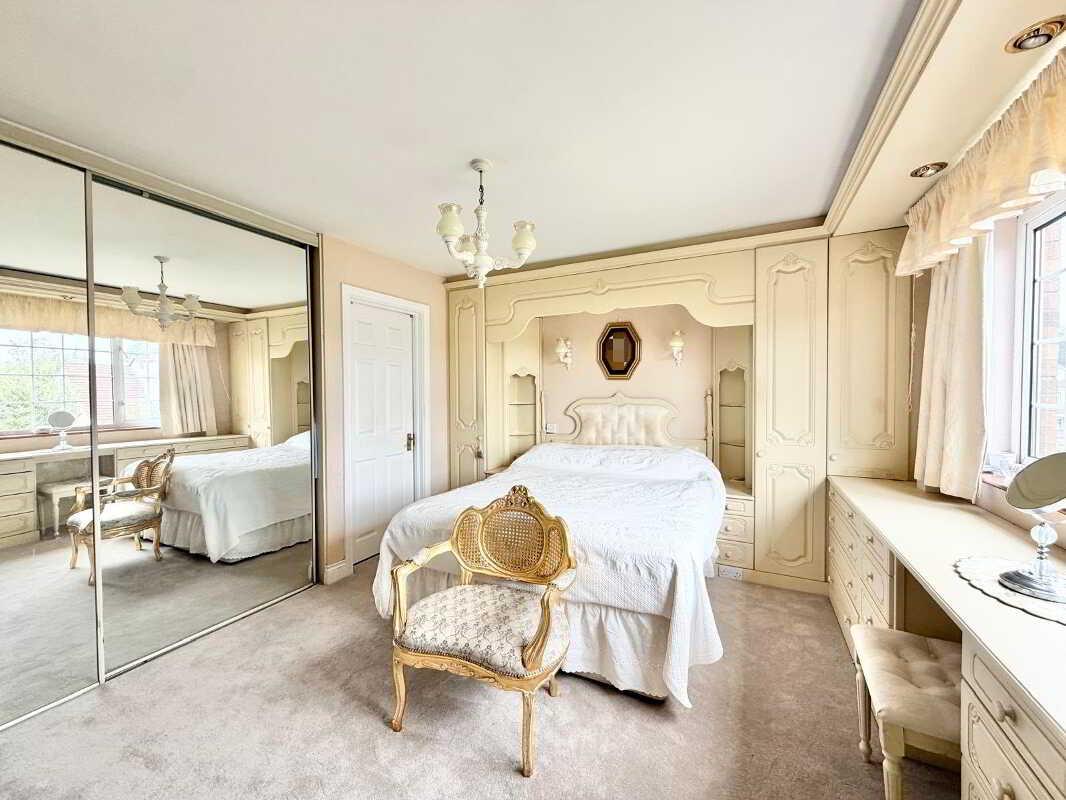
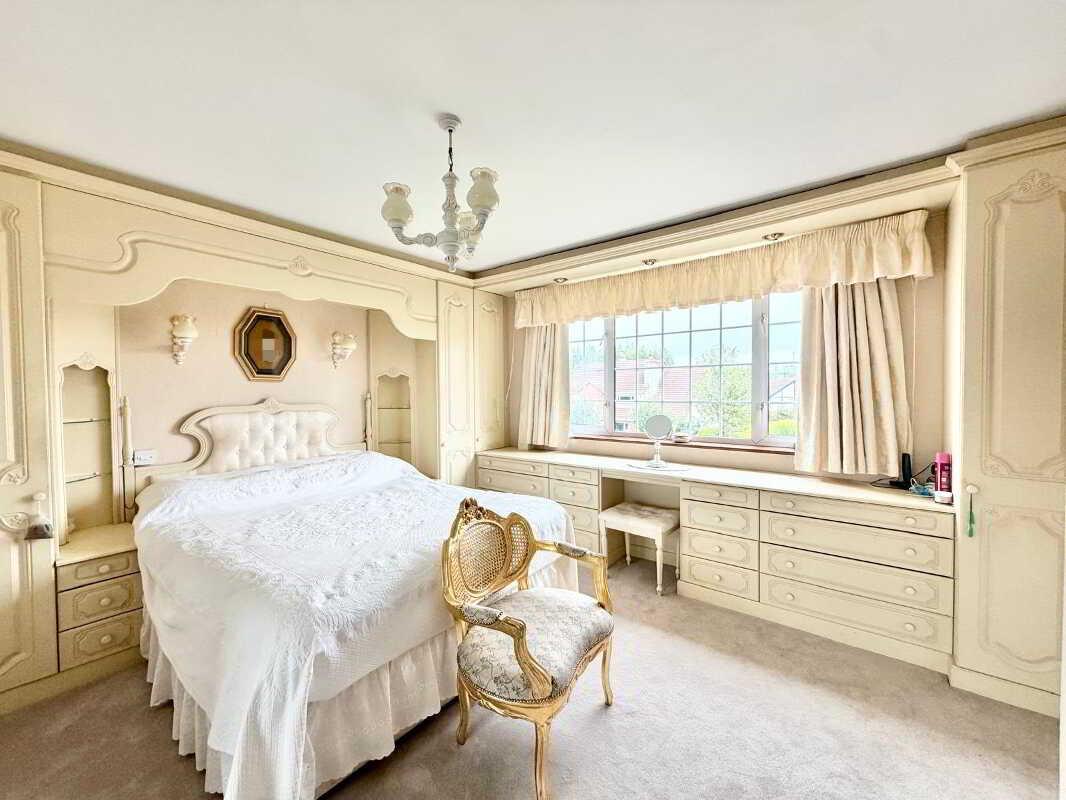
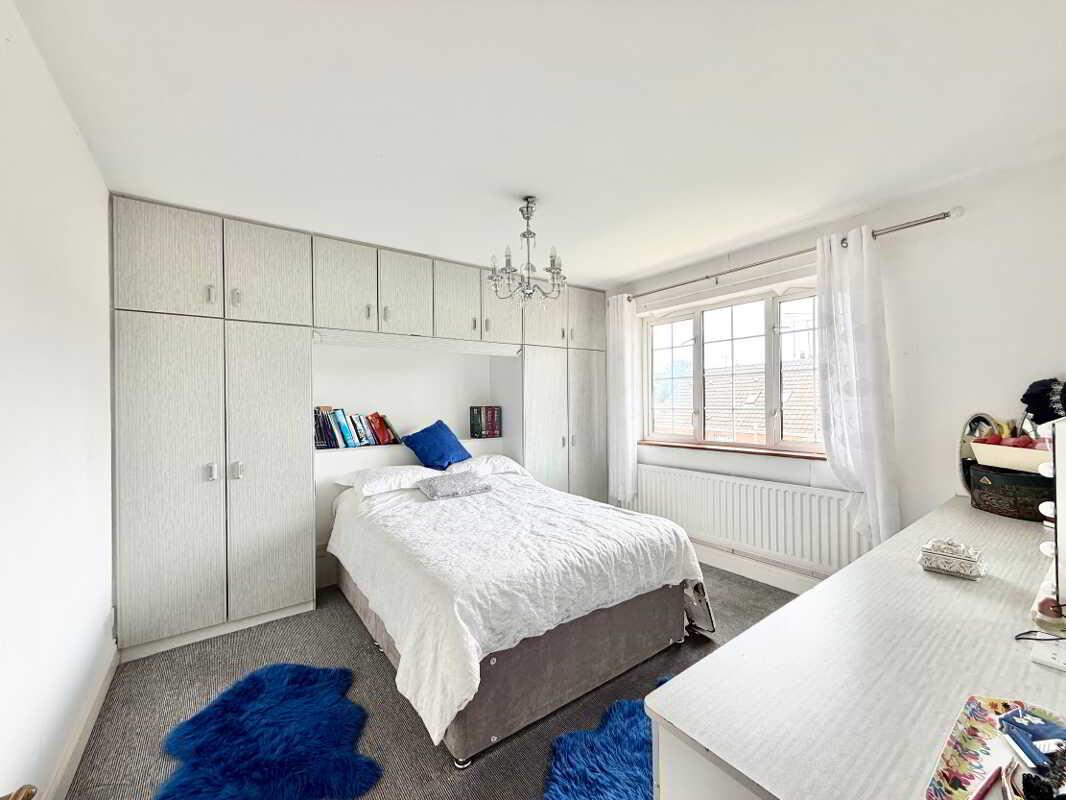
Bedroom 1: 4.24m x 3.49m
Built in wardrobe & desk with drawers
Spotlights above built in desk
Built in sliderobes
Carpet flooring
Ensuite: 2.73m x 2.06m (wp)
3 Piece suite
Electric corner shower
Sink in vanity with mixer tap
Shave light above mirror
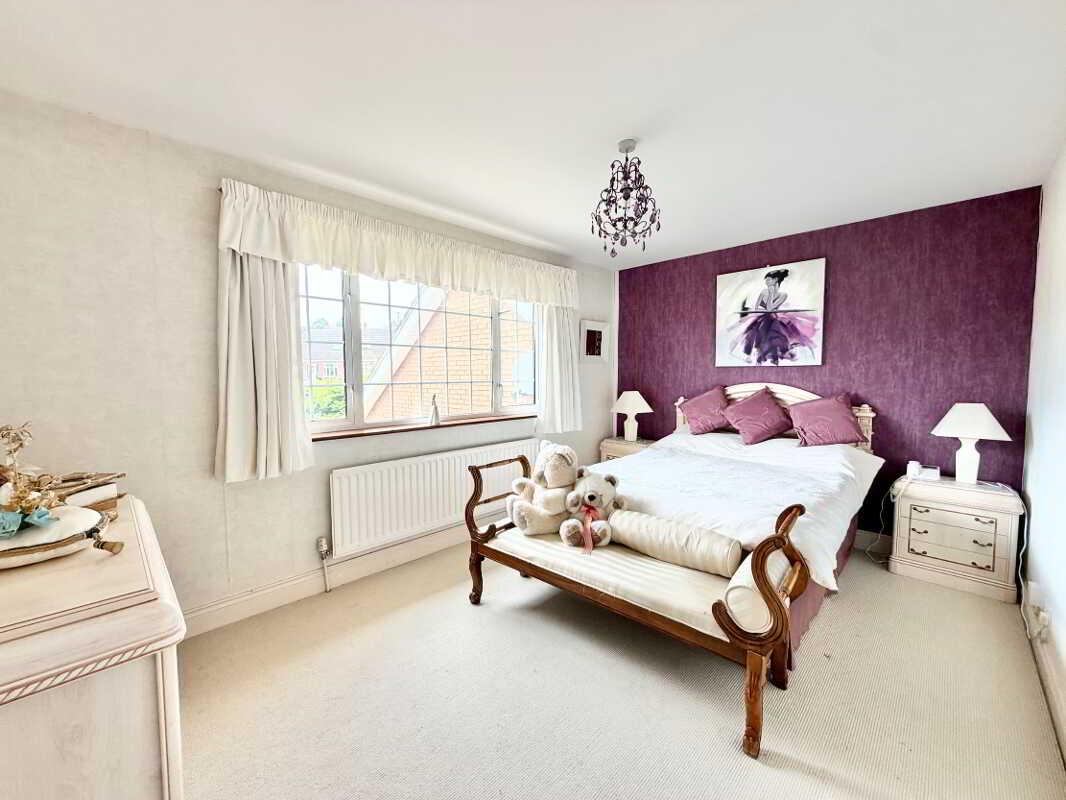
Bedroom 2: 4.25m x 2.95m
Carpet flooring
Bedroom 3: 3.53m x 3.53m
Built in wardrobes, drawers & desk
Carpet flooring
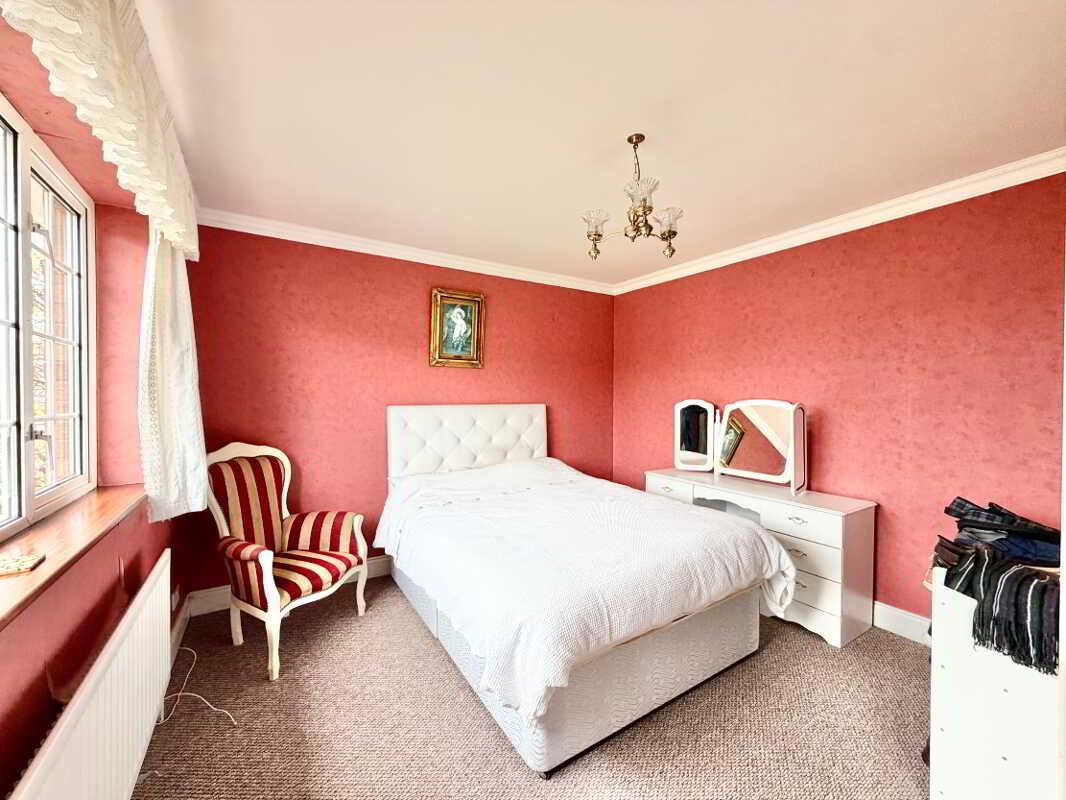
Bedroom 4: 3.55m x 3.37m
Room coving
Carpet flooring
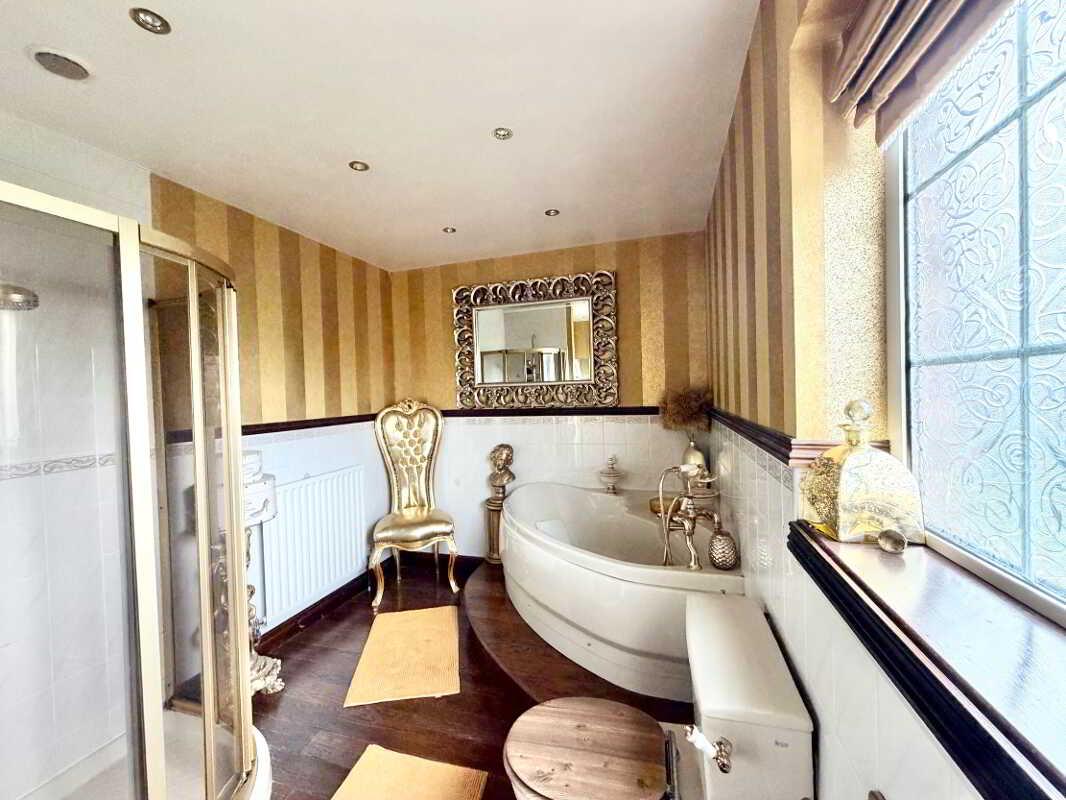
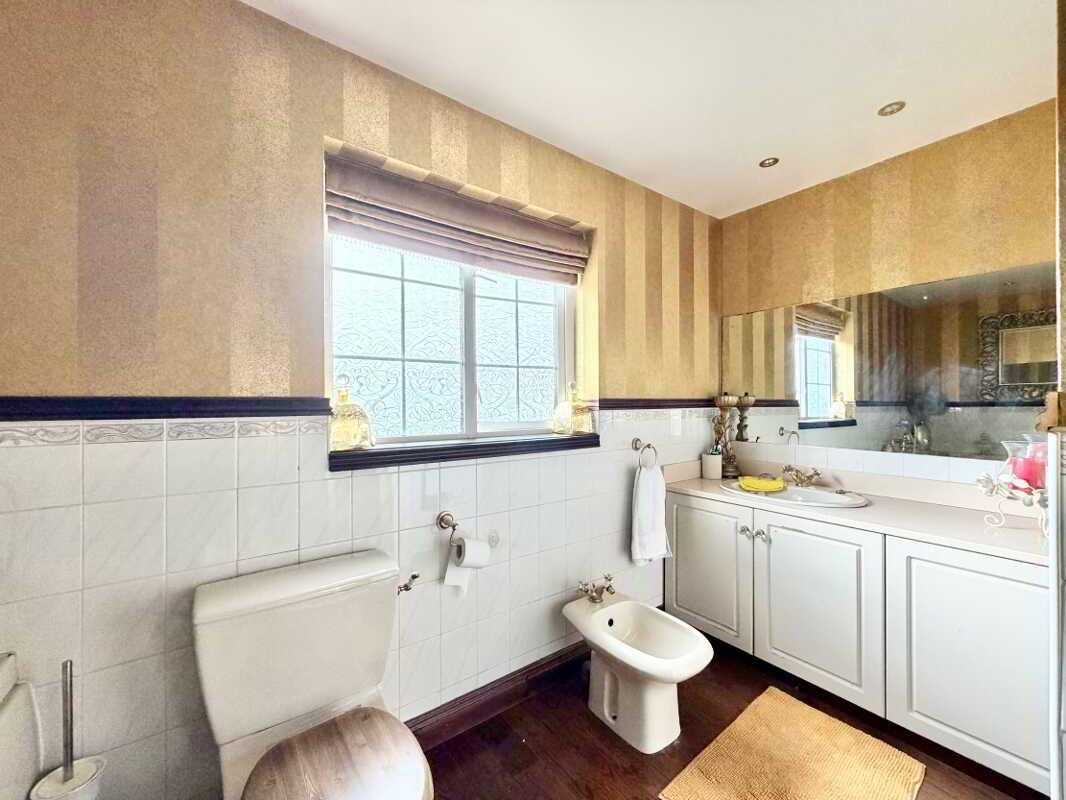
Bathroom: 4.19m x 2.36m (wp)
5 Piece suite
Raised bath with attached gold shower head & mixer taps
Corner mains shower
Sink in vanity unit with mixer tap & mirror
Recessed lighting
Half tiled walls
Laminate flooring
Outside:
Tarmac driveway with off street parking
Front & rear garden
Paved patio area
Outside tap
Lights at rear garden
Garage: 9.02m x 6.73m
Exceptionally large space - potential for converting into home office space, granny flat or other uses
Power & Light
Manual door
Access into utility room
N.B.
Any photographs displayed or attached to brochures may be have been taken with a wide angled lens. McLernon Estate Agents & Valuers have not tested any equipment, apparatus, fitting or services and cannot verify that these are in working order.
VALUATIONS:
Should you be considering the sale of your own property we would be pleased to arrange through our office a Free Valuation and advice on selling without obligation.
MORTGAGE ADVICE:
We can arrange an appointment for you to discuss your requirements with an expert who will tailor a mortgage to suit your individual needs.
Your home maybe repossessed if you do not keep up repayments or any other loans secured on it.
CONTACT:
To arrange a viewing or for further information contact McLernon Estate Agents on 028 8224 2772 or visit www.mclernonestateagents.com
Property Ref: 1104872
Similar Properties
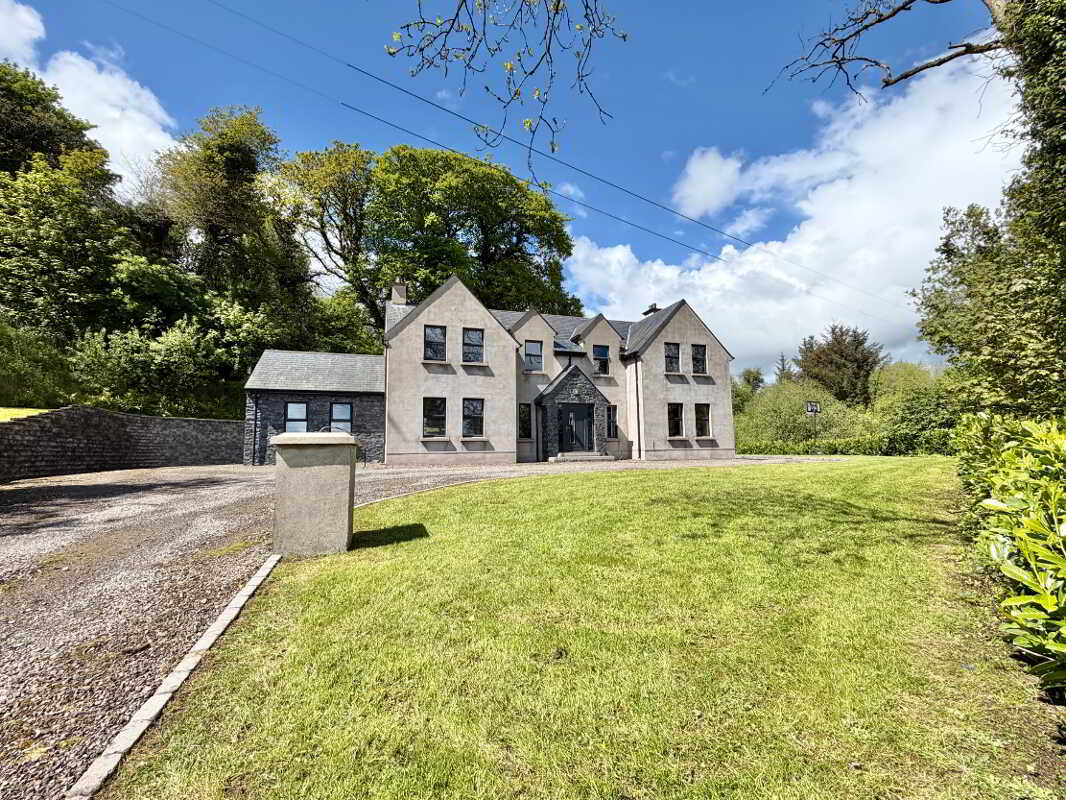
9 Glencull Road, Ballygawley, Dungannon
4 Bedroom Detached House | Offers in excess of £399,950
Spacious 4-bedroom home with modern kitchen, sunroom, and elegant living areas. Master suite with dressing area and ensu...
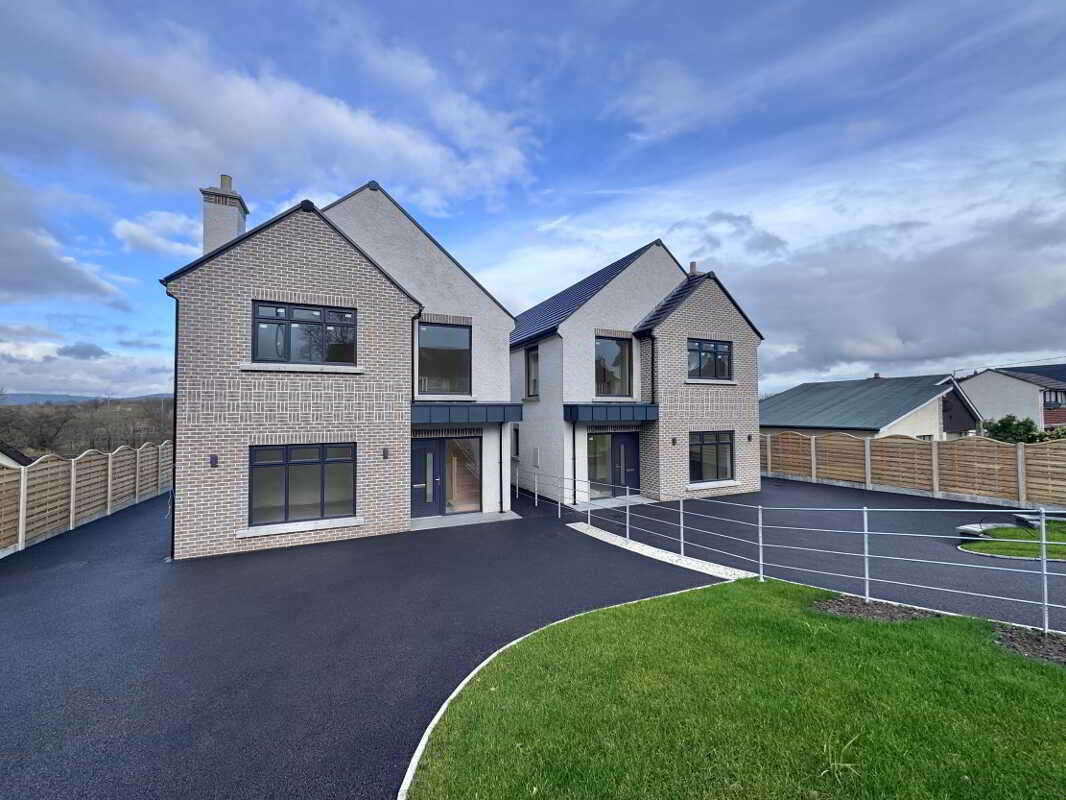
Gortmore Drive, Derry Road, Omagh
4 Bedroom Detached House | £399,950
A beautifully designed A Rated new-build detached home in a picturesque setting overlooking the Strule River. These thou...
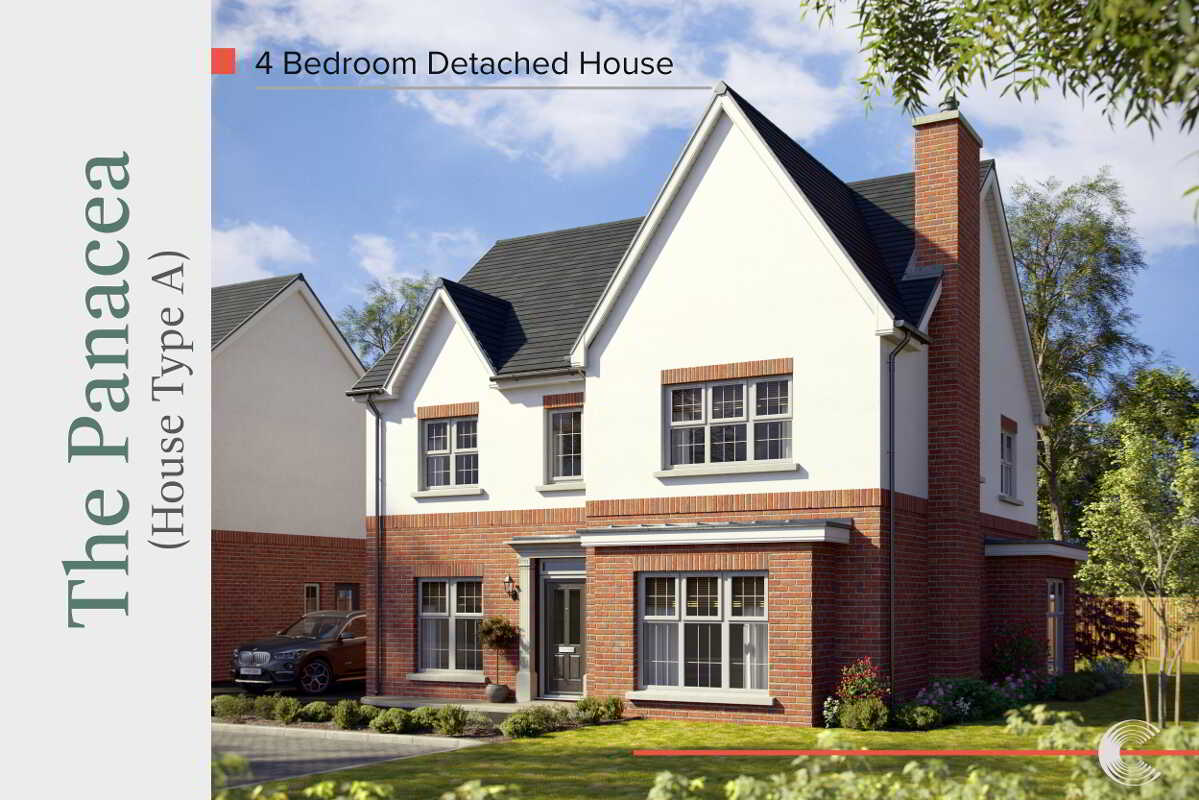
4 Bedroom Detached House | £384,950
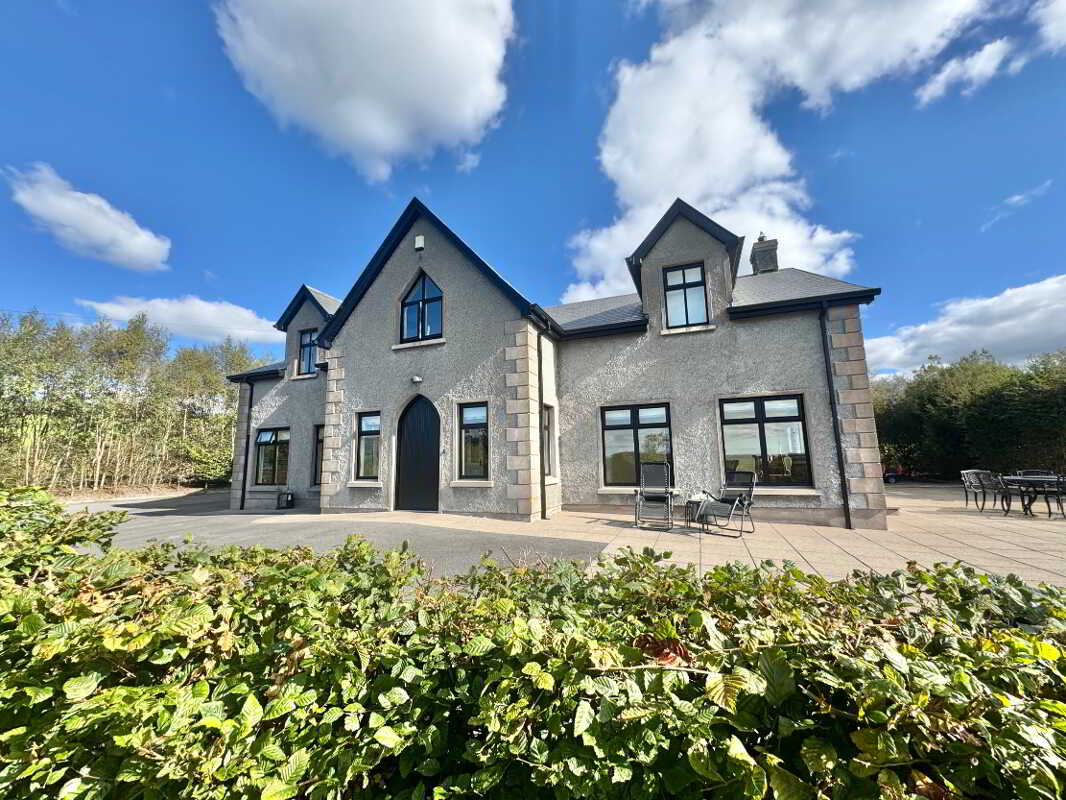
4 Bedroom Detached House | Offers in region of £449,950
McLernon Estate Agents are privileged to welcome this stunning family home situated on a generous site with countryside...

23D Gortrush Industrial Estate, Great Northern Road, Omagh
Commercial Property | Offers in region of £450,000
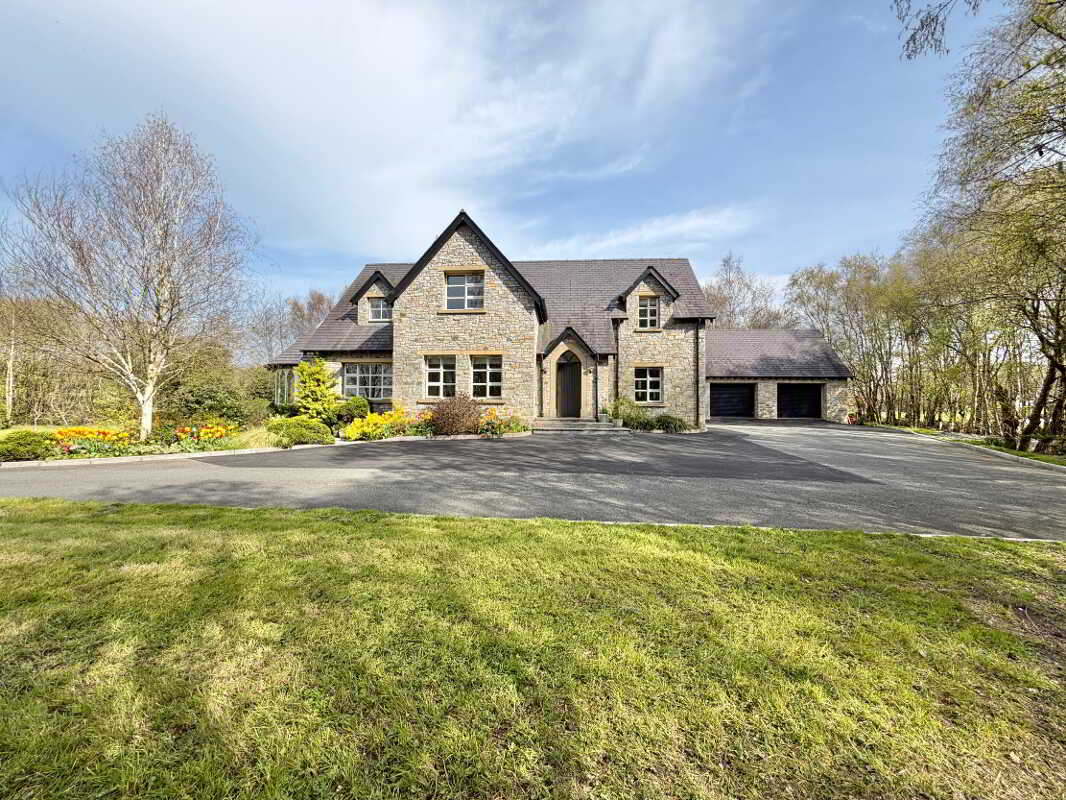
11 Hawthorn Road, Killyclogher, Omagh
4 Bedroom Detached House | Offers in excess of £499,950
A stunning family home just minutes from Omagh, offering spacious, well-designed living throughout. Features a bright li...

McLernon Estate Agents (Omagh)
Gortin Road, Omagh, County Tyrone, BT79 7DA
How much is your home worth?
Use our short form to request a valuation of your property.
Request a Valuation
