- Extended Two Double Bedroom Terrace Home
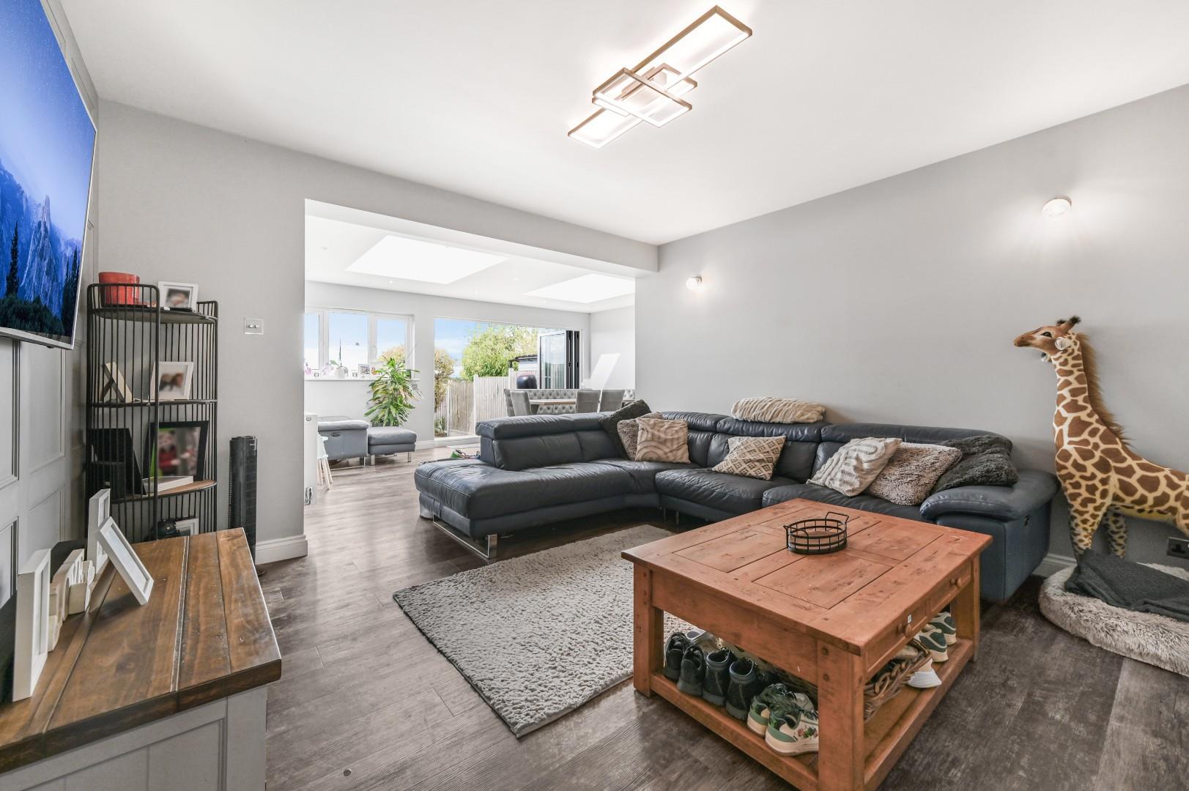
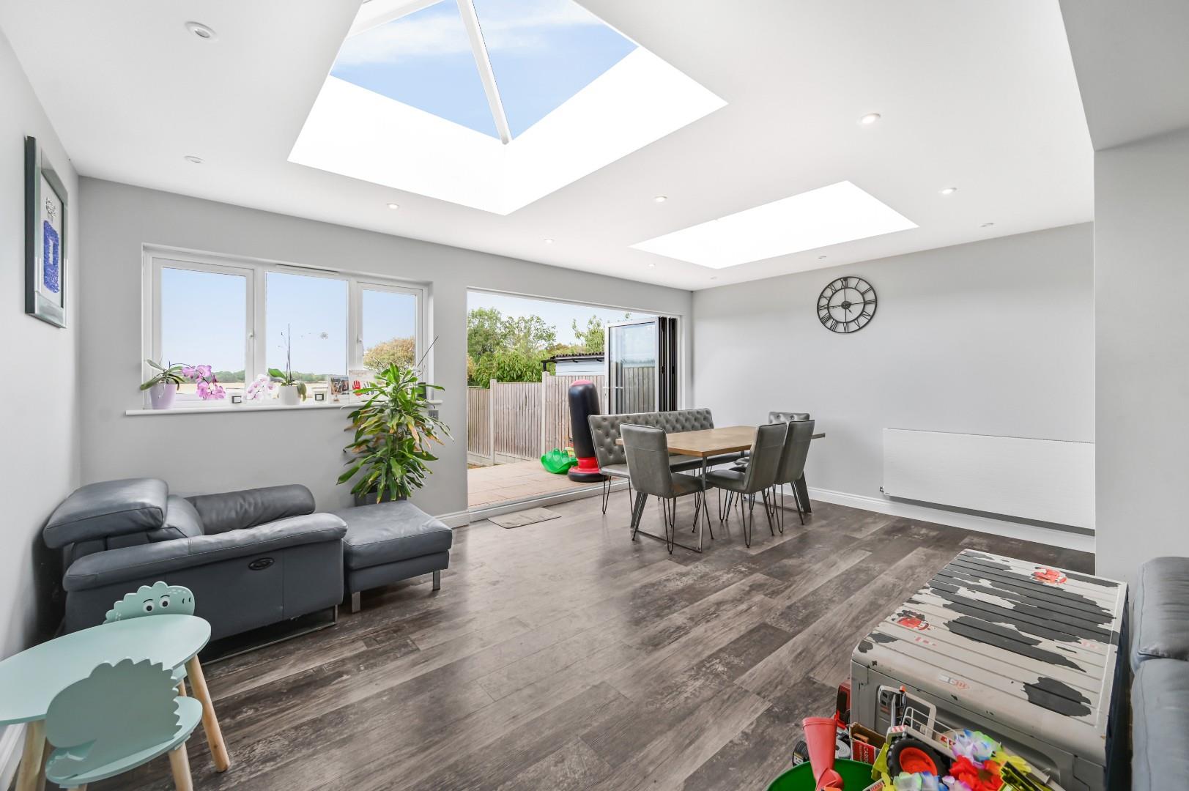
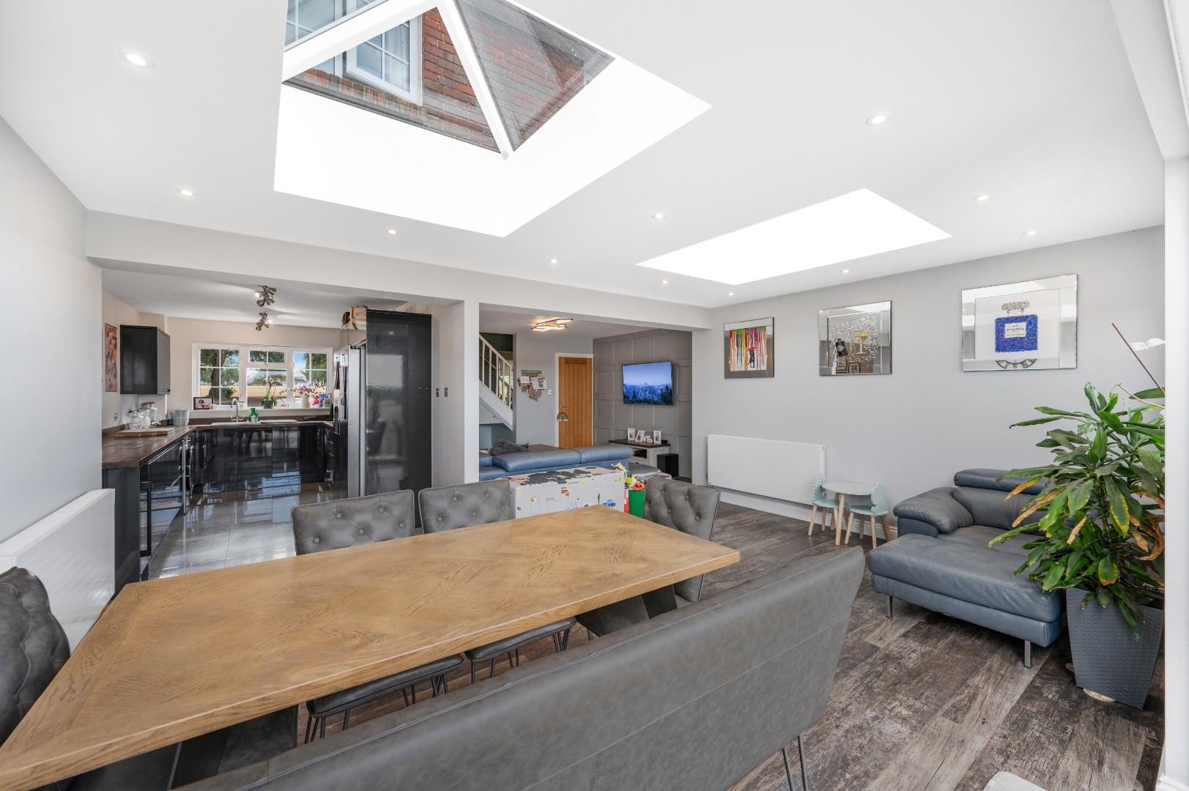
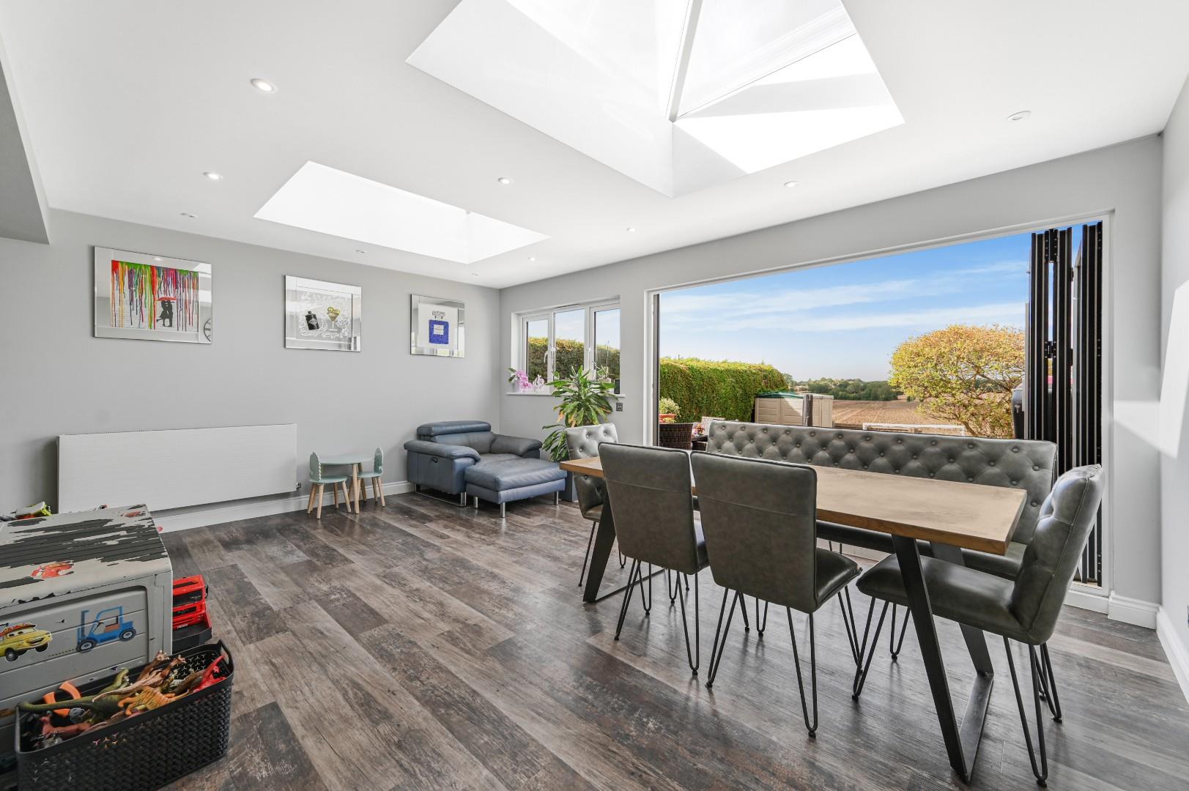
- Spacious Open Plan Living Accommodation
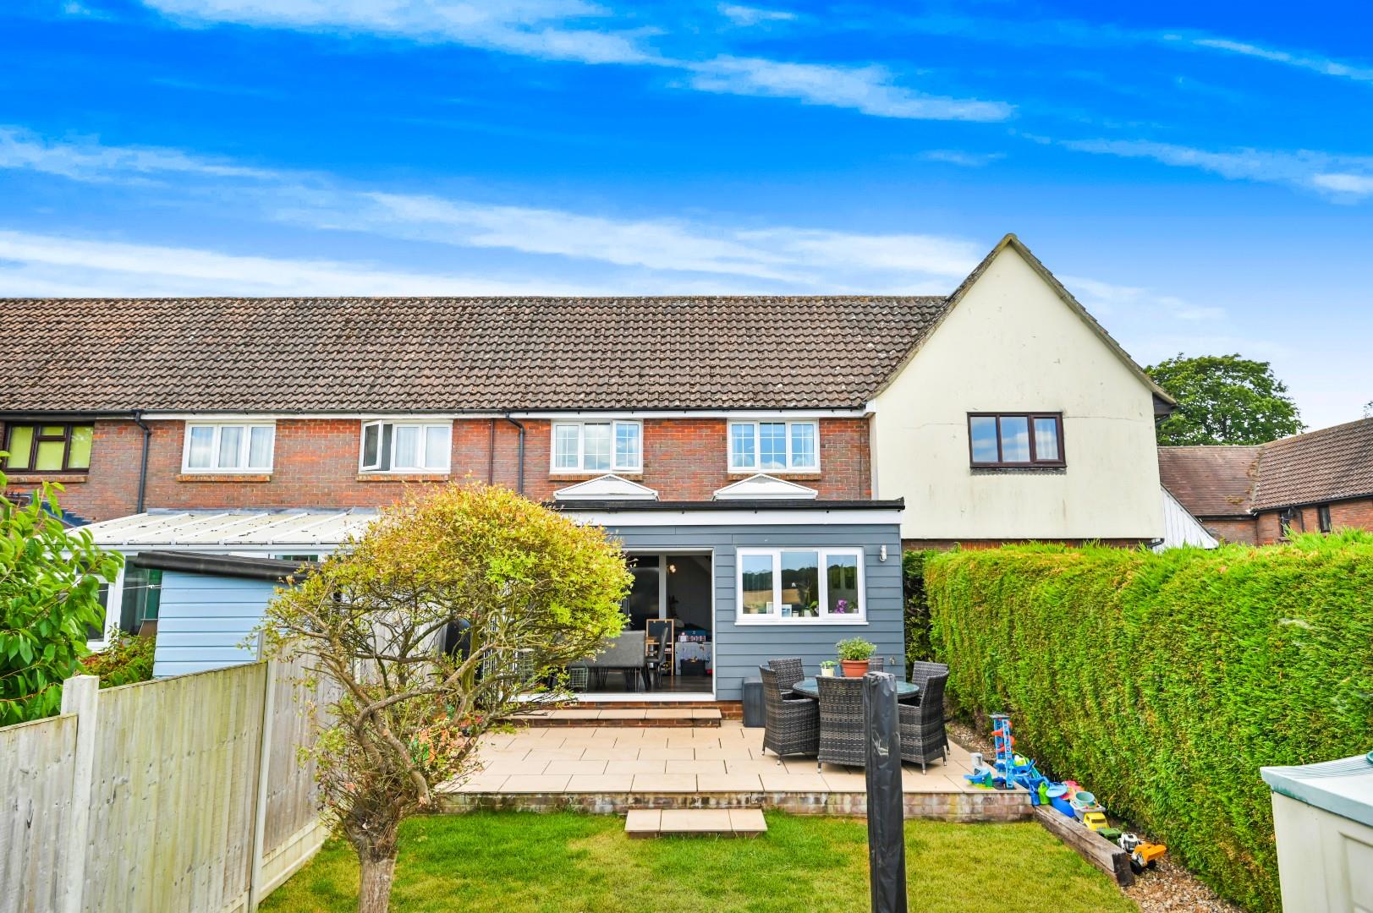
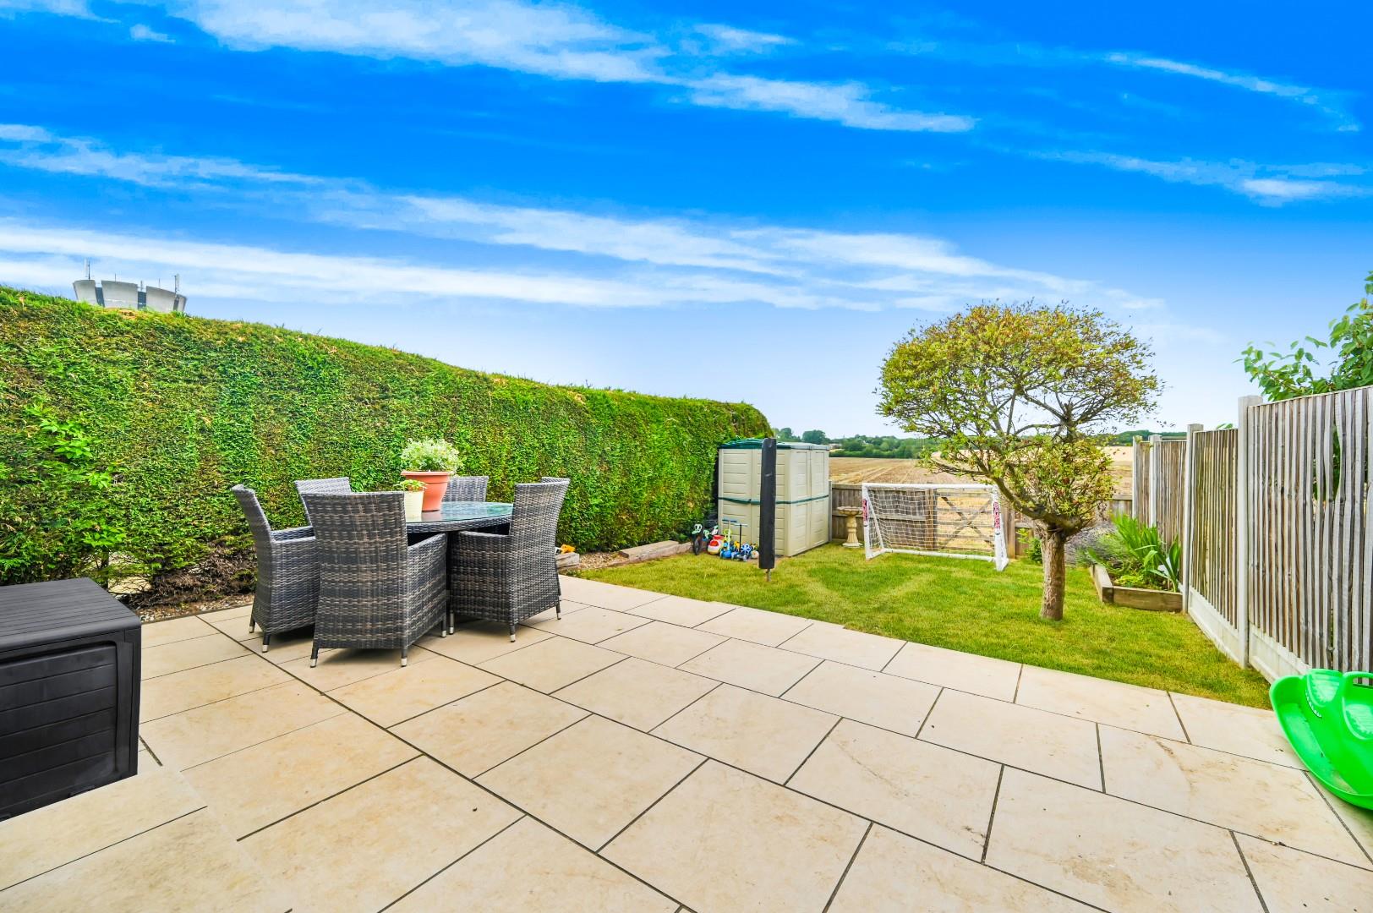
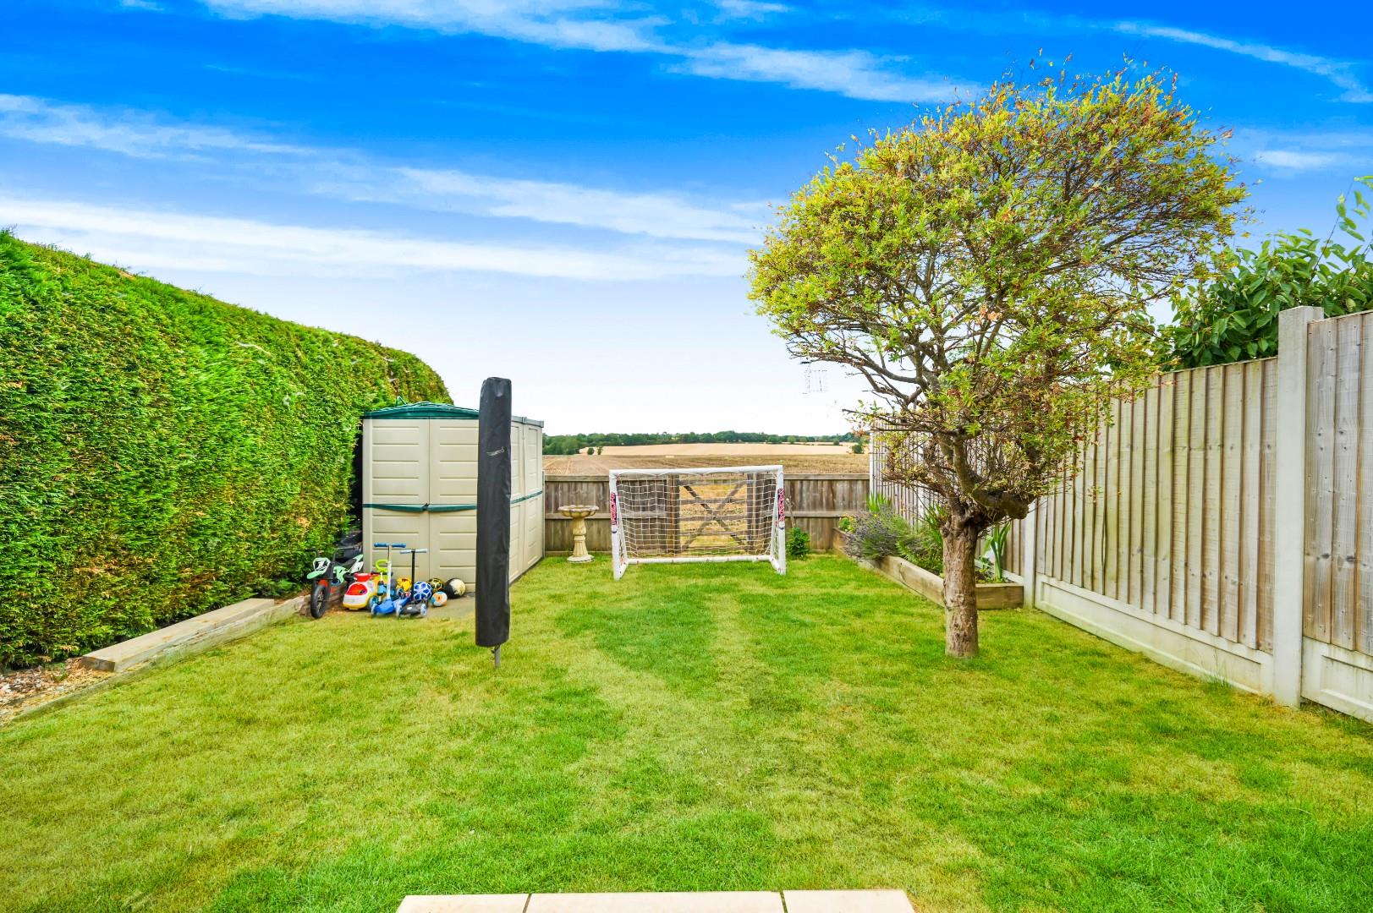
- Private Rear Garden
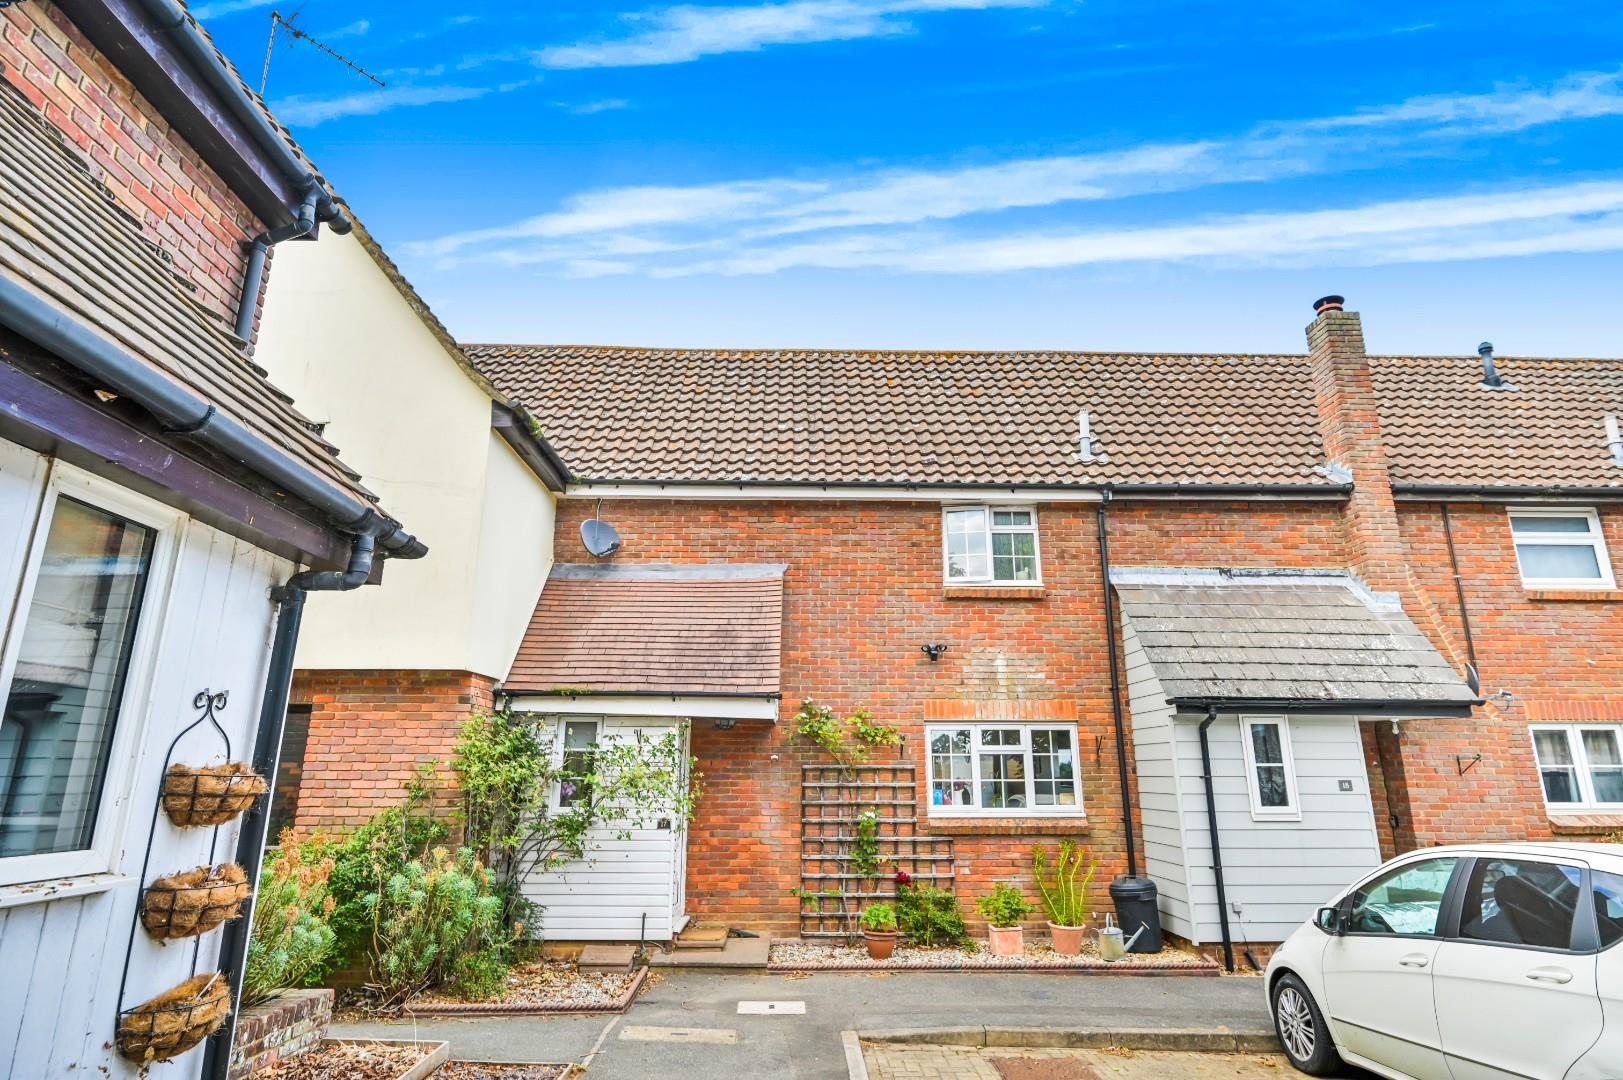
- Allocated Parking
- Sought After Village Location
- High Standard Of Finish Throughout
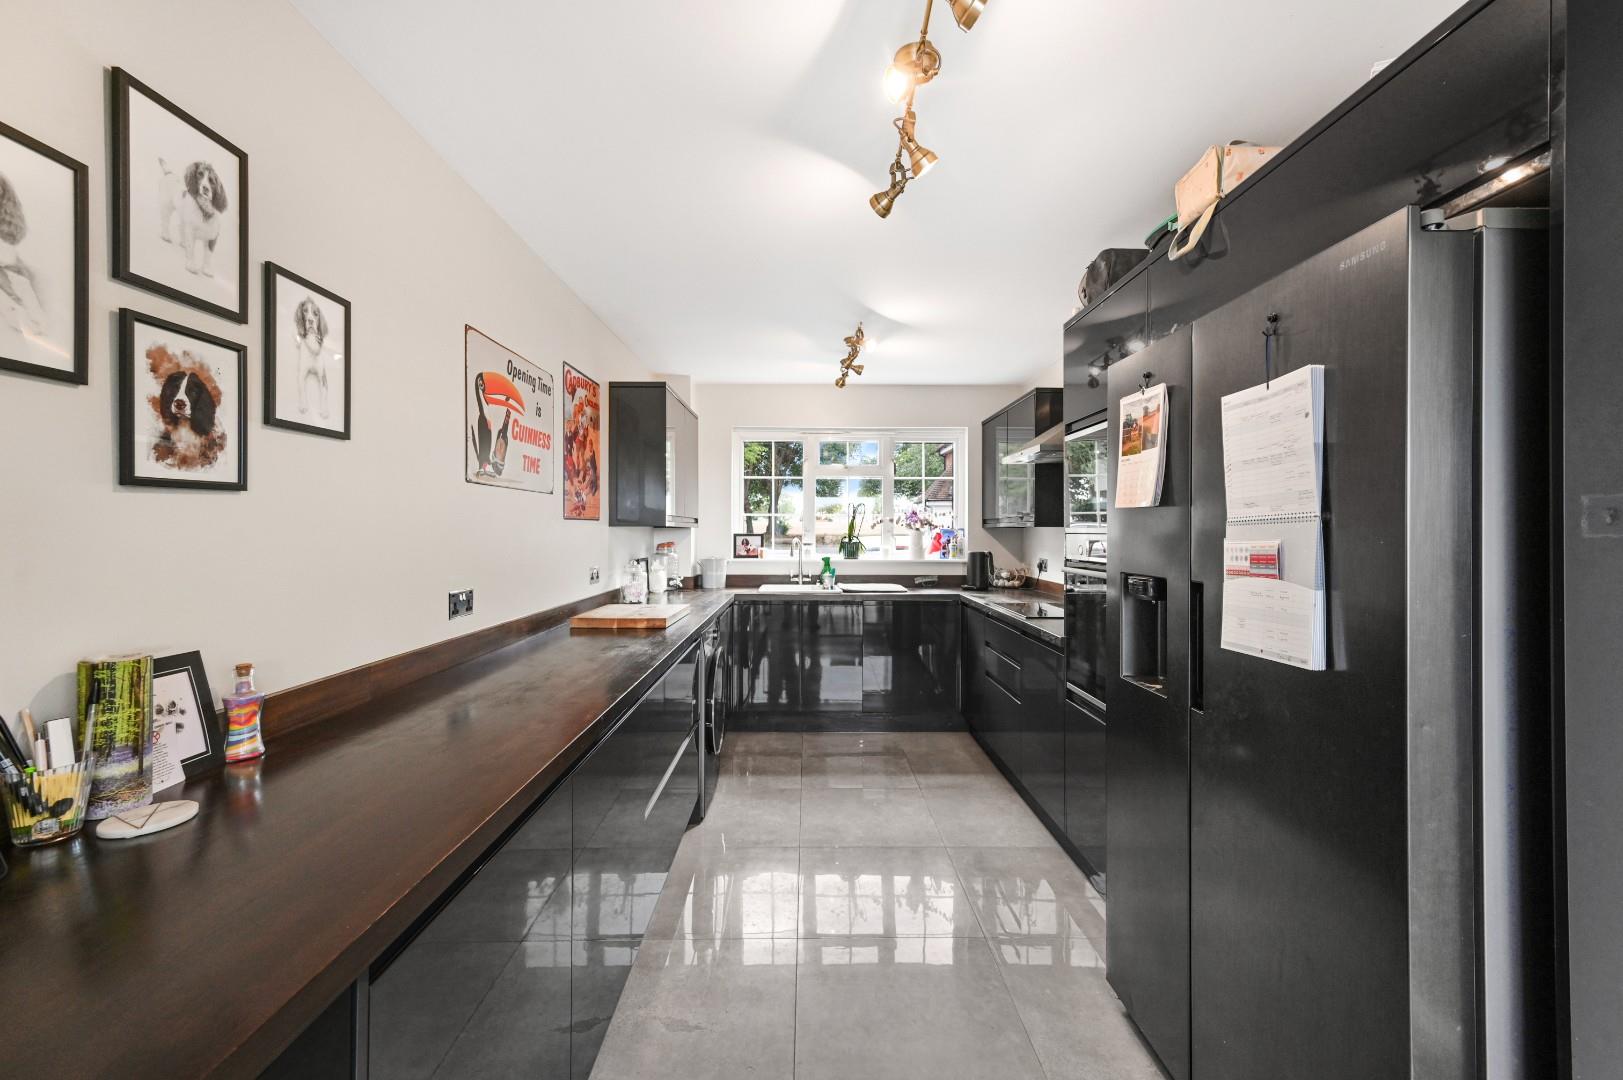
- Modern Kitchen
- Easy Access To Local Amenities

This property listing is now SSTC
2 Bedroom Terraced House for sale in Dunmow
 2
2
1
2
2
1
Nestled in the charming village of Felsted, Dunmow, this delightful mid-terrace house on Garnetts Lane spans an impressive 864 square feet. The property boasts spacious ground floor living accommodation great for entertaining.
The heart of the home is its generous open-plan living area, which has been thoughtfully designed to create a warm and inviting atmosphere. The high standard of finish throughout the property is evident, showcasing contemporary fixtures and fittings that cater to today's lifestyle.
With two comfortable bedrooms, this home is ideal for small families, couples, or those seeking a peaceful retreat. The bathroom is well-appointed, ensuring convenience and comfort for all residents.
Additionally, the property benefits from allocated parking, a valuable asset in this desirable location. The generous extension enhances the living space, making it a versatile home that can adapt to your needs.
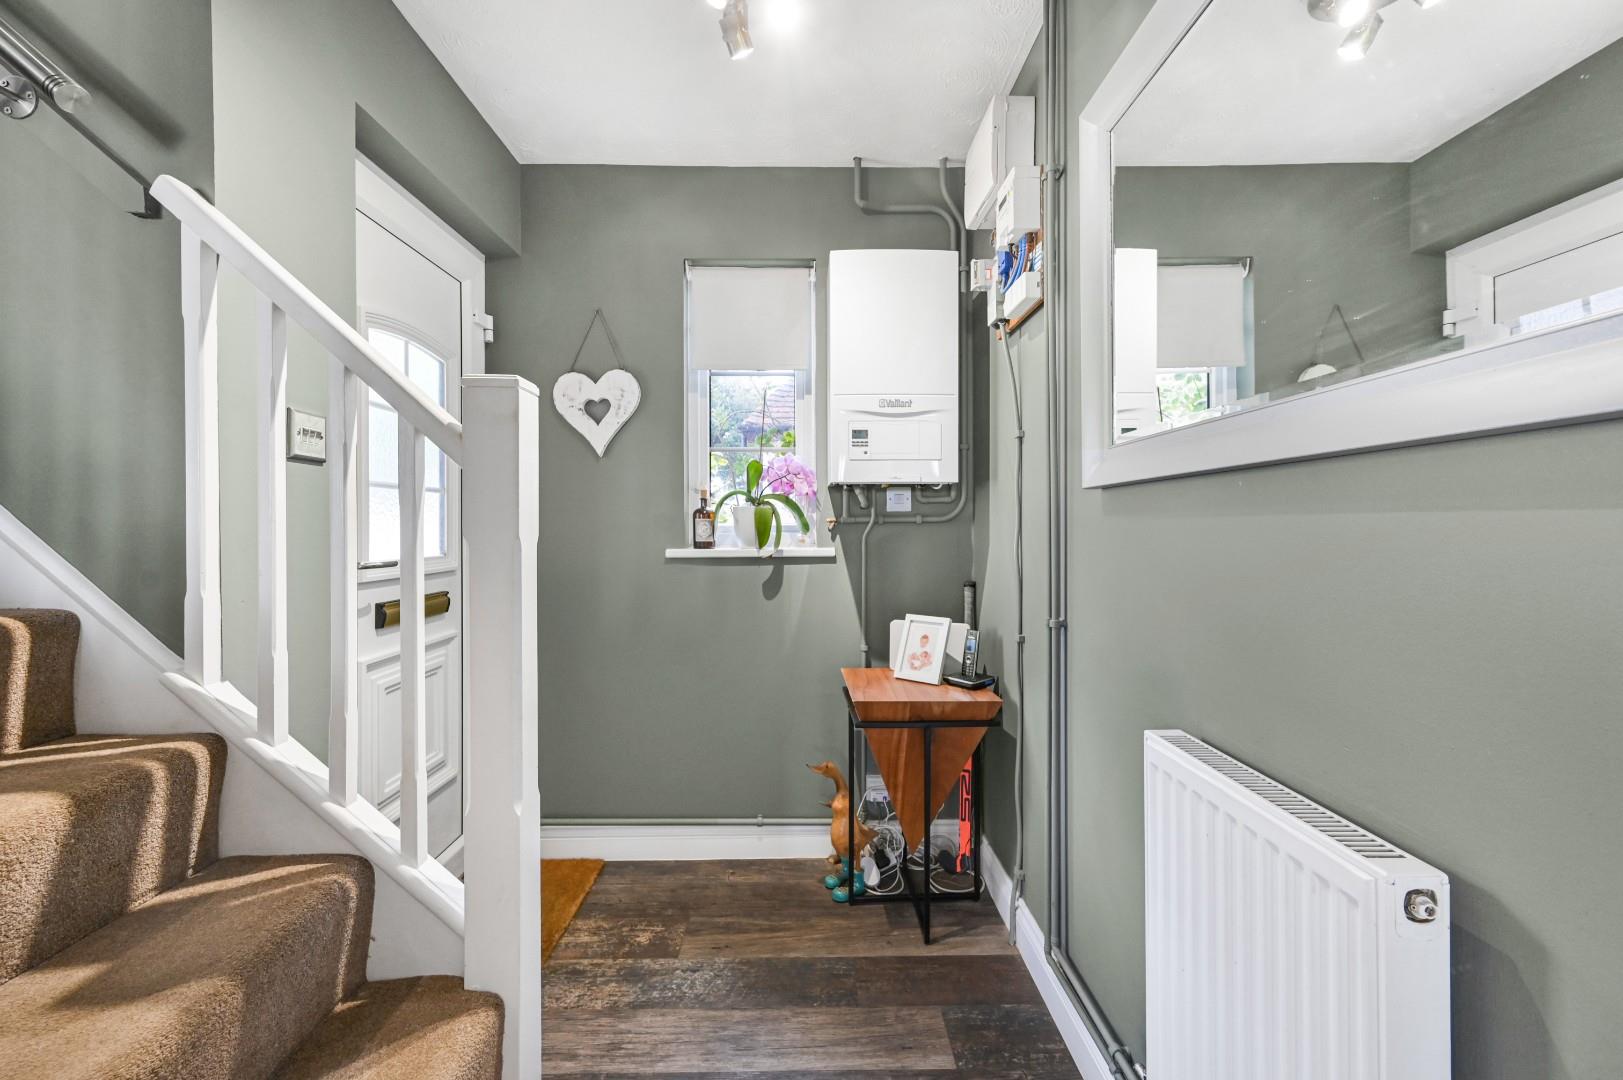
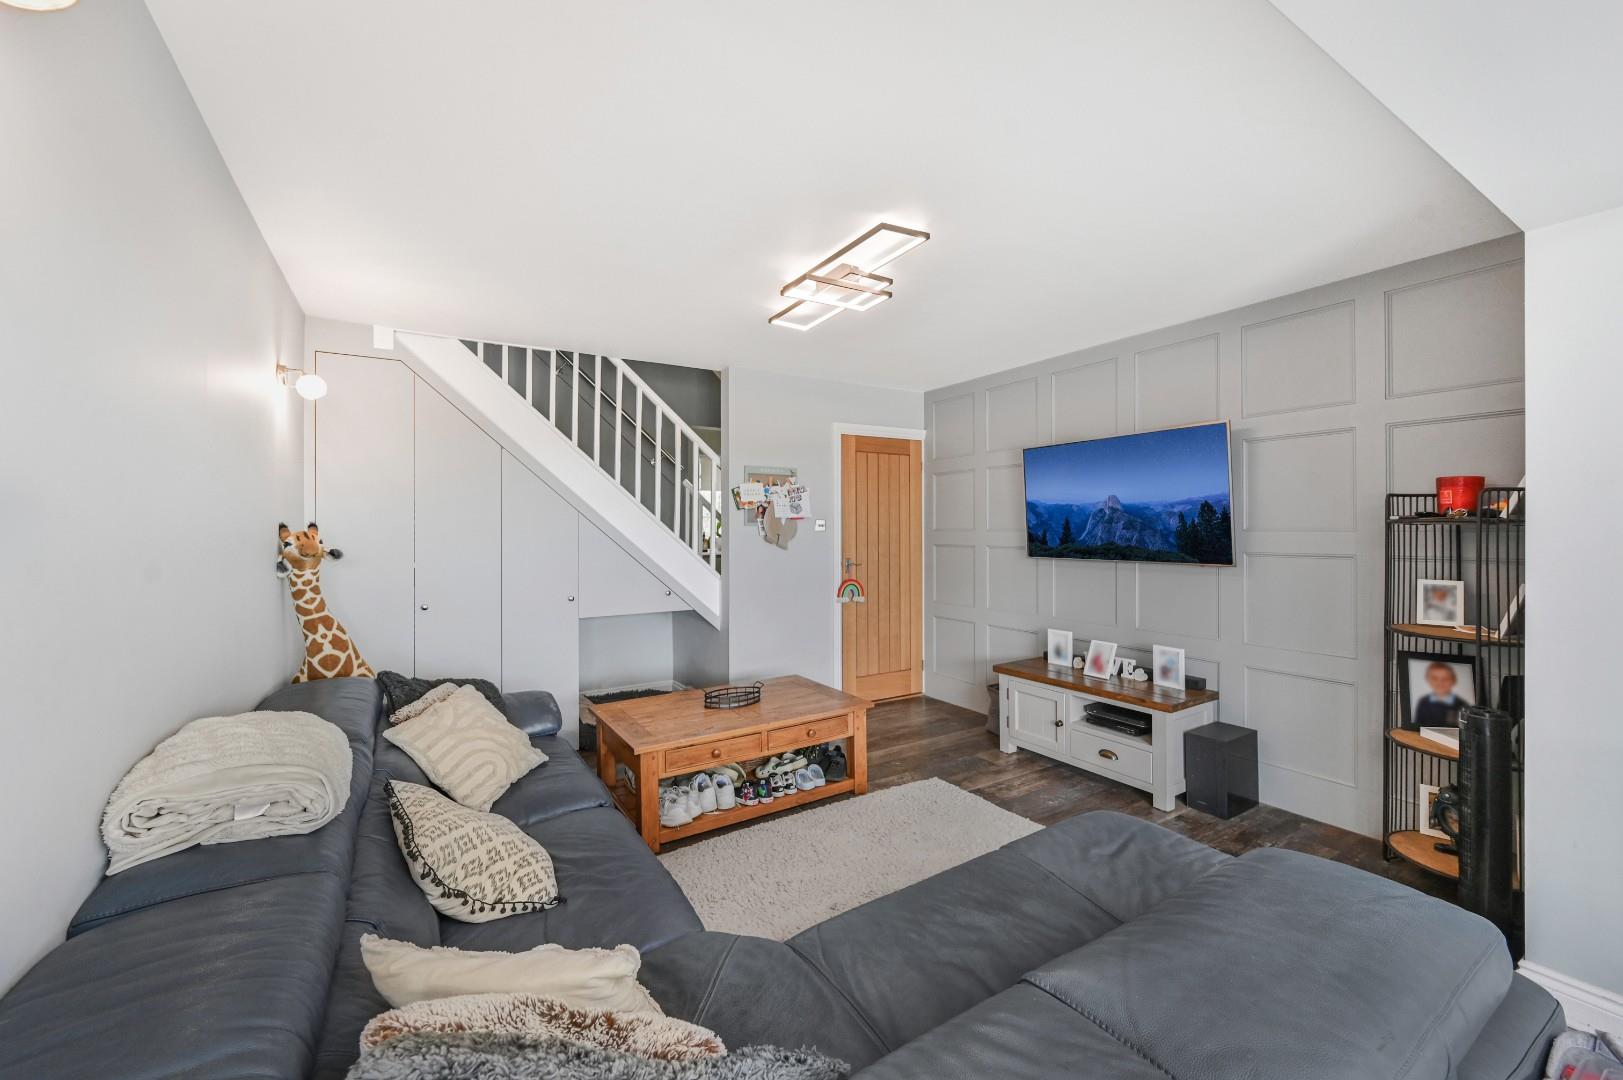
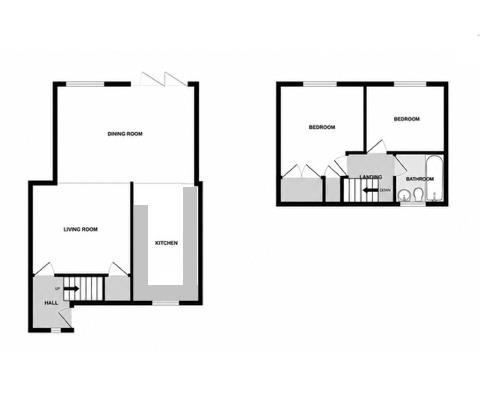
Entrance Hall - 2.08m x 1.57m (6'10 x 5'2) - Entered via front door, stairs rising to first floor landing, door leading to:-
Living Area - 3.89m x 3.43m (12'9" x 11'3") - Under stairs storage cupboard, Karndean flooring, open plan leading to:-
Dining Area - 5.41m x 3.73m (17'9" x 12'3") - Window to rear aspect, Bifold Doors to rear aspect leading to rear garden, Karndean flooring, open plan leading to:-
Kitchen - 4.50m x 2.64m (14'9" x 8'8") - Window to front aspect, tiled flooring, fitted with a range of eye and base level units with wooden working surface over, integrated oven, integrated induction hob with extractor fan over, inset sink and mixer tap, integrated dishwasher, integrated washing machine, space for fridge/freezer.
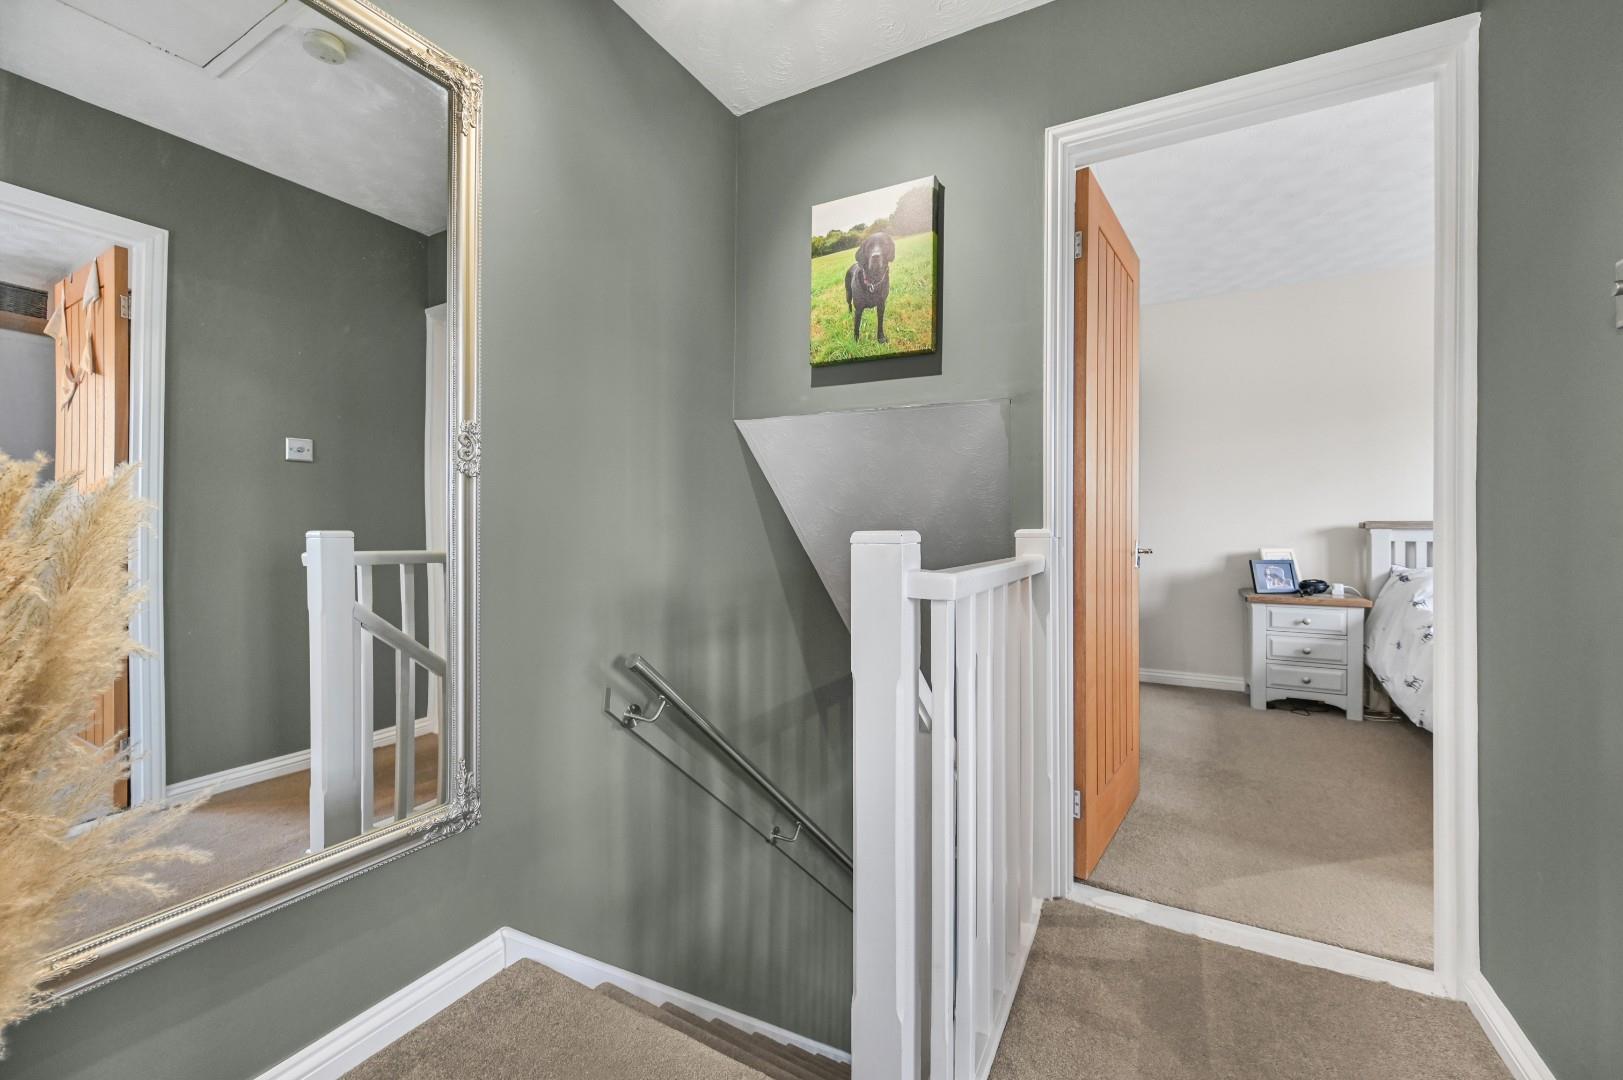
First Floor Landing - 1.88m x 1.73m (6'2" x 5'8") - Doors leading to:-
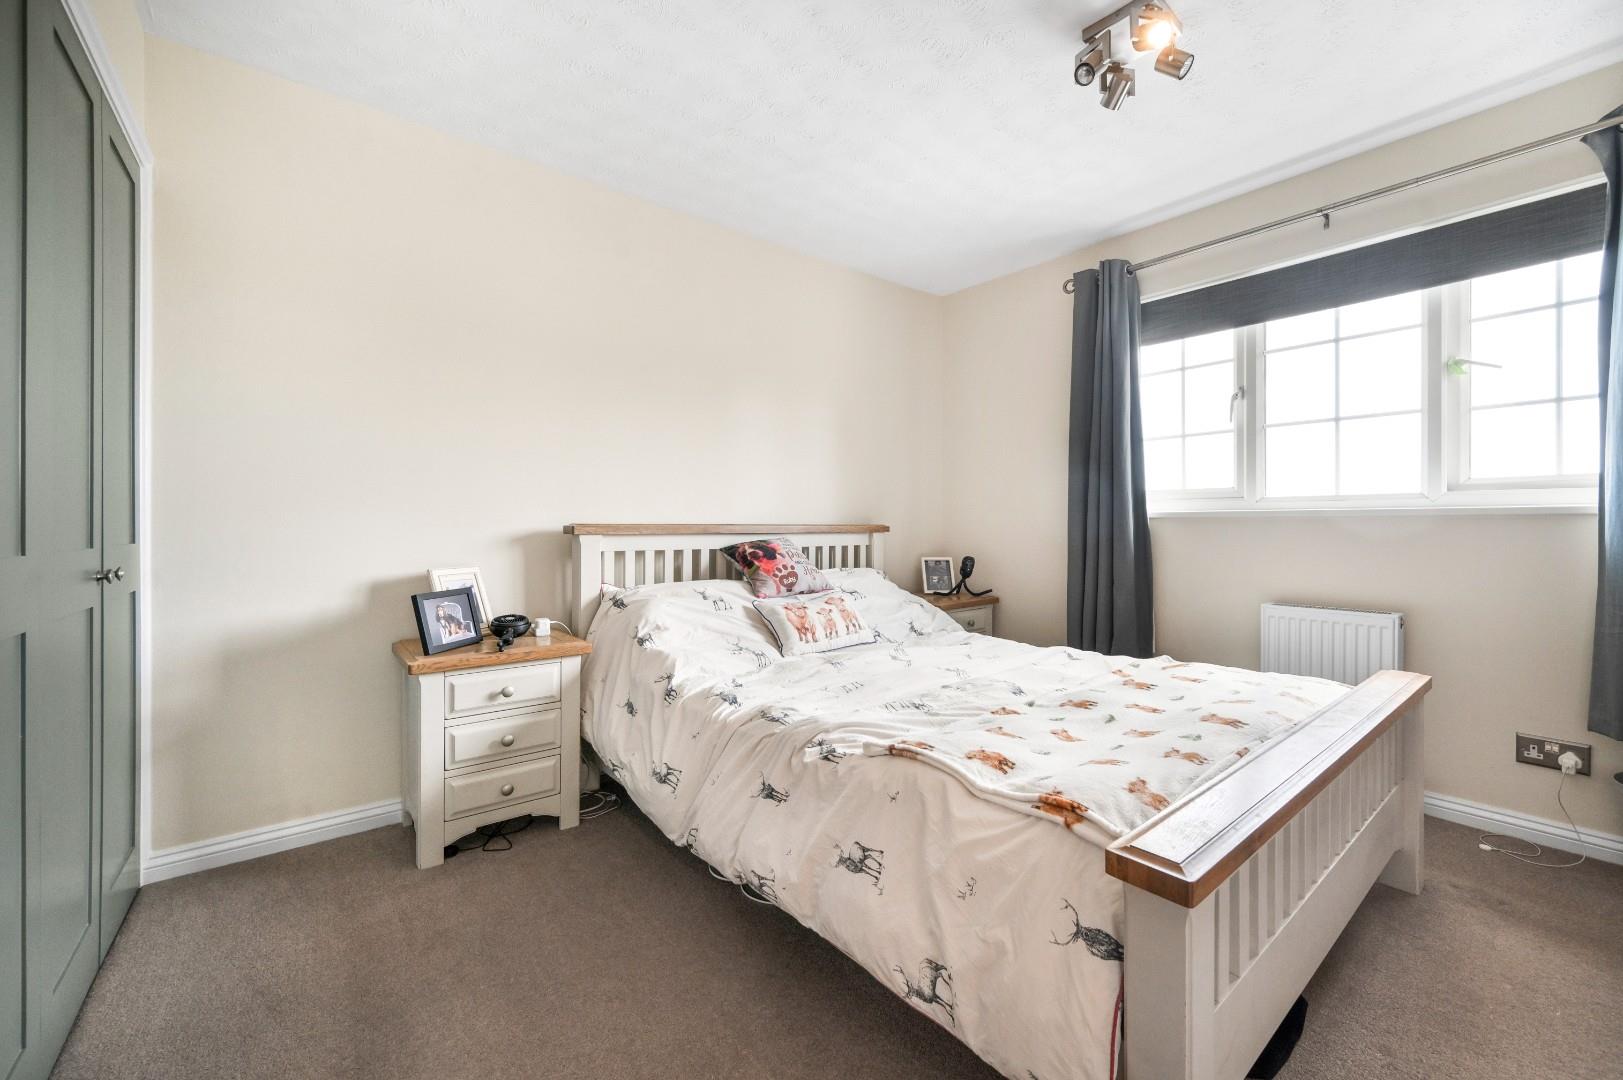
Bedroom One - 3.40m x 3.40m (11'2" x 11'2") - Window to front aspect, fitted with a range if fitted wardrobes.
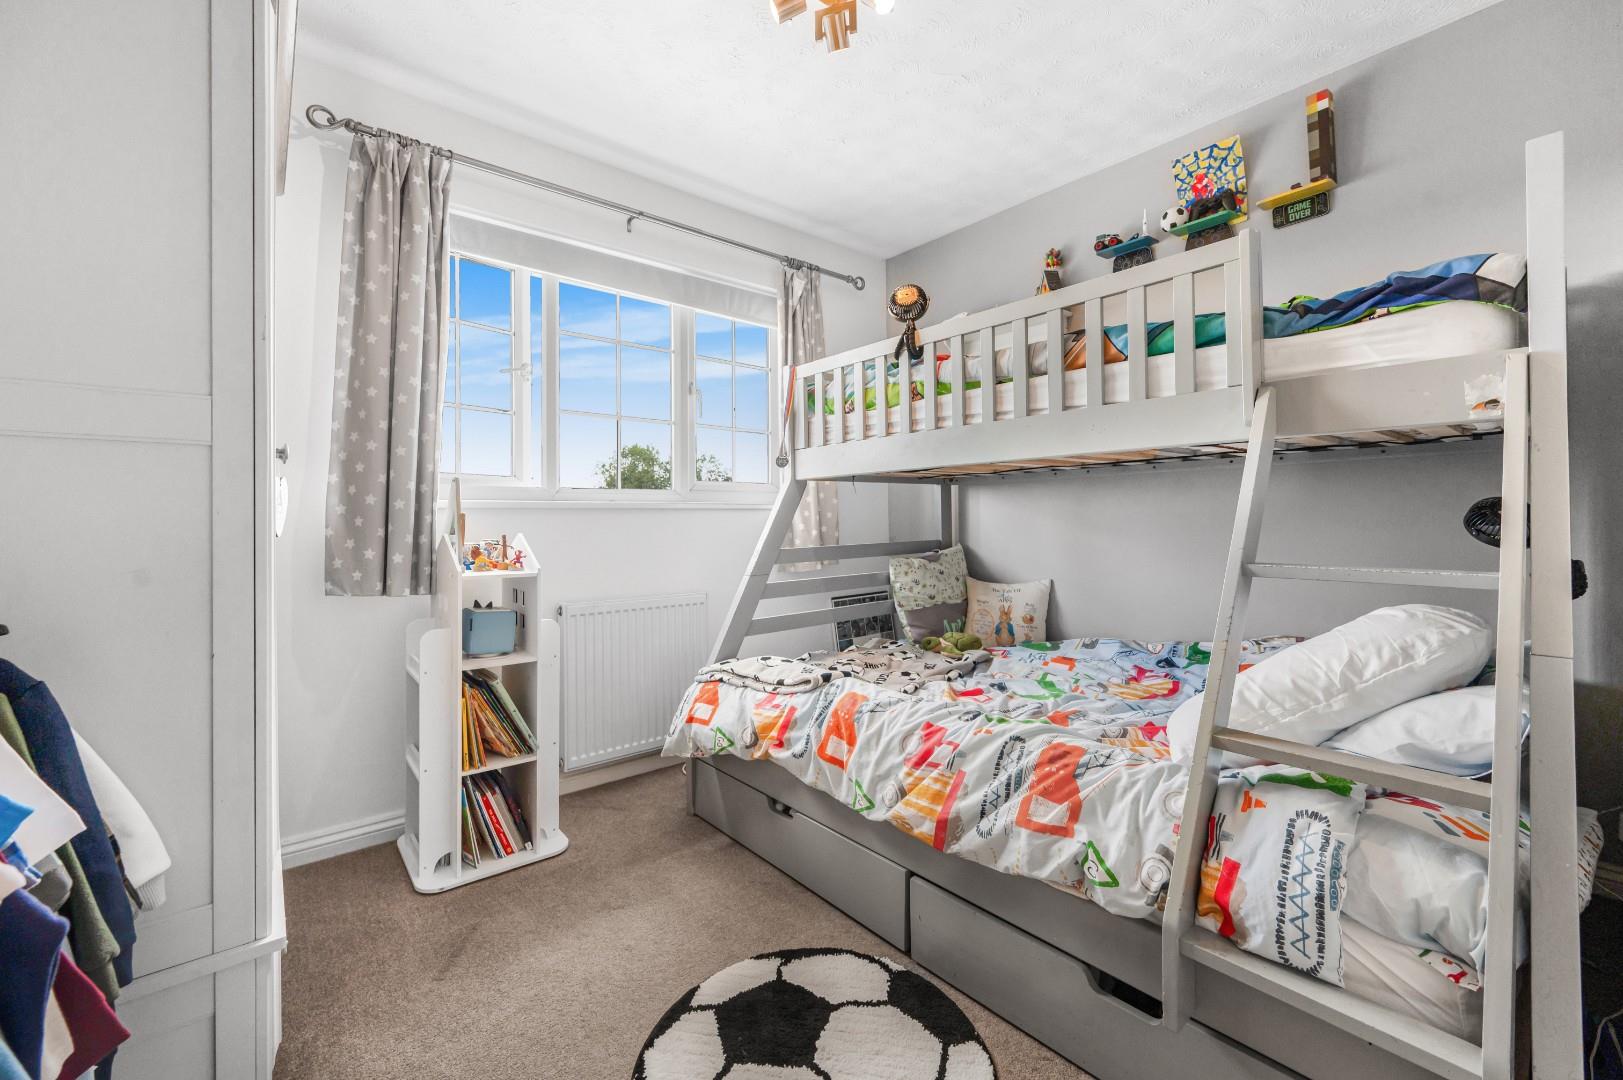
Bedroom Two - 3.18m x 2.51m (10'5" x 8'3") - Window to rear aspect.
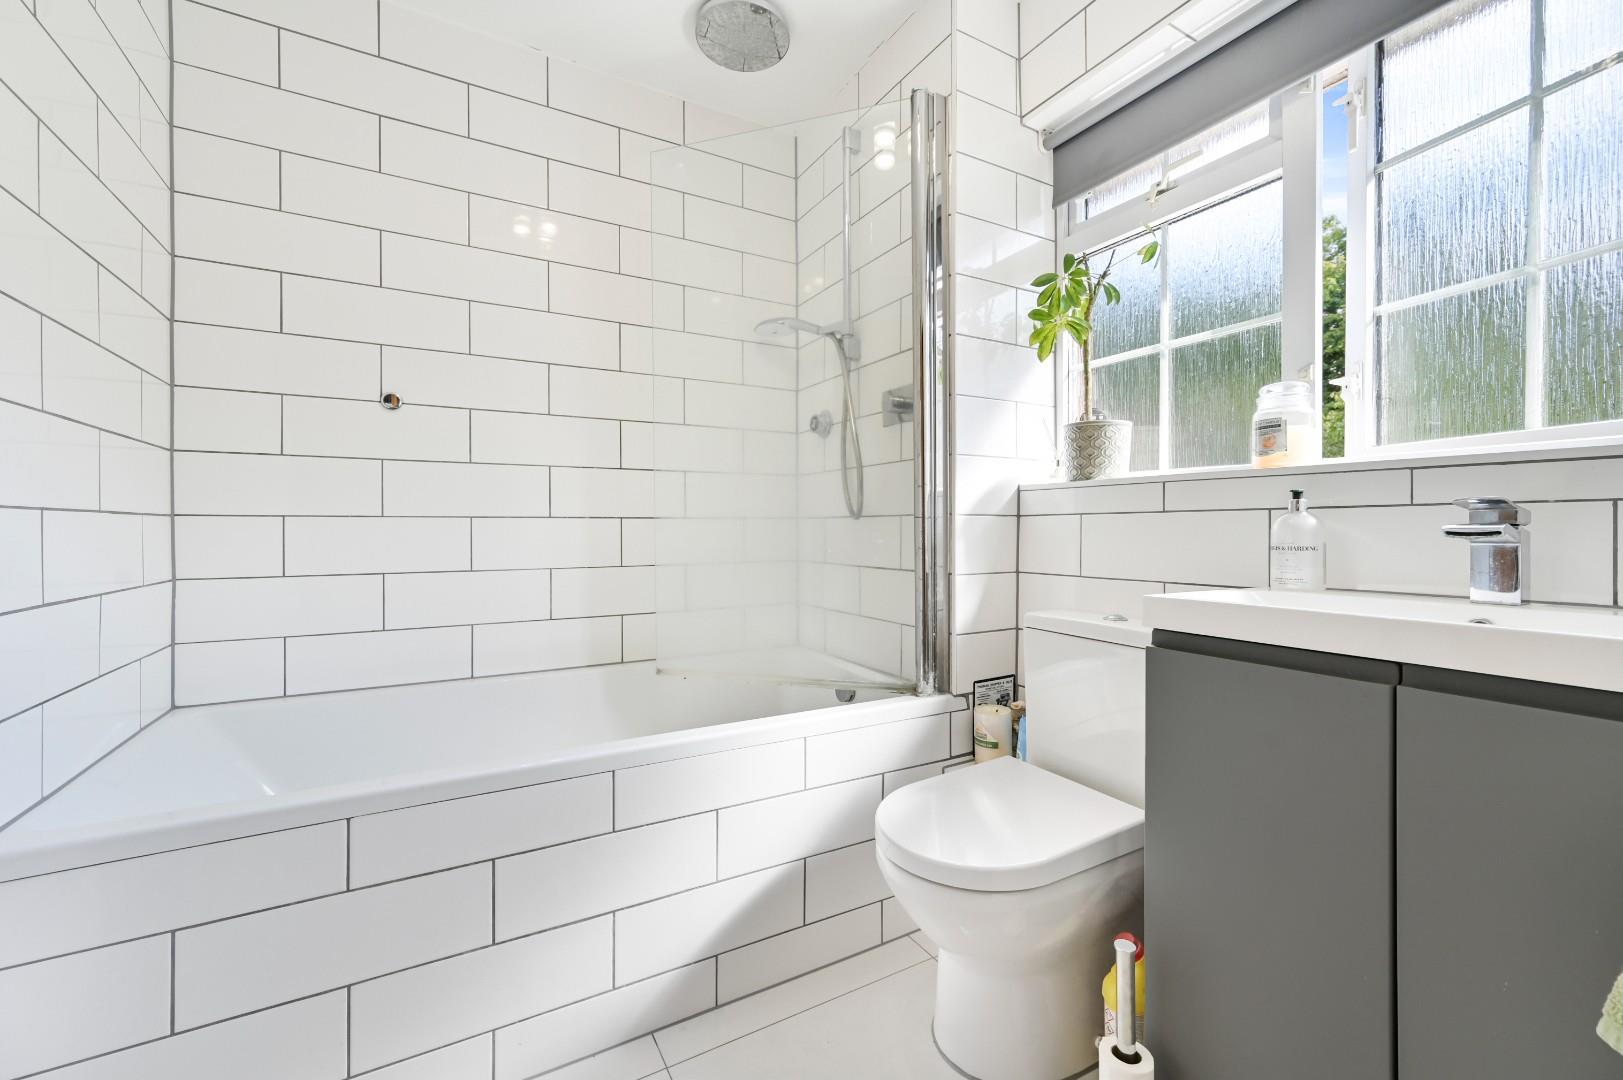
Bathroom - 2.06m x 1.78m (6'9" x 5'10") - Opaque window to front aspect, fitted with a tile enclosed bath with wall mounted shower attachment and glass screen, wash hand basin with vanity unit, low level W.C.
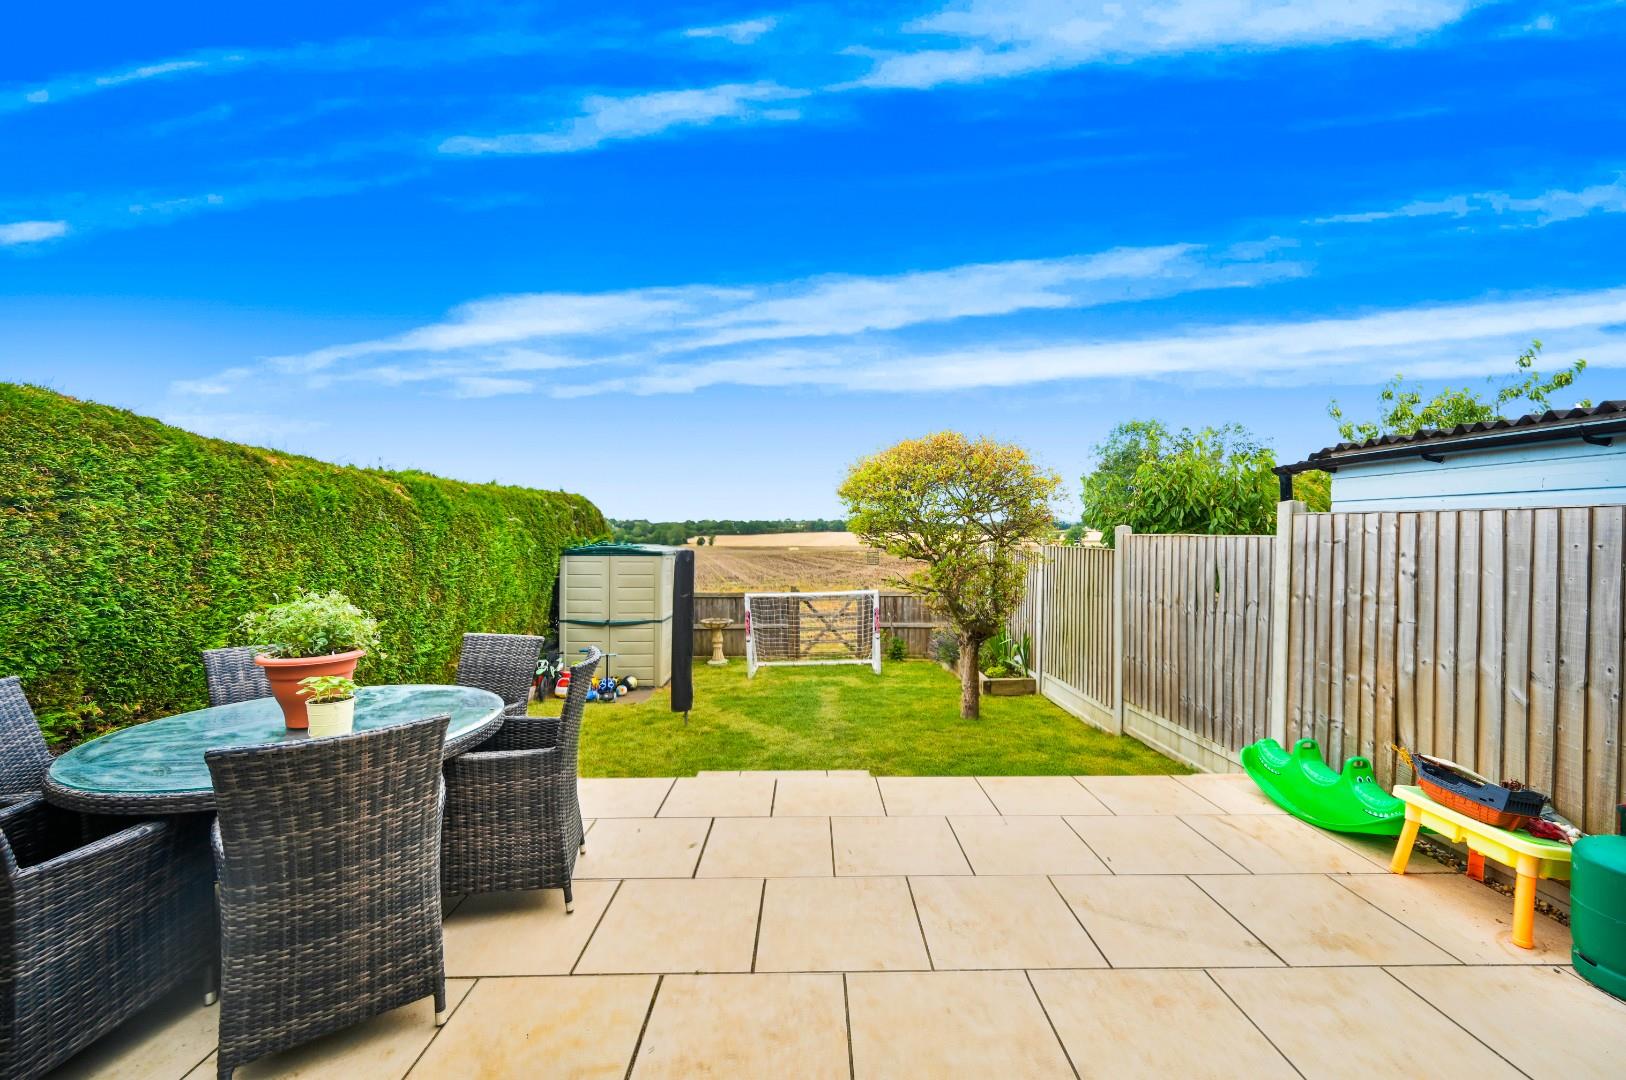
Rear Garden - The rear garden is made up of a generous patio area with the remainder made up of lawn.
Allocated Parking - Suitable for one vehicle.
Property Ref: 34829609
Similar Properties
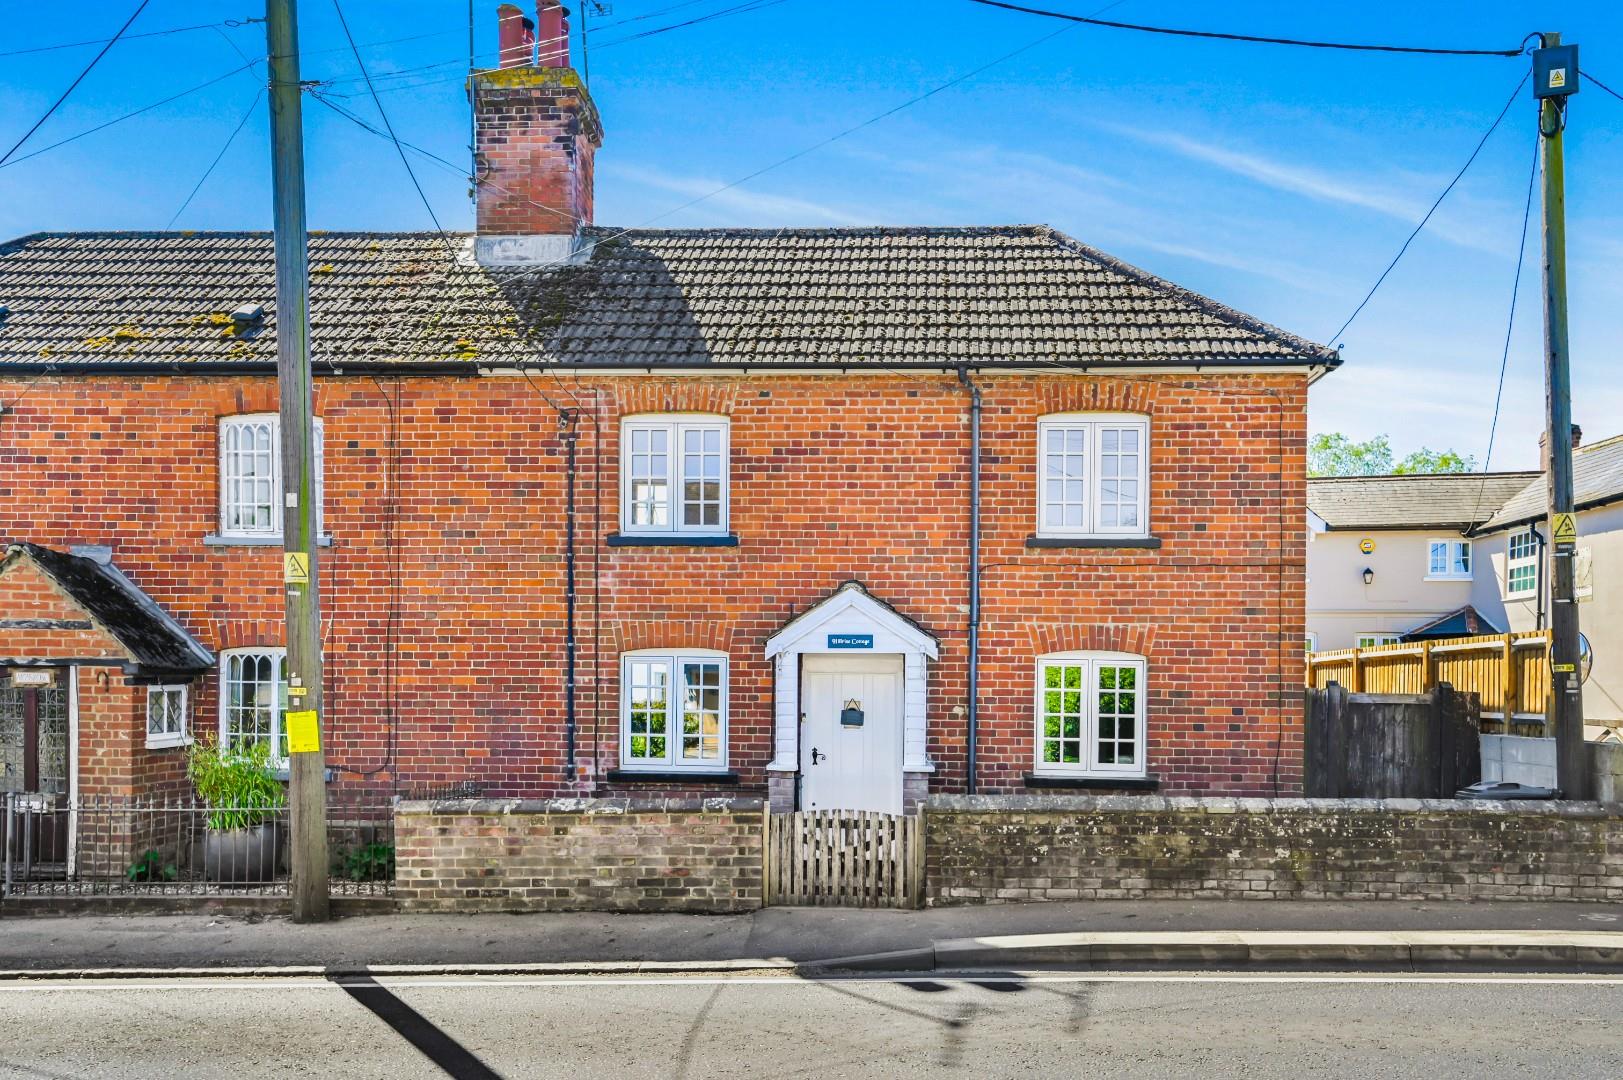
Main Road, Ford End, Chelmsford
2 Bedroom Cottage | Offers Over £350,000
***No Onward Chain*** Situated in the highly sought-after village of Ford End, this charming two double bedroom semi-det...
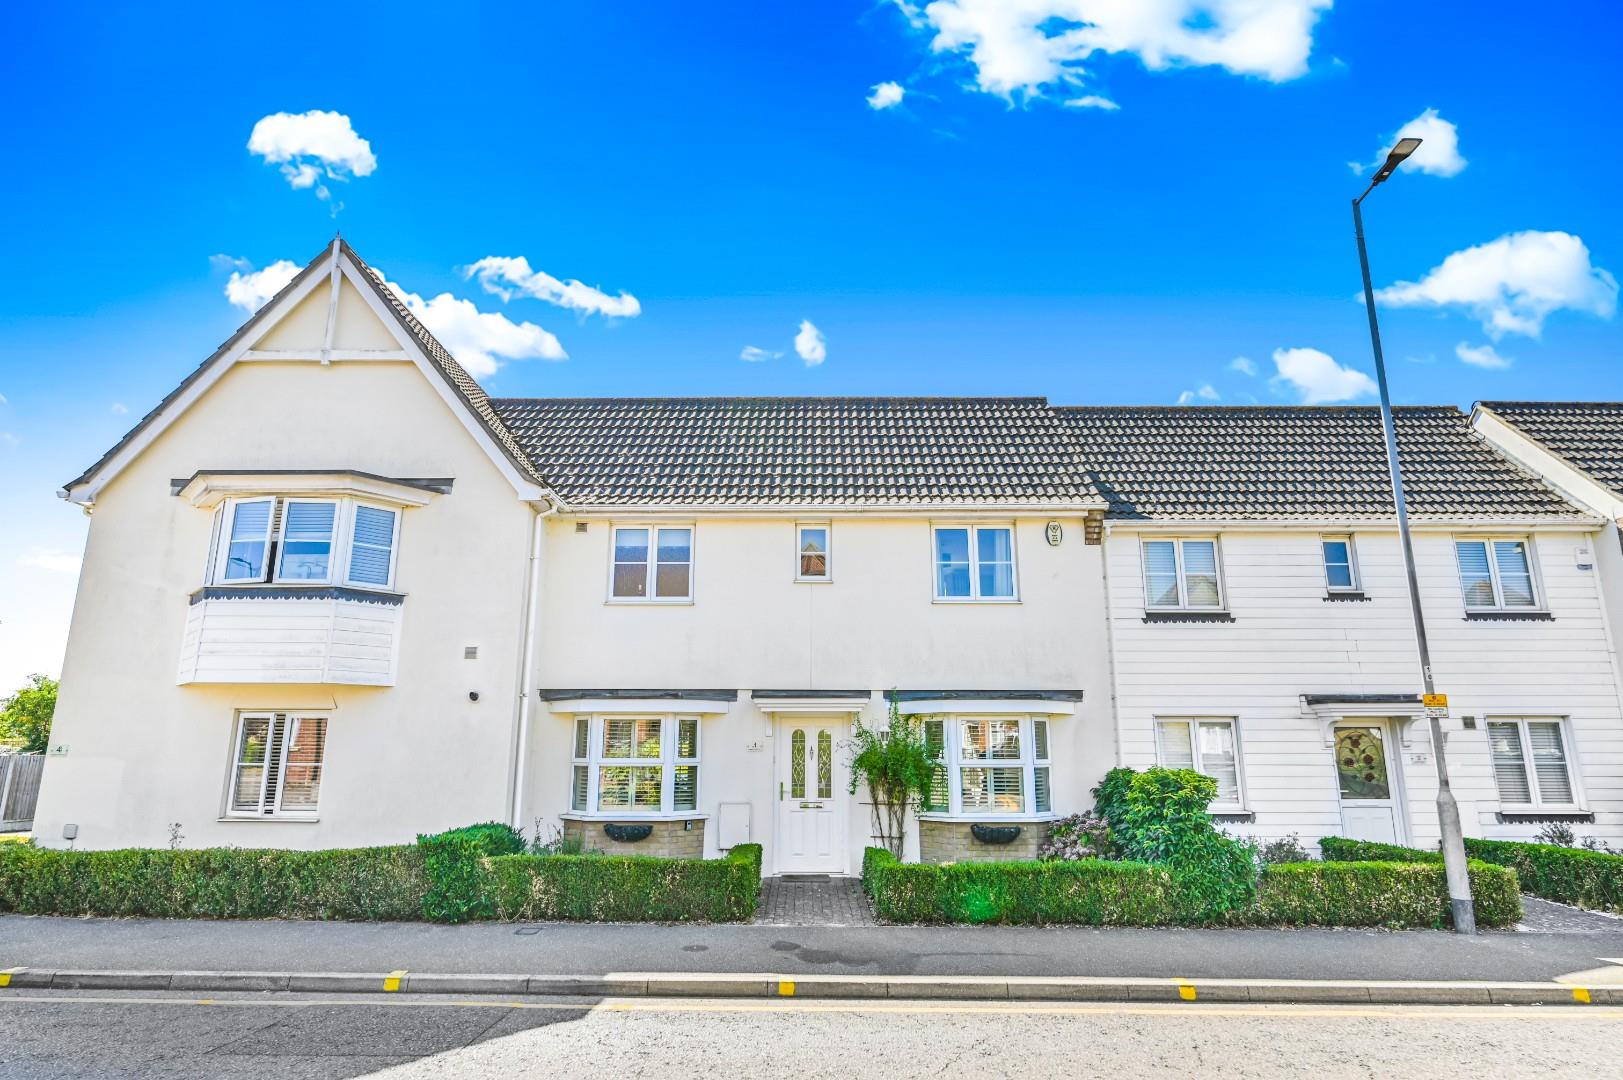
Woodlands Park Drive, Great Dunmow
2 Bedroom Terraced House | £350,000
*** NO ONWARD CHAIN*** Nestled in the charming area of Woodlands Park Drive, Great Dunmow, this delightful two-bedroom m...
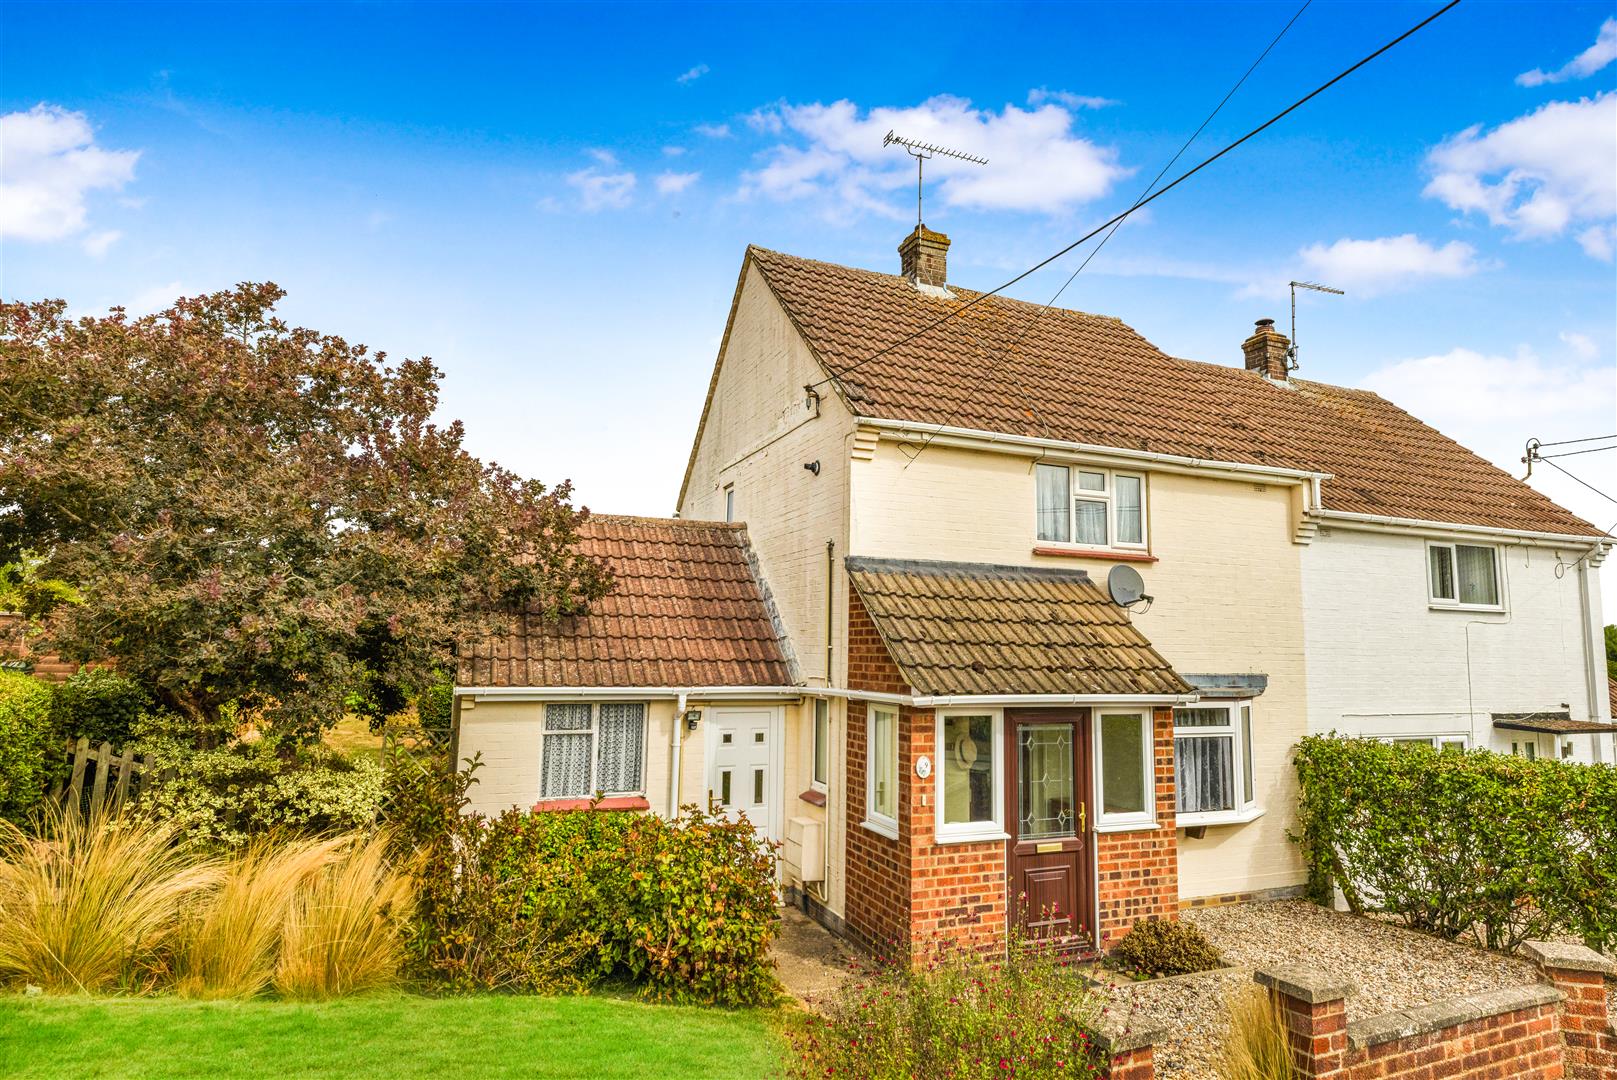
Butchers Pasture, Little Easton, Dunmow, Essex
2 Bedroom Semi-Detached House | Offers Over £350,000
Set in the desirable village of Little Easton is this well-presented semi-detached home situated, offering well-proporti...
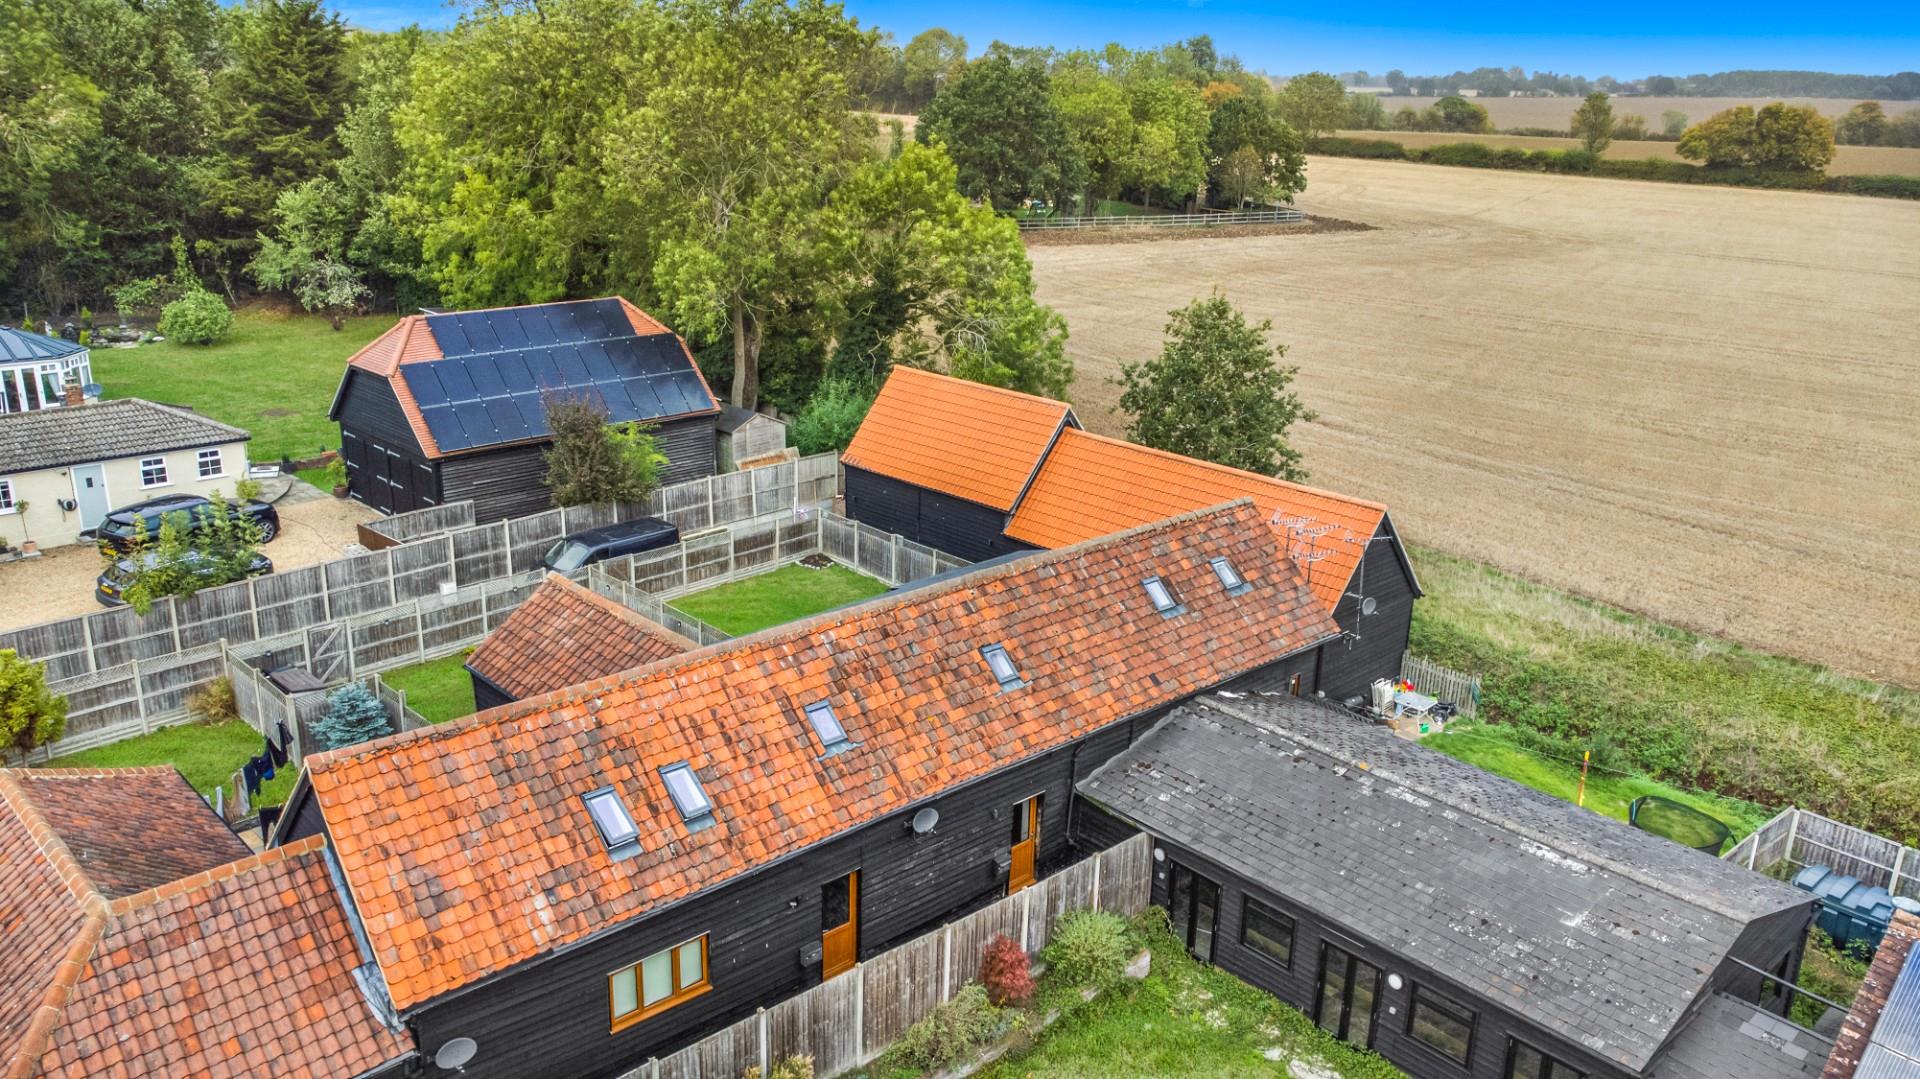
Debden Green, Saffron Walden, Essex
2 Bedroom Barn Conversion | £375,000
Nestled within a charming farmstead in the peaceful hamlet of Debden Green, Medlar Cottage is a beautifully converted tw...
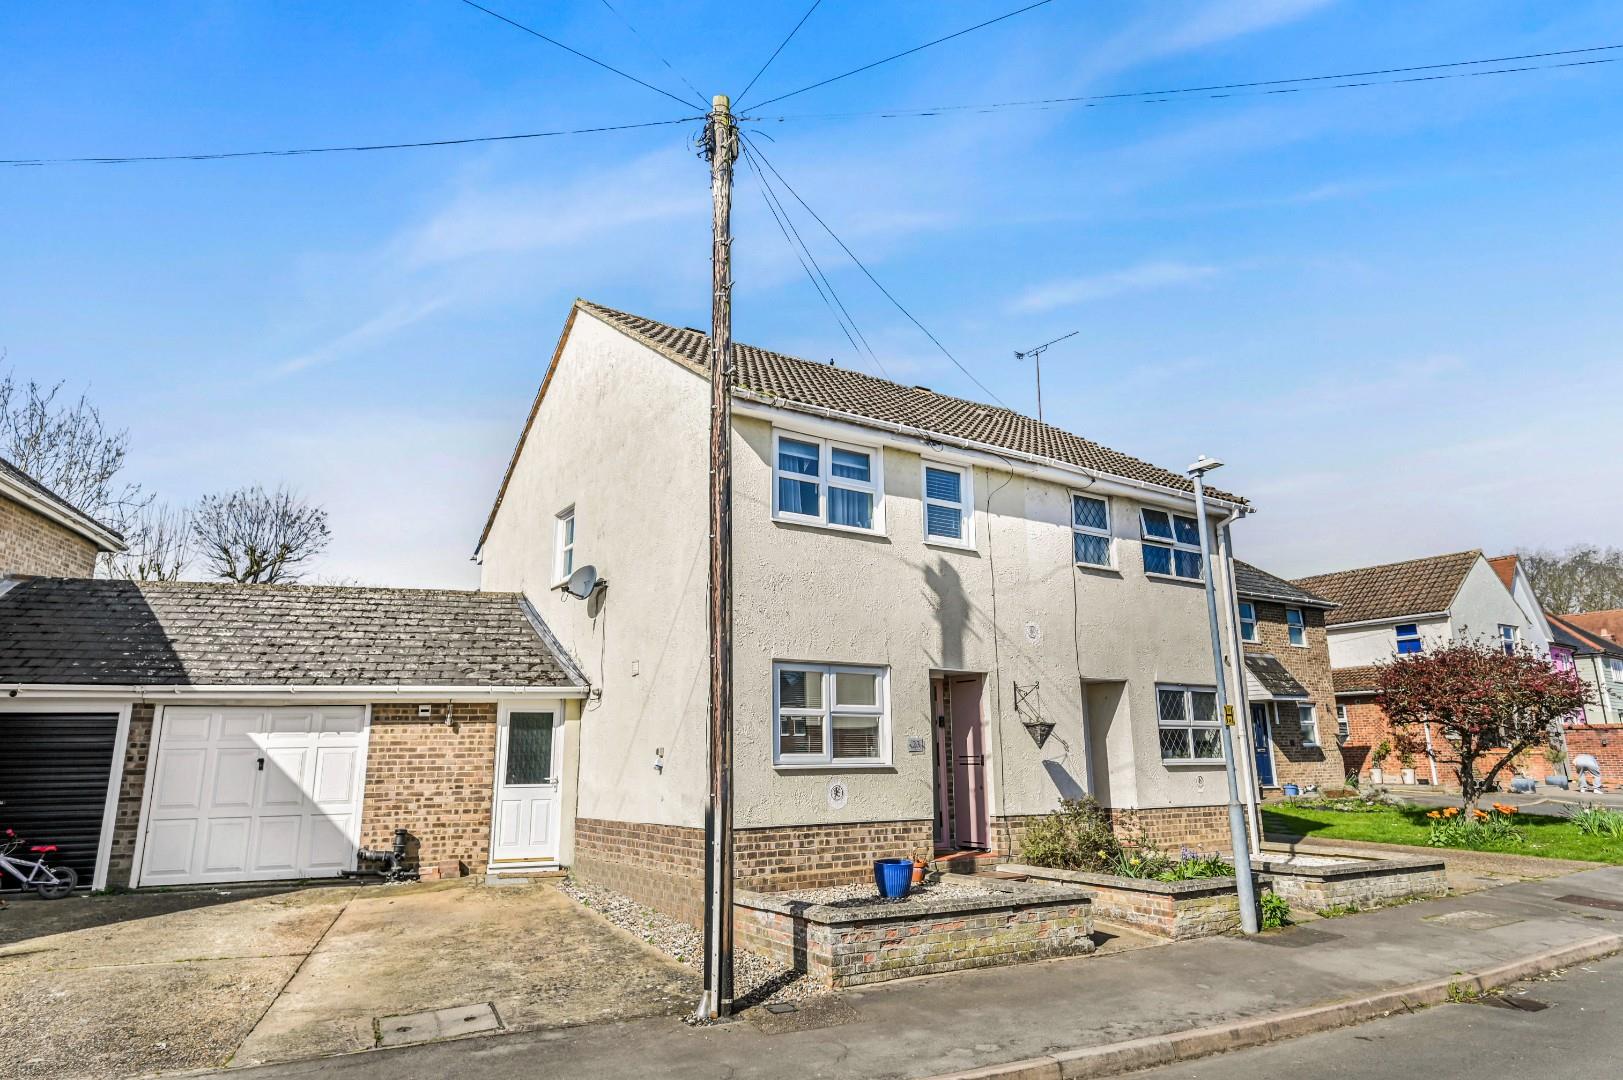
Counting House Lane, Dunmow, Essex
4 Bedroom Semi-Detached House | Offers Over £375,000
Daniel Brewer are pleased to market this spacious three/four bedroom semi-detached family home located on a desirable re...
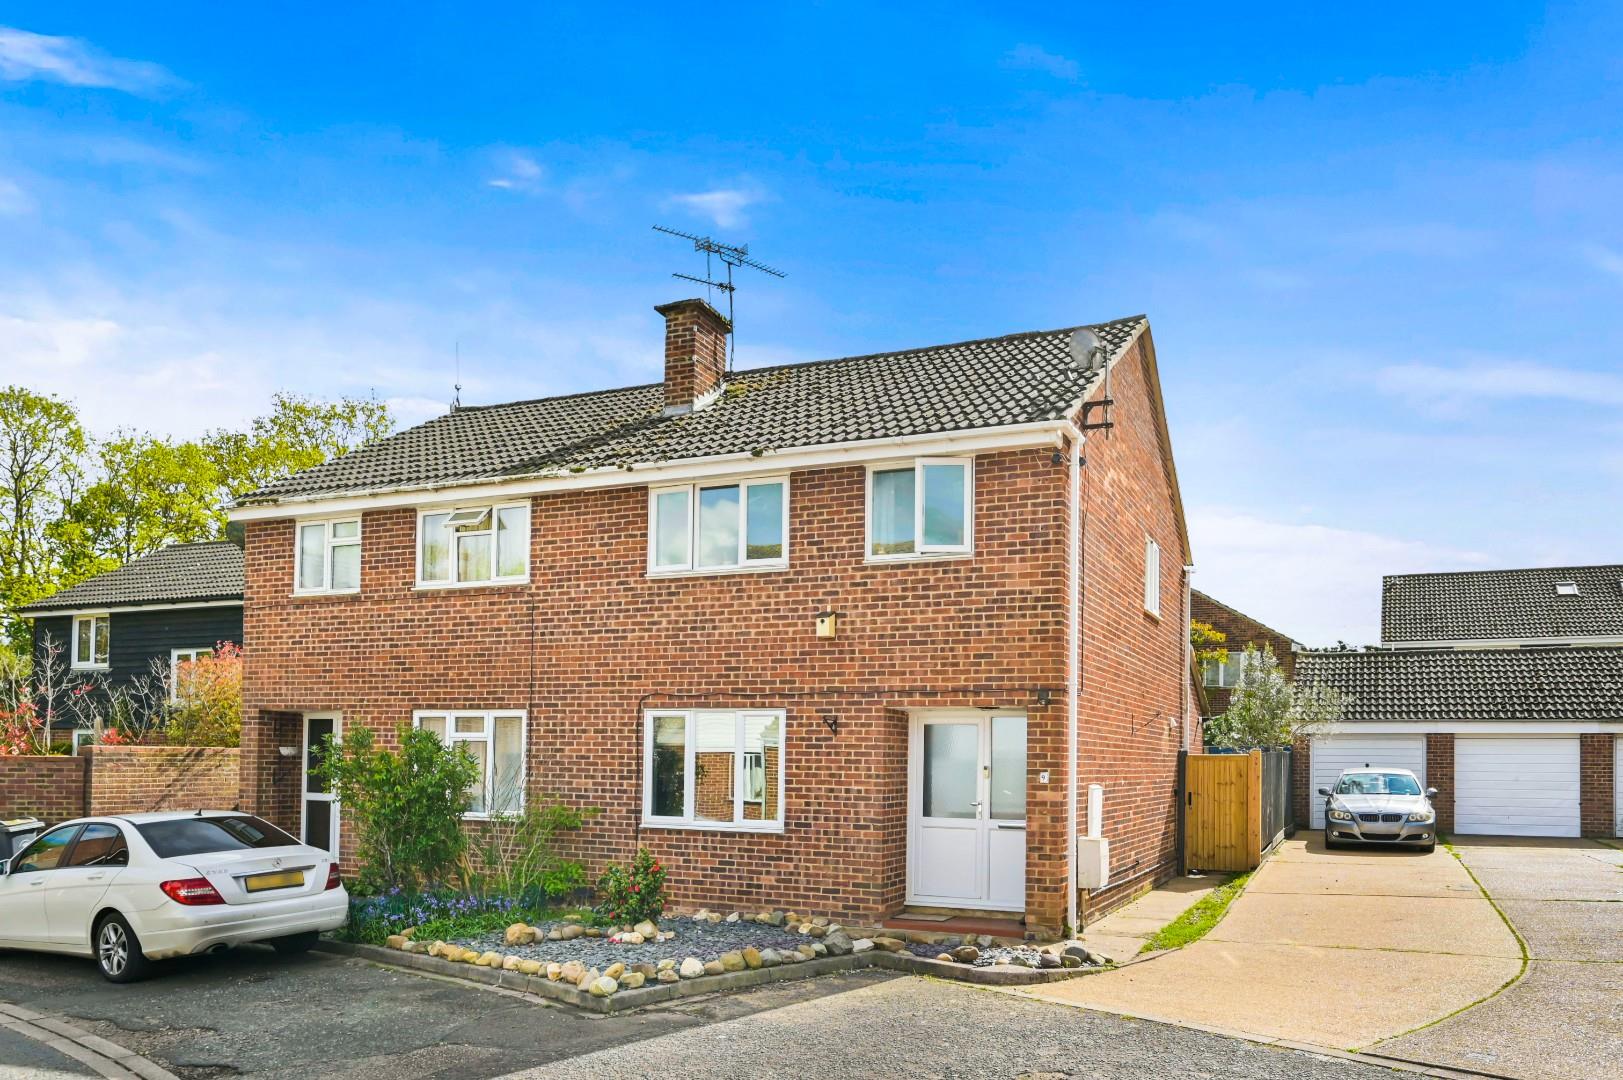
Rayfield Close, Barnston, Essex
3 Bedroom Semi-Detached House | Offers Over £375,000
Situated on a quiet cul-de-sac in the popular village of Barnston is this extended three bedroom semi-detached family ho...

Daniel Brewer Estate Agents (Great Dunmow)
51 High Street, Great Dunmow, Essex, CM6 1AE
01371 856 585
How much is your home worth?
Use our short form to request a valuation of your property.
Request a Valuation
©2026 The Guild of Property Professionals. All rights reserved.
Terms and Conditions |
Privacy Policy |
Cookie Policy |
Complaints Policy |
Members Login
The Guild of Property Professionals Trading Address: 121 Park Lane, London W1K 7AG. GPEA Limited.
Registered in England & Wales.
Company No: 02819824.
Registered Office Address: The Old Courthouse, 60A London Road, Grantham, NG31 6HR.
VAT Registration No: 180897859

