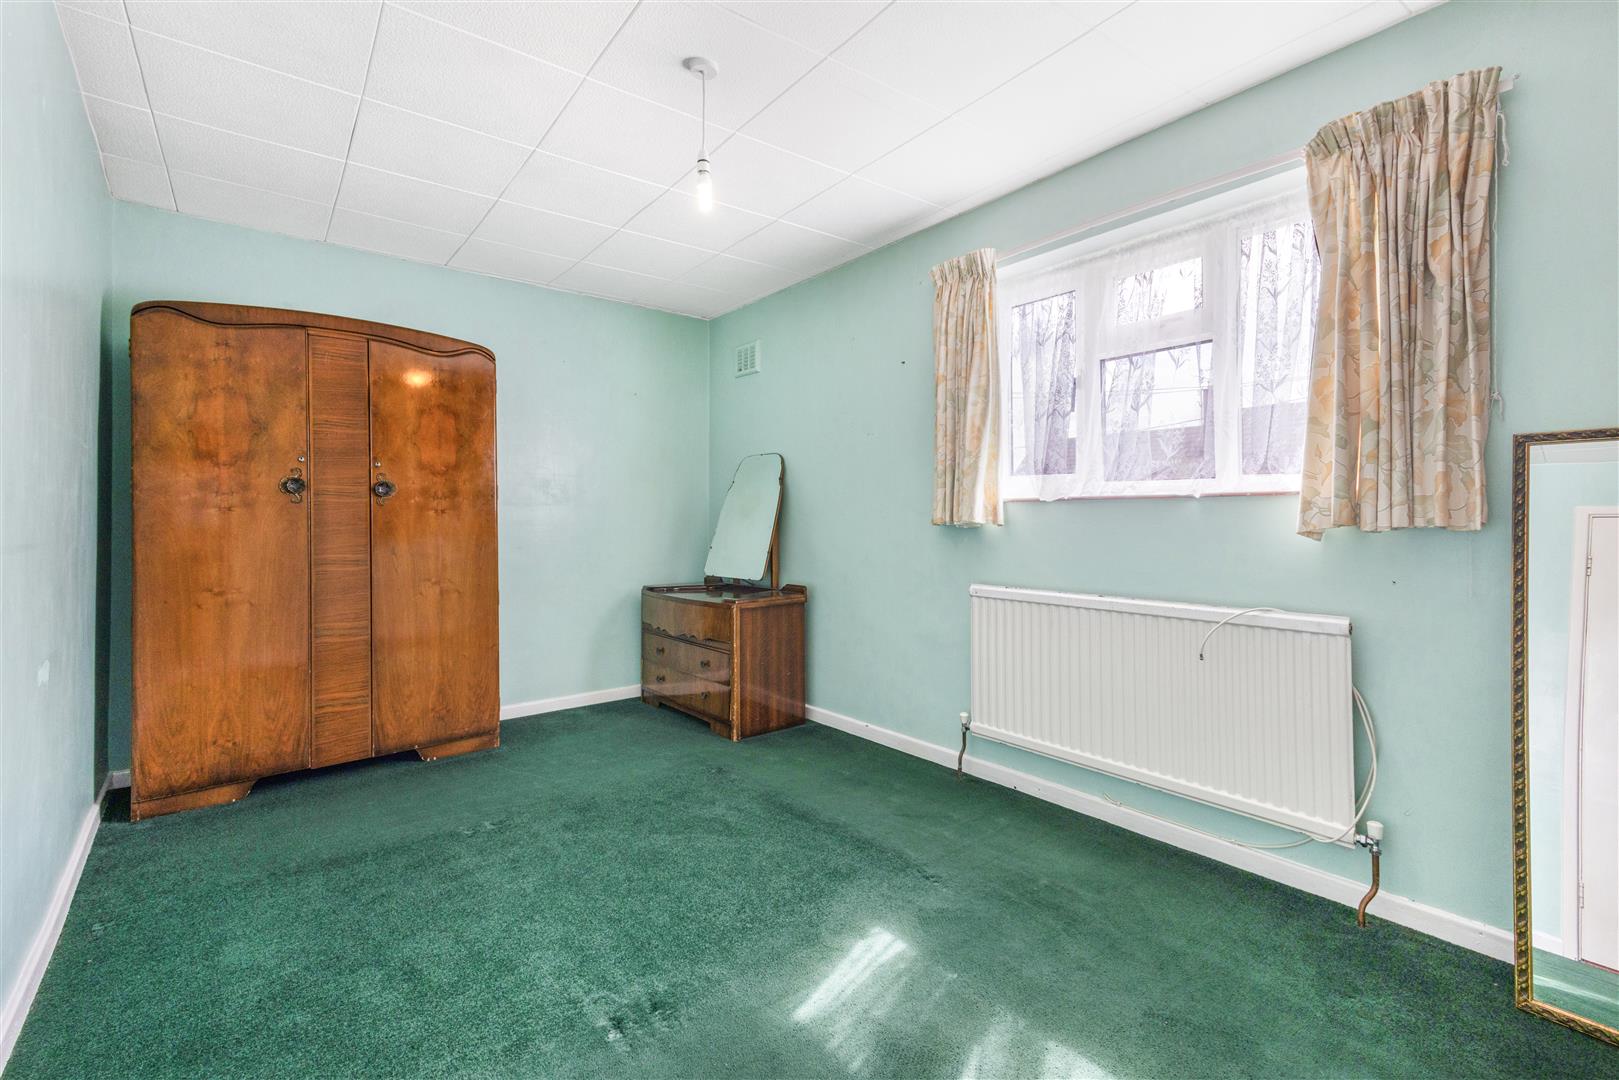
- Two Double Bedrooms
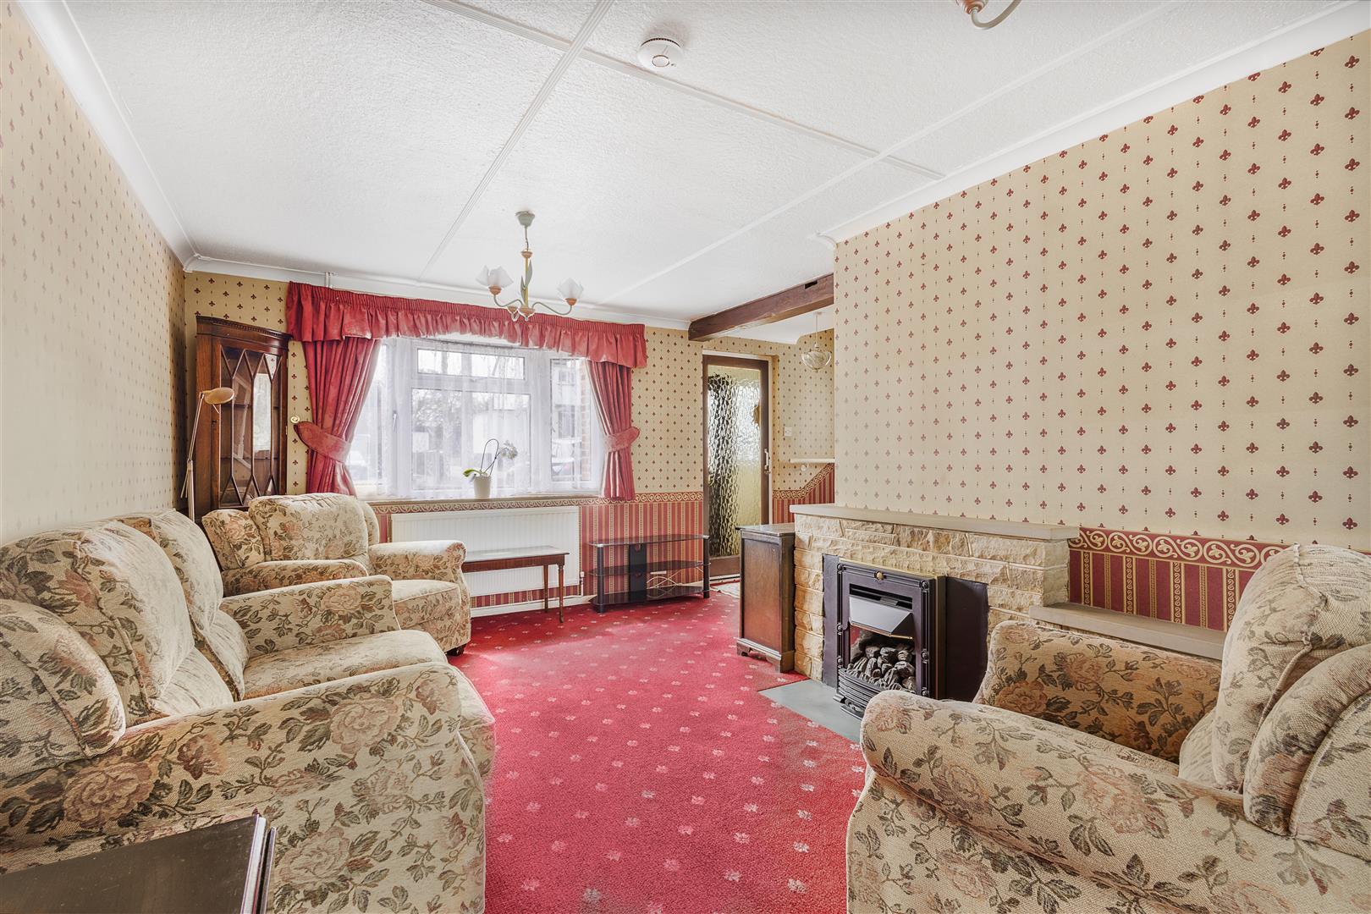
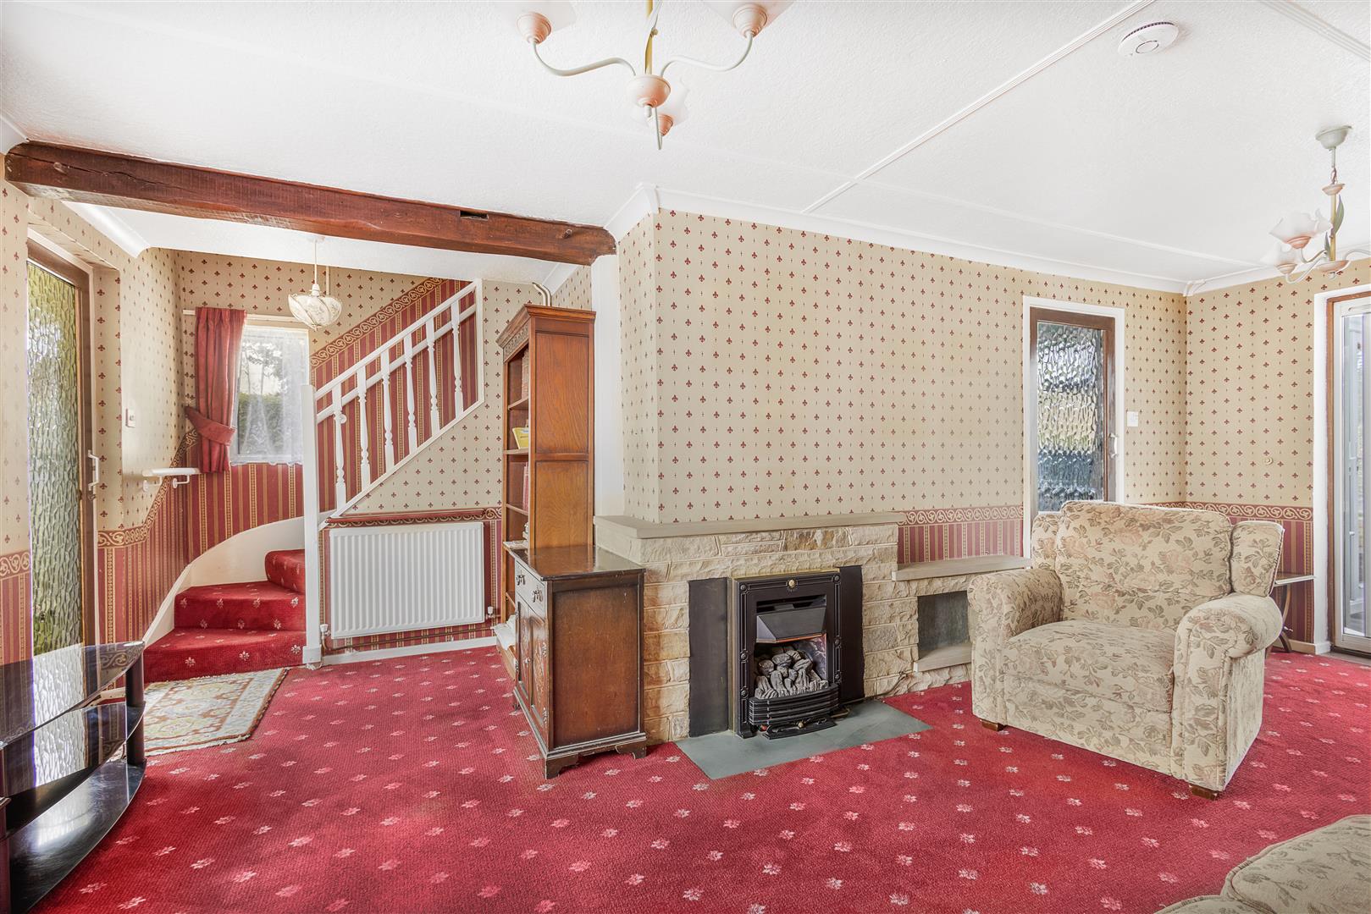
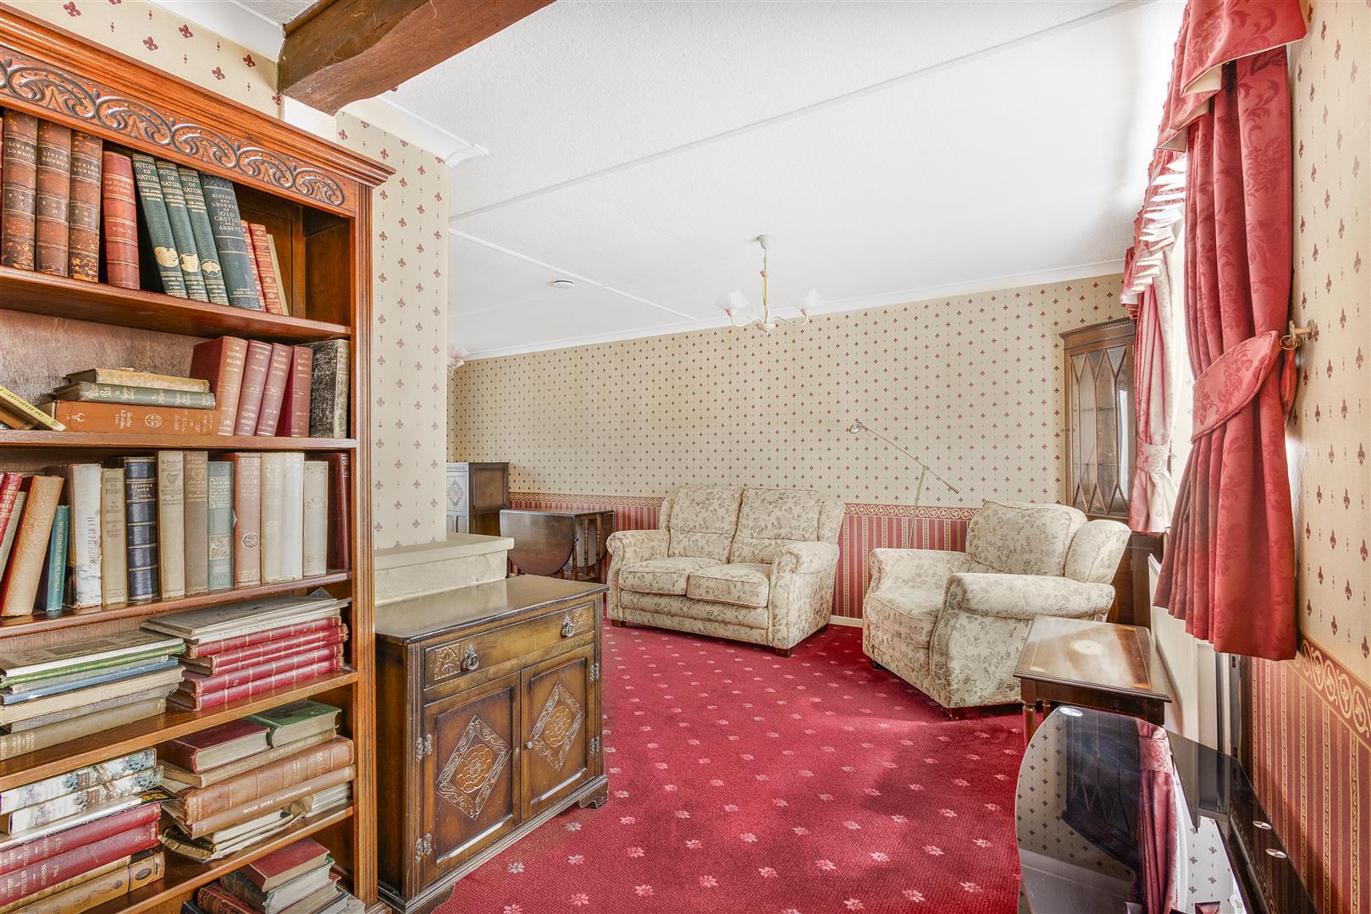
- Open Plan Living/Dining Room
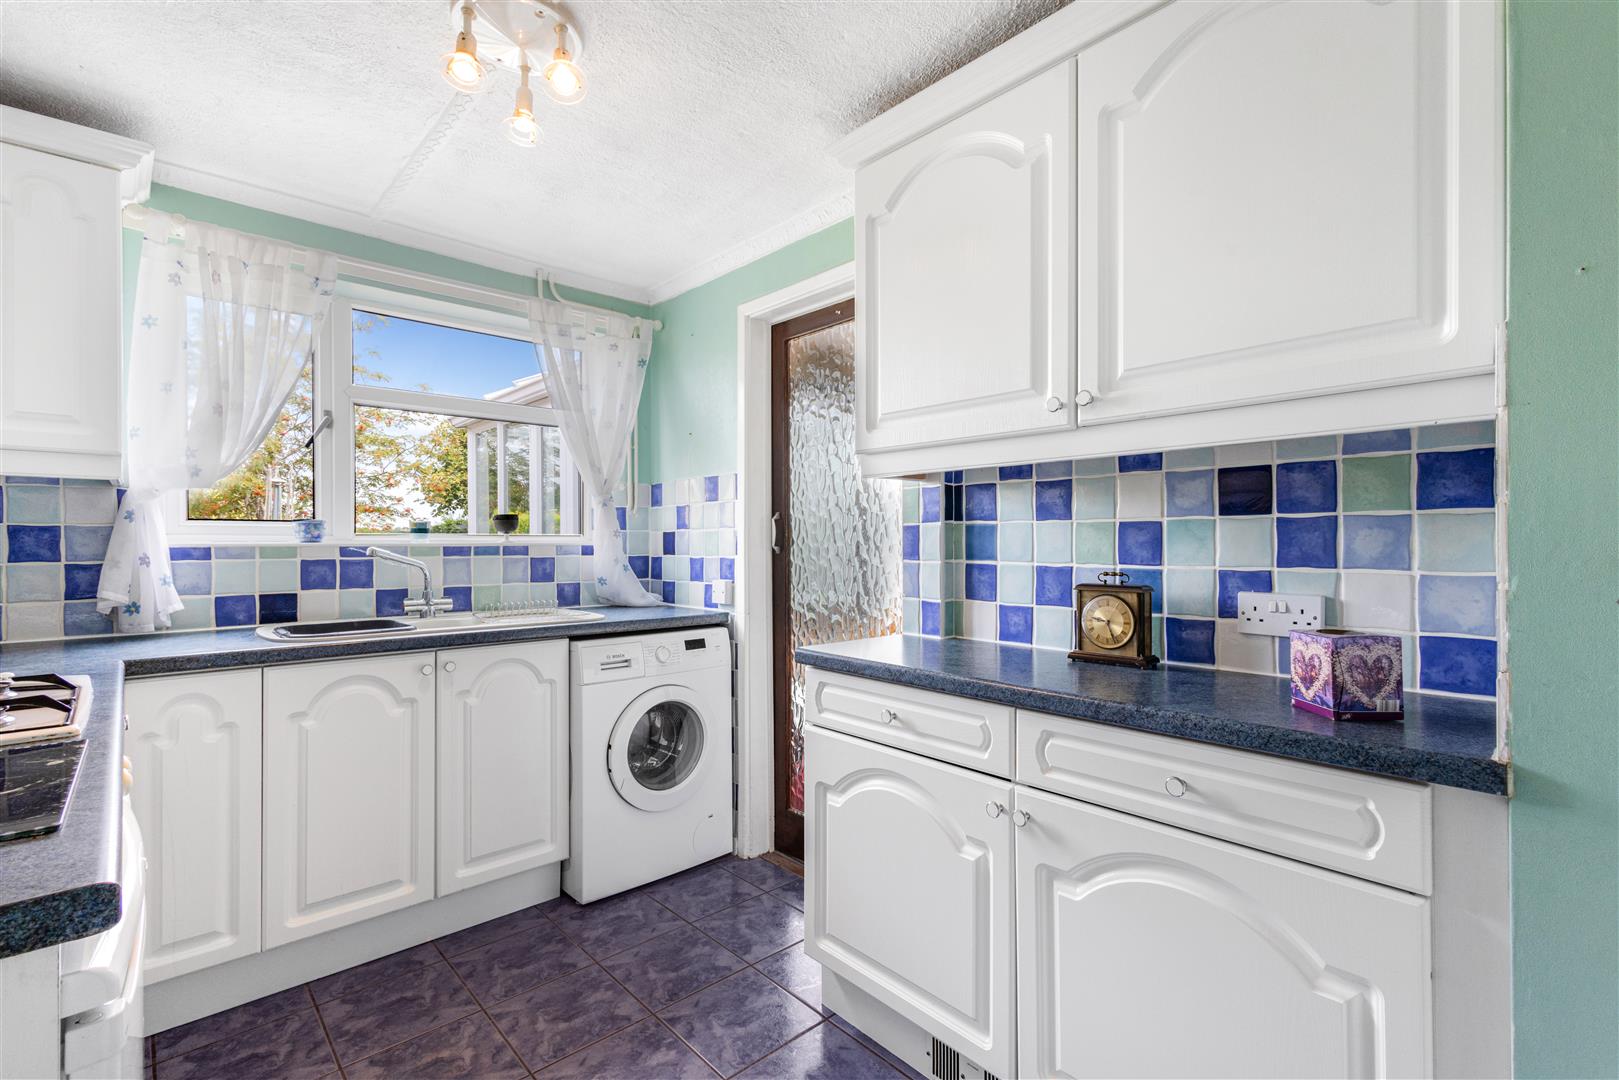
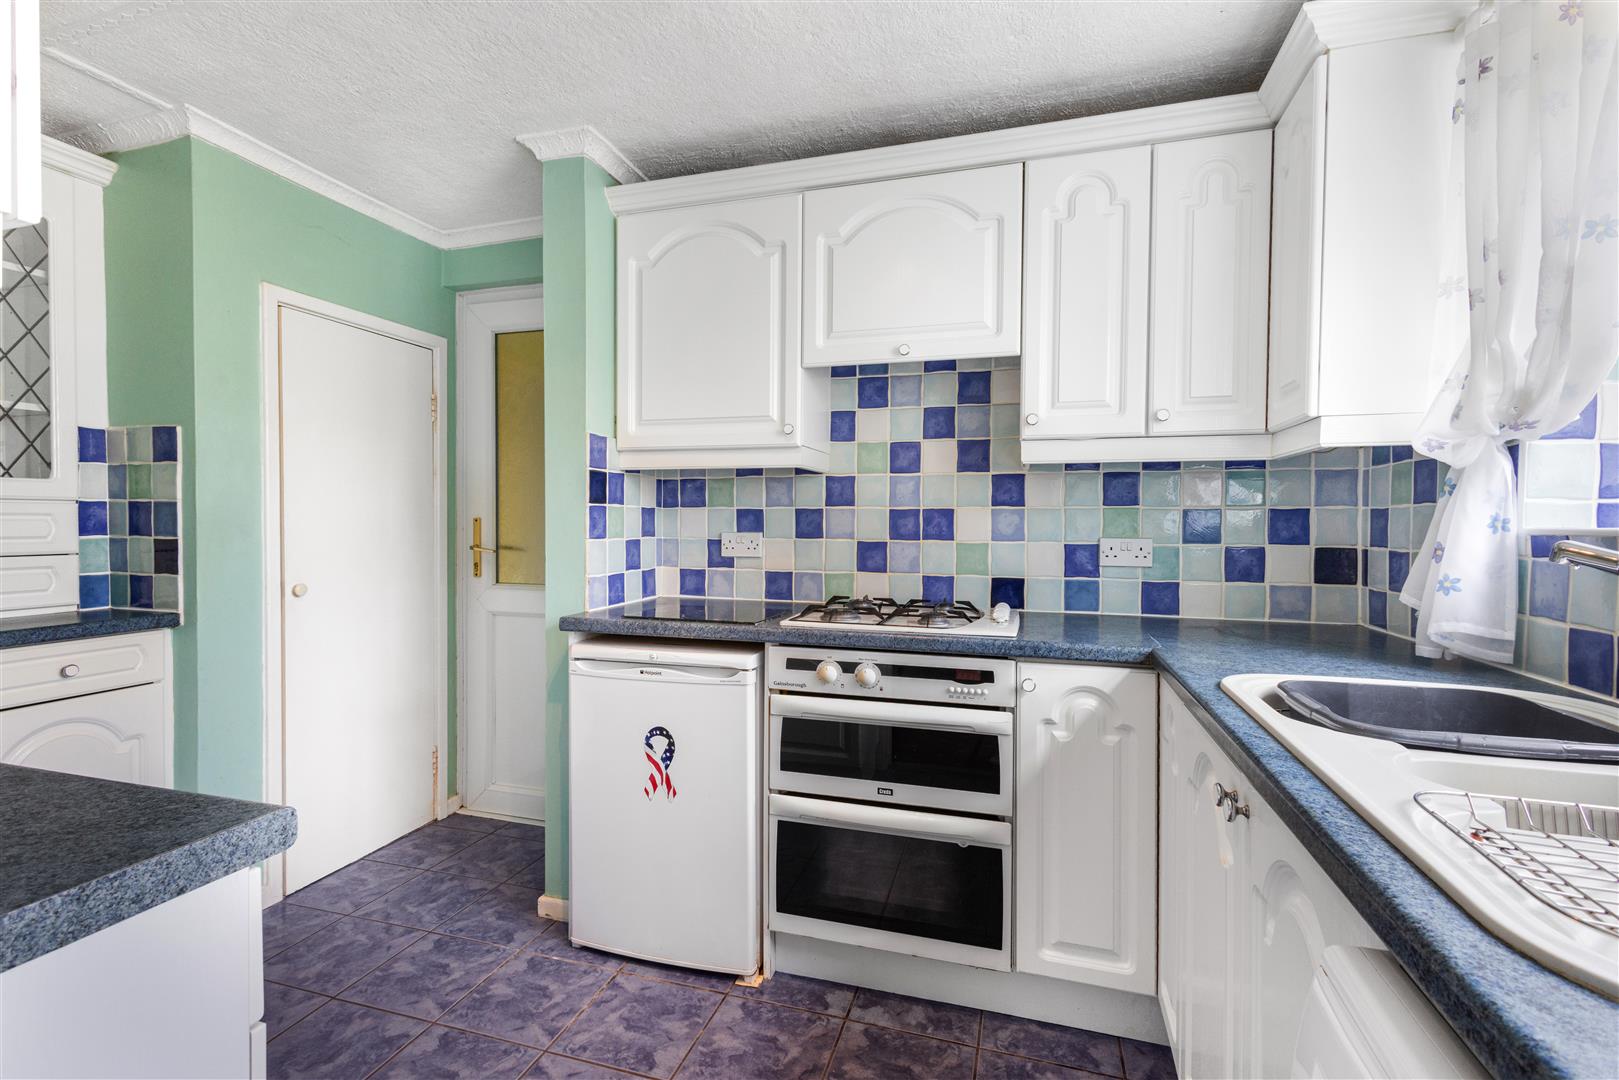
- Kitchen
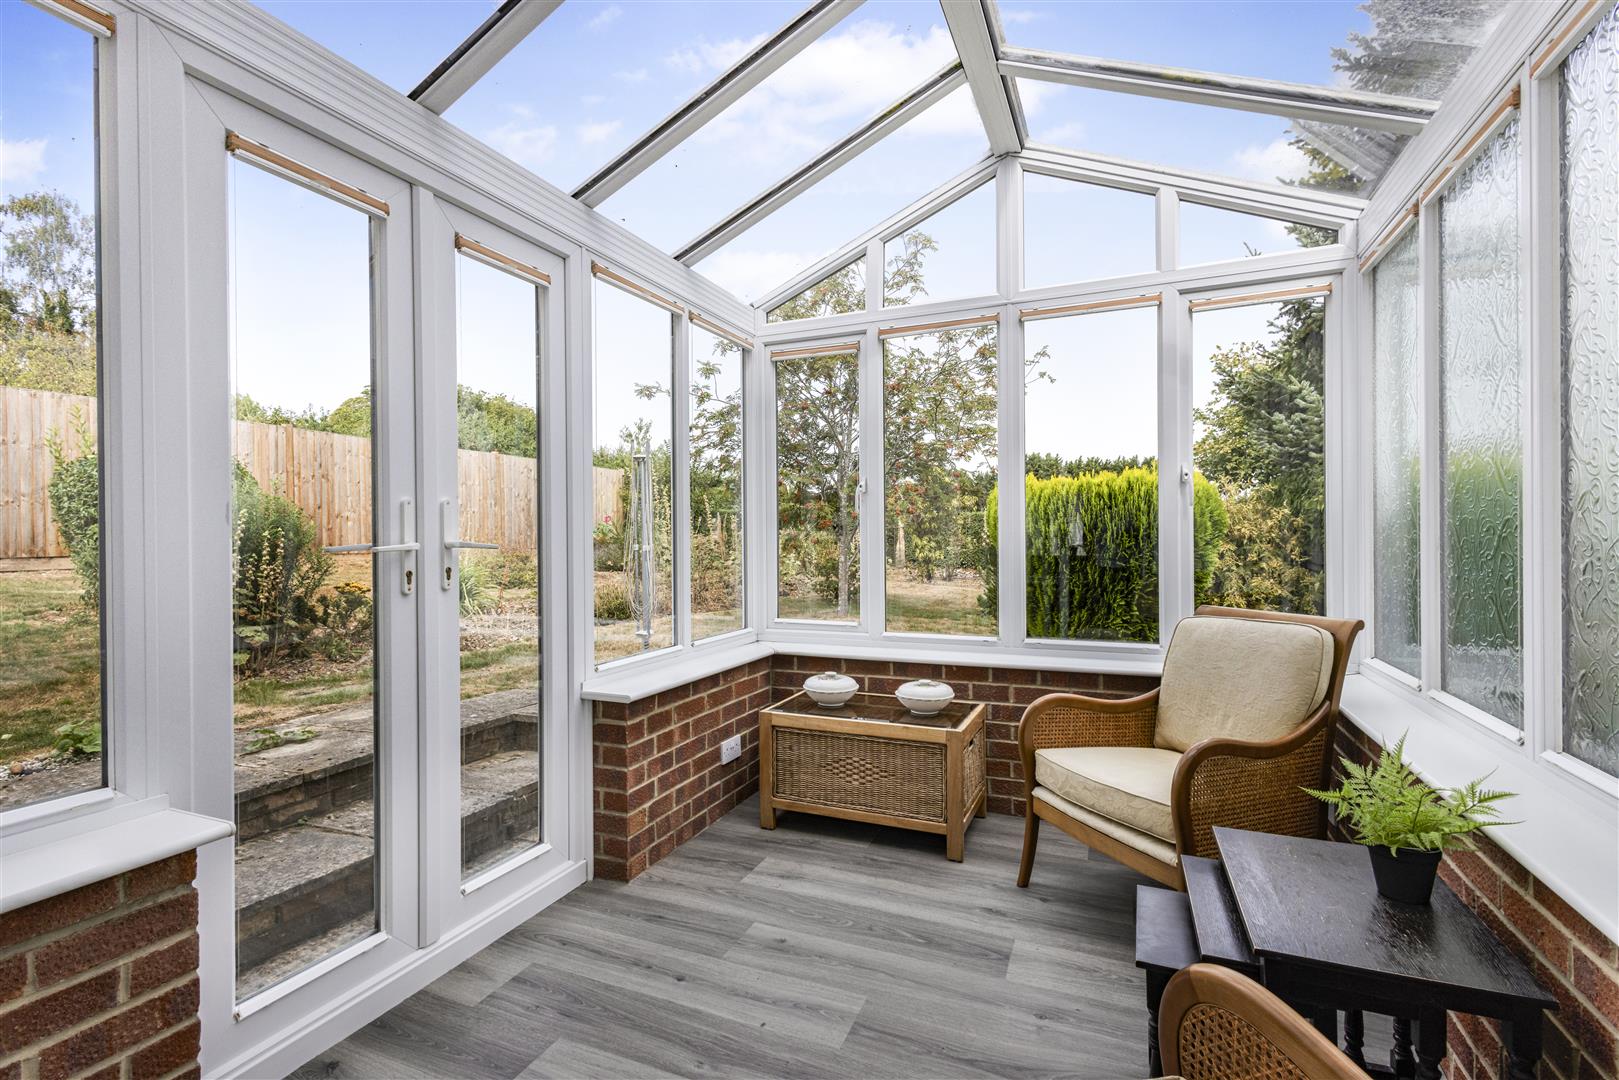
- Conservatory
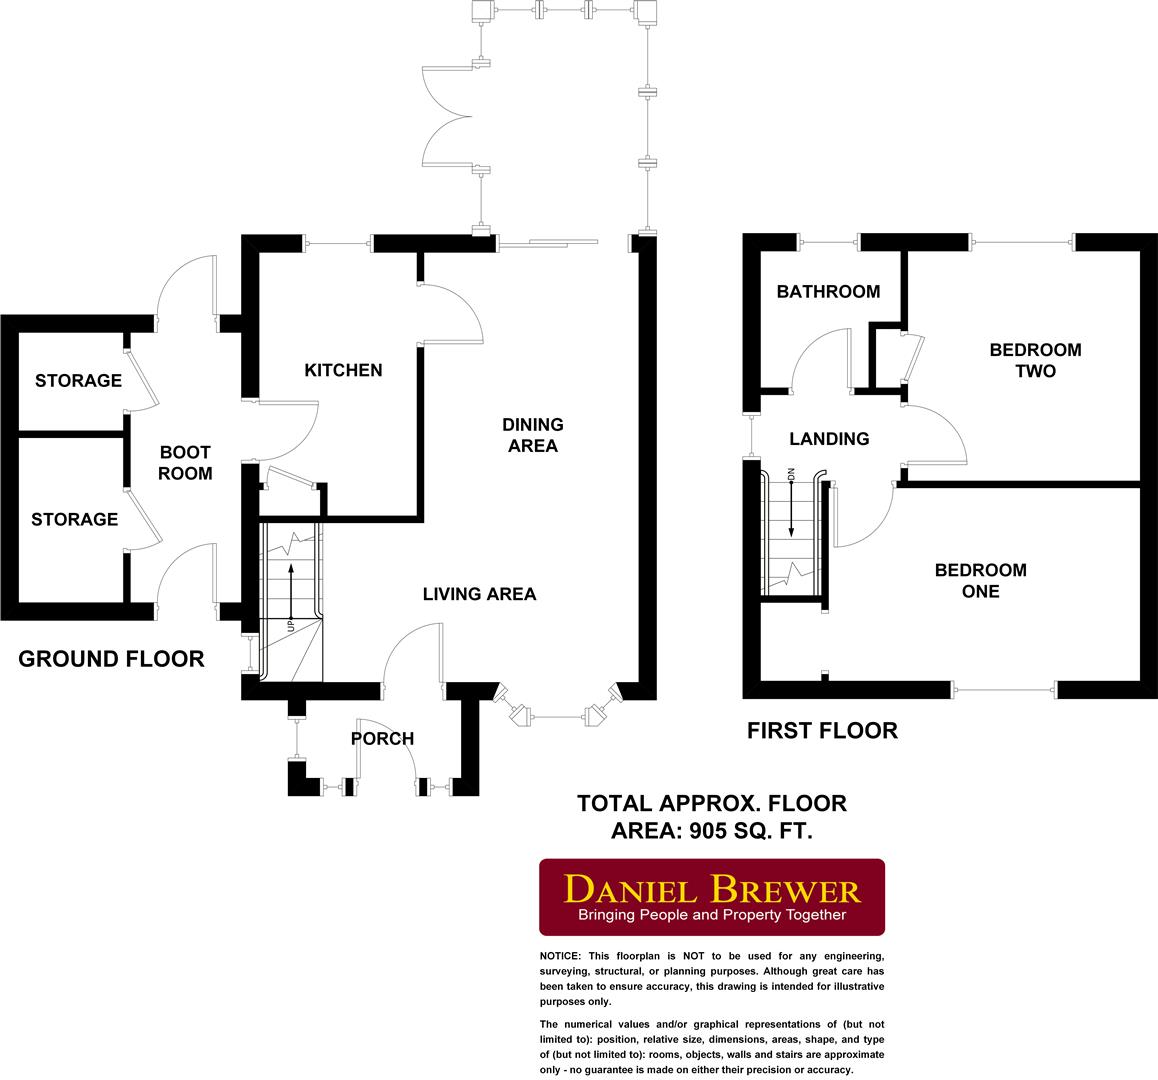
- Approximately 905 Sq. Ft. Of Accommodation
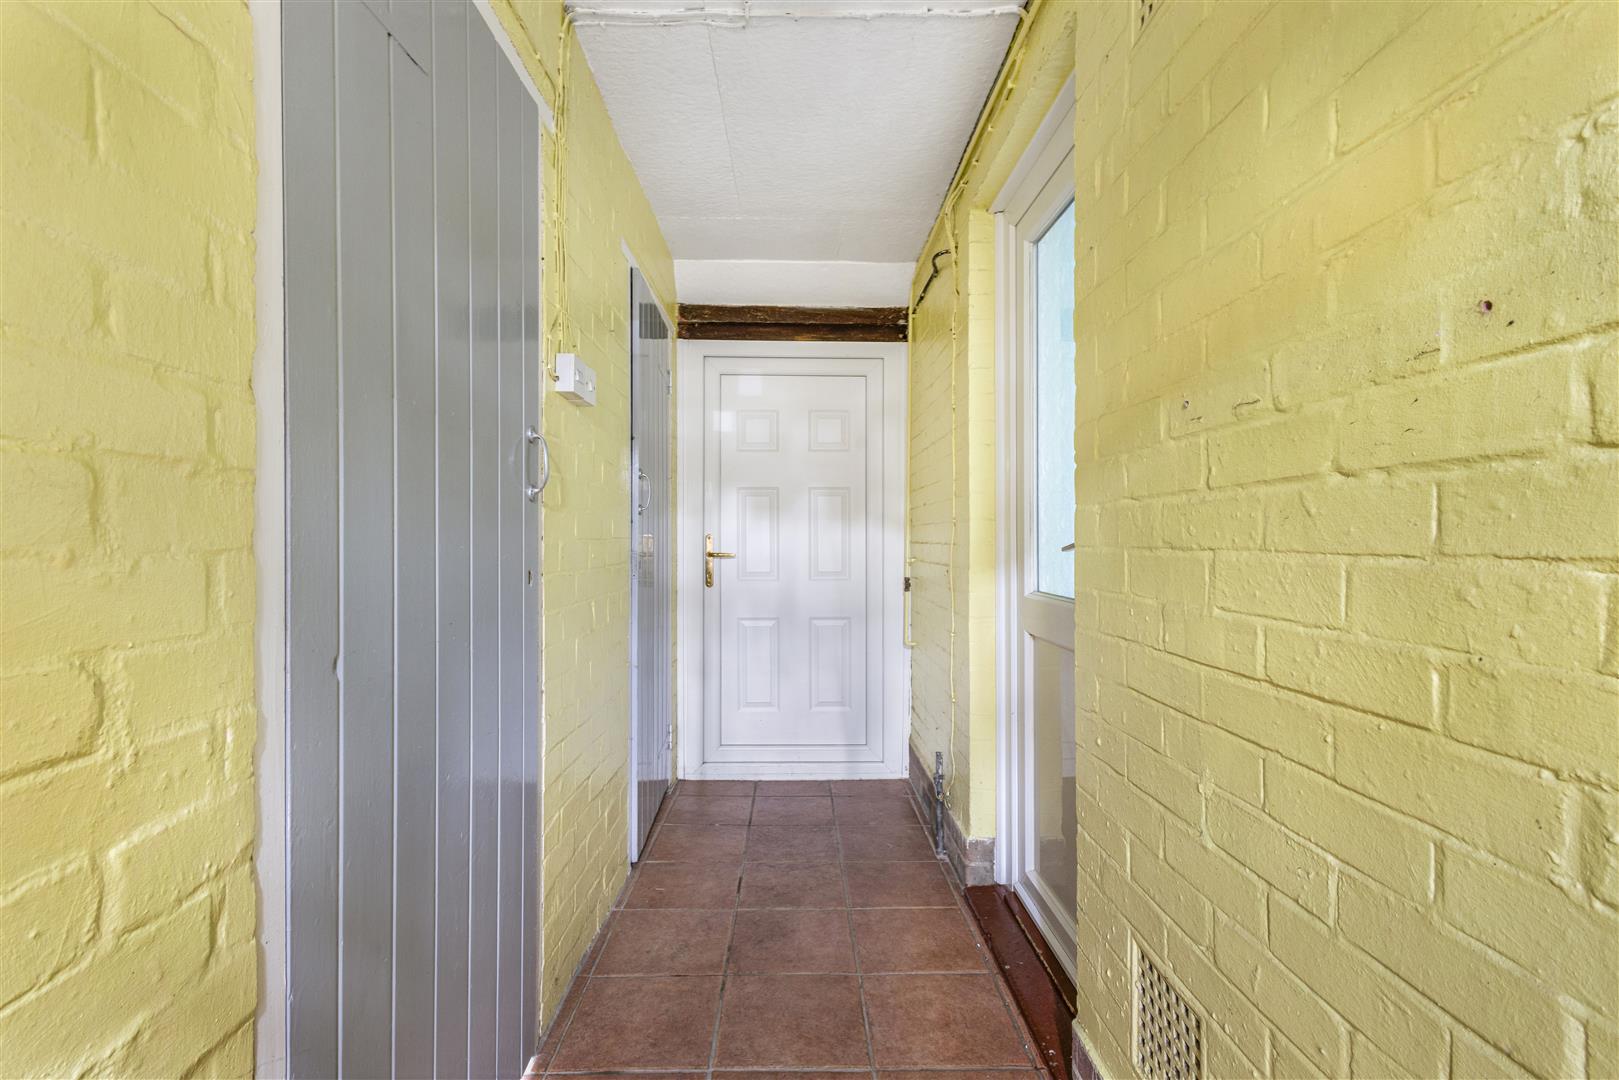
- Boot Room With Multiple Storage Cupboards
- Family Bathroom
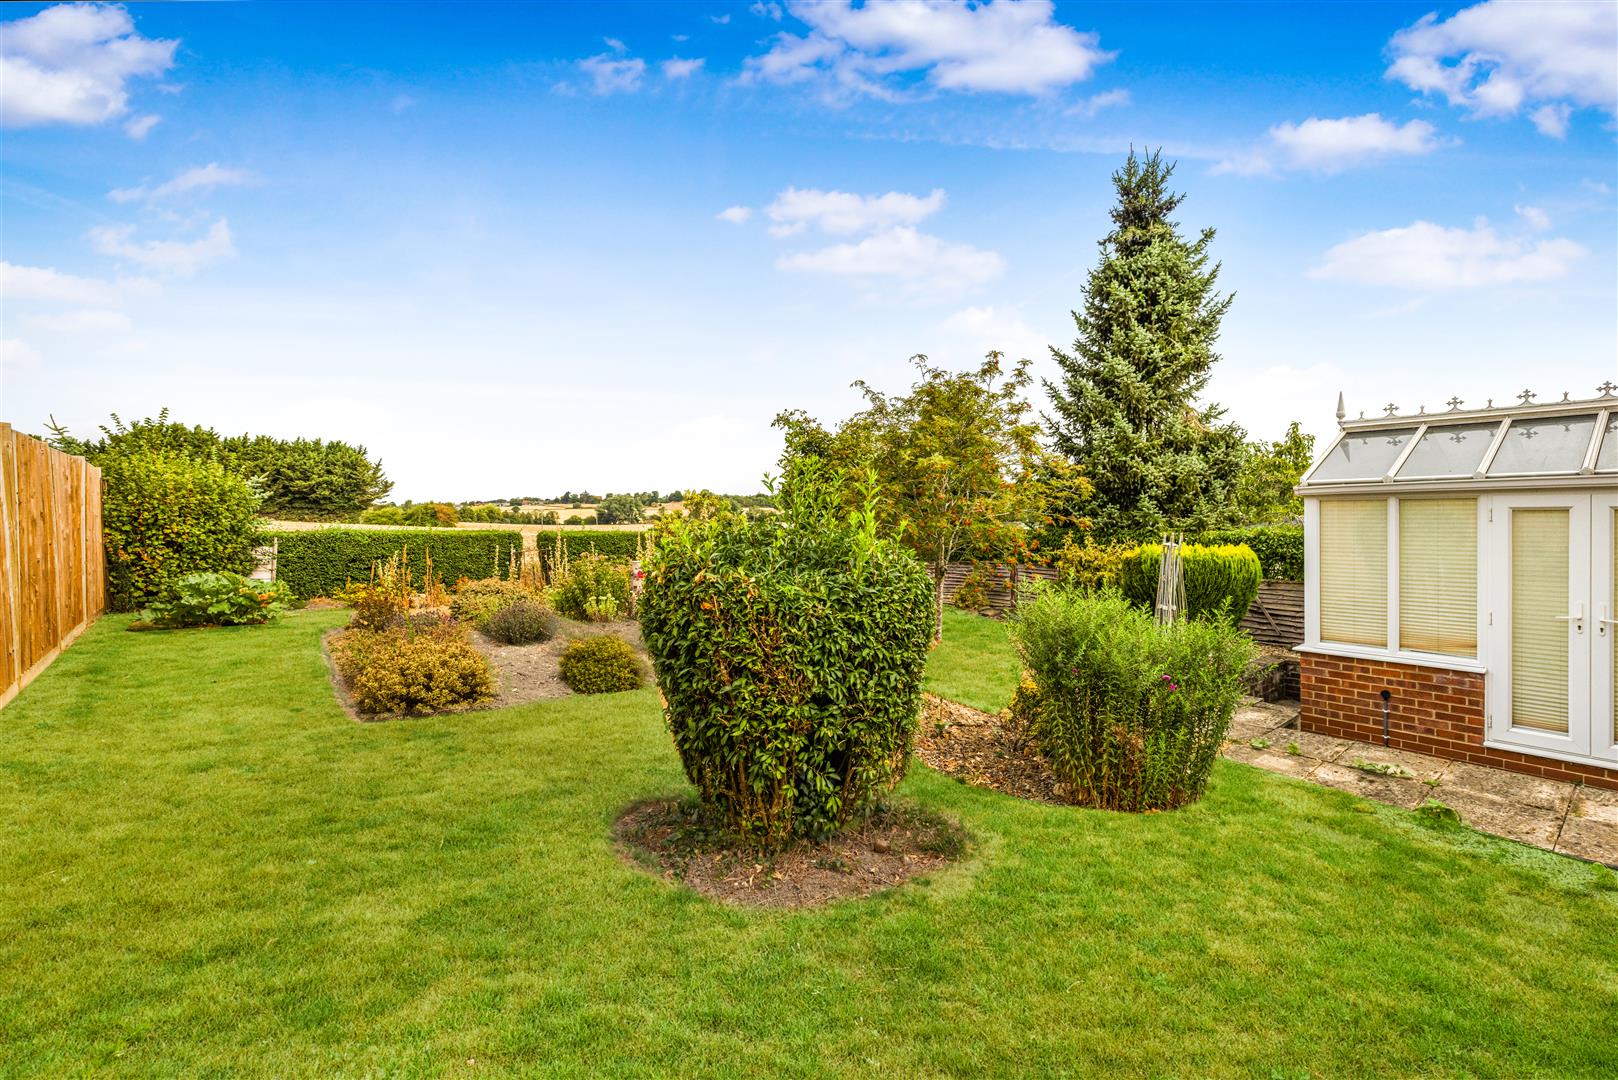
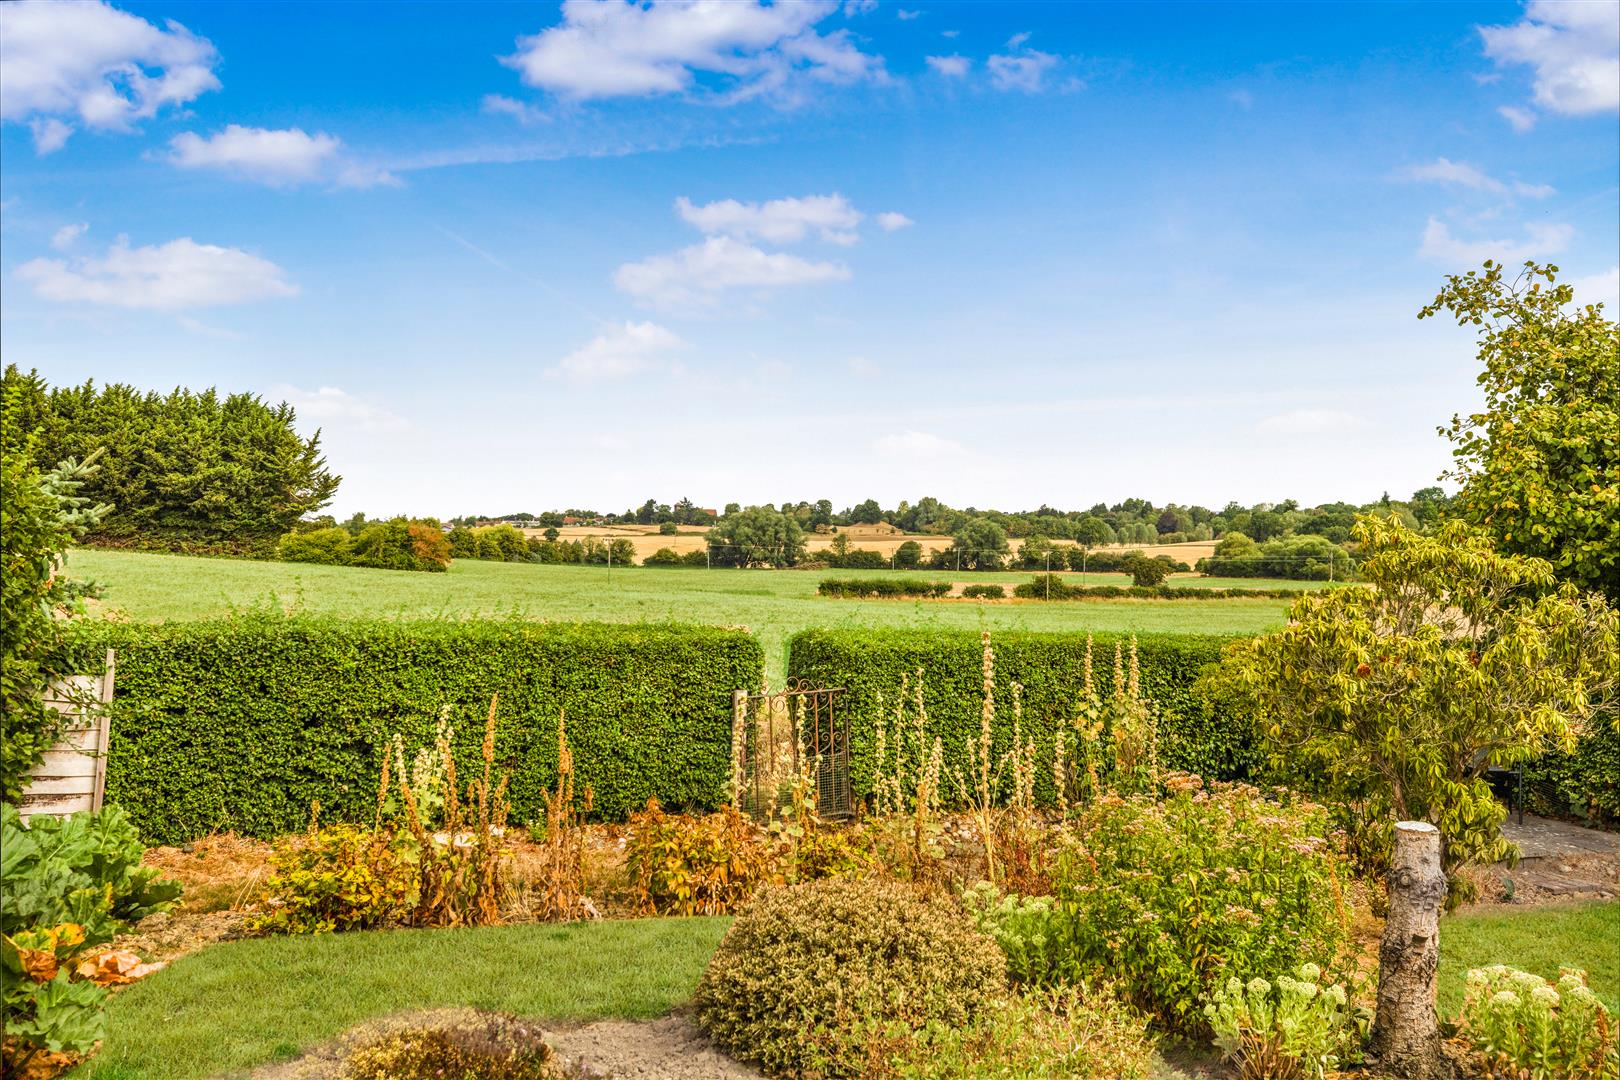
- Rear Gardens Backing Onto Open Fields
- Allocated Parking For One Vehicle
- Desirable Village Location

This property listing is now SSTC
2 Bedroom Semi-Detached House for sale in Dunmow
 1
2
1
1
2
1
Set in the desirable village of Little Easton is this well-presented semi-detached home situated, offering well-proportioned accommodation arranged over two floors.
The ground floor comprises an entrance porch opening into a spacious open-plan living and dining area, together with a kitchen, conservatory and a useful boot room which provides access to extensive storage space. To the first floor is a landing, two generously sized double bedrooms and a family bathroom.
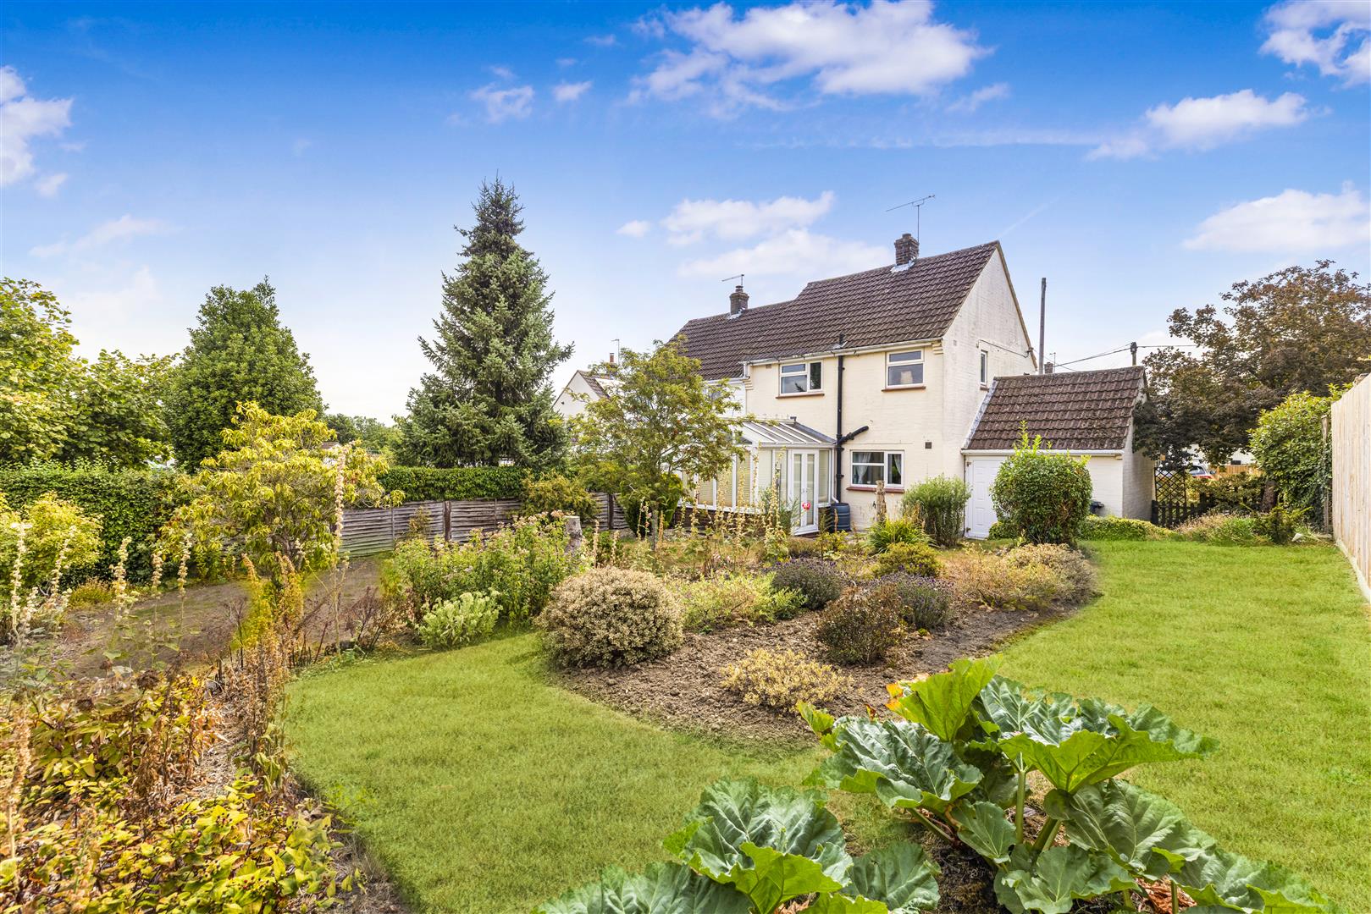
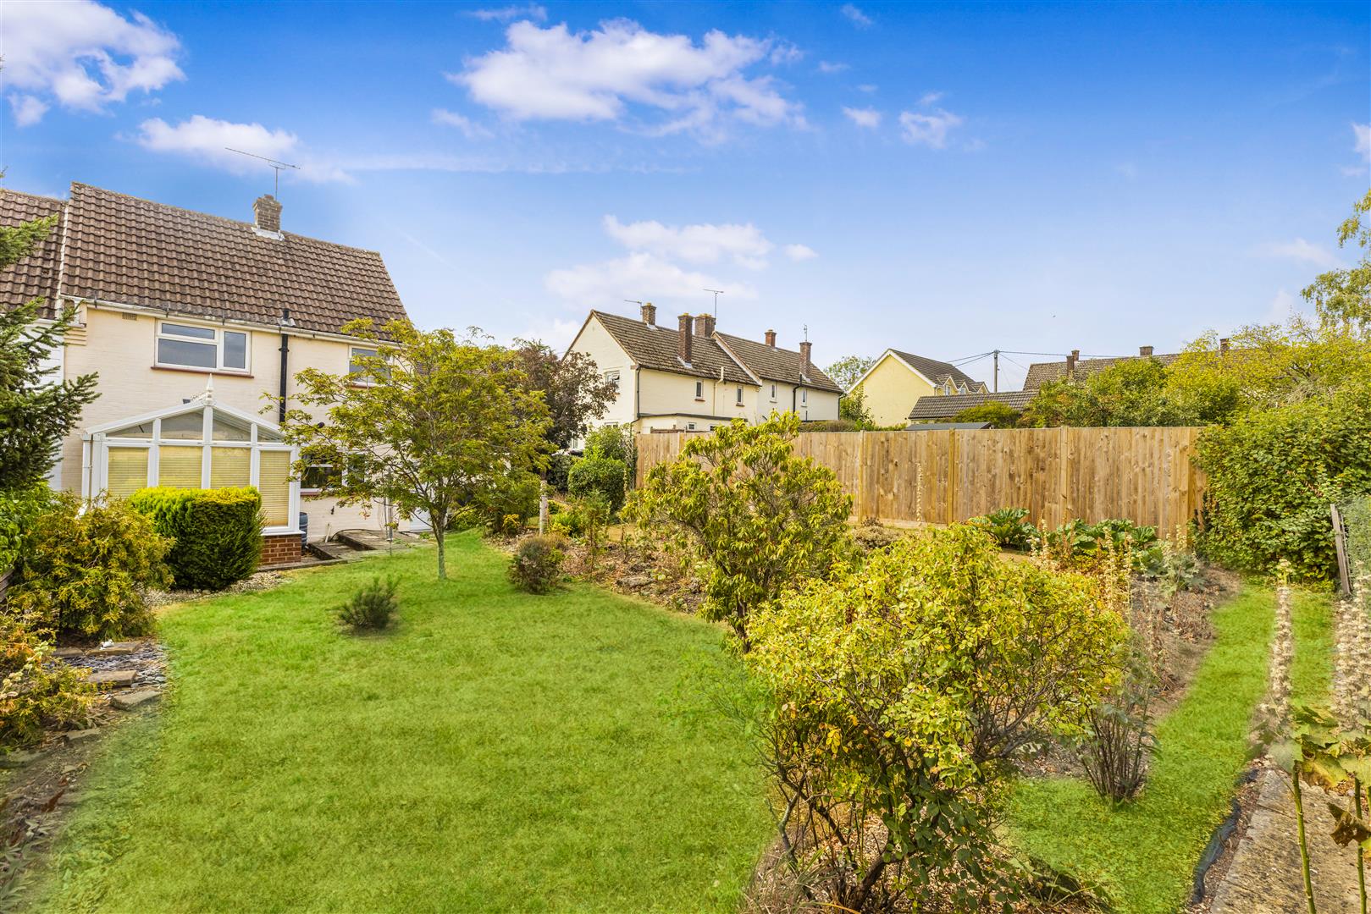
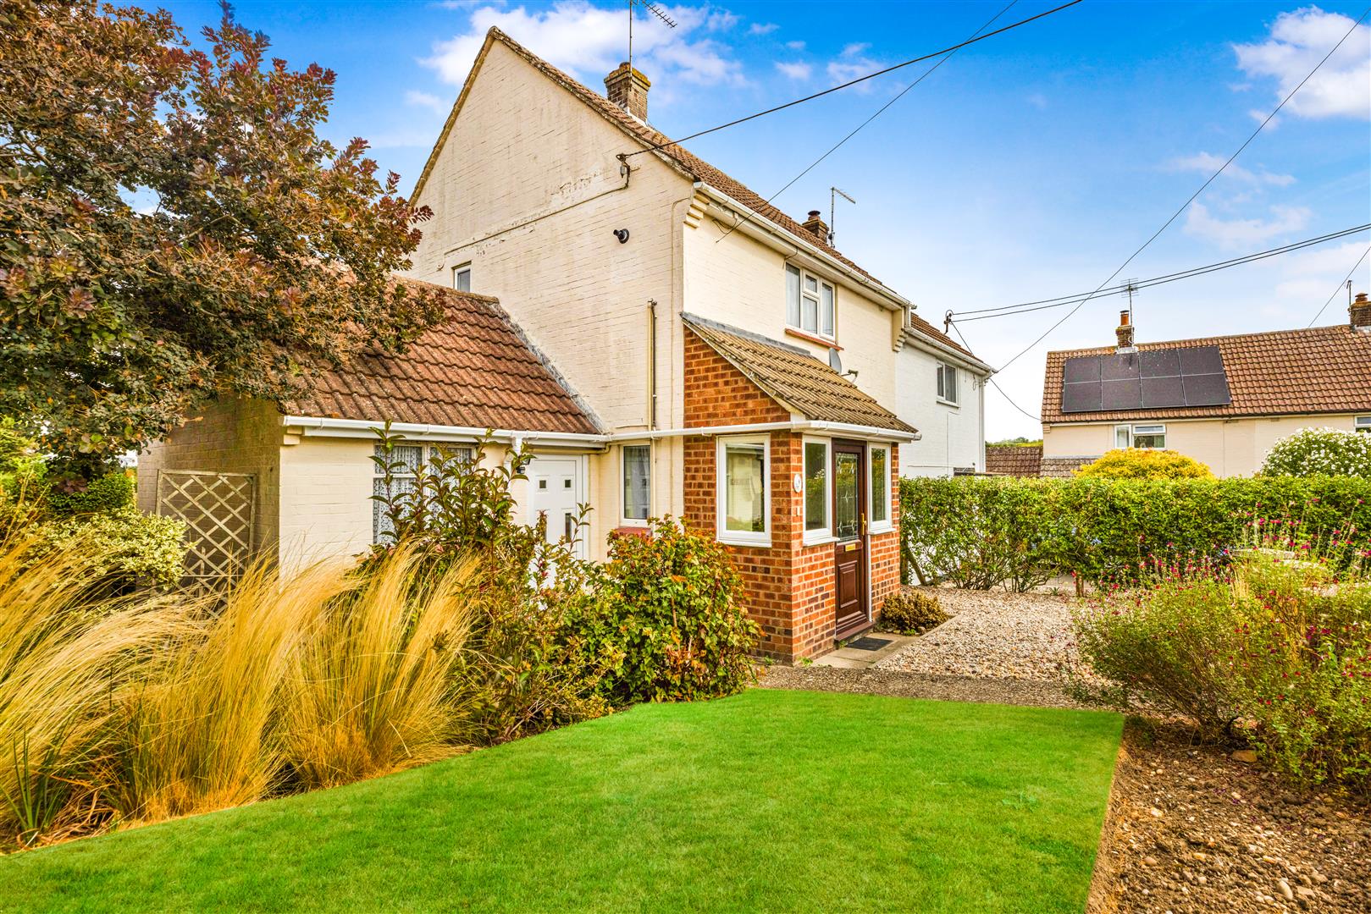
Externally, the property benefits from attractive gardens to both the front and rear. The front garden includes a gravelled area, lawn and established flowerbeds, with a paved pathway providing access to the rear. The rear garden is predominantly laid to lawn with mature flowerbeds, shrubs and bushes, and enjoys an open outlook backing onto surrounding fields. The gardens are enclosed by timber panel fencing and low-level hedging.
Entrance Porch - 2.1m x 1.1m (6'10" x 3'7") - Timber glazed door to front aspect, UPVC windows to front & side aspects, tiled flooring, exposed brickwork. Glazed door to: Living Room/Dining Room.
Living Room / Dining Room - 6.0m x 5.9m (19'8" x 19'4") - UPVC windows to front & side aspects, inbuilt fireplace with brick hearth, exposed timbers, wall mounted radiators, carpeted flooring, ceiling mounted light fixtures, various power points. Glazed door to Kitchen, sliding glass door to conservatory.
Conservatory - 3.0m x 2.0m (9'10" x 6'6") - Panoramic windows, French doors to rear side aspect, exposed brickwork, timber panel flooring, various power points.
Kitchen - 3.7m x 2.3m (12'1" x 7'6") - UPVC window to rear aspect, access to under stairs storage, various base and eye level units with granite effect worktops over, double oven with four ring gas hob overhead, inset sink with mixer tap and drainer unit, space for washing machine, space for low level fridge/freezer, tiled flooring, splashback tiling, ceiling mounted light fixture, various power points. Door to: Boot Room.
Boot / Storage Room - 3.8m x 3.1m (12'5" x 10'2") - Doors to front & rear aspect, access to storage cupboards, tiled flooring, ceiling mounted light fixtures.
First Floor Landing - UPVC window to side aspect, carpeted flooring, ceiling mounted light fixture. Doors to: Bedrooms & Family Bathroom.
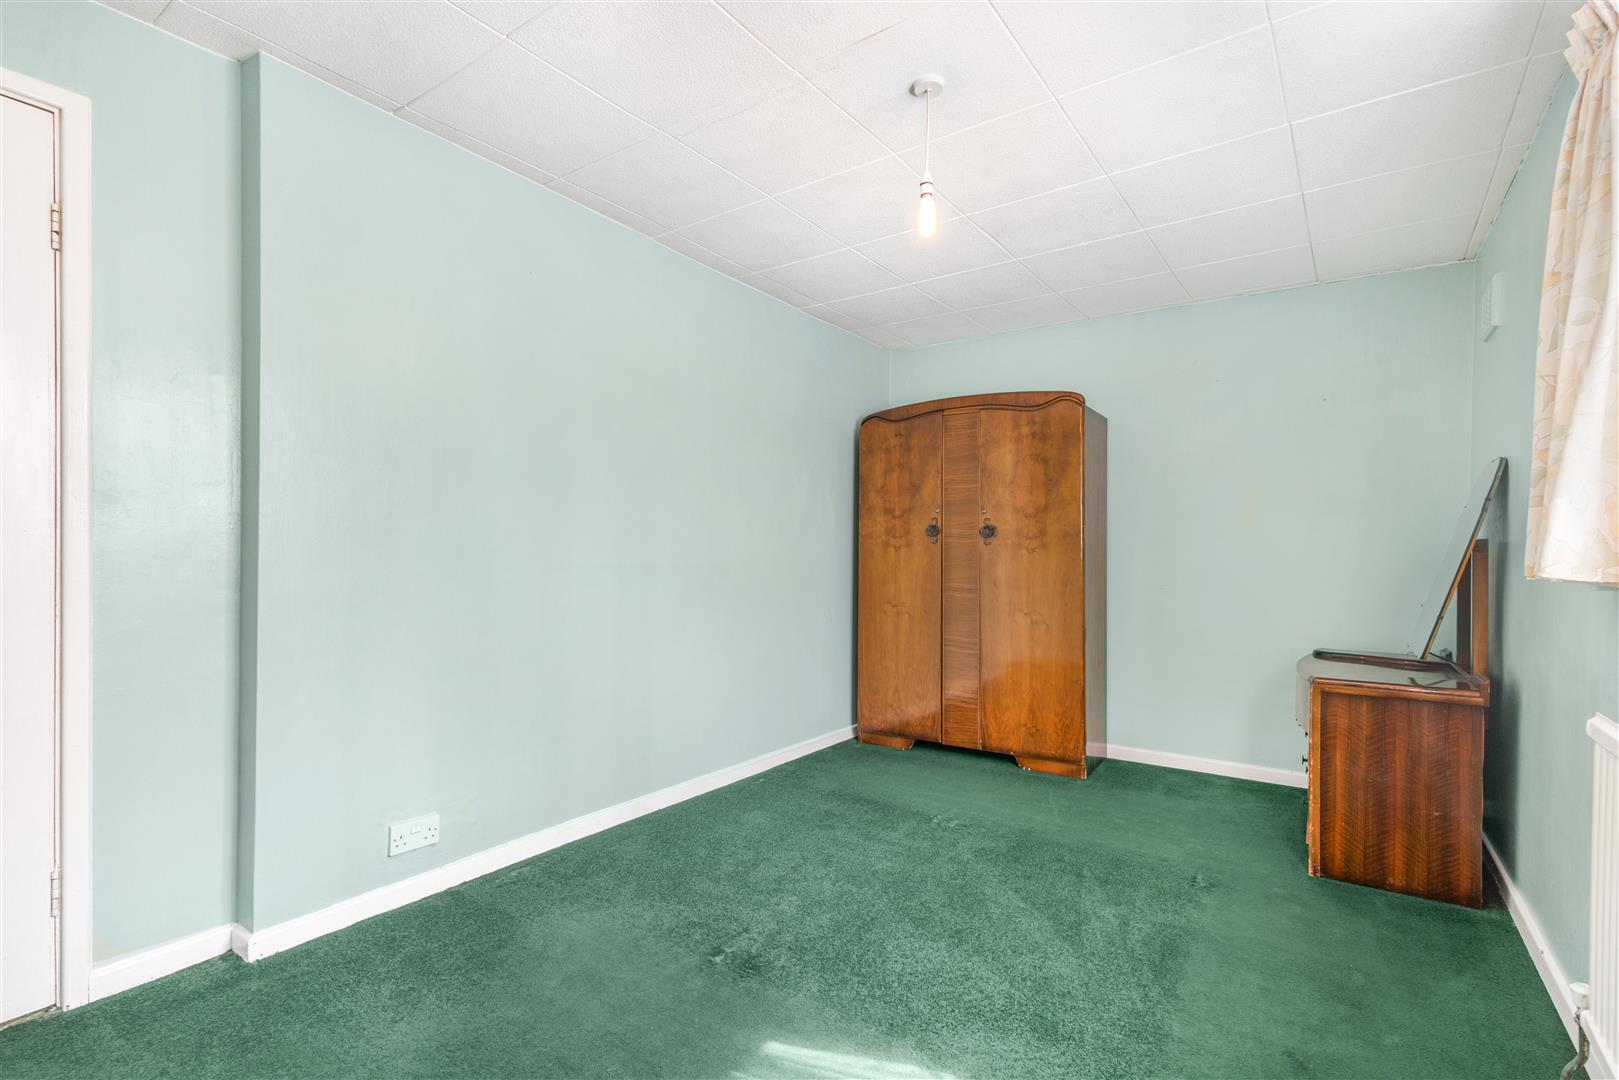
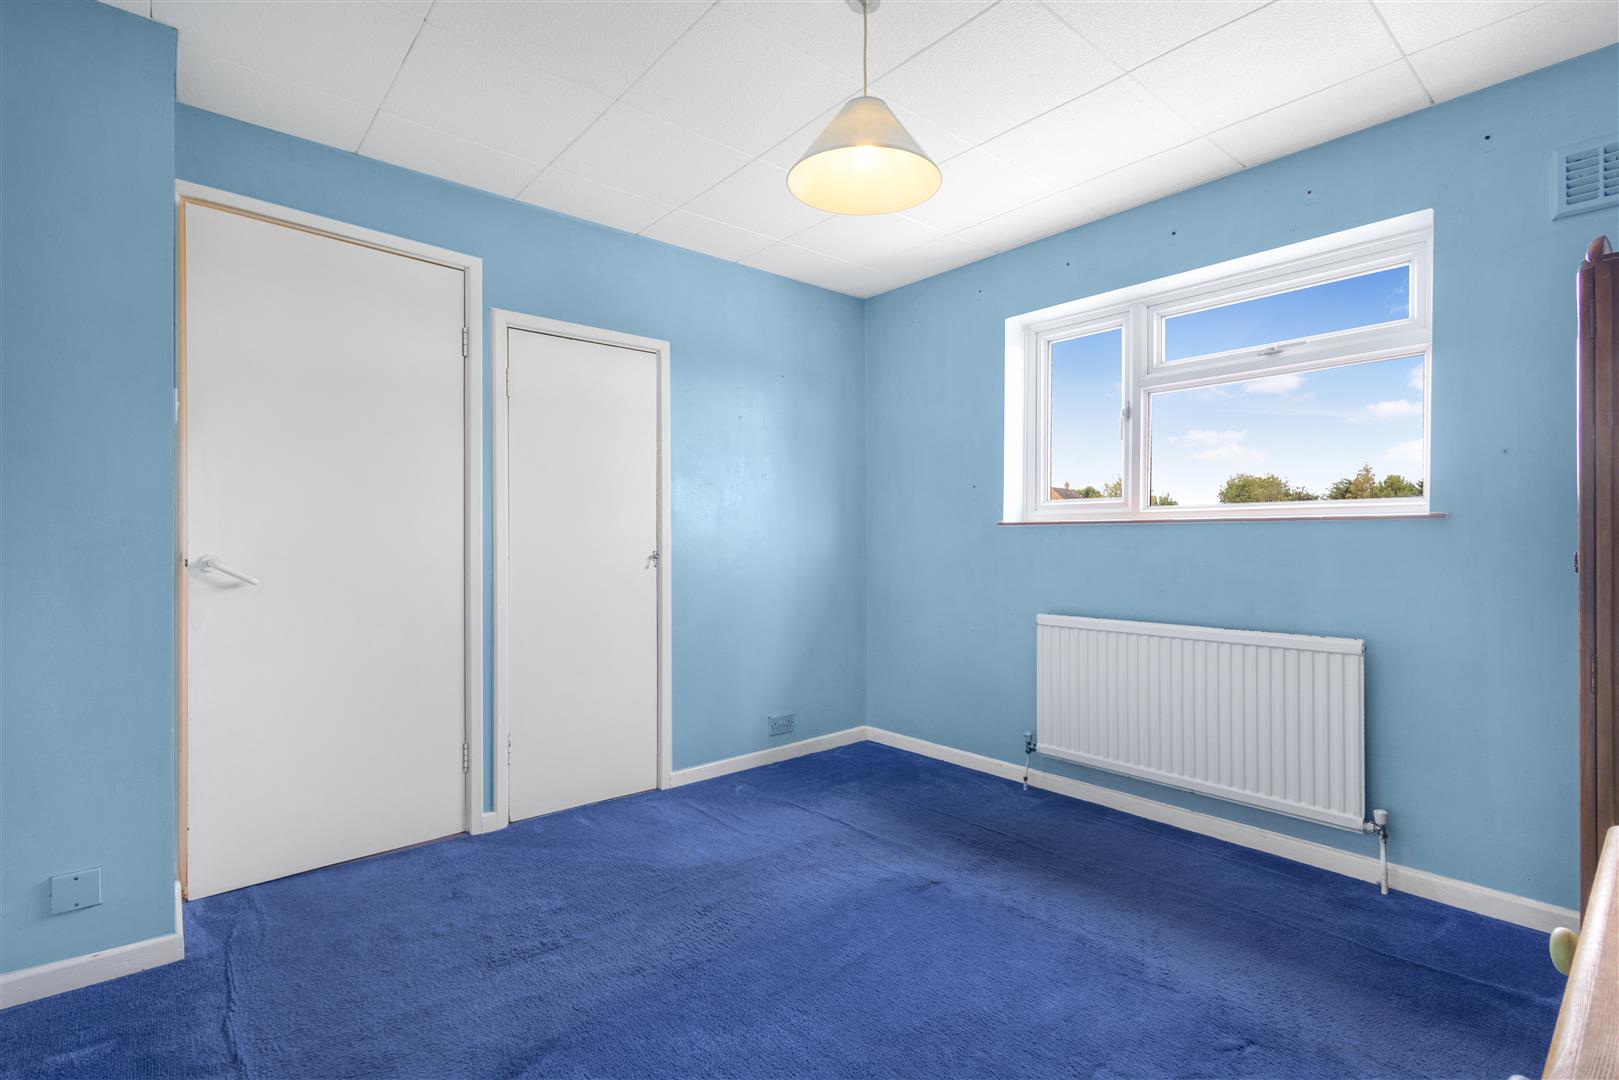
Bedroom One - 4.5m x 2.7m (14'9" x 8'10") - UPVC window to front aspect, access to storage cupboard, wall mounted radiator, ceiling mounted light fixture, various power points.
Bedroom Two - 3.2m x 3.2m (10'5" x 10'5") - Double glazed UPVC window to rear aspect, access to storage cupboard, wall mounted radiator, ceiling mounted light fixture, various power points.
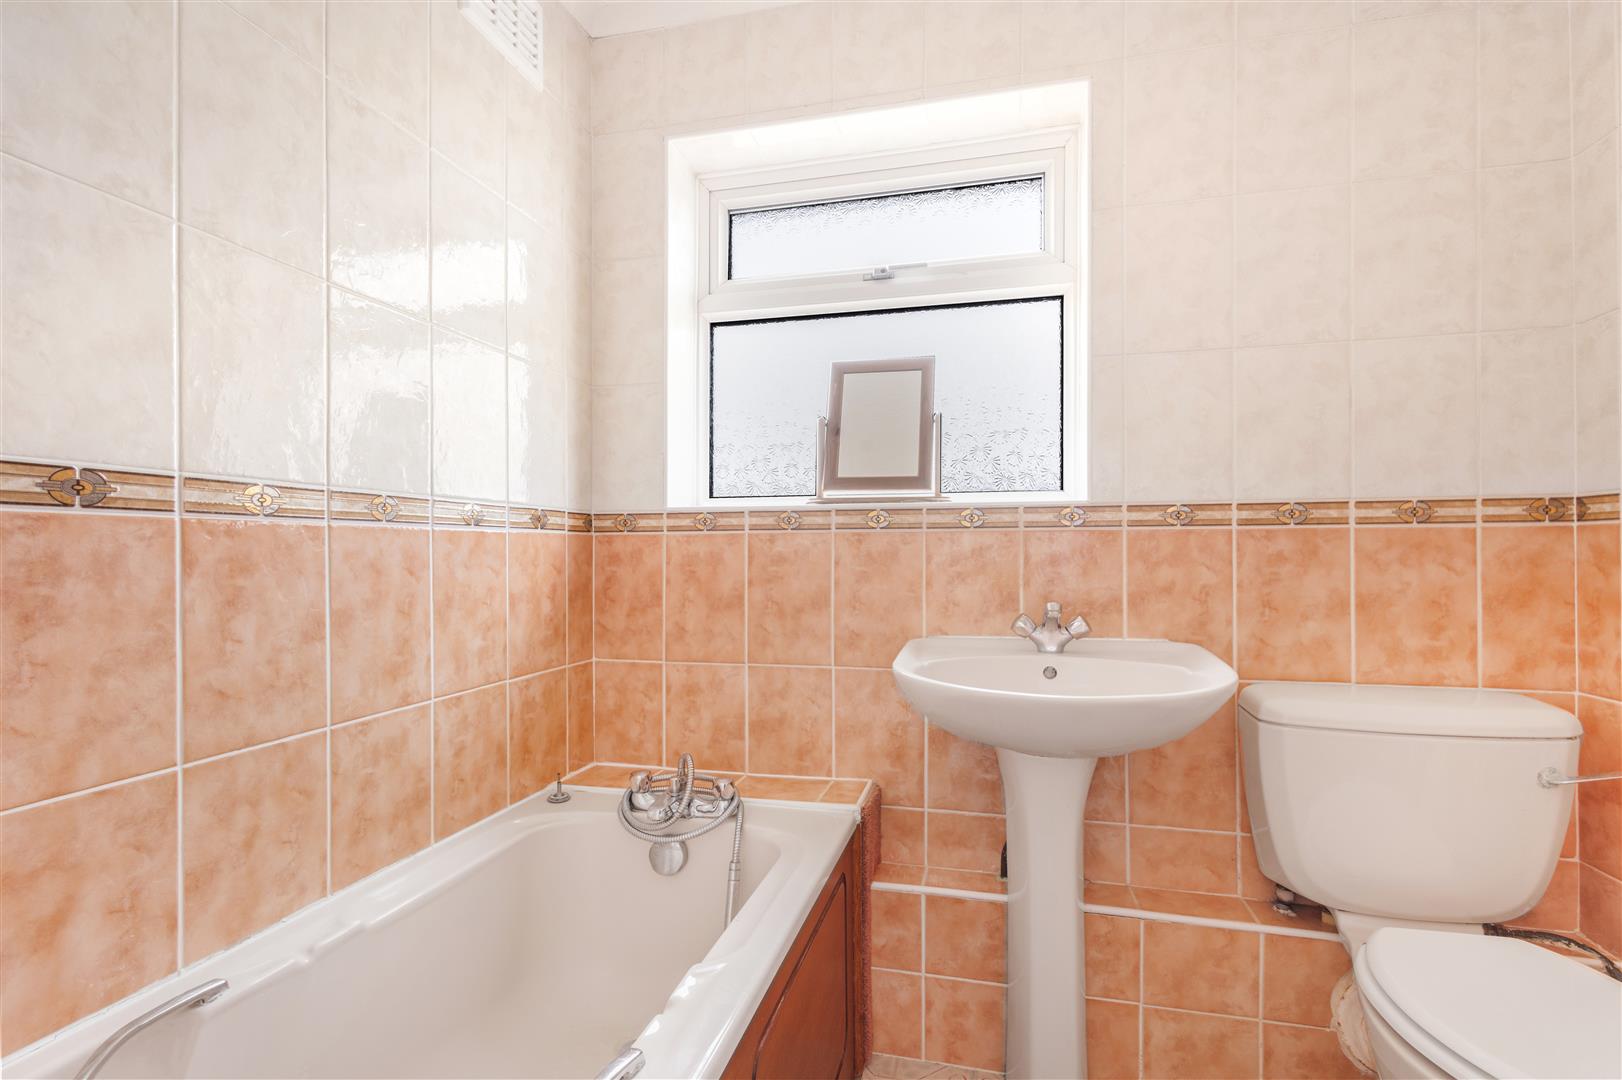
Family Bathroom - Frosted UPVC window to rear aspect, three-piece suite, wood panel enclosed bath with mixer tap and shower attachment, low level WC, pedestal wash hand basin with mixer tap, tiled flooring, tiled walls, ceiling mounted light fixture.
Gardens - To the front of the property is a low-level brick wall with an adjoining gravelled area and a lawn bordered by low-level flowerbeds. A stone-paved pathway leads along the side of the property to a timber fence and gate, providing access to the rear garden. To the rear is a stone-paved pathway and steps leading up to the French doors of the conservatory. The garden is predominantly laid to lawn, with established flowerbeds and a variety of mature shrubs and bushes throughout. The rear boundary adjoins open fields, while the garden is enclosed by timber panel fencing and low-level hedging.
Parking - Ample parking available on a first come first serve basis.
Village Summary - Little Easton is a quiet village approximately one mile from the market town Great Dunmow. It has managed to retain its local public house "The Stag" and offers fantastic playing facilities surrounding the village cricket pitch. Little Easton that hosts the popular "Countess Of Warwick Show" in the rectory gardens overlooking the natural beauty of Easton Lakes. On the periphery of the lakes are the stunning gardens of Easton Lodge.
Property Ref: 34885821
Similar Properties
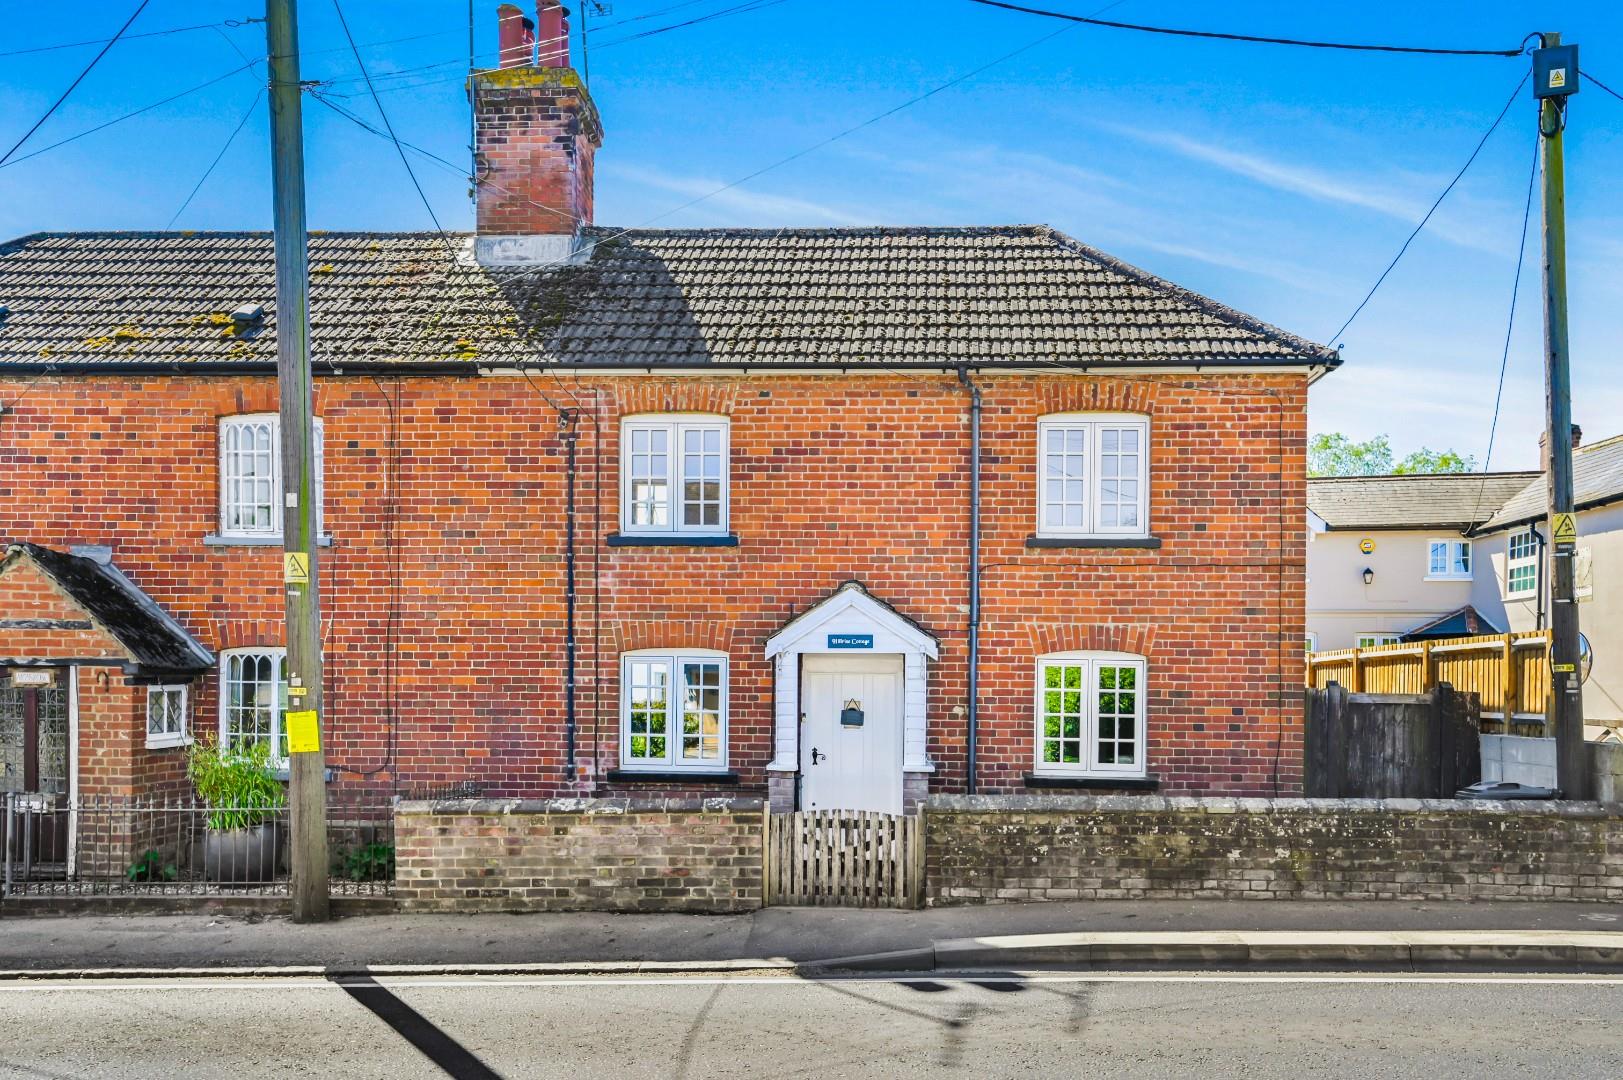
Main Road, Ford End, Chelmsford
2 Bedroom Cottage | Offers Over £350,000
***No Onward Chain*** Situated in the highly sought-after village of Ford End, this charming two double bedroom semi-det...
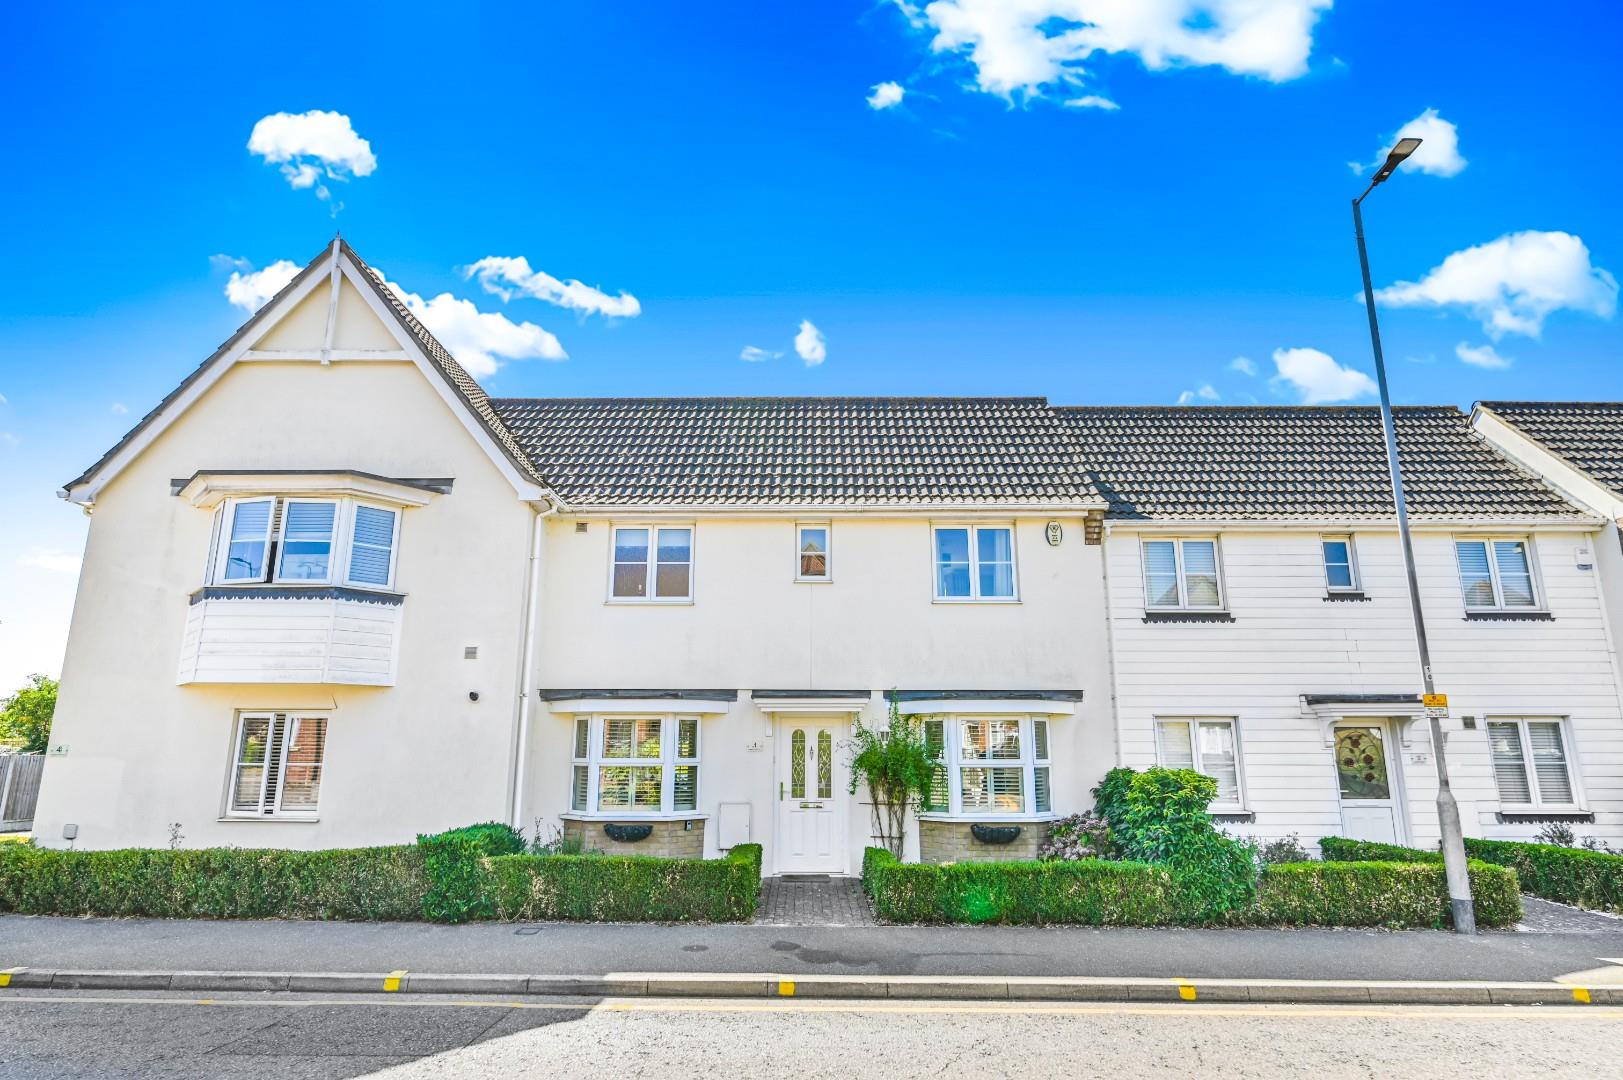
Woodlands Park Drive, Great Dunmow
2 Bedroom Terraced House | £350,000
*** NO ONWARD CHAIN*** Nestled in the charming area of Woodlands Park Drive, Great Dunmow, this delightful two-bedroom m...
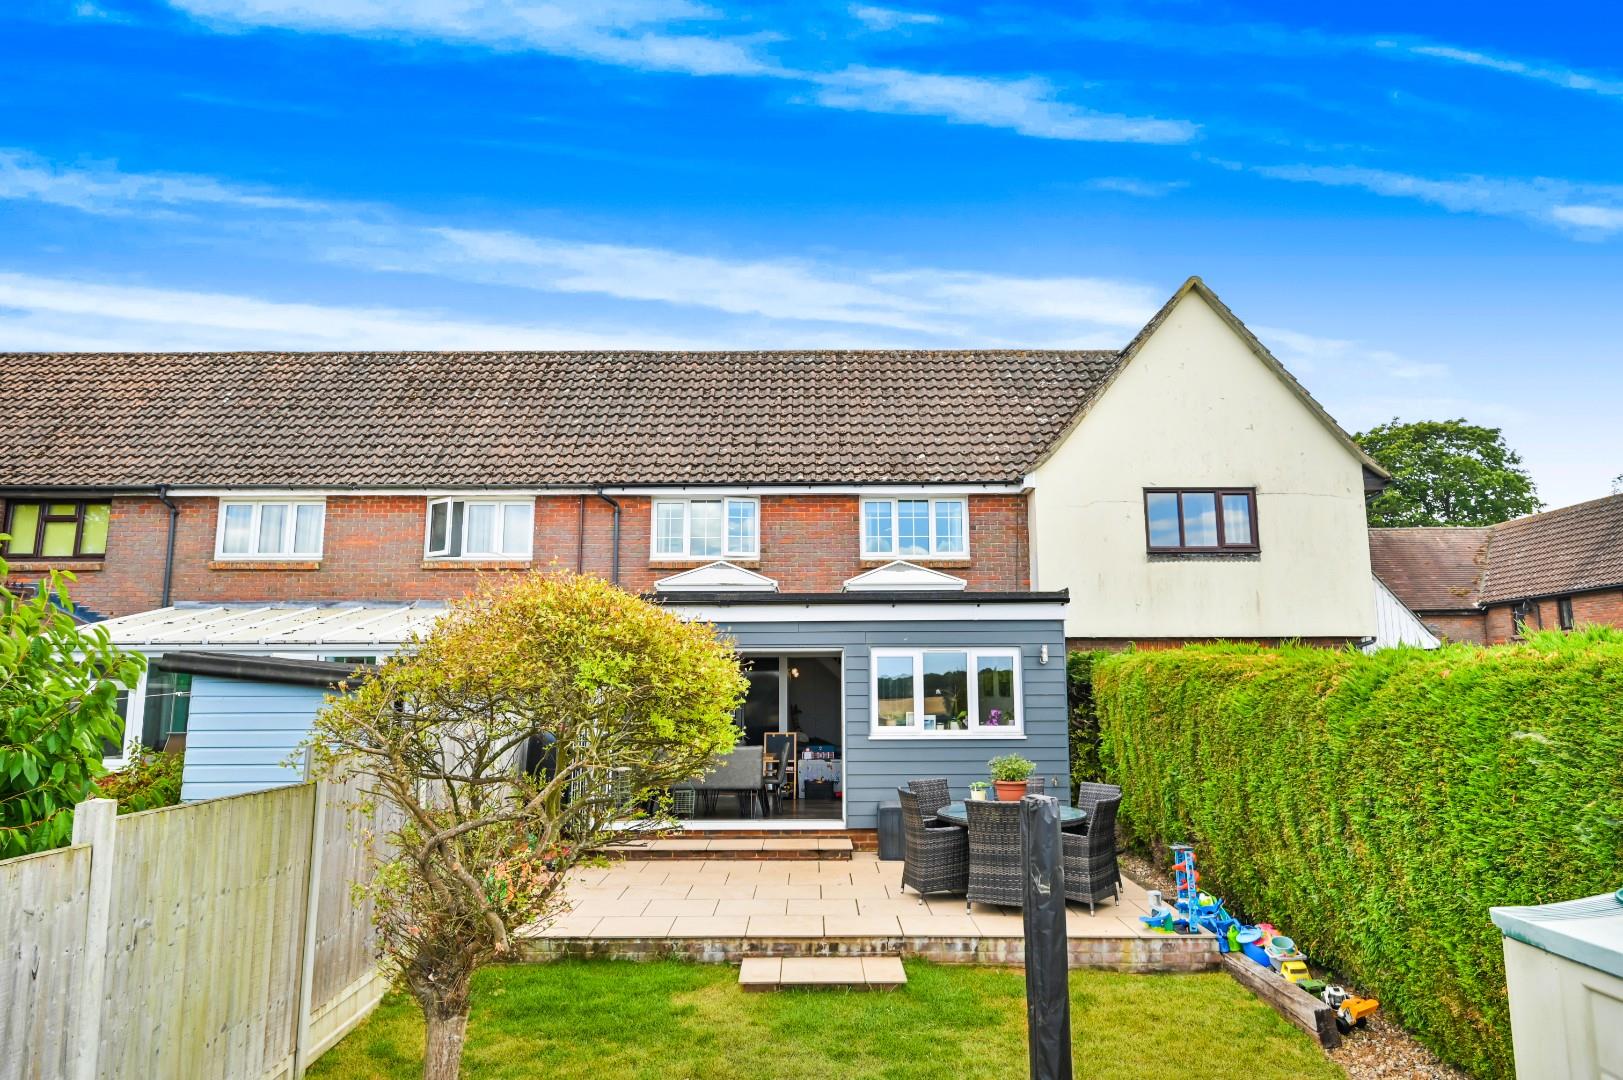
Garnetts Lane, Felsted, Dunmow, Essex
2 Bedroom Terraced House | Offers Over £350,000
Nestled in the charming village of Felsted, Dunmow, this delightful mid-terrace house on Garnetts Lane spans an impressi...
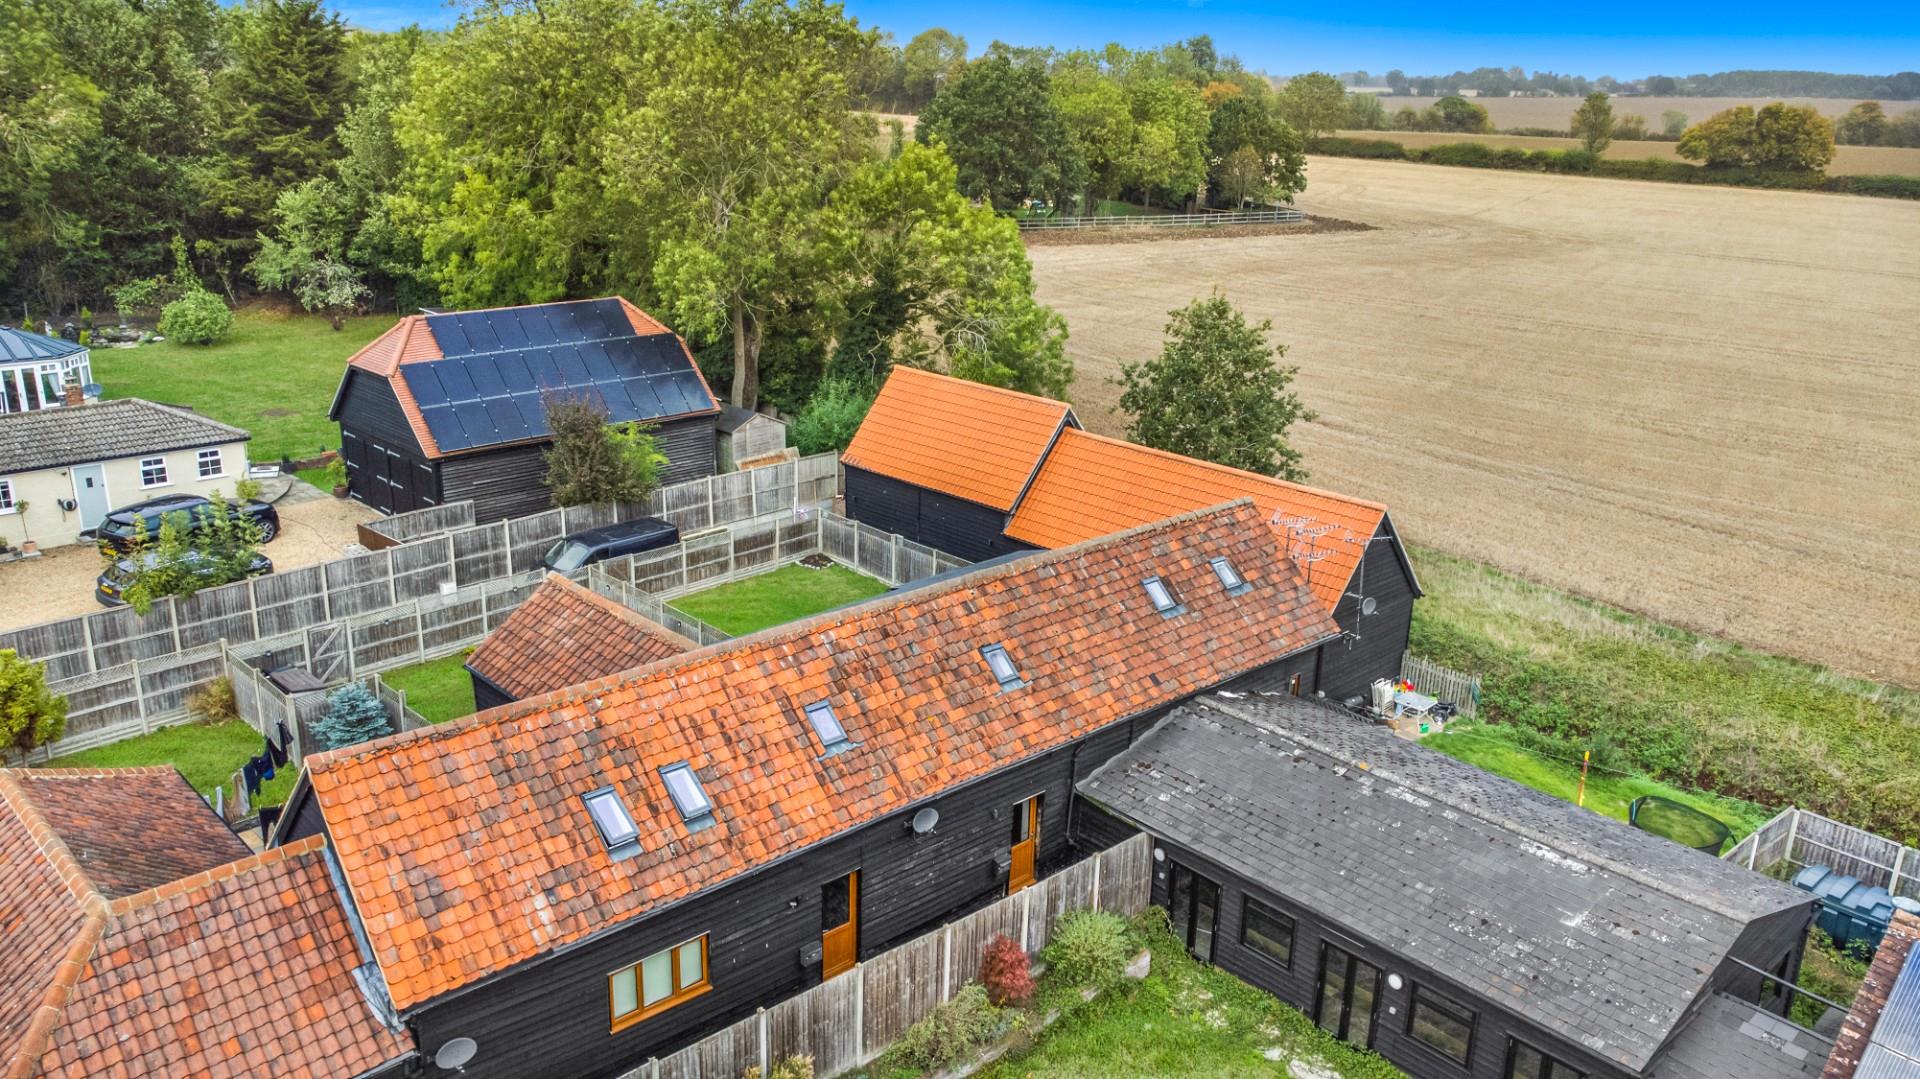
Debden Green, Saffron Walden, Essex
2 Bedroom Barn Conversion | £375,000
Nestled within a charming farmstead in the peaceful hamlet of Debden Green, Medlar Cottage is a beautifully converted tw...
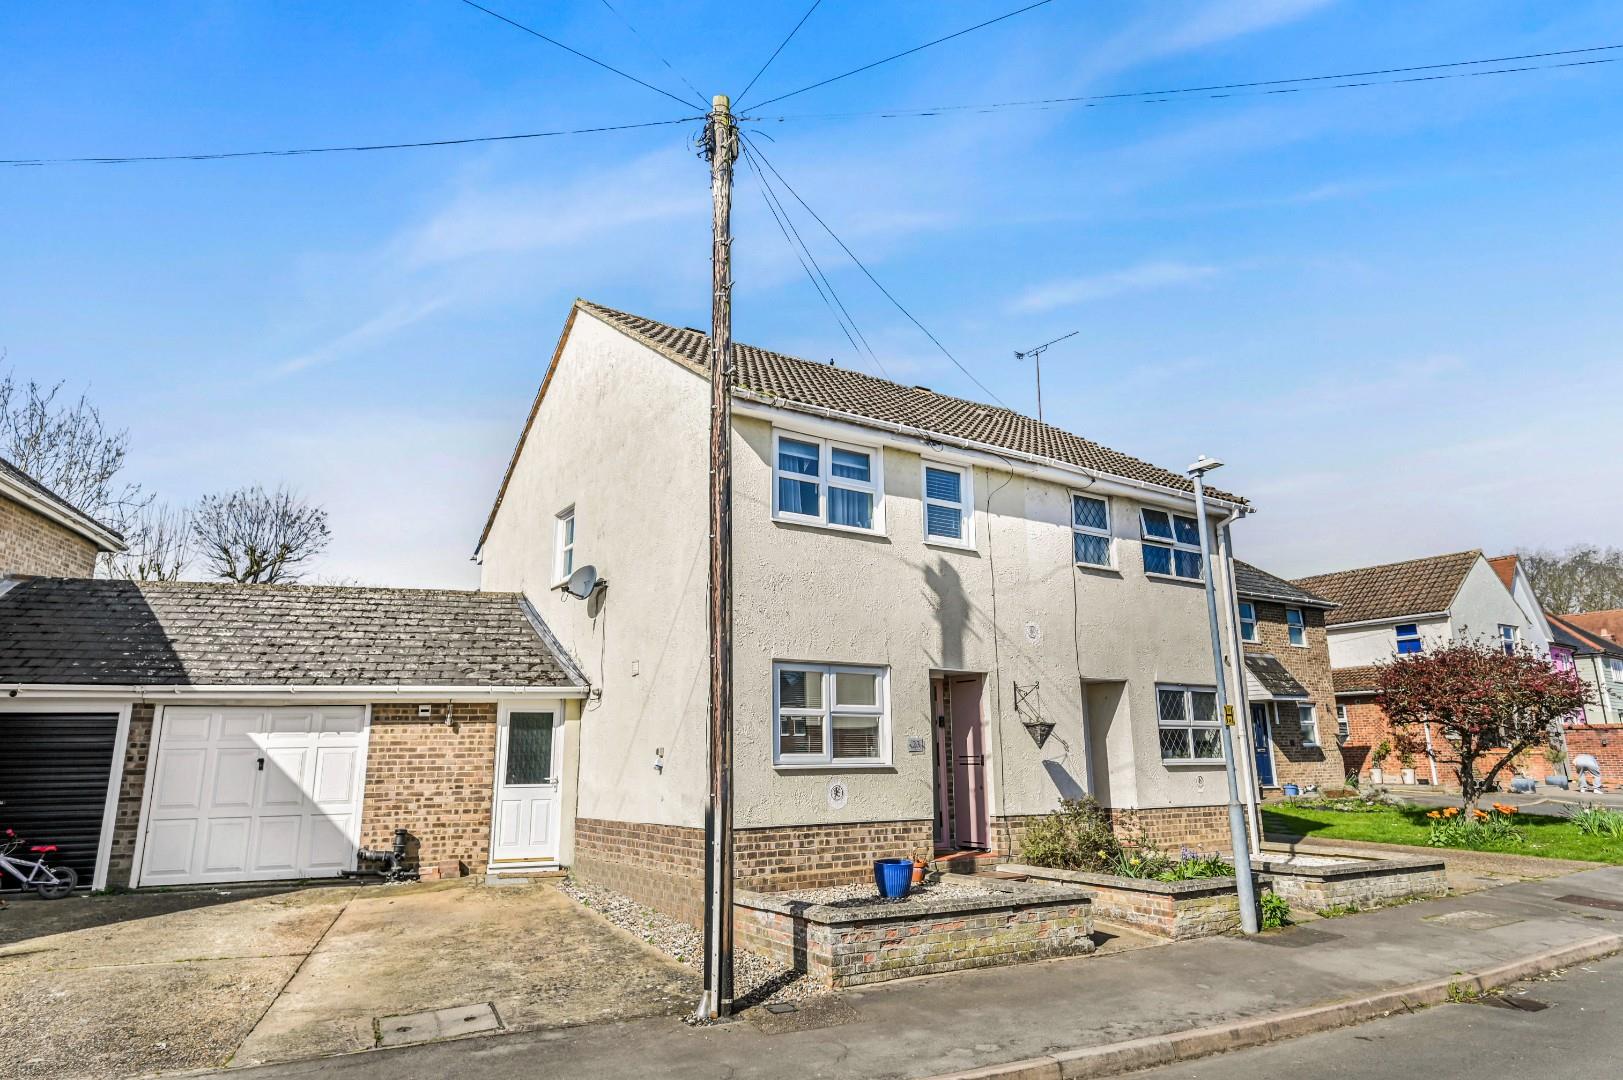
Counting House Lane, Dunmow, Essex
4 Bedroom Semi-Detached House | Offers Over £375,000
Daniel Brewer are pleased to market this spacious three/four bedroom semi-detached family home located on a desirable re...
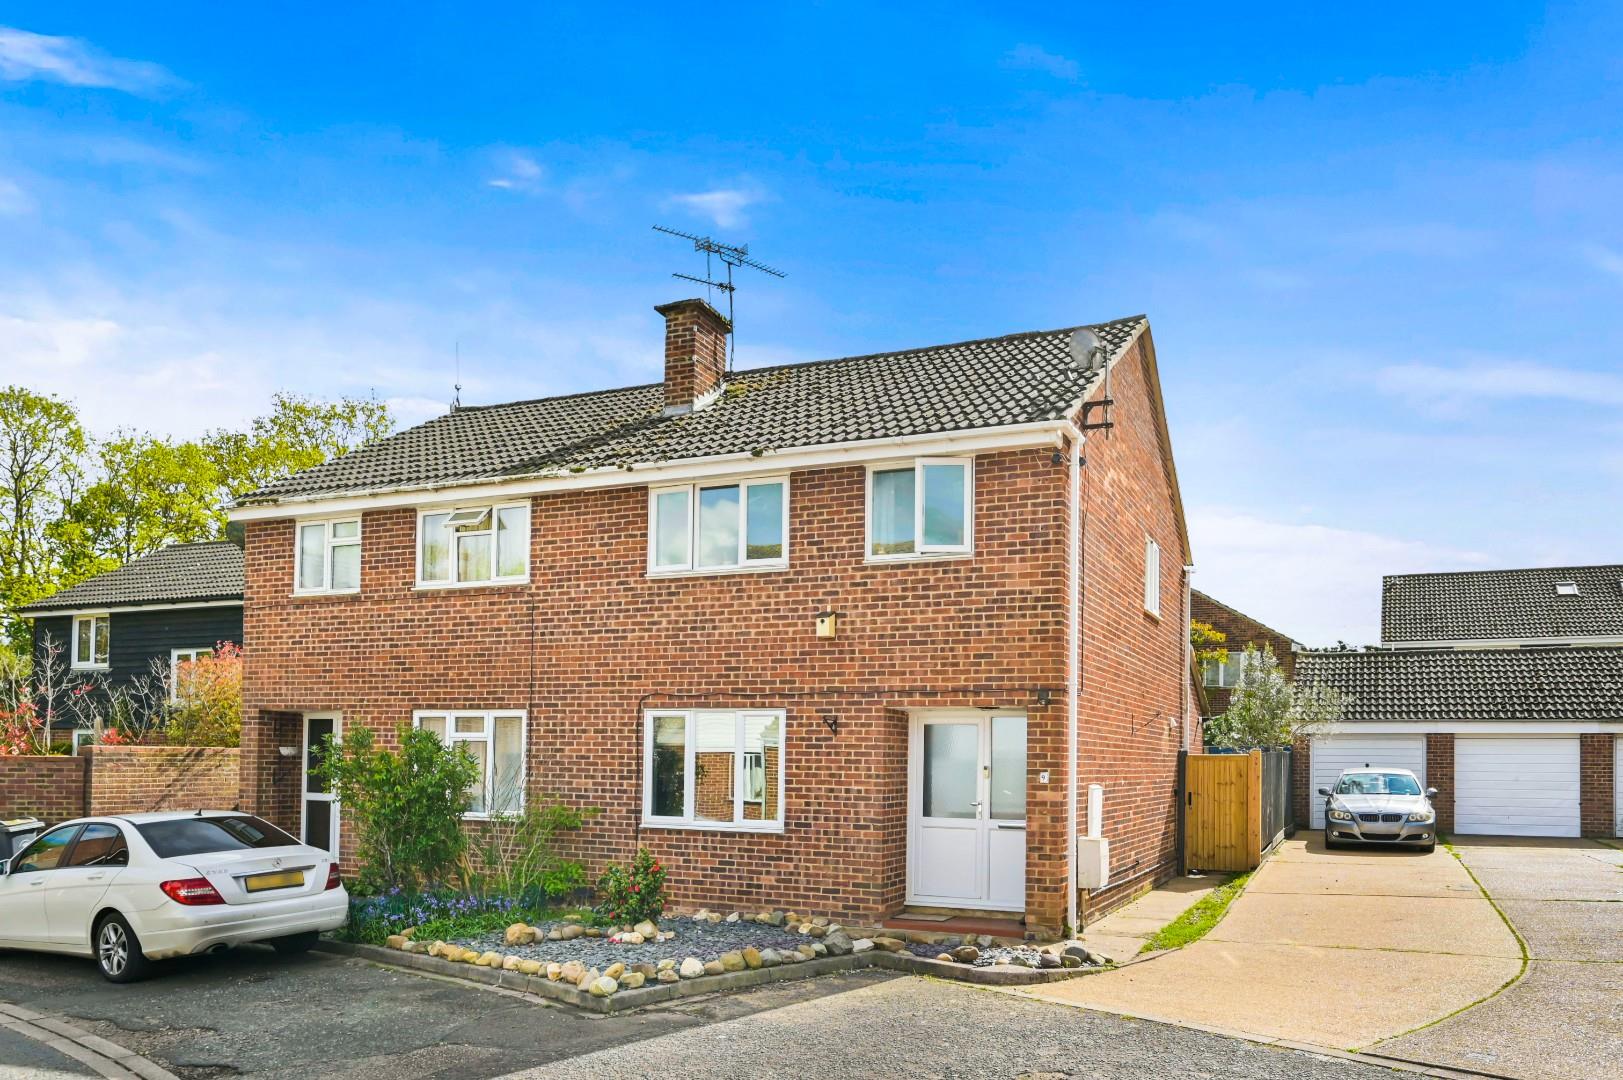
Rayfield Close, Barnston, Essex
3 Bedroom Semi-Detached House | Offers Over £375,000
Situated on a quiet cul-de-sac in the popular village of Barnston is this extended three bedroom semi-detached family ho...
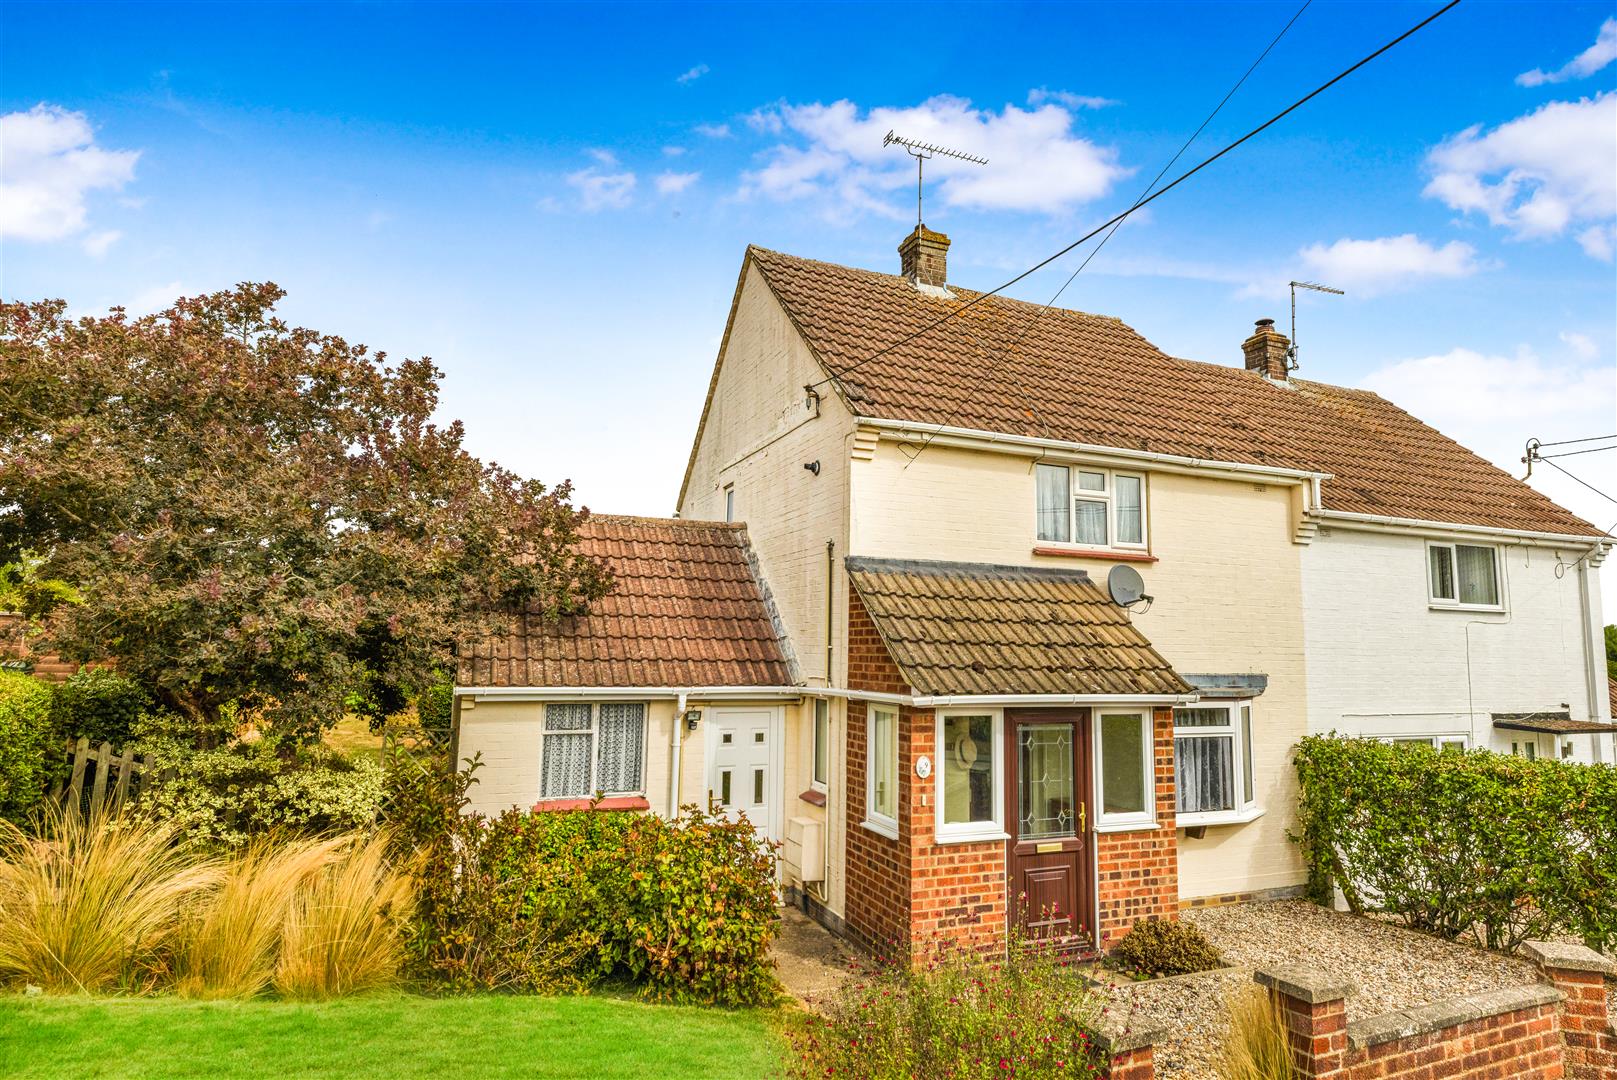

Daniel Brewer Estate Agents (Great Dunmow)
51 High Street, Great Dunmow, Essex, CM6 1AE
01371 856 585
How much is your home worth?
Use our short form to request a valuation of your property.
Request a Valuation
©2026 The Guild of Property Professionals. All rights reserved.
Terms and Conditions |
Privacy Policy |
Cookie Policy |
Complaints Policy |
Members Login
The Guild of Property Professionals Trading Address: 121 Park Lane, London W1K 7AG. GPEA Limited.
Registered in England & Wales.
Company No: 02819824.
Registered Office Address: The Old Courthouse, 60A London Road, Grantham, NG31 6HR.
VAT Registration No: 180897859

