- Two Double Bedrooms
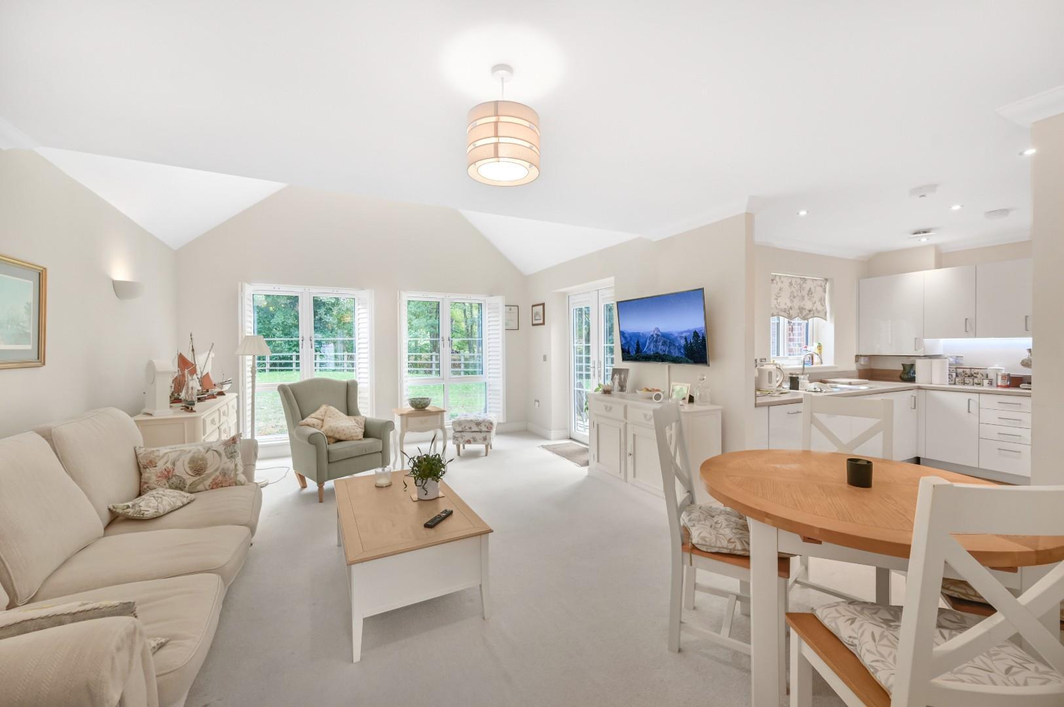
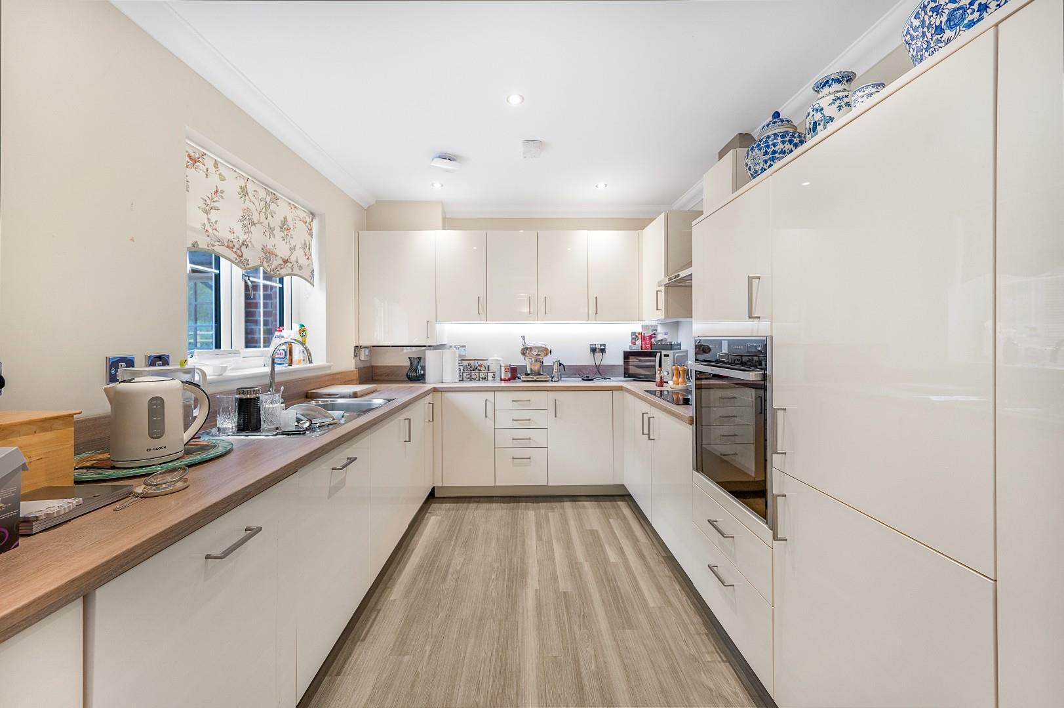
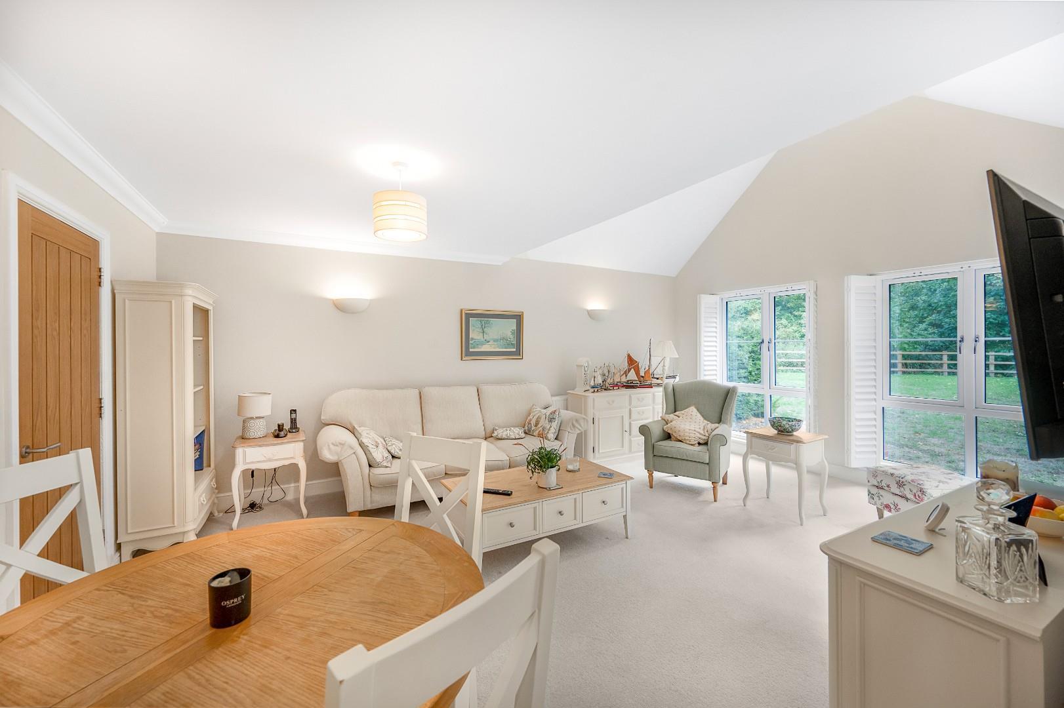
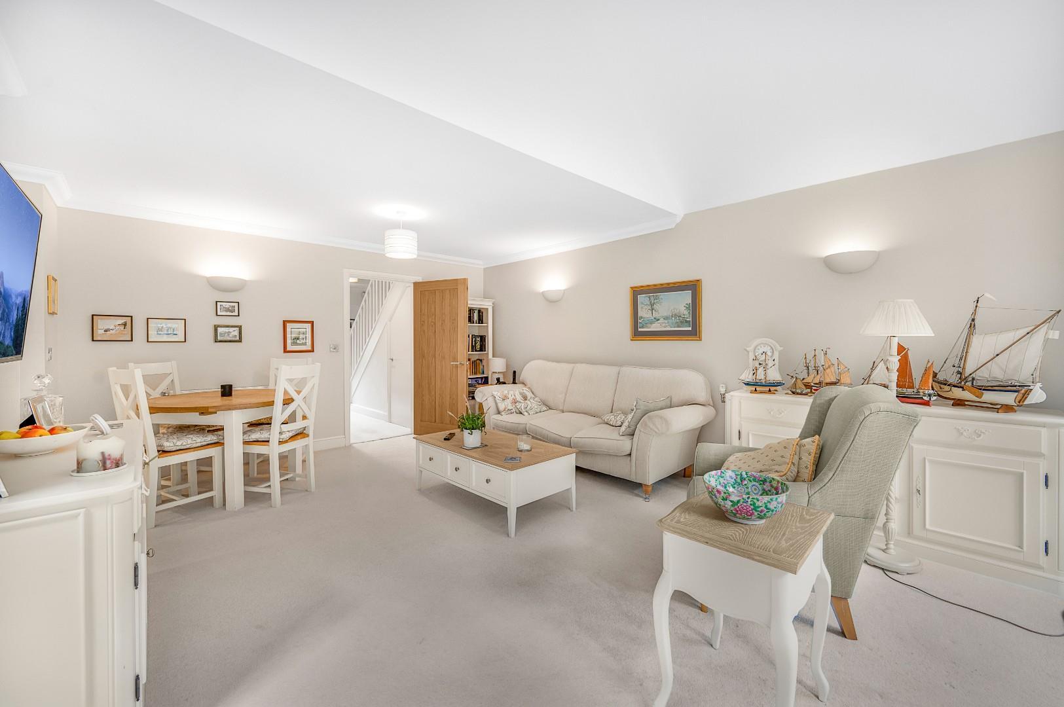
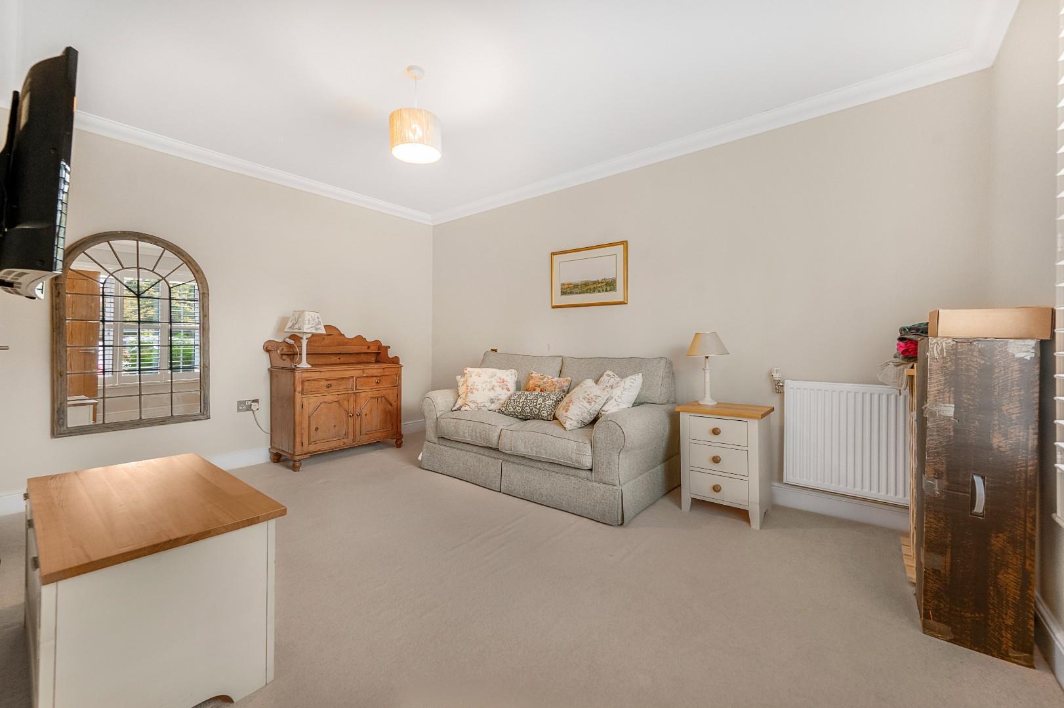
- Open Plan Living Area & Kitchen
- French Doors To Garden
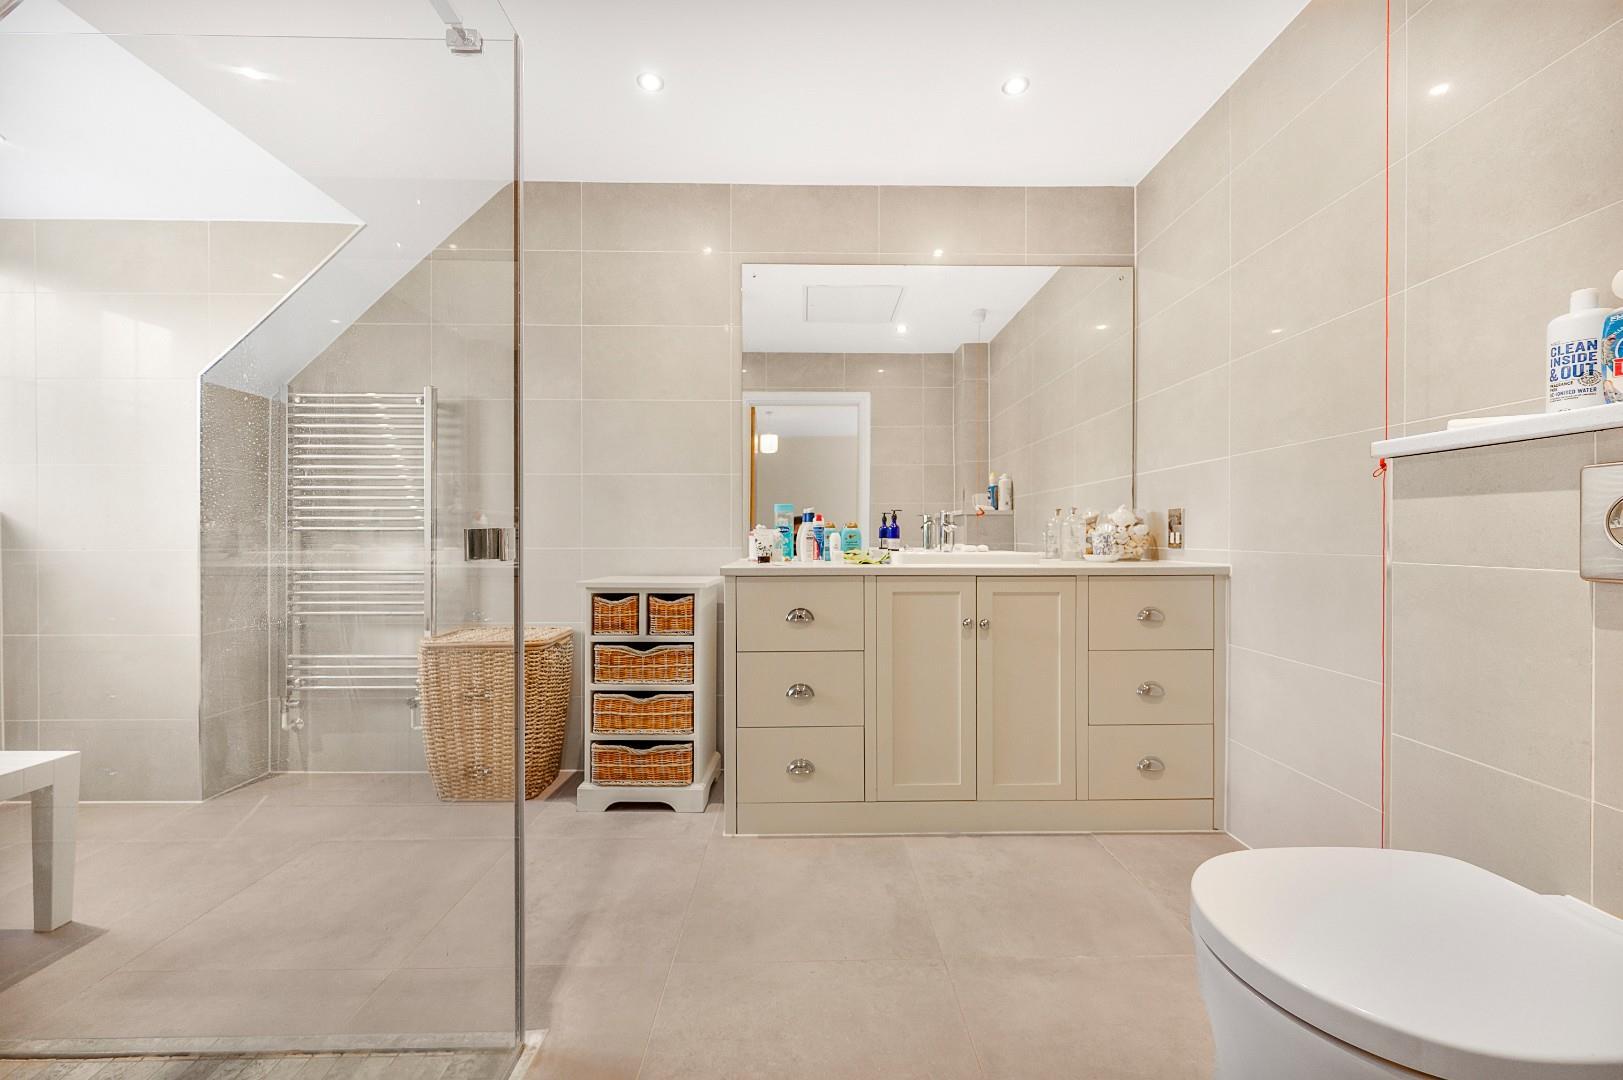
- Four-Piece En-Suite & Storage To Principal
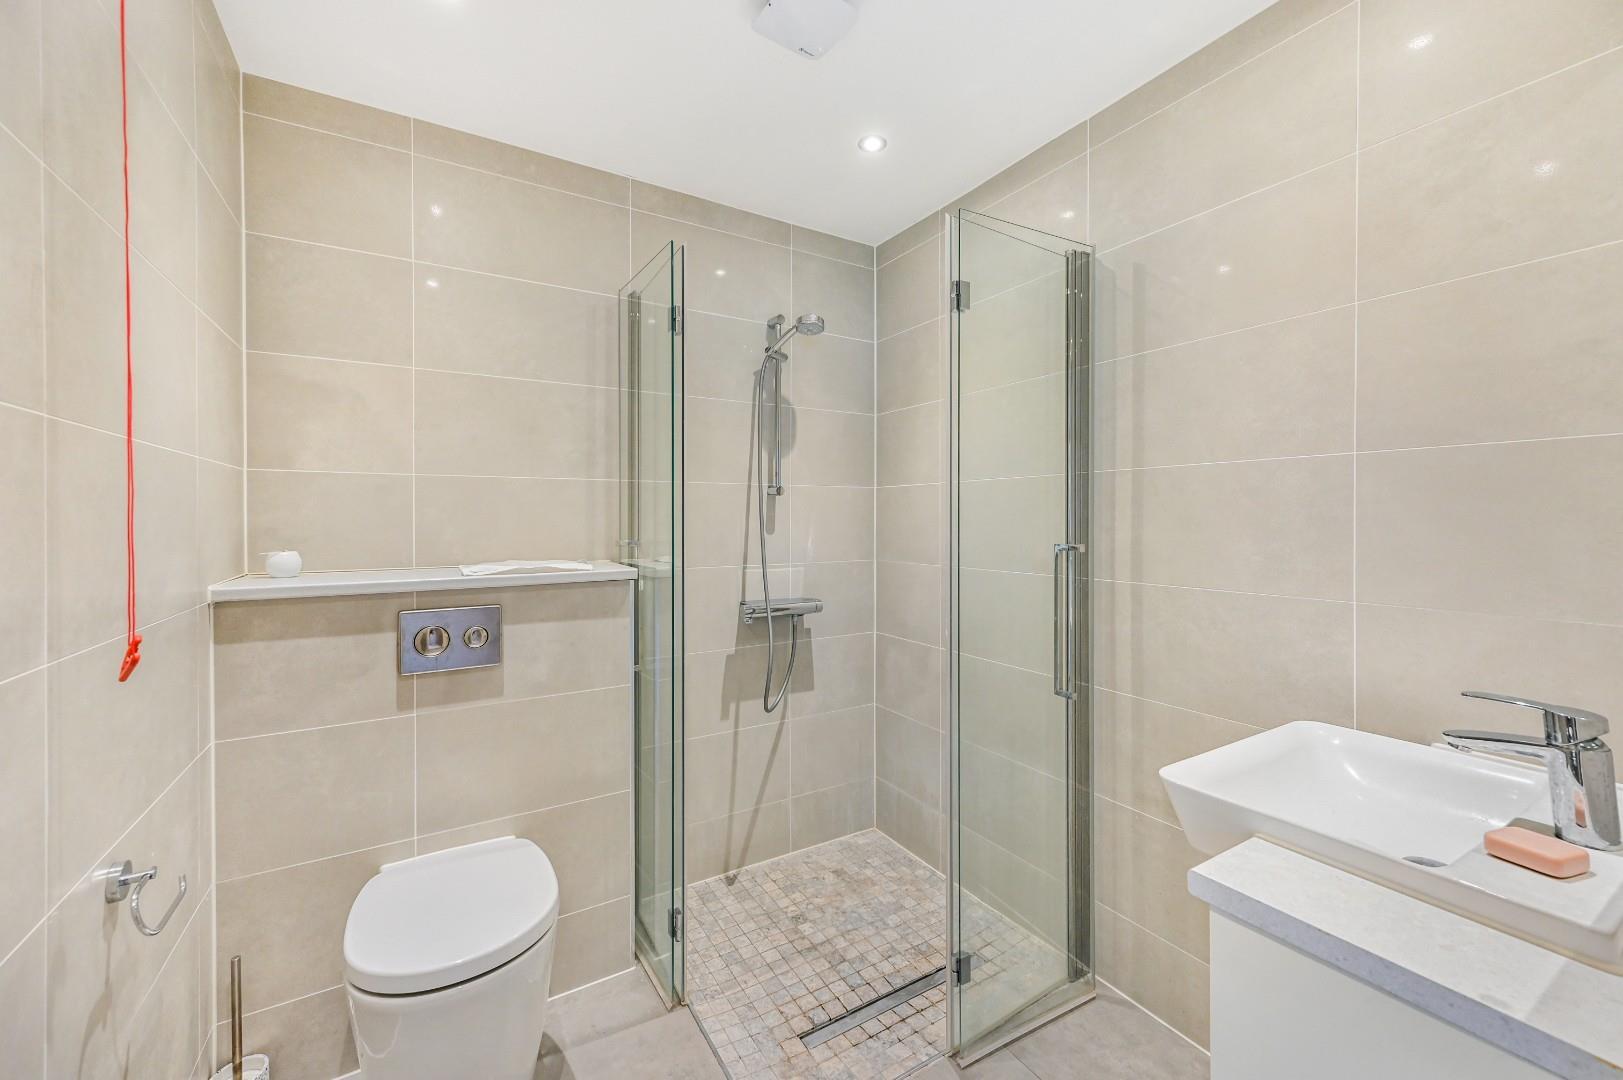
- Ground Floor Shower Room
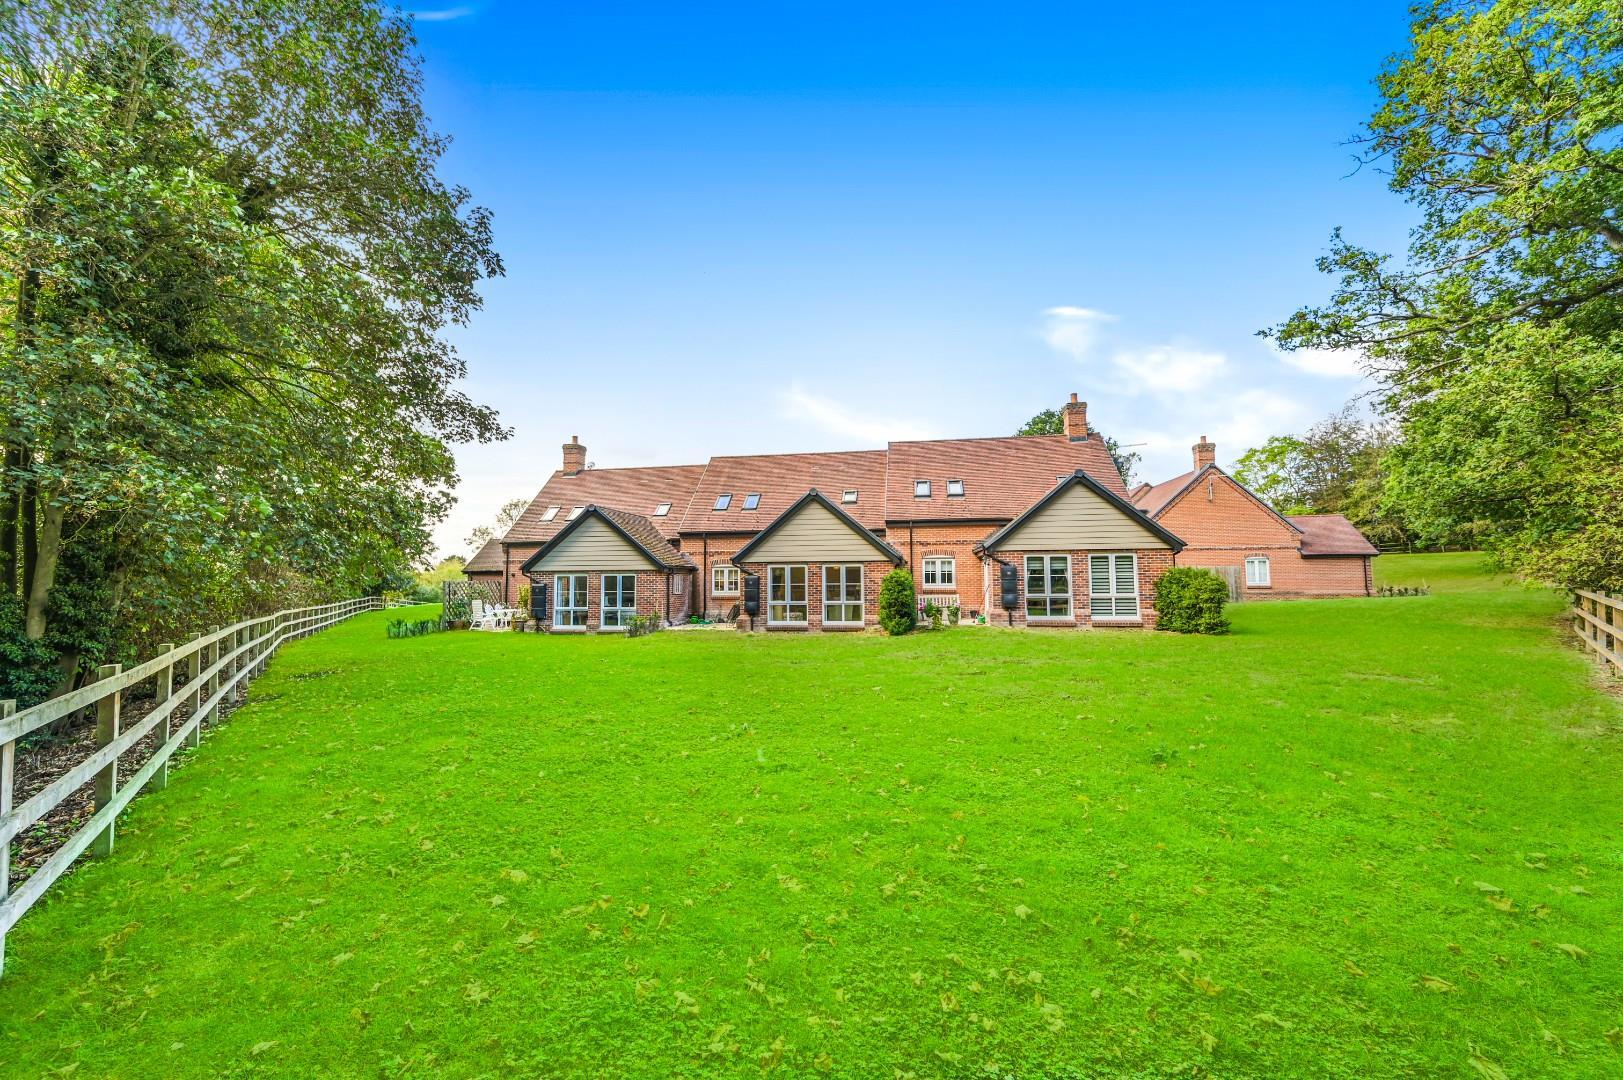
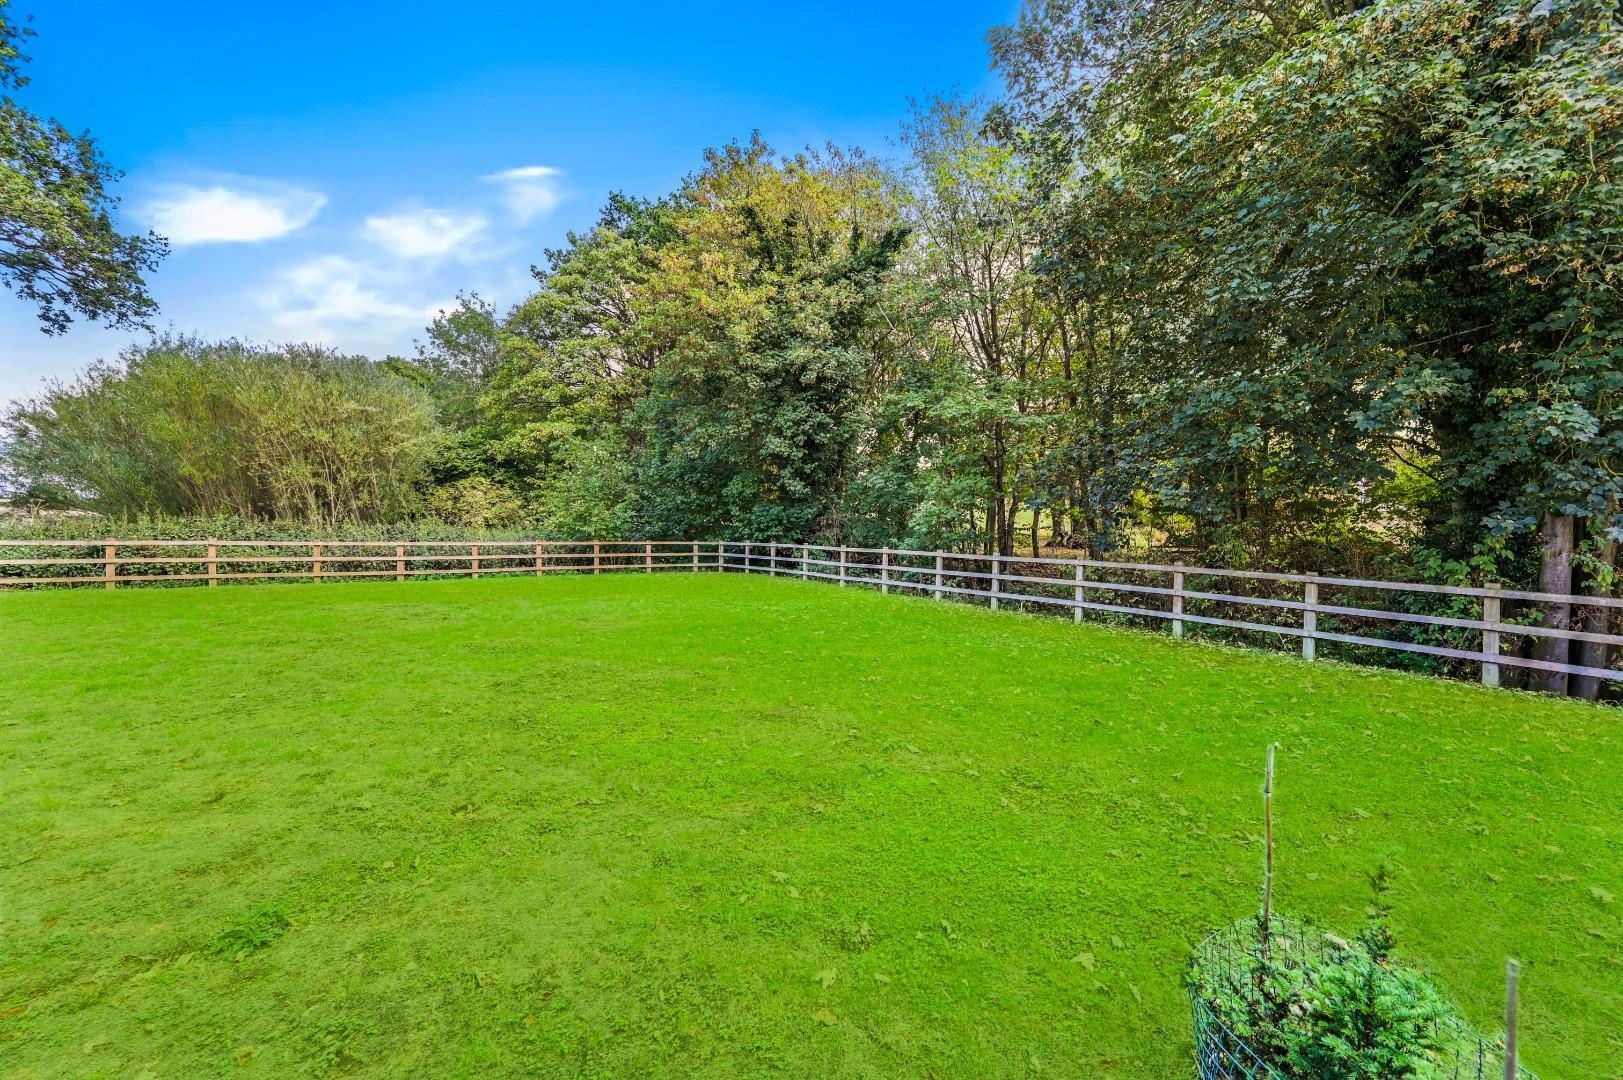
- Well Presented Rear Garden
- Allocated Parking for One Vehicle & Guest Parking
- Access to Communal Gardens
- Communal Services Including Clubhouse, Bar & Library
- Countryside Views

2 Bedroom Terraced House for sale in Dunmow
 1
2
1
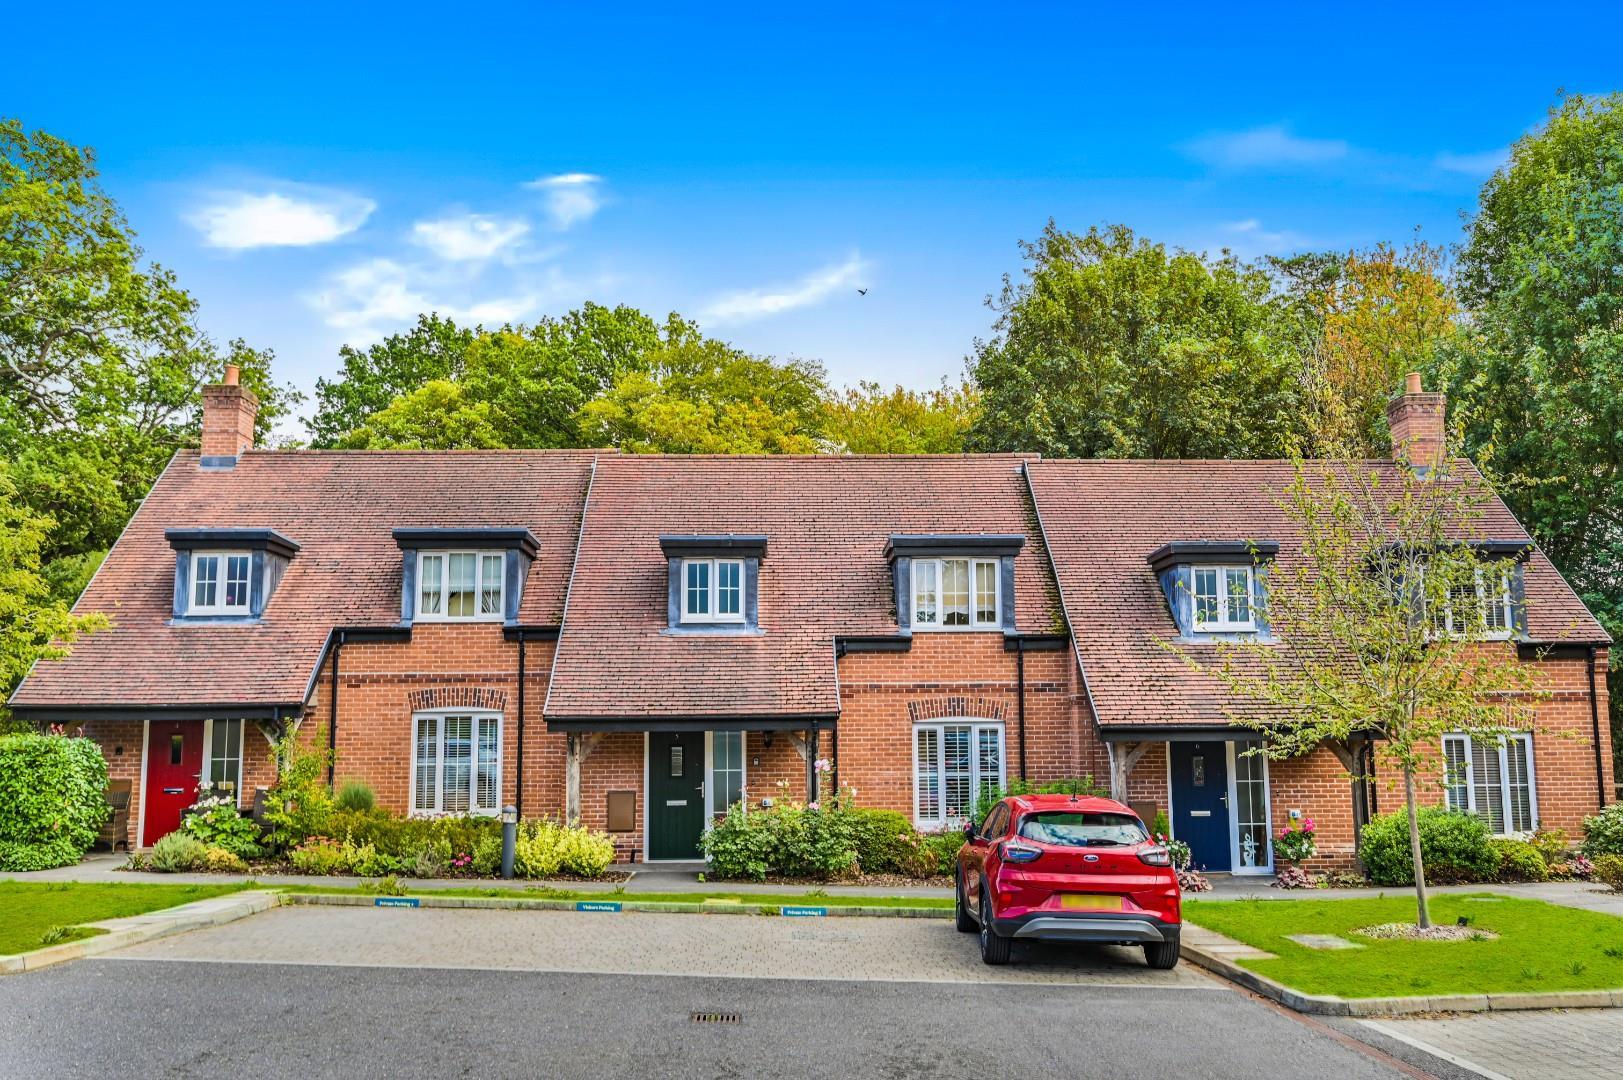
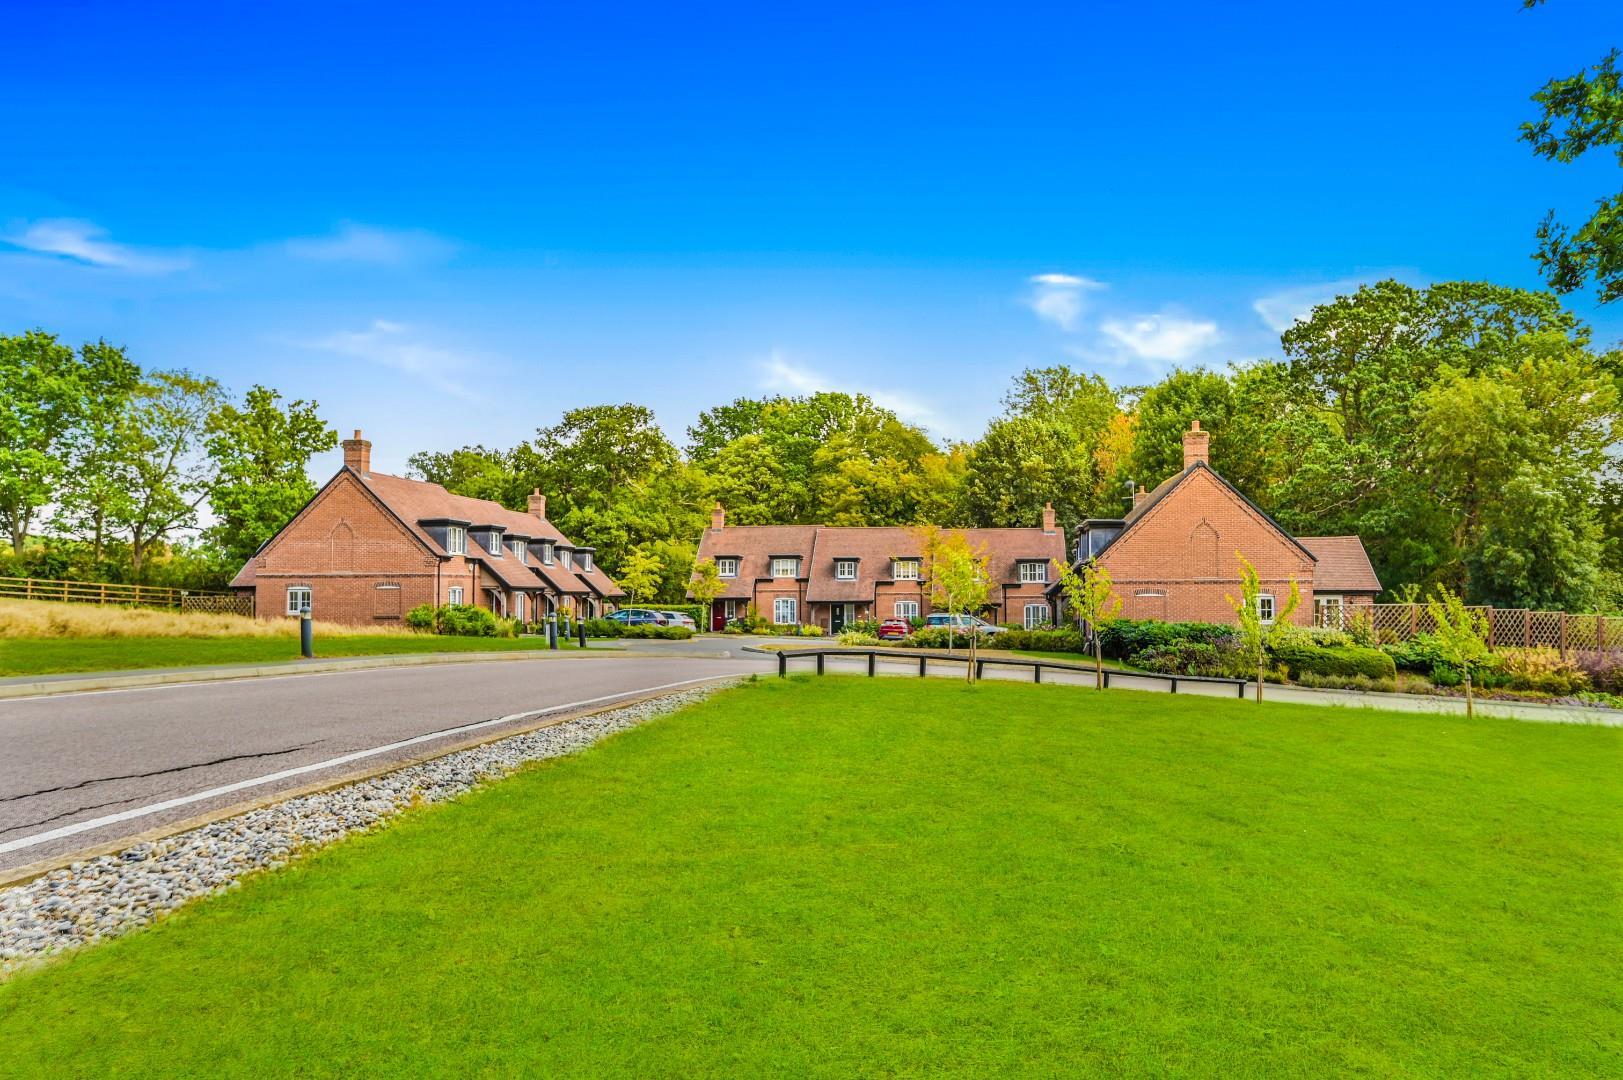
Daniel Brewer are pleased to present this spacious two-bedroom home forming part of the well-regarded Maynard House development, enjoying access to beautifully maintained communal grounds and a wide range of residents' facilities.
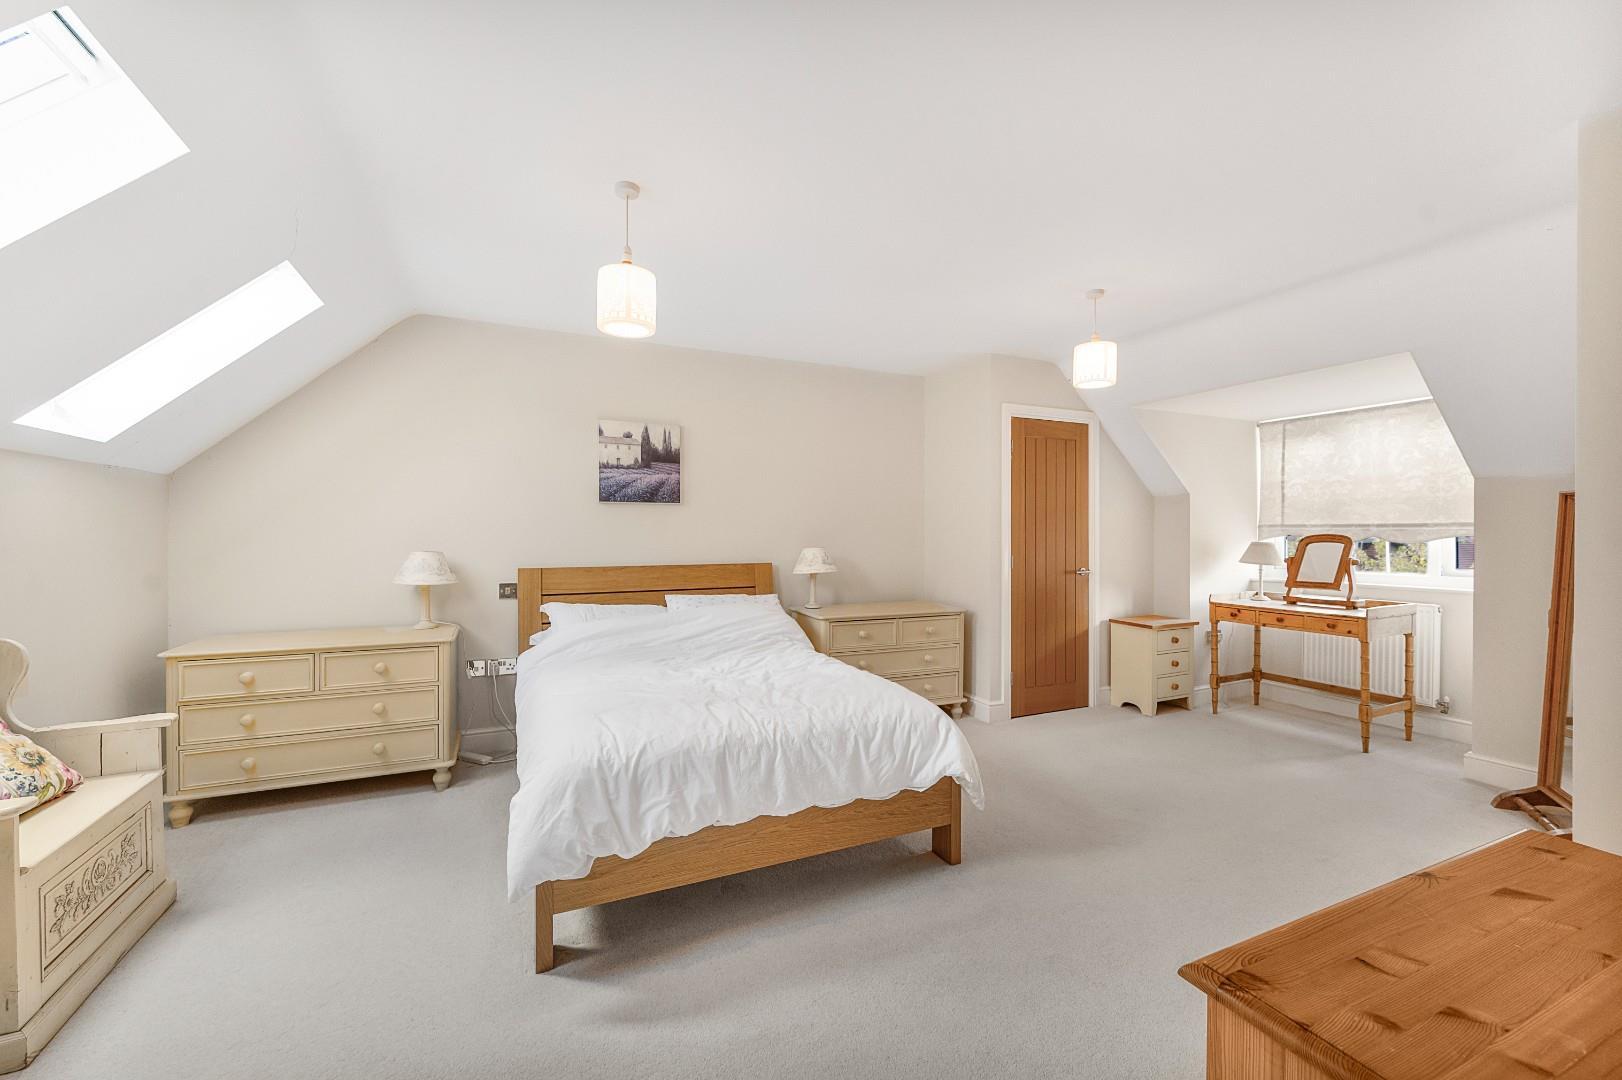
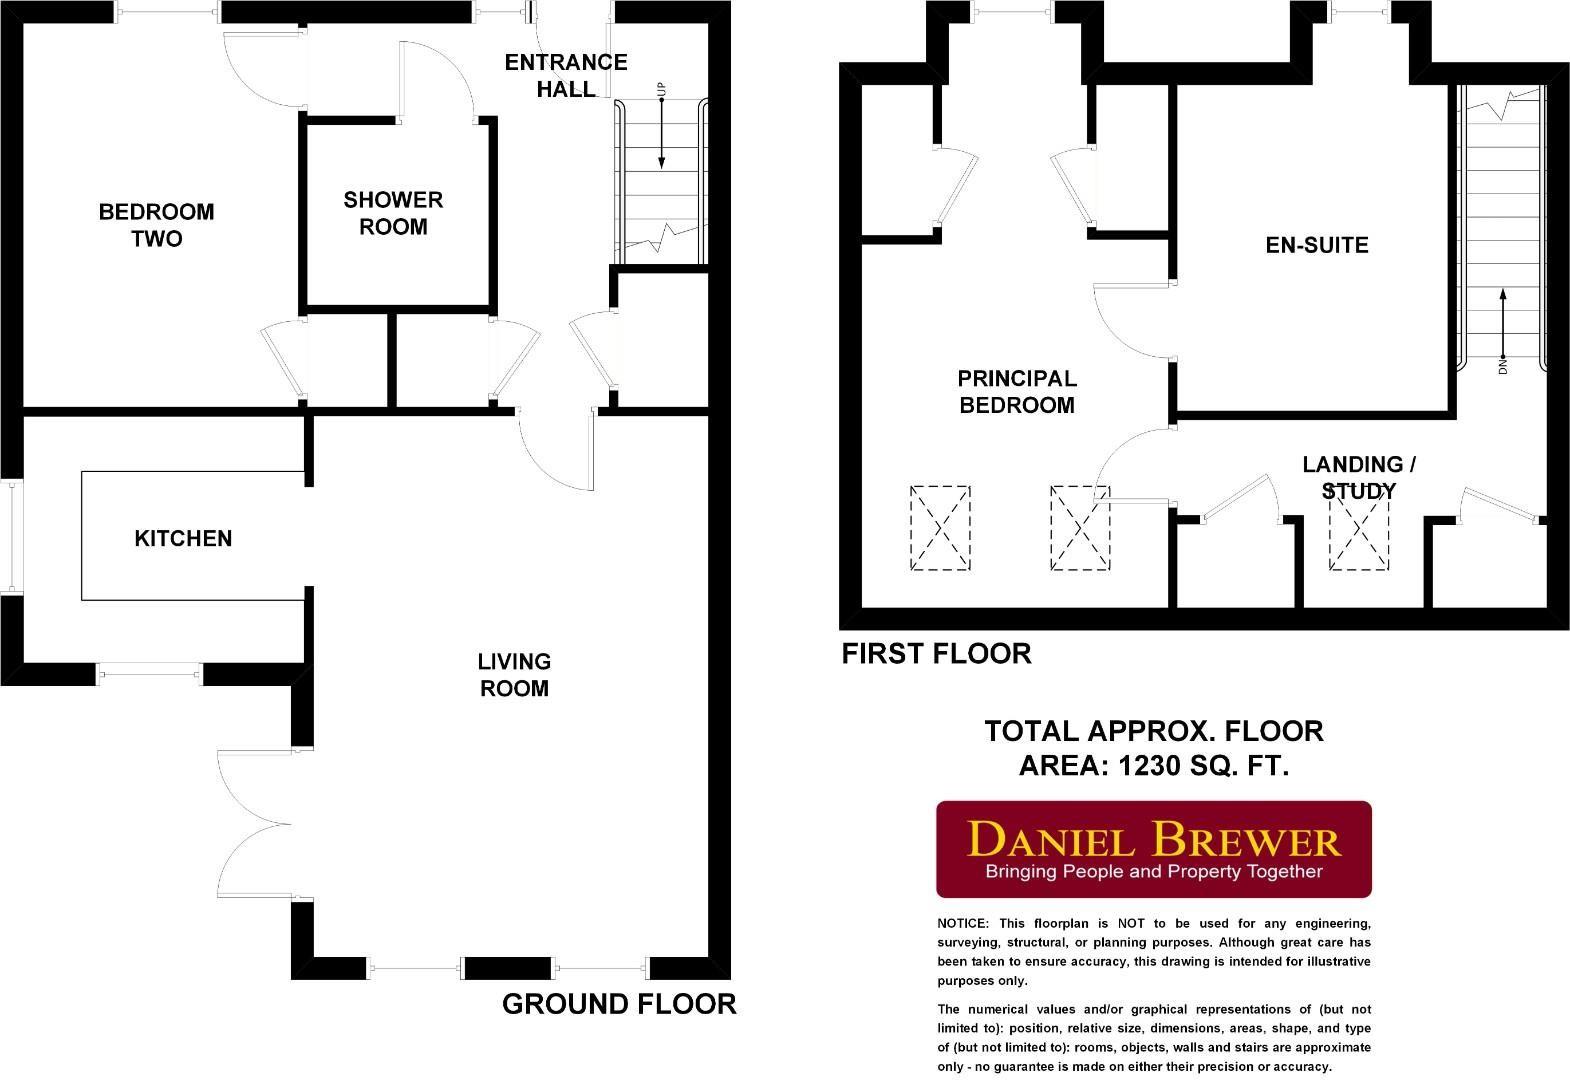
The accommodation includes an entrance hall with storage cupboard and understairs storage, a bright open-plan living/kitchen area with French doors to the garden, a ground-floor shower room and a double bedroom. To the first floor, the landing provides further storage and leads to a generous principal bedroom with storage areas and a four-piece en-suite bathroom.
To the rear, the property overlooks a large shared communal garden with mature trees and shrubs, beyond which are attractive rural farmland views.
Maynard House offers an excellent range of communal amenities, including a residents' bistro, 24-hour clubhouse and bar, library, communal seating areas and an on-site house manager. The substantial grounds include mature planting, established trees, a central pond and stream, scenic seating areas, a bowls green, allotment and well-maintained walkways.
Entrance Hall - Entrance via timber door, full height double glazed UPVC window to front aspect, carpeted stairway with stairlift to first floor landing, access to storage cupboard, access to under stairs storage, wall mounted radiator, carpeted flooring, ceiling mounted light fixtures, various power points. Doors to: Living Room, Shower Room, Bedroom Two.
Living Room - 5.9m x 4.2m (19'4" x 13'9") - UPVC French doors to side aspect, double glazed UPVC full height windows to rear aspect, wall mounted radiator, carpeted flooring, ceiling mounted light fixtures, various power points. Opening to: Kitchen.
Kitchen - 3.2m x 2.7m (10'5" x 8'10") - Double glazed UPVC windows to rear & side aspect, various base and eye level units with timber worktops, one and a half unit stainless steel sink with mixer tap and drainer unit, integrated four-ring induction hob with extractor fan overhead, integrated oven unit, integrated fridge/freezer, integrated washing machine/drier, integrated dishwasher, timber effect flooring, feature downlighting, inset spotlights, various power points.
Bedroom Two - Double glazed UPVC window to front aspect, access to storage cupboard, wall mounted radiator, carpeted flooring, ceiling mounted light fixture, various power points.
Shower Room - Three-piece suite, low level WC, vanity wash hand basin with mixer tap & low level storage, walk-in tile enclosed shower with glass door & hand rail, wall mounted heated towel rail, tiled walls, tiled flooring, inset spotlights.
First Floor Landing - Double glazed UPVC Velux window to rear aspect, access to storage cupboards, wall mounted radiator, carpeted flooring, ceiling mounted light fixture, various power points. Door to: Principal Bedroom.
Bedroom One - Double glazed UPVC dormer window to front aspect, double glazed UPVC Velux windows to rear aspect, access to storage cupboards, wall mounted radiator, carpeted flooring, ceiling mounted light fixture, various power points. Door to: En-Suite.
En-Suite - Double glazed UPVC dormer window to front aspect, double glazed UPVC Velux windows to rear aspect, access to storage cupboards, wall mounted radiator, carpeted flooring, ceiling mounted light fixture, various power points. Door to: En-Suite.
Parking - To the front of the property is allocated parking for one vehicle with a number of shared visitor spaces.
Communal Parking - To the rear of the property is a large shared communal garden with views overlooking rural farmland; benefiting from mature trees shrubs and enclosed by low level post and rail fencing.
Facilities & Grounds - Maynard house boasts a variety of internal amenities and benefits including: residents Bistro (open 4 days per week with Carvery Lunch two Sundays a month), 24-hour clubhouse and bar, library, various communal seating areas, and an on-site house manager. The substantial communal grounds are made up of various mature shrub borders, mature trees, a central pond and accompanying stream with scenic seating and viewing areas among natural landscapes. Furthermore, Maynard House also benefits from a bowls green, communal allotment, and and various well maintained walkways.
Property Ref: 34938770
Similar Properties
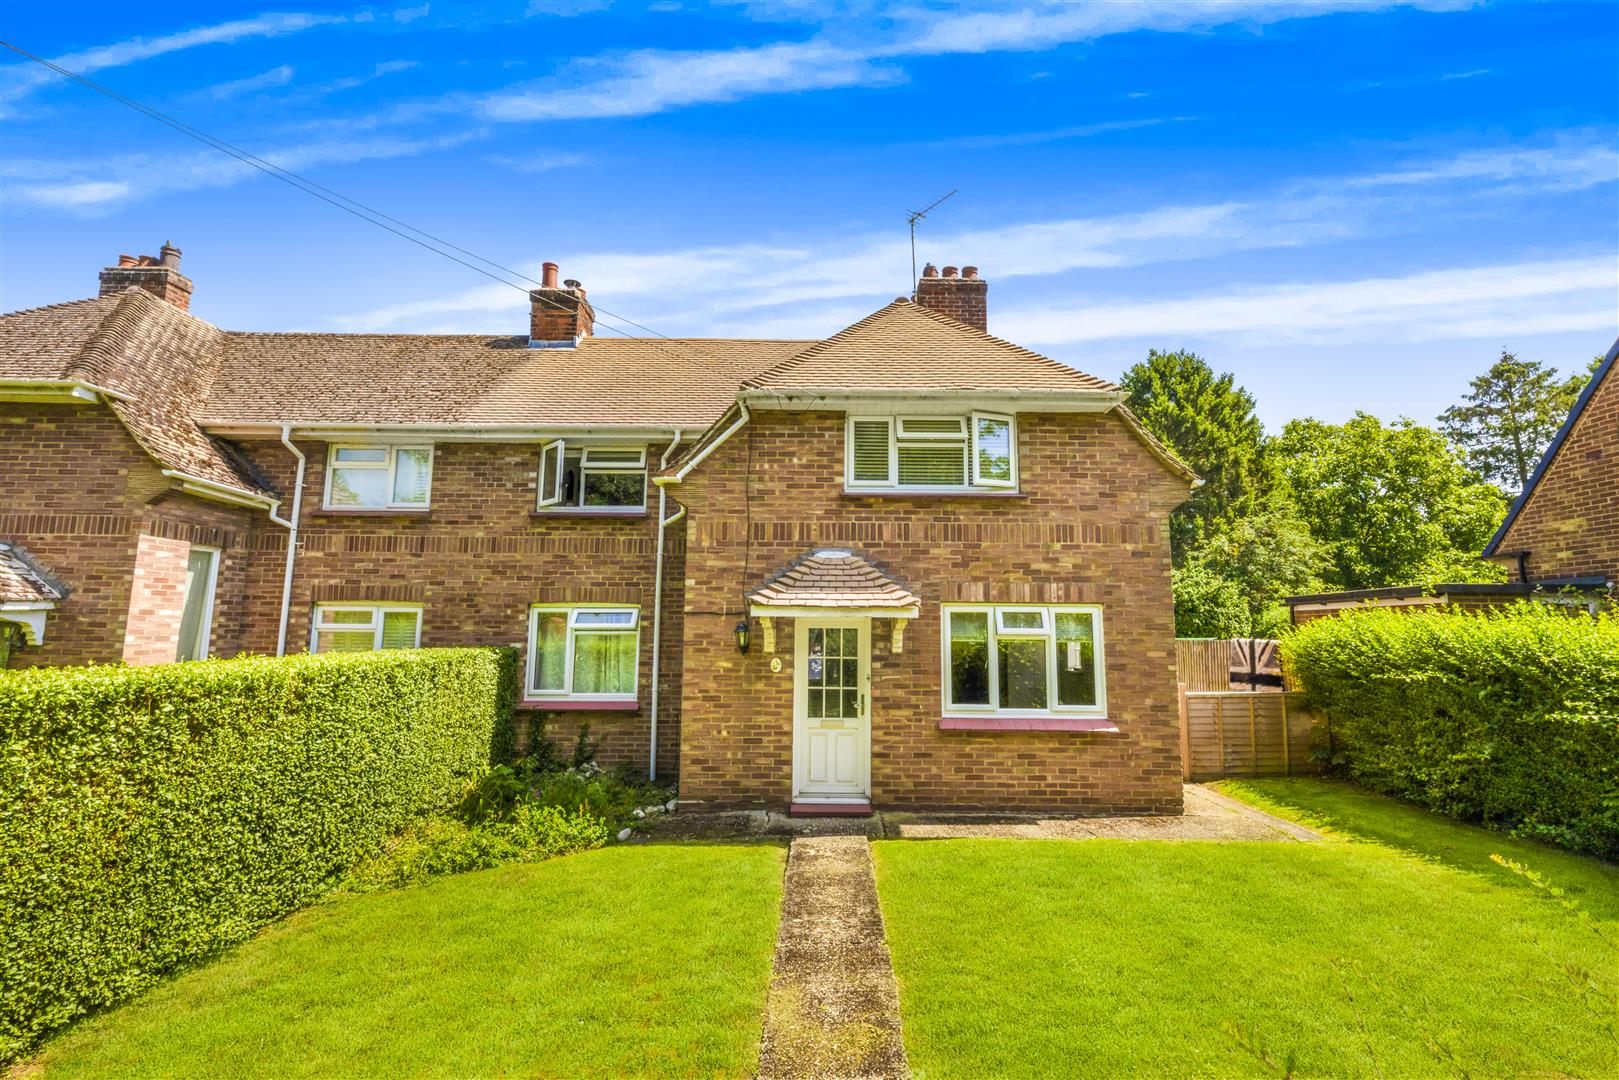
Grove Villas, Great Saling, Essex
4 Bedroom Semi-Detached House | Offers Over £425,000
We are pleased to offer this three double bedroom semi-detached family home located in the desirable village of 'Great S...
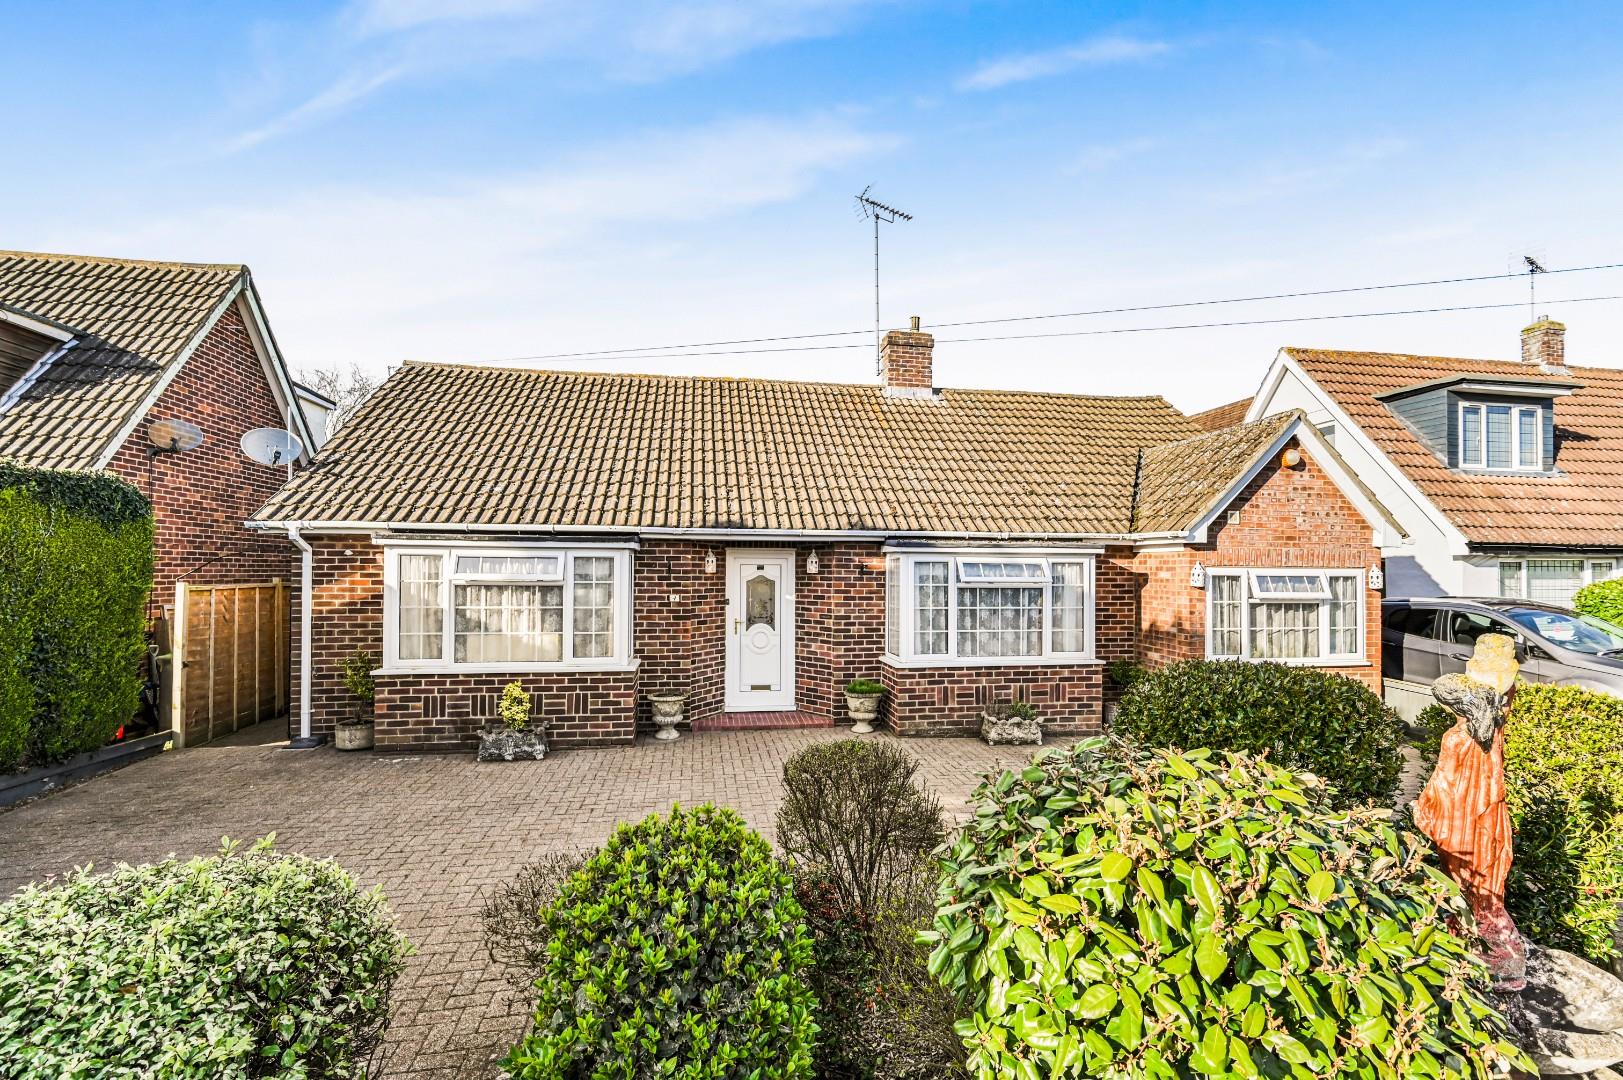
3 Bedroom Detached Bungalow | Offers Over £425,000
Daniel Brewer are pleased to market this substantial three bedroom detached bungalow located on a desirable residential...
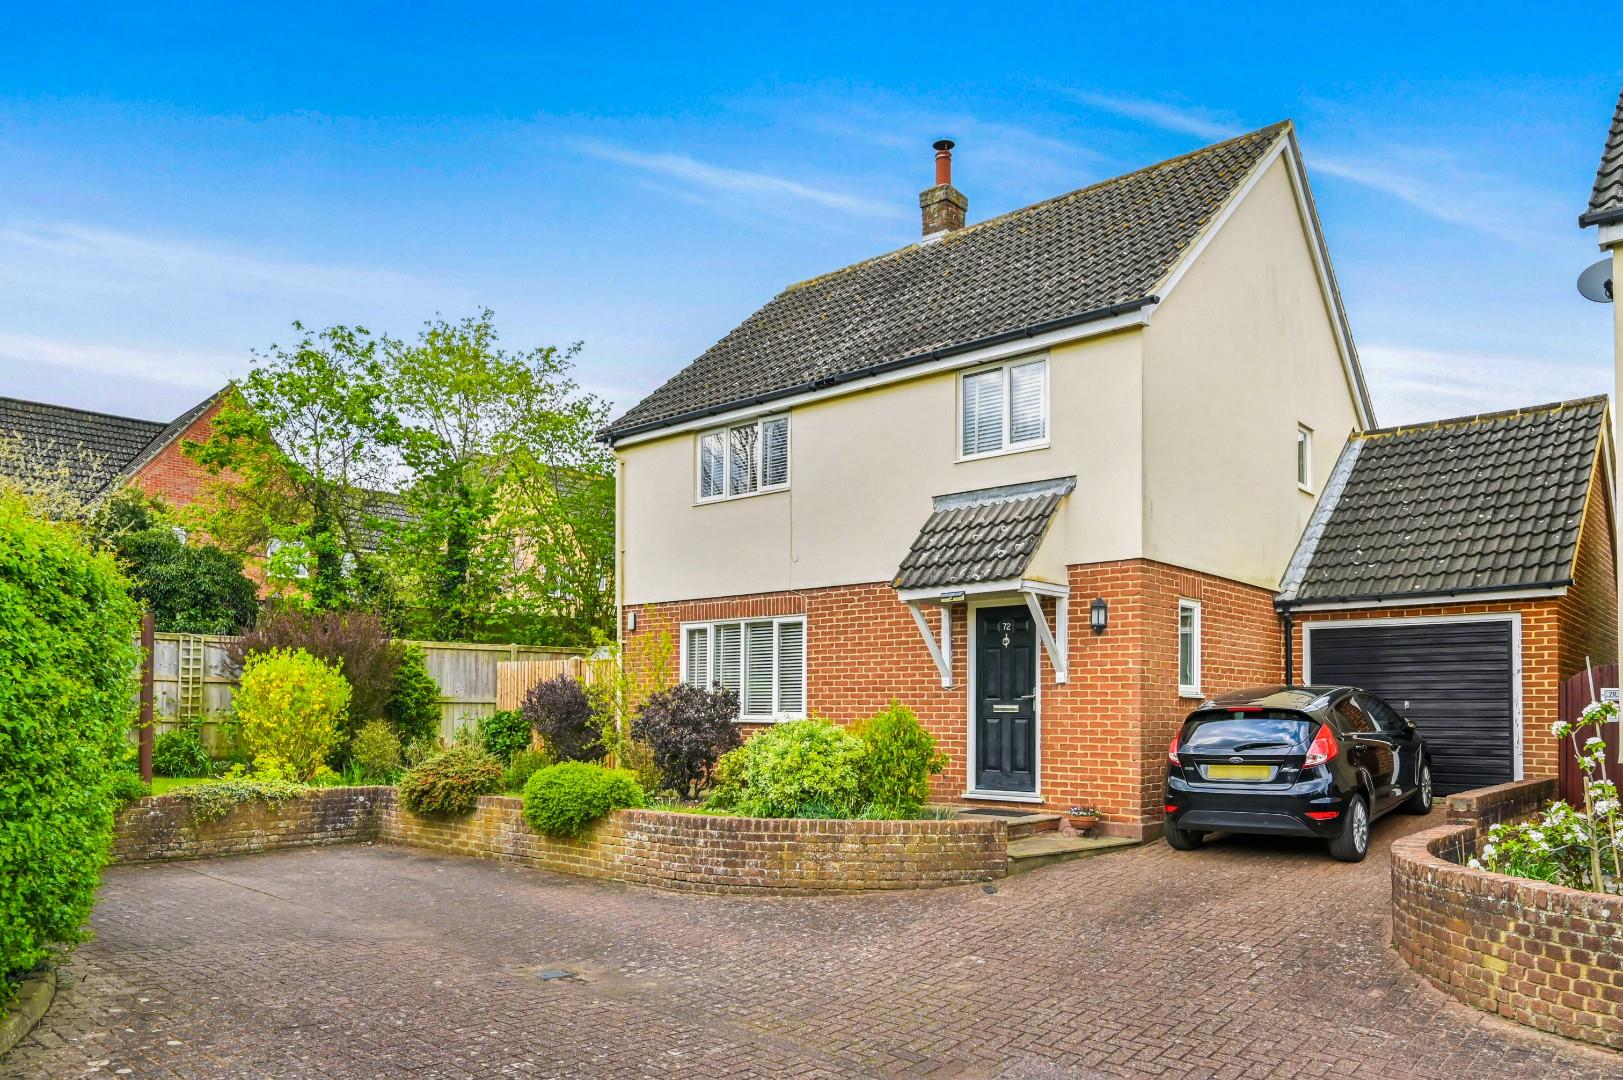
3 Bedroom Detached House | Offers Over £425,000
Situated in a peaceful cul-de-sac just off a well-established residential road, and within easy walking distance of Grea...
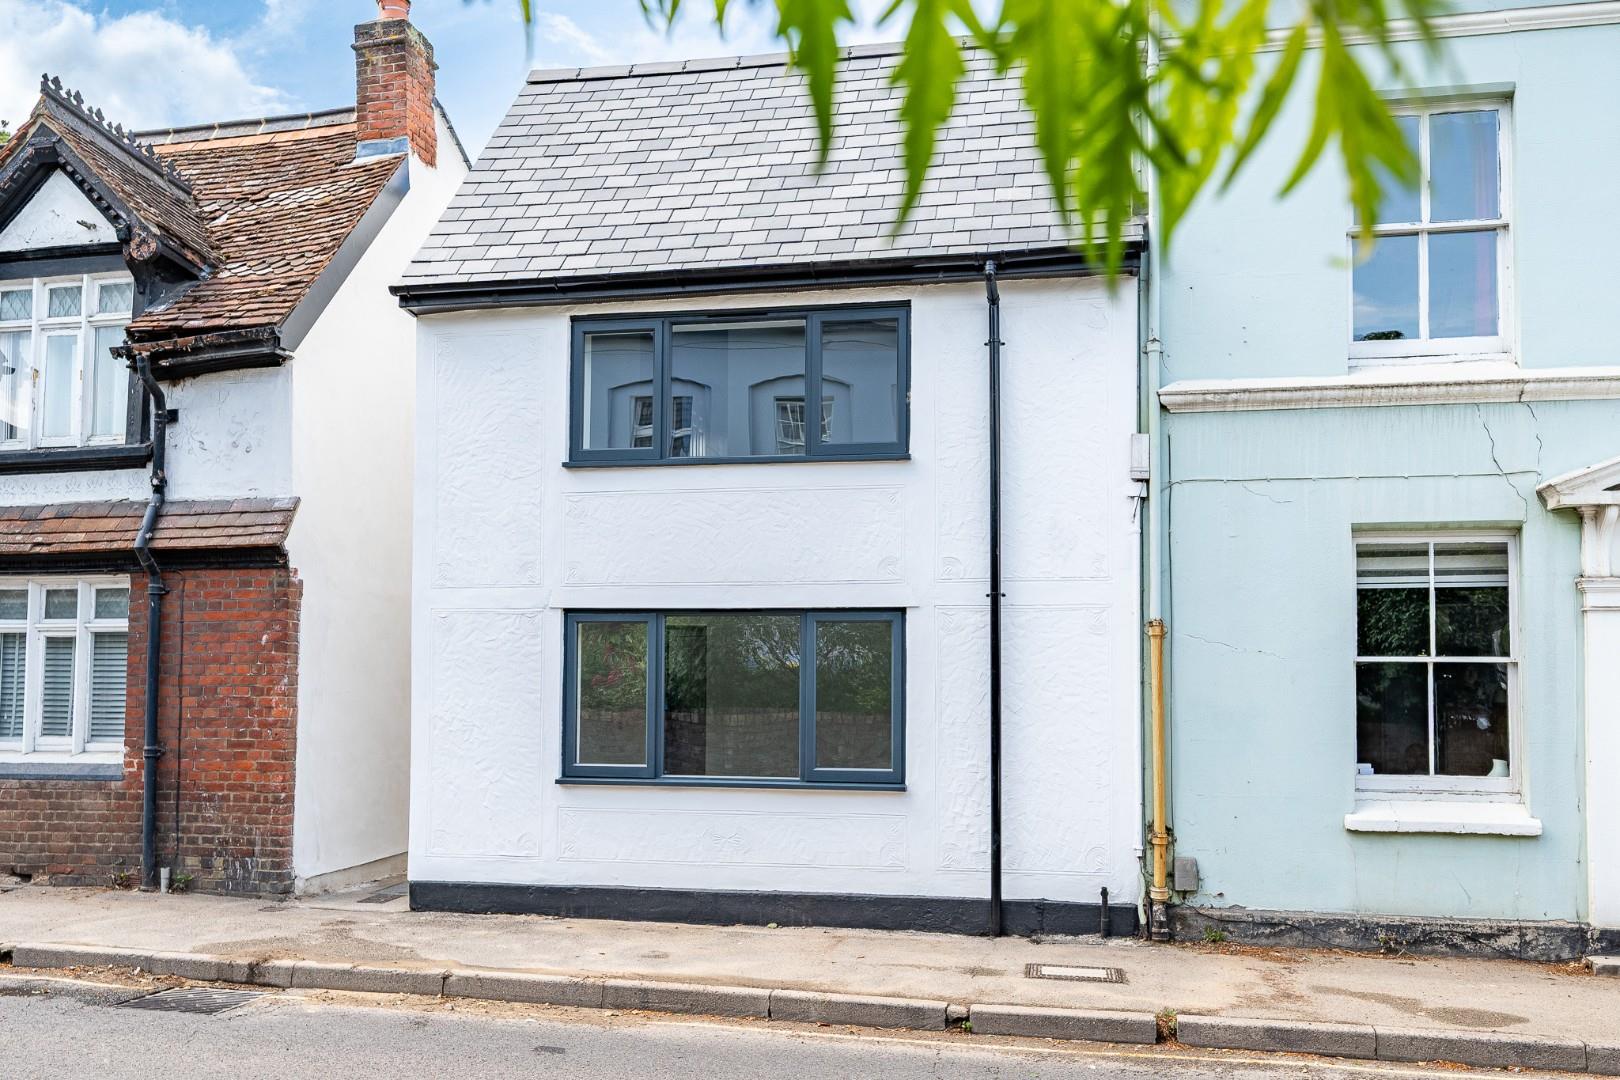
2 Bedroom Cottage | Offers Over £450,000
Nestled in the heart of Saffron Walden, a charming commuter town celebrated as the best place to live by "The Sunday Tim...
High Street, Debden, Saffron Walden, Essex
3 Bedroom Detached House | Offers Over £450,000
Nestled in the charming village of Debden, Saffron Walden, this beautifully refurbished Grade II Listed detached house o...
2 Bedroom Detached Bungalow | £450,000
Daniel Brewer are pleased to present this well-proportioned two double bedroom detached bungalow situated in the village...

Daniel Brewer Estate Agents (Great Dunmow)
51 High Street, Great Dunmow, Essex, CM6 1AE
01371 856 585
How much is your home worth?
Use our short form to request a valuation of your property.
Request a Valuation
©2026 The Guild of Property Professionals. All rights reserved.
Terms and Conditions |
Privacy Policy |
Cookie Policy |
Complaints Policy |
Members Login
The Guild of Property Professionals Trading Address: 121 Park Lane, London W1K 7AG. GPEA Limited.
Registered in England & Wales.
Company No: 02819824.
Registered Office Address: The Old Courthouse, 60A London Road, Grantham, NG31 6HR.
VAT Registration No: 180897859

