- Four/Five Bedroom Detached Country Home
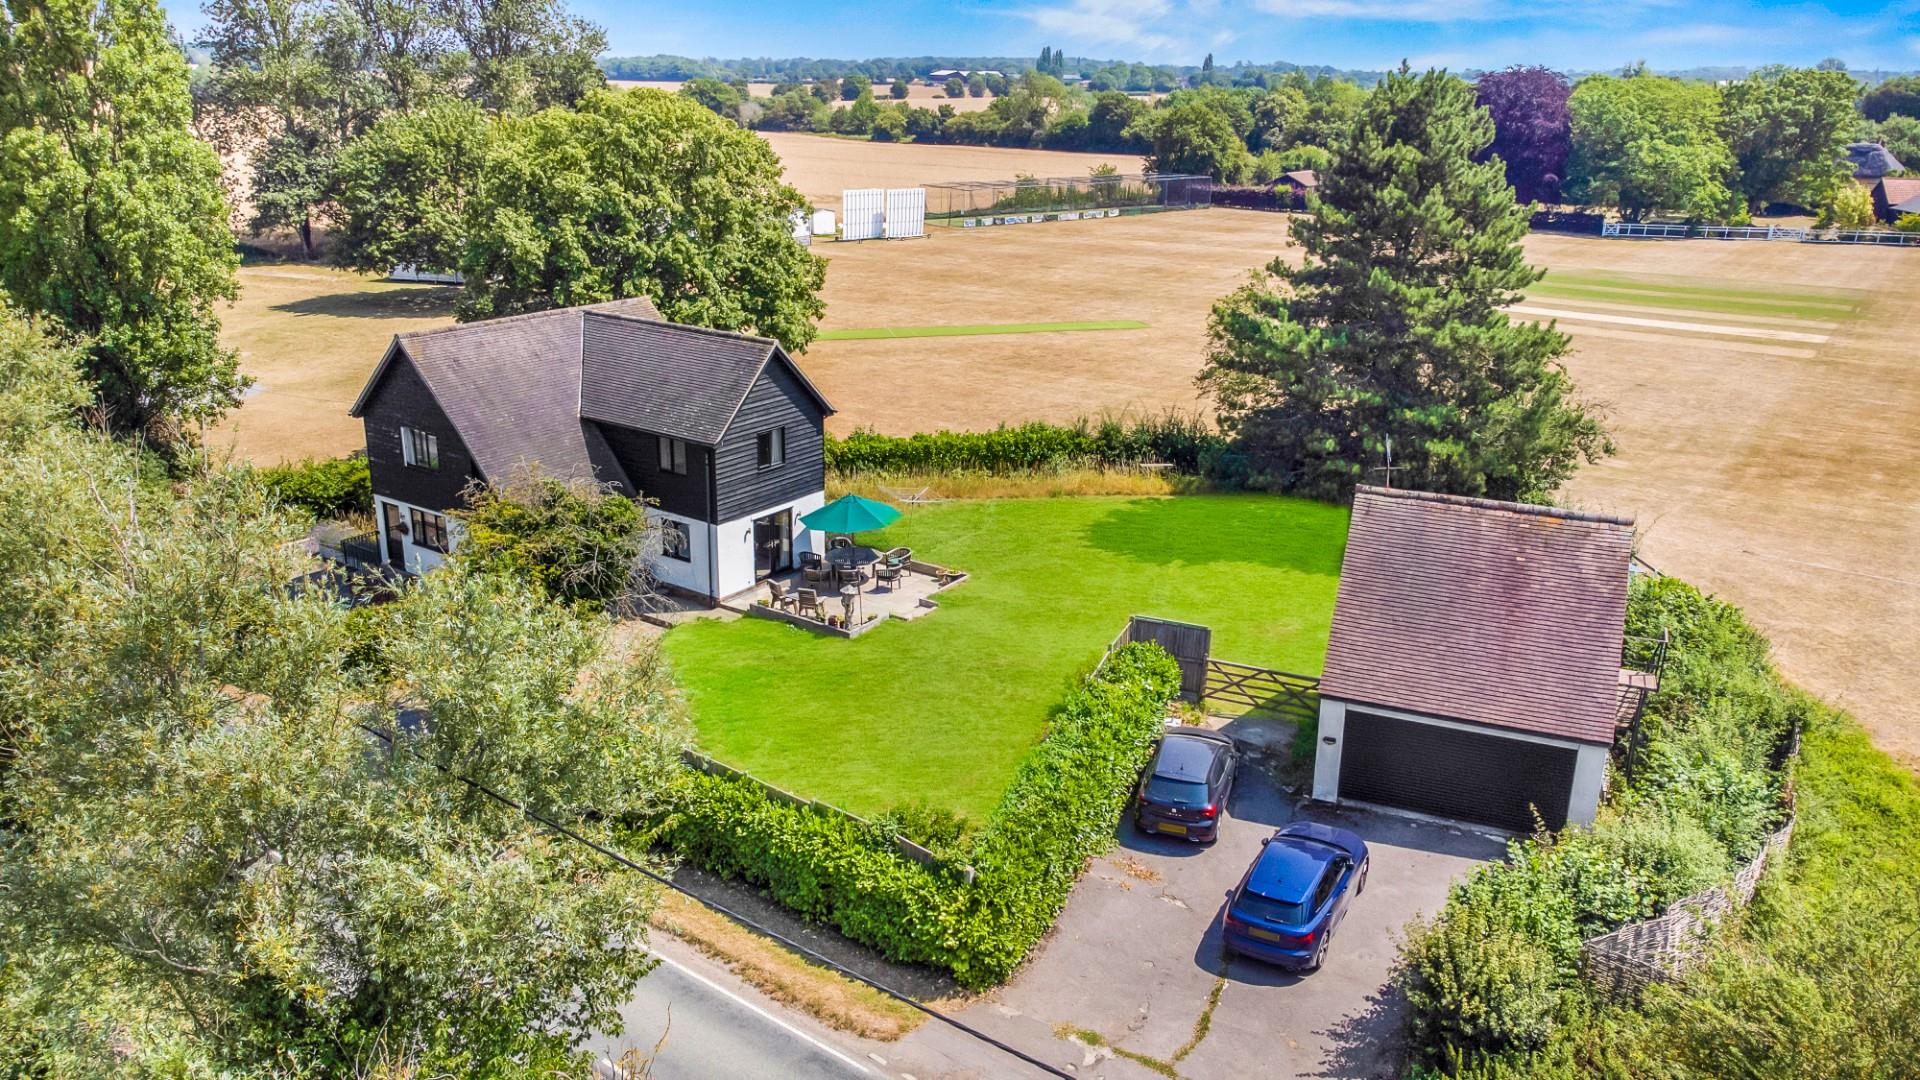
- Approximately a Third Of An Acre Plot
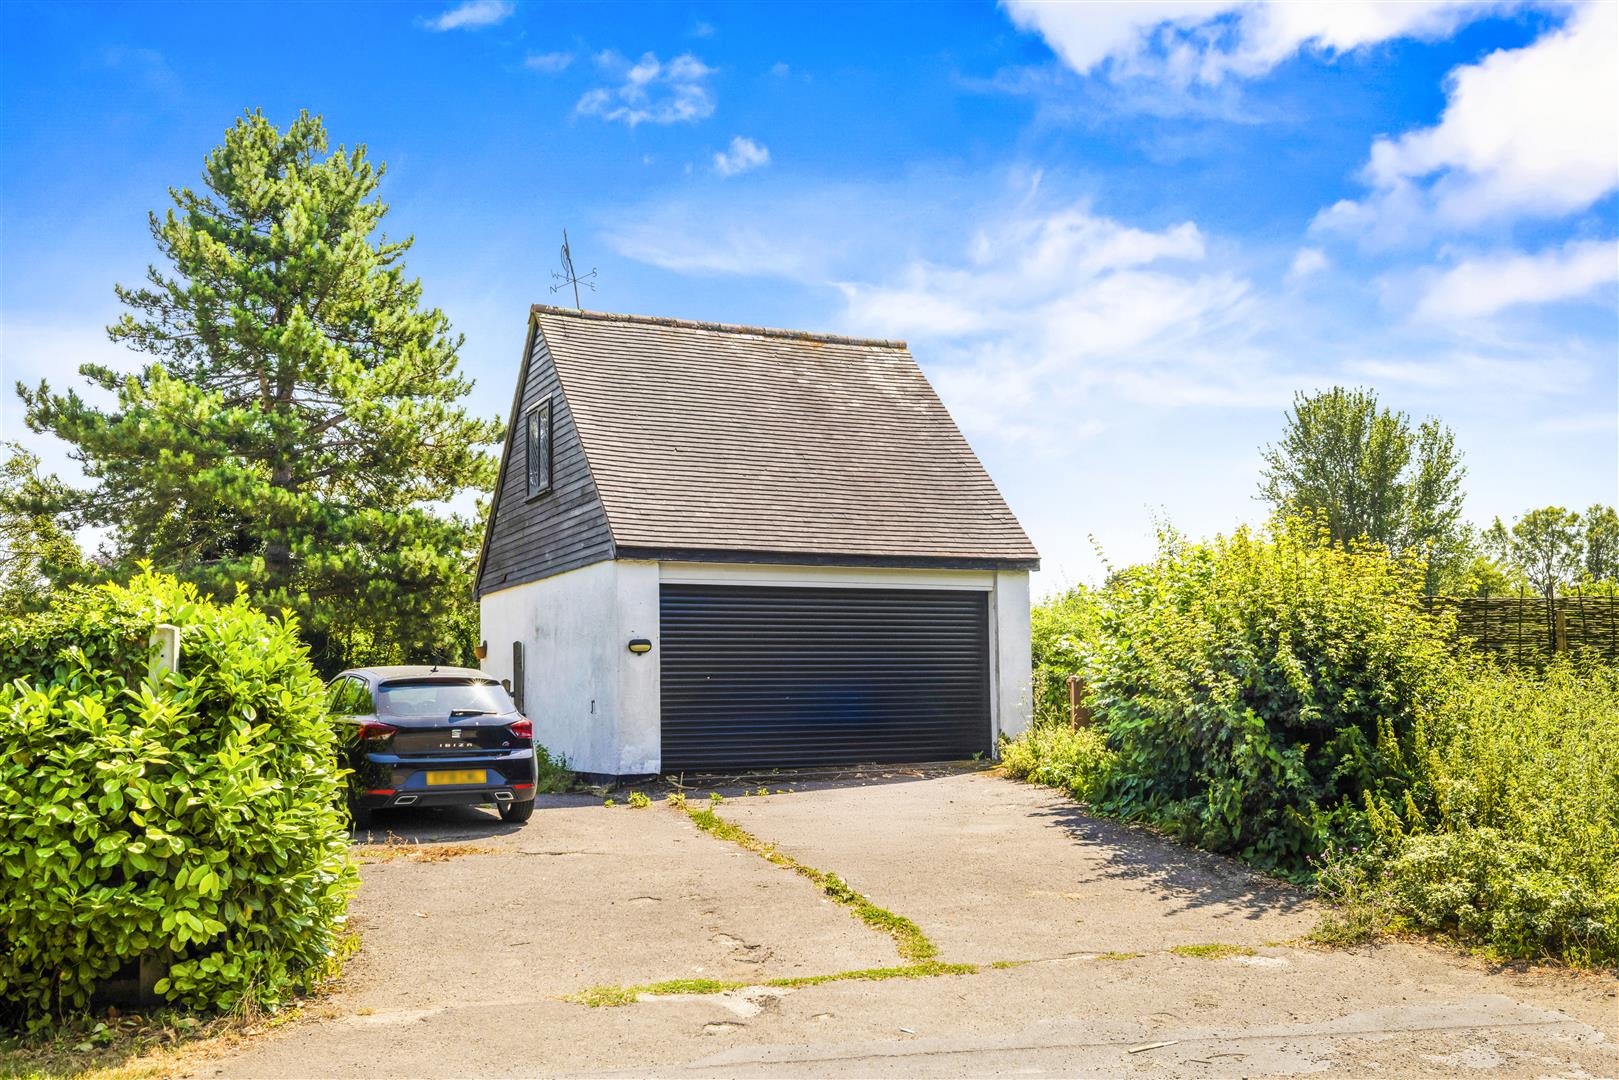
- Double Garage With Room Above & Driveway Parking
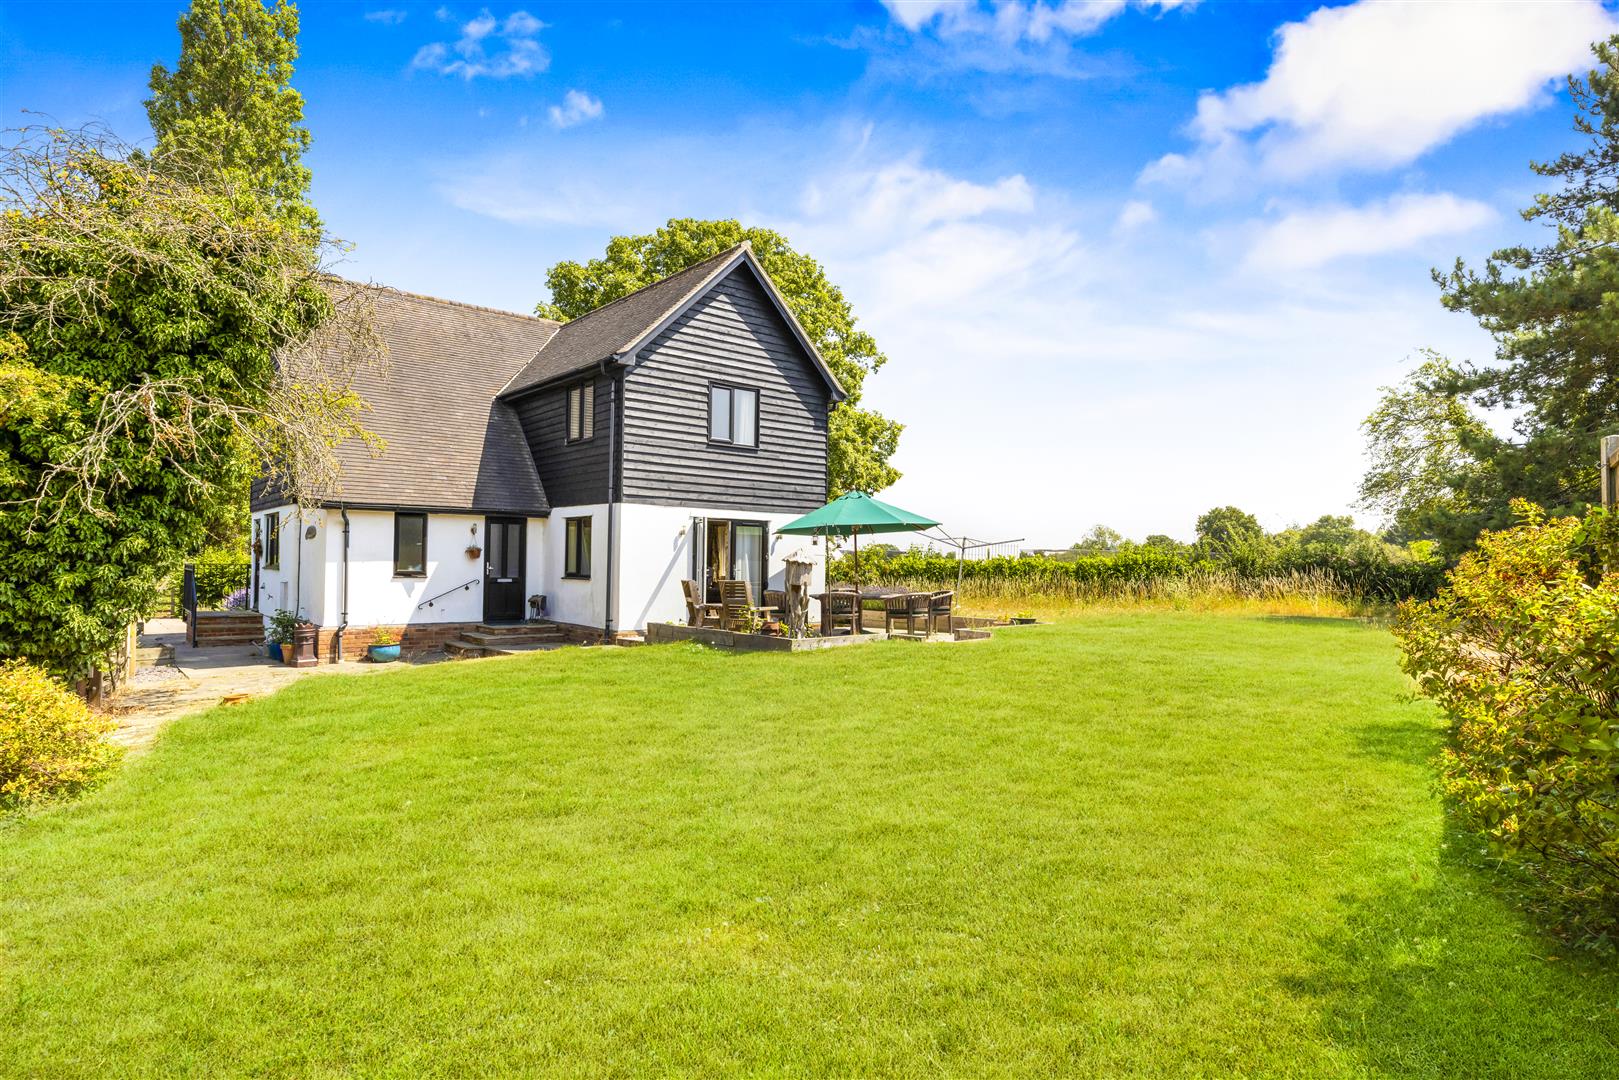
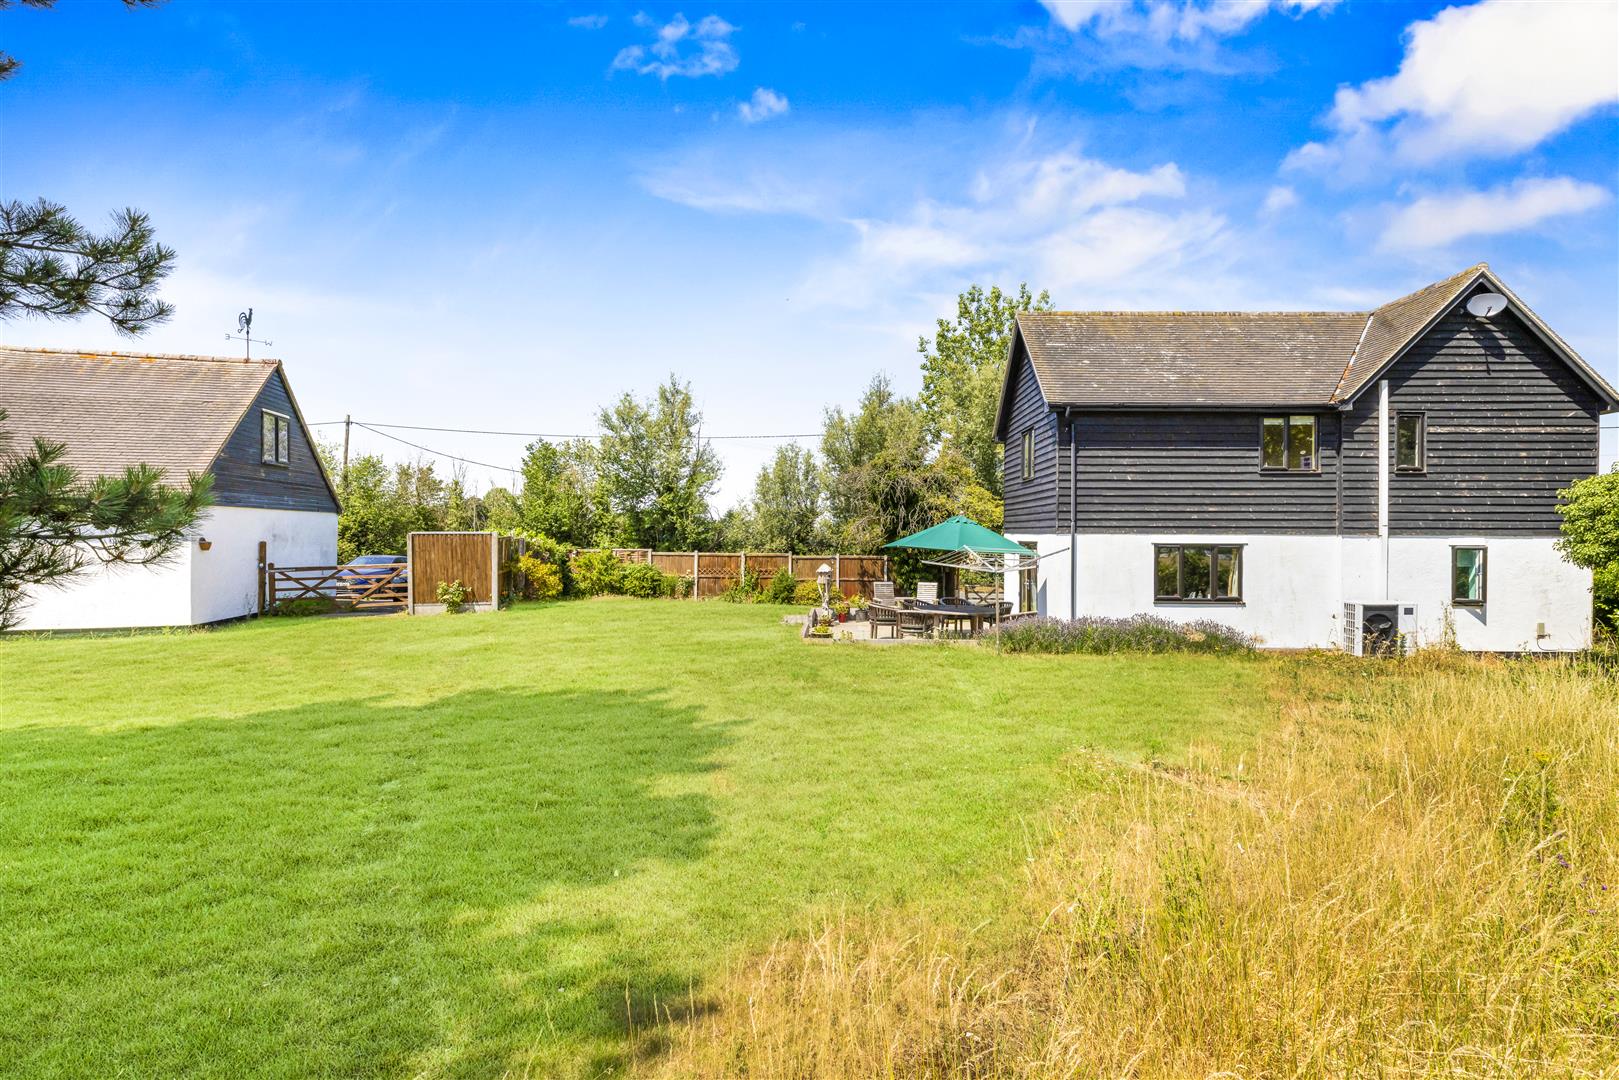
- Wraparound Established Gardens
- Two Reception Rooms
- Kitchen/Dining Room
- Shower Room & Family Bathroom
- Potential To Extend Subject To Planning Permission
- Village Location
- Views Over The Local Cricket Pitch

This property listing is now SSTC
5 Bedroom Detached House for sale in Dunmow
 2
5
2
2
5
2
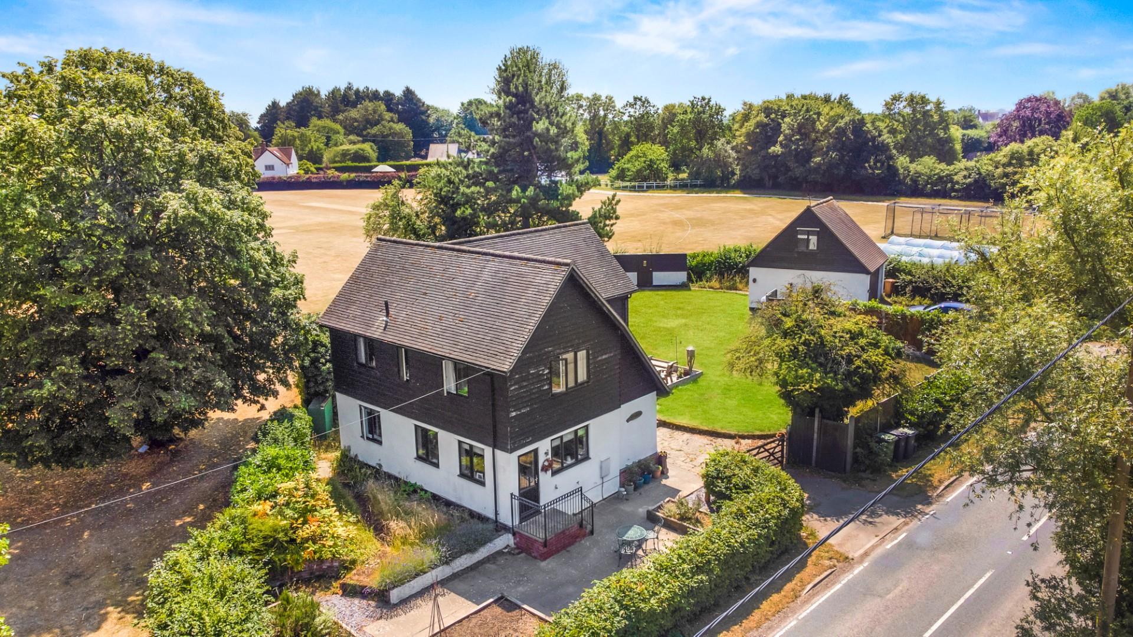
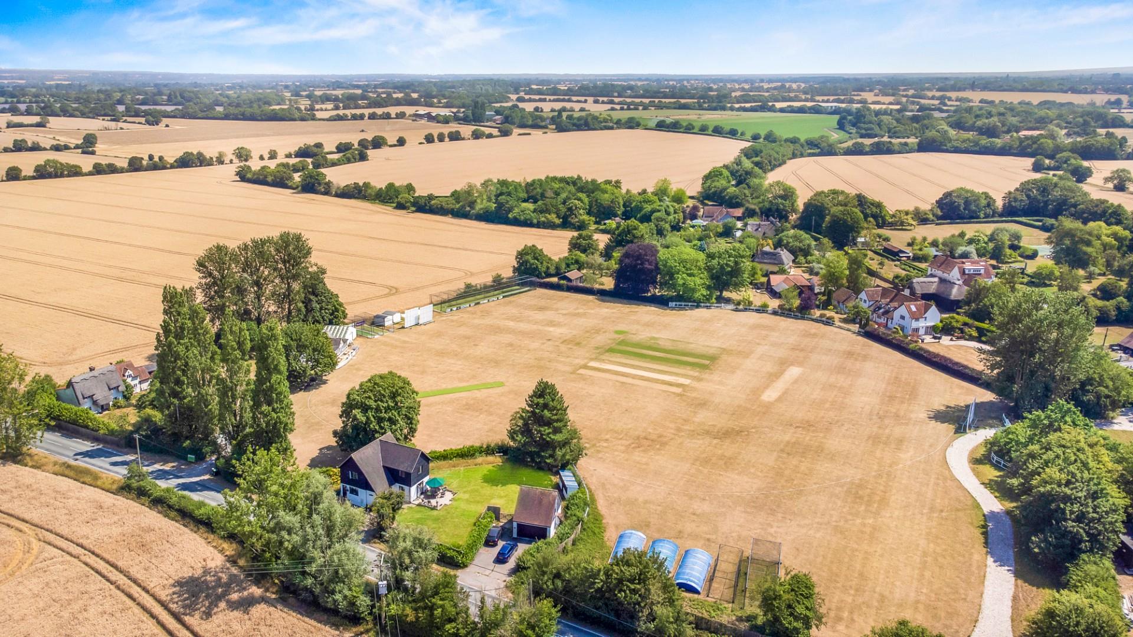
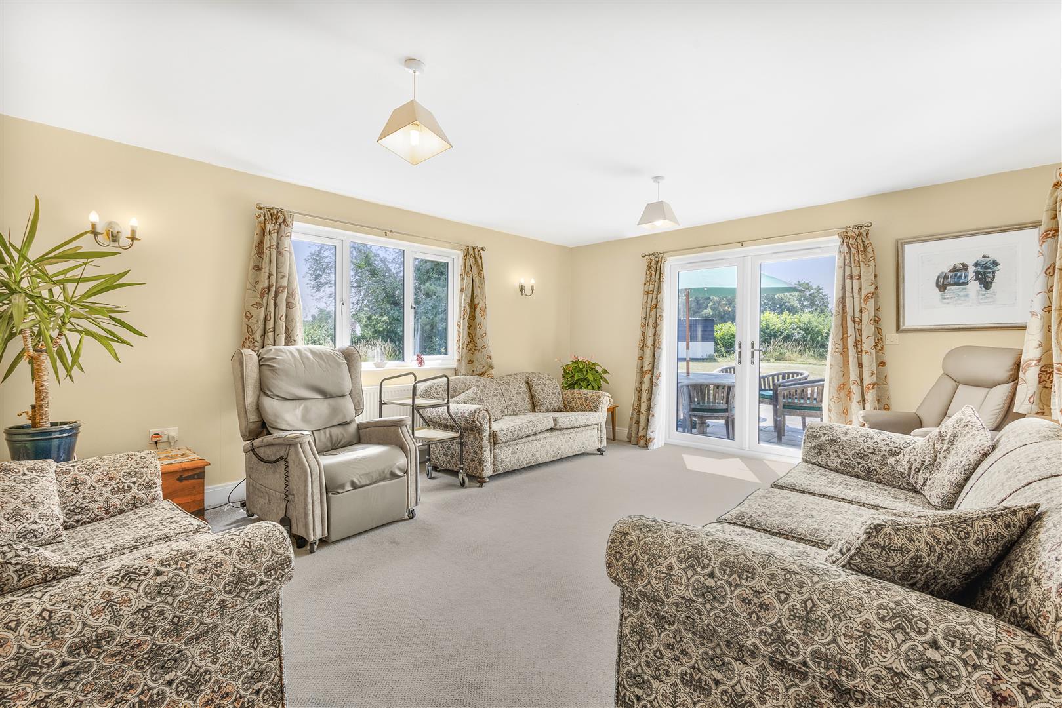
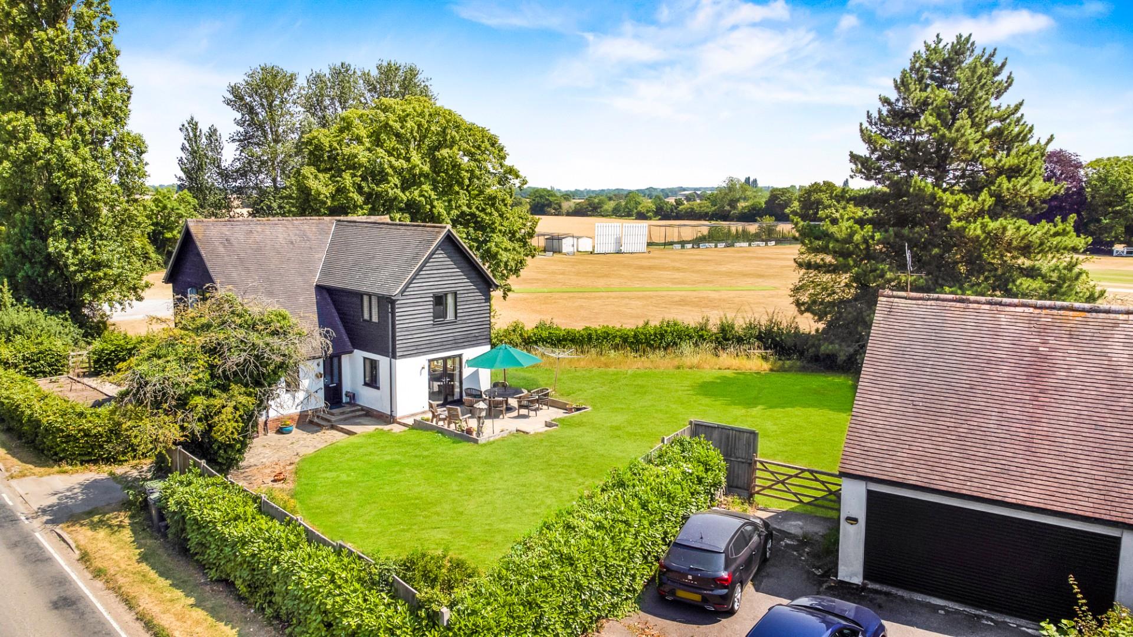
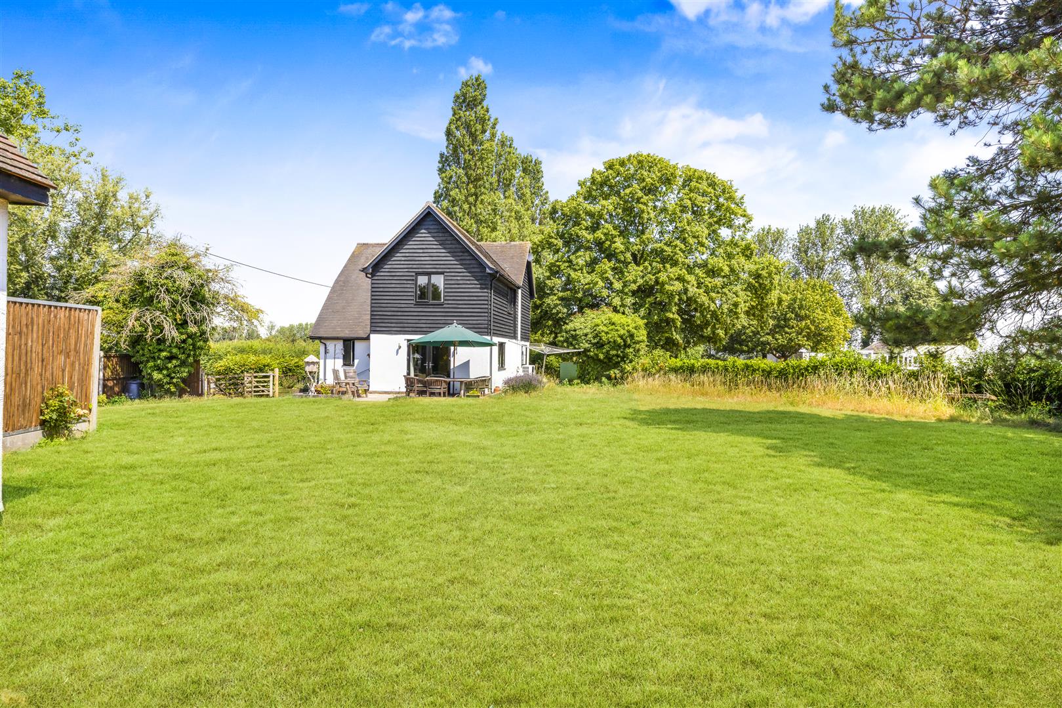
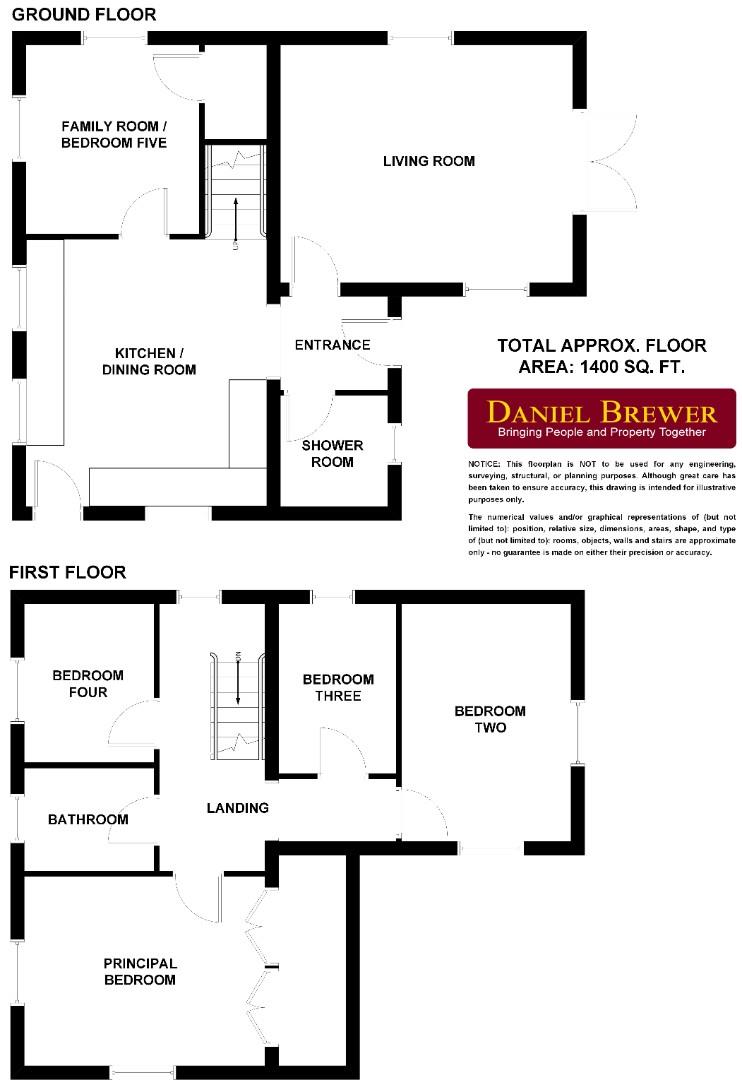
Set within an approximately one-third-acre plot in the sought-after village of High Roding, near Great Dunmow, is this substantial four/five bedroom detached family home with a double garage and driveway parking. The ground floor accommodation comprises an entrance hall, living room with French doors opening onto the garden, study/bedroom five, kitchen/dining room and shower room. Upstairs are four bedrooms, including a principal bedroom with built-in wardrobes, and a family bathroom. Outside, the property enjoys well-presented wraparound gardens with generous lawned areas, mature trees, established hedging and a paved entertaining terrace. The double garage also benefits from a room above with power and lighting, while the garden adjoins the neighbouring cricket club.
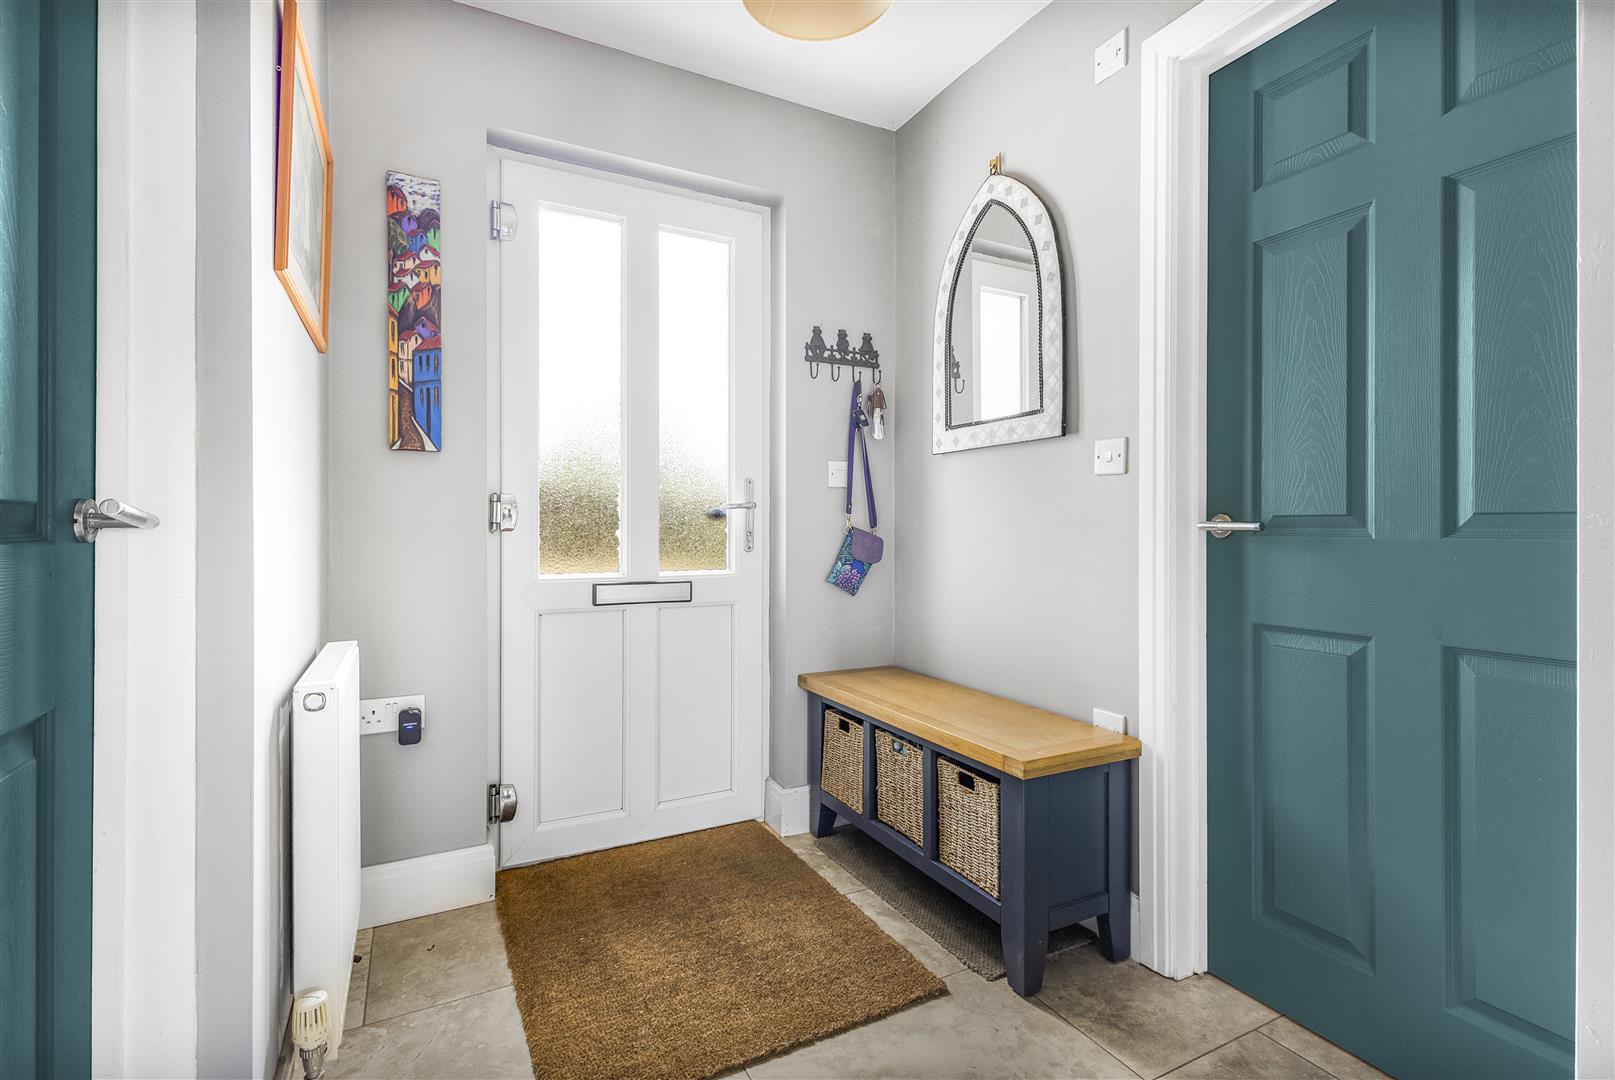
Entrance Hall - 1.9m x 1.6m (6'2" x 5'2") - Entrance via UPVC door with frosted window to side aspect, wall mounted radiator, porcelain tiled flooring, ceiling mounted light fixture, various power points. Door to: Shower room/WC, Living Room. Opening to: Kitchen.
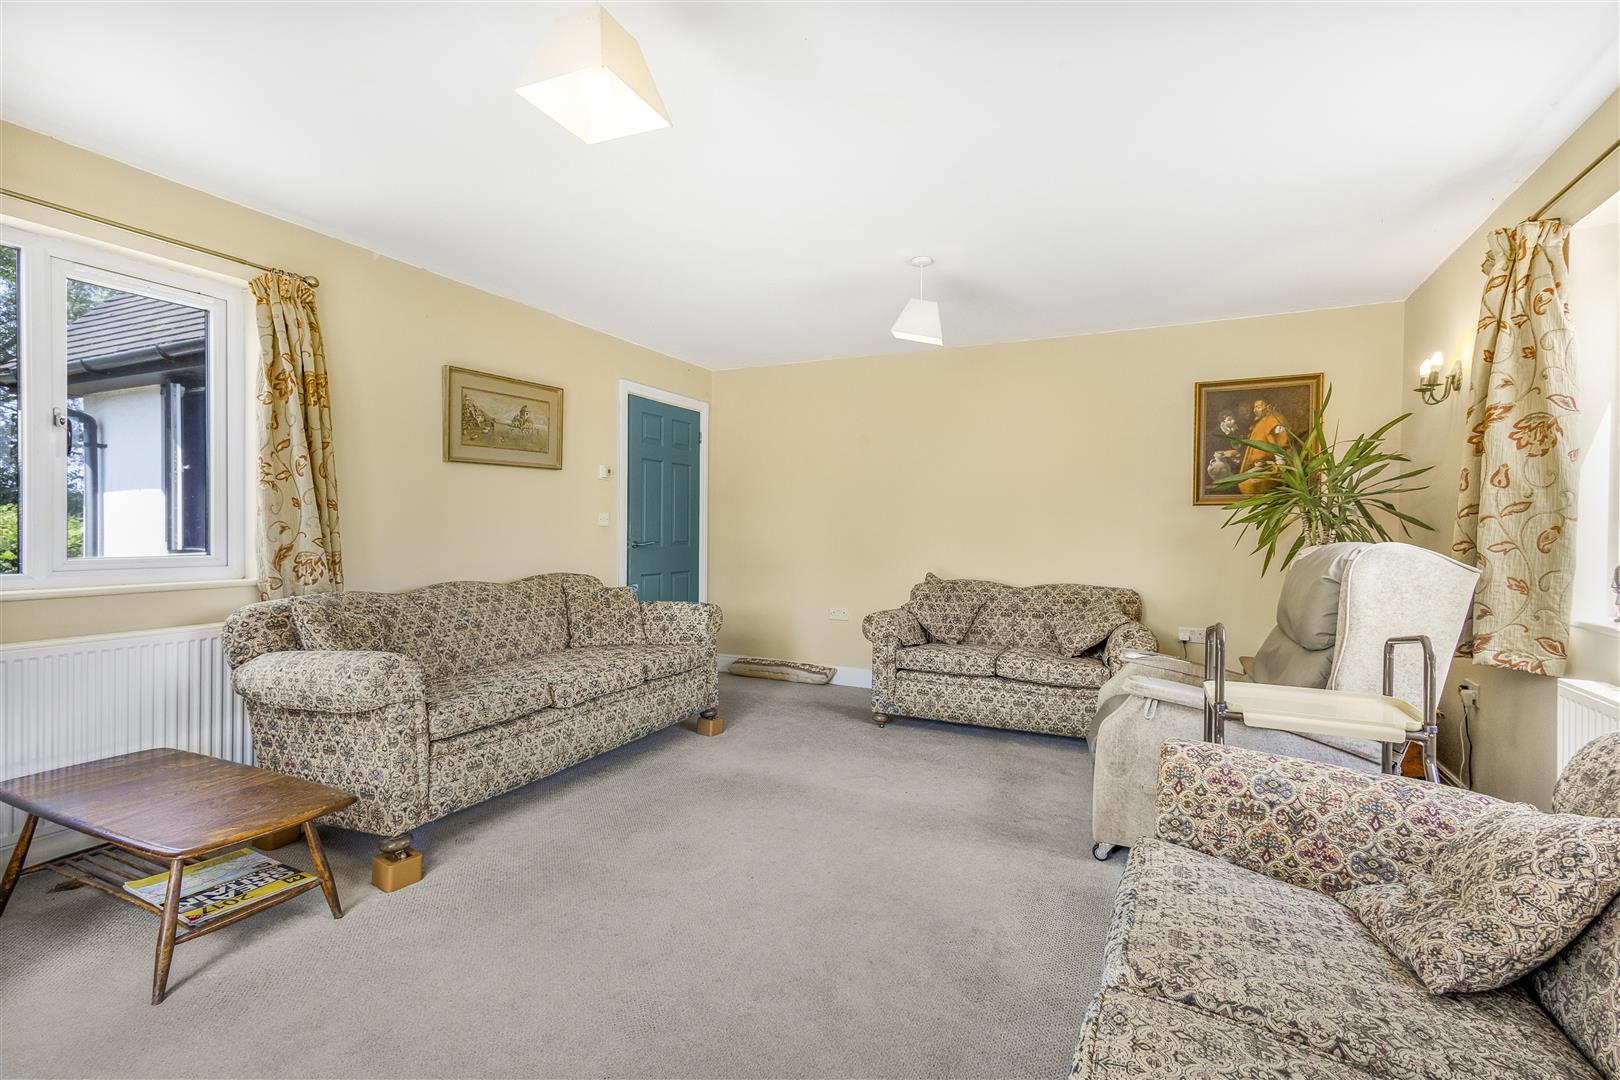
Living Room - 5.3m x 4.3m (17'4" x 14'1") - Double glazed UPVC windows to front & rear aspects, double glazed French door to side aspect, wall mounted radiators, carpeted flooring, ceiling mounted light fixtures, various power points, TV points.
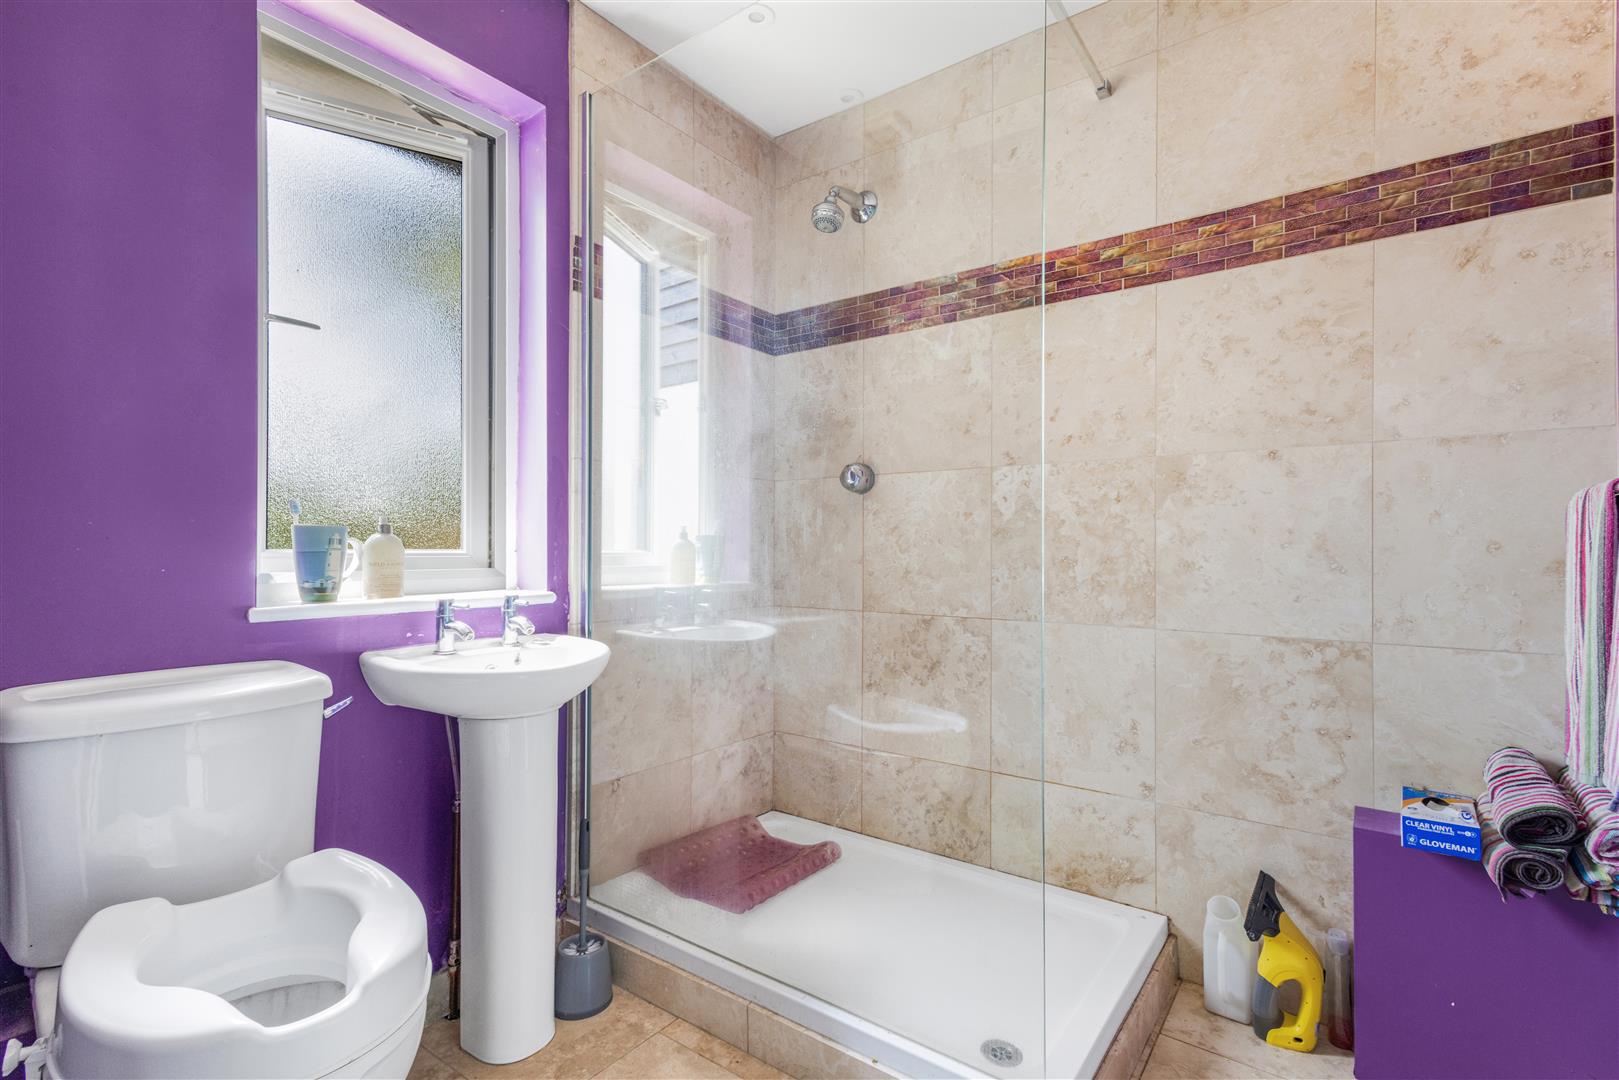
Shower Room - Frosted double glazed UPVC window to side aspect, three-piece suite, low level WC, pedestal wash hand basin with separate taps, tiled enclosed shower with glass screen, wall mounted radiator, porcelain tile flooring, inset spotlights, extractor fan.
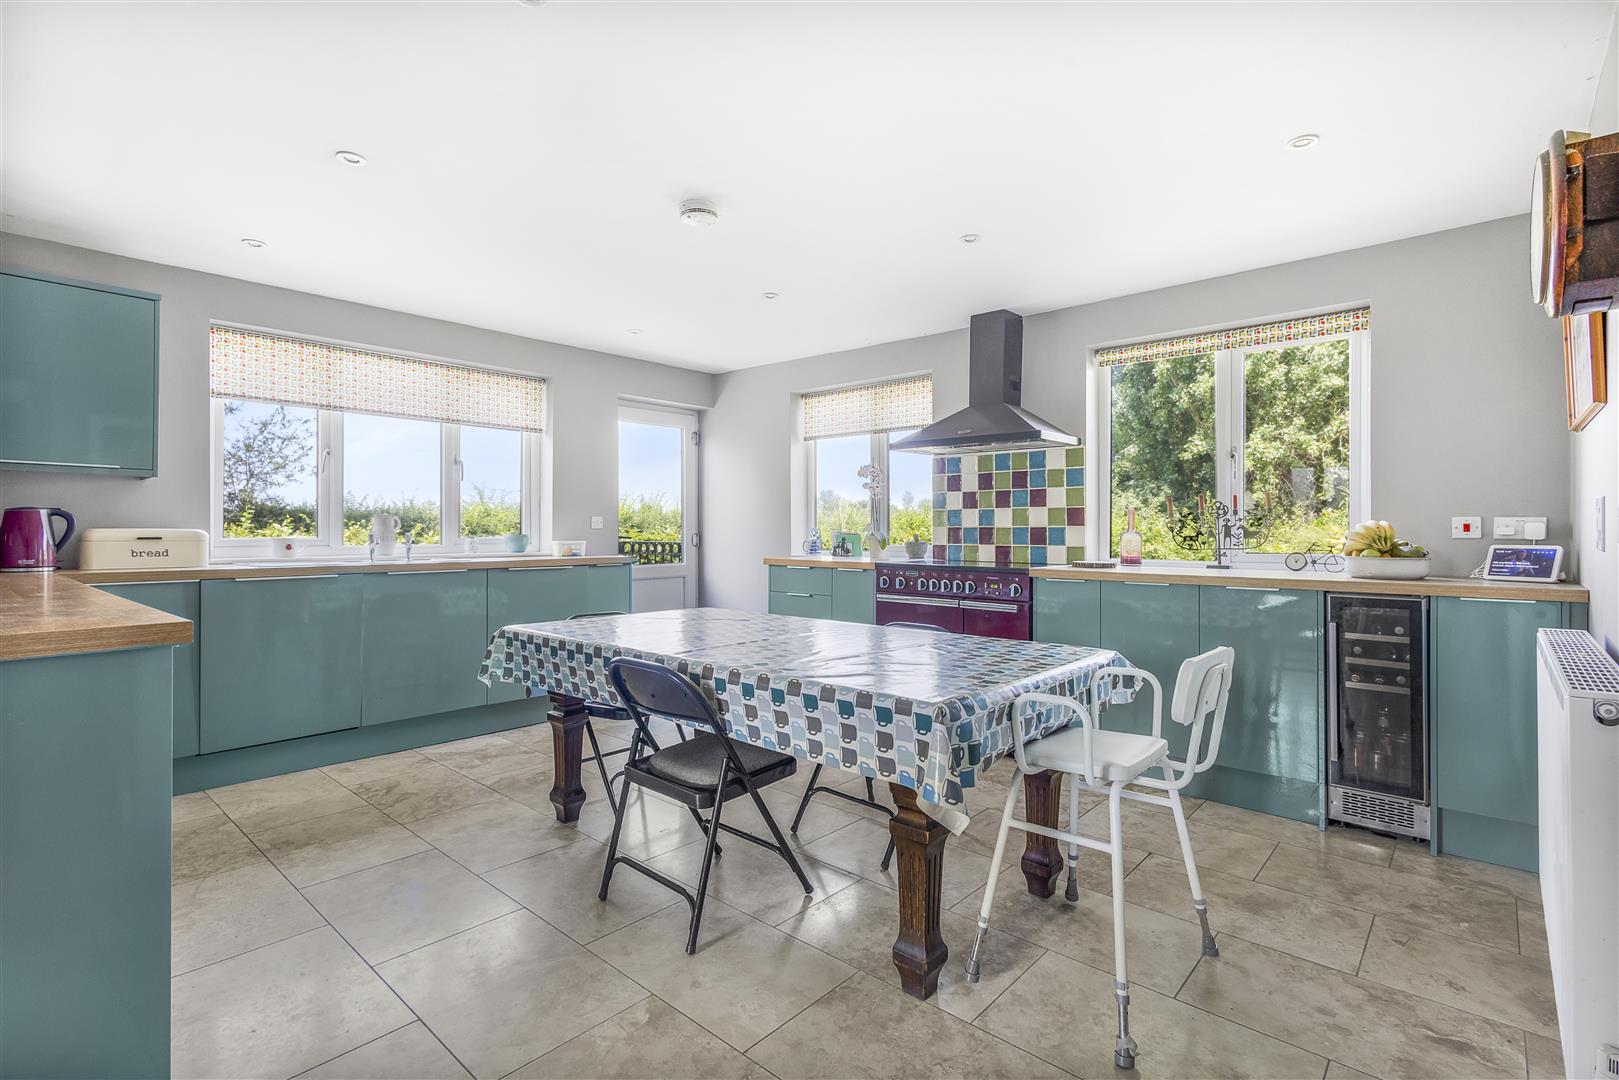
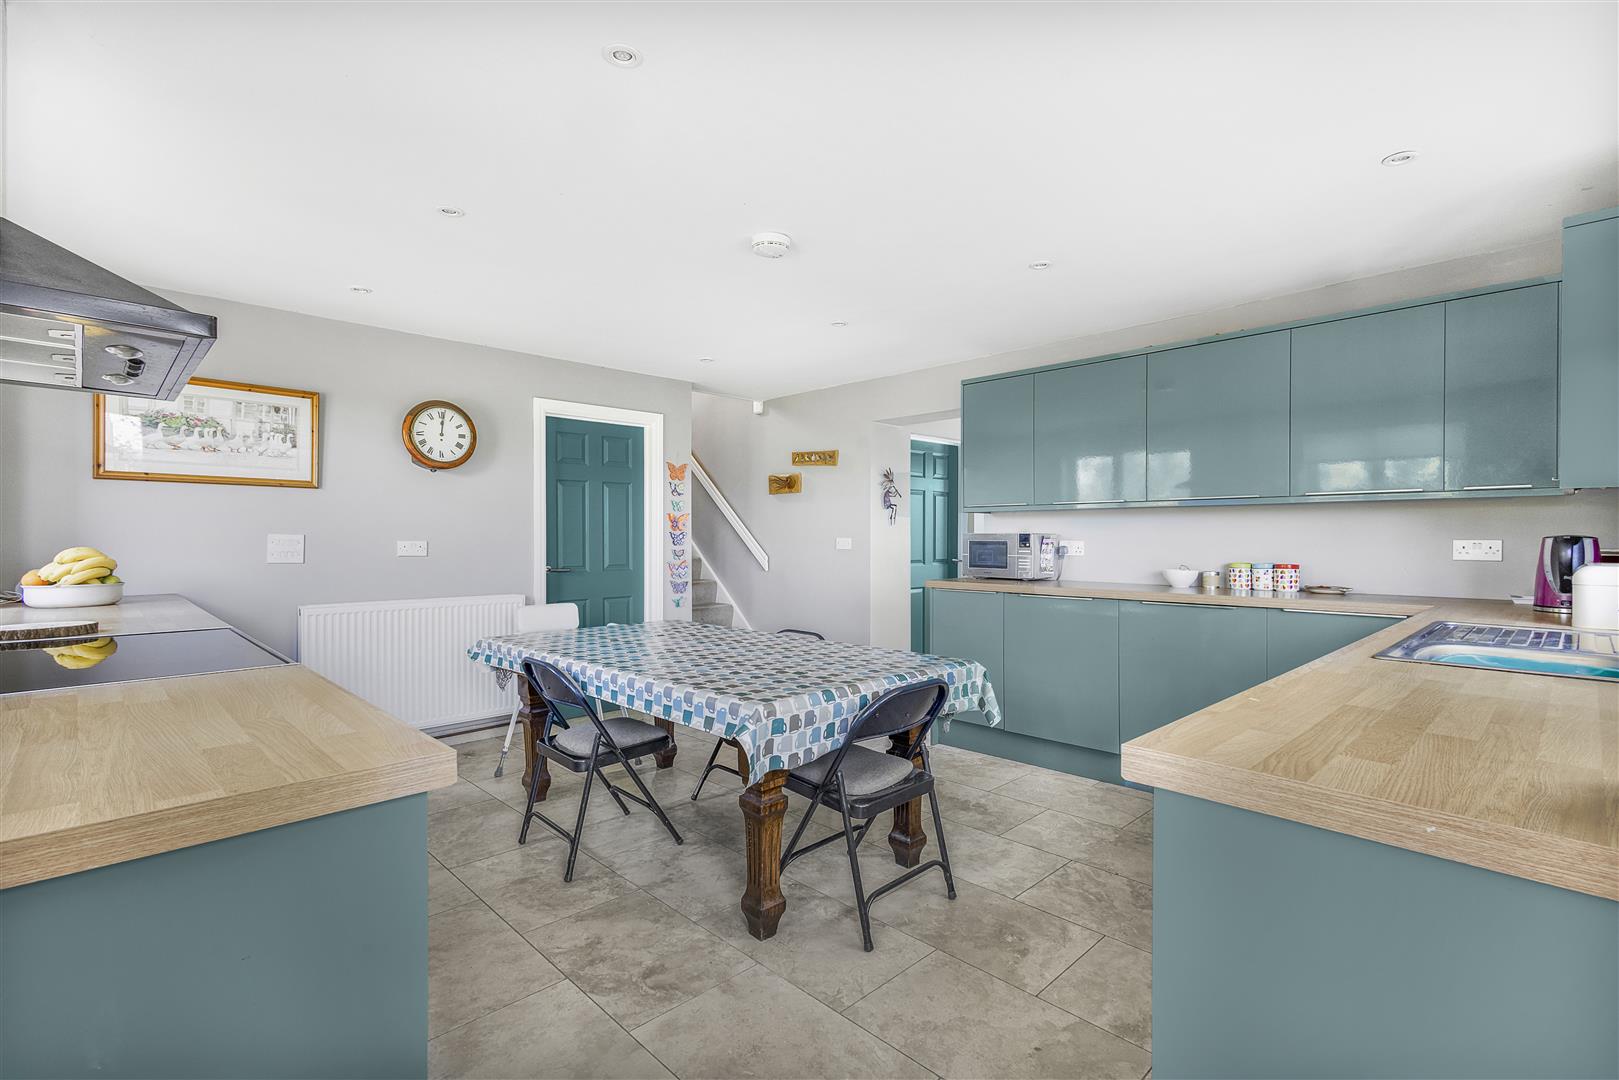
Kitchen/Dining Room - 4.8m x 4.3m (15'8" x 14'1") - Double glazed UPVC windows to side & front aspects, double glazed UPVC door to front aspect with wrought iron railing and stairs, stairway to first floor landing, various base and eye level units with timber effect worksurfaces over, Rangemaster combination hob and oven with five ring induction hob and extractor fan overhead and double oven and grill below, single unit stainless steel sink with separate taps and drainer unit, Lamona integrated dishwasher, integrated washing machine, integrated half-height fridge, integrated half-height freezer, drinks refrigerator, wall mounted radiator, porcelain tiled flooring, inset spotlights, various power points. Door to: Study.
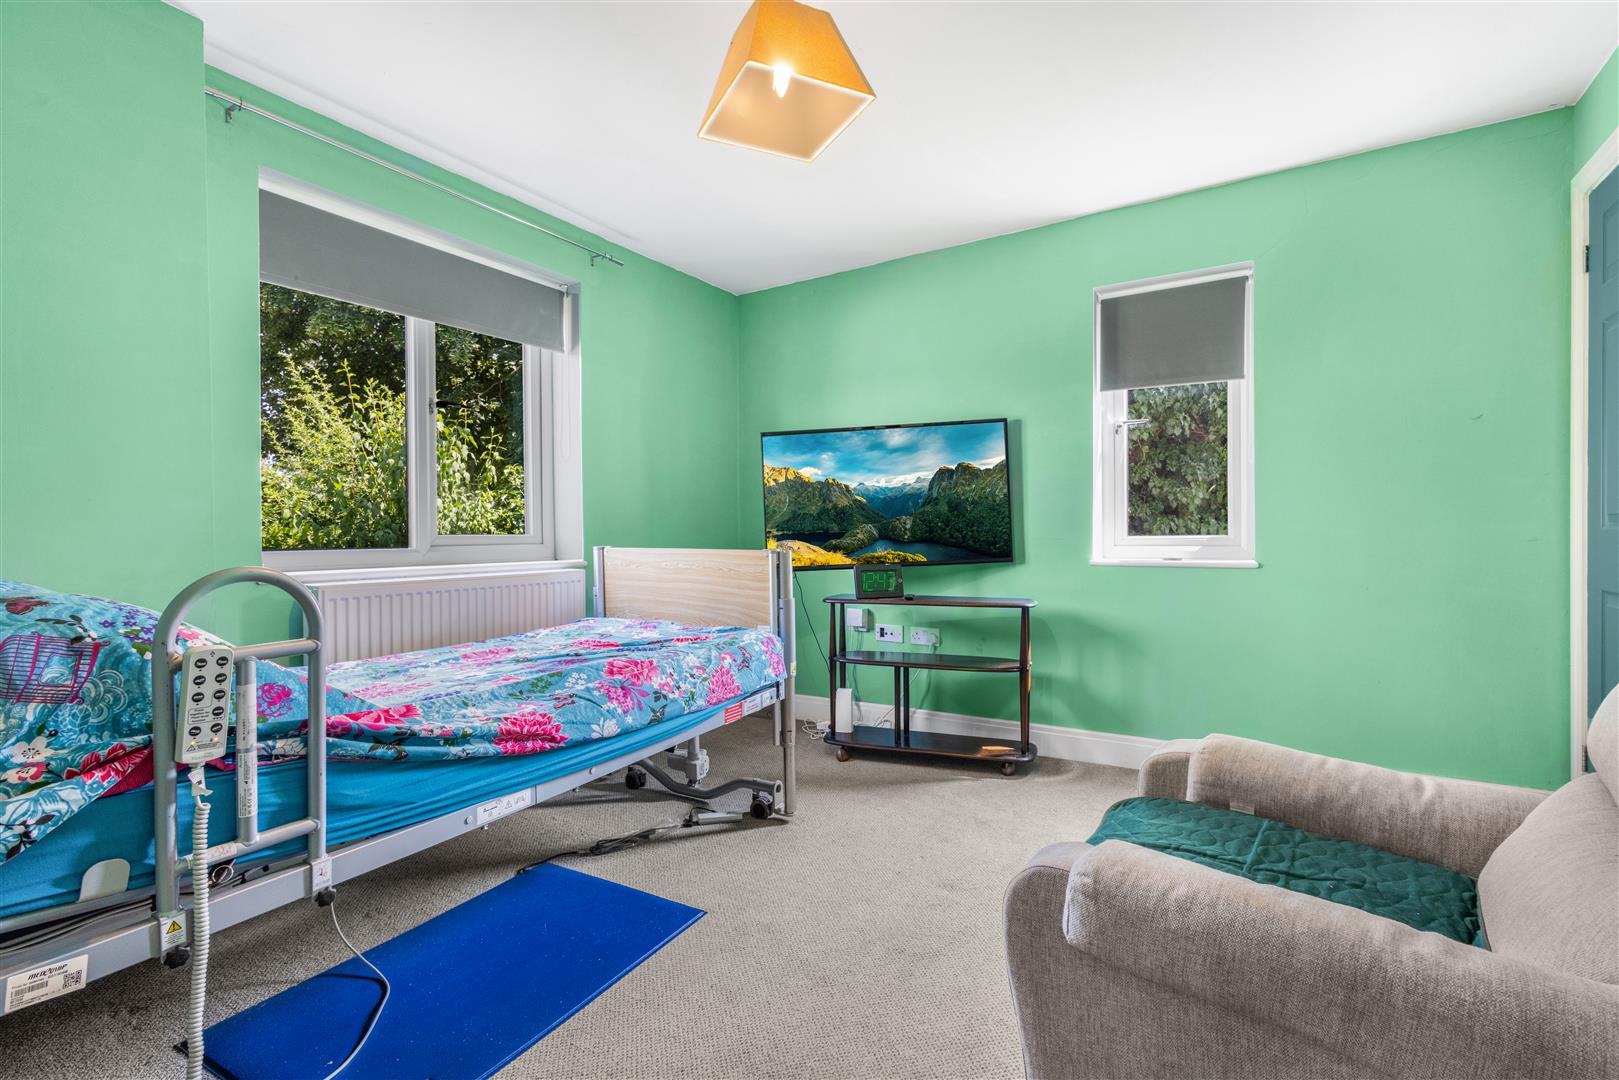
Bedroom Five / Study - 3.4m x 3.3m (11'1" x 10'9") - Double glazed UPVC windows to side & rear aspect,, wall mounted radiator, carpeted flooring, ceiling mounted light fixture, various power points.
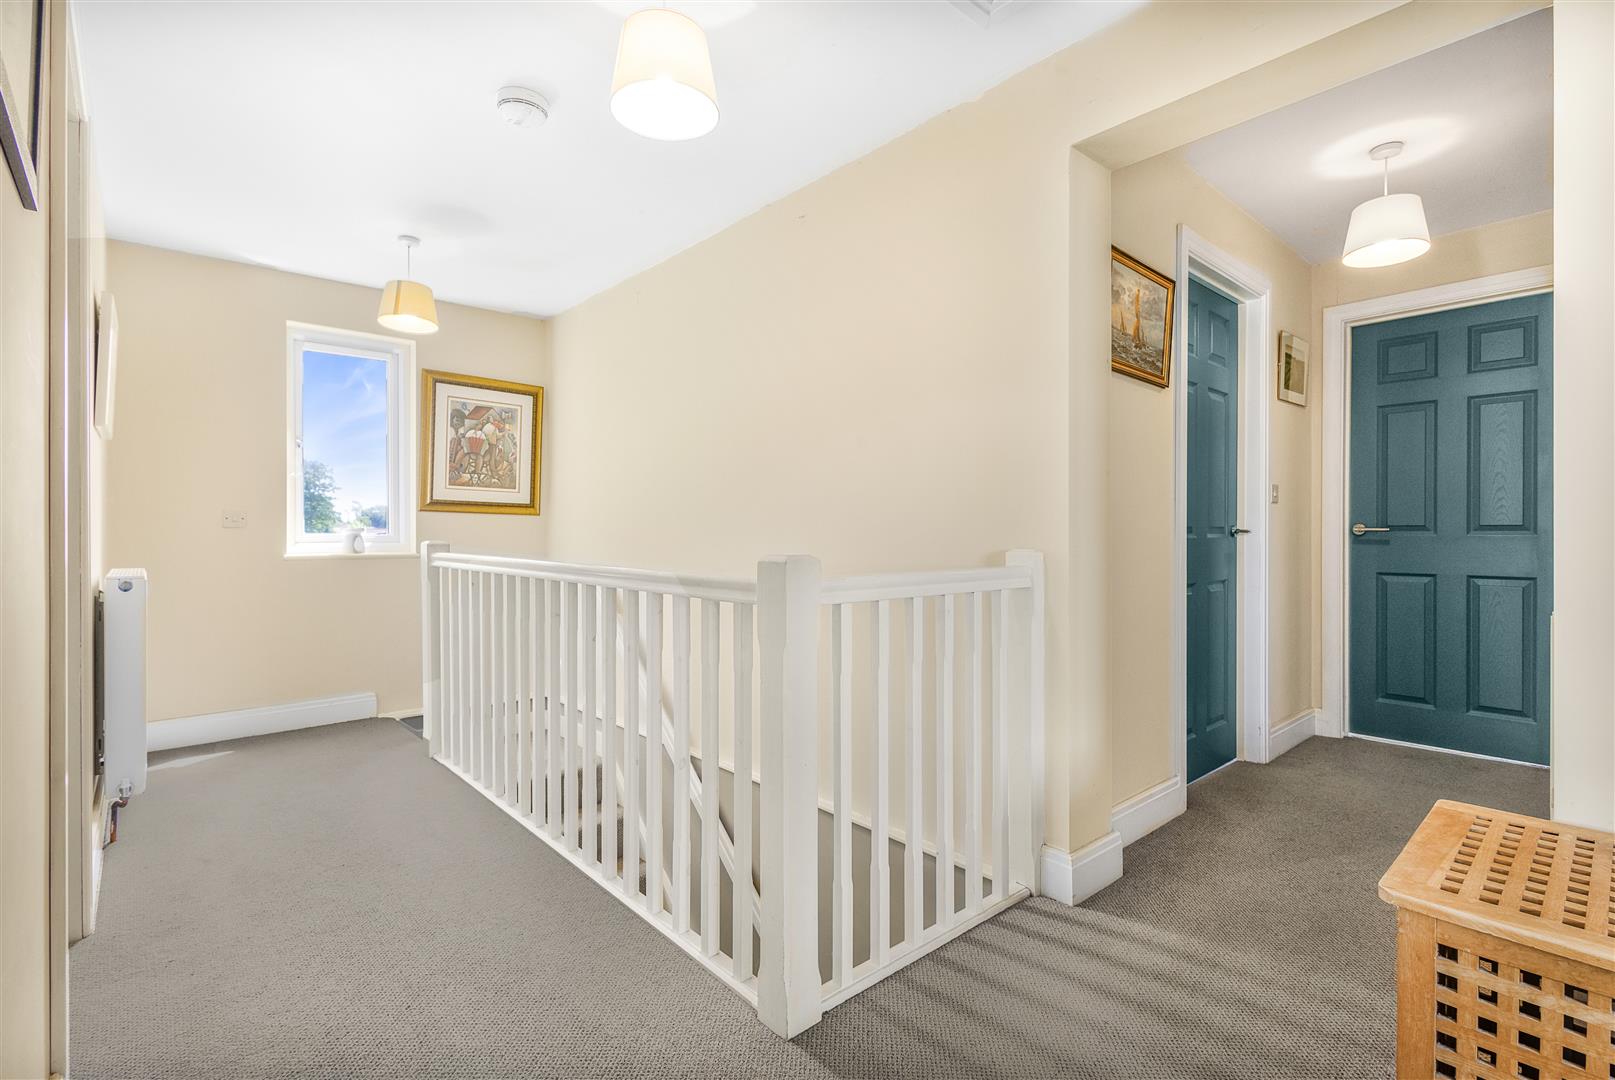
First Floor Landing - 4.8m x 4.4m (15'8" x 14'5") - Double glazed UPVC window to rear, carpeted stairway, access to loft, wall mounted radiator, ceiling mounted light fixtures. Doors to: Bedrooms, Family Bathroom.
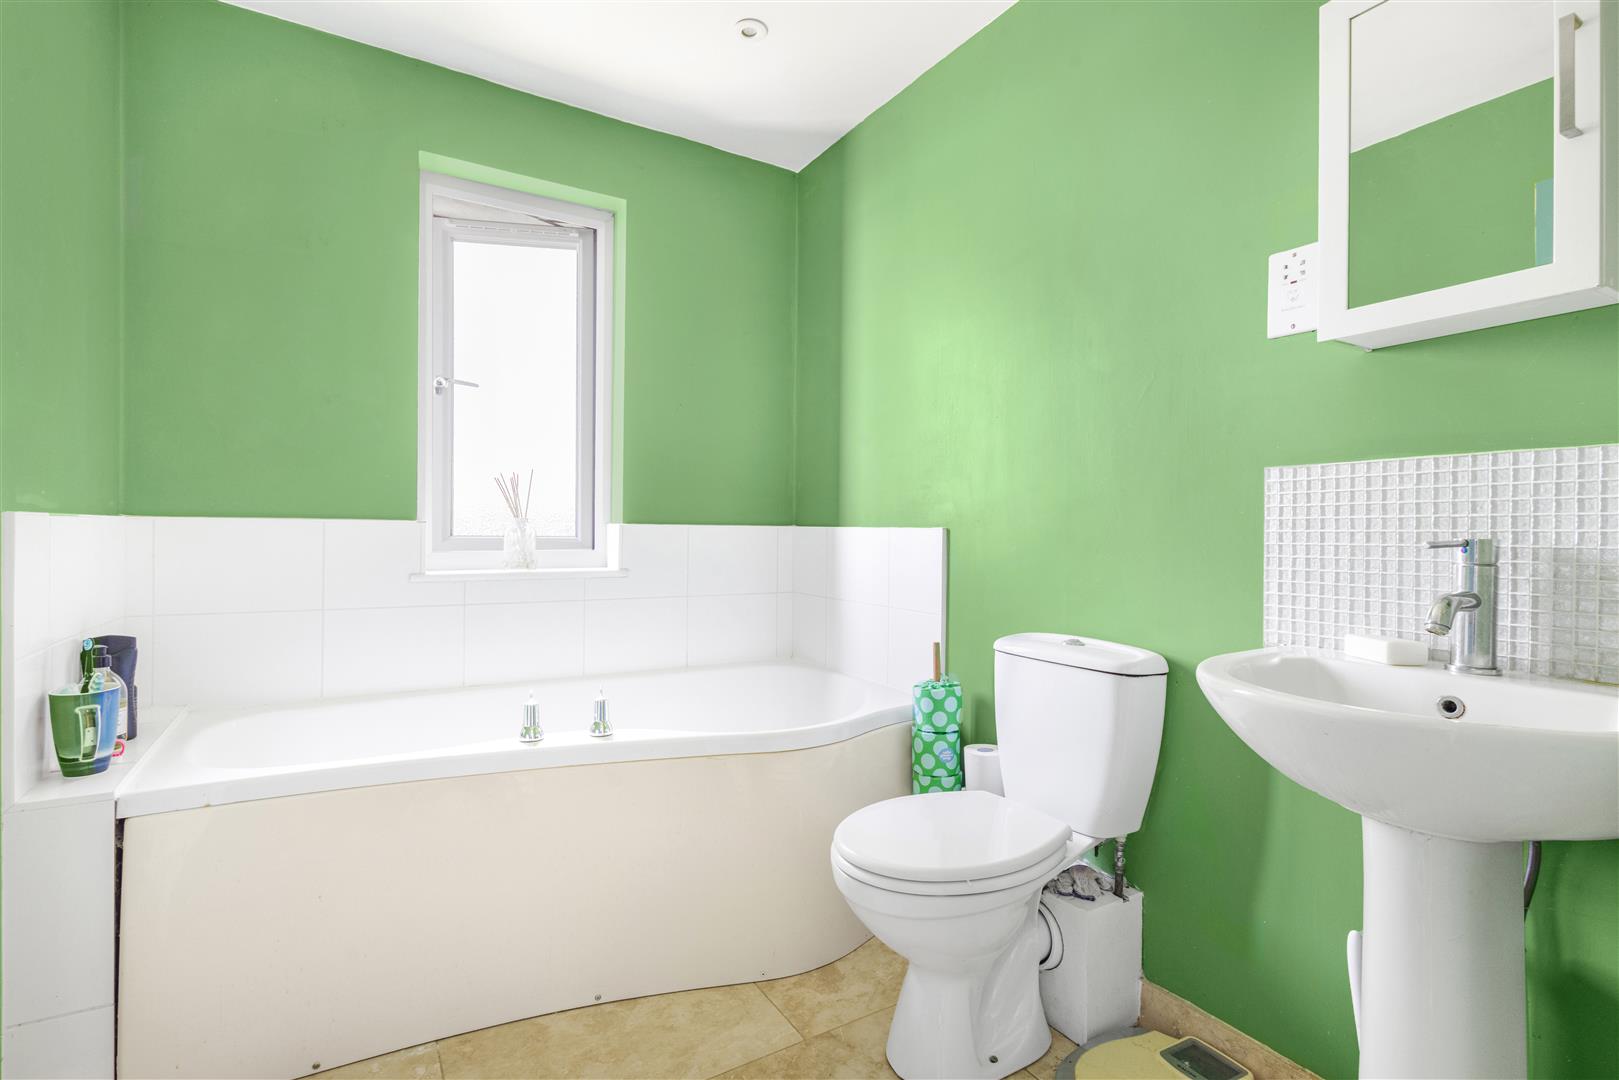
Family Bathroom - Frosted double glazed UPVC window to side aspect, three-piece suite, low level WC, pedestal wash hand basin with mixer tap and splashback tiling, panel enclosed bath with separate taps, wall mounted radiator, porcelain tile flooring, inset spotlights, shaver port, extractor fan.
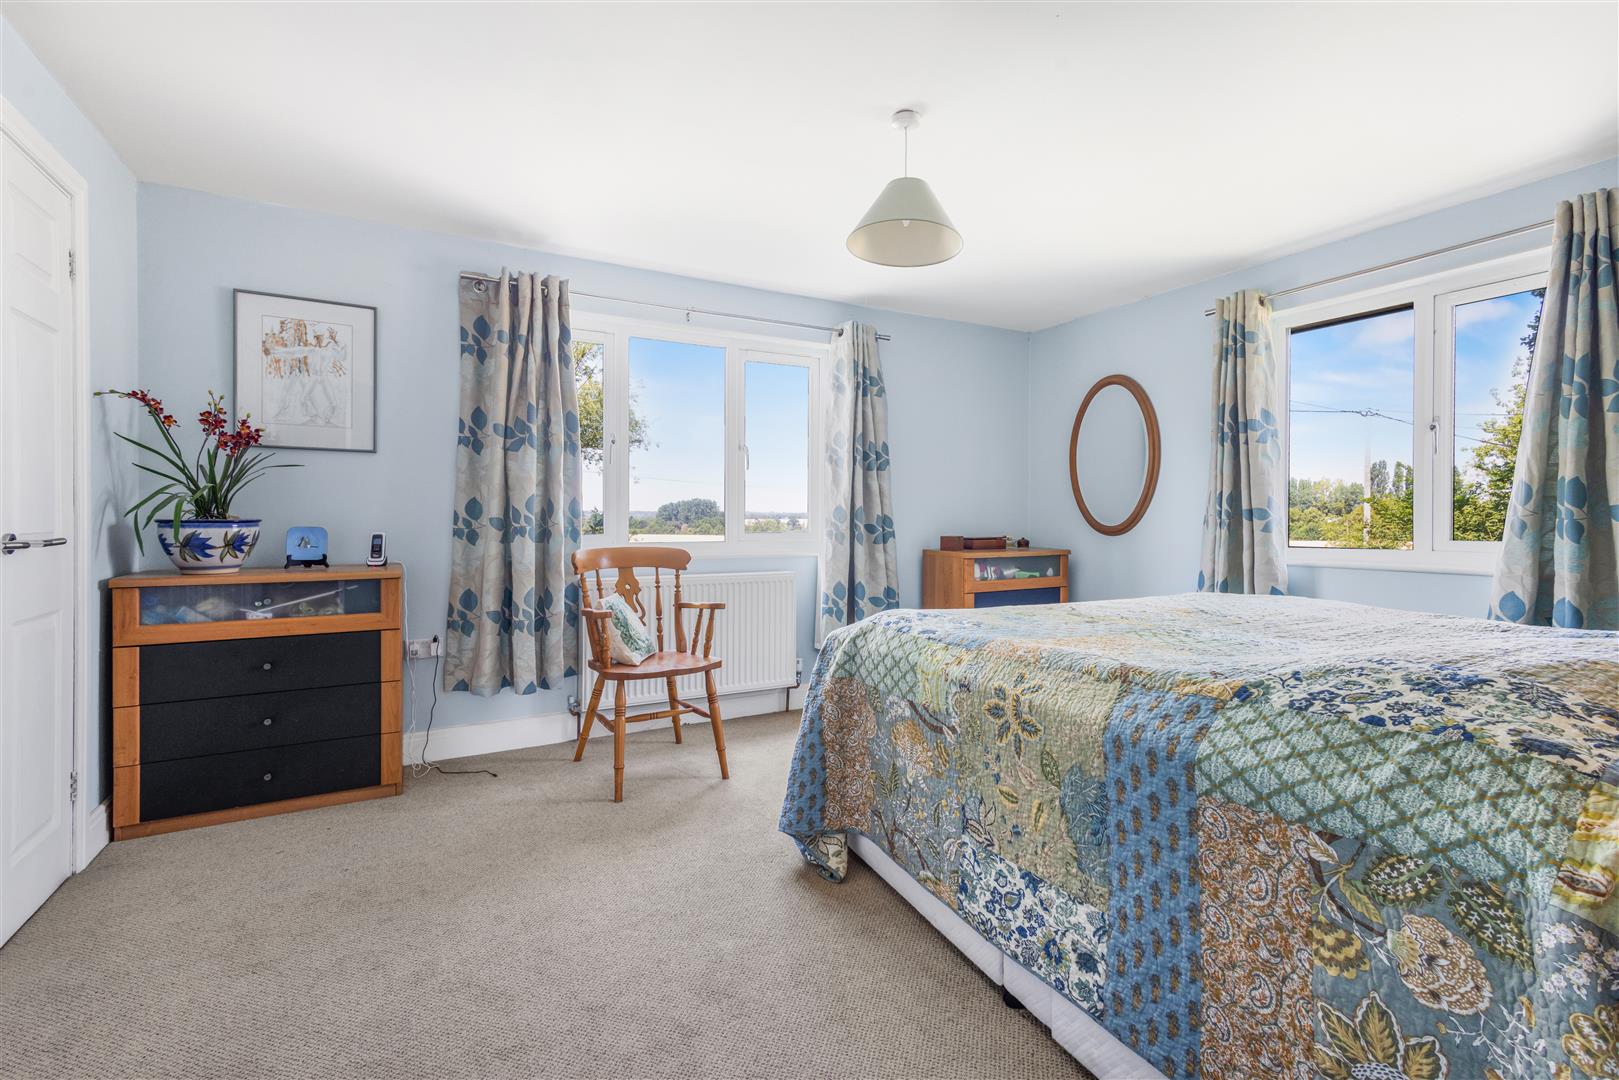
Principal Bedroom - 4.4m x 3.5m (14'5" x 11'5") - Double glazed UPVC windows to front & side aspects, access to his & hers wardrobes, wall mounted radiator, carpeted flooring, ceiling mounted light fixture, various power points.
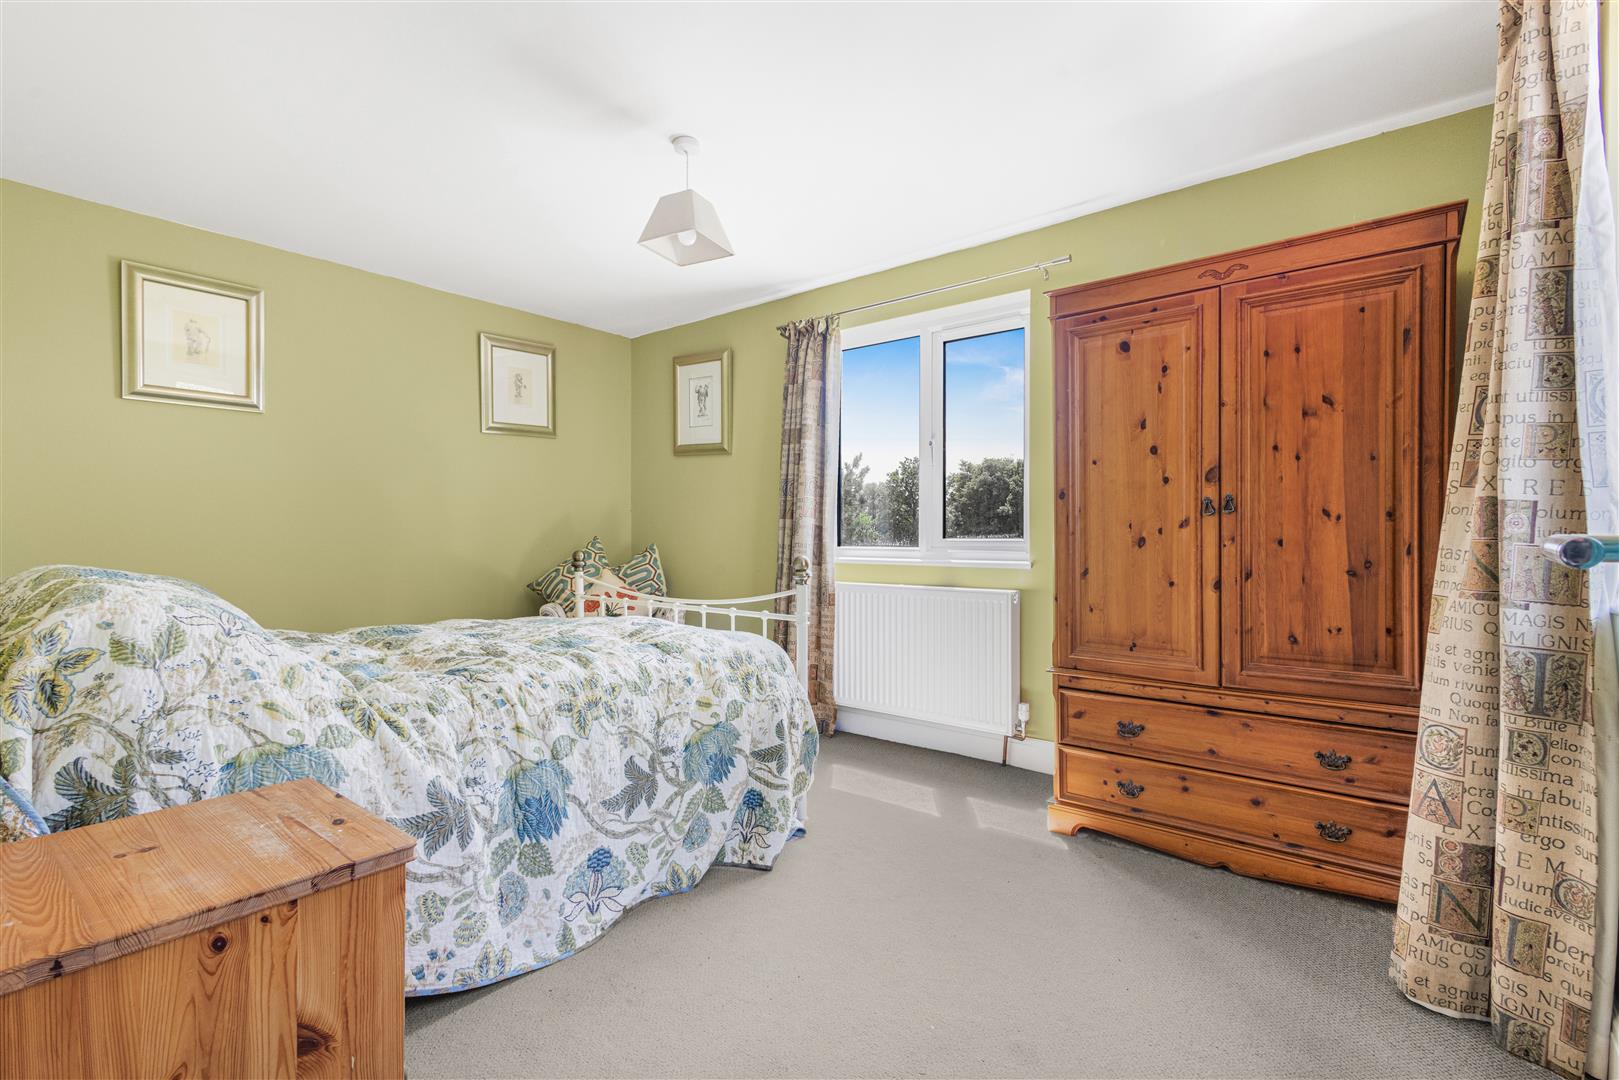
Bedroom Two - 4.3m x 3.0m (14'1" x 9'10") - Double glazed UPVC windows to side & front aspects, carpeted flooring, ceiling mounted light fixture, various power points.
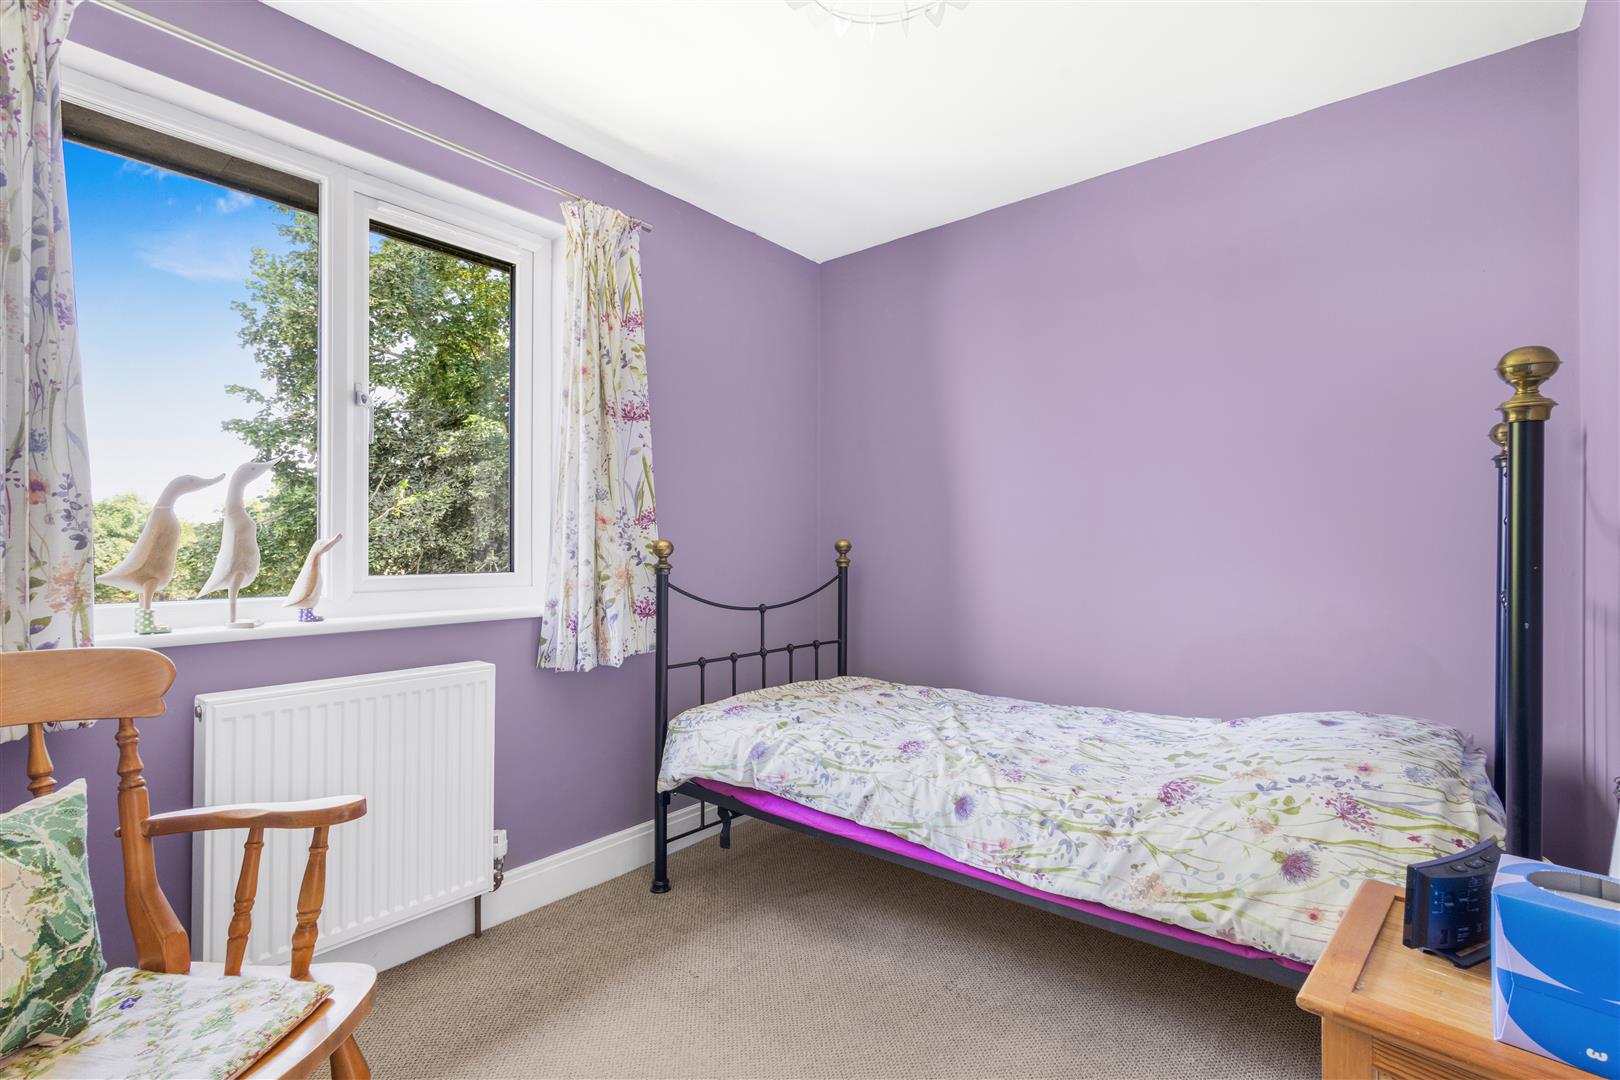
Bedroom Three - 2.8m x 2.3m (9'2" x 7'6") - Double glazed UPVC window to side aspect, wall mounted radiator, carpeted flooring, ceiling mounted light fixture, various power points.
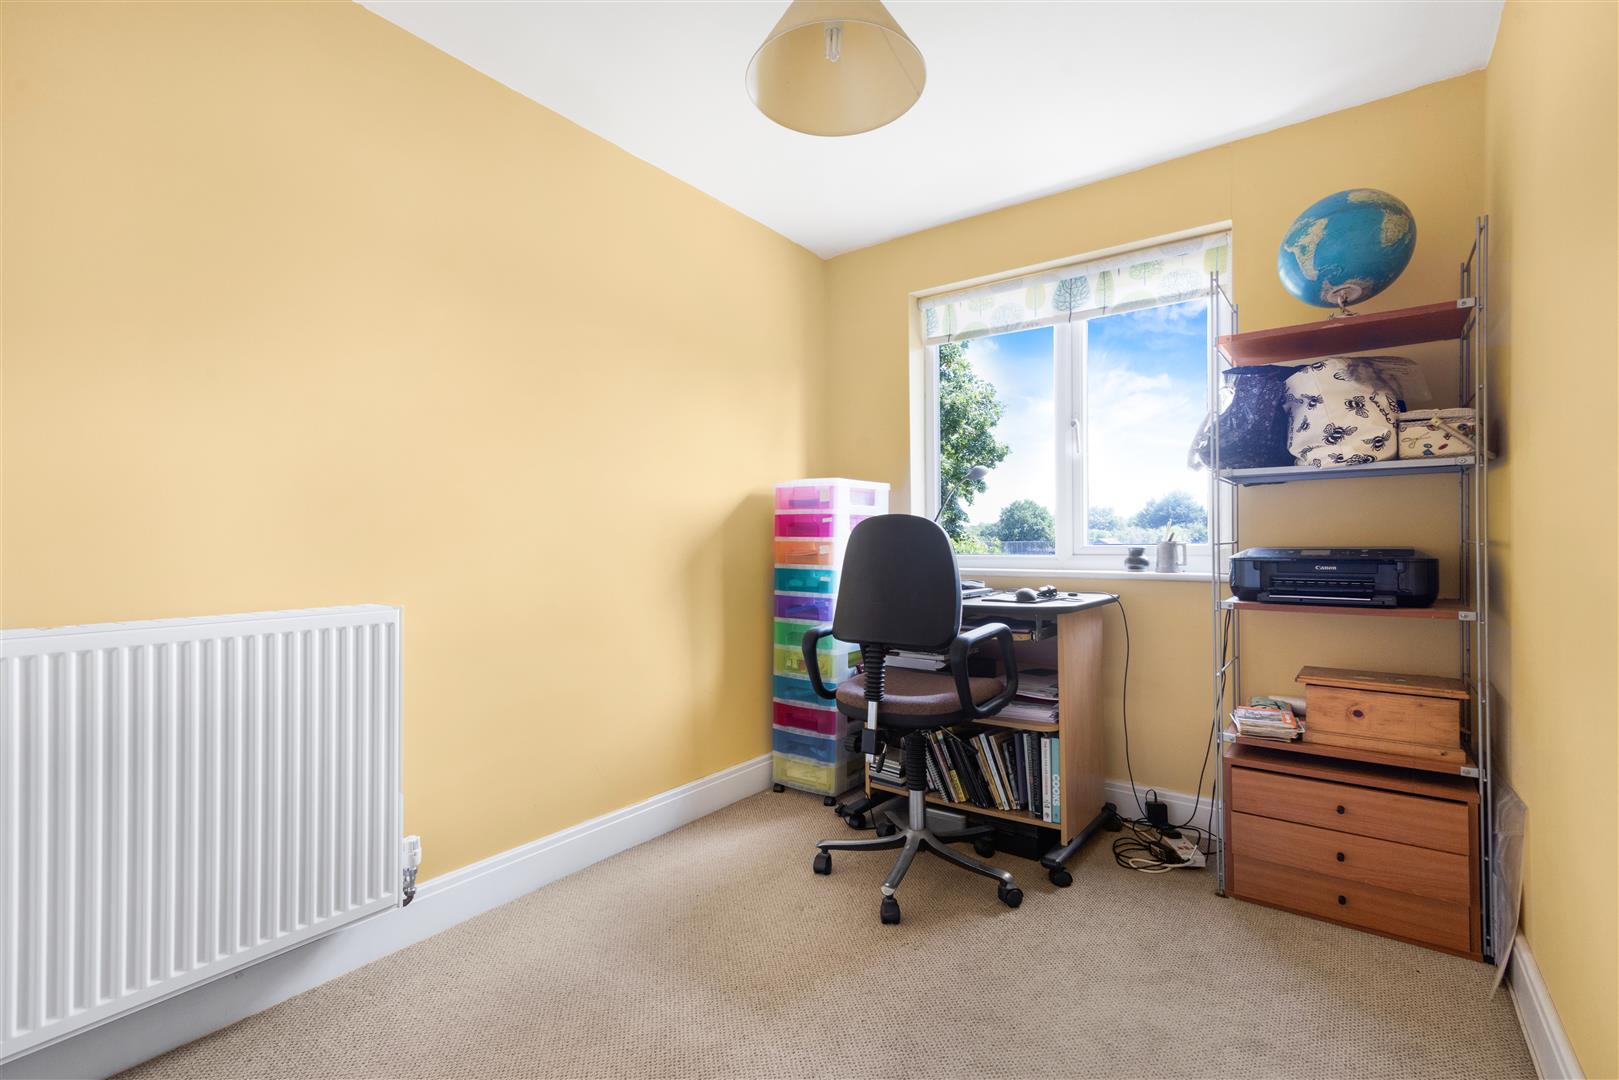
Bedroom Four - 3.2m x 2.2m (10'5" x 7'2") - Double glazed UPVC window to rear aspect, wall mounted radiator, carpeted flooring, ceiling mounted light fixture, various power points.
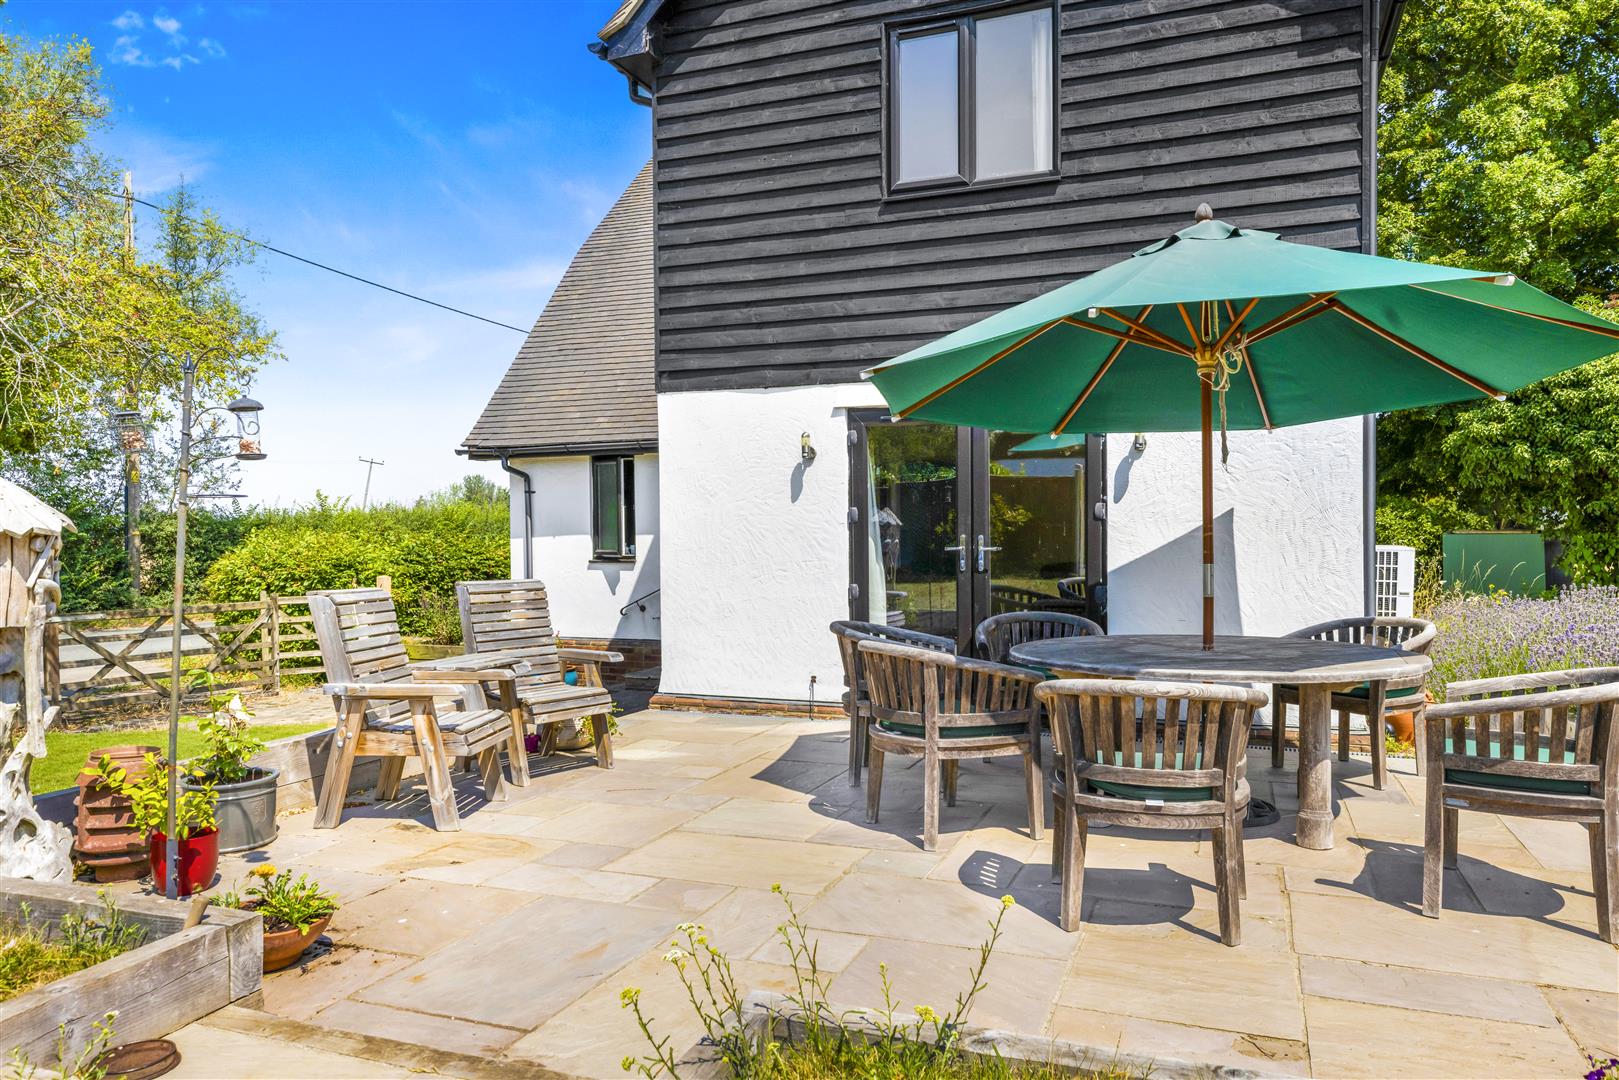
Gardens - The property is approached via a five-bar gate, opening onto a brick-paved pathway. To the left, a concrete path leads to the external kitchen door, with adjoining planted beds and areas of lawn, while a stone-paved path continues around the property. To the right, the pathway leads to an attractive paved terrace, enclosed by low-level brick walls and conveniently positioned outside the living room's French doors, creating an ideal space for outdoor dining and entertaining.
Beyond the terrace, the garden opens onto an extensive, well-maintained lawn with mature trees and established planting. The generous wraparound grounds are enclosed by a combination of mature hedging and timber fencing, offering a good degree of privacy, and adjoin the neighbouring cricket ground. A further five-bar gate provides direct access from the driveway into the main lawned garden.
Double Garage & Driveway Parking - Parking for multiple vehicles leading to double garage with electric roller shutter door, power and lighting
Garage Room - 5.1m x 3.1m (16'8" x 10'2") - Accessed via iron stairs to side, Double glazed UPVC door to side aspect, double glazed UPVC window to side aspect, electric wall mounted radiator, carpeted flooring, ceiling mounted light fixture, various power points.
Village Summary - High Roding is a charming and historic village within the group of settlements known as The Rodings, surrounded by attractive Essex countryside. The village features a mix of period homes, a strong sense of community and the Grade II* listed All Saints' Church. Conveniently positioned near Great Dunmow, Chelmsford and the surrounding market towns, High Roding offers peaceful village living with scenic walks, rural views and easy access to wider amenities.
Additional Information - Freehold, septic tank, Air source heat pump.
Property Ref: 34808293
Similar Properties
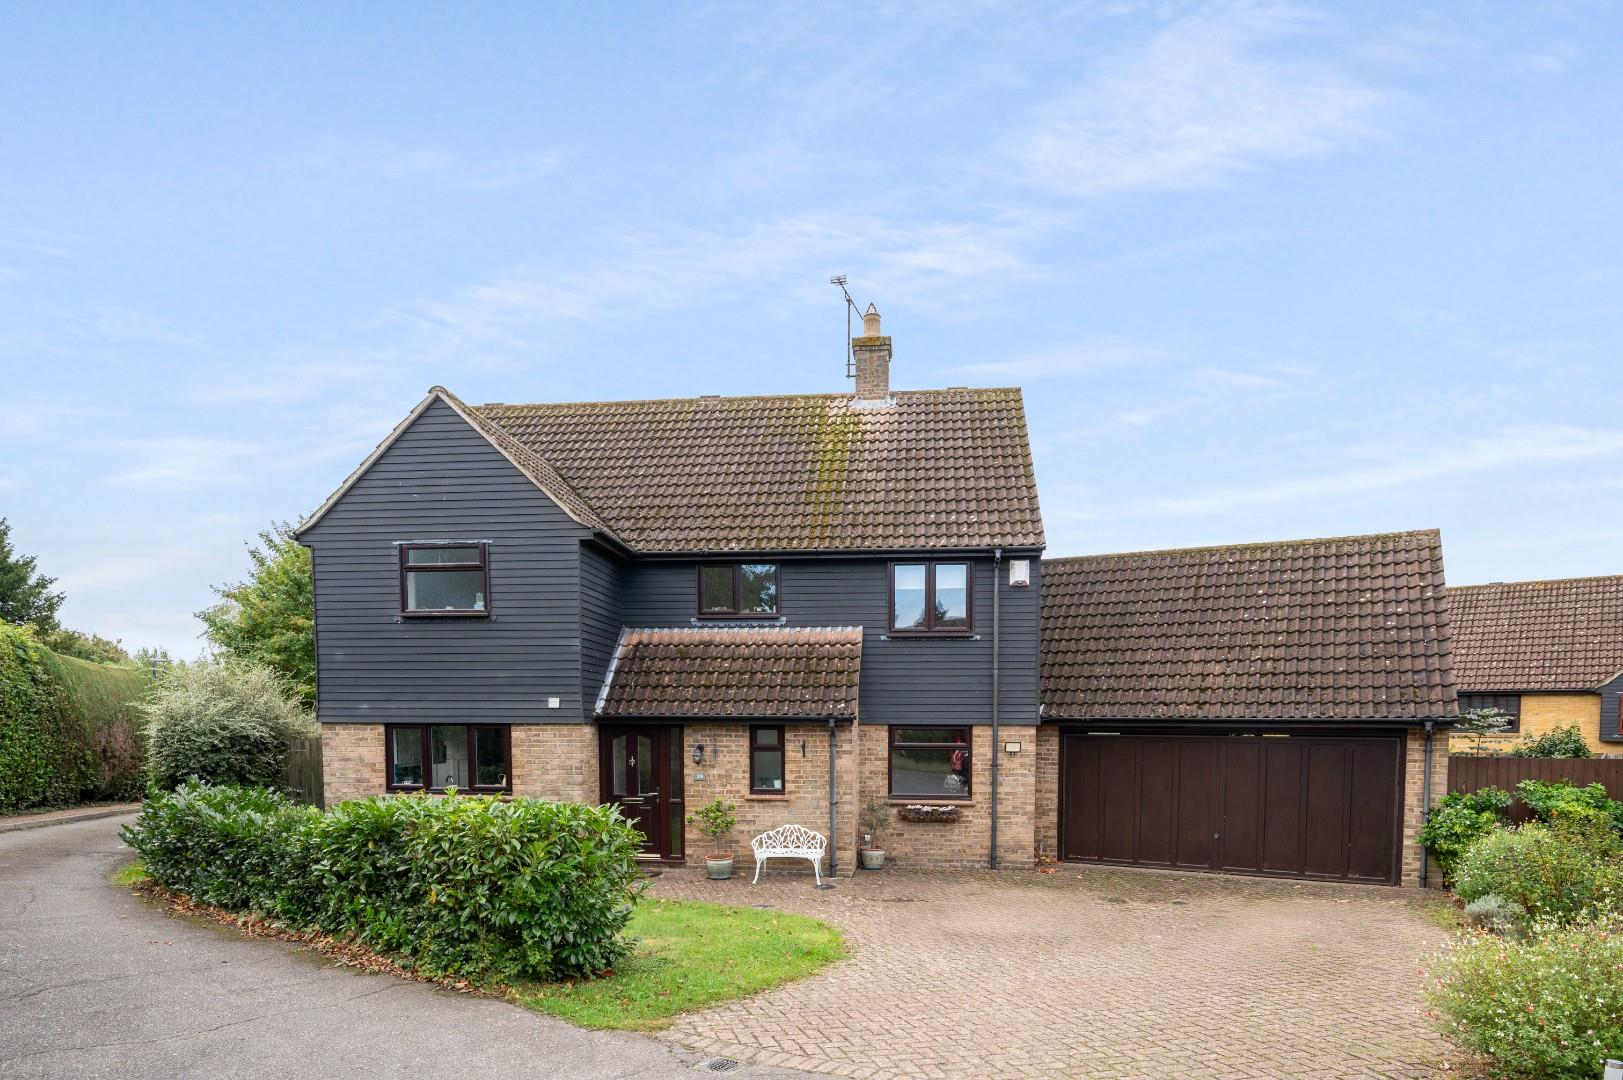
High Meadow, Great Dunmow, Essex
4 Bedroom Detached House | Offers Over £650,000
Located on the much sought after High Meadow is this substantial four bedroom detached family home located conveniently...
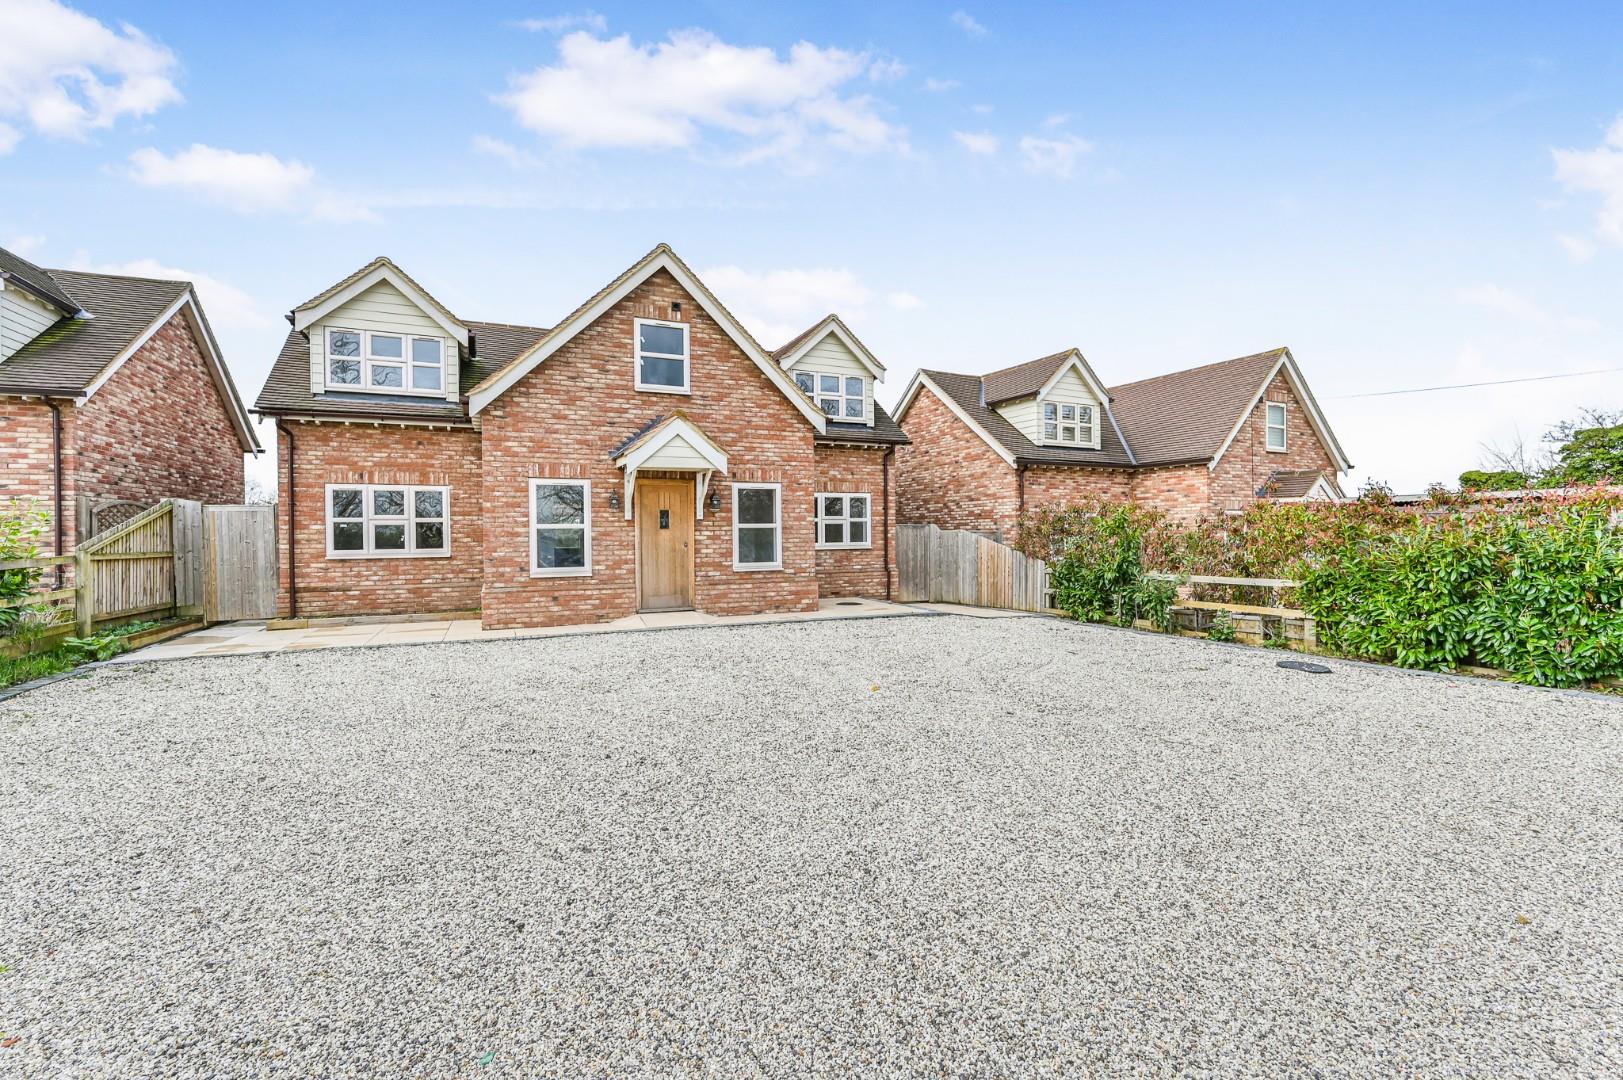
4 Bedroom Detached House | Offers Over £650,000
No Onward ChainThis impressive new build four-bedroom detached modern country home offering a contemporary layout and an...
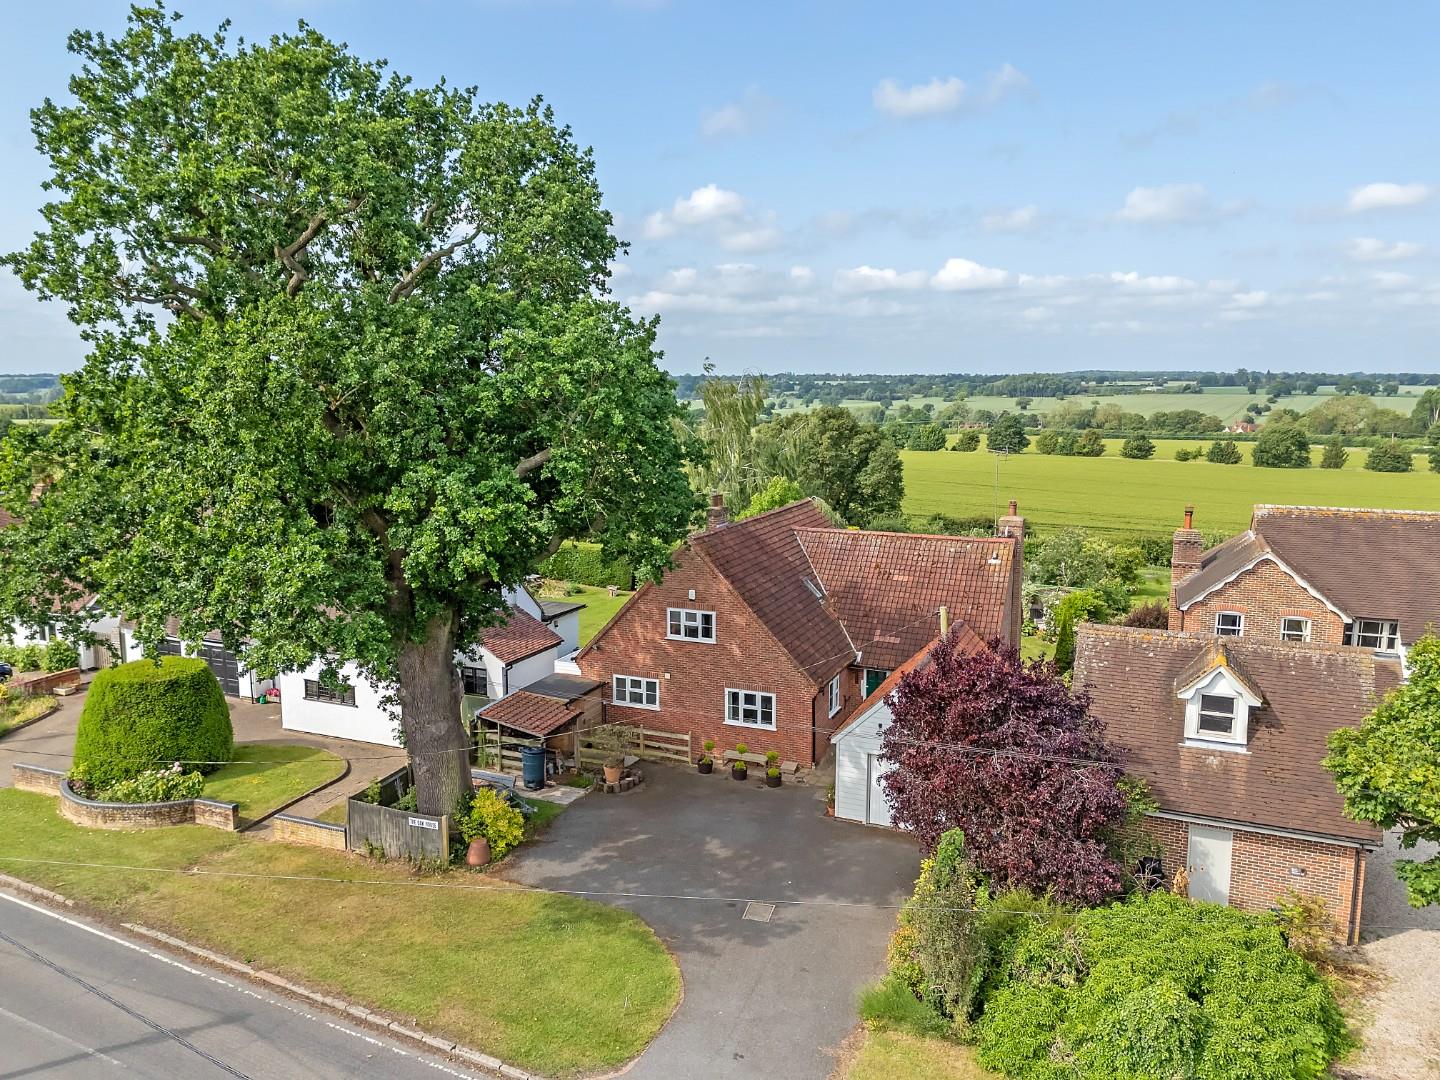
Chelmsford Road, Felsted, Dunmow
3 Bedroom Detached House | £650,000
***No Onward Chain*** Ideally located in the centre of the highly sought-after village of Felsted, this impressive three...
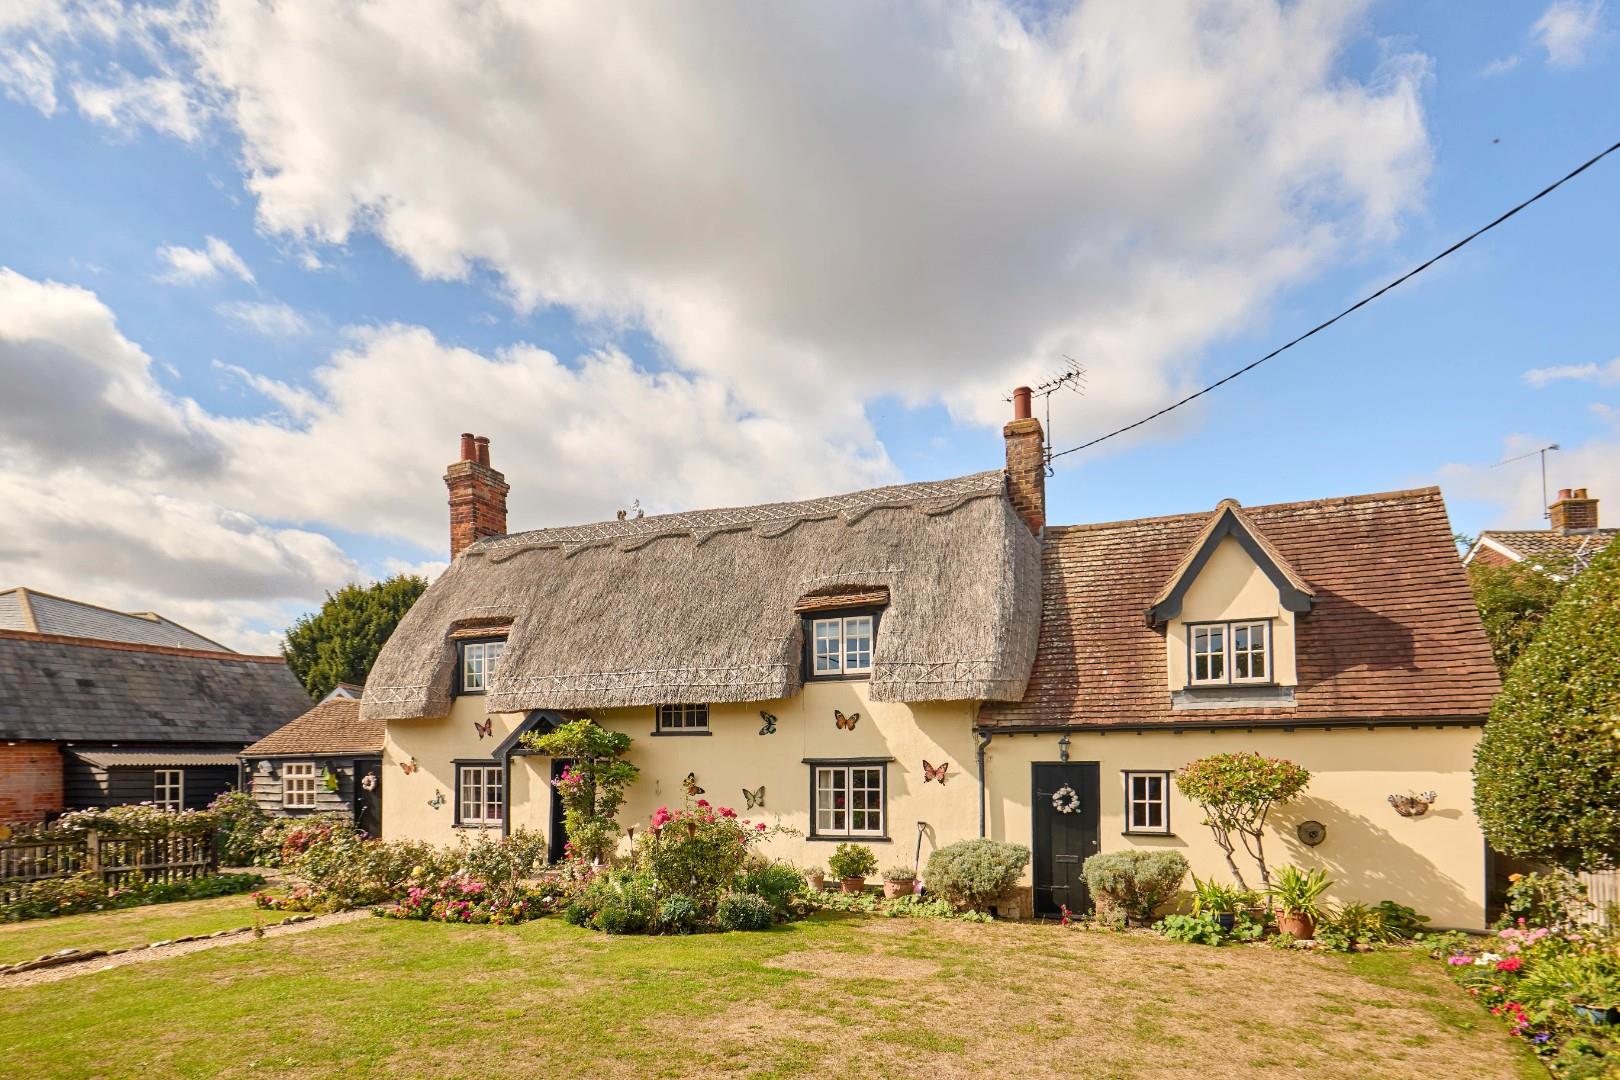
Jollyboys Lane South, Felsted, Dunmow
4 Bedroom Cottage | £665,000
Conveniently situated along a quiet country lane, yet within walking distance of Felsted village centre, this charming t...
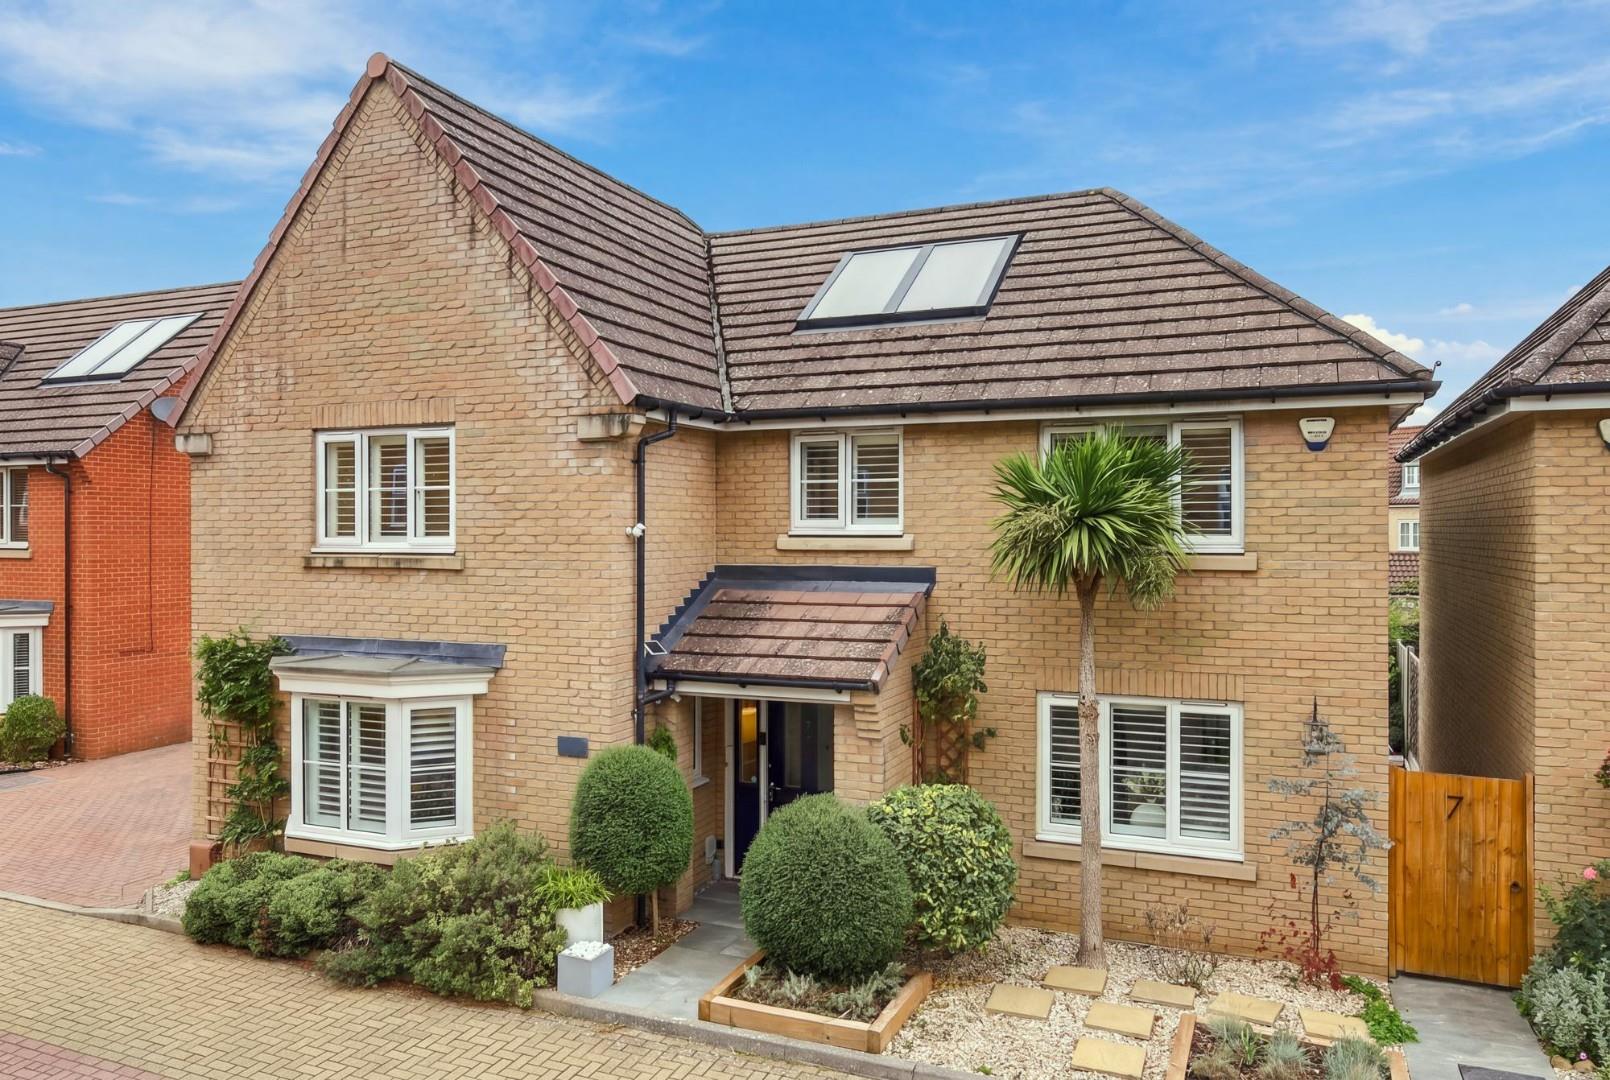
Cawbeck Road, Little Canfield, Dunmow, Essex
5 Bedroom Detached House | £675,000
Conveniently positioned on a quiet residential road within the ever-popular Priors Green development, this substantial f...
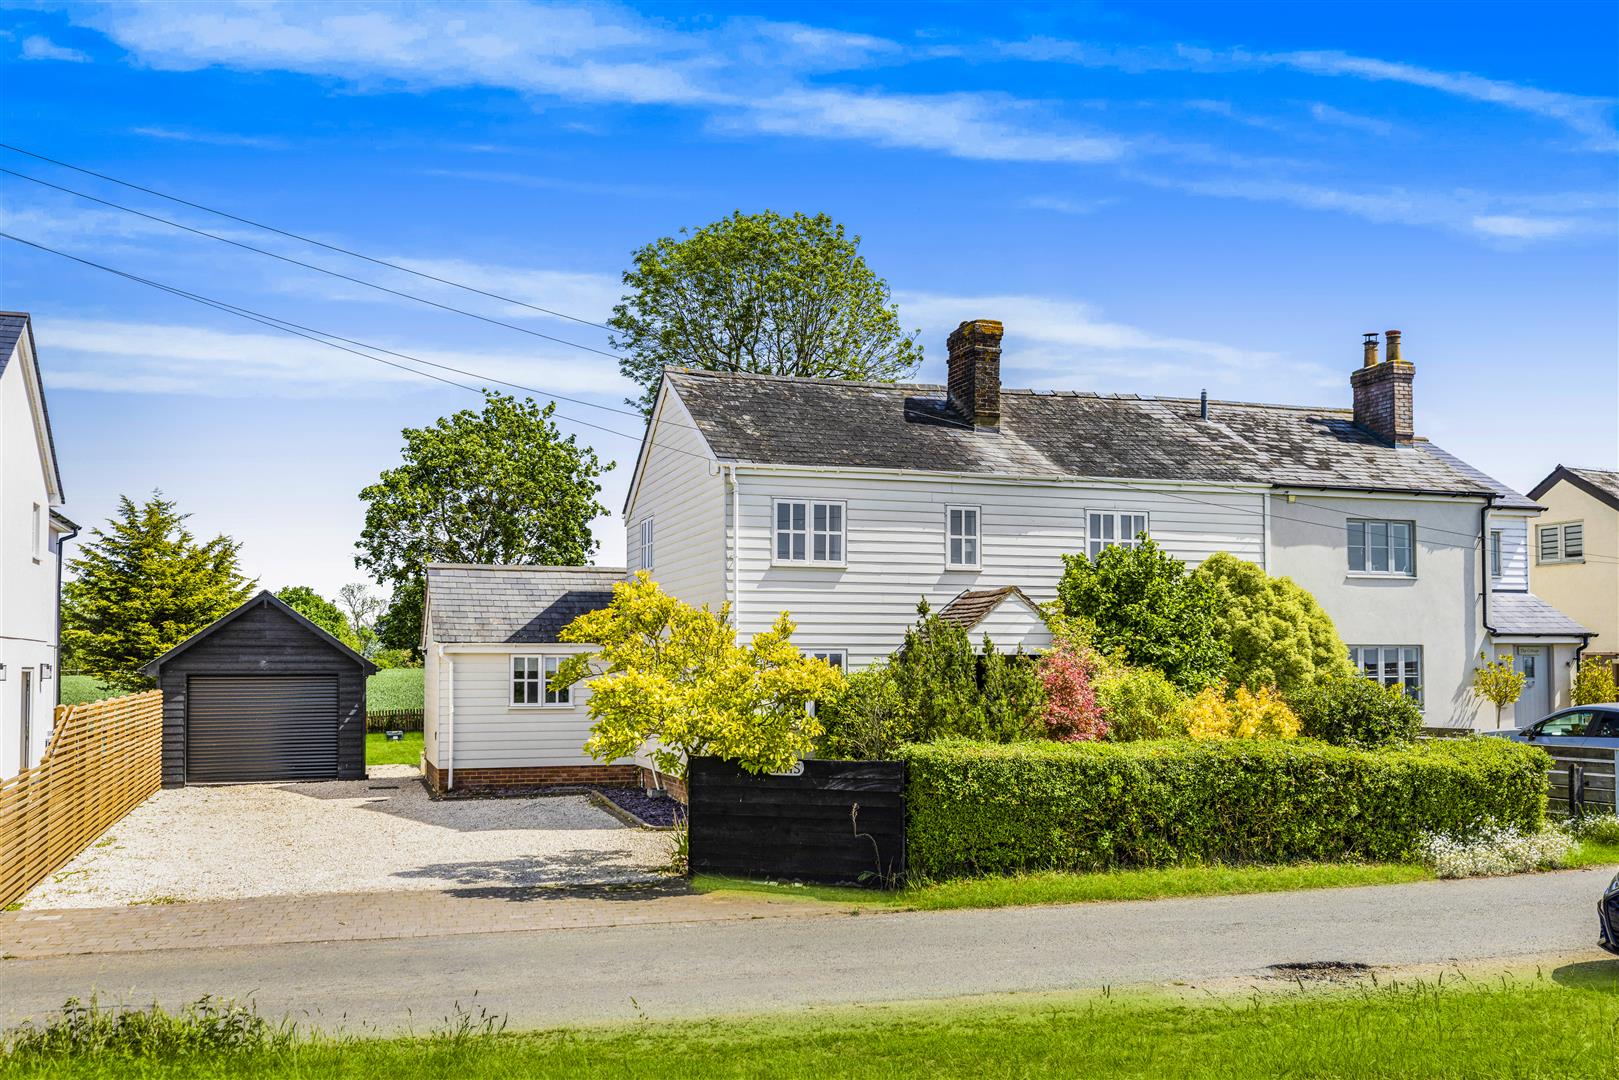
Collops Road, Stebbing, Dunmow, Essex
4 Bedroom Semi-Detached House | Offers Over £675,000
Nestled within the peaceful village of Stebbing, this charming four-bedroom semi-detached home beautifully combines char...

Daniel Brewer Estate Agents (Great Dunmow)
51 High Street, Great Dunmow, Essex, CM6 1AE
01371 856 585
How much is your home worth?
Use our short form to request a valuation of your property.
Request a Valuation
©2026 The Guild of Property Professionals. All rights reserved.
Terms and Conditions |
Privacy Policy |
Cookie Policy |
Complaints Policy |
Members Login
The Guild of Property Professionals Trading Address: 121 Park Lane, London W1K 7AG. GPEA Limited.
Registered in England & Wales.
Company No: 02819824.
Registered Office Address: The Old Courthouse, 60A London Road, Grantham, NG31 6HR.
VAT Registration No: 180897859

