- Detached Family Home
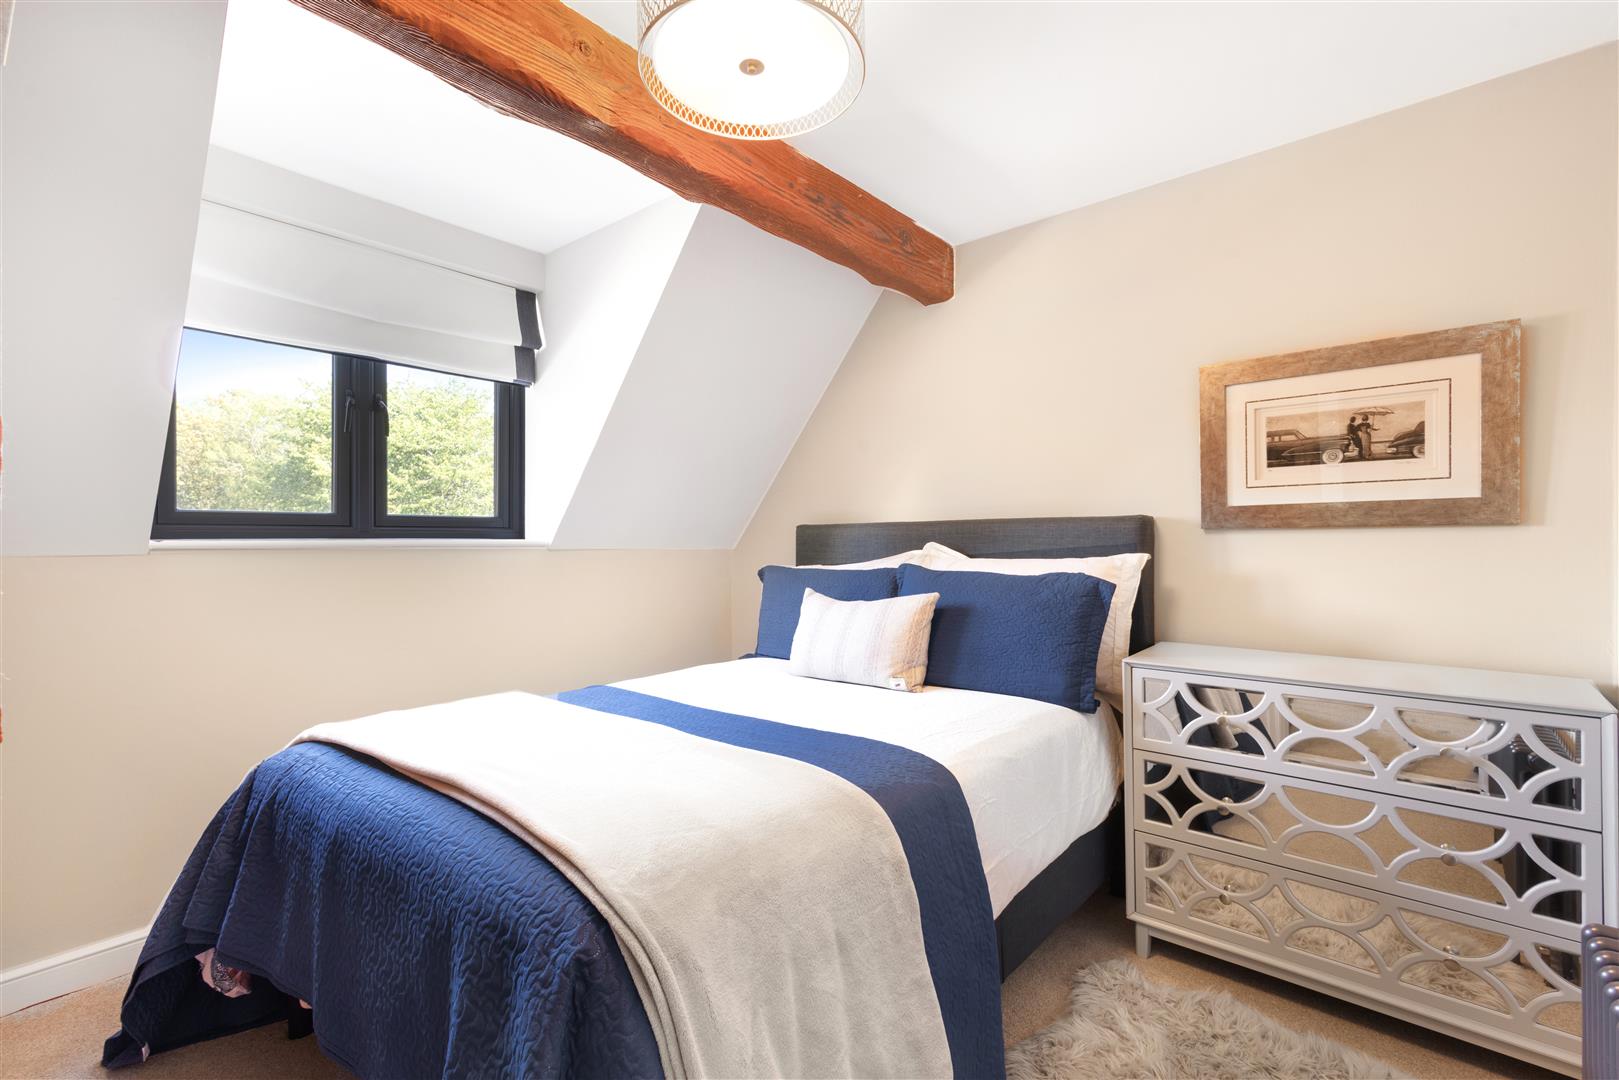
- Three Double Bedrooms
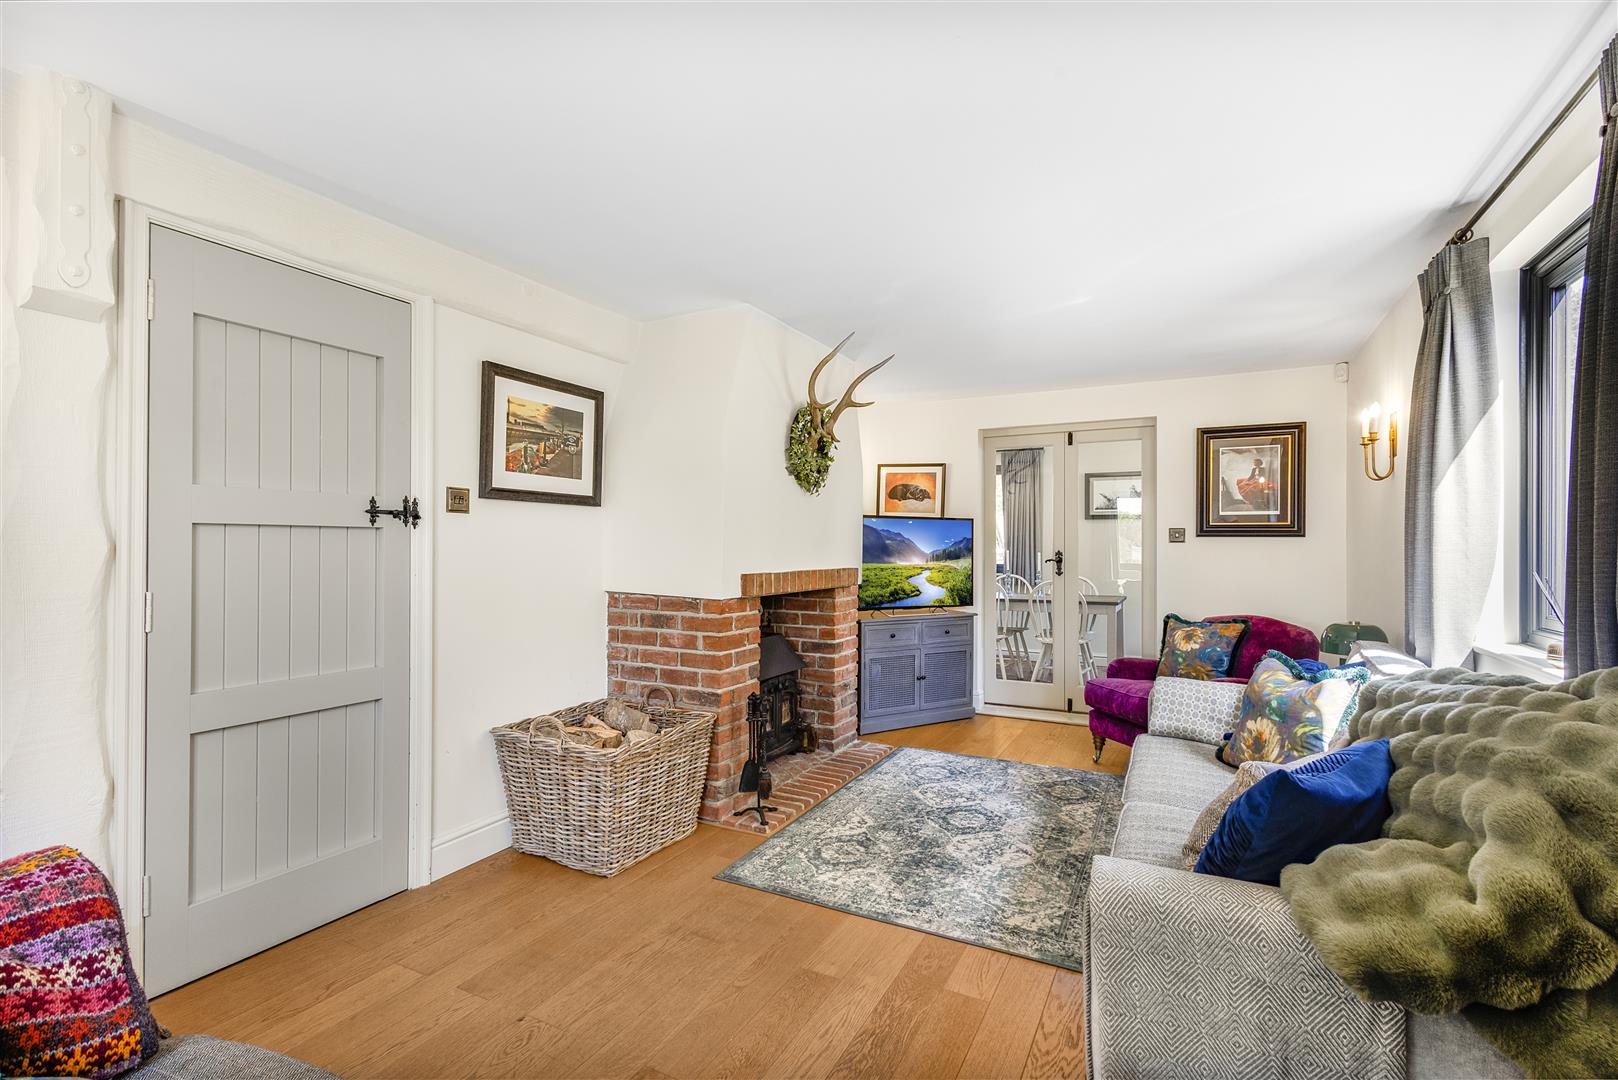
- Dining Room & Living Room
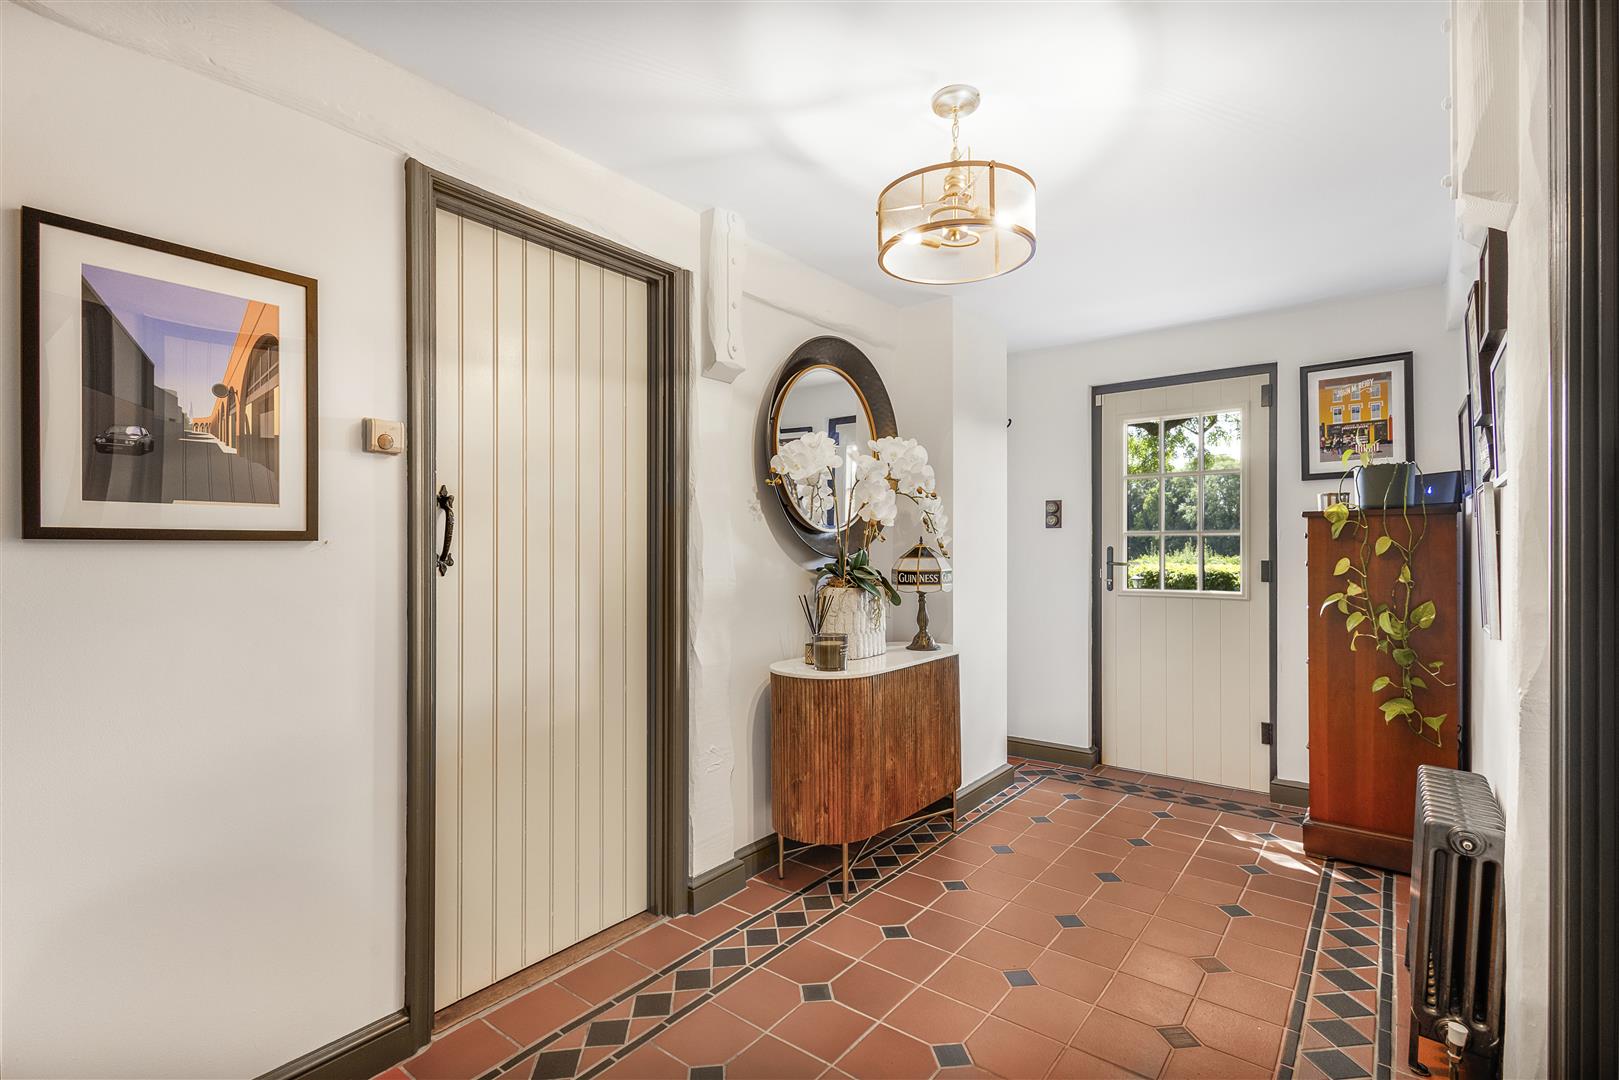
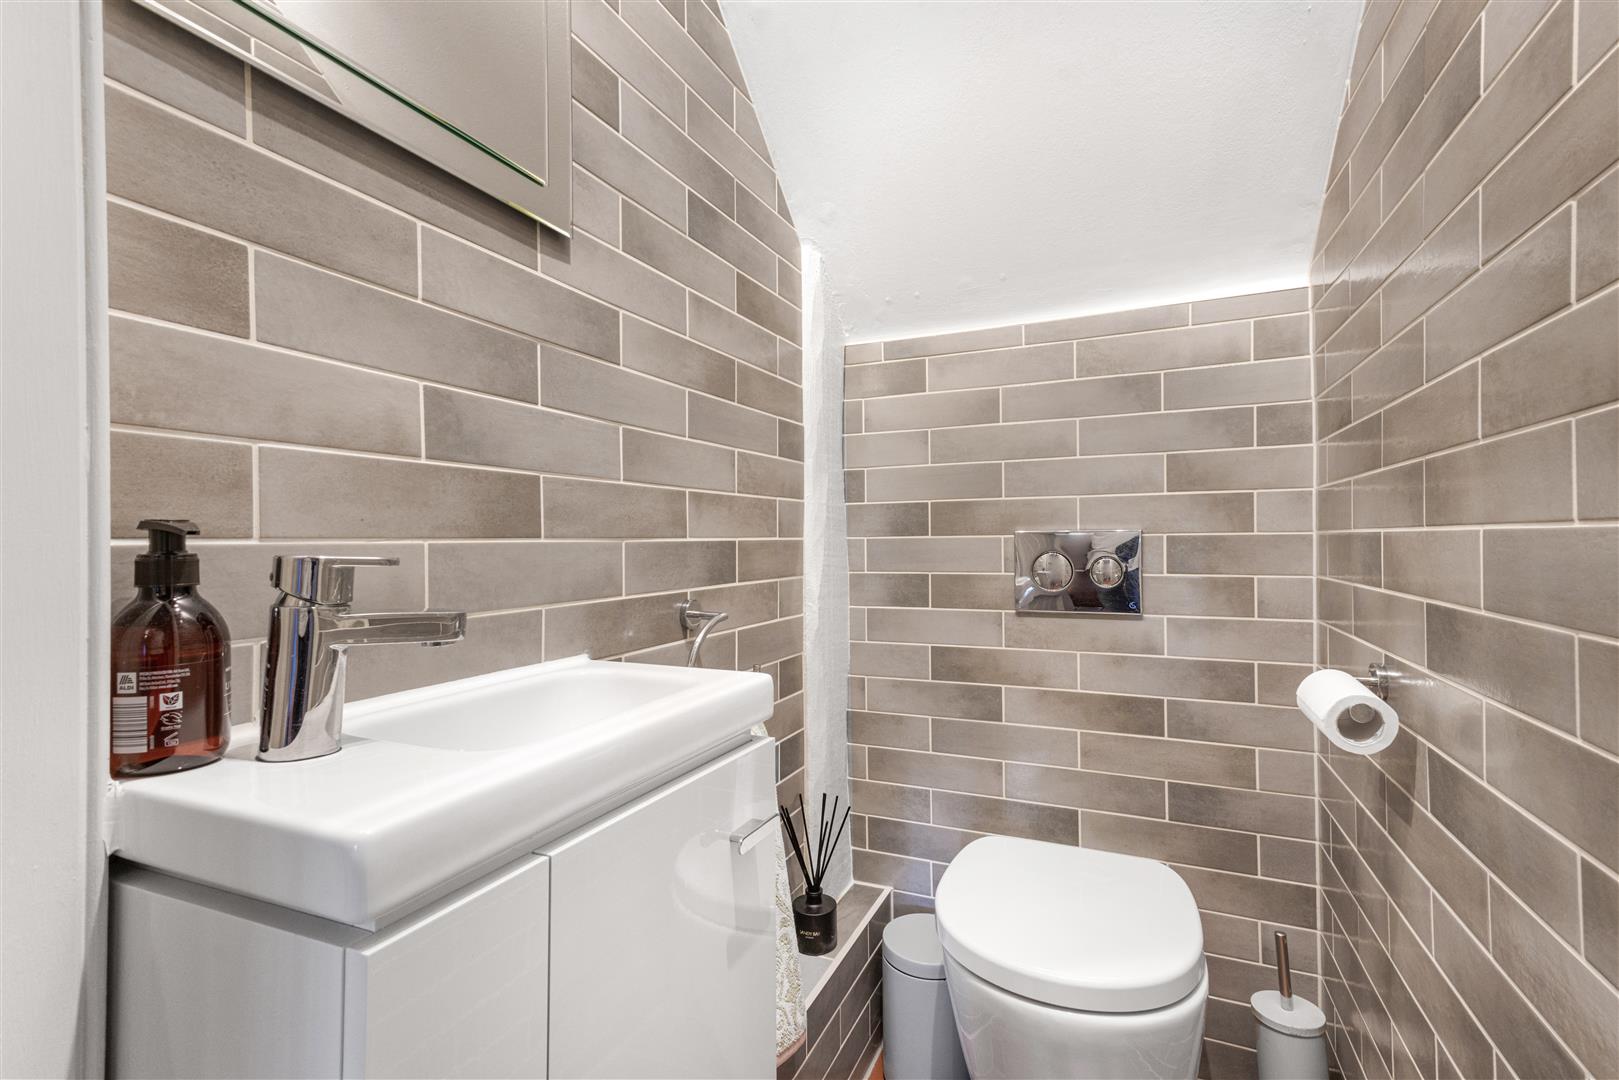
- Entrance Hall & Cloakroom
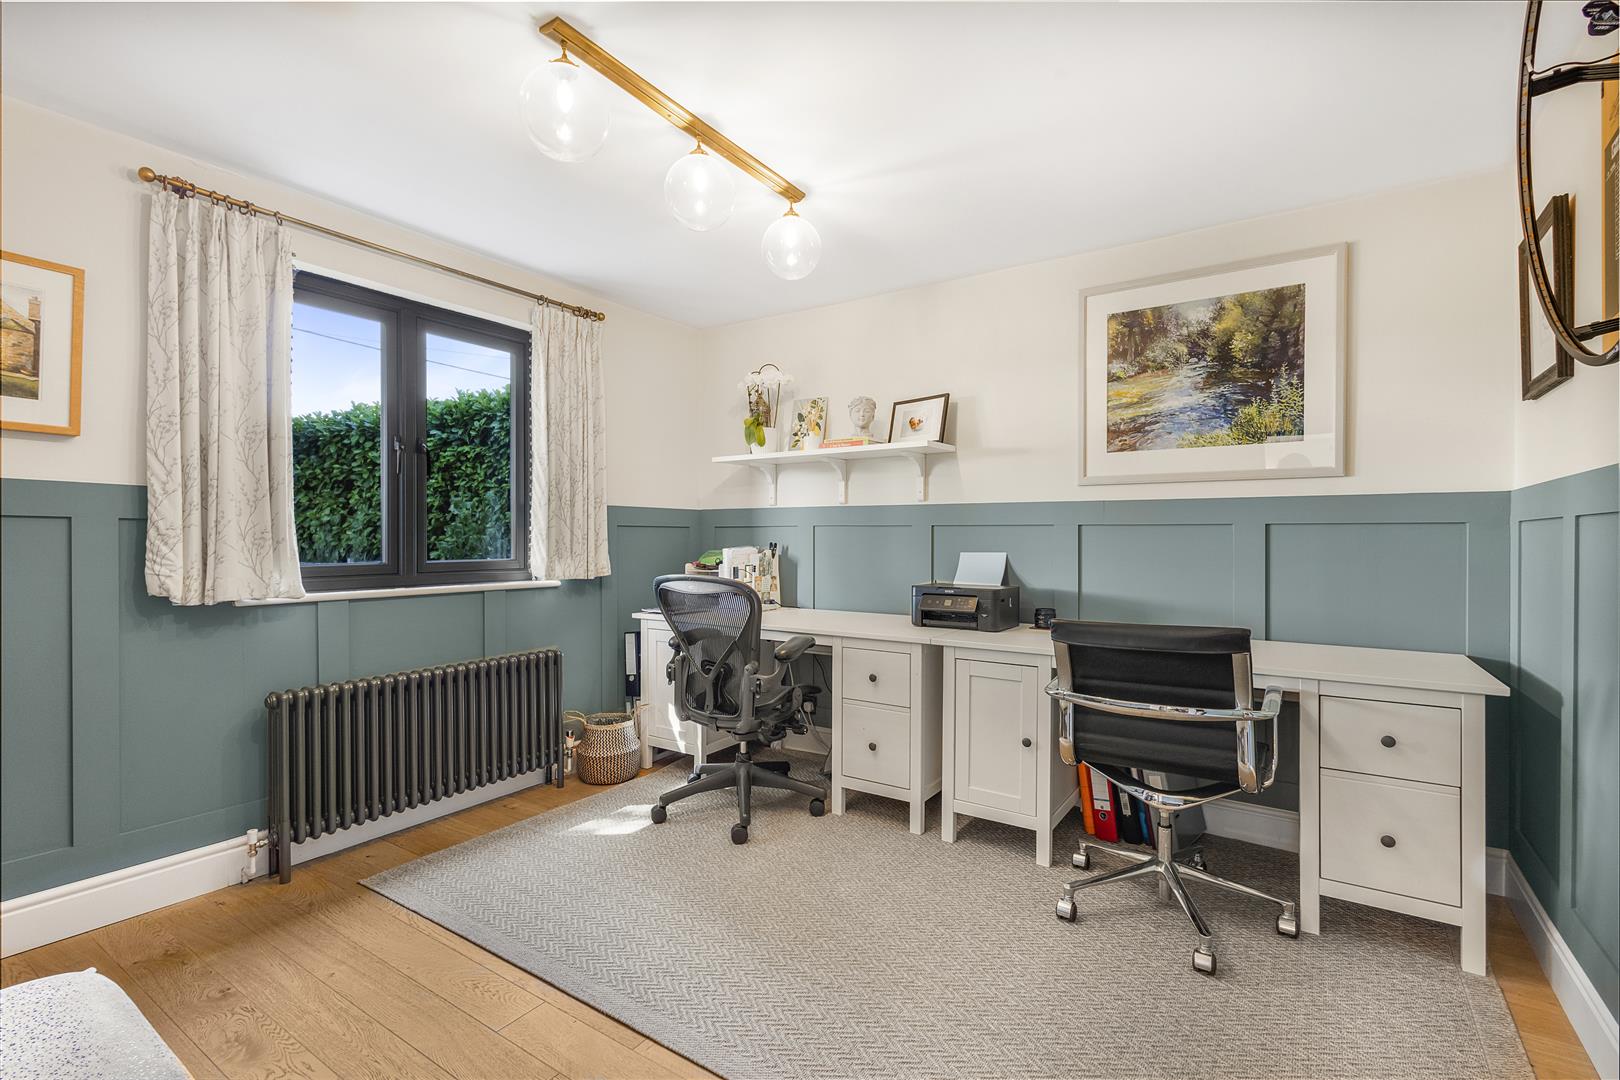
- Study
- Well Presented Throughout
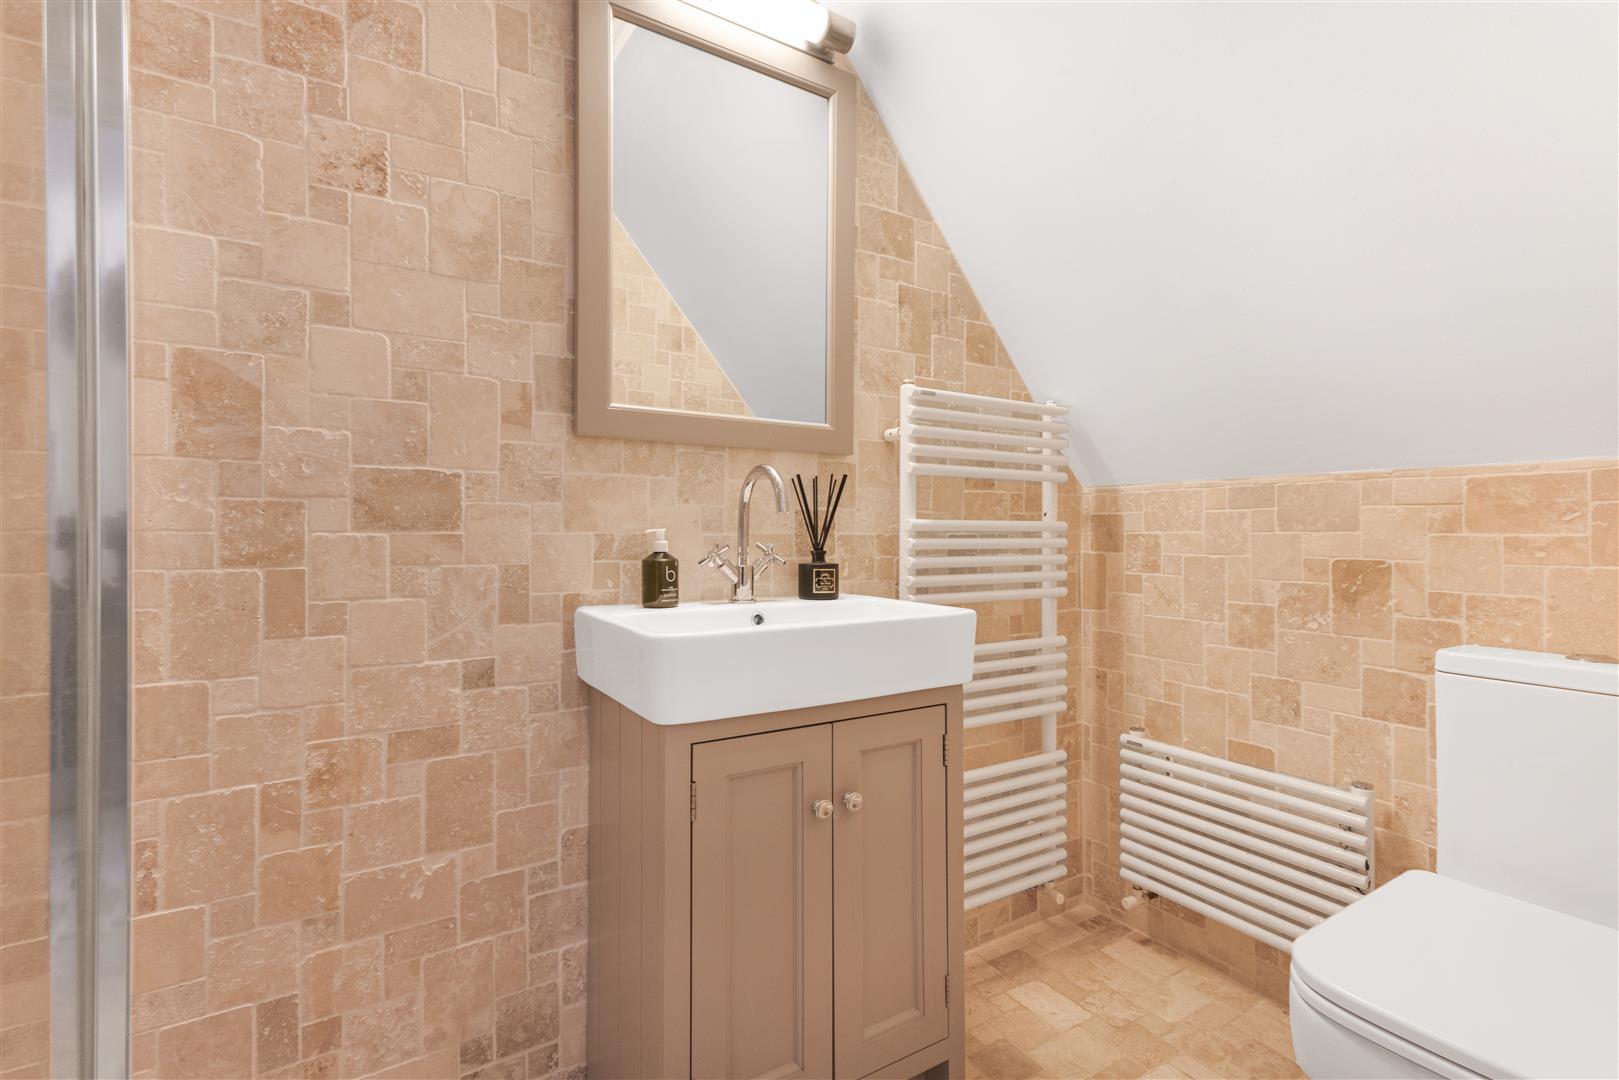
- En-Suite & Family Bathroom
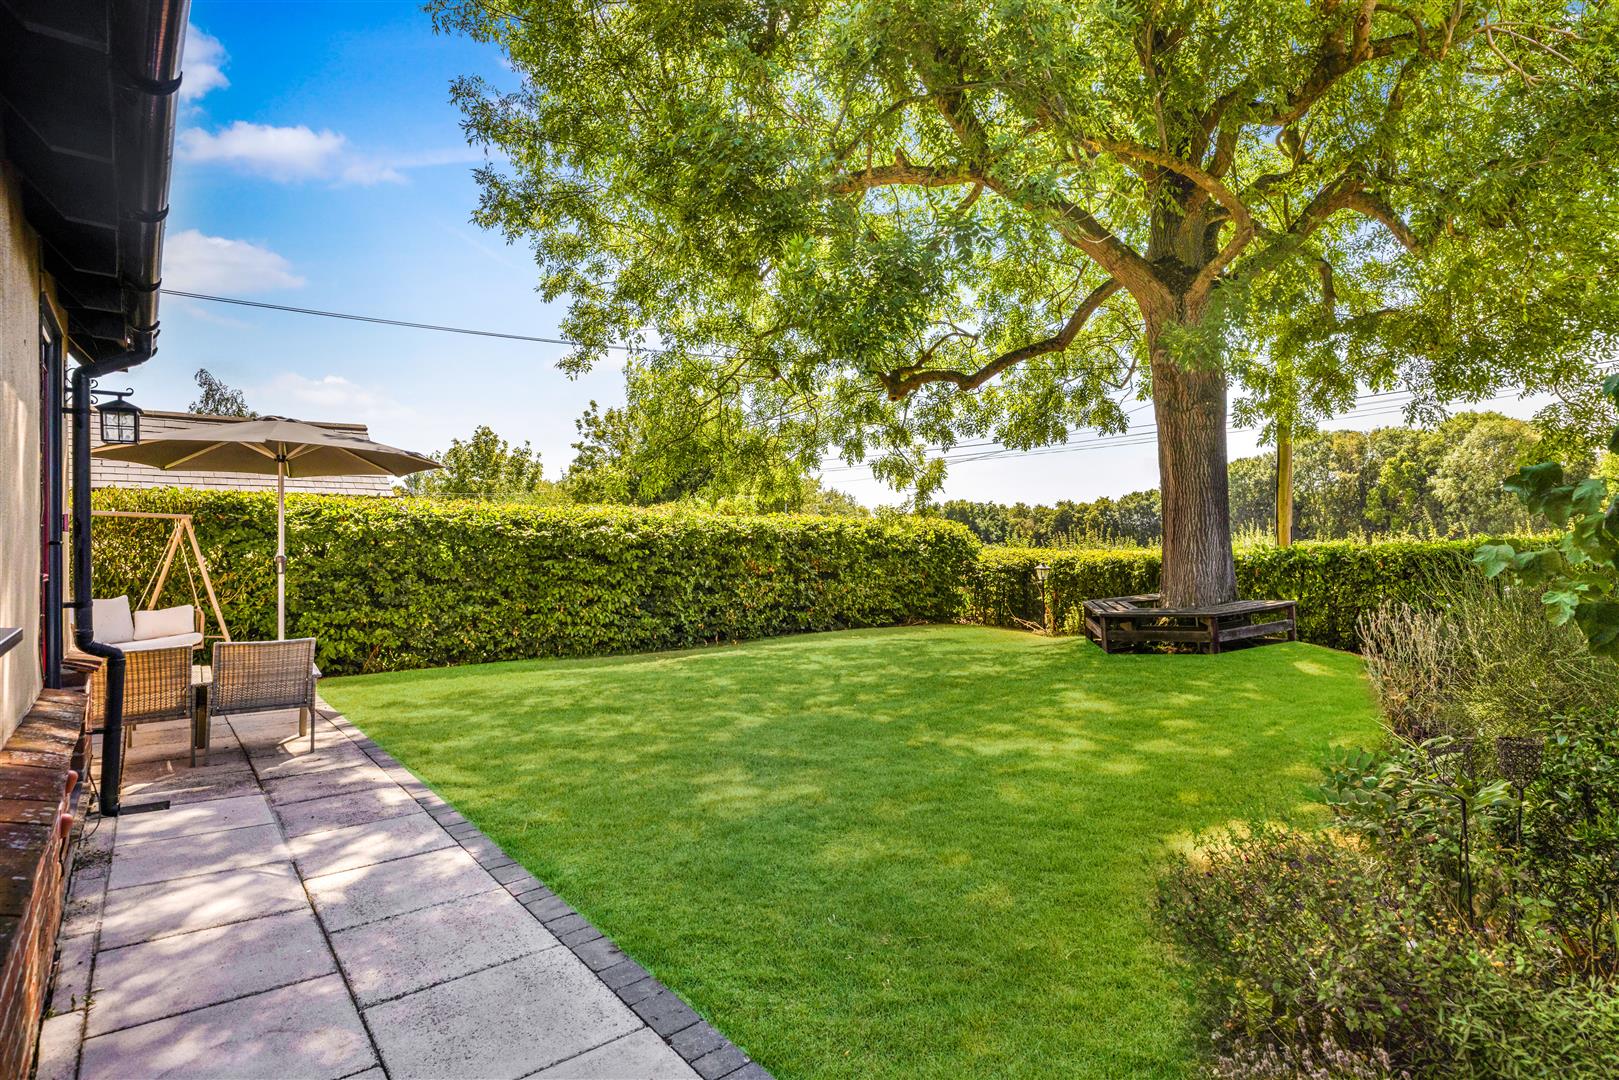
- Front & Rear Gardens
- Countryside Localtion
- Double Garage With Driveway Parking

This property listing is now SSTC
3 Bedroom Detached House for sale in Dunmow
 3
3
3
3
3
3
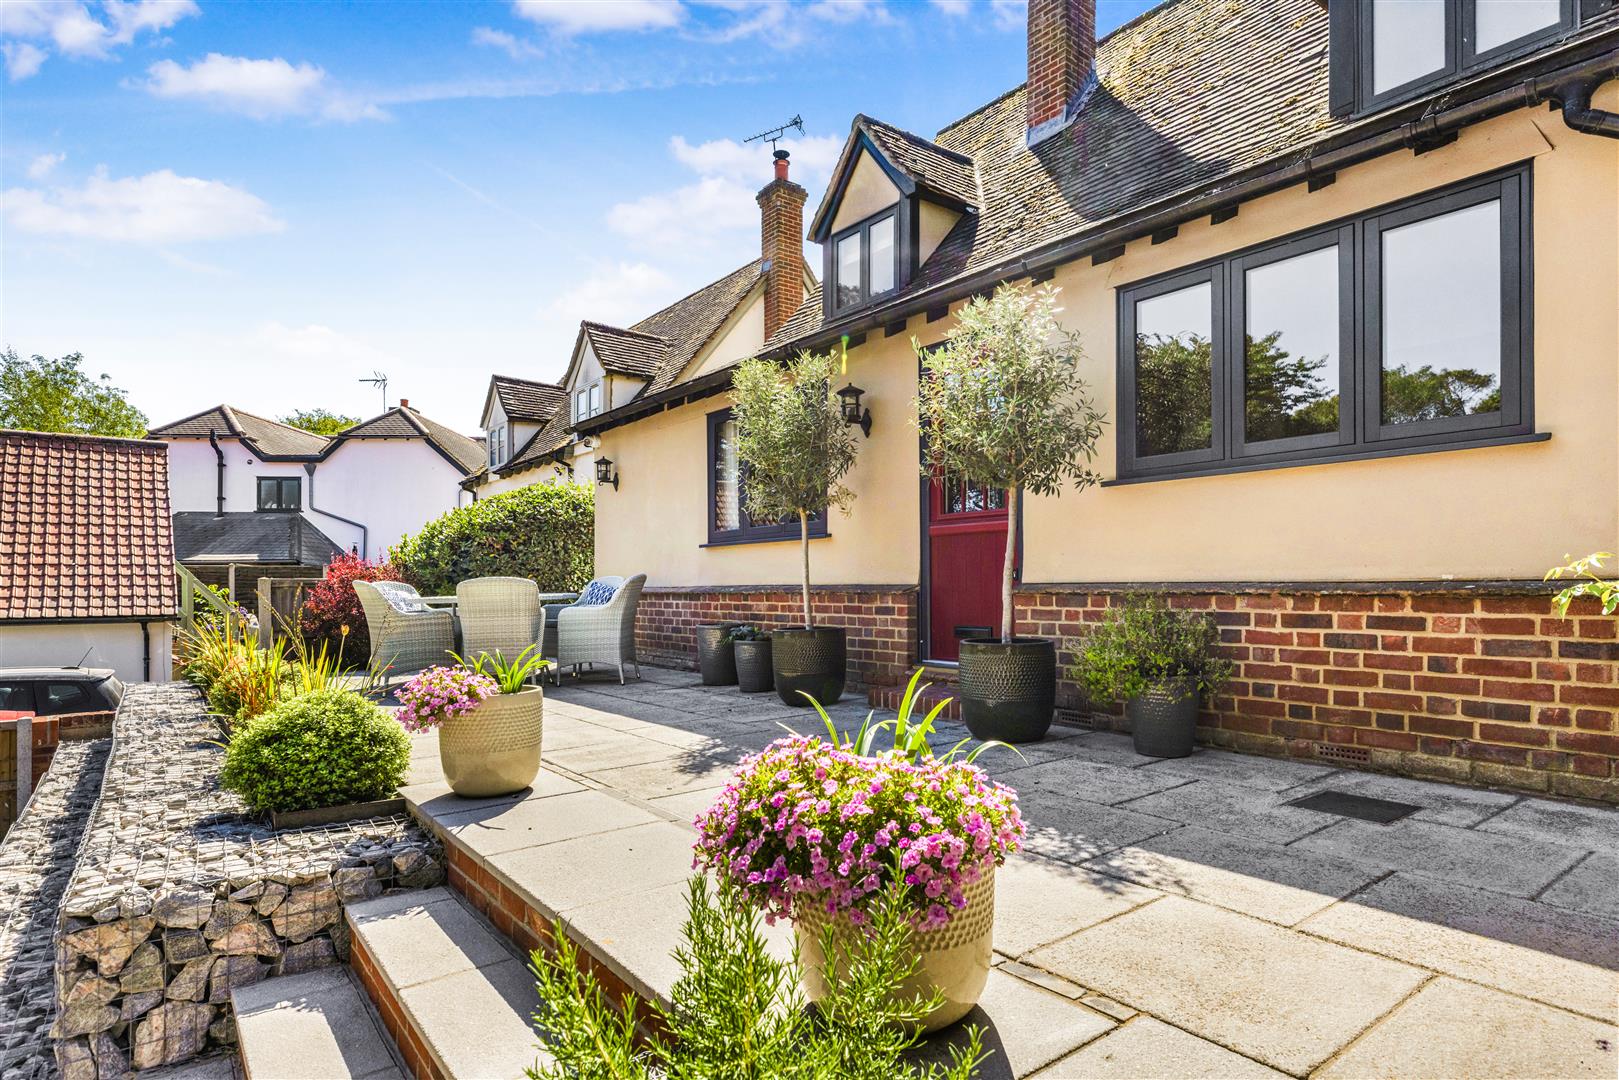
Daniel Brewer are please to present a charming cottage-style property which has been thoughtfully modernised while retaining a number of attractive character features, including exposed timbers, original fireplaces and flooring. The accommodation is well proportioned and includes an entrance hall, cloakroom, living room with glazed French doors opening into the dining room, a modern kitchen and a generously sized study.
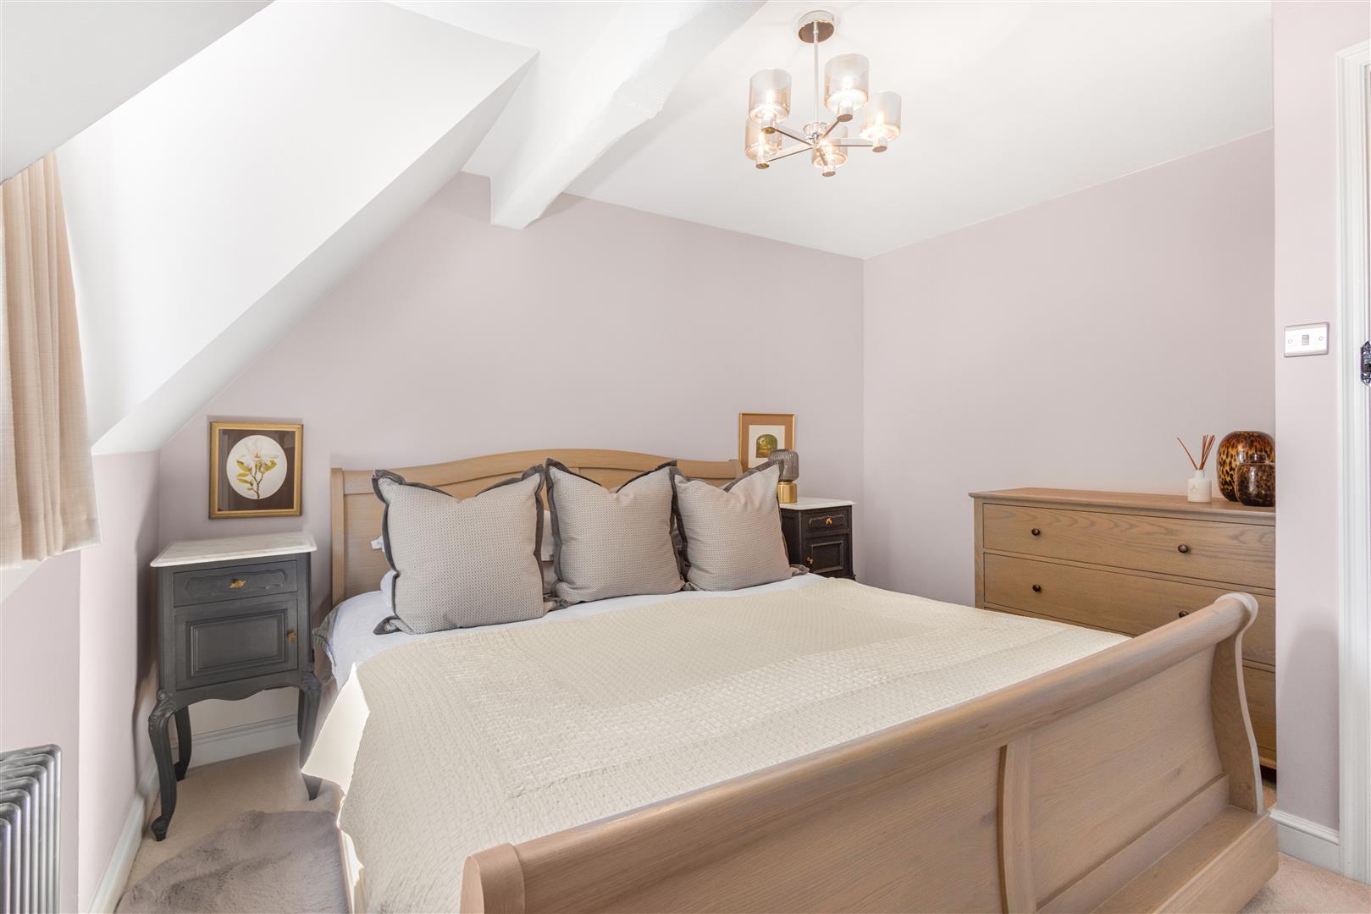
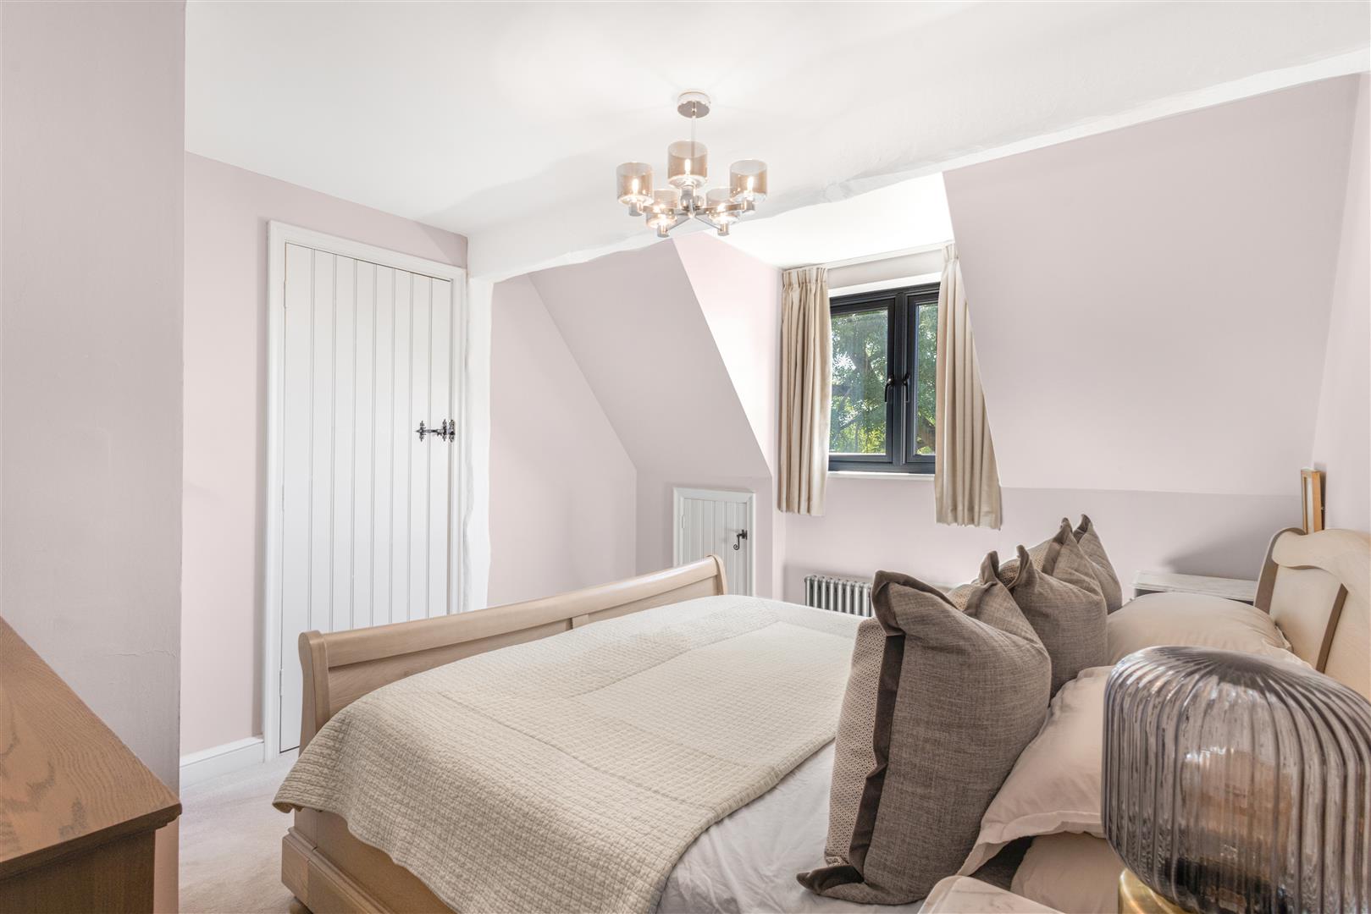
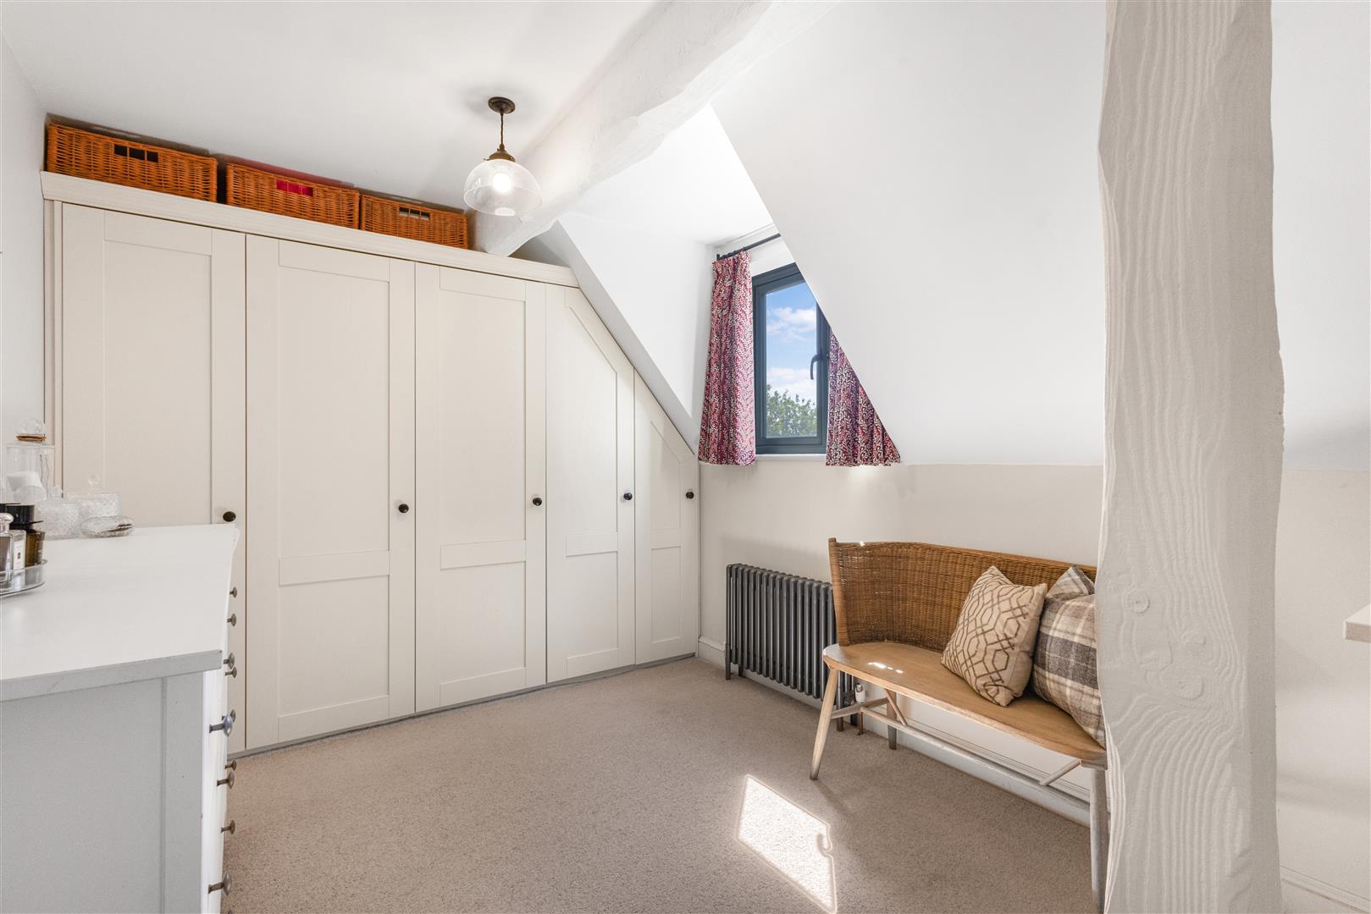
To the first floor are three double bedrooms, including a principal bedroom with en-suite facilities, while the second bedroom also benefits from built-in storage.
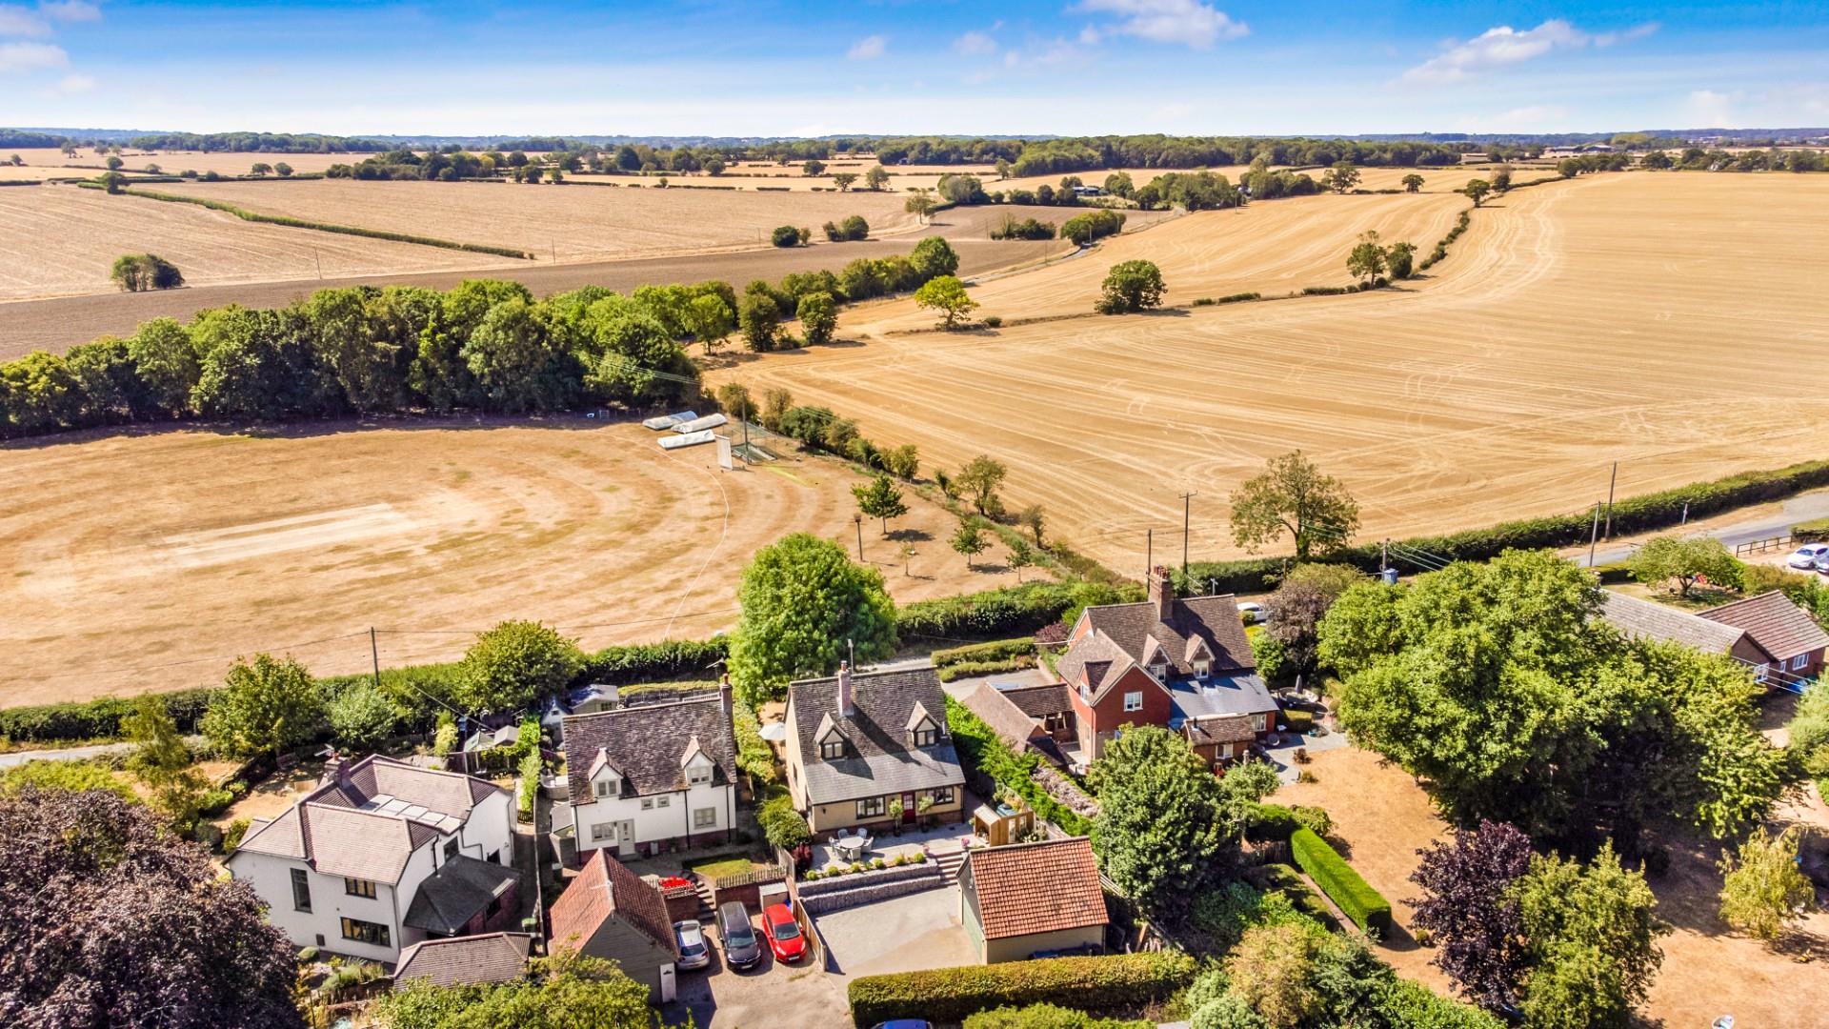
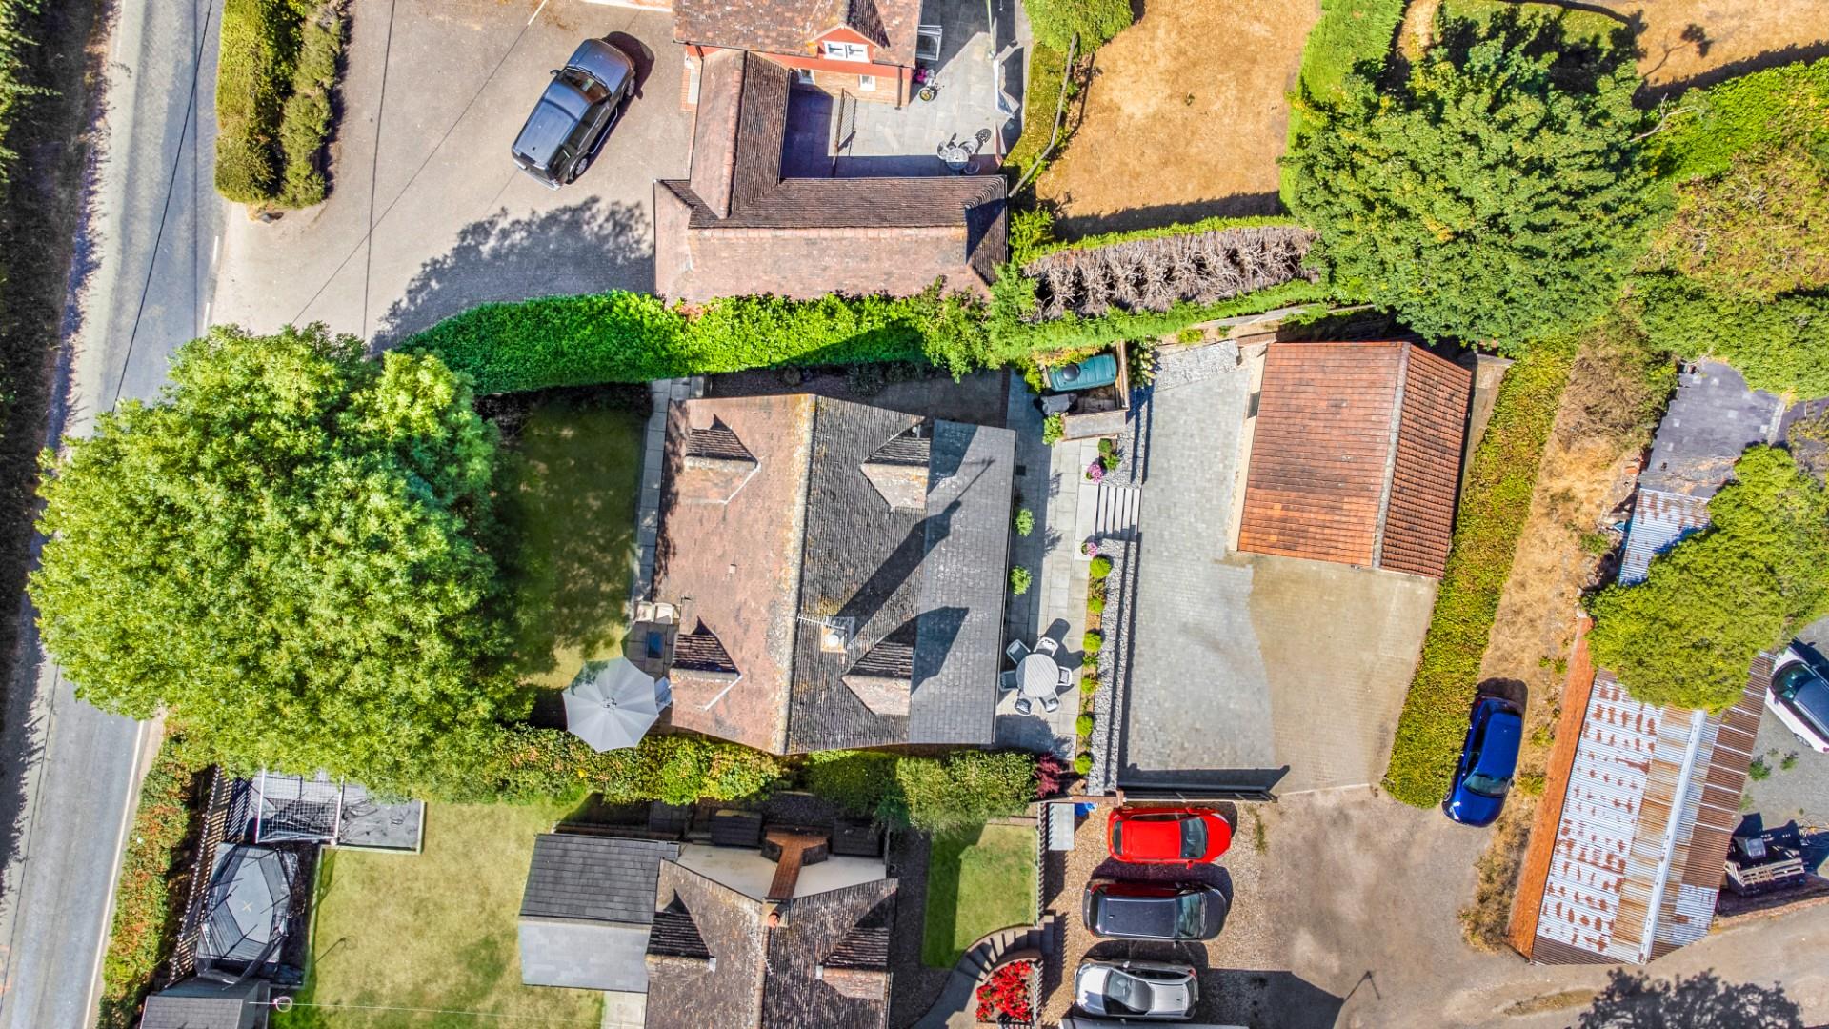
The property enjoys a pleasant rural setting and is approached via a driveway providing off-road parking for multiple vehicles. There is also a double garage with useful overhead storage.
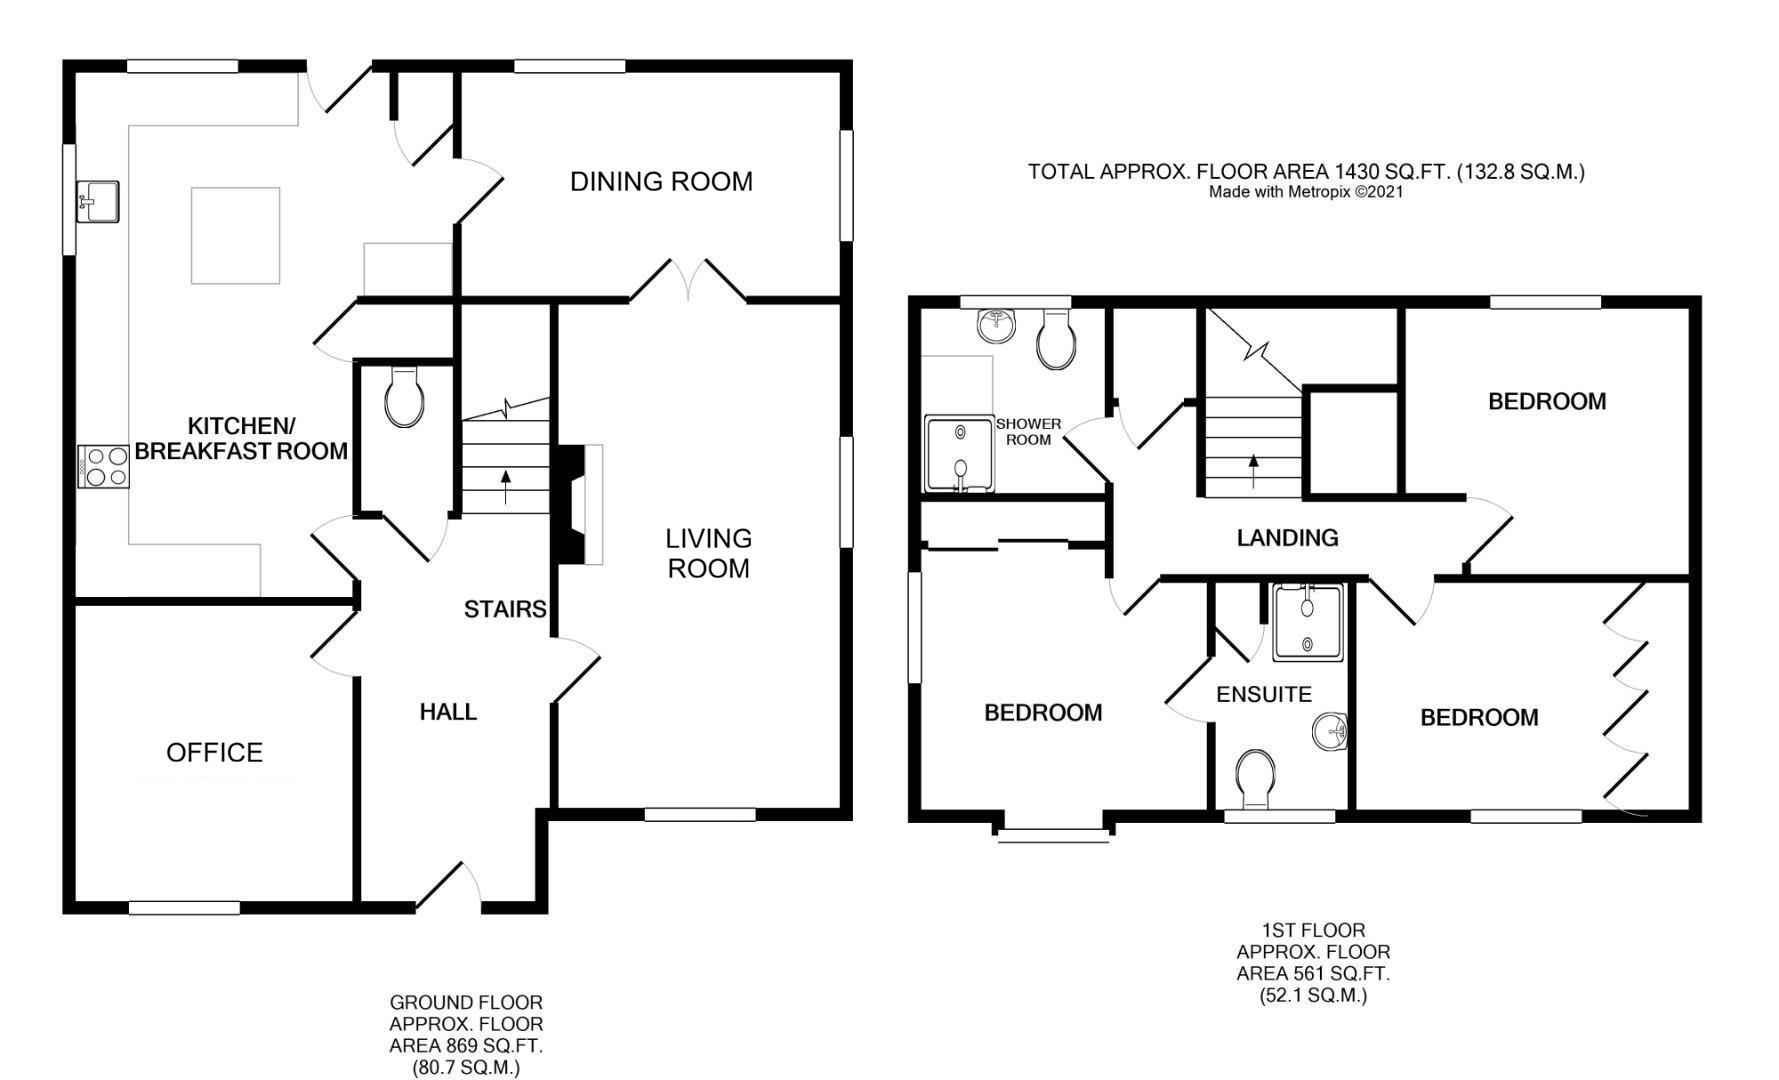
Entrance Hall - Entrance via glazed timber door to front aspect, carpeted stairs to first floor landing, painted timbers, Victorian style radiator, tiled flooring, ceiling mounted light fixture, various power points. Doors to: Cloakroom, Living Room, Study, Kitchen.
Cloakroom - Low level W.C, vanity wash hand basin with mixer tap, wall mounted vanity mirror, tiled flooring, tiled walls, inset spotlight extractor fan.
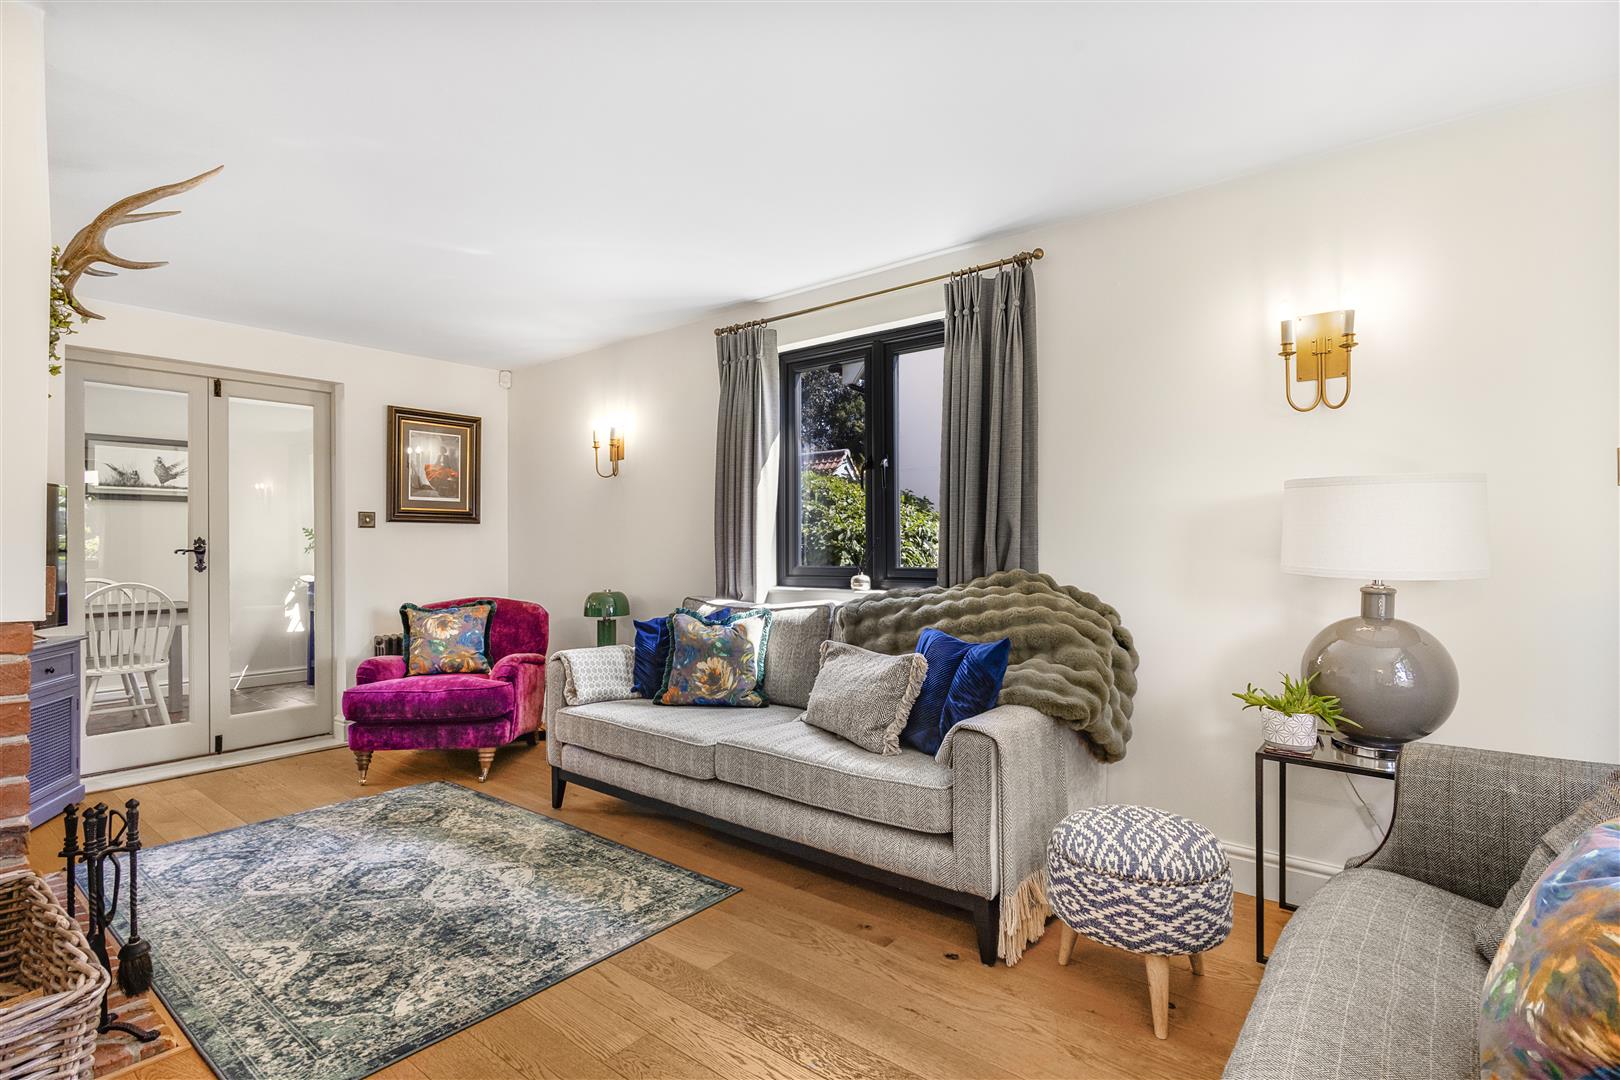
Living Room - 5.9m x 3.2m (19'4" x 10'5") - Double glazed windows to front & side aspects, feature brick fireplace with inset wood burning stove, two Victorian style radiators, engineered wood flooring, wall lights, T.V point, wall mounted light fixtures, various power points, glazed French doors to Dining Room.
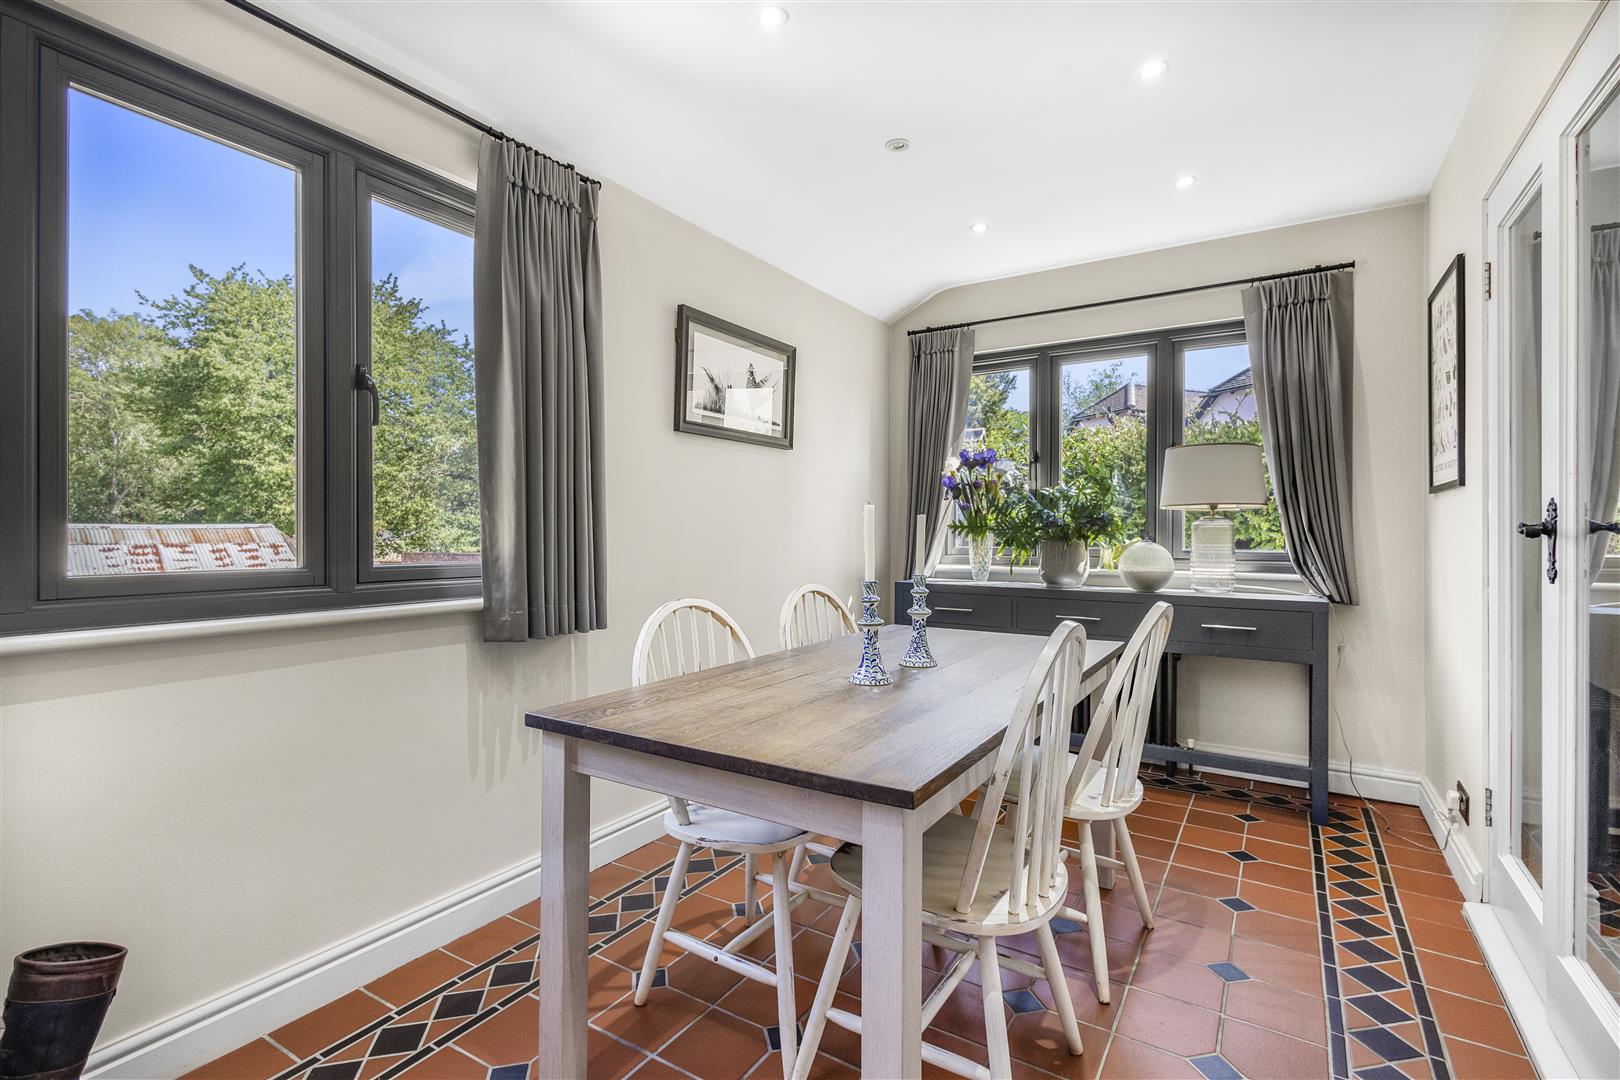
Dining Room - 4.1m x 2.4m (13'5" x 7'10") - Double glazed windows to rear & side aspects, Victorian style radiator, inset spotlights, tiled flooring, various power points. Door to: Kitchen.
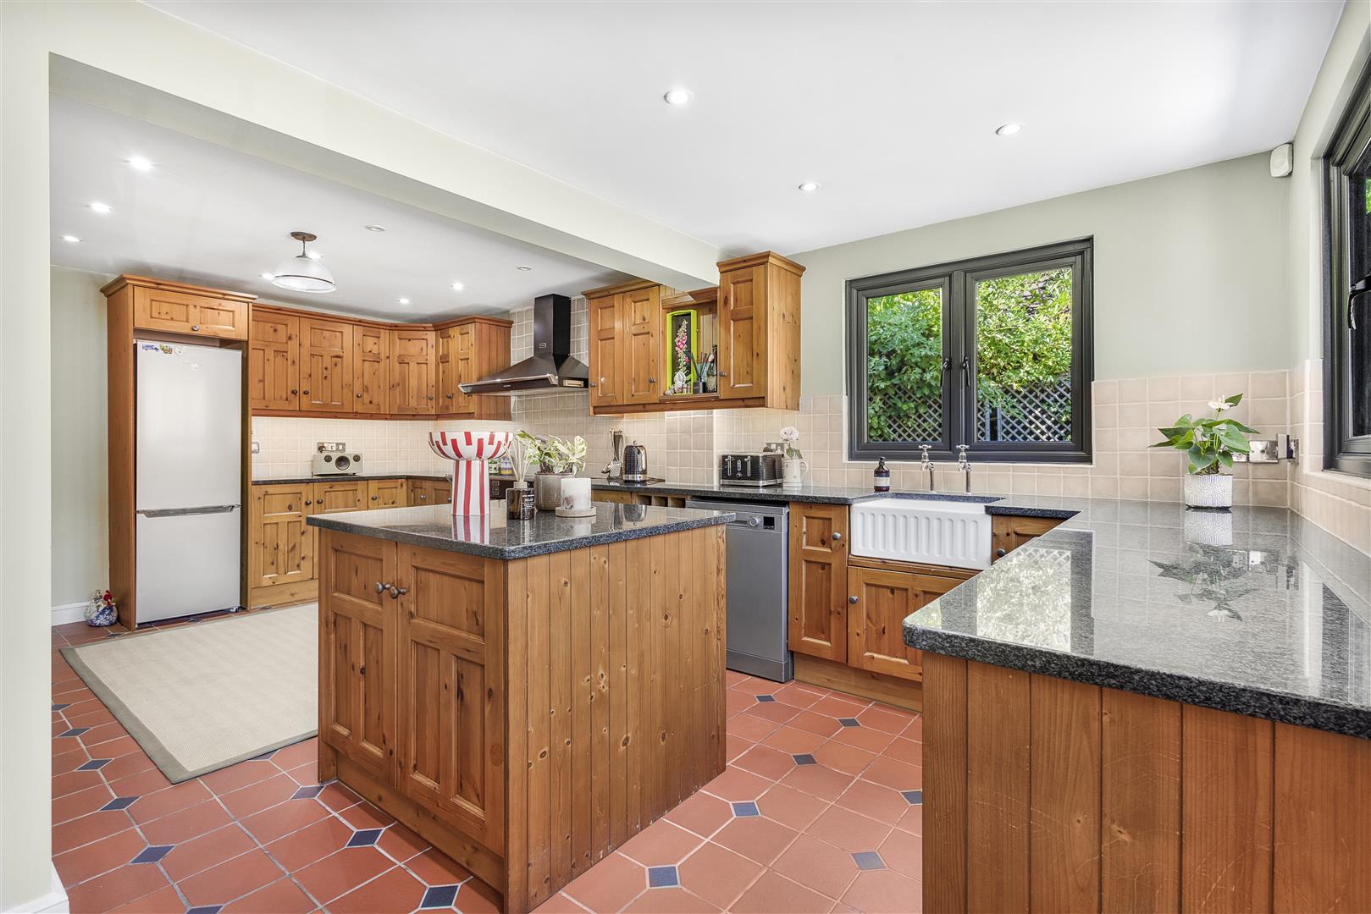
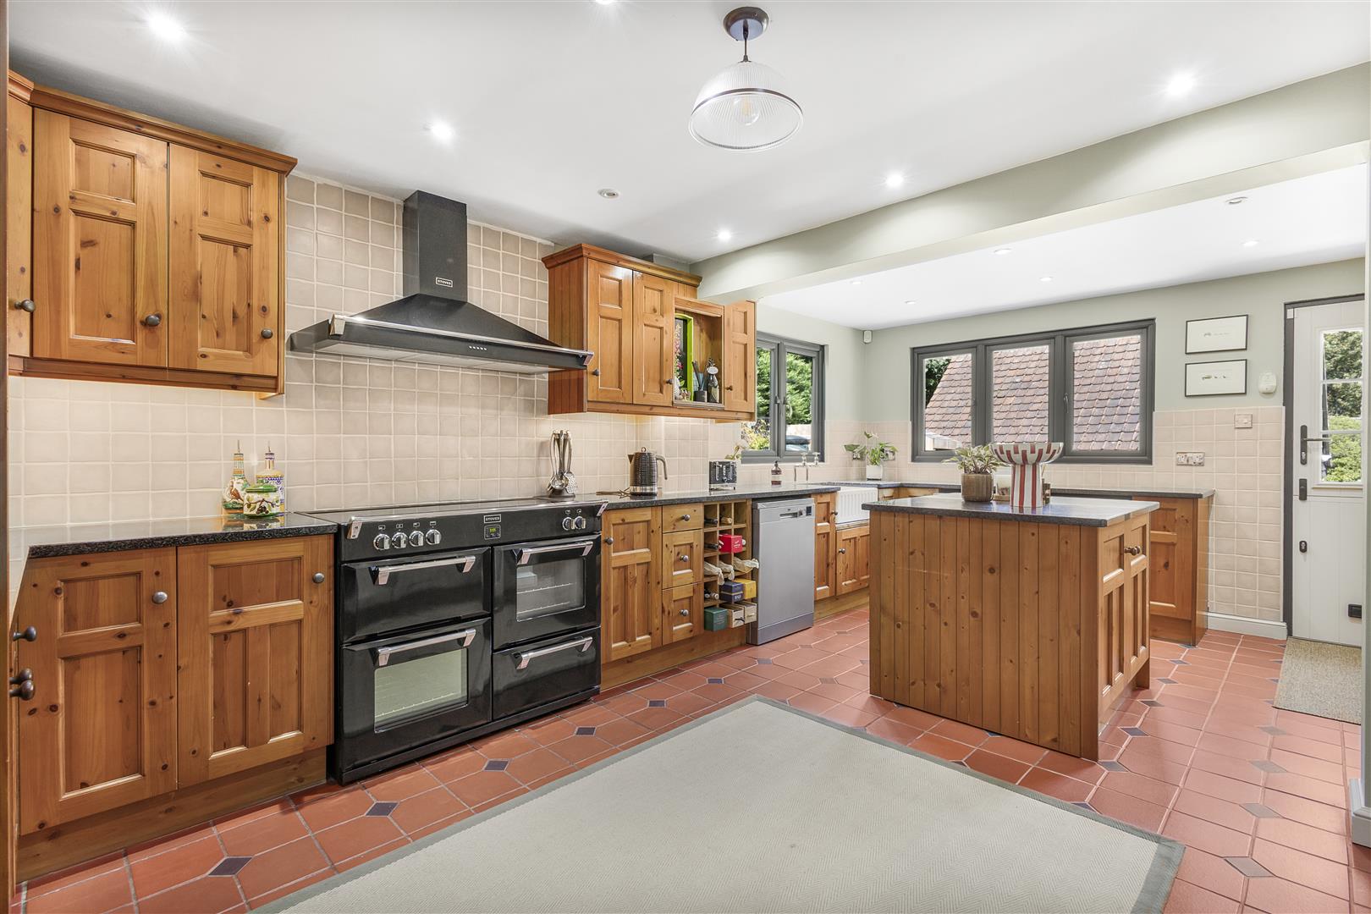
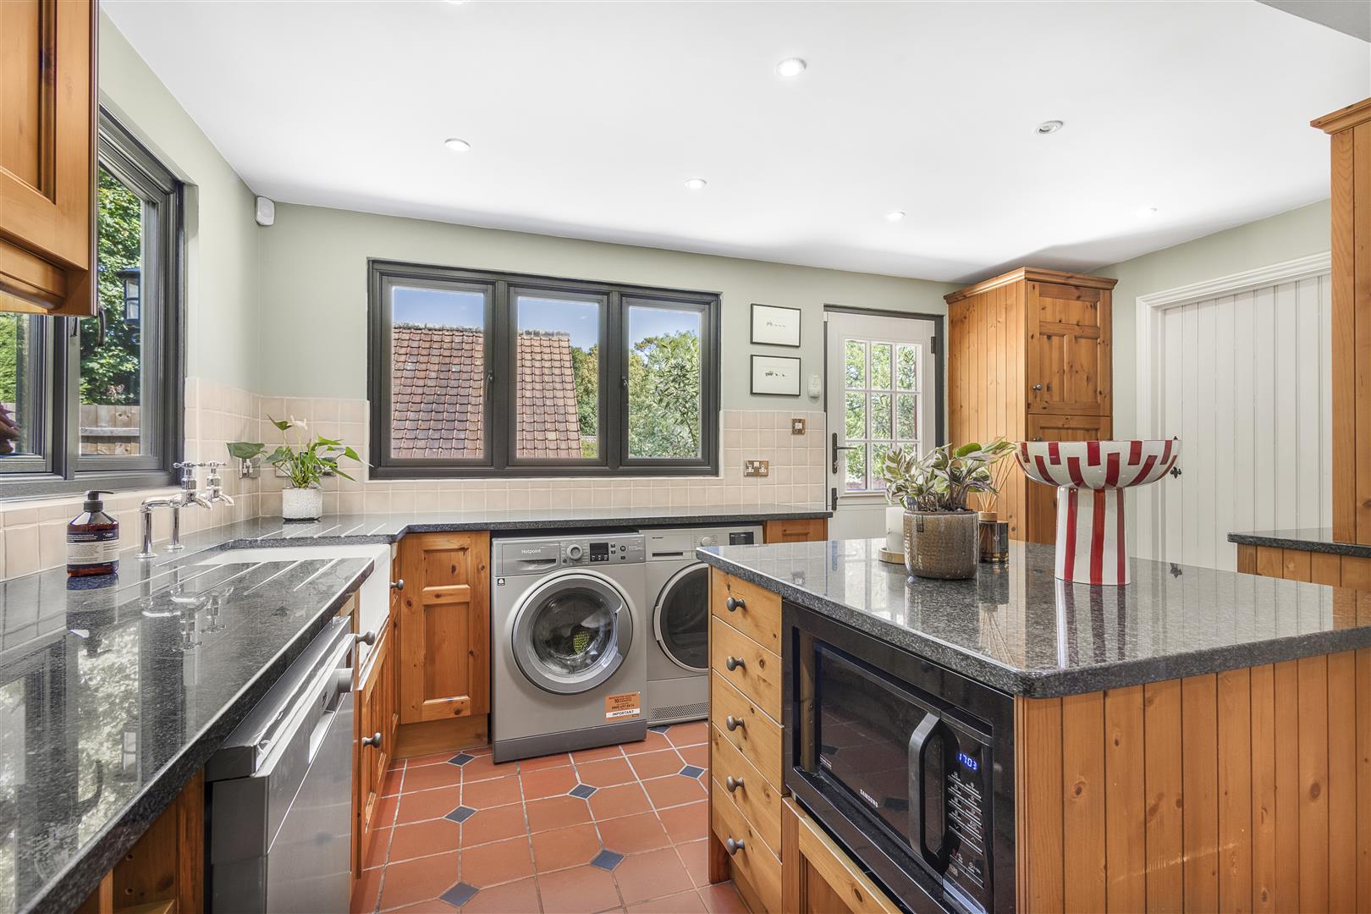
Kitchen - 6.0mx 4.4m (19'8"x 14'5") - Glazed stable door to the rear garden, double glazed windows to rear & side aspects, access to under stairs storage cupboard, various base and eye level units with Granite working surfaces over & island unit, four oven range style cooker with stove hobs & extractor over, inset Butler sink with drainer unit, space for fridge/freezer, space for dishwasher, space for washing machine, space for tumble dryer, splashback tiling tiled flooring, wall mounted electric heater, ceiling mounted light fixture, inset spotlights, power points,
Study - 3.5m x 3.2m (11'5" x 10'5") - Double glazed window to front aspect, engineered wood flooring, Victorian style radiator, ceiling mounted light fixtures, various power points.
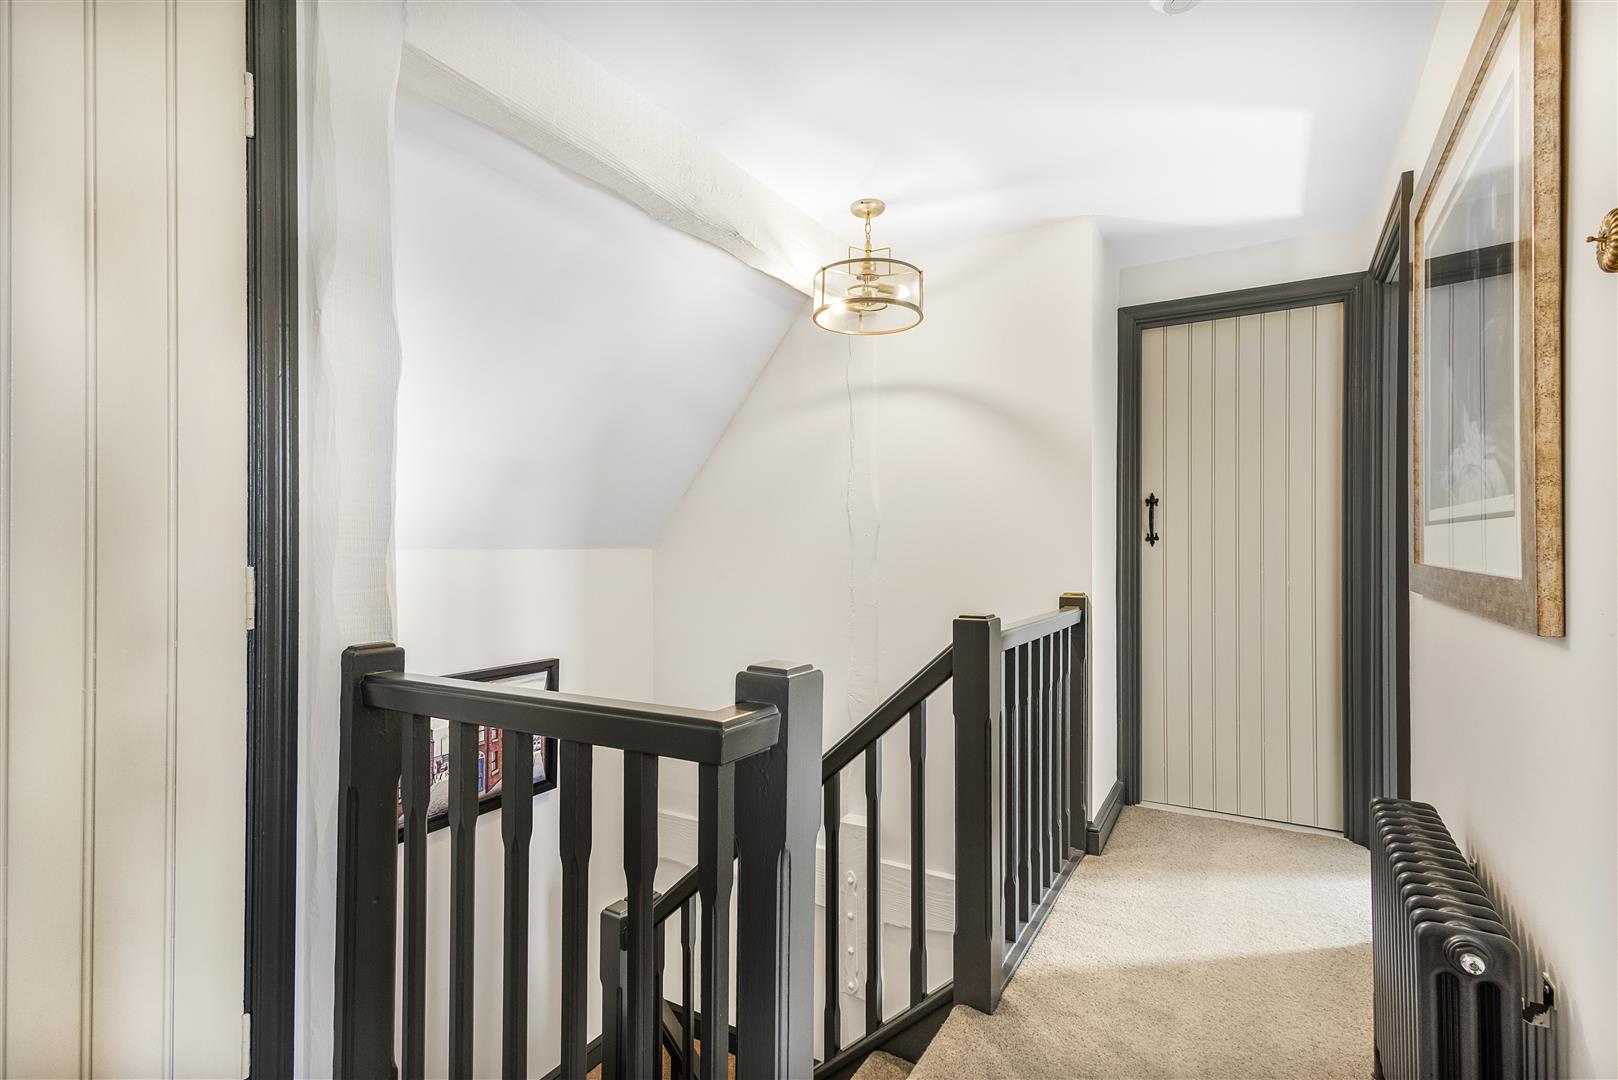
First Floor Landing - Carpeted stairs with post and rail timber handrail, post and rail timber balustrades, access to airing cupboard, Victorian style radiator, carpeted flooring, ceiling mounted light fixture, various power points. Doors to: Bedrooms & Family Bathroom.
Principal Bedroom - 3.2m x 2.9m (10'5" x 9'6") - Double glazed window to front aspect, access to eaves storage, painted timbers, Victorian style radiator, ceiling mounted light fixture, various power points, Door to: En-Suite
En-Suite - Three-piece suite, shower with glass enclosure, vanity wash hand basin with mixer tap, low level W.C, wall mounted heated towel rail, wall mounted vanity mirror, radiator, tiled floors, tiled walls, inset spotlights, extractor fan.
Bedroom Two - 3.3m x 2.7m (10'9" x 8'10") - Double glazed window to front aspect, a range of built-in wardrobes, painted timbers, Victorian style radiator, ceiling mounted light fixture, various power points.
Bedroom Three - 3.2m x 3.0m (10'5" x 9'10") - Double glazed window to rear aspect, exposed timbers. Victorian style radiator, ceiling mounted light fixture, various power points.
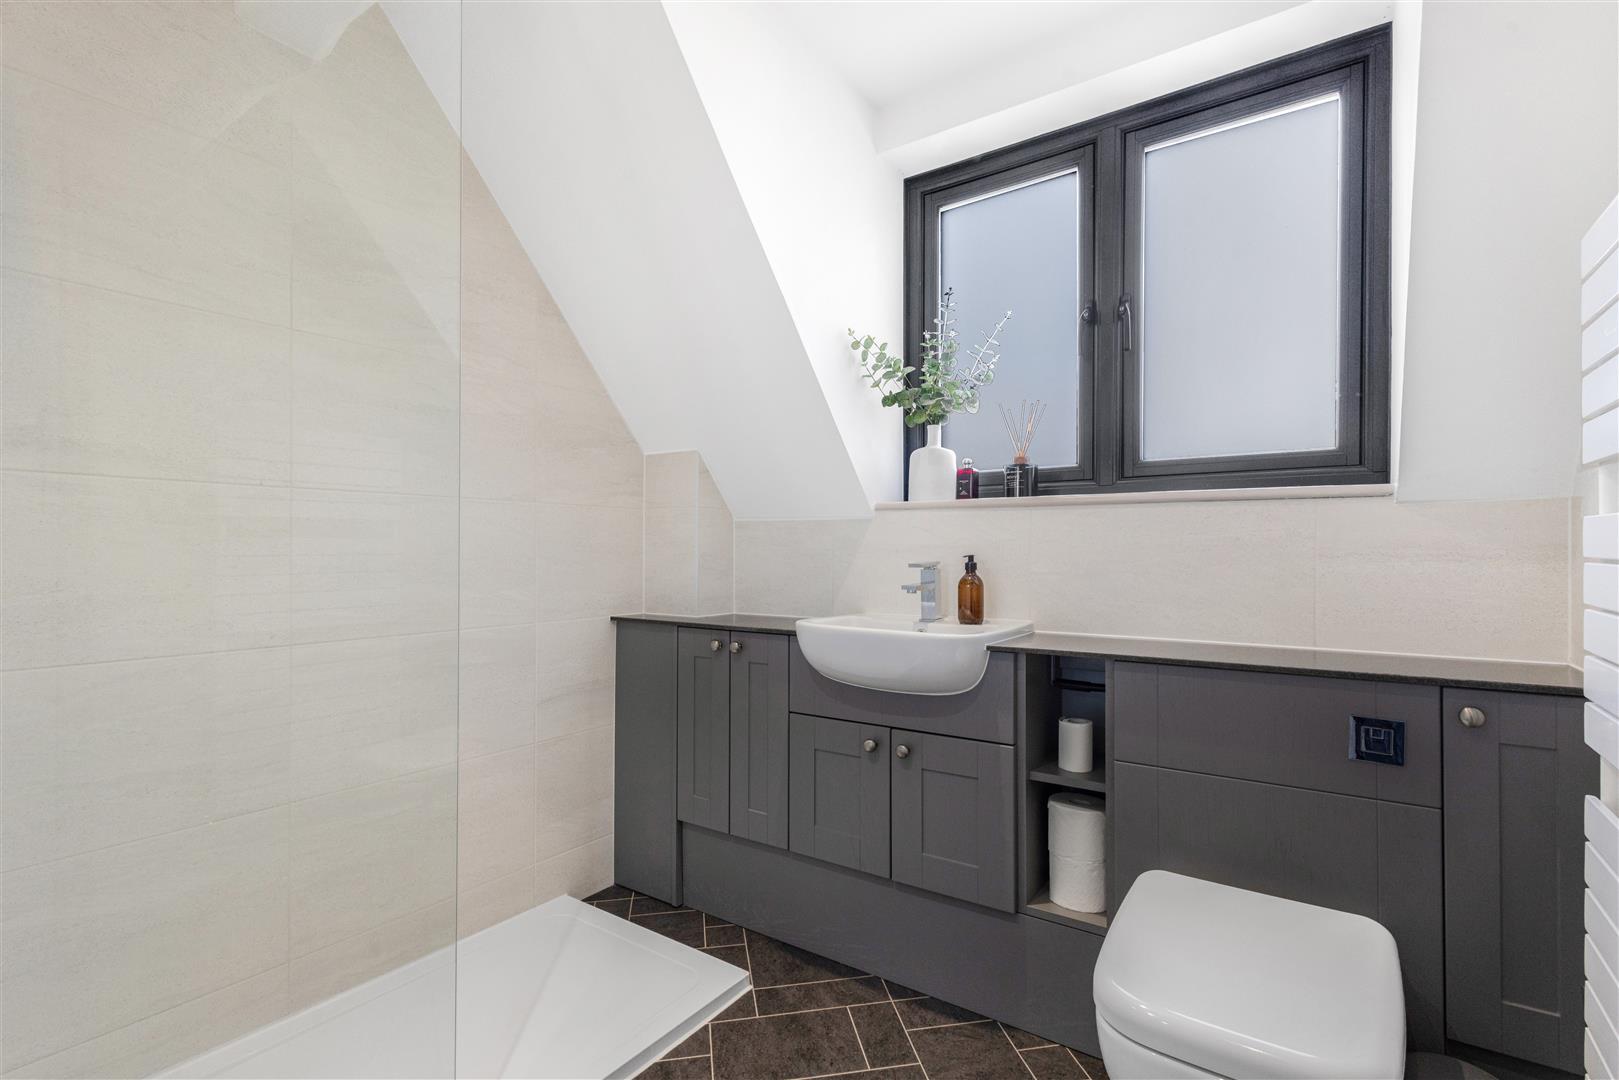
Family Bathroom - Opaque double glazed window to rear aspect, three-piece suite, walk-in shower with rainfall head & additional attachment, wash hand basin with cabinet units, low level W.C, wall mounted heated towel rail, tiled walls, tiled flooring, inset spotlights, extractor fan.
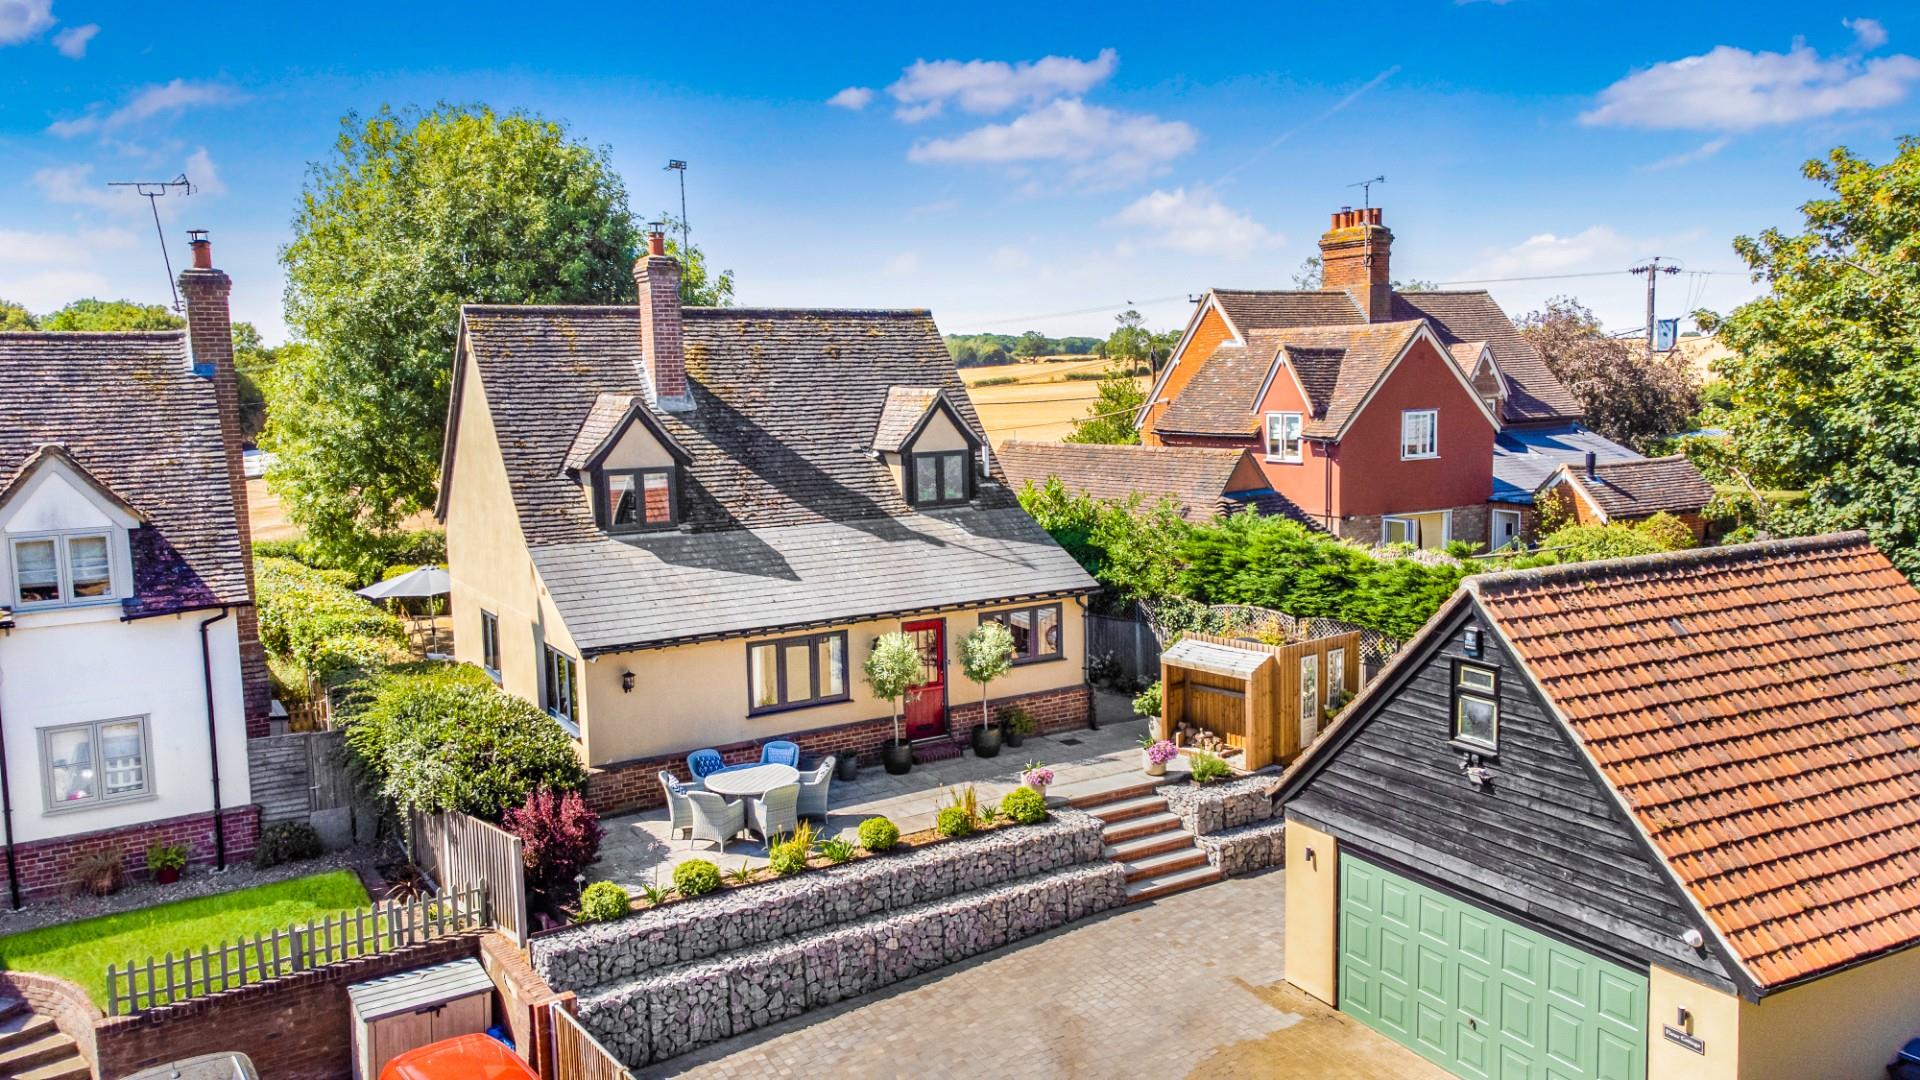
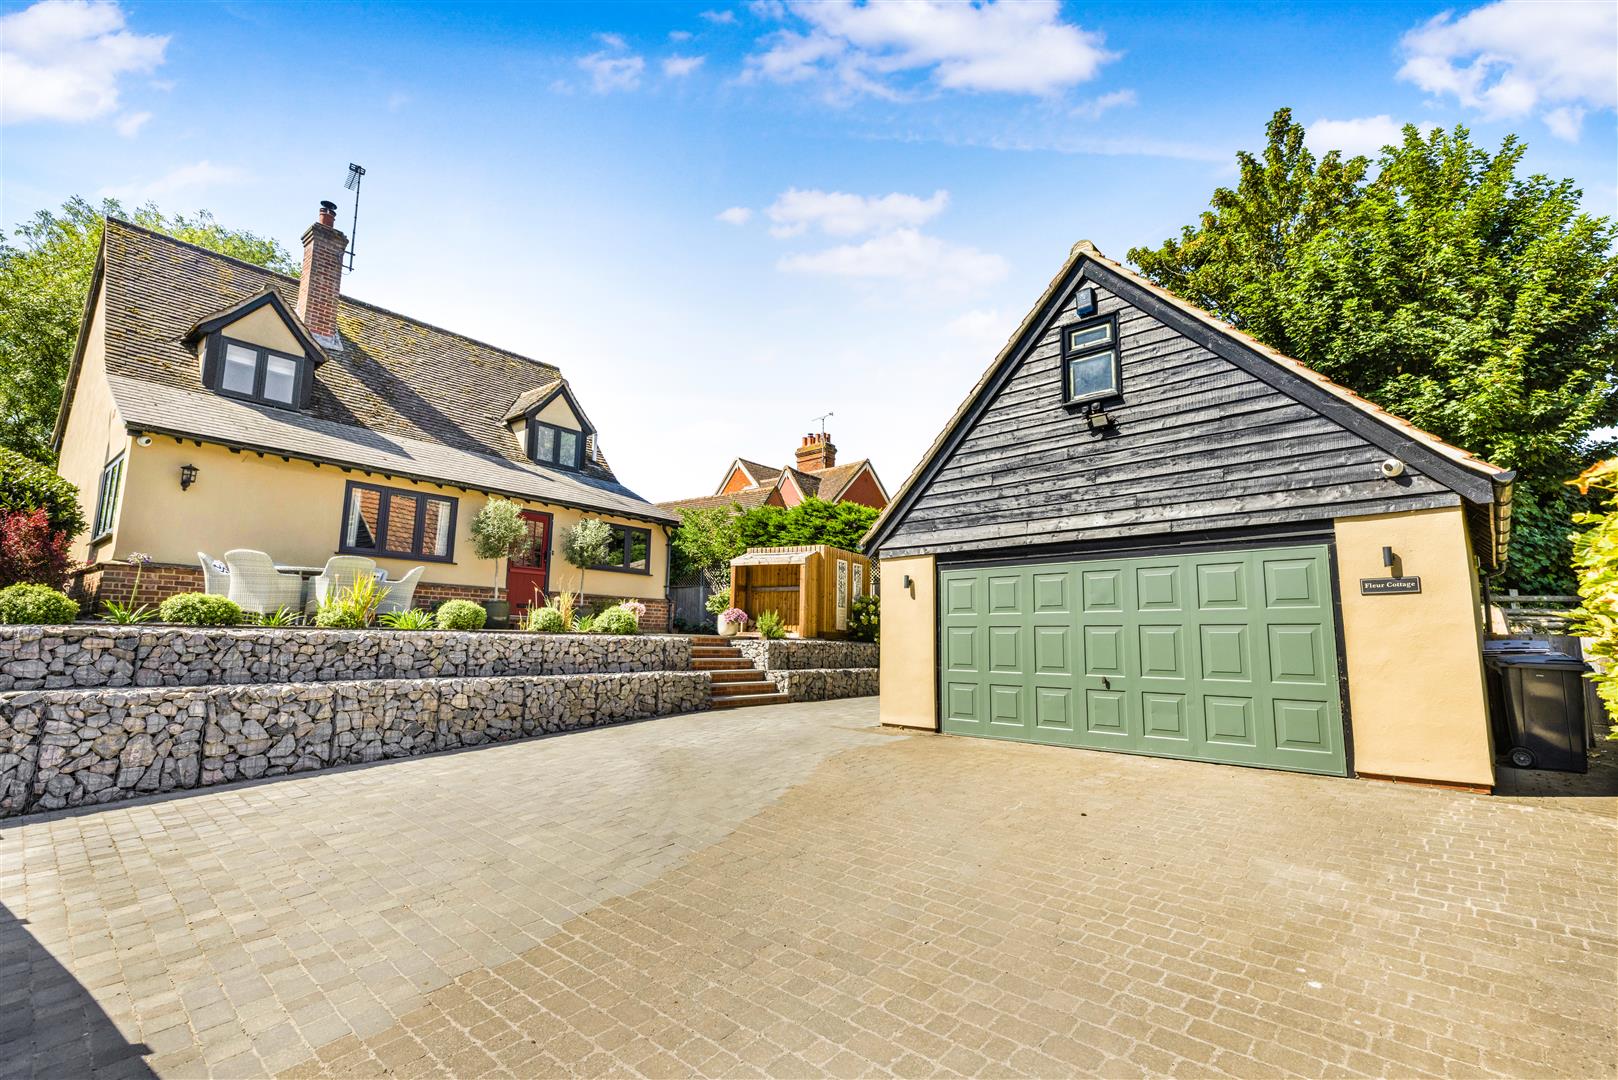
Double Garage With Gated Driveway - To the rear of the property is a detached double garage with up & over door, power, lighting and pitched roof for storage. To the front of the garage is a block paved gated driveway providing parking for multiple vehicles.
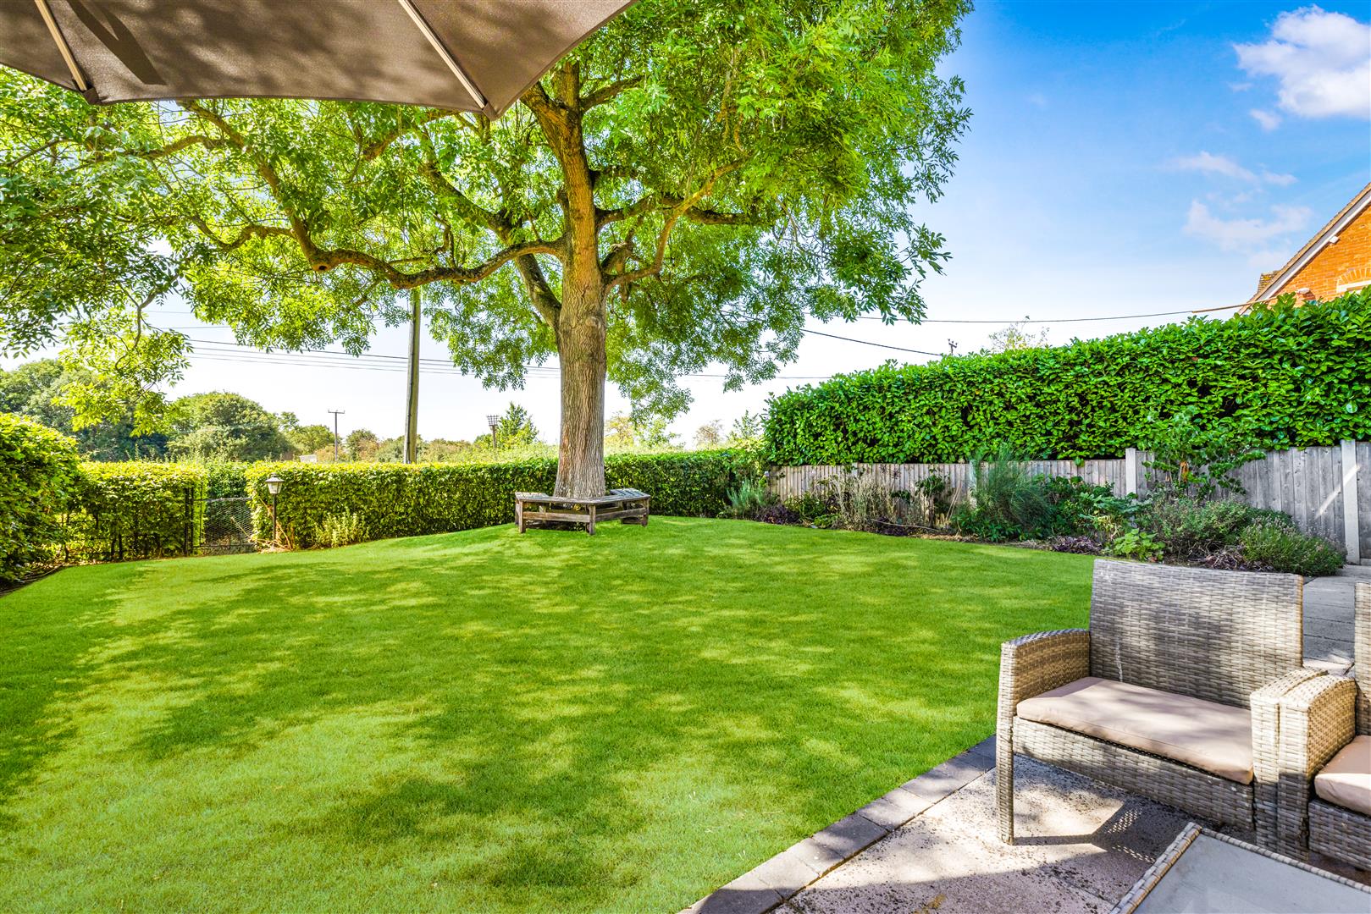
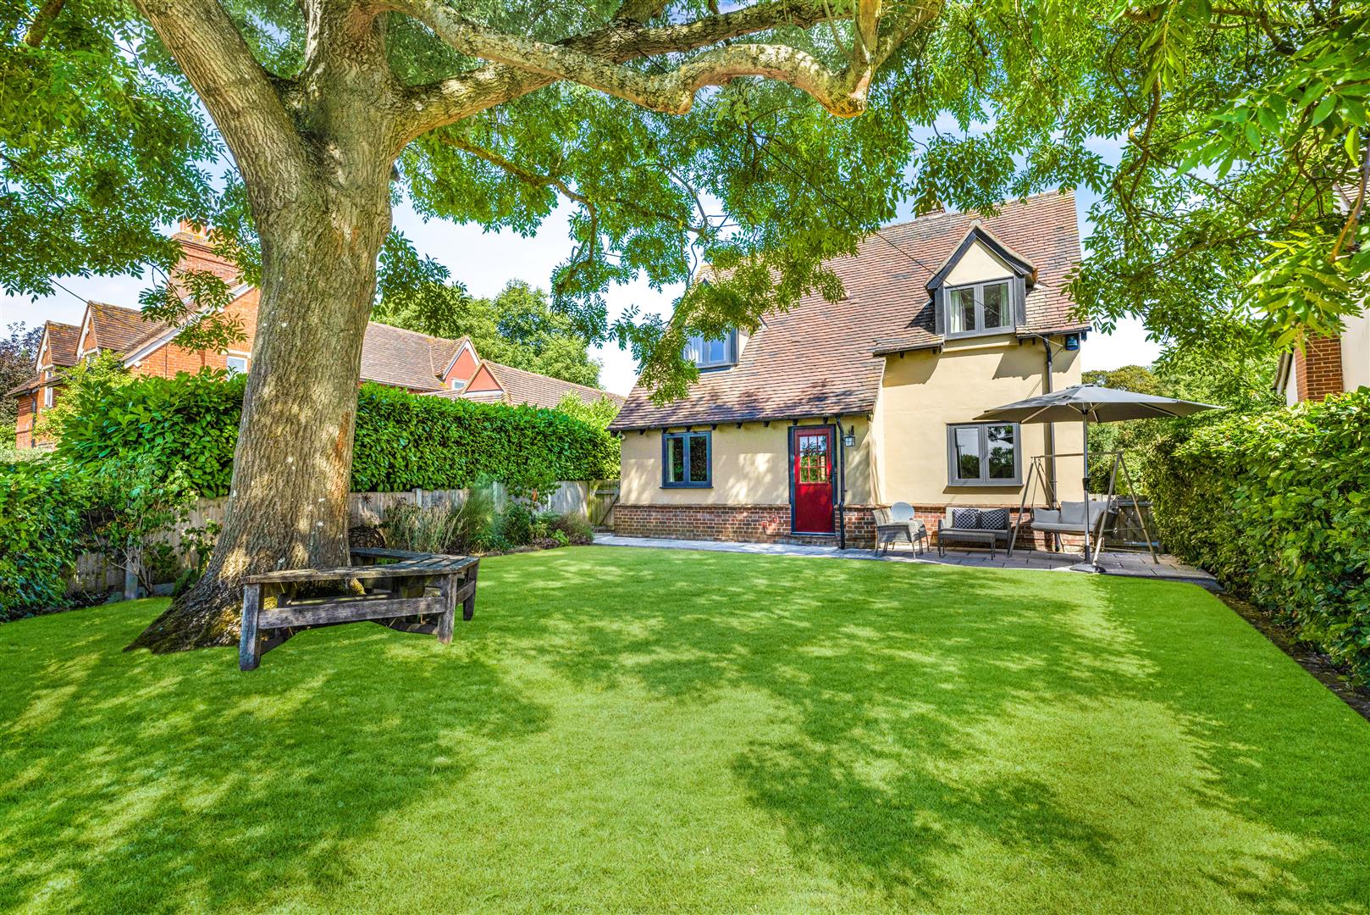
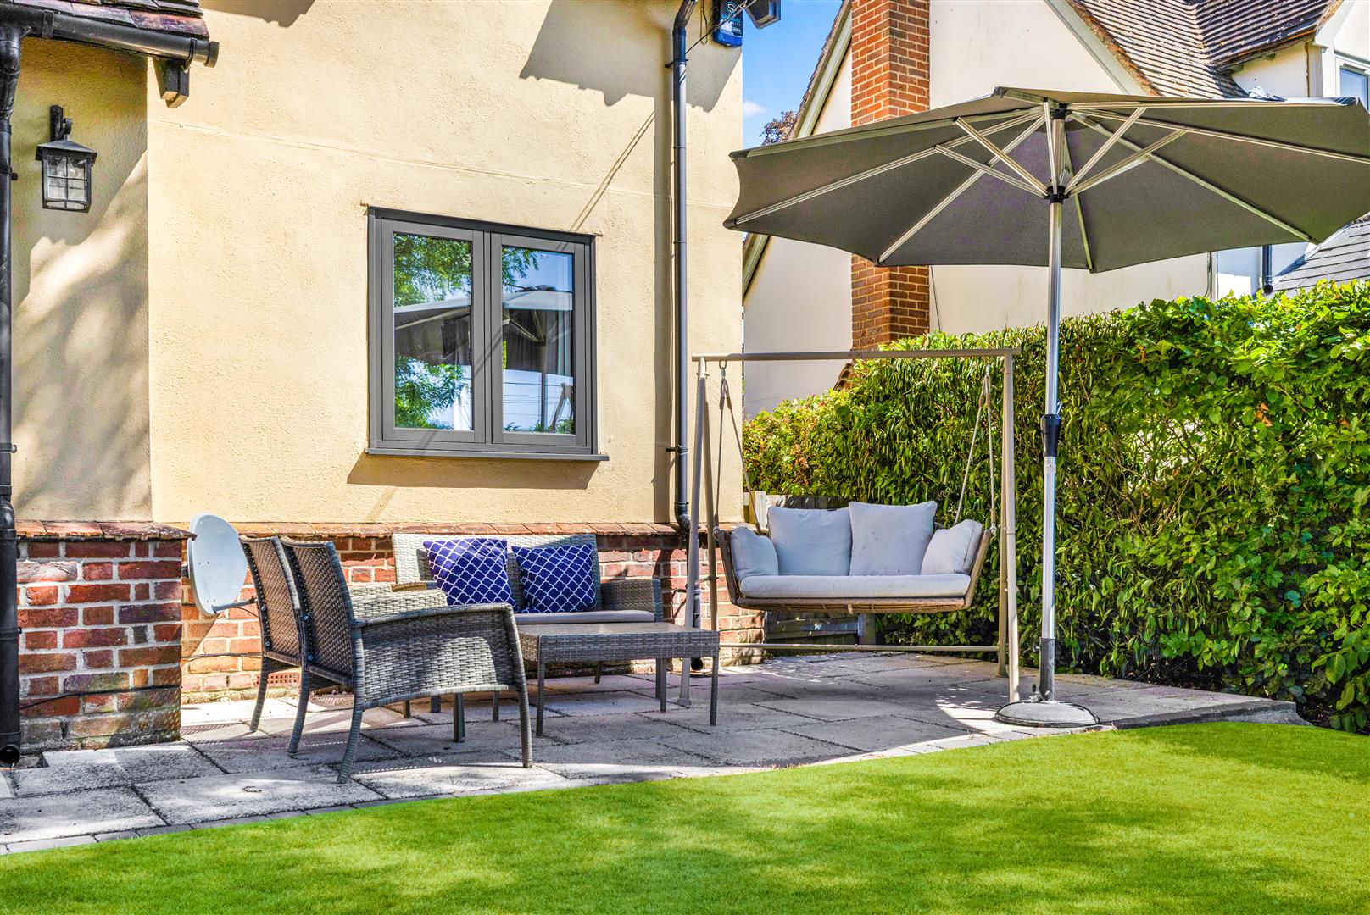
Front & Rear Gardens - To the rear of the property is a brick-paved driveway, with steps leading up between gabion stone walls to a paved patio seating area bordered by planter beds. Pathways extend around both sides of the property, with timber gates providing pedestrian access to the front gardens. The front gardens feature a further stone-paved patio seating area, a mature tree with surrounding seating, areas laid to lawn and a variety of established flowerbeds. A gate provides direct onto Gallows Green Road, while the gardens are enclosed by mature hedging and timber panel fencing.
Village Summary - Lindsell is a charming and historic village in north Essex, just a short drive from Thaxted and Great Dunmow, offering a peaceful rural lifestyle with excellent local amenities. The village features a mix of period cottages, traditional farmhouses, and listed timber-framed homes set amid open countryside. Key attractions include the highly regarded Priors Hall Farm Shop and Butchery, a family-run business offering high-quality meats, local produce, and deli items, along with a licensed farm shop and EV charging. An independent Greengrocer is conveniently placed close to Priors Hall Farm Shop offering a huge selection of fresh produce. Lindsell also boasts an active and sociable cricket club with a well-kept pitch and regular fixtures, serving as a vibrant community hub. Residents enjoy the use of St Mary's 12th-century church, occasional local events, and easy access to nearby market towns, commuter routes, and countryside walks. Lindsell combines timeless rural character with practical amenities, making it ideal for buyers seeking heritage charm with everyday convenience.
Property Ref: 34890809
Similar Properties

Commercial Property | Offers Over £600,000
Post Office Yard is a fantastic opportunity to purchase a detached former post office dating back to 1938 commanding a c...
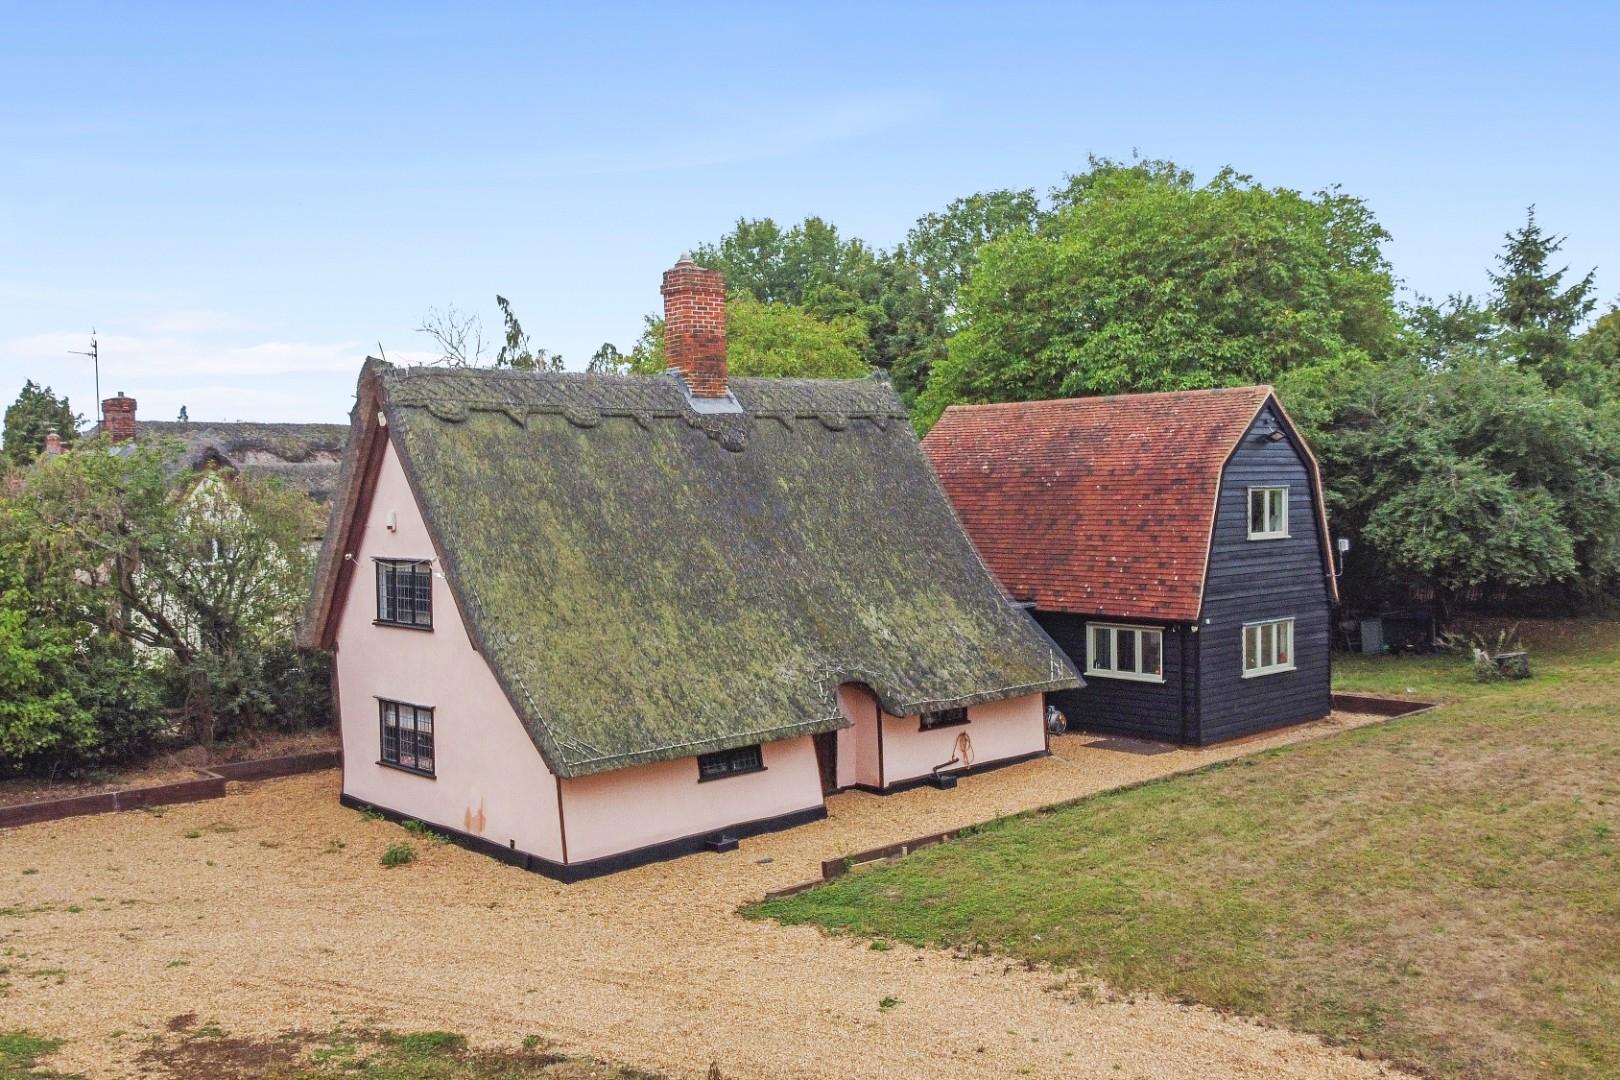
Brick Kiln Green, Blackmore End, Essex
4 Bedroom Cottage | Offers Over £600,000
Set within approximately half an acre on a quiet country lane in the sought-after village of Blackmore End, this substan...
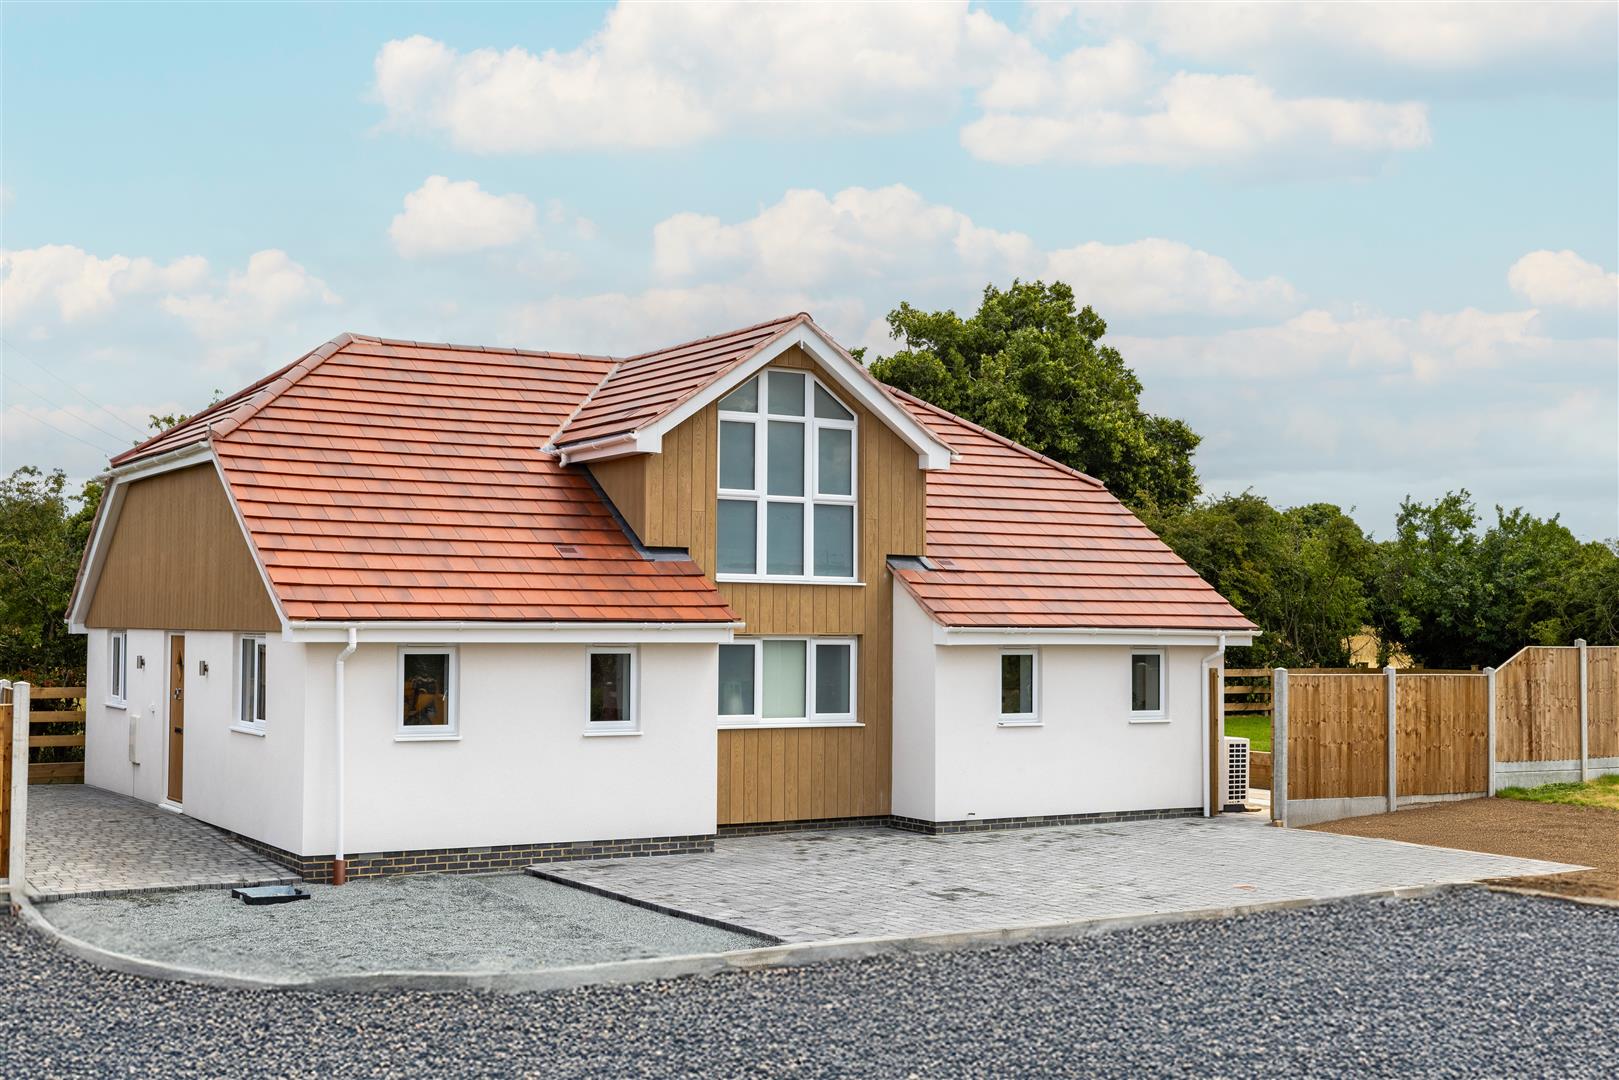
Fullers End, Elsenham, Bishop's Stortford
3 Bedroom Detached House | Offers Over £600,000
Nestled in the picturesque countryside on the outskirts of the charming commuter village of Elsenham, this stunning new...
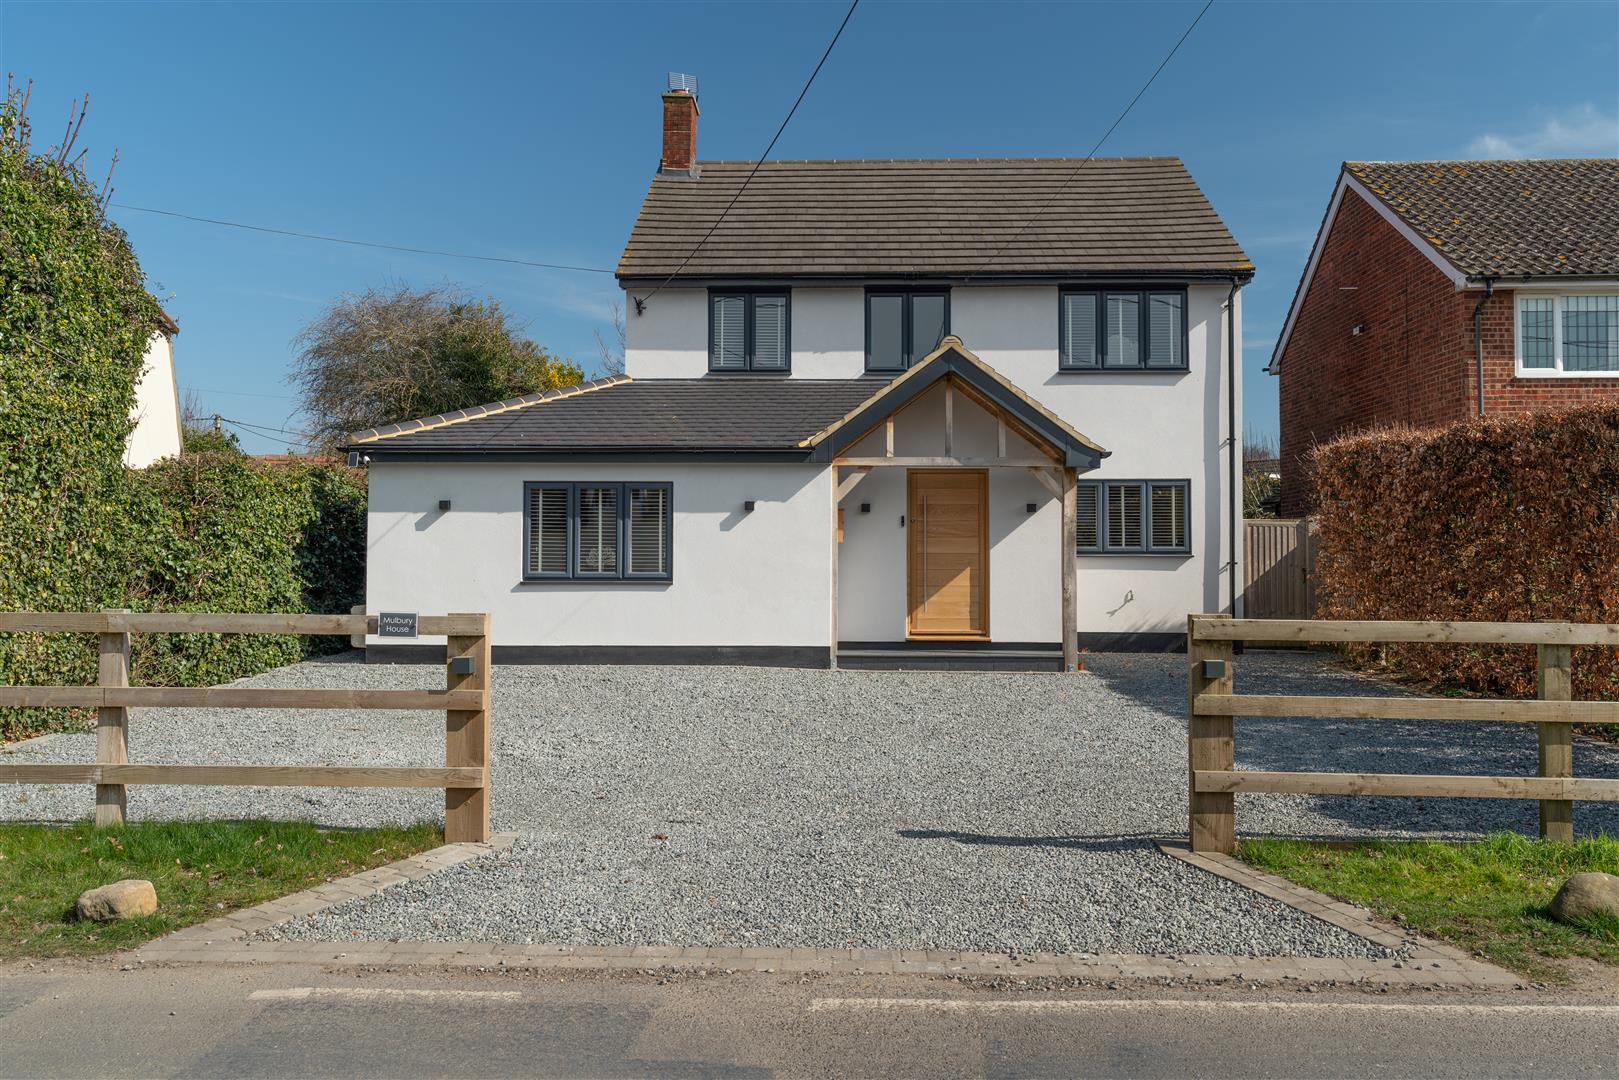
Bannister Green, Felsted, Dunmow
4 Bedroom Detached House | Offers Over £625,000
Located on the outskirts of the highly desirable village of Felsted is this impressive four bedroom detached country hom...
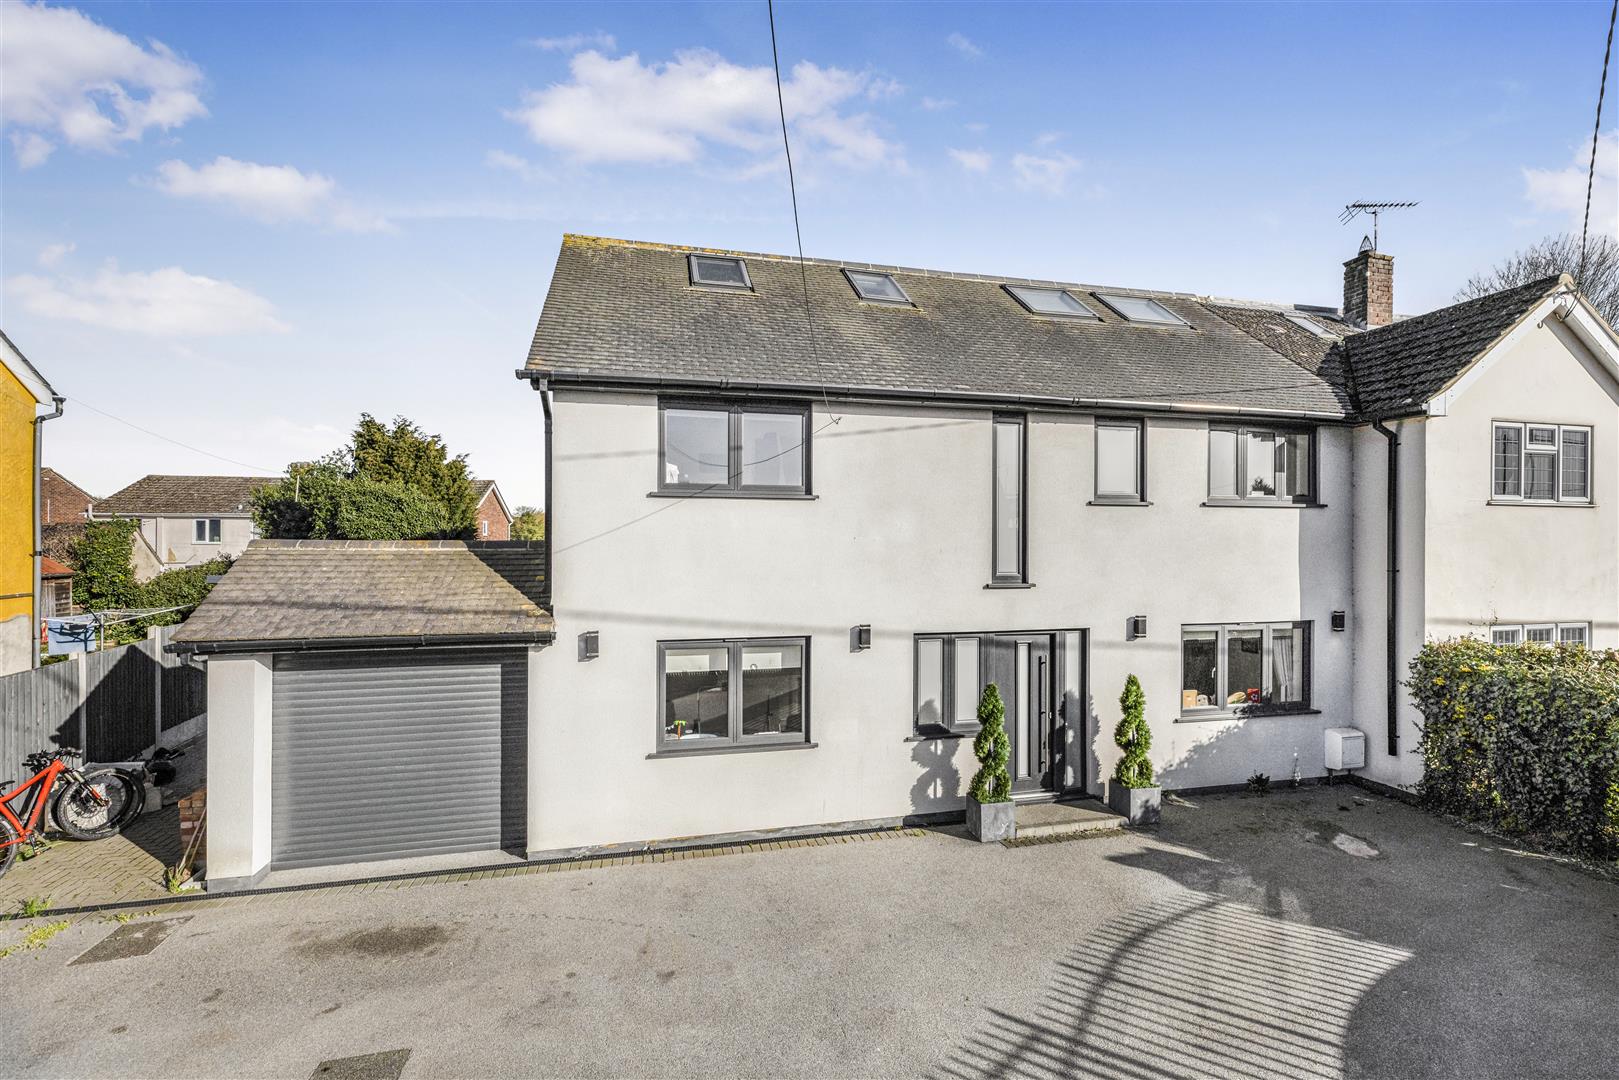
Newbiggen Street, Thaxted, Dunmow, Essex
6 Bedroom Semi-Detached House | Offers Over £650,000
Daniel Brewer are delighted to present this impressive six-bedroom semi-detached family home, ideally located within wal...
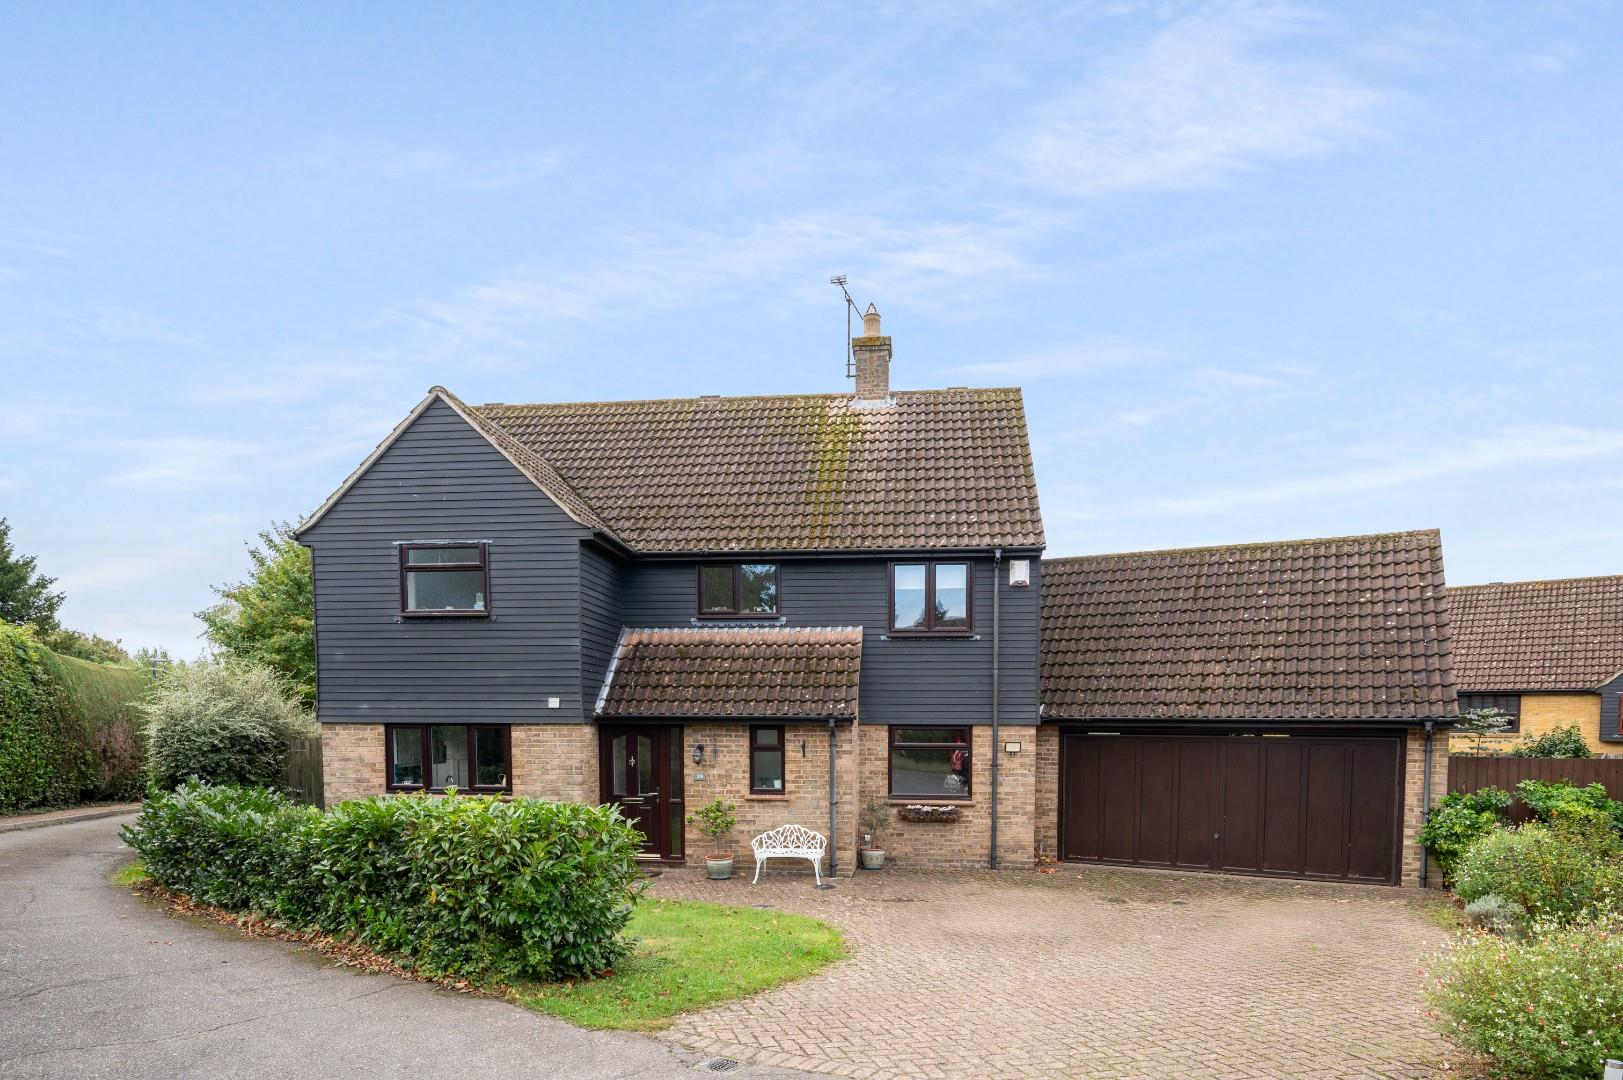
High Meadow, Great Dunmow, Essex
4 Bedroom Detached House | Offers Over £650,000
Located on the much sought after High Meadow is this substantial four bedroom detached family home located conveniently...

Daniel Brewer Estate Agents (Great Dunmow)
51 High Street, Great Dunmow, Essex, CM6 1AE
01371 856 585
How much is your home worth?
Use our short form to request a valuation of your property.
Request a Valuation
©2026 The Guild of Property Professionals. All rights reserved.
Terms and Conditions |
Privacy Policy |
Cookie Policy |
Complaints Policy |
Members Login
The Guild of Property Professionals Trading Address: 121 Park Lane, London W1K 7AG. GPEA Limited.
Registered in England & Wales.
Company No: 02819824.
Registered Office Address: The Old Courthouse, 60A London Road, Grantham, NG31 6HR.
VAT Registration No: 180897859

