- Substantial Four Bedroom Detached Country Home
- Approximately Half An Acre
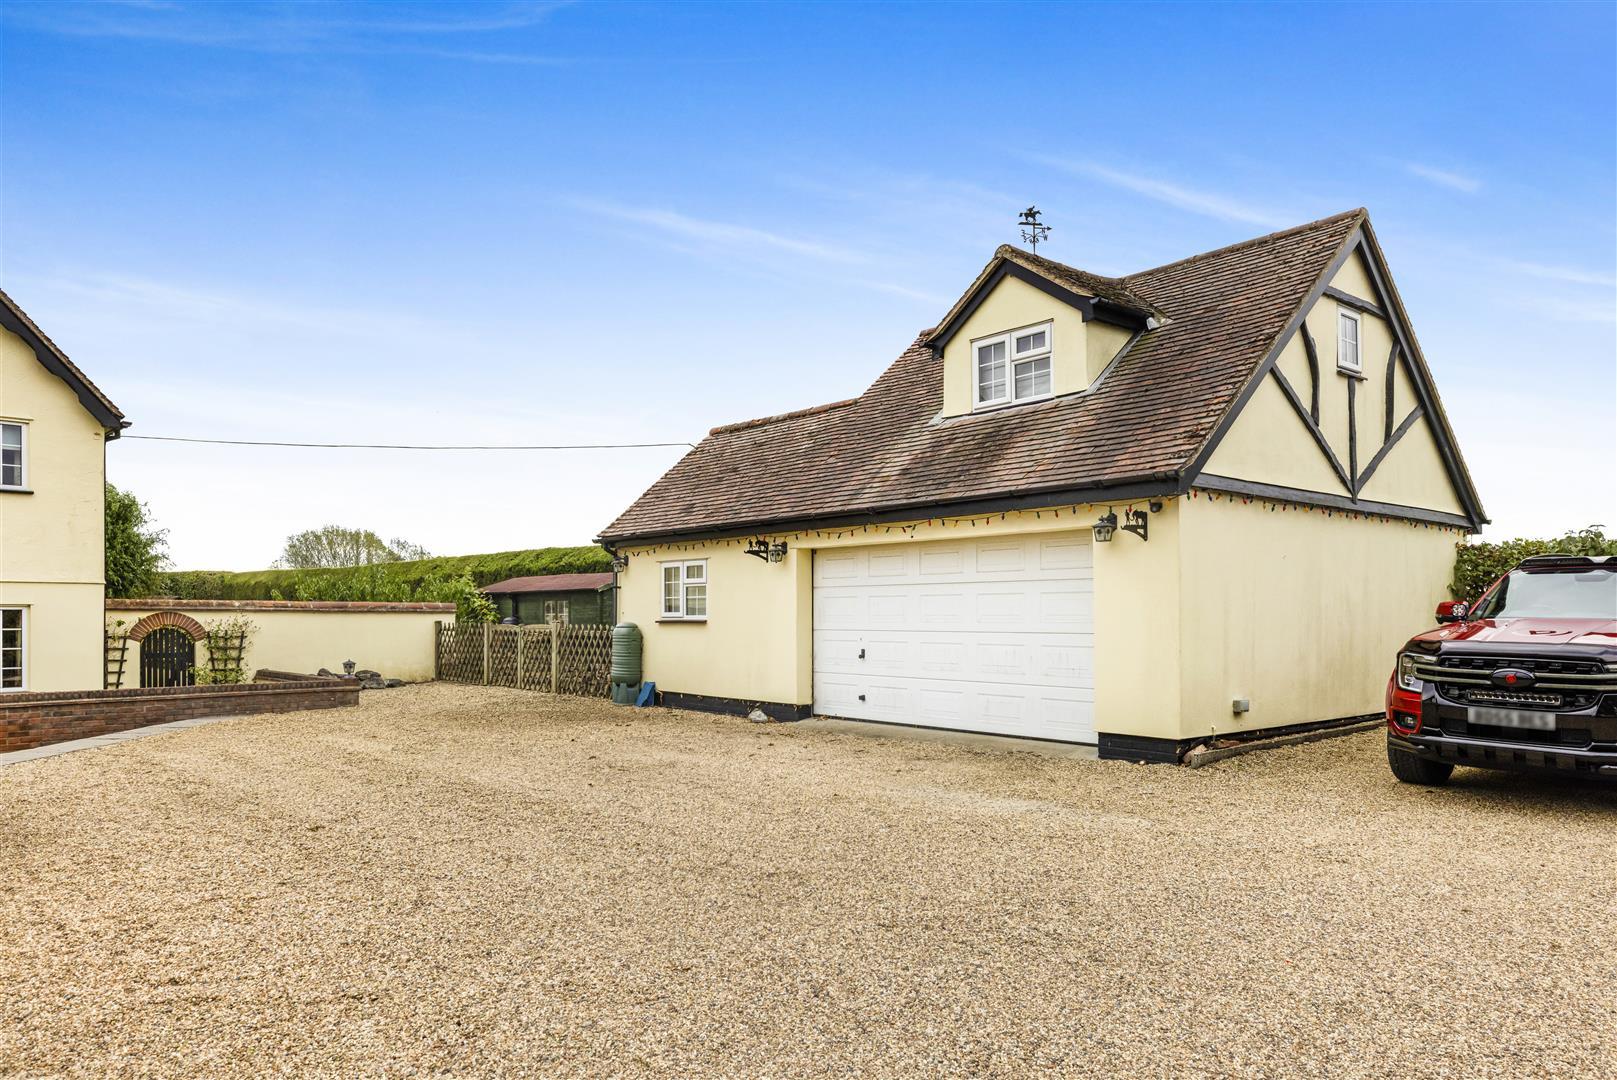
- Double Garage With Workshop & Room Above
- Ample Driveway Parking For Several Vehicles
- 2,850 Square Feet Of Accommodation
- Views Over Surrounding Countryside
- Six Reception Rooms & A Study
- Kitchen/Breakfast Room With Pantry
- Two En-Suites & Two Bathrooms
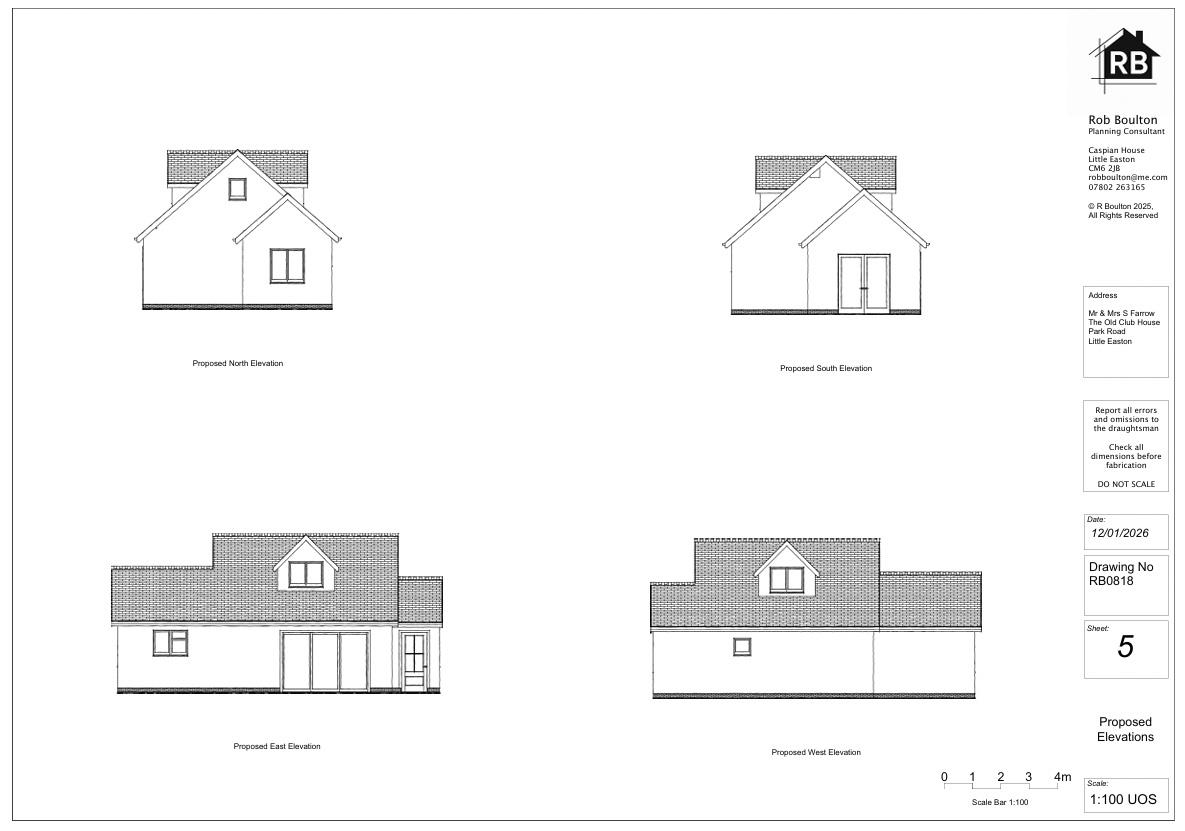
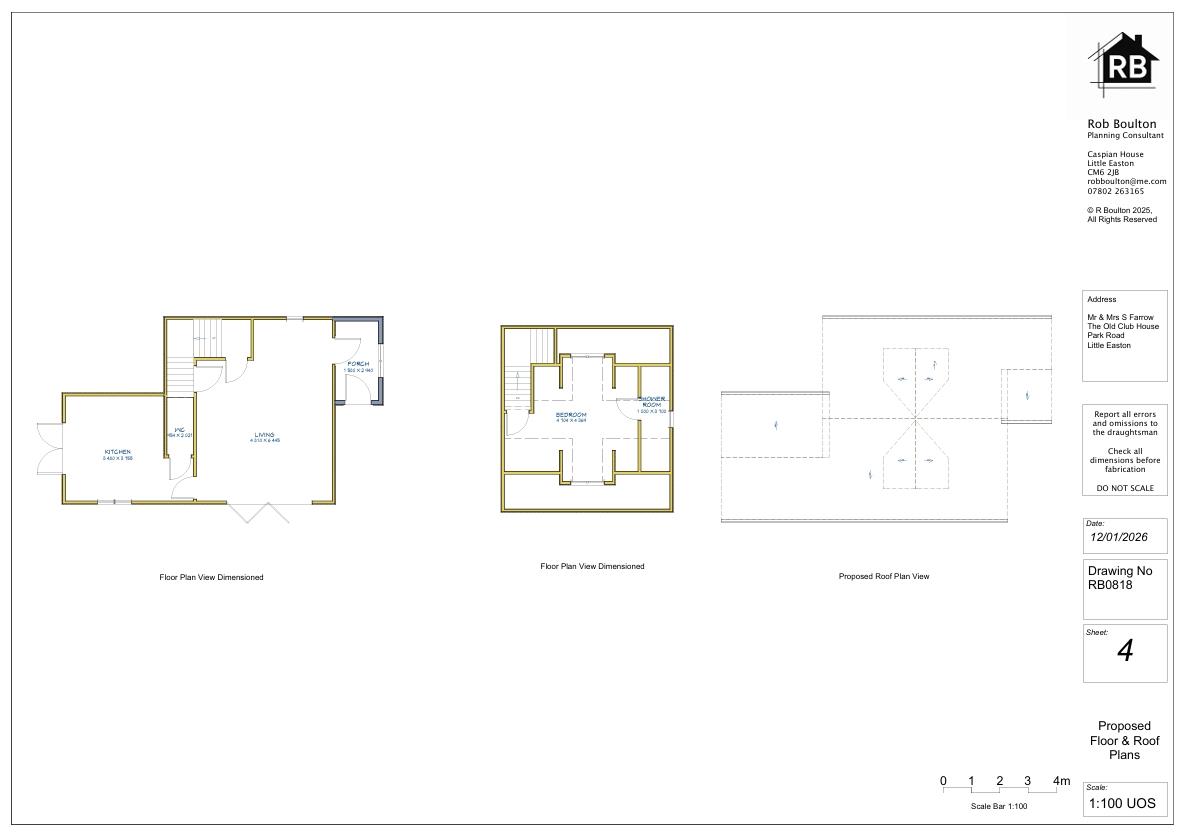
- Planning Permission Granted For A Self Contained Annexe (Ref:- UTT/26/0075/FUL)

4 Bedroom Detached House for sale in Dunmow
 6
4
5
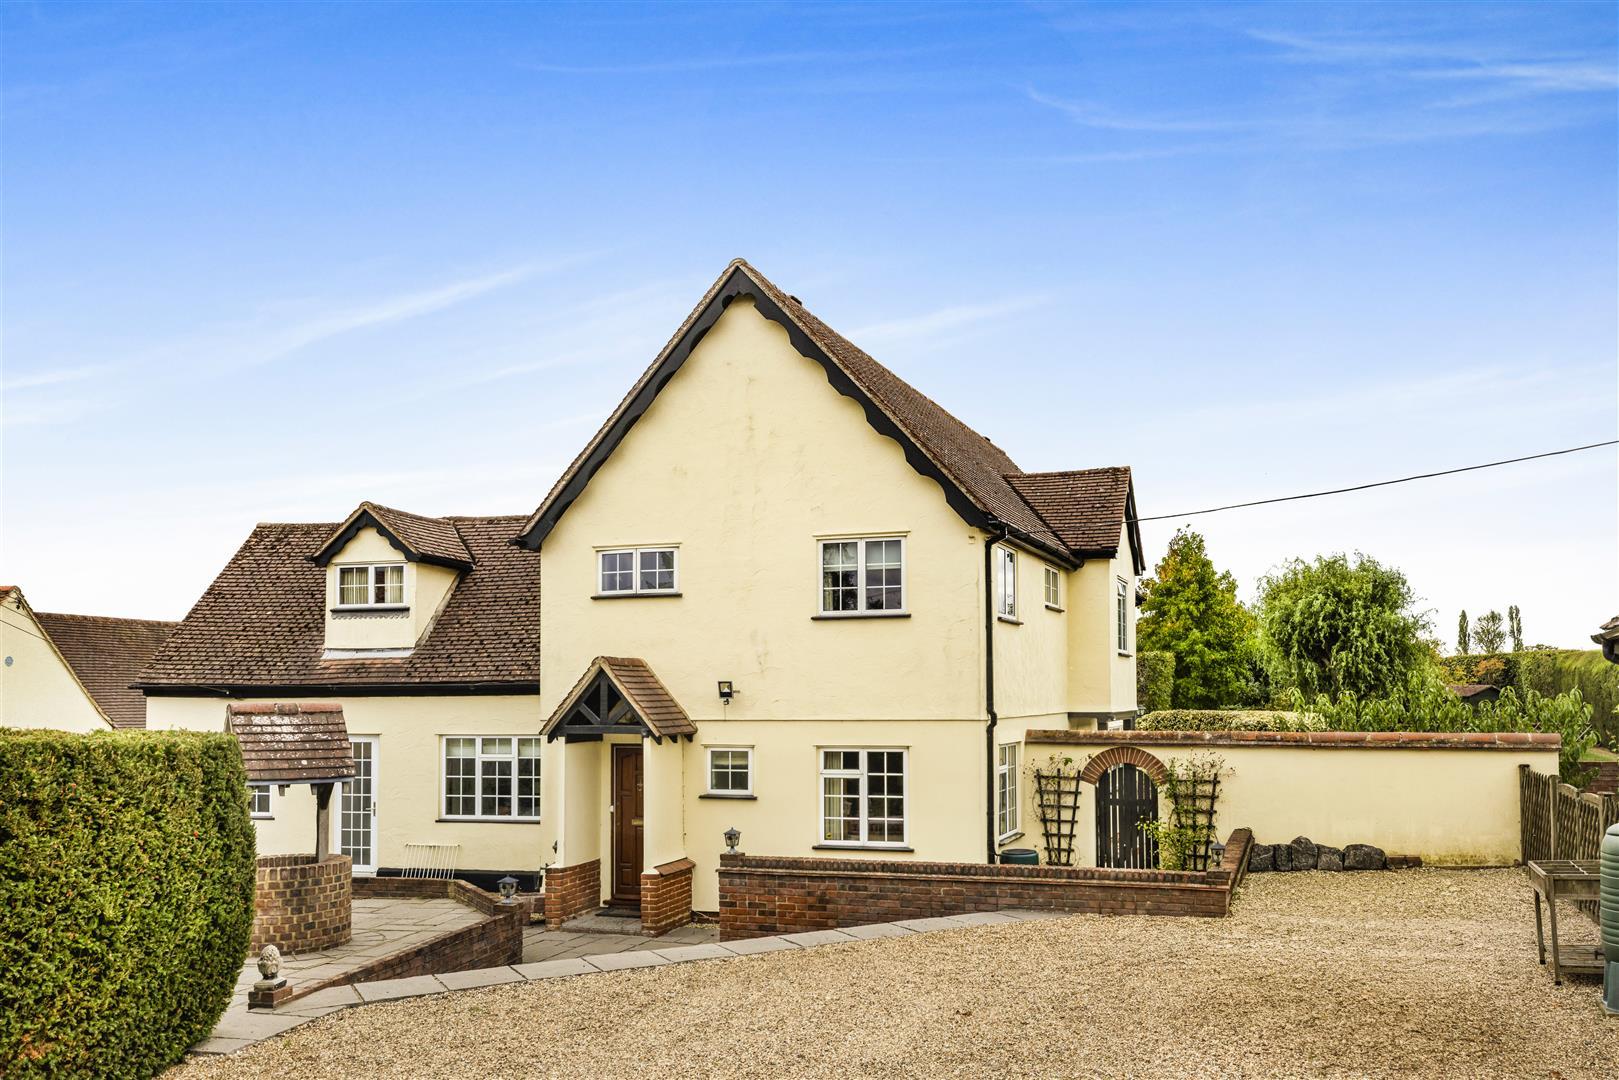
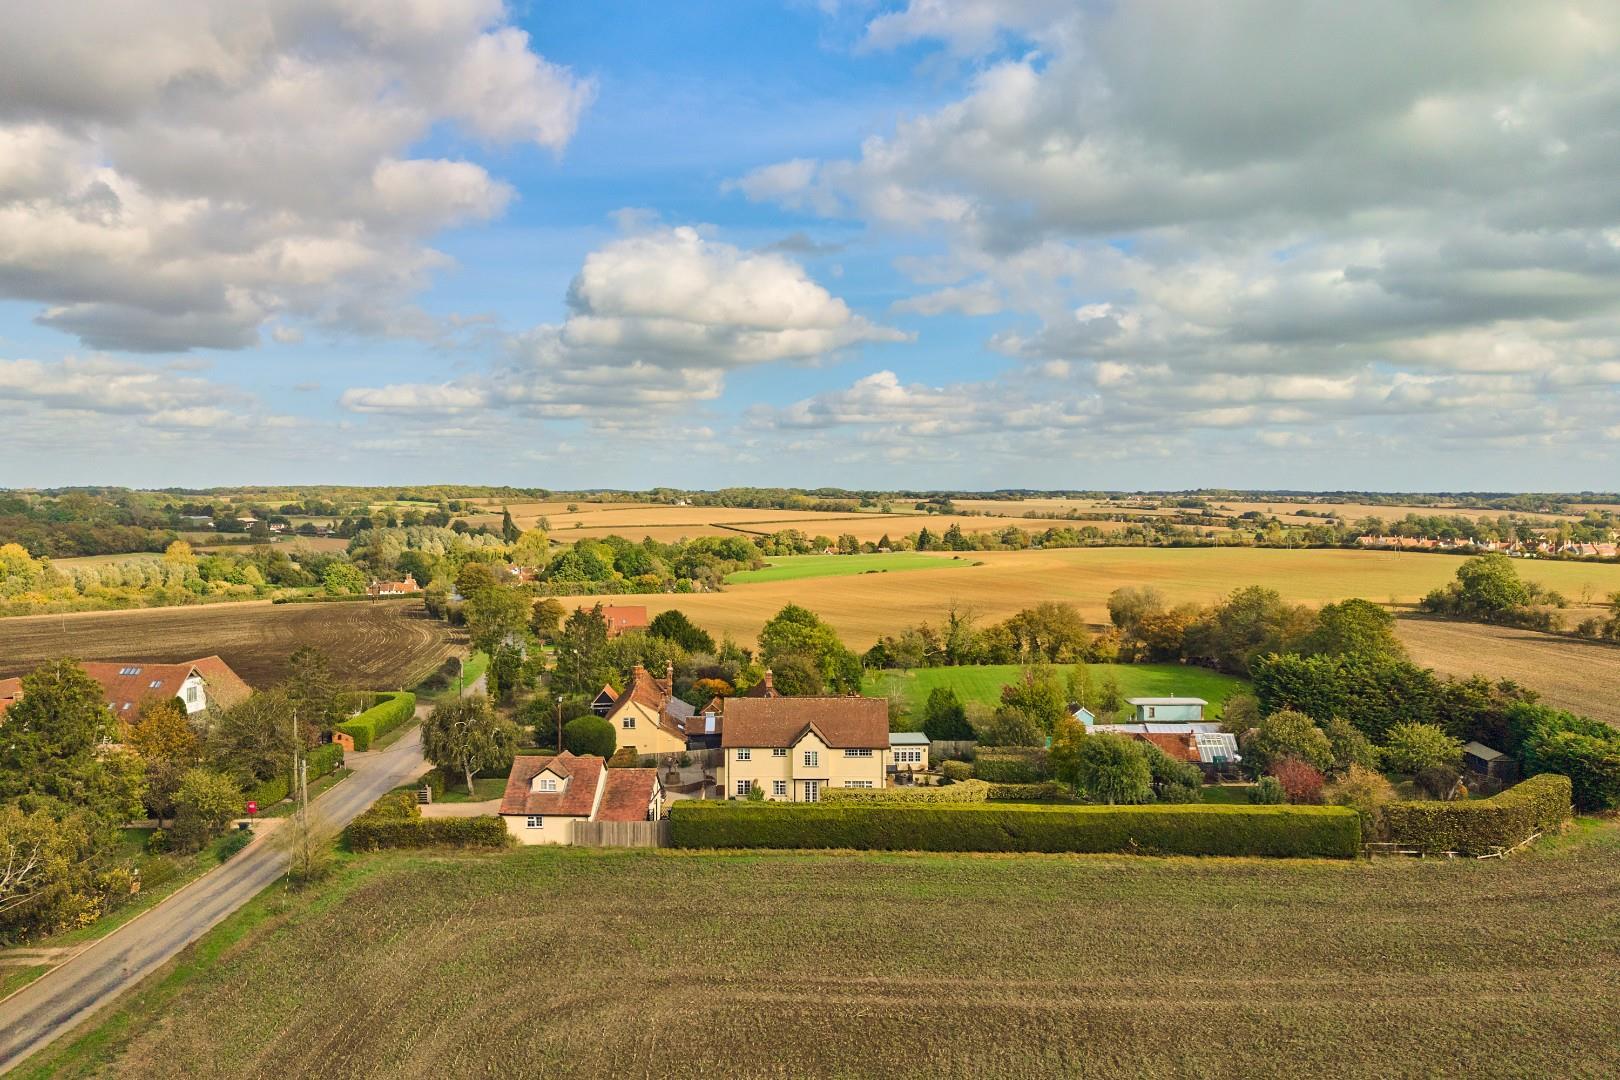
Situated on the outskirts of Great Dunmow, in the picturesque village of Little Easton, this substantial four bedroom detached family home offers approximately 2,850 sq. ft. of versatile accommodation, set within a generous half an acre plot with delightful views over adjoining open farmland.
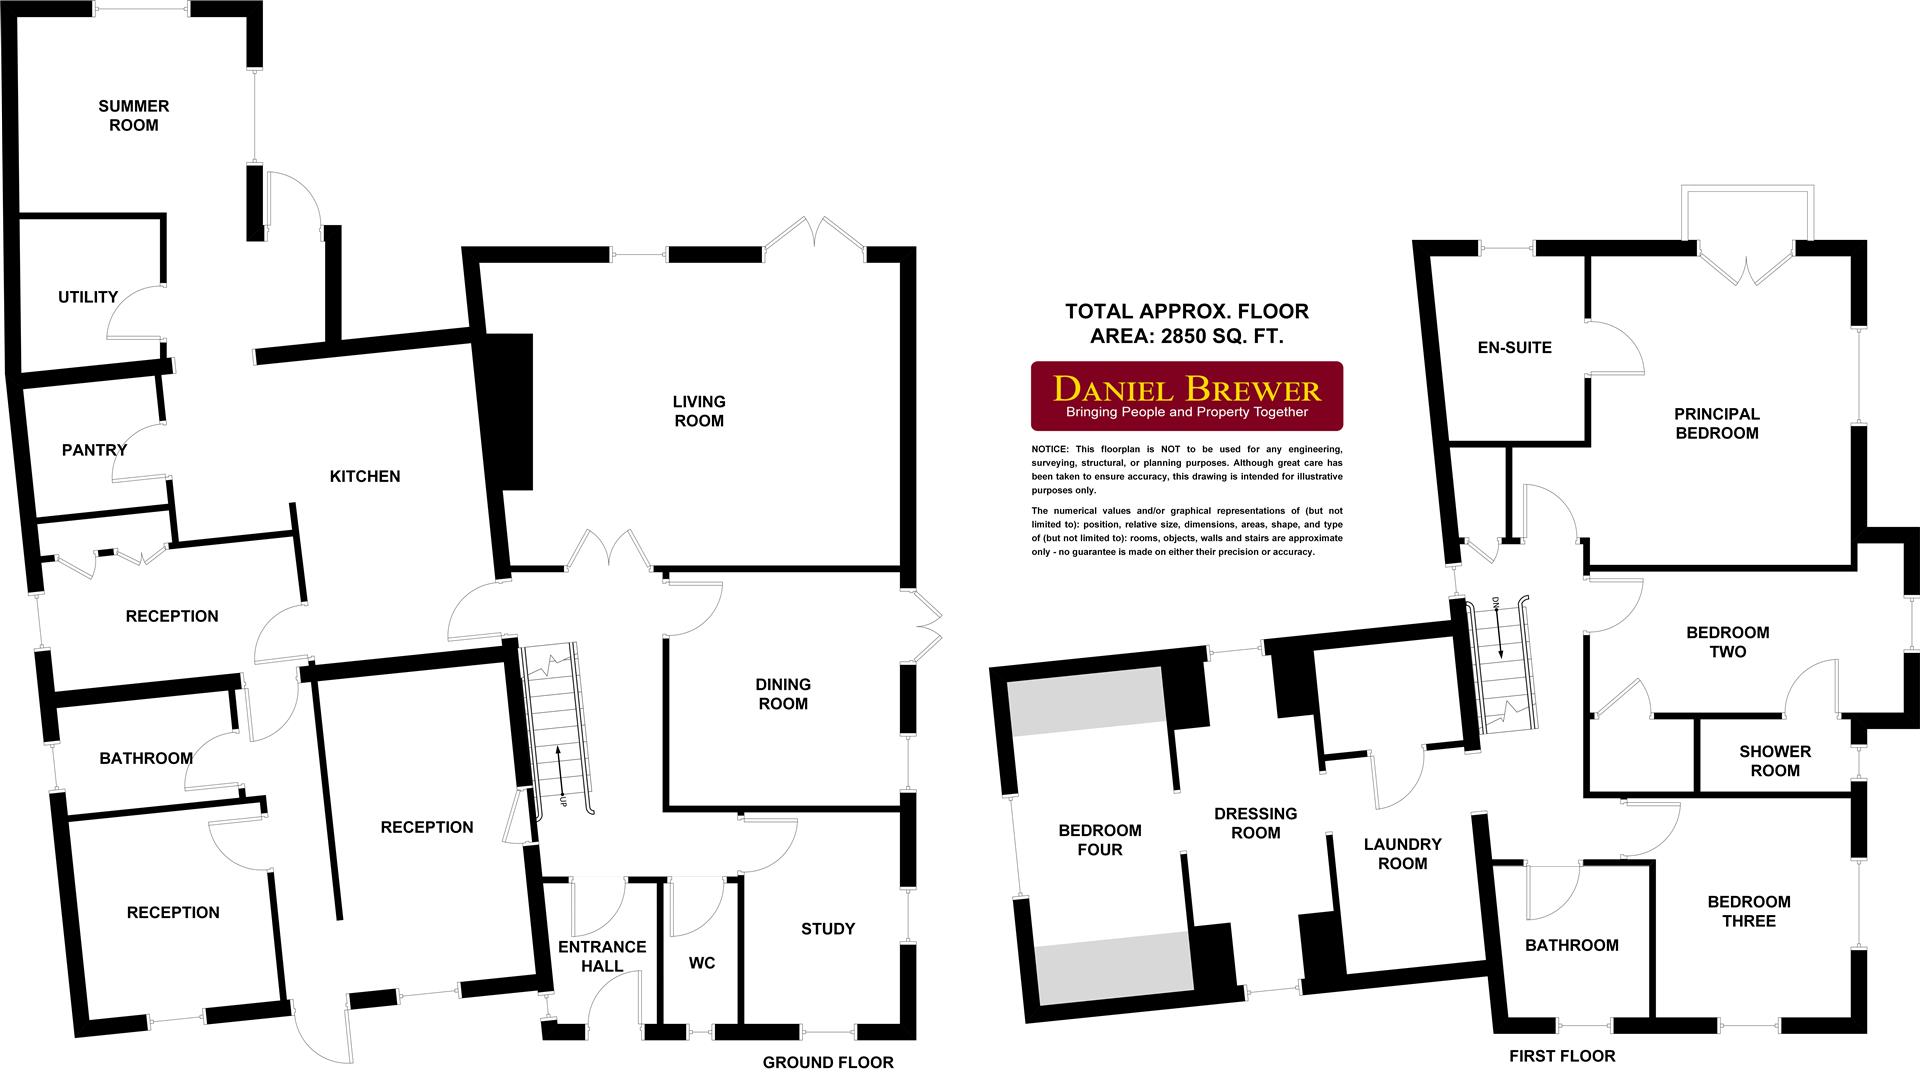
The ground floor features a spacious reception lobby, cloakroom, study, welcoming living room with feature fireplace, separate dining room, well-appointed kitchen opening into a summer room, utility room, pantry and three additional reception rooms together with a ground floor bathroom.
Upstairs, there are four bedrooms, including a principal bedroom with private balcony and en-suite facilities, a second bedroom with en-suite shower facilities, a family bathroom, and a separate laundry room and dressing area.
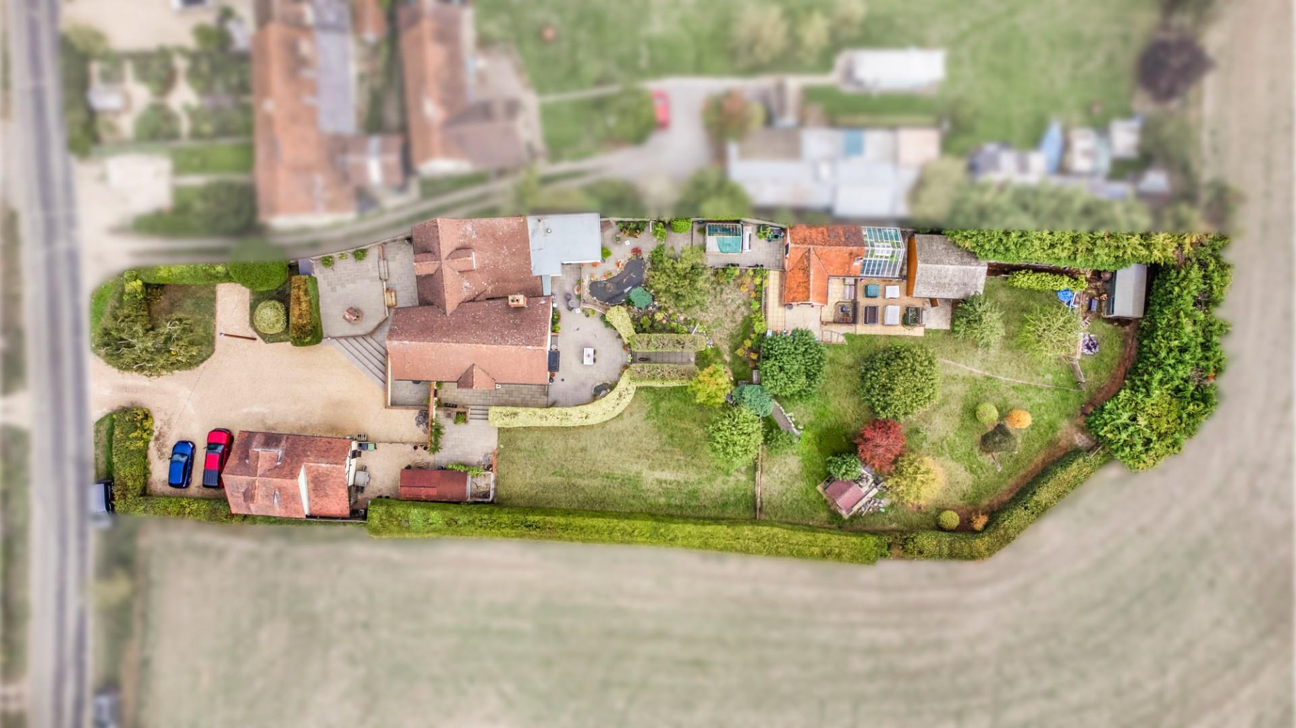
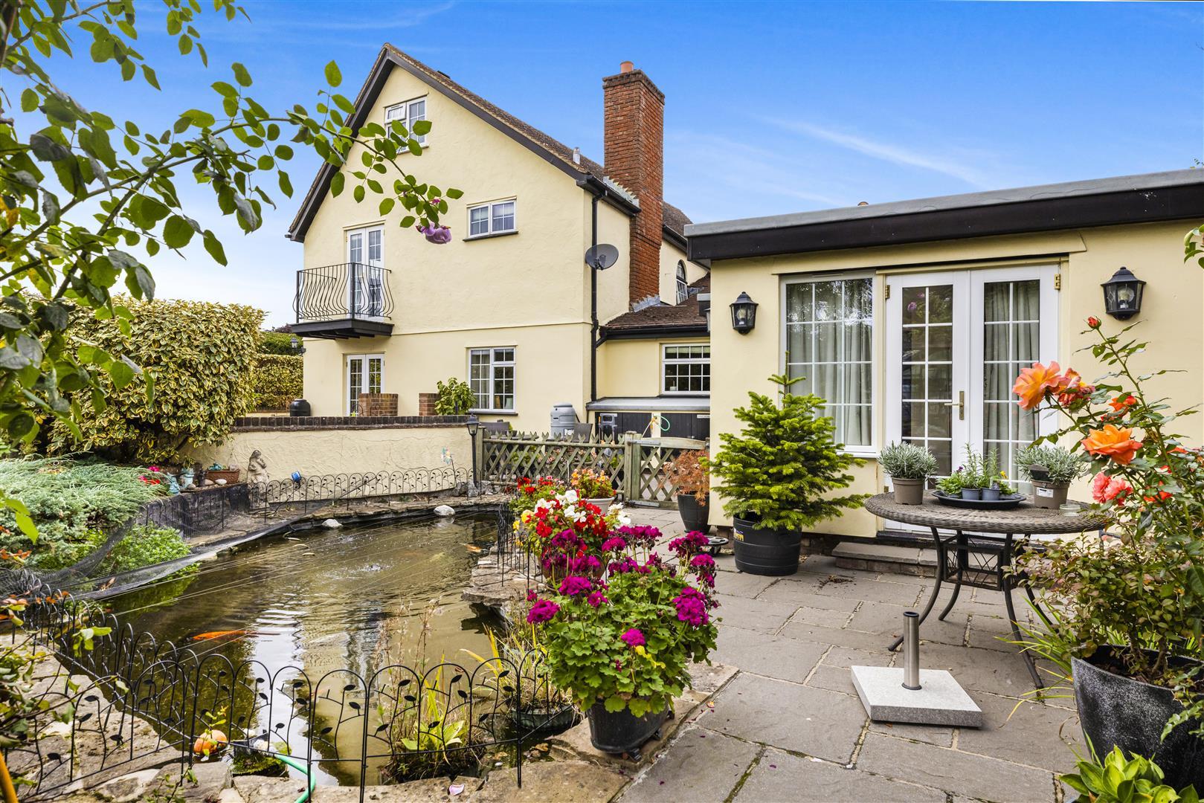
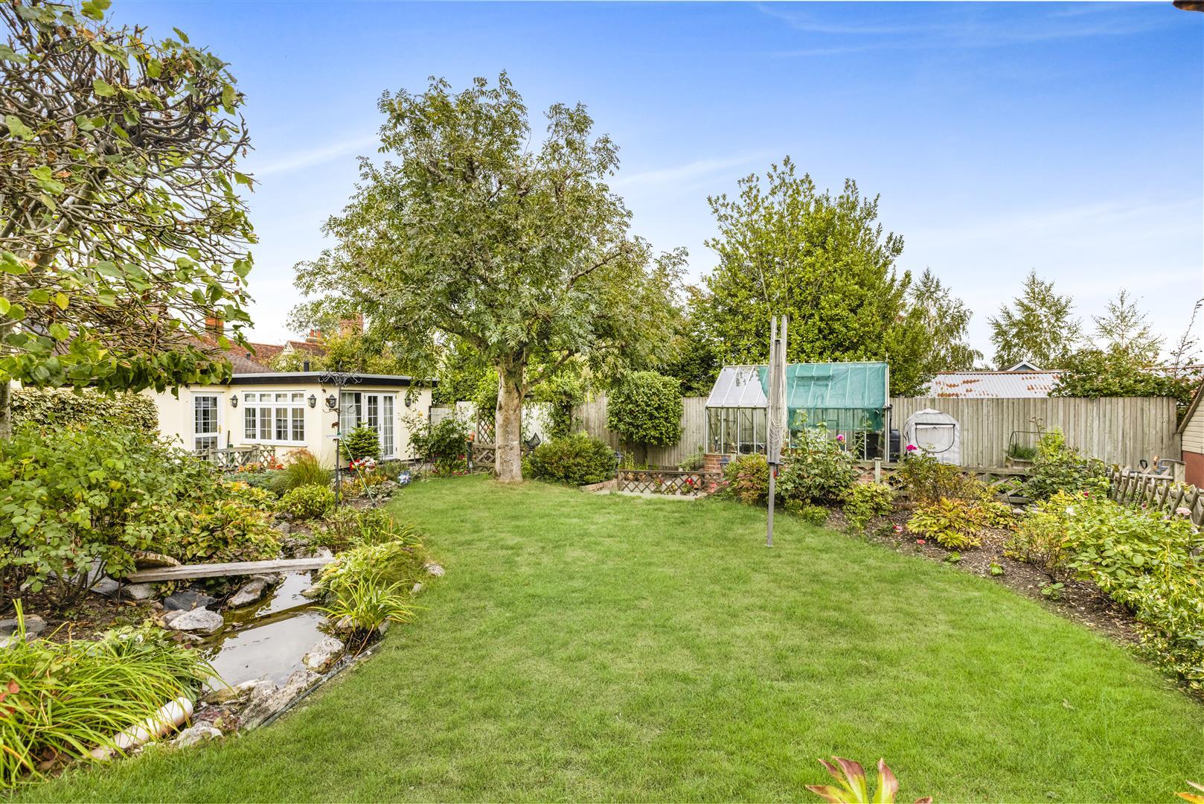
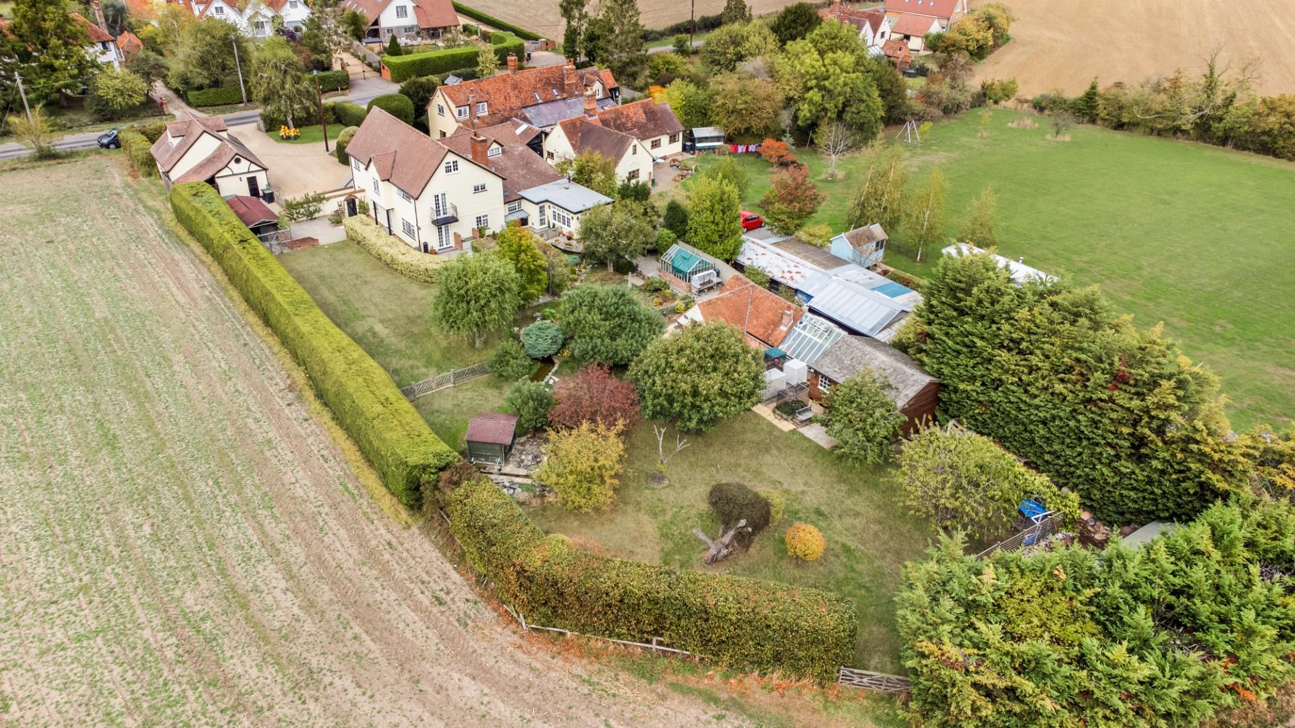
Outside, beautifully landscaped gardens feature expansive lawns, mature trees, established shrubs, paved seating areas and an ornamental carp pond. A double garage with workshop and room above offers excellent additional potential, with planning permission to convert the space into a self-contained one-bedroom annexe (Planning Ref :- UTT/26/0075/FUL). Greenhouses, storage facilities and established hedging further enhance this attractive property, combining spacious family living with a peaceful semi-rural setting.
Entrance Hall - 1.9m x 1.7m (6'2" x 5'6") - Solid timber door to front aspect, double glazed UPVC window to side aspect, tiled flooring, ceiling mounted light fixture. Door to: Entrance Lobby.
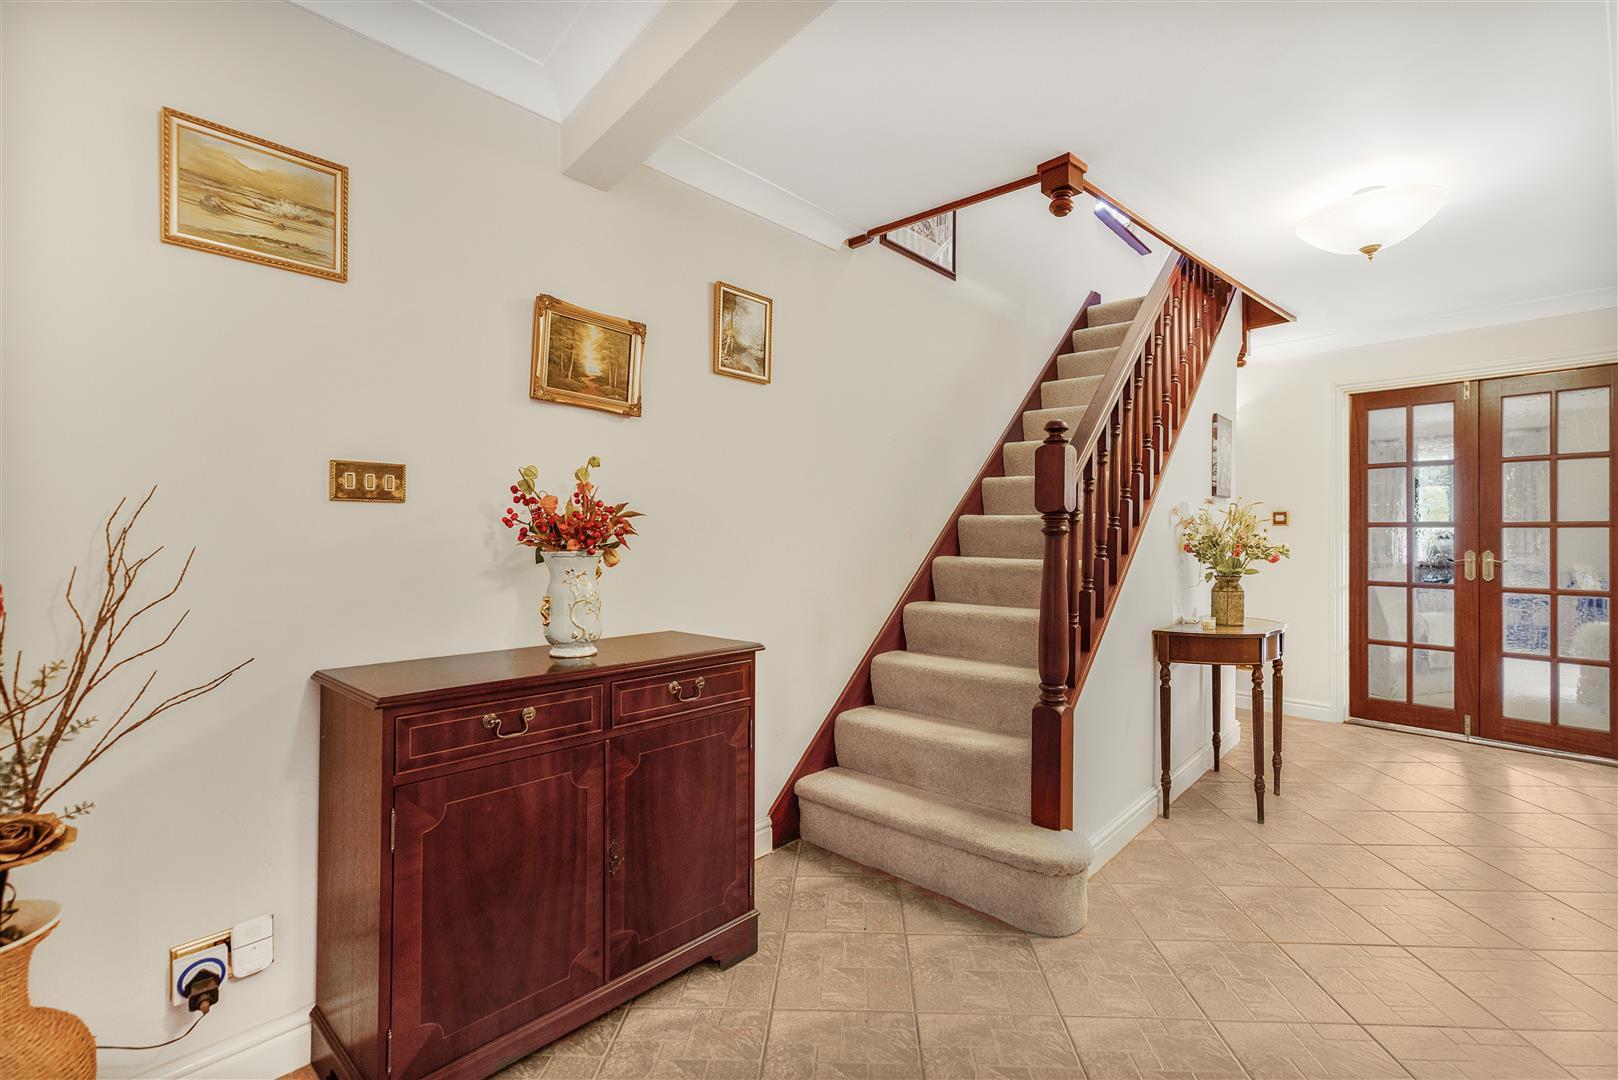
Entrance Lobby - 5.5m x 2.5m (18'0" x 8'2") - Carpeted stairs to first floor landing, tiled flooring, ceiling mounted light fixture, various power points. Glazed double doors to: Living Room. Doors to: Dining Room, Cloakroom, Study, Kitchen.
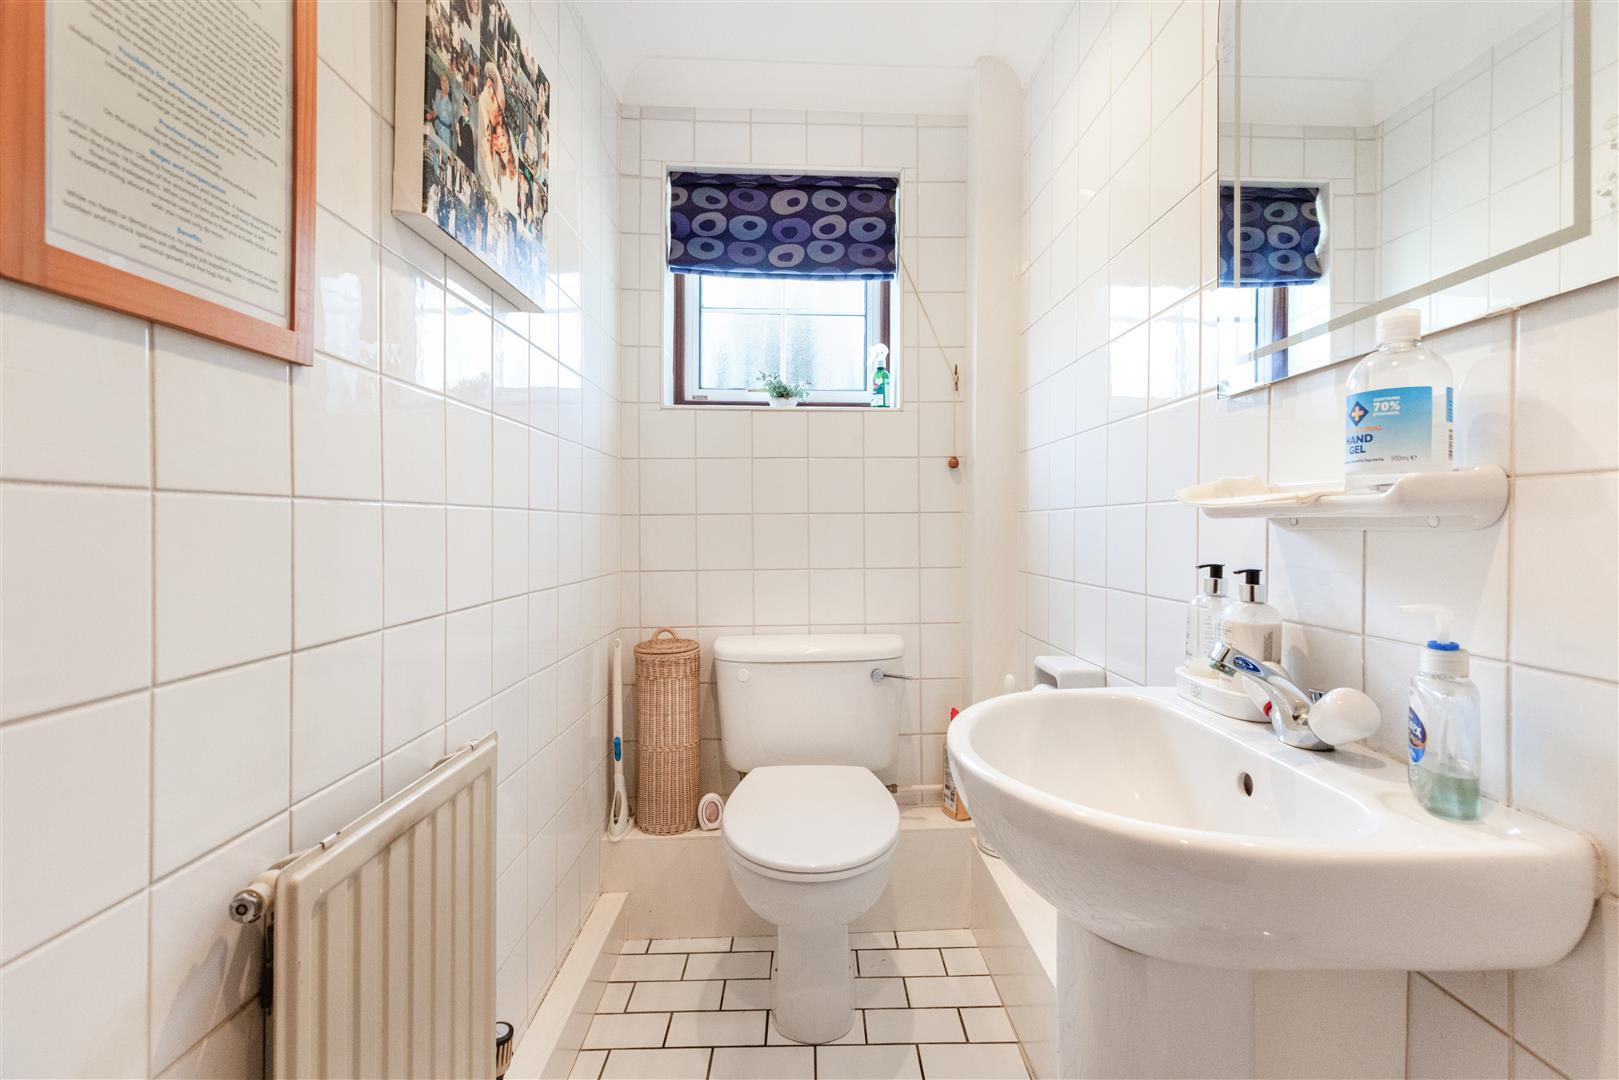
Cloakroom - Frosted double glazed window to front aspect, low level WC, pedestal wash hand basin with mixer tap, wall mounted mirror, wall mounted radiator, tiled flooring, tiled walls, ceiling mounted light fixture.
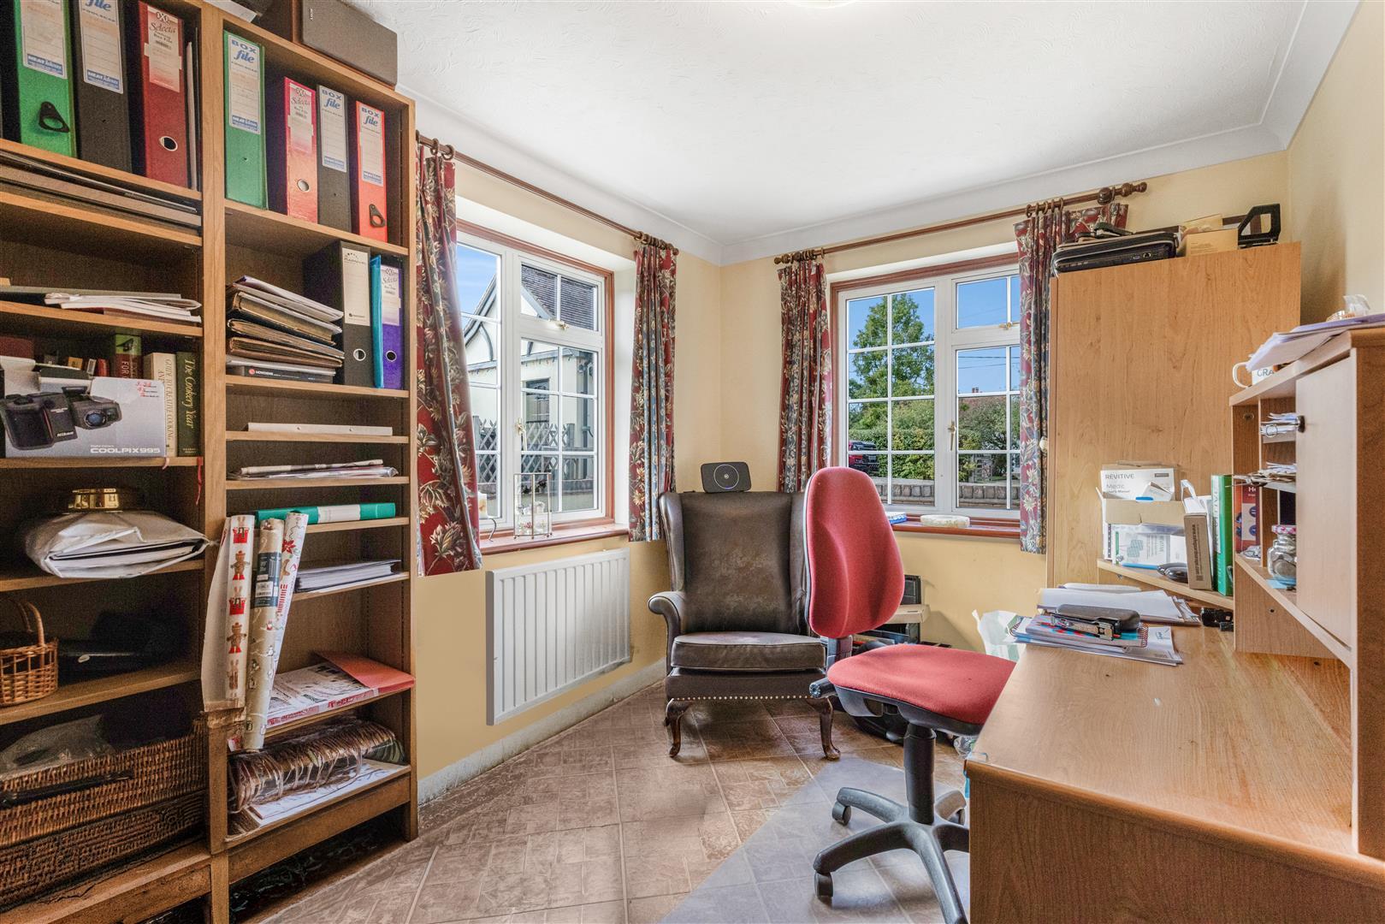
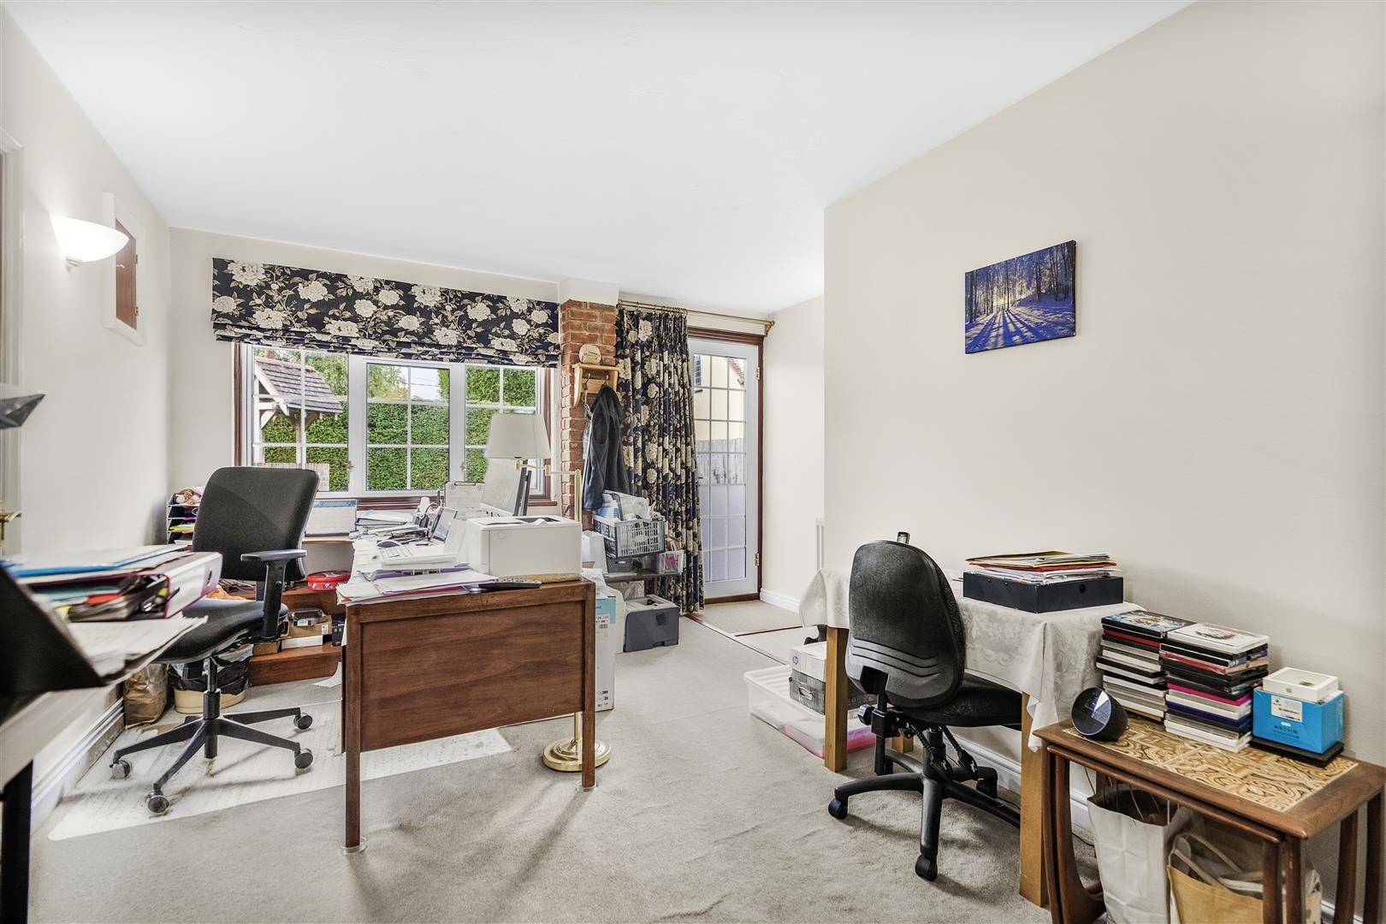
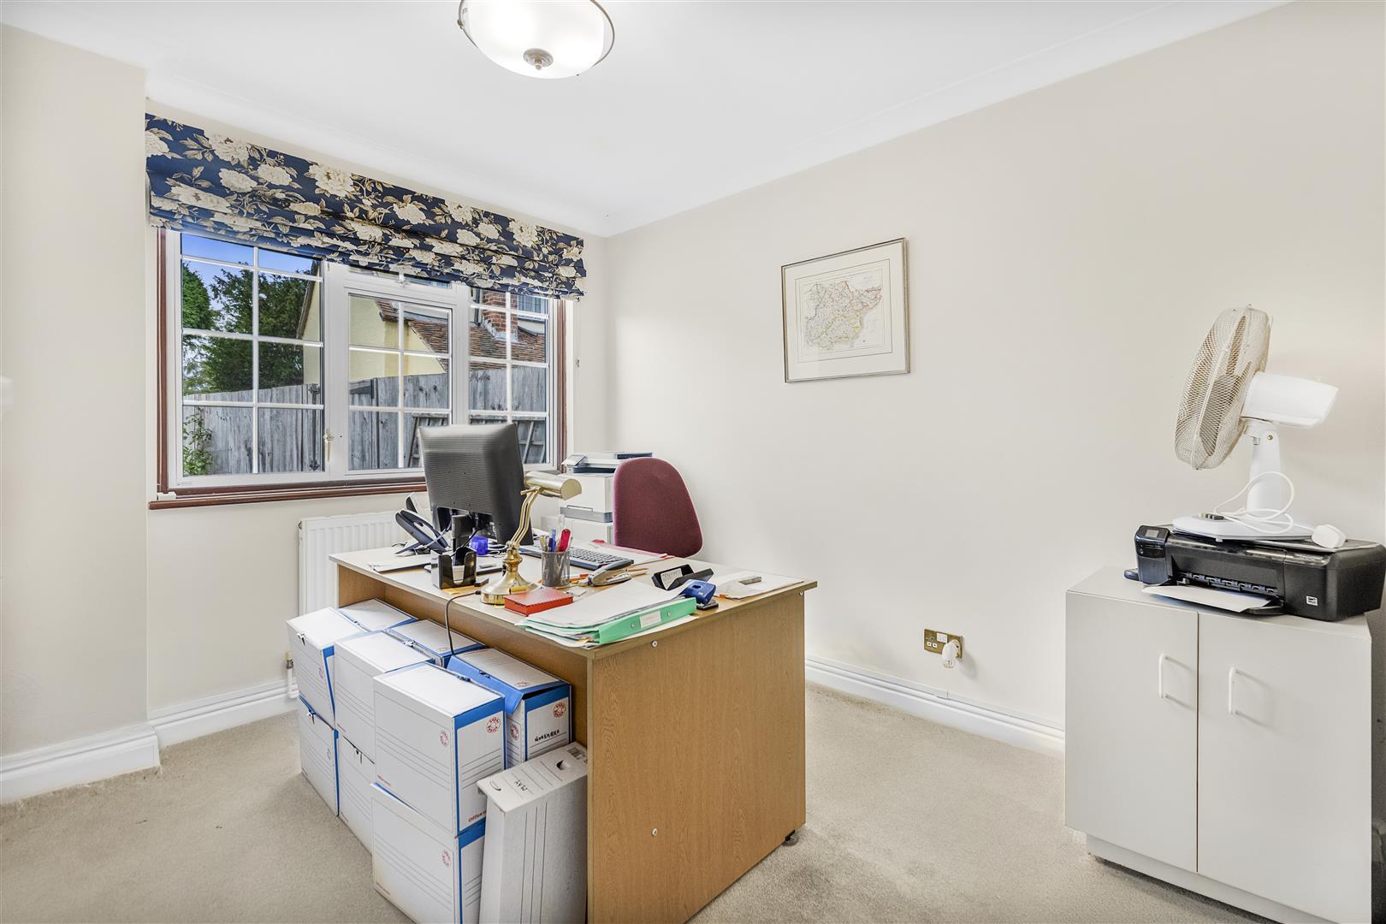
Study - 3.3m x 2.4m (10'9" x 7'10") - Double glazed windows to front & side aspect, tiled flooring, ceiling mounted light fixture, various power points.
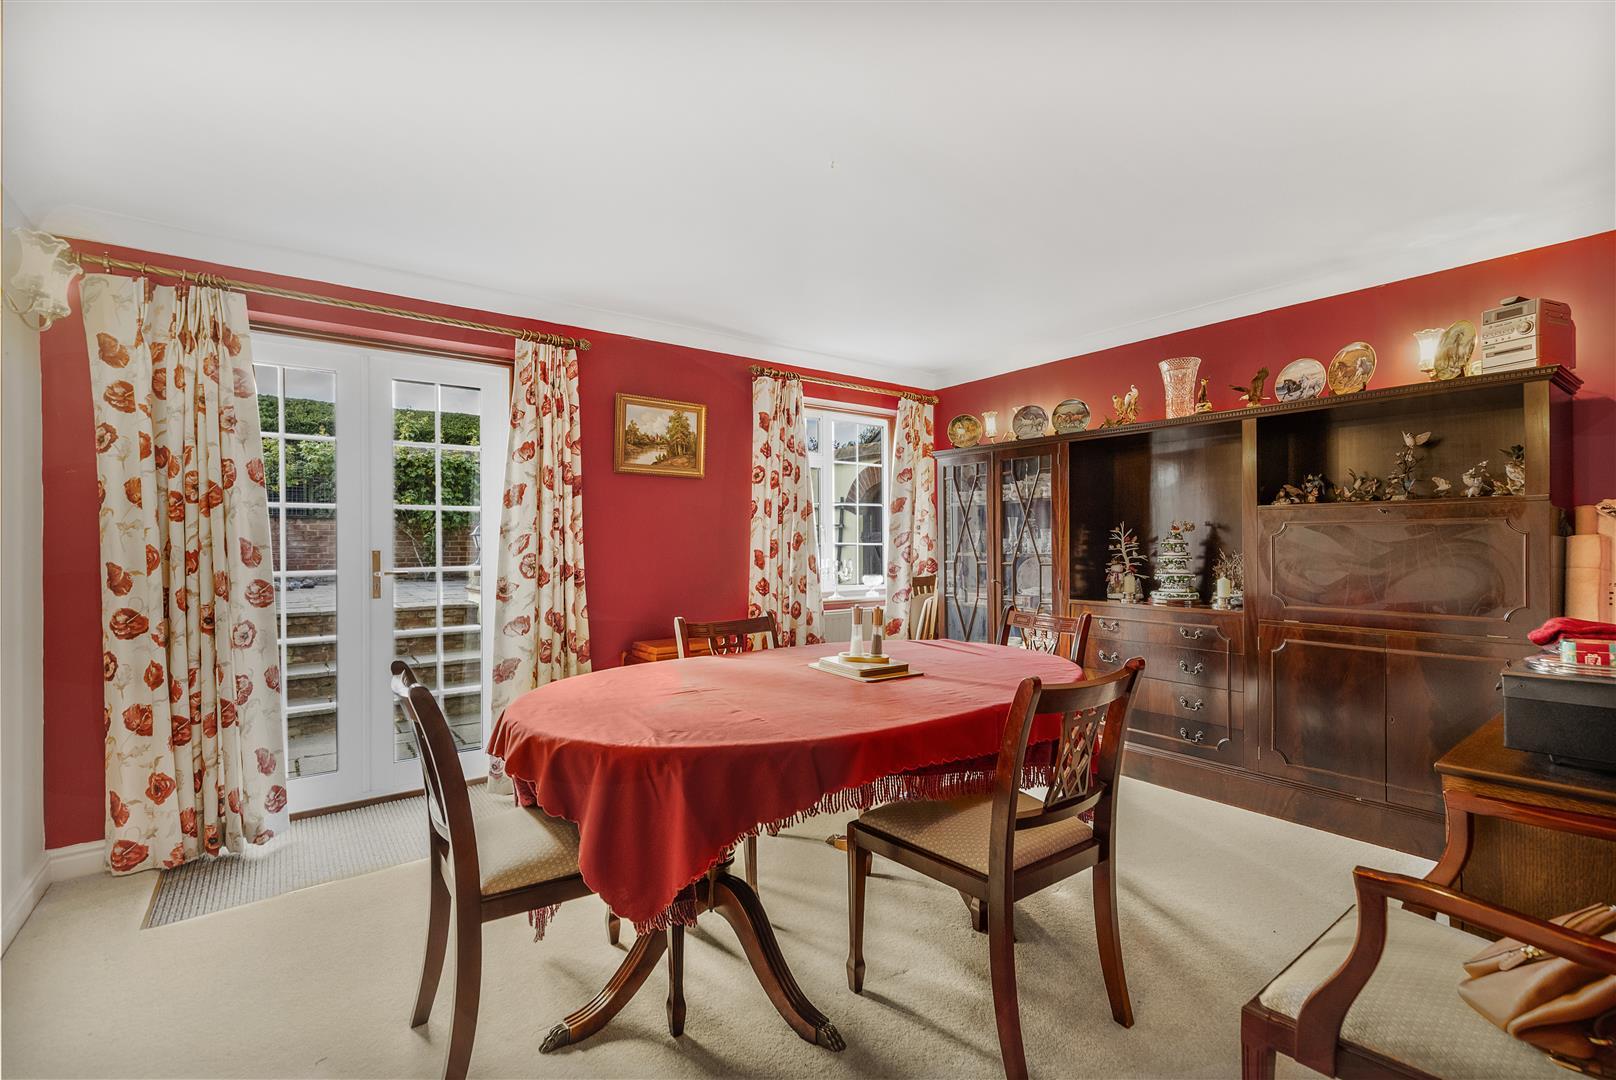
Dining Room - 4.3m x 3.7m (14'1" x 12'1") - French doors to side aspect, double glazed window to side aspect, space for dining table, wall mounted radiator, carpeted flooring, wall mounted light fixture, various power points.
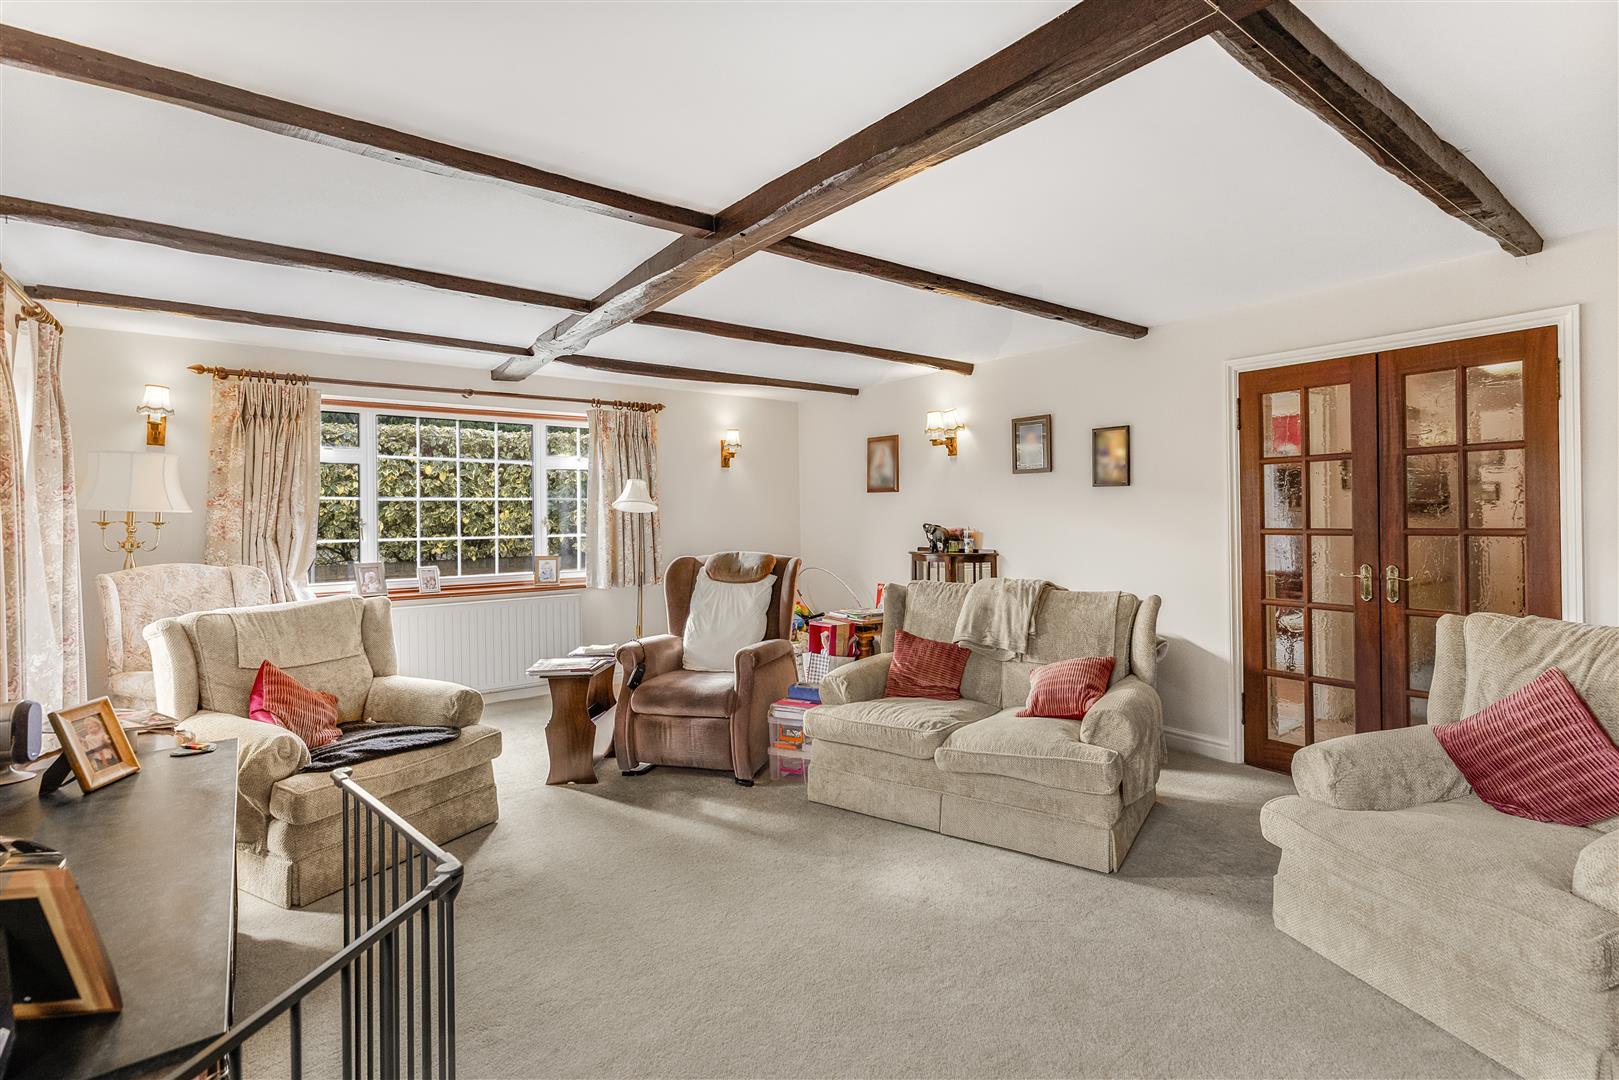
Living Room - 6.5m x 4.7m (21'3" x 15'5") - French doors to rear aspect, double glazed windows to rear & side aspects, brick built open fireplace, exposed timbers, wall mounted radiator, carpeted flooring, wall mounted light fixtures, various power points.
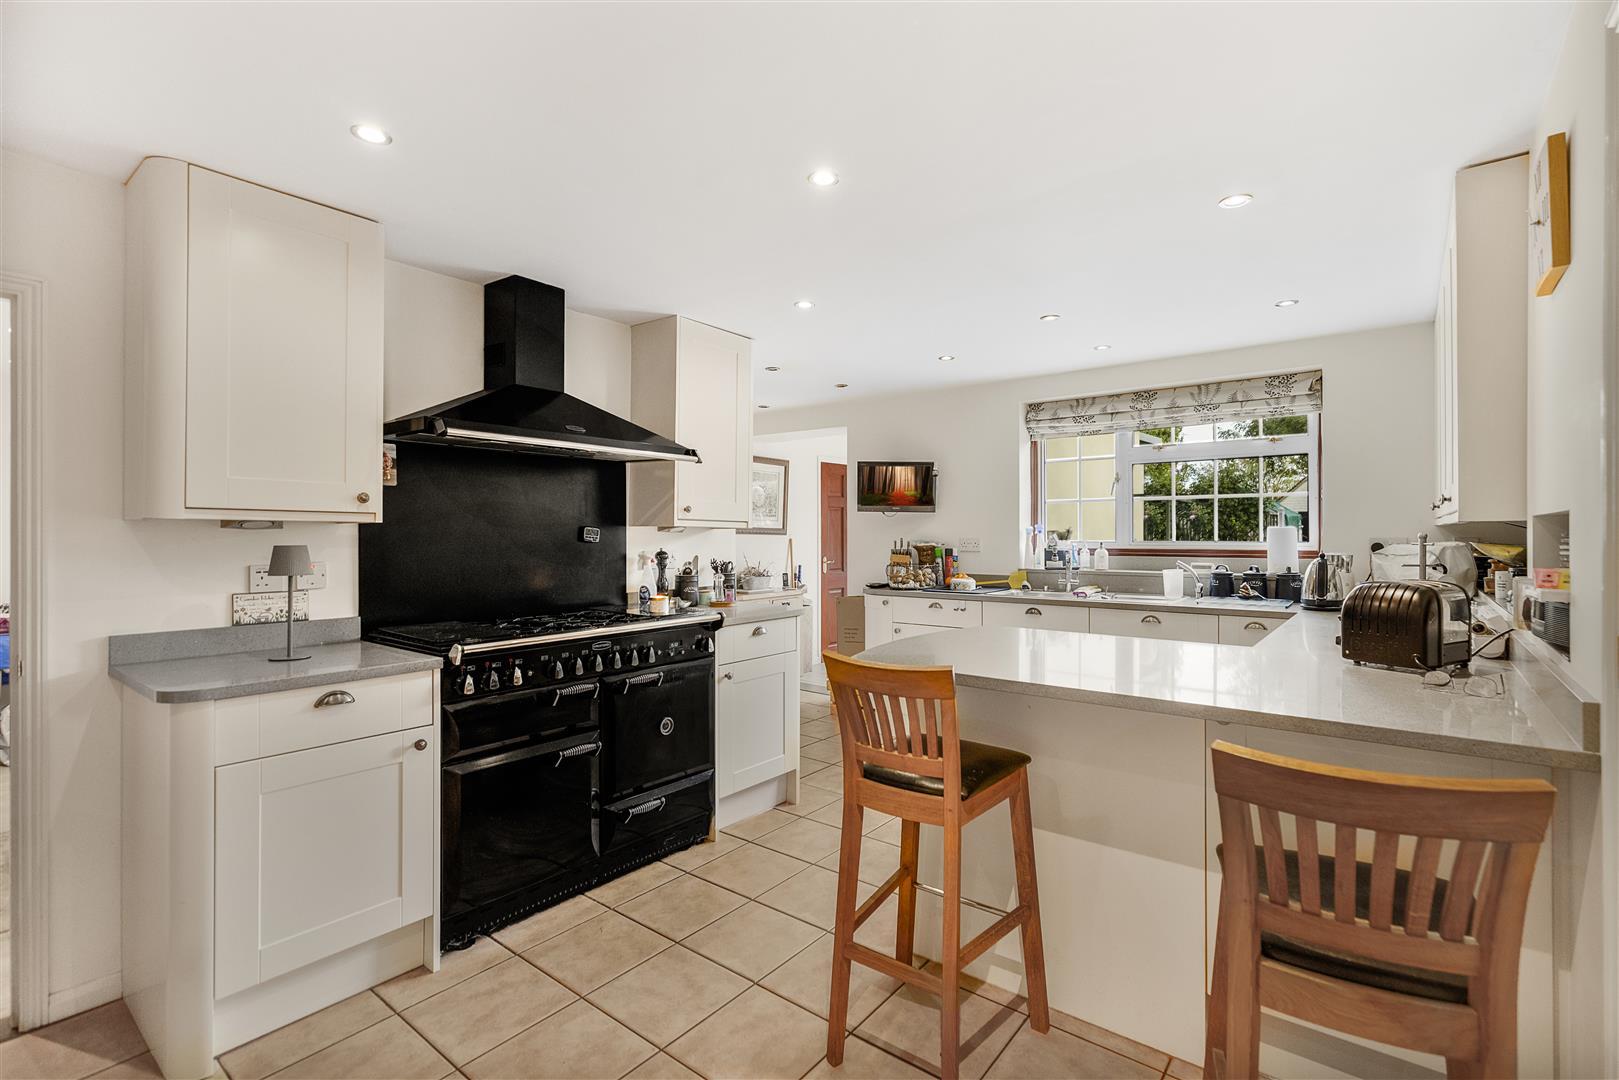
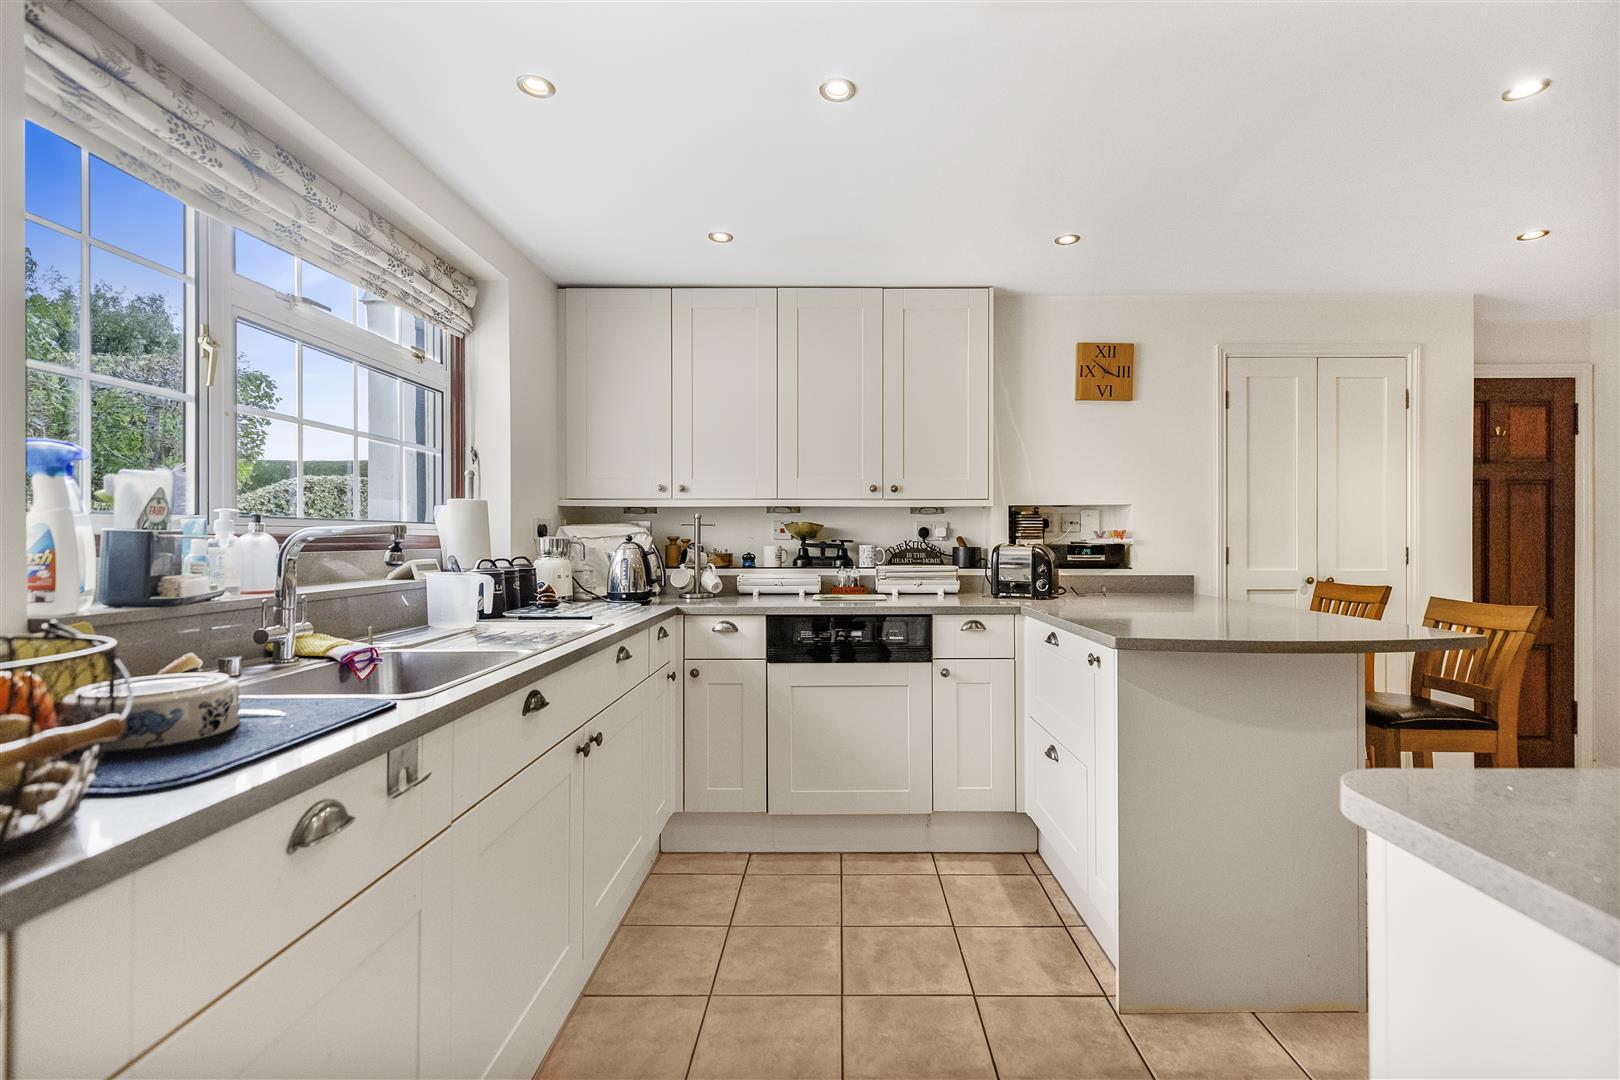
Kitchen / Breakfast Room - 5.0m x 4.9m (16'4" x 16'0") - Double glazed window to rear aspect, various base and eye level units with composite worksurfaces over, traditional range cooker with two ovens & two warming draws with six ring hob and extractor fan overhead, additional inset oven, inset sink with mixer tap and drainer unit, integrated dishwasher, American fridge freezer, breakfast bar seating for three people, wall mounted radiator, tiled flooring, inset spotlights, various power points. Doors to: Pantry, Reception. Opening to: Summer Room.
Pantry - 2.0m x 1.6m (6'6" x 5'2") - Various inbuilt shelving units & storage space, tiled flooring, ceiling mounted light fixture.
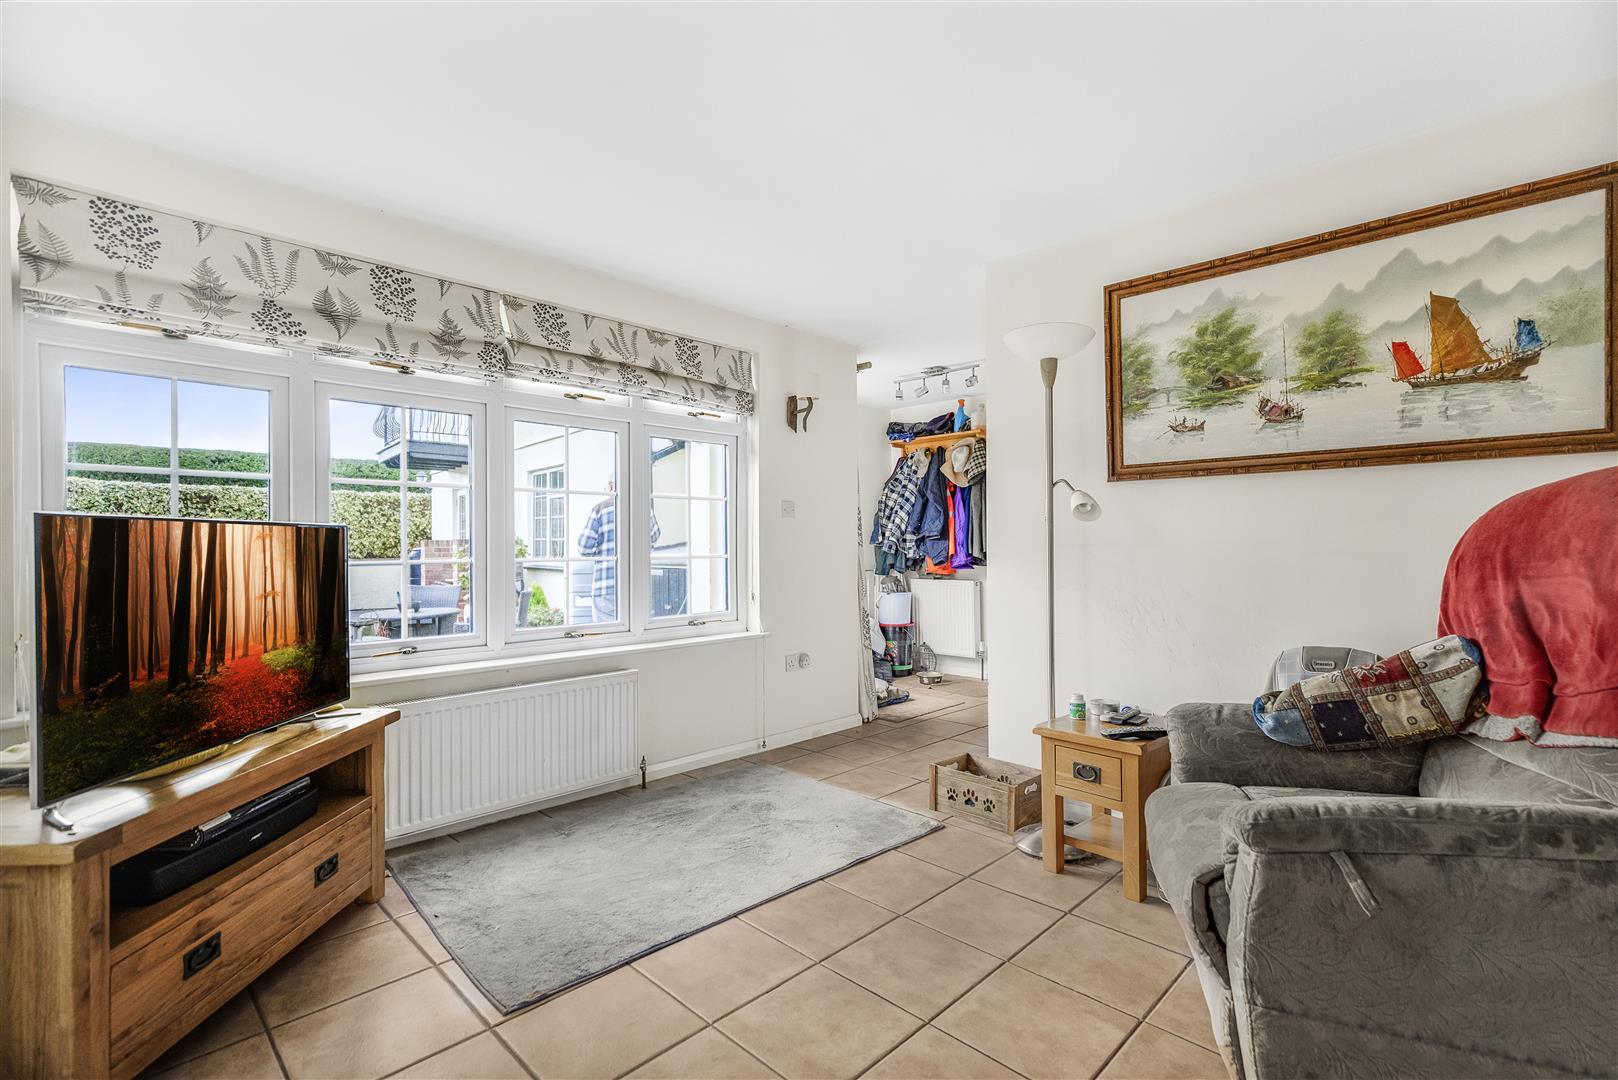
Summer Room - 5.5m x 3.5m (18'0" x 11'5") - Glazed door to rear aspect, French doors to rear aspect, window to side aspect, wall mounted radiators, ceiling mounted spotlight array, wall mounted light fixture, various power points.
Utility Room - 2.1m x 2.1m (6'10" x 6'10") - Various base level units, space for washing machine, tiled flooring, ceiling mounted light fixture, various power points.
Reception - 3.7m x 2.5m (12'1" x 8'2") - Double glazed window to side aspect, access to various inbuilt storage cupboards, wall mounted radiator, inset spotlights, various power points. Doors to: Reception.
Reception - 5.1m x 3.9m (16'8" x 12'9") - Glazed door to front aspect, window to front aspect, exposed brickwork, feature fireplace, wall mounted radiator, carpeted flooring, wall mounted light fixtures, various power points. Doors to: Bathroom, Reception.
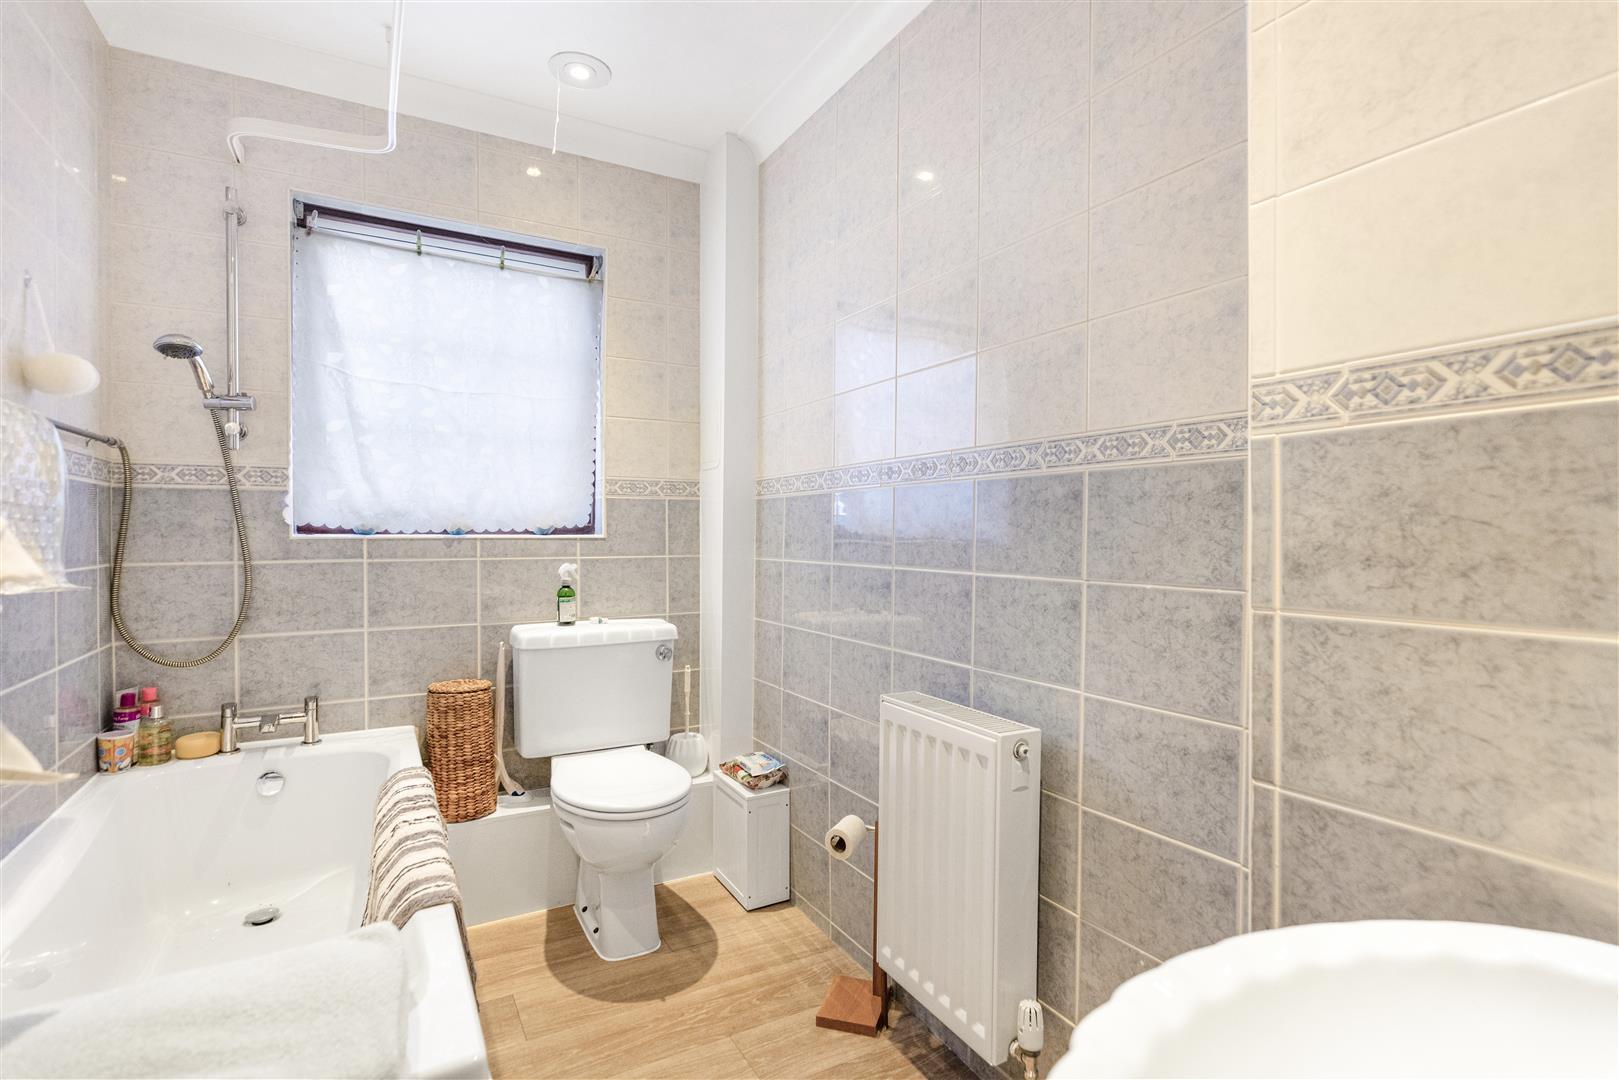
Bathroom - Frosted UPVC window to side aspect, three-piece suite, low level WC, pedestal wash hand basin, UPVC bath with shower attachment & curtain, wall mounted radiator, timber flooring, tiled walls, inset spotlights.
Reception - 3.2m x 2.9m (10'5" x 9'6") - Double glazed window to front aspect, wall mounted radiator, carpeted flooring, ceiling mounted light fixture, various power points.
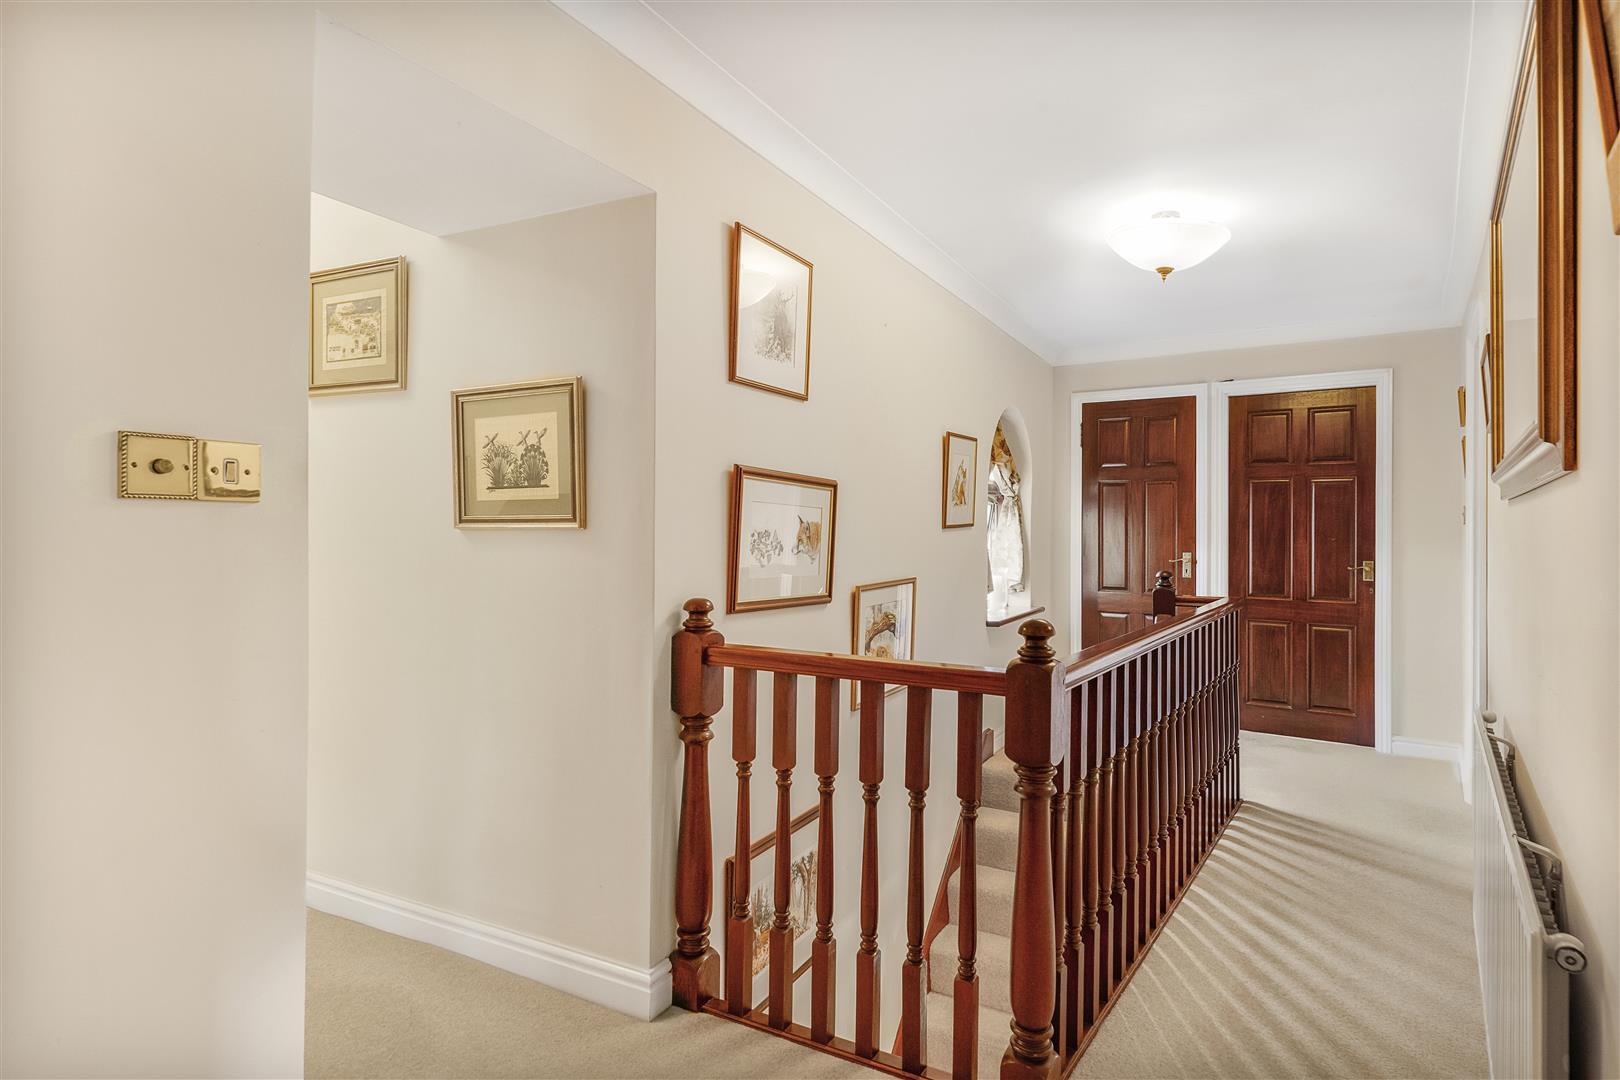
First Floor Landing - 5.9m x 2.0m (19'4" x 6'6") - Double glazed window to side aspect, carpeted stairs with timber post and rail banister & balustrade, access to storage cupboard, wall mounted radiator, carpeted flooring, ceiling mounted light fixture, various power points. Door to: Principal Bedroom, Bedroom Two, Bedroom Three, Family Bathroom. Opening to: Laundry Room.
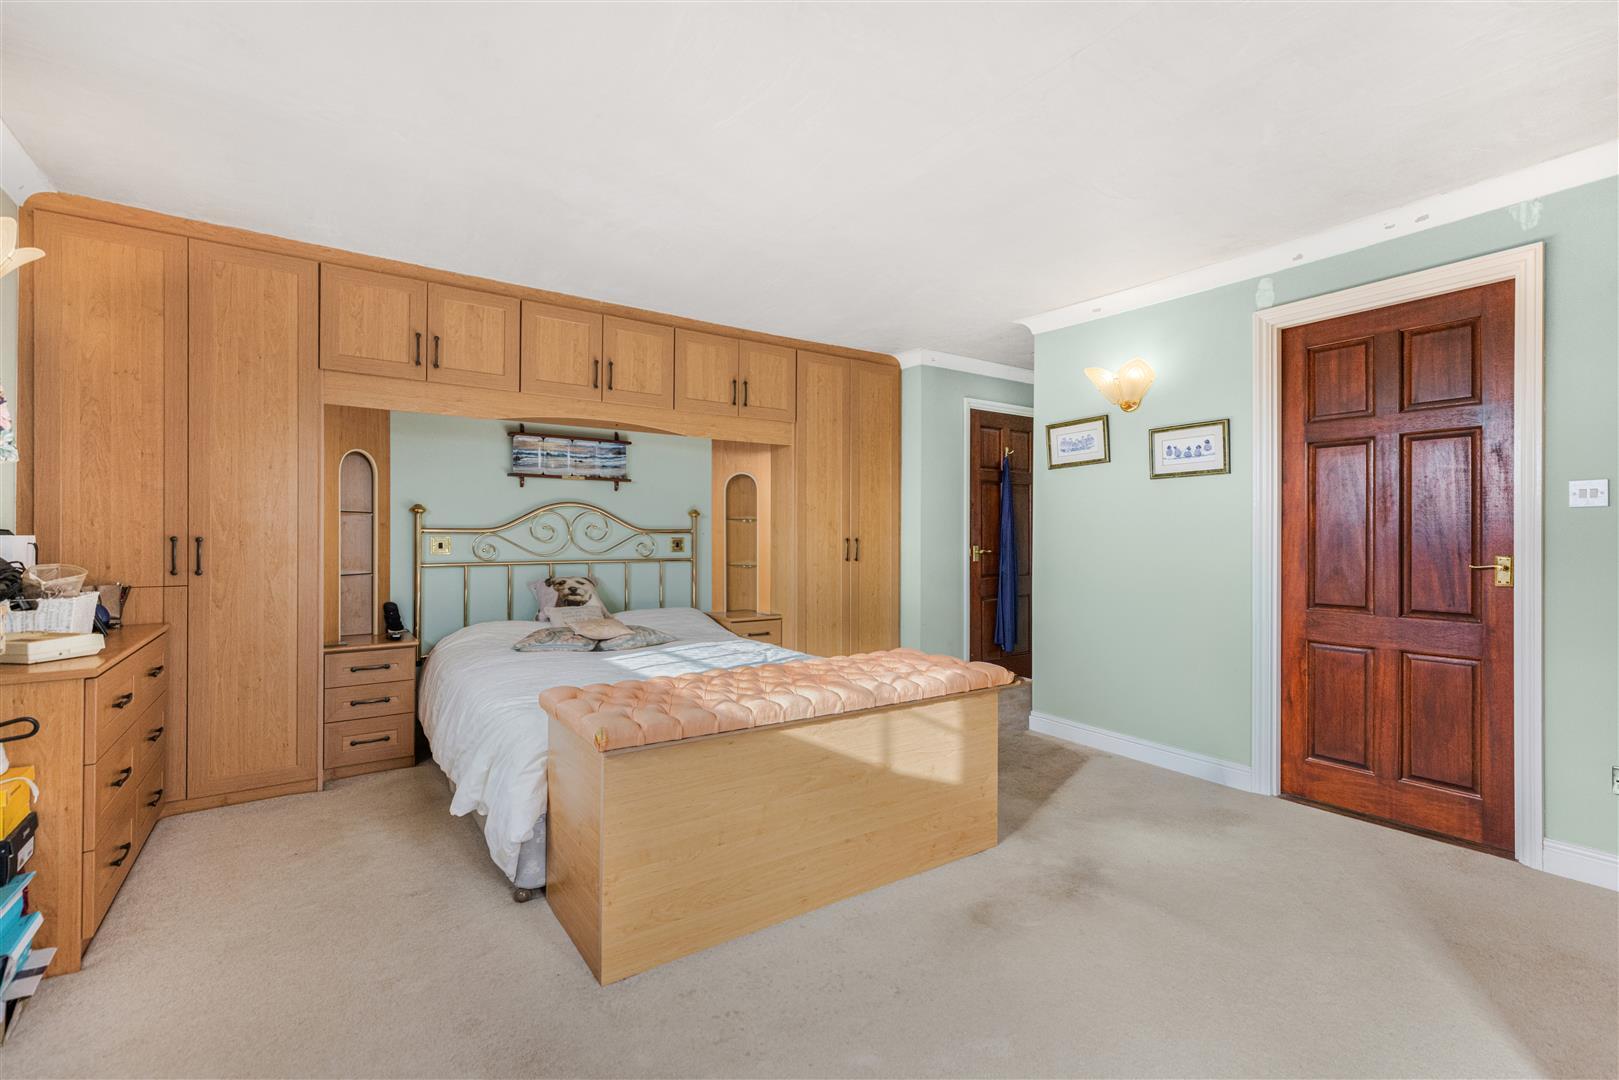
Prinicipal Bedroom - 4.7m x 4.3m (15'5" x 14'1") - French door opening to cast iron balcony, double glazed window to side aspect, various inbuilt wardrobes & storage, wall mounted radiator, carpeted flooring, wall mounted light fixture, various power points. Door to: En-Suite.
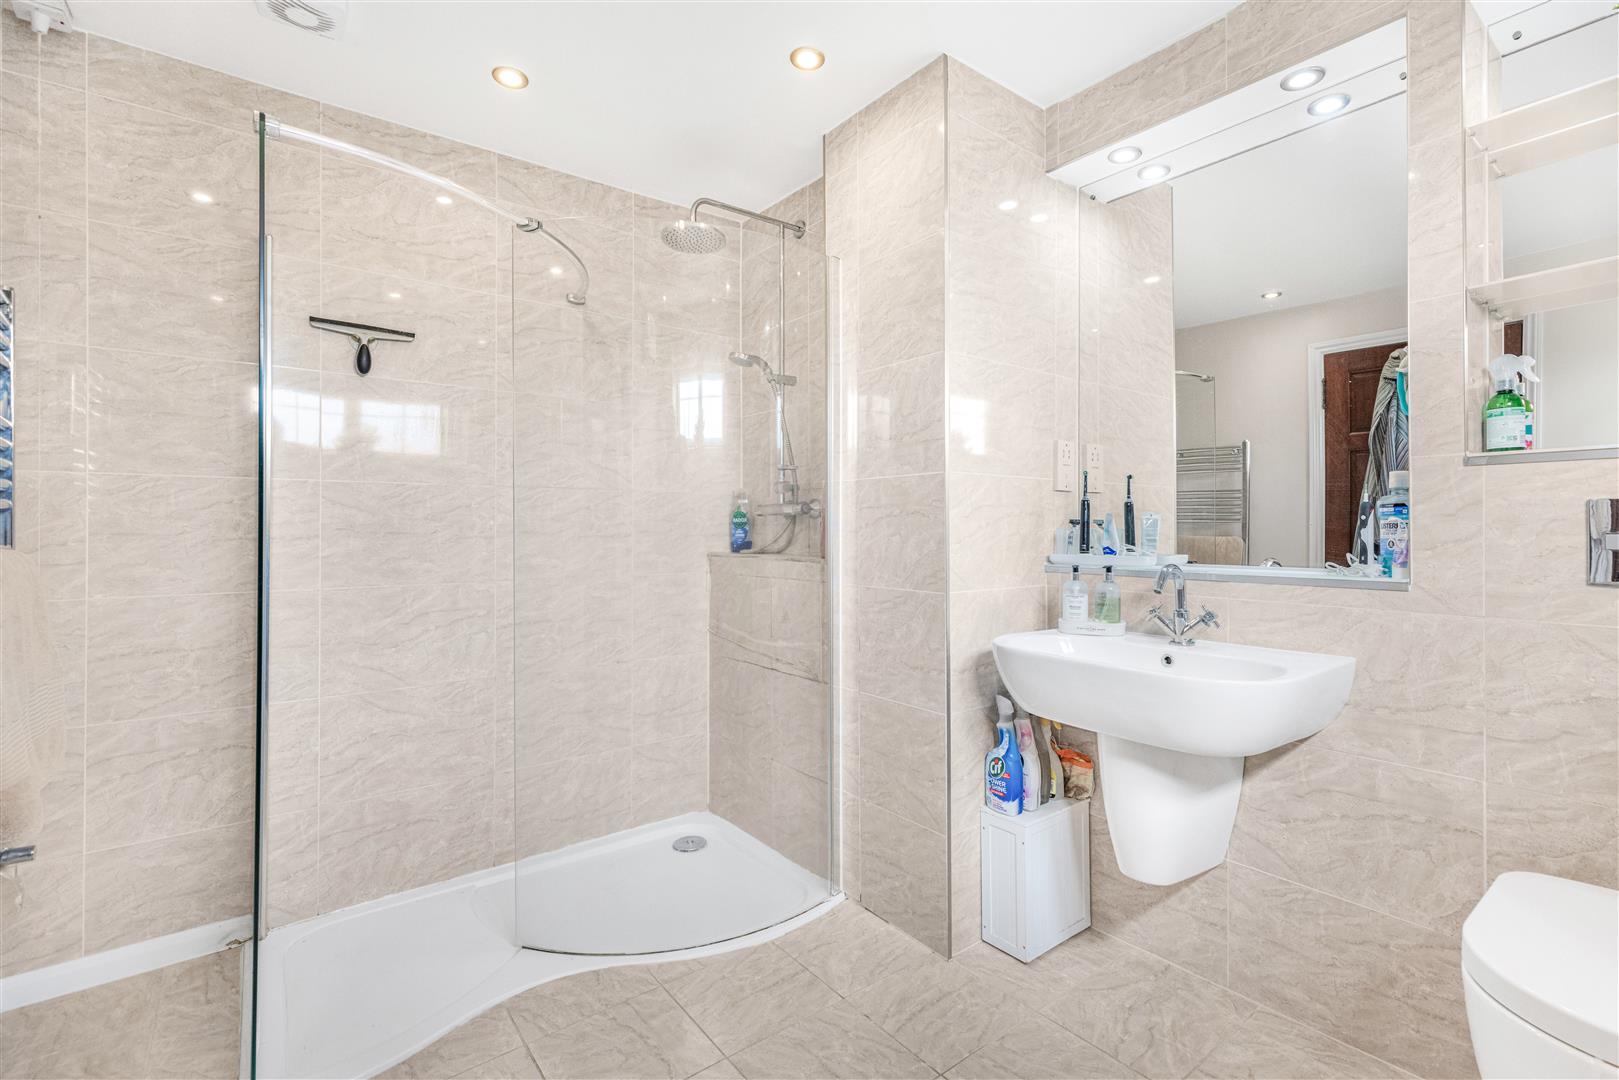
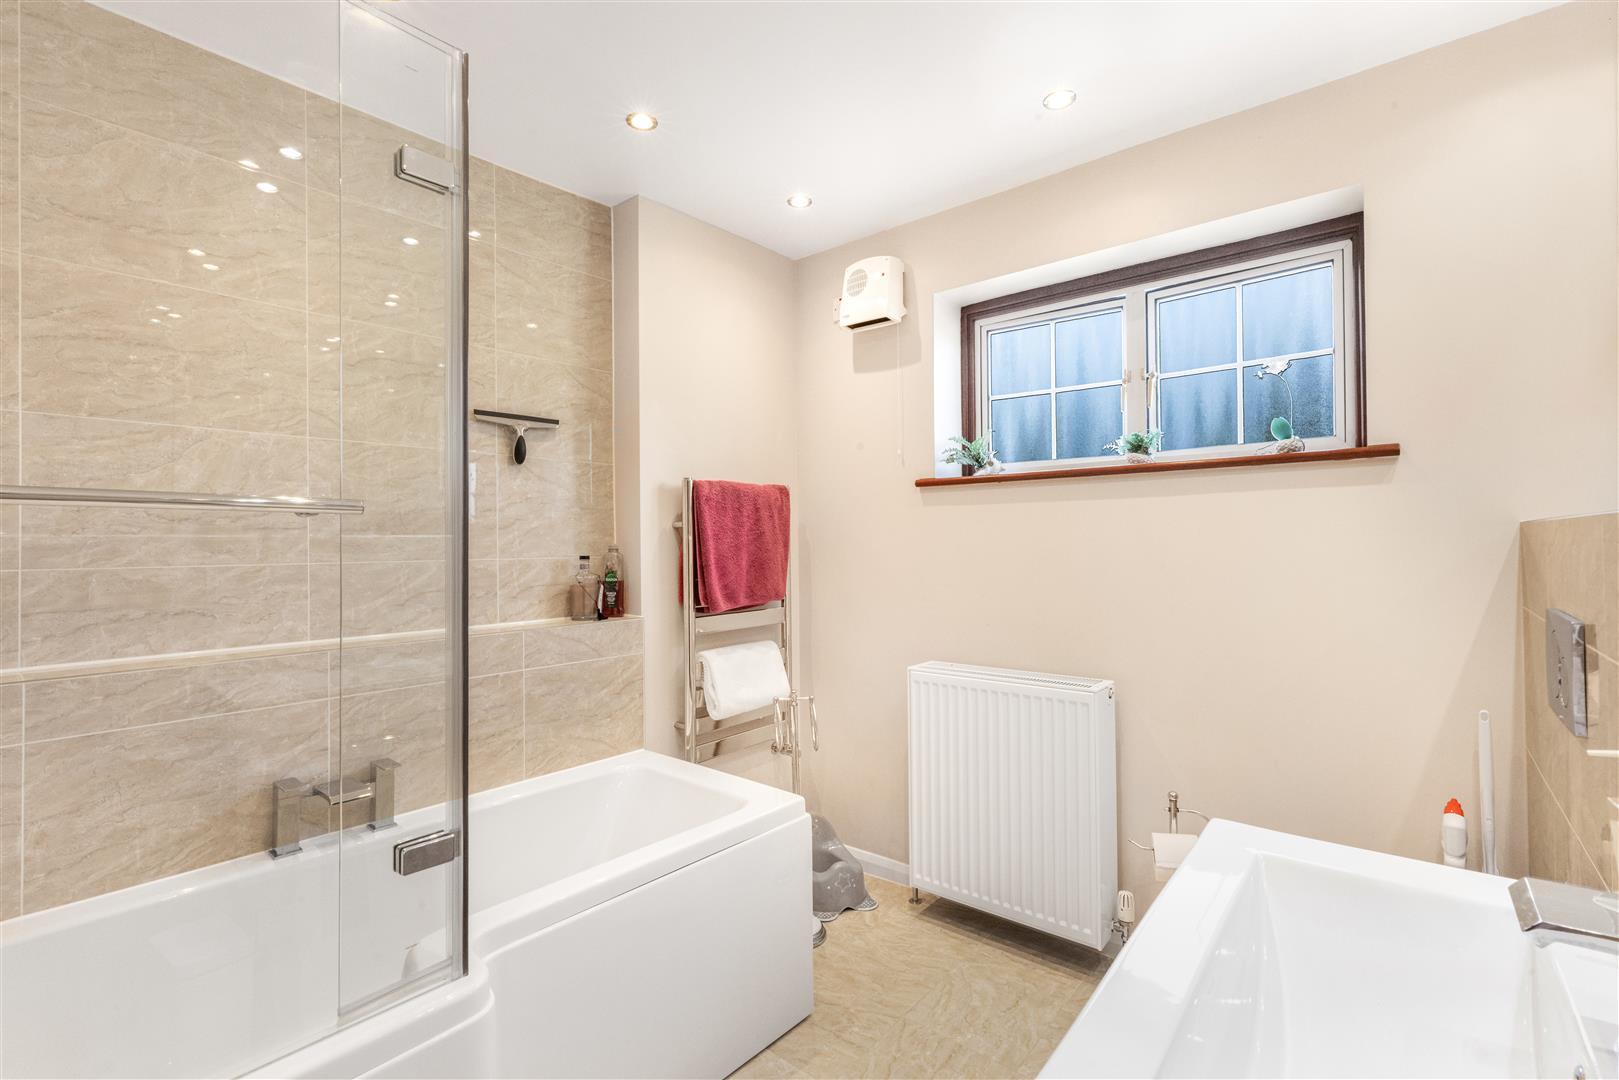
En-Suite - Window to rear aspect, three-piece suite, low level WC, floating wash hand basin with mixer tap, walk in shower with glass doors & rainfall head, tiled flooring, tiled walls, wall mounted heated towel rail, inset spotlights, extractor fan.
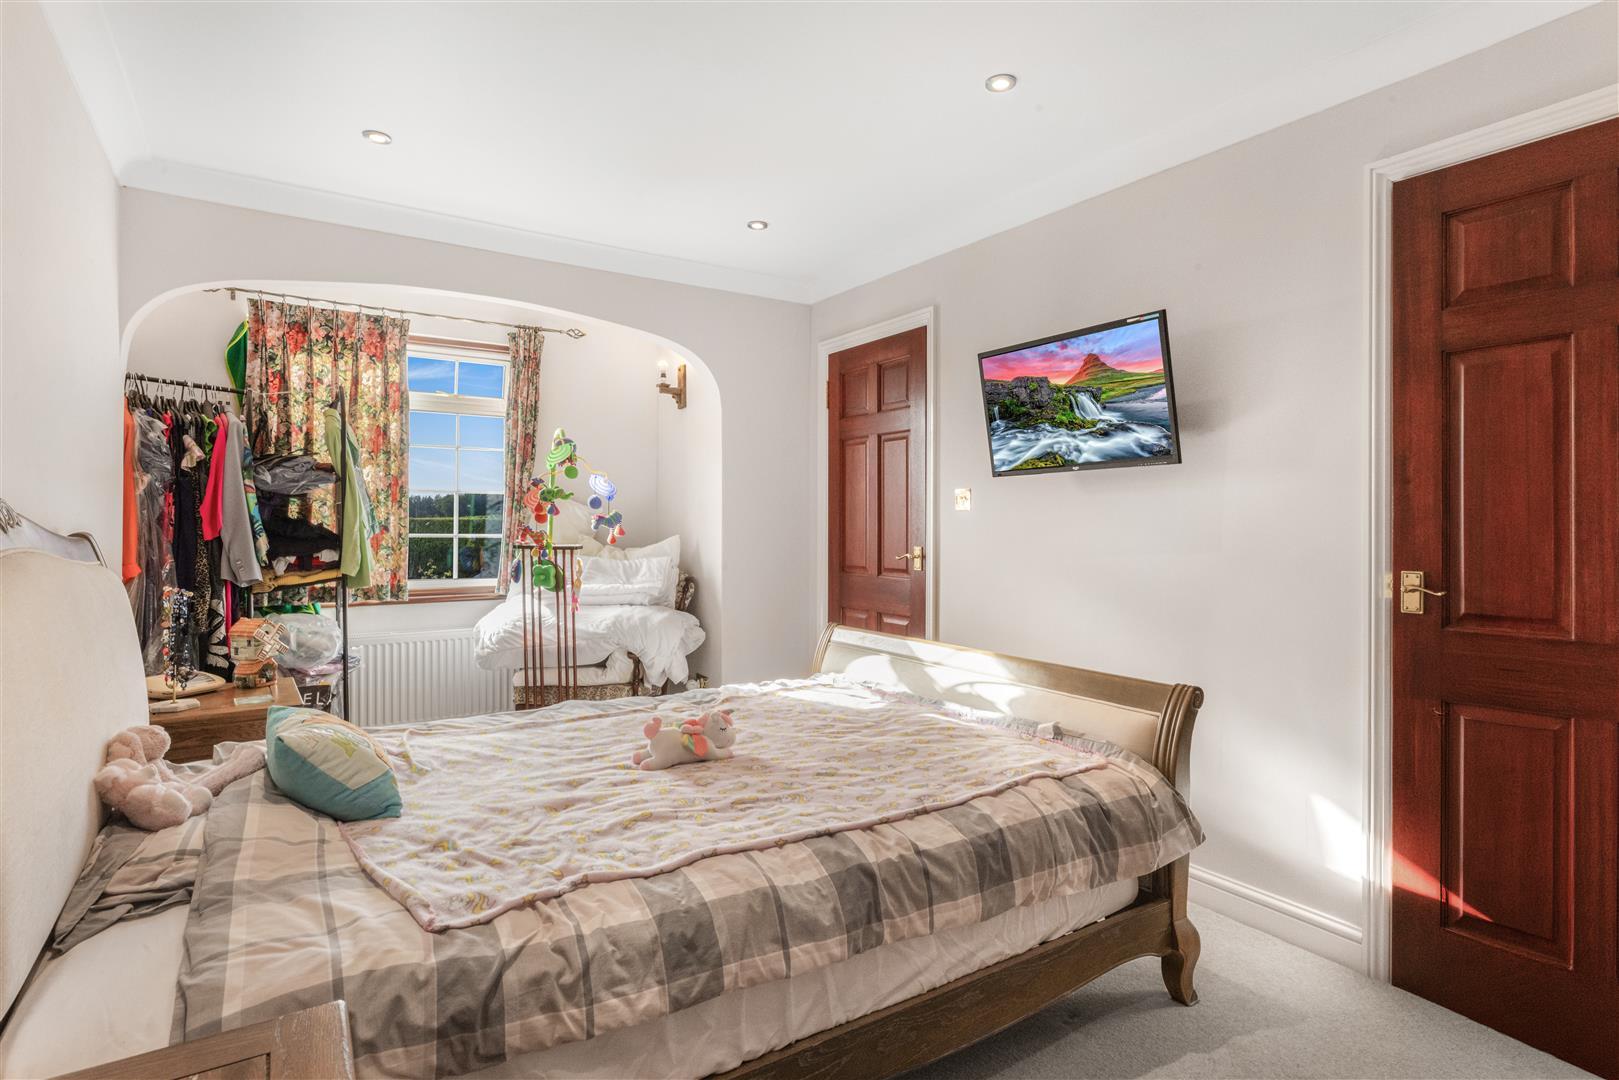
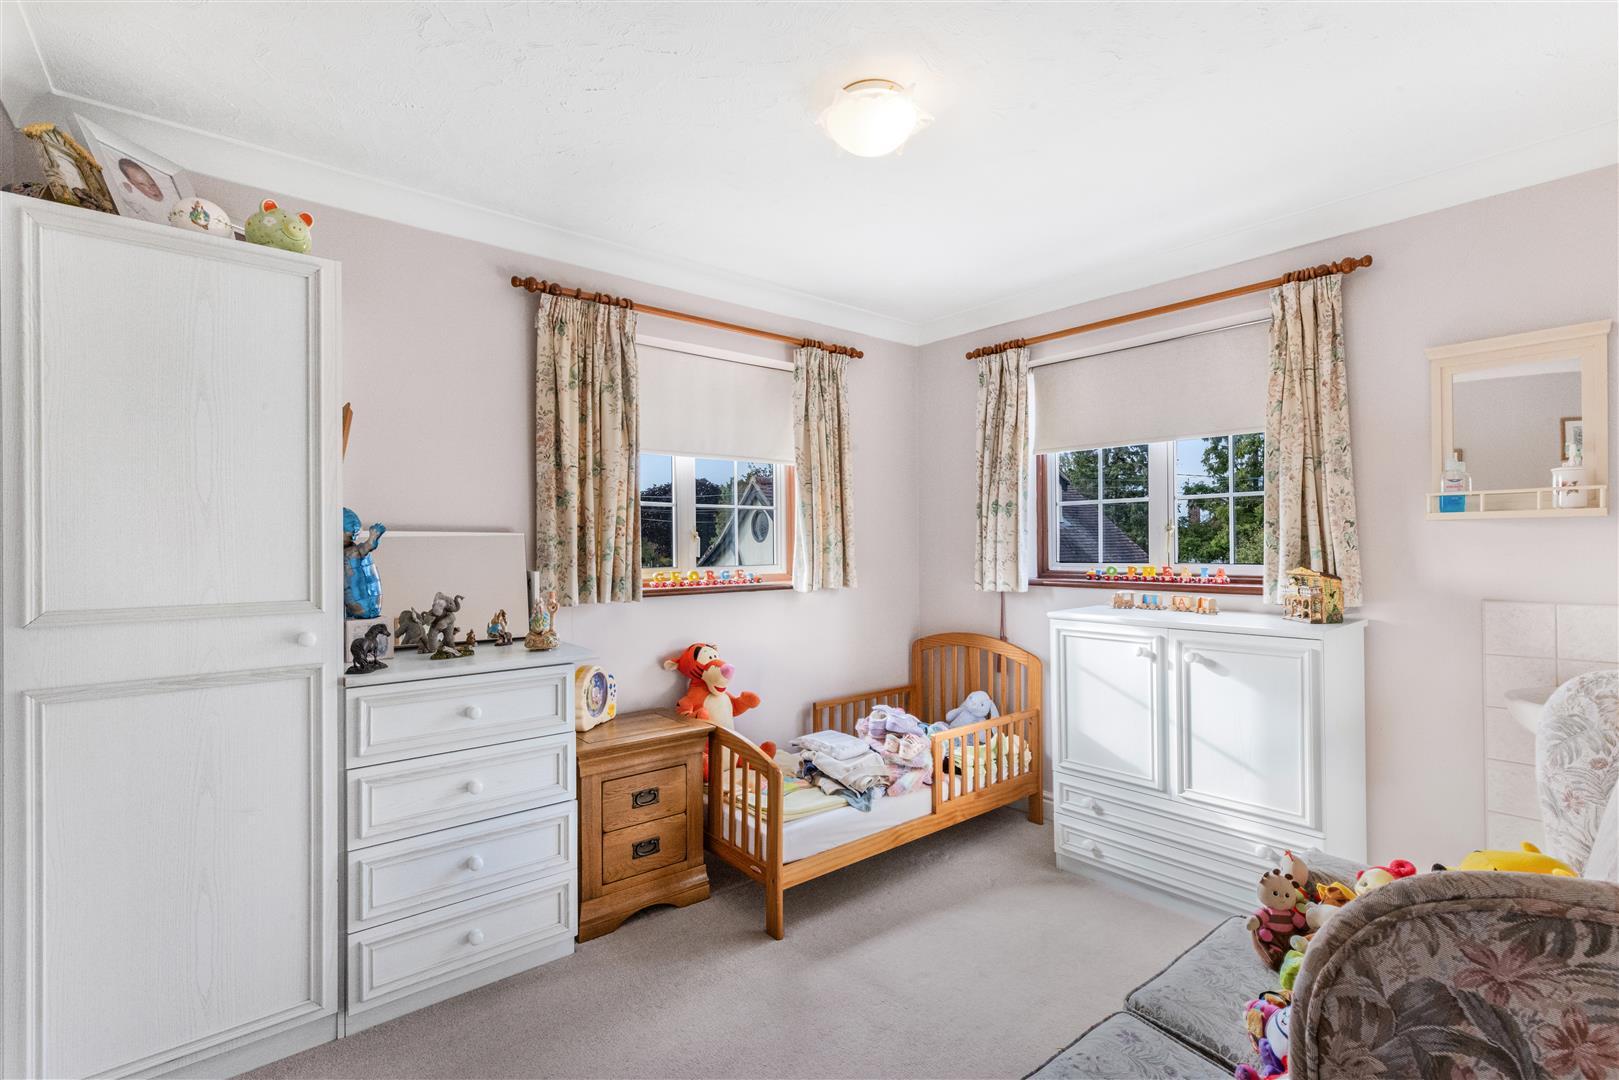
Bedroom Two - 4.1m x 2.1m (13'5" x 6'10") - Double glazed window to side aspect, access to storage/wardrobe cupboard, wall mounted radiator, carpeted flooring, wall mounted light fixture, inset spotlights, various power points. Door to: En-Suite Shower Room.
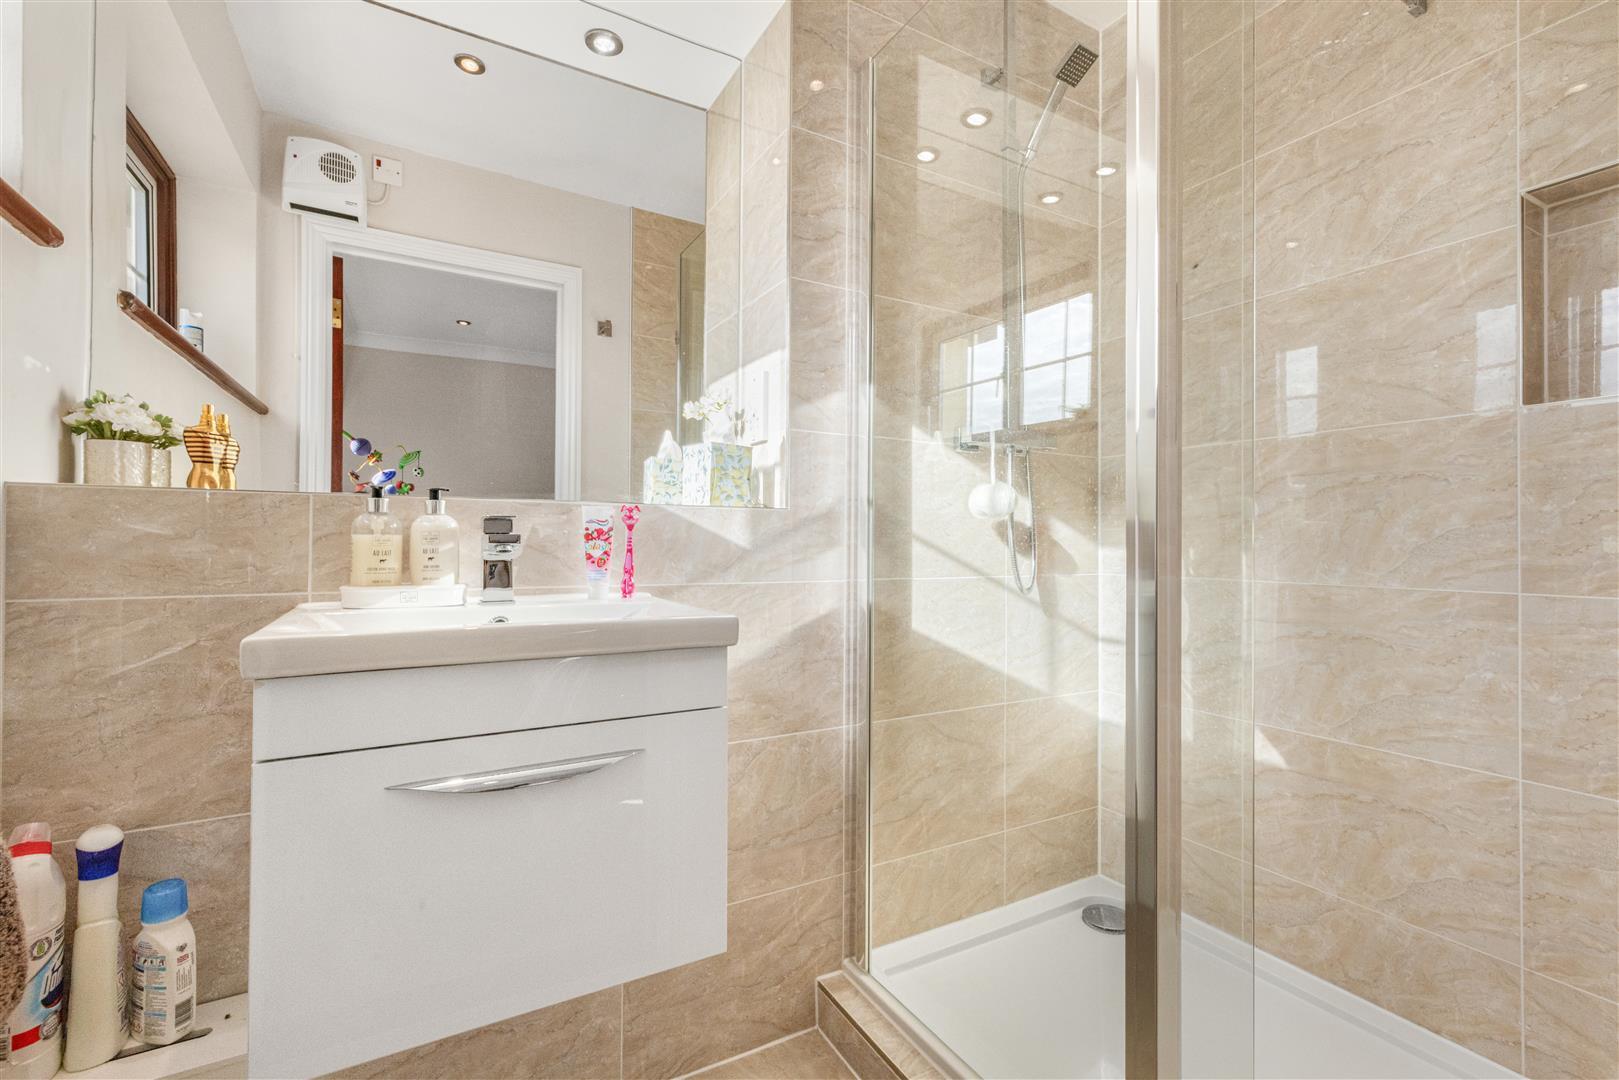
En-Suite Shower Room - Window to side aspect, three-piece suite, vanity wash hand basin with mixer tap and low level storage, tiled shower with glass screen, wall mounted mirror. tiled flooring, tiled walls, inset spotlight, extractor fan.
Bedroom Three - 3.5m x 3.3m (11'5" x 10'9") - Double glazed window to front & side aspects, wall mounted radiator, carpeted flooring, ceiling mounted light fixture, various power points.
Family Bathroom - Frosted double glazed window to front aspect, three-piece suite, low level WC, pedestal wash hand basin with mixer tap, UPVC bath with mixer tap, shower attachment and glass screen, heated towel rail, wall mounted radiator, tiled flooring, partially tiled walls, inset spotlight.
Laundry Room - 4.4m x 2.2m (14'5" x 7'2") - Storage space, space for tumble drier, carpeted flooring, ceiling mounted light fixture, various power points, radiator.
Dressing Room - 4.4m x 2.2m (14'5" x 7'2") - Double glazed window to rear & front aspects, access to various storage, carpeted flooring, ceiling mounted light fixture, various power points.
Bedroom Four - 3.4m x 2.2m (11'1" x 7'2") - Double glazed window to side aspect, exposed timbers, wall mounted radiator, carpeted flooring, wall mounted light fixtures, various power points.
Double Garage With Workshop & Room Above - A double garage with workshop provides additional parking or storage space and benefits from planning permission for conversion into a self-contained, one-bedroom annexe (Planning Ref:-UTT/26/0075/FUL). The garage further benefits from a staircase leading to a room above with dormer windows to dual aspects.
Driveway - To the front of the property, access is provided via a five bar timber gate leading to a stone-shingled driveway, offering ample off-road parking for multiple vehicles. The frontage also features a lawned area with mature trees and shrubs, together with a spacious patio area incorporating a water well.
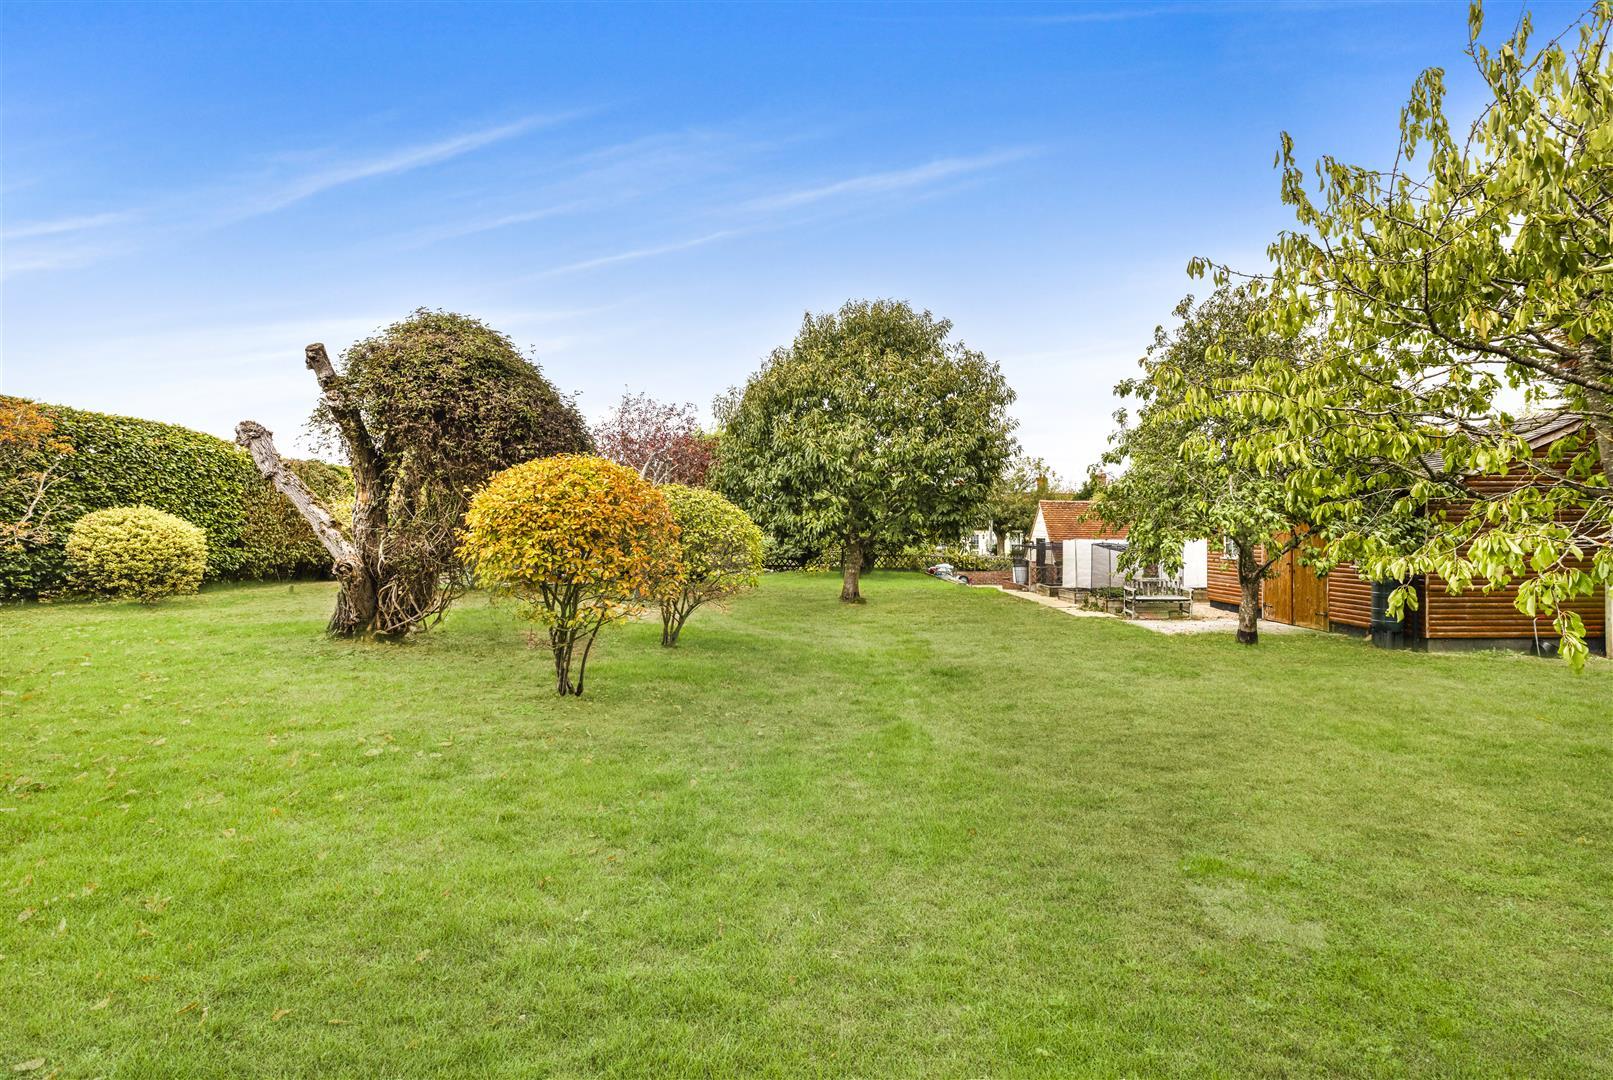
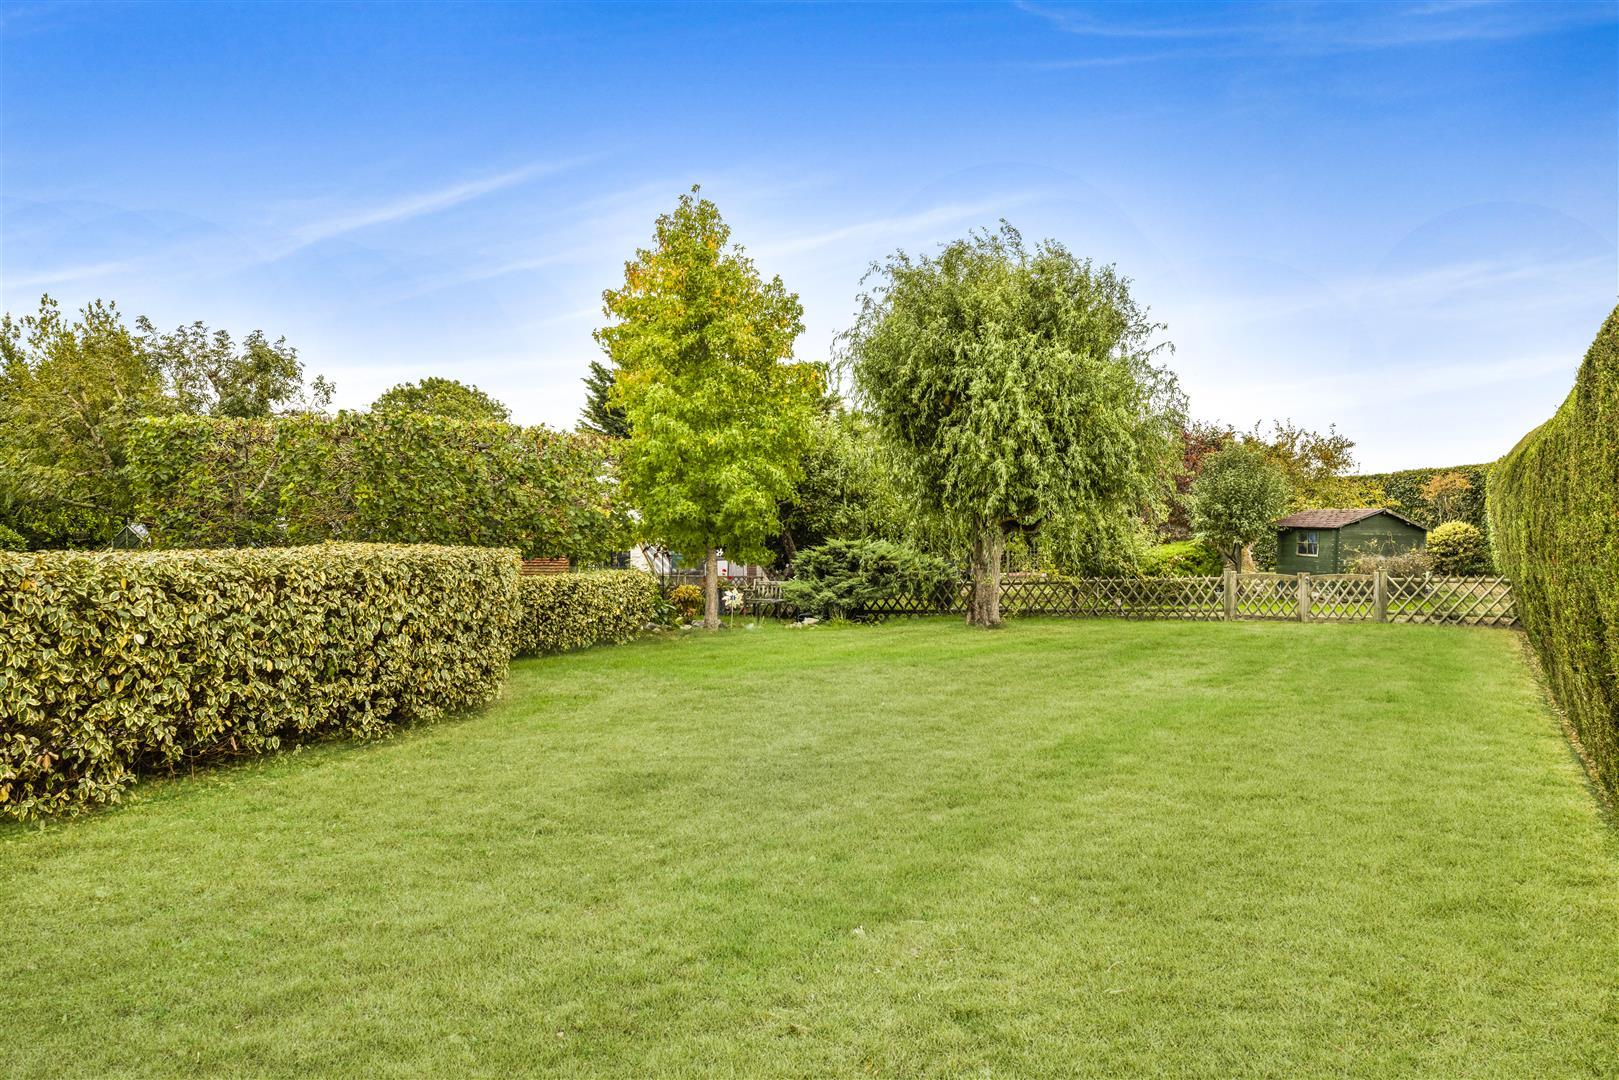
Gardens - The property occupies a generous plot with beautifully maintained, well-established gardens enjoying delightful views over adjoining open farmland. Thoughtfully landscaped and divided into several distinct areas, the gardens offer an attractive combination of expansive lawns, mature trees, established shrubs and a variety of seating areas.
A pedestrian gate provides access to a seating area, with steps leading up to a further storage and shed area, before opening onto the extensive lawned gardens. A charming tree-lined walkway creates an attractive approach to the main garden, framing the substantial paved patio, which provides an ideal setting for outdoor dining and entertaining.
Beyond the patio, a pathway continues past an ornamental carp pond, bordered by picket fencing and complemented by a slightly raised garden area. The path leads through further landscaped sections, passing a greenhouse and additional seating area, before reaching a large brick-built outbuilding with an adjoining greenhouse, offering ample storage space, power and lighting. Continuing through the grounds, the pathway leads to a substantial workshop with double doors and windows.
The gardens are beautifully framed by established hedging, providing a good degree of privacy, whilst the open farmland beyond creates a wonderful sense of space and a picturesque rural backdrop.
Village Summary - The historic market town of Great Dunmow offers a fantastic range of independent shops, restaurants, caf?s and public houses, alongside supermarkets, leisure facilities and well-regarded schools. The town enjoys excellent transport links to Stansted Airport, Chelmsford and Bishop's Stortford, whilst retaining its traditional charm with picturesque landmarks such as Doctors Pond. Great Dunmow is also renowned for its historic Flitch Trials, a unique tradition dating back centuries.
Property Ref: 35010768
Similar Properties
Watch House Green, Felsted, Dunmow, Essex
6 Bedroom Detached House | Offers Over £1,150,000
This exceptional five-bedroom detached family home offers luxurious living throughout and includes a self-contained one-...
Bardfield End Green, Thaxted, Dunmow
4 Bedroom Detached House | Offers in region of £1,075,000
Set within approximately one acre in the peaceful hamlet of Bardfield End Green, this impressive four-bedroom detached c...
Jacks Lane, Takeley, Bishop's Stortford, Essex
5 Bedroom Detached House | Offers Over £1,050,000
***Cinematic Video Tour Available - Please Click to View the 360? Tour*** Tucked away at the end of a peaceful country l...
Causeway End Road, Felsted, Dunmow
4 Bedroom Detached House | Offers Over £1,190,000
Situated on the outskirts of Felsted, this impressive four-bedroom detached new-build country home offers spacious accom...
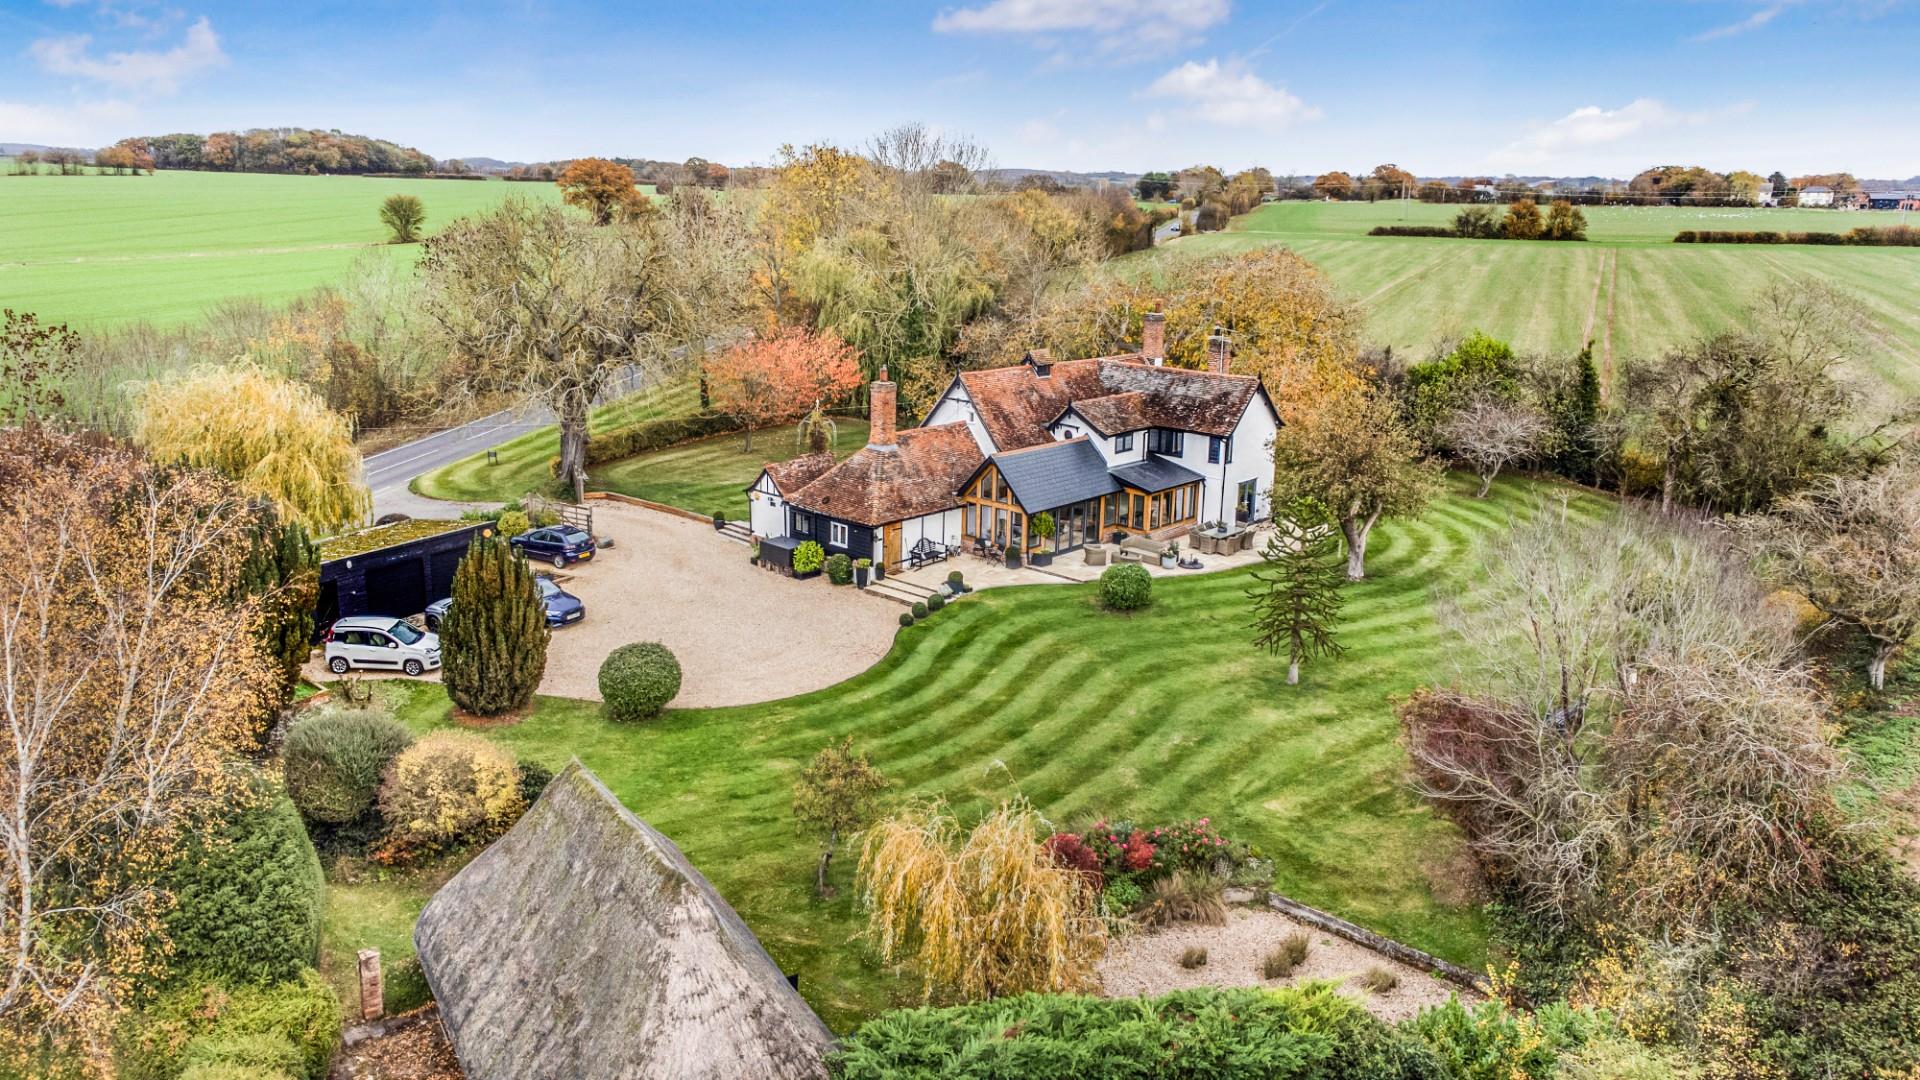
4 Bedroom Detached House | Guide Price £1,195,000
Daniel Brewer are pleased to market this beautifully presented detached period home, set in gardens and grounds of appro...
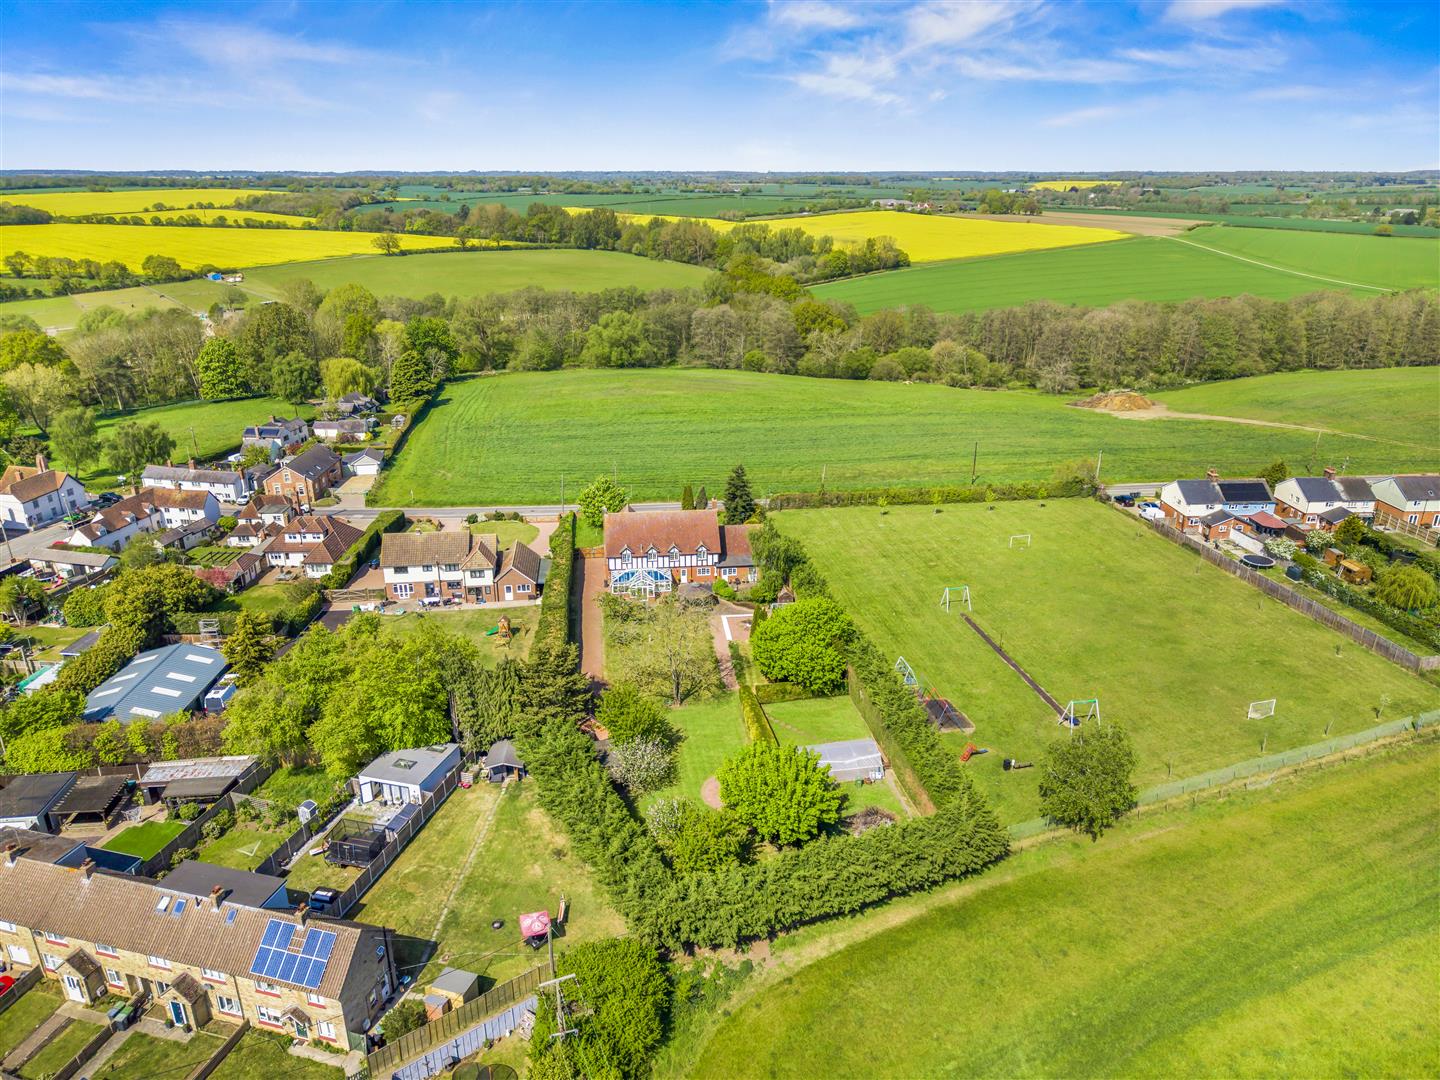
Bran End, Stebbing, Dunmow, Essex
6 Bedroom Detached House | Offers Over £1,200,000
Nestled in the charming village of Bran End, Stebbing, this impressive detached residence offers an exceptional blend of...

Daniel Brewer Estate Agents (Great Dunmow)
51 High Street, Great Dunmow, Essex, CM6 1AE
01371 856 585
How much is your home worth?
Use our short form to request a valuation of your property.
Request a Valuation
©2026 The Guild of Property Professionals. All rights reserved.
Terms and Conditions |
Privacy Policy |
Cookie Policy |
Complaints Policy |
Members Login
The Guild of Property Professionals Trading Address: 121 Park Lane, London W1K 7AG. GPEA Limited.
Registered in England & Wales.
Company No: 02819824.
Registered Office Address: The Old Courthouse, 60A London Road, Grantham, NG31 6HR.
VAT Registration No: 180897859

