- Approximately One And A Half Acres
- Three/Four Bedroom Semi-Detached Garde II Listed Cottage
- Conveniently Positioned In The Centre Of The Sought After Village Of Stebbing
- Ample Driveway Parking
- Paddocking & Formal Gardens
- Two Receptions & Kitchen
- Ground Floor Bathroom
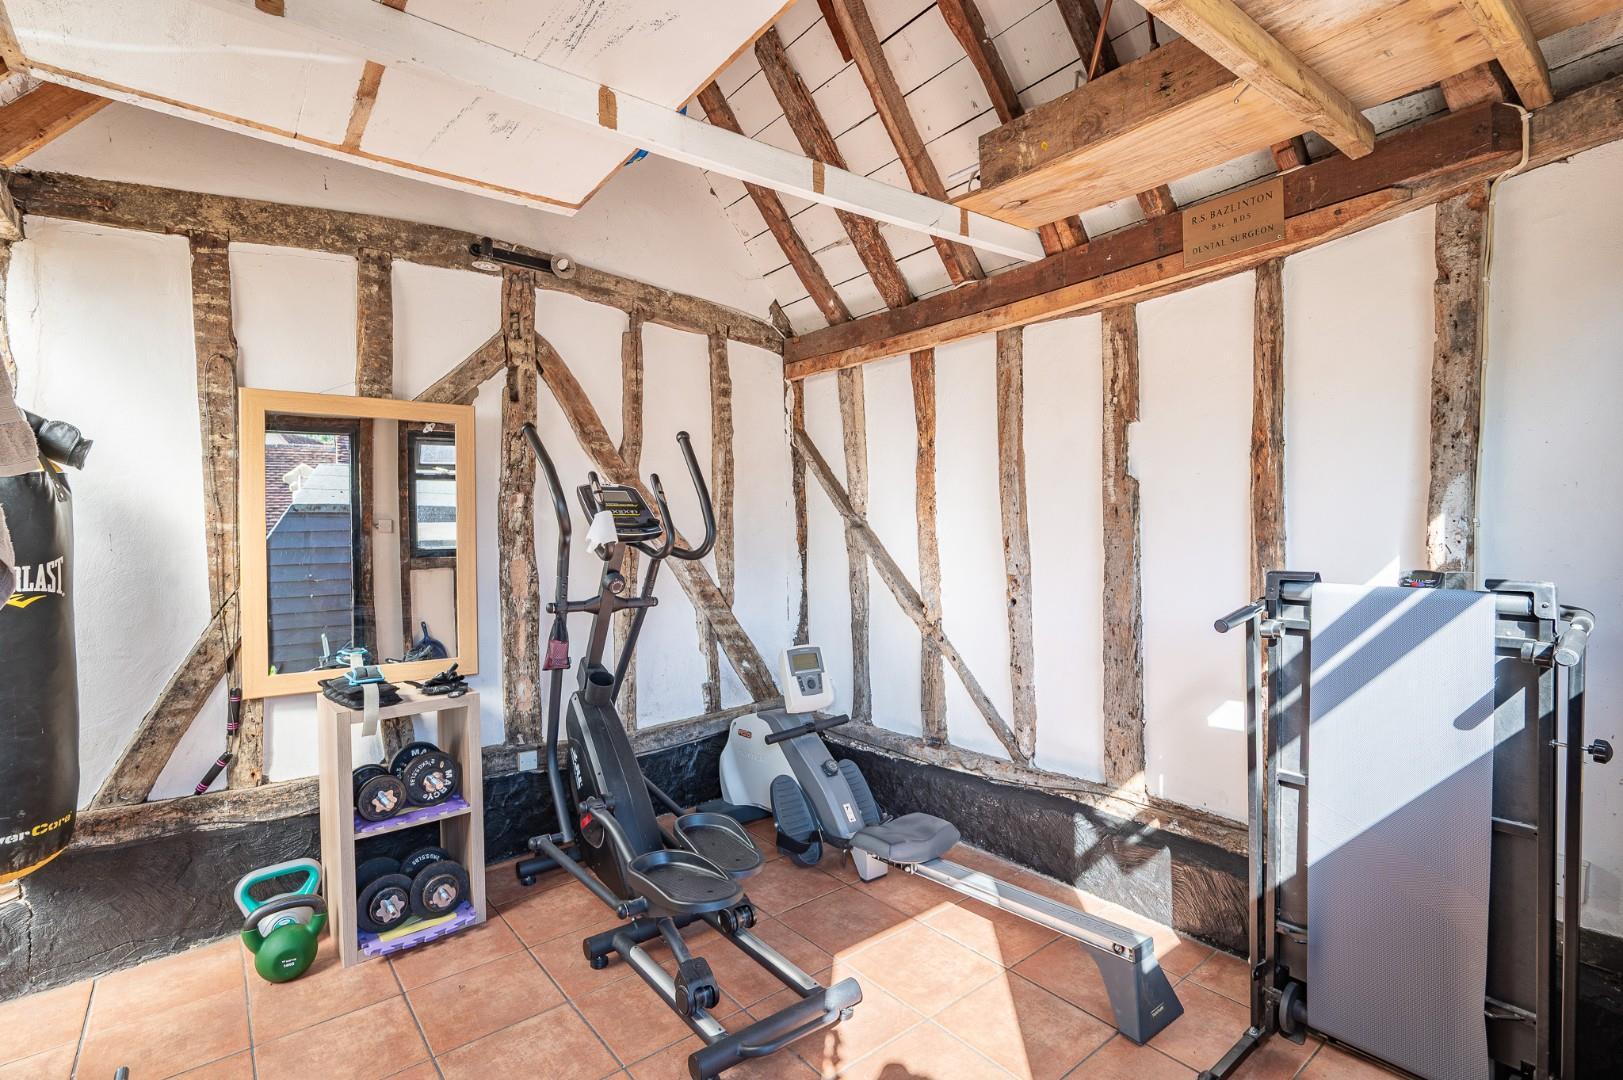
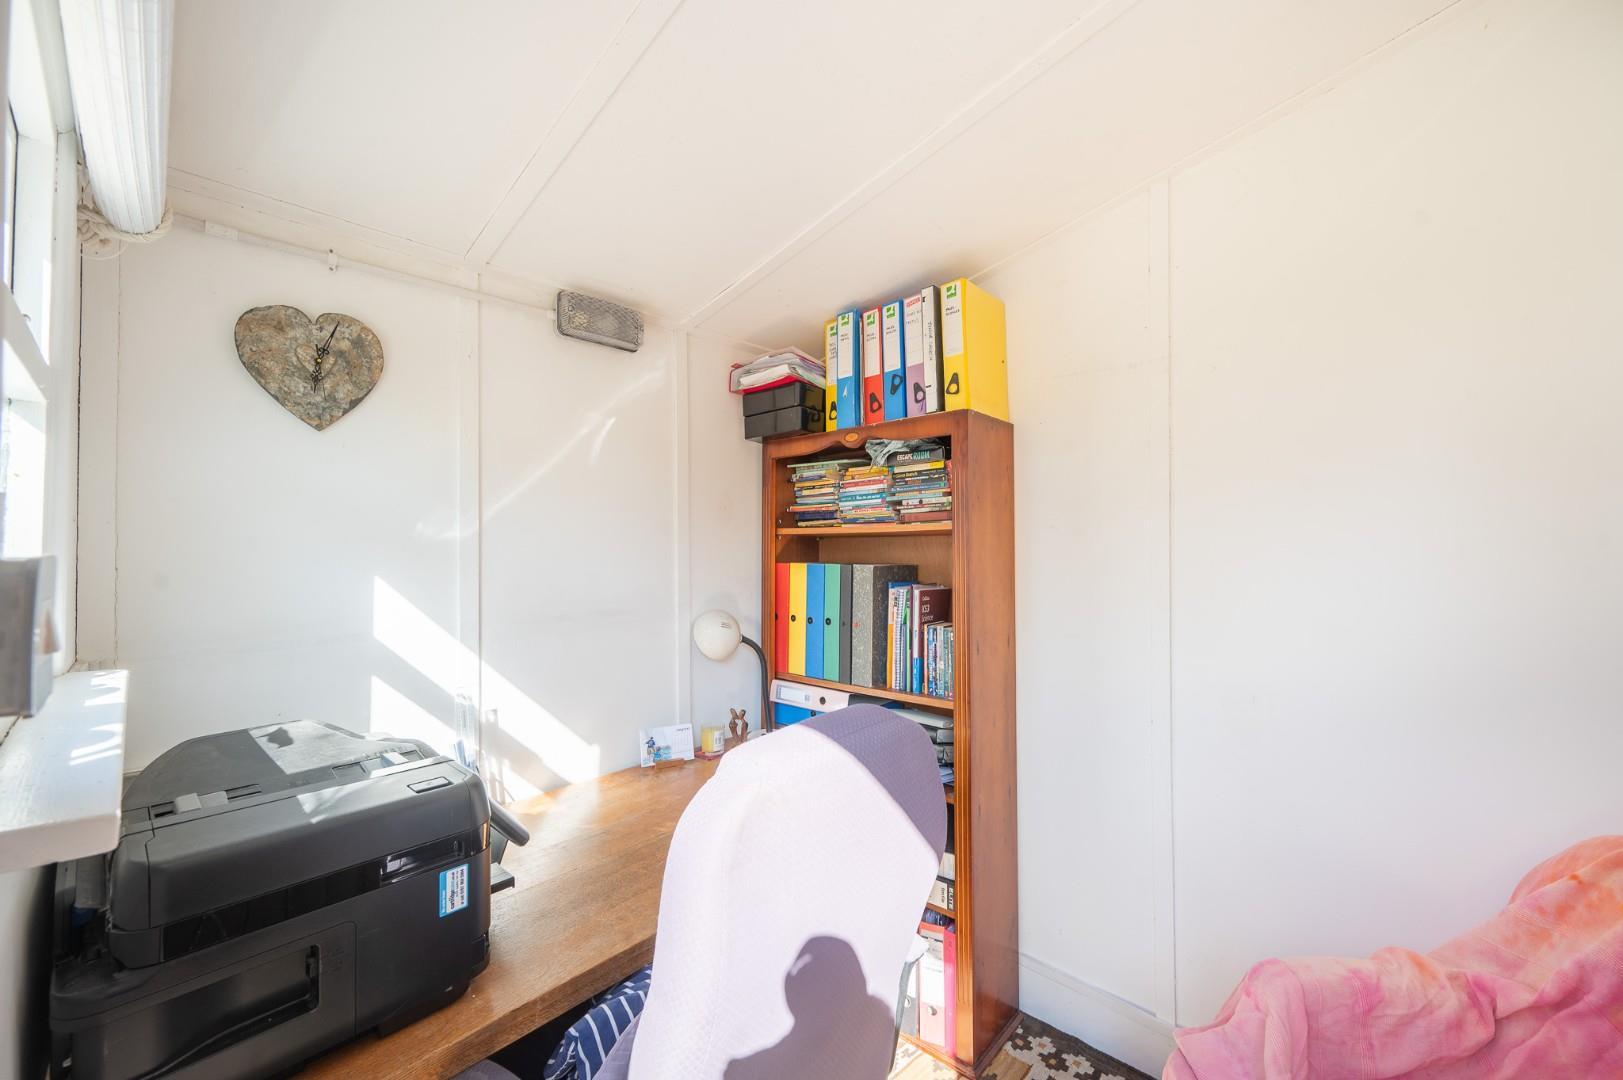
- Outbuilding Which Are Currently Used As A Home Office & Gym/Garden Room
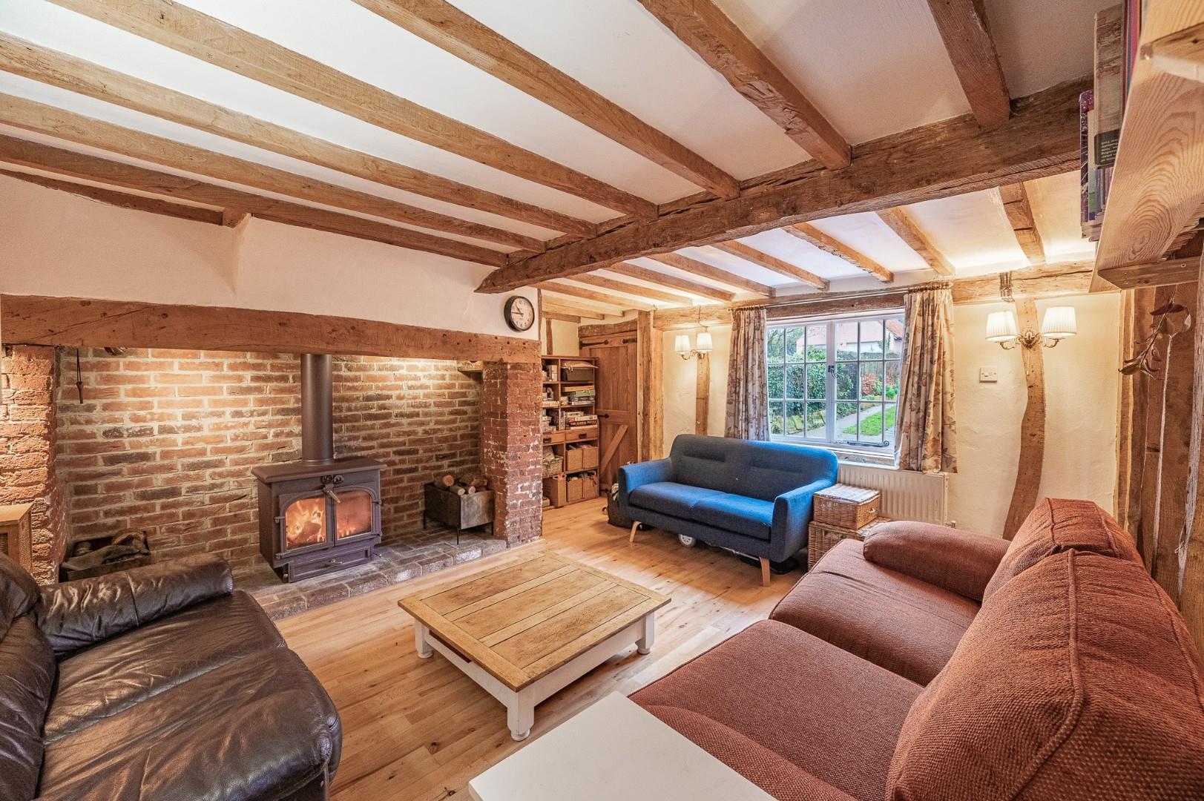
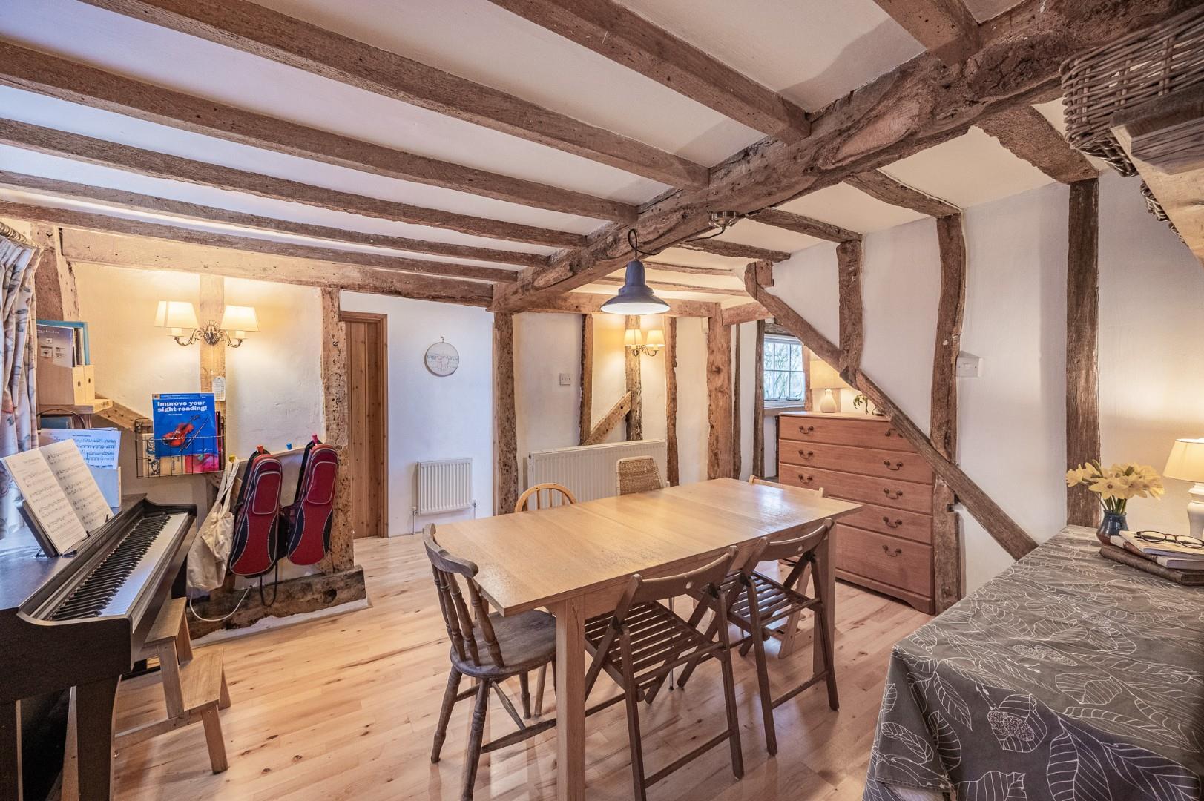
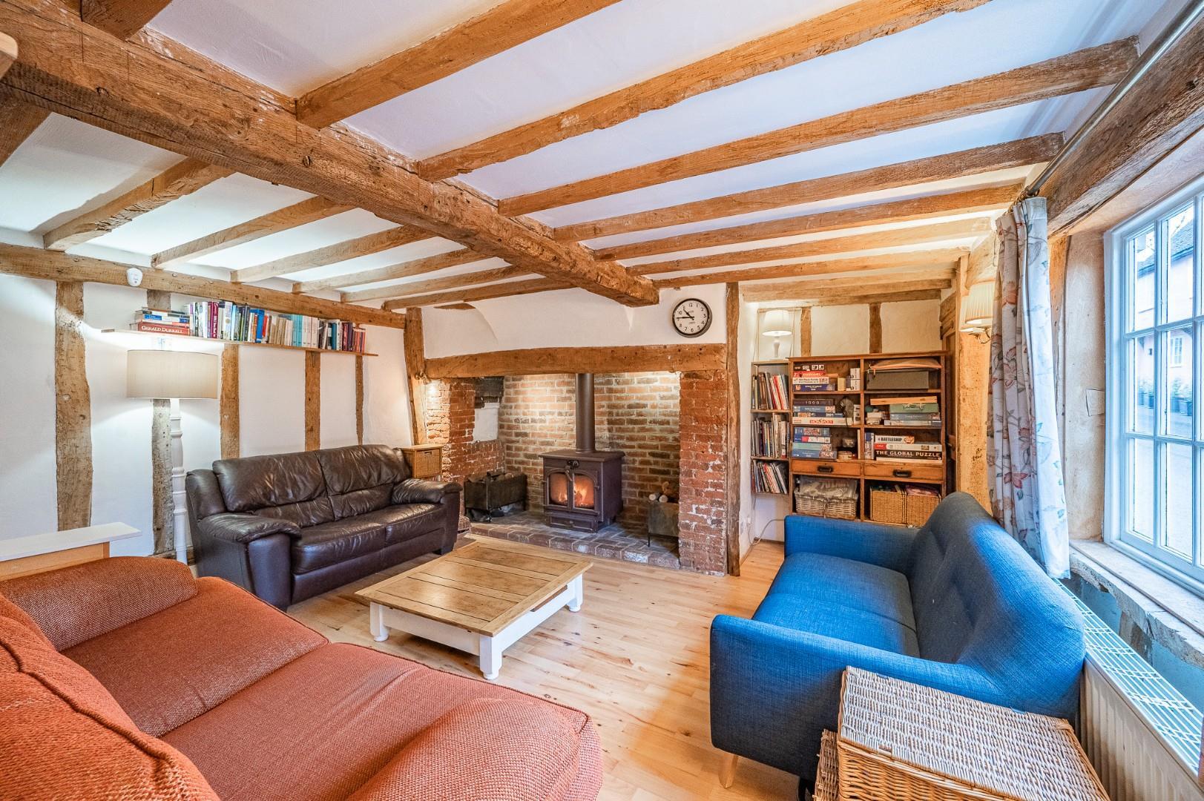
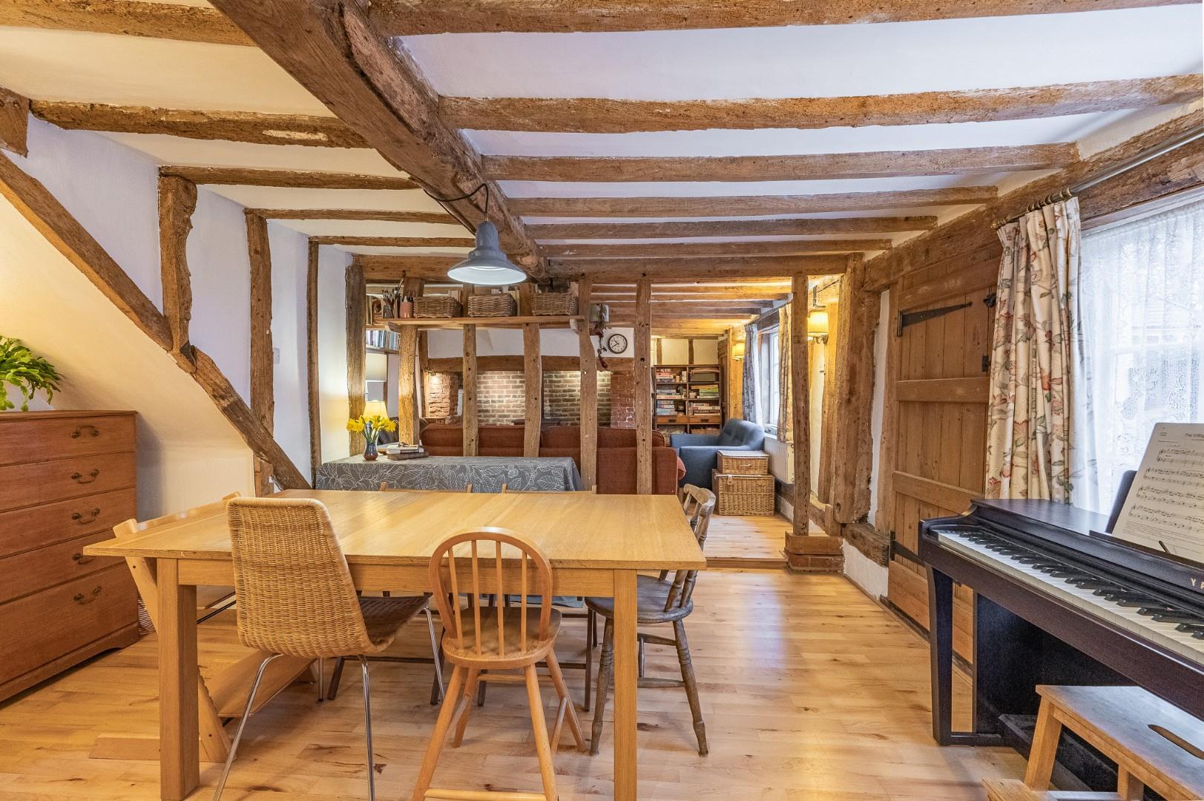
- A Wealth Of Period Features
- Potential To Extend Or Develop Subject To Planning Permission & Listed Building Consent

4 Bedroom Semi-Detached House for sale in Dunmow
 2
4
1
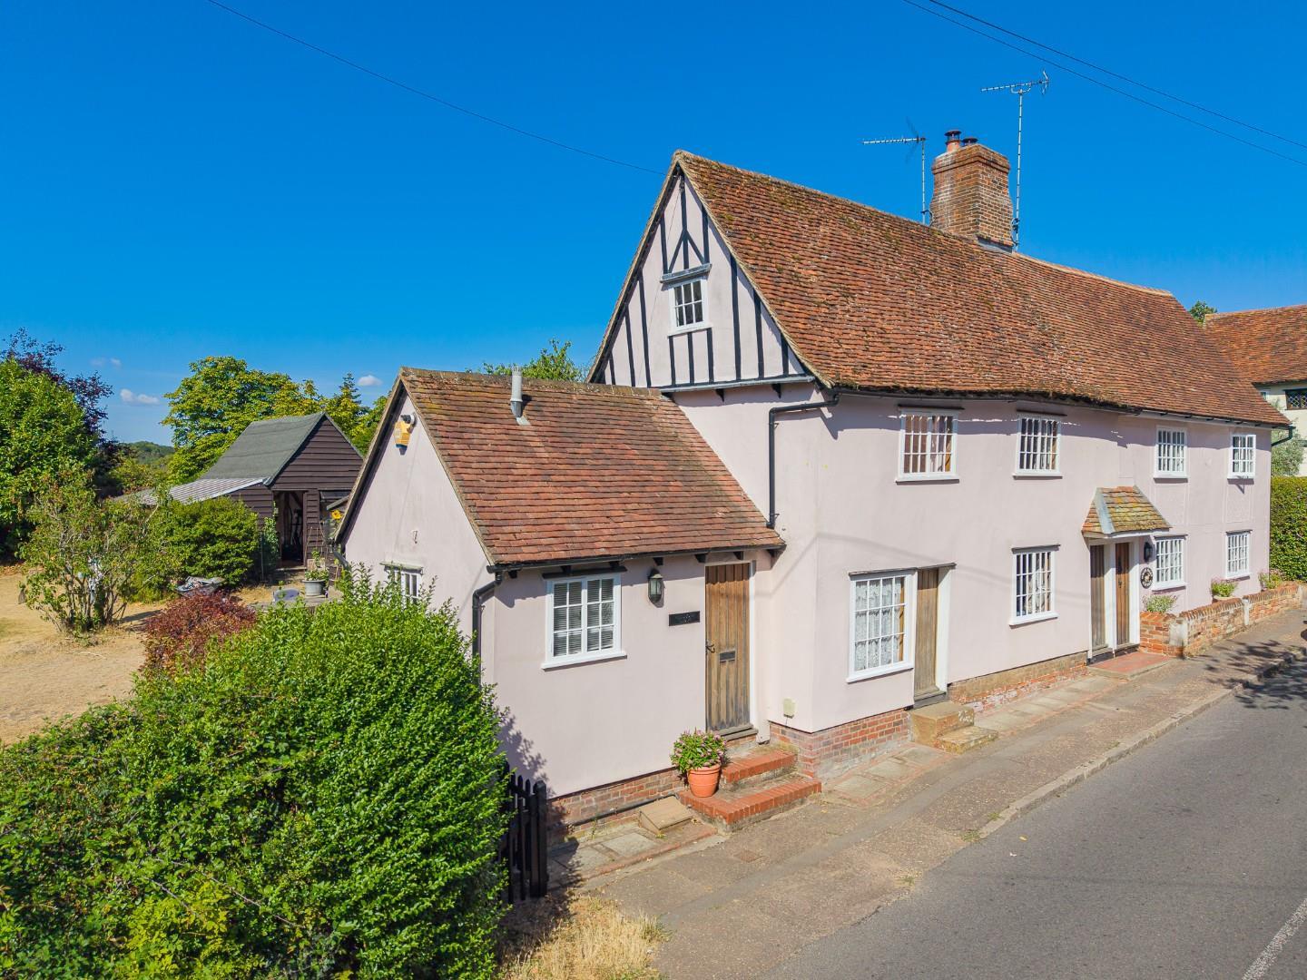
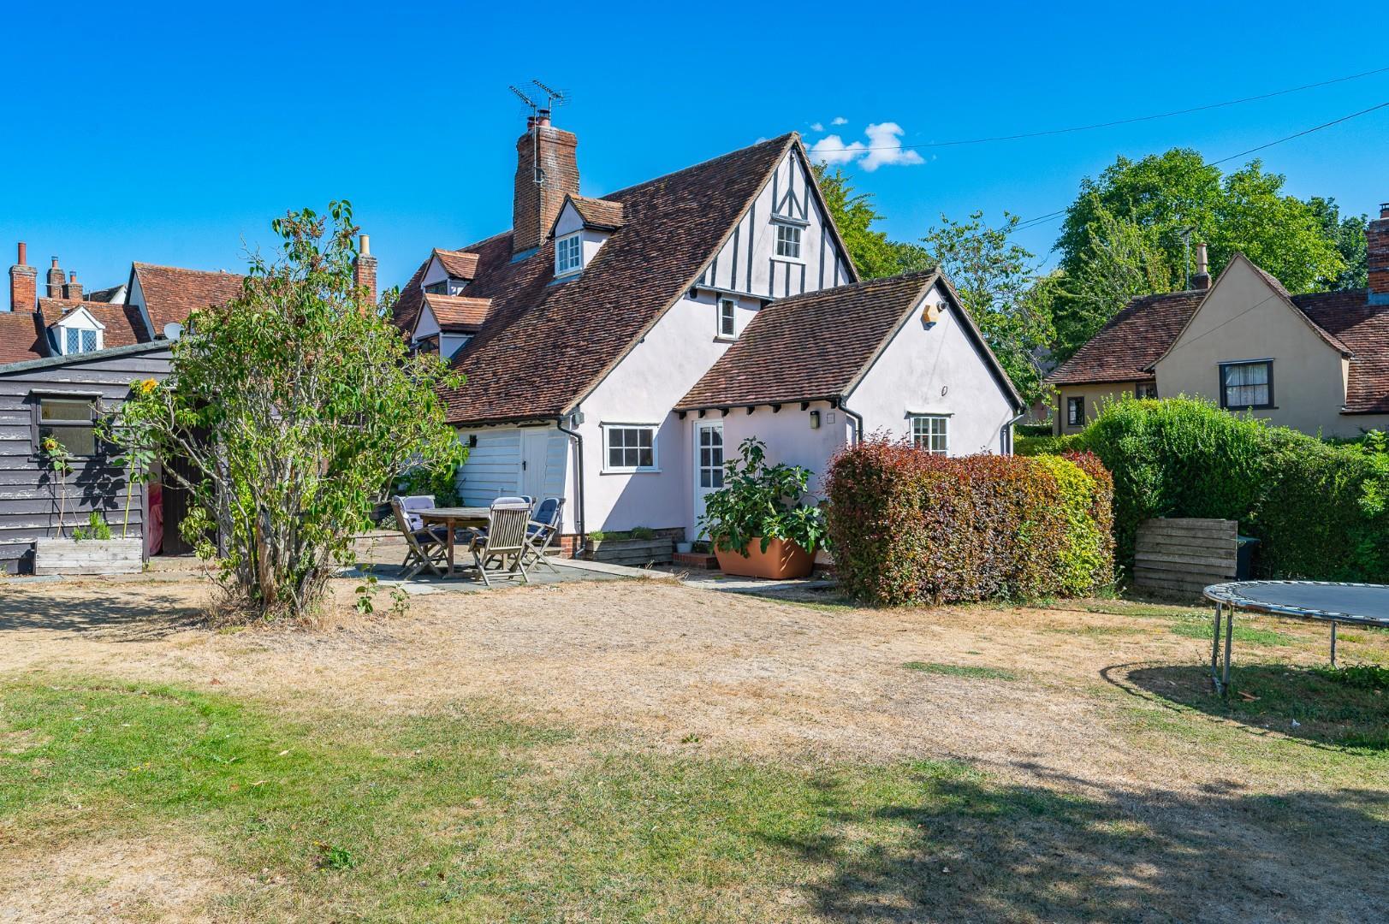
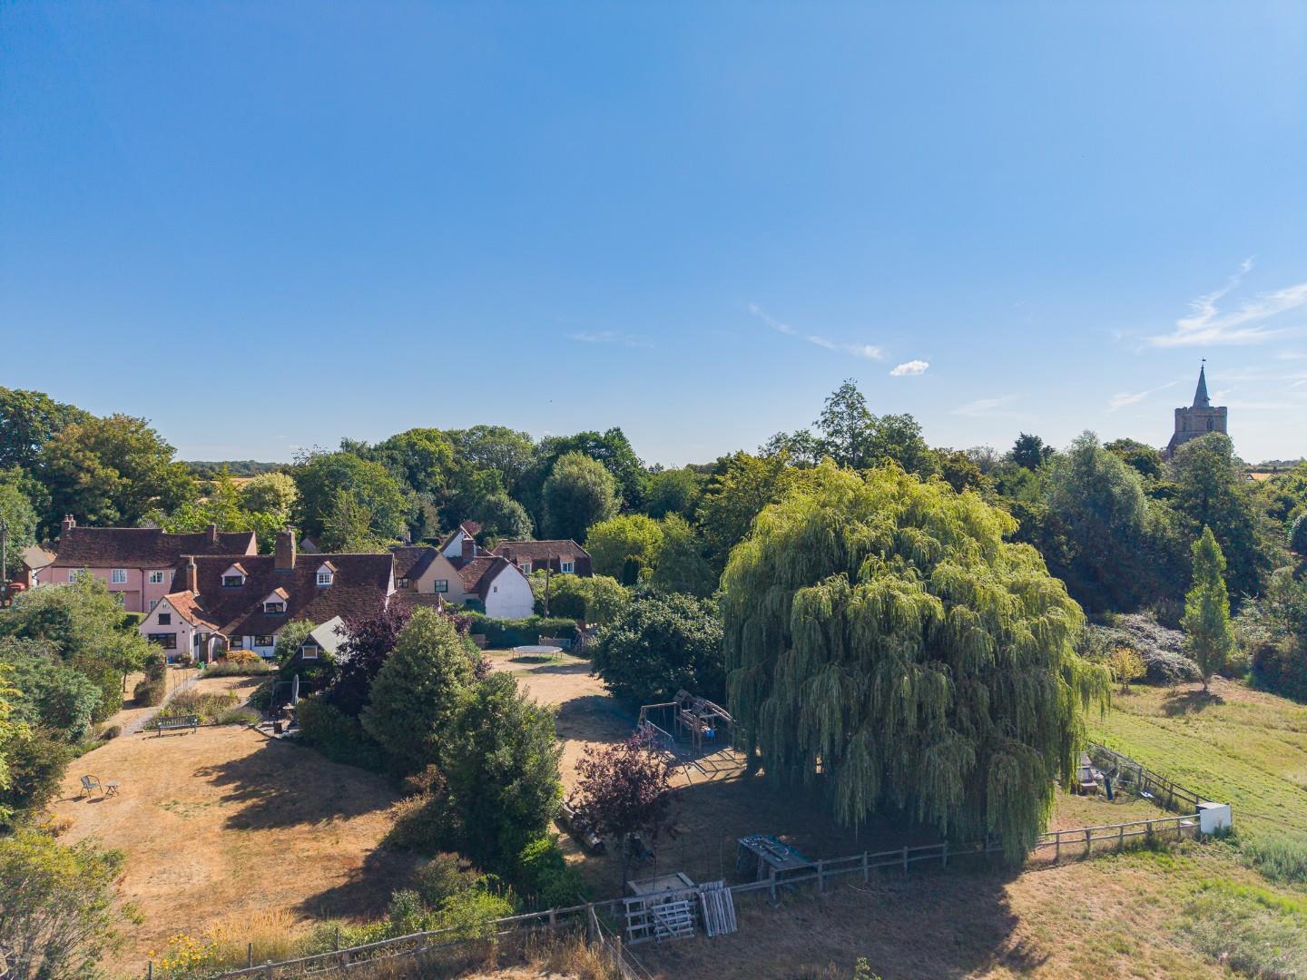
Set in the heart of the peaceful and sought-after village of Stebbing, this charming Grade II Listed semi-detached cottage occupies an impressive plot of approximately one and a half acres.
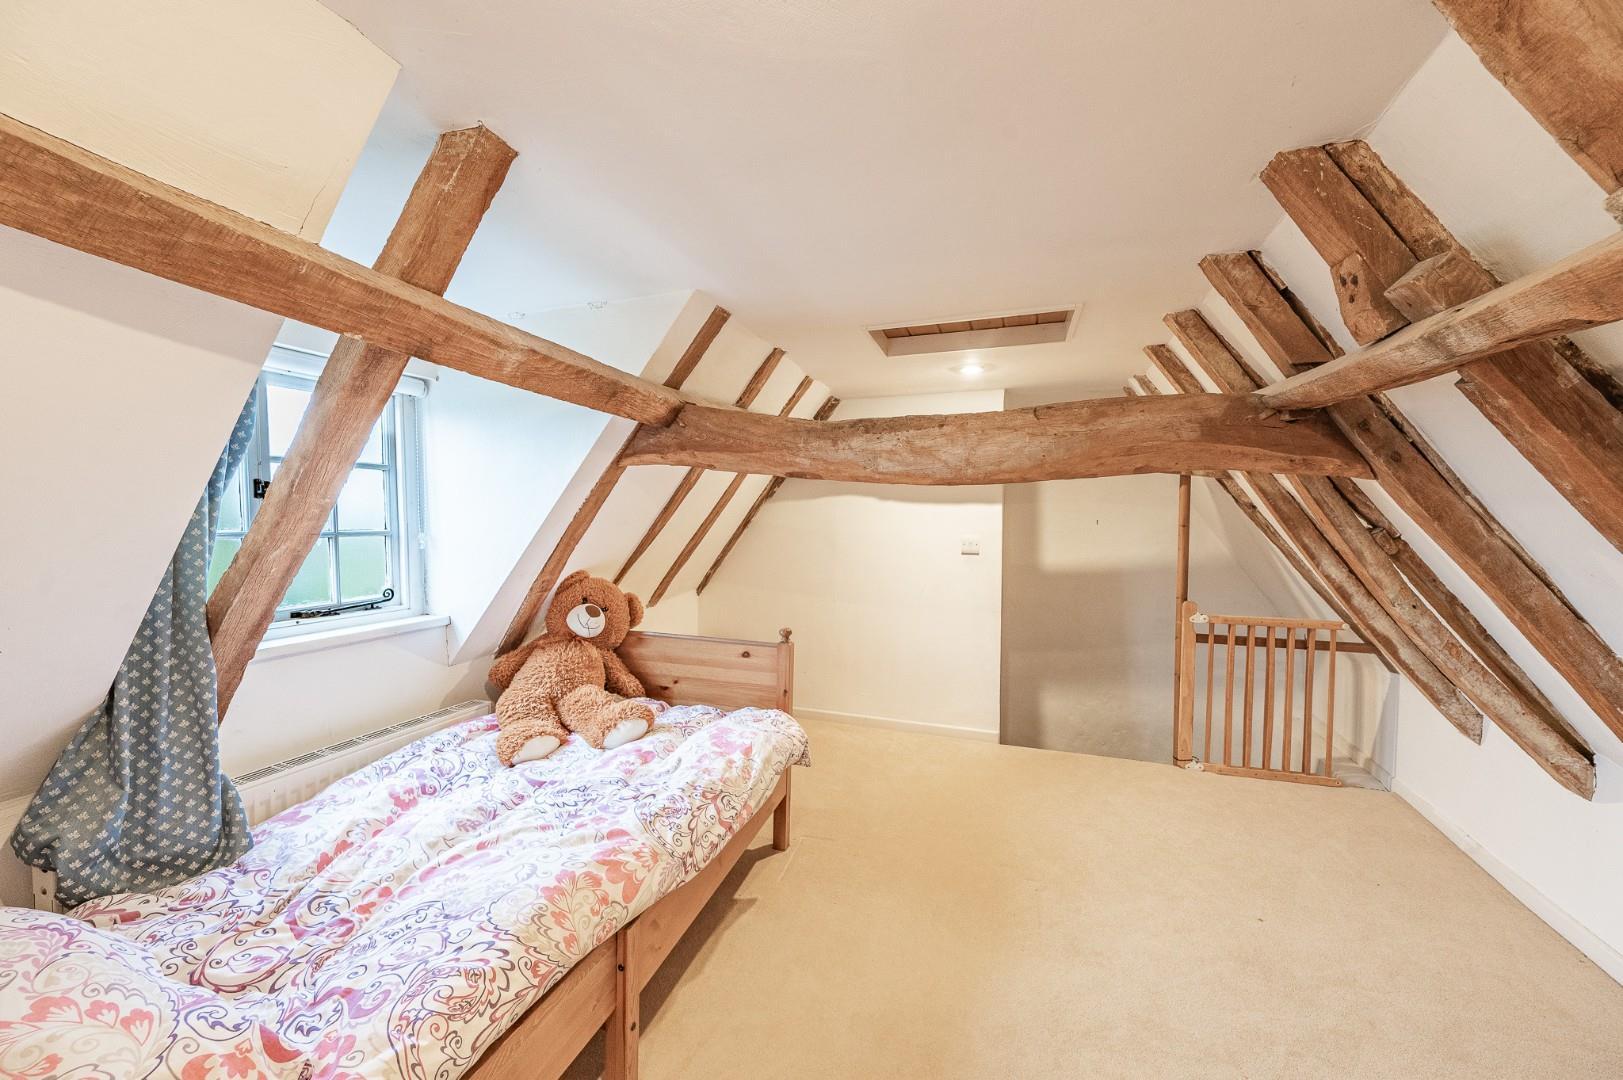
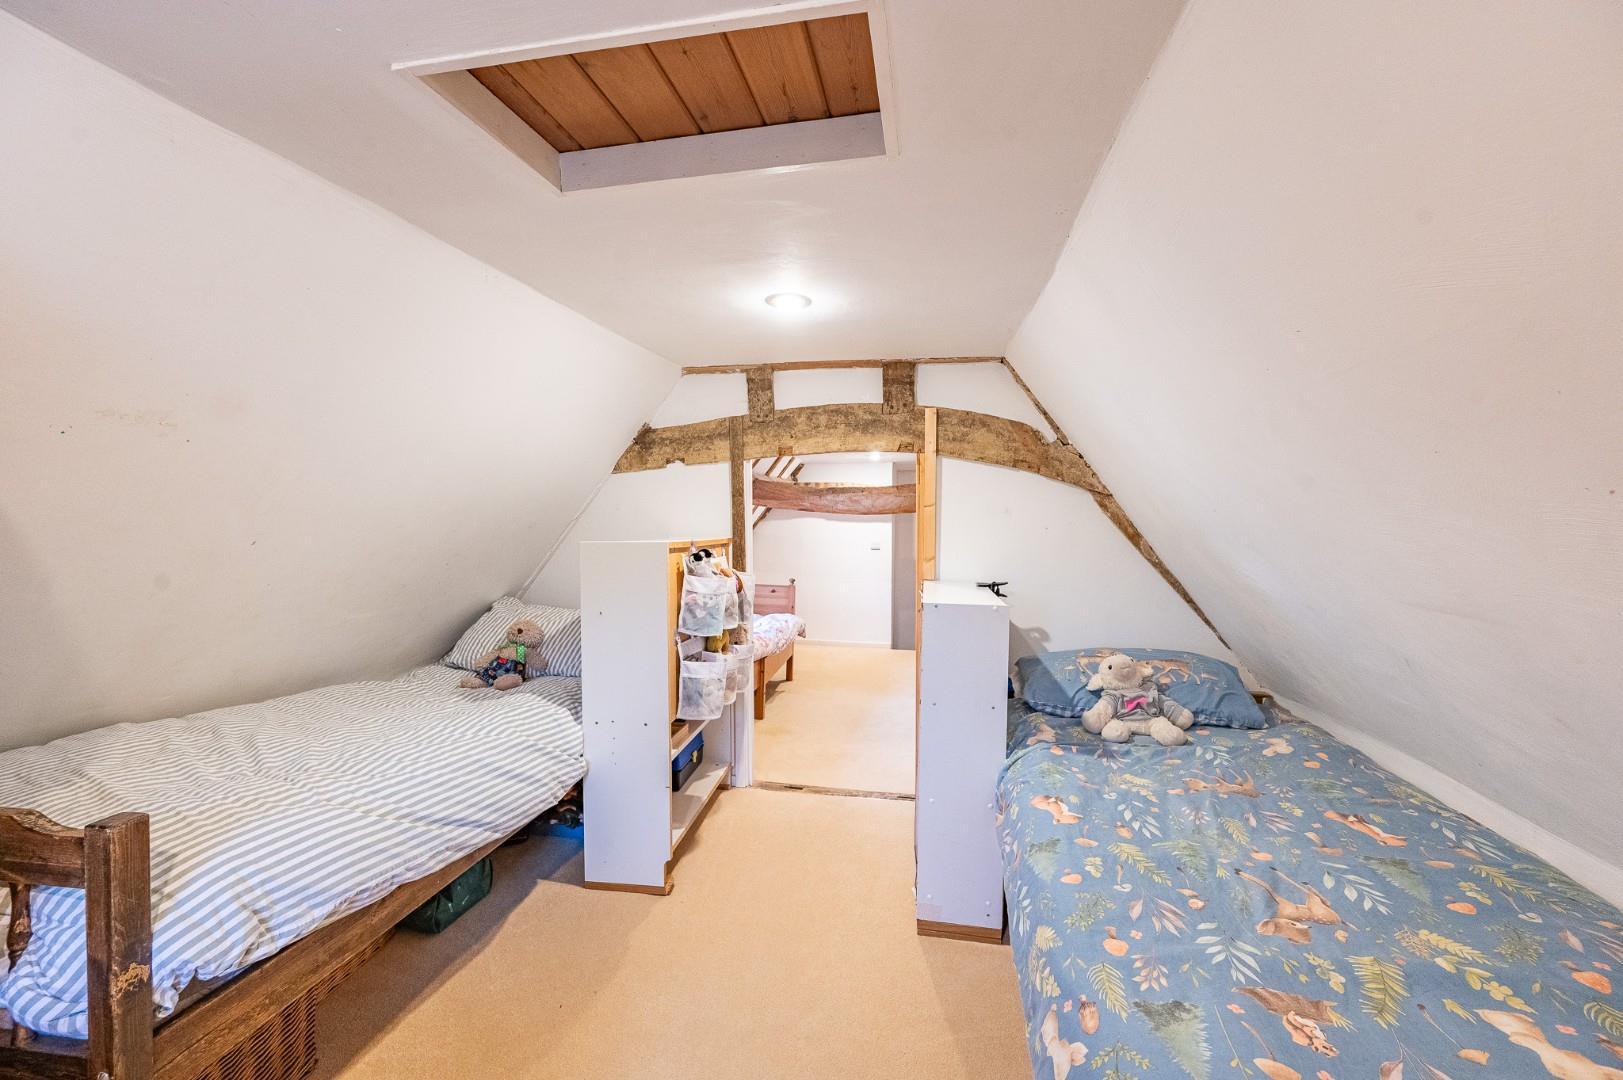
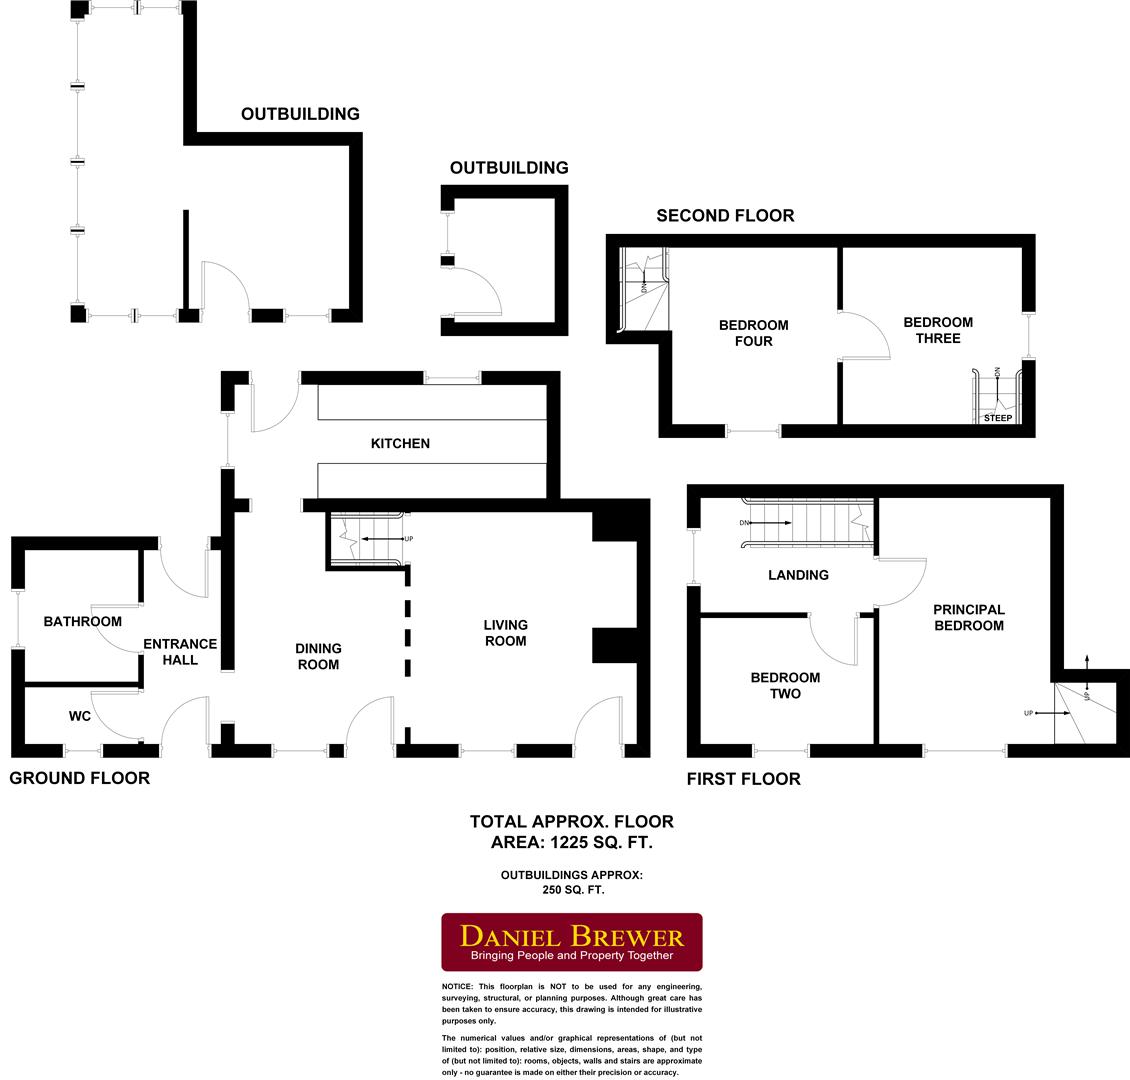
The property offers versatile three/four-bedroom accommodation arranged over three floors. The ground floor comprises a welcoming entrance hall, comfortable living room, separate dining room, kitchen, bathroom, separate W.C and useful boot room. To the first floor are two well-proportioned bedrooms, while the second floor provides a further bedroom which has been thoughtfully divided to create two separate rooms, offering flexibility for family living, home working or guest accommodation.
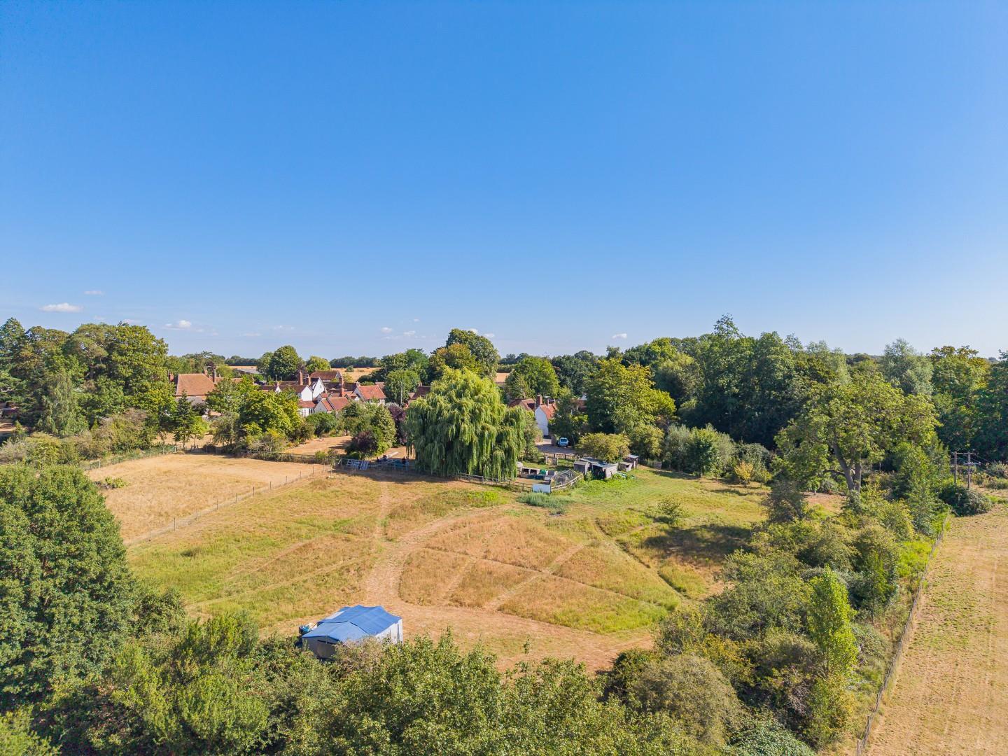
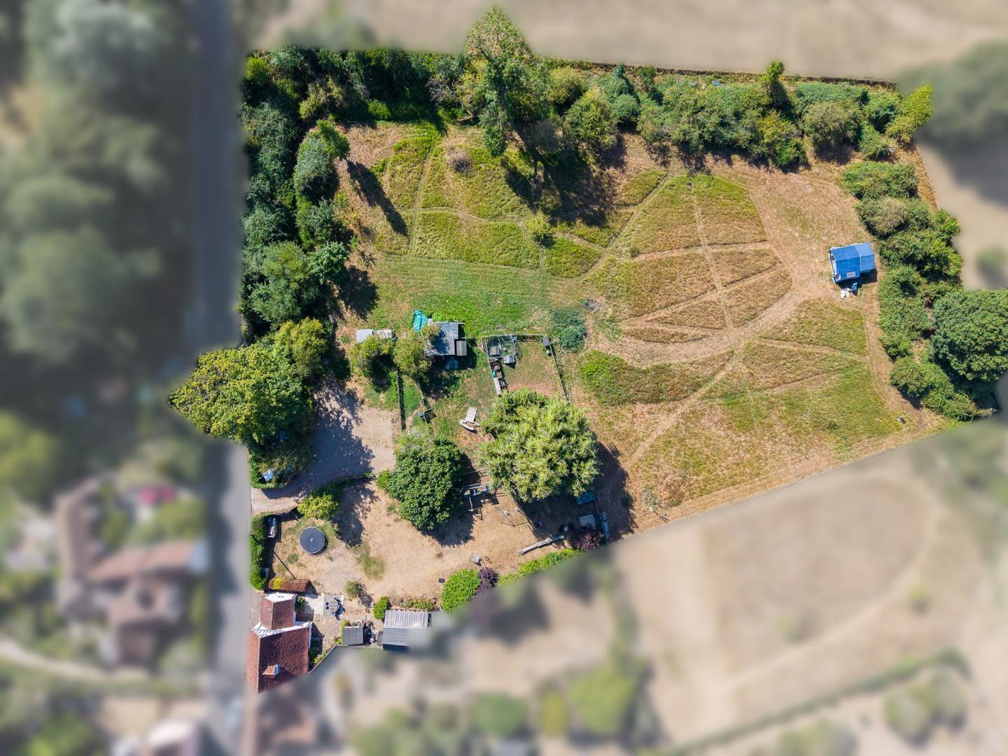
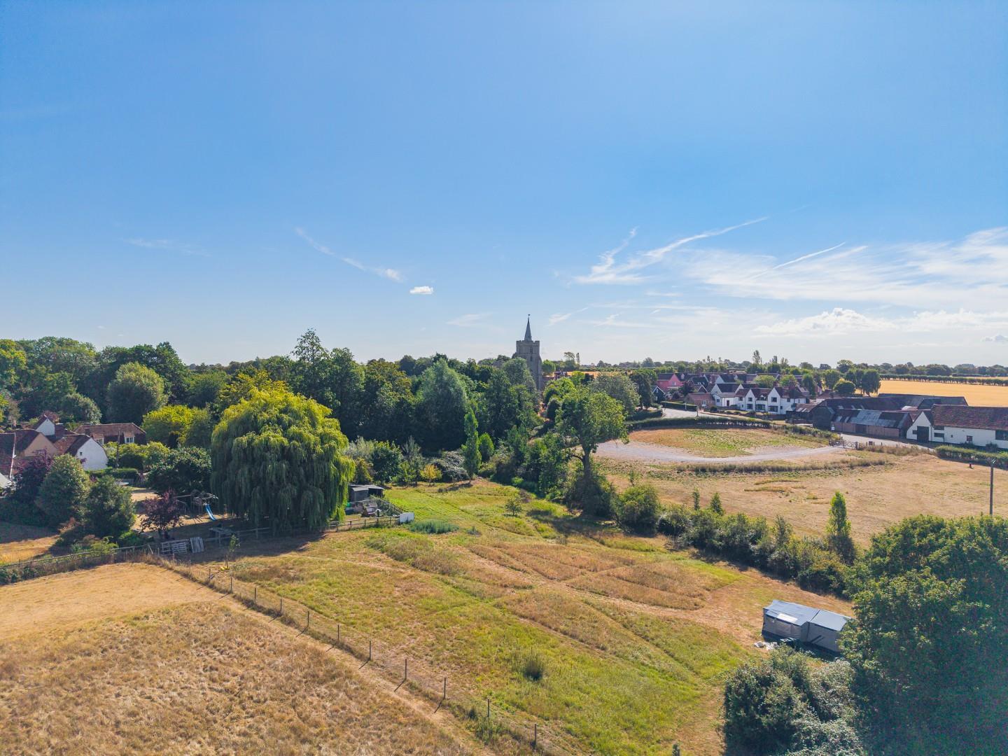
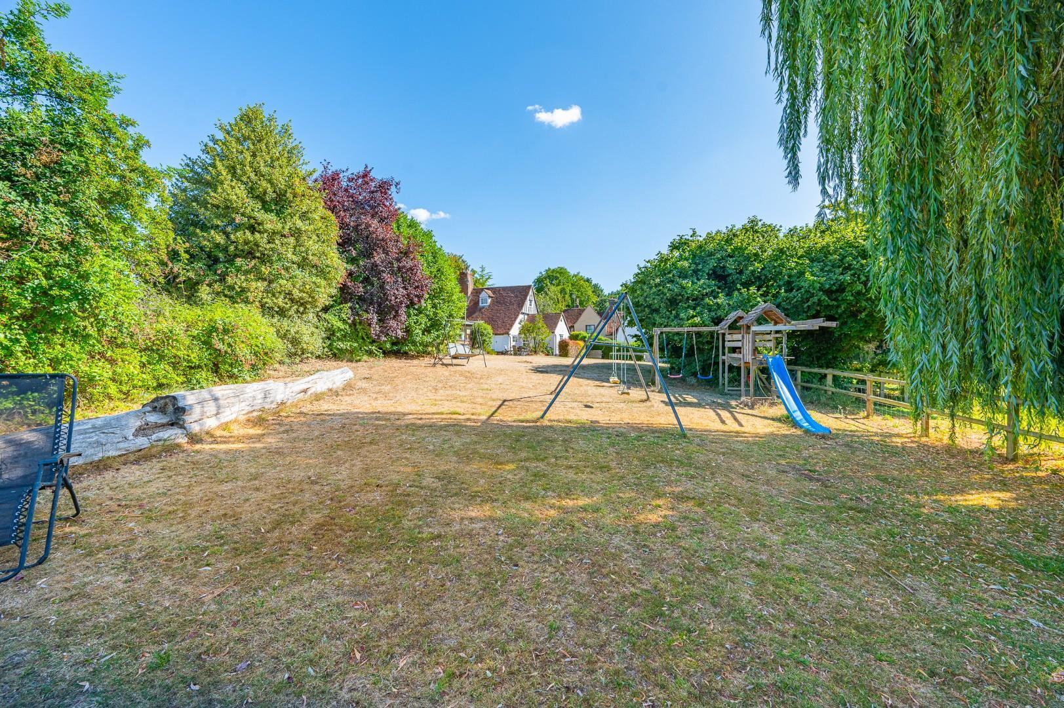
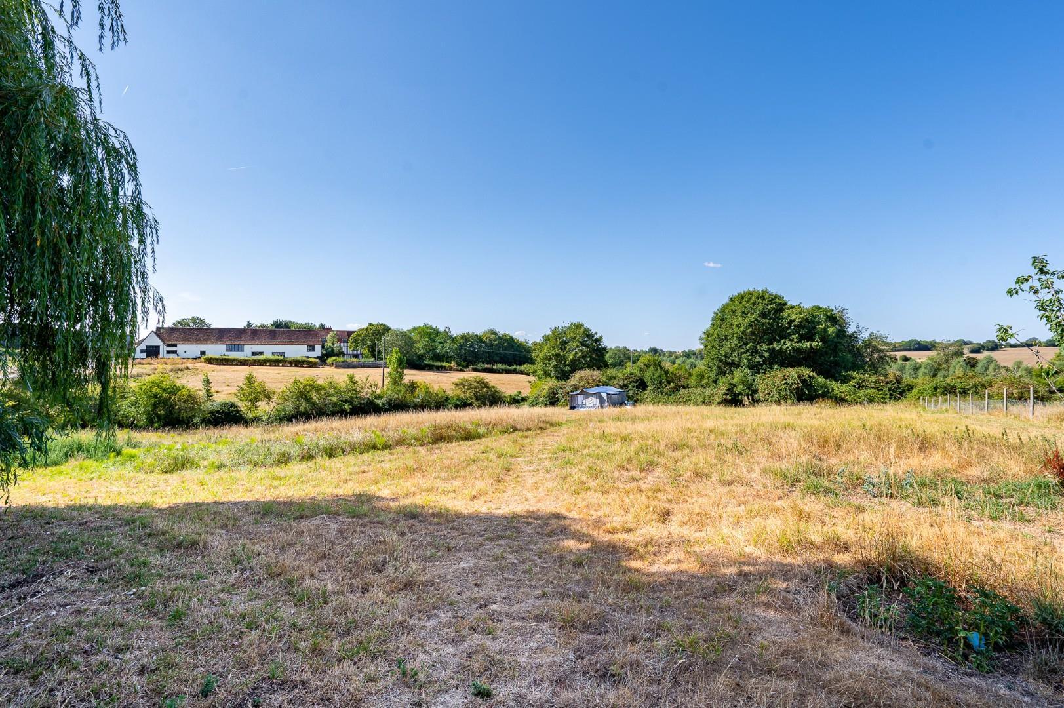
Externally, the property enjoys a generous and attractive setting, with ample driveway parking, established formal gardens, adjoining paddock land, home office and gym/garden room. The extensive grounds provide considerable space and privacy, with the potential for a variety of uses, subject to any necessary consents.
There may also be scope to extend the property, subject to obtaining the relevant planning permission and Listed Building Consent.
An appealing period home offering character, generous grounds and excellent potential, ideally positioned within the centre of this picturesque Essex village.
Entrance Hall - 3.6m x 1.4m (11'9" x 4'7") - Accessed via a solid Oak front door:- wood effect flooring, radiator, power points, single door to rear aspect, doors to.
W.C - Opaque window to front aspect, W.C, wood effect flooring.
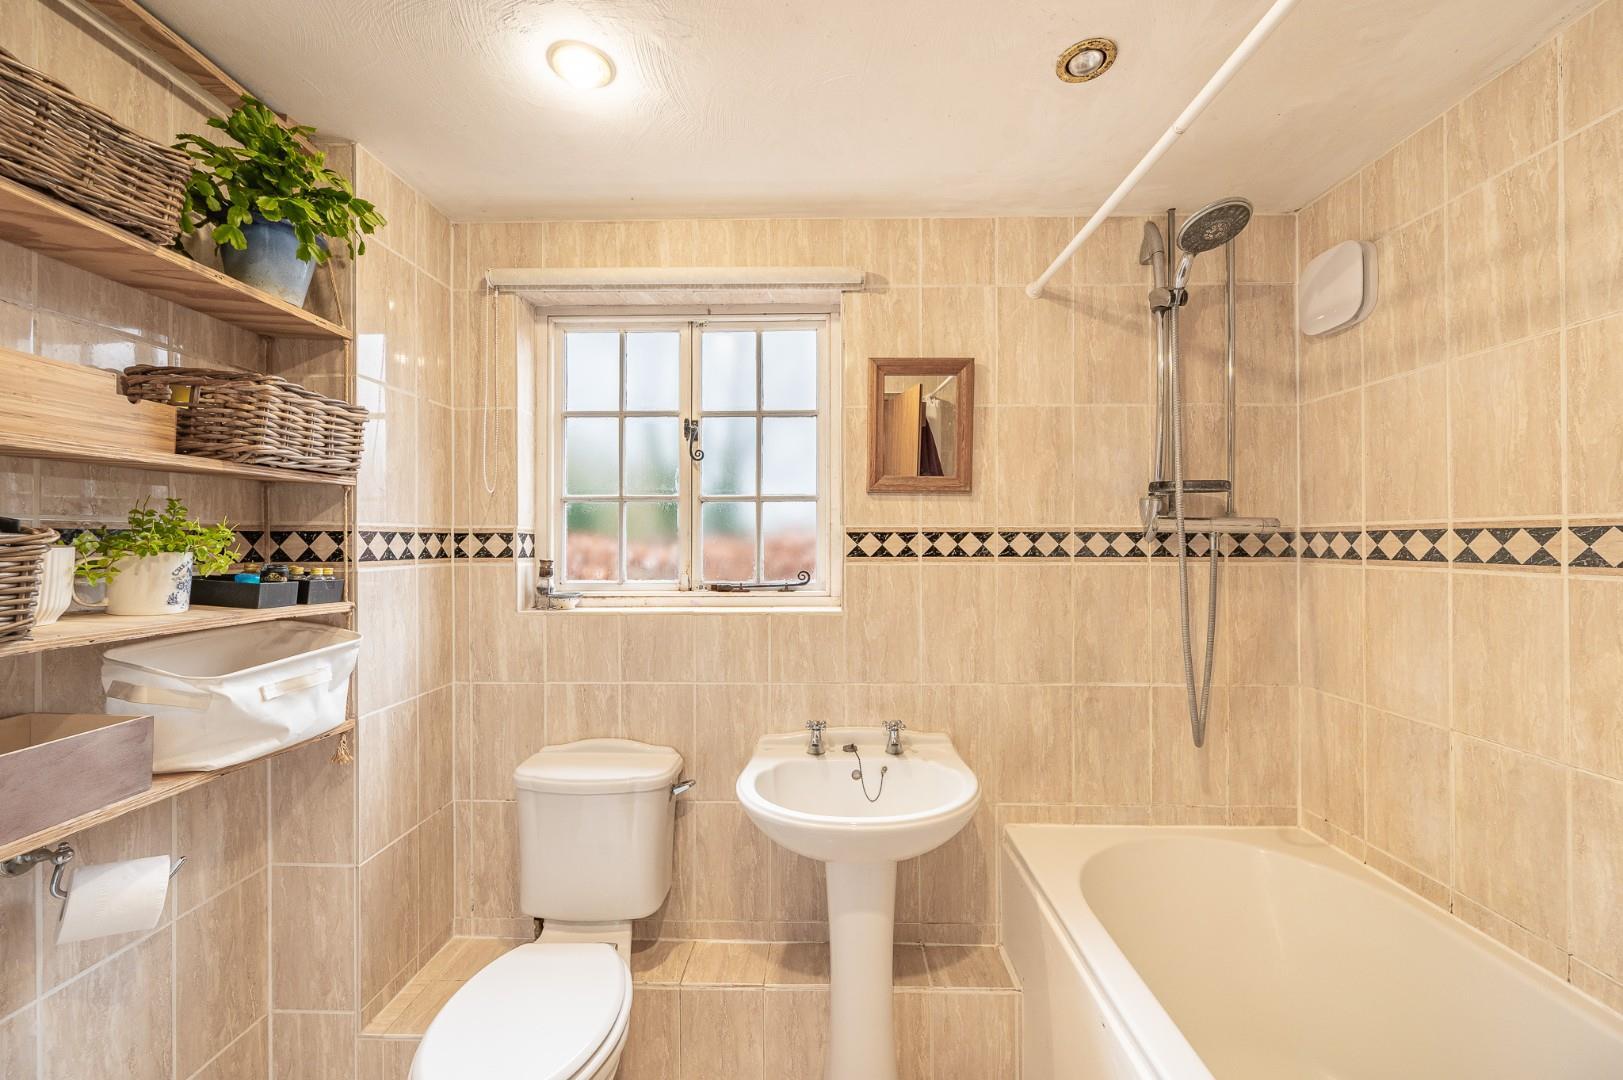
Bathroom - Opaque window to side aspect, enclosed bath with mixer taps, separate shower over, wash hand basin, W.C, radiator, fully tiled.
Dining Room - 4.4m x 3.1m (14'5" x 10'2") - Window to front aspect, exposed timbers, radiator, power points, single door to front aspect, door way to kitchen, opening to.
Living Room - 4.4m x 4.3m (14'5" x 14'1") - Window to front aspect, Inglenook fireplace with wood burning stove, exposed timbers, radiator, power points, single door to front aspect, stairs rising to the first floor landing.
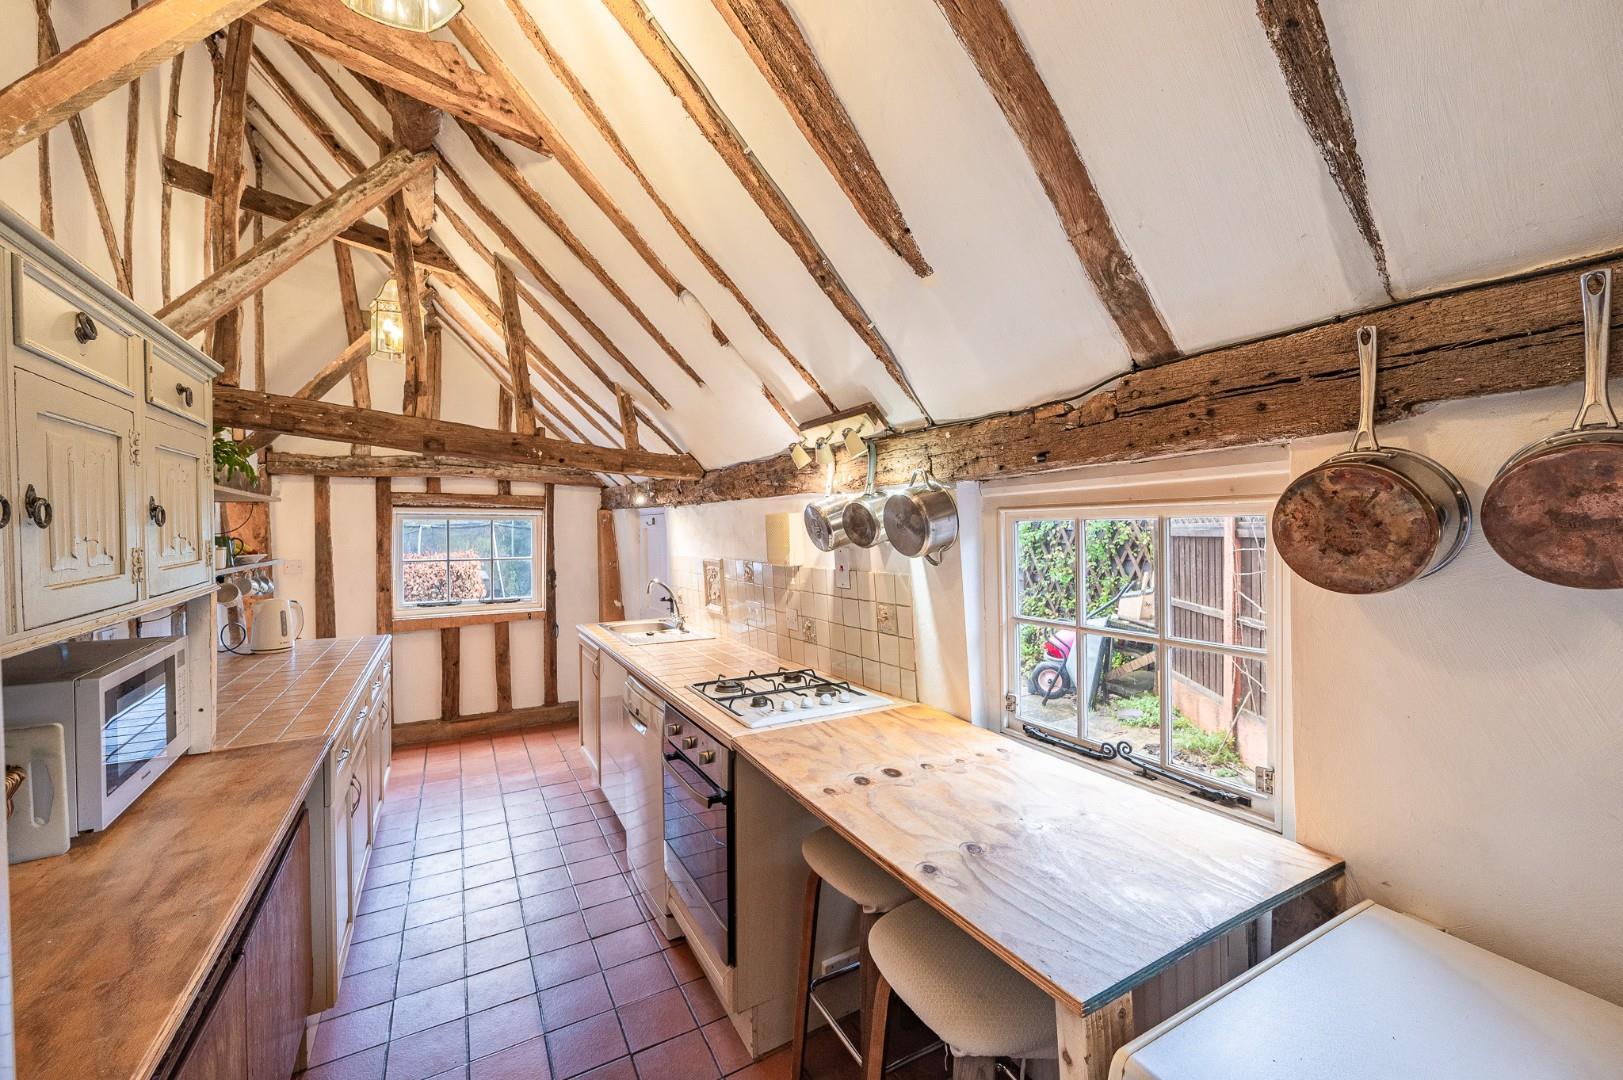
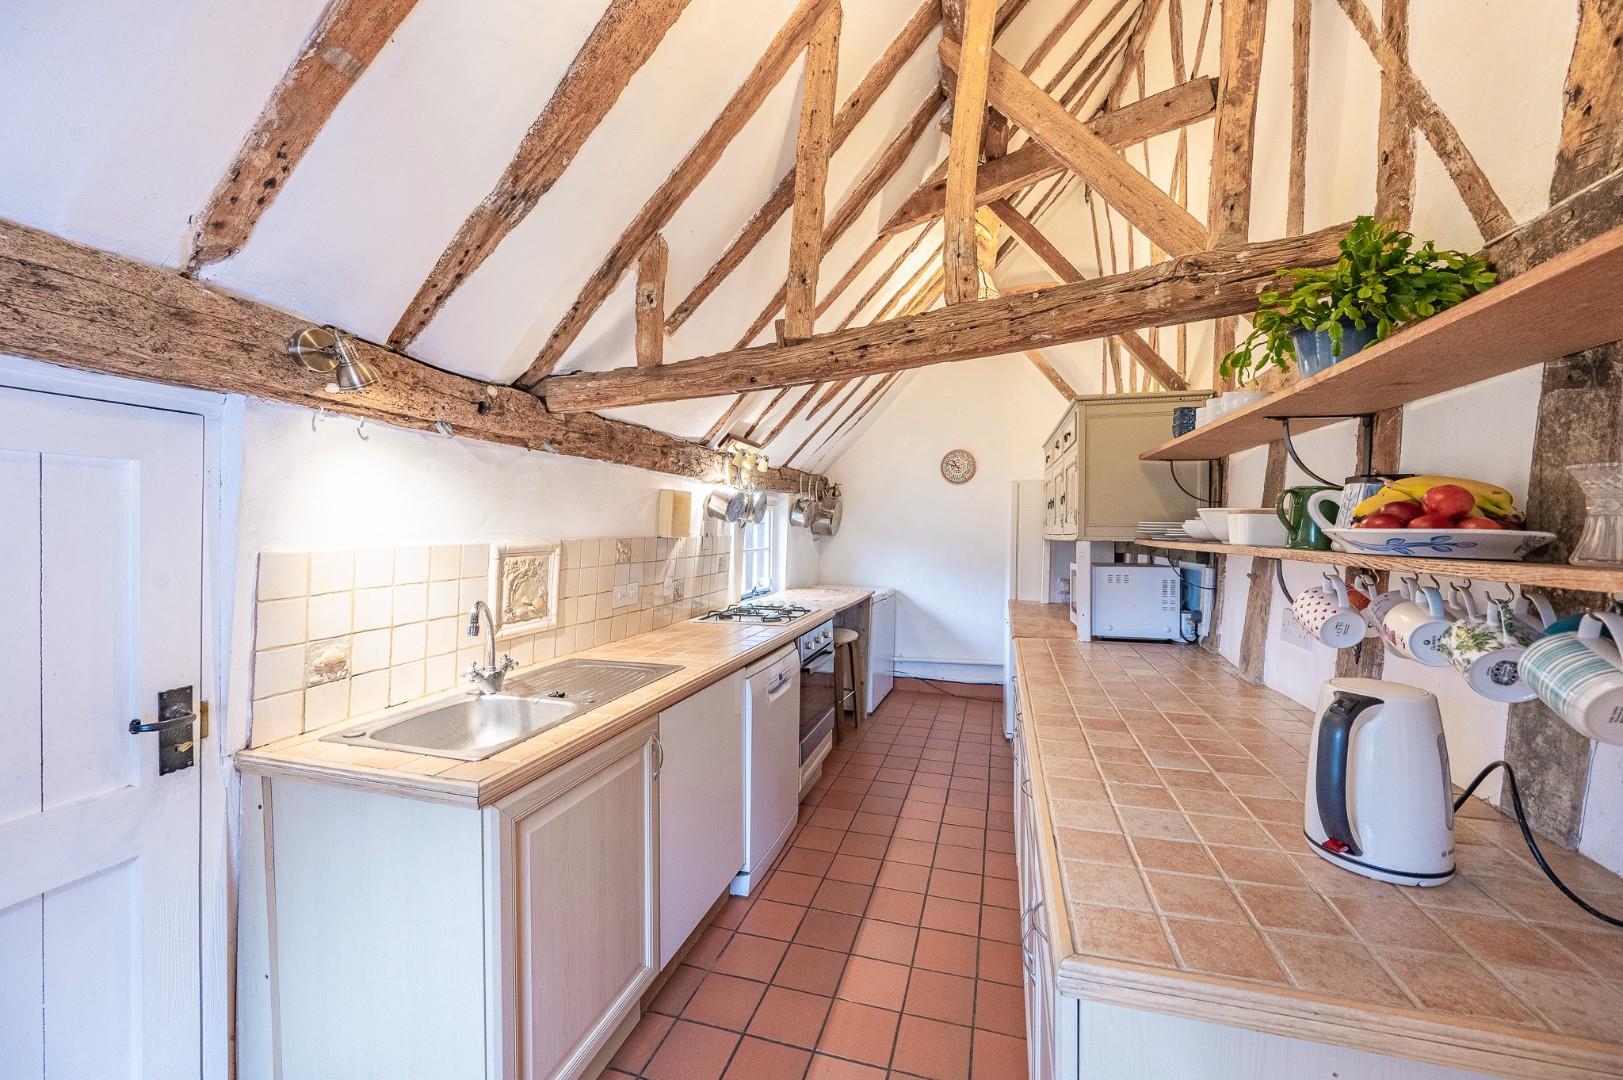
Kitchen - 5.8m x 2.1m (19'0" x 6'10") - Windows to front aspect, vaulted ceiling with exposed timbers, base level of units with complimentary working surfaces over, inset sink with drainer unit, five ring gas hob, inset oven, space for dishwasher, space for fridge/freezer, tiled flooring, part tiled walls, single door to rear aspect.
First Floor Landing - 3.2m x 2.0m (10'5" x 6'6") - Exposed timbers, doors to.
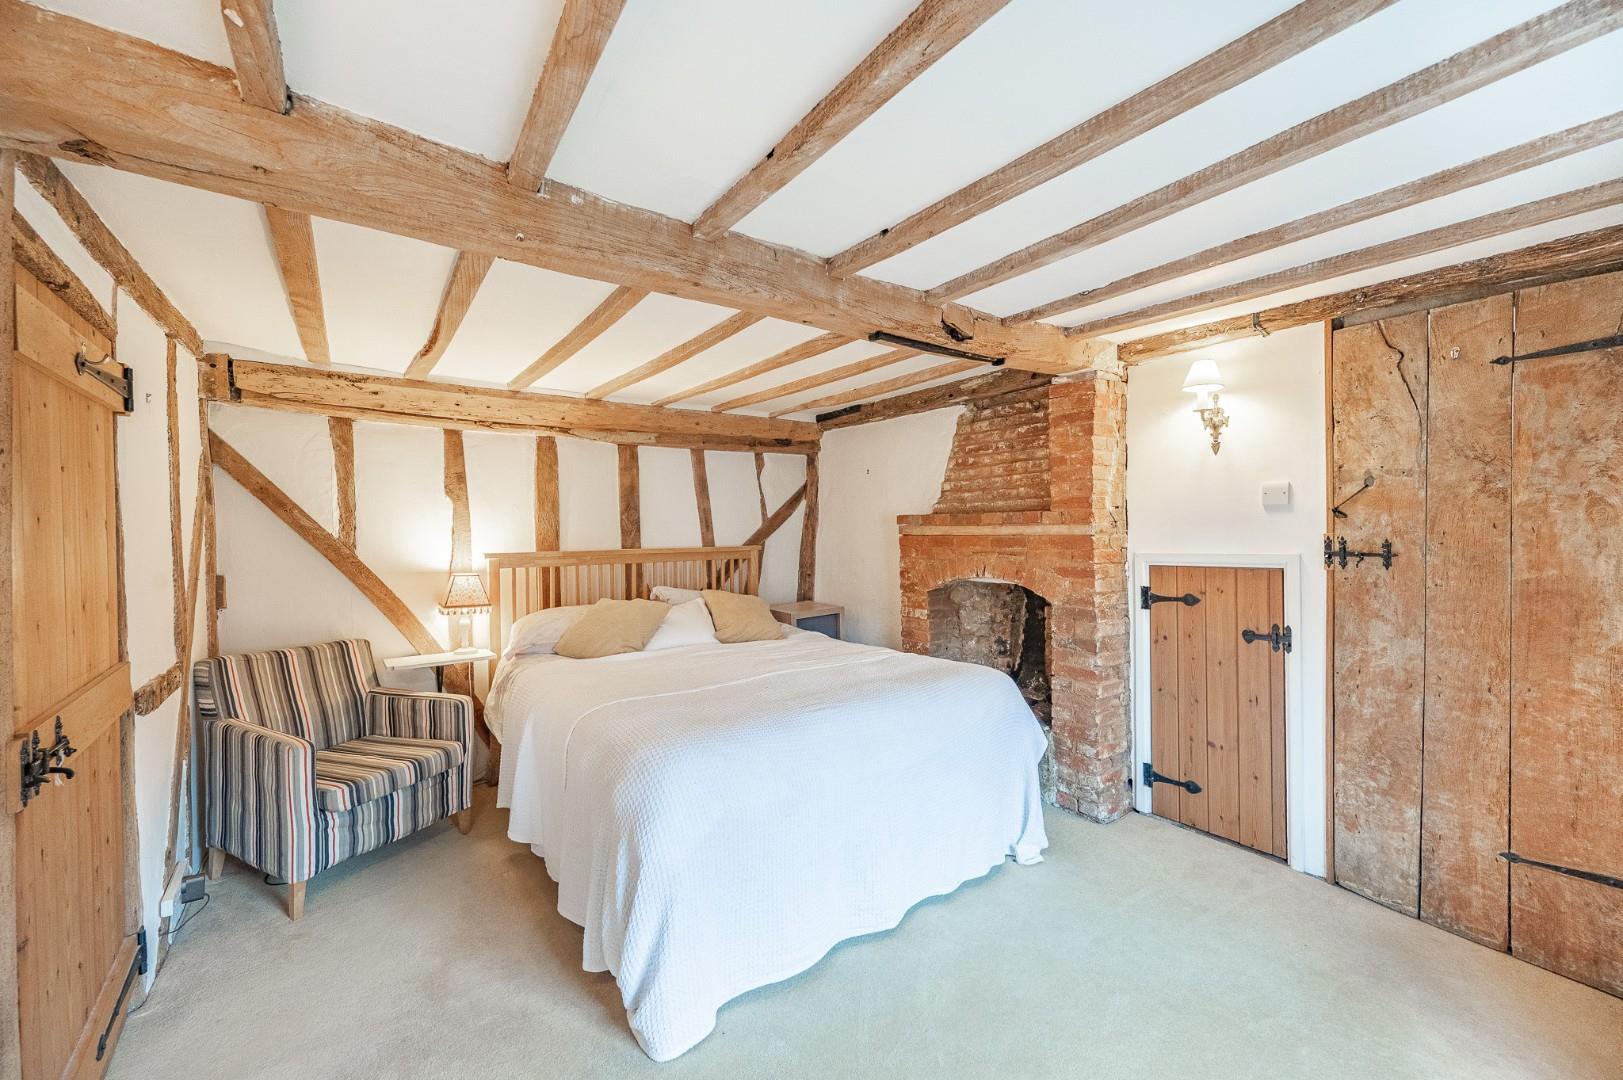
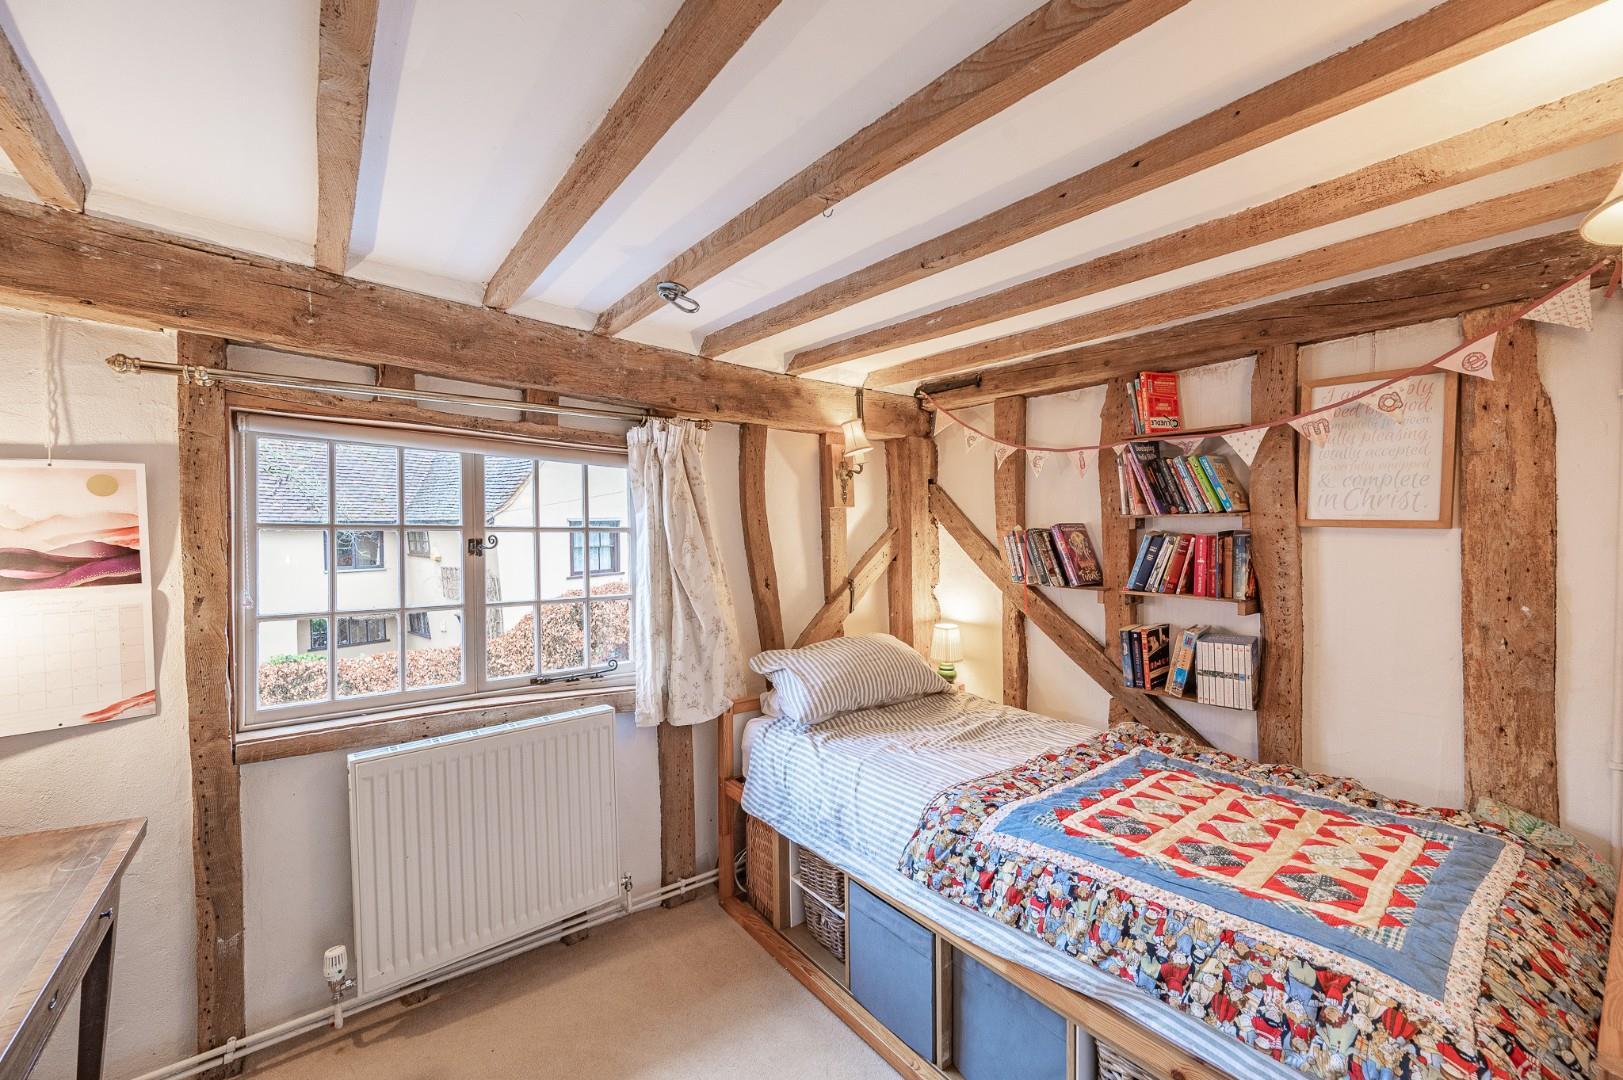
Principal Bedroom - 4.6m x 3.3m (15'1" x 10'9") - Window to front aspect, exposed timbers, feature brick fireplace, radiator, power points, door to stairs rising to the second floor.
Bedroom Two - 3.2m x 2.4m (10'5" x 7'10") - Window to front aspect, exposed timbers, radiator, power points.
Second Floor -
Bedroom Three - 3.3m x 3.2m (10'9" x 10'5") - Window to rear aspect, exposed timbers, radiator, power points.
Bedroom Four - 3.3m x 3.2m (10'9" x 10'5") - Window to side aspect, exposed timbers, power points.
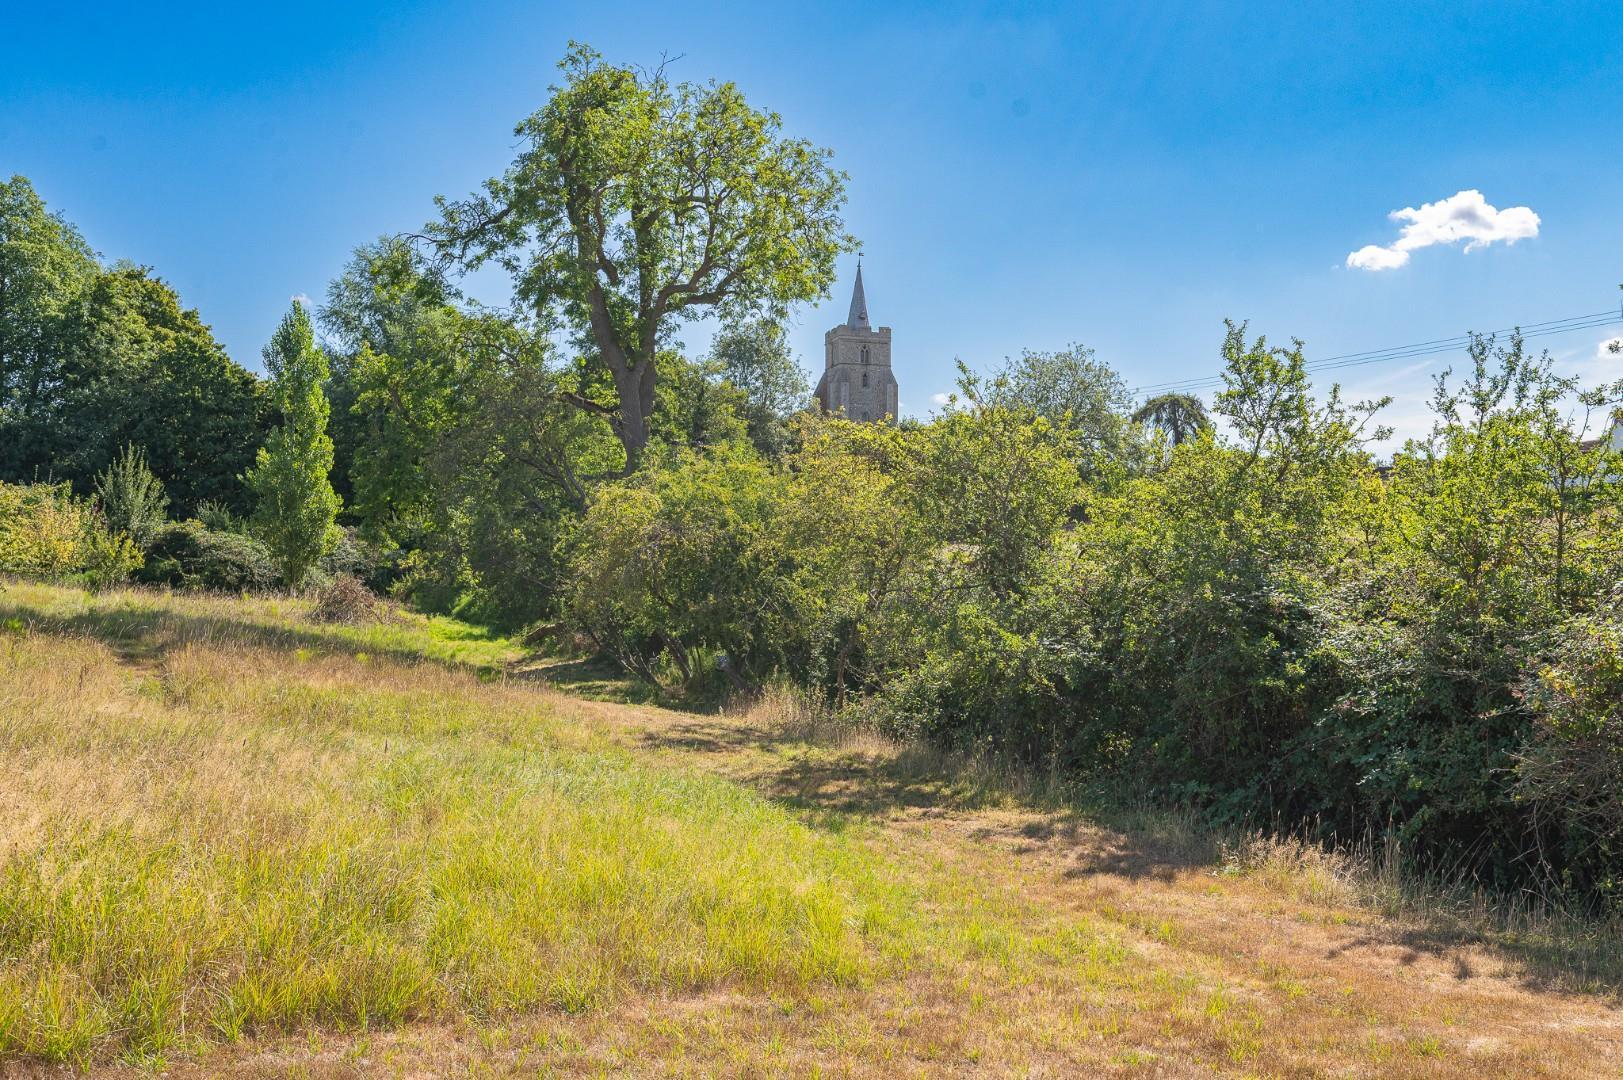
Grounds - To the rear of the property is a patio area leading onto the remainder of the lawn, which features a variety of mature shrubs and trees. The formal garden is enclosed by timber fencing. The paddocks wrap around the property and are enclosed by mature hedging and post and rail fencing.
Driveway - To the side of the property is driveway parking for several vehicles. The neighbouring property retains a designated allocated parking space on the driveway.
Home Office - 2.3m x 1.9m (7'6" x 6'2") - Window to side aspect, power points, single door.
Garden Room/Gym - 5.4m x 4.7m (17'8" x 15'5") - Single door, windows to side aspect, exposed timbers, power points, tiled flooring.
Village Summary - Stebbing is a quiet village surrounded by undulating farmland offering an array of amenities, situated approximately 3 miles east of the bustling market town of Great Dunmow. Stebbing boasts a variety of clubs which include bowls, cricket, tennis, football and judo. The village amenities consist of a highly respected Montessori nursery & primary school, village shop, The White Hart Public House, and St Marys Church.
Property Ref: 34903950
Similar Properties
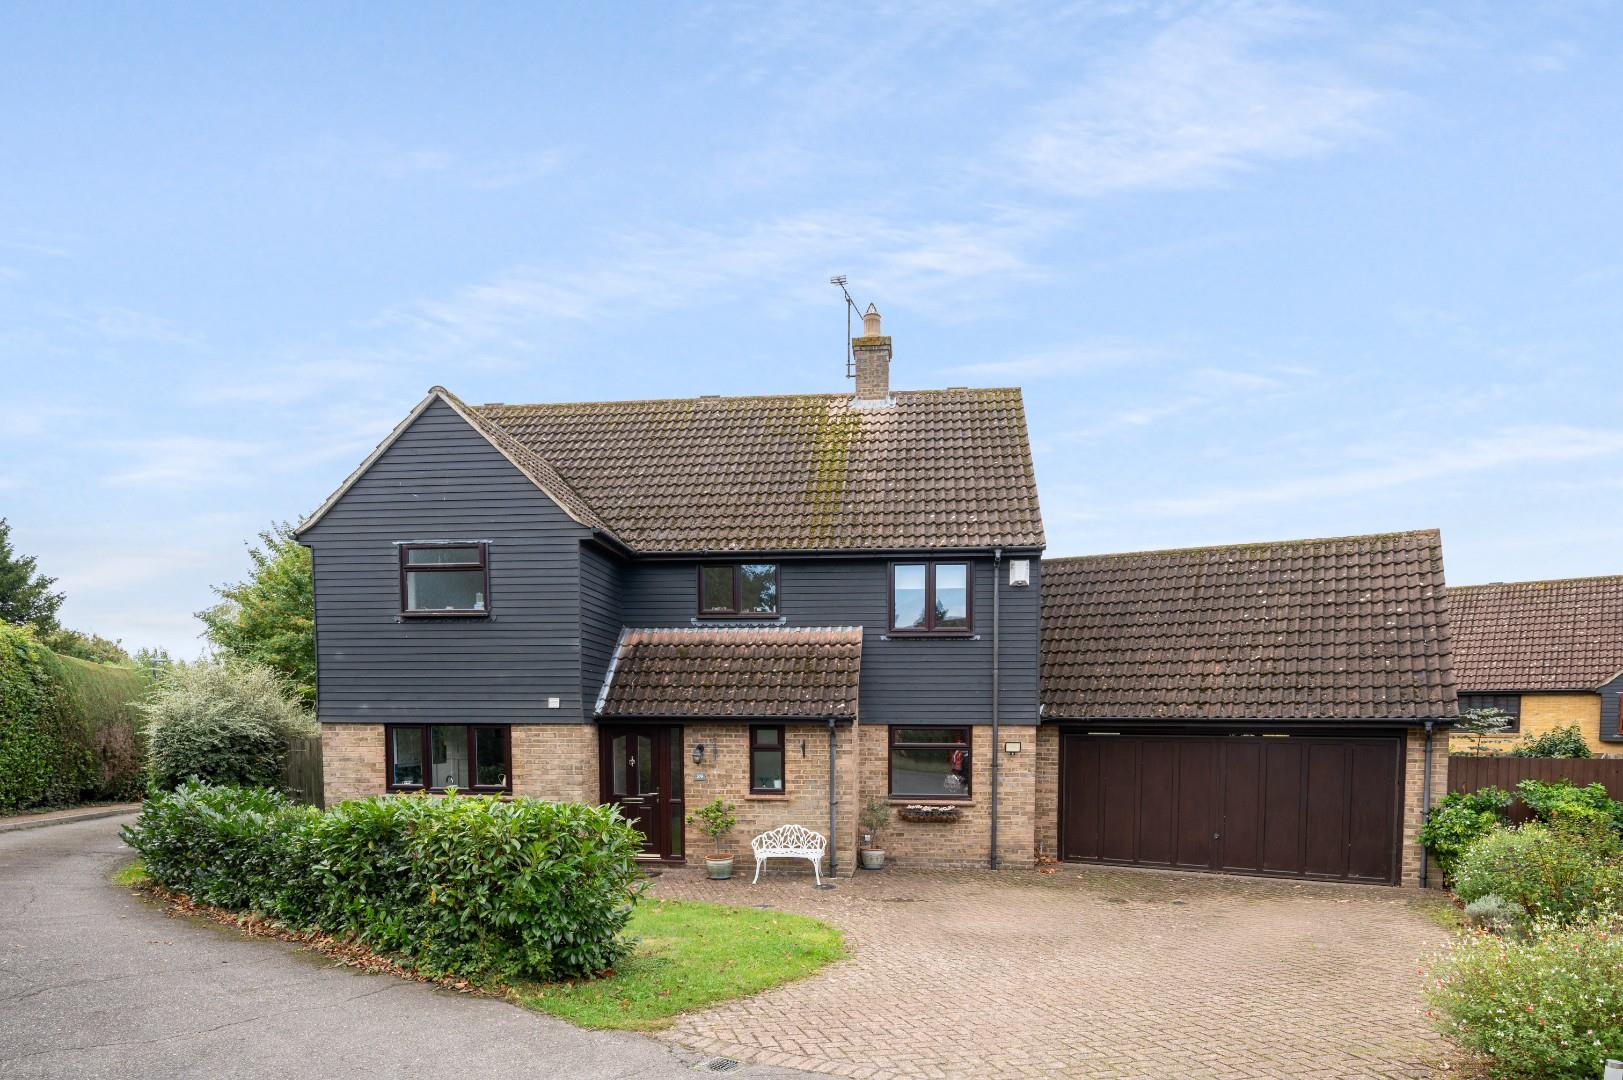
High Meadow, Great Dunmow, Essex
4 Bedroom Detached House | Offers Over £650,000
Located on the much sought after High Meadow is this substantial four bedroom detached family home located conveniently...
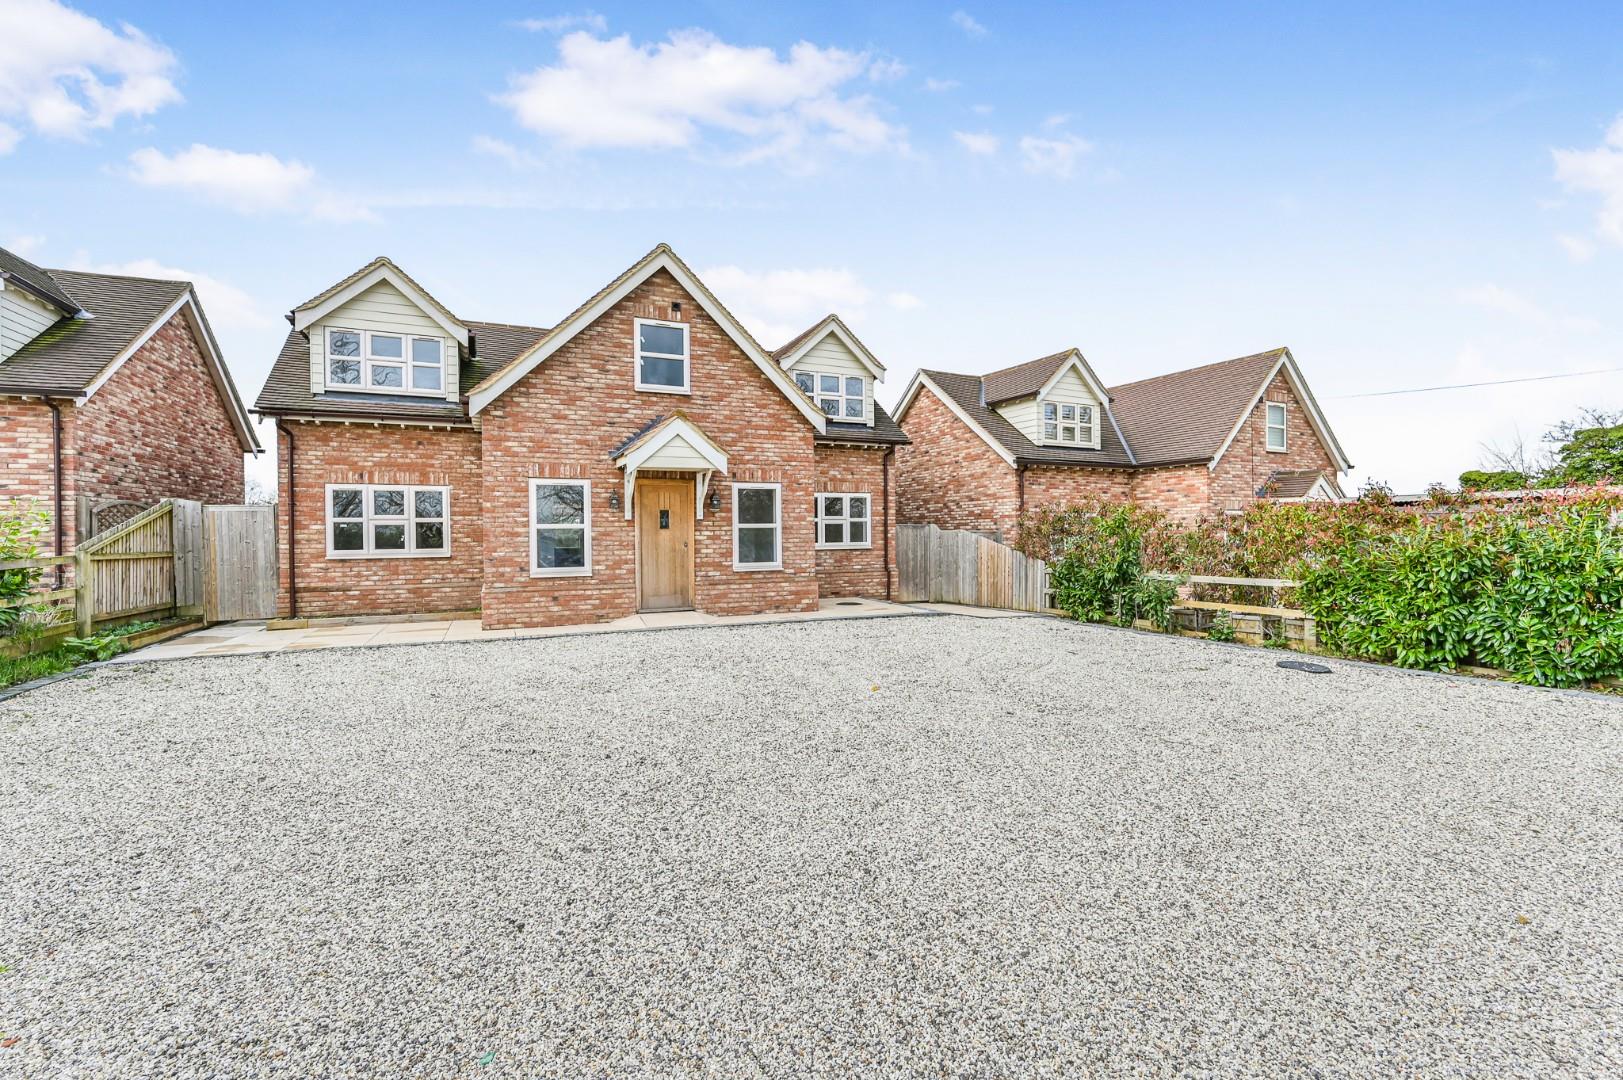
4 Bedroom Detached House | Offers Over £650,000
No Onward ChainThis impressive new build four-bedroom detached modern country home offering a contemporary layout and an...
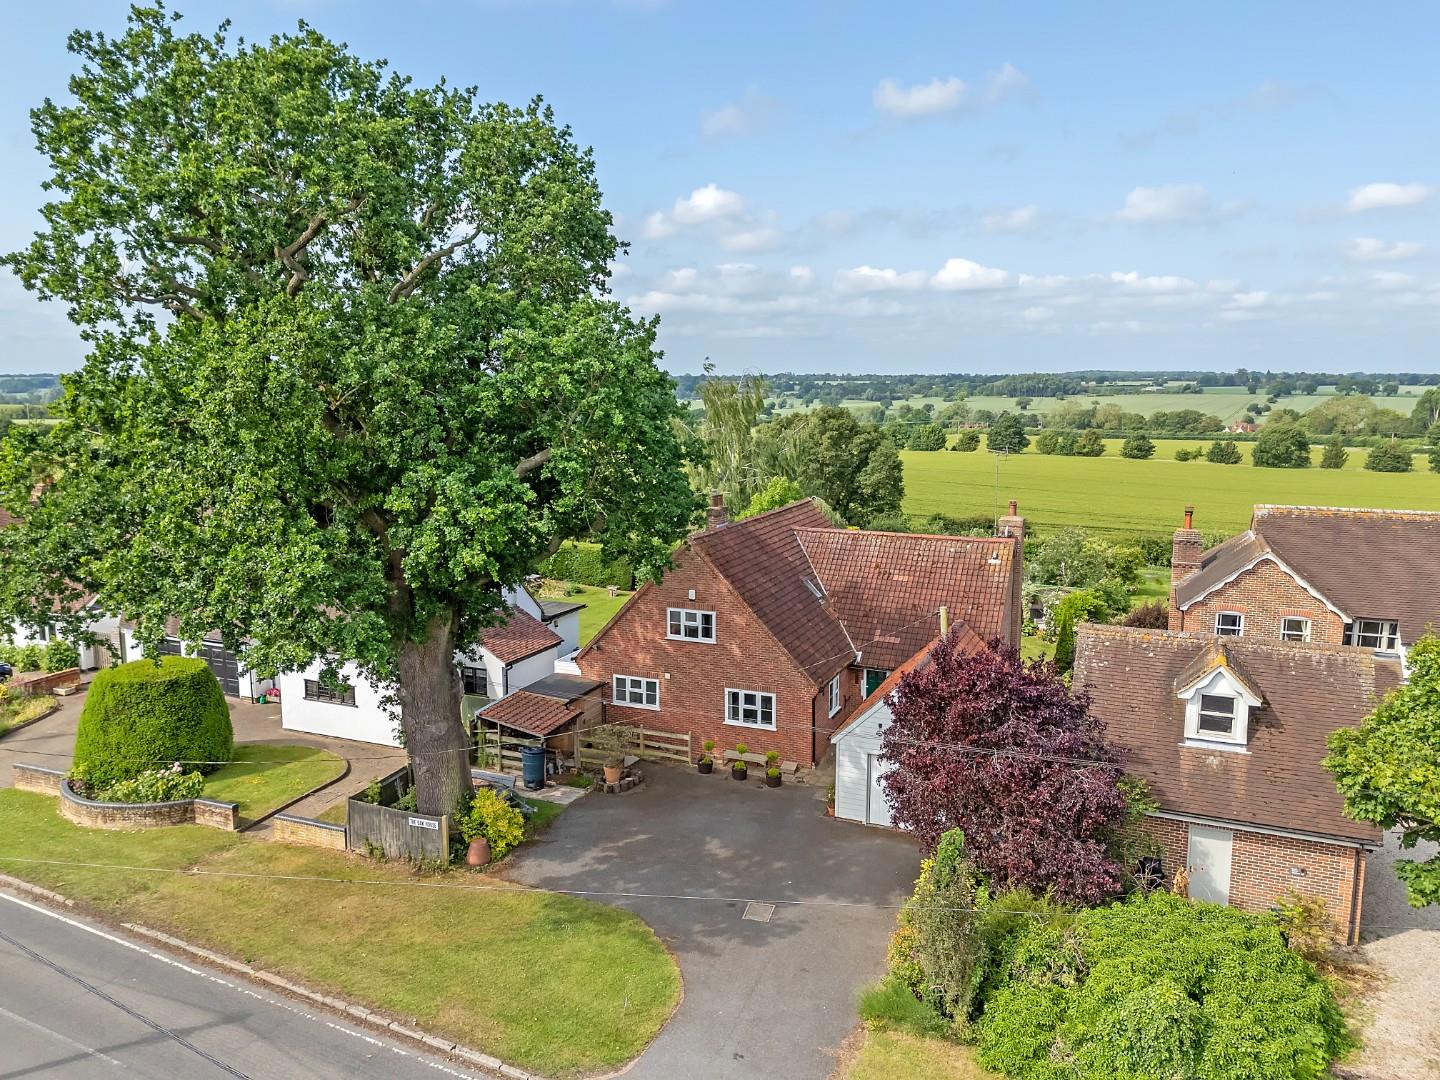
Chelmsford Road, Felsted, Dunmow
3 Bedroom Detached House | £650,000
***No Onward Chain*** Ideally located in the centre of the highly sought-after village of Felsted, this impressive three...
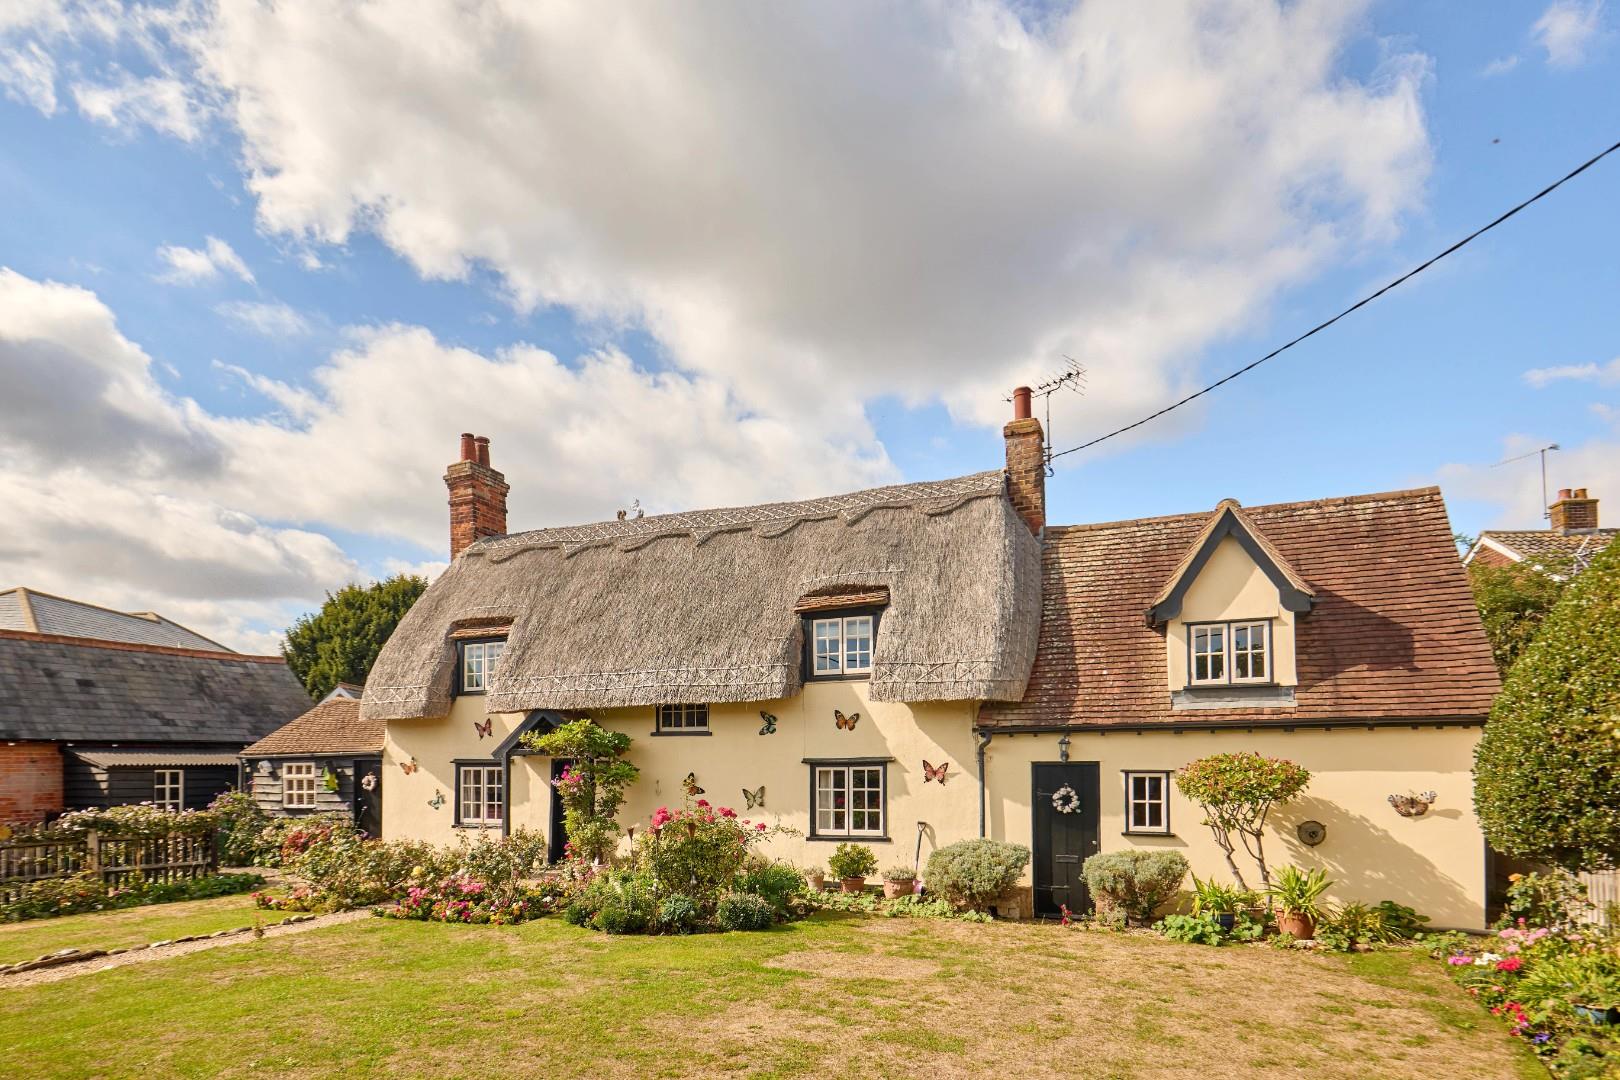
Jollyboys Lane South, Felsted, Dunmow
4 Bedroom Cottage | £665,000
Conveniently situated along a quiet country lane, yet within walking distance of Felsted village centre, this charming t...
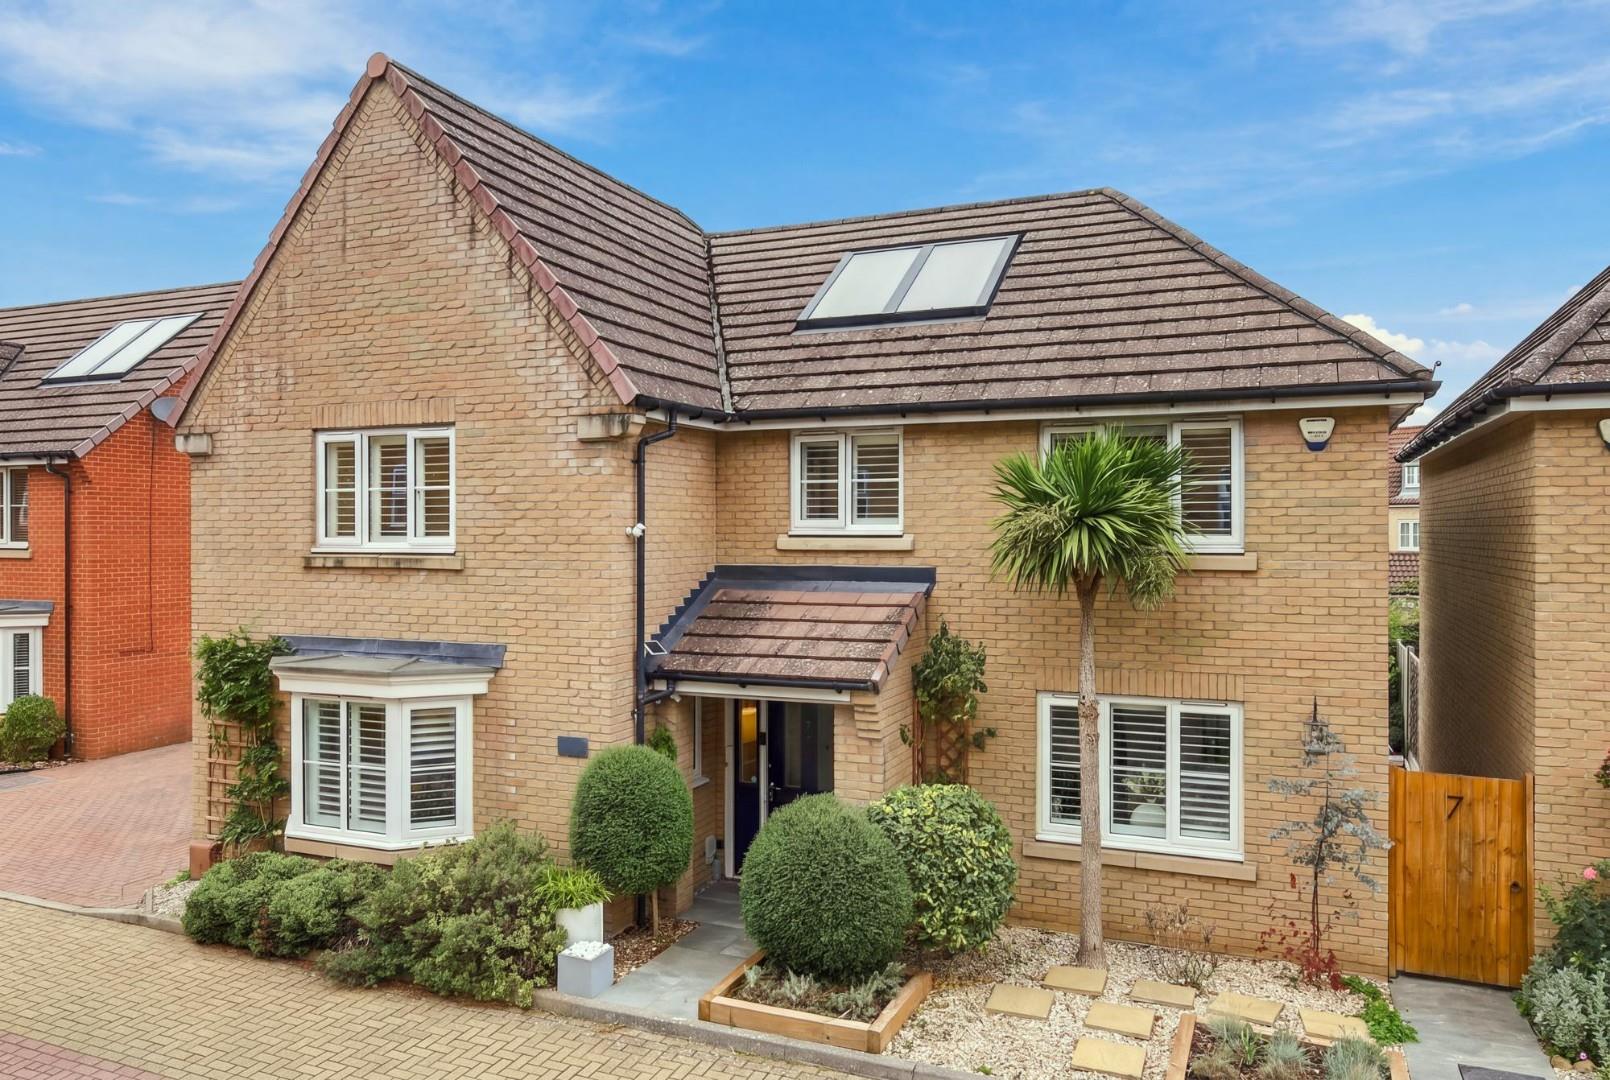
Cawbeck Road, Little Canfield, Dunmow, Essex
5 Bedroom Detached House | £675,000
Conveniently positioned on a quiet residential road within the ever-popular Priors Green development, this substantial f...
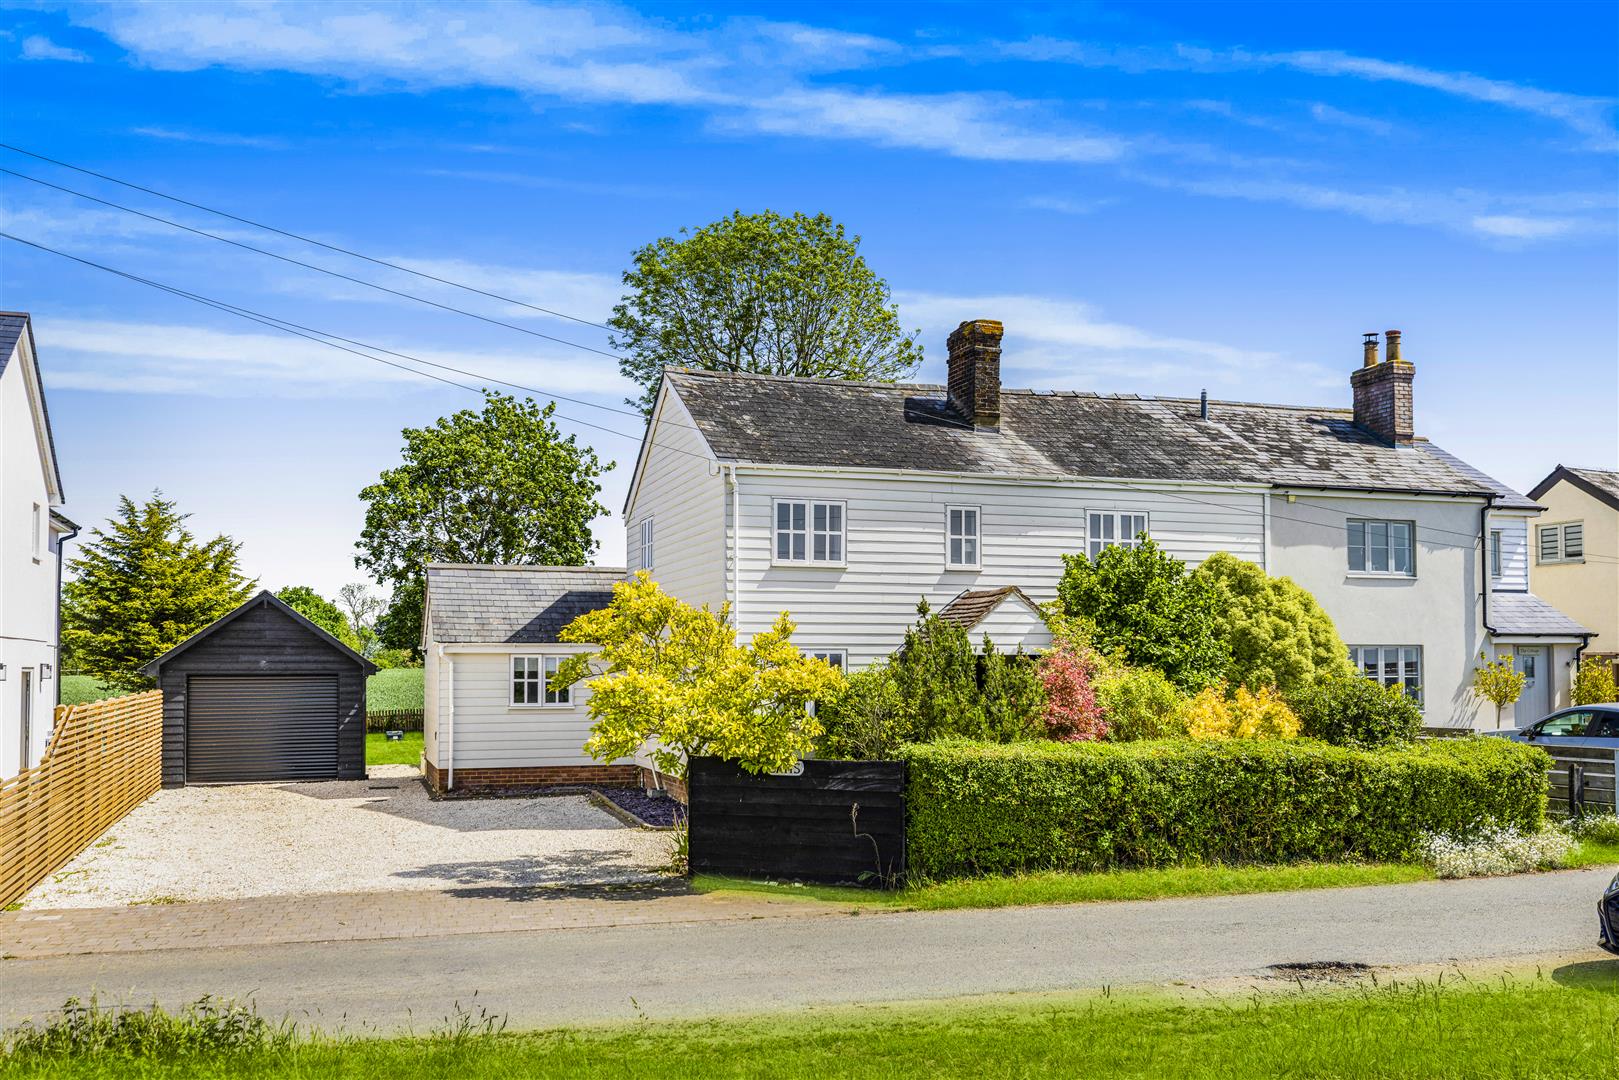
Collops Road, Stebbing, Dunmow, Essex
4 Bedroom Semi-Detached House | Offers Over £675,000
Nestled within the peaceful village of Stebbing, this charming four-bedroom semi-detached home beautifully combines char...

Daniel Brewer Estate Agents (Great Dunmow)
51 High Street, Great Dunmow, Essex, CM6 1AE
01371 856 585
How much is your home worth?
Use our short form to request a valuation of your property.
Request a Valuation
©2026 The Guild of Property Professionals. All rights reserved.
Terms and Conditions |
Privacy Policy |
Cookie Policy |
Complaints Policy |
Members Login
The Guild of Property Professionals Trading Address: 121 Park Lane, London W1K 7AG. GPEA Limited.
Registered in England & Wales.
Company No: 02819824.
Registered Office Address: The Old Courthouse, 60A London Road, Grantham, NG31 6HR.
VAT Registration No: 180897859

