- Five Bedroom Detached Family Home
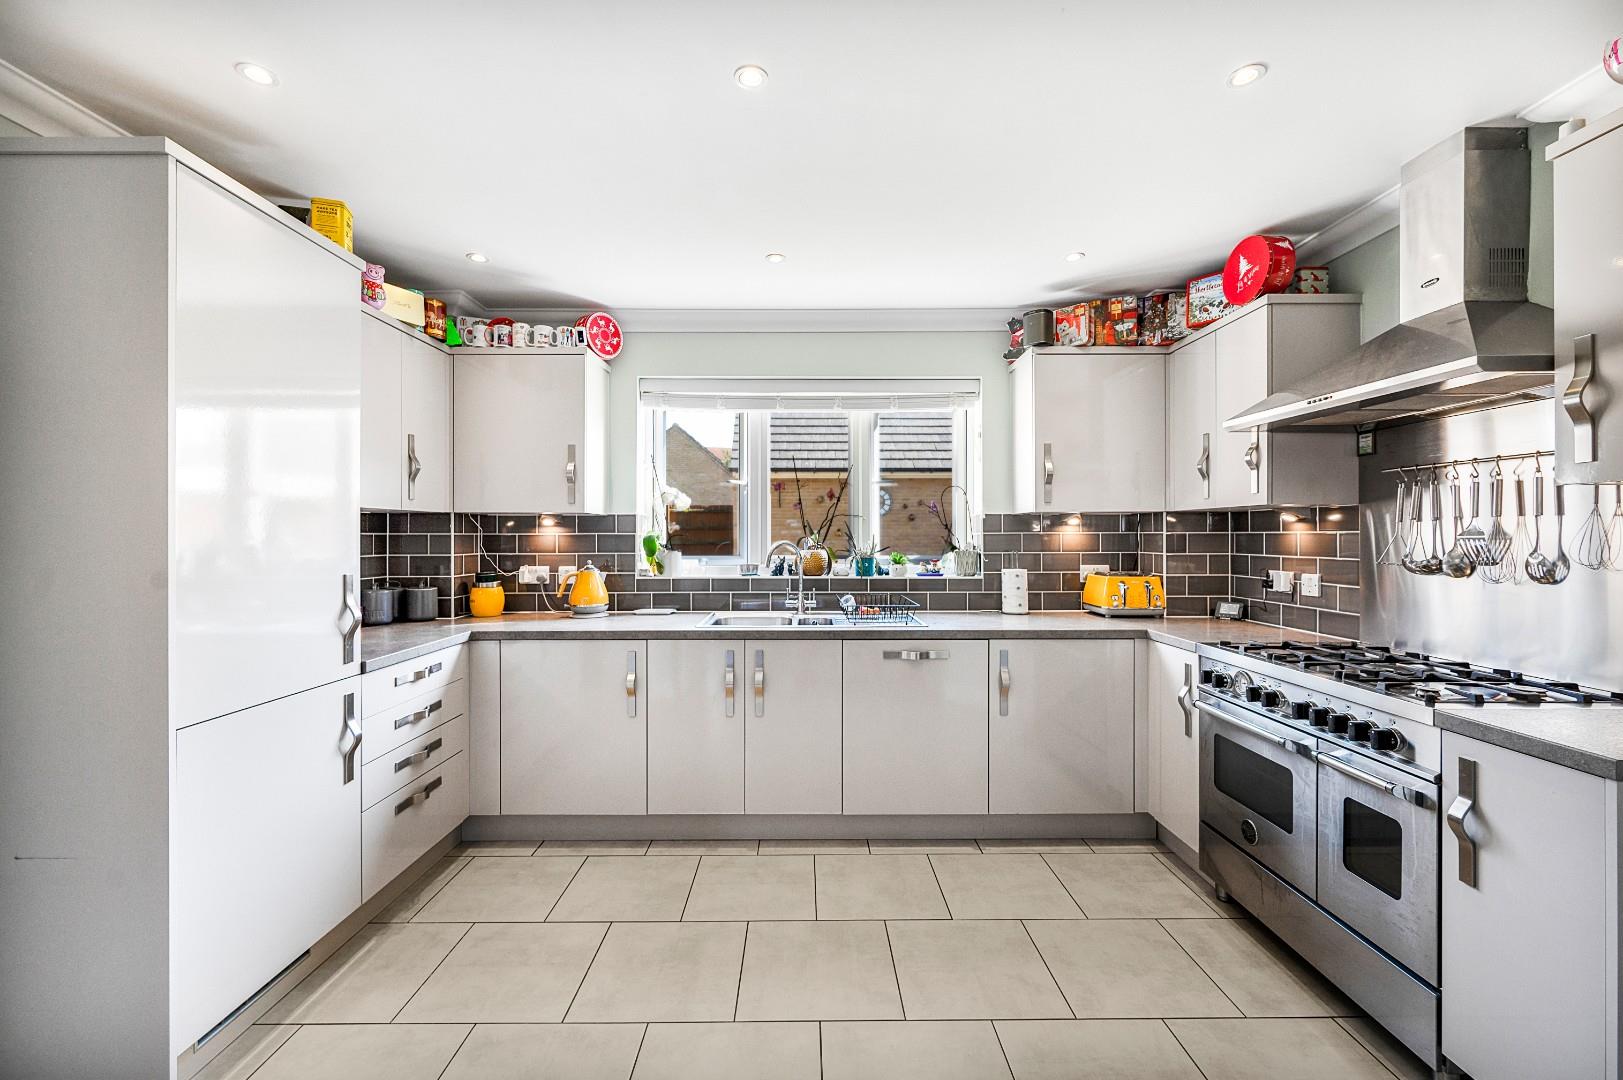
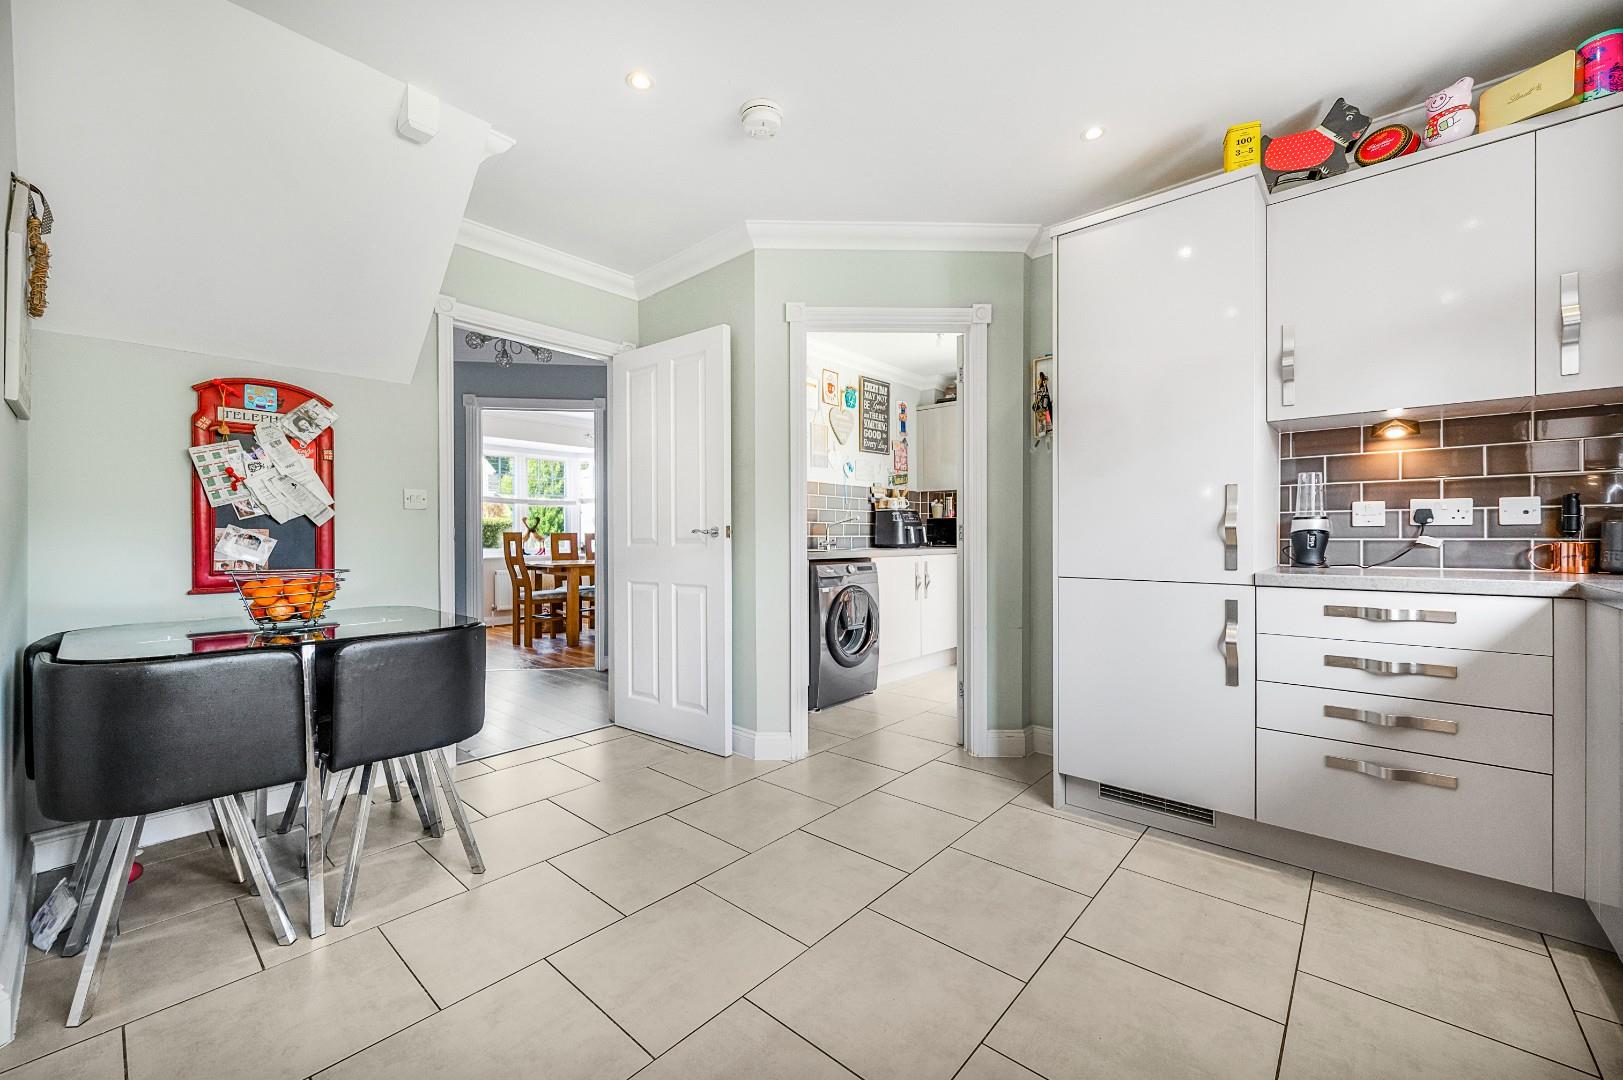
- Kitchen/Breakfast Room With Utility Room
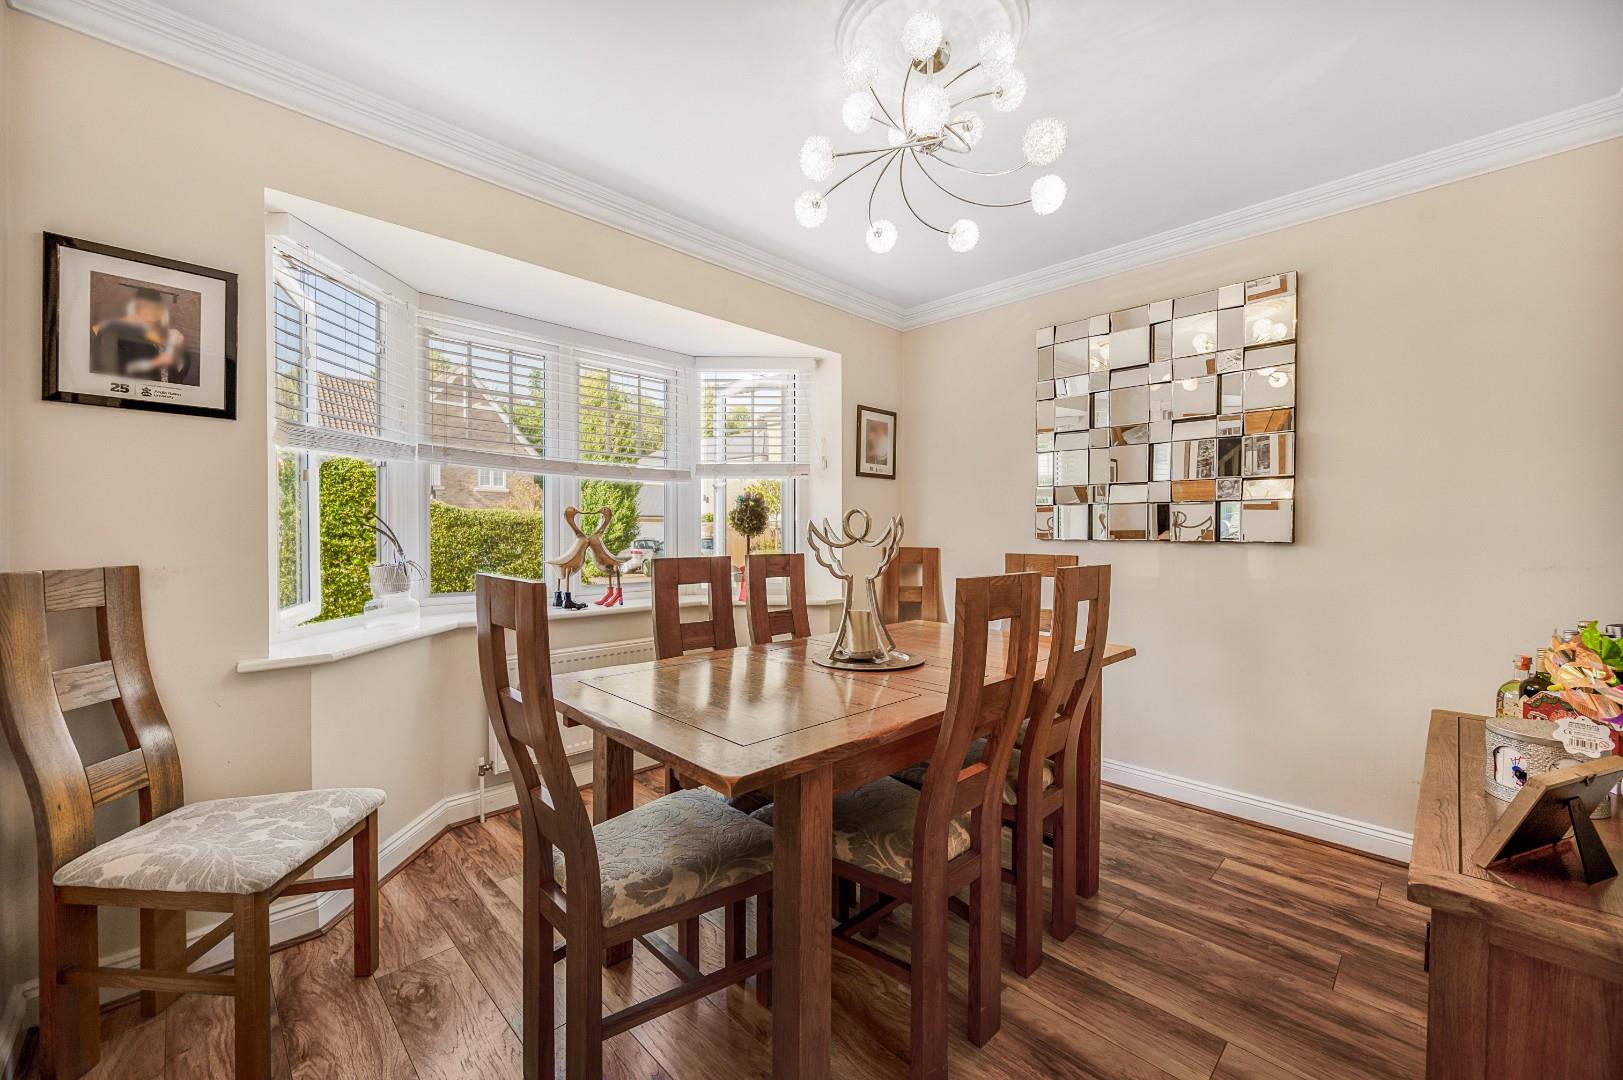
- Two Reception Rooms
- En-Suite Facilities
- Two Family Bathrooms & Cloakroom
- Driveway Parking For Multiple Vehicles
- Double Length Garage
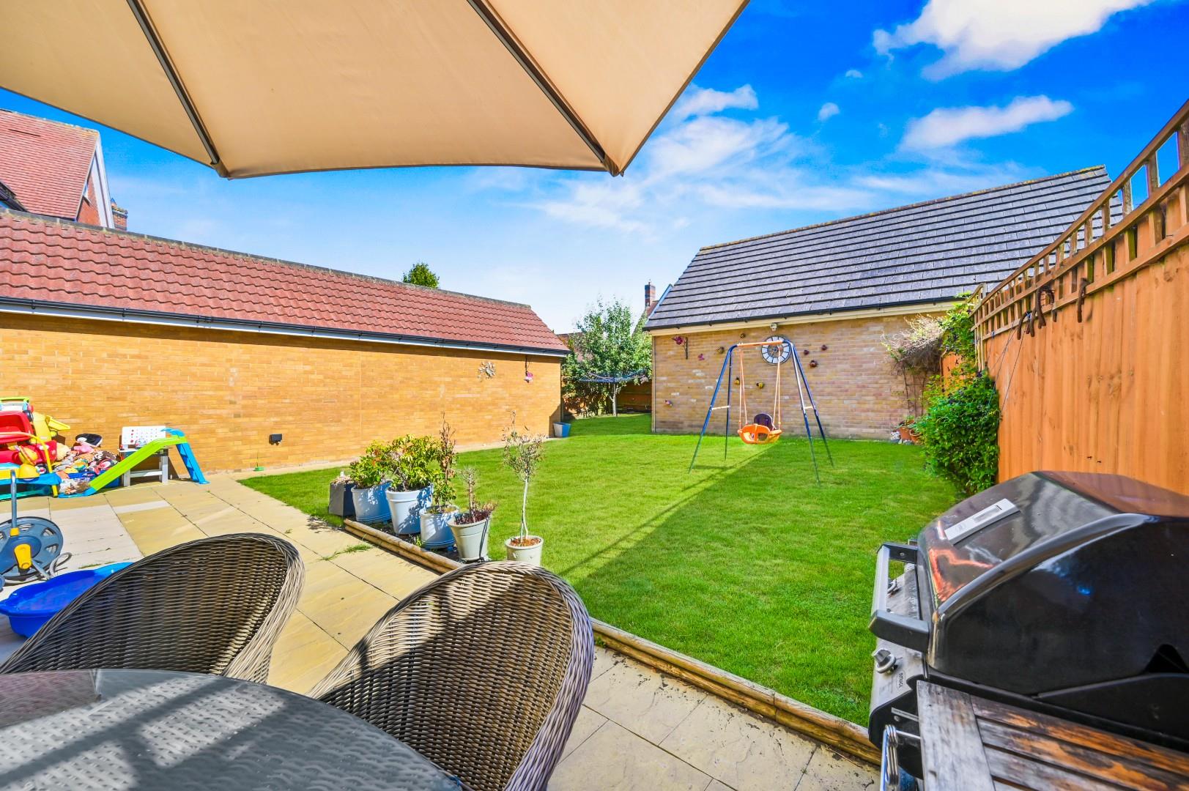
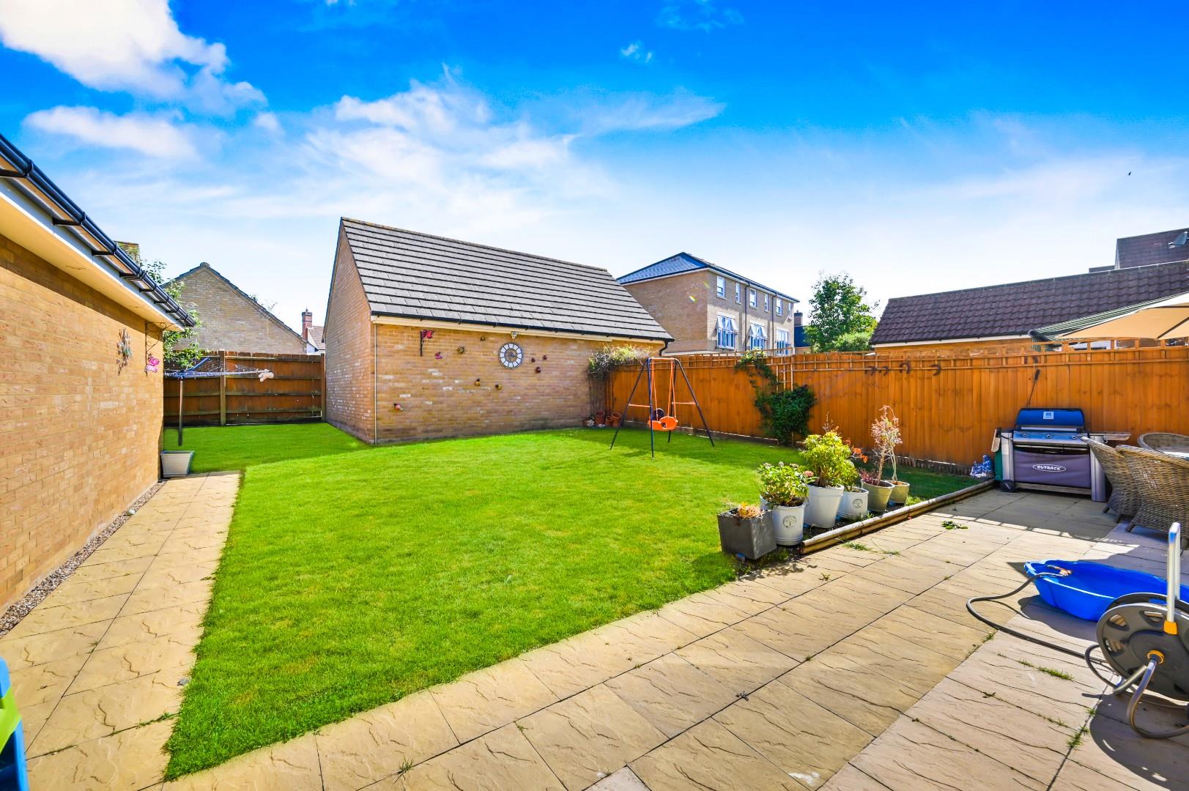
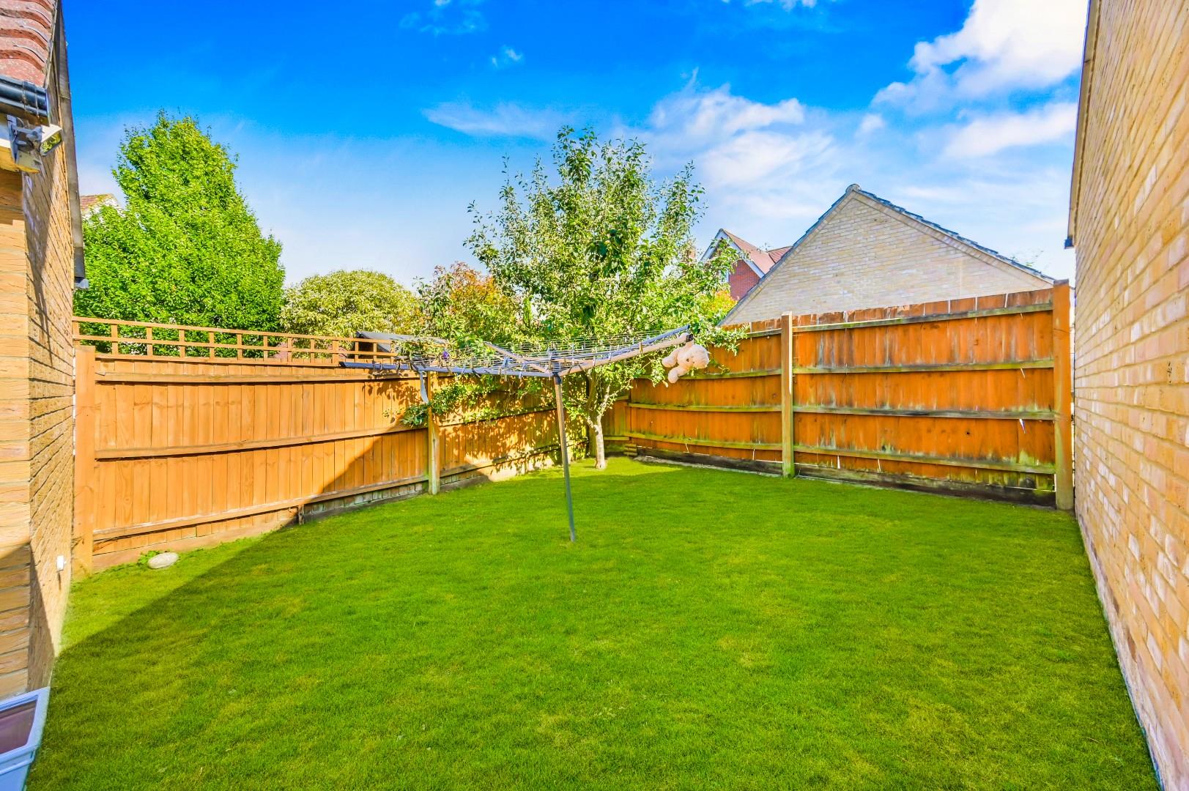
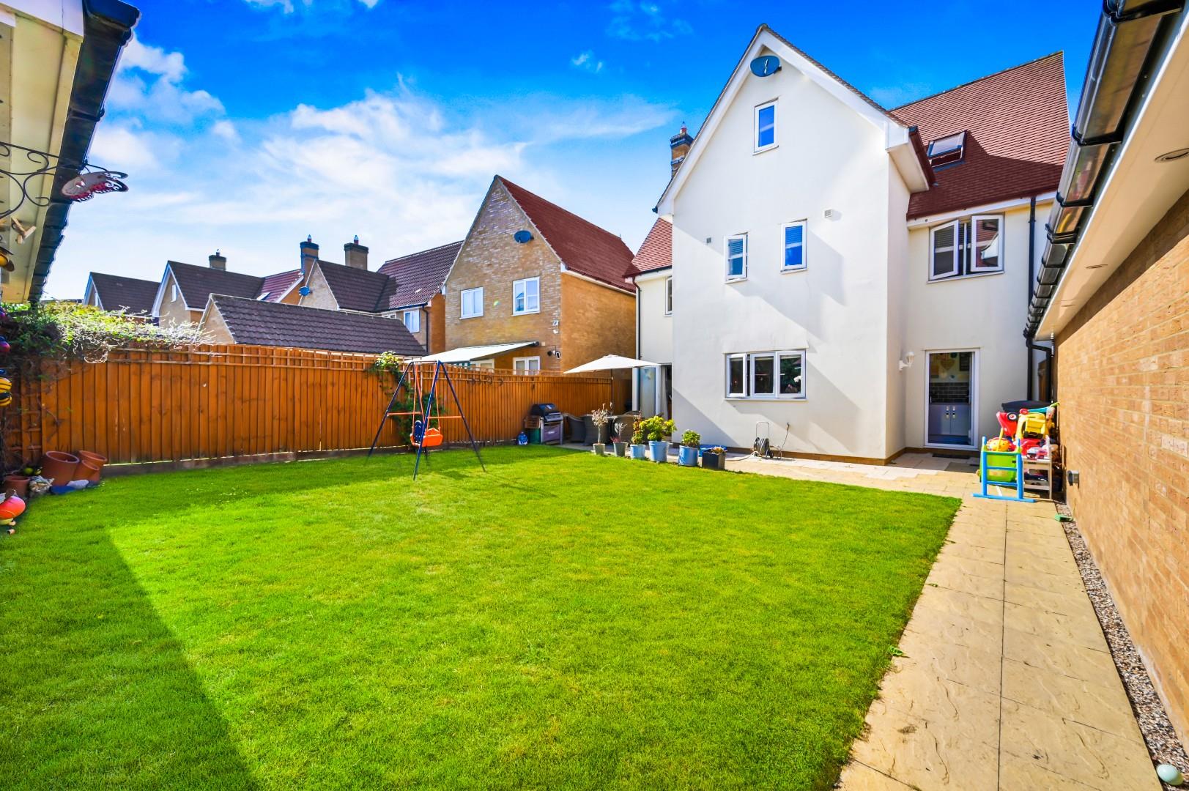
- Secluded Rear Garden
- Walking Distance To Town Centre
- Desirable Development

5 Bedroom Detached House for sale in Dunmow
 2
5
3
2
5
3
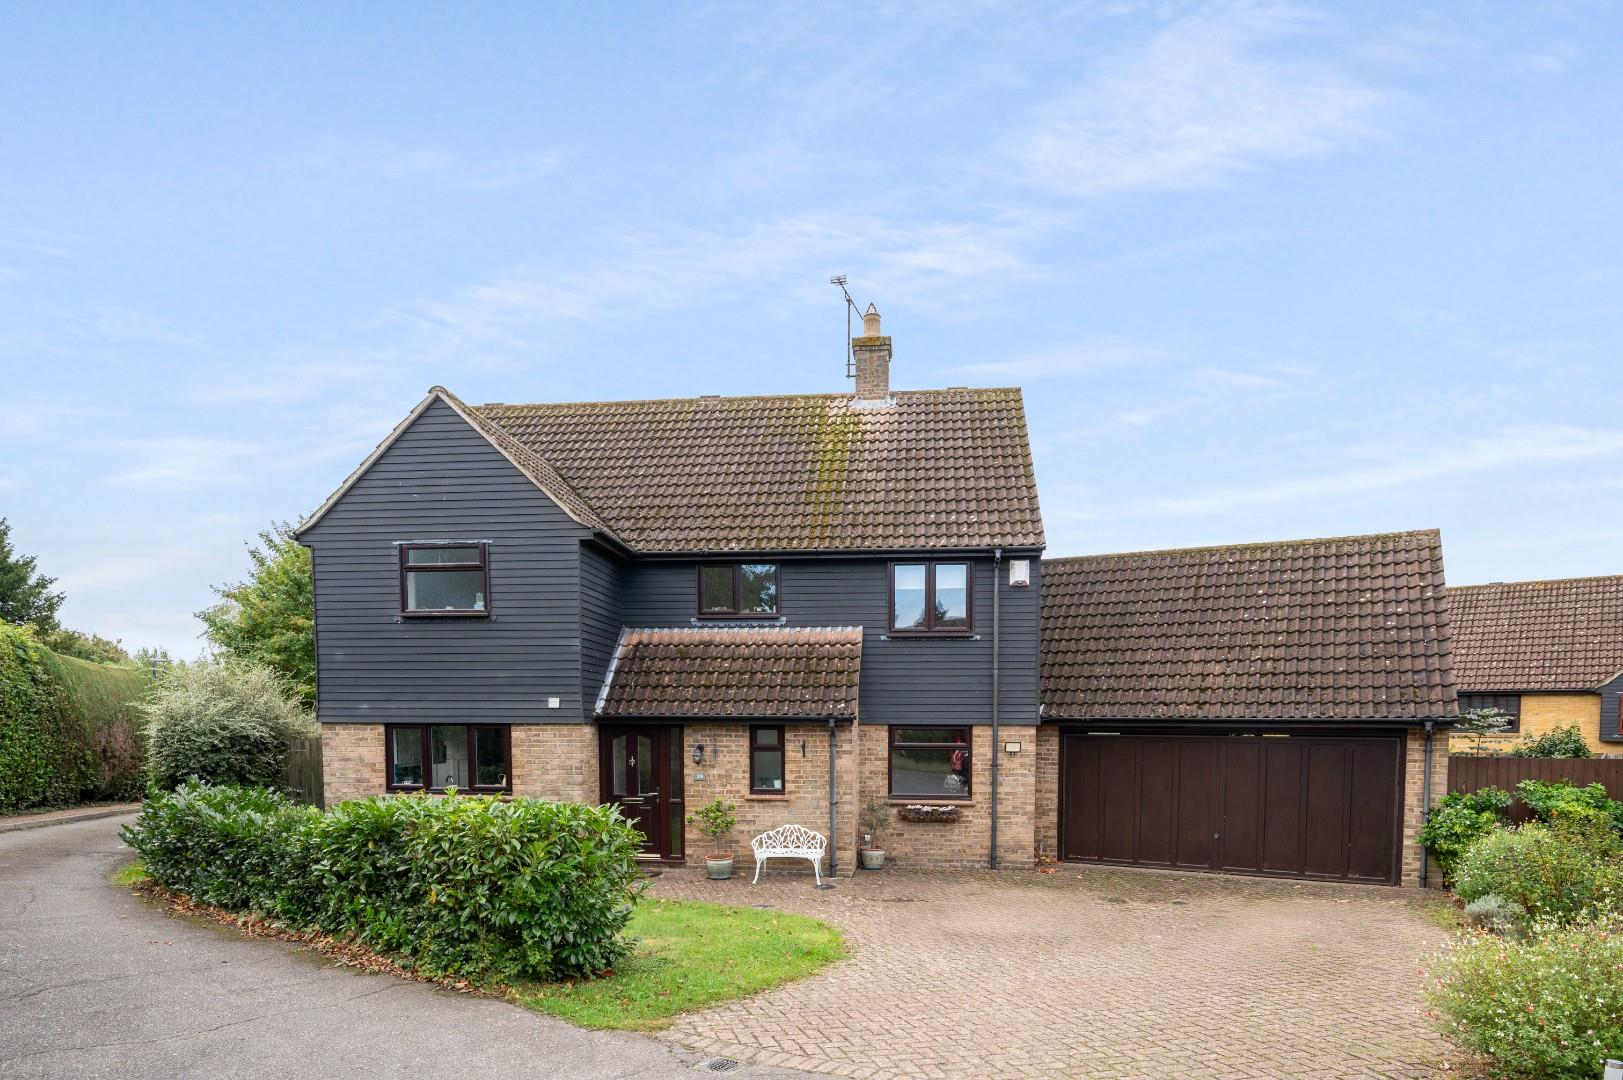
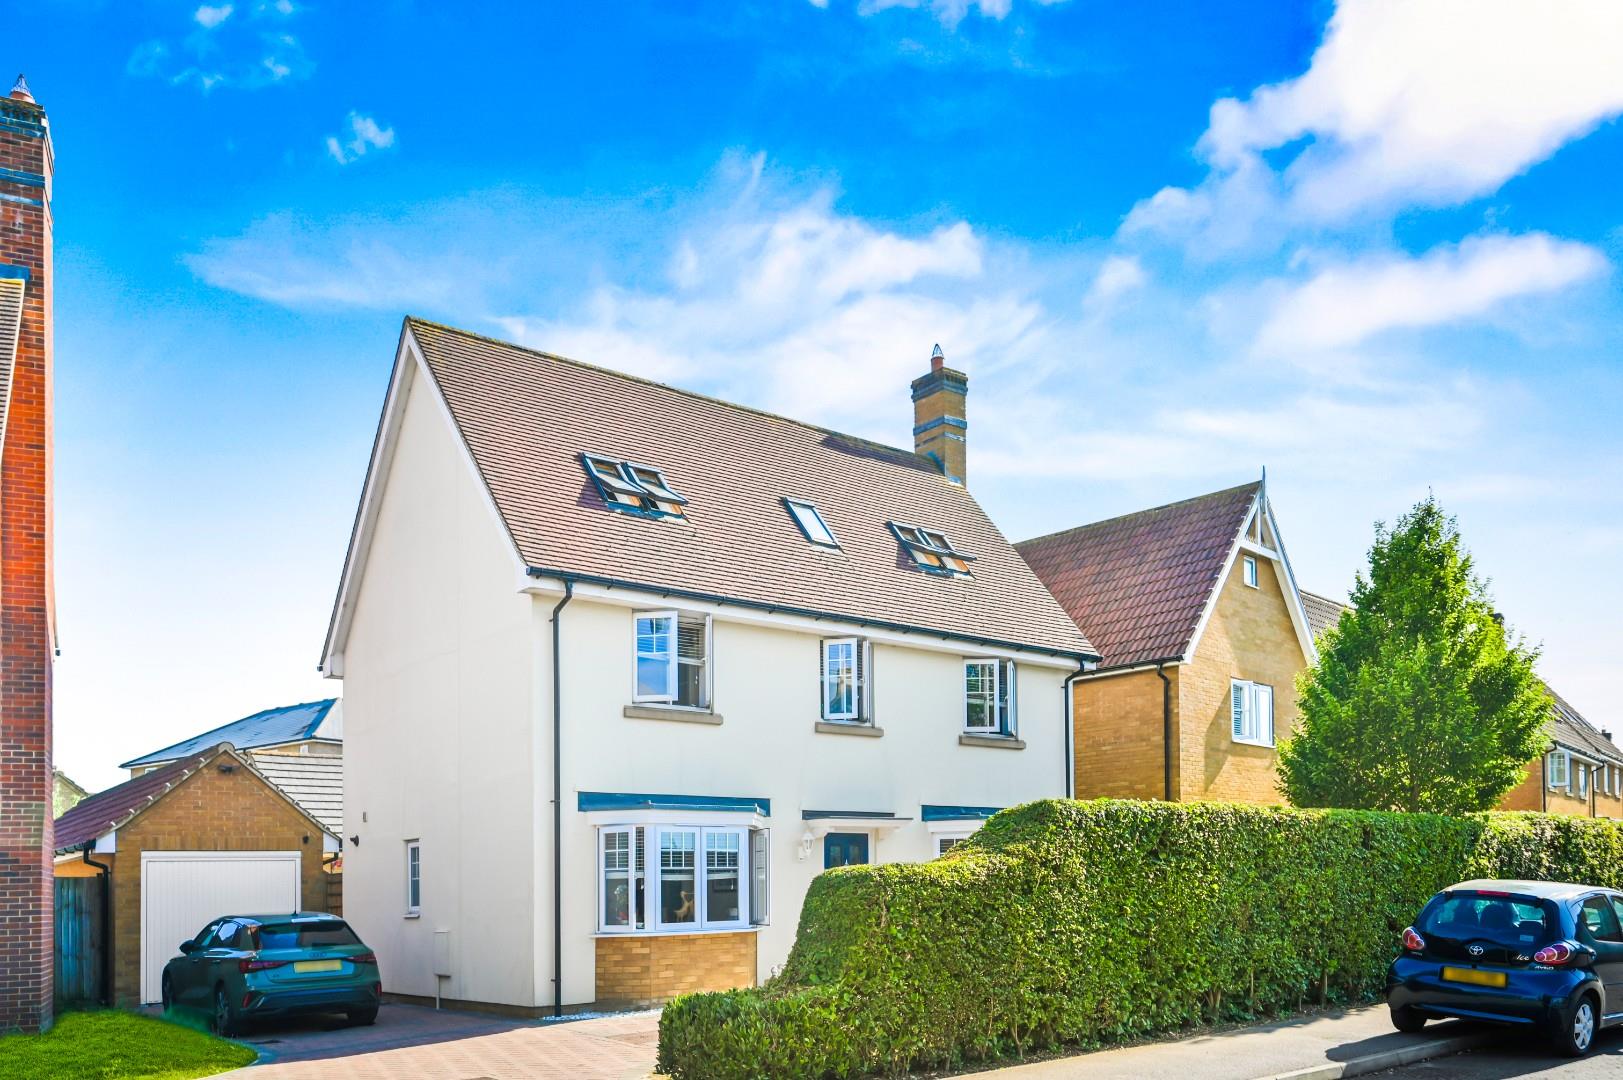
Nestled in the desirable area of Woodlands Park Drive, Dunmow, this impressive detached house offers a perfect blend of space and comfort for modern family living. With five generously sized bedrooms, this property is ideal for those seeking ample room for family and guests alike.
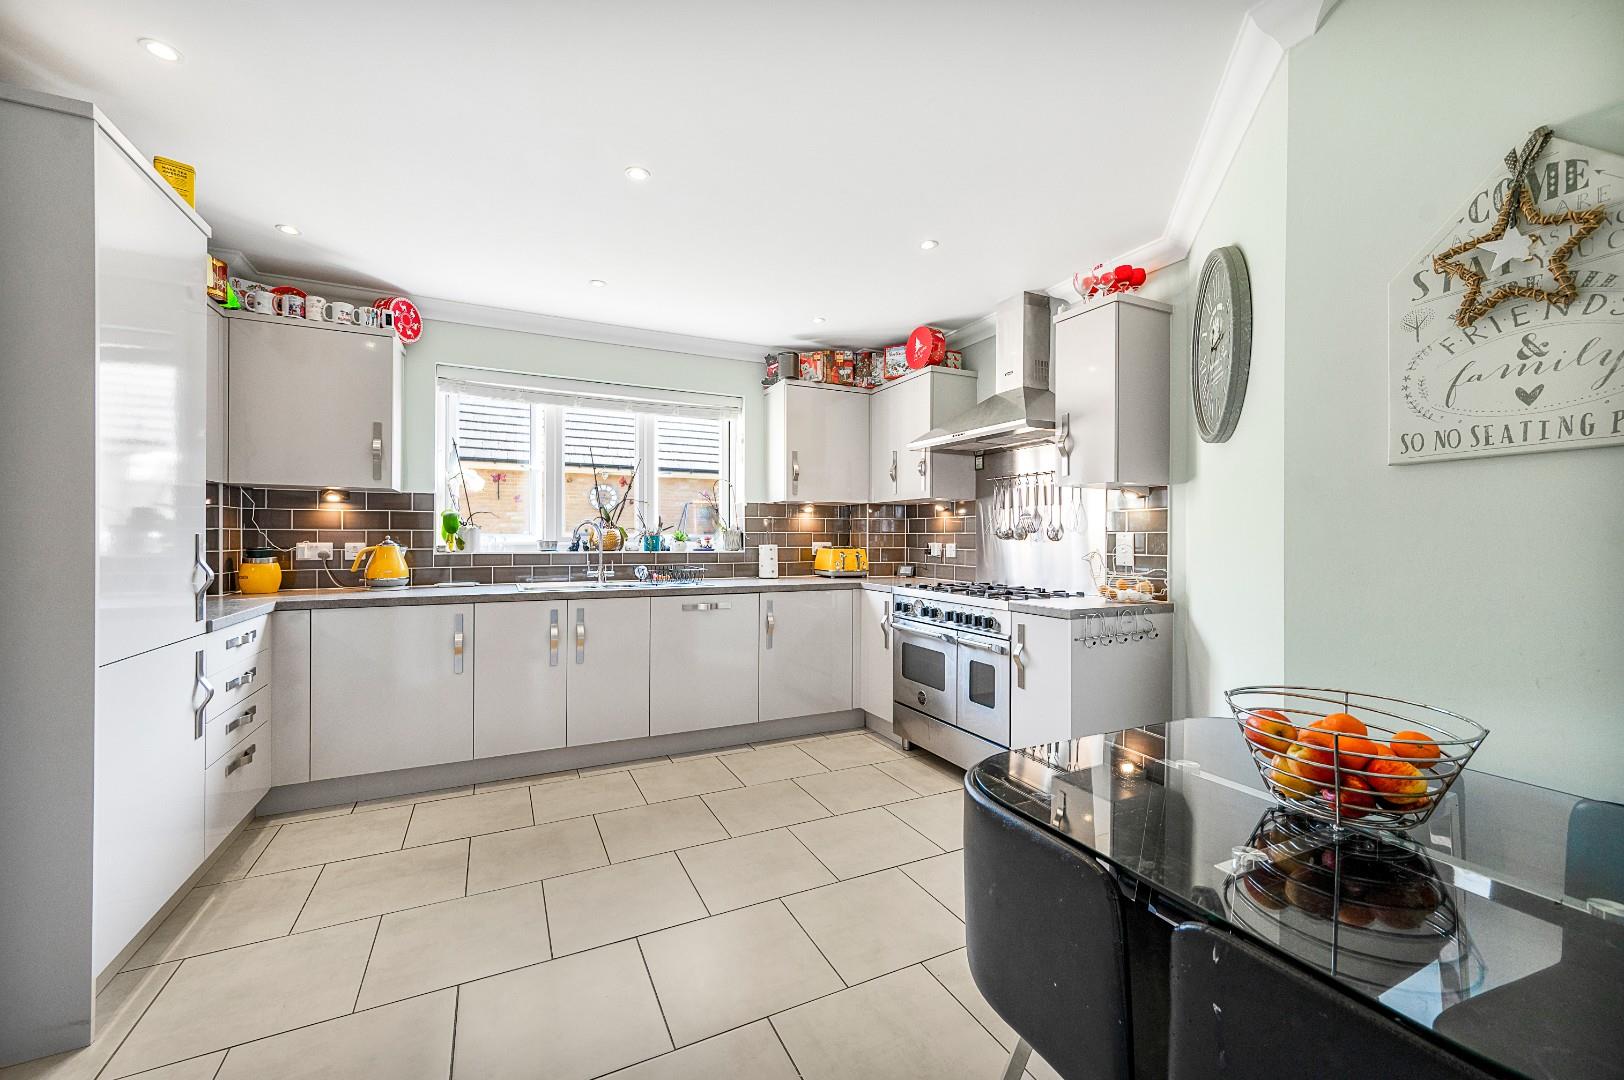
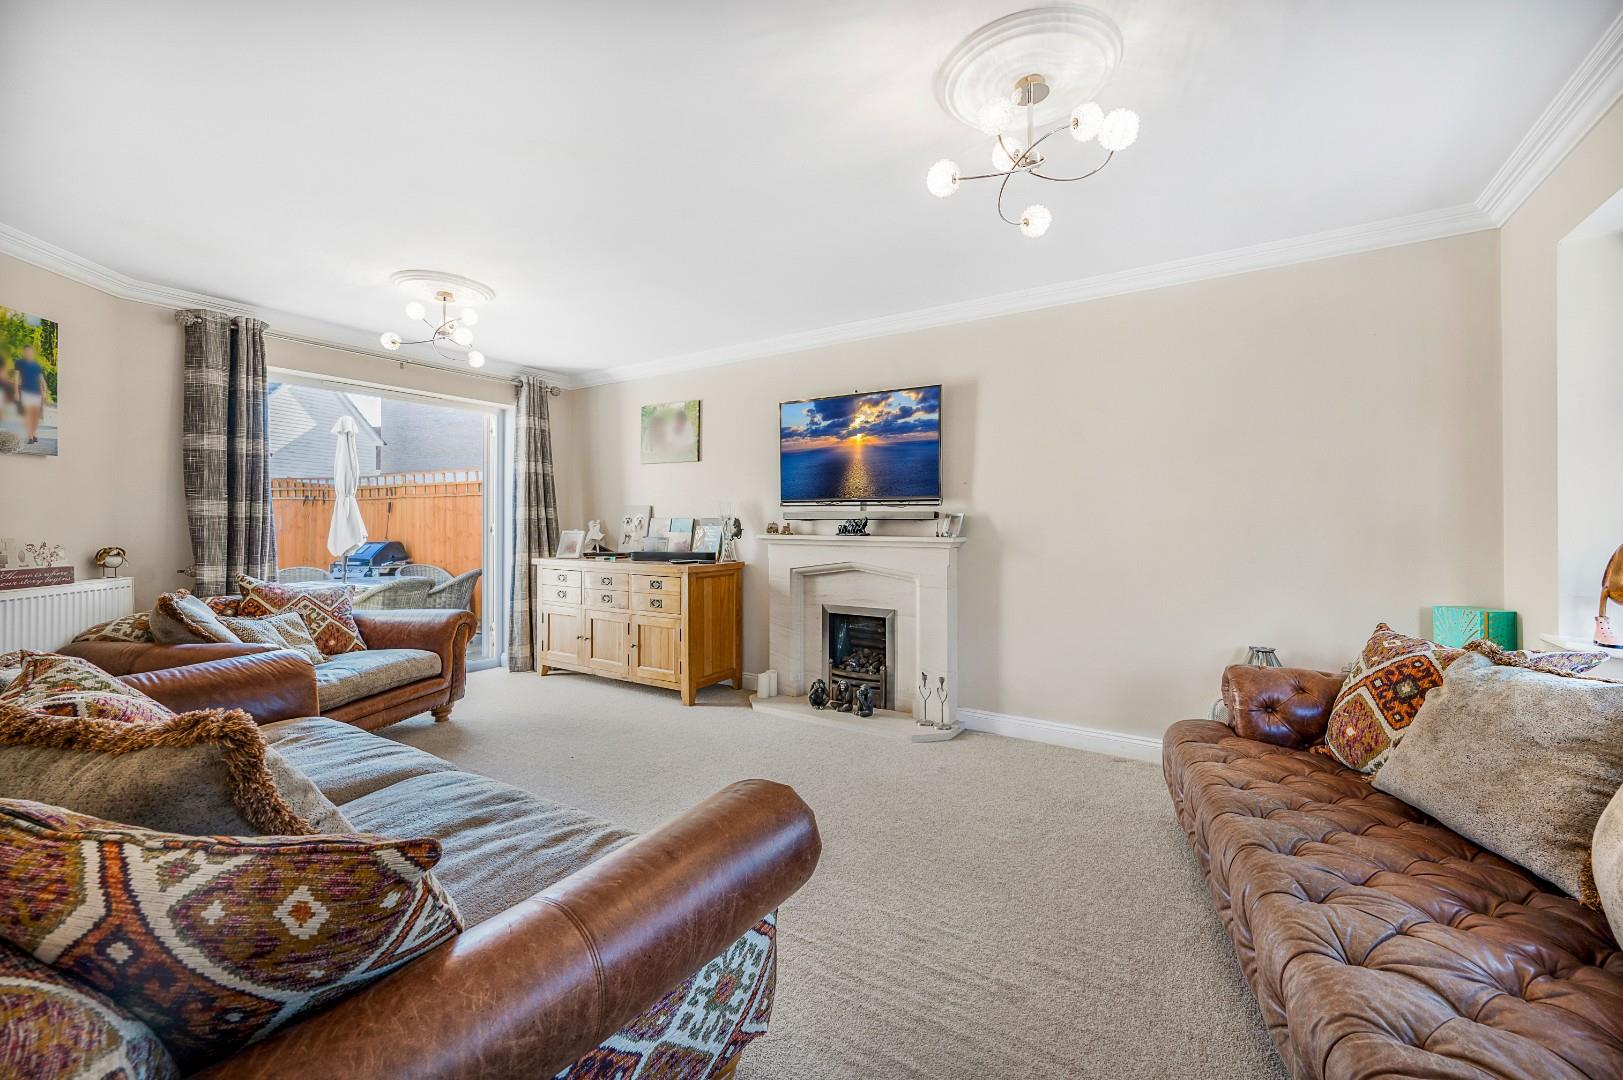
The home boasts two inviting reception rooms, providing versatile spaces for relaxation and entertainment. Whether you prefer a cosy evening in or hosting gatherings with friends, these rooms cater to all your needs. The well-appointed kitchen/breakfast room is complemented by a convenient utility room, ensuring that daily chores are managed with ease.
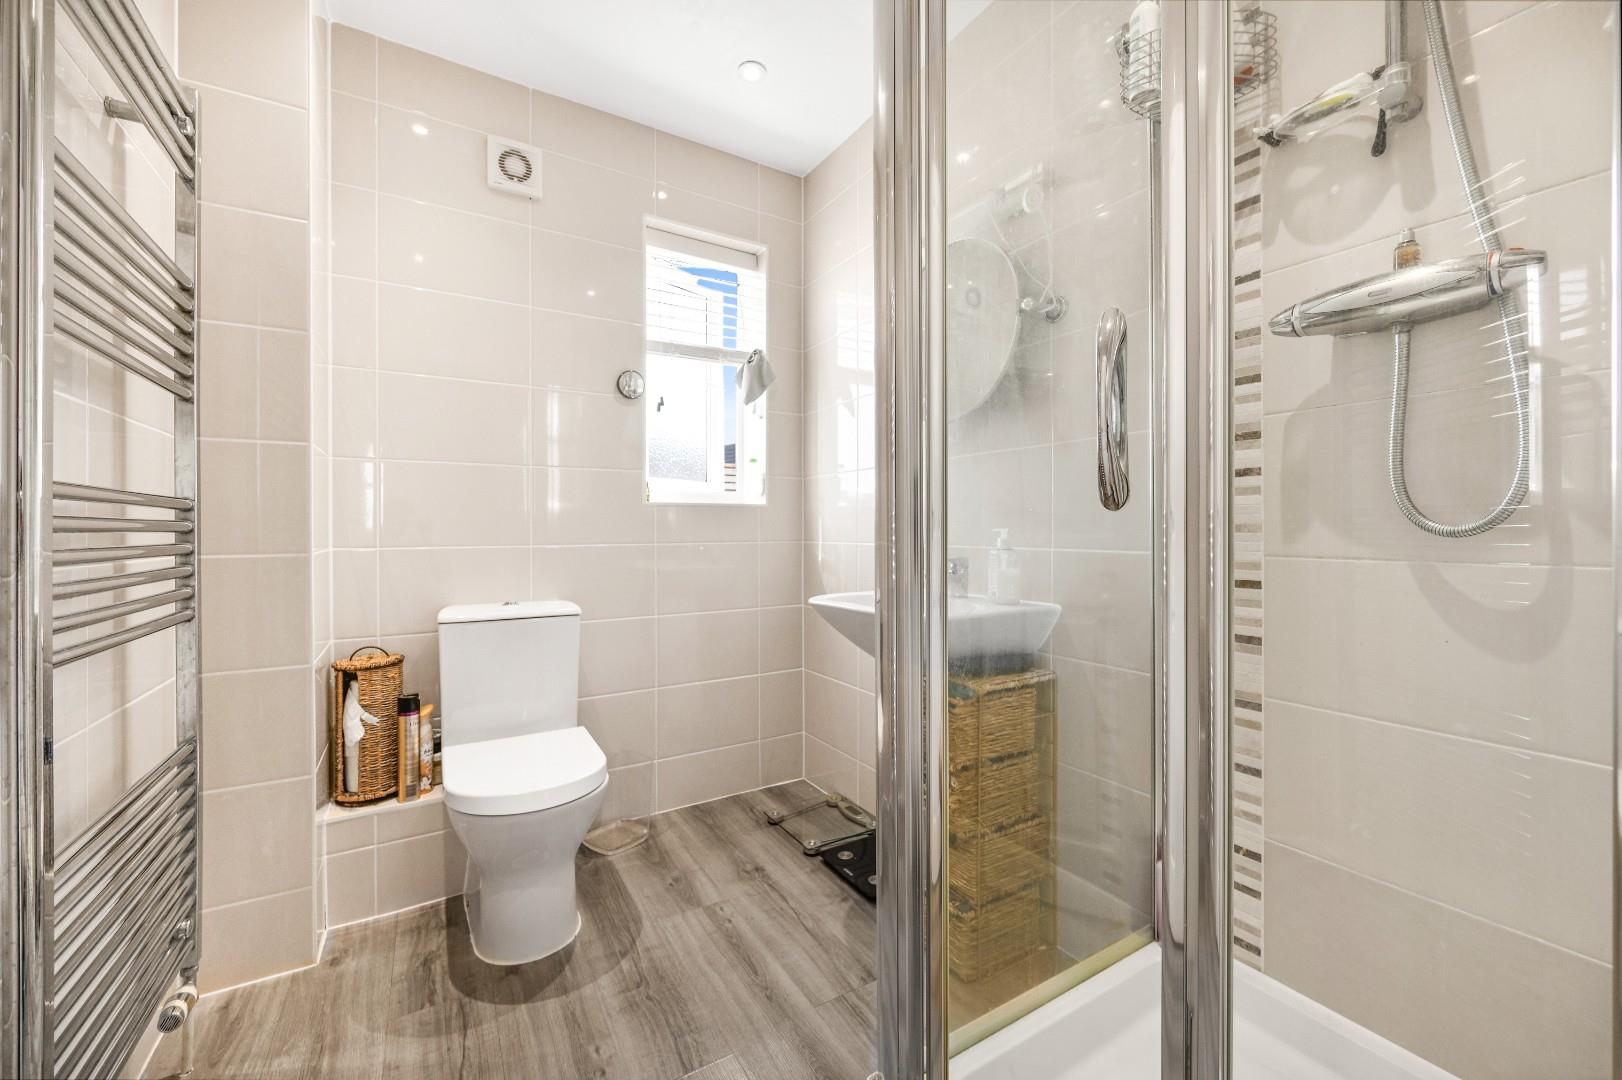
For added convenience, the property features a cloakroom, two bathrooms and en-suite facilities in the principle bedroom, allowing for privacy and comfort. Each bathroom is designed with modern fittings, enhancing the overall appeal of the home.
A generous driveway and double-length garage provides ample storage space for vehicles and additional belongings, making it a practical addition to this splendid residence. A gate from the driveway grants access into the secluded rear garden.
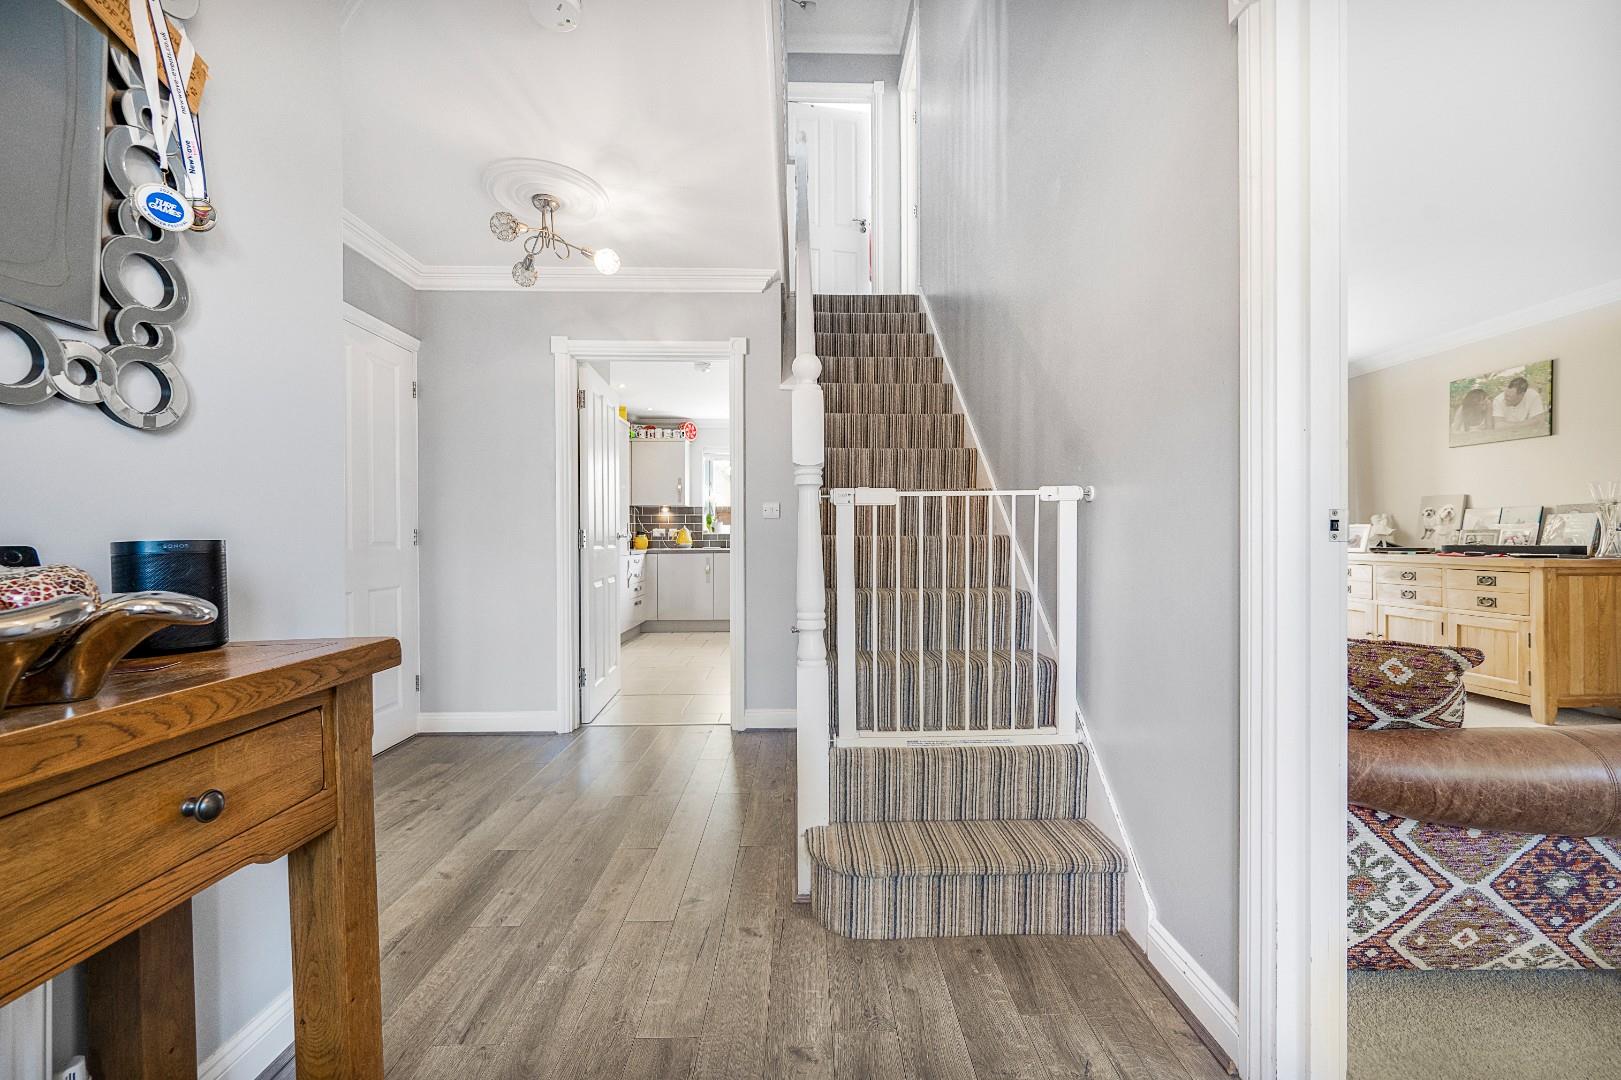
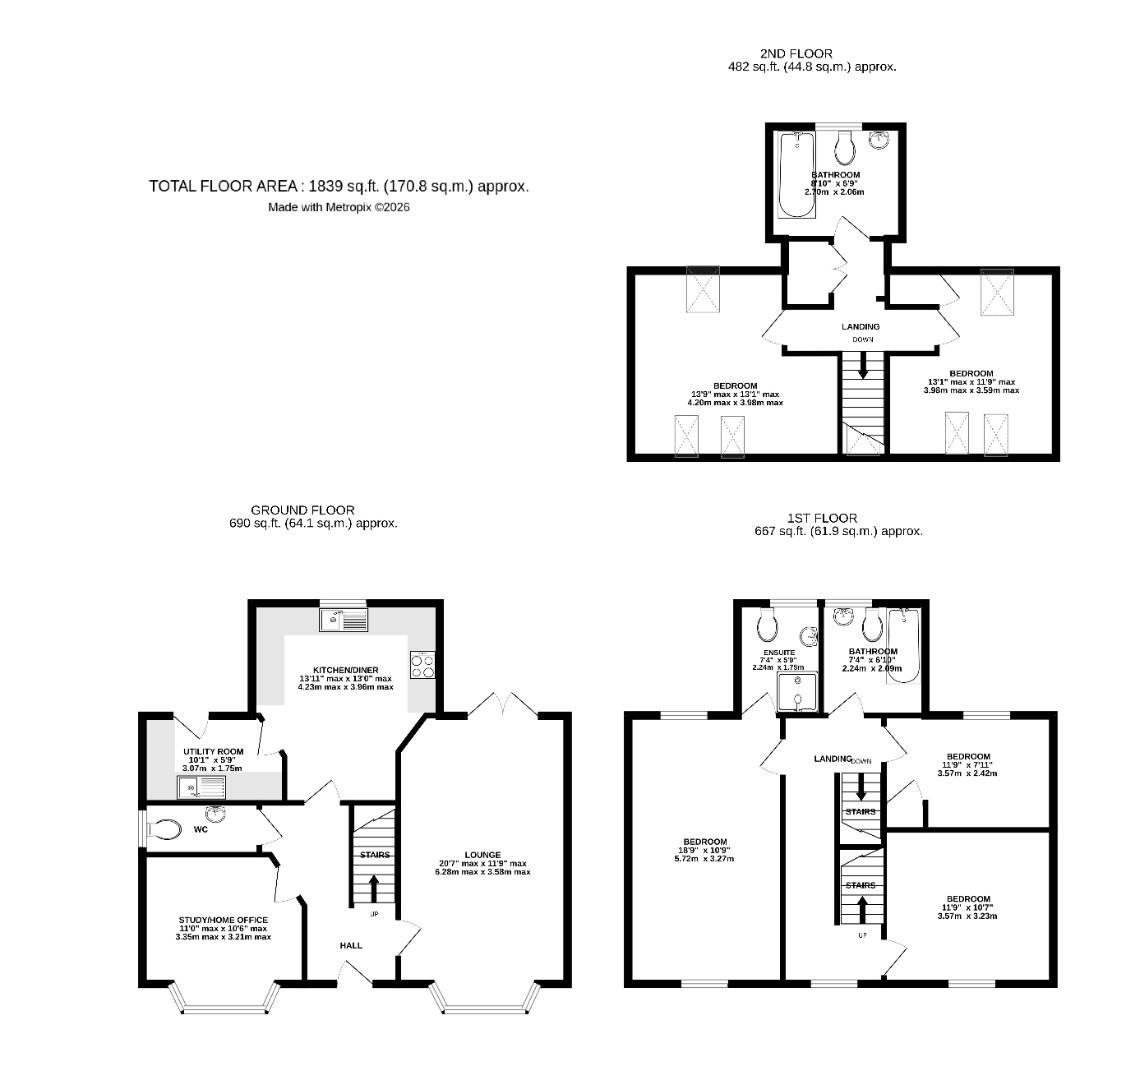
Entrance Hall - Entered via front door, stairs rising to first floor landing, under stairs storage cupboard, doors leading to:-
Kitchen/Breakfast Room - Fitted with a range of eye and base level units with working surface over, inset one and half bowl sink and drainer unit with mixer tap over, integrated fridge/freezer, integrated dishwasher, space for free standing range cooker with hob and extractor fan over, tiled flooring, partly tiled walls, various inset spotlights, door leading to:-
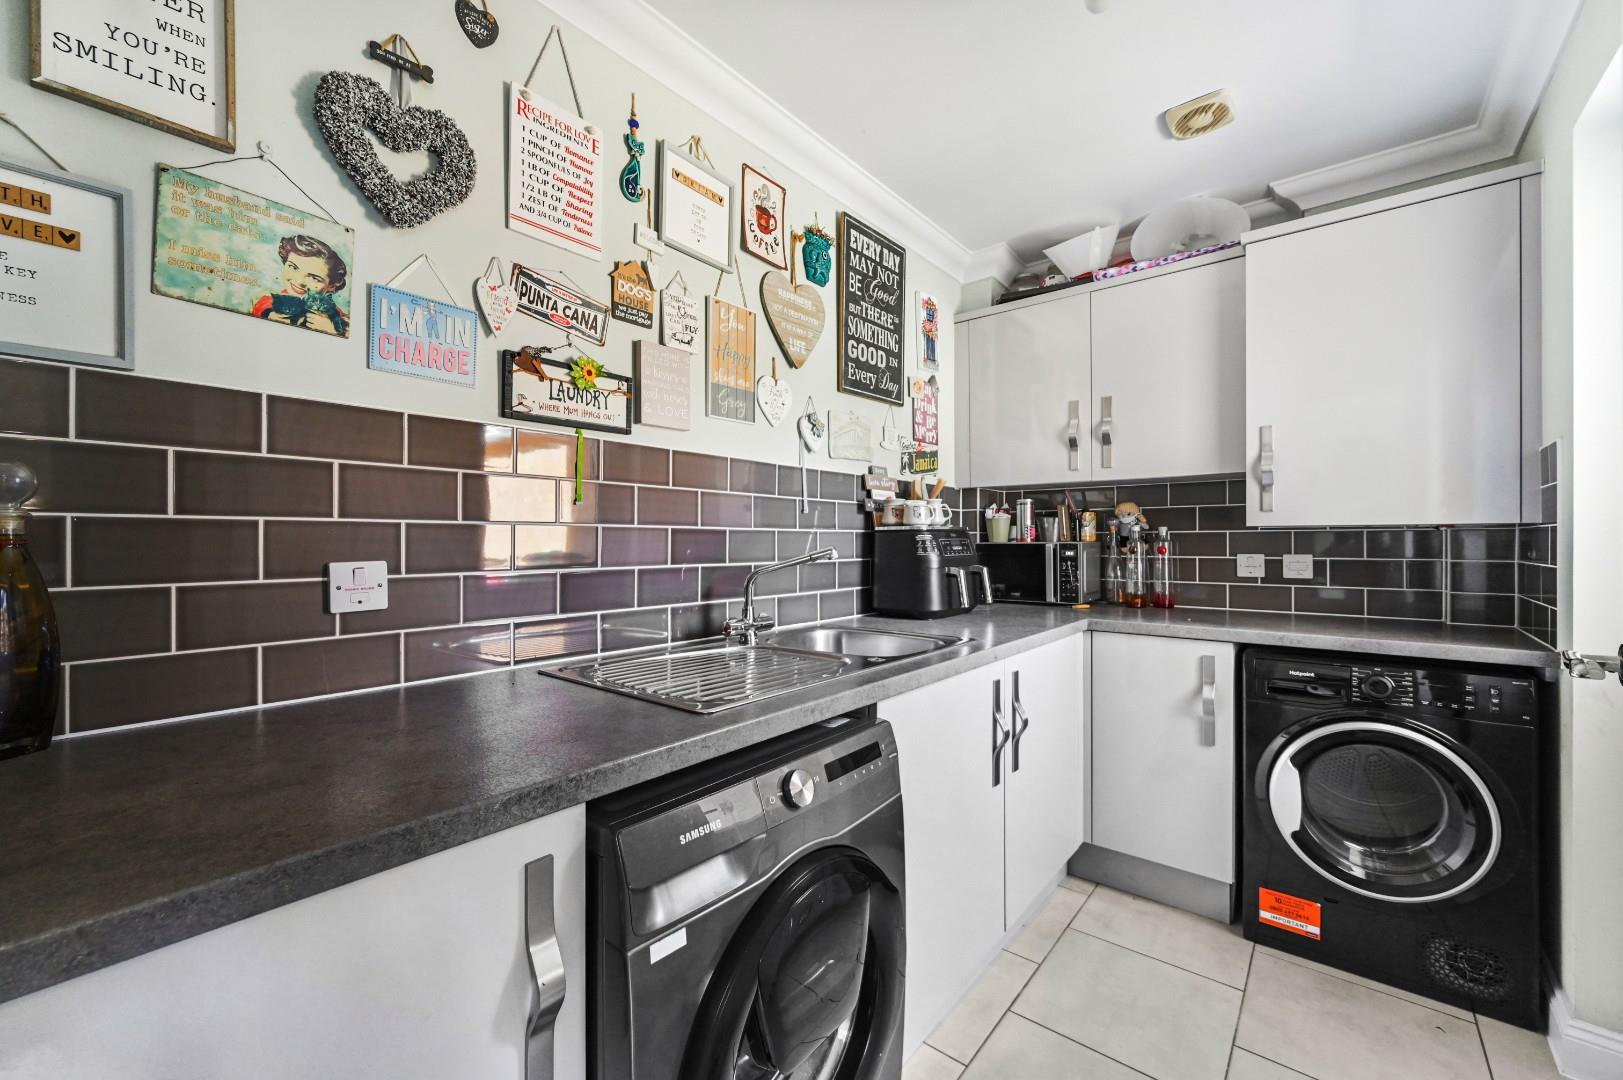
Utility Room - Partly glazed door to rear aspect leading to rear garden, eye and base level units with working surface over, inset sink and drainer unit with mixer tap, washing machine, tumble dryer, extractor fan, tiled flooring, partly tiled walls.
Living Room - French Doors to rear aspect leading to rear garden, window to front aspect, two ceiling mounted light fittings, feature fire place.
Dining Room - Bay window to front aspect, ceiling mounted light fitting.
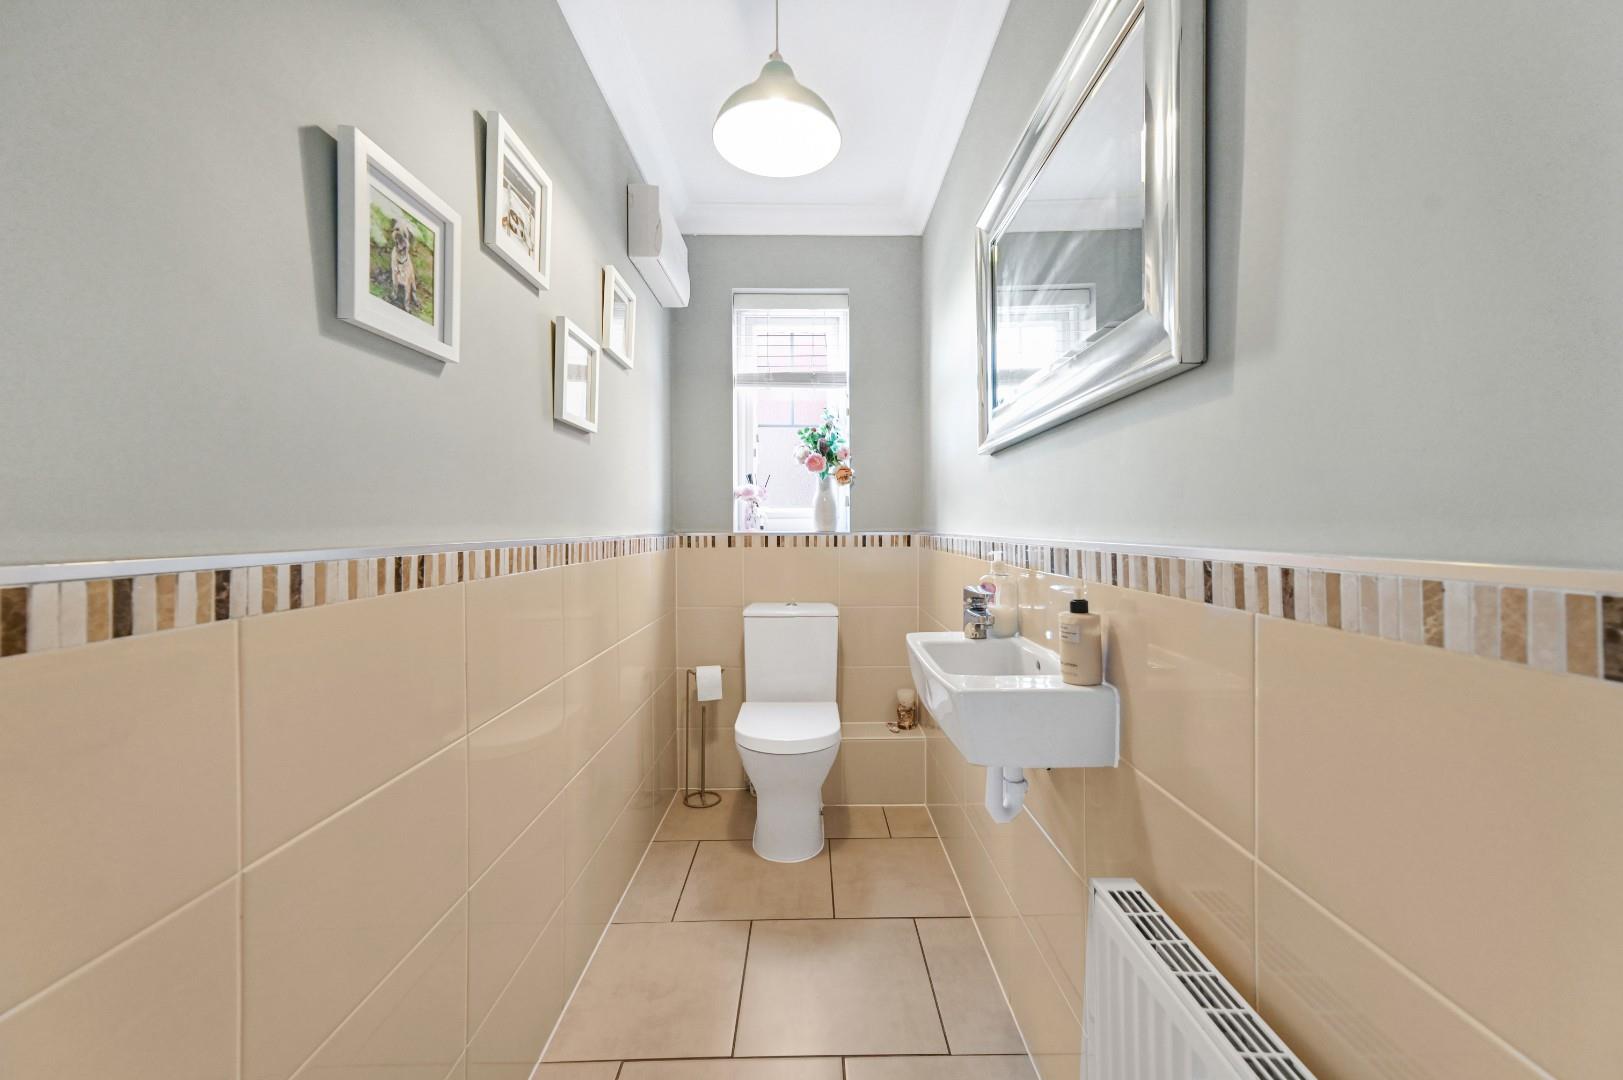
Cloakroom - Opaque window to side aspect, fitted with a wall mounted sink, low level W.C, tiled walls, partly tiled walls.
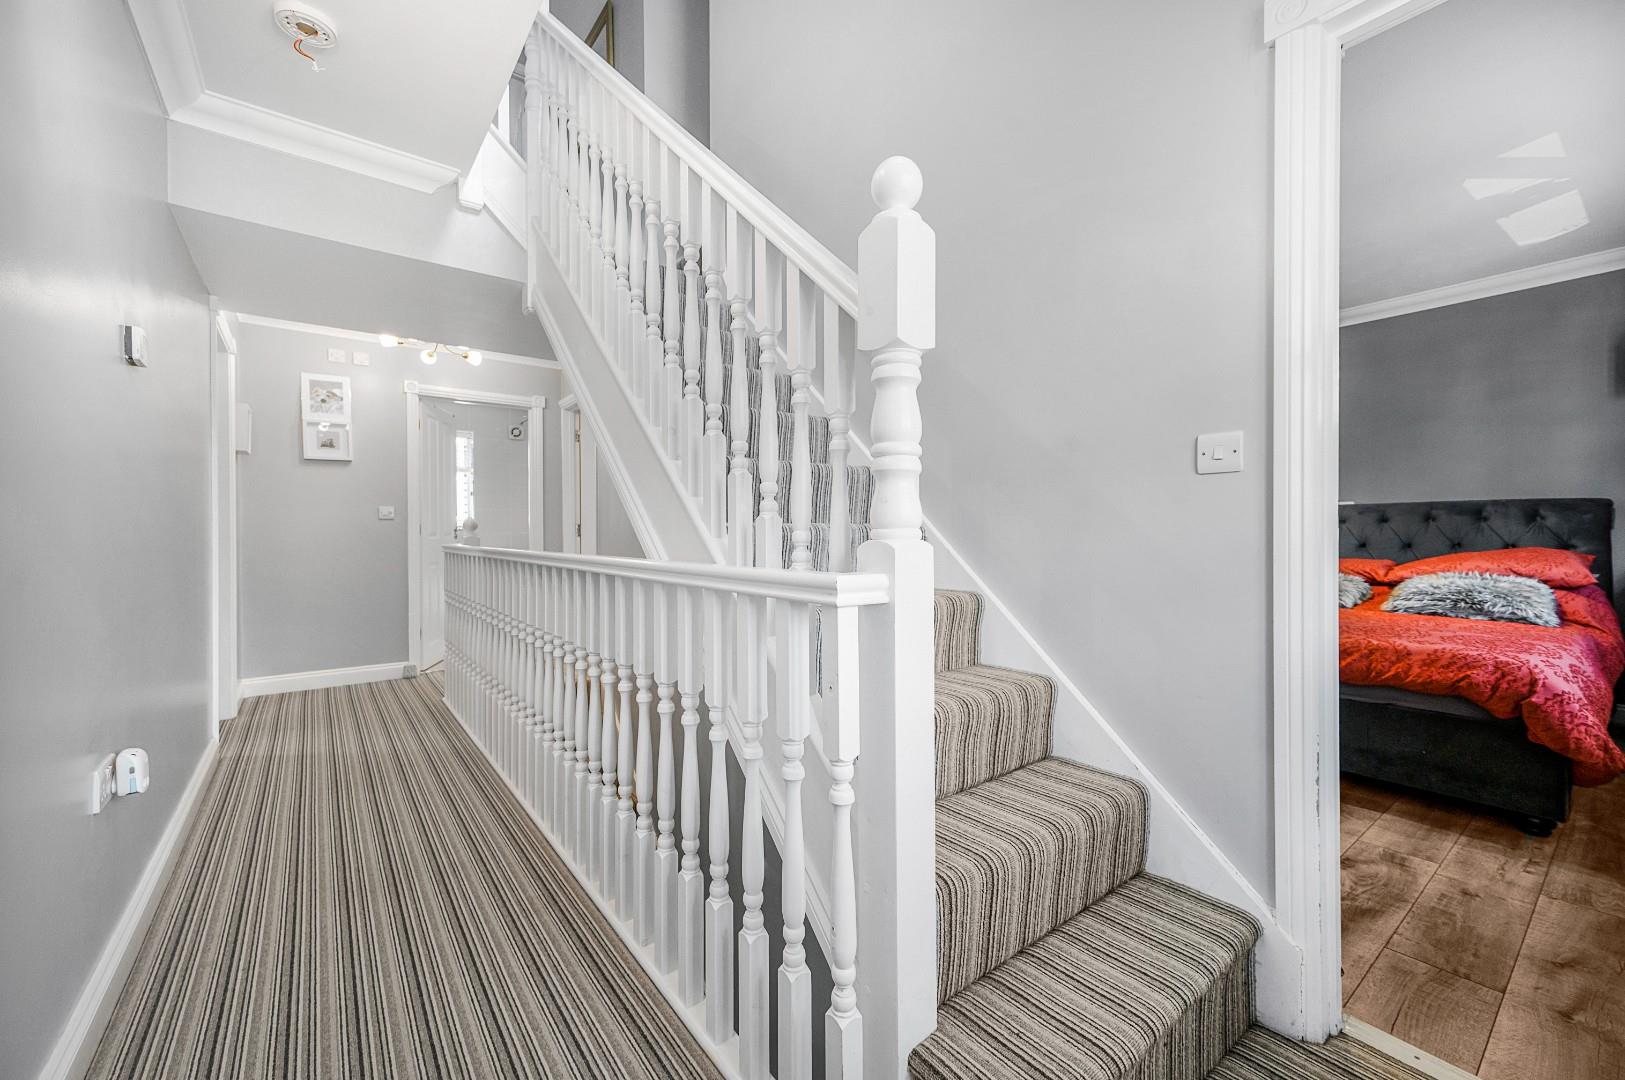
First Floor Landing - Window to front aspect, sitars rising to first floor landing, doors leading to:-
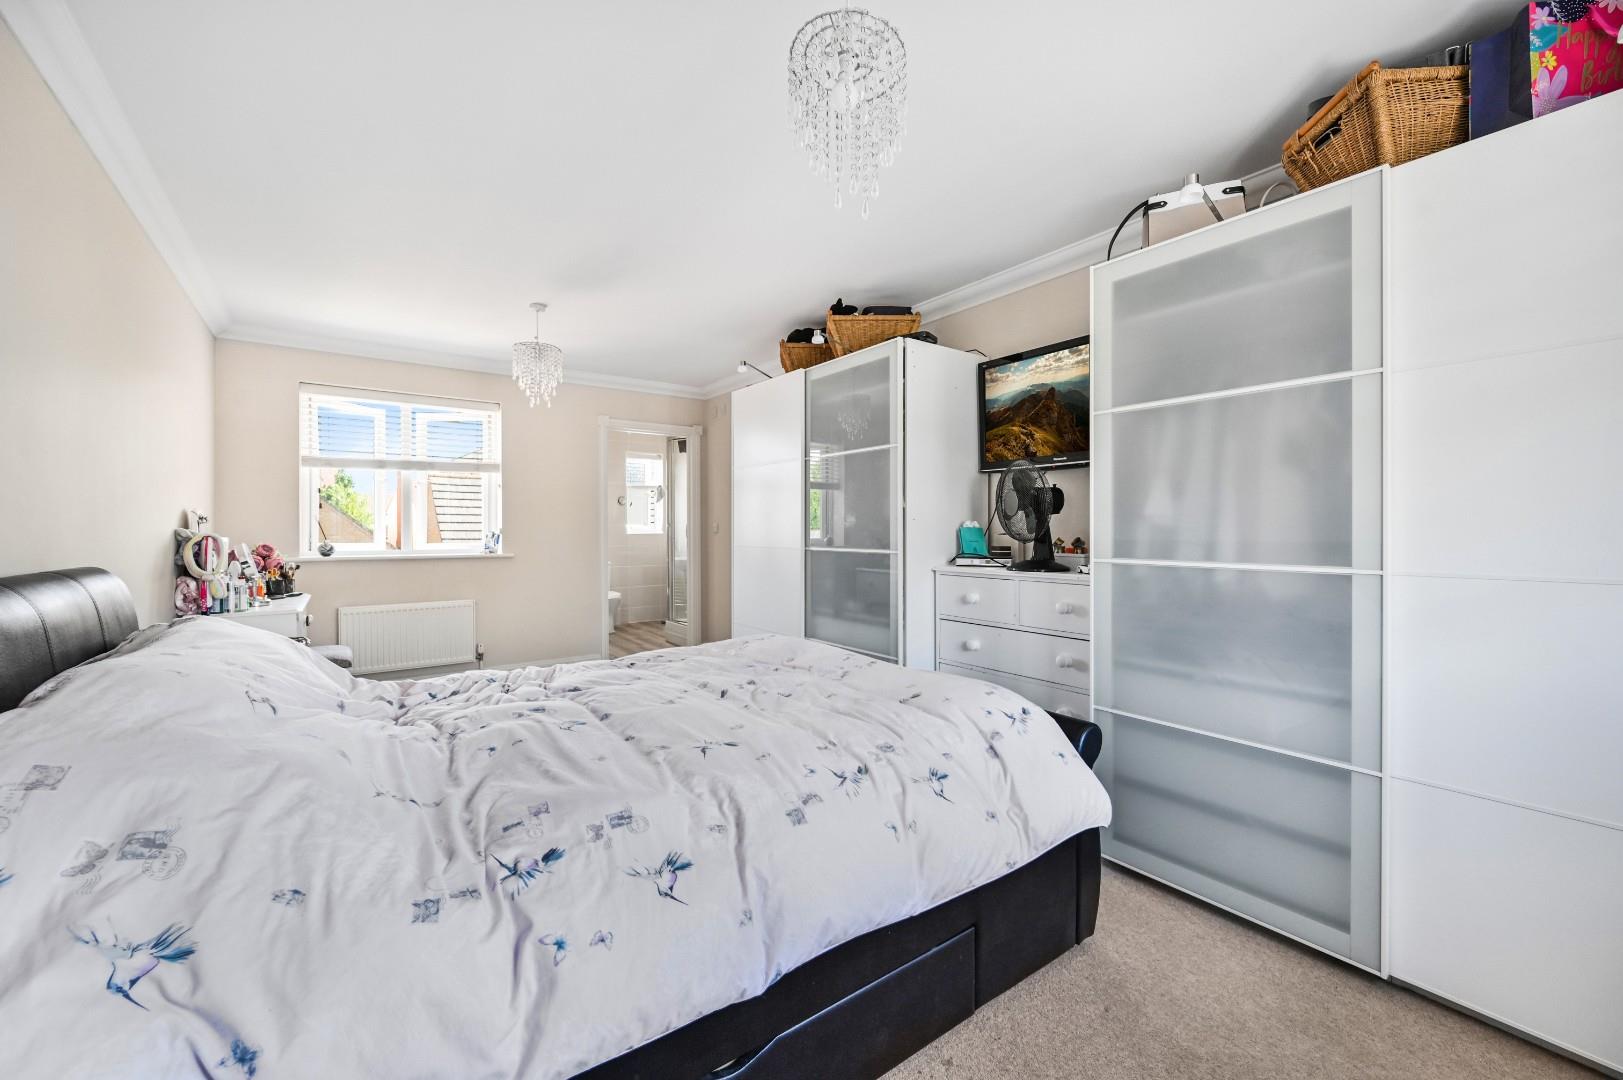
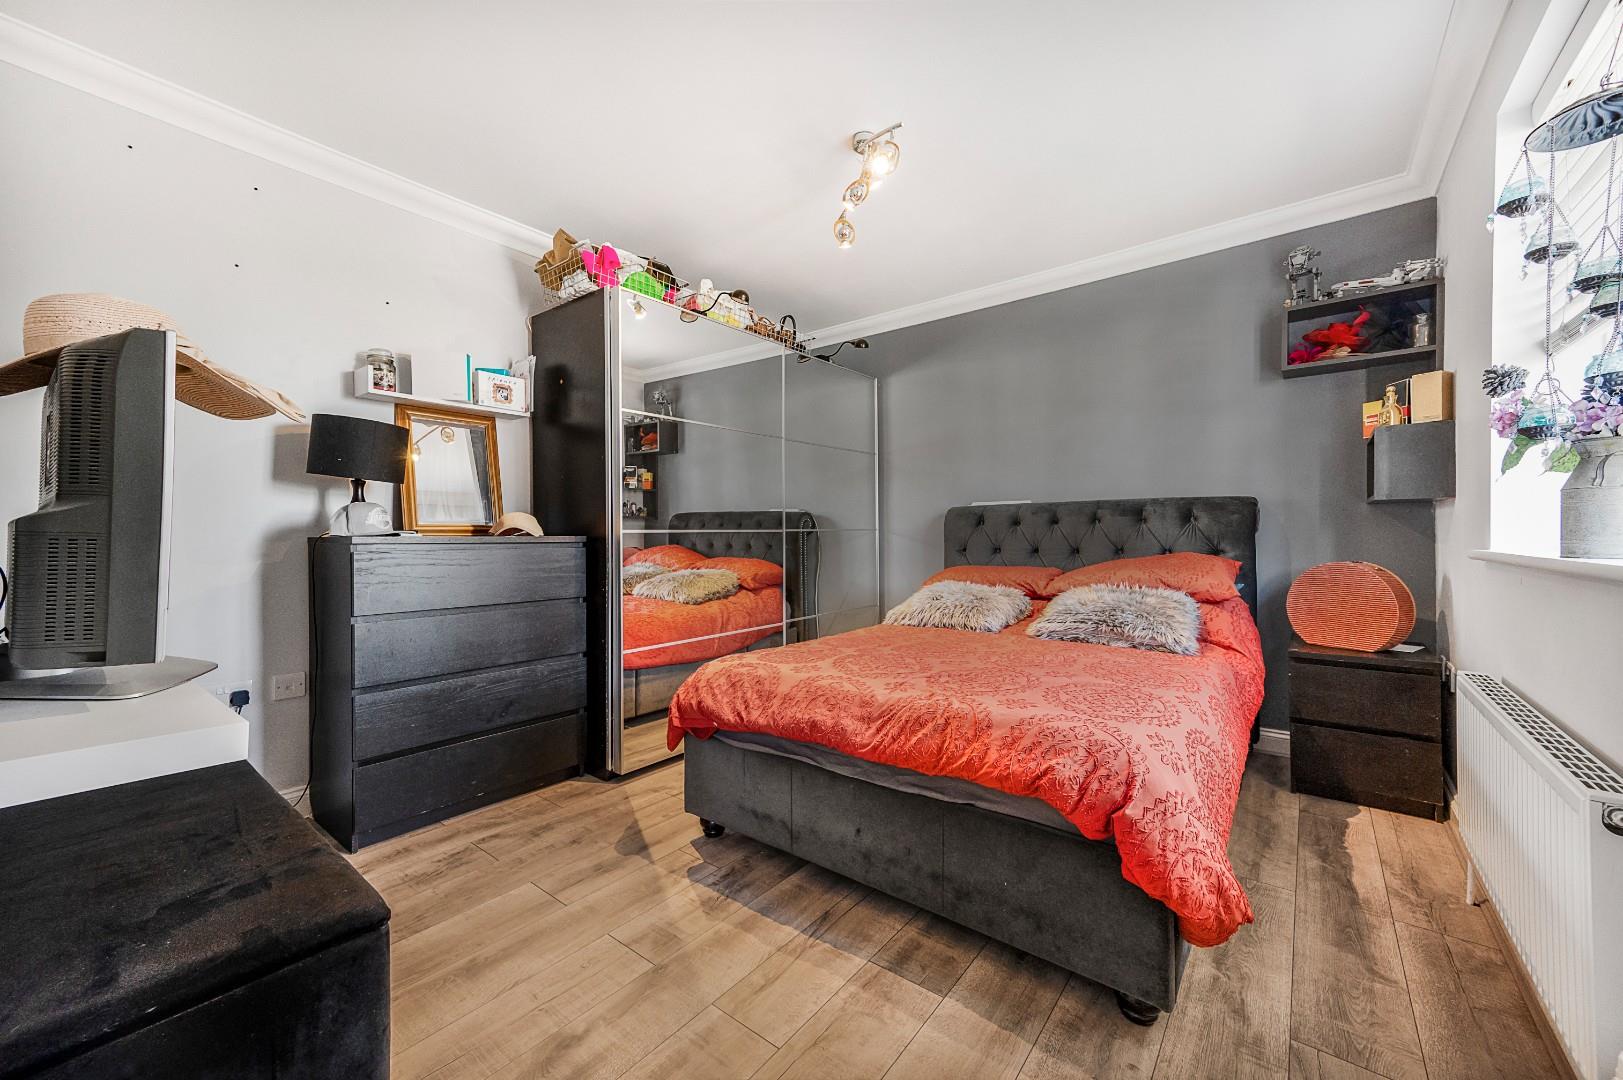
Bedroom One - Window to front aspect, window to rear aspect, two ceiling mounted light fittings, door leading to:-
En-Suite - Opaque window to rear aspect, fitted with a fully tiled shower cubicle with glass enclosure, low level W.C, wash hand basin with mixer tap over, wall mounted heated towel rail, extractor fan.
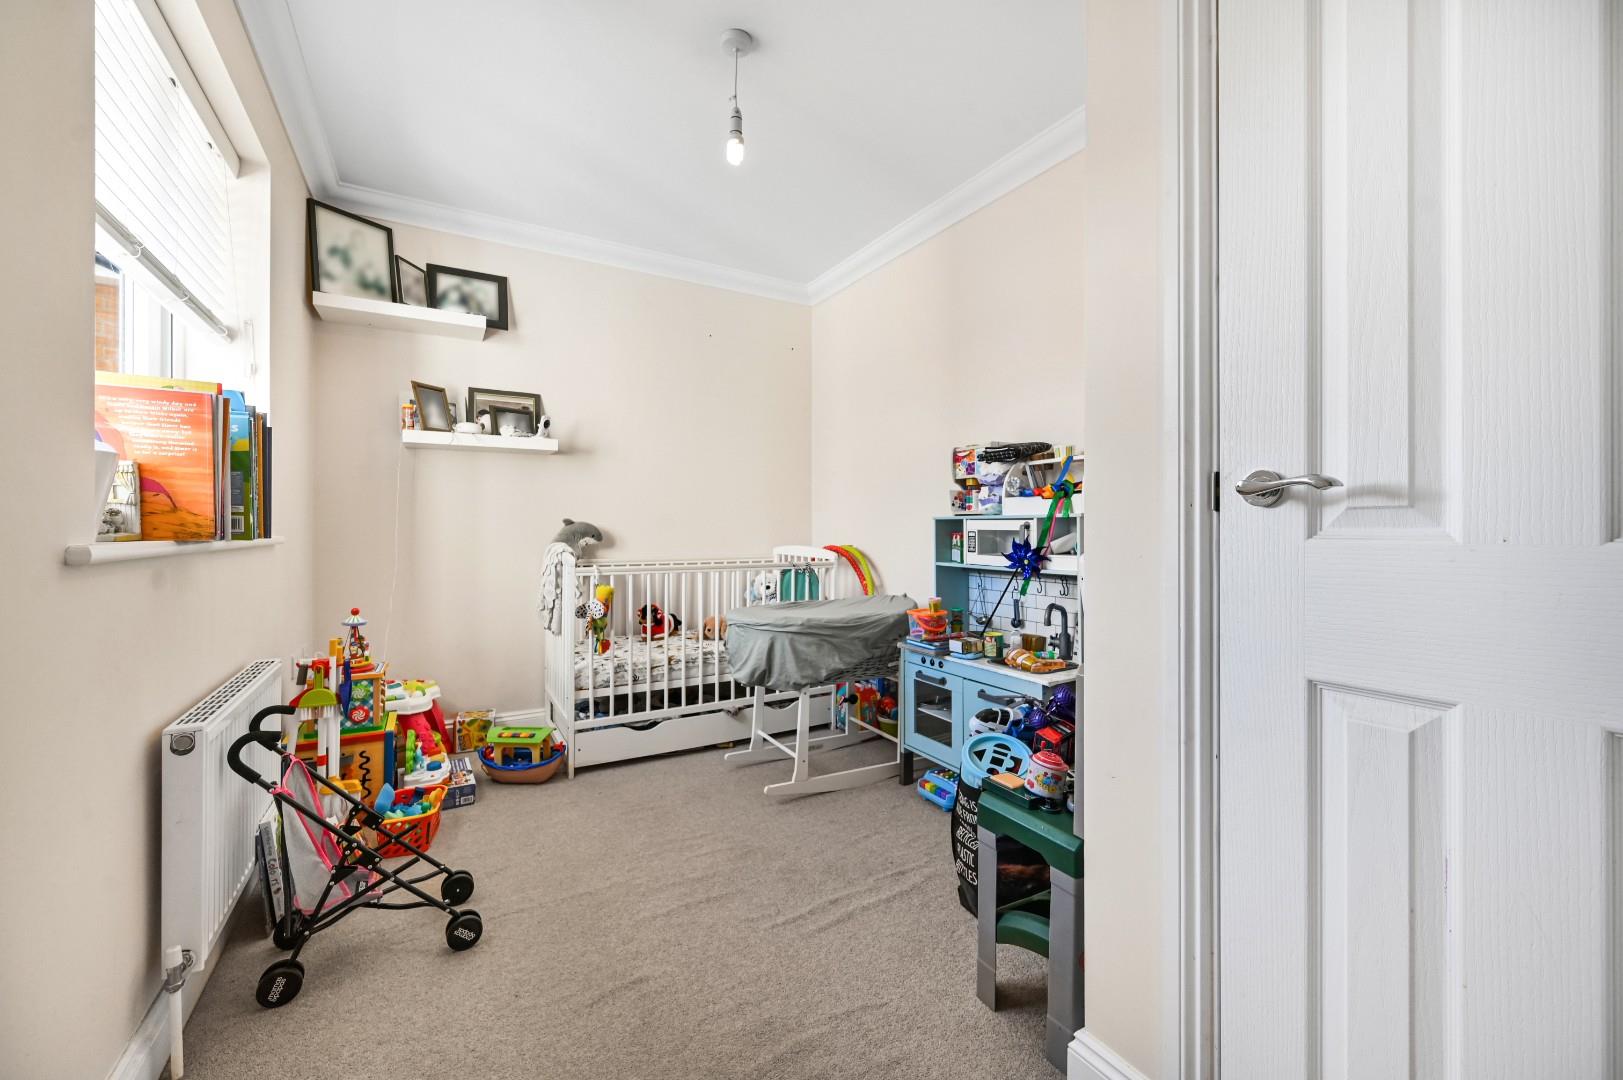
Bedroom Four - Window to front aspect.
Bedroom Five - Window to rear aspect.
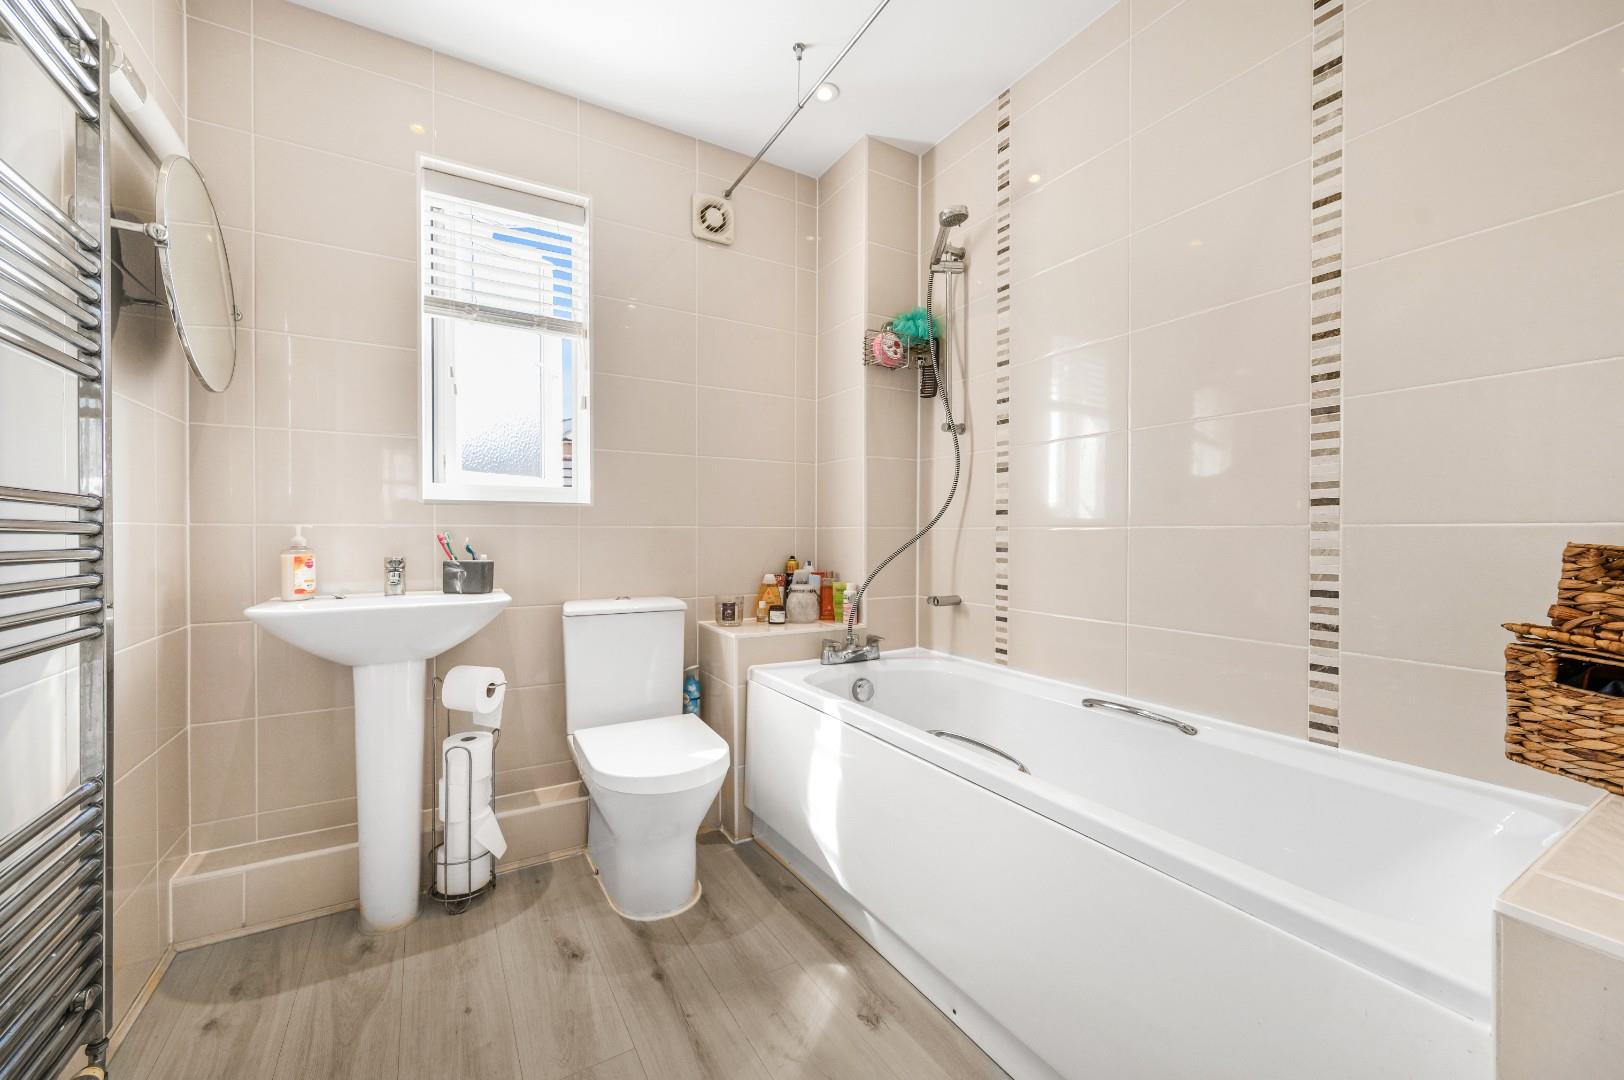
Family Bathroom - Opaque window to rear aspect, fitted with a panel enclosed bath. low level W.C, wash hand basin with mixer tap, wall mounted heated towel rail, extractor fan, tiled walls.
Second Floor Landing - Doors leading to:-
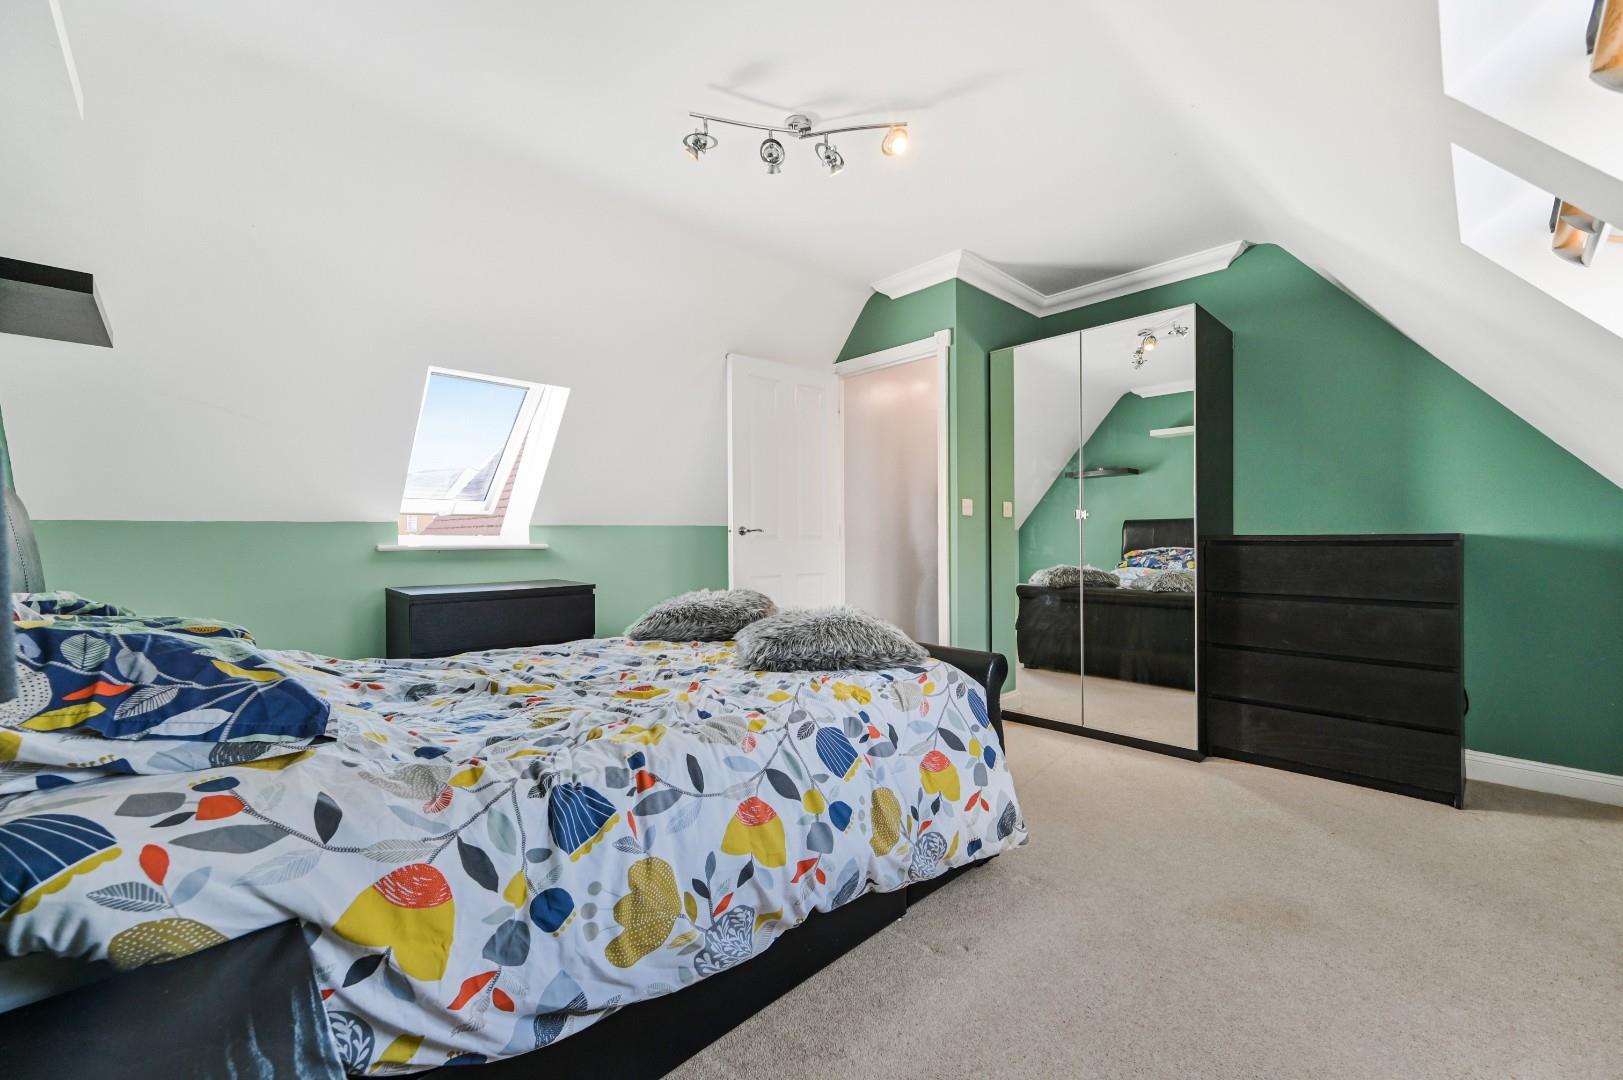
Bedroom Two - Two Velux windows to front aspect, Velux window to rear aspect.
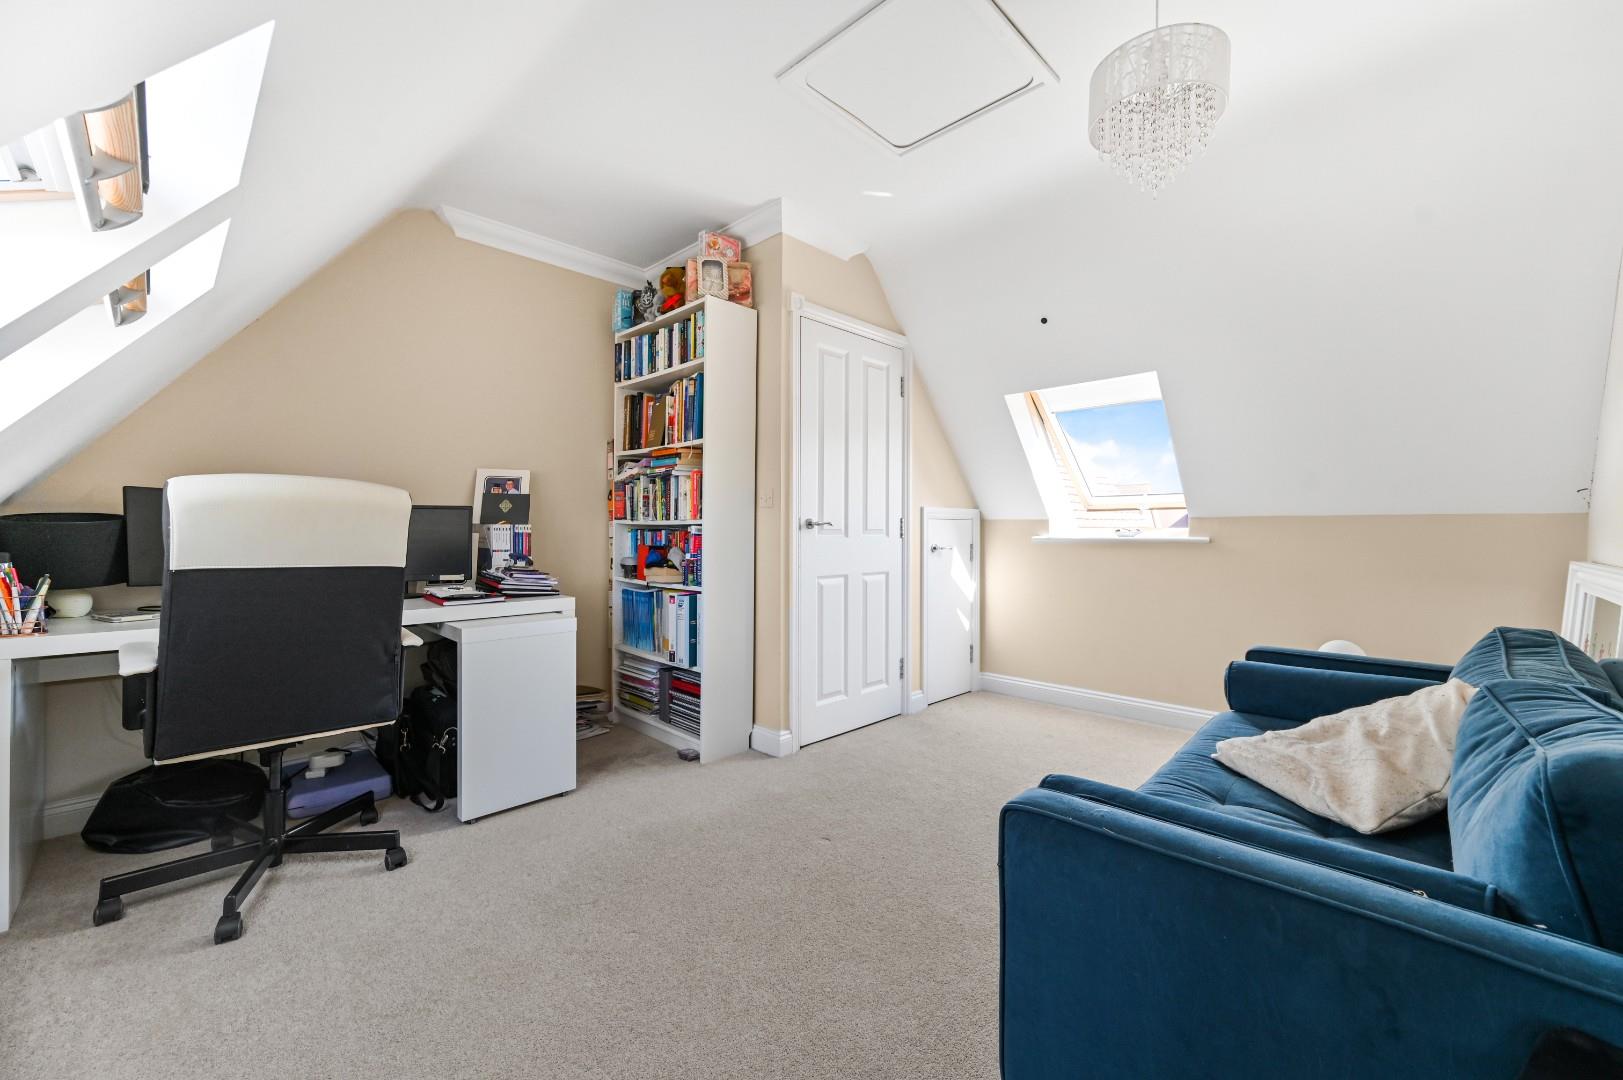
Bedroom Three - Two Velux windows to front aspect, Velux window to rear aspect, access to loft.
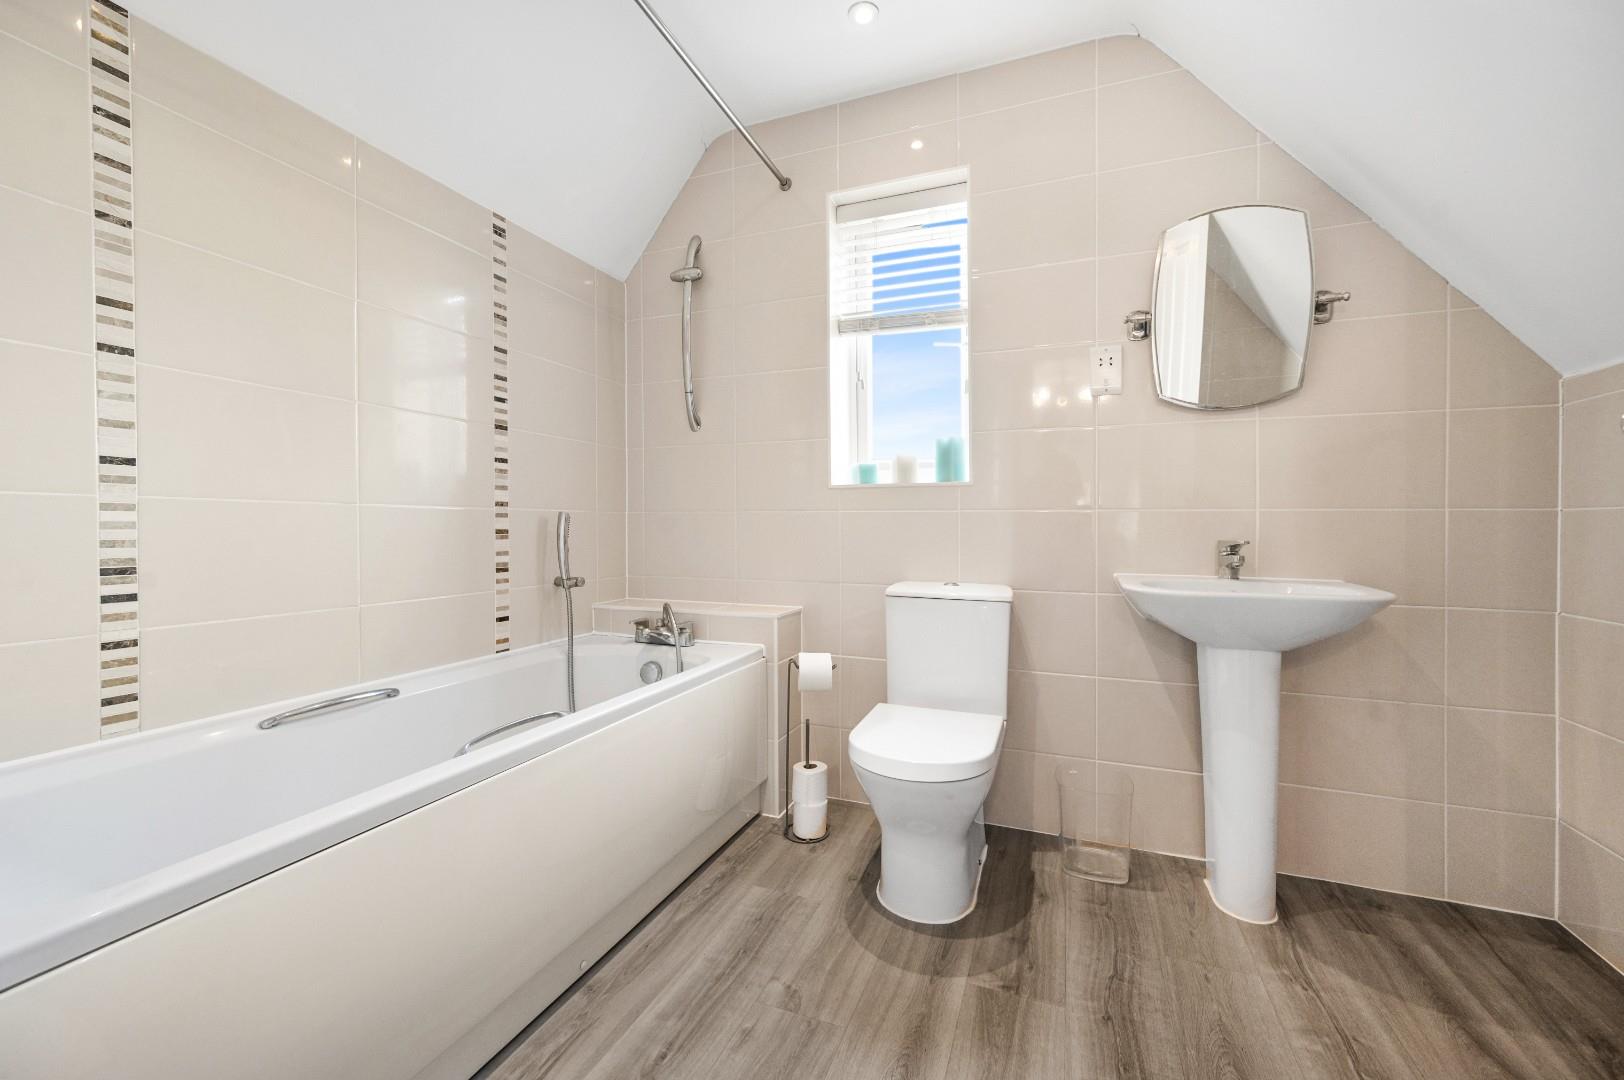
Family Bathroom Two - Opaque window to rear aspect, fitted with a panel enclosed bath. low level W.C, wash hand basin with mixer tap, wall mounted heated towel rail, extractor fan, tiled walls.
Secluded Rear Garden - To the rear of the property is a patio area perfect for entertaining with a paved footpath leading to the foot of the garden. The remainder of the garden is made up of lawn.
Driveway Parking - Suitable for various vehicles.
Double Length Garage - With up and over door, power and lighting.
Property Ref: 34815020
Similar Properties

Commercial Property | Offers Over £600,000
Post Office Yard is a fantastic opportunity to purchase a detached former post office dating back to 1938 commanding a c...
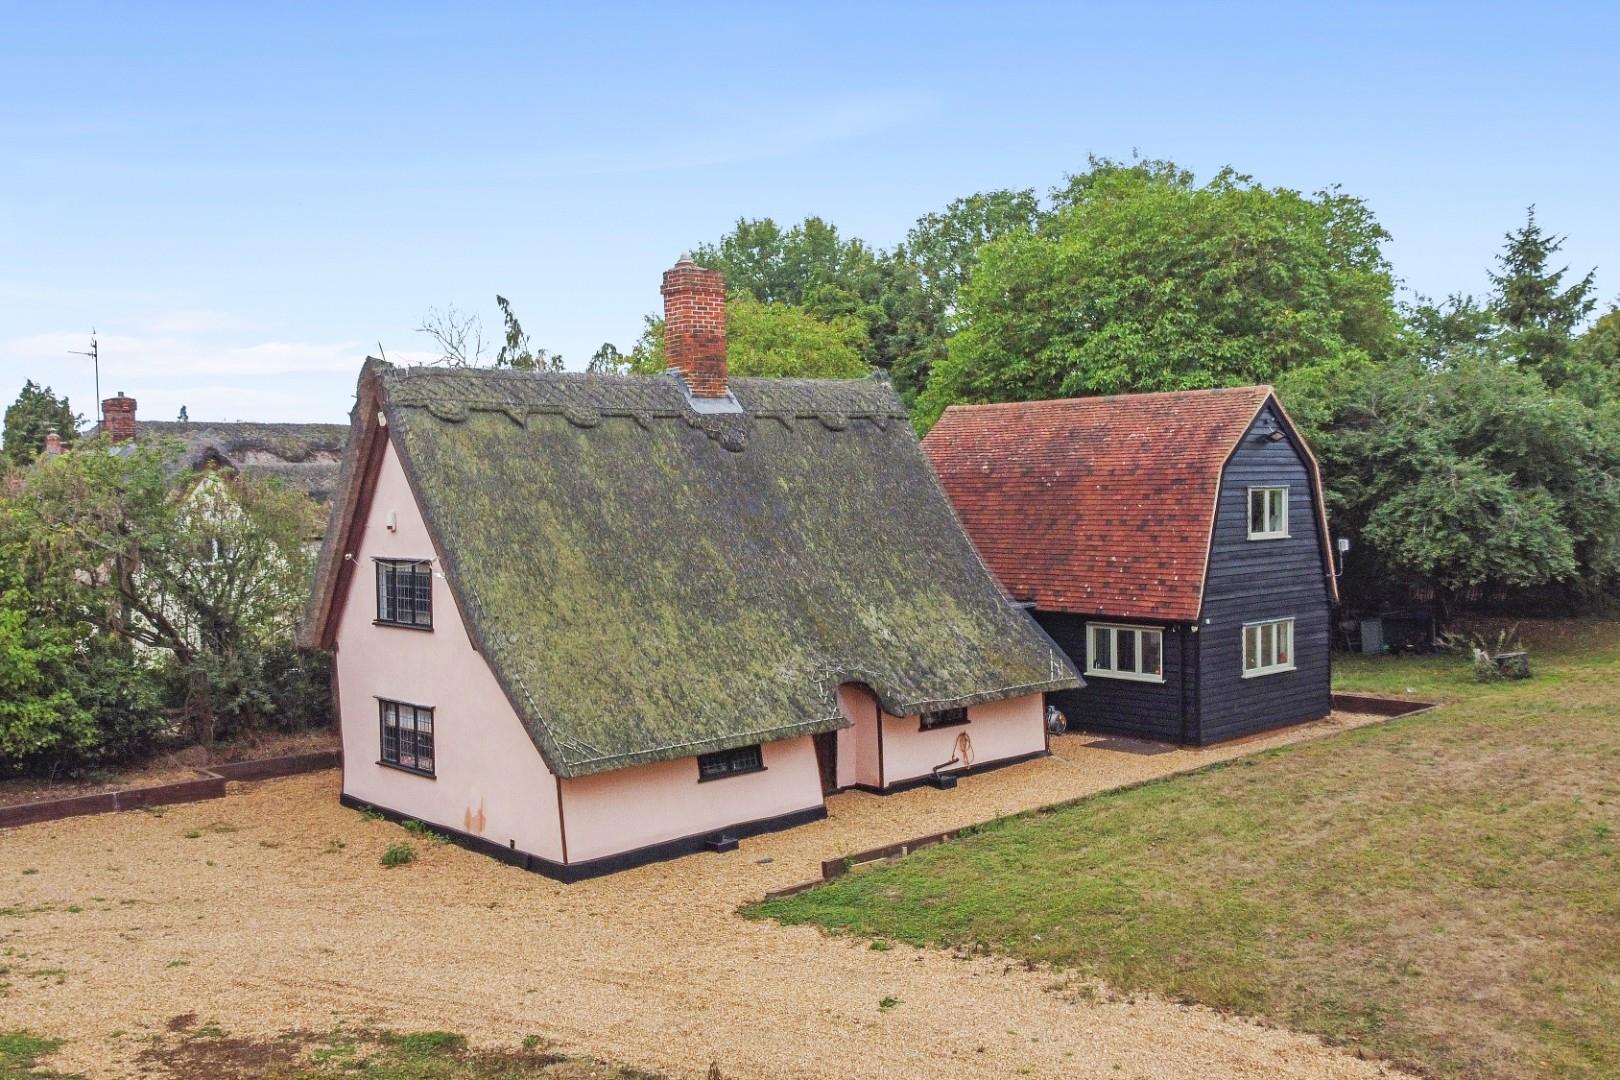
Brick Kiln Green, Blackmore End, Essex
4 Bedroom Cottage | Offers Over £600,000
Set within approximately half an acre on a quiet country lane in the sought-after village of Blackmore End, this substan...
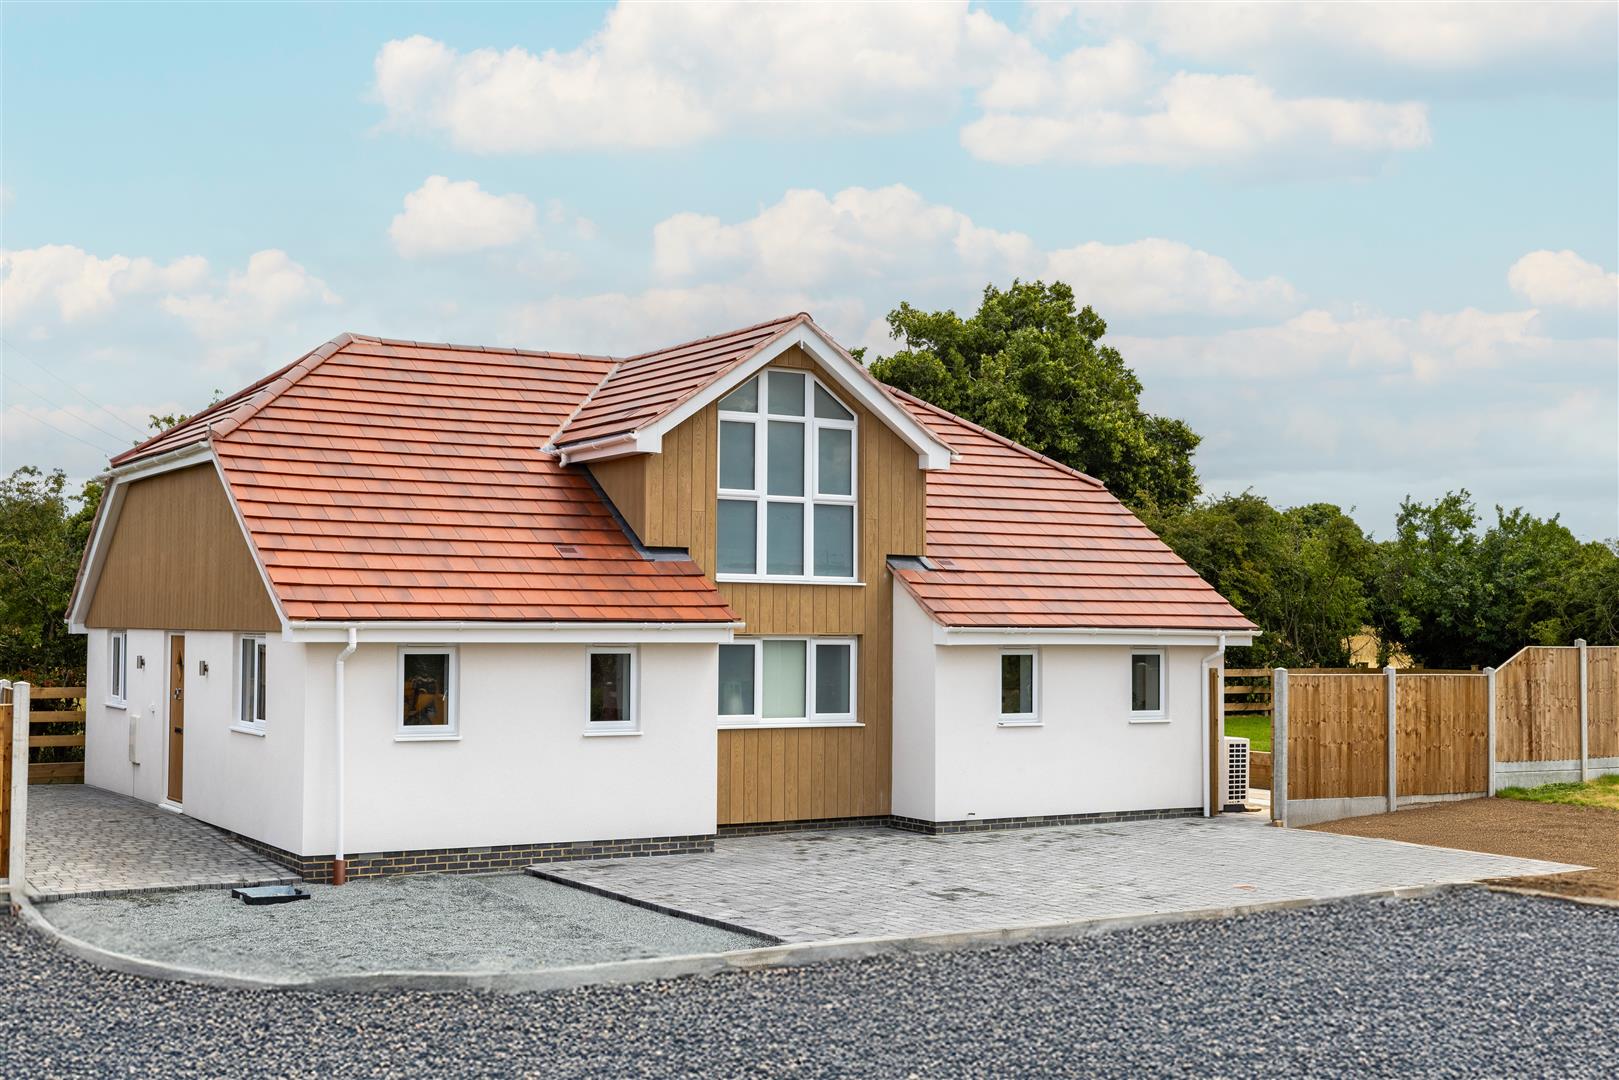
Fullers End, Elsenham, Bishop's Stortford
3 Bedroom Detached House | Offers Over £600,000
Nestled in the picturesque countryside on the outskirts of the charming commuter village of Elsenham, this stunning new...
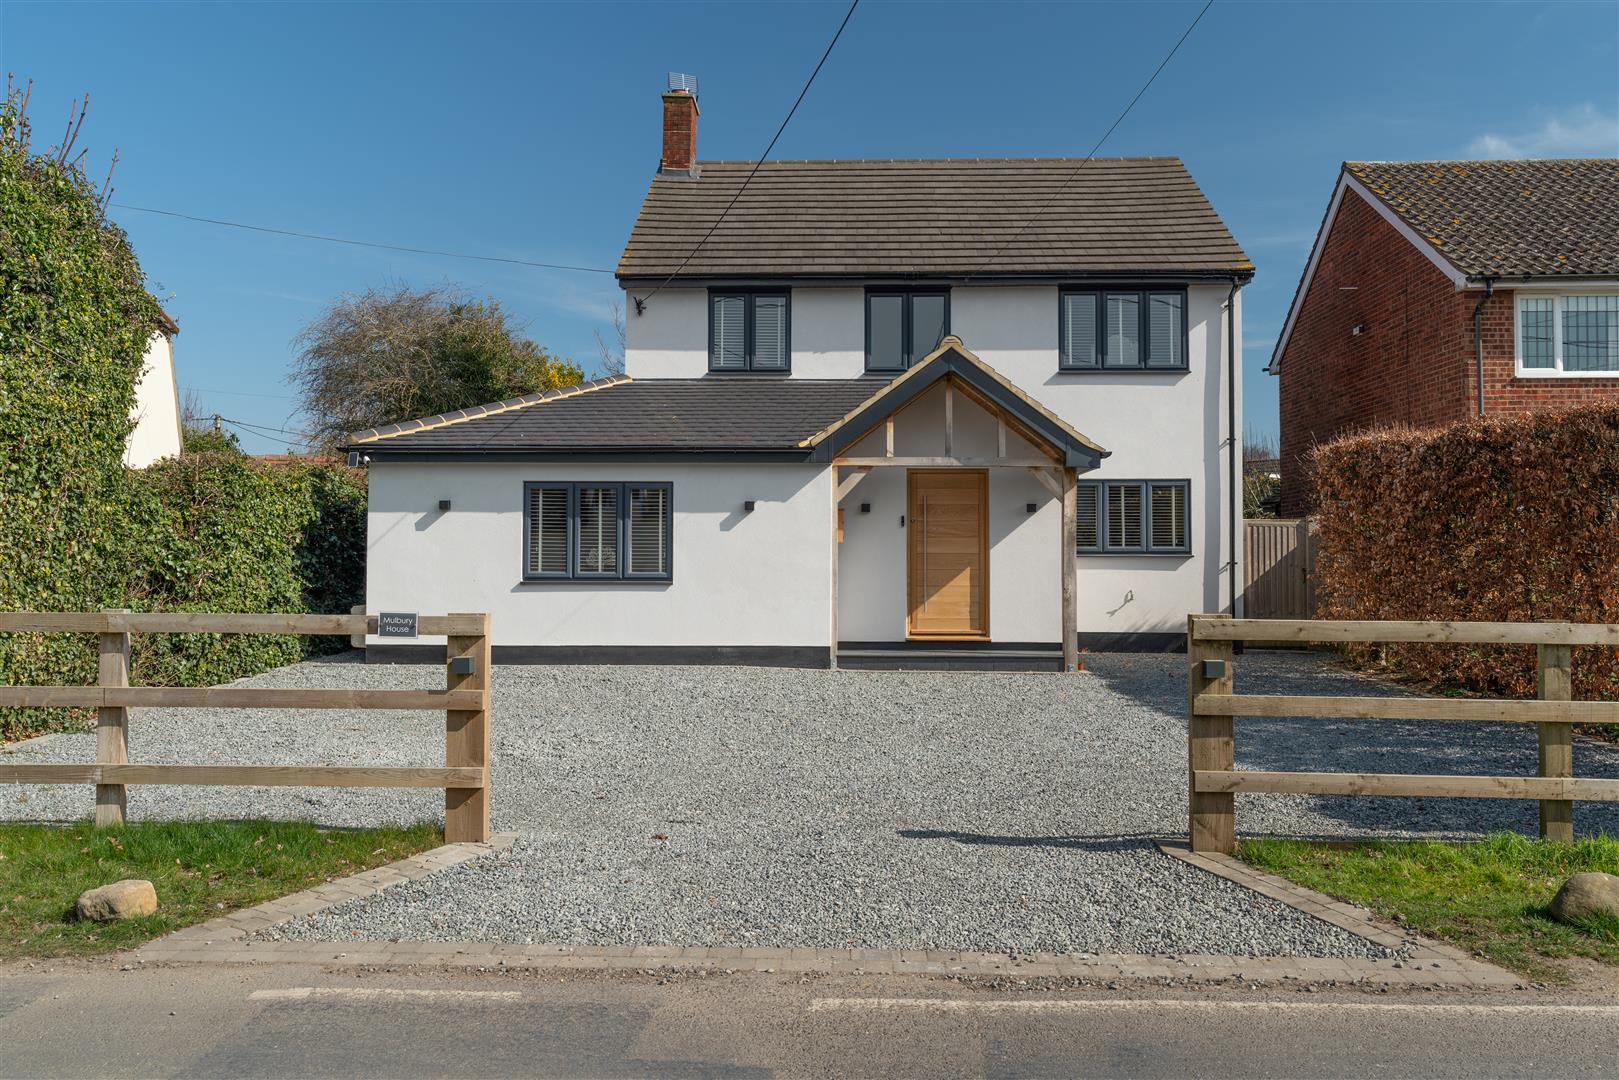
Bannister Green, Felsted, Dunmow
4 Bedroom Detached House | Offers Over £625,000
Located on the outskirts of the highly desirable village of Felsted is this impressive four bedroom detached country hom...
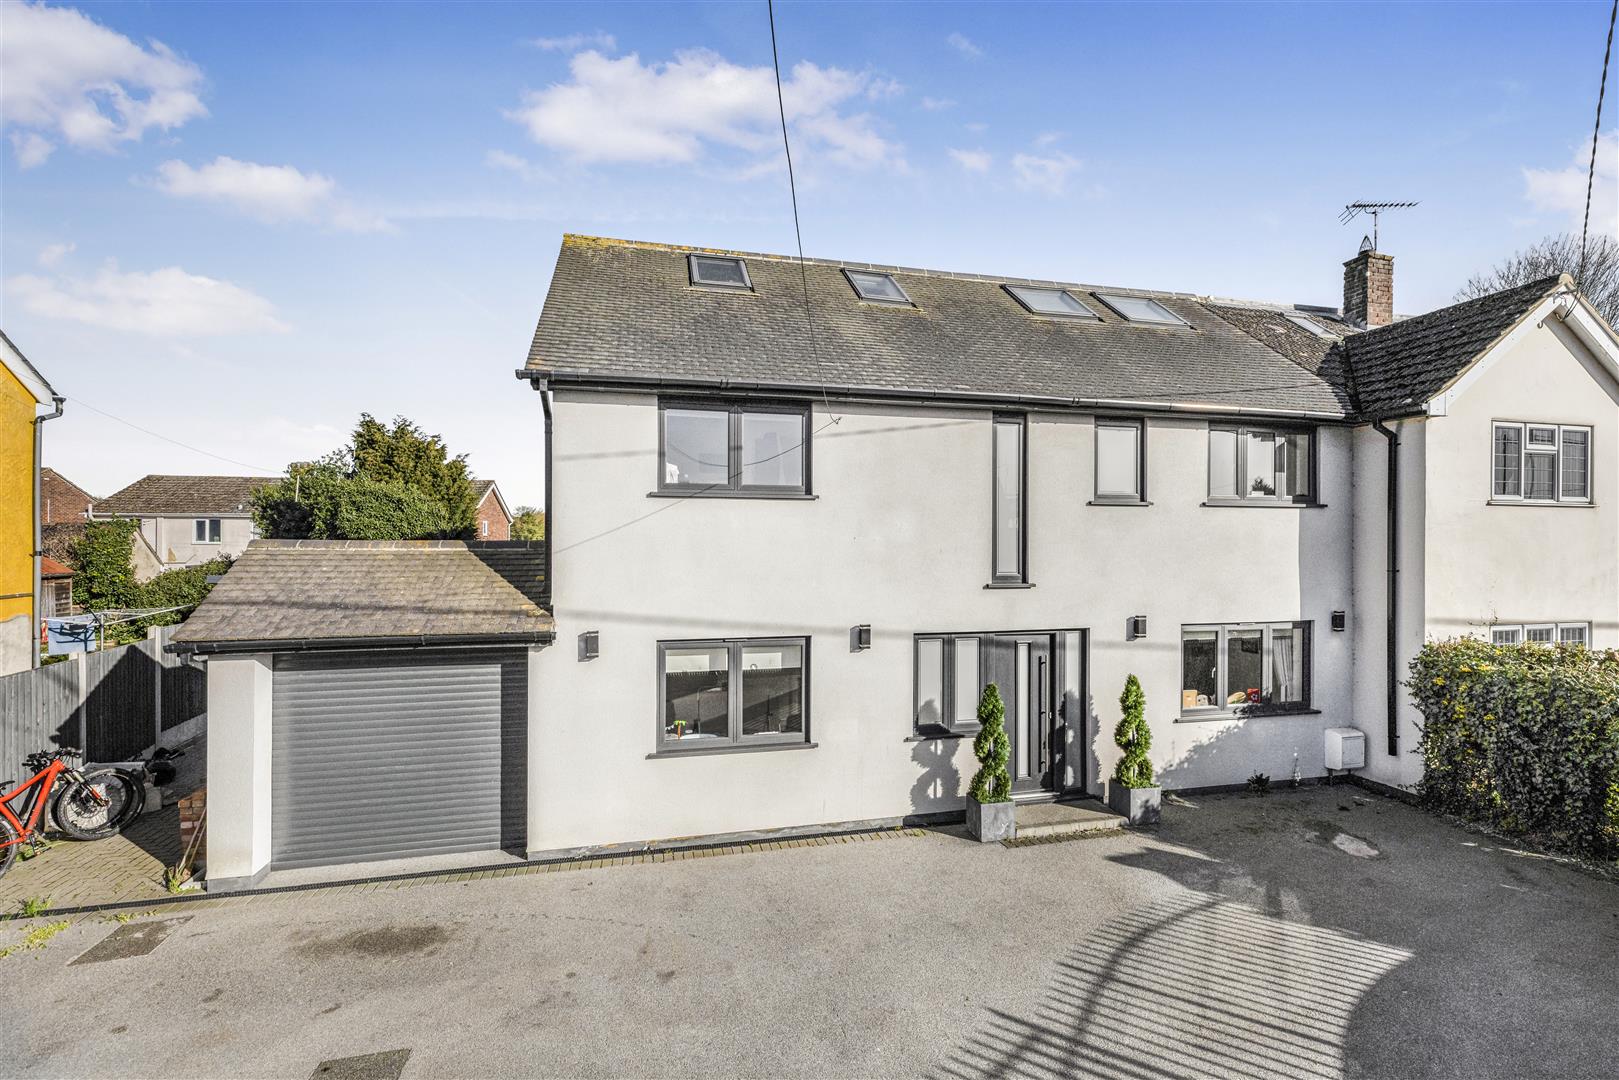
Newbiggen Street, Thaxted, Dunmow, Essex
6 Bedroom Semi-Detached House | Offers Over £650,000
Daniel Brewer are delighted to present this impressive six-bedroom semi-detached family home, ideally located within wal...
High Meadow, Great Dunmow, Essex
4 Bedroom Detached House | Offers Over £650,000
Located on the much sought after High Meadow is this substantial four bedroom detached family home located conveniently...

Daniel Brewer Estate Agents (Great Dunmow)
51 High Street, Great Dunmow, Essex, CM6 1AE
01371 856 585
How much is your home worth?
Use our short form to request a valuation of your property.
Request a Valuation
©2026 The Guild of Property Professionals. All rights reserved.
Terms and Conditions |
Privacy Policy |
Cookie Policy |
Complaints Policy |
Members Login
The Guild of Property Professionals Trading Address: 121 Park Lane, London W1K 7AG. GPEA Limited.
Registered in England & Wales.
Company No: 02819824.
Registered Office Address: The Old Courthouse, 60A London Road, Grantham, NG31 6HR.
VAT Registration No: 180897859

