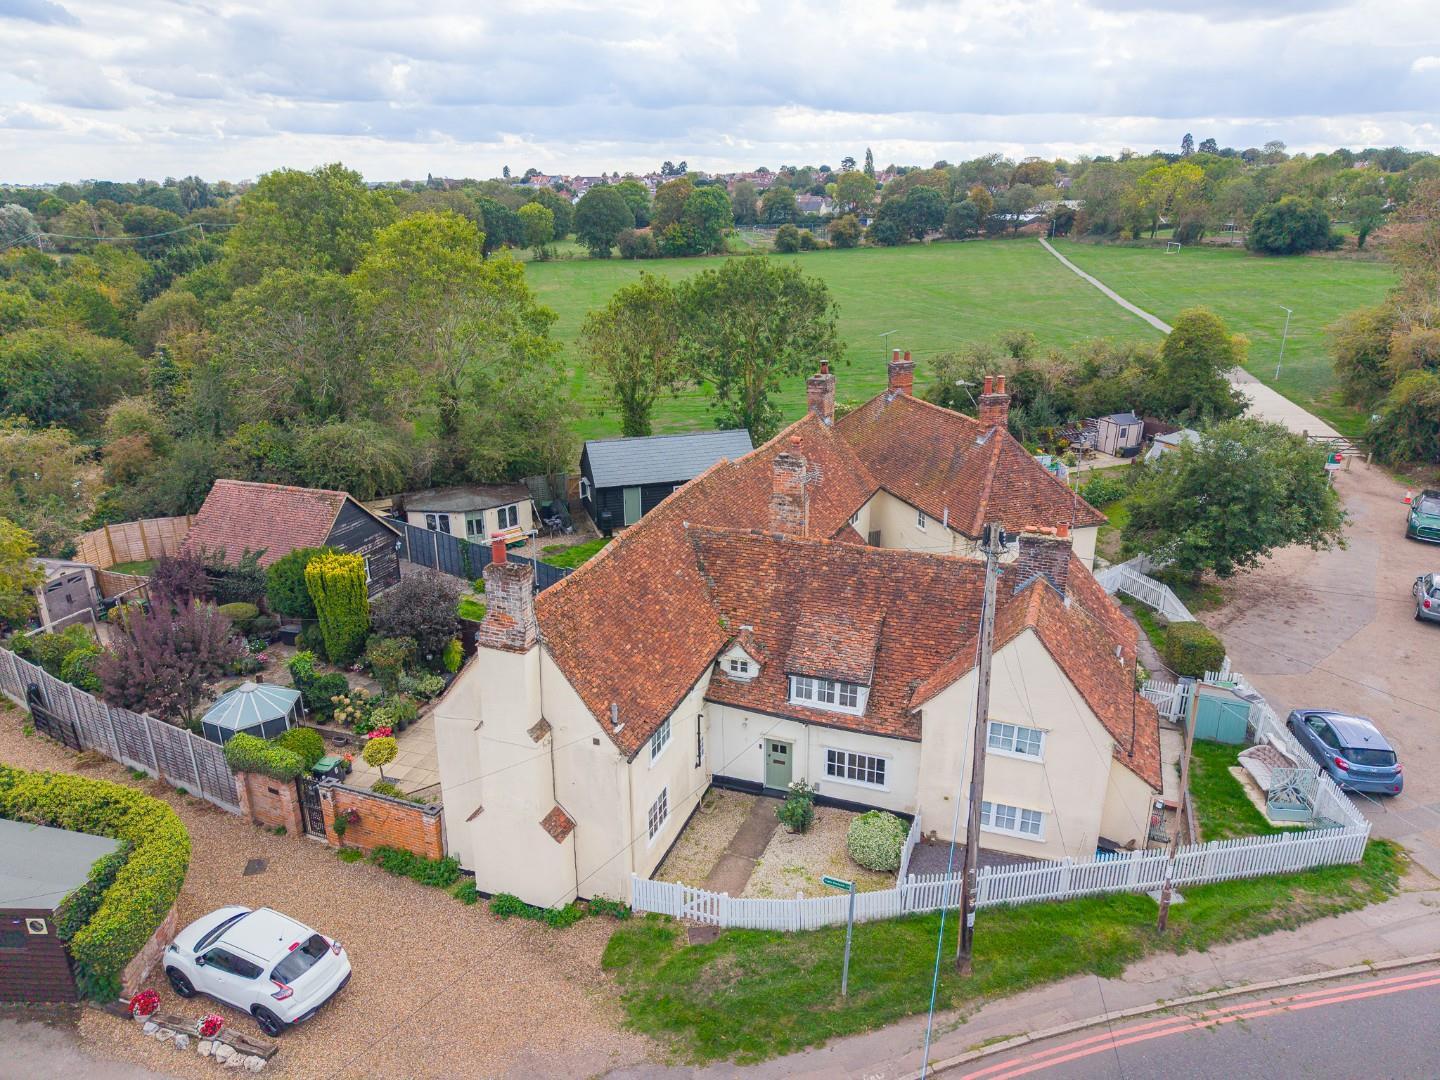
- Three Bedroom Grade II Listed Character Cottage
- No Onward Chain
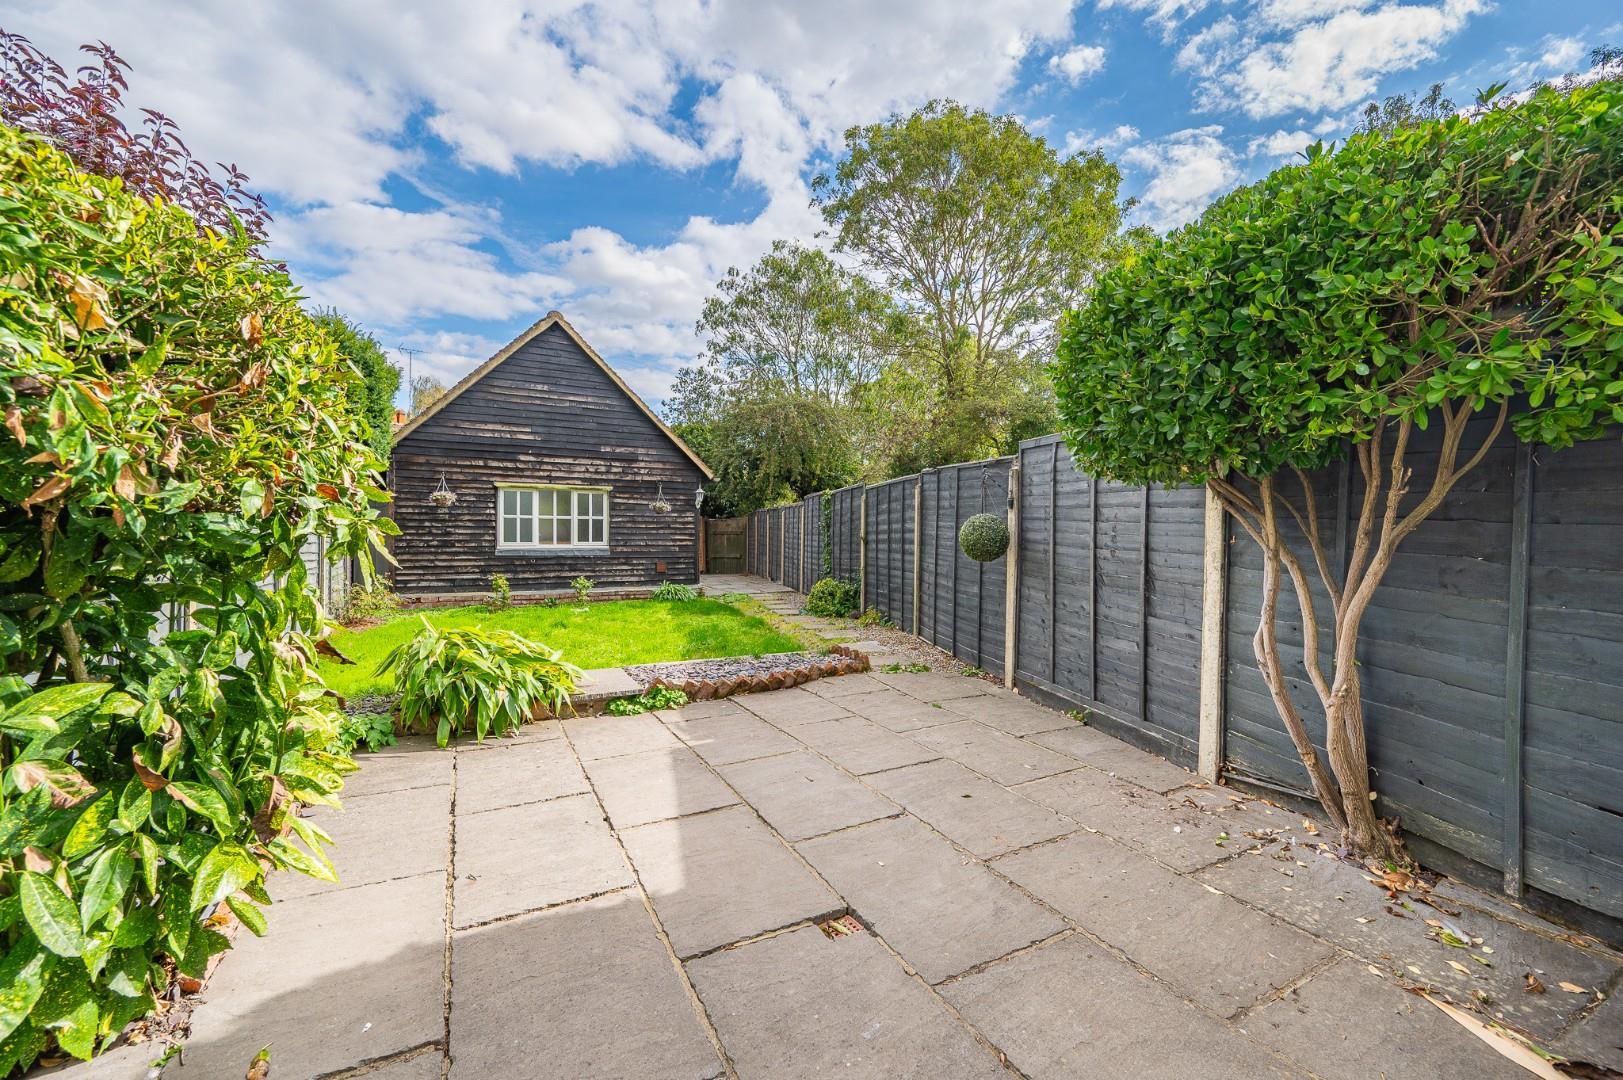
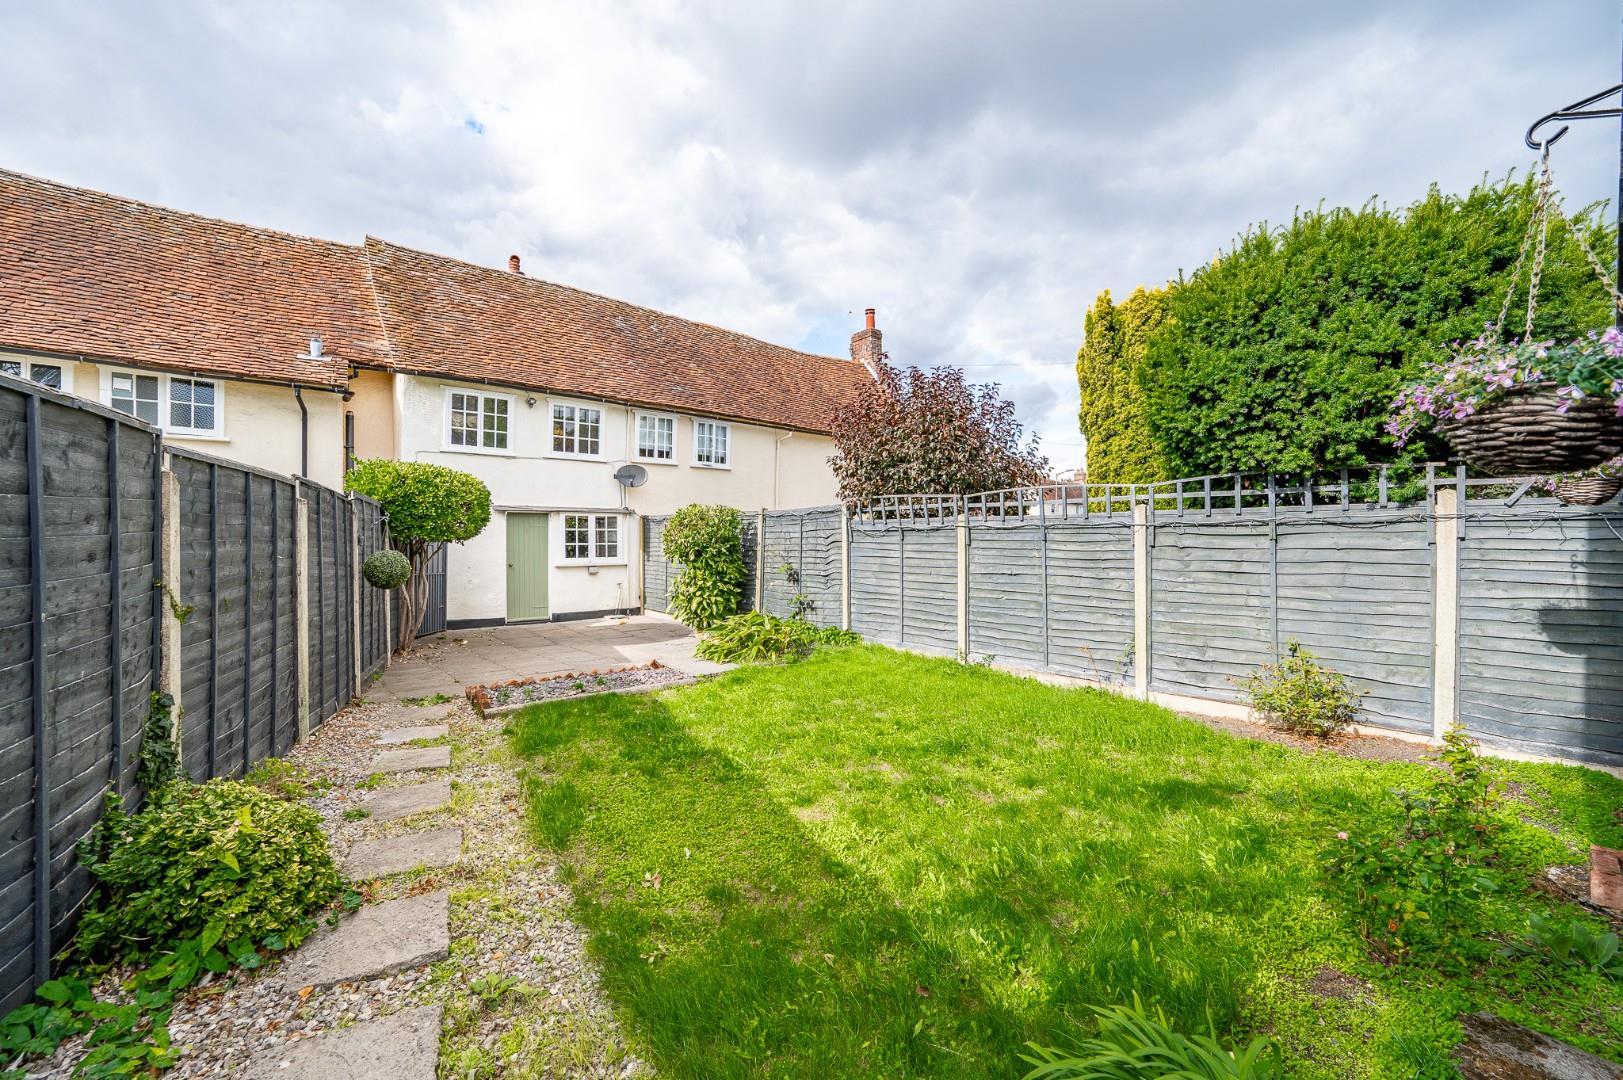
- Generous Rear Garden
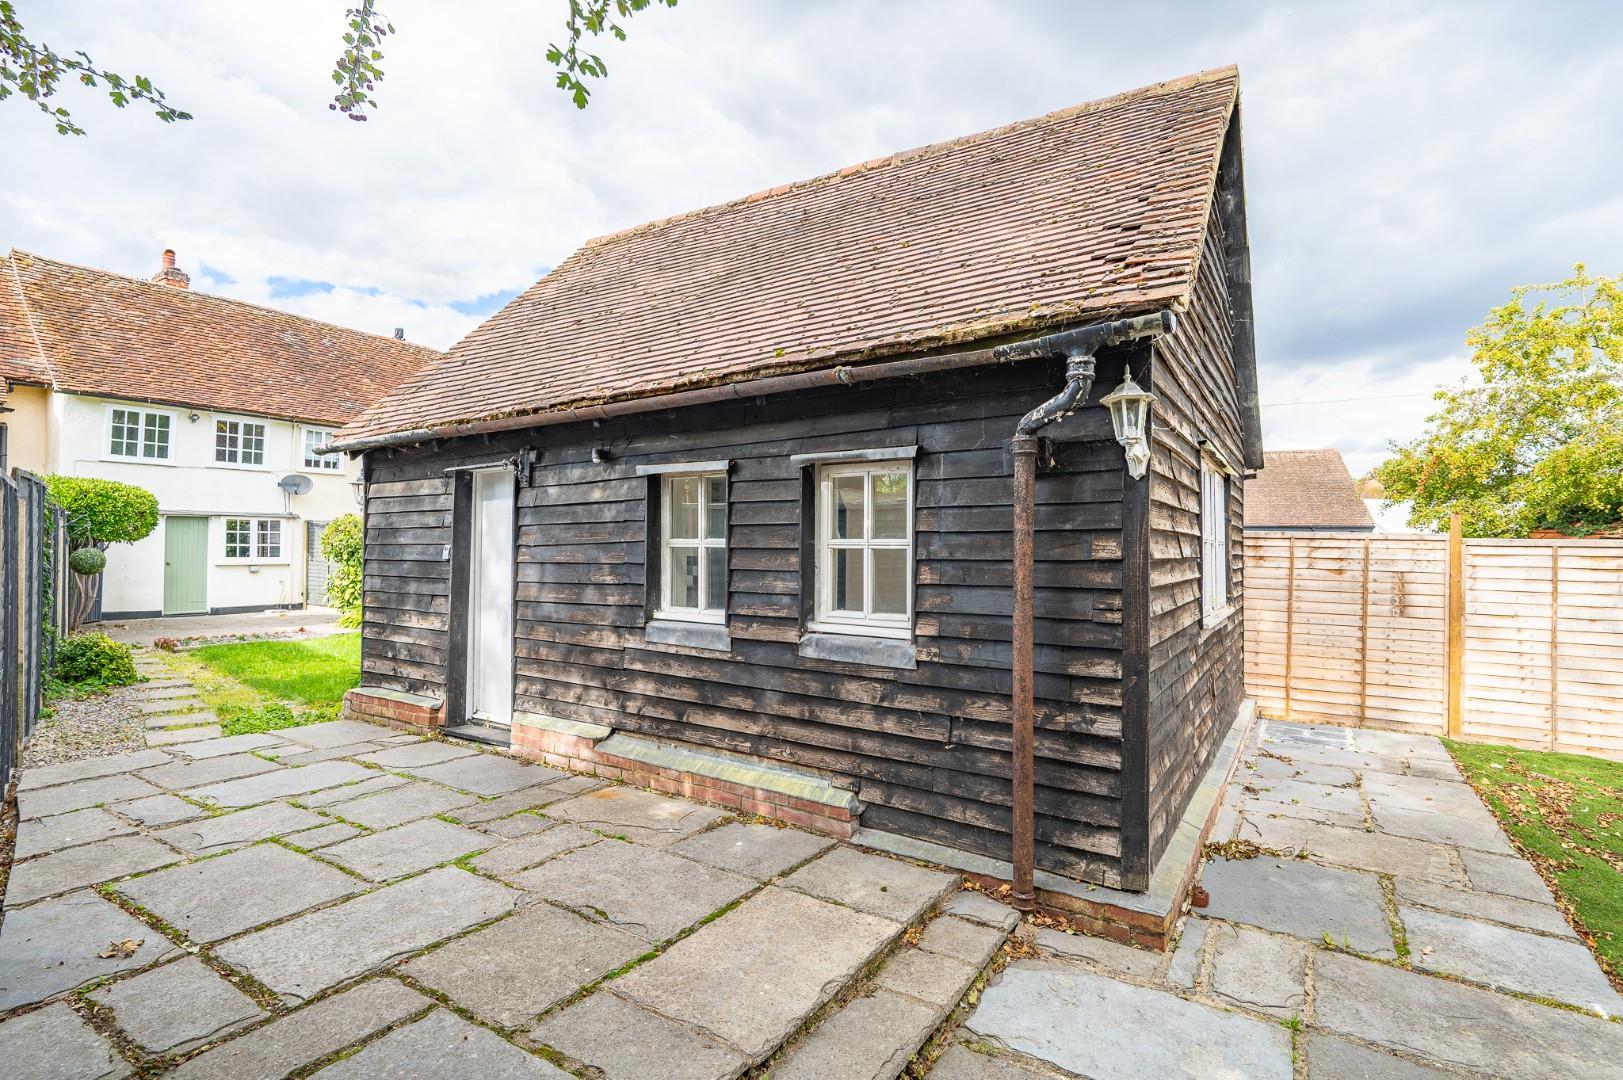
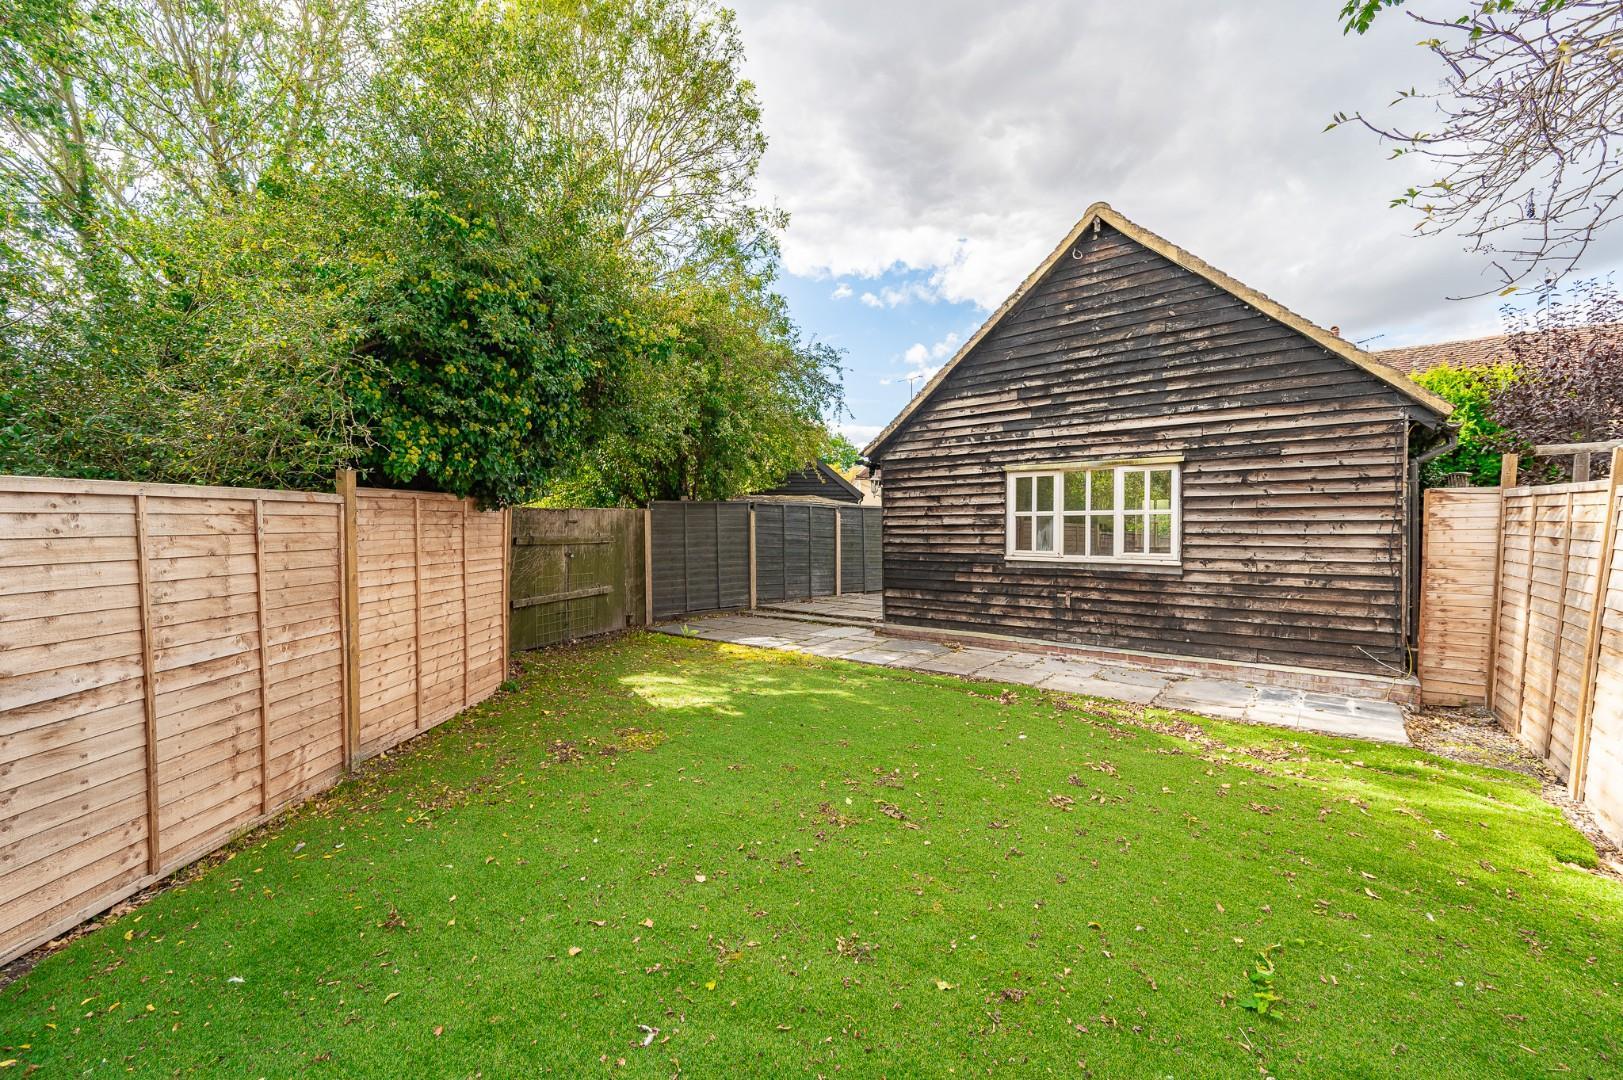
- Substantial Outbuilding/Annexe
- Backing Onto Playing Fields
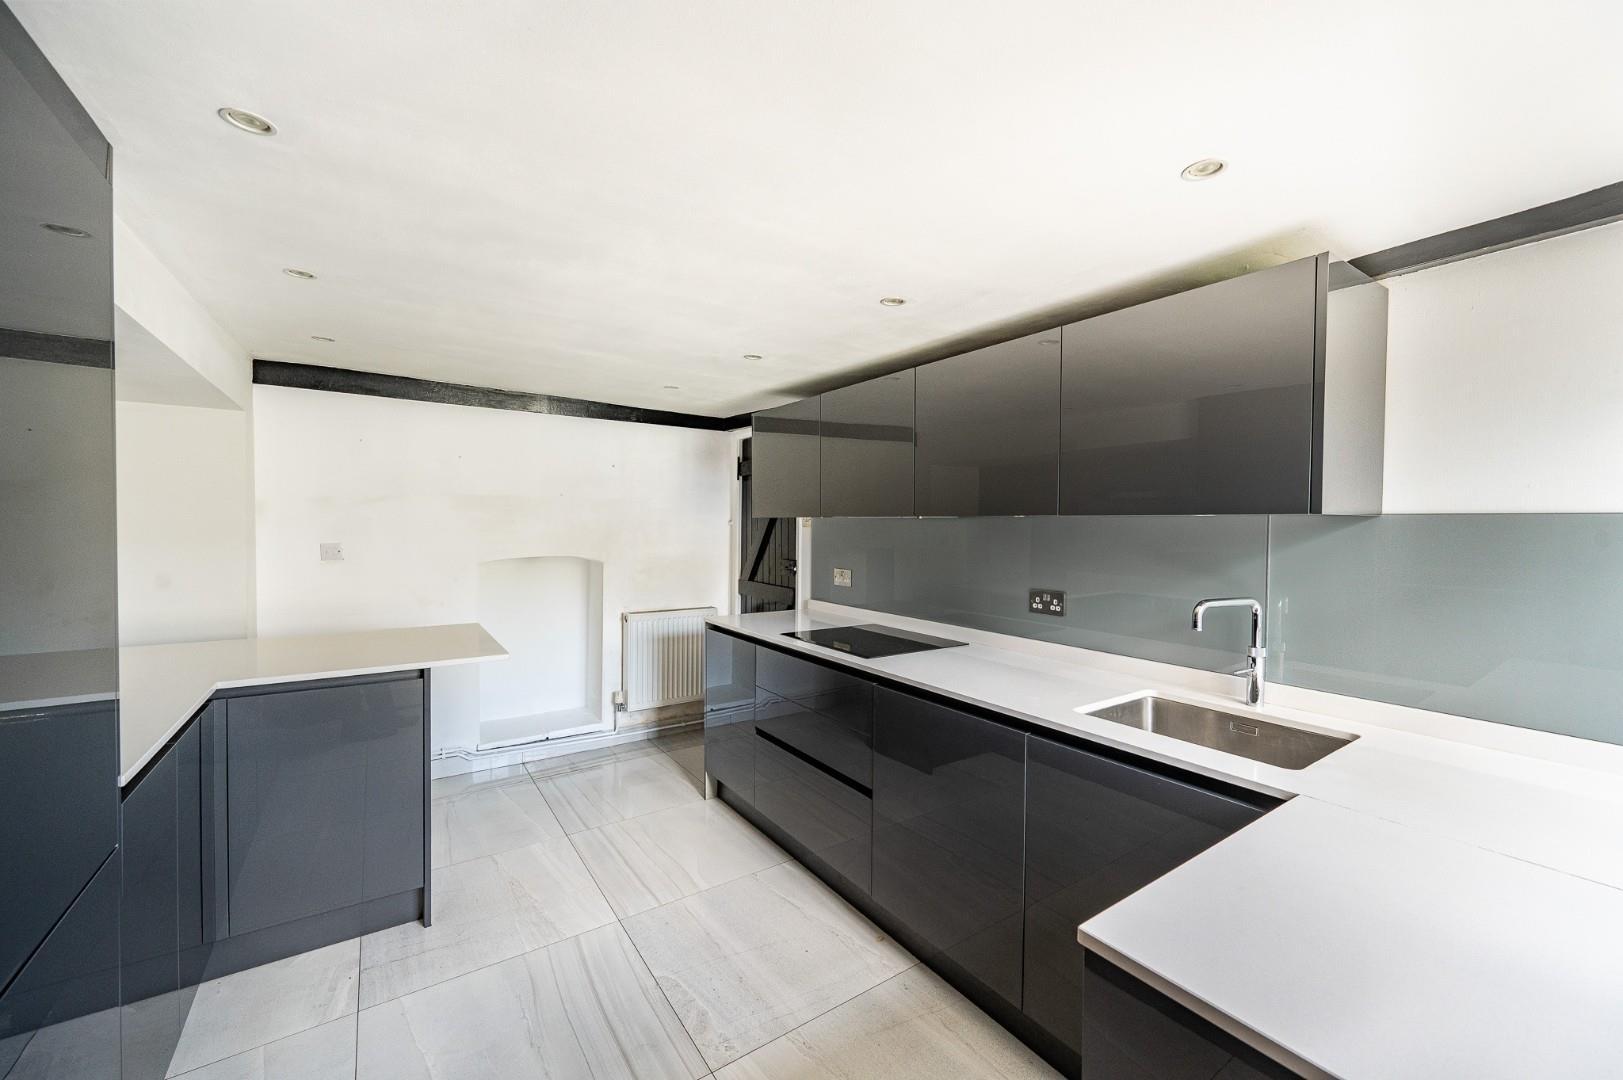
- Kitchen/Breakfast Room
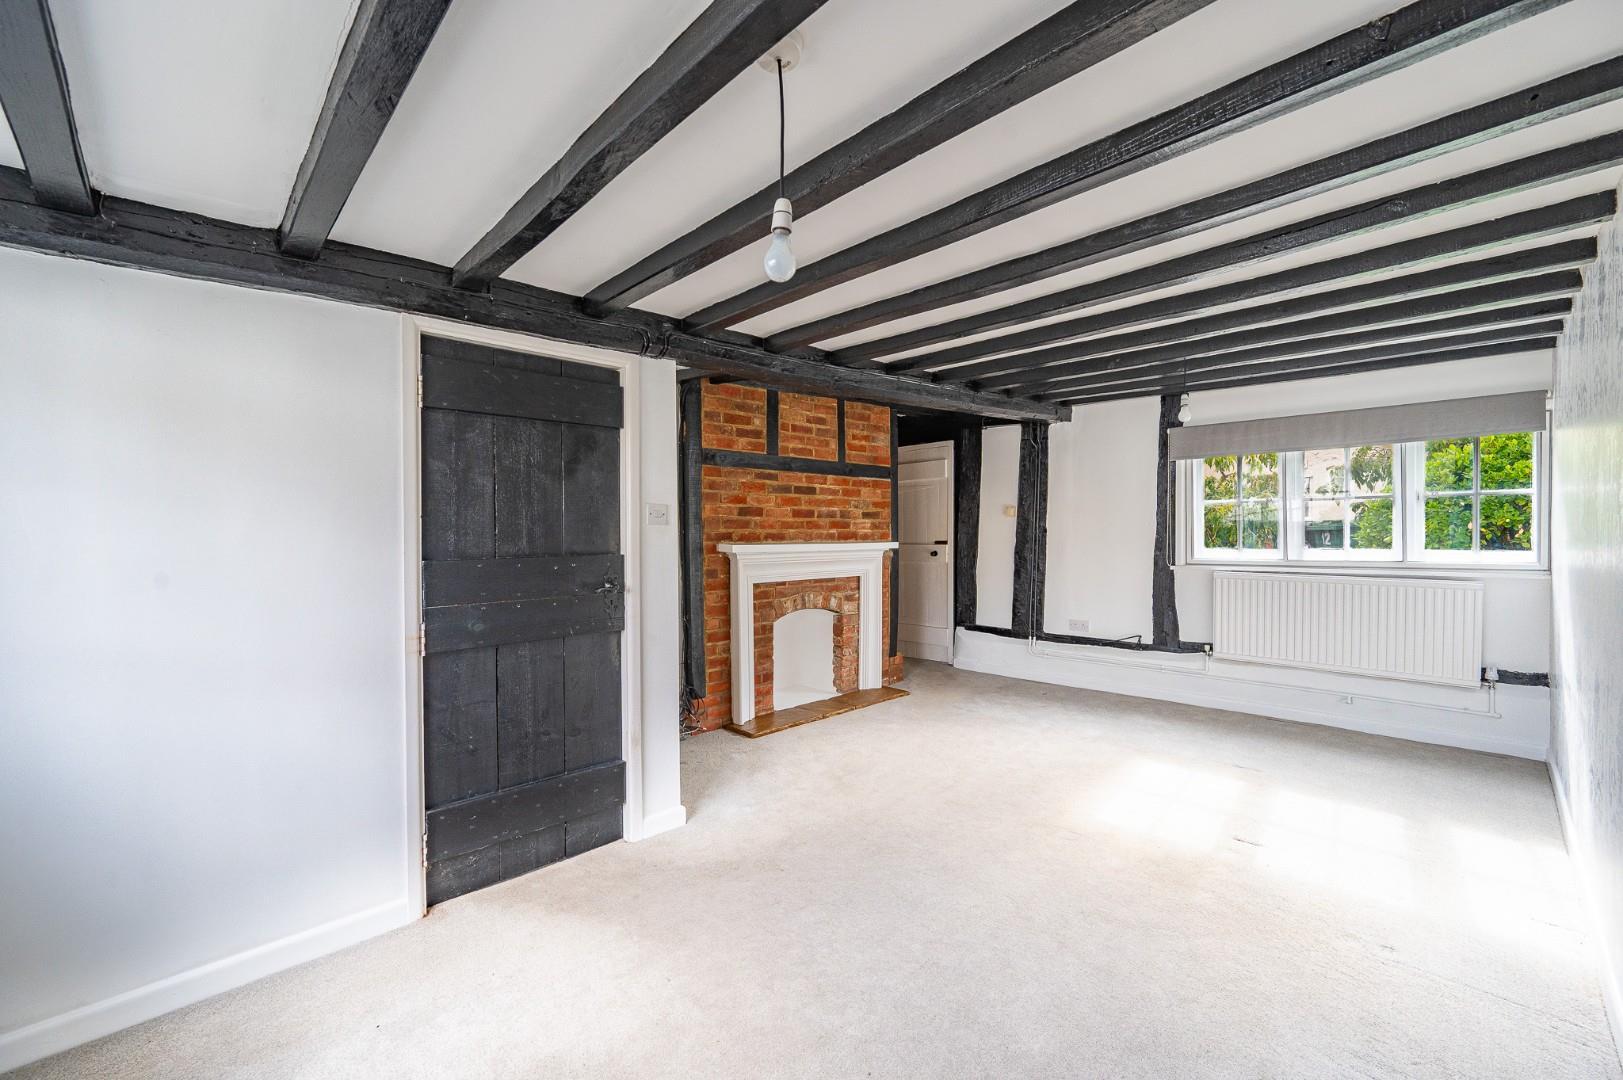
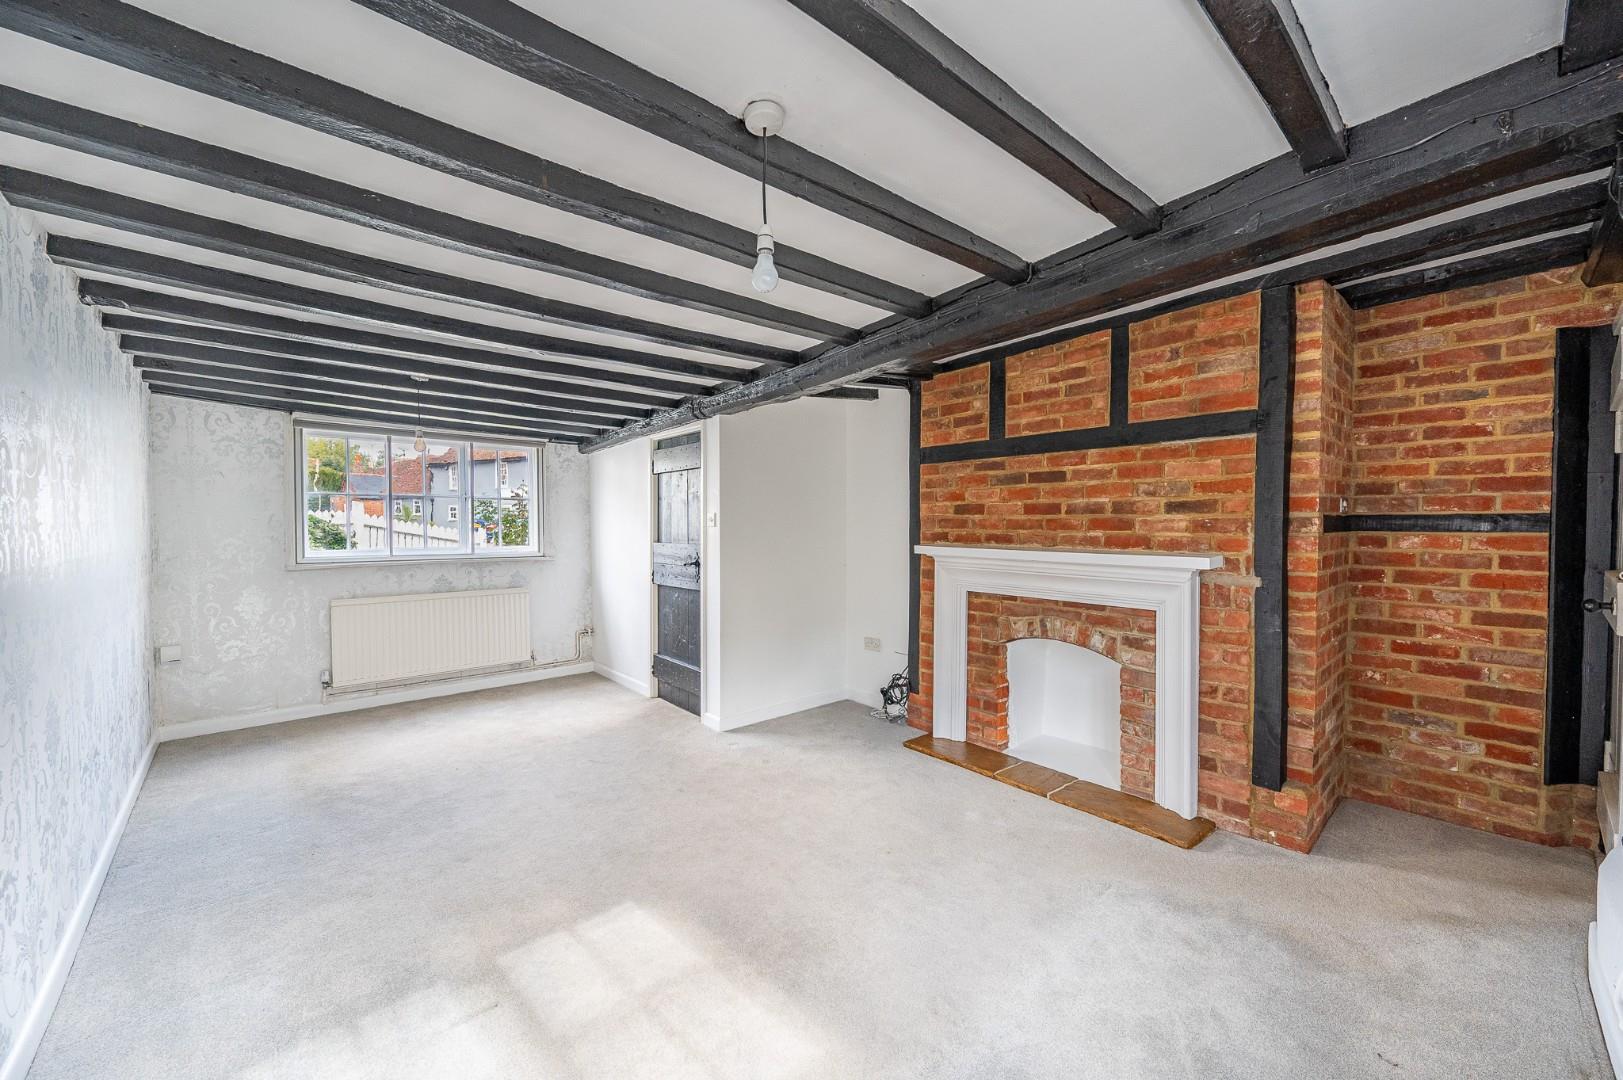
- Living Room With Feature Fireplace
- Family Bathroom & Downstairs Cloakroom
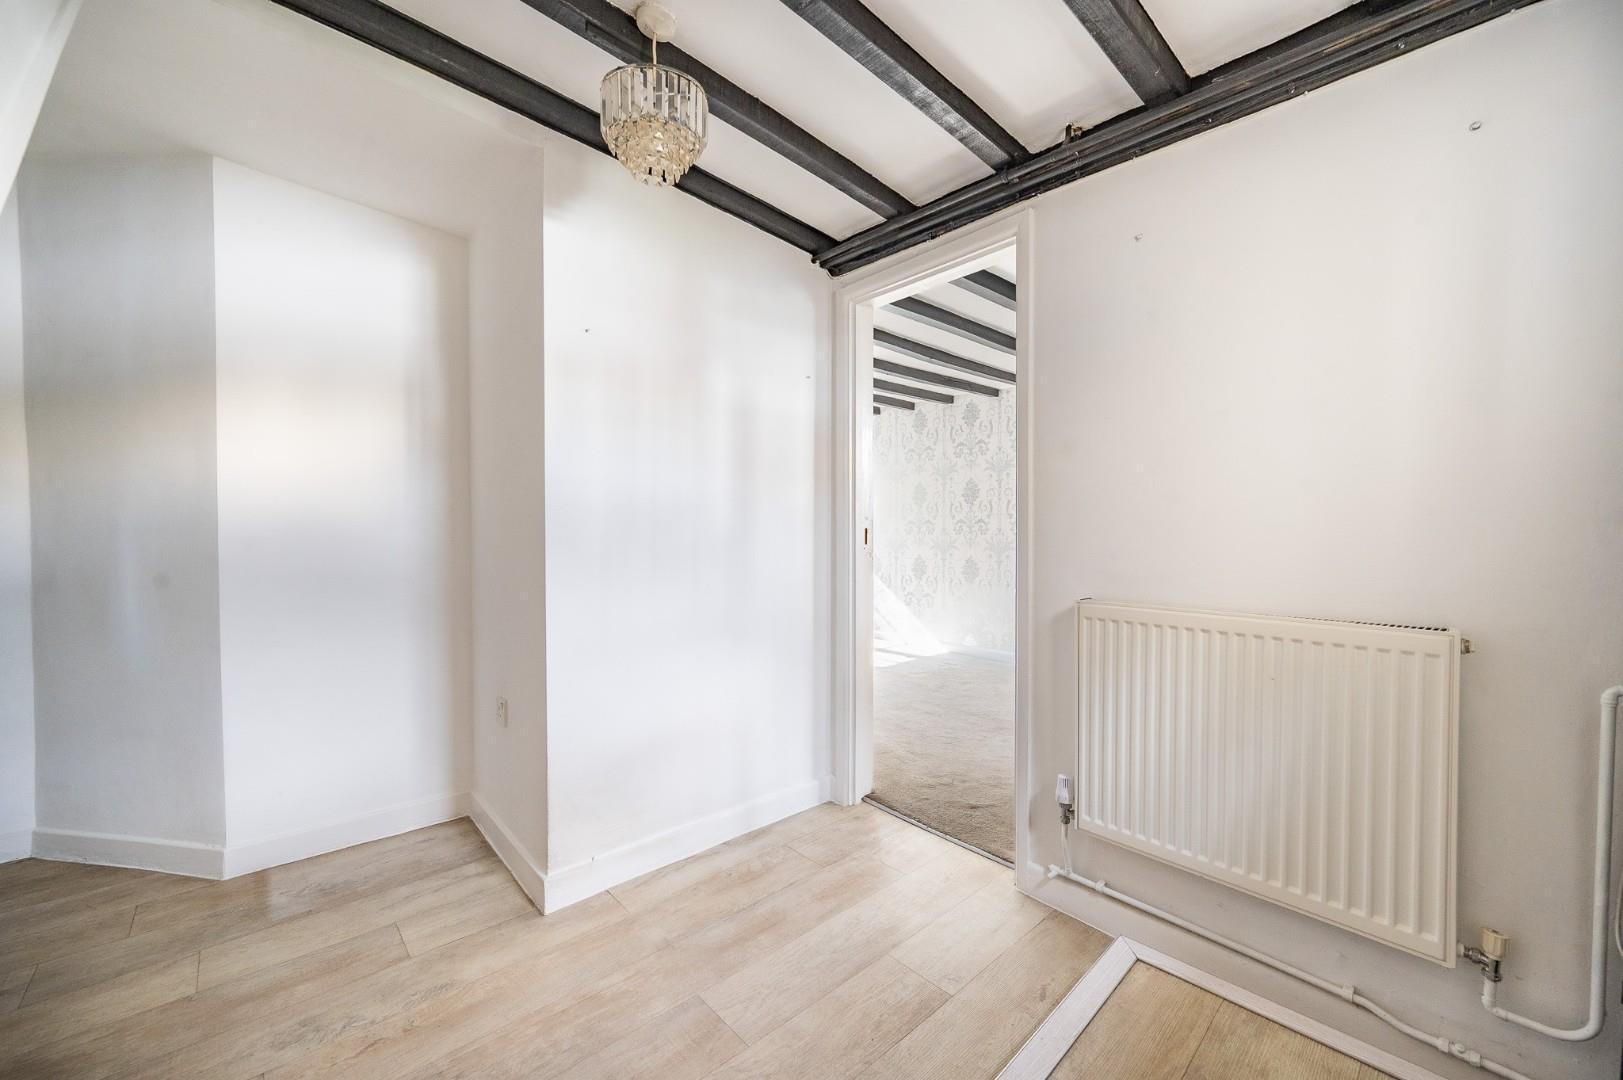
- Wealth Of Period Features Throughout
- Viewing Advised

3 Bedroom Cottage for sale in Dunmow
 1
3
2
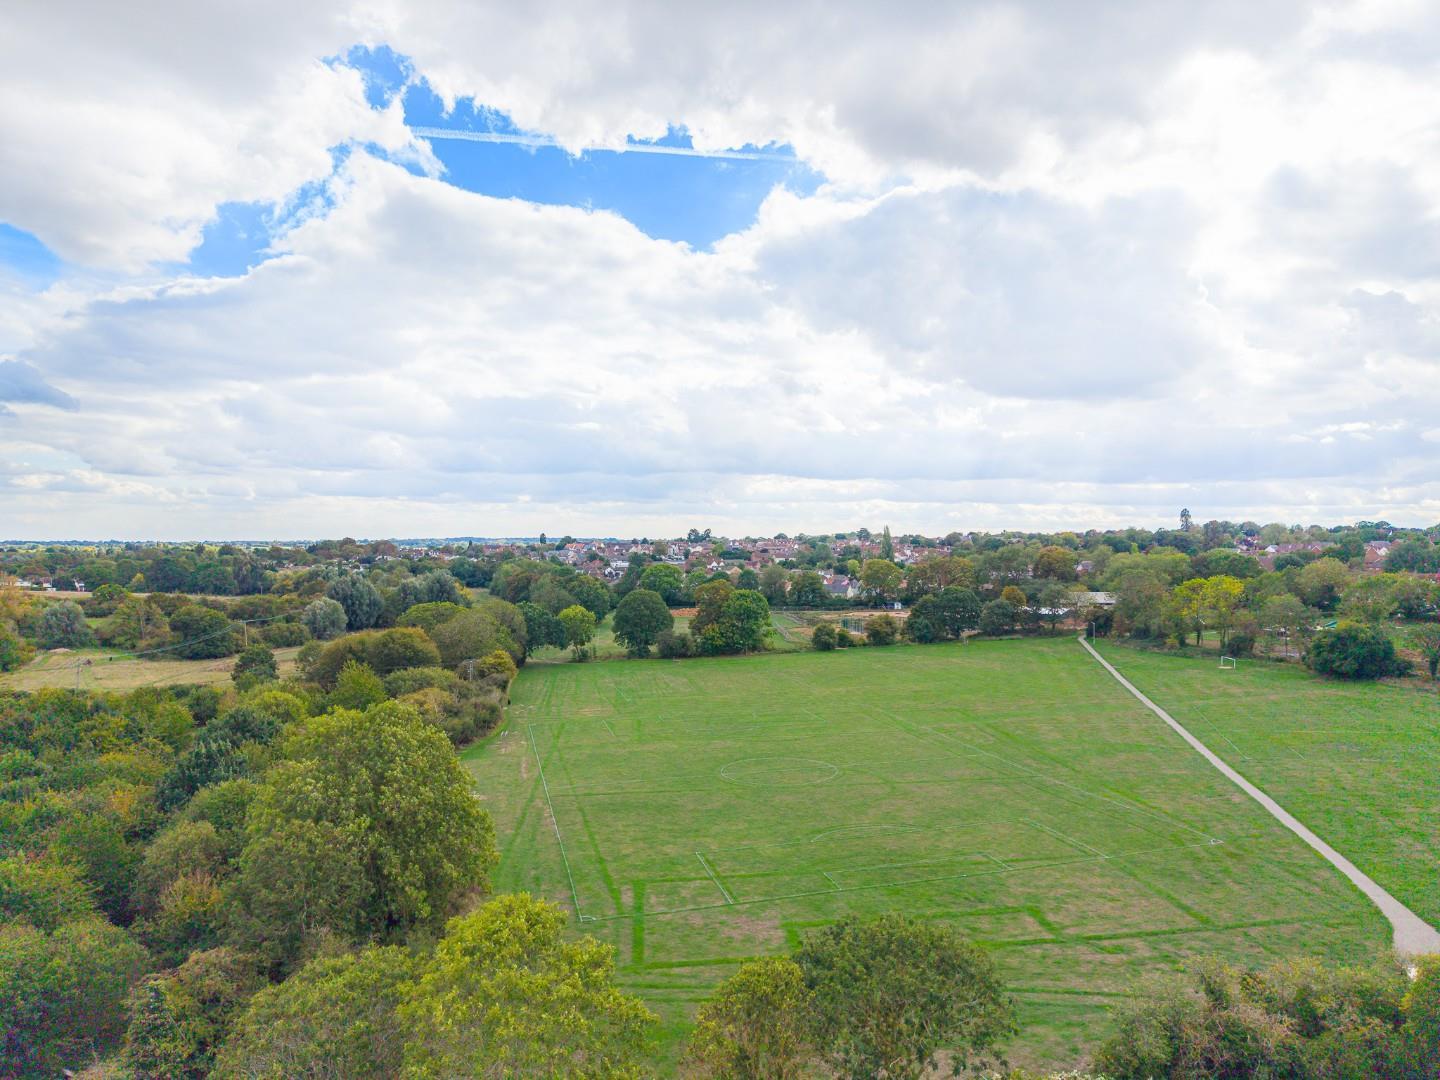
***No Onward Chain*** Conveniently positioned just a stone's throw from Dunmow Recreation Ground and playing fields, this charming three bedroom Grade II Listed character cottage offers a wealth of period features, together with a substantial outbuilding/annexe and generous rear garden. The ground floor accommodation comprises a well-appointed kitchen/breakfast room, a welcoming living room with feature fireplace, cloakroom and entrance hall. On the first floor are three bedrooms and a family bathroom. Externally, the property benefits from a substantial outbuilding/annexe, providing a versatile additional space with a living area, potential shower room and mezzanine level. The generous rear garden backs directly onto the recreation ground.
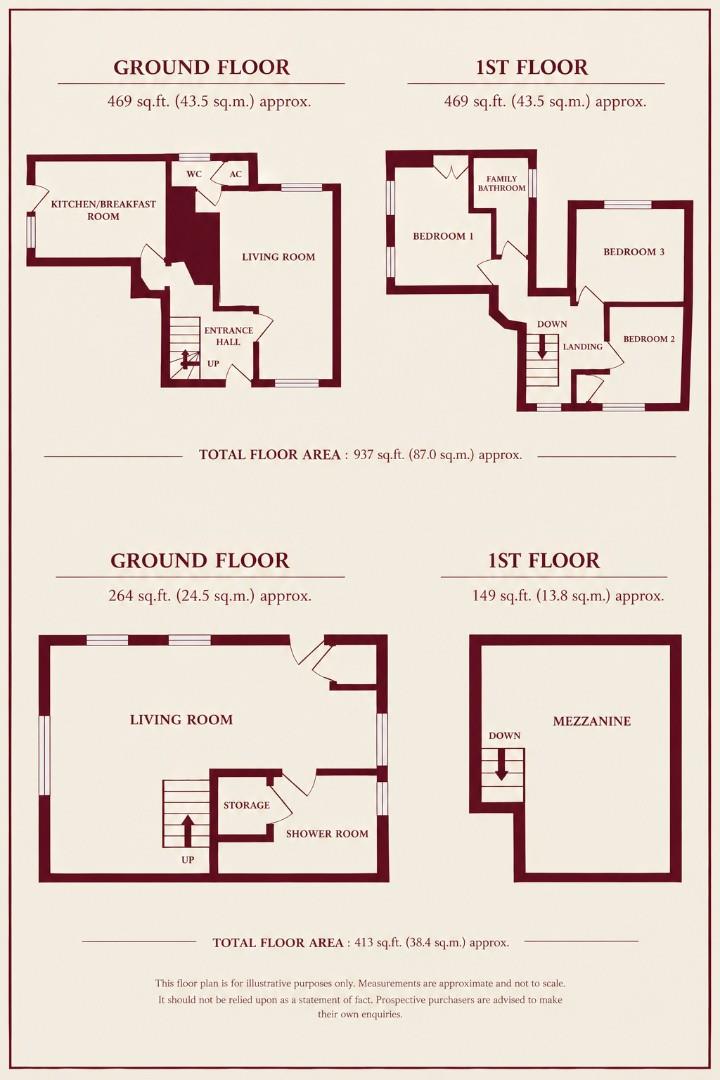
Entrance Hall - Welcoming entrance hall with stairs rising to the first floor landing, exposed ceiling timbers, ceiling lighting, wall mounted radiator, wood effect luxury vinyl flooring, power points, doorways to.
Living Room - 5.72m x 4.34m (18'9" x 14'3") - A spacious and characterful reception room featuring windows to both the front and rear aspects, exposed ceiling timbers and a striking brick-built feature fireplace with ornate timber surround. Further benefits include wall mounted radiators, T.V point and power points. Doorway leading through to:
Cloakroom - Fitted with a close coupled W.C and vanity-mounted wash hand basin with useful vanity unit below and mixer tap over. Window to the rear aspect, inset spotlights and tiled flooring. A useful cupboard houses the wall mounted boiler.
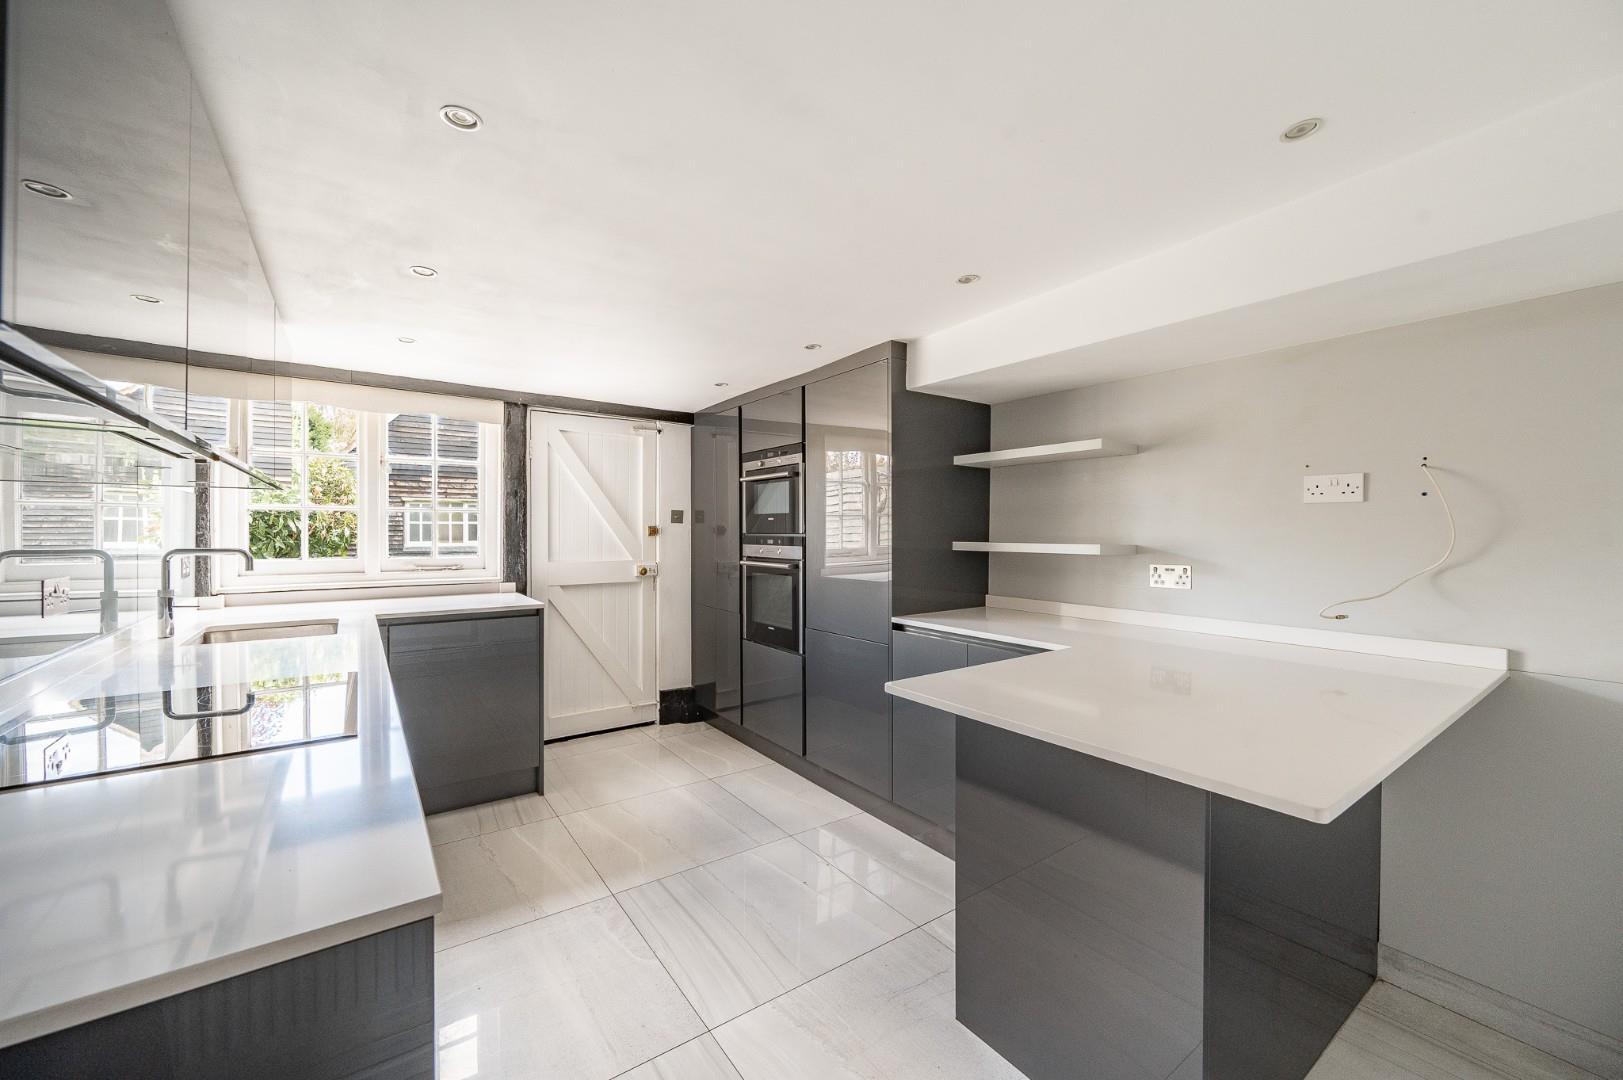
Kitchen/Breakfast Room - 4.29m x 3.02m (14'1" x 9'11") - A stylish and well-appointed kitchen/breakfast room fitted with a contemporary range of eye and base level units and drawers, complemented by quartz work surfaces and splashbacks, together with a further glazed splashback. The kitchen is equipped with a stainless steel inset sink with Quooker instant hot water mixer tap, four ring induction hob with extractor over, integrated oven and combination oven, integrated fridge/freezer and dishwasher. Inset spotlights and counter display lighting complement the space, with tiled flooring, wall mounted radiator, power points and window to rear aspect. Timber door providing access to the rear garden.
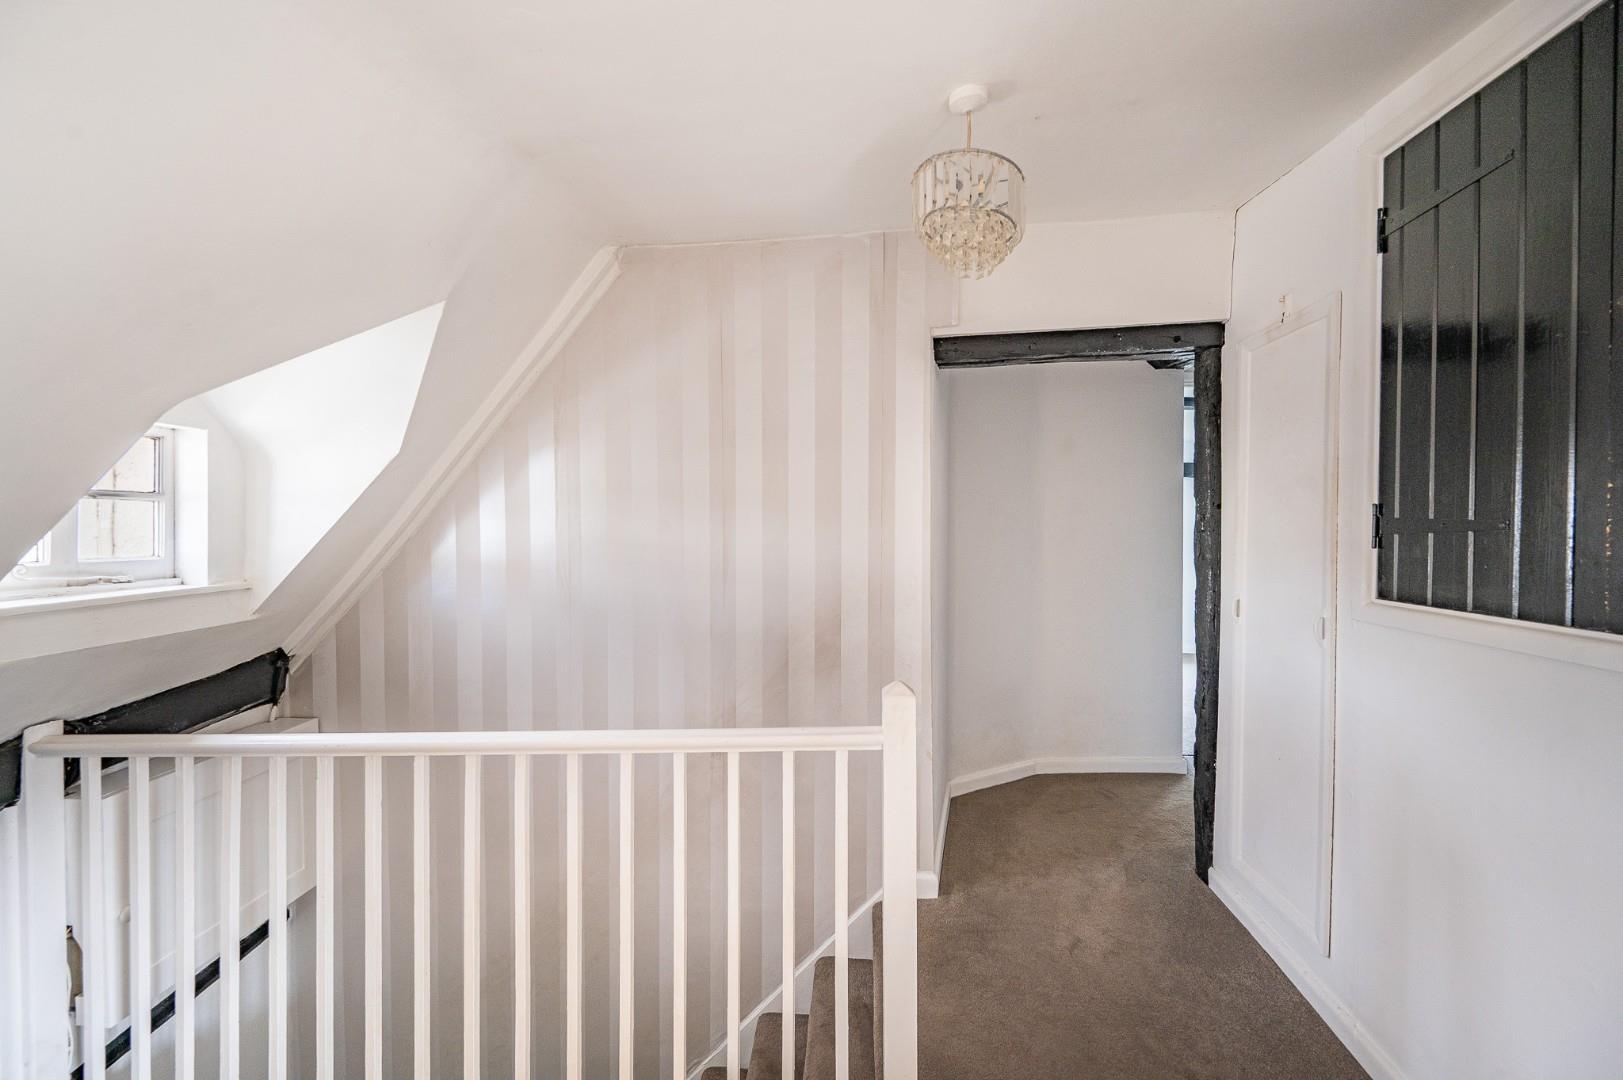
First Floor Landing - Landing with access to the loft, window to front aspect, wall mounted radiator, linen cupboard with slatted shelving, wall-mounted fuse board. Ceiling lighting and doors leading to all bedrooms and family bathroom.
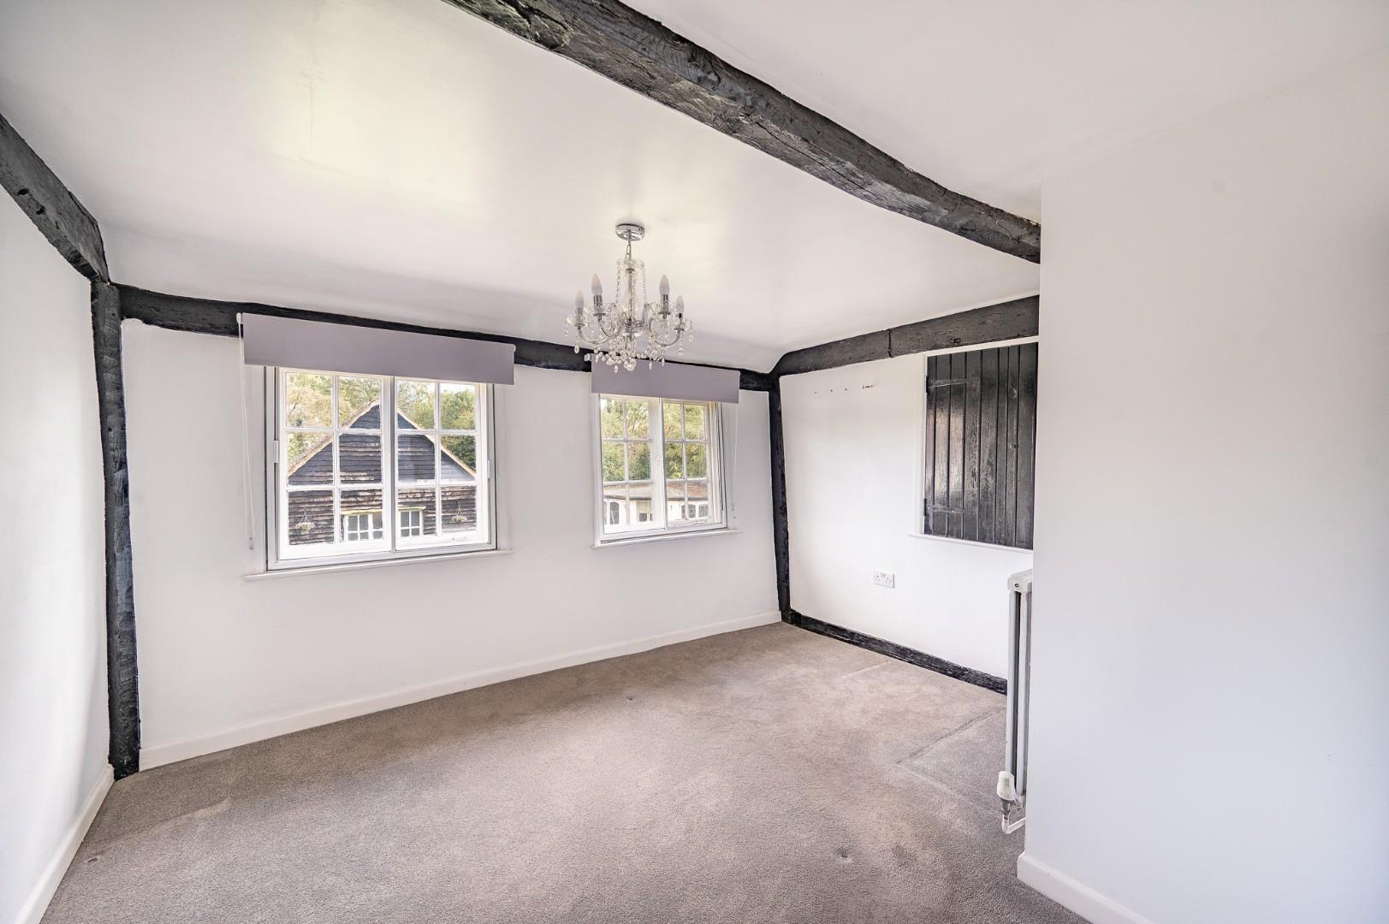
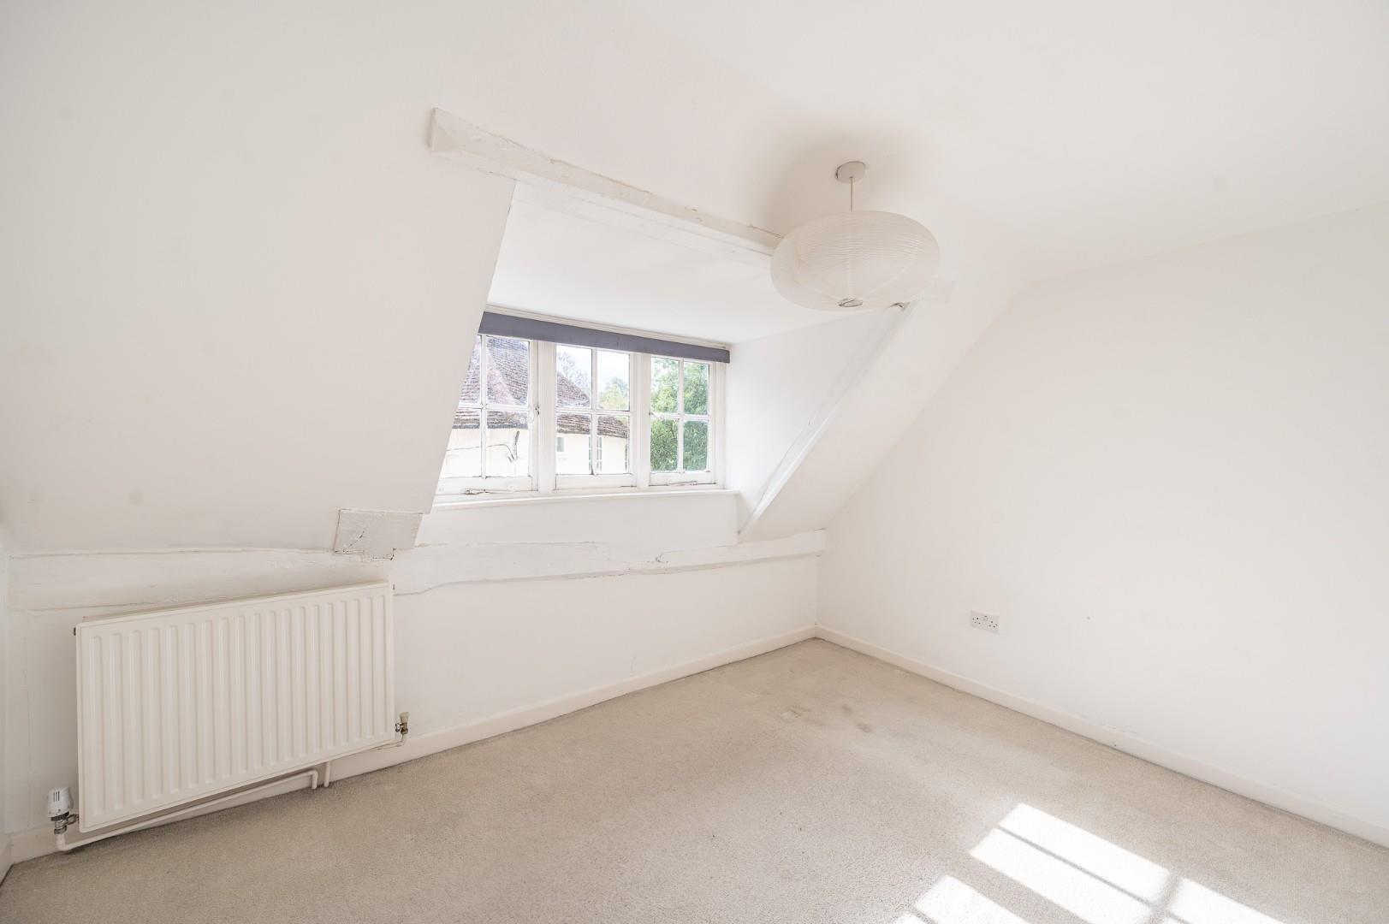
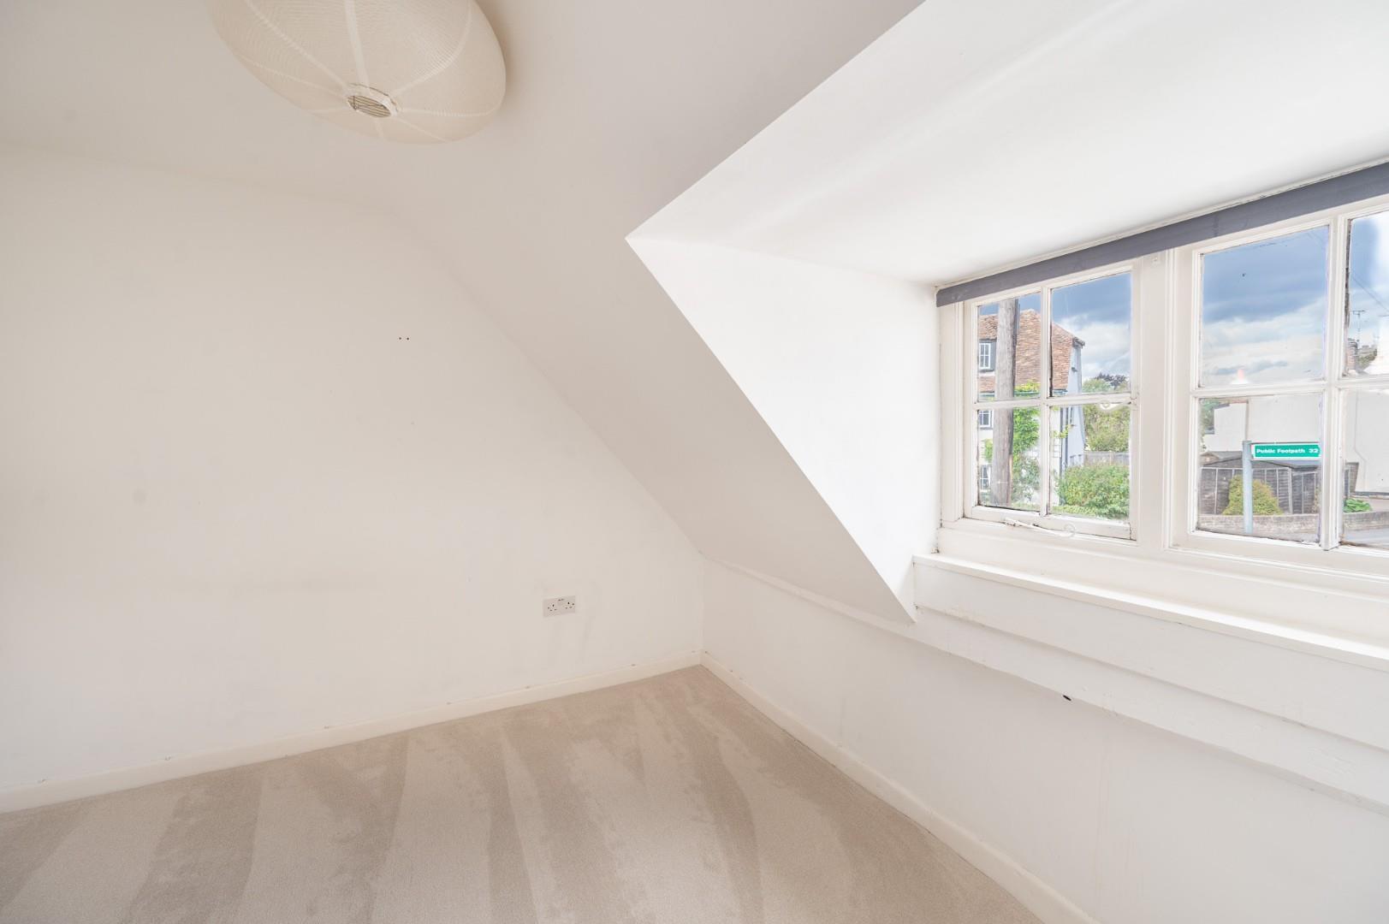
Principal Bedroom - 3.66m x 3.18m (12' x 10'5") - A good sized double bedroom enjoying windows overlooking the garden. The room retains a wealth of character with exposed timbers. Additional benefits include access to the loft which has been boarded and benefits from lighting, wall mounted radiator, useful storage cupboard, power points.
Bedroom Two - 3.66m x 2.77m (12' x 9'1") - Further well-proportioned bedroom with window overlooking gardens , wall mounted radiator, T.V point, power points and useful storage cupboard.
Bedroom Three - 2.79m x 2.59m (9'2" x 8'6") - Bedroom with window enjoying views towards the characterful Church Street scene. Further features include a wall mounted radiator, power points and storage cupboard.
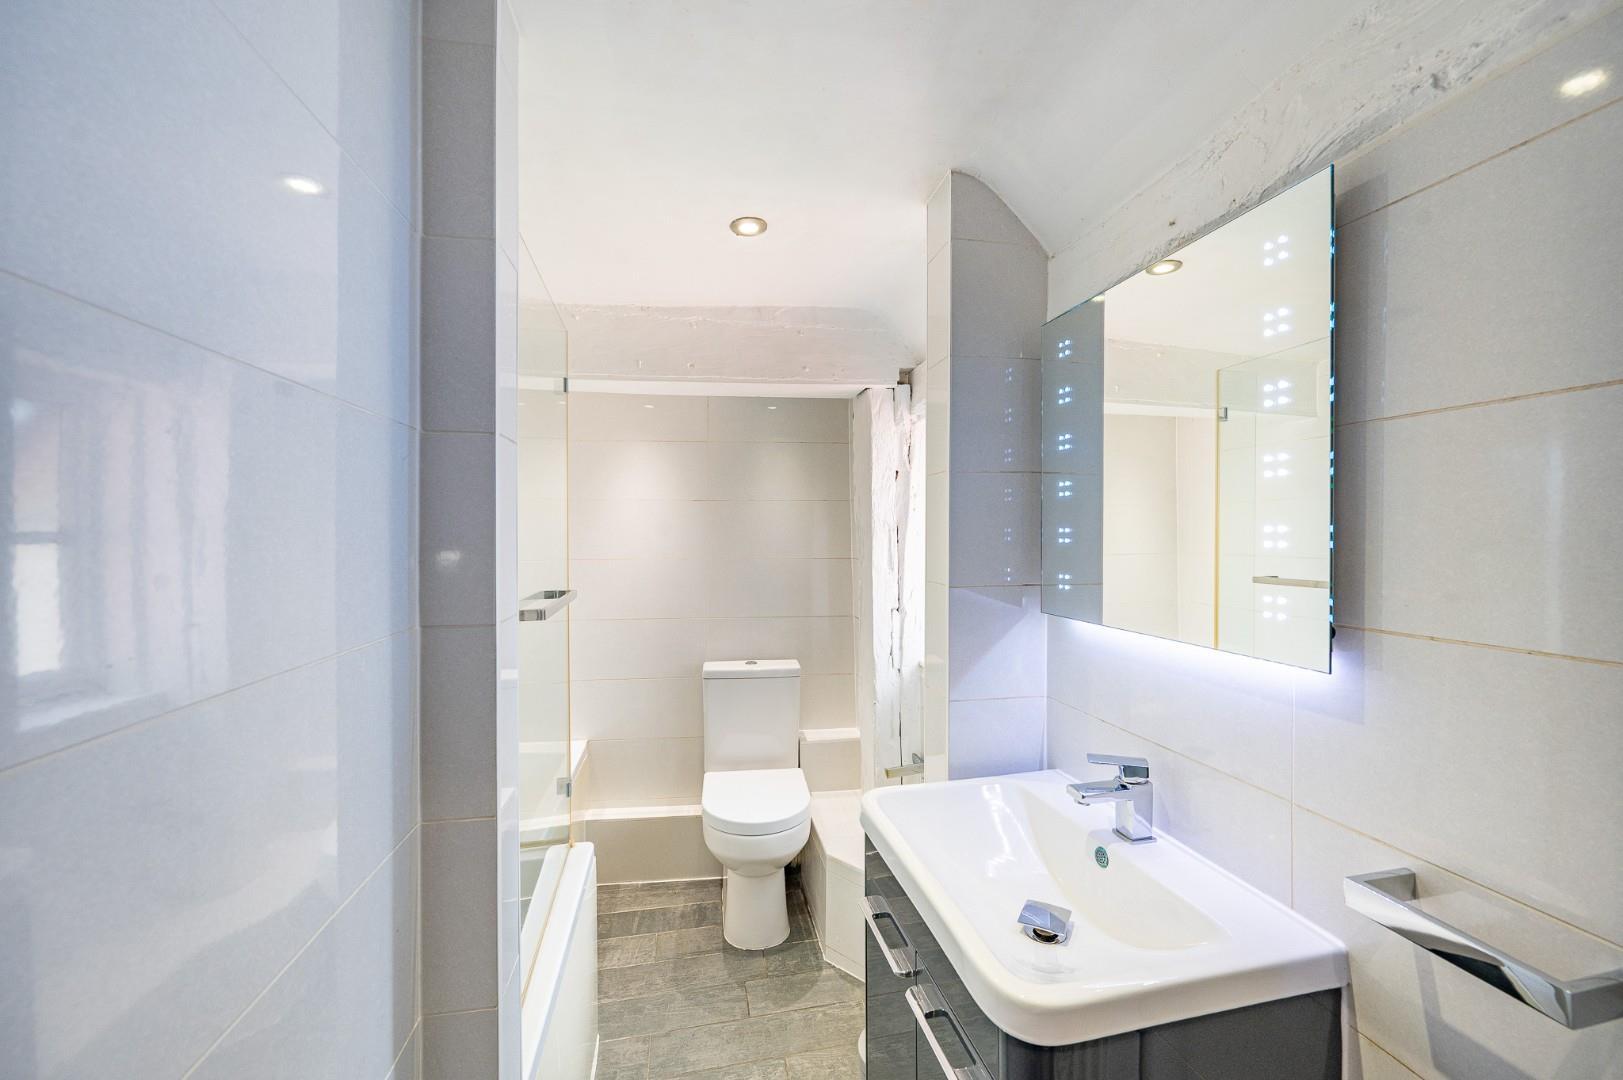
Family Bathroom - The family bathroom is fitted with a panel enclosed bath with mixer tap and shower over, glazed shower screen and fully tiled surround. There is also a close coupled W.C and wash hand basin with vanity unit below and mixer taps over. Additional features include obscure rear facing window, inset spotlights, wall mounted radiator, LED wall mounted vanity mirror, exposed timbers and is fully tiled..
Annexe Accommodation -
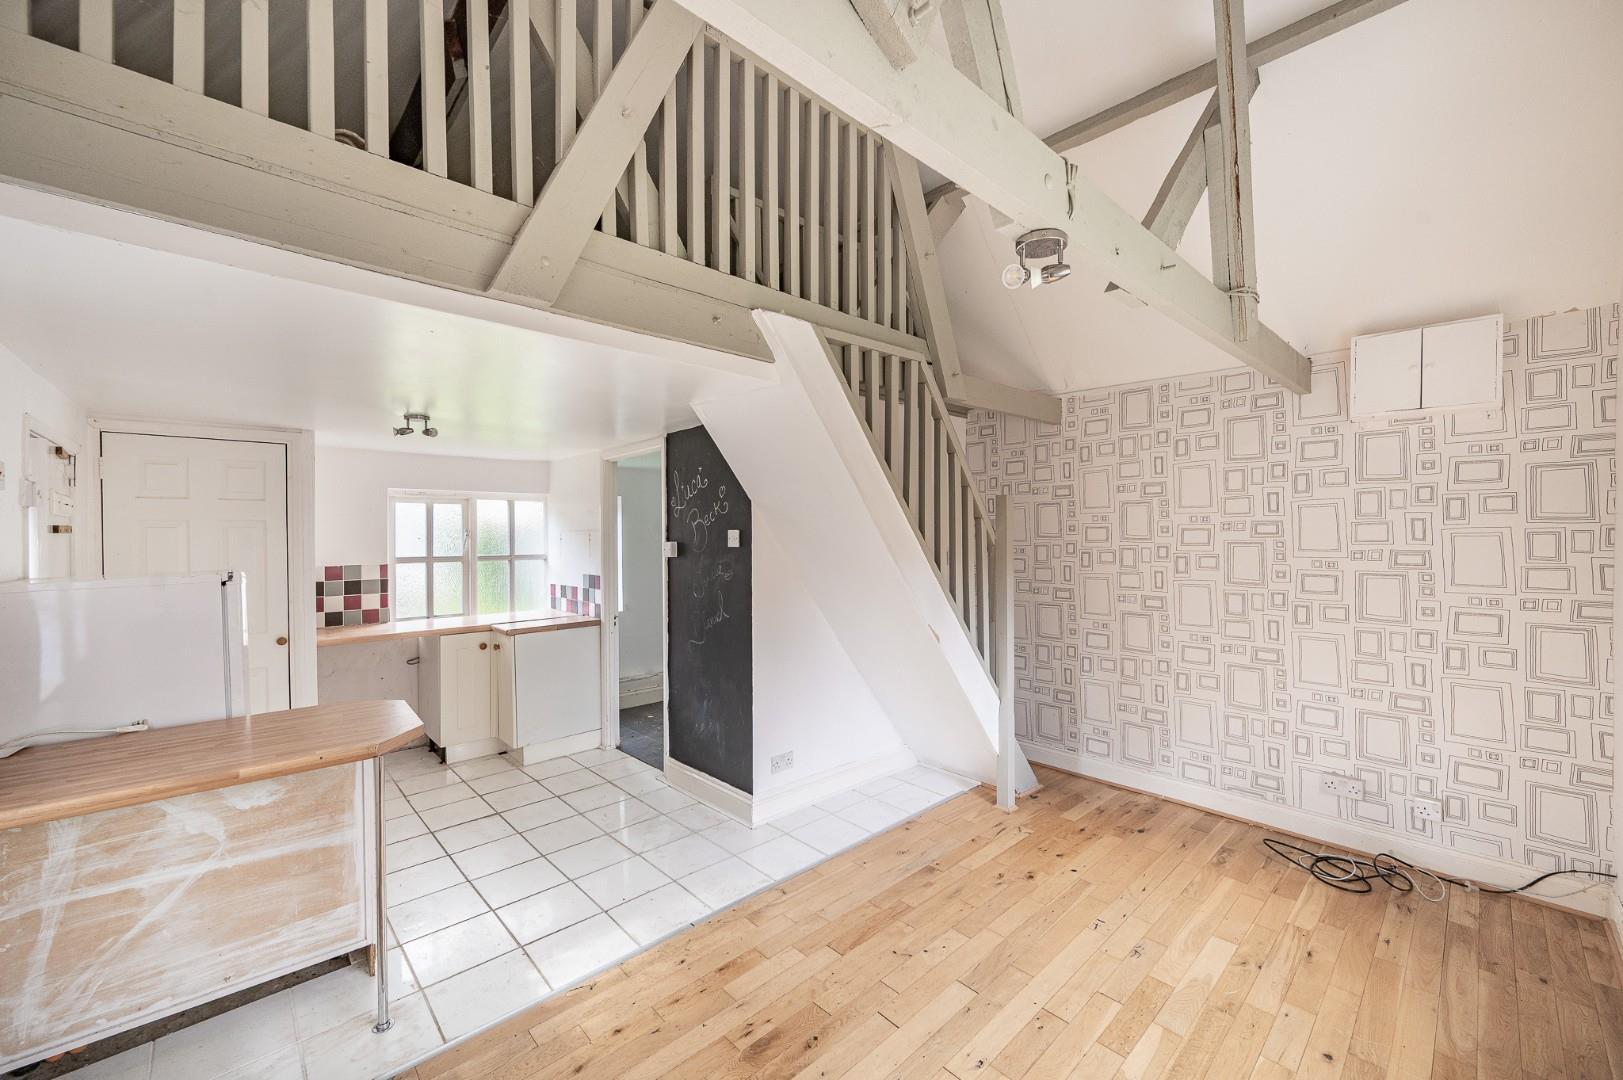
Annexe Kitchen Area - The kitchen area is fitted with a wood effect work surface and base level units, together with a recess and power supply for a tumble dryer. Further features include an obscure window overlooking the garden, large storage cupboard, ceiling lighting, tiled splashbacks, power points and tiled flooring.
Annexe Vaulted Living Area - 4.45m x 2.87m (14'7" x 9'5") - A versatile and attractive vaulted living space with windows to both side and rear aspects, solid oak flooring, T.V point, power points, ceiling lighting and stairs rising to the mezzanine.
Annexe Potential Shower Room - 4.45m x 3.28m (14'7" x 10'9") - There is also potential to create a shower room, with existing ceiling lighting, extractor fan, obscure window to the front aspect, power points, tiled flooring and water points. A further storage cupboard is also provided.
Annexe Mezzanine Floor - A useful additional area providing excellent versatility with power points and lighting.
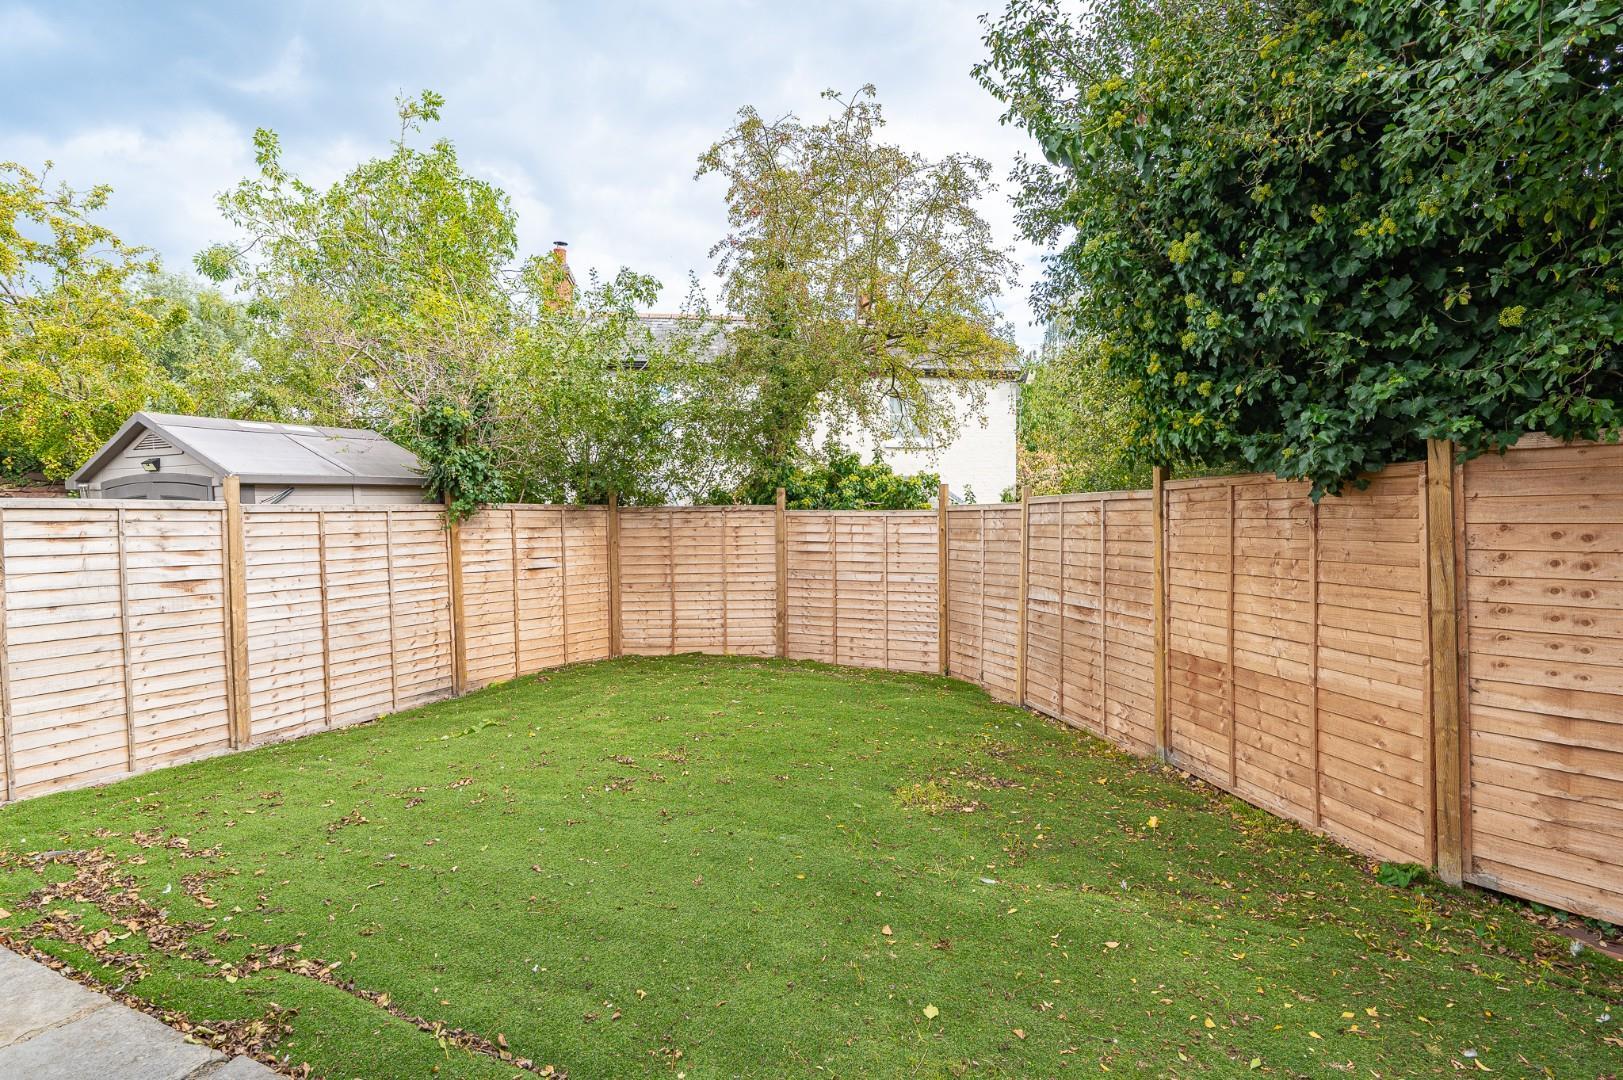
Garden - The impressive rear garden extends to approximately 75ft and offers a variety of areas ideal for entertaining and family enjoyment. A side gate provides useful external access, while an outside water tap and power point are also provided.
The garden is arranged into several sections, including a patio area with pathway leading through the main lawn to a further patio and artificial lawn area to the rear, providing an ideal space for children's play. The garden is enclosed by timber fencing.
Town Summary - The market town of Great Dunmow is a bustling town full of independent shops, restaurants and public houses/bars. The town centre is full of historic buildings with some stunning seating areas which include the renowned "Doctors Pond" at Talberds Ley. Some of Great Dunmow's facilities include:- leisure centre, various additional gyms, supermarkets, fantastic primary & secondary schools, parks and much more. The town offers fantastic transport links to Stansted Airport, Chelmsford City and Bishop's Stortford. The town is well known for its four-yearly ritual of the "Flitch Trials", famously mentioned in Chaucer's The Canterbury Tales. Couples must convince a jury of six local bachelors and six local maidens that they have never wished themselves un-wed for a year and a day. If successful the couple are paraded along the High Street and receive a flitch of bacon.
Property Ref: 34958414
Similar Properties
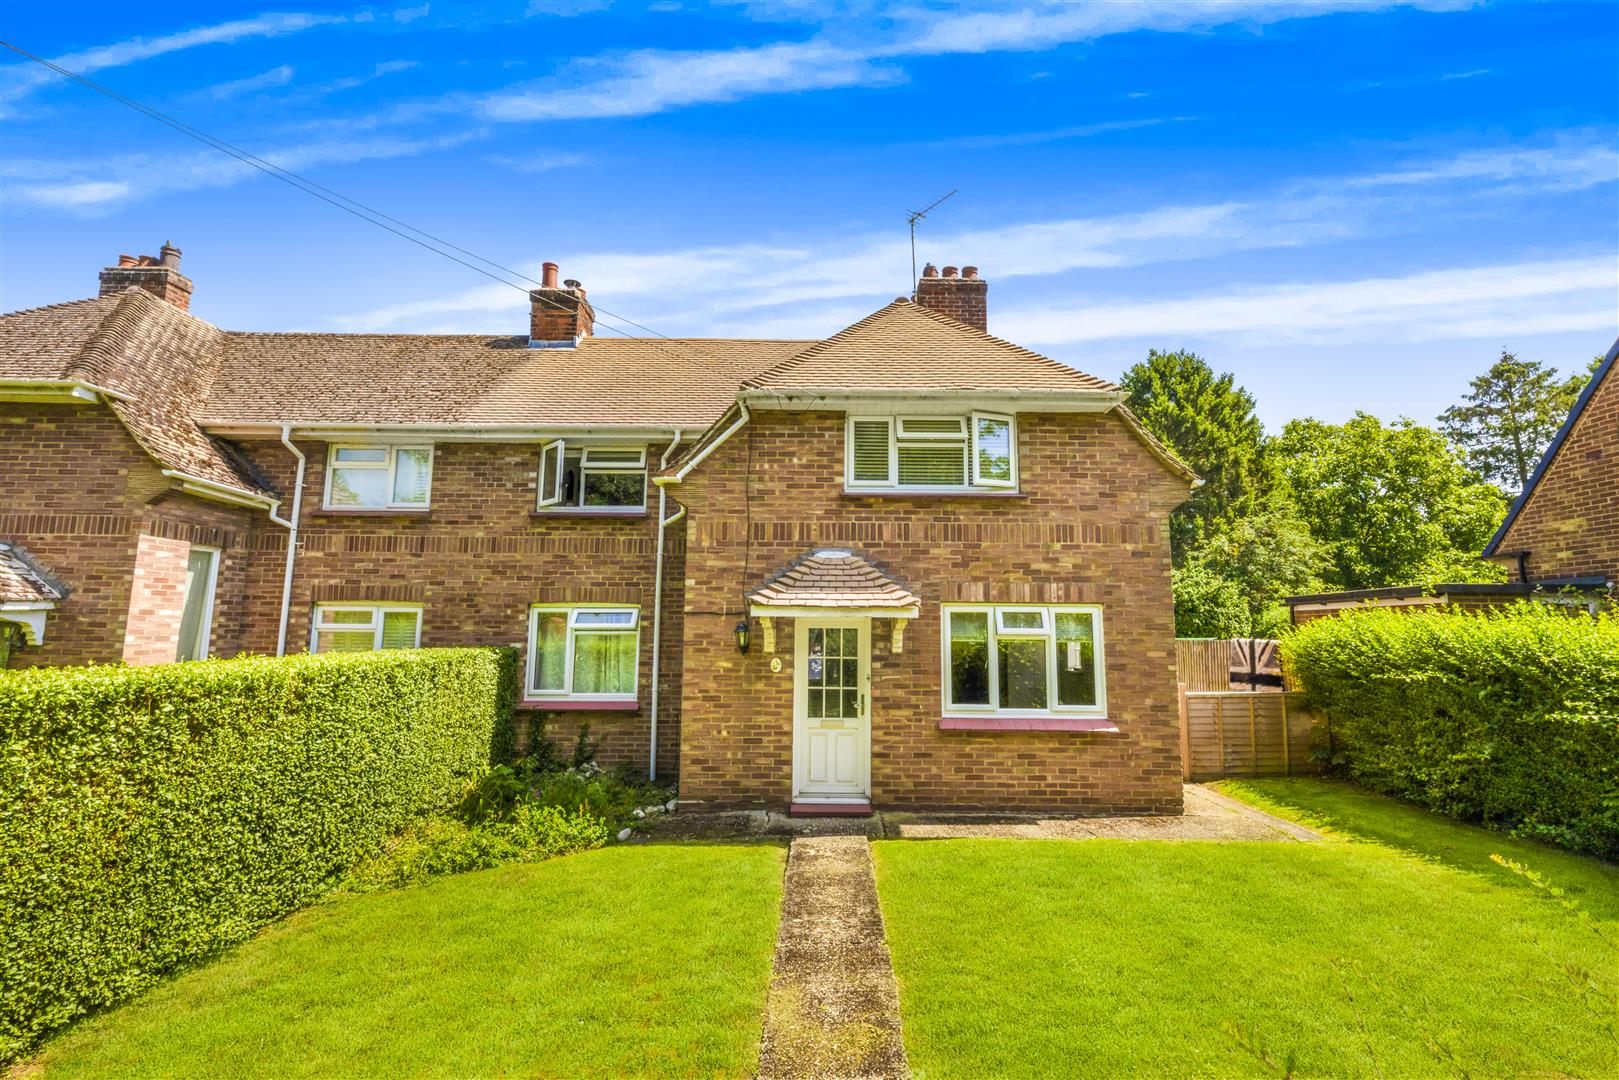
Grove Villas, Great Saling, Essex
4 Bedroom Semi-Detached House | Offers Over £425,000
We are pleased to offer this three double bedroom semi-detached family home located in the desirable village of 'Great S...
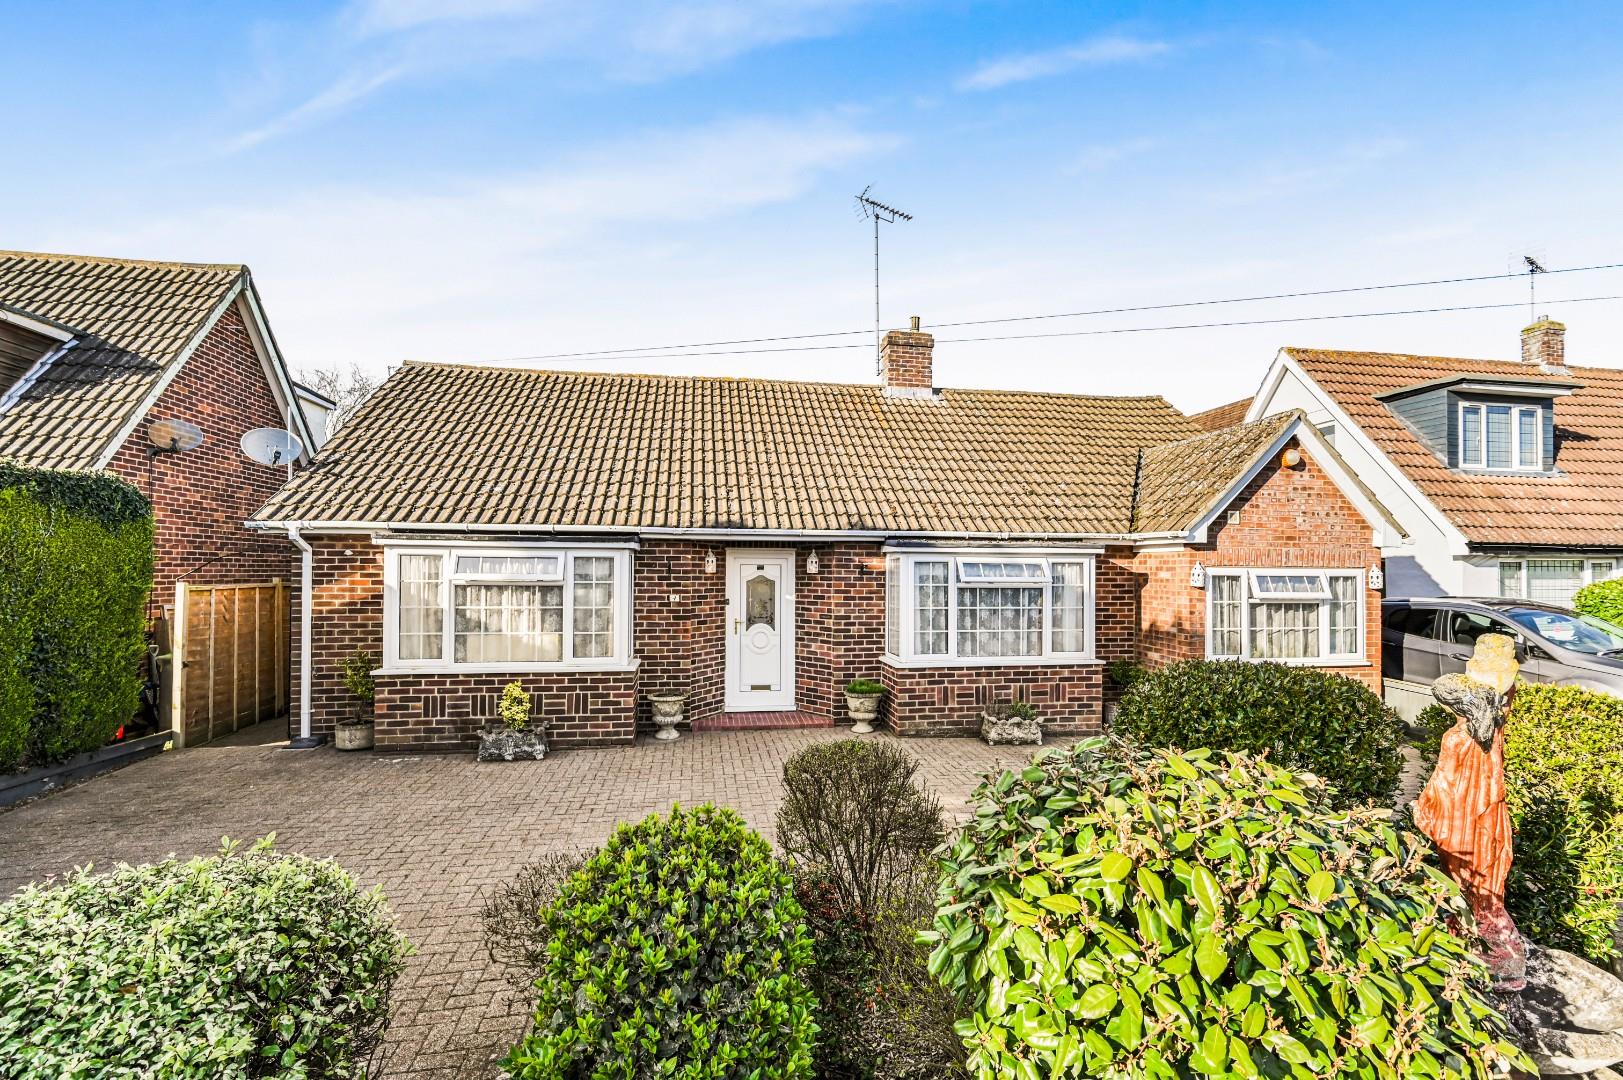
3 Bedroom Detached Bungalow | Offers Over £425,000
Daniel Brewer are pleased to market this substantial three bedroom detached bungalow located on a desirable residential...
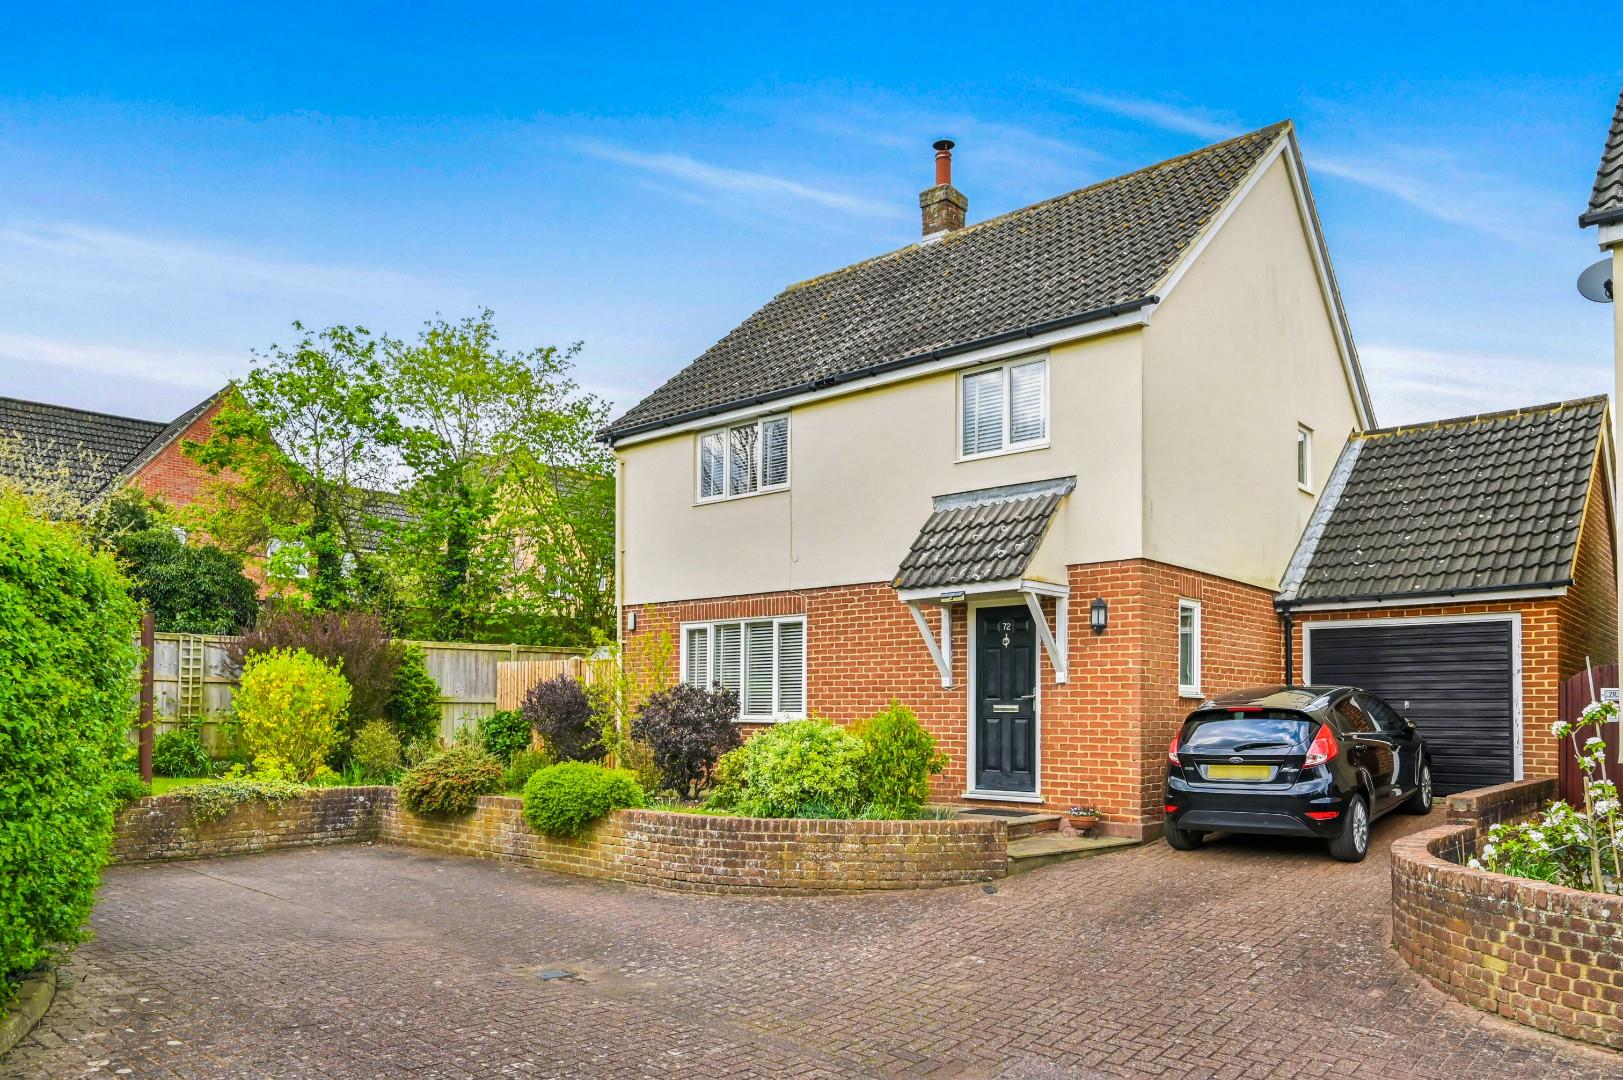
3 Bedroom Detached House | Offers Over £425,000
Situated in a peaceful cul-de-sac just off a well-established residential road, and within easy walking distance of Grea...
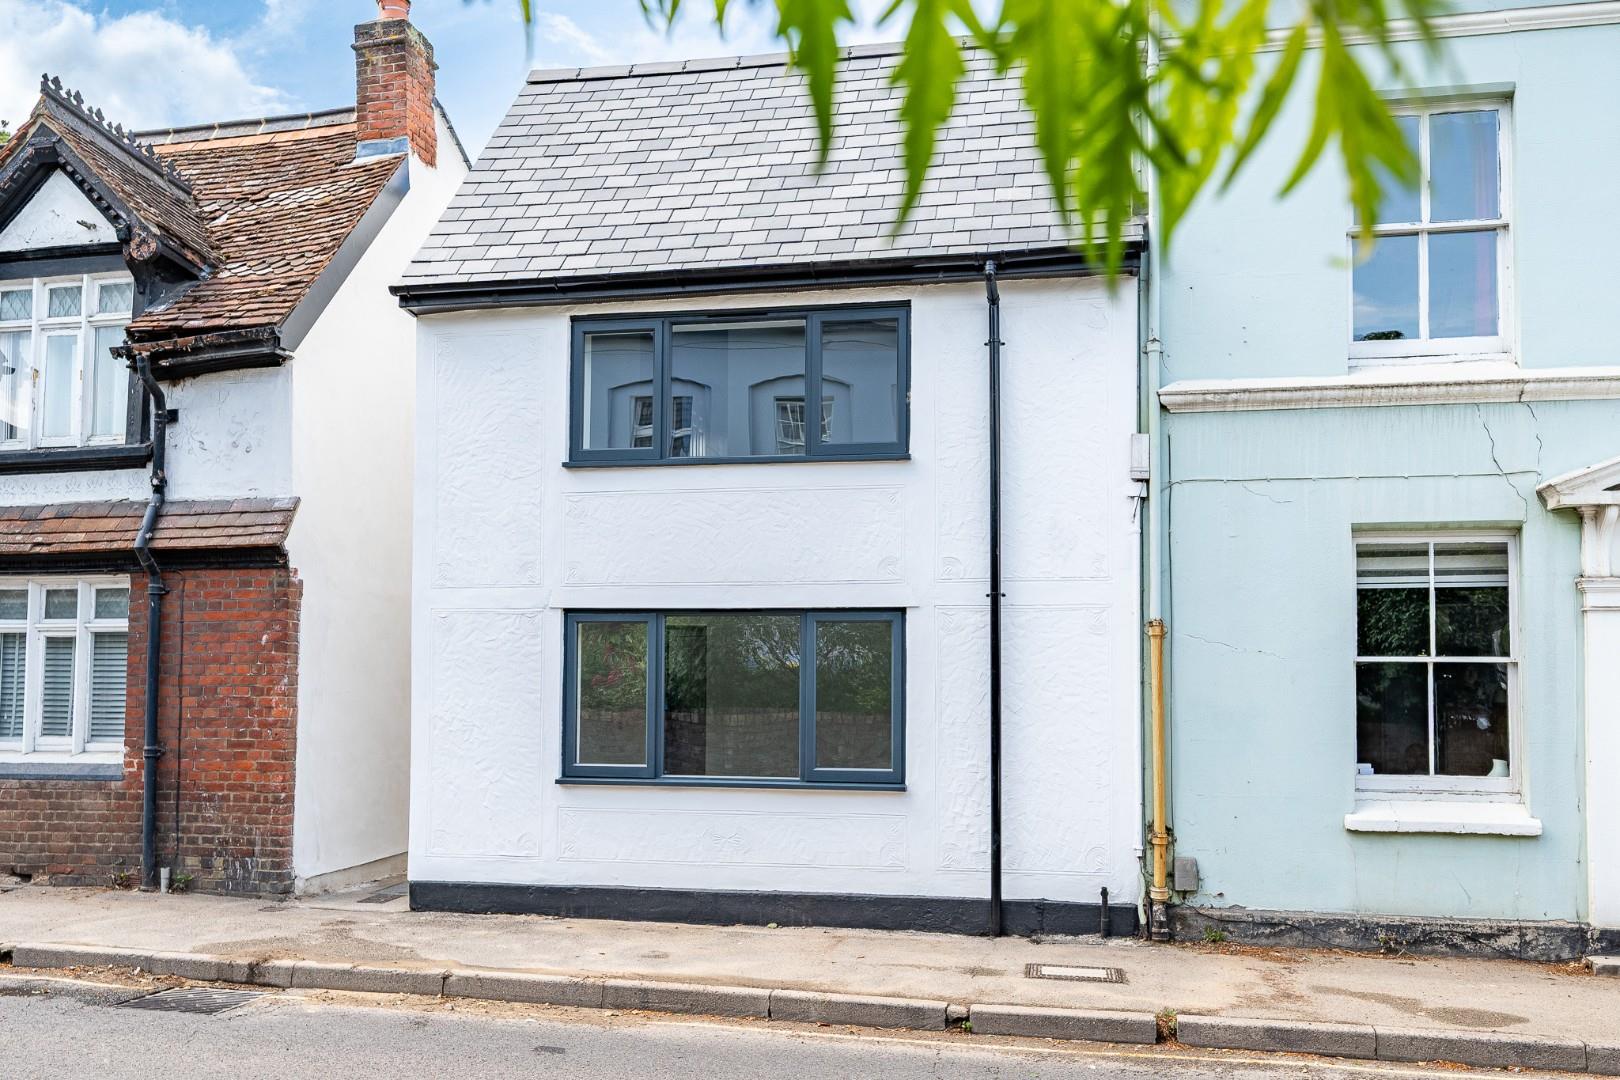
2 Bedroom Cottage | Offers Over £450,000
Nestled in the heart of Saffron Walden, a charming commuter town celebrated as the best place to live by "The Sunday Tim...
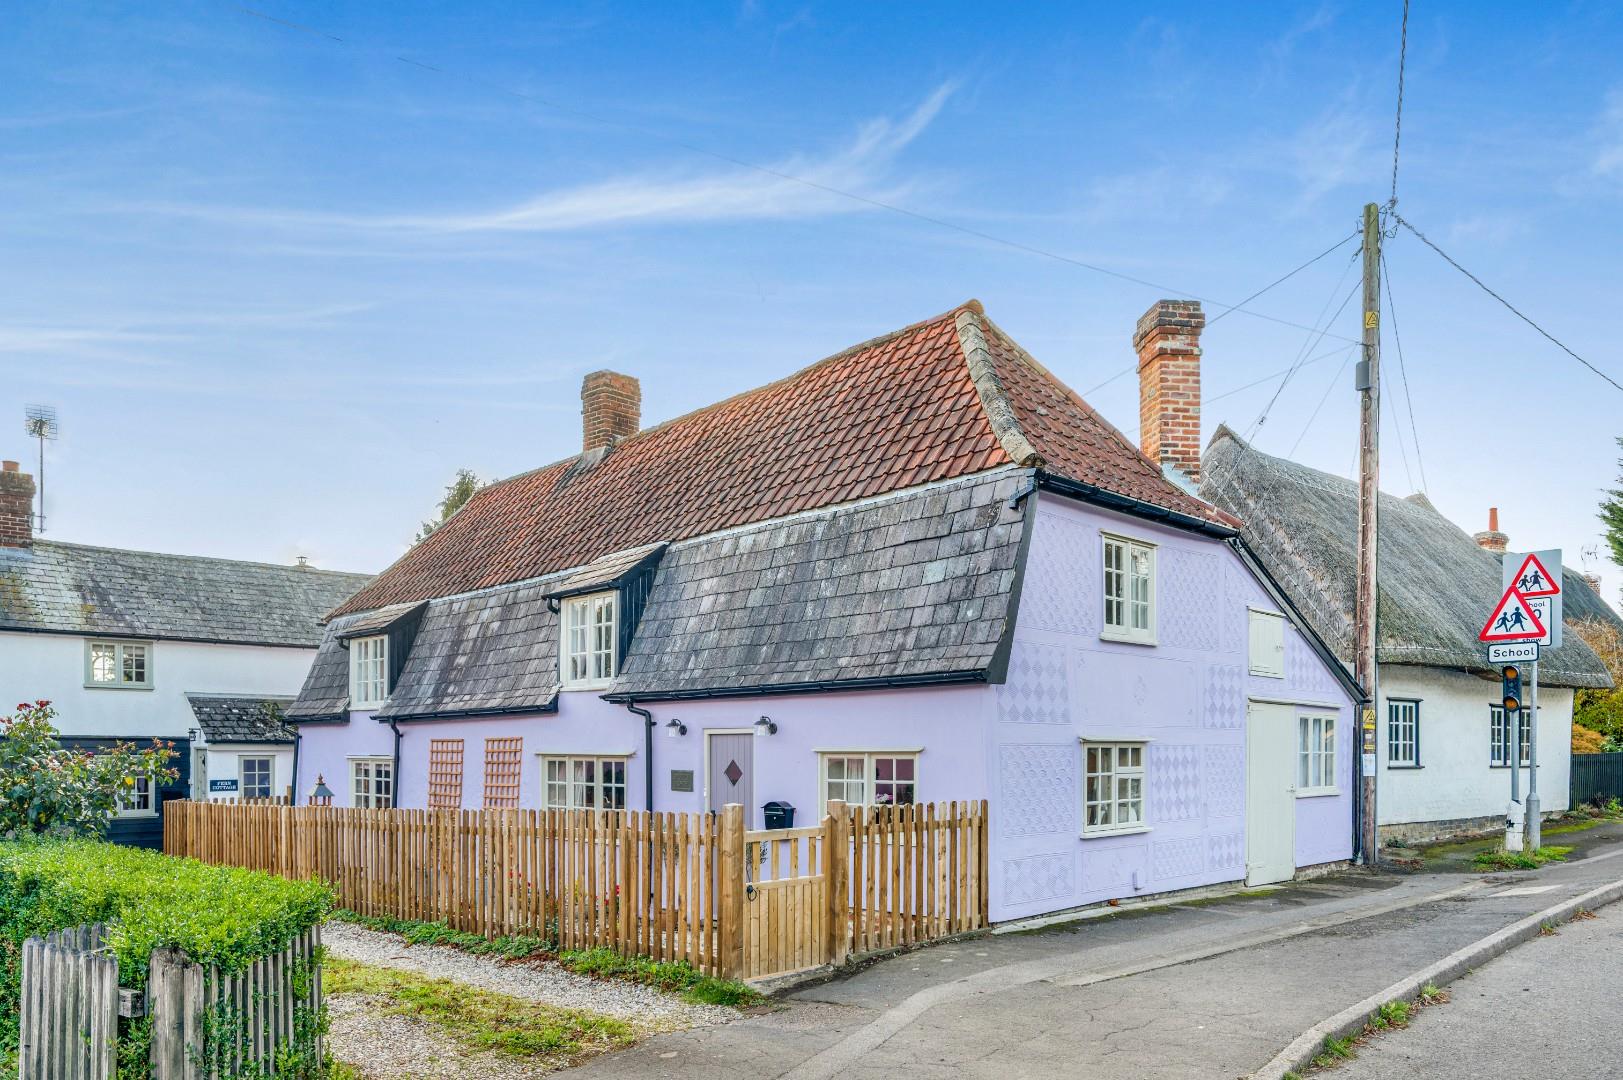
High Street, Debden, Saffron Walden, Essex
3 Bedroom Detached House | Offers Over £450,000
Nestled in the charming village of Debden, Saffron Walden, this beautifully refurbished Grade II Listed detached house o...
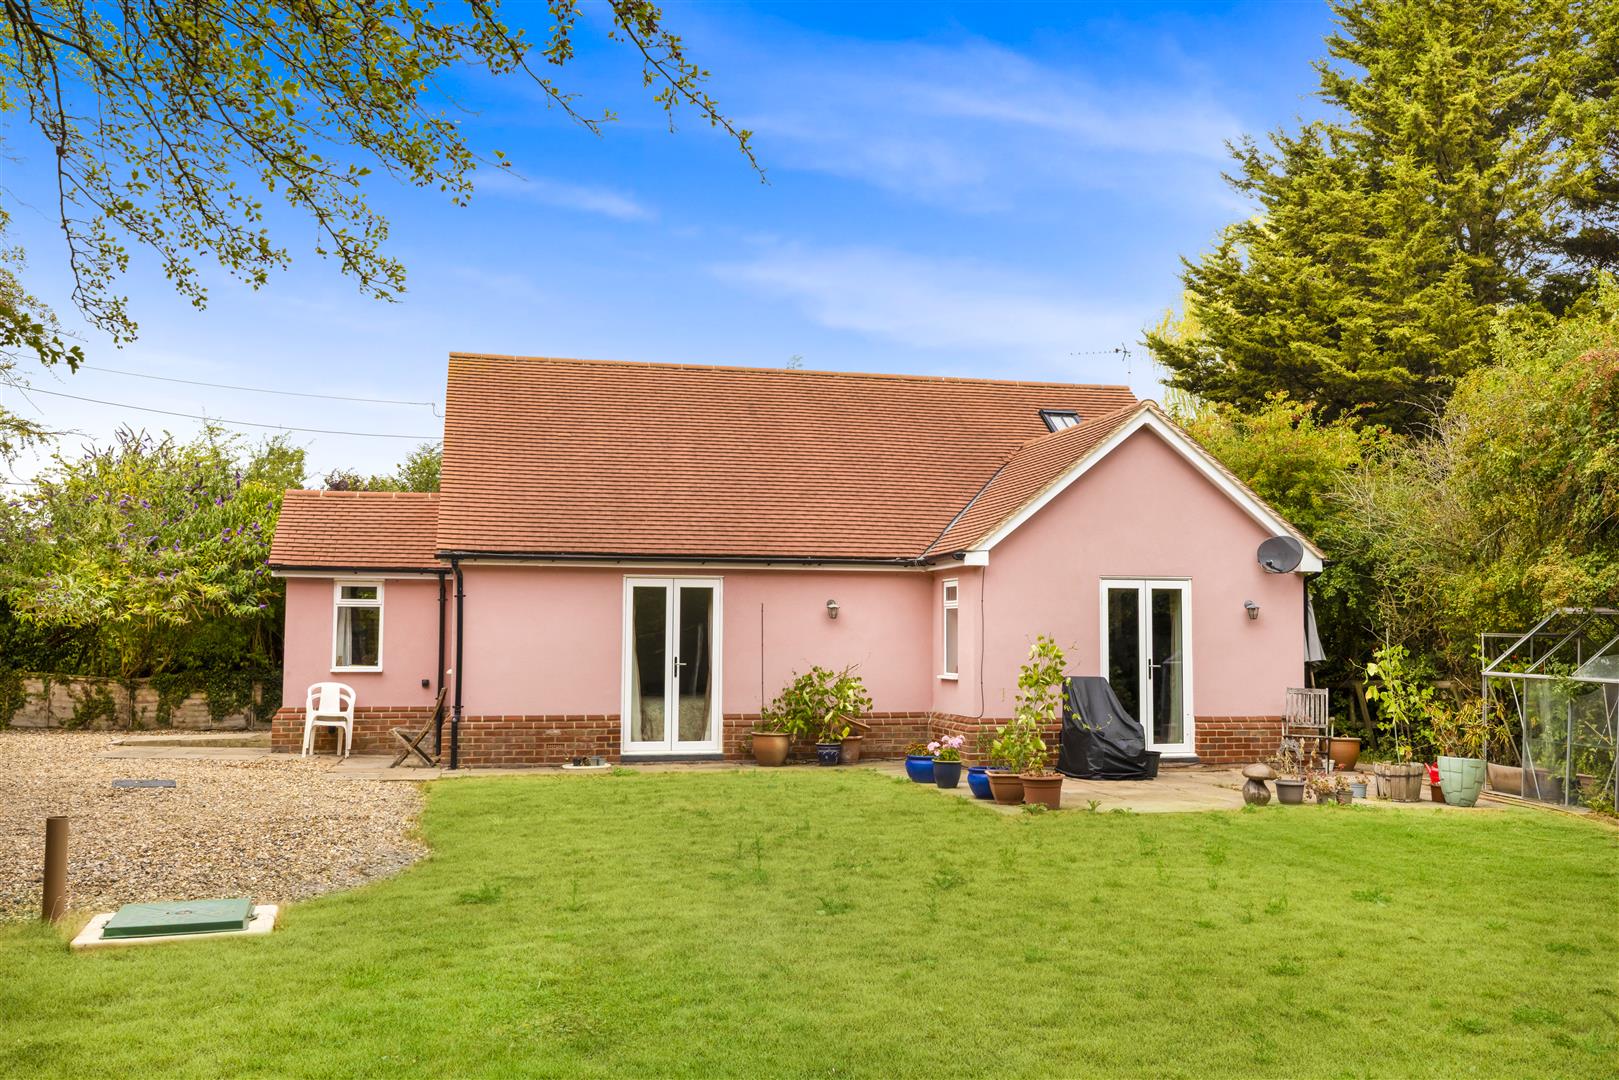
2 Bedroom Detached Bungalow | £450,000
Daniel Brewer are pleased to present this well-proportioned two double bedroom detached bungalow situated in the village...
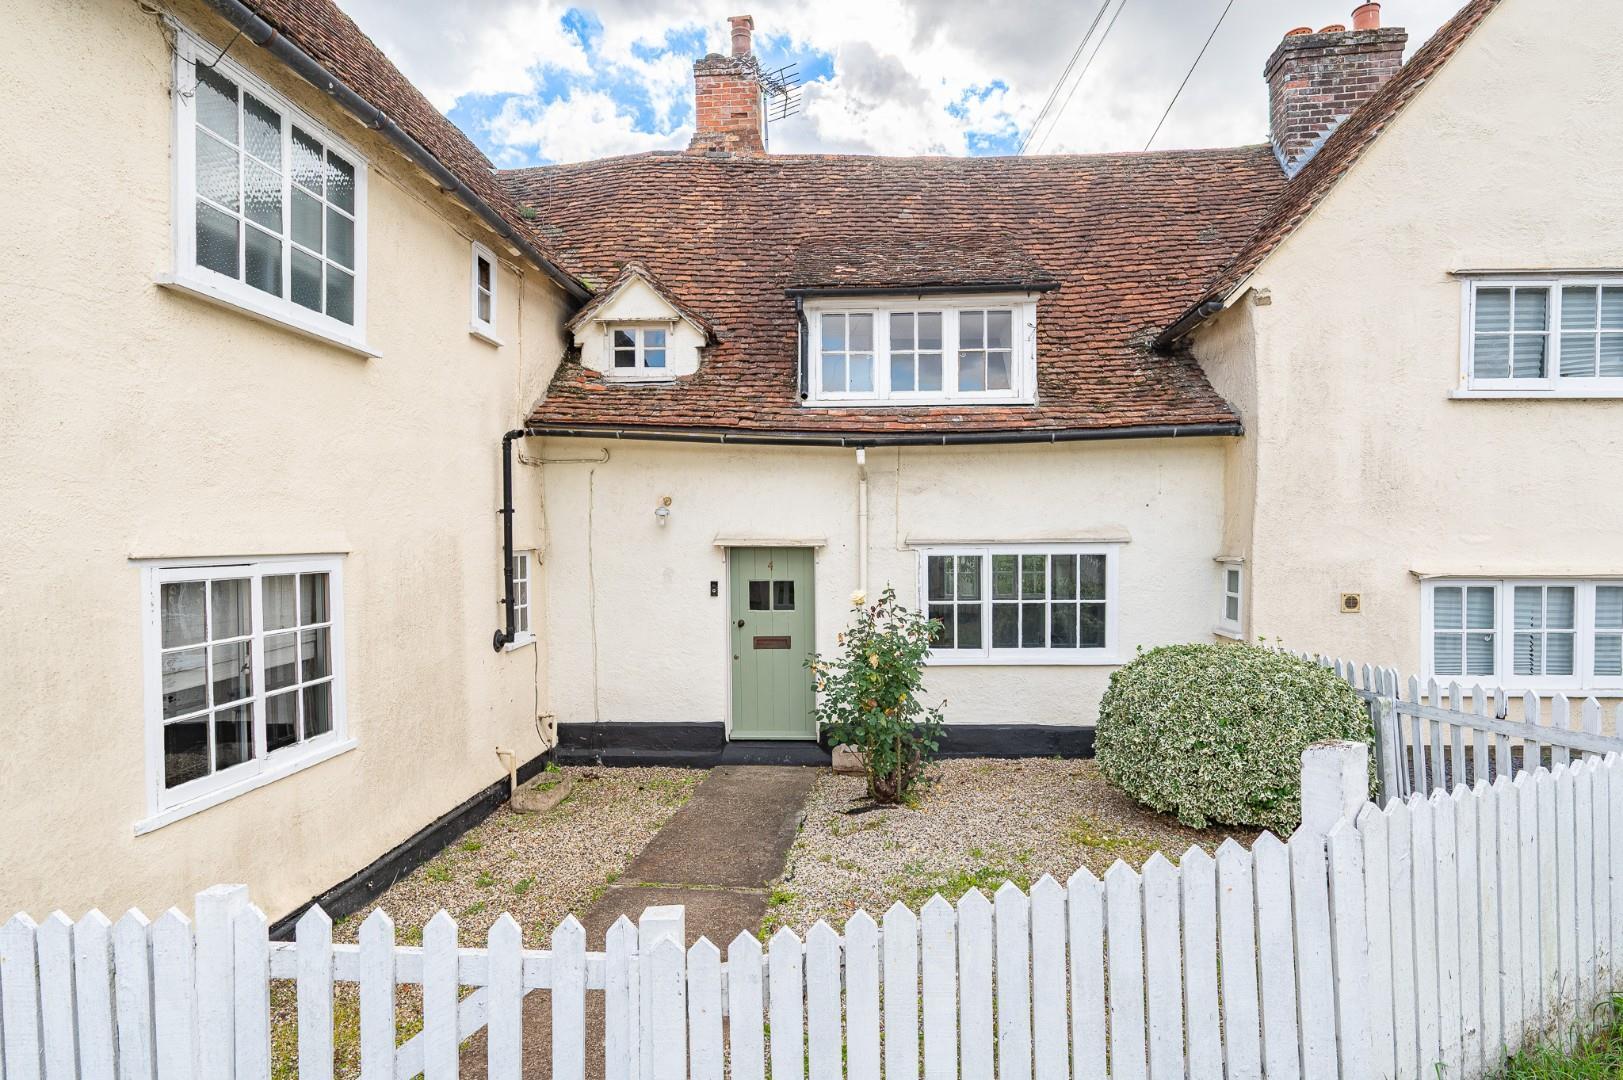

Daniel Brewer Estate Agents (Great Dunmow)
51 High Street, Great Dunmow, Essex, CM6 1AE
01371 856 585
How much is your home worth?
Use our short form to request a valuation of your property.
Request a Valuation
©2026 The Guild of Property Professionals. All rights reserved.
Terms and Conditions |
Privacy Policy |
Cookie Policy |
Complaints Policy |
Members Login
The Guild of Property Professionals Trading Address: 121 Park Lane, London W1K 7AG. GPEA Limited.
Registered in England & Wales.
Company No: 02819824.
Registered Office Address: The Old Courthouse, 60A London Road, Grantham, NG31 6HR.
VAT Registration No: 180897859

