- Approx 3800 sqft Of Living Accommodation
- Five Bedrooms / Three Reception Rooms
- Landscaped, South Facing Rear Garden
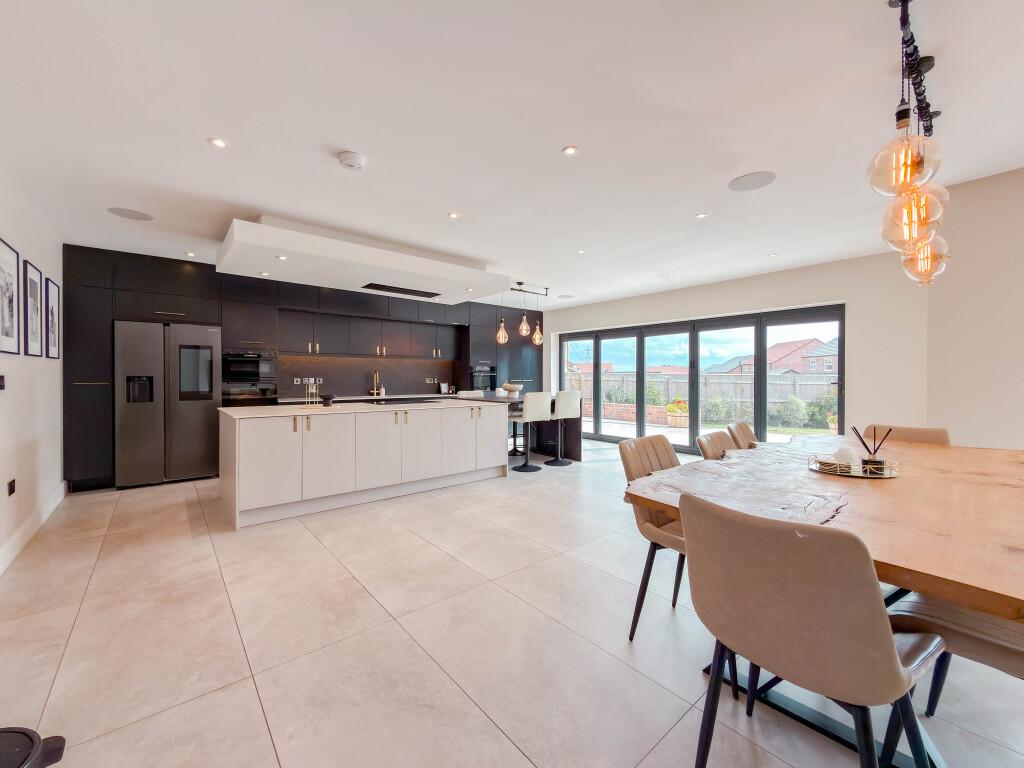
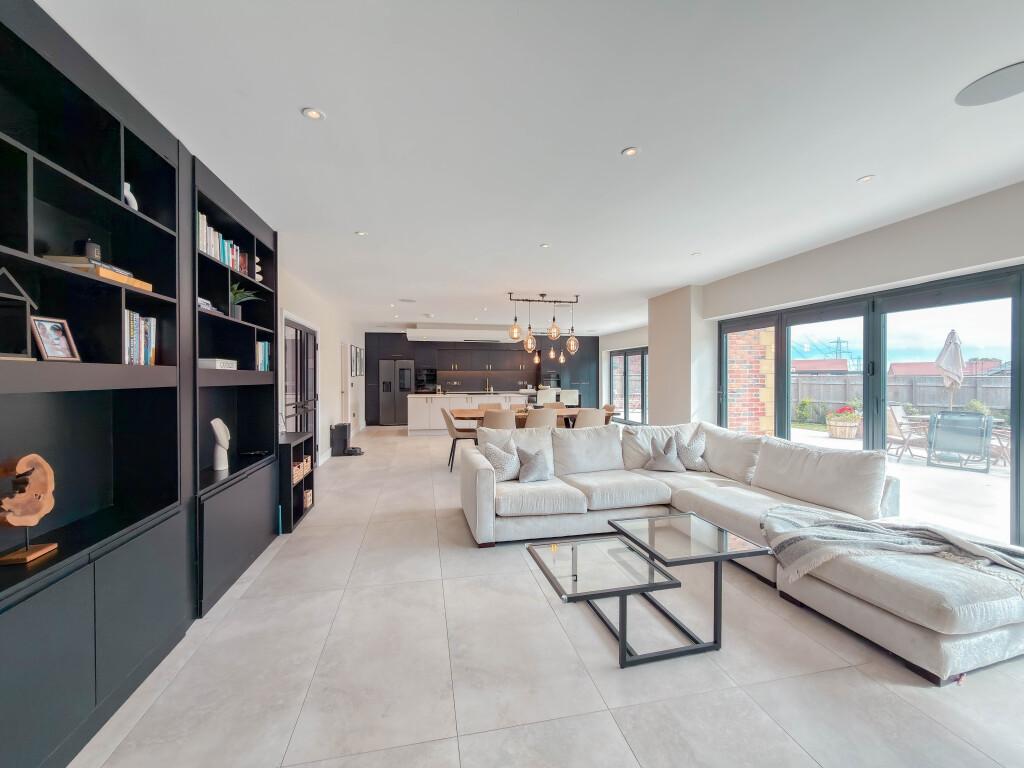
- Expansive Family Hub With Bi-Folds & Bespoke Kitchen
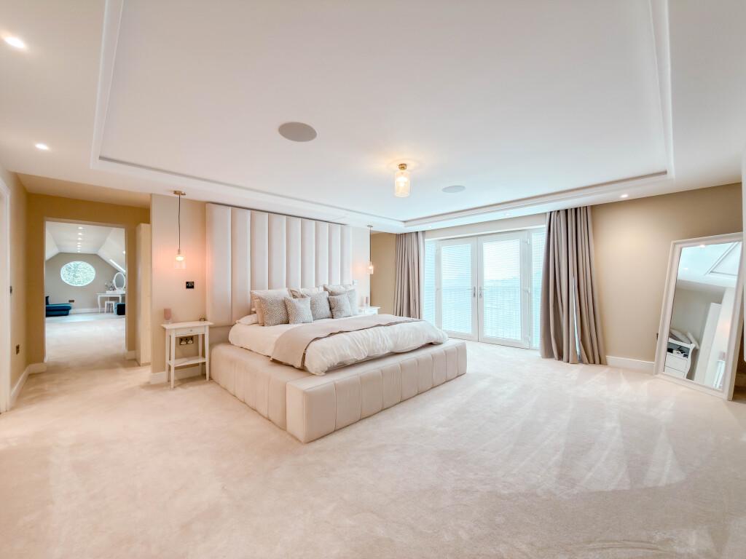
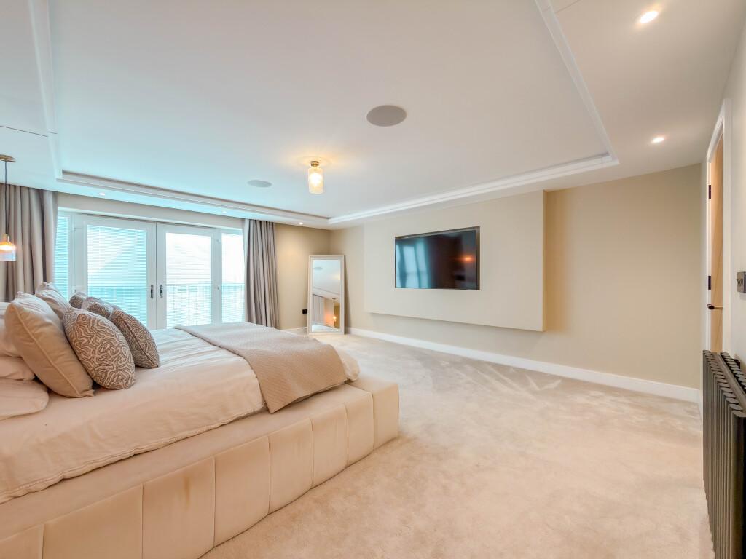
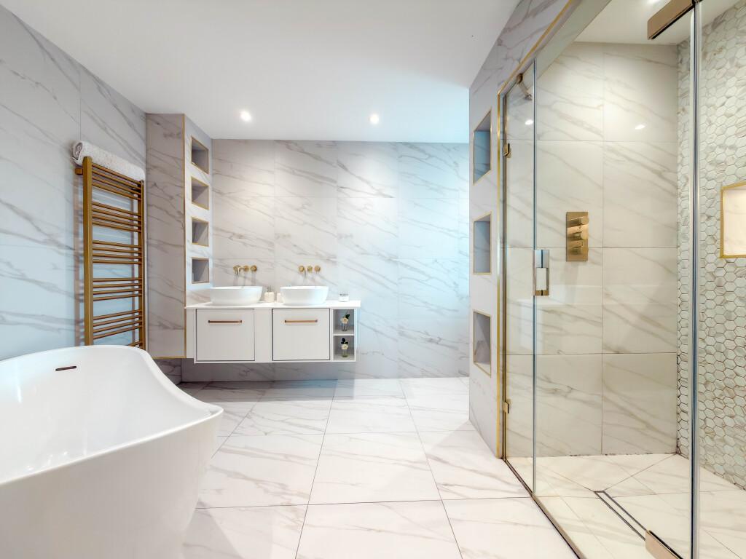
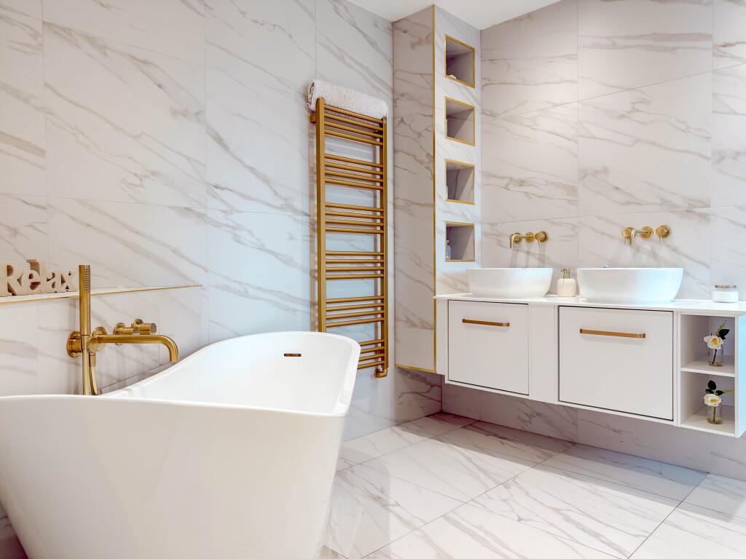
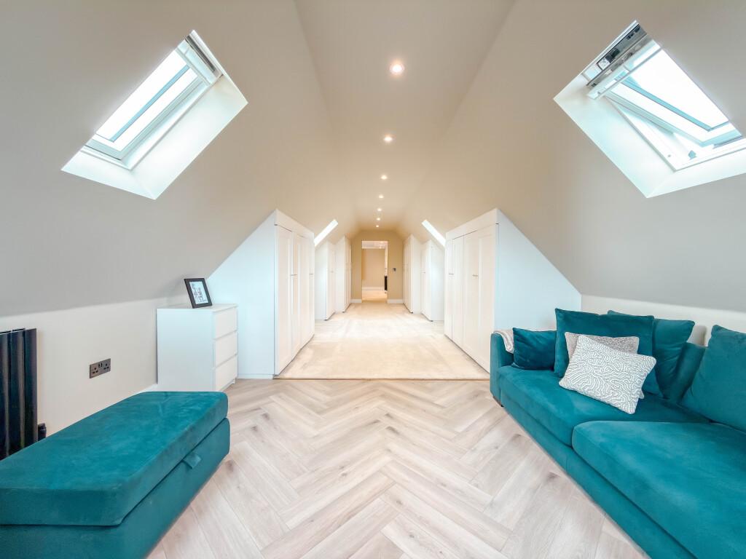
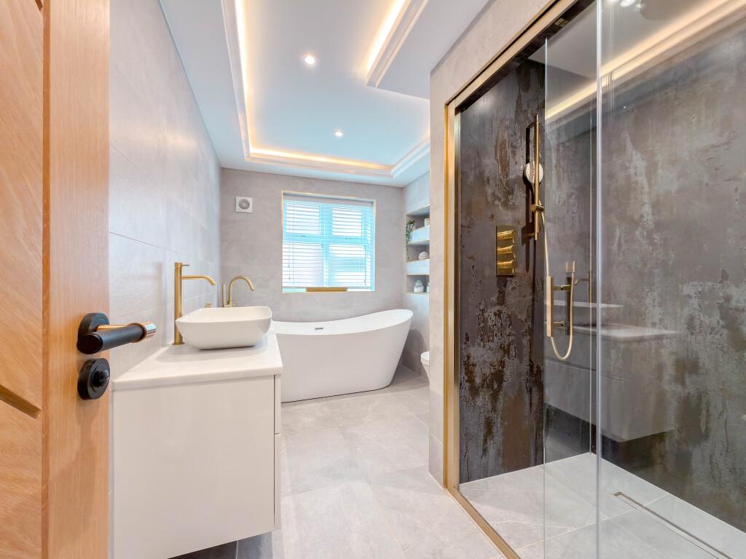
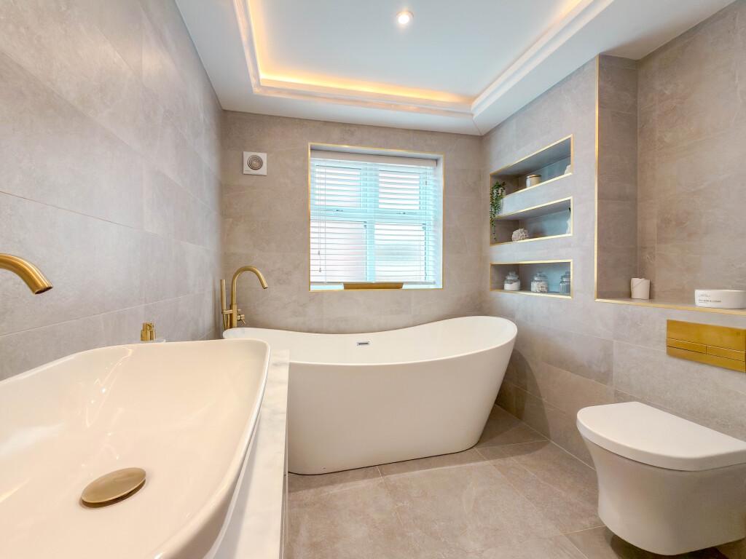
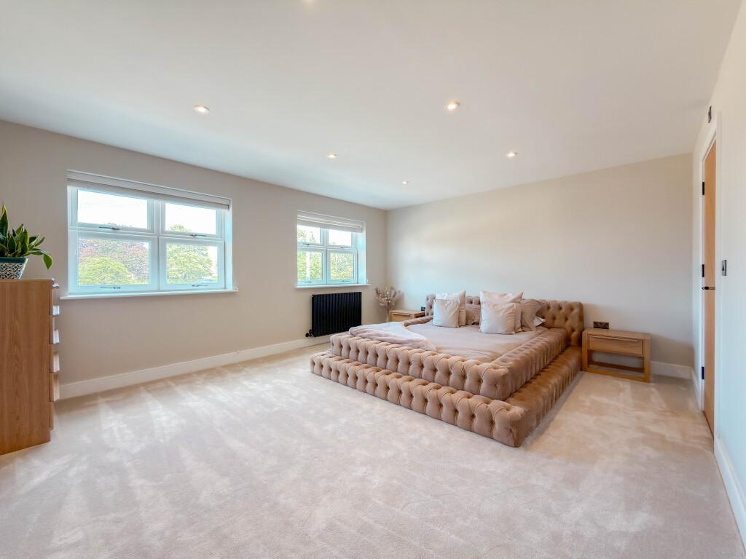
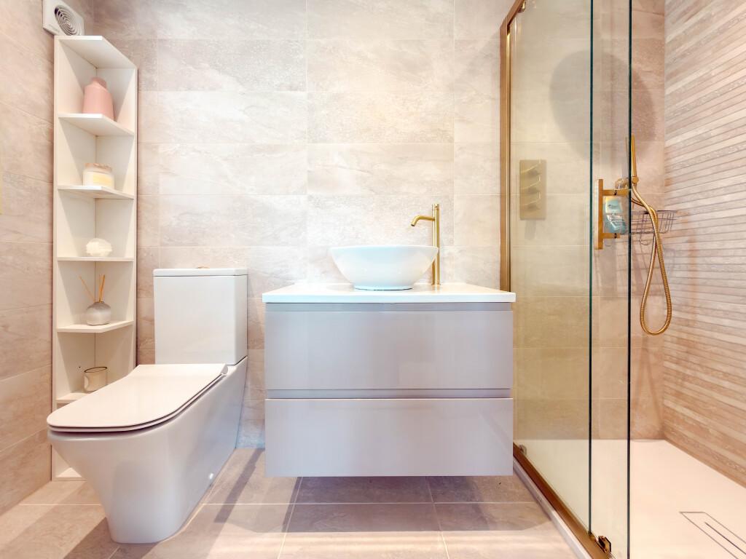
- Principal Suite - Luxury En-Suite & Large Dressing Room
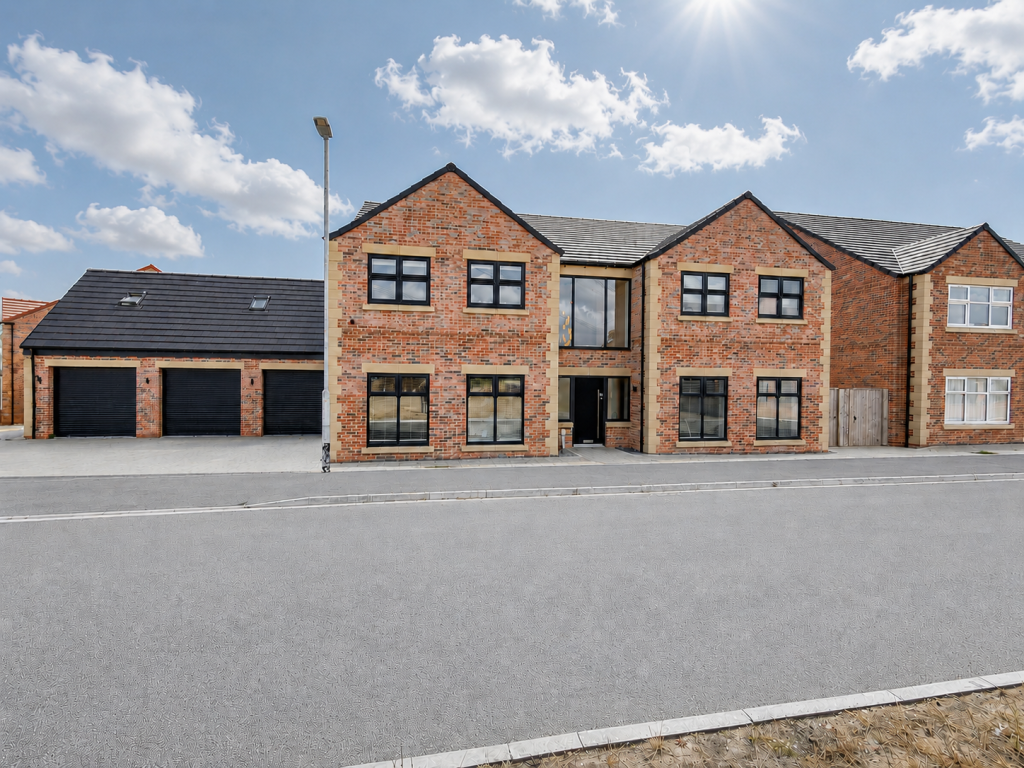
- Triple Garage
- Great Location - Close To Public & Private Schools, Road, Rail, Airline Connectivity

This property listing is now Under Offer
5 Bedroom Detached House for sale in Eaglescliffe
 3
5
4
3
5
4
An Exceptional Family Residence
Indulgent living. Exceptional design. Unrivalled family lifestyle.
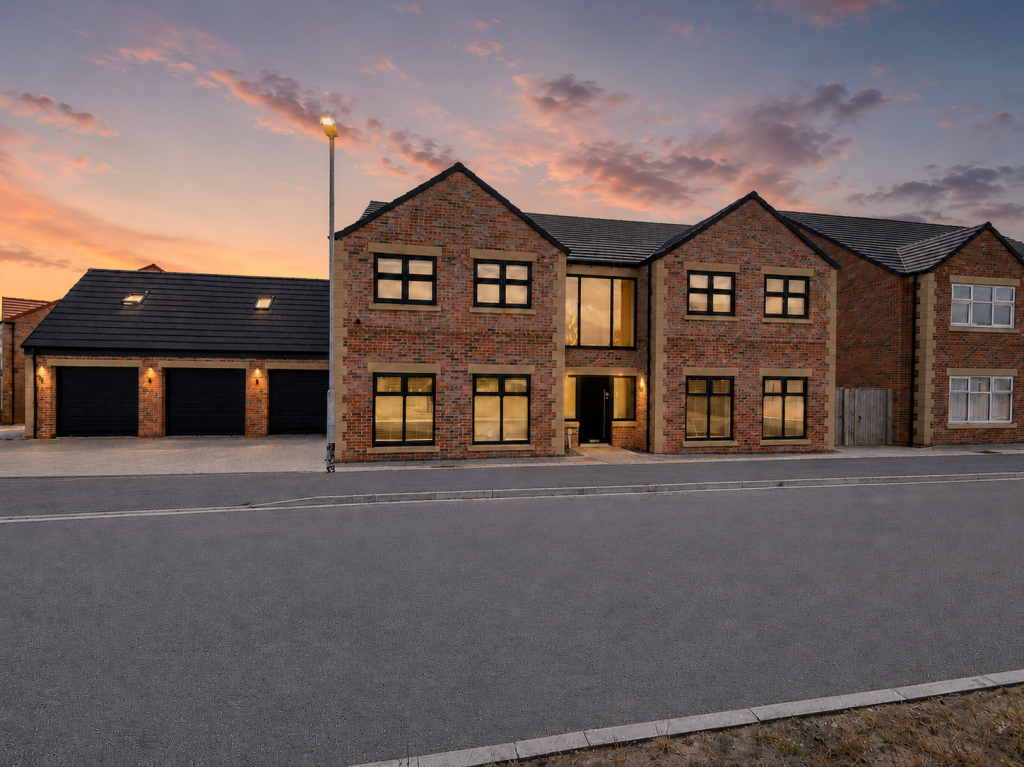
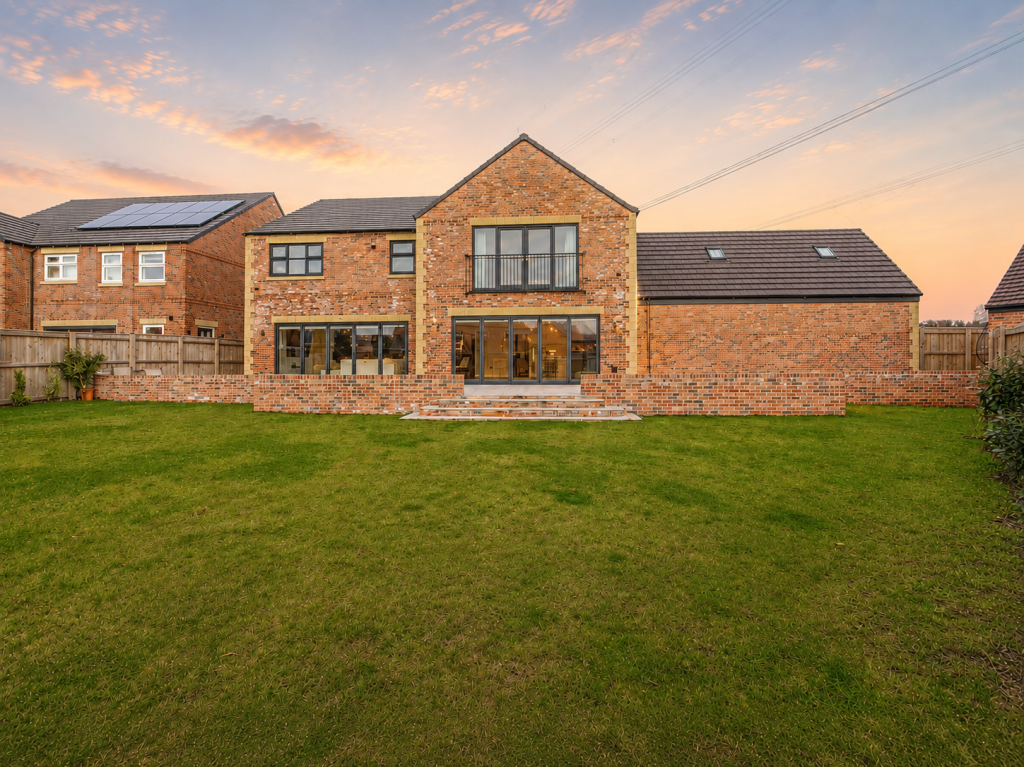
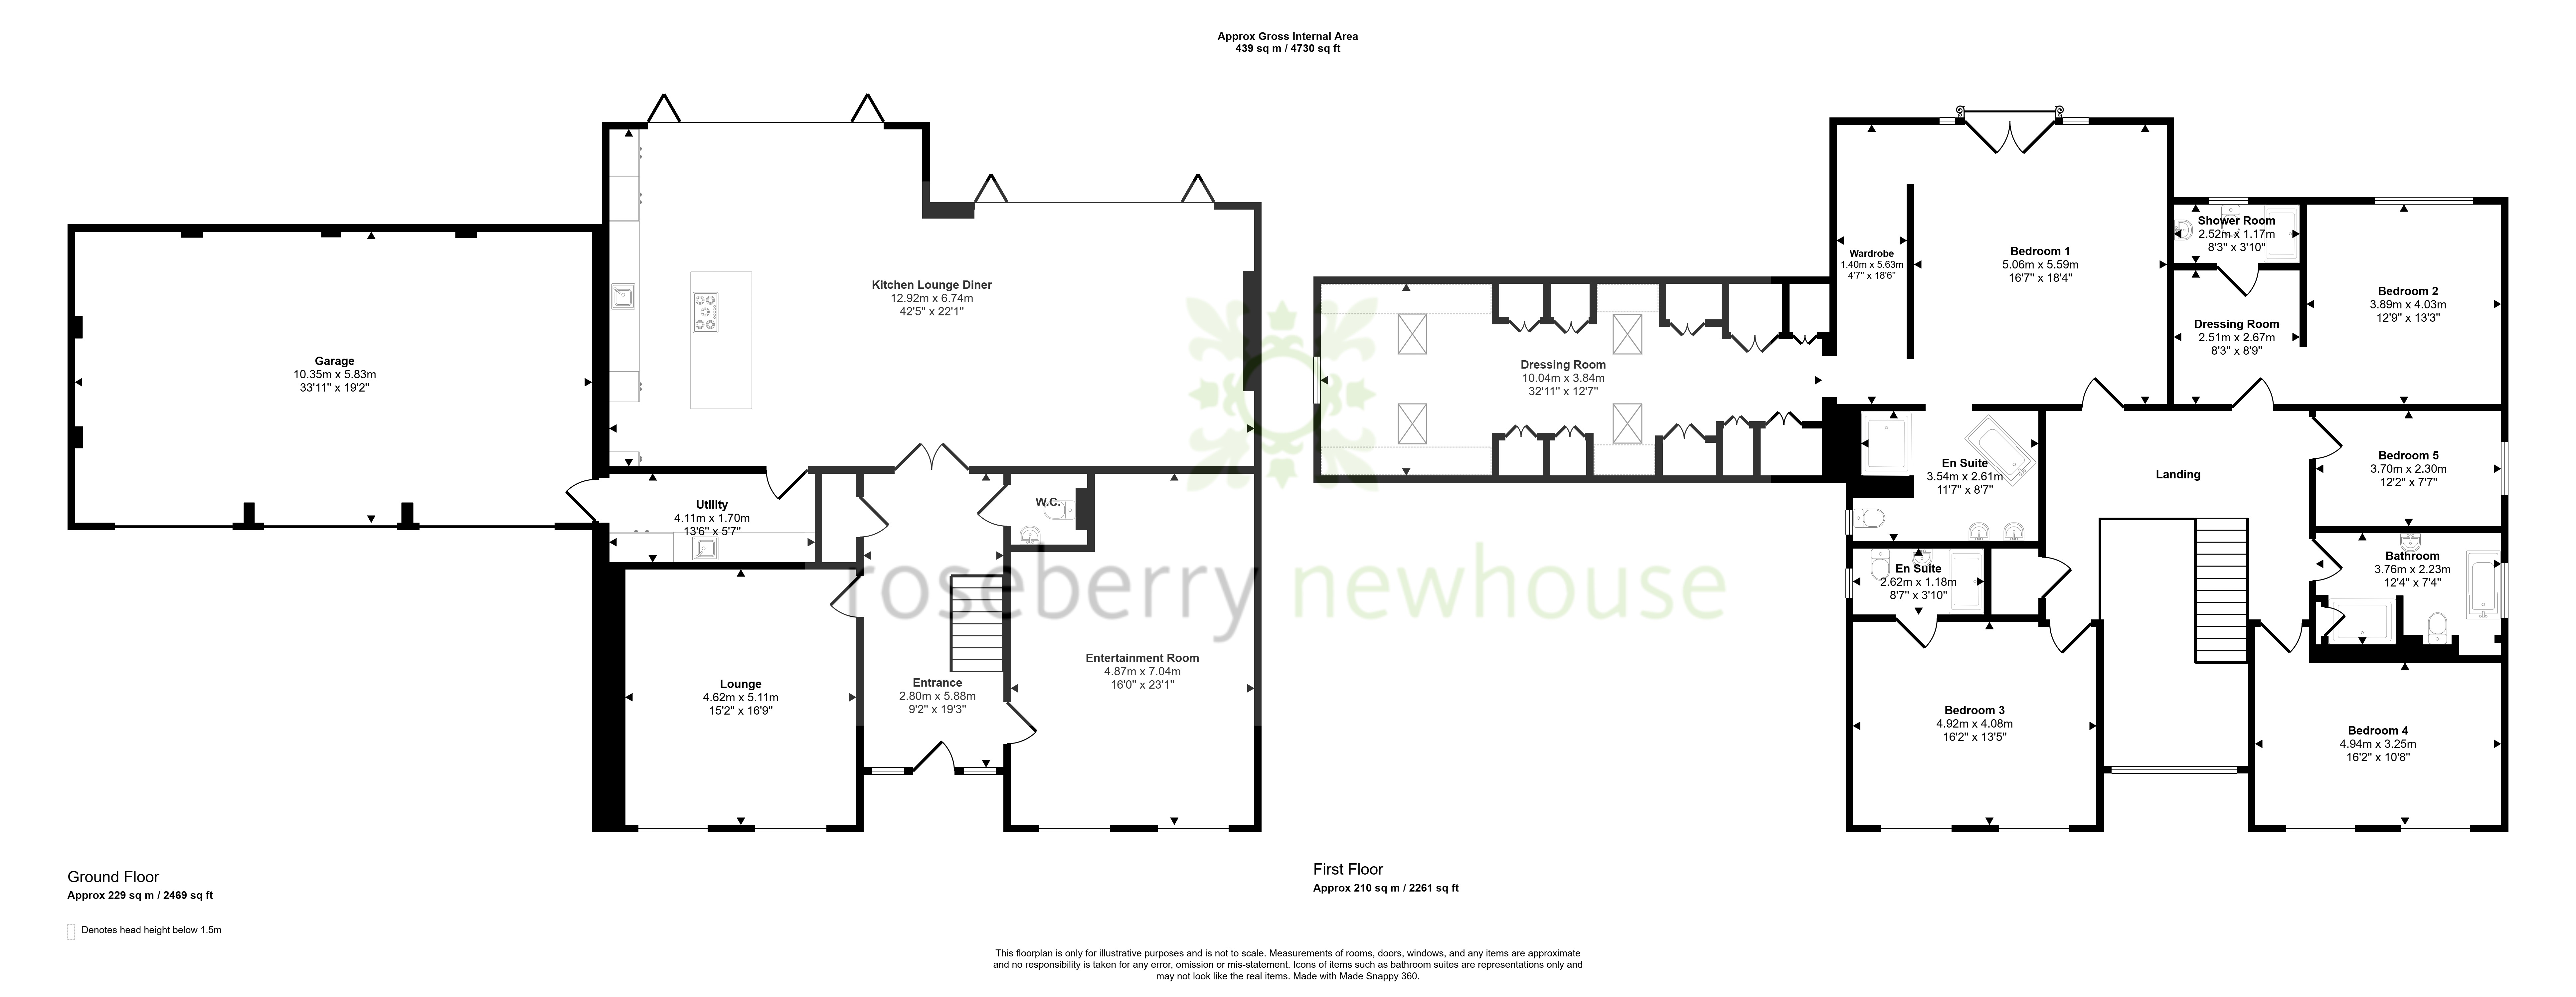
Enjoying a premier position within the exclusive Hunters Rest development, this magnificent residence is the largest home within the development, this individually crafted five-bedroom executive residence is a home that effortlessly combines architectural elegance with outstanding practicality. Built by Rockwill Homes to an uncompromising specification, every element has been carefully considered to create approximately 3800 sq. ft. of luxurious accommodation designed around modern family life.
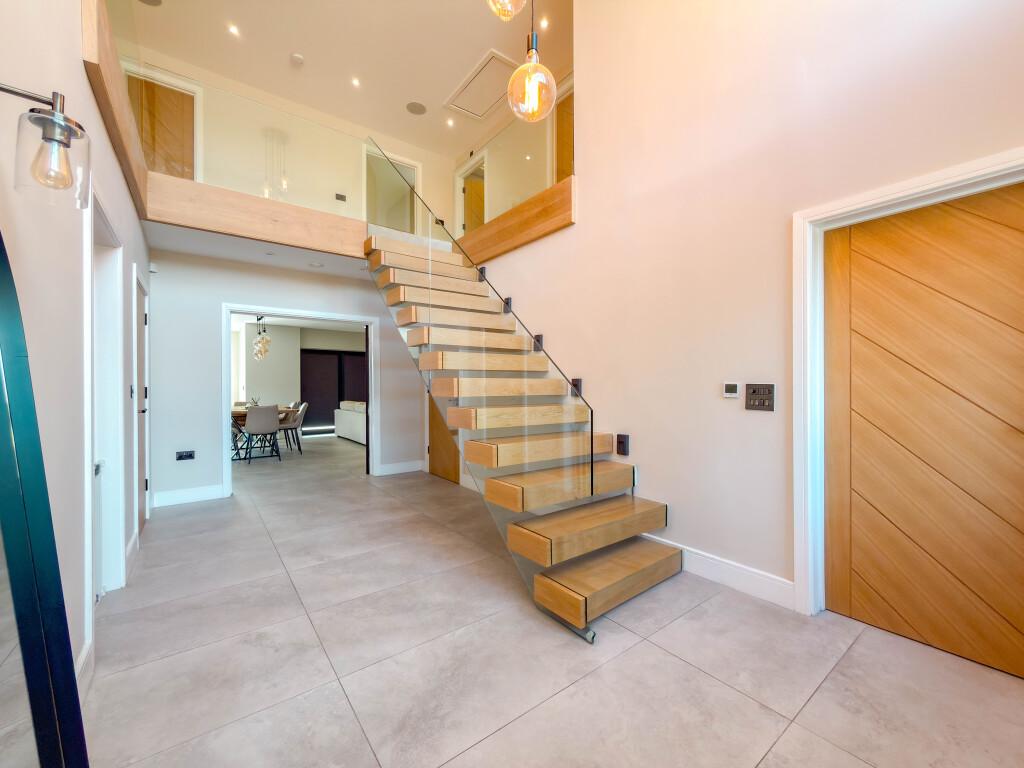
From the moment you arrive, the quality is unmistakable. A block paved driveway leads to the impressive triple garage, while the striking contemporary façade provides a fitting introduction to the remarkable home beyond. Stepping through the front door, the sense of space is immediate. A magnificent reception hall with its vaulted ceiling, bespoke oak and glass staircase and elegant lighting creates a lasting first impression and sets the tone for the exceptional standard found throughout.
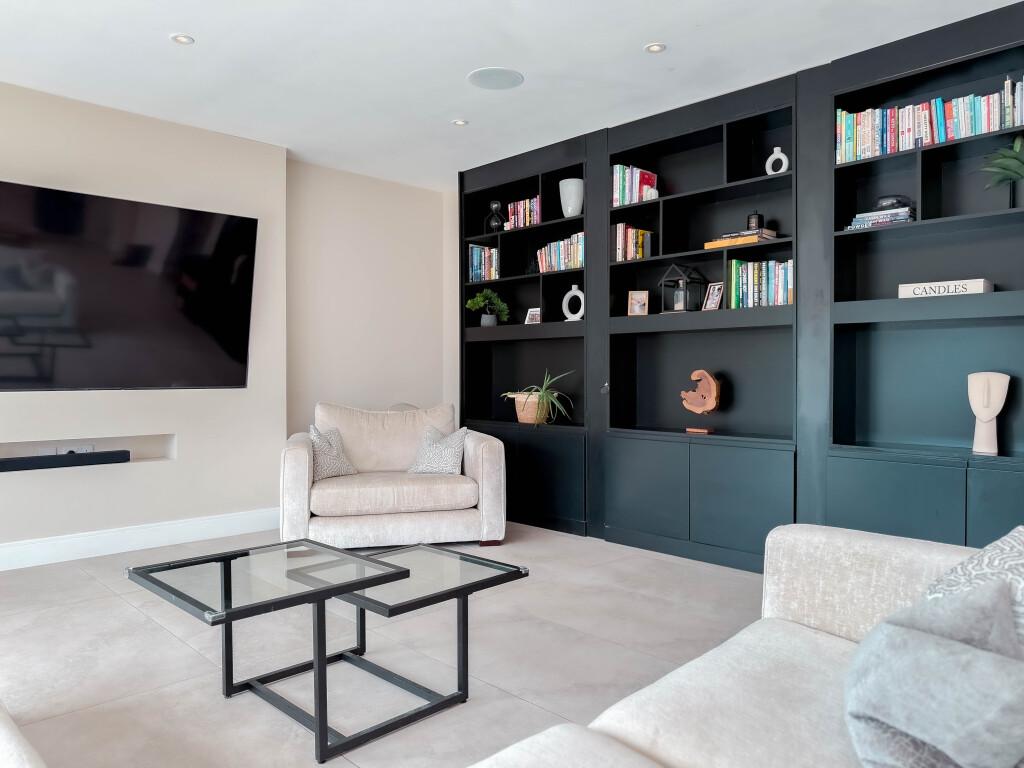
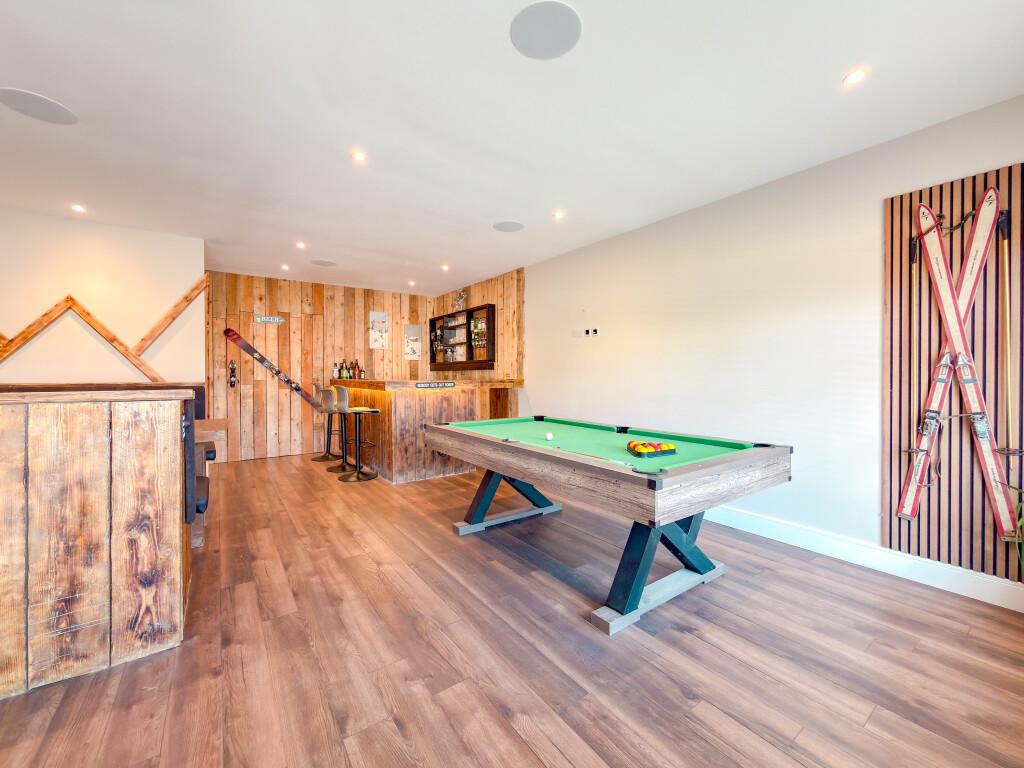
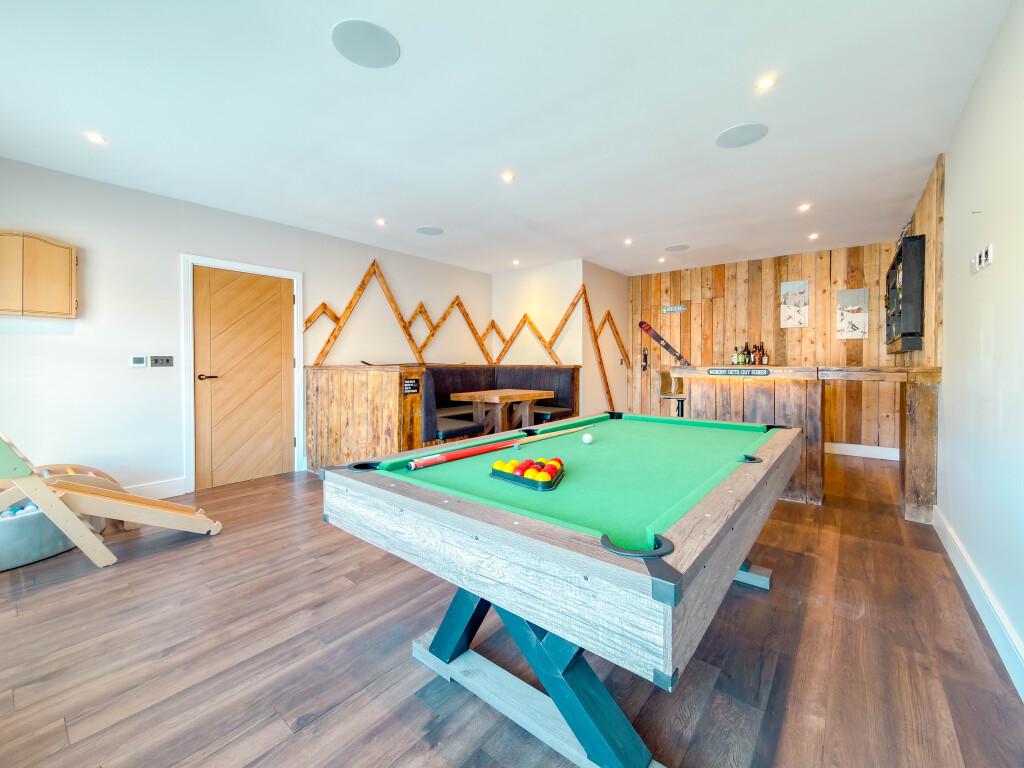
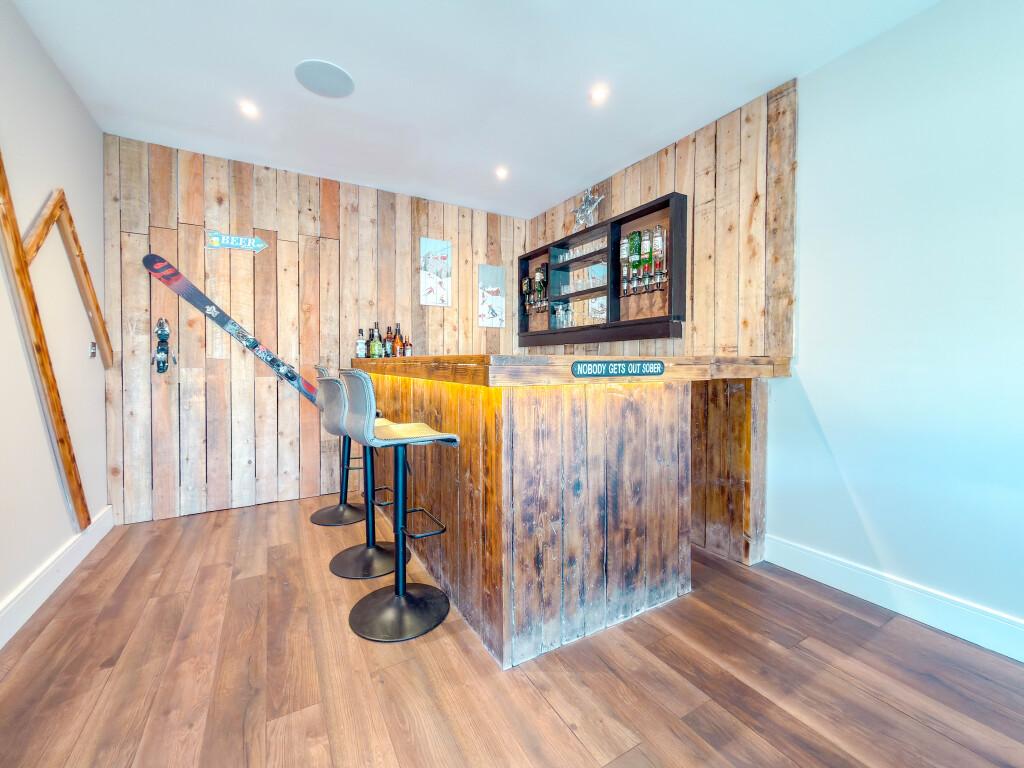
Designed for families who love to entertain as much as they enjoy everyday living, the ground floor flows effortlessly between beautifully defined living spaces. The formal lounge provides a sophisticated retreat, whilst a dedicated family and games room, complete with built-in bar and integrated entertainment system, offers the perfect place to relax with family and friends.
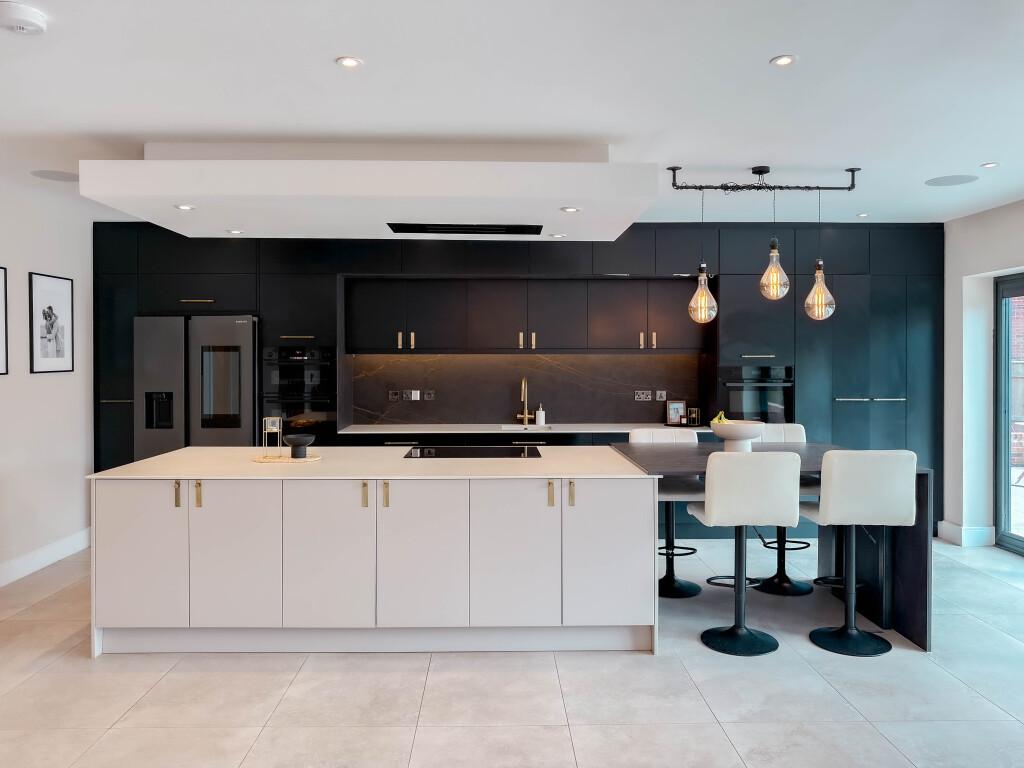
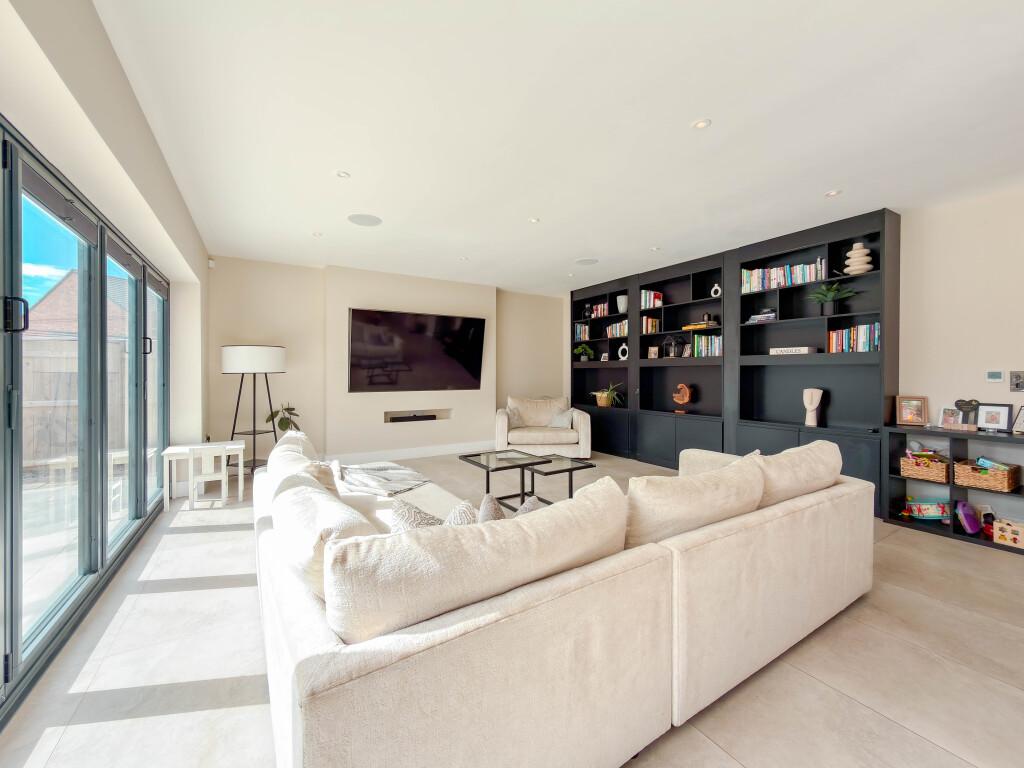
At the heart of the home lies an outstanding open-plan kitchen, dining and living space. Flooded with natural light from expansive glazing and bi-folding doors, this is a room that naturally brings everyone together. The bespoke kitchen is beautifully appointed with premium cabinetry, Dekton work surfaces, an impressive central island and a full complement of integrated appliances, seamlessly blending style with functionality. Hidden design features, bespoke cabinetry and integrated technology further elevate what is already an extraordinary living space.
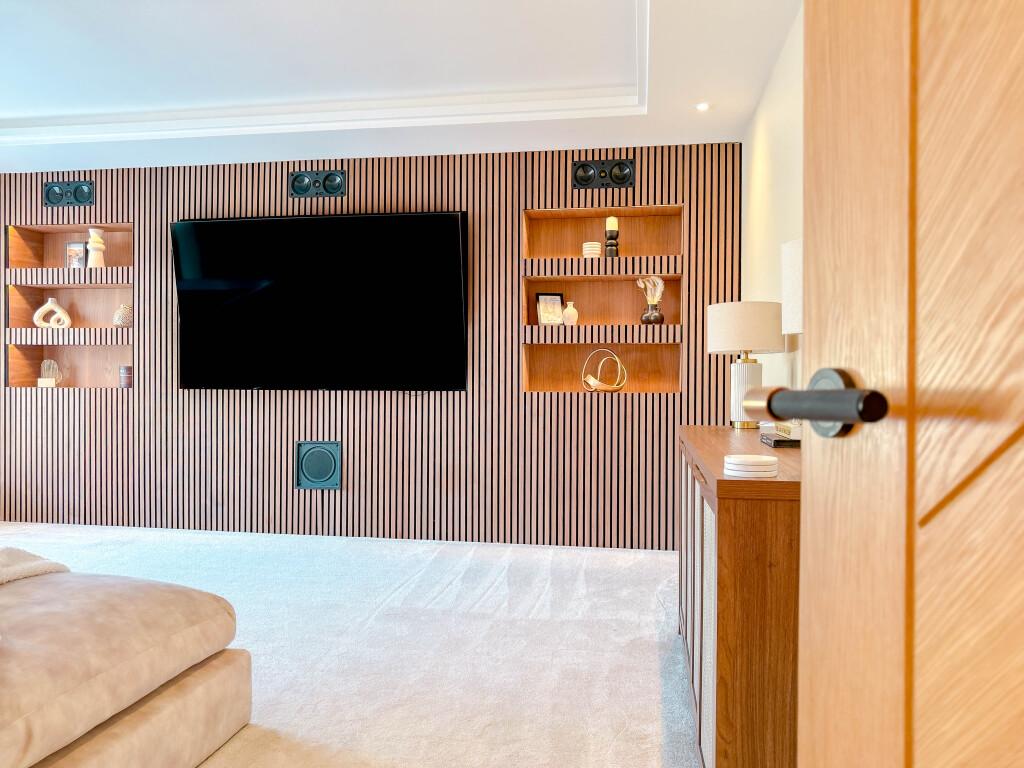
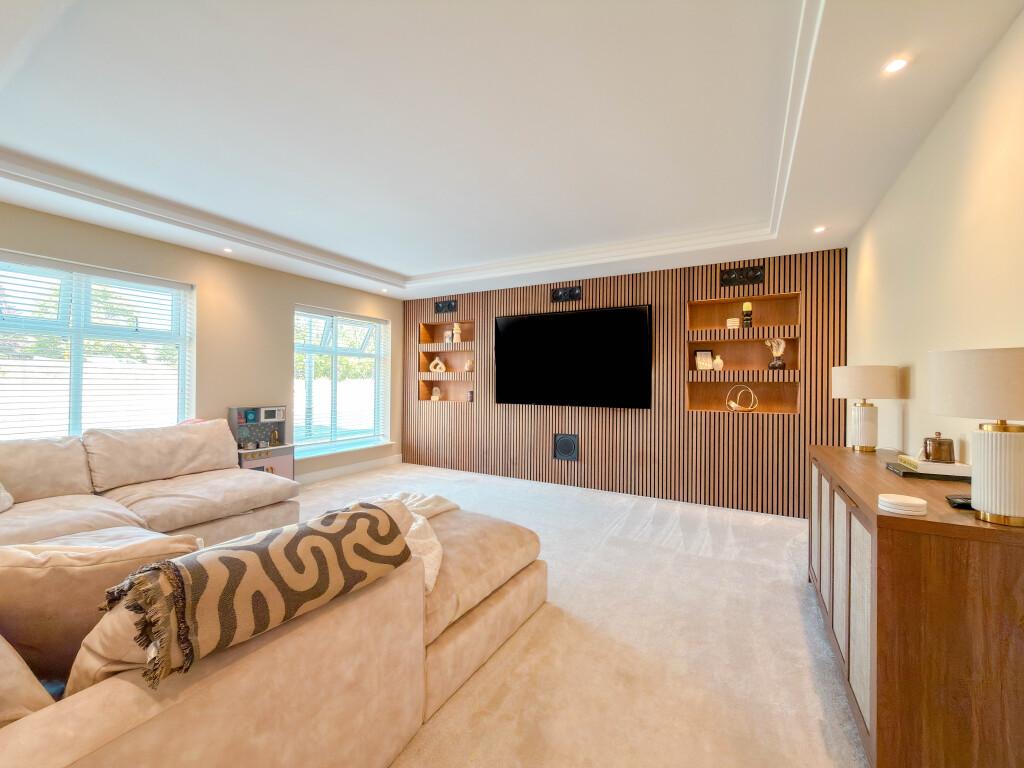
Luxury continues throughout the home, where technology has been discreetly integrated into everyday living. Underfloor heating serves the entire ground floor, whilst a Bose sound system has been installed throughout the property. Feature lighting creates an atmosphere that is both refined and effortlessly contemporary. The dedicated cinema room takes the experience a step further, featuring a high-specification sound system with powerful subwoofers and premium speakers, delivering an immersive, cinema-quality audio experience.
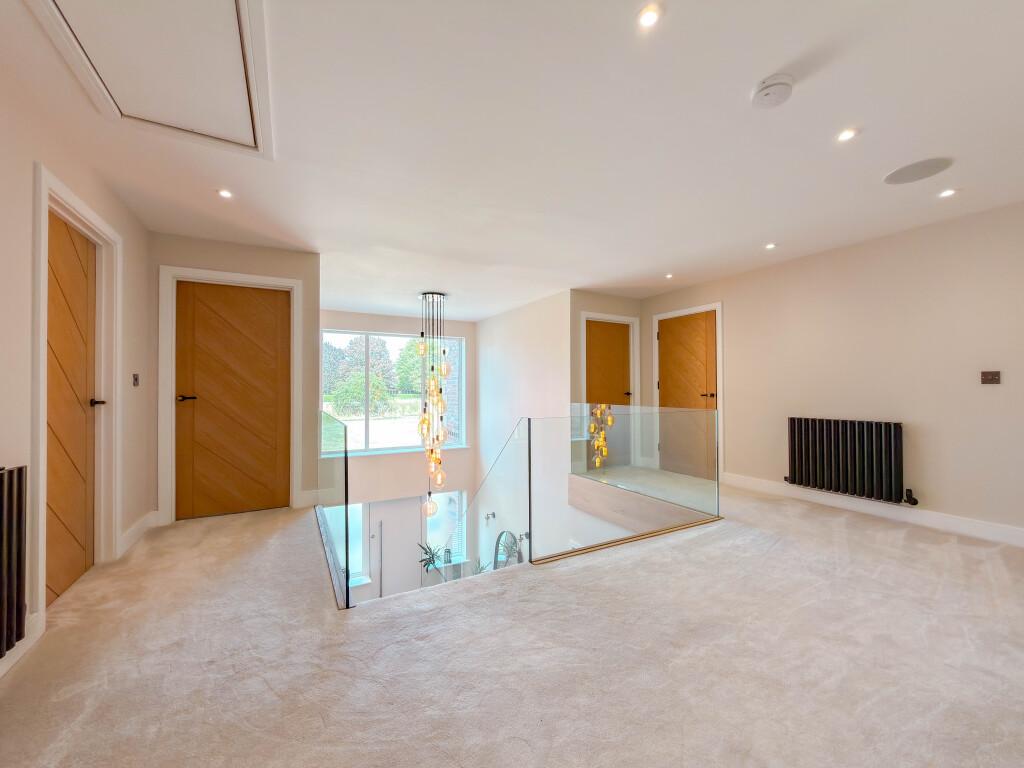
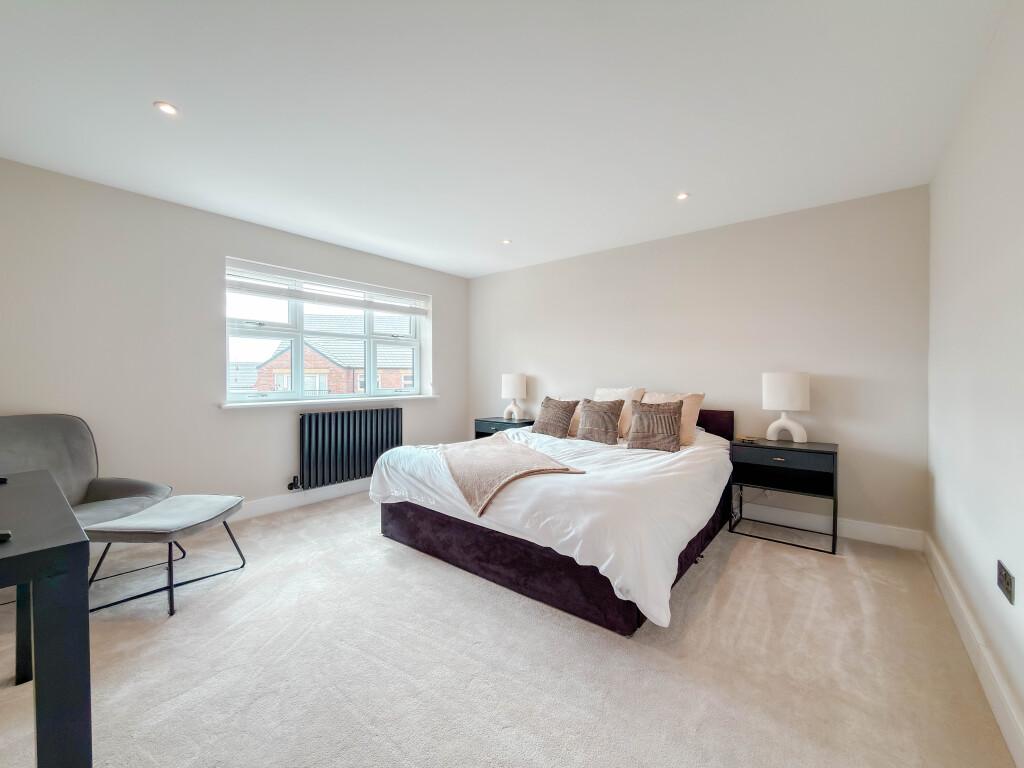
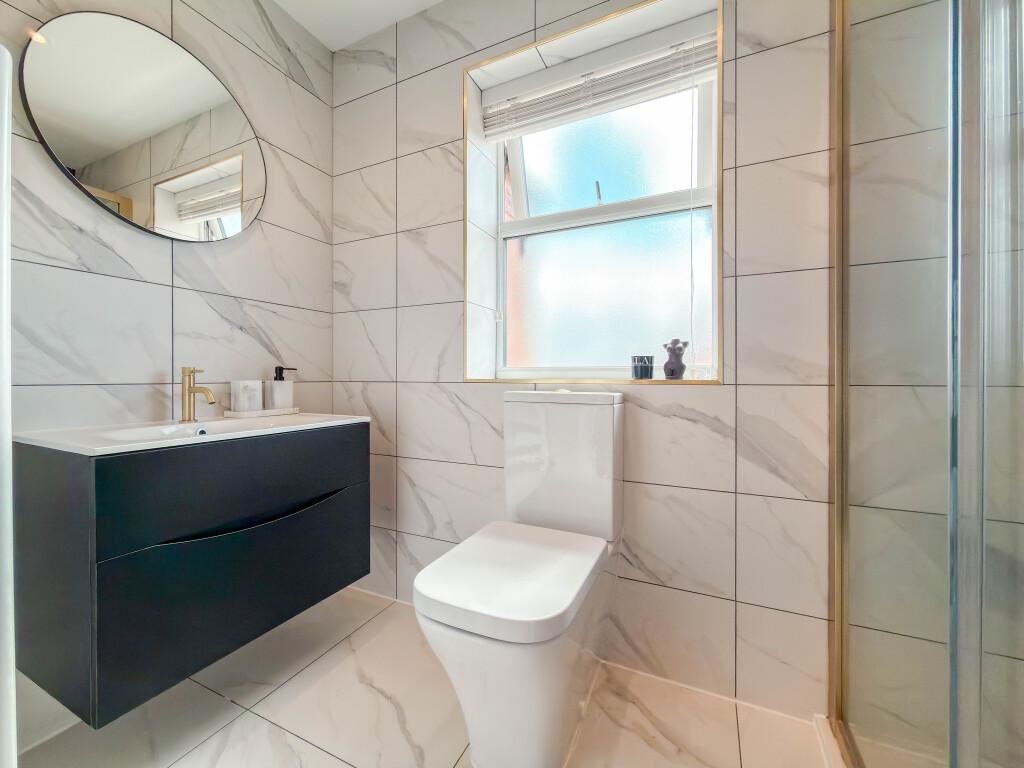
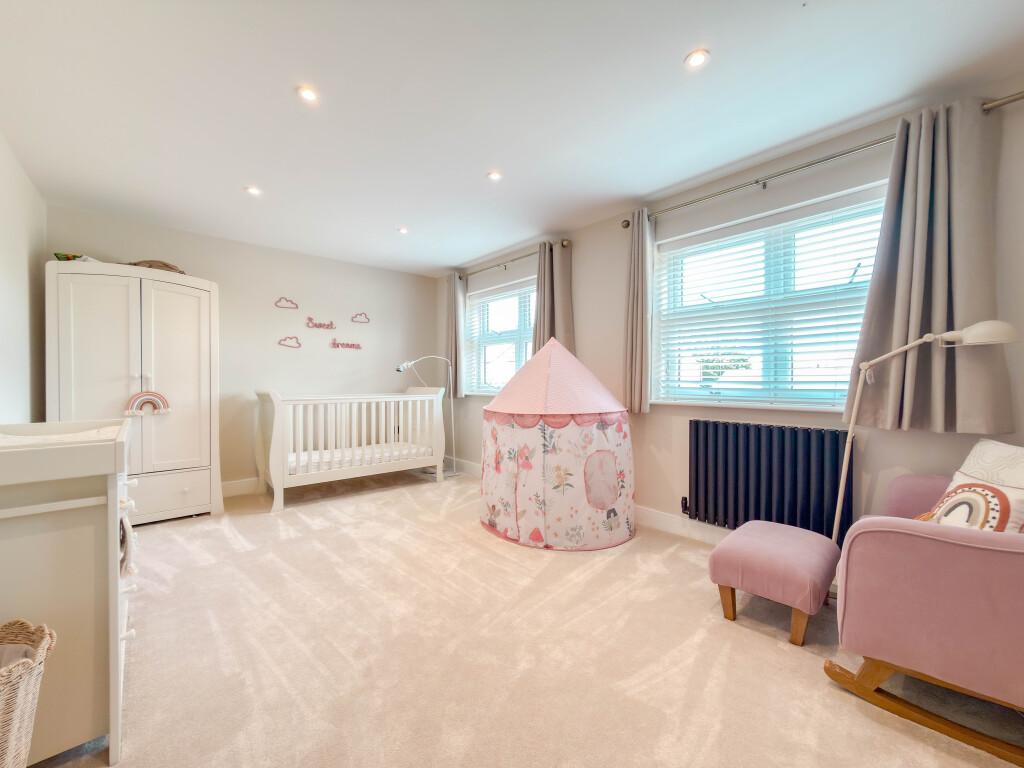
The first floor has been designed with family living in mind, where every bedroom enjoys generous proportions and exceptional levels of comfort. The principal suite occupies its own private wing, offering a true boutique hotel experience with an exquisite en-suite bathroom and an extraordinary dressing suite. Two further bedrooms benefit from high quality en-suite facilities, whilst the remaining bedrooms are served by an equally impressive family bathroom finished to an exceptional standard.
Outside, the home continues to impress - landscaped gardens have been thoughtfully designed to create a series of outdoor spaces for both entertaining and relaxation. The south-facing rear garden enjoys sunshine throughout the day, with an expansive terrace providing the perfect setting for summer dining, family celebrations or quiet evenings outdoors.
The attached triple garage, complete with electric roller doors, provides secure parking alongside extensive storage and workshop space, and is further enhanced by an electric vehicle charging point and a comprehensive external CCTV system covering the entire perimeter. A generous driveway sits in front, comfortably accommodating multiple vehicles with ease.
Area Information:
Hunters Rest is regarded as one of Eaglescliffe's most prestigious residential developments, offering the perfect balance between convenience and connectivity.
Families are exceptionally well served by an outstanding choice of highly regarded schooling, including the sought-after Egglescliffe School, together with a selection of respected independent schools within easy reach, making this an outstanding location for those seeking educational excellence.
For commuters, few locations offer greater convenience. Eaglescliffe Railway Station provides regular direct services to London Kings Cross, whilst the nearby A66, A19 and A1(M) place Durham, Newcastle, Leeds and York comfortably within reach. Teesside International Airport is only a short drive away, providing effortless access for both business and leisure travel.
The vibrant market town of Yarm lies just minutes away, renowned for its Georgian High Street lined with independent boutiques, award-winning restaurants, stylish cafés and wine bars. Championship golf courses, premium leisure facilities, riverside walks and beautiful North Yorkshire countryside all combine to create a lifestyle that is both aspirational and effortlessly accessible.
Important Information
- This is a Freehold property.
- This Council Tax band for this property is: G
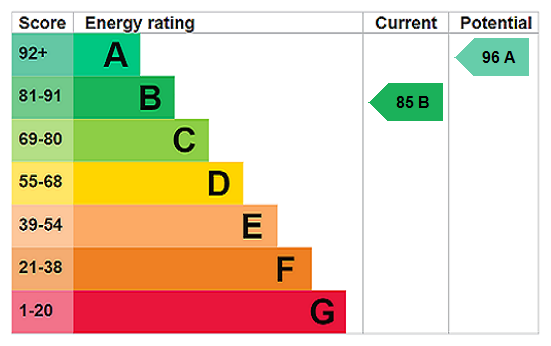
- EPC Rating is B
Property Ref: TES260195
Similar Properties
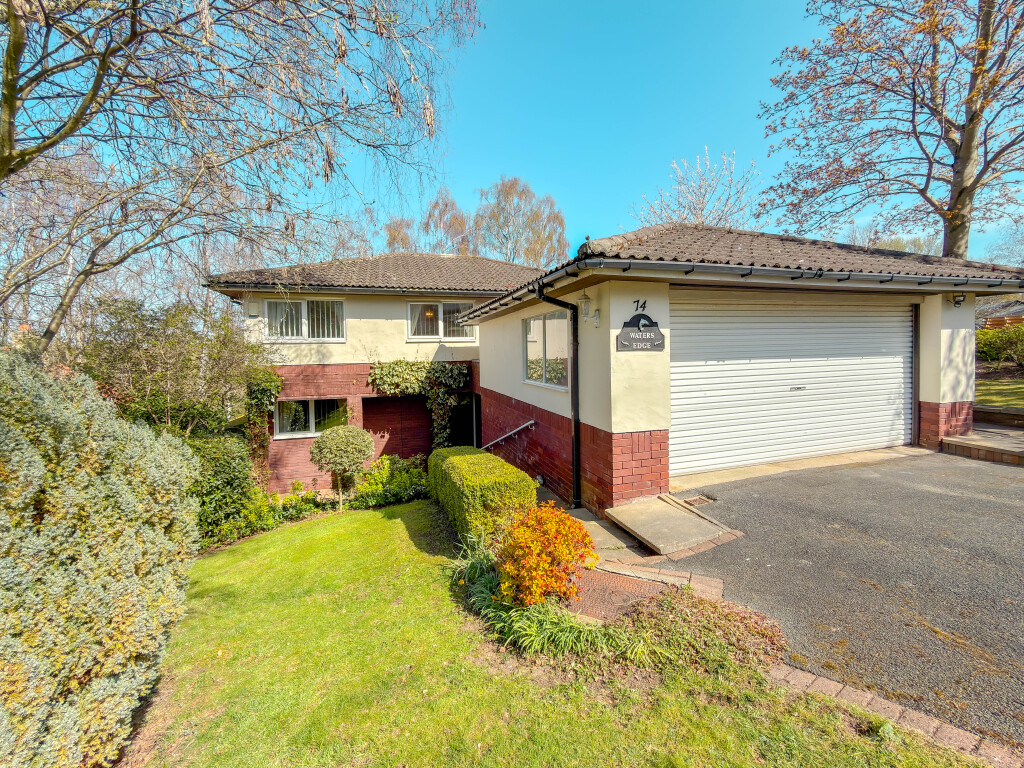
4 Bedroom Detached House | Offers Over £750,000
Offered with no onward chain, this distinctive home is one of just a few on Valley Drive to benefit from direct river fr...
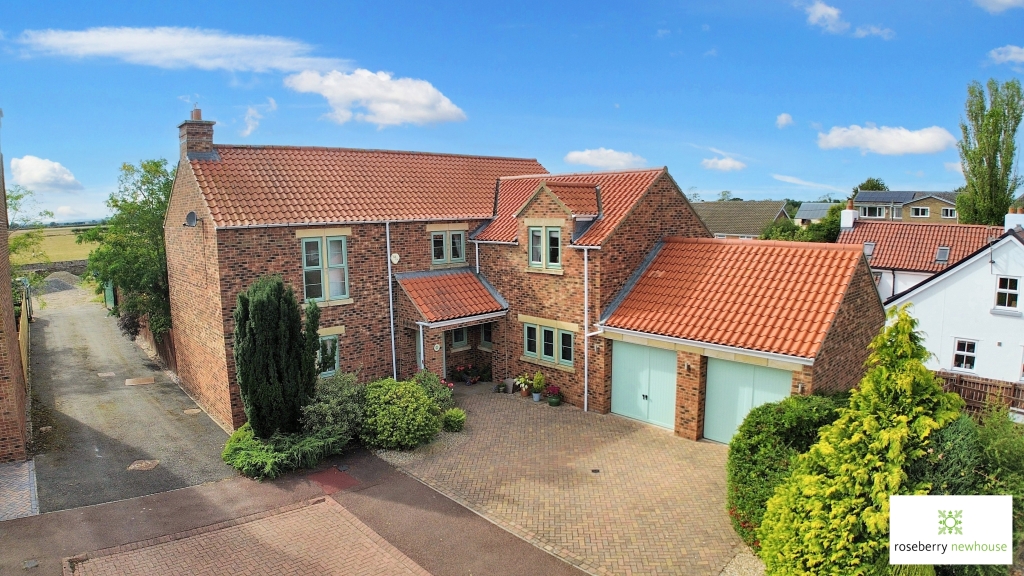
4 Bedroom Detached House | Guide Price £735,000
Black Bull Wynd is a modern executive detached home by Taylor Wimpey, quietly positioned on an exclusive development in...
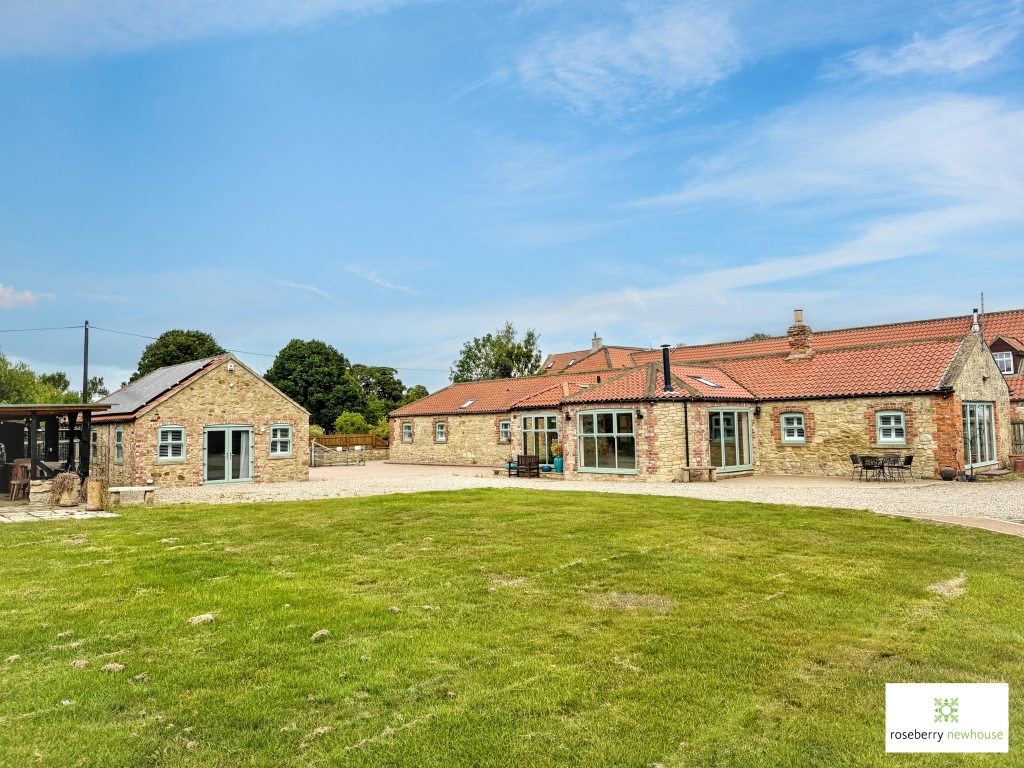
Luxury Barn Conversion with Detached Annexe on 1.41 Acres of Countryside Grounds
4 Bedroom Detached Bungalow | Guide Price £730,000
An exceptional four-bedroom character barn conversion with detached annexe, occupying approx. 1.41 acres in a stunning r...
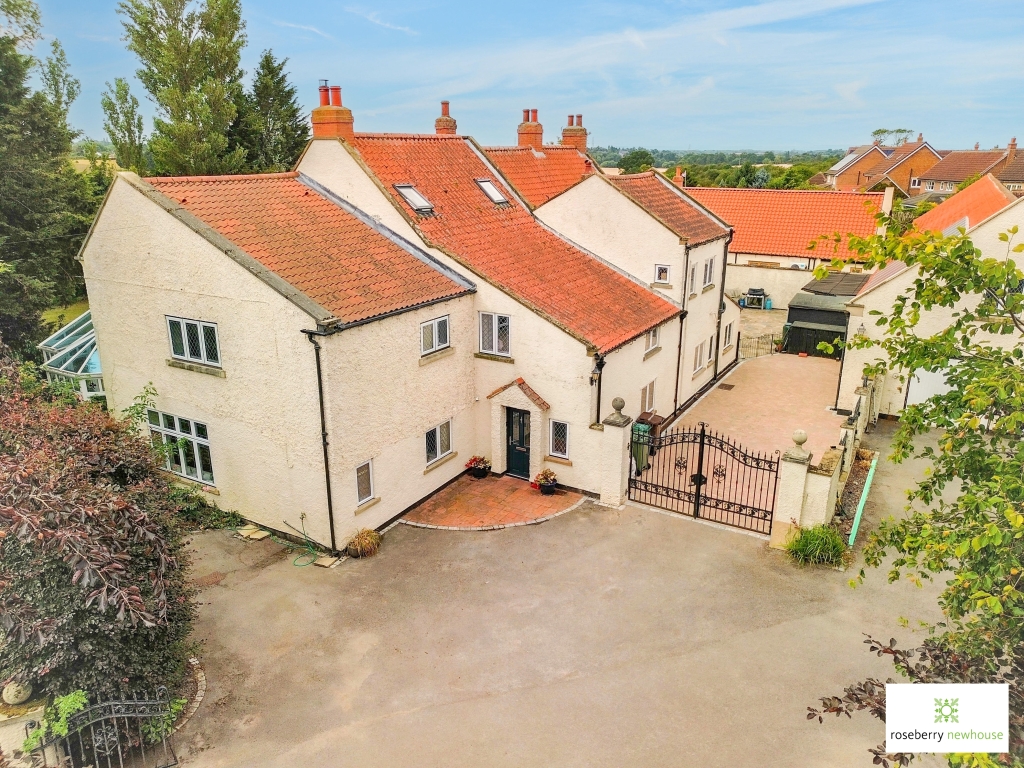
Ingleby Barwick, Stockton-On-Tees
5 Bedroom Detached House | Guide Price £825,000
Believed to be one of Ingleby Barwick's oldest dwellings, Ingleby Close Farm is a magnificent Georgian farmhouse set wit...
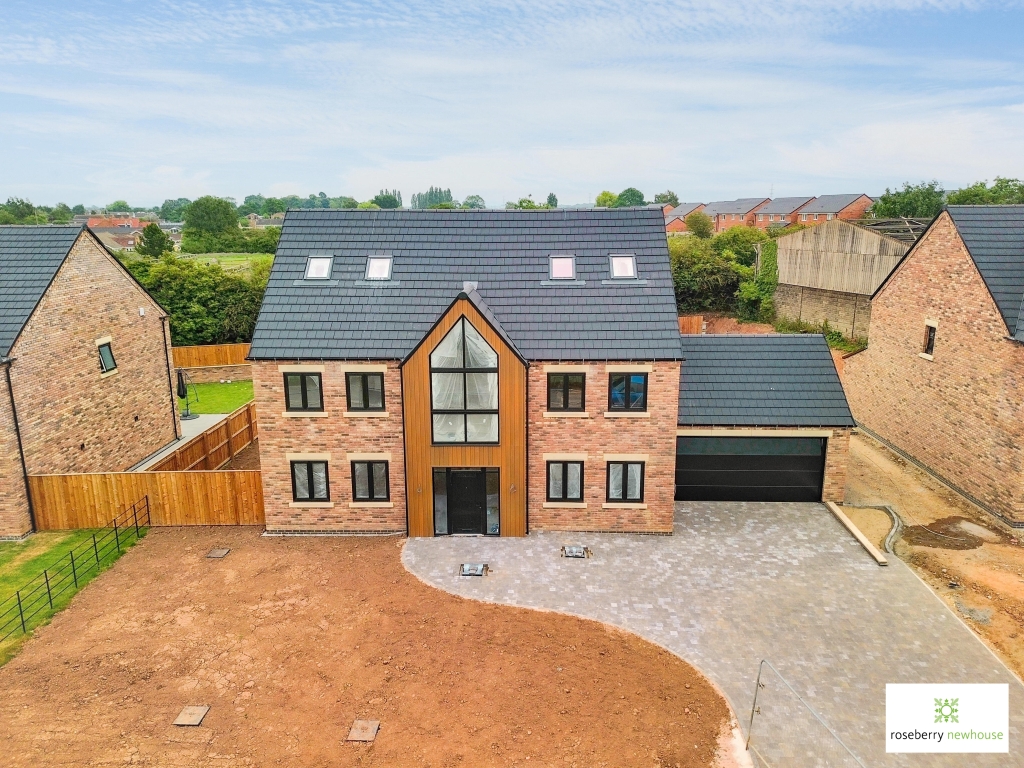
5 Bedroom Detached House | Guide Price £875,000
A stunning 5-bed detached home in the sought-after village of Kirklevington. Boasting 3,900 sq. ft. over 3 floors, this...
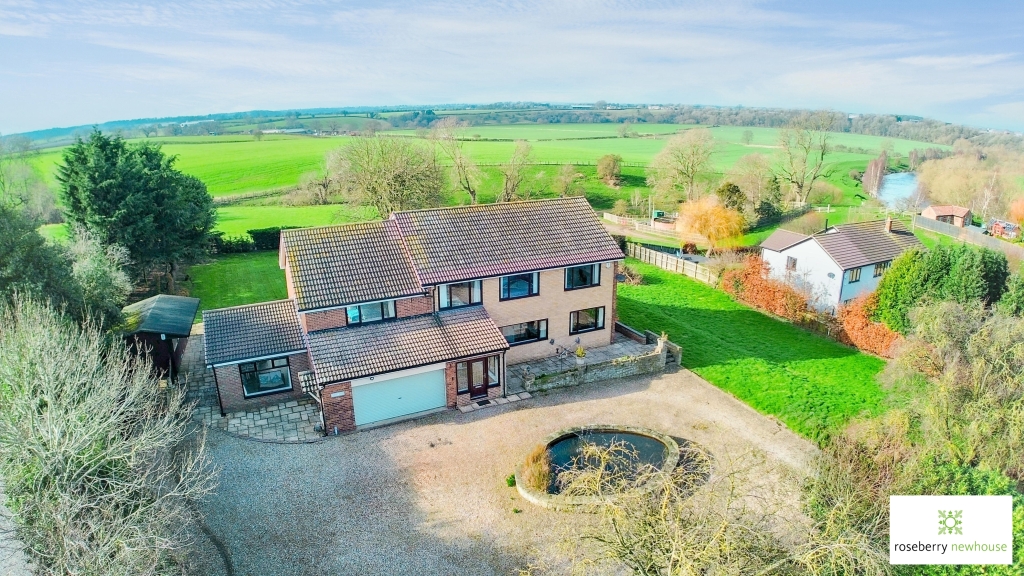
An Exceptional Village Green Residence with Paddock, Stables & Panoramic Countryside Views
5 Bedroom Detached House | Guide Price £950,000
Exceptional five-bedroom detached home overlooking the village green in sought-after Low Worsall. Set in 0.65 acres with...

Roseberry Newhouse Teesside Hub (Stockton-on-Tees)
Cygnet Drive, Stockton-on-Tees, Durham, TS18 3DB
01642 792488
How much is your home worth?
Use our short form to request a valuation of your property.
Request a Valuation
©2026 The Guild of Property Professionals. All rights reserved.
Terms and Conditions |
Privacy Policy |
Cookie Policy |
Complaints Policy |
Members Login
The Guild of Property Professionals Trading Address: 121 Park Lane, London W1K 7AG. GPEA Limited.
Registered in England & Wales.
Company No: 02819824.
Registered Office Address: The Old Courthouse, 60A London Road, Grantham, NG31 6HR.
VAT Registration No: 180897859

