- Outstanding character barn conversion on approximately 1.41 acres
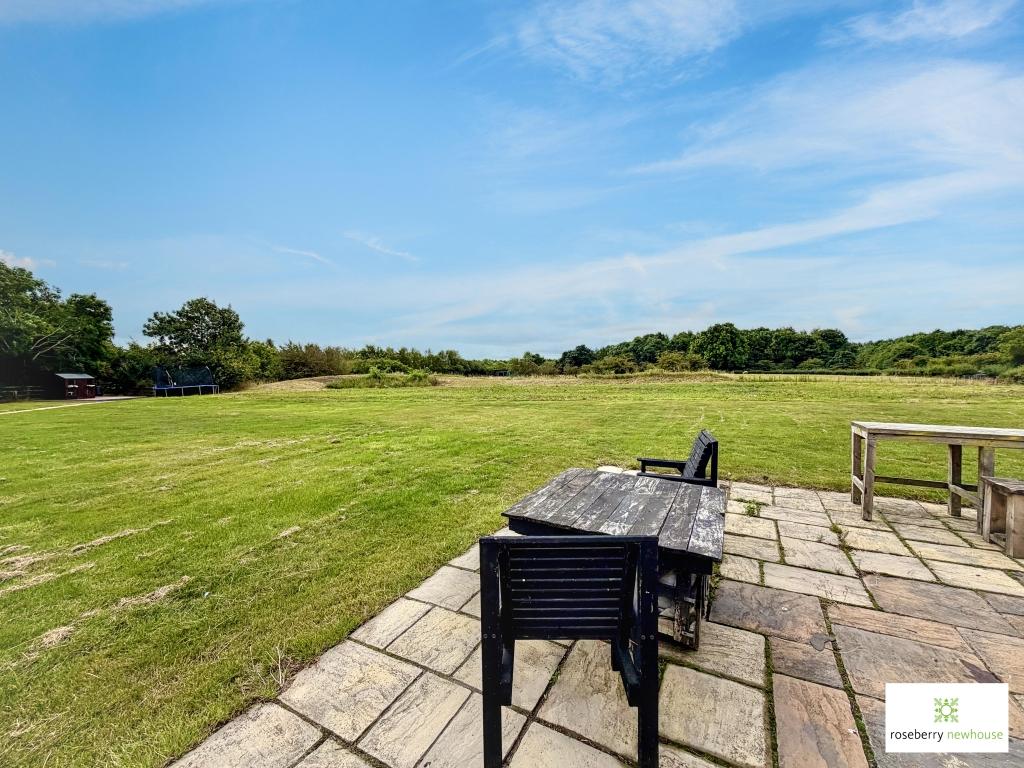
- Peaceful rural location with panoramic countryside views
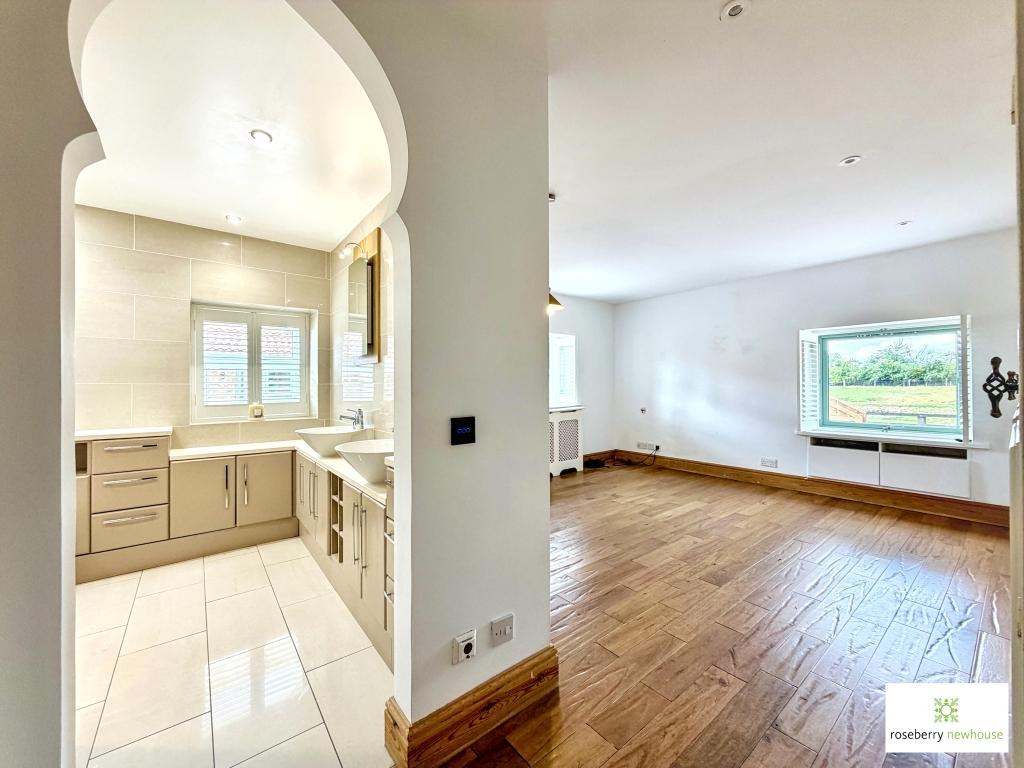
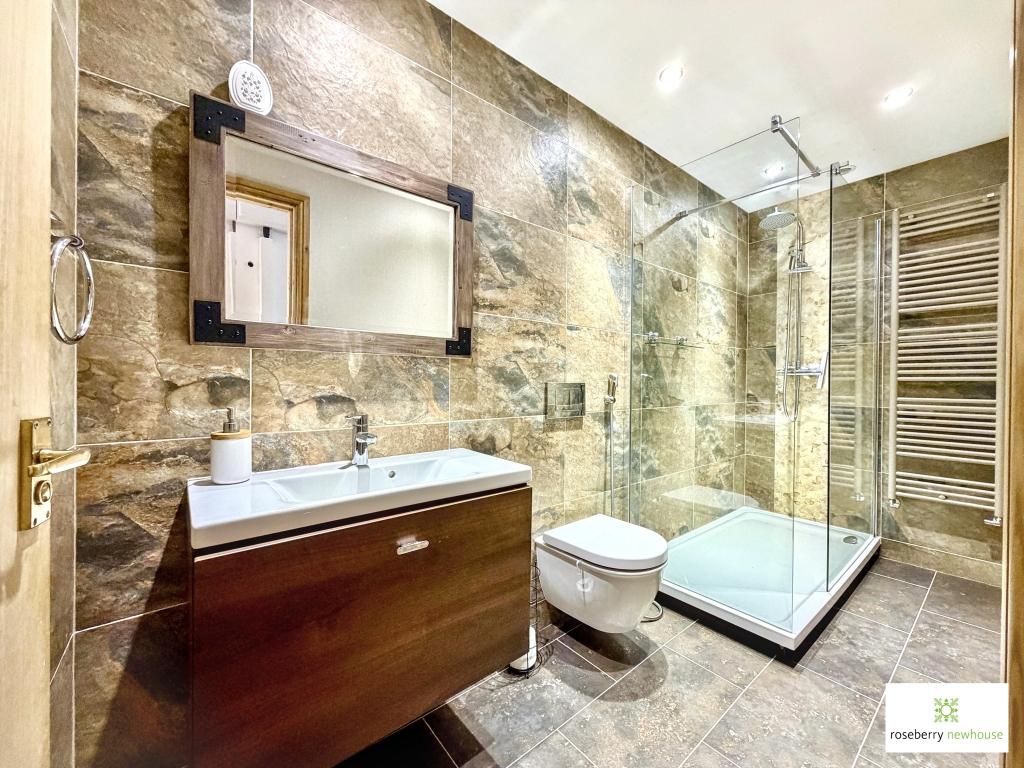
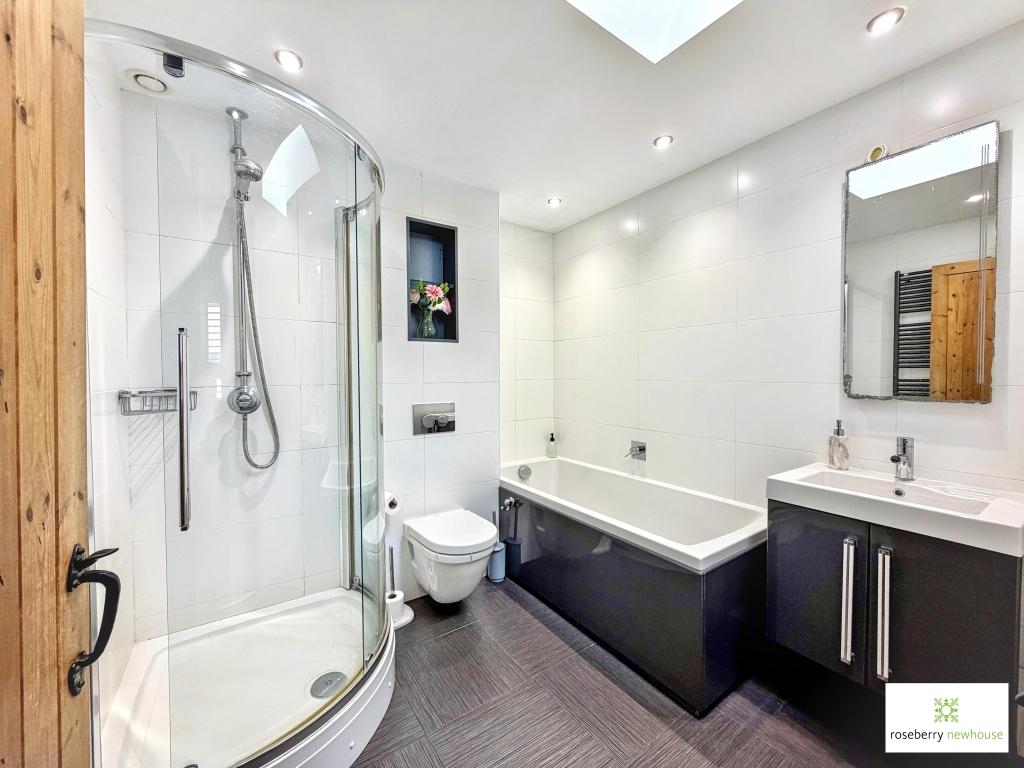
- Four-bedroom main residence with three bath/shower rooms
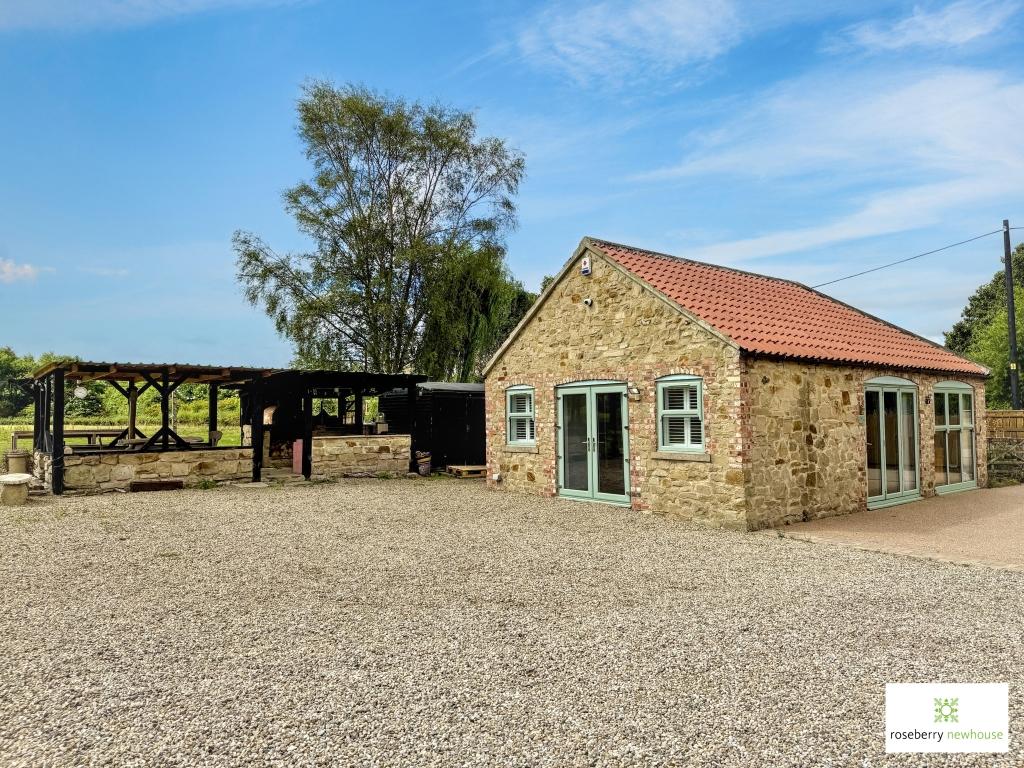
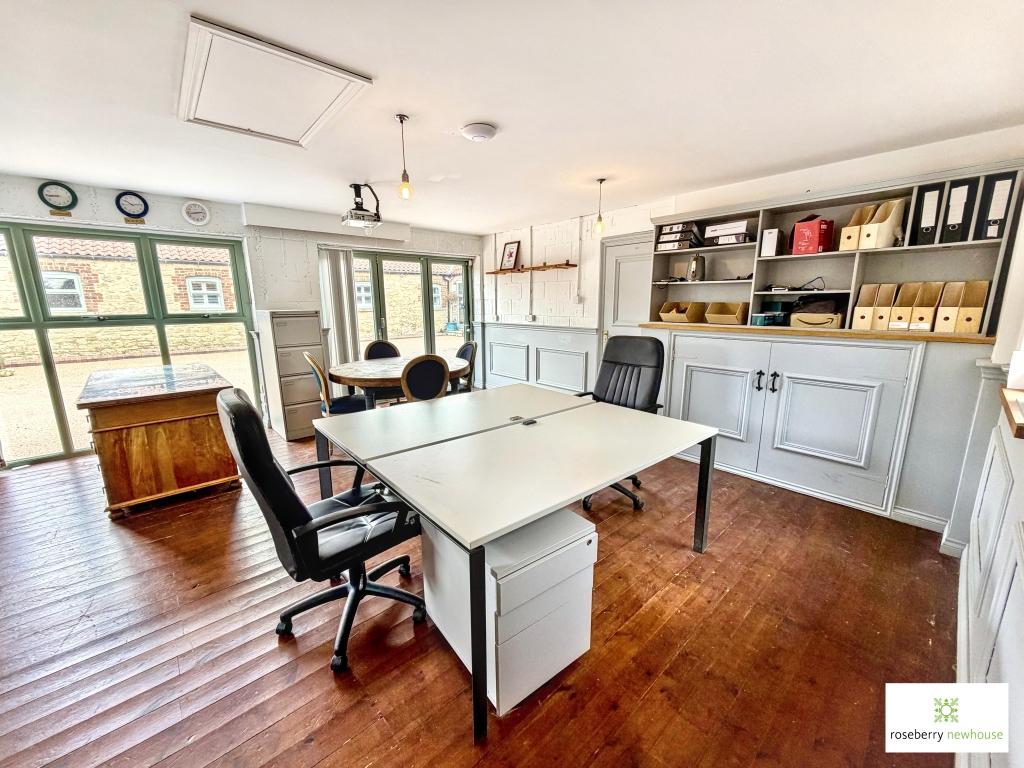
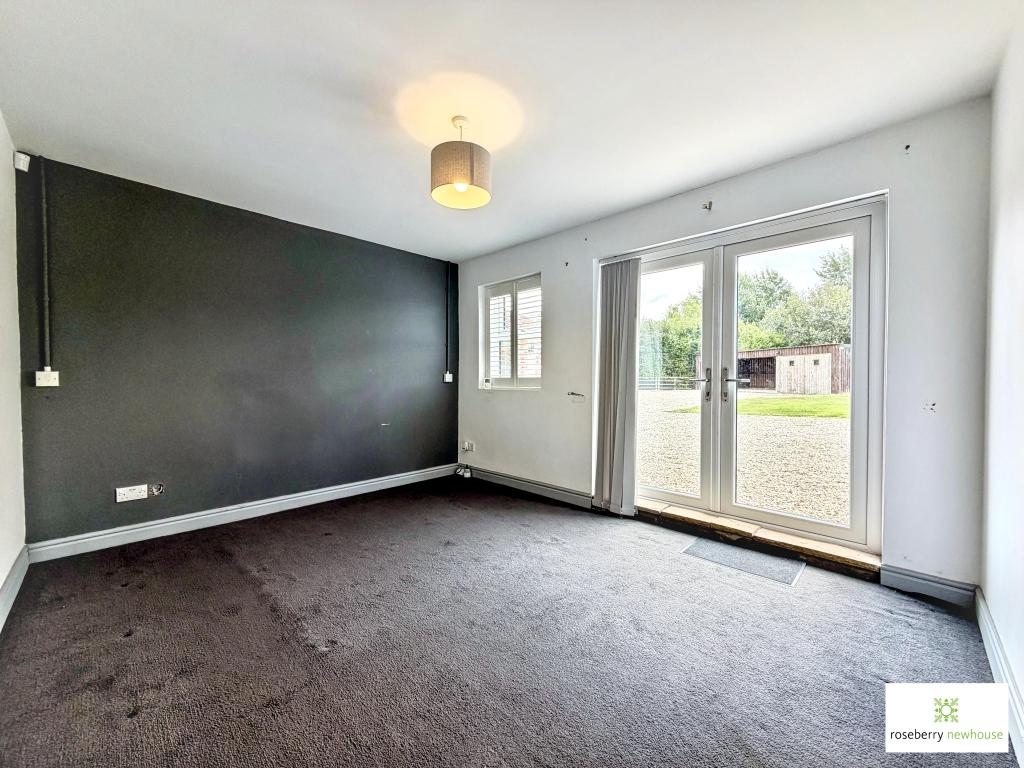
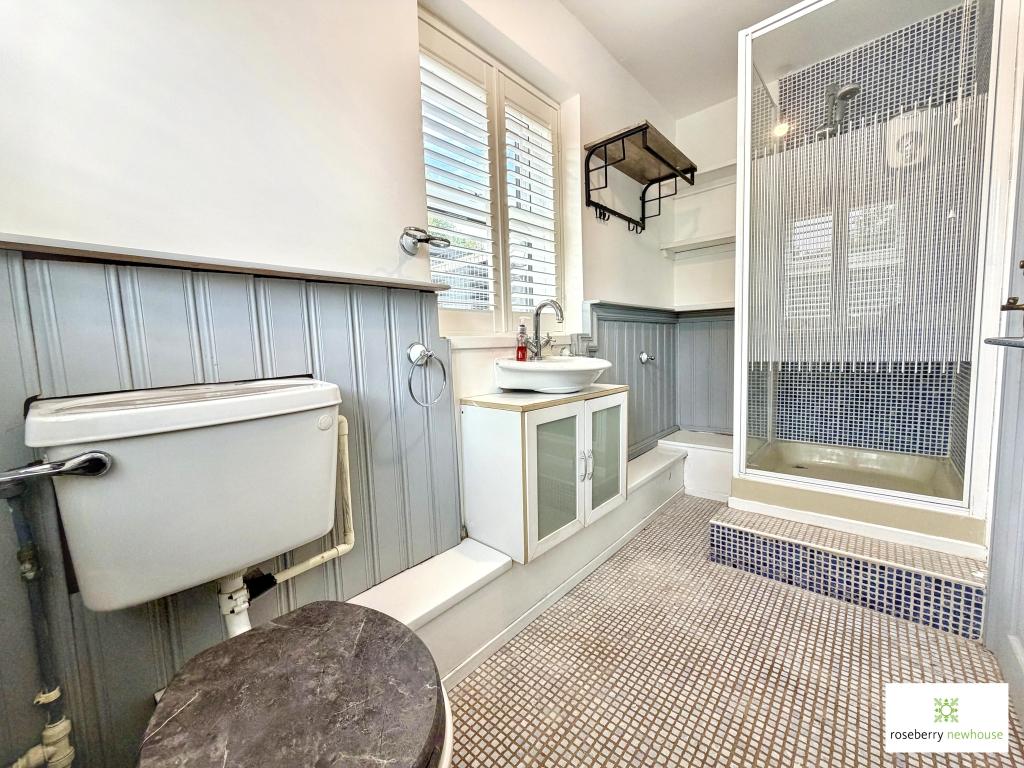
- Detached self-contained annexe ideal for multi-generational living or Home Business
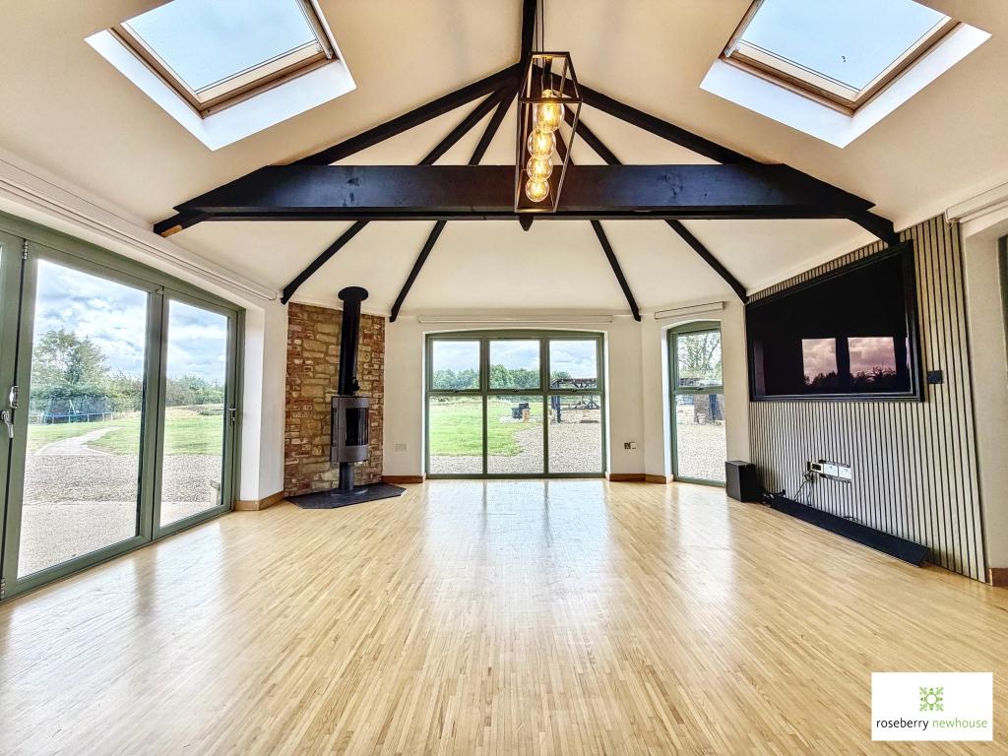
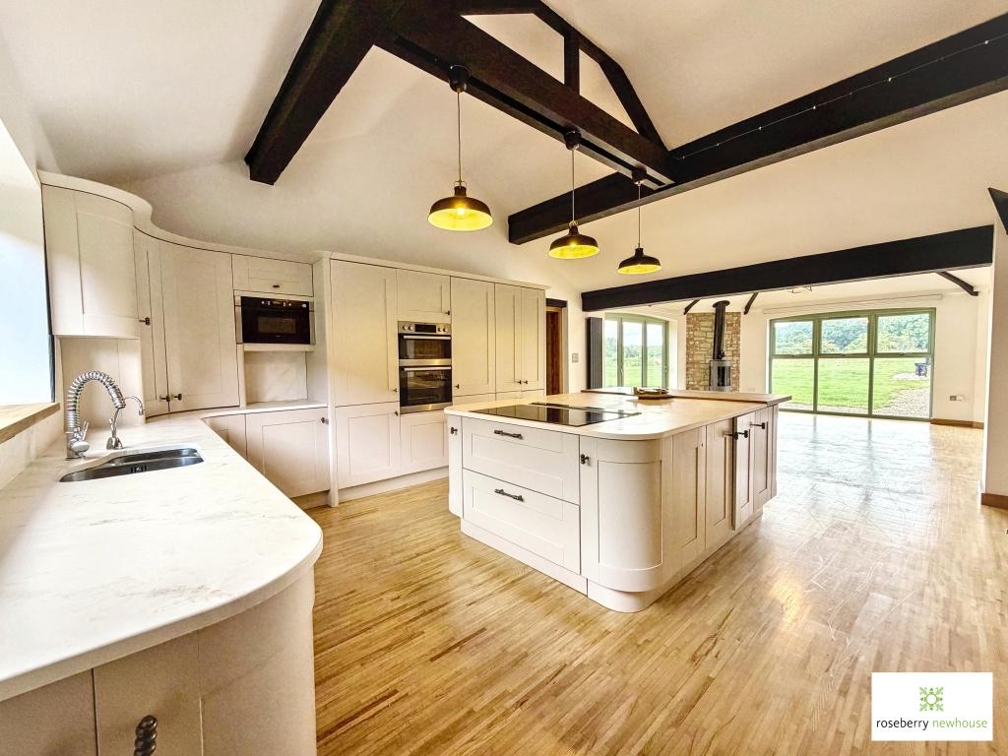
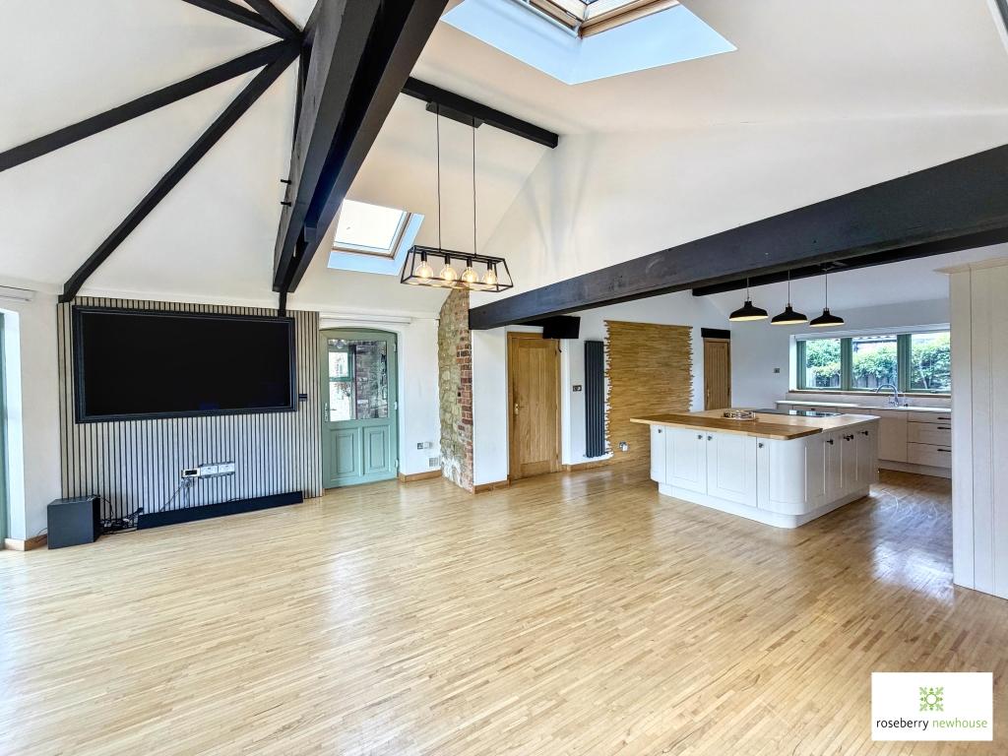
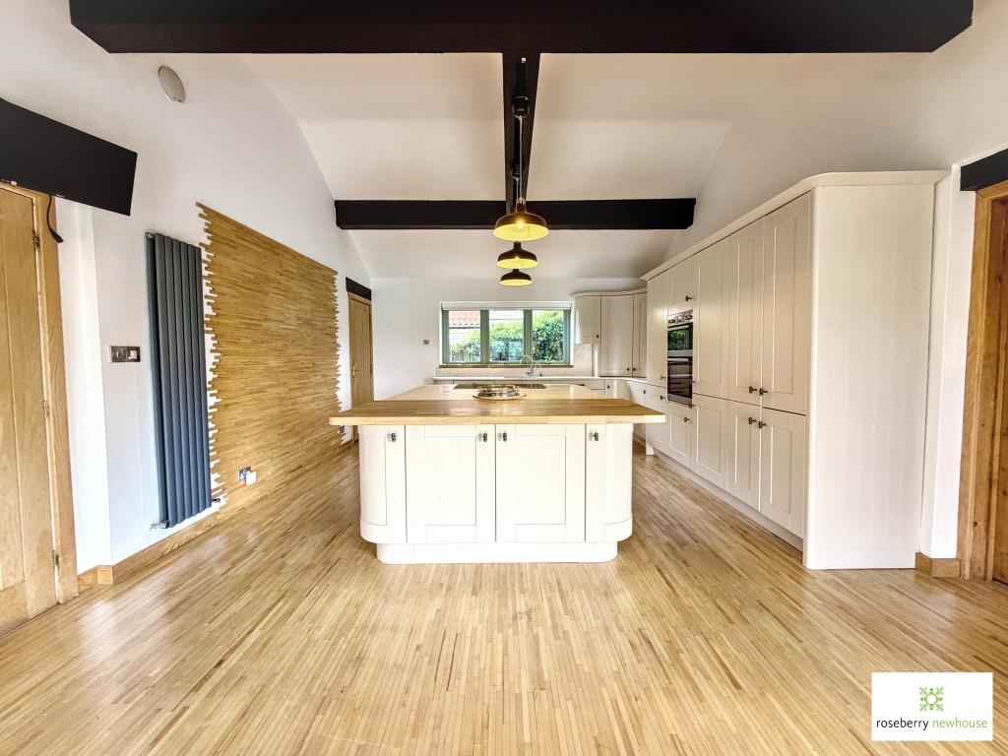
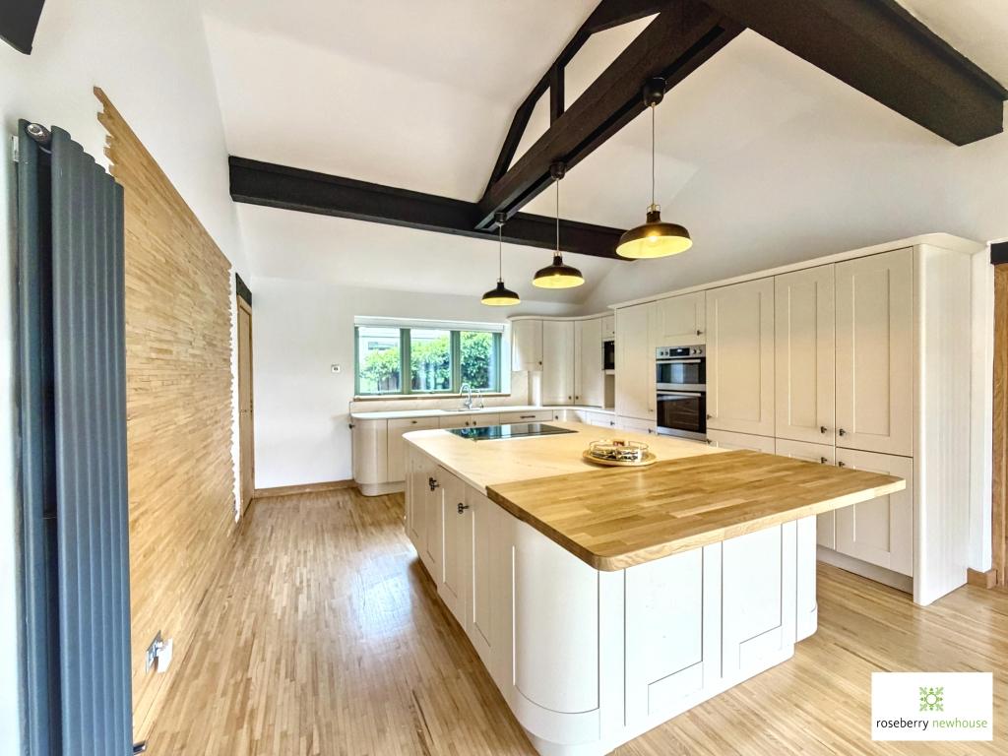
- Stunning open-plan kitchen, dining and family room with vaulted ceiling
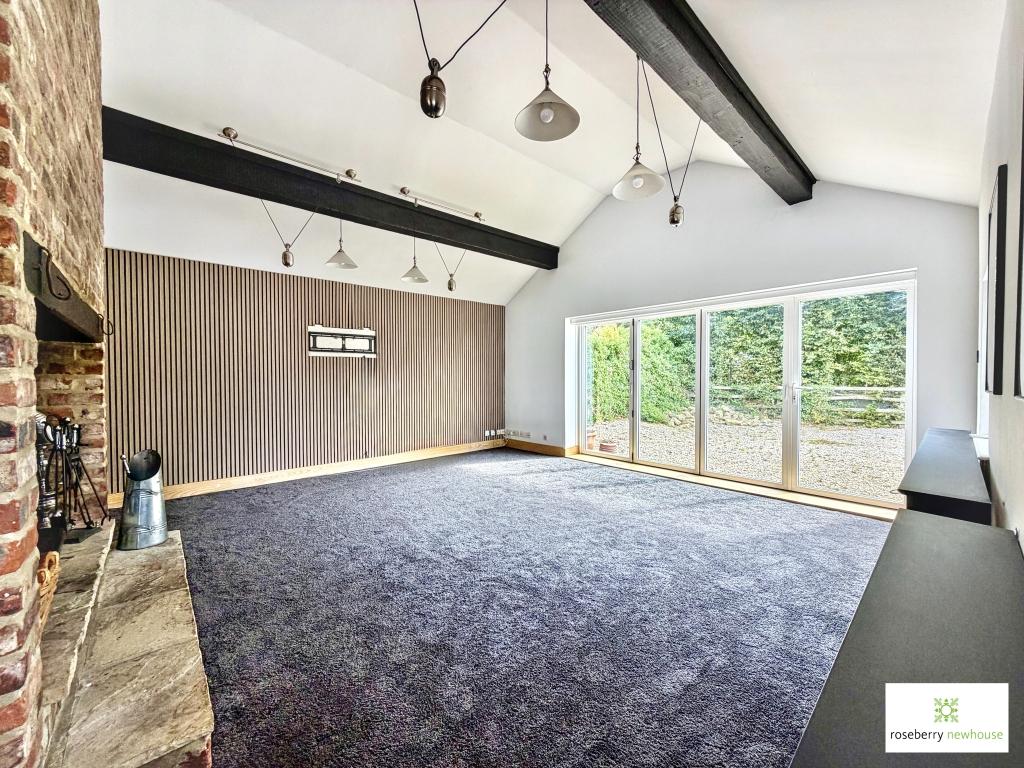
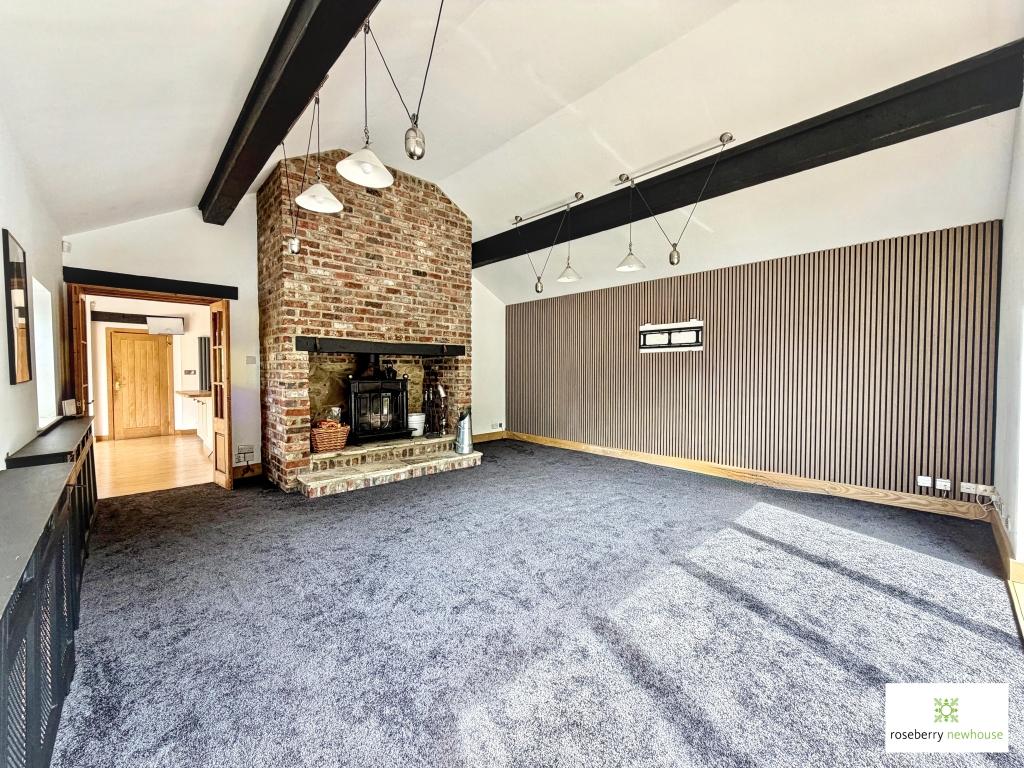
- Separate lounge with feature fireplace and wood-burning stove
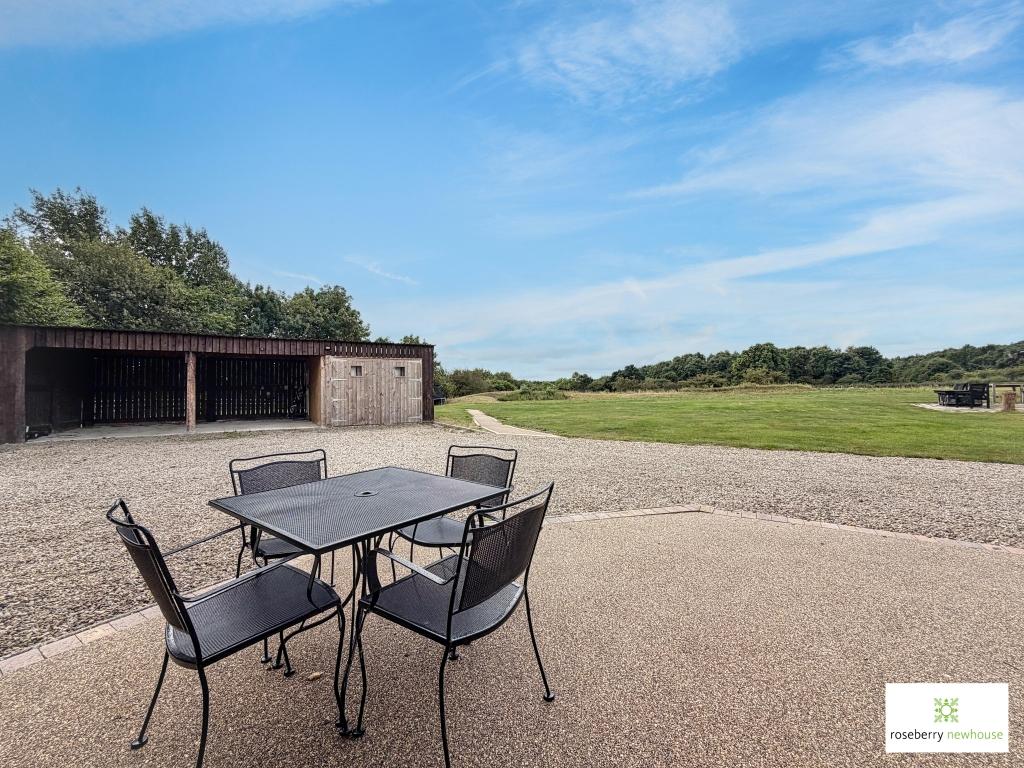
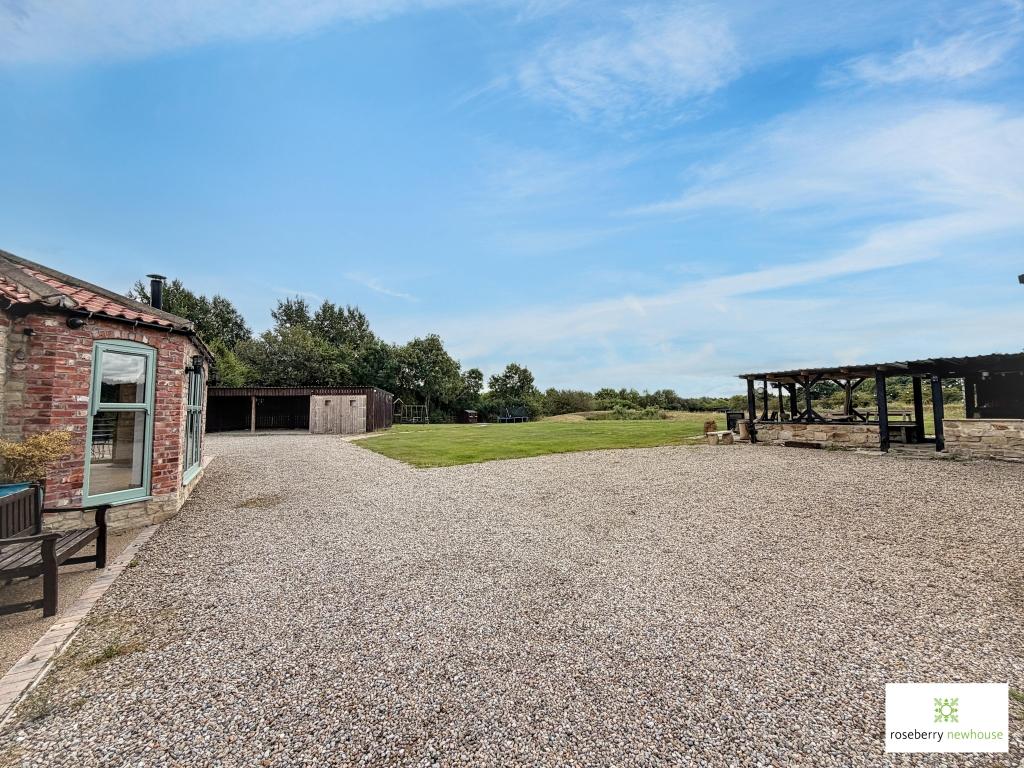
- Electric gated entrance, extensive parking, double carport and EV charging point
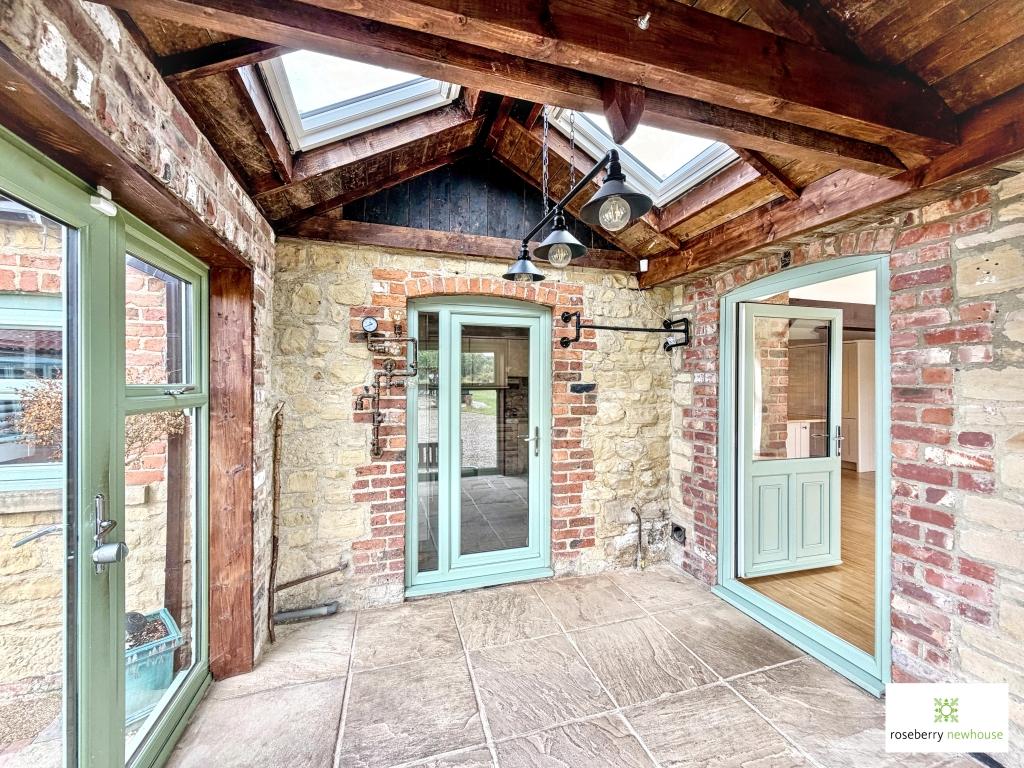
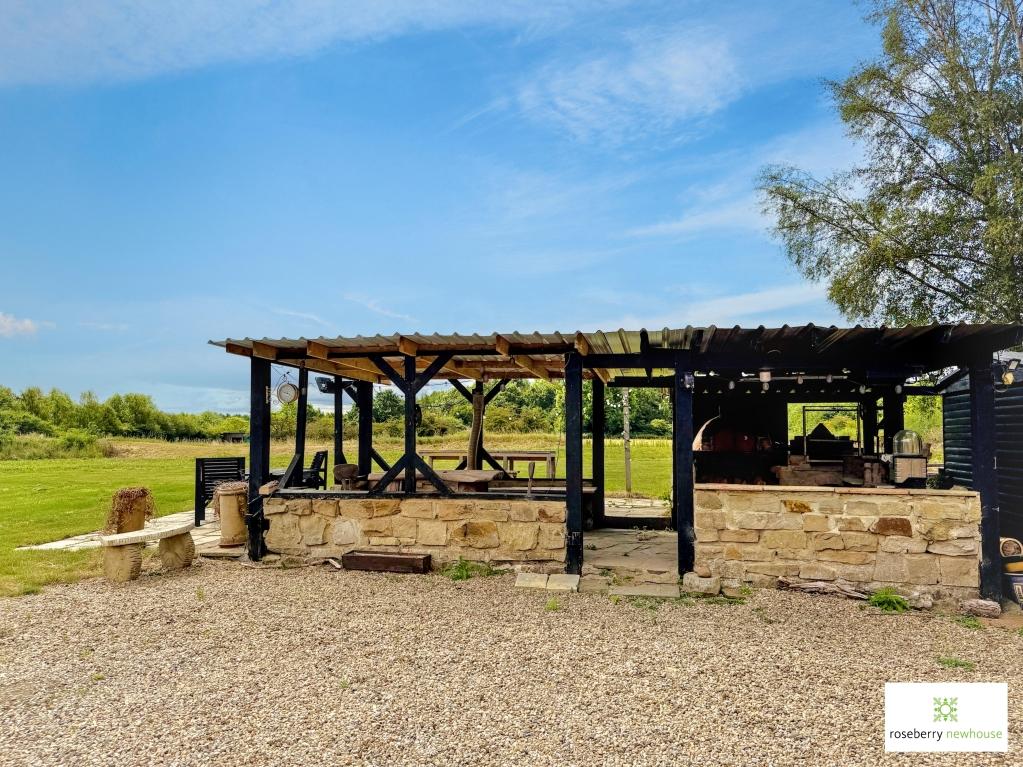
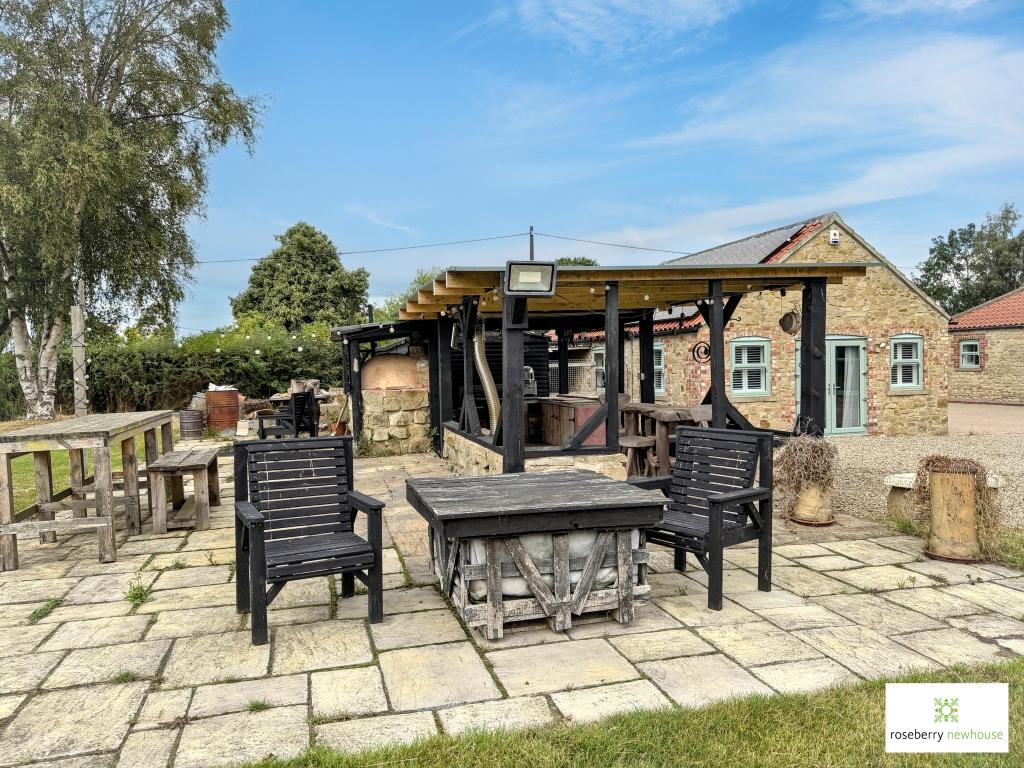
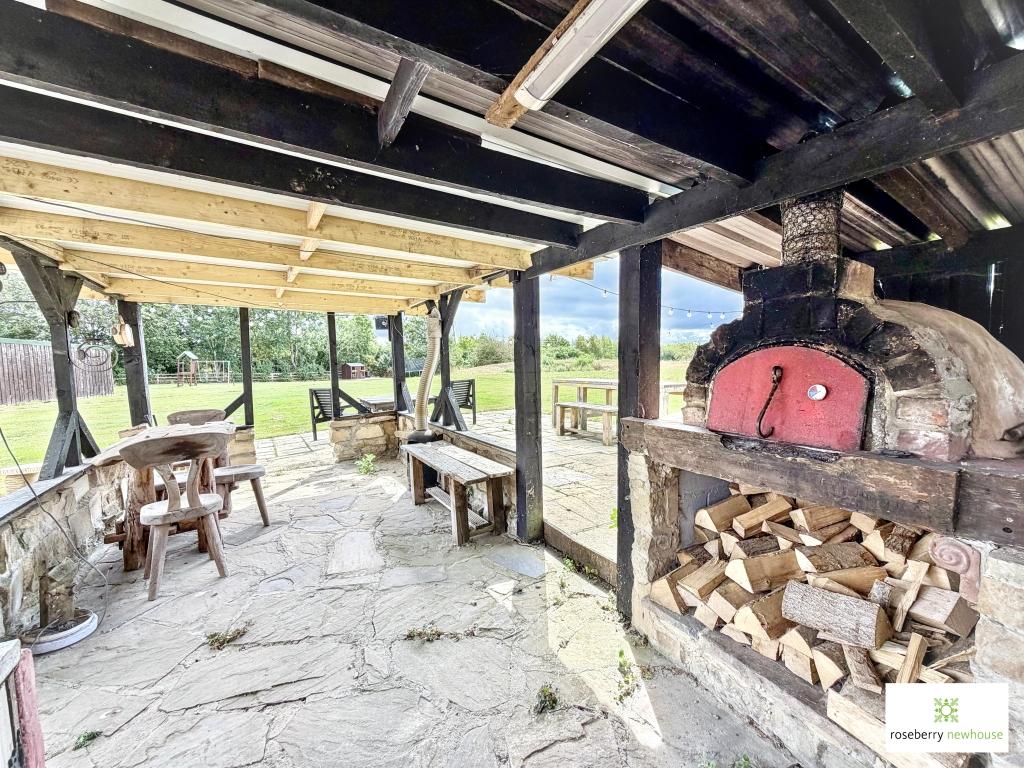
- Superb outdoor entertaining area with fully equipped garden kitchen and pizza oven
- Beautifully landscaped gardens
- Solar panels, Tesla Powerwall battery and high-speed broadband

4 Bedroom Detached Bungalow for sale in Stockton-on-Tees
 2
4
3
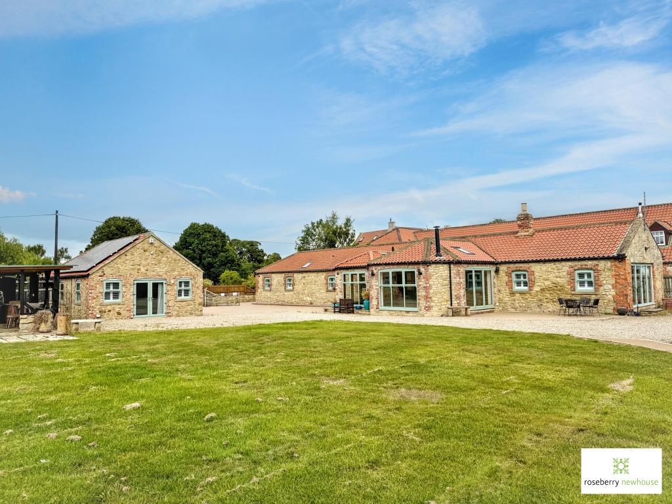
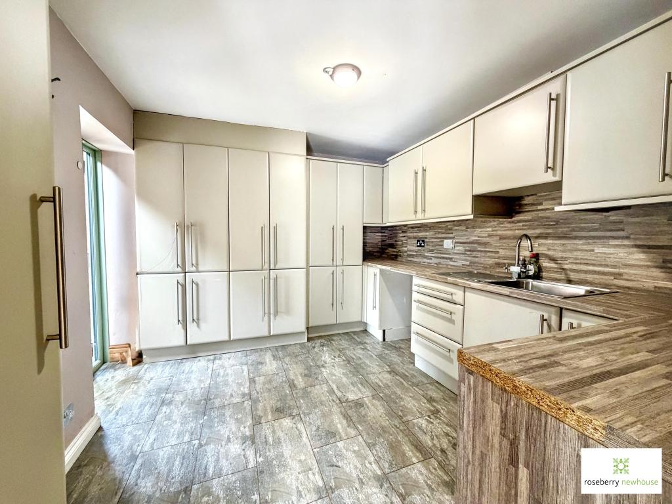
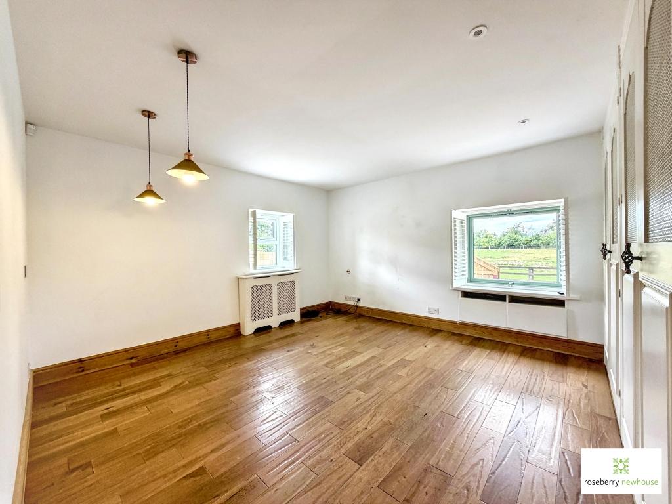
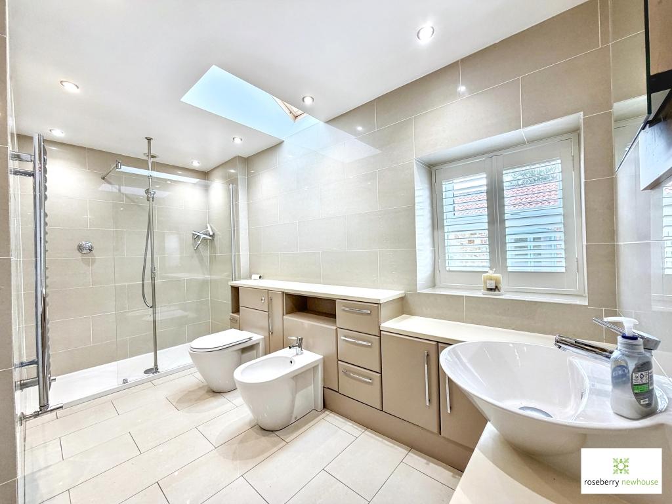
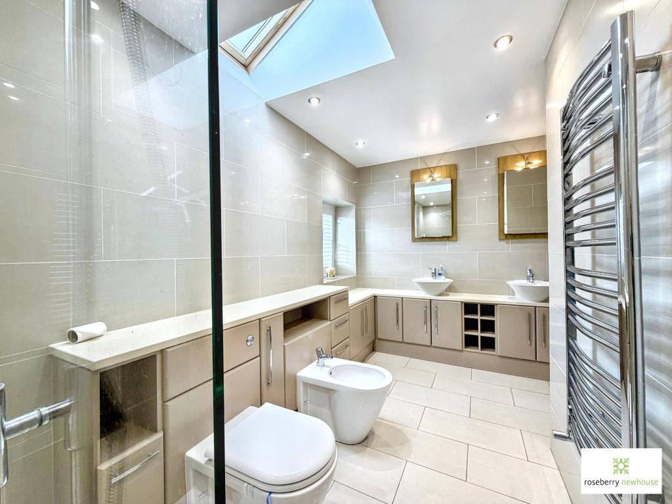
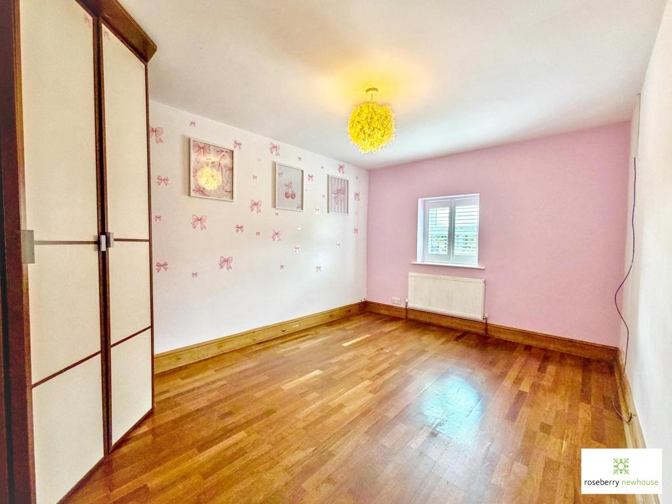
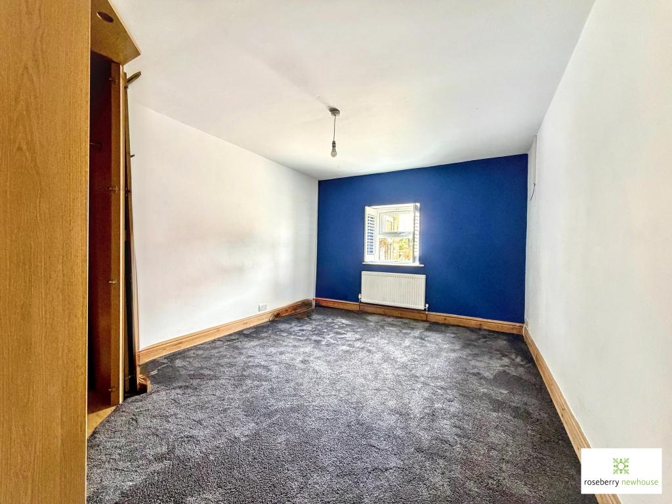
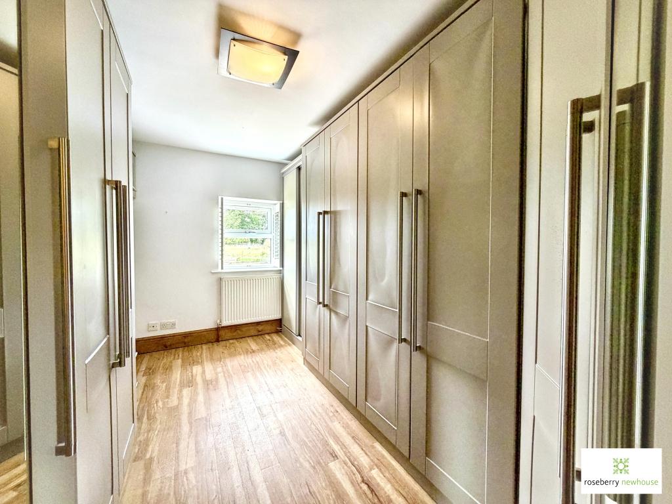
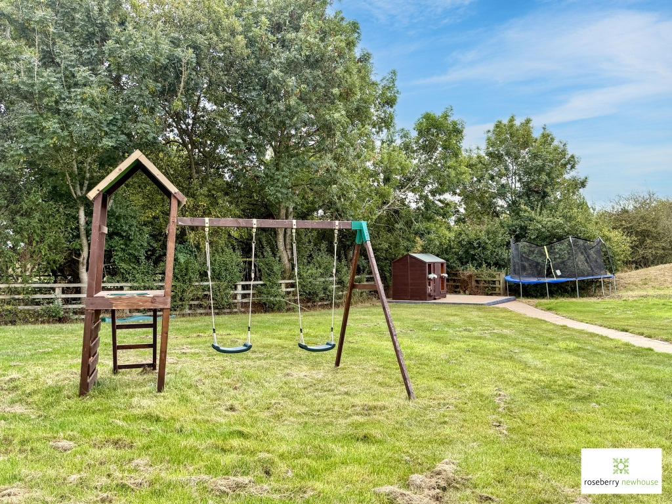
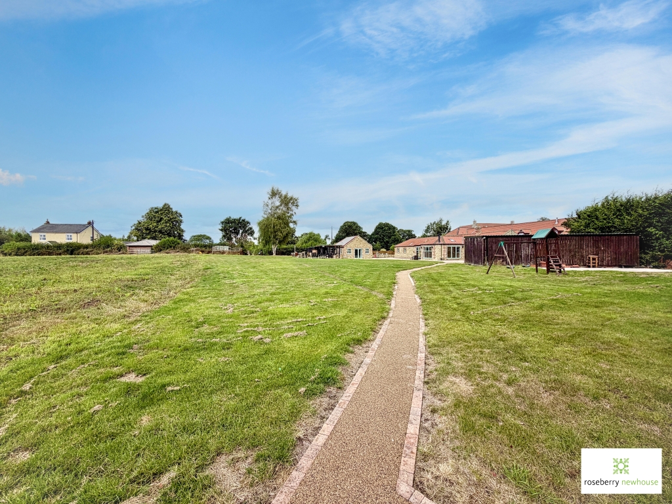
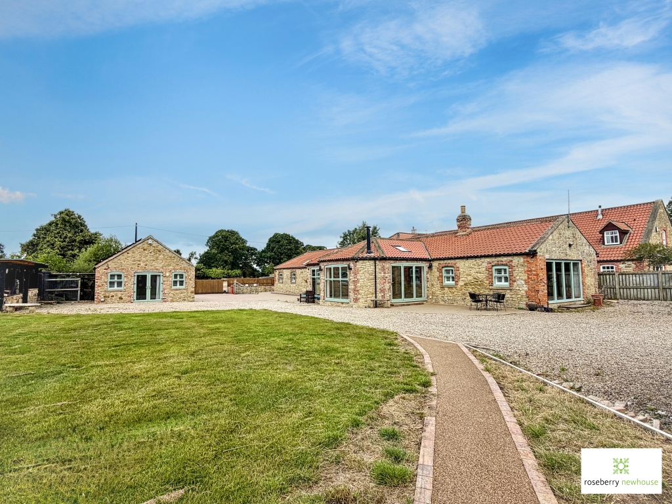
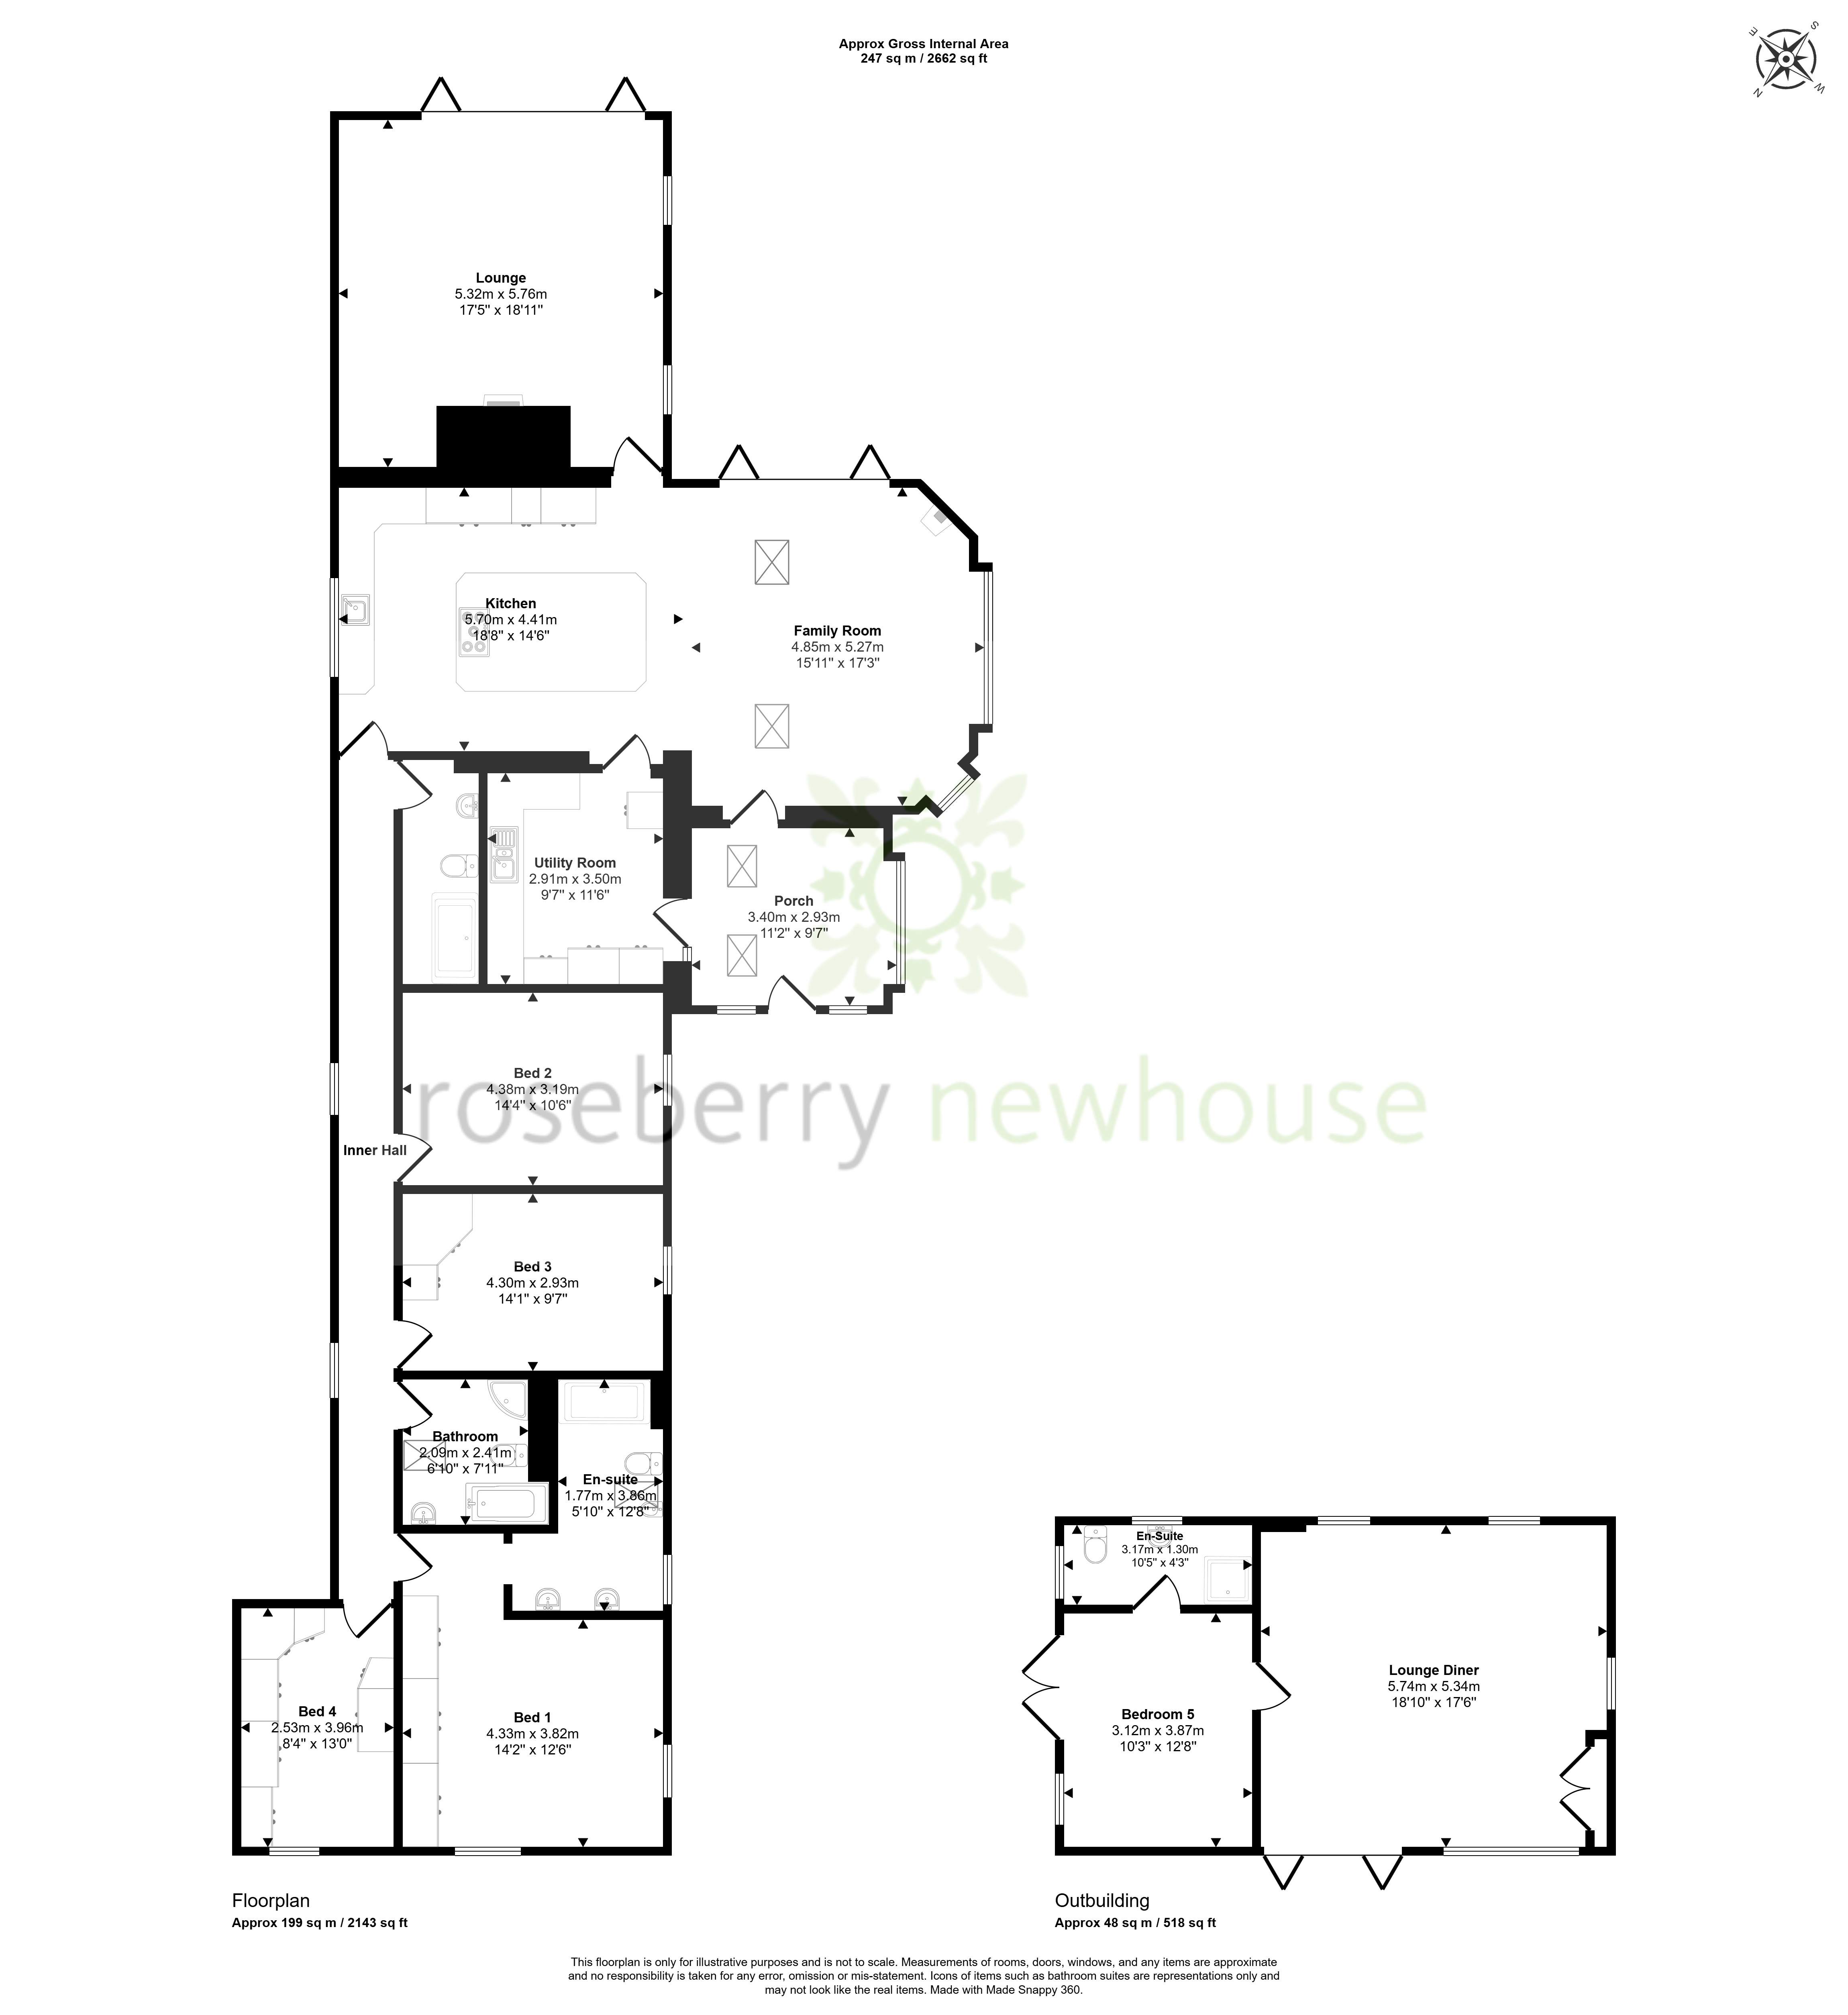
Occupying an impressive plot of approximately 1.41 acres, this exceptional character barn conversion offers the perfect balance of rustic charm and contemporary luxury in the peaceful rural hamlet of Coatham Stob, close to the sought-after village of Elton. Enjoying far-reaching countryside views and outstanding privacy, this is a lifestyle property that is rarely available. Designed for effortless single-level living, the beautifully presented main residence extends to approx. 2,143 sq. ft and offers four well-proportioned bedrooms, including a principal suite with en-suite shower room, two further family bathrooms, a spacious lounge with feature fireplace and wood-burning stove, and a stunning open-plan kitchen, dining and family room with vaulted ceiling and bi-folding doors that seamlessly connect the interior with the outdoor entertaining space. The high-specification kitchen has been thoughtfully designed with quality cabinetry, new integrated appliances, resin worktops and a substantial central island, creating the true heart of the home. A generous utility room provides additional storage and practicality. The bedroom accommodation is arranged off a long inner hallway, with Bedrooms Two and Three benefiting from fitted wardrobes and delightful views across the gardens. Bedroom Four is currently utilised as a dressing room but offers excellent flexibility as a guest bedroom, nursery or home office. A significant feature of the property is the detached annexe, offering independent accommodation measuring approx. 518 sq. ft and comprising an open-plan lounge, double bedroom and en-suite shower room. Ideal for multi-generational living, guest accommodation, or those looking to run a business from home. Approached via remote-controlled electric gates, a new resin driveway leads to an extensive gravel parking area providing ample space for numerous vehicles, together with a double timber carport incorporating an electric vehicle charging point and a useful gym/store. The landscaped grounds are a true highlight, extending to approximately 1.41 acres and providing expansive lawns, and an outstanding outdoor entertaining area featuring a fully equipped garden kitchen complete with pizza oven. Whether hosting family and friends or simply enjoying the peaceful surroundings, the outdoor space has been designed to make the most of its idyllic countryside setting. Further enhancements include solar panels, Tesla Powerwall home battery, new consumer unit and new bio-septic tank, together with high-speed broadband serving the house, annexe and gardens. A truly exceptional home offering character, space and versatility in equal measure, perfectly suited to buyers seeking a luxurious countryside lifestyle with modern convenience and extensive outdoor space.
Important Information
- This is a Freehold property.
- This Council Tax band for this property is: F
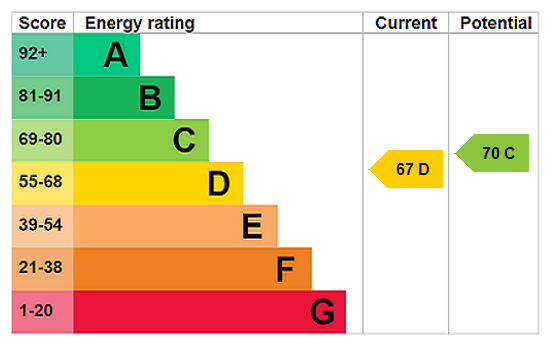
- EPC Rating is D
Property Ref: STO260414
Similar Properties
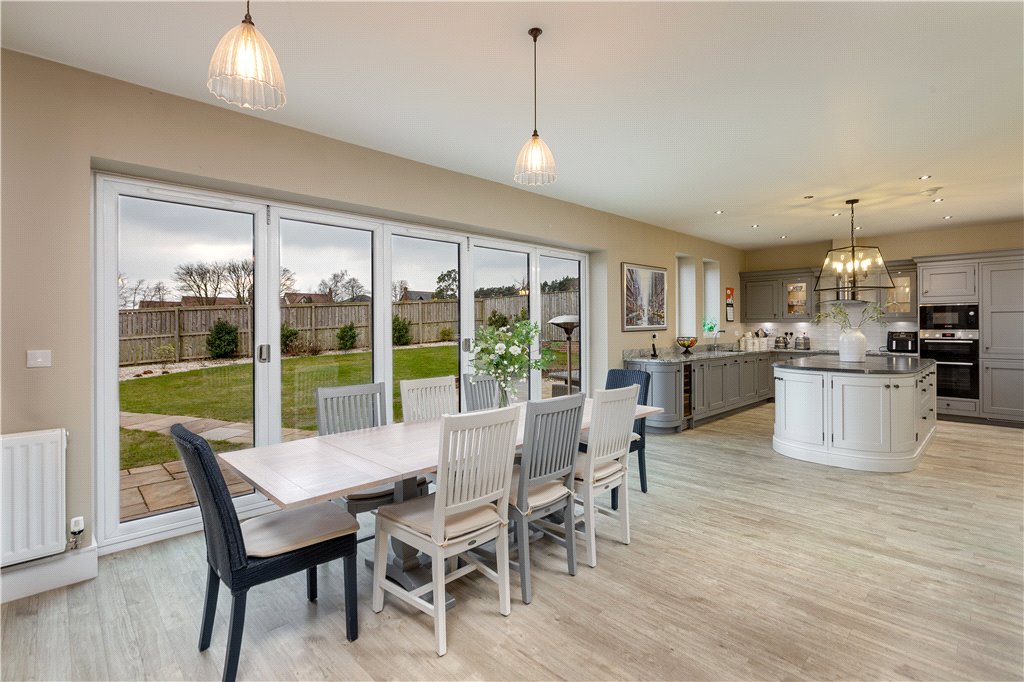
5 Bedroom Detached House | Guide Price £695,000
Located on Wynyard Rise, built in 2019, to the Wardell design lies this luxurious & modern home. Boasting 5 bedrooms, 3...
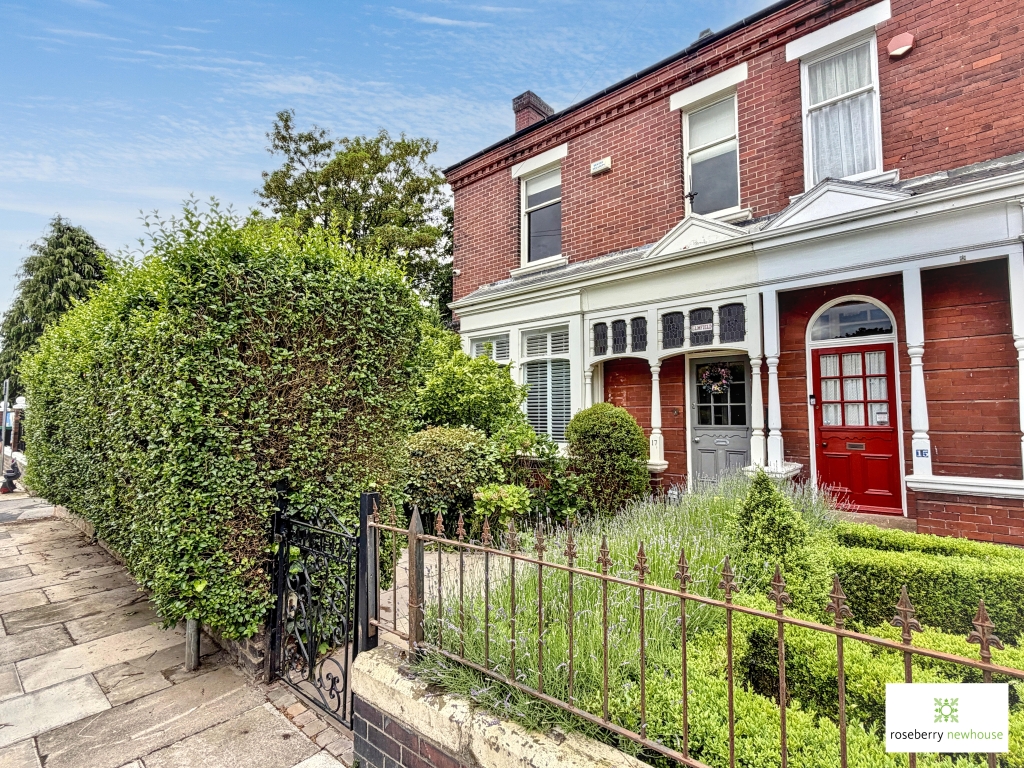
Exceptional Four-Bedroom Edwardian Family Residence
4 Bedroom Semi-Detached House | Guide Price £650,000
Impressive four-bedroom Edwardian semi-detached family home in the heart of Old Eaglescliffe. Offering approx. 2,110 sq....
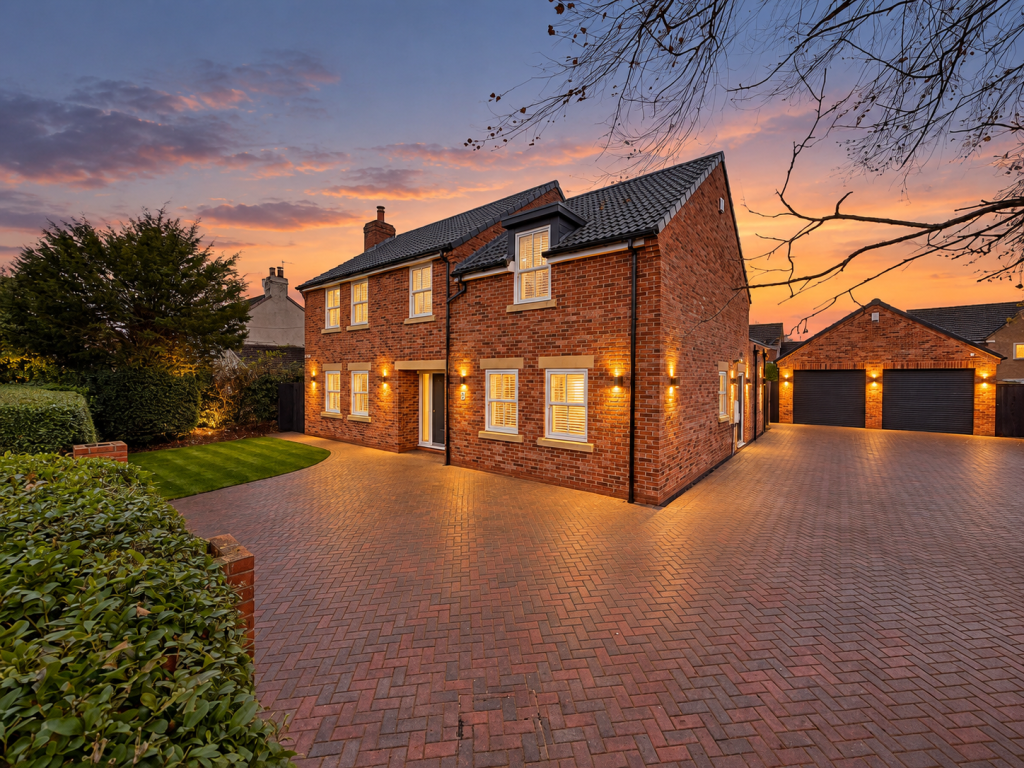
5 Bedroom Detached House | Guide Price £650,000
A stunning 5 bedroom luxury family home nestled in the village of Stainton. Spanning over 2,500 sqft, this A-rated energ...
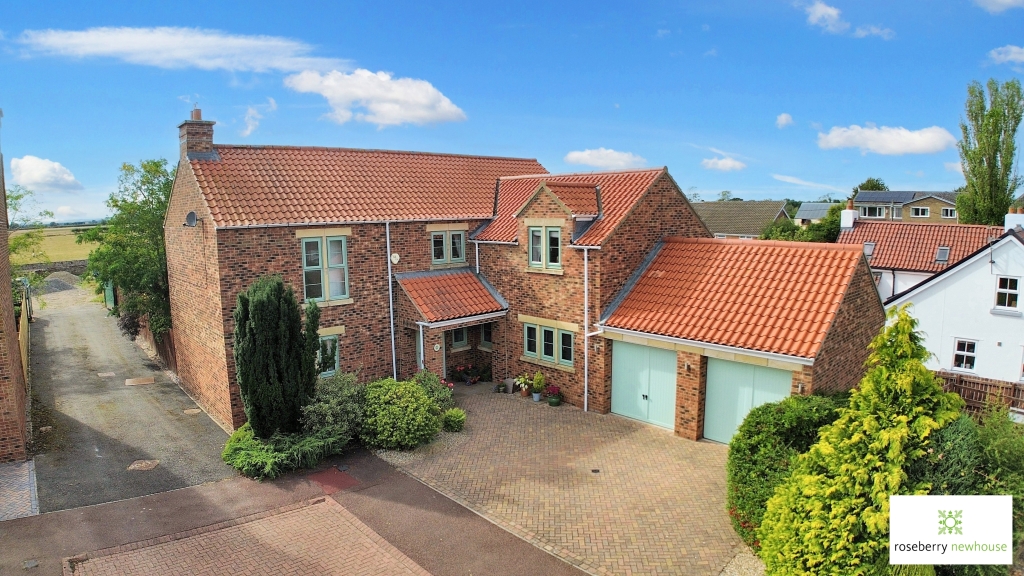
4 Bedroom Detached House | Guide Price £735,000
Black Bull Wynd is a modern executive detached home by Taylor Wimpey, quietly positioned on an exclusive development in...
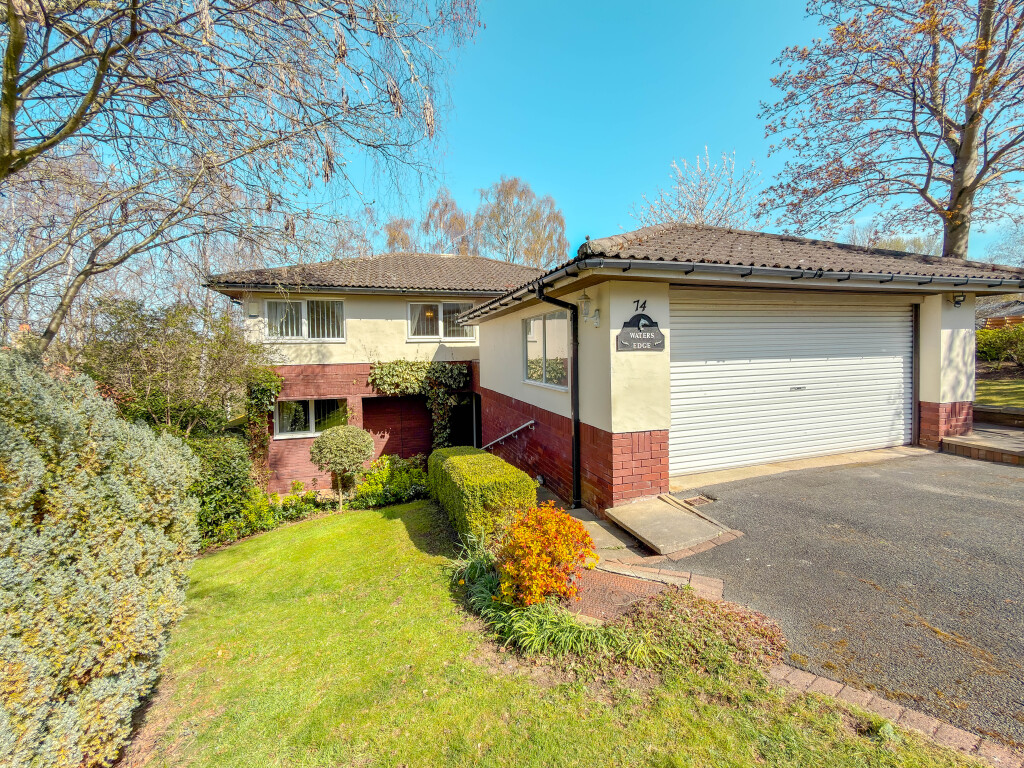
4 Bedroom Detached House | Offers Over £750,000
Offered with no onward chain, this distinctive home is one of just a few on Valley Drive to benefit from direct river fr...
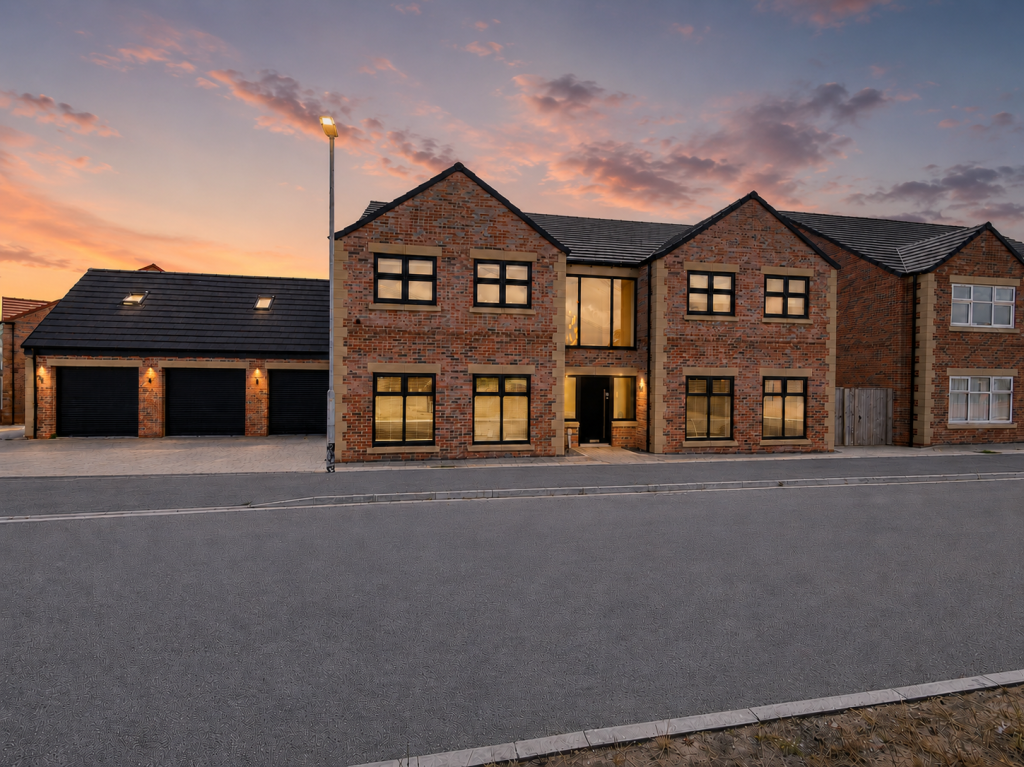
5 Bedroom Detached House | Guide Price £795,000
Individually designed, this exceptional 5 bed executive residence combines striking contemporary architecture with outst...

Roseberry Newhouse Teesside Hub (Stockton-on-Tees)
Cygnet Drive, Stockton-on-Tees, Durham, TS18 3DB
01642 792488
How much is your home worth?
Use our short form to request a valuation of your property.
Request a Valuation
©2026 The Guild of Property Professionals. All rights reserved.
Terms and Conditions |
Privacy Policy |
Cookie Policy |
Complaints Policy |
Members Login
The Guild of Property Professionals Trading Address: 121 Park Lane, London W1K 7AG. GPEA Limited.
Registered in England & Wales.
Company No: 02819824.
Registered Office Address: The Old Courthouse, 60A London Road, Grantham, NG31 6HR.
VAT Registration No: 180897859

