- Detached Bungalow
- Refurbished & Re-Modelled
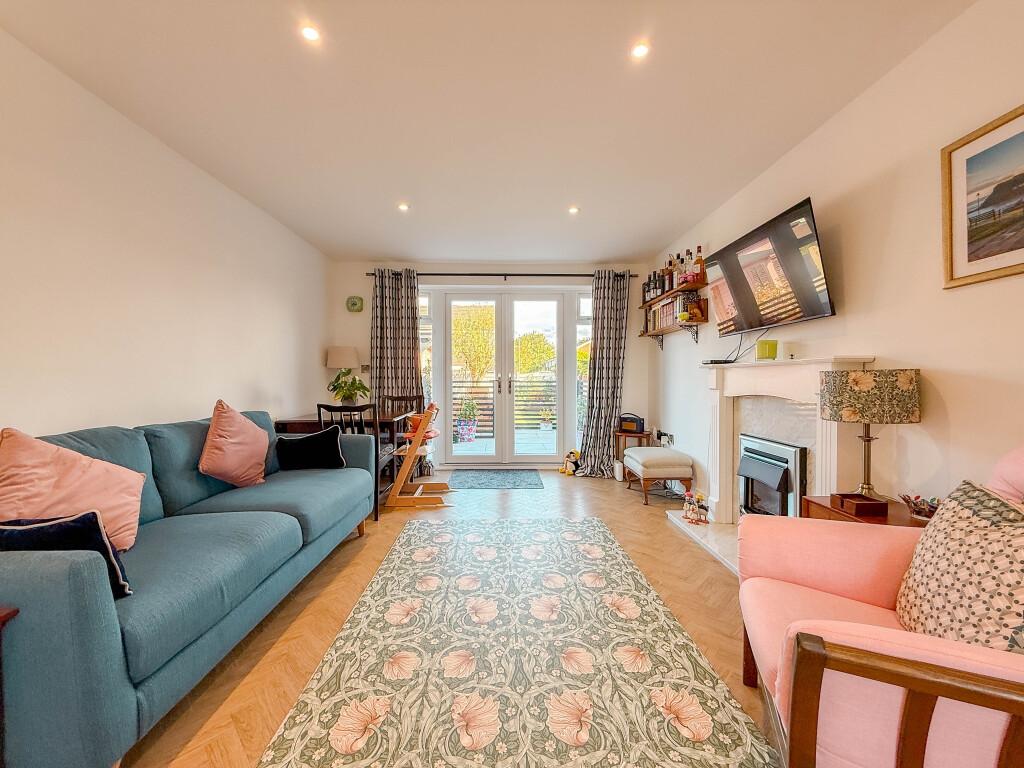
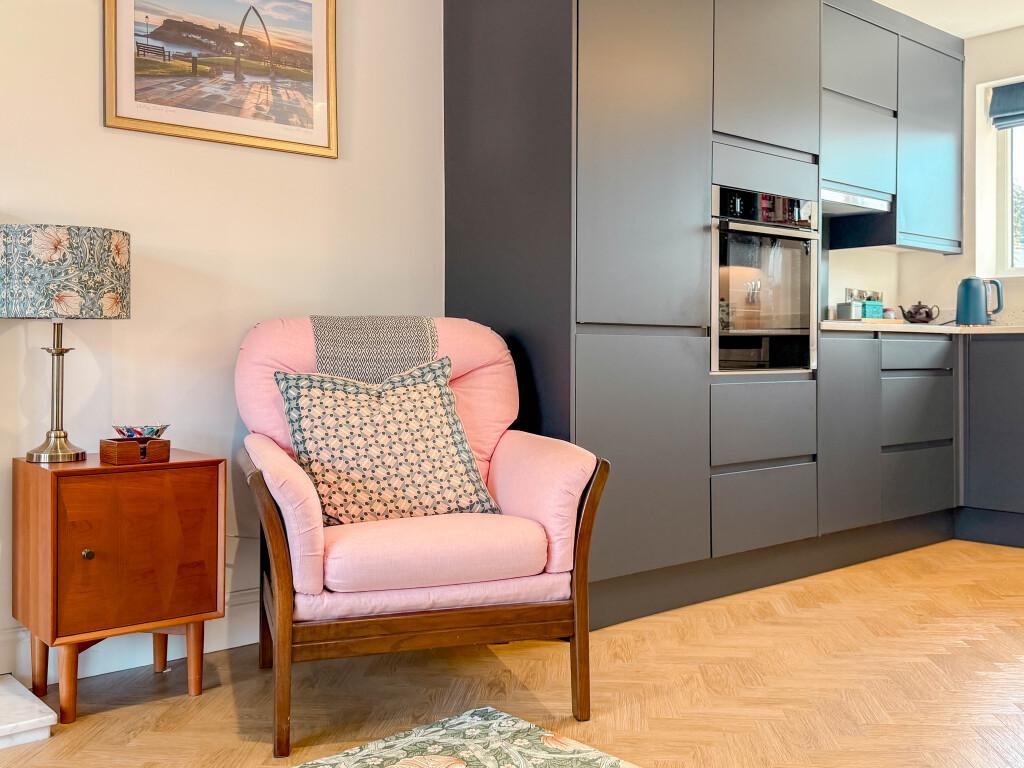
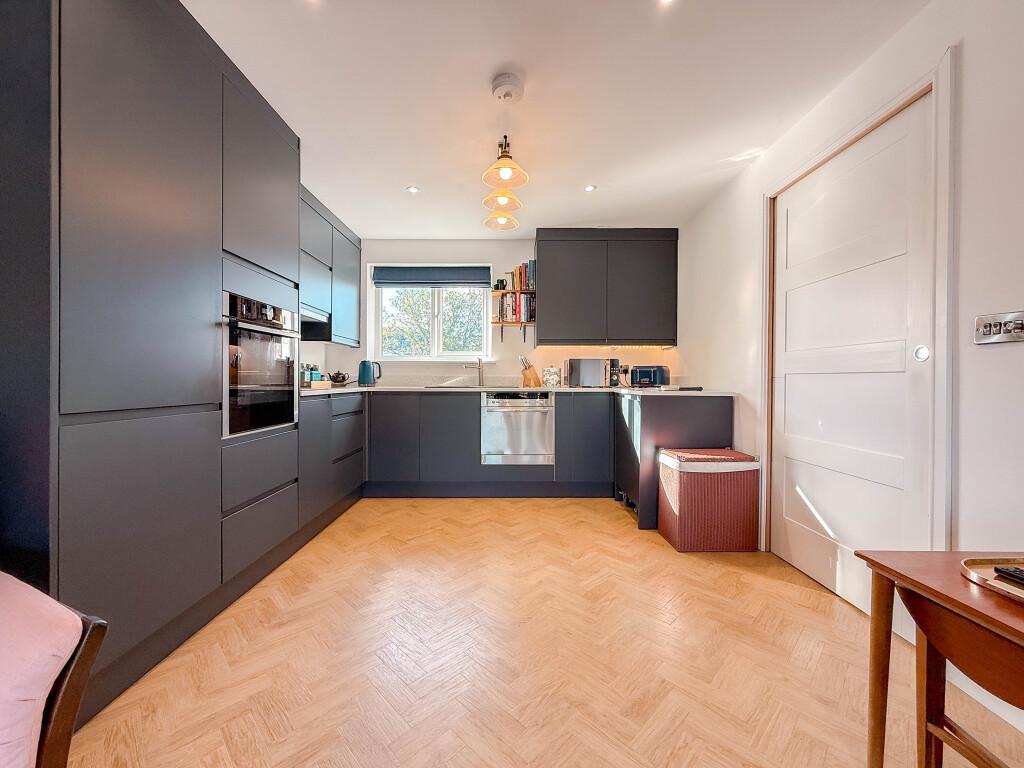
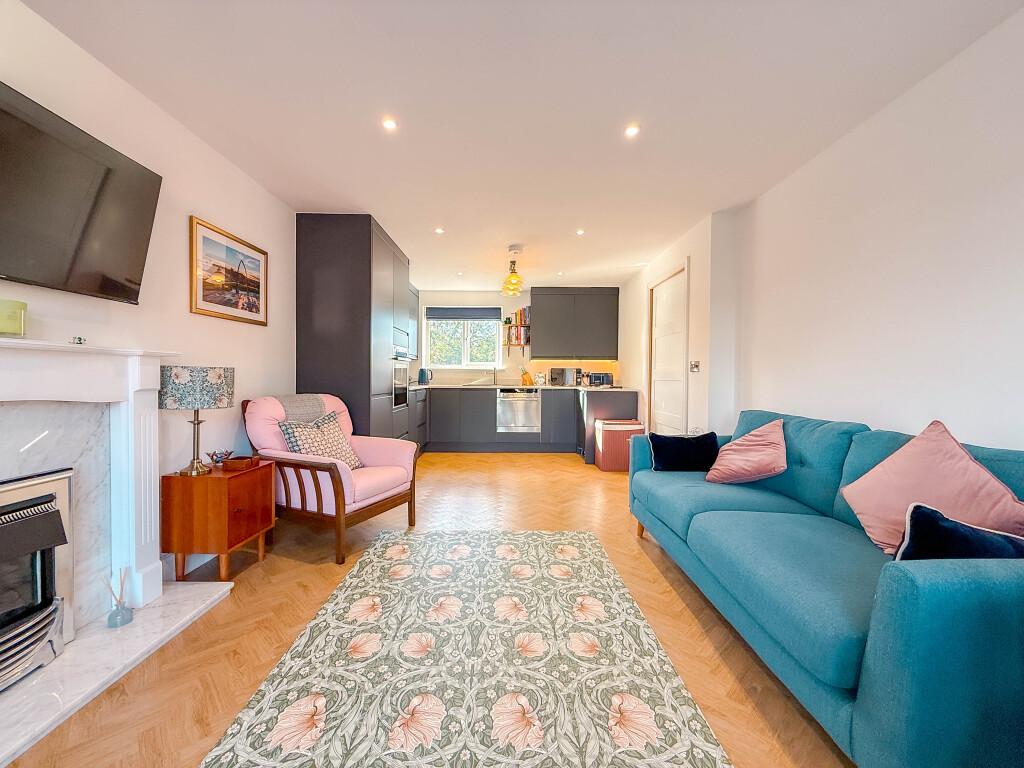
- Open Plan Living / Dining / Kitchen
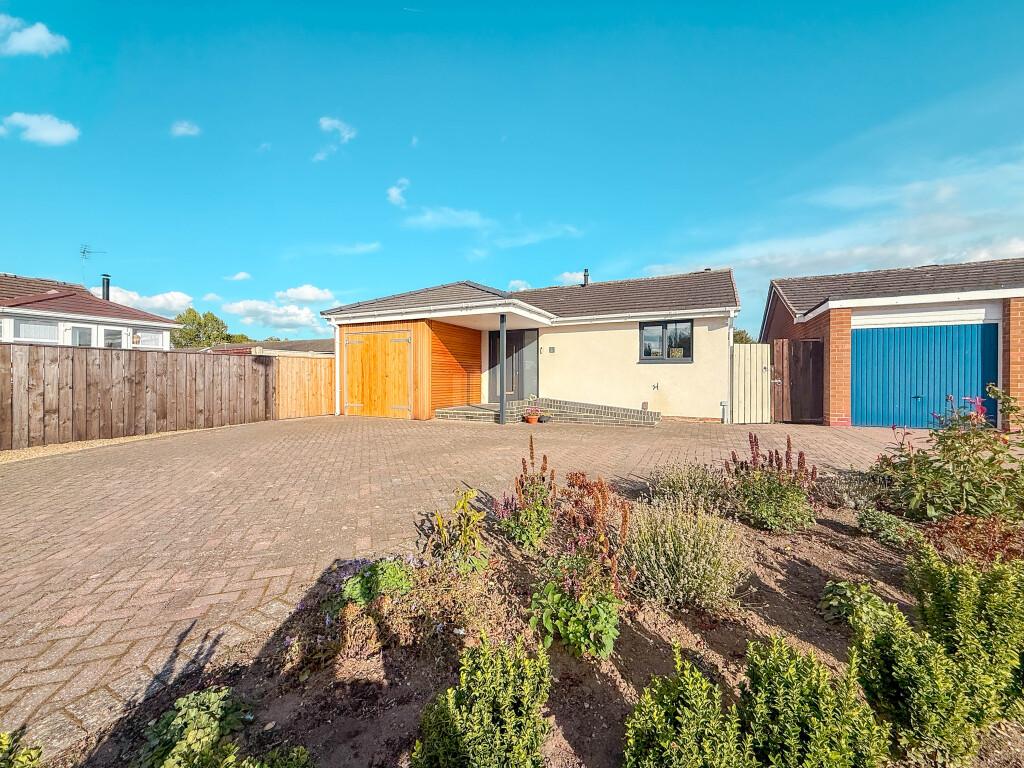
- Extensive Block Paved Driveway
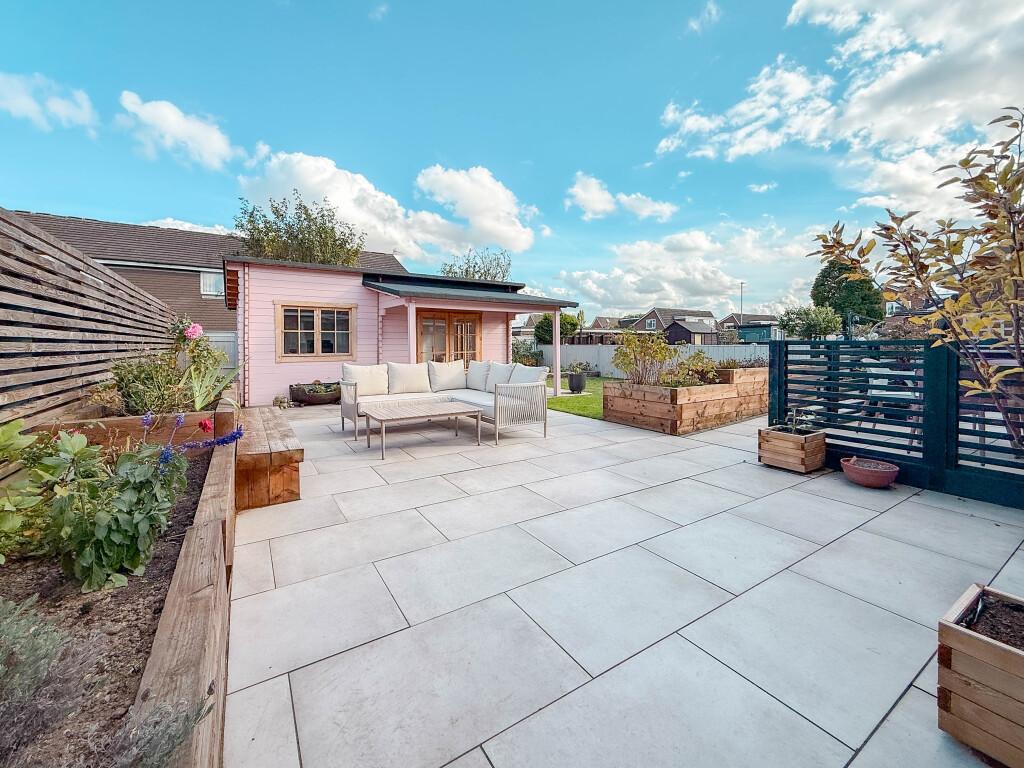
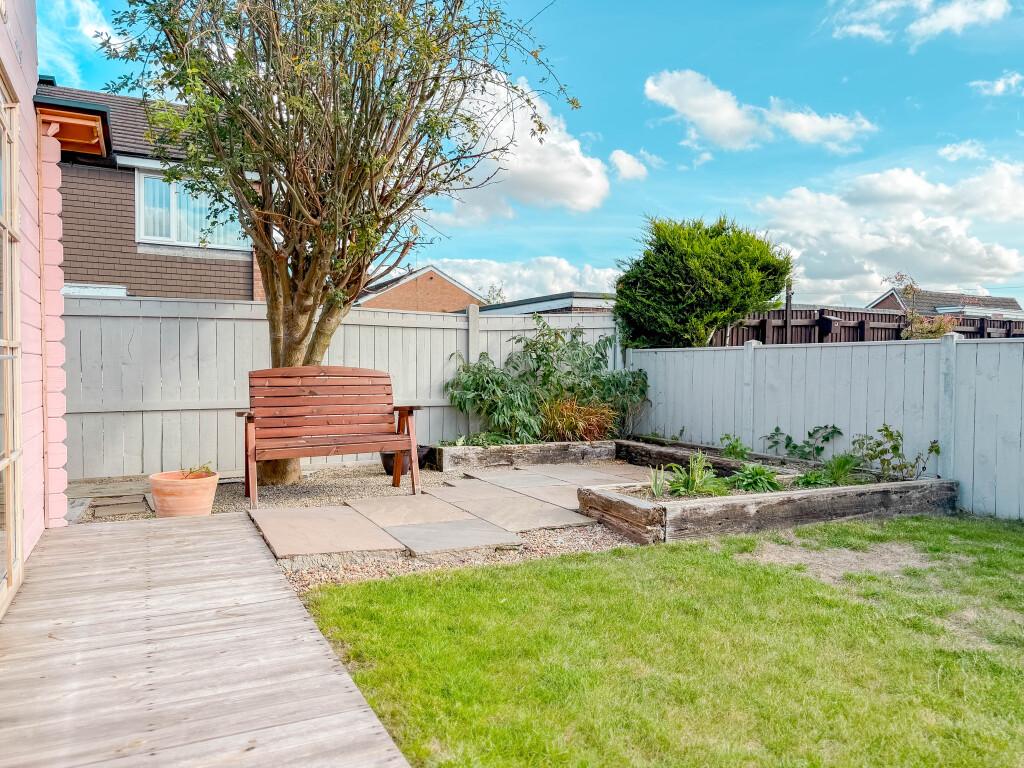
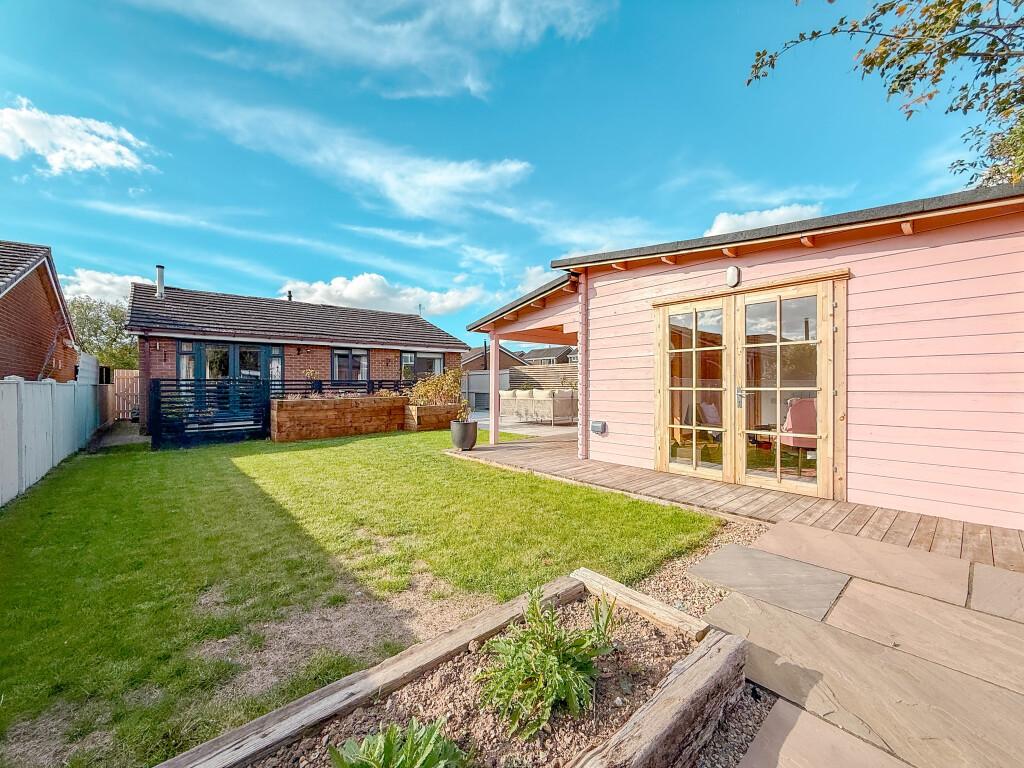
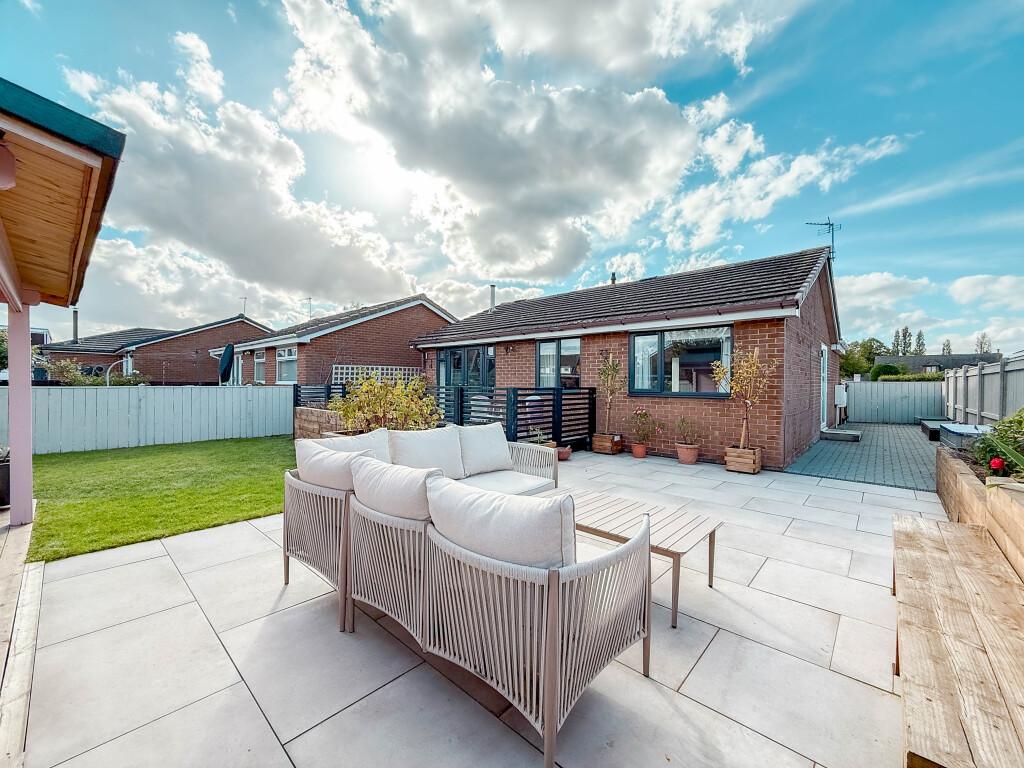
- Easterly Facing Landscaped Garden
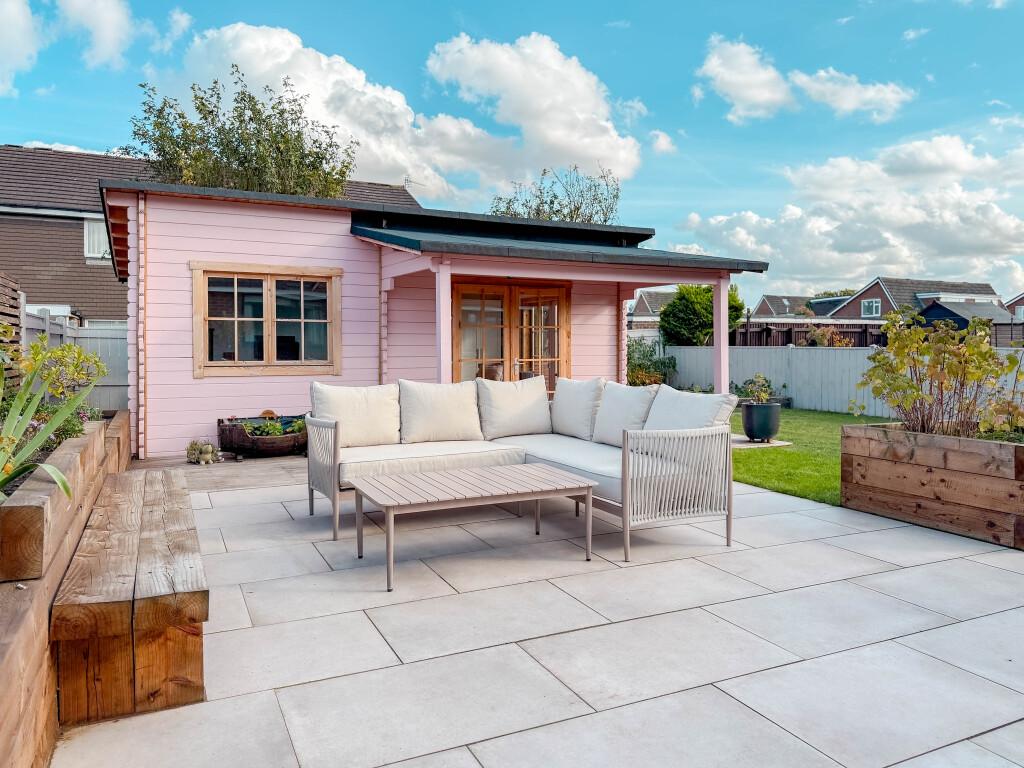
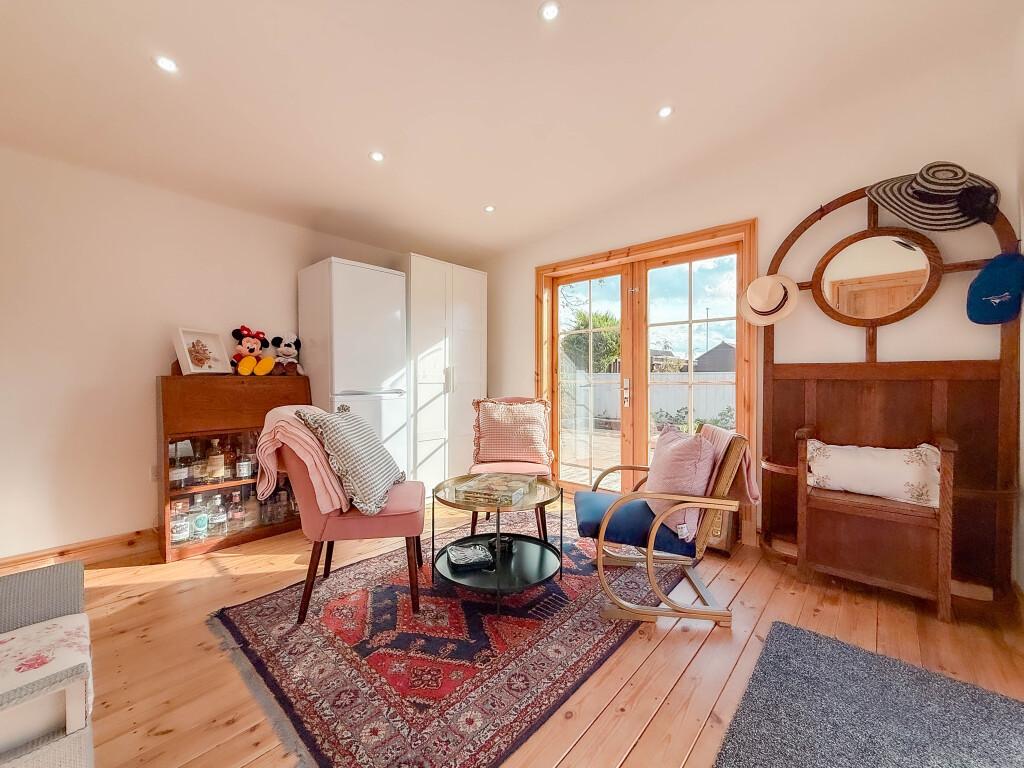
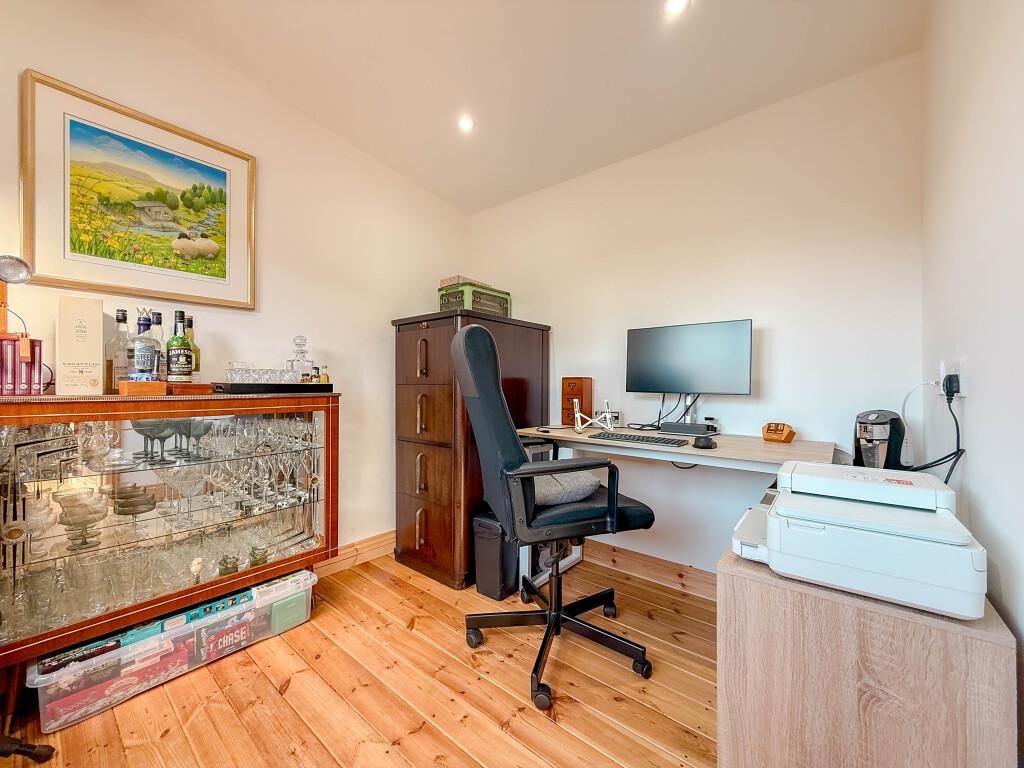
- Multi-Room Summer House
- High Quality Fixtures & Fittings
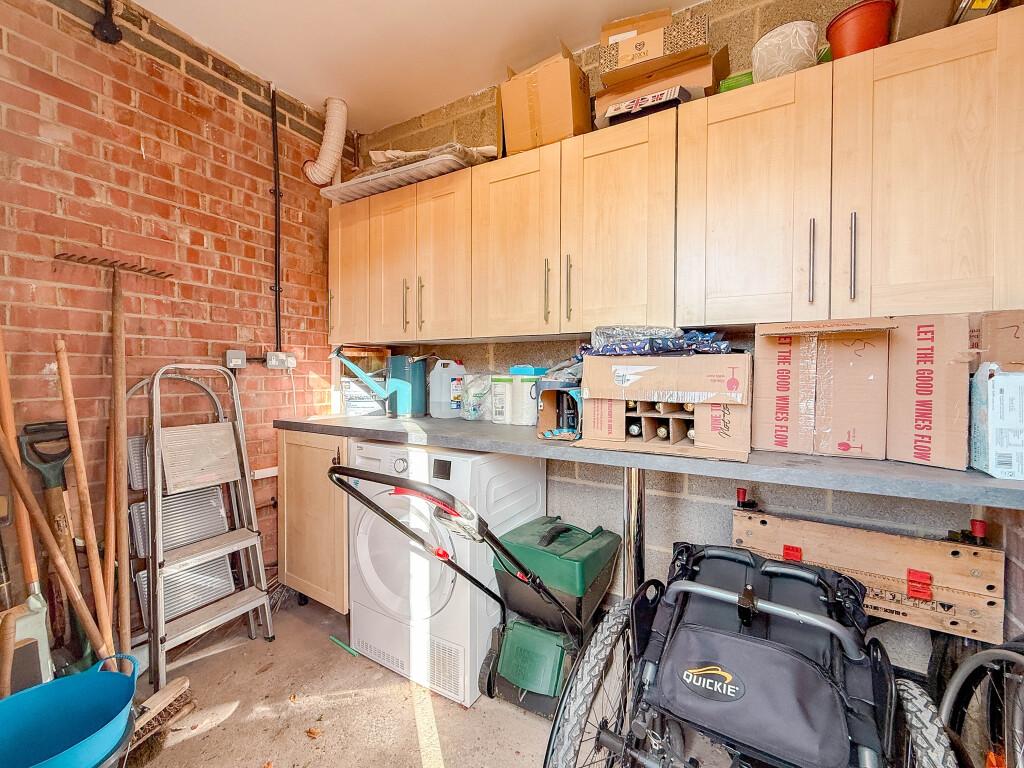
- Storage To The Front Of The Bungalow
- Close To Shops, Bus Service & A Doctors Surgery

2 Bedroom Detached Bungalow for sale in Eaglescliffe
 1
2
1
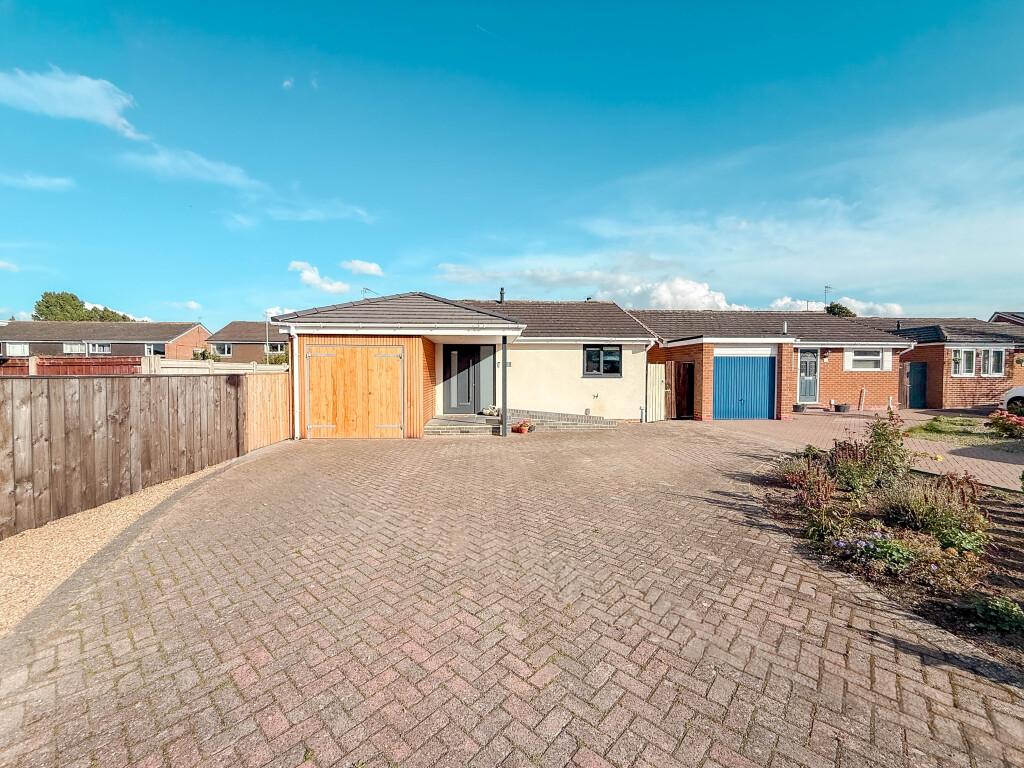
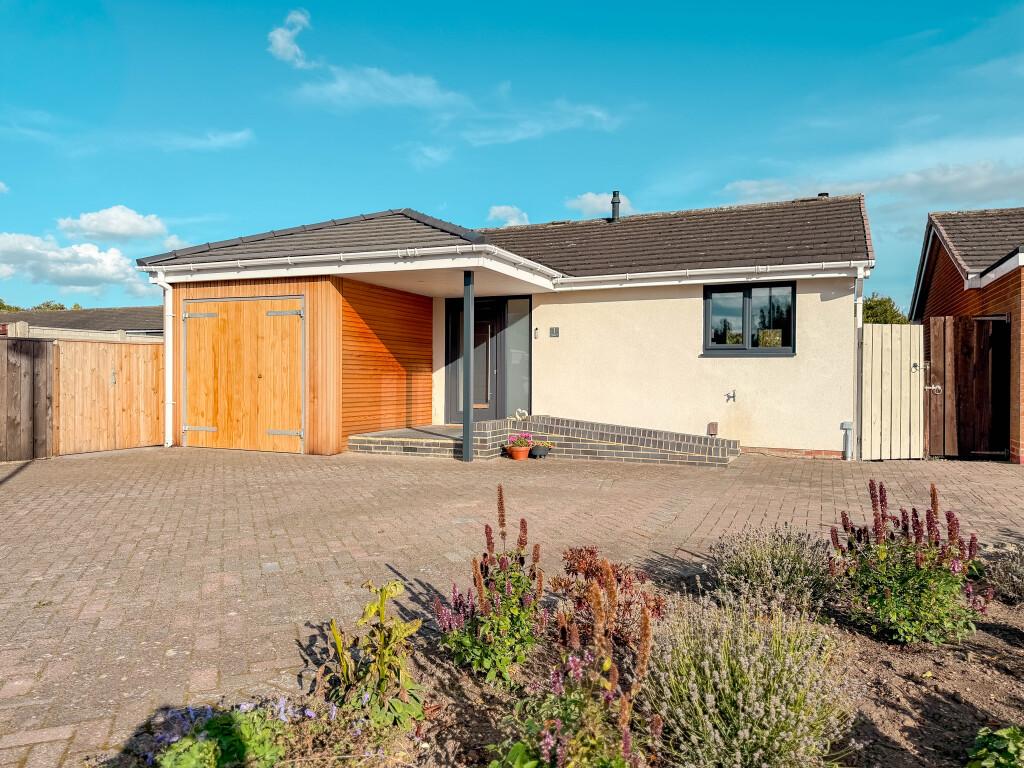
Re-modelled and extensively refurbished throughout, this attractive detached bungalow offers stylish, contemporary accommodation and is presented in excellent, turn-key condition. Positioned on the popular Sunningdale development, the property is conveniently located for local shops, a doctors’ surgery and bus services. The property also benefits from ramped access to both the front and rear, with level access throughout the bungalow.
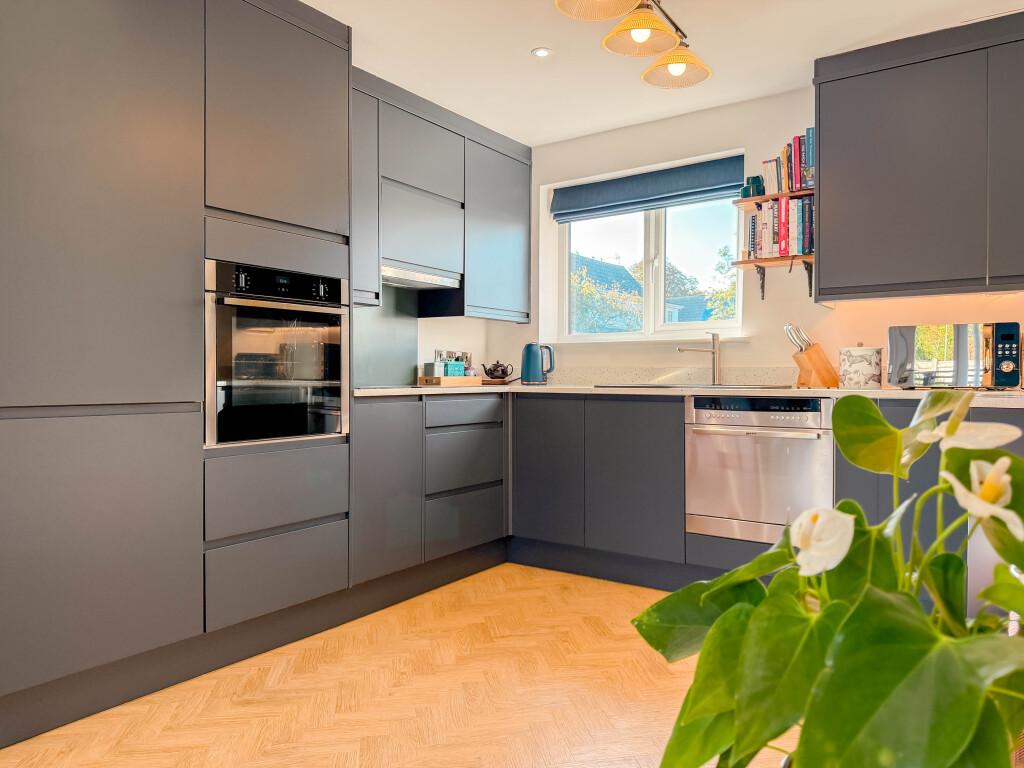
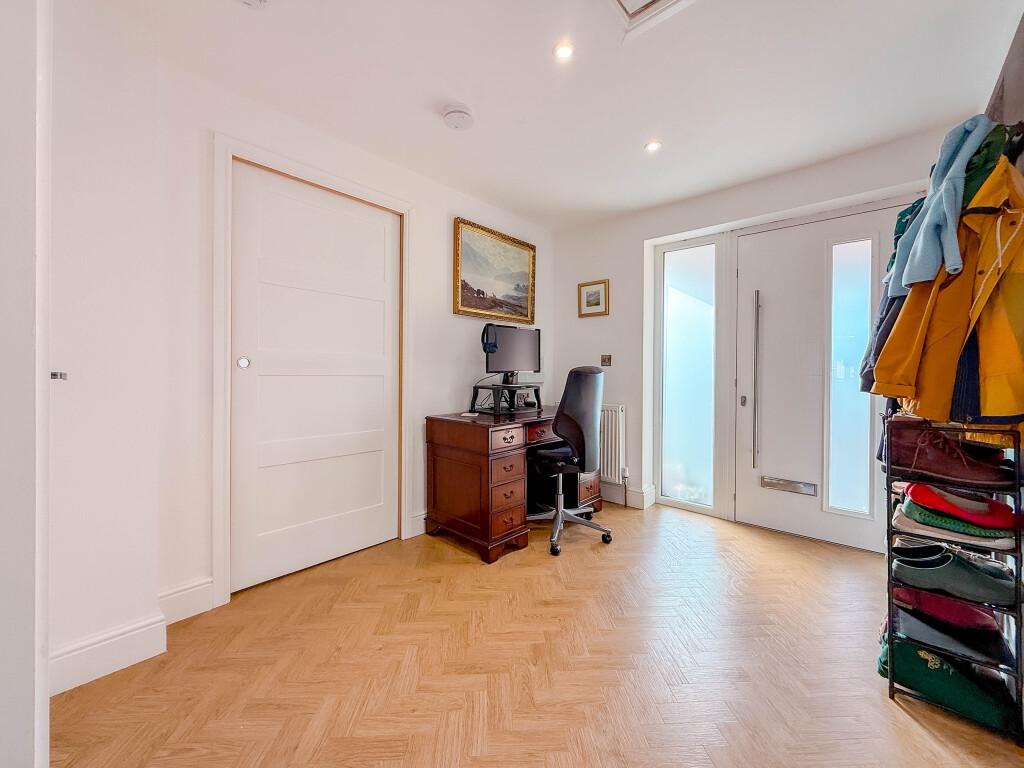
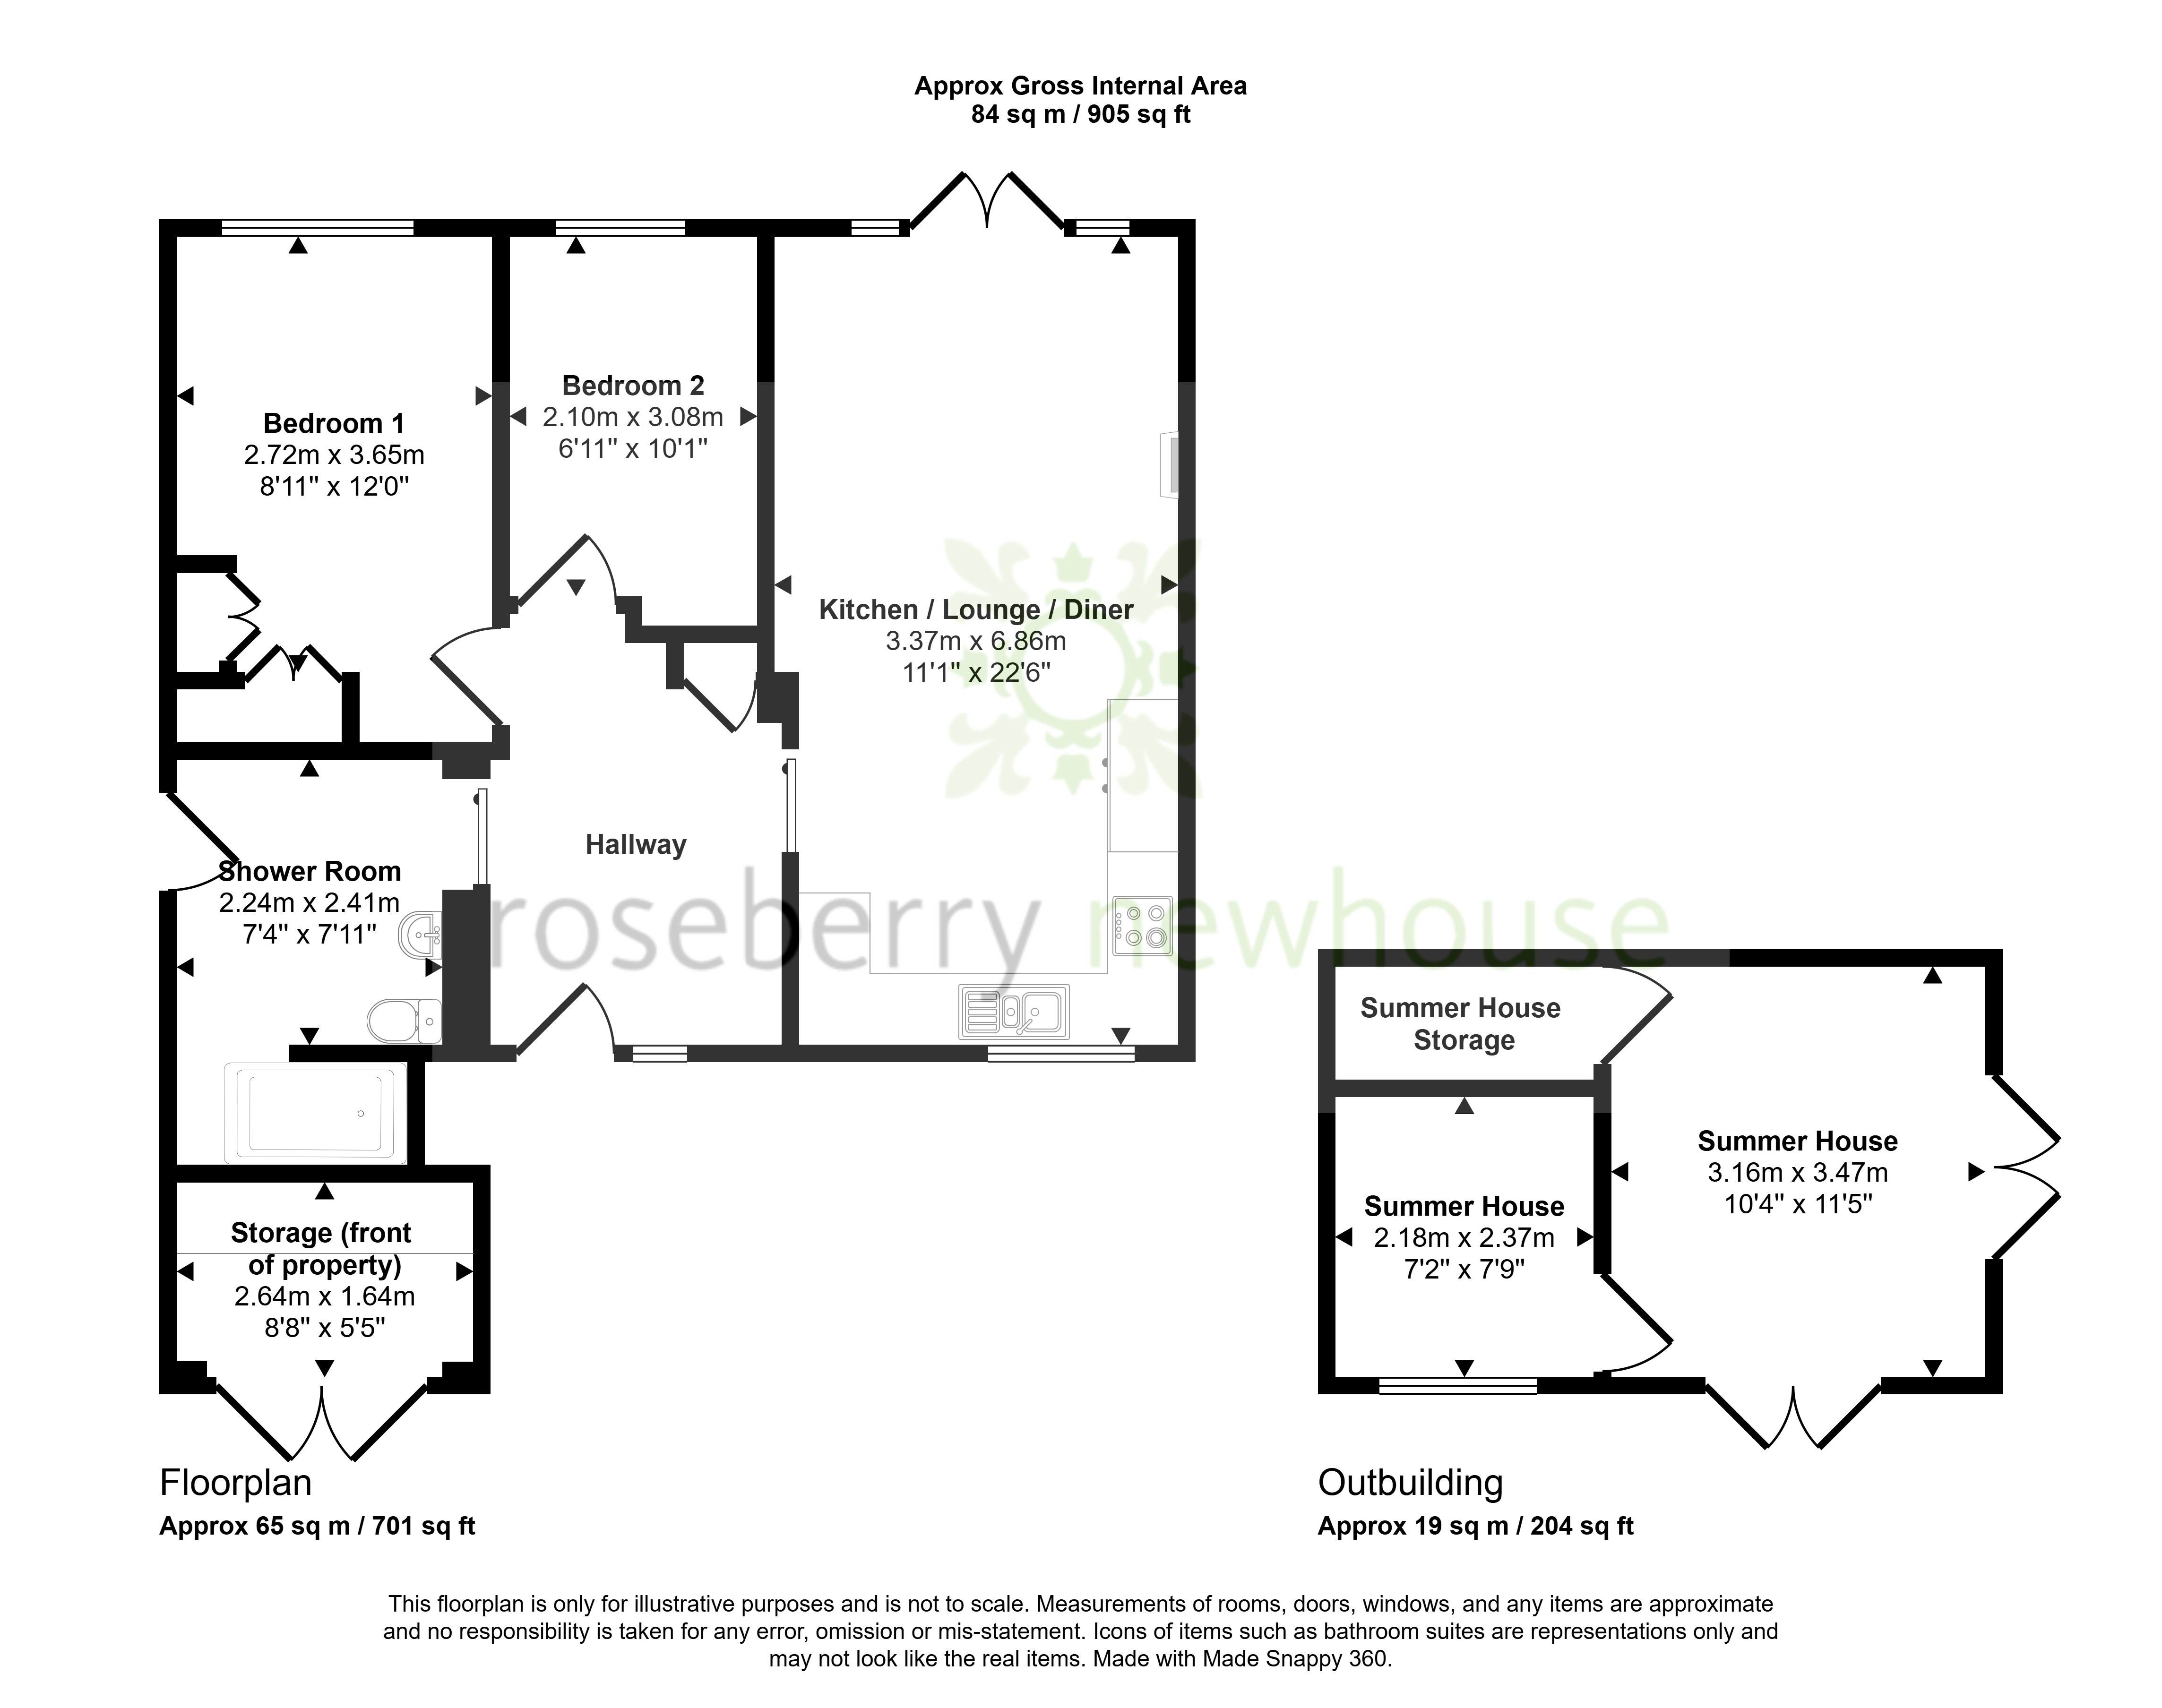
Upon entering the property there is a large and welcoming hallway, complete with an upgraded composite entrance door and a storage cupboard. To the right, the impressive open-plan lounge, dining and kitchen area spans the full depth of the property, creating a superb sociable living space. The room features French patio doors, a fireplace and a contemporary kitchen fitted with a range of navy blue matt-finished units, integrated cookware, induction hob, slide and hide oven, integrated dishwasher, integrated fridge-freezer and integrated washing machine complemented by solid surface worktops.
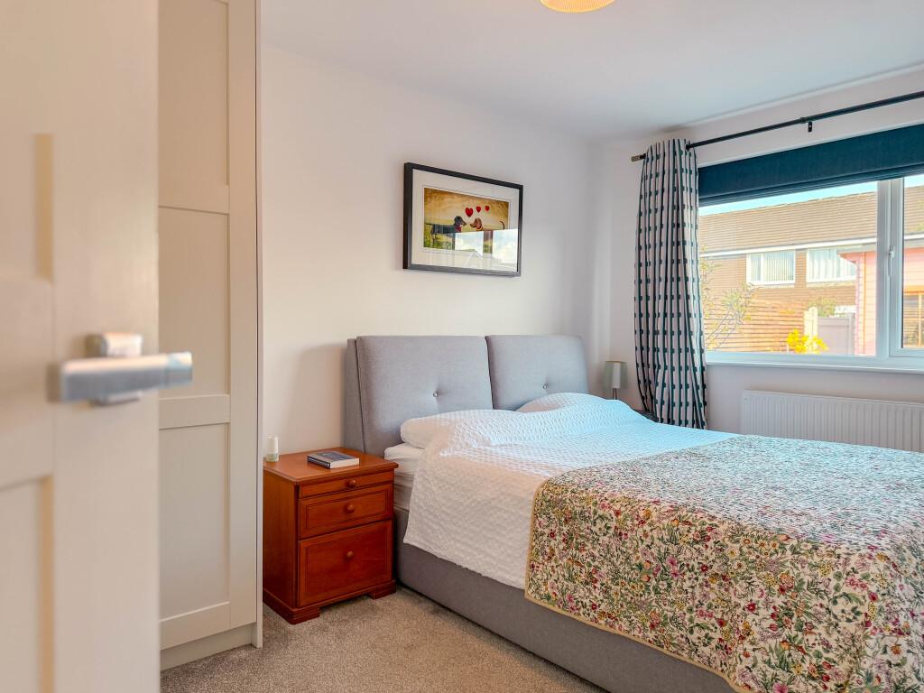
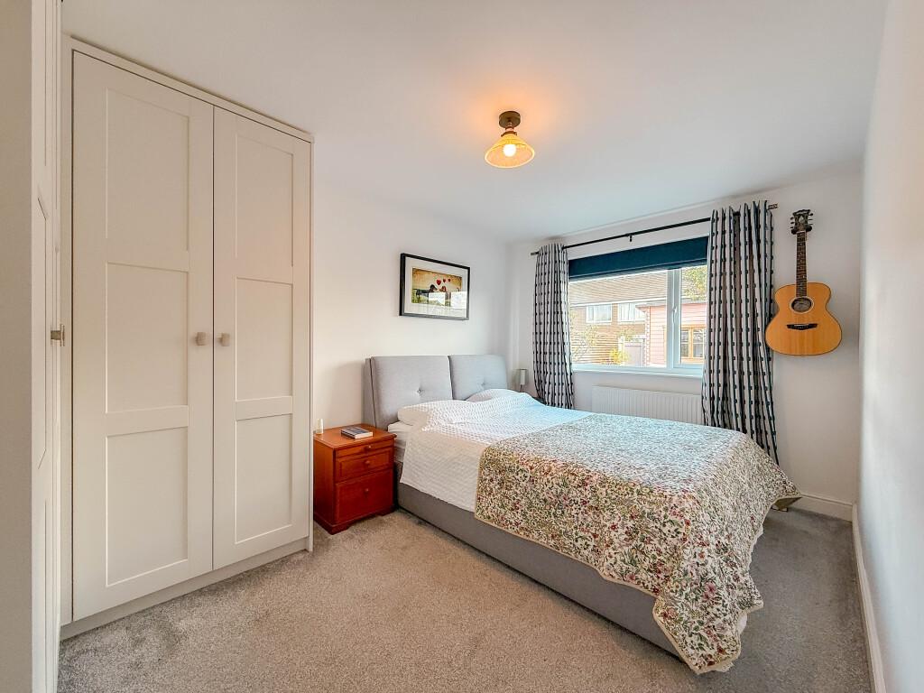
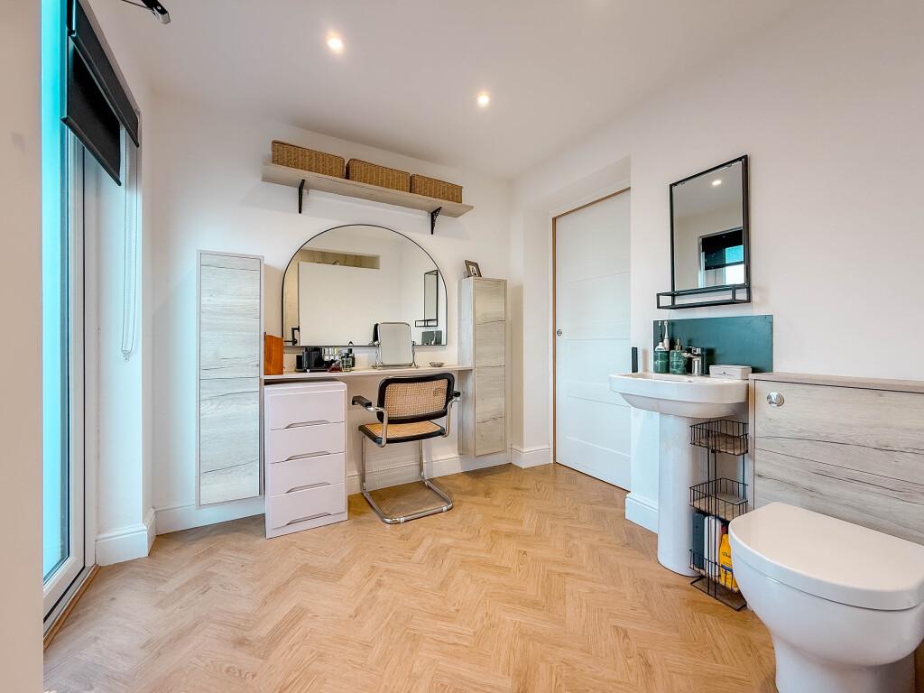
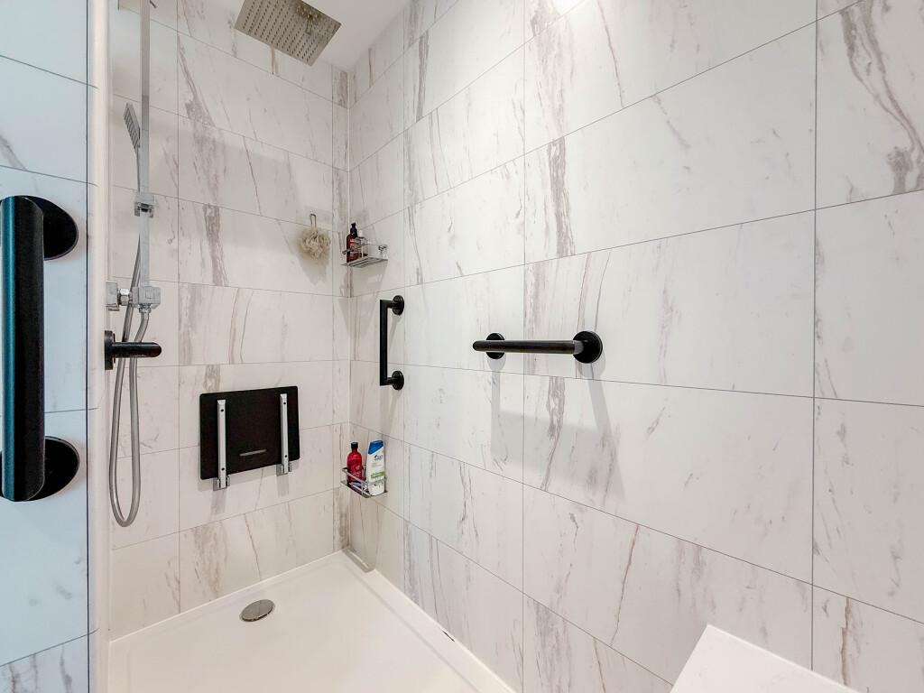
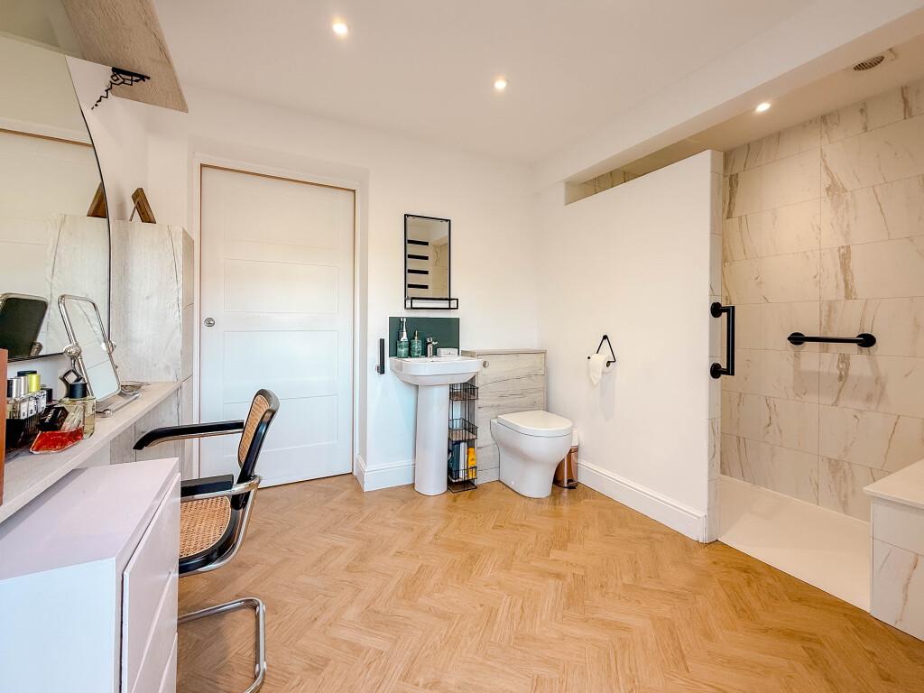
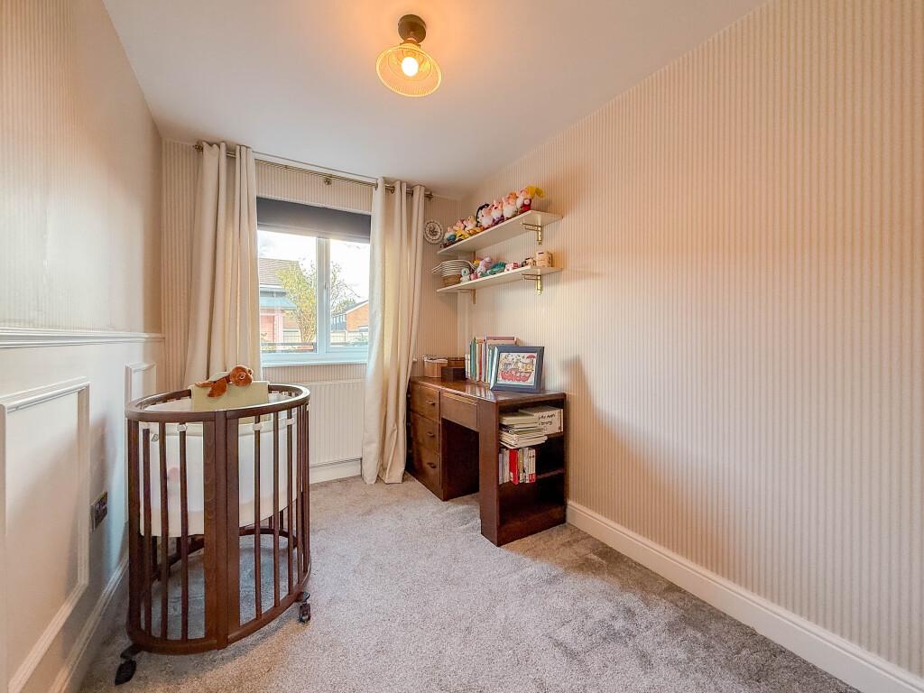
There are two bedrooms, with the principal bedroom being a well-proportioned double featuring fitted wardrobes. The second bedroom is a useful single and benefits from attractive decorative wall panelling. Completing the accommodation is a generous shower room, fitted with a stylish walk-in shower enclosure with rainfall shower and underfloor heating.
Amtico flooring in a Herringbone pattern flows throughout (excluding the bedrooms). Space-saving pocket doors provide access to the shower room and open-plan living area, while the loft has been part-boarded and is accessed via a convenient drop-down ladder, providing useful additional storage.
Externally, an extensive block-paved driveway provides ample off-road parking and continues along the side of the property. To the front, a useful storage area has been fitted with a range of base and wall units, worktop, power and lighting, making it an ideal space for storage, hobbies or practical use.
The east-facing rear garden is a particular highlight. Fully landscaped for ease of maintenance and enjoyment, it features an extensive porcelain-tiled seating area, raised sleeper beds and additional seating spaces, creating a series of attractive areas in which to relax and entertain.
A standout feature is the impressive multi-room summer house, complete with electricity, WiFi and WiFi controlled heating. The summer house provides a substantial additional space that could have a variety of potential uses, whether as a home office, hobby room, entertaining space or simply an extension of the property's living accommodation.
The bungalow is warmed via uPVC double glazing, the front windows were updated in 2023, whilst the rear windows and French doors were updated in 2025. In addition, the bungalow features a gas boiler heating system.
Important Information
- This is a Freehold property.
- This Council Tax band for this property is: C
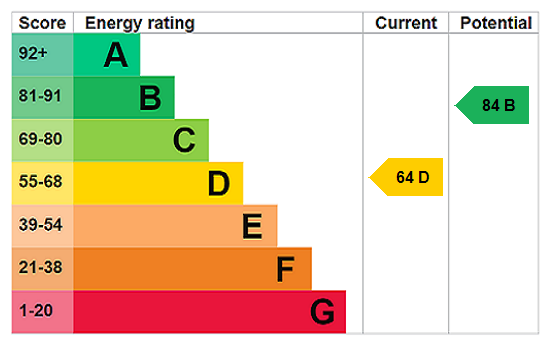
- EPC Rating is D
Property Ref: TES260218
Similar Properties
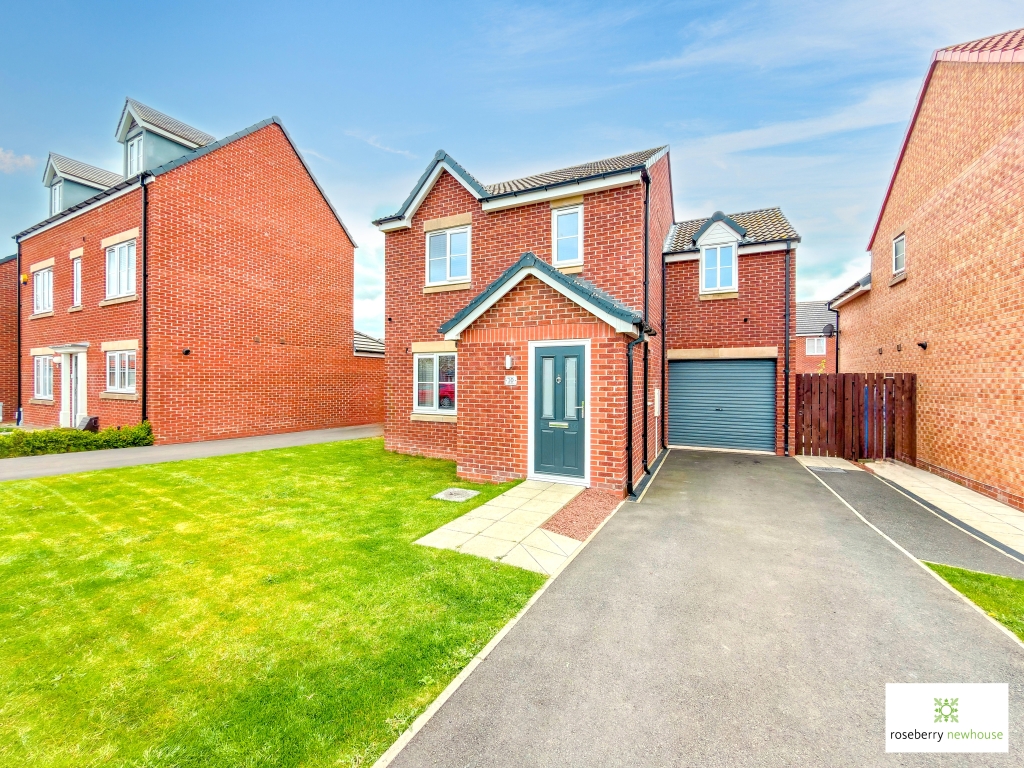
4 Bedroom Detached House | Offers Over £250,000
Located within the Queensgate development this attractive 4 bedroom family home enjoys a favourable position overlooking...
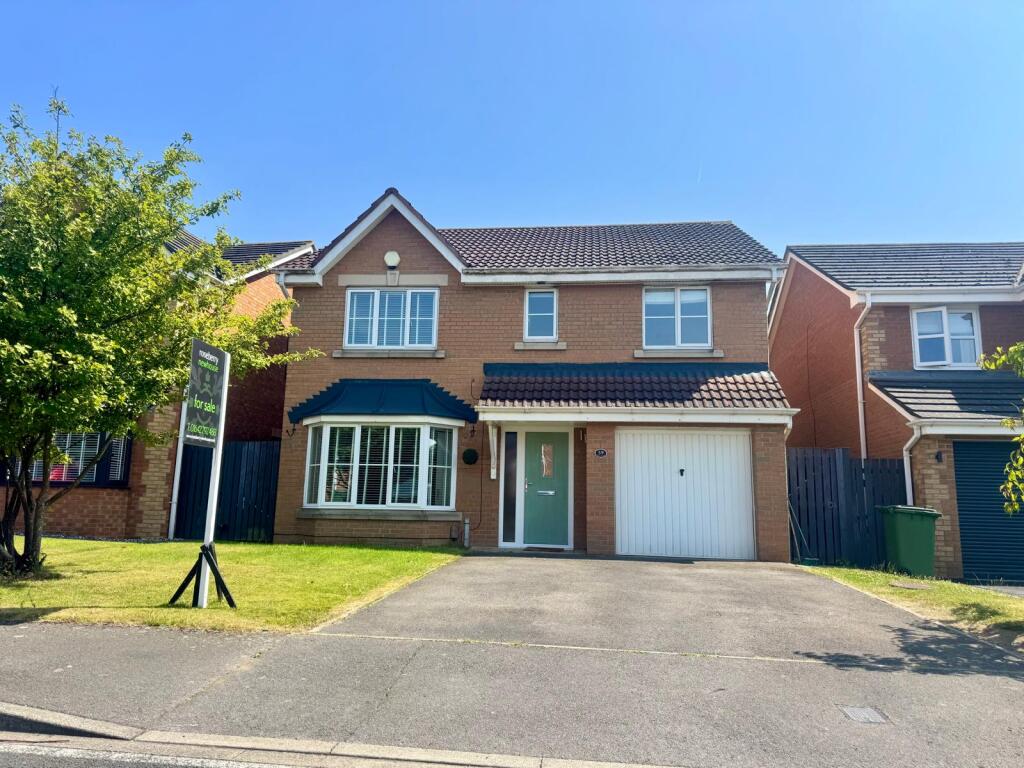
West End Way, Stockton-on-Tees
4 Bedroom Detached House | Offers Over £250,000
Set within a cul-de-sac in Lower Hartburn, this beautifully improved four-bedroom family home offers a spacious, contemp...
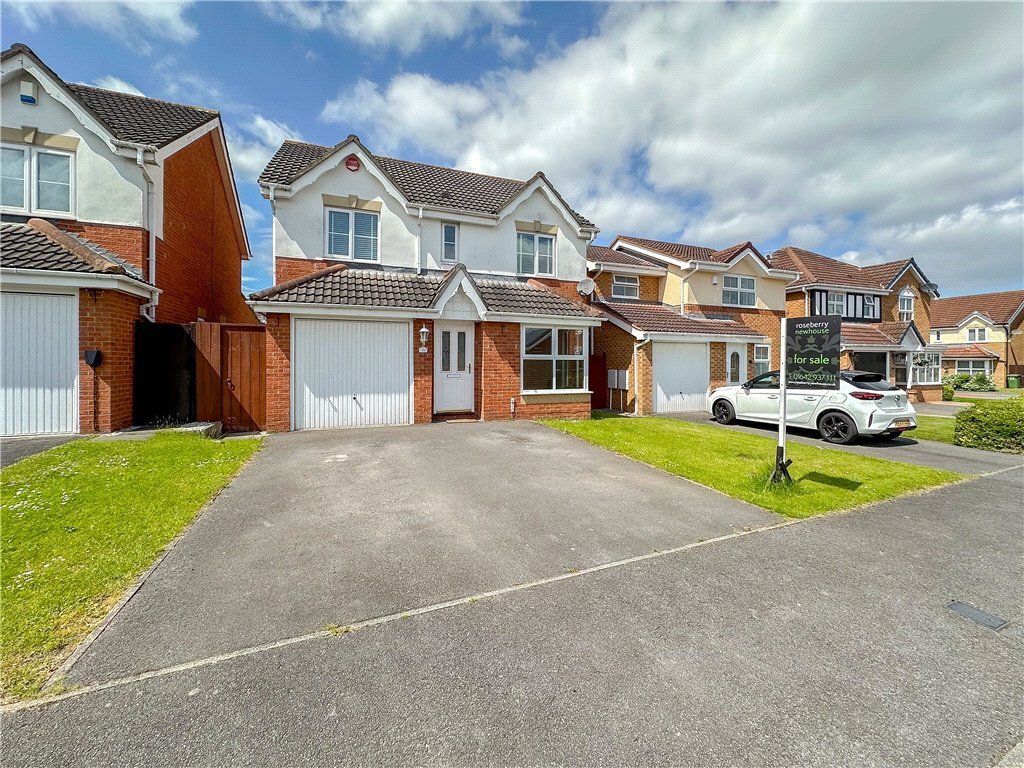
Hareshaw Close, Ingleby Barwick
4 Bedroom Detached House | Guide Price £245,000
Offered with no forward chain, this four bedroom family home sits within a highly desired Sober Hall cul-de-sac. Priced...
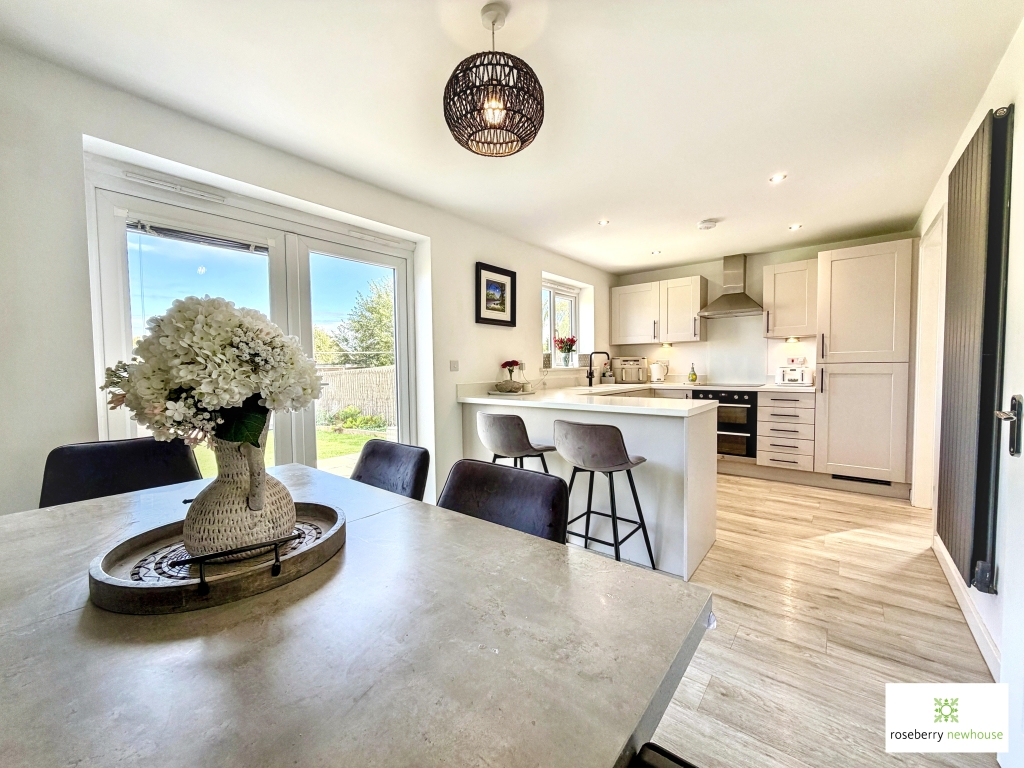
Modern Detached Home with Private Rear Garden
3 Bedroom Detached House | Guide Price £255,000
A beautifully presented three-bedroom detached home, built in 2022 to Persimmon's popular Sherwood design. Featuring an...
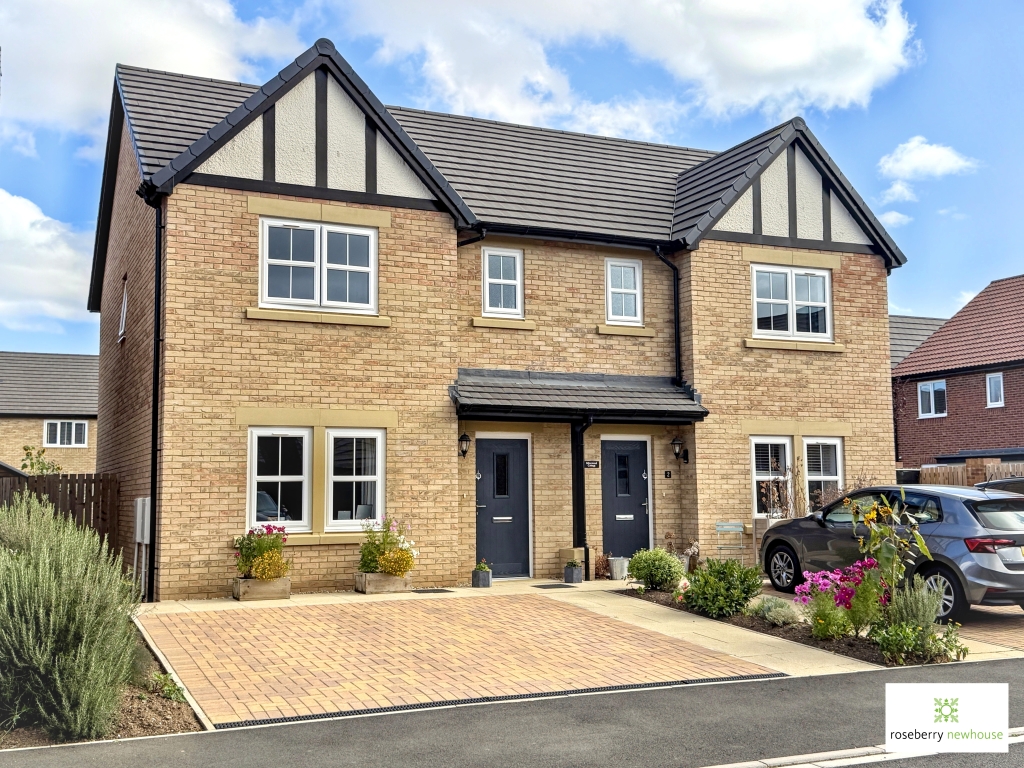
3 Bedroom Semi-Detached House | Offers Over £255,000
Modern three-bedroom semi-detached home on the sought-after St Martin’s Green development in Kirklevington. Built in 202...
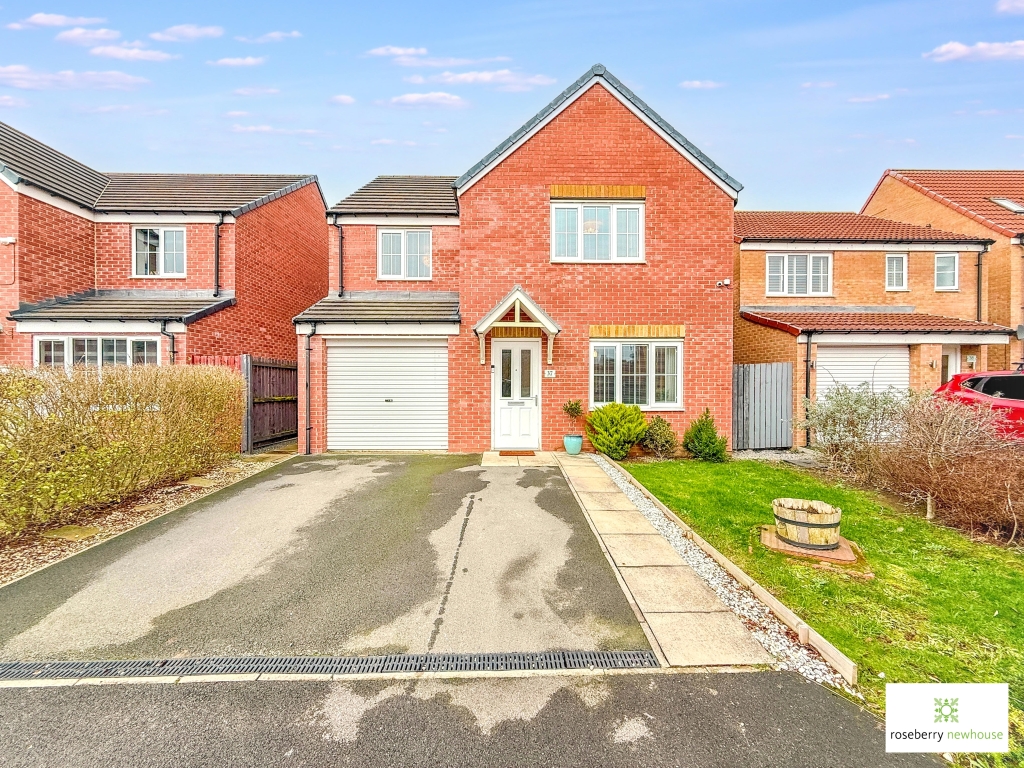
Bancroft Drive, Ingleby Barwick
4 Bedroom Detached House | Guide Price £259,500
An immaculate four-bedroom family home built by Persimmon Homes to the sought-after ‘Roseberry’ design, positioned withi...

Roseberry Newhouse Teesside Hub (Stockton-on-Tees)
Cygnet Drive, Stockton-on-Tees, Durham, TS18 3DB
01642 792488
How much is your home worth?
Use our short form to request a valuation of your property.
Request a Valuation
©2026 The Guild of Property Professionals. All rights reserved.
Terms and Conditions |
Privacy Policy |
Cookie Policy |
Complaints Policy |
Members Login
The Guild of Property Professionals Trading Address: 121 Park Lane, London W1K 7AG. GPEA Limited.
Registered in England & Wales.
Company No: 02819824.
Registered Office Address: The Old Courthouse, 60A London Road, Grantham, NG31 6HR.
VAT Registration No: 180897859

