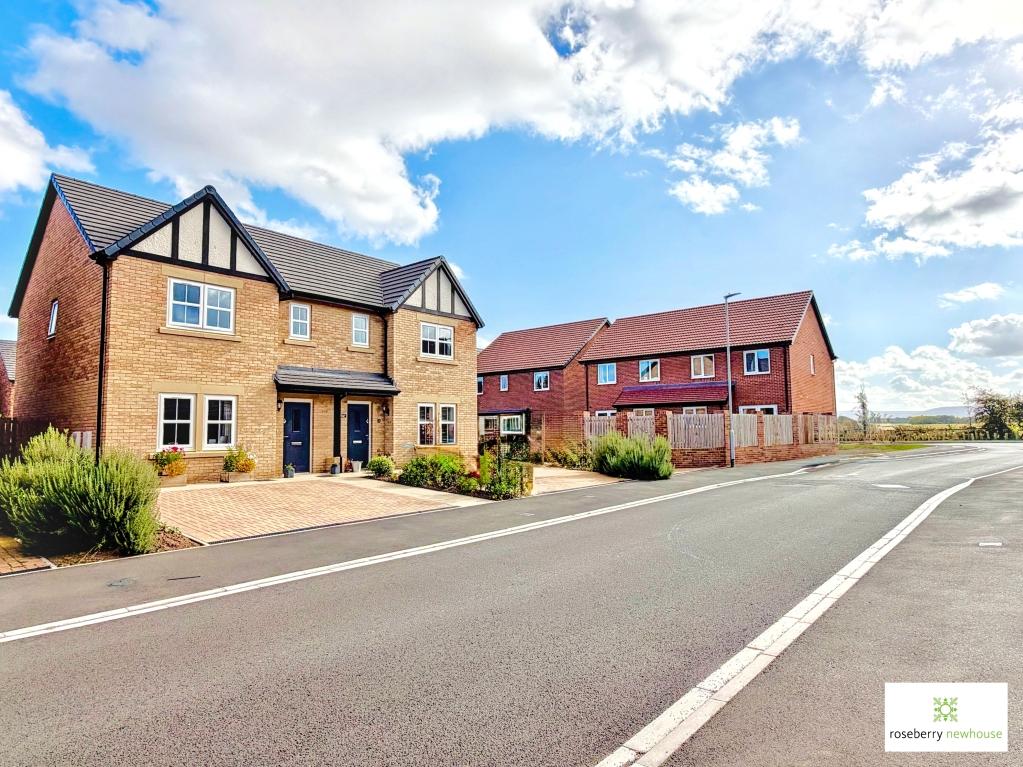
- Attractive three-bedroom semi-detached home
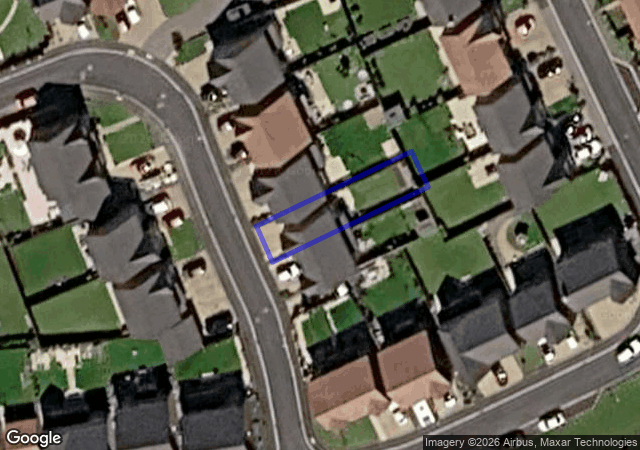
- Sought-after St Martin’s Green development
- Built in 2023 to the "Spencer" design
- Offered for sale with no onward chain.
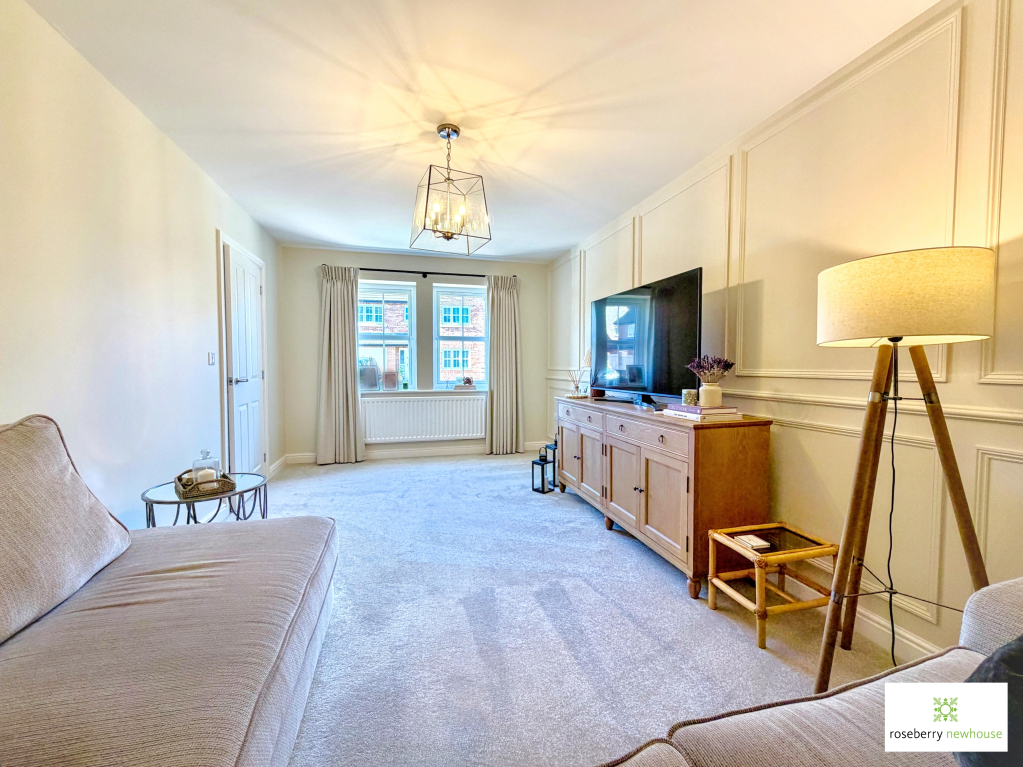
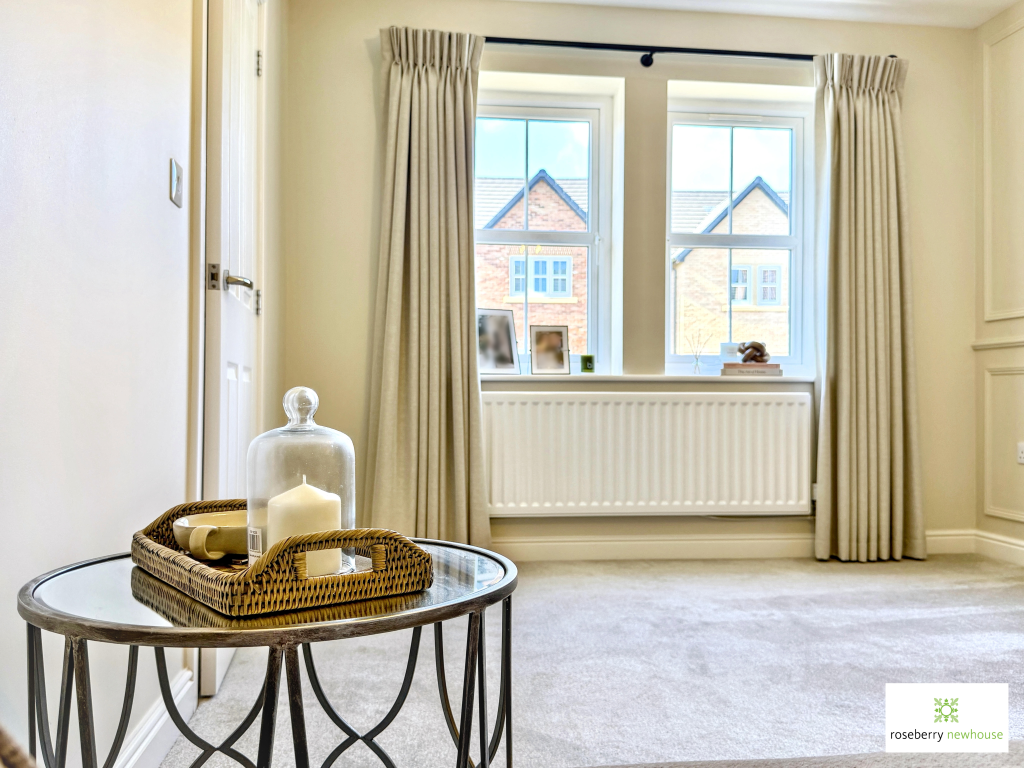
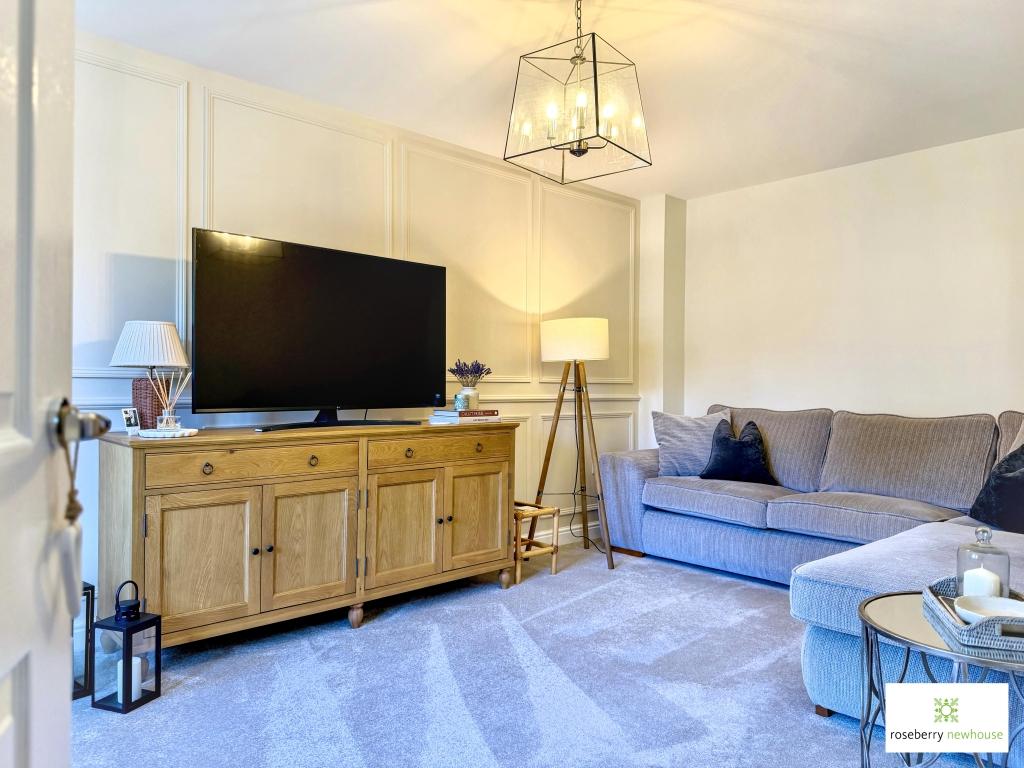
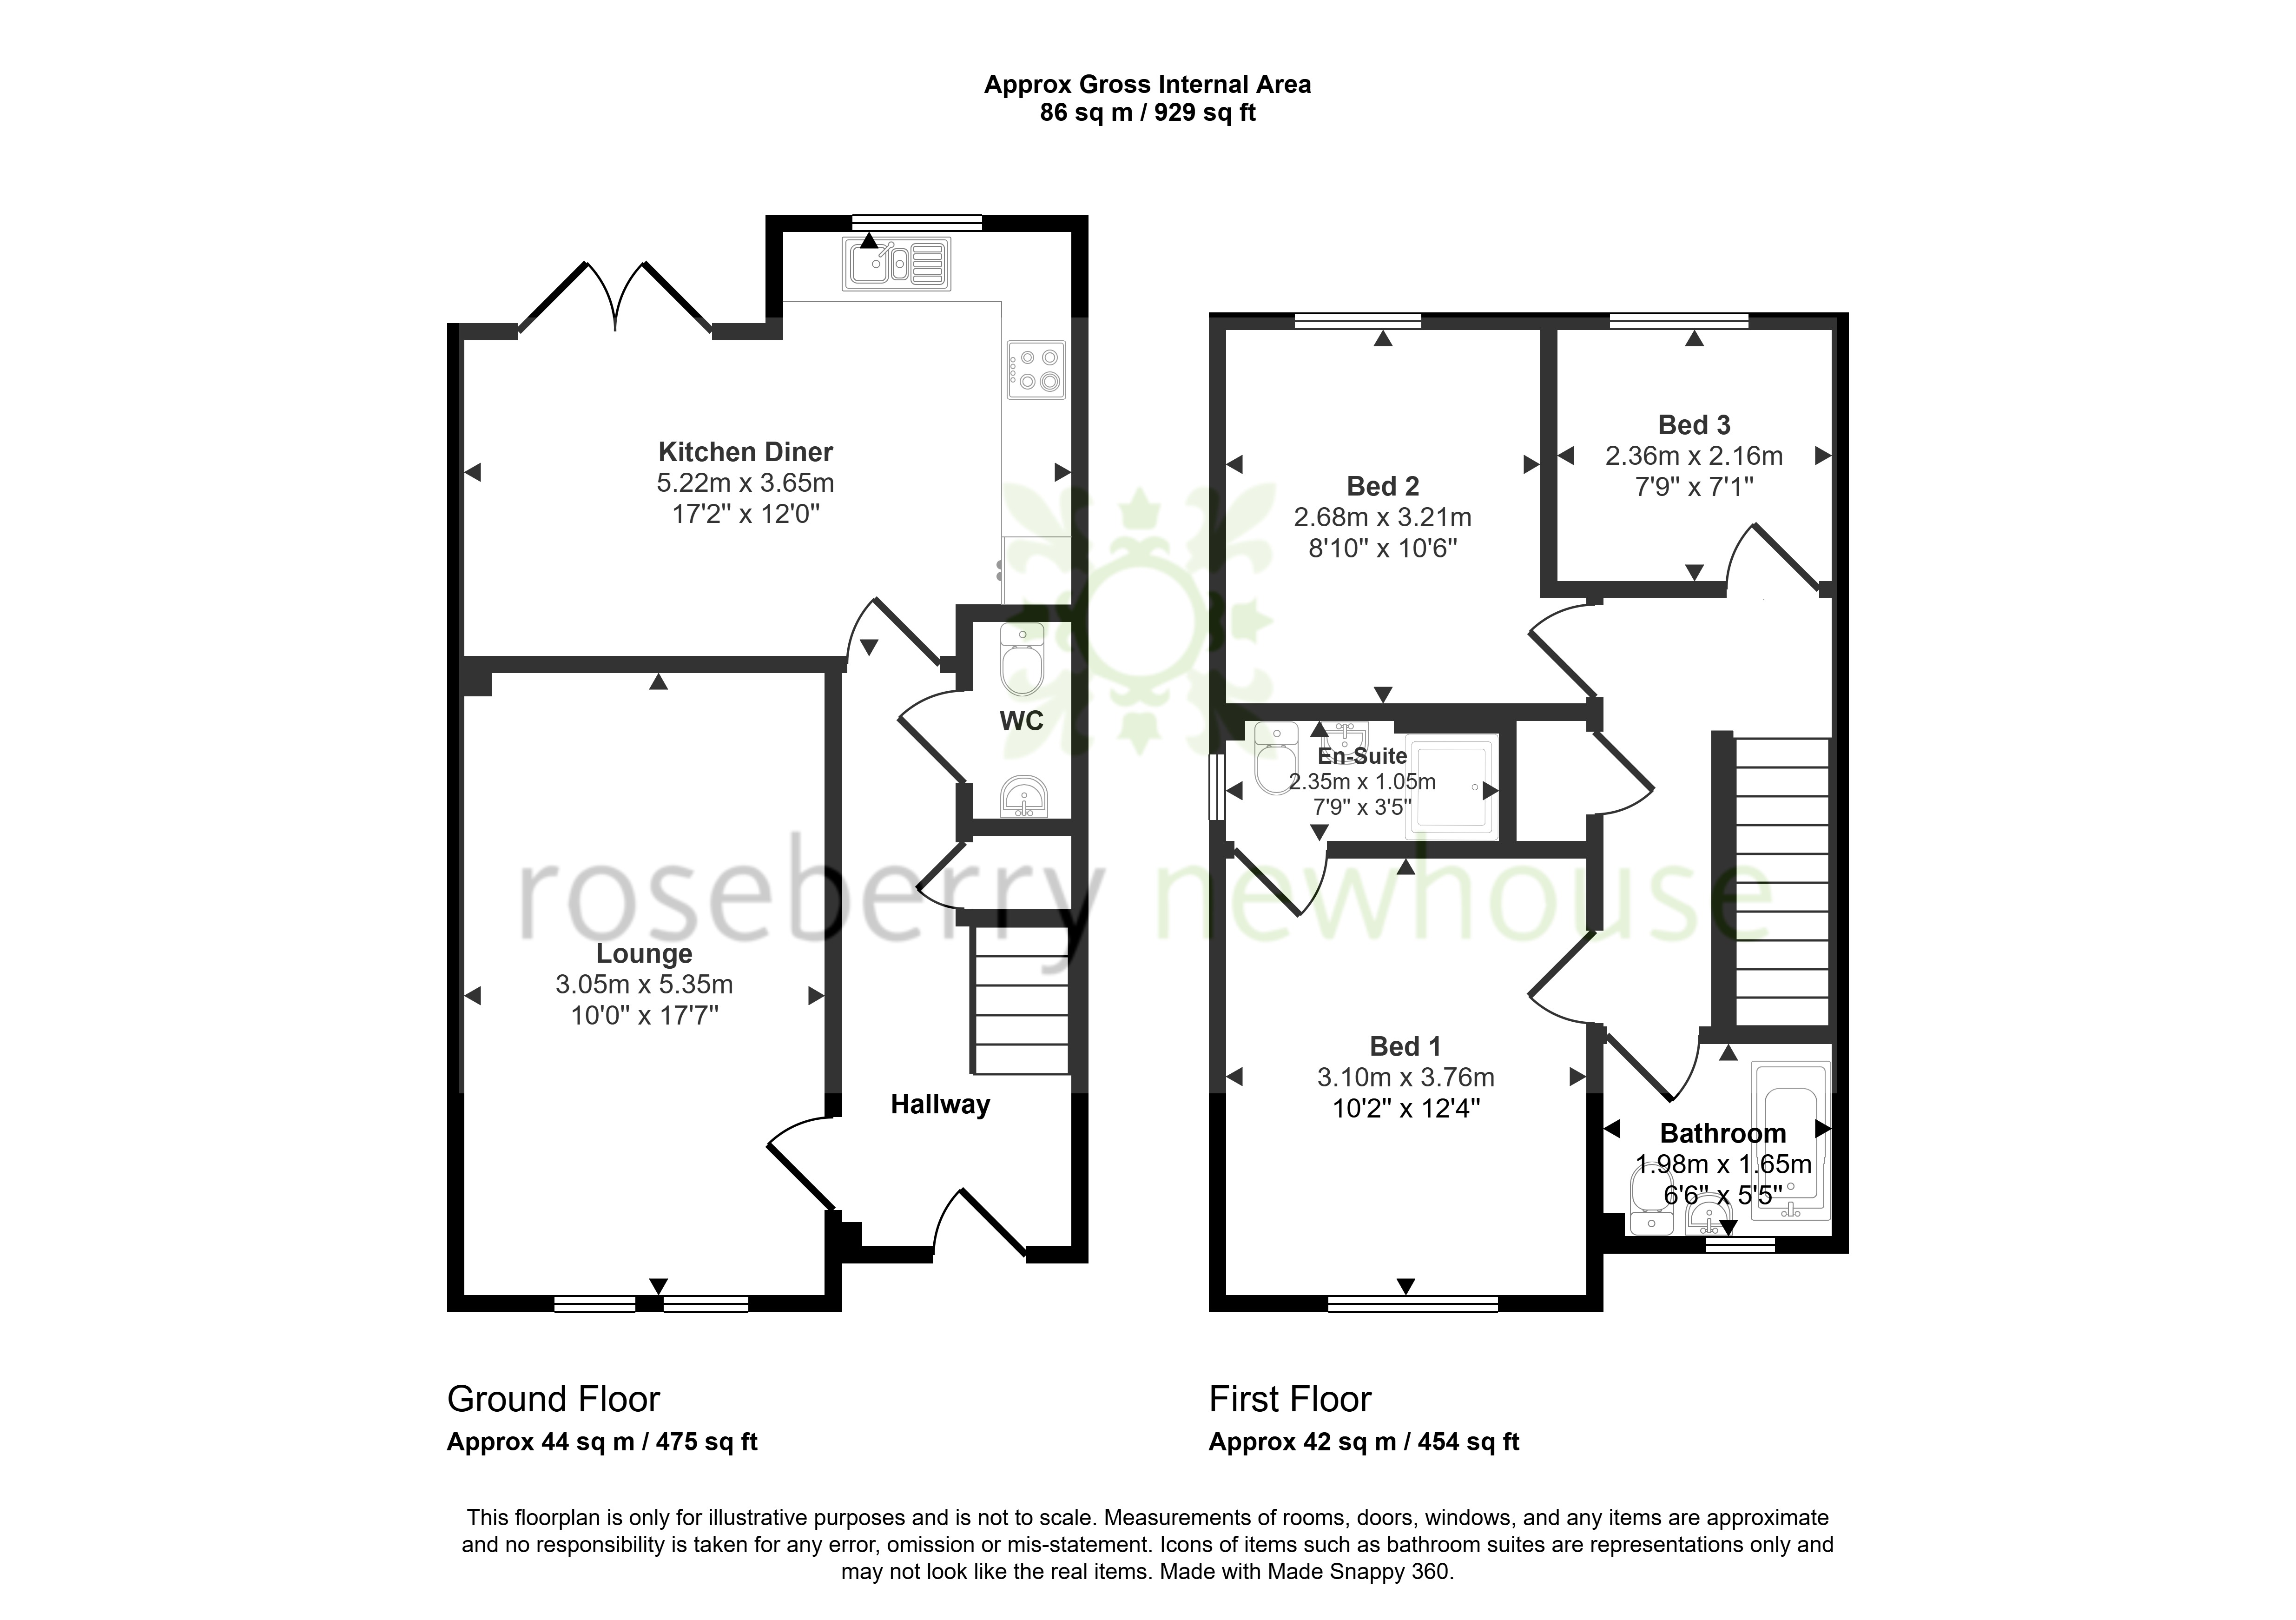
- Modern, well-proportioned lounge
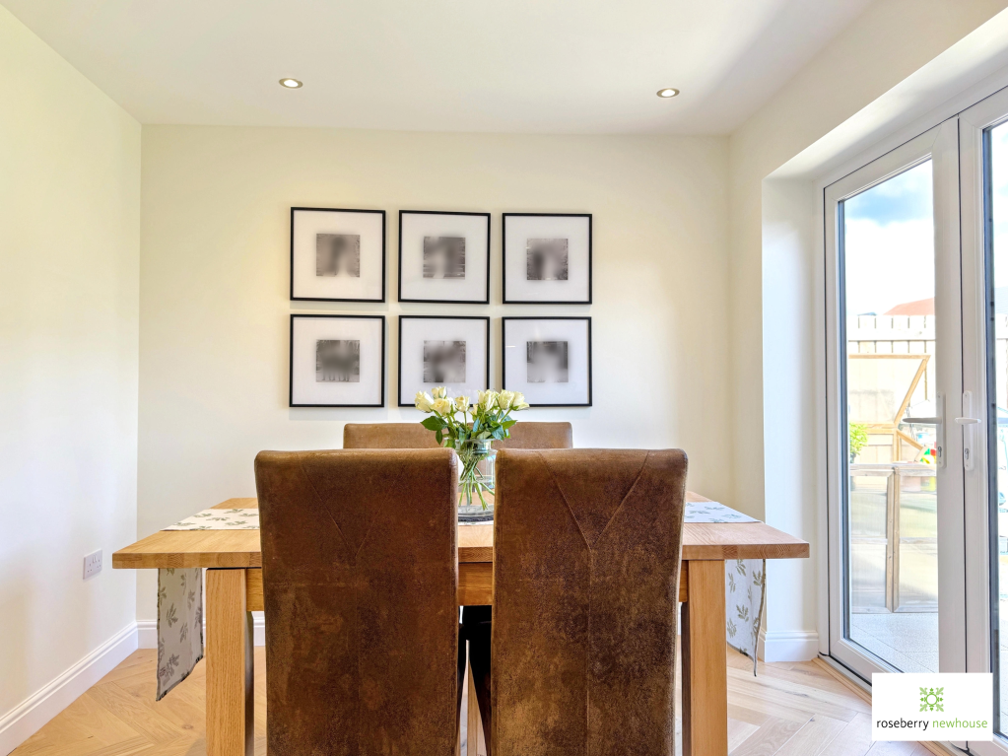
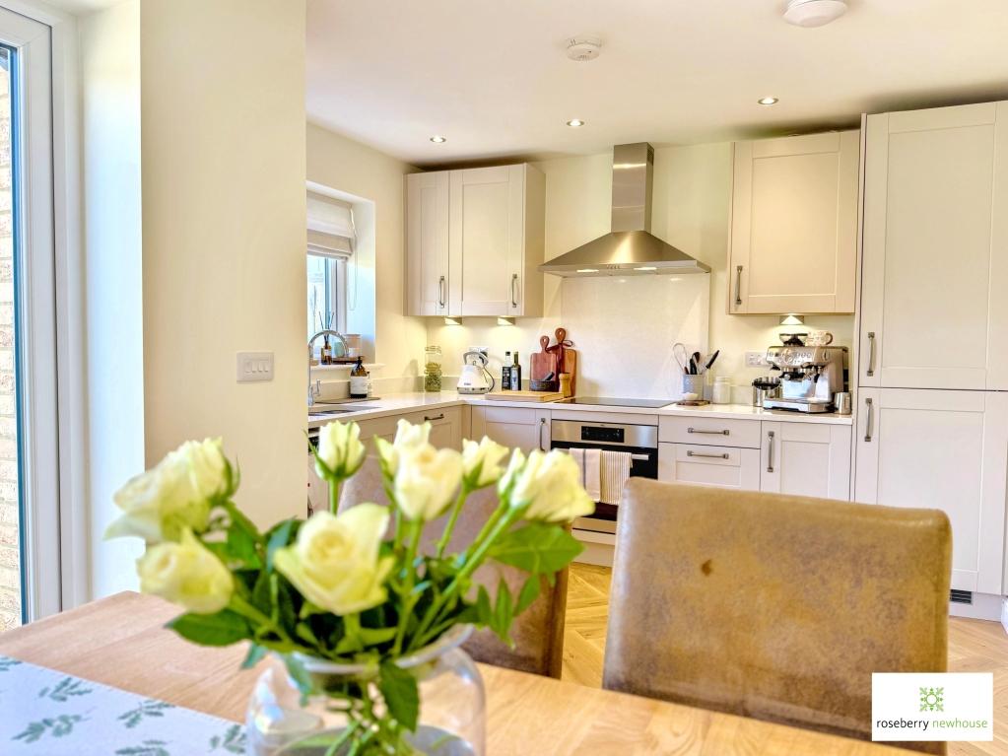
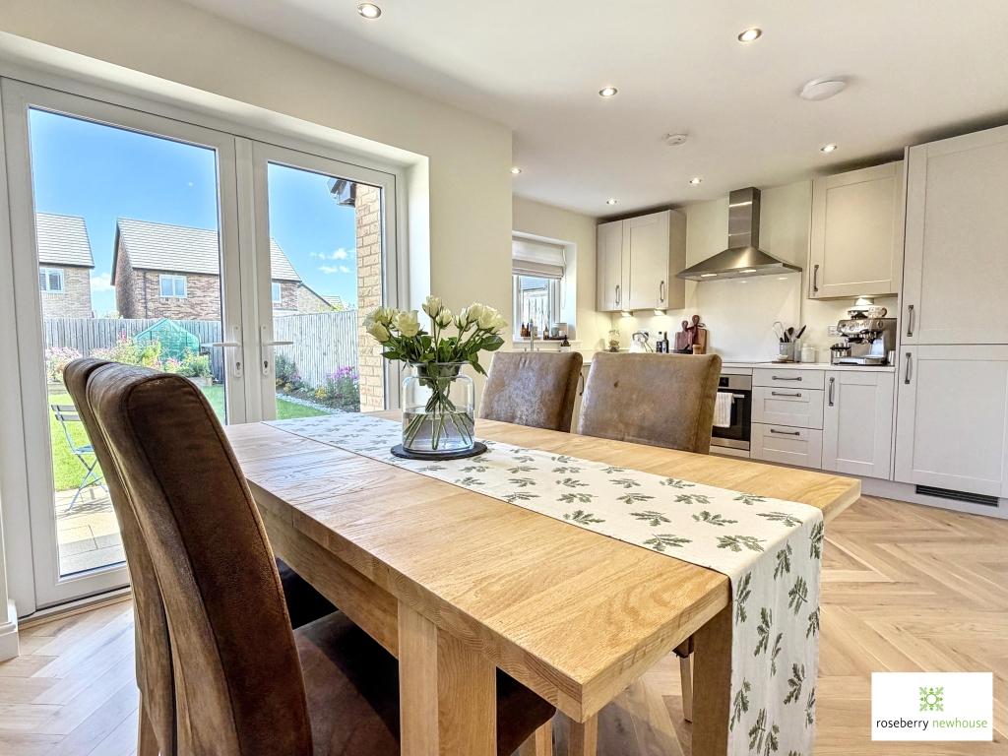
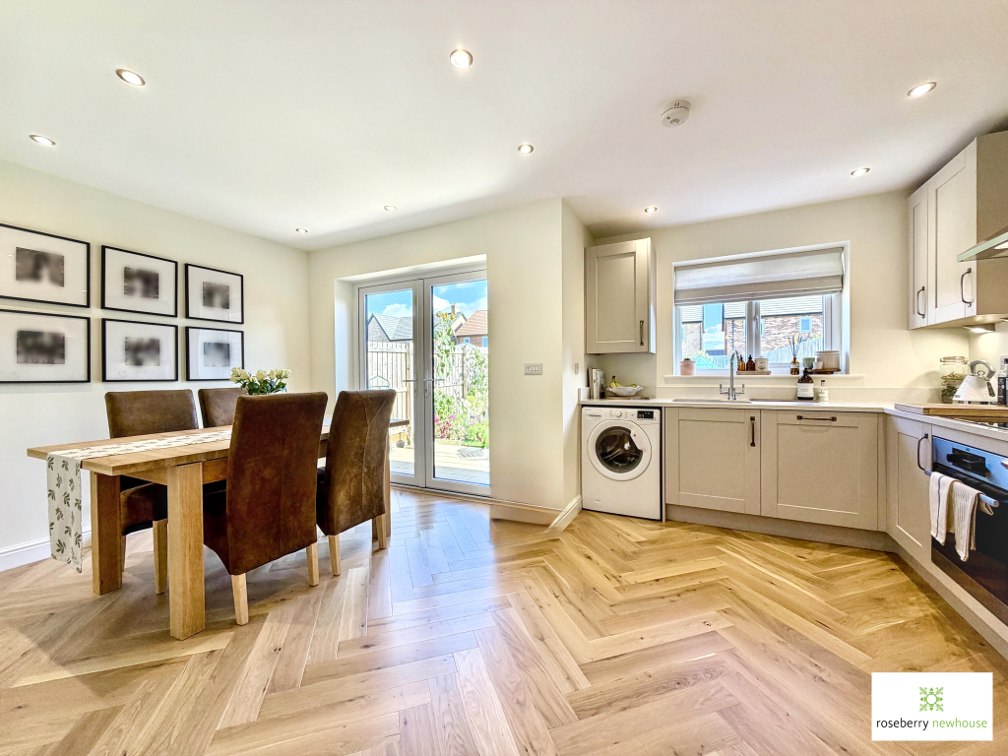
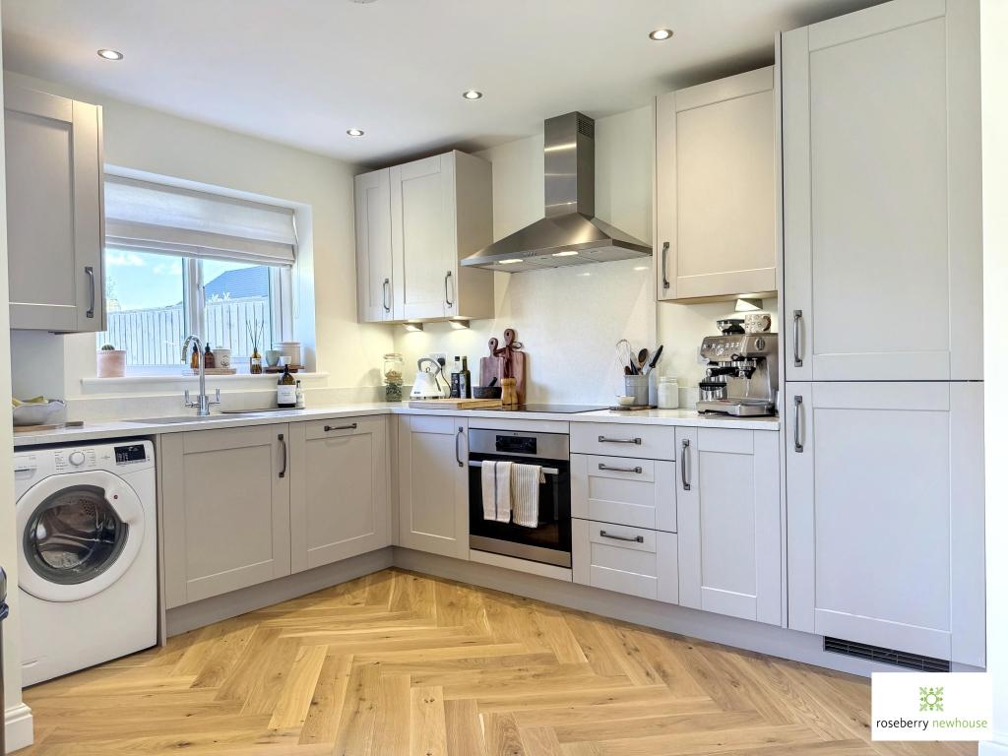
- Impressive open-plan kitchen/diner
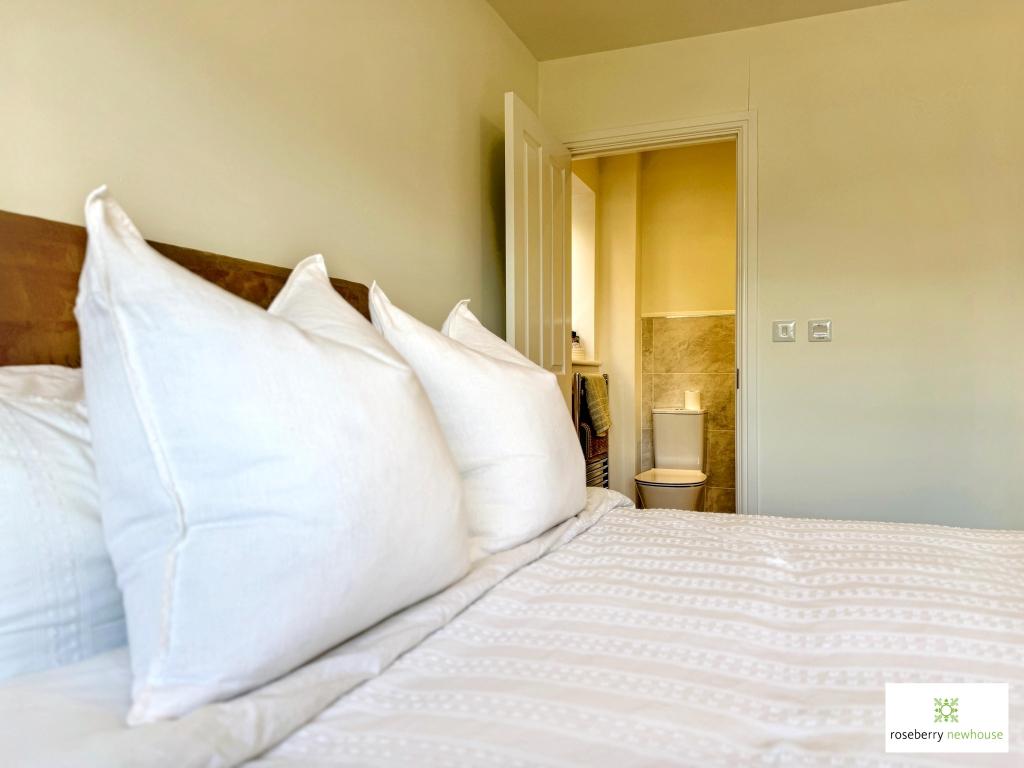
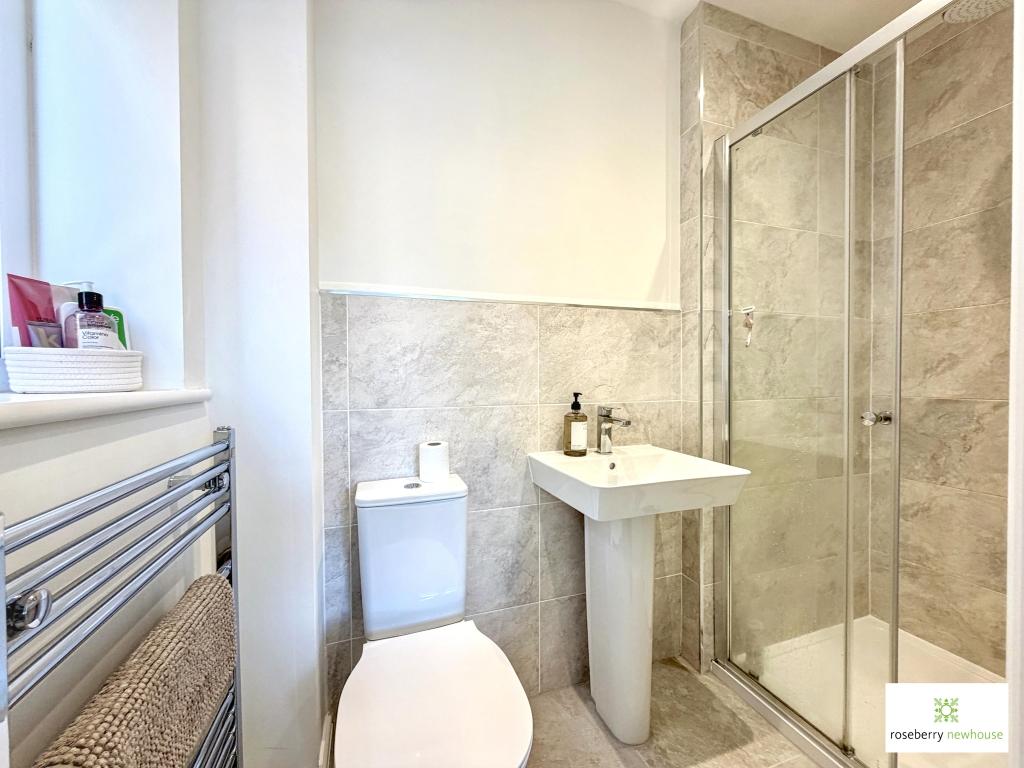
- Spacious principal bedroom with en-suite
- Ground-floor WC, gas central heating & uPVC double glazing.
- Block-paved driveway parking for two vehicles
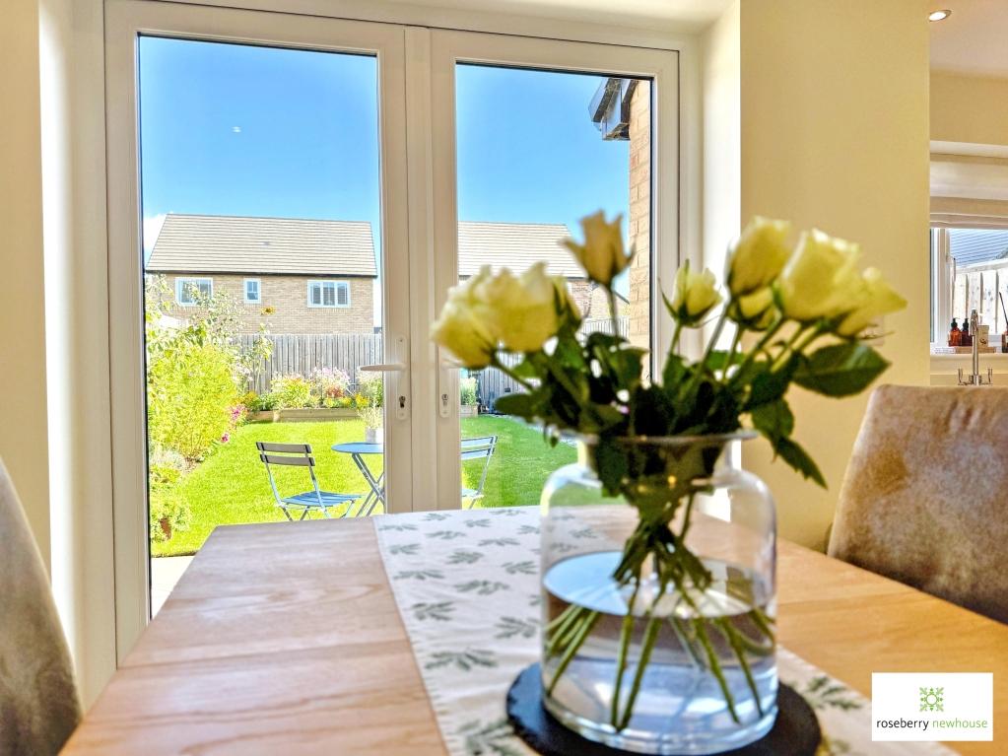
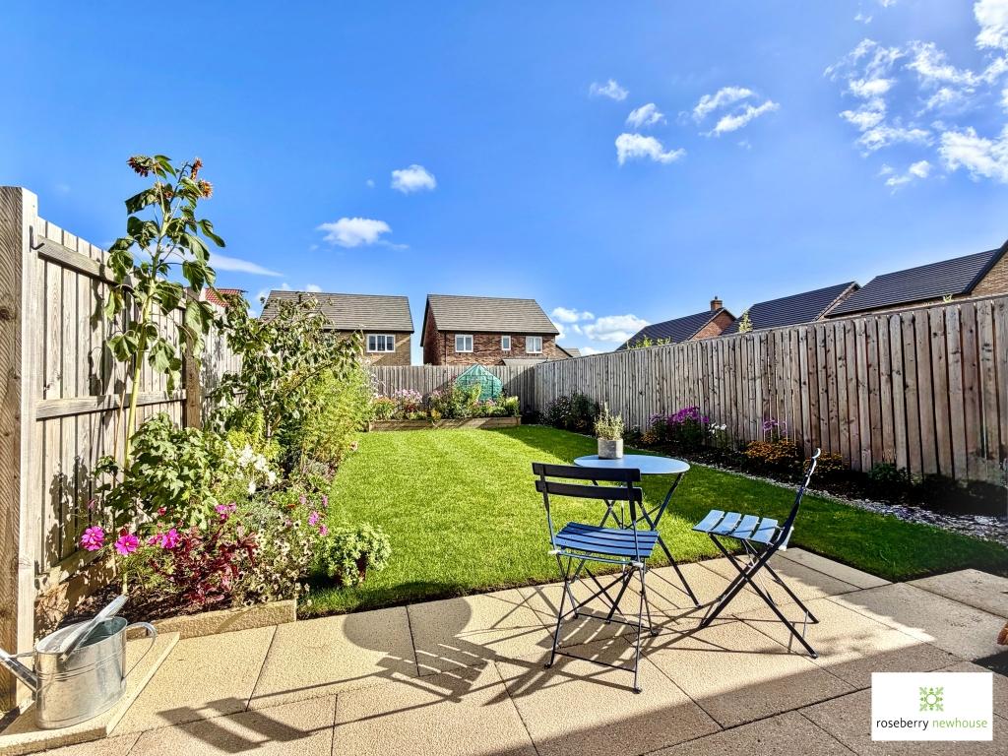
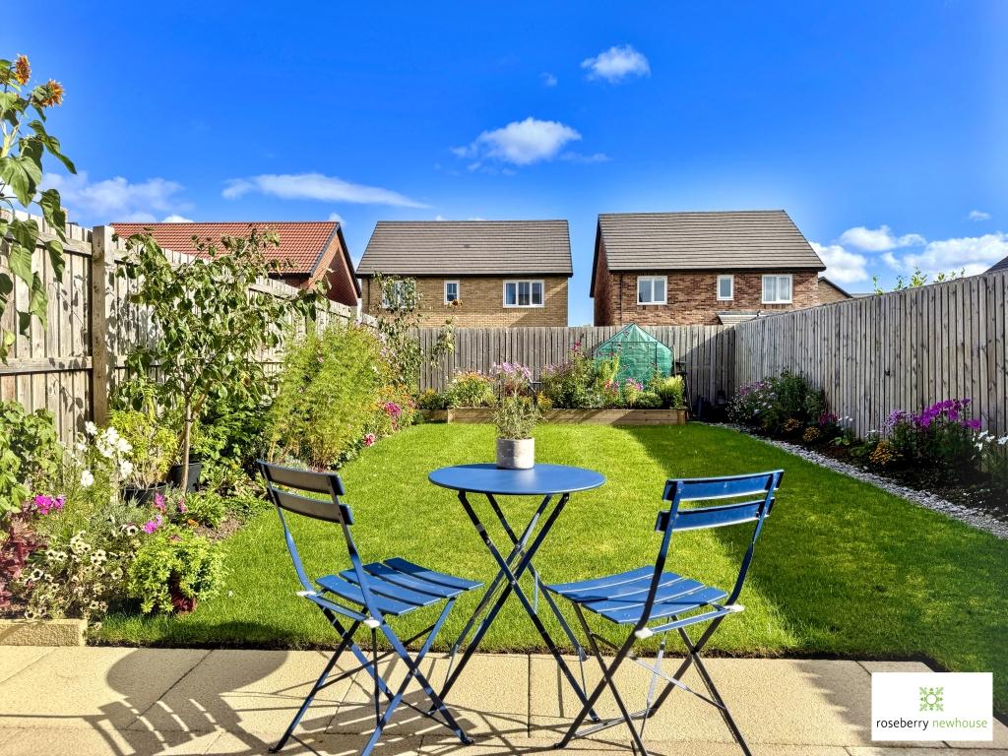
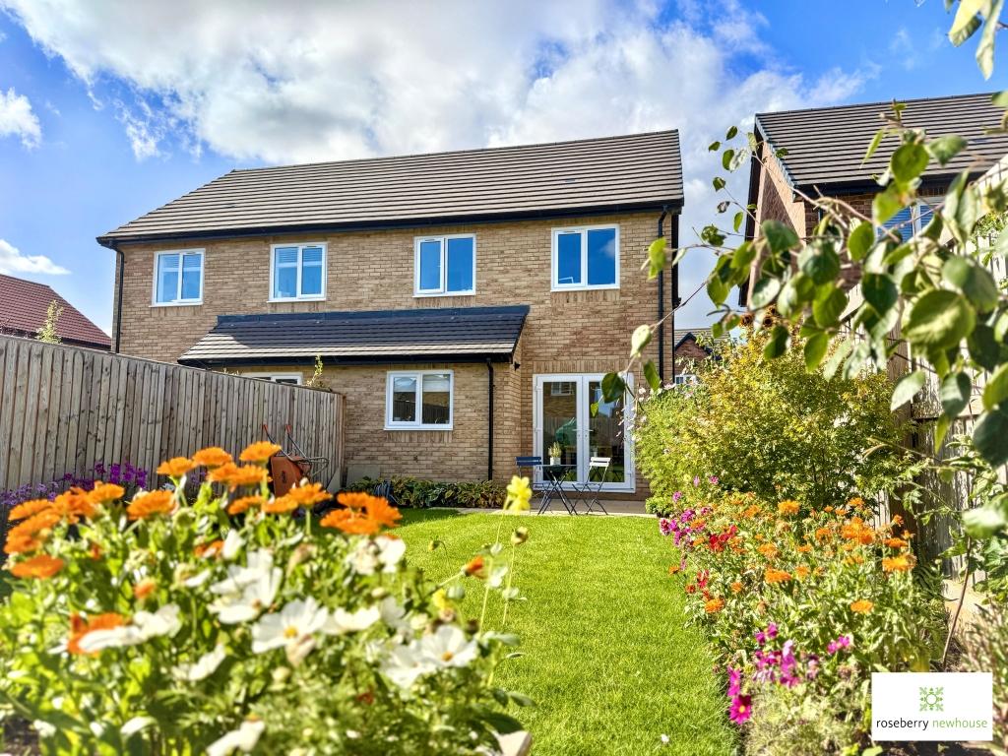
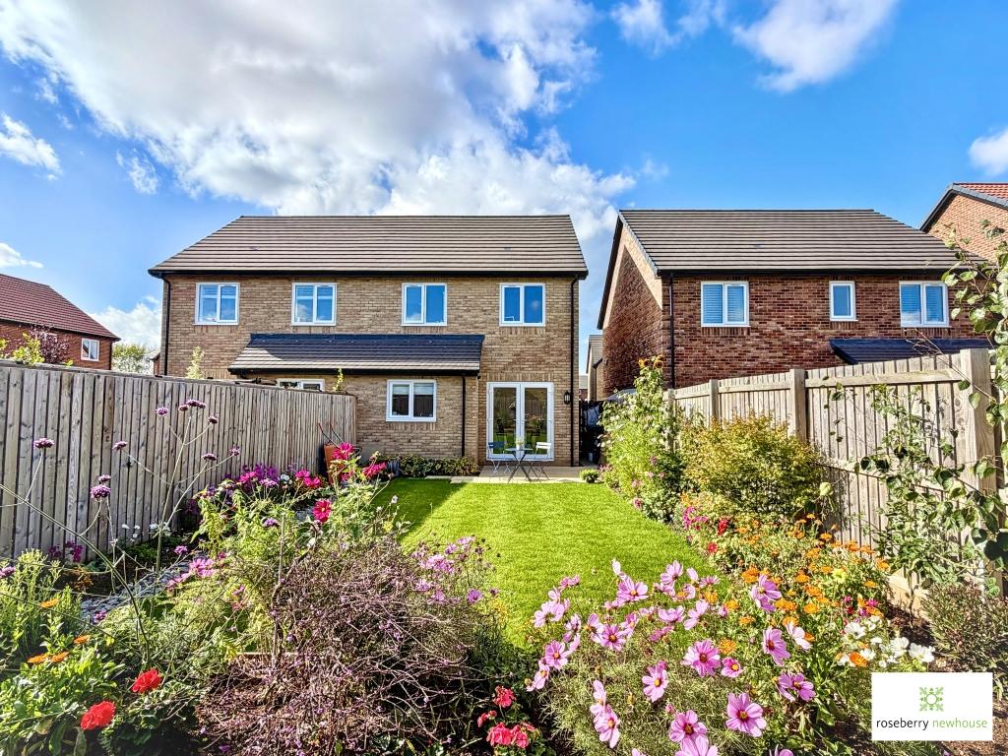
- Attractive landscaped rear lawn garden

3 Bedroom Semi-Detached House for sale in Yarm
 2
3
2
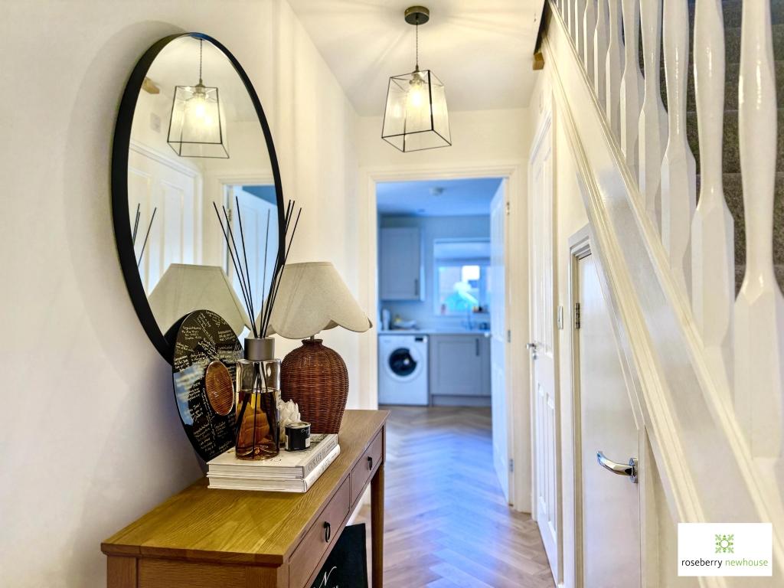
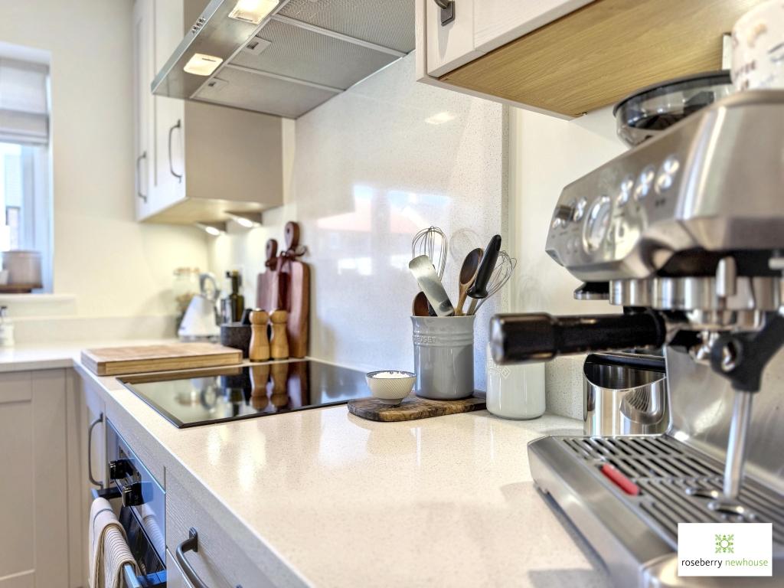
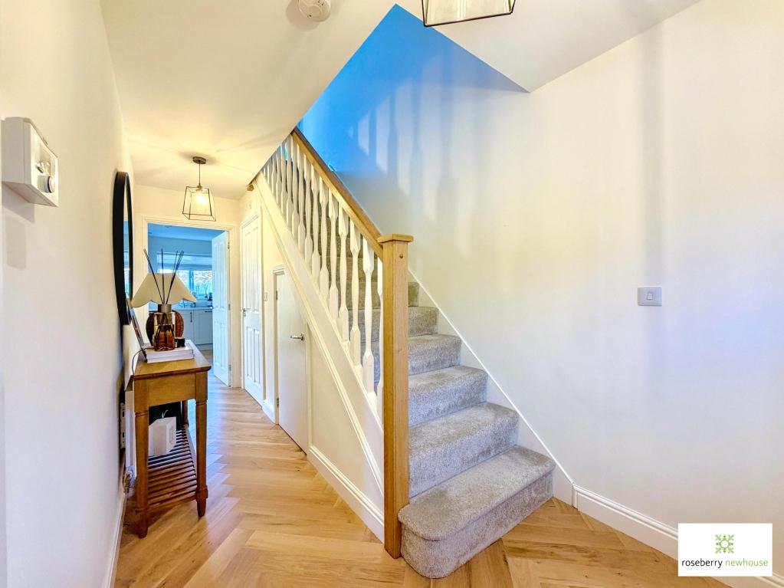
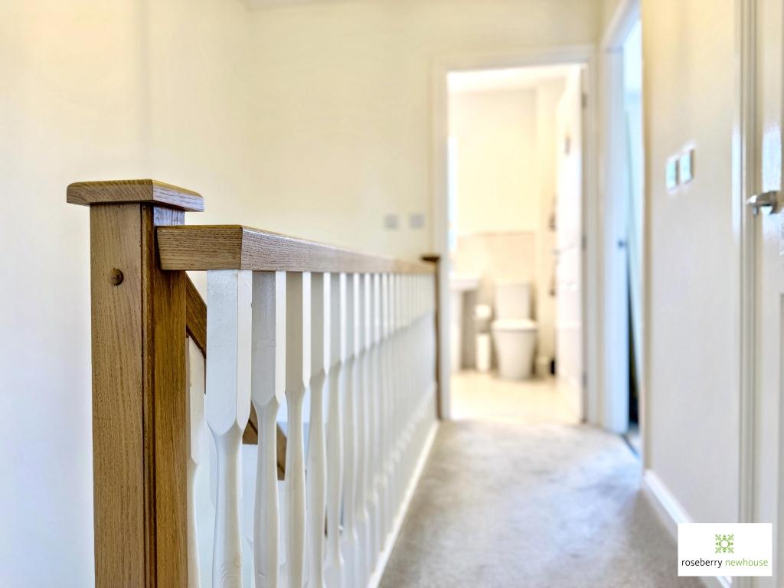
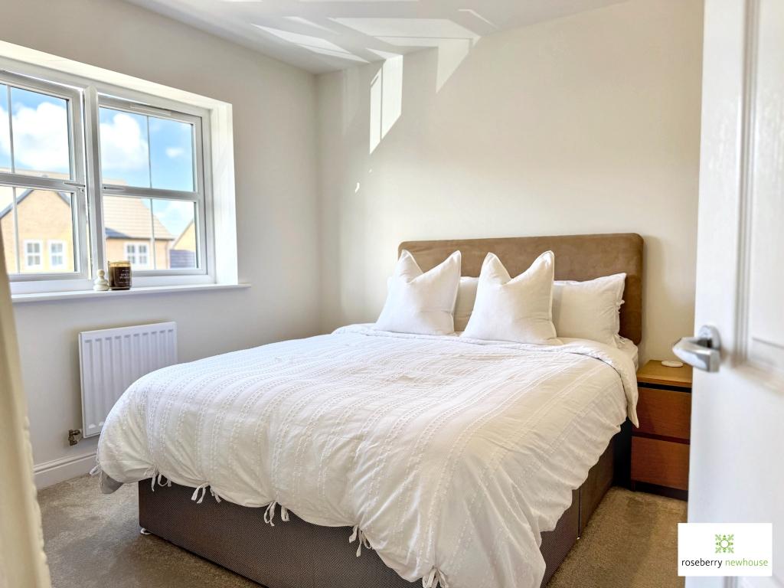
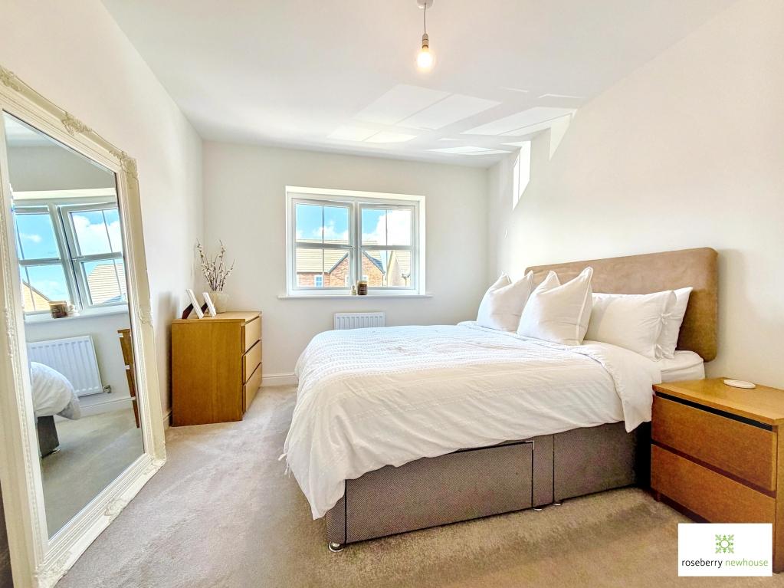
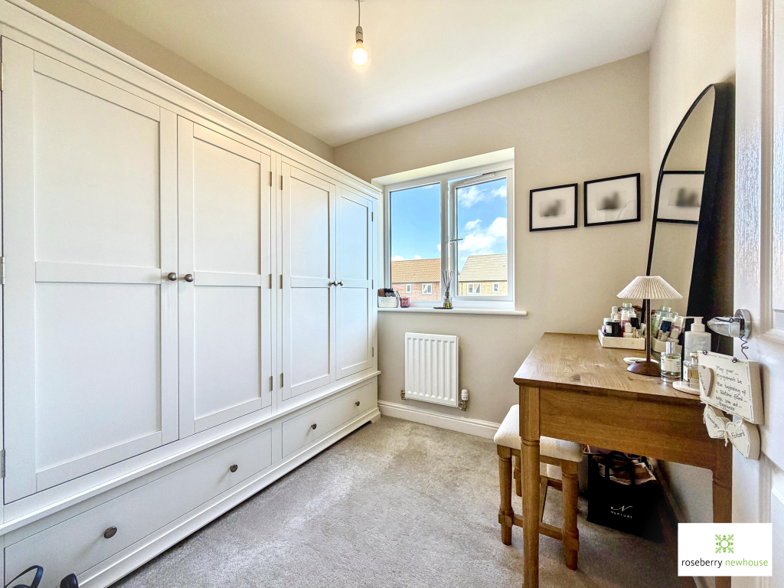
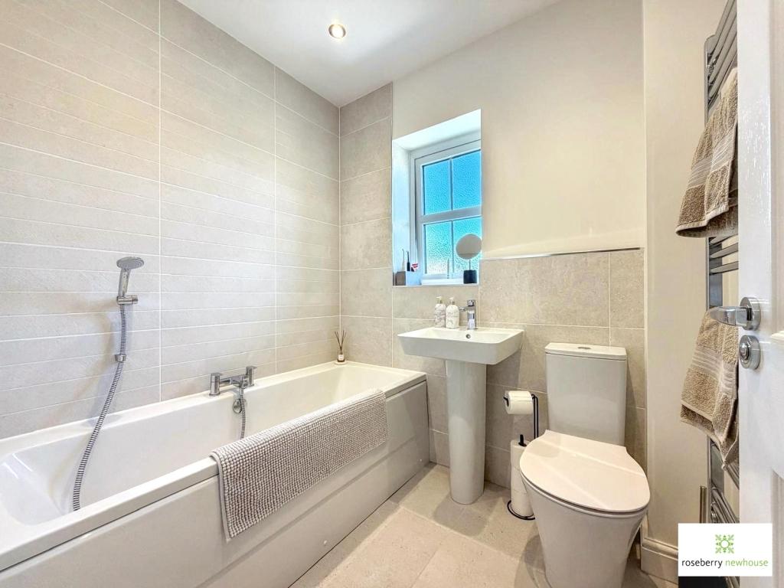
Situated within the highly regarded St Martin’s Green development in the picturesque village of Kirklevington, this attractive three-bedroom semi-detached home offers contemporary living, a thoughtfully designed layout and an appealing village-edge location. Built in 2023 to the popular Spencer design, the property provides approximately 958 sq. ft. of well-planned accommodation and benefits from the reassurance of an existing NHBC warranty. Offered for sale with no onward chain, the property is ideally suited to young professionals, couples, small families or retirees seeking a modern, low-maintenance home with excellent access to local amenities and commuter links. Kirklevington offers a desirable village setting within easy reach of Yarm High Street, with its selection of independent shops, cafés, restaurants and public houses. Yarm railway station and the A19 are also conveniently accessible, making the property an appealing choice for those commuting throughout the wider Teesside and North Yorkshire area. The ground floor features a welcoming reception hall with stairs rising to the first floor and access to the conveniently positioned ground-floor WC. A well-proportioned reception room offers a comfortable and inviting environment in which to relax and unwind. The room enjoys a pleasant front-facing outlook and provides ample space for a range of lounge furniture, making it ideal for everyday living or entertaining guests. Forming the heart of the home the kitchen diner is fitted with an attractive range of Shaker-style wall and base units, complemented by elegant "Silestone" work surfaces and integrated appliances. The dual-aspect arrangement, incorporating a window above the kitchen sink and French doors from the dining area, allows natural light to flow throughout the room. The French doors provide direct access to the rear garden, creating a natural connection between indoor and outdoor living during the warmer months. There is ample room for a dining table and chairs, making this a particularly appealing space for couples, families and those who enjoy entertaining. Upstairs, the principal bedroom benefits from its own contemporary en-suite shower room, alongside two further bedrooms and a modern family bathroom. Externally, the property enjoys a block-paved driveway to the front providing off-road parking for two vehicles. The enclosed rear garden has been thoughtfully arranged to provide an appealing outdoor space for relaxation and entertaining. A central lawn is complemented by planted borders and raised flower beds, adding colour and interest, while the paved patio provides an ideal spot for outdoor dining, morning coffee or enjoying the summer sunshine.
Important Information
- This is a Freehold property.
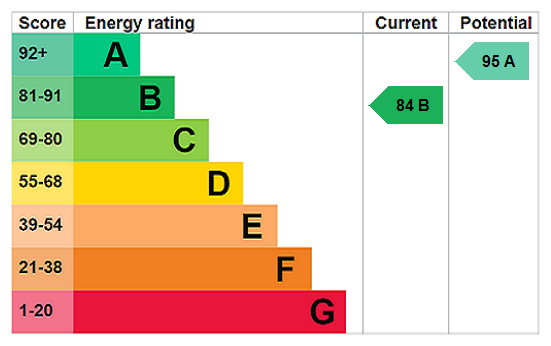
- EPC Rating is B
Property Ref: STO260689
Similar Properties
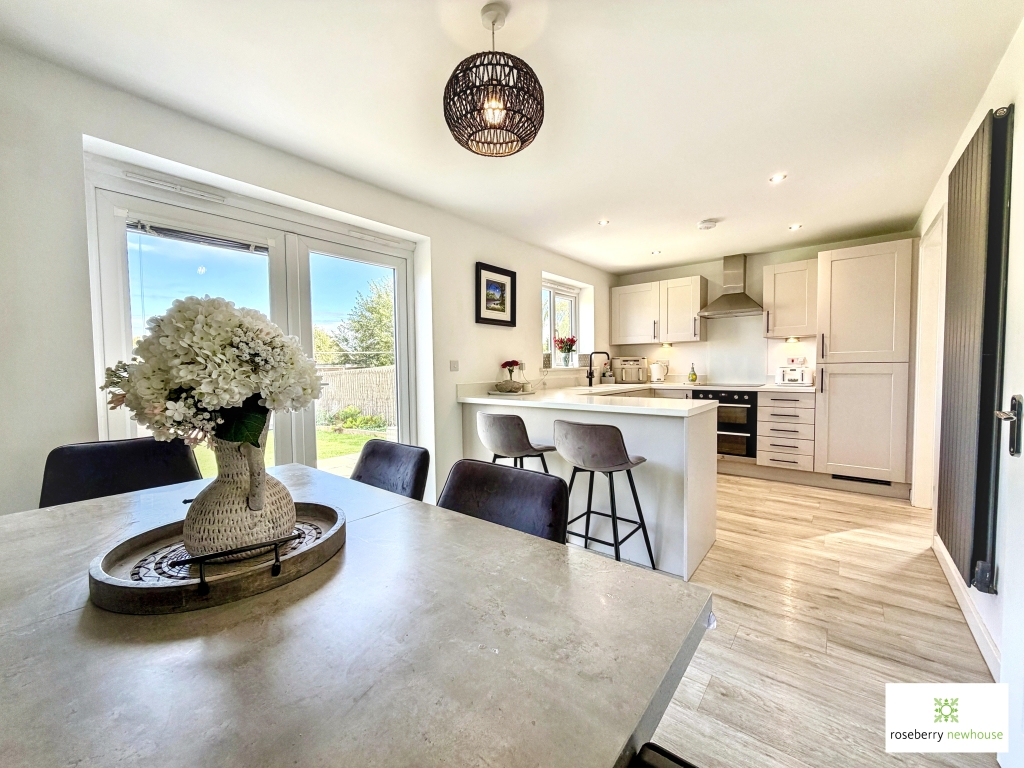
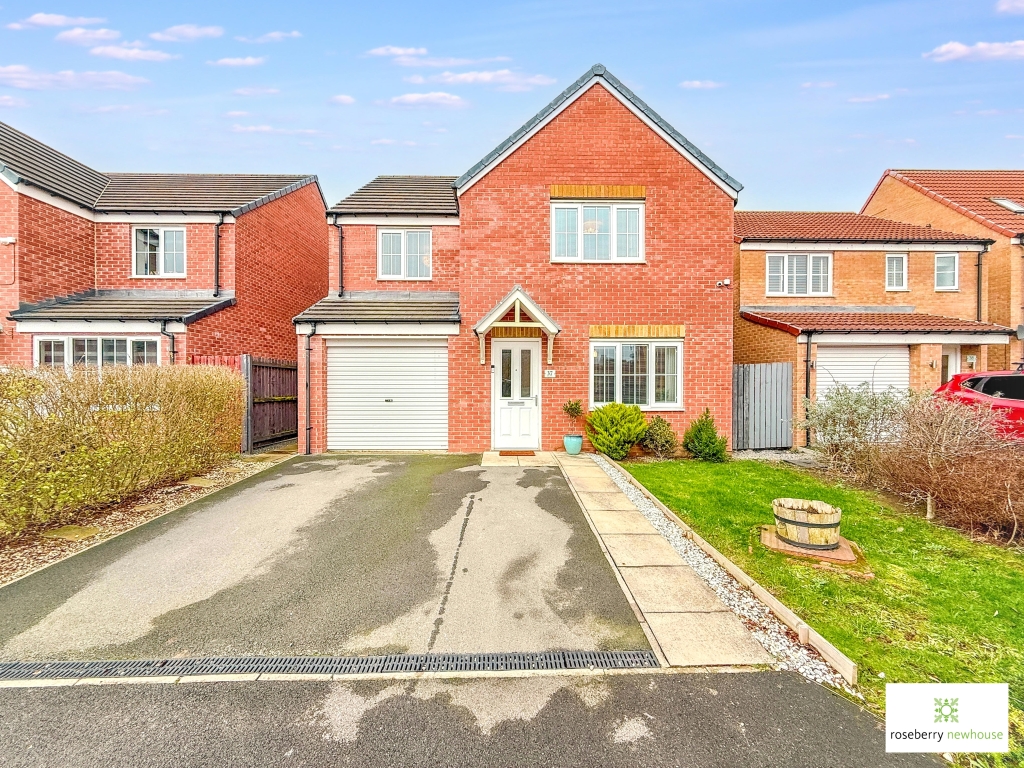
Modern Detached Home with Private Rear Garden
3 Bedroom Detached House | Guide Price £255,000
A beautifully presented three-bedroom detached home, built in 2022 to Persimmon's popular Sherwood design. Featuring an...
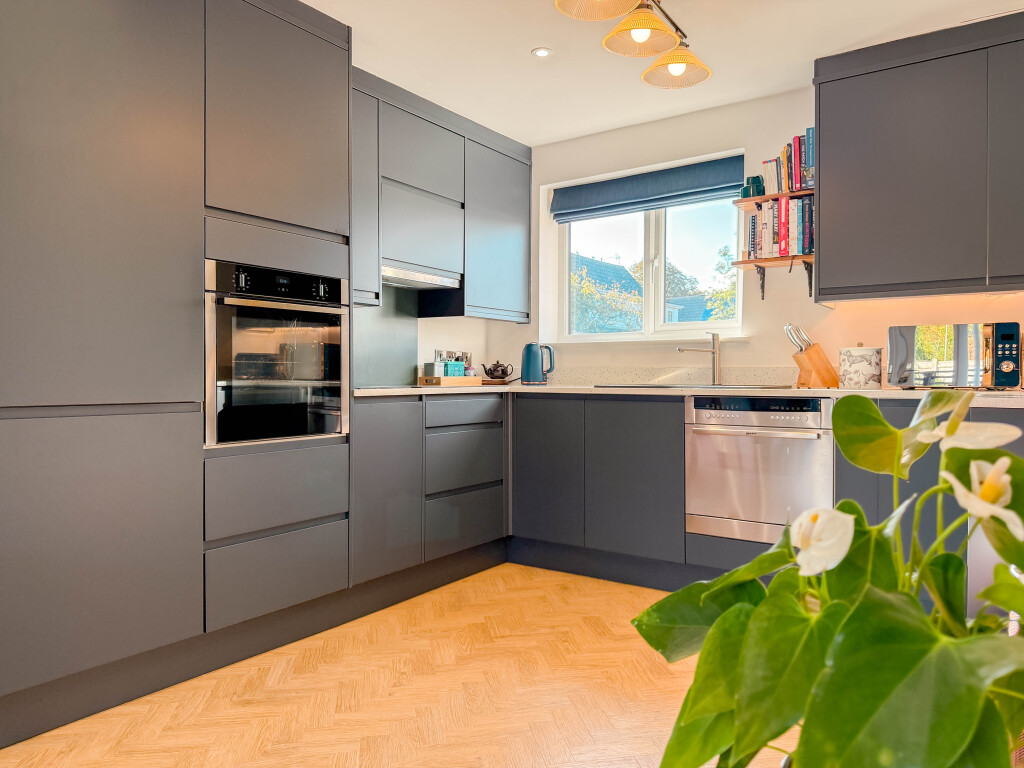
Carnoustie Drive, Eaglescliffe
2 Bedroom Detached Bungalow | Guide Price £250,000
Beautifully remodelled and comprehensively refurbished, this exceptional bungalow combines a stylish, contemporary inter...
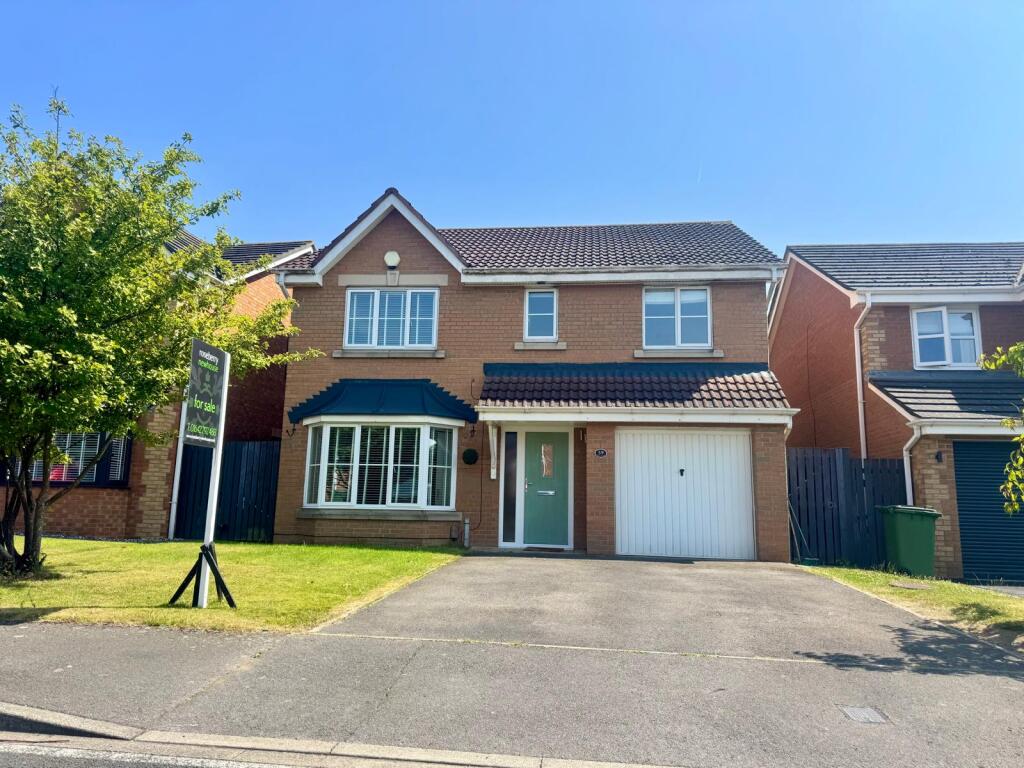
West End Way, Stockton-on-Tees
4 Bedroom Detached House | Offers Over £250,000
Set within a cul-de-sac in Lower Hartburn, this beautifully improved four-bedroom family home offers a spacious, contemp...
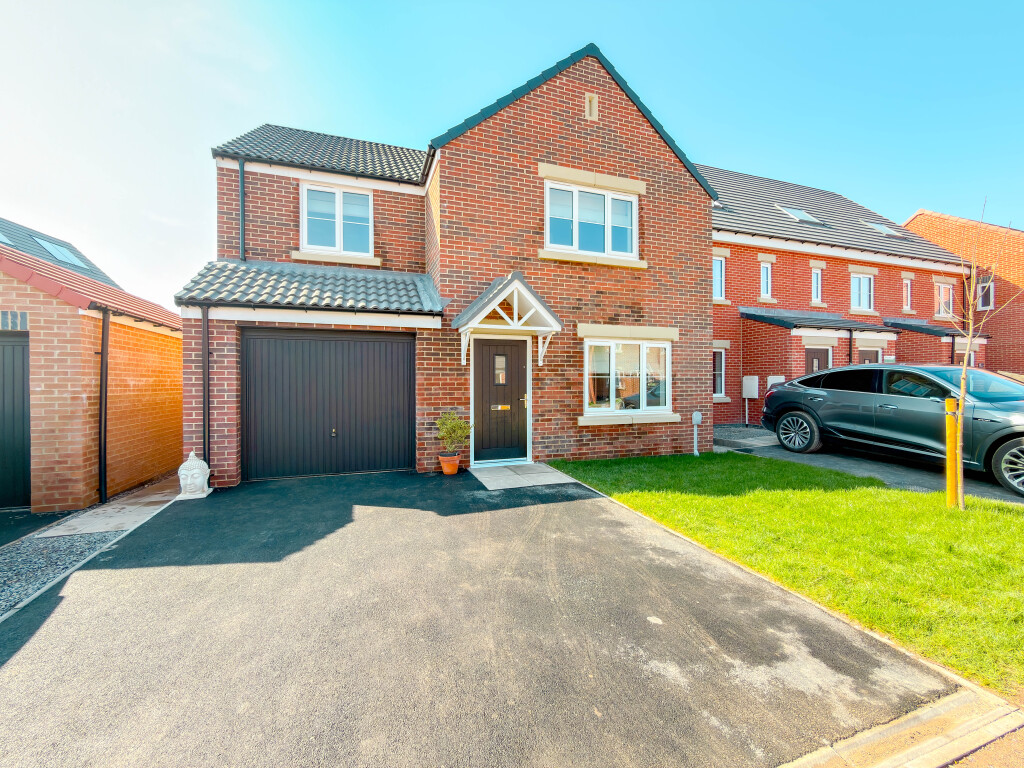
Bancroft Drive, Ingleby Barwick
4 Bedroom Detached House | Guide Price £259,500
An immaculate four-bedroom family home built by Persimmon Homes to the sought-after ‘Roseberry’ design, positioned withi...
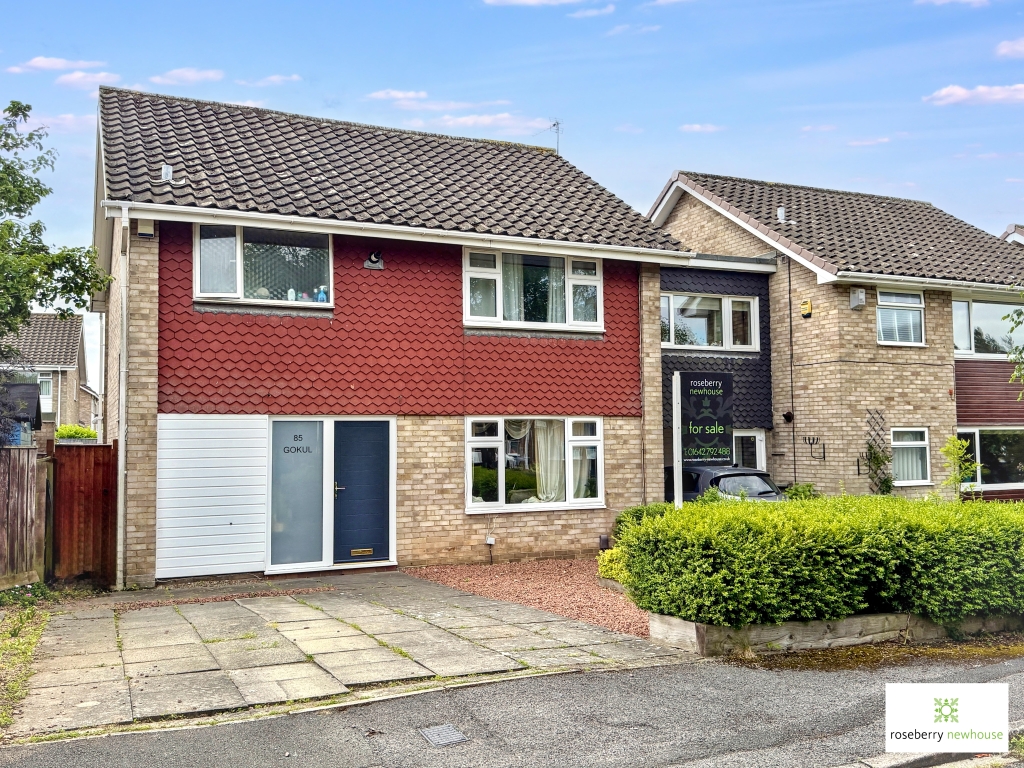
Ribblesdale Way, Stockton-on-Tees
4 Bedroom Detached House | Offers Over £260,000
Located within Harebell Meadows, this recently built four-bedroom family home was completed by Persimmon Homes in 2026 t...
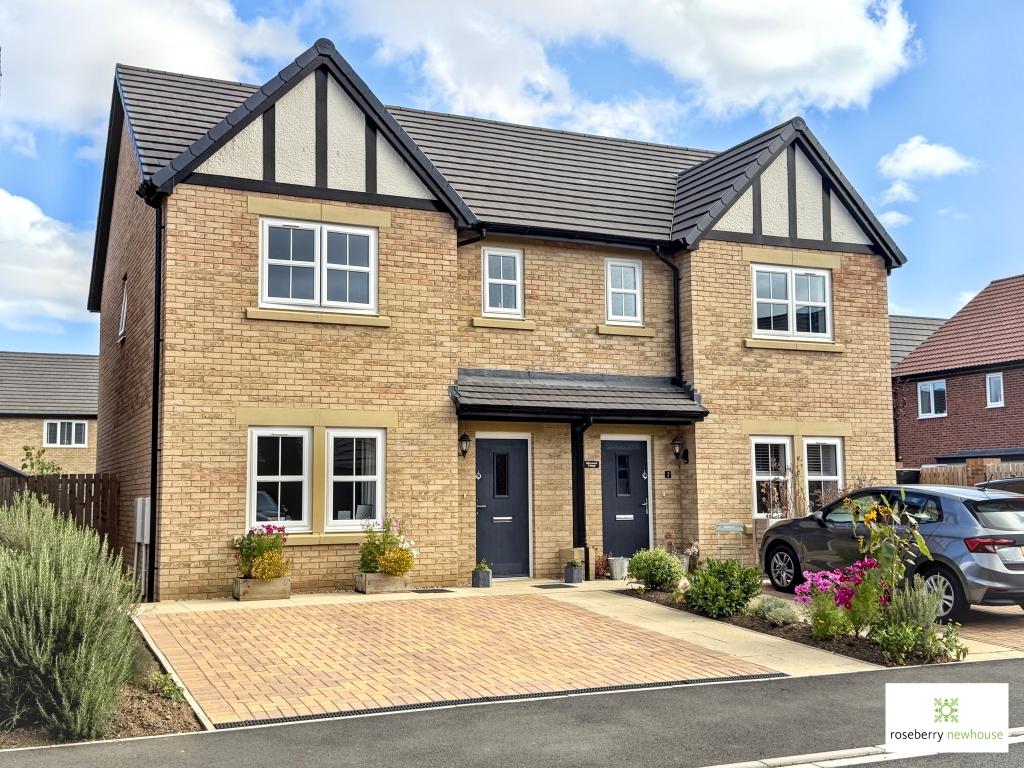
Spacious Three Double Bedroom Link-Detached Home in a Prime Yarm Location – No Onward Chain
3 Bedroom Link Detached House | Guide Price £265,000
Offered with no onward chain, this spacious three double-bedroom link-detached home is ideally located within Yarm's sou...

Roseberry Newhouse Teesside Hub (Stockton-on-Tees)
Cygnet Drive, Stockton-on-Tees, Durham, TS18 3DB
01642 792488
How much is your home worth?
Use our short form to request a valuation of your property.
Request a Valuation
©2026 The Guild of Property Professionals. All rights reserved.
Terms and Conditions |
Privacy Policy |
Cookie Policy |
Complaints Policy |
Members Login
The Guild of Property Professionals Trading Address: 121 Park Lane, London W1K 7AG. GPEA Limited.
Registered in England & Wales.
Company No: 02819824.
Registered Office Address: The Old Courthouse, 60A London Road, Grantham, NG31 6HR.
VAT Registration No: 180897859

