- 3 DOUBLE SIZED BEDROOMS
- SUPERB LIVING KITCHEN
- BEAUTIFULLY APPOINTED
- SPACIOUS FAMILY LIVING
- DOUBLE FRONTED VILLAGE HOME
- EASE OF ACCESS ONTO THE A19
- SLIGHTLY ELEVATED SETTING
- POPULAR VILLAGE
- SOUTH FACING GARDENS
- DESIGNED BY AMBLESIDE HOMES

This property listing is now SSTC
3 Bedroom Semi-Detached House for sale in Easingwold
 1
3
2
1
3
2
ENJOYING A SLIGHTLY ELEVATED SETTING IN THE CENTRE OF THIS HIGHLY CONVENIENT AND POPULAR VILLAGE WITH EASE OF ACCESS ONTO THE A19. A BEAUTIFULLY APPOINTED DOUBLE FRONTED VILLAGE HOME, INDIVIDUALLY AND IMAGINATIVELY DESIGNED BY AMBLESIDE HOMES, WITH SPACIOUS FAMILY LIVING IN MIND INCLUDING A SUPERB LIVING KITCHEN, 3 DOUBLE SIZED BEDROOMS AND PRIVATE LANDSCAPED SOUTH FACING GARDENS AT THE REAR.
Mileages: Easingwold - 3 miles, York - 16 miles, Boroughbridge - 9 miles (Distances Approximate).
With Double Glazing, A Wood Burning Stove, Oak Doors, Air Source Heating and The Balance Of A Structural Warranty.

Reception Hall, Sitting Room, Living Kitchen with Separate Dining Area, Utility Room, Cloakroom/WC.
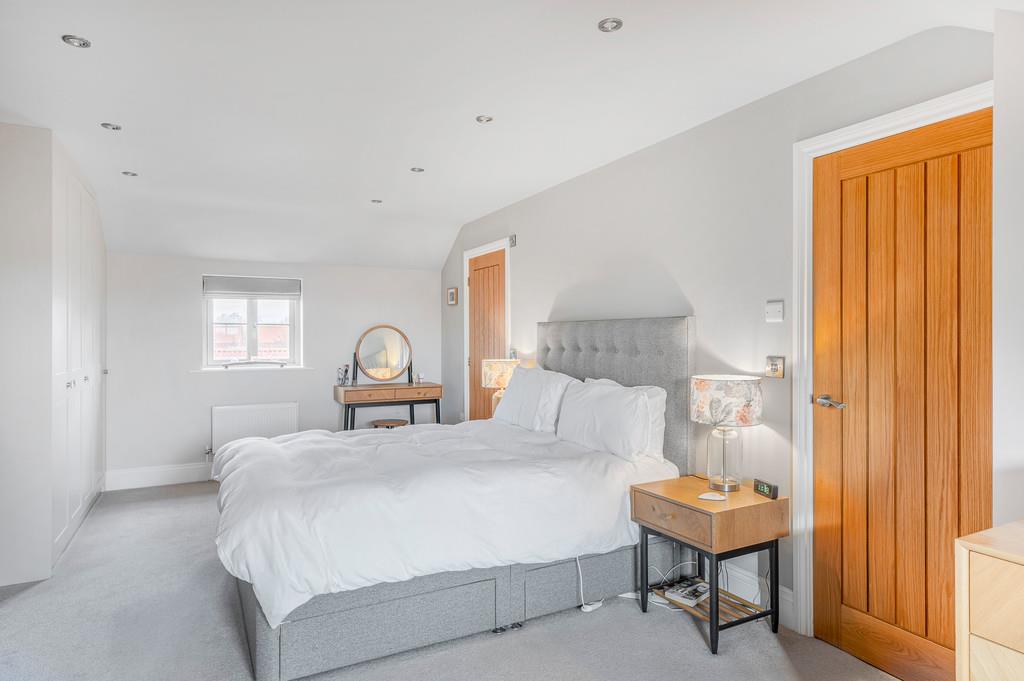
First Floor Landing, 23ft Long Principal Bedroom with a Range Of Fitted Wardrobes And Luxury En Suite Shower Room/WC, 2 Further Double Sized Bedrooms and An Attractive Railed and Lawned Front Garden, Driveway with Off Road Parking and a Fully Enclosed South Facing Private Rear Garden.
AN INTERNAL VIEWING IS HIGHLY RECOMMENDED TO FULLY APPRECIATE.
Approached through a wrought iron gate and a central path flanked by railed and lawned gardens.
A panelled and glazed entrance door, opens to:

STAIRCASE RECEPTION HALL - To one side is a delightful and cosy SITTING ROOM with attractive fireplace, broad oak mantel and cast wood burning stove set on a flagged hearth.
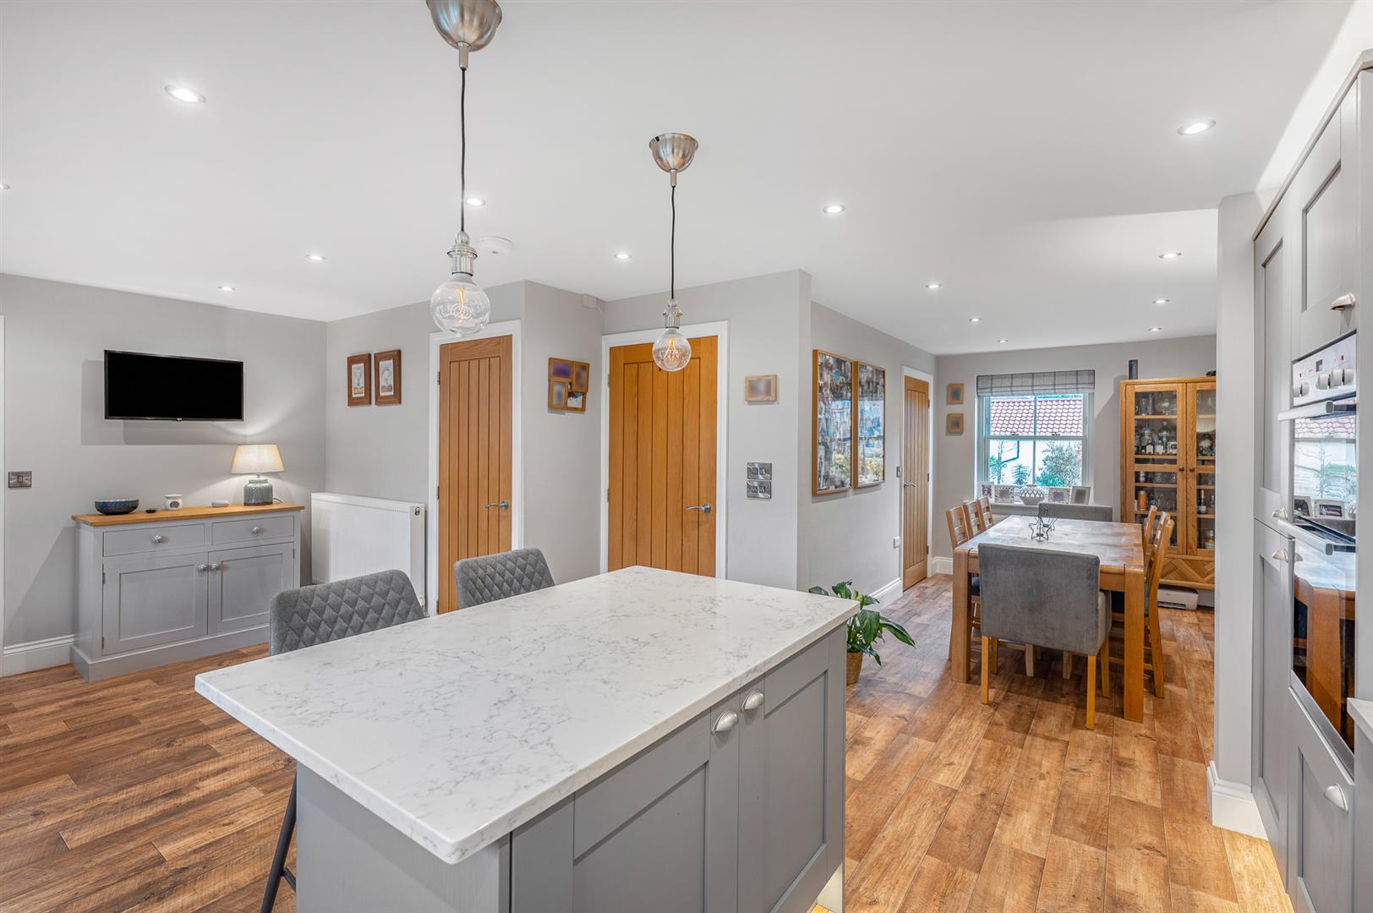
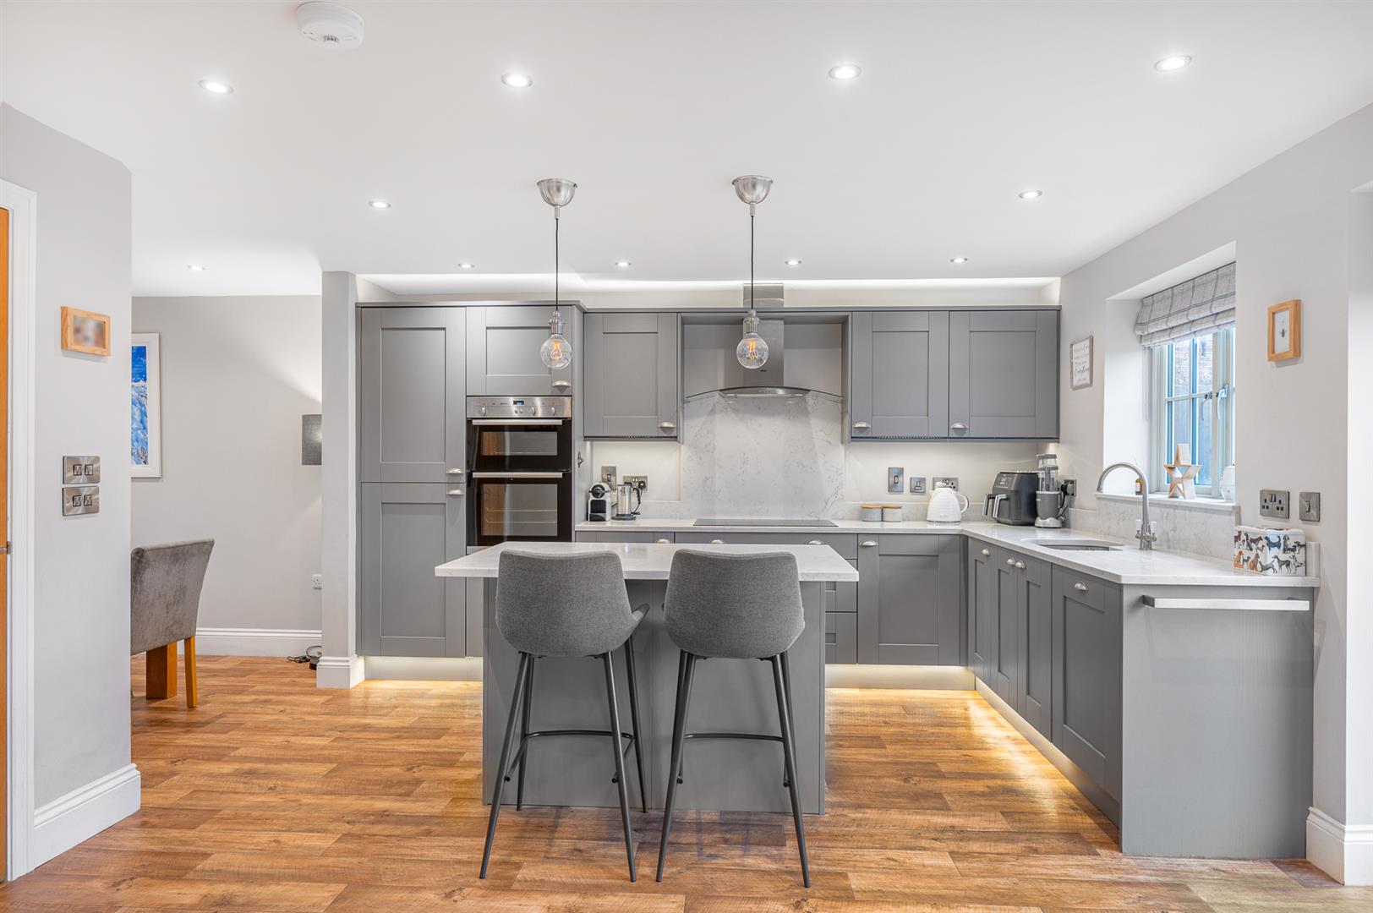
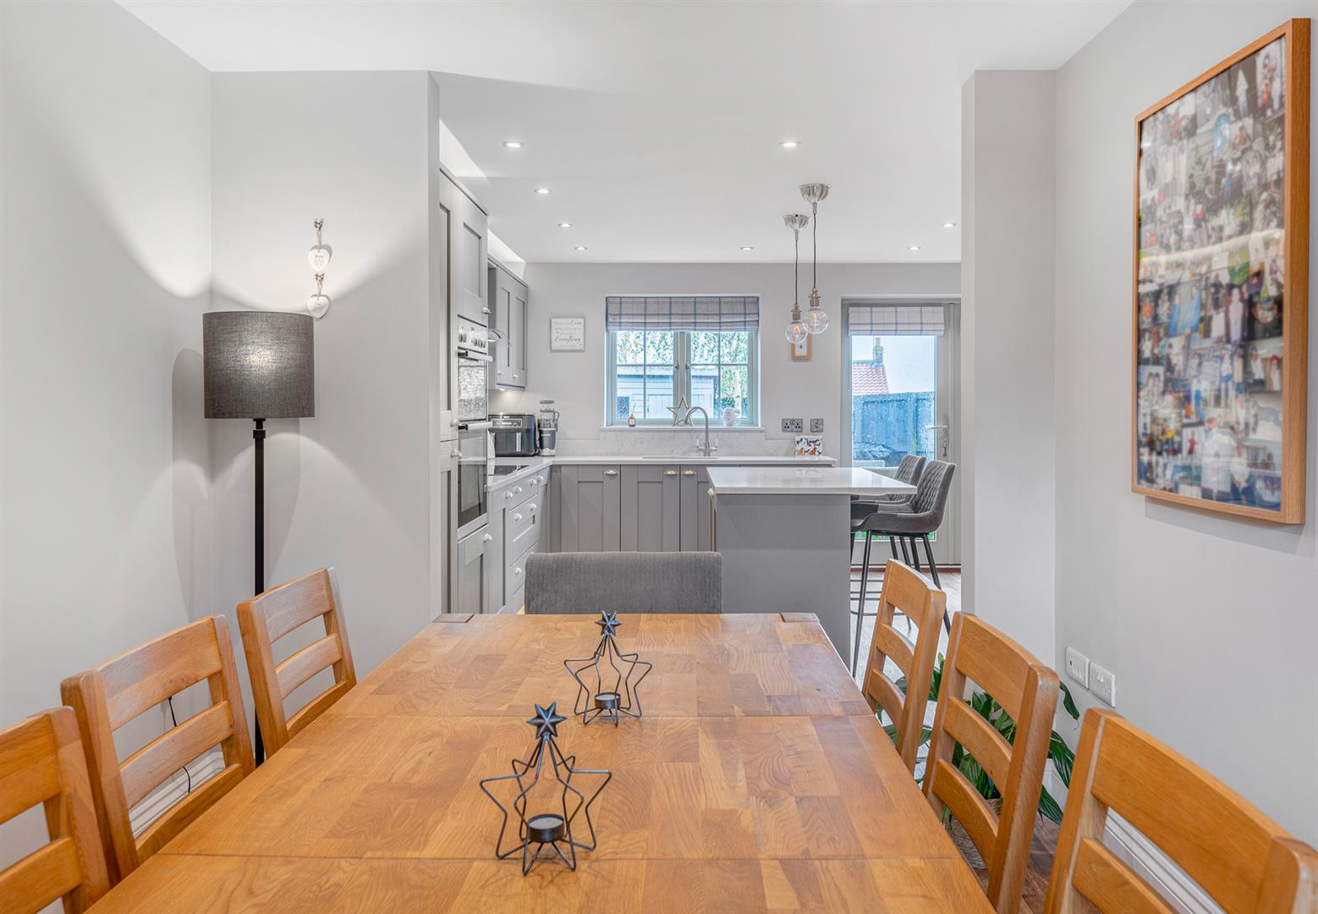
SUPERB LIVING KITCHEN WITH SEPARATE DINING AREA being the hub of the home and comprehensively fitted with a range of quality grey coloured cupboard and drawer wall and floor fittings, complemented by granite preparatory work surfaces and upstands, with integrated appliances including a 5 ring induction hob with glass/stainless steel arched extractor over, adjoining double oven, fridge/freezer, dishwasher and a Franke 1? bowl sink, together with a granite island with cupboards under and breakfast bar.
LIVING AREA with French doors opening onto the south facing gardens.
Archway to a separate DINING AREA
ADJOINING UTILITY ROOM and CLOAKROOM/WC.
From the Reception Hall, an oak staircase leads to the:
FIRST FLOOR LANDING
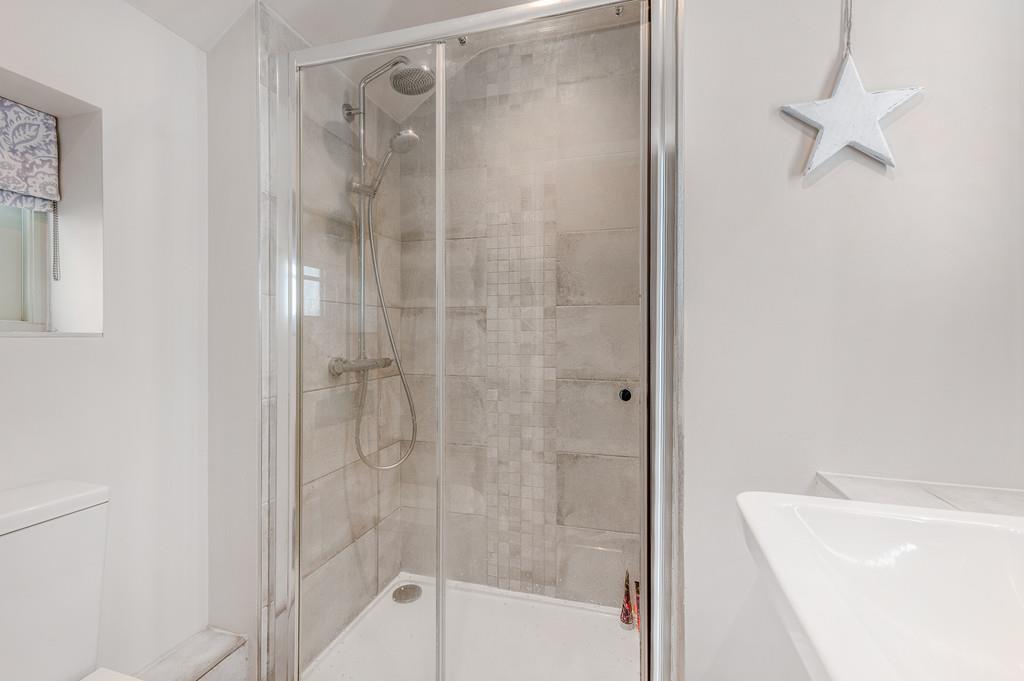
With an outstanding PRINCIPAL BEDROOM extending to 23ft in length, with a range of bespoke handcrafted wardrobes and a LUXURY EN SUITE SHOWER ROOM.

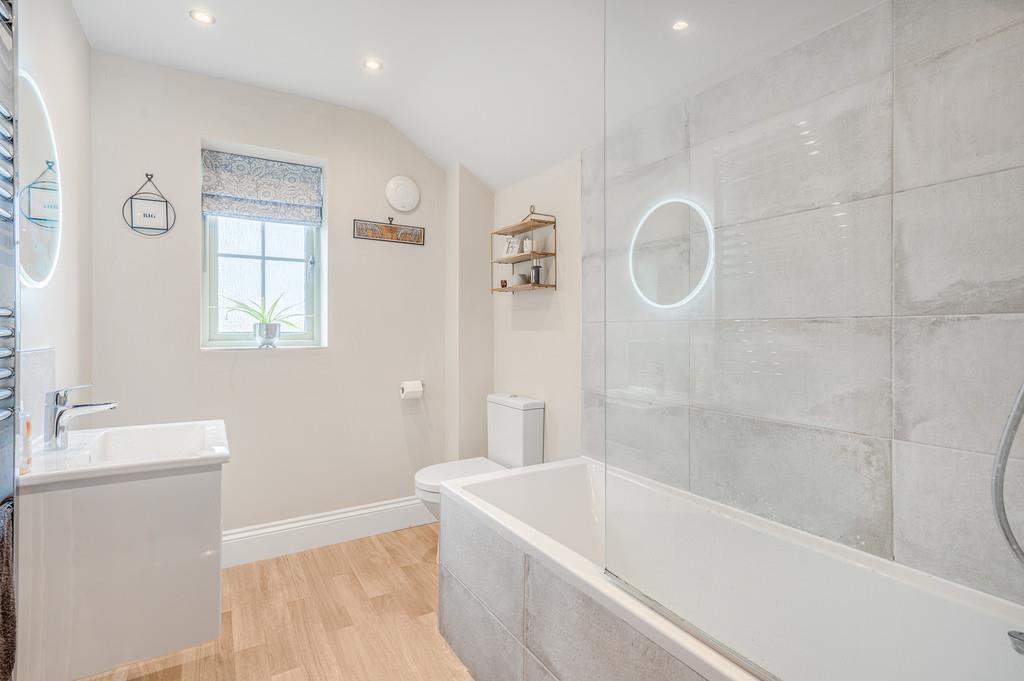
There are TWO FURTHER DOUBLE SIZED BEDROOMS and a HOUSE BATHROOM with white suite comprising bath with shower over, vanity unit and WC.
OUTSIDE - The Smithy enjoys a delightful position set well back from North End, approached through a wrought iron gate and path flanked by lawns and maturing hedges.
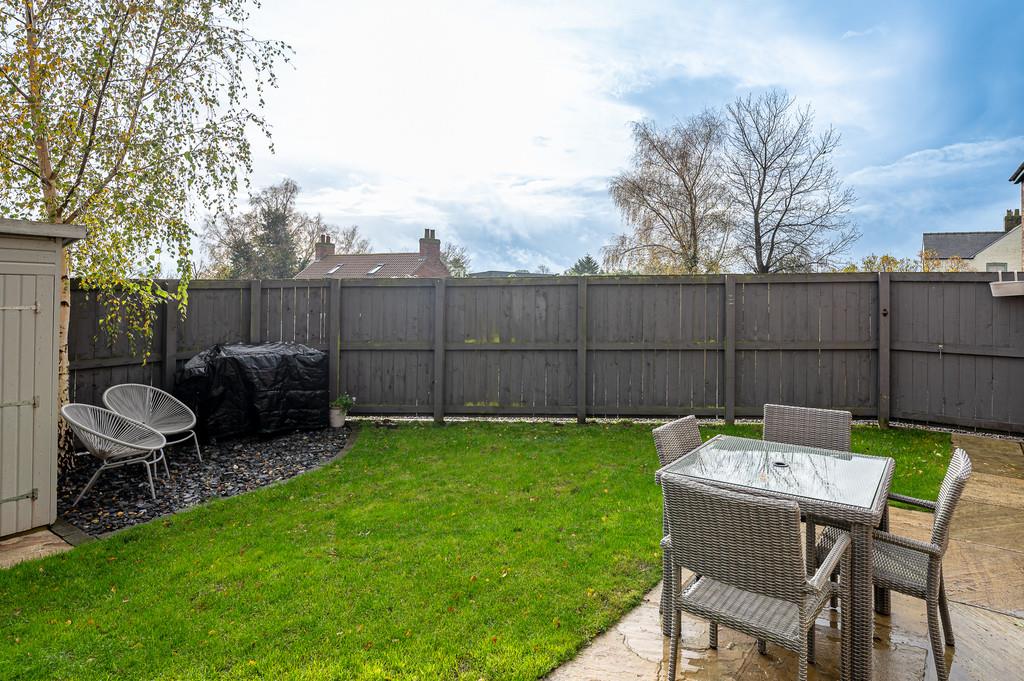
A tarmac and gravelled driveway to one side provides plenty of off road parking and accesses the enclosed landscaped south facing garden, having a paved patio area suitable for alfresco dining and barbecuing, with a shaped lawn and useful TIMBER GARDEN STORE.
LOCATION - The amenities in the village of Raskelf include a public house, restaurant and a Village Hall with sporting facilities including active tennis/cricket clubs. Primary and secondary schooling is available in Easingwold linked via a school bus service. Extensive shopping facilities and a weekly market are also available in Easingwold. There is quick and easy access to the A19 running through Thirsk to the north east and linking to the A1237 York outer ring road, the A64 to the south, and the A1.
POSTCODE - YO61 3LF.
COUNCIL TAX BAND - D
SERVICES - Mains water, electricity and drainage, with air source heating.
TENURE - Freehold.
DIRECTIONS - Proceed out of Easingwold towards Raskelf. On entering the village, bear right onto North End, whereupon The Smithy is located on the right hand side.
VIEWING - Strictly by prior appointment through the sole agents, Churchills of Easingwold Tel: 01347 822800 Email: easingwold@churchillsyork.com
AGENTS NOTES: - To be able to purchase a property in the United Kingdom all agents have a legal requirement to conduct Identity checks on all customers involved in the sales transaction to fulfil their obligations under Anti Money Laundering regulations. A charge to carry out these checks will apply. Please ask our office for further details.
Property Ref: 34478449
Similar Properties
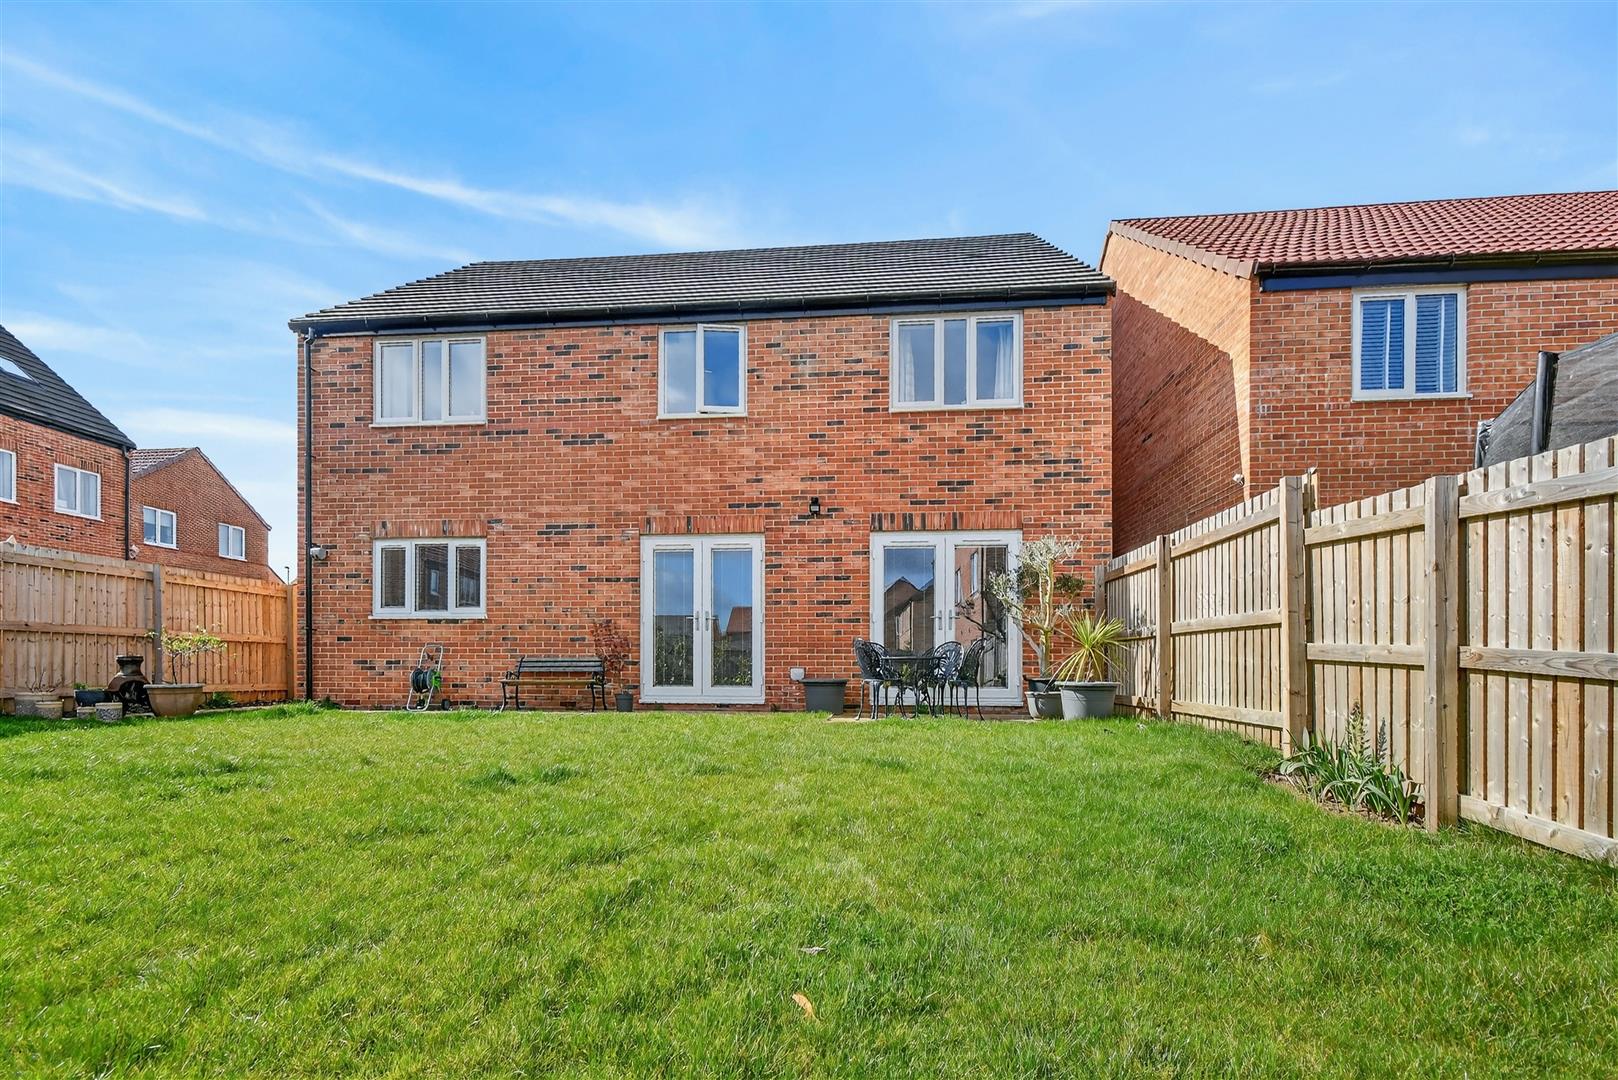
5 Bedroom Detached House | Offers Over £500,000
A SUBSTANTIAL AND BEAUTIFULLY PRESENTED FIVE BEDROOM DETACHED HOME WHICH HAS BEEN THOUGHTFULLY ENHANCED AND BEAUTIFULLY...
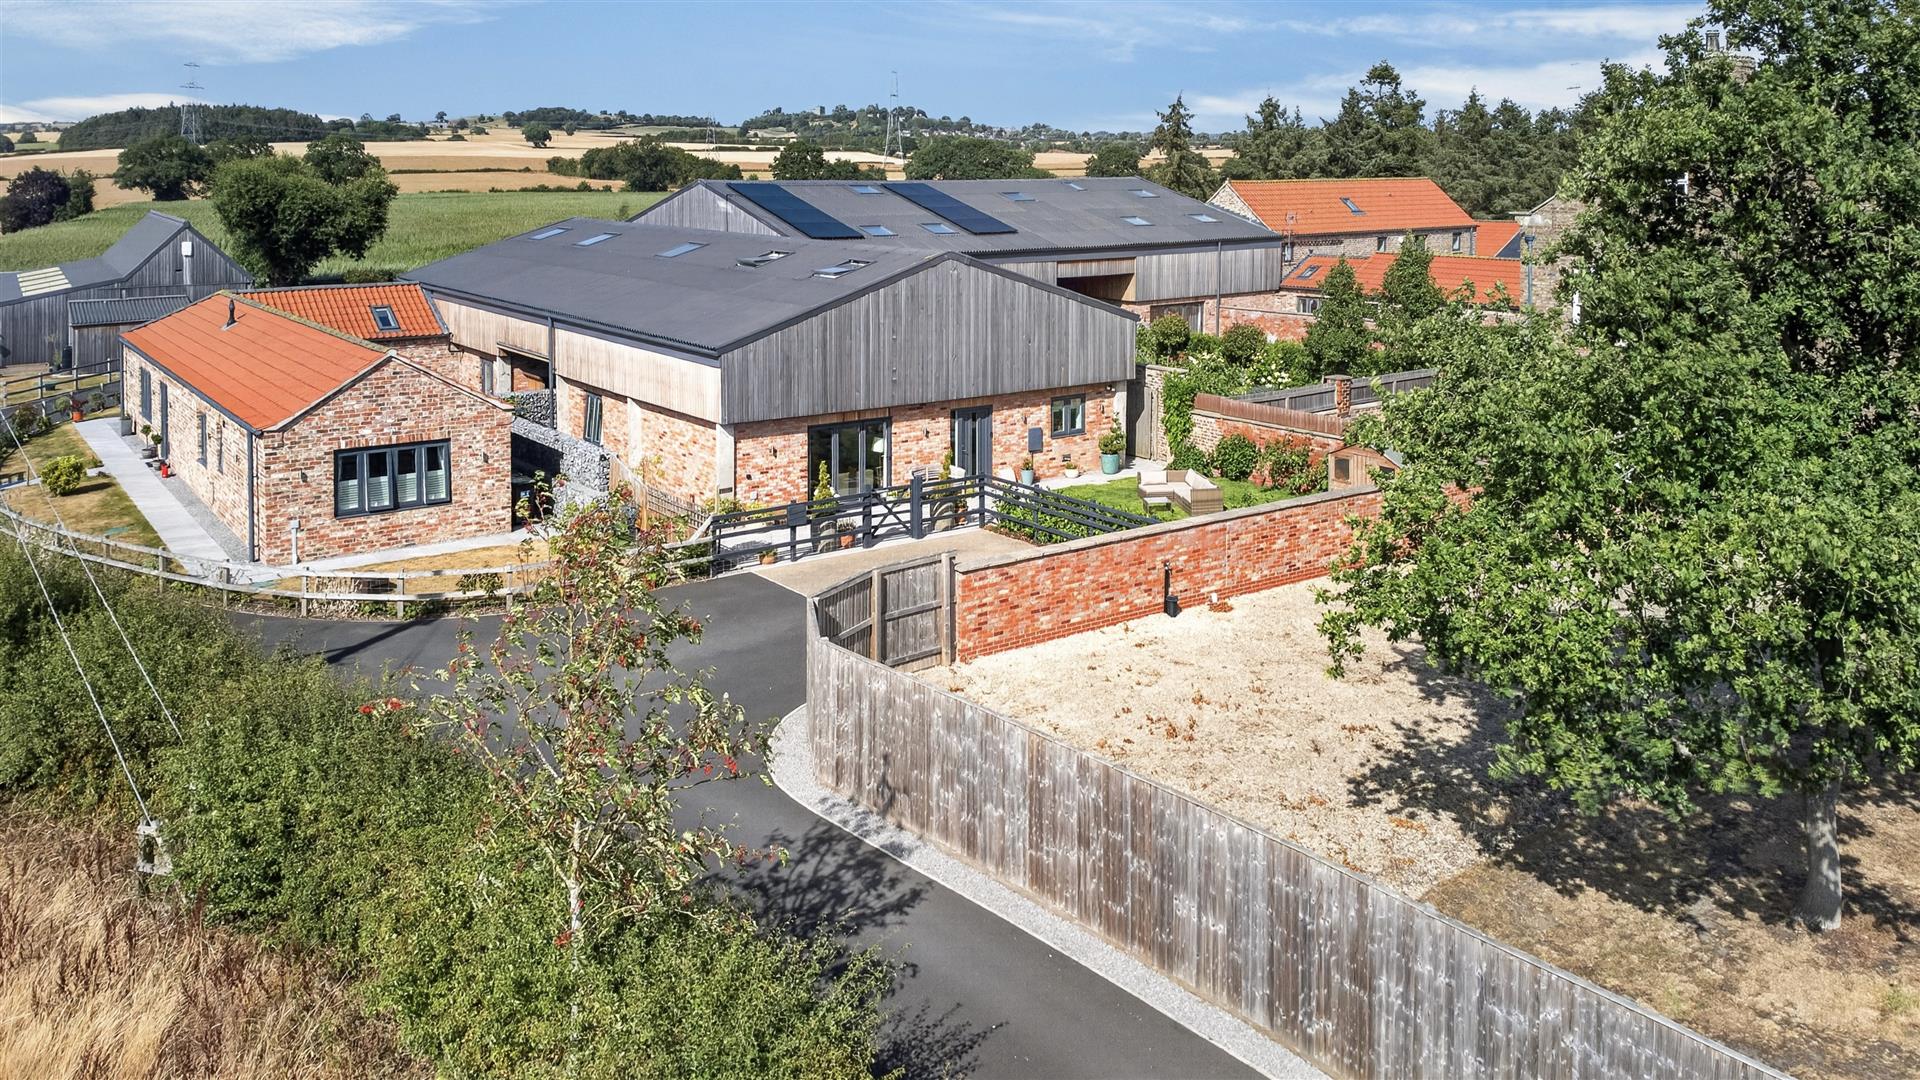
Lavender House, Stillington Road Easingwold, York
3 Bedroom Barn Conversion | £495,000
LAVENDER HOUSE - HOLLINS GROVE FARM - WITH NO ONWARD CHAIN - AN EXCEPTIONAL CONTEMPORARY BARN CONVERSION FORMING PART OF...
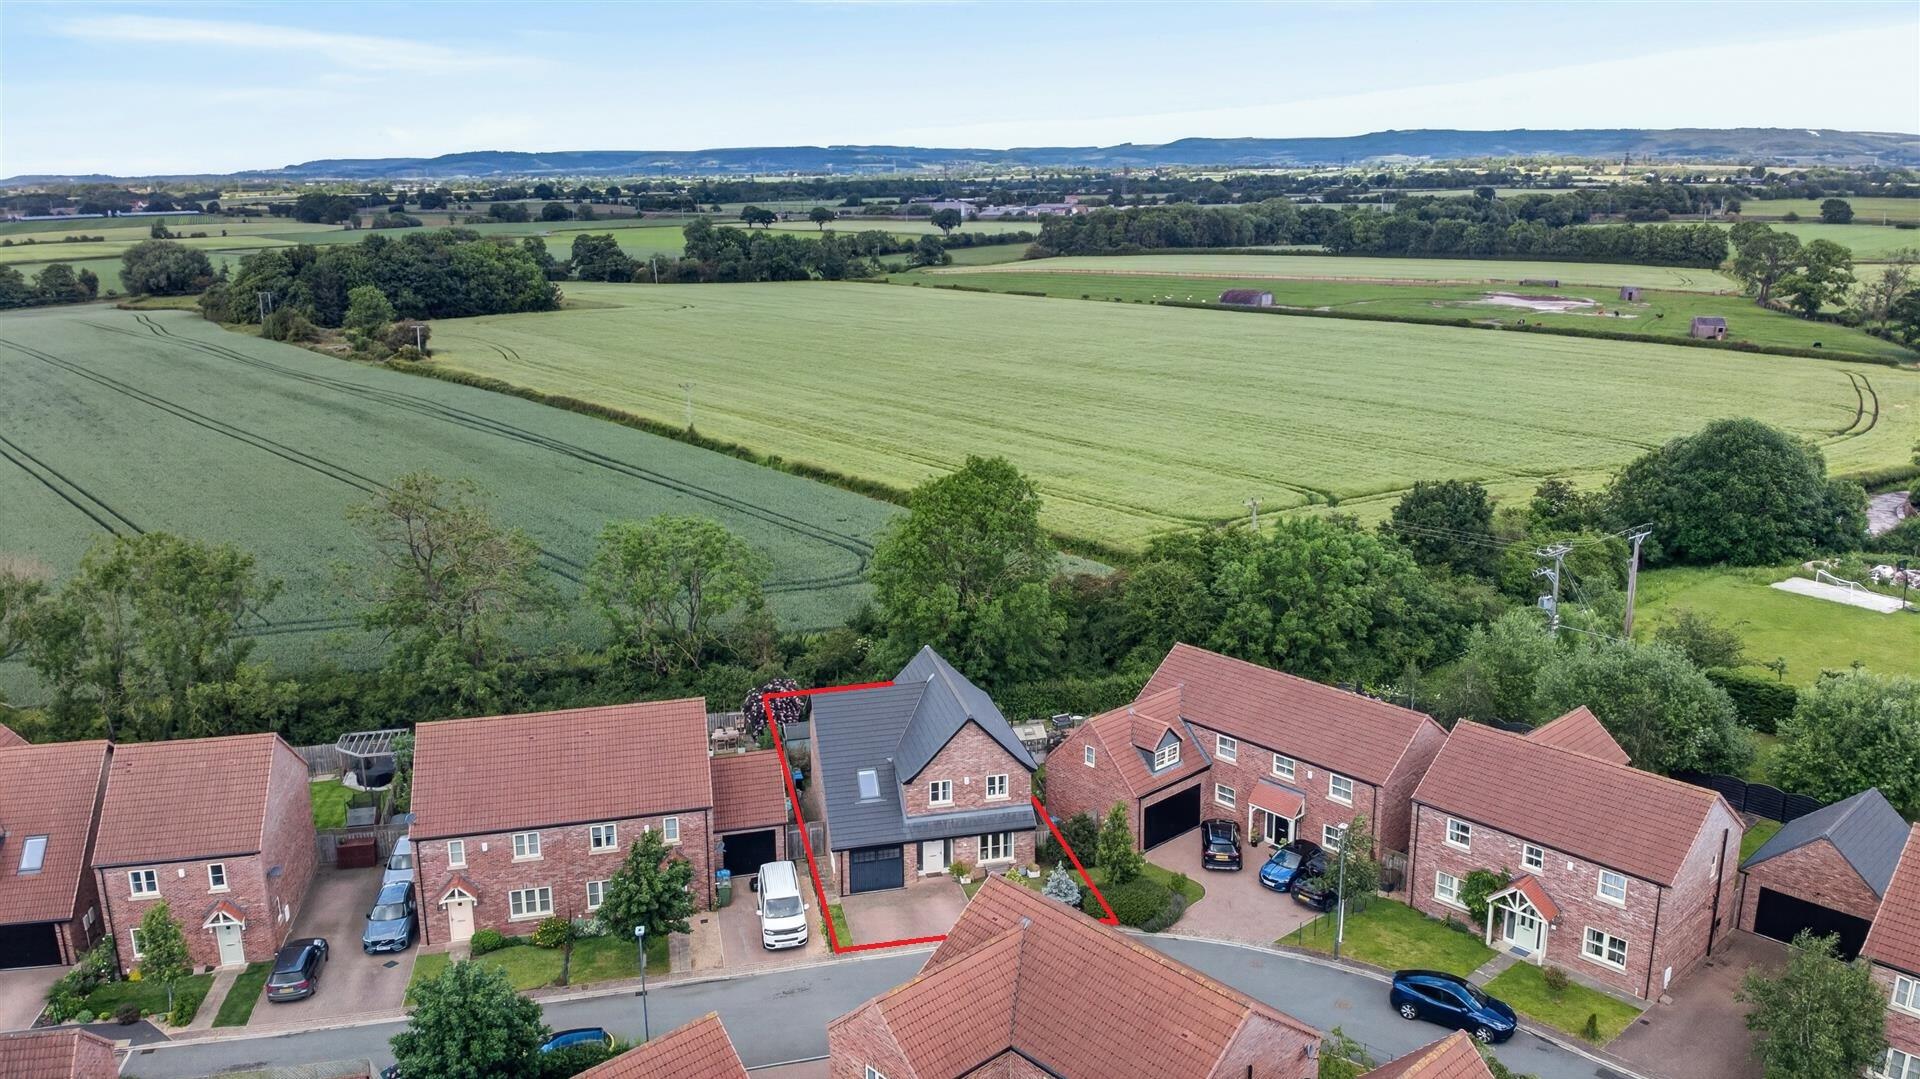
Farefield Close, Dalton, Thirsk
5 Bedroom Detached House | £479,950
A BEAUTFULLY PRESENTED EXECUTIVE FIVE BEDROOM DETACHED FAMILY HOME OFFERING TWO SUPERB ENSUITE BEDROOMS, BEAUTIFULLY BAL...
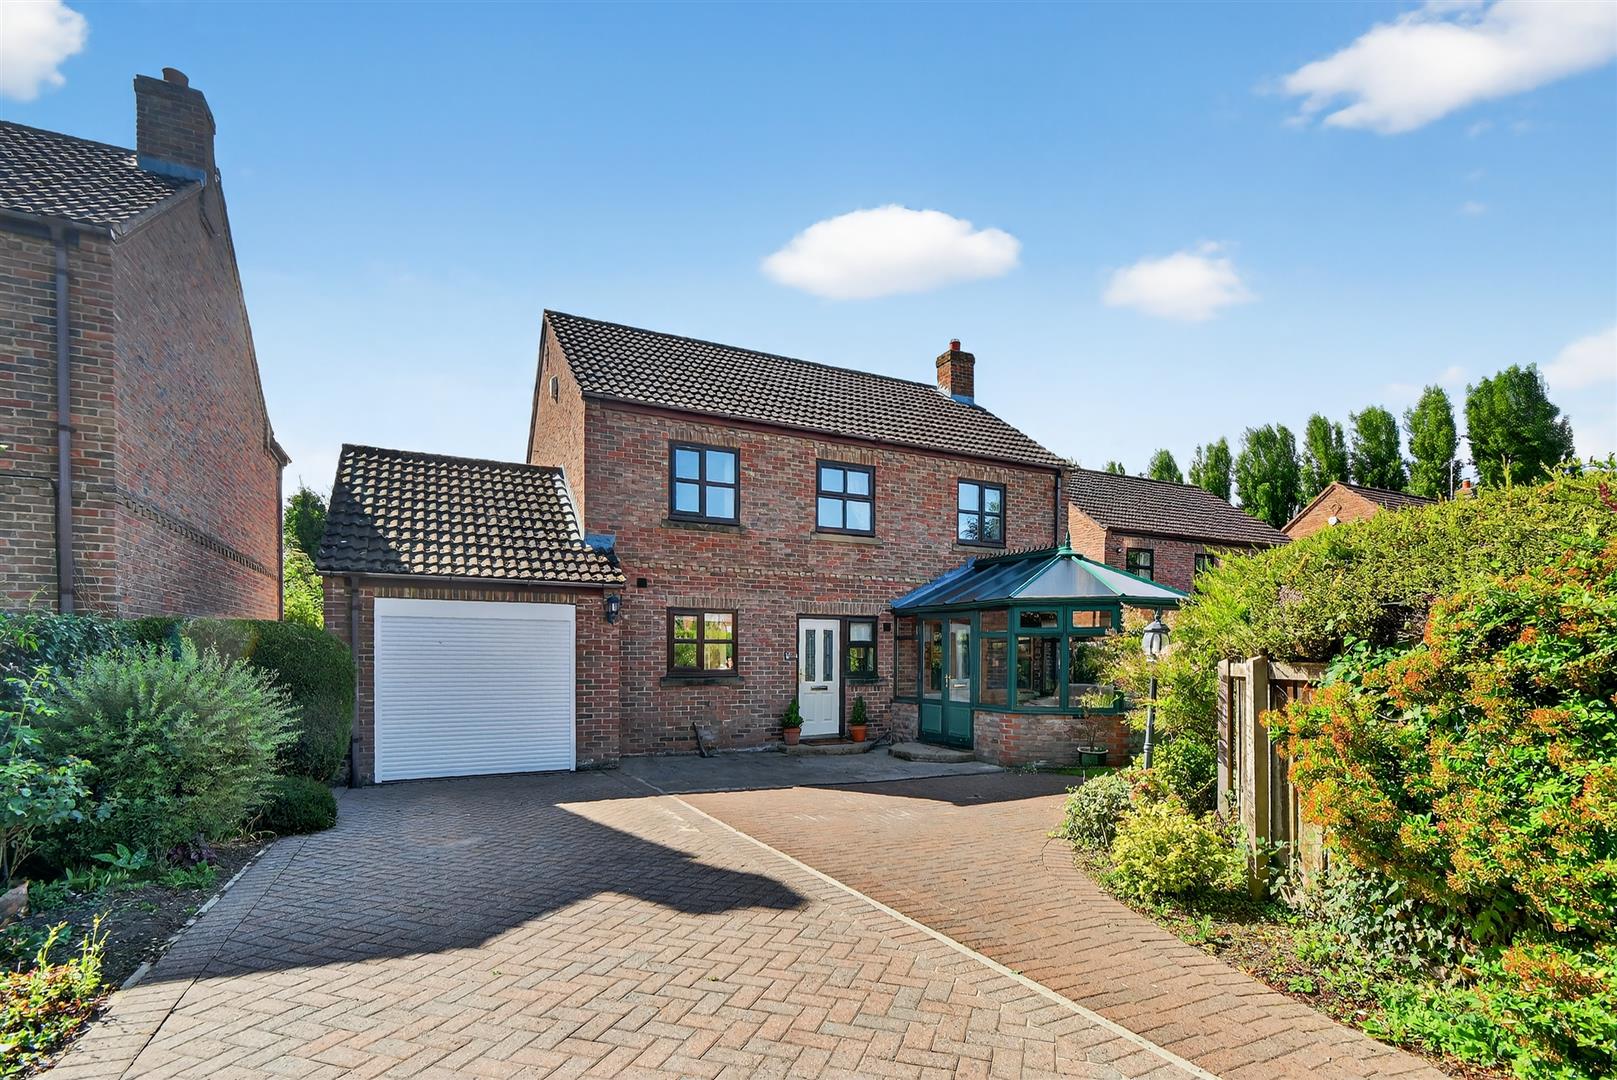
4 Bedroom Detached House | £550,000
WITH NO ONWARD CHAIN - LOMOND IS A SUBSTANTIAL DOUBLE FRONTED 4 BEDROOMED FAMILY HOME EXTENDING TO OVER 1,700 SQ FT RECE...
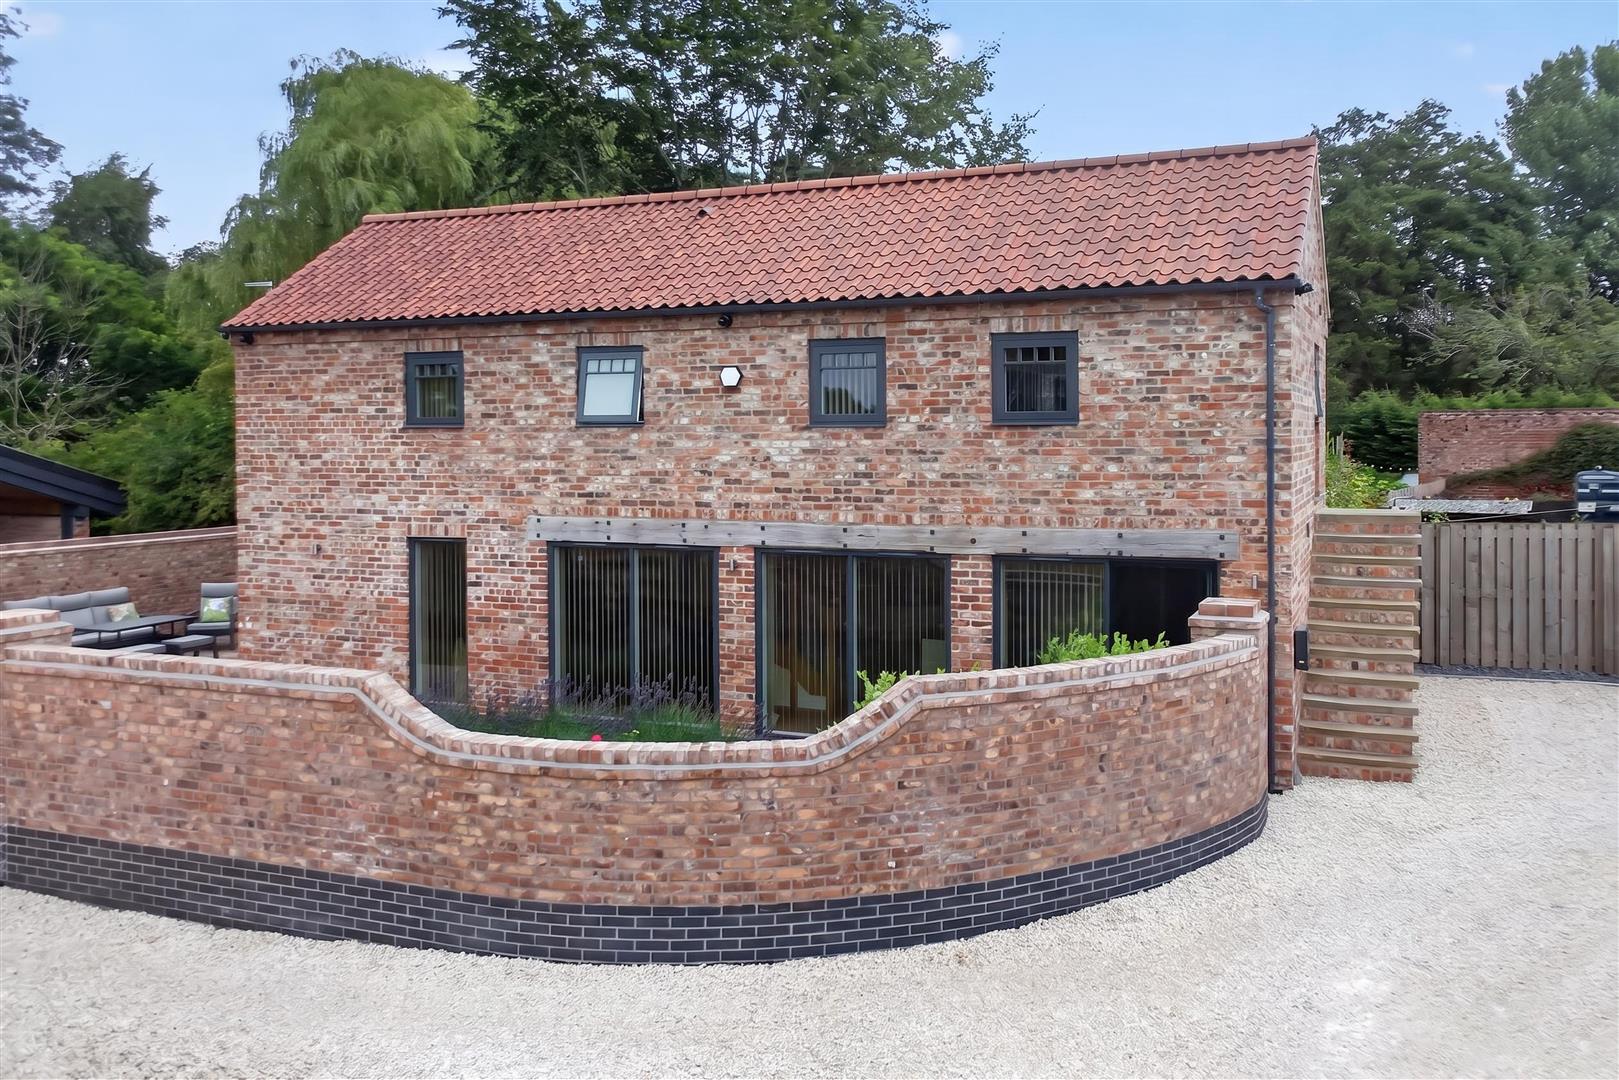
2 Bedroom Barn Conversion | £550,000
ORIGINALLY FORMING PART OF AN 1800'S GRANARY BARN AND REIMAGINED THROUGH A COMPLETE REBUILD IN 2024, THIS EXCEPTIONAL VI...
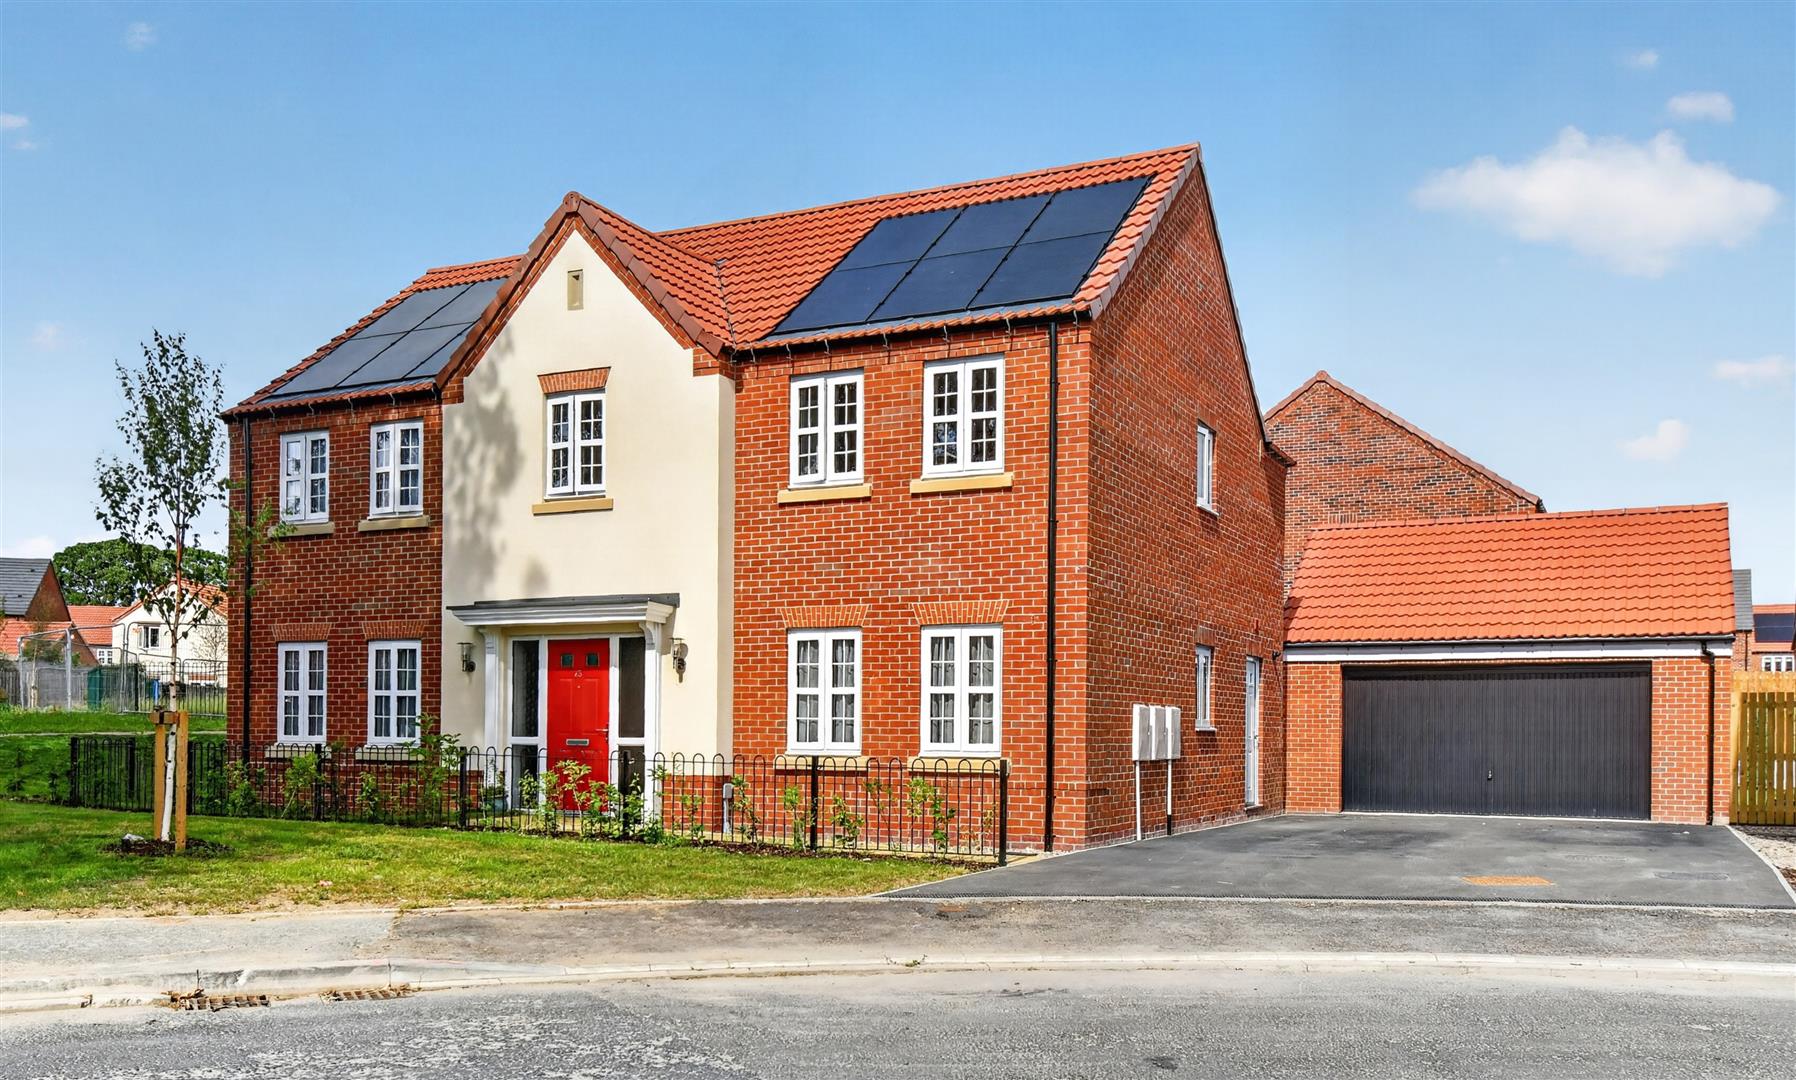
4 Bedroom Detached House | £550,000
A SUBSTANTIAL 4 BEDROOM ENERGY EFFICENT MODERN FAMILY HOME EXTENDING TO OVER 2,338 SQ FT, FEATURING A WEALTH OF UPGRADES...

Churchills Estate Agents (Easingwold)
Chapel Street, Easingwold, North Yorkshire, YO61 3AE
01347 822800
How much is your home worth?
Use our short form to request a valuation of your property.
Request a Valuation
©2026 The Guild of Property Professionals. All rights reserved.
Terms and Conditions |
Privacy Policy |
Cookie Policy |
Complaints Policy |
Members Login
The Guild of Property Professionals Trading Address: 121 Park Lane, London W1K 7AG. GPEA Limited.
Registered in England & Wales.
Company No: 02819824.
Registered Office Address: 2 St. Stephen's Court, St. Stephen's Road, Bournemouth, Dorset, England, BH2 6LA.
VAT Registration No: 576 8795 61

