- Five/Six Bedroom Period Terraced House
- Two Beautiful Reception Rooms
- Fabulous Breakfasting Kitchen
- Abundance of Traditional Features
- Rear Courtyard
- Freehold
- Council Tax Band C
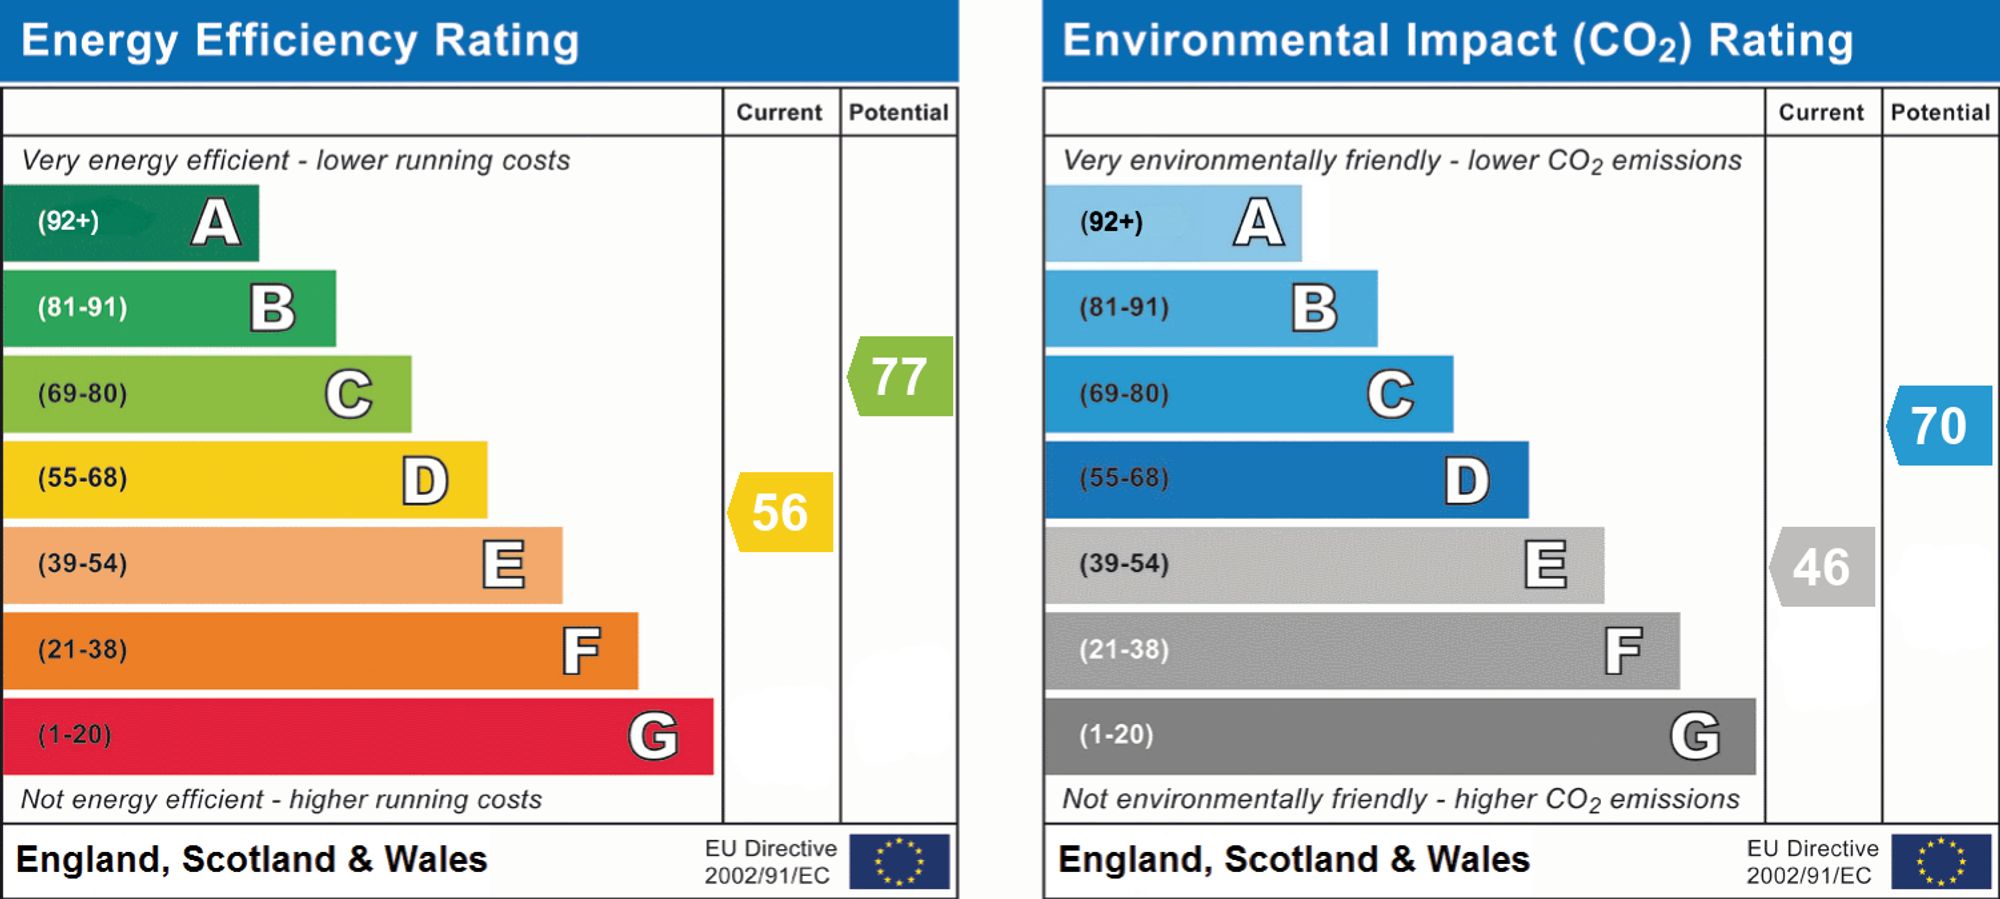
- EPC Rating D

6 Bedroom Terraced House for sale in East Boldon
 2
6
1
2
6
1
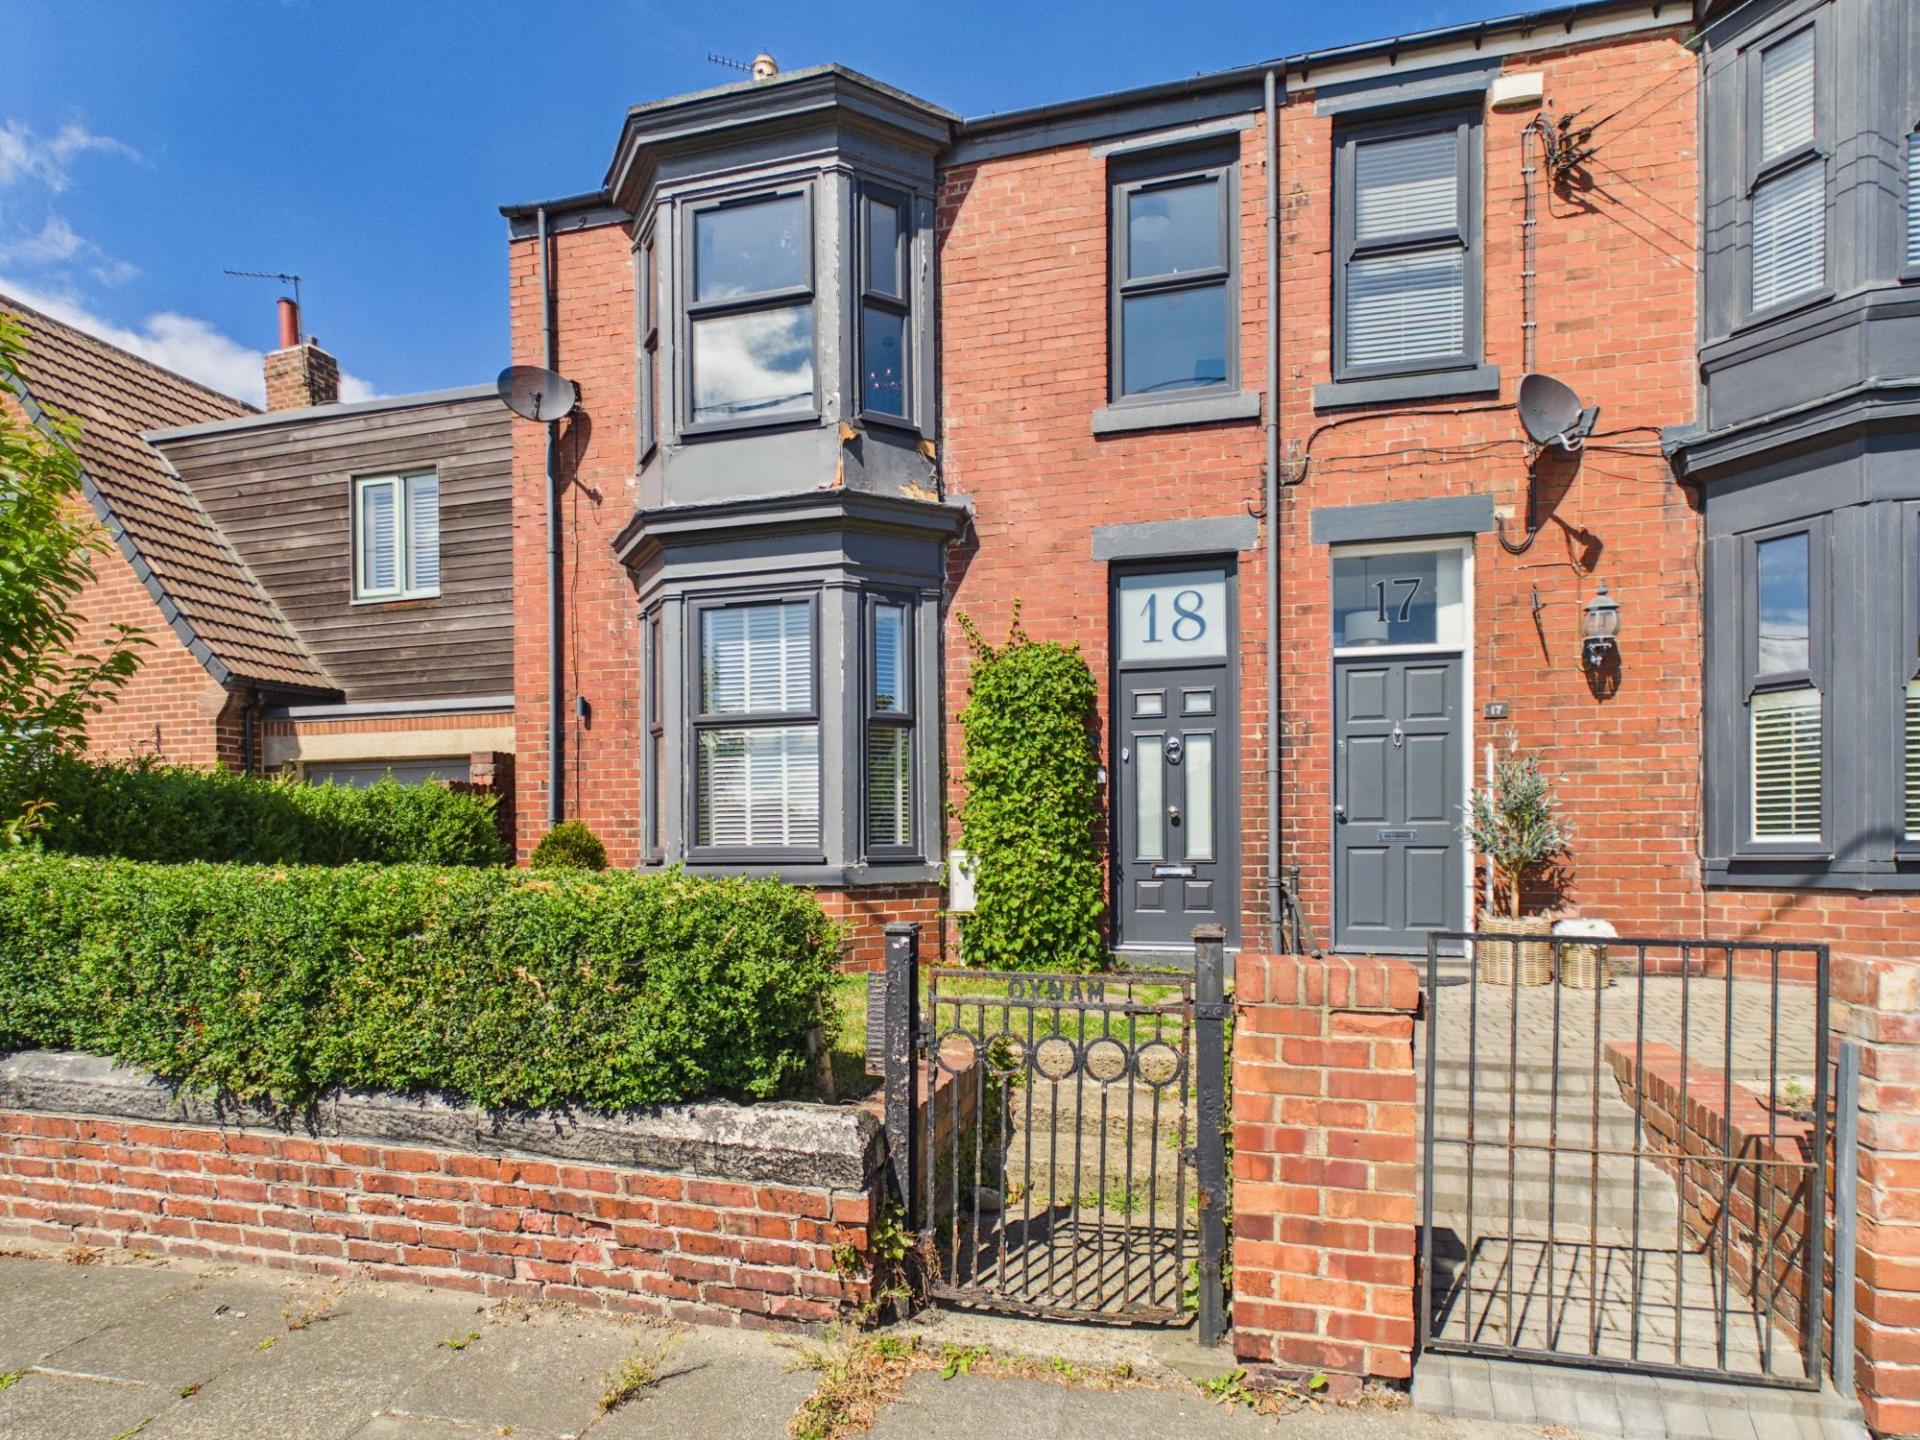
Boasting an abundance of traditional features, seamlessly blended with modern fixtures and fittings, this exceptional five/six-bedroom terraced family home offers generous, versatile accommodation arranged over three floors and is perfectly suited to growing families seeking elegant living space in a highly convenient location.
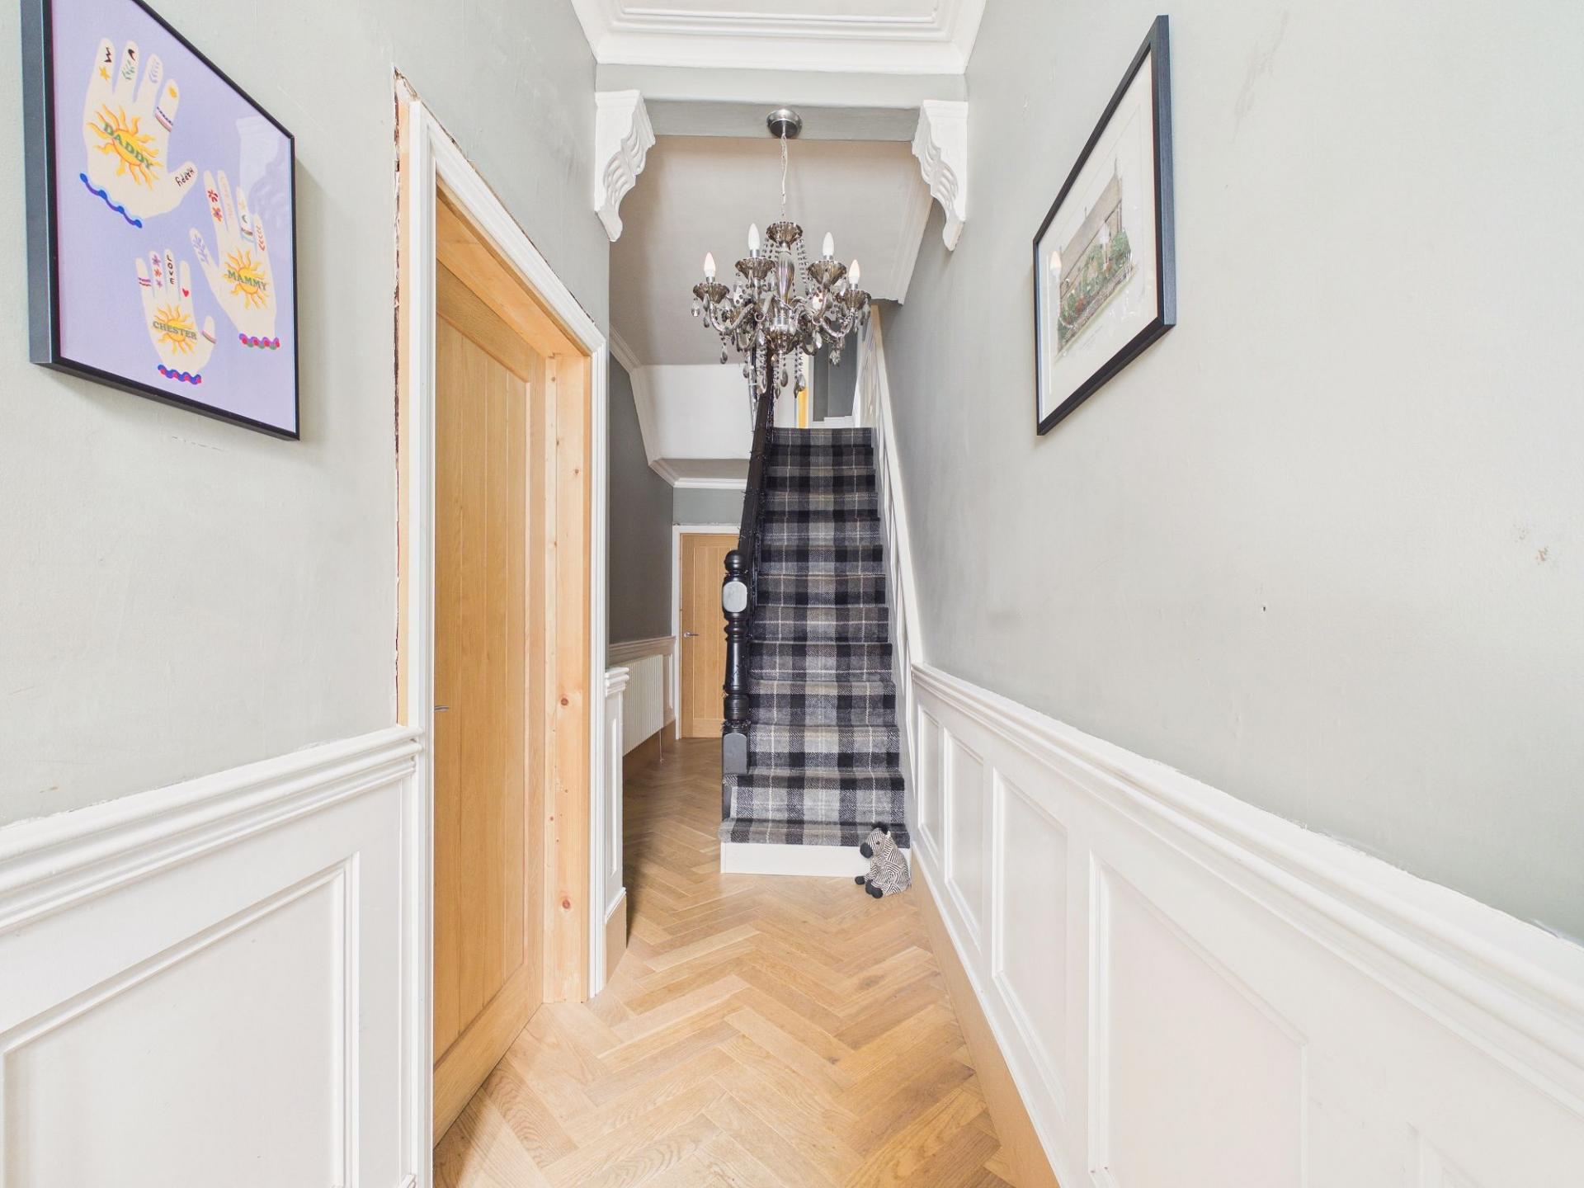
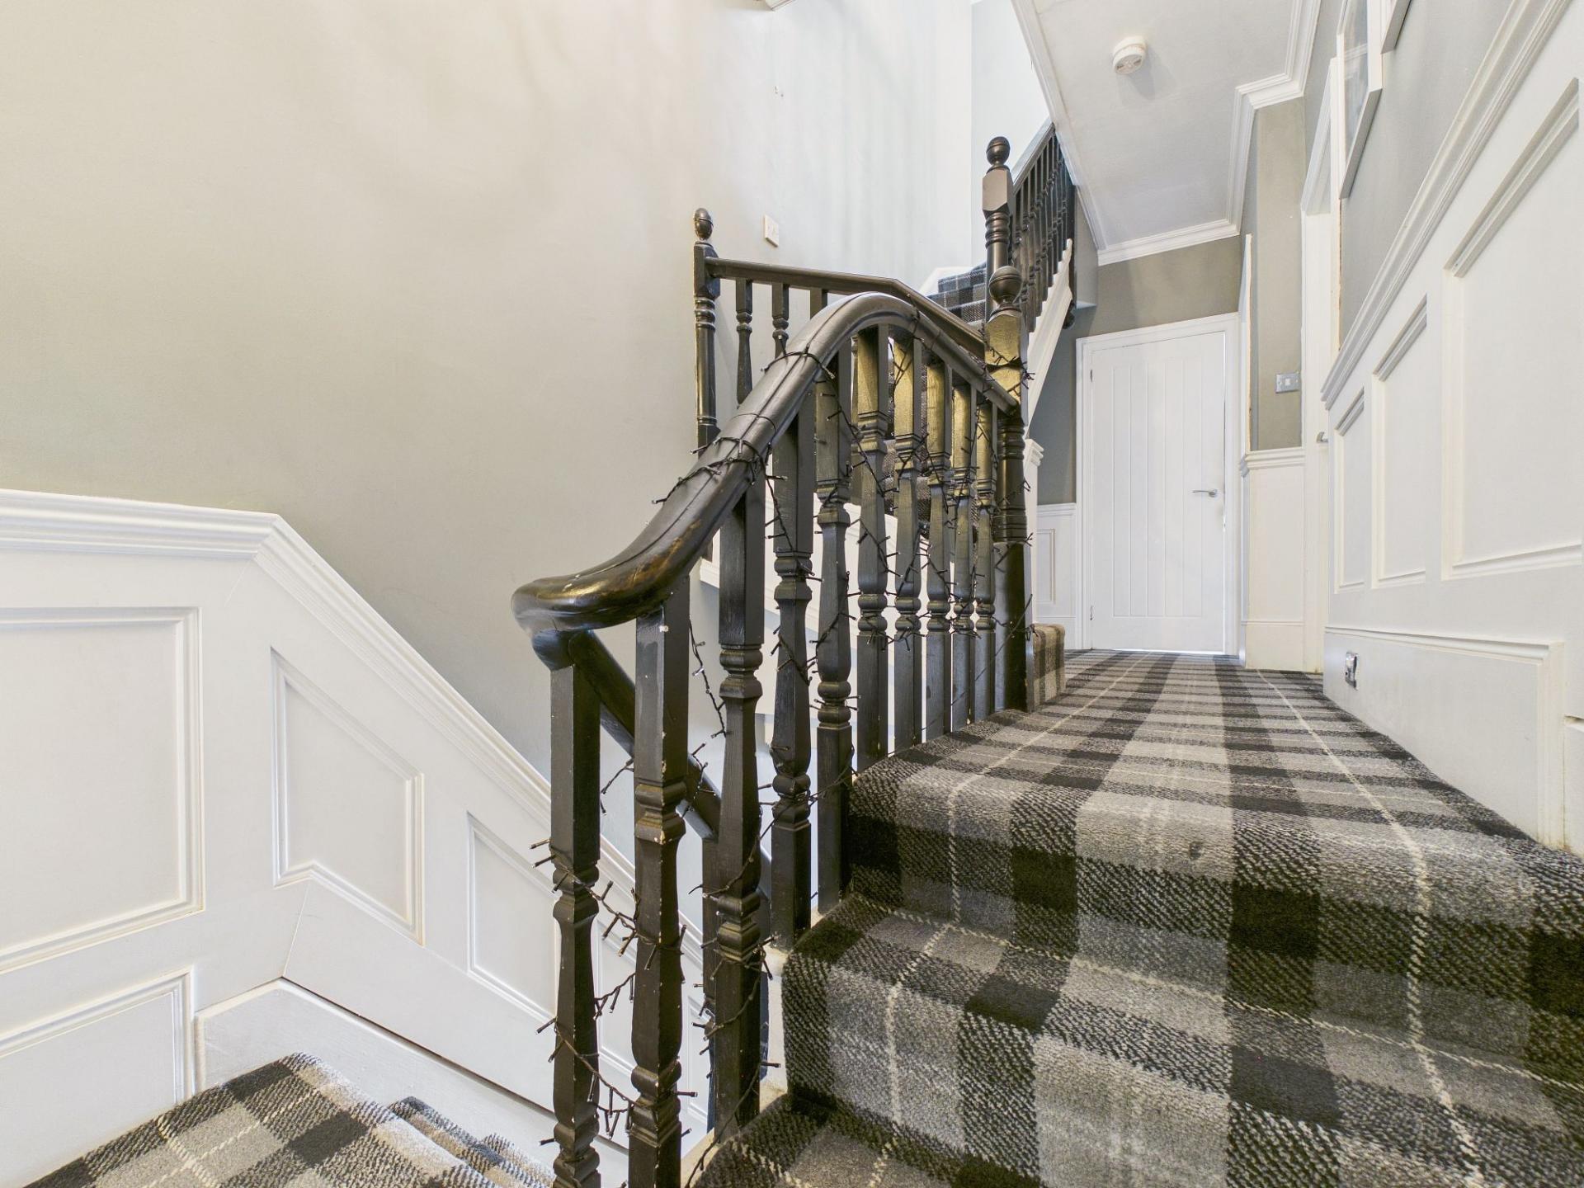
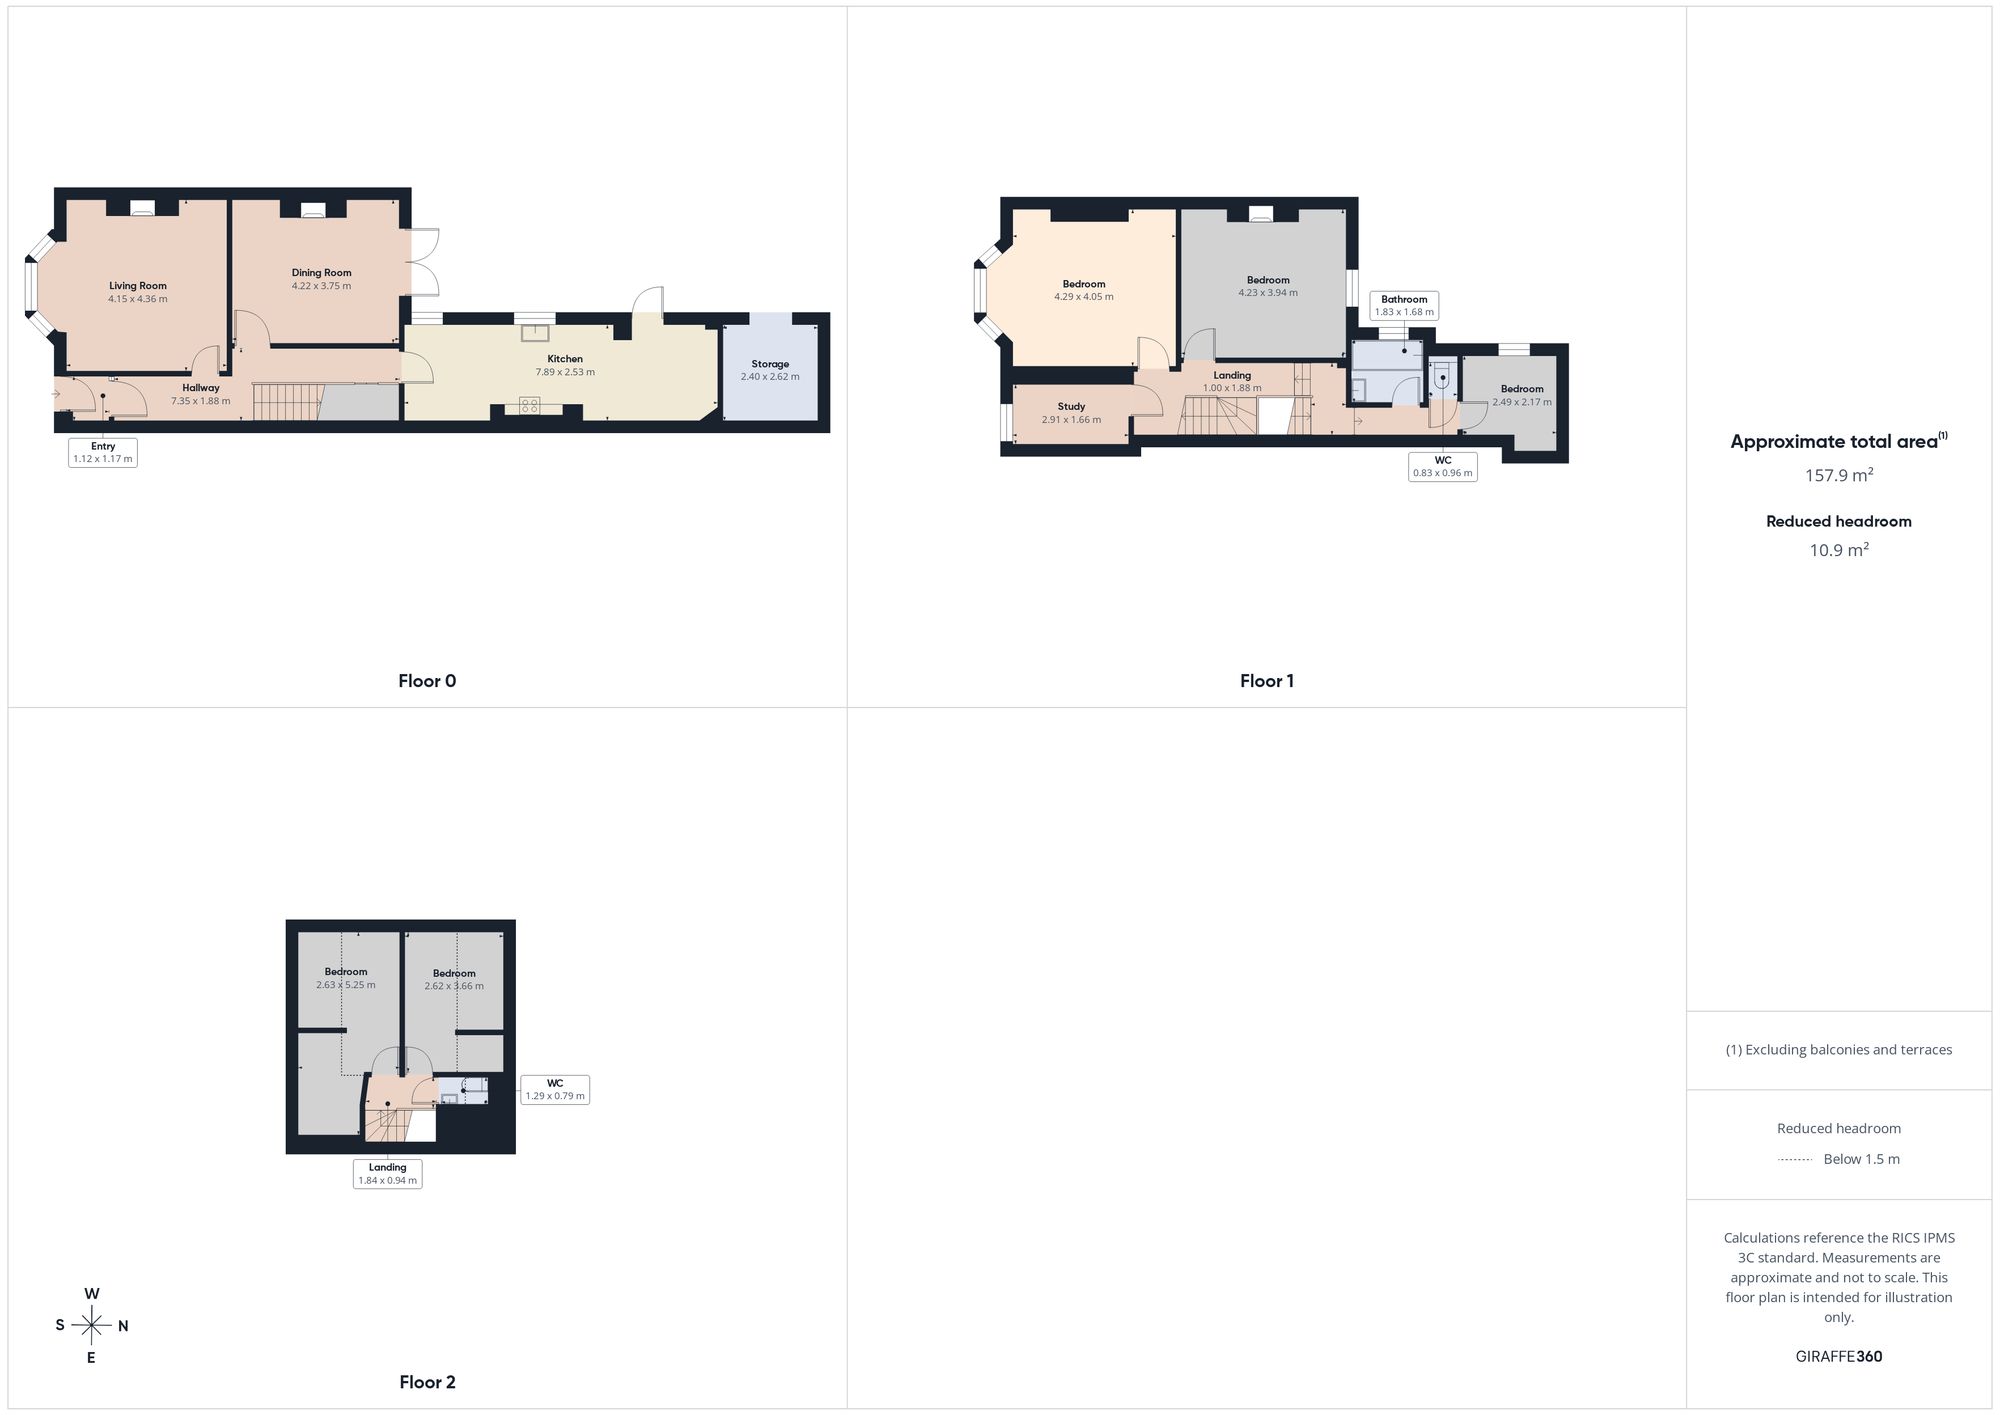
A charming town-style front garden creates an attractive first impression before entering through the welcoming entrance lobby into a stunning reception hallway. The hallway immediately showcases the home's period heritage with decorative coving, impressive corbels and a sense of grandeur.
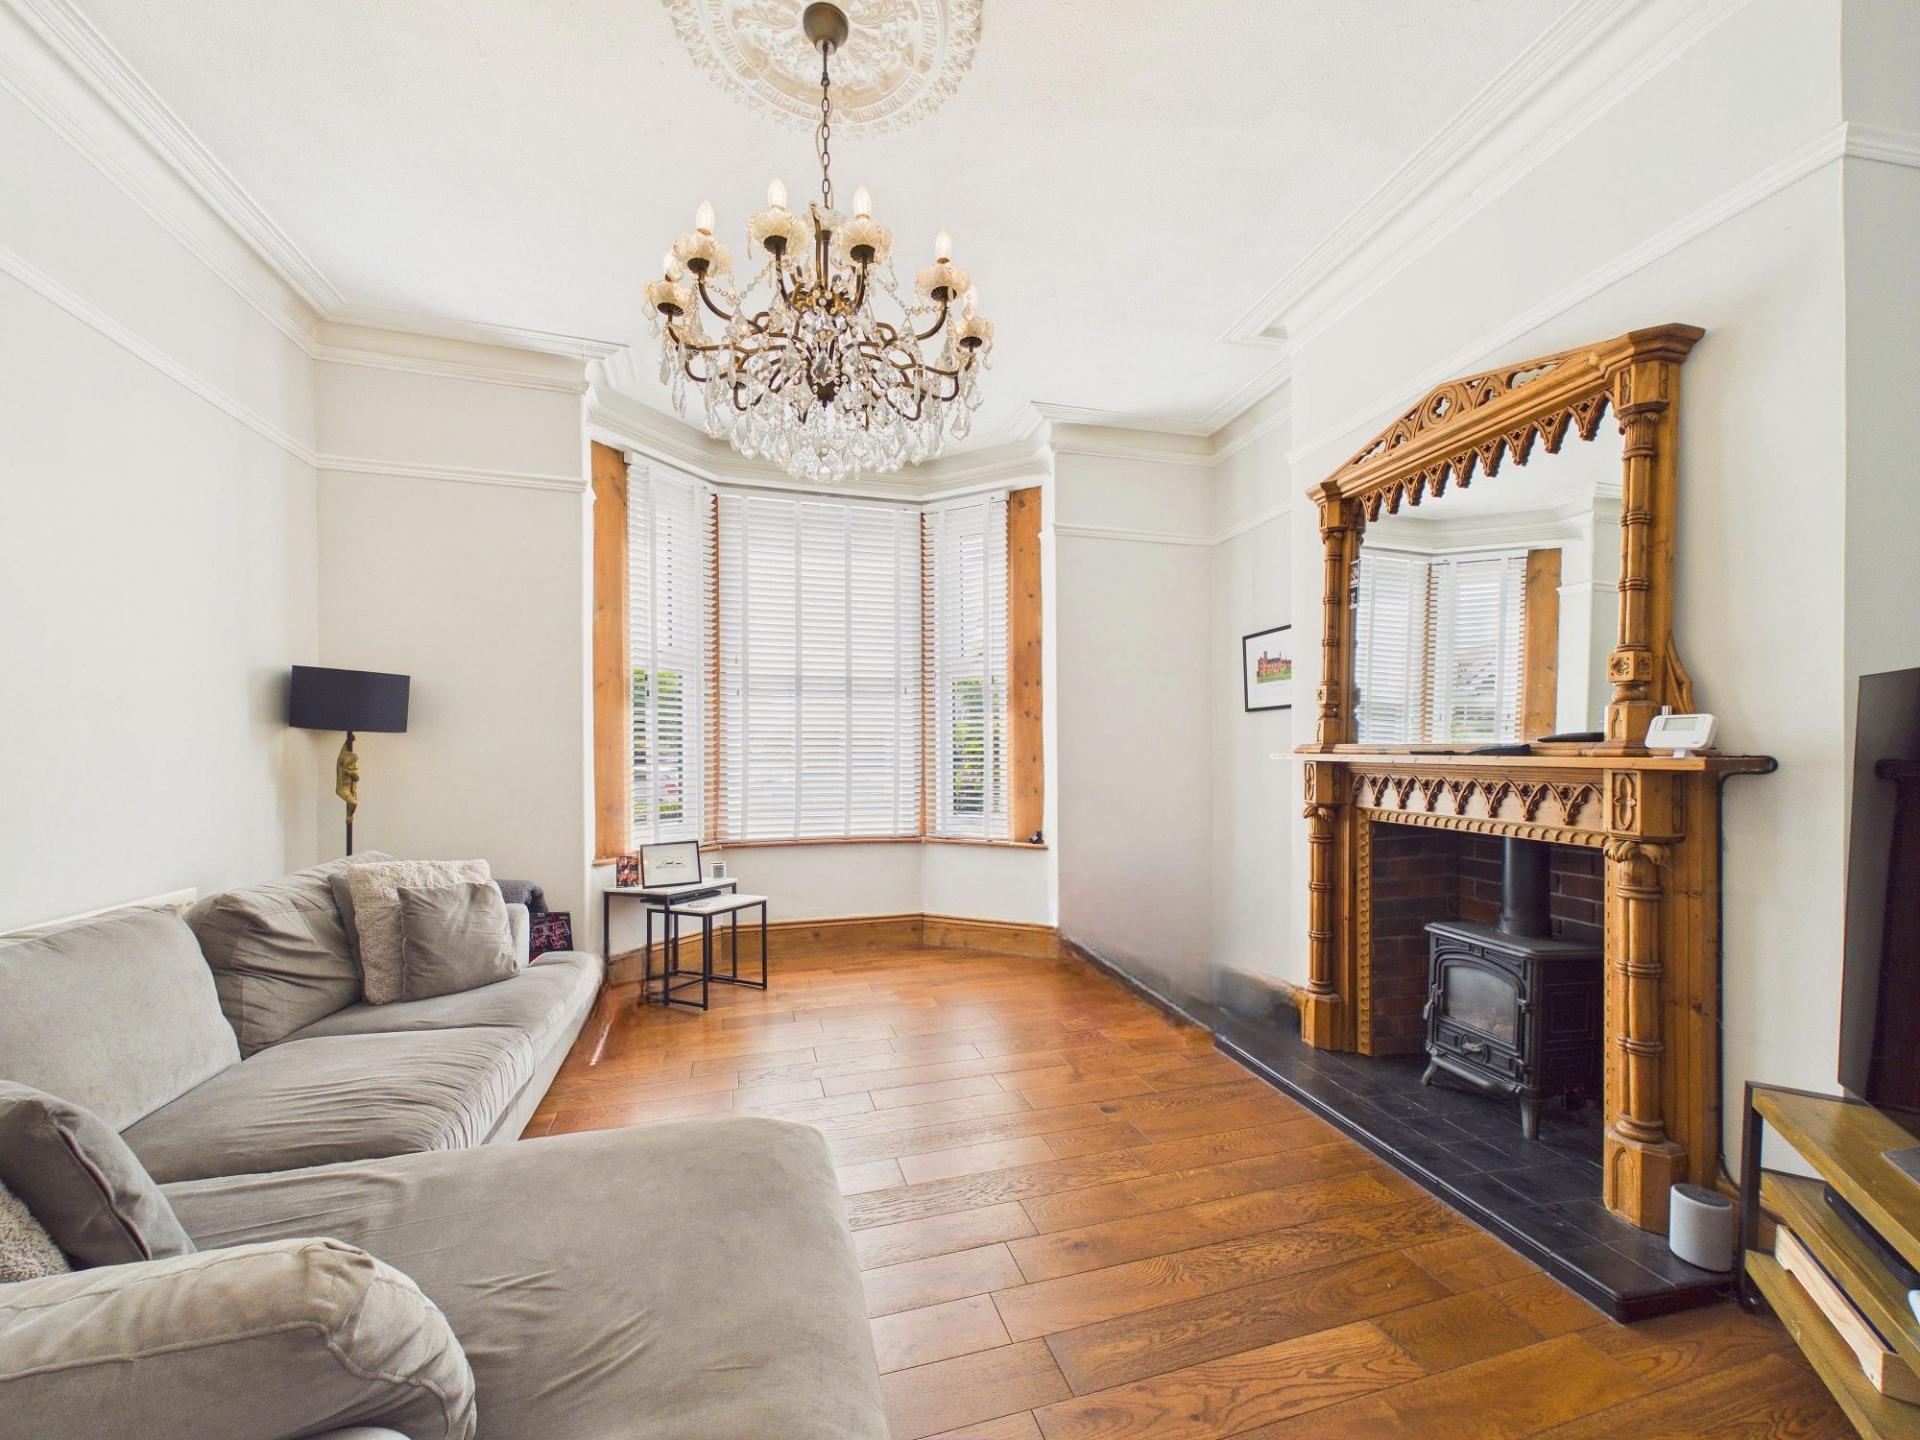
Positioned to the front elevation, the elegant lounge incorporates traditional features including ornate ceiling coving, an intricate central ceiling rose and a striking feature fireplace with a recessed log burner-style stove, creating a warm and cosy focal point while retaining the room's timeless character.
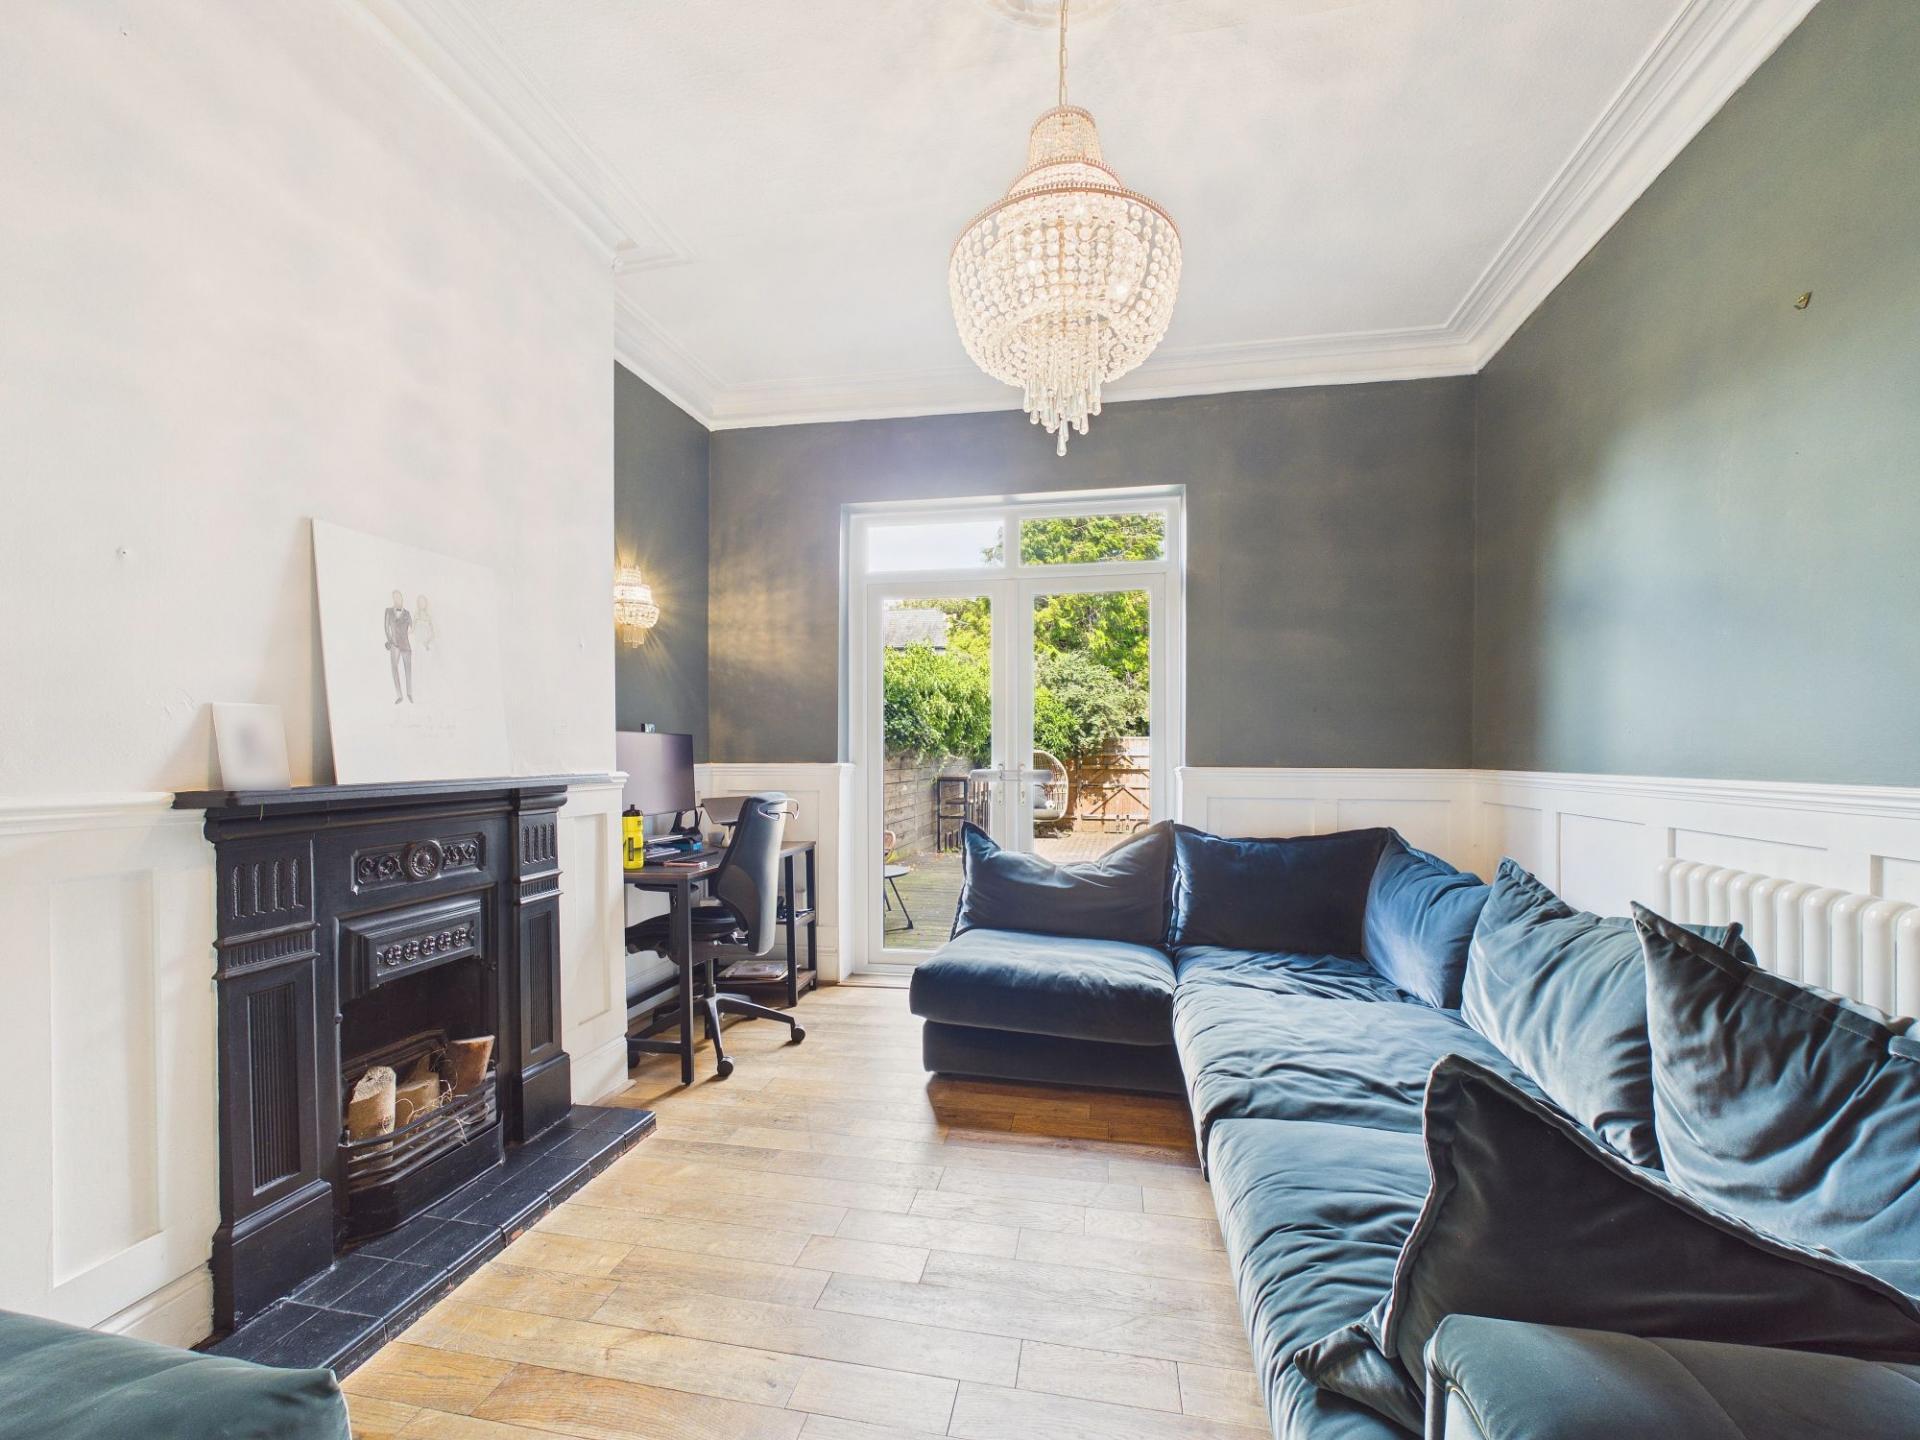
To the rear, the formal dining room is currently utilised as an additional sitting room, demonstrating the flexibility of the accommodation. This generously proportioned reception room also retains attractive features including decorative ceiling coving and a traditional-style fireplace set within the chimney breast. Patio doors open directly onto the rear courtyard, providing an effortless connection between the indoor and outdoor living spaces.
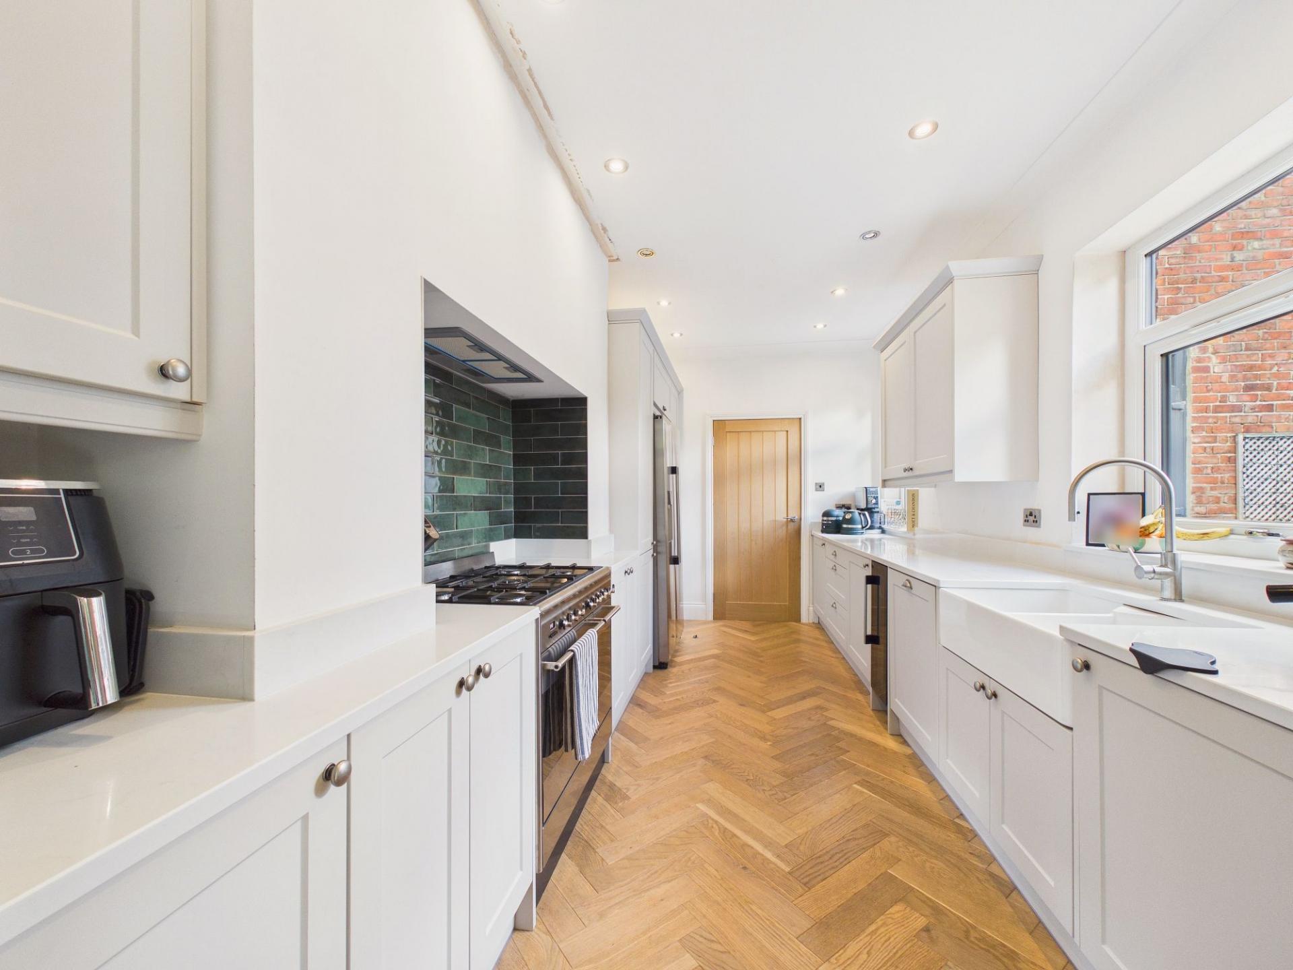
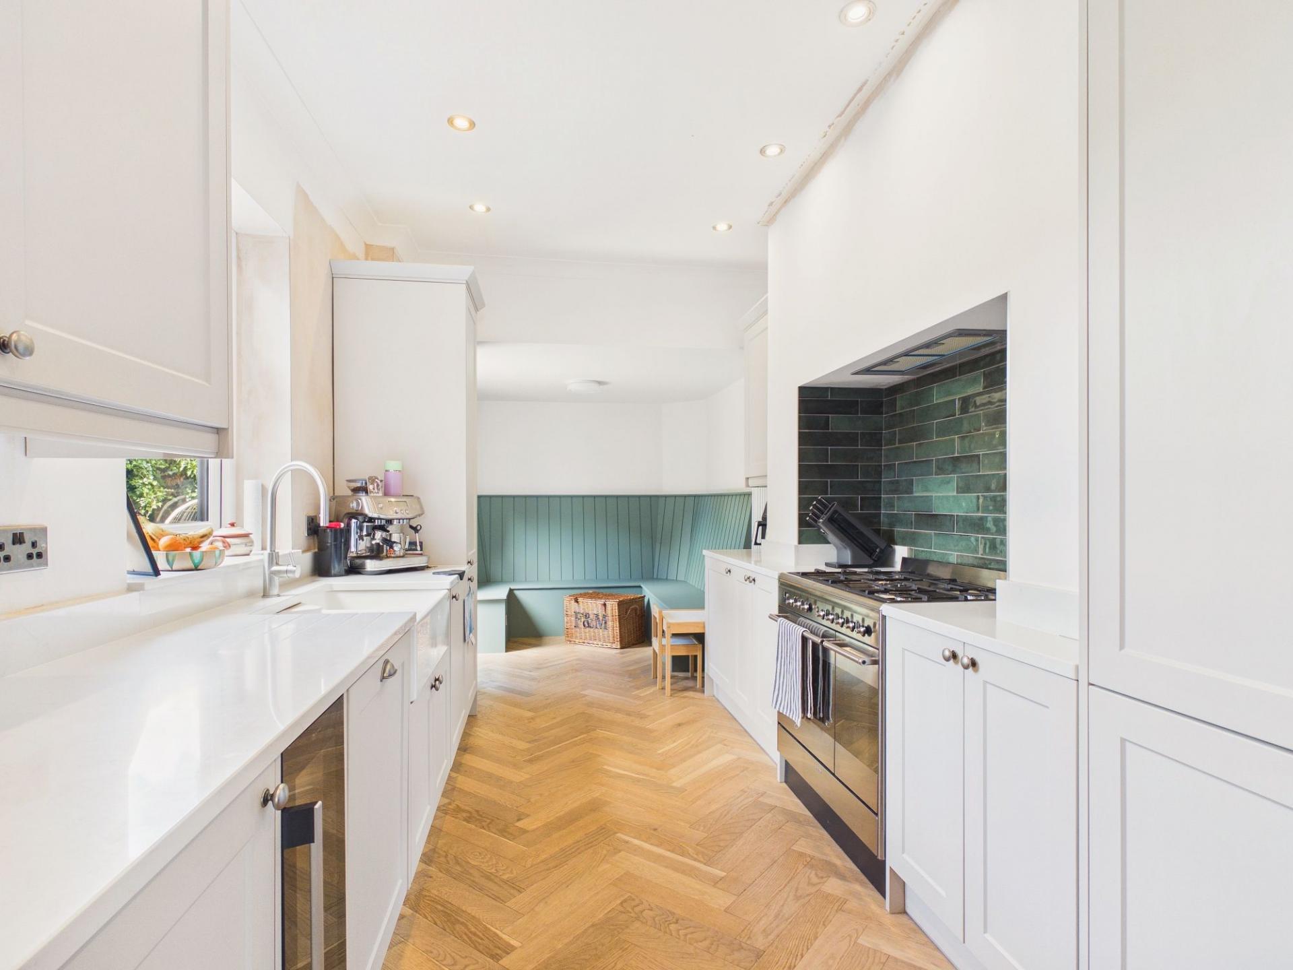
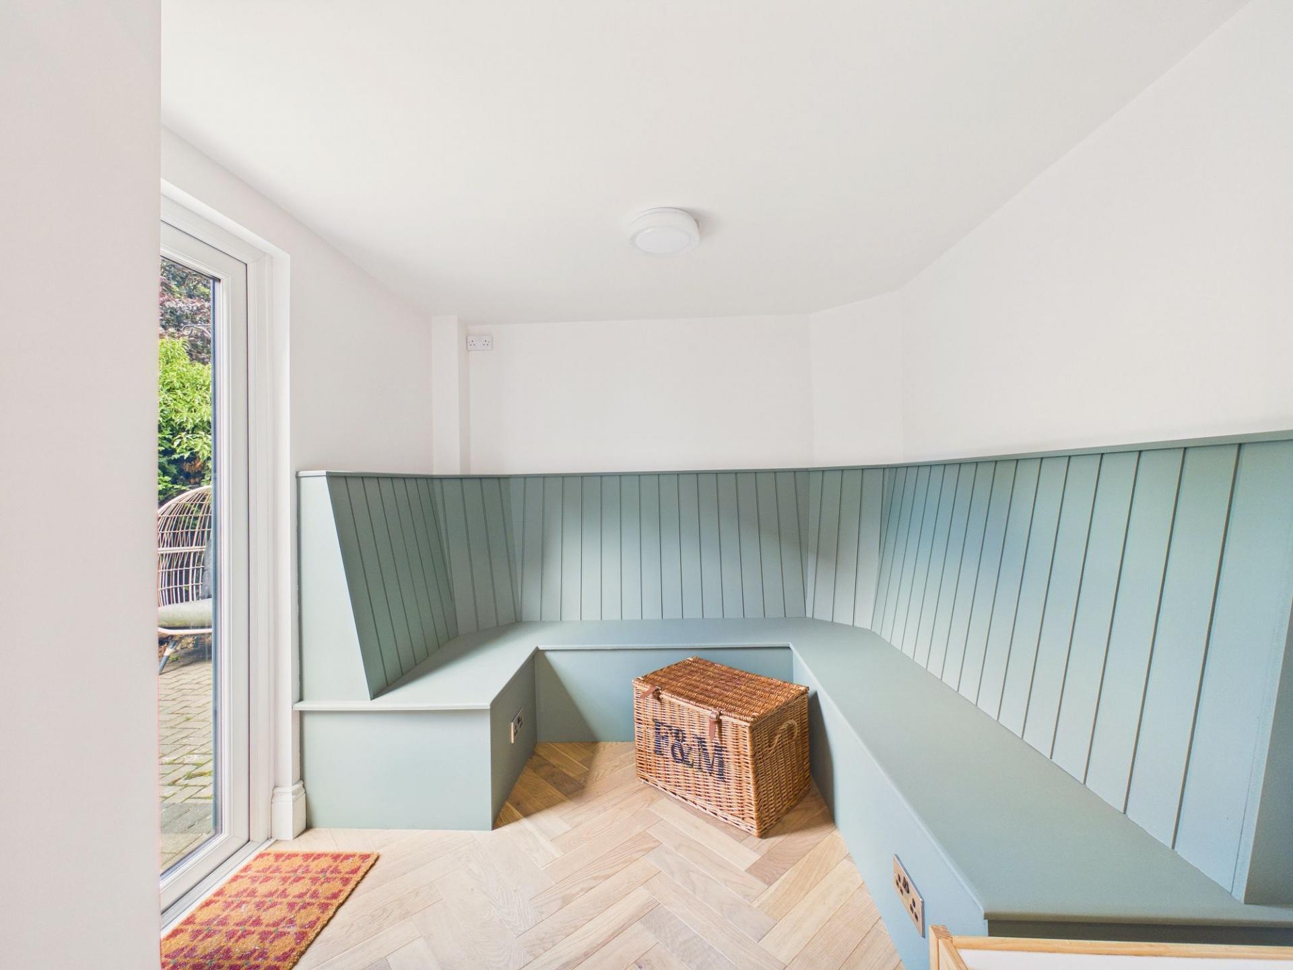
The heart of the home is undoubtedly the impressive breakfasting kitchen, a spacious and beautifully appointed room fitted with an extensive range of stylish wall and base units offering an abundance of storage and preparation space. Designed with both family life and entertaining in mind, the kitchen provides space for the inclusion of a range-style cooker, incorporates a built-in wine cooler and features bespoke built-in bench seating within the breakfast area, creating the perfect place for casual dining and everyday living. A further door provides direct access to the rear courtyard.
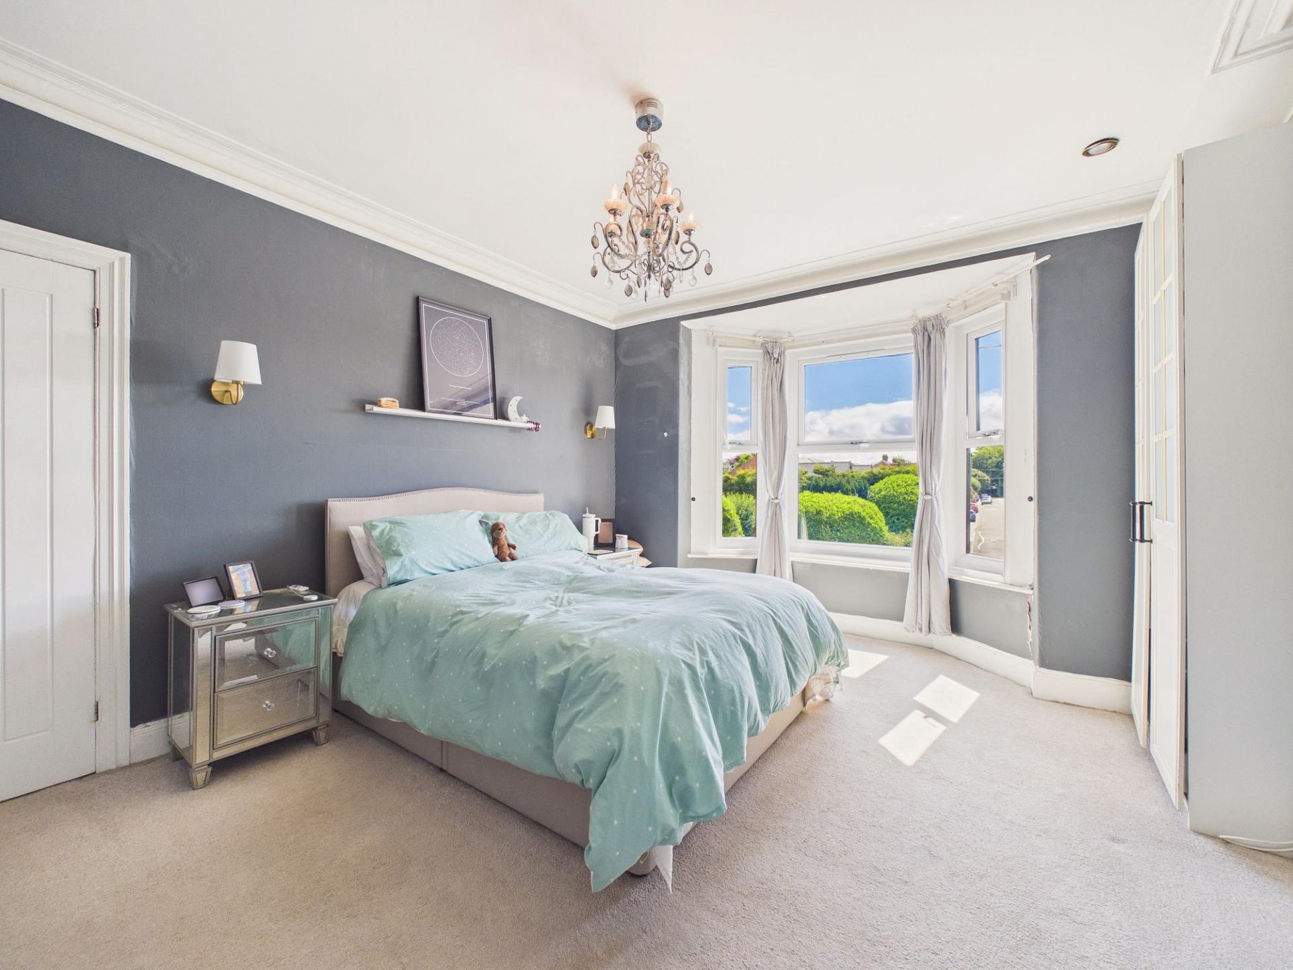
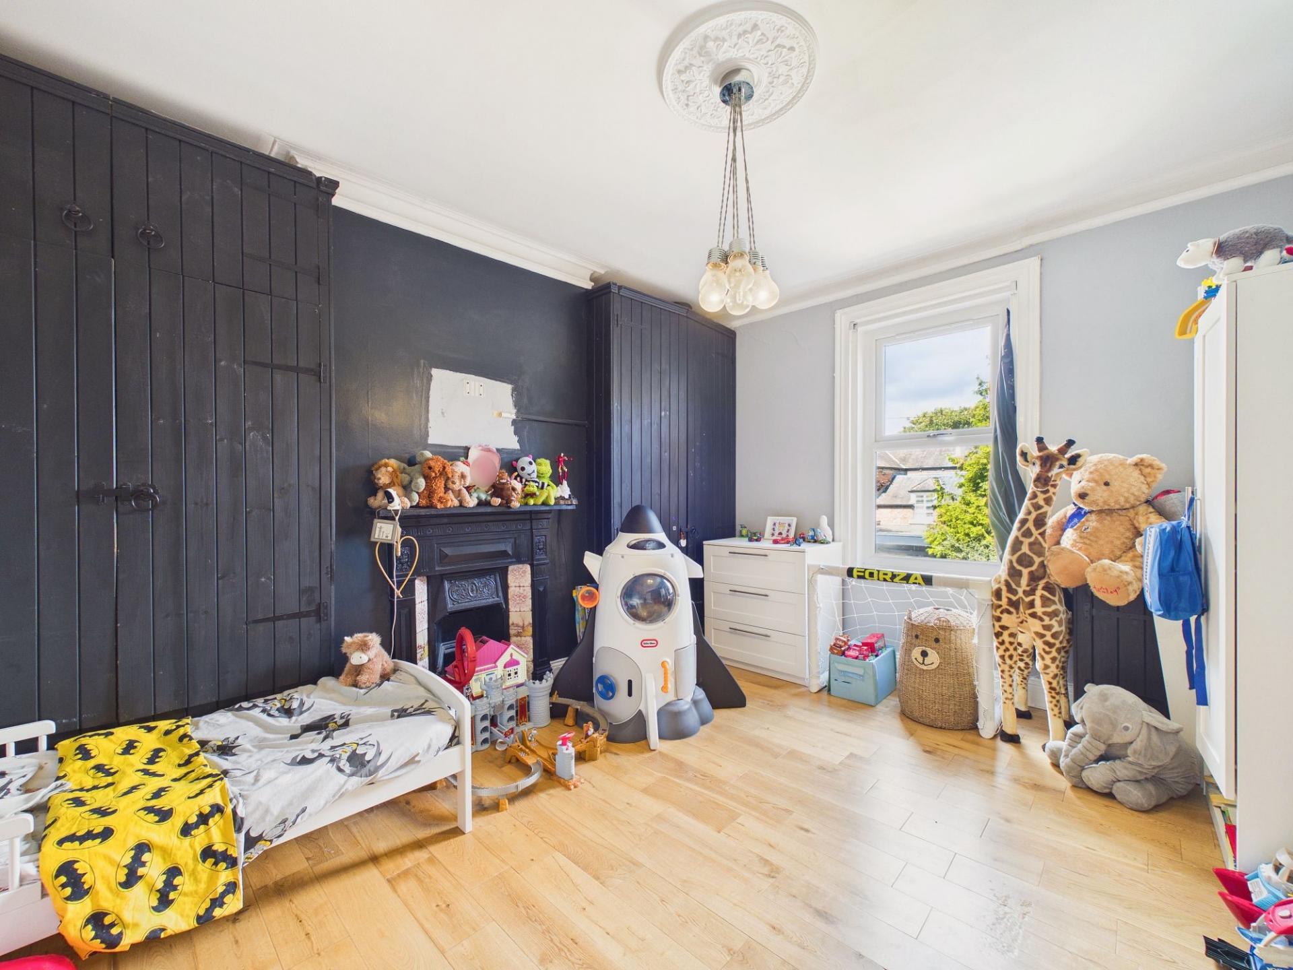
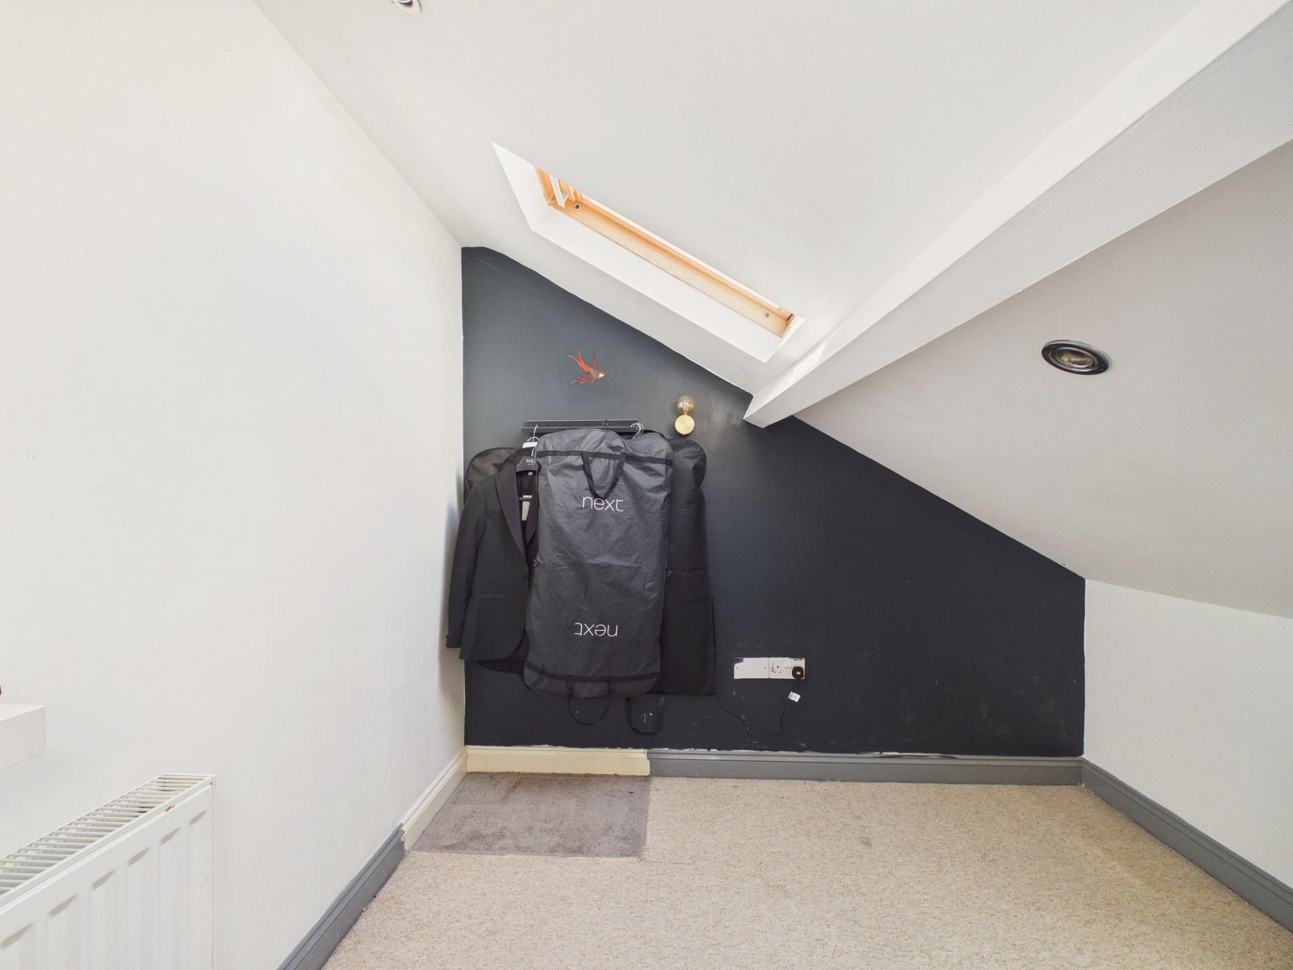
The first floor offers three well-proportioned bedrooms together with a versatile study. The magnificent principal bedroom enjoys an attractive bay window.. The second double bedroom benefits from built-in storage within the alcoves and features a charming decorative traditional style fireplace, while the third bedroom offers comfortable accommodation for family members or guests. The additional study provides excellent flexibility and could equally serve as a nursery, child's bedroom, dressing room or home office to suit modern lifestyles.
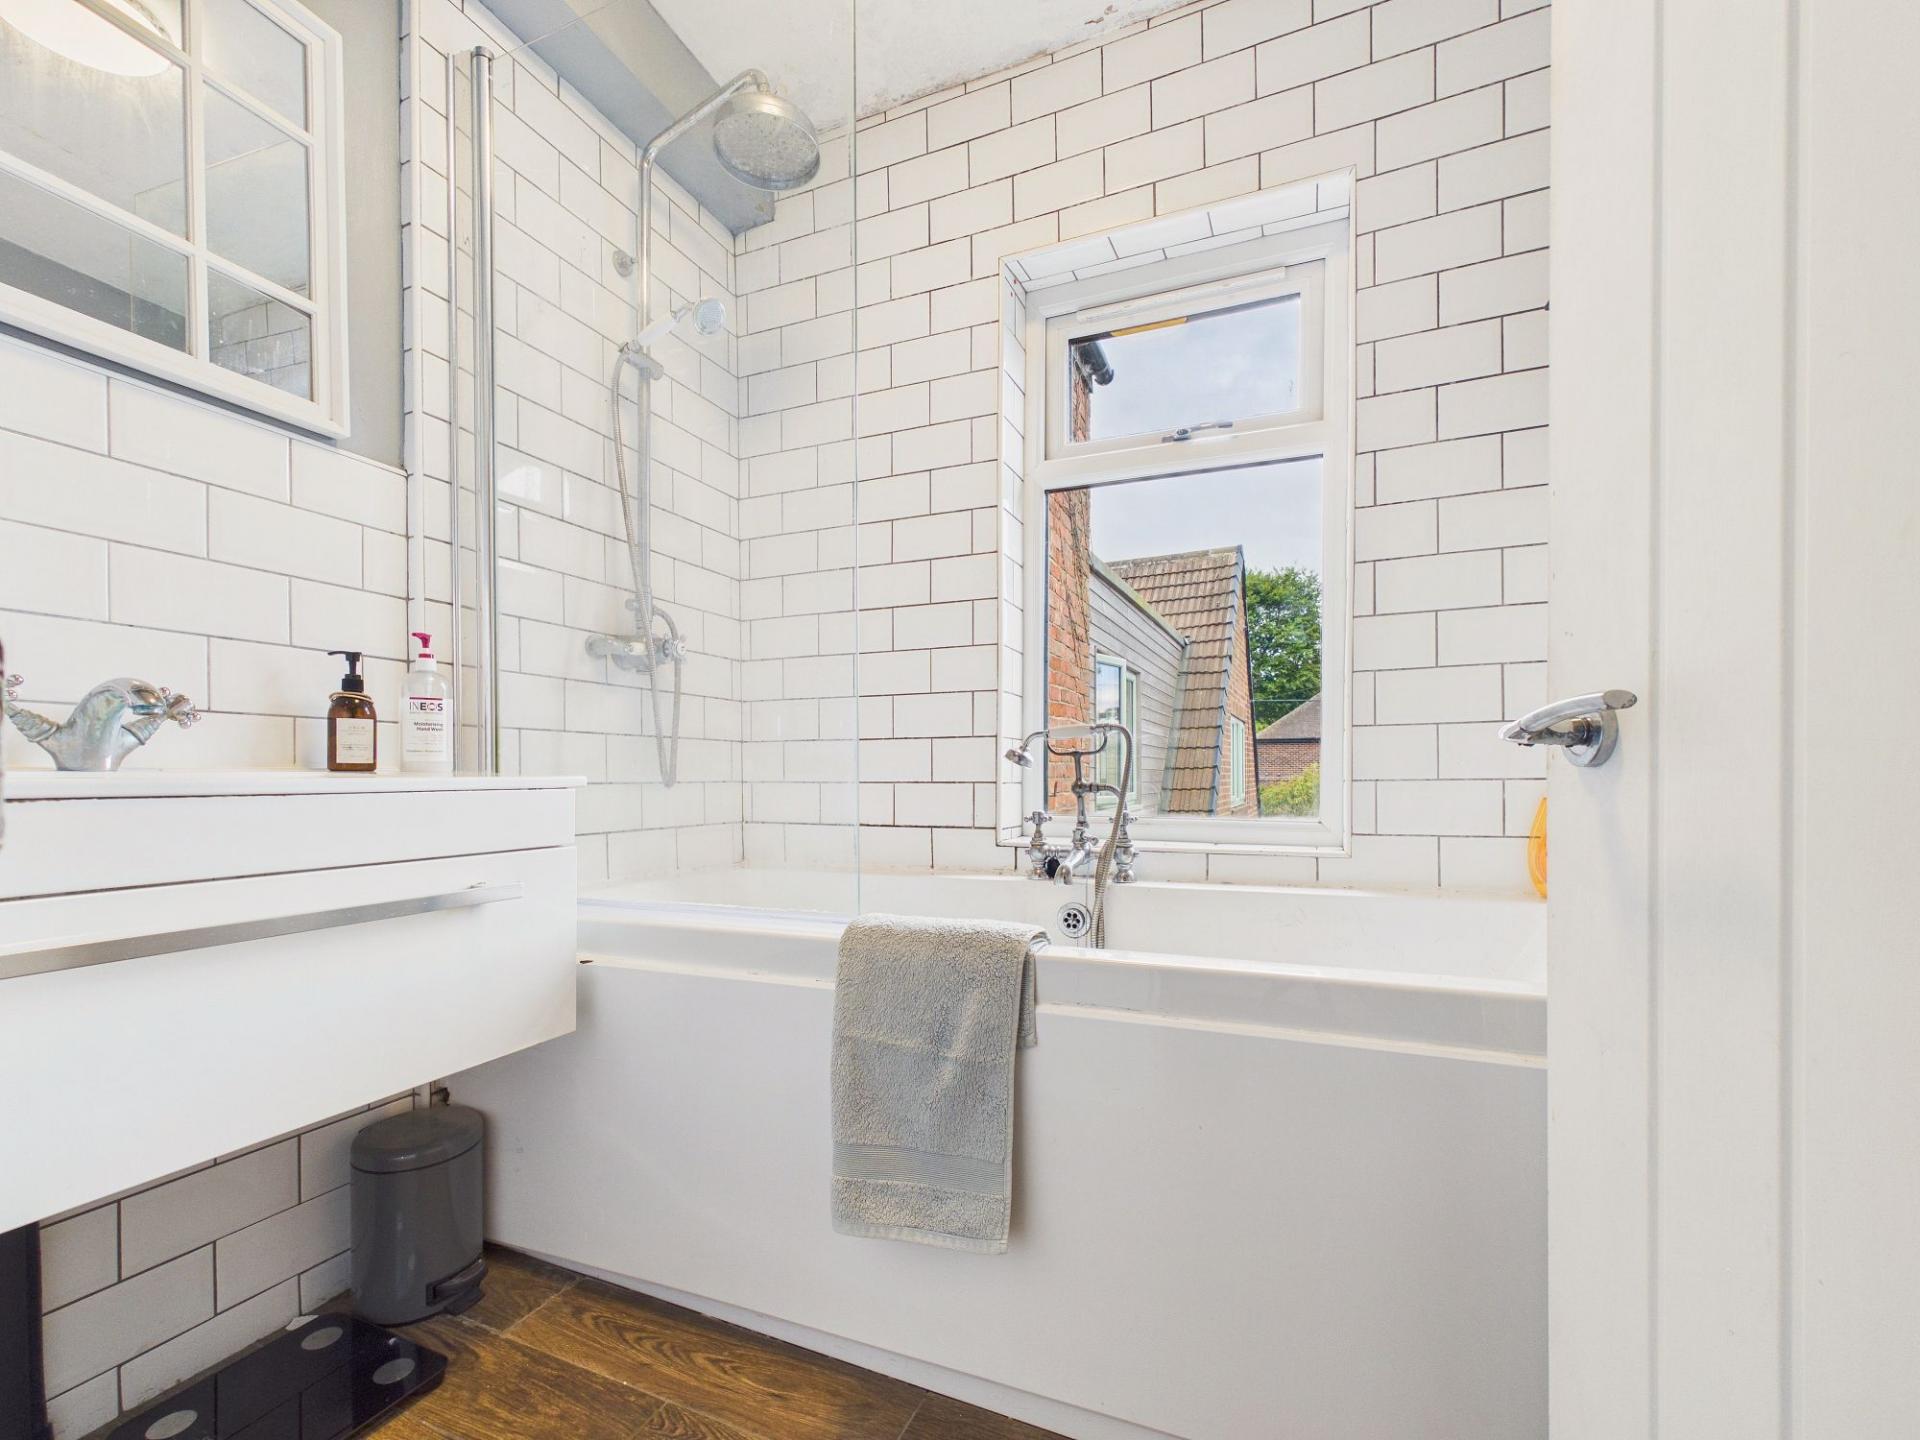
Serving this floor is a family bathroom fitted with a modern white suite comprising a panelled bath with mains-fed shower over, WC and a hand wash basin set within a sleek floating vanity unit providing useful storage. A separate WC offers added practicality for busy family life.
The second floor continues to impress with two further generous bedrooms, ideal for older children, guests or those working from home. A separate WC on this level enhances convenience and completes the well-planned accommodation.
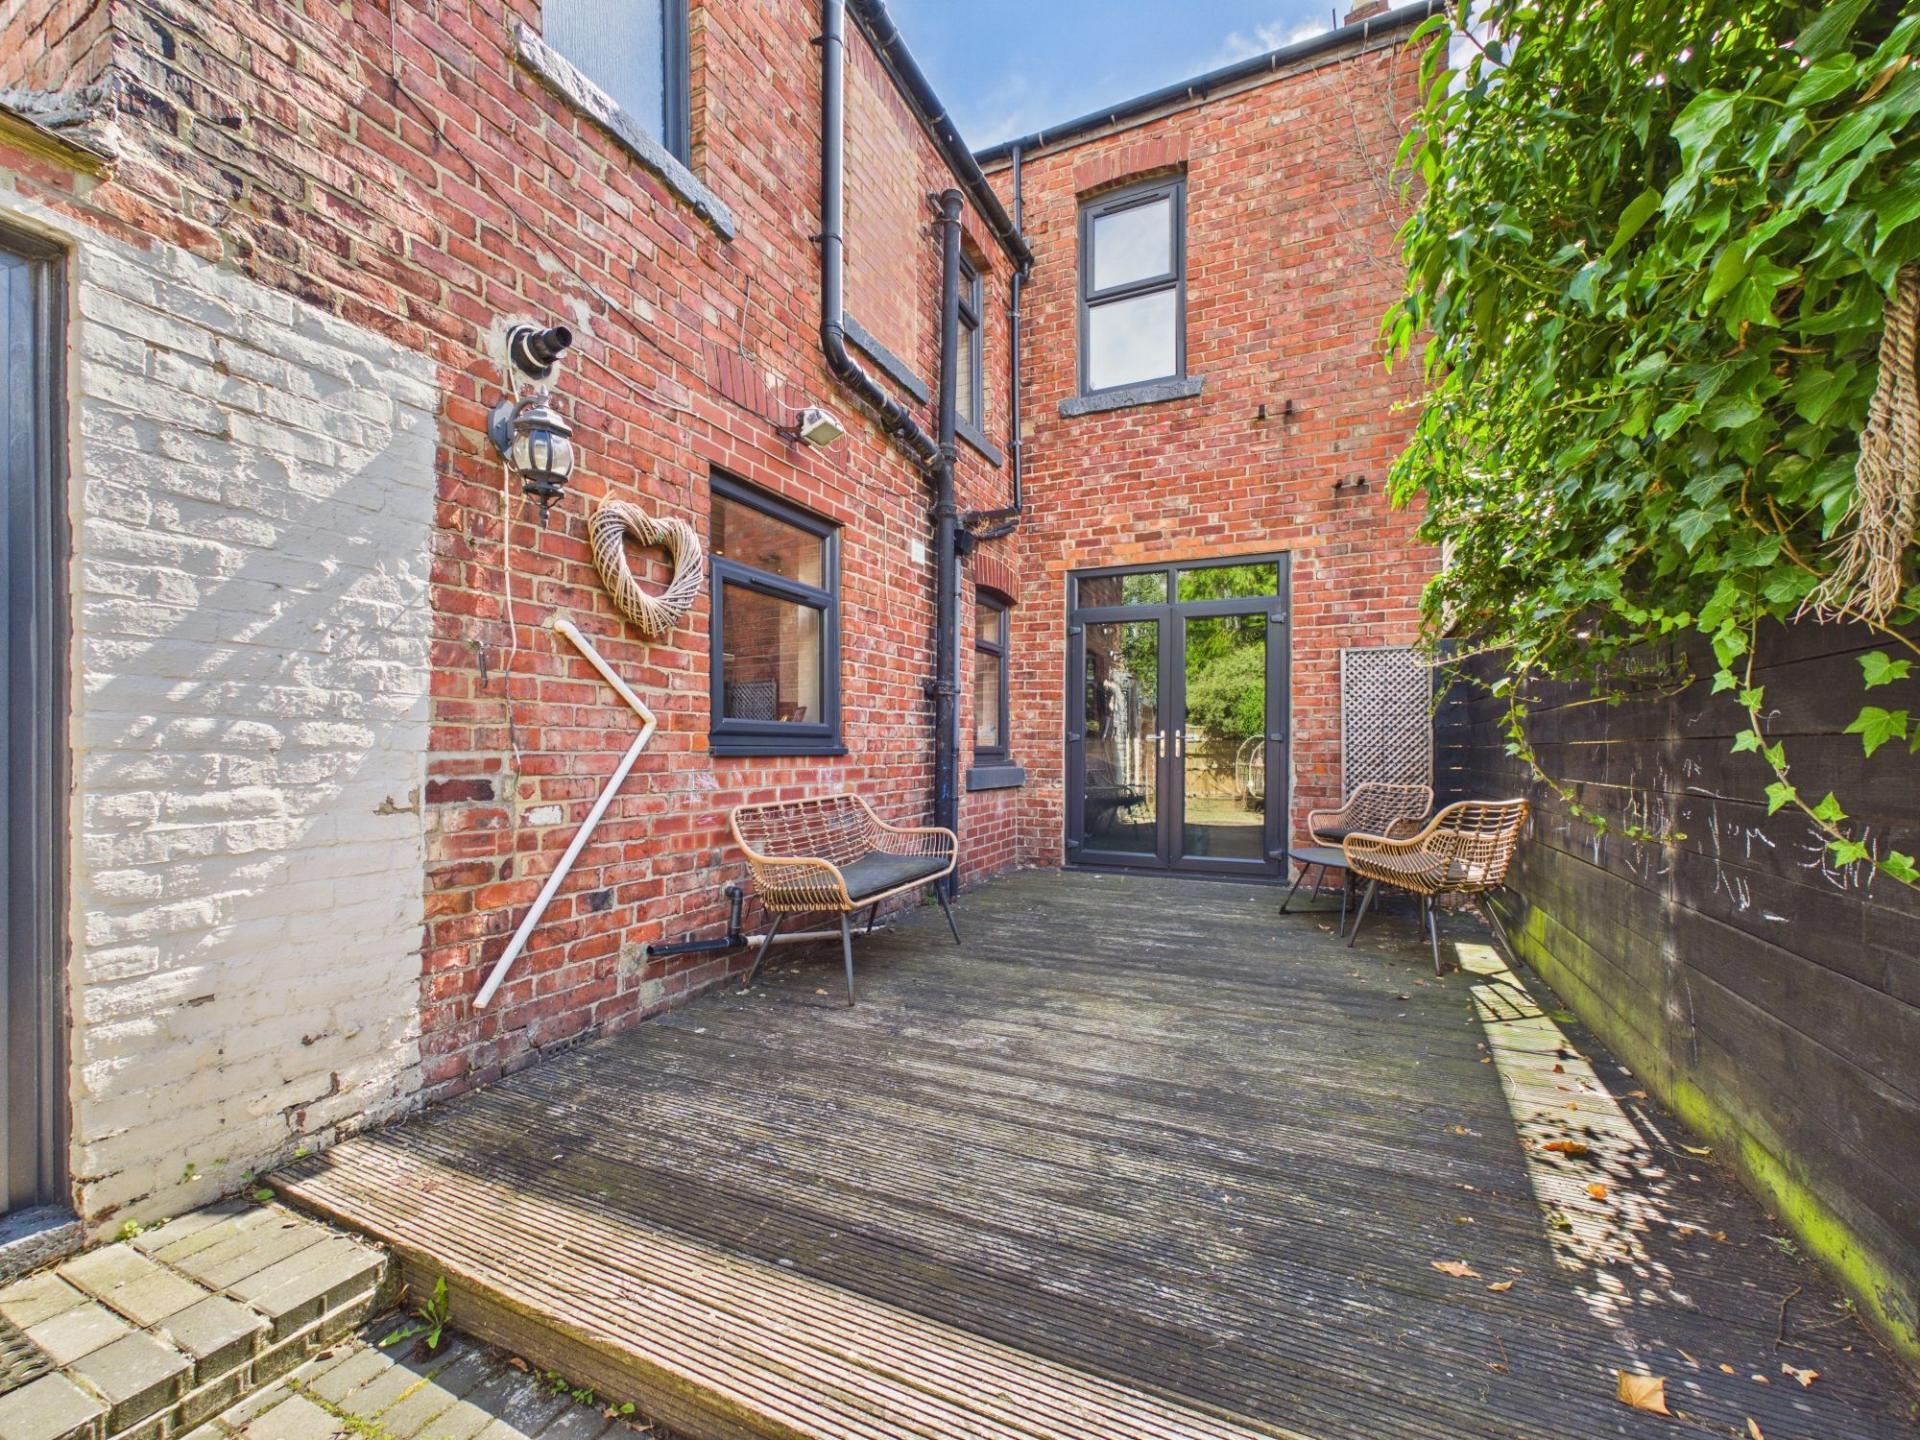
Externally, the property enjoys attractive outside spaces to both the front and rear. The town-style front garden enhances the property's kerb appeal, while the enclosed rear courtyard has been thoughtfully designed for low-maintenance outdoor living. Featuring both a decked seating area and a block-paved patio, the space offers ample room for outdoor furniture, making it perfect for al fresco dining, summer entertaining, family gatherings or simply relaxing with a morning coffee or evening glass of wine.
Ideally situated for access to a range of local shops, schools, cafés and everyday amenities, the property also benefits from superb transport links providing straightforward access to Newcastle City Centre and surrounding areas, making it an ideal choice for commuters.
Combining elegant period charm with stylish modern living and exceptionally versatile family accommodation, this outstanding home represents a rare opportunity to acquire a substantial property in a highly sought-after location. Early viewing is strongly recommended to fully appreciate the size and character this remarkable home has to offer.
Important Information
- This is a Freehold property.
- This Council Tax band for this property is: C
- EPC Rating is D
Property Ref: ff3d2cb2-3ee0-4bf5-9795-358a79164b97
Similar Properties
Earlswood Park, Gateshead, NE9
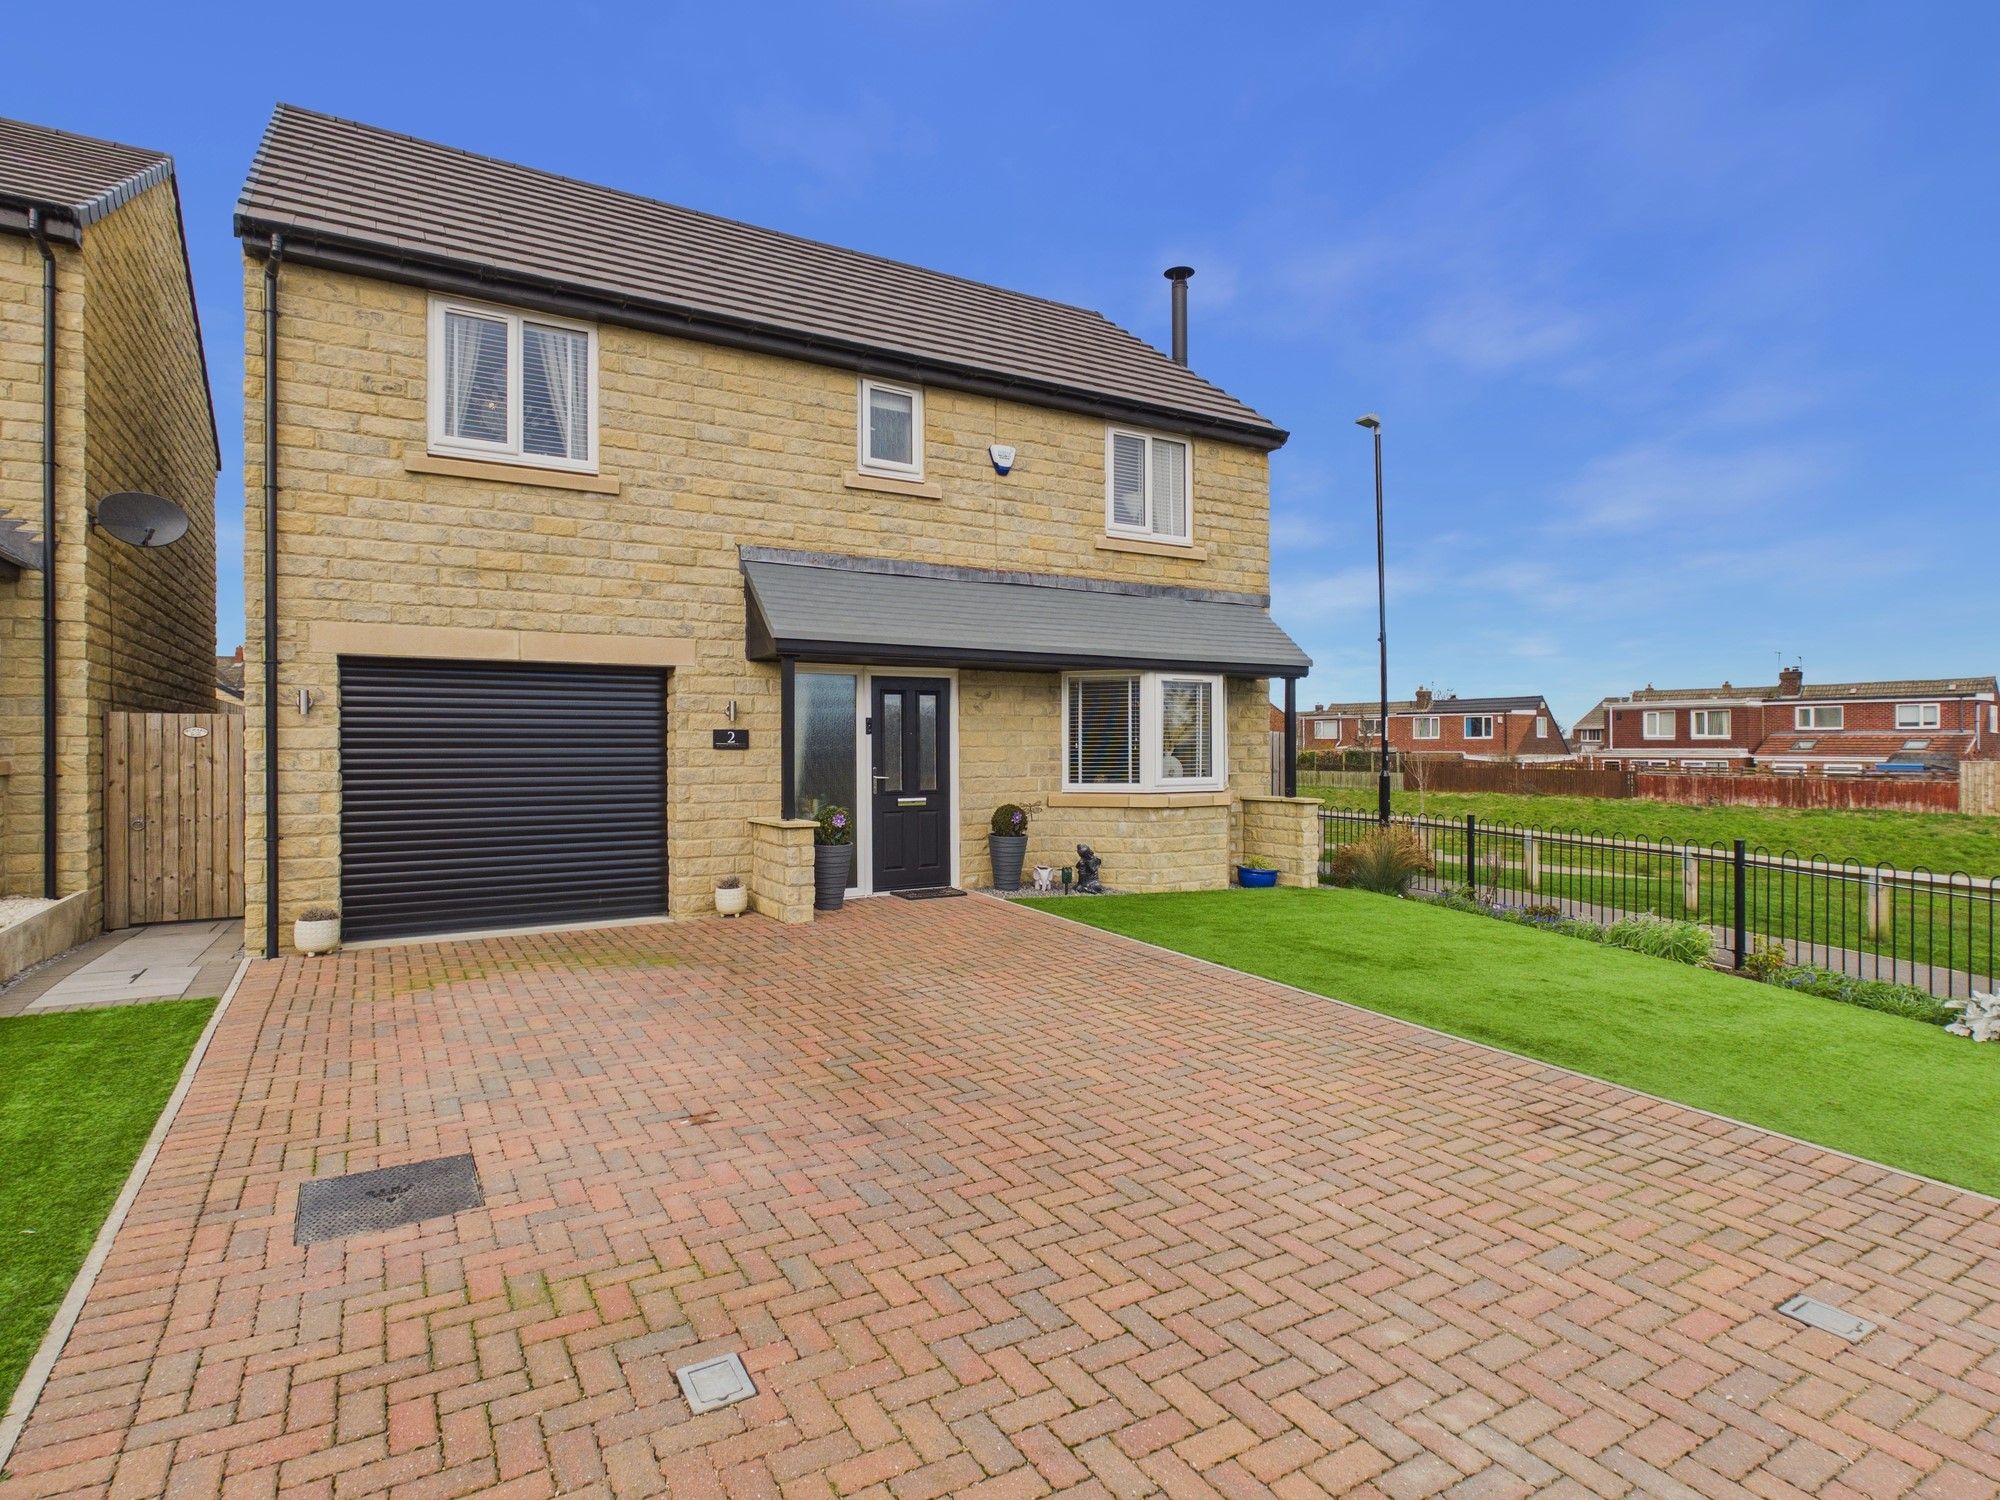
4 Bedroom Detached House | Offers in excess of £400,000
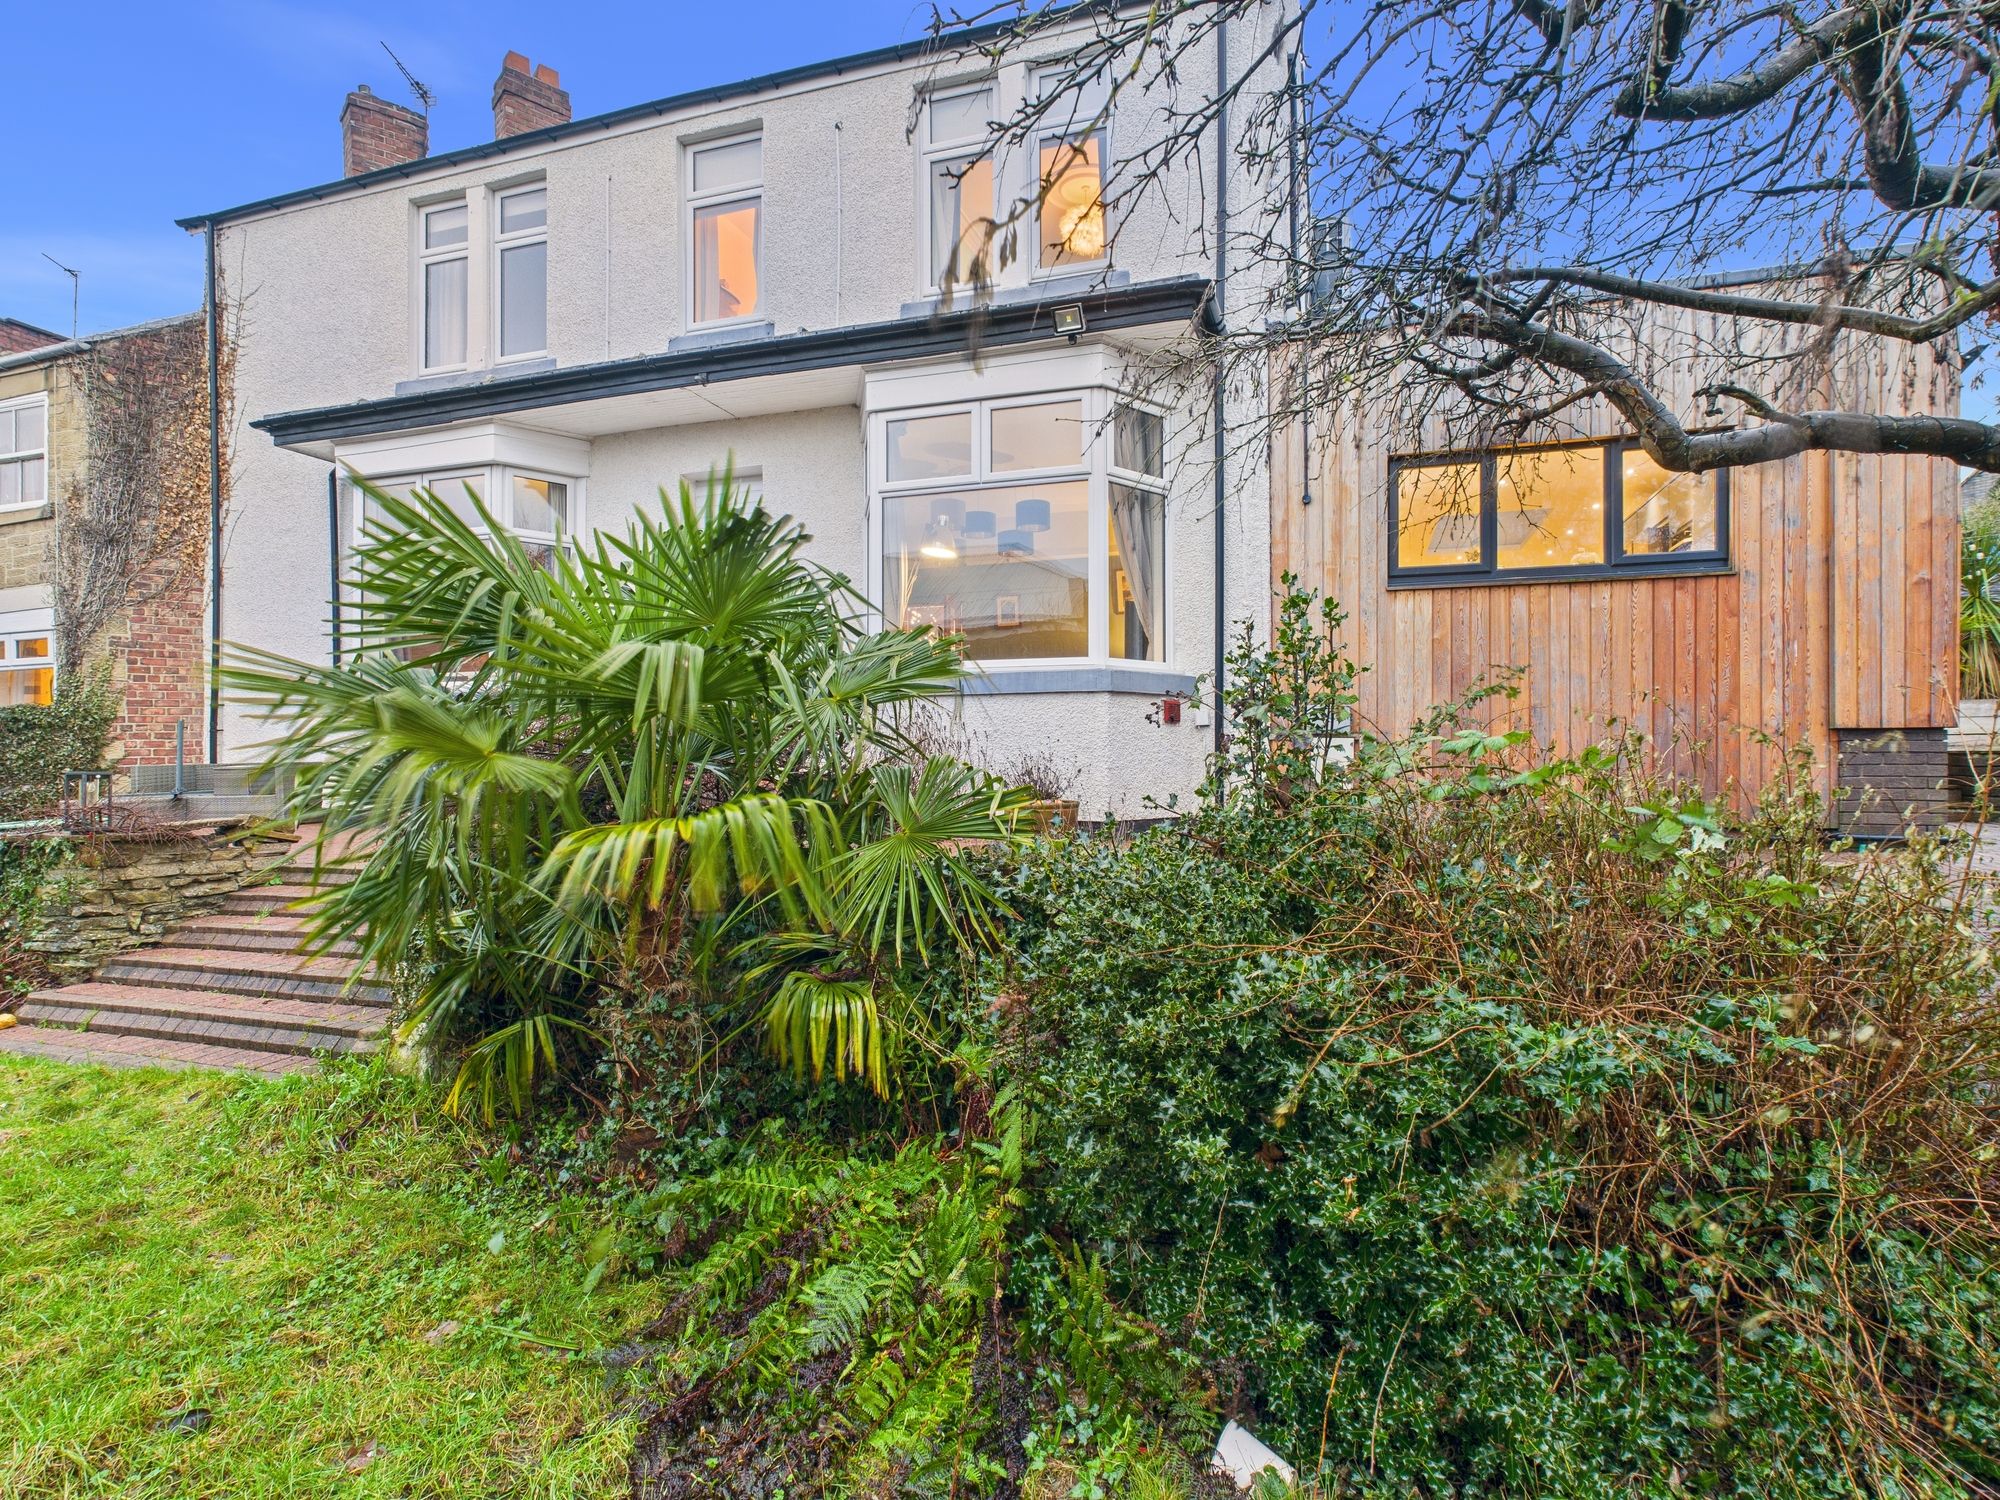
3 Bedroom Semi-Detached House | Offers Over £400,000
Warley Close, Chester Le Street, DH3
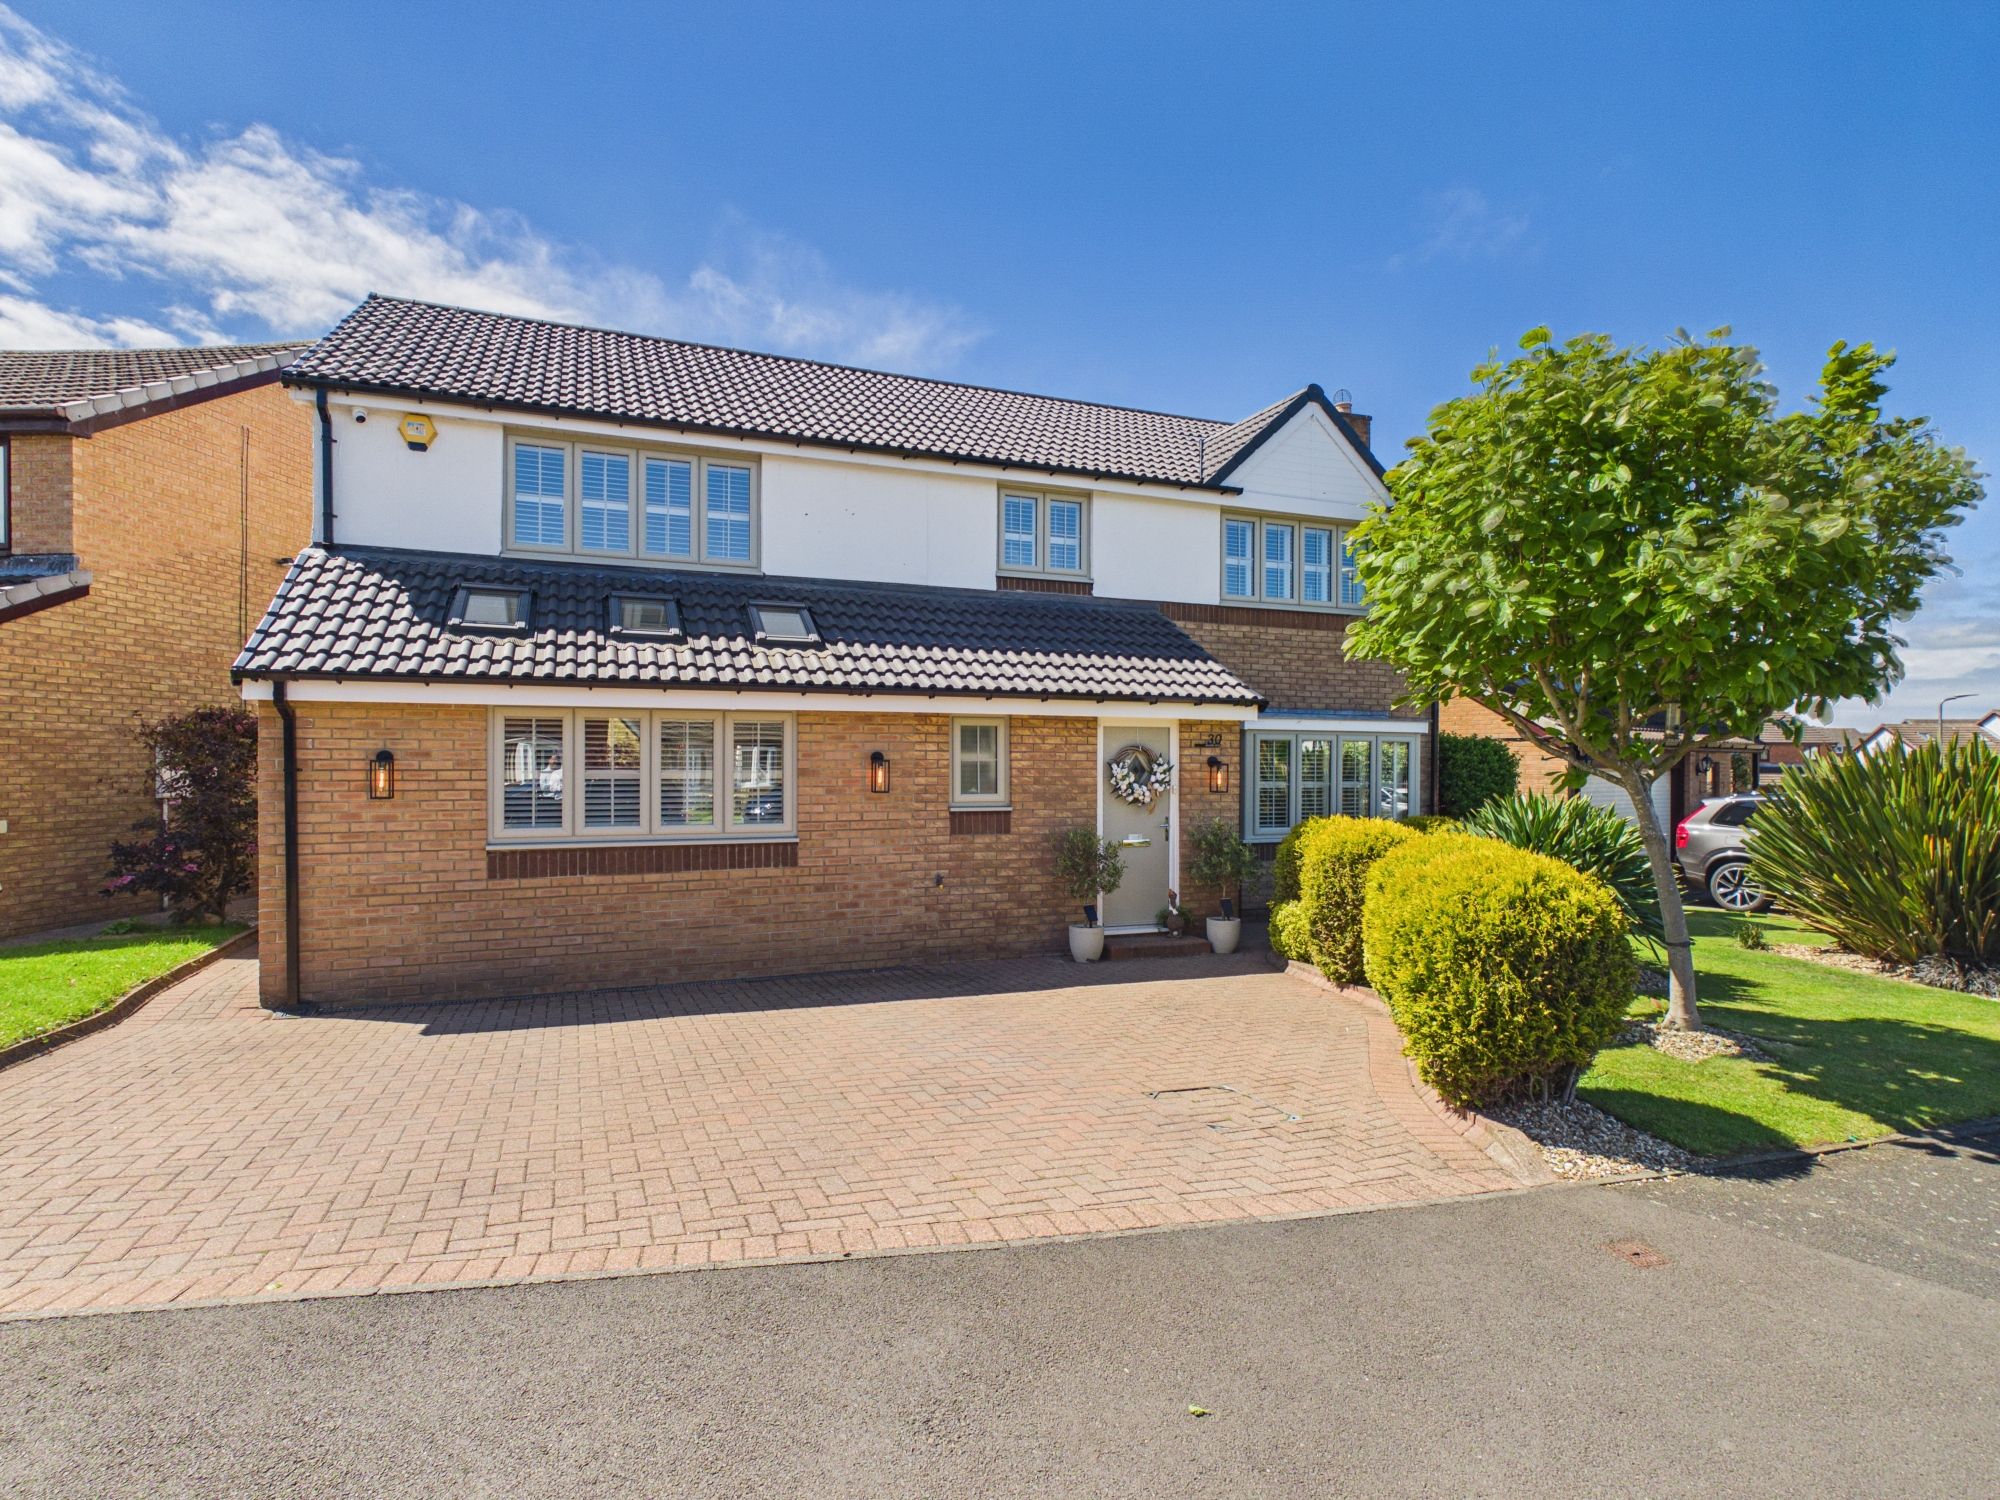
4 Bedroom Detached House | Offers Over £375,000
Mount Park Road, Gateshead, NE9
4 Bedroom Detached House | Offers Over £450,000
Lowreys Lane, Low Fell, Gateshead, NE9
4 Bedroom Link Detached House | Offers in excess of £475,000
4 Bedroom Detached House | Offers Over £475,000

Sarah Mains Residential Sales & Lettings (Low Fell)
Low Fell, Tyne & Wear, NE9 5EU
0191 487 8855
How much is your home worth?
Use our short form to request a valuation of your property.
Request a Valuation
©2026 The Guild of Property Professionals. All rights reserved.
Terms and Conditions |
Privacy Policy |
Cookie Policy |
Complaints Policy |
Members Login
The Guild of Property Professionals Trading Address: 121 Park Lane, London W1K 7AG. GPEA Limited.
Registered in England & Wales.
Company No: 02819824.
Registered Office Address: The Old Courthouse, 60A London Road, Grantham, NG31 6HR.
VAT Registration No: 180897859

