- Outstanding Four Bedroom Detached
- Stunning Dining Kitchen & Family Area
- Two Stylish Bathrooms and Downstairs WC
- Driveway Parking & Integral Garage
- Freehold
- Council Tax Band E
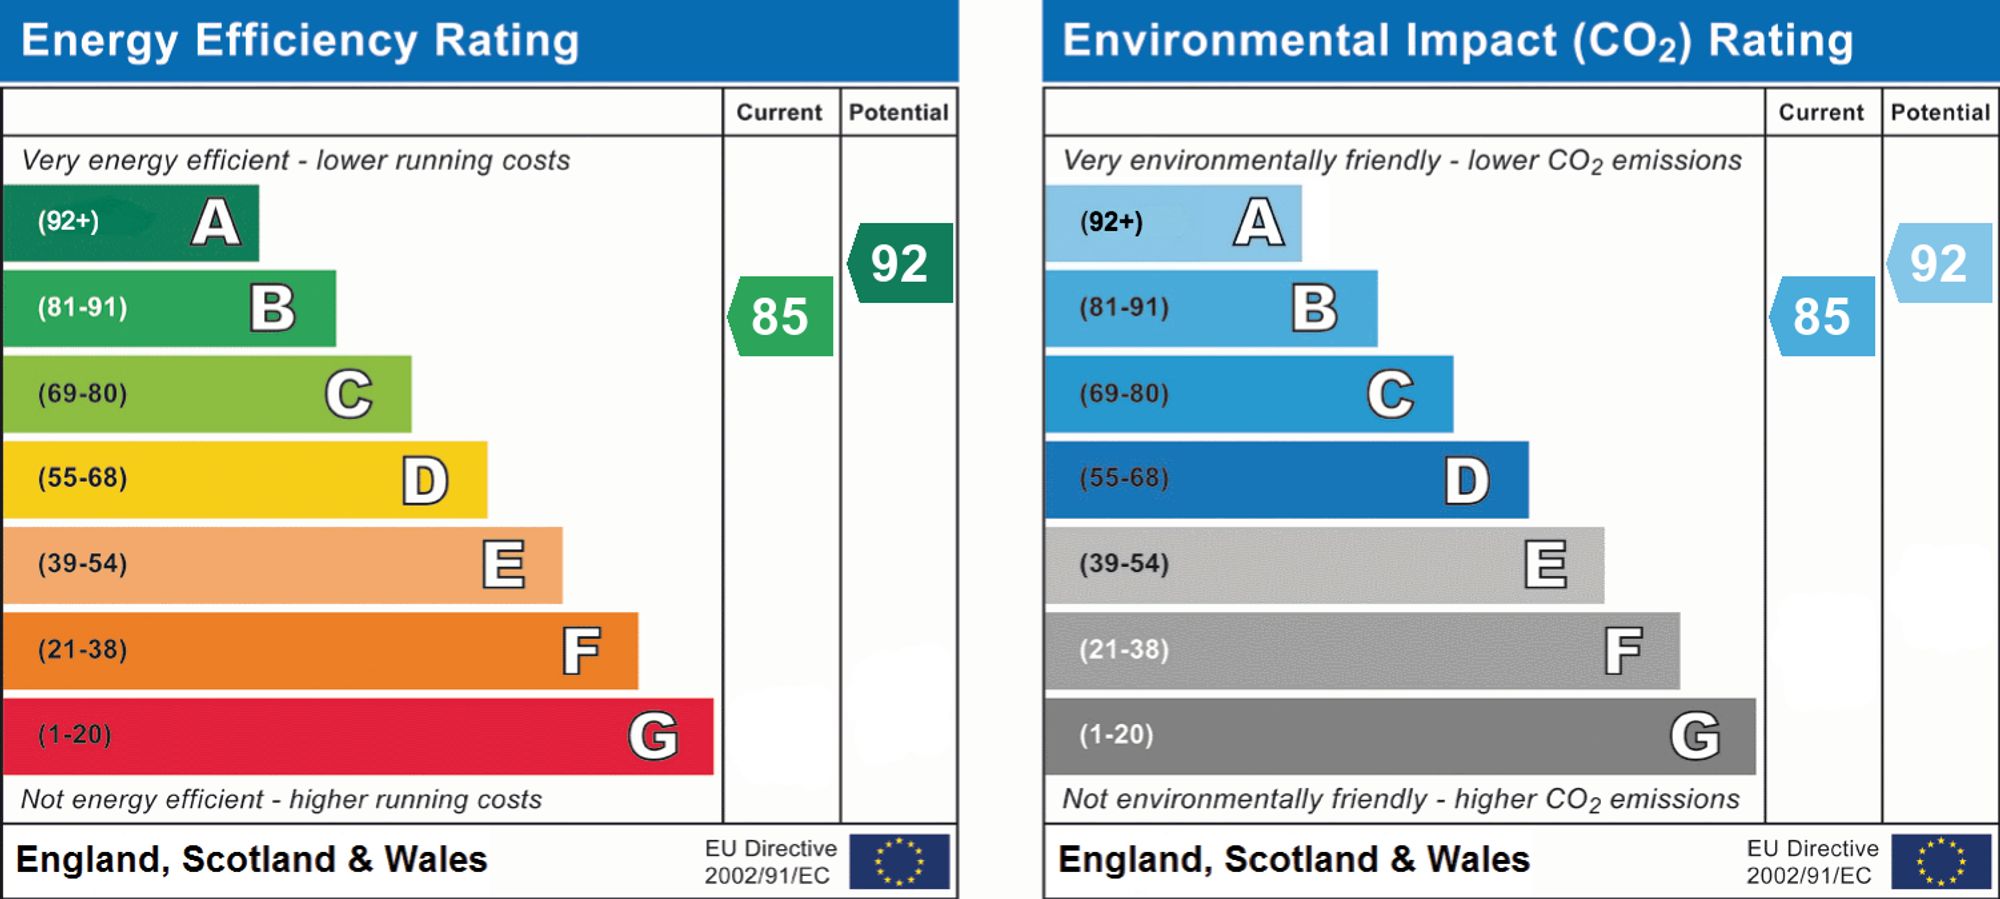
- EPC Rating B

4 Bedroom Detached House for sale in Chester Le Street
 1
4
2
1
4
2
Nestled within a pleasant cul-de-sac in one of the area's most desirable modern developments, this exceptional four-bedroom detached family residence offers an outstanding blend of contemporary design, luxurious finishes and beautifully appointed living space, perfectly suited to modern family life.
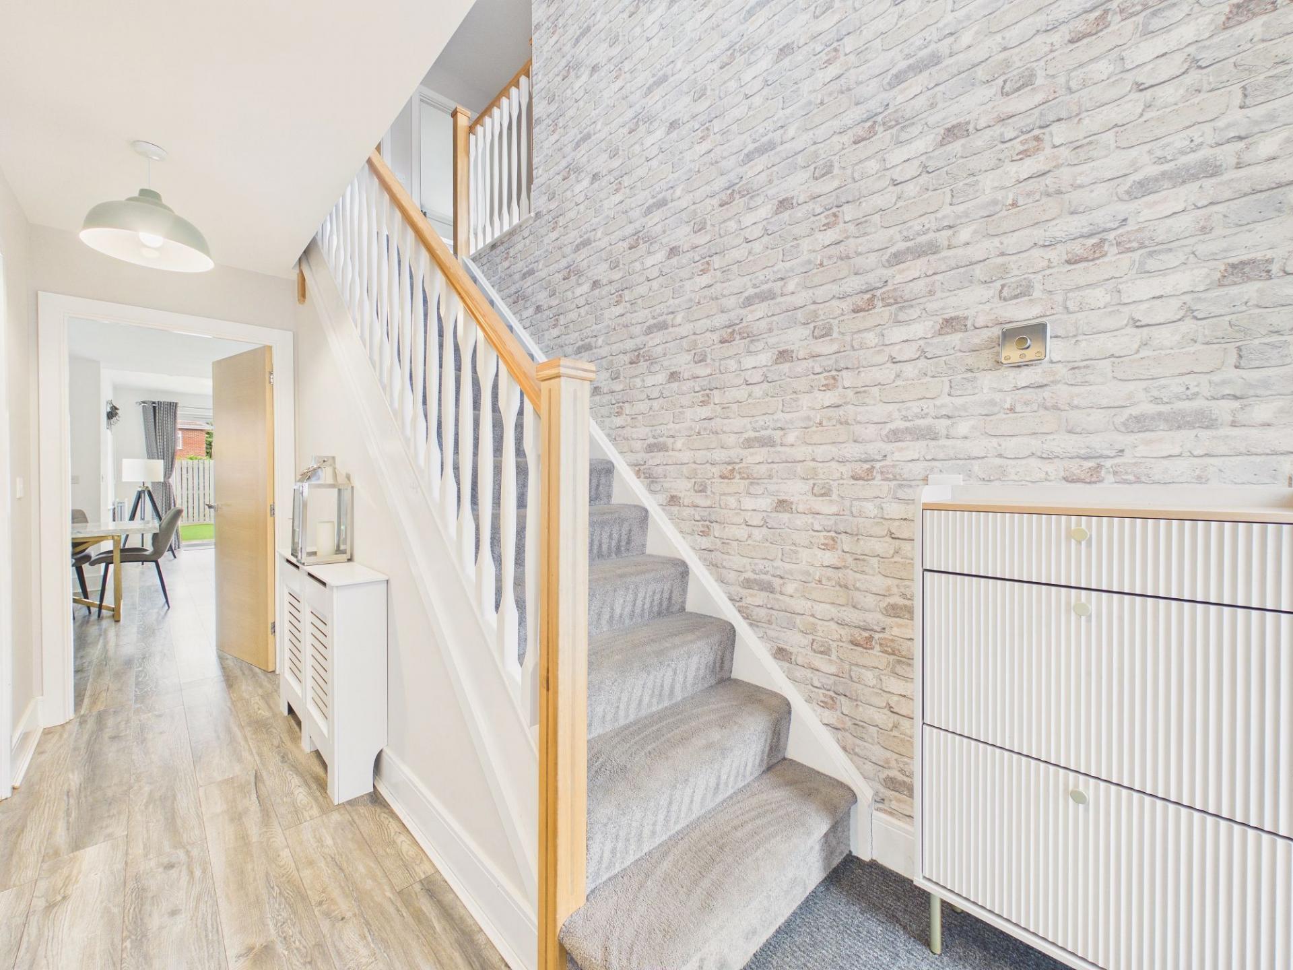
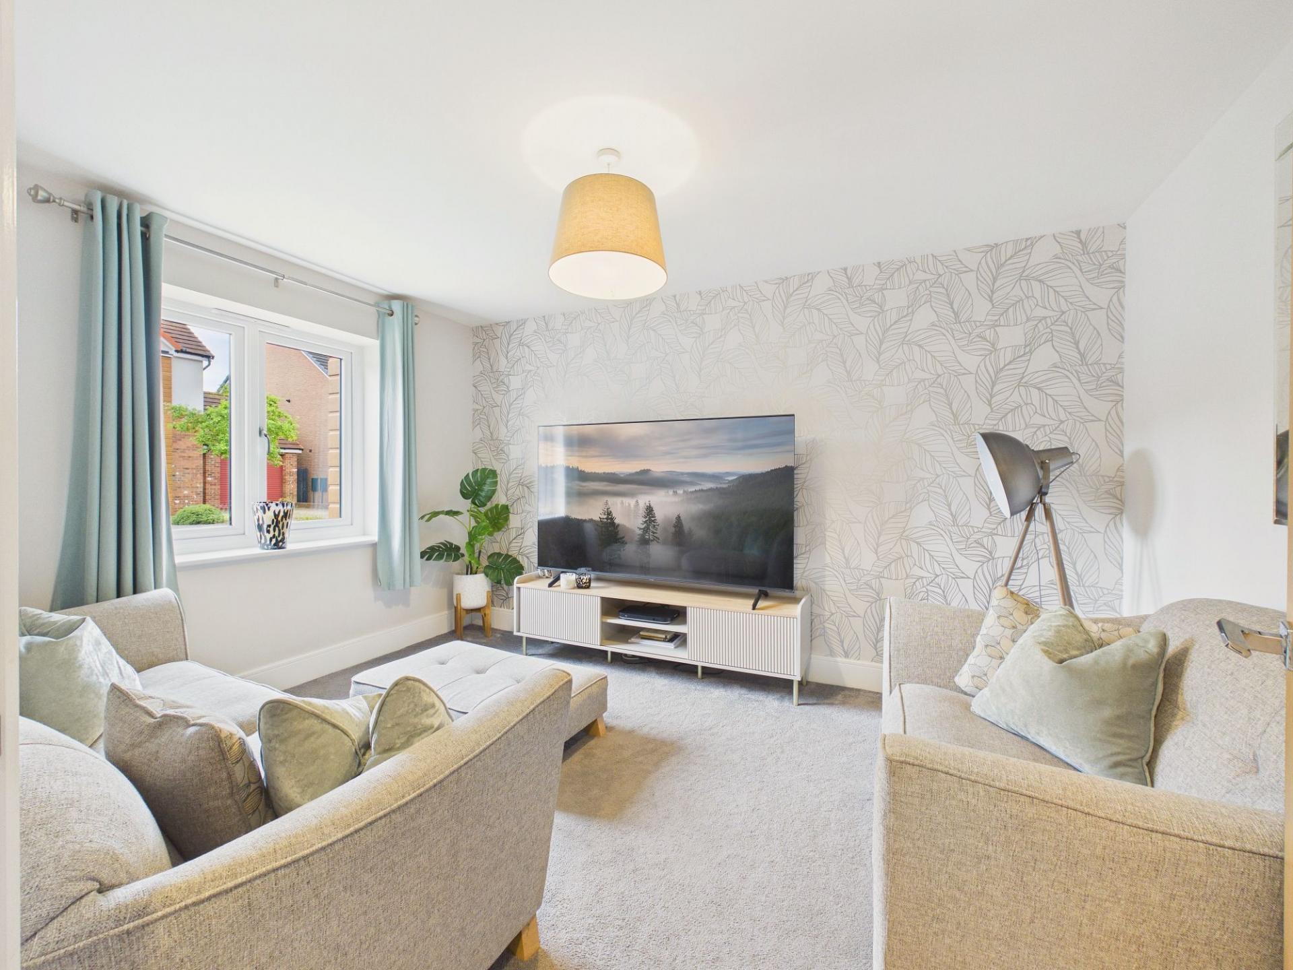
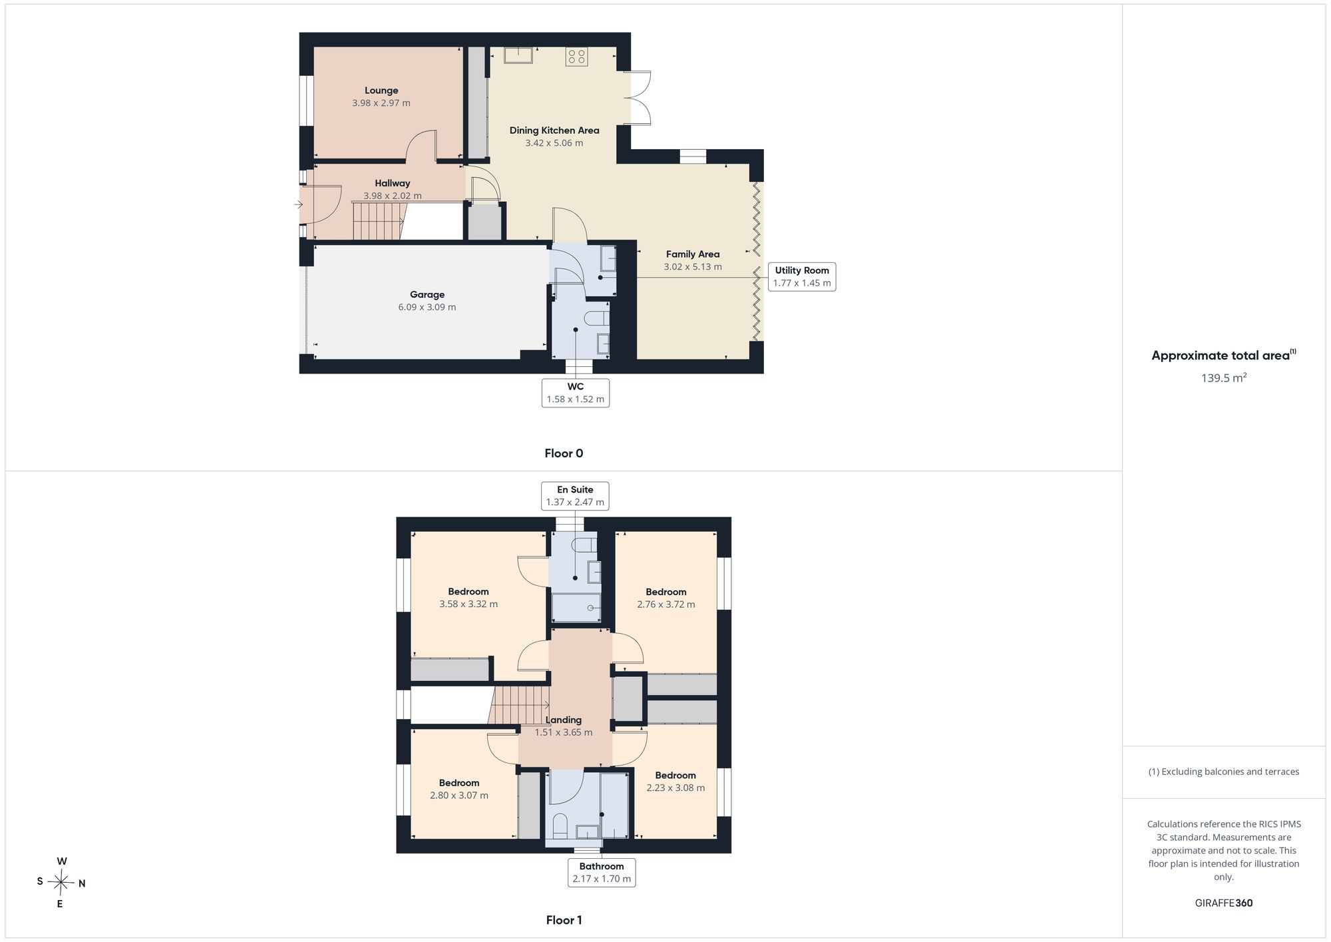
Upon entering the property, you are welcomed by an inviting entrance hallway which sets the tone for the style and elegance found within the home. Positioned to the front elevation is a beautiful lounge, offering a relaxing retreat, creating the perfect space to unwind or entertain guests.
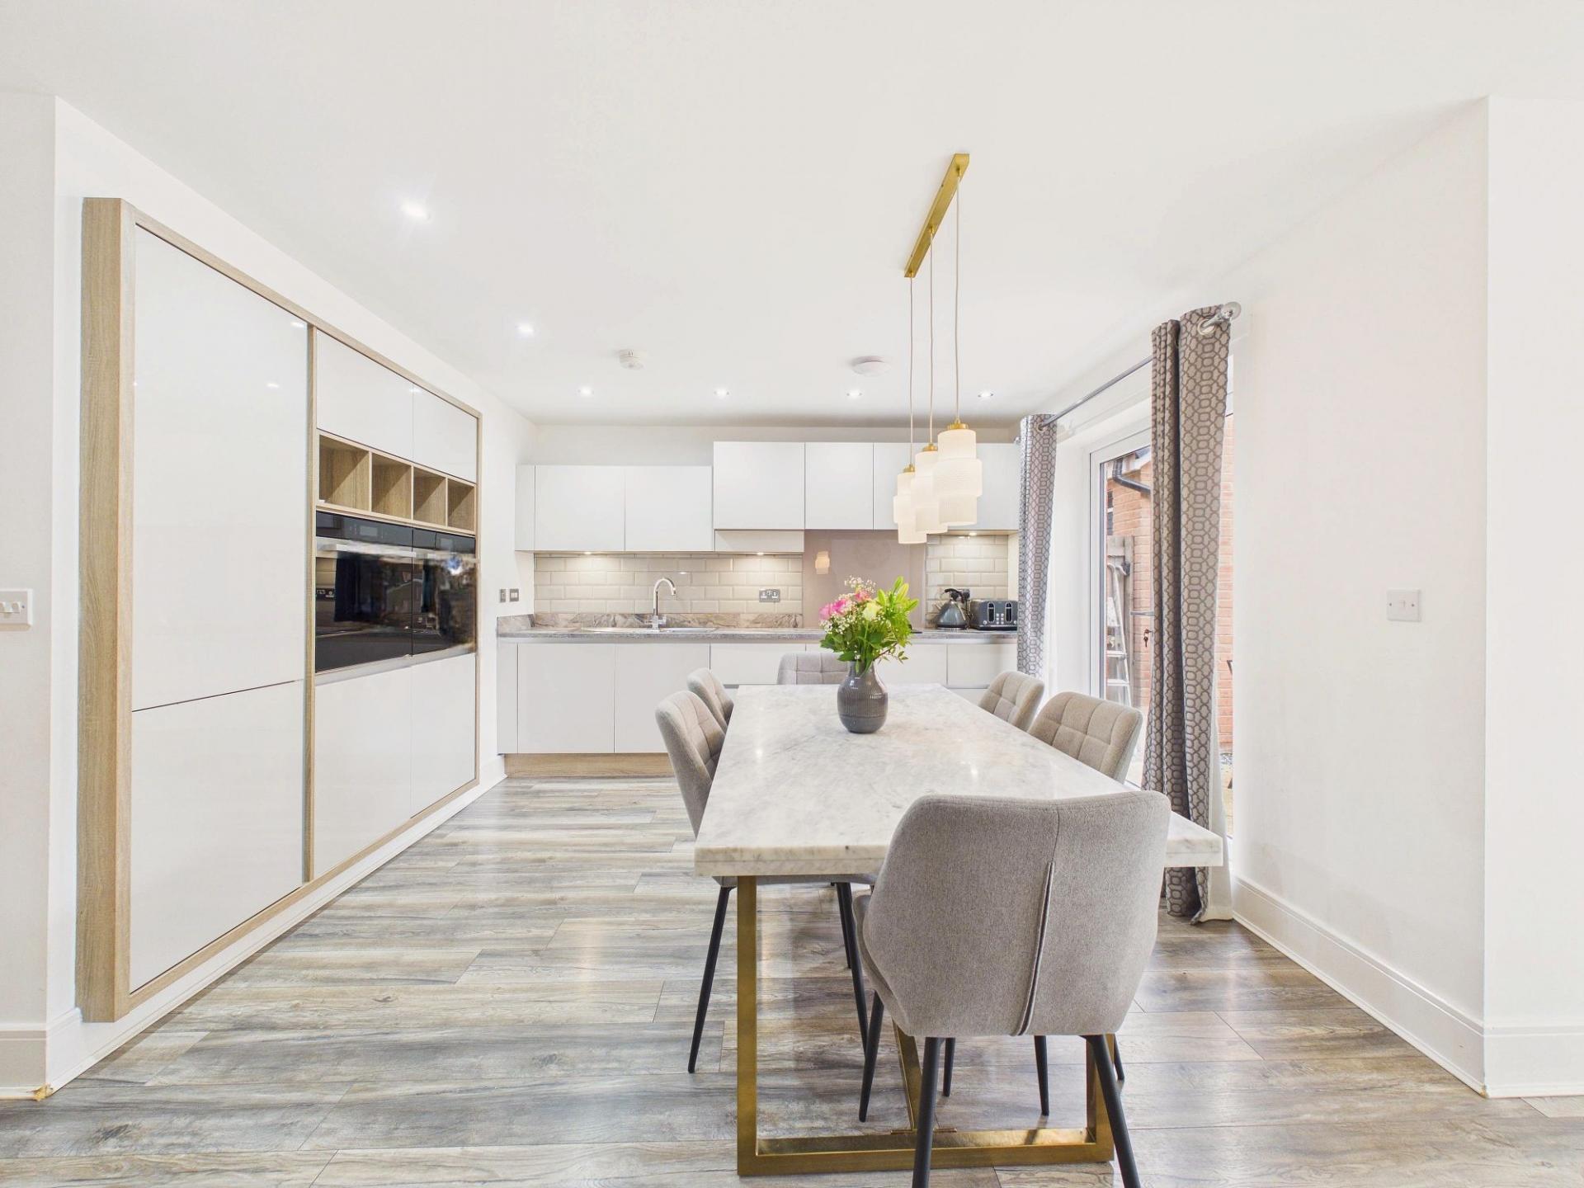
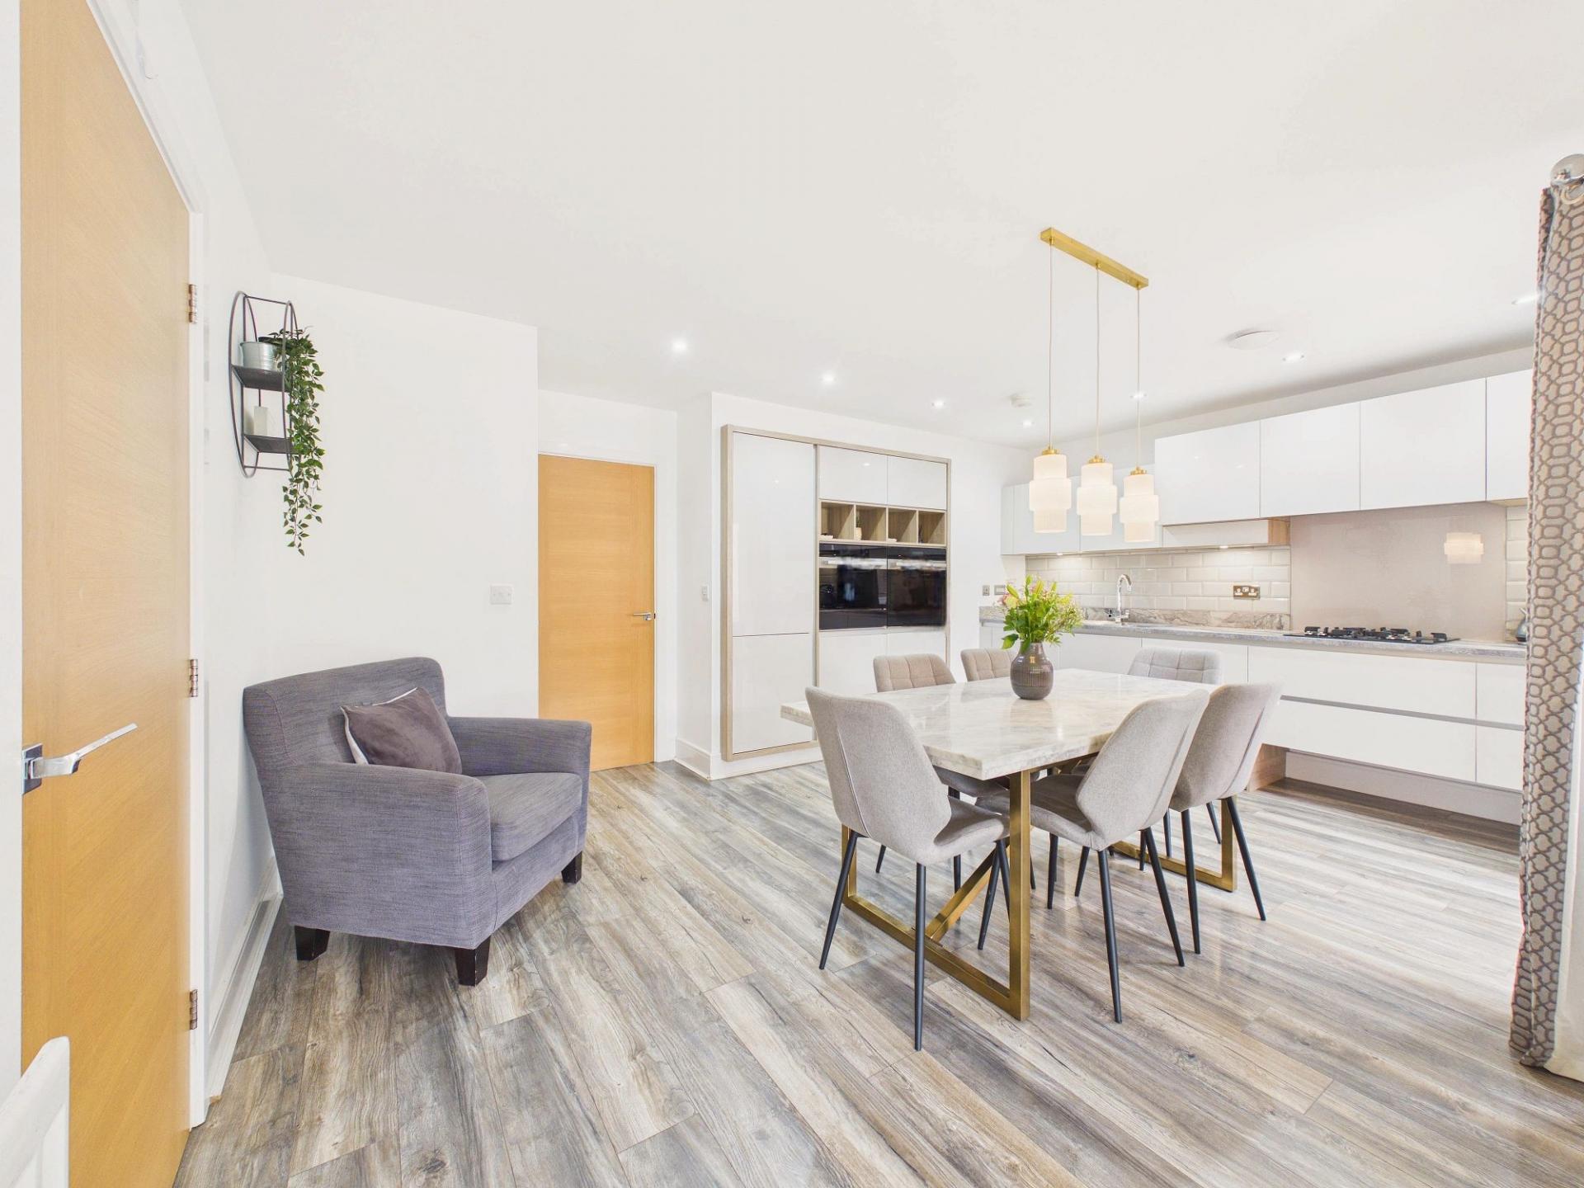
Undoubtedly the heart of the home is the spectacular open-plan dining kitchen and family room extending across the rear of the property. Designed with both everyday living and entertaining in mind, this impressive space seamlessly combines practicality with contemporary style. The kitchen is fitted with an extensive range of sleek, modern units complemented by built in cooking appliances and generous worktop space. The dining area comfortably accommodates a family-sized table, making it ideal for both casual dining and formal occasions. Patio doors from the dining area further maximise natural light and provide further access to the beautifully landscaped rear garden.
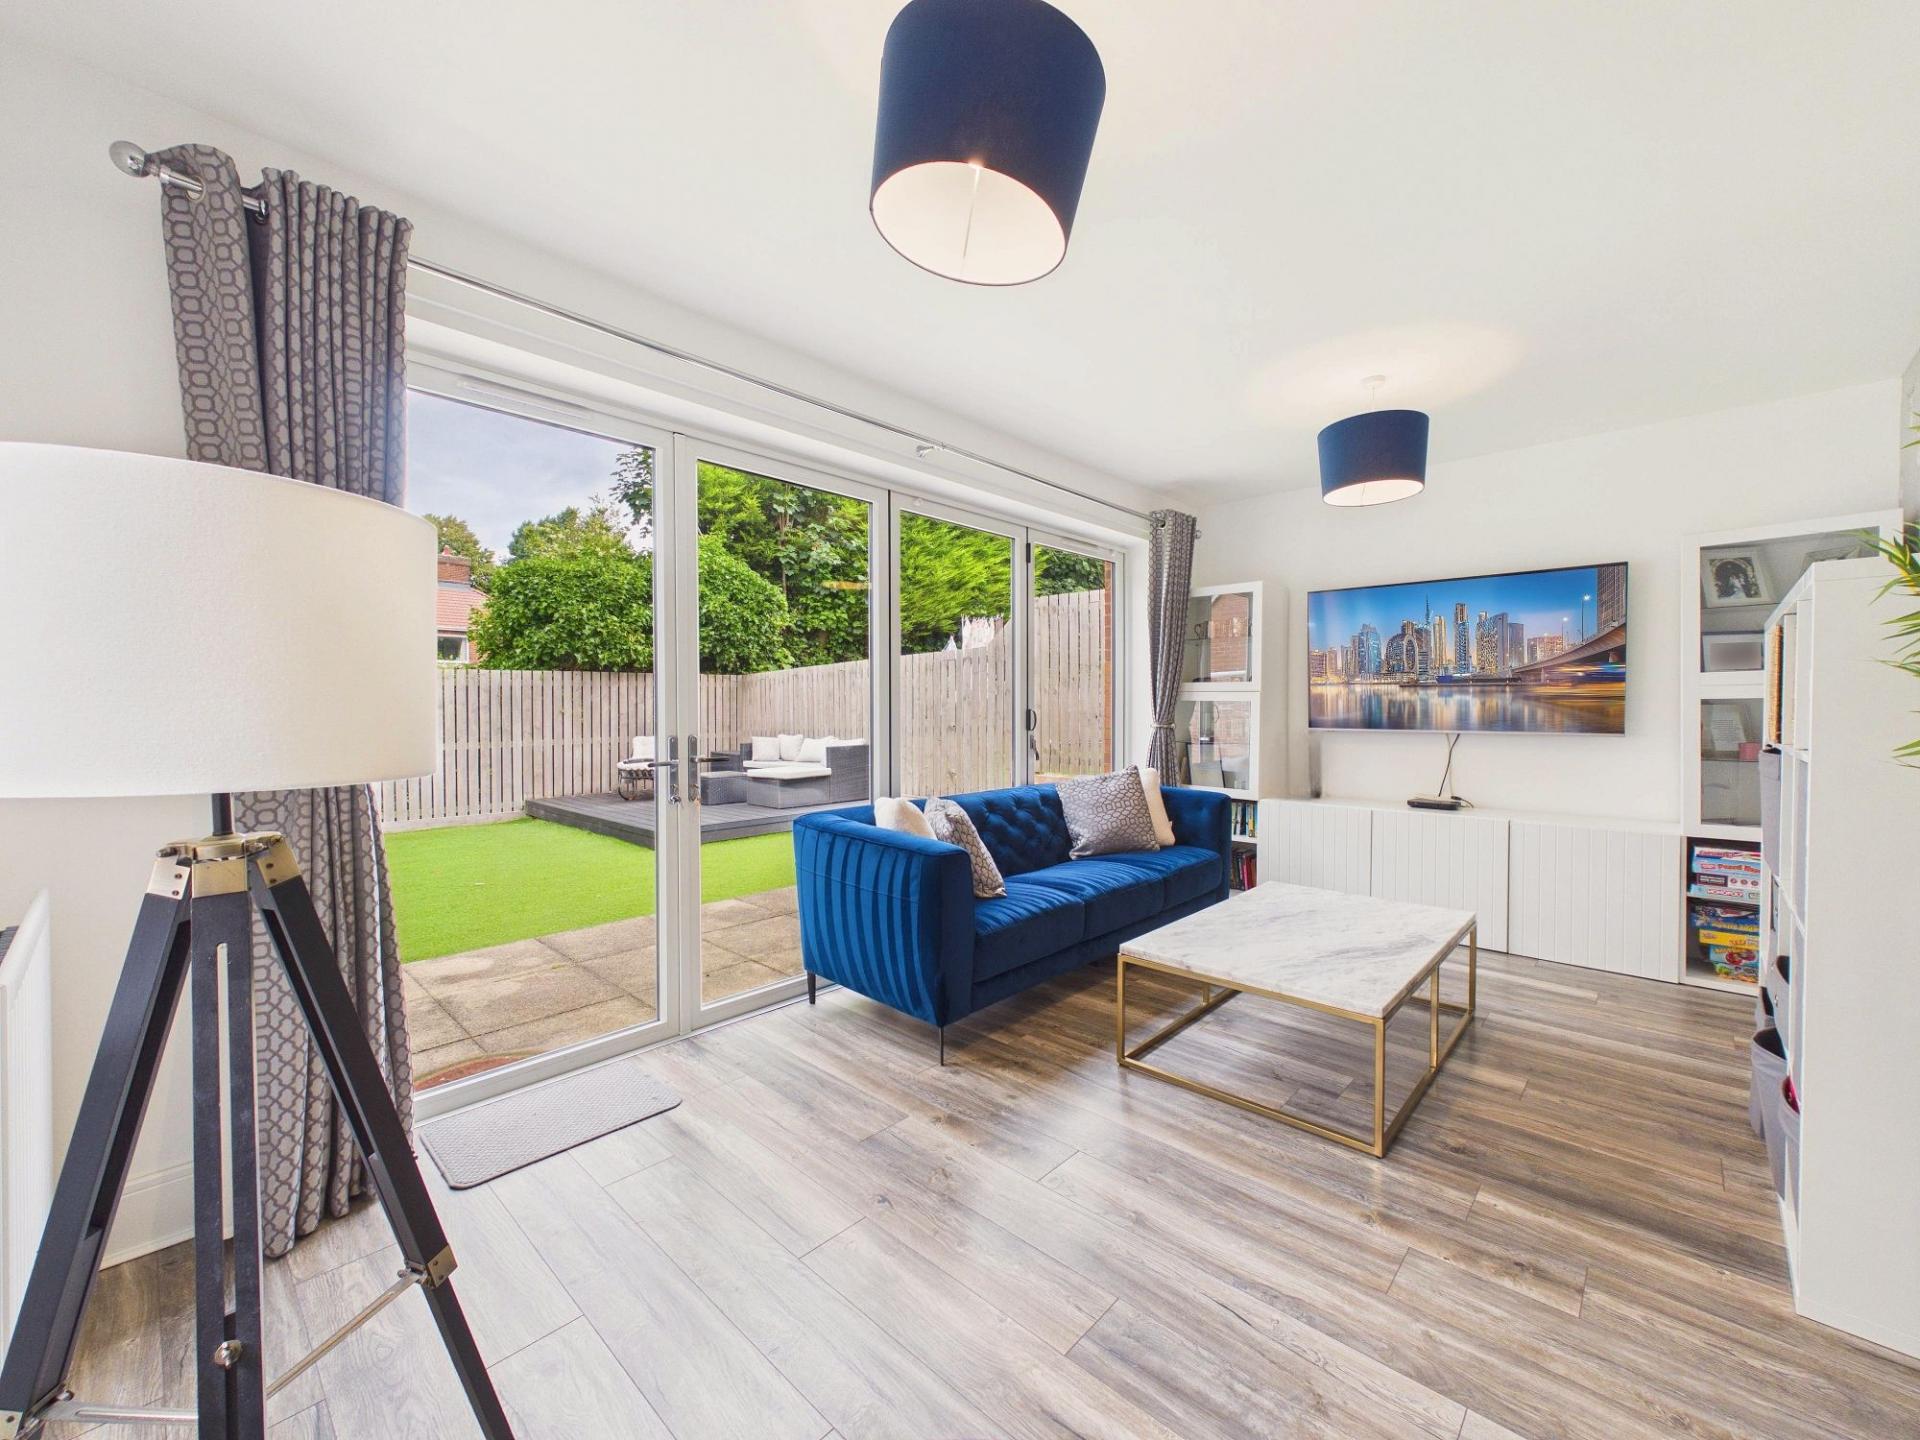
Flowing effortlessly from the kitchen is the spacious family area, an outstanding living space enhanced by elegant bi-folding doors which open onto the rear garden, creating a wonderful connection between the indoors and outdoors during the warmer months.
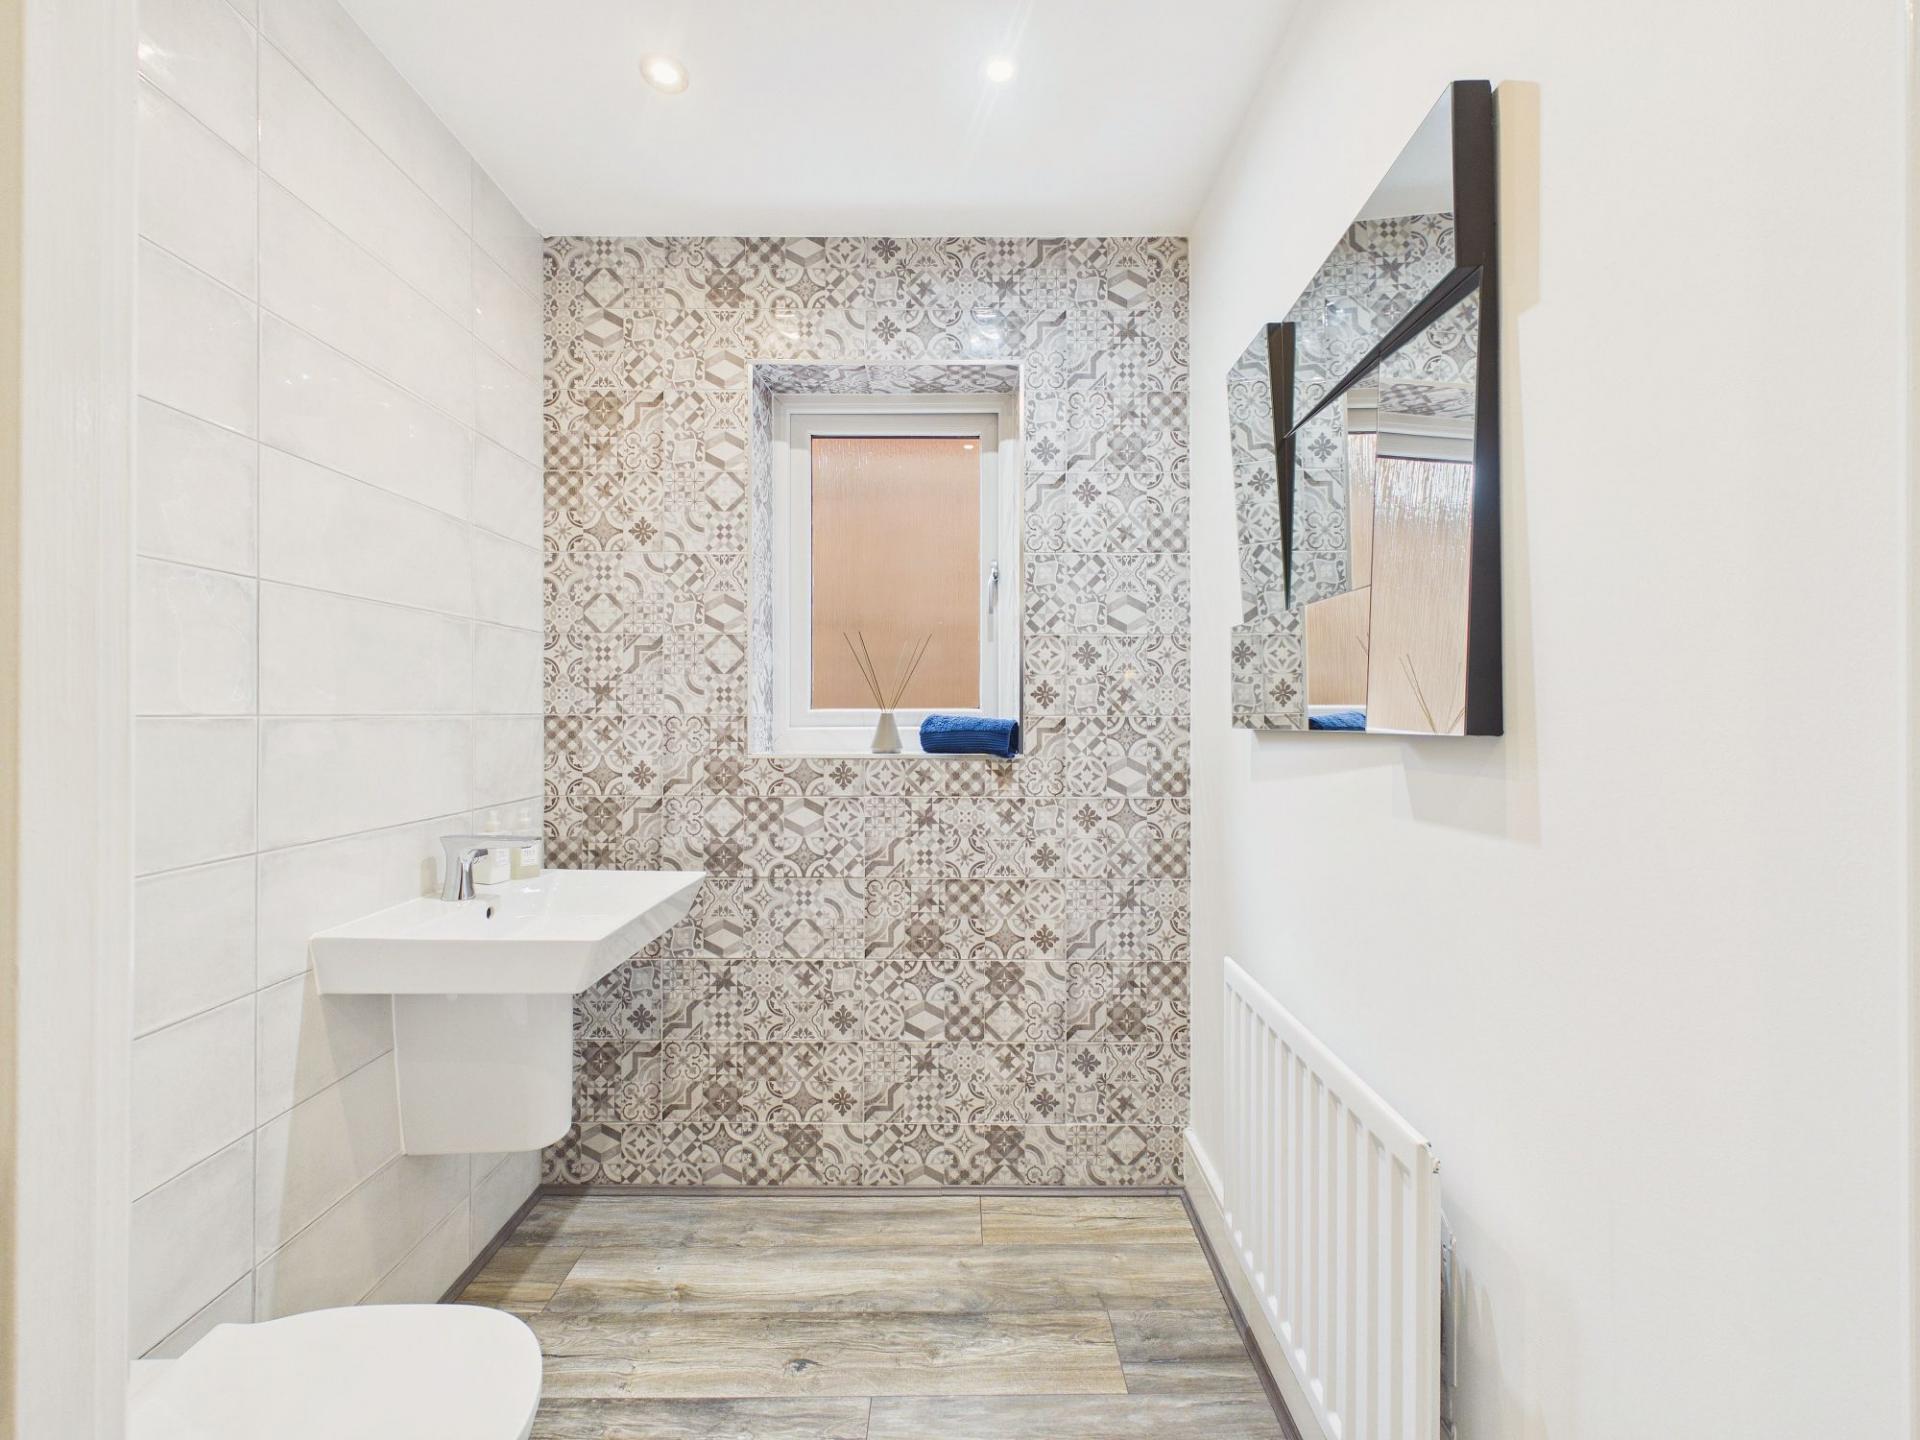
Completing the ground floor is a practical utility room providing additional storage and laundry facilities, together with a stylish downstairs WC.
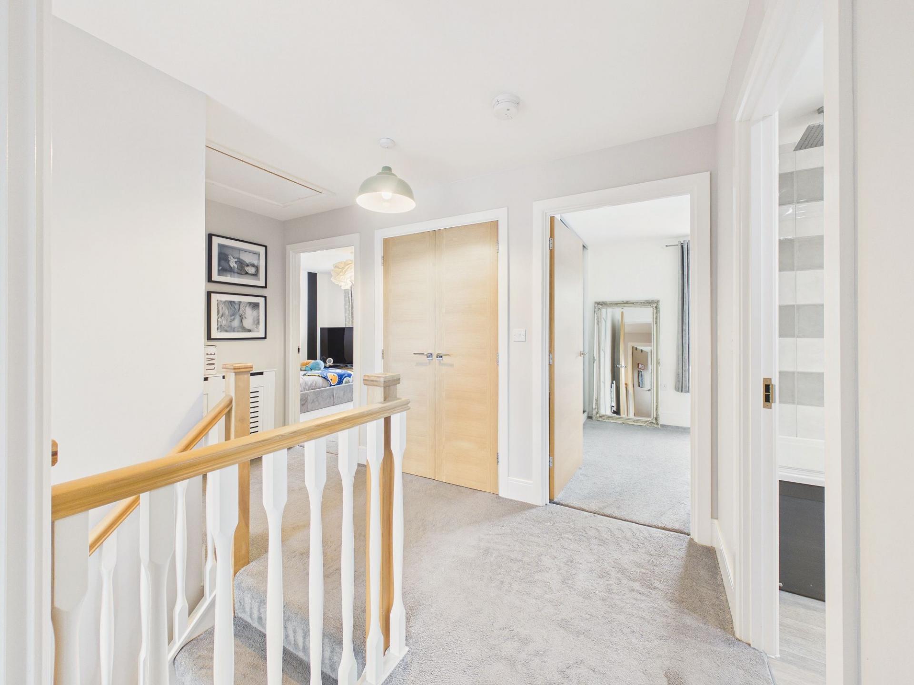
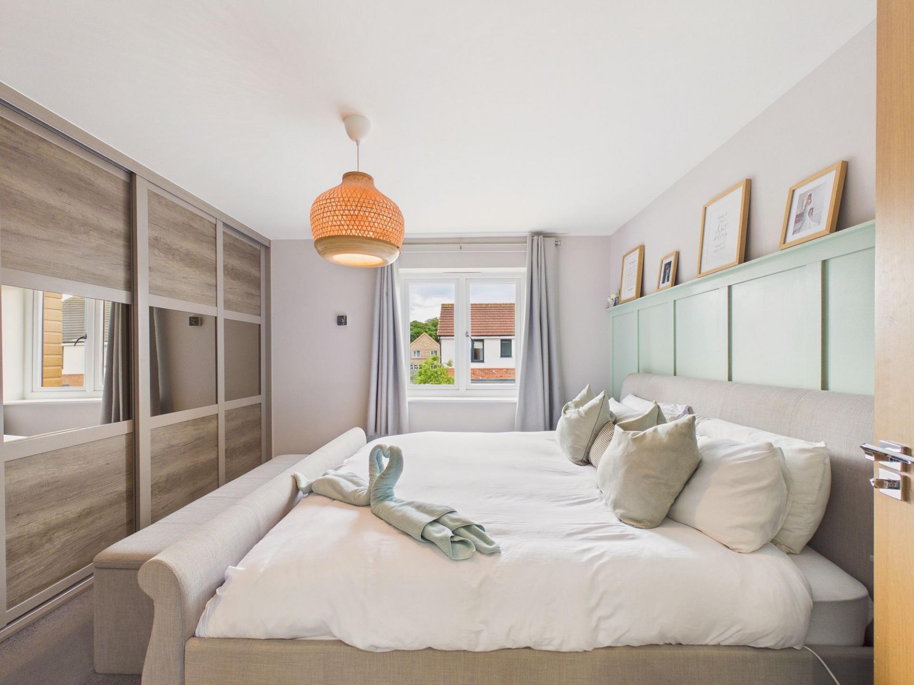
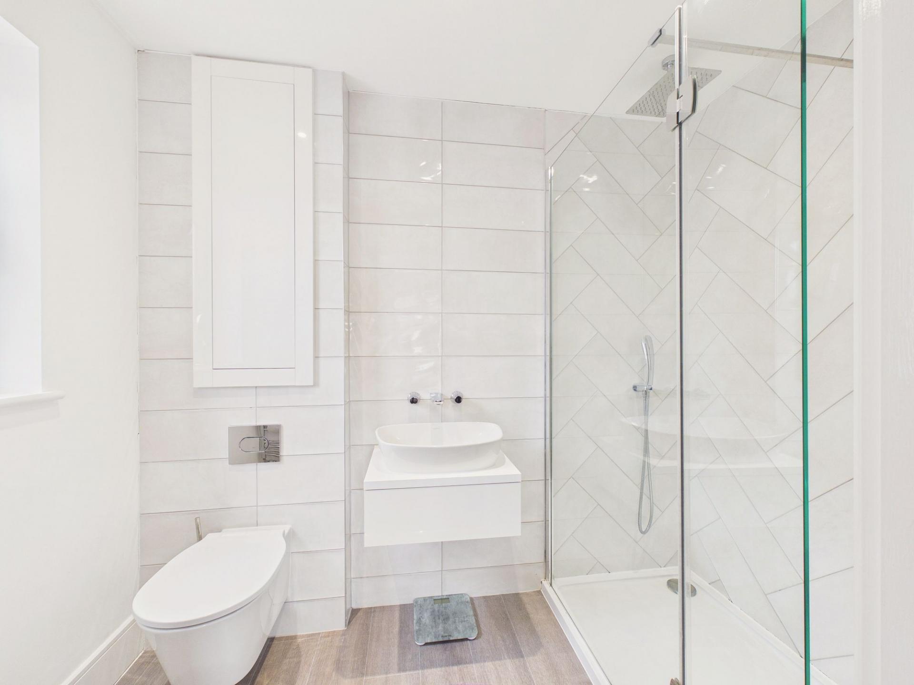
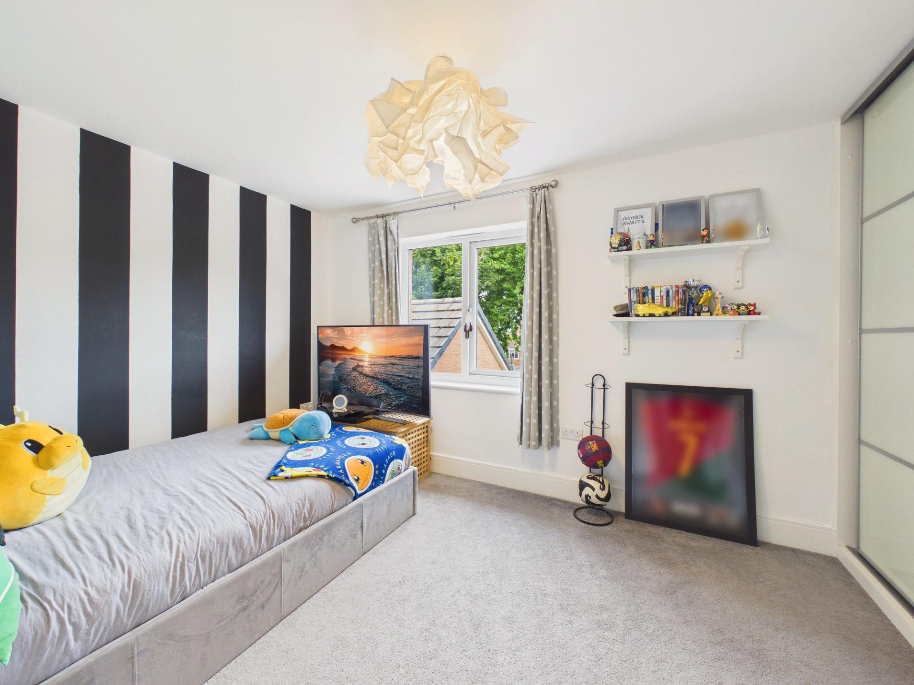
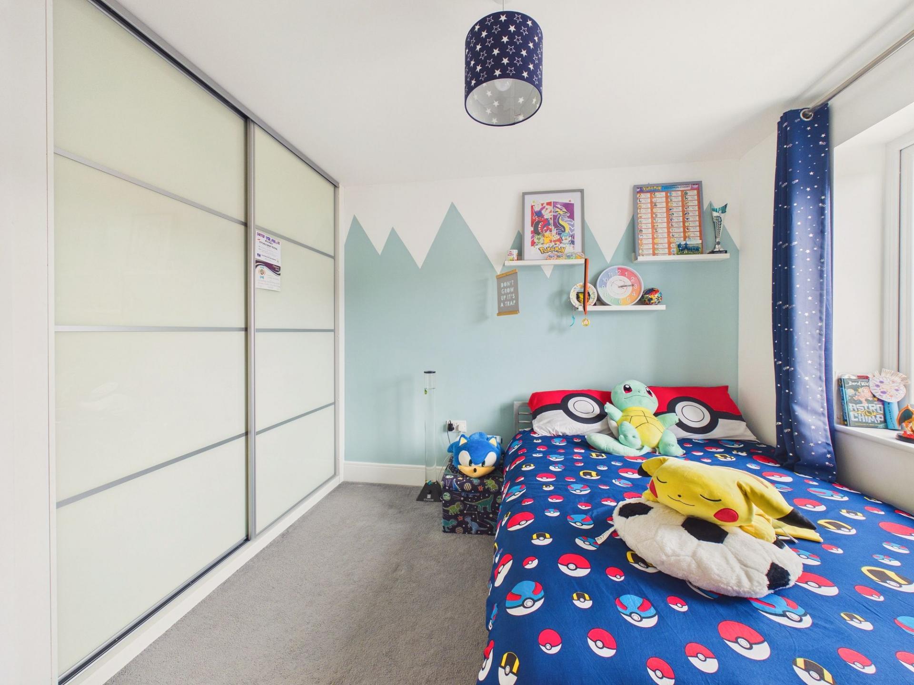
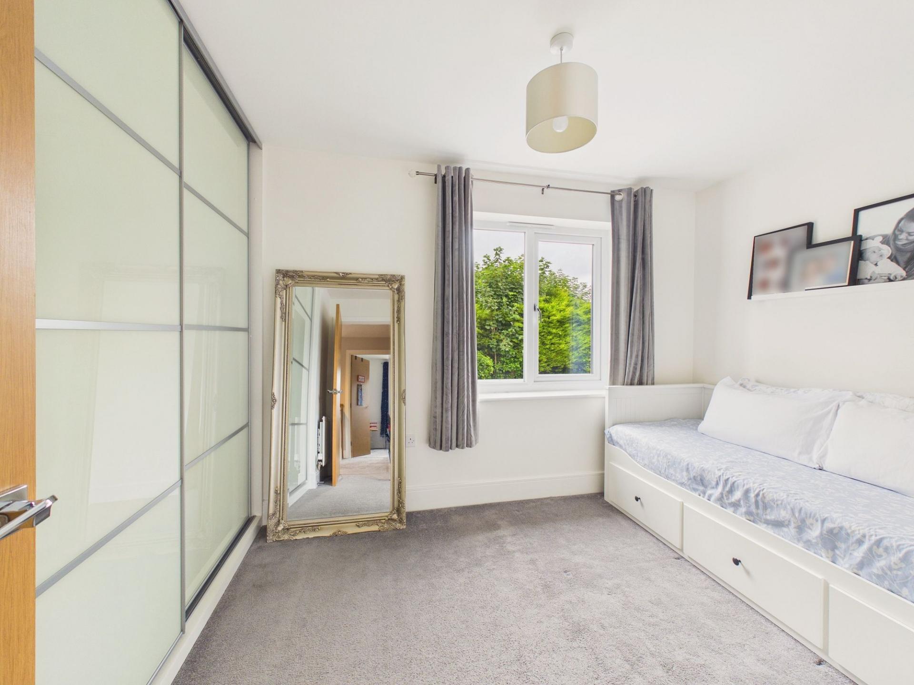
The first floor continues to impress with four generously proportioned bedrooms, each benefiting from fitted sliding-door wardrobes offering excellent storage solutions. The luxurious principal suite enjoys the added benefit of a beautifully appointed en-suite shower room, featuring attractive tiling, a mains-fed ceiling-mounted rainfall style shower with separate handheld attachment, a concealed cistern WC and a hand wash basin set to a floating vanity unit.
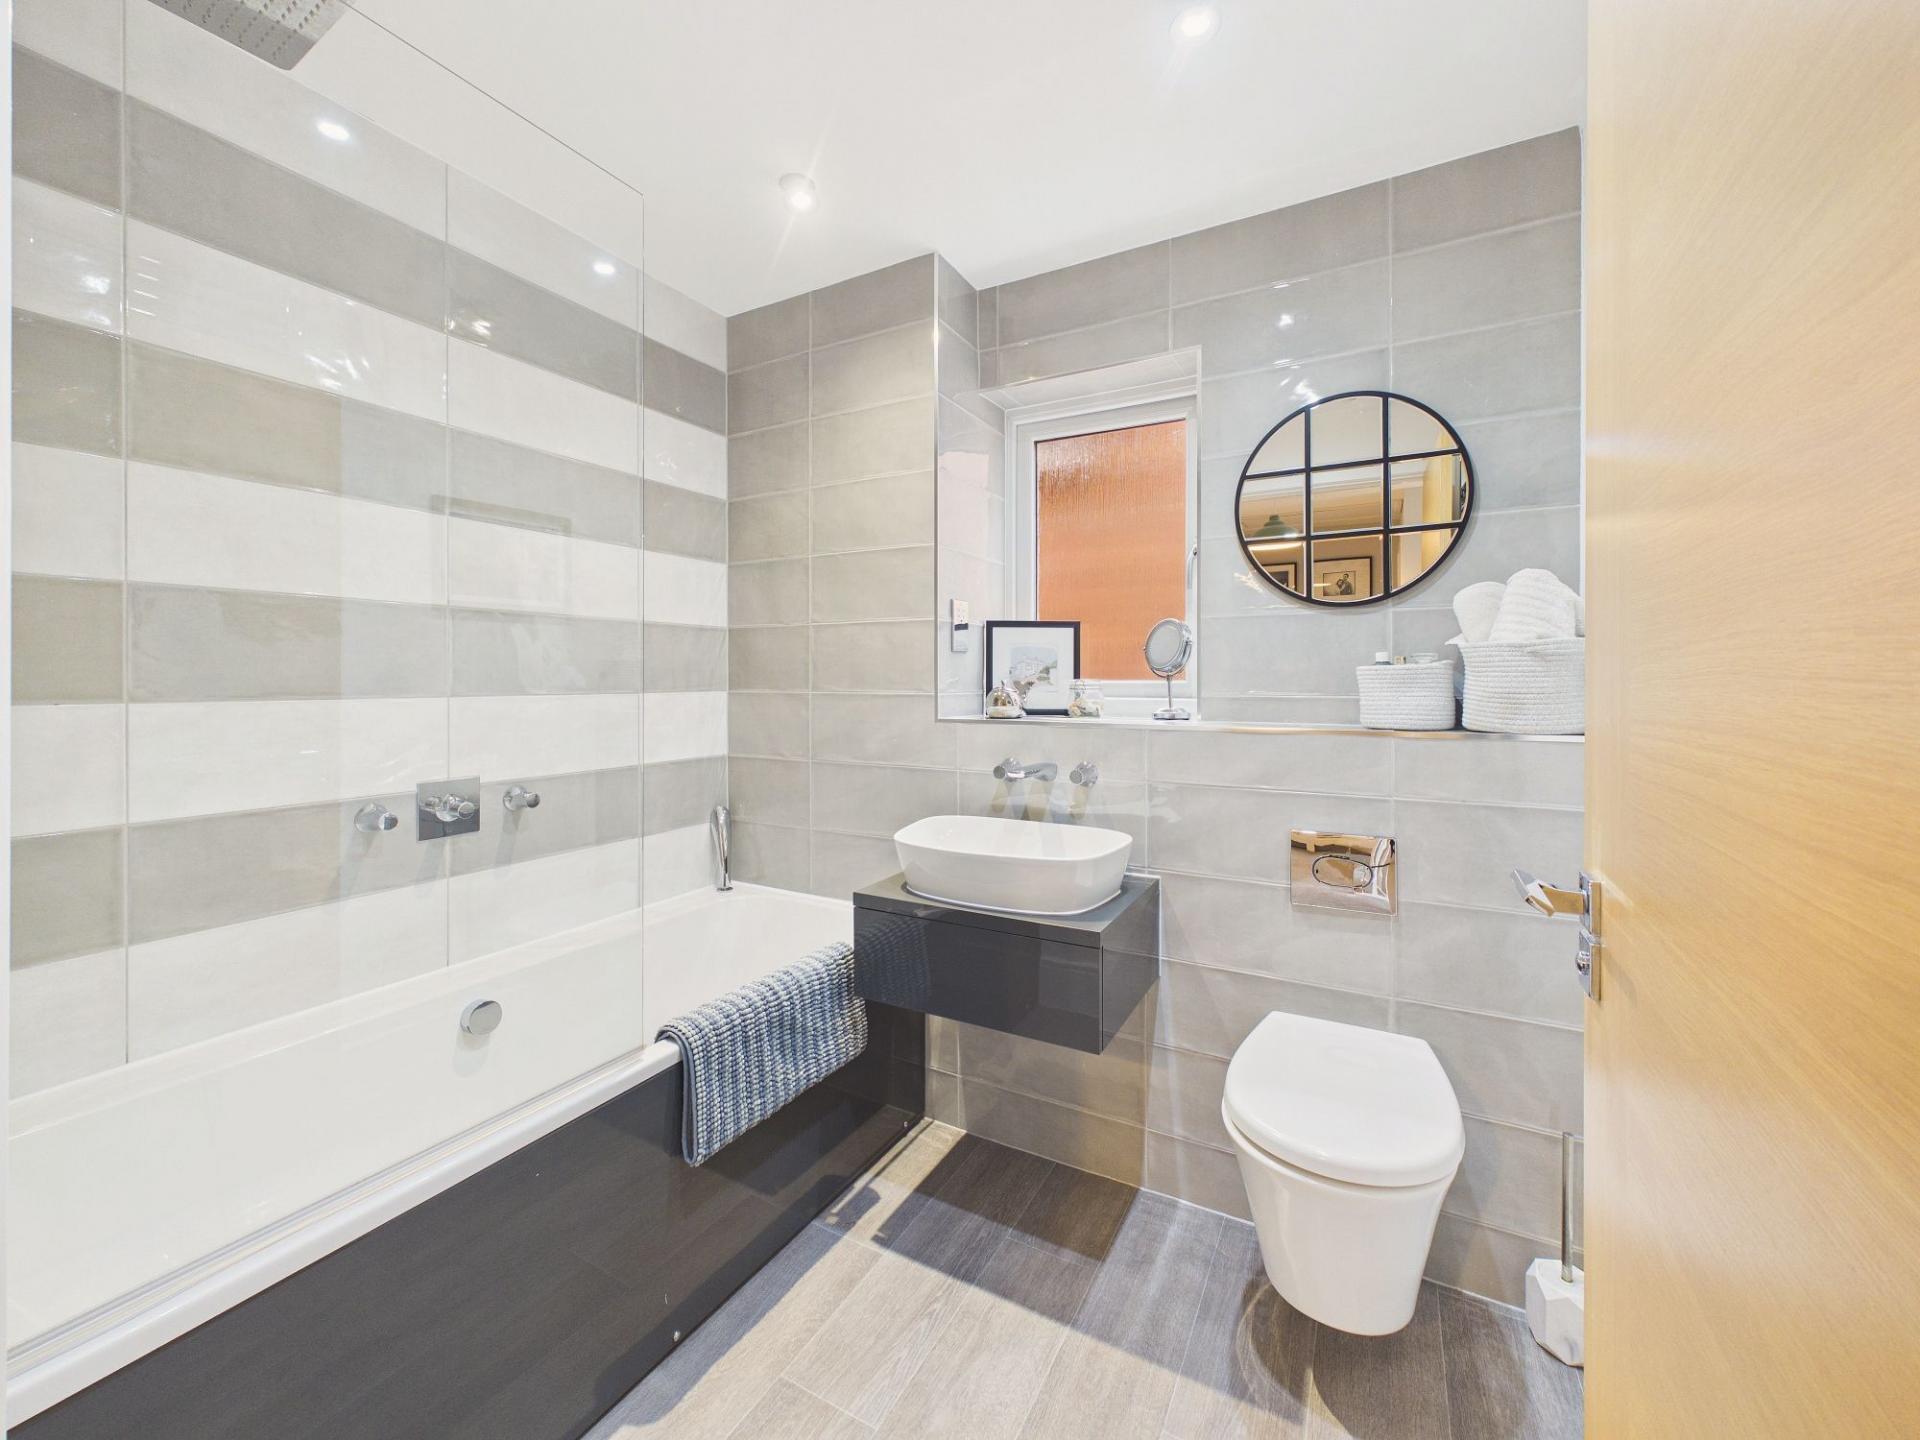
The remaining bedrooms are served by an equally impressive family bathroom, finished to an exceptional standard and comprising a modern suite with bath, rainfall style shower over, concealed cistern WC and floating vanity unit, creating a luxurious space in which to relax and unwind. The loft has also been boarded, providing valuable additional storage.
Externally, the property is equally impressive. To the front, an artificial lawn creates an attractive low-maintenance approach, whilst a block-paved driveway provides for off-street parking and leads to the integral single garage.
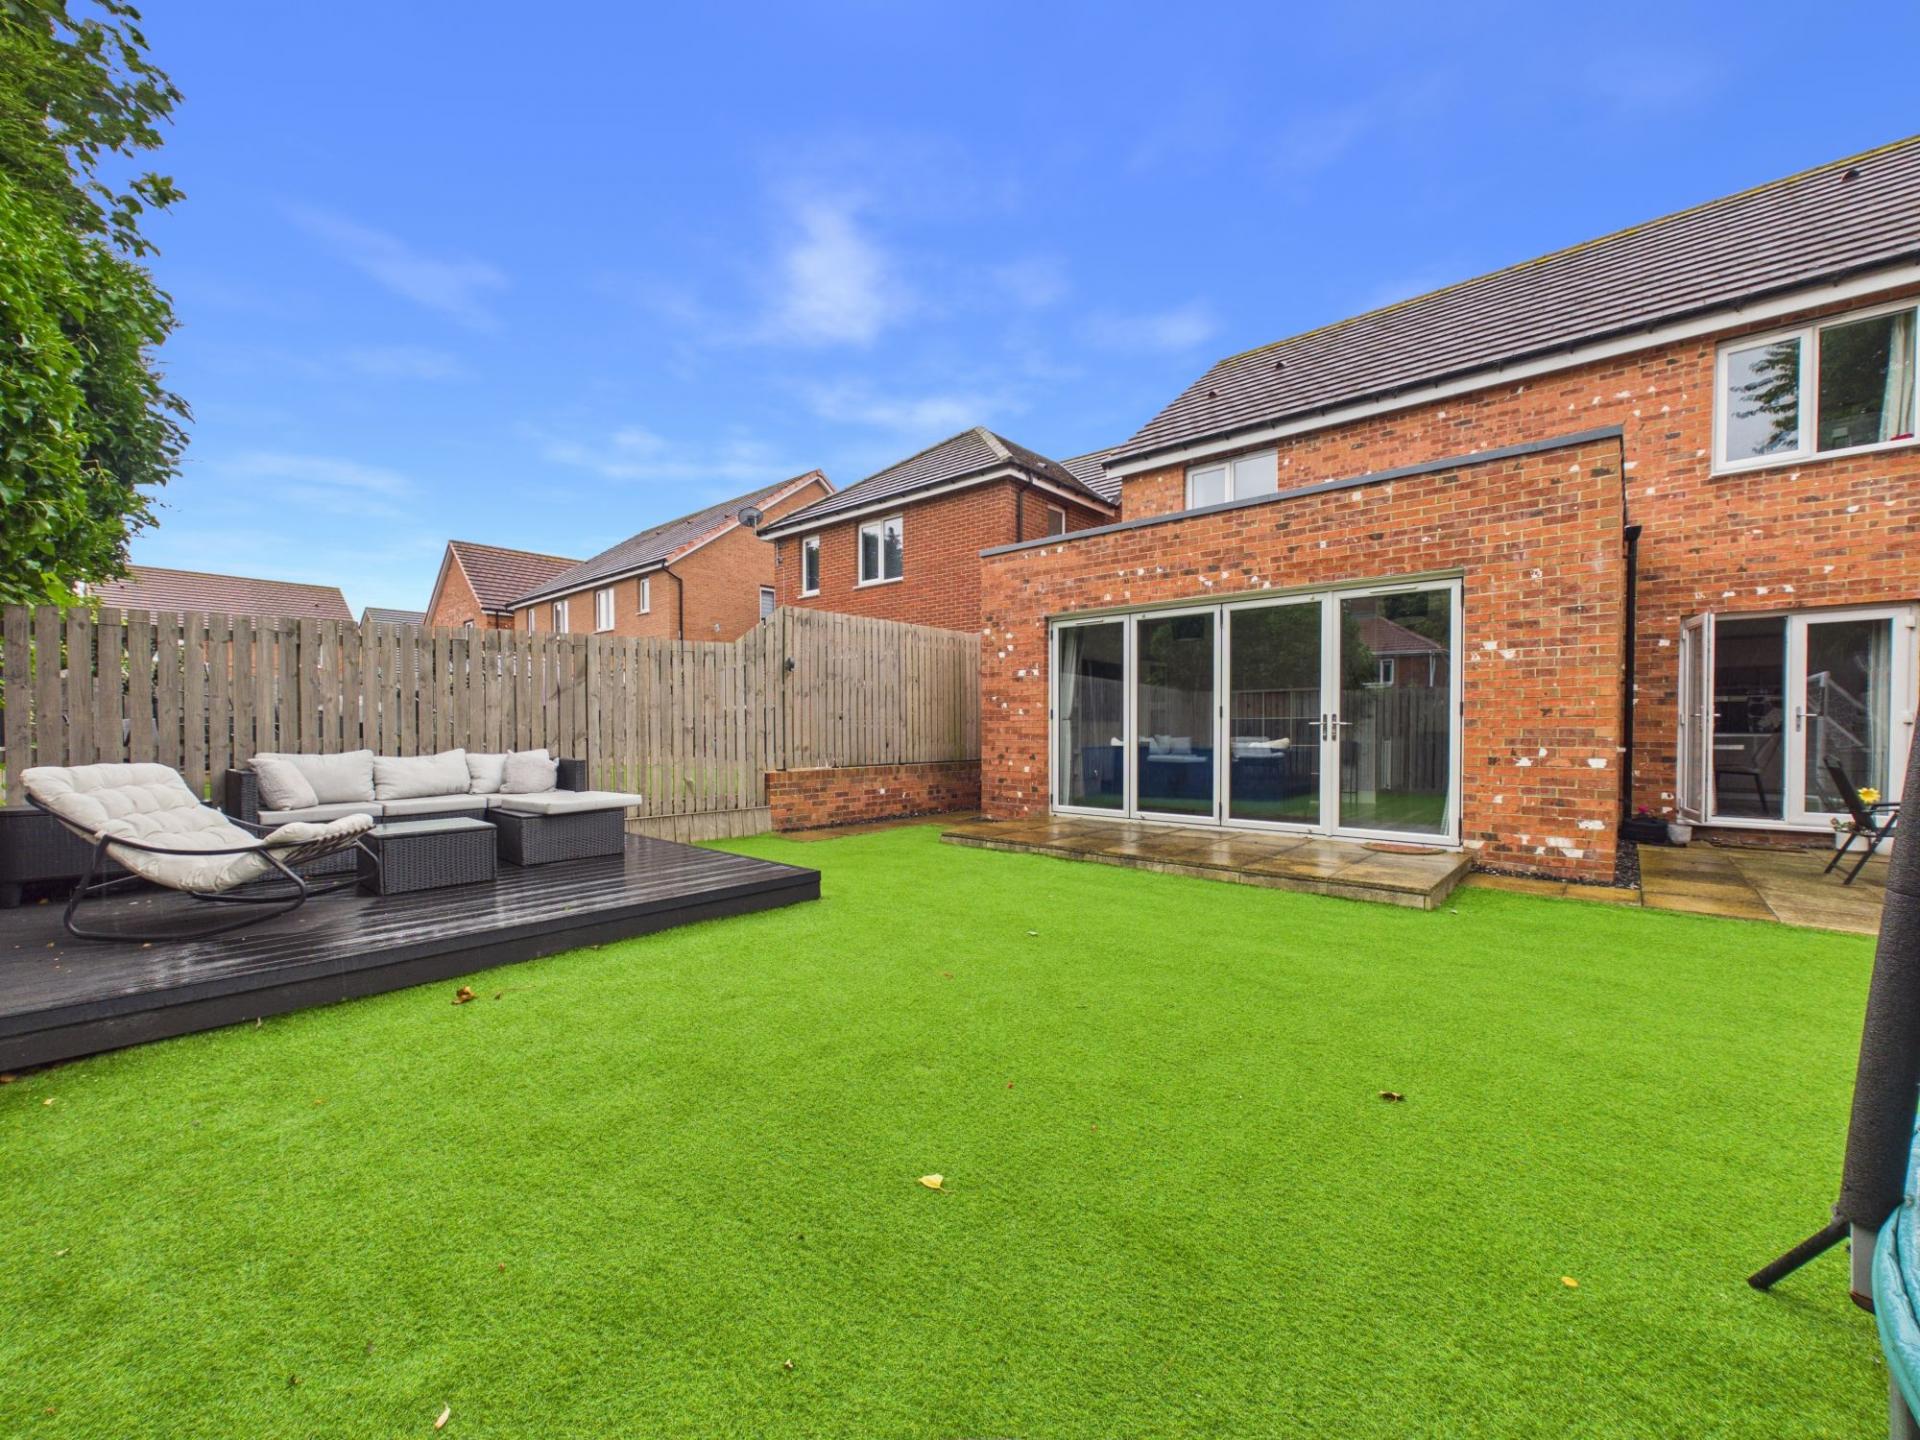
The enclosed rear garden has been thoughtfully landscaped to provide an exceptional outdoor living environment. Predominantly laid with artificial lawn for ease of maintenance, it also features a paved patio ideal for al fresco dining, together with an elevated decked sun terrace, creating the perfect setting for entertaining family and friends or simply enjoying the outdoors.
The property enjoys an enviable position within convenient reach of the wide range of amenities available in both Birtley and Chester-le-Street, including a wide selection of shops, supermarkets, restaurants, leisure facilities and schools. Transport connections provide convenient access to Newcastle, Durham, Gateshead and beyond, making this an ideal location for commuters.
Early viewing is strongly recommended to fully appreciate the size, specification and lifestyle this magnificent home has to offer.
Important Information
- This is a Freehold property.
- This Council Tax band for this property is: E
- EPC Rating is B
Property Ref: 8ea2a40e-b445-4f32-9d91-620f22de22c9
Similar Properties
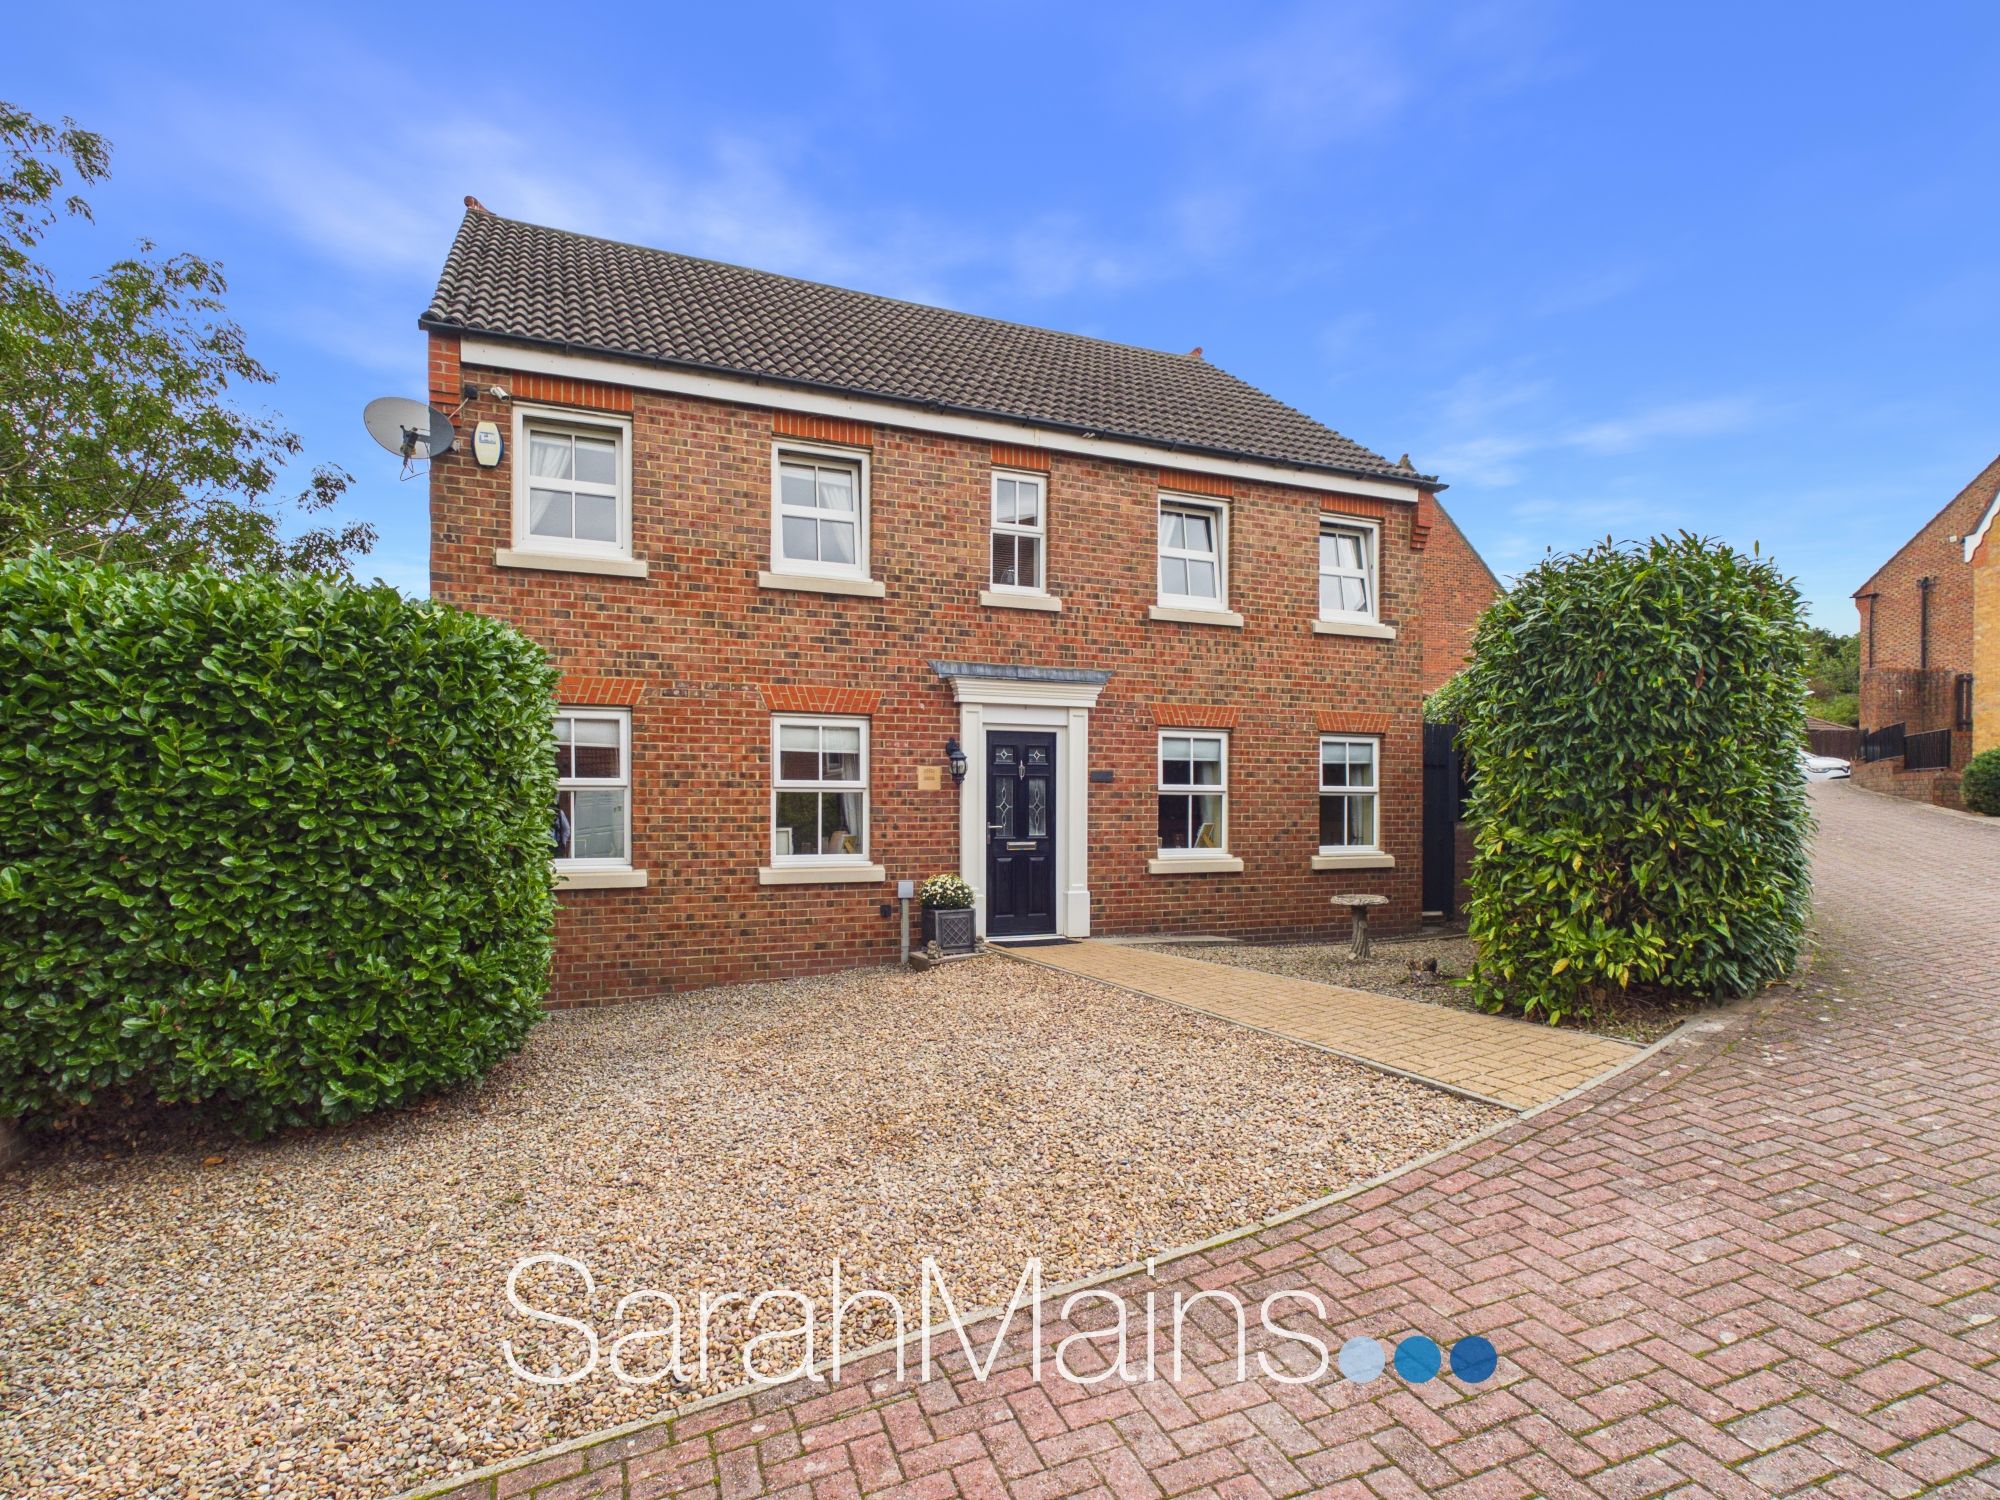
5 Bedroom Detached House | Offers Over £375,000
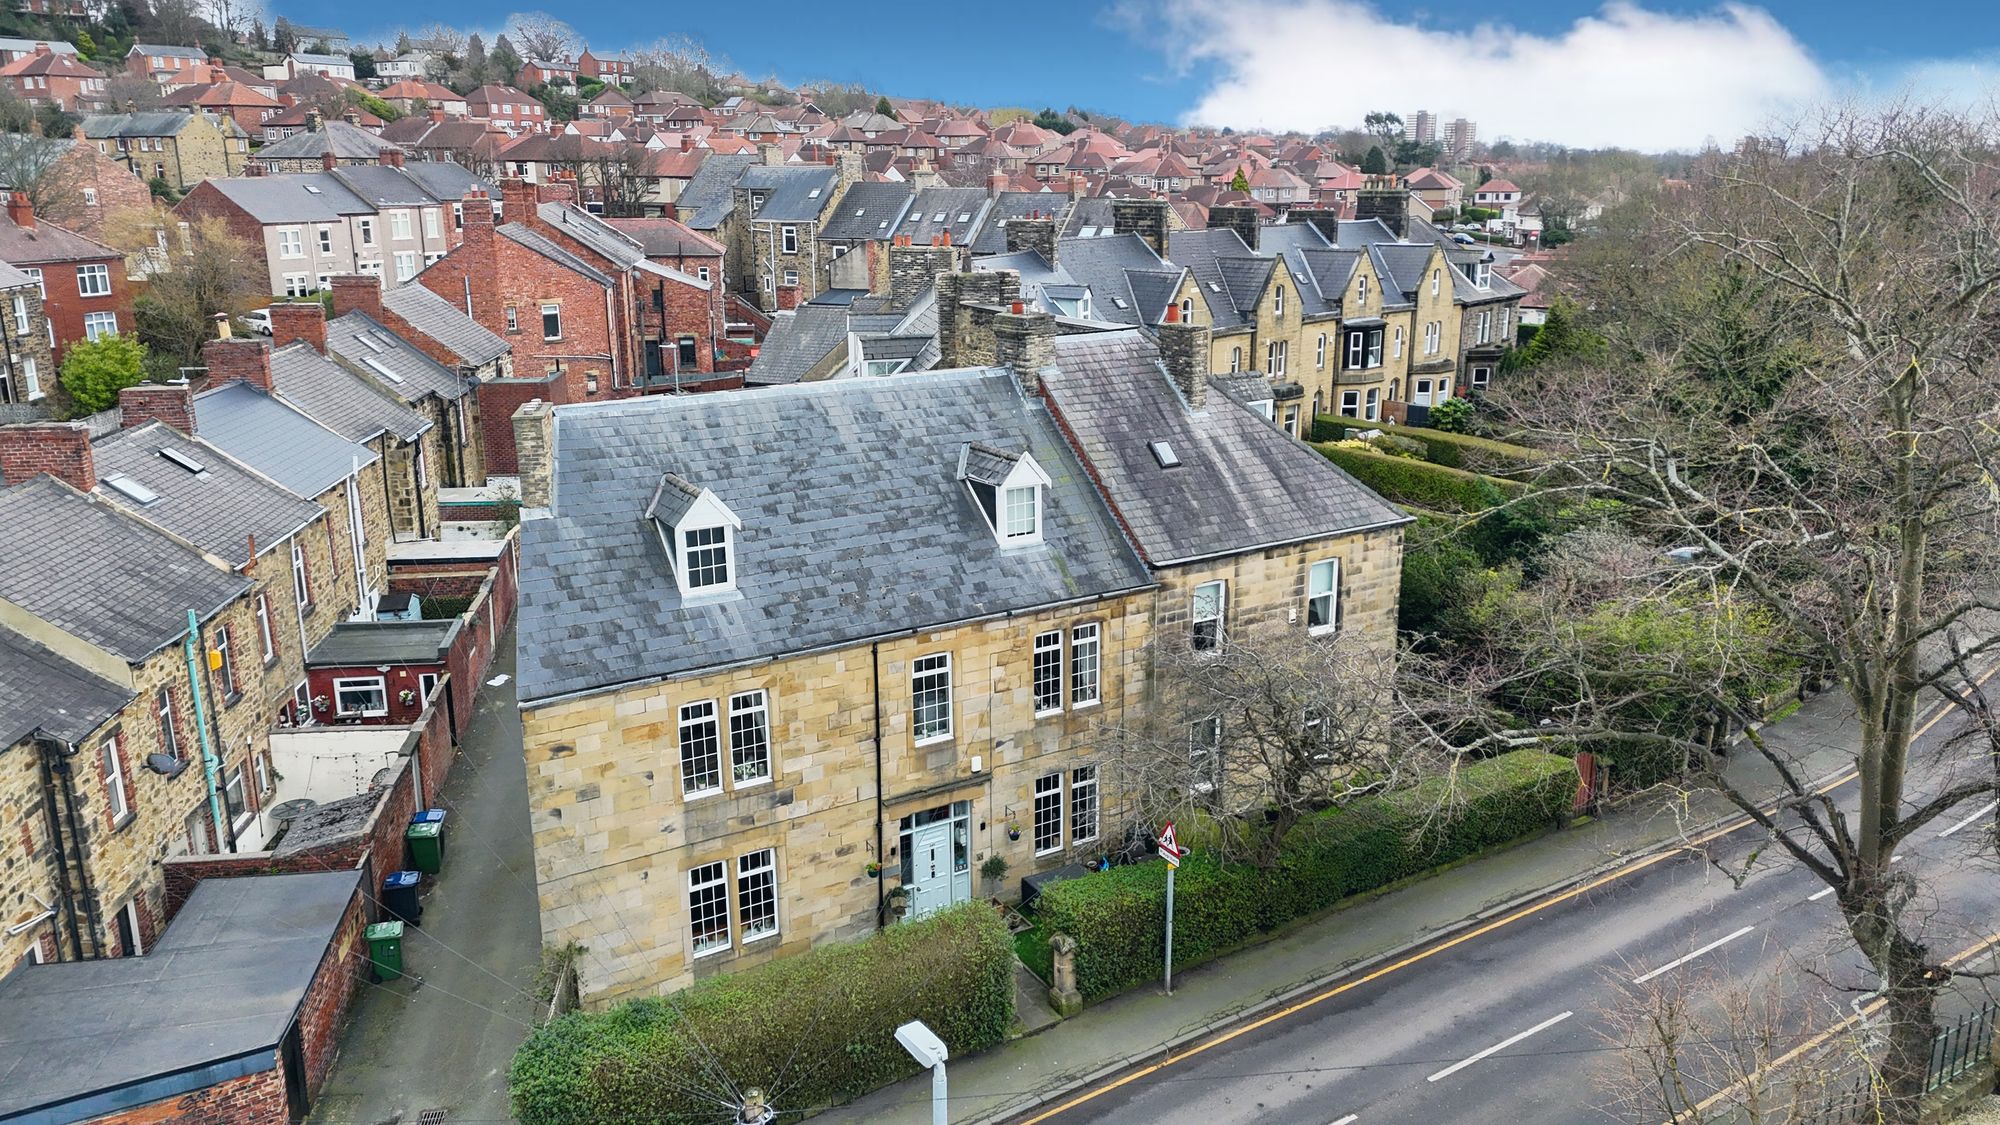
4 Bedroom End of Terrace House | Offers in excess of £365,000
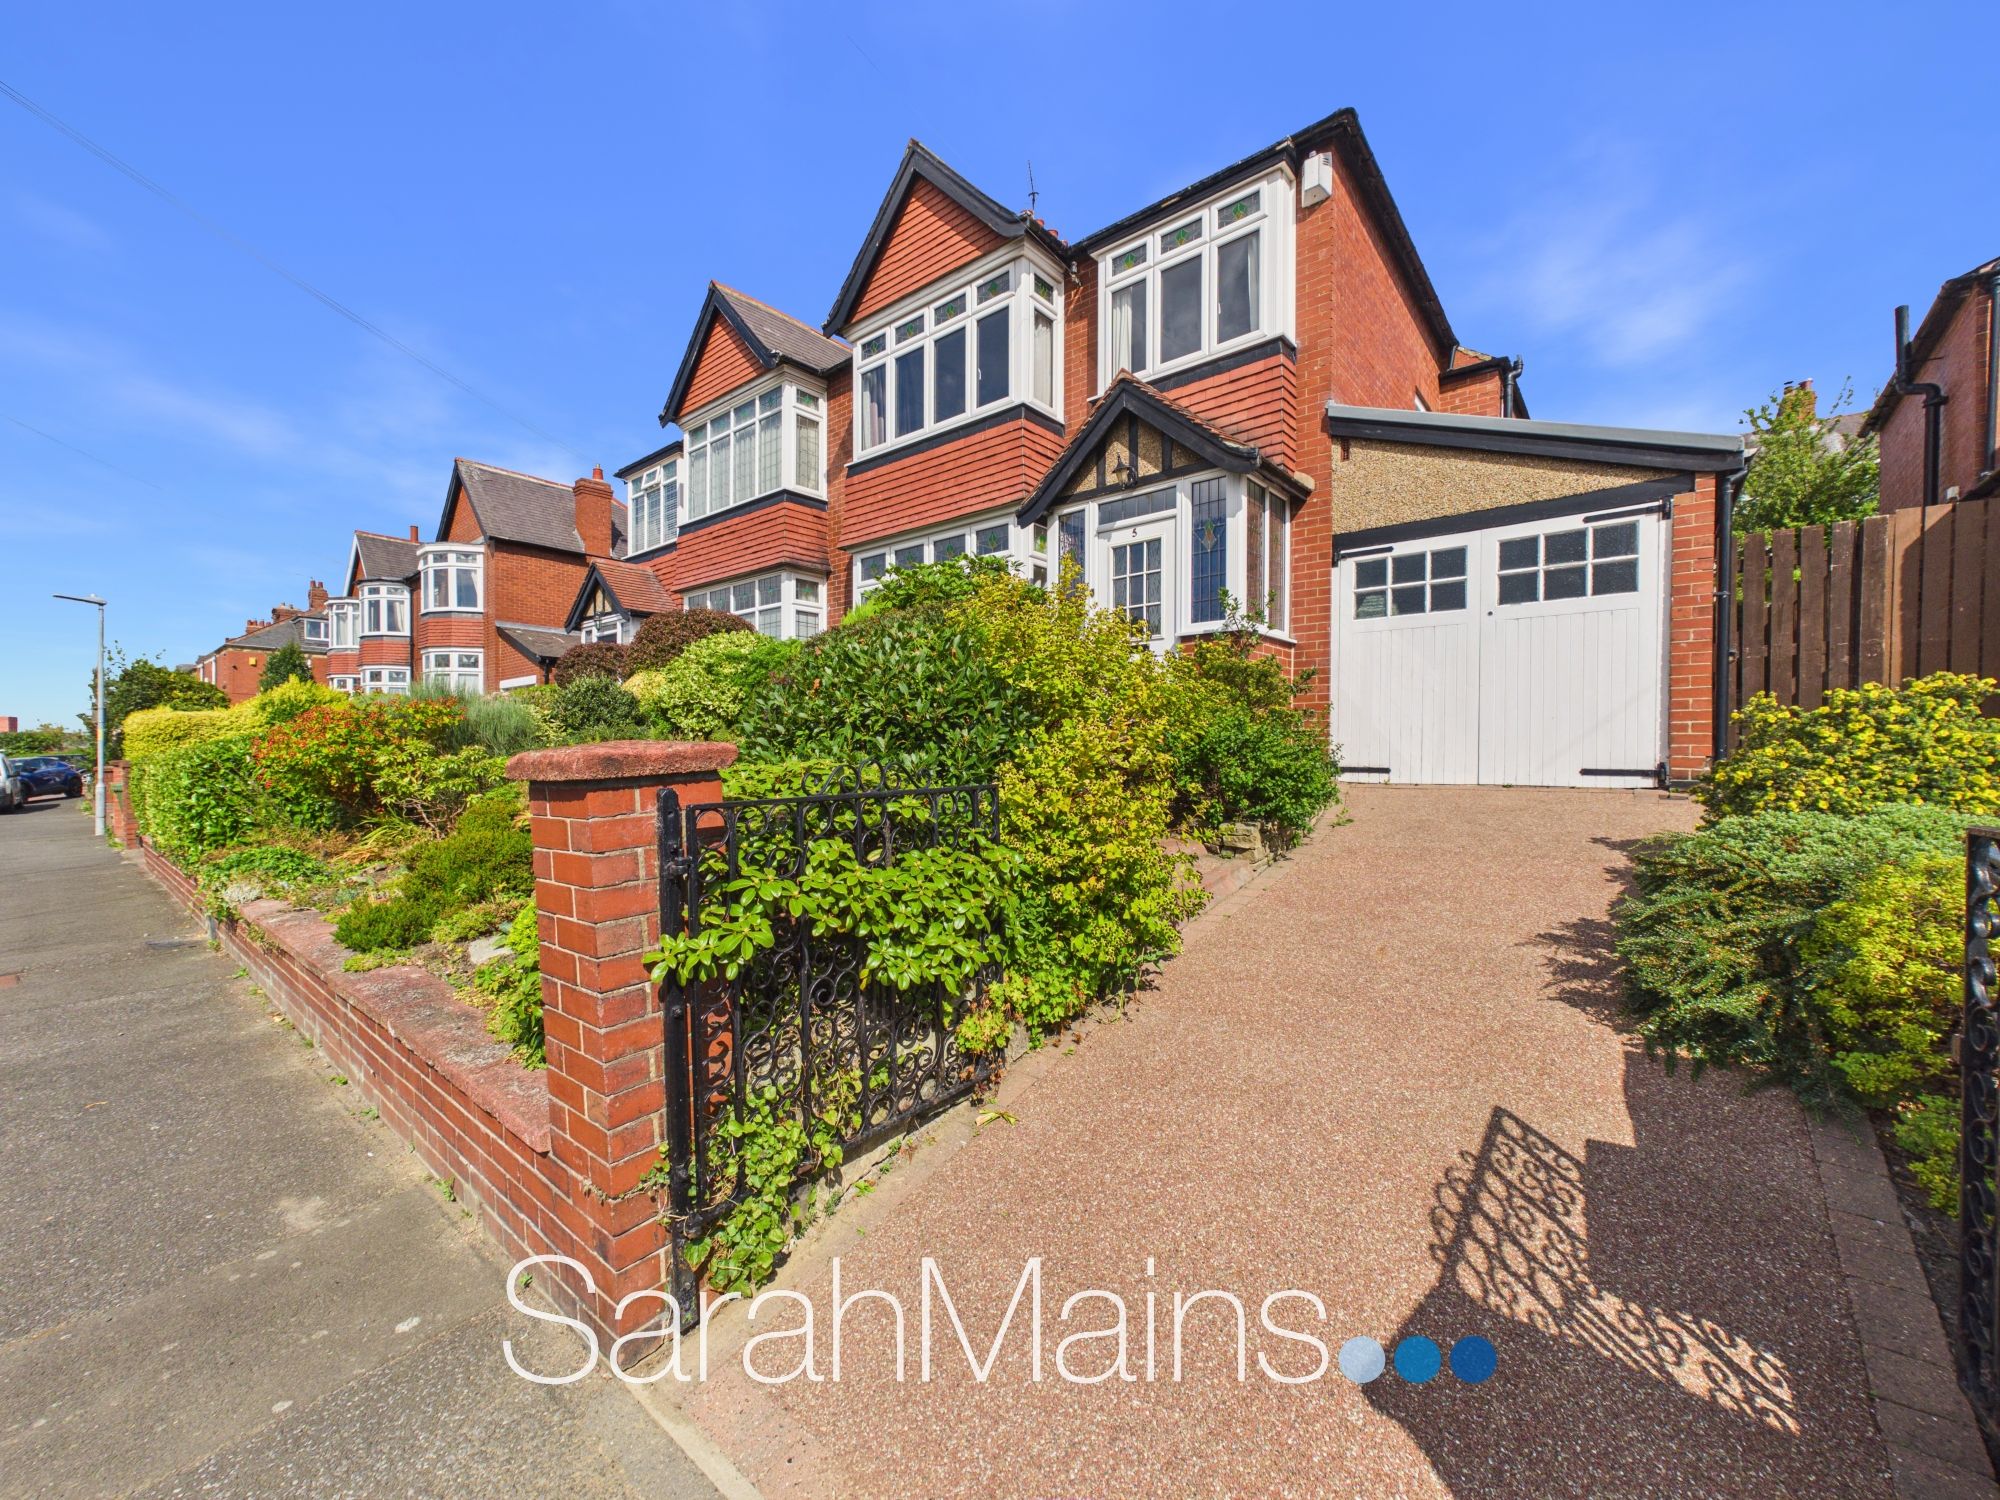
Ashtrees Gardens, Low Fell, NE9
3 Bedroom Semi-Detached House | Offers Over £360,000

Earlswood Park, Gateshead, NE9
4 Bedroom Detached House | Offers in excess of £400,000
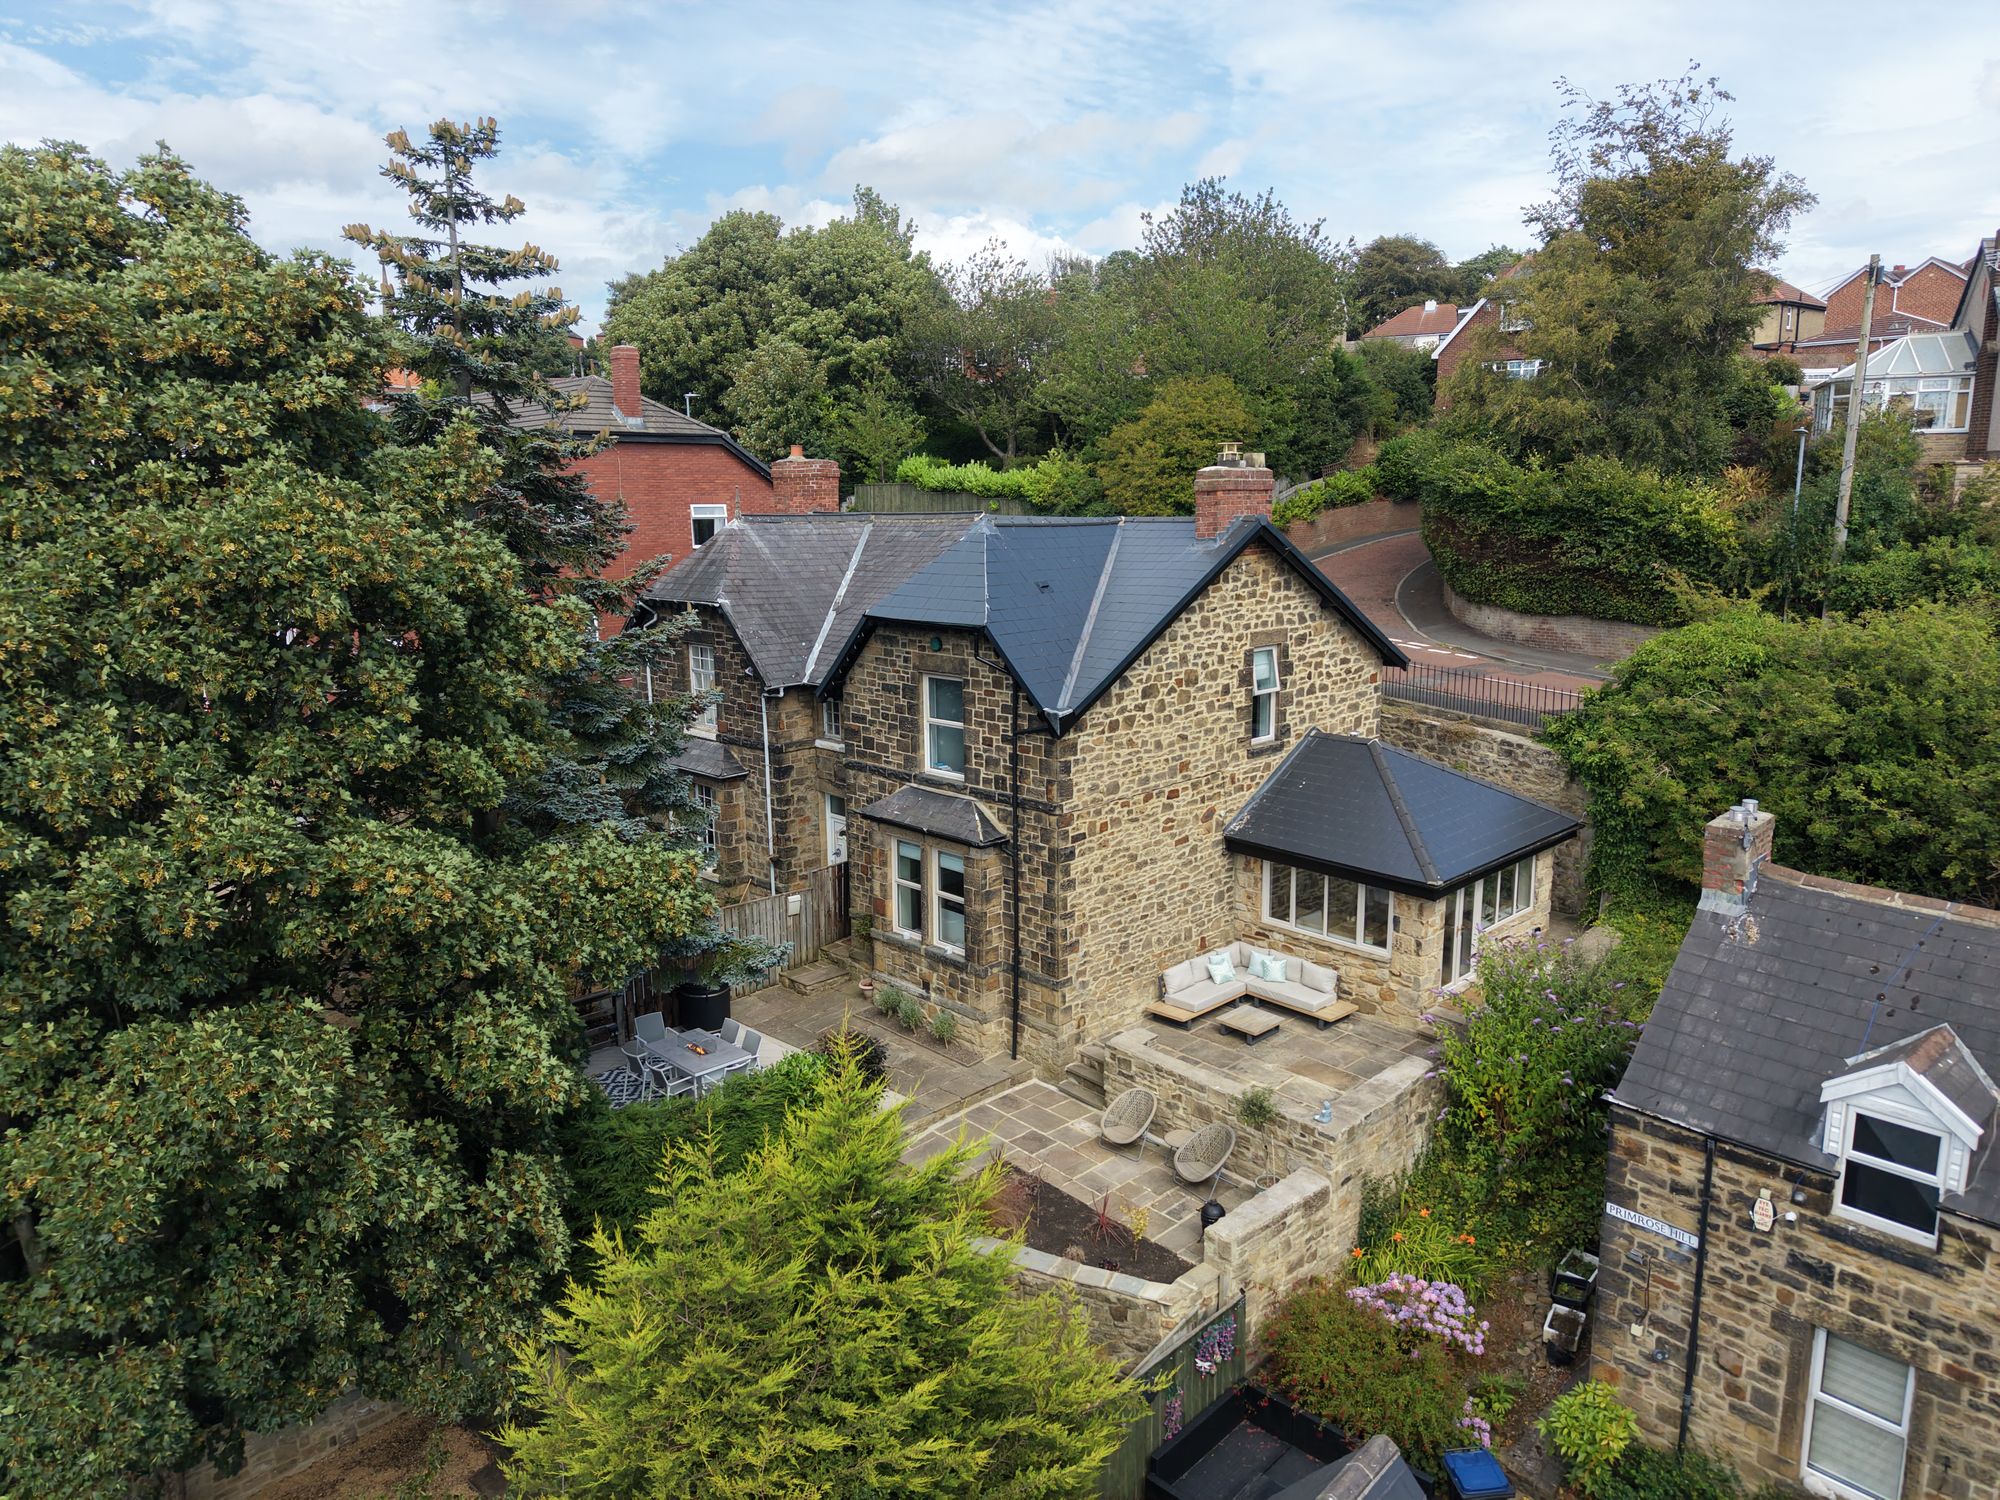
3 Bedroom Semi-Detached House | Offers Over £400,000
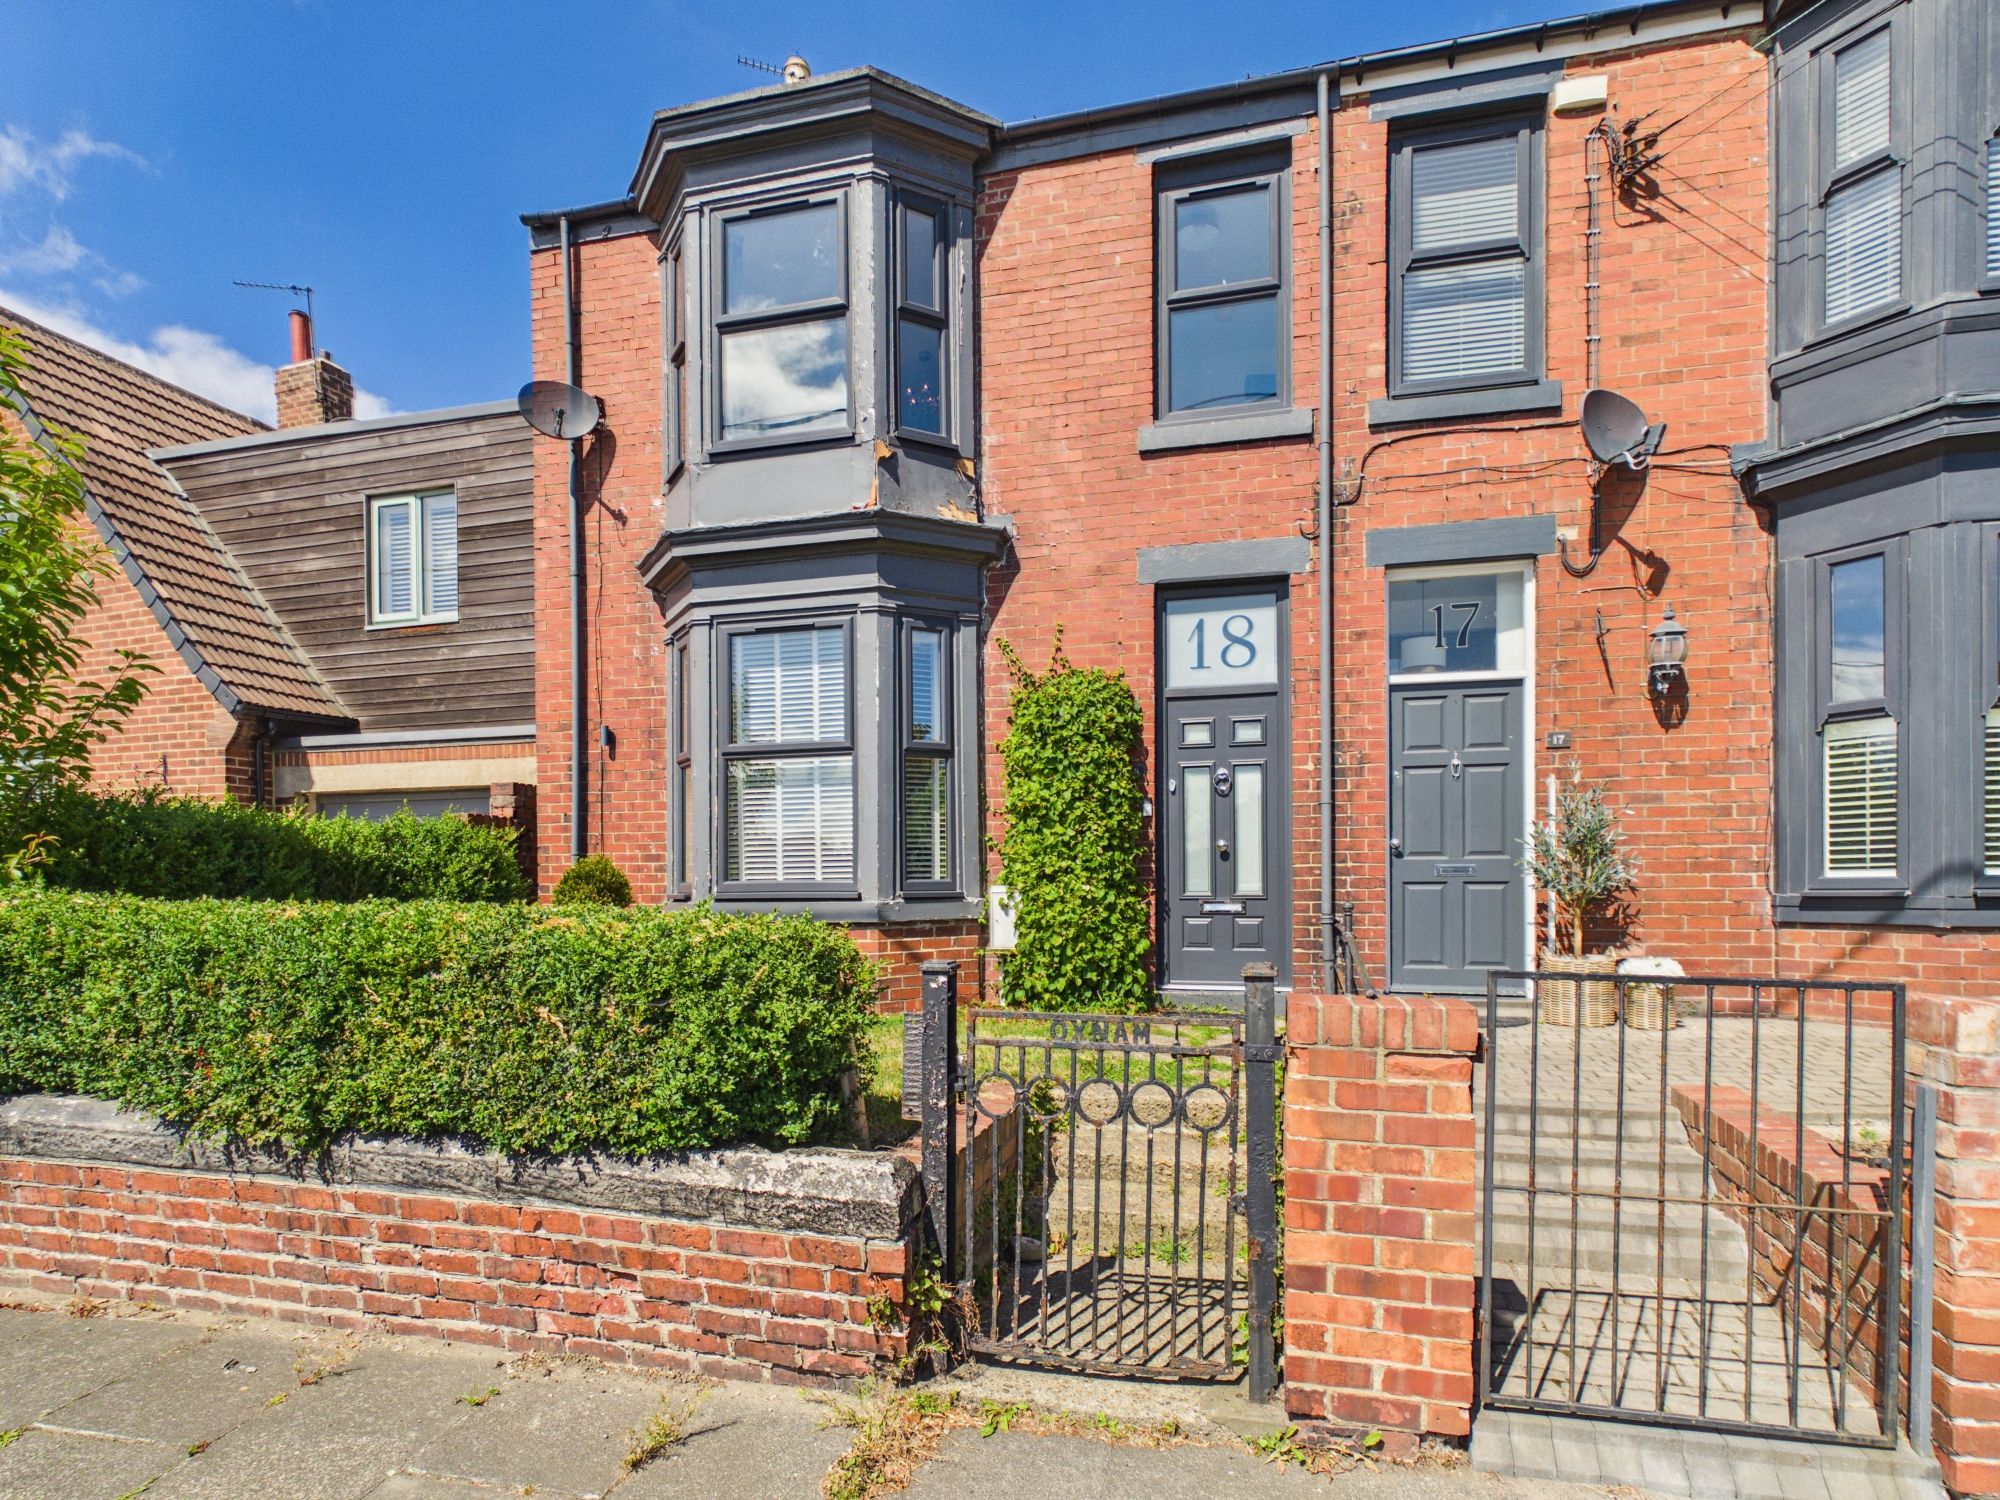
Victoria Terrace, East Boldon, NE36
6 Bedroom Terraced House | Offers Over £440,000
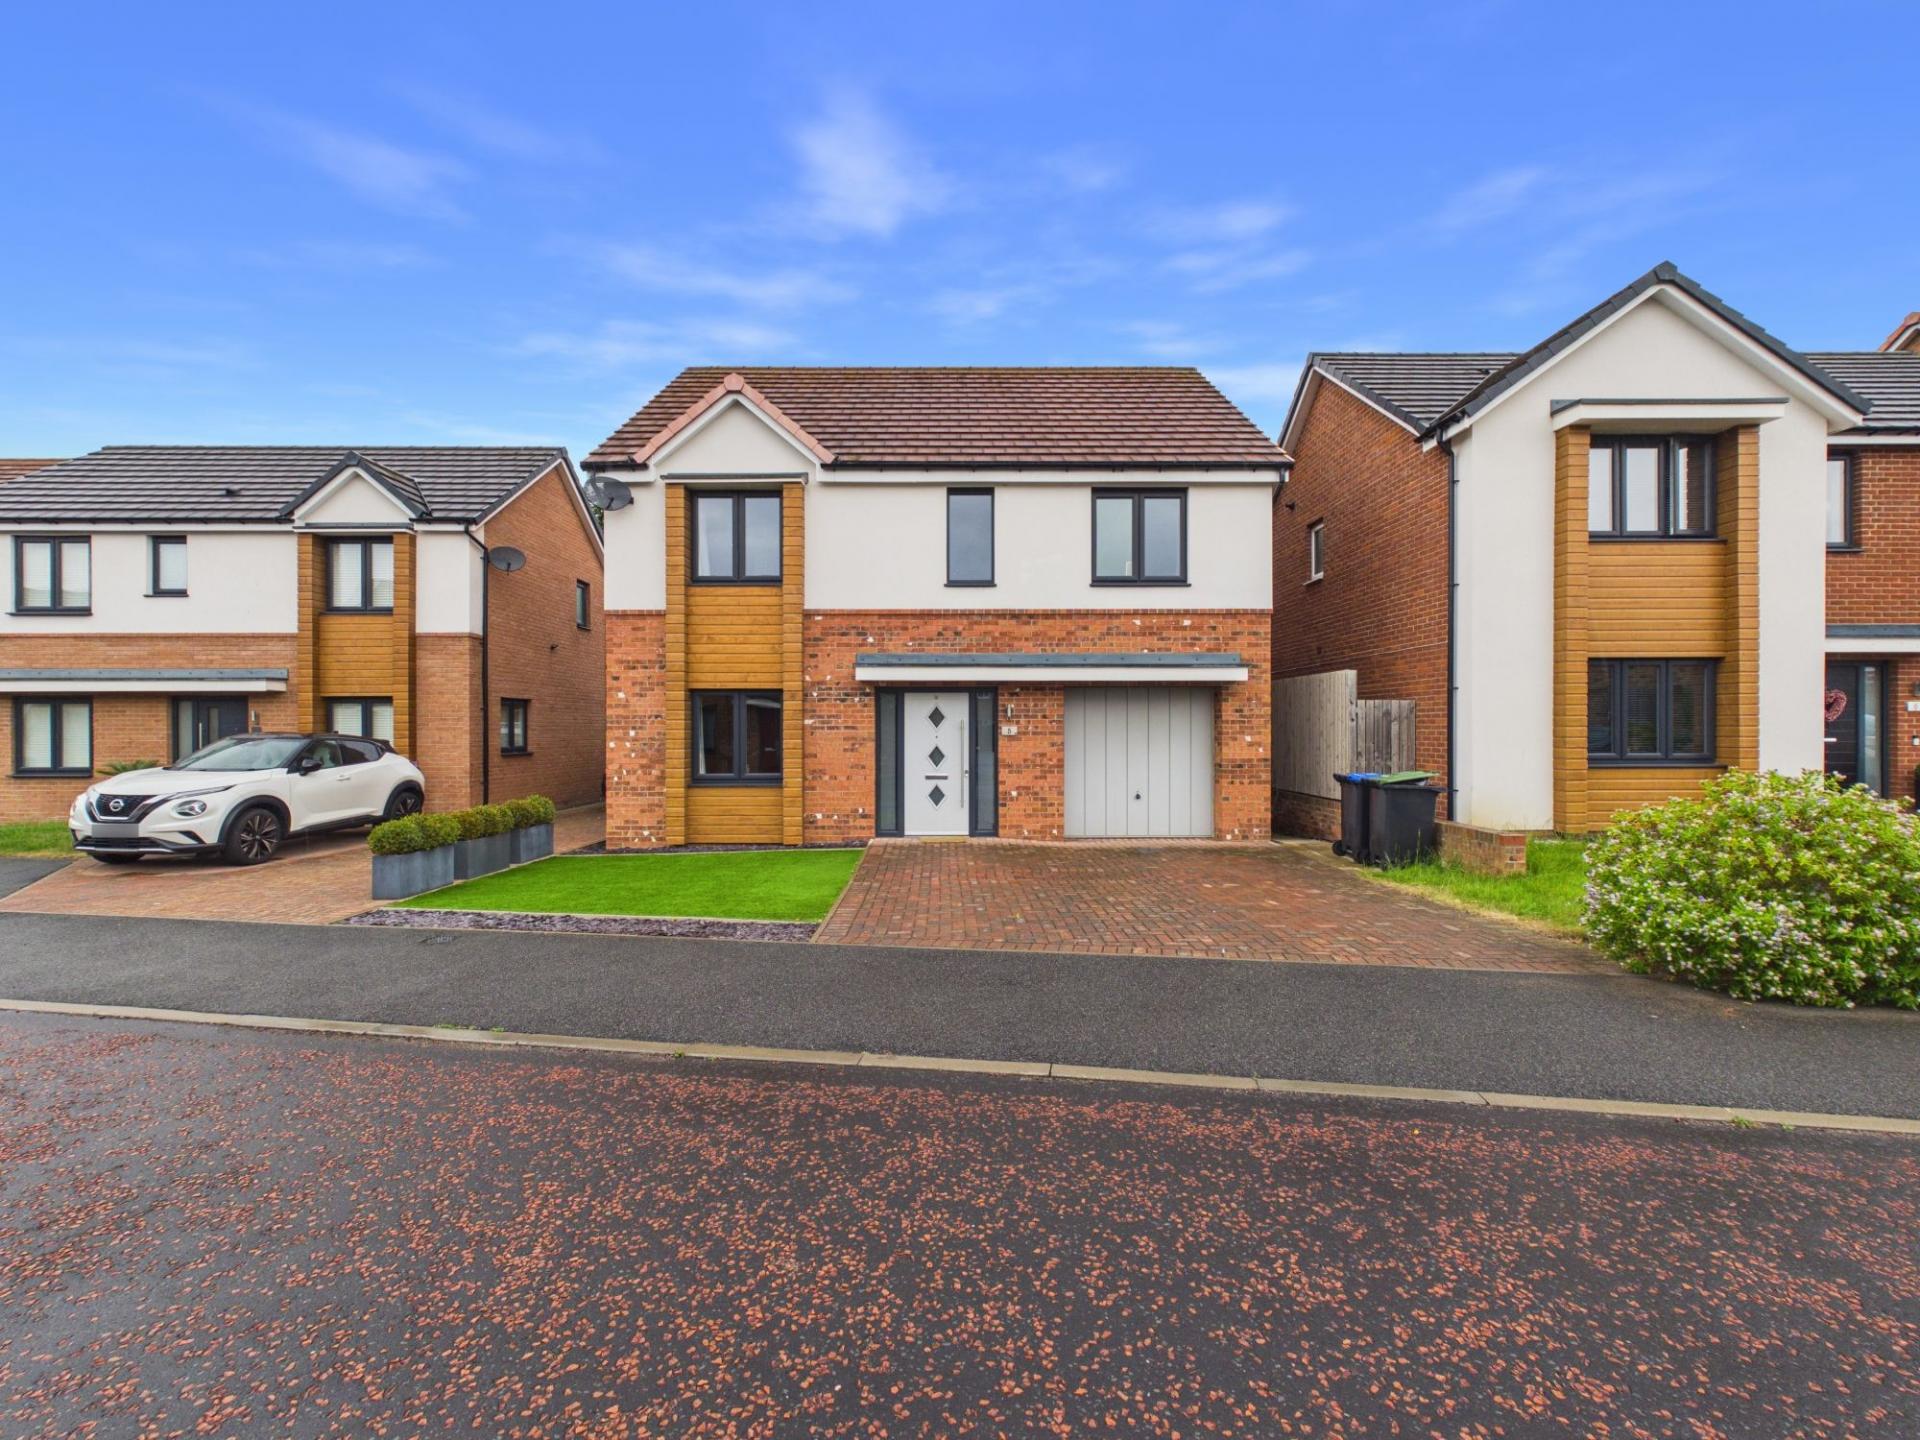

Sarah Mains Residential Sales & Lettings (Low Fell)
Low Fell, Tyne & Wear, NE9 5EU
0191 487 8855
How much is your home worth?
Use our short form to request a valuation of your property.
Request a Valuation
©2026 The Guild of Property Professionals. All rights reserved.
Terms and Conditions |
Privacy Policy |
Cookie Policy |
Complaints Policy |
Members Login
The Guild of Property Professionals Trading Address: 121 Park Lane, London W1K 7AG. GPEA Limited.
Registered in England & Wales.
Company No: 02819824.
Registered Office Address: The Old Courthouse, 60A London Road, Grantham, NG31 6HR.
VAT Registration No: 180897859

