- Four Bedroom Extended Semi Detached
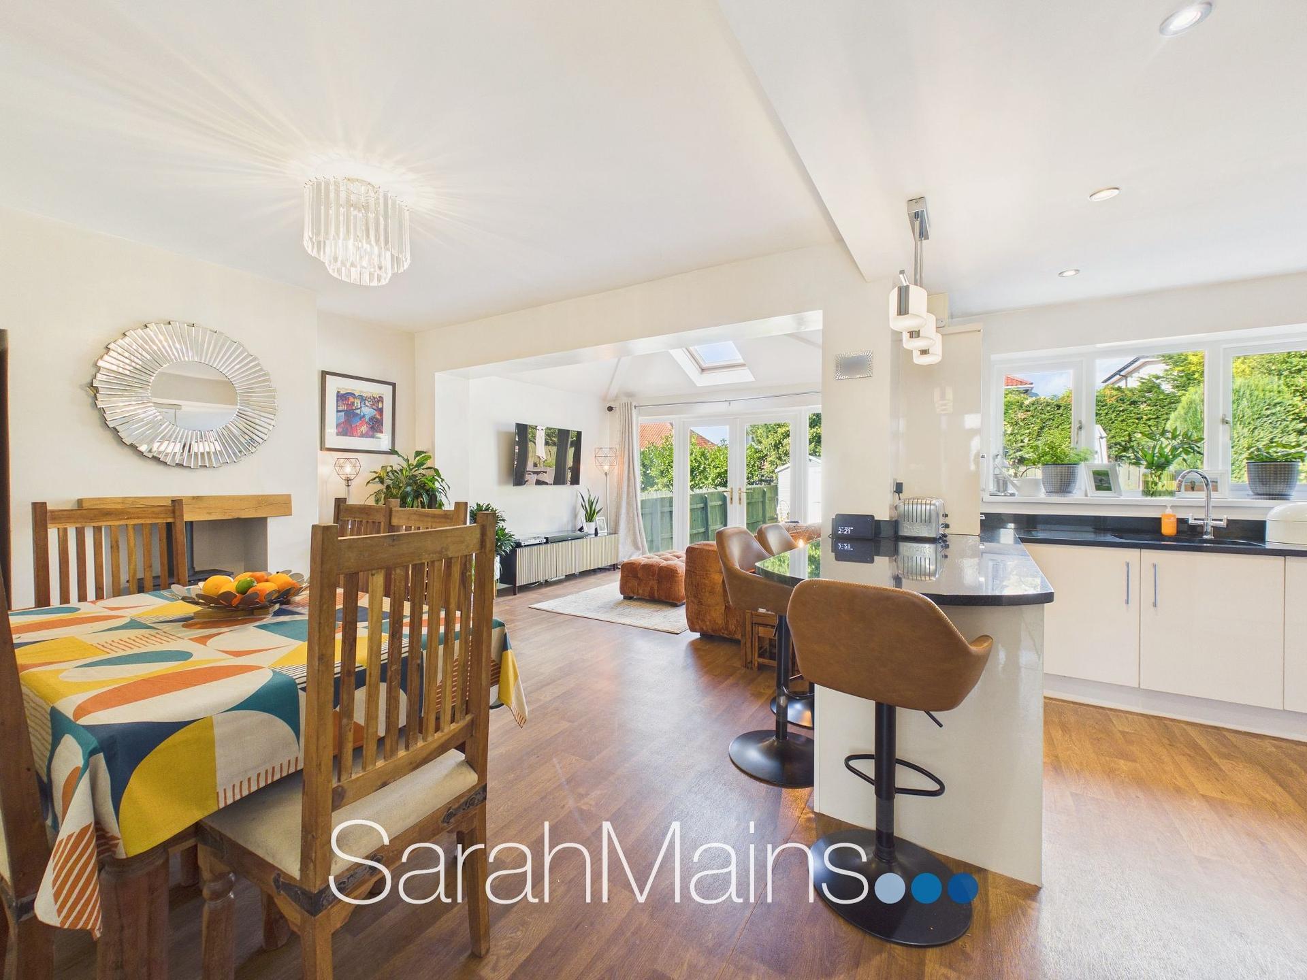
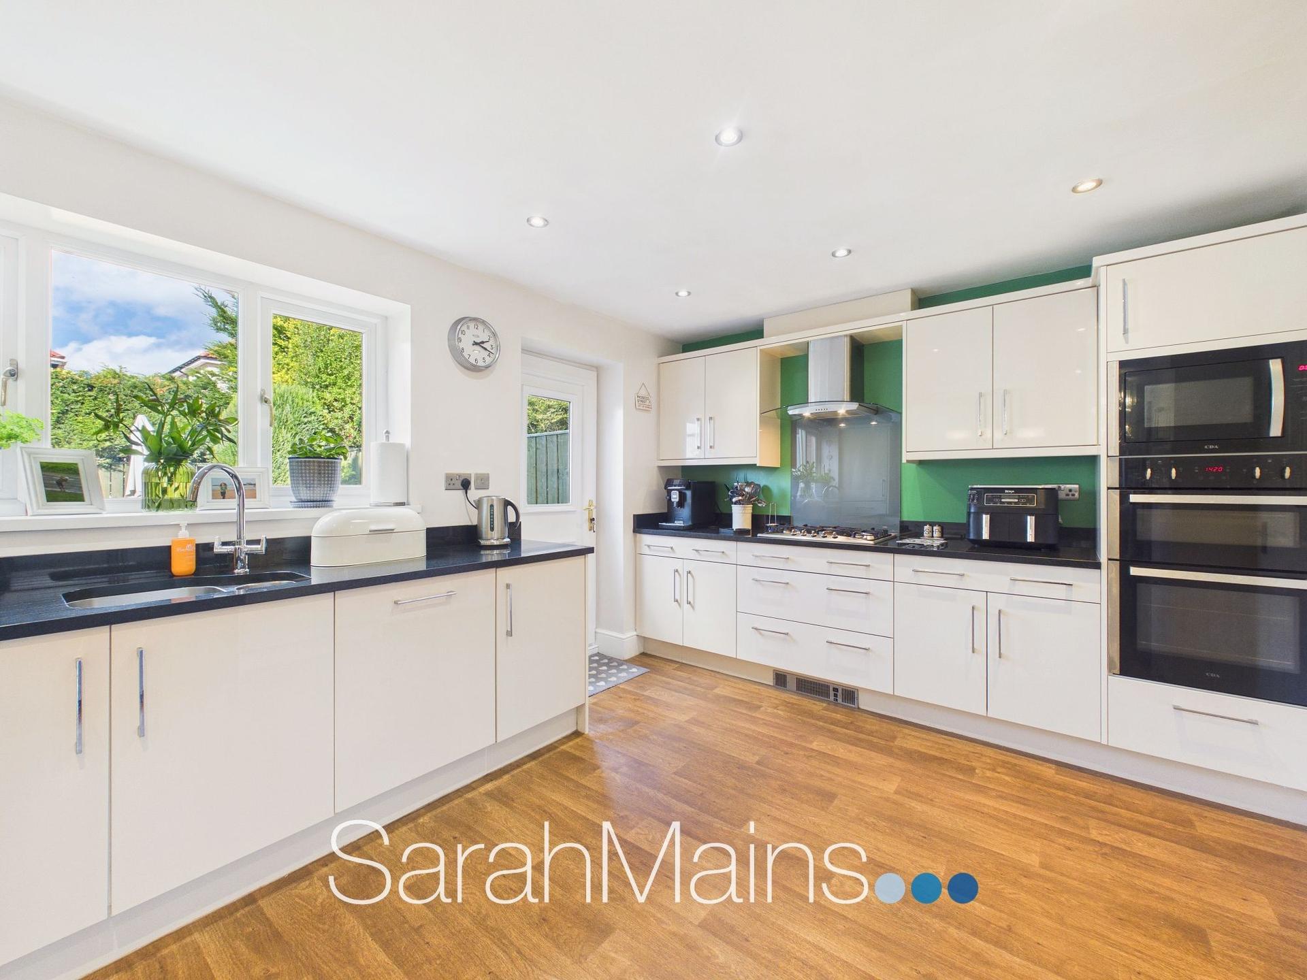
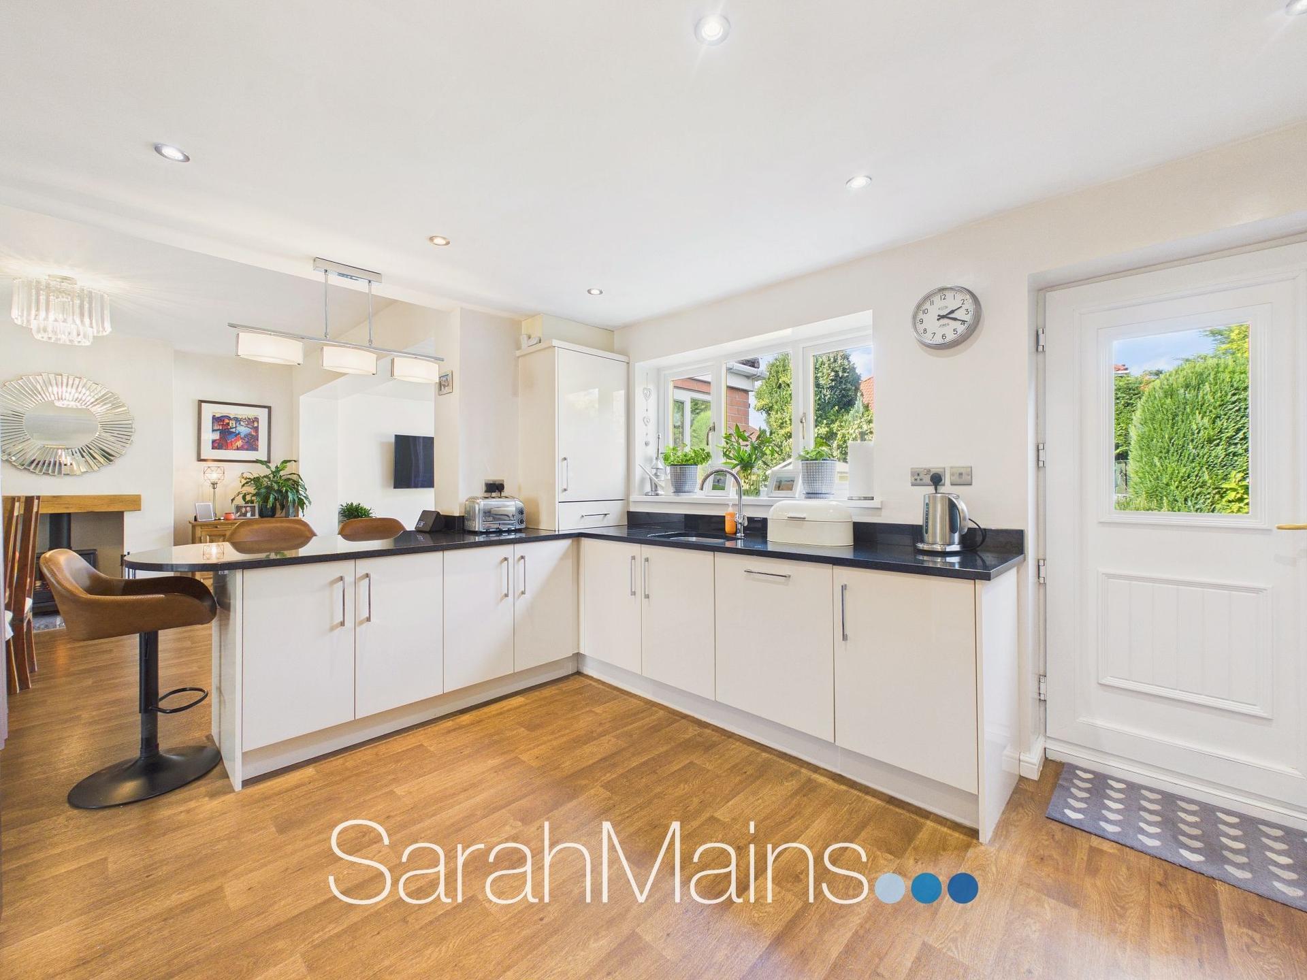
- Fabulous Dining Kitchen and Family Area
- Two Beautifully Appointed Bathrooms Plus a Downstairs WC
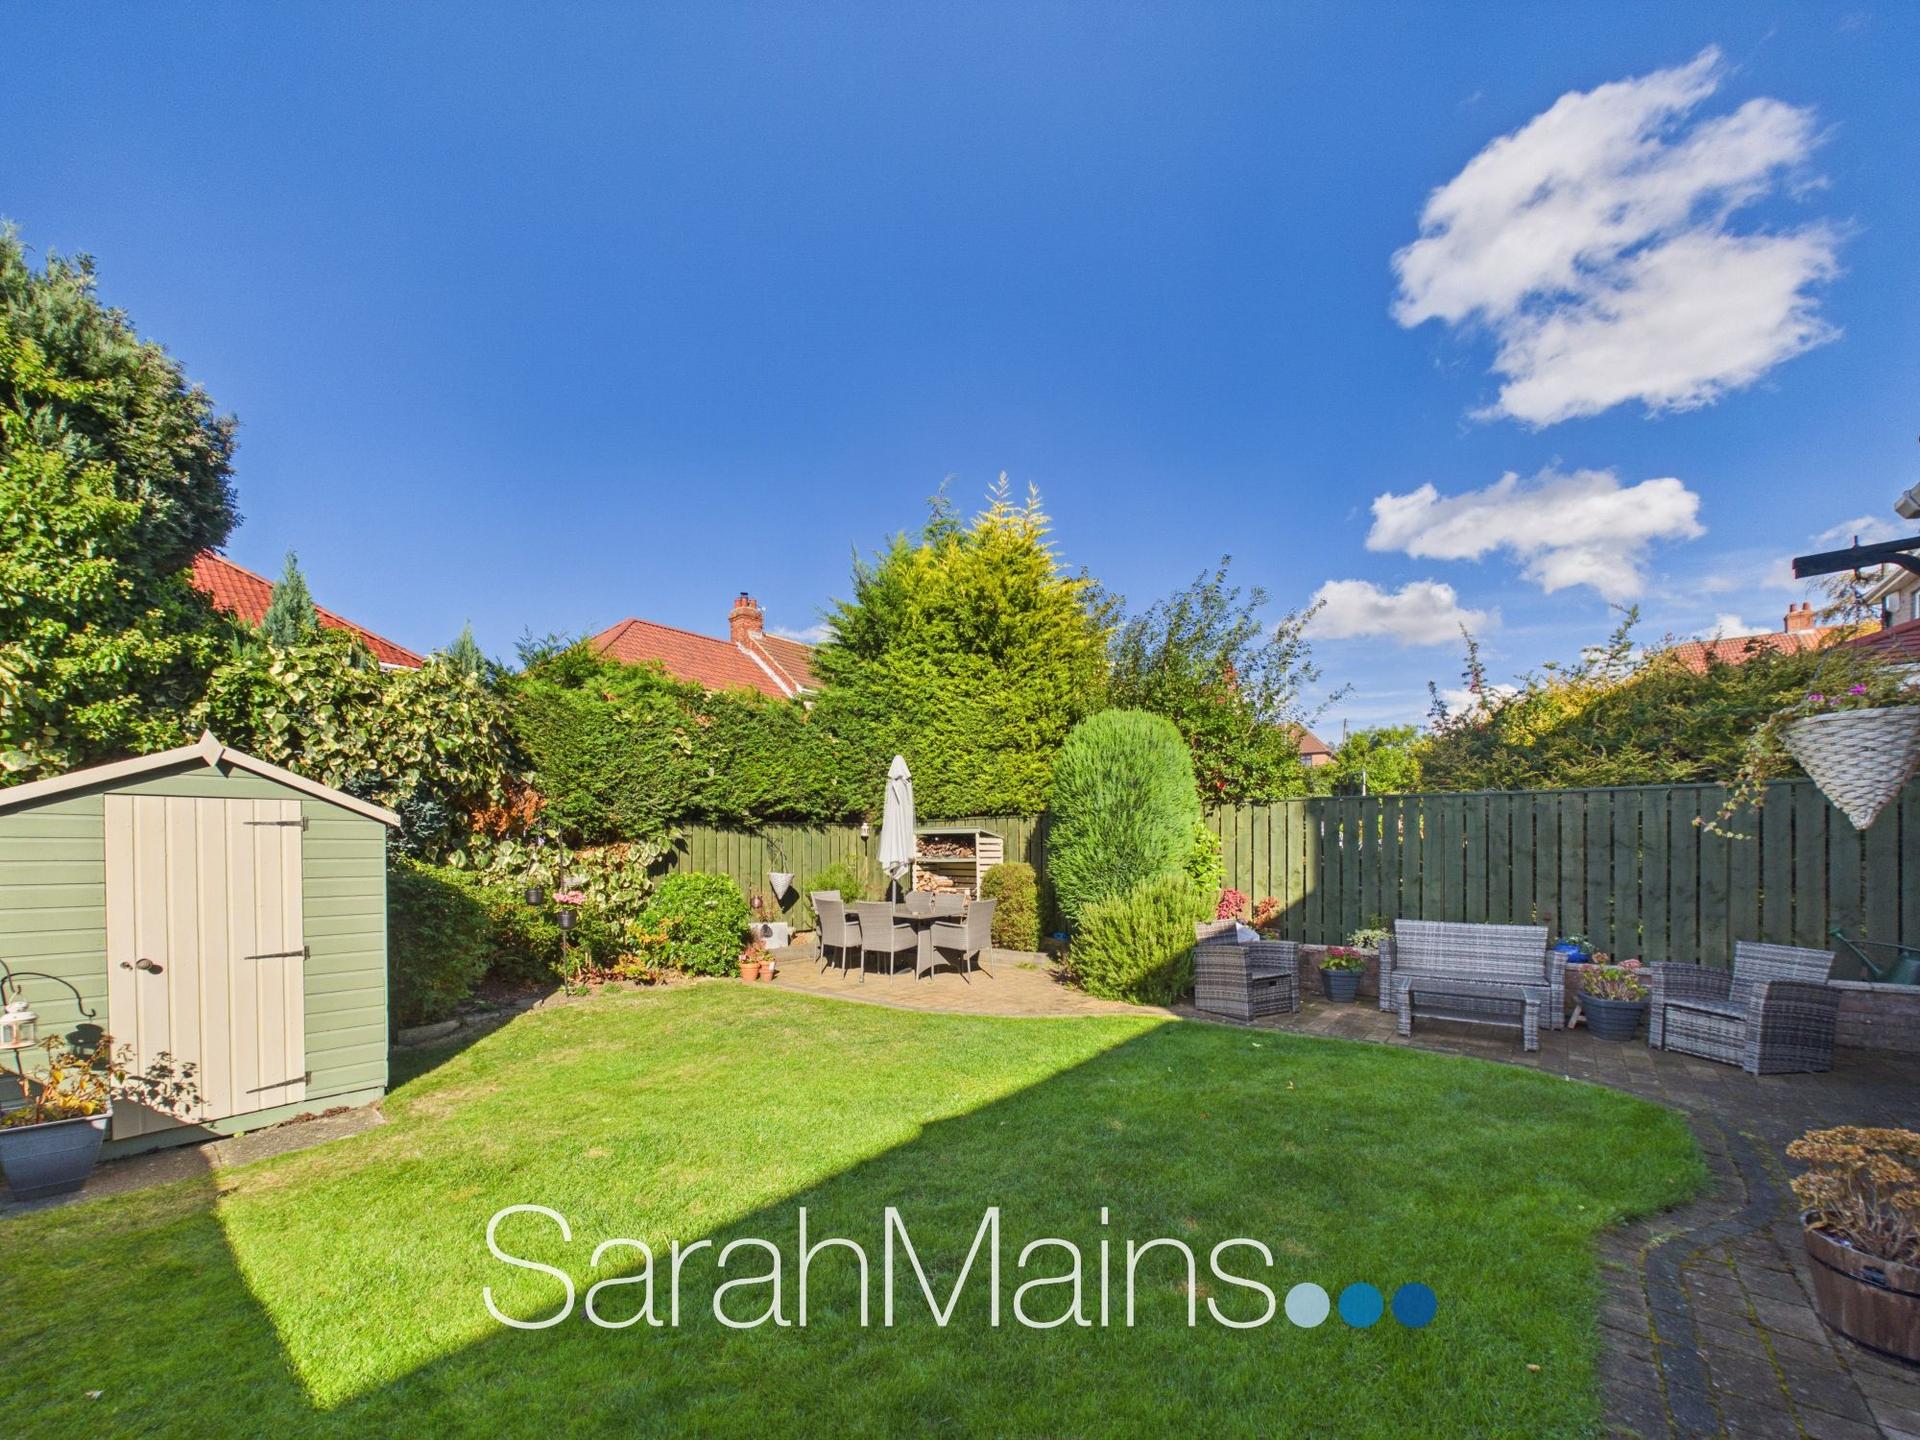
- Driveway Parking and Well Tended Gardens
- Freehold
- Council Tax Band C
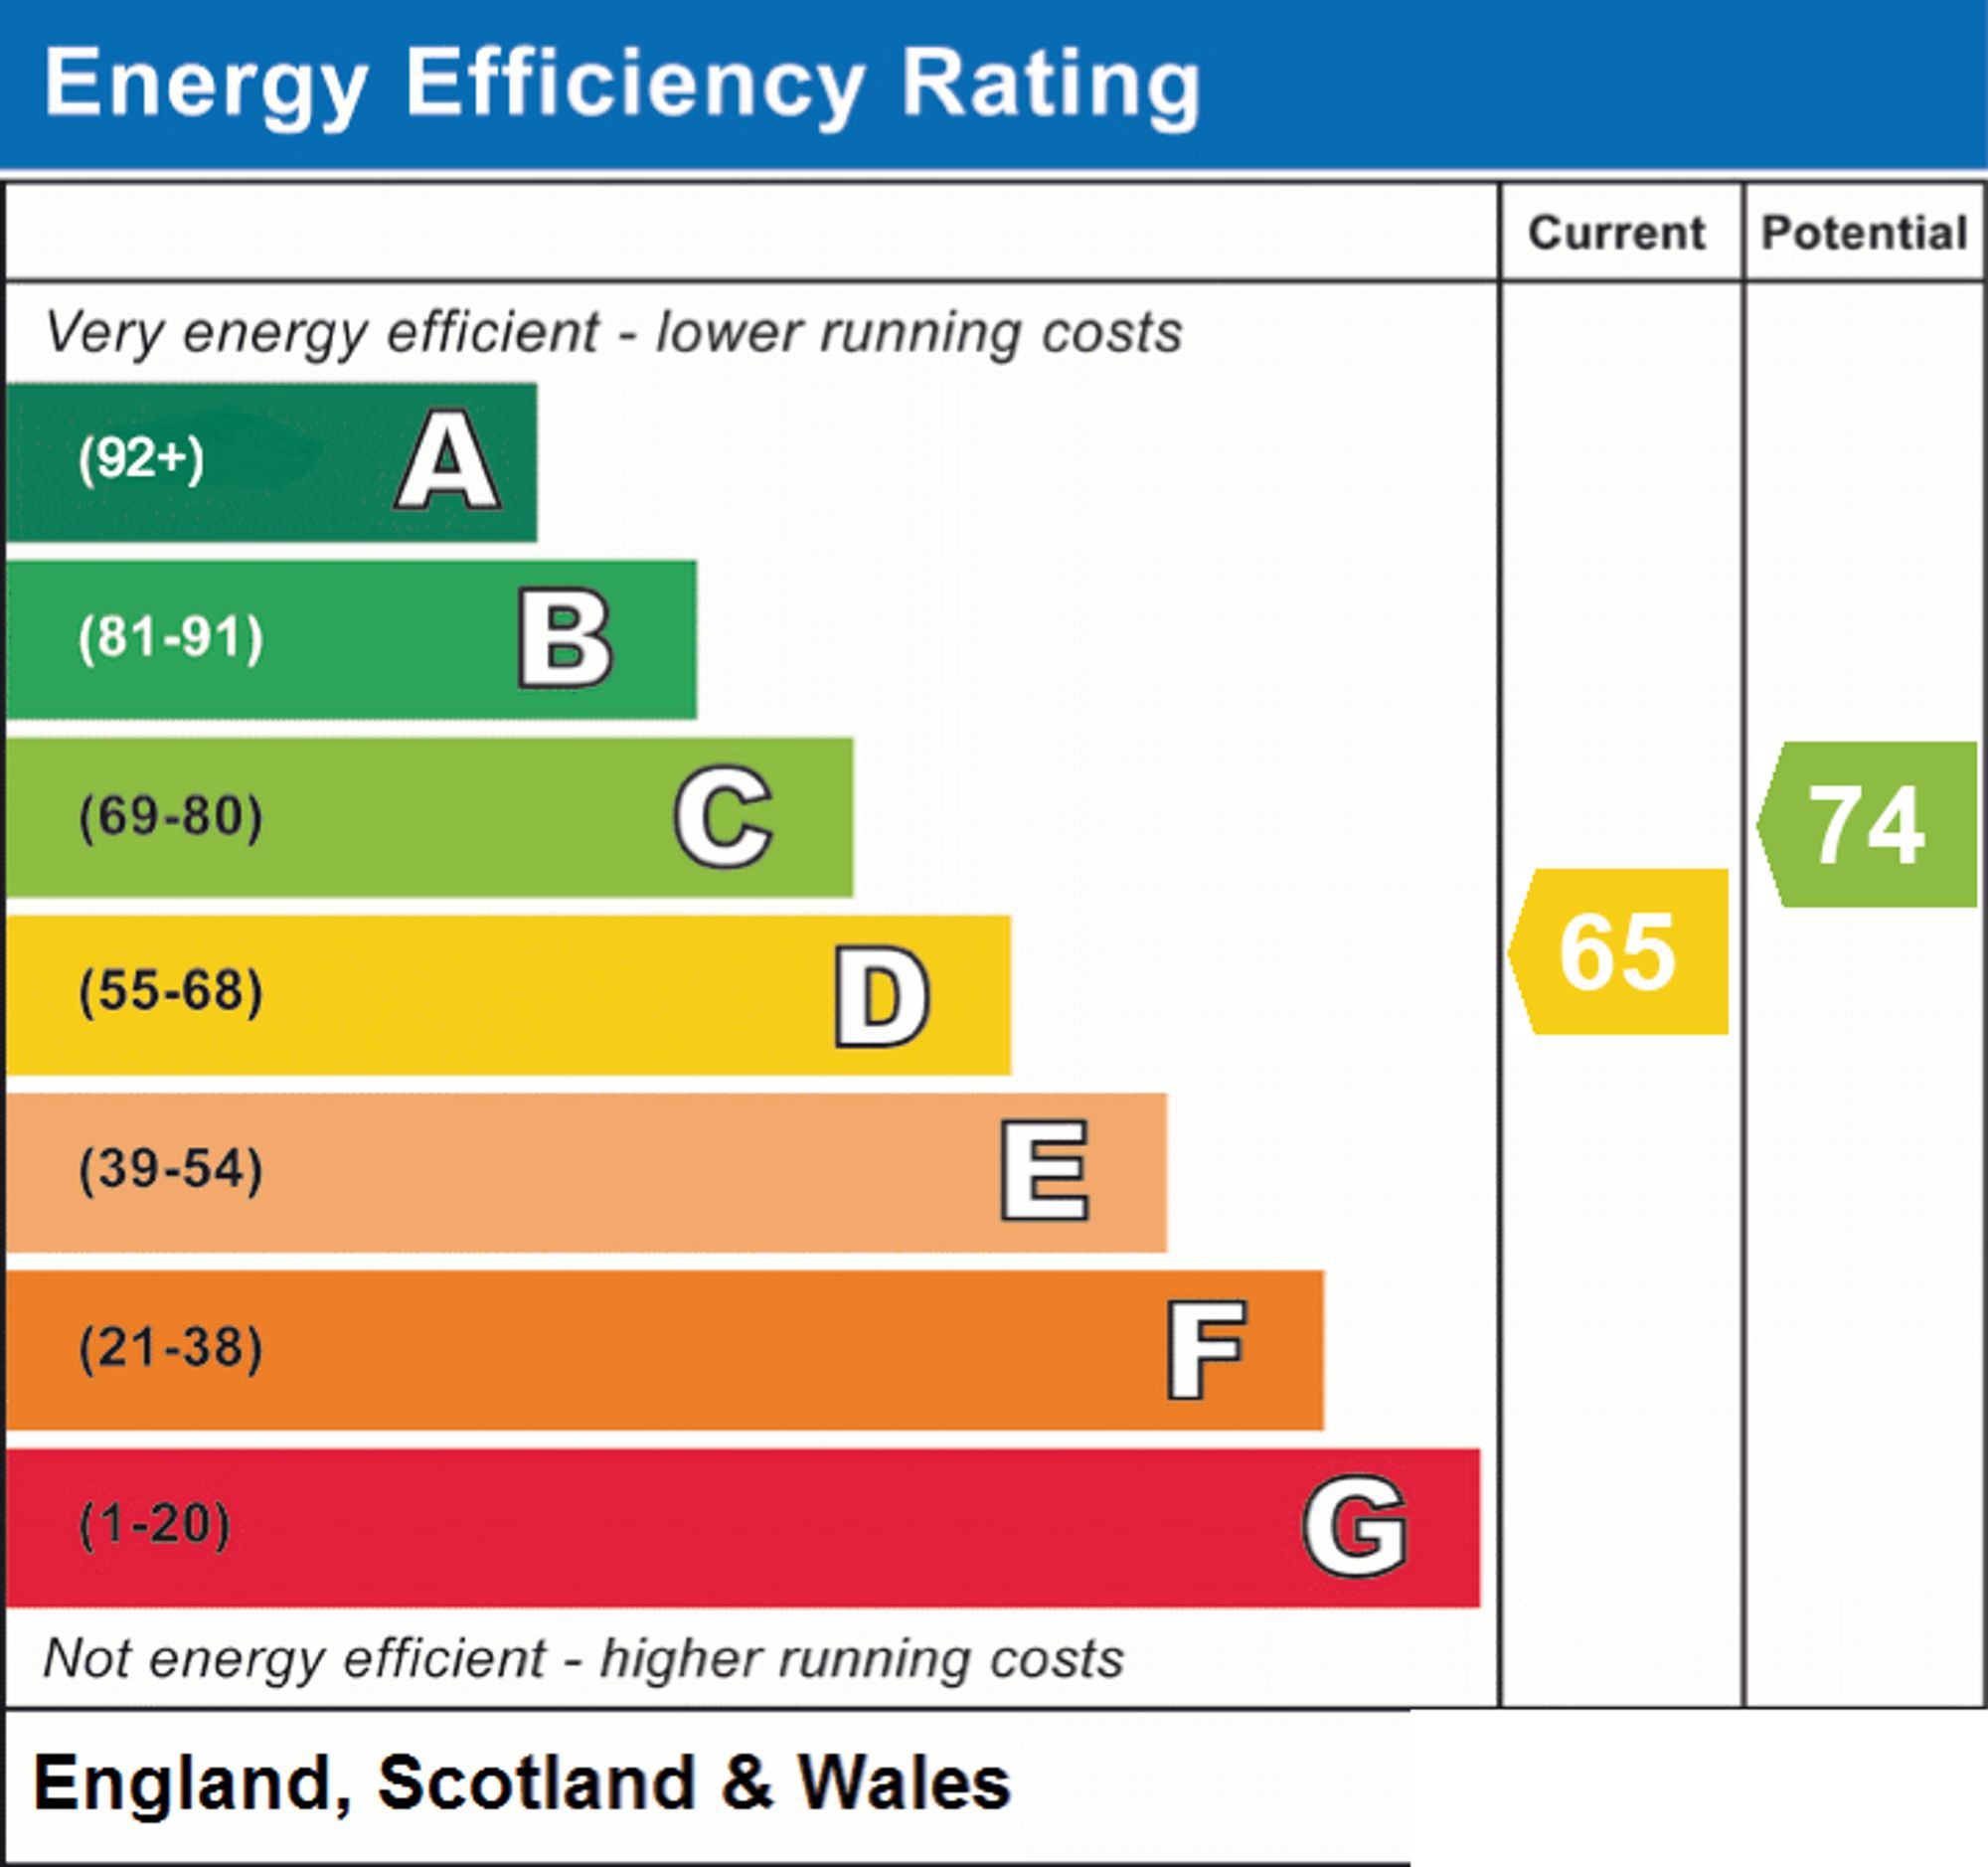
- EPC Rating D

4 Bedroom Semi-Detached House for sale in Gateshead
 1
4
2
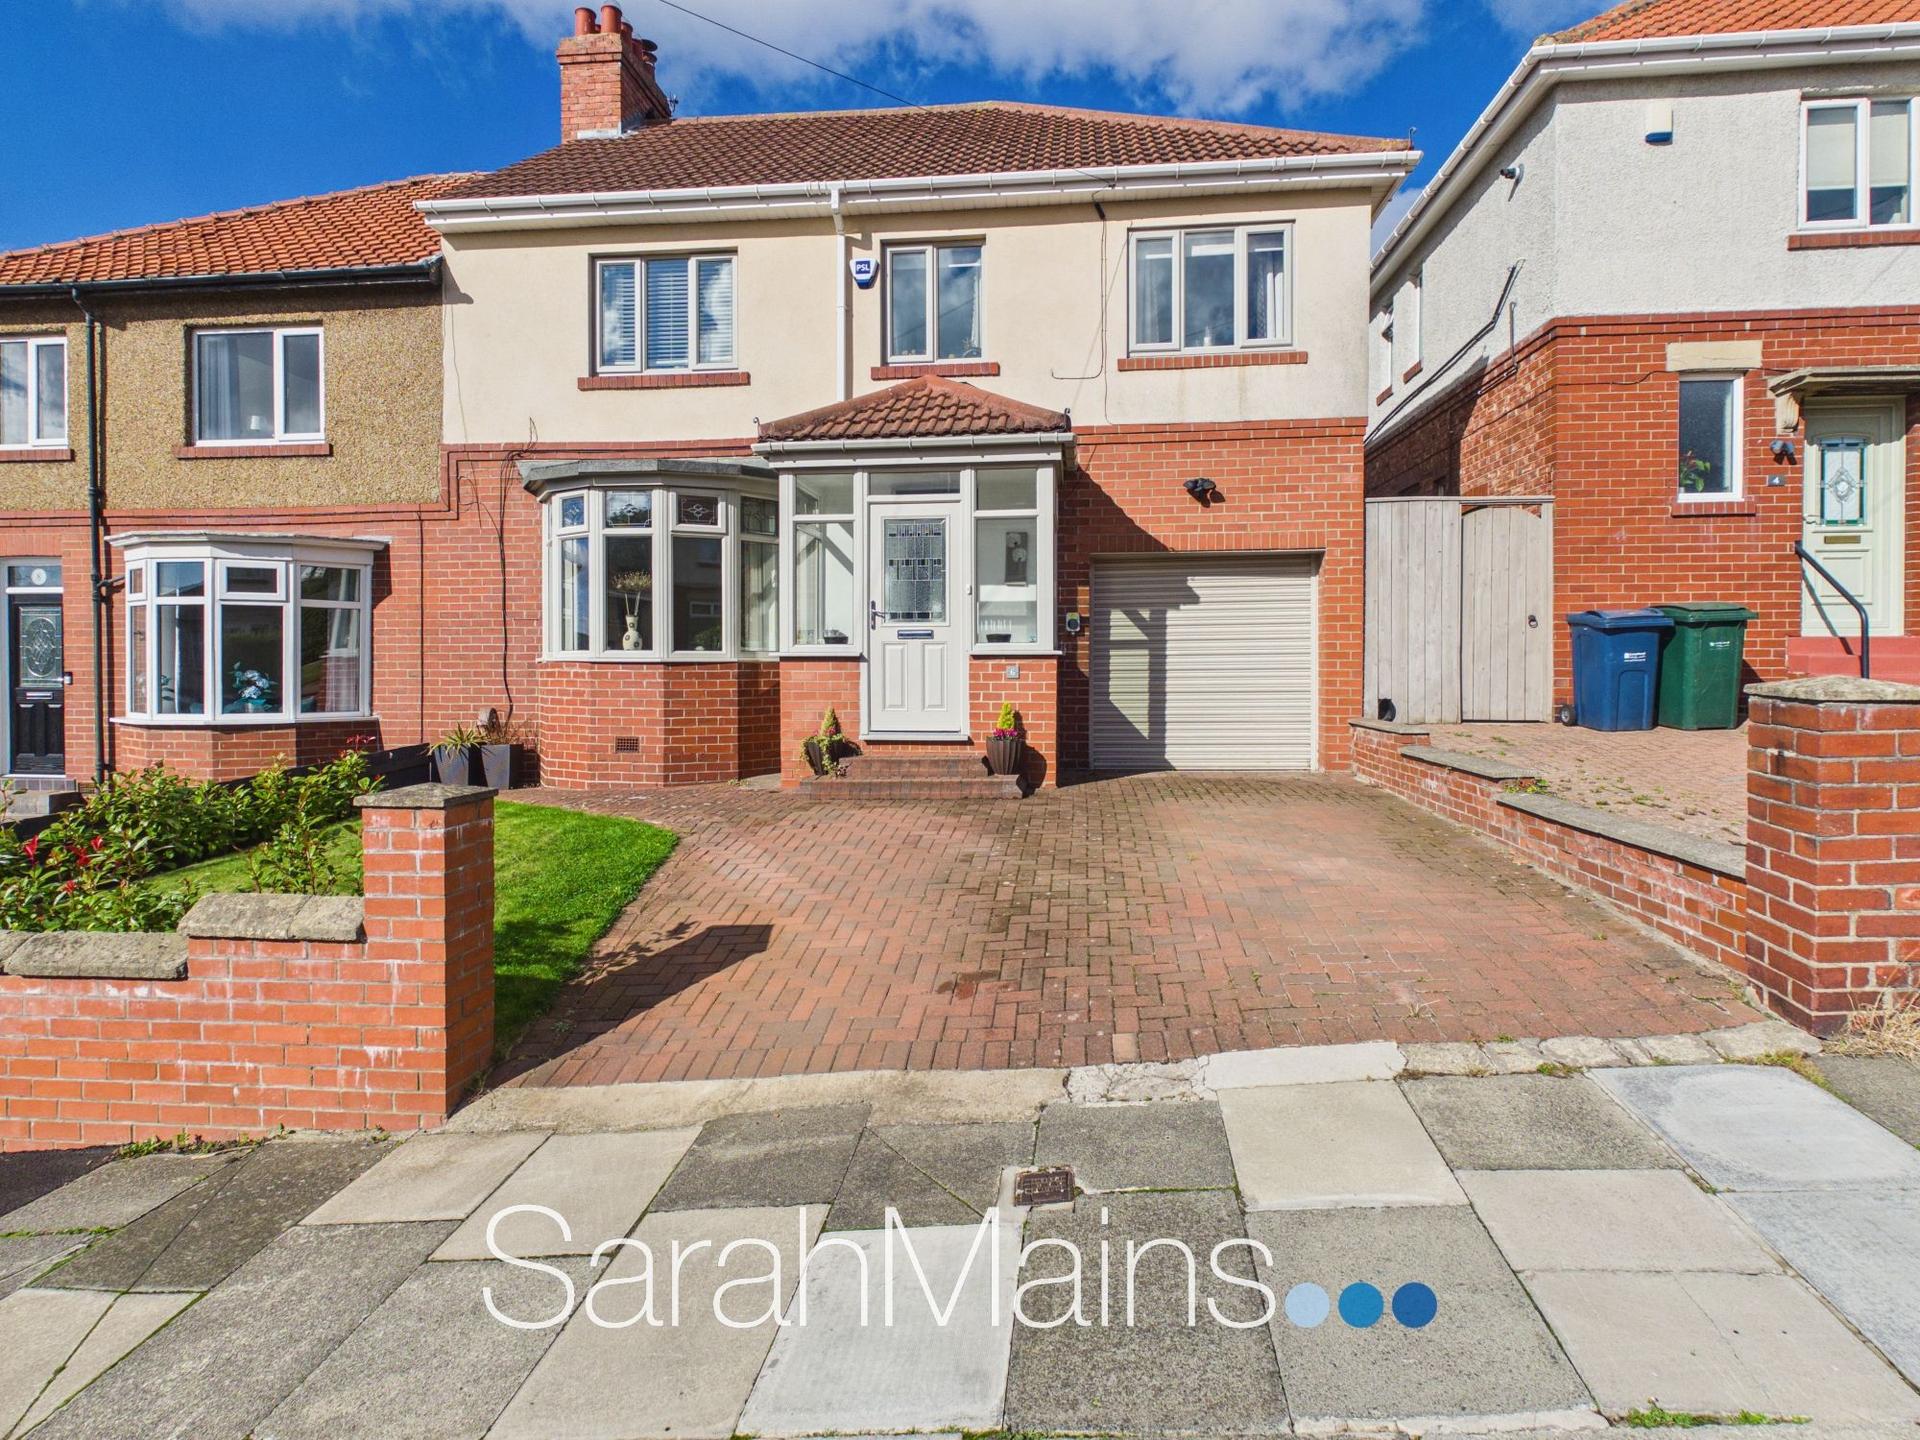
Nestled within a highly sought after and popular residential location in Low Fell, this beautifully presented and substantially extended four bedroom semi detached family home offers generous and versatile living accommodation arranged over two floors.
The property is ideally positioned for access to the wide range of local shops, schools and amenities available within Low Fell, while excellent transport links provide convenient commuter access towards Newcastle, Durham and surrounding areas.
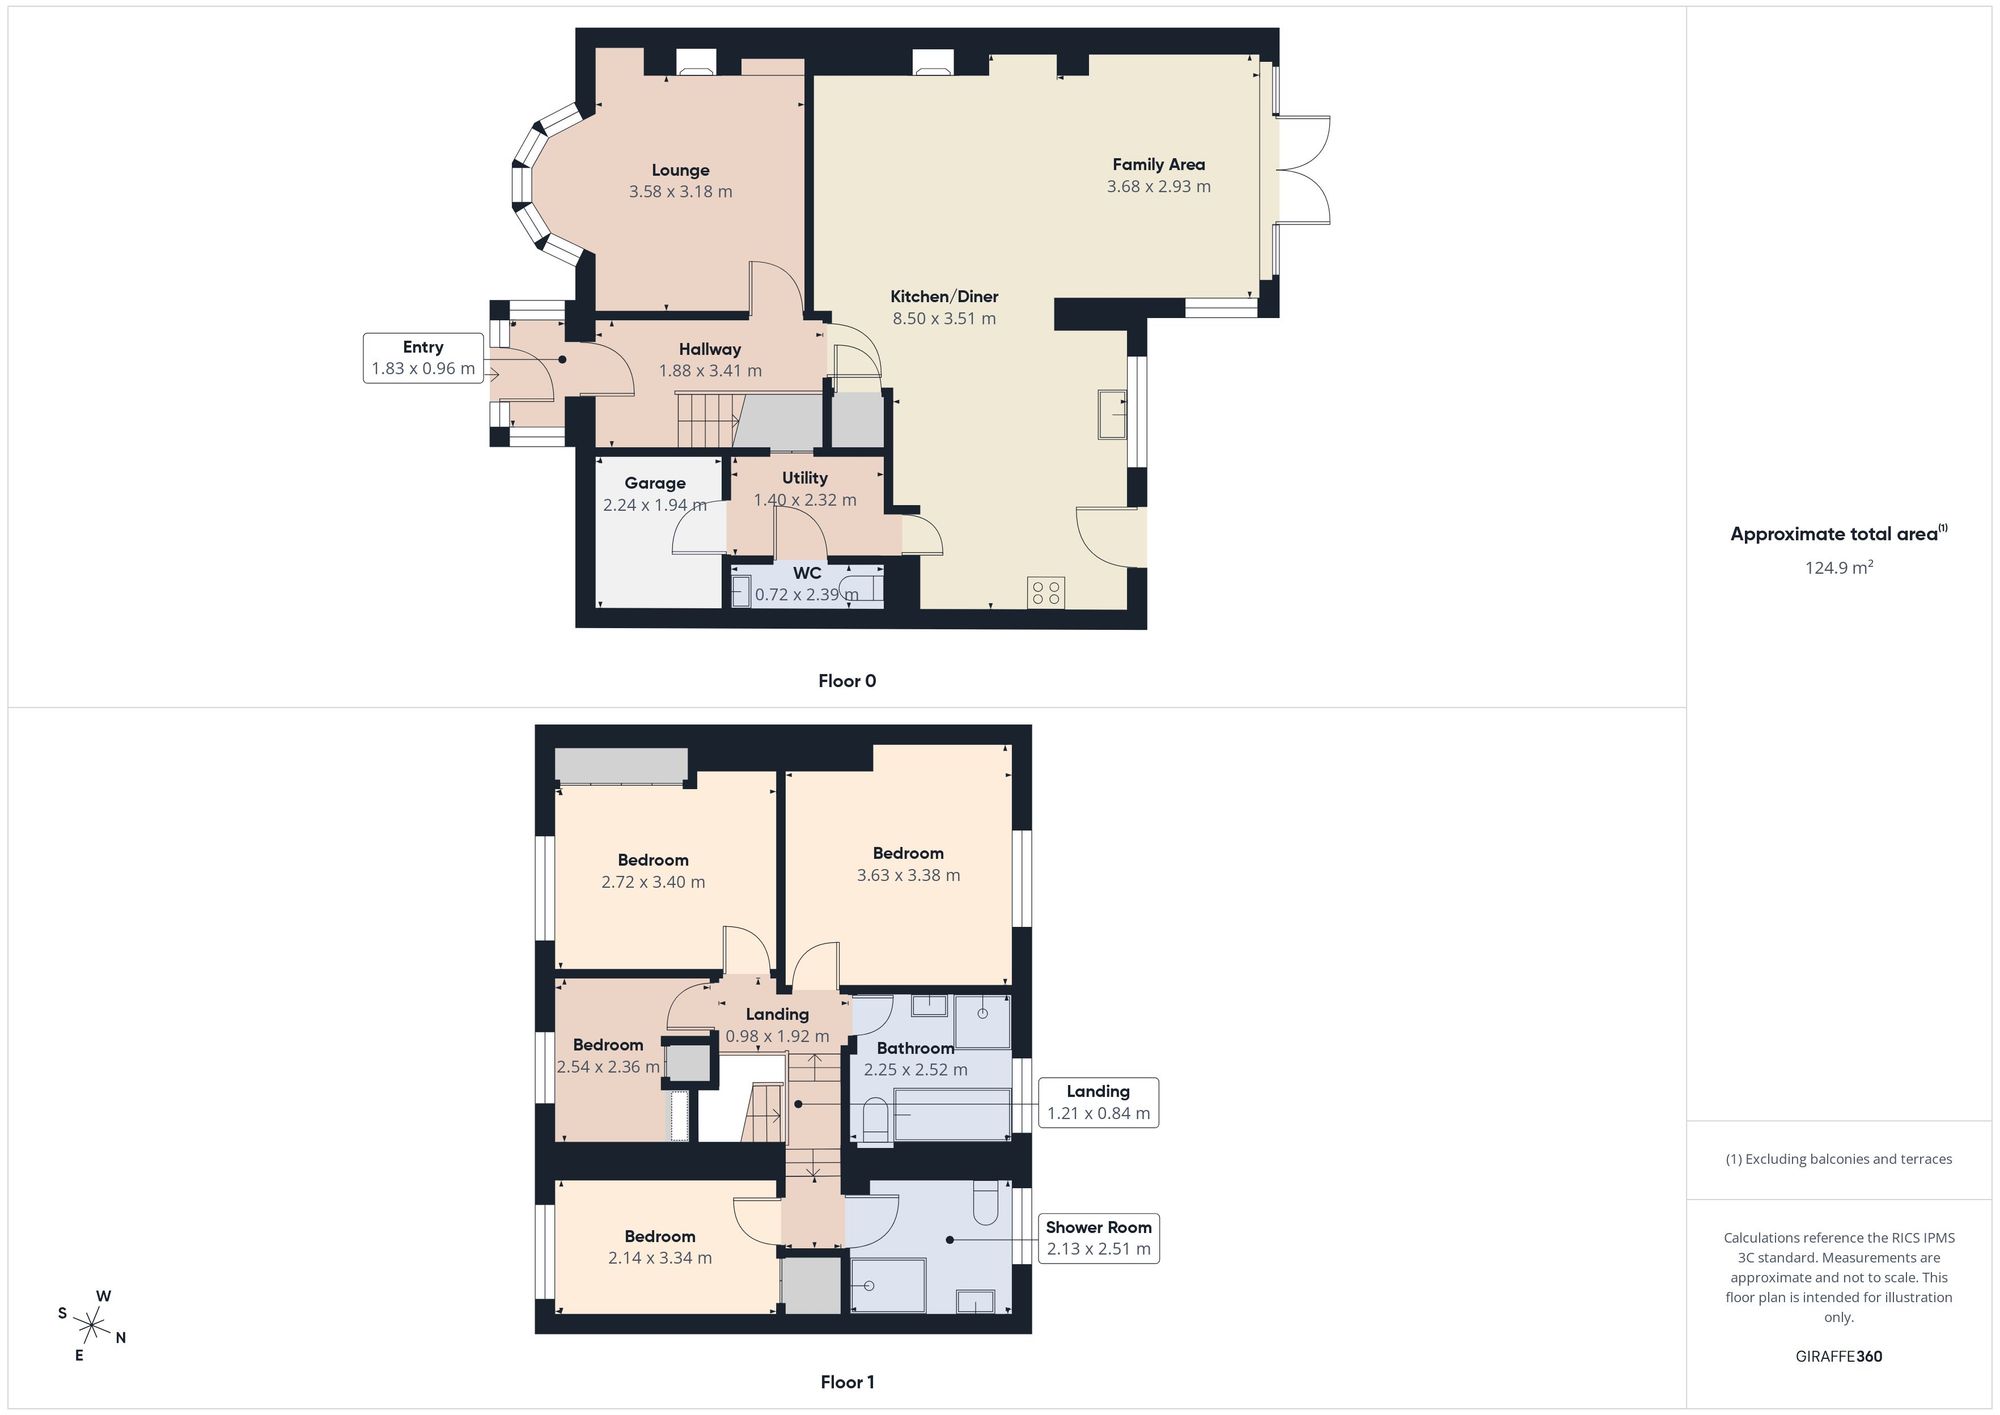
Upon entering the property, an entrance porch leads into the welcoming hallway, providing access to the principal ground floor rooms and stairs leading to the first floor.
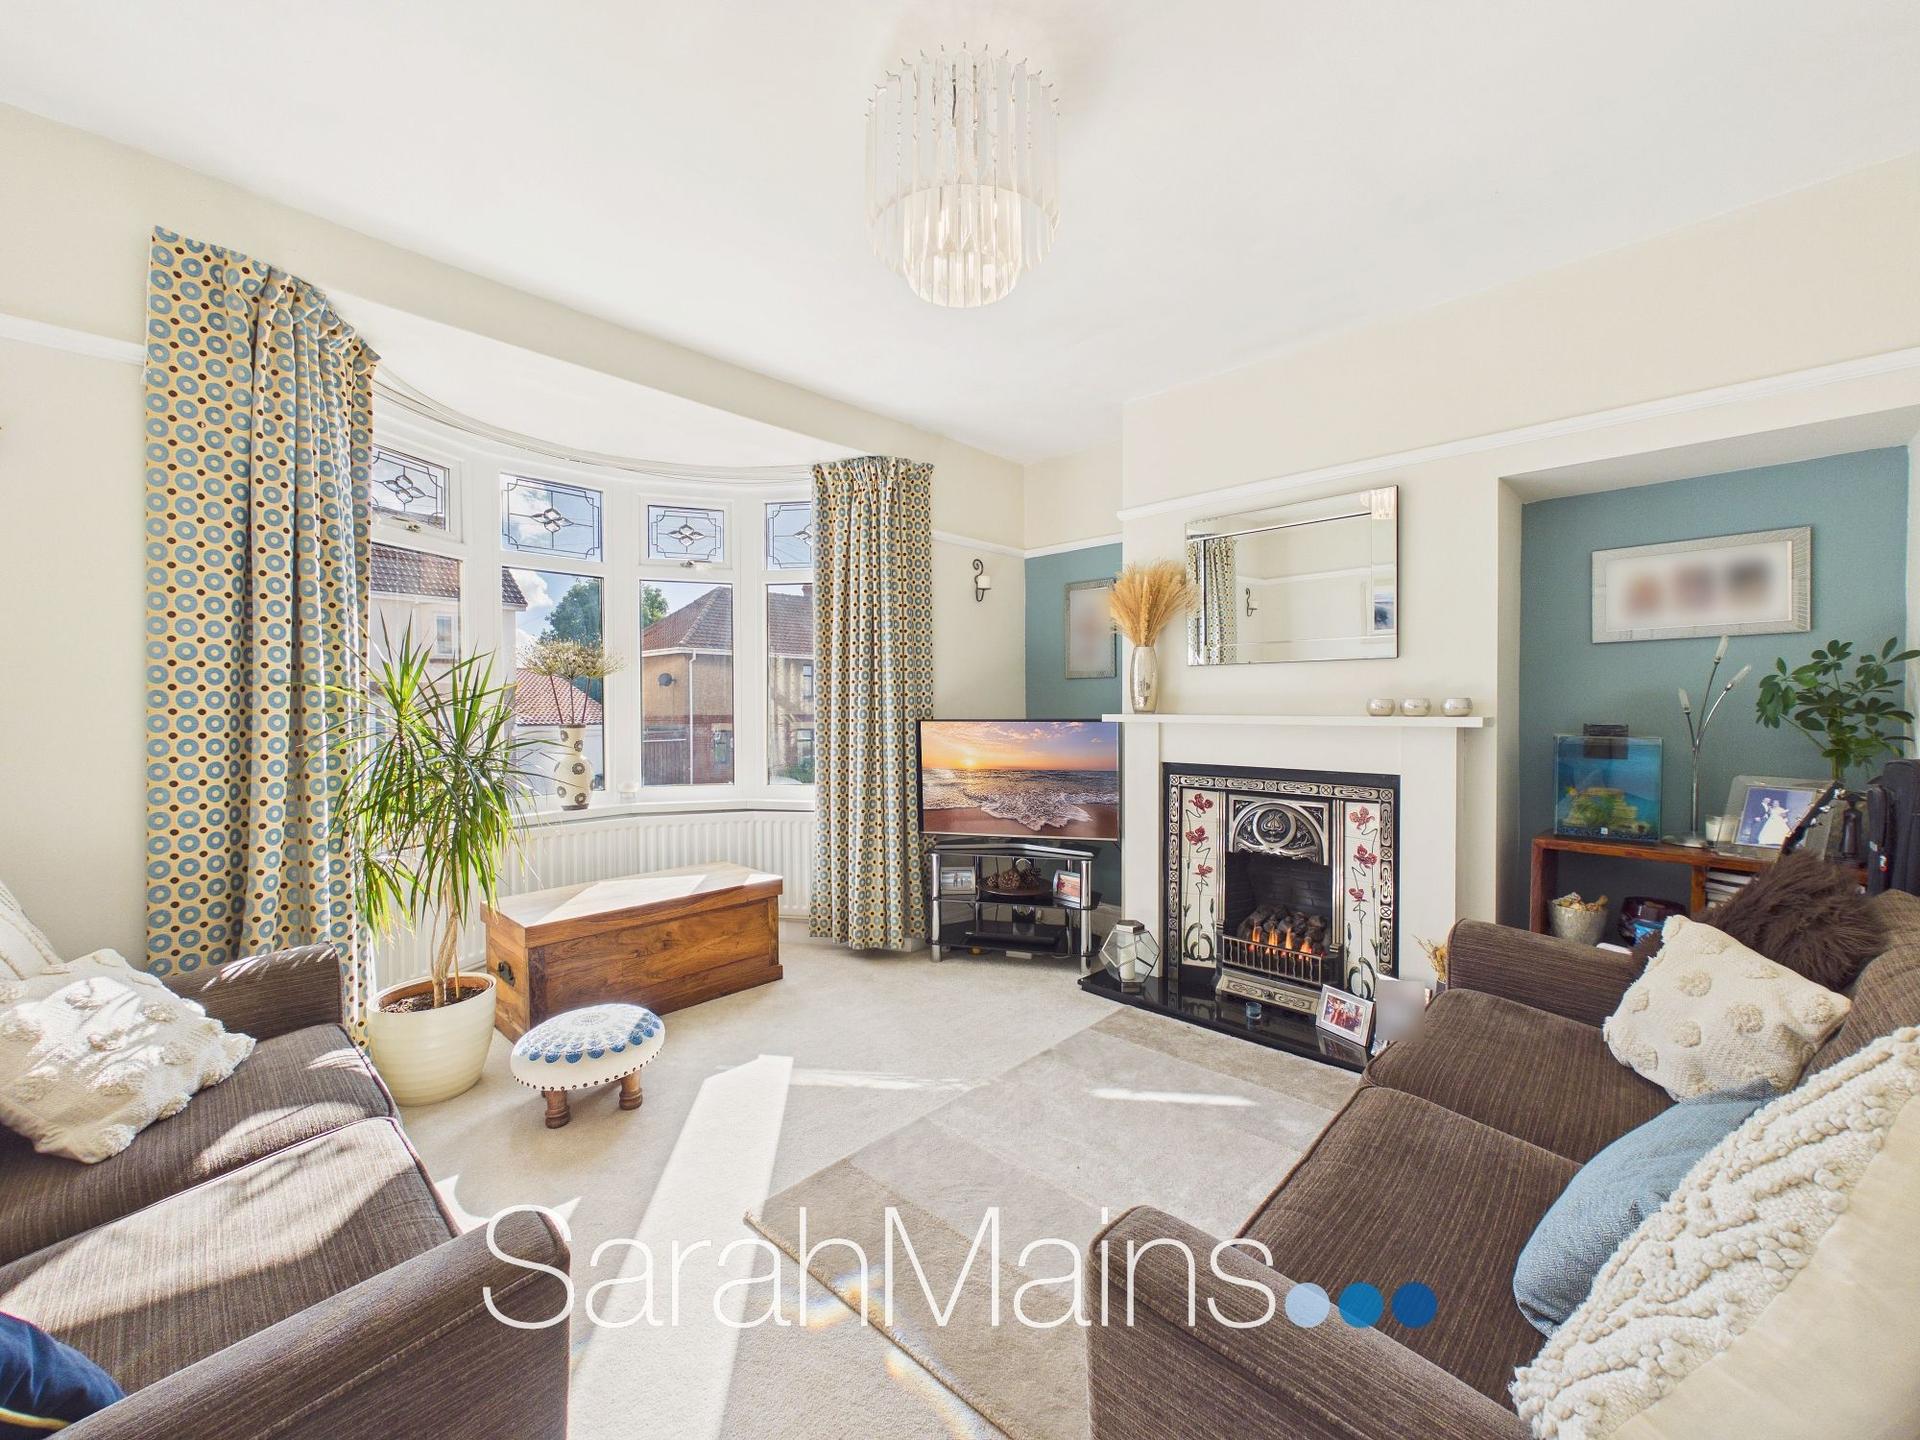
The formal lounge is positioned to the front of the property, featuring a charming bay window and provides a comfortable and inviting reception space. An attractive fireplace positioned to the chimney breast provides a lovely focal point and adds character and warmth to the accommodation. To the rear of the property lies the true heart of this wonderful family home: an impressive open-plan dining kitchen and family area. This superb space has been thoughtfully designed to provide an excellent combination of cooking, dining and relaxation areas, making it ideal for both everyday family living and entertaining guests.
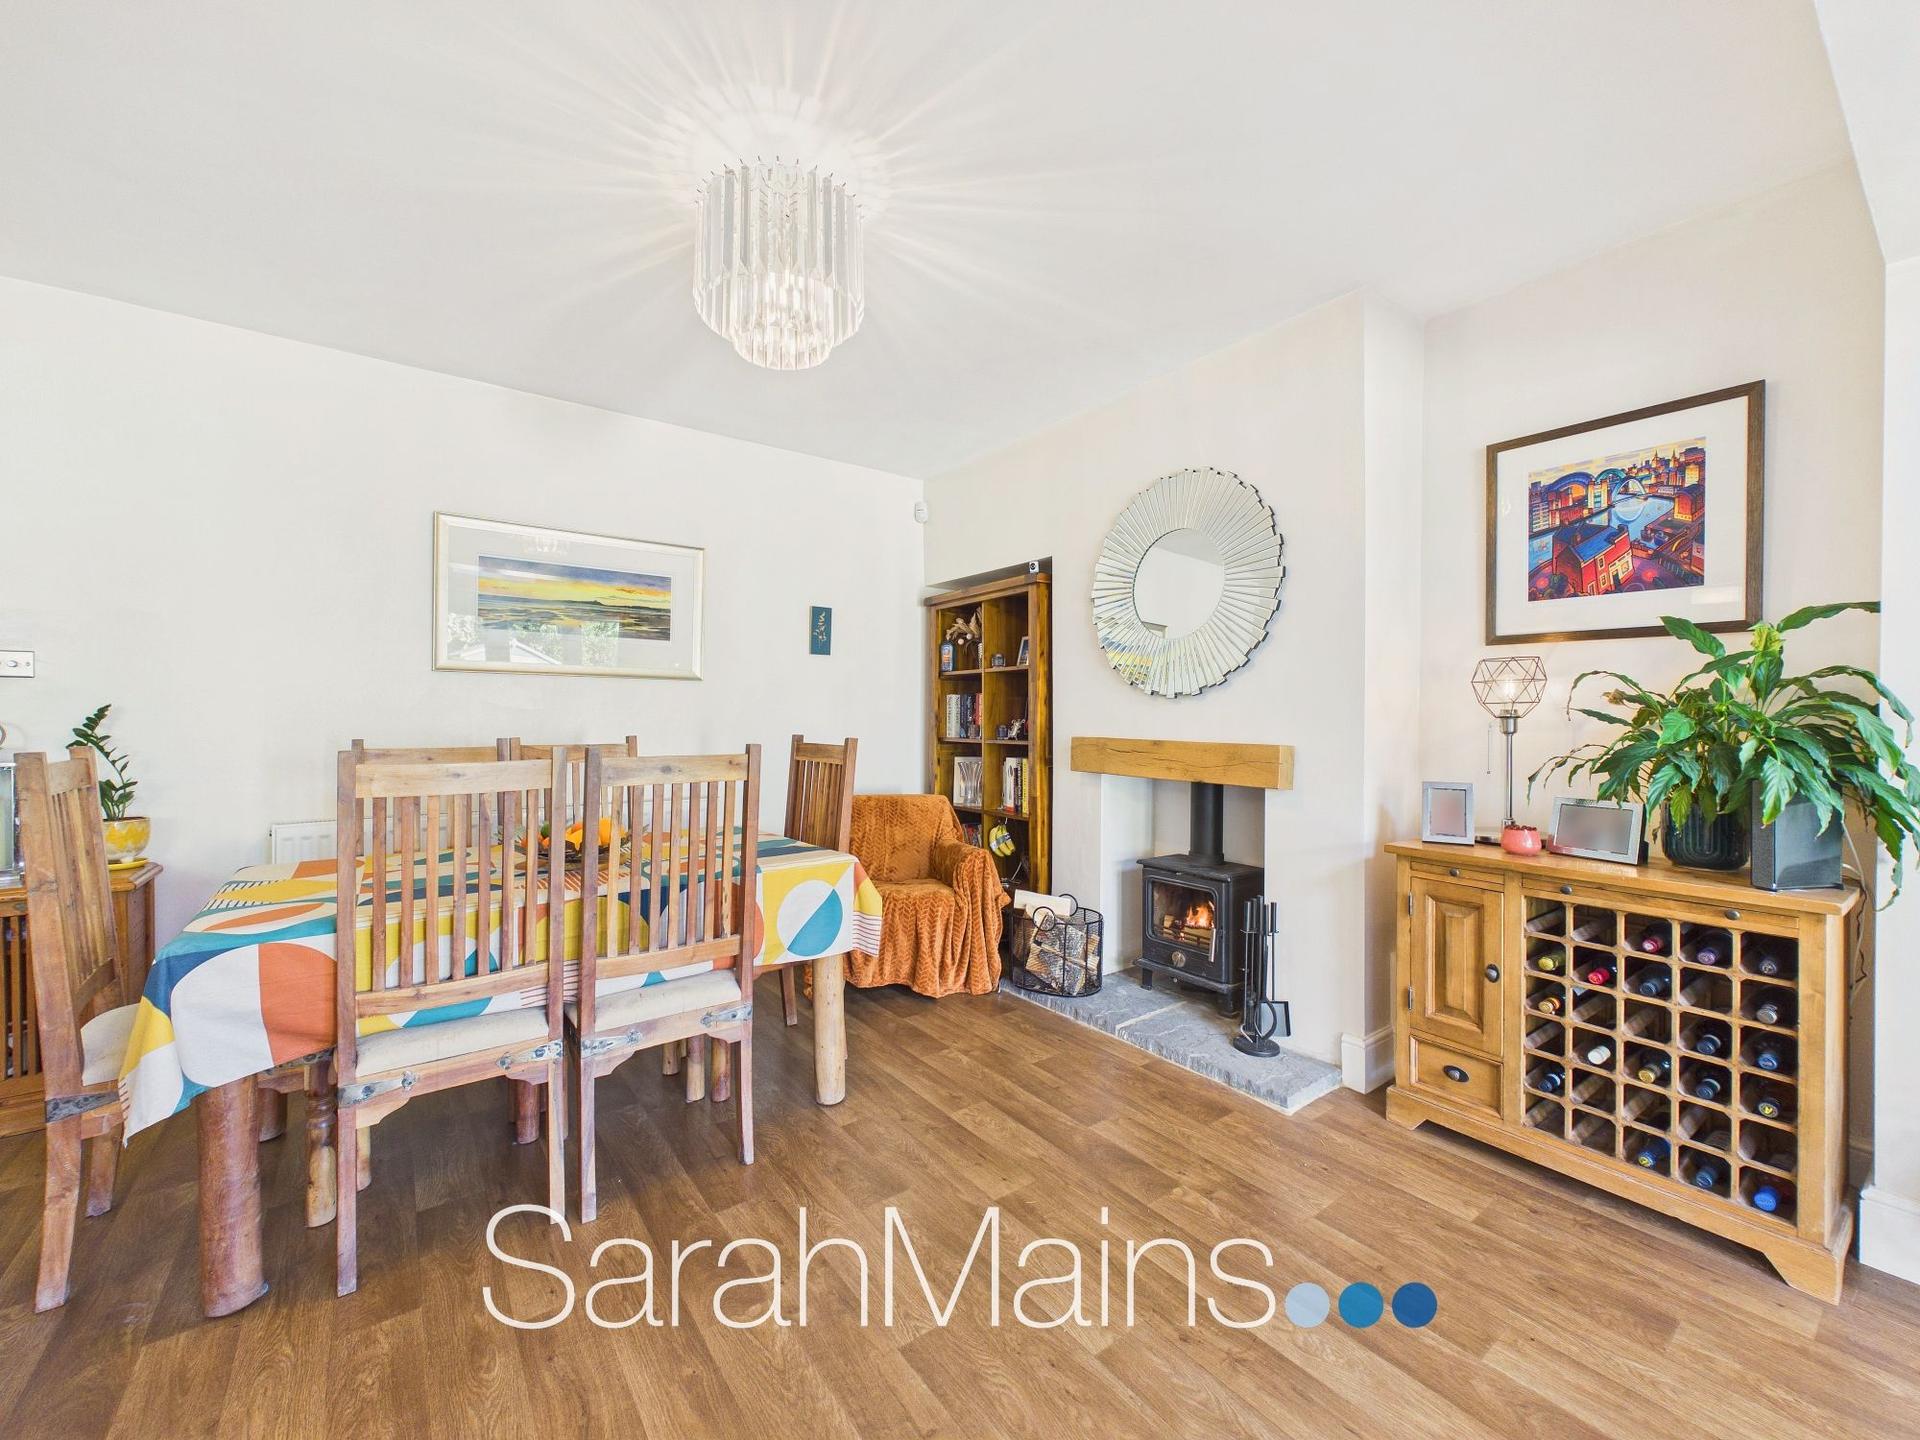
The kitchen area features an extensive range of modern wall, drawer and base units, providing an excellent level of storage and preparation space. Built in cooking appliances are incorporated within the kitchen along with a useful breakfasting bar facility, while there is also space for an American-style fridge/freezer. A door provides convenient access directly onto the rear garden, making the space particularly practical for family life and outdoor entertaining. The adjoining dining area provides ample space for a good sized dining table and chairs. A recess within the chimney breast houses a log-burner style stove, creating an attractive focal point and adding a cosy ambience to this sociable part of the home.
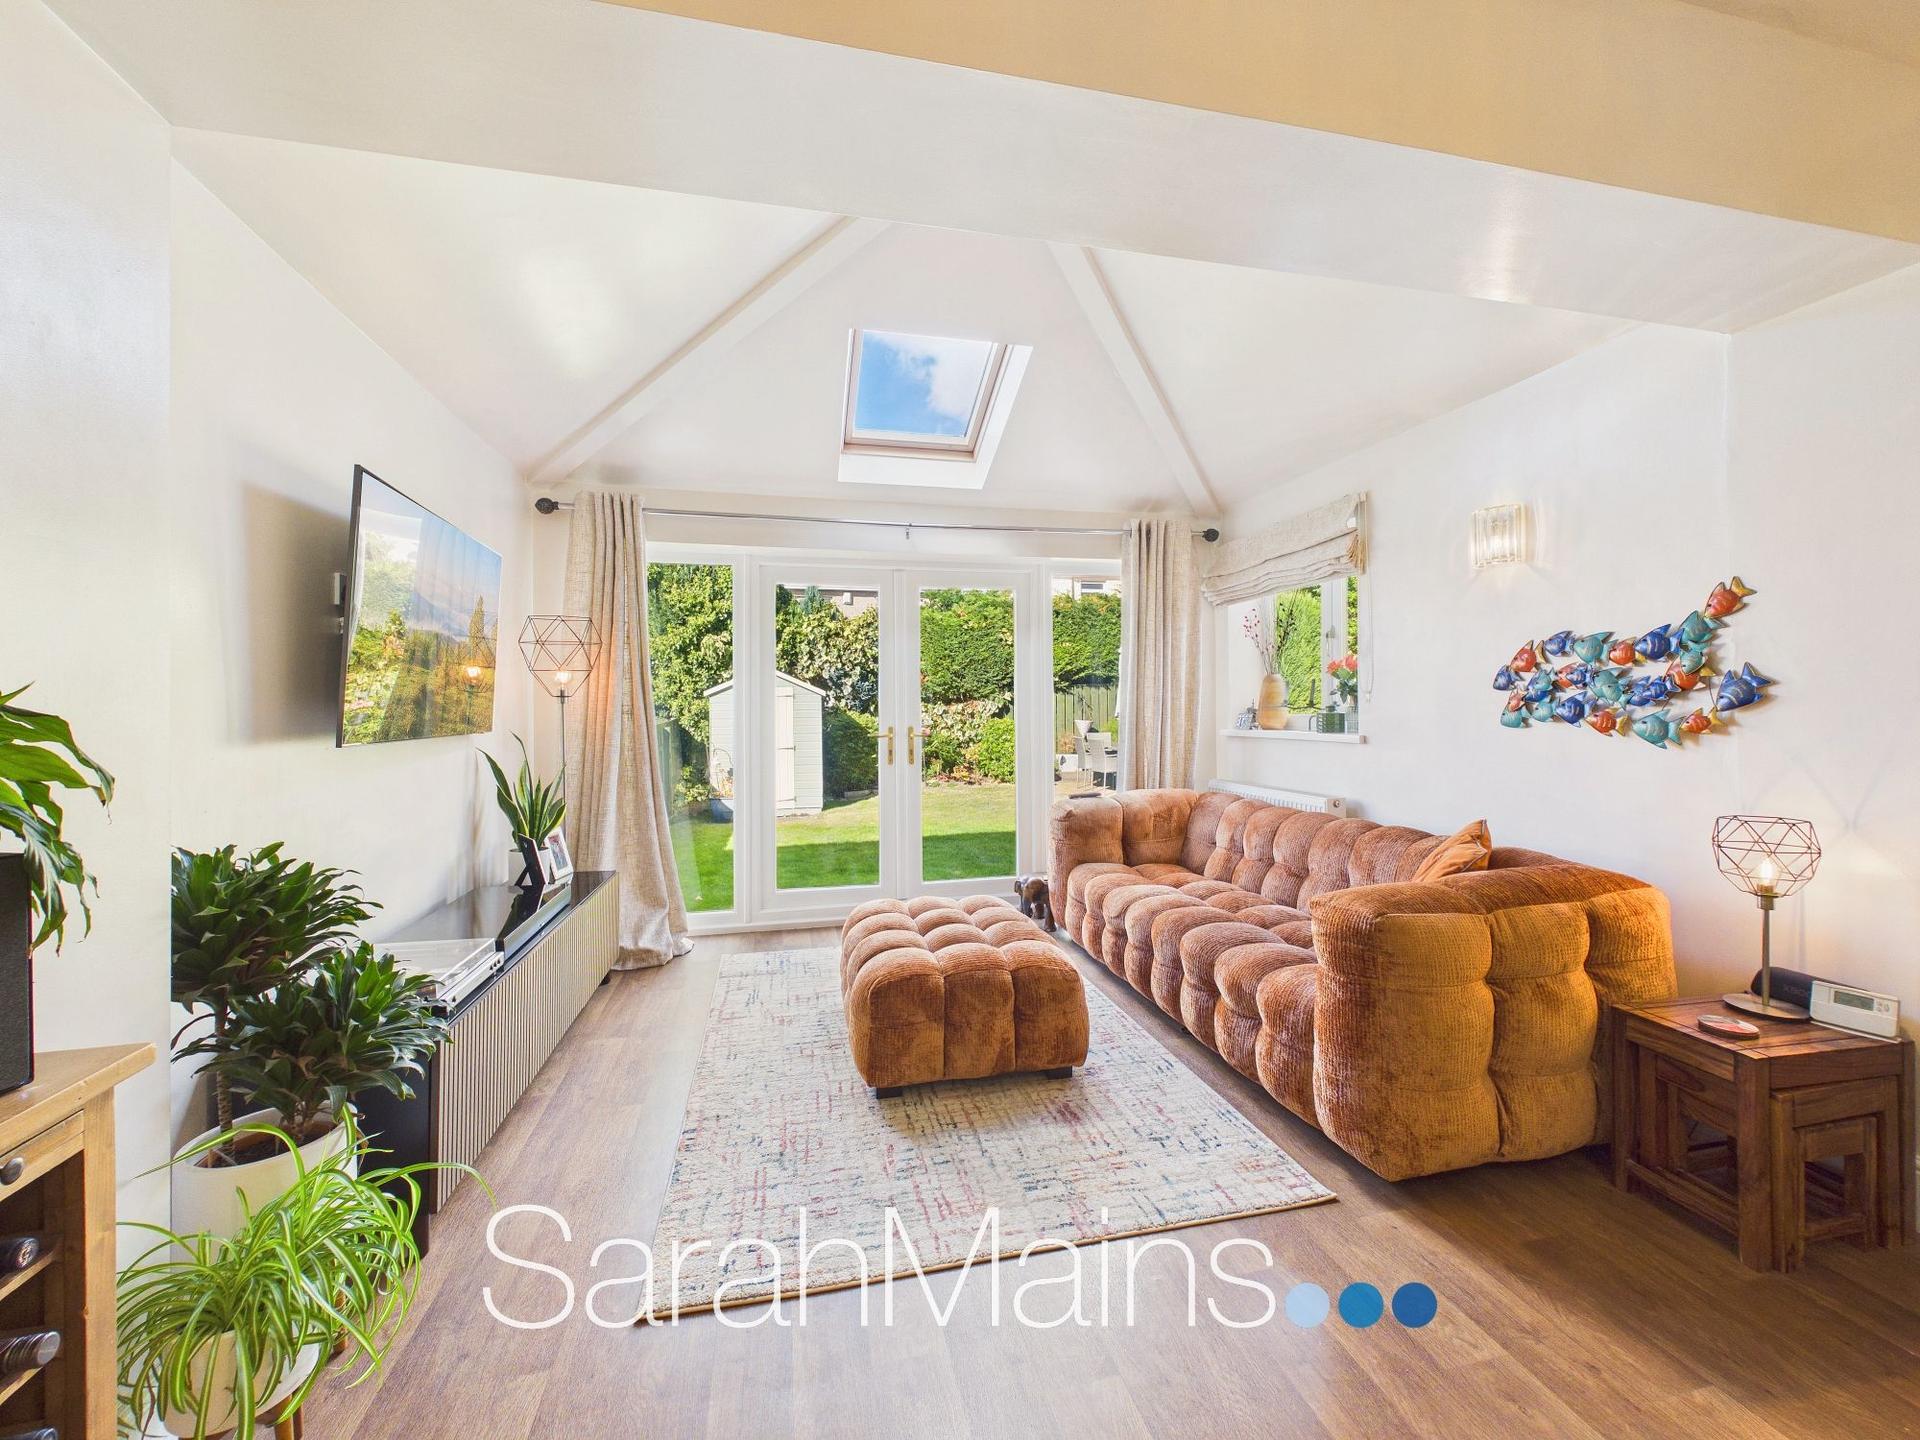
From the dining area, open access leads through into the stunning family area. This impressive extension benefits from a vaulted ceiling, which creates a wonderful feeling of space and light, together with a Velux-style roof window increasing the introduction of natural light into the room. Patio doors provide a lovely connection with the rear garden and allow the garden to become an extension of the living accommodation during the warmer months. A useful utility room provides additional practical space for household appliances and storage, while a convenient downstairs WC completes the ground-floor accommodation.
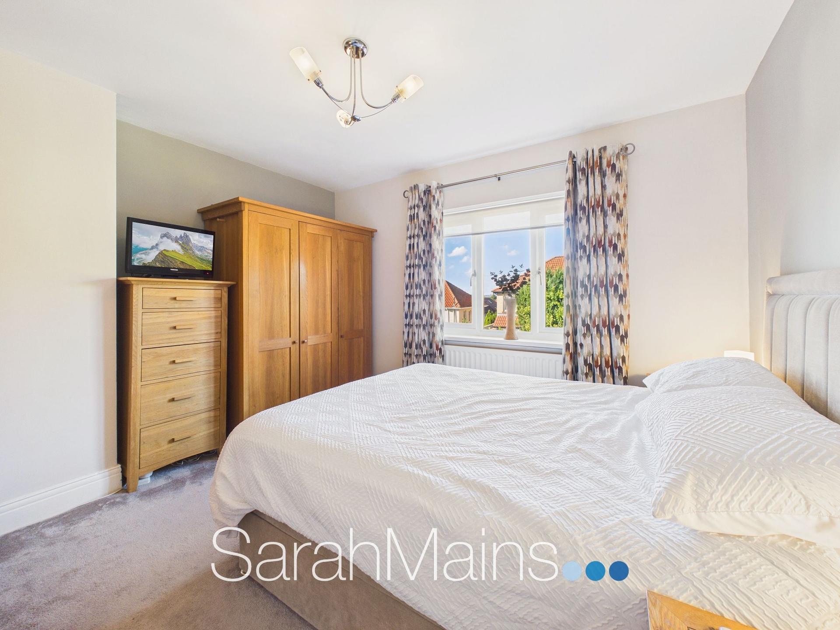
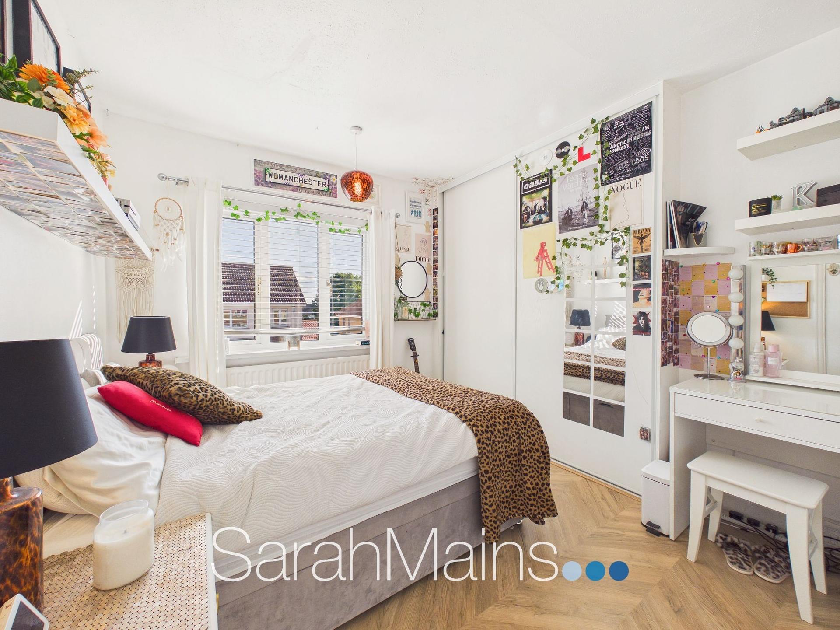
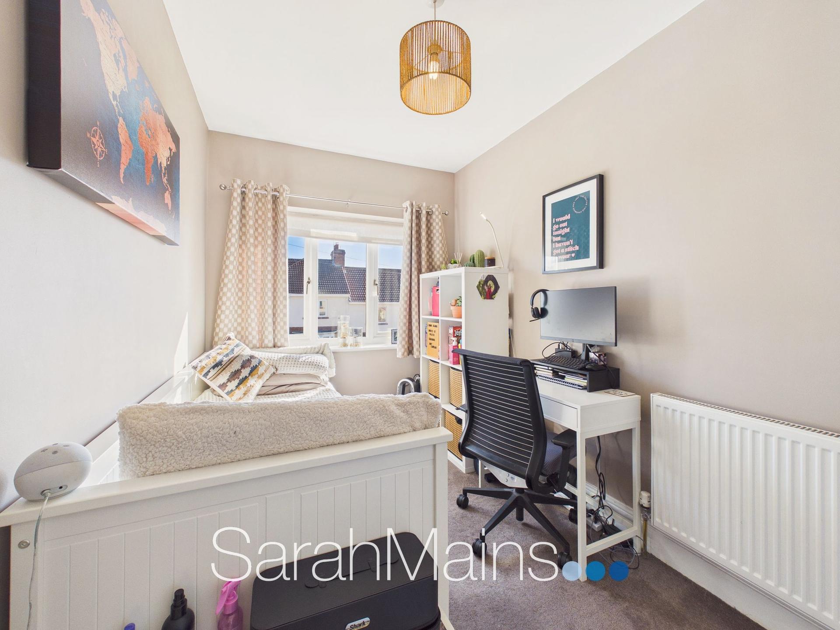
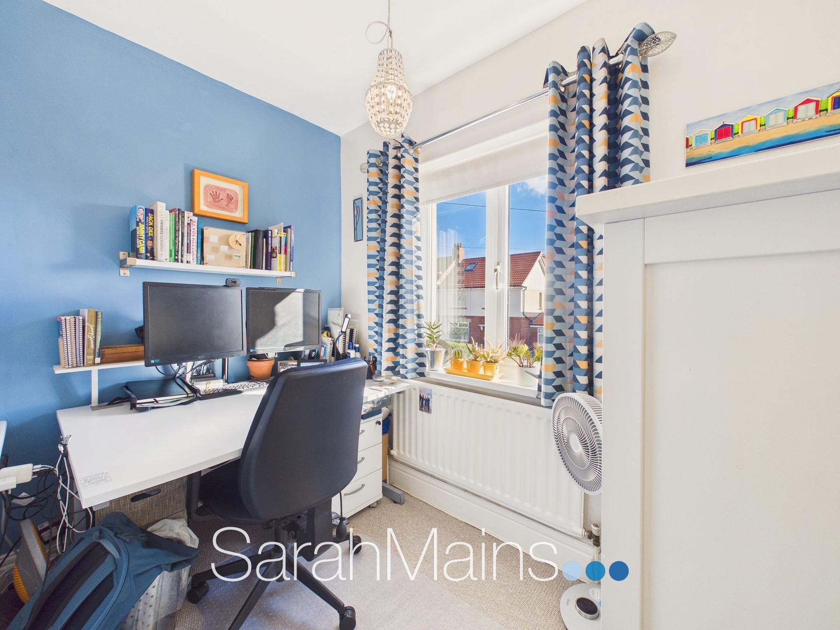
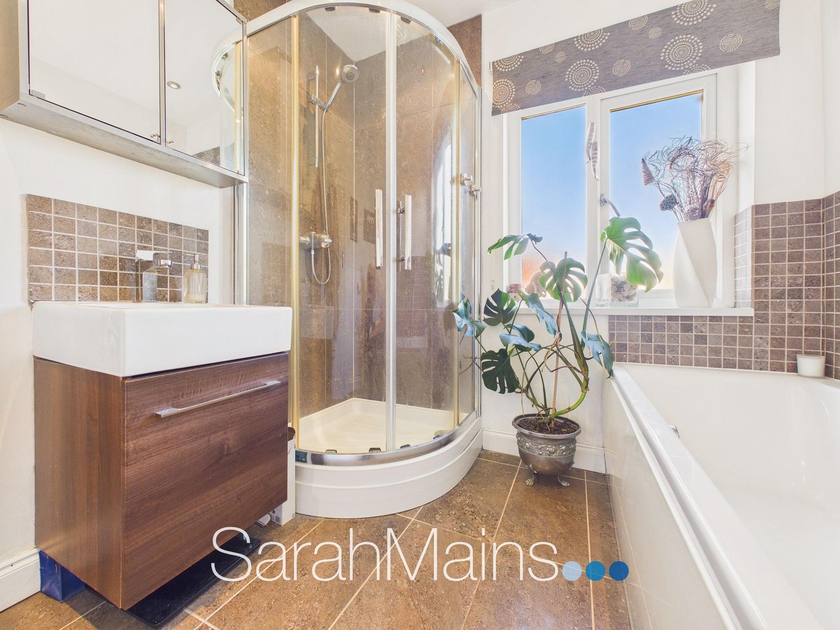
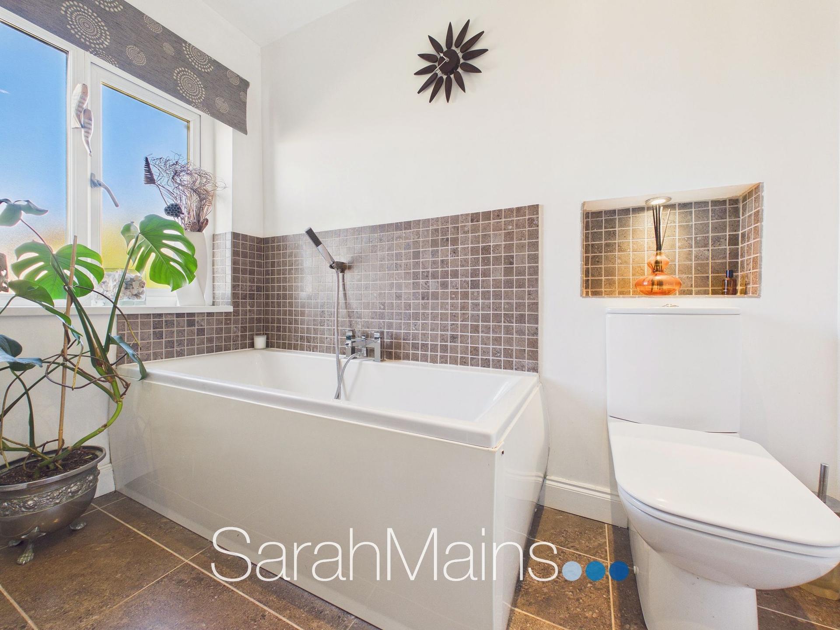
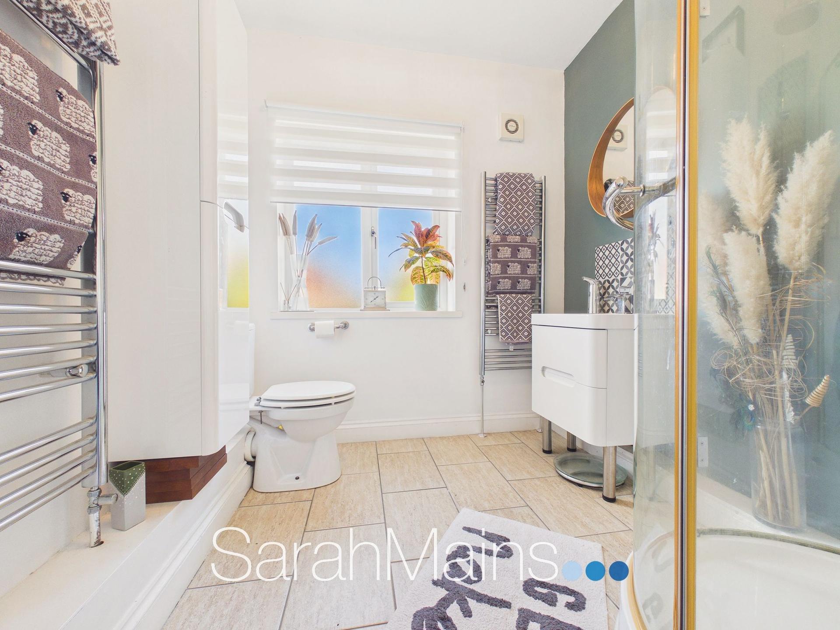
To the first floor are four well-proportioned bedrooms, offering excellent flexibility for a growing family, guests, home working or hobbies. The accommodation is complemented by a stylish main bathroom and a separate shower room, providing useful facilities for busy family life. The main bathroom is beautifully appointed and features a bath, corner shower enclosure, WC and hand wash basin set within a vanity storage unit. The separate shower room is equally well presented, incorporating a corner shower enclosure, WC and hand wash basin set within a stylish vanity storage unit.
Externally, the property benefits from a neat lawned garden to the front, complemented by planted shrubs and bushes, together with a block paved driveway providing valuable off road parking and benefits from an EV charging point. The driveway leads to the former garage, which is currently suitable for storage purposes only and offers useful additional space for household and garden equipment. To the rear is a lovely enclosed garden, providing an attractive outdoor space for the whole family to enjoy. The garden features a lawned area, planted shrubs and bushes, together with a generously sized block-paved patio. The patio provides ample room for a number of seating areas and is perfectly suited to outdoor dining, entertaining family and friends, or simply relaxing and enjoying the outlook over the garden.
This is a home that offers space, versatility and excellent family living in a convenient and sought after location. Ready to move into and enjoy from day one, early viewing is considered essential to fully appreciate the layout and overall appeal of this wonderful property.
Important Information
- This is a Freehold property.
- This Council Tax band for this property is: C
- EPC Rating is D
Property Ref: 5b19fde0-7436-4fcd-9dfc-94d66a58baeb
Similar Properties

3 Bedroom Terraced House | Offers in excess of £375,000
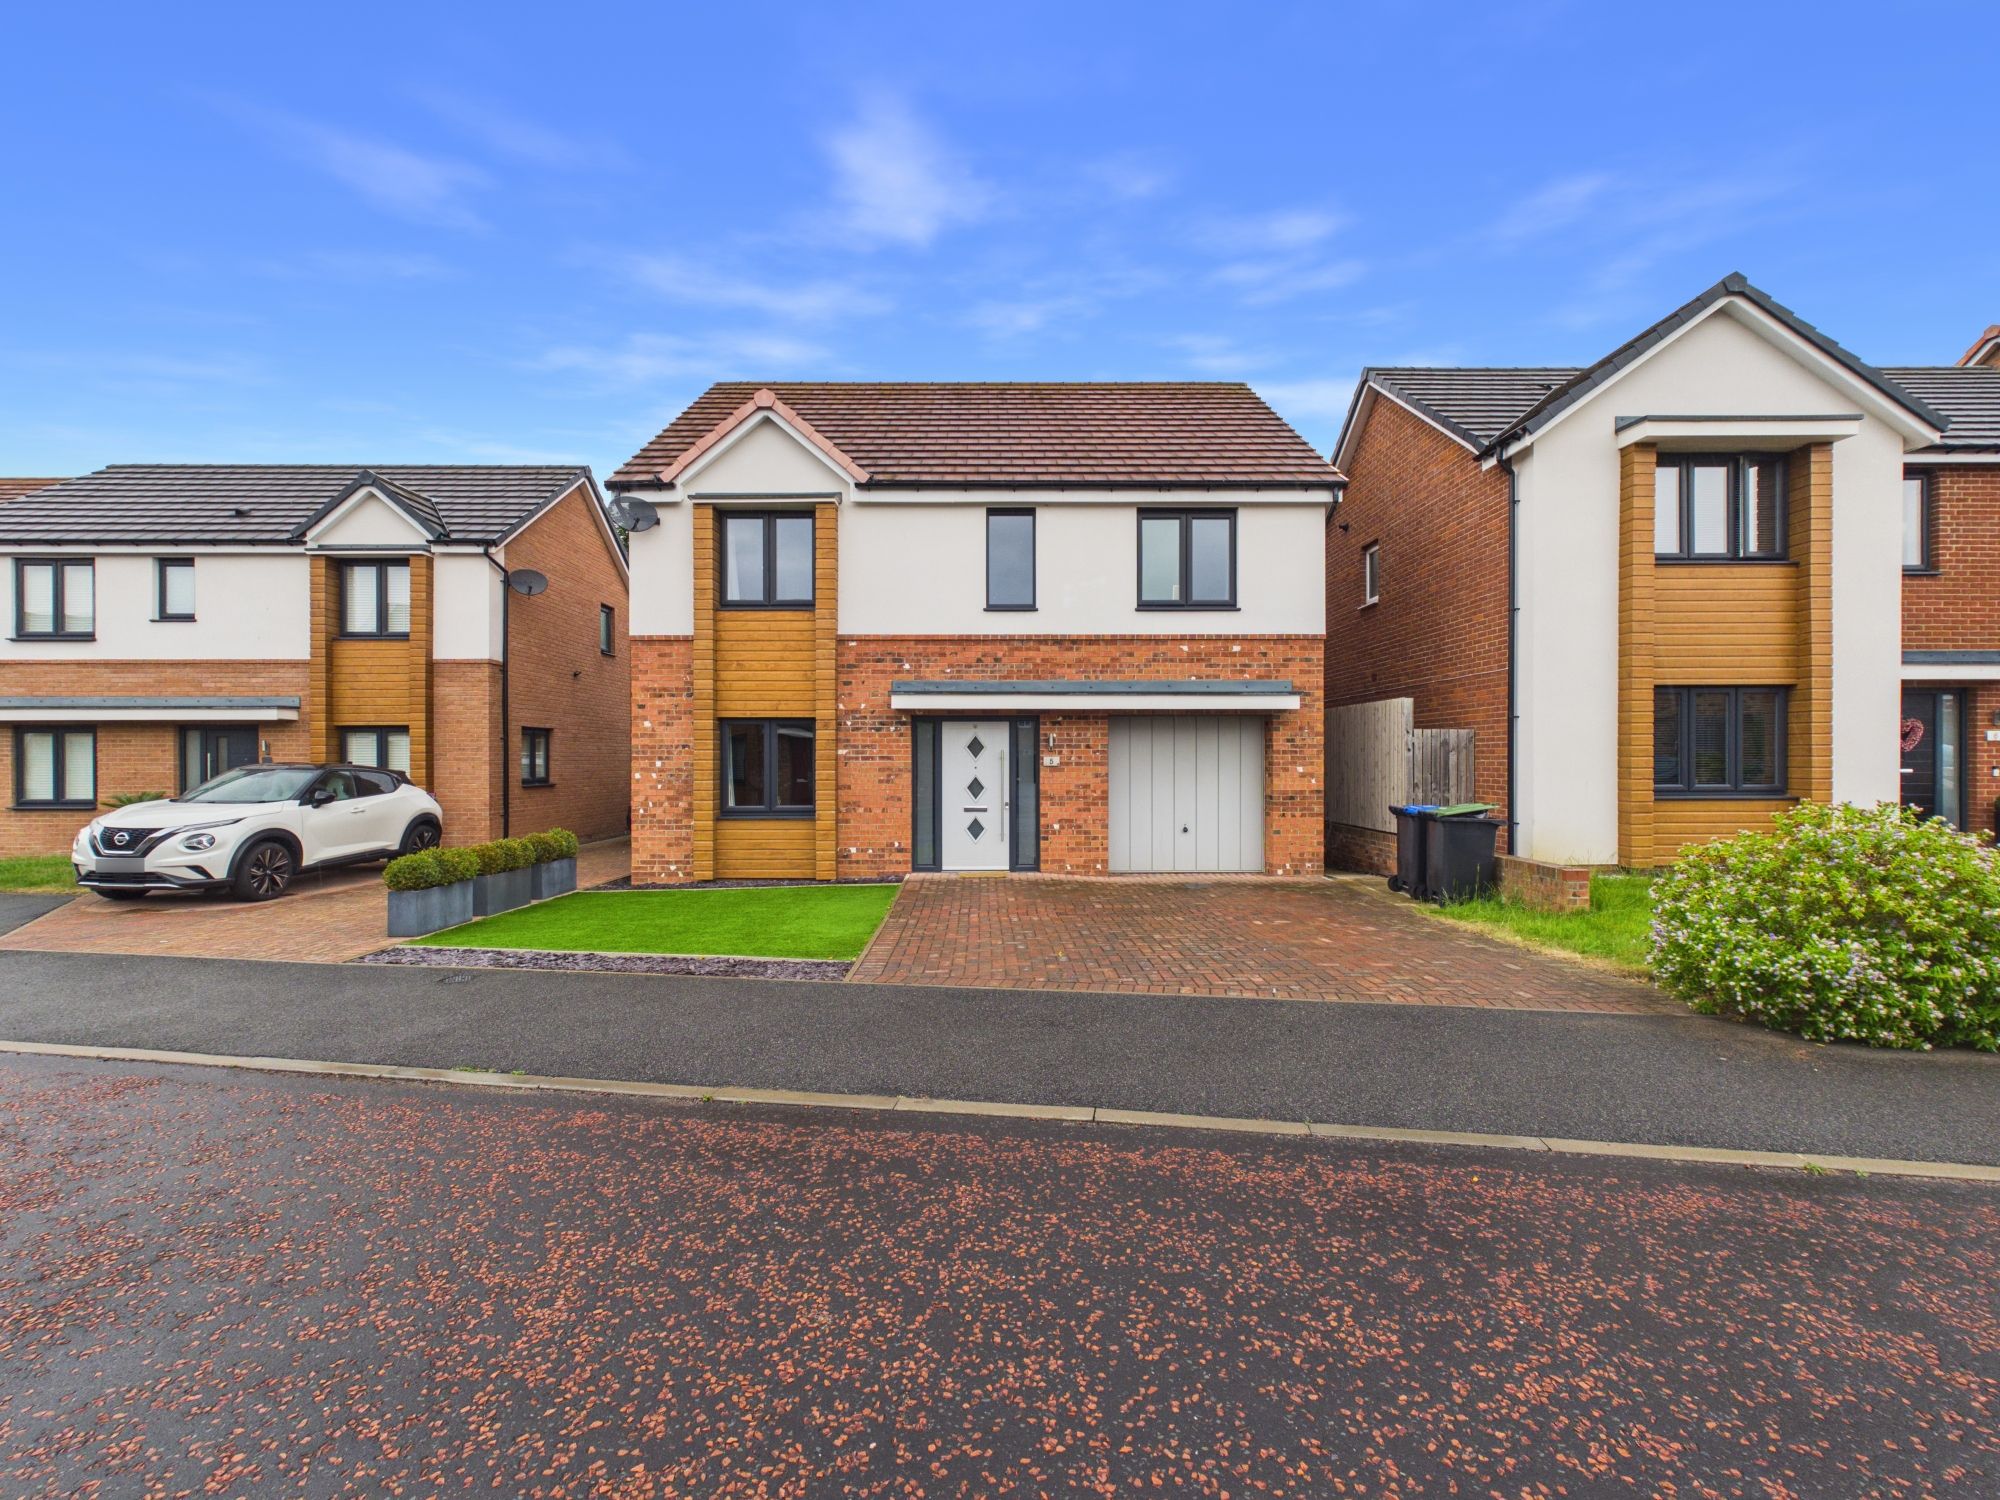
Warley Close, Chester Le Street, DH3
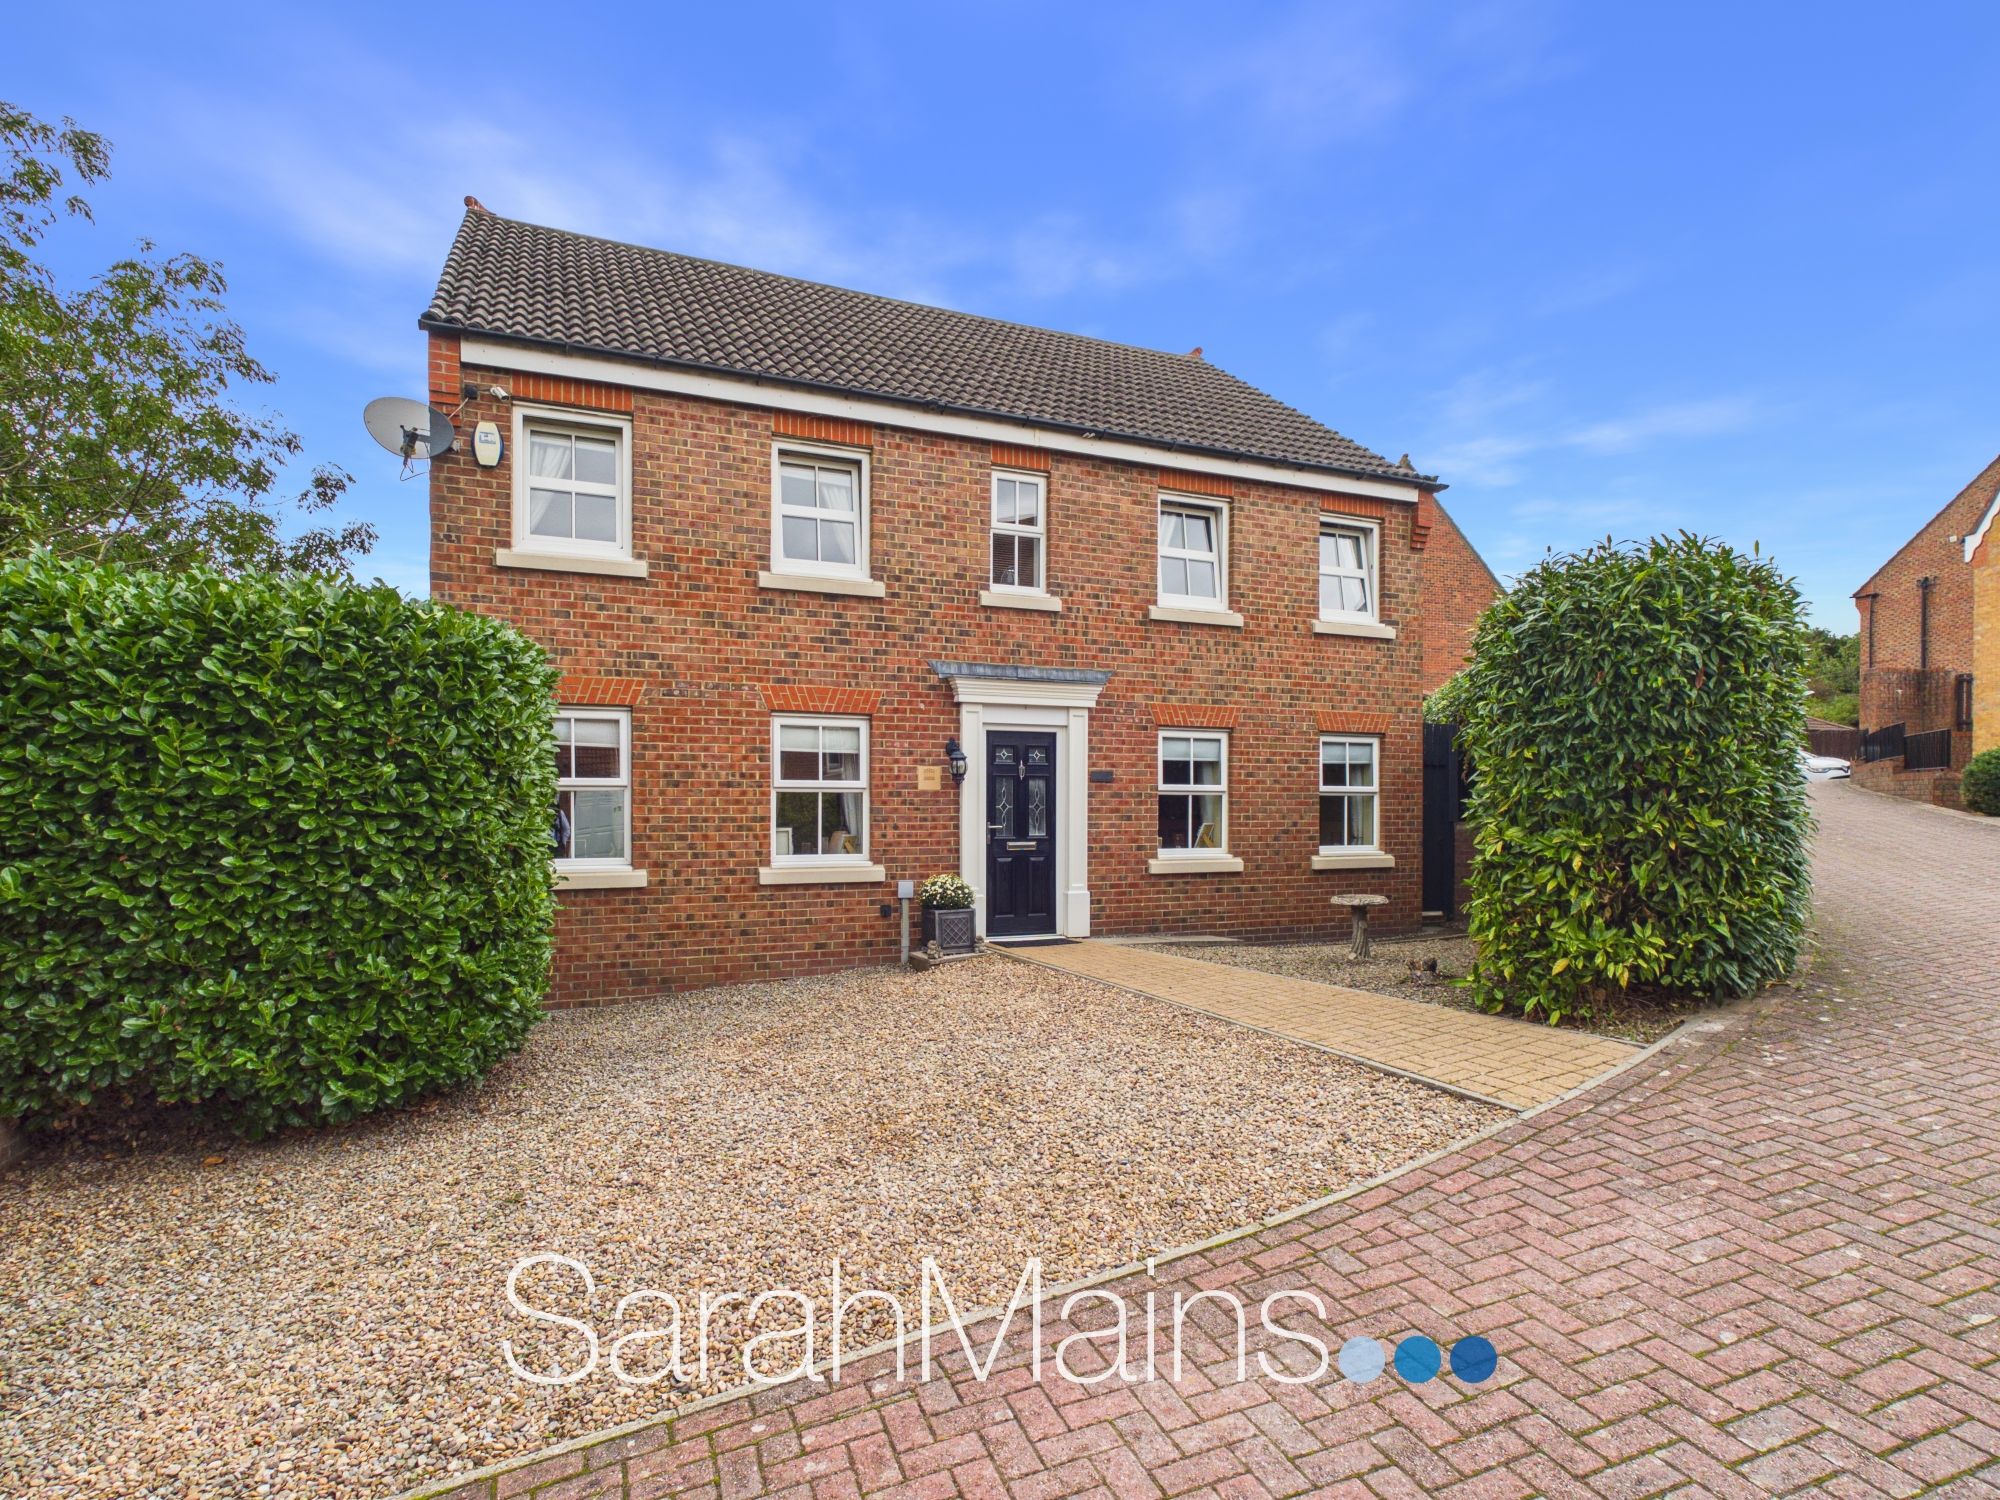
4 Bedroom Detached House | Offers Over £375,000
5 Bedroom Detached House | Offers Over £375,000
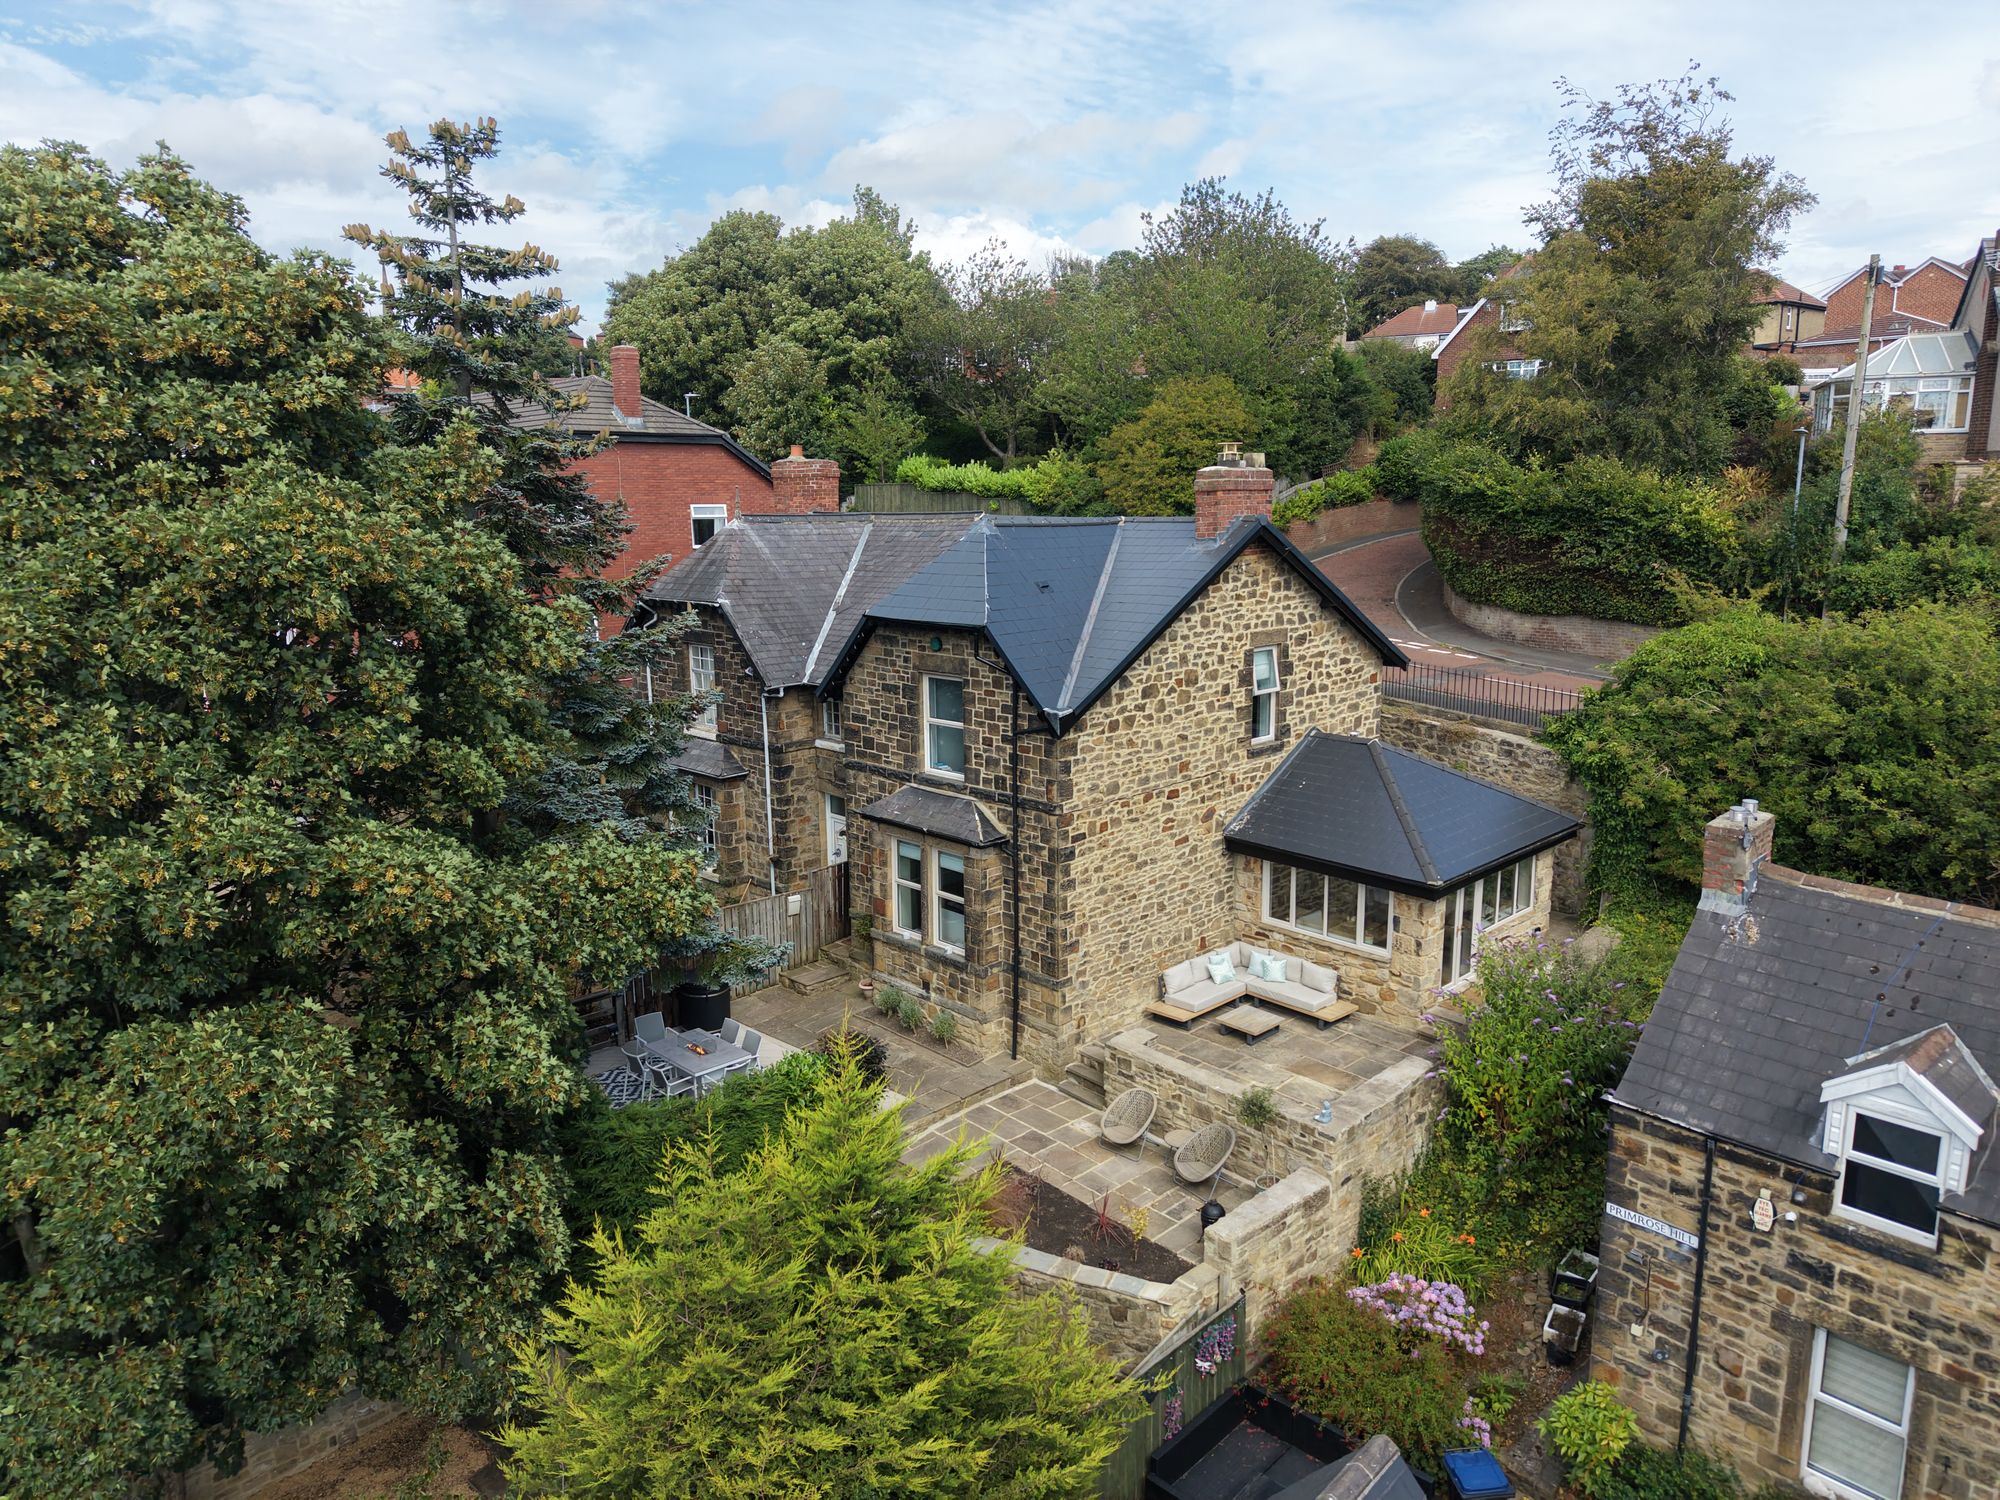
3 Bedroom Semi-Detached House | Offers Over £400,000
Victoria Terrace, East Boldon, NE36
6 Bedroom Terraced House | Offers in region of £425,000
Mount Park Road, Gateshead, NE9
4 Bedroom Detached House | Offers Over £450,000

Sarah Mains Residential Sales & Lettings (Low Fell)
Low Fell, Tyne & Wear, NE9 5EU
0191 487 8855
How much is your home worth?
Use our short form to request a valuation of your property.
Request a Valuation
©2026 The Guild of Property Professionals. All rights reserved.
Terms and Conditions |
Privacy Policy |
Cookie Policy |
Complaints Policy |
Members Login
The Guild of Property Professionals Trading Address: 121 Park Lane, London W1K 7AG. GPEA Limited.
Registered in England & Wales.
Company No: 02819824.
Registered Office Address: The Old Courthouse, 60A London Road, Grantham, NG31 6HR.
VAT Registration No: 180897859

