- DETACHED CHALET STYLE HOUSE
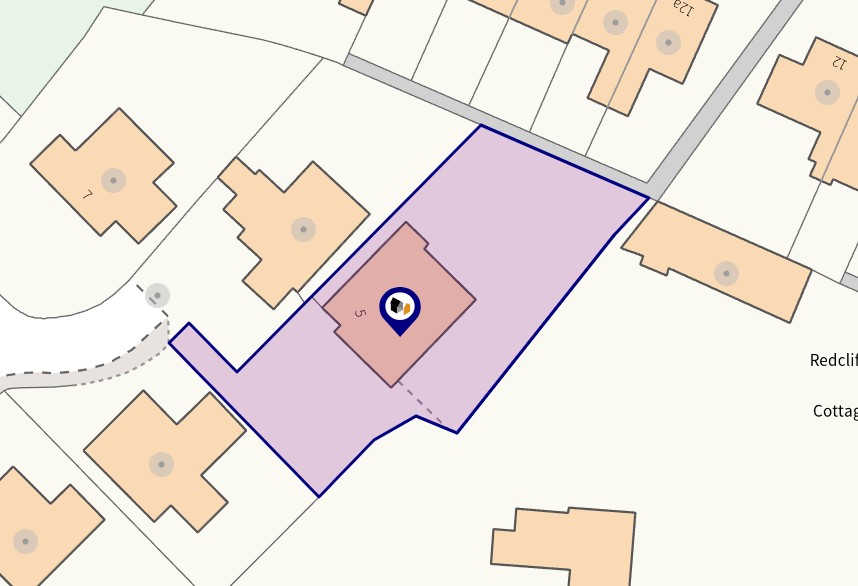
- GENEROUS PLOT
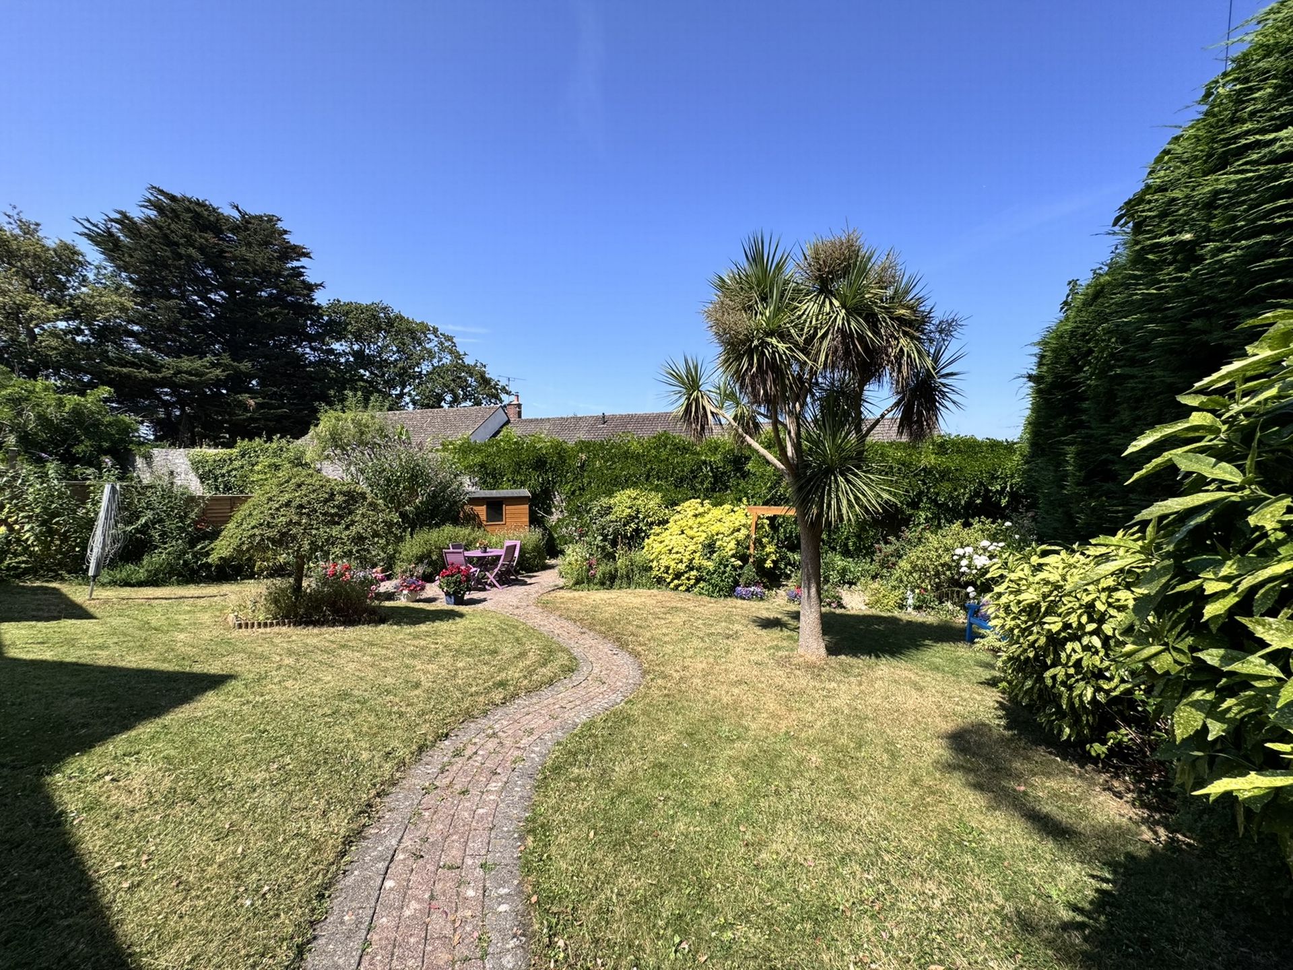
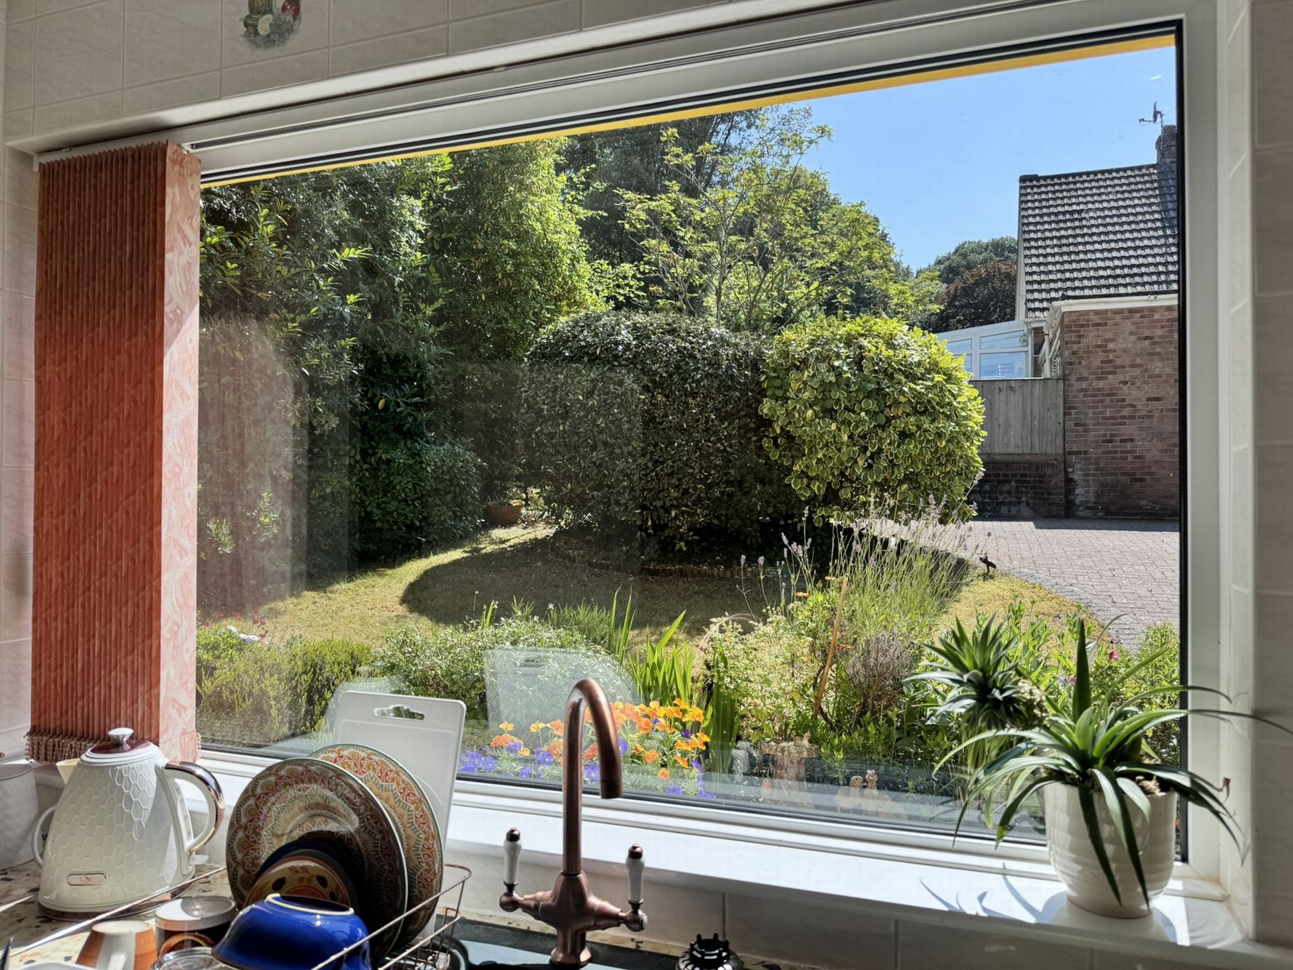
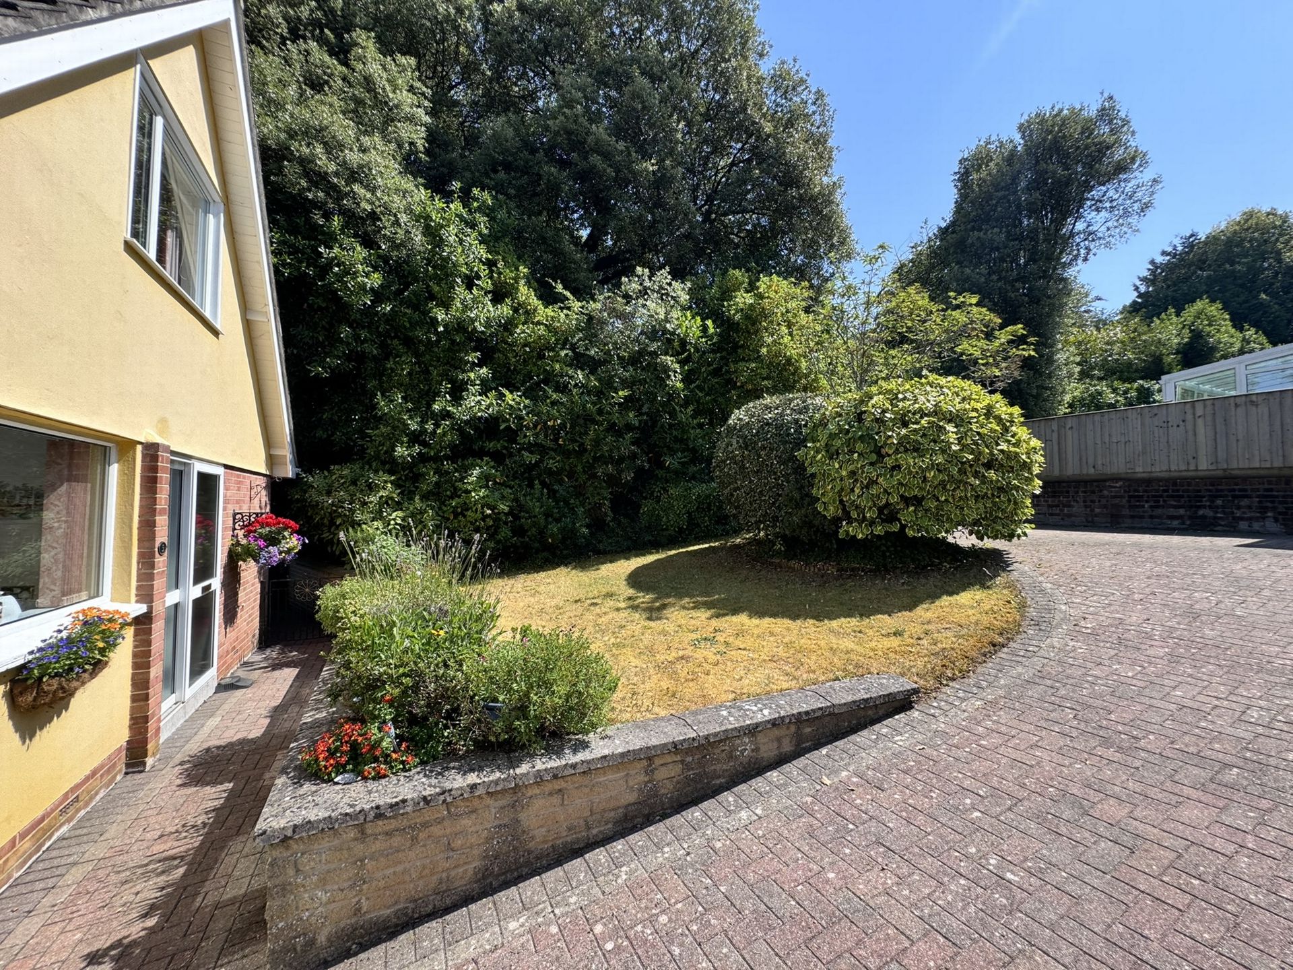
- DELIGHTFUL GARDEN
- AMPLE PARKING & GARAGE
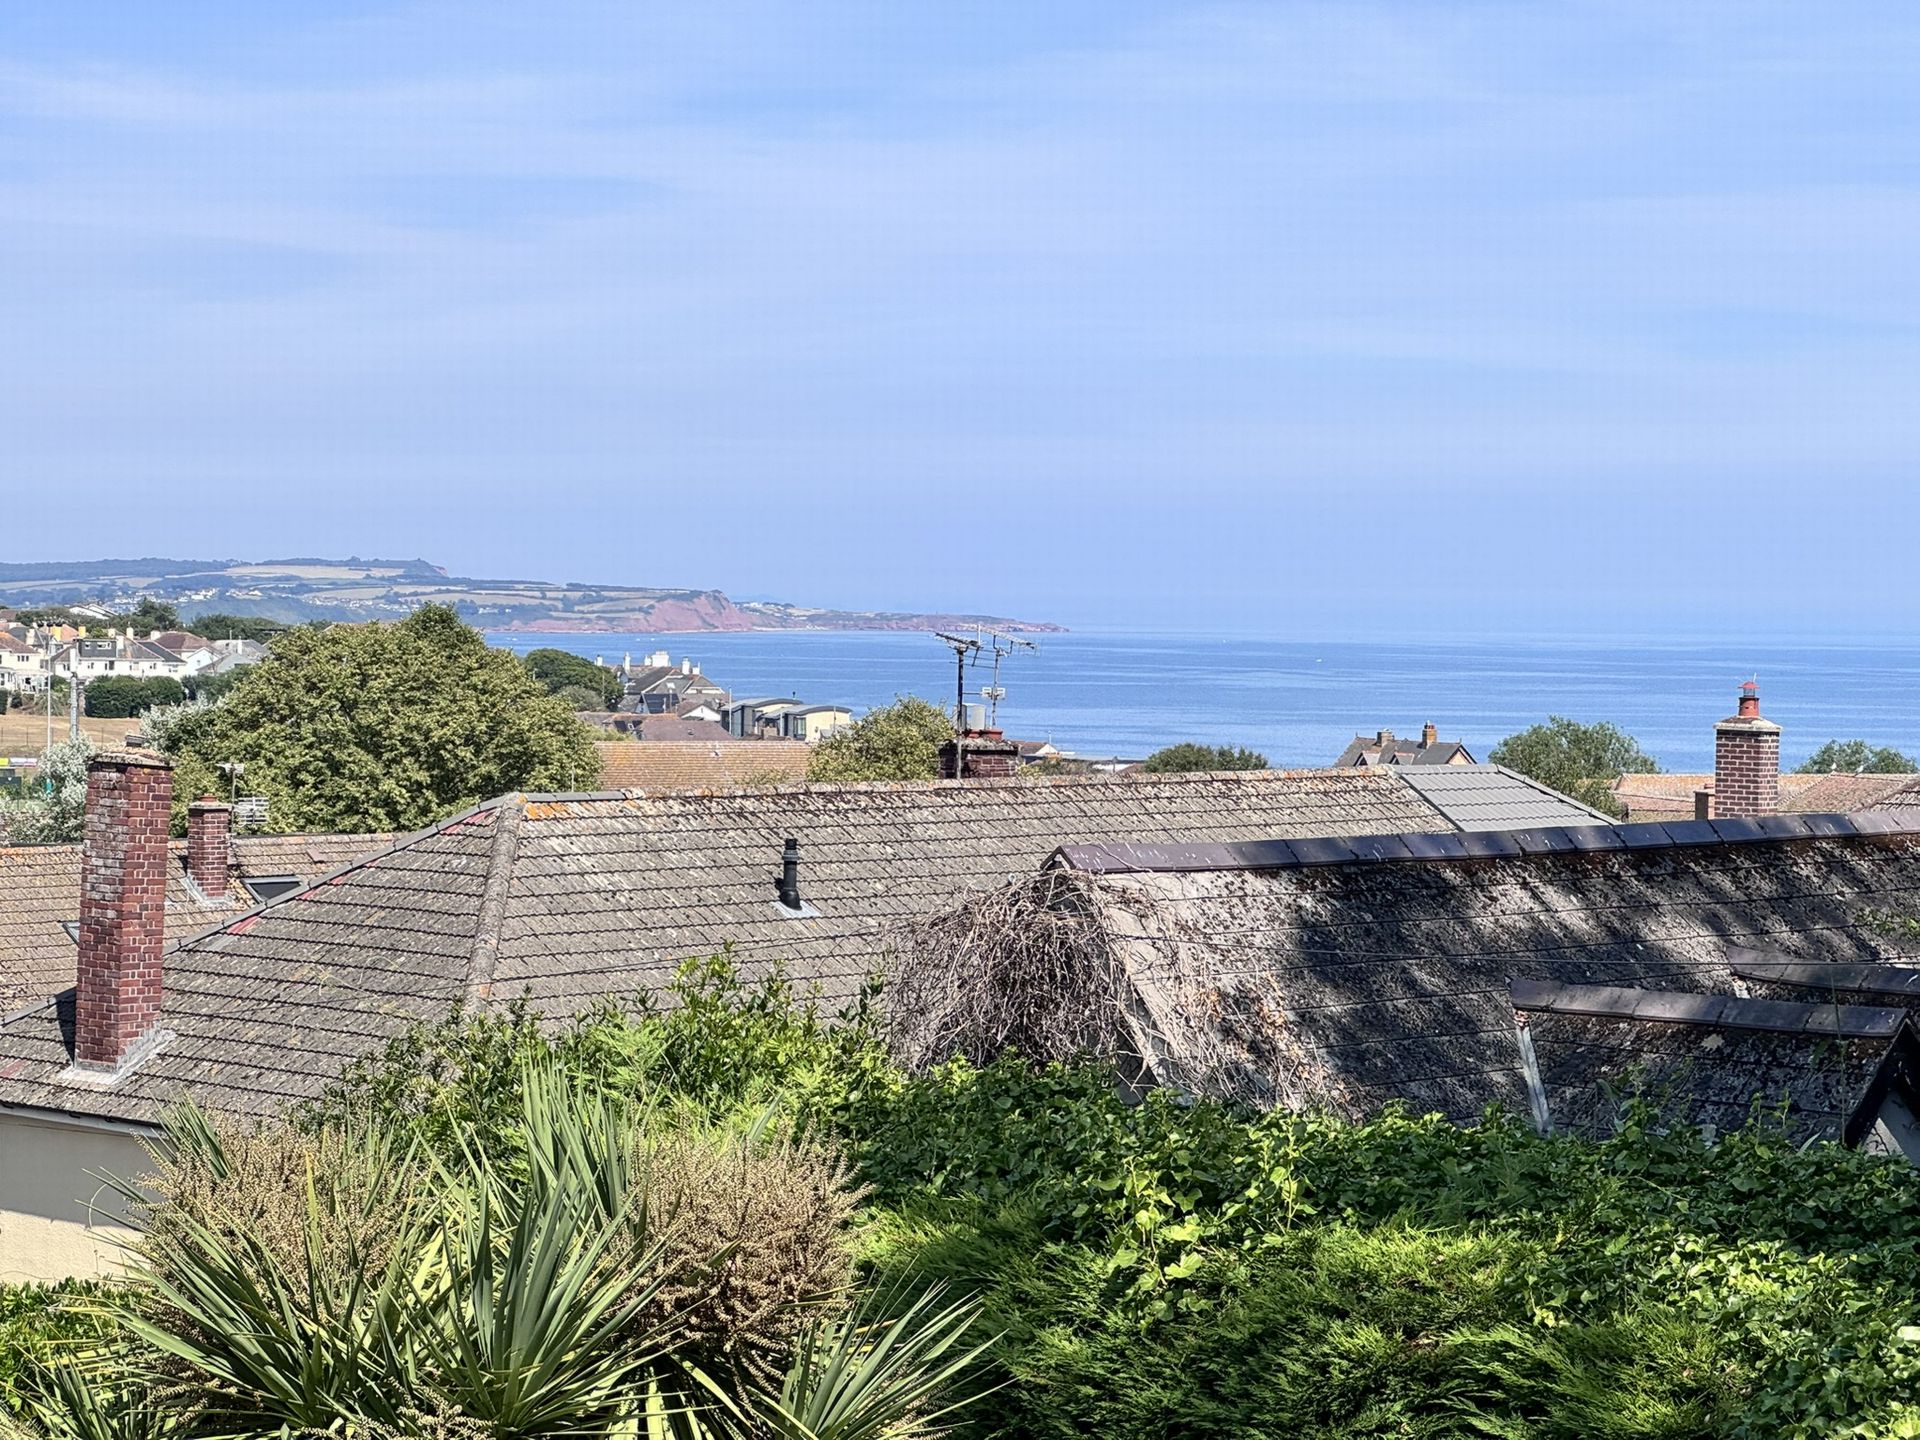
- VIEWS TO THE SEA
- 3/4 BEDROOMS
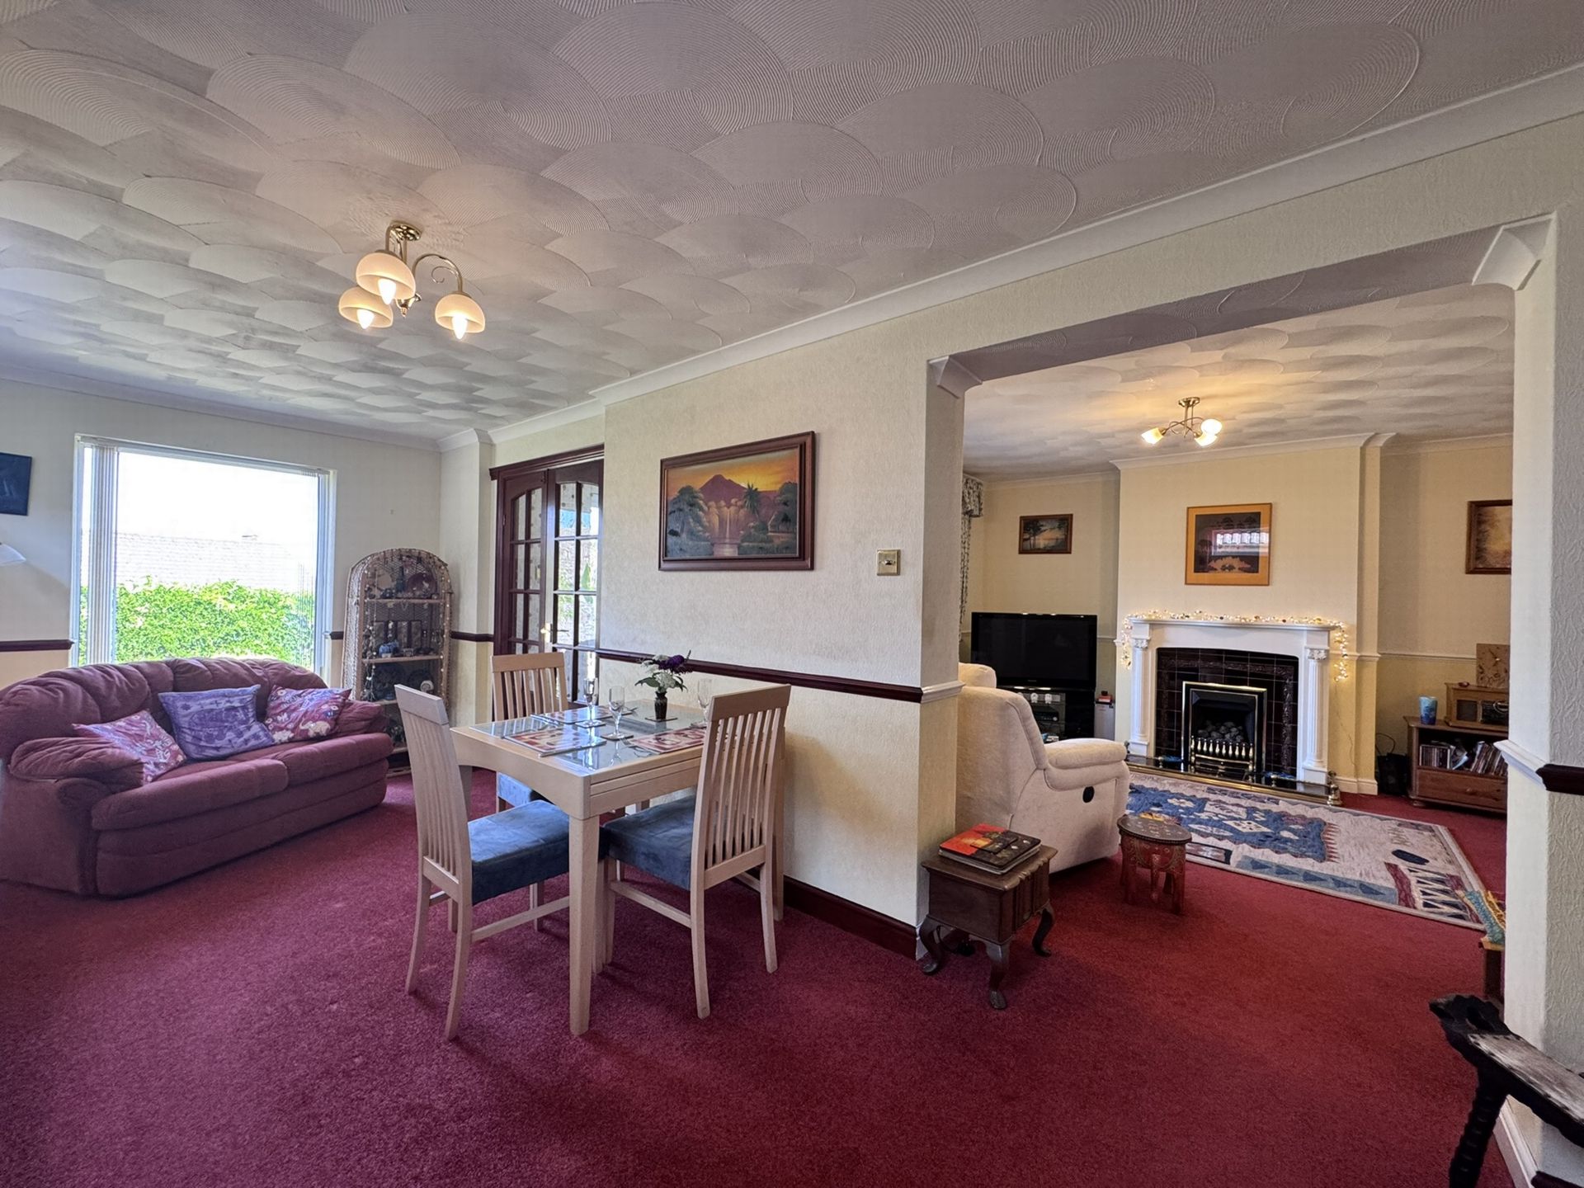
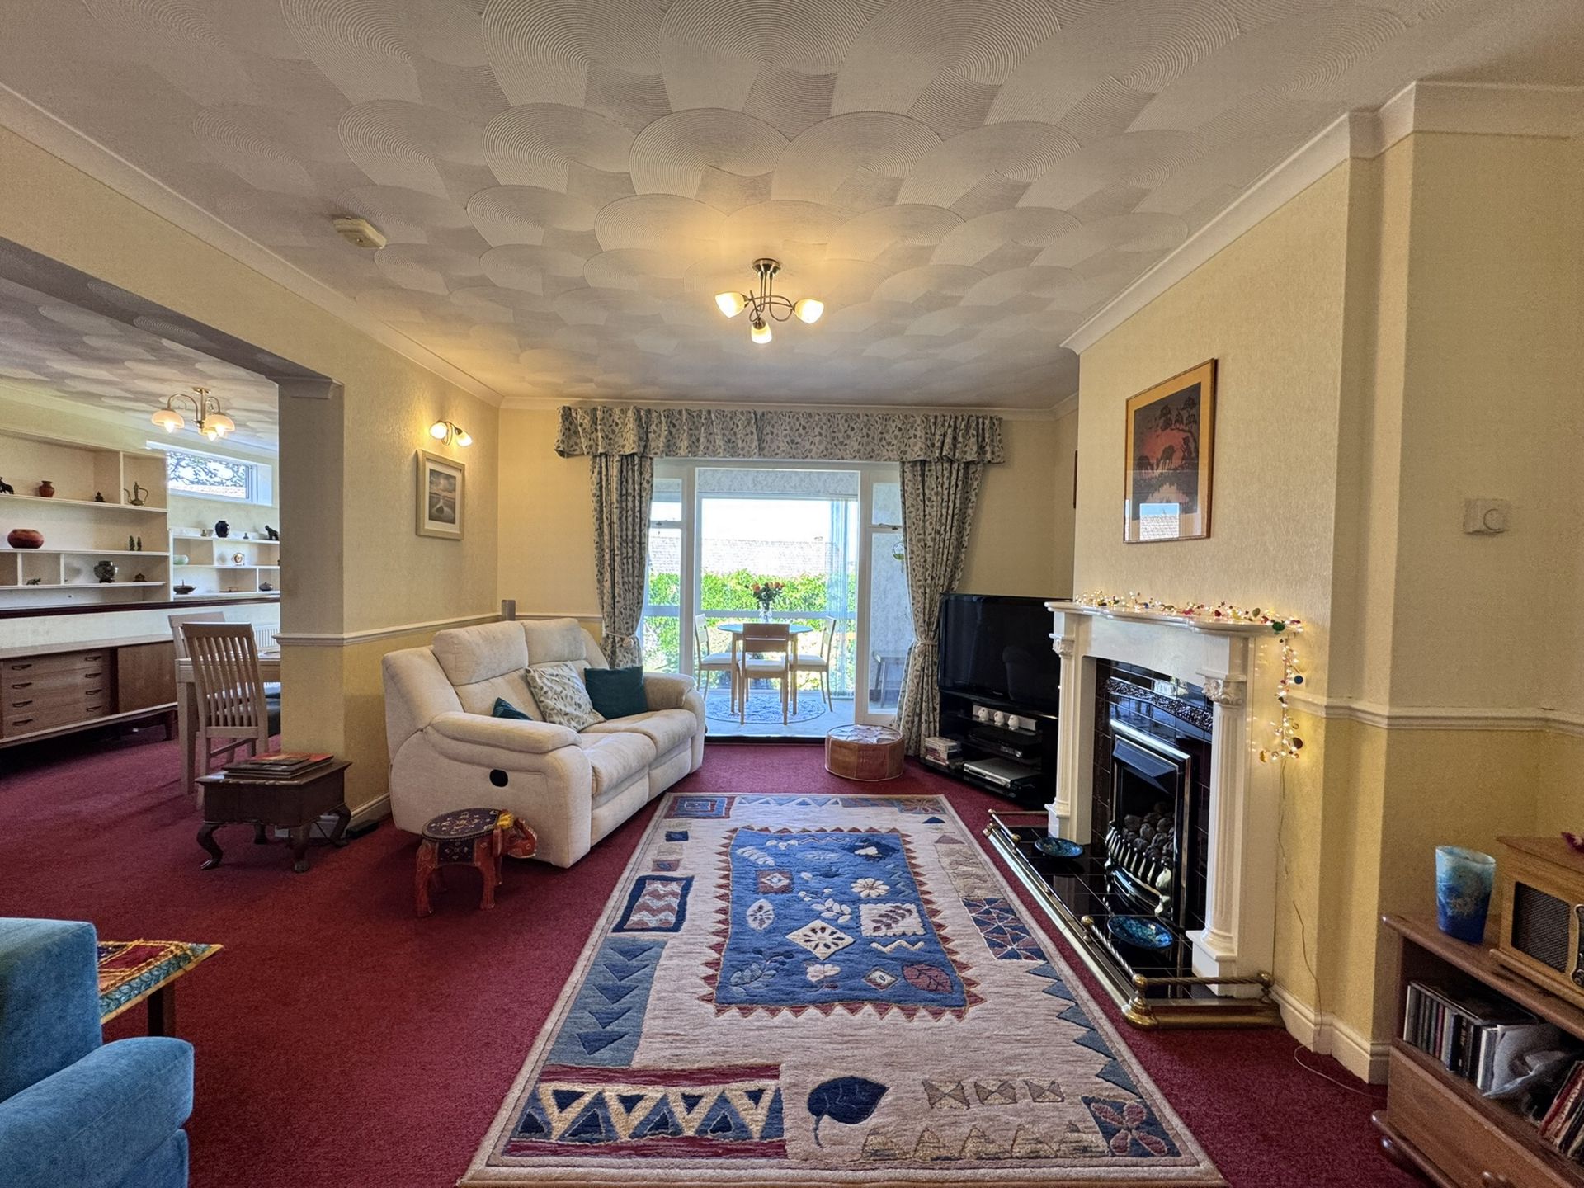
- LIVING ROOM. DINING ROOM
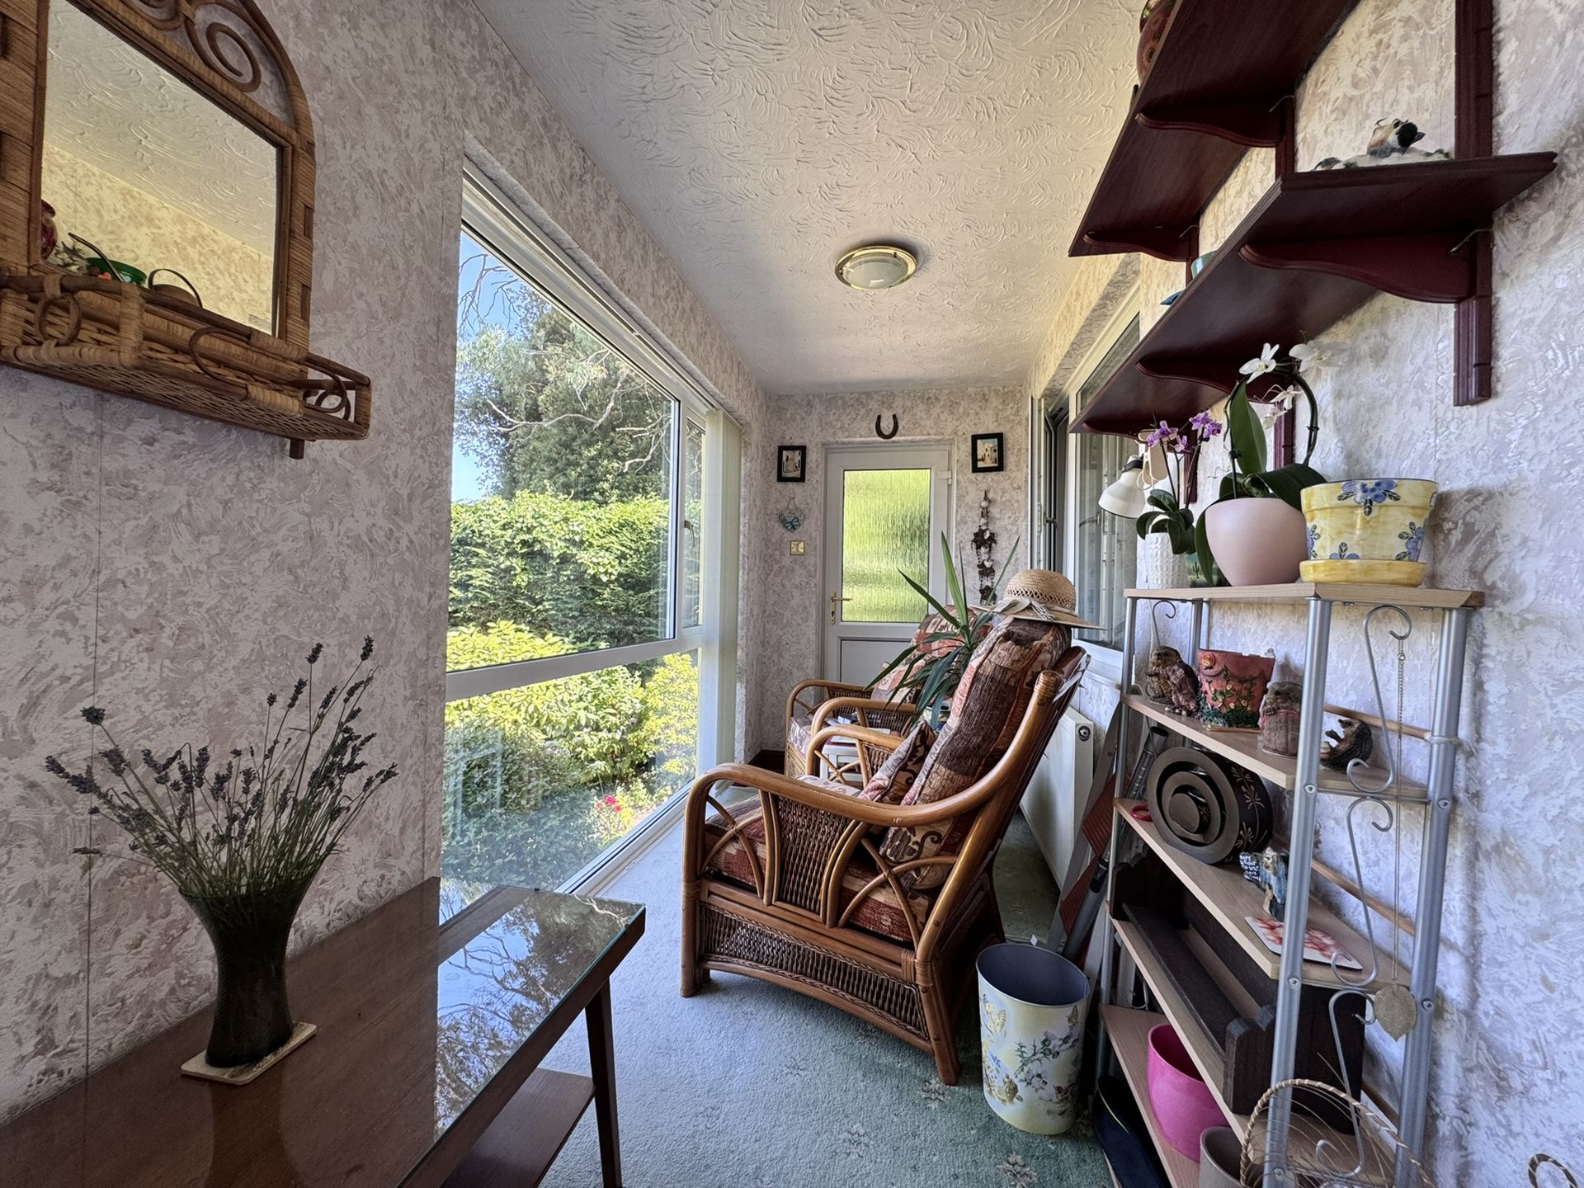
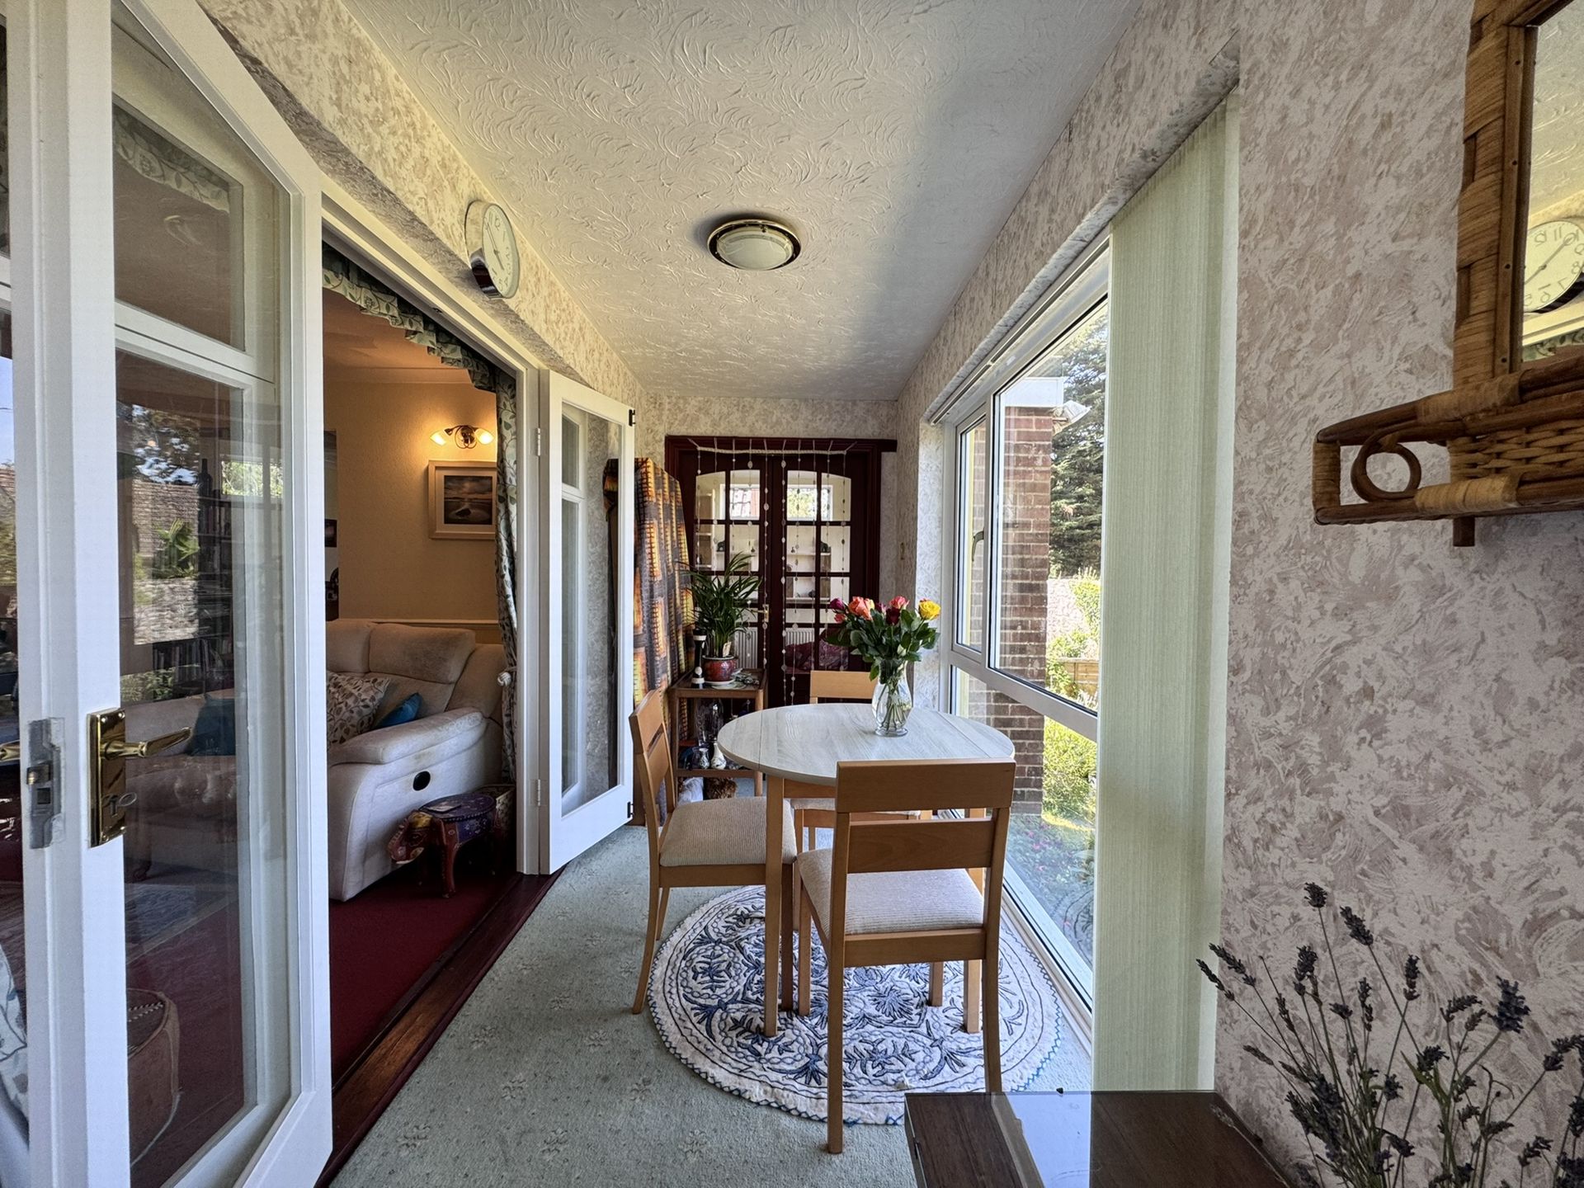
- SUN LOUNGE
- KITCHEN & UTILITY
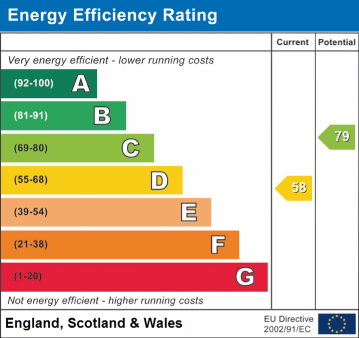
- EPC - D

4 Bedroom House for sale in East Cliff Close
 3
4
2
3
4
2
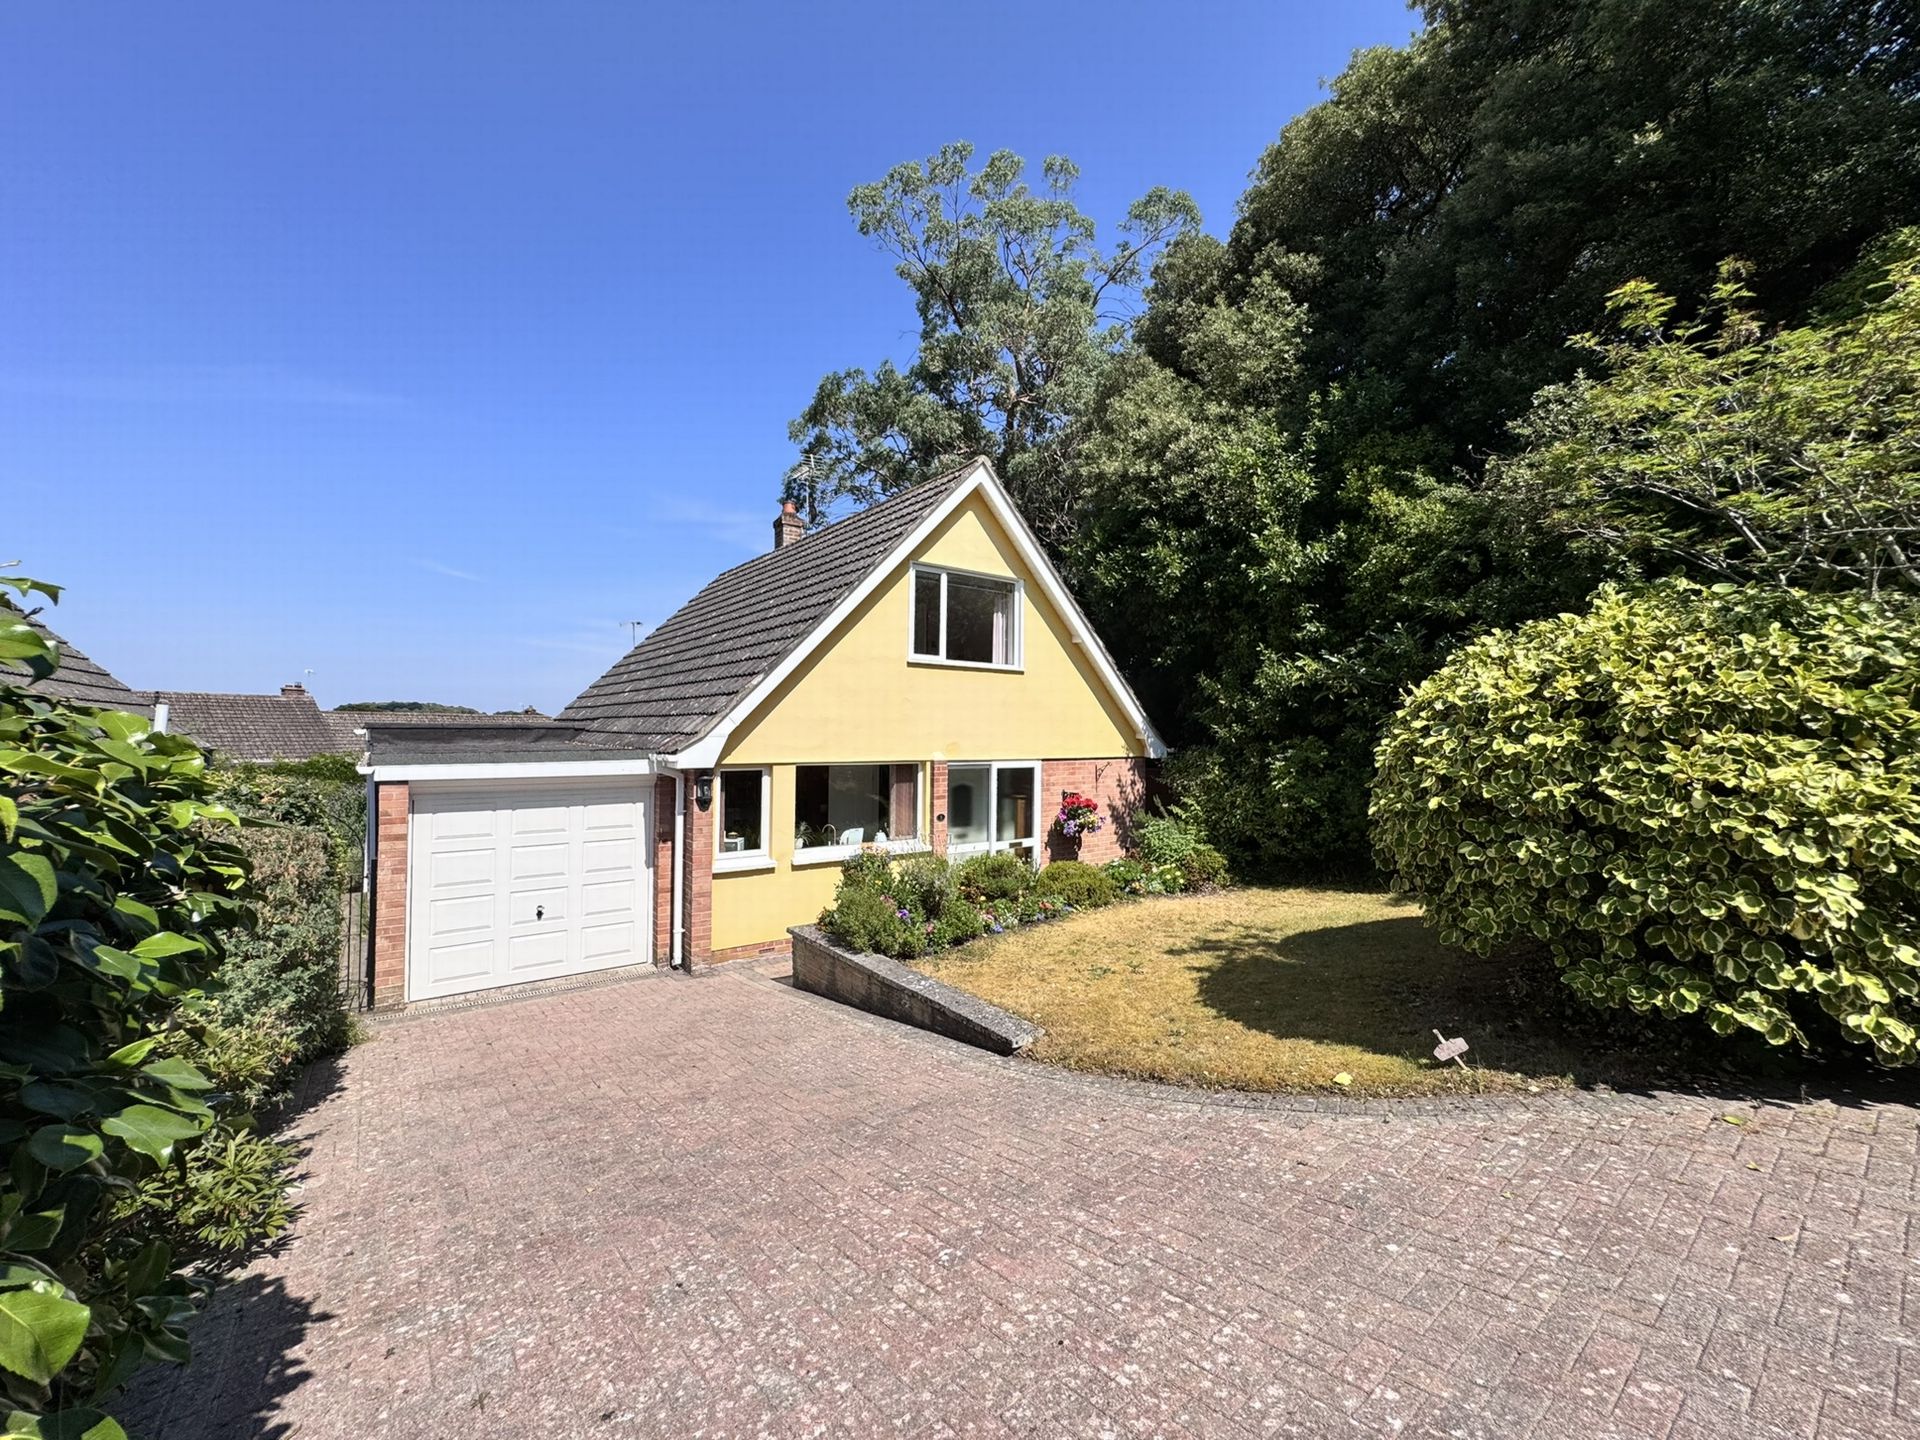
Enjoying views towards the sea, this detached home offers spacious and versatile accommodation with three/four bedrooms, making it ideal for a range of buyers. Occupying a tucked-away position within a peaceful cul-de-sac, the property is just a short walk from the town centre and the seafront. Further benefits include delightful, well-maintained gardens, a bright sun lounge, a garage and ample off-road parking.
FREEHOLD, COUNCIL TAX BAND - E, EPC - D.
Location: Occupying a tucked-away position at the end of a quiet and highly regarded cul-de-sac, this property enjoys a peaceful setting whilst being conveniently located just a quarter of a mile from the town centre and beach.
The town offers an excellent range of predominantly independent shops, caf?s, restaurants and public houses, centred around the attractive lawn and brook, which is renowned for its resident black swans. The property is also within easy reach of the mainline railway station, with a regular bus service available nearby, providing excellent transport links.
Accommodation: This spacious detached home offers versatile and well-proportioned accommodation arranged over two floors, enjoying pleasant garden views together with far-reaching views towards the sea, Exmouth and Lyme Bay from the first floor.
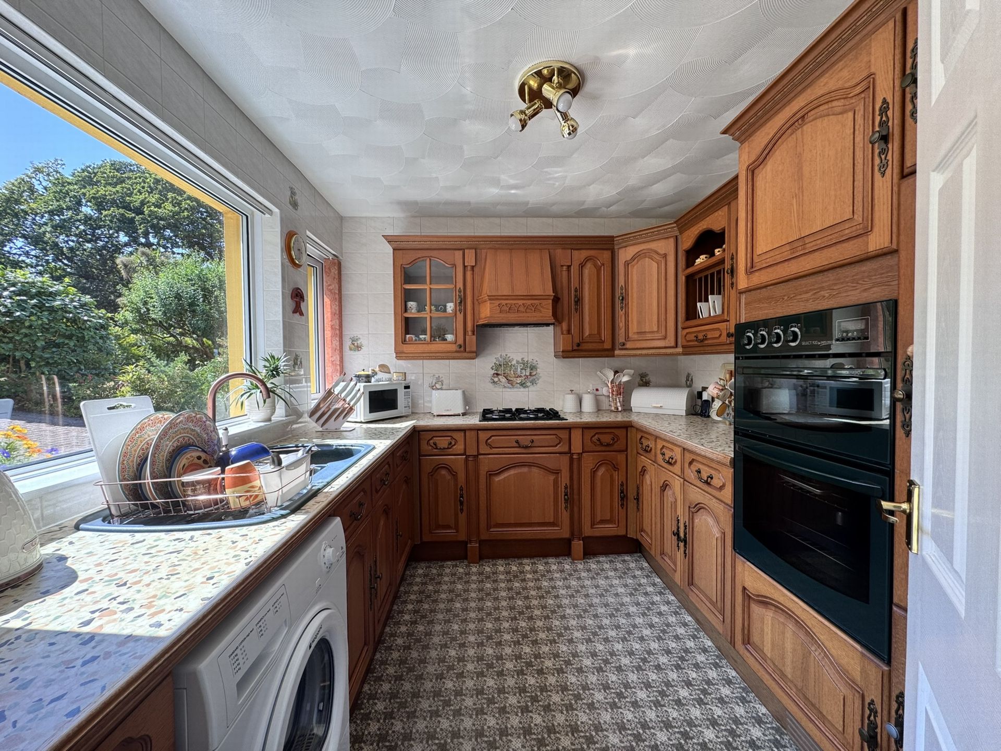
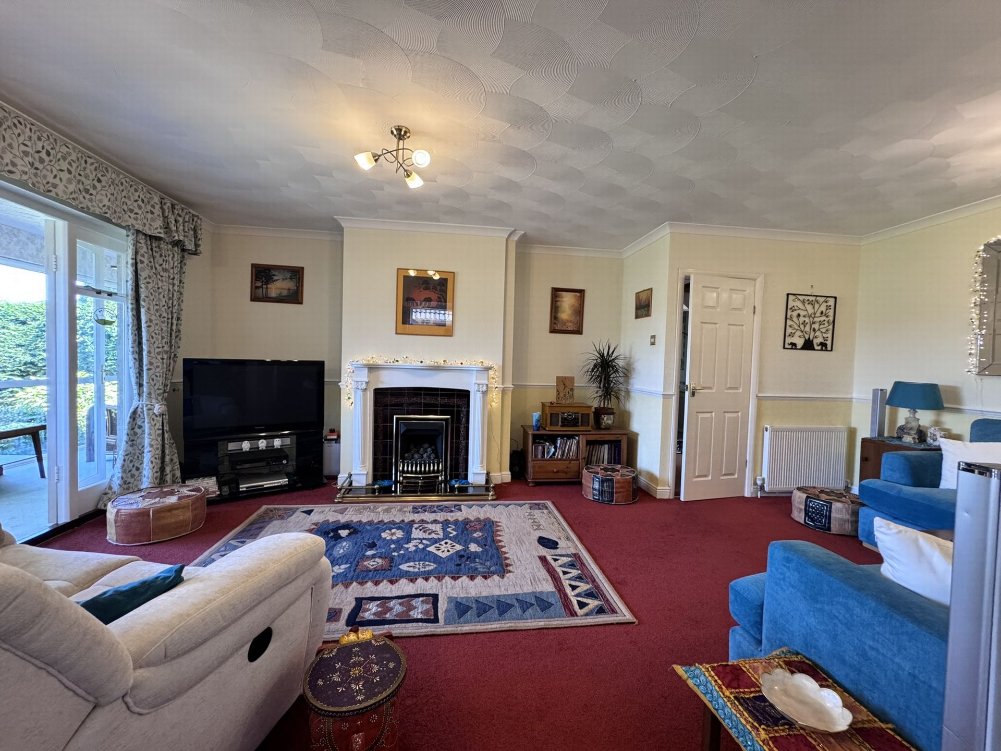
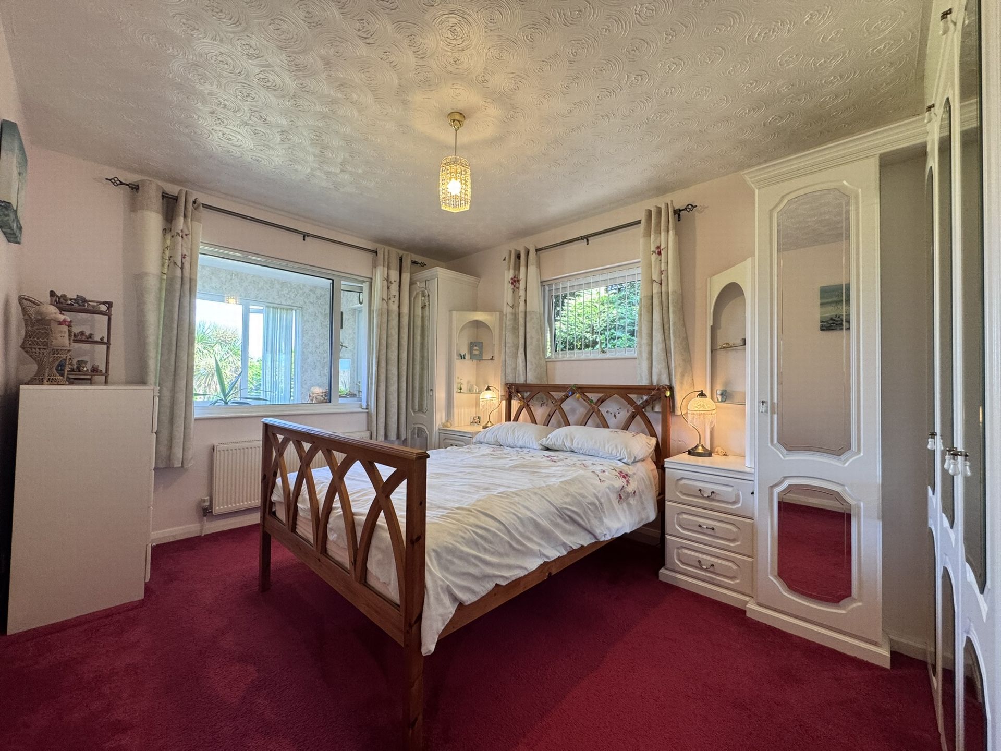
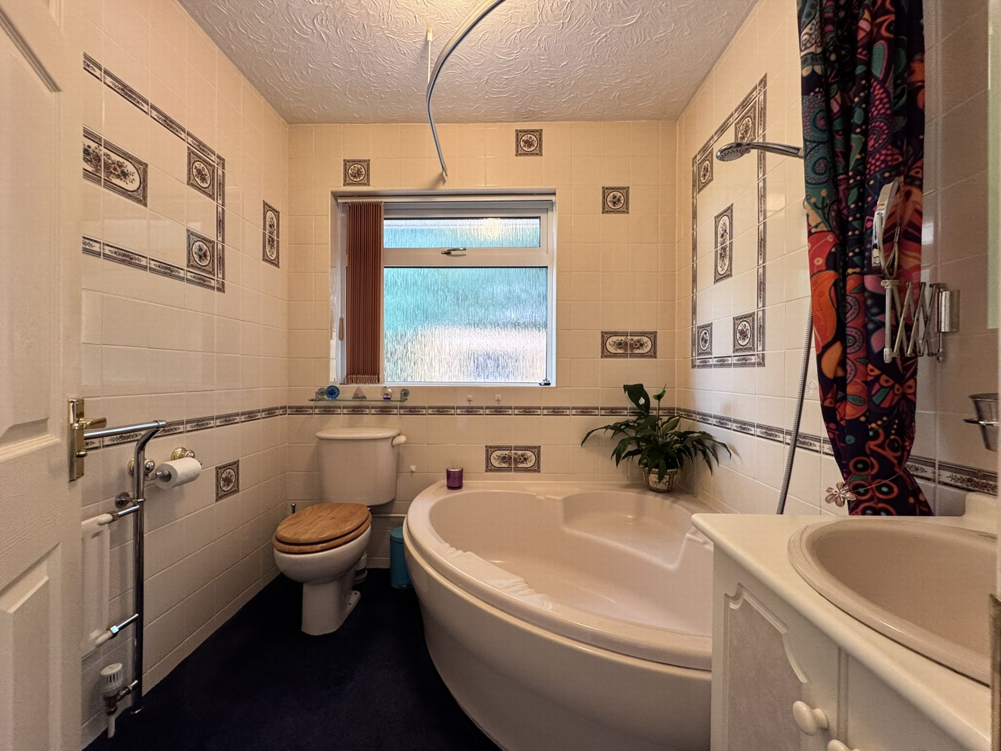
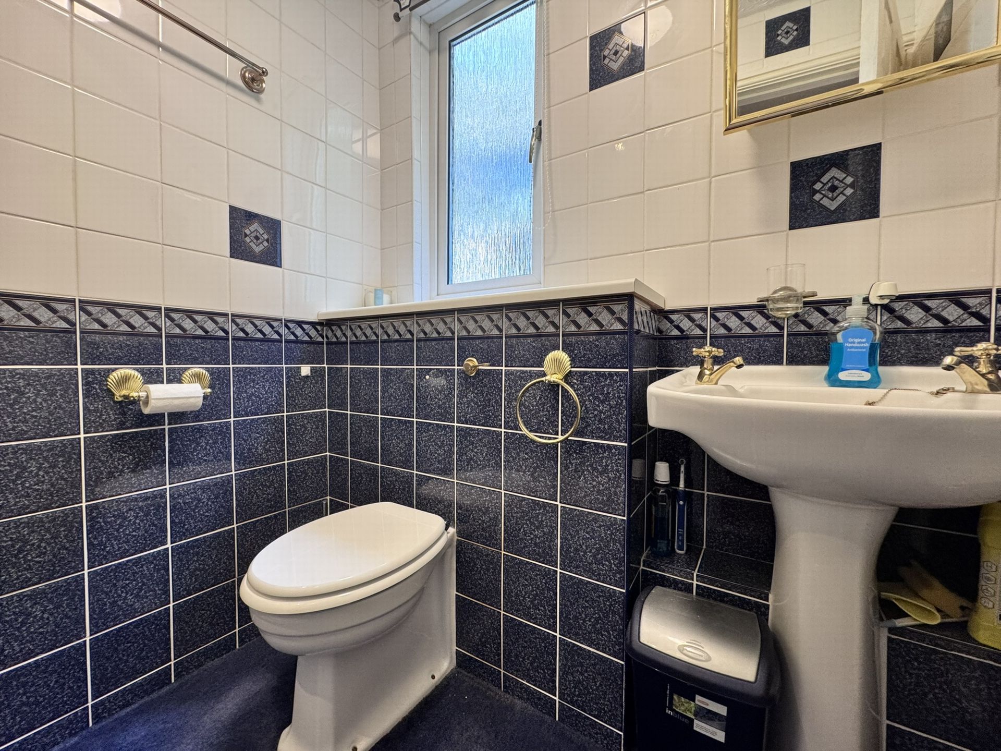
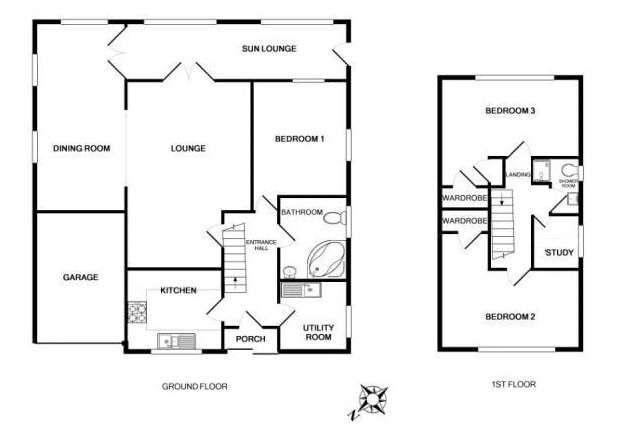
The ground floor features a generous living room with fireplace opening into a dining room where there are glimpses of the sea, creating an excellent space for both family living and entertaining. A bright sun lounge spans the rear of the property, providing an ideal place to relax whilst overlooking the attractive gardens. The fitted kitchen, with a pleasant outlook over the front garden is complemented by a separate utility room with space and plumbing for appliances. The ground floor also benefits from a double bedroom with fitted furniture and a family bathroom with low corner bath and shower over.
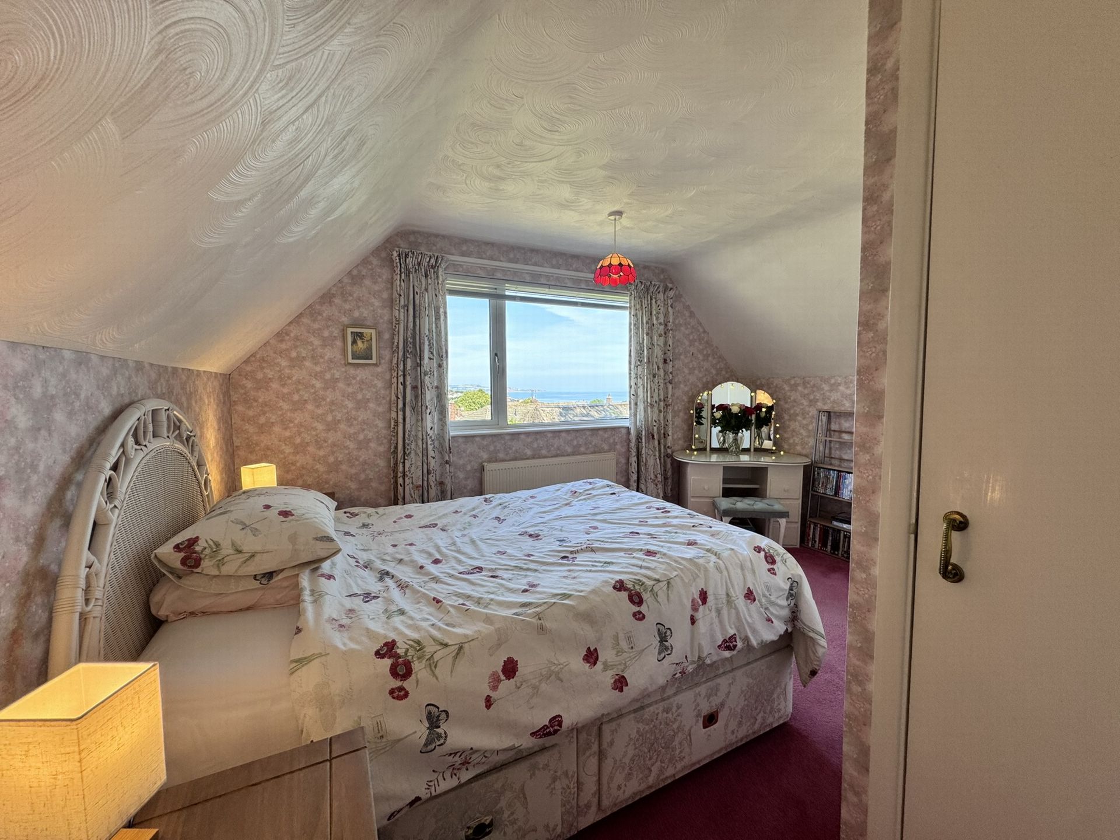
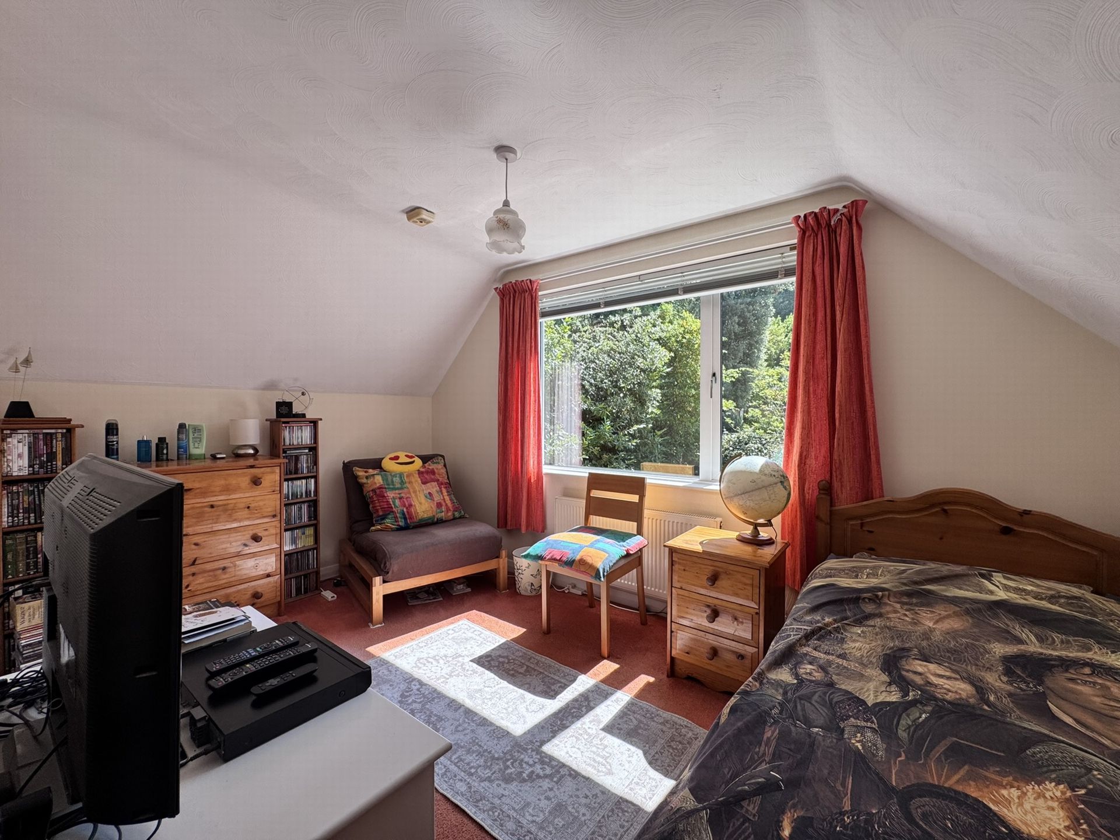
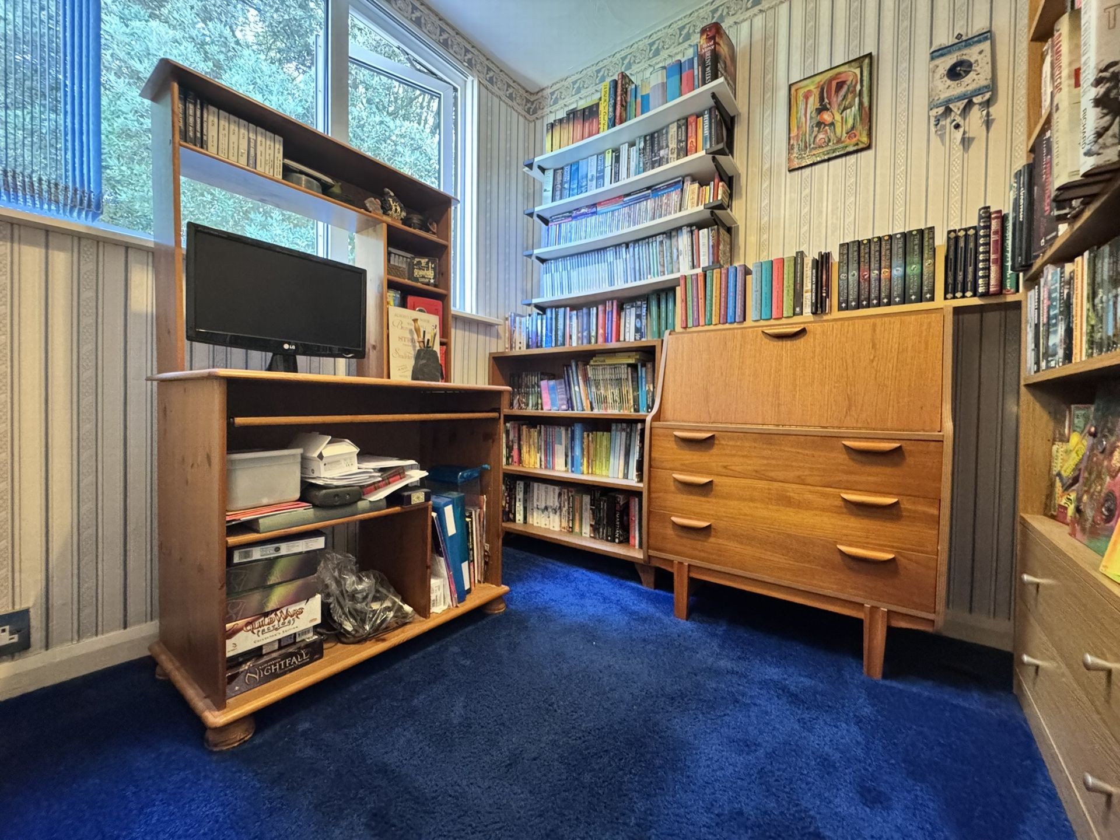
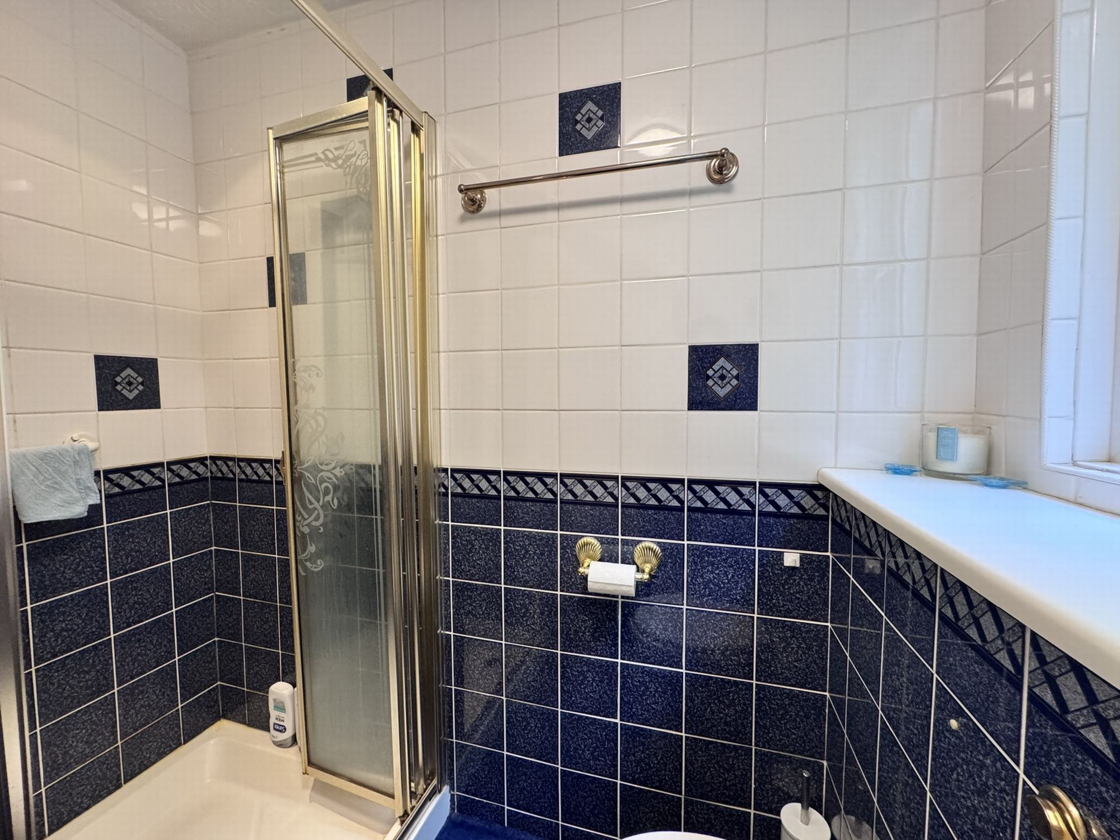
On the first floor are two further double bedrooms, both with built-in wardrobes, together with a single bedroom currently used as a study, ideal for those working from home, and a modern shower room. The principal first-floor bedroom enjoys far-reaching views across the surrounding countryside towards Exmouth and Lyme Bay, ideal for the morning sunrise. There is also ample storage in the boarded eaves which run the length of the property.
Outside: A particular highlight of the property is the beautifully maintained and private garden, providing a peaceful outdoor retreat with a choice of sunny and shaded seating areas to enjoy throughout the day.
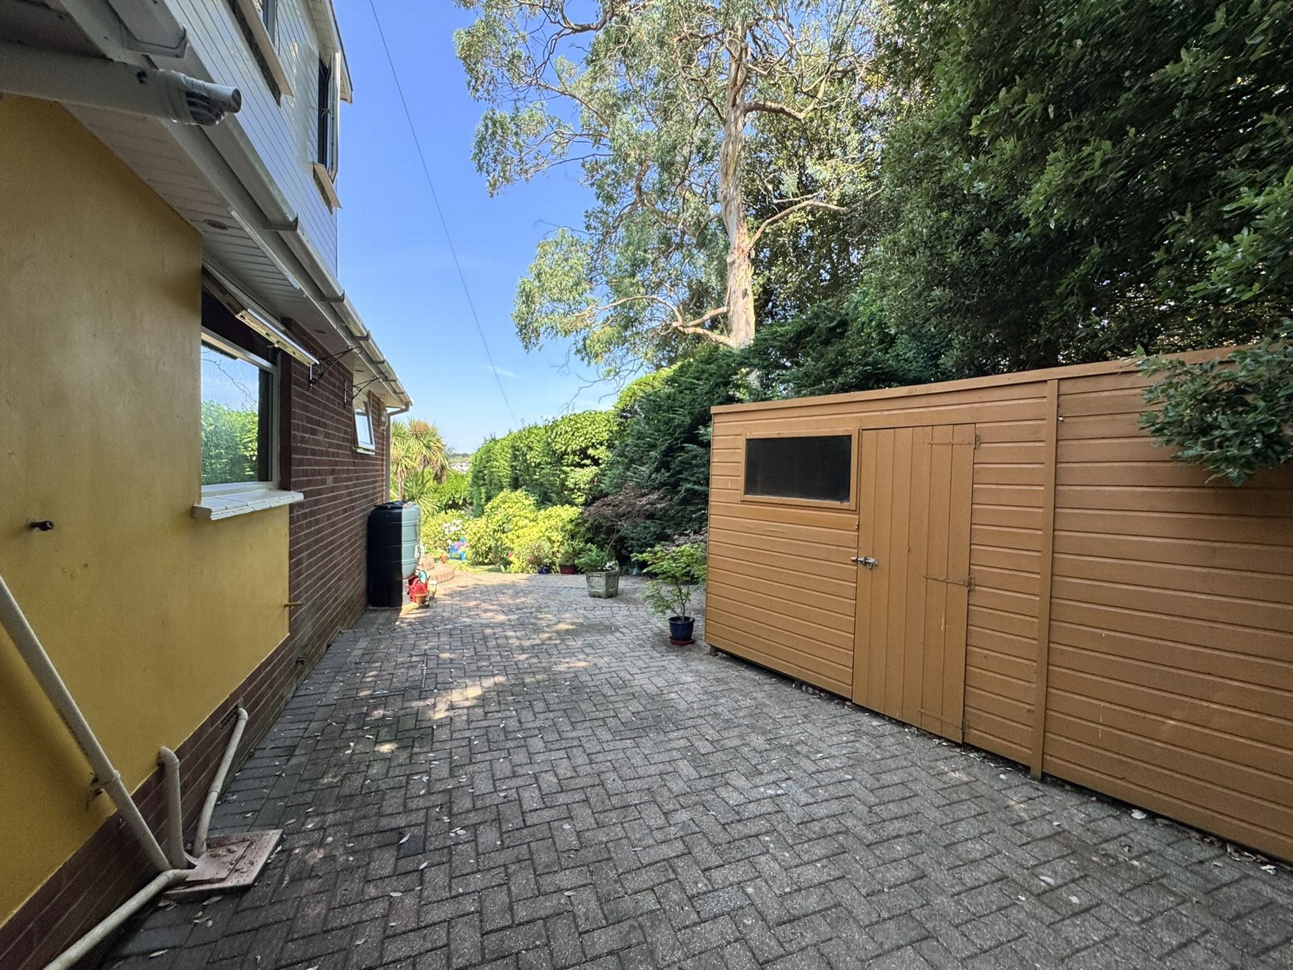
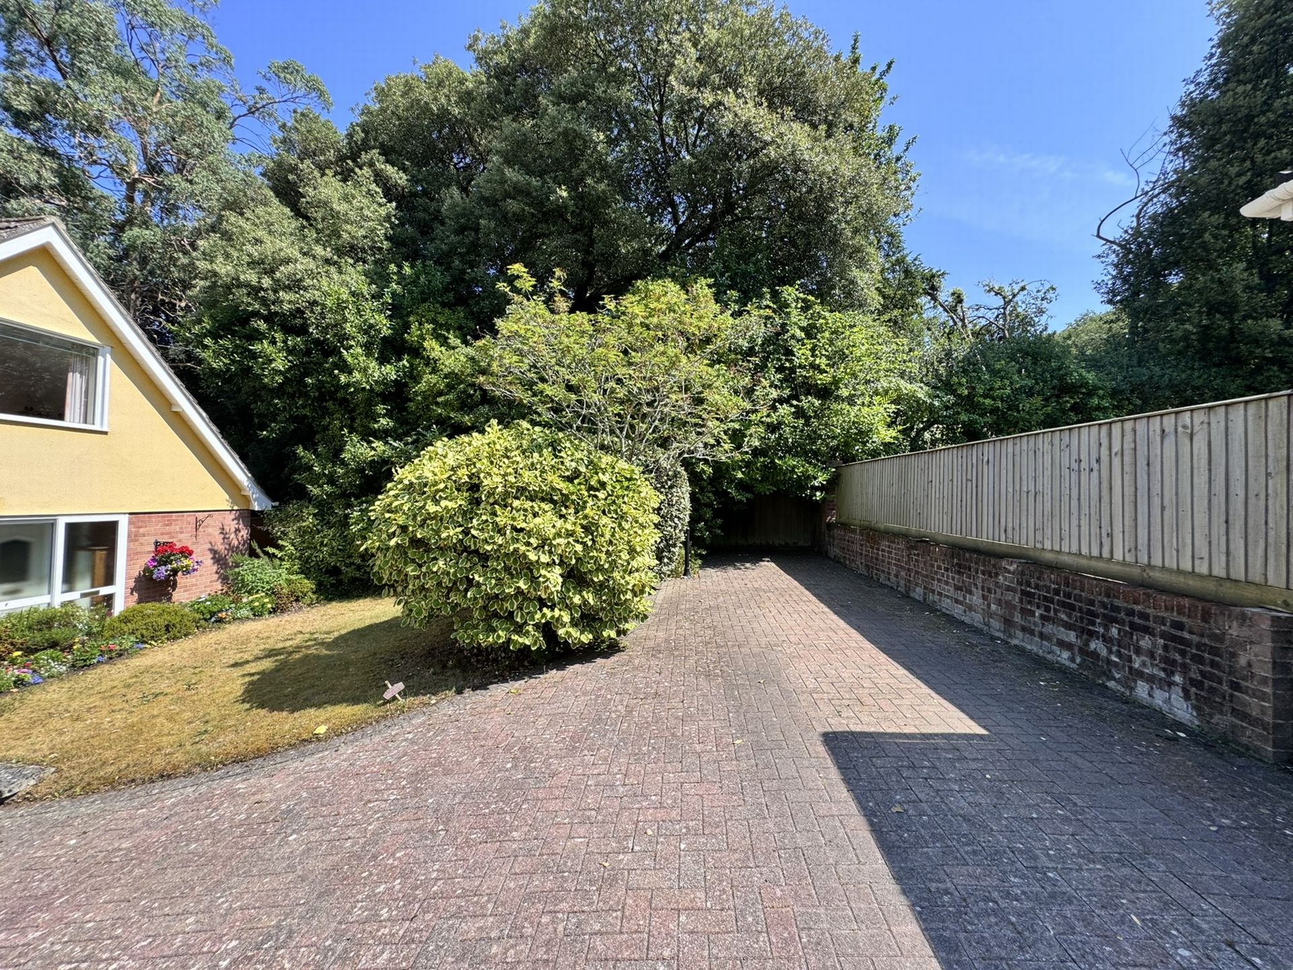
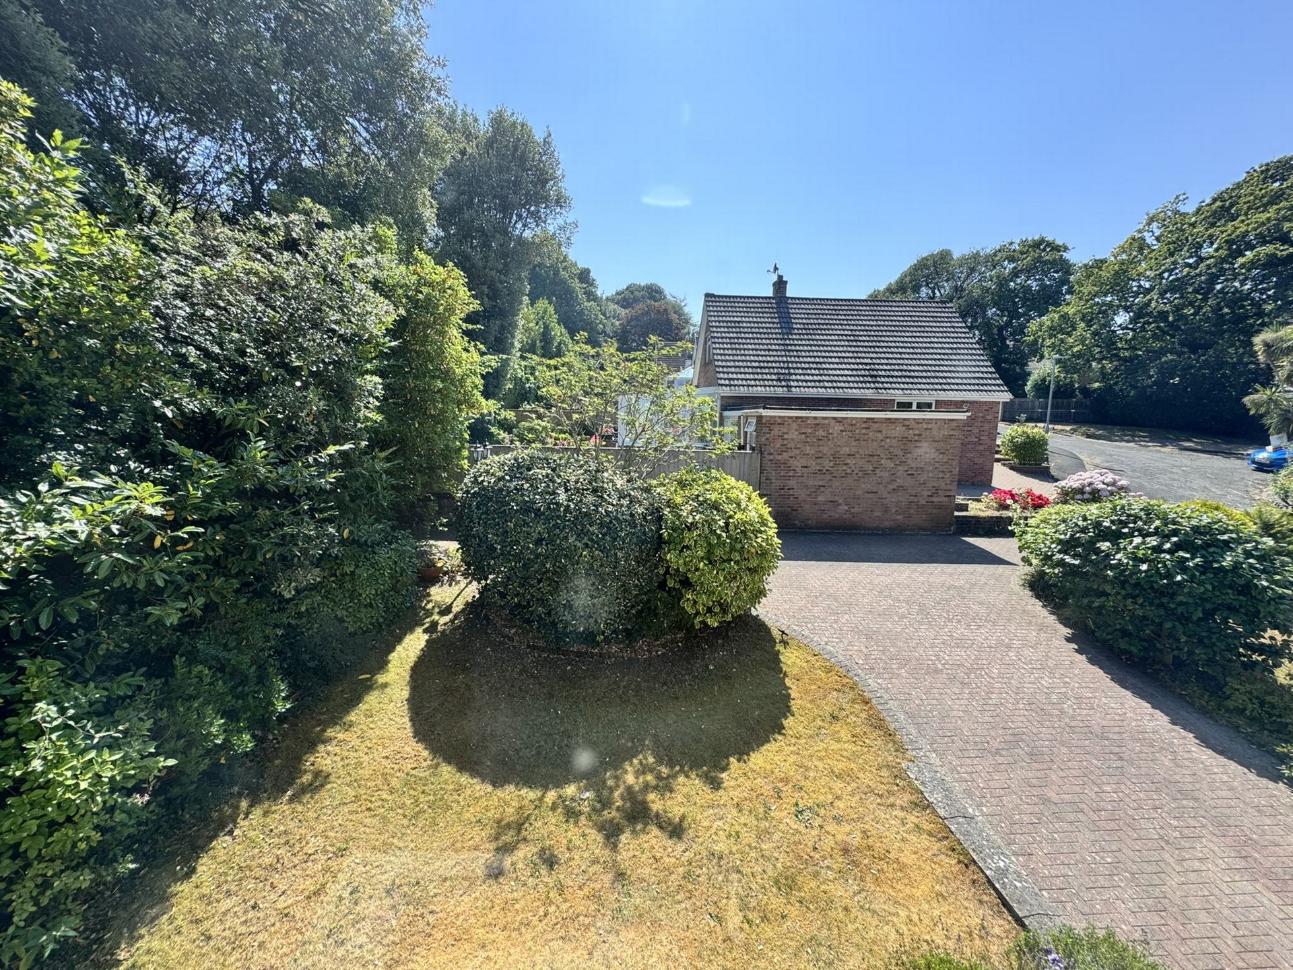
To the front, a brick-paviour driveway provides ample off-road parking and leads to the garage. An adjoining lawn is complemented by well-stocked flower and shrub borders, while wrought iron gates provide side access to a generous brick-paviour terrace with a large storage shed.
The rear garden enjoys an excellent degree of privacy, being partly enclosed by an attractive old stone wall adorned with a beautiful wisteria, together with mature hedging, established trees and shrubs. Predominantly laid to lawn, the garden is arranged in two sections linked by a brick-paviour pathway leading to a secluded seating area. Colourful, well-stocked borders and mature planting create an attractive setting, making this a wonderful space for relaxing, entertaining or simply enjoying the peaceful surroundings. There is also a further garden shed.
Parking: To the front of the property is hardstanding providing parking for several vehicles with electric lamppost. The single garage has an electric door, power points, lighting and a cold water tap.
Measurements
LIVING ROOM:: 6.2m x 3.9m into alcove (20'4" x 12'10" into alcove)
DINING ROOM:: 6.0m x 2.6m (19'8" x 8'6")
SUN LOUNGE:: 6.8m x 1.5m (22'4" x 4'11")
KITCHEN:: 2.8m x 2.6m (9'2" x 8'6")
UTILITY ROOM:: 2.30m x 1.80m (7'7" x 5'11")
BEDROOM 1:: 3.7m x 3.0m (12'2" x 9'10") plus door recess
BATHROOM:
FIRST FLOOR LANDING:
BEDROOM 2:: 4.0m x 3.7m (13'1" x 12'2") Irregular shape room - maximum measurements
BEDROOM 3:: 4.0m x 3.7m (13'1" x 12'2") Irregular shape room - maximum measurements
STUDY:: 2.1m x 1.9m (6'11" x 6'3")
SHOWER ROOM:
GARAGE: 5.00m x 2.56m (16'5" x 8'5")
Important Information
- This is a Freehold property.
Property Ref: FAW001232
Similar Properties
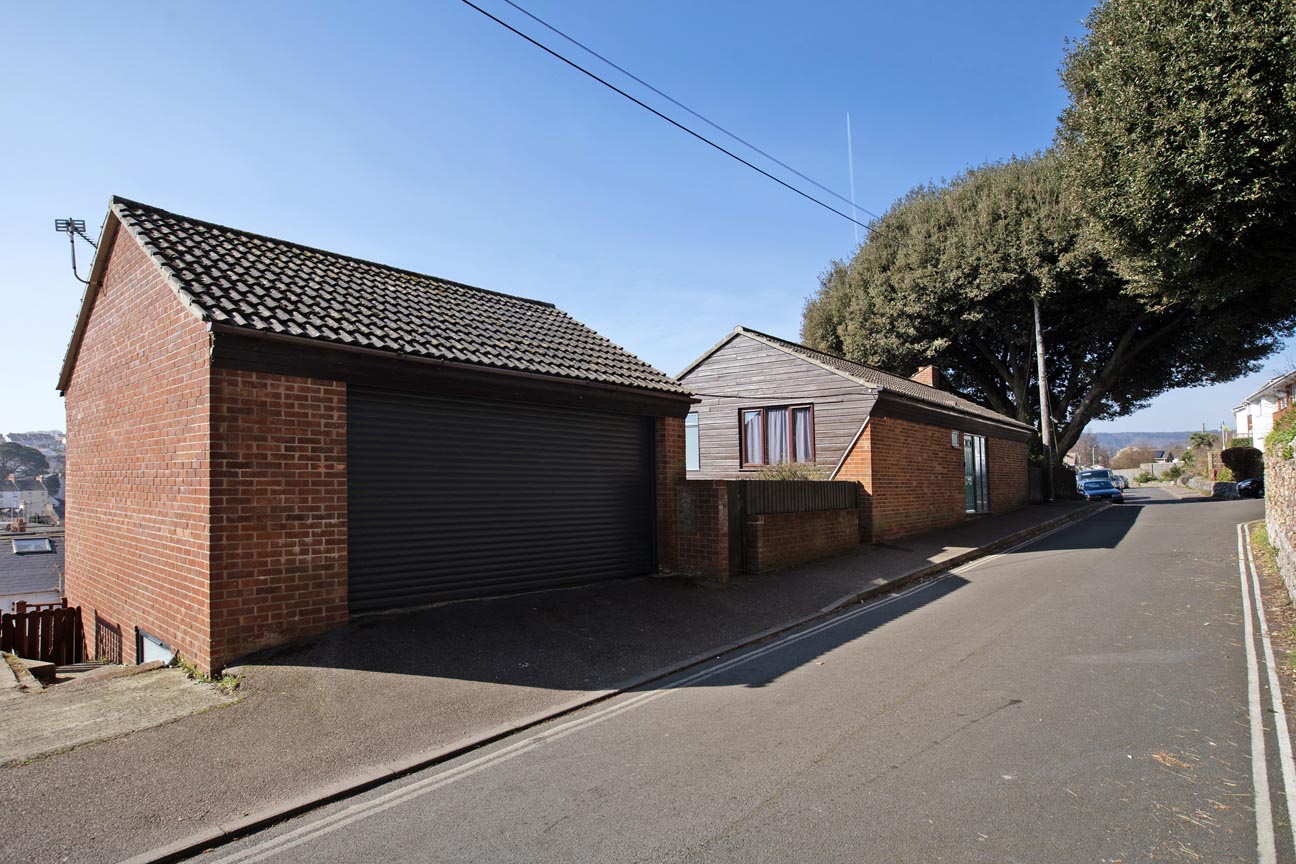
4 Bedroom Detached House | £450,000
Rare Coastal Gem in Dawlish ? Versatile Detached Home with Annexe & Double Garage! Discover an extraordinary opportunity...
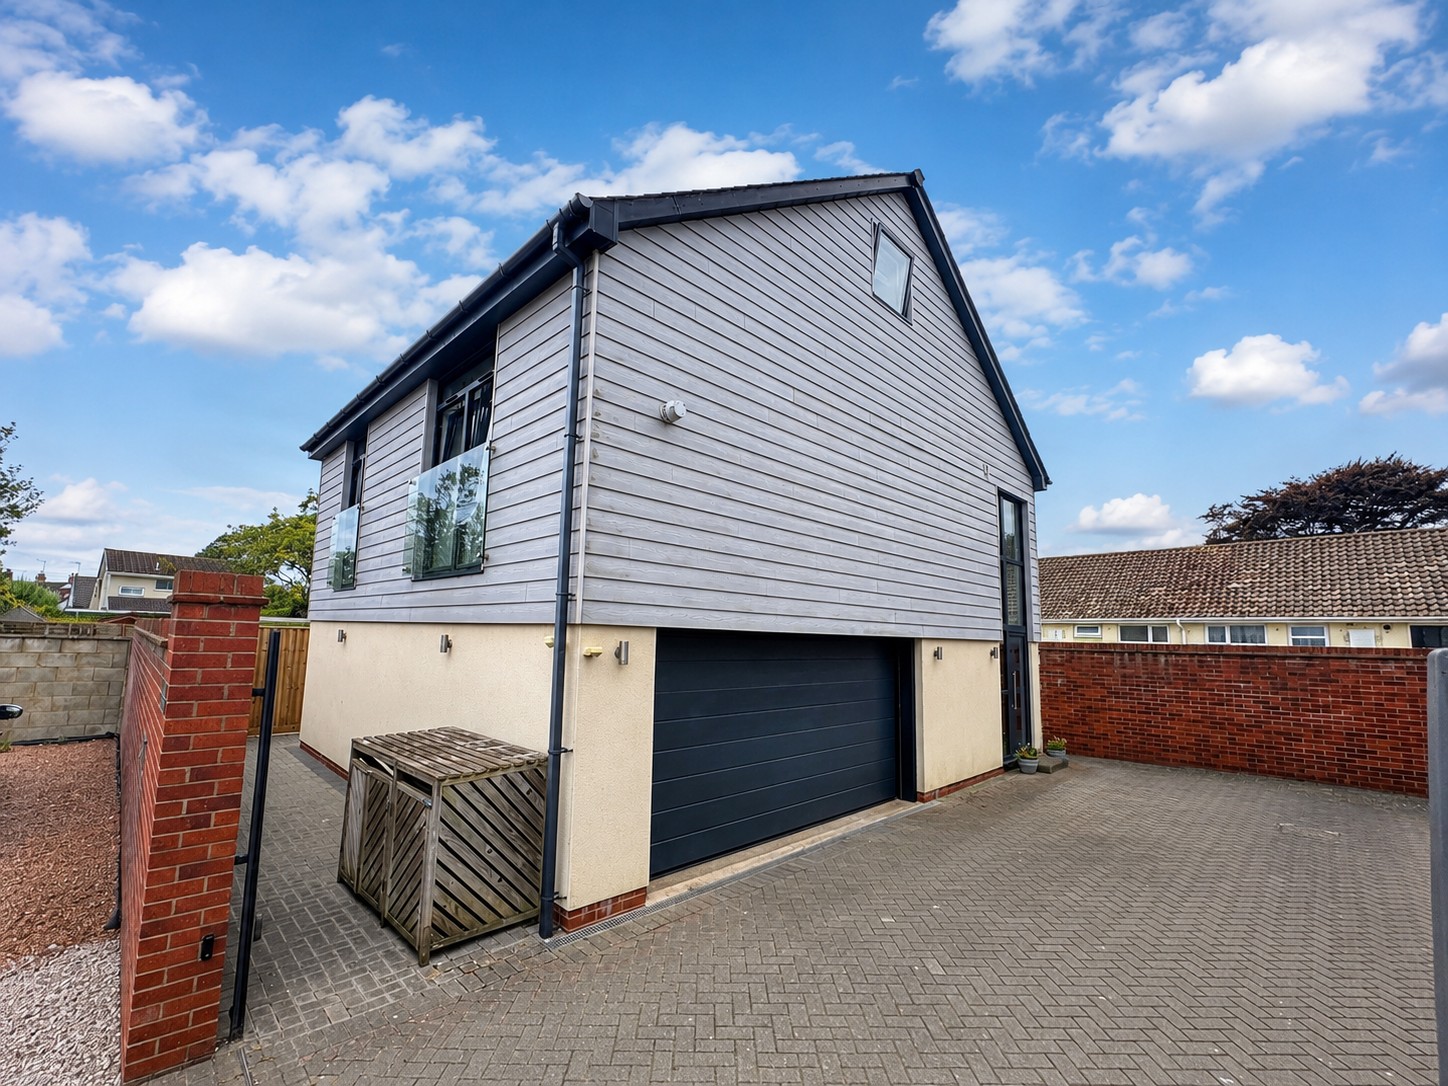
5 Bedroom Detached House | Guide Price £425,000
NO ONWARD CHAIN. A unique opportunity to purchase this 4/5 bedroom detached house of quality with accommodation arranged...
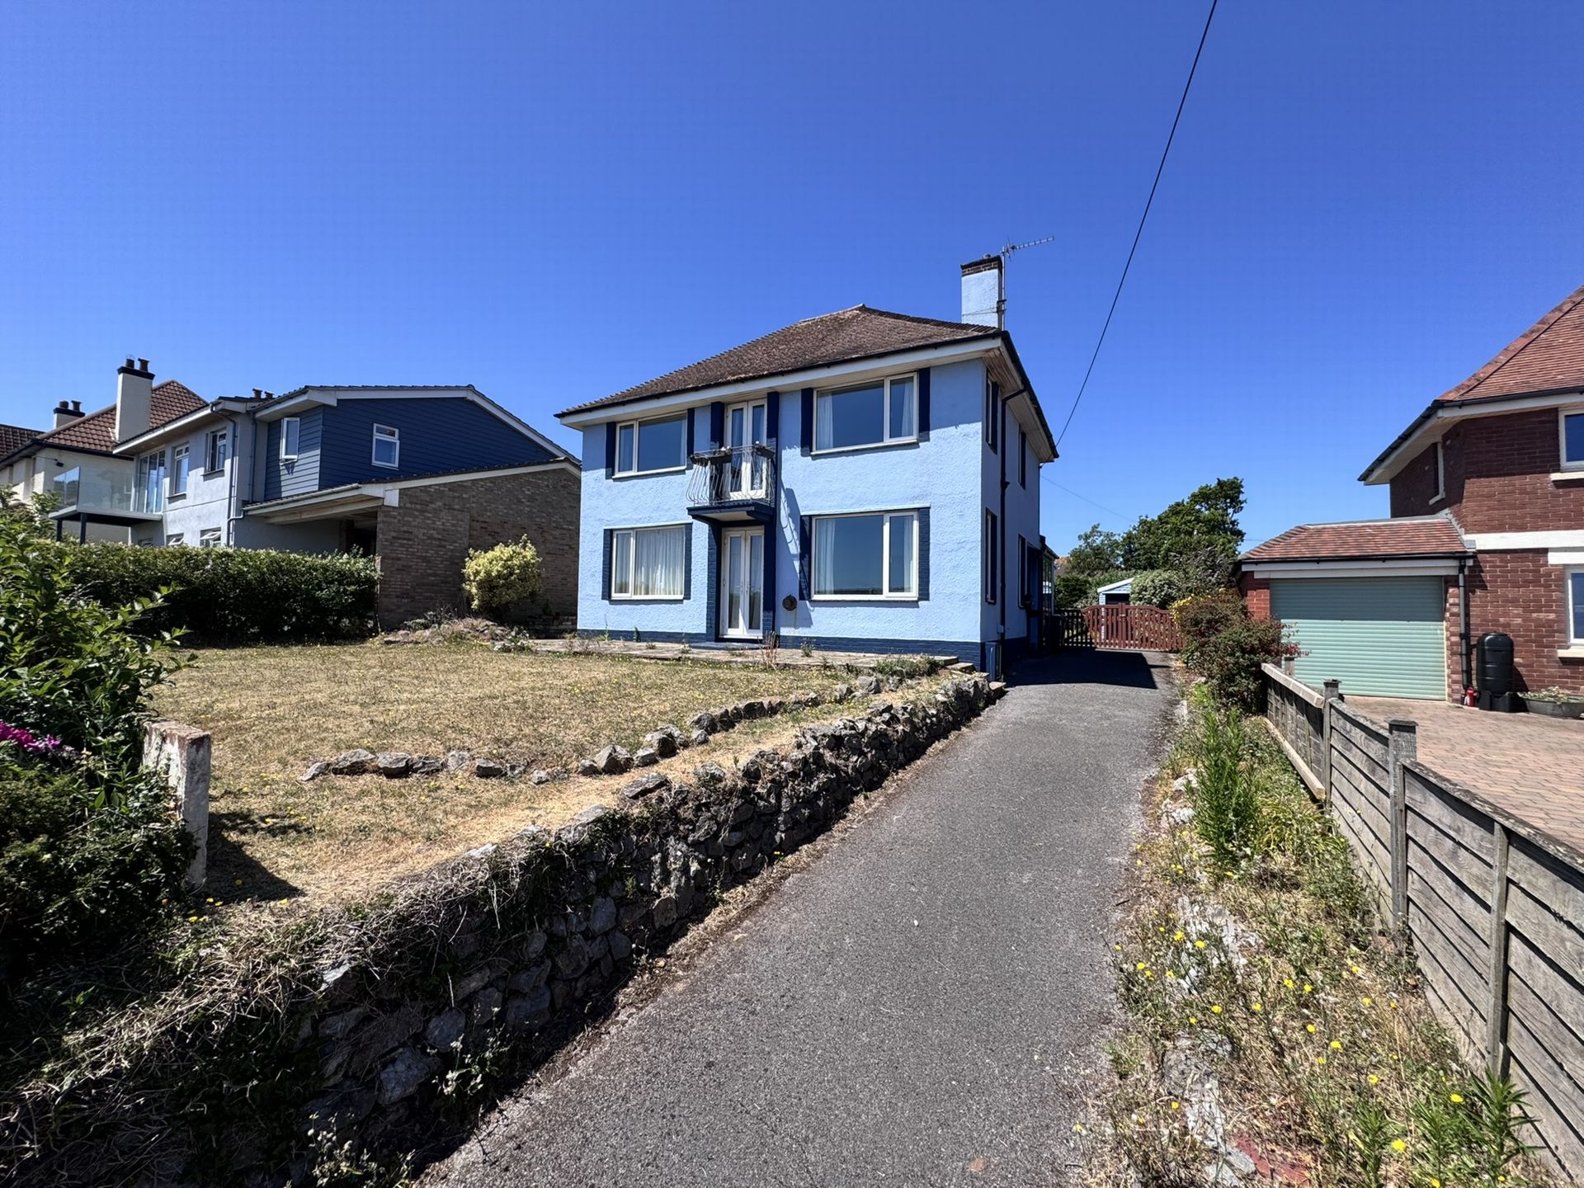
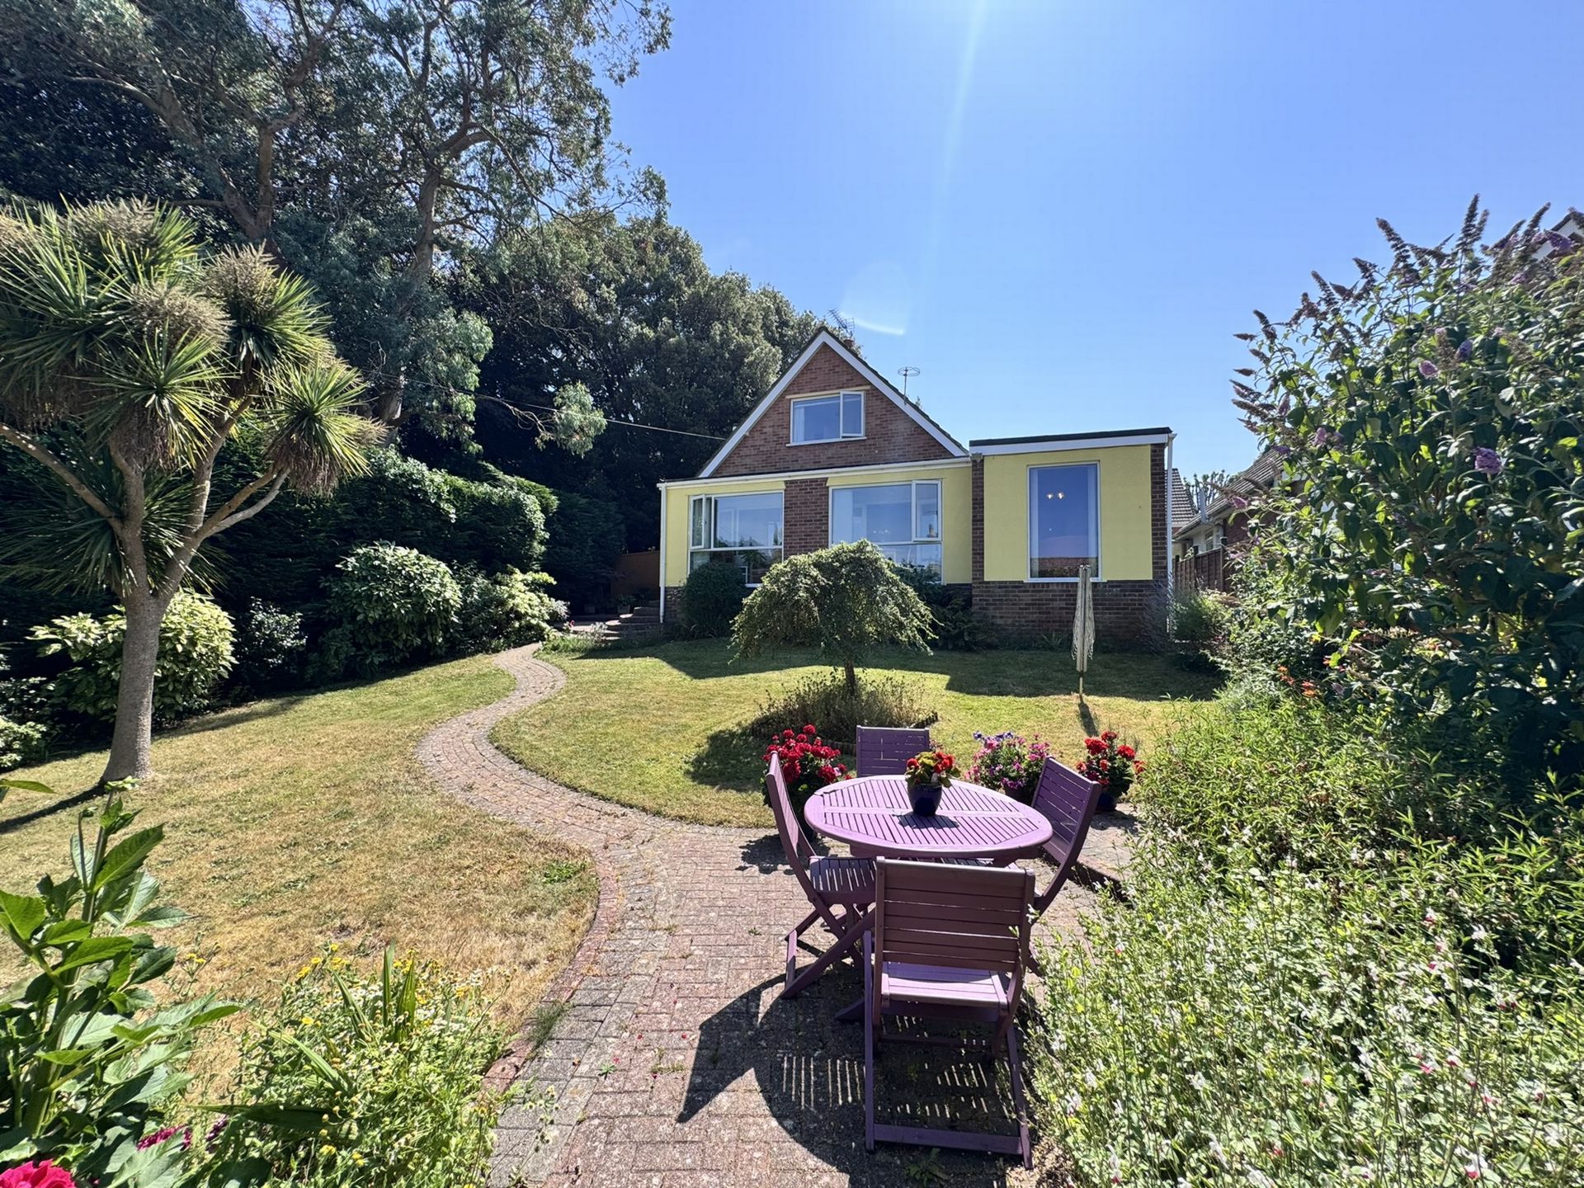
4 Bedroom Detached House | Guide Price £425,000
A Detached Coastal Home with Outstanding Sea Views. Wake up to breathtaking sea views from this generously proportioned...
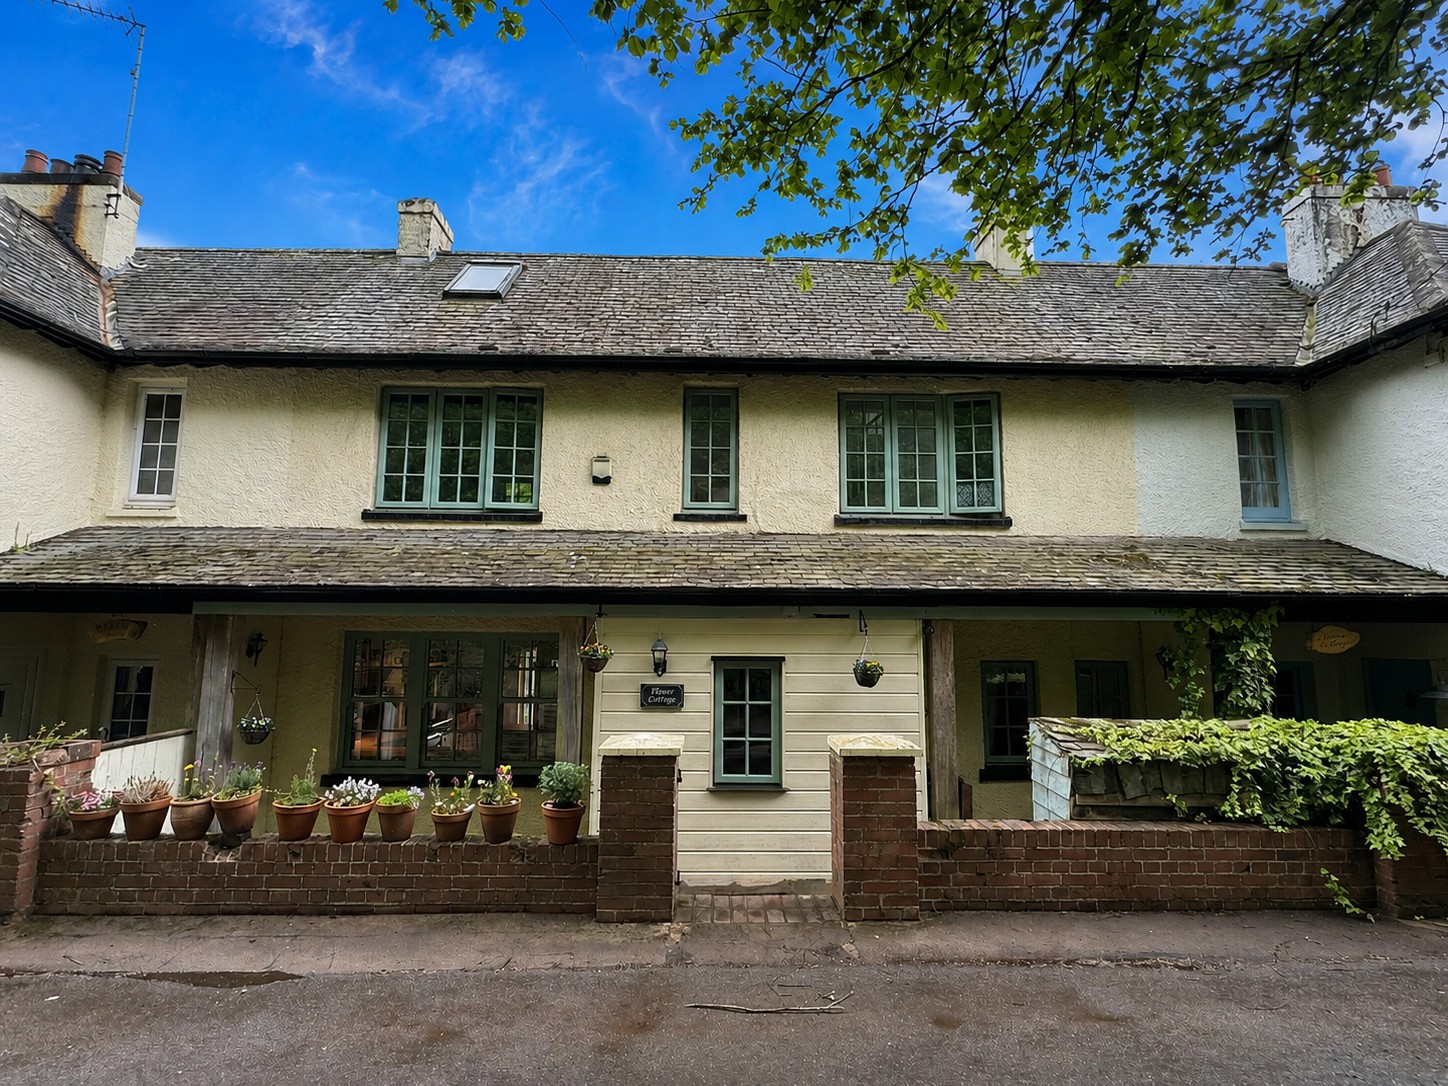
3 Bedroom Terraced House | £459,950
A beautifully presented three bedroom period cottage enjoying a stunning rural setting above Dawlish, with far reaching...
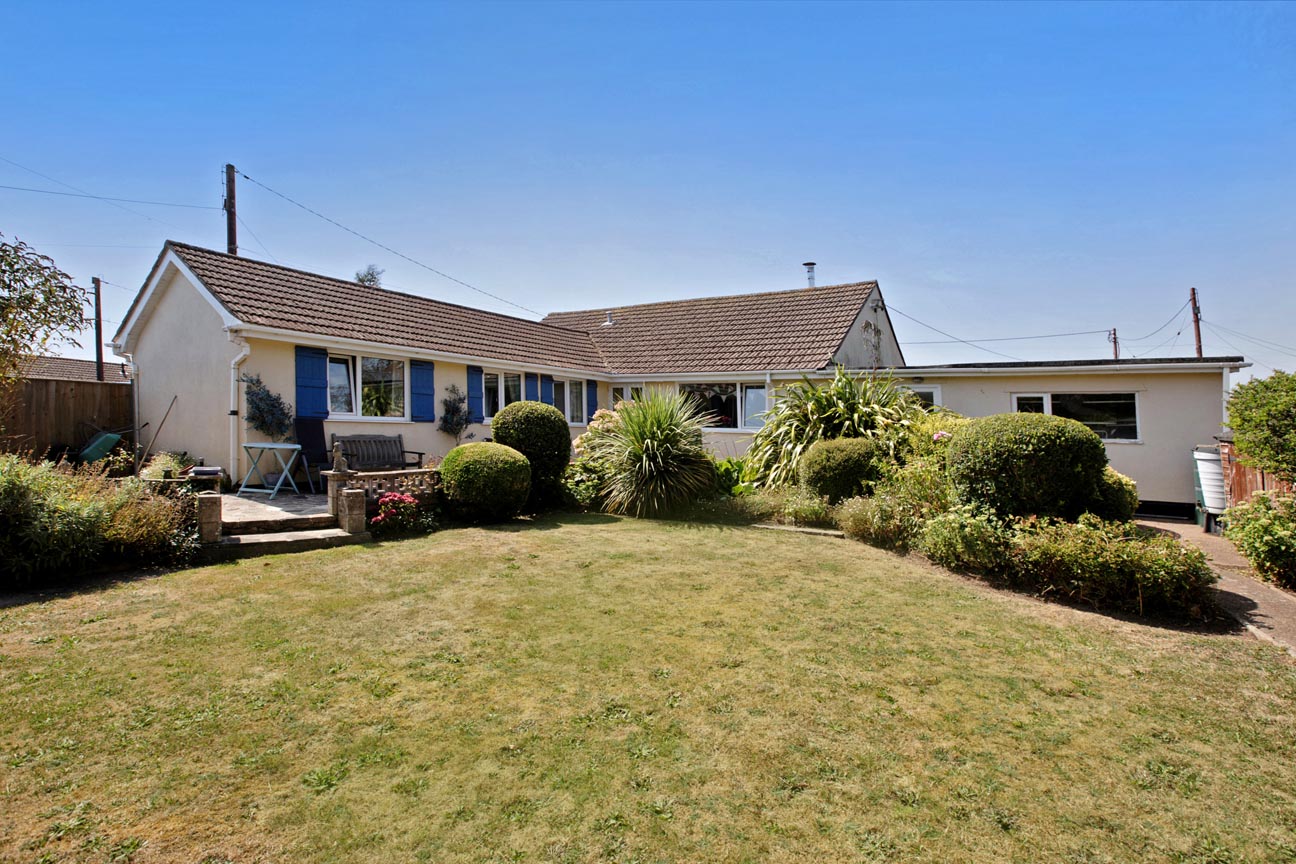
Longfield Road, Starcross, EX6
4 Bedroom Bungalow | £465,000
This spacious and individual detached bungalow on a lovely plot in a quiet and level location on the edge of the village...
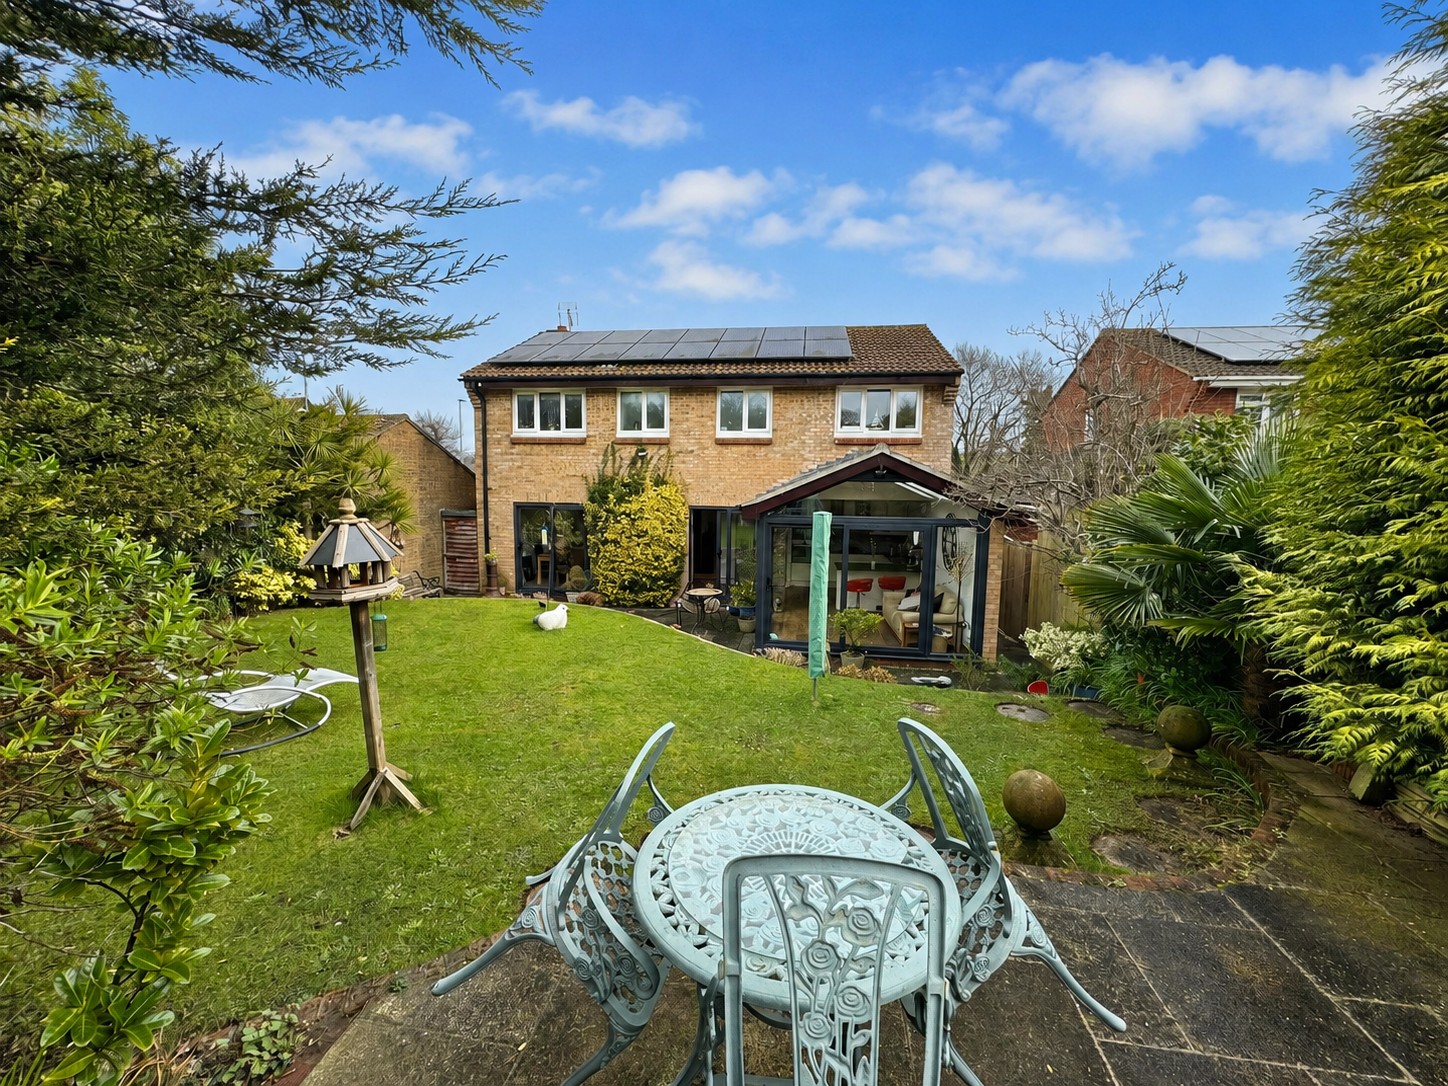
3 Bedroom Detached House | £475,000
A great opportunity to purchase this extended 3/4 bedroom house situated off a private road with a good degree of privac...

Fraser & Wheeler (Dawlish) (Dawlish)
Dawlish, Devon, EX7 9HB
01626 862379
How much is your home worth?
Use our short form to request a valuation of your property.
Request a Valuation
©2026 The Guild of Property Professionals. All rights reserved.
Terms and Conditions |
Privacy Policy |
Cookie Policy |
Complaints Policy |
Members Login
The Guild of Property Professionals Trading Address: 121 Park Lane, London W1K 7AG. GPEA Limited.
Registered in England & Wales.
Company No: 02819824.
Registered Office Address: 2 St. Stephen's Court, St. Stephen's Road, Bournemouth, Dorset, England, BH2 6LA.
VAT Registration No: 576 8795 61

