- Exclusive gated development of just six executive homes in the highly sought-after village of Felbridge.
- Exceptional detached family residence extending to approximately 3,246 sq ft of beautifully appointed accommodation.
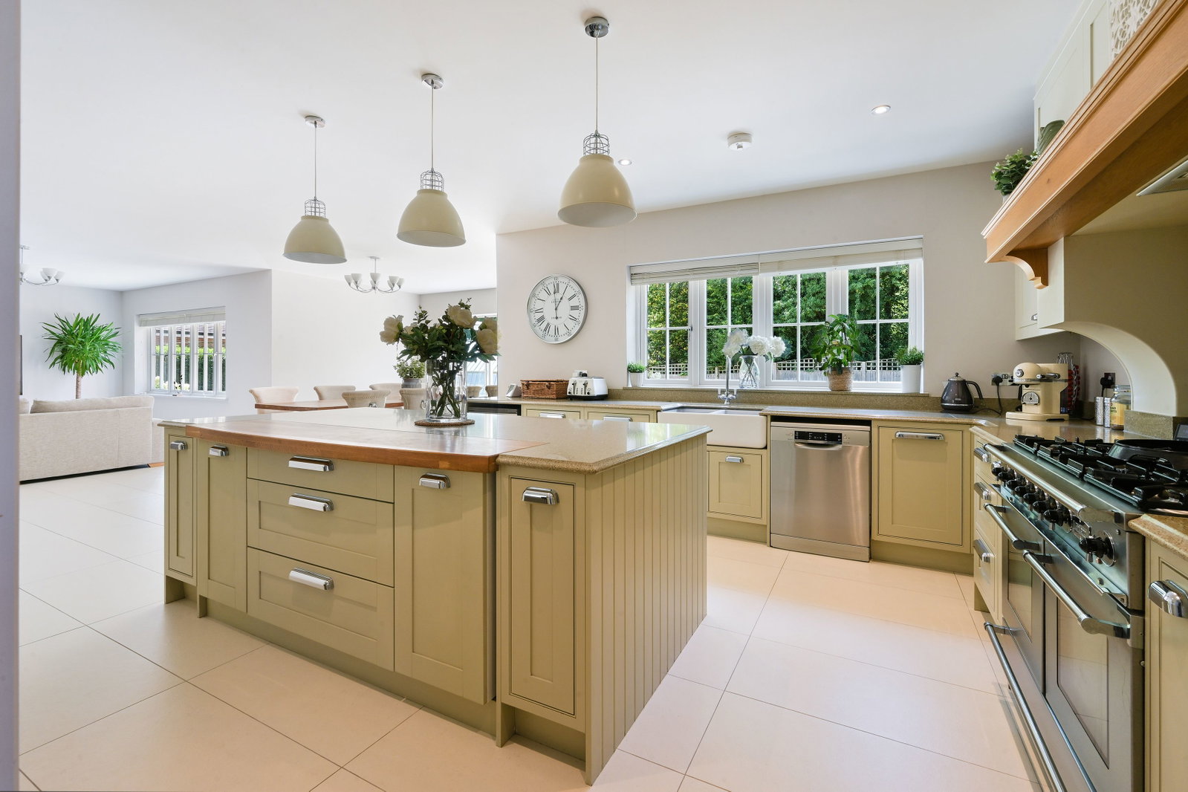
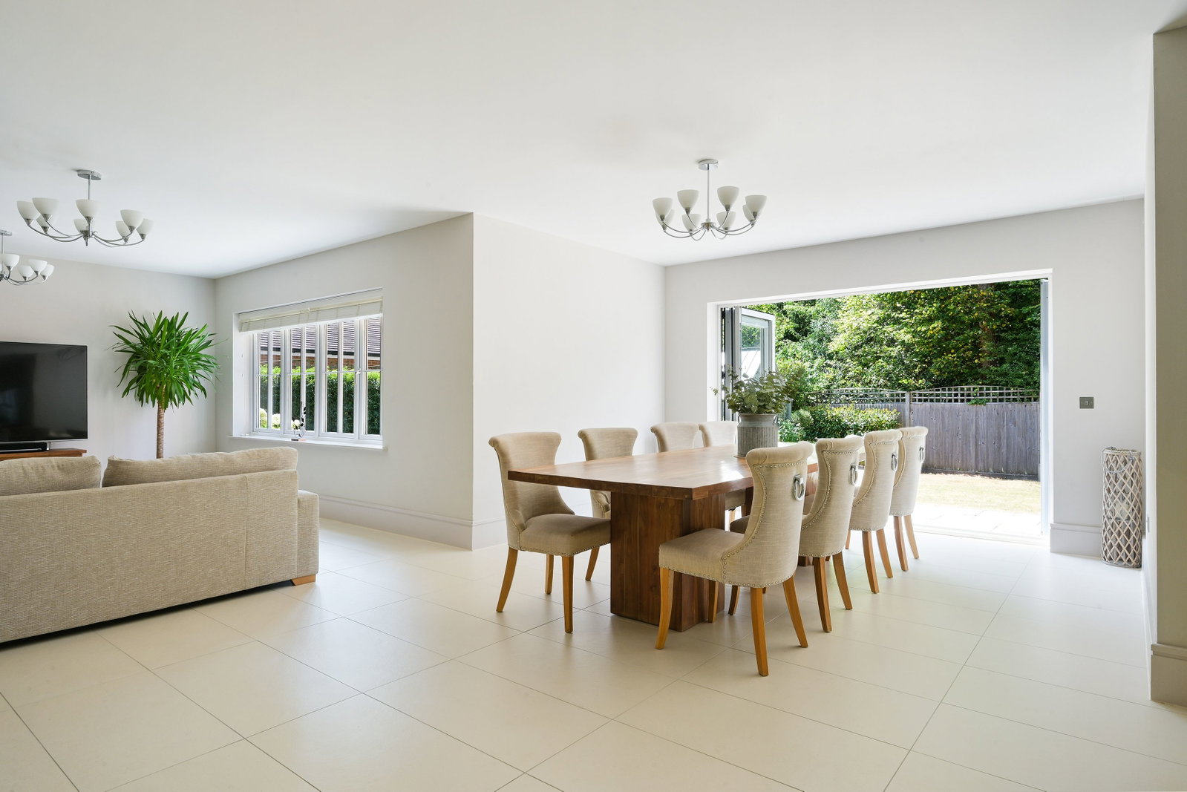
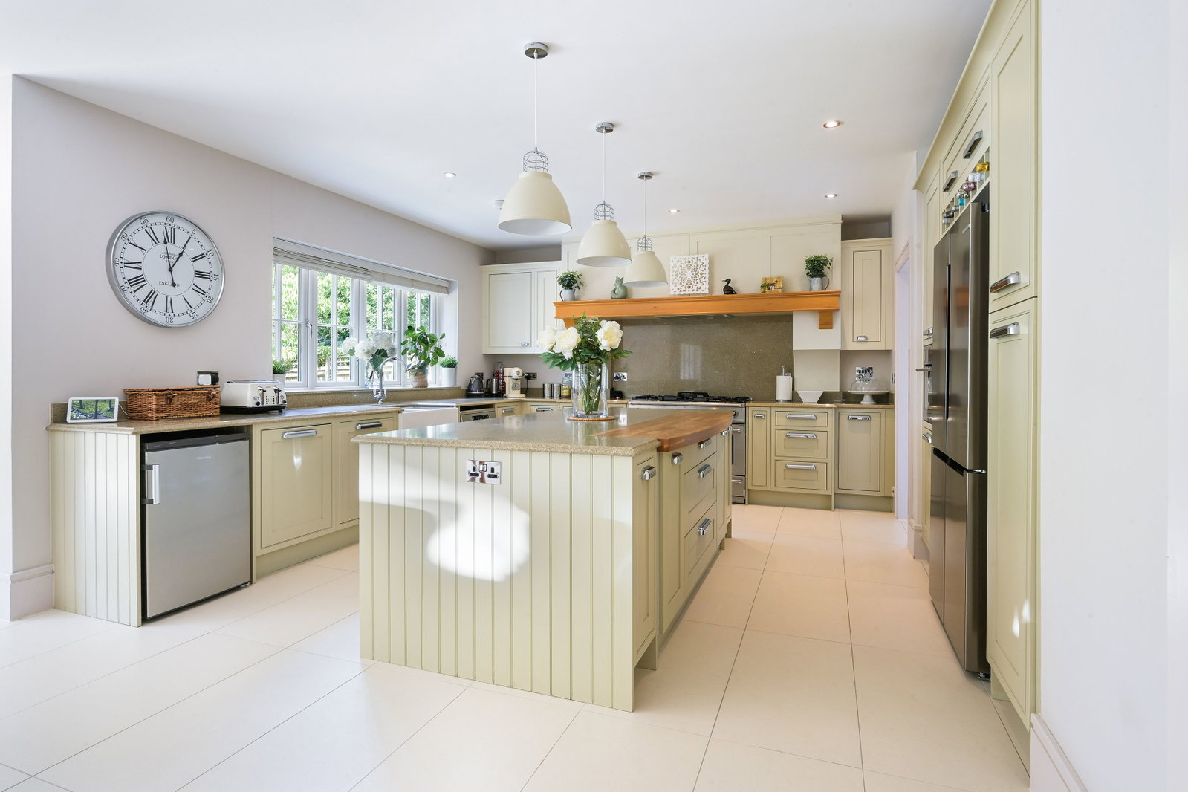
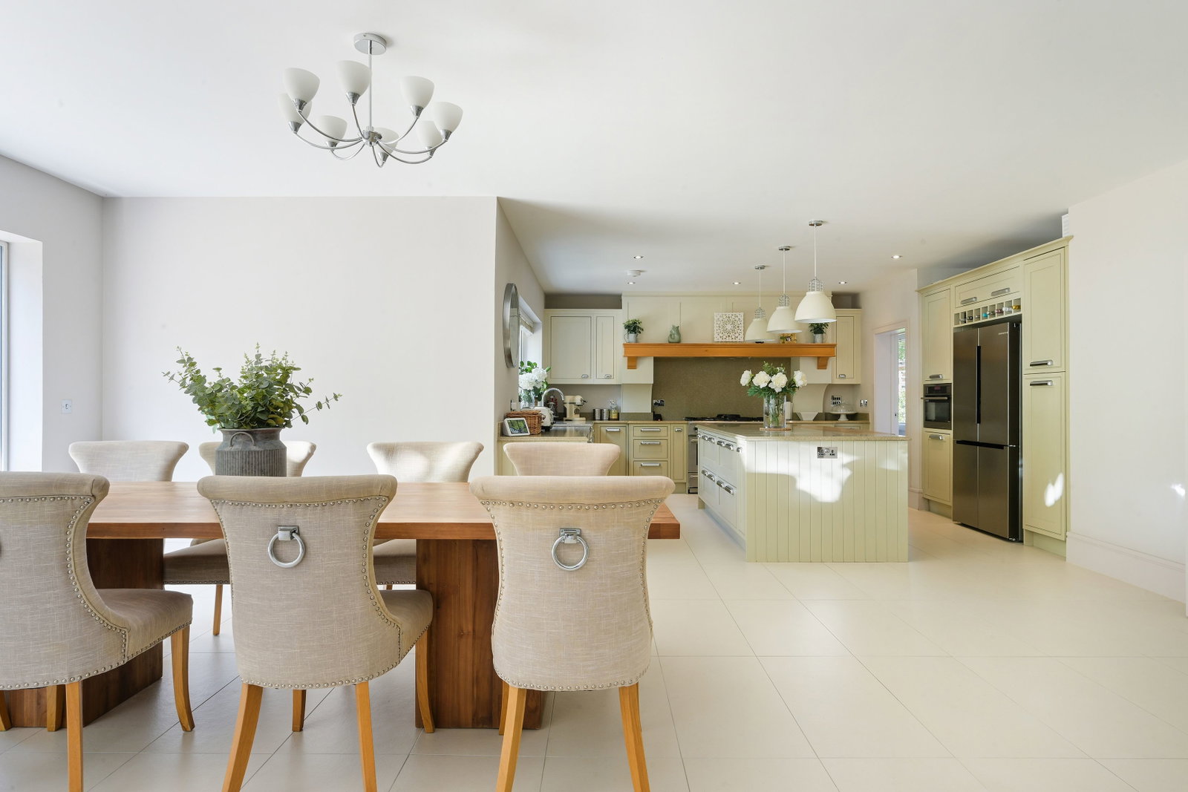
- Stunning open-plan kitchen, dining and family space with granite worktops, central island and bi-fold doors opening onto the gardens.
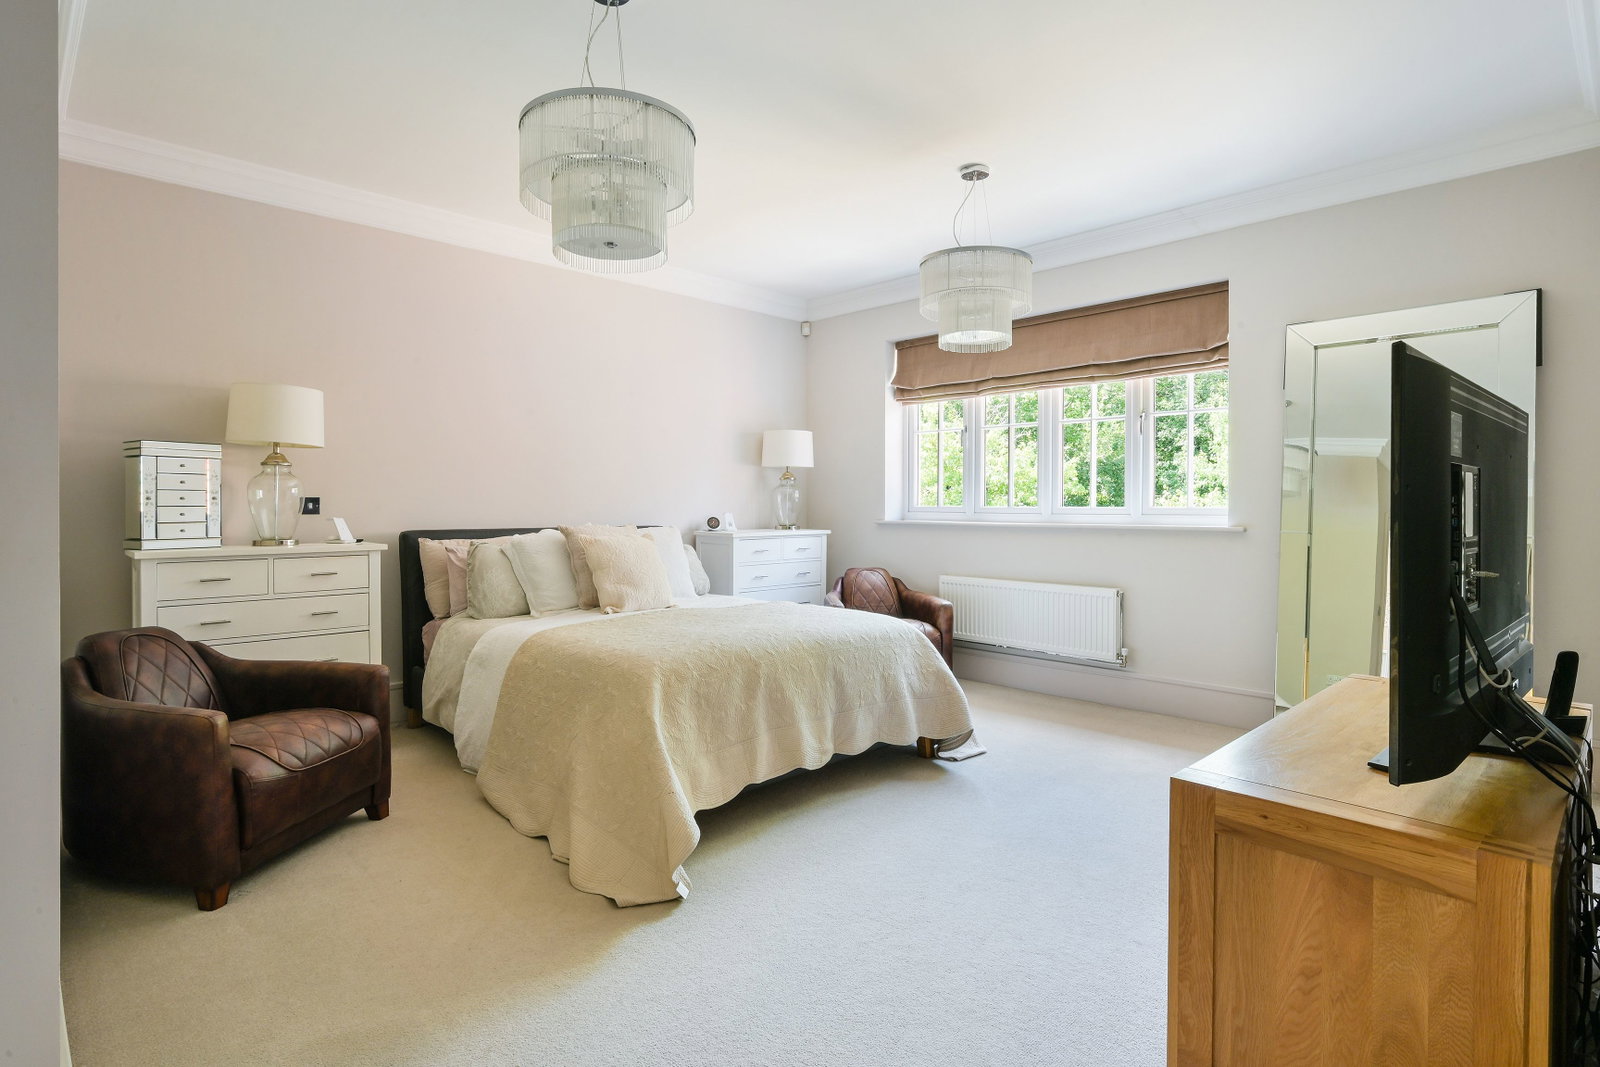
- Five generous double bedrooms, including a luxurious principal suite with dressing room and elegant en-suite bathroom.
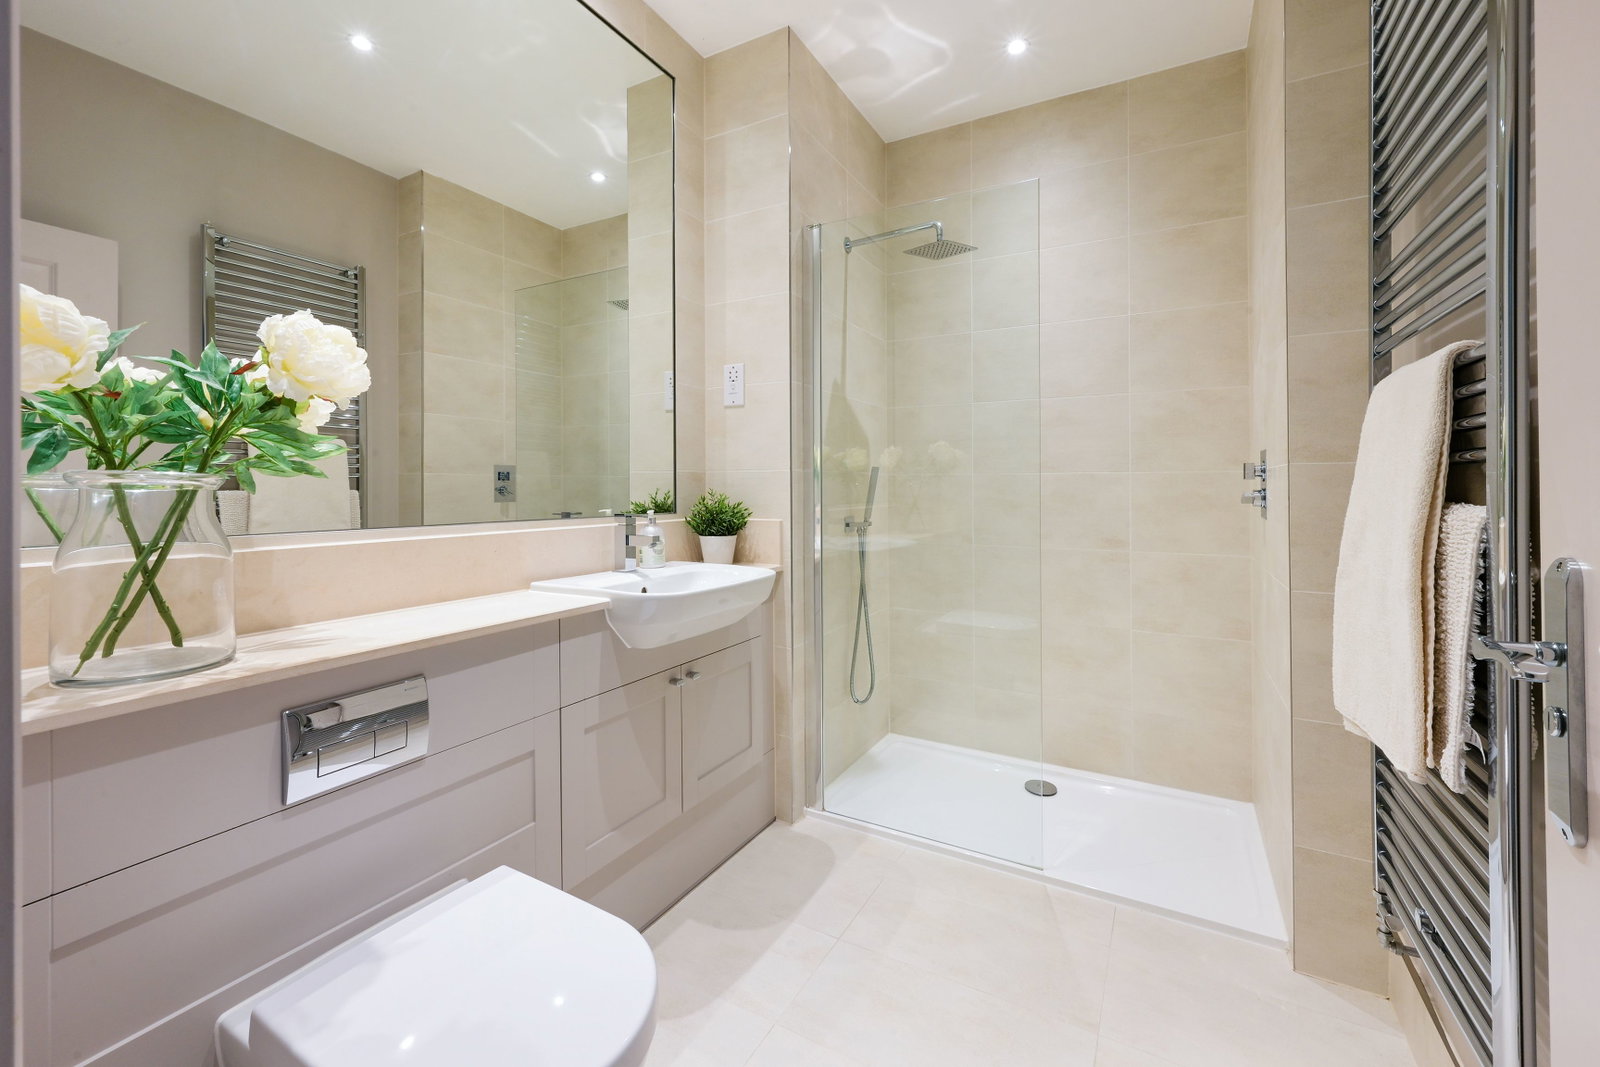
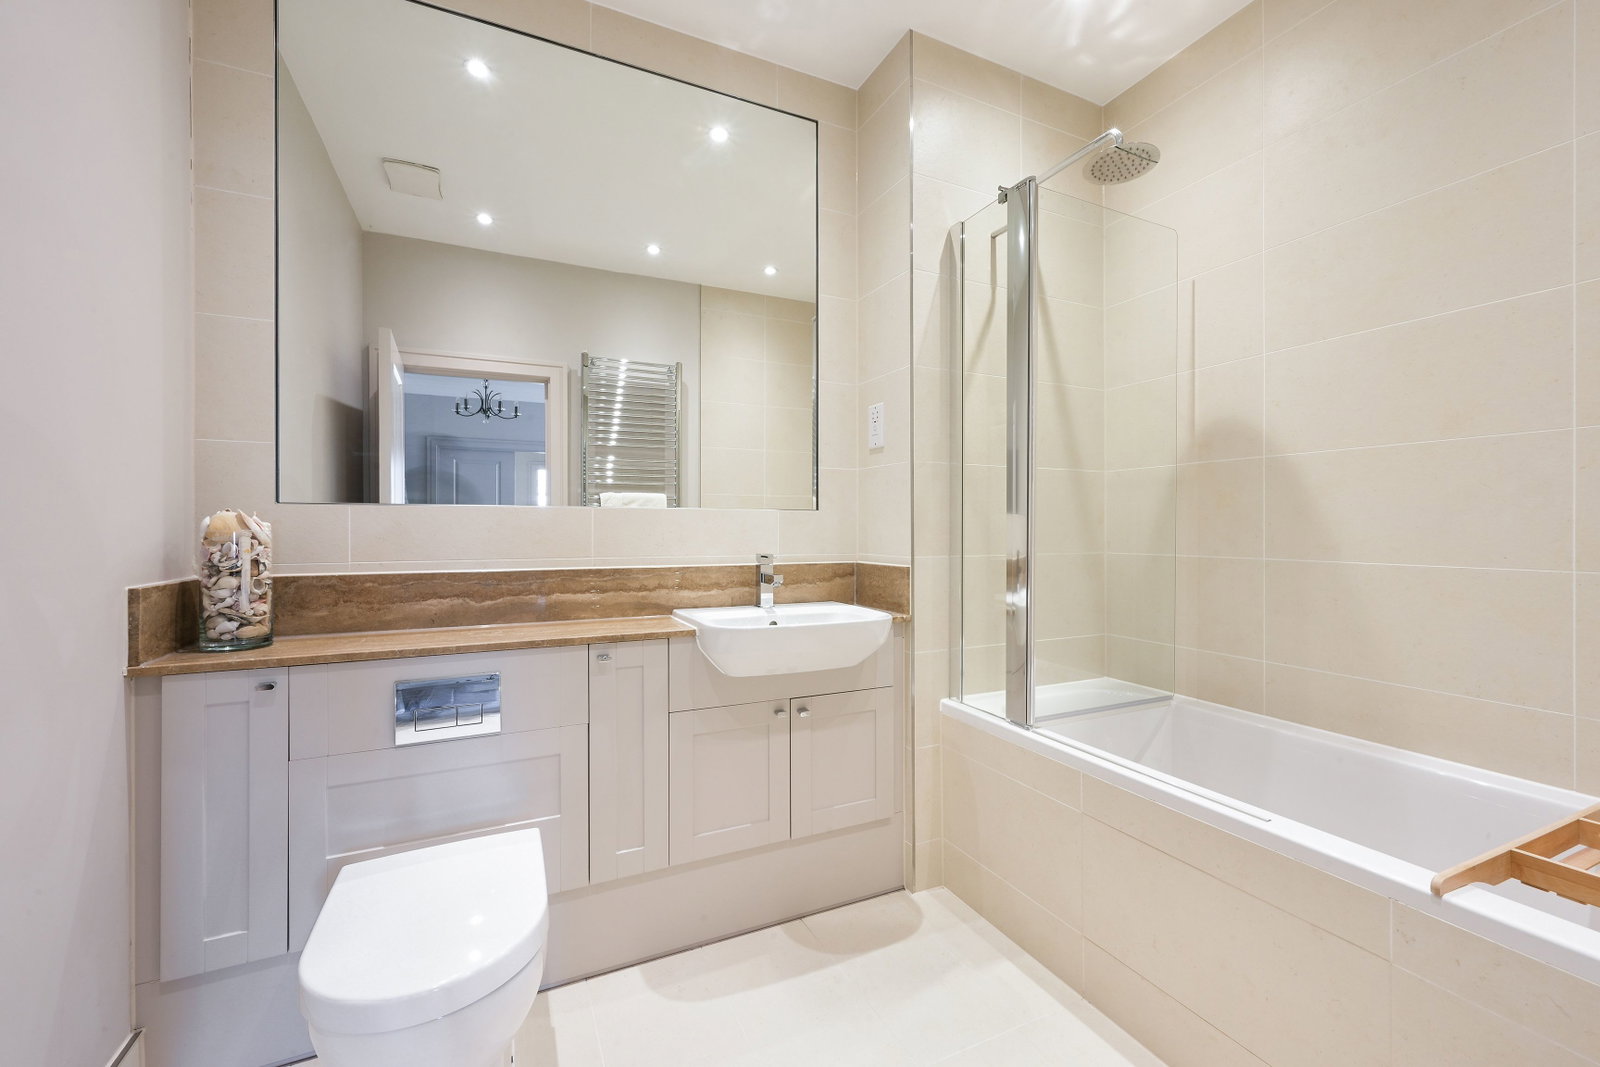
- Three bath/shower rooms, including two additional en-suite bedrooms, complemented by a stylish family bathroom.
- Private gated driveway providing extensive off-road parking, leading to a substantial double garage with electric doors.
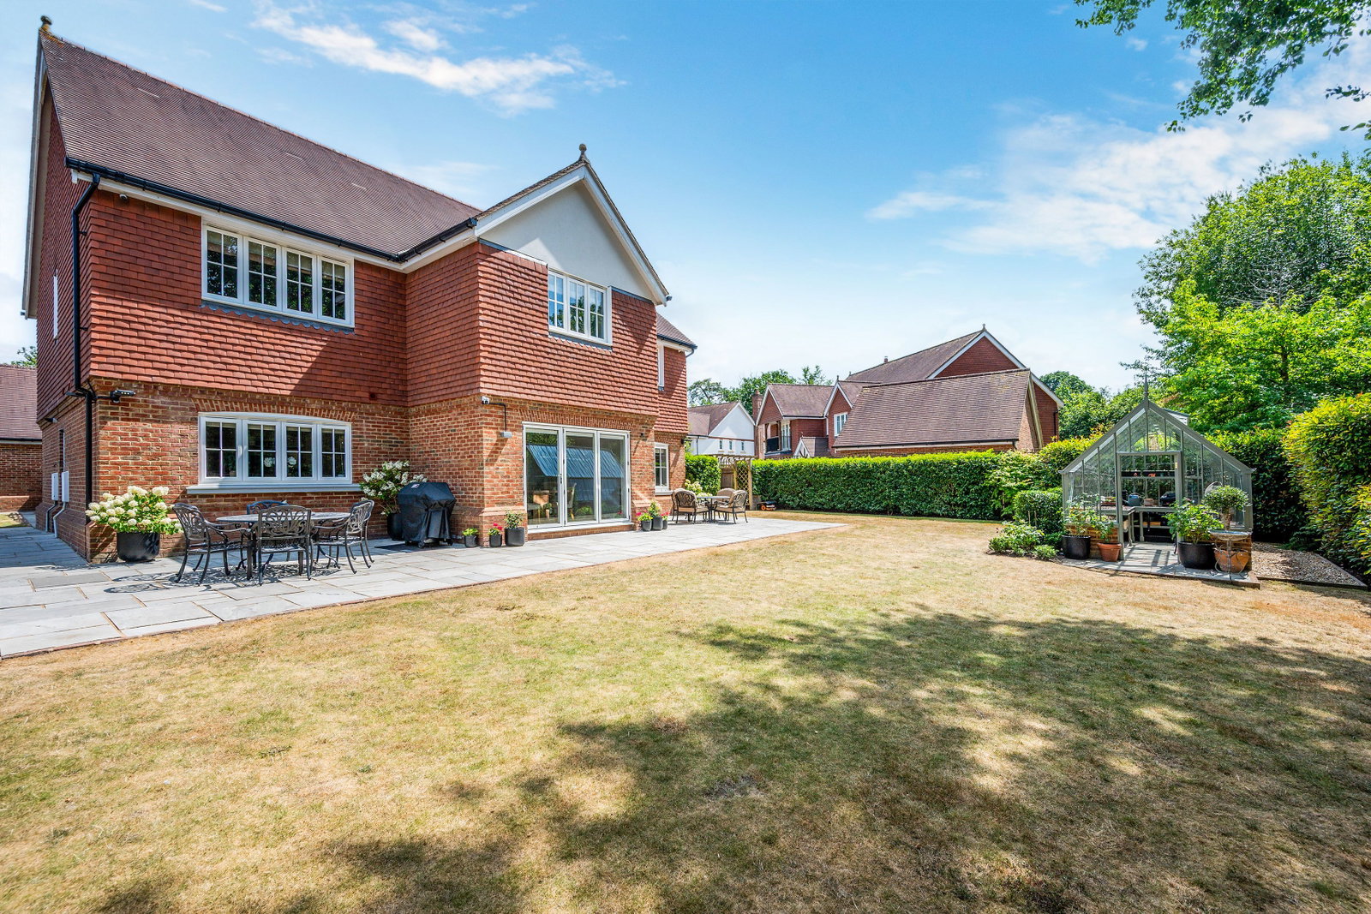
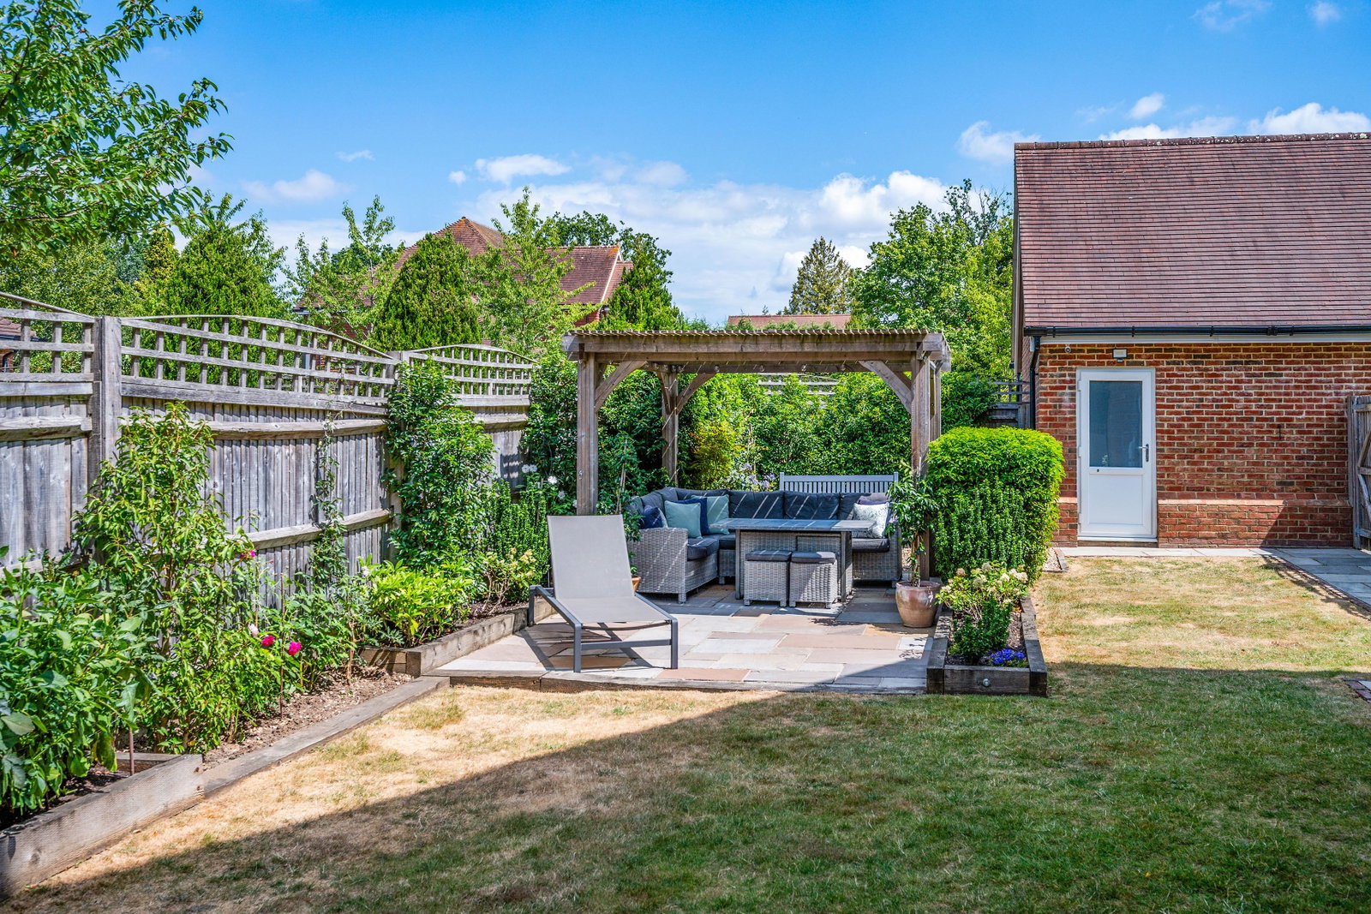
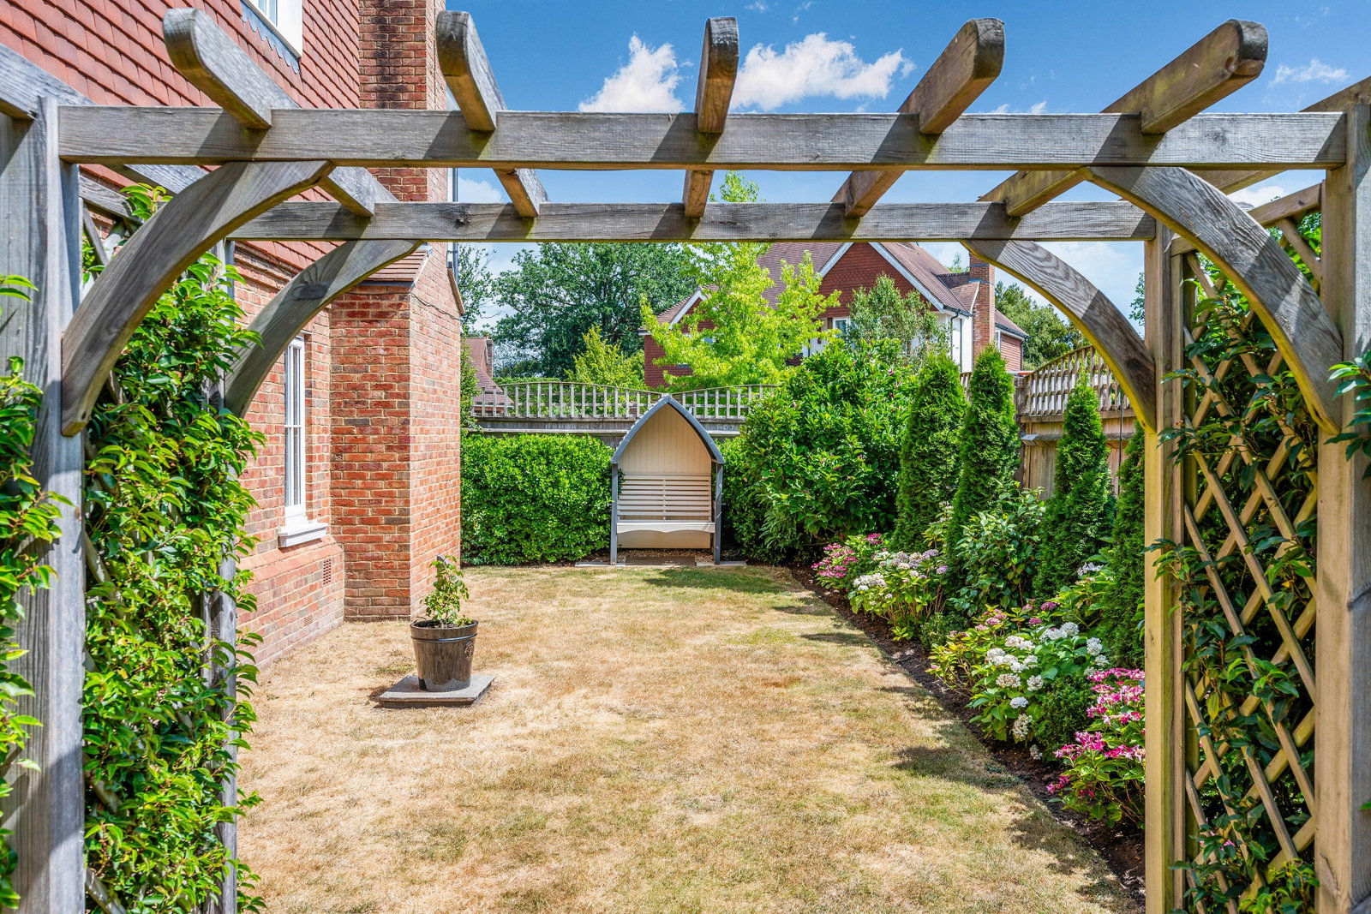
- Sitting on 0.28 acre plot, the beautifully landscaped wraparound gardens featuring expansive entertaining terraces, timber pergola and mature planting.
- Conveniently located for East Grinstead and Three Bridges stations, offering fast direct rail services to London Victoria and London Bridge.
- Within easy reach of some of the South East's most prestigious independent schools, including Ardingly College, Worth School and Lingfield College.
- Ideally positioned for international travel, with Gatwick Airport approximately 20 minutes away and Heathrow accessible in around an hour.

5 Bedroom Detached House for sale in East Grinstead
 3
5
4
3
5
4
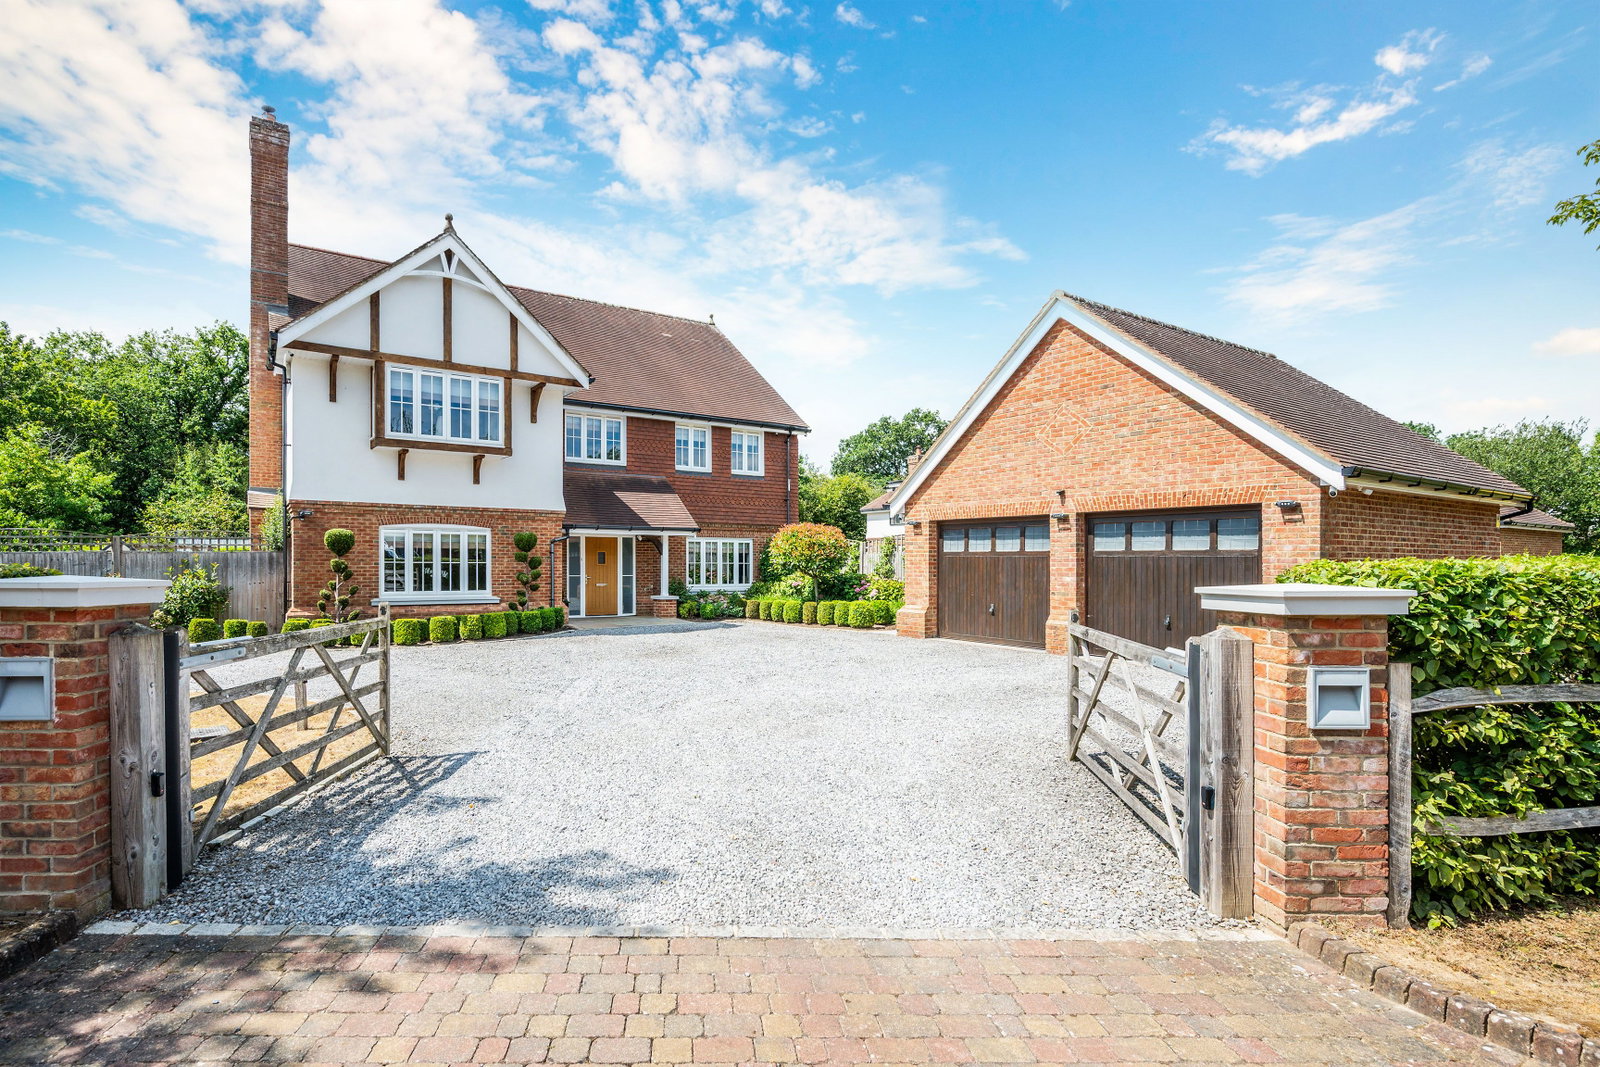
A home of exceptional quality, architectural presence and timeless appeal, this magnificent detached residence occupies an enviable position within Coppice Vale, an exclusive collection of just six executive homes in the highly regarded village of Felbridge. Extending to approximately 3,246 sq ft, the property has been thoughtfully designed to offer an effortless blend of contemporary luxury and practical family living, with beautifully proportioned interiors, notably higher-than-average ceiling heights across both floors that enhance the sense of space and light, and landscaped gardens that create an outstanding environment for both entertaining and everyday life.
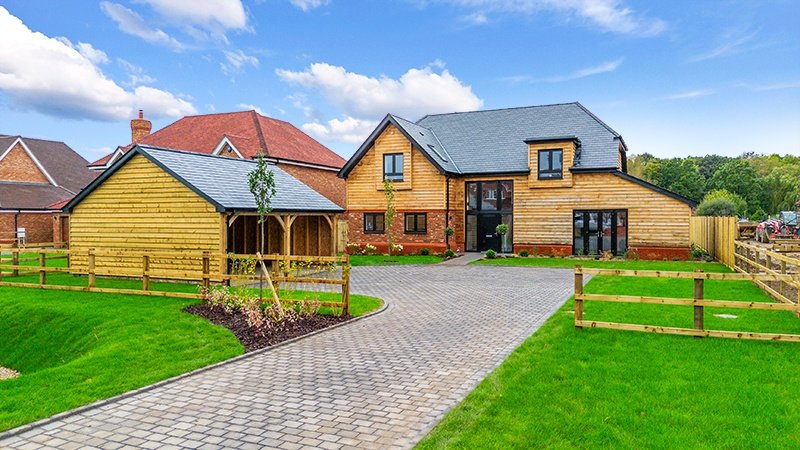
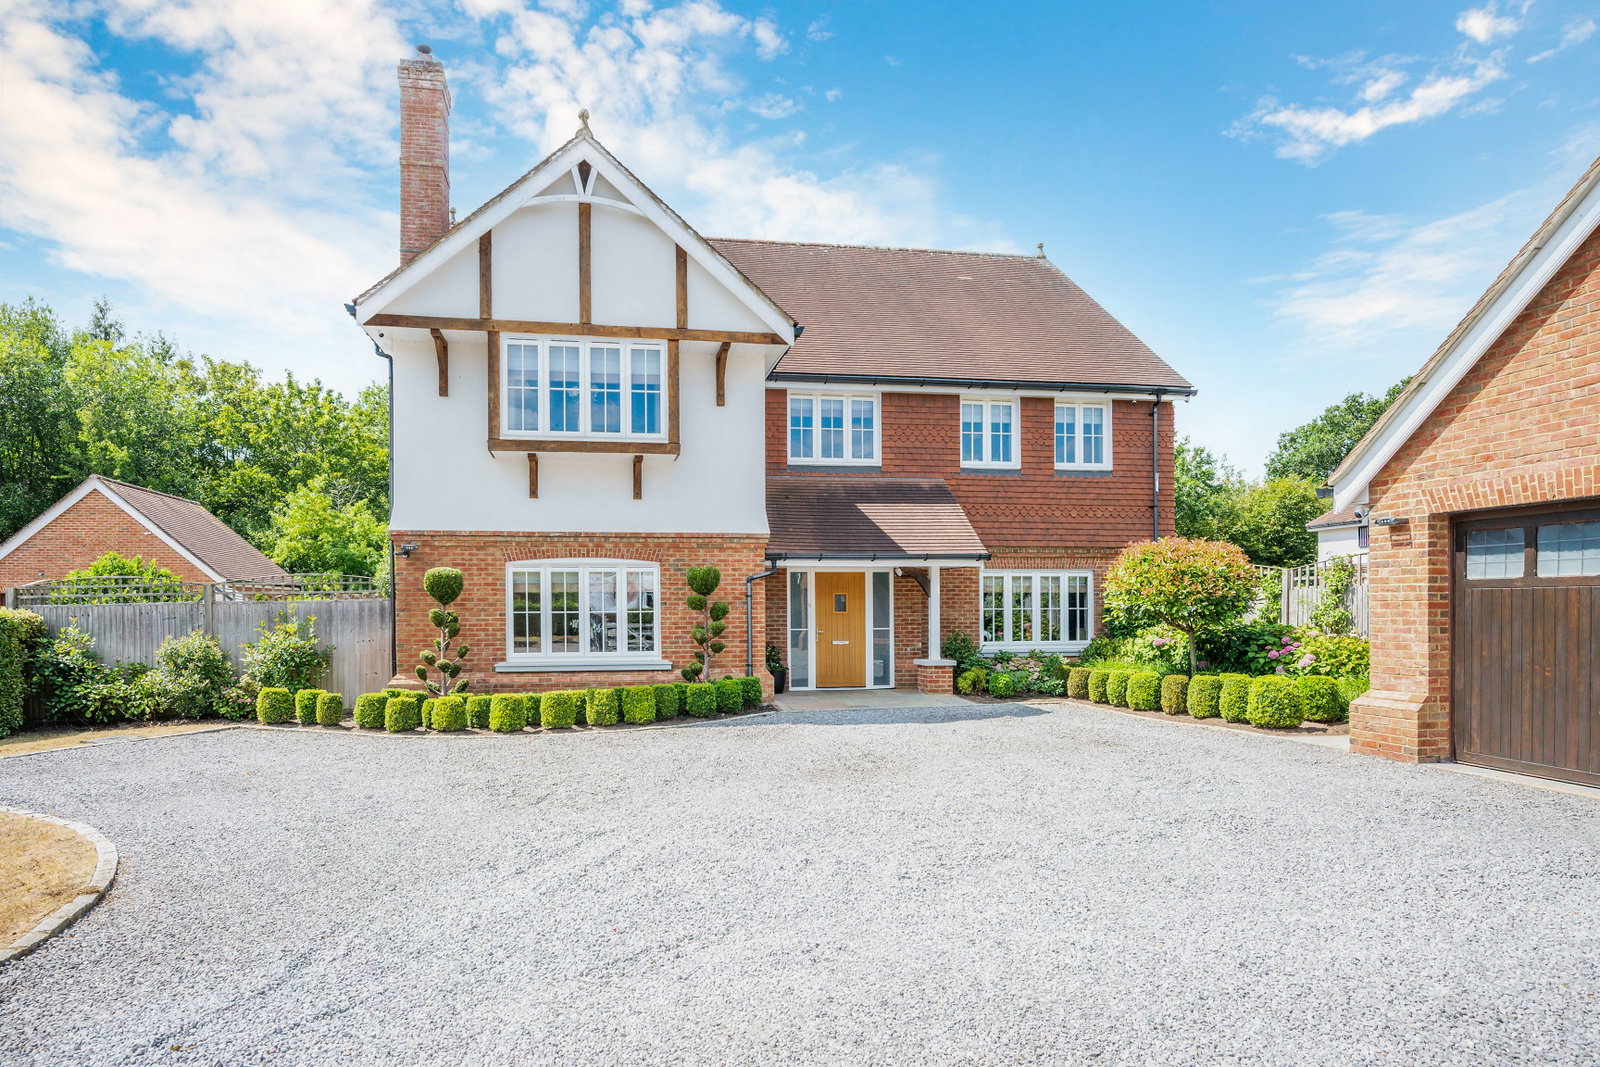
Beyond its private gated entrance, the home immediately conveys a sense of prestige. A generous gravel driveway provides extensive parking alongside a substantial double garage, while the handsome façade offers an elegant first impression befitting the quality found throughout.
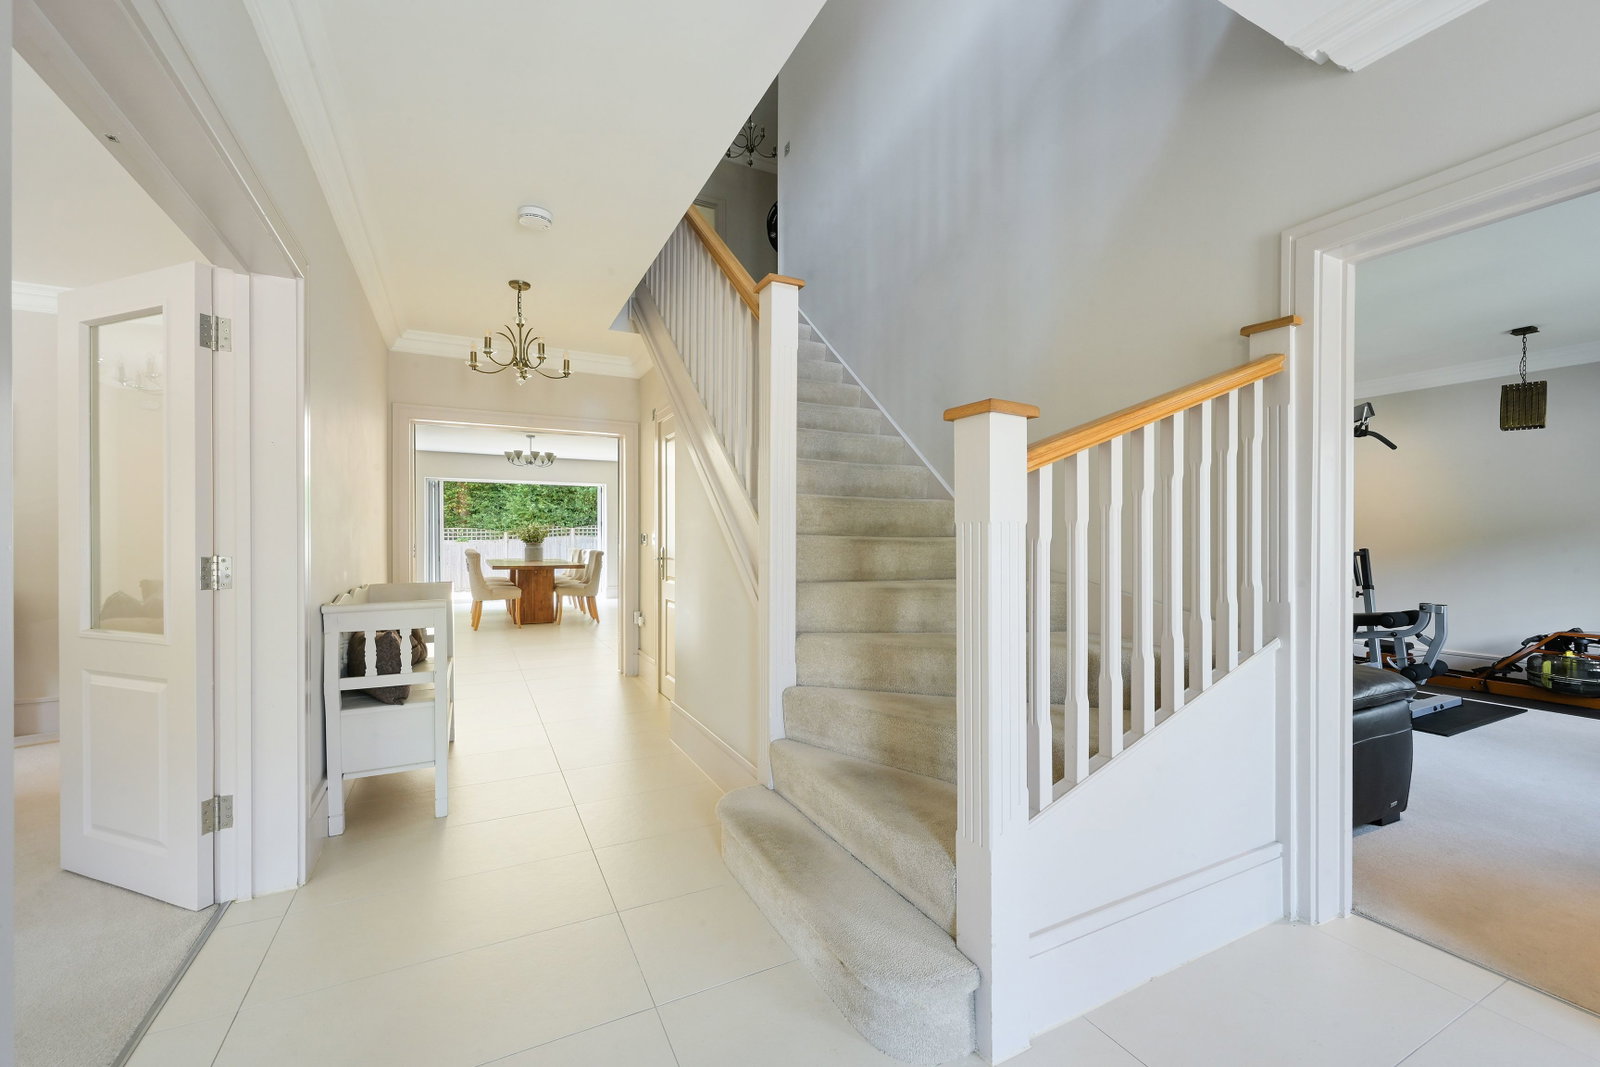
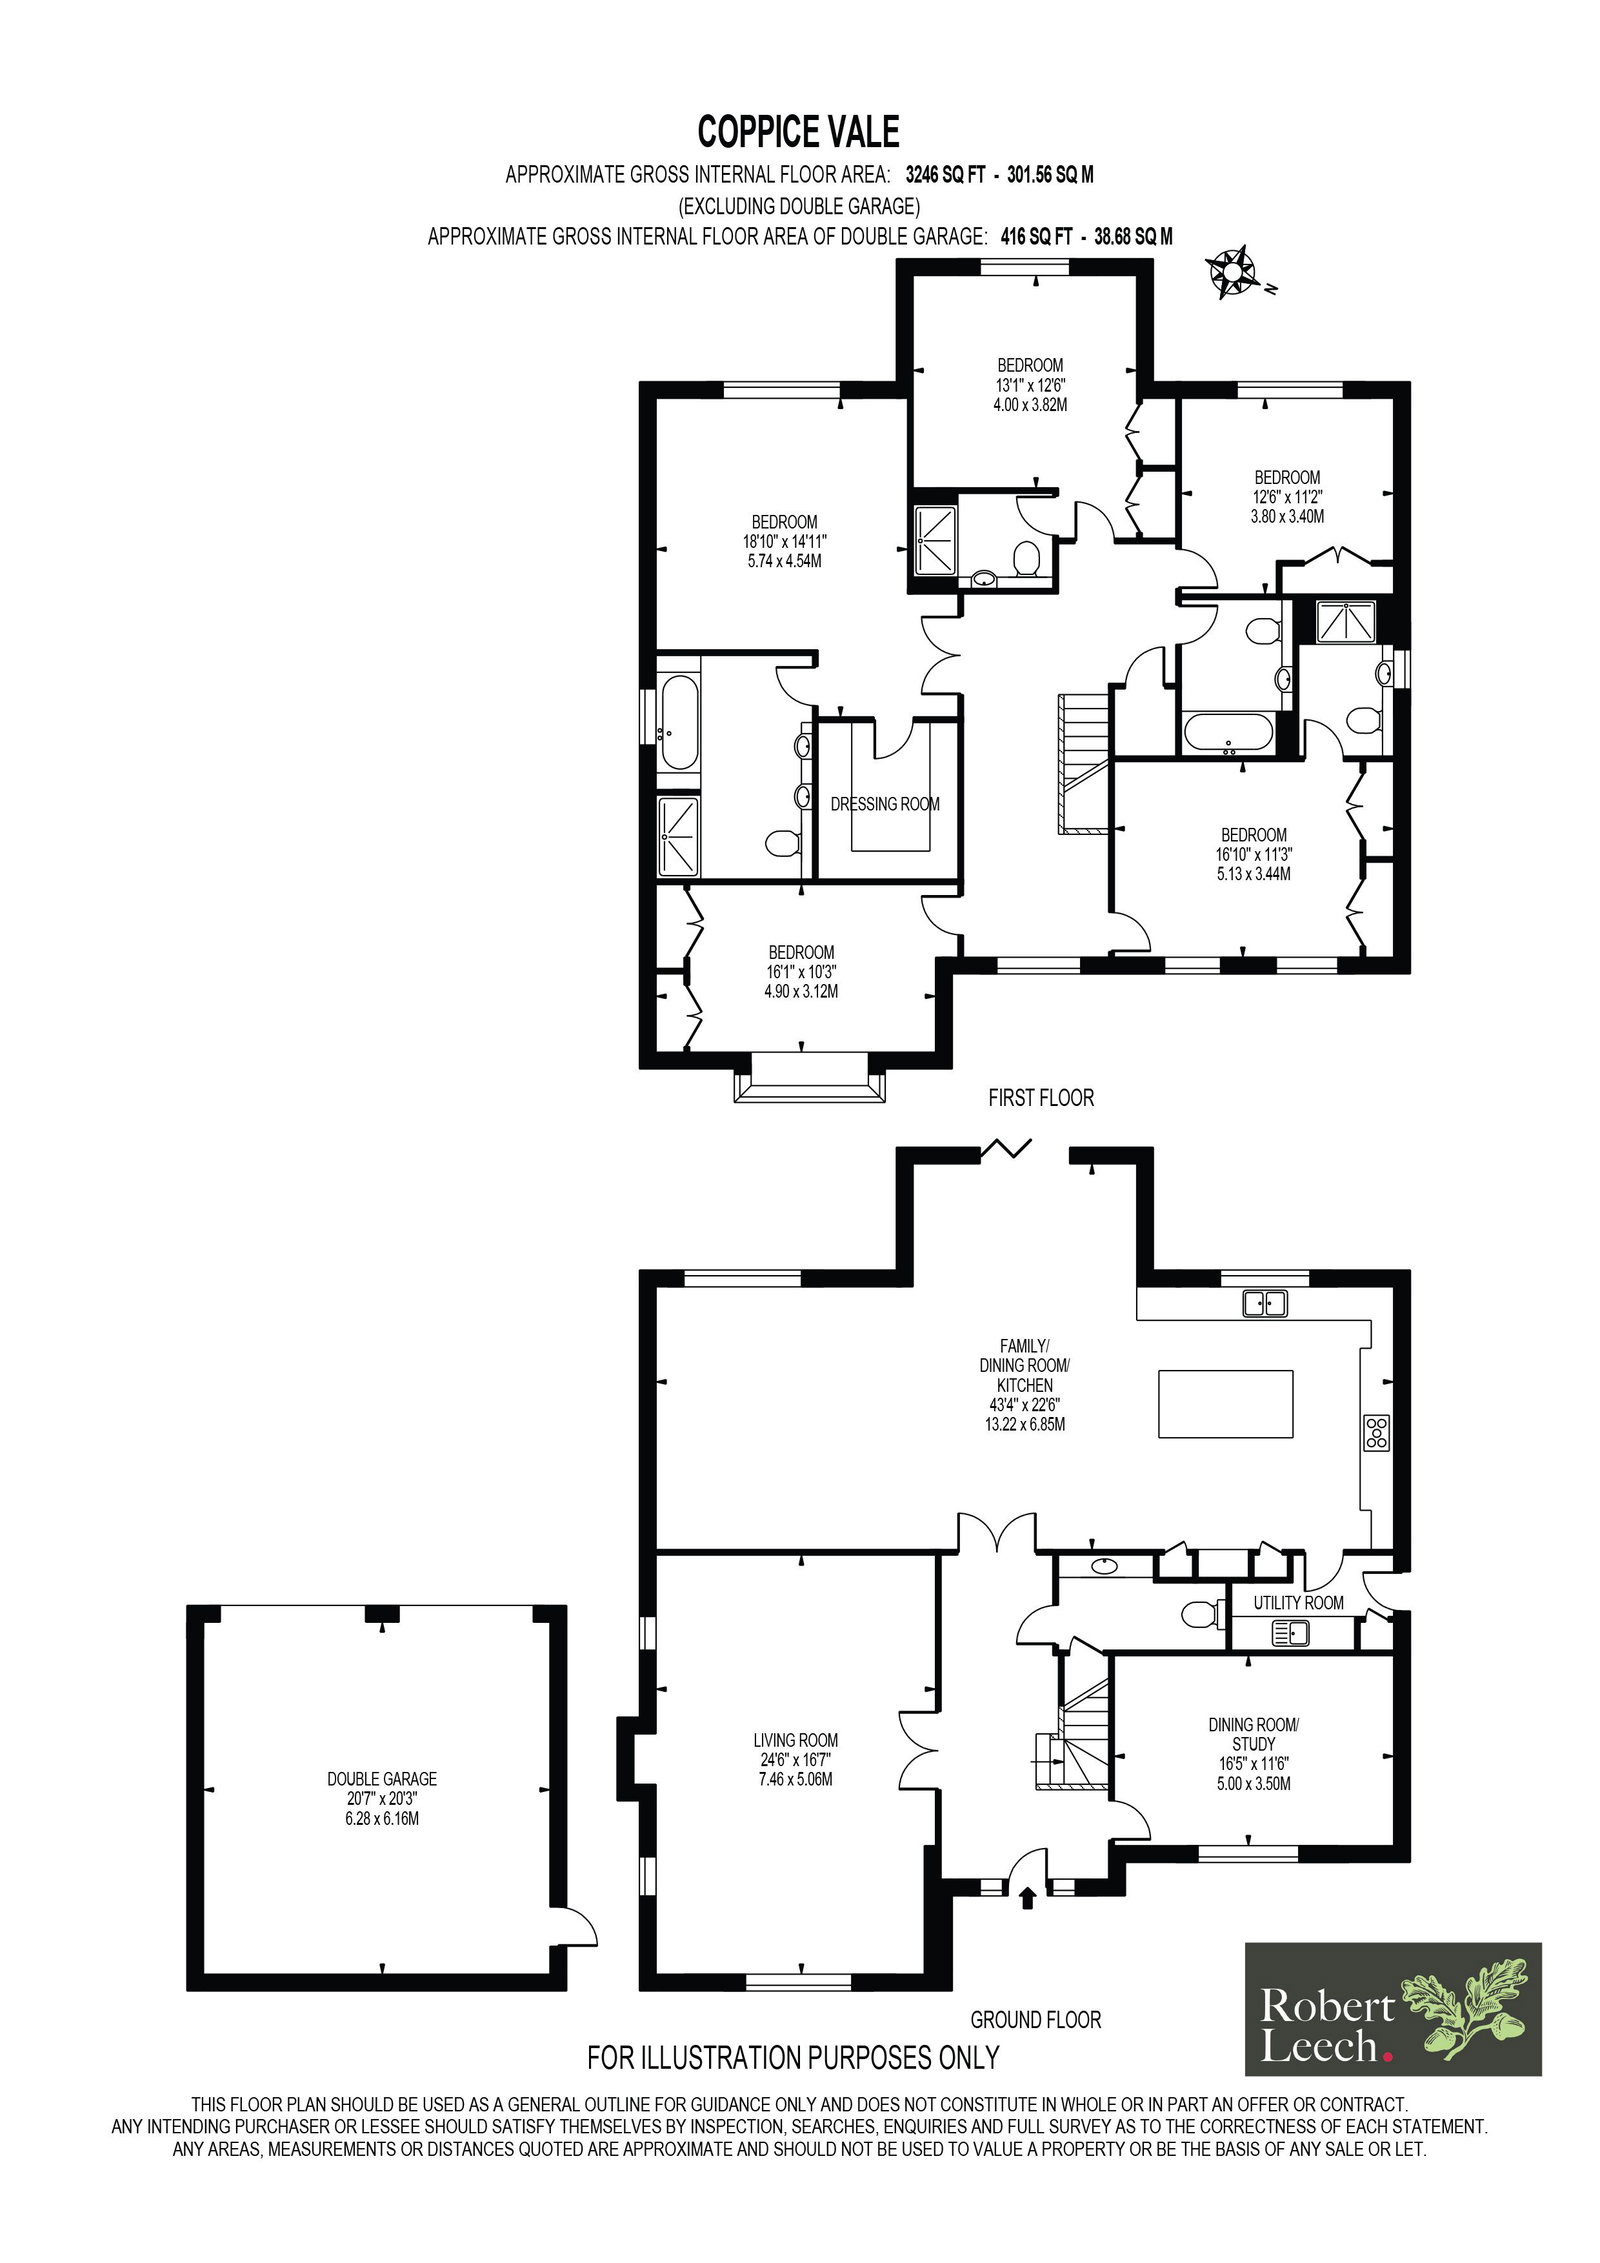
The interior has been carefully curated to maximise light, space and connectivity, with each room flowing naturally into the next. A welcoming reception hall provides an impressive introduction, leading to a series of beautifully appointed living spaces that cater equally well to formal entertaining and relaxed family life.
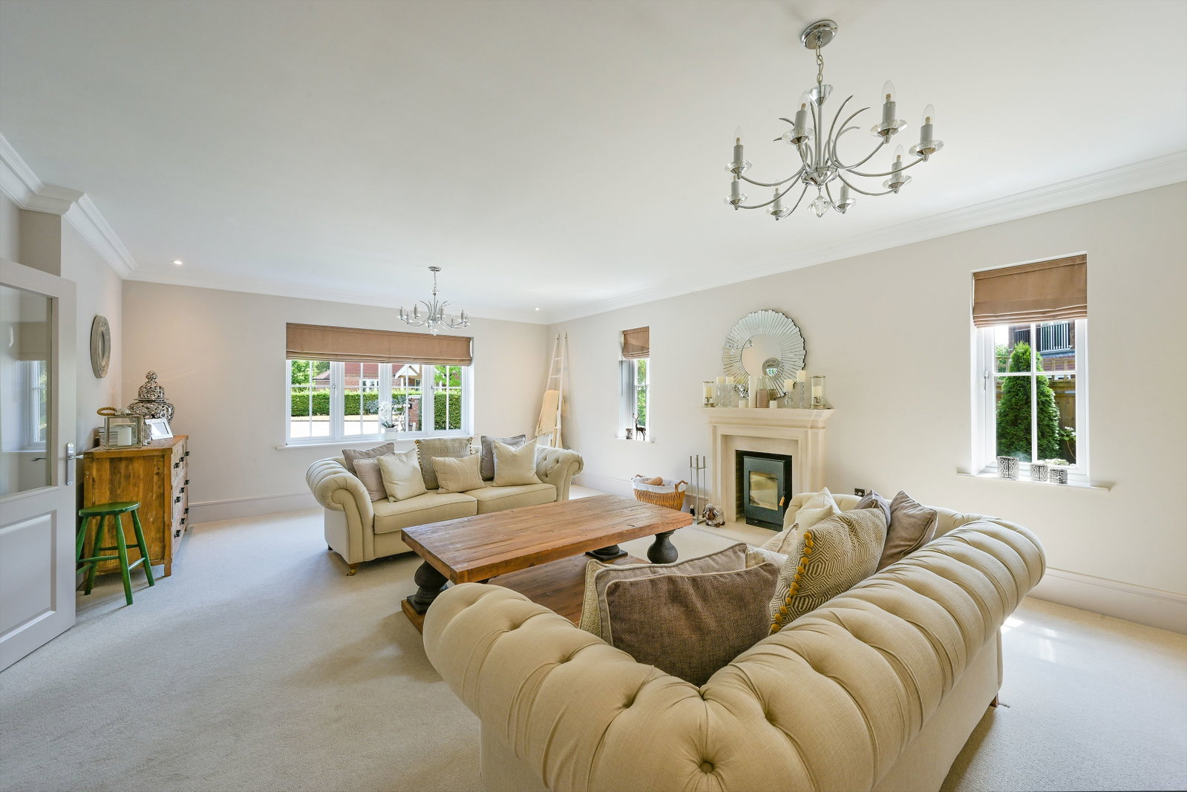
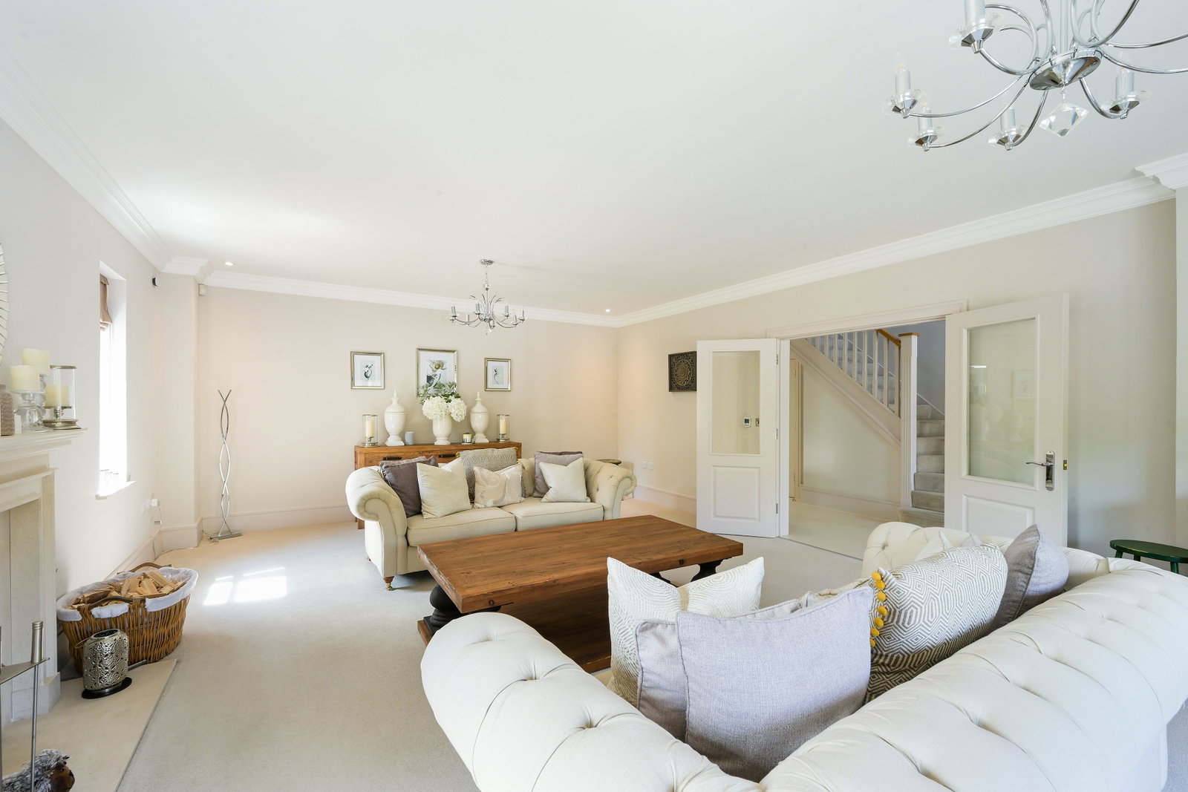
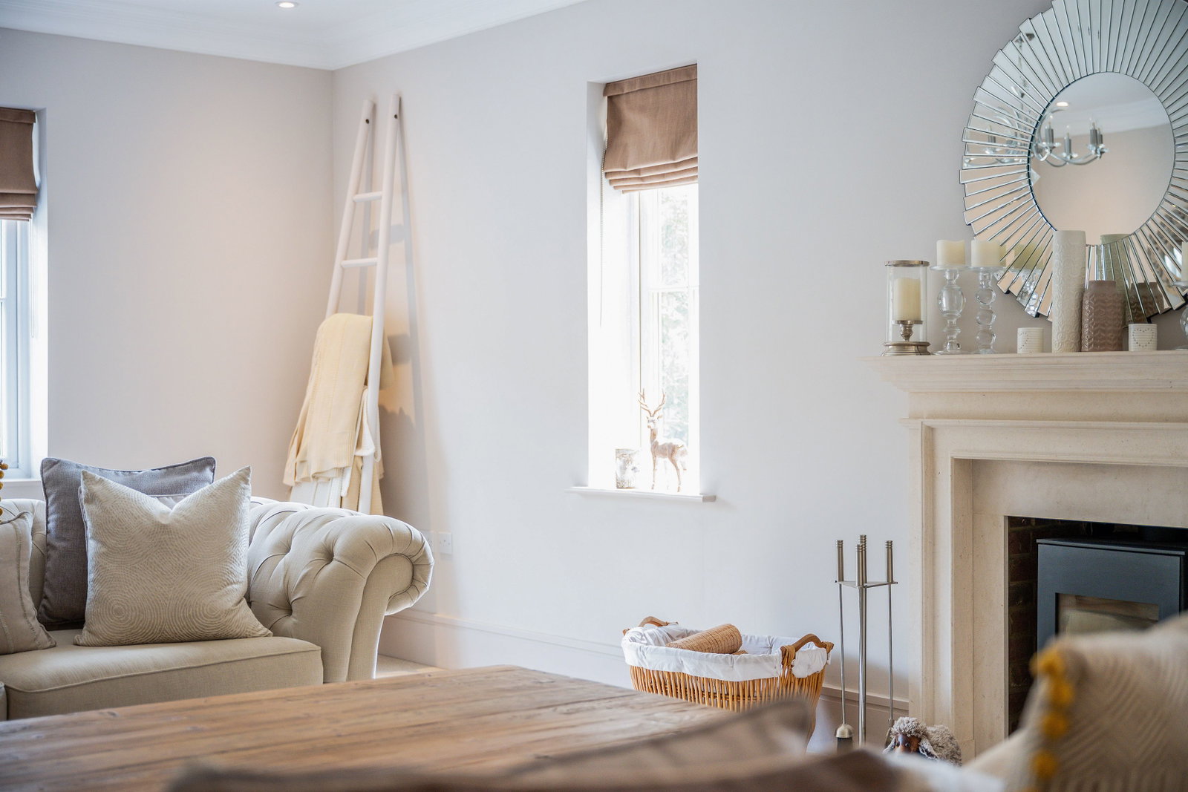
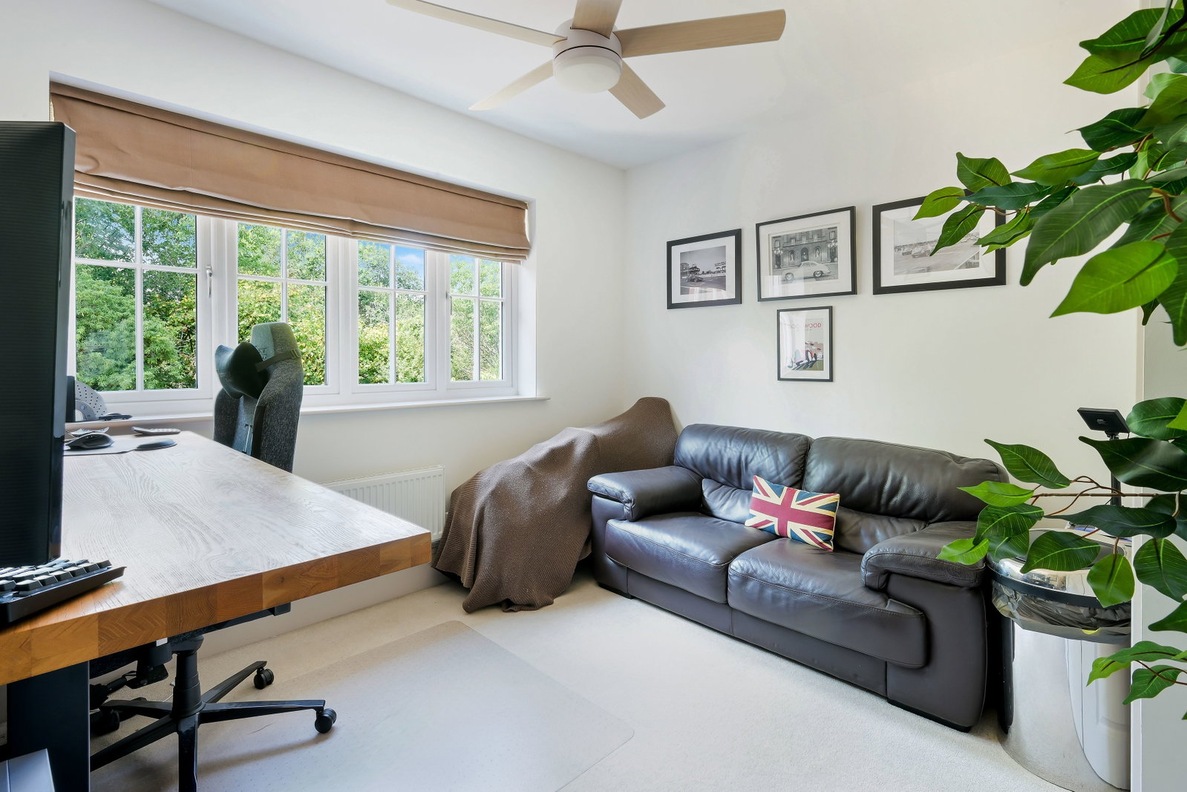
The elegant drawing room enjoys a dual aspect and centres around a feature fireplace, creating a sophisticated yet inviting retreat, while a separate reception room offers excellent flexibility as either a formal dining room, family room or home office.
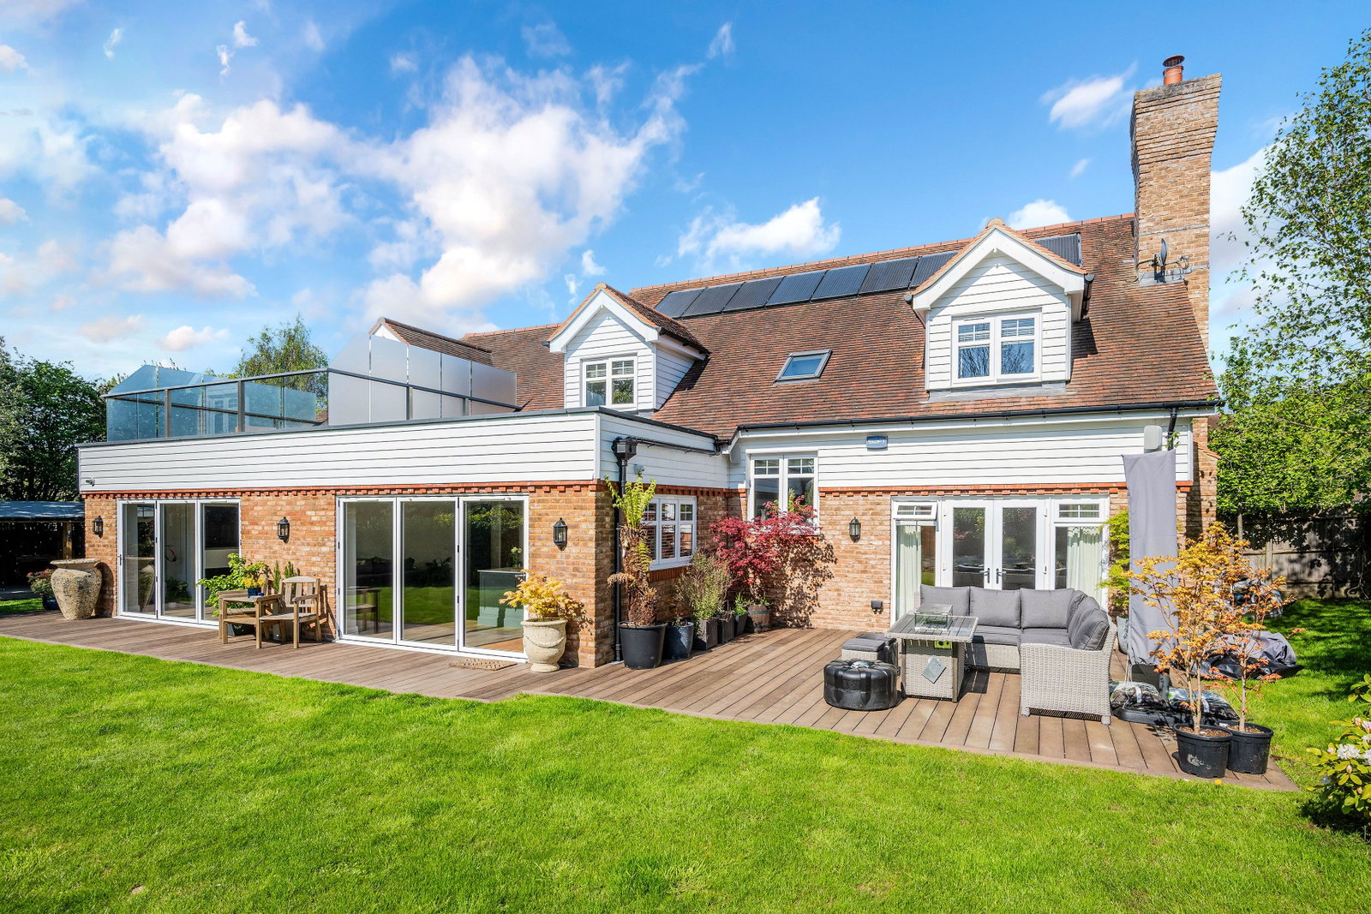
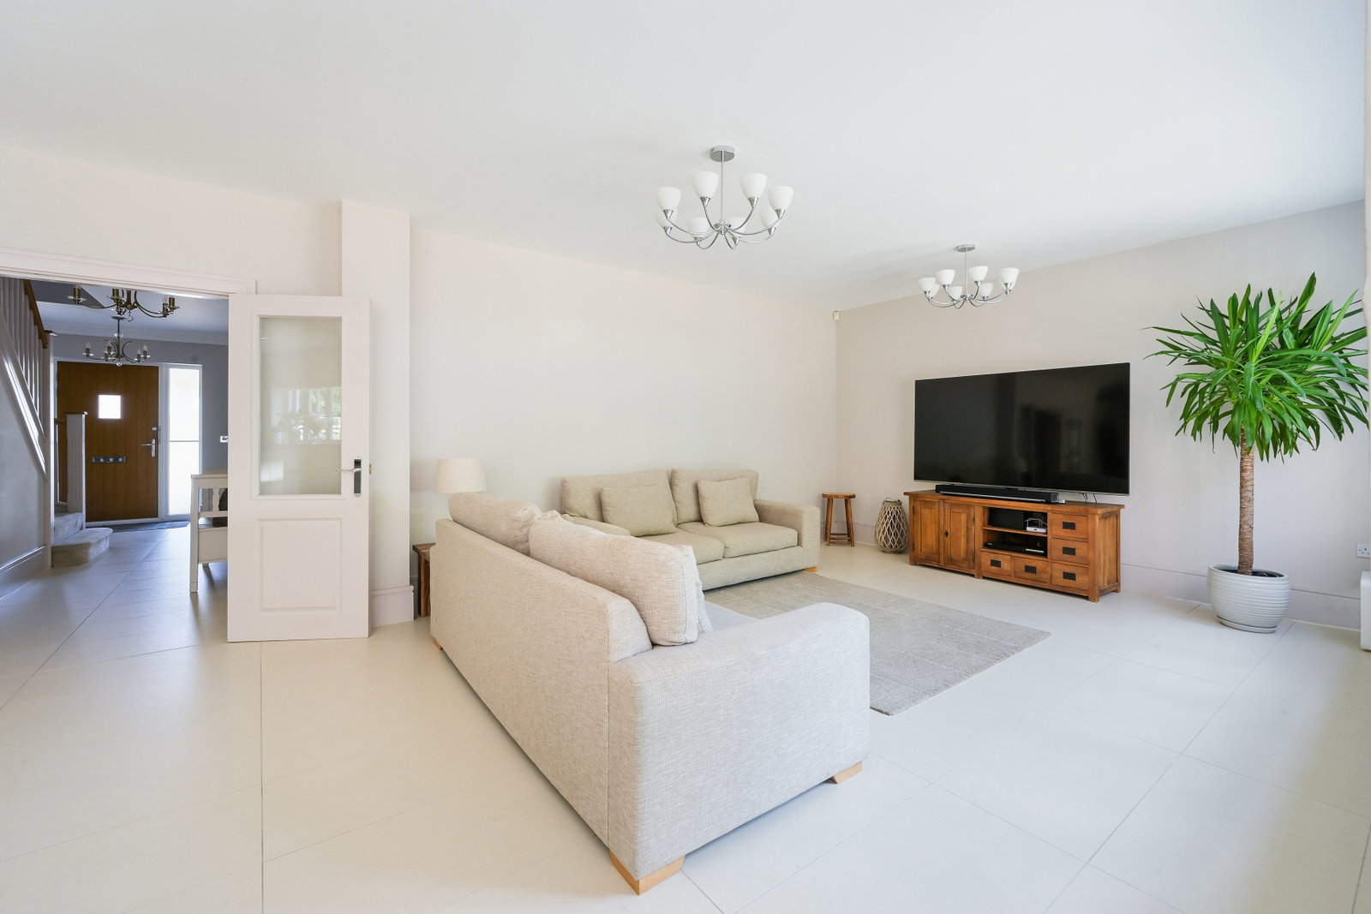
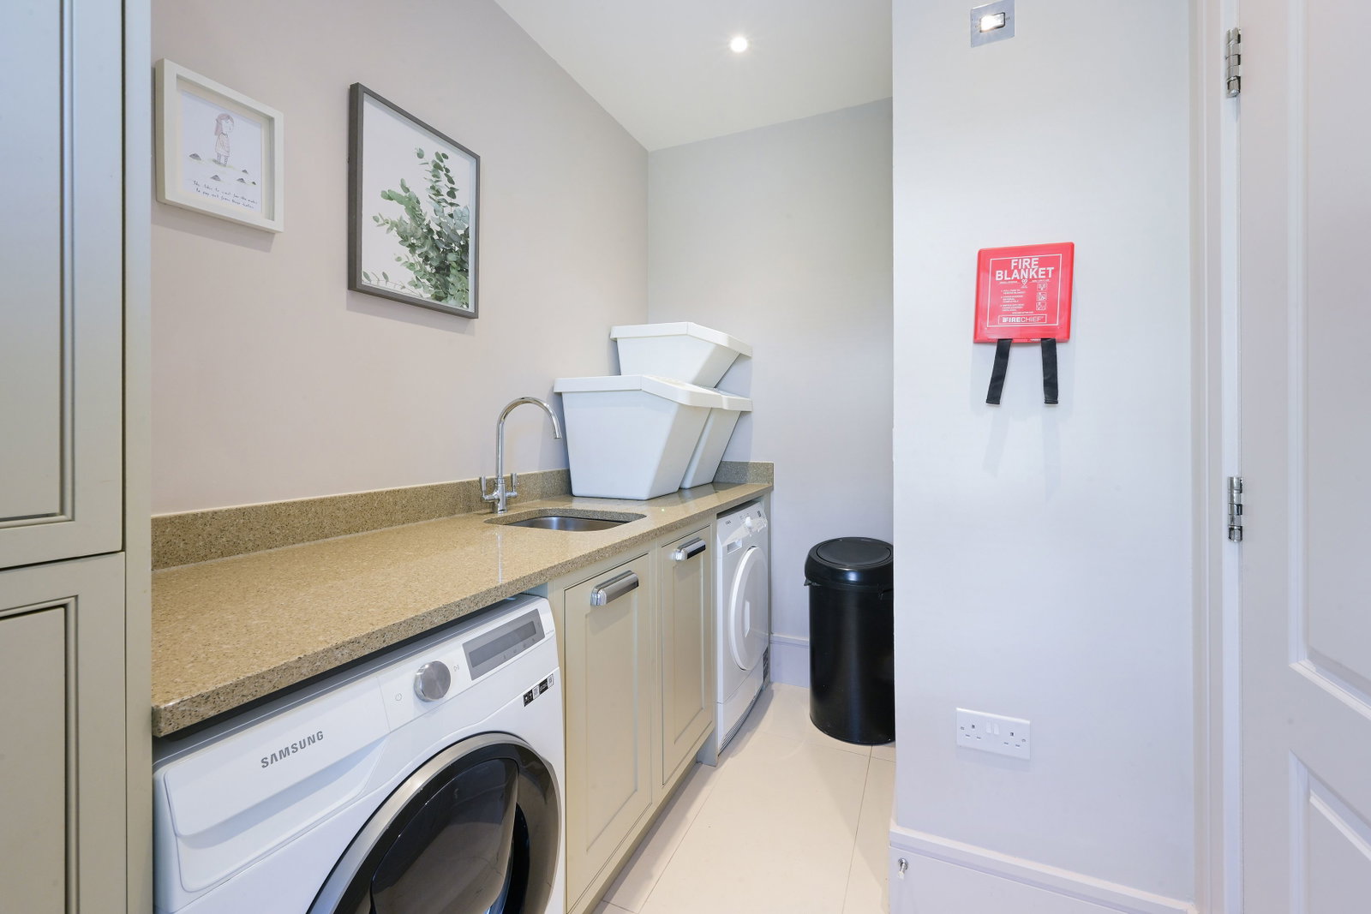
Undoubtedly the centrepiece of the home is the spectacular open-plan kitchen, dining and living area. Designed as the social heart of the property, this expansive space combines bespoke cabinetry, granite worktops, premium integrated appliances and an impressive central island with generous areas for dining and informal seating. Full-width bi-fold doors dissolve the boundary between inside and out, opening directly onto the beautifully landscaped gardens and creating a wonderful setting for entertaining throughout the seasons. A separate utility room discreetly supports the main living space while providing direct access to the garden.
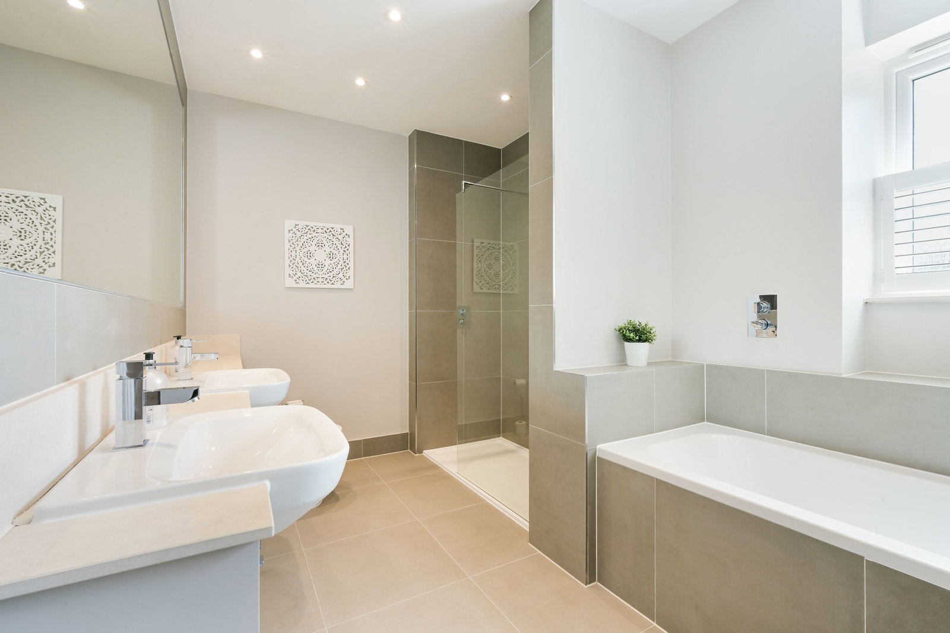
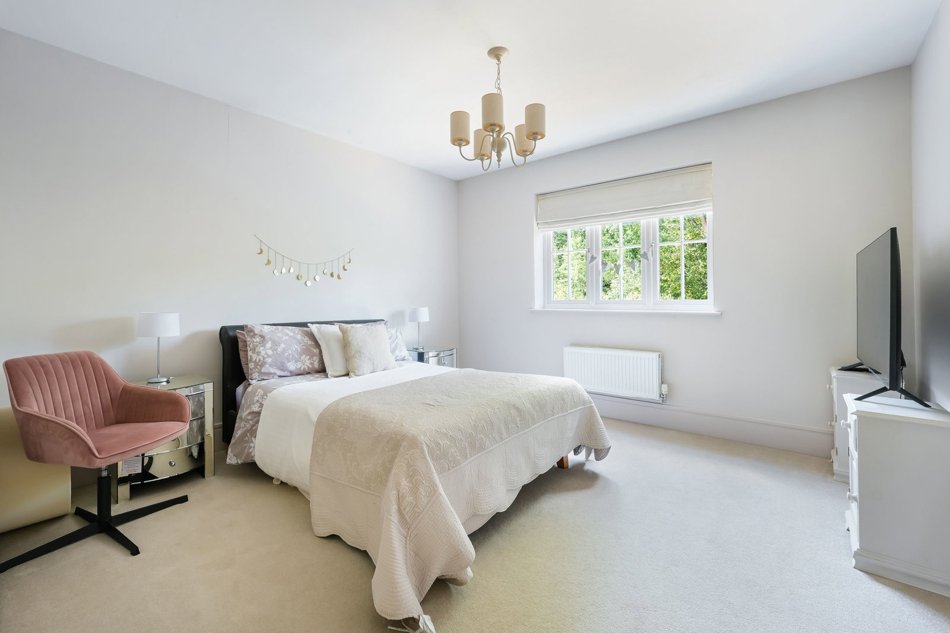
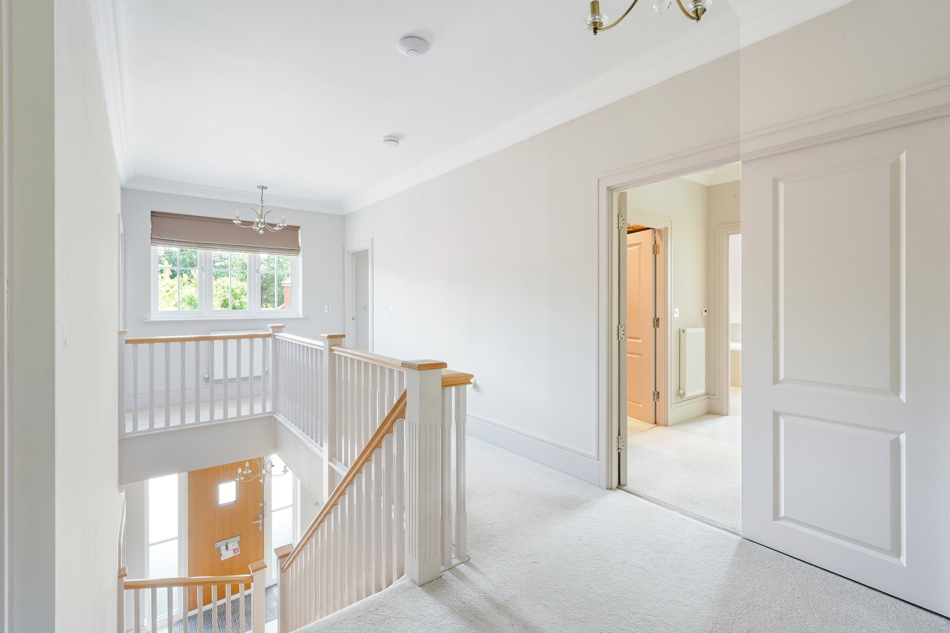
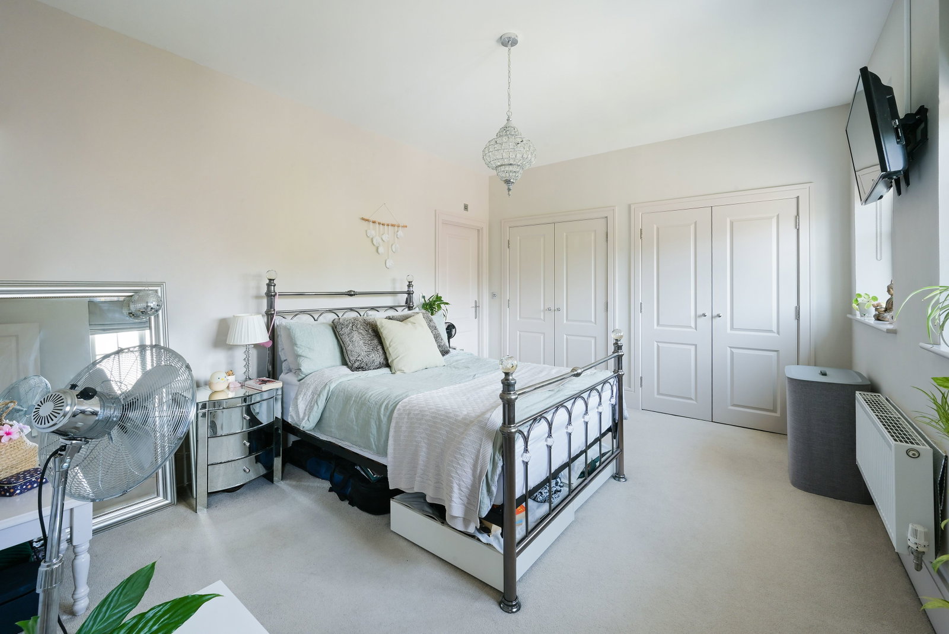
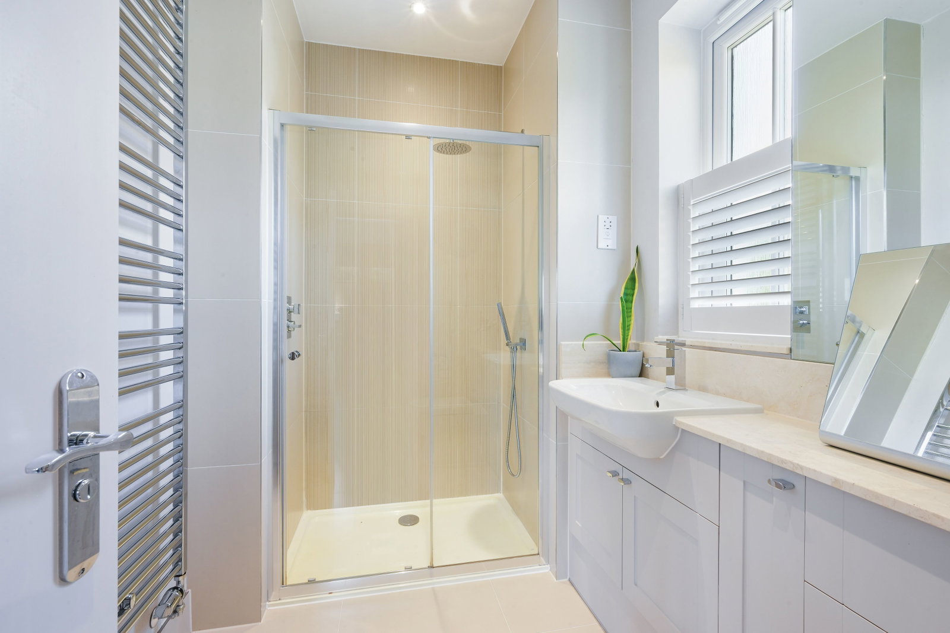
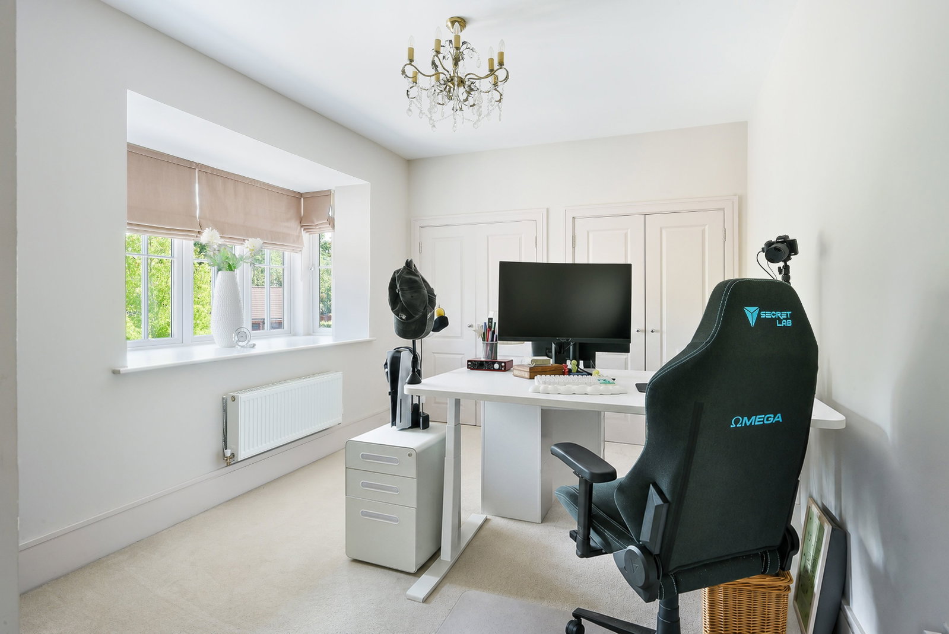
The first floor continues to impress, arranged around a spacious central landing that enhances the sense of scale throughout. The principal suite provides a luxurious private sanctuary, complete with an elegant dressing room and a beautifully appointed en-suite bathroom featuring twin vanity basins, a separate bath and walk-in shower. All four further double bedrooms benefit from fitted wardrobes, two of which enjoy their own stylish en-suite shower rooms, while the remaining two bedrooms are served by an equally well-finished family bathroom. A substantial loft offers valuable additional storage and potential for future use, subject to the necessary consents.
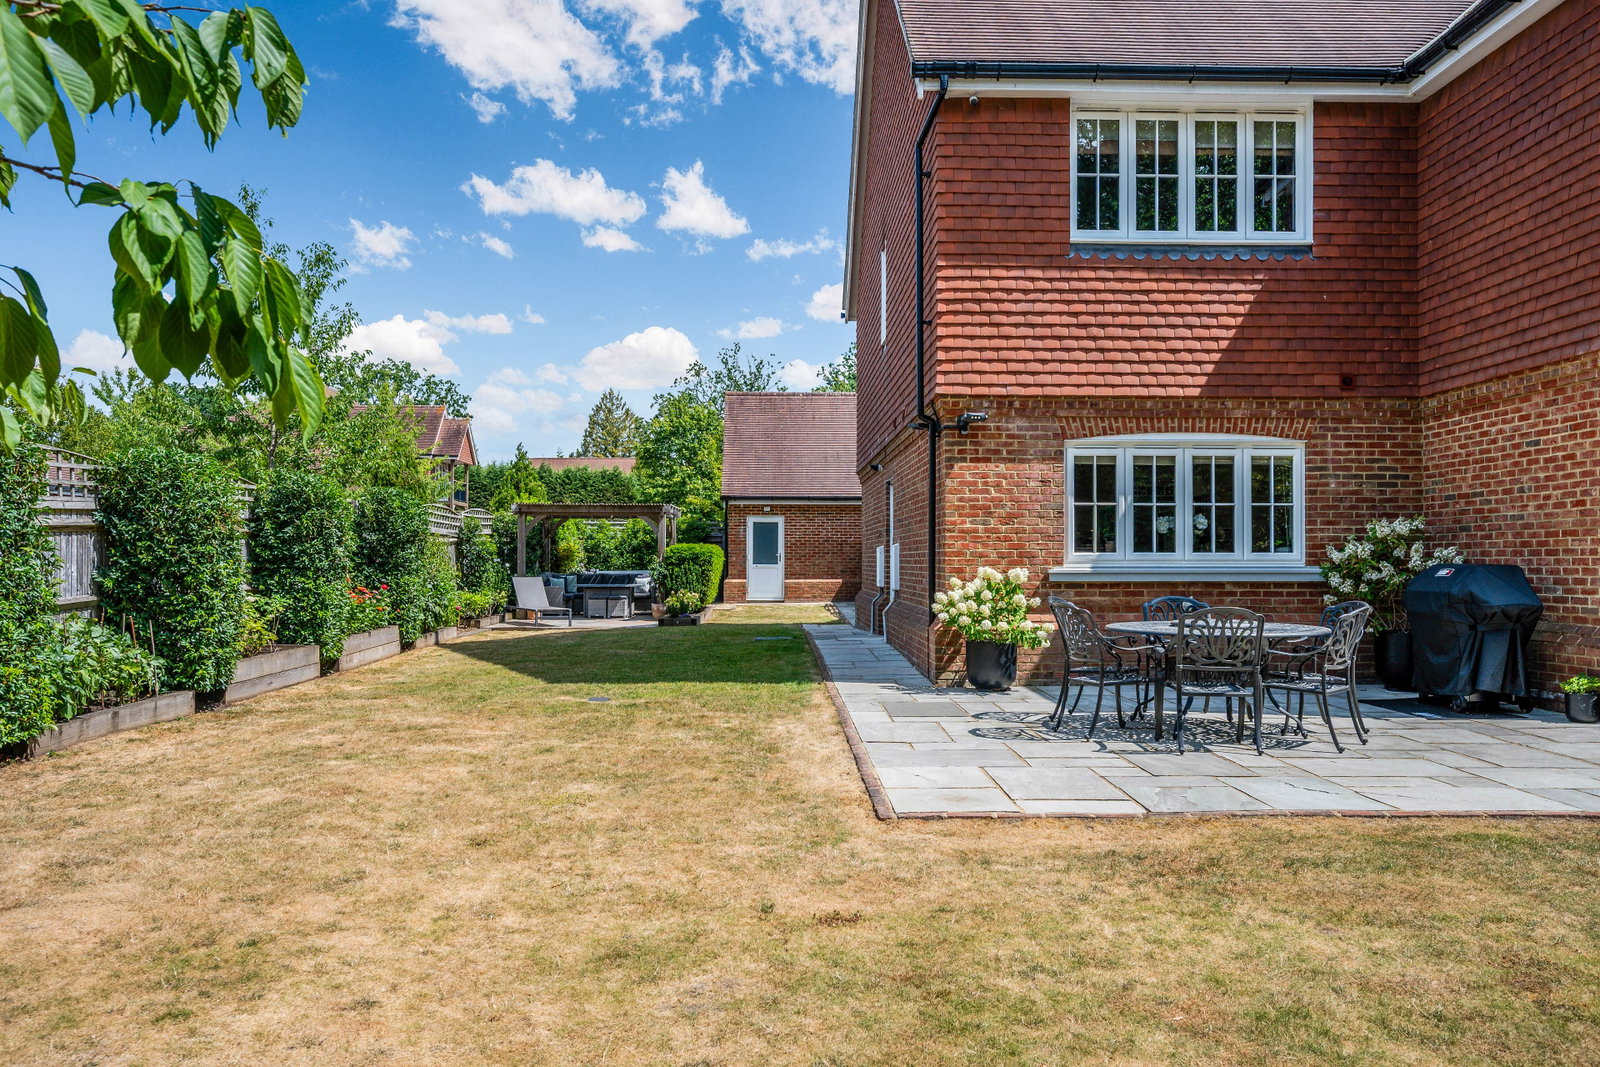
Sitting on a generous plot of 0.28 acres, the grounds have been designed to complement the home's contemporary architecture while offering complete enjoyment of the surrounding environment. A substantial terrace spans the rear elevation, providing an exceptional space for outdoor dining, summer entertaining and relaxed evenings overlooking the garden. Beyond, a second seating area beneath a timber pergola creates an intimate retreat, while mature trees, established planting and colourful borders combine to provide privacy, seasonal interest and a wonderful backdrop to family life. An elegant Alitex Victorian glasshouse, available by separate negotiation, further enhances the appeal for keen gardeners.
The location is equally compelling. Felbridge offers the perfect balance between rural charm and outstanding convenience, making it particularly attractive to families and professionals seeking an exceptional lifestyle without compromising connectivity. East Grinstead and Three Bridges stations are both within easy reach, offering frequent direct rail services into London Victoria and London Bridge in as little as approximately 35 minutes.
For families, the area is synonymous with outstanding education, with Ardingly College, Lingfield College, Worth School, Copthorne Preparatory School and Brambletye School all located within a comfortable drive. International travel is equally effortless, with Gatwick Airport approximately 20 minutes away and Heathrow accessible in around an hour.
Residents of Coppice Vale enjoy the exclusivity of this boutique development, with an annual estate charge of approximately £1,600. In addition, the homeowners of Coppice Vale and neighbouring Thickett Rise collectively own an equal share of the adjoining protected land beyond the rear gardens, preserving the attractive outlook and reinforcing the unique sense of privacy, space and exclusivity that defines this exceptional home.
Offering a rare combination of generous proportions, refined interiors, outstanding connectivity and an enviable village setting, this is a residence perfectly suited to modern family life at its very finest.
Important Information
- This is a Freehold property.
- This Council Tax band for this property is: G
Property Ref: 1518101
Similar Properties
Tandridge Lane, Lingfield, Surrey, RH7 6LL
5 Bedroom Detached House | Guide Price £1,575,000
READY FOR OCCUPATION - 80% Sold or Reserved. Oldencraig Mews is a spectacular new development in an idyllic location ye...
Nursery Gardens, Lingfield, Surrey, RH7 6GH
5 Bedroom Detached House | Guide Price £1,500,000
This beautifully appointed modern home, set in a peaceful gated cul-de-sac near historic Lingfield village, offers spaci...
Stick Hill, Edenbridge, TN8 5NL
4 Bedroom Detached House | Guide Price £1,500,000
An exceptional detached country home set within approximately 2.5 acres of beautifully maintained gardens and paddocks,...
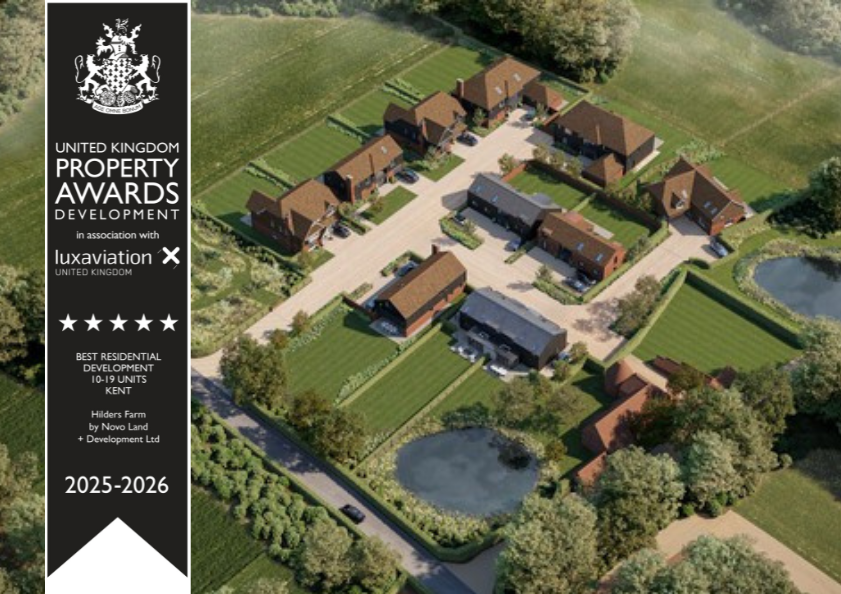
Plot 10 - Hilders Farm, Edenbridge
4 Bedroom Detached House | £1,695,000
An exceptional BRAND NEW 'Farmhouse' style detached family house soon to be under construction by Novo Land & Developmen...
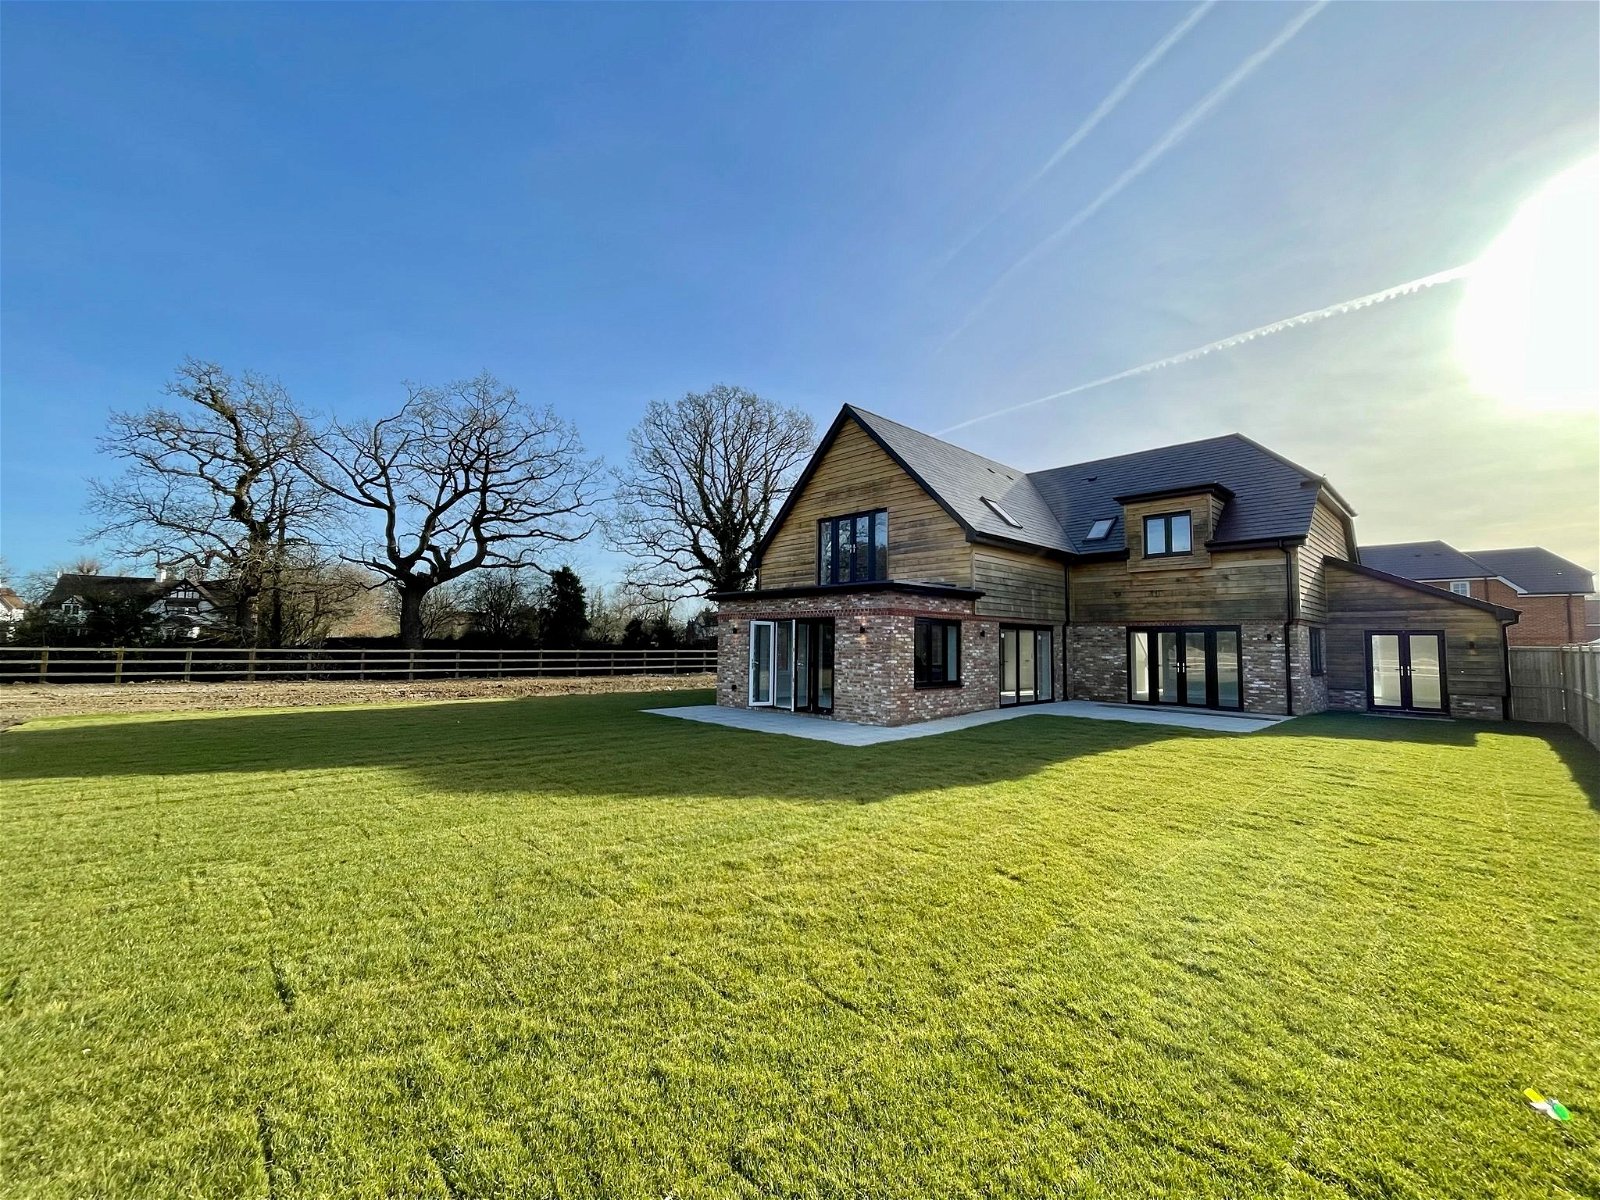
Tandridge Lane, Lingfield, RH7 6LL
5 Bedroom Detached House | £1,775,000
BRAND NEW This impressive five bedroom detached character family home spans approximately 3616 sq.ft plus double carbarn...
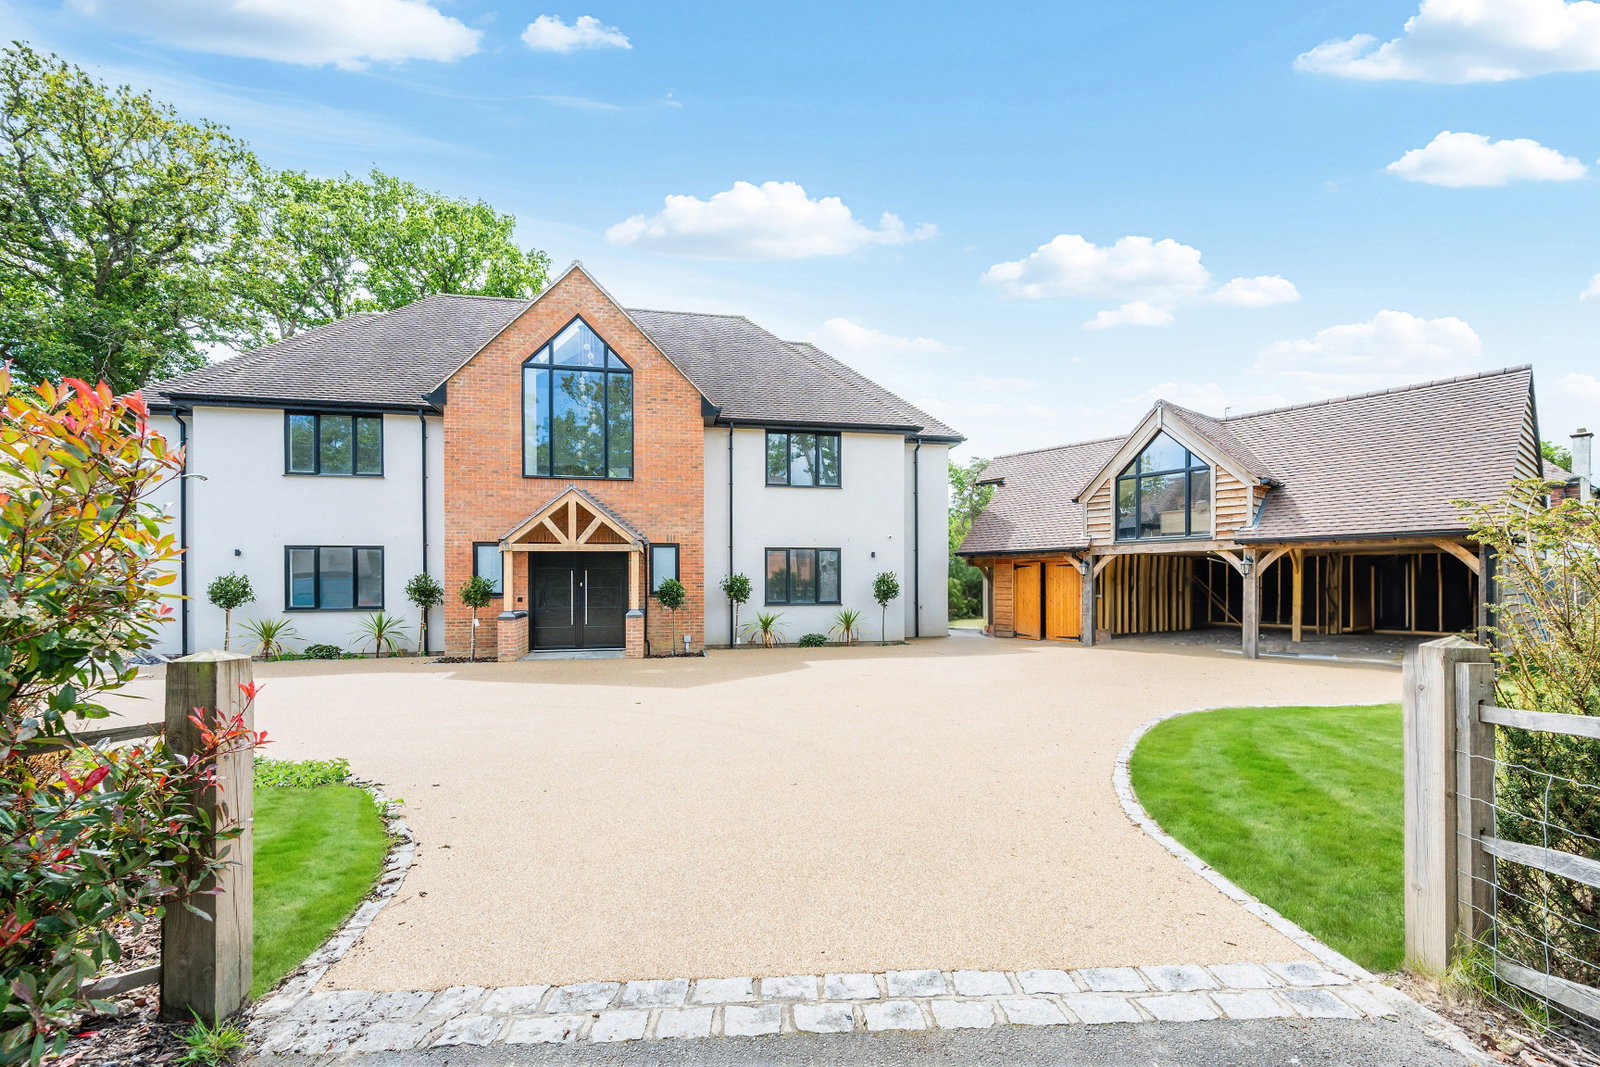
Crawley Down Road, Felbridge, West Sussex, RH19 2PS
5 Bedroom Detached House | Guide Price £1,975,000
Robert Leech are thrilled to present the final opportunity to secure an exceptional, architecturally crafted 5-bedroom,...

Robert Leech (Lingfield)
27 High Street, Lingfield, Surrey, RH7 6AA
01342 837783
How much is your home worth?
Use our short form to request a valuation of your property.
Request a Valuation
©2026 The Guild of Property Professionals. All rights reserved.
Terms and Conditions |
Privacy Policy |
Cookie Policy |
Complaints Policy |
Members Login
The Guild of Property Professionals Trading Address: 121 Park Lane, London W1K 7AG. GPEA Limited.
Registered in England & Wales.
Company No: 02819824.
Registered Office Address: The Old Courthouse, 60A London Road, Grantham, NG31 6HR.
VAT Registration No: 180897859

