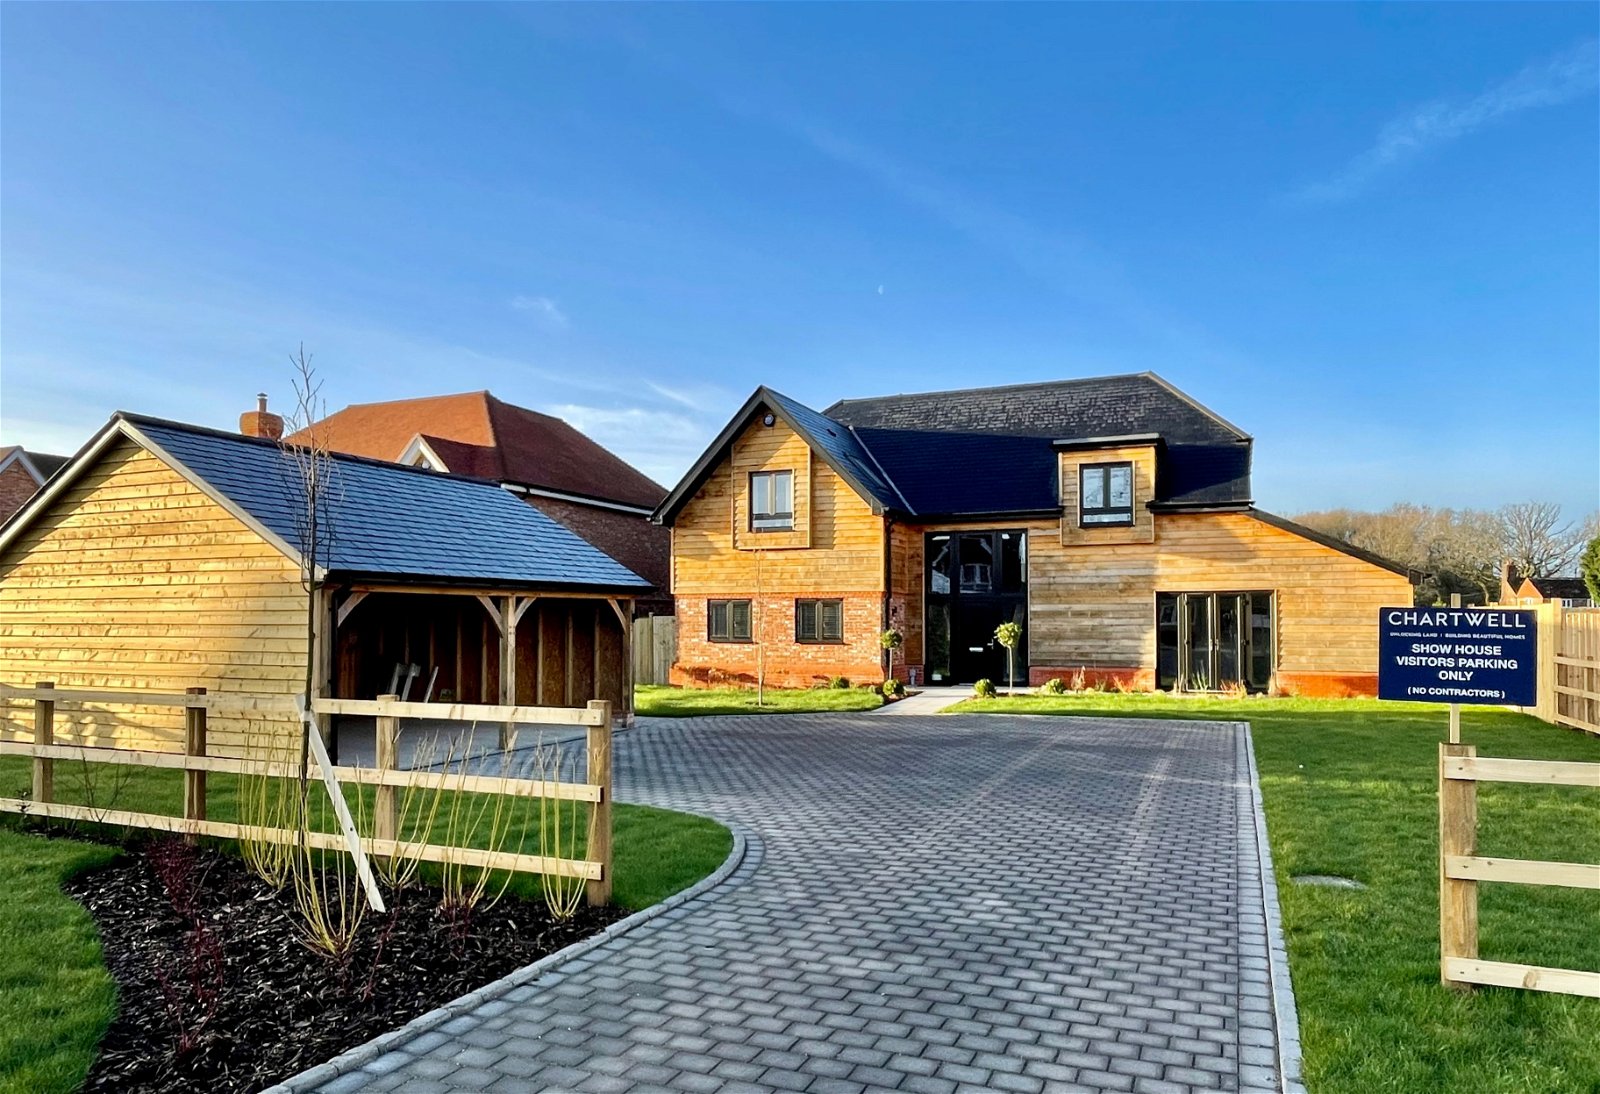
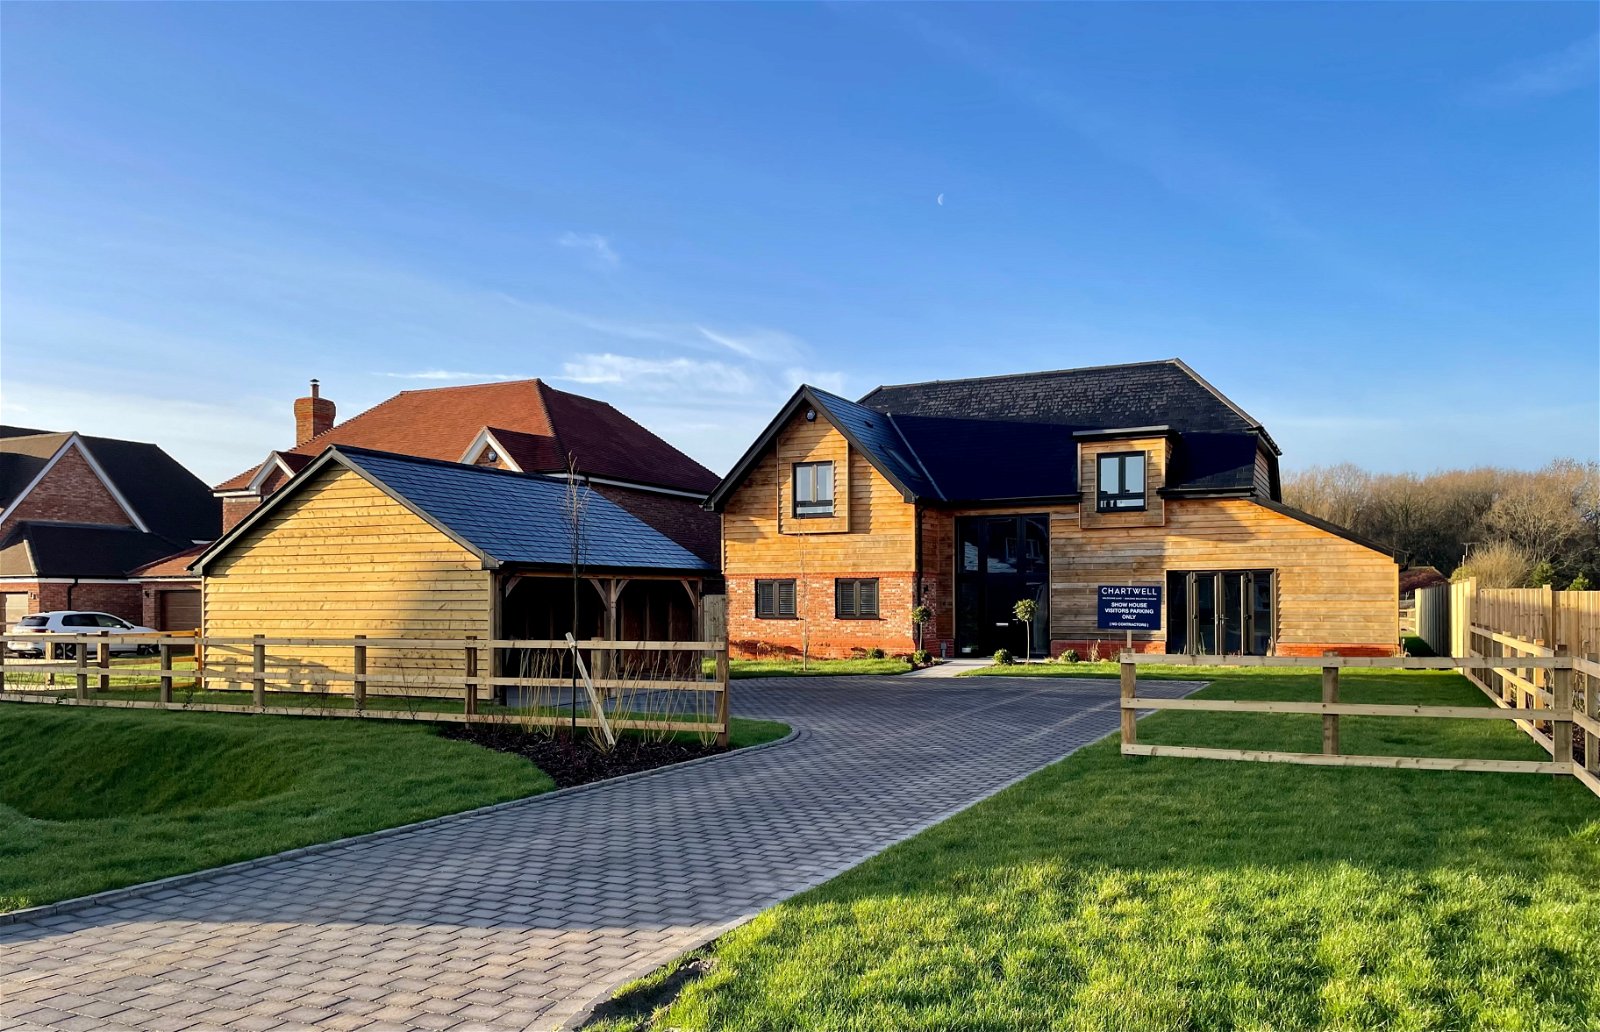
- Show Home - Ready For Occupation
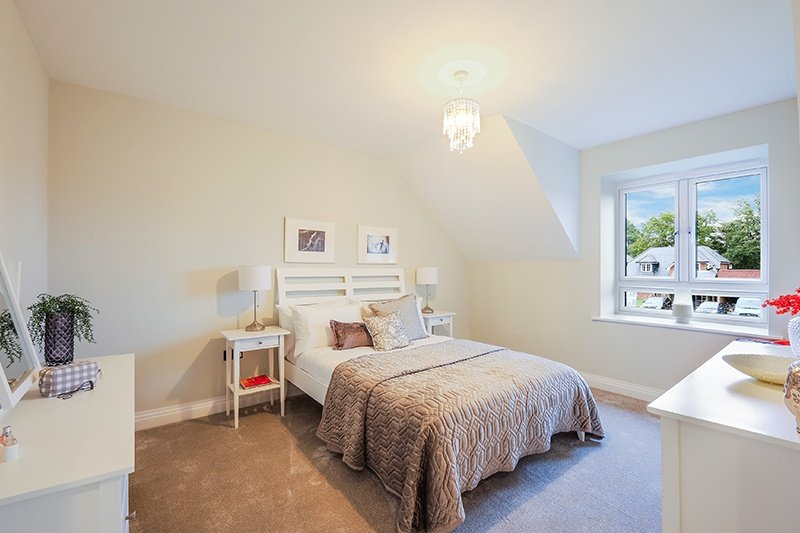
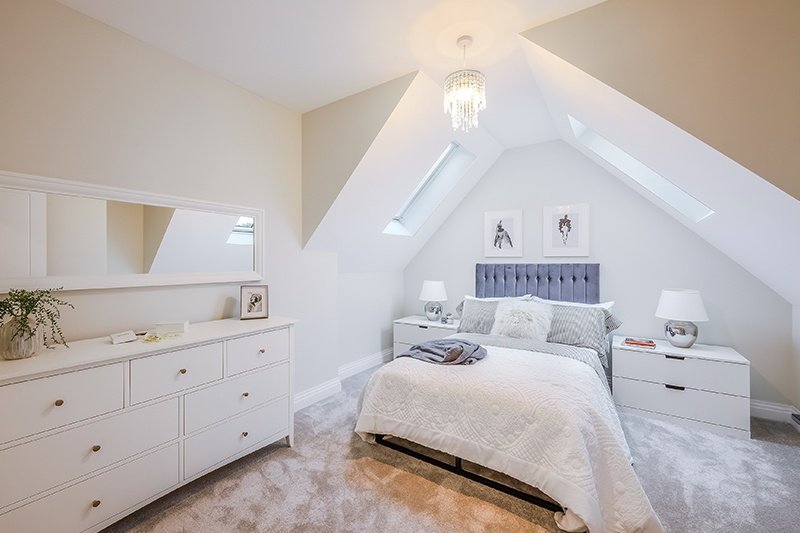
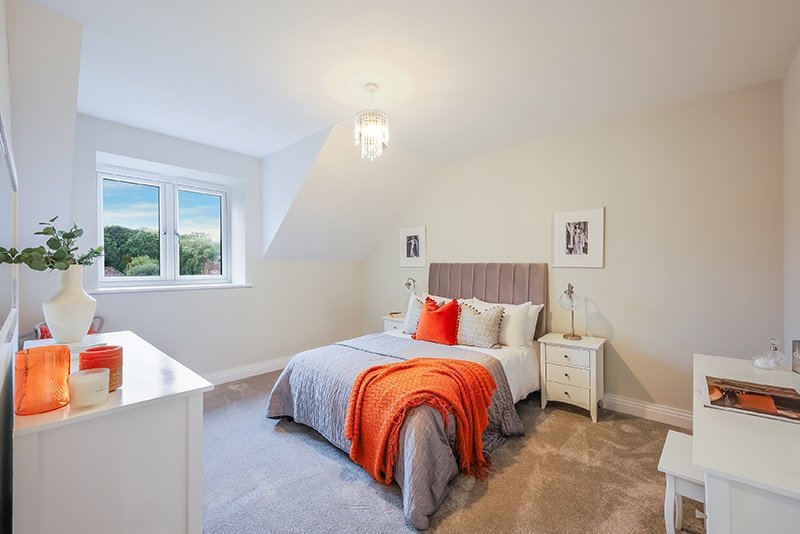
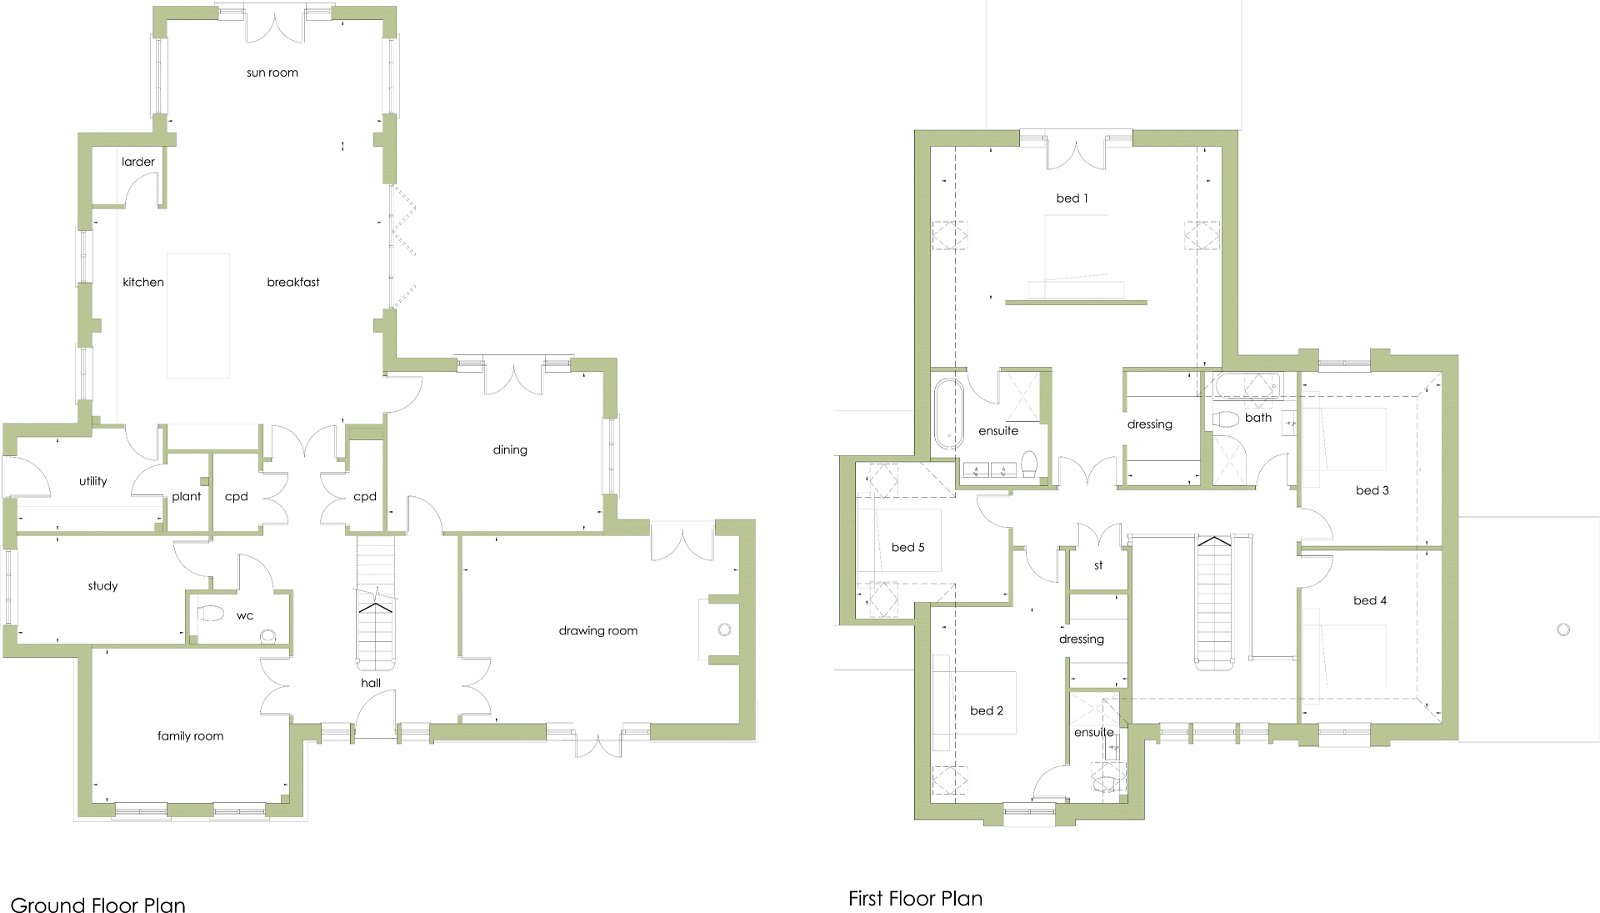
- 5 Bedrooms, 3 Bathrooms
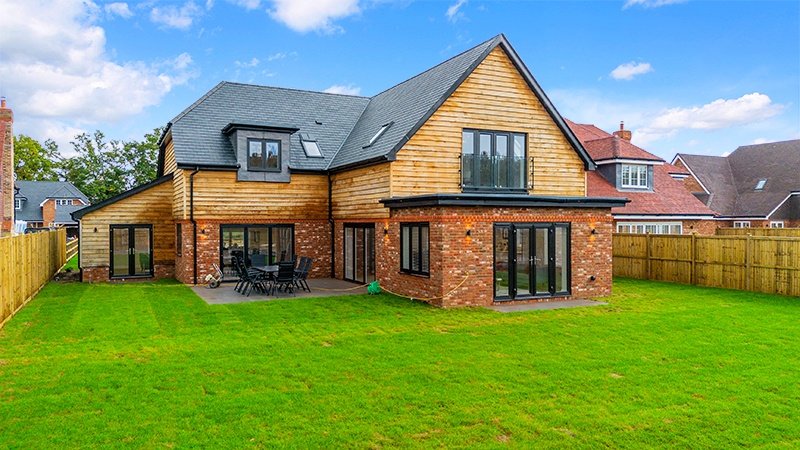
- Brand New Detached Luxury Home
- Double Car Barn
- Part exchange considered
- 70% Sold or Reserved
- Trains from Lingfield to London Victoria in 49 minutes
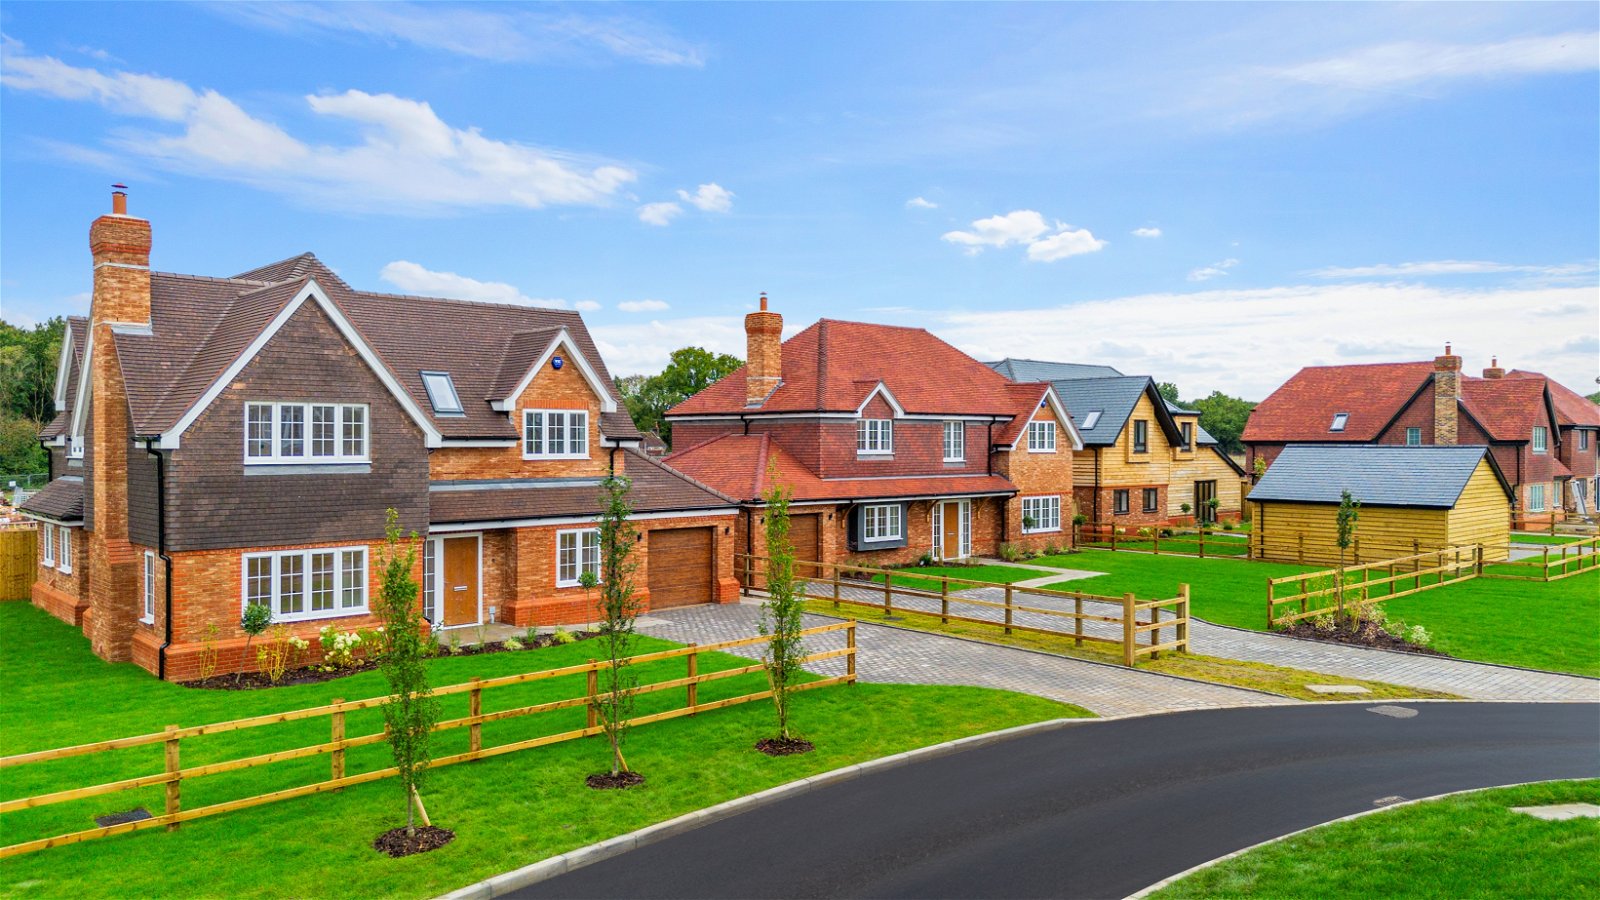
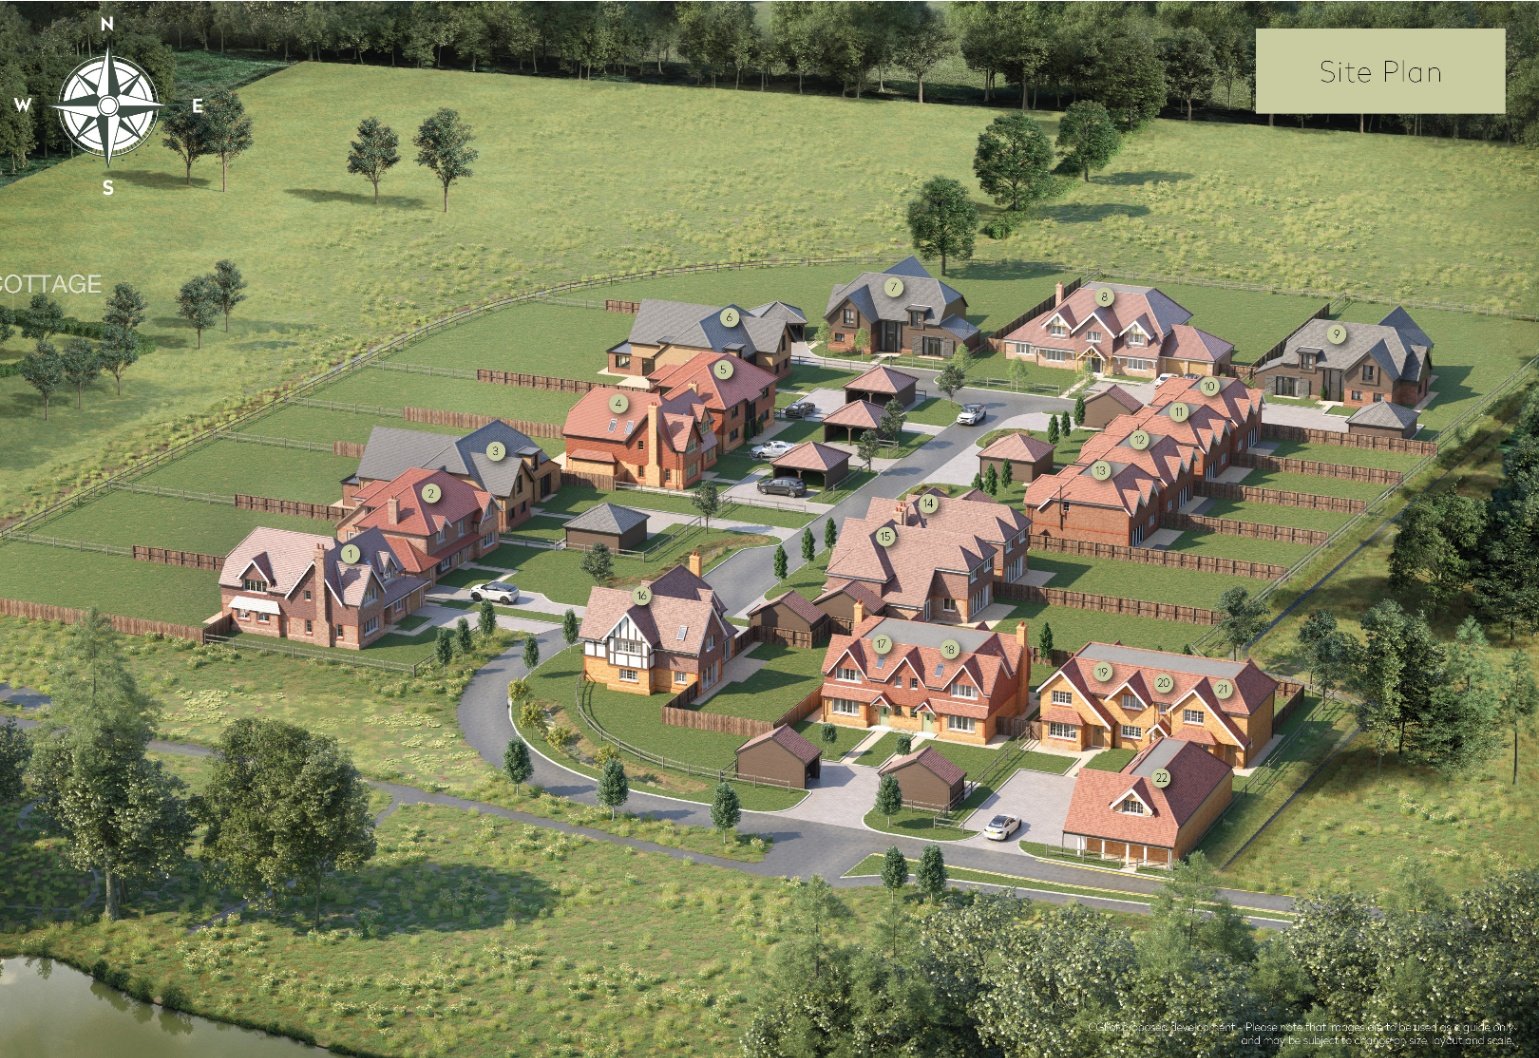
- A collection of 23 individually designed houses
- Close to Lingfield and Oxted towns
- Set in 21 acres, surrounded by woodland and meadowland

This property listing is now SSTC
5 Bedroom Detached House for sale in Lingfield
 5
5
3
5
5
3
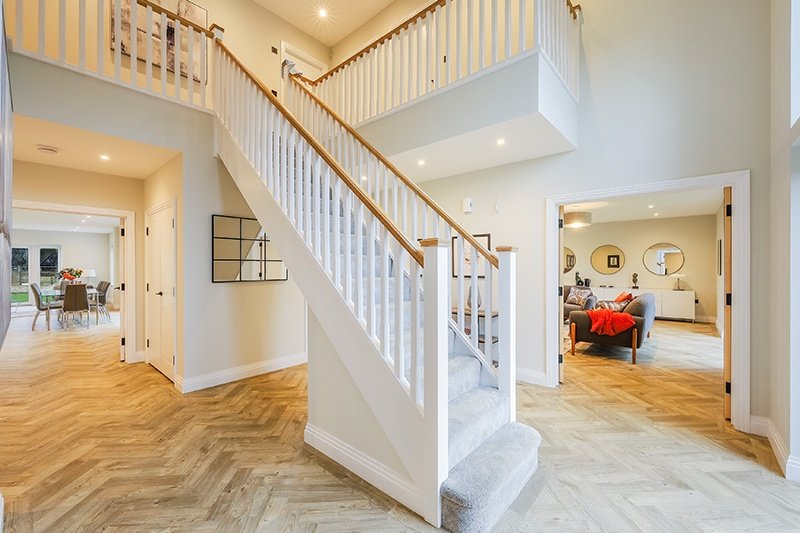
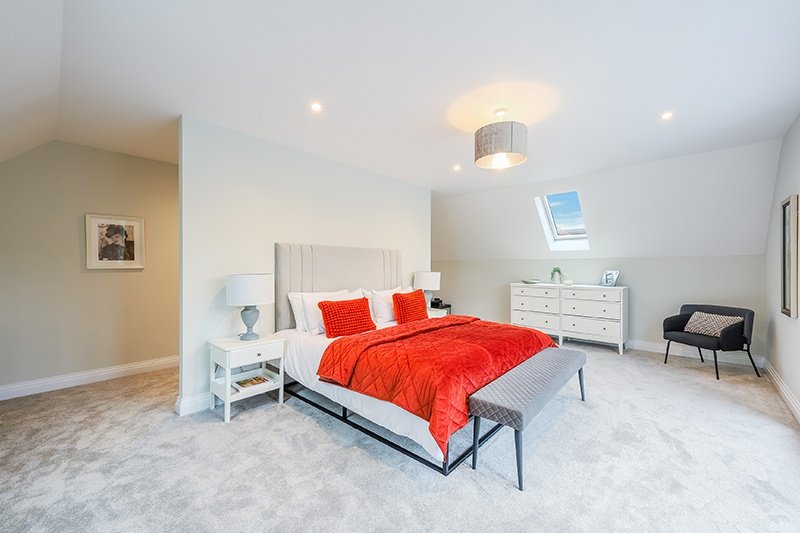
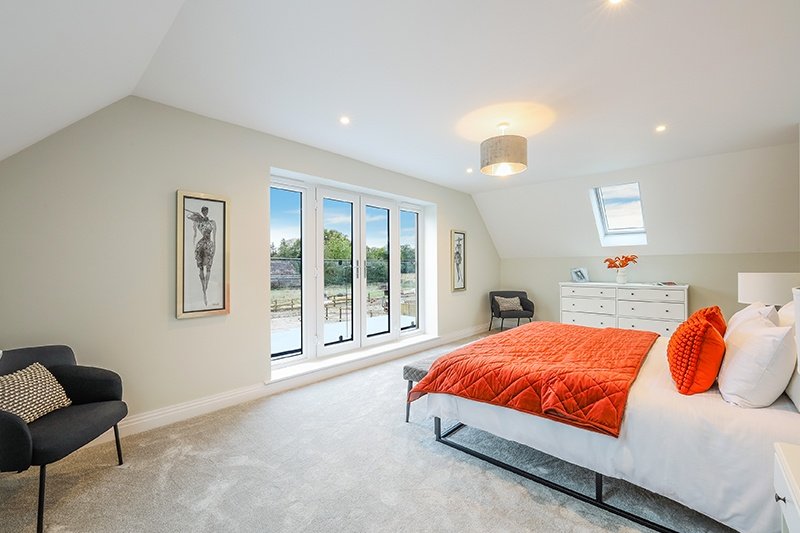
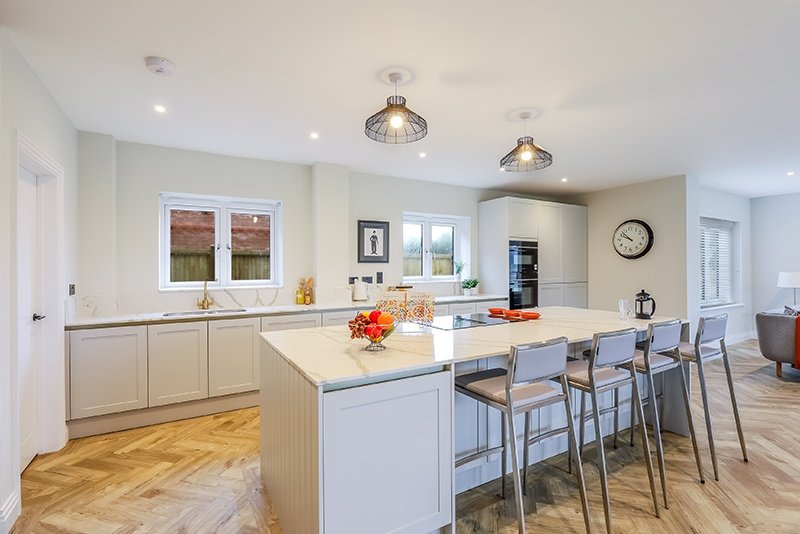
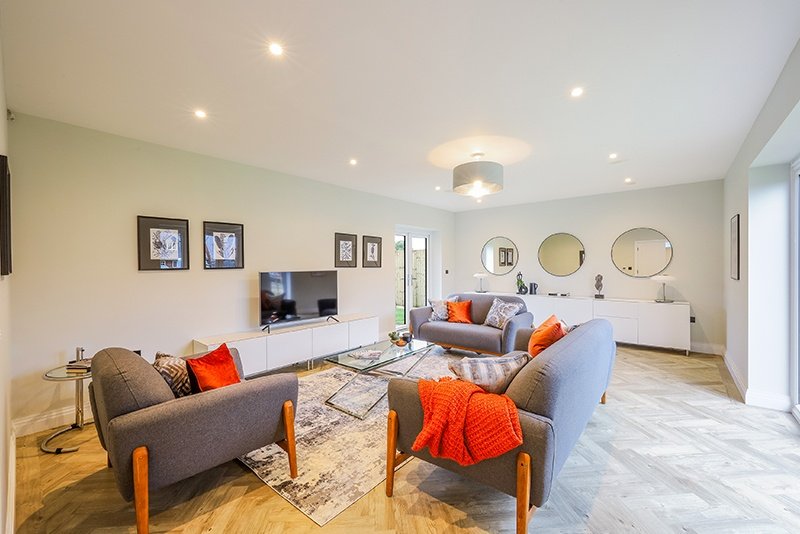
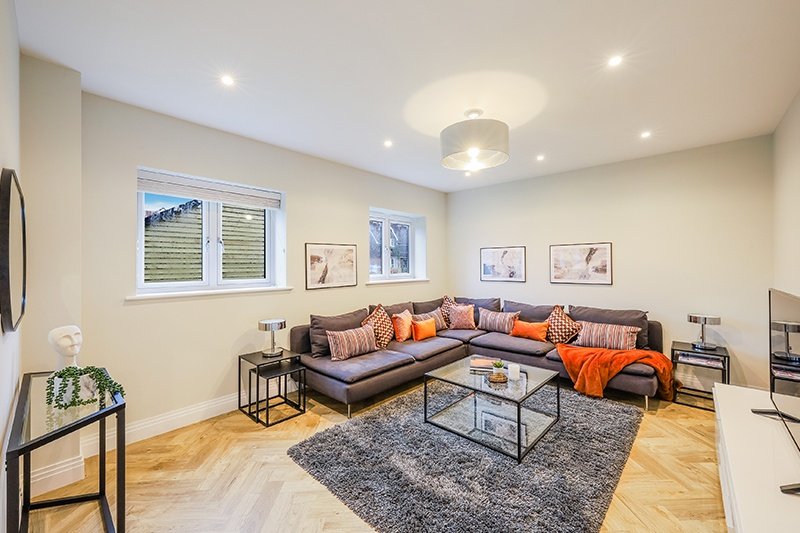
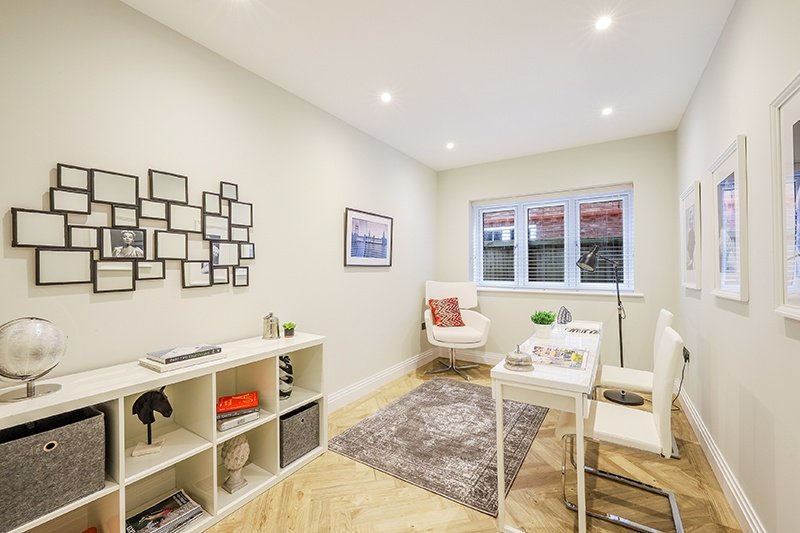
BRAND NEW This five bedroom detached family home, with impressive master suite and generous rear garden is situated in the new development of Oldencraig Mews, an enchanting development of 23 homes surrounded by greenbelt fields but still within a short drive to local amenities and mainline train station.
OLDENCRAIG MEWS Oldencraig Mews is the landmark development from renowned and local developers - Chartwell Land & New Homes Ltd - offering a rare opportunity of owning a home in a secluded and bucolic setting, close to the village of Lingfield. Formerly a world renowned equestrian centre, Oldencraig Mews is now a collection of 23 individually designed houses set in 21 acres surrounded by woodland and meadowland with an abundance of wildlife. As with all Chartwell homes these five bedroom houses of peerless quality and luxurious specification coupled with a hand-built craftsmanship and meticulous attention to detail. The development has been carefully designed to give each plot a feeling of space and with every home having a very generous garden.
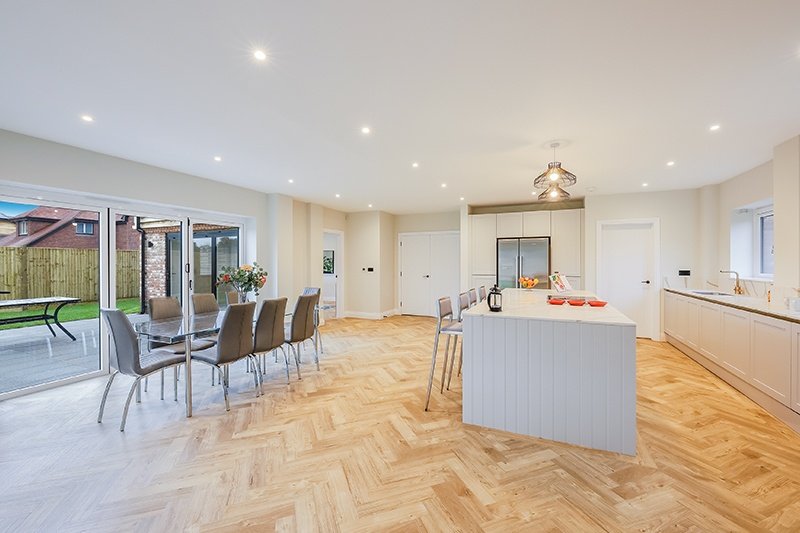
Kitchens
Bespoke designed kitchen*
Wide format 800mm wide induction hob
Built in extractor hood or venting hob (dependant on layout)
Built-in combination oven
Built in single oven
American style fridge/freezer
Integrated dishwasher
Integrated washer/dryer (in plots without separate utility rooms)
Ready plumbed space in separate utility room for washer and condensing dryer
Stainless steel sink
Franke mixer tap (colour to match handless rail)
Neff or Siemens integrated appliances
Quartz composite stone worktop with upstands in kitchens
Quartz splashback behind hob
Bathrooms & En-suites
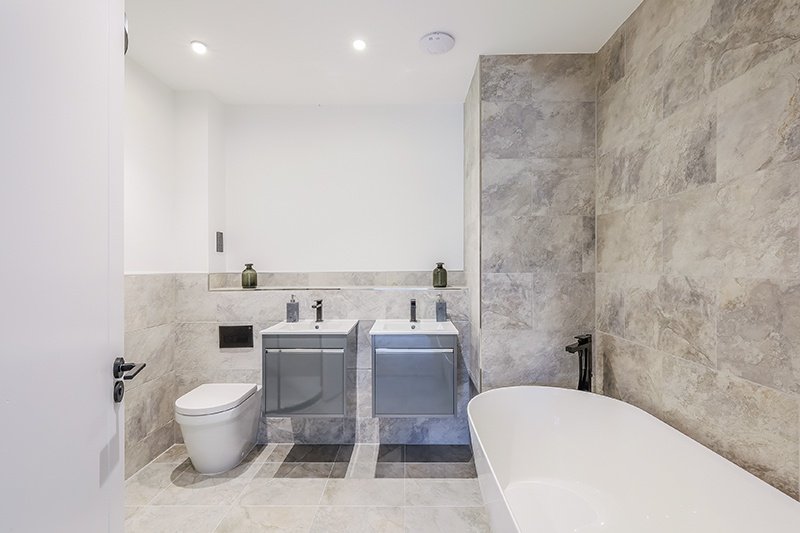
Contemporary white sanitaryware
Wall hung vanity units with storage under
Upgrade option for fitted mirrors above sinks
Matte black brassware and thermostatic showers
Slimline shower trays
Contemporary ceramic floor and wall tiles*
Fully tiled shower enclosures, half height tiling around baths. Half height tiling to basin and pan walls. Tiled skirting to other walls
Electric heated towel rails
Heating & Electrical
Underfloor heating throughout ground floors
Underfloor heating on first floors (plots 1-9 & 14-16)
Smart digital thermostats within habitable rooms (for underfloor heating)**
Air source heat pumps
Intermittent extract fans within bathrooms and utilities.
LED recessed downlights to living areas, dining areas, master bedrooms, kitchens and bathrooms, hallway
Feature pendant lighting to bedrooms
Mains operated smoke detectors
Matte black switches and sockets to visible areas
Wired for BT Fibre
Pre-wired for TV aerial fitted in loft area
Home network data points
Fitted burglar alarms
Upgrade option for multi-fuel burner to living room
Internal Fixtures & Fittings
Modern style doors
Modern stepped skirting and architraves
Matte black door furniture
Upgrade option for full height fitted wardrobes to Bedrooms 1 & 2
Landing storage cupboards with fitted shelf
Double glazed windows
Upgrade option for fitted Amtico flooring to hallway, kitchen and living areas*
Upgrade option for fitted Carpet to bedrooms, stairs and landings*
External Features
Multipoint locking system to front doors
Large bi-fold doors to patios (dependant on layouts)
Decorative patio/terrace lights (where applicable)
Flagstone paving slabs to pathways and patios
Provision for EV charge supply points (ready for final connector by others)
Upgrade option private timber electric gates (plots 1 to 9 only)
Landscaped front gardens
Turfed or seeded rear lawns
Additional Information:
*Colour and product options are available to off-plan purchasers depending upon the stage of construction.
** Subject to internet connection and/or subscription
Buildzone 10 year structural warranty
2 year developer defects warranty
Disclosure: These particulars are intended as a guide only and must not be relied upon as a statement of fact. They do not form the basis of a contract or any part thereof.
Chartwell reserve the right to revise this specification during construction.
The descriptions, distances and other information are believed to be correct, but their accuracy is not guaranteed. Any intending purchaser must therefore satisfy themselves by inspection or otherwise as to their correctness.
Important Information
- This is a Freehold property.
Property Ref: 200575
Similar Properties
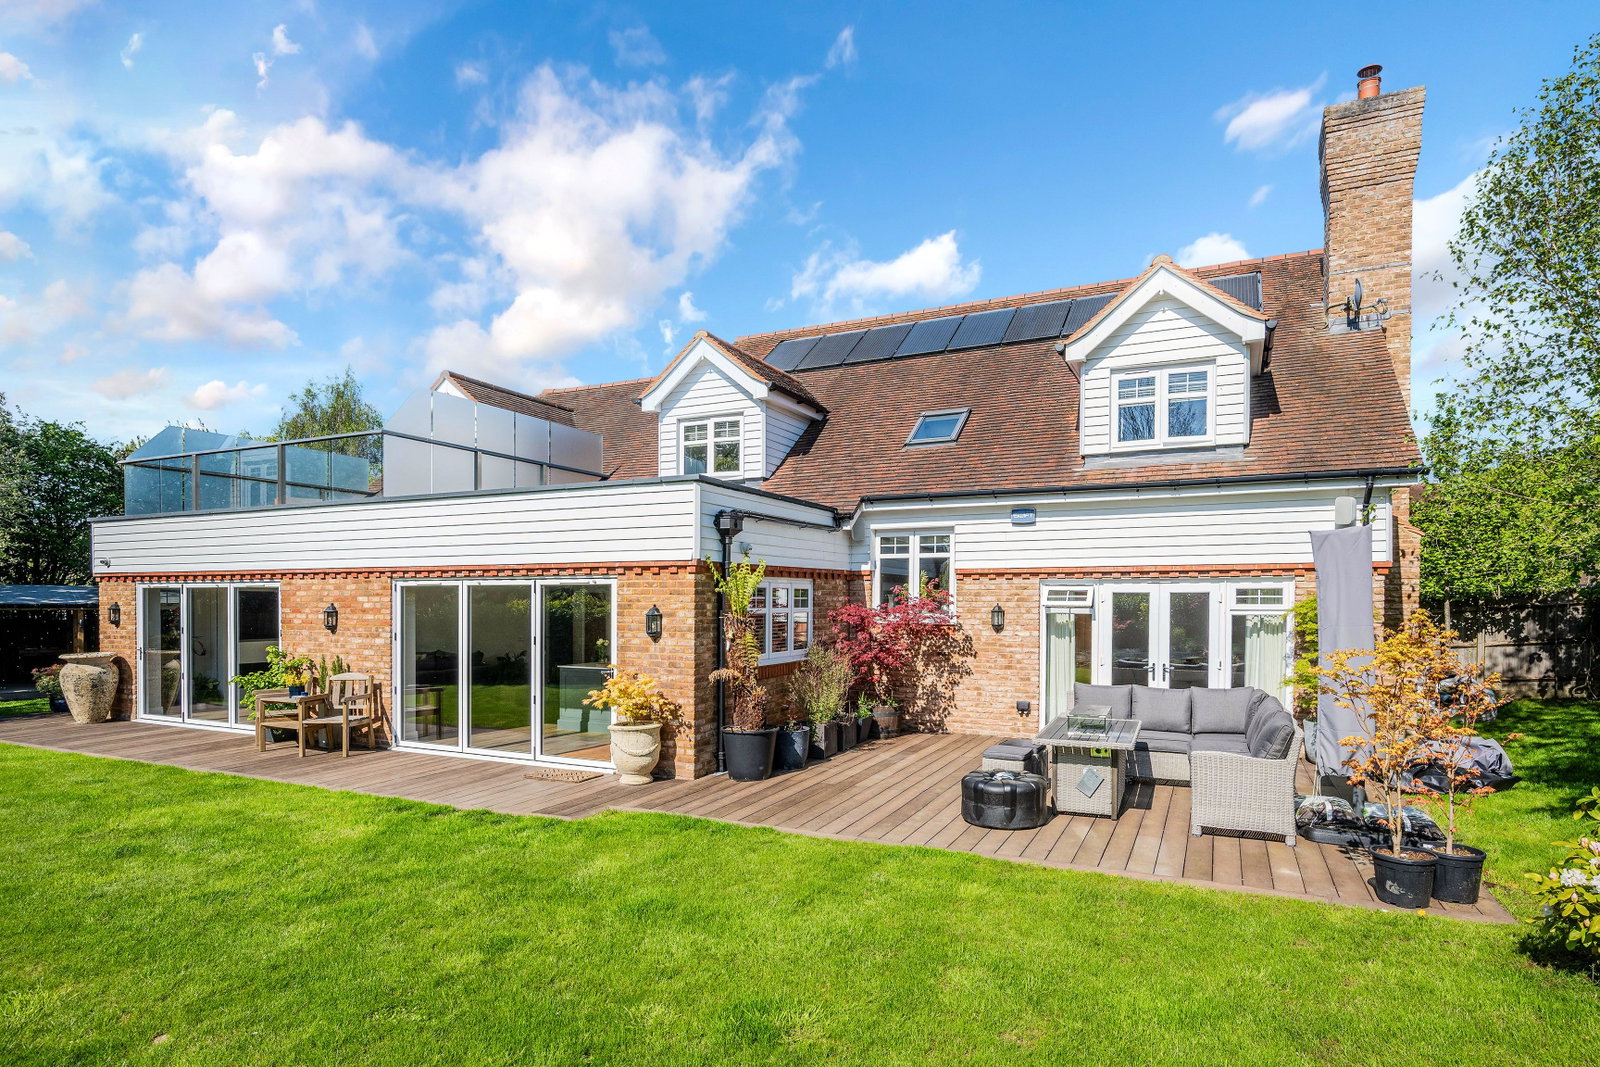
Nursery Gardens, Lingfield, Surrey, RH7 6GH
5 Bedroom Detached House | Guide Price £1,500,000
This beautifully appointed modern home, set in a peaceful gated cul-de-sac near historic Lingfield village, offers spaci...
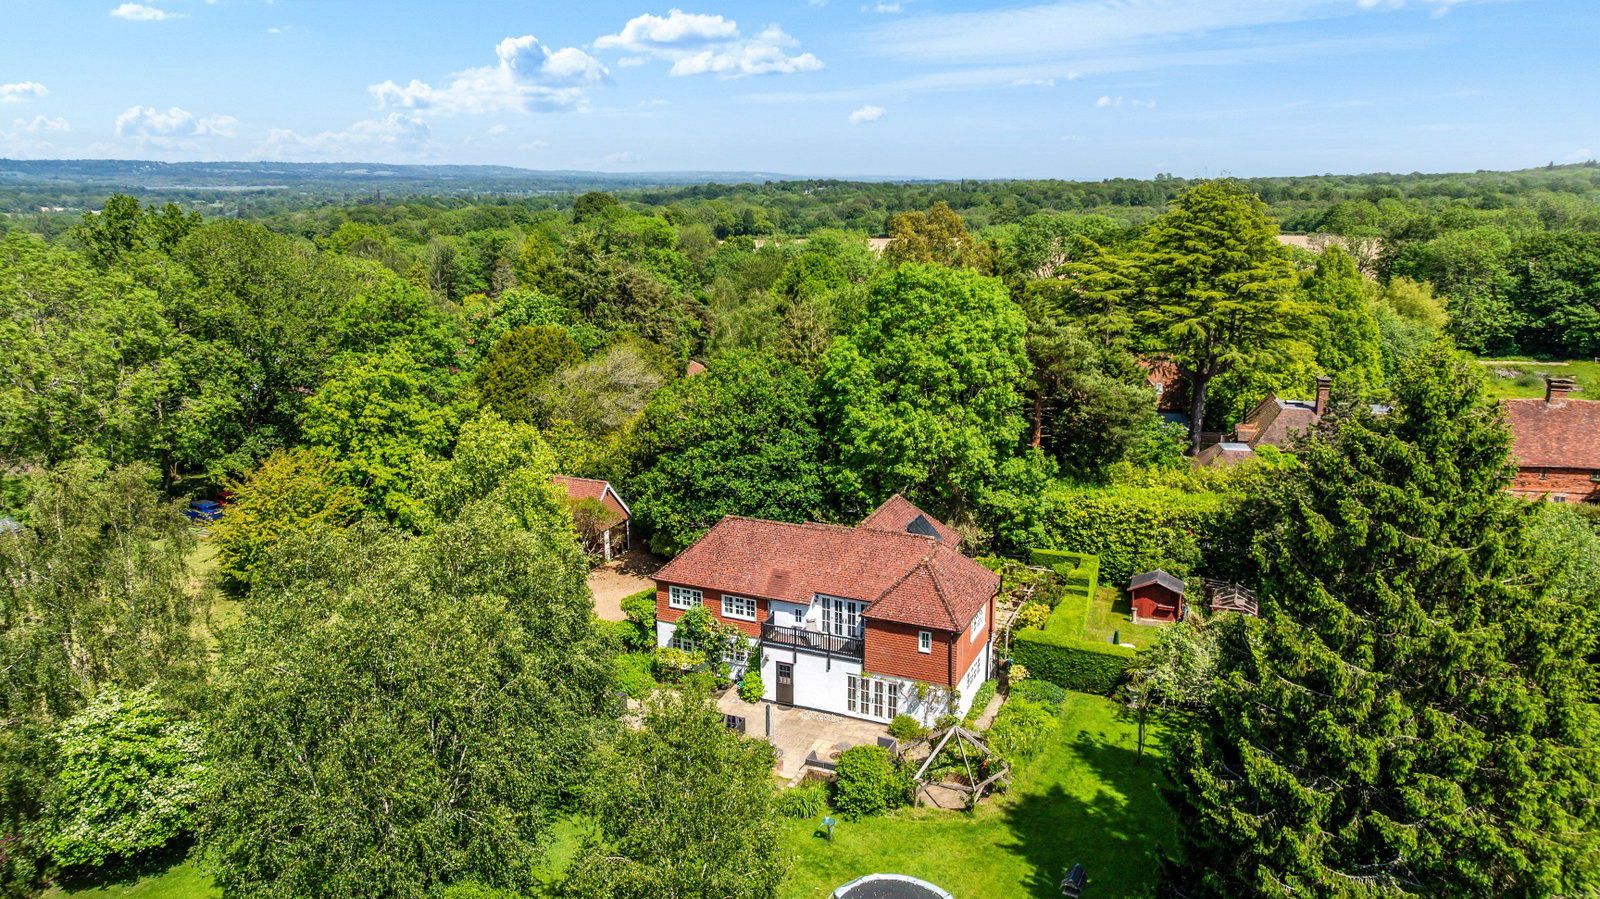
Stick Hill, Edenbridge, TN8 5NL
4 Bedroom Detached House | Guide Price £1,500,000
An exceptional detached country home set within approximately 2.5 acres of beautifully maintained gardens and paddocks,...
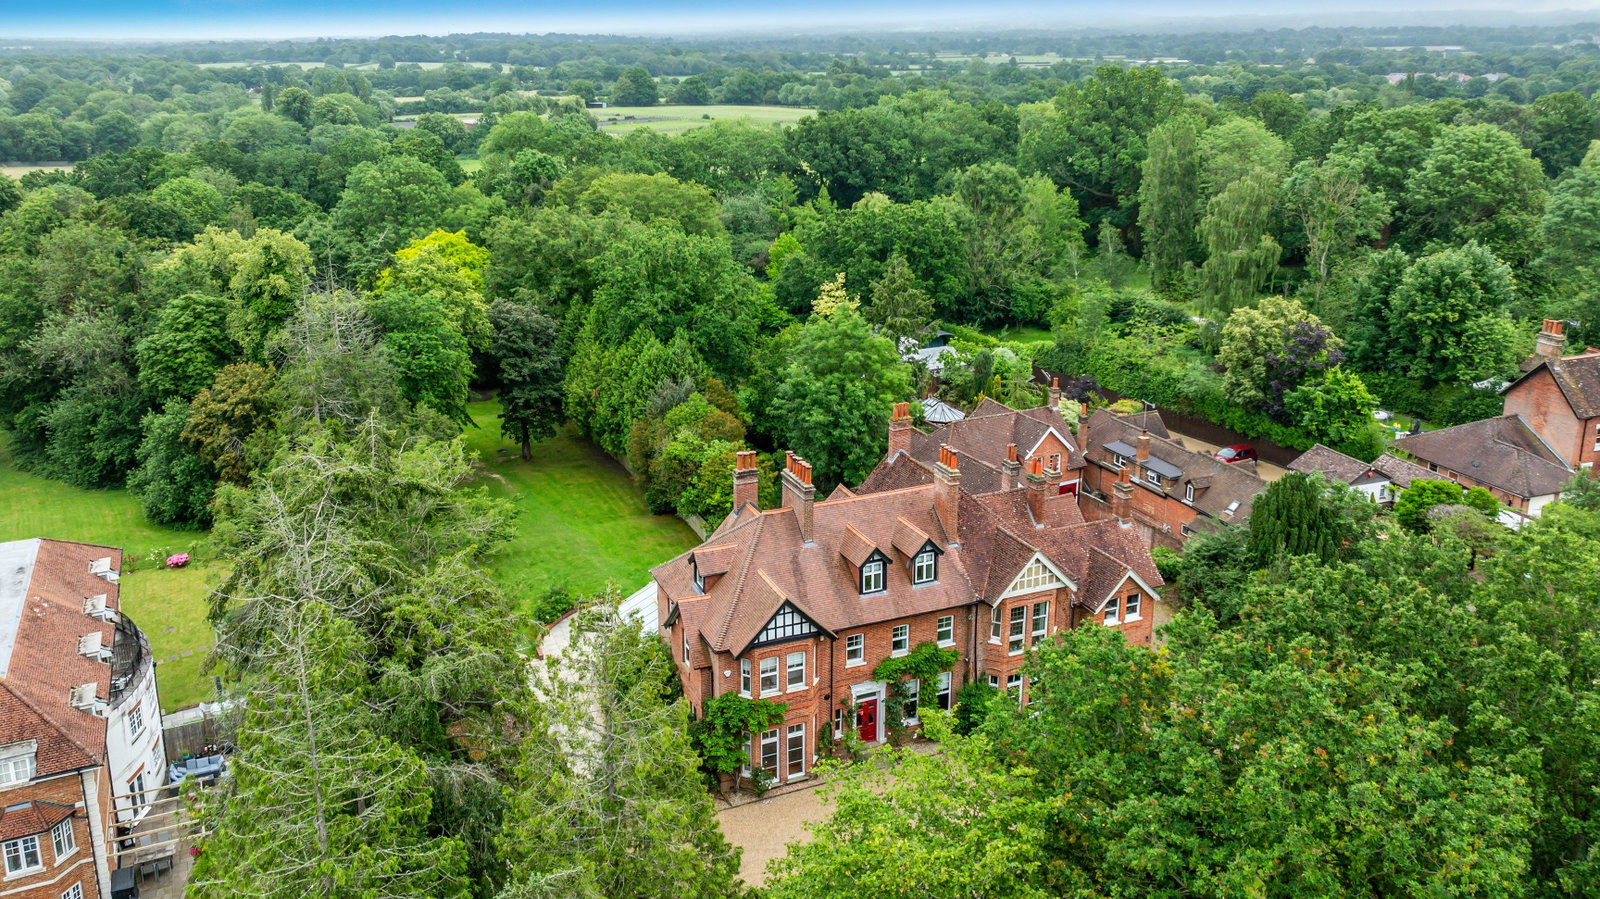
Eastbourne Road, Blindley Heath, Lingfield, RH7 6JX
5 Bedroom Semi-Detached House | Offers Over £1,500,000
An elegant Victorian home occupying a substantial wing of an impressive period country house, offering over 3,800 sq ft...
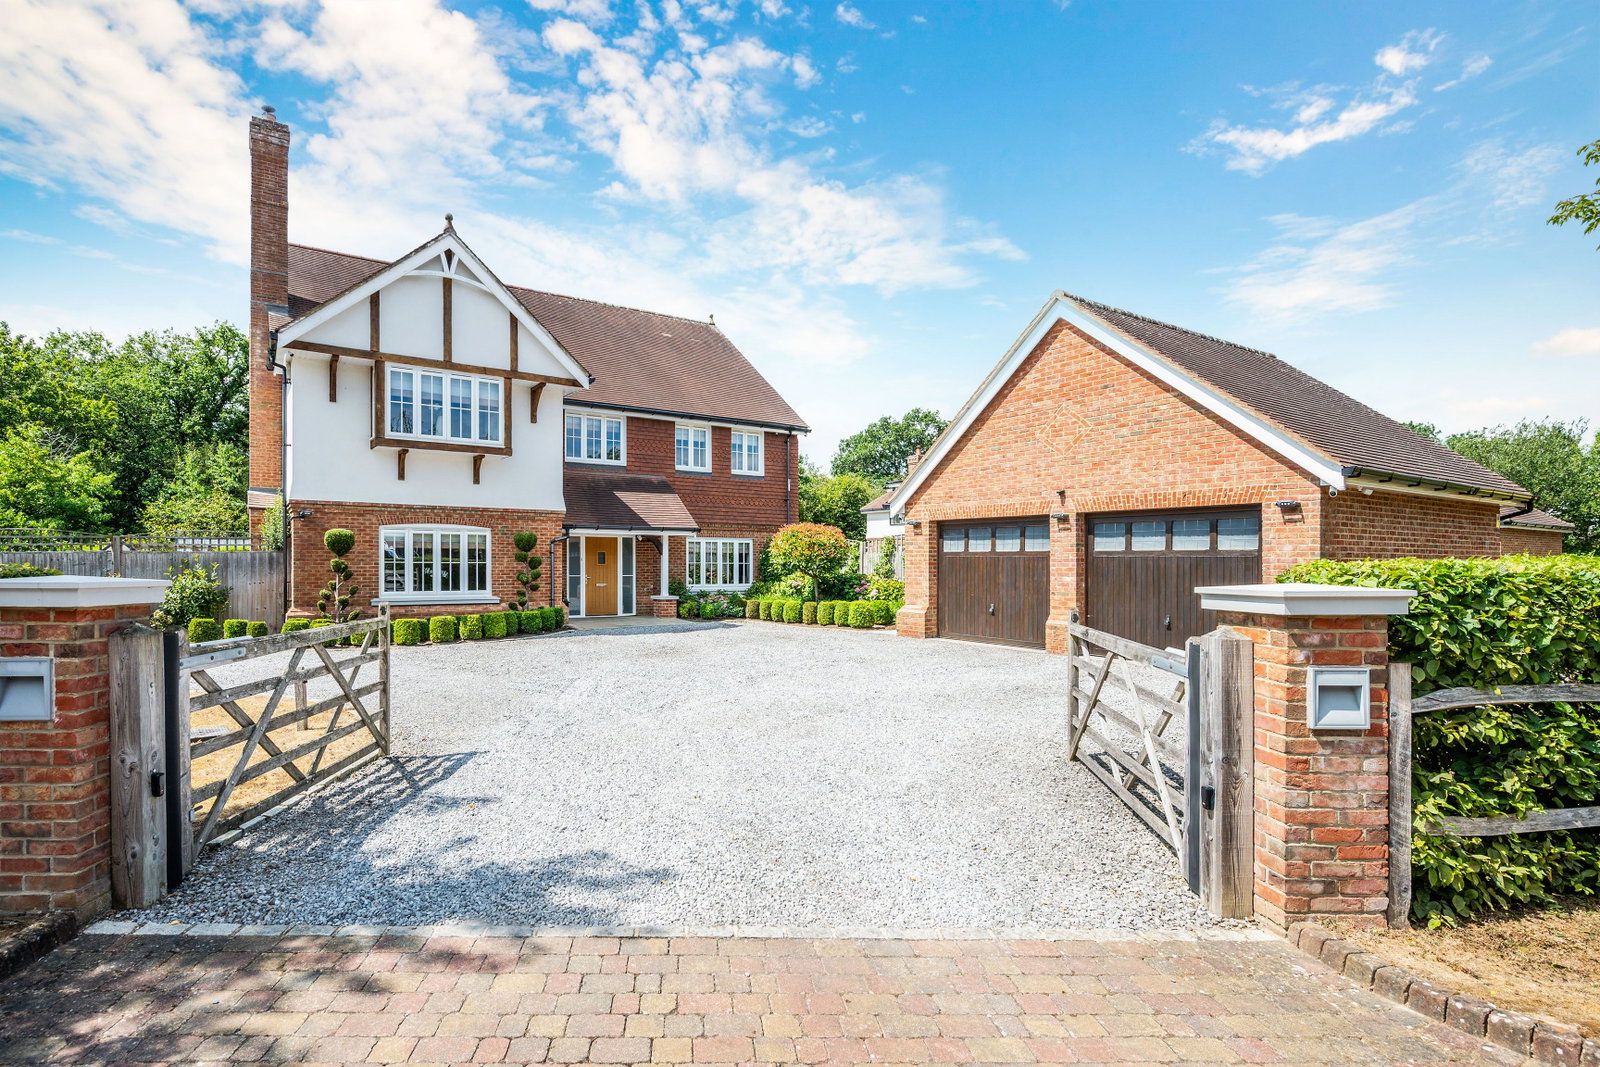
Coppice Vale, Felbridge, East Grinstead, RH19 2SJ
5 Bedroom Detached House | Guide Price £1,645,000
Set behind private gates within an exclusive collection of just six homes, this outstanding contemporary family residenc...
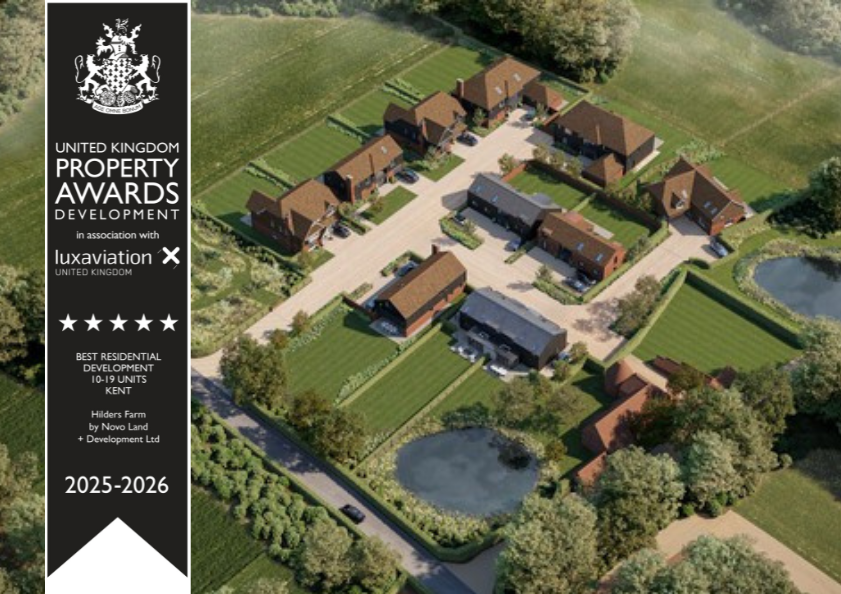
Plot 10 - Hilders Farm, Edenbridge
4 Bedroom Detached House | £1,695,000
An exceptional BRAND NEW 'Farmhouse' style detached family house soon to be under construction by Novo Land & Developmen...
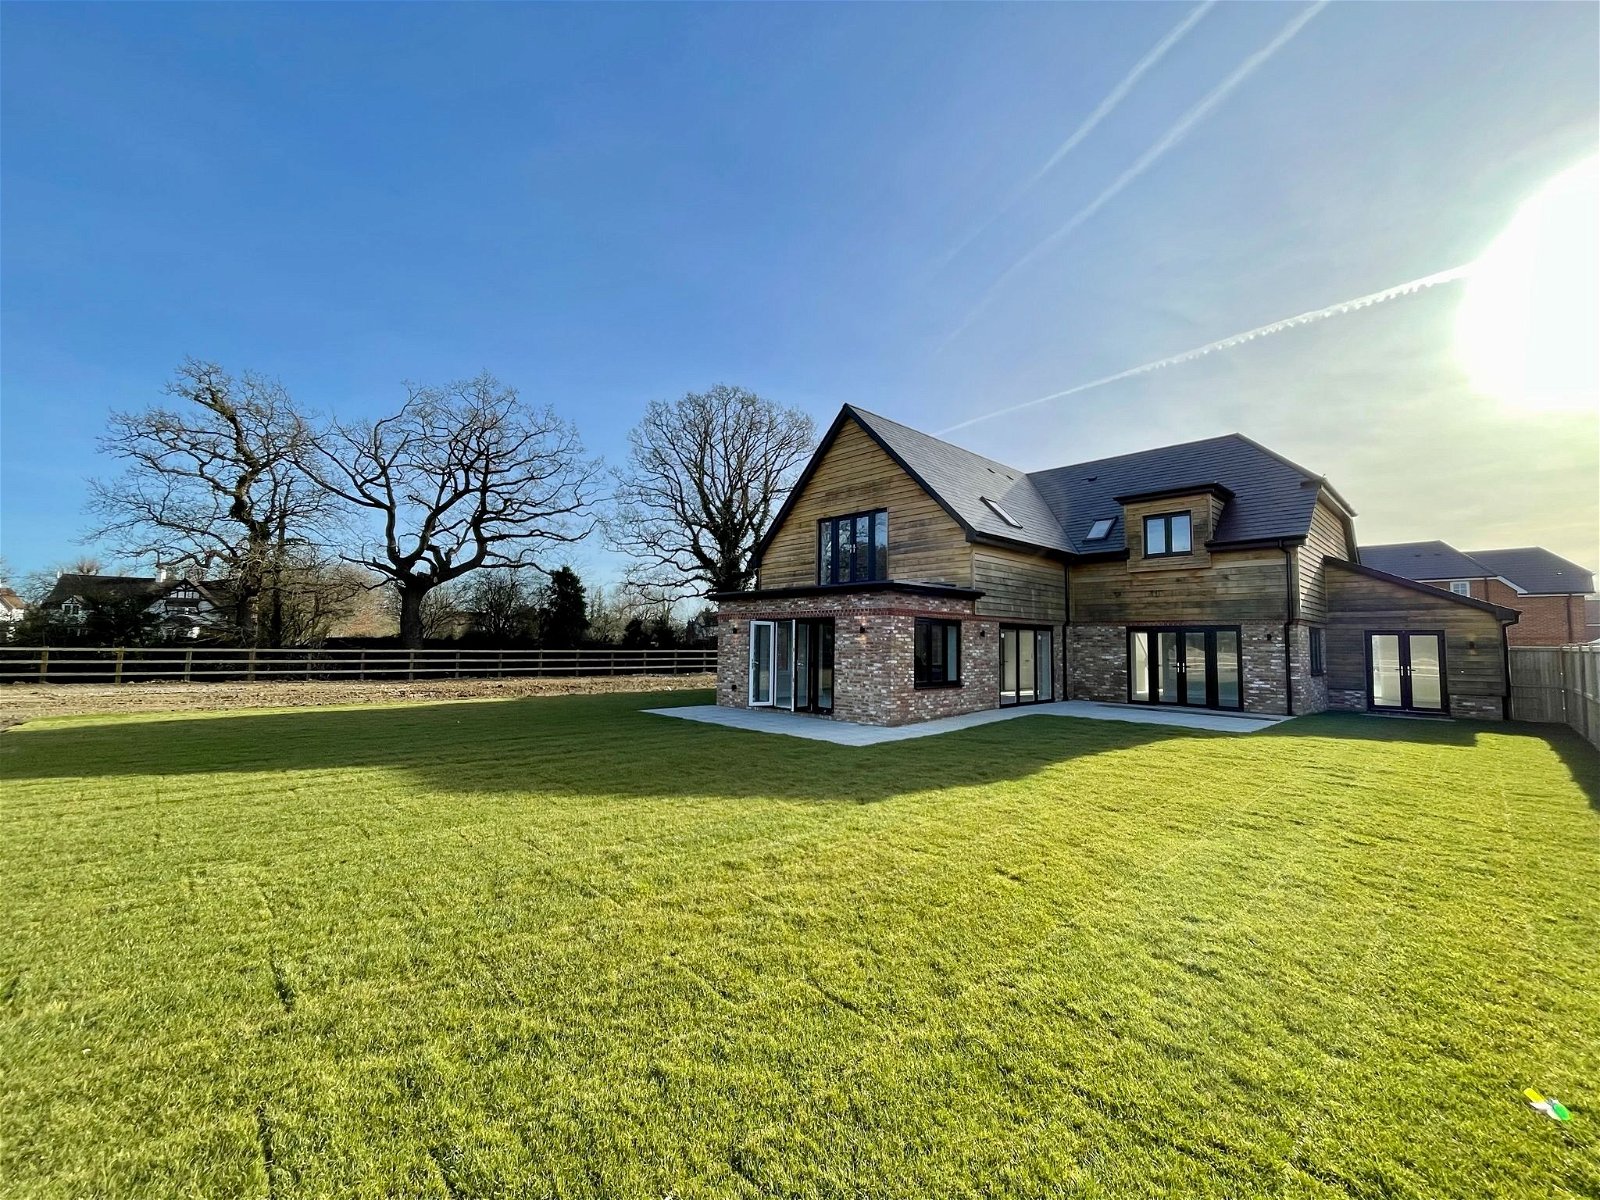
Tandridge Lane, Lingfield, RH7 6LL
5 Bedroom Detached House | £1,775,000
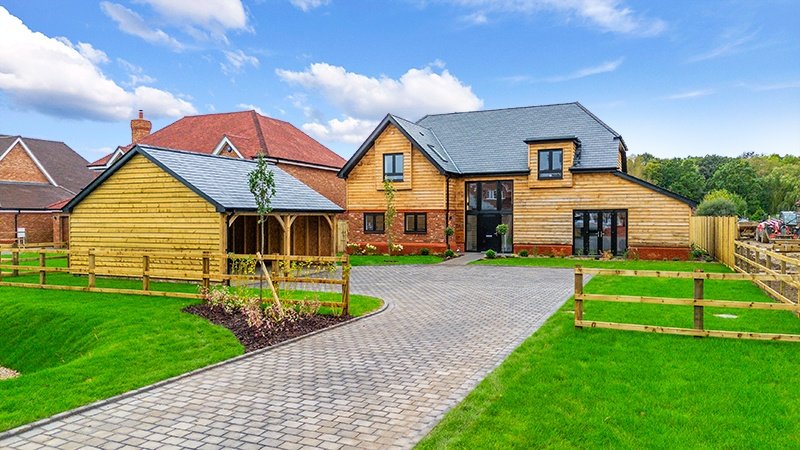
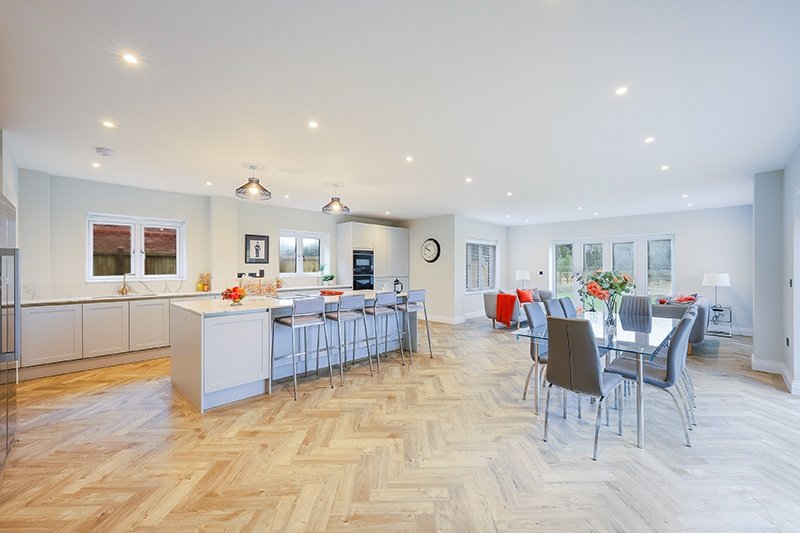
BRAND NEW This impressive five bedroom detached character family home spans approximately 3616 sq.ft plus double carbarn...

Robert Leech (Lingfield)
27 High Street, Lingfield, Surrey, RH7 6AA
01342 837783
How much is your home worth?
Use our short form to request a valuation of your property.
Request a Valuation
©2026 The Guild of Property Professionals. All rights reserved.
Terms and Conditions |
Privacy Policy |
Cookie Policy |
Complaints Policy |
Members Login
The Guild of Property Professionals Trading Address: 121 Park Lane, London W1K 7AG. GPEA Limited.
Registered in England & Wales.
Company No: 02819824.
Registered Office Address: The Old Courthouse, 60A London Road, Grantham, NG31 6HR.
VAT Registration No: 180897859

