- Established Individual Village Residence Situated On A Generous Plot Extending to Around 4.0 Of An Acre Within Delightful Semi-Rural Surroundings
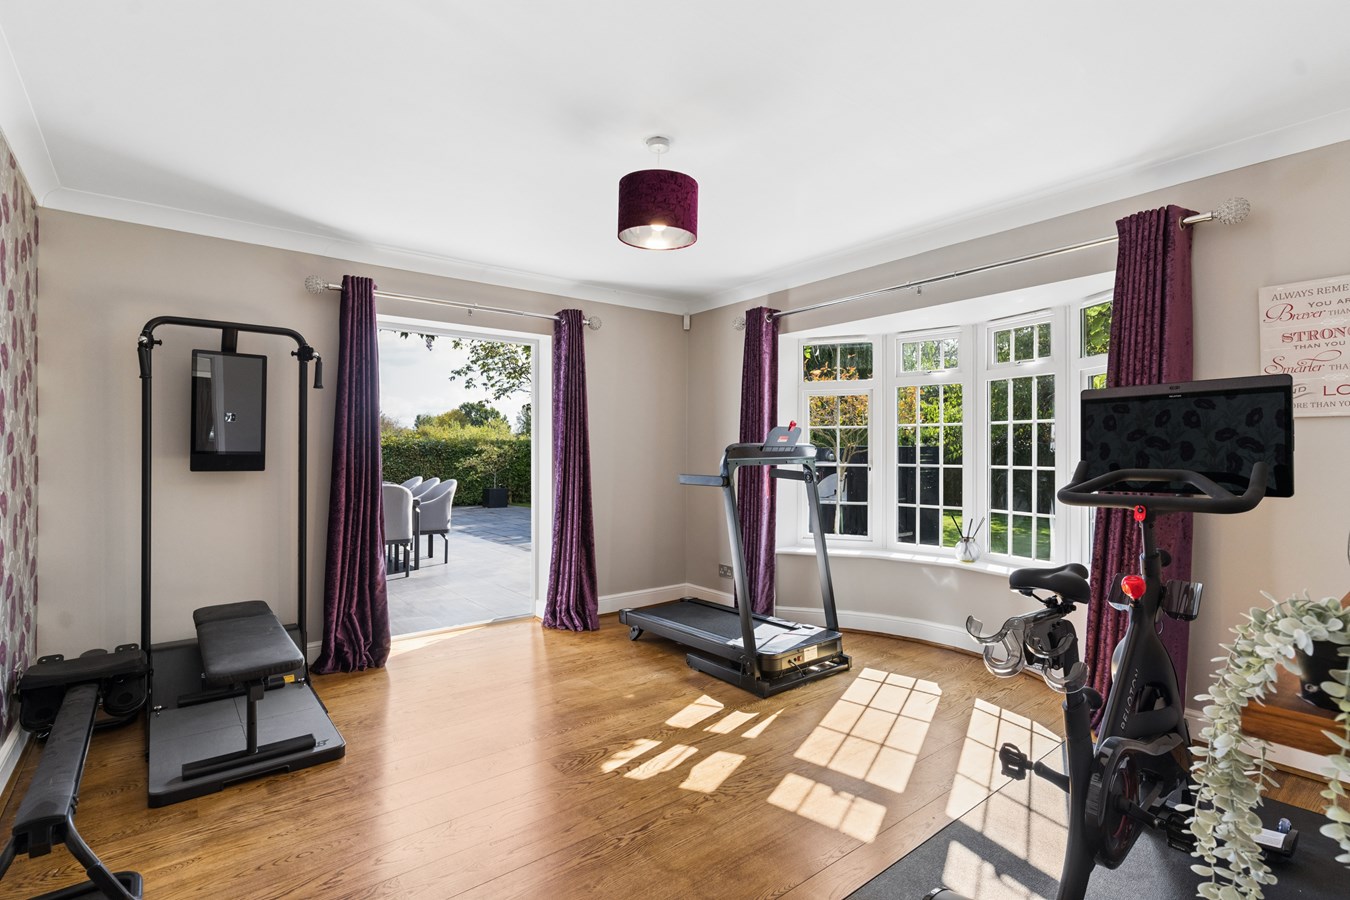
- Over 2,800 square feet Of Accommodation For The Discerning Family With Wonderful Versatile Living Space And Exceptional Facilities For Indoor/Outdoor Entertaining
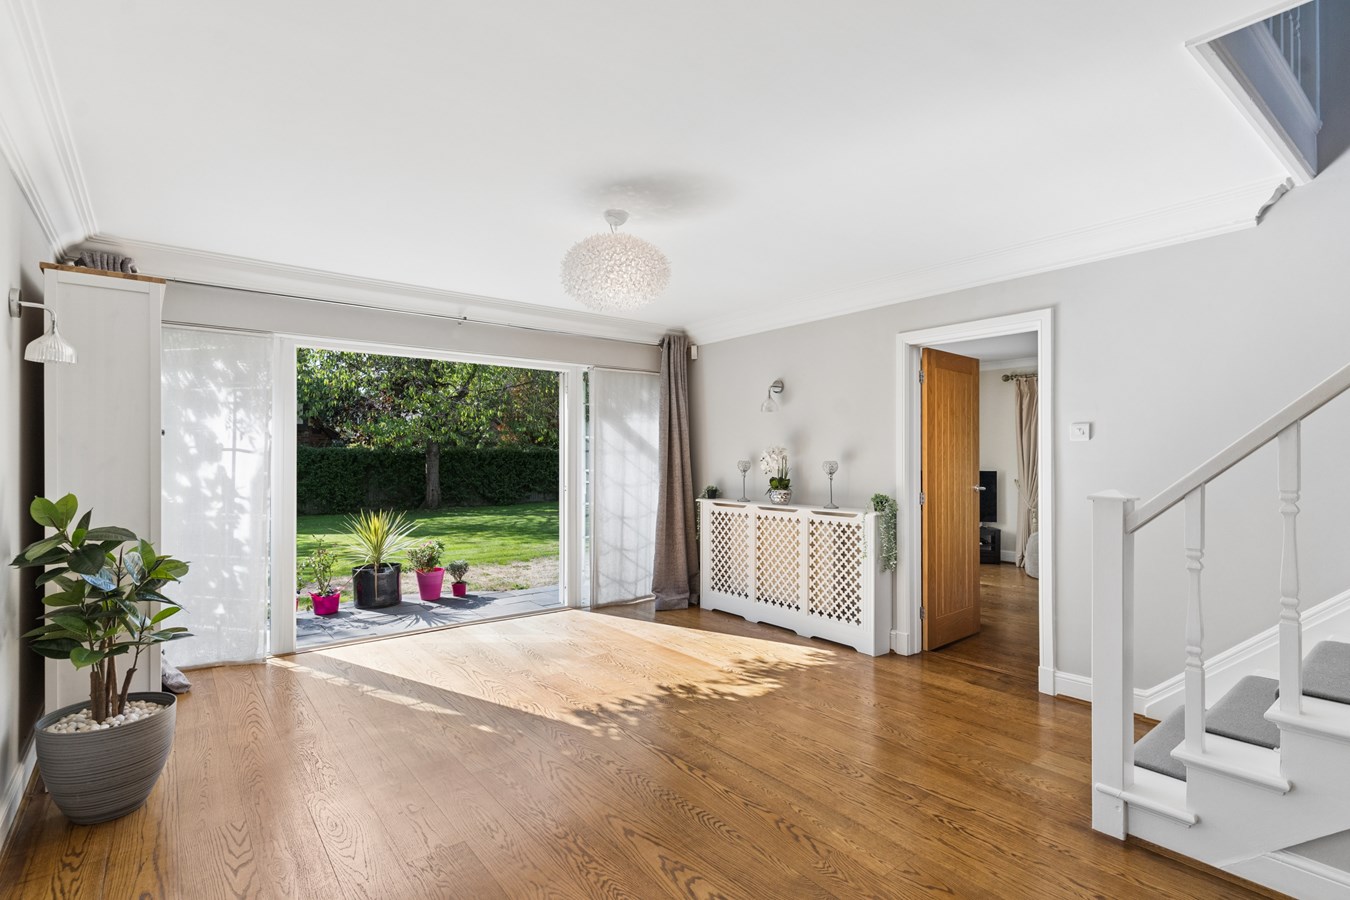
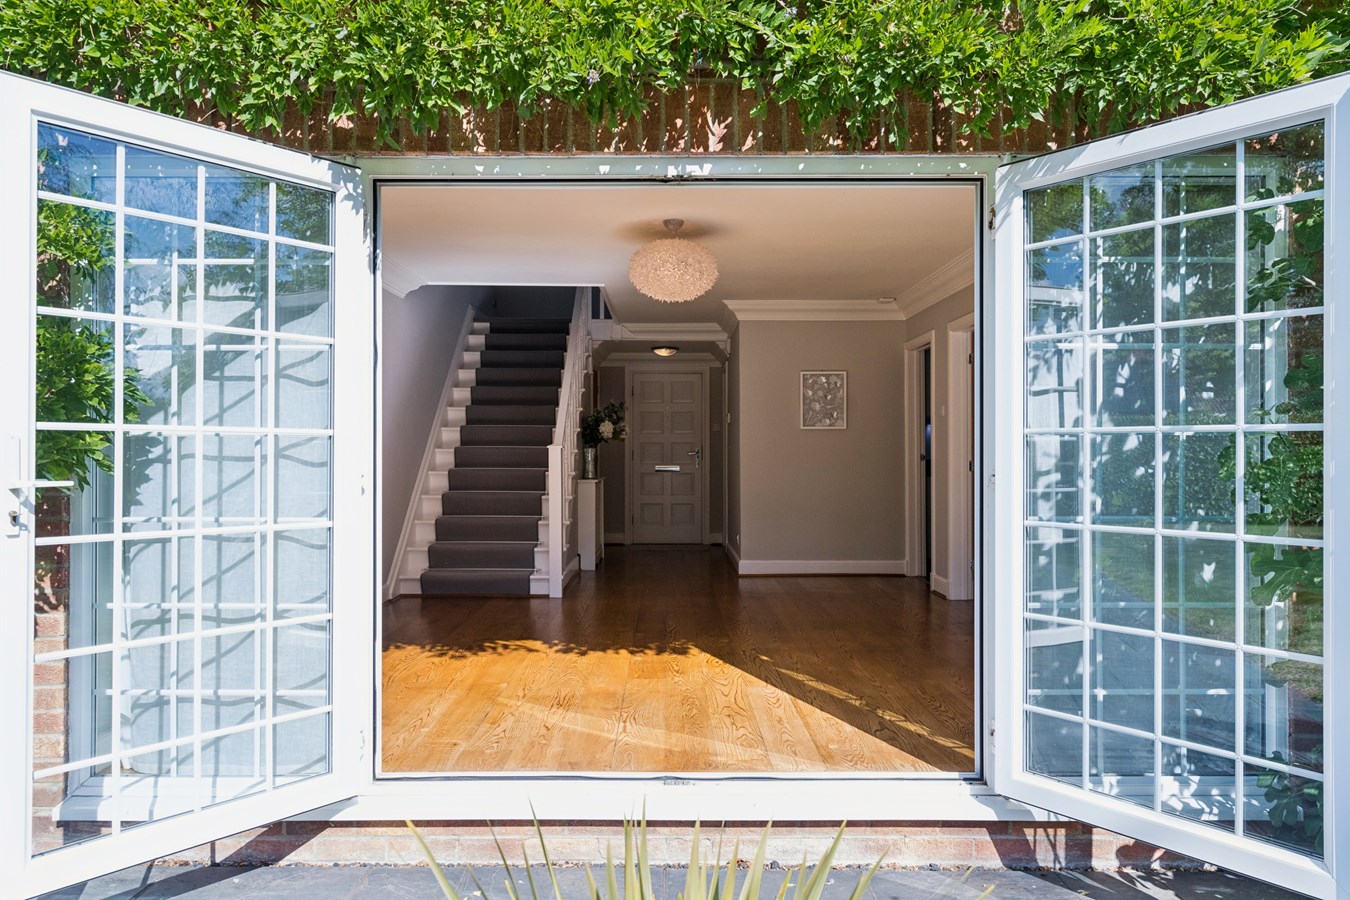
- Impressive And Welcoming Reception Hall With Guest Cloakroom And French Doors Opening Onto The Garden
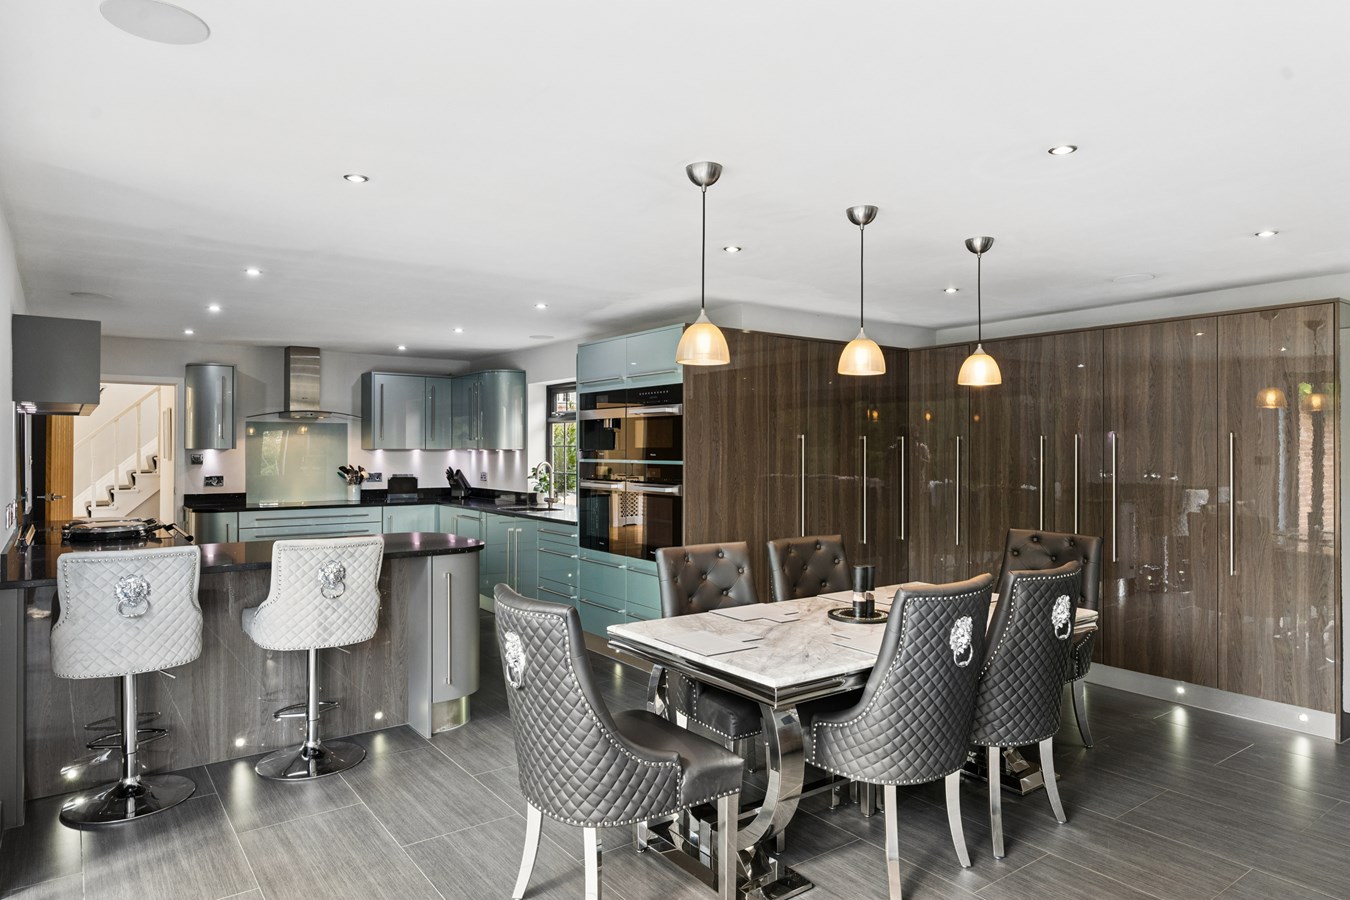
- Outstanding 37' Kitchen/Breakfast/Family Room With Recently Upgraded Appliances And Extensive Glazing With Sliding Doors Onto The Garden Terrace
- Comfortable Dual Aspect Sitting Room And Versatile Additional Reception Room
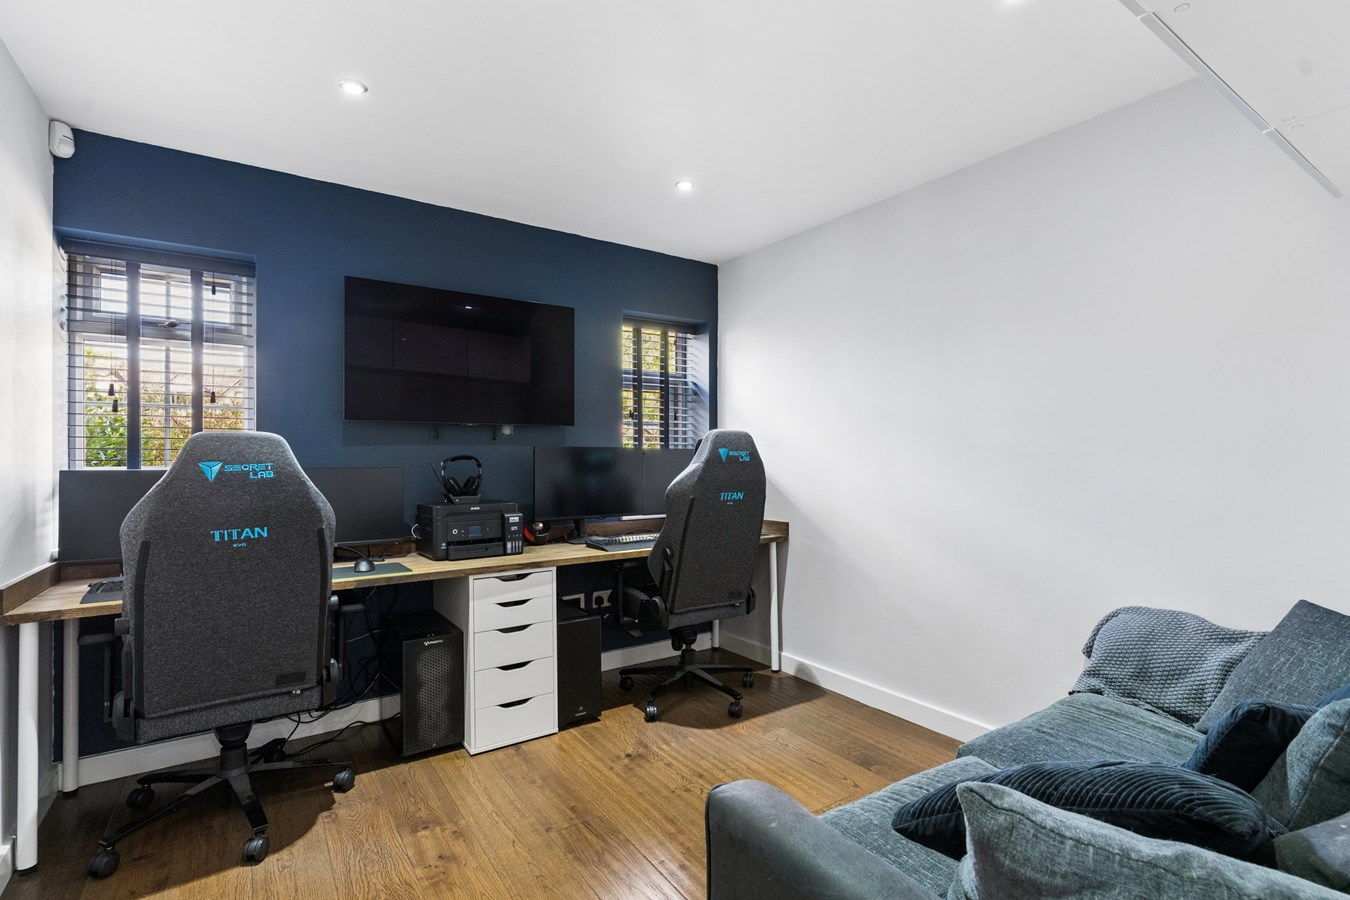
- Adjacent Utility/Boot Room, Additional Cloakroom And Study/Home Office
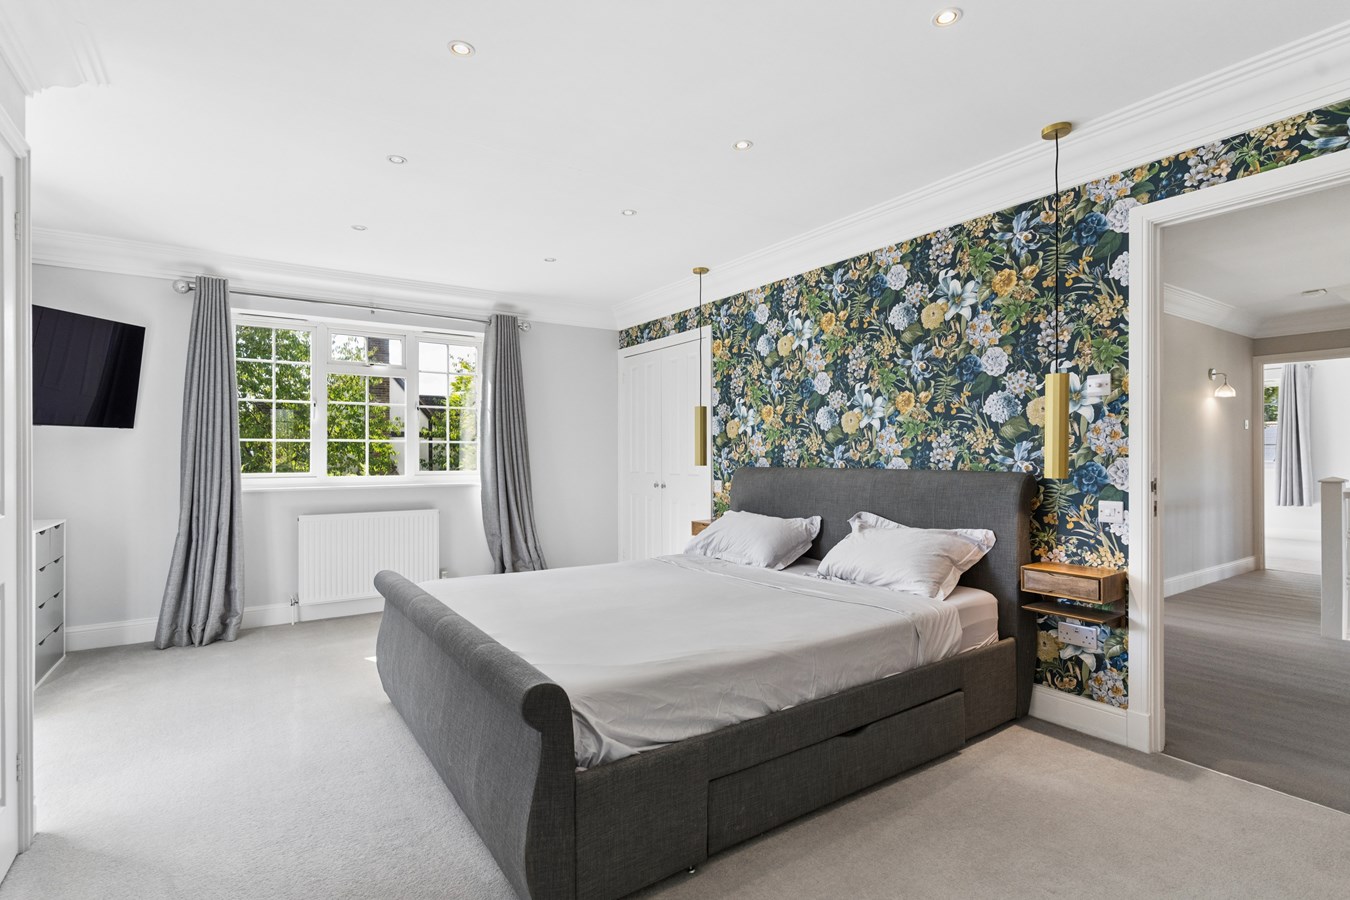
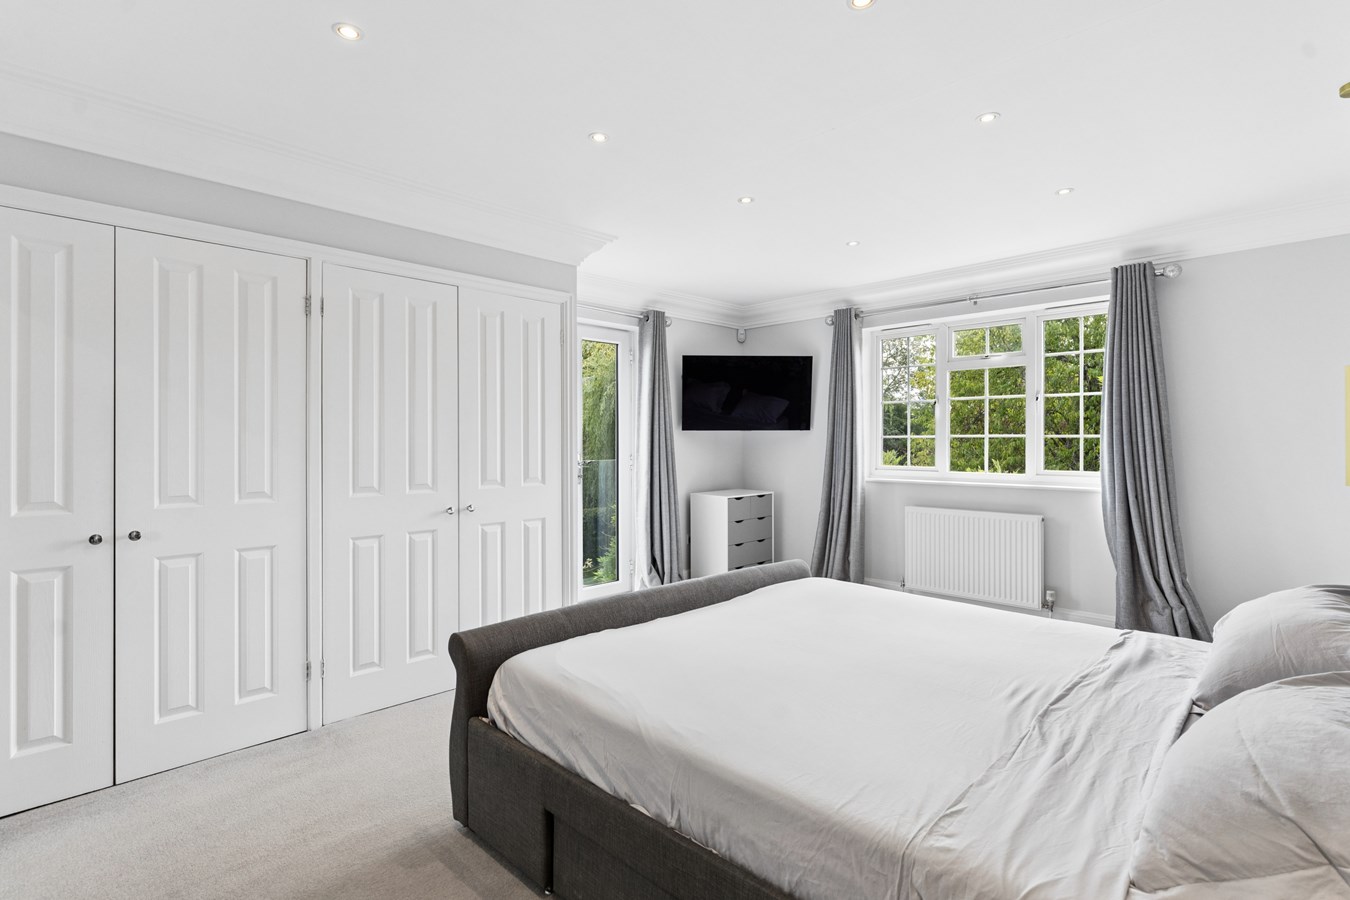
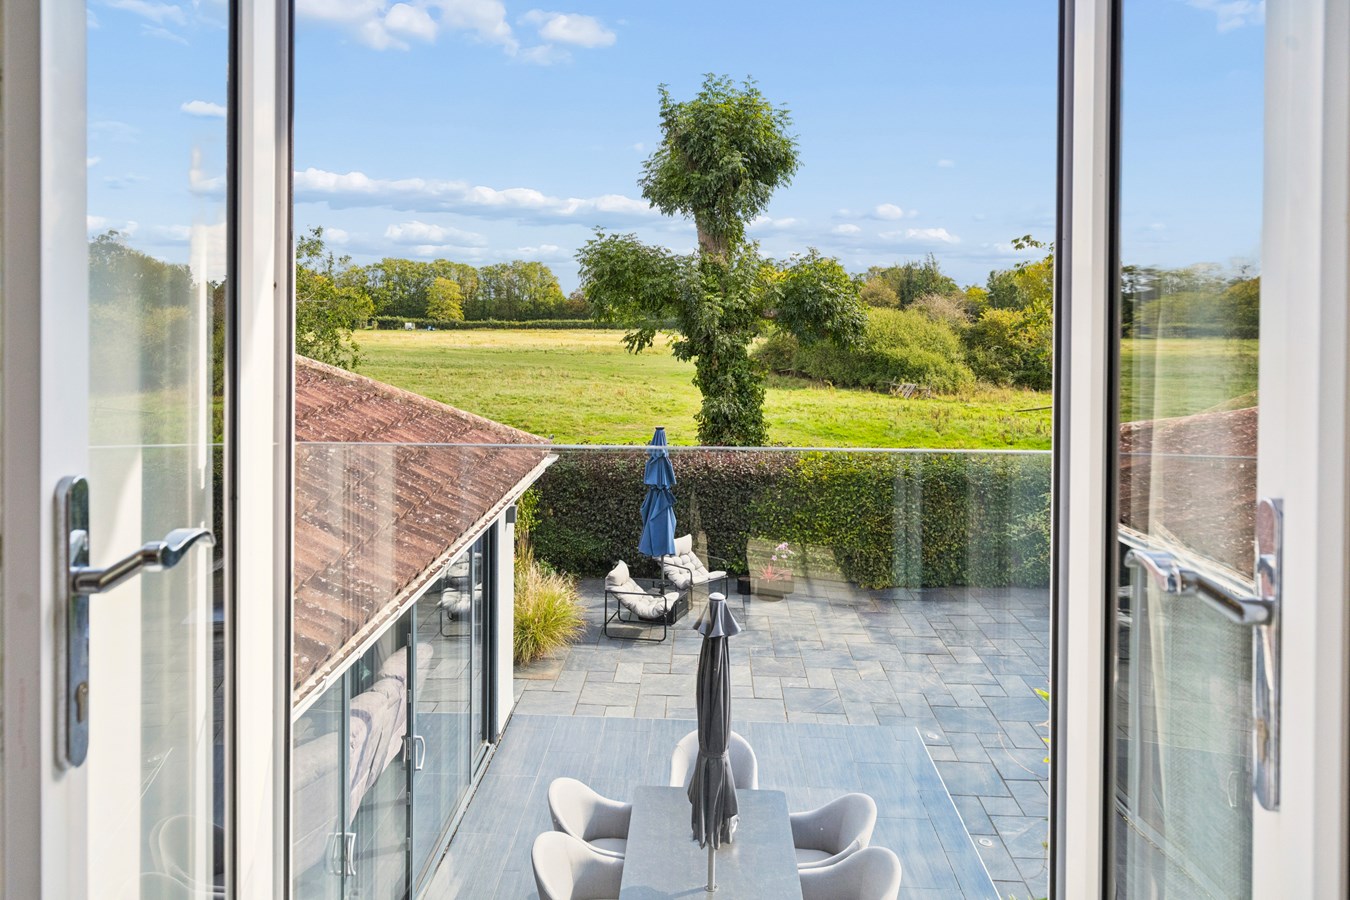
- Principal Bedroom With En Suite And Juliet Balcony Overlooking The Garden And Fields Beyond
- Three Further Double Bedrooms Plus Well Appointed Family Bathroom
- Electrically Operated Gated Entrance, Double Garaging, EV Charging Point And Extensive Parking/Turning Space
- Peaceful Village Location Yet Convenient For Major Road And Rail Links Within Sought After School Catchments

4 Bedroom Detached House for sale in Easton
 3
4
2
3
4
2
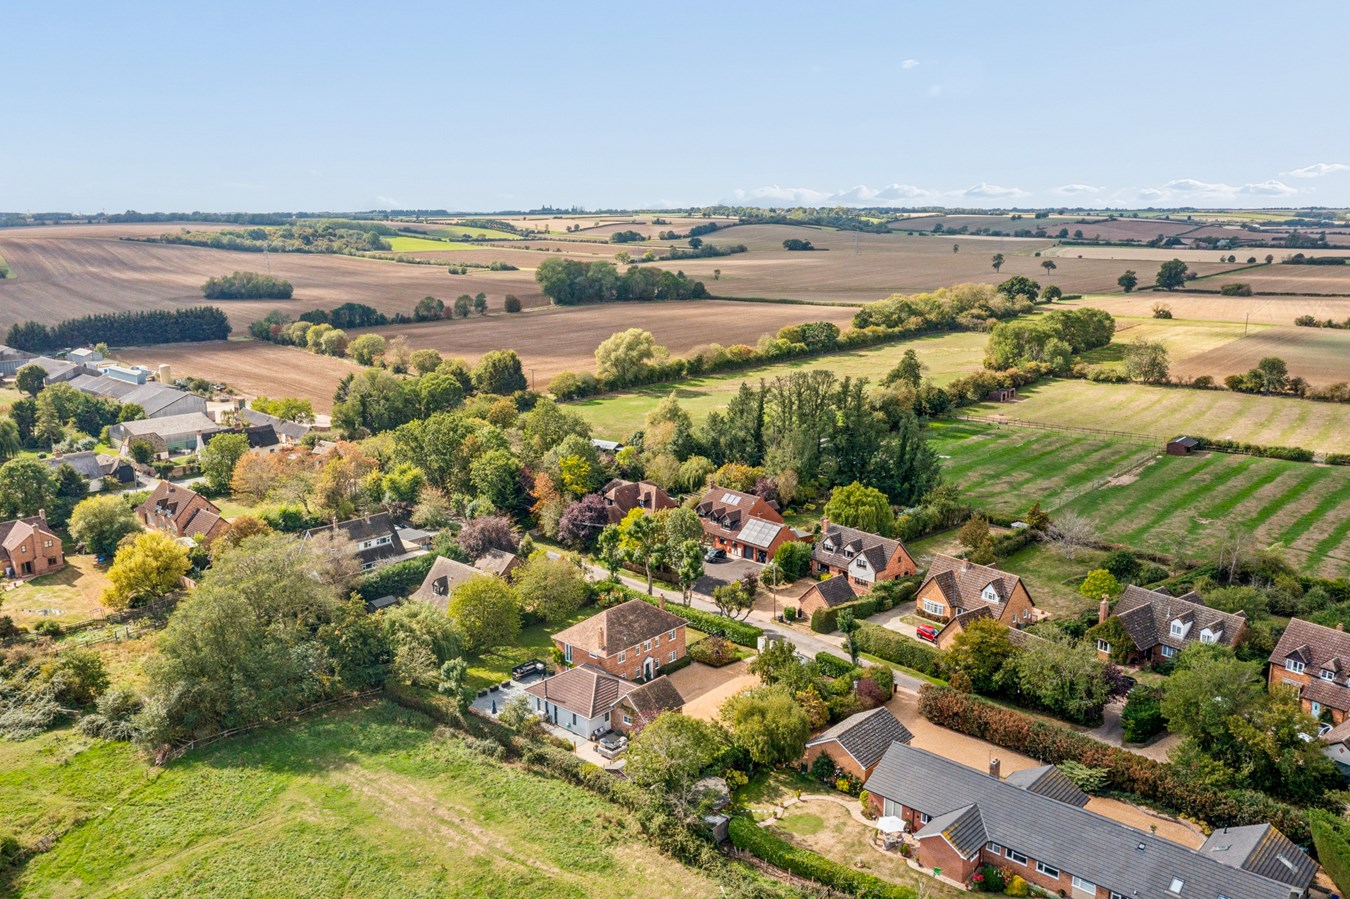
Stratton House is a imposingly attractive, individual bespoke residence with a wonderfully spacious and light interior which takes full advantage of both the surrounding semi-rural landscape, and its delightful location within this small village, convenient for both local facilities, exceptional schools and major road and rail links.
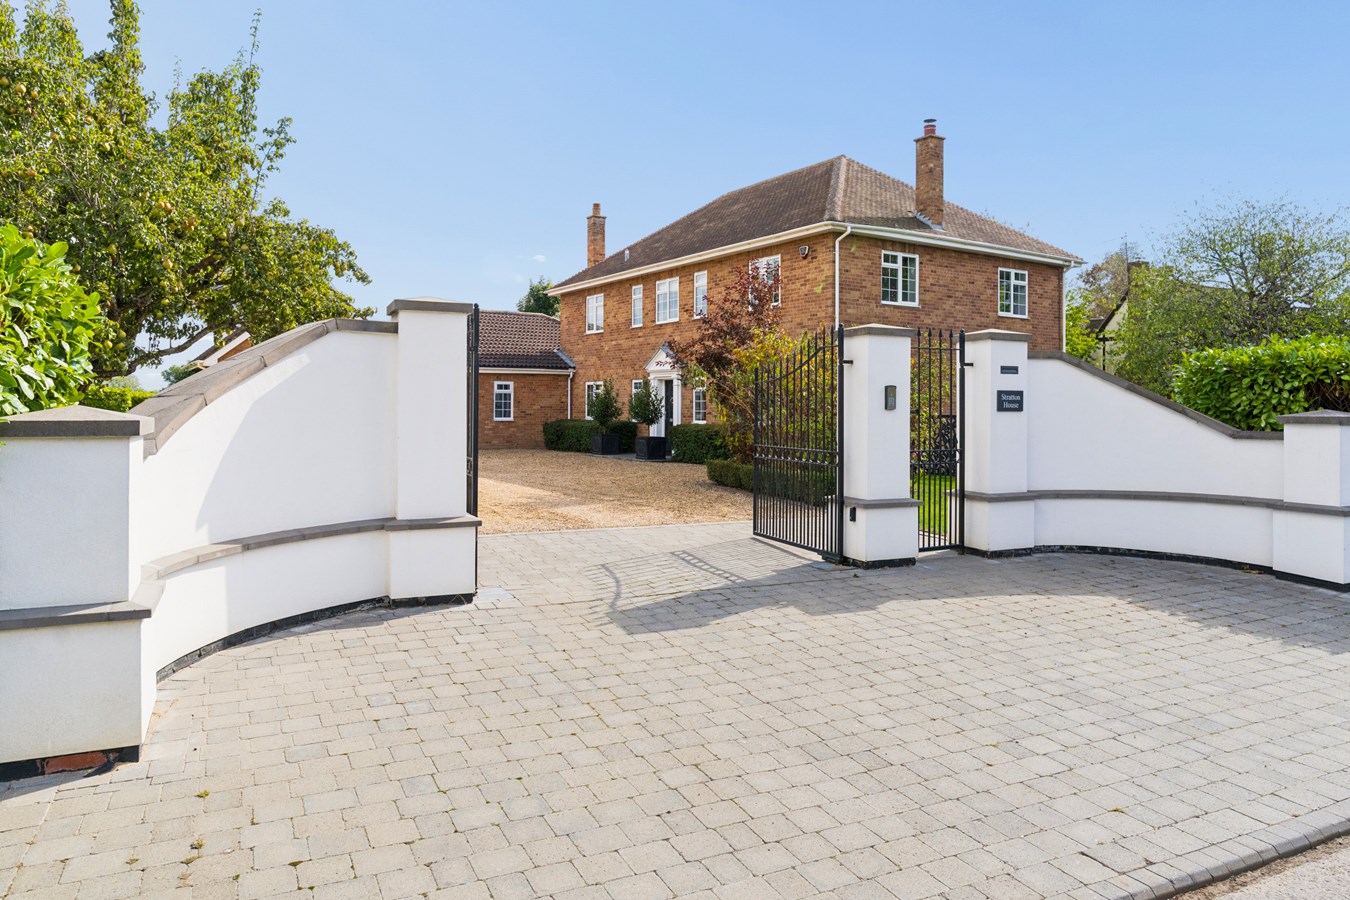
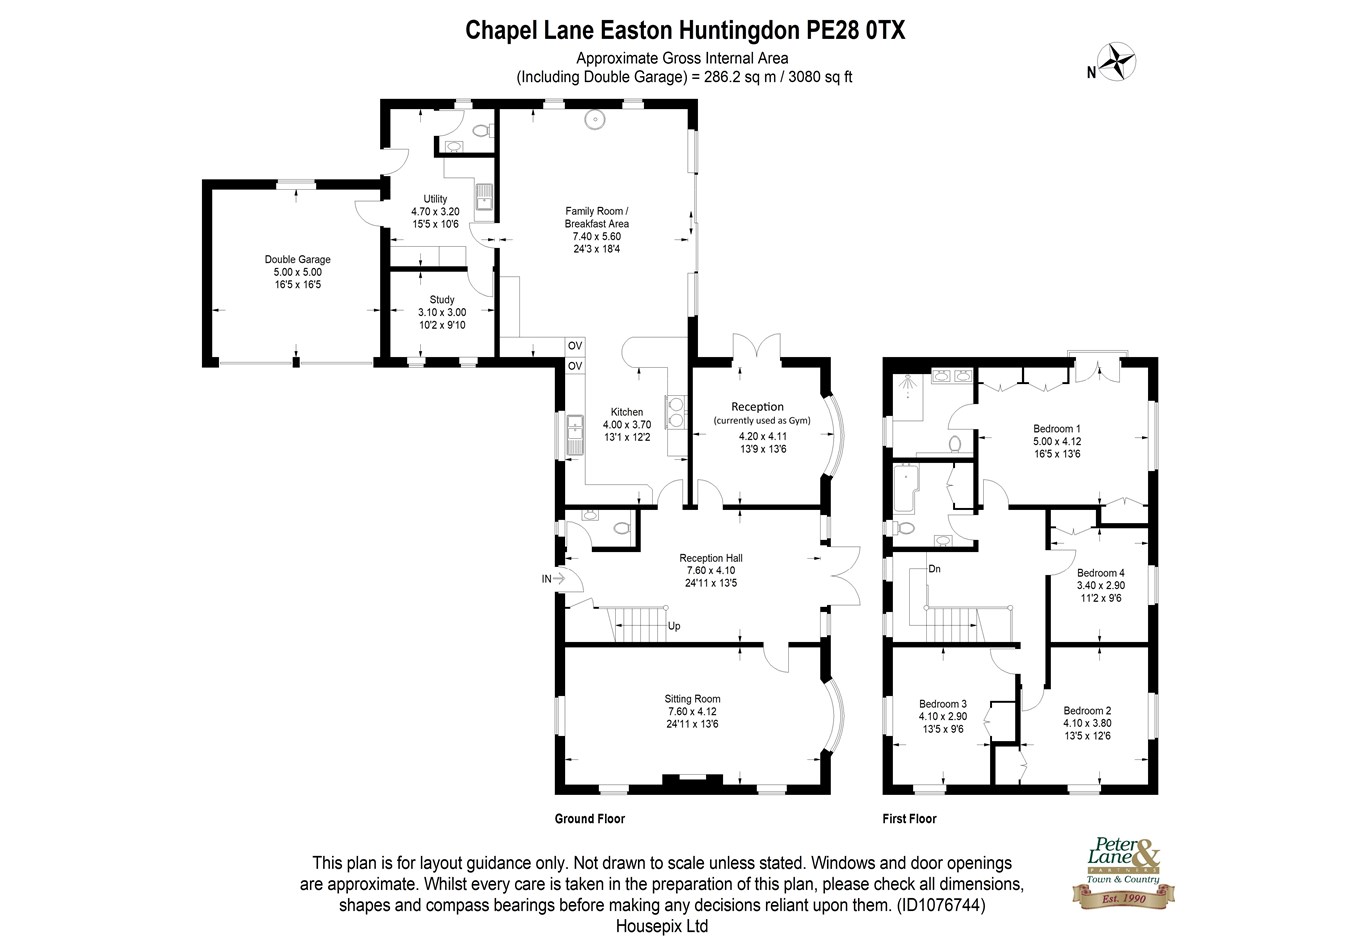
Approached via electric gates, this is a family home of undoubted quality that would equally suit the growing or extended family and those looking for a comfortable and appealing home with wonderful indoor/outdoor entertaining space and excellent facilities for home working. The well-planned layout extends to over 2,800 square feet and features a generous reception hall with guest cloakroom, triple-aspect sitting room with open fire, additional versatile reception room, a truly stunning kitchen/breakfast/family room, practical utility and additional cloakroom, plus study/home office. There are four double bedrooms, en suite and family bathrooms.
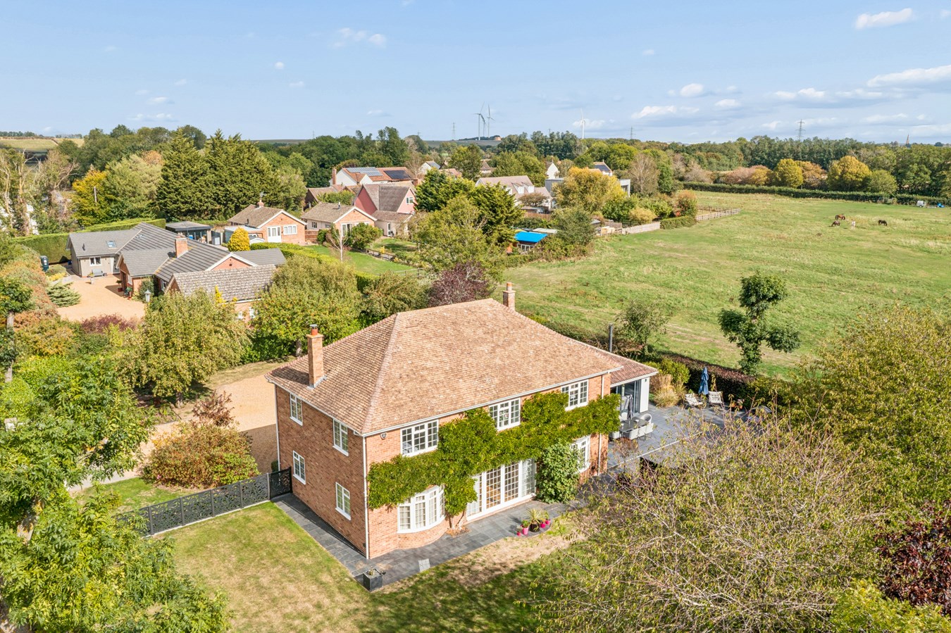
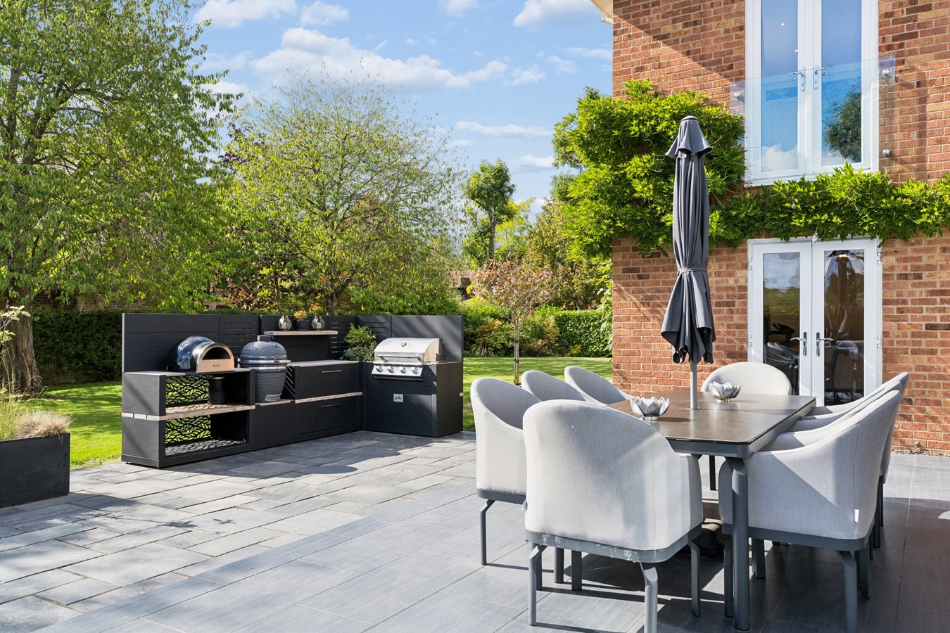
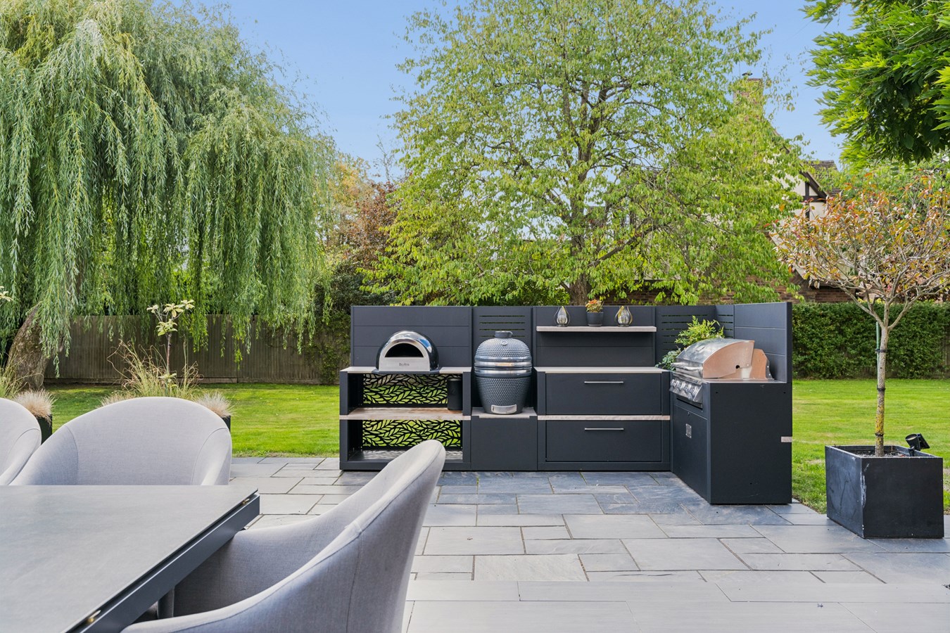
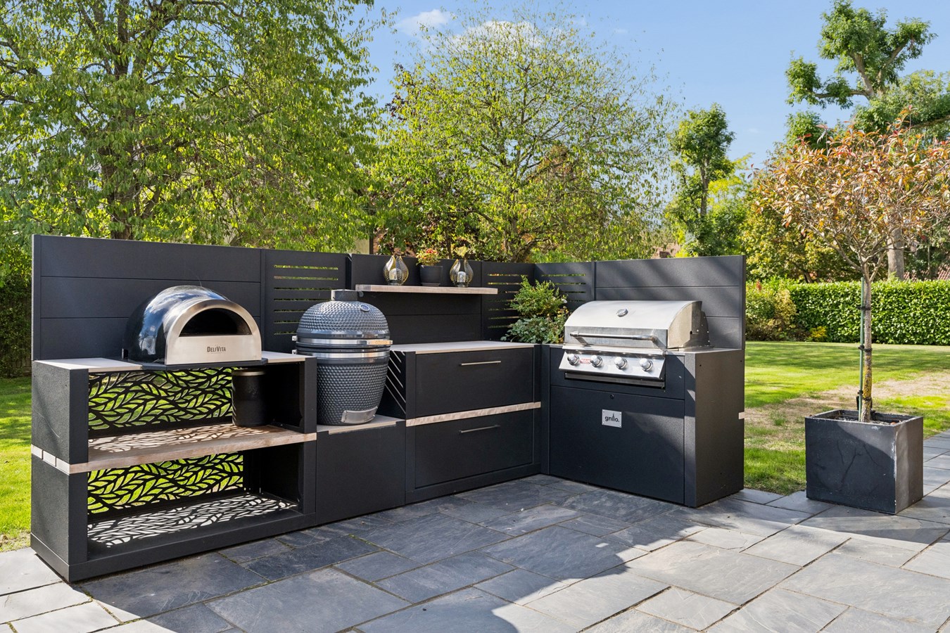
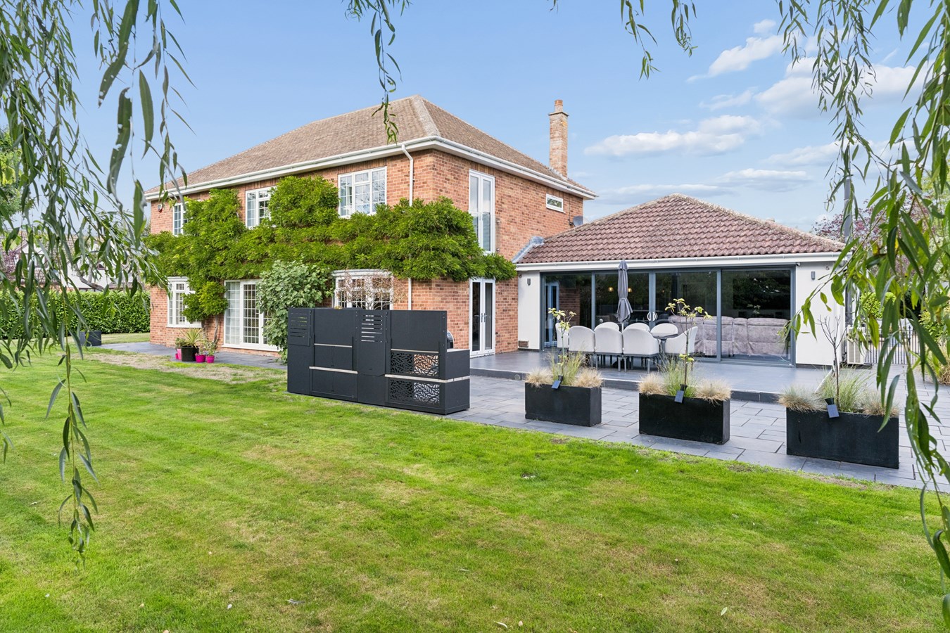
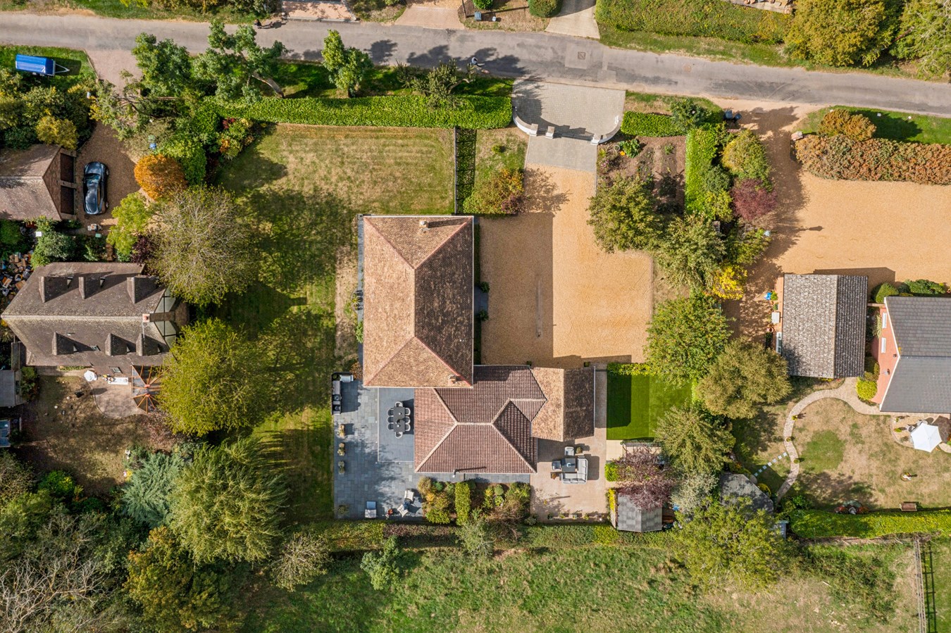
The property occupies an enviable plot of around 0.4 of an acre, with delightful gardens, terracing and perfect outdoor kitchen, plus a double garage with EV charging point and extensive private parking.Ground Floor
Feature entrance porch with twin coach lamps and panelled front door opening into the superb reception hall with oak flooring, guest cloakroom, French doors leading to the garden and staircase rising to the first-floor galleried landing.
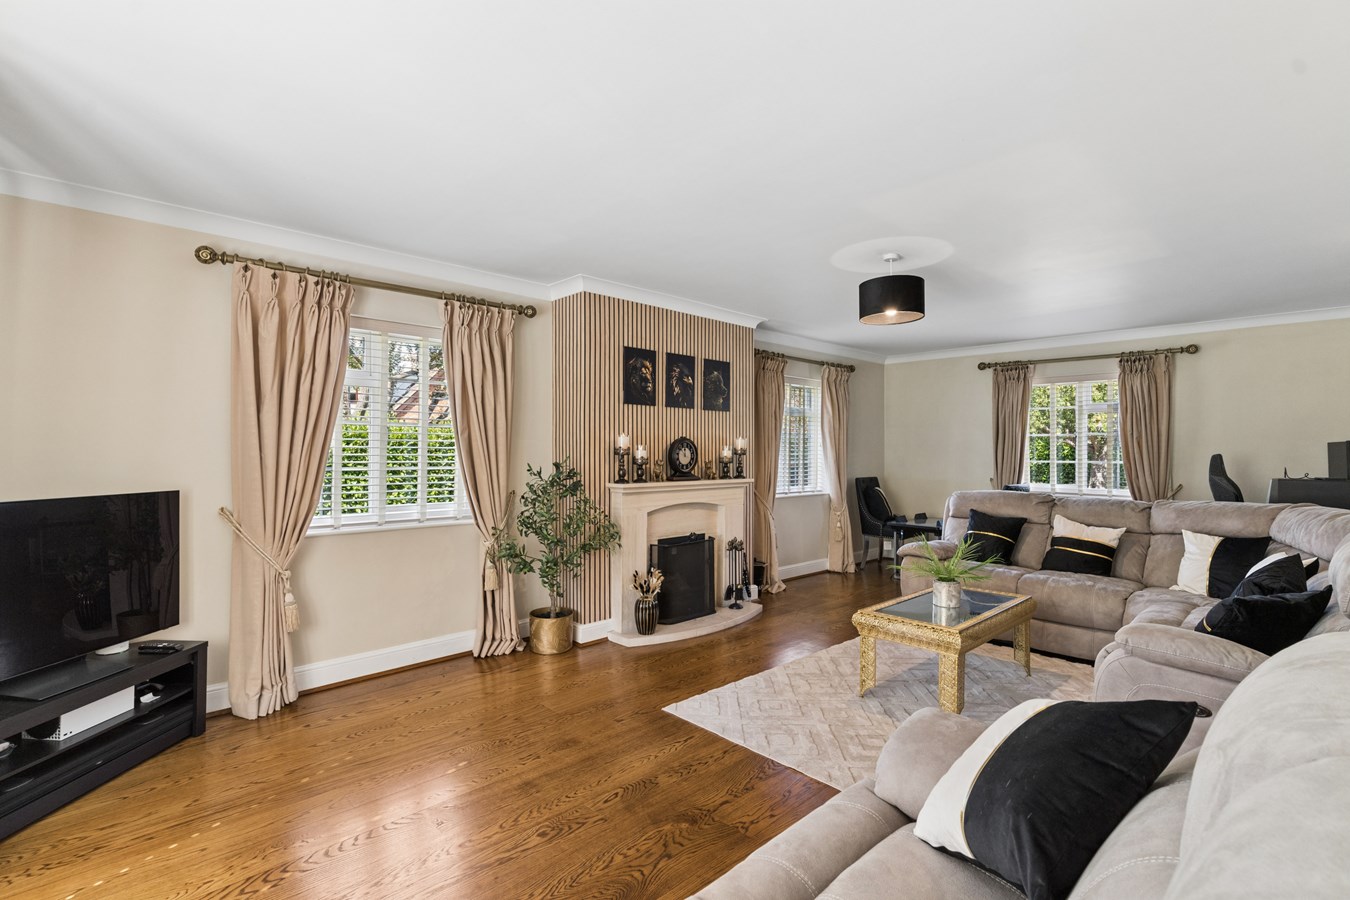
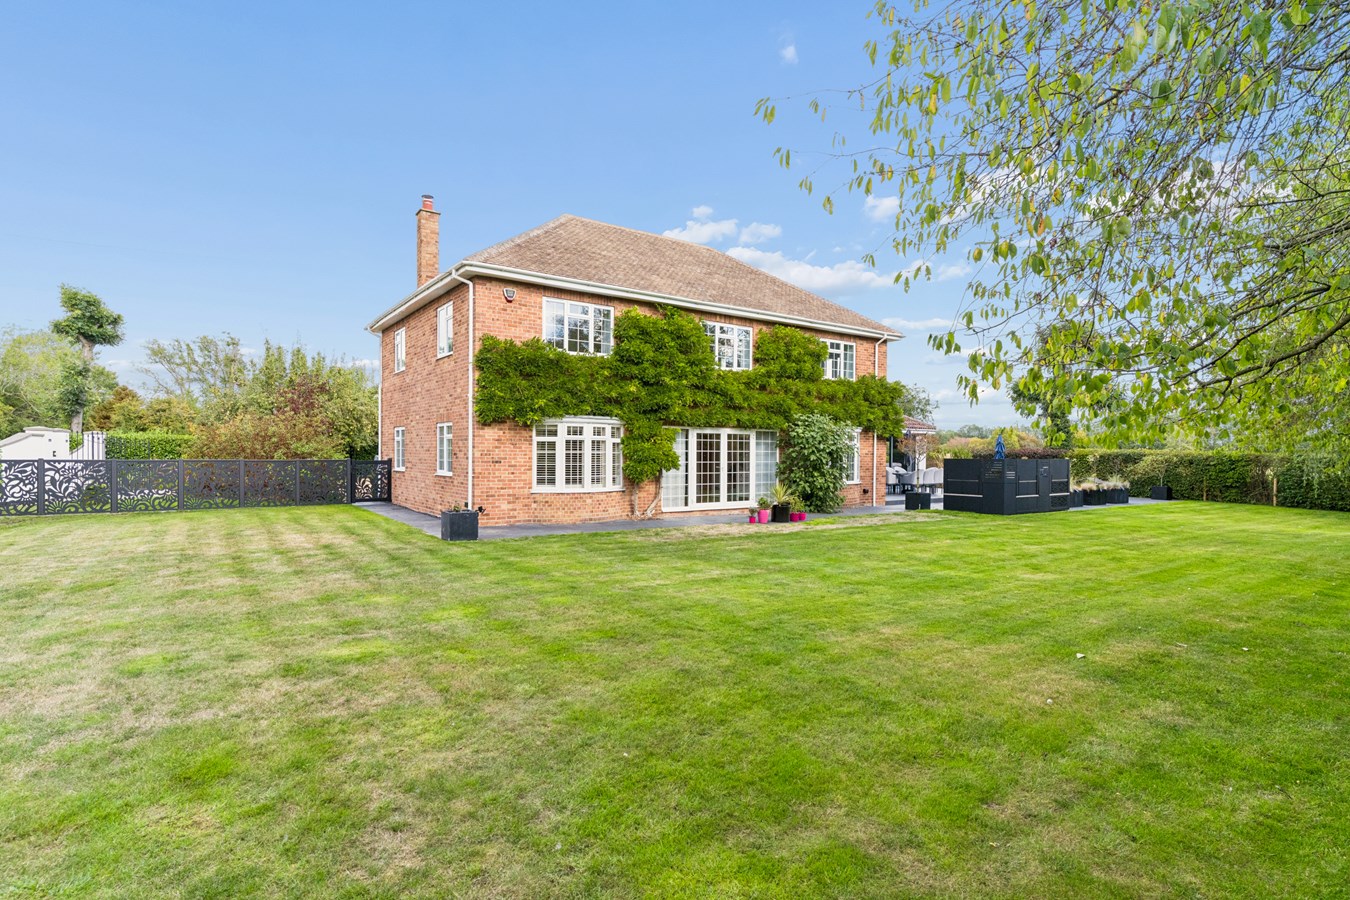
Oak flooring extends to both main reception rooms; the sitting room features an open fireplace and enjoys a triple aspect including a bow window overlooking the south facing area of the garden, and the dual-aspect second main reception room has a similar bow window, plus French doors opening onto the terrace.
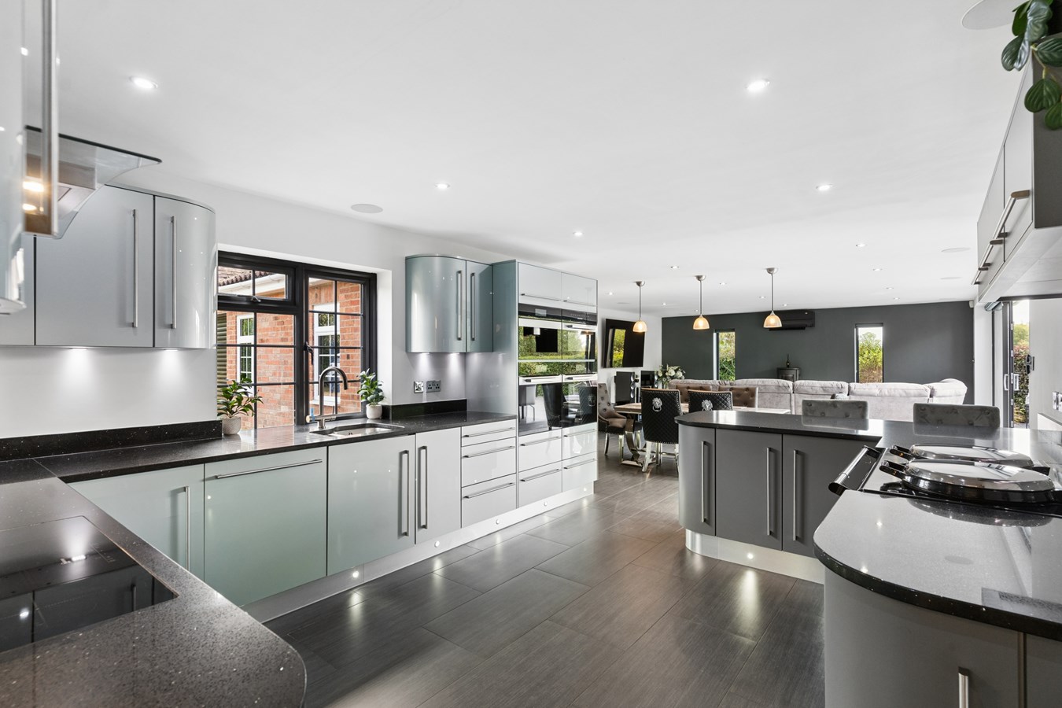
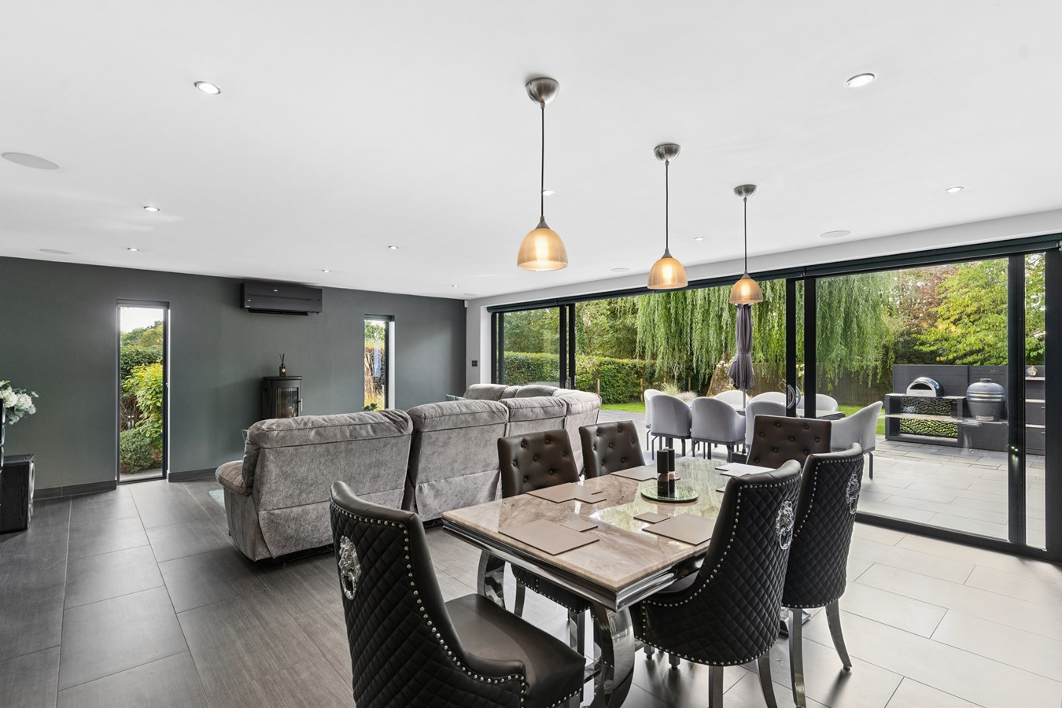
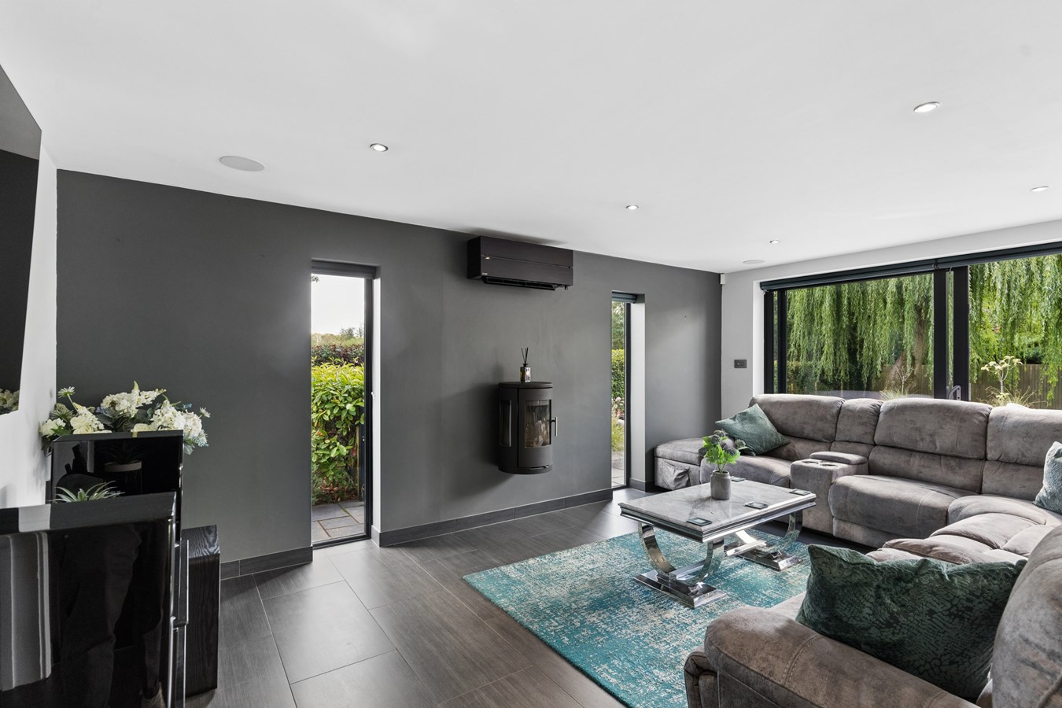
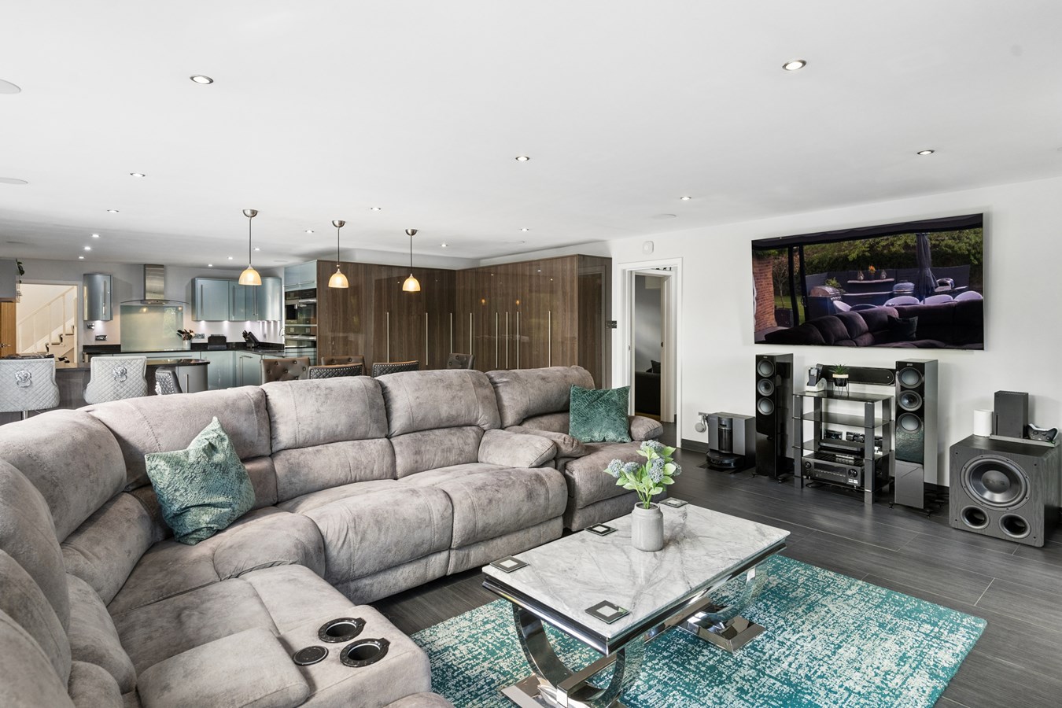
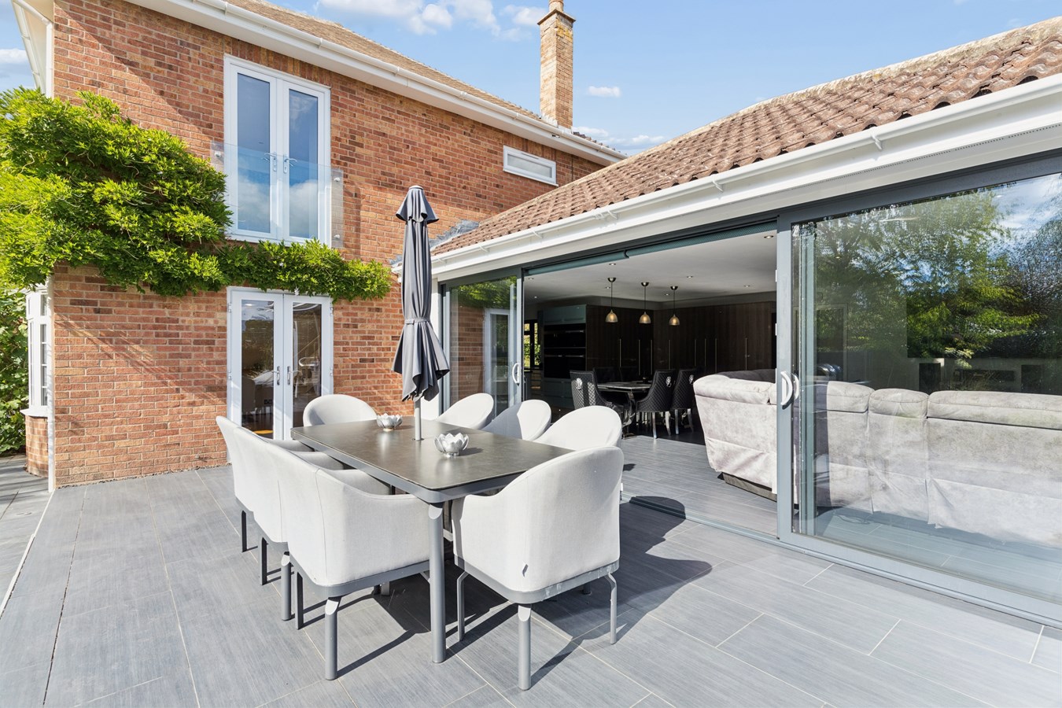
Situated to south-easterly area of the property to take full advantage of the magnificent views will be found the fabulous kitchen/breakfast/family room, extending to some 37 feet with tiled flooring, underfloor heating, air-conditioner with cooling and heating facility, and full-width glazing including sliding doors with electrically operated blinds opening onto the garden terrace.
Ground Floor cont'd
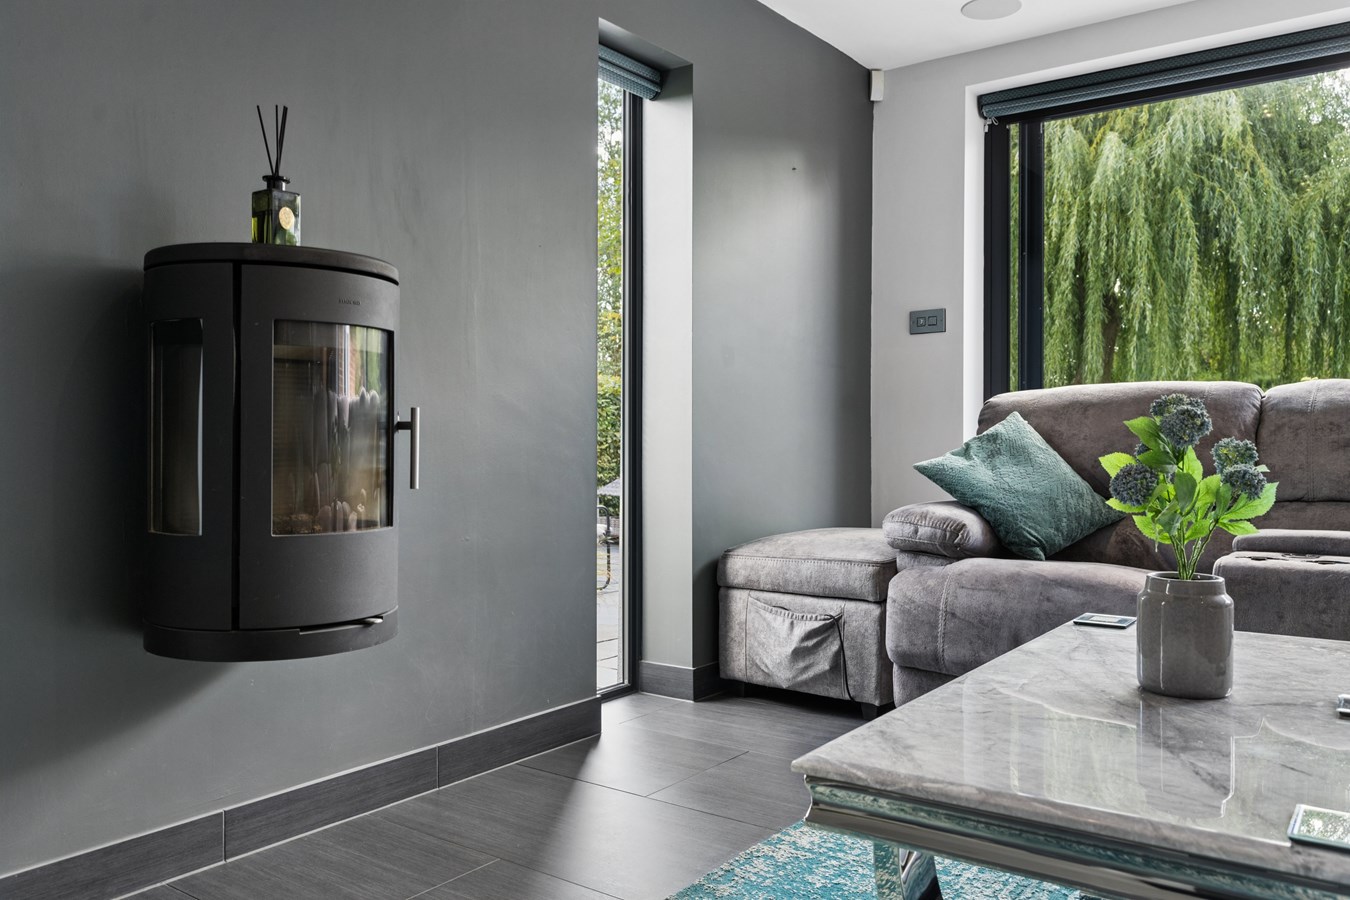
The family area features a raised wood burning stove for cosy evenings, and the beautifully crafted kitchen area is fitted with granite counters and upstands, three-oven electric Total Control Aga and a comprehensive range of quality lacquered cabinets with recently replaced and upgraded appliances to include induction hob with extractor, twin Miele ovens, combi oven/microwave and coffee maker, plus full-height fridge and separate freezer, dishwasher and under counter sink with mixer tap. The countertop also incorporates a peninsula unit/breakfast bar with storage cabinets, and a range of contrasting storage cabinets extend into the family area. There is over- counter and kick-space lighting, with recessed downlighters, pendent lighting and ceiling mounted speaker system.
Cont'd
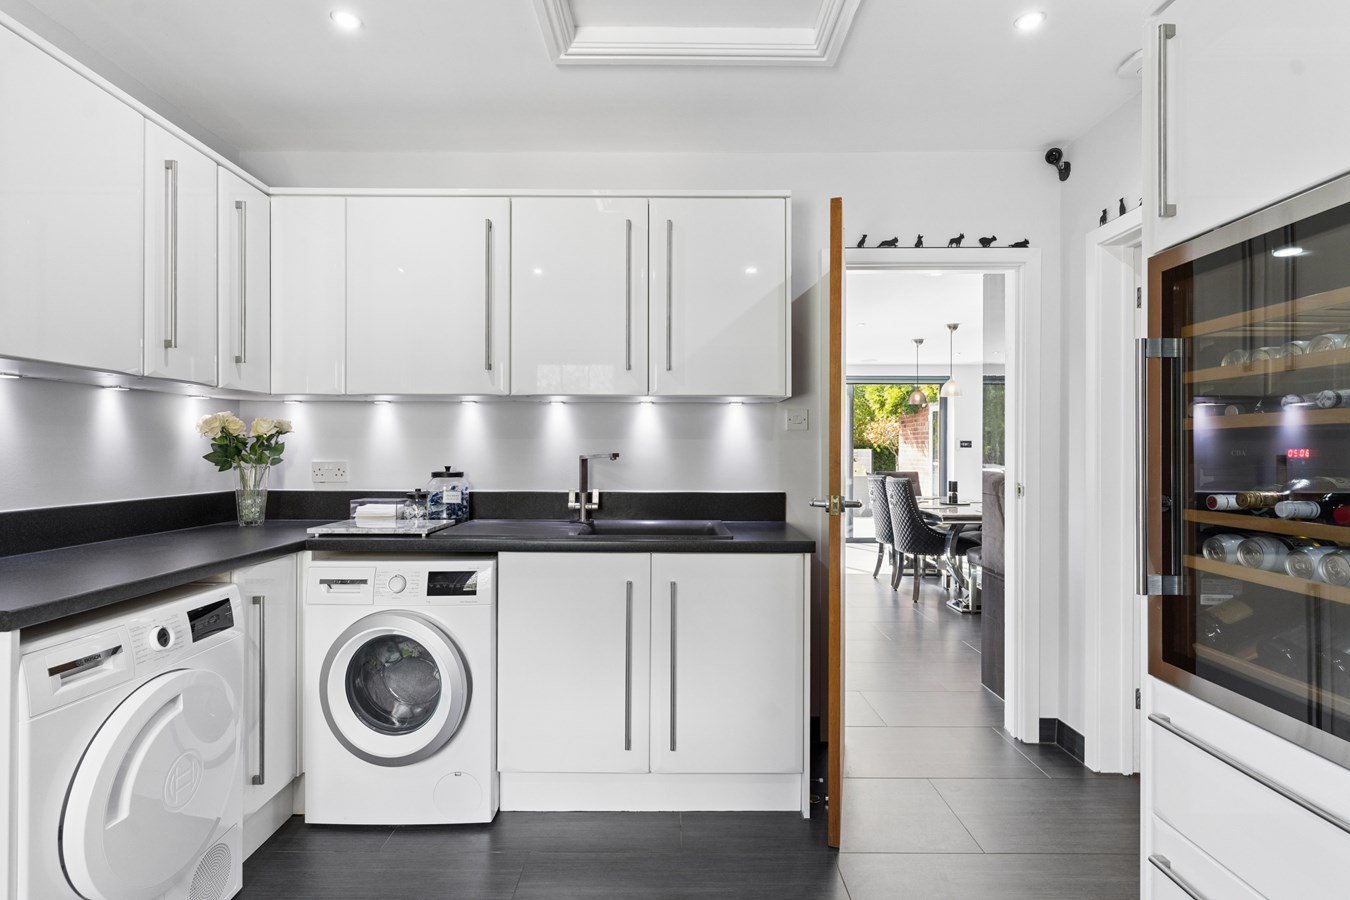
Tiled flooring continues into an adjacent utility room which has been fitted to complement the kitchen with extensive counter space, white lacquered cabinets, Corian sink and mixer tap, wine cooler, integrated fridge/freezer, plumbing for washing machine, space for additional appliances, doors to the garage and side garden.
There is a useful second cloakroom/WC, ideal if gardening or outdoor entertaining and finally, on the ground floor, the all-important Home Office has wood flooring, a fitted desk unit and ample plug points/internet access.
First Floor
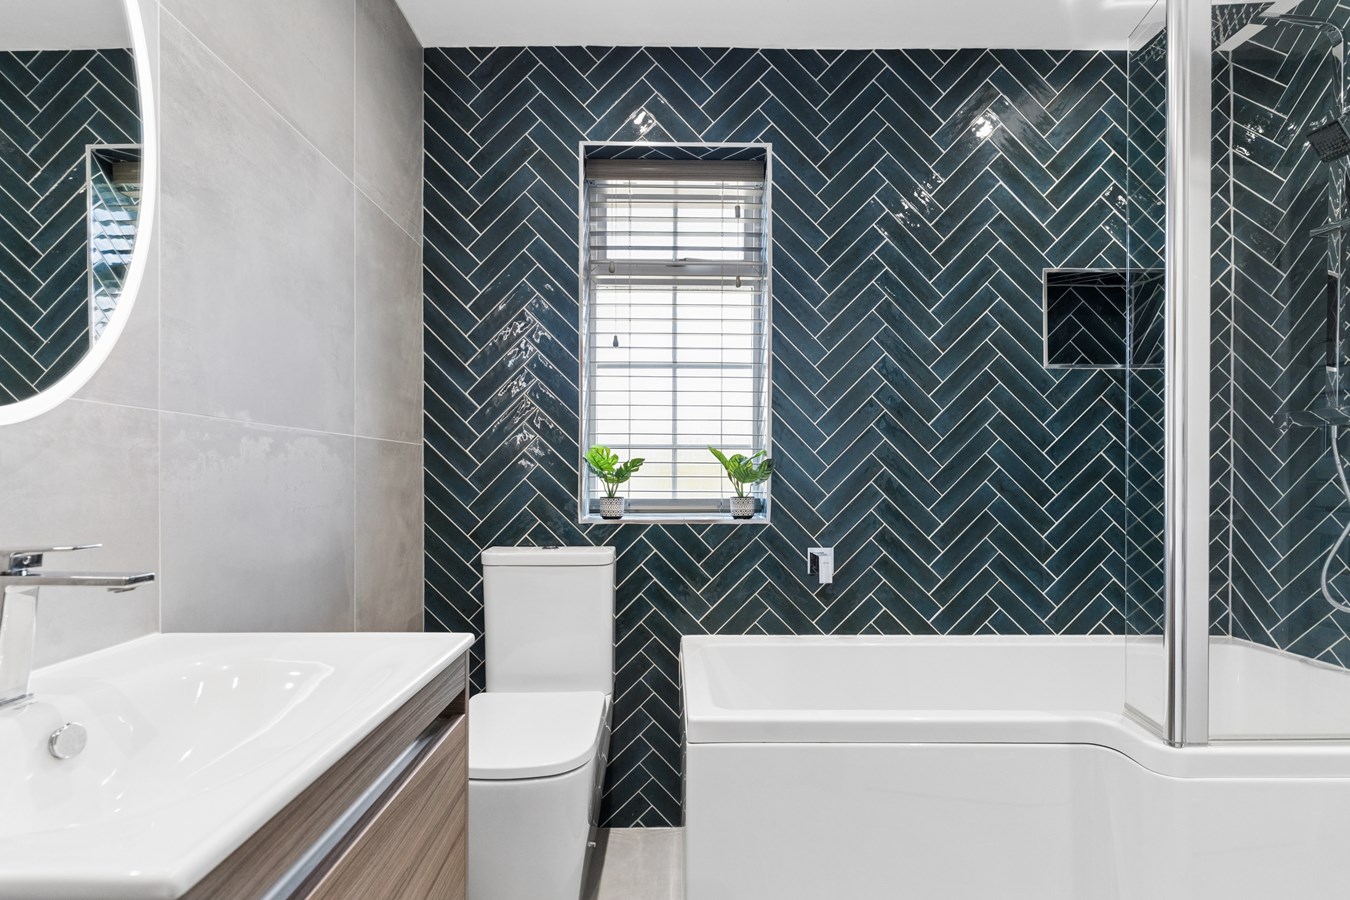
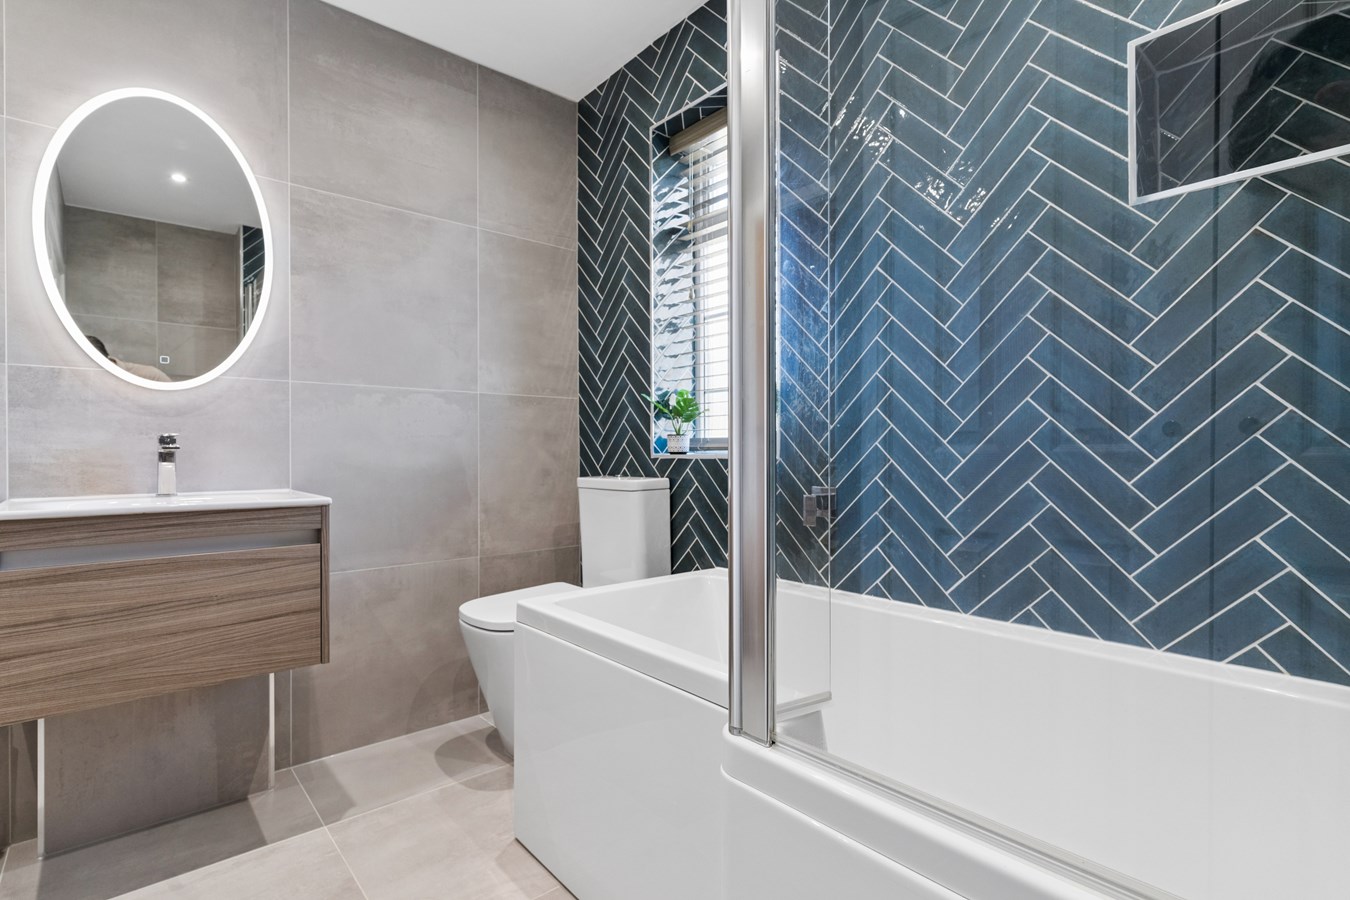
The spacious and light galleried landing provides access to four double bedrooms and the well-appointed and fully tiled family bathroom, refitted with suite comprising L-shaped bath with shower over, glazed screen and herringbone-pattern tiled surround, wall-hung washbasin with storage units below and close-coupled WC.
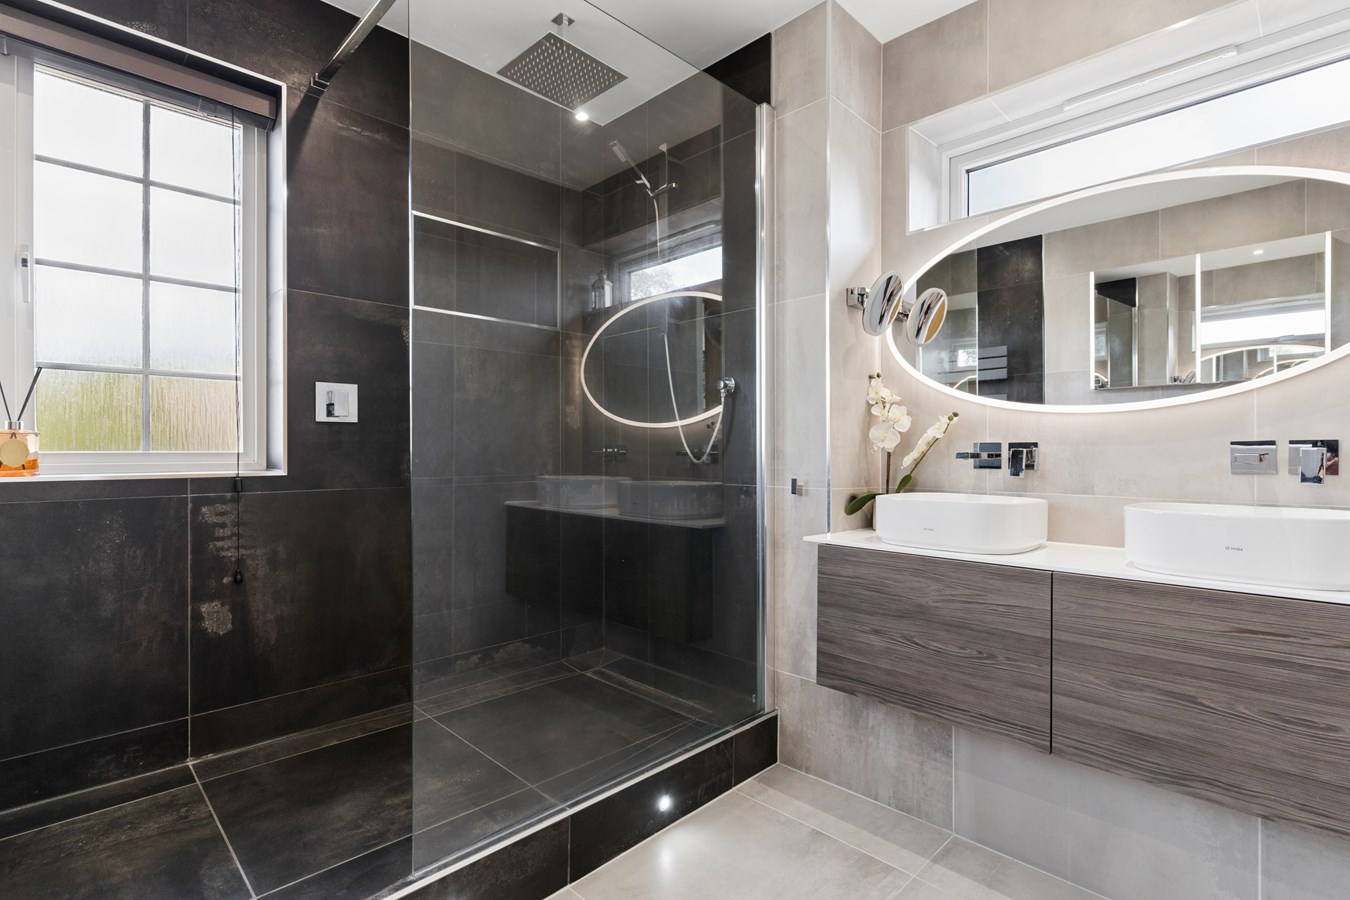
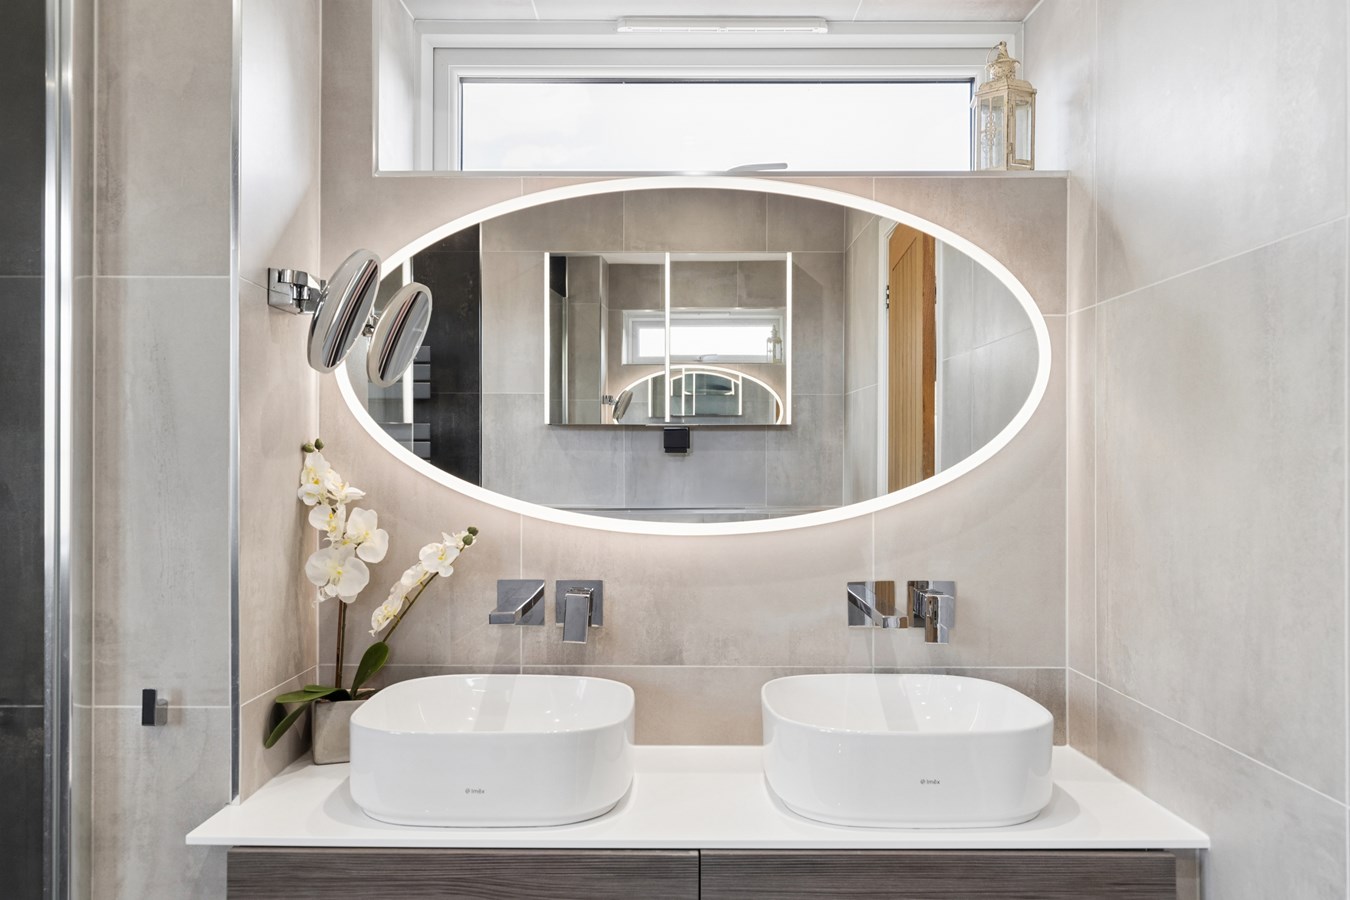
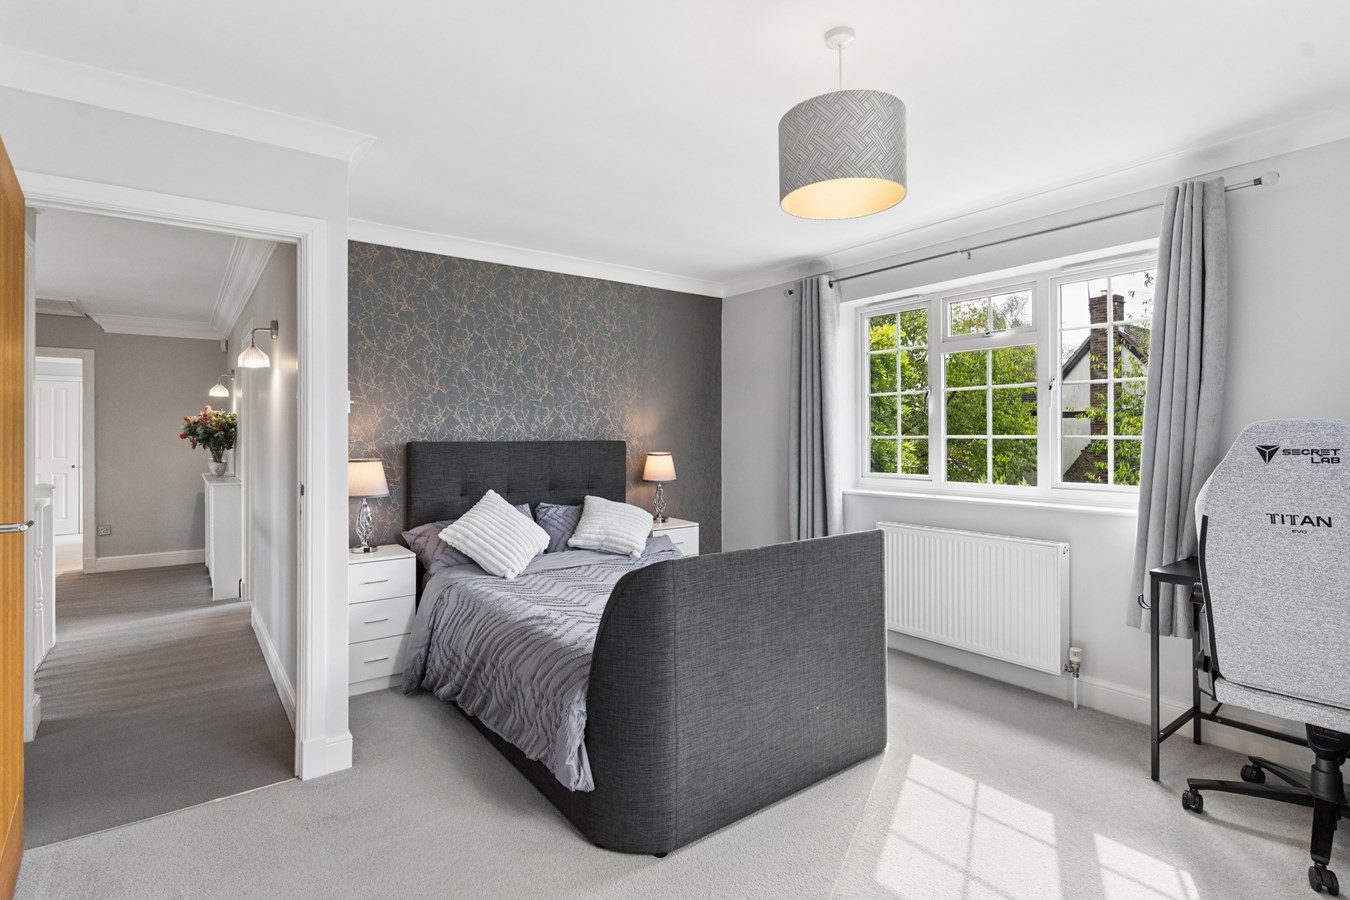
The principal bedroom features an extensive range of built-in wardrobes and a fully tiled and refitted en suite with tiled dais housing a large walk-in wet room style shower enclosure with monsoon and hand-shower fittings, countertop with twin basins and storage below, large oval backlit mirror and close-coupled WC. The bedroom also enjoys a dual aspect, including a delightful Juliet balcony with views over the garden and open countryside beyond.
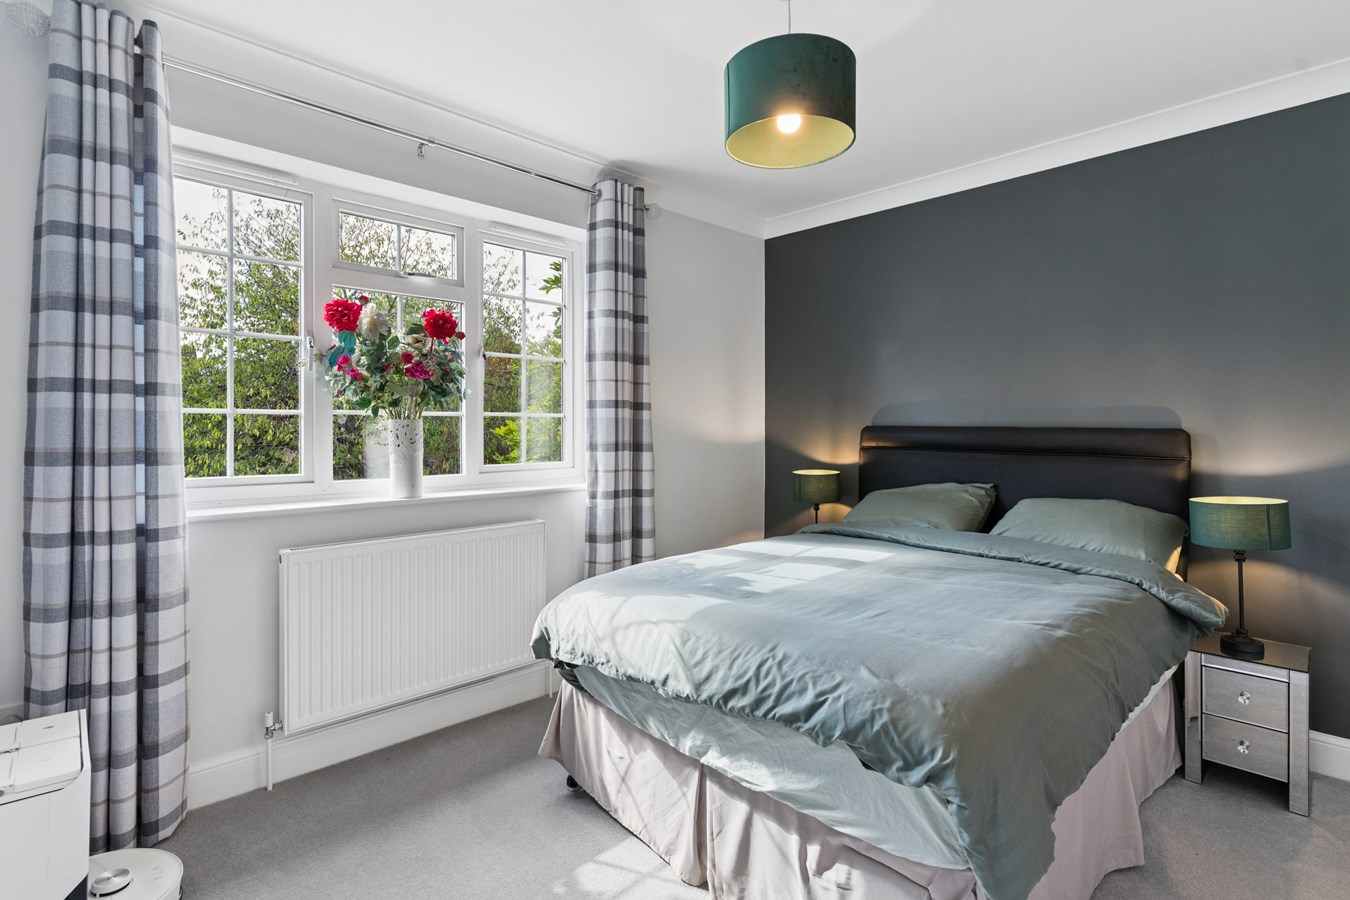
Both the bathrooms have thermostatically controlled underfloor heating and the remaining three double bedrooms all offer built-in wardrobes.
Outside
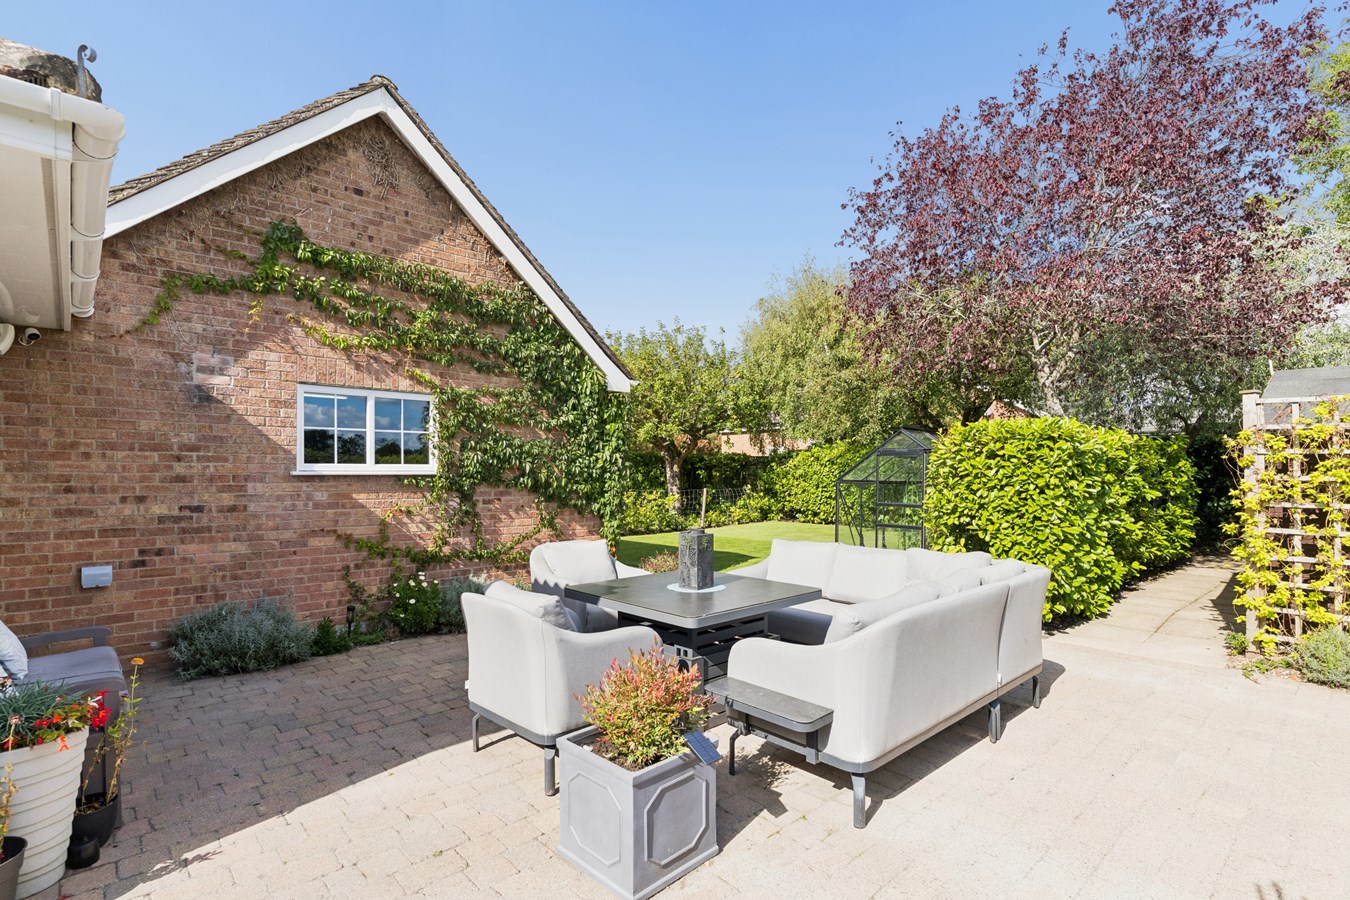
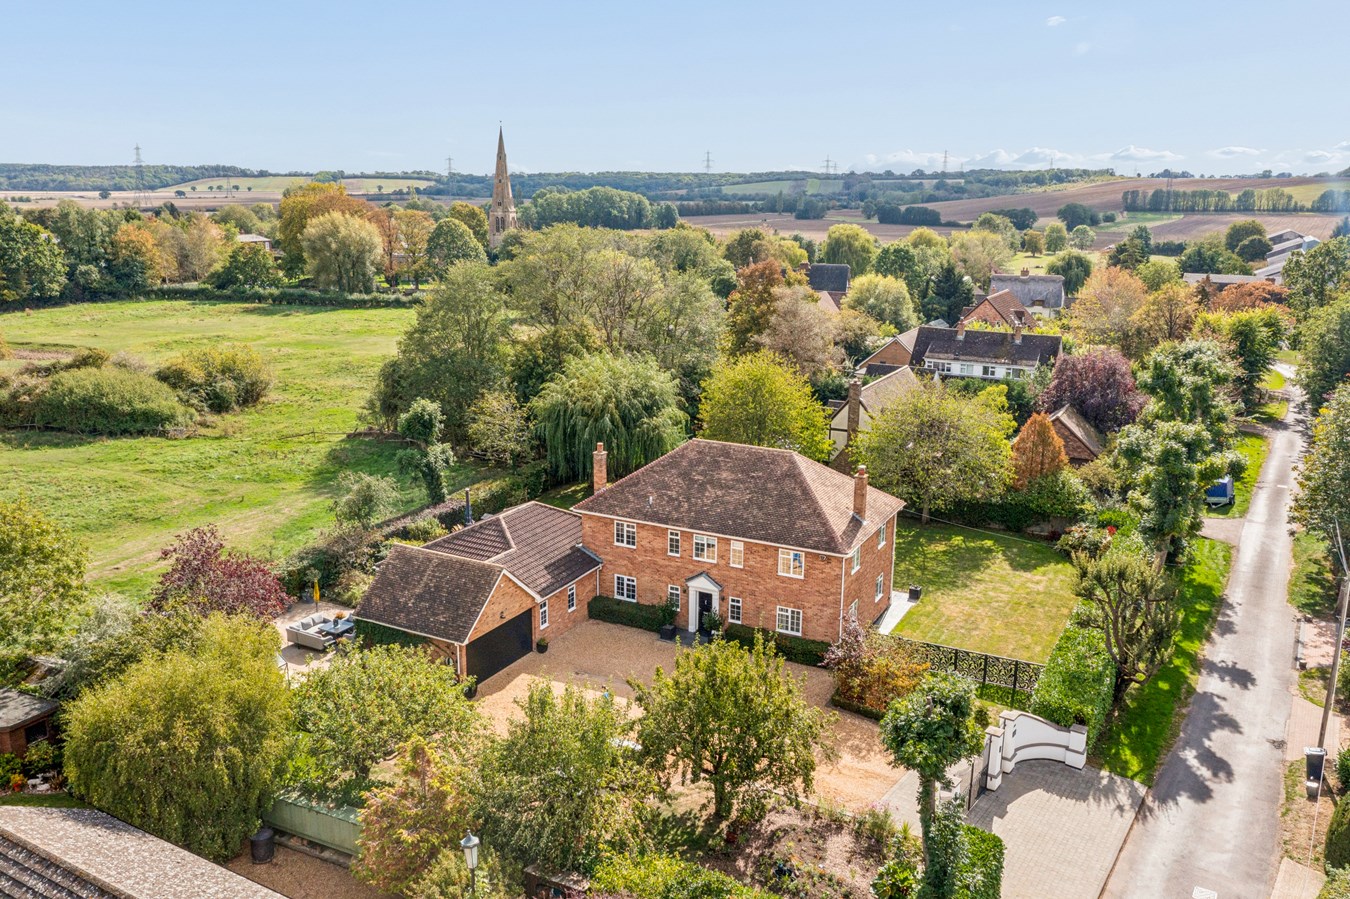
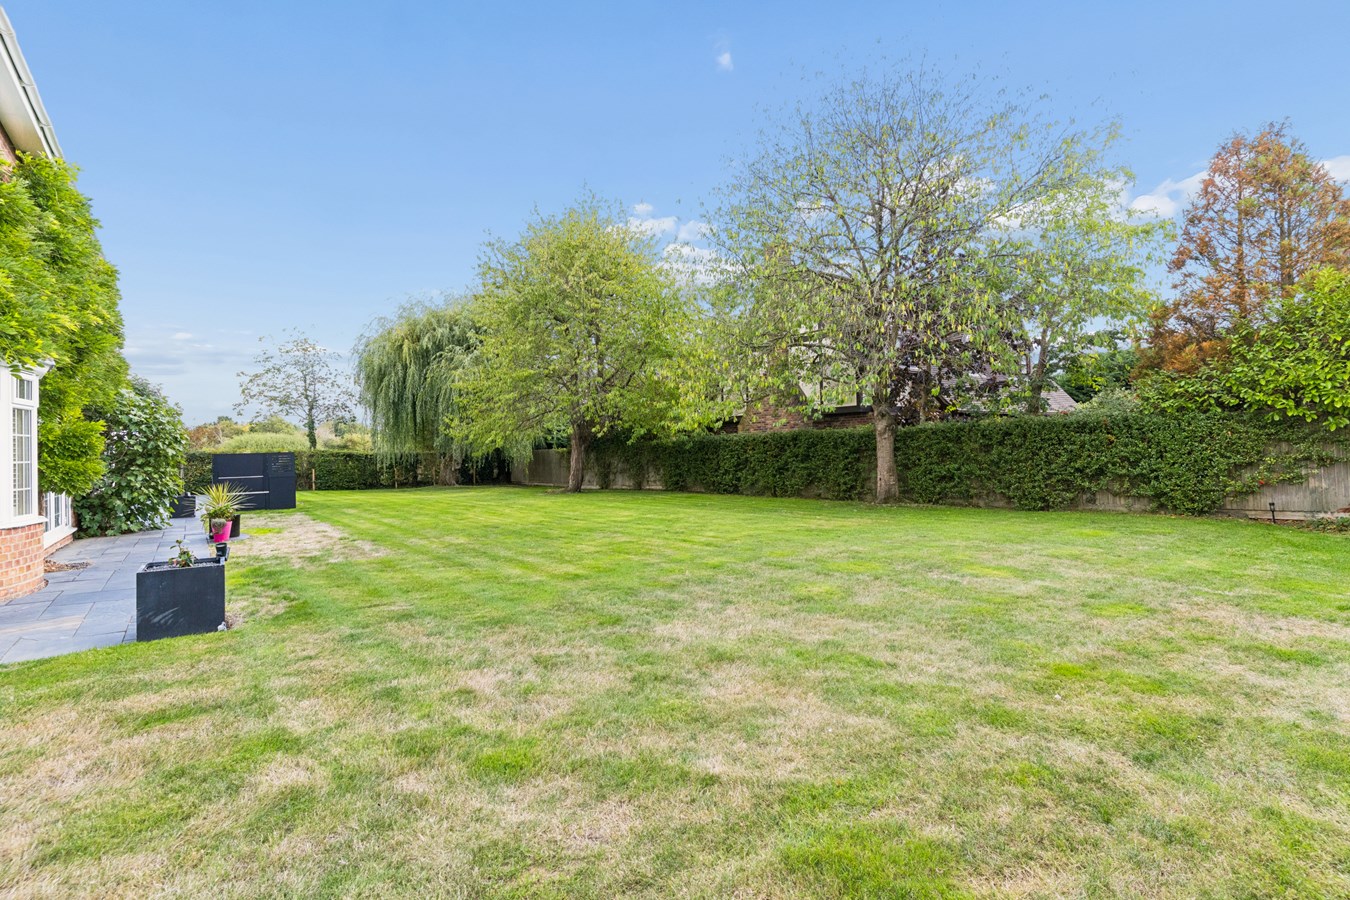
Approached via double electrically operated gates and a sweeping gravelled drive, the property occupies a superior plot of over 0.4 of an acre, with attractively landscaped wrap-around gardens fully enclosed by mature hedgerow and with a fine expanse of lawn, interspersed with a variety of trees and shrubs, black slate patio and pathways and raised tiled terrace which matches the kitchen threshold to allow step-free access for wonderful indoor/outdoor entertaining, further complemented by the recent addition of a superb, high-end Grillo modular outdoor kitchen incorporating preparation areas, Grillo Gusto Japanese kamado-style ceramic charcoal barbecue, gas BBQ and Deli Vita pizza oven.
There is a second, secluded block-paved seating area, practical area with artificial grass, greenhouse and shed, and extensive parking/turning space for numerous vehicles, with both external security and amenity lighting.
Double Garage
5.00m x 5.00m (16 5 x 16 5)
External Podpoint electric charging point, electric roller door, light and power, personal door to utility.
Easton
The picturesque village of Easton centres around its Medieval church. The variety of housing is surrounded by open farmland and offers easy access to the recently upgraded A14 and onwards to the A1, M1 and M6. The village lies within the catchment area for Spaldwick Primary School and Hinchingbrooke Secondary School. The nearby market town of Kimbolton boasts one of the areas leading private schools, Kimbolton School, along with the well-regarded Kimbolton Primary Academy. It offers a variety of shops, eateries and recreational facilities. Both Huntingdon and St. Neots have mainline train stations to Londons Kings Cross. Oundle, Cambridge, Peterborough, Bedford and Northampton are within easy commuting distance.
BUYERS INFORMATION
To comply with government Money Laundering Regulations 2019, we are required to confirm the identity of all prospective buyers at the point of agreeing a sale. We use the services of a third party and there is a nominal charge for this service. Please note that we are unable to issue a Memorandum of Agreed Sale until the checks are complete.
Note
Tenure: Freehold.
Council Tax Band: G
Important Information
- This is a Freehold property.
Property Ref: 30983877
Similar Properties
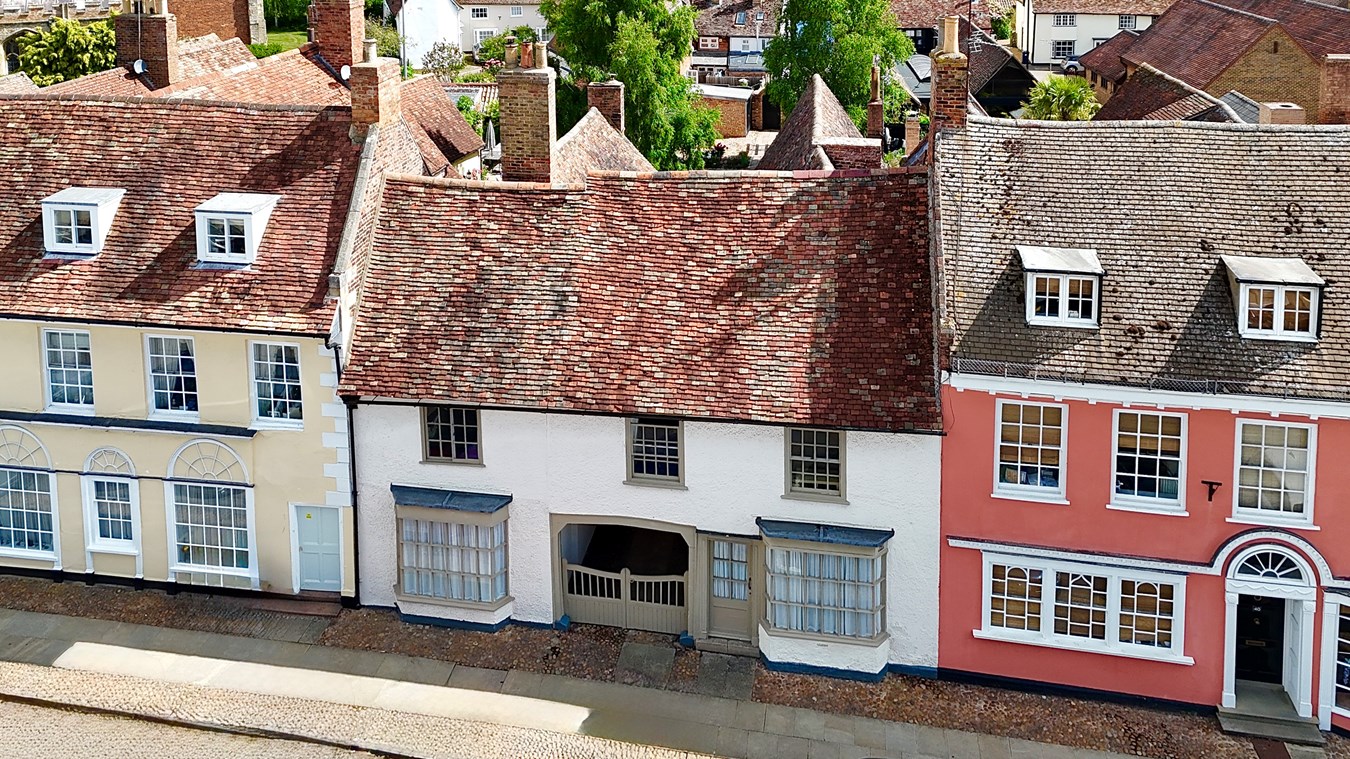
High Street, Kimbolton, Huntingdon, PE28
5 Bedroom Town House | Guide Price £995,000
A distinctive, comfortable home with a wealth of style and original features, perfectly positioned in the heart of every...
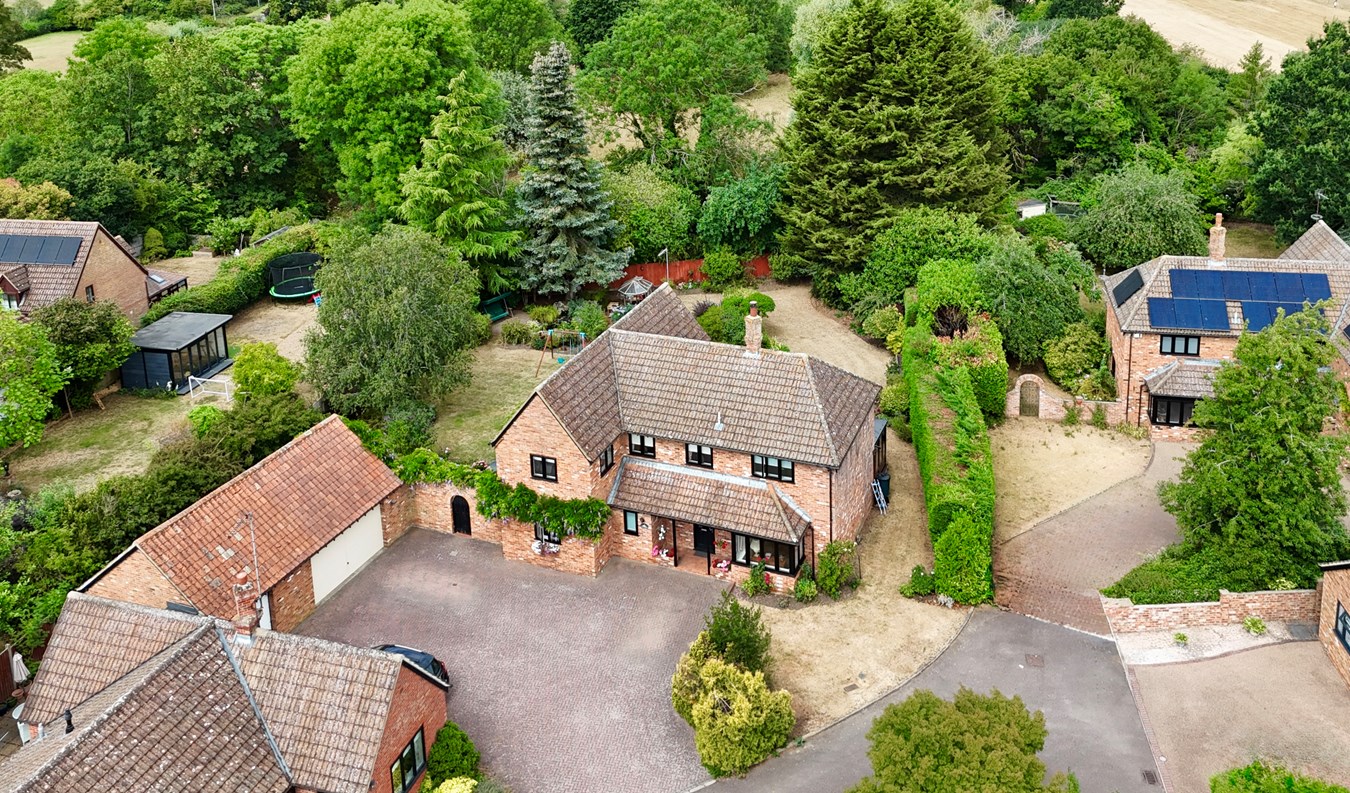
5 Bedroom Detached House | Offers Over £960,000
Fine village residence, one of just six within exclusive Close of individual homes, occupying a superb plot with generou...
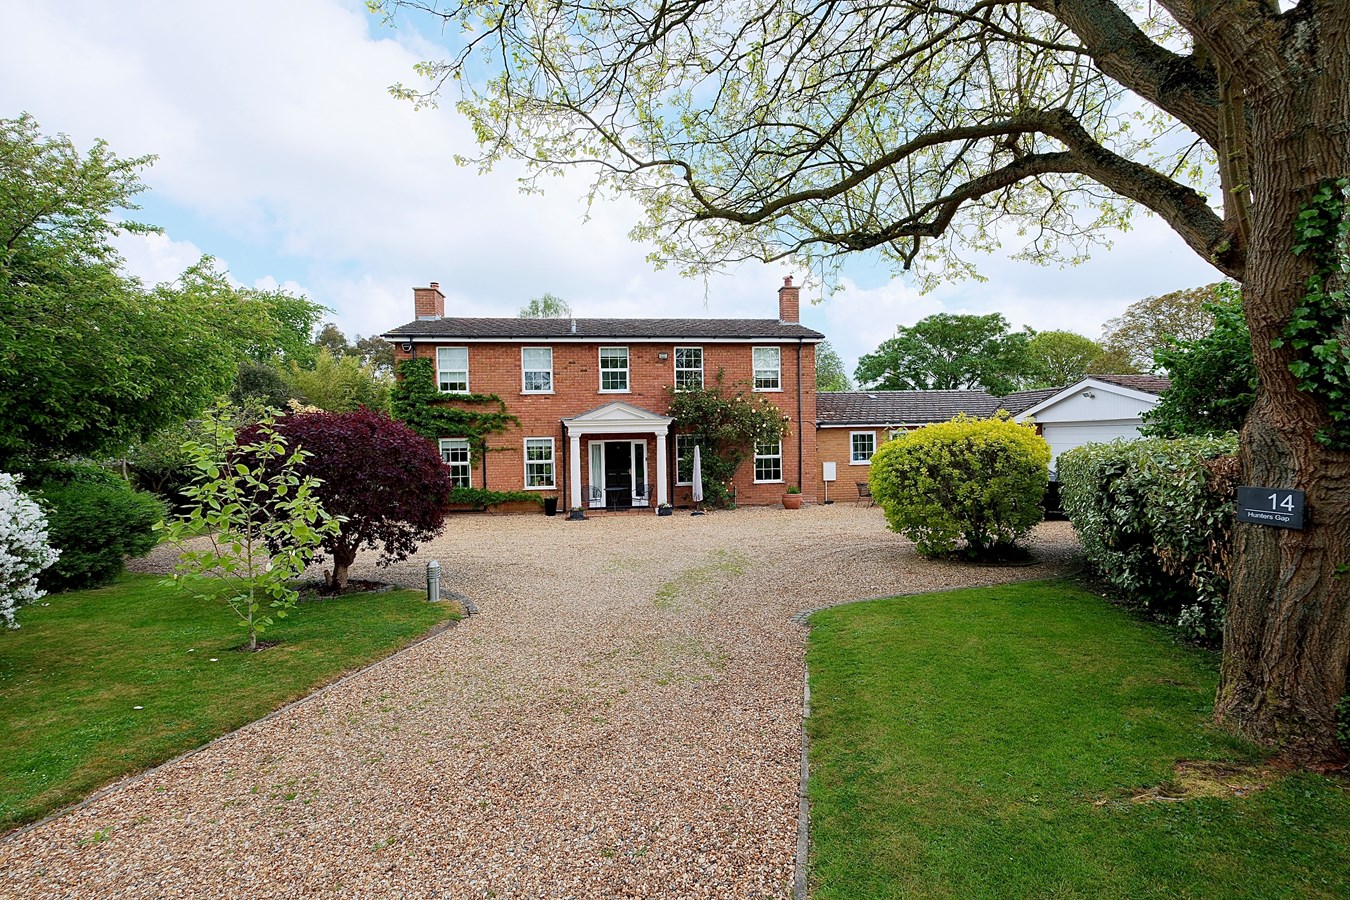
High Street, Catworth, Huntingdon, PE28
5 Bedroom Detached House | Offers Over £900,000
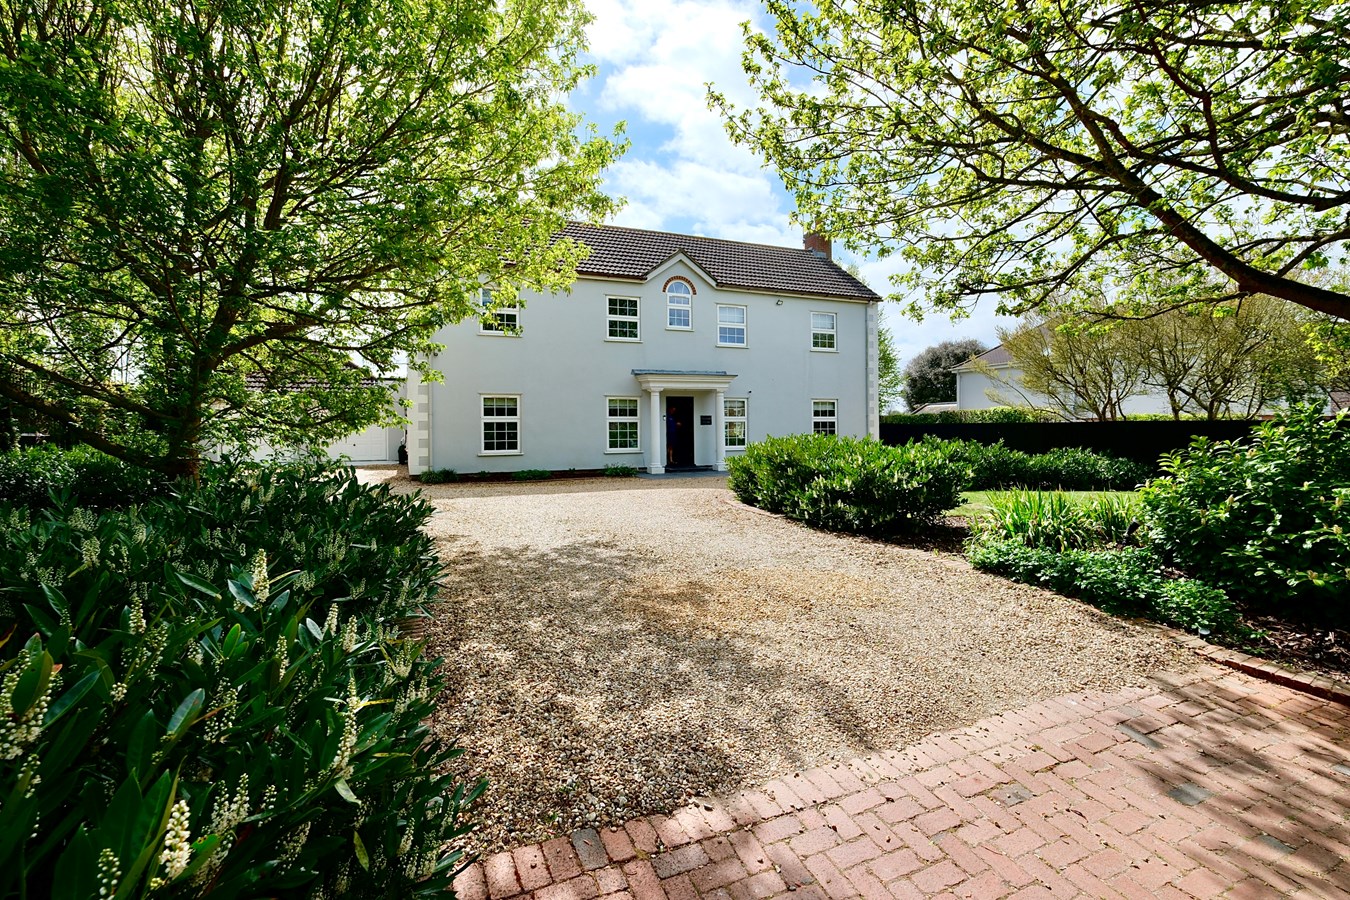
Generously proportioned, individual residence featuring a striking neo-Georgian exterior, spacious interior extending to...
Old Ford Lane, Stonely, St Neots, PE19
5 Bedroom Detached House | Guide Price £1,375,000
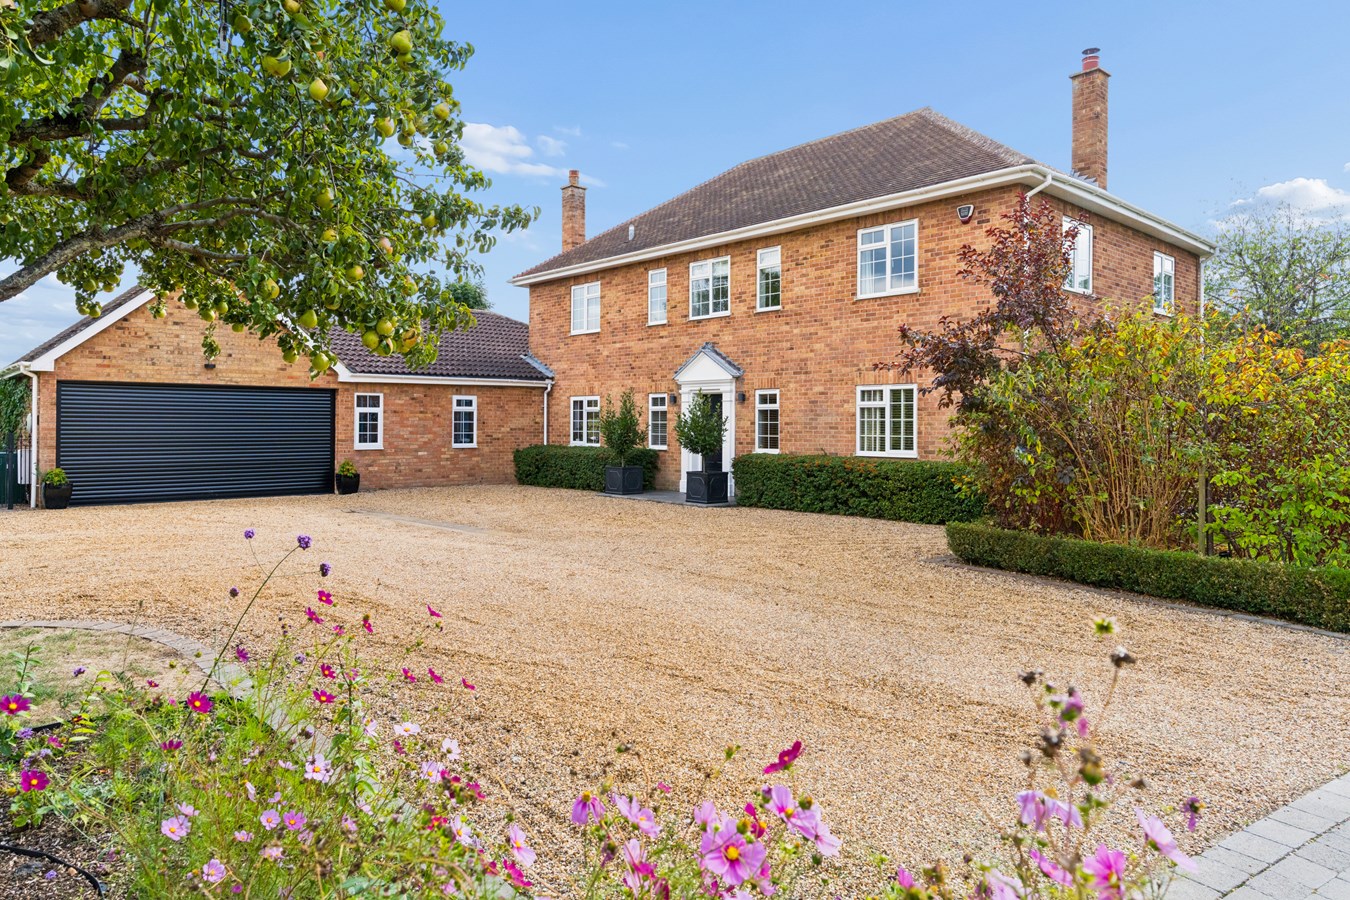
Situated in one of the area's most sought-after locations, this impressive property offers approximately 3,300 sq. ft. o...
Agden Green, Stonely, St Neots, PE19
5 Bedroom Detached House | Guide Price £1,400,000
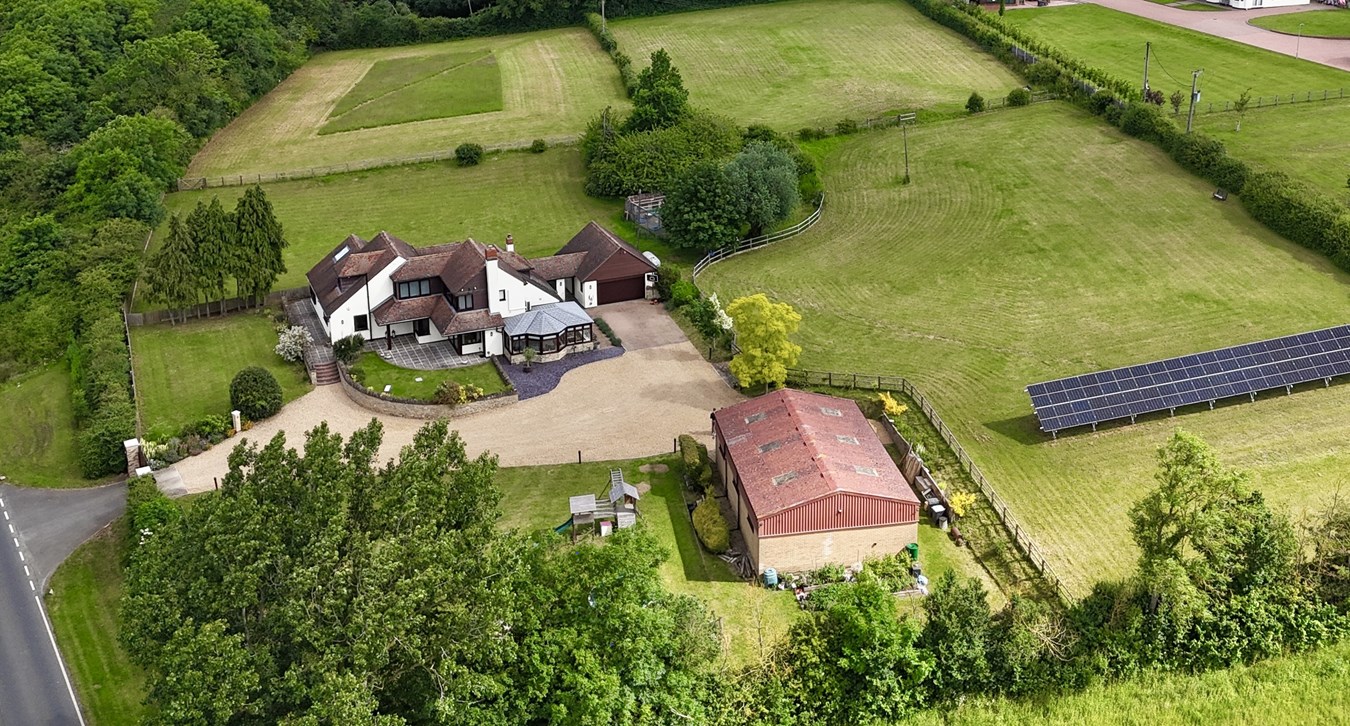
Modern country house on an exceptional plot of around four acres with gardens, fenced paddocks with fabulous countryside...
7 Bedroom Detached House | Guide Price £1,750,000
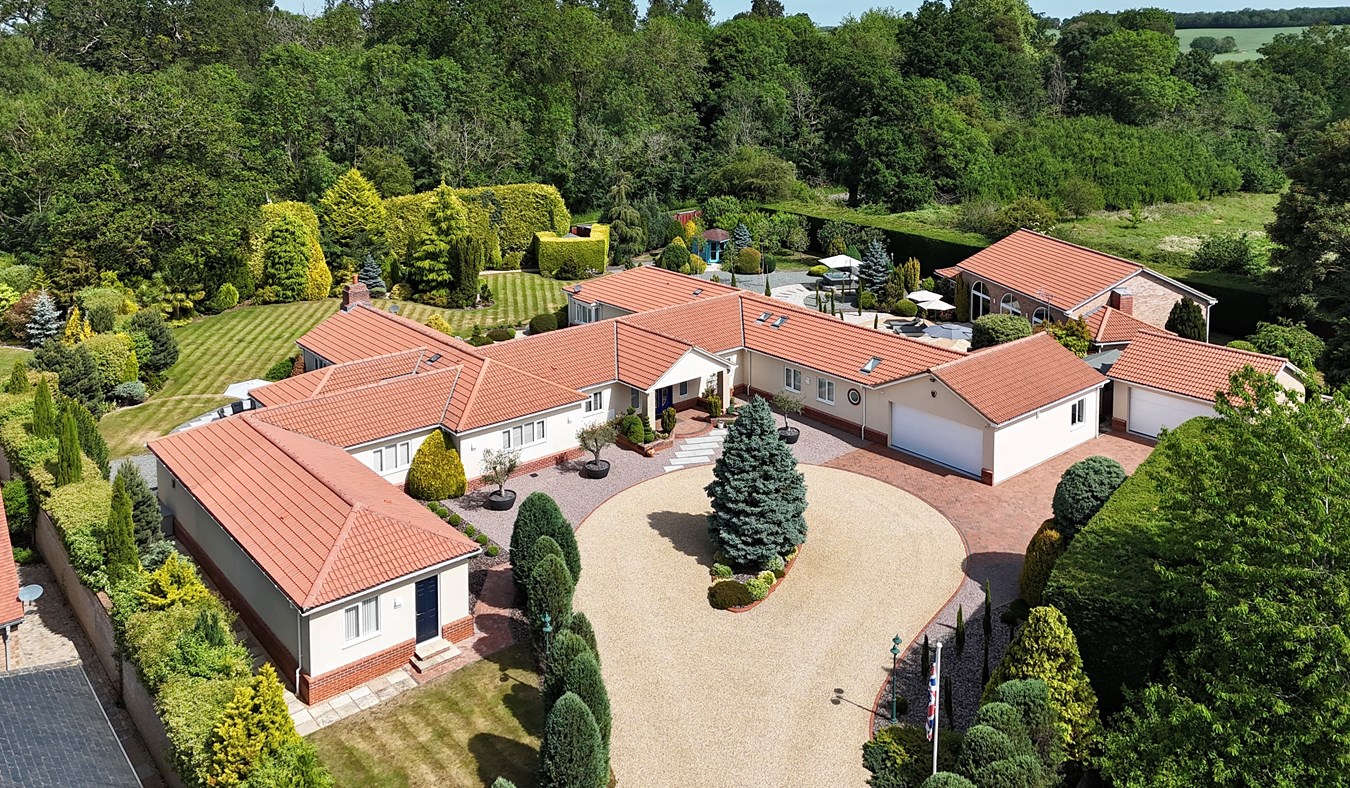
Bespoke villa, with 4,800 sq. ft of wonderfully versatile accommodation, gardens of around ONE ACRE, garage complex and...

Peter Lane & Partners (Kimbolton)
Kimbolton, Cambridgeshire, PE28 0HA
01480 860400
How much is your home worth?
Use our short form to request a valuation of your property.
Request a Valuation
©2026 The Guild of Property Professionals. All rights reserved.
Terms and Conditions |
Privacy Policy |
Cookie Policy |
Complaints Policy |
Members Login
The Guild of Property Professionals Trading Address: 121 Park Lane, London W1K 7AG. GPEA Limited.
Registered in England & Wales.
Company No: 02819824.
Registered Office Address: The Old Courthouse, 60A London Road, Grantham, NG31 6HR.
VAT Registration No: 180897859

