- Recently extended, remodelled, upgraded and improved.
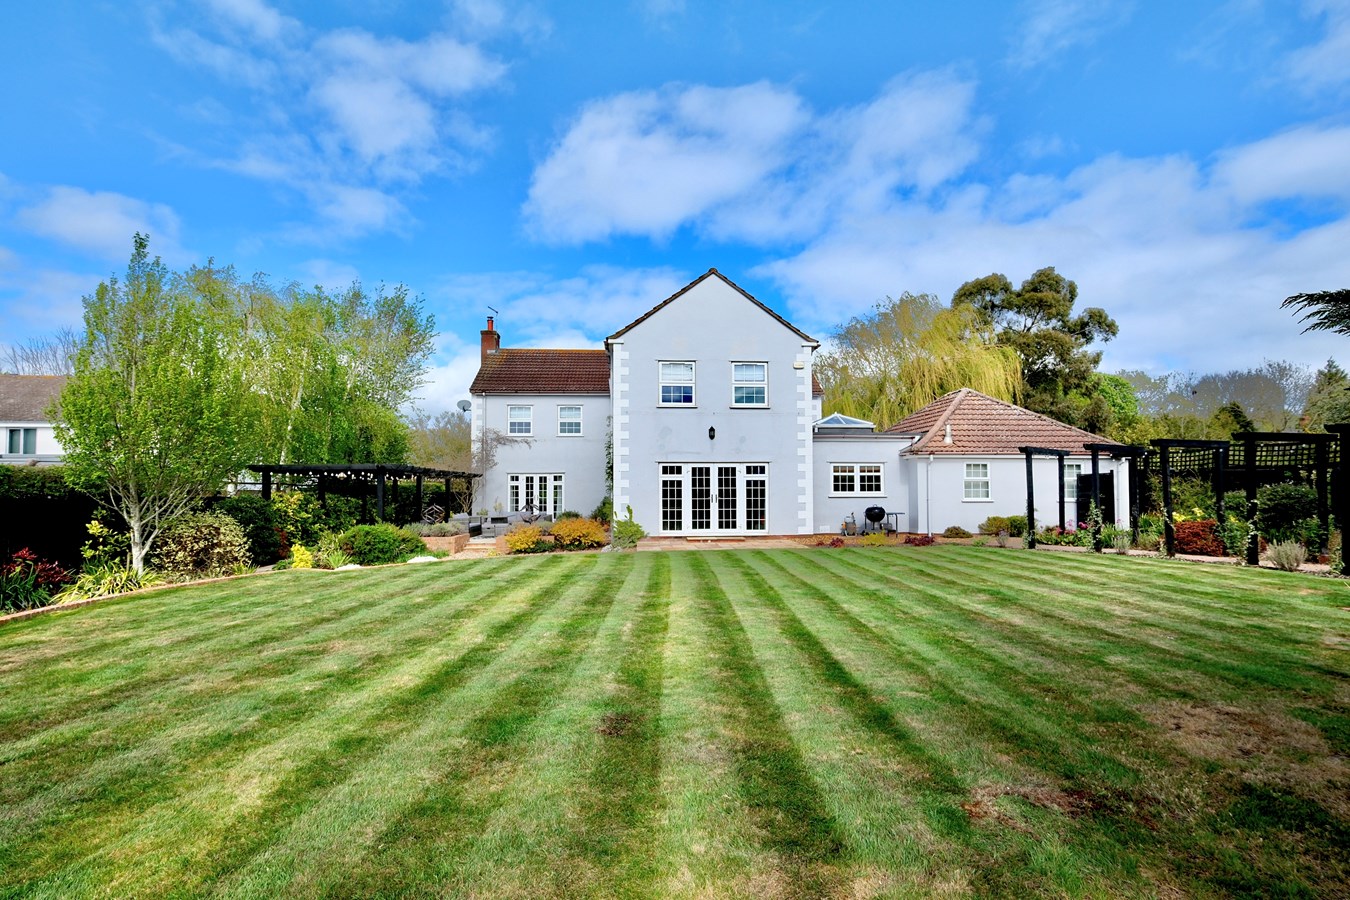
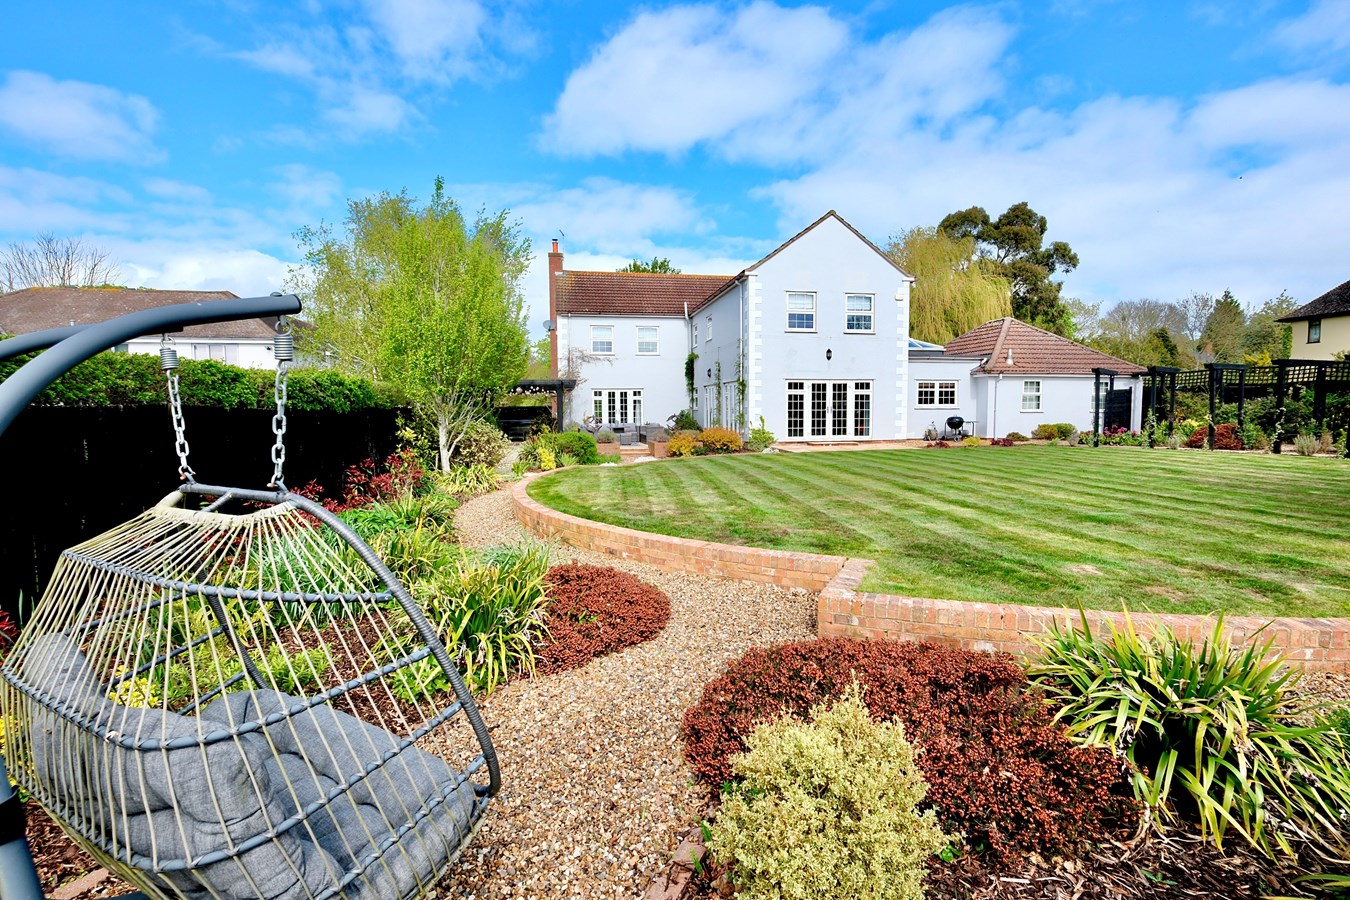
- Wonderful plot of around 0.34 of an acre with uninterrupted countryside views.(stms)
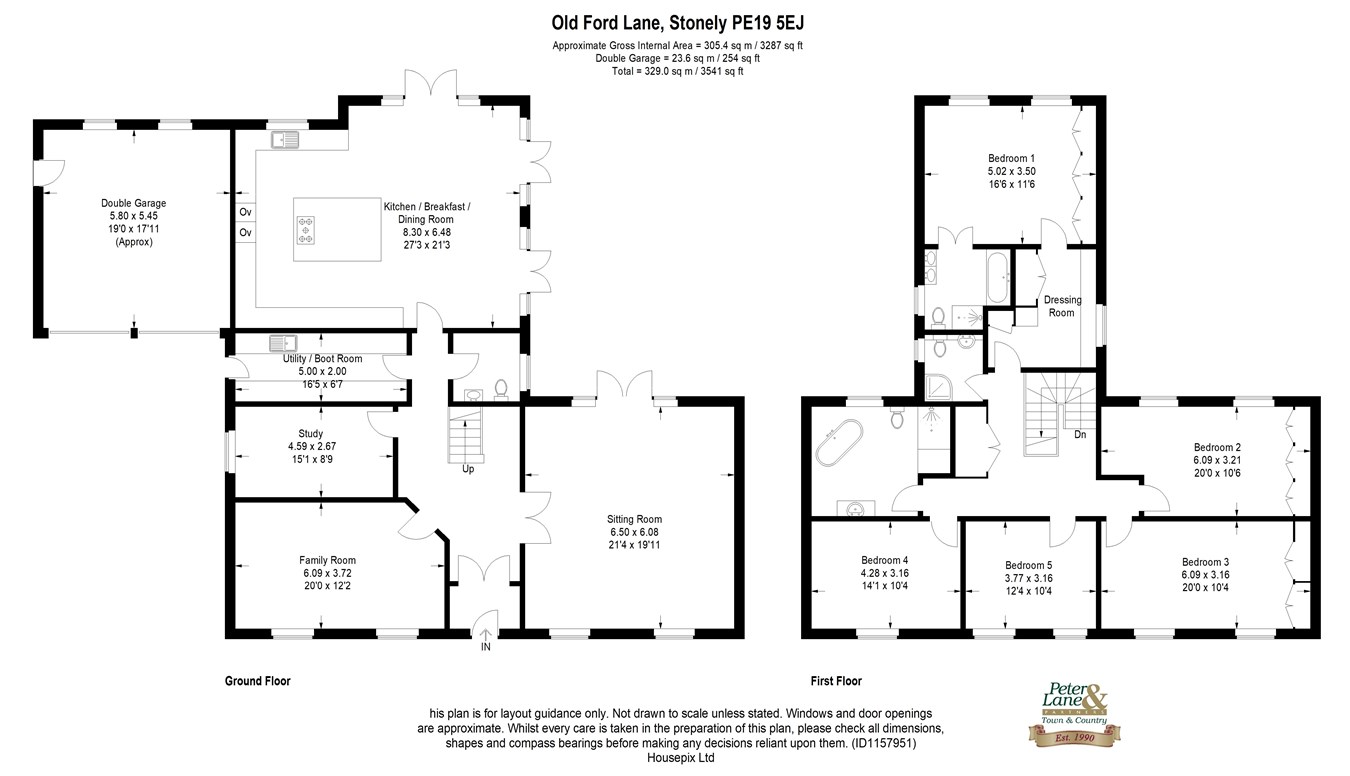
- Around 3,300 square feet of wonderfully versatile living, entertaining and homeworking space.
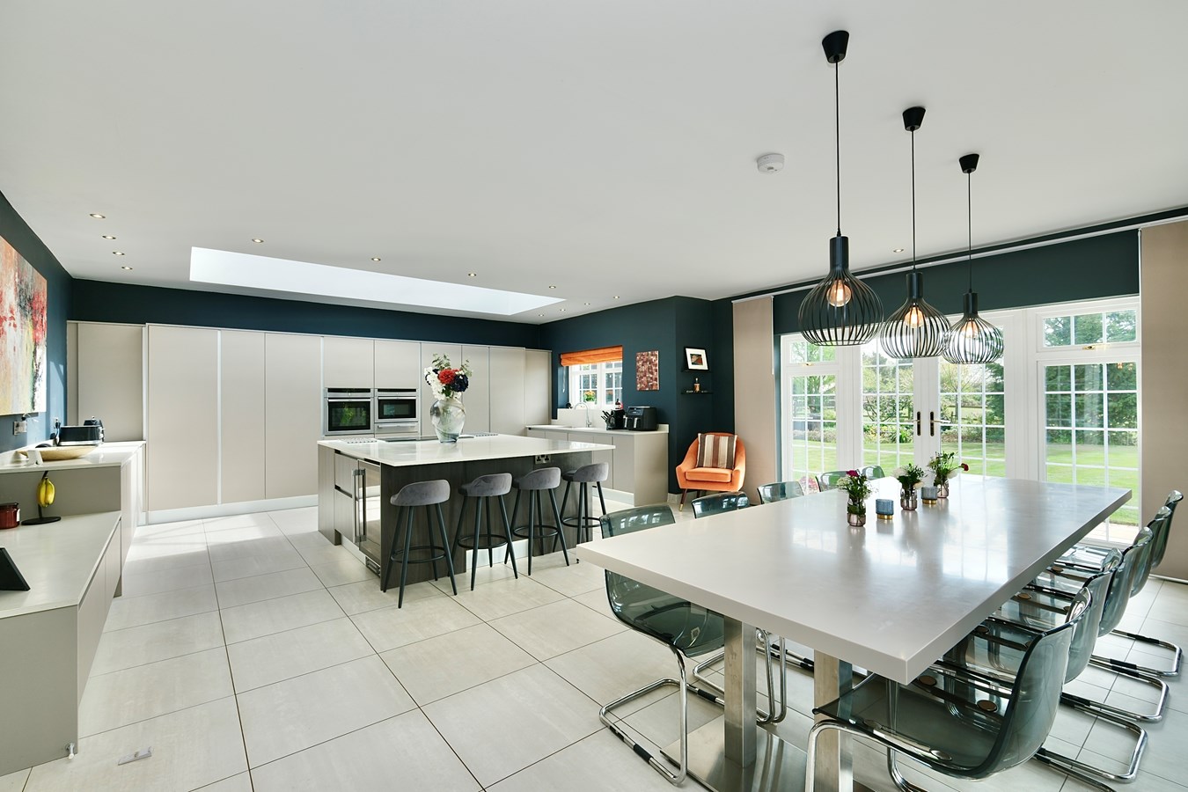
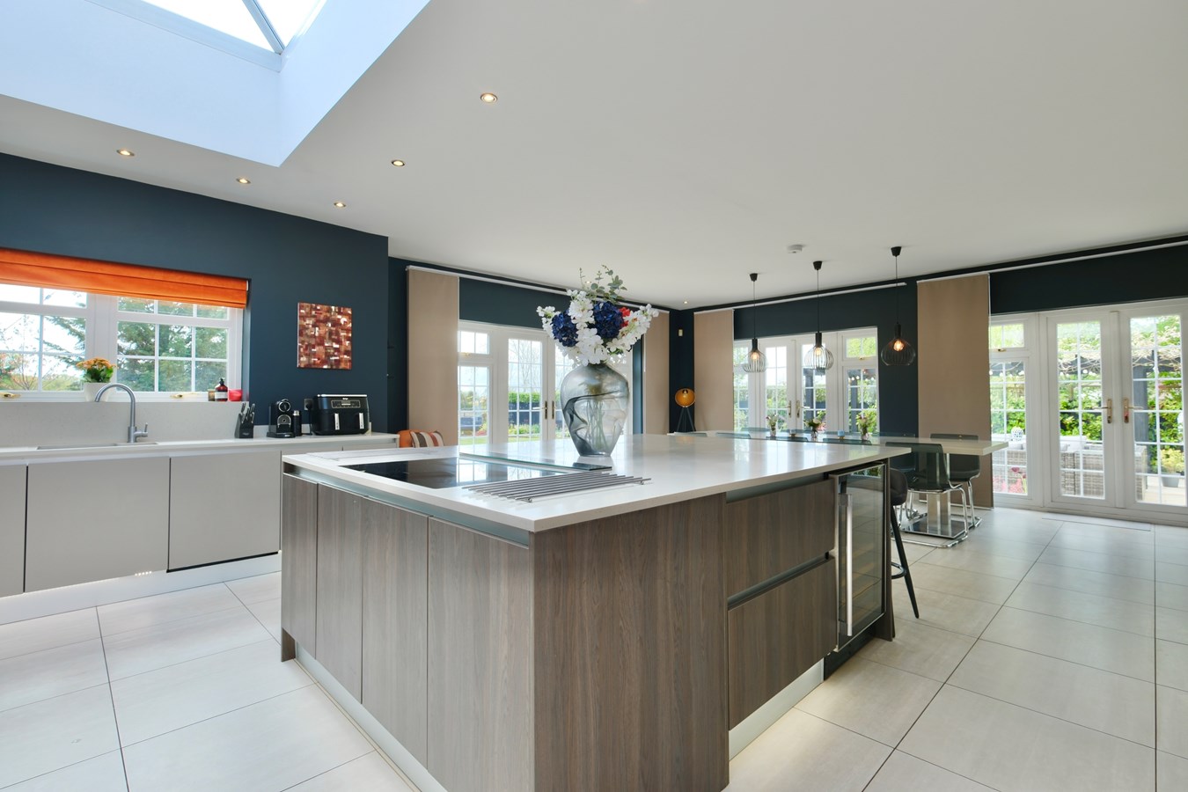
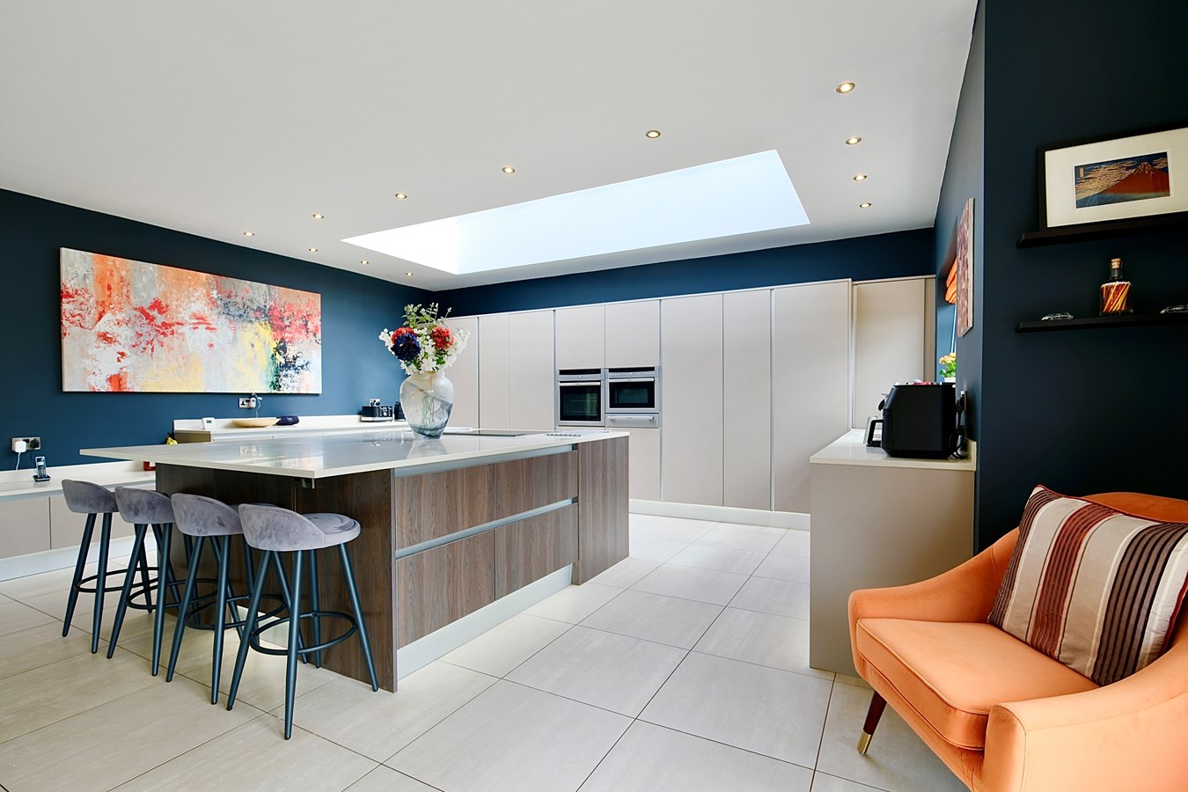
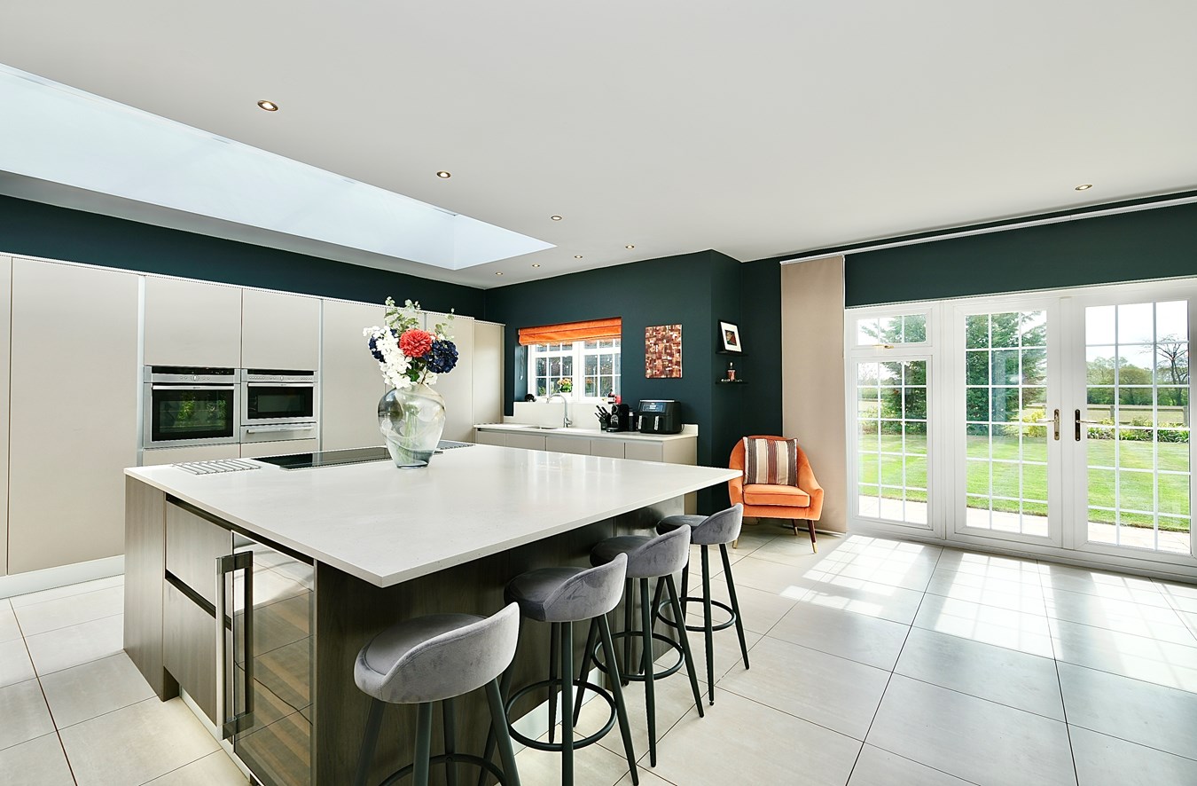
- Stunning 27ft x 21ft kitchen/breakfast/dining room with extensive glazing and three sets of French doors onto the garden terrace.
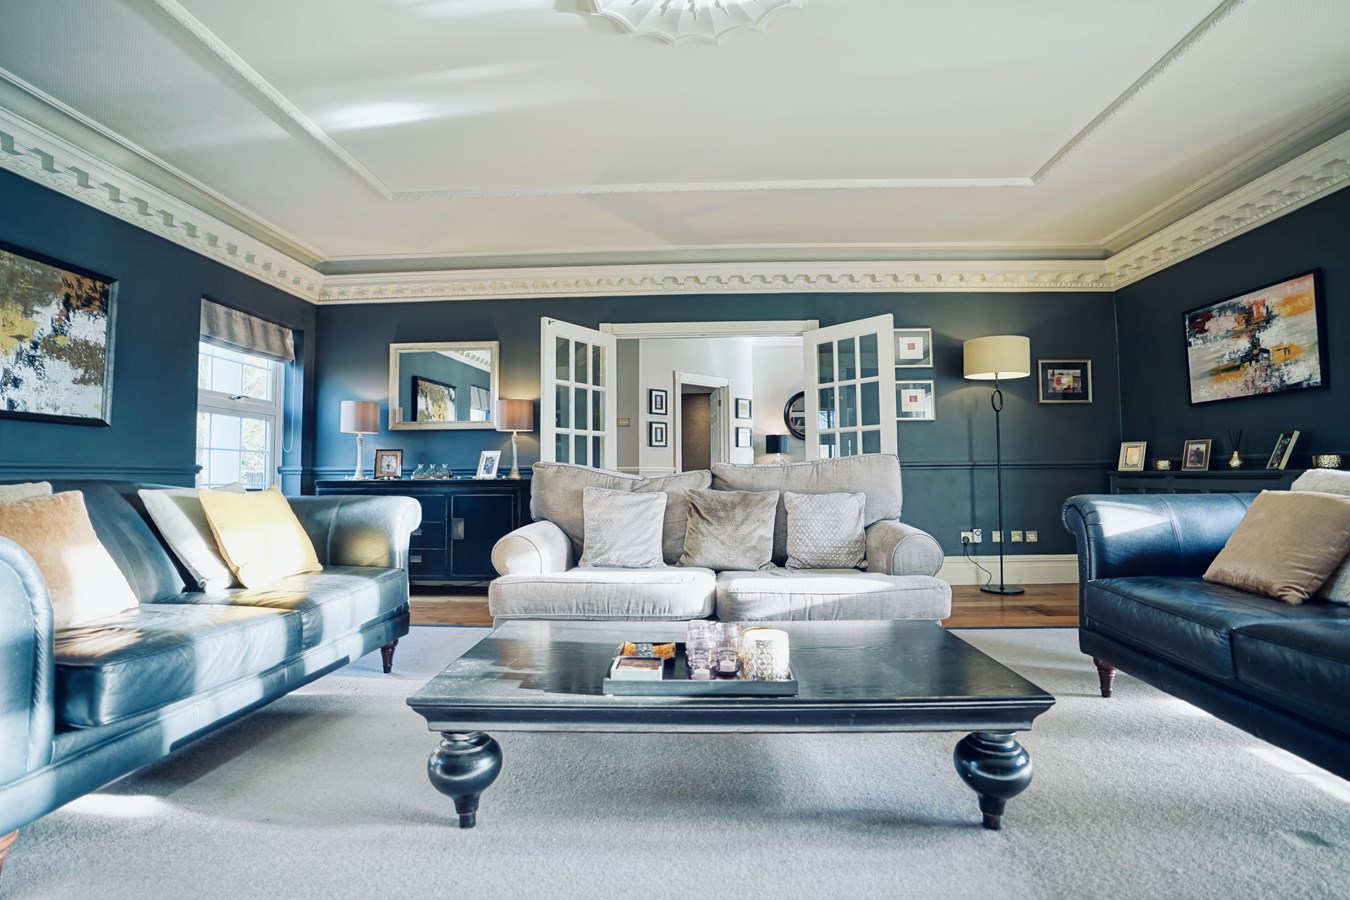
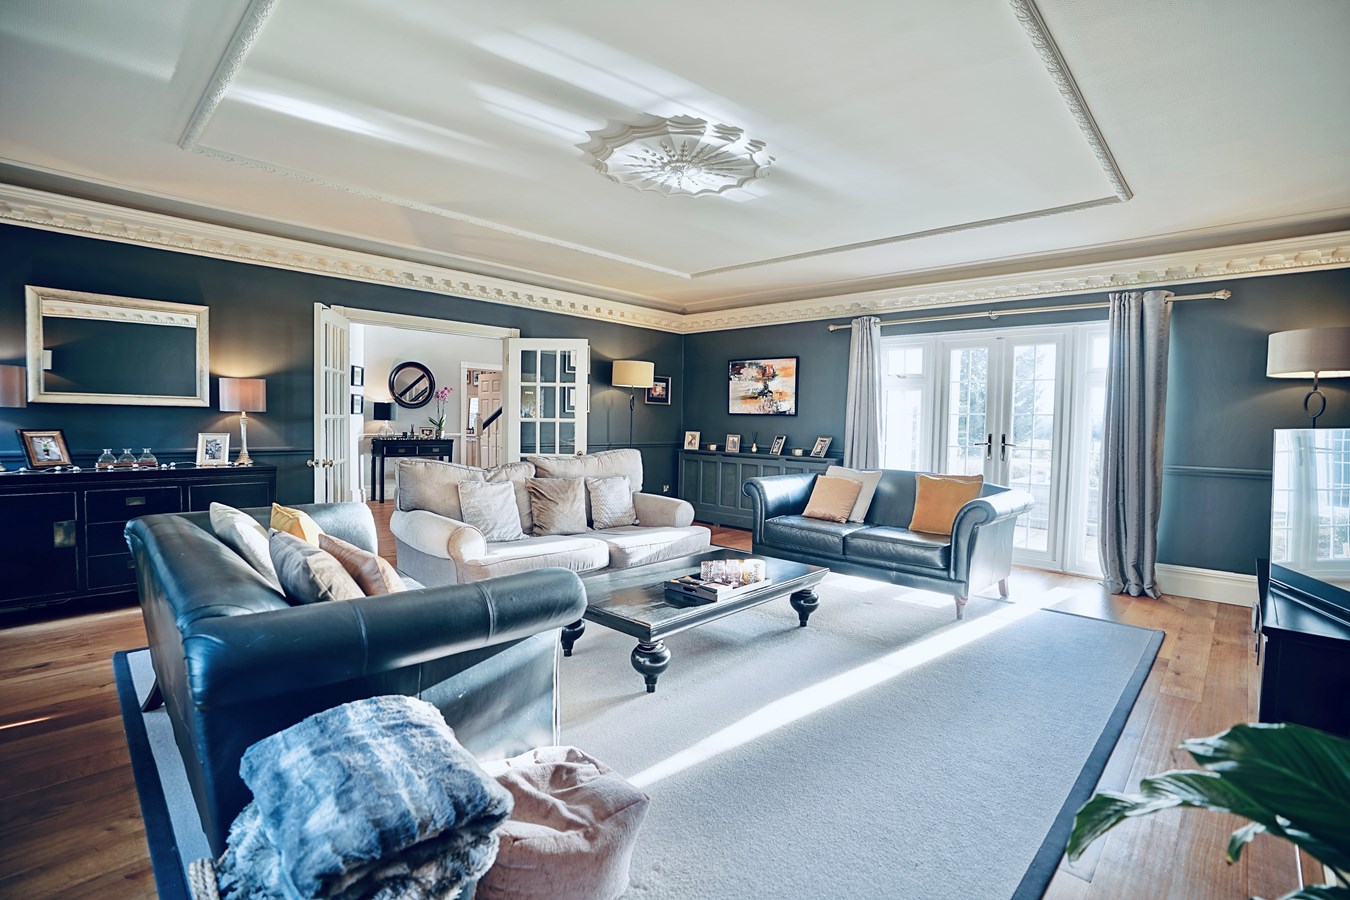
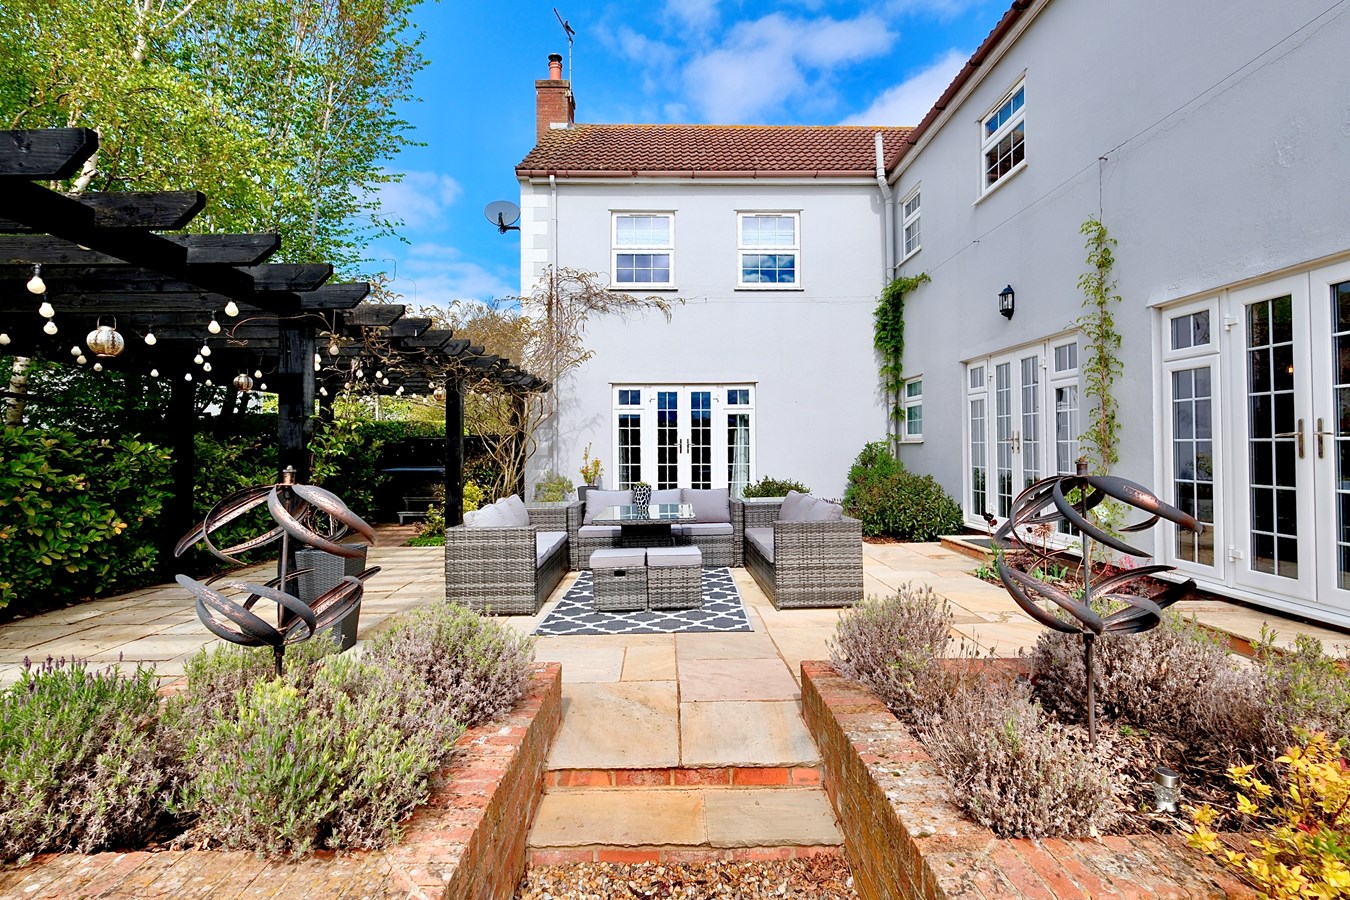
- Generous, dual aspect sitting room with fireplace and French doors opening onto garden terrace.
- Separate family room and study/home office.
- Adjacent utility/boot room.
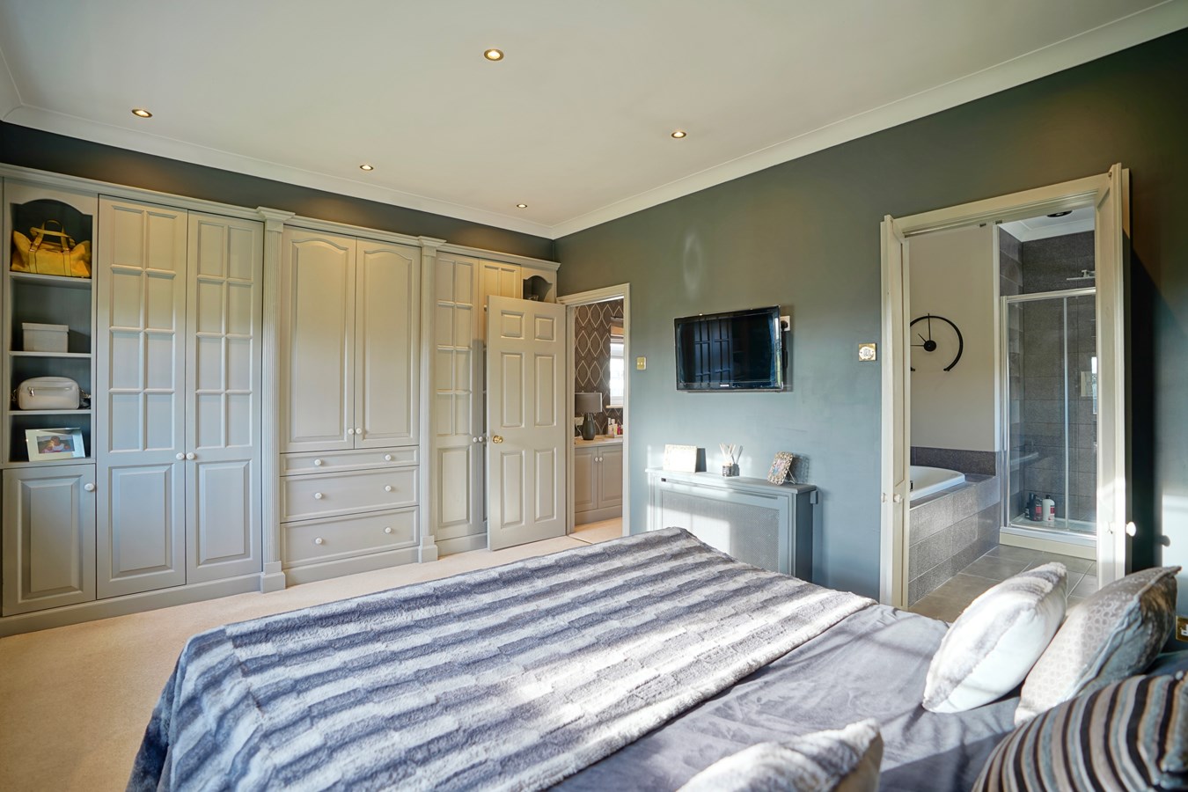
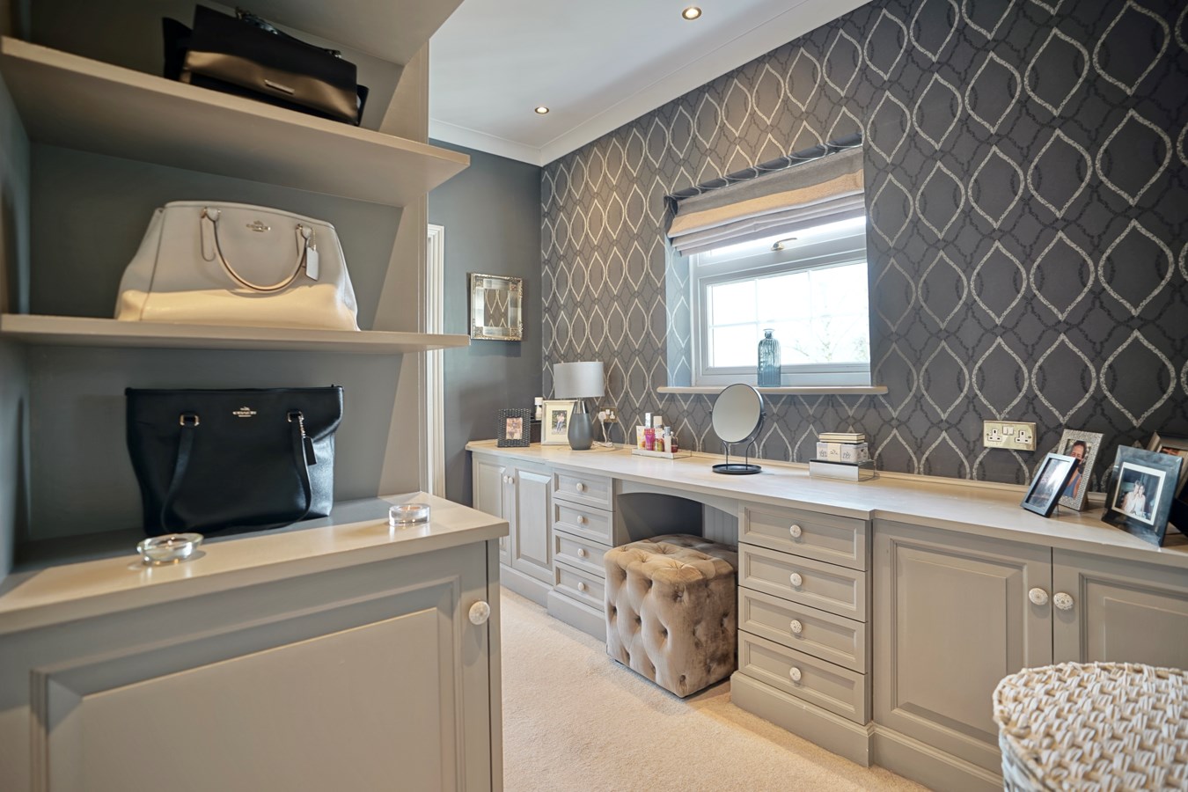
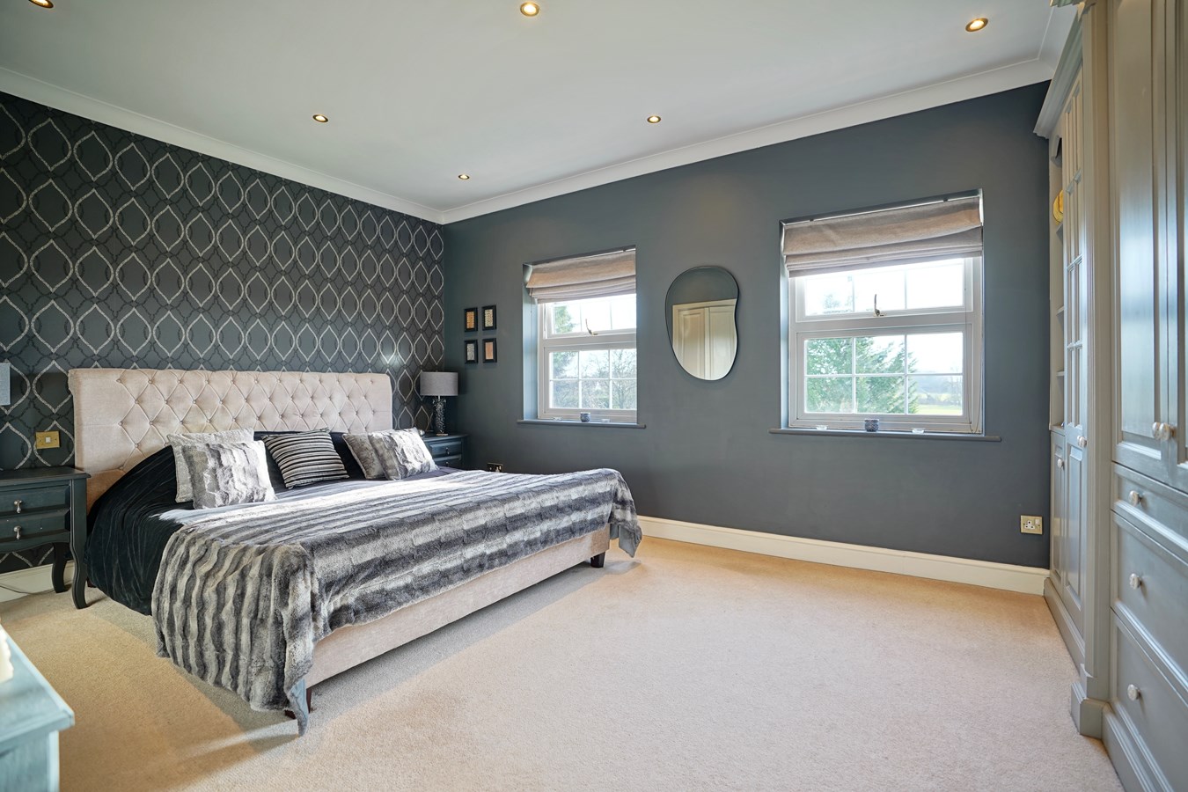
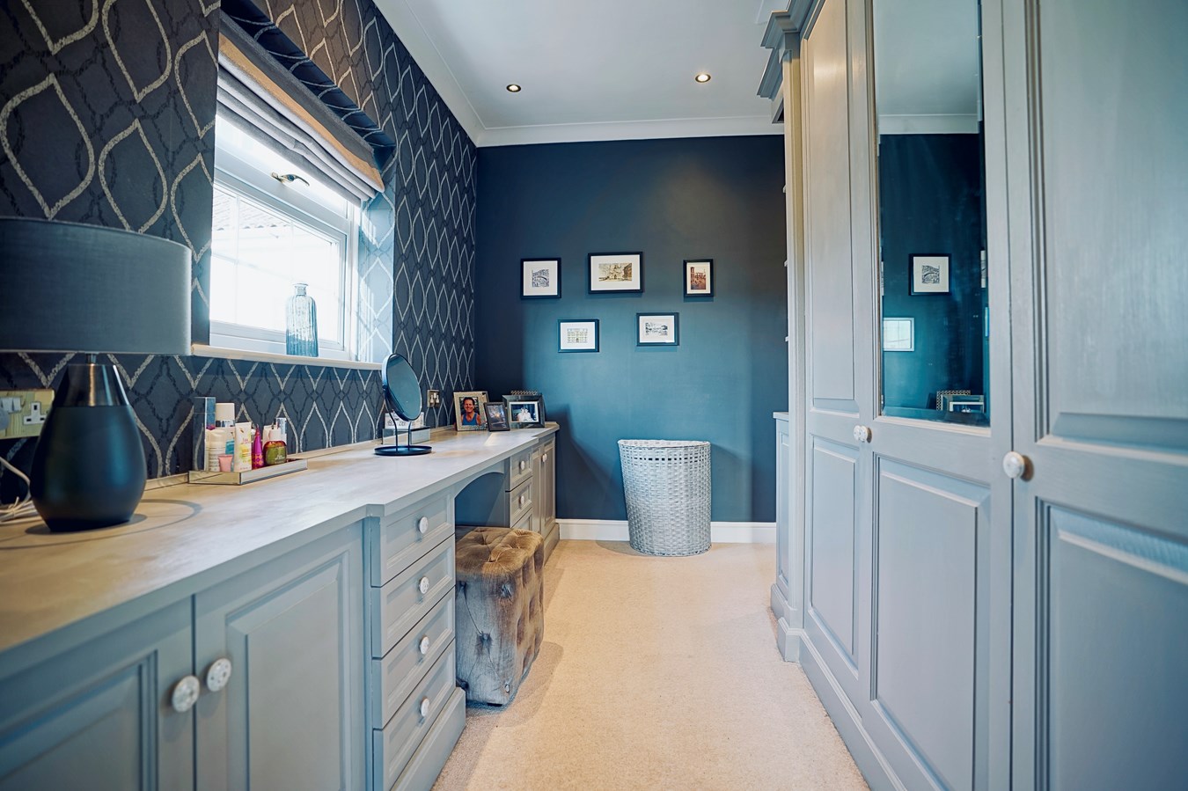
- Principal bedroom with dressing area, en suite and enjoying fabulous views over the garden and fields beyond.
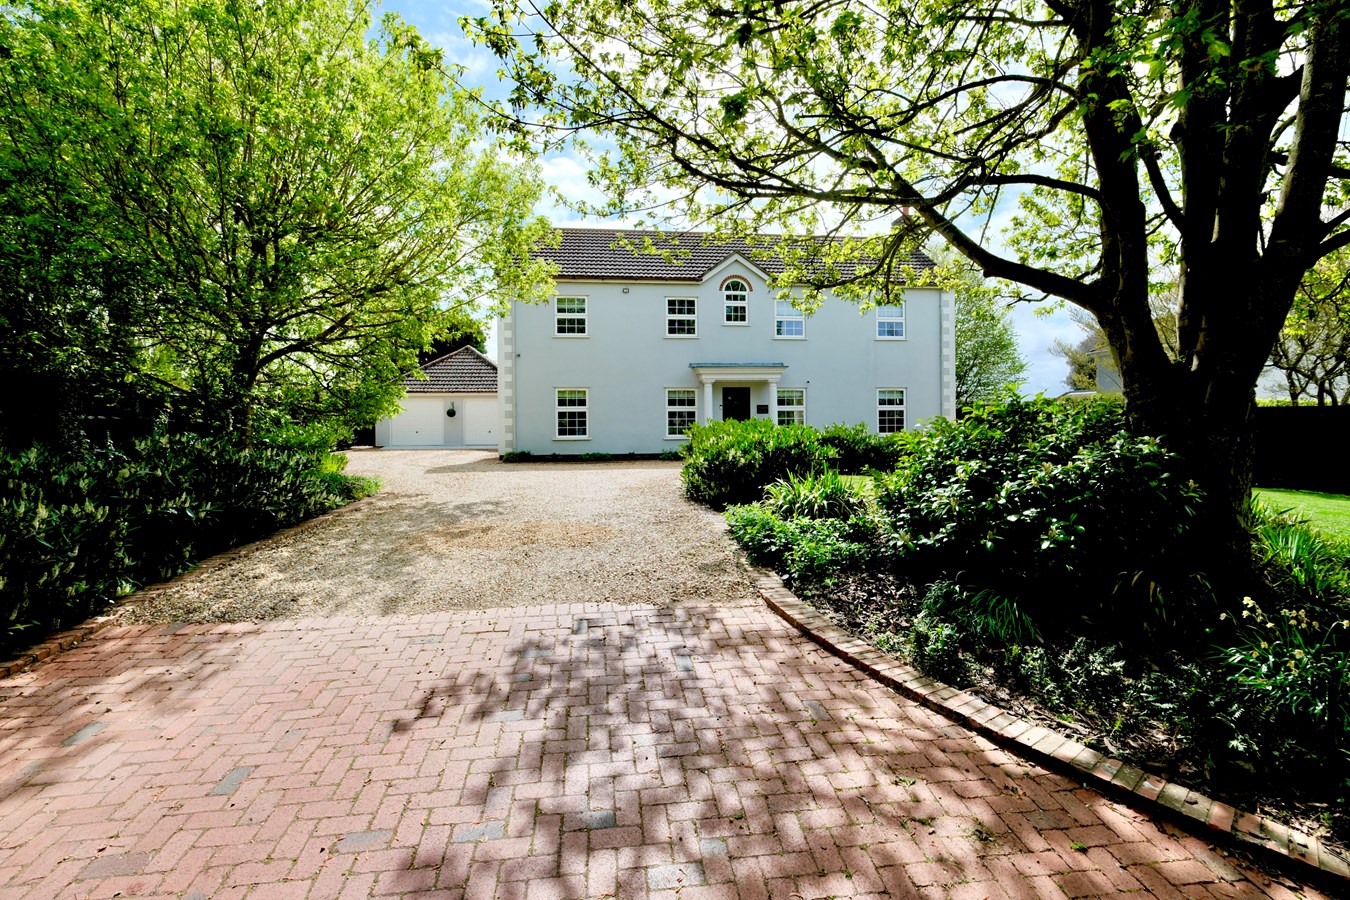
- Double garaging, EV charging point and extensive parking/turning space.
- Peaceful village location yet convenient for local schools and facilities and access to major road and rail links.

This property listing is now SSTC
5 Bedroom Detached House for sale in St Neots
 3
5
4
3
5
4
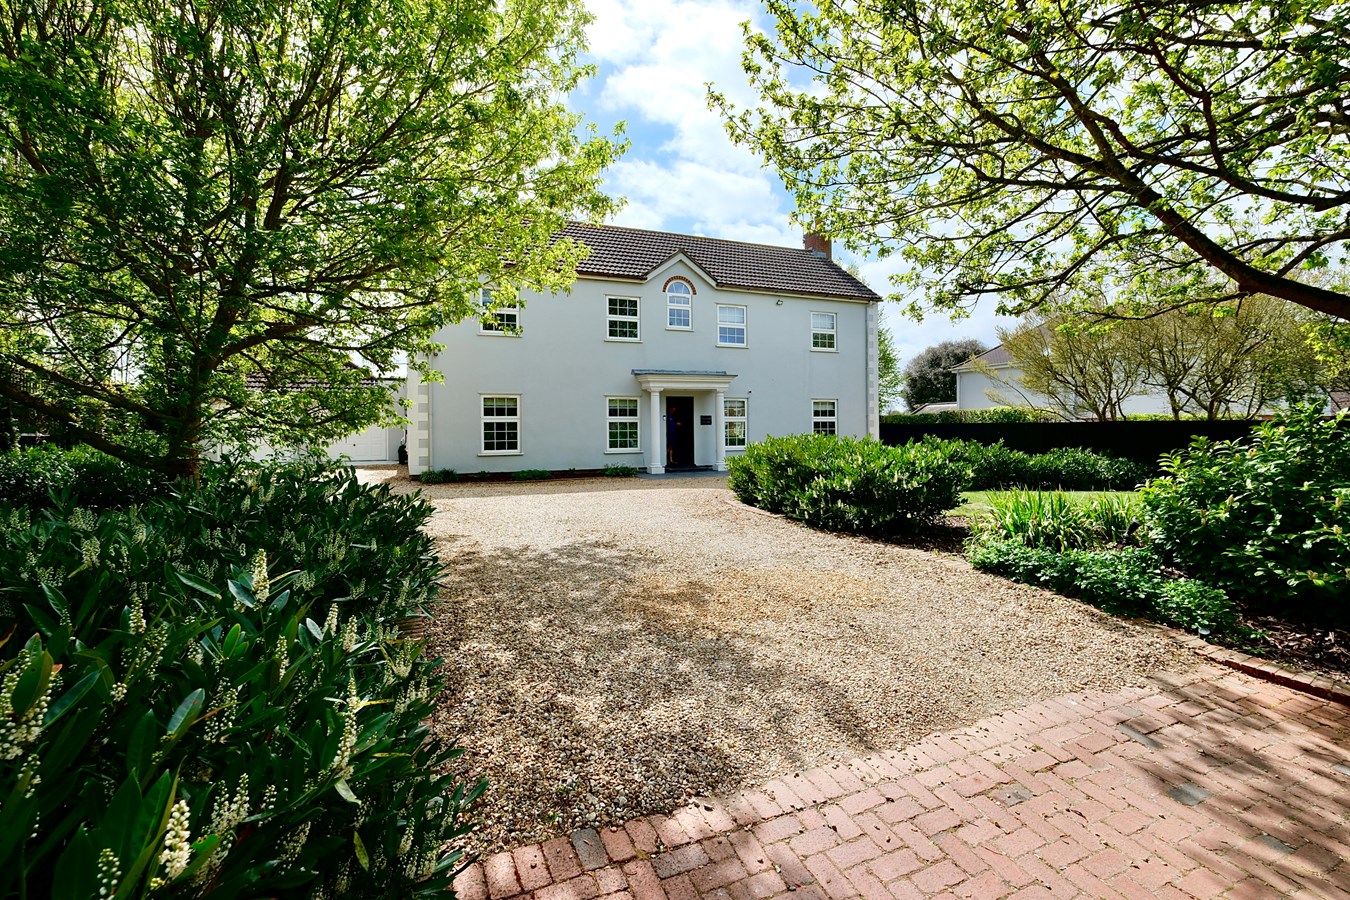
Generously proportioned village residence with a wonderfully spacious and light interior which takes full advantage of its delightful semi-rural location and uninterrupted countryside views.
The present owners have carried out a meticulous programme of remodelling and enhancement to create a bespoke family home of undoubted quality that would equally suit the growing or extended family and those looking for a comfortable and appealing home with wonderful entertaining space and excellent facilities for home working.
The generous and well-planned layout extends to around 3,300 square feet internally and occupies an enviable plot of around a third of an acre on a no-through road which is arguably the area’s most sought-after address.
In brief, accommodation comprises a generous reception hall with guest cloakroom, dual aspect sitting room with wood burning stove, family/tv room, a truly stunning kitchen/breakfast/dining room, practical utility and guest cloakroom, plus study/home office. There are five four double bedrooms, including the principal with dressing room and en suite, separate family bath and showers rooms, plus a double garage with EV charging point and extensive private parking.Ground Floor
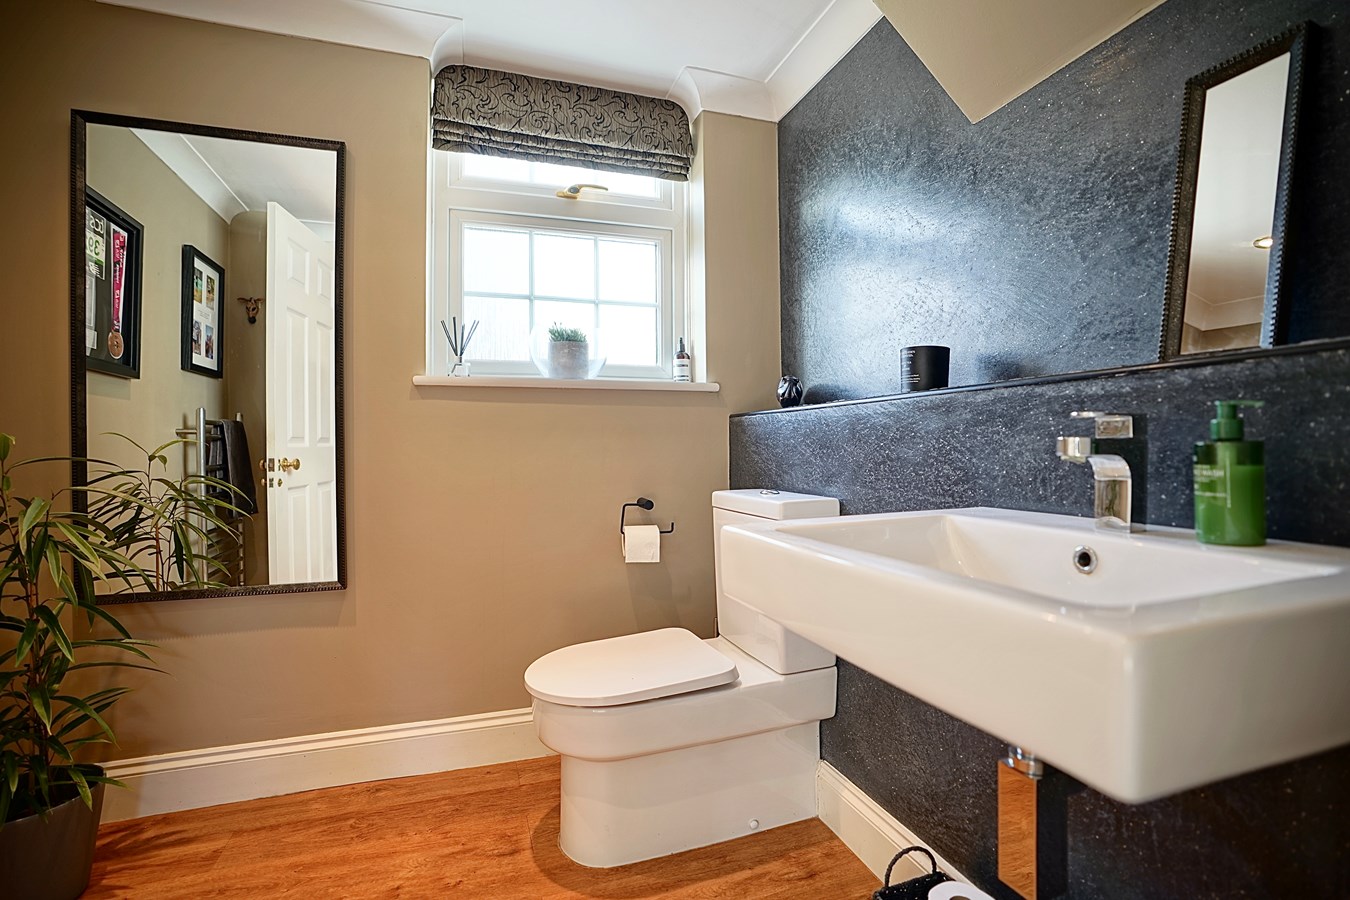
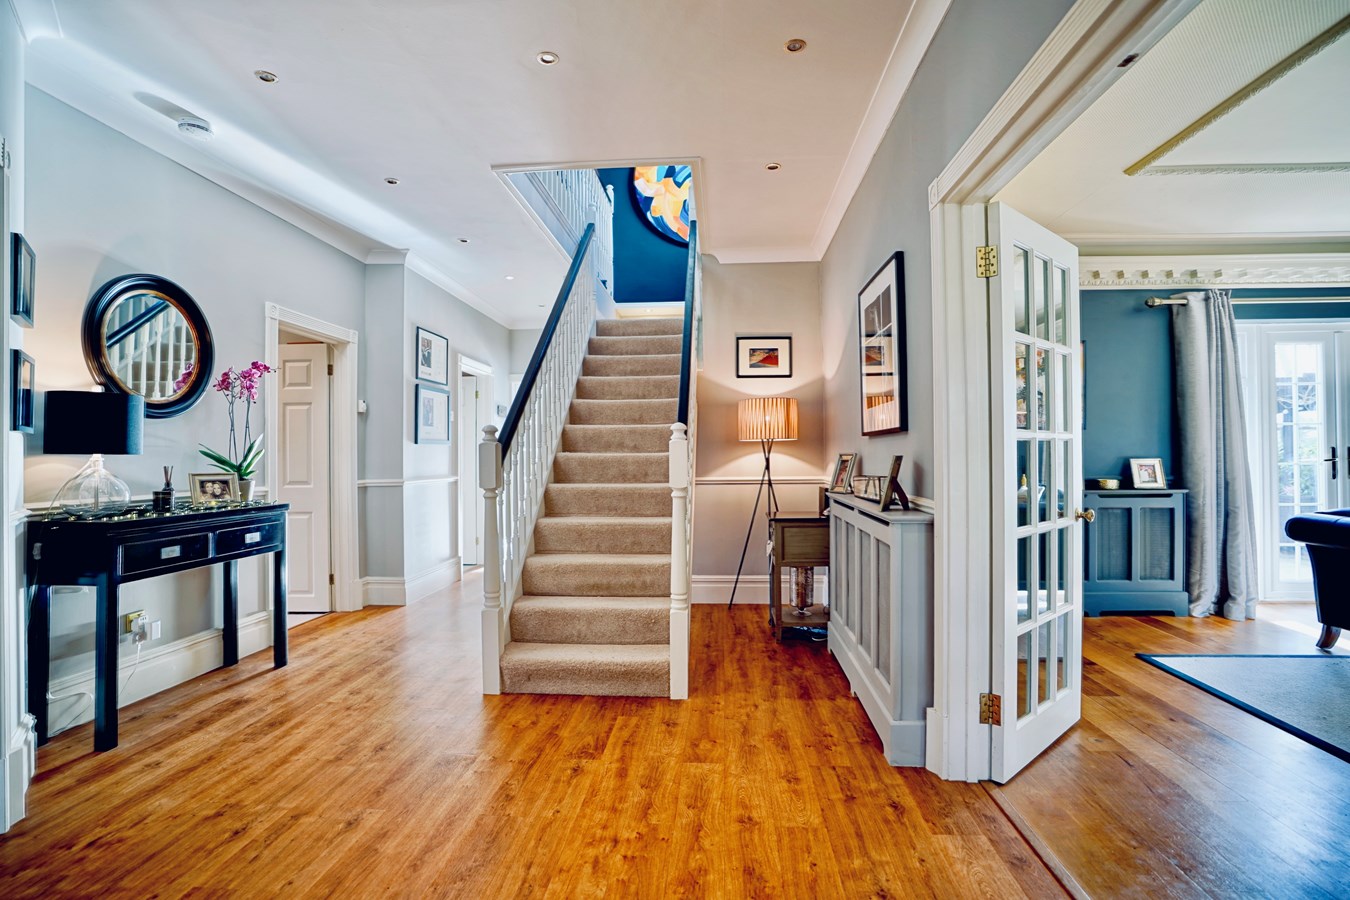
Feature entrance porch with twin columns and panelled front door with fanlight opening into an entrance vestibule, with double doors to the welcoming reception hall with Karndean wood-effect vinyl flooring, guest cloakroom with Venetian wet wall lime plaster and staircase rising to the first-floor galleried landing.
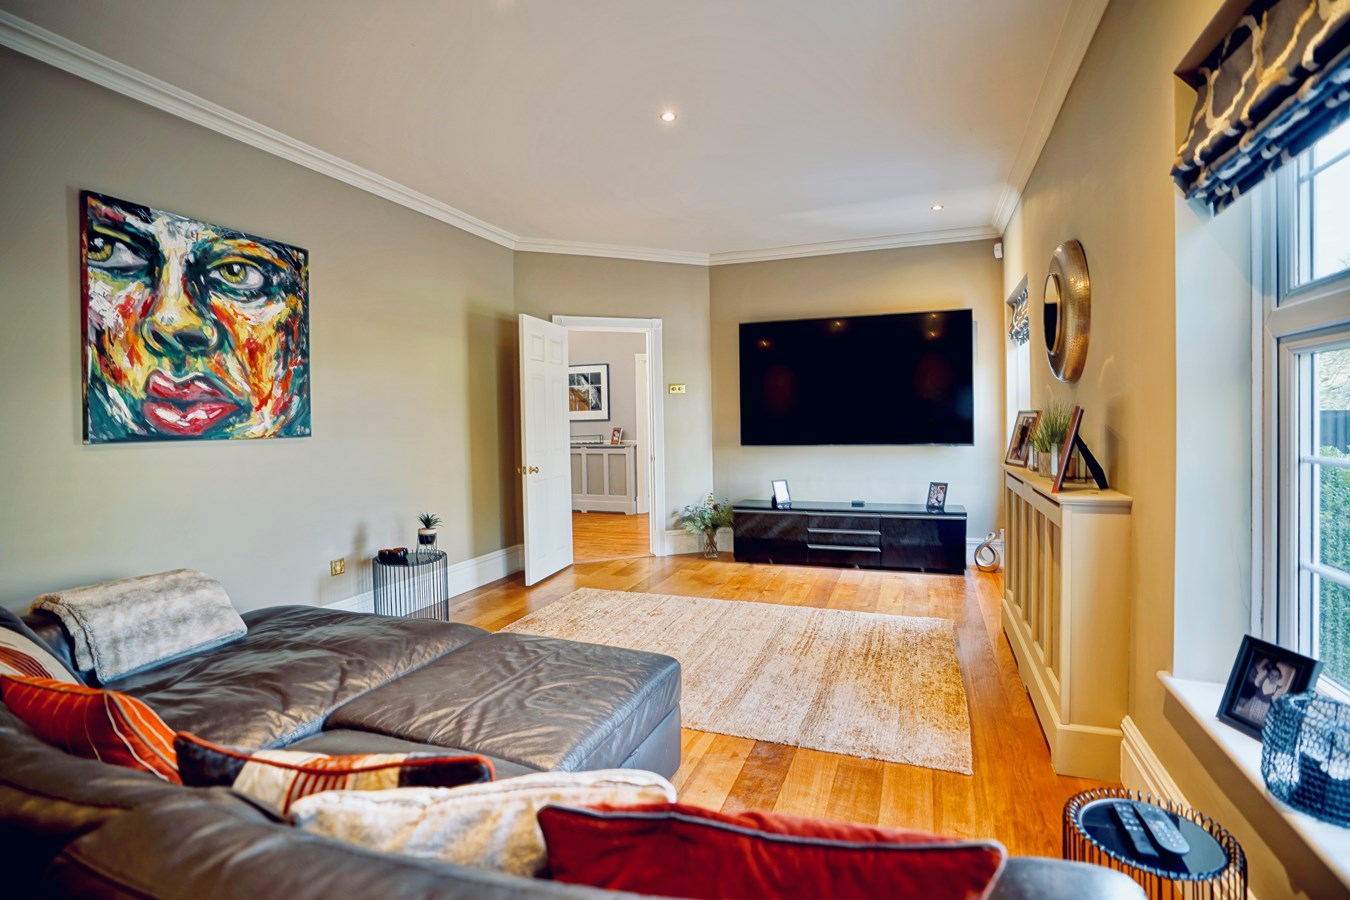
Hardwood flooring extends through both the family room and the generous sitting room, which features a stone fireplace incorporating a wood burning stove and enjoys a pleasant dual aspect including French doors opening onto the rear garden terrace. For those requiring even more space, there is a spacious third reception room which makes and ideal study/home office.
(cont'd)
Situated to south-easterly area of the property to take full advantage of the magnificent views will be found the extended, fully remodelled and refitted kitchen/breakfast/dining room, extending some 27 feet by 21 feet with tiled flooring and underfloor heating, and extensive glazing including a superb roof lantern and three pairs of French doors opening onto the garden terrace. The beautifully crafted kitchen area is fitted with extensive quartz counters and upstands, and a comprehensive range of quality cabinets with appliances to include twin Neff ovens including combi oven/microwave and warming drawer, integrated full-height fridge and separate freezer, dishwasher and under counter sink with mixer tap. The central island incorporates an induction hob with concealed extractor, wine cooler and a range of contrasting storage cabinets and countertops and cupboards extend into the dining area family area, with kick-space lighting and recessed ceiling downlighters and pendent lighting over the dining table.
(Cont'd)
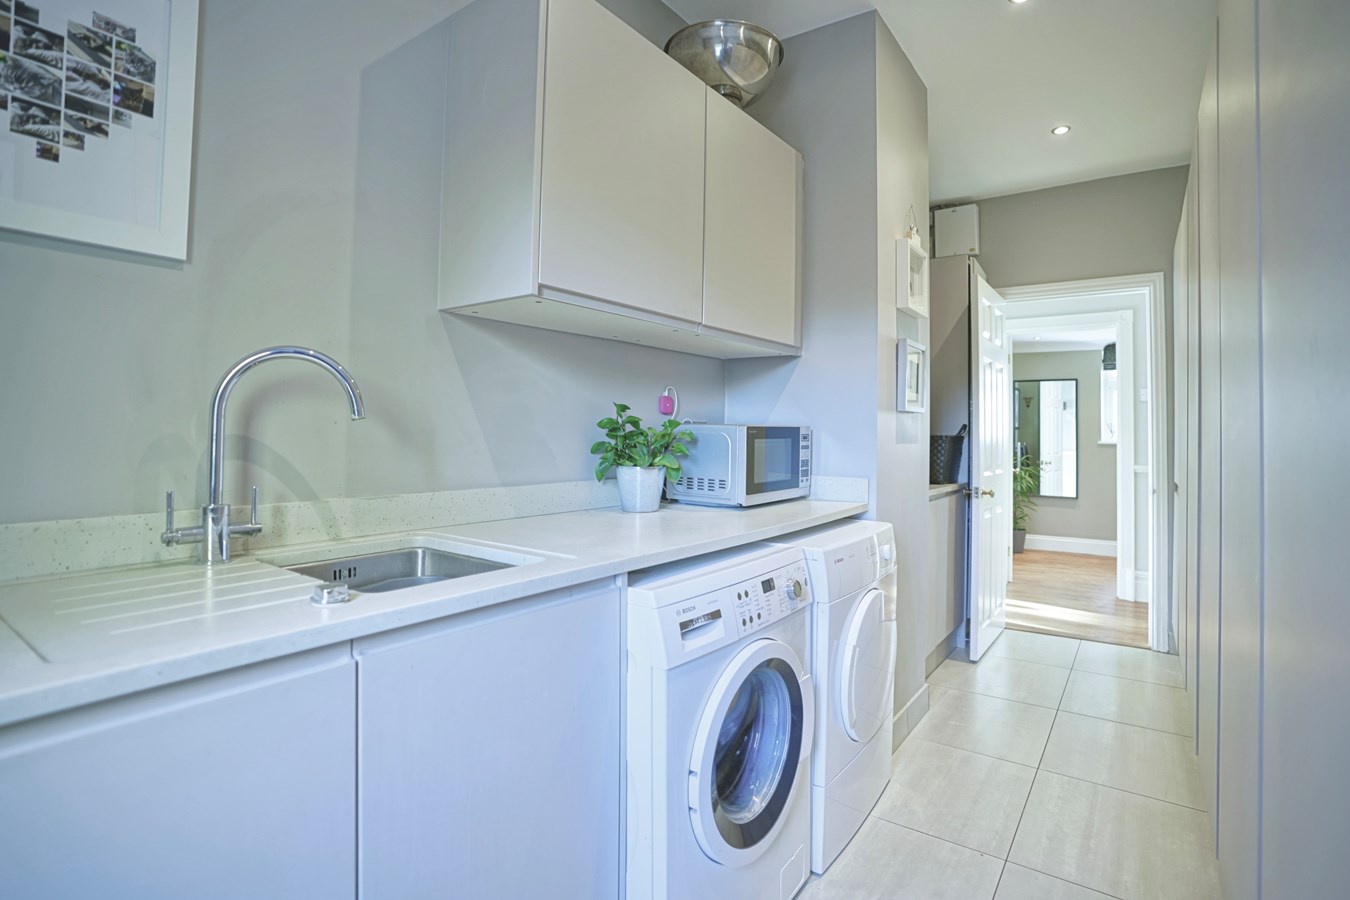
Tiled flooring continues into an adjacent utility room which has been fitted to complement the kitchen with under counter mounted sink with mixer tap, integrated fridge/freezer and additional freezer, plumbing for washing machine, space for dryer and door to the side garden.
First Floor
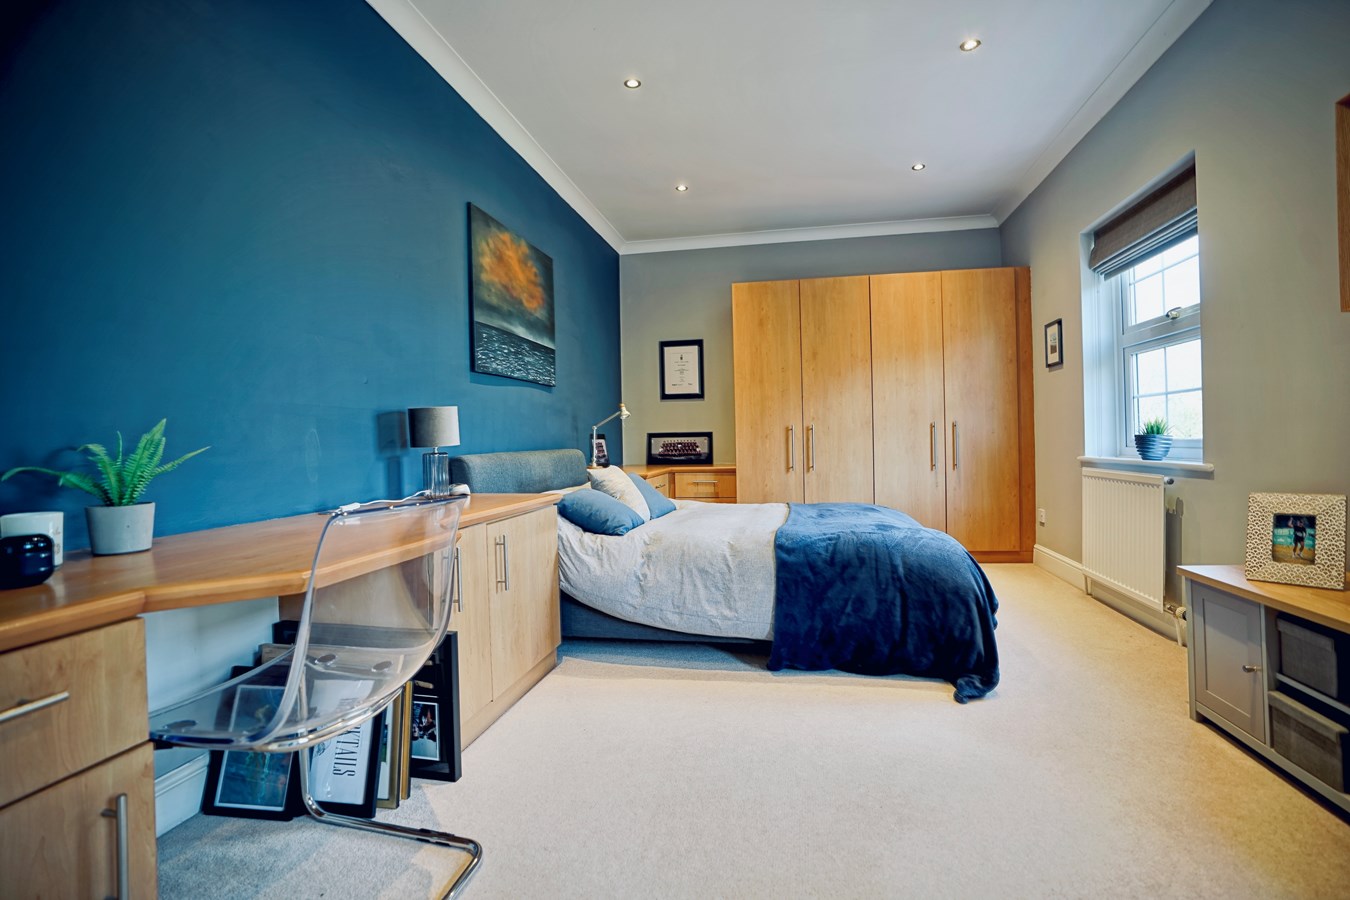
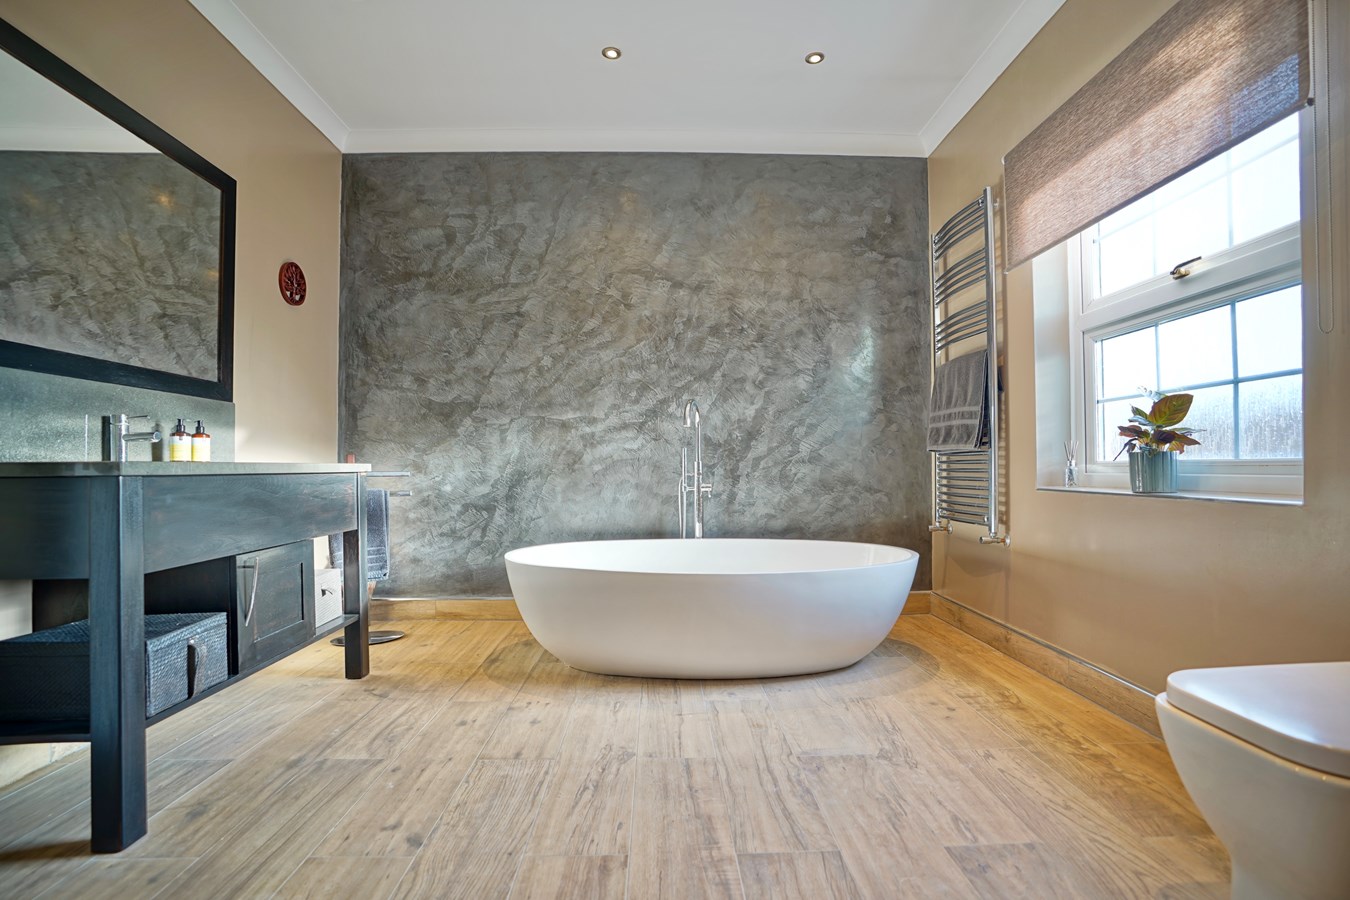
The spacious and light galleried landing provides access to the five double bedrooms, family shower room and the fully refitted and well-appointed bathroom with underfloor heating and suite comprising oval bath with free-standing taps and Venetian plaster, washstand with integrated basin, wet room style shower enclosure and close-coupled WC.
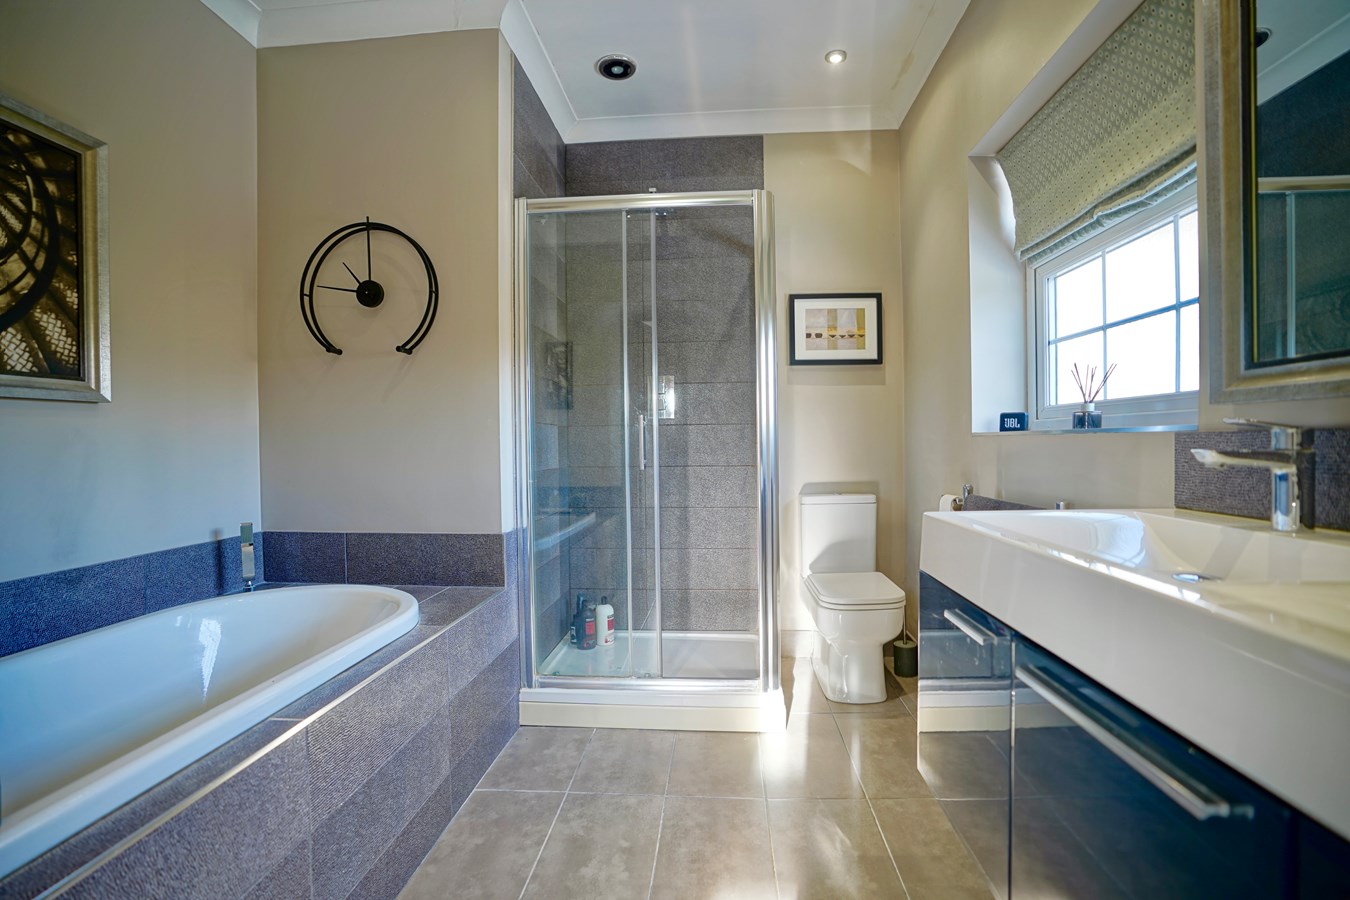
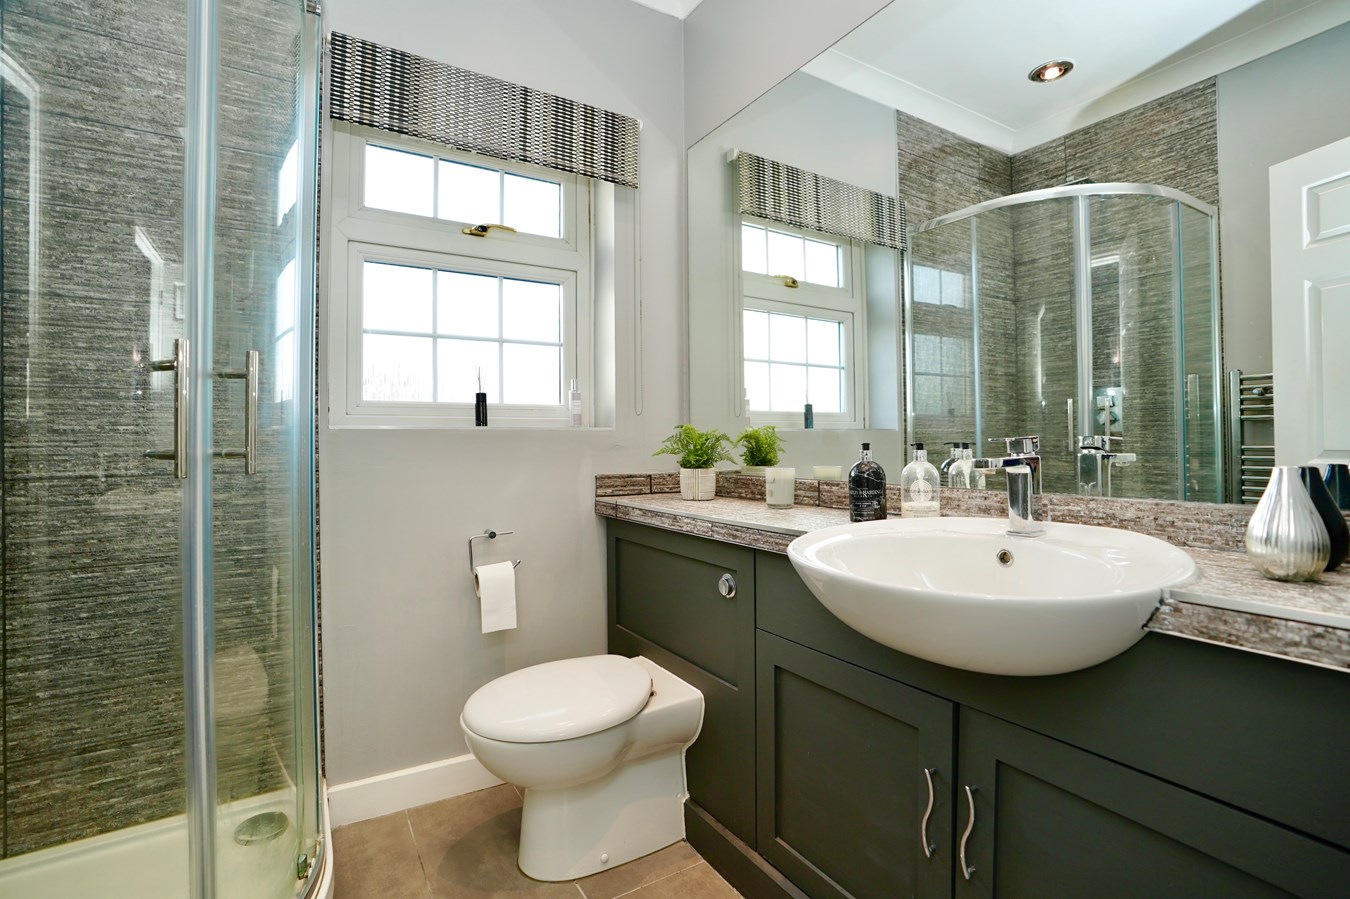
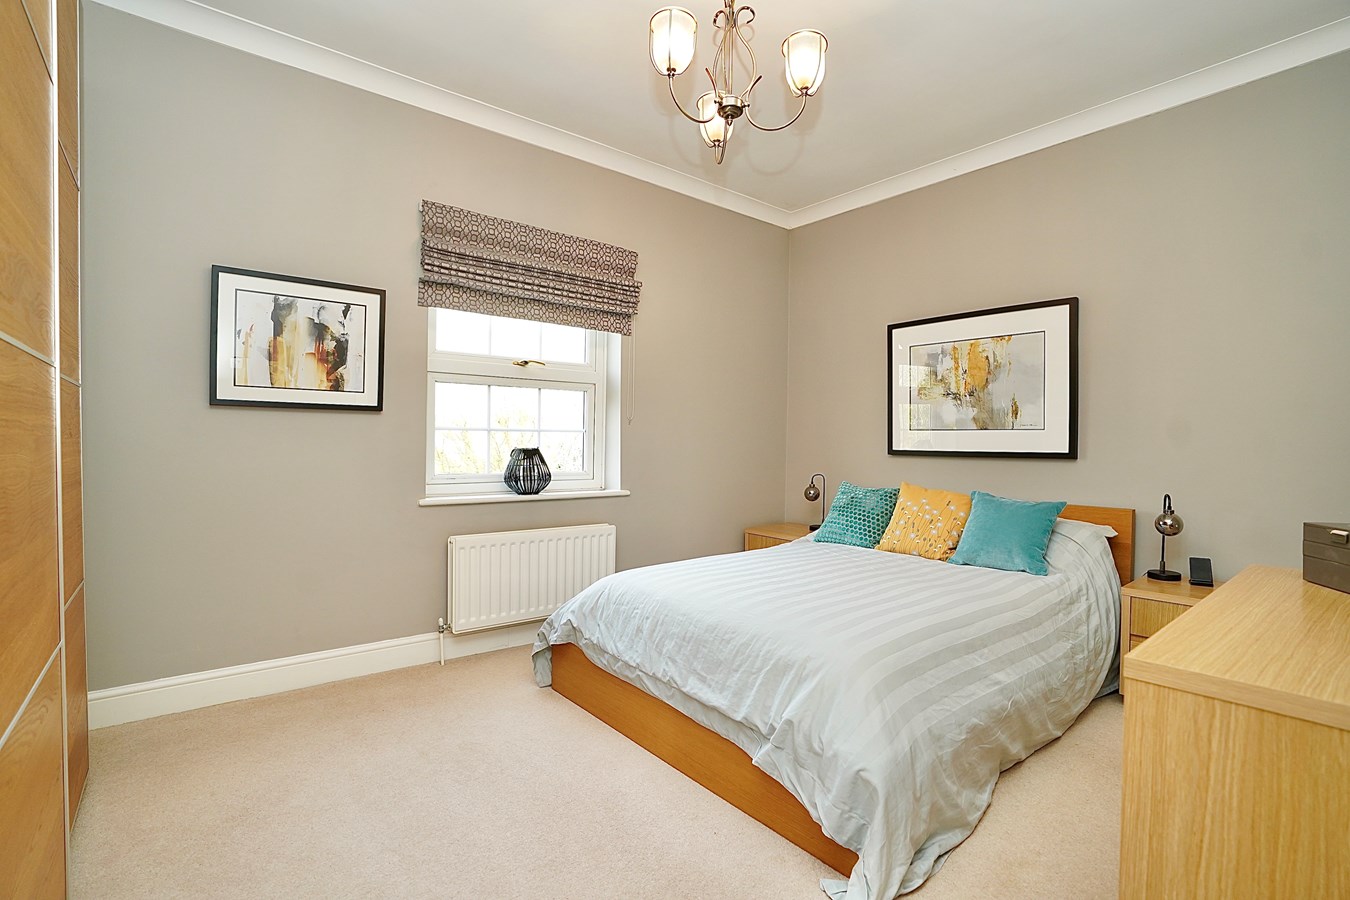
The principal bedroom features a dressing area with an extensive range of fitted cabinets and wardrobes which continue into the bedroom area, and a refitted en suite with panelled bath tiled surround, double shower enclosure, countertop with twin basins and storage below and close-coupled WC. The bedroom also enjoys delightful views of the garden and open countryside beyond.
Outside
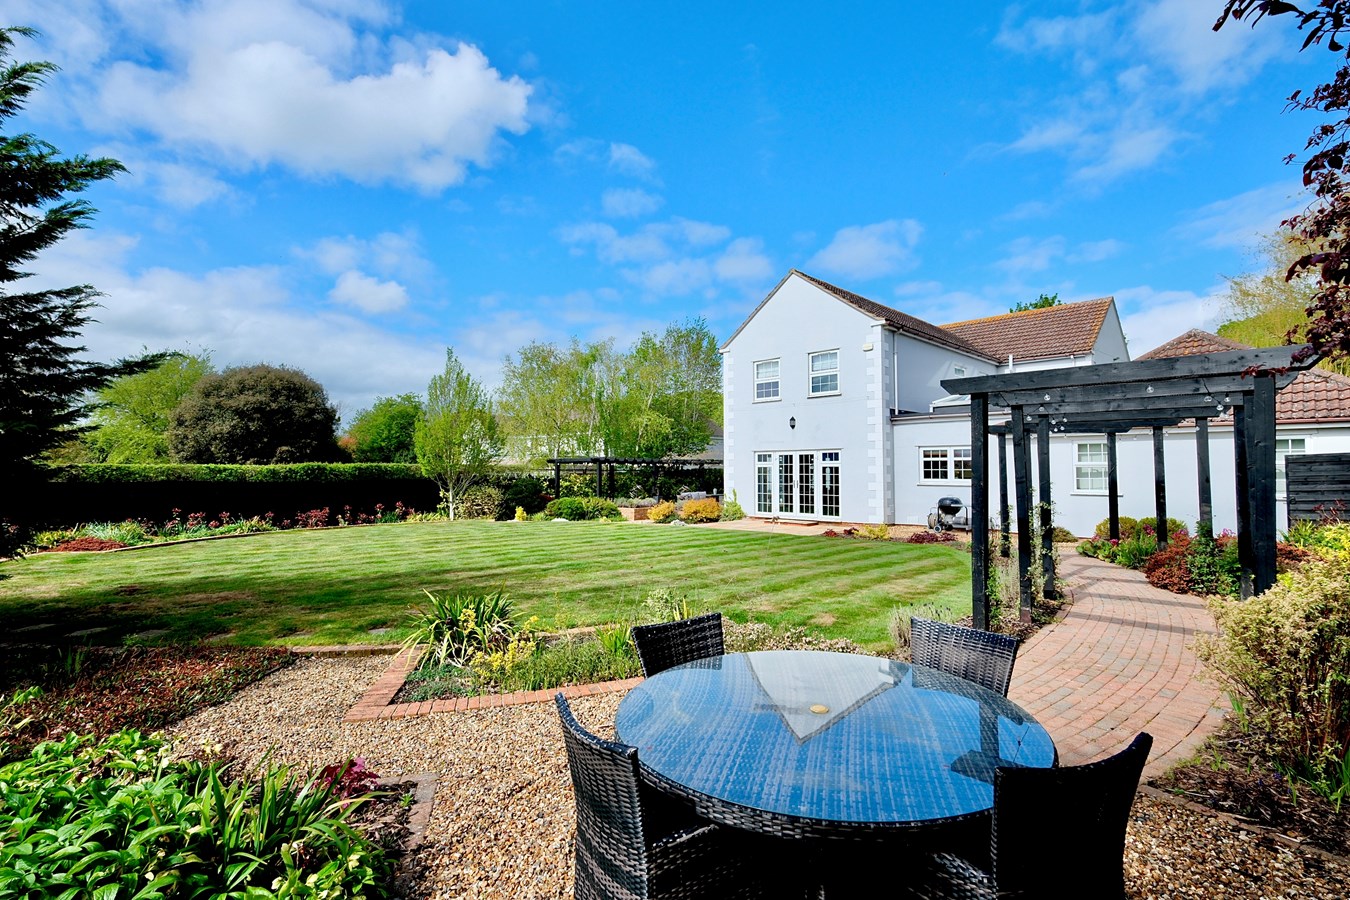
The superior plot with attractively landscaped gardens offer a split-level side and rear flagstone terrace with pergola and with a fine circular expanse of lawn with low retaining wall and encompassed by a gravelled pathway and seating areas, interspersed with a variety of trees and shrubs.
The garden is enclosed on two sides by mature hedgerow, with post and rail to the rear boundary allowing uninterrupted views over open fields.
The property is set well back with deep lawned frontage, trees and shrub borders, block-paved entrance and sweeping gravelled driveway leading to extensive parking/turning space for numerous vehicles.
Double Garage
5.80m x 5.45m (19 0 x 17 11)
External electric charging point, twin up and over doors, light and power.
Agents Note
Part of the property lies within Stonelys conservation area.
Location
Stonely is a designated conservation area within the parish of Kimbolton, to the west of Huntingdonshire and close to the boundary with Bedfordshire. It is situated on the route between St Neots and Kimbolton, the highway set in the valley of the river Kym amongst the rolling landscape which characterises the western edge of the district. The A1 is about 5.7 miles Southeast giving excellent dual carriageway access both north and south and to the upgraded A14. An excellent main line commuter train service to London St Pancras is available from St Neots (approx. 8 miles) and Kings Cross via Huntingdon (approx. 11 miles). Bedford is approximately 14 miles and Cambridge 26 miles away. The airports of Stansted and Luton can be reached in approximately one hour, with East Midlands in around one and a quarter hours. The adjoining market town of Kimbolton which boasts one of the area's leading private schools, Kimbolton School, along with the well-regarded Kimbolton Primary Academy. There are shops and a cafe, a pub/restaurant, Indian restaurant, doctor's surgery, dentist, chemist, veterinary practice, supermarket and garage.
BUYERS INFORMATION
To comply with government Money Laundering Regulations 2019, we are required to confirm the identity of all prospective buyers at the point of agreeing a sale. We use the services of a third party and there is a nominal charge for this service. Please note that we are unable to issue a Memorandum of Agreed Sale until the checks are complete.
Agent's Note
The vendor of this property is an employee of Peter Lane & Partners.
Important Information
- This is a Freehold property.
Property Ref: 30247422
Similar Properties
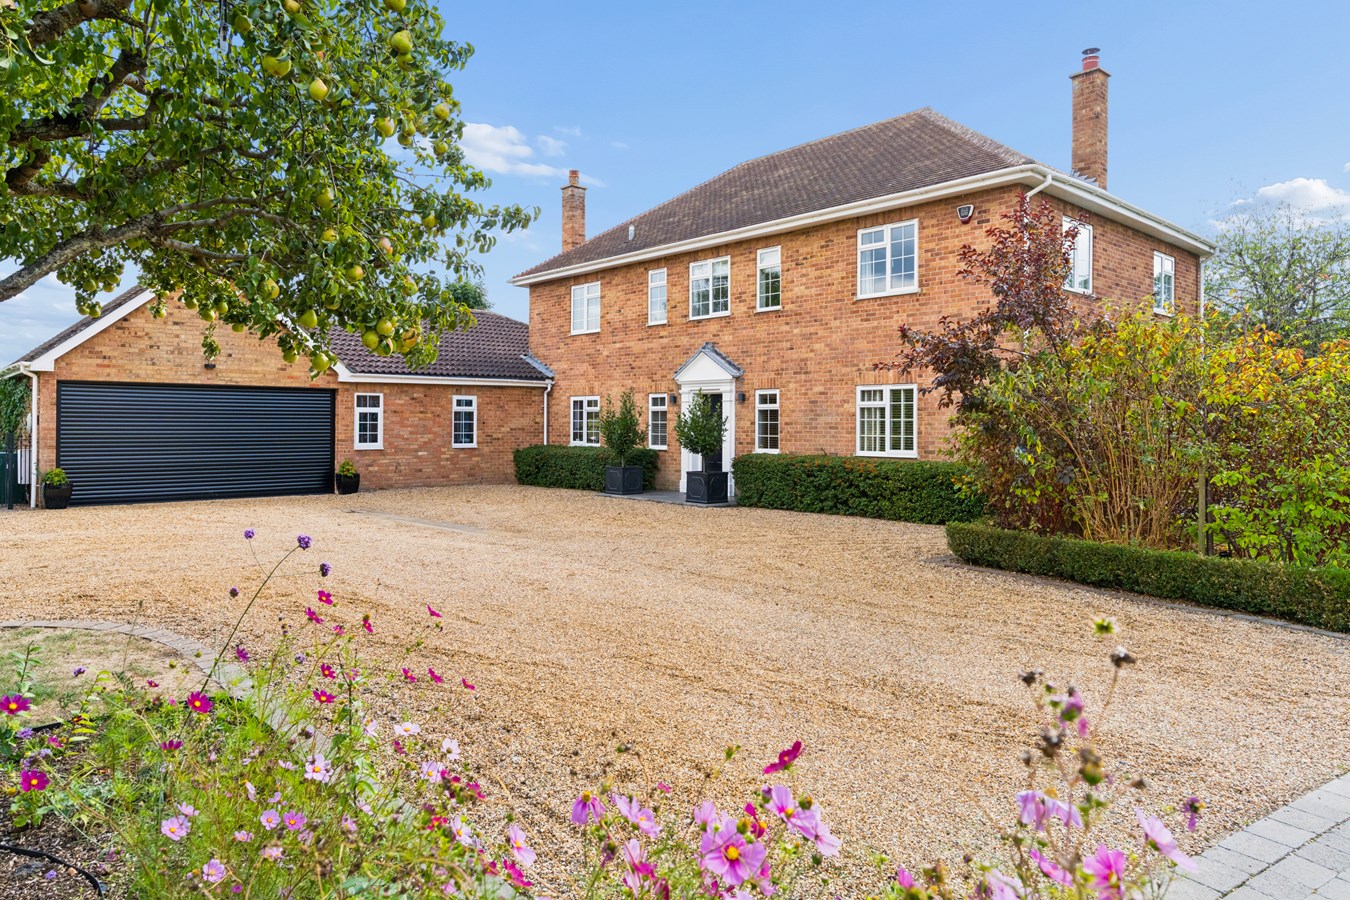
4 Bedroom Detached House | Guide Price £1,100,000
An imposingly attractive, individual bespoke residence with a wonderfully spacious and light interior which takes full a...
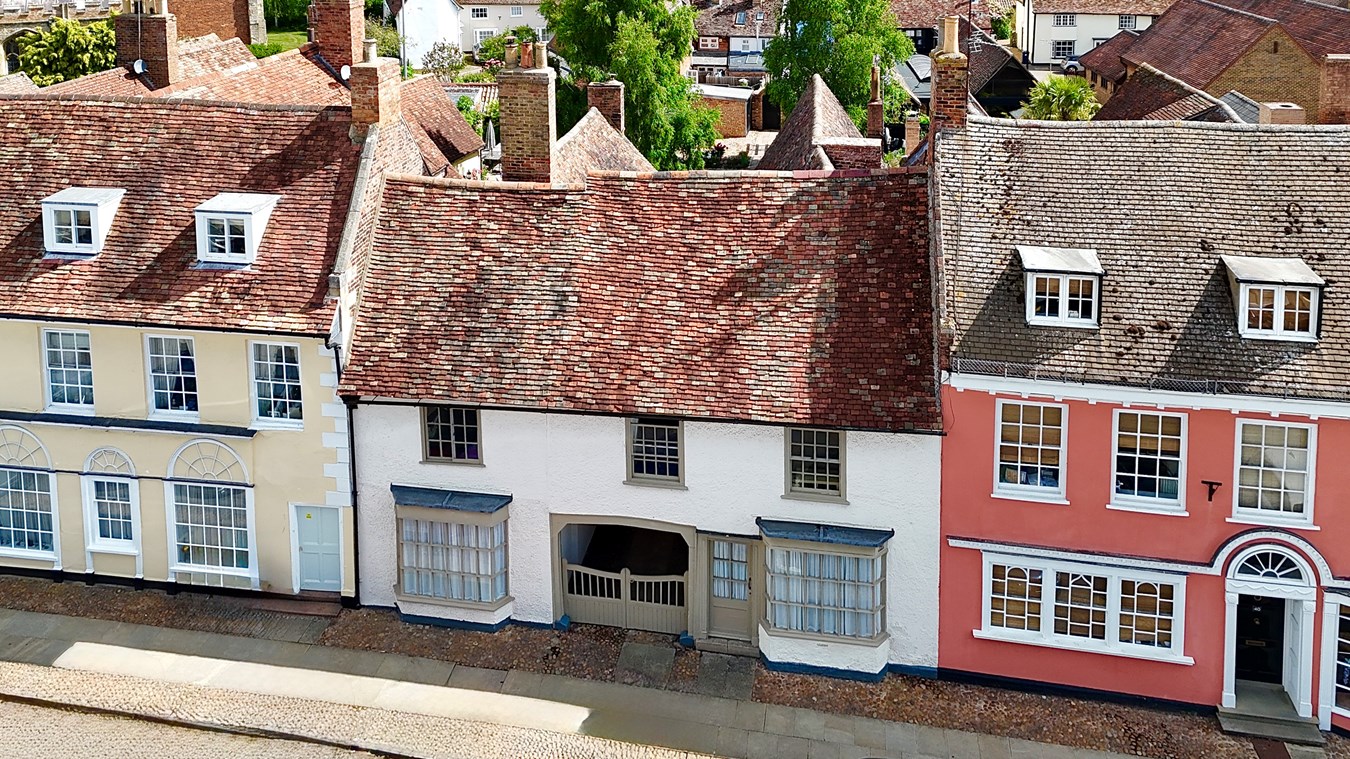
High Street, Kimbolton, Huntingdon, PE28
5 Bedroom Town House | Guide Price £995,000
A distinctive, comfortable home with a wealth of style and original features, perfectly positioned in the heart of every...
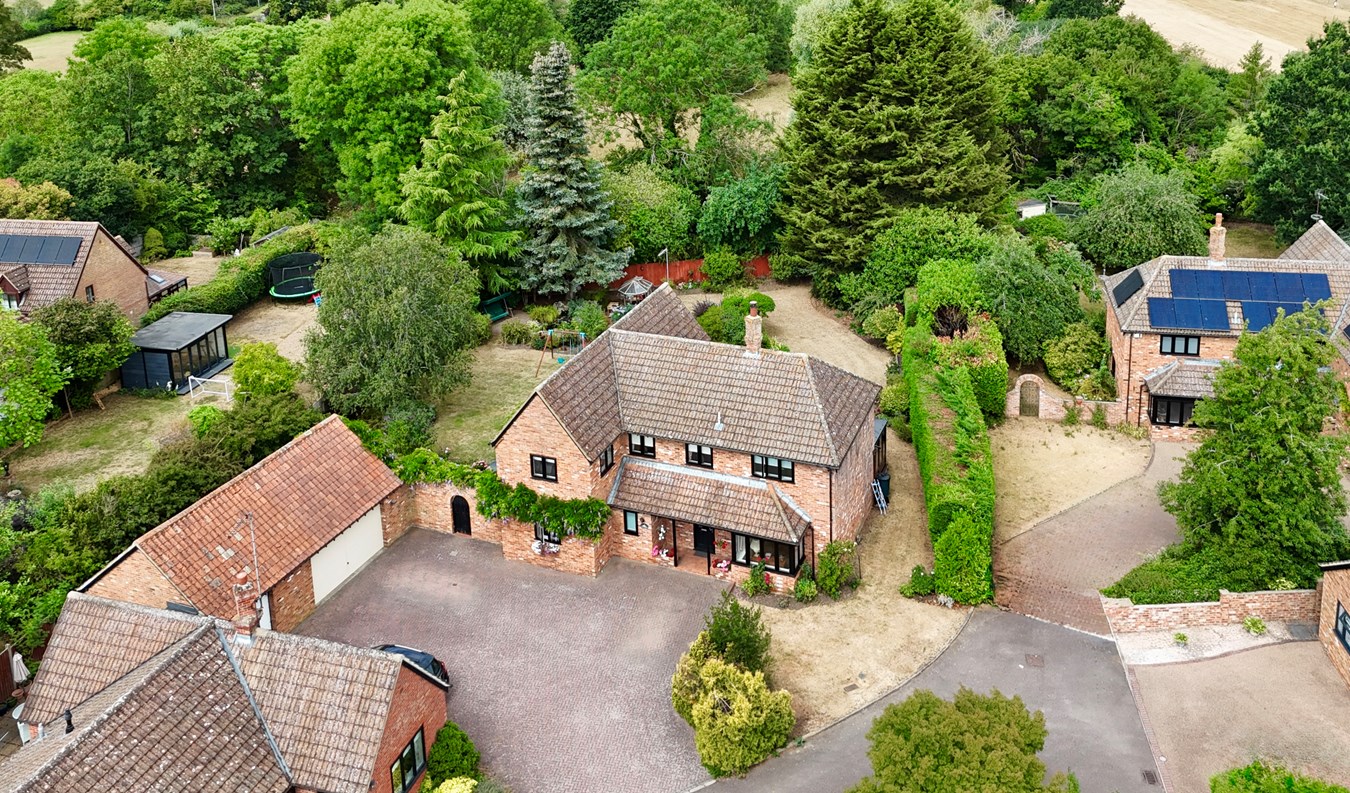
5 Bedroom Detached House | Offers Over £960,000
Fine village residence, one of just six within exclusive Close of individual homes, occupying a superb plot with generou...
Agden Green, Stonely, St Neots, PE19
5 Bedroom Detached House | Guide Price £1,400,000
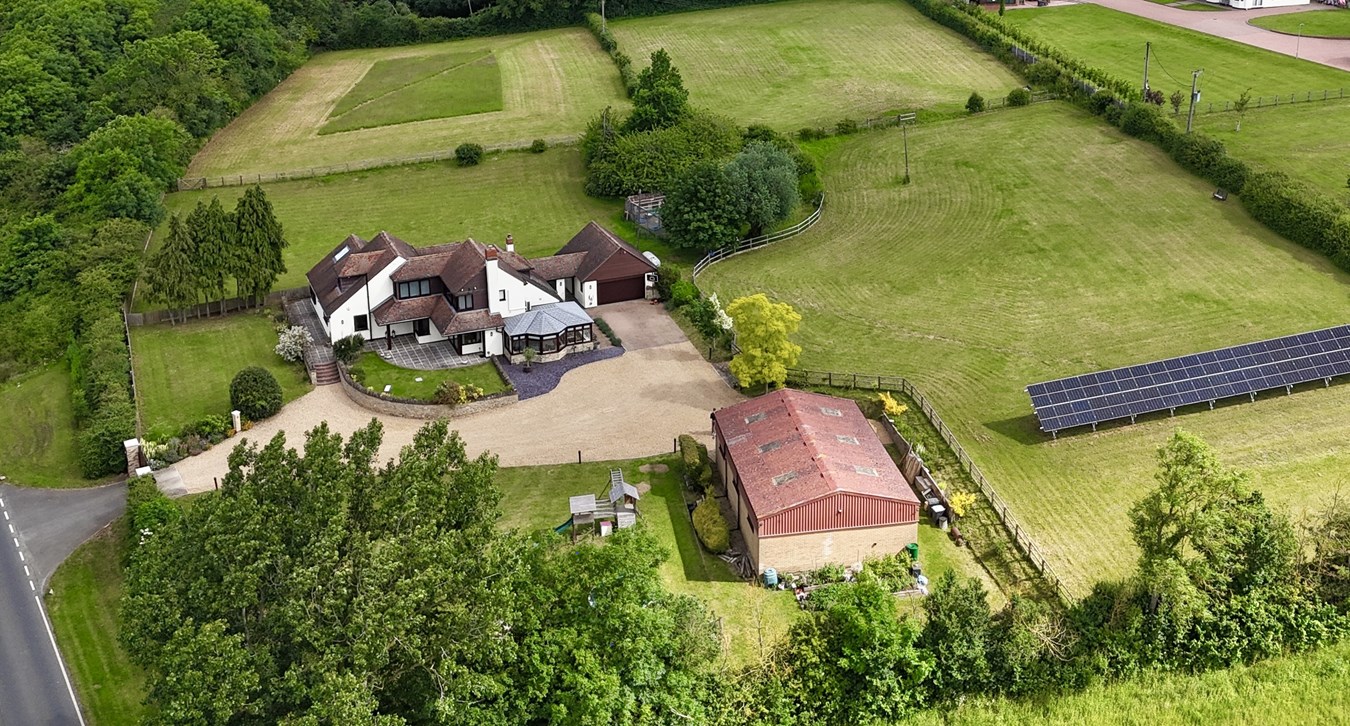
Modern country house on an exceptional plot of around four acres with gardens, fenced paddocks with fabulous countryside...
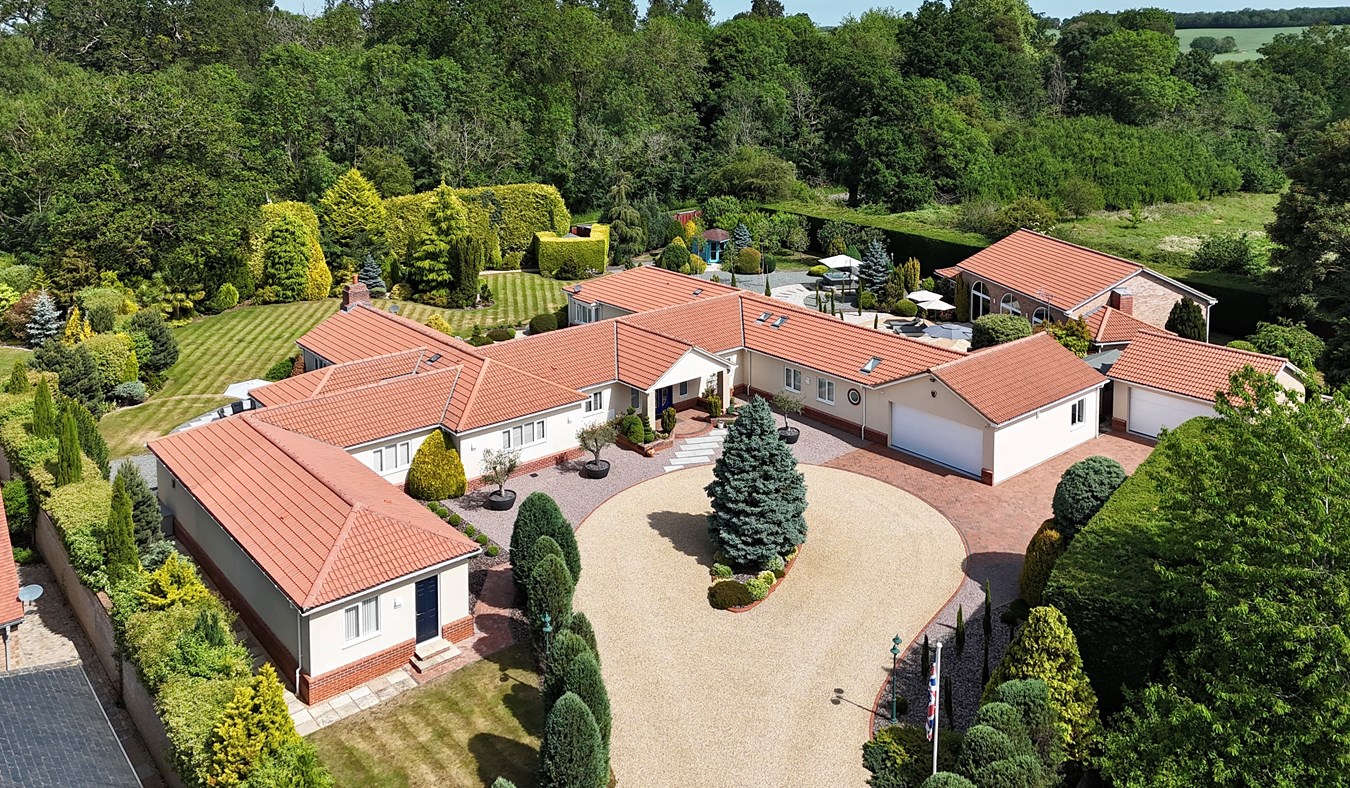
7 Bedroom Detached House | Guide Price £1,750,000
Bespoke villa, with 4,800 sq. ft of wonderfully versatile accommodation, gardens of around ONE ACRE, garage complex and...

Peter Lane & Partners (Kimbolton)
Kimbolton, Cambridgeshire, PE28 0HA
01480 860400
How much is your home worth?
Use our short form to request a valuation of your property.
Request a Valuation
©2026 The Guild of Property Professionals. All rights reserved.
Terms and Conditions |
Privacy Policy |
Cookie Policy |
Complaints Policy |
Members Login
The Guild of Property Professionals Trading Address: 121 Park Lane, London W1K 7AG. GPEA Limited.
Registered in England & Wales.
Company No: 02819824.
Registered Office Address: The Old Courthouse, 60A London Road, Grantham, NG31 6HR.
VAT Registration No: 180897859

