- Stunning Detached Villa with over 4,800 Sq. Ft. of Adaptable, High Quality Accommodation.
- Seven Bedrooms, all with En Suite
- Five Versatile Reception Rooms
- Well-Appointed Kitchen/Breakfast Room with Granite Counters and AGA.
- Genuine Annexe Facility
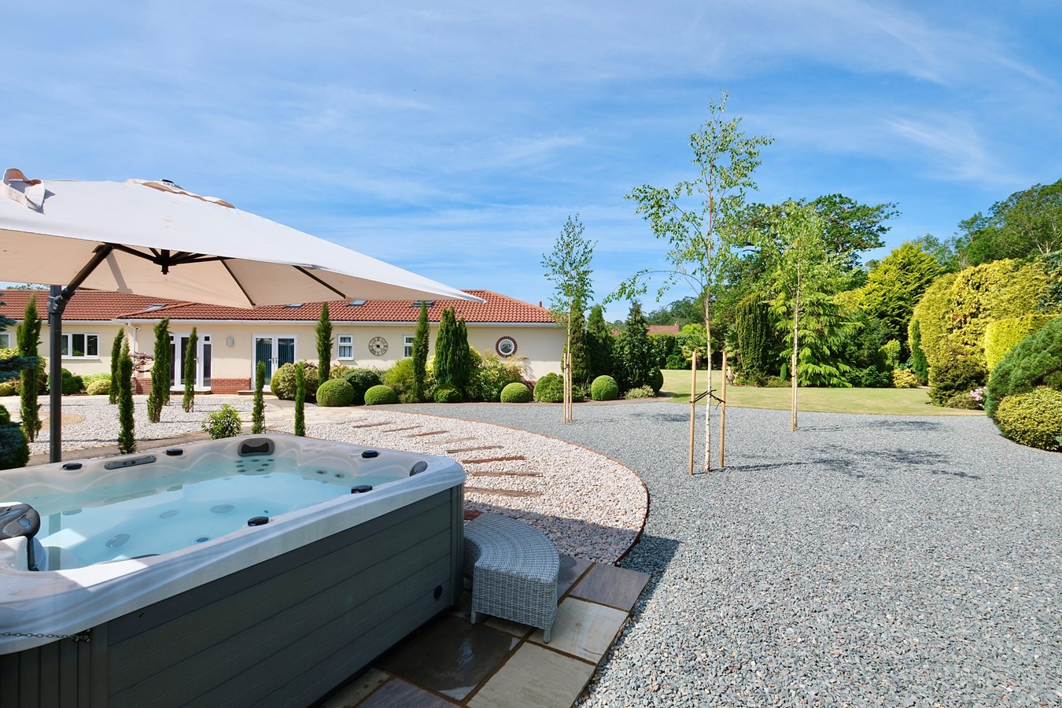
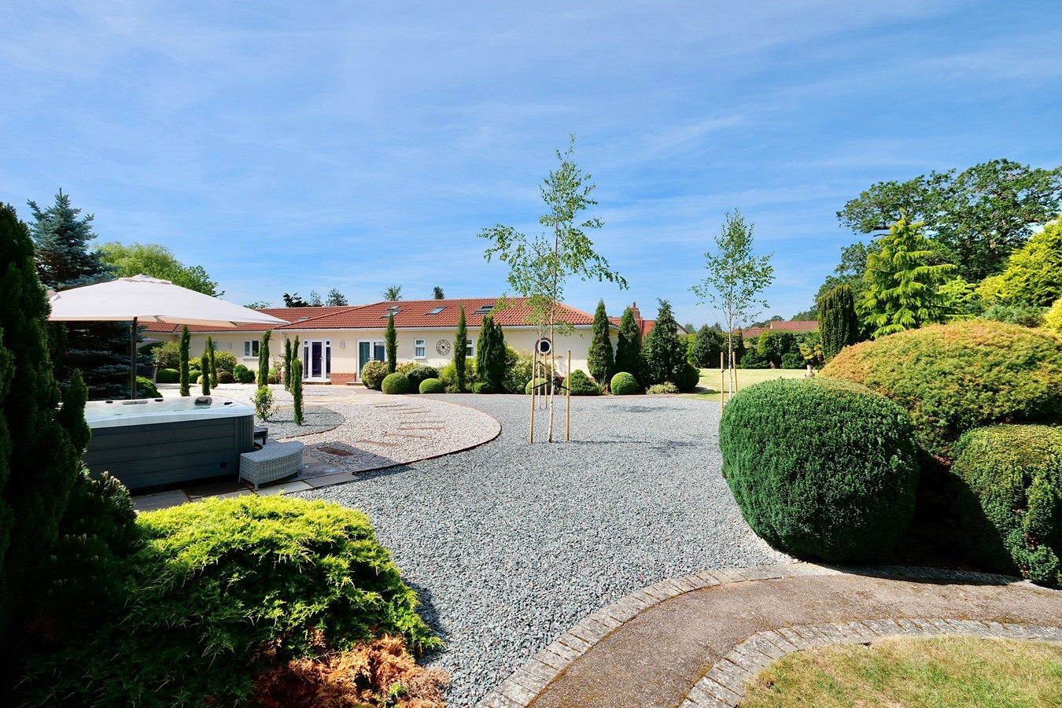
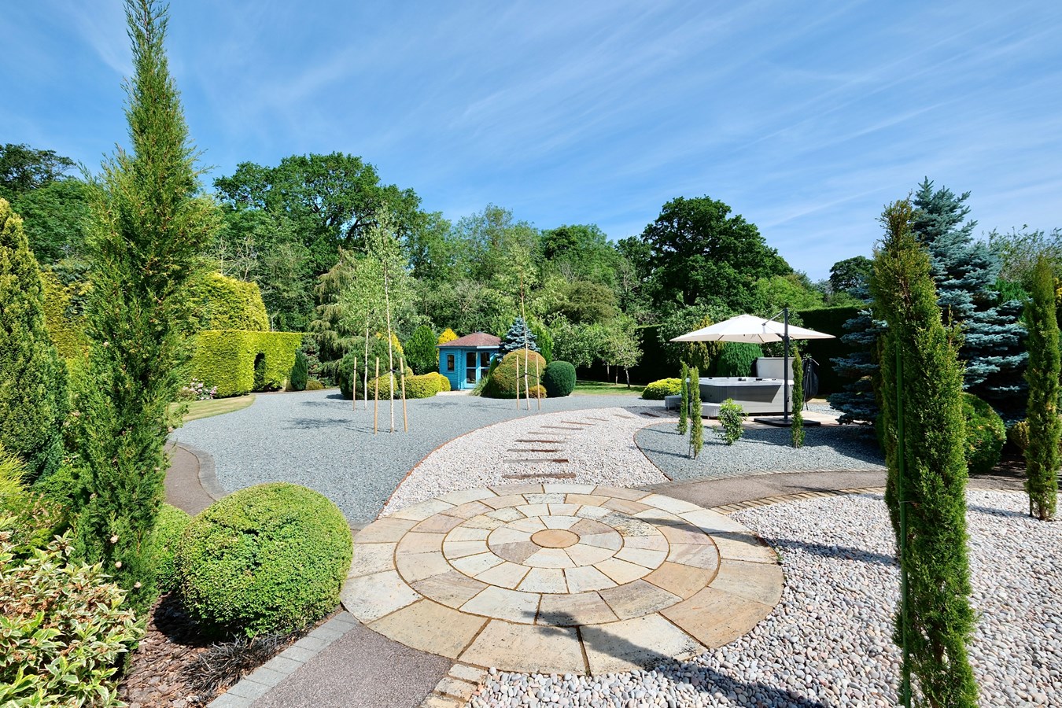
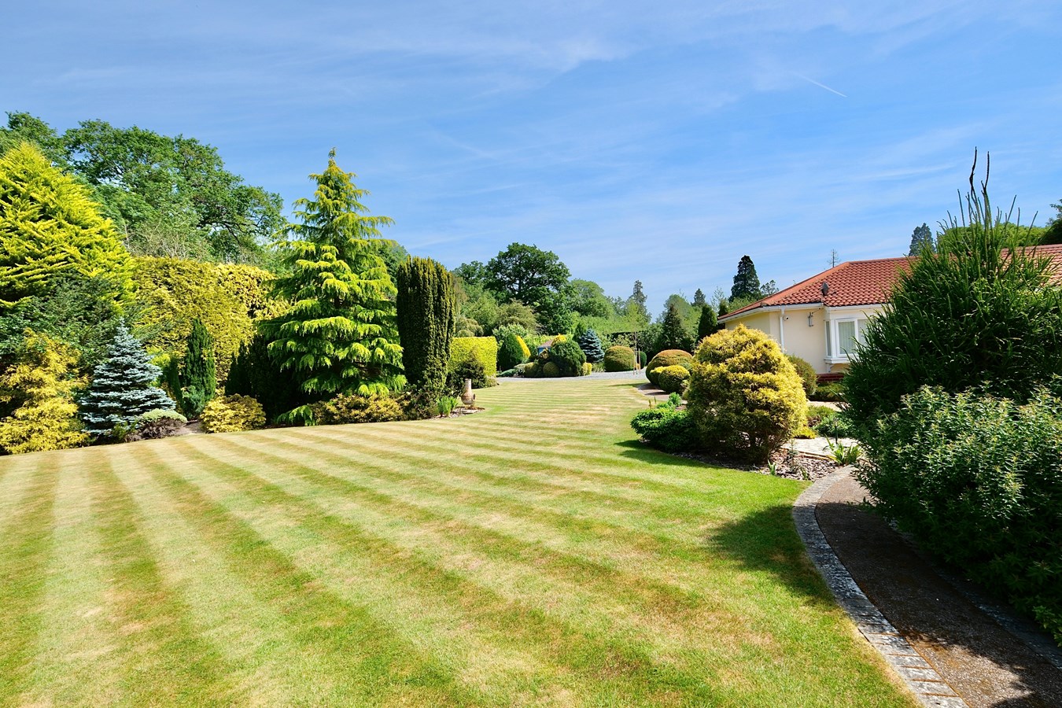
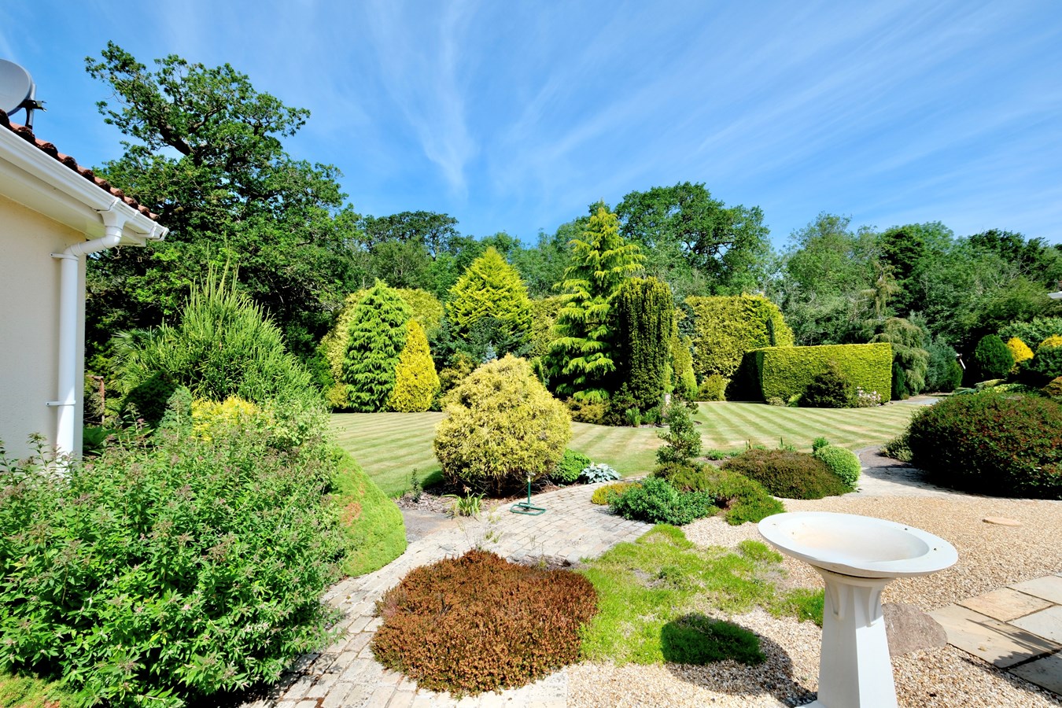
- Fine Gardens in Excess of One Acre
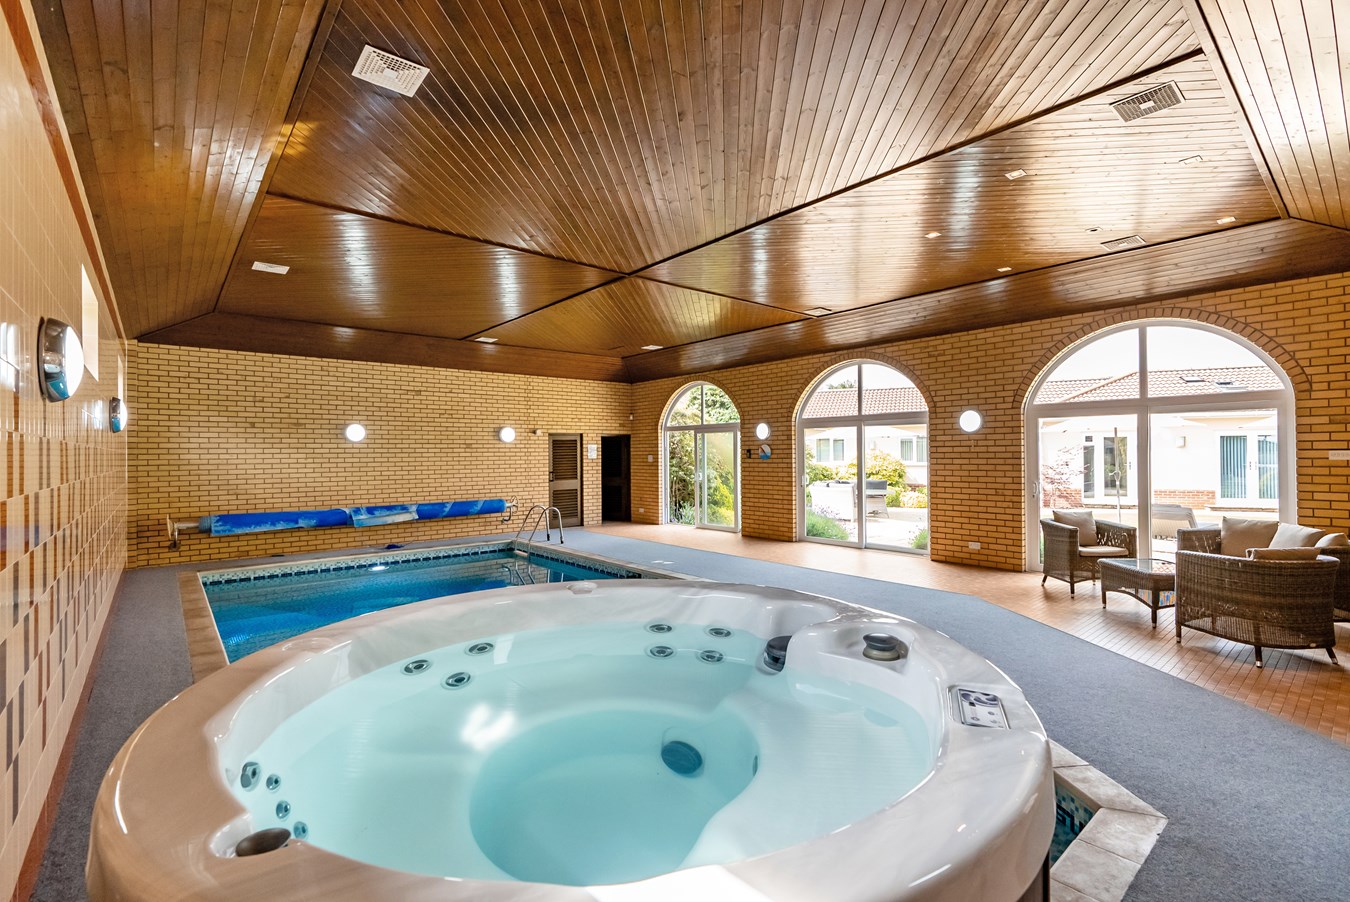
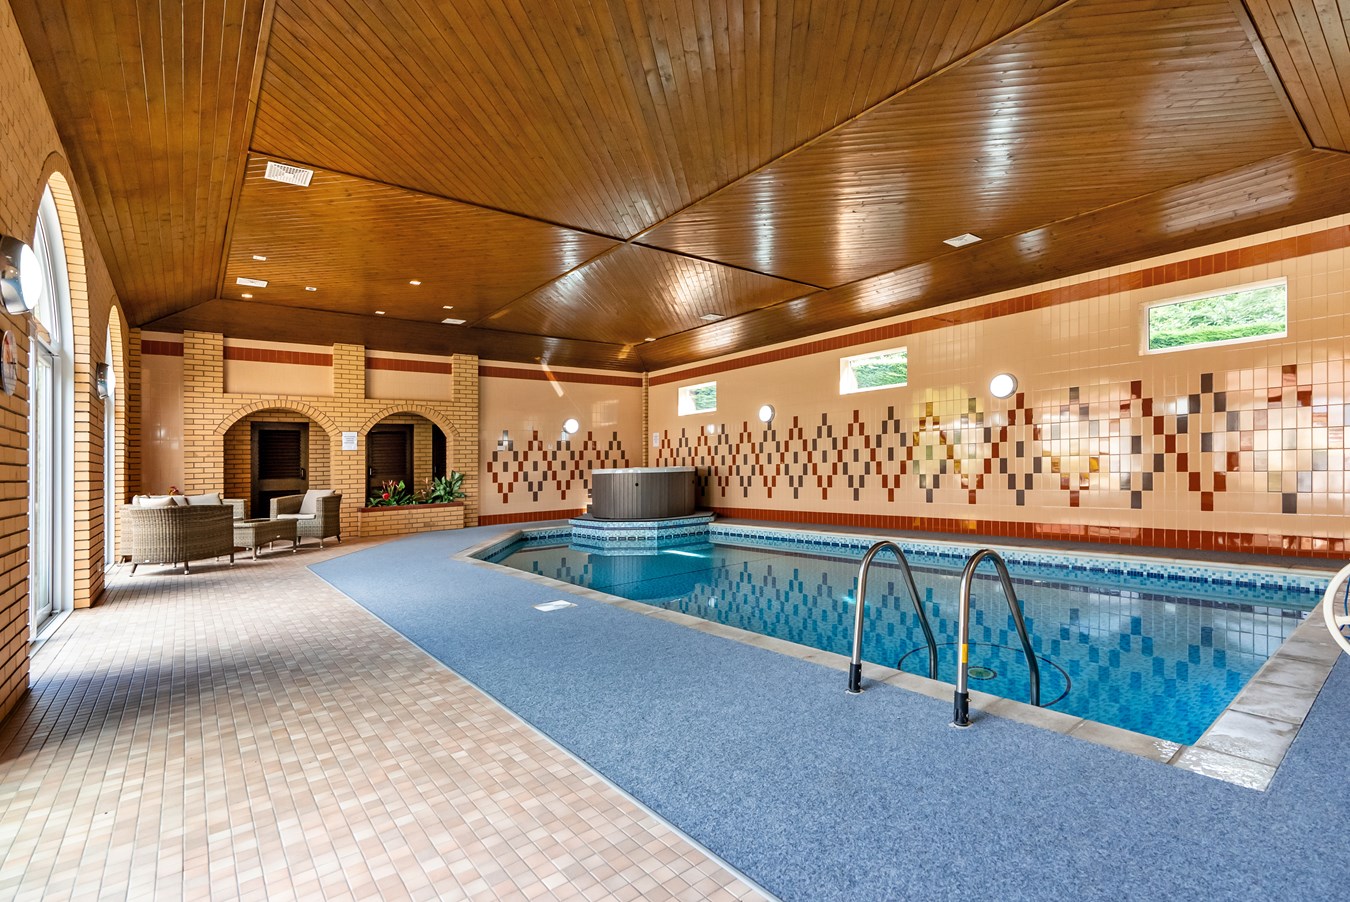
- Detached Pool House with Heated Pool, Spa and Changing Facilities
- Gated Entrance, Extensive Garaging and Workshop
- Secluded Location yet Ideally Placed for Kimbolton School.

7 Bedroom Detached House for sale in St Neots
 5
7
7
5
7
7
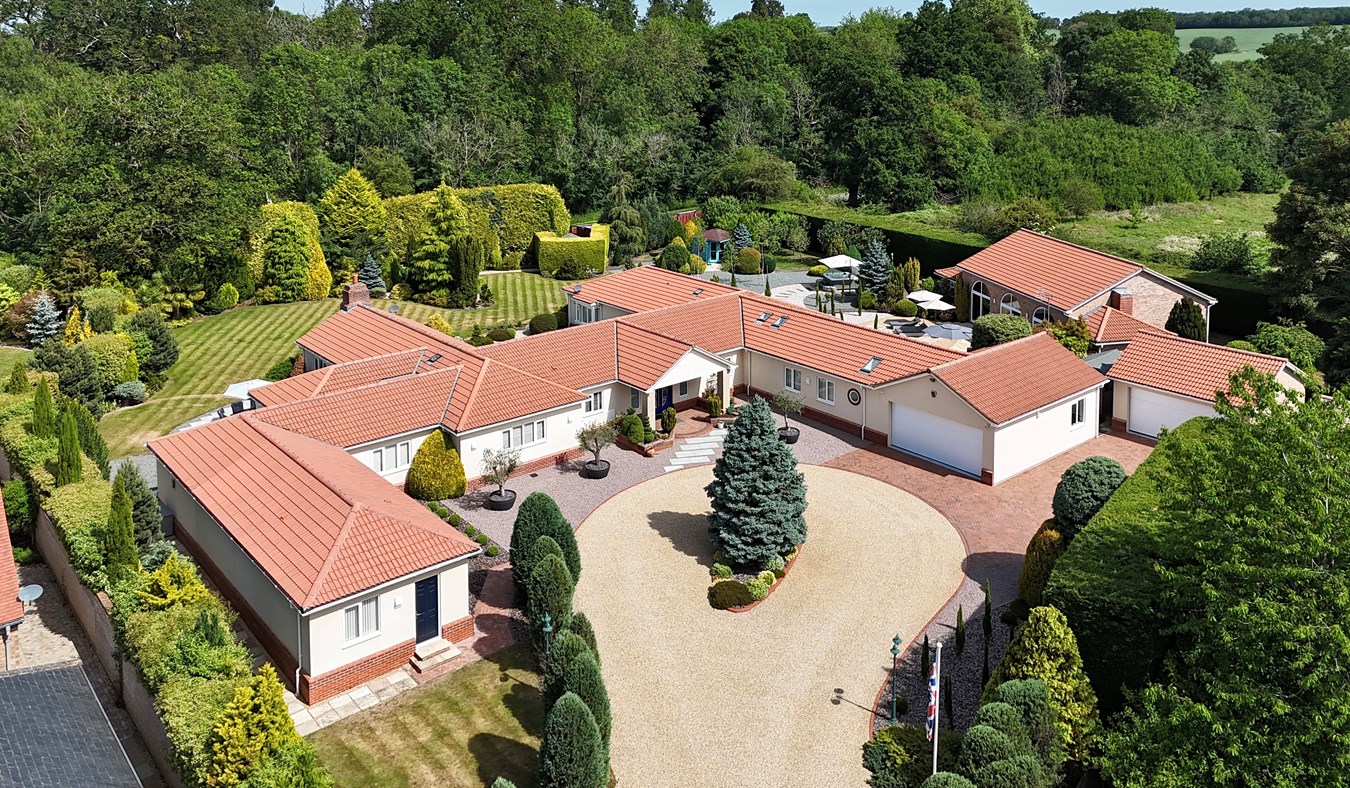
The present owners have carefully extended remodelled, enhanced and upgraded this fine village residence to create an attractive, bespoke family home with a wonderfully spacious and light interior, occupying a delightfully secluded position in one of the area’s most sought-after locations.
The property provides exceptionally versatile accommodation of undoubted quality that will satisfy the most demanding and discerning home buyer, whether searching for accommodation for their extended family, wonderful entertaining space and facilities for frequent guests, along with ample provision for hobbies and homeworking.
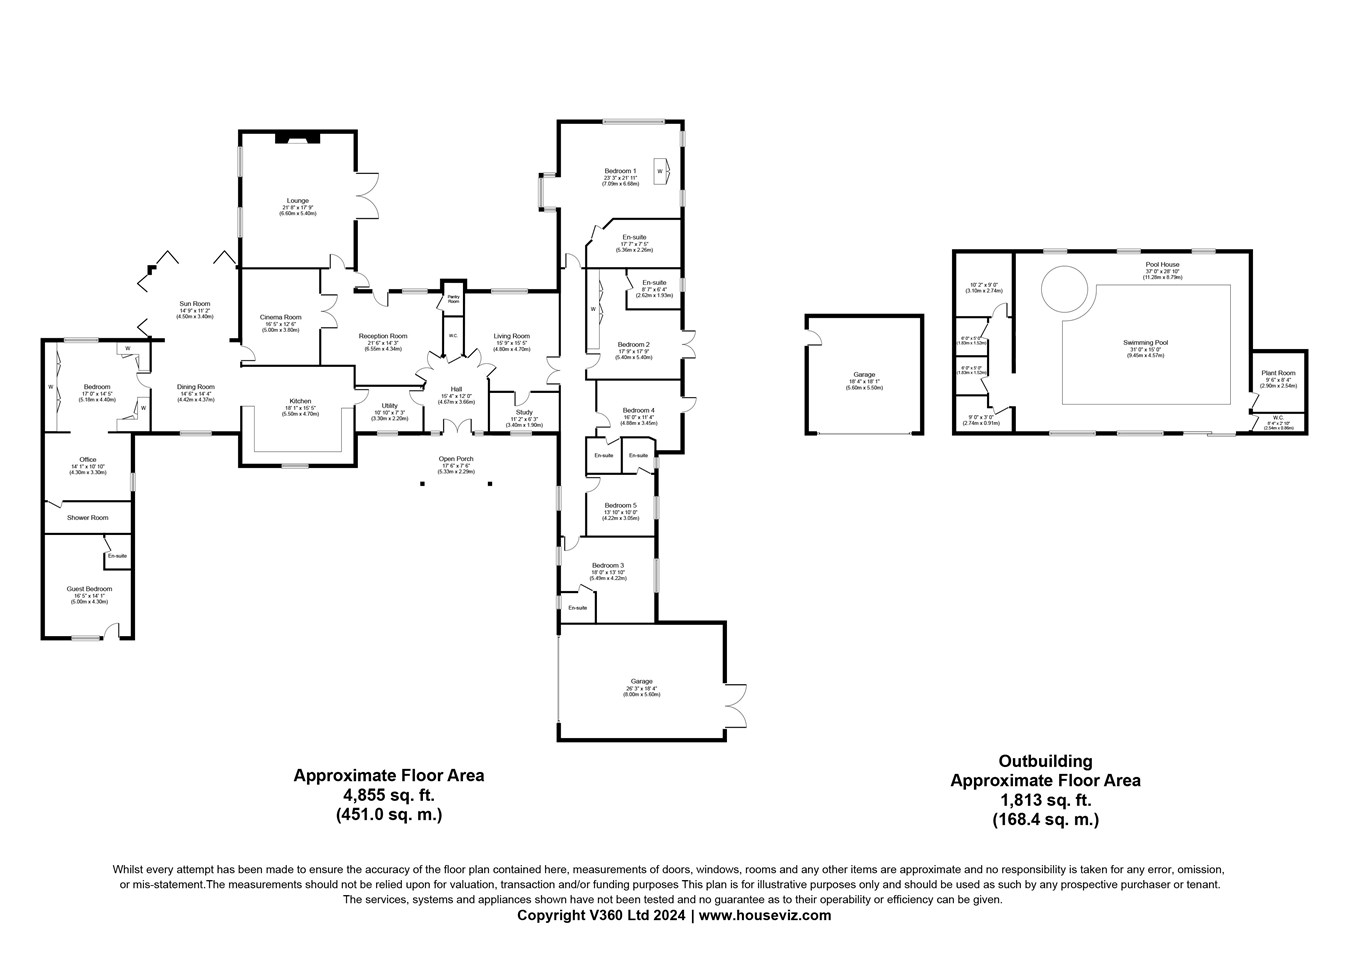
The well-planned layout extends to over 4,800 square feet and is appealing arranged with a welcoming central reception hall, which features a guest cloakroom, and provides access to the two wings which separate the living and bedroom areas.
Conceived and designed with leisure in mind, the property features both indoor and outdoor facilities including a cinema room, indoor heated pool, spa and hot tub.
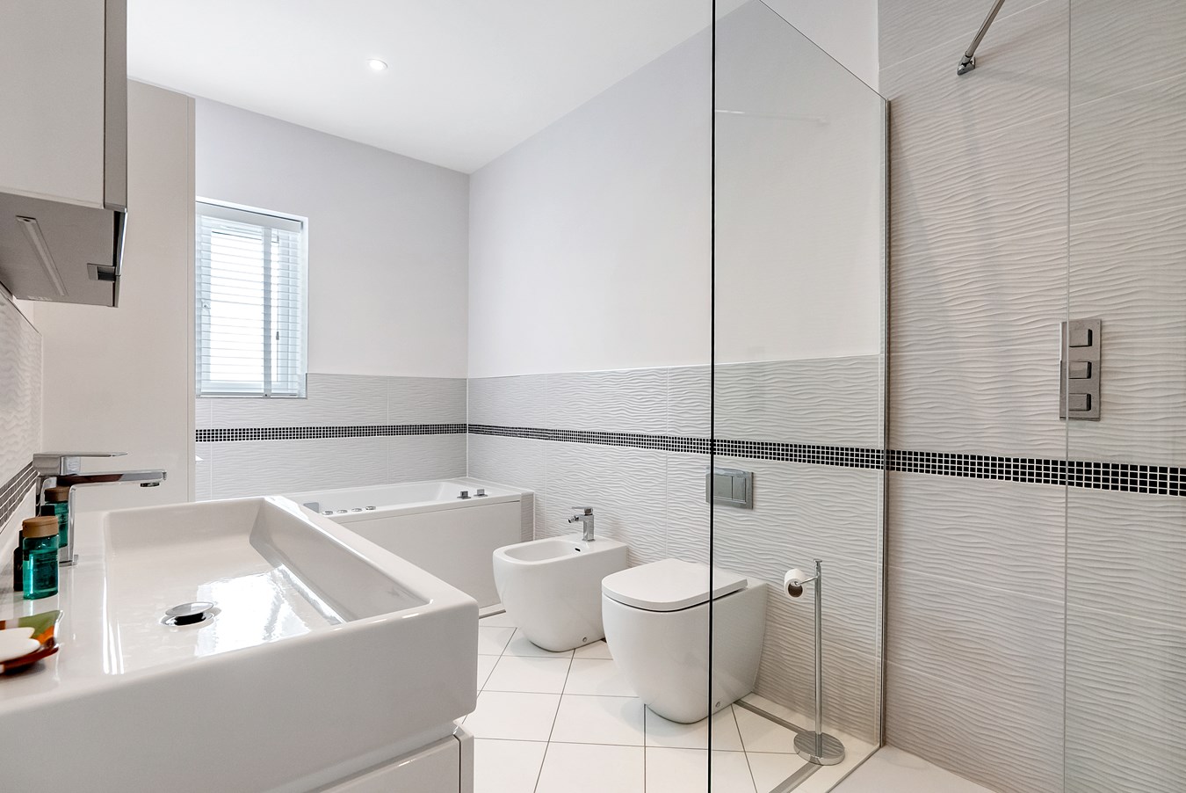
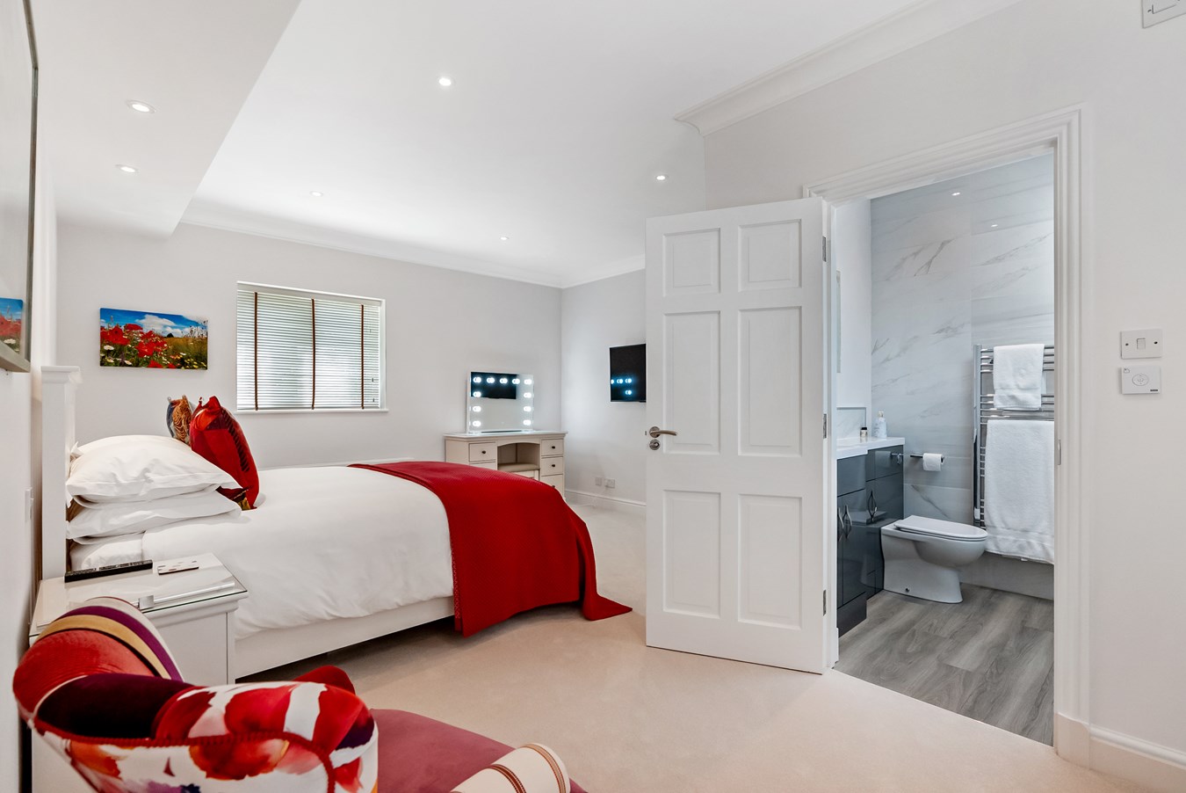
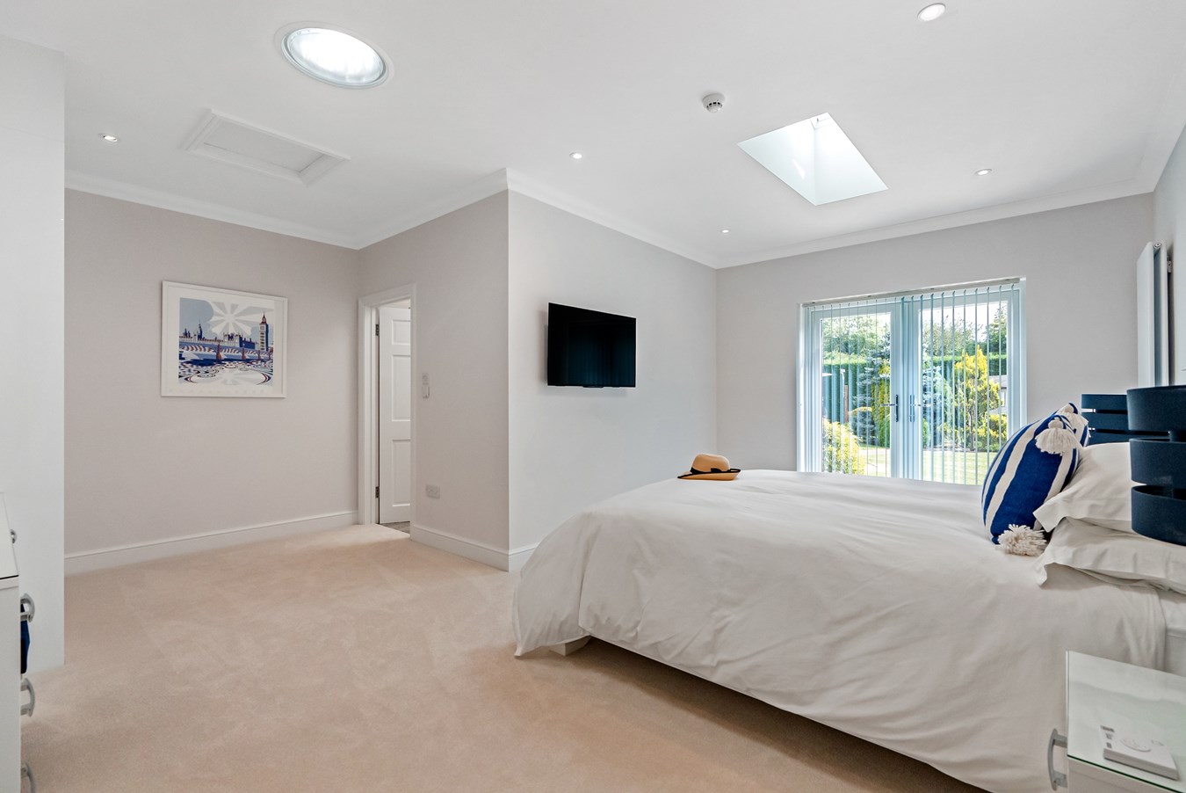
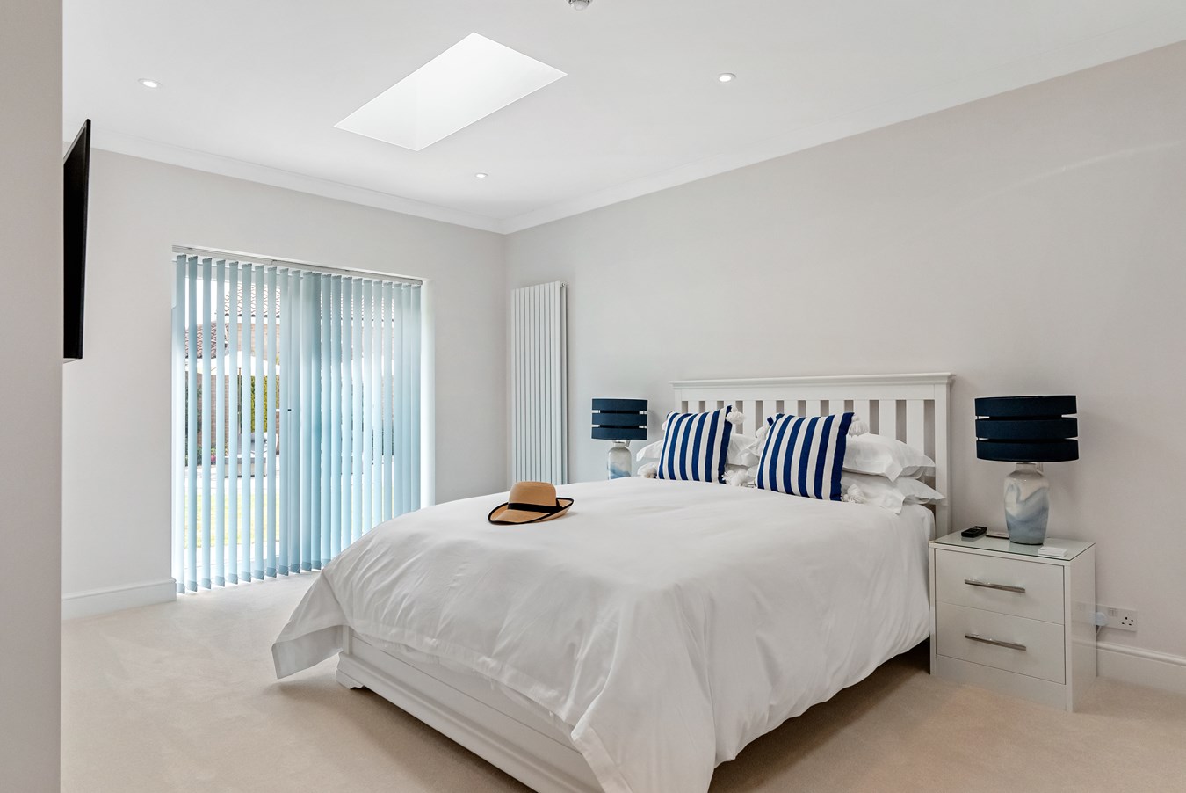
In brief, the adaptable accommodation offers five reception rooms and six bedrooms – each with its own bath/shower room - including the generous principal suite with dressing room and full bathroom. There is also an additional attached but separately configured guest suite.
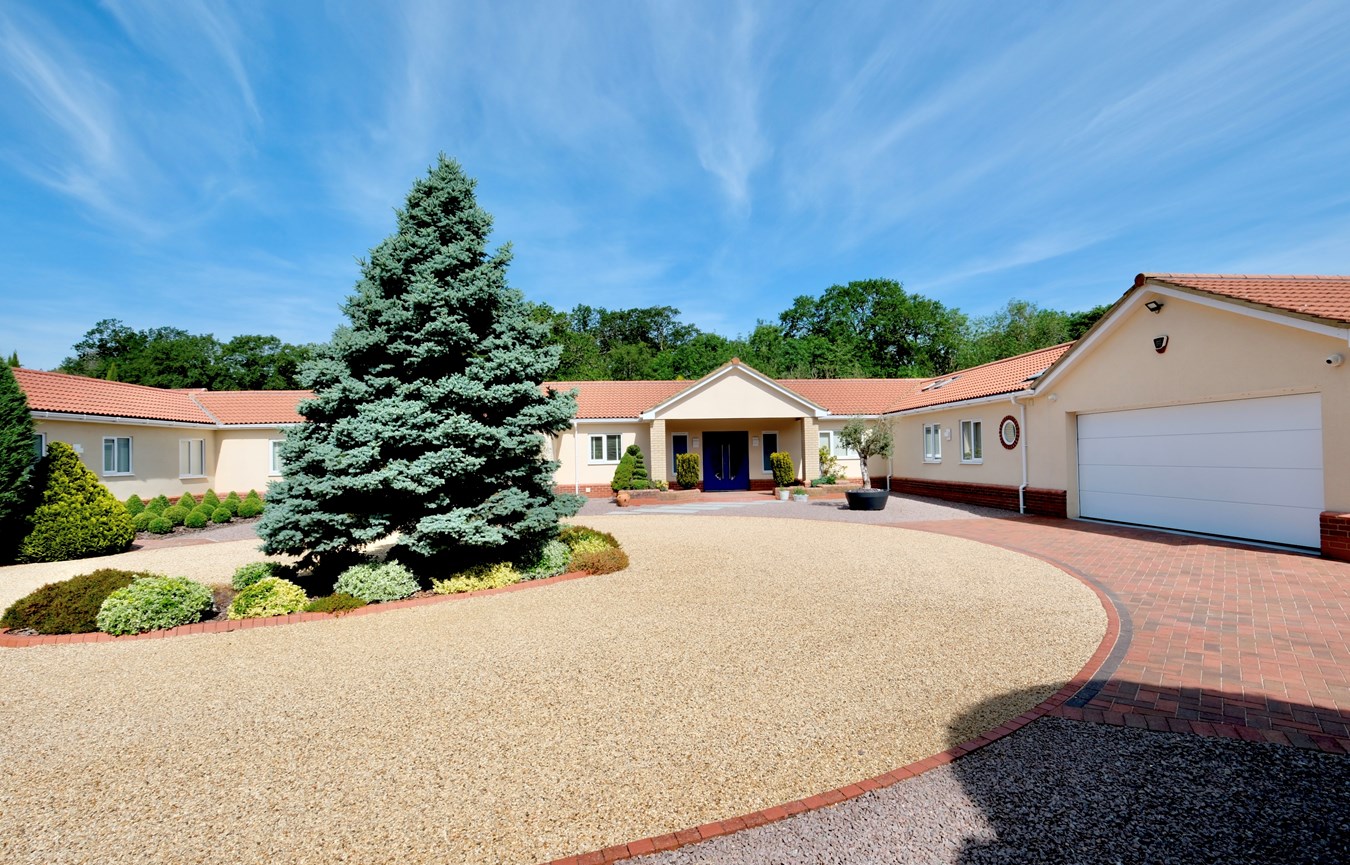
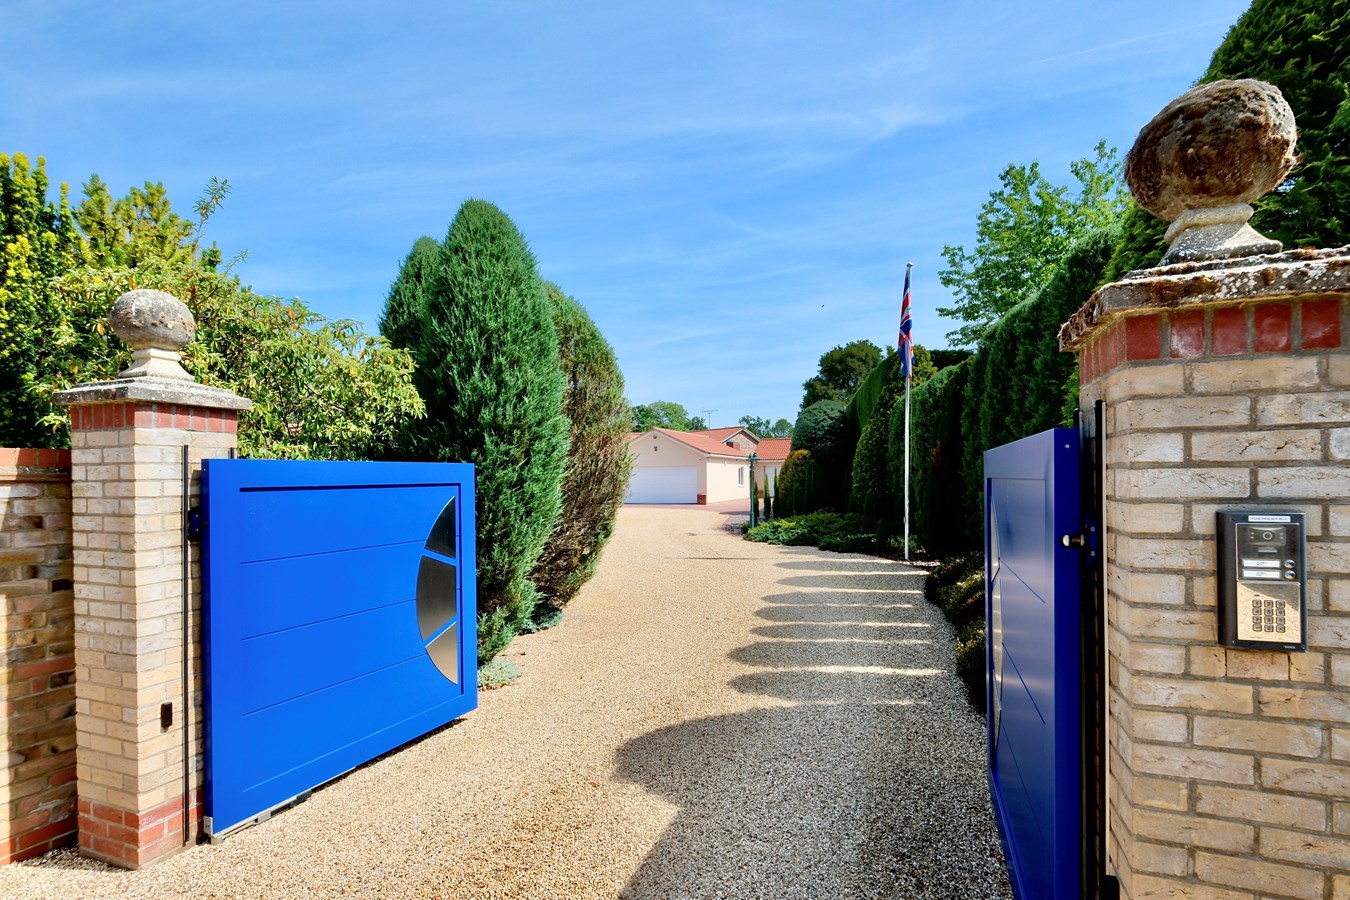
Approached via electric gates, the delightful gardens and grounds extend to around an acre, with garaging for several vehicles along with workshop space.
The adaptable layout could be easily converted to provide a separate one-bedroom annexe for a dependent relative. The integral garage could also be incorporated into additional living space if required (subject to building regulation approval).
Accommodation in Brief:
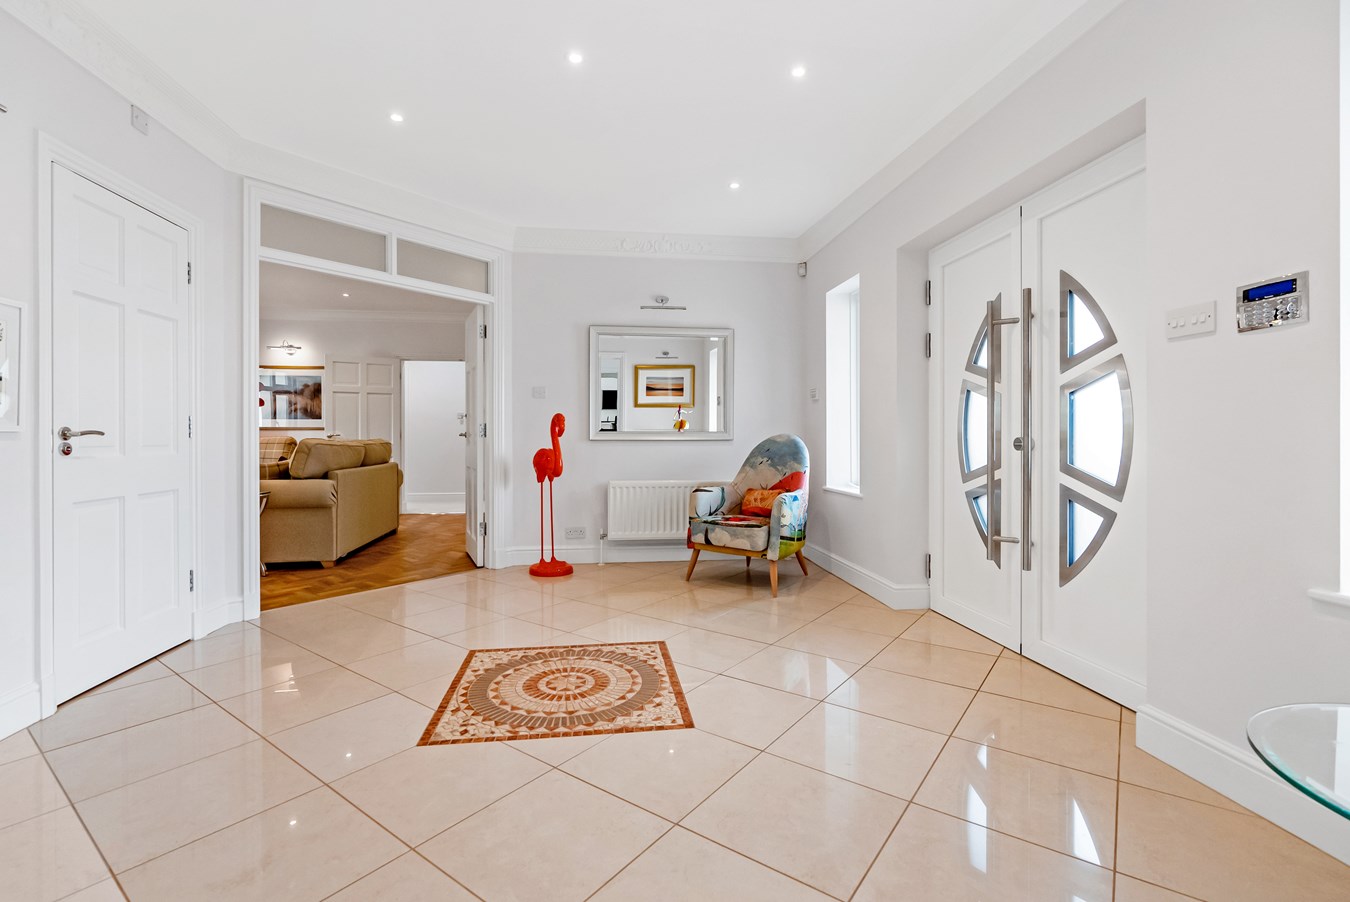
Bespoke, high security aluminium double doors with glazed panels open onto the welcoming reception hall with guest cloakroom, polished porcelain floor tiles with decorative insert, and two sets of double doors which reflect the attractive symmetry of the property and provide access to the main areas of accommodation.
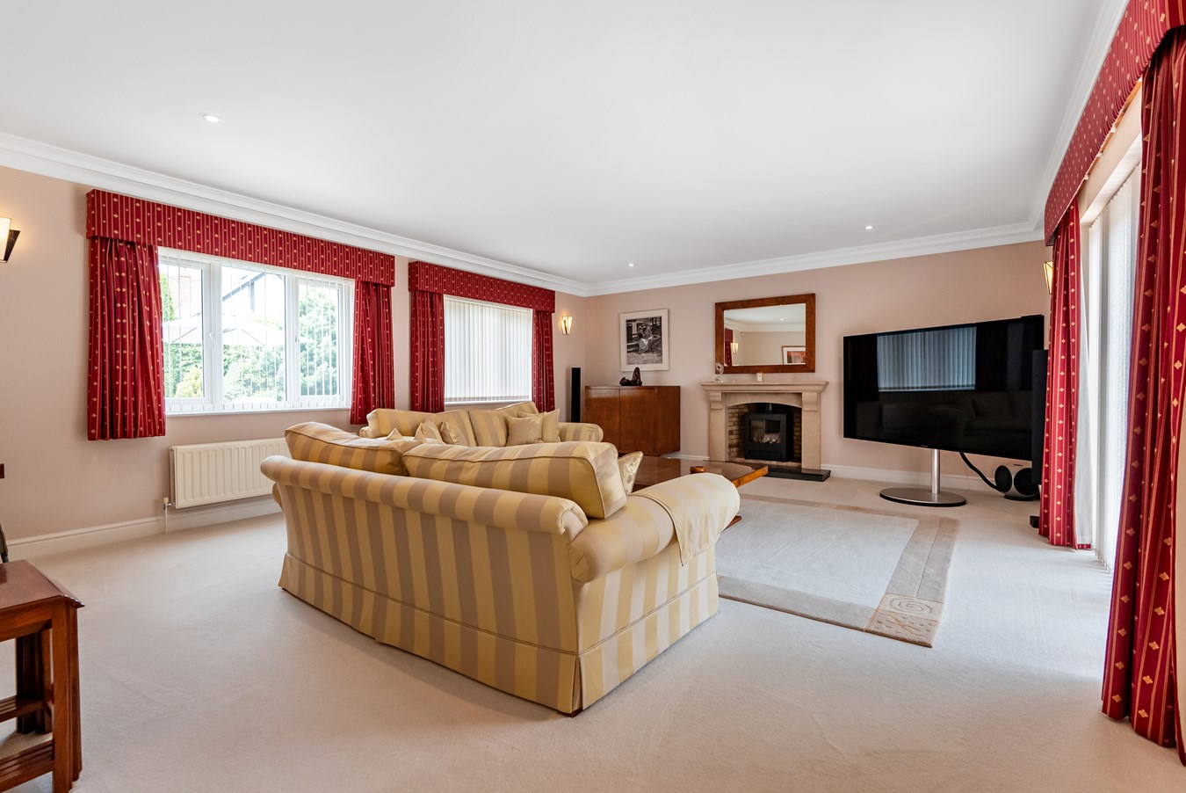
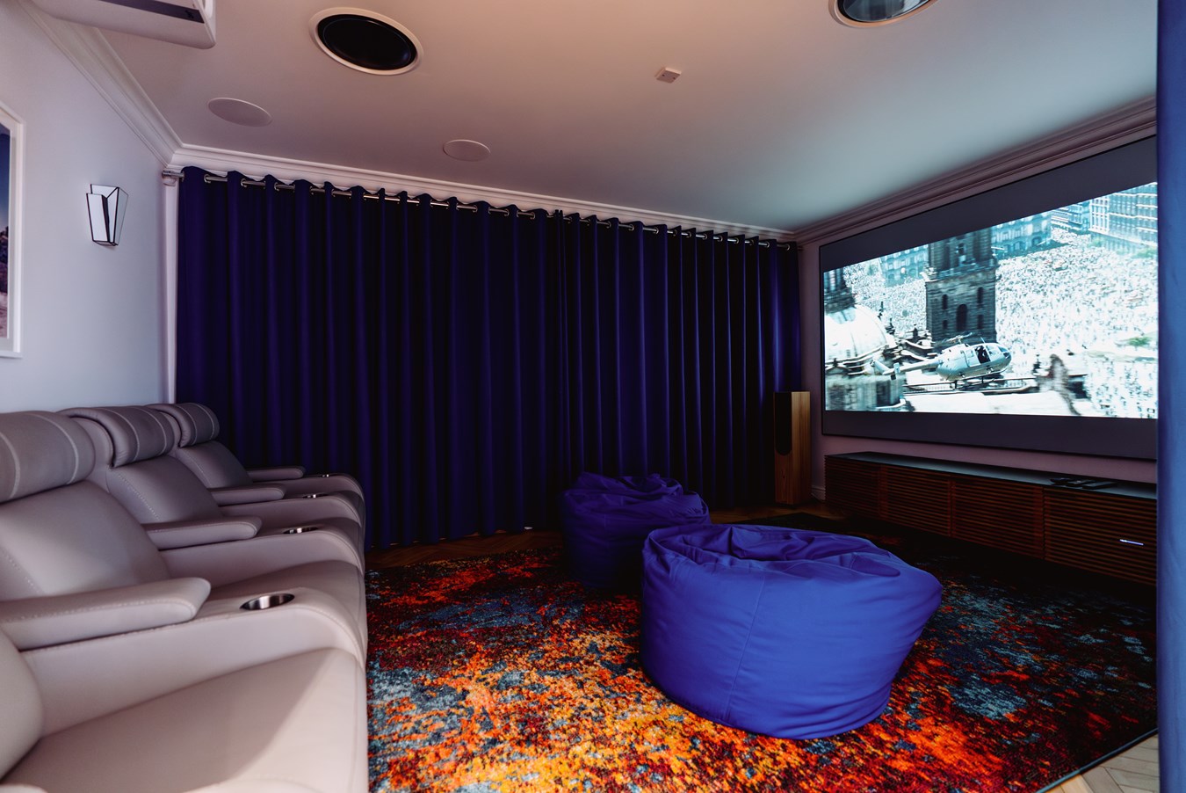
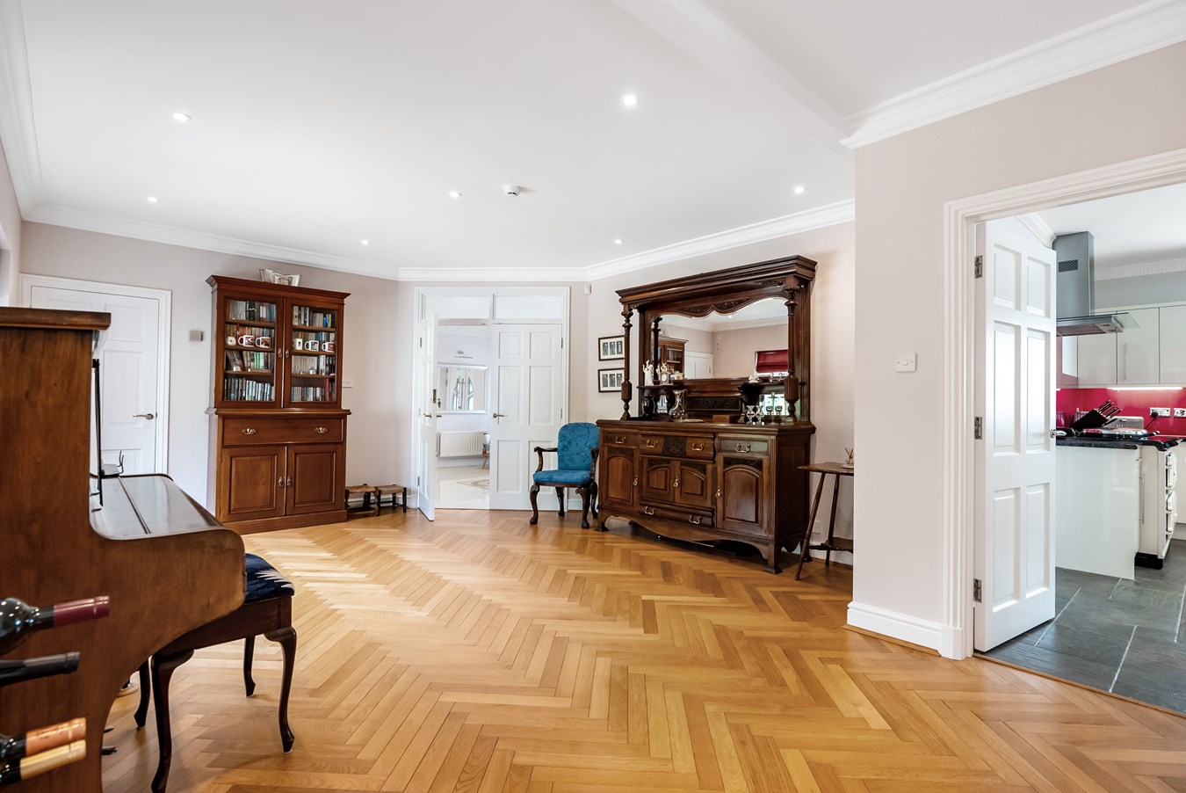
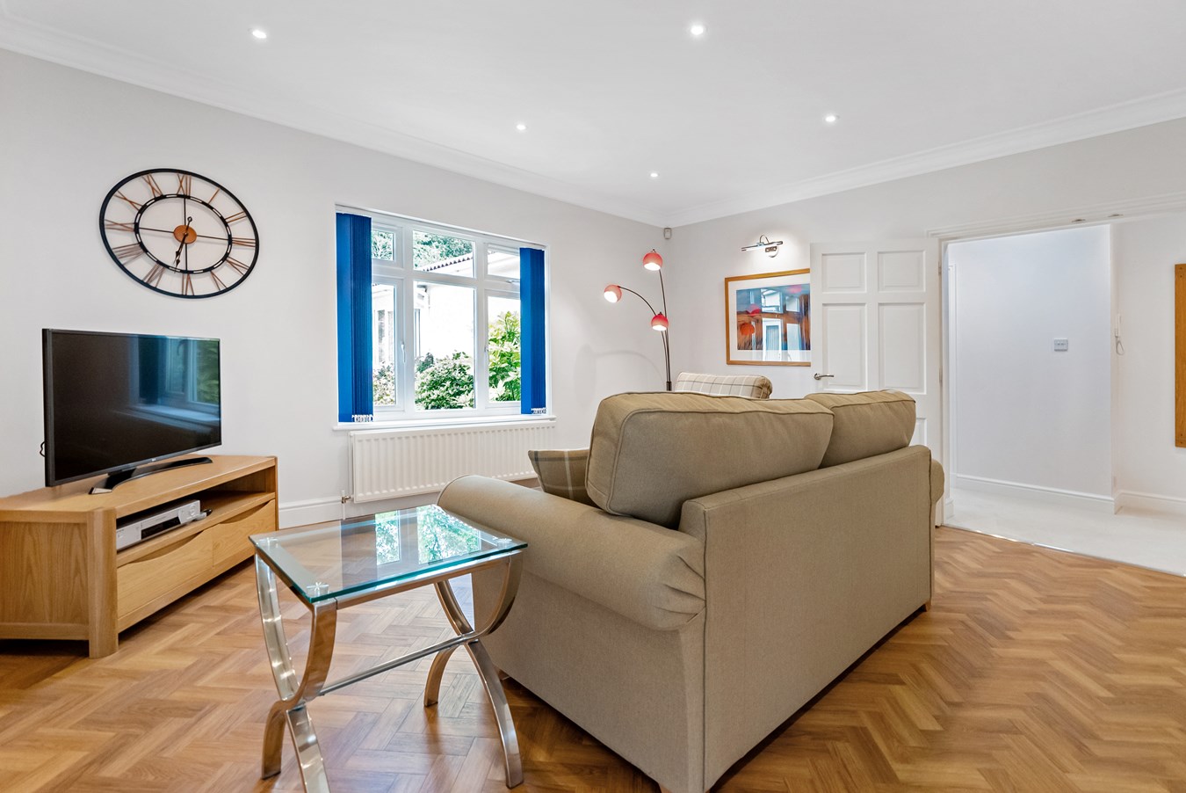
The first reception area, with herringbone oak flooring, is ideal for formal dining or perhaps as a music room, and the dual aspect sitting room has an attractive stone fireplace with granite hearth and also has French doors opening out onto the garden. In addition, a superb cinema room has been fashioned, with a full-width screen, ceiling mounted projector and speakers, plus additional speakers providing surround sound.
(Cont'd)
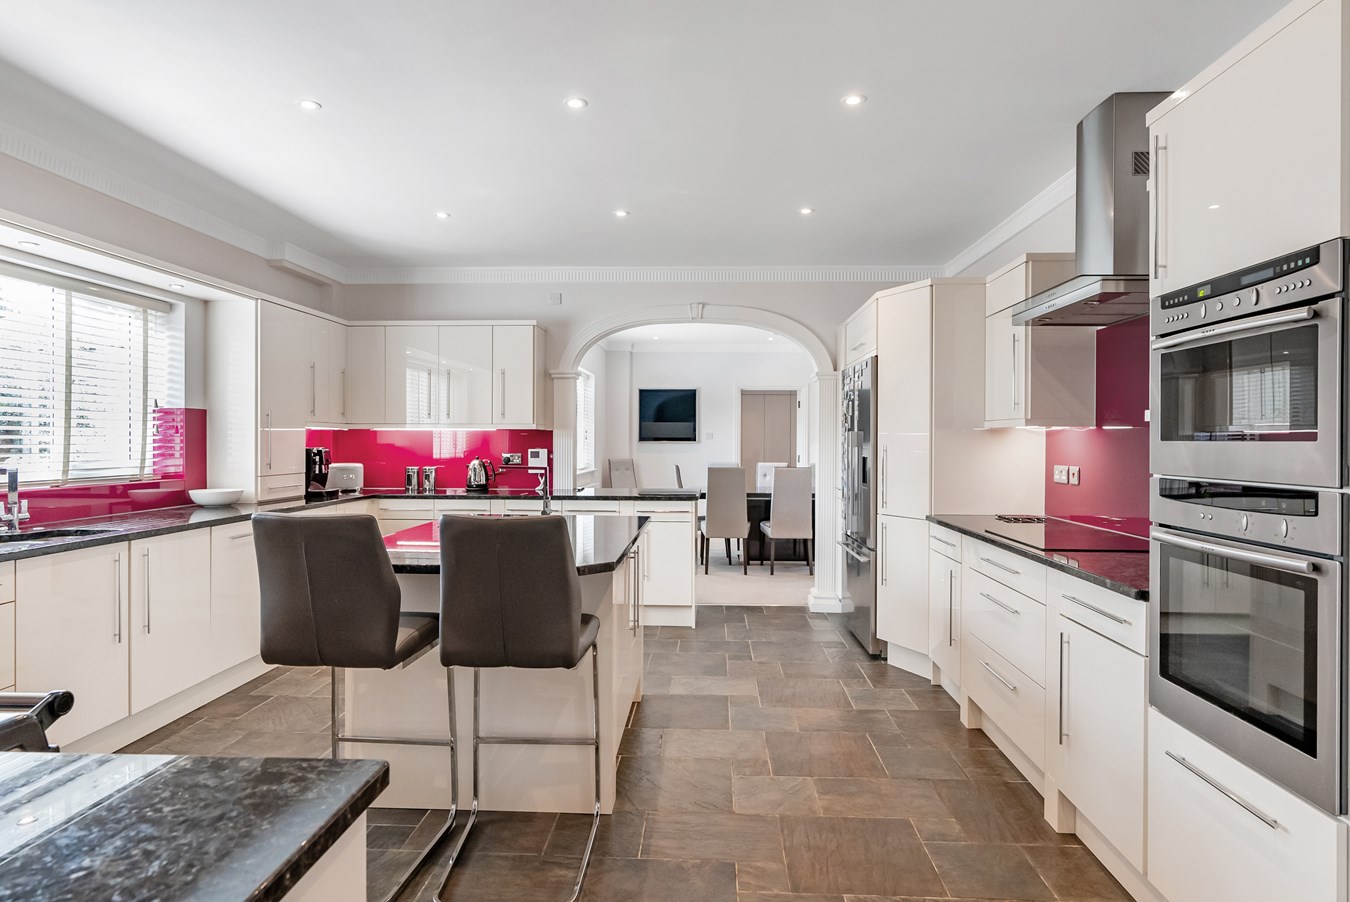
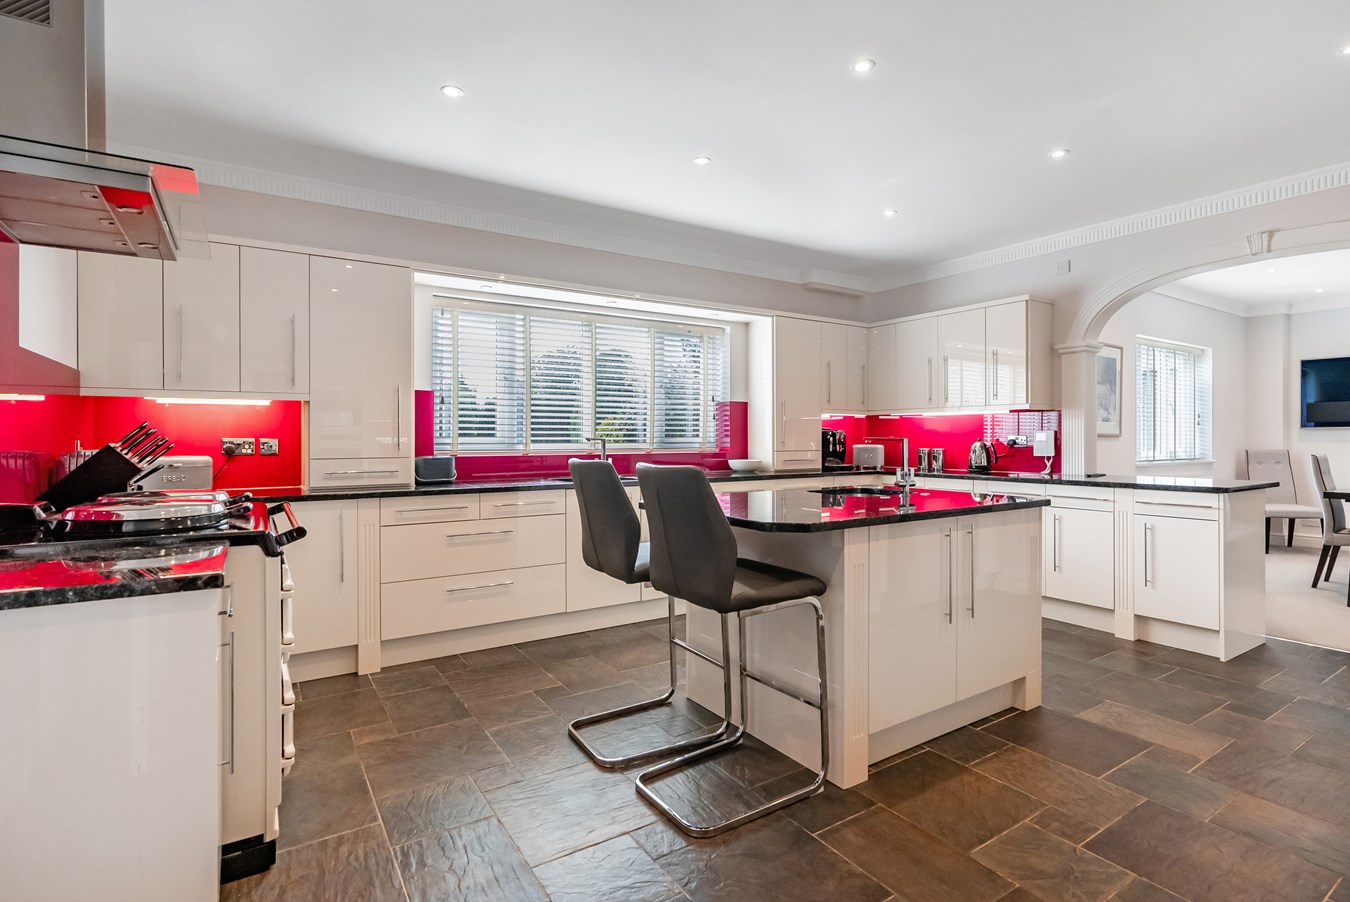
The well-crafted kitchen/breakfast room features granite counters with coloured-glass splashbacks and a comprehensive range of quality lacquered cabinets with appliances to include Aga and separate induction hob, both with extractors, dual ovens including combi oven/microwave, dishwasher and twin under-counter sinks with mixer tap, plus housing unit for full-height fridge/freezer. The granite topped central island also incorporates a breakfast bar, under-mounted sink and storage cabinets. There is pelmet and over-counter lighting and recessed ceiling downlighters. Fitted to complement the kitchen and situated immediately adjacent is a useful and practical utility room.
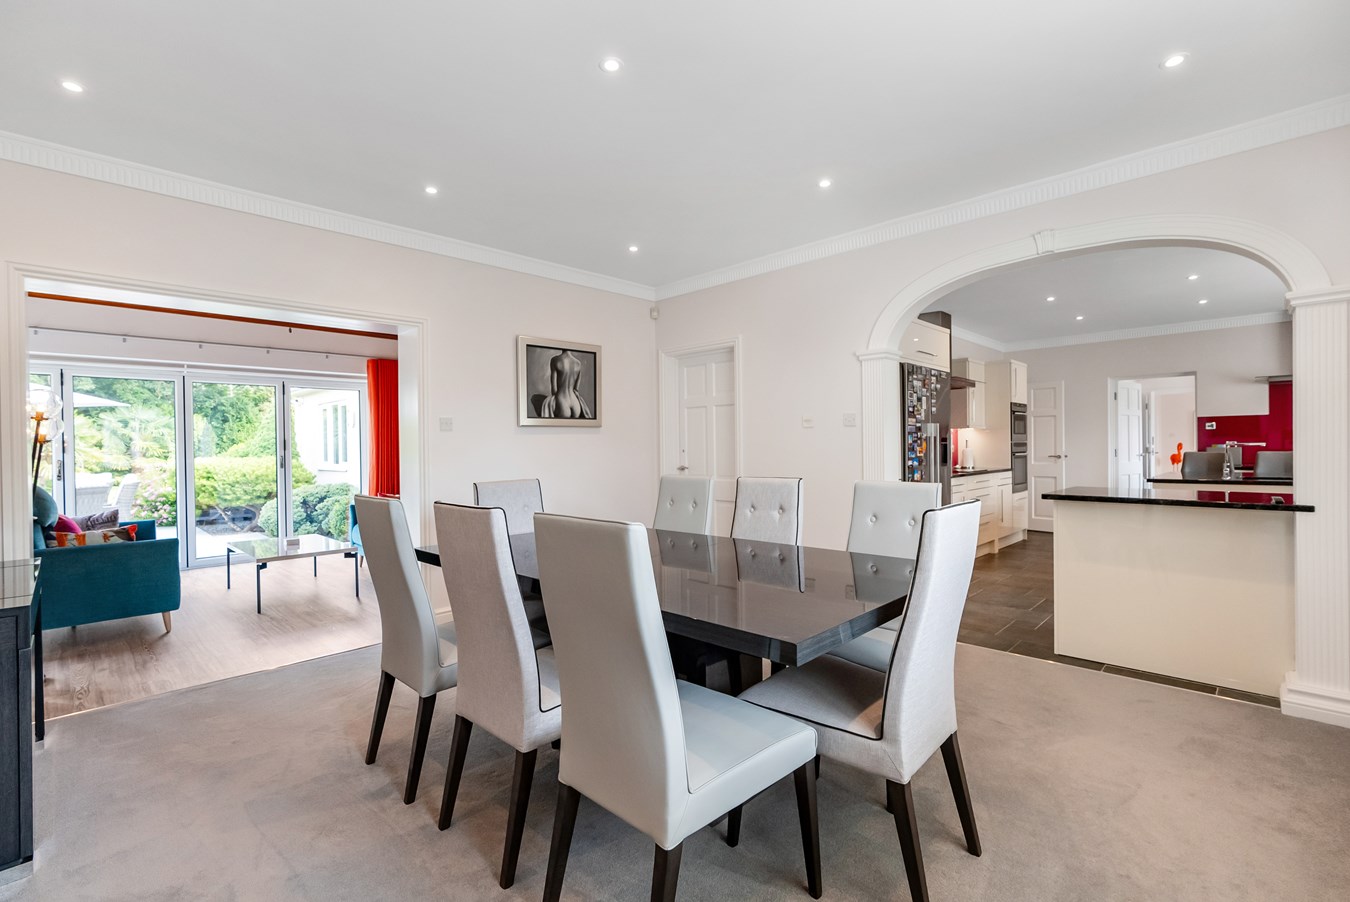
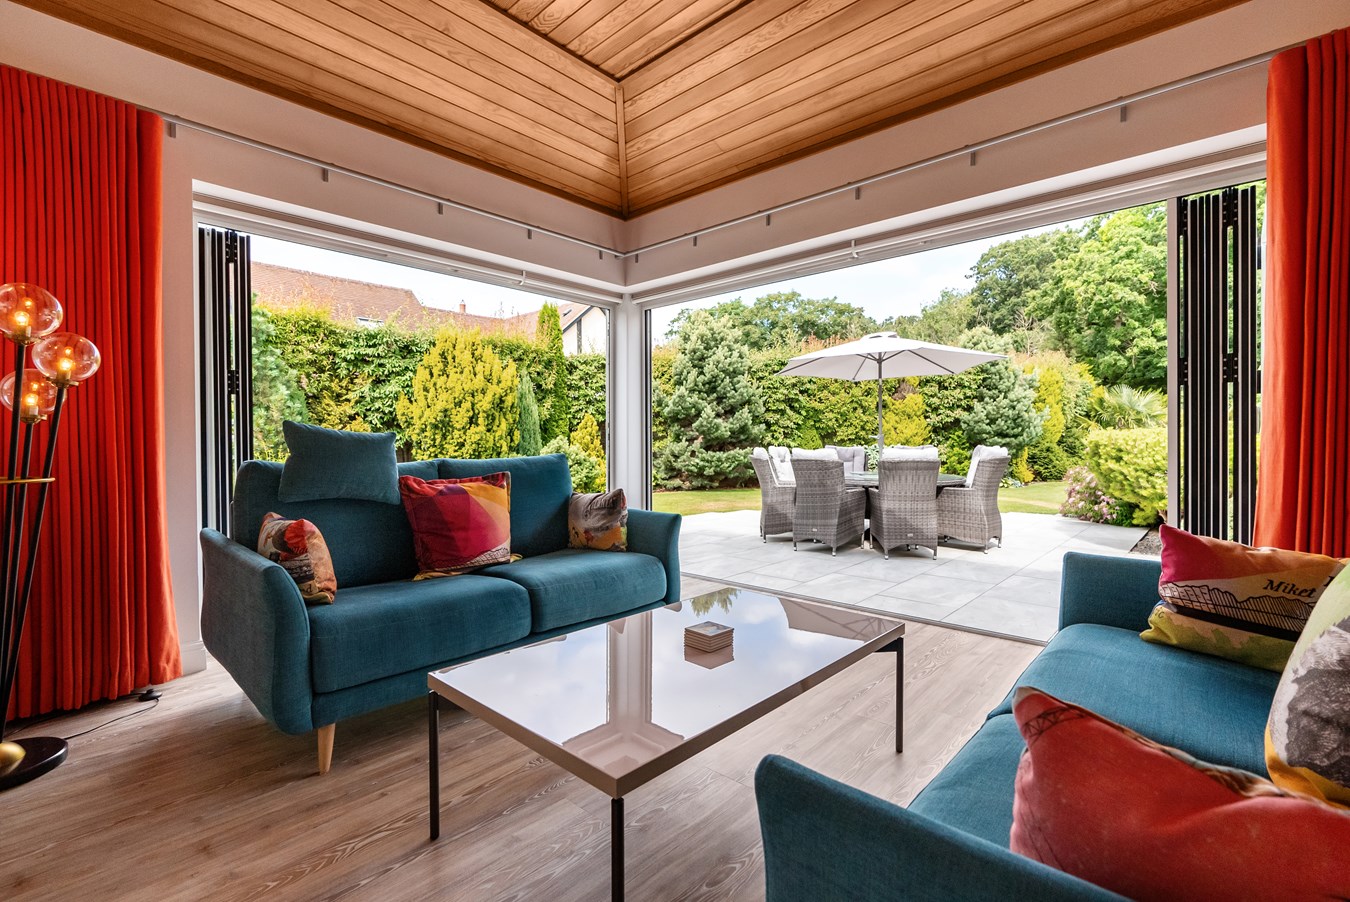
An archway opens into an area for informal dining, which in turn opens onto the delightful sun lounge with two sets of full-width bi-fold doors to the garden - bringing the outside in.
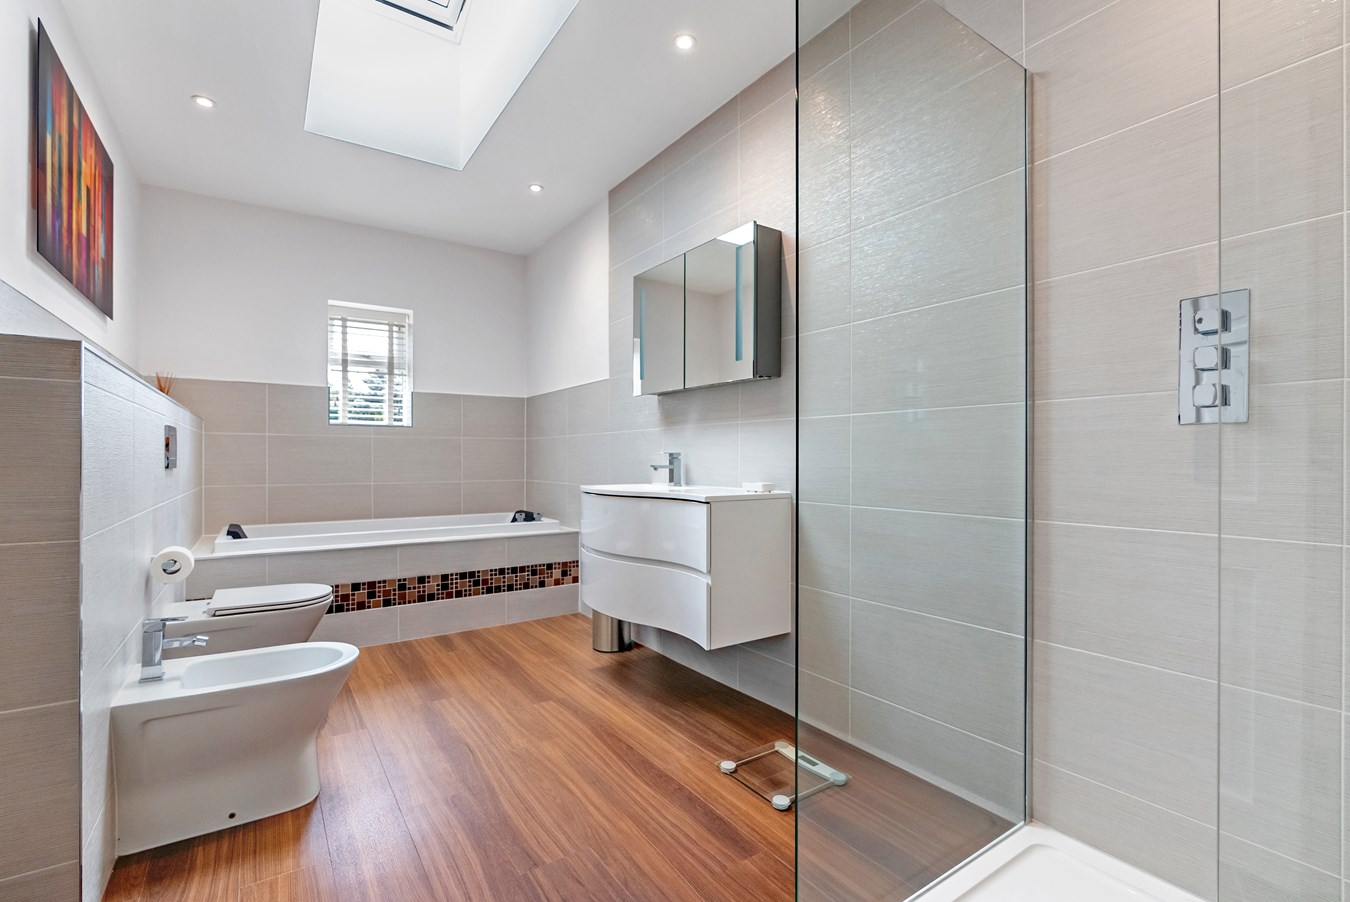
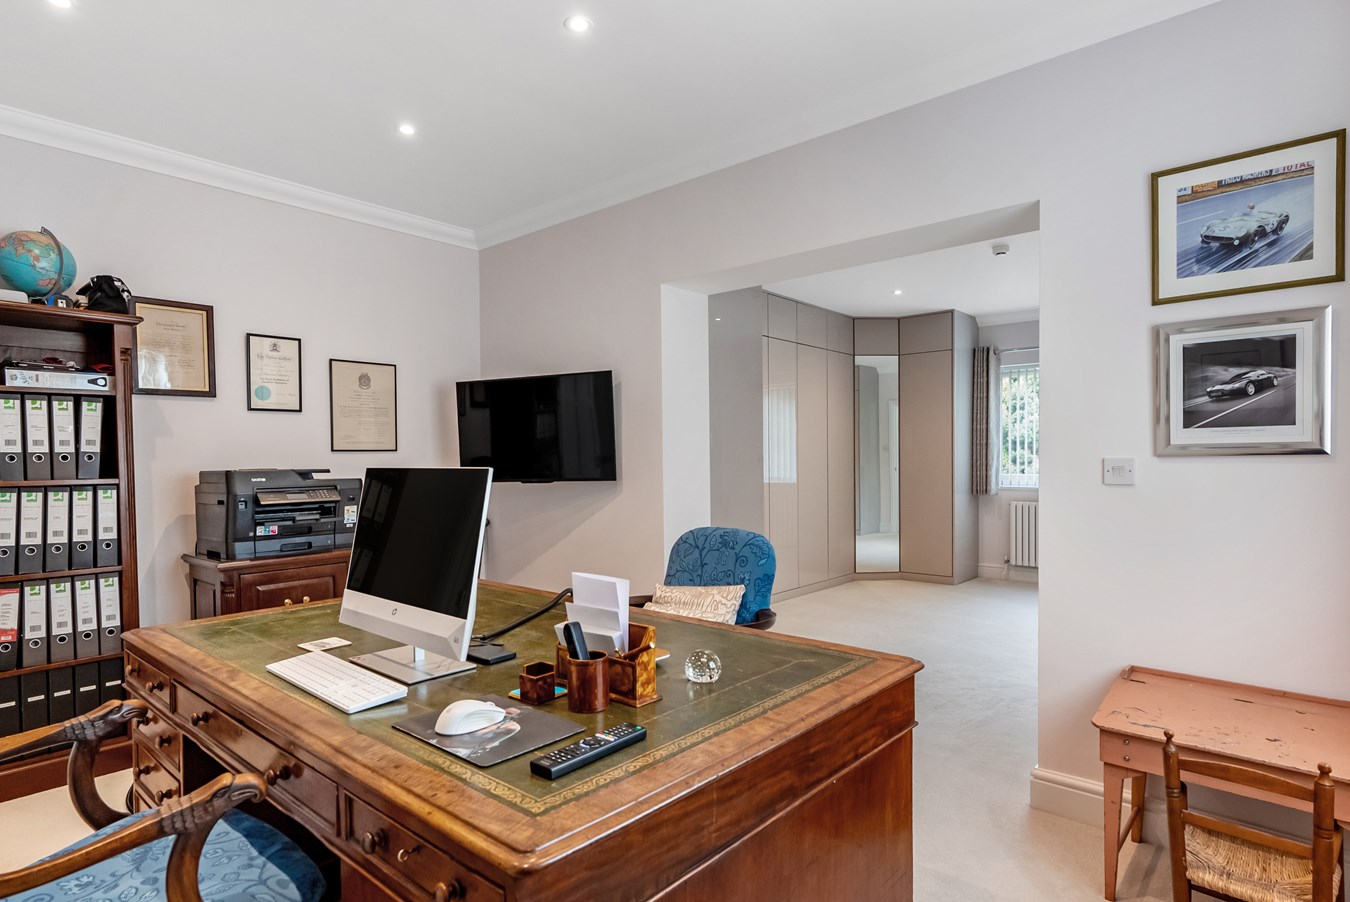
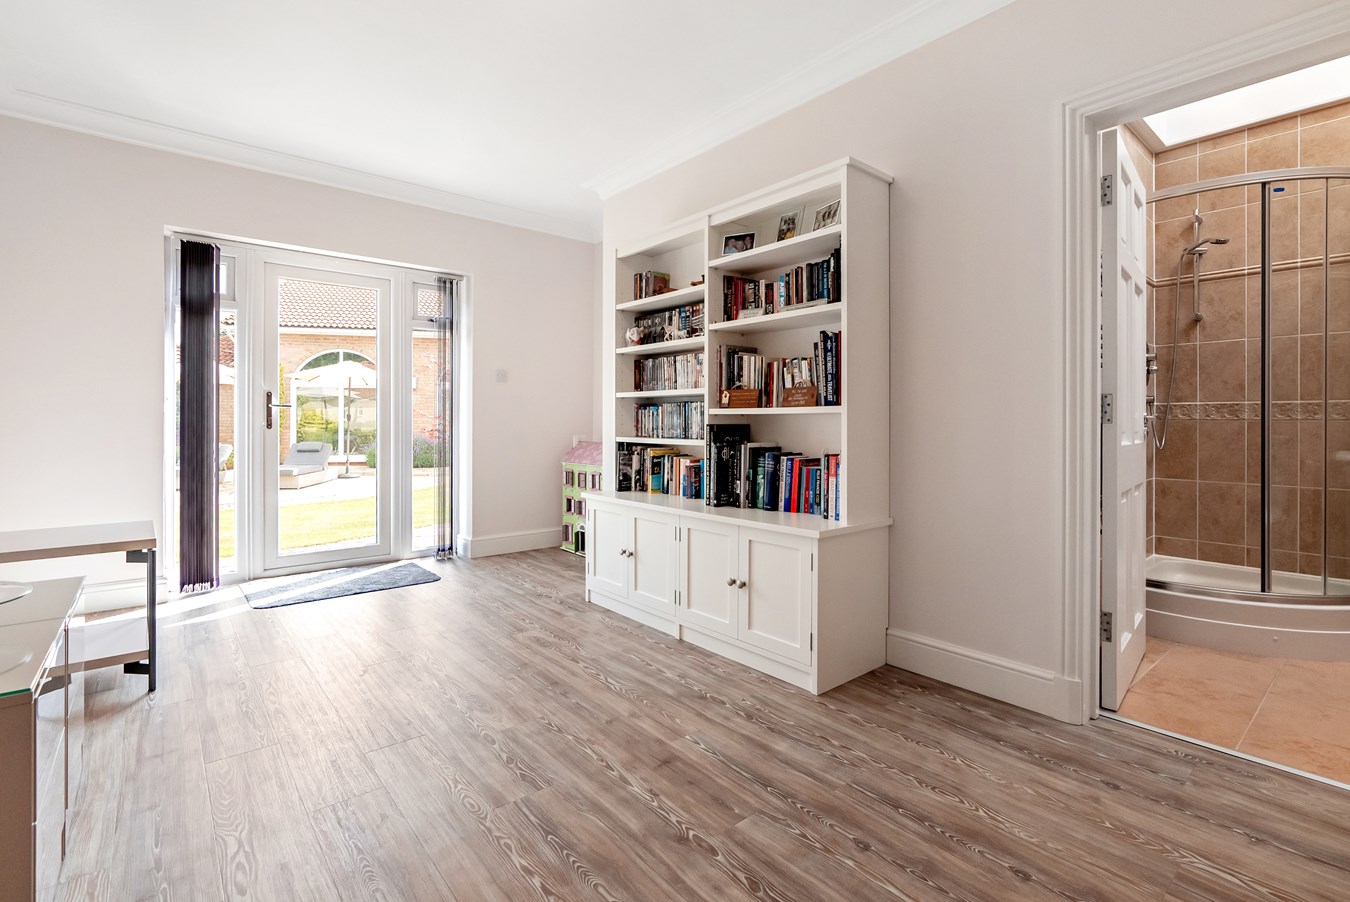
The final room within this area of the house is currently configured as a home office. However, it could equally be used as another bedroom and it features an en suite bathroom with bath, shower, washbasin, WC and bidet, plus a dressing area with full range of fitted wardrobes.
(Cont'd)
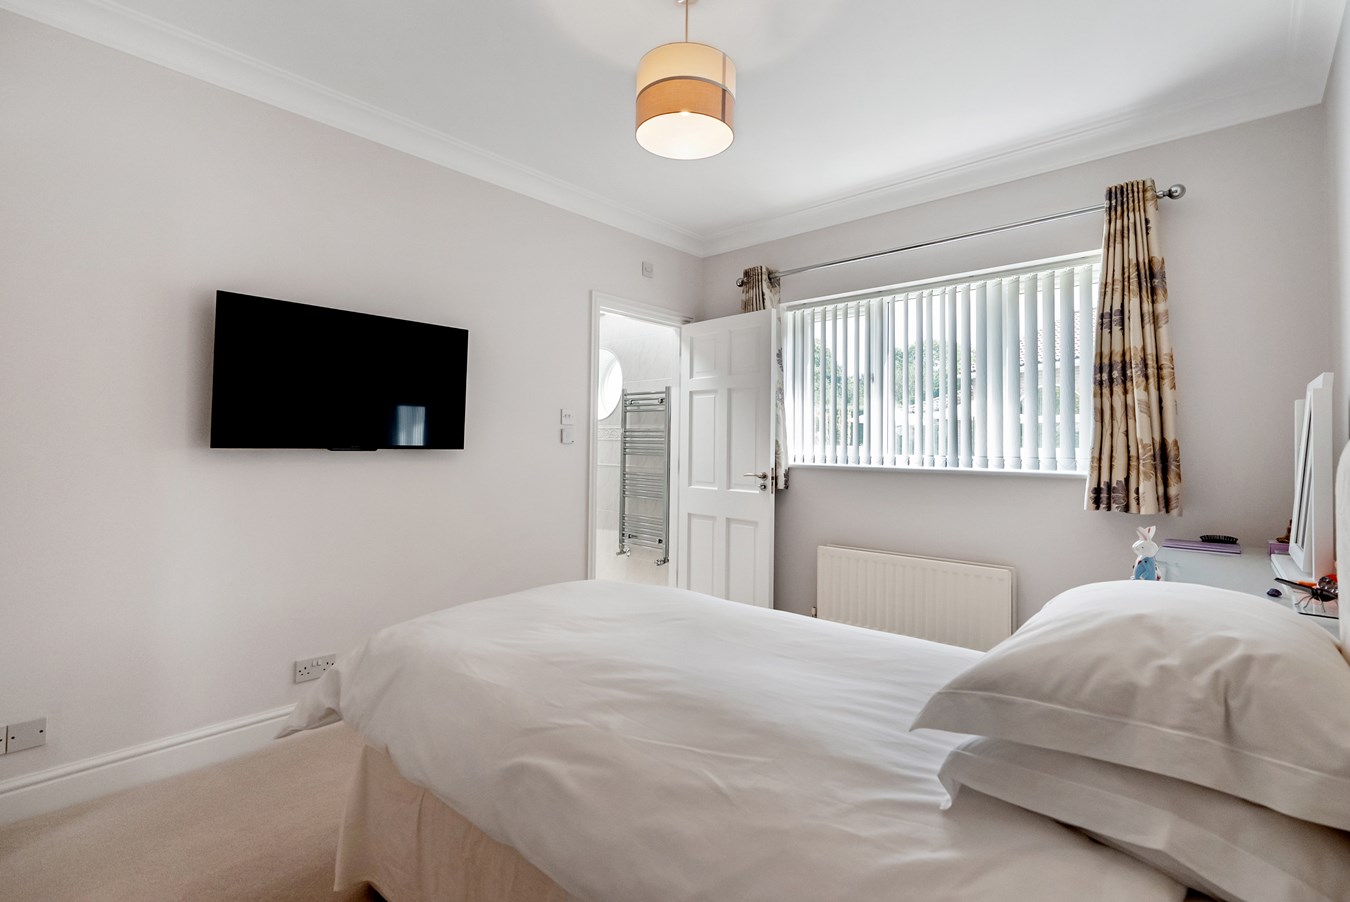
From the other side of the reception hall, the double doors open into the family room/snug with a useful study/computer room off. Double doors then open to the main dormitory area with five separate bedroom suites; all are excellent doubles and each provides a private bath or shower room.
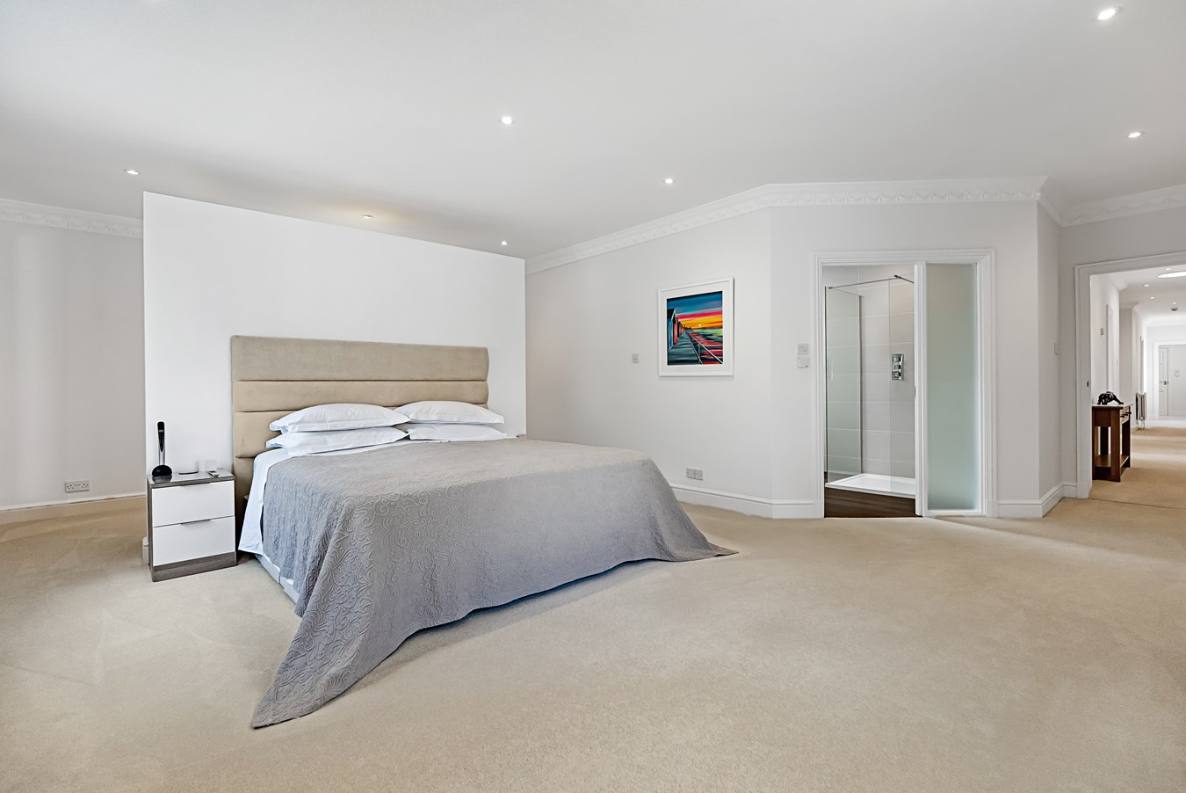
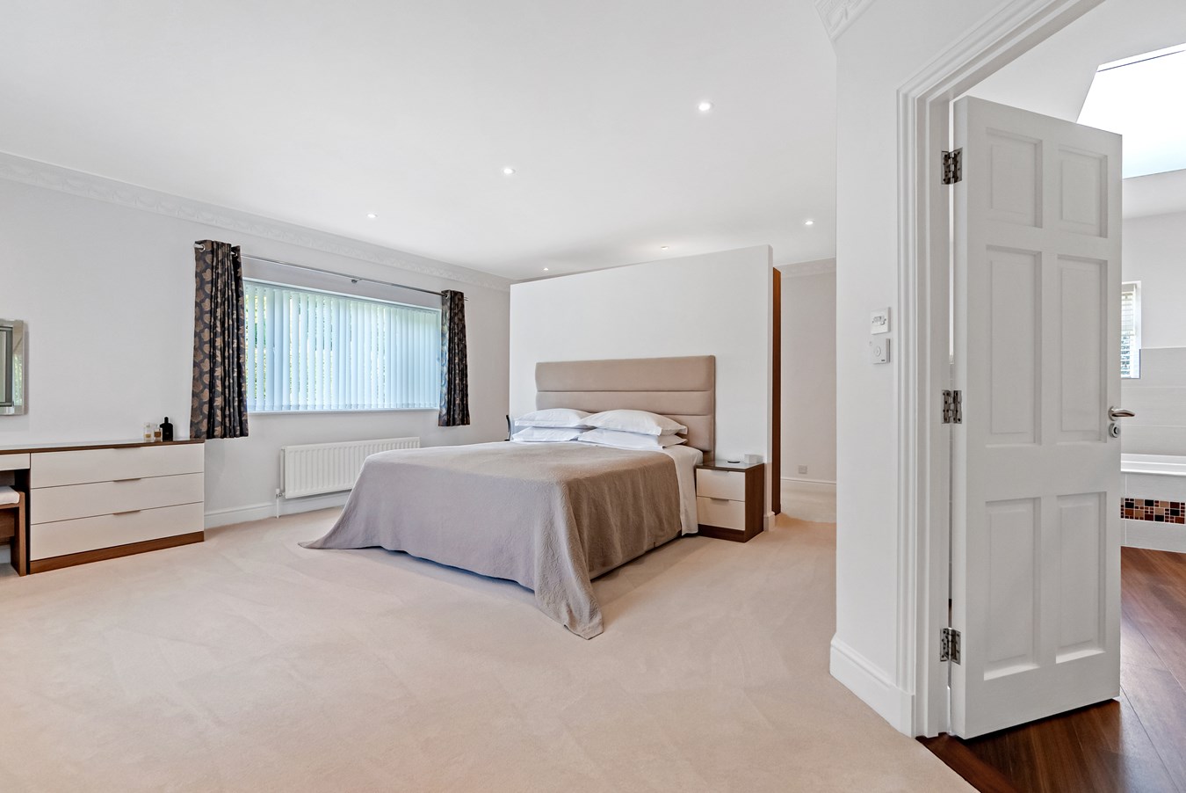
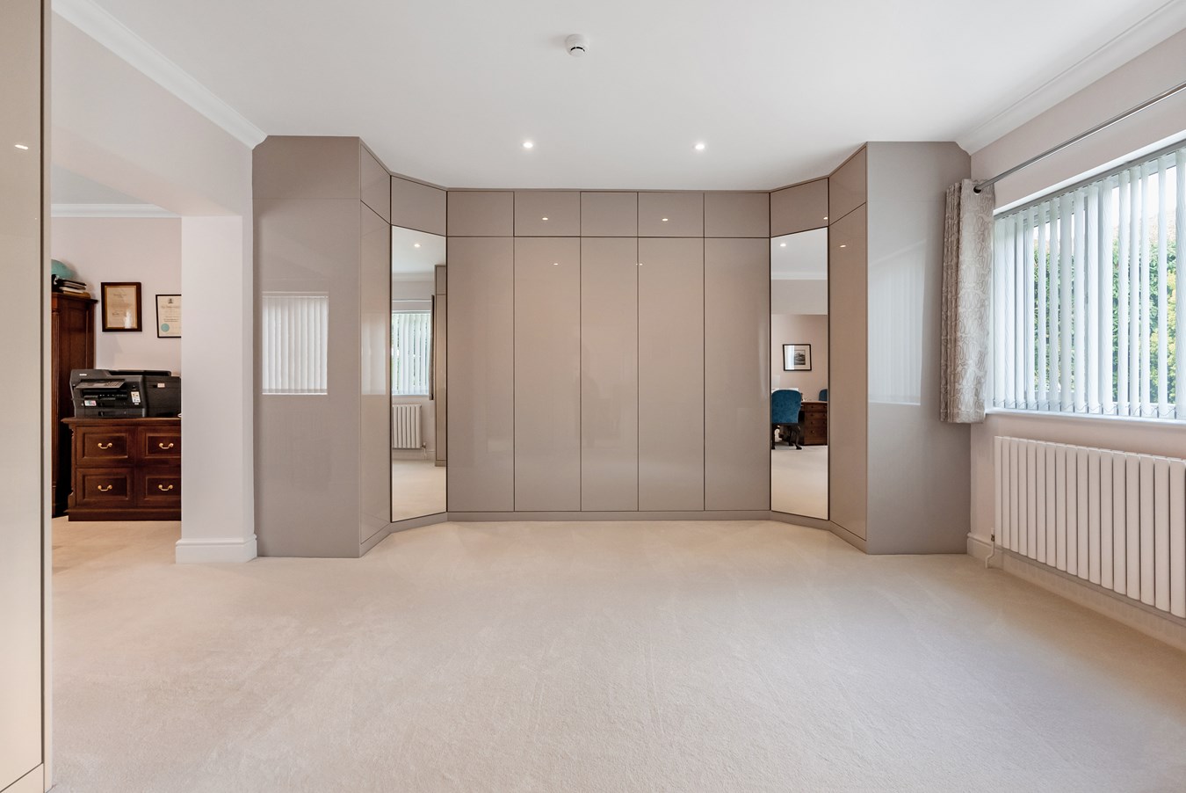
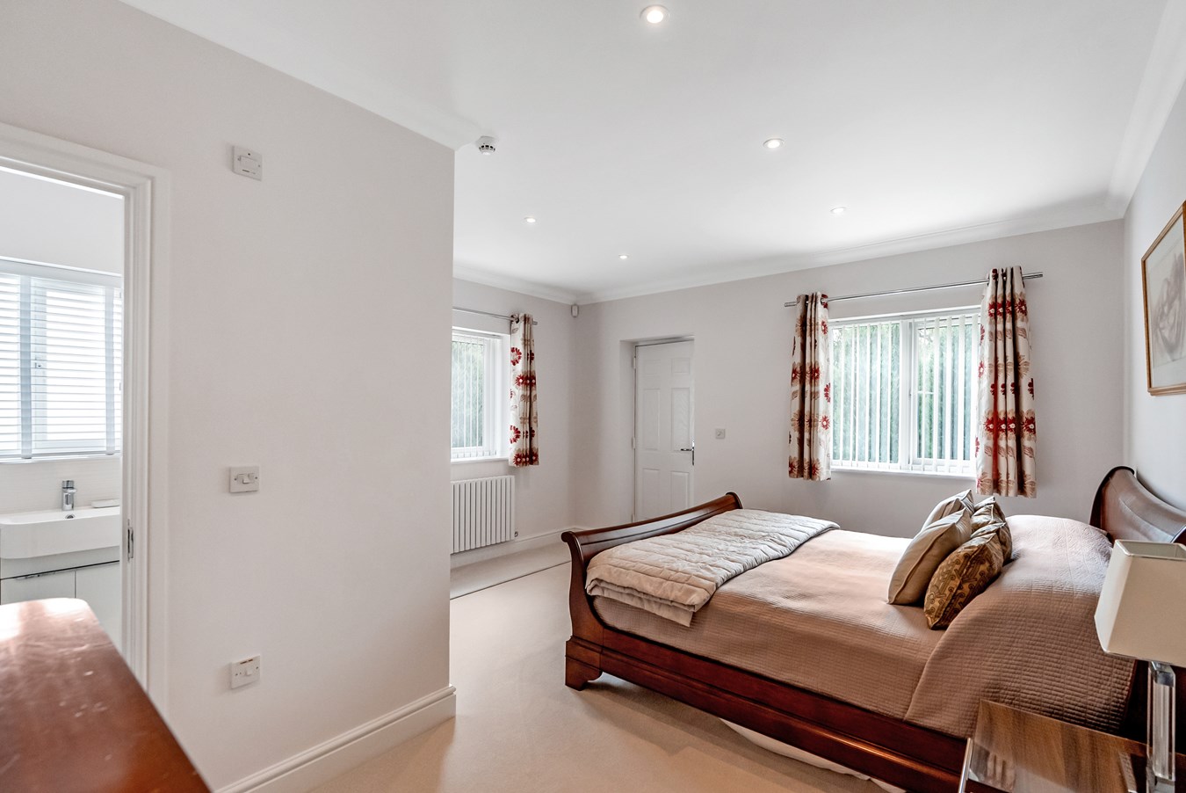
The generously proportioned principal bedroom features a floating wall which separates the dressing area and houses a full range of wardrobes. The en suite comprises both bath and separate double shower enclosure, wall-hung washbasin, WC and bidet.
Lastly, there is an additional annexe/guest suite with its own private separate access comprising a double bedroom and en suite shower (which could easily be adapted for a dependent relative).
Gardens, Grounds and Amenities
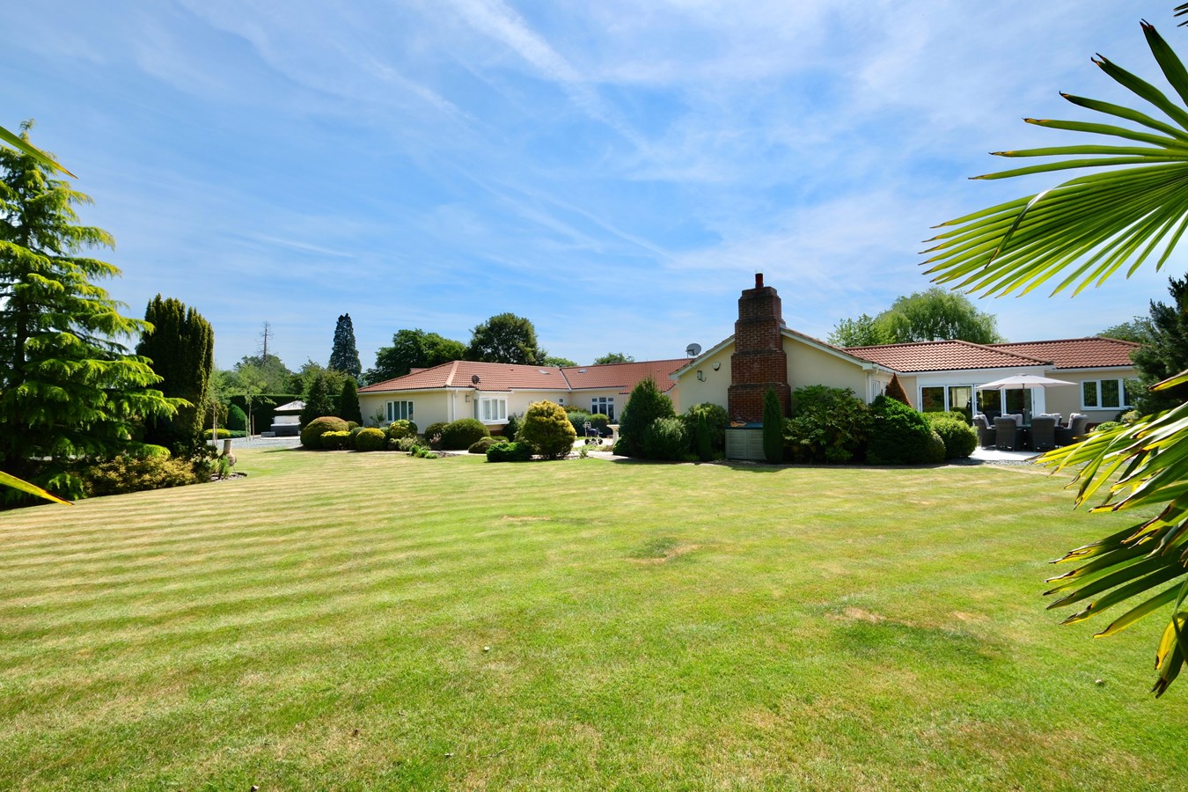
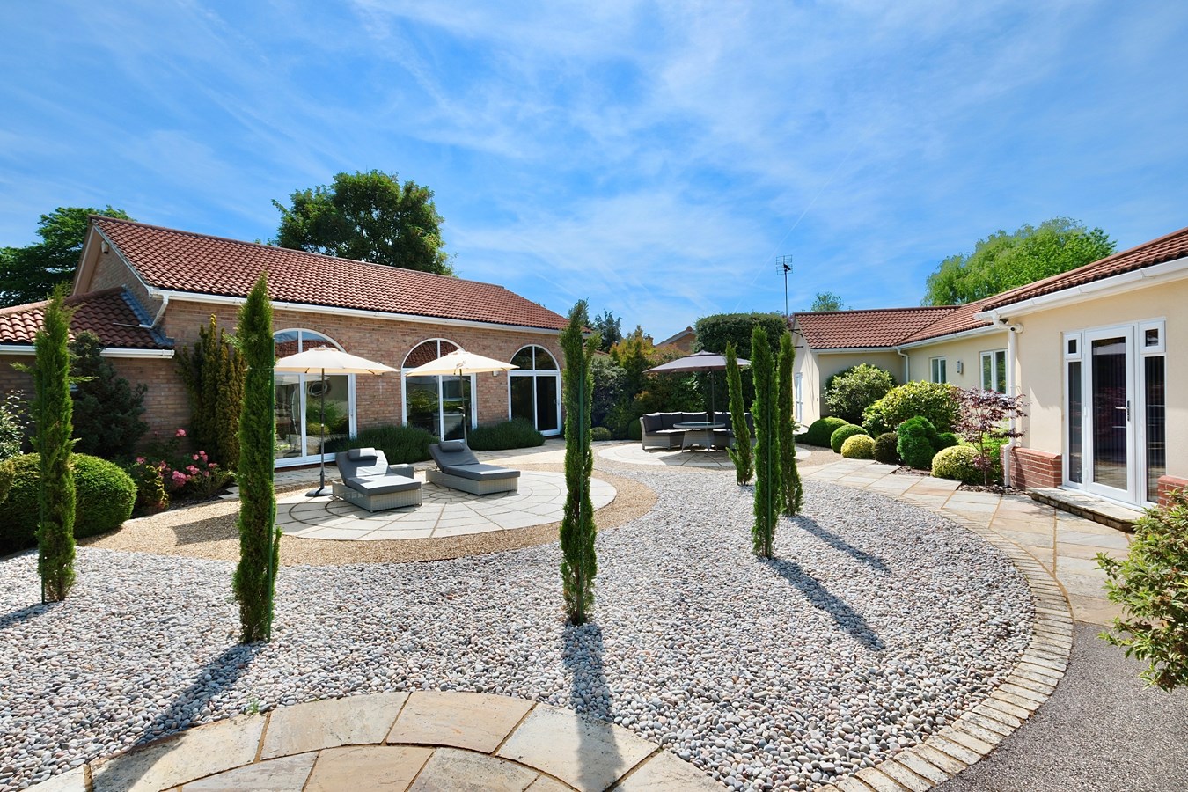
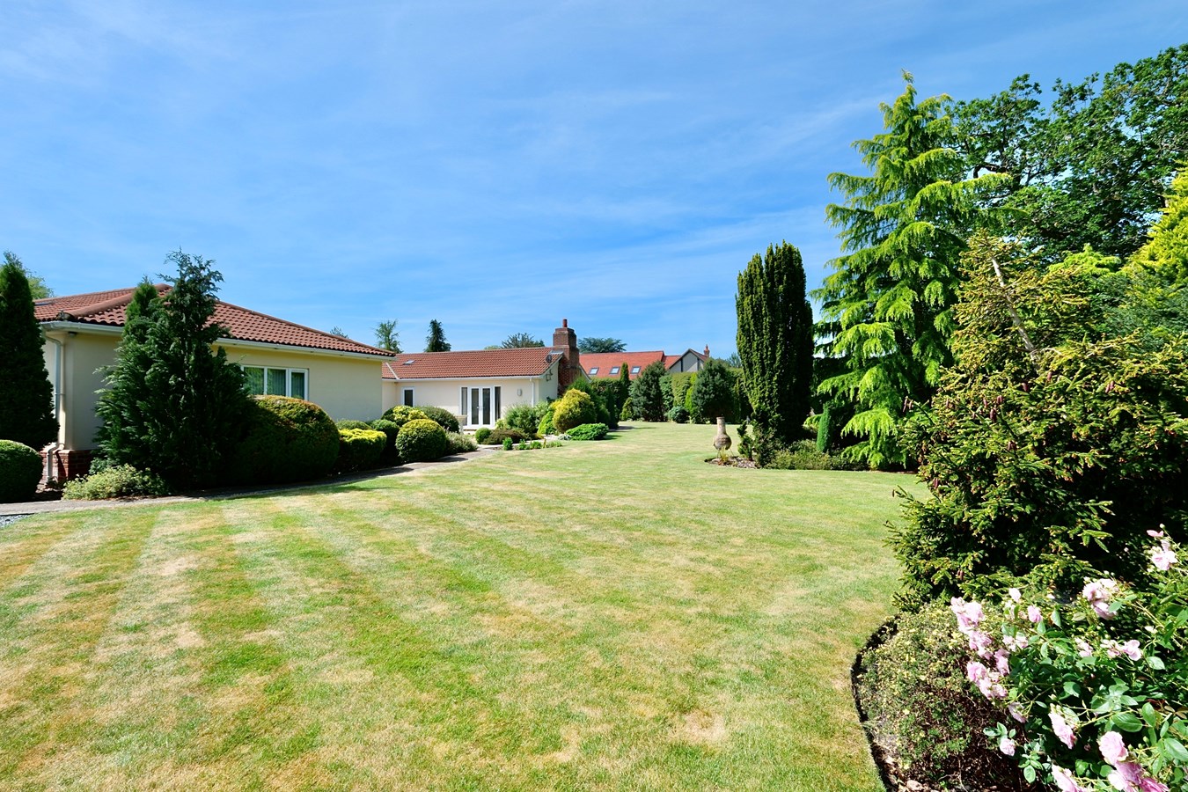
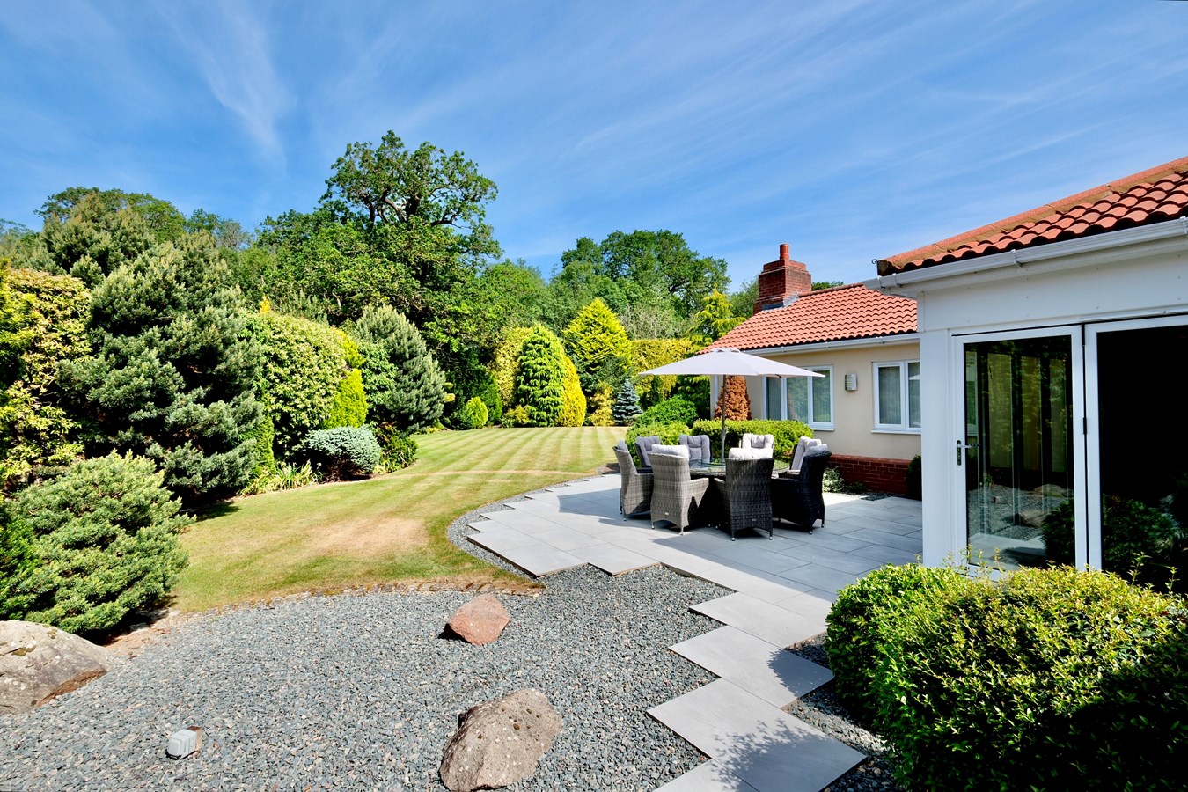
Approached via electrically operated gates and a sweeping driveway, the property occupies a superior and beautifully private plot of around one acre, with wonderfully landscaped and meticulously managed wrap around gardens, extensive parking/turning space, garaging and workshop facilities.
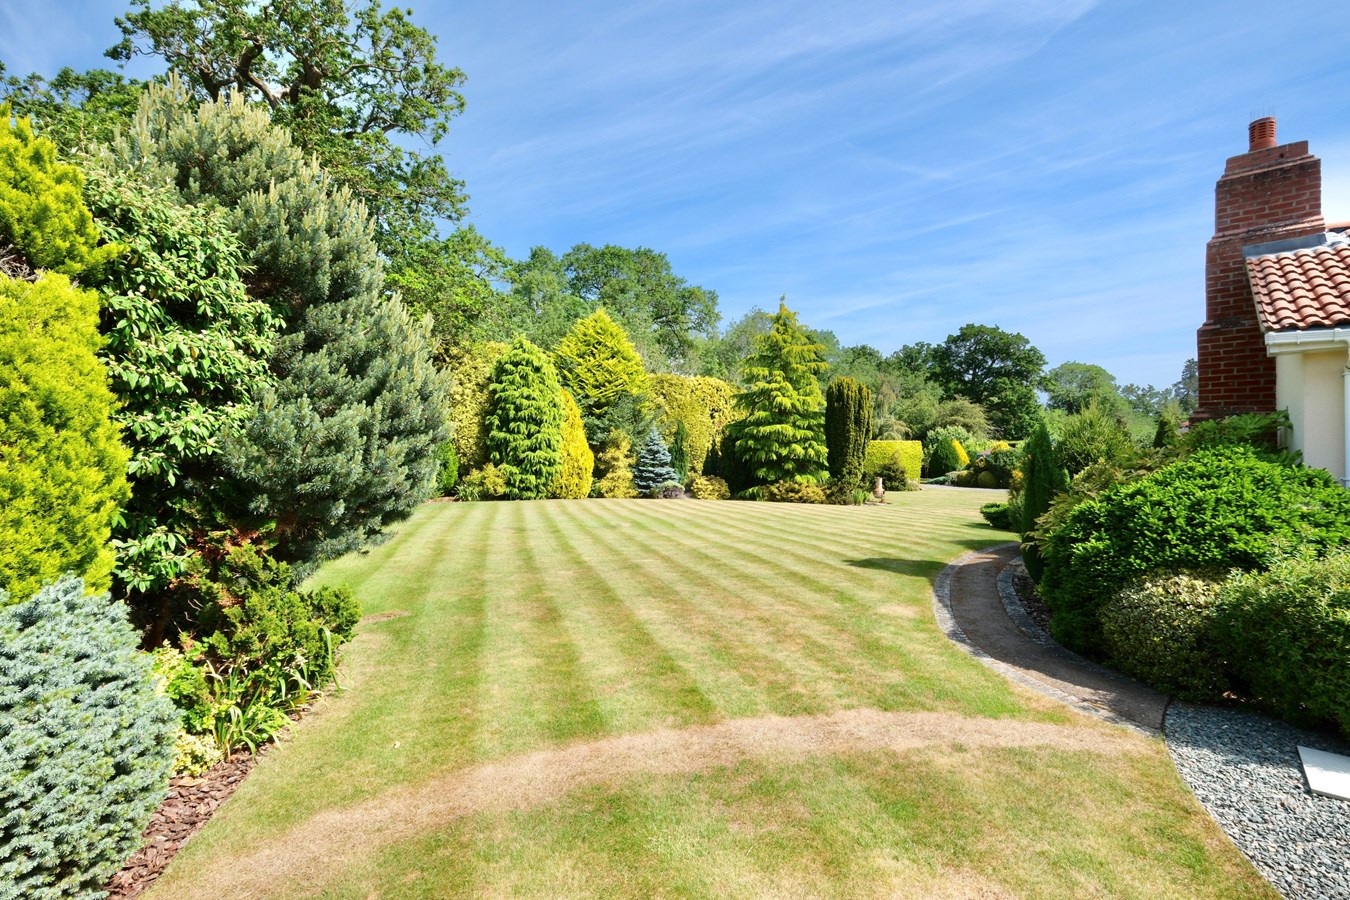
The gardens are well established and offer manicured lawns bordered by and interspersed with a wealth of mature trees and specimen shrubs, with meandering pathways leading to a fine choice of patios and seating areas. There is courtesy lighting through the gardens, a summerhouse, potting shed, soft fruit area, garden store and oil storage tank. There is a walled area to the front providing overflow/delivery parking.
Pool House
12.06m x 8.79m (37 9 X 28 10)
Housing heated and filtered pool approx. 9.45m x 4.57m (31 x 15). Depth ranging from 0.9m to 1.8m (3ft to 6ft).
Three sets of sliding patio doors opening onto a paved and gravelled seating area and adjacent patio area with Hot Tub and nearby summer house.
Double Garage and Workshop
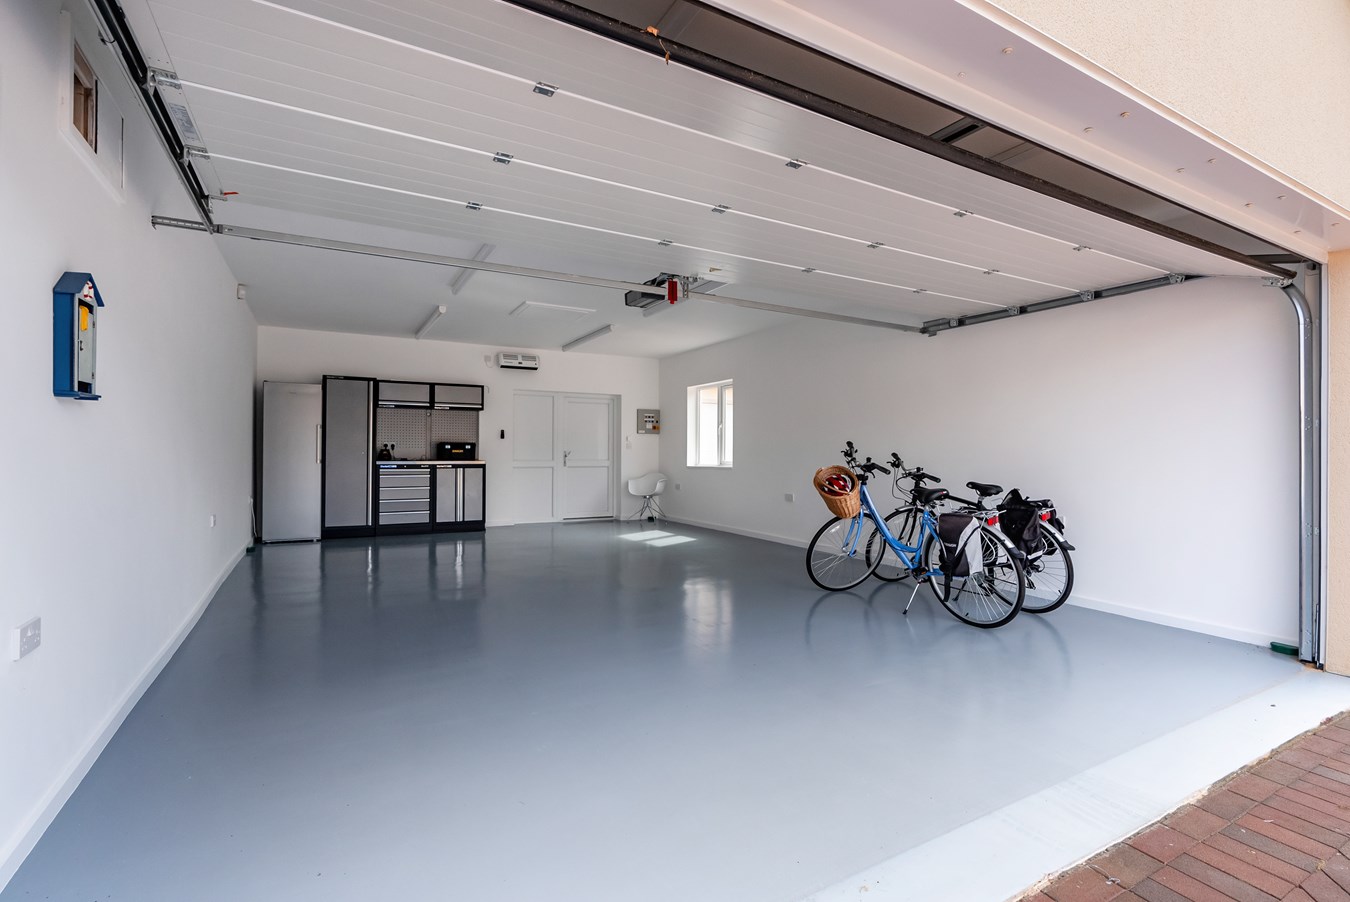
Fully lined and insulated, with electrically operated, insulated sectional door, light and power, rear doors.
Detached Double Garage
Fully lined and insulated, with electrically operated, insulated sectional door, light and power.
Additional Note:
Oil-fired central heating.
Important Information
- This is a Freehold property.
Property Ref: 27894147
Similar Properties
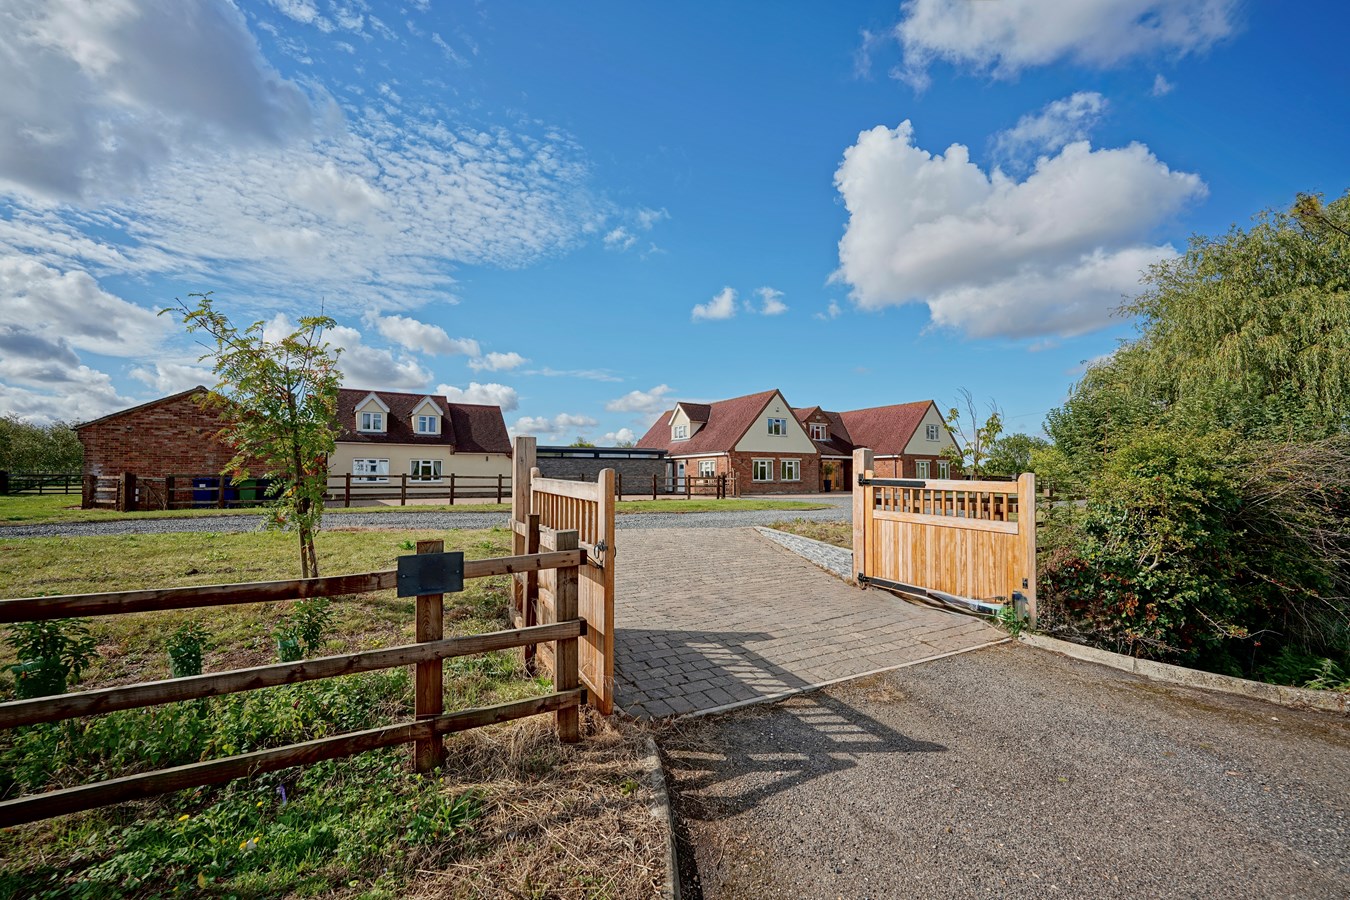
High Street, Tilbrook, Huntingdon, PE28
6 Bedroom Detached House | Guide Price £1,750,000
Imposing village residence, extensively remodelled, improved and extended to create around 7,790 square feet of bespoke...
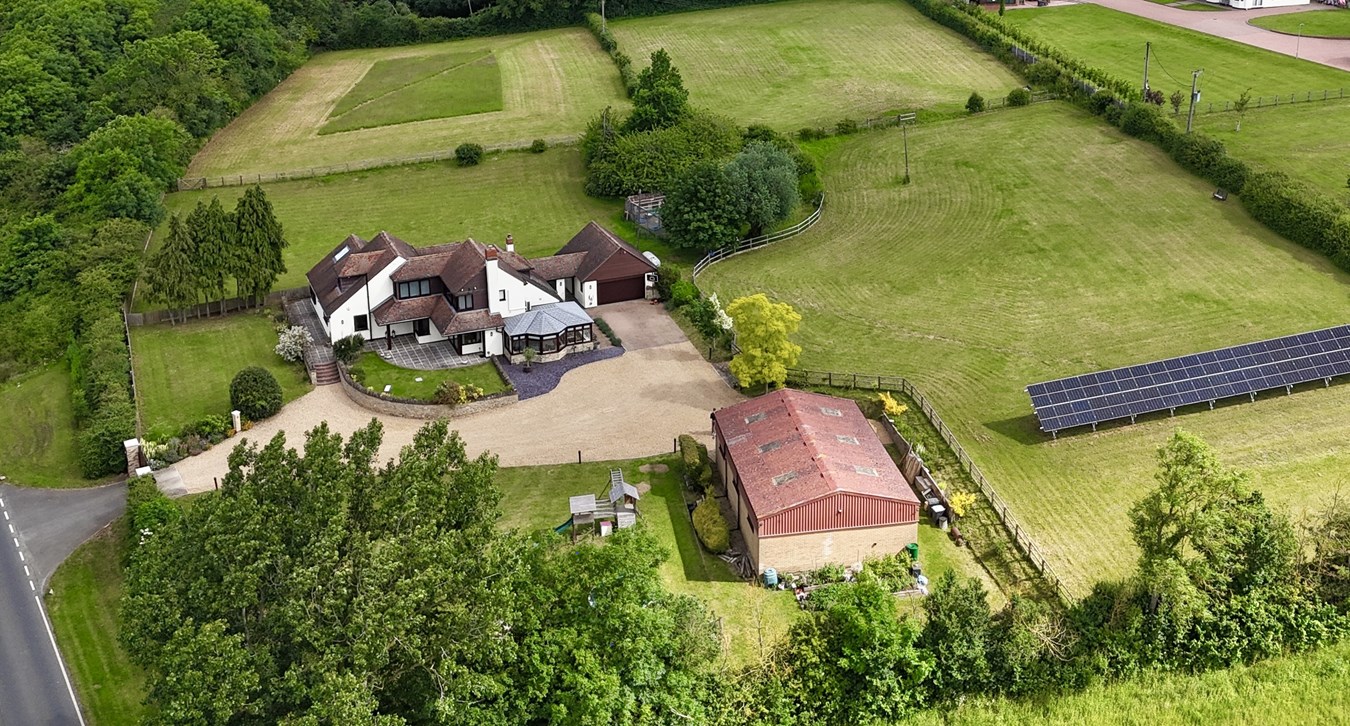
Agden Green, Stonely, St Neots, PE19
5 Bedroom Detached House | Guide Price £1,400,000
Modern country house on an exceptional plot of around four acres with gardens, fenced paddocks with fabulous countryside...
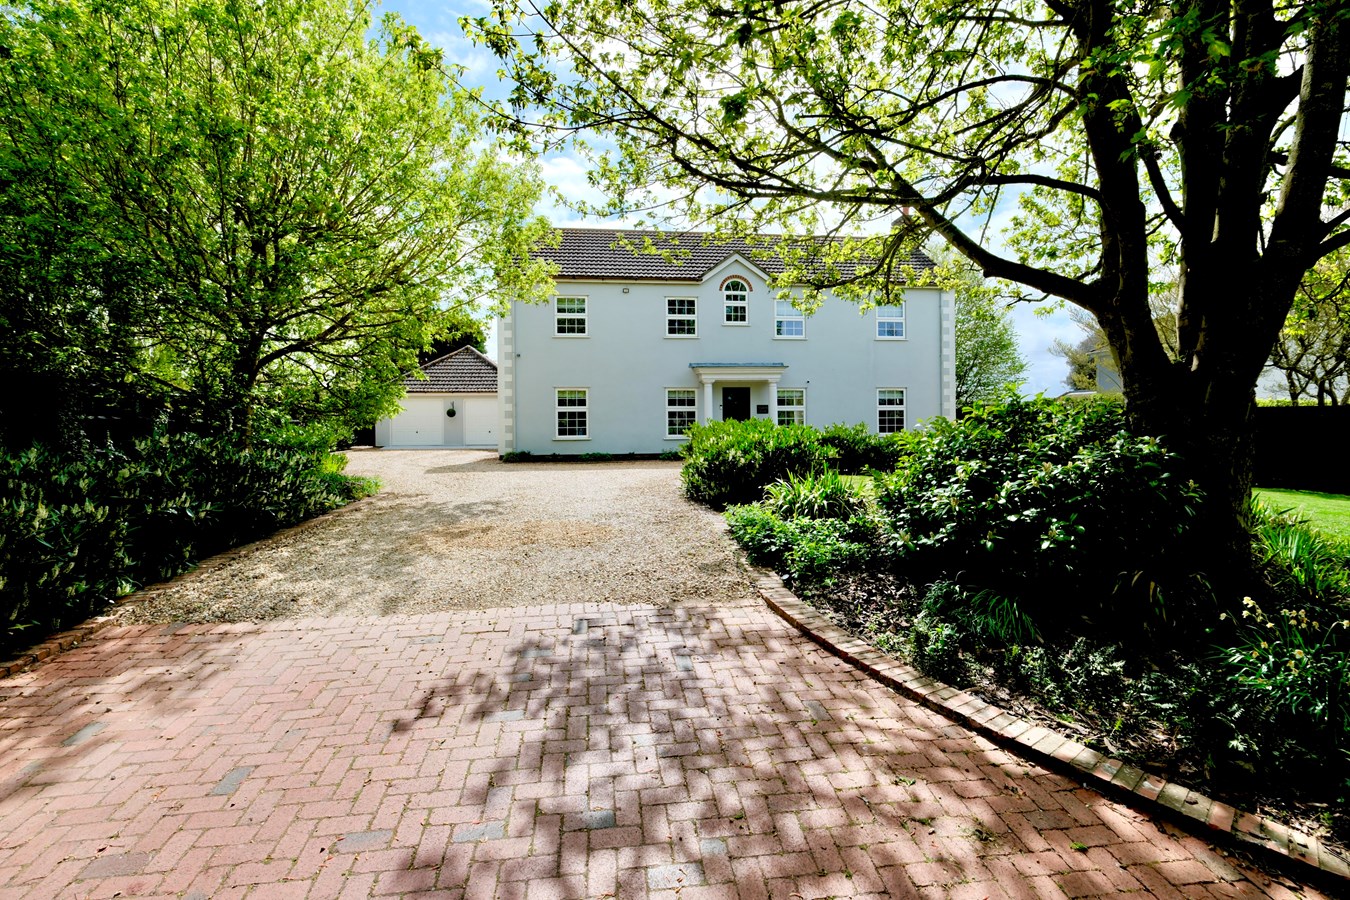
Old Ford Lane, Stonely, St Neots, PE19
5 Bedroom Detached House | Guide Price £1,375,000
Situated in one of the area's most sought-after locations, this impressive property offers approximately 3,300 sq. ft. o...

Peter Lane & Partners (Kimbolton)
Kimbolton, Cambridgshire, PE28 0HA
01480 860400
How much is your home worth?
Use our short form to request a valuation of your property.
Request a Valuation
©2026 The Guild of Property Professionals. All rights reserved.
Terms and Conditions |
Privacy Policy |
Cookie Policy |
Complaints Policy |
Members Login
The Guild of Property Professionals Trading Address: 121 Park Lane, London W1K 7AG. GPEA Limited.
Registered in England & Wales.
Company No: 02819824.
Registered Office Address: 2 St. Stephen's Court, St. Stephen's Road, Bournemouth, Dorset, England, BH2 6LA.
VAT Registration No: 576 8795 61

